
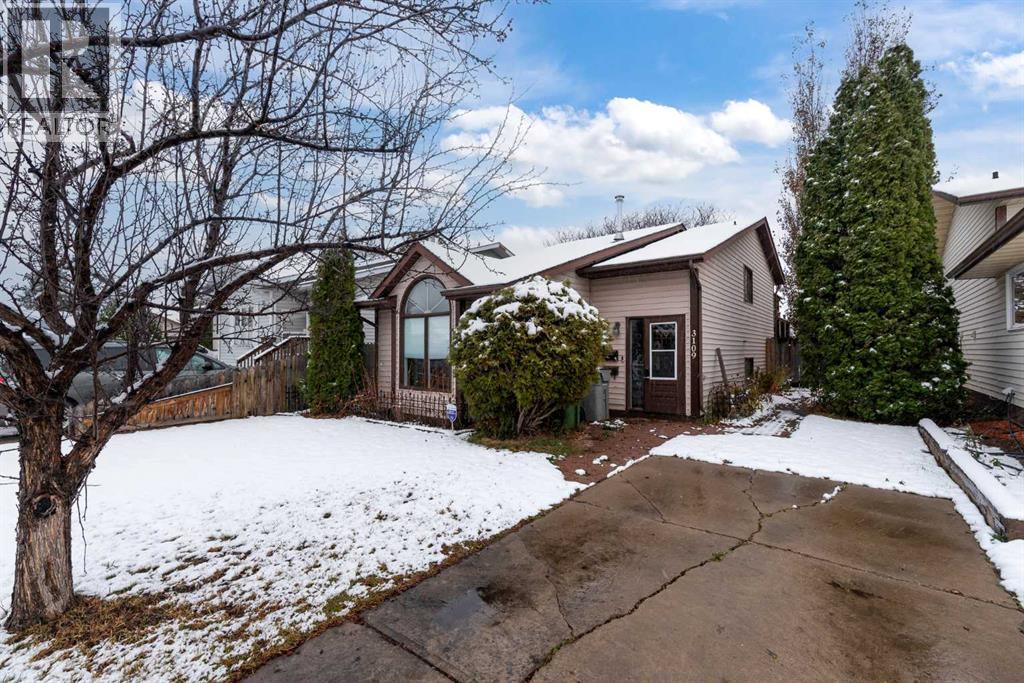
3109 45a Avenue Lloydminster, Saskatchewan S9V 1X8

$269,900
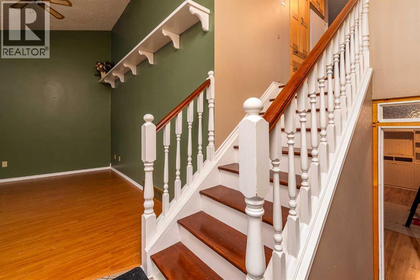
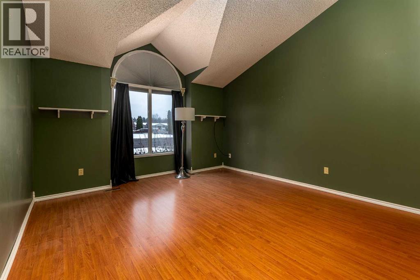
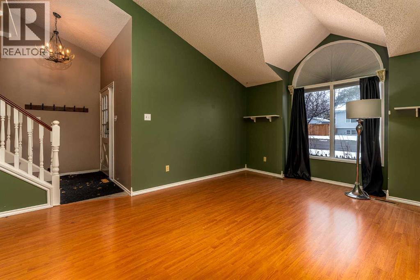
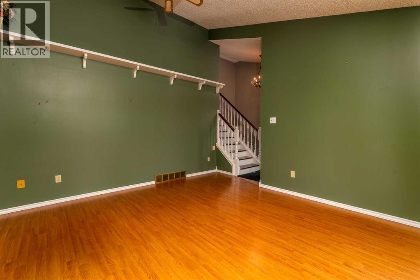
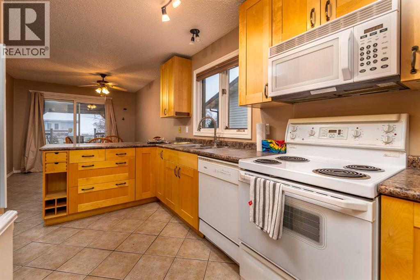
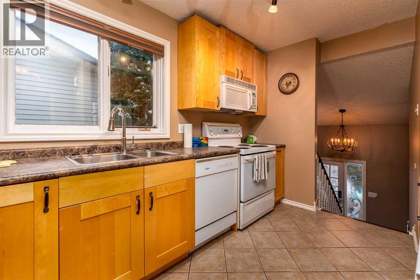
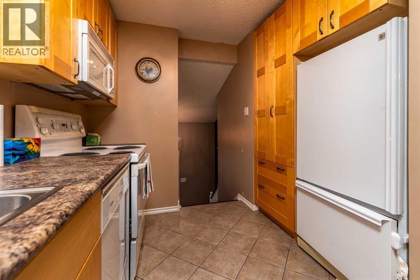
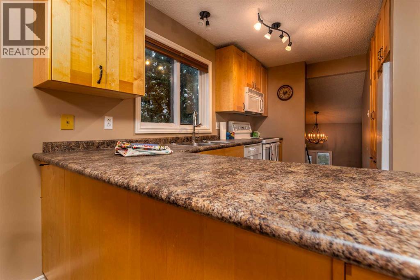
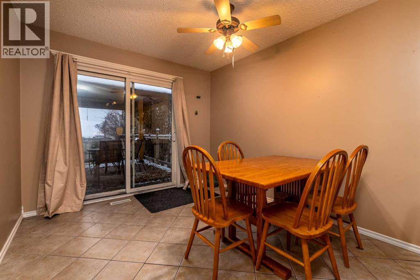
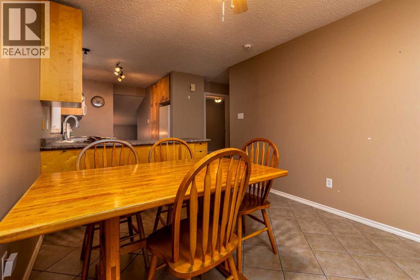
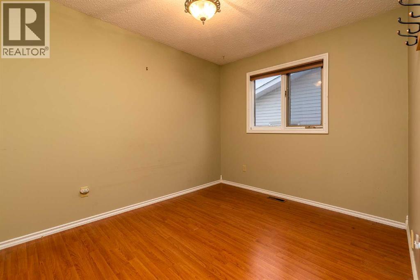
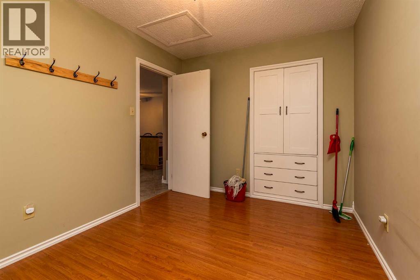
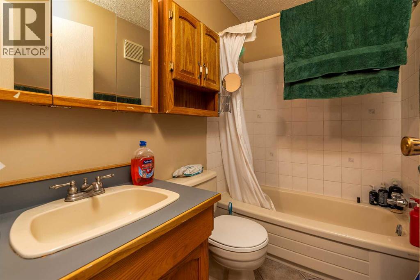
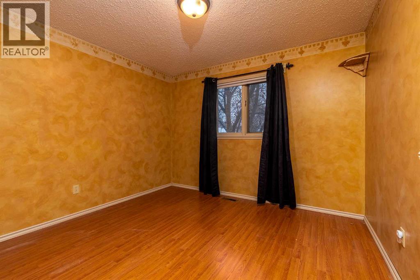
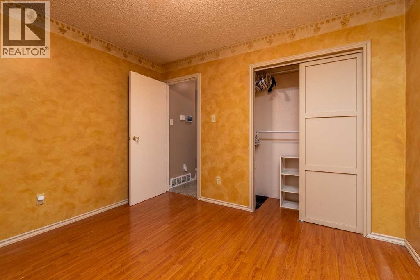
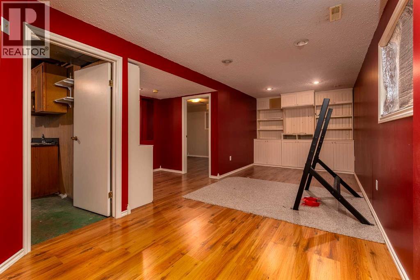
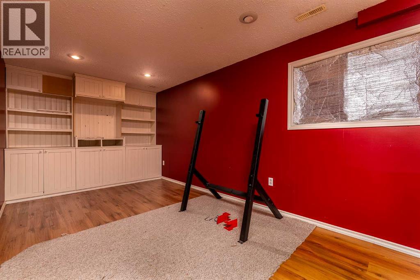
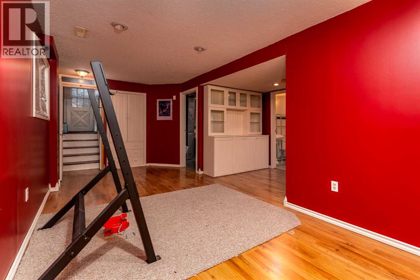
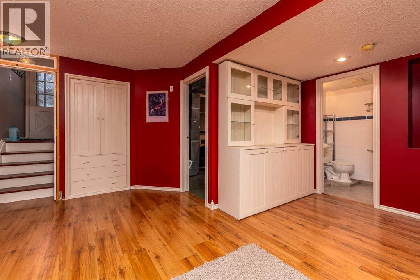
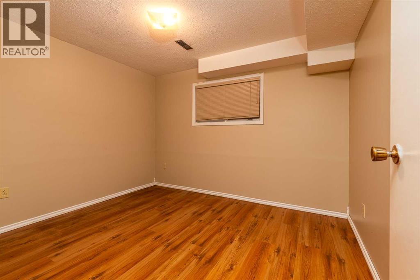
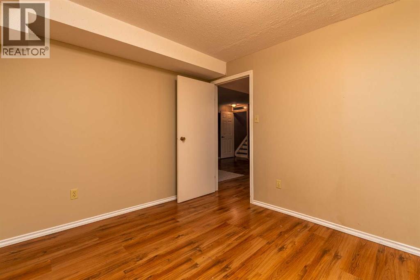
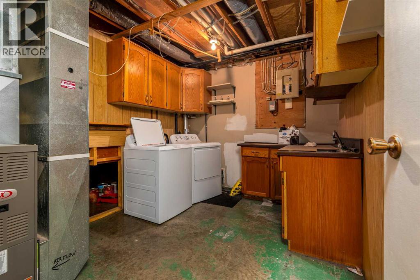
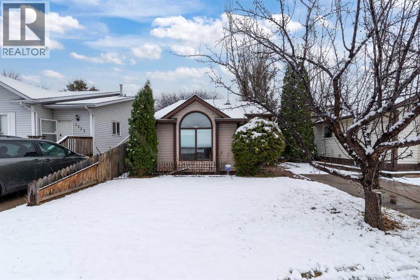
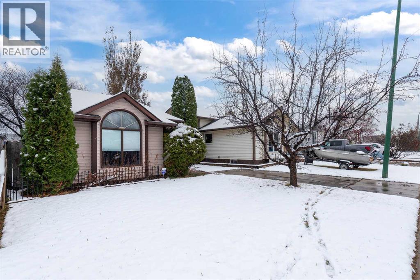
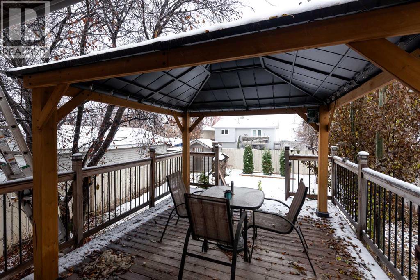
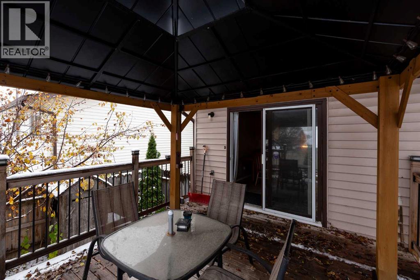
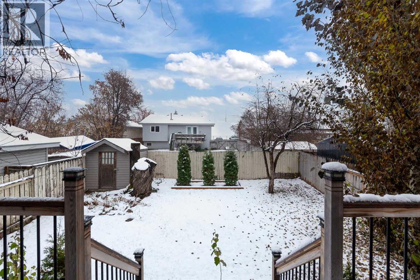
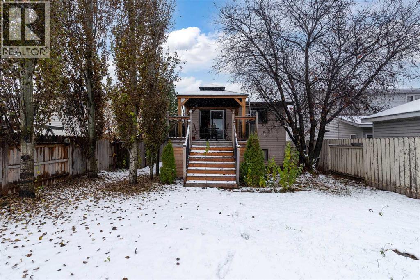
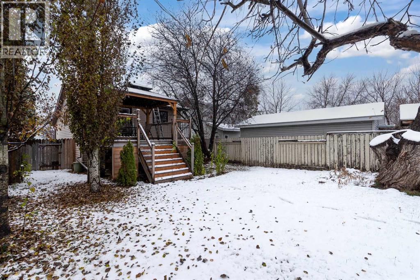
Super Saskatchewan Starter! Check out this wonderful 3 bed 2 bath home located real close to Jaycee Park and several schools! This one gives you a huge living room with some extra large windows to bathe you in sunshine. The kitchen is real special as it has an abundance of cupboard space and a peninsula island for extra seating along with a dual sink. There's a nice sized dining area that leads to a large deck with built in pergola! There's lots of built in cabinets in this house...you'll find them in the upper hallway, the upper bedroom, the family room at both ends and a nook downstairs! The family room is extra large with easy care laminate flooring and the downstairs bedroom is also a nice size. The laundry has more cabinets and even a sink for your cleaning convenience. All the appliances are included in this house and there's immediate possession so pout it on your list and make sure to check out the 3D tour! (id:62370)
Property Details
| MLS® Number | A2355008 |
| Property Type | Single Family |
| Community Name | East Lloydminster |
| Features | See Remarks |
| Parking Space Total | 2 |
| Plan | 86b 10886 |
| Structure | See Remarks |
Building
| Bathroom Total | 2 |
| Bedrooms Above Ground | 2 |
| Bedrooms Below Ground | 1 |
| Bedrooms Total | 3 |
| Appliances | Washer, Refrigerator, Stove, Dryer, Microwave Range Hood Combo |
| Architectural Style | 3 Level |
| Basement Development | Finished |
| Basement Type | Full (finished) |
| Constructed Date | 1986 |
| Construction Material | Wood Frame |
| Construction Style Attachment | Detached |
| Cooling Type | None |
| Flooring Type | Laminate, Tile |
| Heating Type | Forced Air |
| Size Interior | 875 Ft2 |
| Total Finished Area | 875 Sqft |
| Type | House |
Parking
| Parking Pad |
Land
| Acreage | No |
| Fence Type | Fence |
| Size Frontage | 11.58 M |
| Size Irregular | 4366.00 |
| Size Total | 4366 Sqft|4,051 - 7,250 Sqft |
| Size Total Text | 4366 Sqft|4,051 - 7,250 Sqft |
| Zoning Description | Ldr |
Rooms
| Level | Type | Length | Width | Dimensions |
|---|---|---|---|---|
| Second Level | Primary Bedroom | 10.92 Ft x 9.75 Ft | ||
| Second Level | Bedroom | 11.42 Ft x 8.83 Ft | ||
| Second Level | 4pc Bathroom | 7.42 Ft x 4.92 Ft | ||
| Second Level | Kitchen | 9.67 Ft x 13.67 Ft | ||
| Second Level | Dining Room | 9.67 Ft x 9.92 Ft | ||
| Basement | Family Room | 15.75 Ft x 23.00 Ft | ||
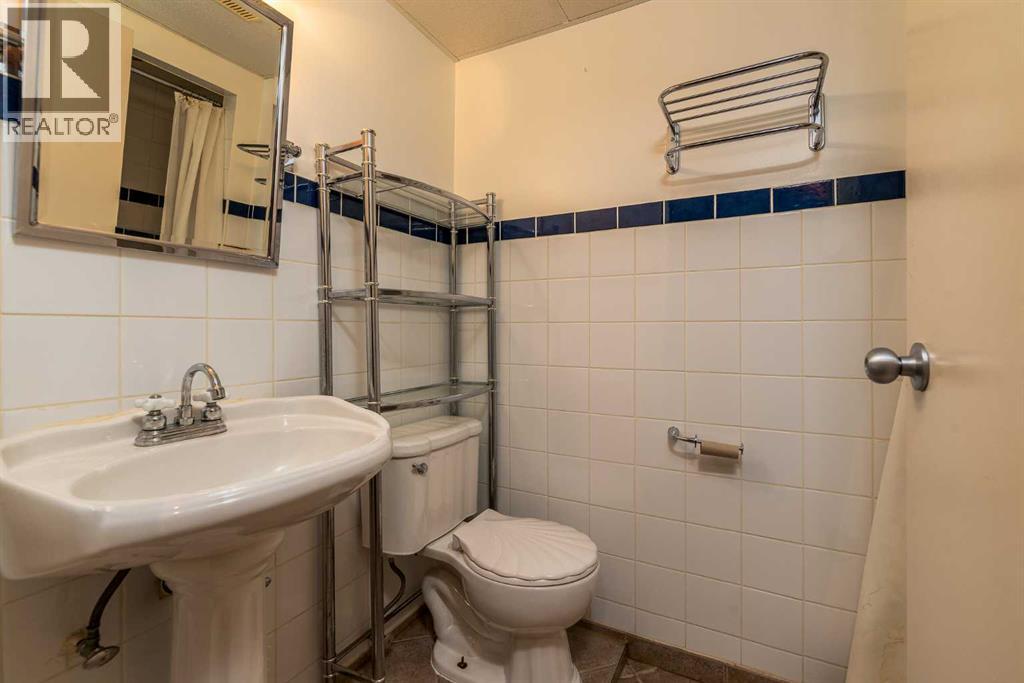
| Basement | 3pc Bathroom | 4.58 Ft x 7.58 Ft | ||
| Basement | Bedroom | 11.17 Ft x 9.58 Ft | ||
| Basement | Laundry Room | 13.92 Ft x 9.08 Ft | ||
| Main Level | Living Room | 14.42 Ft x 16.58 Ft |



The trademarks REALTOR®, REALTORS®, and the REALTOR® logo are controlled by The Canadian Real Estate Association (CREA) and identify real estate professionals who are members of CREA. The trademarks MLS®, Multiple Listing Service® and the associated logos are owned by The Canadian Real Estate Association (CREA) and identify the quality of services provided by real estate professionals who are members of CREA. The trademark DDF® is owned by The Canadian Real Estate Association (CREA) and identifies CREA's Data Distribution Facility (DDF®)
October 30 2026 03:33:31
REALTORS® Association of Lloydminster & District
Century 21 Drive