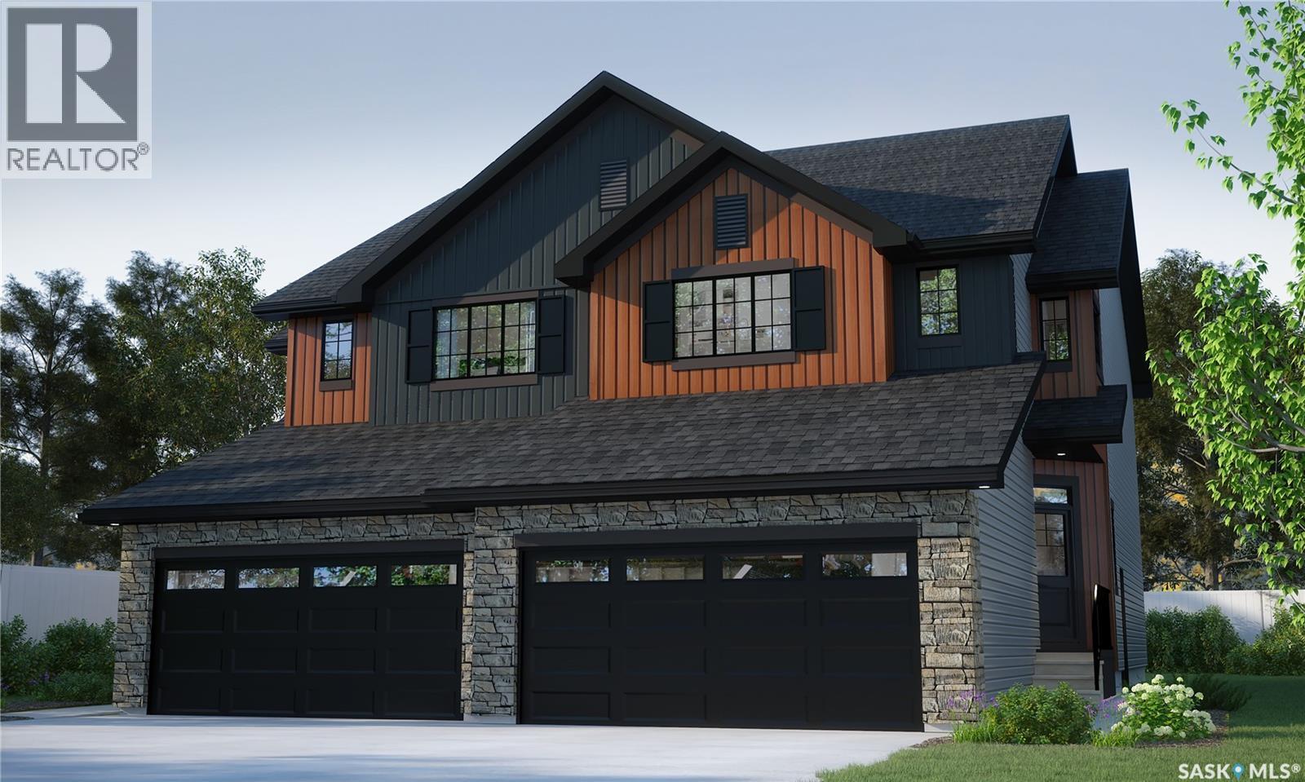
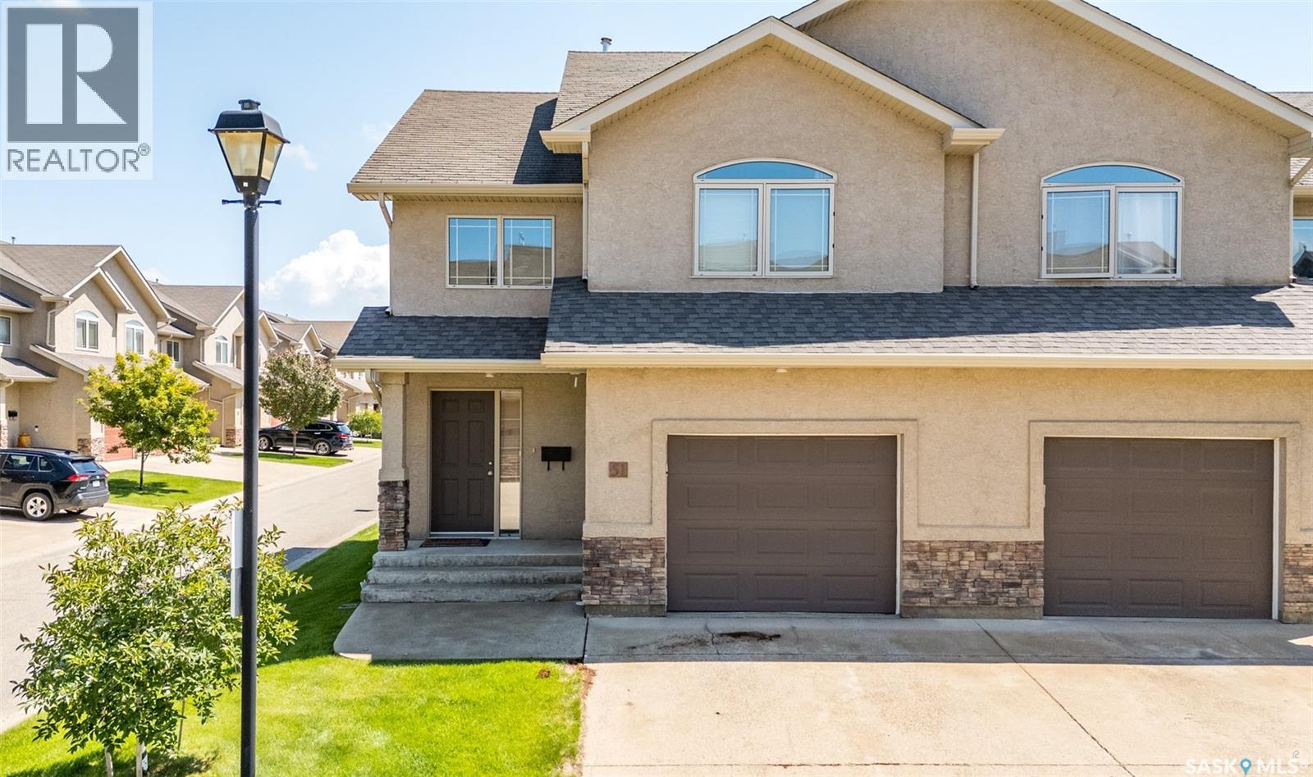
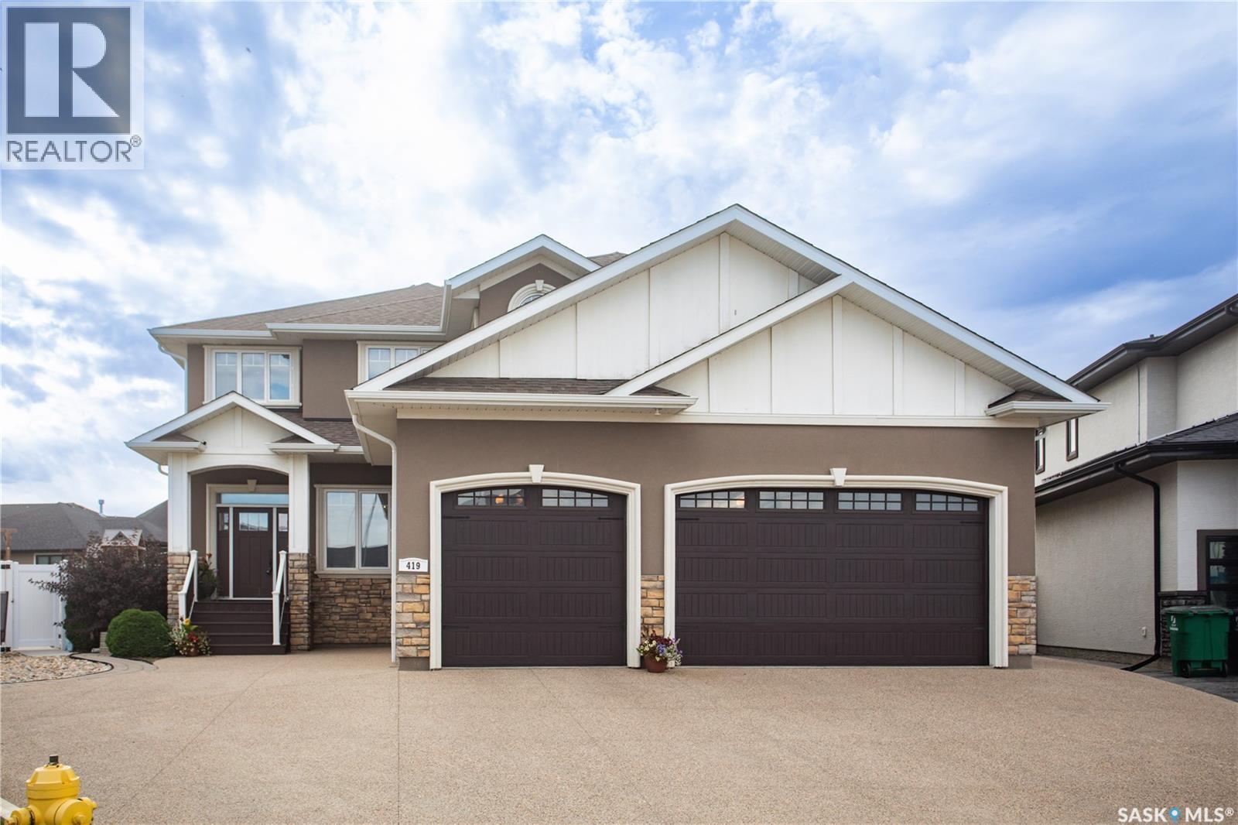
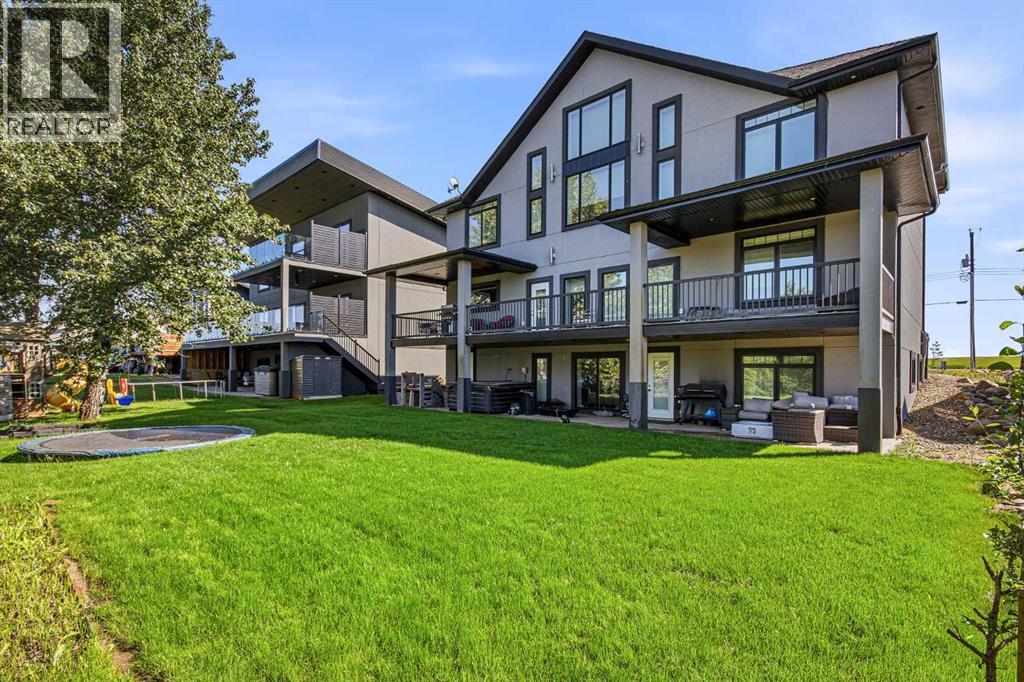
Welcome to Rohit Homes in Warman, a true functional masterpiece! Our LANDON semi-detached model offers 1,581sqft of luxury living. This brilliant design offers a very practical kitchen layout, appliances are included, and it's completed with quartz countertops, a spacious island, pantry, coffee bar and a great living room with an electric fireplace, perfect for entertaining, plus a 2-piece powder room. This property features a front double attached garage (19x22), fully landscaped front and a double concrete driveway is included. There are NO CONDO FEES! On the 2nd floor you will find 3 spacious bedrooms with a walk-in closet off of the primary bedroom, 2 full bathrooms, second floor laundry room with extra storage, bonus room/flex room, and oversized windows giving the home an abundance of natural light. This gorgeous semi-detached home truly has it all, quality, style and a flawless design! Over 30 years experience building award-winning homes, you won't want to miss your opportunity to get in early. This is truly the place you want to live! The interior color palette for this home is Rohit's brand new designer interior called Global Muse. Please take a look at our virtual tour! Floor plans are available on request! *GST and PST included in purchase price. *Fence and finished basement are not included* Pictures may not be exact representations of the unit, used for reference purposes only. For more information, the Rohit showhomes are located at 322 Schmeiser Bend or 226 Myles Heidt Lane and open Mon-Thurs 3-8pm & Sat, Sun & Stat Holidays 12-5pm. *In accordance with industry standards and applicable regulations, the Price is inclusive of GST (and PST, if applicable) and reflects the application of the GST New Housing Rebate and any applicable PST rebate. First-Time Home Buyers may be eligible for an additional federal rebate, subject to qualification, which has not been applied to the stated Price and, if available, may reduce the purchaser’s overall cost.* (id:62370)
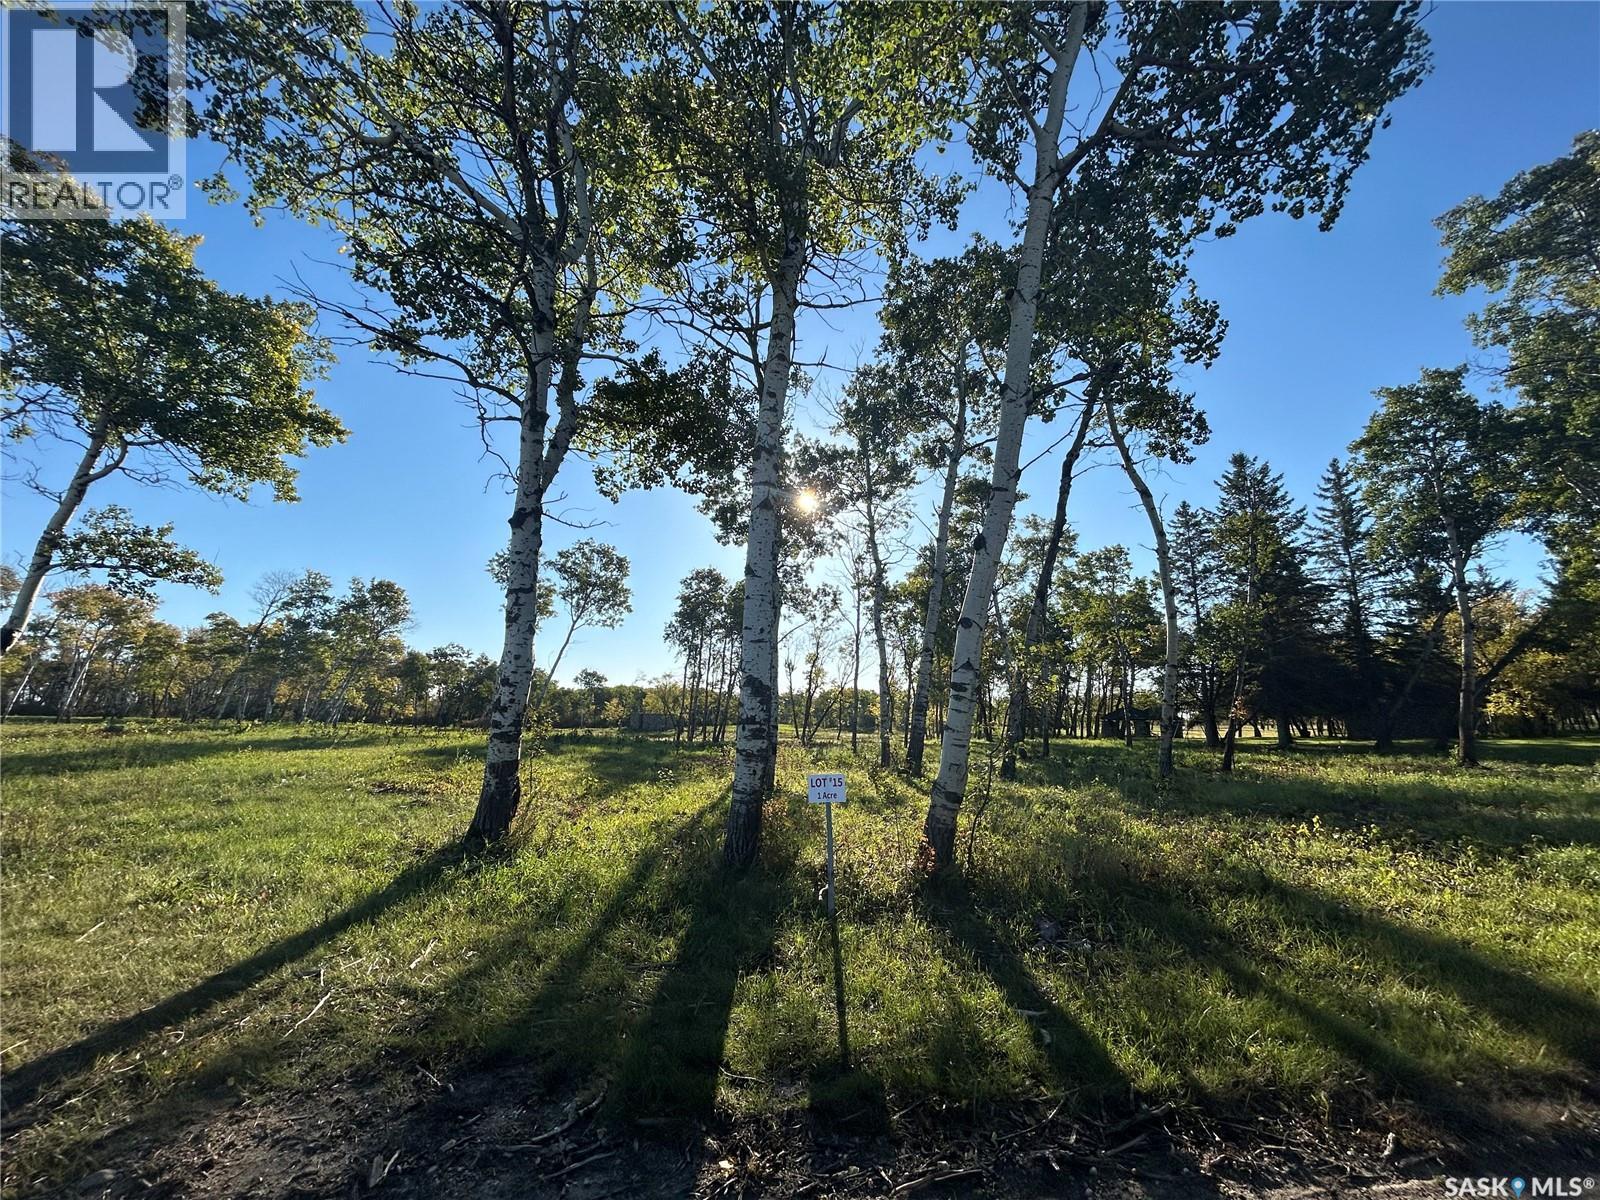
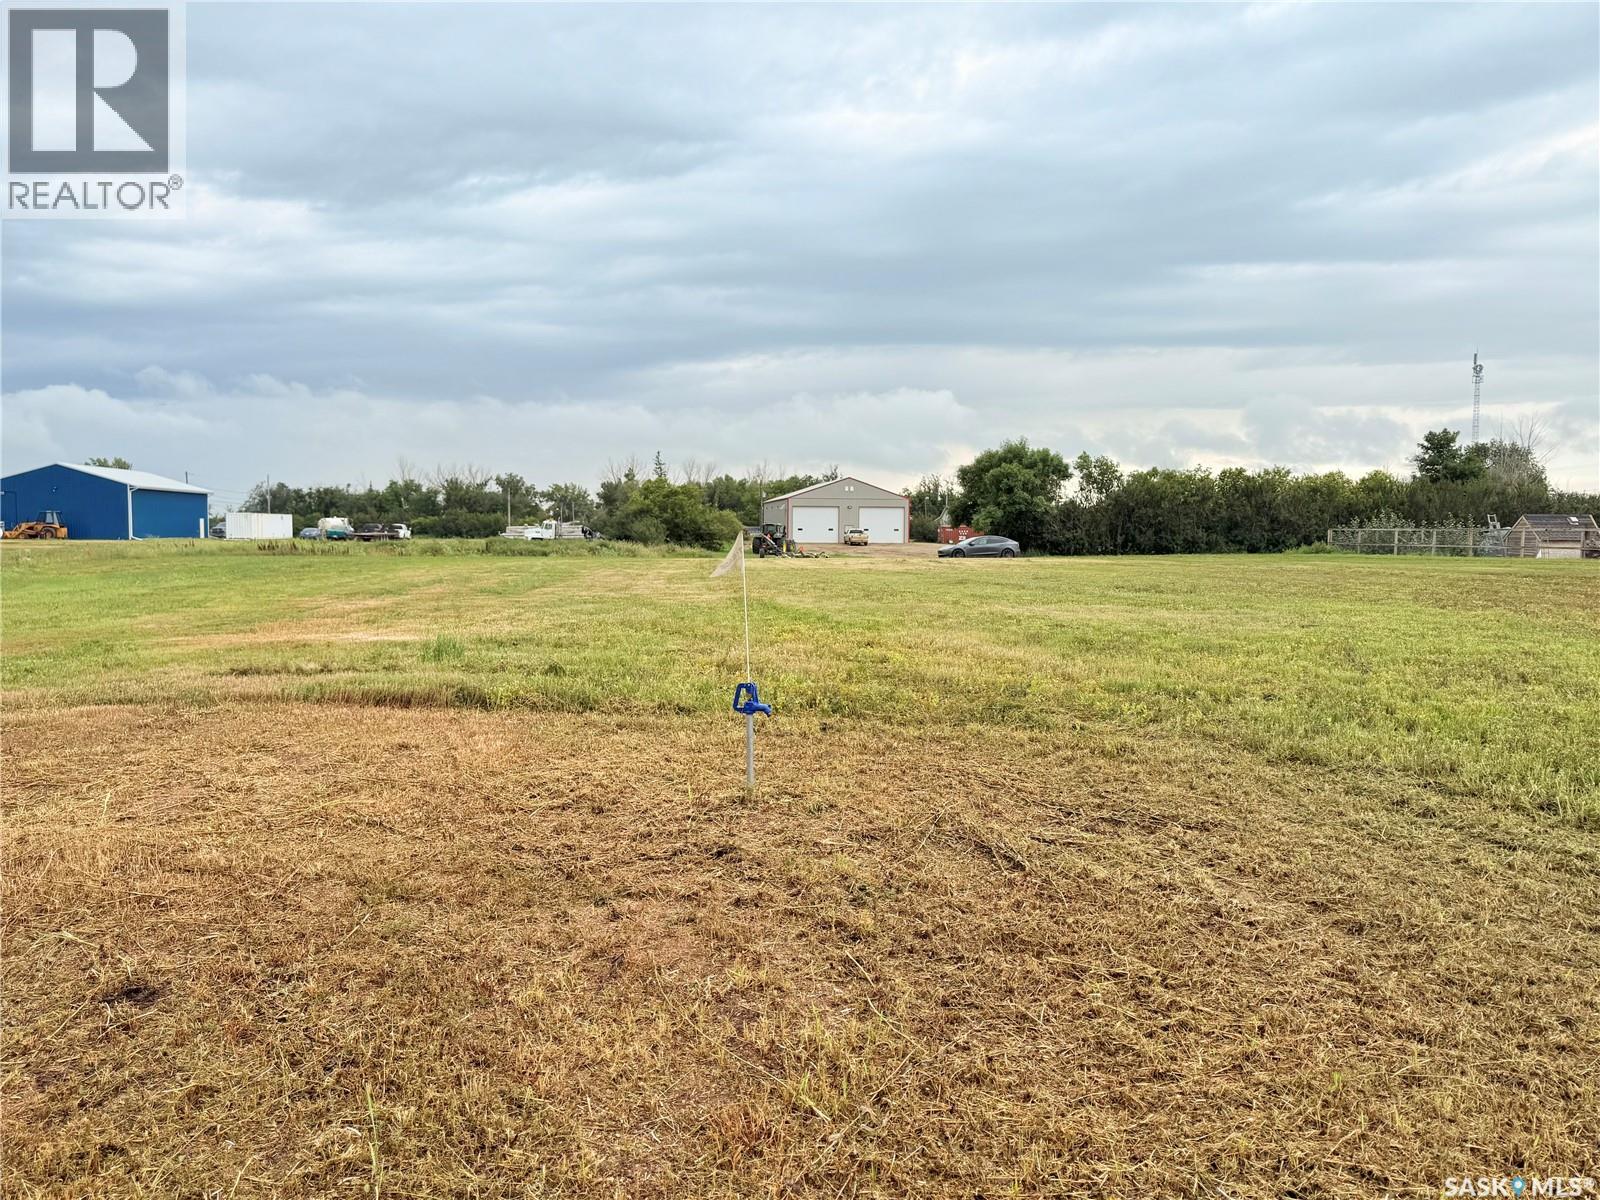
Welcome to the Estates at Fieldstone Grove! This beautiful lot is 1 acre, has great west exposure, well-treed with a playground next door. This lot is now cleared and could have a walkout basement, good east/west views! This new development is nothing short of amazing; featuring 26 mature lots, a beautiful beach/pond that greets you as you drive in, and walking/hiking trails throughout! This gated community is just what Moosomin has needed and it's sure to impress! Best of all, you will have natural gas, town water, and pavement access; making this private oasis that much more convenient! *VACANT LOT right outside of MOOSOMIN* (id:62370)
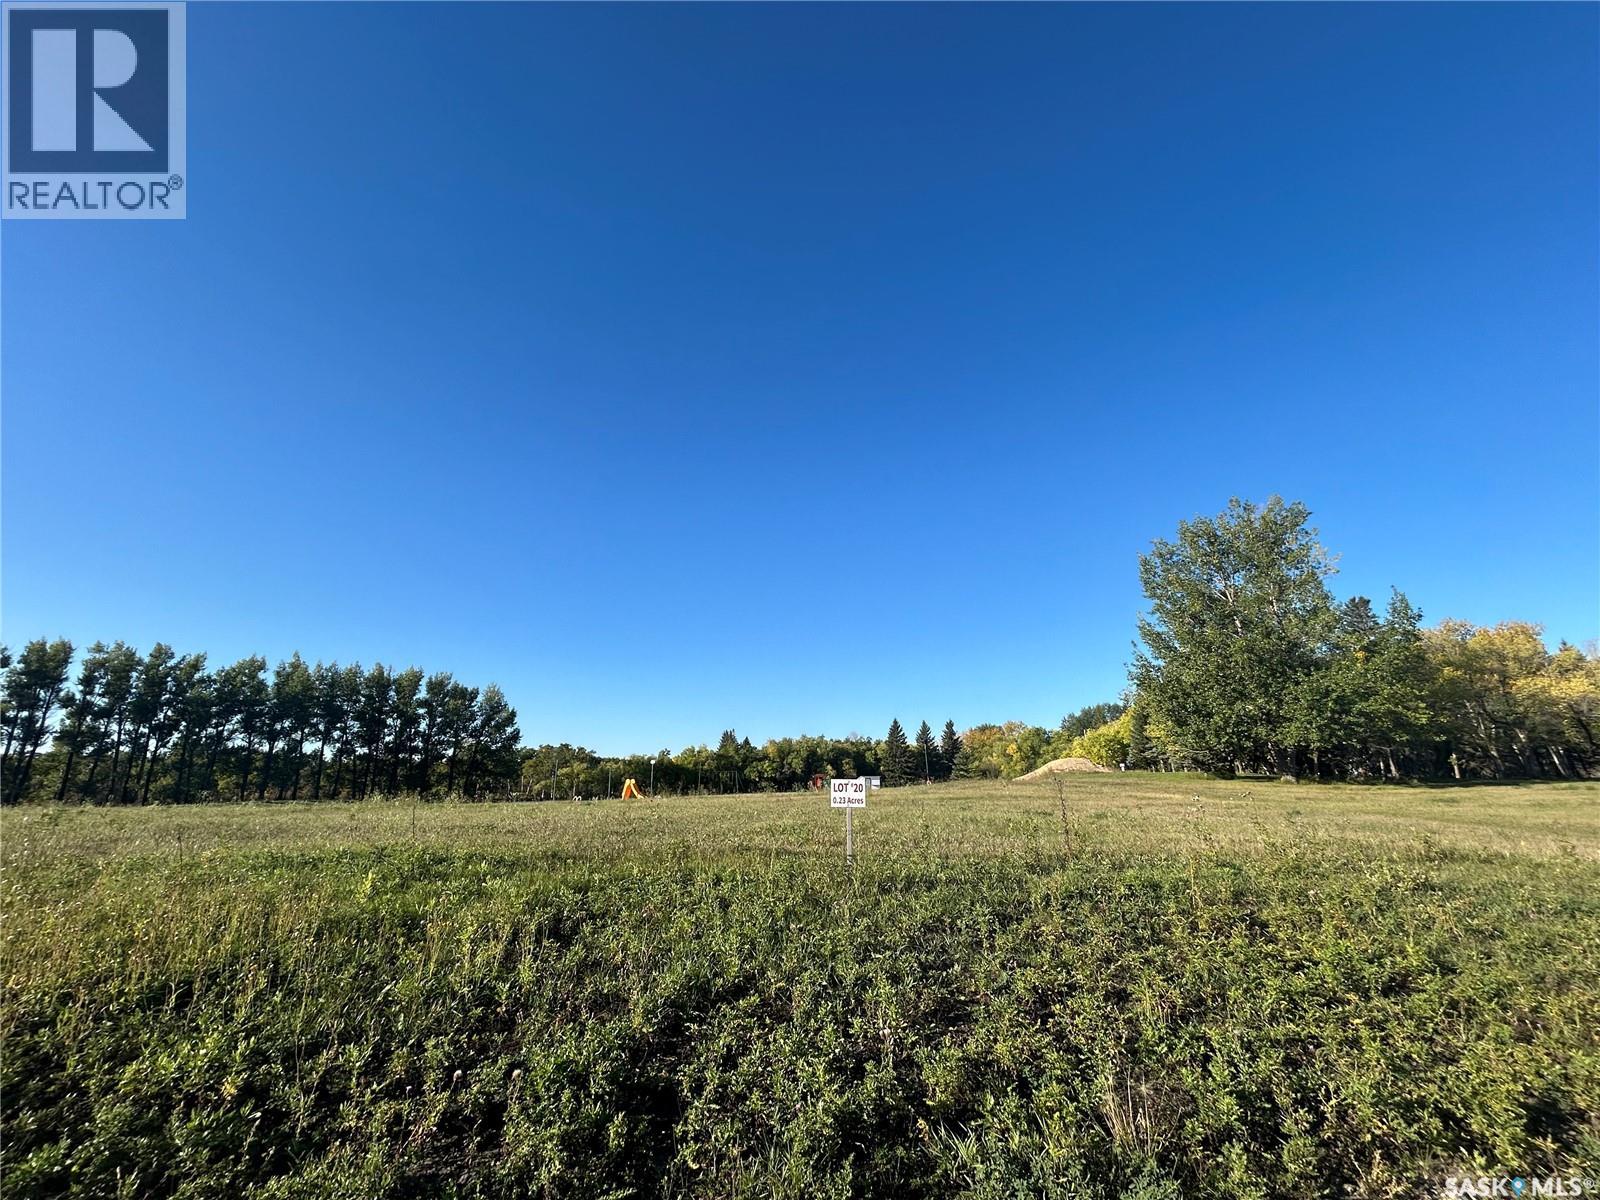
Welcome to the Estates at Fieldstone Grove! Beautiful 0.23 acre lot, wide open, full lake access, faces west with good elevation. Beautiful sunrise and sunset views! This new development is nothing short of amazing; featuring 26 mature lots, a beautiful beach/pond that greets you as you drive in, and walking/hiking trails throughout! This gated community is just what Moosomin has needed and it's sure to impress! Best of all, you will have natural gas, town water, and pavement access; making this private oasis that much more convenient! *VACANT LOT just outside of MOOSOMIN* (id:62370)
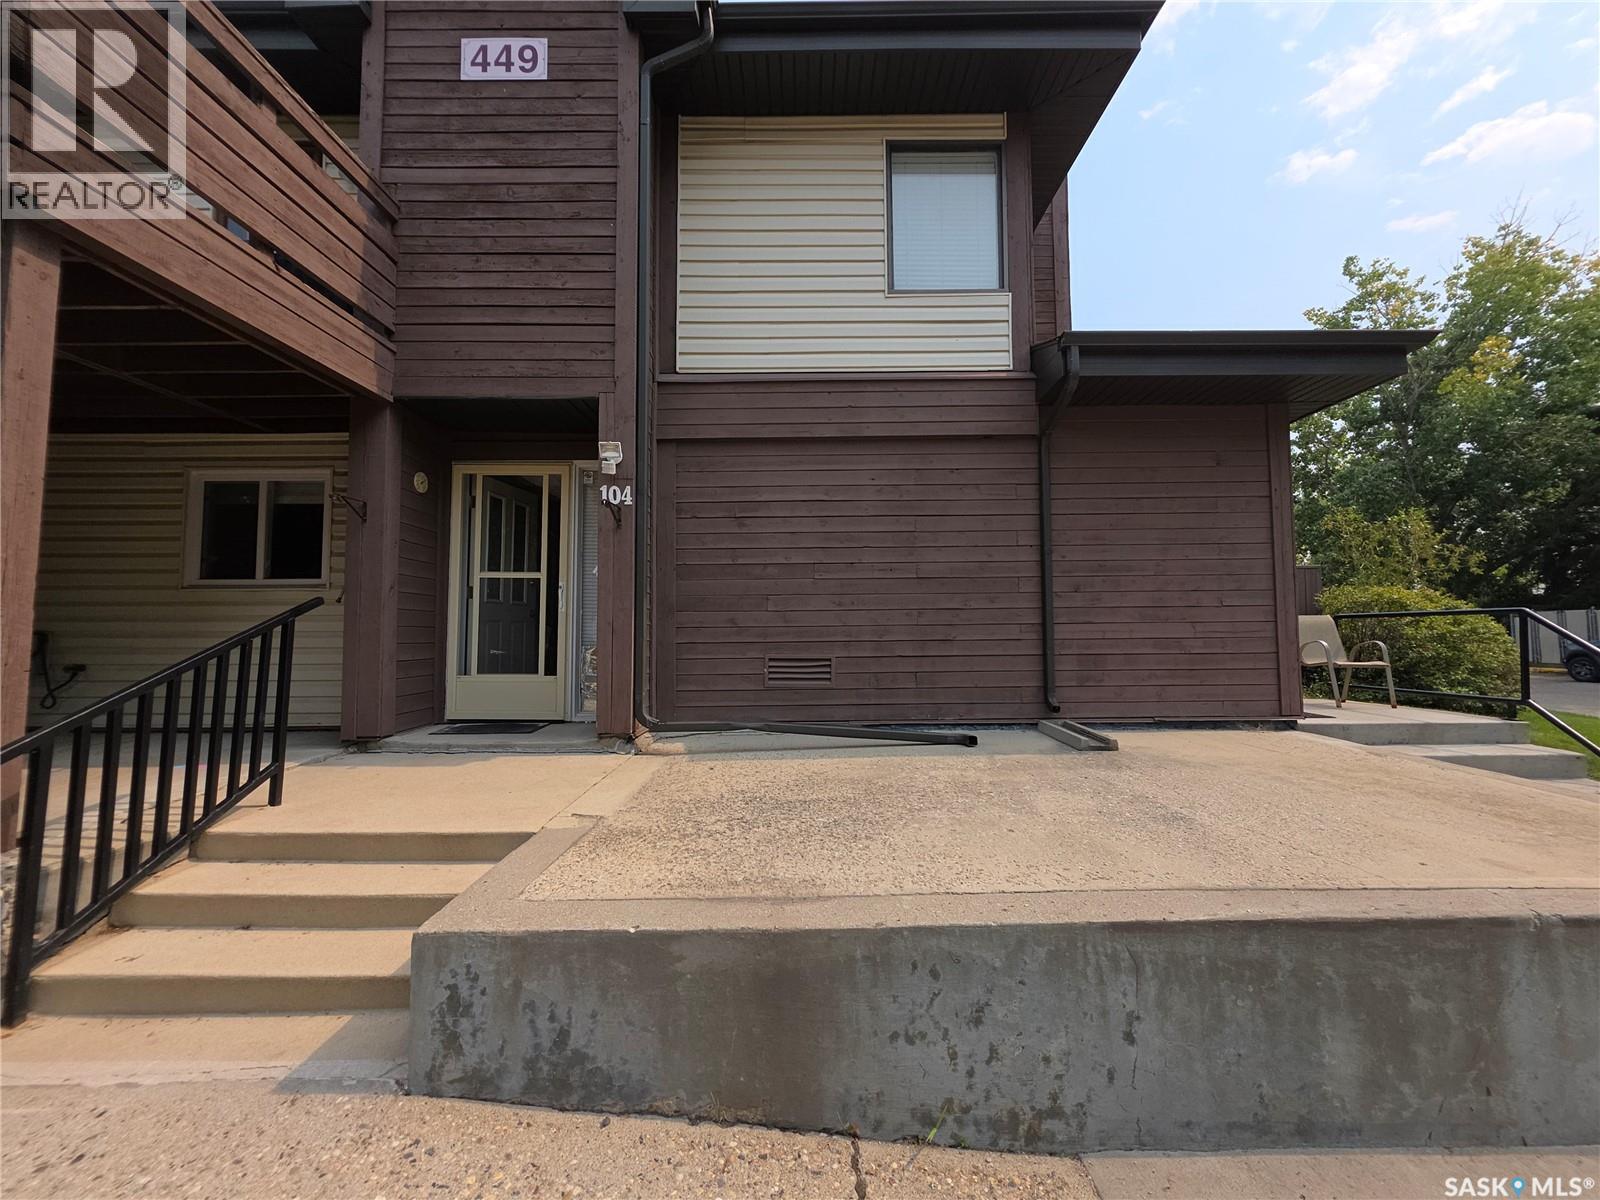
Welcome to this spacious 3-bedroom coach-style condo, quietly nestled in the back area of the desirable Prairie Ridge development! This bright main-floor unit faces south toward a lovely grassed area, offering a peaceful setting and plenty of natural sunlight. Step outside onto the spacious deck and enjoy three seasons of relaxing outdoor living. The well-appointed kitchen offers lots of cupboard space, while the convenient laundry room has plenty of room for a small freezer with space left over for easy access. The large primary bedroom features a walk-in closet, while the two additional bedrooms are a great size for family, guests, or a home office. The third bedroom, with its bright natural sunlight, would make a wonderful and cheerful workspace. This pet-friendly complex is ideally located with a dog-park green space right next door, and is close to public and separate elementary schools, a Saskatoon Transit bus route, shopping, and other everyday amenities. Parking is conveniently located just steps from your private front entrance, with additional visitor parking available. Come see why this hidden gem could be the perfect place to call home! **Book your showing today and experience the comfort and convenience of coach-style condo living at Prairie Ridge.** (id:62370)
Welcome to this beautifully maintained condo in one of the city's most sought-after locations, perfect for families or professionals! Offering comfort, convenience, low-maintenance living and is move in ready !! The upper level features Three spacious bedrooms, including a generous primary suite complete with a private 4-piece ensuite and additional 4 piece bathroom and the convenience of upper-level laundry makes everyday living a breeze. The main floor offers a generous foyer, 2-piece bathroom, direct entry to the garage and beautiful hardwood flooring flowing throughout the open-concept kitchen, dining, and living areas. The living room has natural gas fireplace creating a warm and inviting space for entertaining or relaxing. The kitchen has plenty of cabinets with an island for those who love to cook and the garden doors off the dining area perfect for entertaining or enjoying the outdoors! The unfinished basement is open for development, offering endless possibilities to create additional living space tailored to your needs. Ideally located close to schools, parks, the Rotary Trail, Cornerstone Shopping Centre, and The Yard District, this home combines an exceptional location with carefree condo living. Don't miss this fantastic opportunity! (id:62370)
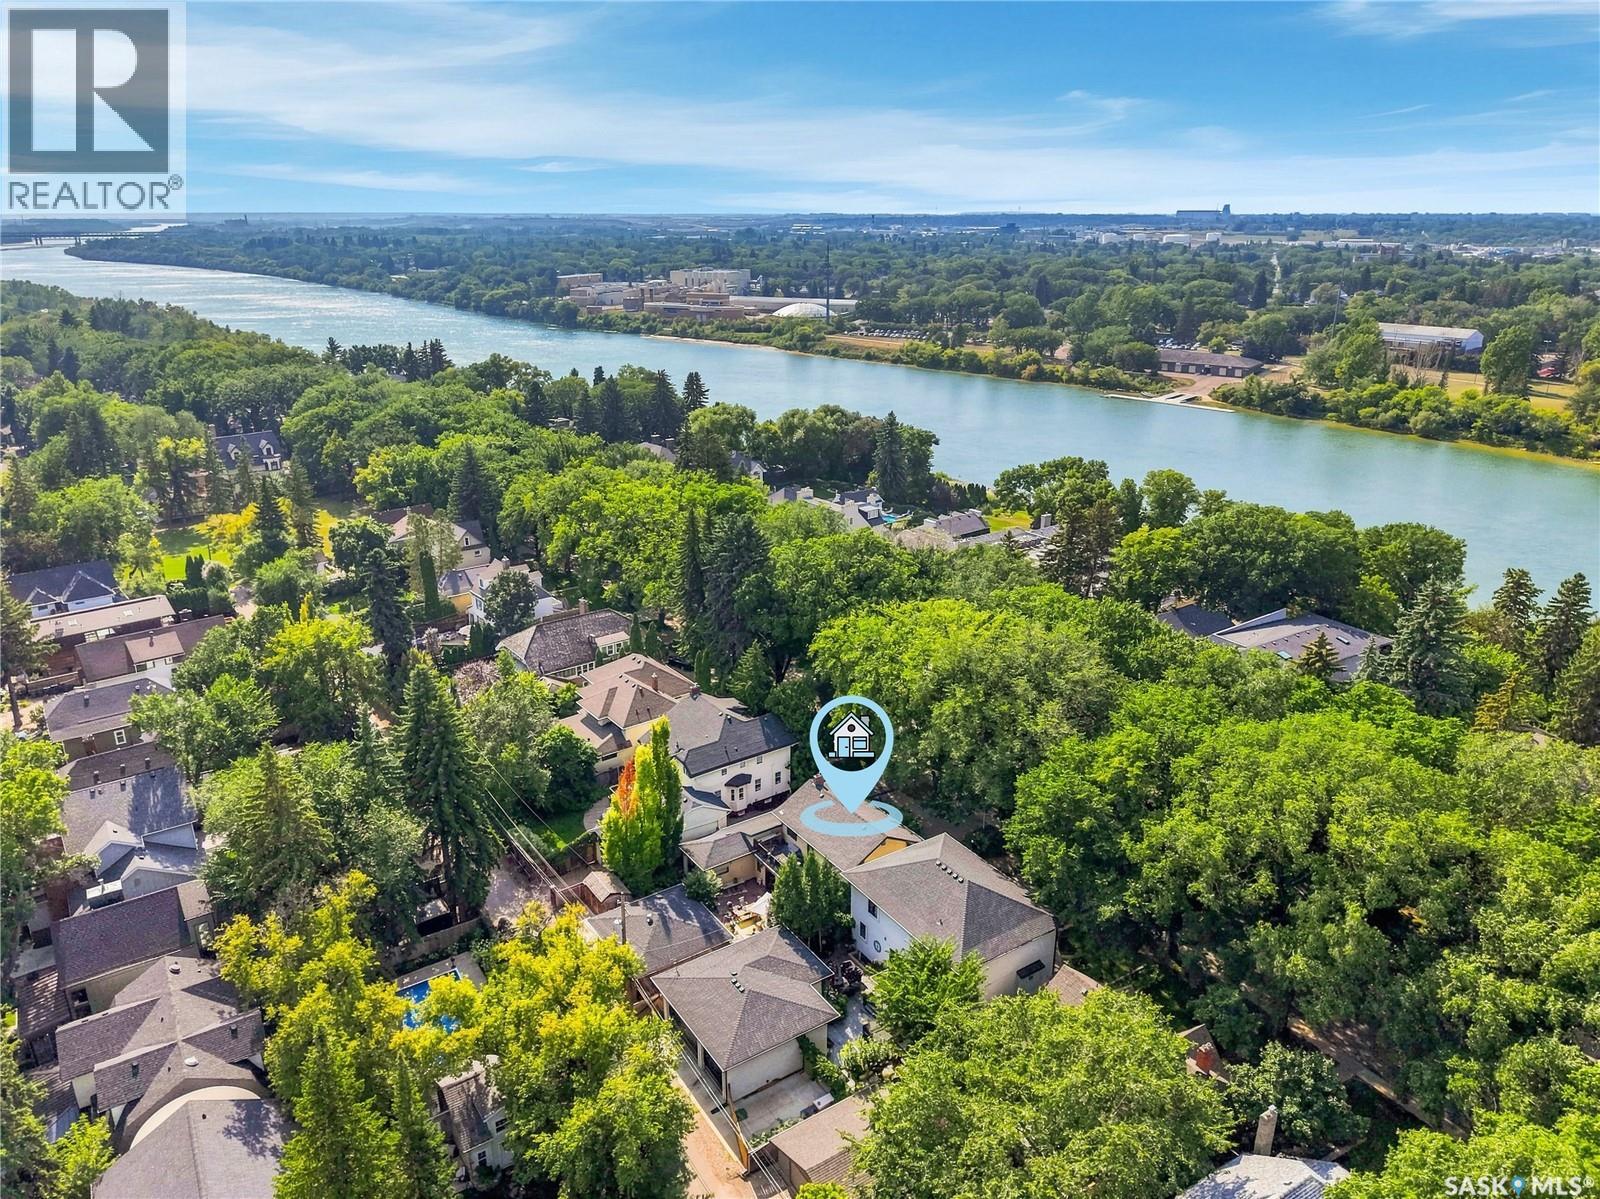
Located along prestigious Saskatchewan Crescent West, this beautifully updated home blends timeless character with extensive modern upgrades inside and out. Over the past several years, the property has undergone substantial renovations, including rigid exterior insulation with new stucco, triple-pane windows featuring aluminum cladding on the exterior and rich Douglas fir finishes on the interior, updated exterior doors, newer shingles, and a new chimney — creating exceptional comfort, efficiency, and curb appeal. The private backyard courtyard offers a serene retreat filled with mature trees, lush perennials, shrubs, and low-maintenance patio. A newer double detached garage features in-floor boiler heat, while the surrounding walkways are equipped with in-floor heat as well — helping keep snow and ice at bay during Saskatchewan winters. Inside, the home showcases a stunning renovated kitchen complete with premium Miele oven & cooktop, highlighted by a Bertazzoni range hood. Engineered hardwood and leather flooring flow throughout much of the home, while all three bathrooms have been extensively renovated with quality finishes. Start your mornings with coffee on the private deck just off the primary bedroom. The fully developed basement has been transformed into a dedicated dance studio featuring mirrors and professional dance/tap flooring — a unique and versatile space for fitness, recreation, or hobbies. The laundry and mechanical room has also been thoughtfully upgraded with epoxy-coated floors, two high-efficiency furnaces, central air conditioning, electronic air filters, a 50-gallon water heater, and abundant storage space. Extensive electrical and plumbing upgrades complete this impressive property. (id:62370)
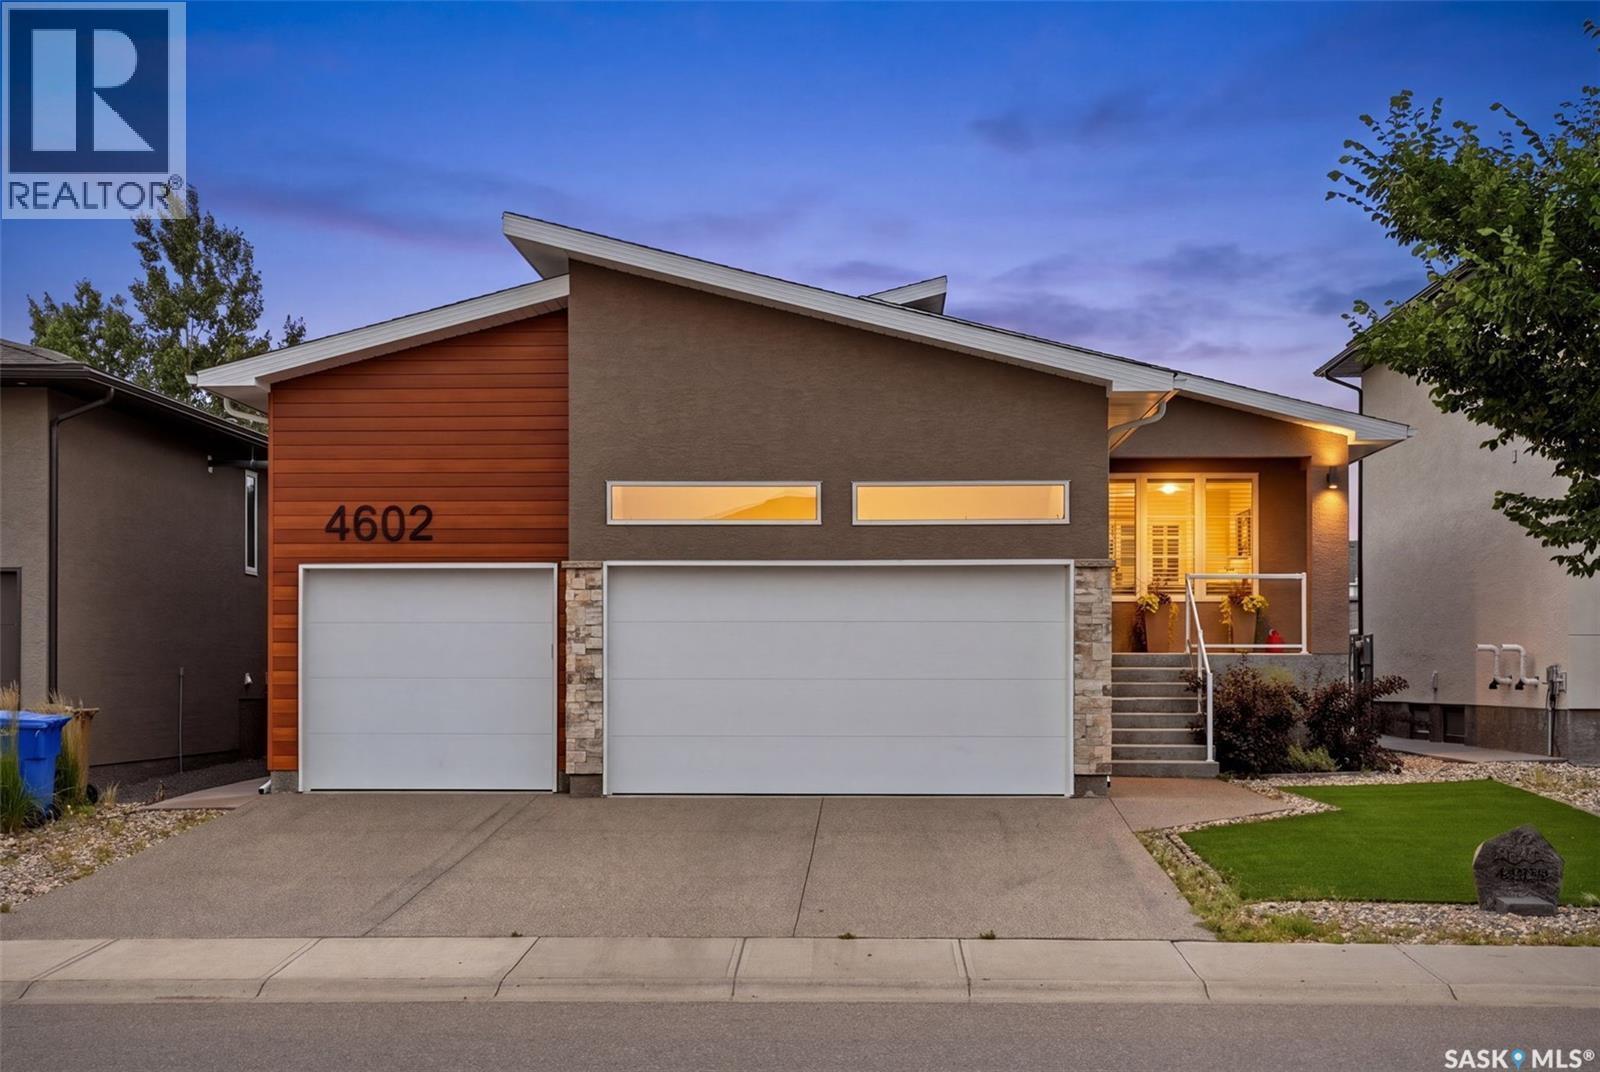
Nestled in The Creeks, one of Regina’s most sought-after neighbourhoods, this exceptional Varsity-built bungalow offers the quality, craftsmanship, and upgrades you’d expect from a former show home. Featuring 5 bedrooms, 3 bathrooms, and an outstanding floor plan, this home has been meticulously maintained inside and out. The main floor showcases stunning engineered hardwood flooring throughout the living areas, a spacious family room highlighted by a cozy natural gas fireplace, and a chef-inspired kitchen designed for both everyday living and entertaining. Just off the kitchen, you’ll find a spectacular three-season sunroom complete with its own gas fireplace, creating the perfect space to relax well into the spring and fall. The luxurious primary suite is a true retreat, featuring a spa-like 5-piece ensuite that is simply a 10/10, along with a generous walk-in closet. Two additional bedrooms, a full bathroom, and convenient main floor laundry complete the main level. The professionally finished basement offers even more living space with a massive family room, two additional bedrooms, and a full bathroom—perfect for growing families or hosting guests. Outside, the home continues to impress with xeriscape landscaping in both the front and backyard, a beautifully maintained outdoor living area with a large patio, and outstanding curb appeal. The heated, fully insulated triple attached garage provides ample room for vehicles, storage, and hobbies. This is a rare opportunity to own a premium bungalow in one of Regina’s finest communities, combining luxury finishes, thoughtful design, and exceptional pride of ownership. Homes of this calibre don’t come along often. (id:62370)
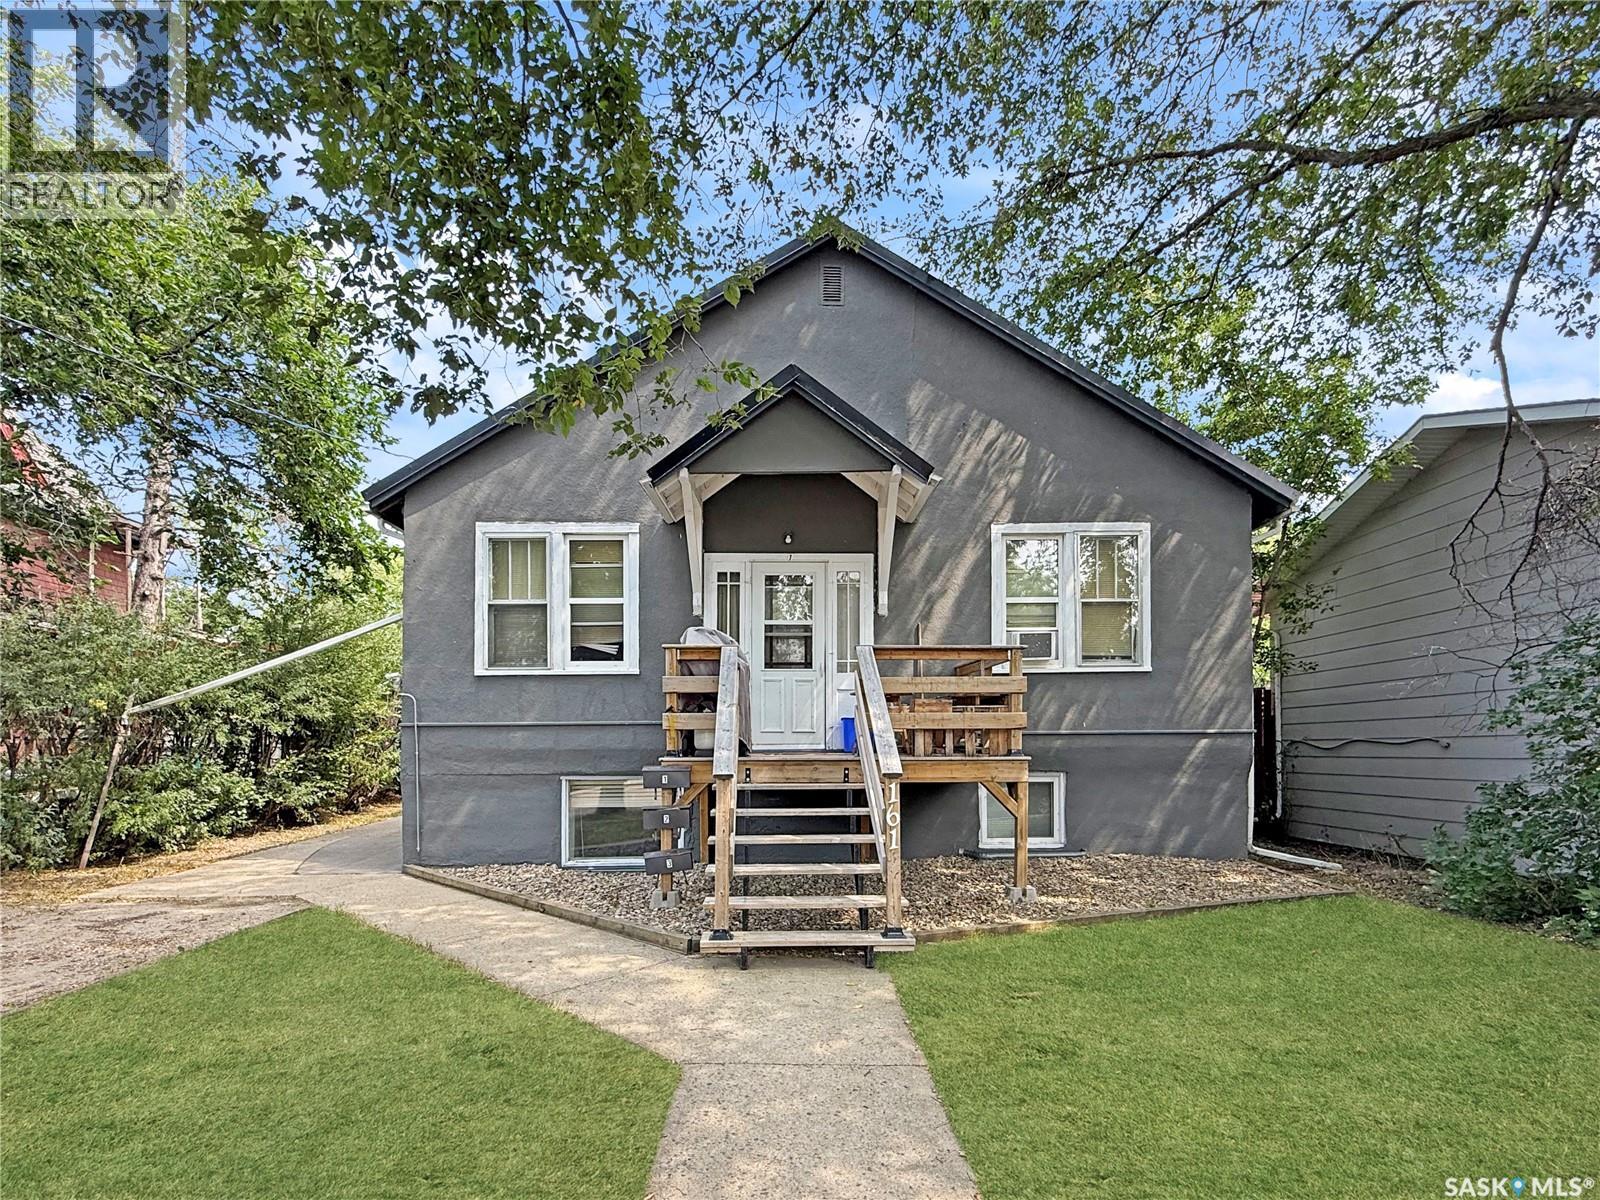
Searching for a smart investment property, or the opportunity to live affordably while your tenants cover the mortgage? This well-maintained triplex in a sought-after northeast location checks every box. Situated steps from the walking paths, river valley, and downtown amenities, this three-suite property offers immediate income potential with significant recent upgrades already completed. The fully renovated basement suite is a standout — featuring two bedrooms, two bathrooms, hardwood flooring throughout the living areas, a beautifully updated bath with a walk-in tiled shower and rainfall head, and large PVC windows that fill the space with natural light. An ideal owner-occupied unit, allowing you to essentially live at no cost while the upper suites generate income. The main floor houses two one-bedroom apartments, each with separate entrances and access to shared laundry and individual storage lockers — a setup tenants appreciate and that adds to tenant retention. Major capital improvements have already been completed, including a new metal roof, freshly painted exterior, updated front deck, and $24,000 in electrical upgrades — new wiring, panel, and individual meters for each unit. This is a turn-key investment with the expensive work already done. Outside, each unit has dedicated parking with individual plug-ins. The yard offers a genuine retreat with mature trees, a fire pit area, and a storage shed. Whether you're an experienced investor or exploring real estate ownership for the first time, this triplex presents an outstanding opportunity in a prime location. (id:62370)
Enjoy year-round lake living at this spacious retreat in Turtle View Beach, located on the desirable east side of Turtle Lake—an area known for its peaceful surroundings and beautiful sunsets. Originally built in 1990 and thoughtfully expanded in 2013, this inviting property offers comfortable single-level living with plenty of space for family, guests, and entertaining. Inside, the warm tongue-and-groove pine interior creates a relaxed, rustic atmosphere that feels perfectly suited to life at the lake. The open-concept kitchen and dining area forms the heart of the home, featuring a practical island, generous cabinetry, and plenty of room to gather. With five bedrooms, a dedicated office, and 1.5 bathrooms, there is flexibility for a growing family, overnight visitors, or those looking for space to work remotely. The spacious primary bedroom also includes a large walk-in closet. Additional features include durable laminate flooring, a natural gas stove for comfortable heating, upgraded 200-amp electrical service, and a generator hookup for added peace of mind. Outside, the attached deck provides a great place to relax or entertain, while the well-maintained yard and storage shed offer useful outdoor space and additional storage. The fridge, stove, washer, dryer, and freezer are all included, making this property ready to enjoy from day one. Furniture may also be negotiable. Whether you are searching for a permanent residence or a year-round lake getaway, this Turtle Lake property offers the space and comfort to make lasting memories. Book your private showing today. (id:62370)
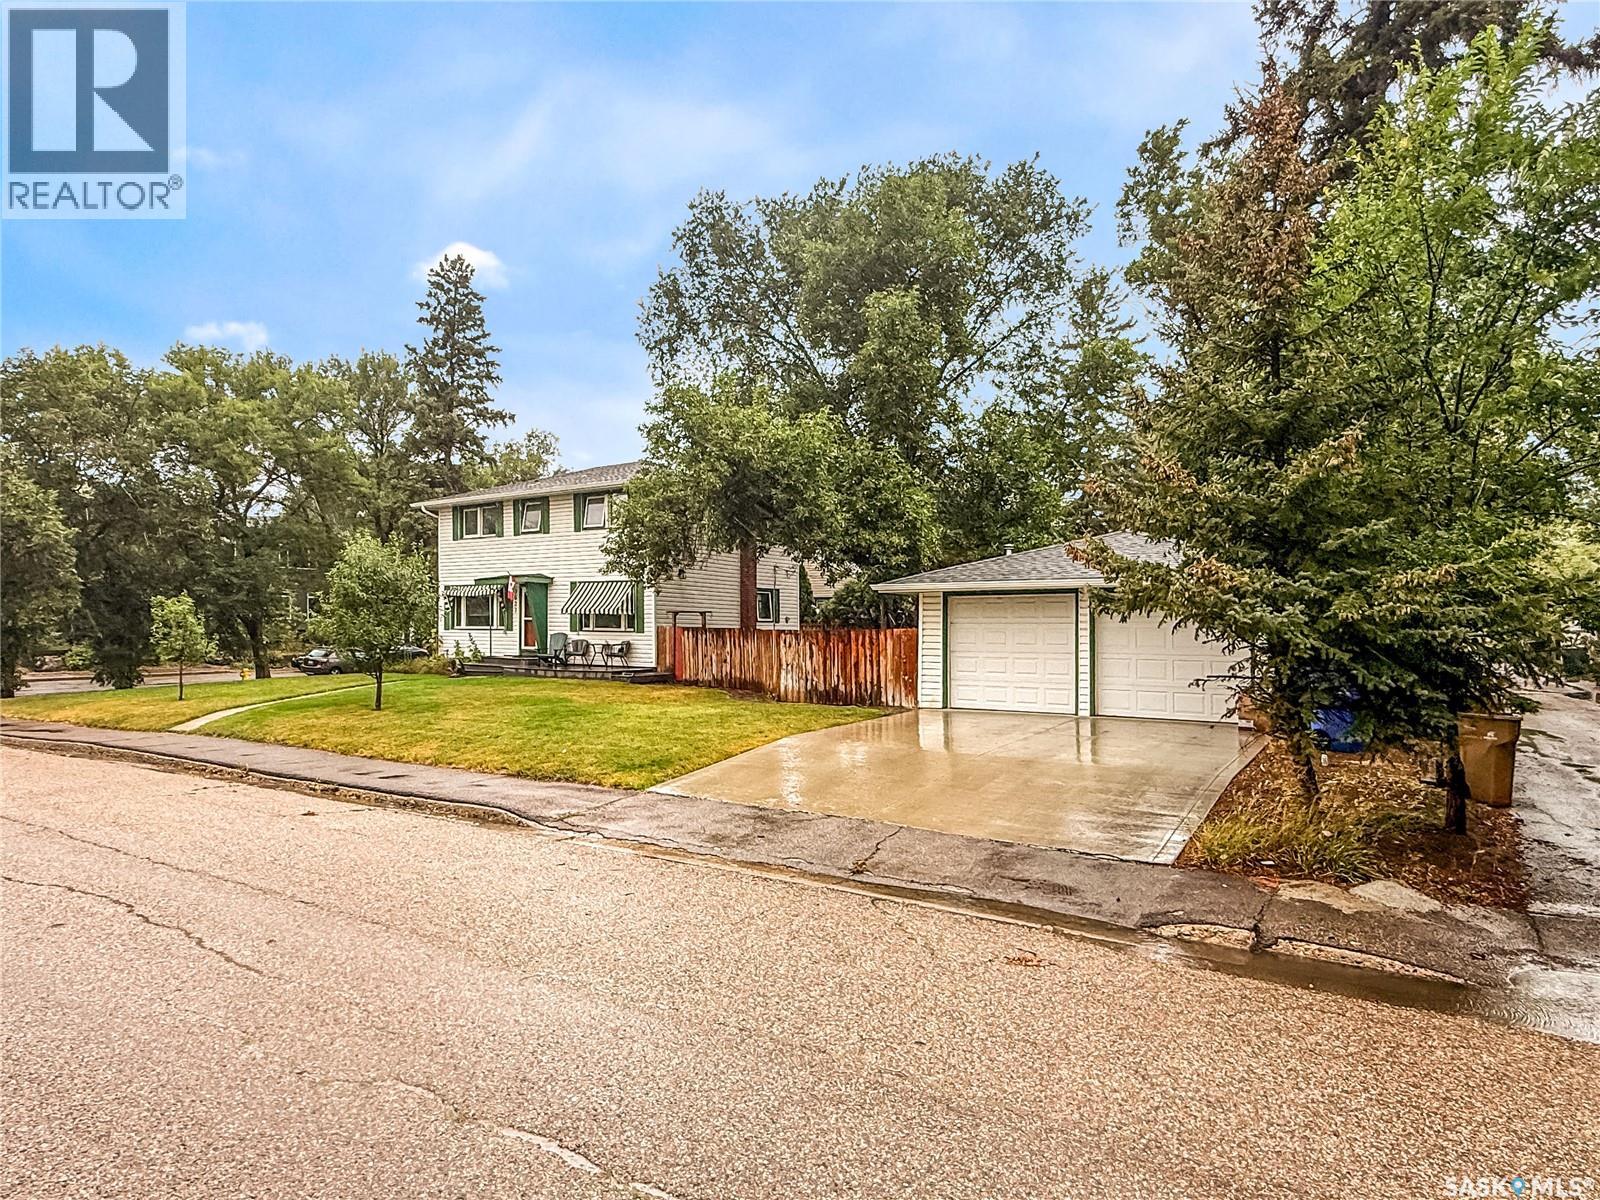
Some houses are trying very hard to be interesting. This one doesn’t have to. Welcome to 3037 Argyle Road, a 1,536 sq. ft. two-storey tucked into Lakeview, where mature trees, an established yard and a house with actual character make a pretty convincing first impression. Inside, the main floor gives you room to breathe. The 23-foot living room is anchored by hardwood floors, with a separate dining room and kitchen that feel connected without turning the entire main floor into one giant room. Upstairs is where this home gets especially interesting: four bedrooms on one level, all with hardwood floors, plus a 4-piece bathroom. And then there’s the basement. It’s fully finished, braced and spray foamed, has its own separate entry, a large rec room, 3-piece bathroom and a fifth bedroom. Whether that becomes teenager territory, guest space, a home office, hobby headquarters or simply somewhere to disappear when the rest of the house gets loud, you’ve got options. Outside, the 7,035 sq. ft. lot gives you a fenced yard with lawn, fire pit area, garden space, patio, trees and shrubs. But garage people, this next part is for you: the detached garage measures 20' × 22' and is fully insulated AND heated, with a concrete double driveway providing additional parking. Central air is already here, along with a long list of included appliances and even the hot tub. 3037 Argyle isn’t a cookie-cutter house wearing this year’s favourite shade of millennial grey. It’s a proper Lakeview home with five bedrooms, big trees, hardwood floors, a finished basement, an incredible garage and enough personality to make it memorable. Come take a look. This one has a story to tell! (id:62370)
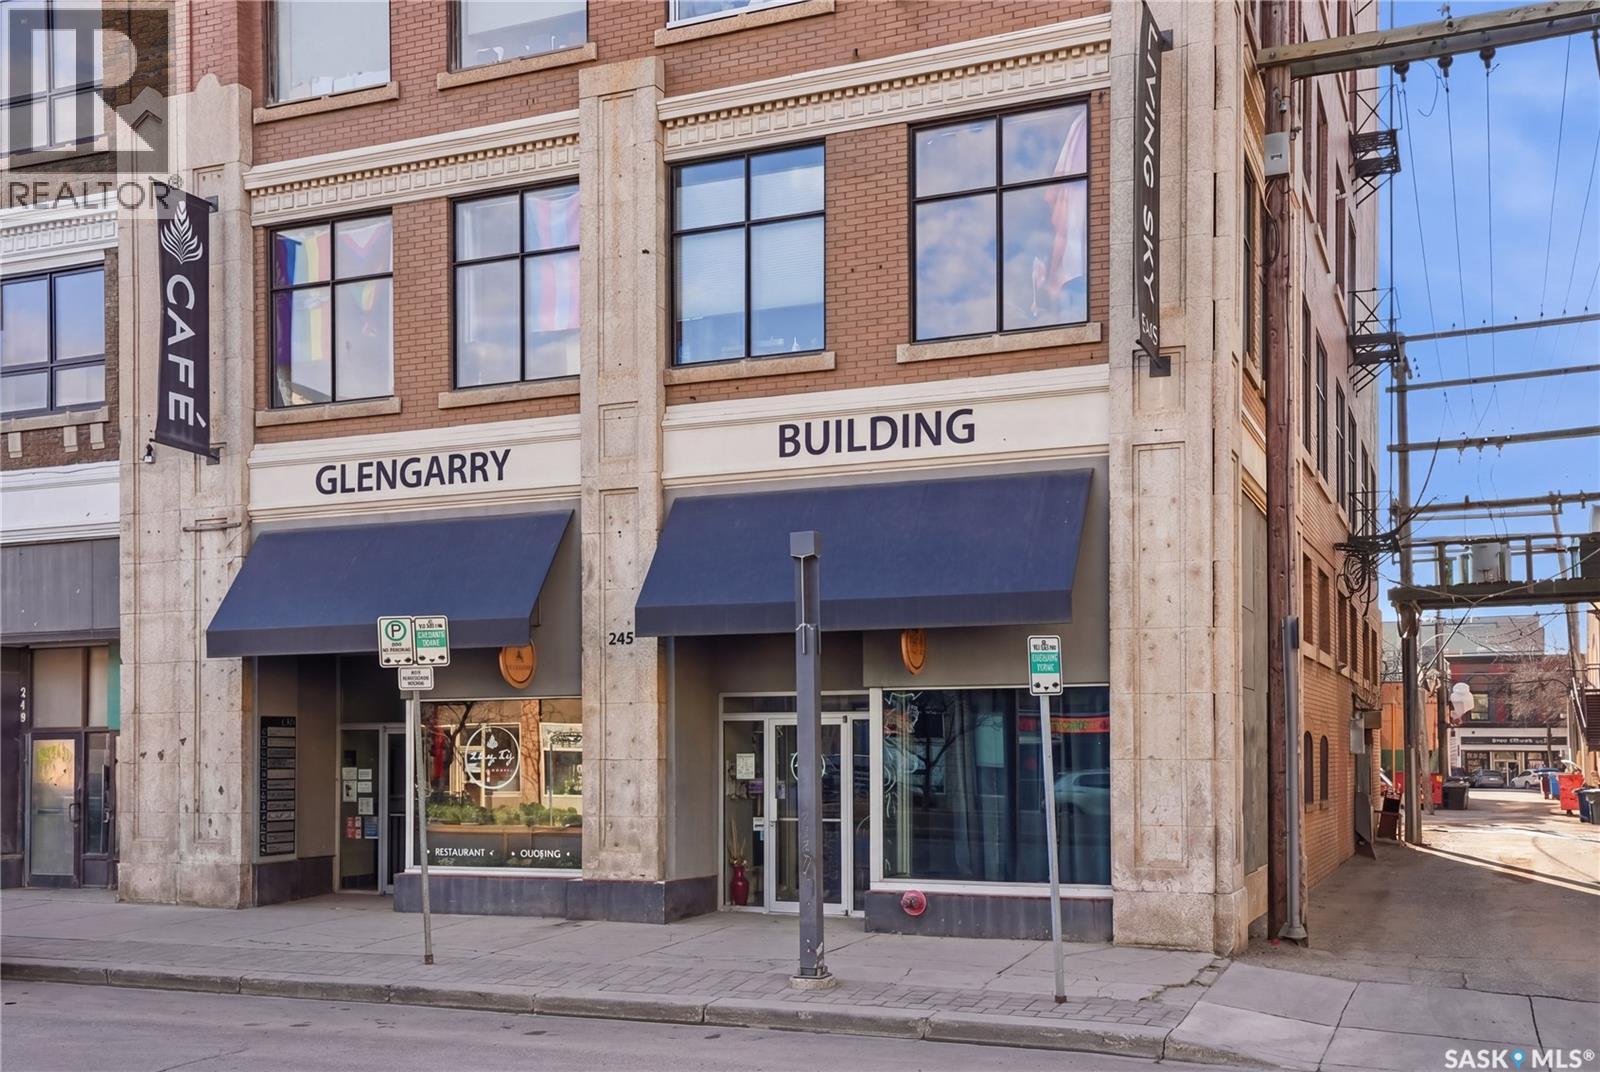
Charming and well-maintained café and restaurant space in the heart of downtown Saskatoon! This asset sale offers you the opportunity to step into a fully equipped restaurant, complete with all tenant improvements, equipment and furnishings, while the business name is not included. The unit is over 3,000 square feet on two floors and boasts an attractive lease with favorable terms. The space is clean and inviting, with a strong track record of success, making it a great fit for your concept. Whether you're continuing a restaurant experience or launching something new, this opportunity places you in the center of a bustling community. Inquire today to learn more! (id:62370)
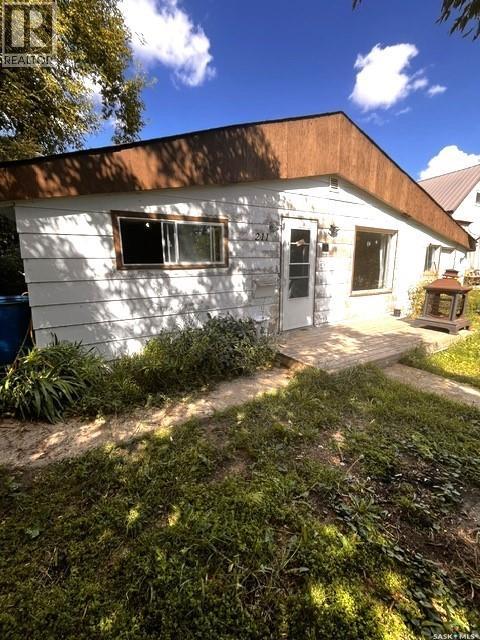
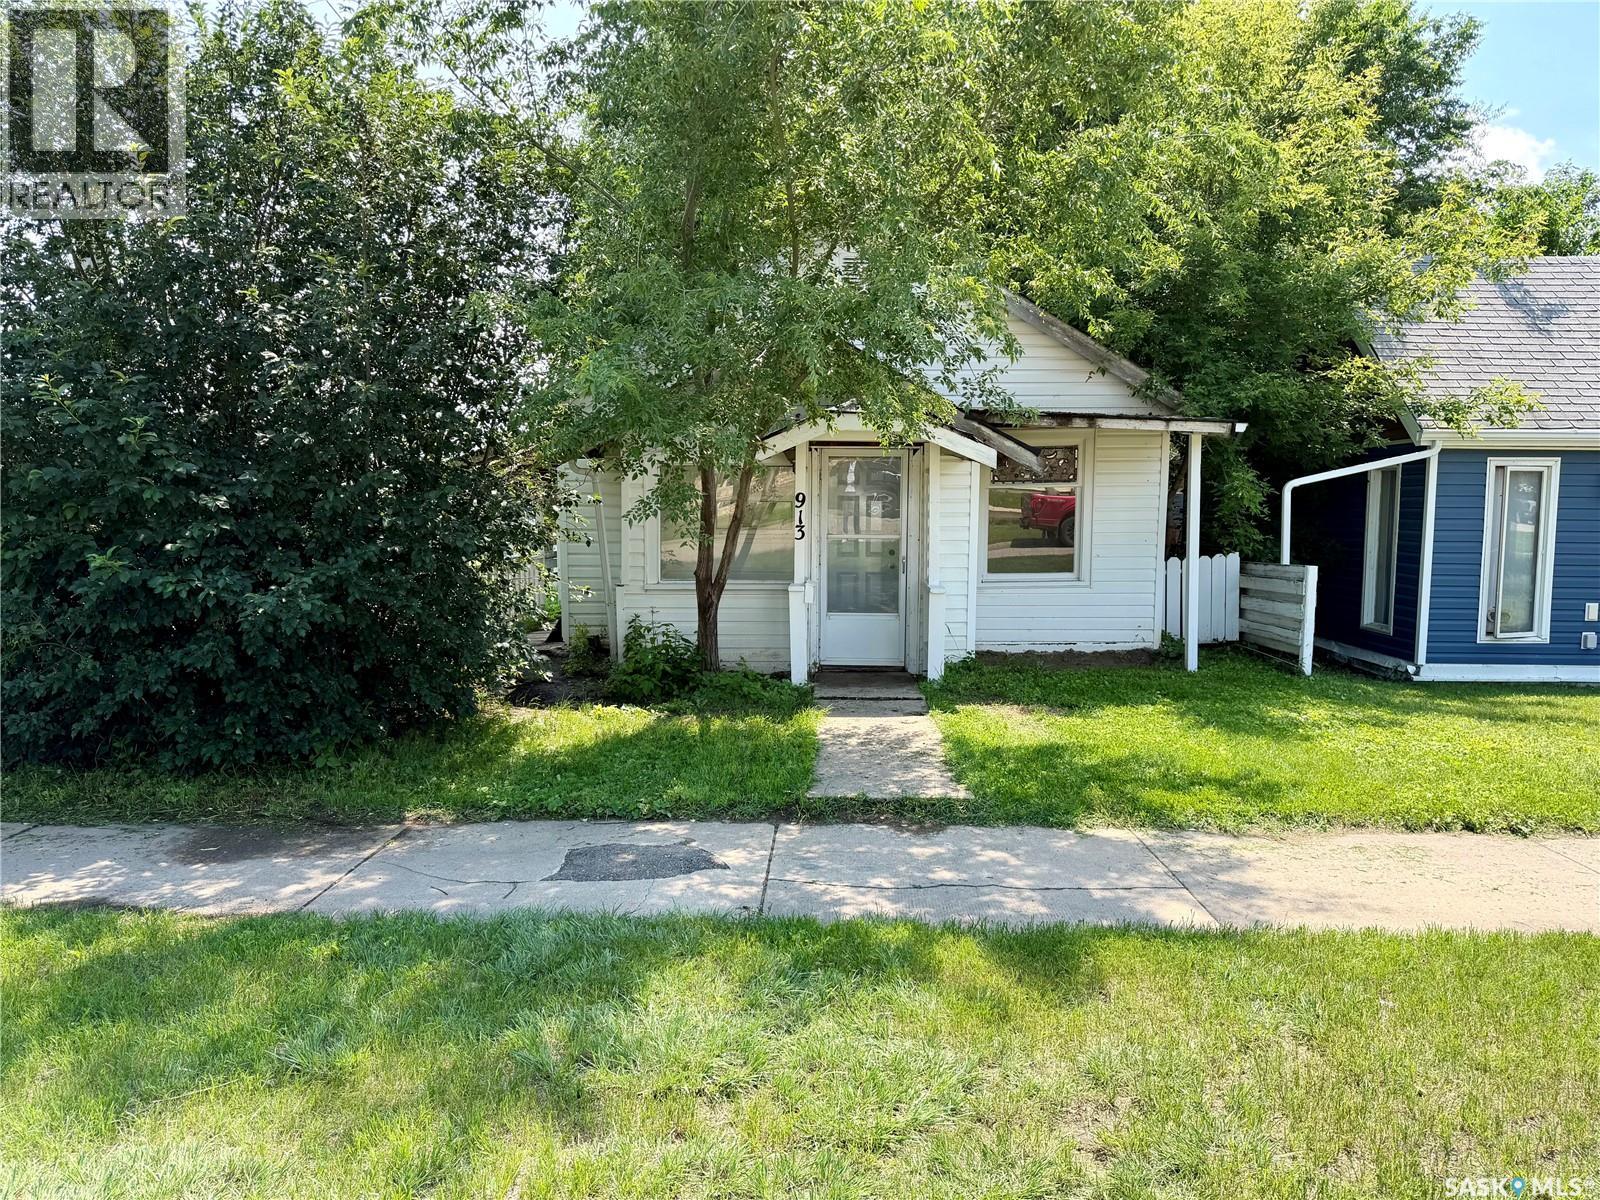
This is as affordable as housing gets! Older modern bugalow on mature treed lot in the quiet village of Harris. This comfortable home has 2 bedrooms, some recent painting and newer laminate flooring. Small basement for utilities only. House is vacant and ready for quick possession. (id:62370)
Excellent opportunity to own a well-established and popular restaurant in Saskatoon. This establishment is known for its authentic Peshawari and Pakistani cuisine and has built a strong local customer base with consistent dine-in and take-out traffic. Located on a high-visibility street with good exposure, this restaurant features a functional layout with seating, a fully equipped commercial kitchen, and efficient workflow. This is a turn-key operation — ideal for an owner-operator or investor looking to step into an established food business. The sale includes existing equipment, fixtures, and goodwill. Strong potential to increase revenue through extended hours, delivery apps, catering, or expanded marketing. Key Highlights: Established restaurant with loyal clientele High-traffic location in Saskatoon Fully equipped commercial kitchen Dine-in and take-out operations Growth potential Ideal for experienced restaurateurs or new entrepreneurs. (id:62370)
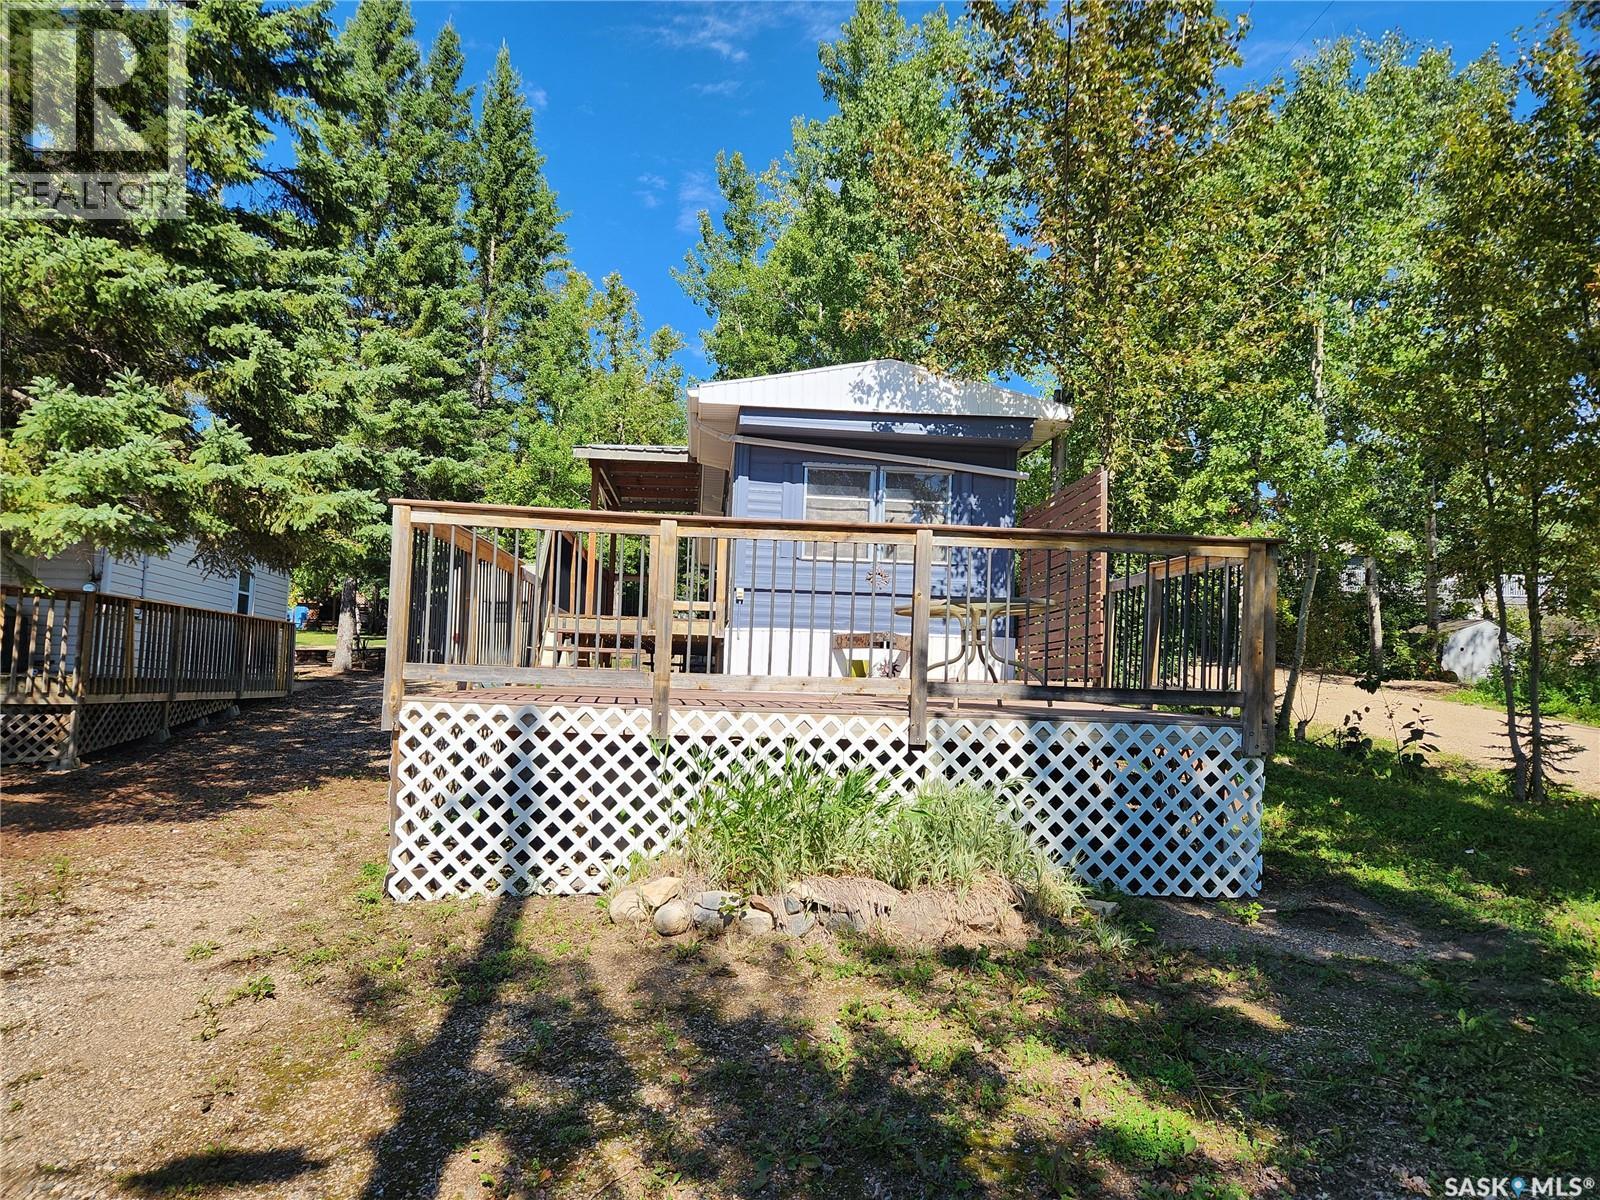
Enjoy beautiful lake views and relaxed living in this inviting 2 bedroom property at Marean Lake, SK. The cabin features a 4 piece bathroom and new laminate flooring, offering a fresh and updated feel throughout. The bright open-concept kitchen, dining, and living area creates a comfortable space for entertaining family and friends. Step outside onto the large deck, where you can take in the peaceful lake views and enjoy plenty of room for outdoor dining, relaxing, and making summer memories. With great outdoor space and a fantastic location, this property is the perfect place to enjoy everything Marean Lake has to offer, whether you are looking for a weekend getaway or a place to unwind and enjoy lake life. Come take in the view and experience Marean Lake living for yourself. Call today to view. (id:62370)
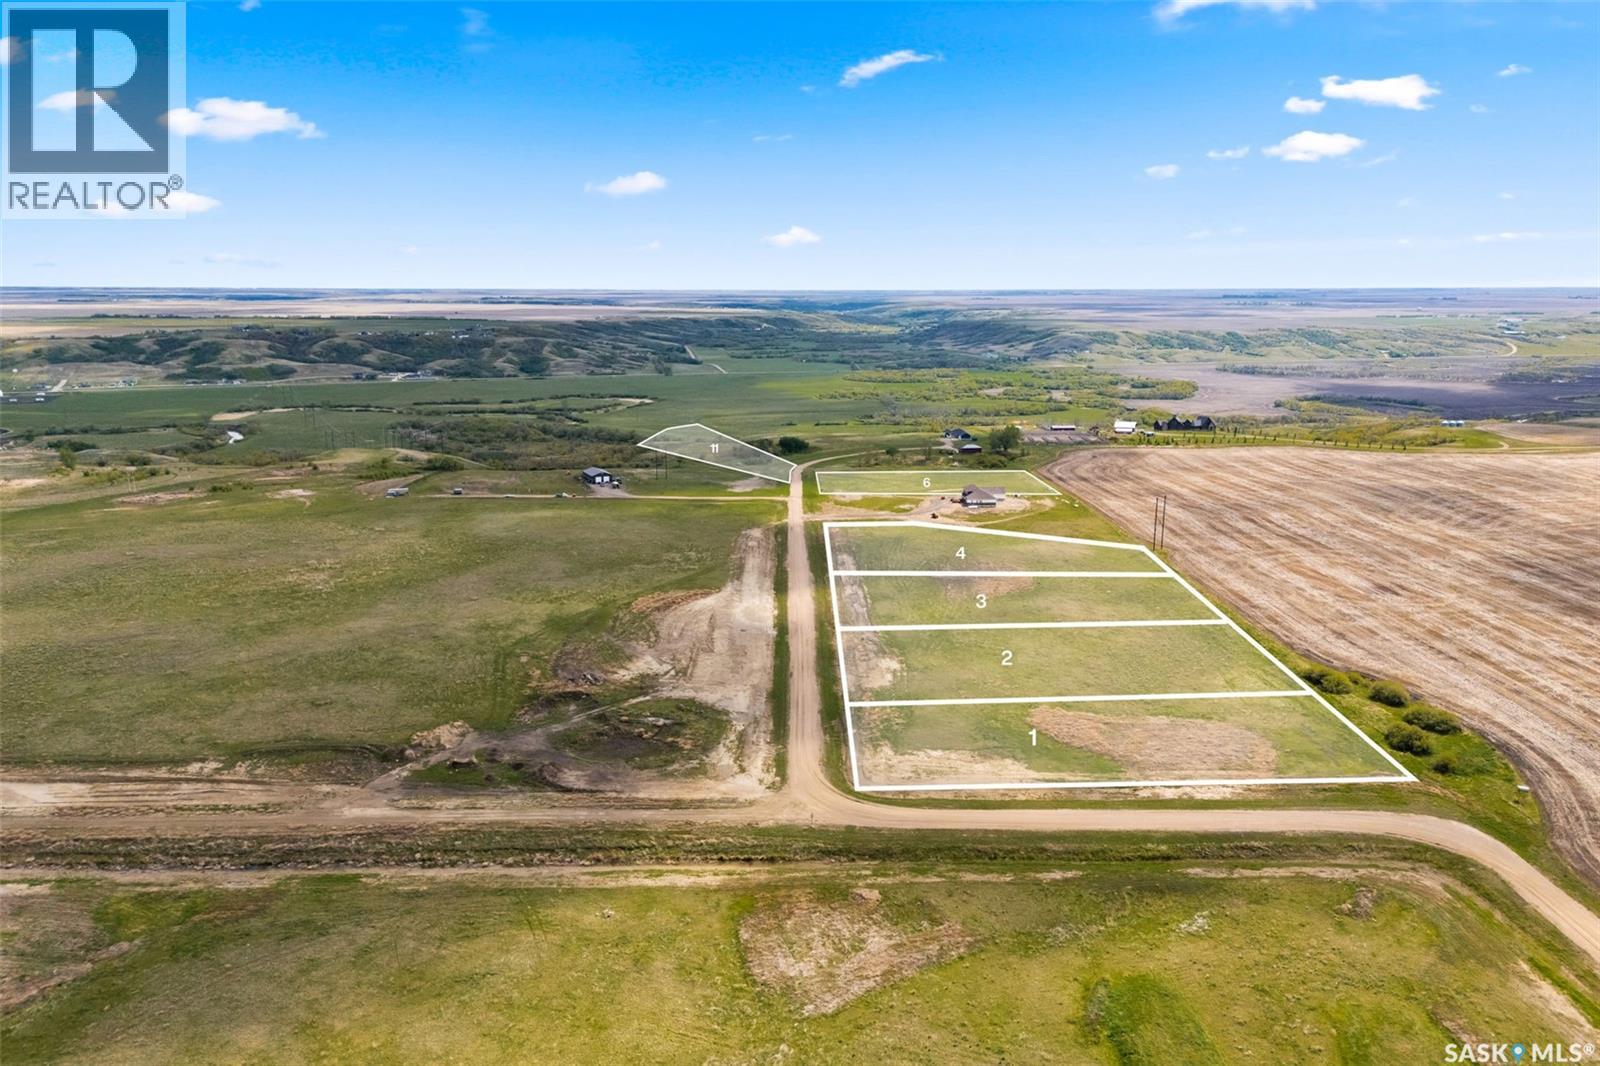
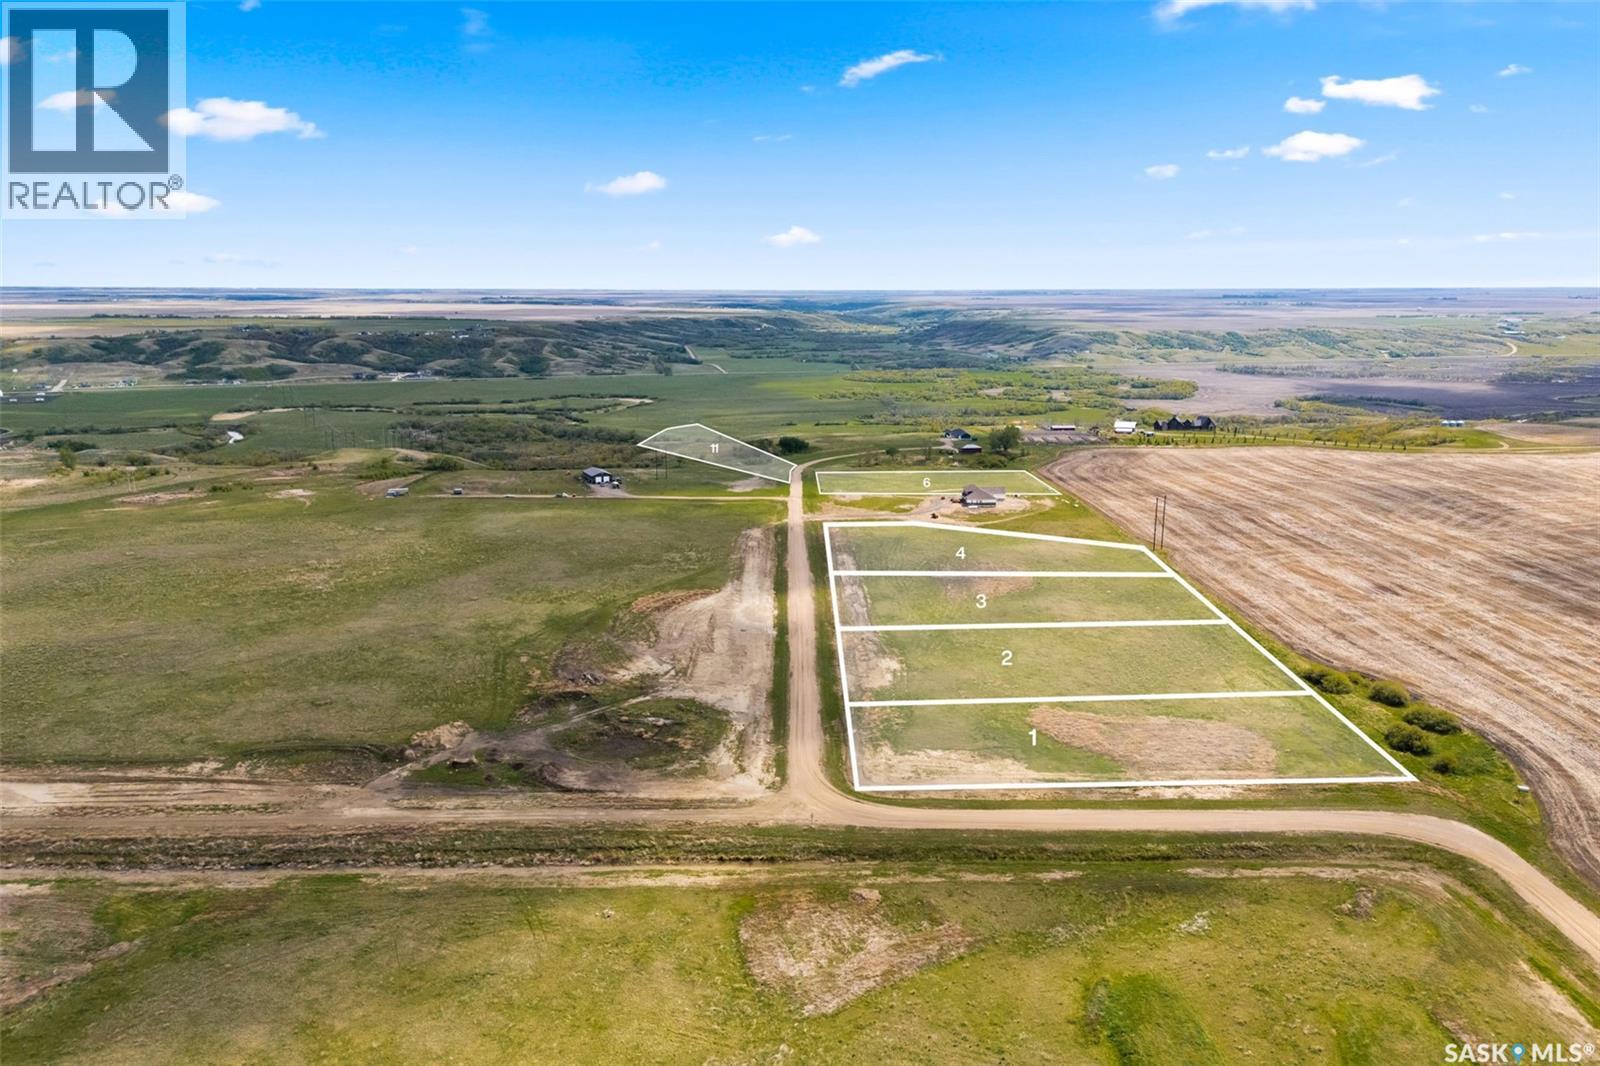
Land has not been subdivided yet, so taxes have not been assessed. Subdivision may take up to 120 days from firm. Properties are on a cooperative well owned by the developer and will be switched to town water eventually. Limited building restrictions (no mobile homes) and no building timeframe. Propane to be supplied by buyer, natural gas to be approved by the RM. View lot 11 own down to the environmental reserve (train tracks) so there will be unobstructed valley views. Contact Shelby for questions. (id:62370)
Build the home you’ve always dreamed of on a spacious, fully serviced acreage just minutes from the vibrant and growing community of Lumsden. These exceptional lots range in size from 2.5 to 5 acres, offering the ideal setting for those seeking a peaceful lifestyle with room to grow, play, and enjoy the outdoors. Whether you're envisioning a custom-built family home or a quiet country retreat, these properties provide the flexibility and space to bring your vision to life. Enjoy wide open skies, rolling prairie landscapes, and the natural beauty of the Qu’Appelle Valley, all while being just a short drive from Lumsden’s schools, shops, restaurants, and local amenities—and only 20 minutes to Regina for commuting, work, or additional services. With a strong sense of community, excellent nearby schools, and year-round recreational opportunities, this area is perfect for families, retirees, or anyone looking to embrace a more relaxed and fulfilling lifestyle. Don’t miss this rare opportunity to own a piece of Saskatchewan countryside in a truly desirable location. (id:62370)
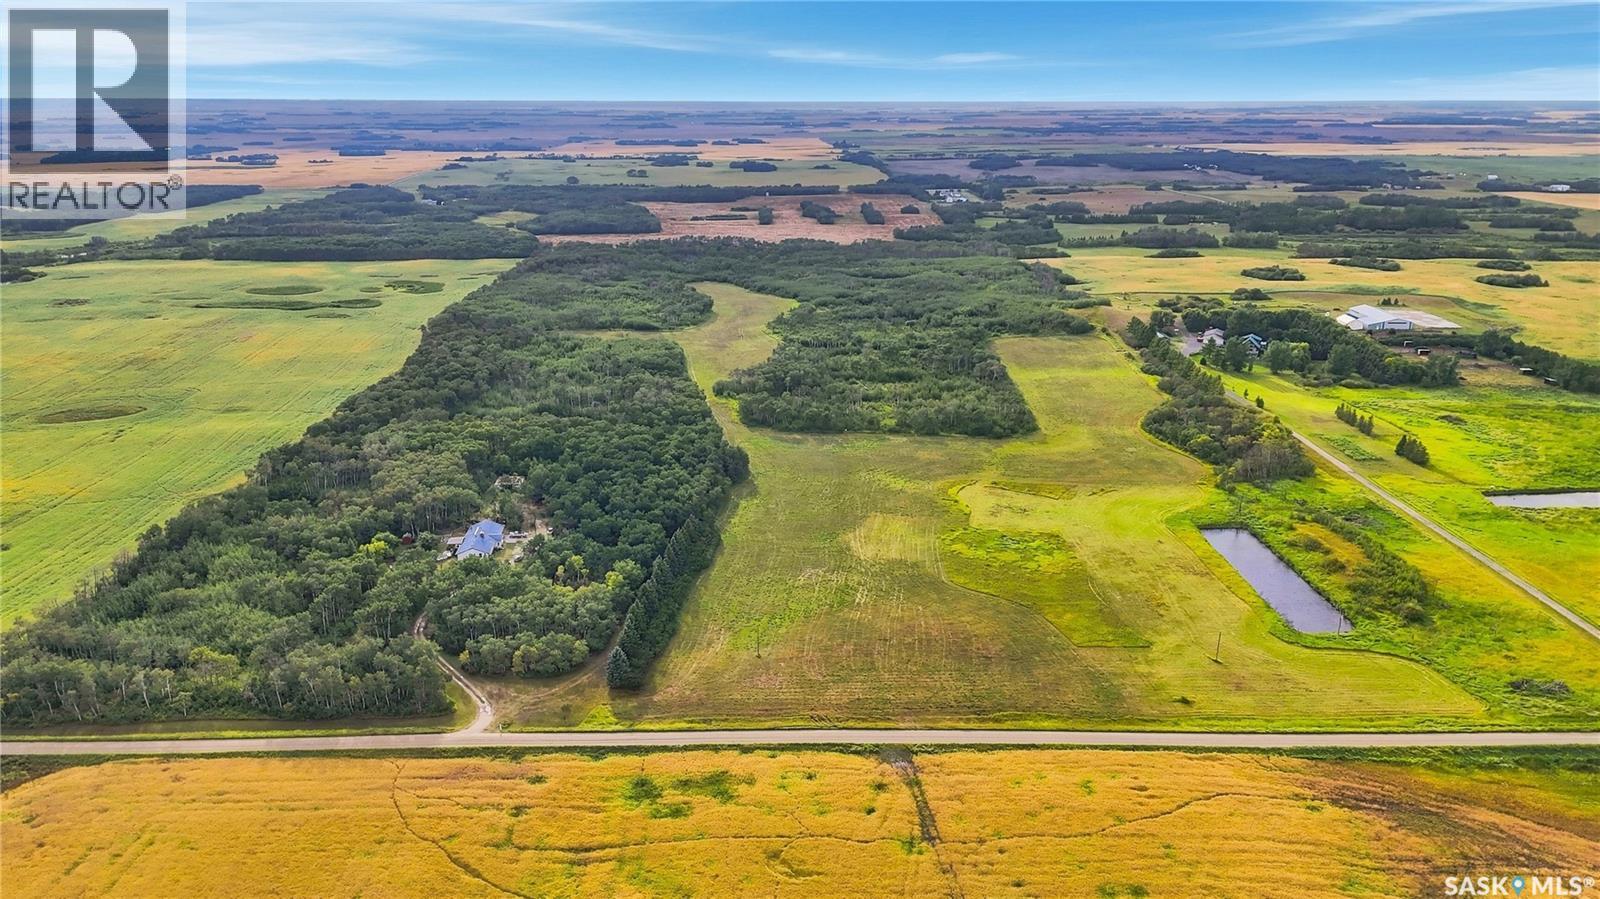
RECREATIONAL ACREAGE – 80 ACRES! This property has been in the same family since it was built and offers a wonderful opportunity for acreage living just 25km from Regina’s east Costco. The parcel is unfenced, with approximately 40–50% bush and about 20 acres of hay with an established shelterbelt, providing privacy and protection. The home is welcoming from the moment you arrive, with a cute enclosed porch opening into the bright living room with vaulted ceilings and beautiful wood beams, creating a bright and inviting atmosphere. The kitchen offers plenty of maple cabinetry and generous counter space with eat up island and is open to the spacious dining area. An enclosed porch provides additional seasonal living space. Originally a 4-bedroom home on main floor, it has been converted to 3 bedrooms, creating a huge primary bedroom complete with a comfortable sitting area, large closet and 3-piece ensuite. The additional two bedrooms are a nice size. Convenient main-floor laundry and a full bathroom complete this level. The attached, insulated 28' x 30.5' garage offers plenty of room for vehicles, toys and storage. The basement offers a spacious rec room, den, 3 storage rooms, and rough-in plumbing for a future bathroom. Updates include bathrooms,kitchen, most flooring, spray foam insulation in the vaulted ceilings, and replacement of most windows. The established yard features a large pool, garden area, fire pit, and various fruit trees and bushes including raspberries, chokecherries, saskatoons and apples. The property features a PFRA jumbo dugout with a well currently in use, supplying water to the home. The kids are bussed, with elementary students bussed to Edenwold and high school students to Balgonie. A fantastic opportunity to enjoy the privacy and recreational appeal of country living, with plenty of room for outdoor activities, gardening, nature and family enjoyment, all within an easy drive of Regina. Contact your agent today to book a private showing. (id:62370)
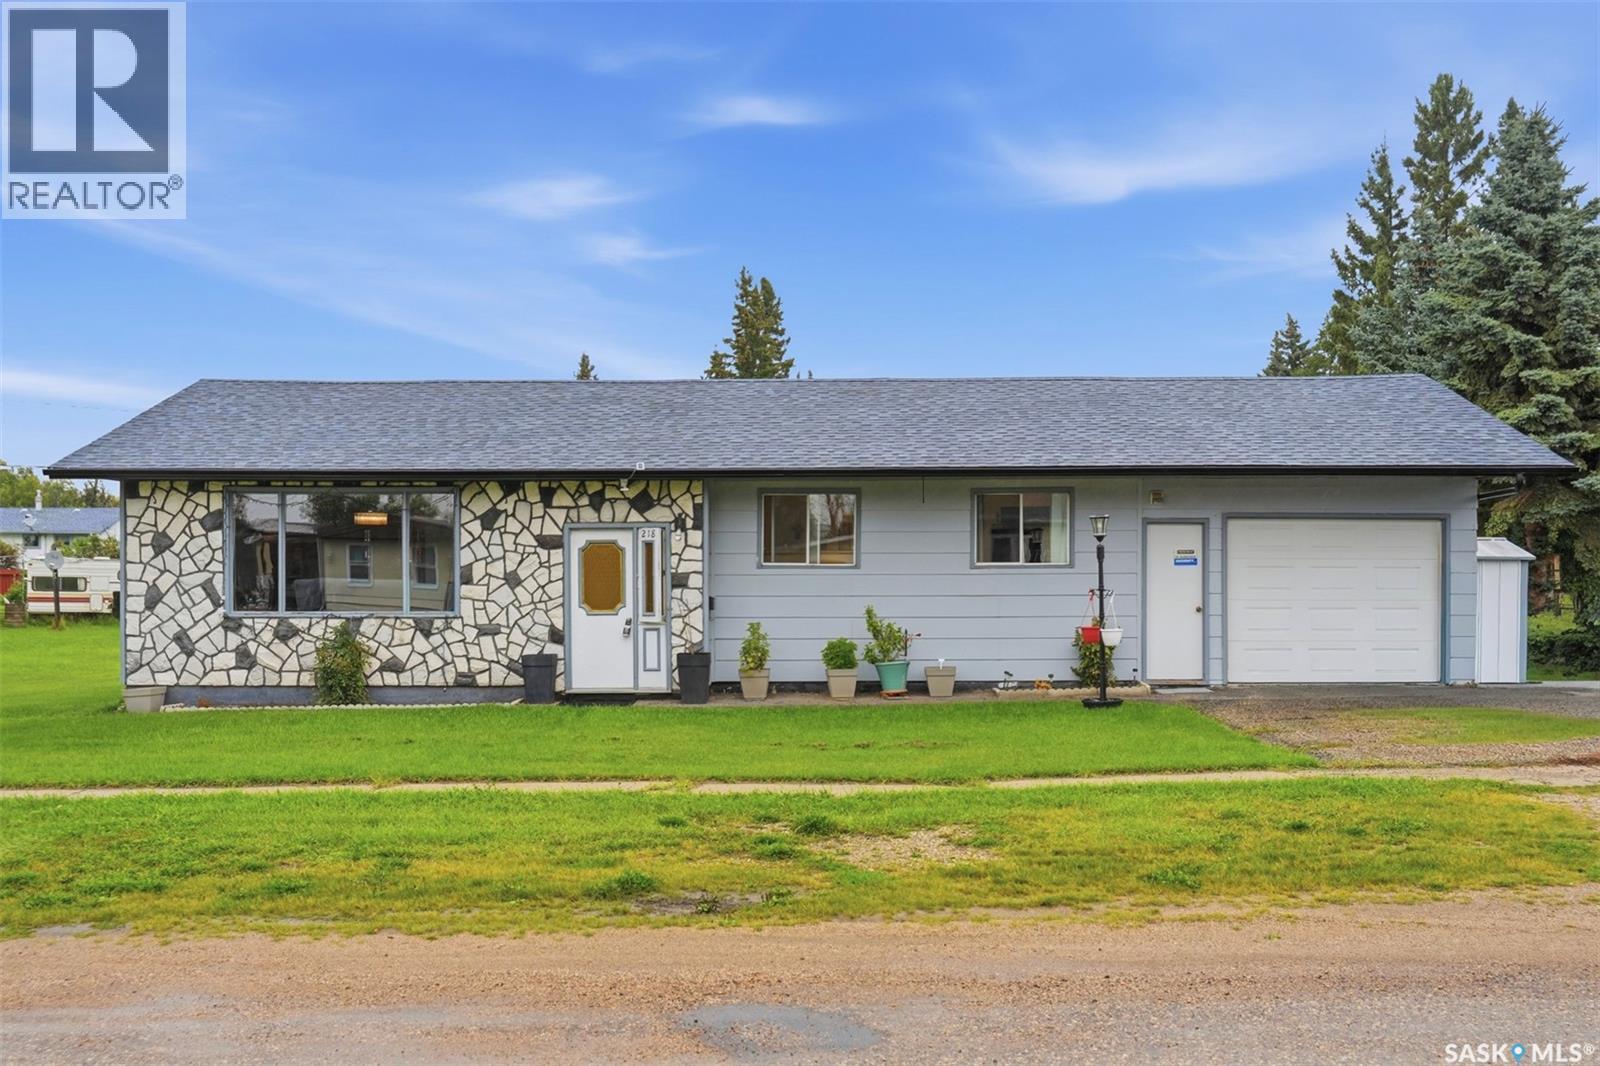
Welcome to 218 Princess Avenue W in Hafford, an affordable and well-kept bungalow offering plenty of space and the relaxed pace of small-town Saskatchewan living. Built in 1975, this 1,140 sq. ft. home sits on a 75' x 150' lot and offers a practical layout with additional living space in the fully finished basement. The main floor features a spacious living room, a dedicated dining area, and a functional kitchen. You'll also find three bedrooms (one is currently used as main floor laundry), and a 4-piece bathroom, making everyday living comfortable and accessible. Downstairs, the fully developed basement includes a large family room, an additional bedroom (no closet), a new 3-piece bathroom, a utility area, and ample storage space. Outside, the oversized yard provides plenty of room to enjoy the outdoors with a large garden area. The property also offers an attached single garage, a central vacuum, a water softener, and an RO system. Recent upgrades include a new water heater, shingles, eavestrough and fascia. Hafford offers the friendly atmosphere of a small Saskatchewan community while still providing a useful range of everyday amenities. Located at the junction of Highways 40 and 340, the town is approximately 100 km from Saskatoon and is situated between North Battleford and Prince Albert. Residents have access to a health care centre, school, churches, retail stores, restaurants, an arena and parks. For those who enjoy the outdoors, Hafford is the population centre of the Redberry Lake Biosphere Reserve and is a short drive from Redberry Lake Regional Park. The unique Crooked Bush, a fascinating grove of naturally twisted aspen trees, is another well-known attraction in the surrounding area. 218 Princess Avenue W is a great opportunity for first-time buyers, families, retirees or anyone looking for more space at an approachable price point. Listed at $224,900, this Hafford home is ready for its next chapter. (id:62370)
Welcome to this spacious bungalow located in the highly sought-after Sunningdale neighbourhood! Offering over 3,600 sq. ft. of beautifully designed living space, this home is just a few doors away from the elementary school and playground, making it an ideal location for families with no need for early school bus rides. The inviting main floor features a large living room with a beautiful bow window, filling the space with natural light. Enjoy cozy evenings in the sitting room complete with a gas fireplace or entertain guests in the formal dining room with its own bow windows, which also makes a perfect sunroom or reading space. The eat in kitchen is conveniently located near the main floor laundry for added functionality. The main level offers three spacious bedrooms, including a generous primary suite featuring a walk-in closet and private 3-piece ensuite. With four bathrooms throughout the home, there's plenty of space for family and guests. The fully finished basement expands your living space with a massive recreation/play area, a separate family room, two dens currently used as bedrooms, a large storage room, and a 4-piece bathroom complete with a relaxing jetted tub and separate shower. A convenient snack area makes movie nights and entertaining even more enjoyable. Outside, you'll appreciate the fully fenced backyard featuring mature apple trees, underground sprinklers, storage sheds, designated RV parking, and a large patio complete with a gazebo (gazebo curtains and screens excluded). The double attached garage provides ample parking and storage. Numerous updates include a high-efficiency furnace (2022), water heater (2026), and newer oven. Appliances, hot tub, and shuffleboard table are all included, making this exceptional property truly move-in ready. This rare Sunningdale opportunity offers incredible space, comfort, and an unbeatable family-friendly location. Don't miss your chance to make this wonderful home yours! (id:62370)
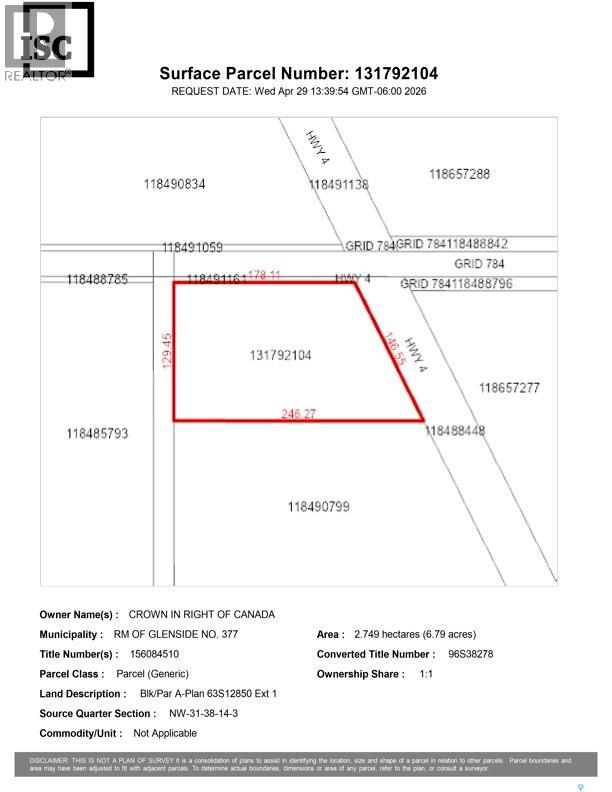
Development site in the RM of Glenside. 6.79 acres of land, ideal for RTM or site built home on this acreage site. Gas and power service to the property, current zoning is AG which allows for one house. (id:62370)
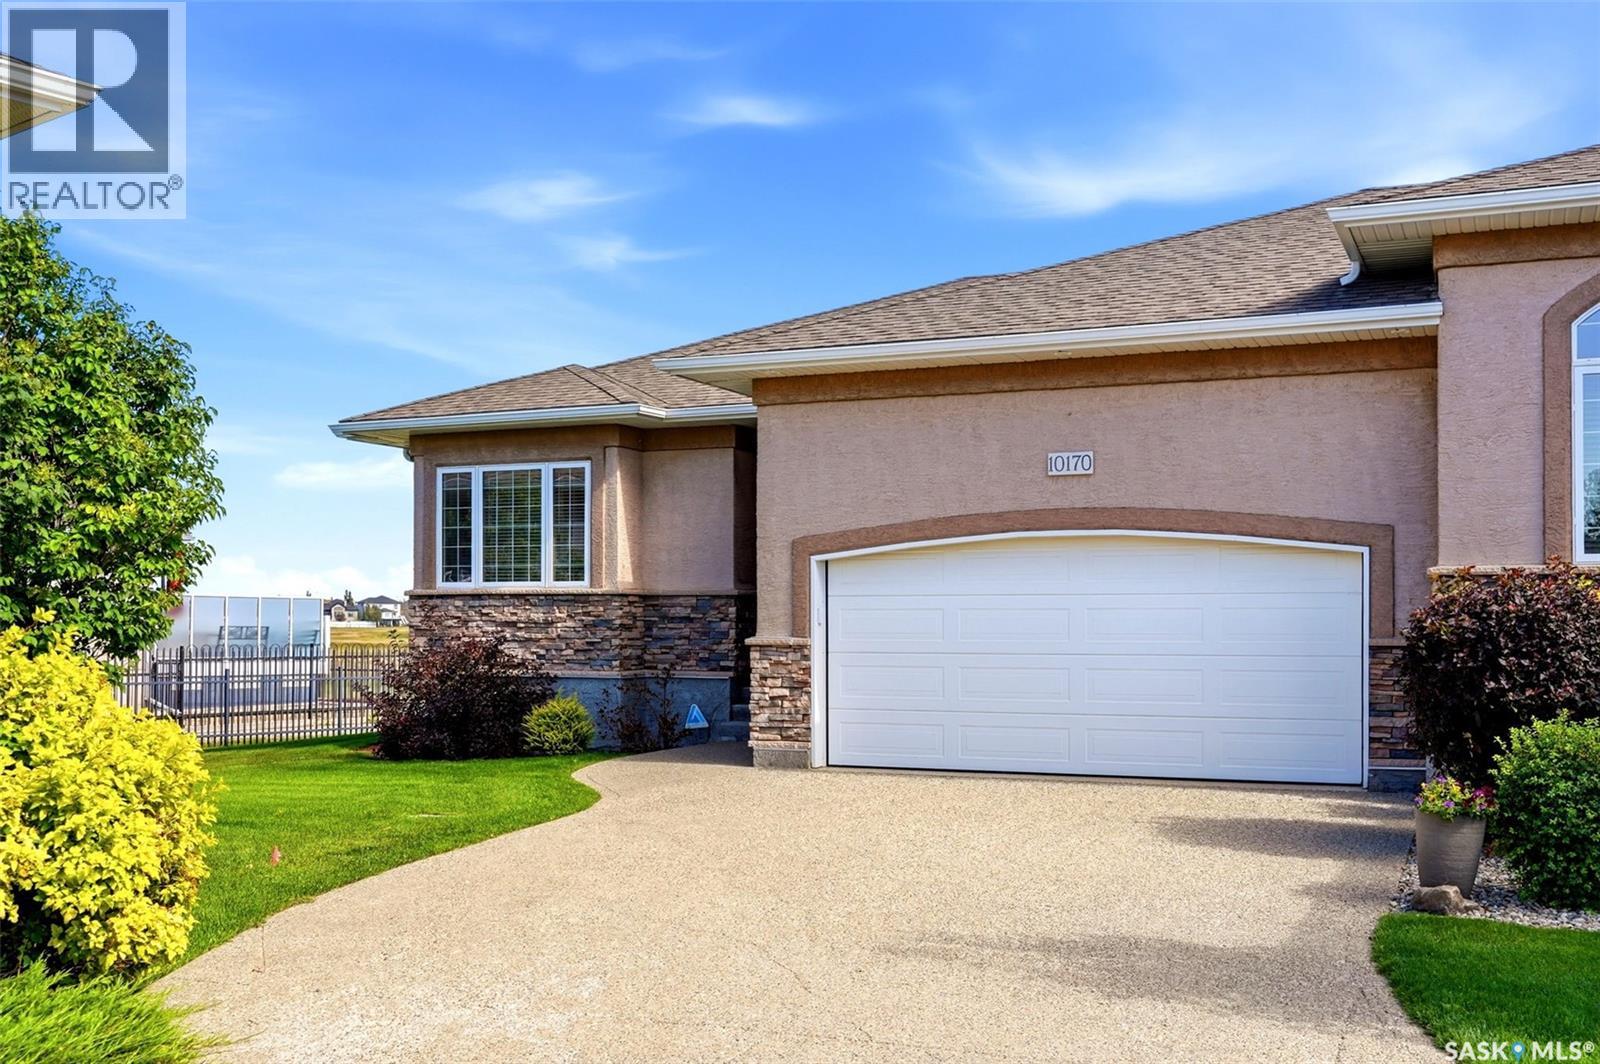
Welcome to 10170 Wascana Estates! Nestled in one of Regina’s most prestigious gated communities, this exceptional bare land bungalow condo offers stunning views backing onto Wascana Creek and the McKell Reserve. Built by Fiorante Homes, this property showcases quality construction with piles, a steel beam, and open-web floor joists. Offering 1,393 sq. ft. of thoughtfully designed living space, the main floor features 9-foot ceilings and a 10-foot vaulted ceiling in the living room. The spacious living area is highlighted by a custom wall unit with a cozy gas fireplace, while beautiful hardwood flooring flows through the kitchen, dining area, and living room. The main level includes two bedrooms and a convenient 3-piece bathroom. The primary suite features a walk-through closet and a private 4-piece ensuite. A Yamaha surround sound system, including outdoor speakers, enhances both indoor and outdoor entertaining. The basement provides excellent future development potential, with exterior walls already framed, insulated, and polyed. The double attached garage is both insulated and heated, making it ideal for Saskatchewan winters. Included with the home are the fridge, stove, dishwasher, microwave hood fan, washer, dryer, and central air conditioning. Bare land condo fees of just $250 per month cover yard maintenance, snow removal, and exterior window cleaning, allowing for a low-maintenance lifestyle in a truly outstanding setting. Enjoy luxury, comfort, and breathtaking natural surroundings in one of Regina’s most desirable communities. (id:62370)
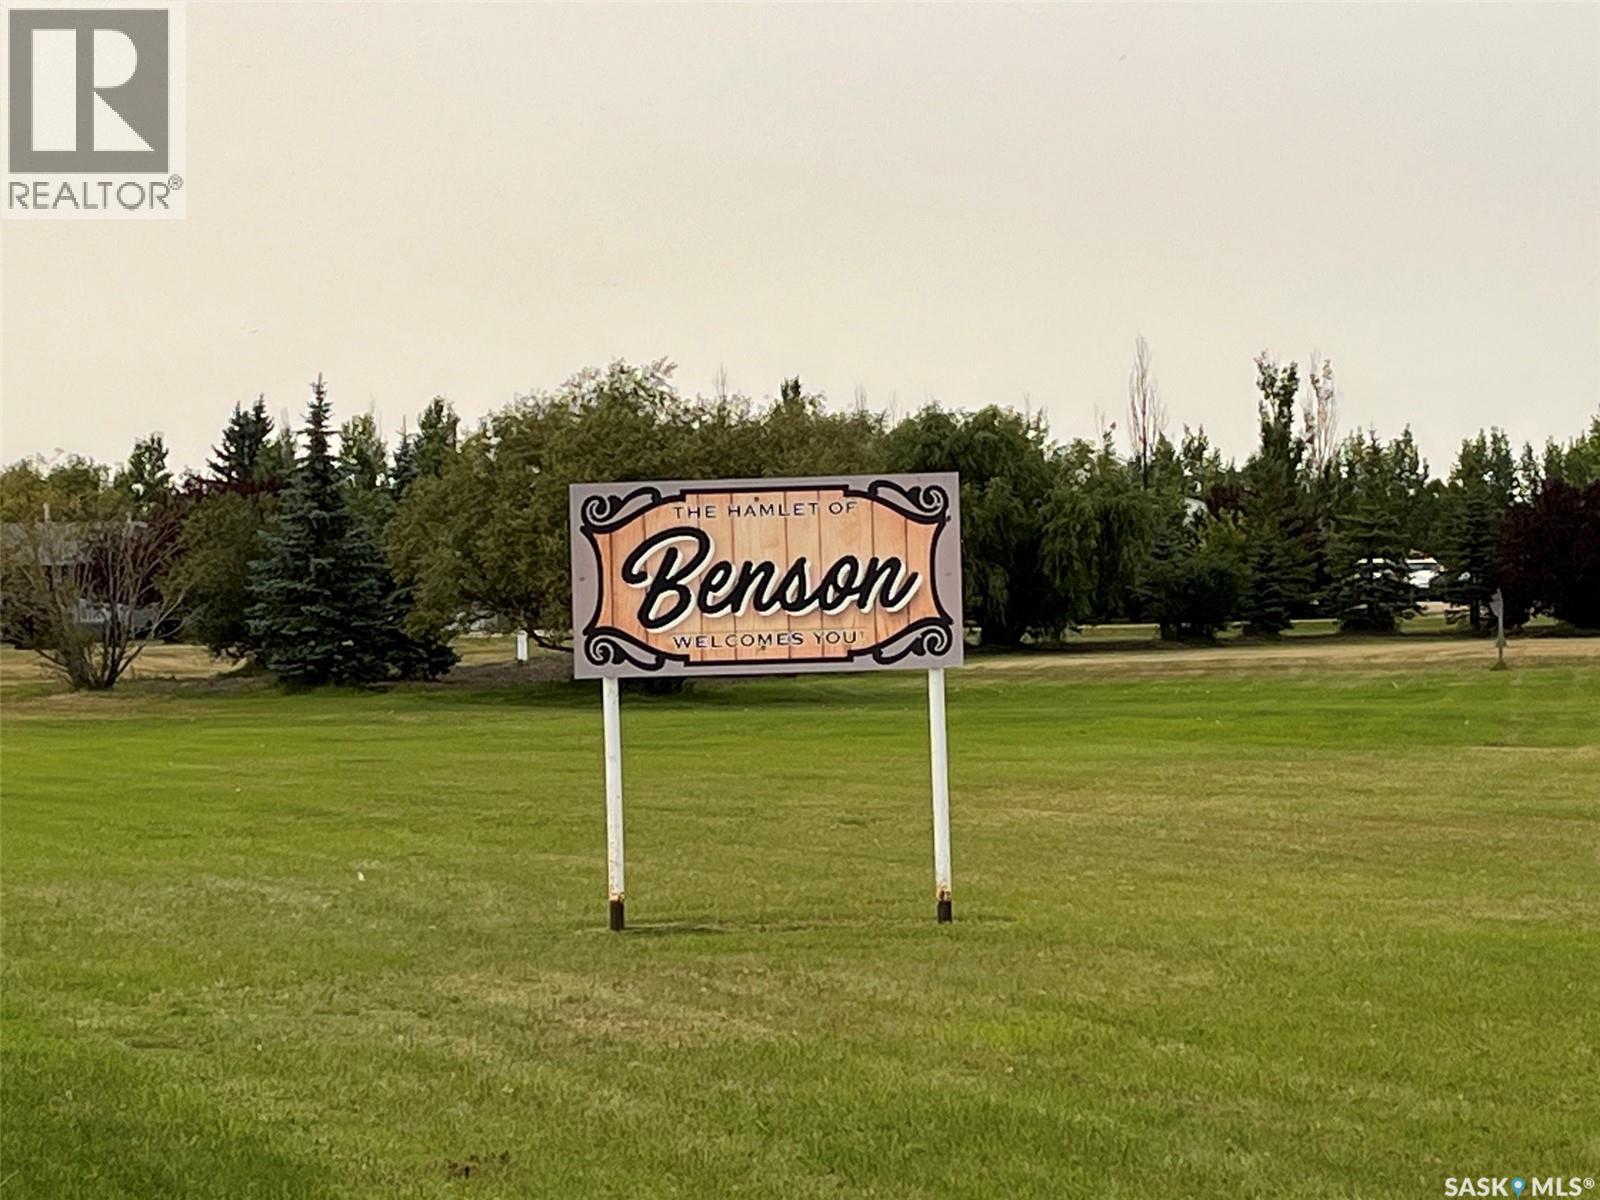
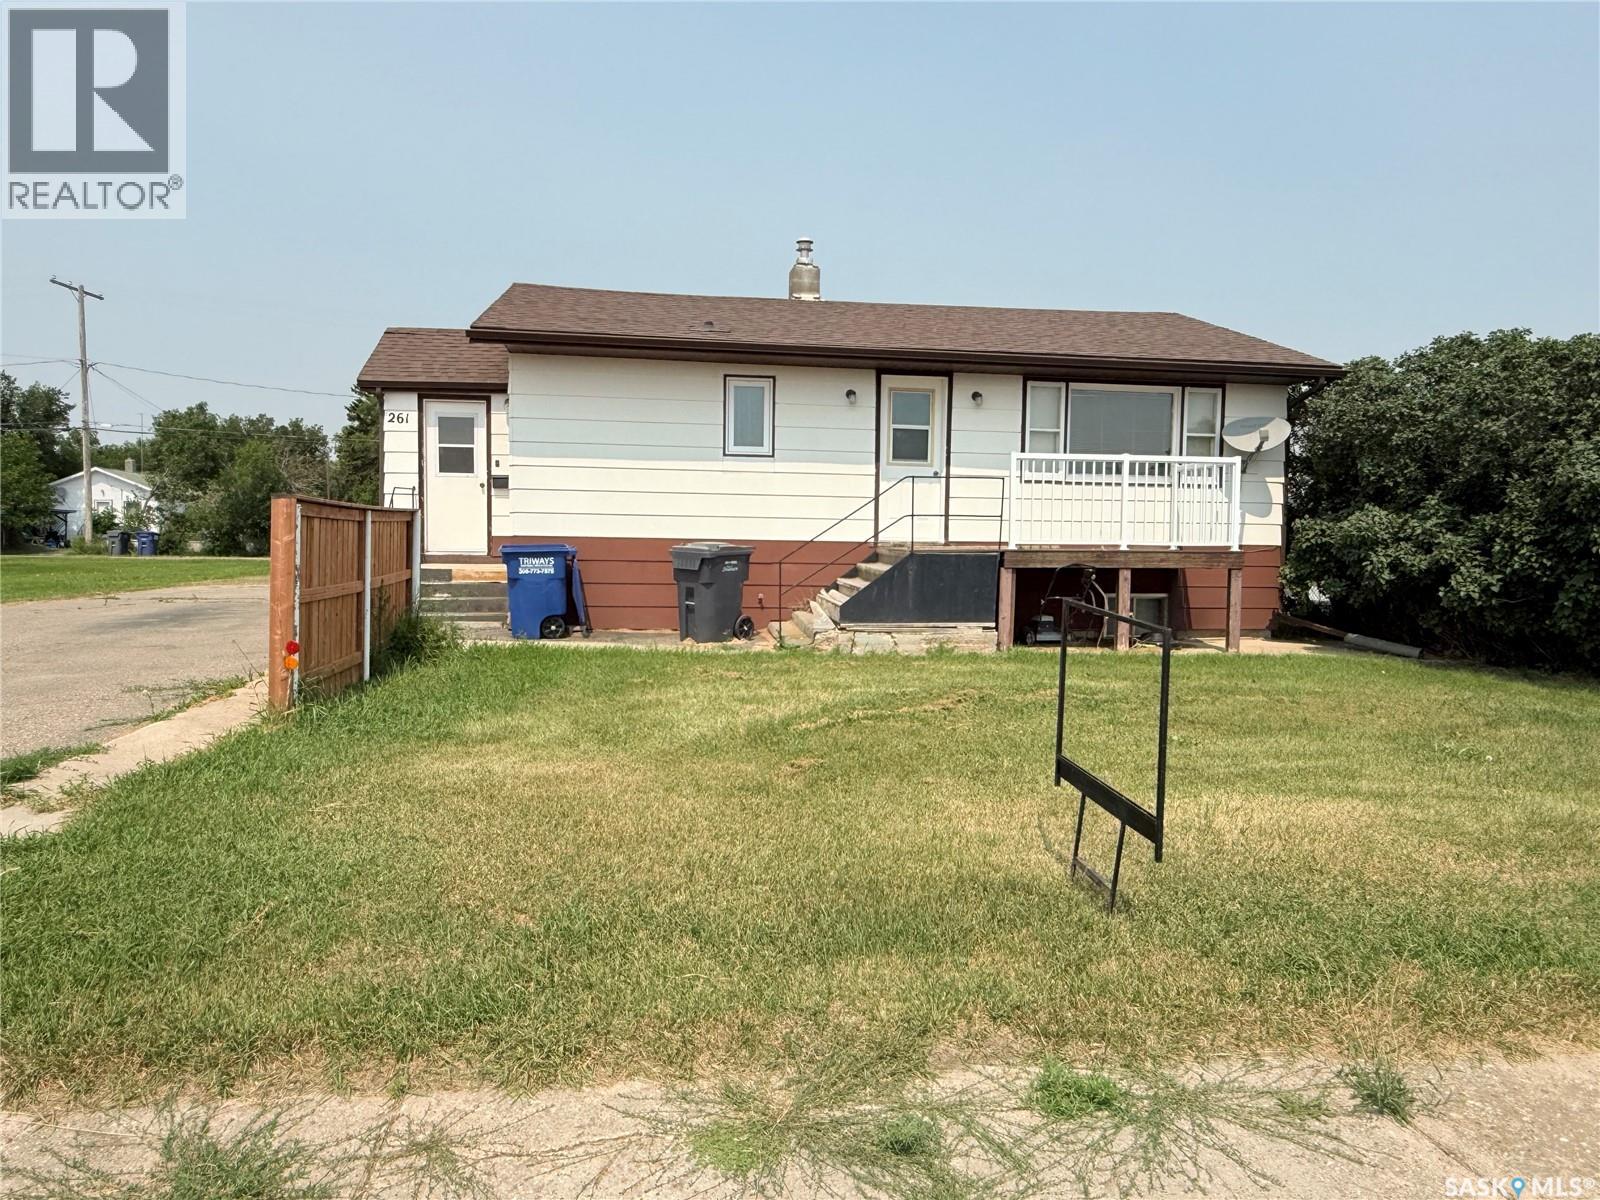
Opportunity in Benson! Upon entry there is a living room, kitchen, laundry area, Primary bedroom with 3pc bath, bedroom, 4pc bath and then the front bonus room which could be used as a bedroom. Outside is a large deck area. The deck appears to be in decent condition. The mobile itself appears to have been frozen at some point and would require updating to bring back to a proud state. There are a couple of storage sheds behind the mobile. The property is located just a short drive from Stoughton and Estevan. (id:62370)
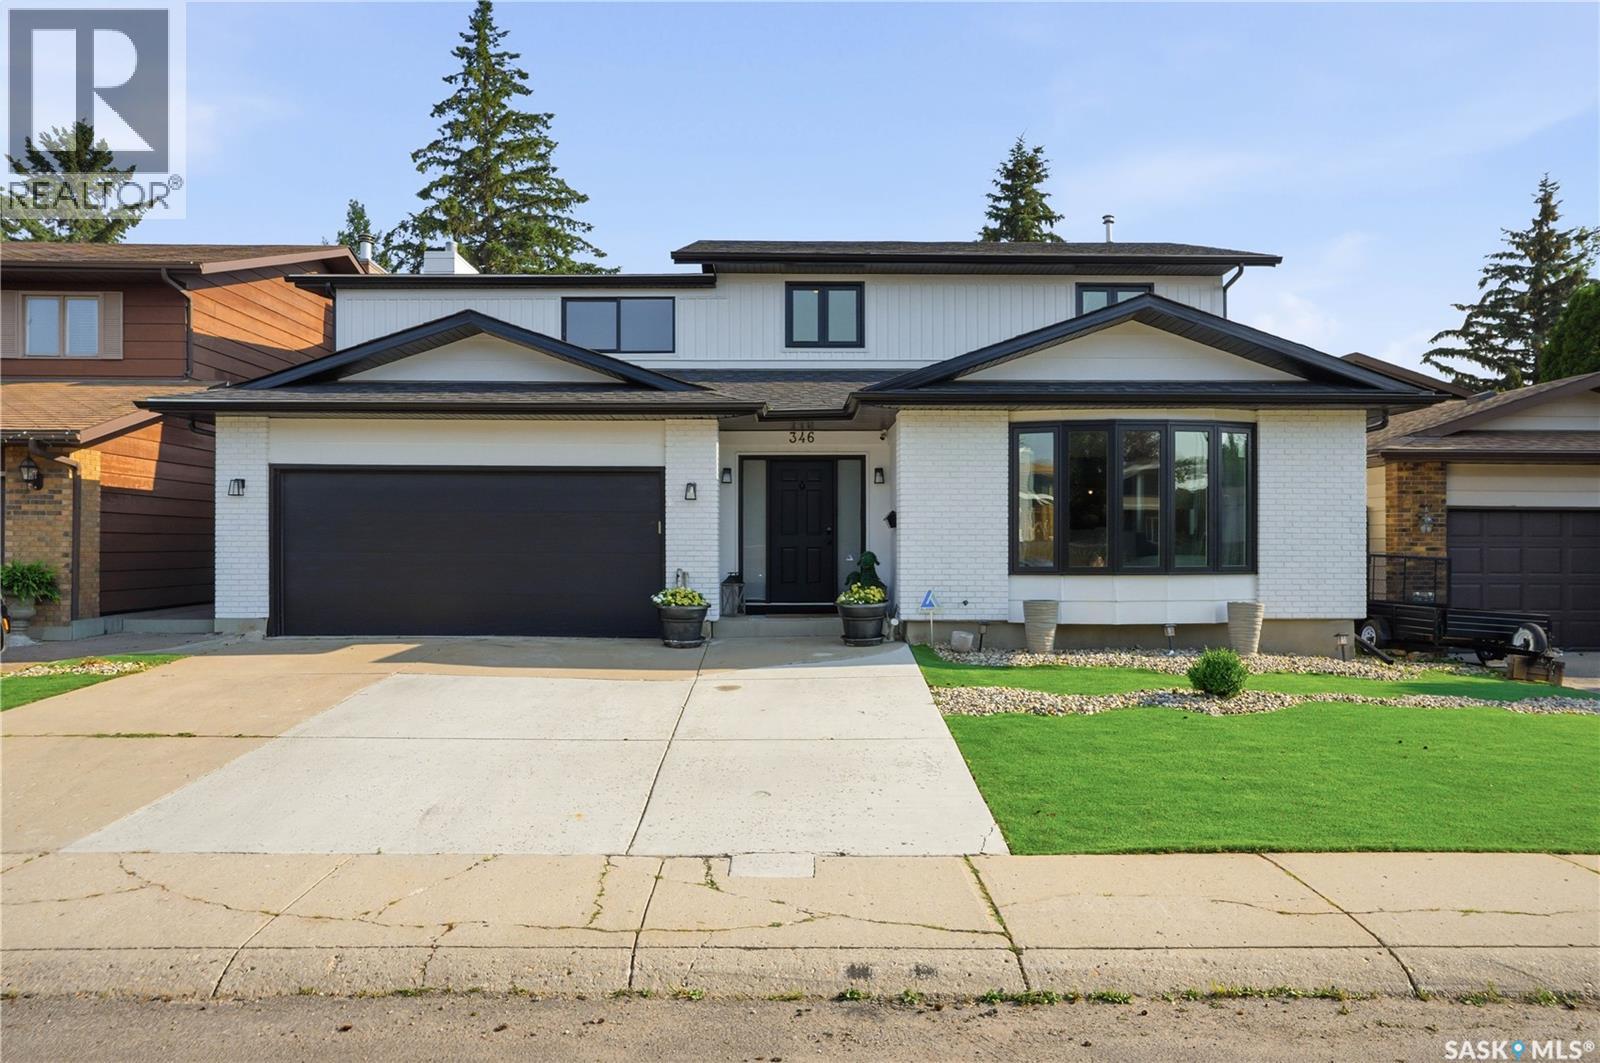
Welcome to 346 Wakaw Crescent, a beautifully updated family home in the heart of Lakeview, one of Saskatoon’s most sought-after neighbourhoods. Backing the berm and offering 3 fully developed levels of living space, this impressive home combines comfort, style, and functionality for today’s growing family. Designed with everyday living in mind, this thoughtfully laid out home has room for the whole family. With 6 spacious bedrooms, including 4 on the second floor, plus a large bonus room, this home provides all the space you could need. The spacious primary suite is a true retreat, featuring a beautifully updated 5-piece ensuite. The second floor also offers an additional 4-piece bathroom and ample closet space throughout. The fully developed basement features 2 additional bedrooms, a spacious family room, a 3-piece bathroom, and a wet bar complete with a sink and plumbing for a future dishwasher, making it an ideal space for entertaining or hosting guests. On the main floor, you’ll find 2 separate living areas, providing flexibility for larger families or those who enjoy entertaining. A convenient and spacious 2-piece powder room, a generously sized laundry room with excellent storage, and multiple access points to the backyard add to the home’s practicality and appeal. Step outside to your own private backyard oasis. Whether you’re gathering around the outdoor firepit beneath ambient string lights, cooling off in the pool on warm Saskatchewan summer days, or hosting family and friends, this backyard was designed to be enjoyed. Tasteful upgrades throughout the home create a modern, move-in-ready feel while maintaining the warmth and functionality of a true family home. Located close to excellent schools, parks, walking paths, shopping, and all the amenities Lakeview has to offer, this is a rare opportunity to own an exceptional home in one of Saskatoon’s premier communities. (id:62370)
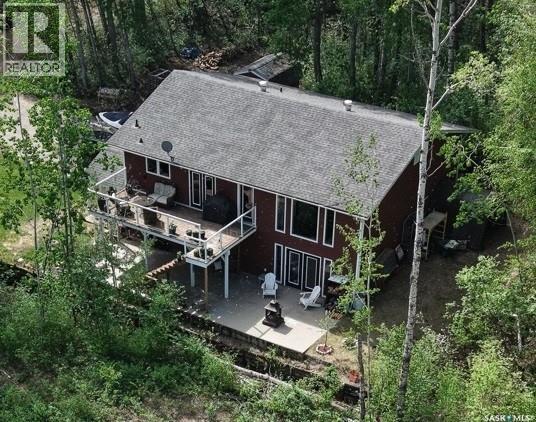
This is a fantastic opportunity to own this lakeview property at 29 Hillview drive at Gingara Subdivision! Imagine living in the serenity with the views of Tobin Lake and being minutes from the water! This all-year round 1275 sq ft lake home features the walkout basement with the total usable area of approx. 2771 sq ft on 2 levels. The sale includes a share in the dock (3 sections) and the owned boat lift. Upstairs is the gorgeous custom kitchen with the kitchen island, with the patio doors off the dining area, 2 bedrooms with the 5-pc en-suite off the primary bedroom, and another 2-pc bath, 2nd bedroom plus a den/reading area which could be an office. On the lower level there is a ton of space for entertainment with the living room equipped with the electric fireplace and a wet bar, sitting area and a multi-purpose area with the 2nd dining area. This home is equipped with natural gas boiler, in-floor heat on the main floor and forced air heat upstairs, plus an air exchanger. There is a deep well! Property backs onto the treed area which provides added privacy. Located only 18 min drive to Nipawin, and about 5 min drive to Rolling Pines Golf Course. Tobin Lake is known for world-class fishing! Phone today to book the viewing of this unique lake home! (id:62370)
Rare opportunity to own this spacious 1,752 sq. ft. bungalow in the welcoming community of Cabri! Offering small-town charm w excellent amenities, Cabri features K-12 schooling, a health centre, local shopping, recreation facilities, golf, & convenient access to Cabri Regional Park & Lake Diefenbaker. Built in 1980 as a quality Nelson Home package, this solid, well-maintained bungalow offers exceptional living space & a functional family-friendly layout. The welcoming foyer opens to a sprawling living room featuring a cozy gas fireplace w stone & mirrored accents, creating a warm & inviting space to gather. The oversized oak kitchen offers abundant cabinetry & workspace, an island w cooktop, built-in oven, stainless steel refrigerator, dishwasher, microwave, & a generous dining area. The main floor features 3 spacious bedrooms, including a primary suite w dble closets & a private 3-pc ensuite. 2 additional bedrooms are served by a 4-pc bath. Just off the kitchen you'll appreciate the practical mudroom w main floor laundry, a convenient 2-pc bath, & direct access to the 18 x 18 wood deck overlooking the backyard. The fully developed basement provides additional living space w a large L-shaped family/rec room complete with a dry bar, a spacious 4th bedroom, 4-pc bath, oversized storage room, cold room, and utility room with crawlspace access. The hot water heater was replaced in Oct. 2023. Outside you'll find a partially fenced yard with mature trees, underground sprinklers, patio, and plenty of room to enjoy. The detached double garage with a single overhead door offers excellent storage and workshop space, while the long driveway provides ample parking for multiple vehicles, an RV, trailer, or toys. Additional features include shingles approx. 10 years old and quick possession available. If you've been searching for a solid, quality-built home with exceptional square footage in a friendly Saskatchewan community, this one deserves your attention. (id:62370)
Experience true year-round lakefront living at Lanz Point in this beautifully designed 1,154 sq. ft. home. Built in 2015 to take full advantage of its waterfront setting, this three-bedroom property offers panoramic lake views, direct shoreline access, main-floor laundry, and everything needed to enjoy the lake in every season. A spacious entrance opens into a bright, inviting layout where the water is always the focal point. The kitchen features abundant cabinetry with soft-close drawers, stainless steel appliances, quartz countertops, and a large island with room for meal preparation and casual seating. The adjoining dining area overlooks the lake, while the living room showcases a vaulted ceiling, natural gas fireplace, large windows, and stunning views across the water. The home includes two additional bedrooms and a separate four-piece family bathroom finished with quartz countertops. The primary bedroom is a private retreat with a walk-in closet and a three-piece ensuite featuring dual sinks, a shower, and quartz finishes. Patio doors lead directly from the primary bedroom to the spacious lakeside deck. Glass railings with a seamless top preserve the view and make the deck an exceptional place to relax or entertain. The heated double attached garage provides additional storage and convenient access to the lakeside deck. An asphalt driveway, extra gravel parking, and an RV site with power and sewer hookups offer plenty of room for family and guests. The property also features a greenhouse with a sprinkler system, garden irrigation, and established fruit trees. Custom metal stairs lead down to the shoreline, boat and beach area, with a shed for storing lake toys and equipment. Whether used as a full-time residence or a four-season retreat, this exceptional lakefront home offers comfort, functionality, and a front-row seat to life on the water. Book your private showing today. (id:62370)
Welcome to this meticulously maintained 4-bedroom, 3-bathroom home located in one of Wadena’s sought-after areas. Pride of ownership is evident throughout, with the home being exceptionally well cared for and move-in ready. The fully finished basement offers excellent additional living space, including a spacious bedroom and full bathroom—ideal for guests, family members, or a private retreat. The main level features a comfortable and functional layout with plenty of room for everyday living and entertaining. Outside, enjoy a beautifully landscaped backyard complete with dedicated garden space, an abundance of perennial flowers, and a hedged area providing privacy and charm. The single-car garage includes a separate enclosed workshop area with a built-in workbench, offering a convenient space for hobbies, projects, or extra storage. This attractive and lovingly maintained home combines comfort, functionality, and appealing outdoor spaces in a desirable Wadena location. A wonderful opportunity for buyers seeking a quality home with room to grow. (id:62370)
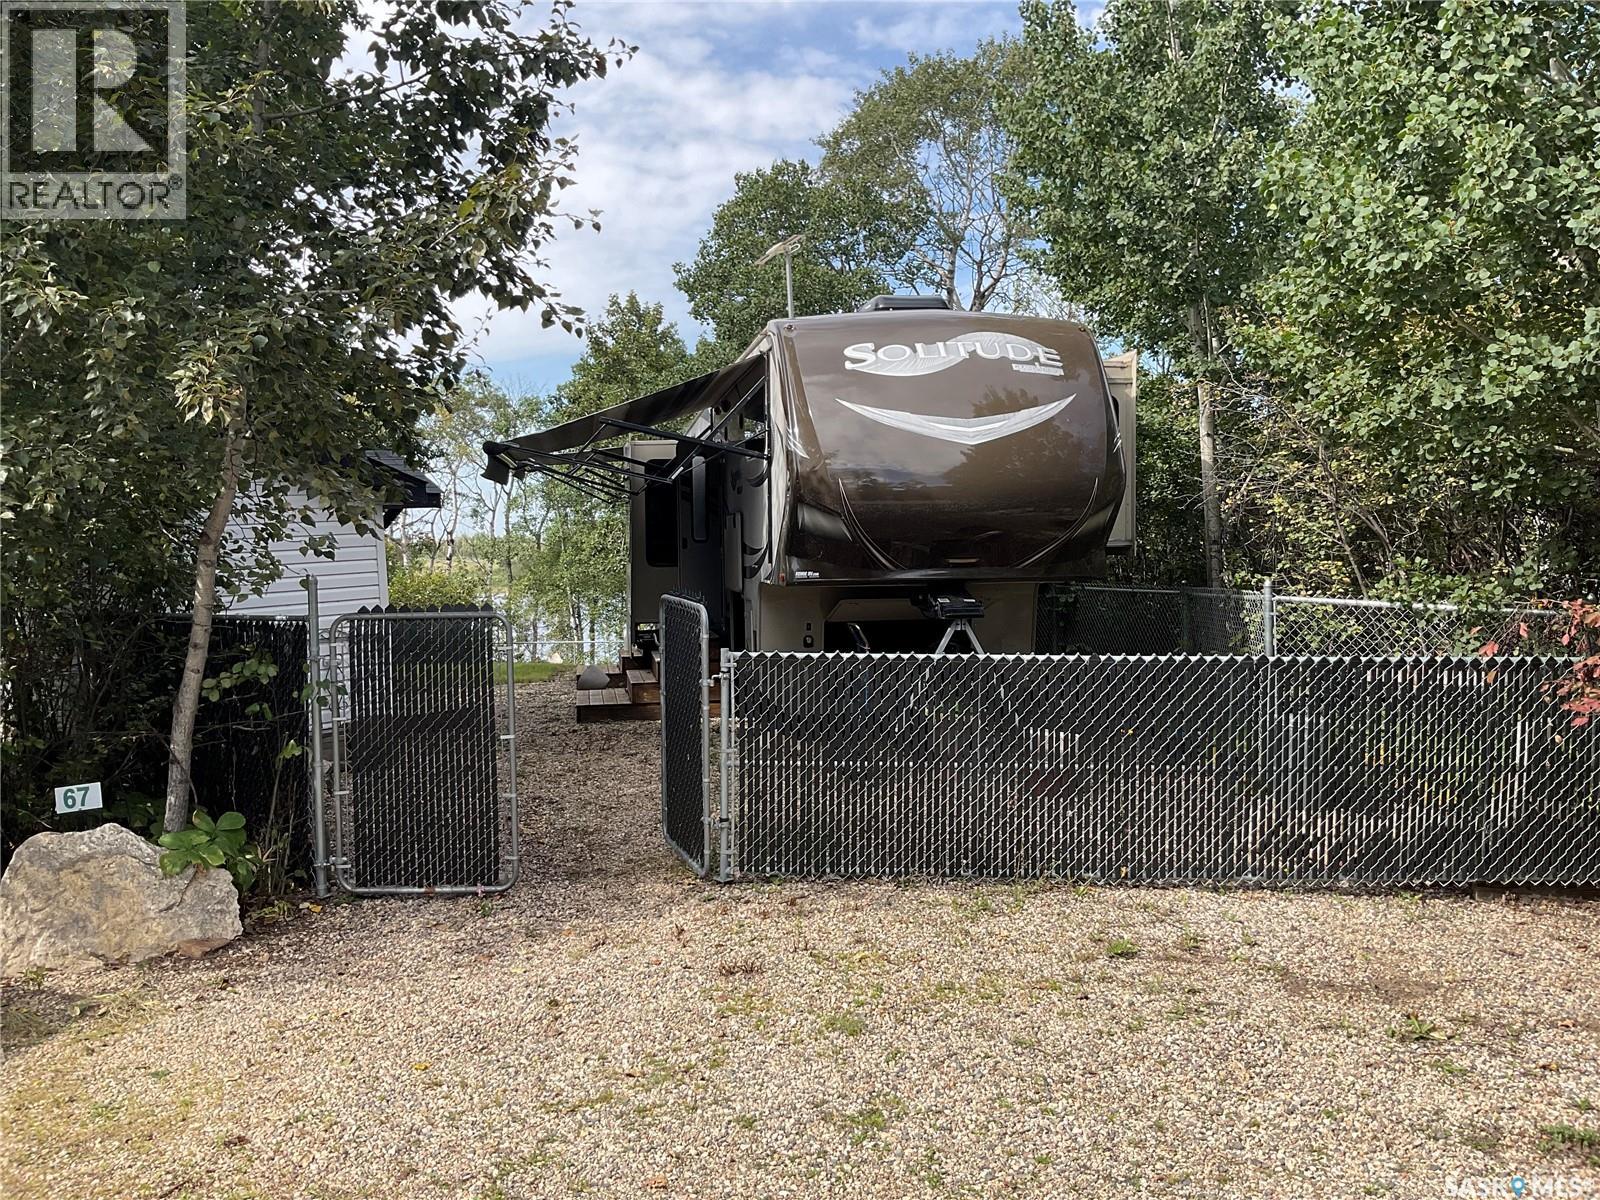
Welcome to Deep Woods, a gated lake community offering the perfect combination of recreation, privacy and convenience. This titled lot—not a 99-year lease— provides you with ownership in a peaceful lake setting just minutes from Wakaw and Wakaw Lake. The community features an impressive selection of amenities, including a private boat launch, modern playground, man-made swimming pond and beach, walking trails, and secure boat and ATV storage. Whether you’re looking for a weekend getaway, a summer retreat or a place to enjoy the lake lifestyle, Deep Woods offers plenty of opportunities to relax and enjoy the outdoors. Included with the sale is an extensive collection of recreational and practical equipment, making this property an excellent turnkey package. Included are two 12-foot Wilderness kayaks complete with running gear and roof carriers, a 1995 Club Car gasoline golf cart with a small utility trailer, electric log splitter, air compressor with 75-foot hose, Stihl chainsaw, two sheds, ice maker, dehumidifier, convection toaster oven, and numerous other items. Also included is a 2015 Grand Design Solitude ST375RE fifth wheel, providing comfortable accommodation and making this an ideal setup for enjoying everything Deep Woods and the surrounding Wakaw Lake area have to offer. With the extensive list of included equipment, recreational amenities and the added benefit of titled ownership, this is an opportunity to purchase a well-equipped lake property where much of the work—and much of the fun—has already been taken care of. (id:62370)
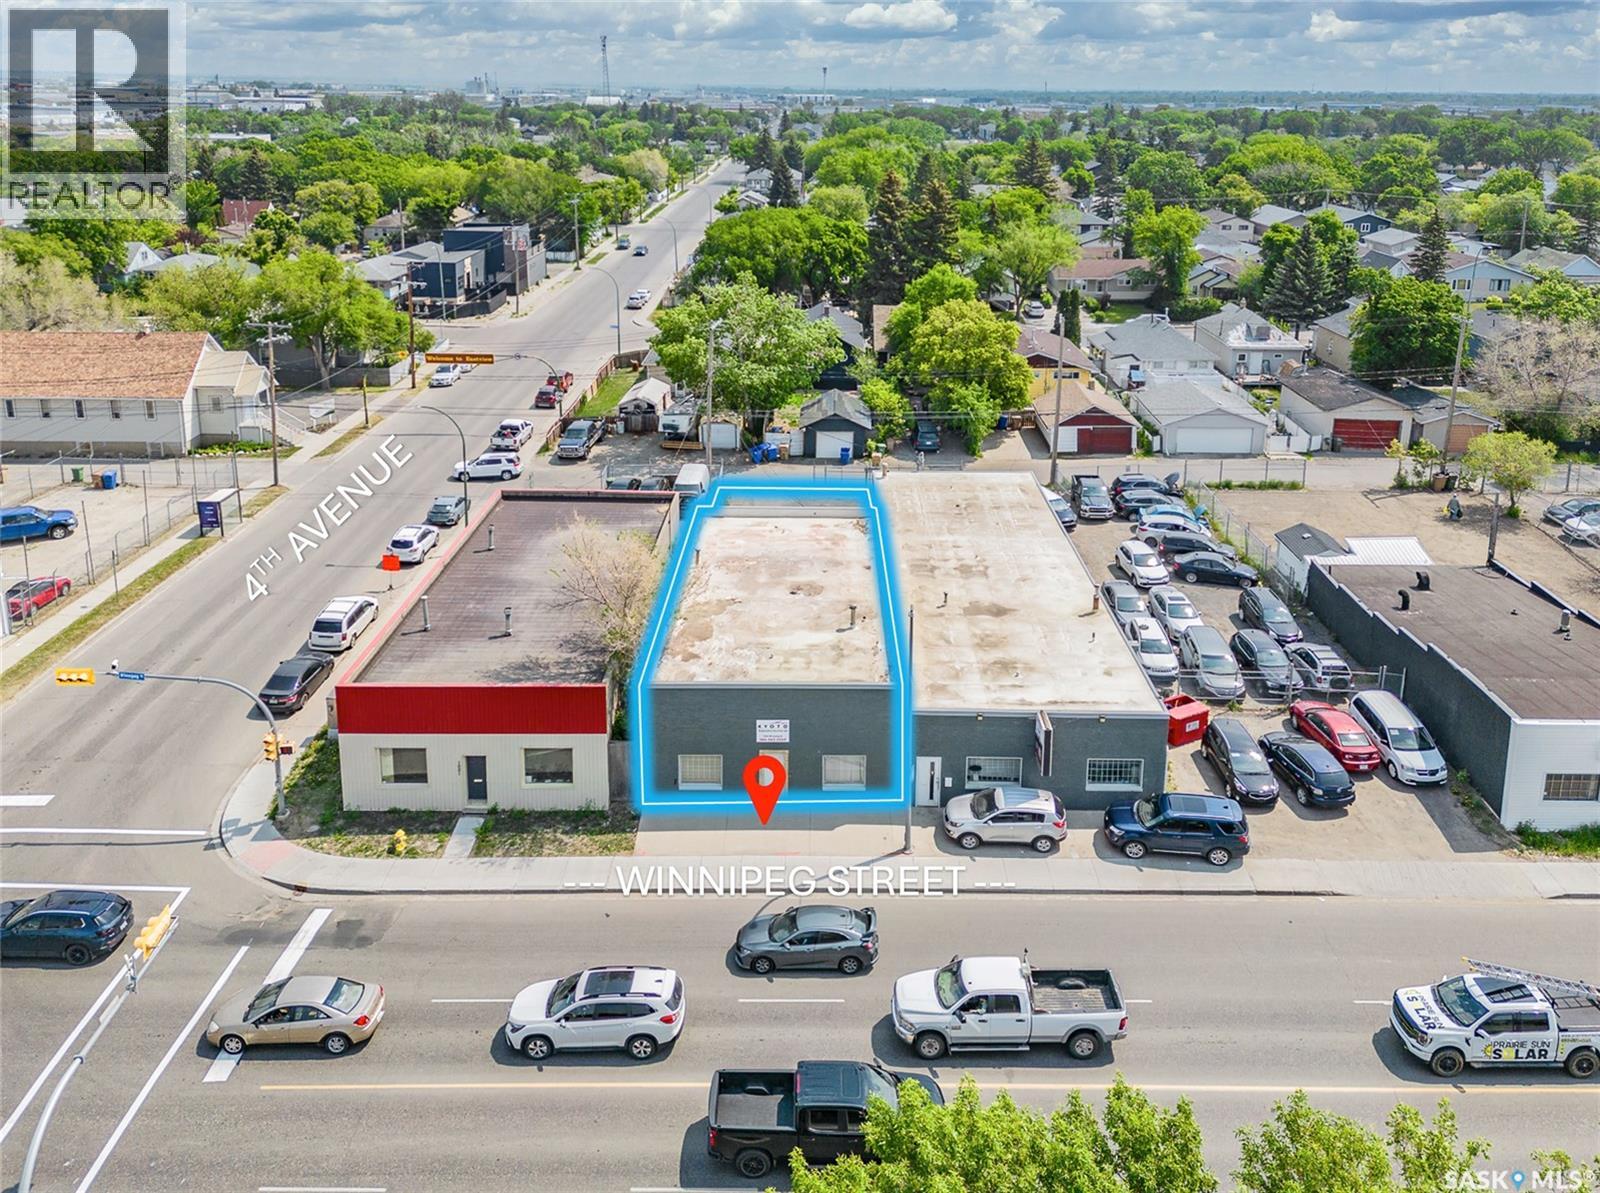
Available for rent immediately 2,048 sq ft open-plan warehouse with a rear overhead door and parking at back. Well-maintained roof replaced circa 2016, excellent street exposure and visibility, perfectly suited for light industrial, distribution, or contractor operations, and located in desirable Eastview near Ross Industrial and the Warehouse District. (id:62370)
Welcome to this cozy and affordable 572 sq. ft. home, offering a great opportunity for first-time buyers or investors looking for a revenue property. The layout includes 2 bedrooms and a 1 bath/laundry combination, with the convenience of main floor laundry. Recent updates include all-new flooring, fresh paint, and new trim throughout, giving the home a clean, refreshed, and move-in-ready feel. The smaller footprint makes it easy to maintain, while still offering the essential space needed for comfortable everyday living. Whether you are looking to get into the market, add to your rental portfolio, or find a simple and manageable home, this property is a great option worth considering. (id:62370)
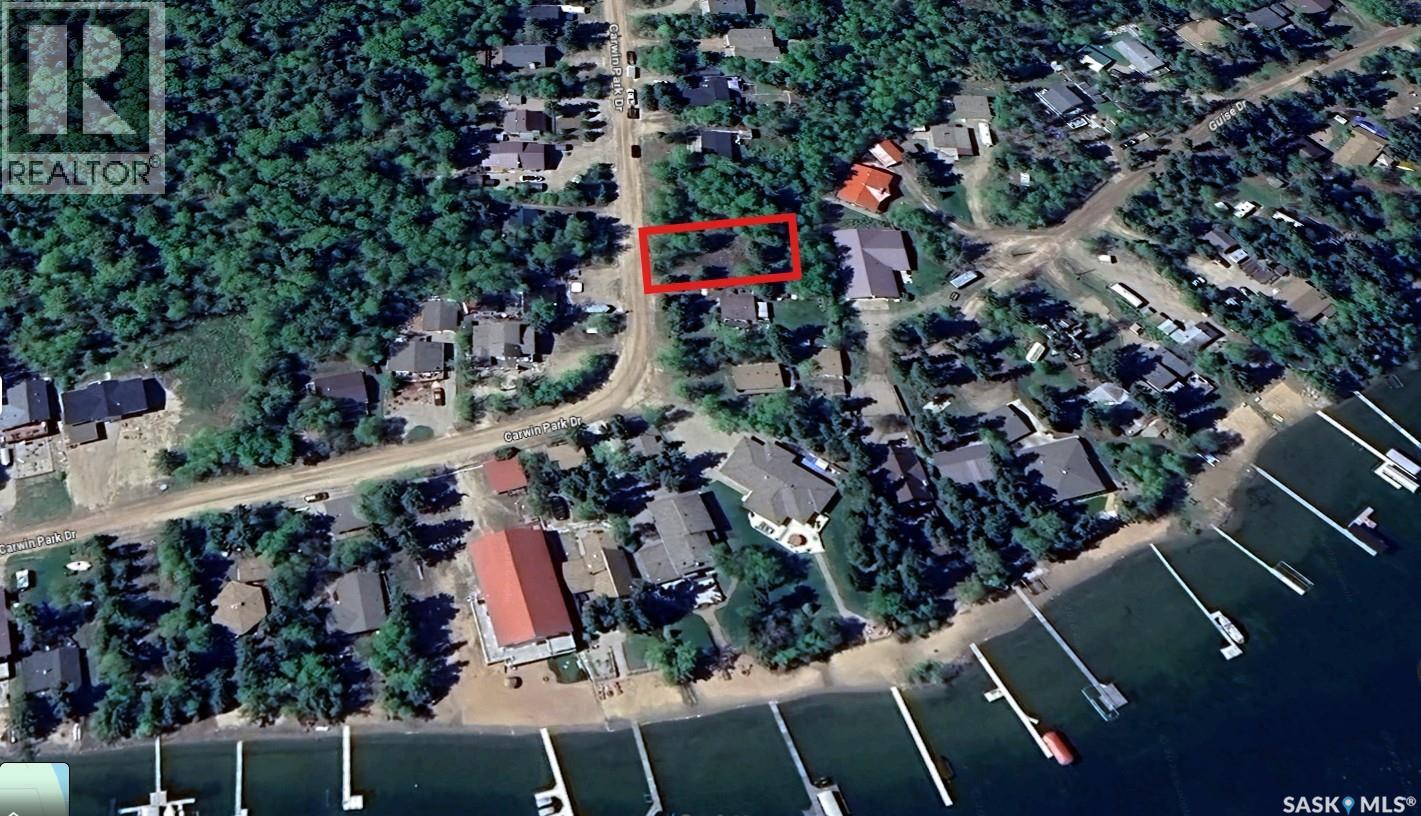
Create the lake retreat you've always envisioned on this 65' x 135' treed lot in the desirable Carwin Park subdivision at Emma Lake. Whether you're dreaming of a cozy seasonal cabin or a year-round escape, this property offers the opportunity to build exactly what you want in one of Saskatchewan's most loved lake communities. Surrounded by mature trees, the lot provides a private, natural setting while giving you the freedom to design a space that reflects your lifestyle. Bring your plans, your builder, and your vision—this is your chance to start with a blank canvas. Emma Lake has been a favourite destination for generations, offering beautiful beaches, boating, fishing, swimming, kayaking, paddleboarding, and countless opportunities to enjoy the outdoors. Spend your summers exploring nearby golf courses, local restaurants, shops, walking trails, and everything the Lakeland region has to offer. When the snow falls, enjoy the area's winter activities, including snowmobiling, cross-country skiing, ice fishing, and quiet weekends surrounded by nature. Whether you're looking for a place to gather with family, unwind from the pace of everyday life, or invest in your own piece of lake country, this property offers endless potential. Immediate possession is available, allowing you to begin planning your dream build without delay. (id:62370)
Welcome to an exceptional Evergreen residence where luxury, functionality, and lifestyle come together. Set on an impressive 12,479 sq. ft. pie-shaped lot backing the NorthEast Swale, this fully loaded home offers incredible privacy, high-end finishes, and a floor plan designed for modern living. Step into the foyer with a dedicated main-floor office, followed by a spectacular living room with a statement fireplace feature wall. The open-concept kitchen features vinyl plank flooring, a massive quartz island, tile backsplash, extensive cabinetry, oversized refrigerator/freezer, built-in oven and microwave, and large pantry. Expansive windows fill the home with natural light and extend to the 625 sq. ft. partially enclosed, covered deck, creating an ideal year-round indoor/outdoor living space. Three natural gas hookups add convenience for heating and cooking. Upstairs, the impressive primary retreat features oversized windows and a spa-inspired ensuite with a massive double vanity, 2-person soaker tub, stunning double shower with glass doors, oversized walk-in closet, and private water closet. Five bedrooms are located on the upper level, along with a laundry room featuring built-in cabinetry and sink, plus a 4-piece bathroom. The basement has been transformed into a nanny suite and entertainment zone with a separate entrance added in 2026. With in-floor heat, it features a built-in bar, kitchen, two additional bedrooms, 4-piece bathroom, and generous living space. The 3-car attached garage offers in-floor heat plus a private, year-round gym space, providing exceptional convenience and functionality. Outside, the expansive pie-shaped backyard features a large patio, hot tub area and play area. Backing the NorthEast Swale and backing the berm, this rare setting offers exceptional tranquility and seclusion. High-end finishes. Incredible space. Exceptional privacy. Nanny suite. Heated 3-car garage. Private gym. This is Evergreen living at its finest. (id:62370)
Hey cowboys/cowgirls, you gotta see this! Proposed land addition will bring the total to about 23 acres included in the sale. Gorgeous 1998 ranch house meticulously kept, huge front porch. The kitchen has plenty of countertop and island space for cooking prep, tile backsplash, plenty of cabinet space, appliance garage, pantry, all appliances and island has power, pot drawers and shelving storage. Dining room is open to the kitchen, has a dry bar, china cabinet and a bay window that gives gorgeous views of the valley. The living room has a vaulted ceiling, fireplace with stone wall behind and rich dark flooring. There is a master bedroom at the back of the house with double closets plus 2 more kids rooms and a 4pce bathroom. Off the kitchen is the laundry room with cabinets, soaker sink and 2pce bathroom, tripane pvc windows thru-out. The basement has a very large family room, 2 more bedrooms, a 3pce bath with walkin shower and deep soaker jacuzzi tub, a storage closet, office, and the heartbeat of the house-the utility room with the Geothermal heating/cooling unit, infloor heat valves, water pressure, RO and water treatment units and central vac. There's a rustic 3 season sunroom on the back of the house and a big double attached heated garage with floor drain and upper storage mezzanine. Cowboys, there's a 220x90 equestrian riding arena thats insulated and heated, 2-25x18 bifold OH doors, 2 washrooms, wash bay for 4 horses, tack room, pro style calf roping chutes, calf holding pens, chutes and a cool mezzanine lounge for the viewers with kitchen, cabinets, theater seating for total arena viewing! This property also has 40x50 metal quonset with power and lights, horse corrals with 3 shelters and 3 netted feeders, 2 watering bowls, a chicken coupe, a smaller storage shed, long rows of Saskatoon berry bushes, apple trees, a garden with 220V power trenched in for a greenhouse. Perfect for hosting calf roping comps, barrel racing, barn dances(income generating). (id:62370)
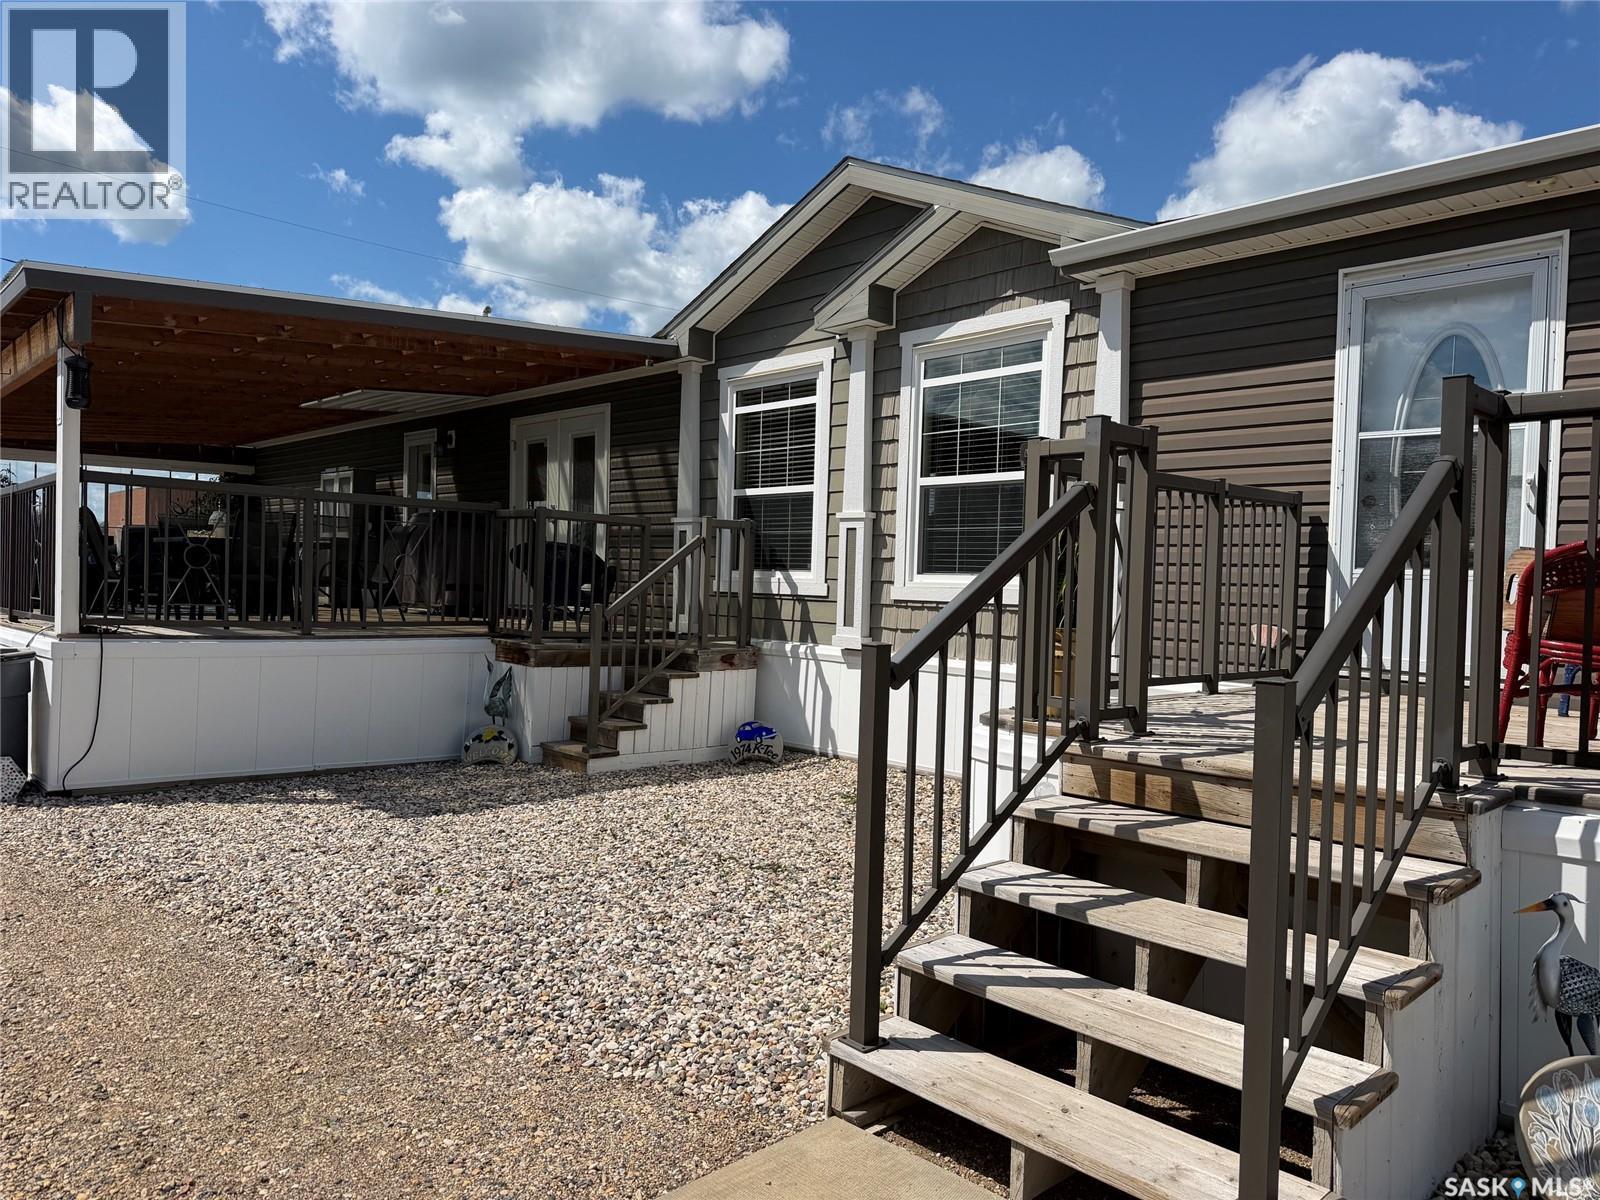
Step into this beautifully maintained modular home featuring 3 bedrooms and 2 full baths, designed with a smart split floor plan that places the master suite on the west end, complete with a 4-piece ensuite, double vanity, and walk-in closet. The open-concept kitchen, dining, and living area is bright and inviting with vaulted ceilings and large windows, and the chef’s kitchen offers a generous island with sink, built-in dishwasher, wine fridge, cooktop, wall oven, and extensive counter space. A garden door off the dining room leads to a stunning south-facing deck enclosed with glass panels and retractable blinds for privacy, wind protection, and year-round enjoyment; the hot tub,deck and natural gas BBQ hookup, and fire pit connection are all included. Every detail has been thoughtfully layed out, from insulated skirting and efficient winterizing to easy access under the home, deck, and steps. Outside, the property continues to impress with a triple-car garage, a 32×36 heated workshop with long cabinet runs, and a charming garden shed beside the fenced garden space. With custom built-ins, modern lighting, a sleek range hood, and meticulous upkeep across every building, this truly turn-key property is ready for its next owner. Call today to schedule your private showing of this exceptional home. (id:62370)
Welcome to this two-storey townhouse in the desirable Evergreen neighbourhood. The main floor features a spacious living room, a kitchen with quartz countertops, a convenient two-piece bathroom, and access to the deck. The mechanical room is thoughtfully located outside the home, providing additional interior space. Upstairs, you’ll find three generously sized bedrooms, including a primary bedroom with a walk-in closet, along with the main bathroom. With plenty of storage, two parking stalls, and condo fees that include water, this home is an excellent choice for families, students, first-time homebuyers, or anyone seeking a low-maintenance lifestyle. Contact your REALTOR® today to arrange a private viewing! (id:62370)
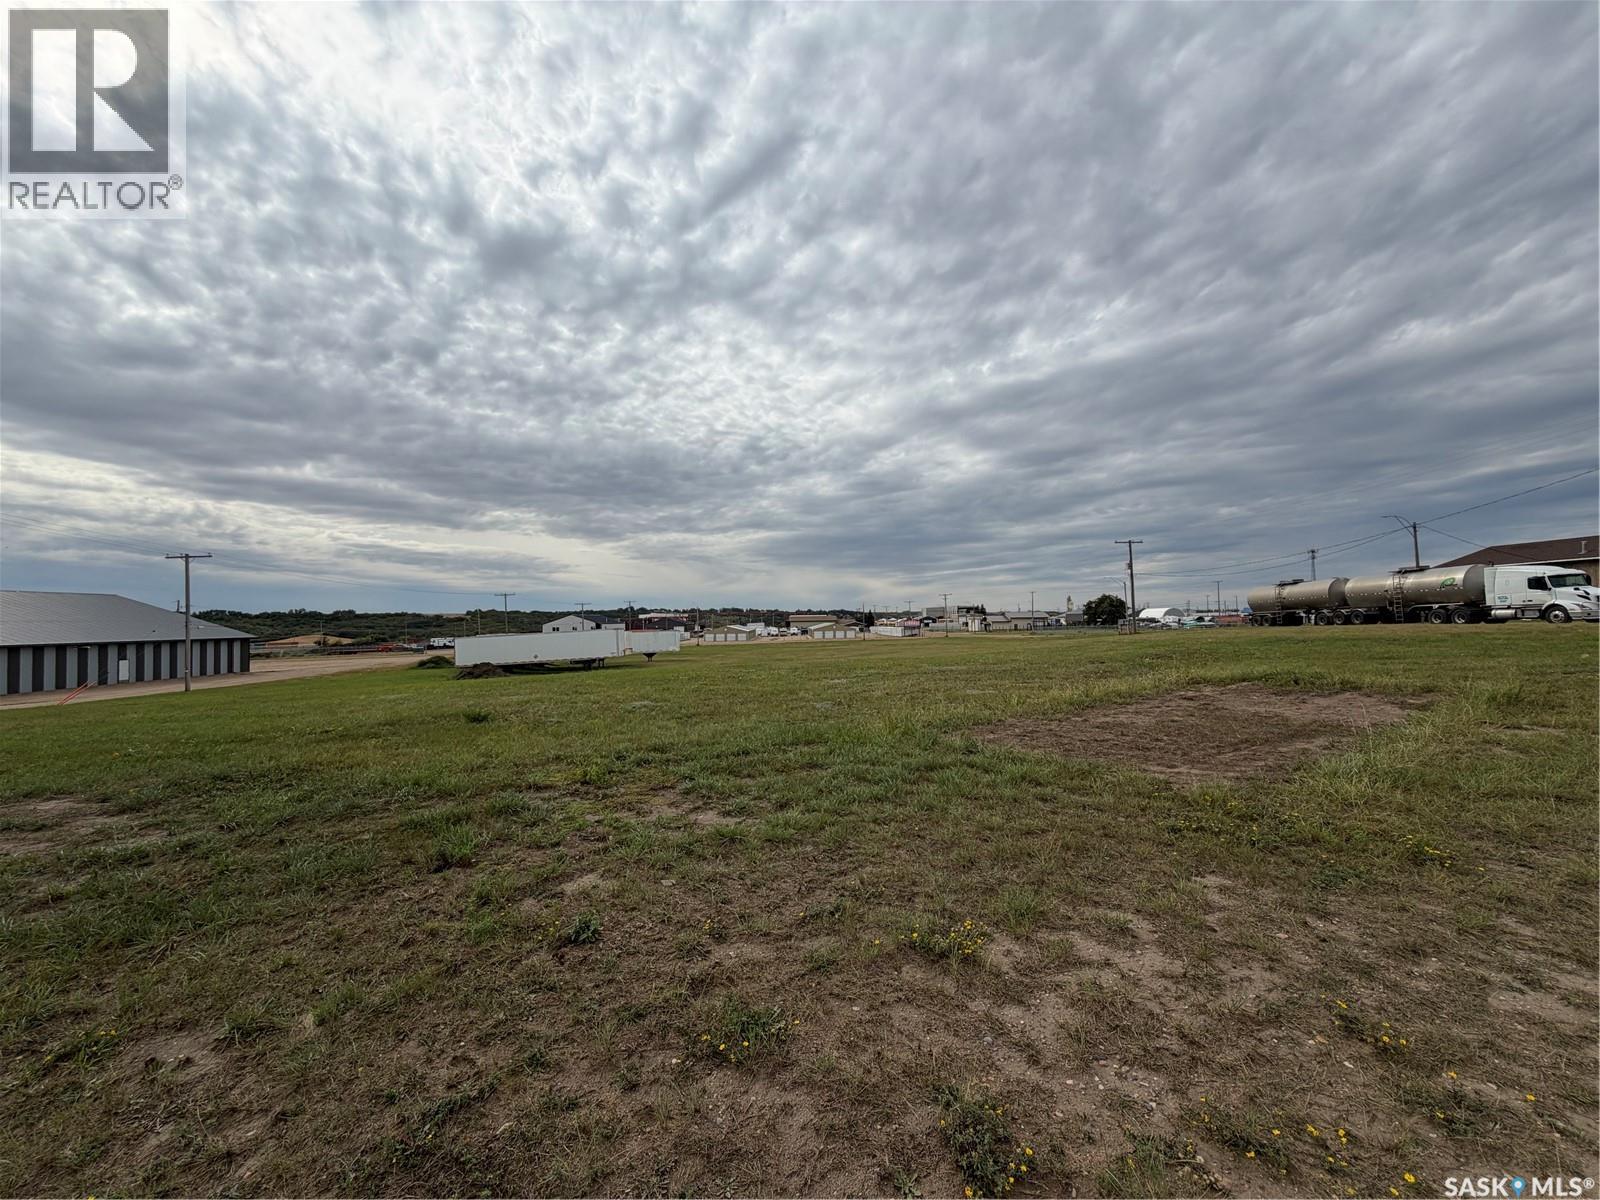
Looking to build a commercial building? Check out these 2 lots located in the industrial park in Battleford. Currently there is power to the property and water and sewer at the road. Great visibility from Highway 4 South. Call today for more information. (id:62370)
Welcome to lake life this unique and beautifully crafted custom two-story home perfectly positioned at Sandy Beach. Designed with both luxury and versatility in mind, this property offers four bedrooms, three bathrooms, and a fully developed mother in law walkout basement that includes a private two-bedroom, one-bath suite ideal for extended family, guests, or a short-term rental opportunity with complete privacy. Built with energy-efficient ICF construction from top to bottom, this home was designed for durability, efficiency, and long-term comfort. In-floor heating runs throughout the home and extends into the expansive 27’ x 42’ heated garage, creating warmth and functionality all year. This home features a built in safe and it is one of a kind. The gourmet kitchen is a standout feature, complete with double wall ovens, a gas cooktop, and a walk-through pantry that connects seamlessly to the mudroom for everyday convenience. The spacious dining area opens to a large west facing deck with breath taking lake views. The deck has two covered sections, offering the perfect setting to relax, entertain, and take in the incredible lake views. Upstairs, a bright bonus room captures stunning views of the water with vaulted ceilings and open exposed wood beams for added character. The primary master suite offers a peaceful retreat with a spa inspired five-piece ensuite. Two additional bedrooms share a Jack and Jill bathroom, creating a thoughtful layout for family living. The lower level expands the living space even further with a home theatre area, a cozy den, a gym area and additional storage built beneath the garage. The separate basement suite features its own private entrance, providing flexibility for guests or additional income. This thoughtfully designed, beautifully finished, and perfectly positioned to enjoy everything Sandy Beach has to offer and is the epitome of lake life blended with luxury. This well curated unique custom home awaits you! (id:62370)
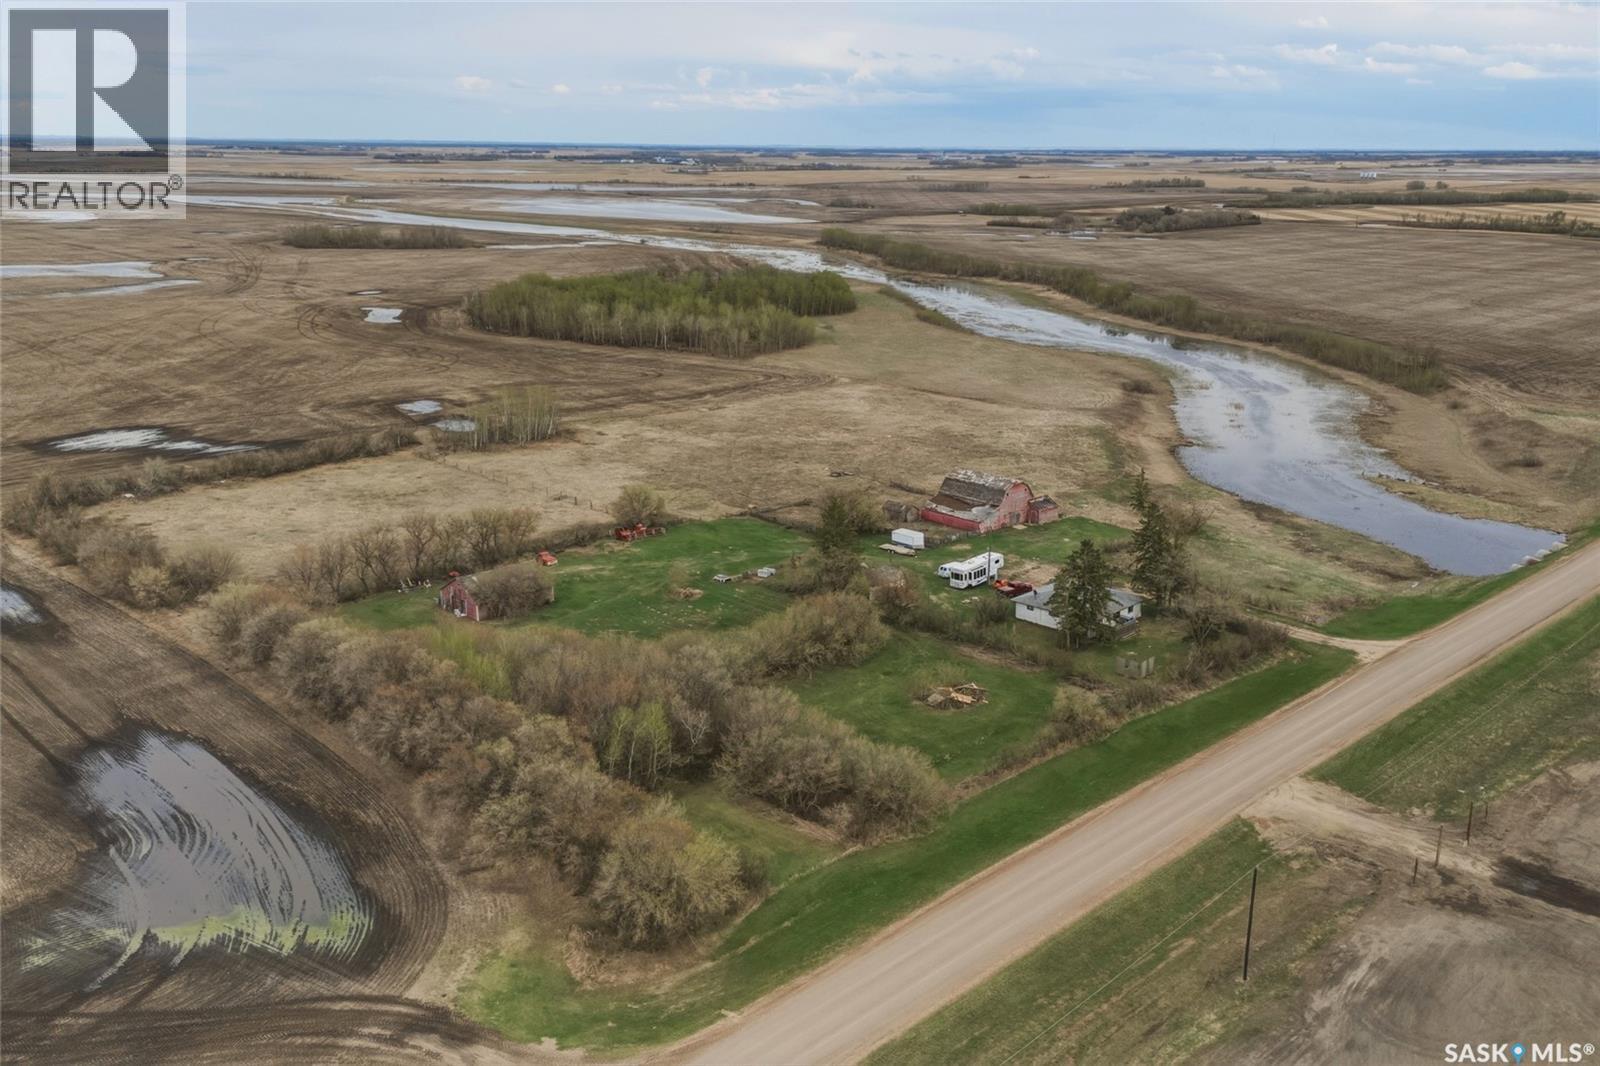
Escape to the quiet charm of rural living with this expansive 10.63-acre property, perfectly situated just 9km from the town of Rosthern. Offering a serene landscape with gently rolling topography and mature trees/shrubs, this site is a canvas awaiting your vision. The existing structure is a 1,250 sq. ft. bungalow (approx.) featuring 3 bedrooms and 1 bathroom. While the requires significant renovation, it provides a solid footprint for those looking to "bring back the charm" or serves as an ideal site to build or bring in a modular. It offers a prime location, only 9km North of Rosthern, providing the perfect balance of privacy and convenience and located on a school bus route ensuring priority snow removal in the winter. Outbuildings include a substantial 30x40 workshop and a hip roof barn, offering ample space for projects, storage, or hobby farming. The property is equipped with power, phone service, a cistern for water supply, and a septic tank/field system. There is a well on site. Whether you are looking for a weekend retreat, a hobby farm, or the perfect location for a brand-new build, this property offers incredible potential in a peaceful RM of Rosthern location. Don't miss out on this versatile acreage opportunity! (id:62370)
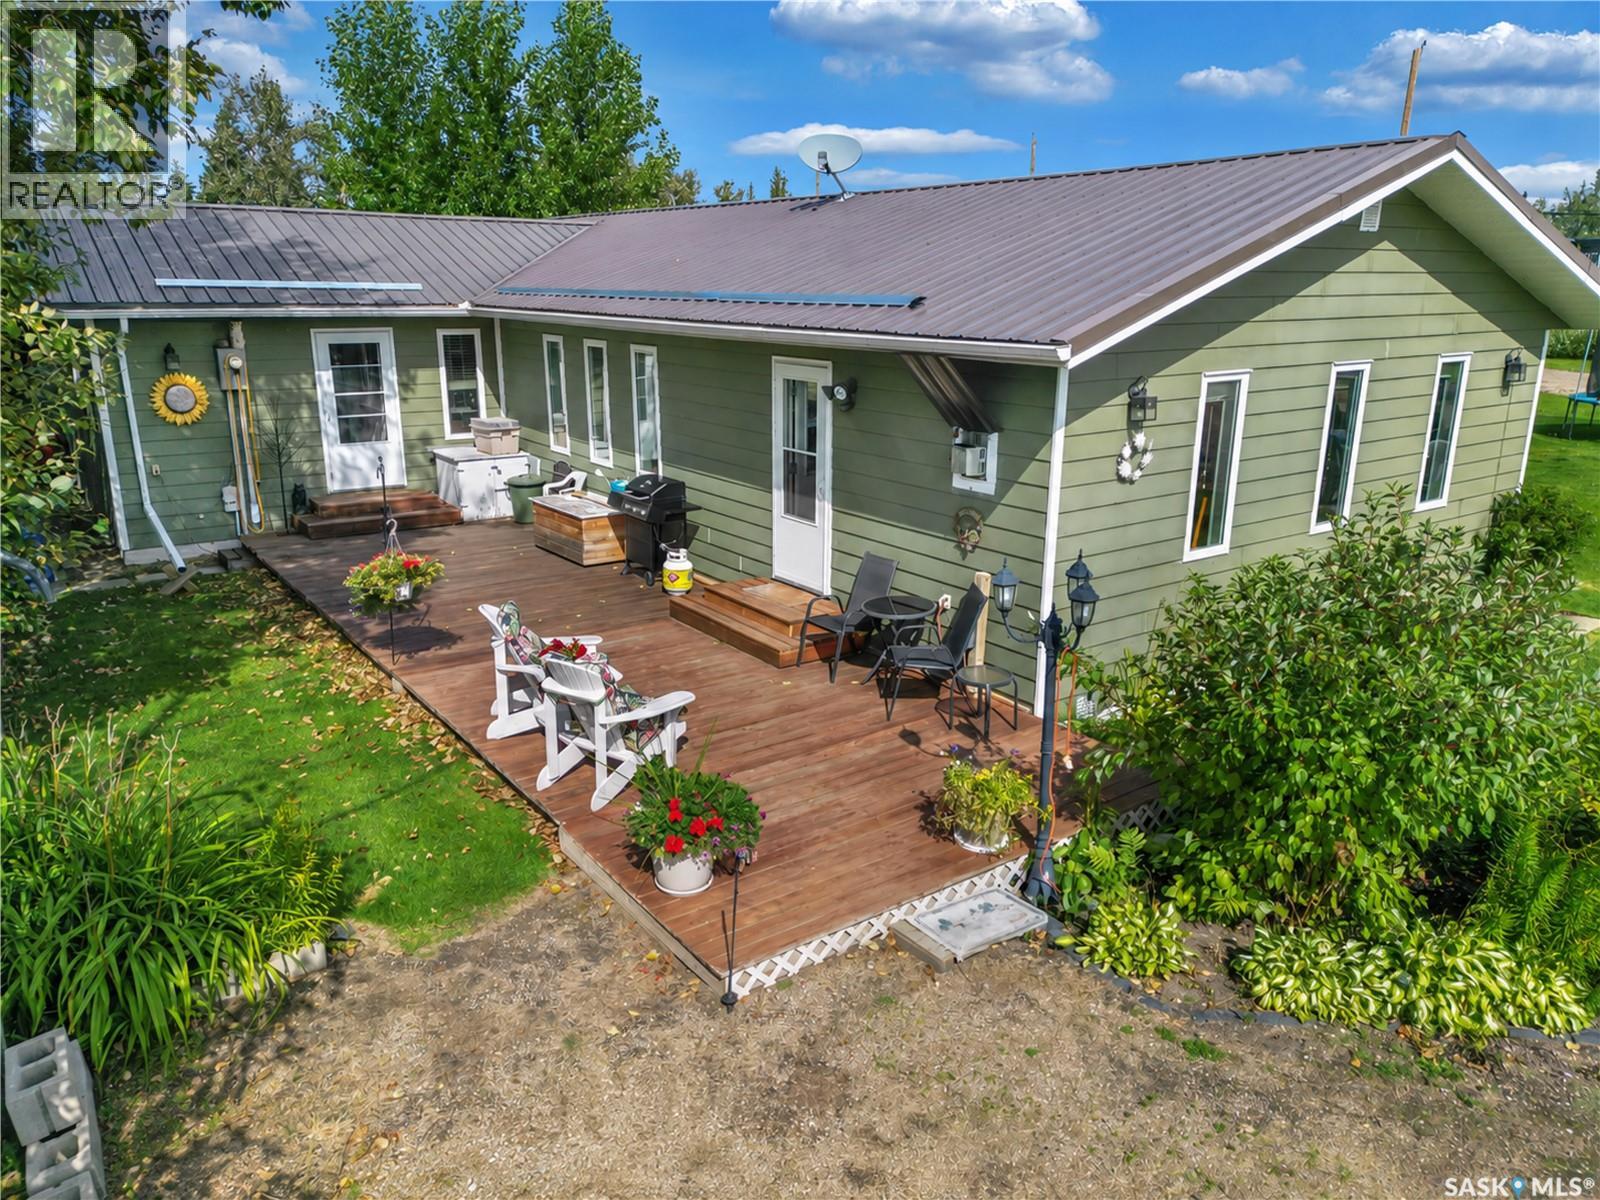
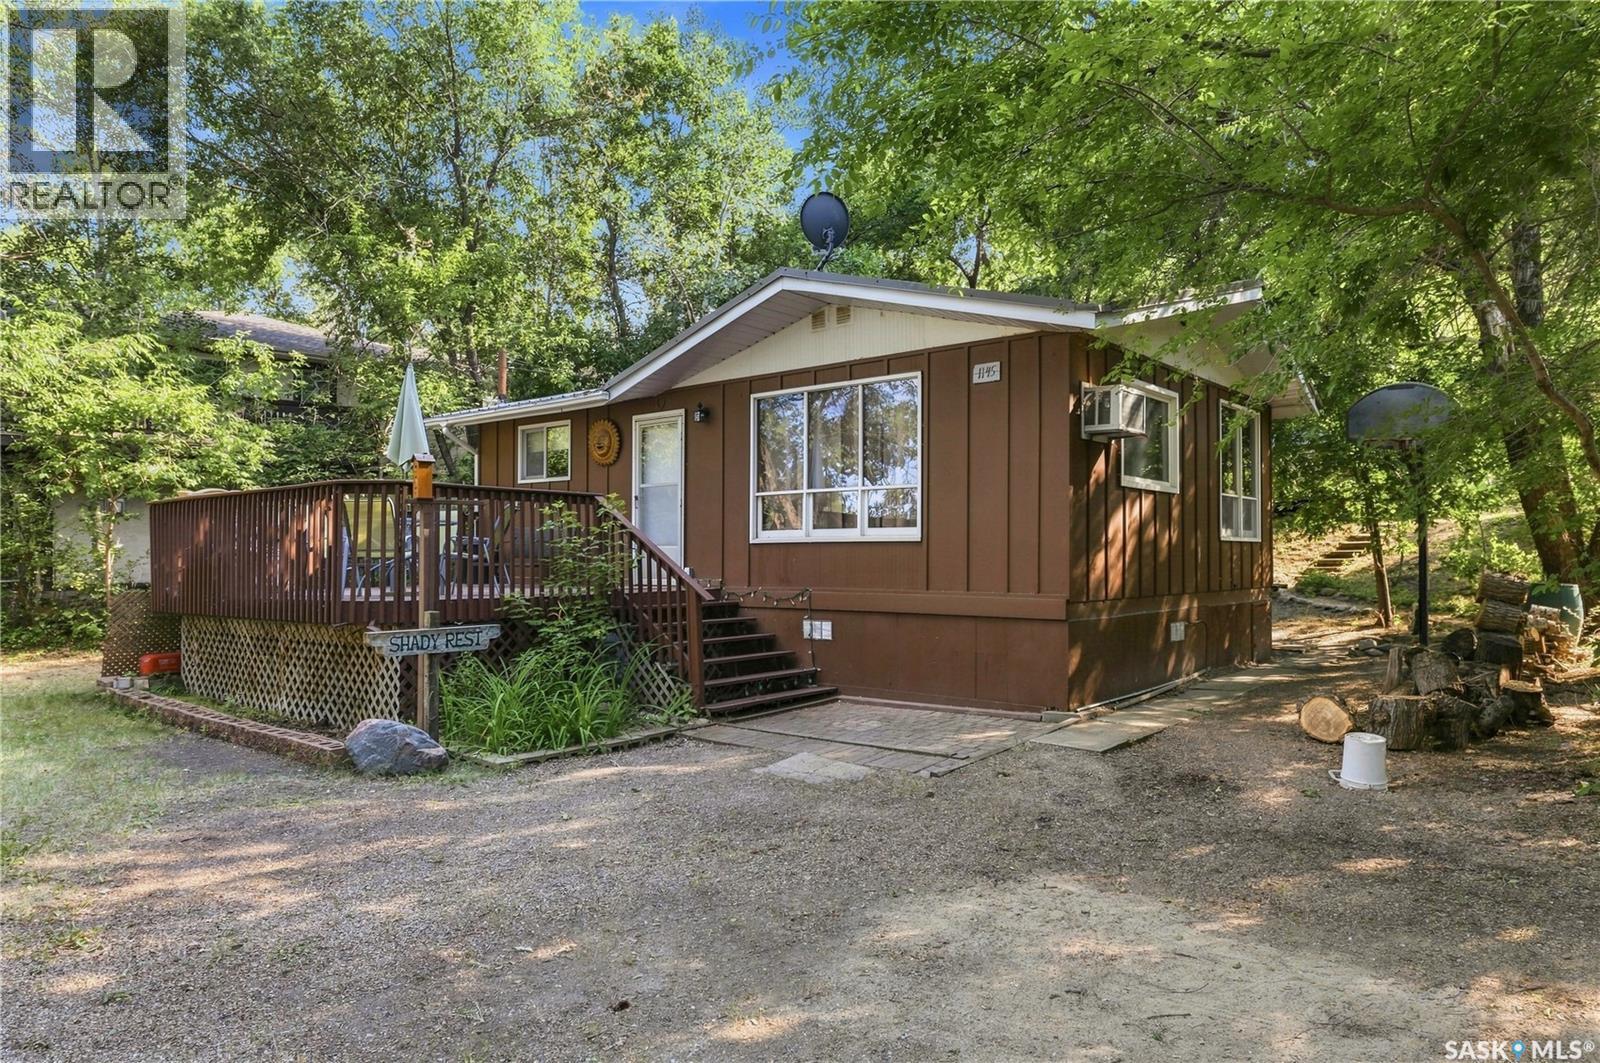
Welcome to 1145 Grand Avenue in the village of Buena Vista! Known as 'Shady Rest', this year-round property is located on Last Mountain Lake's south shore and is a quick 25-minute drive from Regina on pavement. The private, well-treed property offers the perfect year-round retreat with loads of room for parking, including a large spot at the top of the property that is large enough to park a boat or a camper! This 4-season home features 2 bedrooms and 1 bathroom, with space to relax and enjoy lake life. The kitchen & dining room area is functional, with a convenient door to access the backyard. Large decks at both the front and back provide outdoor living spaces, while the fire pit area is great for gathering with family and friends. The partially fenced yard adds extra convenience for children or pets. Buena Vista is located right next to Regina Beach, offering easy access to an excellent selection of amenities, including two gas stations, a grocery store, liquor store, hardware store, golf course, restaurants, local shops, and more. Whether you’re searching for a permanent residence, a year-round weekend getaway, or a recreational property for the summer, this inviting Buena Vista home is ready to enjoy! Call today! (id:62370)
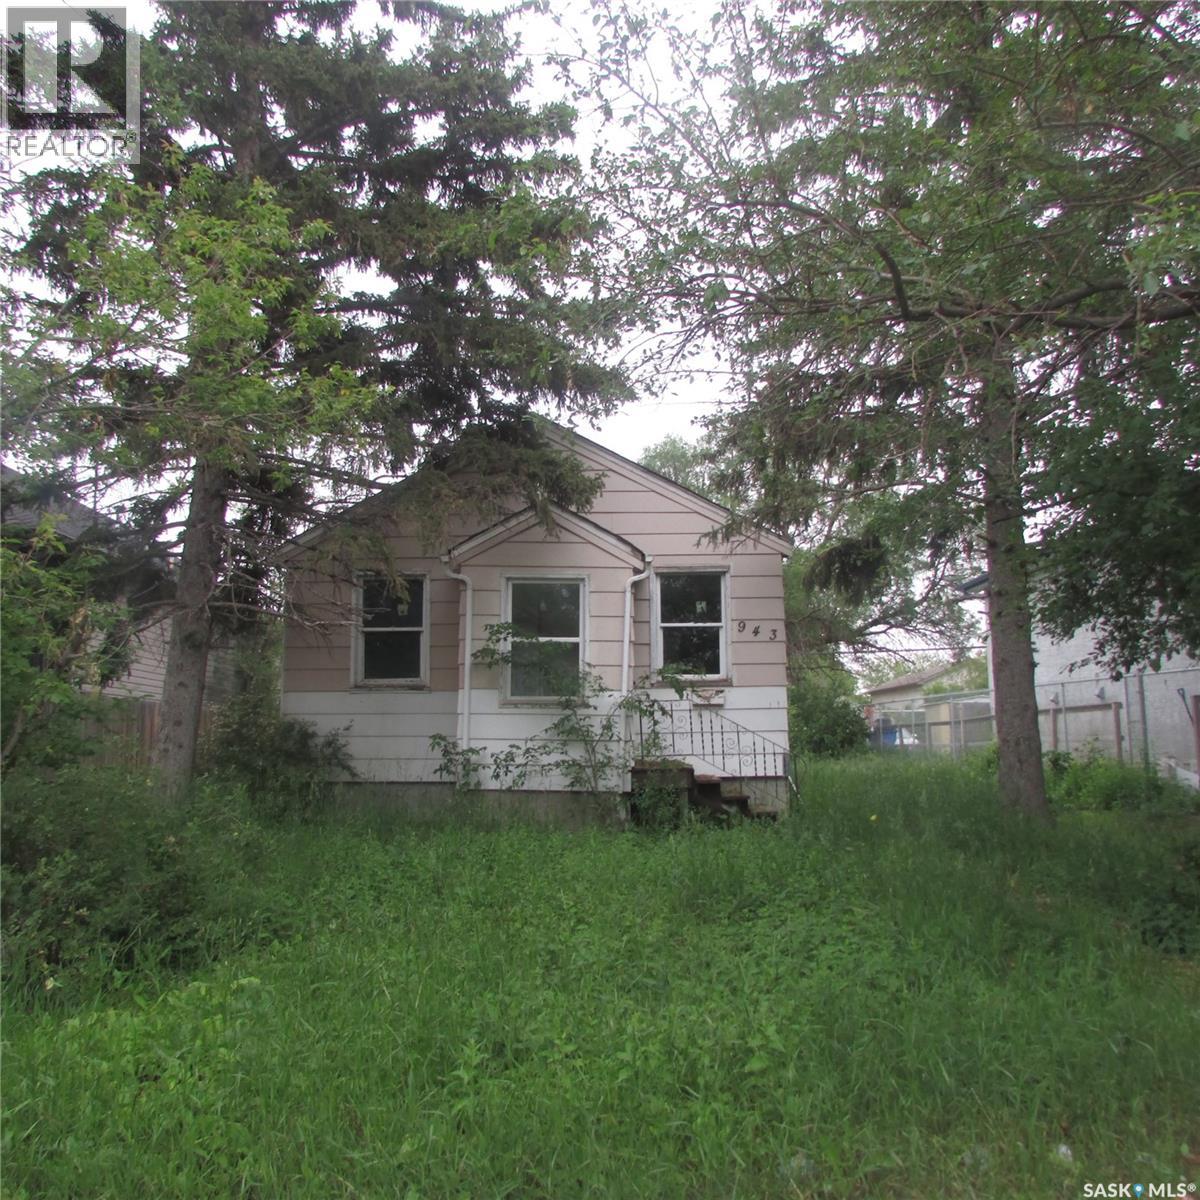
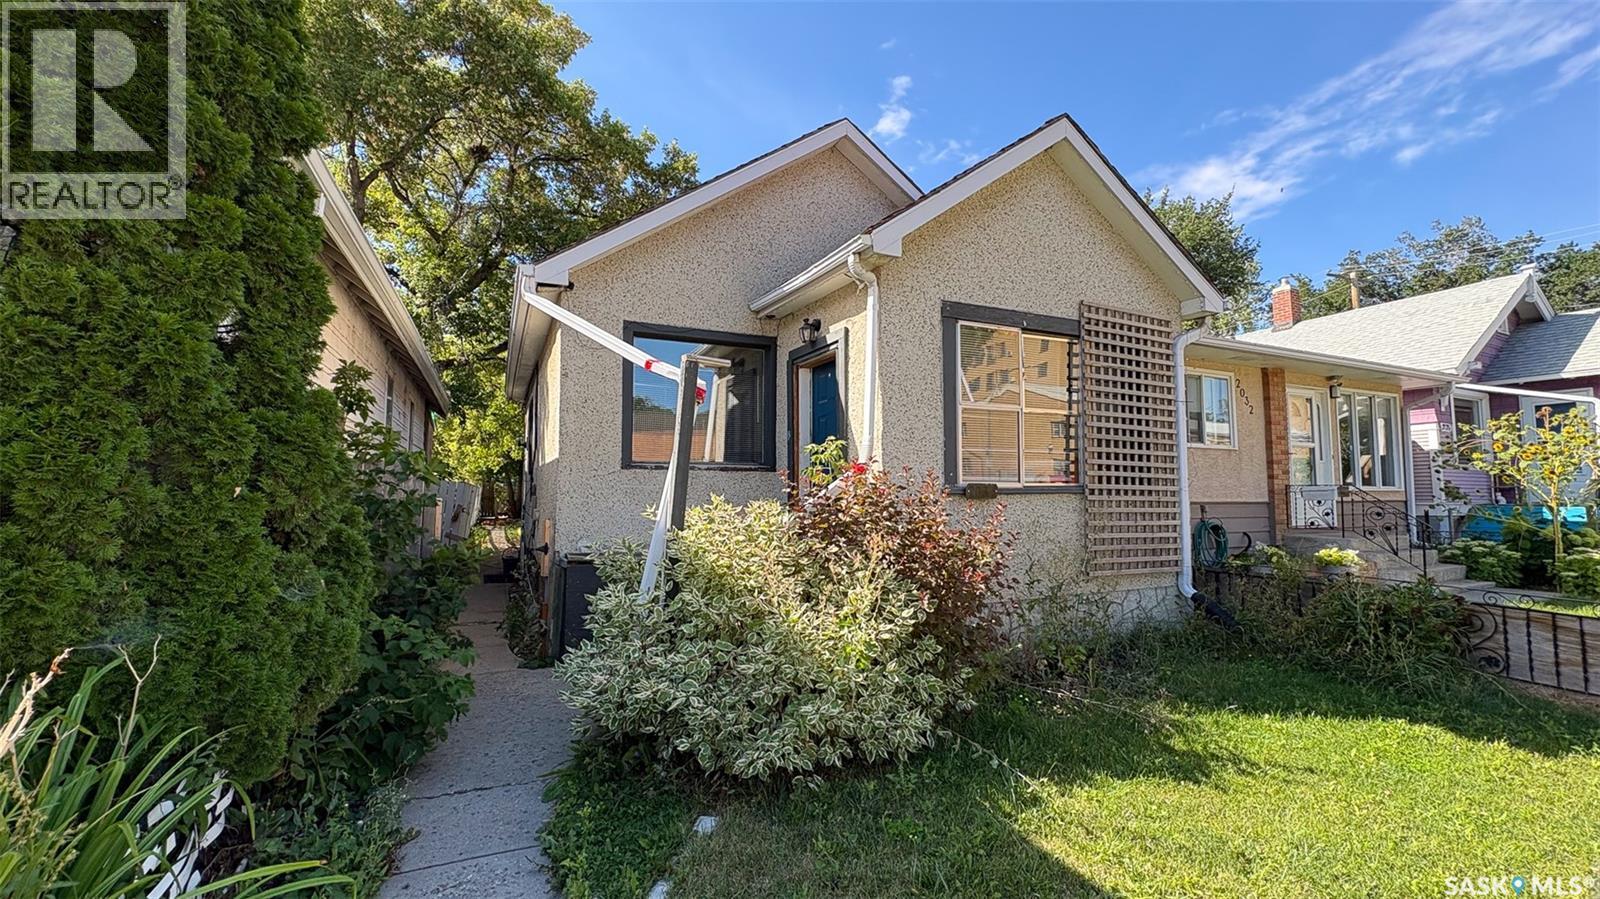
Welcome to 2034 Quebec Street in the General Hospital neighborhood. This 1923 built, 553 square foot bungalow sits on a 25 x 125 rectangular lot backing a lane. It features 2 bedrooms, 1 bathroom and a single detached garage. The fridge, stove, microwave, dishwasher, washer and dryer are all included. Whether you're searching for an affordable first home, an investment property, or a renovation project with the potential to build equity, 2034 Quebec Street is worth a look. With some TLC and personal touches, this property could be transformed into a charming home or a worthwhile rental opportunity. (id:62370)
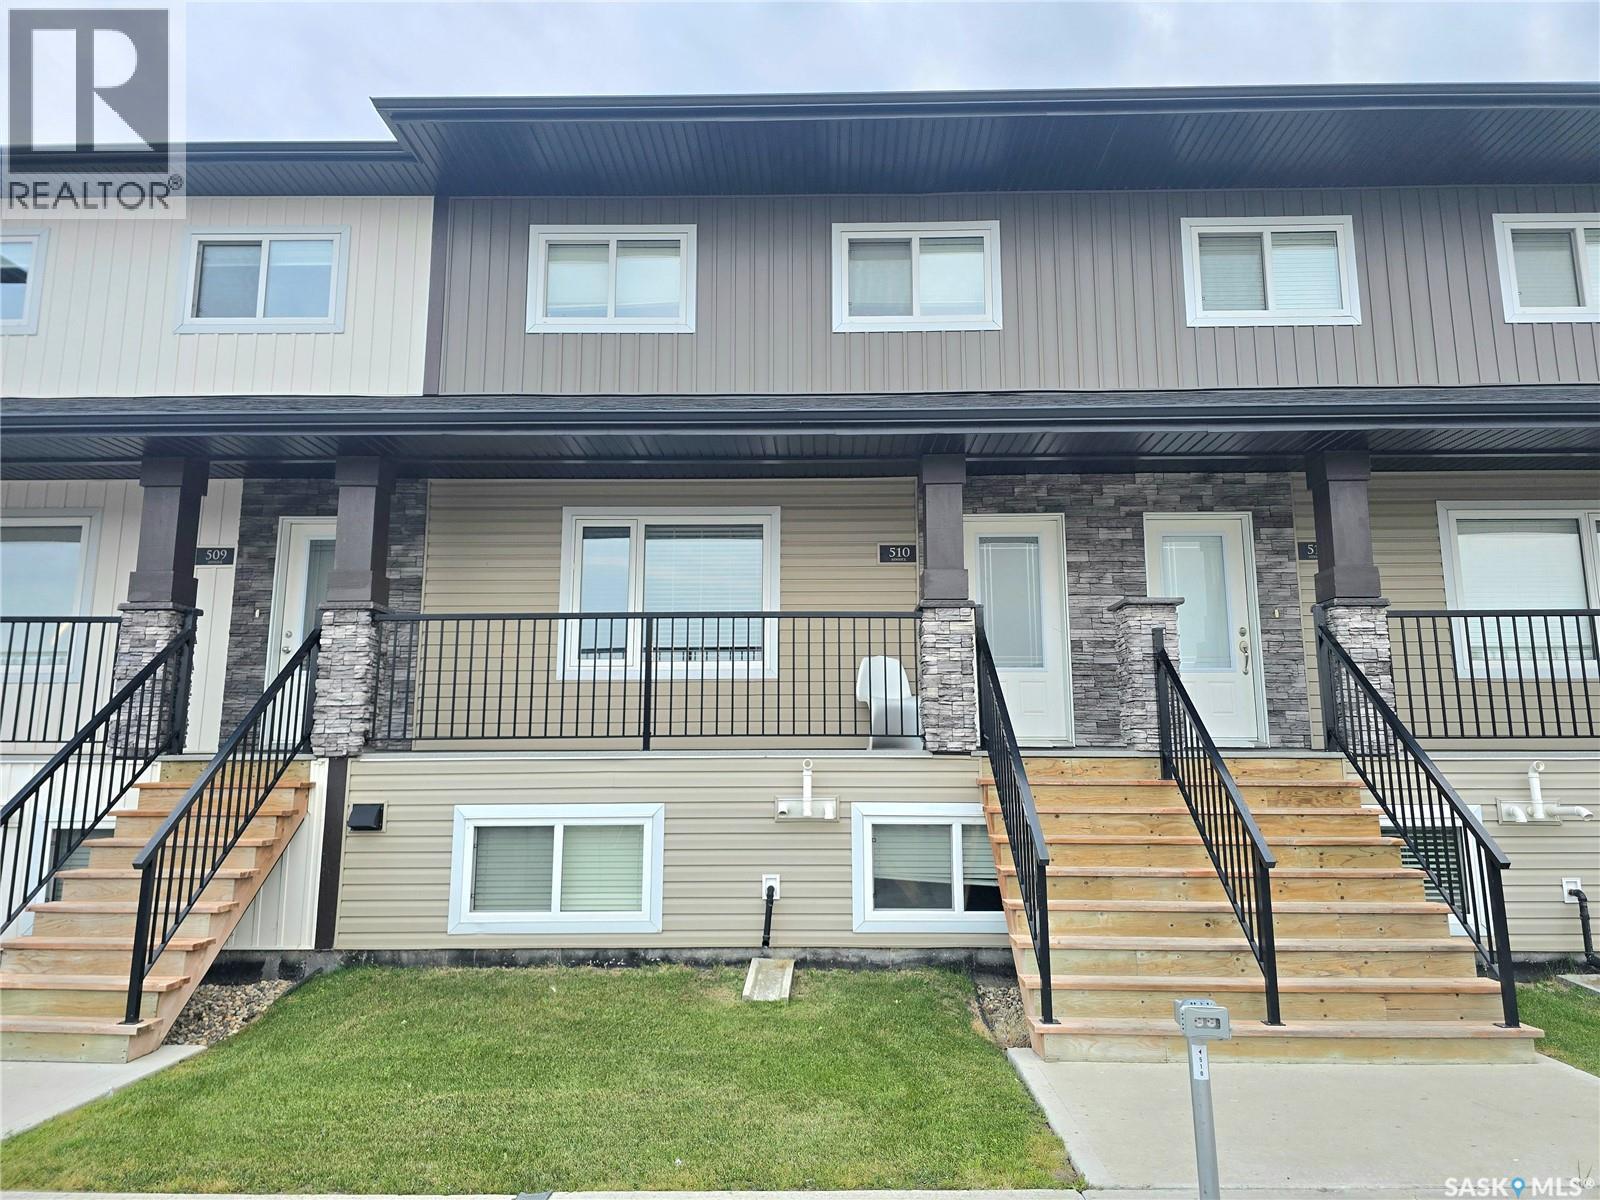
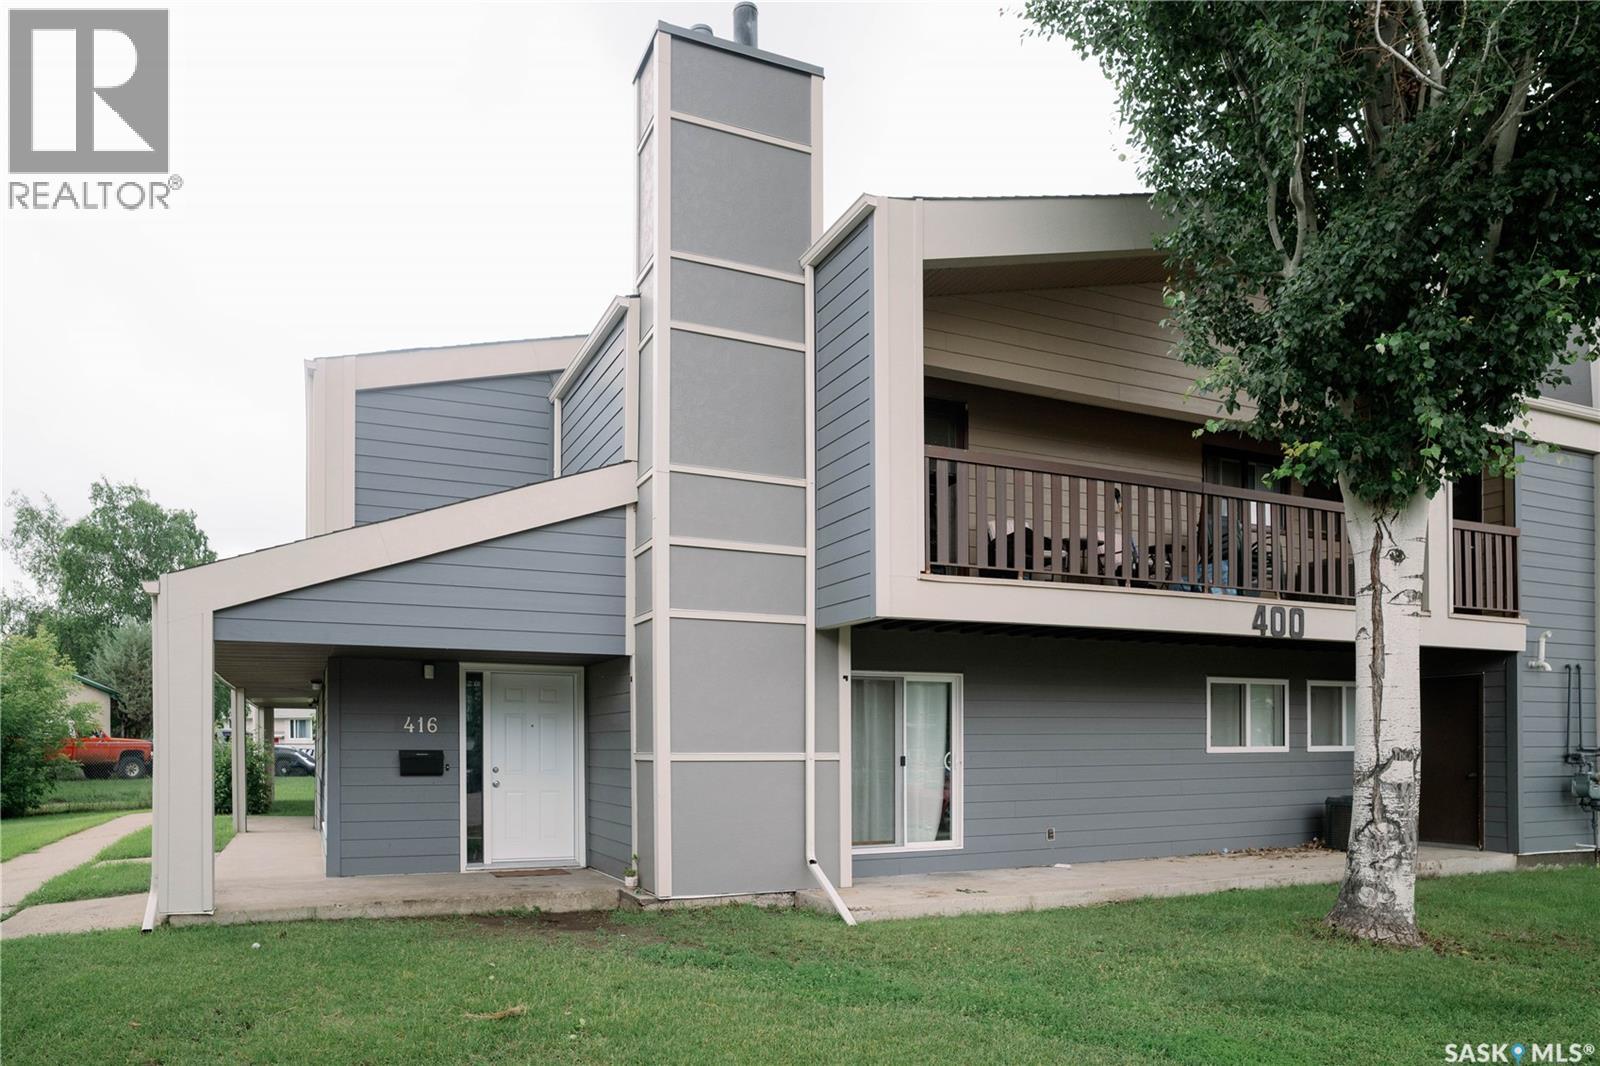
Welcome to 416 510 Prairie Avenue. This huge 1313 square foot ground level condo has a lot to offer! This unit has been completey redone over the last few years including kitchen cabinets, quartz counter tops, vinyl plank flooring, bathrooms, central air and updated windows. The unit has a huge living room open to the dining area and patio doors out onto a large concrete patio that is covered. The kitchen offers lots of cabinetry and counter space. There is a huge master bedroom with a 2 piece ensuite, another two bedrooms, 4 piece bath and a large dedicated laundry/storage room. This is a great location steps away from a elementary school and a large park, popular area for U of S students and lots of services nearby. This complex offers a Recreation facility with Racquetball Court, pool tables, shuffle board, amenities room and fitness area. Call today to view!! (id:62370)
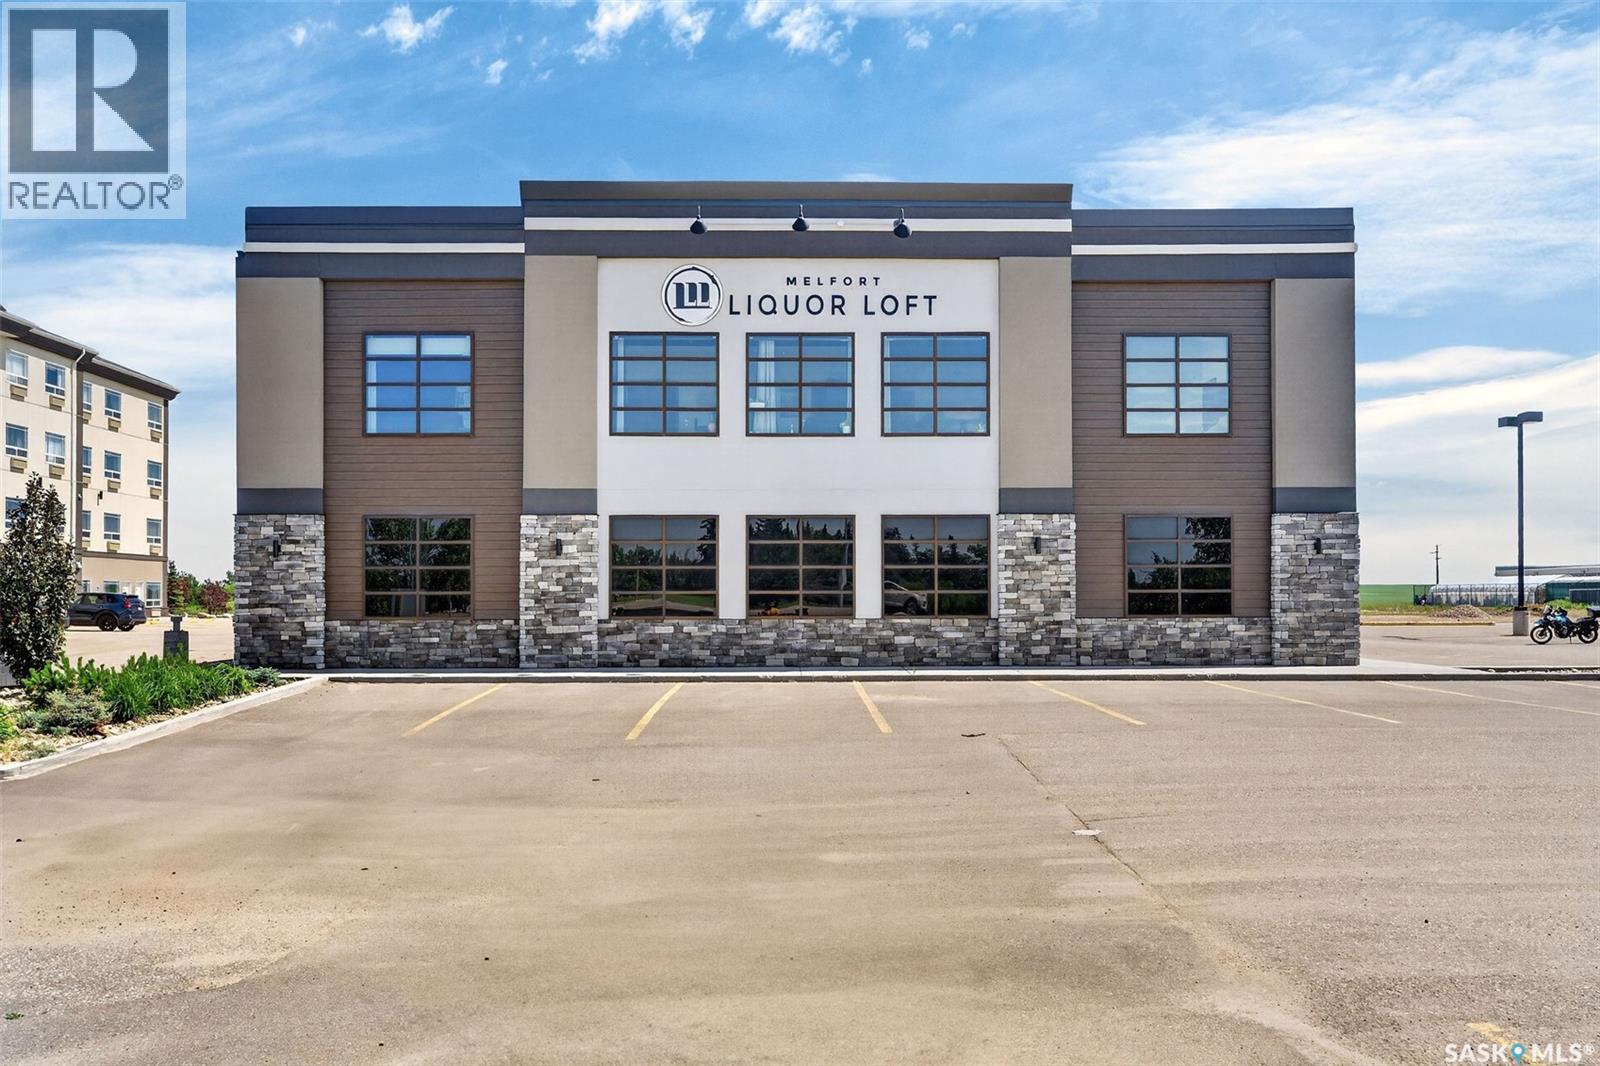
A rare opportunity to own one of Northeast Saskatchewan’s premier liquor stores, combined with an exceptional commercial building and a thriving, well-established business. Built in 2020, this impressive 10,000 sq. ft. steel-frame building is ideally located in the heart of Melfort’s busy Stonegate shopping district, offering outstanding exposure, ample on-site parking, and excellent accessibility. The retail space features an expansive showroom, a large walk-in beer cooler, warehouse and storage areas, while the second floor includes 2,072 sq. ft. of leased commercial space, providing additional rental income. The property is equipped with three-phase power, central air conditioning, an alarm system, irrigation, and quality construction throughout. The business has been meticulously operated by the original owners since inception and has become one of the region’s most recognized retail destinations. In addition to an extensive selection of liquor, customers enjoy a curated offering of gourmet foods, giftware, and specialty products. The business has earned Northeast Best of the Best recognition for four consecutive years, received the 2025 Melfort Trade Alliance Customer Service Award, and maintains an outstanding 4.8-star Google rating. This is a true turnkey opportunity with an established customer base, experienced staff, strong community reputation, and owners willing to provide training to ensure a seamless transition. Whether you’re an investor seeking a premium commercial asset with rental income or an entrepreneur looking to acquire a successful business, this property offers an exceptional package rarely available on the market. (id:62370)
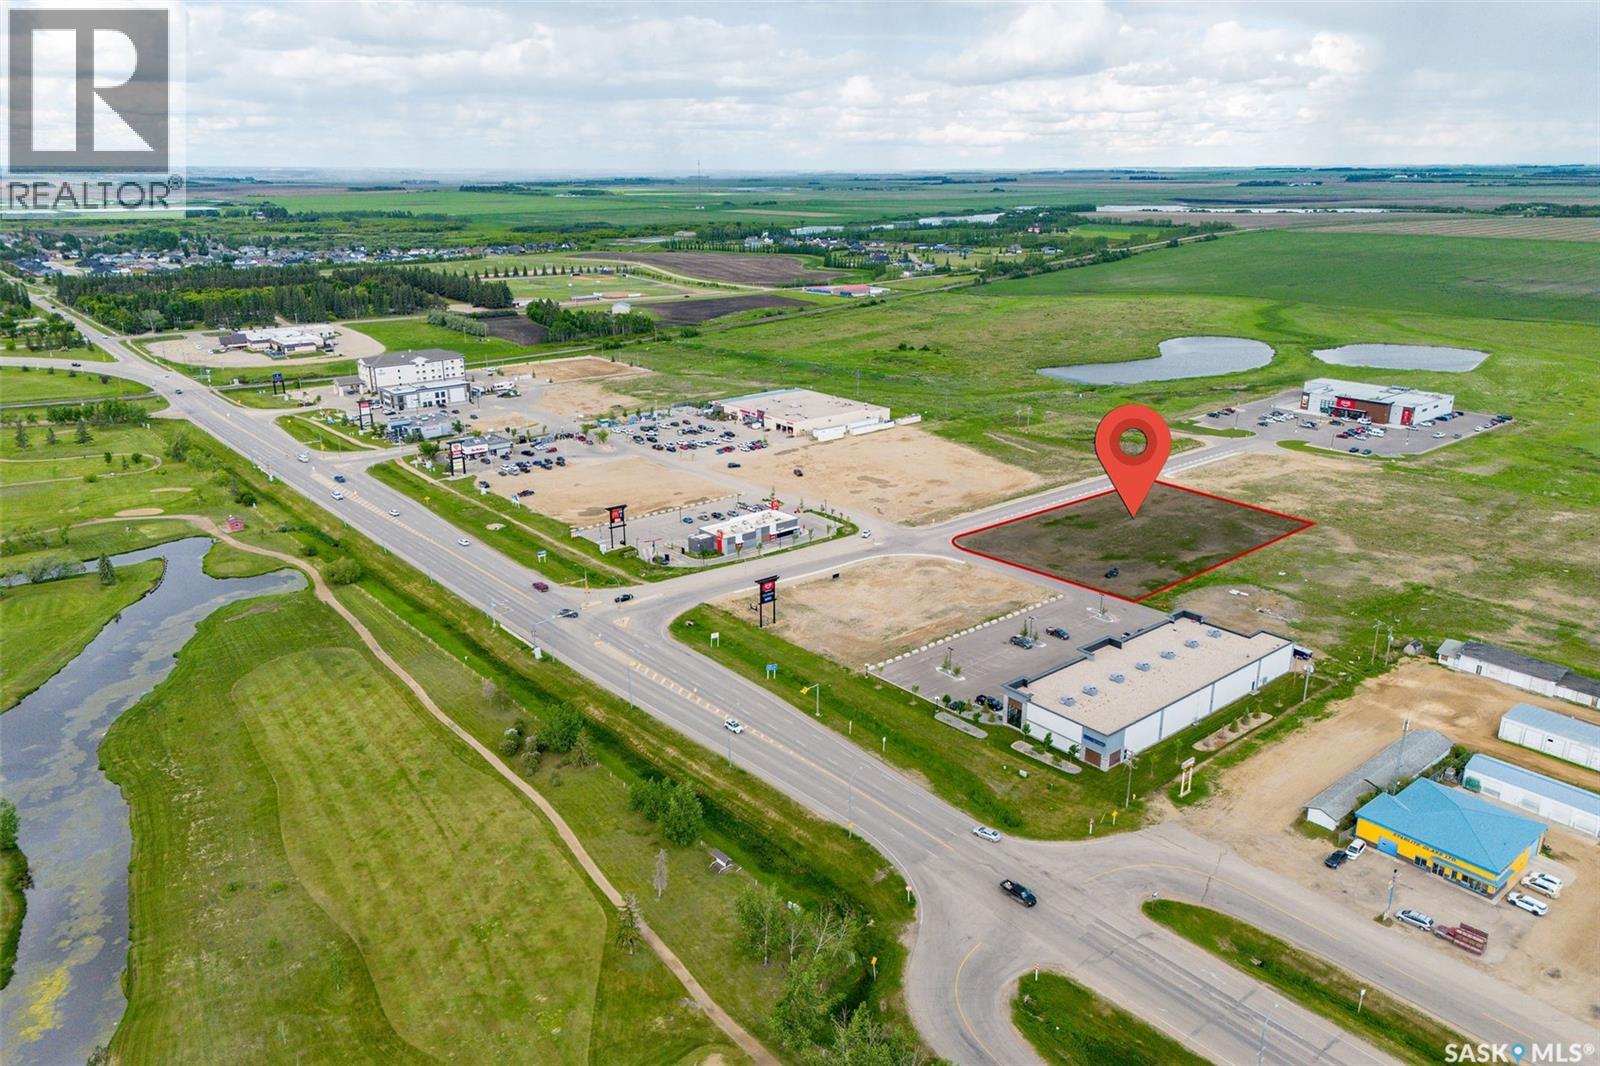
Exceptional opportunity to secure 1.86 acres of C3 zoned commercial land in the heart of Melfort's Busy Stonegate shopping district. Additional land may be available should a larger development footprint be required. Proposed for future hotel development, this property offer excellent exposure and accessibility within one of Melfort's key commercial areas. As a thriving hub for Northeast Saskatchewan, Melfort draws business, agricultural, retail, recreational and tourism traffic from a large surrounding area, creating continued demand for quality accommodation. This site presents an exciting opportunity for a hotel developer or investor looking to establish a presence in NE Saskatchewan's growing regional market. (id:62370)
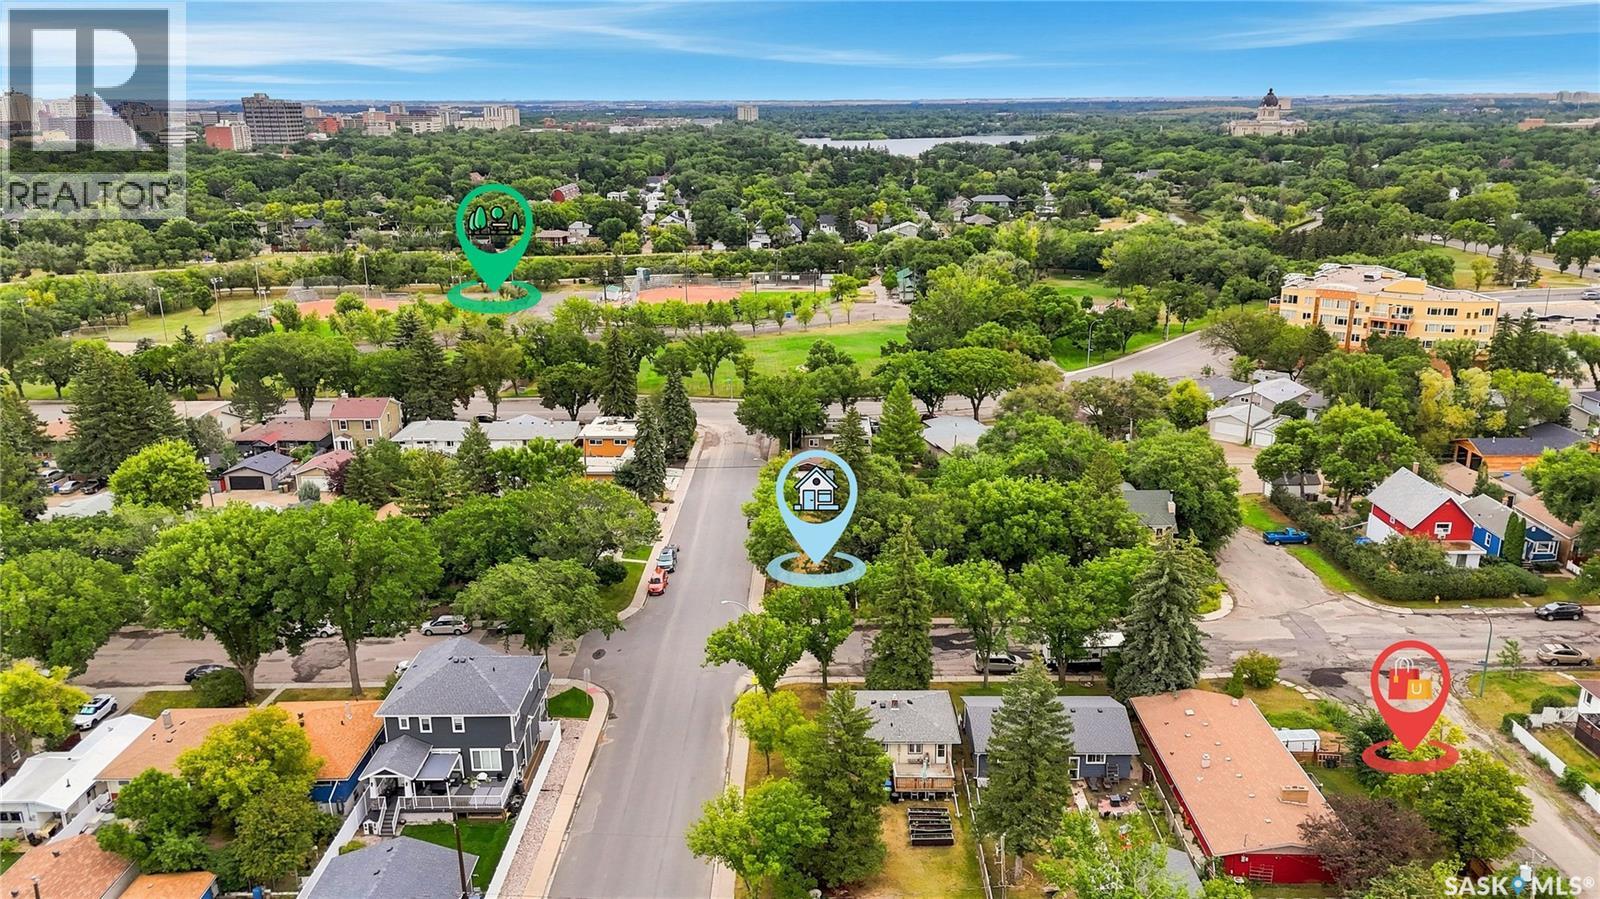
Prime River Heights location! Build your dream home on this premium vacant corner lot, situated within walking distance of schools, parks, scenic paths, shopping, and downtown dining. This highly desirable property comes complete with custom, professionally drafted house plans by the renowned Robinson Residential, saving you months of architectural design time. Enjoy unparalleled neighborhood convenience just steps away from Sheldon-Williams Collegiate and the beautiful Kiwanis Park. Corner lots in this prestigious, established neighborhood are a rare find. Don't miss this incredible opportunity to build your lifestyle from the ground up in one of the city's most sought-after communities. This exceptional location must be seen to be truly appreciated! (id:62370)
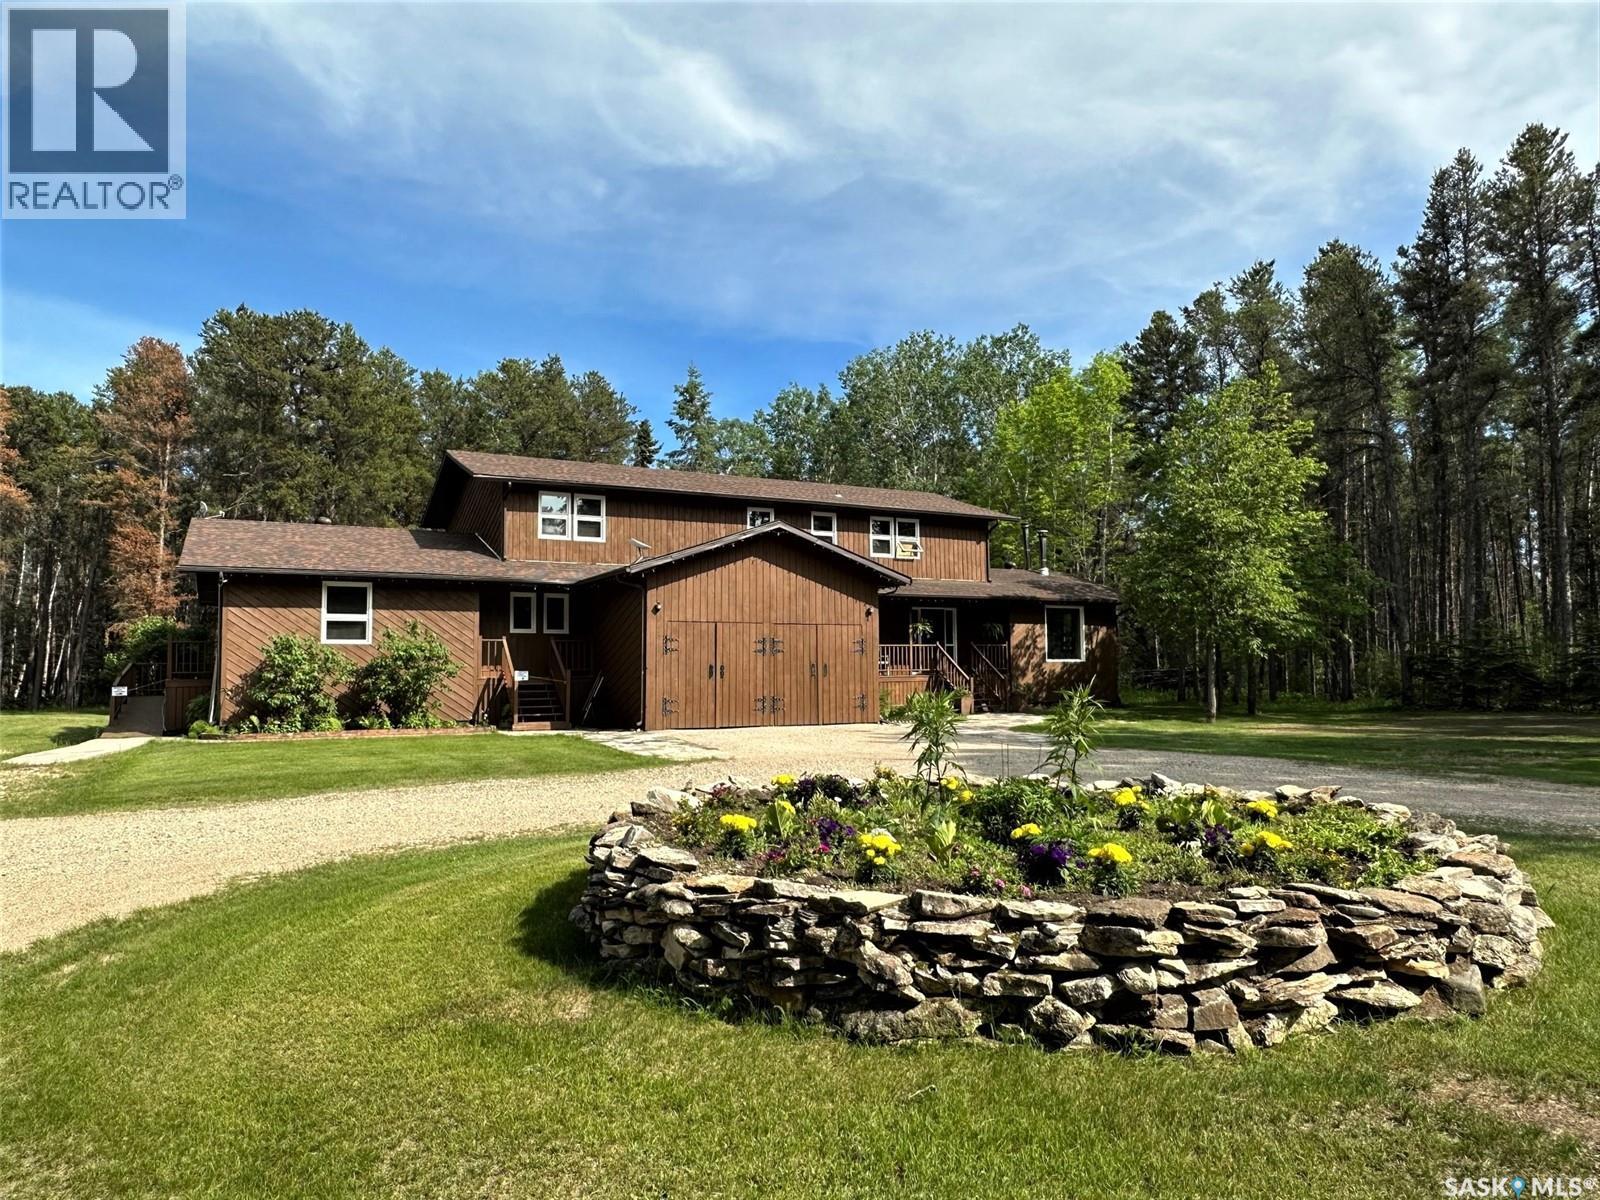
Just five minutes south of Hudson Bay, SK, the Jennings property offers space, privacy, and exceptional flexibility—perfect for growing families or anyone needing room to spread out. Tucked among the pine trees, this 5.06-acre parcel features sandy soil ideal for gardening and is known for having some of the best water in the area.Inside the home, you’ll find 7 bedrooms and 4 bathrooms, including a comfortable primary suite with its own 3-piece ensuite. The main floor also includes a convenient laundry room and an additional bedroom.A feature is the separate main-level suite, offering approximately 700 sq ft of living space, a private entrance, and two access points. It’s an excellent option for rental income, multi-generational living, or a private guest space.For those who need storage or workspace, the property includes both heated and cold-storage shops, with the heated shop offering in-floor heat. The attached double garage provides direct access to the basement from both inside and outside the home—ideal for busy families or anyone needing functional access.Surrounded by hundreds of mature pine trees, this acreage delivers year-round tranquility, natural beauty, and a sense of seclusion while still being close to town.An exceptional opportunity with space, versatility, and privacy—book your viewing or request a virtual tour today. (id:62370)
POTABLE WATER ALREADY ON SITE! This extra-large property in Birsay consists of 3 lots totaling approximately 179.8' wide x 125' deep, giving you plenty of space to create your own lake-area getaway. With potable water already on the property, you can start planting trees, park your camper and begin planning your home away from home! Whether you're looking for a place to build your dream cabin, set up an RV, or add a storage shed for your boat and lake toys, this versatile property offers plenty of possibilities. The land has already been leveled and finished with a layer of fine gravel, providing an excellent base for future use. Power is also located nearby for those considering a more permanent setup down the road. Enjoy easy access to Lake Diefenbaker, with Hitchcock Bay only an approximately 11-minute drive away. Spend your summers boating, fishing and relaxing at the beach, with a boat launch, fish-filleting shack, parks and other seasonal amenities nearby. Birsay is conveniently located approximately 1.5 hours from Saskatoon on good highway, 35 minutes from the full-service town of Outlook and just 15 minutes from the Riverhurst Ferry. Right in the hamlet you'll also find the popular Birsay Kitchen, offering fuel, a restaurant and convenience store including an easy stop for ice cream on a hot summer day! With highway access, low property taxes and a quiet community made up of both permanent residents and seasonal campers, this is an affordable opportunity to secure a generously sized property near Lake Diefenbaker. Three lots, potable water and plenty of room to make it your own! Come take a look and start planning your summers at the lake! (id:62370)
Looking for an affordable 3-bedroom home without sacrificing space or comfort? This well-kept bungalow in Shaunavon is move-in ready and packed with value. Set on a massive 100' x 120' lot, the property offers room to breathe, garden, and enjoy outdoor living. Inside, you’ll find a bright, spacious kitchen and a sunny south-facing living room that fills with natural light throughout the day. The main floor features three bedrooms, with one currently converted into a convenient laundry room, along with a full 4-piece bathroom. Downstairs, the developed lower level adds even more living space with a cozy family room, storage area, and a large utility room. Outside, the yard is a standout—complete with an expansive garden space, paved double driveway, and two garden sheds for all your storage needs. Located on a quiet street close to downtown amenities, this home offers the perfect blend of affordability, space, and functionality. (id:62370)