
104 449 Pendygrasse Road Saskatoon, Saskatchewan S7M 5C1

$184,900Maintenance,
$476.99 Monthly
Maintenance,
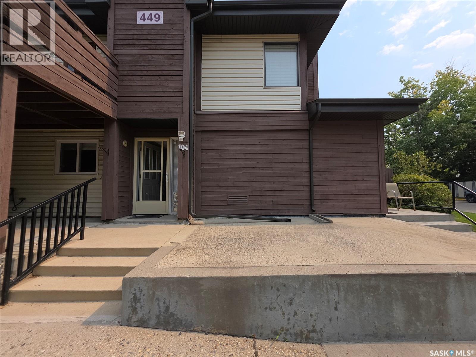
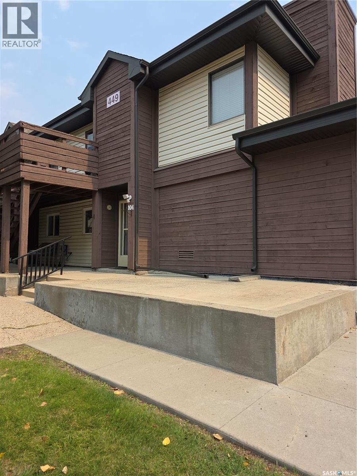
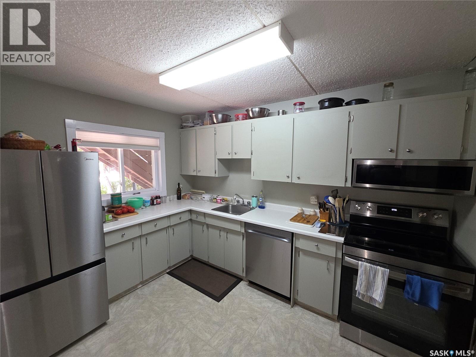
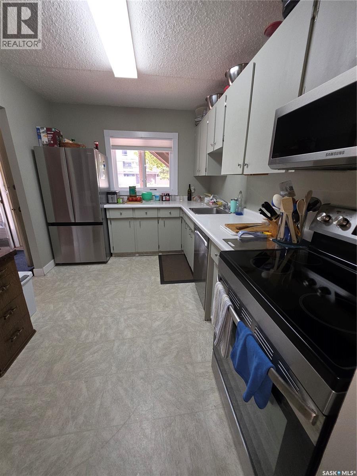
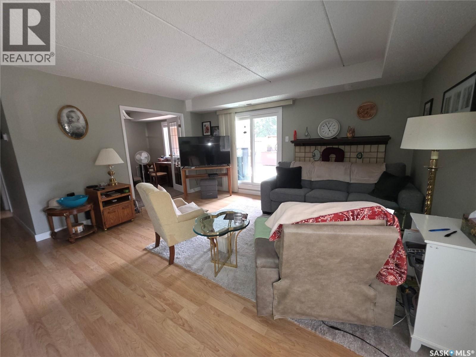
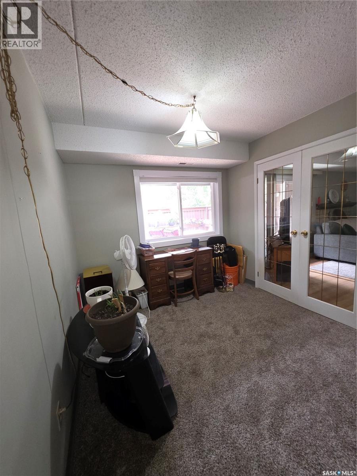
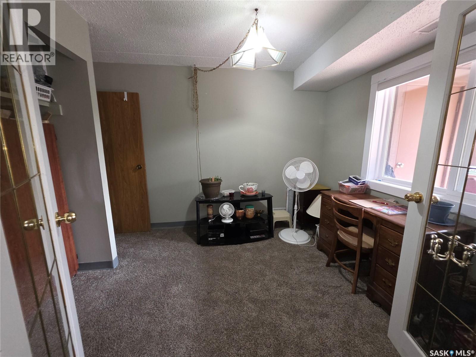
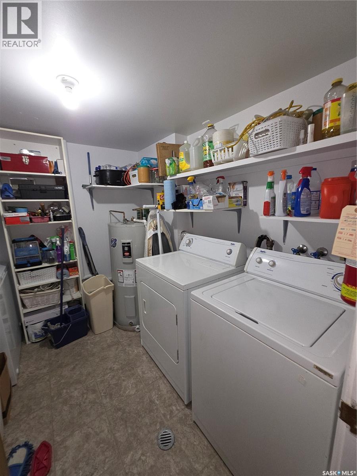
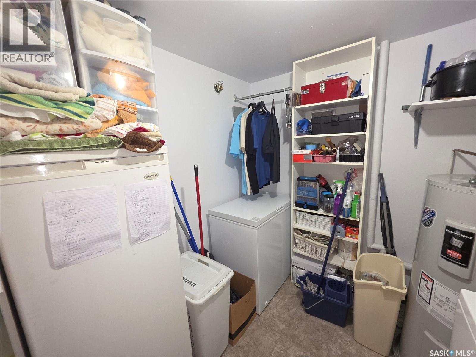
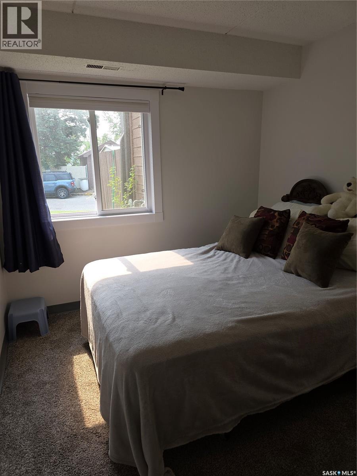
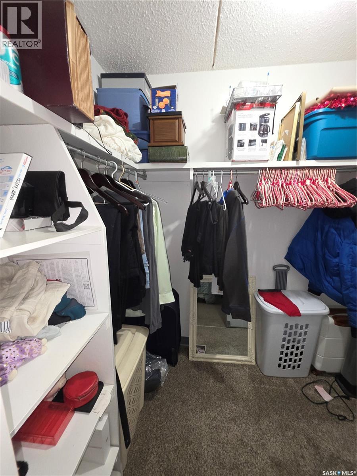
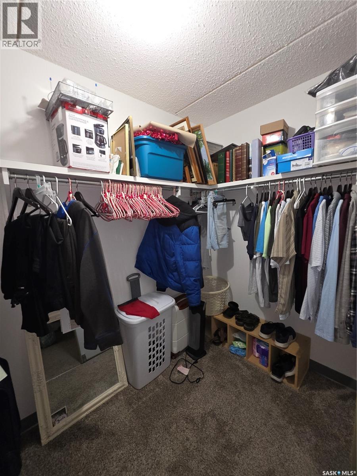
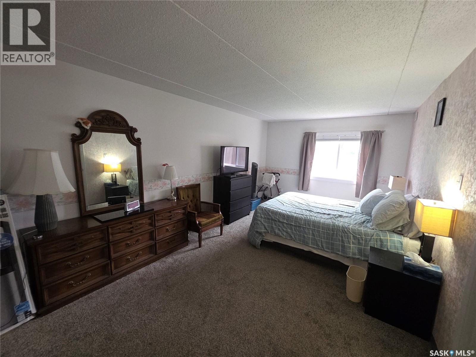
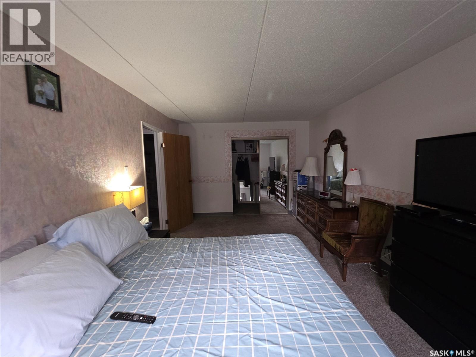
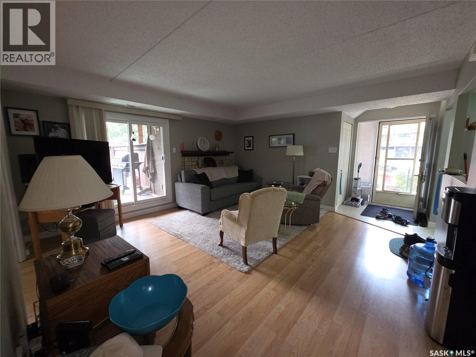
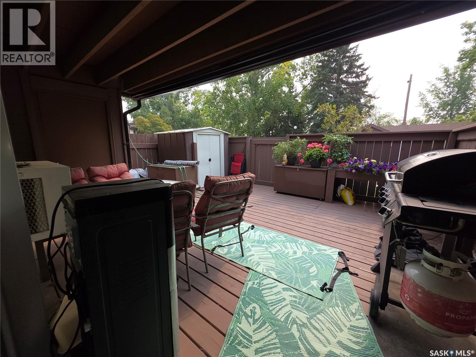
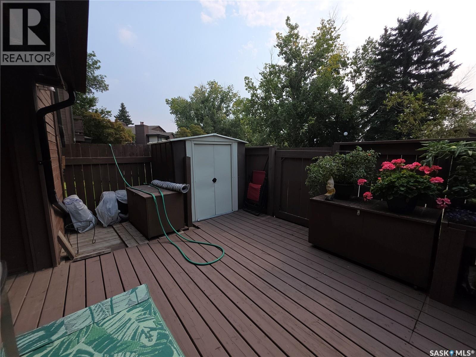
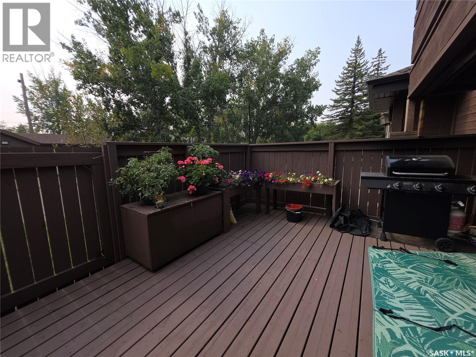
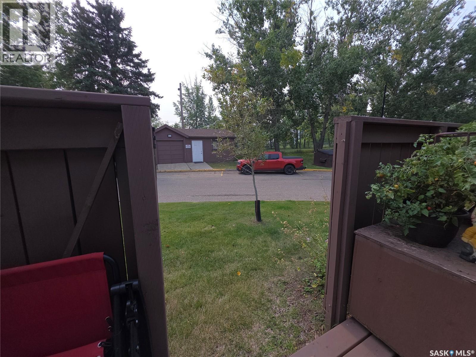
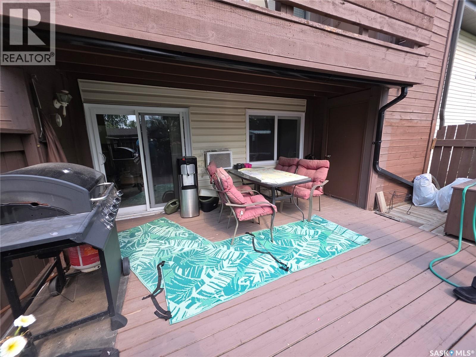
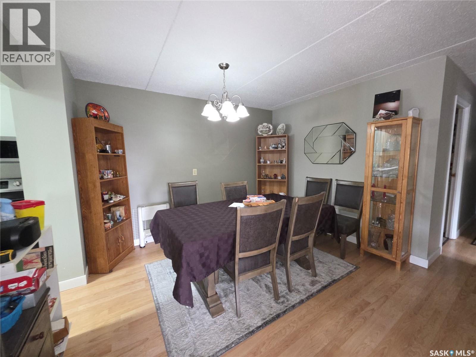
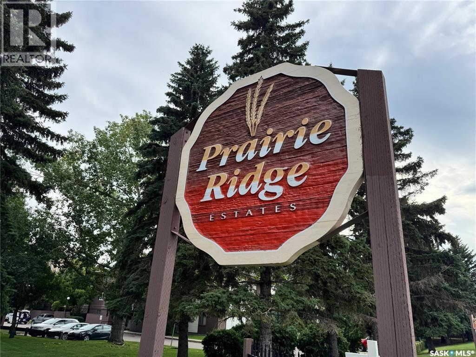
$476.99 MonthlyWelcome to this spacious 3-bedroom coach-style condo, quietly nestled in the back area of the desirable Prairie Ridge development! This bright main-floor unit faces south toward a lovely grassed area, offering a peaceful setting and plenty of natural sunlight. Step outside onto the spacious deck and enjoy three seasons of relaxing outdoor living. The well-appointed kitchen offers lots of cupboard space, while the convenient laundry room has plenty of room for a small freezer with space left over for easy access. The large primary bedroom features a walk-in closet, while the two additional bedrooms are a great size for family, guests, or a home office. The third bedroom, with its bright natural sunlight, would make a wonderful and cheerful workspace. This pet-friendly complex is ideally located with a dog-park green space right next door, and is close to public and separate elementary schools, a Saskatoon Transit bus route, shopping, and other everyday amenities. Parking is conveniently located just steps from your private front entrance, with additional visitor parking available. Come see why this hidden gem could be the perfect place to call home! **Book your showing today and experience the comfort and convenience of coach-style condo living at Prairie Ridge.** (id:62370)
Property Details
| MLS® Number | SK046592 |
| Property Type | Single Family |
| Neigbourhood | Fairhaven |
| Community Features | Pets Allowed With Restrictions |
| Features | Treed |
| Structure | Deck, Patio(s) |
Building
| Bathroom Total | 1 |
| Bedrooms Total | 3 |
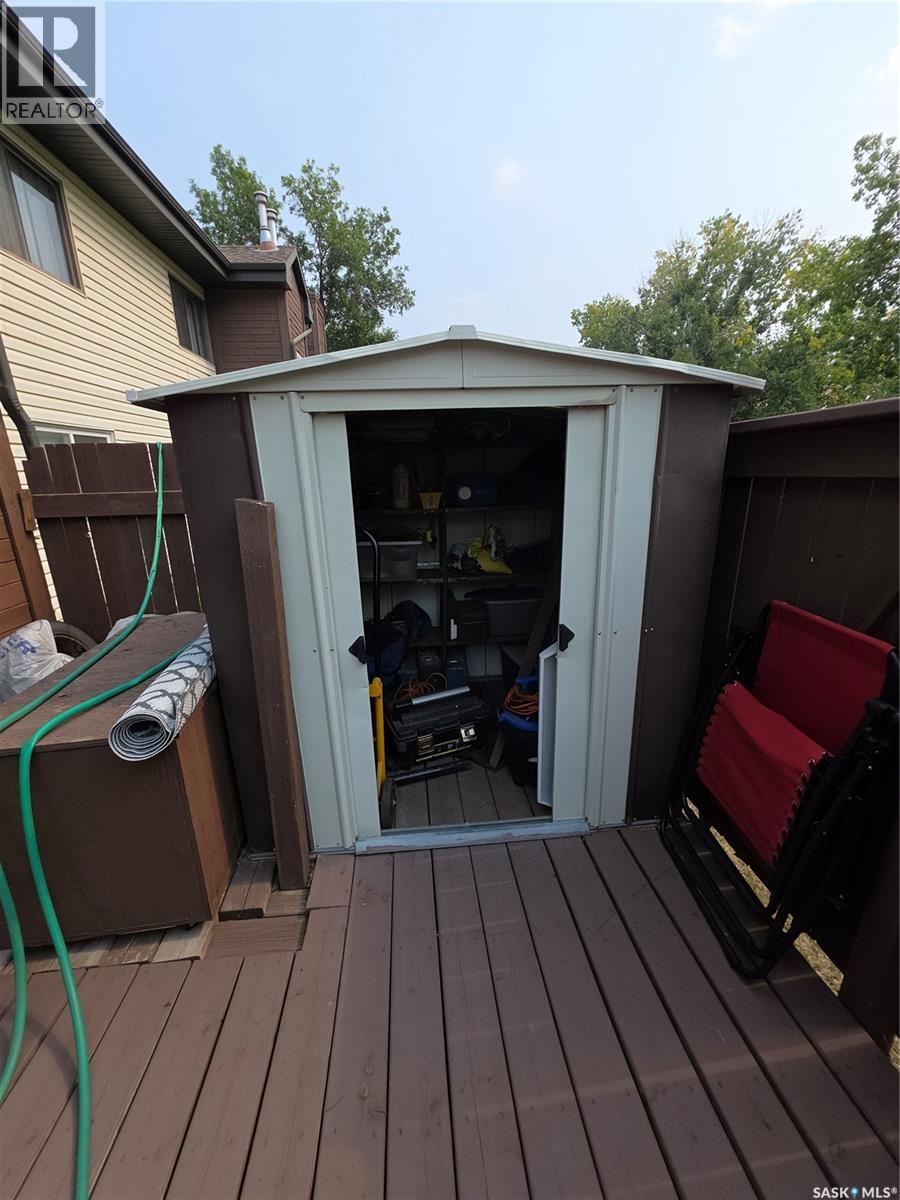
| Appliances | Washer, Refrigerator, Dishwasher, Dryer, Microwave, Storage Shed, Stove |
| Architectural Style | Low Rise |
| Constructed Date | 1981 |
| Cooling Type | Wall Unit, Window Air Conditioner |
| Fireplace Fuel | Wood |
| Fireplace Present | Yes |
| Fireplace Type | Conventional |
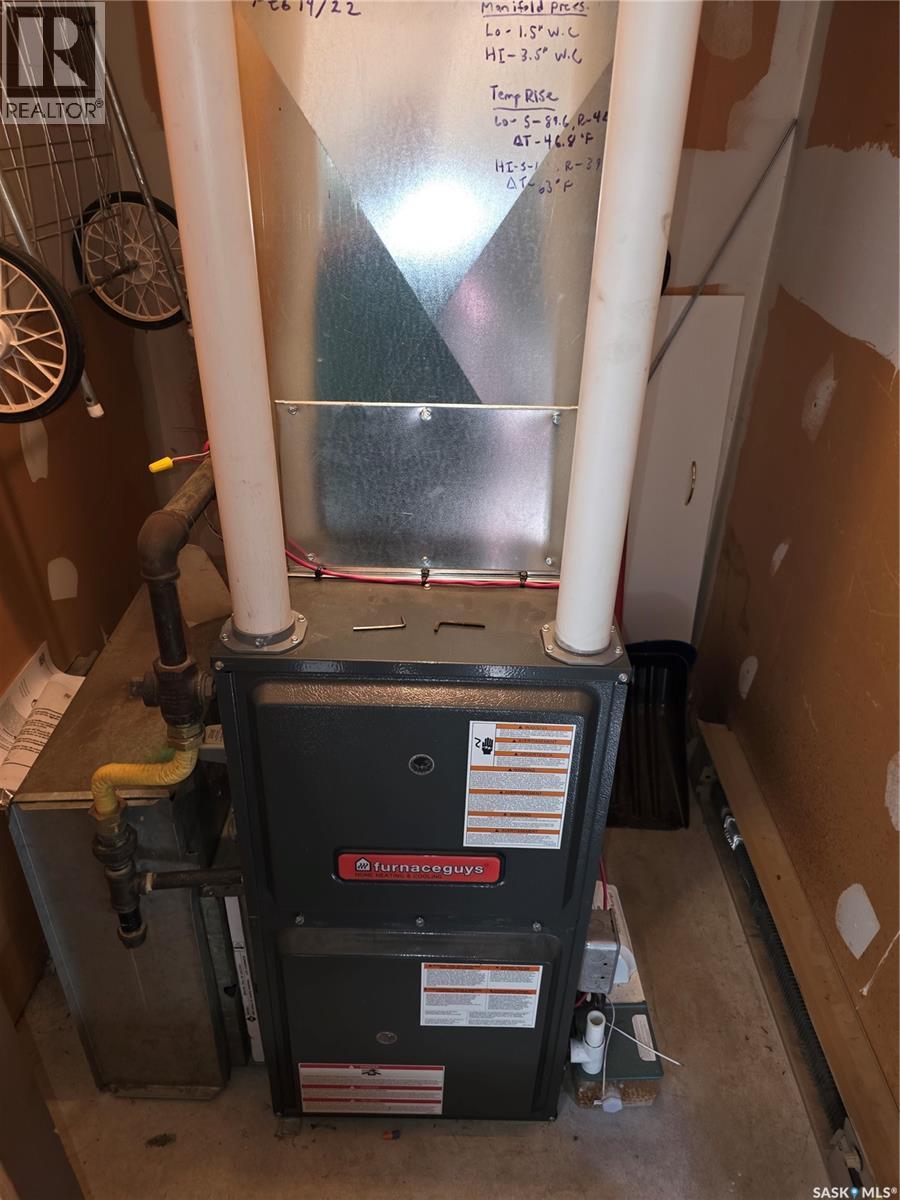
| Heating Fuel | Natural Gas |
| Heating Type | Forced Air |
| Size Interior | 1,249 Ft2 |
| Type | Apartment |
Parking
| Other | |
| Parking Space(s) | 1 |
Land
| Acreage | No |
| Fence Type | Fence |
| Landscape Features | Lawn |
Rooms
| Level | Type | Length | Width | Dimensions |
|---|---|---|---|---|
| Main Level | Living Room | 15 ft | 14 ft ,4 in | 15 ft x 14 ft ,4 in |
| Main Level | Kitchen | 11 ft ,4 in | 8 ft ,7 in | 11 ft ,4 in x 8 ft ,7 in |
| Main Level | Bedroom | 11 ft ,4 in | 8 ft ,6 in | 11 ft ,4 in x 8 ft ,6 in |
| Main Level | Bedroom | 10 ft ,9 in | 8 ft ,6 in | 10 ft ,9 in x 8 ft ,6 in |
| Main Level | Bedroom | 20 ft ,1 in | 10 ft ,6 in | 20 ft ,1 in x 10 ft ,6 in |
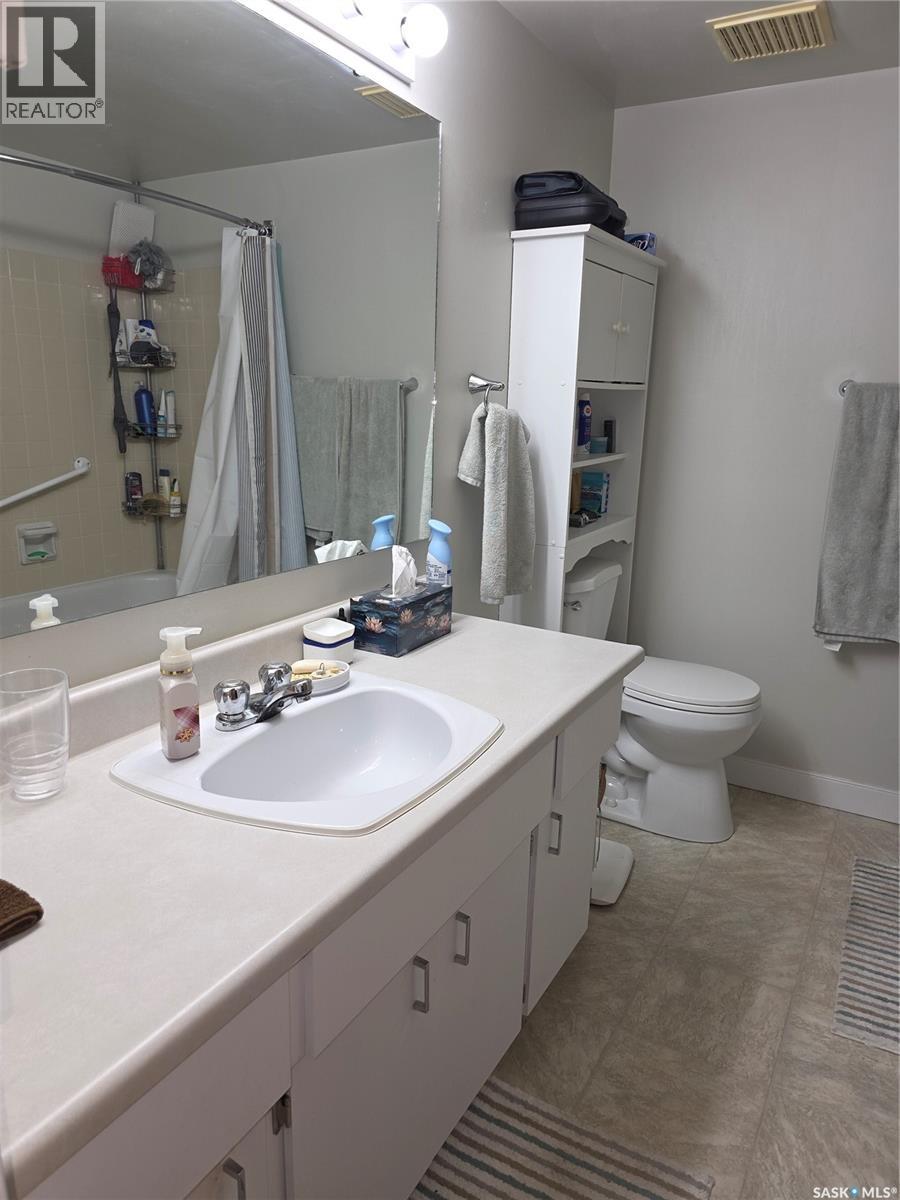
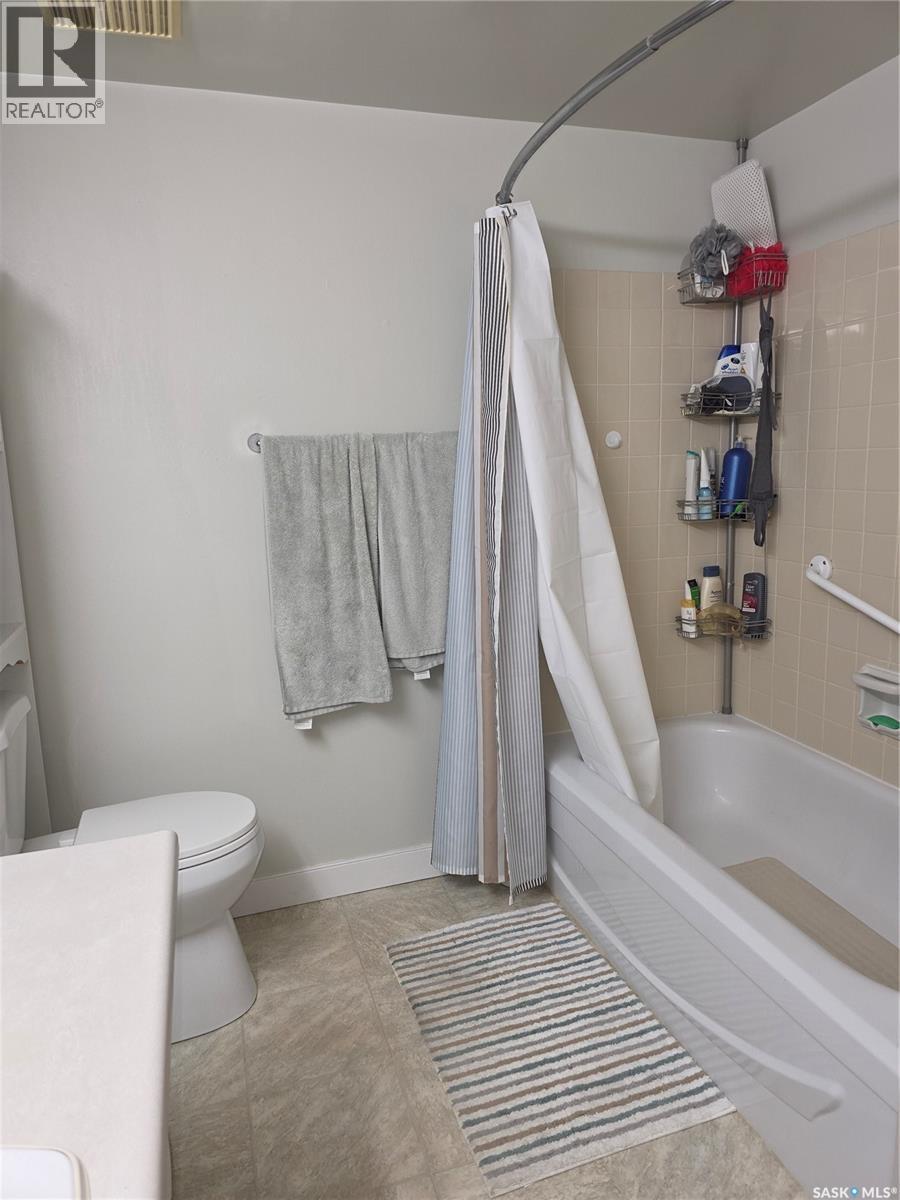
| Main Level | 4pc Bathroom | 7 ft | 8 ft ,2 in | 7 ft x 8 ft ,2 in |
| Main Level | Dining Room | 12 ft | 11 ft ,5 in | 12 ft x 11 ft ,5 in |
| Main Level | Laundry Room | 7 ft ,4 in | 8 ft ,2 in | 7 ft ,4 in x 8 ft ,2 in |



The trademarks REALTOR®, REALTORS®, and the REALTOR® logo are controlled by The Canadian Real Estate Association (CREA) and identify real estate professionals who are members of CREA. The trademarks MLS®, Multiple Listing Service® and the associated logos are owned by The Canadian Real Estate Association (CREA) and identify the quality of services provided by real estate professionals who are members of CREA. The trademark DDF® is owned by The Canadian Real Estate Association (CREA) and identifies CREA's Data Distribution Facility (DDF®)
September 08 2026 10:50:03
Saskatchewan REALTORS® Association
Universal Realty Ltd.