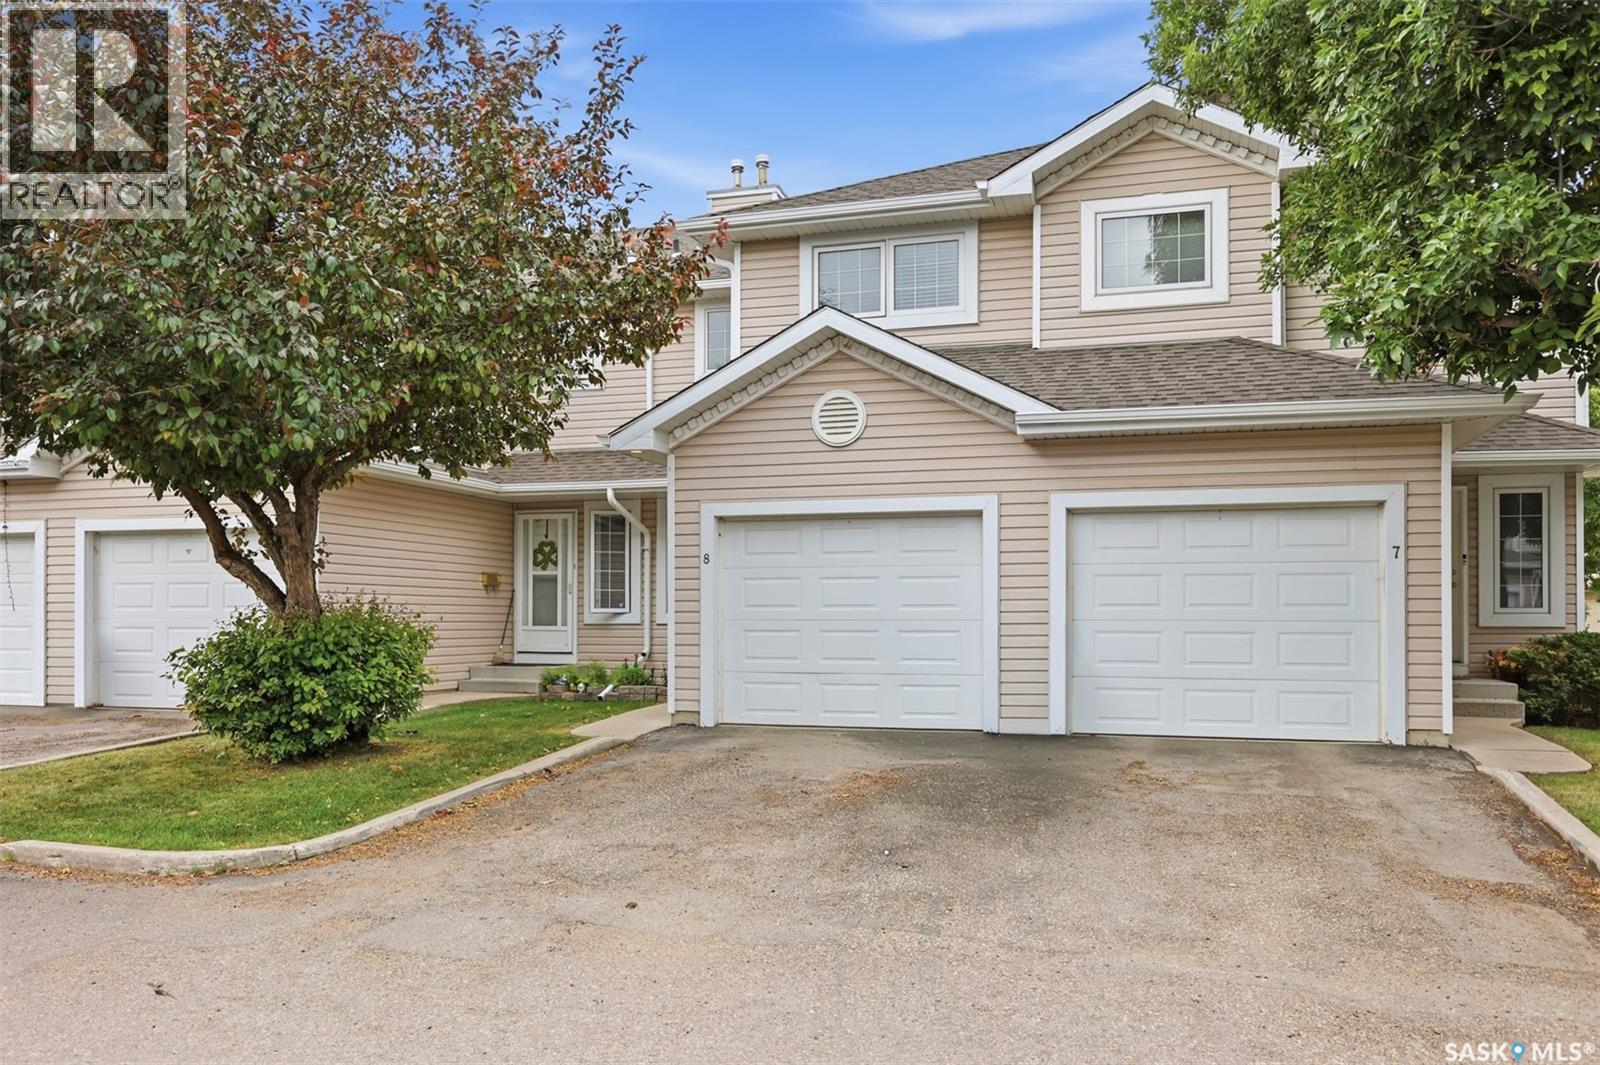
Don’t miss out on this bright, fully developed townhouse in the desirable Erindale neighbourhood! This well-maintained 2-bedroom, 3-bathroom, 2-storey home offers over 1,100 sq. ft. of living space plus a fully finished basement and single attached garage. The main floor features updated flooring, fresh paint, modern light fixtures, stainless steel appliances, and a bright living space with large windows overlooking the open green space. Upstairs, you’ll find two spacious bedrooms and a full bathroom. The finished basement offers a large family room, 3-piece bathroom, laundry area, and additional storage. Other features include air conditioning installed in 2021 and a new water heater installed in 2022. Conveniently located close to schools, shopping, parks, amenities, and transit. A great opportunity for first-time buyers, families, or investors—move-in ready and waiting for its next owner! (id:62370)
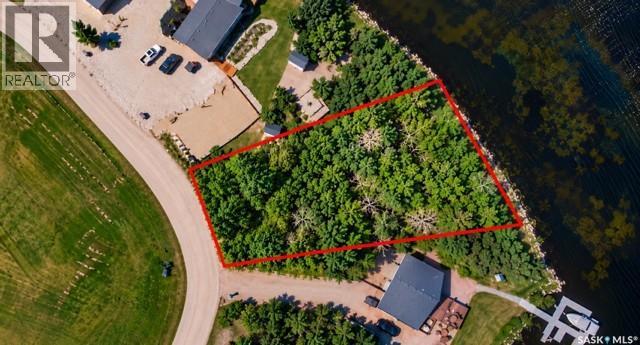
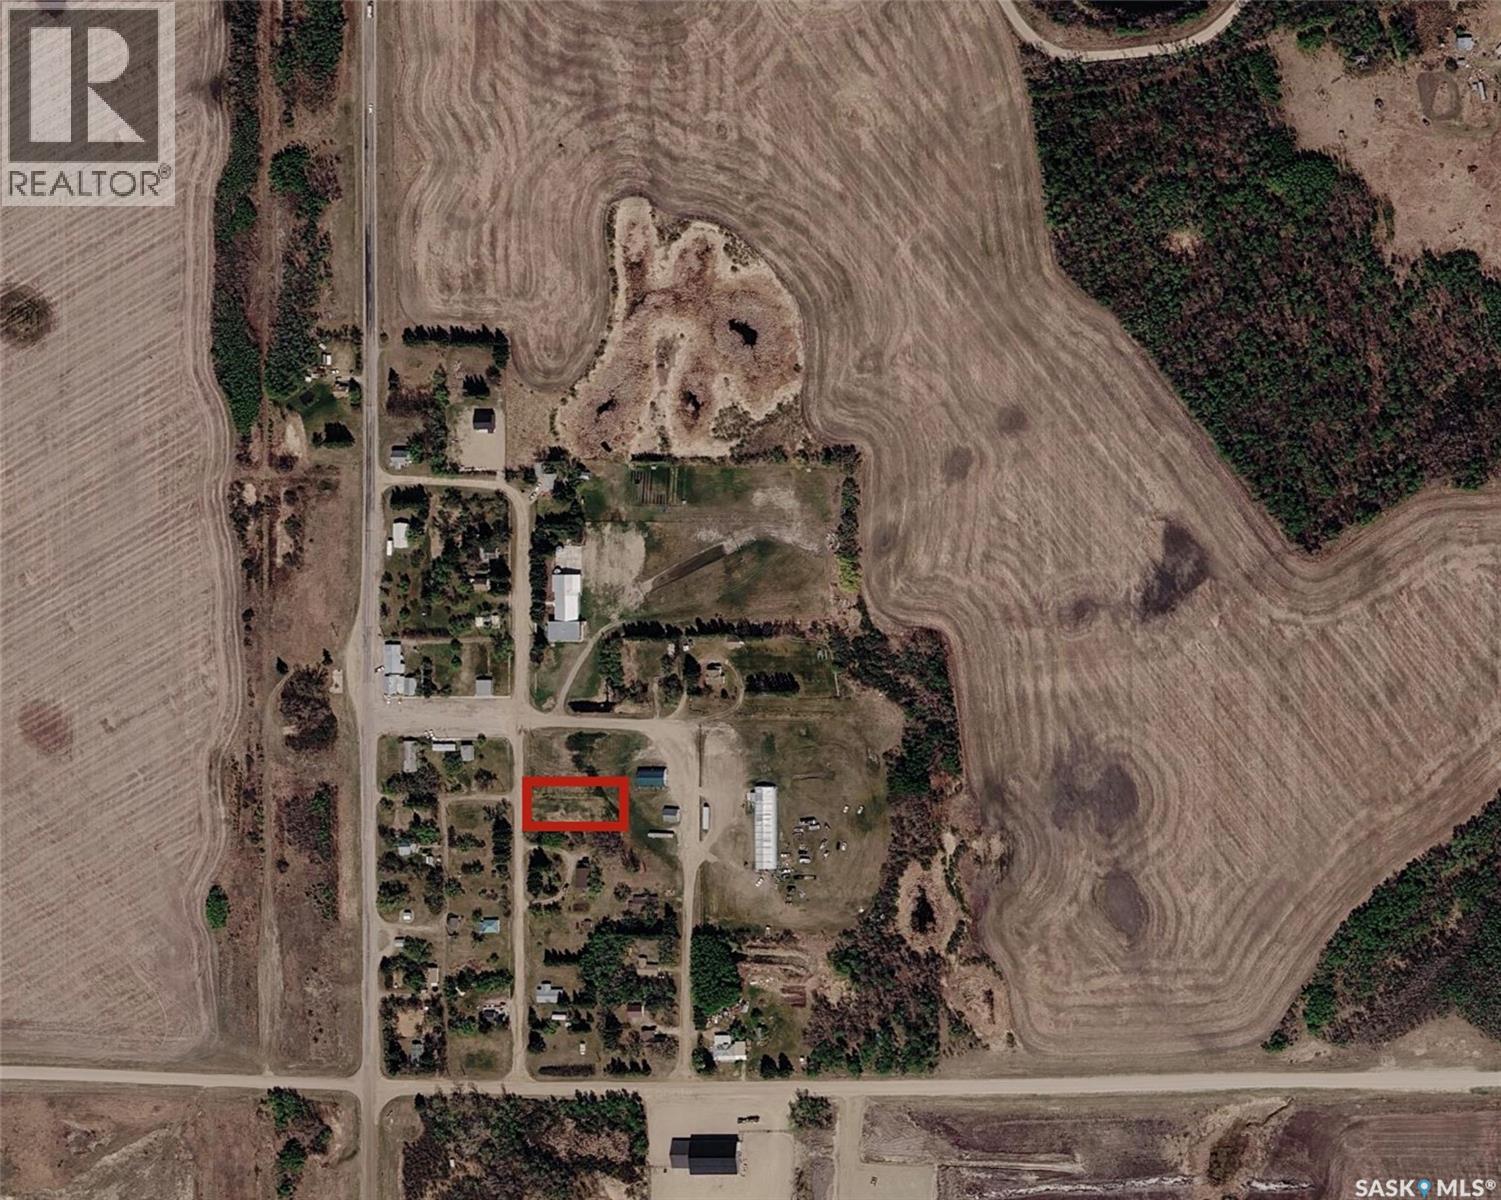
Introducing a prime real estate opportunity: a stunning lakefront lot situated on the south side of Humboldt Lake. Encompassing .28 acres, with 101 ft of lake frontage, this parcel boasts essential services conveniently located to the curb, including power, natural gas, and pipeline water. While the sewer system is to be a septic tank, the buyer will assume responsibility for the cost and installation of the septic holding tank. Additionally, the buyer will be responsible for all utility costs and hookups. Access to this picturesque location is made easy year-round via an all-season road, ensuring convenience for residents regardless of the season. Prospective buyers will need to sign the South Humboldt Water Users Agreement. A prestigious lakeside community located approximately 5 kilometers south of the City of Humboldt. Humboldt Lake itself spans approximately 5 miles in length and 1 mile in width, boasting an average depth of around 25 feet. With its tranquil waters and scenic surroundings, this property offers an unparalleled opportunity to embrace lakeside living at its finest. Don't miss out on the chance to make this slice of paradise your own. BHP Jansen Mine site is approx 50 min drive. Aerial views are marked approx. Call today for more information! (id:62370)
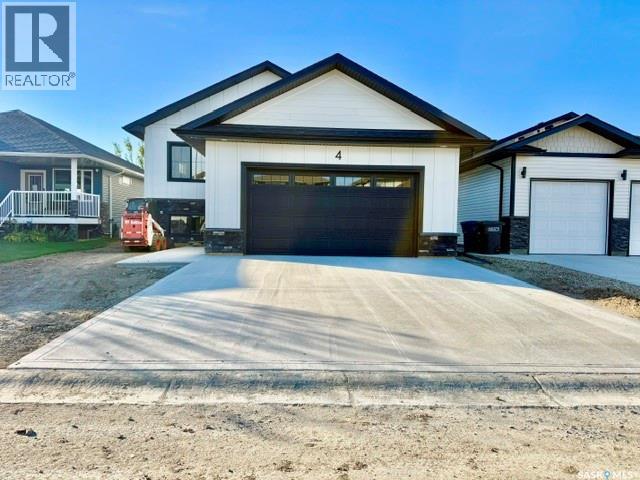
Welcome to the "Redbrooke", a thoughtfully designed 1,307 sq. ft. bi-level home located in one of Humboldt’s newest developments.This quality RTM new build in Humboldt features attractive Hardie board siding with stone accents, offering modern curb appeal. Designed with functionality, this home includes a separate side entrance ideal for a future legal basement suite, a great option for buyers seeking income potential or multi-generational living.The unfinished basement is open for development with option to have staircase configuration moved to allow for a traditional basement, allowing you to customize your Humboldt real estate investment to suit your needs. Basement development is available at an additional cost. A foyer welcomes you inside, complete with a convenient front closet, access to both the main level & basement. The open-concept 9 ft ceiling main floor is filled with natural light, features a living room with a front-facing window and luxury vinyl plank floors. The dining area is enhanced by a sidelight window . A beautifully appointed kitchen with quartz countertops, island with eating bar & pendant lighting, tile backsplash, pantry storage, & garden door leading to the backyard. Main floor offers three bedrooms. The primary bedroom features a walk-in closet & a 3-piece ensuite with quartz countertops, sleek black faucets, & contemporary cabinet hardware. Dbl attached garage is unfinished, while the exterior includes Concrete Driveway with front concrete walkway to front entry, underground sprinklers in front yard, Sod in front yard. Rough-grade landscaping along sides and in backyard, providing a blank canvas for your personal touch. New Home Warranty of Saskatchewan. Purchase Price includes GST and PST. Rebates to the Builder. Ideally situated close to schools, shopping & recreational amenities, offering excellent value in a growing community. An opportunity to own a new home in one of Humboldt’s most desirable neighborhoods. Call today to view! (id:62370)
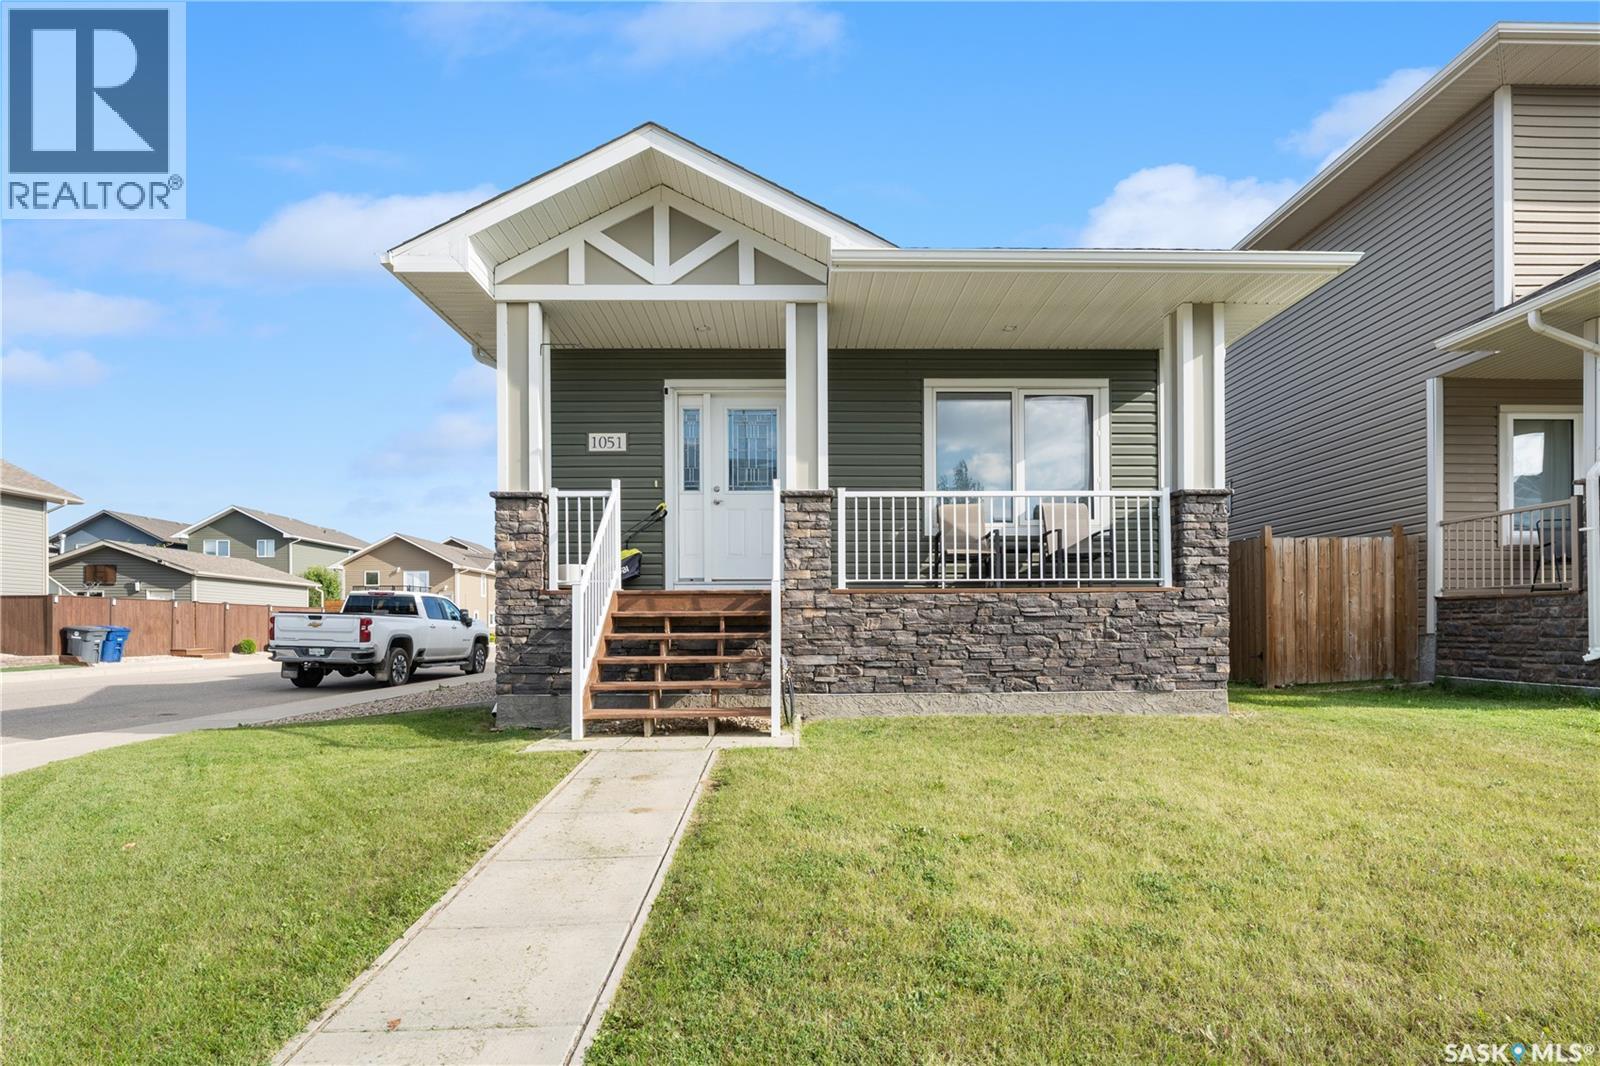
Welcome to 1051 Parr Hill Drive in Martensville! This 3-bedroom raised bungalow offers a functional space and a cozy ambiance for family living. The main floor features a bright living room, spacious kitchen and dining area, 3 bedrooms, and a full bathroom. The master's bedroom features a 4pc ensuite while the additional bedrooms provide flexibility for kids, guests, or a home office. The basement is an open canvass to add your personal touch. Outside, enjoy the yard space—perfect for summertime fun, bbq and gardening. Located just 20 minutes from downtown Saskatoon, this home is perfect for families looking to enjoy the charm of a smaller city while staying close to different amenities. Book your showing now! (id:62370)
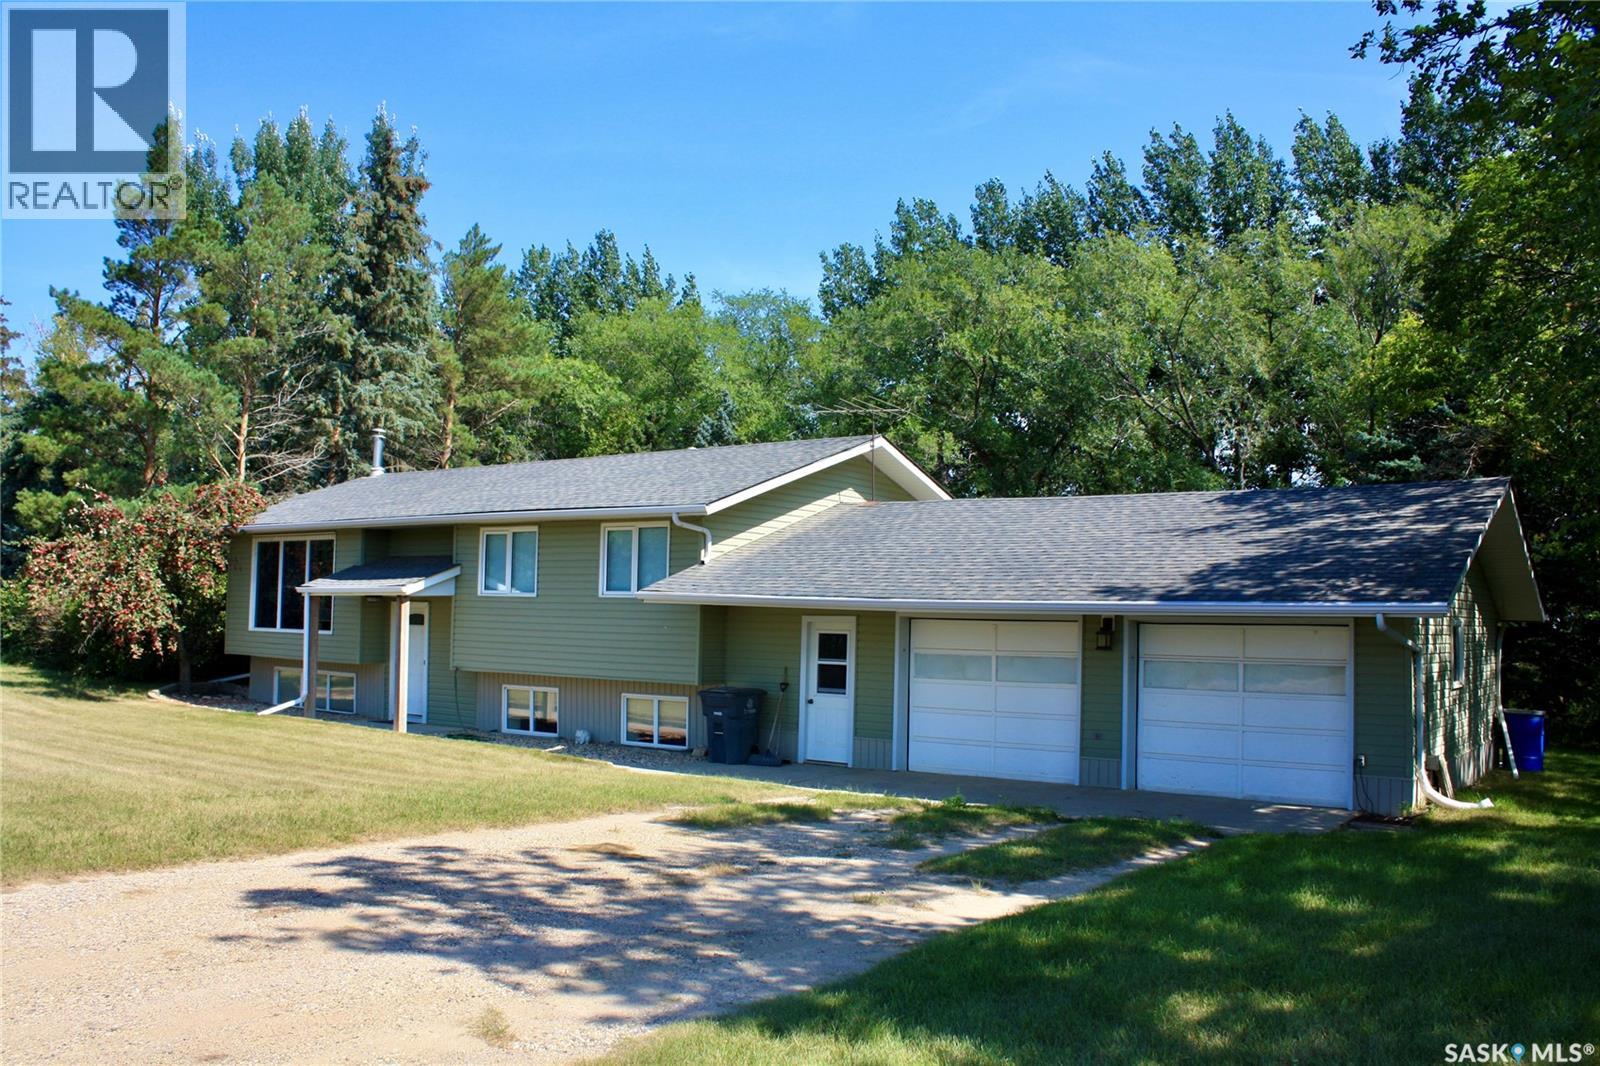
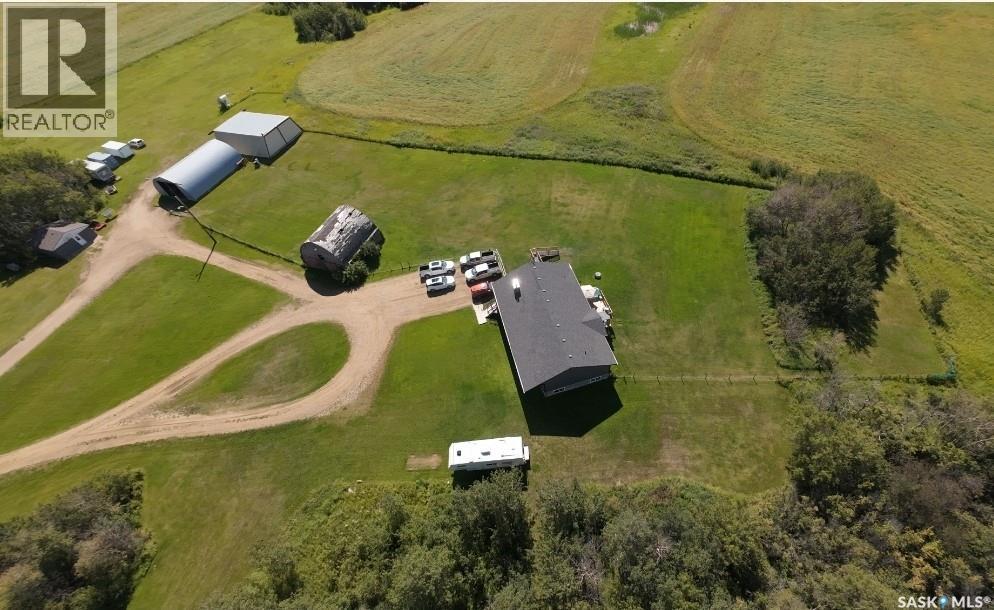
Welcome to this exceptional 80-acre property located just minutes from Clavet, offering the perfect blend of cultivated land, pasture, mature trees, and versatile outbuildings. The 1,092 sq. ft. bi-level home features 3 bedrooms on the main floor, including a spacious primary bedroom with a 2-piece ensuite, along with a bright living room, kitchen, dining area, and large east facing deck. The lower level offers an additional bedroom, 3-piece bathroom, family room, and large storage room. The property is equipped with a comprehensive water treatment system, including a water softener, chlorinator, and iron filter. A double attached and insulated garage with enclosed breezeway provides excellent convenience and storage. This is a very well maintained home. There was a new well pump installed(2022), new water treatment system(2022), New septic pump and wiring(2022), new water softener(2026), New furnace and Hot water heater(2021). Shingles are rated for 35 years, replaced in 2012. Outbuildings include a 32' x 32' heated shop with radiant heat, air compressor, and exhaust fan, Steel-clad Archrib quonset with tack room, livestock shelter with box stalls, hay shelter, small barn, shed, and a well-treed outdoor riding arena. A sheltered area provides an ideal space for a play area or garden. The crop land is approximately 47 acres cultivated and rented to local farmer with the balance providing pasture and a yard area. This is a great location with little gravel, quick access to Saskatoon, Clavet and K-12 school is only 5 minutes away. Perfect for raising horses, livestock, and recreation. Providing an excellent opportunity for a hobby farm or raising a family and enjoying a country lifestyle close to Clavet and Saskatoon. (id:62370)
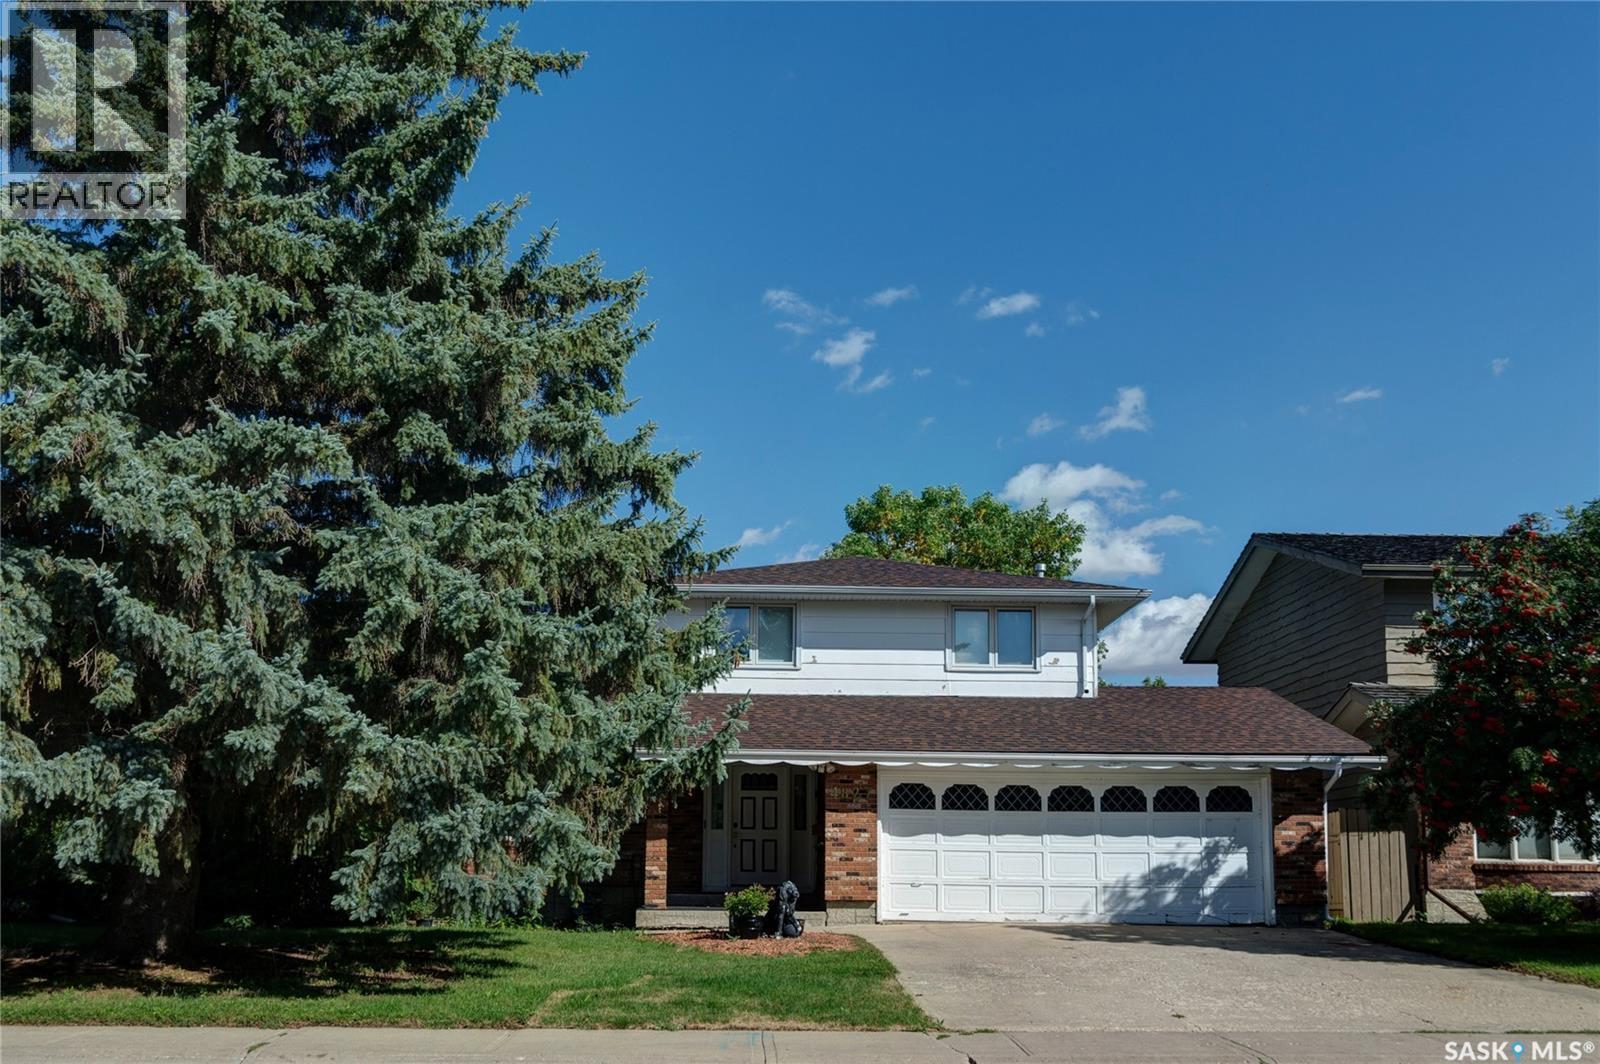
Welcome to this solid, well cared-for home offering over 2,000 square feet of living space and a fantastic functional layout! Perfectly situated in a prime south-end neighborhood, this two-story split features an unbeatable location bonus-backing directly onto Dr. A.E. Perry School grounds for extra rear privacy and effortless school drop-offs. Inside, a very large foyer with double closets leads into an expansive L-shaped living and dining area filled with natural light from west-facing windows. The functional kitchen provides ample cabinet space and a cozy breakfast nook, flowing into a comfortable family room complete with hardwood flooring and a classic fireplace. Just off the family room lies a versatile four-season sunroom-the perfect year-round spot for your morning coffee or a quiet reading space. Main-floor laundry and a half-bath complete this level." Upstairs, every bedroom is generous in size, including a spacious primary suite featuring its own 3-piece ensuite with an updated shower. A 4-piece main bathroom serves the remaining bedrooms. Downstairs, the fully developed, basement offers peace of mind along with even more flexible space, including a large recreation room, a private den, and abundant storage options. Key big-ticket updates are already taken care of, including dual furnaces (2009), soffits, fascia, a side gate, and shingles replaced in 2020. Close to all top south-end amenities, this spacious, light-filled property gives your family the perfect footprint to move right in and make it home!! (id:62370)
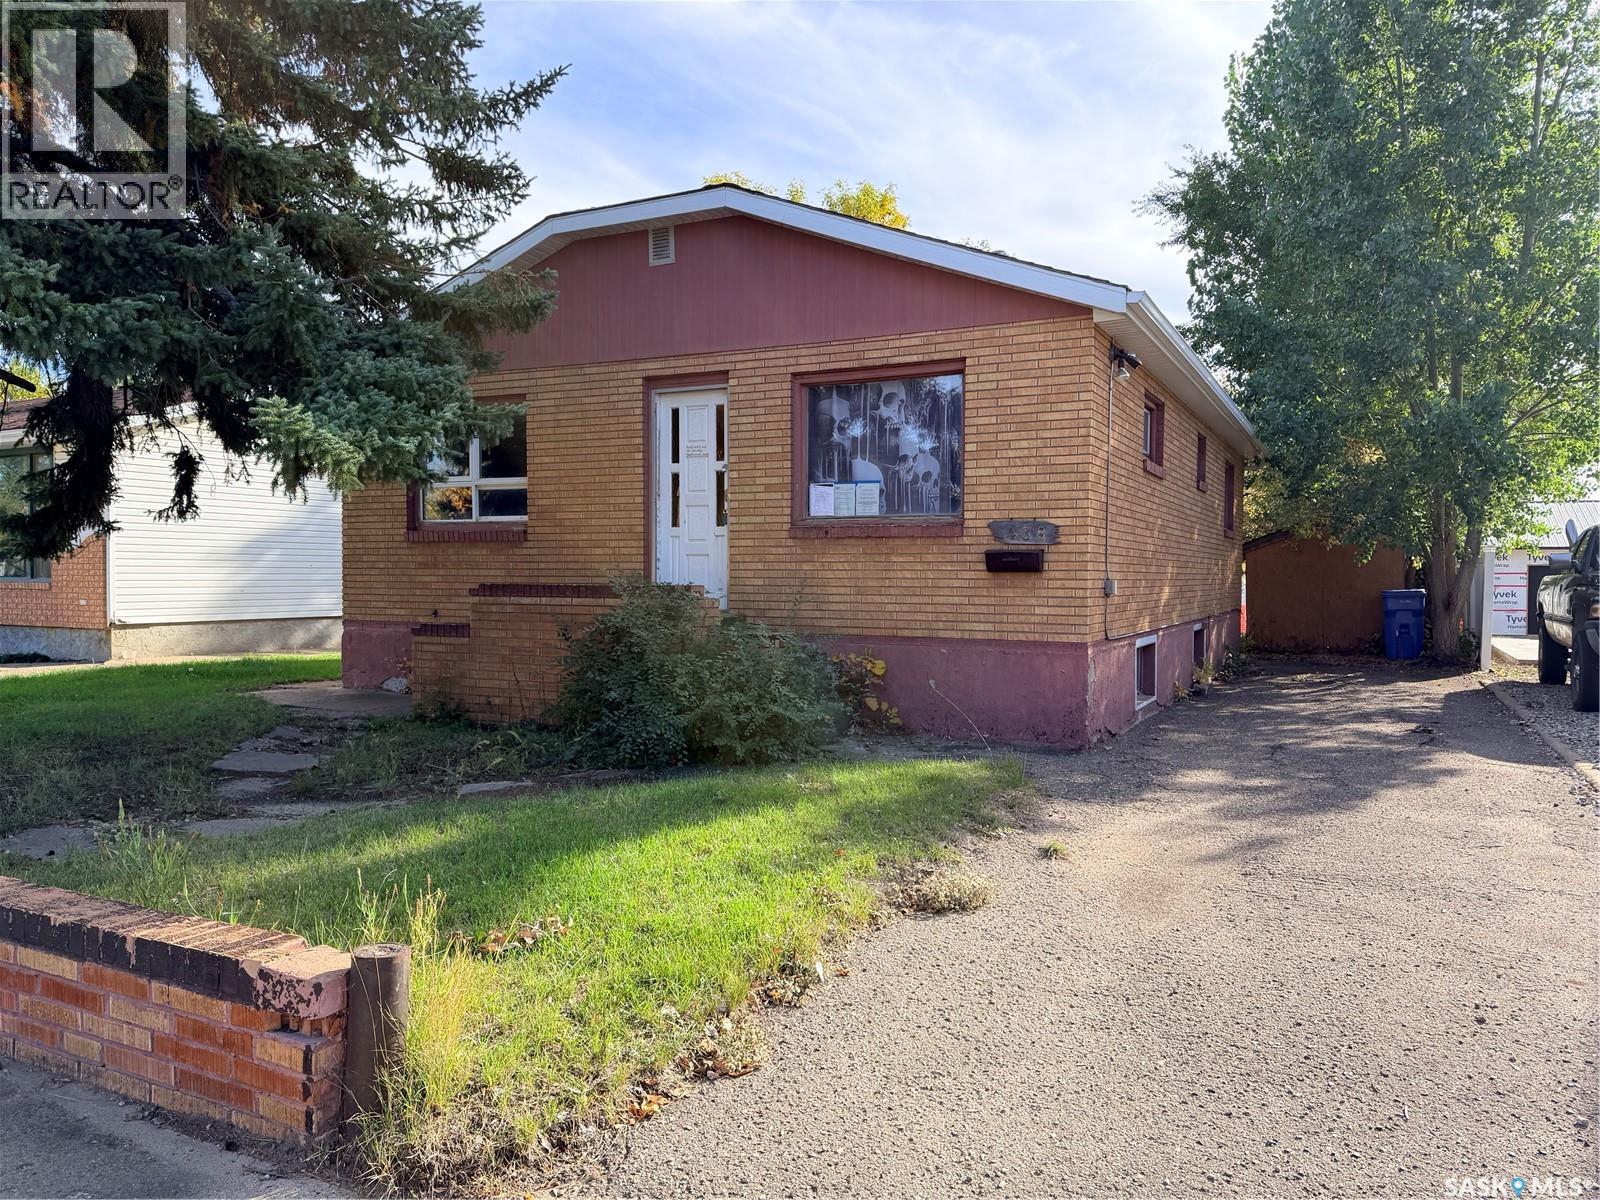
A brick bungalow brimming with potential. 5 bedrooms, 2 full bathrooms, a good layout, and plenty of opportunity to make it your own. The home features beautiful exterior brick, an updated furnace (2020) , and updated central air conditioning (2020). Large kitchen with a good amount of cabinets and counter space. The bathrooms are both nicely updated. The basement has good ceiling height and large windows throughout. The large backyard provides opportunity to build a garage off of the back alley. Take a look at this promising project today. (id:62370)
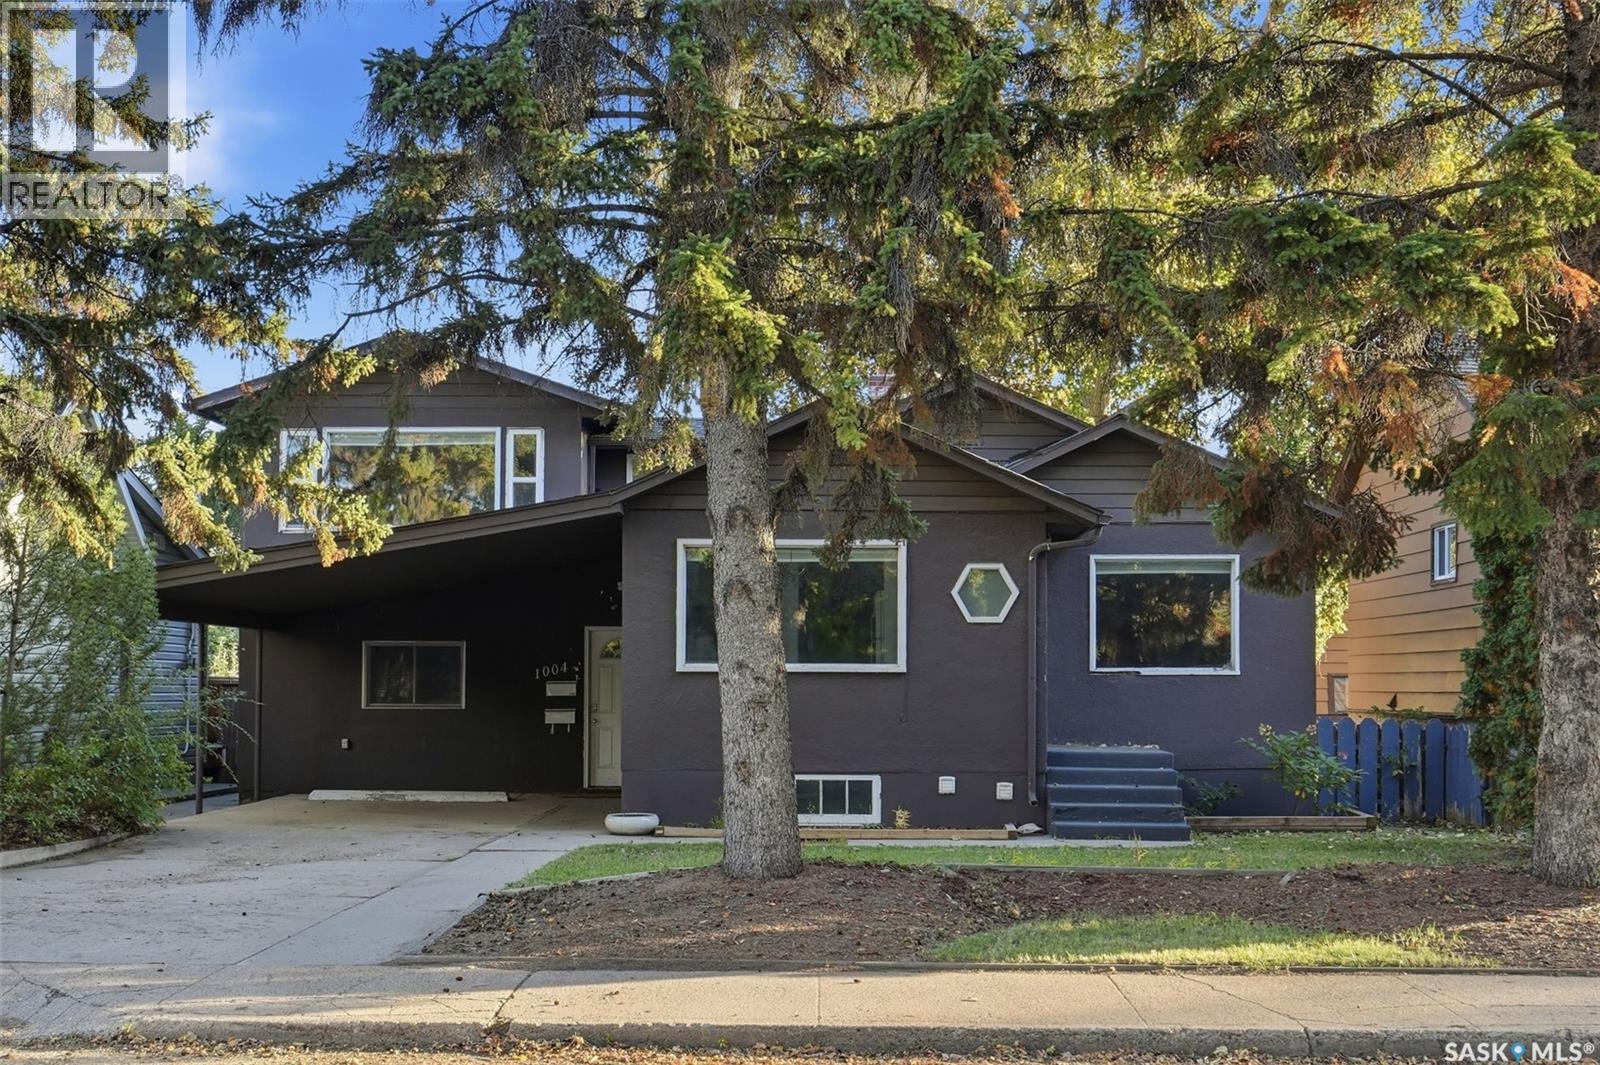
Welcome to 1004 6th Street E This home offers an ideal opportunity to live comfortably while earning rental income from the legal basement suite. Sunlight floods the main floor of this spacious home through lots of windows. The main level features a large, updated kitchen overlooking both the dining room and the front yard, a spacious living room, two bedrooms, and a full four-piece bathroom. Upstairs, you will find two more generously sized bedrooms and a second full bathroom—perfect for a growing family or guests. Just off the carport, a large main-floor bonus area includes laundry and a bedroom, offering an ideal work-from-home setup. The fully developed basement hosts a legal two-bedroom, complete with its own living room, kitchen, and four-piece bath, serving as an excellent mortgage helper or extended family space. This property has 2 sets of laundry, one up and one down. Ideally located steps from a bus stop and just a 7-minute ride to the University, this property is close to all the popular amenities on 8th Street and Broadway. It sits within easy walking distance of elementary schools and Aden Bowman Collegiate. The functional exterior boasts plenty of parking, including a carport, front driveway, a single detached rear garage, and two additional rear parking spots. This property offers a quick possession, Call your favourite realtor today for a private viewing. (id:62370)
Charming 1½-storey home in the desirable Kelsey/Woodlawn neighbourhood! This inviting home features 3 bedrooms, with 1 bedroom upstairs and 2 on the main floor, plus an upgraded 4-piece bath. Enjoy the spacious living room with a cozy wood-burning fireplace and a bright southwest-facing kitchen with dining area. The basement offers a separate entrance, workshop, laundry and plenty of storage. Upgrades include windows, vinyl siding, high-efficiency furnace, central air conditioning, and newer sewer and water lines (2021). The backyard is a gardener’s delight with garden boxes, greenhouse and deck. A great opportunity in a convenient neighbourhood! (id:62370)
Welcome to 801-311 6th Avenue North in Hallmark Place, where modern comfort meets convenient downtown living. This beautifully renovated 1-bedroom, 1-bathroom and Fully Furnished condo offers a move-in-ready opportunity in the heart of Saskatoon . The bright and functional interior features durable laminate flooring throughout, along with a stylishly upgraded kitchen showcasing custom cabinetry and elegant granite countertops. The modern 4-piece bathroom includes a relaxing soaker tub, while the spacious primary bedroom provides plenty of room for comfortable living. Enjoy the convenience of in-suite laundry and step outside onto the large balcony, offering impressive city views and a clear view of your electrified parking stall. Residents of Hallmark Place also have access to fantastic amenities, including a fitness Area, games room, and squash court. Ideally located within walking distance of downtown restaurants, shopping, entertainment, and the beautiful river valley. Quick possession is available. Book your private viewing today and experience downtown living at its best! (id:62370)
Top-floor corner unit, two bedrooms, two bathrooms, an exceptionally classy complex, and an unbeatable location just steps from beautiful Wascana Park—this condo truly has it all. Enjoy spectacular panoramic south and east-facing views from your private balcony while taking advantage of the bright natural light that fills this spacious home. A welcoming foyer has plenty of room to greet guests or kick off your shoes before entering the big, open-concept living space. The kitchen is well designed for both everyday living and entertaining, featuring stone countertops, a large sit-up peninsula, deep dual sinks, lots of cabinets, and all appliances included. The dining area can easily accommodates a full dining suite and is open into the living room, where large windows and patio doors lead to the private balcony. This great floor plan provides excellent privacy, with the bedrooms located on opposite sides of the living area. The spacious primary suite features a walk-through closet and a private 4-piece ensuite, while the second bedroom enjoys convenient access to the main bathroom. A dedicated laundry and storage room completes the suite with more storage in the parkade. This meticulously maintained building offers an impressive list of amenities, including TWO underground parking stalls, a fitness centre, an amenities room, secure bike storage, and lots of visitor parking. You'll notice the pride of ownership the moment you step inside the building, with its exceptionally clean and well-kept common areas. But wait there’s more - Pets are welcome with condo board approval, and the condo fees include heat and water—leaving you to pay only for power. Whether you're looking to downsize, simplify your lifestyle, or enjoy one of Regina's most sought-after locations, this outstanding condo is ready to welcome you home. (id:62370)
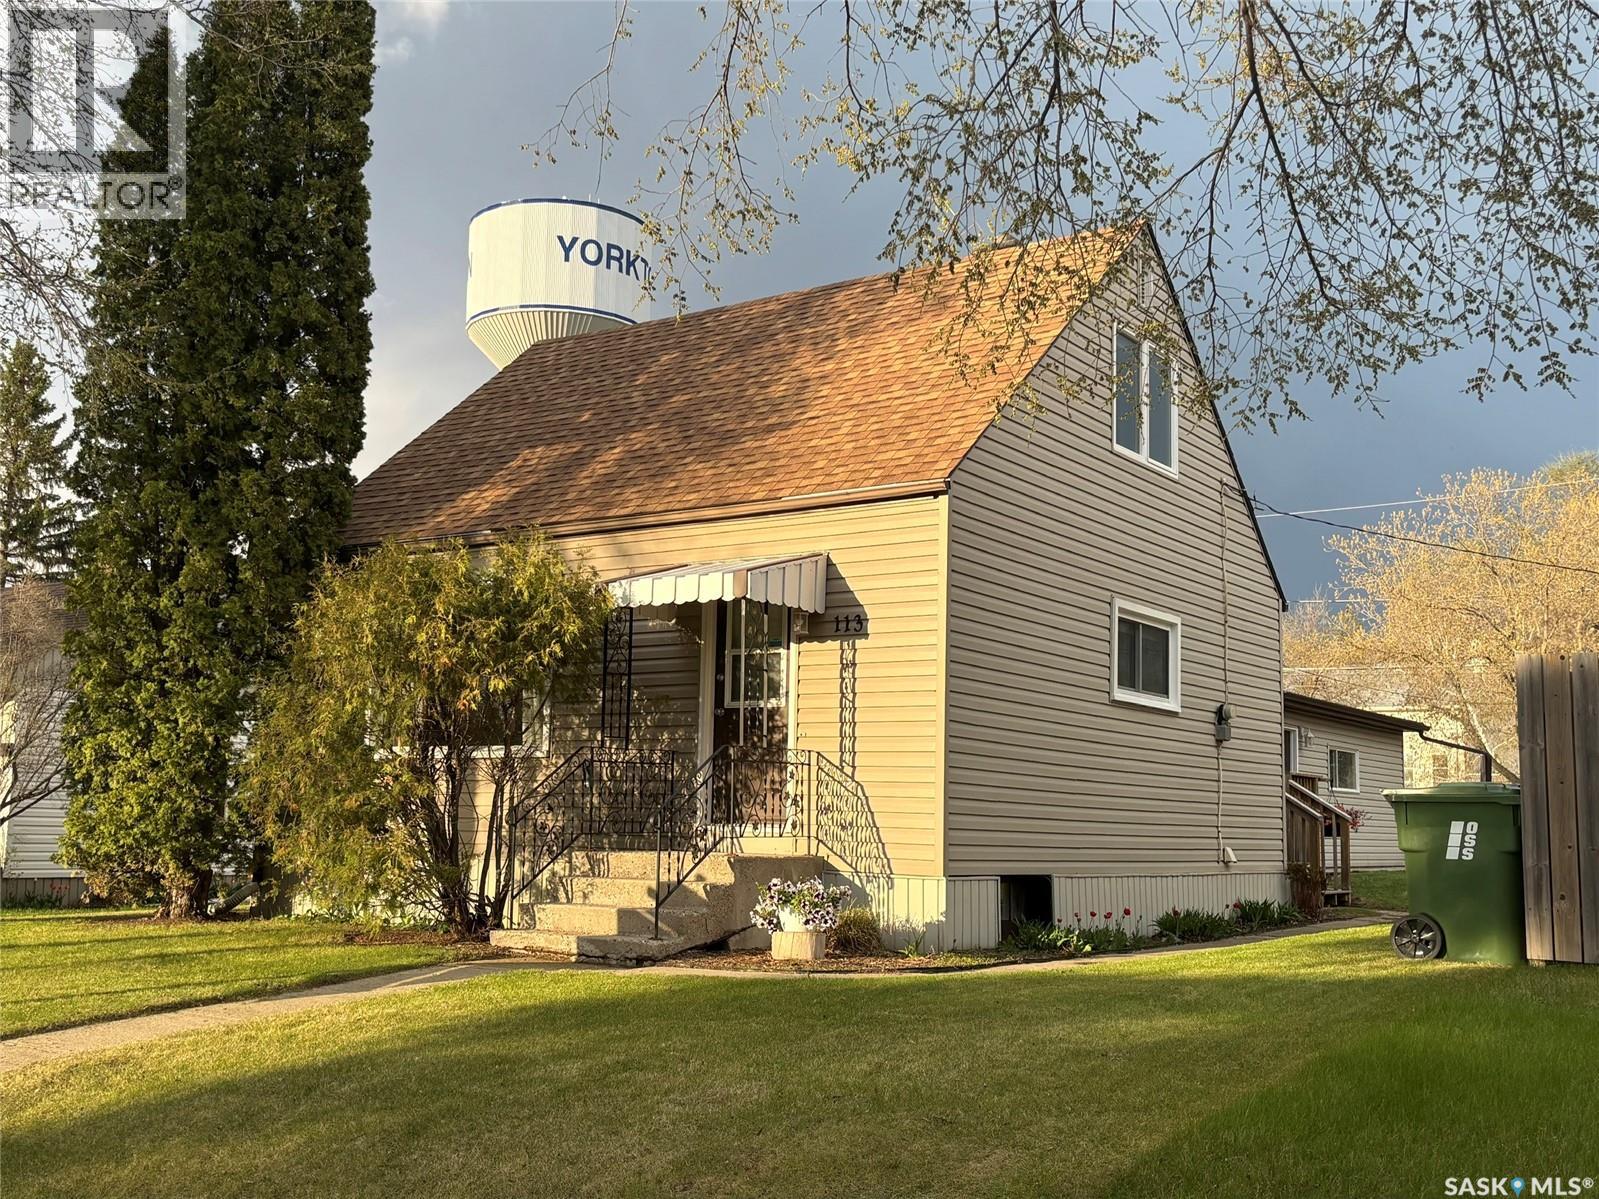
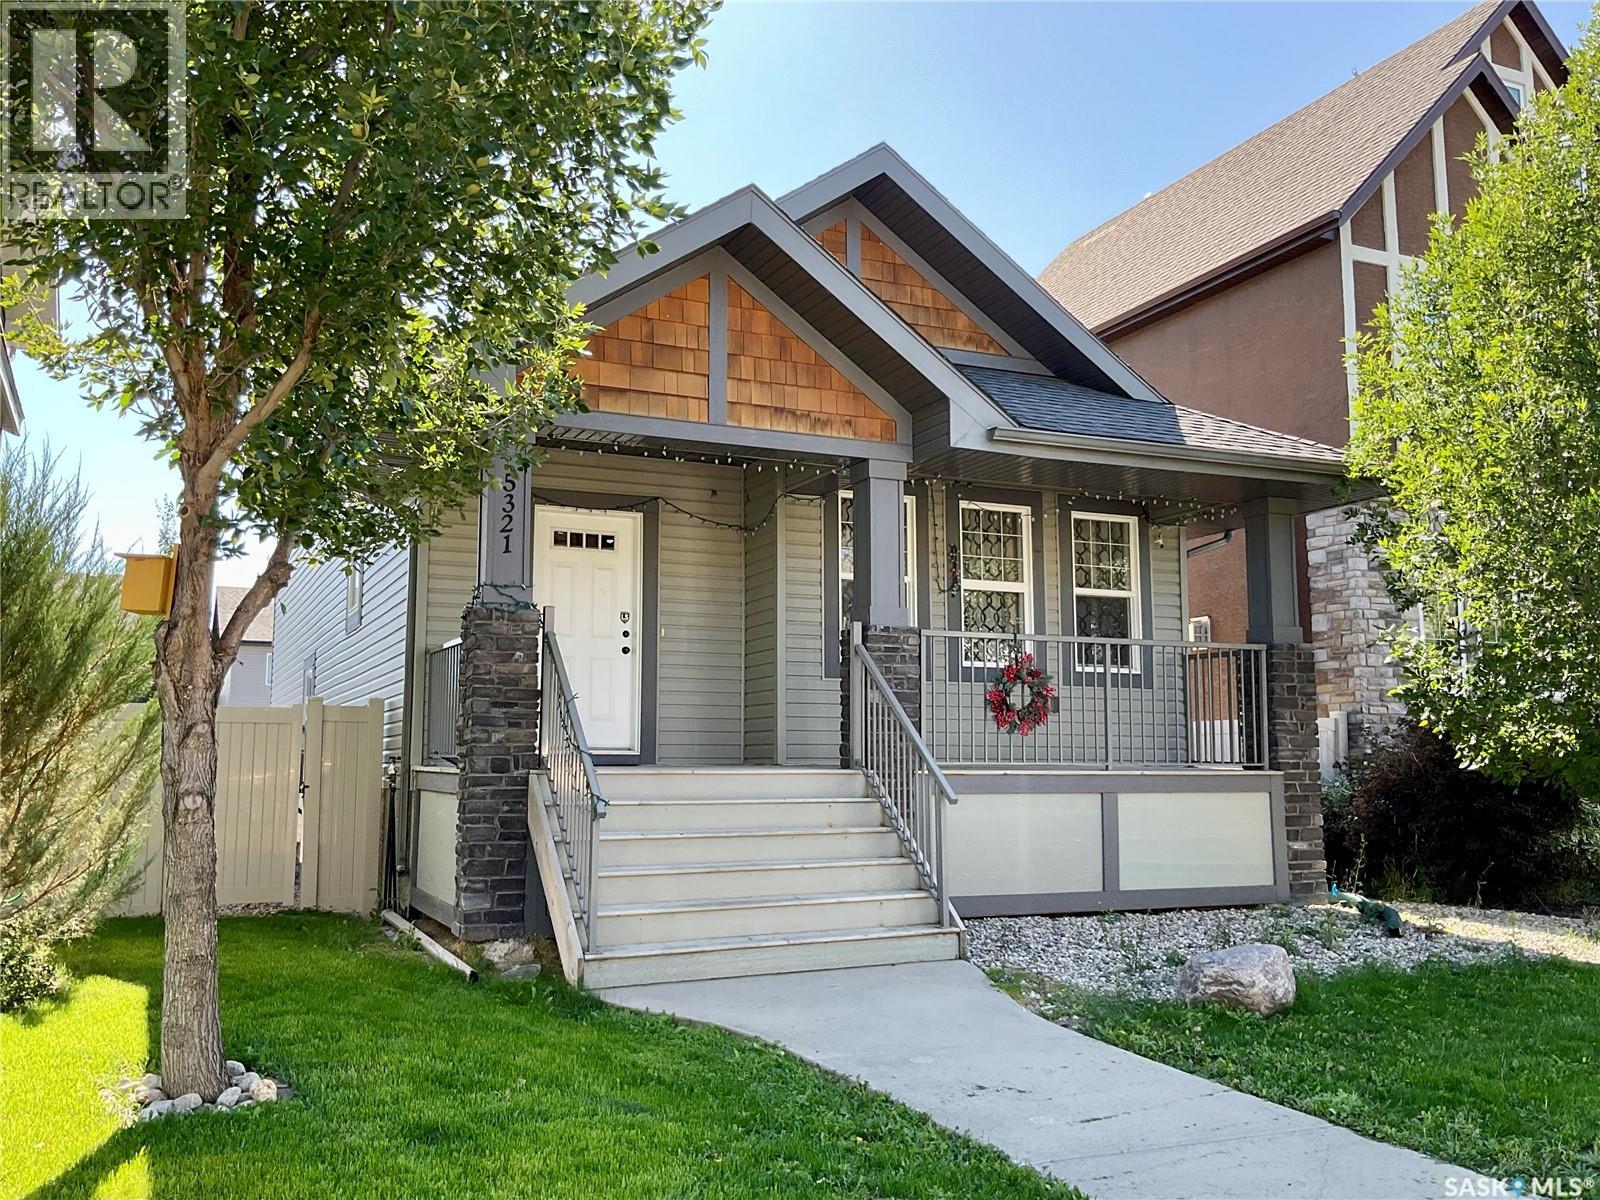
This home is charming! It is clean and updated and move-in ready! The kitchen is brand new (cupboards, counters, backsplash) and open to the living room with a breakfast bar. The main floor bedroom can be used as a dining room. The majority of the main floor has hardwood flooring and is spacious with windows facing every direction offering great natural light to the whole house. There is one bedroom and a full bathroom on the main floor. The second floor offers two additional bedrooms. The basement is partially developed, offering a rec room that could be another bedroom, a laundry and a large storage room. A single detached garage is big enough for your car and tools and the back yard overlooks Roslyn Hill. The yard is private, partially fenced and has a newer treated wood deck. Updated windows. Updated siding. Updated shingles. Updated interior. All appliances are included as well. 113 Laurier Avenue has a great location too! (id:62370)
LAST NEW UNIT AVAILABLE! Live in Luxury and Convenience - All-Inclusive Condo in Indian Head! This condo has 2 bedrooms plus a den, and includes all utilities (except telephone and internet), satellite TV and building wide soft water in the condo fees. You will love the open concept living space with large windows and stunning views, the balcony with natural gas BBQ hookup, in-suite laundry room, heating/cooling systems, and the designated storage space on the same floor. Stove, microwave/rangehood fan and garburator included. You will also have a heated and secure ground level indoor parking stall. As a resident of this 24-unit condo complex, you will have access to many amenities, such as a fitness room, outdoor hot tub and deck, professionally landscaped grounds, a huge lounge/sun room, a large entertainment room with full kitchens, pool table, shuffle board, and home theatre area, and a convenient guest suite available. You will also enjoy the fantastic gathering spaces for residents and their guests. This condo is only a 5-minute walk to all downtown conveniences in the beautiful prairie town of Indian Head. Available for immediate possession. Photos are of the show suite which has the same finishes as this unit. GST in addition to purchase price. Contact you Hometown Real Estate Professional for more information. (id:62370)
Over 2,400 sq. ft. of upgraded, luxurious living space awaits! This beautifully transformed family home combines modern style, thoughtful design, and incredible functionality, with plenty of room for everyone to spread out. The newly reconfigured main floor is the showstopper, featuring a stunning open-concept design with vaulted ceilings, new pot lighting, and an abundance of natural light. The sparkling new white kitchen is both beautiful and functional, offering soft-close pull-out drawers, quartz countertops, a massive quartz island with sit-up seating, subway tile backsplash, under-cabinet lighting with dimmer, an industrial-grade hood fan, and a gas stove. The spacious living and dining areas flow seamlessly together, creating the perfect space for family gatherings and entertaining. New garden doors off the dining area lead directly to the backyard deck and private outdoor space. Need room to grow? This home delivers with three family rooms, providing endless possibilities for movie nights, play areas, entertaining, or relaxing. Four generous-sized bedrooms offer plenty of space,, while two beautifully upgraded bathrooms add a fresh, modern touch. The single attached garage is insulated with direct entry into the home. Outside, enjoy the privacy of a backyard that backs onto green space with no rear neighbours. The quiet bay setting, nearby elementary schools, and peaceful surroundings make this an ideal location for families. The extensive list of upgrades includes a new kitchen and bathrooms, new flooring and trim, updated handles and light fixtures, new exterior doors and garden doors, spray foam insulation in the attic and garage attic, additional pot lighting, landscaping improvements, fresh exterior paint, and more. Modern luxury, incredible space, privacy, and a prime family-friendly location ,! Don't miss your opportunity to make this exceptional home your own. (id:62370)
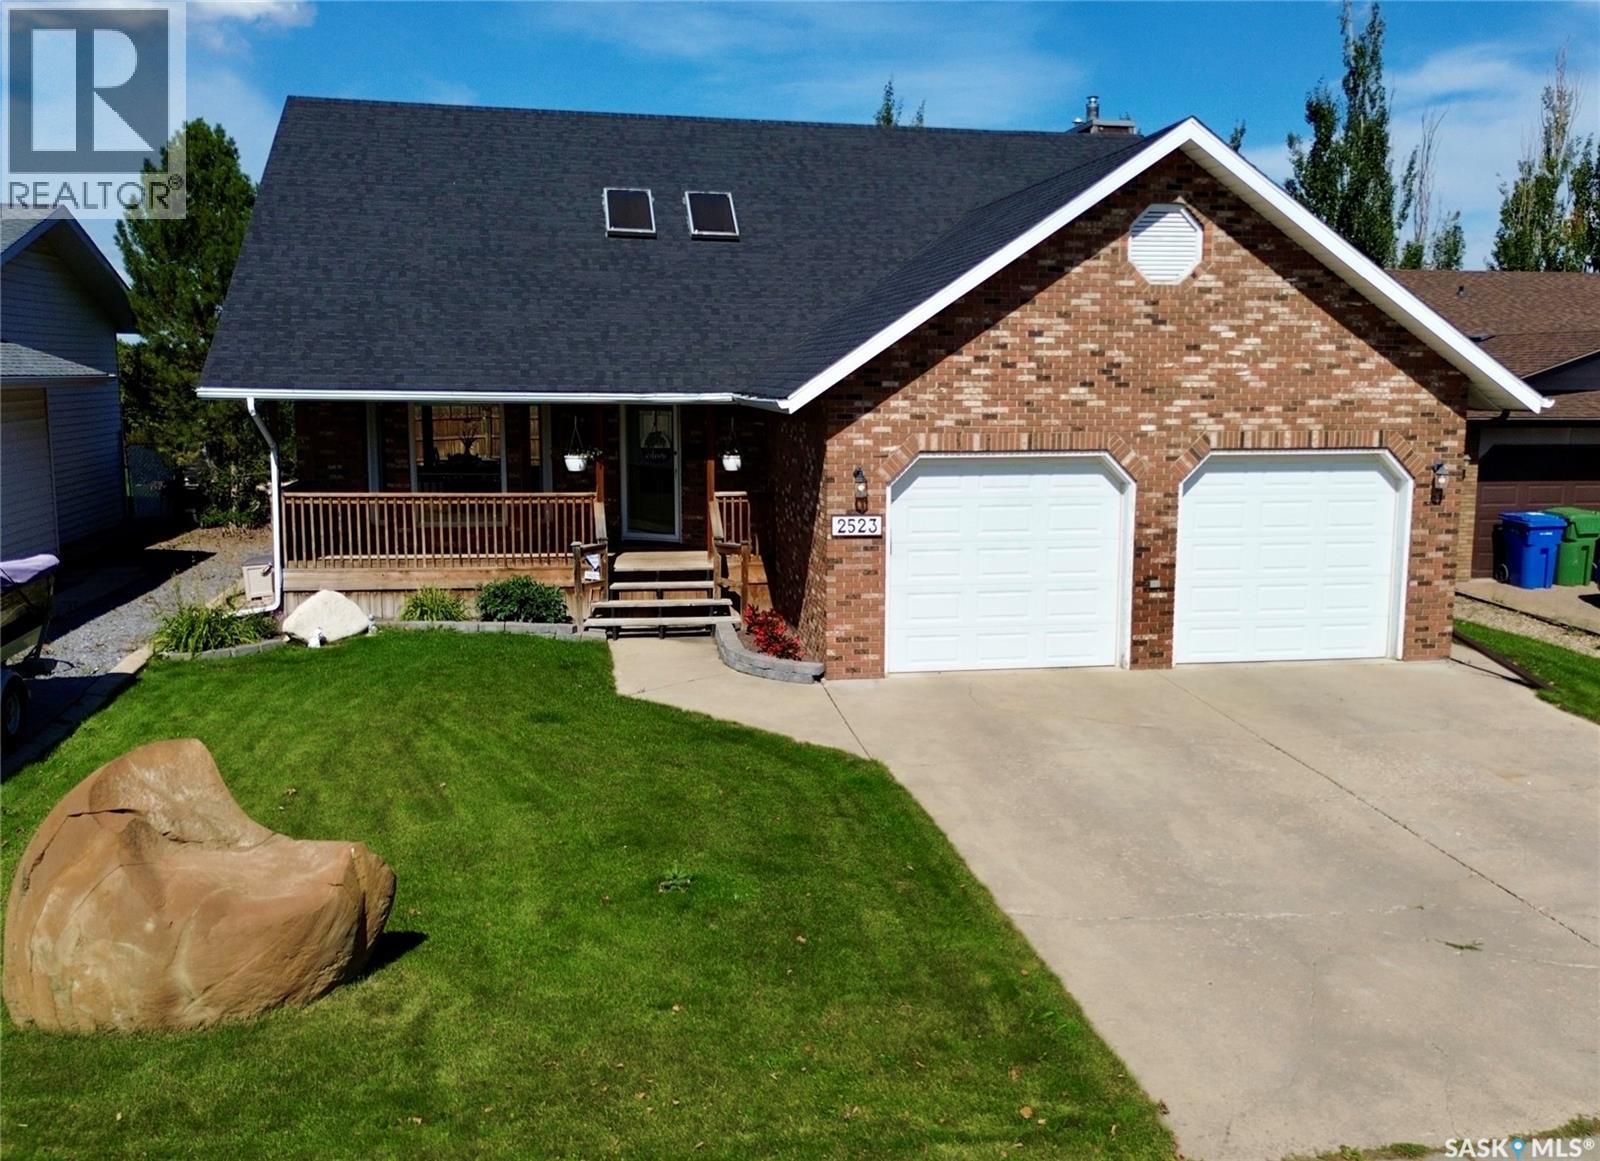
Stunning two-storey executive home featuring vaulted ceilings, skylights, and exposed beams that create a warm and inviting atmosphere. This residence showcases beautiful hardwood floors, a striking quarter-turn wooden staircase, and a custom kitchen with granite countertops. With three spacious bedrooms and four updated bathrooms, this home offers both elegance and functionality. The charming front porch enhances the curb appeal, complemented by the timeless brick exterior. Inside, you are welcomed by a generous foyer leading into an open-concept living and dining area. The chef’s kitchen boasts solid wood cabinetry, stainless steel appliances, a custom hood fan, and direct access to a sunken family room with a cozy gas fireplace. A spacious powder room and convenient direct entry into the 24x24 insulated garage complete the main floor. Upstairs, you’ll find two large bedrooms, an updated four-piece bathroom, and a luxurious primary suite featuring a built-in wall-to-wall solid wood armoire and a four-piece ensuite with a newly installed shower (2024). The fully finished basement offers a versatile recreation space, ideal for a home gym, office, or playroom, along with an updated three-piece bathroom with a custom-tiled shower, a combined laundry and mechanical room, and additional storage. This one-of-a-kind home perfectly balances visual appeal with everyday comfort—an exceptional property you won’t want to miss. As per the Seller’s direction, all offers will be presented on 10/08/2026 4:00PM. (id:62370)
Come take a look at this amazing 2 bedrooms up and 2 bedrooms down home, It is located on a mature lot with a private backyard that is completely fenced. This home has been completely renovated in the last few years: new windows, new Hardie board cement siding, new flooring throughout, new bathrooms, new stainless steel appliances and updated modern lighting. The entry through the attached garage opens up to a large mudroom/laundry room that includes a sink for extra convenience. The kitchen/dining room has a great open concept and modern design that is perfect for entertaining. The dining room patio doors extend the entertainment area onto the private back deck. The master bedroom features gorgeous lighting with a three piece ensuite. The living room has a large picture window overlooking the front yard. The basement adds two more bedrooms, a bathroom, and a large family room. Ecobee smart thermostat. Fibre optic internet. Water softener 2024. Water heater 2022. 2024 eavestroughs on back of house. Ensuite flooring 2025. Basement bathroom renovated 2025. 2026 new air conditioning unit. Driveway levelled, edged, and regravelled 2024. (id:62370)
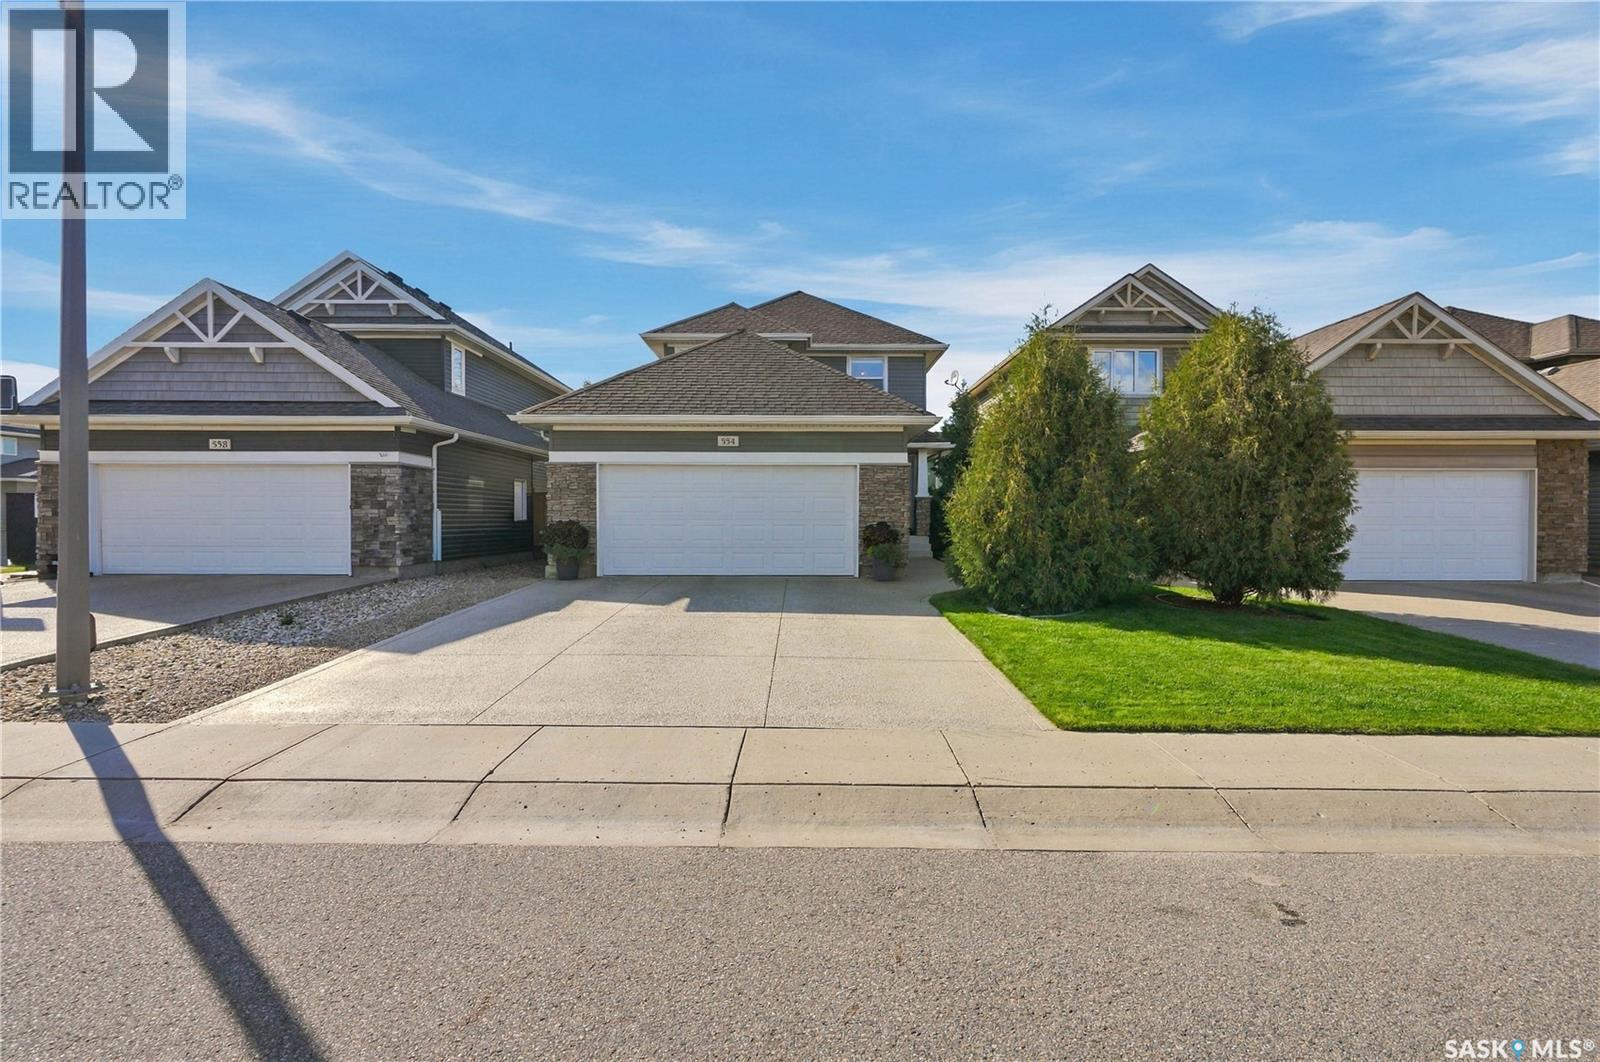
Located in Stonebridge, pride of ownership is evident with this home!! This fully developed two-storey offers 3 bedrooms, 4 bathrooms and a double attached garage. The main floor has an open concept layout with the kitchen, dining and living areas flowing together, plus a powder room and the convenience of main floor laundry. Upstairs you’ll find all 3 bedrooms and 2 full bathrooms, including an ensuite off the primary bedroom. The basement is fully developed as well, adding extra living space and another bathroom. Built in 2016, the home also features central air conditioning, a water softener, reverse osmosis system, sump pump, owned alarm system and underground sprinklers on a timer. Stonebridge offers easy access to schools, parks, walking paths, shopping, restaurants and plenty of other everyday amenities. (id:62370)
Welcome home to this spacious 1,606 sq. ft. four-level split, ideally located in the desirable Harbour Landing neighbourhood. Offering 4 bedrooms, 2 bathrooms, and multiple living spaces, this home provides plenty of room for the whole family. Step inside to a welcoming main floor featuring vaulted ceilings and an open-concept living, dining, and kitchen area, all complemented by beautiful hardwood flooring. The kitchen offers dark-stained cabinetry, ample counter space, a convenient pantry, and stainless steel appliances, making it both functional and inviting. Upstairs, you'll find three generously sized bedrooms, including a spacious primary bedroom with a walk-in closet and convenient cheater door access to the main four-piece bathroom. The third level offers excellent flexibility with its own separate entrance leading directly to the backyard. This level features a large family room with hardwood flooring, a fourth bedroom (no closet), and a three-piece bathroom—perfect for teenagers, guests, or extended family. The fourth level offers even more living space, including a supersized family room, plus the laundry and utility area with ample storage. Step outside from the third level and enjoy the low-maintenance backyard, complete with a deck that's perfect for relaxing or entertaining. The zero-scaped yard means less maintenance and more time to enjoy your outdoor space, while the concrete two-car parking pad provides convenient off-street parking. Located close to parks, schools, shopping, restaurants, and all the amenities Harbour Landing has to offer, this home combines space, functionality, and a fantastic location. With its versatile four-level layout and room for everyone, this is a wonderful home ready for its next owner to make it their own! (id:62370)
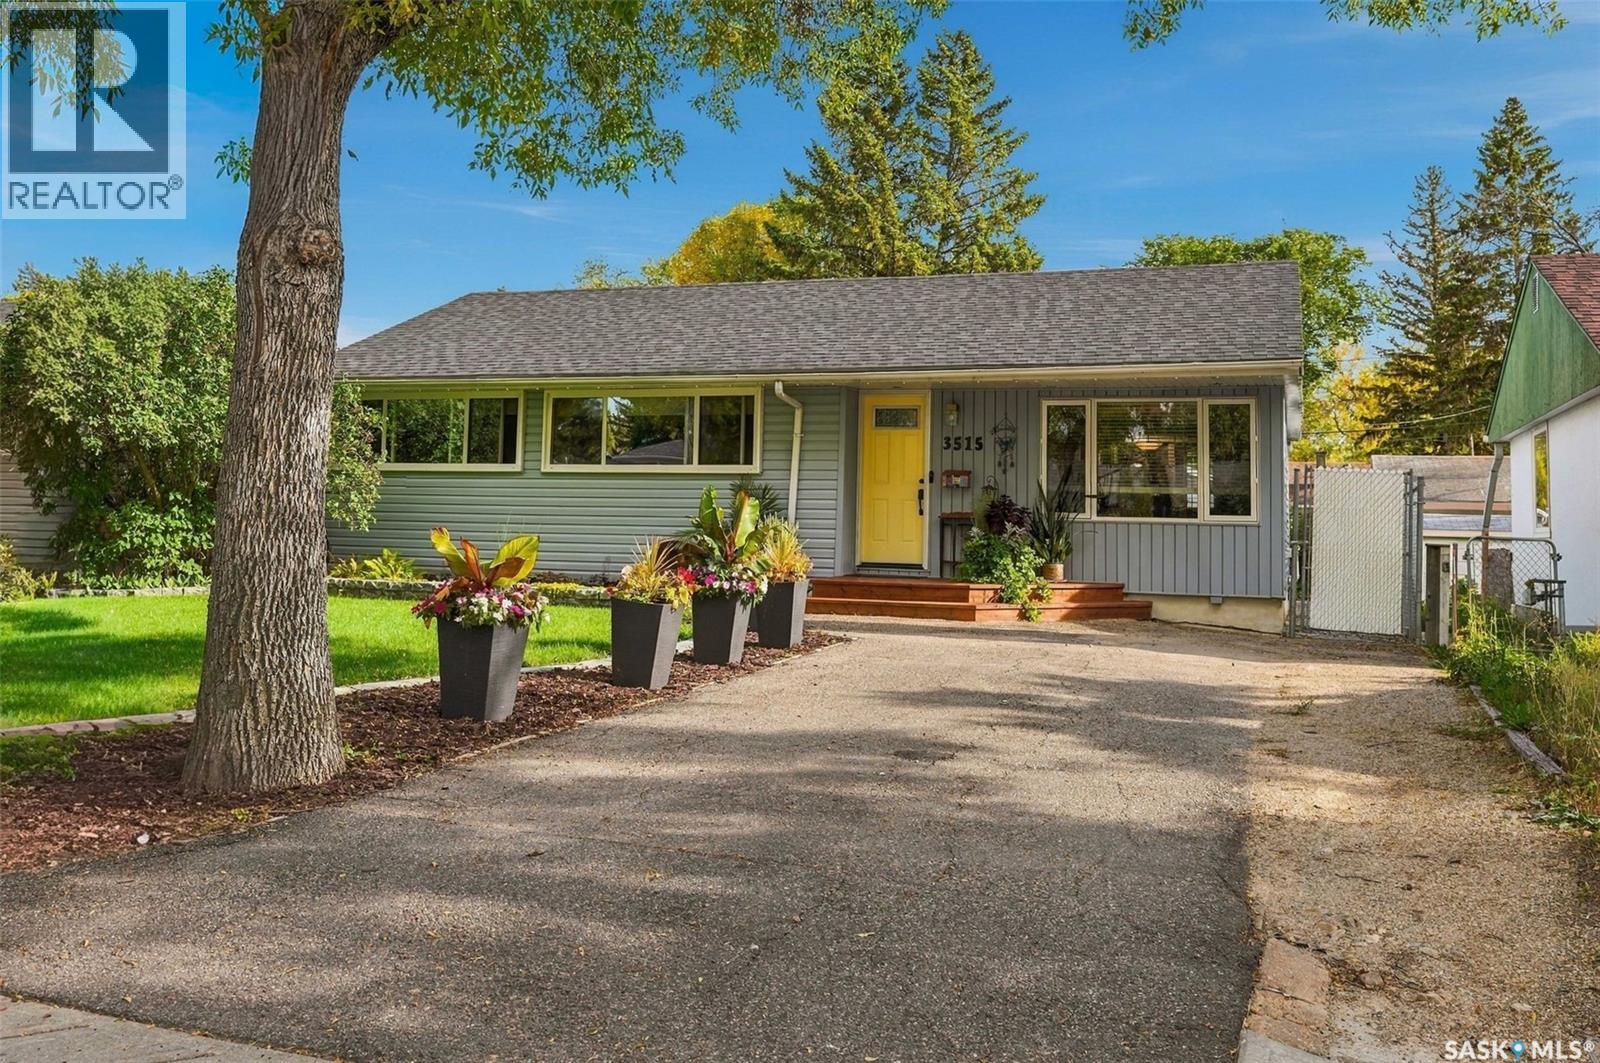
Welcome to 3515 Allen Avenue in beautiful Lakeview! This solid 1,048 sq.ft. bungalow has been lovingly maintained inside and out and is ready to welcome its new owners. From the moment you arrive, you’ll appreciate the excellent curb appeal and beautifully landscaped yard. Step inside to a spacious foyer that opens into the bright, inviting main living area, featuring an open floor plan and an abundance of natural light, including a skylight in the kitchen. The renovated kitchen offers updated cabinetry, stainless steel appliances and gorgeous leathered granite countertops. Beautiful blonde hardwood flooring flows throughout the main floor, complementing the warm tones of the cabinetry. Two built-in hallway cabinets provide additional storage, while three generously sized bedrooms and a beautifully updated 4-piece bathroom complete the main level. The newly renovated basement provides even more living space, with a spacious recreation room and a convenient nook that would make an ideal home office. You’ll also find a fourth bedroom, 3-piece bathroom, large storage area, and a laundry/utility room with the potential to create a fifth bedroom if desired. Step outside from the dining room and discover your own private backyard oasis. The beautifully landscaped yard features a large deck, screened-in sunroom and pergola-covered hot tub area — the perfect setting for relaxing, entertaining and enjoying warm summer days. The oversized 24’ x 26’ heated garage offers plenty of room for vehicles, toys and storage, with a convenient rolling gate providing access into the backyard. Major updates include shingles (2020), high-efficiency furnace (2010), 200-amp electrical panel, PVC triple-pane windows and central A/C. Located in the heart of Lakeview, just down the street from Kinsmen Park South, Hill Avenue shops and all the amenities of Regina’s south end, this well-maintained and extensively updated home offers the space, comfort and location you’ve been looking for. (id:62370)
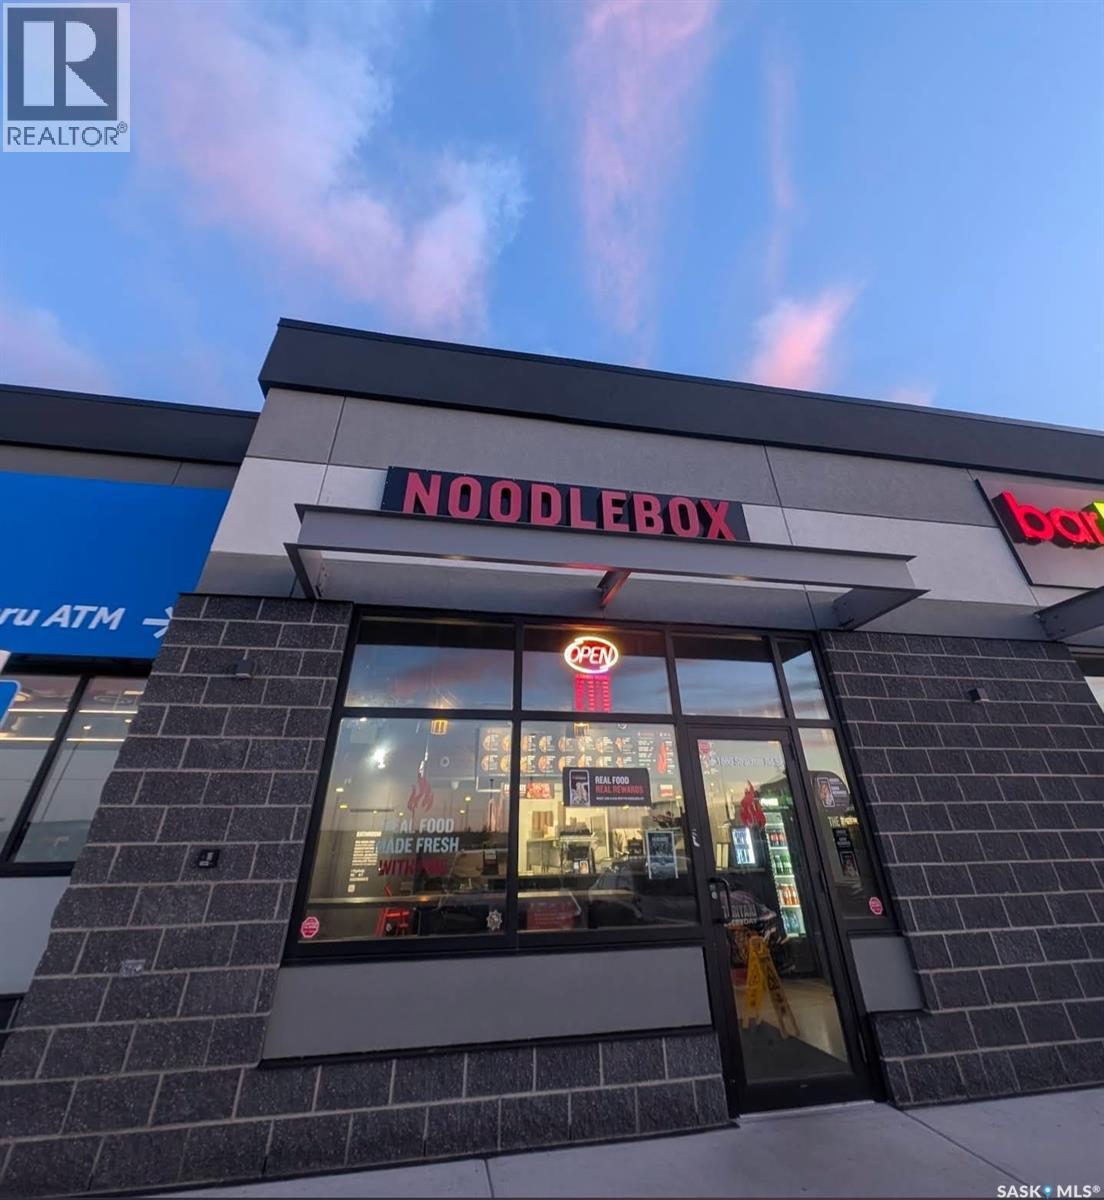
Exciting opportunity to own established food retail business in thriving community in Meadows parkway. Recognized food concept and franchisee base model. Suitable for owner operator and first time business buyer. Sales is growing month to month. Contact the listing agent for info or call your realtor to get more info. Serious Enquiries only. (id:62370)
COUNTRY SPACE CLOSE TO TOWN — 19.26 ACRES JUST 3 KM FROM LASHBURN! Enjoy room to spread out on this newer 2012-built acreage in the RM of Wilton No. 472. With approximately 19.26 acres, it’s an uncommon find in an RM where acreages are more typically around 10 acres, yet it’s still only about 3 km from Lashburn. This 1,648 sq. ft. raised bungalow offers 5 bedrooms and 4 bathrooms, with an open-concept main floor, vaulted ceilings and patio doors from the dining area to the deck. Three bedrooms and three bathrooms are on the main level, along with convenient main-floor laundry. The spacious primary bedroom includes a walk-in closet and a four-piece ensuite with a deep soaker tub and a shower featuring two showerheads. A gas line has been added in the kitchen for the option of a gas range. The full basement adds two generously sized bedrooms, approximately 10'9" × 13' and 11'7" × 13' along with a large recreation room, bonus room, utility room and a four-piece bathroom. Country living is well supported by two Quonsets, one with a concrete floor and one with gravel, and a detached garage converted to a workshop. There’s also RV parking and ample space for vehicles and equipment. For hockey enthusiasts, the second Quonset may offer exciting potential for a seasonal winter rink, subject to the buyer’s plans and the building’s suitability. Additional features include a well drilled in 2012, septic tank and field, natural gas forced-air heating, central air conditioning, and water treatment equipment. Set among gently rolling land with a shelter belt and open space, this acreage offers privacy, room to enjoy country living and convenient proximity to town. (id:62370)
Check out this amazing opportunity to build or move a RTM on this large lot in Crystal Springs. Just minutes from Dixon Lake, close to the post office and Crystal Springs hotel. (id:62370)
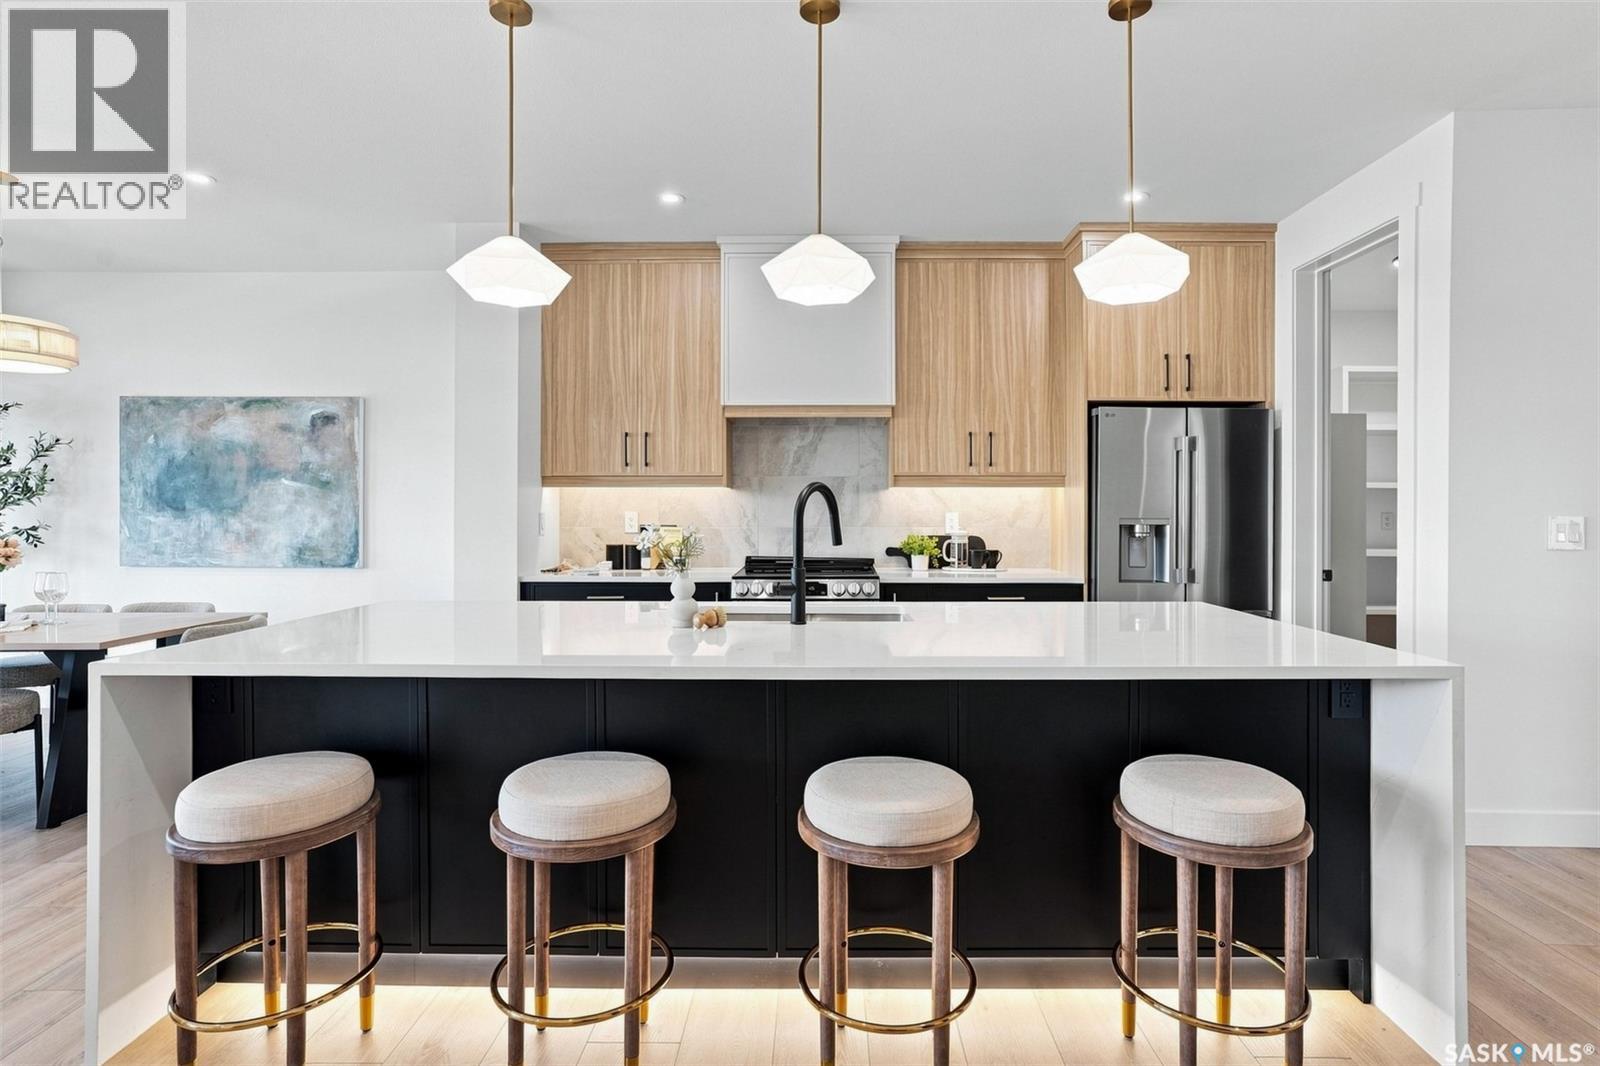
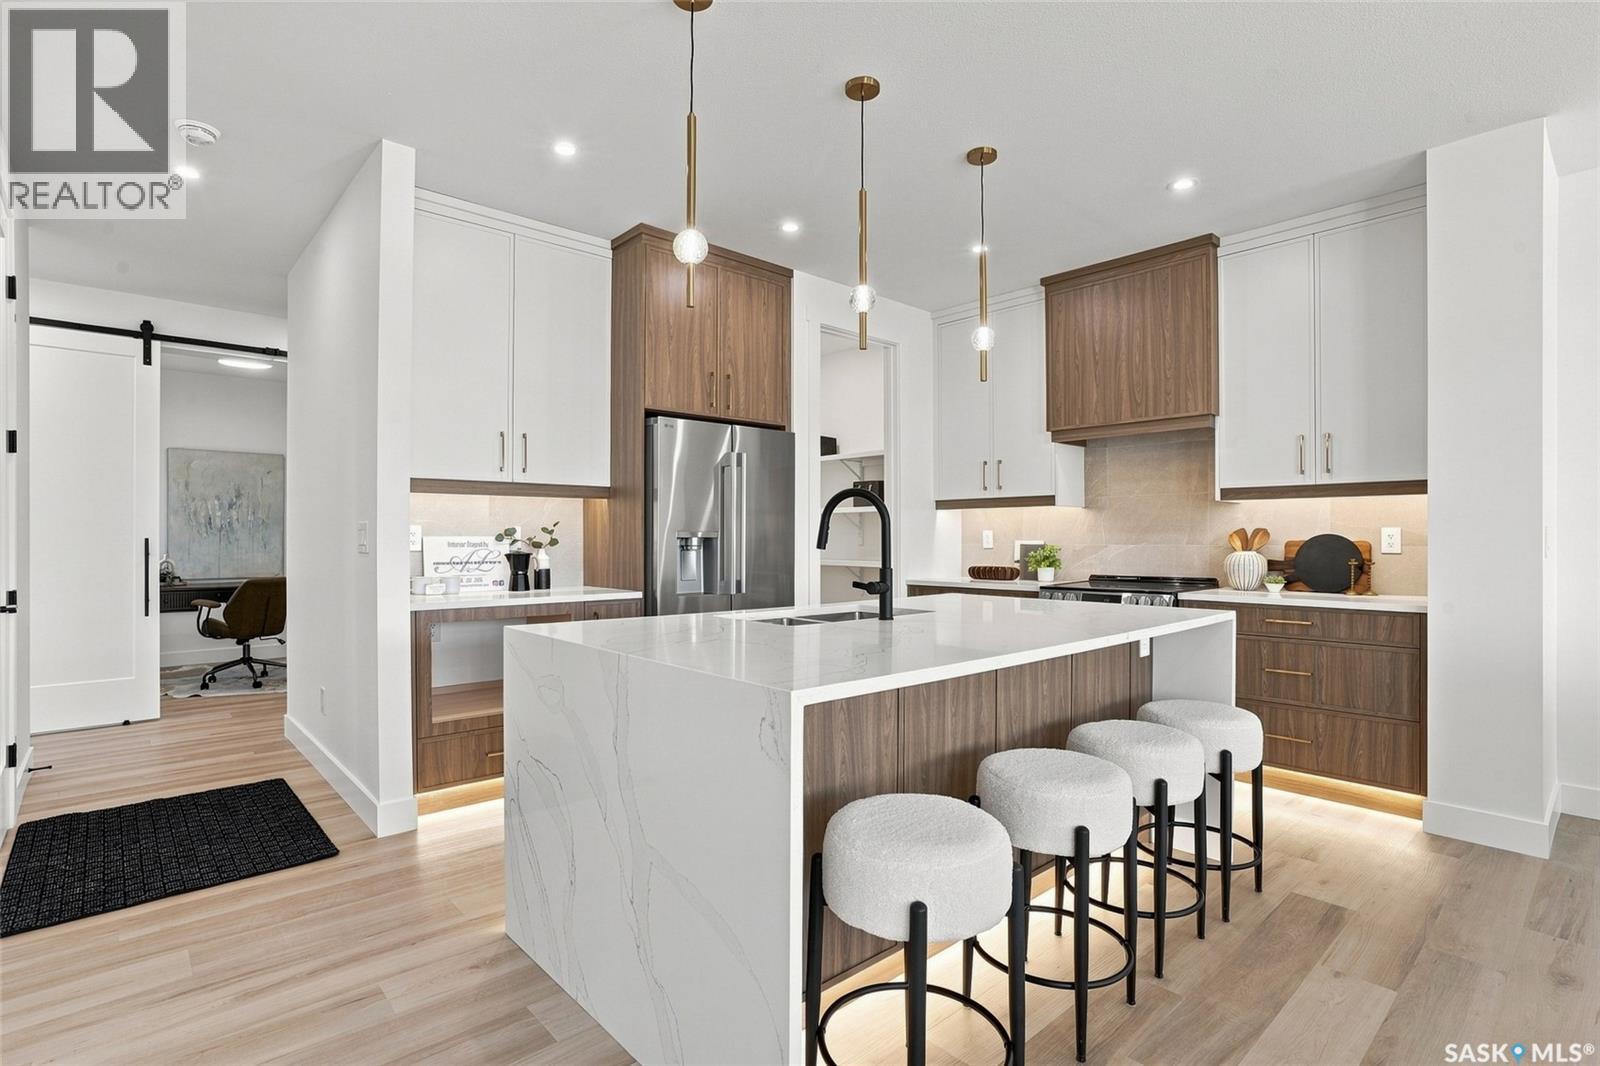
Welcome to 106 Cockroft Manor- a completed home where thoughtful design, elevated finishes, and everyday functionality come together. This home is positioned on a green-backing lot, and offers a rare sense of privacy with uninterrupted views from the backyard and covered deck. Carefully curated from top to bottom, this home features 3 bedrooms and 3 bathrooms, including a spacious primary retreat with a luxurious 5-piece ensuite and walk-in closet. Expansive triple-pane windows flood the interior with natural light, while 9-ft ceilings, 8-ft doors, solid maple railings, upgraded lighting, and thoughtfully designed feature walls create a sophisticated atmosphere throughout. At the heart of the home is a beautifully appointed kitchen featuring a waterfall quartz island with hidden touchless storage, complemented by dovetail cabinetry extending to the ceiling for a seamless, elevated finish. A generous pantry connects directly to the custom mudroom, blending beautiful design with effortless everyday living. Upgraded luxury vinyl plank flooring, toe-kick and valance lighting, custom cabinetry, and stainless steel appliances further complete the interior. Outside, enjoy fully landscaped front and back yard- a covered deck with awning, sealed driveway, and a convenient irrigation system controlled directly from your phone. The extra large insulated and heated garage also add year-round comfort. The exterior of this home makes a striking impression, with a bold framed roofline, Hardie Board siding, modern ChamCladding, and warm wood accents creating a unique look that sure stands out from every other home. At Elevation Design + Build, luxury means more than beautiful finishes. It means delivering the full package. Appliances, landscaping, driveway, heated garage, and an extensive collection of upgrades are already included. No waiting. No imagining the finished product. 106 Cockcroft Manor is complete and ready for possession. (id:62370)
Welcome to 102 Cockcroft Manor! Situated on a premium corner lot backing green space, this beautifully finished home offers an exceptional combination of privacy, thoughtful design, and everyday luxury. Enjoy peaceful summer mornings beneath the covered deck featuring a huge awning, surrounded by open views and a setting that feels private yet inviting. Inside, the home features 3 bedrooms and 3 bathrooms, including a unique primary 5 piece ensuite retreat with a spa inspired soaker tub, and generous walk in closet. Expansive triple pane windows fill the home with natural light, while carefully selected finishes and a custom feature wall bring warmth and sophistication throughout. At the heart of the home is a beautifully designed kitchen featuring a waterfall quartz island, custom cabinetry, integrated touch less storage, and stainless steel appliances. A spacious pantry connects seamlessly to the custom mudroom, creating a layout that is as functional as it is impressive. 102 Cockroft Manor reflects a commitment to quality craftsmanship, functional design, and timeless style. The exterior is finished with upgraded Hardie board siding and refined architectural details, creating a striking first impression that carries throughout the entire home. Don’t miss your chance to own one of these beautiful homes- a home that doesn’t just fit your lifestyle, but holds great value. (id:62370)