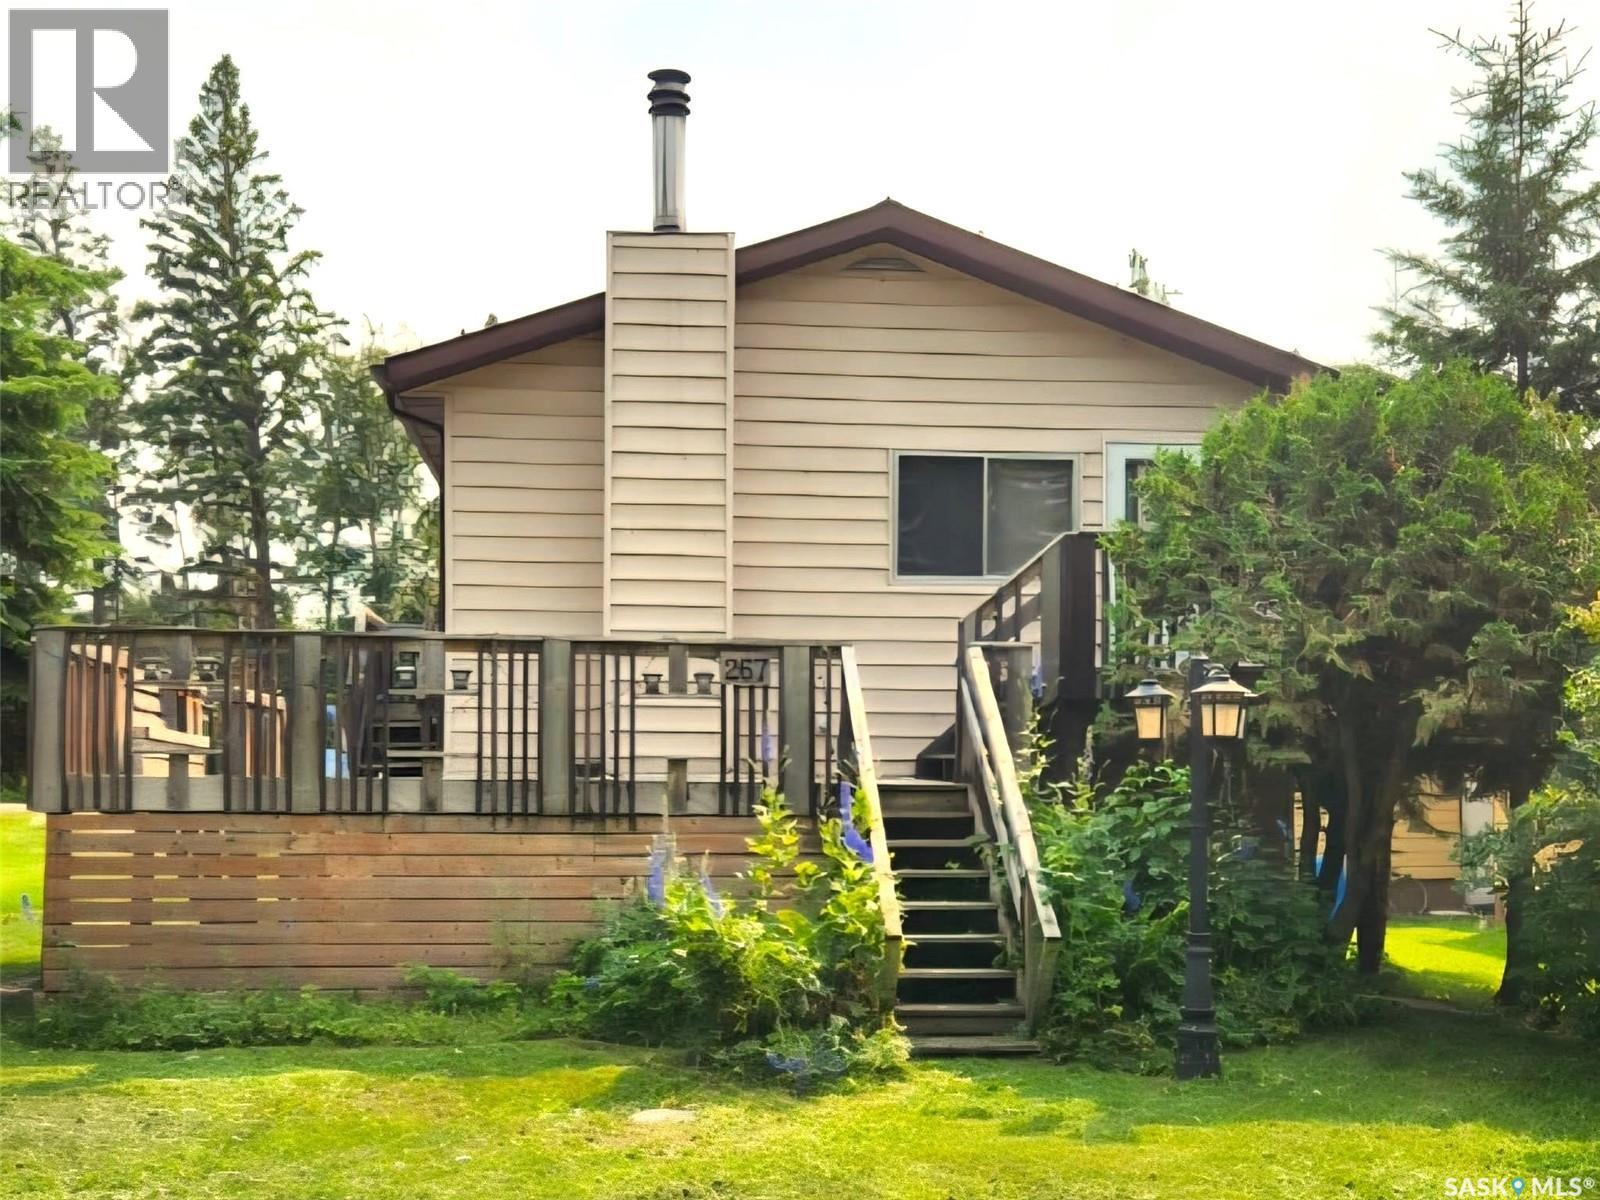
Escape to Emma Lake where relaxation is a lifestyle. Leave the city pace behind and step into pure lakefront freedom. At this cabin, the weekends feel longer, the air is cleaner, and your schedule is entirely your own. Effortless days on the water. Steps from the sand. The public beach and Sunset Bay Marina are a mere 200 feet from your doorstep. Launching your boat takes less than a minute. Drop it at the marina, drive around the block to park your truck and trailer on your property, and take a quick 2-minute stroll back to join the family. No parking stress, just maximum time on the water. If your relaxation involves fresh air and adventure, you've found paradise. This ATV-friendly community (licensing via RM) lets you head out whenever the mood strikes onto over 1,200 miles of ATV and groomed snowmobile trails. Perfect for summer exploring or winter wonderlands. Don't worry about overpacking. Everything you need for a perfect weekend is a short, breezy ride down the road at Ambrose. The Lake Country Co-op has you covered with a full grocery store, liquor store, pharmacy, and a summer ice cream stand. Play a round at Emma Lake Golf Course, grab a bite at the Sunset Bay Marina restaurant, or unwind on the patio at the Sunnyside Bar & Grill at Murray Point. Whether it is for a quiet morning watching the water, an afternoon on the trails, or a relaxed dinner with friends and family. Welcome to your happy place. (id:62370)
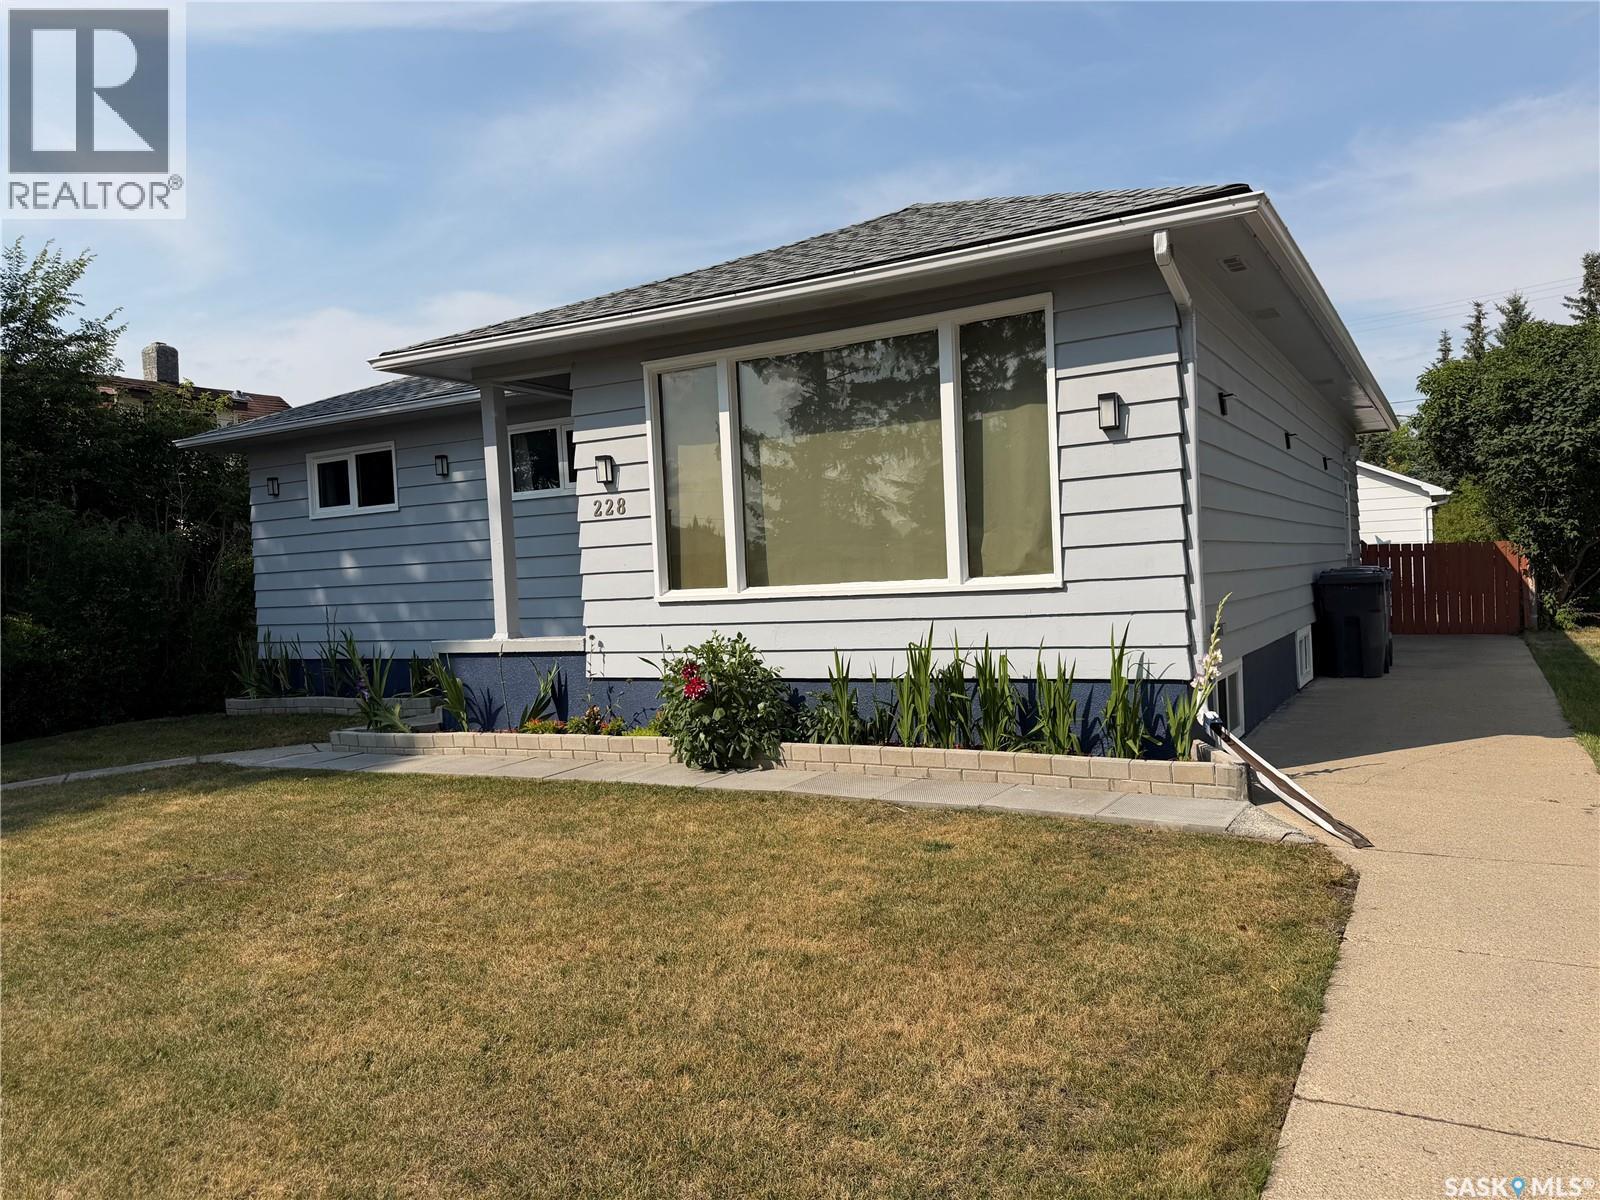
Looking for a home that offers space, updates, a fantastic yard, and a location the whole family will appreciate? Step inside this 1,098 sq. ft. home and you’ll immediately appreciate the recent renovations completed throughout both the main level and basement. With 4 bedrooms and 2 bathrooms, there is plenty of room for a growing family or guests. One of the standout features is the addition of two kitchens — one on the main floor and another in the fully finished basement. The lower level also features a large bedroom, additional living space, and a bathroom, making it a great setup for extended family, older children, guests, or simply extra room to spread out. Outside, you’ll quickly see that a lot of time and effort has gone into creating a backyard that is both beautiful and functional. Extensive landscaping has been completed, along with raised garden beds ready for your vegetables, flowers, or herbs. The backyard is fully fenced and features a convenient double gate at the rear, making access easy for trailers, recreational toys, or yard equipment. Spend your summer evenings relaxing, entertaining, or firing up the barbecue on the generous 12’ x 20’ deck while enjoying your own private outdoor space. A 16’ x 22’ garage provides additional parking and storage, and both the house and garage have updated shingles. Other improvements include some updated windows, a natural gas hot water heater installed in May 2026, and a new sump pump installed in June 2026. Location is another big win! This home is conveniently situated close to both elementary and high schools, making those busy school mornings a little easier. You’re also near walking trails and Melville Regional Park, where you can enjoy the swimming pool, tennis courts, green space, recreation, and plenty of opportunities to get outside and enjoy the community. Beautiful inside and out, move-in ready, and waiting for you to call it HOME! It's worth the look! (id:62370)
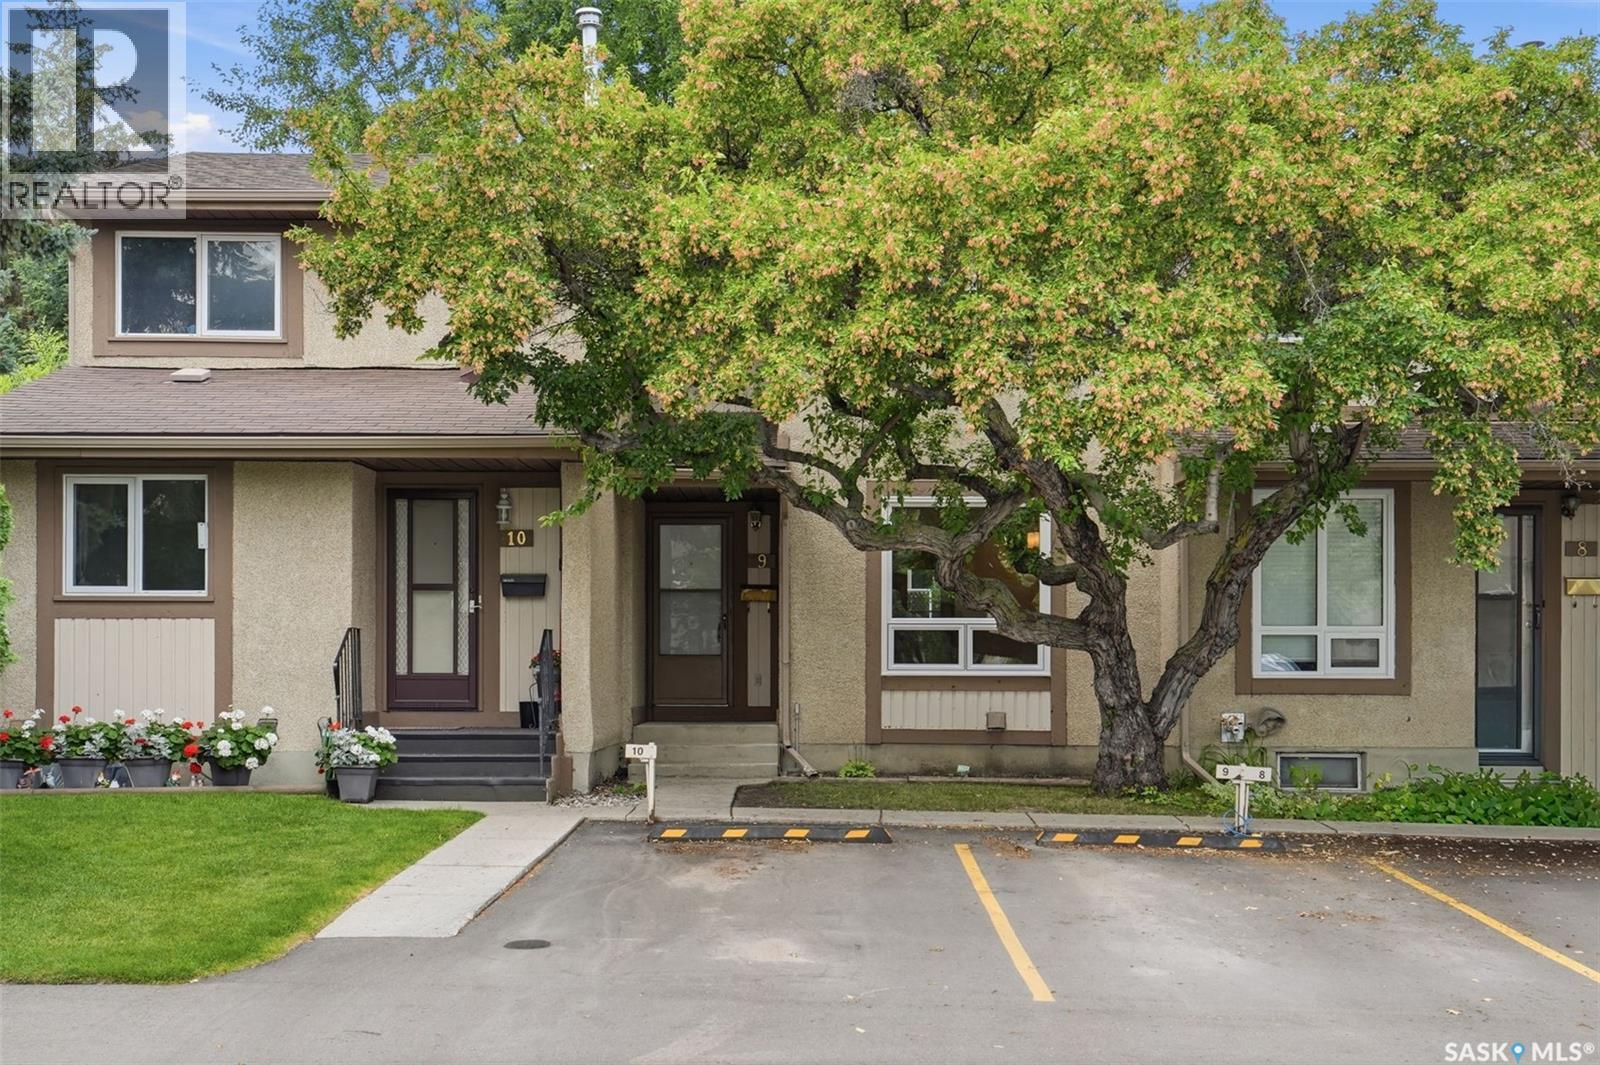
Welcome to #9–1128 McKercher Dr, a beautifully updated 3-bedroom, 2-bathroom townhouse in the desirable Wildwood community. Offering 1,040 sq. ft. plus a fully finished basement, this move-in-ready home combines modern updates, functional living space, and a private outdoor retreat in a convenient location. Schools, parks, 8th Street shopping and amenities are all within walking distance. The main floor has been thoughtfully updated with brand-new vinyl plank flooring and a fully renovated kitchen featuring new cabinetry, tile backsplash, quartz countertops, and stainless-steel appliances. The bright and inviting living room offers plenty of natural light through large PVC windows, while the updated 2-piece bathroom features a new vanity and fixtures. Upstairs, you’ll find three generously sized bedrooms, all with brand-new flooring, along with a newly renovated full bathroom. The fully finished basement provides valuable additional living space, including a comfortable family room with laminate flooring, a spacious laundry room, and a separate utility room. Step outside to enjoy the private, fully fenced backyard with a brick patio—ideal for relaxing, entertaining, or enjoying the warmer months. Extensive updates include fresh paint throughout, new flooring, PVC windows, interior doors and door frames, light fixtures, updated bathroom fixtures, and newer central air conditioning (2024). Located in a peaceful, well-managed complex with a strong sense of community, this home also comes with an electrified parking stall. A second parking stall can be rented for approximately $30/month. An excellent opportunity for first-time buyers, downsizers, or investors seeking an affordable, updated home in a desirable and convenient Saskatoon location. Don’t miss it—book your showing today! (id:62370)
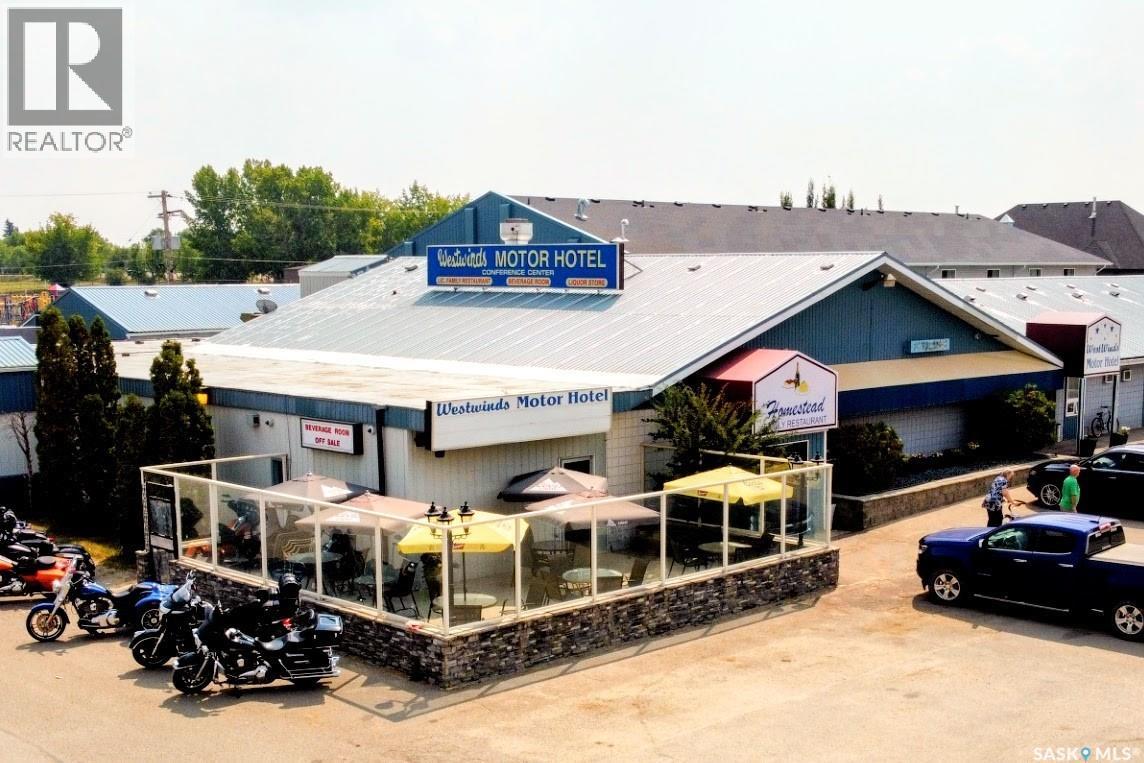
Discover an exceptional business opportunity in the thriving town of Biggar, Saskatchewan. This meticulously maintained property, spanning 1.62 acres, is centrally located and offers a combination of profitable businesses: a hotel, liquor store (off-sale), bar, VLTs, and restaurant. Biggar is strategically positioned at the crossroads of Highways 4, 14, and 51, making it easily accessible and a prime location for both young families and entrepreneurs. Just under an hour's drive from the City of Bridges and an international airport, this town is home to industry leaders such as Rack Petroleum, AGI Envirotank, Prairie Malt, and APA Archery. The hotel, a cornerstone of the community since 1975, features 51 guest rooms with various configurations to meet diverse needs. All rooms are equipped with modern amenities, including TVs, refrigerators, and air conditioning, ensuring a comfortable stay for guests. The property also includes a well-managed restaurant, currently operated by a tenant, offering breakfast, lunch, and dinner to the local community and visitors. The cozy bar area is furnished with tables and chairs, 12 VLTs, a pool table, and a well-organized liquor selection. The liquor store, with an off-sale license, is a valuable addition to this business package. This property is a rare opportunity for a savvy investor to acquire a fully operational and successful business in a growing community. The owners have taken great pride in managing and maintaining the property, making it an ideal investment for those looking to continue this legacy. Included in the sale: Hotel with 51 guest rooms, Liquor license, Liquor store (off-sale),Bar with 12 VLTs and Restaurant . Don't miss out on this chance to own a piece of Biggar's vibrant business community. (id:62370)
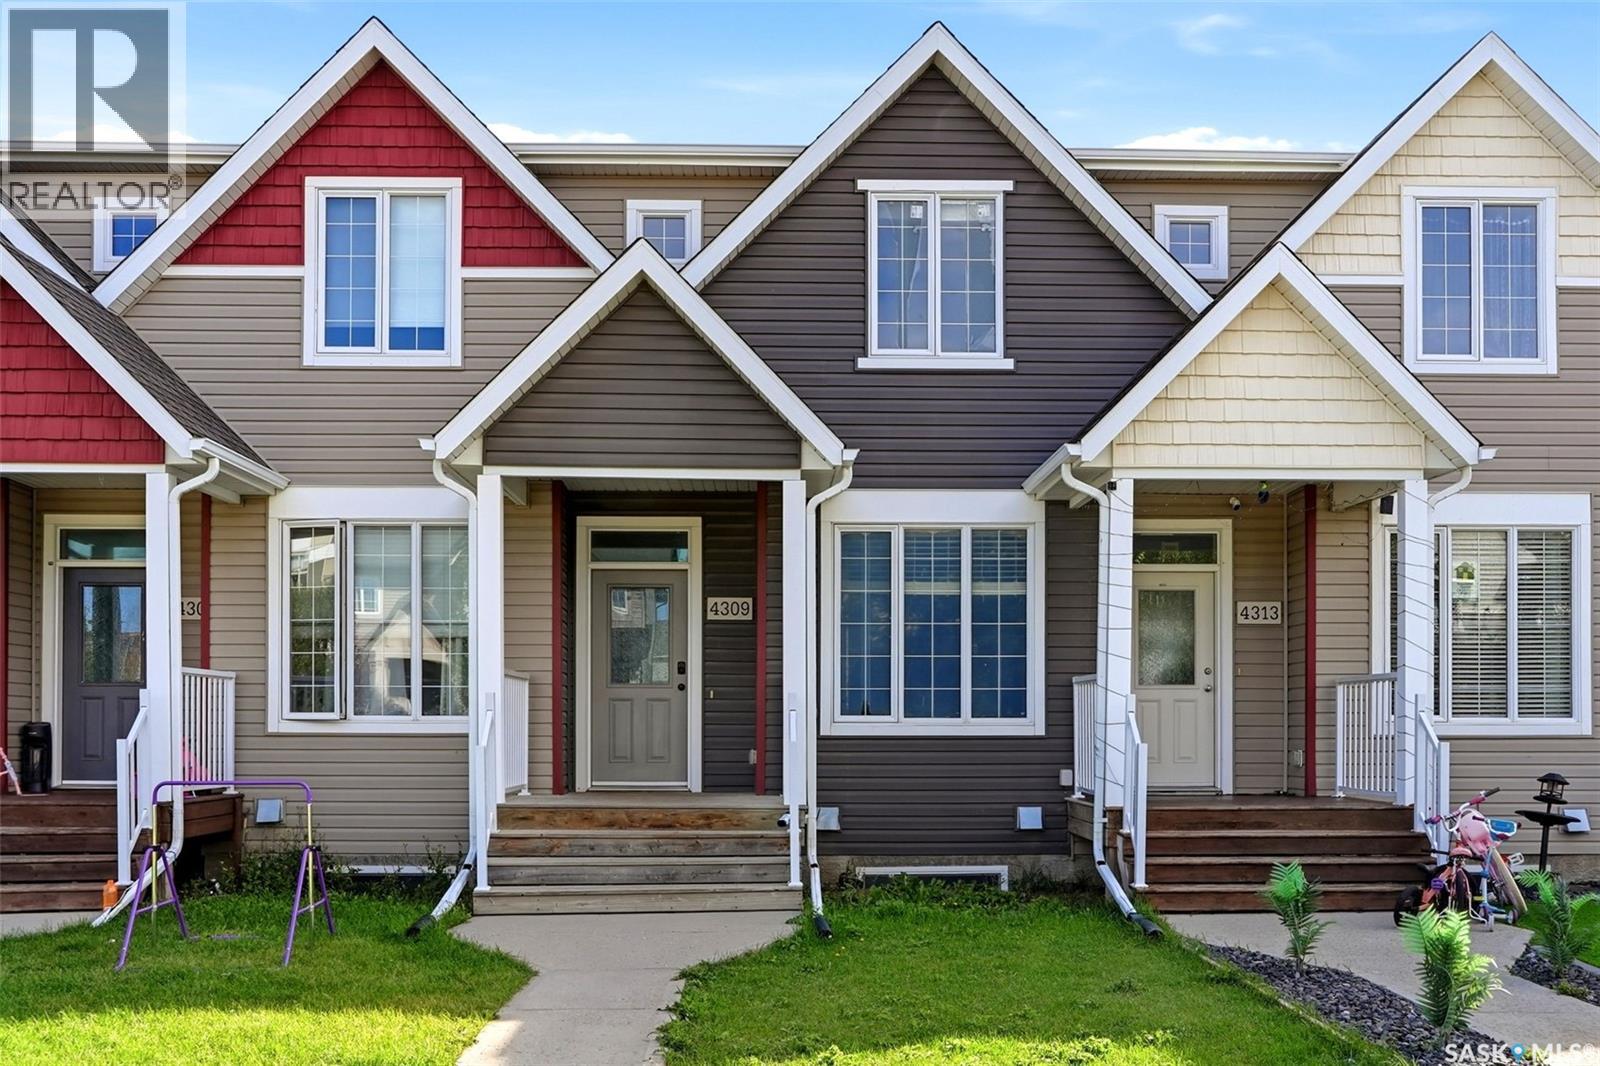
Welcome to 4309 James Hill Road, a well-kept 2-storey townhouse in the desirable Harbour Landing neighbourhood. Built in 2013, this 1,310 sq. ft. home offers a functional layout, modern finishes and the bonus of a fully developed basement. The bright main floor features an inviting living room, dining area and a spacious kitchen with plenty of cabinetry, a large island, stainless steel appliances and excellent natural light. A convenient 2-piece bathroom completes the main level. Upstairs you’ll find two generously sized bedrooms, including ensuite bathroom access and walk in closet, along with second-floor laundry for added convenience. The fully finished basement provides even more living space with a recreation room, additional bedroom and 3-piece bathroom—ideal for guests, a home office or extra family space. Outside, enjoy a fenced, low-maintenance backyard with a deck, xeriscaping and direct access to two off-street parking spaces. Located in popular Harbour Landing with convenient access to parks, schools, shopping, restaurants and everyday amenities, this move-in-ready property is a great option for first-time buyers, families or anyone looking for a low-maintenance home in a fantastic south Regina location. (id:62370)
Welcome to this extensively renovated 1,580 sq. ft. two-story home in Westview Heights, offering 5 bedrooms, 3 bathrooms, and a beautifully updated interior designed for modern living. Step inside to an impressive open-concept main floor featuring gorgeous 12x24 white tile, pot lighting throughout, decorative faux beams, fresh paint, and all-new trim and doors. The brand-new kitchen is a standout, showcasing crisp white cabinetry, quartz countertops, a white tile backsplash, undermount sink, black fixtures and faucets, and a full suite of stainless steel appliances. The completely renovated living room continues the contemporary design with 12x24 white tile, pot lights, and a stunning custom built-in featuring a custom electric fireplace. All three bathrooms have been beautifully renovated with tile finishes and quartz countertops, creating a cohesive look throughout the home. With three bedrooms upstairs, including a spacious primary bedroom, plus additional living space in the fully finished basement with a recreation room, bedroom, 3-piece bathroom, laundry, and utility area, there is plenty of space for the entire family. Step outside and you’ll find an absolutely stunning backyard retreat made for relaxing and entertaining. The expansive multi-level wood deck provides an incredible amount of outdoor living space, with plenty of room for dining, lounging, and hosting family and friends. Beautiful wood privacy fencing is complemented by decorative privacy panels, creating a warm and inviting atmosphere, while the covered portion of the deck offers a fantastic sheltered space to enjoy the outdoors. This move-in-ready home combines extensive renovations, beautiful modern finishes, incredible indoor and outdoor living spaces, and fantastic family functionality. Call your Realtor today to view! (id:62370)
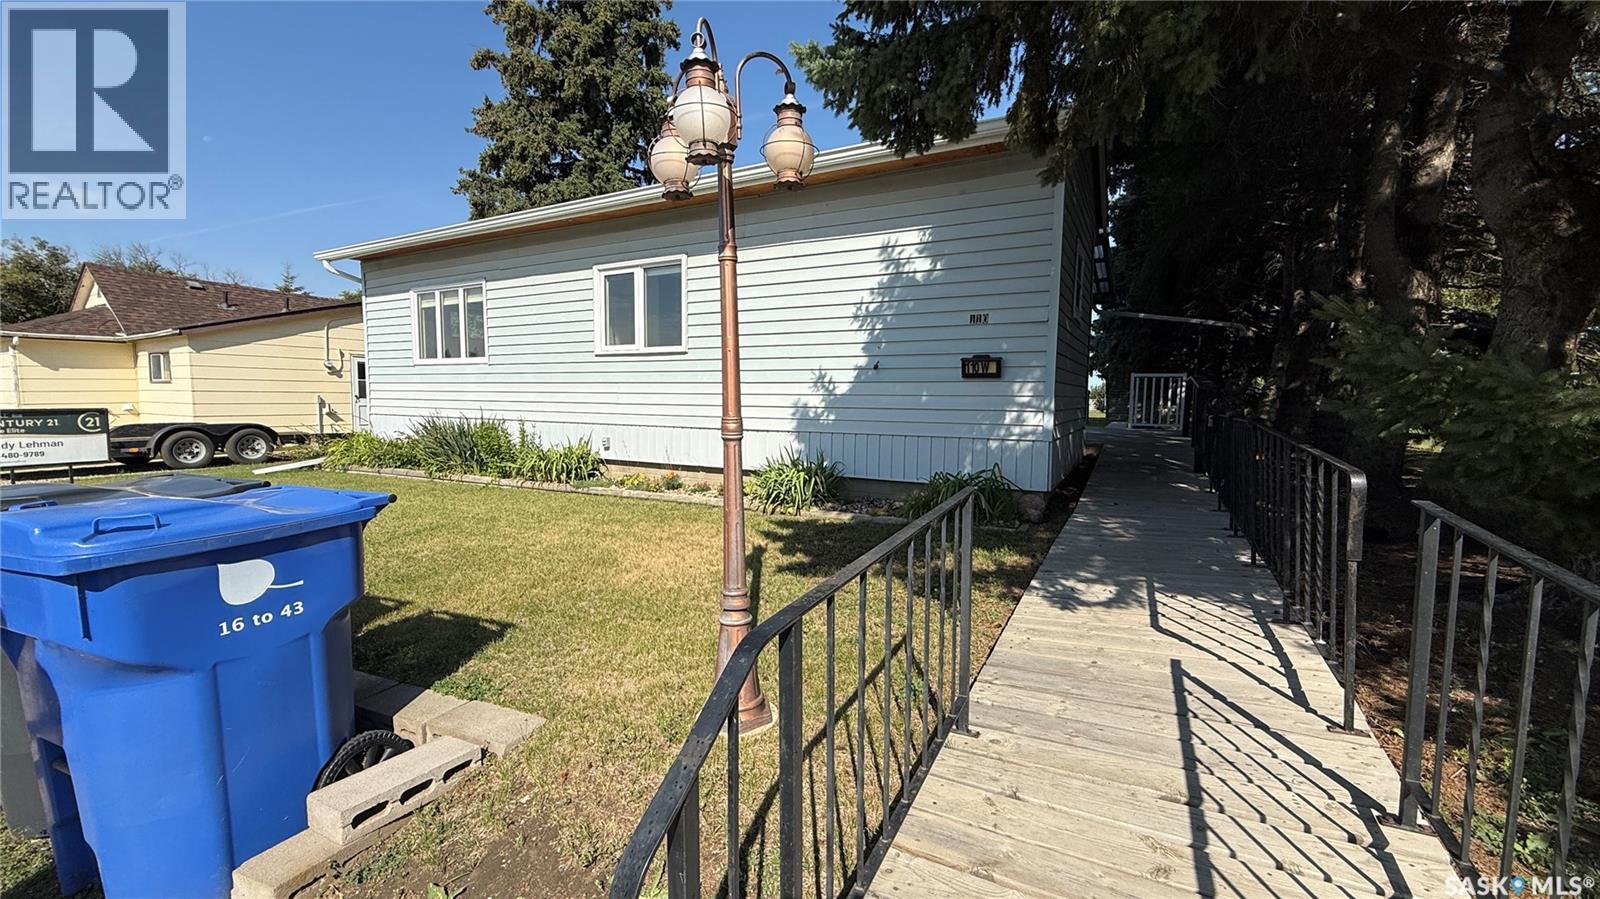
Welcome to 110 1st Avenue West in Hafford, a well-maintained 578 sq. ft. bungalow offering comfortable and practical living. The home currently features one bedroom, with the potential for a second bedroom by relocating the main-floor laundry to the basement. The main floor offers a functional kitchen with ample storage, fresh paint, newer carpet and convenient single-level living. A treated-lumber accessibility ramp leads to the deck, with a portion covered for sheltered outdoor enjoyment. The solid concrete basement provides additional usable space, including a furnished recreation area, cold-storage room, utility space and room for laundry. The home is equipped with a natural gas furnace, electric water heater, water softener and water purification system, along with vinyl siding and PVC windows. Outside, enjoy a spacious 125-foot-deep fenced lot with mature trees, flower beds and a large storage shed. Conveniently located within walking distance of Hafford’s Main Street amenities, grocery store, restaurant, community centre, health centre and school, with Redberry Lake Regional Park just a short drive away. With major appliances and furnishings included, this move-in-ready property is a great option for a first-time buyer, retiree, downsizer or investor. (id:62370)
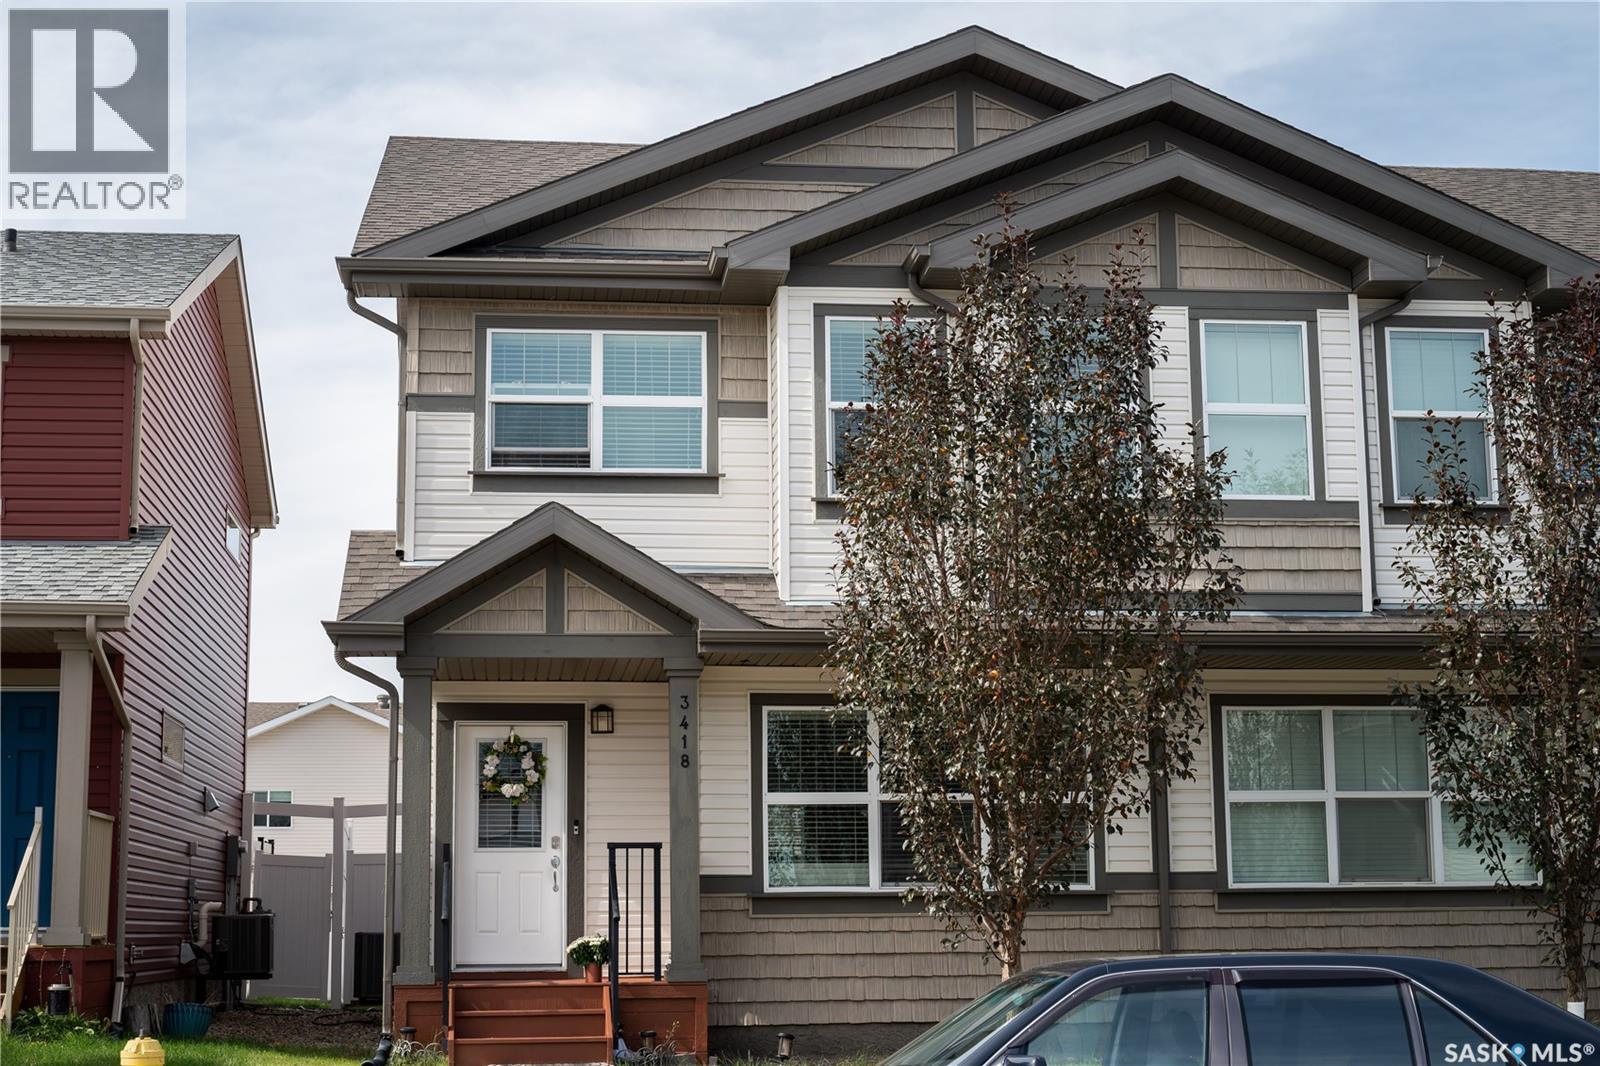
Welcome to 3418 Green Turtle Road! This two-storey attached townhome is located in the desirable neighbourhood of Greens on Gardiner and is situated in close proximity to schools, restaurants, parks, and all east-end shopping. The home itself offers 1,426 square feet of living space, has a detached garage, and is fully fenced and landscaped, ready for friends and family to enjoy. On the main floor, you’ll find an open-concept layout with 9’ high ceilings, stainless steel appliances, quartz countertops in the kitchen with a subway tile backsplash, and a 2-piece private bathroom. On the second level, you have 3 good-sized bedrooms, a walk-in closet in the primary bedroom, and a spacious 3-piece ensuite. The laundry is also conveniently located on the second level. The basement is fully finished with a large rec room, additional bedroom, and a nice 3-piece bathroom. Some other features you are sure to appreciate are central air conditioning, a single detached garage, an air exchanger, and a sump pump. Don’t miss out on a great opportunity to purchase this fully finished home in a thriving community. Call your agent today for a showing! (id:62370)
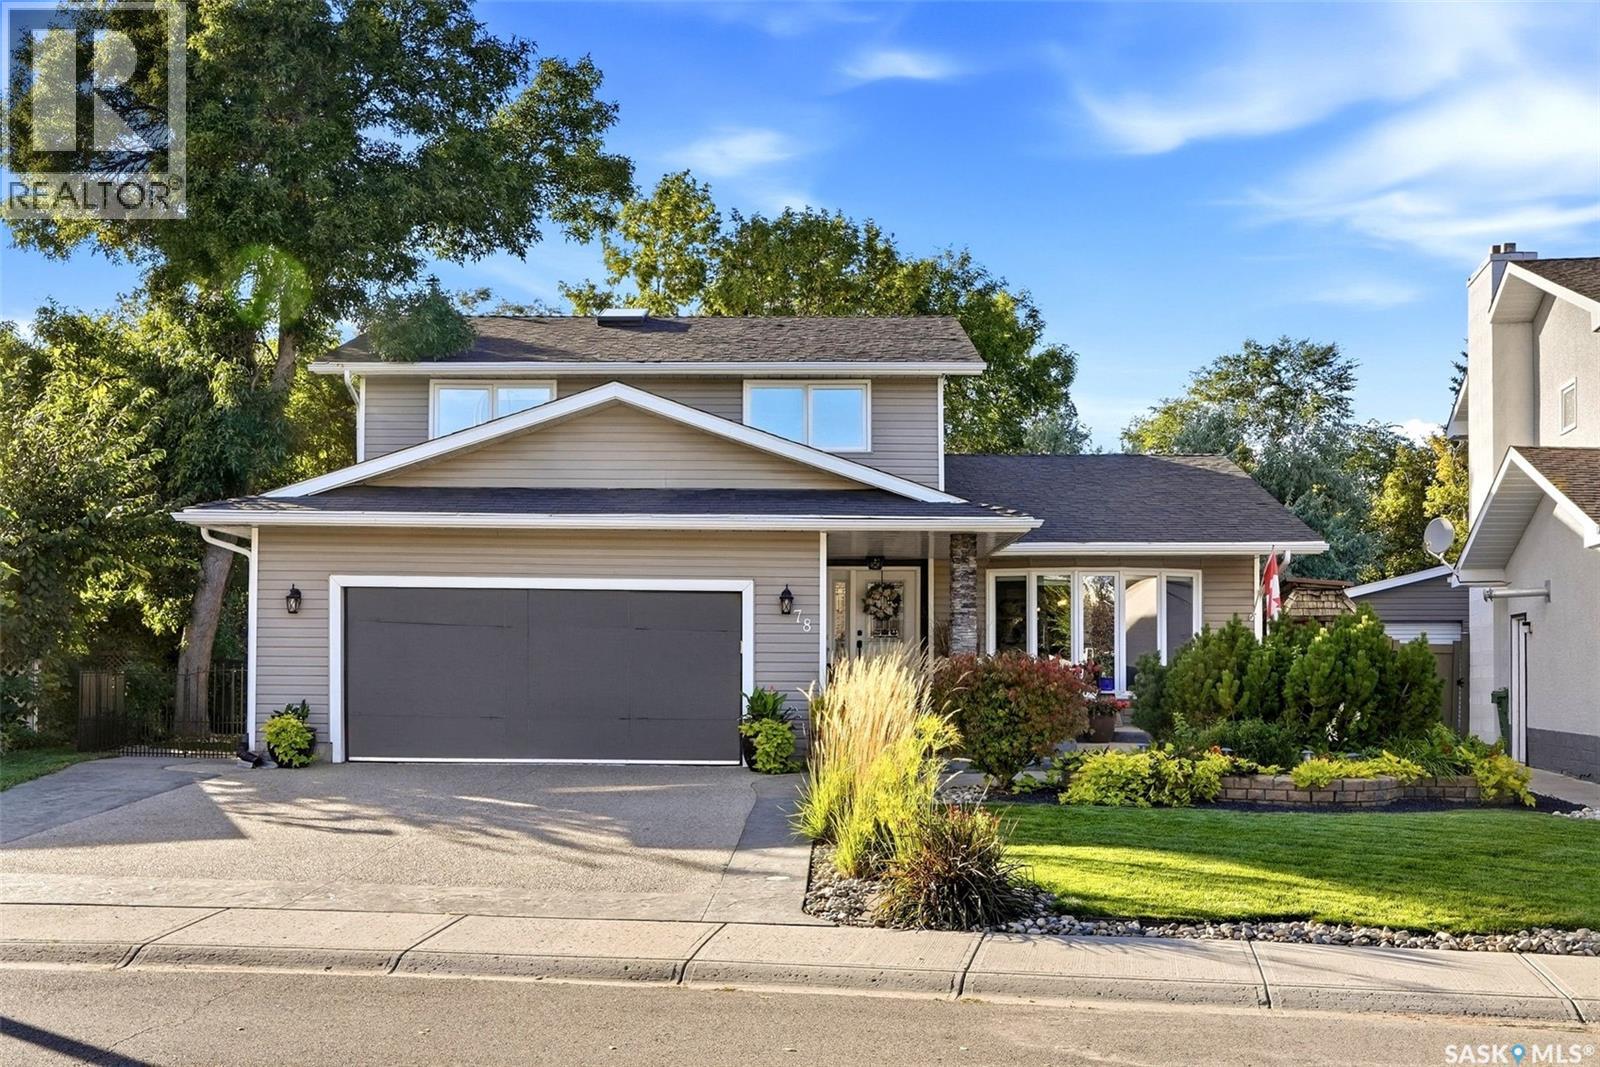
Beautifully maintained and extensively upgraded two-storey family home, ideally situated on a quiet cul-de-sac in sought-after University Park. Offering four bedrooms together on the second level, this home combines generous living space with thoughtful updates and a fantastic family-friendly location. Spacious foyer opens to a large living room with LED lighting and crown mouldings, while a step up leads to the dining room. Kitchen features espresso-toned cabinetry, granite countertops, tiled backsplash, under-cabinet lighting and a peninsula pens into the cozy family room with custom fireplace shelving. Laundry area and updated powder room complete the main floor. Upstairs, the spacious primary bedroom offers direct access to a balcony, while 3 bedrooms provide flexibility for family, guests or a home office. Main bathroom features a Jacuzzi tub, and dedicated laundry adds convenience. Basement provides valuable additional living space with a large recreation area, custom entertainment unit and shelving. Outside, the home offers excellent curb appeal. Exterior has been re-sided and the main and 2nd level windows replaced with triple-pane windows. Aggregate driveway provides excellent parking, including a third space, while Gemstone lighting and complete eavestroughs with leaf protection add function and style. Beautifully landscaped backyard features a composite deck, mature trees, established perennial gardens, raised garden beds, along with a concrete sports pad added in 2020 with an adjustable basketball hoop. The attached garage includes an insulated overhead door, garage heater, epoxy-coated floor and extensive shelving. Located just four houses from walking paths connecting through two green spaces to nearby public and Catholic schools, with convenient access to parks, bike routes, the University of Regina and Wascana Park, this is a wonderful opportunity to enjoy an established University Park neighbourhood with many major improvements already completed. (id:62370)
Charming starter home or excellent holding property situated on a wide lot in a fantastic location just off Broadway. The main floor features 1 bedroom, a 4-piece bathroom, and a cozy, functional layout. Downstairs offers 2 additional bedrooms plus a den and a 3-piece bathroom, providing plenty of flexible living space. The basement also includes an artist/paint room that will require some updating, offering an opportunity to renovate to suit your needs. A great little home for a first-time buyer, investor, or someone looking to secure a desirable lot for future redevelopment in an established and sought-after area. (id:62370)
Welcome to this updated, move-in ready family home in Asquith. This 4-bedroom family home is located on a quiet avenue in Asquith and is a quick drive to local potash mines and Saskatoon. The layout is great for first time homebuyers and buyers that need bedrooms and lots of space. The home has extra thick exterior walls for added energy efficiency and includes pvc windows, a large yard, plenty of room for parking toys and RVs, and a heated attached garage with direct entry to the house. You will notice the abundance of natural light on both the main floor and the basement which has windows that are above grade. There are 2 bedrooms plus a den on the main floor and 2 bedrooms in the basement plus a huge family room and utility room. The primary bedroom features a walk-through 2-piece bathroom and laundry room with some storage and a make-up table area. There is also a good-sized storage pantry space off the kitchen. Enjoy fall colours in the well-maintained back yard. It is rare to find a house this age with direct entry from a heated attached garage. This might be the home you have been looking for. Public Open houses are scheduled for Sunday, September 27 from 1:30 p.m. to 3 p.m. and Monday, September 28 from 6 p.m. to 7:30 p.m. Check out a short video on this wonderful property: https://youtu.be/EntrhwSF2b0 (id:62370)
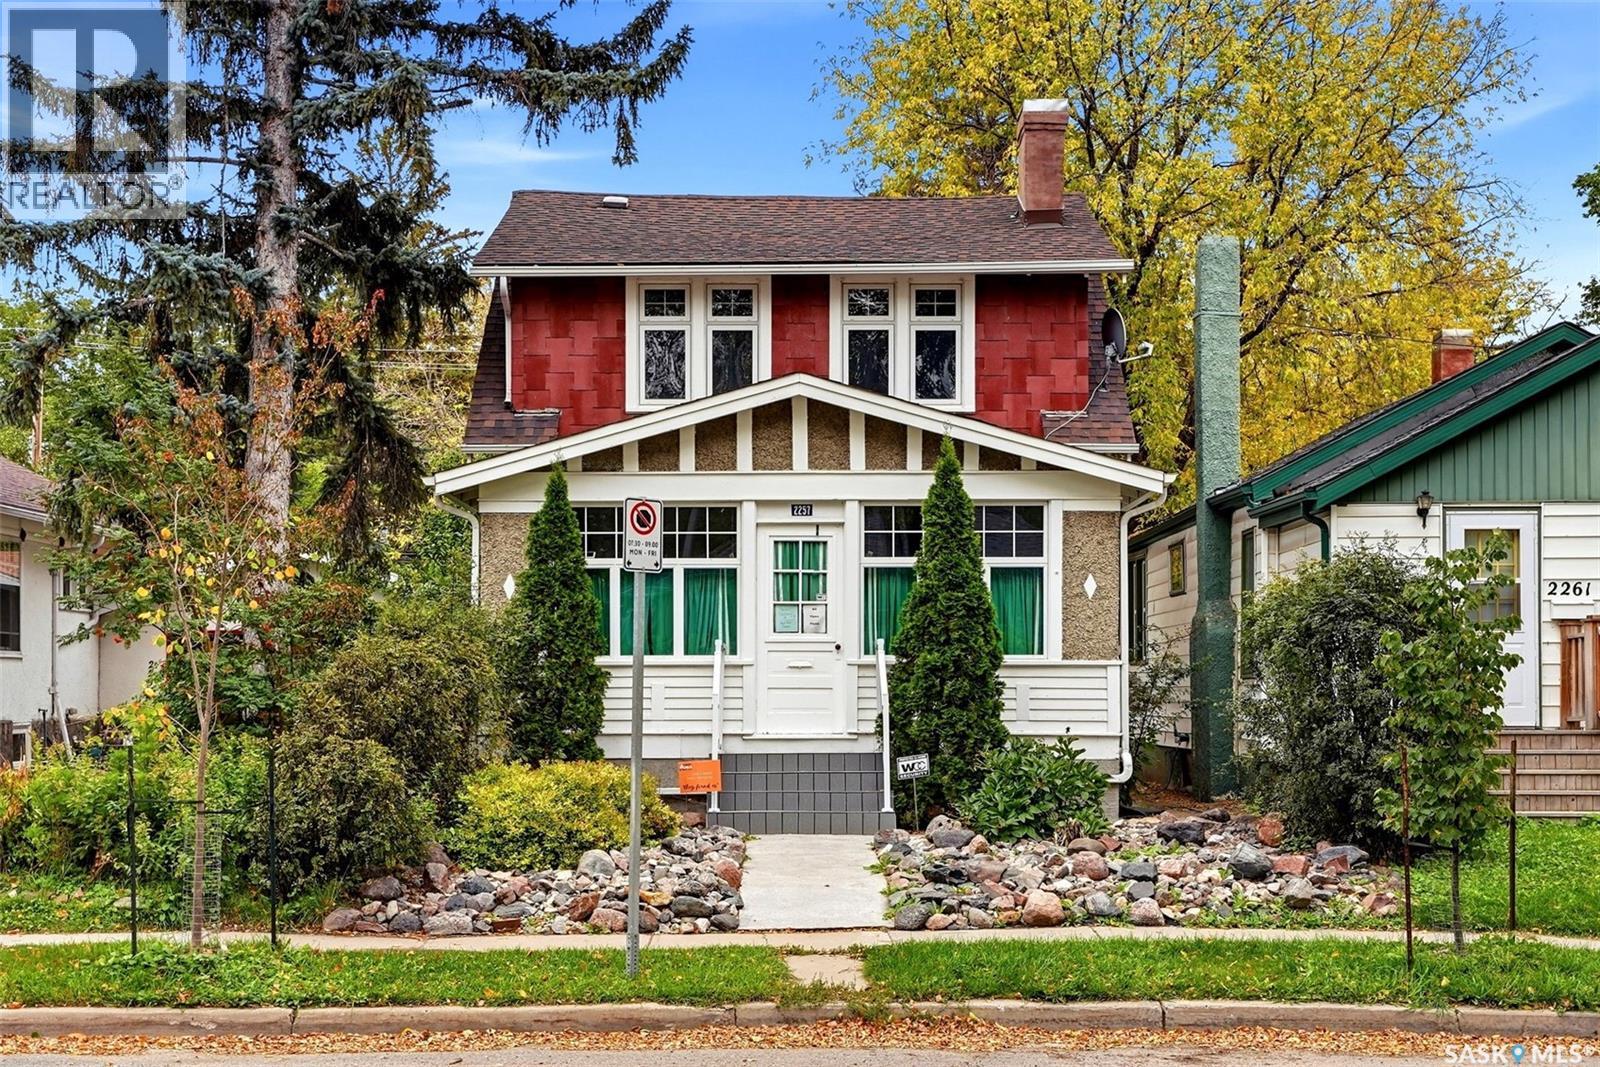
Welcome to 2257 Elphinstone Street, a quaint two-storey located in the heart of Cathedral Village. This 1,000 sq ft home has undergone extensive renovations over the years and has so much to offer. Walking up to the house, you’ll immediately notice the mature plants, xeriscaped yard, stamped concrete and newly redone maintenance-free stairs. The veranda is an excellent size and offers cover from the elements, along with convenient storage for coats, shoes and bikes. Inside, the spacious living room features hardwood floors that run throughout the main floor. The kitchen and dining room are truly the heart of this home and have undergone a full renovation in previous years. The kitchen features ceiling-height cabinets, stunning granite countertops, a full appliance package including a gas range, and an island that doubles as the dining table while providing ample storage. Across from the island is another custom cabinet set with a pull-out pantry, additional storage and room for two wine fridges. The back landing is spacious and versatile, with tons of windows and skylights that allow natural light to pour in. Upstairs, you’ll find two large bedrooms, each with spacious closets, along with a good-sized 4-piece bathroom featuring an updated tub surround and pedestal vanity. The basement has full ceiling height and is currently partially finished, with the space primarily being used for storage. There is also an additional 3-piece bathroom with laundry. The home features a high-efficiency furnace, updated 100-amp panel, and owned water heater and water softener. Outside, the backyard offers lovely landscaping, mature trees, a large wood deck and a single-car garage with loft storage. There is also additional parking available in the backyard beside the garage. Other updates to the property include shingles and the private side sewer line. Contact your real estate professional for more information. (id:62370)
Wow welcome to this beautiful home in Eastbrook! You instantly feel right at home the moment you walk inside. The open concept living, kitchen, dining creates a comfortable space for everyday living and entertaining. The living room features a cozy electric fireplace to warm your soul in winter. Then there’s the amazing kitchen with the huge sit up island, providing plenty of workspace and an ideal gathering spot for family and friends. Continuing on is the spacious dining room with picturesque window overlooking the backyard. Just off the dining room, there is a mudroom area with lots of room for your footwear and keep everything organized. That’s not all – a convenient 2 pce bath completes the main floor – keeping guests from having to venture through the home. A glass garden door leads from the mudroom to the backyard and provides access to the 20x22 detached garage, which is EV ready. Upstairs you will find a flexible bonus room ready to become whatever suites your lifestyle – home office, playroom, media room, or another place to hang out. There’s also two bright bedrooms, 2nd floor laundry, and impressive primary suite with loads of room for a king-sized bed and more. The walk-in closet is an excellent size – you’ll be impressed. Completing the private retreat is the ensuite with dual sinks and a large walk-in shower. The basement is open for future development and offers many possibilities, including the potential for a secondary legal suite with its own entrance. The fully fenced backyard has attractive PVC fencing and provides a blank canvas for you to create the outdoor space you’ve always wanted. Additional features include solar panel readiness which would help to reduce your power costs in the future. Located in a family-friendly area with convenient access to major thoroughfares, parks, amenities, and everything Eastbrook has to offer. This fantastic home is ready to welcome its next owners—book your private viewing and see it for yourself. (id:62370)
Welcome Home to this 1224 sq. ft. 3 bedroom bungalow in Midale, SK only one block from the hockey rink, curling rink, swimming pool, Conexus Credit Union and restaurant. This home has been well maintained and cared for with several improvements including; shingles, pvc windows and EE furnace. Main floor features a cozy country kitchen with formal dining, large living with front door access to deck, 2 good sized bedrooms with large closets, 4 piece bath and large laundry room with access to basement. Full concrete basement features a large family room, bedroom, den, storage and utility room with sink and laundry area plus access to 26'x32' double attached heated garage. Large 75'x120' lot. Central air. Back up diesel engine generator in garage. 6 appliances included. (id:62370)
Welcome to your own private country retreat! Nestled on 4.13 beautifully treed acres just moments from the lake, this spacious 2,650 sq. ft. home offers the perfect place to slow down, reconnect and make lasting memories. The bright main floor features a welcoming kitchen with dining nook, generous living and dining spaces, and a cozy family room with wood burning fireplace. Main floor laundry and a 2 piece bathroom add convenience. Phone your favourite Realtor® for a private viewing. Upstairs offers four bedrooms, including a spacious primary suite with walk in closet and private 3 piece ensuite, plus a 4 piece bathroom. The partially finished basement provides even more room with a family room, games area, additional bedroom, 4 piece bathroom and plenty of storage. Step outside and enjoy the peaceful beauty of acreage living. Mature trees surround the property, creating privacy and a beautiful backdrop for summer days on the deck, relaxing by the pool, gathering on the patio or simply enjoying the quiet. With an attached garage, RV parking and plenty of additional parking, there is room for everything that comes with enjoying country and lake life. Just moments from the water, imagine days spent boating, fishing and swimming, followed by evenings around the fire under the stars. This is more than a home. It is a place to breathe, unwind, gather with the people you love and create memories that last a lifetime. Come experience the magic of this special acreage. (id:62370)
This is a great way to get into some wilderness land without the cost of a full 160 acre quarter of land. This area is know for hunting, snowmobiling, atvs, and privacy. The water on the property attracts plenty of birds, deer, moose, bear and other wildlife. Rockford is on the main grid between Lintlaw and Endeavour not far from the community pasture and the forest. Located in the RM Of Hazel Dell the land can become your perfect hunting, snowmobile, or spot for a nice cabin getaway in the northern forest. (id:62370)
Welcome to 4346 Shaffer Street, a well-maintained 1,272 sq. ft. townhouse in the popular Harbour Landing neighbourhood. This 3-bedroom, 2-bathroom home has no condo fees and a fully finished basement. The main floor features a spacious kitchen with stainless-steel appliances, a large centre island, ample cabinetry, pantry, and an open-concept dining and living area. Upstairs offers 3 bedrooms, a 4-piece bathroom, and convenient stackable laundry. The finished basement adds a recreation room, 3-piece bathroom, utility area, and storage. Outside, enjoy a developed backyard and an insulated, drywalled single detached garage. Conveniently located near schools, parks, walking paths, shopping, restaurants, grocery stores, and other south Regina amenities. As per the Seller’s direction, all offers will be presented on 10/04/2026 6:00PM. (id:62370)
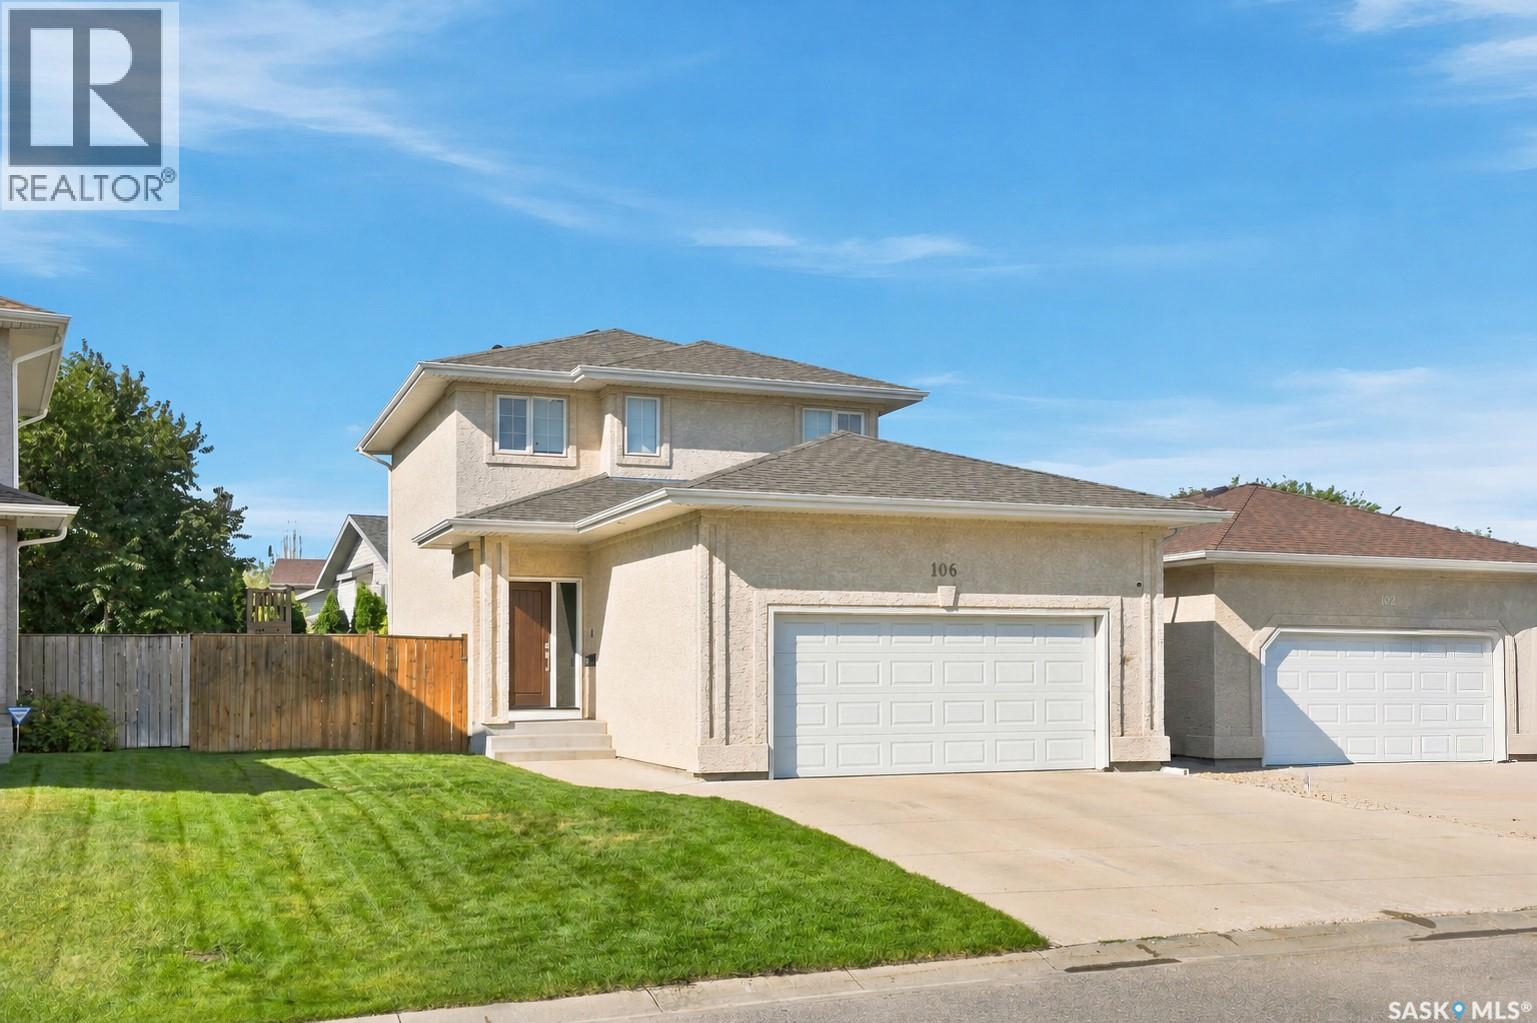
Welcome to 106 Sears Cove, ideally located in the highly sought after neighbourhood of Arbor Creek. This 1358 sq ft two storey home is thoughtfully laid out with family living and entertaining in mind, offering 3 bedrooms and 3 bathrooms, all of which have been tastefully renovated. The main floor features a welcoming living room with a cozy fireplace, floating shelves and ample built in storage, flowing into the dining area with a stylish feature wall that adds a beautiful focal point to the space. A convenient renovated half bath is perfect for guests, while direct entry from the heated double attached garage adds everyday convenience. Upstairs you’ll find 3 bedrooms, including a spacious primary with walk-in closet and 3-piece ensuite, plus a 4-piece bathroom shared between the two bedrooms. Step outside to a backyard designed for enjoying summer days, complete with a large deck and pergola, kids’ playset, lush green lawn and mature trees providing privacy. The lower level is open for future development, giving you the opportunity to create additional living space that suits your needs. Notable updates include: Bathroom renos (2021), Water Heater (2025), Shingles (2024), Carpet (2026). The new owners will get to enjoy brand new white quartz countertops, that are scheduled to be installed prior to possession. Arbor Creek offers the ideal lifestyle with parks, walking paths and green space nearby, plus easy access to the U of S, shopping, schools and everyday amenities. With convenient access to College Drive, McOrmond Drive and Circle Drive, you’re tucked into a quiet, established neighbourhood while still being well connected to everything Saskatoon has to offer. This is a great opportunity to get into Arbor Creek at an attractive price point, with the major updates already taken care of. Move in ready and waiting for its next owner, call today to book your showing! (id:62370)
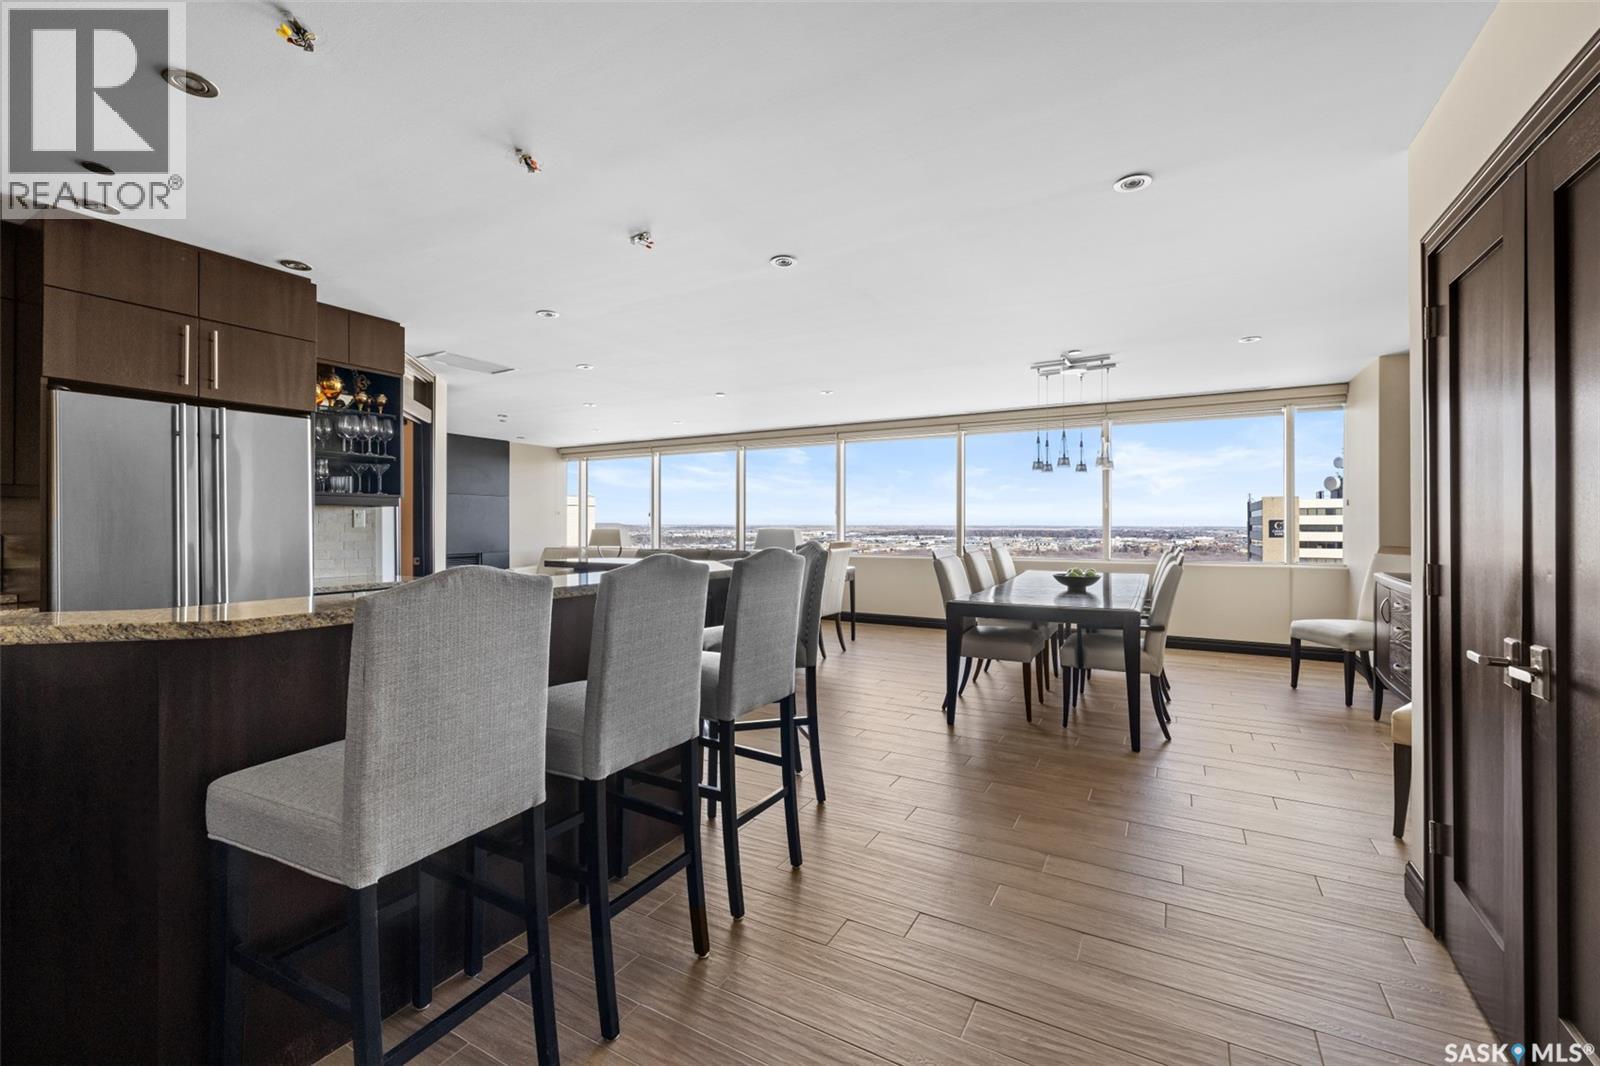
An exceptional penthouse residence crowning the iconic TD Tower, this is a rare offering defined by light, scale & uninterrupted perspective. Perched at the very top of the tower, the home commands one of the finest views in the city. Soaring east-facing exposure captures the full skyline and extends beyond it to the open prairie, where the city gives way to endless horizon. Spanning over 40 feet of glass, the outlook is sweeping, elevated & forever unobstructed. What truly sets this residence apart is how it was created. Purchased as a raw shell, the sellers personally general-contracted the entire build-out, overseeing every detail from start to finish with an uncompromising commitment to quality. An interior designer was engaged throughout, resulting in a residence that is both refined & truly one of a kind. Barely lived in and presenting as next to new, it offers a level of craftsmanship rarely found today. Inside, a generous open-concept layout flows seamlessly between the kitchen, dining & living areas. The kitchen showcases thick granite surfaces, abundant workspace & stainless steel appliances, including a full oven & dedicated warming oven. Custom millwork throughout, including solid doors & 6” baseboards, adds a level of finish seldom seen. The living room is anchored by a striking stone-clad, dual-sided fireplace that extends into the primary suite. The private primary retreat features a walk-through closet & a well-appointed 3-piece ensuite. A versatile second bedroom with custom Murphy bed is ideal for guests, a home office, or both. In-suite laundry is included. Residents enjoy a secure, professionally managed building with access to a common outdoor deck & expansive indoor entertaining area, all just steps from Regina’s finest dining, shopping & entertainment. Underground parking is available for rent, with storage included through the rental stall. Defined by its elevation, craftsmanship & rarity, this is penthouse living at its most refined. (id:62370)
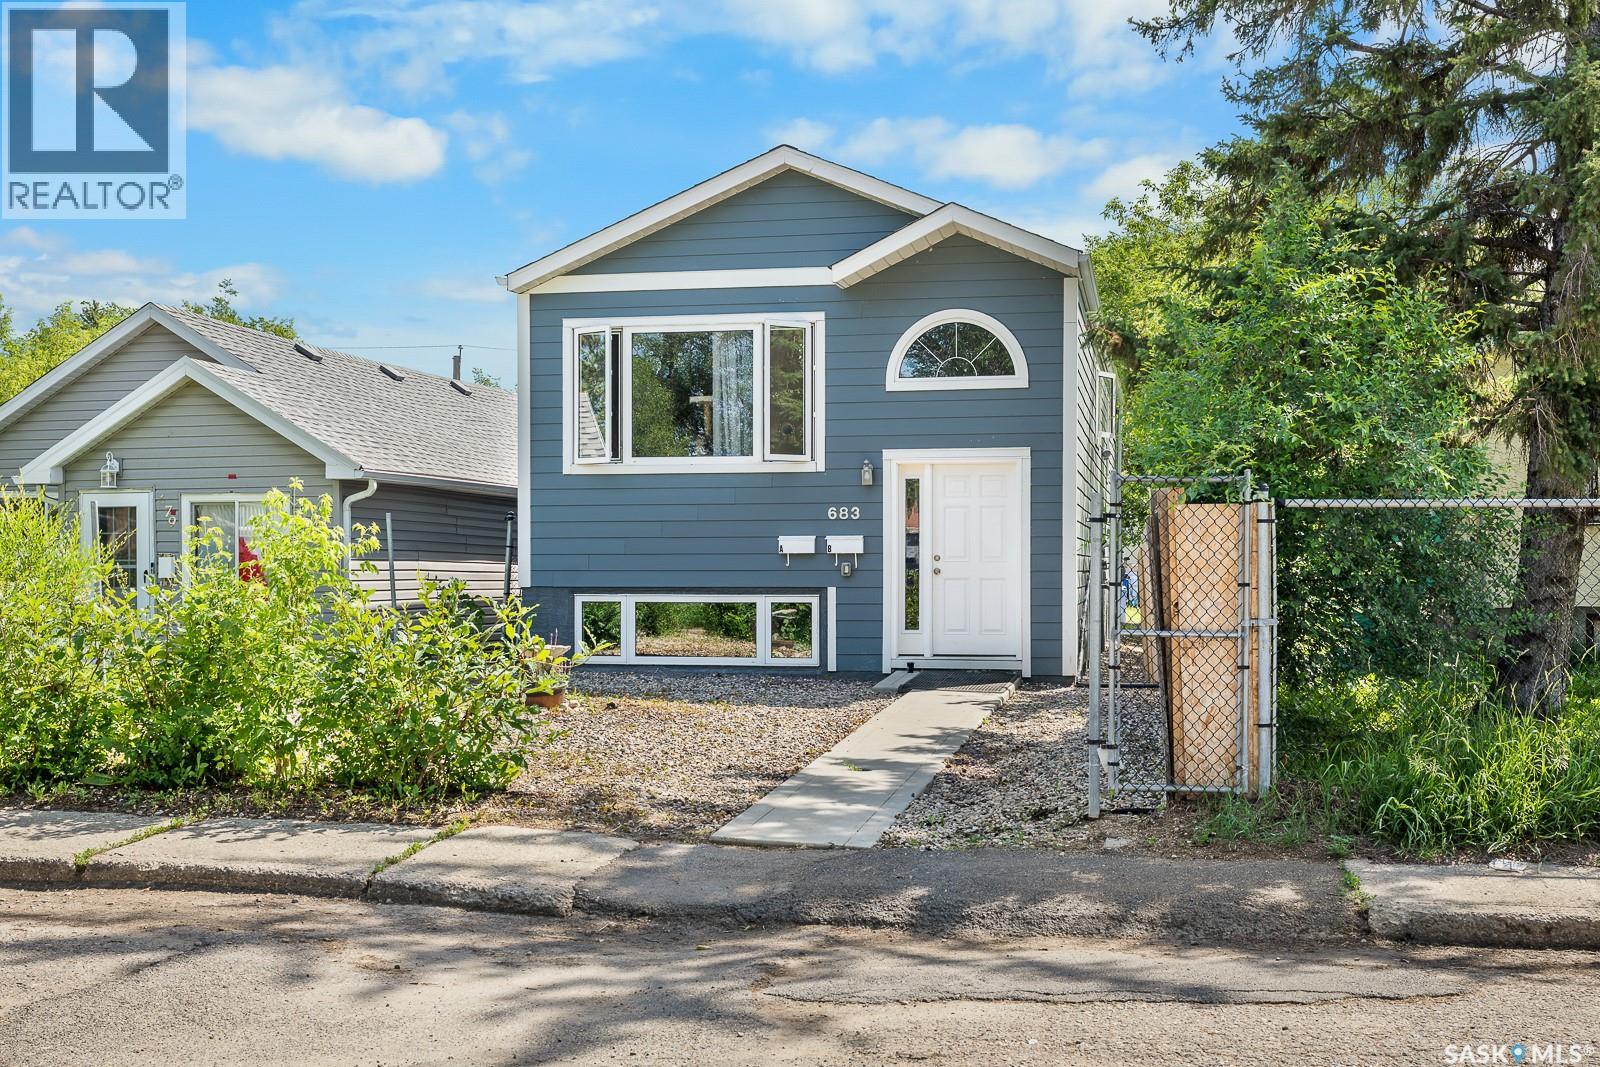
This exceptionally well cared for up/down duplex is an outstanding income investment opportunity, showcasing true pride of ownership throughout. Thoughtfully maintained inside and out, this property offers a strong combination of modern updates, functional improvements, and long-term care that make it a standout addition to any portfolio. The A suite features a fridge and dishwasher both replaced in 2024, while the B suite offers a beautifully renovated bathroom with new flooring, toilet, vanity, and updated fixtures. Additional updates include new flooring in the upstairs suite in 2020, a new living room fan in the lower suite in June, lighting updates in the lower half, and a washer and dryer replaced two years ago. The exterior is just as well maintained, with hardy board siding, new window screens, freshly slagged parking pad completed last year, and a charming rock walkway along the side installed a couple of years ago. With diligent maintenance and meaningful updates already completed, this duplex is a turnkey opportunity that offers peace of mind and excellent investment potential. (id:62370)

Welcome to 2212 Wallace Street. This beautifully restored bungalow perfectly blends timeless character with stylish modern updates. The small footprint packs a punch with the front room that has been transformed into a functional space with custom built-in bench seating, hidden storage, and contemporary shiplap accents. The stunning kitchen was completely renovated in 2017 and showcases classic navy cabinetry, quartz countertops, and thoughtfully designed storage that maximizes every inch of space. Whether you're cooking or entertaining, this kitchen offers exceptional functionality beyond what you'd expect for a home of this size. The main floor features two bedrooms. The front bedroom includes a temporary wall that can easily be removed to create an even larger living area if desired. The rear bedroom overlooks the private, fully fenced backyard. A bright and updated four-piece bathroom includes convenient built-in storage. Throughout the main level, you'll find newer flooring and paint, making this home truly move-in ready. The finished basement provides additional living space with a versatile den that was used as a home office, a comfortable family room ideal for movie nights or relaxing with a good book, and a laundry and utility area in the mechanical room. Step outside to your backyard retreat, complete with a covered deck featuring built-in seating—an entertainer's dream. The fully fenced yard offers a newer single garage that was built in 2022. Additional value-added features include updated finishes throughout, all appliances included, central air conditioning, custom blinds and a solid, well-maintained concrete basement. Whether you're a first-time buyer, downsizing, or looking for a turnkey property, this home offers comfort, style, and exceptional value in one beautifully renovated package. (id:62370)
Uniquely laid-out and spacious prime main-floor condo conveniently located on a direct bus route to the U of S! This bright 3-bedroom, 1.5-bathroom unit offers in-suite laundry, wall-unit A/C, patio doors off the living room leading to a private patio, and a full appliance package including fridge, stove, dishwasher, washer, and dryer. Cozy kitchen off dining room. Ideally located close to Wildwood Golf Course, shopping, fitness facilities, transit, and all amenities. A great opportunity for comfortable, convenient condo living in a sought-after location. (id:62370)
Enjoy affordable small-town living in the welcoming community of Earl Grey! This 936 sq. ft. bungalow offers a practical layout with 2 bedrooms and 1 bathroom. The spacious front living room is filled with natural light from a large picture window, while the good-sized kitchen and dining area provide plenty of room for everyday living. Situated on a generous 6,000 sq. ft. lot with a new fence, there’s lots of outdoor space to enjoy. A detached 16' x 24' garage provides additional parking, storage, or workshop space. Downstairs, the open basement houses the laundry and offers an opportunity for future development. Additional updates and features include newer shingles, a high-efficiency furnace, central air conditioning, and mostly PVC windows. If you're looking for an affordable home with a great yard, garage, and room to make it your own, this Earl Grey bungalow is worth a look! (id:62370)
Welcome to this beautiful top floor condo in Aspen Pointe, offering 1,123 sq. ft. of bright, comfortable living space with a desirable southeast exposure. This spacious 2 bedroom, 2 bathroom home combines thoughtful upgrades with an abundance of natural light and a layout designed for both everyday living and entertaining. The upgraded kitchen features ceiling height cabinetry, quartz countertops and stainless steel appliances, creating a stylish and functional space for the home chef. Multiple tube skylights bring additional natural light into the home, while the upgraded split air conditioning system provides added comfort throughout the seasons. The versatile Murphy bed offers excellent flexibility for guests, a home office or additional living space. Step outside onto the impressive wraparound balcony, offering plenty of room to relax, entertain or enjoy your morning coffee, along with convenient exterior storage. Additional highlights include secure underground parking and access to building amenities including a gym, wood shop and community centre. Located in a welcoming Martensville community close to parks, walking paths and local amenities, this is an excellent opportunity for anyone looking for stylish, low maintenance condo living. A well appointed top floor home offering space, natural light, upgrades and exceptional outdoor living. Book your private viewing today! (id:62370)