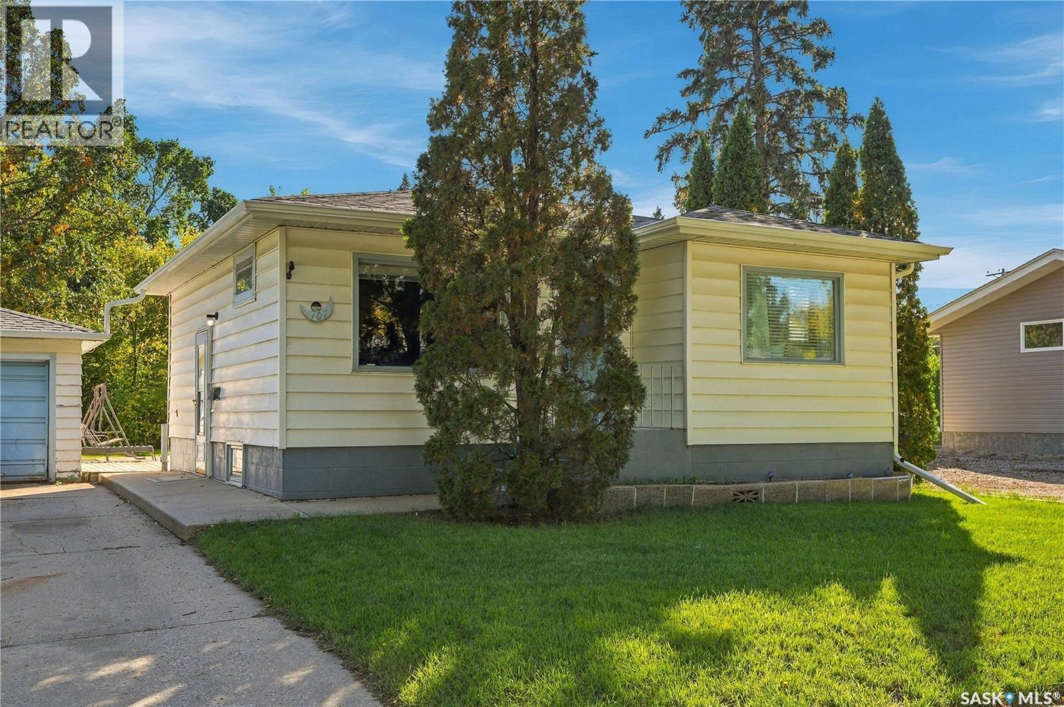
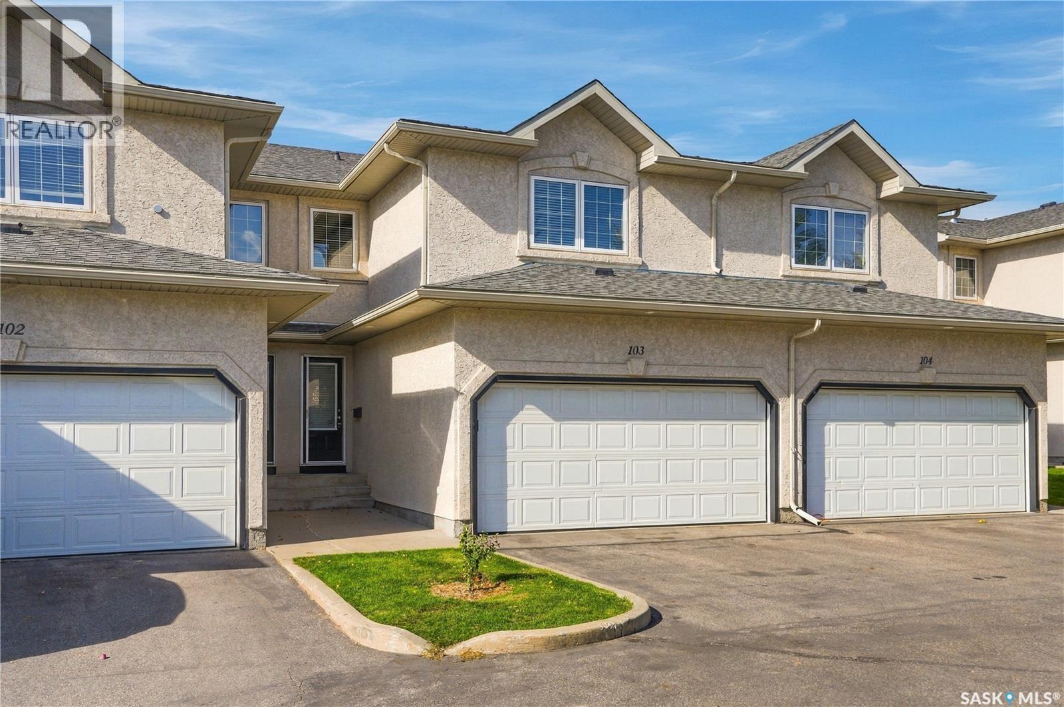
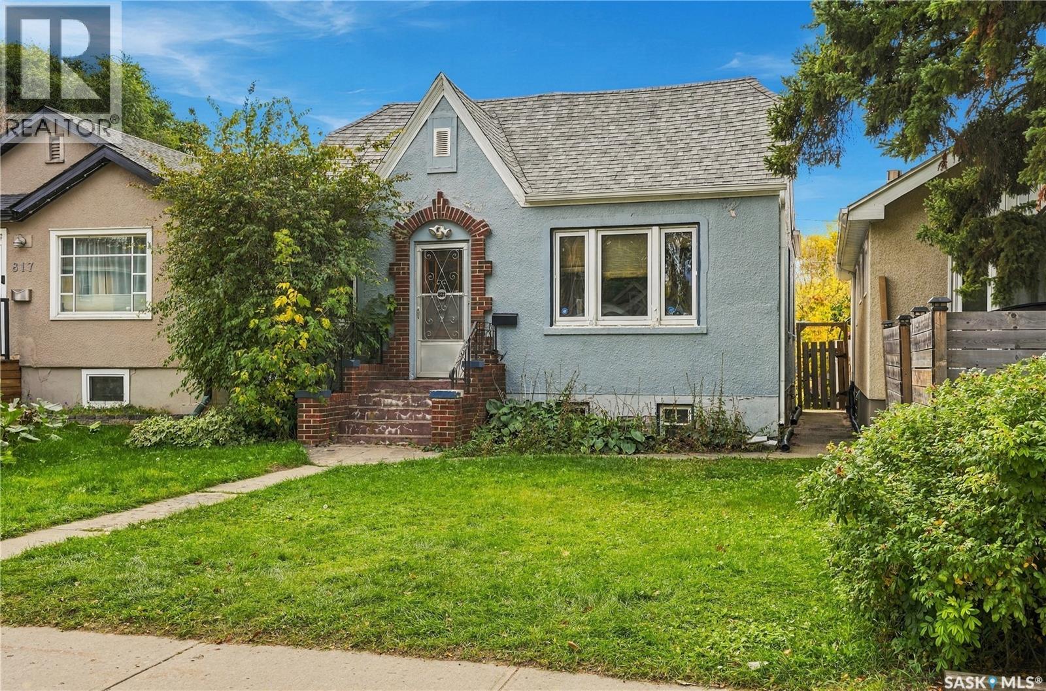
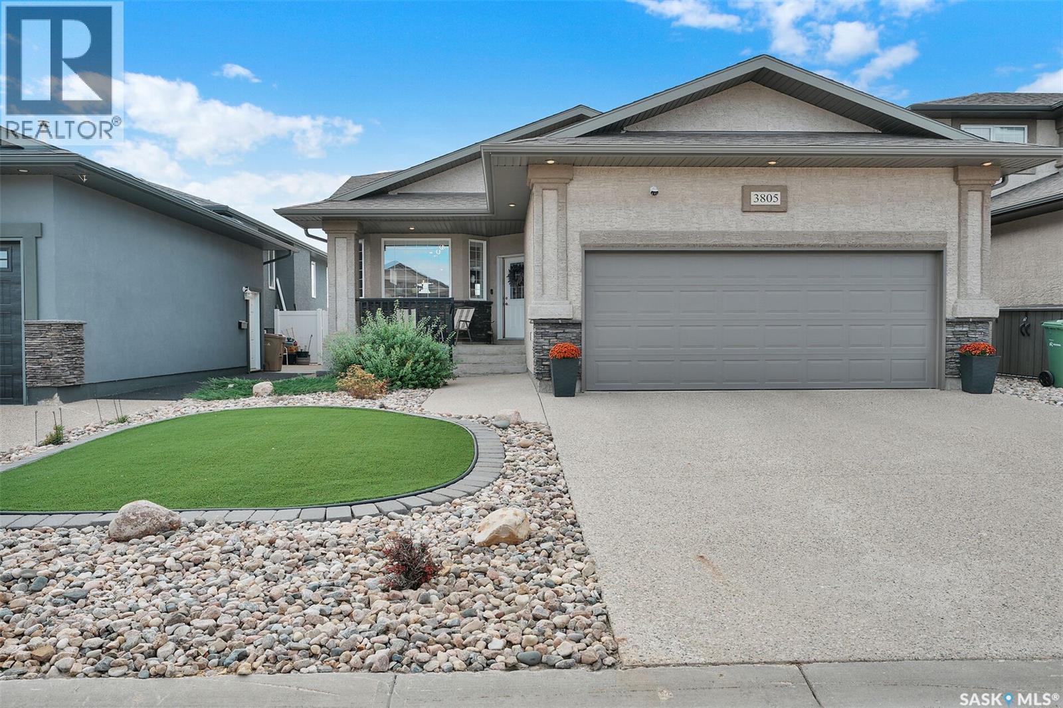
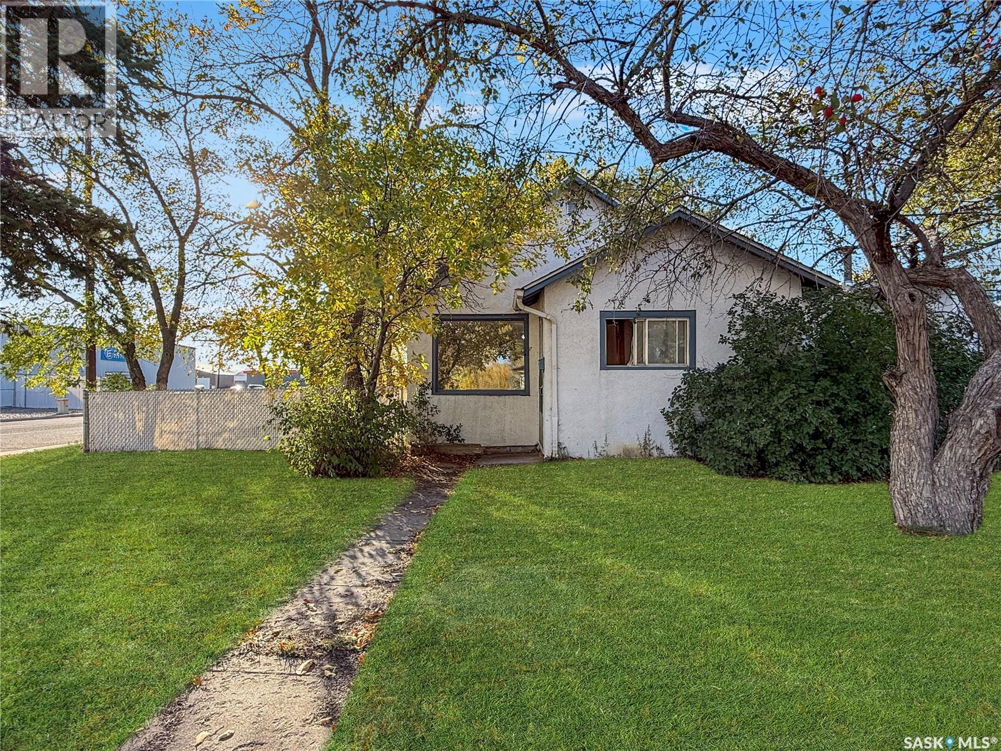
You'll be impressed with the great floor plan of this Sutherland bungalow making it an ideal starter home or perfect for downsizing! The main floor features a spacious living room, kitchen and dining area, two bedrooms and a bathroom, all with upgraded laminate flooring. The nicely developed lower level offers a comfortable family room, large bedroom, bathroom, laundry area and plenty of storage. Situated on a 50-foot fenced lot with a deck, garden area, fire pit, front driveway and garage. Newer shingles, eaves, and water heater. Just a good solid well-maintained home in a great location, close to the U of S and all conveniences! (id:62370)
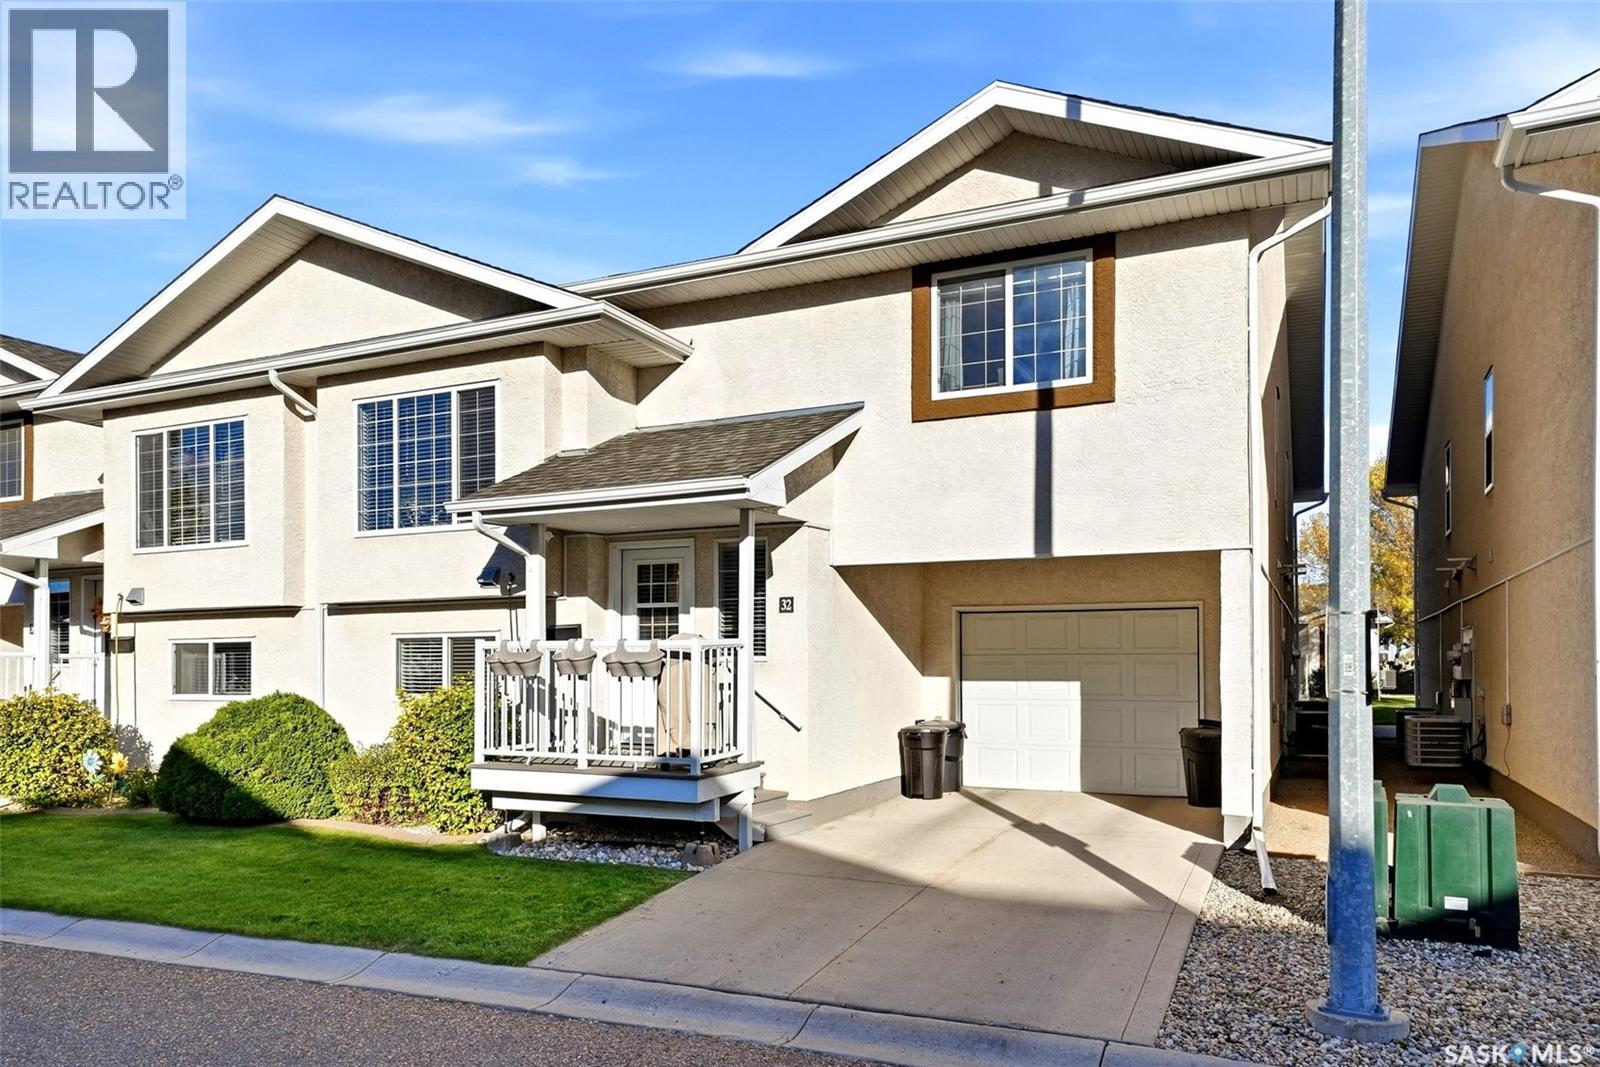
Spacious townhouse located in desirable Briarwood! This well-maintained 1365 sq ft two storey home features an excellent floor plan with a spacious front entry and a large living room open to the kitchen and dining area. The kitchen offers lots of cabinets, a tile backsplash, an island, two pantries and newer stainless steel appliances, while garden doors off the dining area lead to a large private deck. Hardwood flooring, a bathroom and direct entry to the garage complete the main floor. Upstairs, you’ll find a bright bonus family room, a spacious primary bedroom with a walk-in closet and 3-piece ensuite, plus another good-sized bedroom with a walk-in closet and a second full bathroom. The fully developed lower level has plenty of additional living space—perfect for a second family room, home office, gym or whatever suits your needs. There is also a bathroom, laundry room, utility area and plenty of storage. Additional features include central air conditioning, central vacuum, updated paint and a brand-new water heater in September 2026. A double attached garage and driveway provide ample parking and the spacious private deck is perfect for relaxing. Located in a great complex with visitor parking and pet-friendly policies, this gem is situated on a quiet crescent close to shopping, restaurants, golf course, the civic center, parks, beautiful Briarwood Lake and all conveniences! (id:62370)
Welcome to 821 College Avenue, located in Arnhem Place, an historic and friendly neighbourhood of Regina! This charming bungalow has maintained all the character of the 1940’s and added some modern updates. You’ll love the original main floor doors, baseboards, casings, trim and hardwood flooring. The welcoming front entry provides good space for outerwear and the 2 original doors provide an ’air lock’ to help keep the cold winter air out. The spacious living room has updated windows allowing in beautiful natural light to shine in (the front facing windows are triple pane to keep out hot summer sun and outside noises). The hardwood flooring carries through the hallway to the 2 good sized bedrooms, bathroom and kitchen. The full 4pce bathroom has updated vanity, toilet, light fixture, tiled surround, shower & a deep jet tub (not used by owner, not guaranteed). The functional, unique kitchen features plenty of cupboards, glass faced cabinetry, stainless steel counter top & back-splash, newer Bosch dishwasher, fridge and an antique stove that the owner still uses! (Owner will remove the stove if not wanted by the buyer). The updated patio doors lead out to the 2 tier deck and private backyard with raised flower beds and storage shed. The newer 12x23 garage is in good condition with access from the paved alley. The basement houses the hi-efficient furnace, laundry area and good sized windows offering opportunities after improvements and development. The main floor has updated windows, patio door, side door and some newer & some beautiful, older light fixtures. Whether you are a handy home owner looking to add equity or an investor looking for a project, this home has loads of potential. It is in walking distance to Balfour Collegiate & Miller Comprehensive and has an easy commute to downtown, University of Regina, Polytec and Wascana Park. Book a showing today! (id:62370)
Come see this beautiful home in the Greens on Gardiner is the perfect home whether you're a growing family looking to downsize. A comfortable 1290 sq/ft bungalow has exceptional street appeal, Low maintenance front yard and covered front porch. Spacious entrance to an open concept living room, dining room and kitchen area with vaulted ceilings, hardwood flooring, feature natural gas fireplace and upgraded LED lighting fixtures. Spacious kitchen with center island, stainless steel appliances and pantry. Primary bedroom features a large area that accommodates a king-size bed, 4 piece ensuite and walk-in closet. 2 additional bedrooms, full bathroom and main floor laundry complete the main level. Direct access to the 20 x 22 garage. Basement is professionally developed with plush carpeting, large rec-room area and games/exercise space, 2 large spare bedrooms , and 3 piece bathroom. Large basement windows allows lots of natural light throughout. Tons of storage in the mechanical room. High efficiency furnace, tankless water heater is owned as is the water softener, HRV and sump pump. Laundry is roughed in downstairs if you'd like to move it from above. Meticulous backyard with underground sprinklers (back only), lush lawn and patio area, large south facing deck. Newer stove top/oven, and dishwasher, fridge, microwave hood fan, washer, dryer and storage shed included. Don't miss out on this great family home. As per the Seller’s direction, all offers will be presented on 10/05/2026 6:00PM. (id:62370)
Are you considering expanding your real estate portfolio or seeking an affordable living option ideal for first-time homebuyers or down-sizers alike? This property offers 756 square feet of main floor living space, featuring a bright and inviting front living room. The home includes two generously sized bedrooms, a four-piece bathroom, and a well-appointed kitchen located at the rear. The kitchen is equipped with essential appliances, including a refrigerator, stove, dishwasher, and features an eat-in dining area that overlooks the yard, in addition to an independent dining space adjacent to the living room. The basement provides potential for additional living space, currently utilized for storage, and houses the washer and dryer. Notable updates include a water heater installed in 2022 and a new roof added in 2019. The expansive backyard offers extra parking options and is situated on a corner lot, providing a central location with convenient access to downtown and the highway. This property presents a wonderful opportunity for those seeking a blend of comfort and accessibility. For further details or to schedule a personal viewing, please inquire for more information. (id:62370)
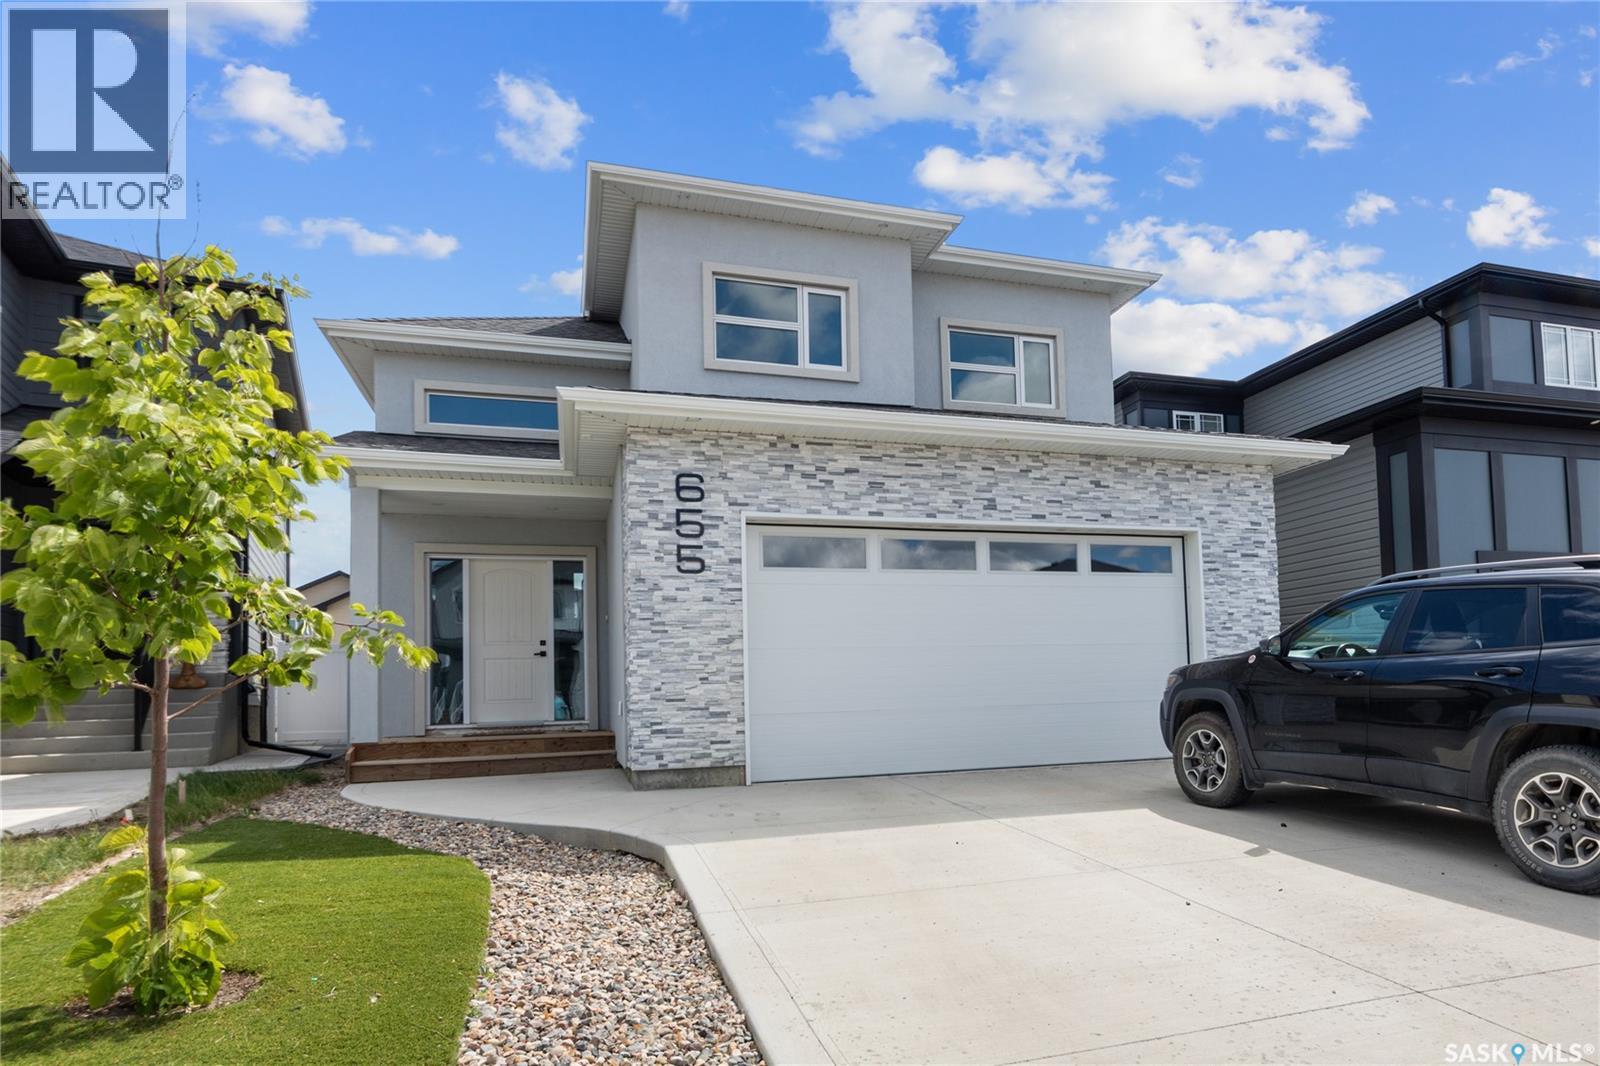
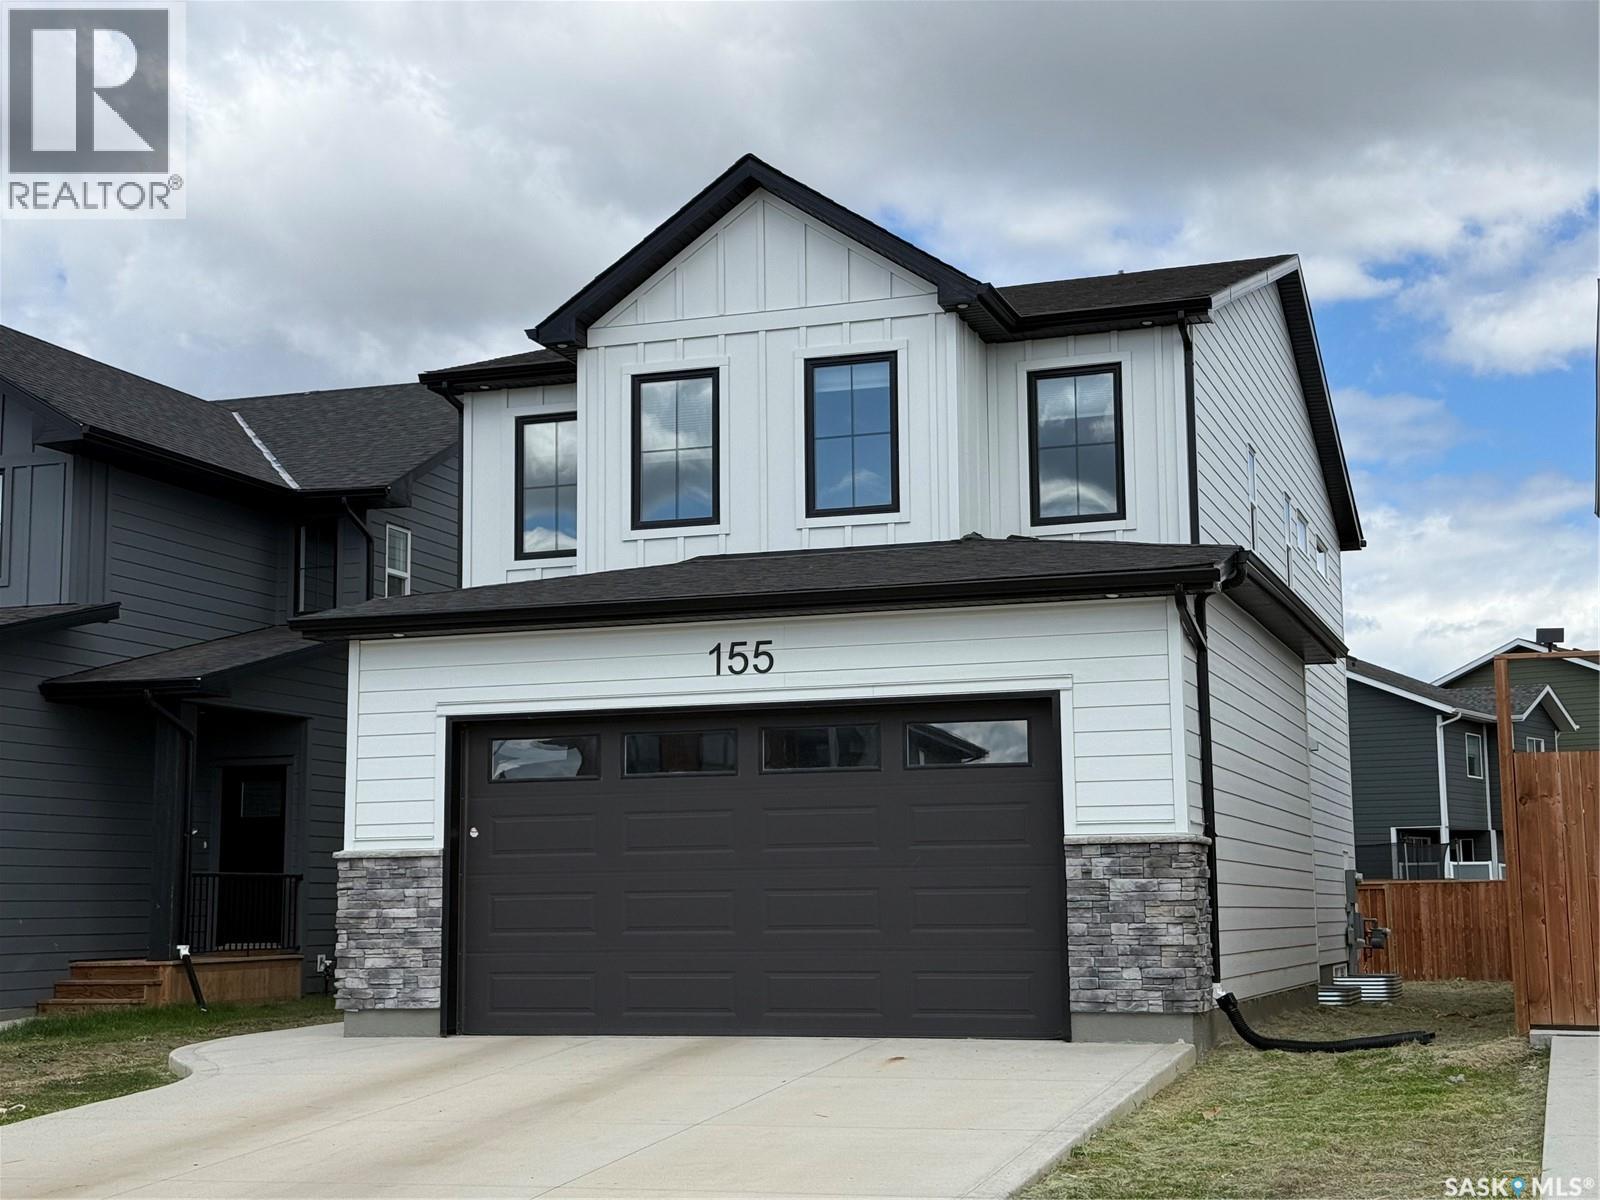
Welcome to 655 Underhill Road in Brighton — a move-in-ready modified bi-level offering 1,533 sq. ft. above grade, plenty of room for the whole family and the added bonus of a fully legal 2-bedroom basement suite. The main dwelling features 5 bedrooms and 2 bathrooms with a well-planned layout, tasteful finishes and a clean, modern design throughout • The main floor offers 2 bedrooms along with 2 spacious 5-piece bathrooms, while the upper level adds 2 more bedrooms. Downstairs, the main dwelling continues with a 5th bedroom that works perfectly for guests, a home office, gym, teenager hideout… or just somewhere to store all the stuff you swear you’re going to organize one day. Vinyl plank flooring and tile throughout make the home attractive, durable and easy to maintain • The legal basement suite has its own separate entrance, separate laundry, 2 bedrooms and 1 bathroom, and is currently rented. One of the best features is the comfortable in-floor heating throughout the suite — not the expensive electric baseboard setup commonly found in basement rentals. It’s a great opportunity to generate additional income while still maintaining privacy between the two living spaces • Outside, the combination of acrylic stucco and stone gives the home excellent curb appeal. There’s also a finished driveway and double attached garage, because scraping windows in a Saskatchewan winter builds character, but thankfully you won’t have to do it every morning • Located in the popular Brighton neighbourhood, you’re surrounded by parks, walking paths, shopping, restaurants and an ever-growing list of amenities. Whether you’re looking for a spacious family home, mortgage-helping rental income, or simply enough bedrooms that everyone can finally stop arguing over who gets which one, 655 Underhill Road checks a lot of boxes. Move in, get comfortable and let the existing suite help do some of the heavy lifting! (id:62370)
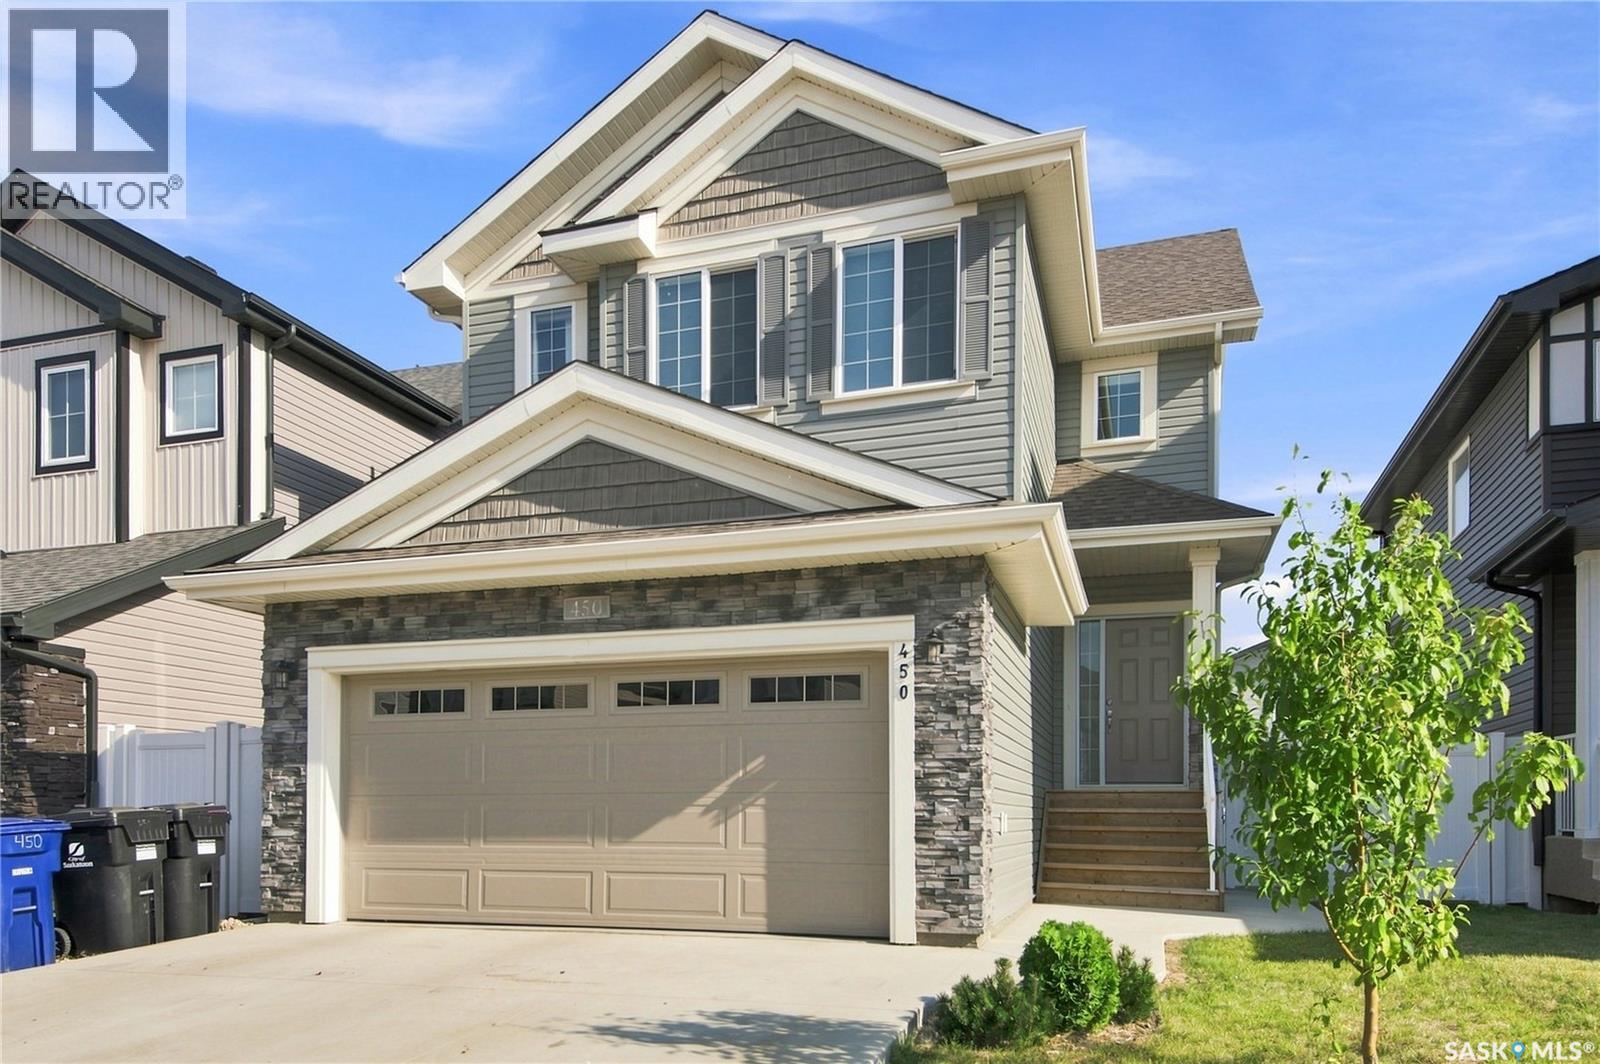
Welcome to 450 Aniskotaw Way in Brighton, just one block from the lake and nearby parks. Built by Daytona Homes in 2023, this upgraded 1,773 sq. ft. two-storey offers a smart family layout plus a 1-bedroom legal basement suite that has been operated as an Airbnb — because it’s always nice when part of the house brings in money instead of just spending it • The main floor features 9' ceilings, a front den, spacious living and dining areas, and a modern kitchen with quartz countertops, 42" upper cabinetry, tile backsplash and an undermount stainless-steel sink. Upstairs you’ll find a generous bonus room, second-floor laundry and 3 bedrooms, including a primary suite with walk-in closet and private 4-piece ensuite. Yes, the laundry is upstairs where the clothes actually are — somebody was thinking • The legal basement suite has its own kitchen, living room, bedroom, 4-piece bath and separate laundry, making it ideal for rental income, extended family or guests who know when it’s time to go home • Upgrades include 9' basement walls, triple-pane windows, added sound insulation between floors, two 100-amp electrical panels for separate utilities, upgraded tankless hot water, multiple automated blinds, stone exterior accents, vinyl shakes and an expanded concrete driveway • Outside you’ll find a fully fenced and landscaped yard with front and rear lawn, a deck and trees/shrubs, plus a 20' x 21' double attached garage and double concrete driveway. Modern, upgraded, income-producing and close to the lake — basically, this home understood the assignment. (id:62370)
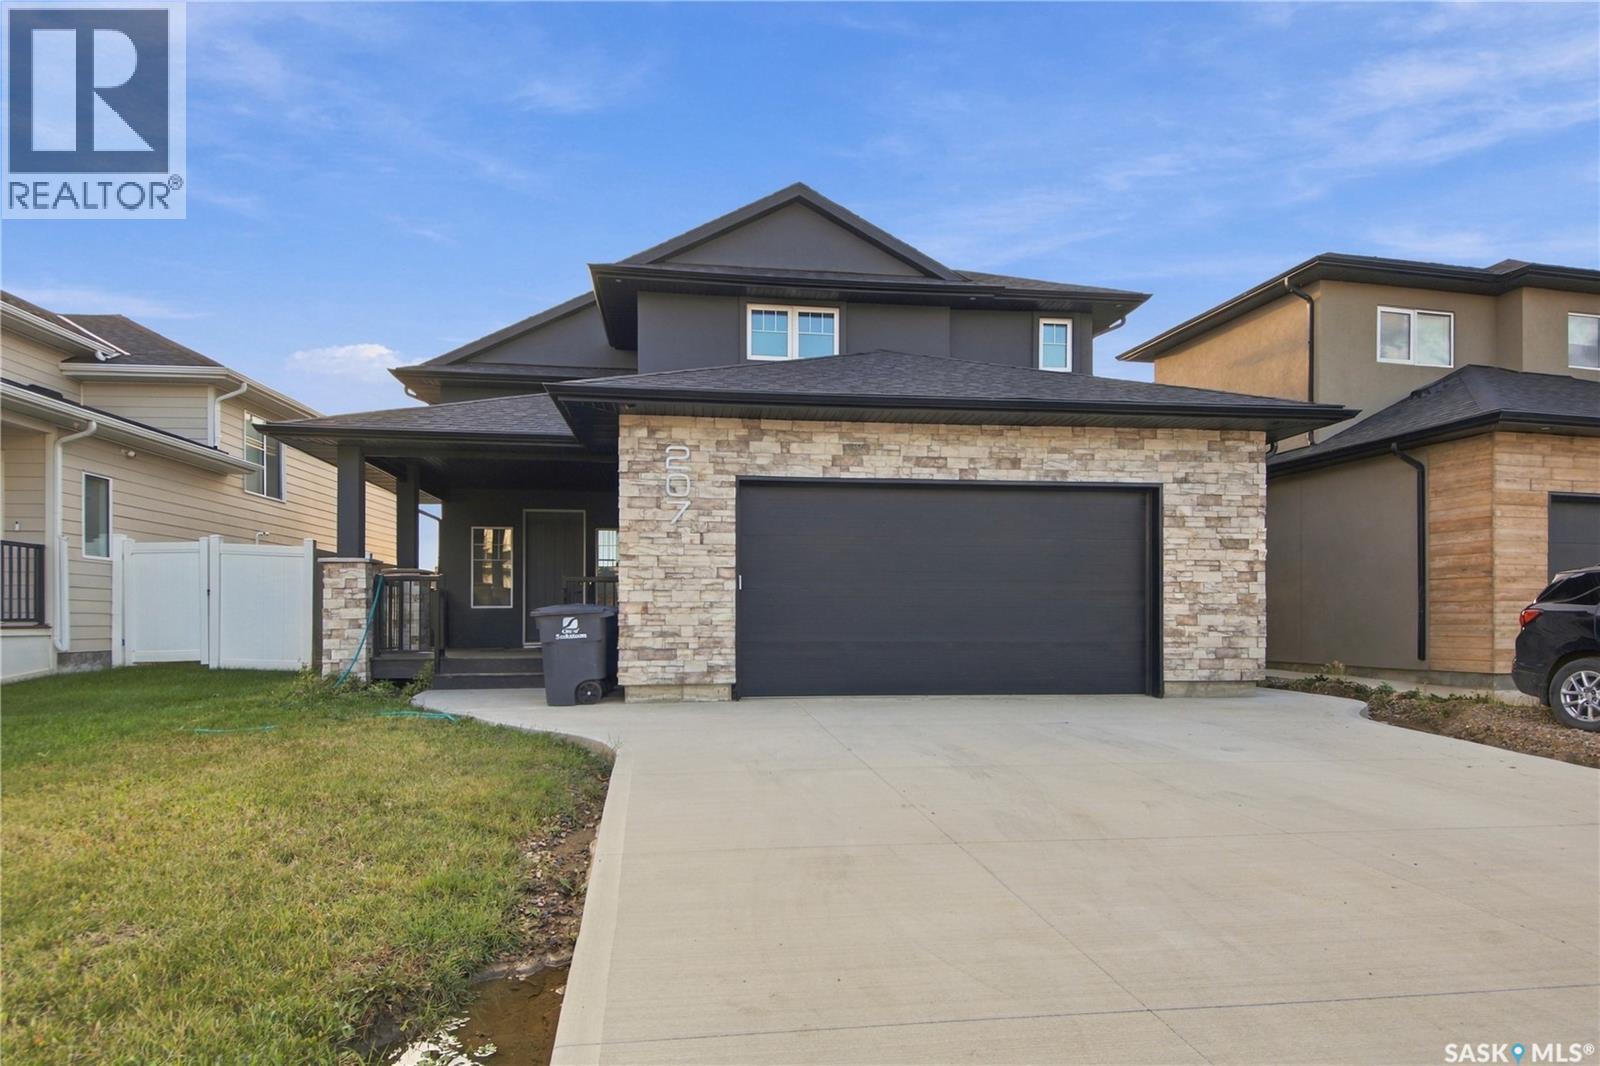
Welcome to 207 Greyeyes-Steele Way in Rosewood—a home with room for everyone, including the person who insists they “just need a little space” for their hobbies. The open-concept kitchen, dining and living area makes it easy to stay connected, whether you’re hosting friends or keeping an eye on dinner. The main dwelling offers three bedrooms, two five-piece bathrooms and a spacious primary suite with a walk-in closet. It also includes a den in the basement, separate from the two-bedroom suite—ideal for a home office, workout space or whatever hobby needs its own door. Upstairs, the massive bonus room gives you even more flexibility. Keep it as a second living area or easily convert it into a generously sized fourth bedroom. Downstairs, the fully finished two-bedroom suite features in-floor heat and offers comfortable space for extended family, guests or potential rental income. Close to Rosewood’s parks, schools and everyday amenities, this home has space to spread out and options for whatever comes next. The only hard part may be deciding who gets the bonus room. (id:62370)
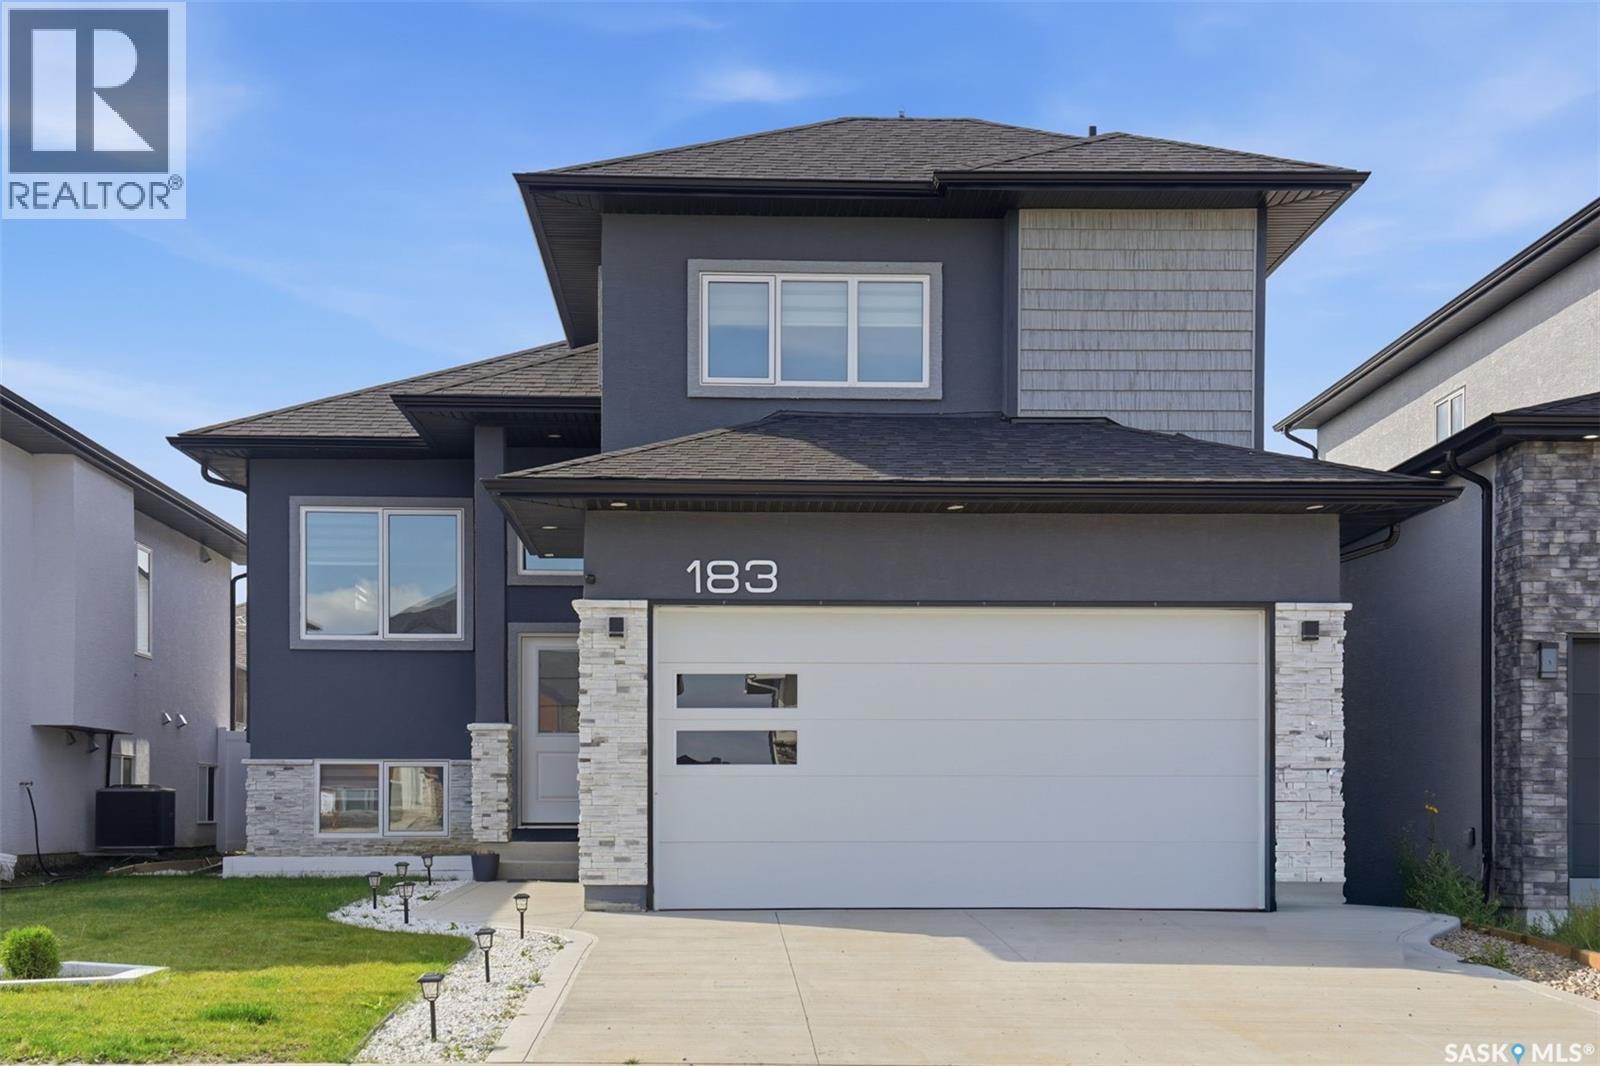
Welcome to 183 Mazurek Crescent, a beautifully upgraded east-facing home offering modern design, thoughtful functionality, and exceptional attention to detail. The owner’s side features 4 bedrooms and 3 full bathrooms, with two generously sized bedrooms and a full bathroom conveniently located on the main floor, along with an open-concept kitchen, dining, and living area. The living room showcases a customized contemporary feature wall with a modern electric fireplace. The kitchen is designed for both style and functionality, featuring a 5-burner gas cooking range, customized backsplash, high-gloss ceiling-height cabinetry, and quartz countertops throughout the kitchen, island, and all bathrooms. The home offers 9-foot ceilings throughout both the main floor and basement, creating a bright and spacious feel. Additional upgrades include a customized foyer and bathroom area with stylish black tile, tile baseboards, skirted toilets, modern blinds throughout, and no carpet anywhere in the home, including the legal basement suite. A high-quality digital lock provides added convenience and security at the main entrance. Enjoy outdoor living on the full-size semi-covered deck, perfect for relaxing or entertaining. The front and backyard landscaping was completed in June 2026, complemented by Wi-Fi-controlled sprinklers and dedicated vegetable and flower beds with their own drip irrigation lines. The property also features a double attached garage. The home and basement are completely pet-free and smoke-free. Conveniently located approximately 100 mts from a transit bus stop, this move-in-ready property combines modern upgrades, comfortable living spaces, and practical amenities in a desirable location. (id:62370)
Uniquely laid-out and spacious prime main-floor condo conveniently located on a direct bus route to the U of S! This bright 3-bedroom, 1.5-bathroom unit offers in-suite laundry, wall-unit A/C, patio doors off the living room leading to a private patio, and a full appliance package including fridge, stove, dishwasher, washer, and dryer. Cozy kitchen off dining room. Ideally located close to Wildwood Golf Course, shopping, fitness facilities, transit, and all amenities. A great opportunity for comfortable, convenient condo living in a sought-after location. (id:62370)
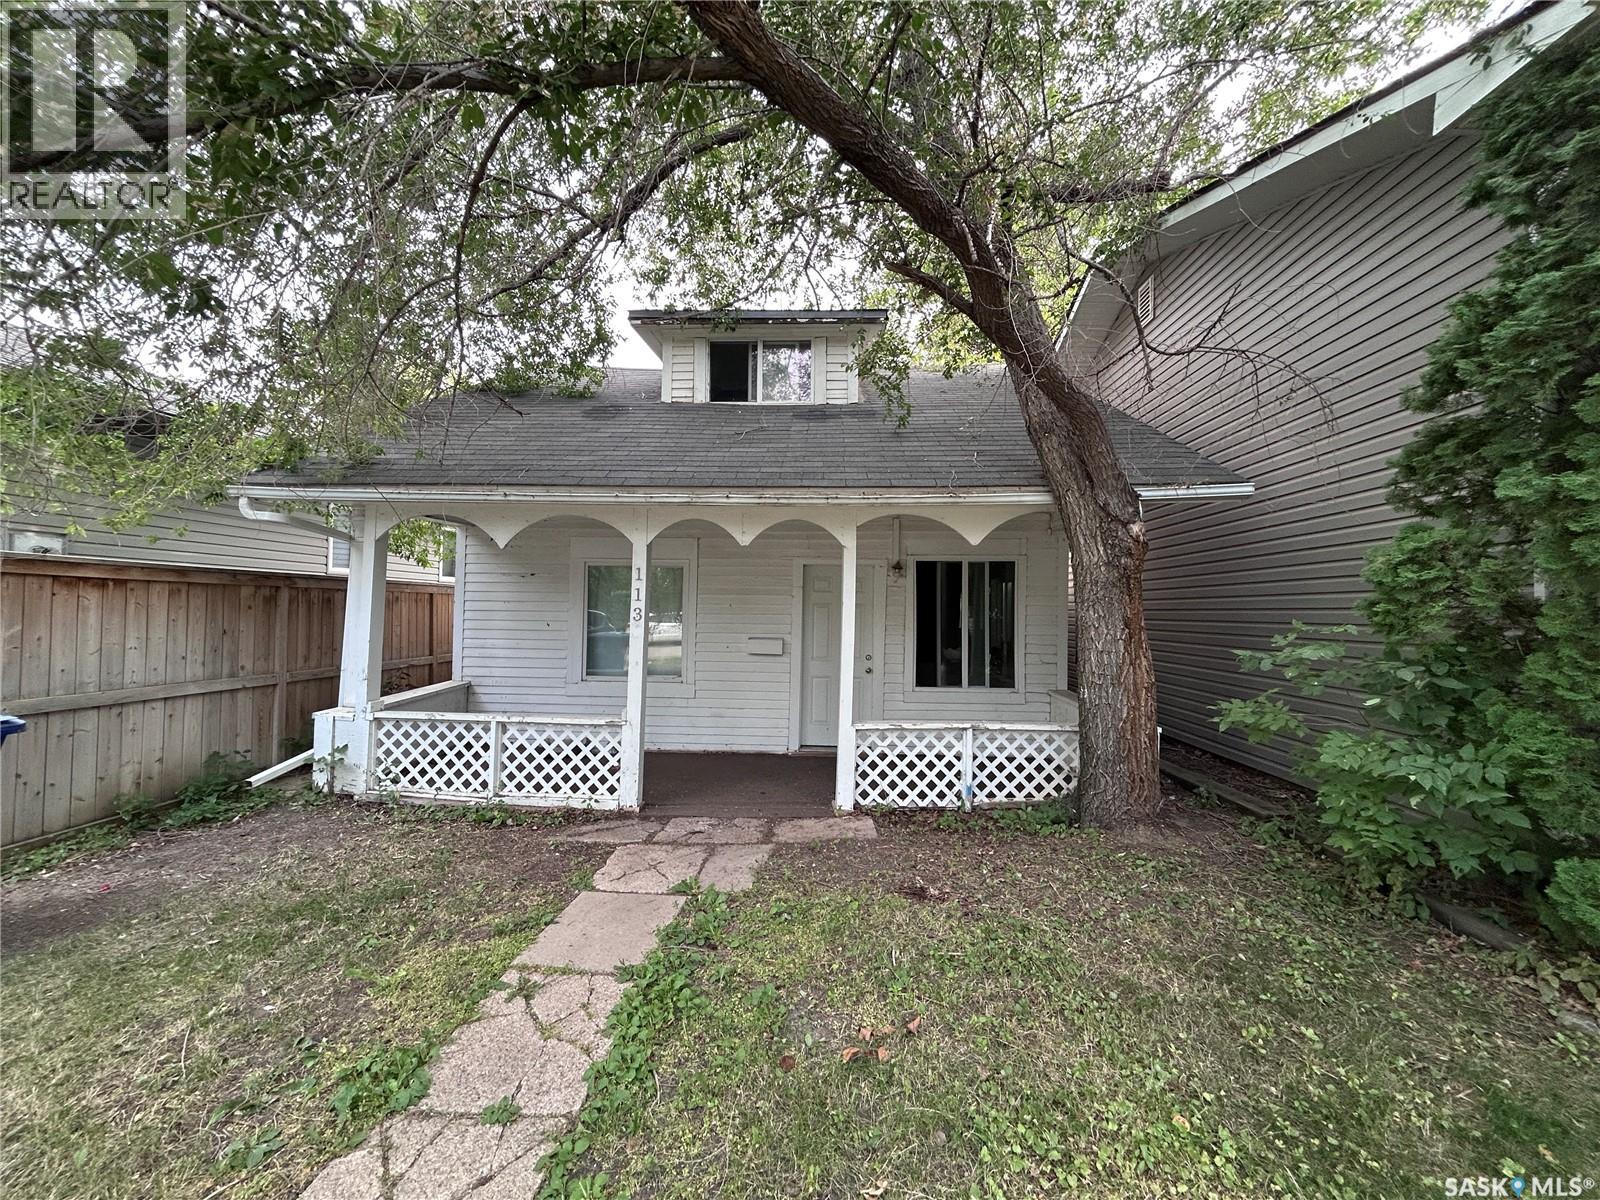
Welcome to 113 109th Street W, a well-maintained 1½-storey home offering 1121 sq ft of comfortable living space in the desirable Sutherland neighbourhood. The main floor features two bedrooms, a functional kitchen with white cabinets, a fully upgraded bathroom, and convenient access to the rear sunroom. Upstairs, the loft-style space offers excellent flexibility and can be used as a third bedroom, home office, recreation area, or additional living space. The property also offers a fenced yard, dog run, single detached garage, and a south-facing sunroom window that brings in plenty of natural light and is ideal for plants. Enjoy a convenient location close to an elementary school, green space, parks, transit, shopping, and everyday amenities. Conveniently located near the University of Saskatchewan and the future SaskPolytech campus at Innovation Place, this location offers excellent accessibility for students, faculty, and professionals. Whether you're a first-time home buyer, student, or looking for a well-located property with many upgrade completed, this home is worth a look! (id:62370)
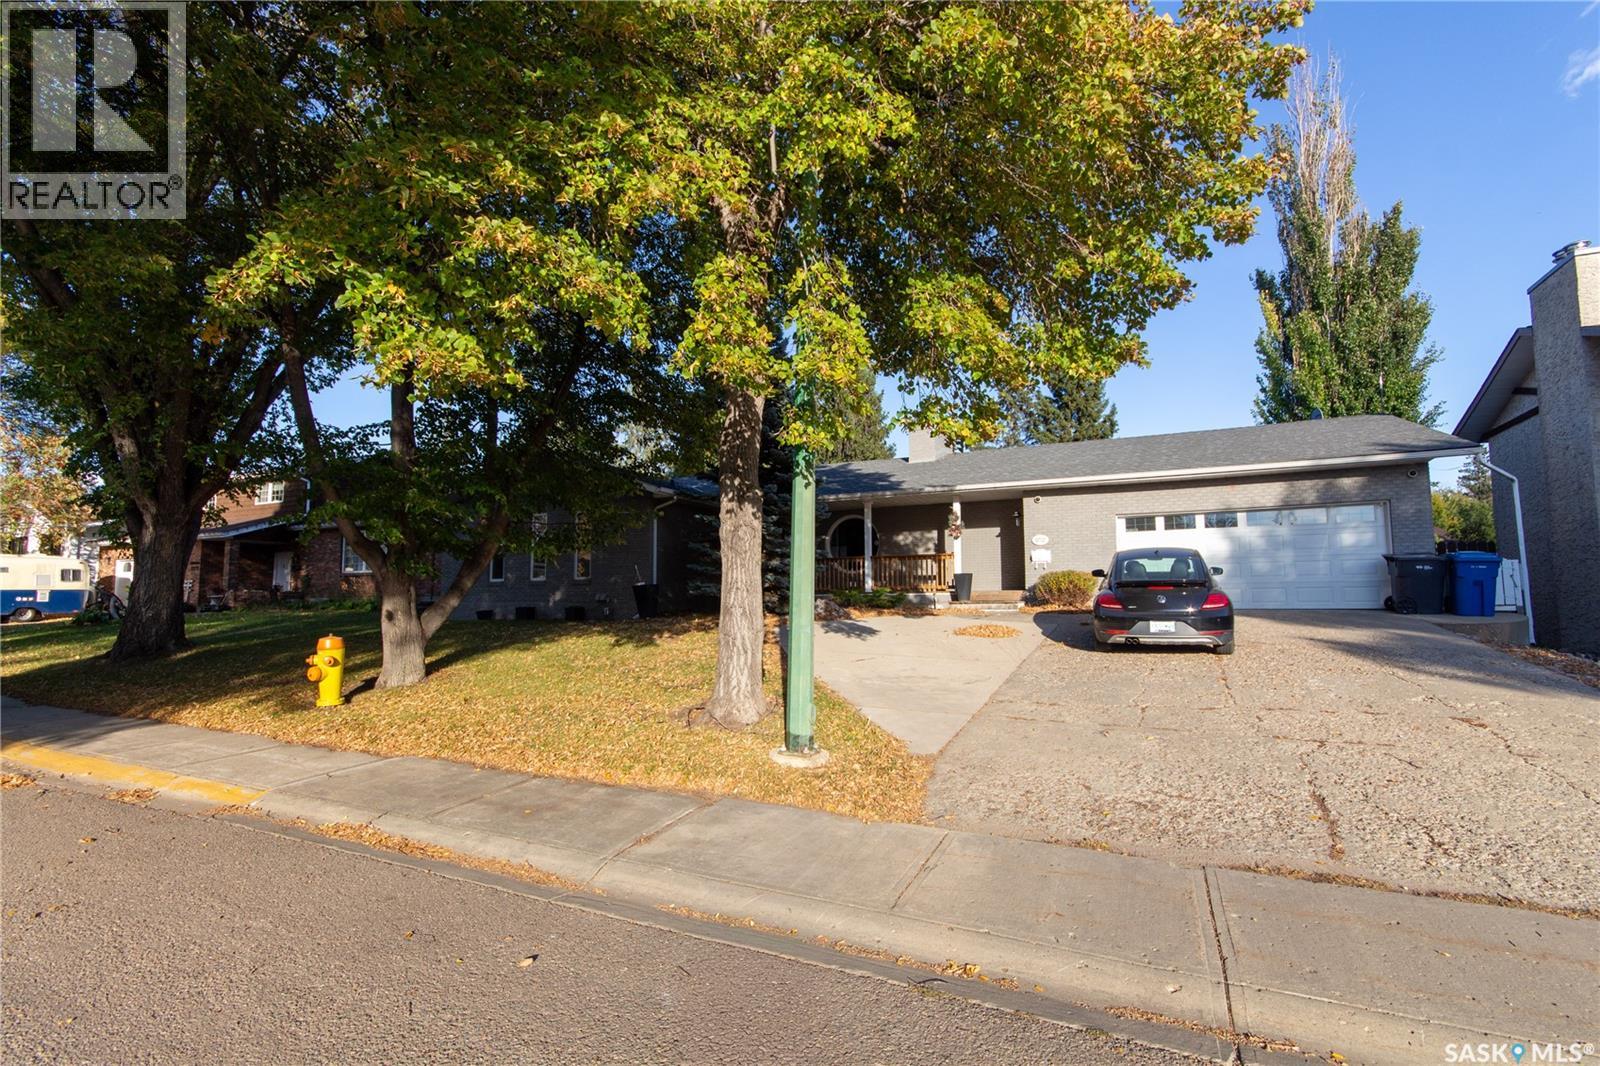
COME HOME TO COMFORT! This well-planned bungalow offers plenty of space for the whole family, both inside and out with over 2,000 sqft. on the main level. The bright white kitchen, updated in 2018, features an abundance of cabinetry, sparkling quartz countertops, a Wolf 6-burner gas stove and microwave, plus two dishwashers. Just off the kitchen, the cozy nook features a unique round window, a perfect spot for morning coffee. Patio doors off the kitchen lead to a large covered deck with additional wood patio space, and a beautifully professionally landscaped yard that's completely fenced and has underground sprinklers. The main floor includes a spacious primary bedroom with walk-in closet and 3-piece en-suite with a recently updated shower, 2 additional bedrooms, a 4-piece bathroom and convenient laundry in the mudroom. A large pantry off the mud room with extensive shelving could easily be converted back to a 2-piece bathroom. The living room features an open wood fireplace that has been used as a decorative show piece enhancing the appeal of this space. Vinyl plank flooring was installed throughout most of the main floor in 2018 beautifully updating each room. The fully developed basement adds even more living space with approx. 2040sqft. Showcasing a large rec room with an open wood fireplace which is also a decorative show piece, a 3-piece bathroom with tiled shower, 5 dens, 2 of which have windows that could potentially be expanded to meet EGRESS requirements. In 2019 the basement was treated to vinyl plank flooring. A double attached garage with direct entry adds convenience and easy accessibility for home owners. Central air has recently been serviced, the water heater was replaced in 2023, the central vac and water softener are included in as-is condition. If you’re looking for a spacious, well-cared-for home with plenty of room for family and entertaining, this one is worth a look! Quick possession available! As per the Seller’s direction, all offers will be presented on 10/08/2026 1:00PM. (id:62370)
Welcome to easy condo living in Lakeridge! This beautifully updated townhome offers an attached garage, comfortable living spaces and a long list of recent improvements, all in a convenient north Regina location. The attached garage provides sheltered parking and added storage, making Saskatchewan winters and everyday errands a little easier. The upper level features an inviting open concept living, dining and kitchen area with vaulted ceilings and large windows that create a bright, airy feel. The kitchen offers warm wood cabinetry, ample storage and appliances replaced in 2024, while the adjoining dining and living spaces make everyday living and entertaining easy. Two bedrooms and a refreshed four-piece bathroom complete this level. The fully finished basement provides even more room to spread out, with a spacious rec room currently enjoyed as a second living area. A separate den with a barn door is currently used to accommodate overnight guests and offers flexibility for a home office or hobby room. A three-piece bathroom with laundry adds convenience. Numerous updates include a new furnace, all new appliances, updated lighting and condo paint in 2024, along with the addition of the den wall and barn door. Laminate flooring throughout the upper level, stairs, entry and lower hallway was installed in 2025, as were new flooring and paint in the basement bathroom. The upstairs bathroom received a new vanity, flooring, toilet and paint in 2026. Enjoy Lakeridge’s neighbourhood parks and walking paths, with shopping, restaurants, groceries and services along Rochdale Boulevard and throughout Regina’s north end close at hand. With both levels finished and so many updates already completed, this welcoming townhome is ready for you to move in and enjoy! (id:62370)
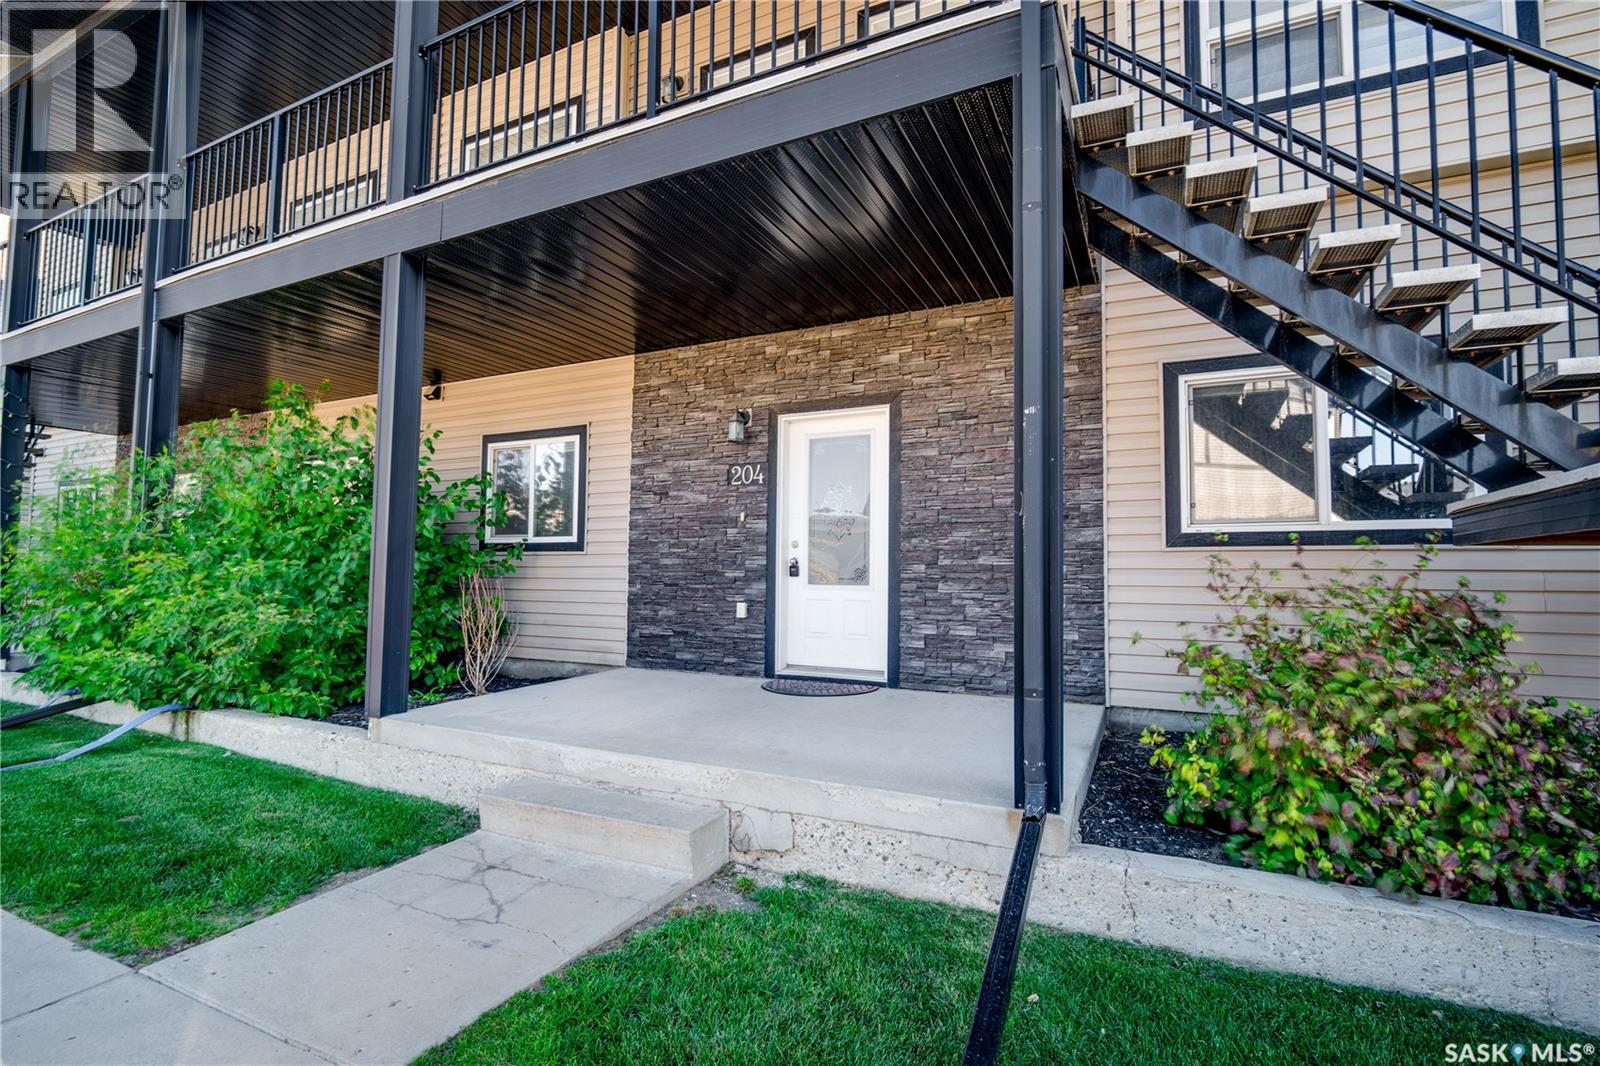
Welcome to 204-3818 Dewdney Avenue E, a well-kept 3-bedroom, 2-bathroom main-floor bungalow-style condo in Regina’s East Pointe Estates. Offering approximately 1,066 sq. ft. of comfortable, low-maintenance living, this home is a great fit for first-time buyers, downsizers, busy professionals, or anyone looking for condo convenience without giving up space. Step inside to a bright foyer leading to the updated kitchen featuring granite countertops, stainless steel appliances, built-in dishwasher, and plenty of cabinetry. The dedicated dining area opens to the east-facing patio, perfect for morning coffee, summer BBQs, or relaxing outdoors. The spacious east-facing living room overlooks green space and enjoys plenty of natural light. The primary bedroom features its own 4-piece ensuite, while two additional bedrooms offer flexibility for children, guests, a home office, or hobby space. A second full 4-piece bathroom adds everyday convenience. Storage is a major bonus. A trap-door access in one bedroom closet leads to a crawl space extending beneath the condo, providing impressive additional storage, plus there is another exterior storage room located just off the patio. Enjoy in-suite laundry with a full-size stackable washer and dryer, your own dedicated parking stall directly out front, visitor parking, and a nearby children’s play area. With green space nearby and an open field beyond the rear fence, the setting also offers added privacy. Best of all, this home offers the simplicity of low-maintenance condo living while keeping you close to everything Regina’s east end has to offer, including Walmart, Costco, Superstore, shopping, restaurants, services, and more. Move in, settle in, and enjoy — without the upkeep that comes with a traditional detached home. (id:62370)
Welcome to this stunning brand-new modified bi-level home in Kensington built by B & D Star Homes. With 1425 SQFT. of beautifully designed living space. This home features an open concept floor plan that floods with natural light. The main floor offers a spacious living area with modern finishes, and a stylish décor. The large dinning space, adjacent to the kitchen, can fit a large family. With soft close cabinets, quartz counter top, hood fan that vents outside and high-end appliances, this kitchen boasts luxury. There are 2 large bedrooms along with a gorgeous 4 piece bathroom on the main floor. The upper level above the garage features a huge master bedroom with a walk-in closet & a 5 piece en-suite with his and hers sinks. In the basement there is a large games/family room with another 4 piece bathroom. Outside enjoy the covered deck! In addition, there is a 2 bedroom legal suite in the basement with a separate entry. The secondary suite incentive (approximately $25,000) is given to the eligible buyer. Call your favourite agent today and make it yours! (id:62370)
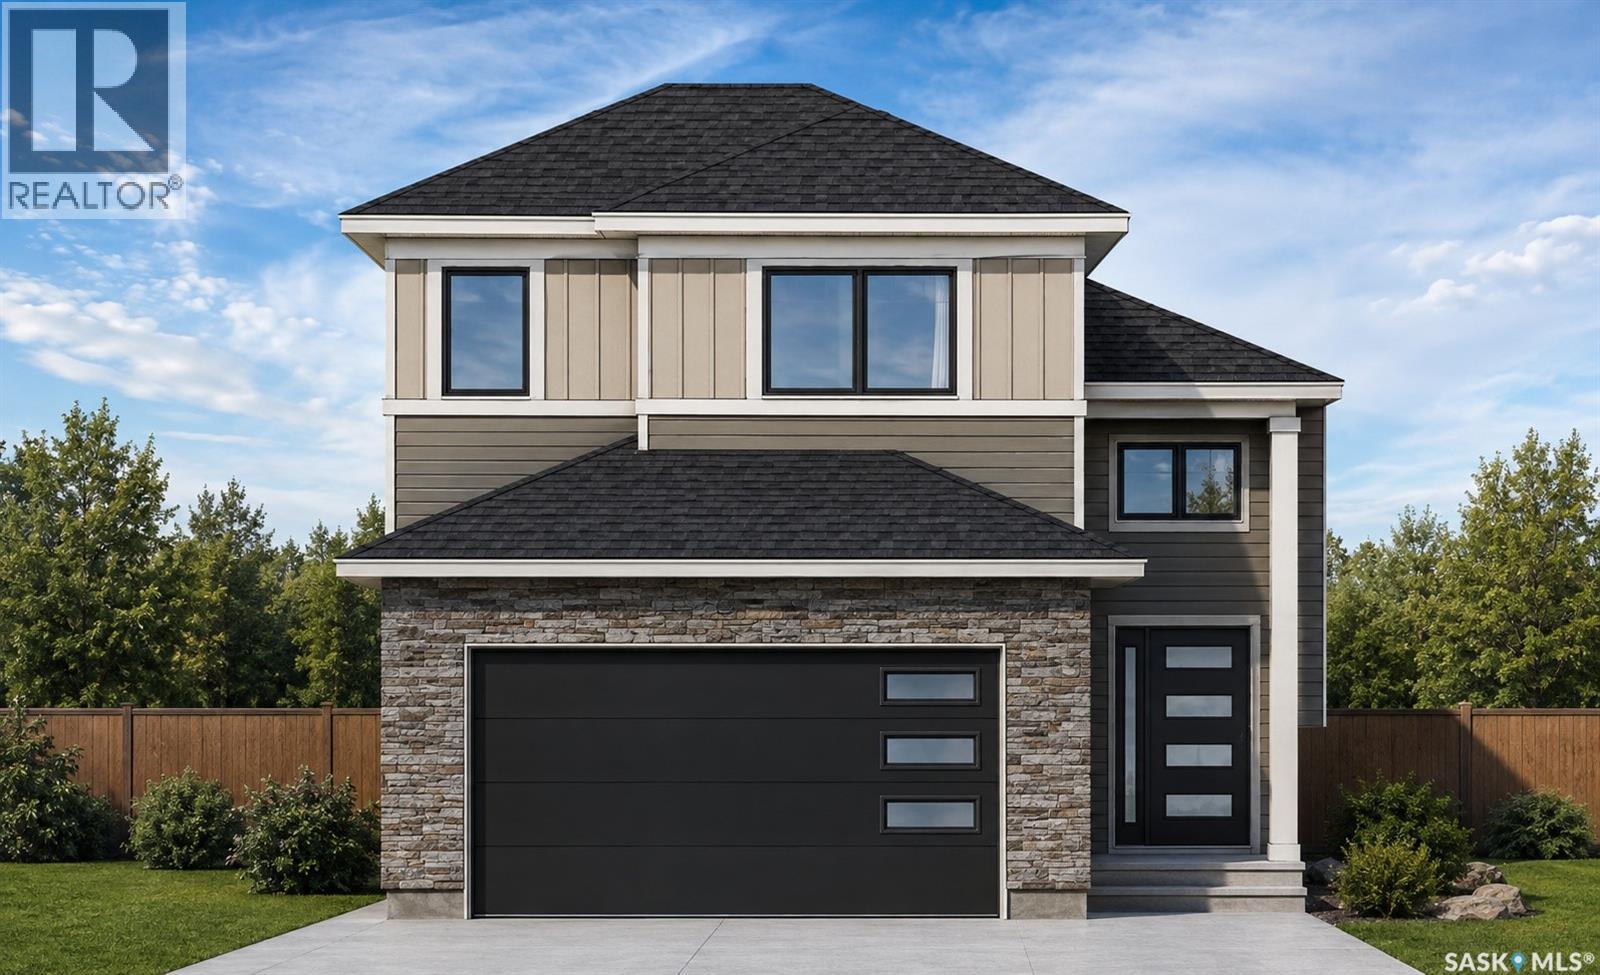
Welcome to your next chapter in The Meadows! This exceptional North Ridge-built home offers the perfect blend of modern style, thoughtful design, and everyday comfort, ideally positioned directly across from future green space for added privacy, open views, and a little more breathing room. Offering 1,968 sq. ft. of beautifully designed living space, this impressive home features 3 bedrooms and 3 bathrooms with a layout that effortlessly accommodates both busy family life and entertaining. Step inside to a bright, welcoming main floor highlighted by premium vinyl plank flooring and an open-concept design. At the heart of the home, the beautifully appointed kitchen showcases quartz countertops and flows seamlessly into the spacious living and dining areas. With plenty of natural light and room to gather, it’s a space that feels just as comfortable on a quiet night at home as it does when friends and family come over. Upstairs, you'll find generously sized bedrooms, including a true primary retreat complete with a luxurious 5-piece ensuite — the perfect place to unwind at the end of the day. The additional bedrooms feature North Ridge’s signature built-in study nooks, offering dedicated spaces for homework, working from home, studying, or letting the kids get creative. Outside, the front-facing green space location adds an extra sense of openness and privacy while giving you easy access to the walking paths, parks, schools, amenities, and recreational opportunities that make The Meadows such an exciting community to call home. With modern finishes, a functional family-friendly layout, and a location that offers both convenience and room to grow, this is a home that checks a lot of boxes — and one you’ll want to see in person. Contact your favourite REALTOR® today to book your private showing and come see why this could be the one you’ve been waiting for! (id:62370)
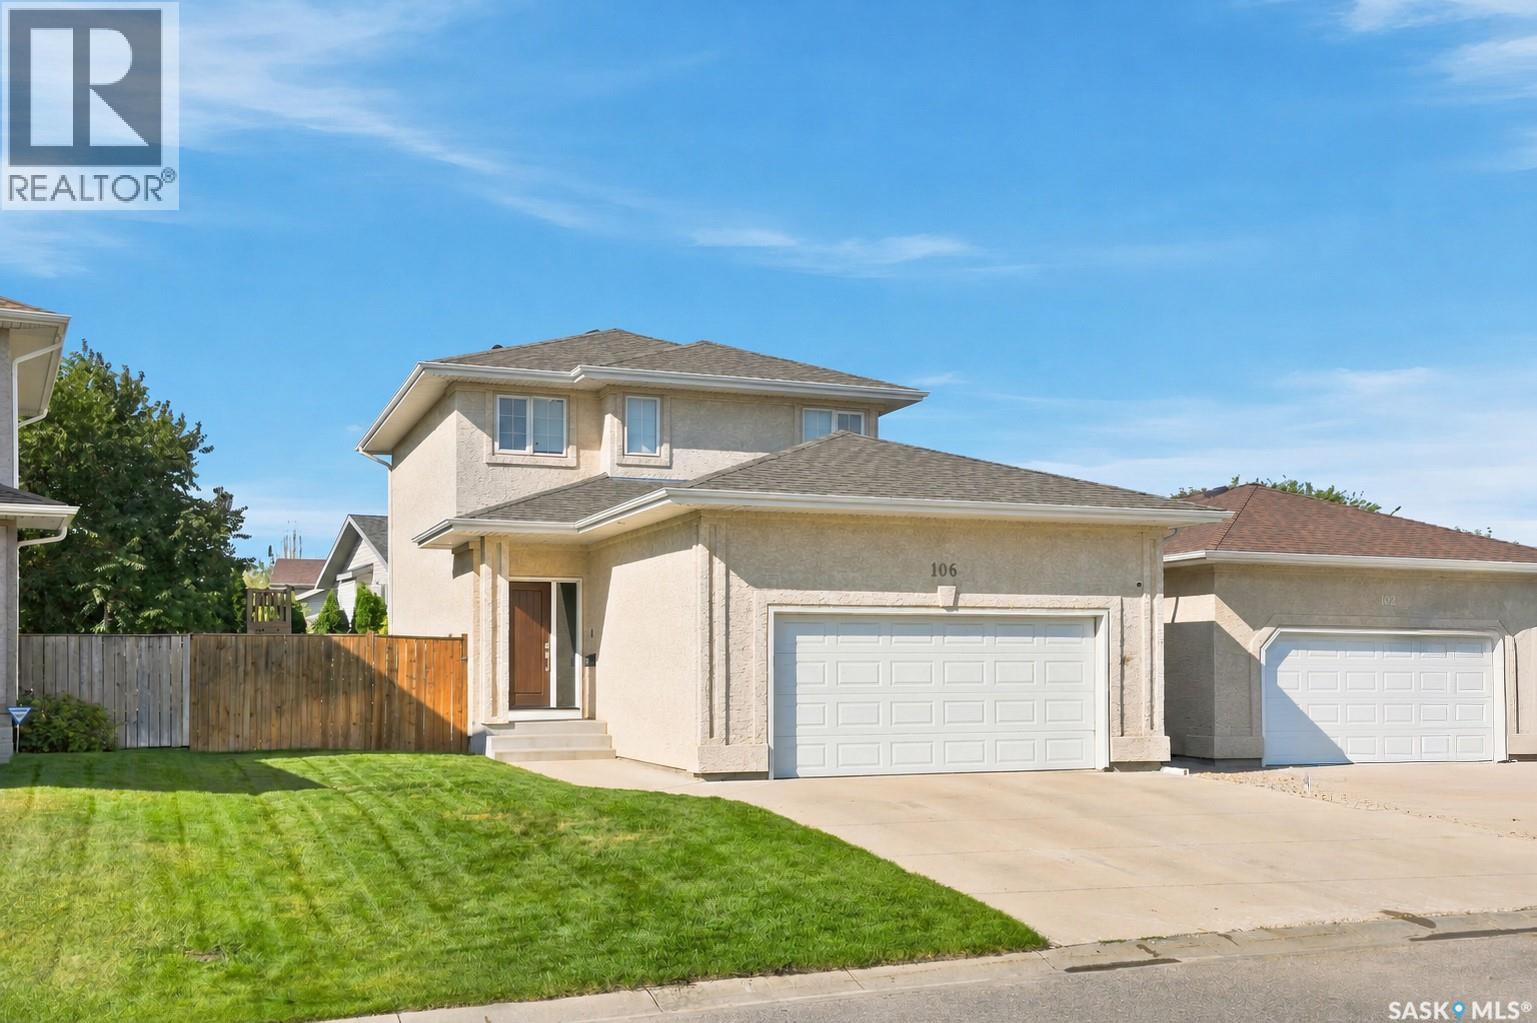
Welcome to 106 Sears Cove, ideally located in the highly sought after neighbourhood of Arbor Creek. This 1358 sq ft two storey home is thoughtfully laid out with family living and entertaining in mind, offering 3 bedrooms and 3 bathrooms, all of which have been tastefully renovated. The main floor features a welcoming living room with a cozy fireplace, floating shelves and ample built in storage, flowing into the dining area with a stylish feature wall that adds a beautiful focal point to the space. A convenient renovated half bath is perfect for guests, while direct entry from the heated double attached garage adds everyday convenience. Upstairs you’ll find 3 bedrooms, including a spacious primary with walk-in closet and 3-piece ensuite, plus a 4-piece bathroom shared between the two bedrooms. Step outside to a backyard designed for enjoying summer days, complete with a large deck and pergola, kids’ playset, lush green lawn and mature trees providing privacy. The lower level is open for future development, giving you the opportunity to create additional living space that suits your needs. Notable updates include: Bathroom renos (2021), Water Heater (2025), Shingles (2024), Carpet (2026). The new owners will get to enjoy brand new white quartz countertops, that are scheduled to be installed prior to possession. Arbor Creek offers the ideal lifestyle with parks, walking paths and green space nearby, plus easy access to the U of S, shopping, schools and everyday amenities. With convenient access to College Drive, McOrmond Drive and Circle Drive, you’re tucked into a quiet, established neighbourhood while still being well connected to everything Saskatoon has to offer. This is a great opportunity to get into Arbor Creek at an attractive price point, with the major updates already taken care of. Move in ready and waiting for its next owner, call today to book your showing! (id:62370)
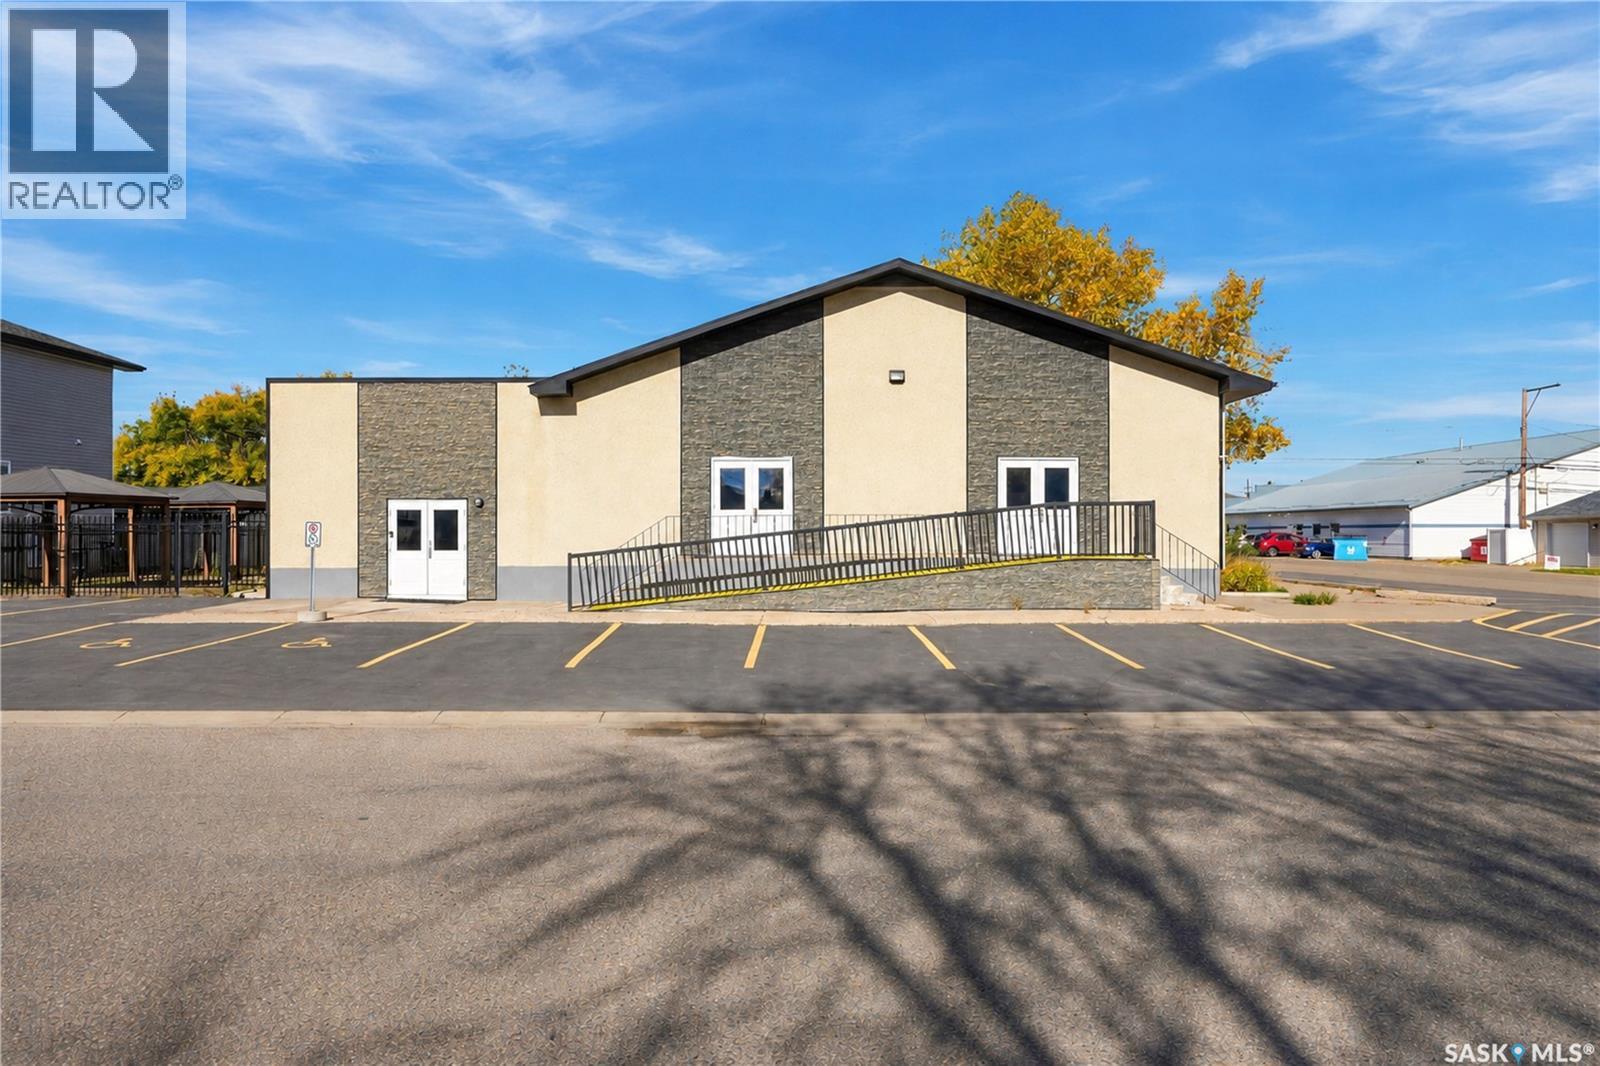
Church / Place of Worship / possible Child care facility for sale in Warman!! This property features a large open foyer opening to a massive seating area on main floor and even has an overflow / extra seating loft - mezzanine area. The basement opens to a grand social area and offers a huge kitchen area for events. There are also classroom spaces, office spaces, and men's & women's washrooms. Outside offers lots of parking on the new paved parking lot on the large corner lot. The west side of the building has also been fenced to add a safe play watch area for children, gathering events and much more. The fence could be taken down to add more parking if required. This building is in great shape and is ready for it's new owner! (id:62370)
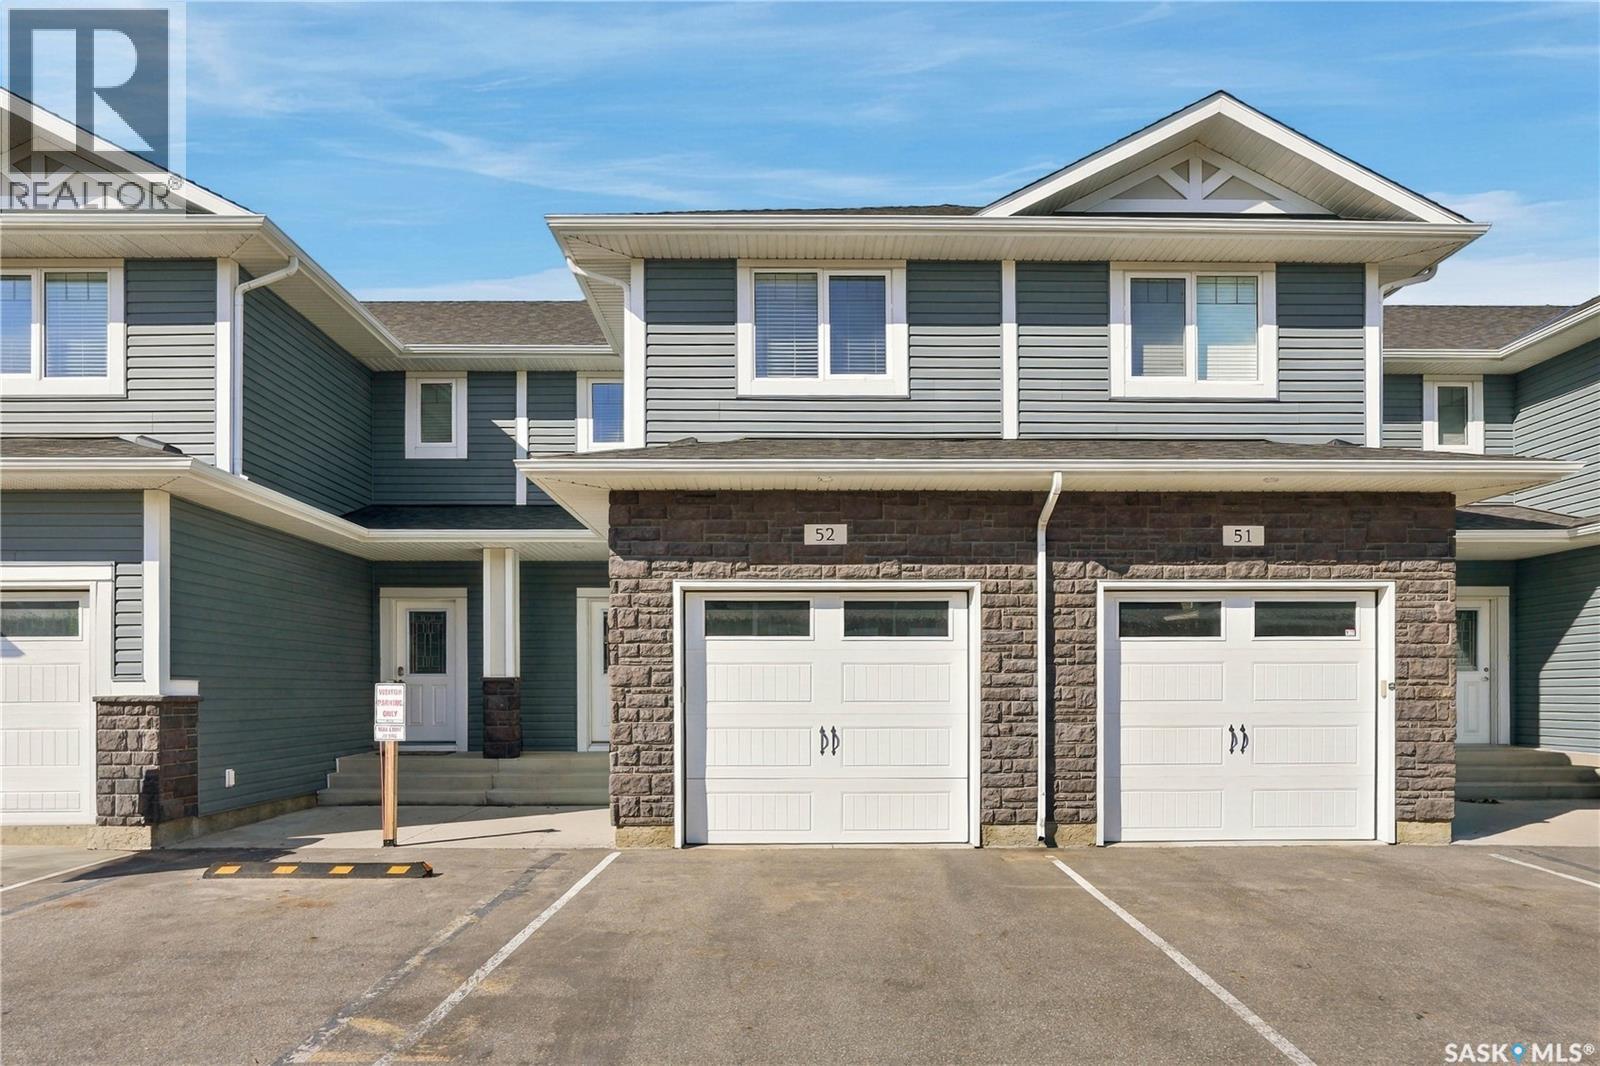
Welcome to #52–115 Veltkamp Crescent, a beautifully appointed townhome in the desirable Hawthorne Place development in Stonebridge. Offering 1,312 sq. ft. of comfortable living space, this 2-bedroom, 2.5-bathroom home combines a functional layout with stylish finishes and plenty of everyday convenience. The main floor features a bright, open-concept living space with laminate flooring throughout the main living area, a well-appointed kitchen with granite countertops, stainless steel appliances and plenty of cabinetry, plus a convenient 2-piece bathroom. Upstairs, you’ll find two generous primary bedrooms, complete with walk-in closets and 5 piece ensuites with double-sink vanities. Laundry is conveniently located on the second floor. Enjoy the added convenience of a single attached garage, along with a private fenced 20' x 10' concrete patio with walkout access — perfect for morning coffee, summer BBQs or relaxing outdoors. Additional features include upgraded lighting, a humidifier and HRV. Located in the heart of Stonebridge, you’re just minutes from shopping, restaurants, schools, parks and everyday amenities, with public transportation conveniently located just one block away. A great opportunity to enjoy low-maintenance living in one of Saskatoon’s popular south-end neighbourhoods. Call to view today! (id:62370)
Welcome to this beautiful exceptionally well maintained family home located in the desirable community of Hampton Village. This 4-bedroom 4-bathroom Home offers a bright front living room with large windows that fills the space with natural light a functional kitchen with stainless steel appliances. The main floor also includes a convenient 2-piece bathroom. The spacious dining area provides a direct access to the back deck through garden doors. Upstairs, you will find a 4-piece main bathroom and 3 well sized bedrooms, including the primary bedroom complete with its own 3-piece ensuite. The fully finished basement features a cozy living/family area along with a large bedroom and a 4-piece bathroom. A large utility room with laundry and ample storage space. Outside, the fully fenced backyard offers plenty of room to enjoy, along with a large shed and access to the detached double garage via back alley. Ideally located within walking distance to schools and parks and close to all amenities in Hampton Village. A wonderful opportunity to own a spacious, well-cared home in move-in ready condition! Book your showing today! (id:62370)
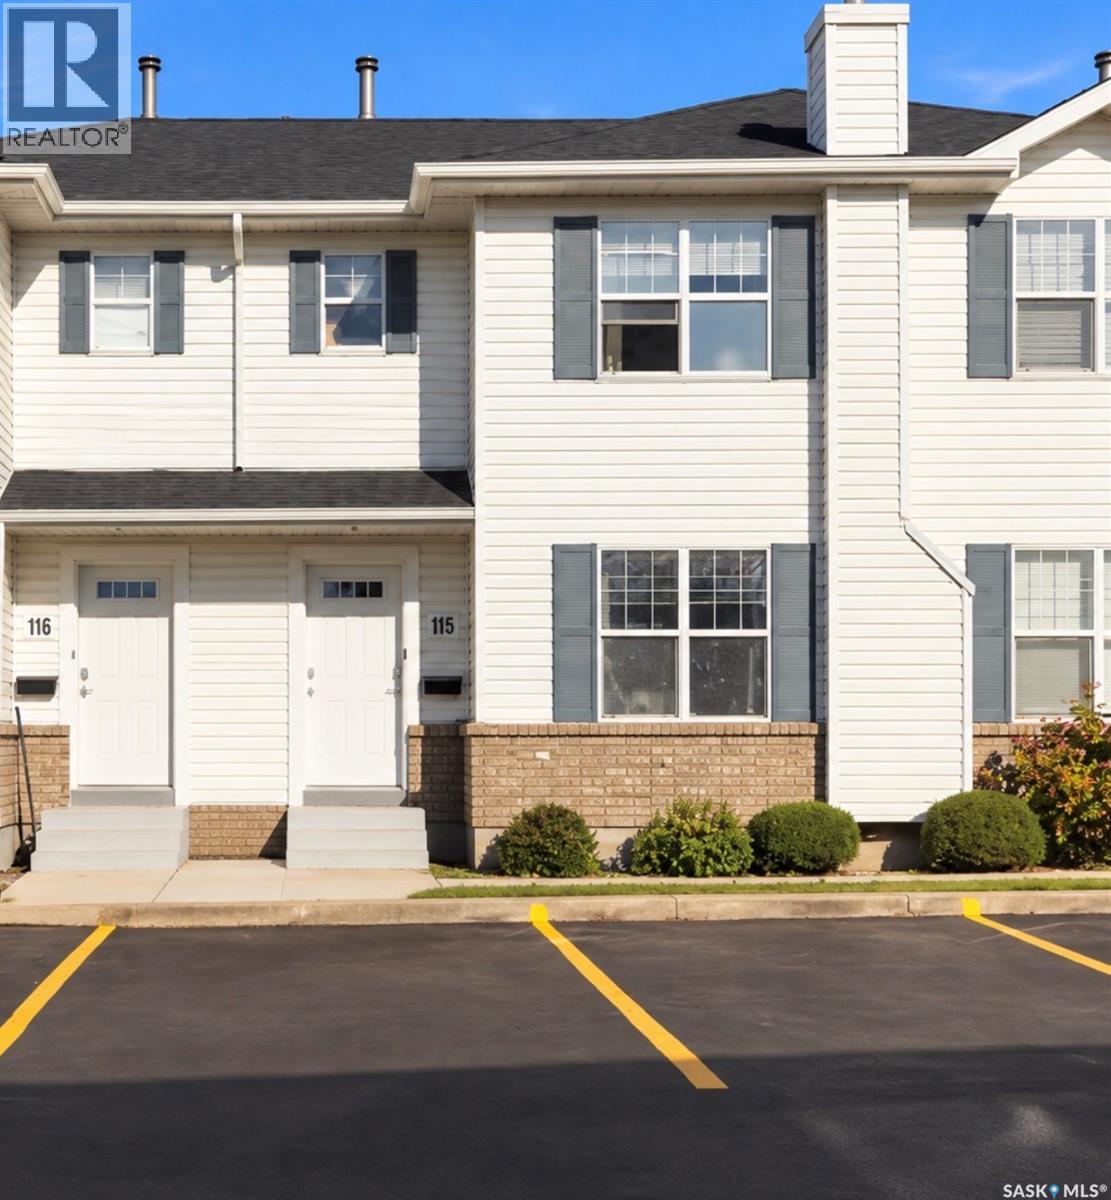
Welcome to 115-203 Herold Terrace! This well maintained 3 bedroom, 1.5 bath townhouse offers a fantastic combination of space, updates and convenience in the desirable Lakewood neighborhood. The bright main floor features updated laminate flooring, a functional kitchen with pantry and dining area, a 2 piece bath and direct access to your private backyard with patio - not backing other townhouses. Upstairs you will find updated carpet, a spacious primary bedroom with walk-in closet, a 4 piece bath and two additional bedrooms. Downstairs is ready to be developed. Complete with central air, two side-by-side parking stalls, this home is ideally located within walking distance of parks, shopping, restaurants and other amenities. An excellent opportunity for first-time buyers, investors, families or those looking for low-maintenance home in a convenient location. Condo fees include water, reserve fund contribution, snow removal, lawn care, common insurance. (id:62370)
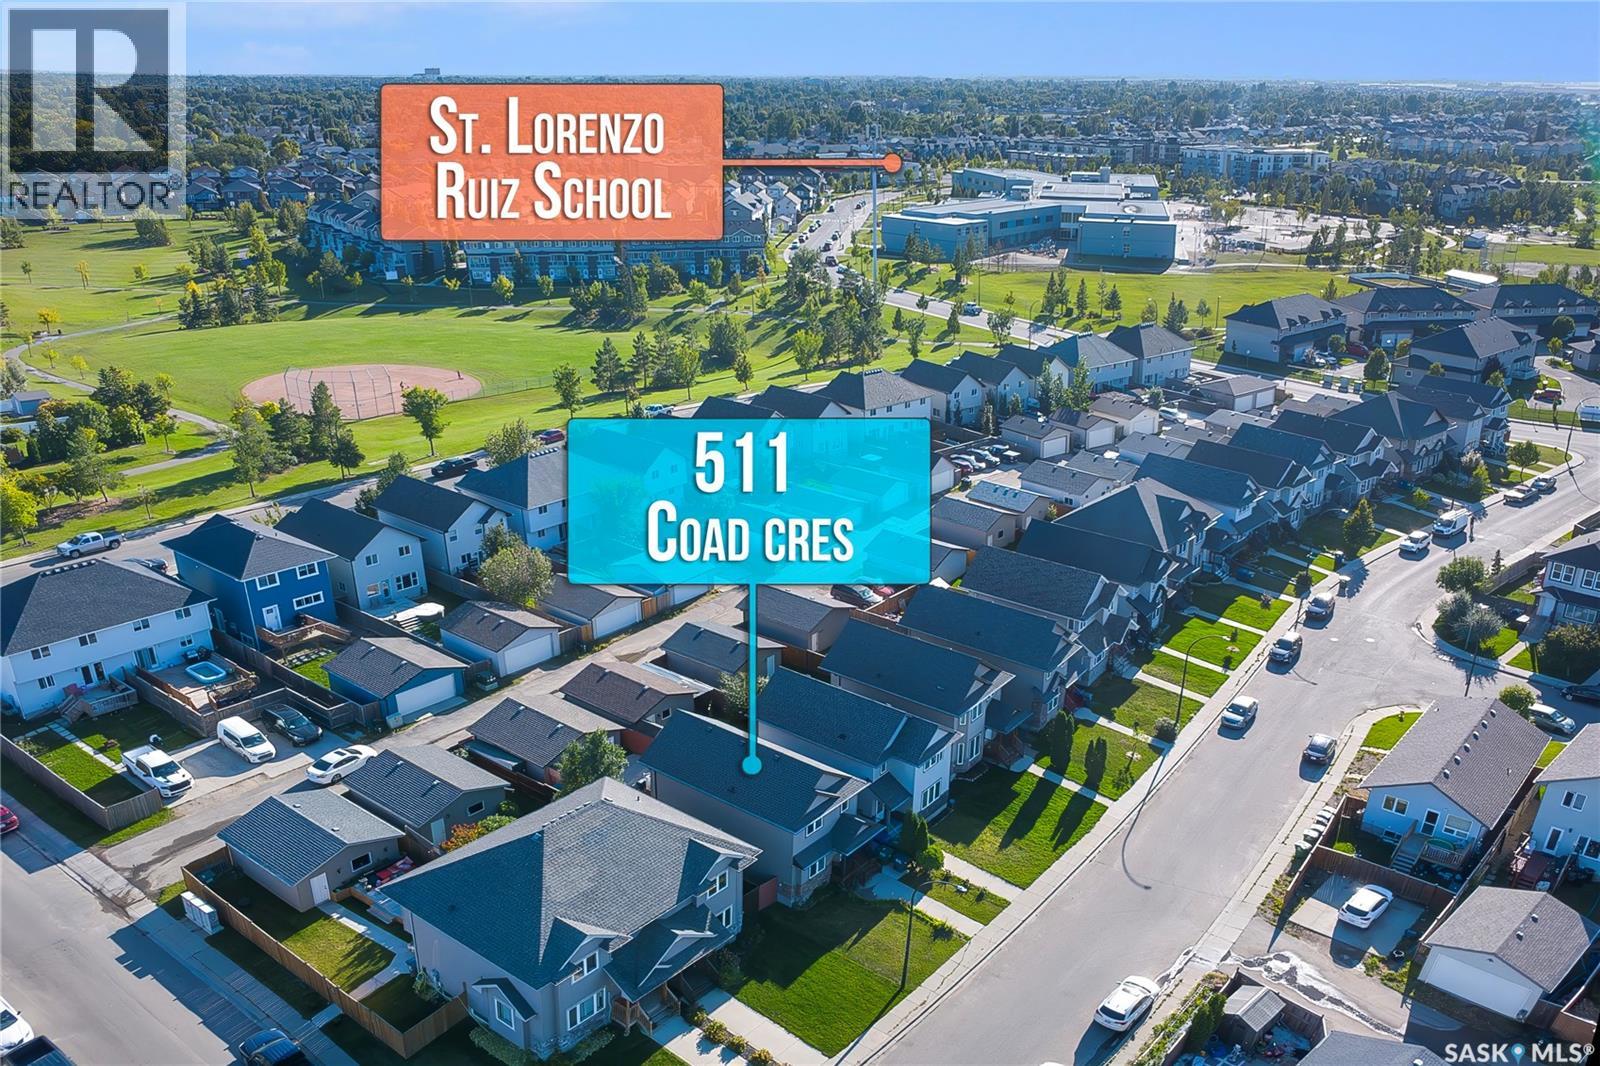
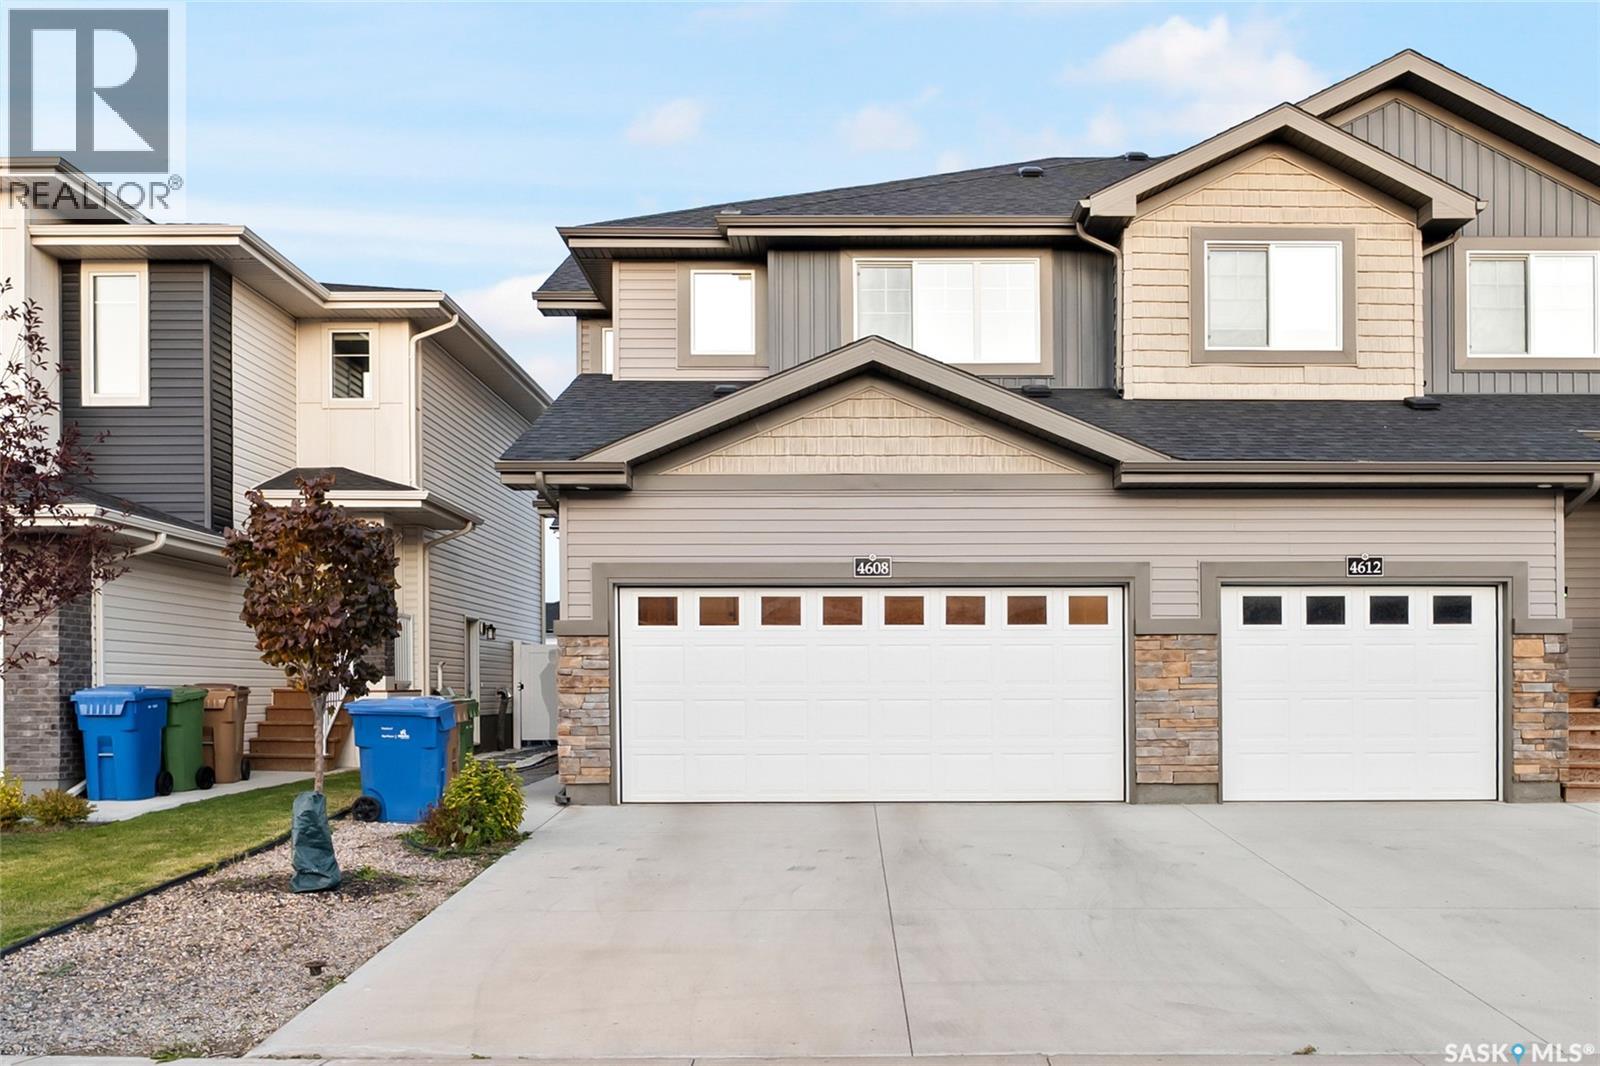
Welcome to 4608 Mutrie Crescent E, located in The Towns, one of Regina’s newer and growing neighbourhoods. Surrounded by parks, walking paths, schools, playgrounds and everyday amenities, this location offers a convenient setting for families. Built in 2023, this beautifully finished 2-storey semi-detached home offers approximately 1,474 sq. ft. above grade, a double front-attached garage and a fully finished basement suite with a separate entrance. The functional layout provides plenty of living space while the basement is already rented for $1,250/month, offering an established source of monthly rental income. Step inside to a bright and welcoming main floor featuring a spacious living room, dedicated dining area and a well-appointed kitchen complete with modern appliances, including a fridge, stove, dishwasher and microwave hood fan. A convenient 2-piece bathroom completes the main level. Upstairs, you'll find three bedrooms, including a spacious primary bedroom featuring a walk-in closet and private 4-piece ensuite. Two additional bedrooms share another 4-piece bathroom. The second floor also offers the convenience of upstairs laundry and a versatile bonus area that can be used as a home office, kids’ play area or additional family living room. The fully finished basement features its own separate entrance and includes a kitchen, spacious living room, bedroom, full bathroom and separate laundry, providing a functional and private secondary living space. The basement is currently rented for $1,250 per month, adding valuable monthly income for the new owner. With a modern design, three bedrooms upstairs, multiple flexible living areas, a finished income-producing basement and a double attached garage, this home checks all the boxes for comfortable family living in a growing Regina neighbourhood. As per the Seller’s direction, all offers will be presented on 10/05/2026 12:00PM. (id:62370)
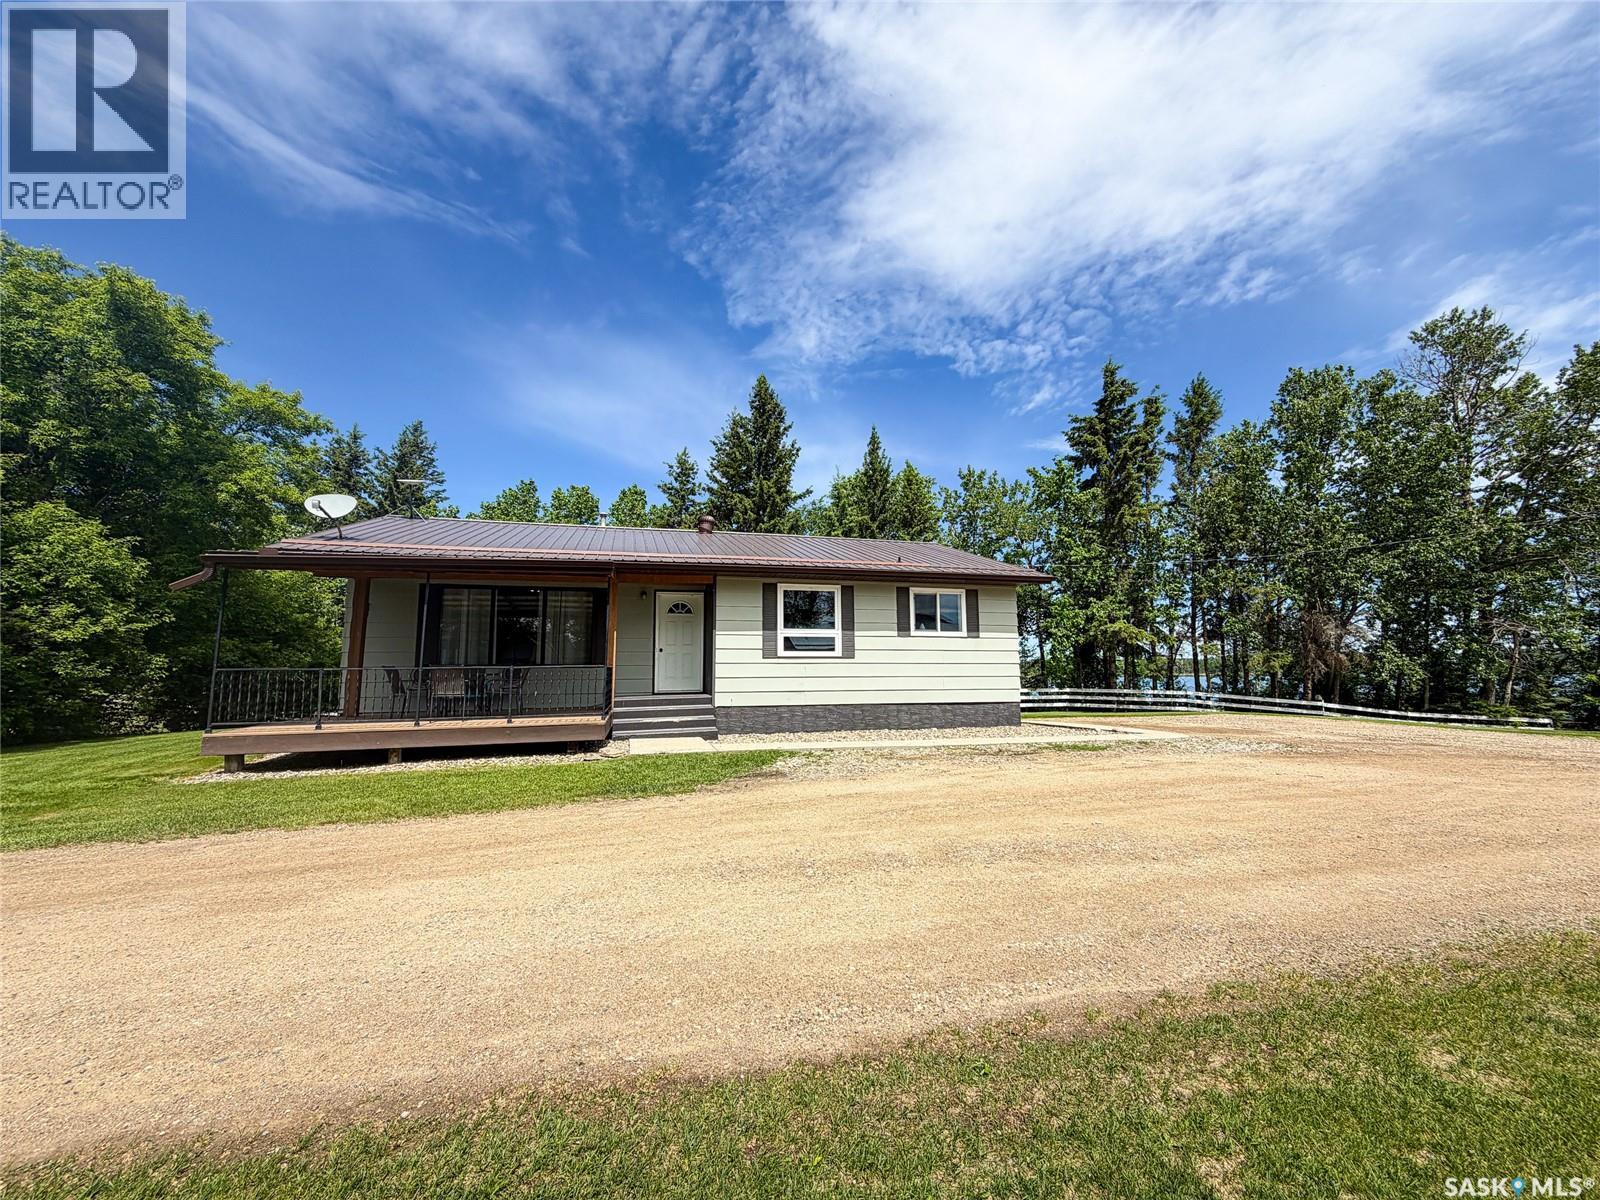
Escape to country living just 13kms from town with this beautifully updated acreage offering the perfect blend of comfort, space, and functionality. Situated on 85 acres, this property features stunning lake views, mature trees, hay land, and endless opportunities for family living, hobby farming, or recreation.The 1,232 sq. ft. home offers 4 bedrooms and 3 bathrooms with numerous updates throughout the main floor. The beautifully renovated kitchen features updated cabinetry, appliances, flooring, lighting, and windows, creating a bright and welcoming space for everyday living and entertaining. The main bathroom and ensuite have also been tastefully updated. Central air conditioning and natural gas heating provide year-round comfort. The lower level includes the 4th bedroom along with an abundance of storage space. Outside, the property is exceptionally well-equipped with several outbuildings including a detached garage, shop, sheds and a versatile barn that doubles as an indoor skating rink for the kids during the winter months. A garden area and productive hay land add to the appeal of this versatile acreage. Plenty of water with two separate wells in yard site, as well as Saskatoon berries and chokecherries! If you’ve been searching for the perfect combination of privacy, functionality, and scenic country living close to town, this property is a must-see. (id:62370)
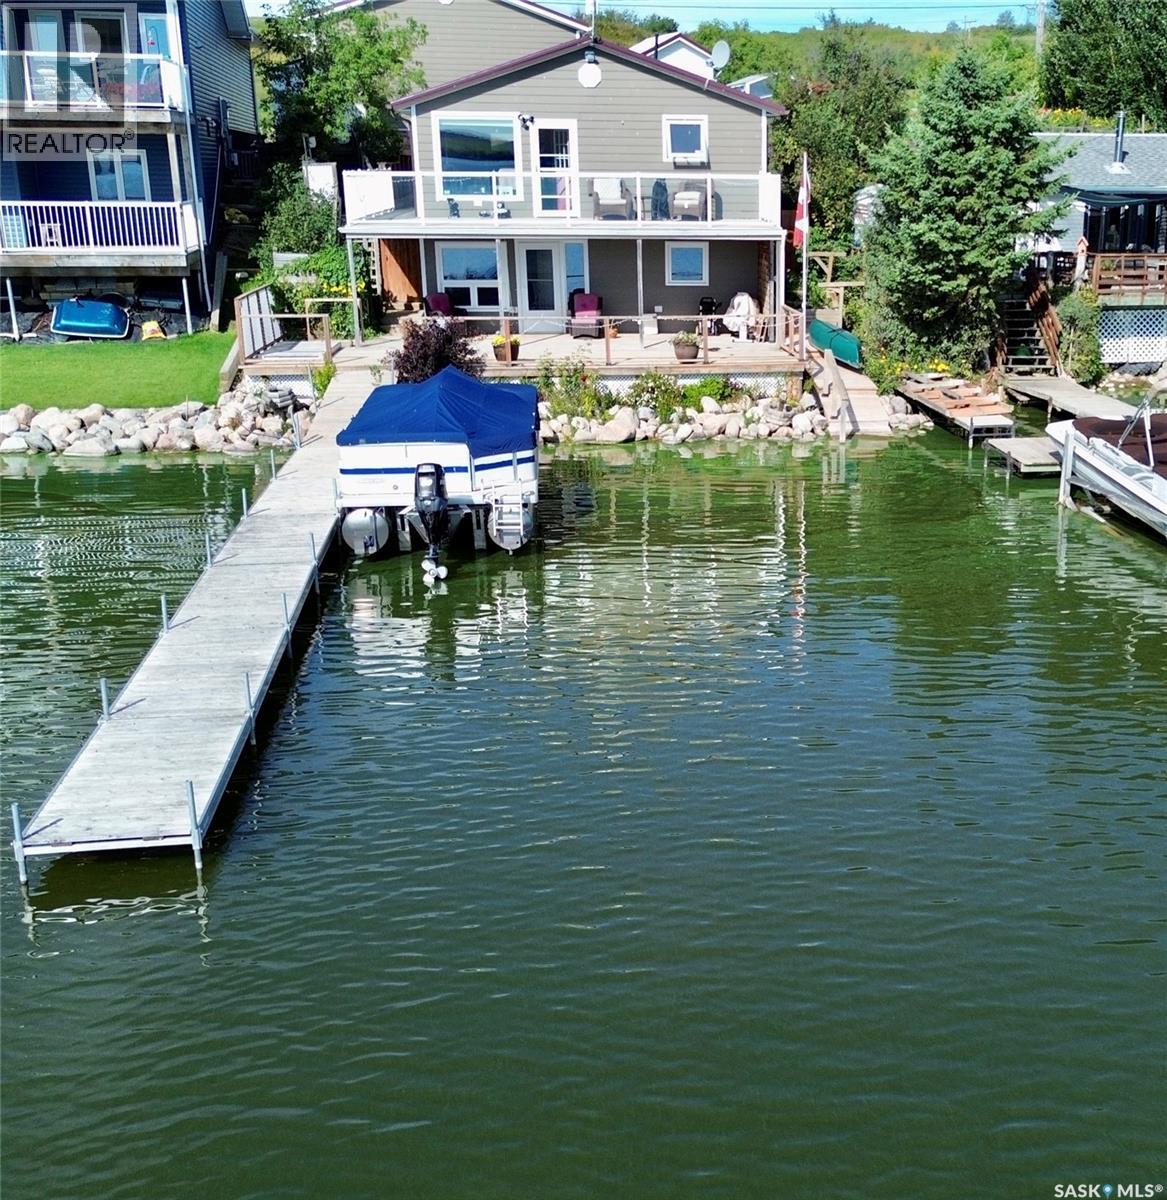
Welcome to your four-season retreat in the quiet hamlet of Maymont Beach, where lake living and the comforts of home come together beautifully. Lovingly owned and cared for by the same owners for 32 years, this 1,066 sq. ft. home has been thoughtfully updated and designed to make the most of every square foot while maintaining that cozy, homey cabin feel. Featuring 3 bedrooms, 3 bathrooms and main-floor laundry, the home offers plenty of space for family and guests. Loads of built-in storage add functionality throughout, while numerous updates provide the modern amenities you want without taking away from the charm of a lake home. Outside, the property truly shines. A new 24' x 26' heated garage provides excellent space for vehicles, toys and lake gear. The house and garage feature matching HardiePlank siding completed approximately two years ago, along with newer matching metal roofs. A large covered deck provides a wonderful space to relax and entertain, while the deck extends beyond the covered portion to create a sunny outdoor area where you can take in the panoramic lake views. A balcony offers another vantage point to enjoy the scenery. The home features a high-efficiency furnace installed in 2020 and central air is approximately three years old. With lake access right at your doorstep and outstanding views, you'll be able to enjoy everything lake life has to offer in every season. Maymont Beach is known for its quiet, welcoming atmosphere, with many residents choosing to call the beach home year-round. This property is move-in ready and exceptionally well-maintained, with many of the major, costly updates already taken care of, making it an easy property to enjoy and maintain for years to come. A rare opportunity to own a beautifully cared-for lake home with modern updates, incredible views, excellent outdoor space and the lake right at your doorstep. Simply move in, settle back and enjoy the lifestyle. (id:62370)