
450 Aniskotaw Way Saskatoon, Saskatchewan S7V 1M3

$699,900
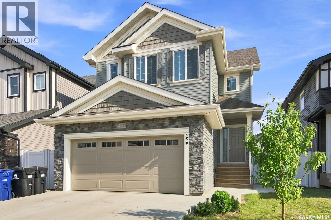
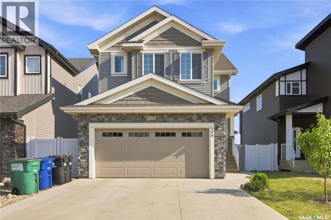
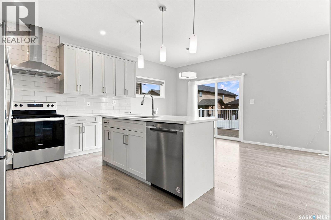
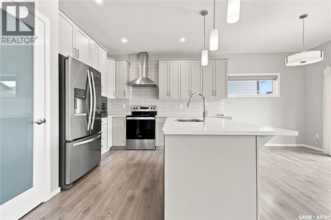
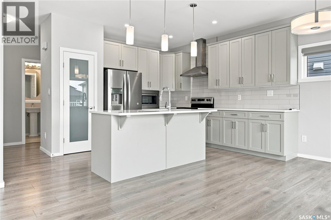
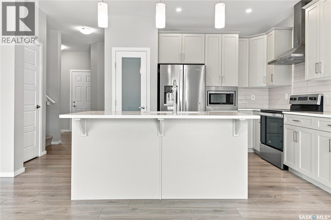
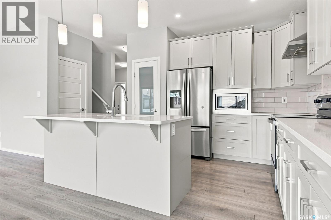
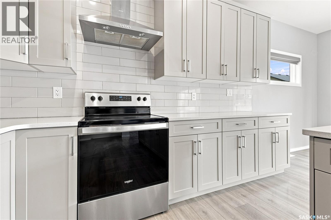
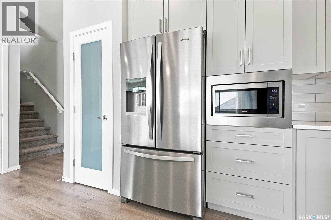
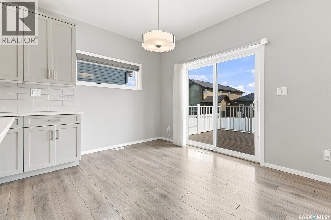
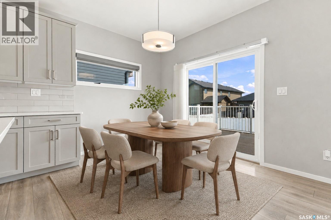
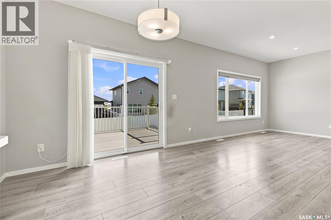
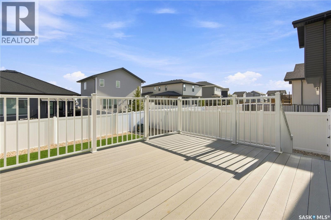
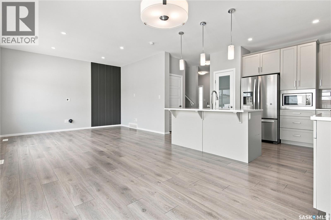
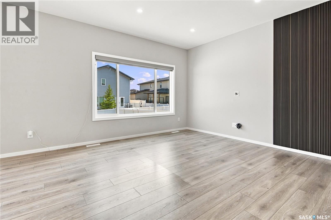
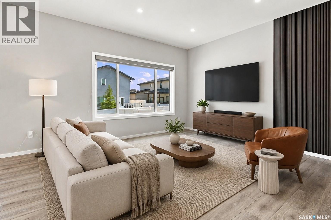
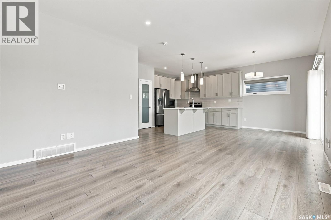
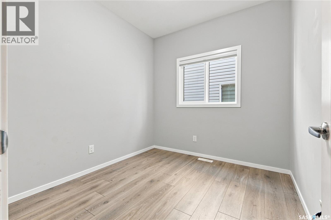
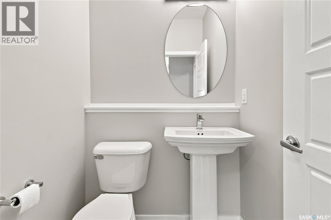
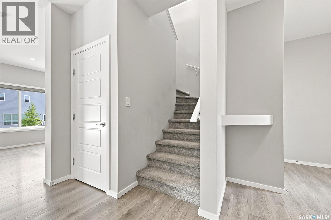
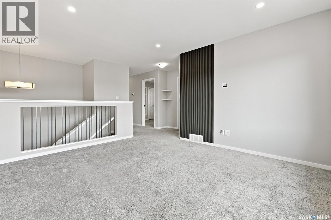
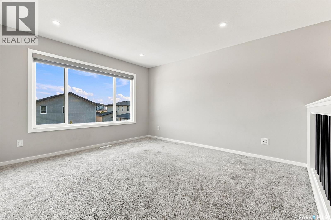
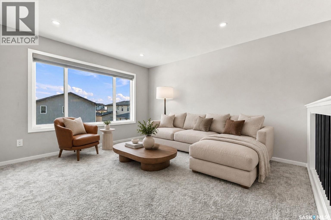
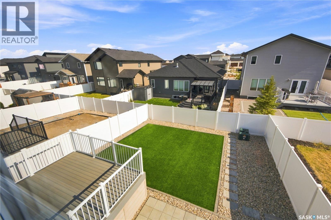
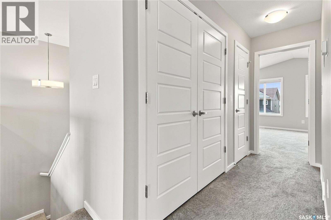
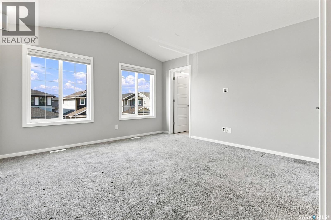
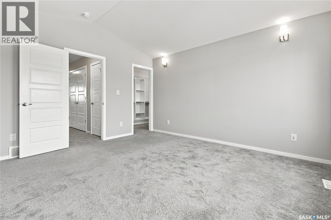
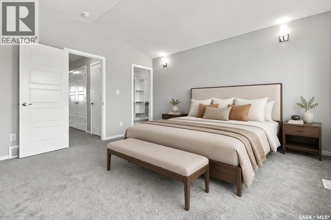
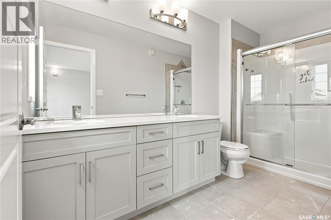
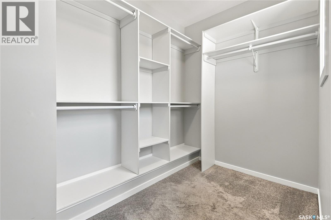
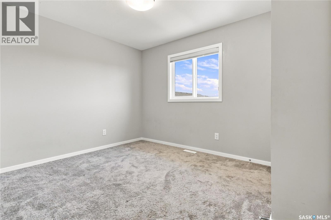
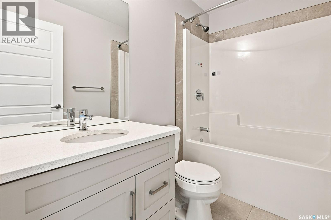
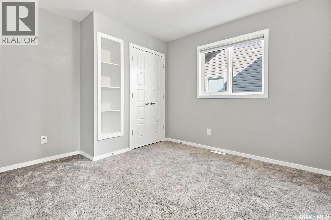
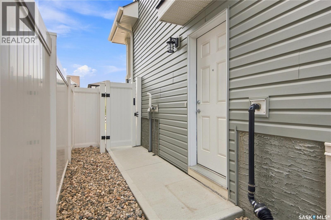
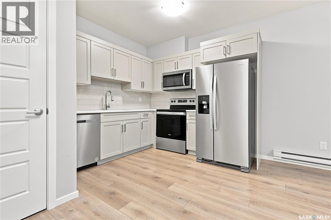
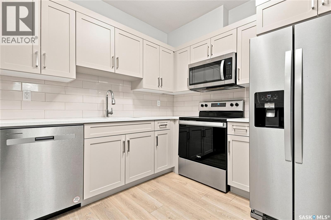
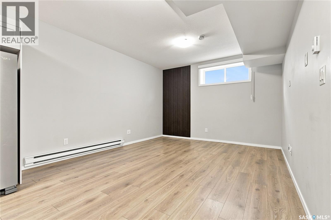
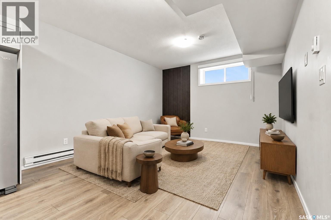
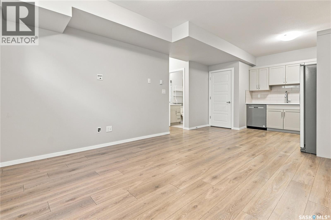
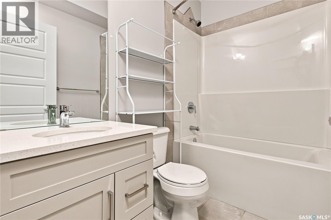
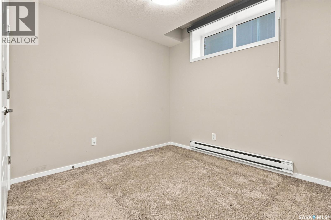
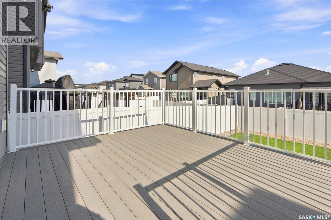
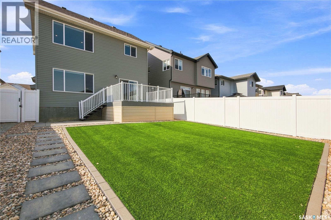
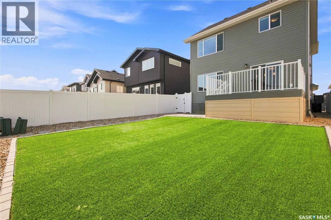
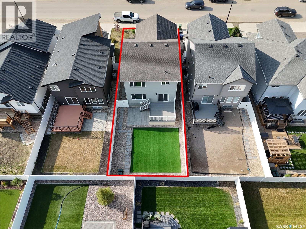
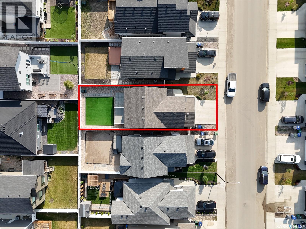
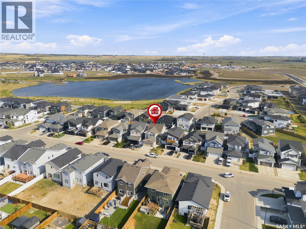
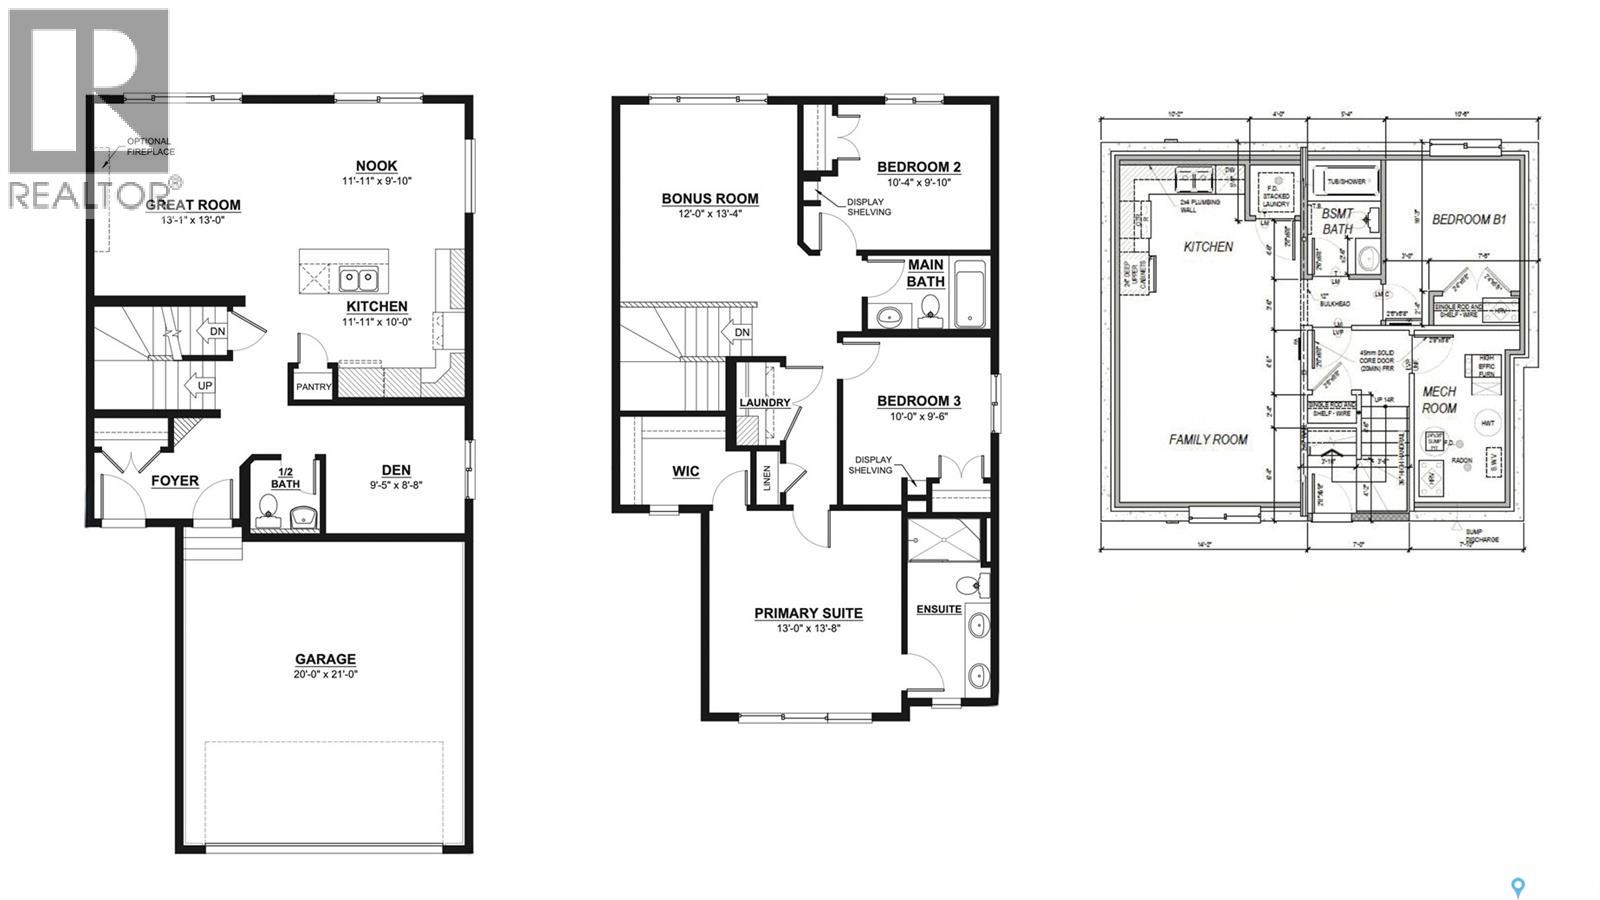
Welcome to 450 Aniskotaw Way in Brighton, just one block from the lake and nearby parks. Built by Daytona Homes in 2023, this upgraded 1,773 sq. ft. two-storey offers a smart family layout plus a 1-bedroom legal basement suite that has been operated as an Airbnb — because it’s always nice when part of the house brings in money instead of just spending it • The main floor features 9' ceilings, a front den, spacious living and dining areas, and a modern kitchen with quartz countertops, 42" upper cabinetry, tile backsplash and an undermount stainless-steel sink. Upstairs you’ll find a generous bonus room, second-floor laundry and 3 bedrooms, including a primary suite with walk-in closet and private 4-piece ensuite. Yes, the laundry is upstairs where the clothes actually are — somebody was thinking • The legal basement suite has its own kitchen, living room, bedroom, 4-piece bath and separate laundry, making it ideal for rental income, extended family or guests who know when it’s time to go home • Upgrades include 9' basement walls, triple-pane windows, added sound insulation between floors, two 100-amp electrical panels for separate utilities, upgraded tankless hot water, multiple automated blinds, stone exterior accents, vinyl shakes and an expanded concrete driveway • Outside you’ll find a fully fenced and landscaped yard with front and rear lawn, a deck and trees/shrubs, plus a 20' x 21' double attached garage and double concrete driveway. Modern, upgraded, income-producing and close to the lake — basically, this home understood the assignment. (id:62370)
Open House
This property has open houses!
1:00 pm
Ends at:3:00 pm
Property Details
| MLS® Number | SK046896 |
| Property Type | Single Family |
| Neigbourhood | Brighton |
| Features | Treed, Rectangular, Double Width Or More Driveway, Sump Pump |
| Structure | Deck |
Building
| Bathroom Total | 4 |
| Bedrooms Total | 4 |
| Appliances | Washer, Refrigerator, Dishwasher, Dryer, Microwave, Window Coverings, Garage Door Opener Remote(s), Stove |
| Architectural Style | 2 Level |
| Basement Development | Finished |
| Basement Type | Full (finished) |
| Constructed Date | 2023 |
| Construction Style Attachment | Detached |
| Cooling Type | Central Air Conditioning |
| Heating Fuel | Electric, Natural Gas |
| Heating Type | Baseboard Heaters, Forced Air |
| Stories Total | 2 |
| Size Interior | 1,773 Ft2 |
| Type | House |
Parking
| Attached Garage | |
| Parking Space(s) | 4 |
Land
| Acreage | No |
| Fence Type | Fence |
| Landscape Features | Lawn |
| Size Irregular | 4007.00 |
| Size Total | 4007 Sqft |
| Size Total Text | 4007 Sqft |
Rooms
| Level | Type | Length | Width | Dimensions |
|---|---|---|---|---|
| Second Level | Family Room | 13'04 x 12'0 | ||
| Second Level | Primary Bedroom | 13'08 x 13'0 | ||
| Second Level | 4pc Ensuite Bath | x x x | ||
| Second Level | Bedroom | 9'10 x 10'04 | ||
| Second Level | Bedroom | 9'06 x 10'0 | ||
| Second Level | 4pc Bathroom | x x x | ||
| Second Level | Laundry Room | x x x | ||
| Basement | Other | x x x | ||
| Basement | Kitchen | 10'0 x 12'0 | ||
| Basement | Living Room | 11'10 x 12'0 | ||
| Basement | Bedroom | 8'08 x 8'10 | ||
| Basement | 4pc Bathroom | x x x | ||
| Basement | Laundry Room | x x x | ||
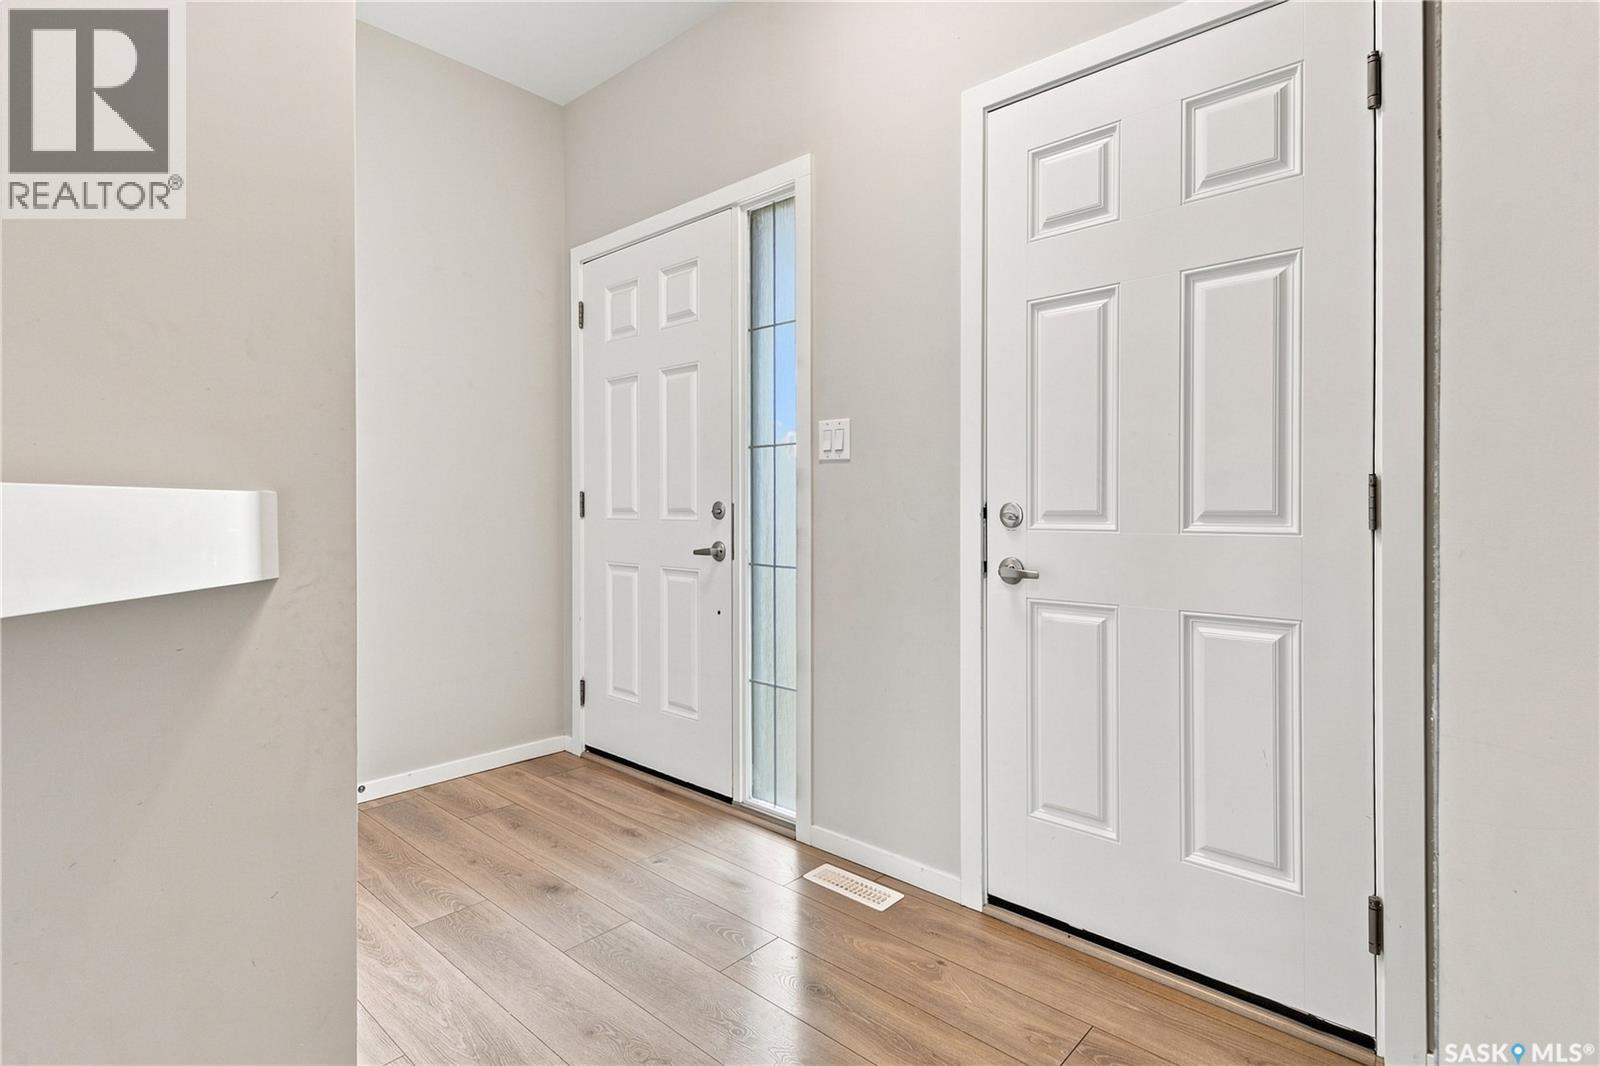
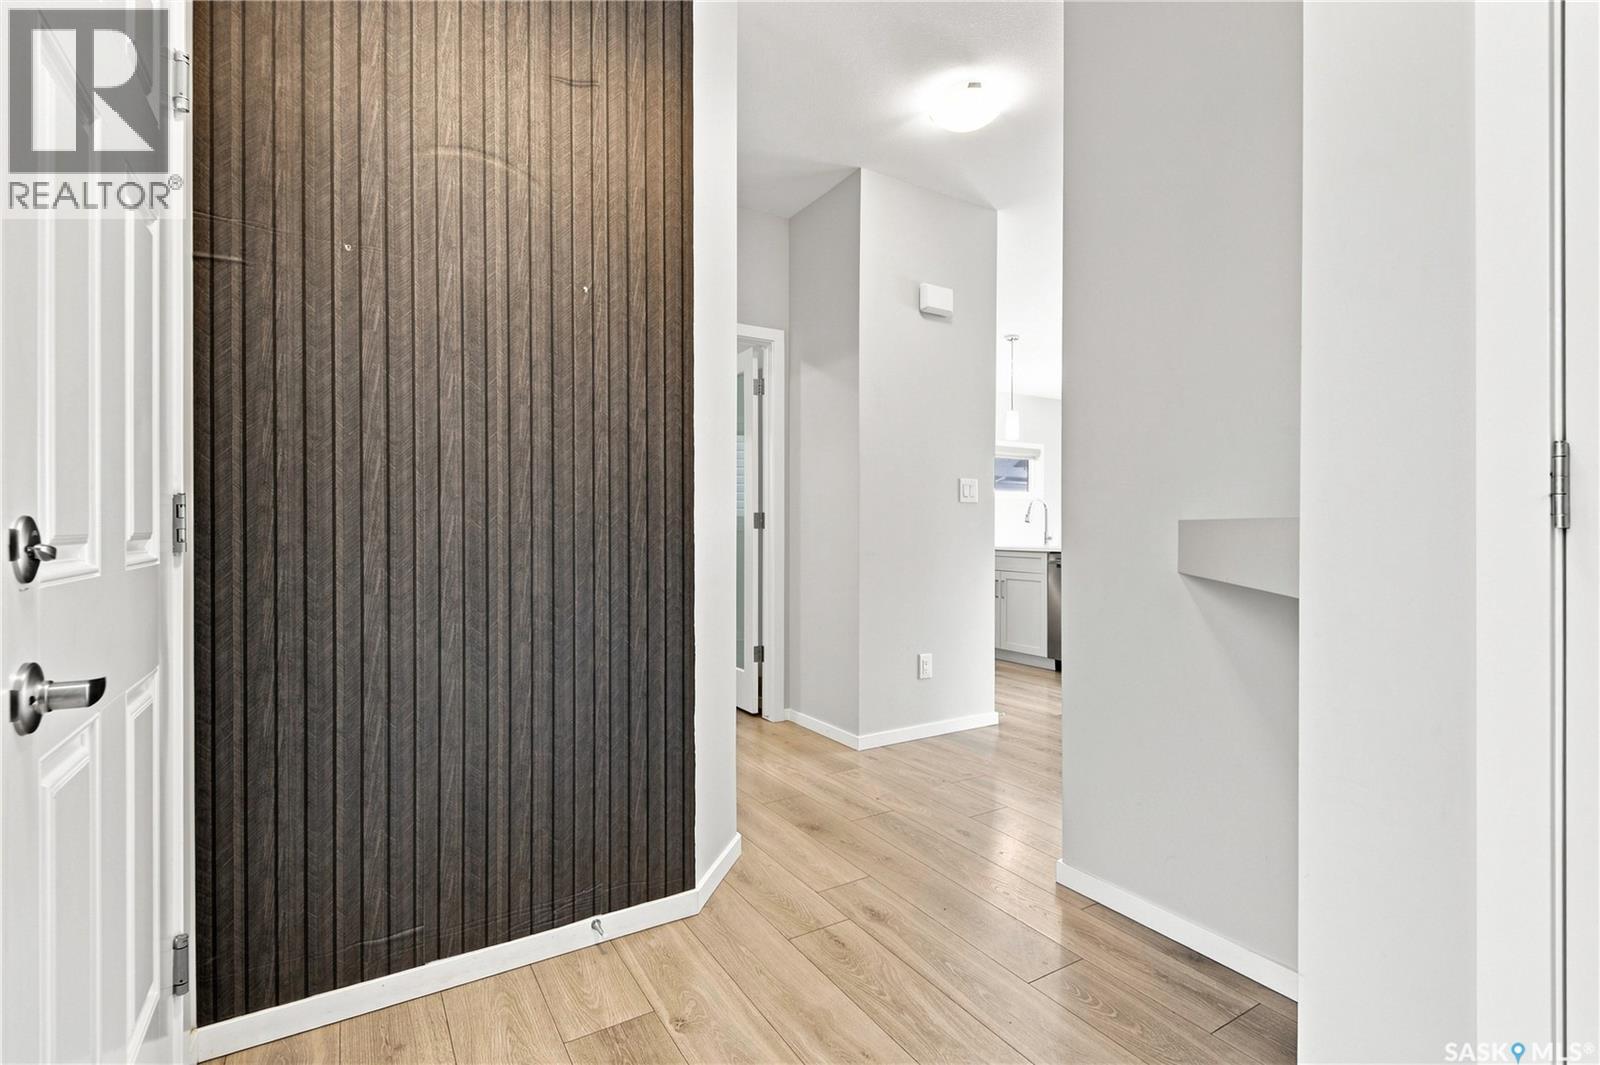
| Main Level | Foyer | x x x | ||
| Main Level | Kitchen | 10'0 x 11'11 | ||
| Main Level | Dining Room | 9'10 x 11'11 | ||
| Main Level | Living Room | 13'0 x 13'01 | ||
| Main Level | Den | 8'08 x 9'05 | ||
| Main Level | 2pc Bathroom | x x x |



The trademarks REALTOR®, REALTORS®, and the REALTOR® logo are controlled by The Canadian Real Estate Association (CREA) and identify real estate professionals who are members of CREA. The trademarks MLS®, Multiple Listing Service® and the associated logos are owned by The Canadian Real Estate Association (CREA) and identify the quality of services provided by real estate professionals who are members of CREA. The trademark DDF® is owned by The Canadian Real Estate Association (CREA) and identifies CREA's Data Distribution Facility (DDF®)
October 17 2026 01:20:18
Saskatchewan REALTORS® Association
RE/MAX Saskatoon