
155 Keith Way Saskatoon, Saskatchewan S7V 0X9

$674,900
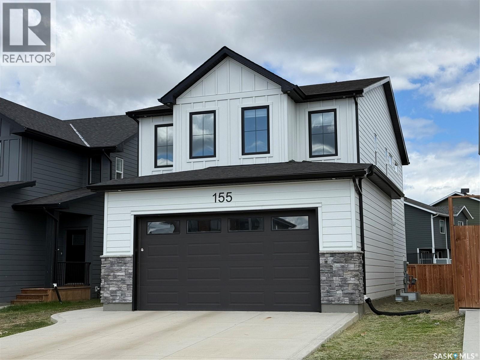
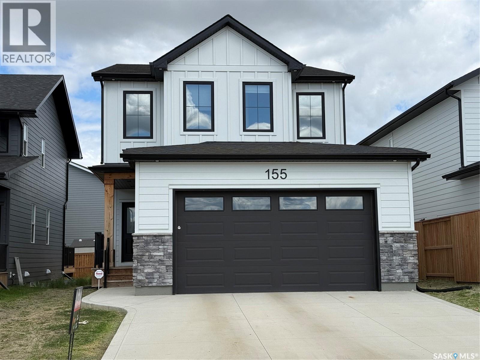
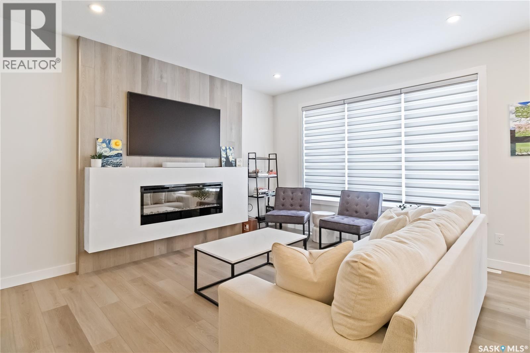
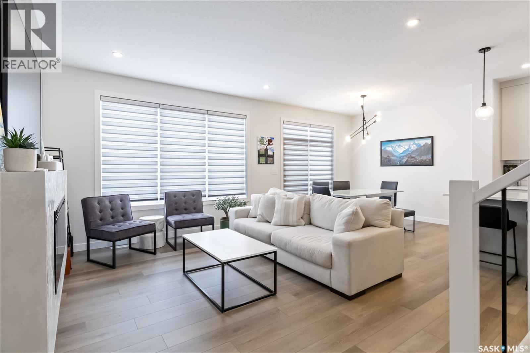
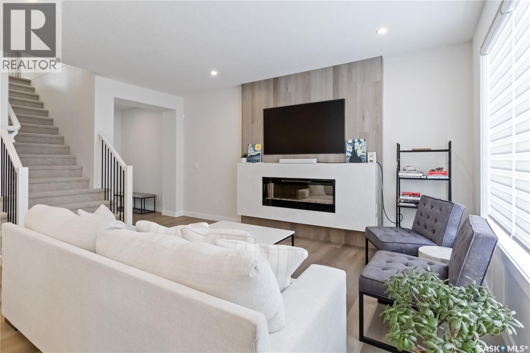
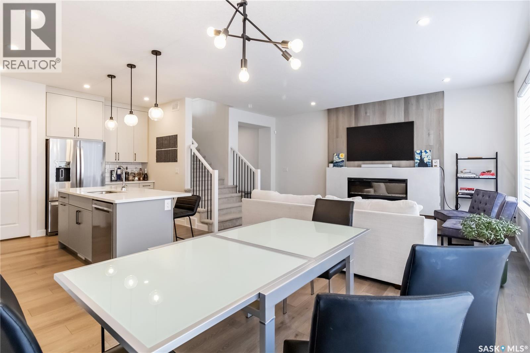
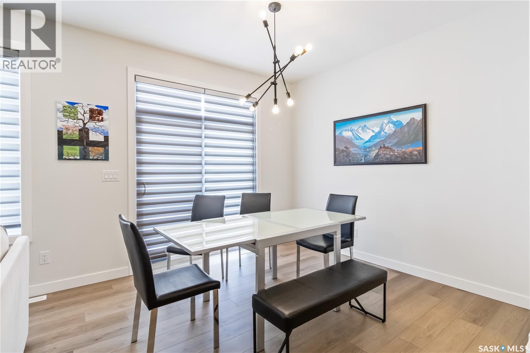
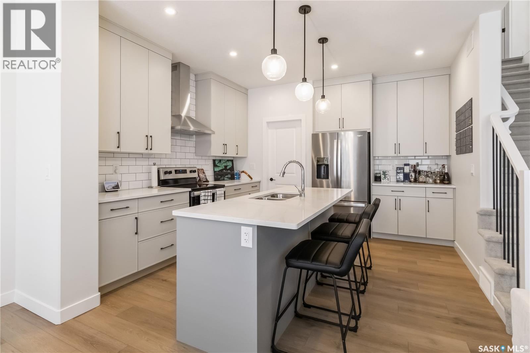
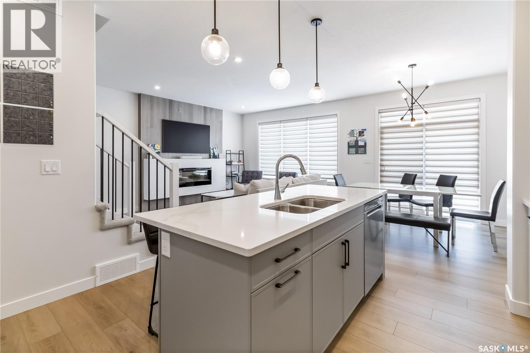
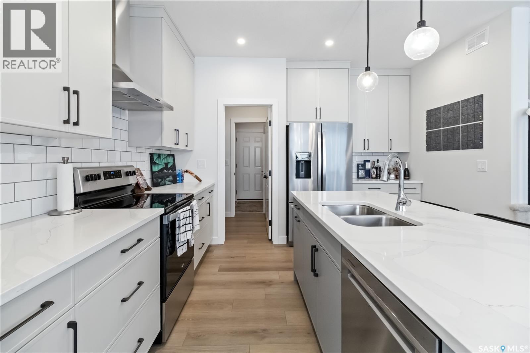
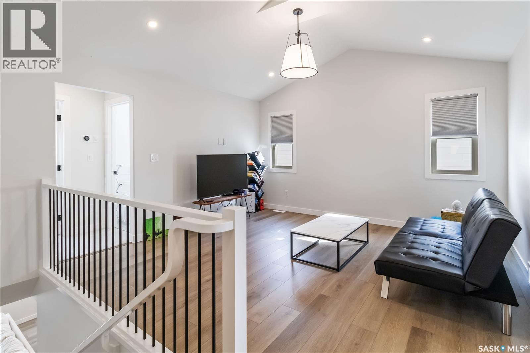
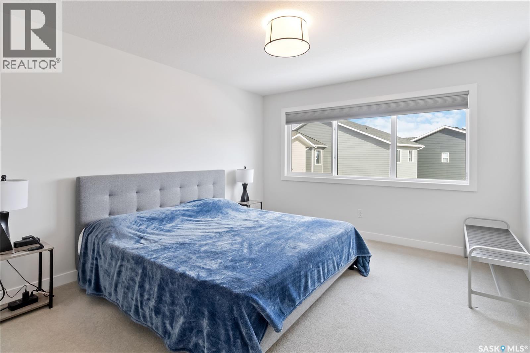
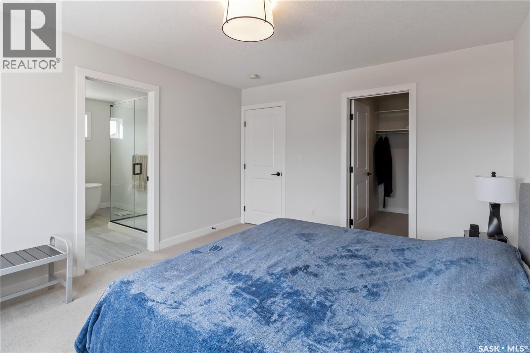
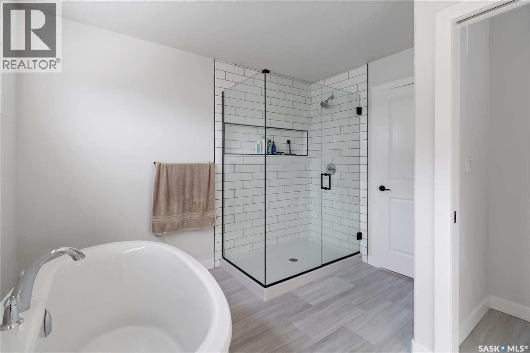
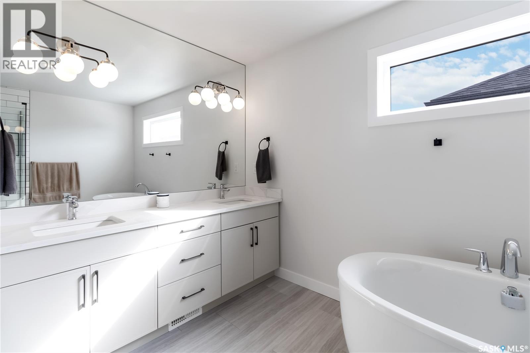
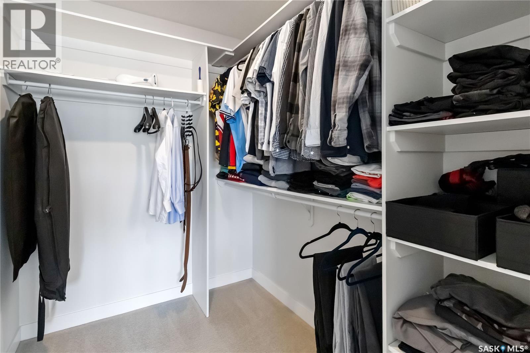
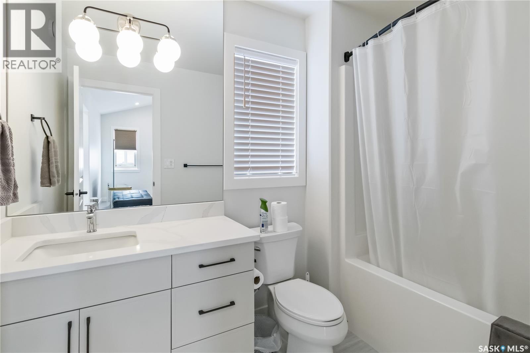
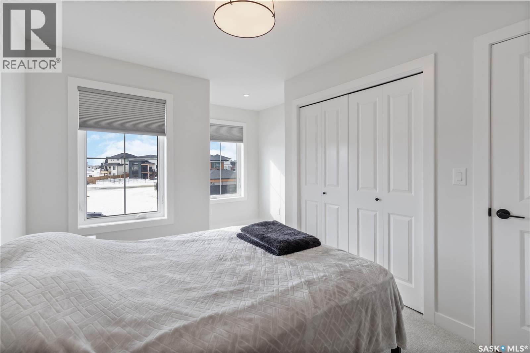
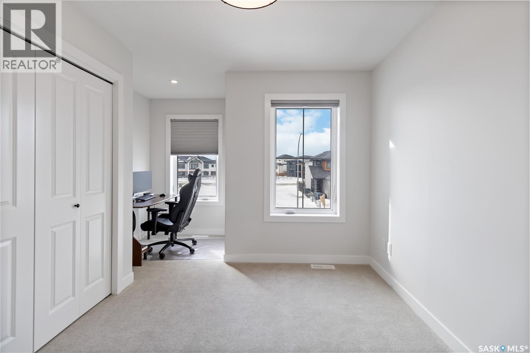
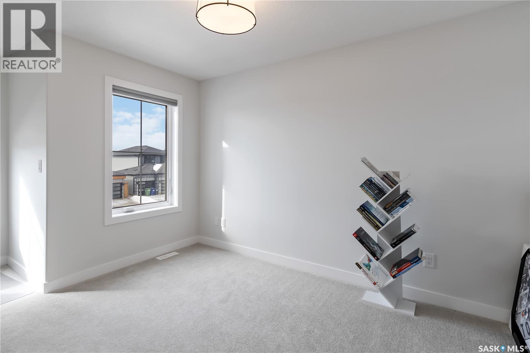
Welcome to your next chapter in The Meadows! This exceptional North Ridge-built home offers the perfect blend of modern style, thoughtful design, and everyday comfort, ideally positioned directly across from future green space for added privacy, open views, and a little more breathing room. Offering 1,968 sq. ft. of beautifully designed living space, this impressive home features 3 bedrooms and 3 bathrooms with a layout that effortlessly accommodates both busy family life and entertaining. Step inside to a bright, welcoming main floor highlighted by premium vinyl plank flooring and an open-concept design. At the heart of the home, the beautifully appointed kitchen showcases quartz countertops and flows seamlessly into the spacious living and dining areas. With plenty of natural light and room to gather, it’s a space that feels just as comfortable on a quiet night at home as it does when friends and family come over. Upstairs, you'll find generously sized bedrooms, including a true primary retreat complete with a luxurious 5-piece ensuite — the perfect place to unwind at the end of the day. The additional bedrooms feature North Ridge’s signature built-in study nooks, offering dedicated spaces for homework, working from home, studying, or letting the kids get creative. Outside, the front-facing green space location adds an extra sense of openness and privacy while giving you easy access to the walking paths, parks, schools, amenities, and recreational opportunities that make The Meadows such an exciting community to call home. With modern finishes, a functional family-friendly layout, and a location that offers both convenience and room to grow, this is a home that checks a lot of boxes — and one you’ll want to see in person. Contact your favourite REALTOR® today to book your private showing and come see why this could be the one you’ve been waiting for! (id:62370)
Property Details
| MLS® Number | SK048767 |
| Property Type | Single Family |
| Neigbourhood | Rosewood |
| Features | Rectangular, Sump Pump |
Building
| Bathroom Total | 3 |
| Bedrooms Total | 3 |
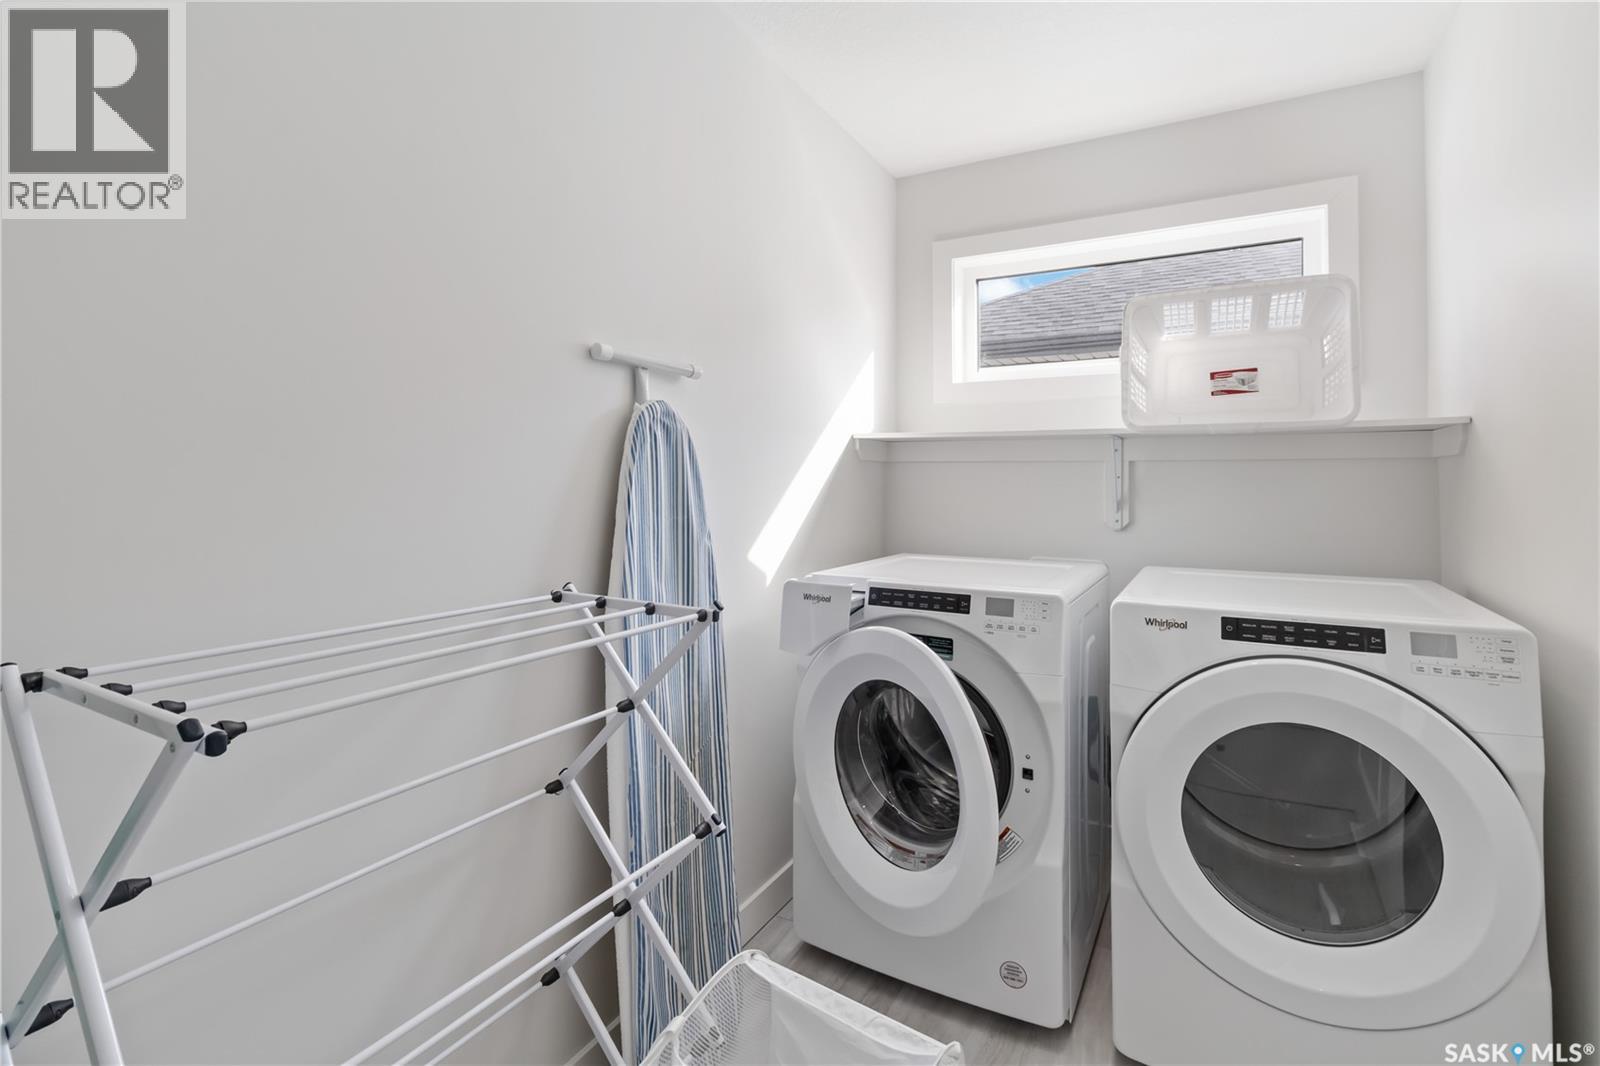
| Appliances | Washer, Refrigerator, Dishwasher, Dryer, Humidifier, Window Coverings, Garage Door Opener Remote(s), Hood Fan, Stove |
| Architectural Style | 2 Level |
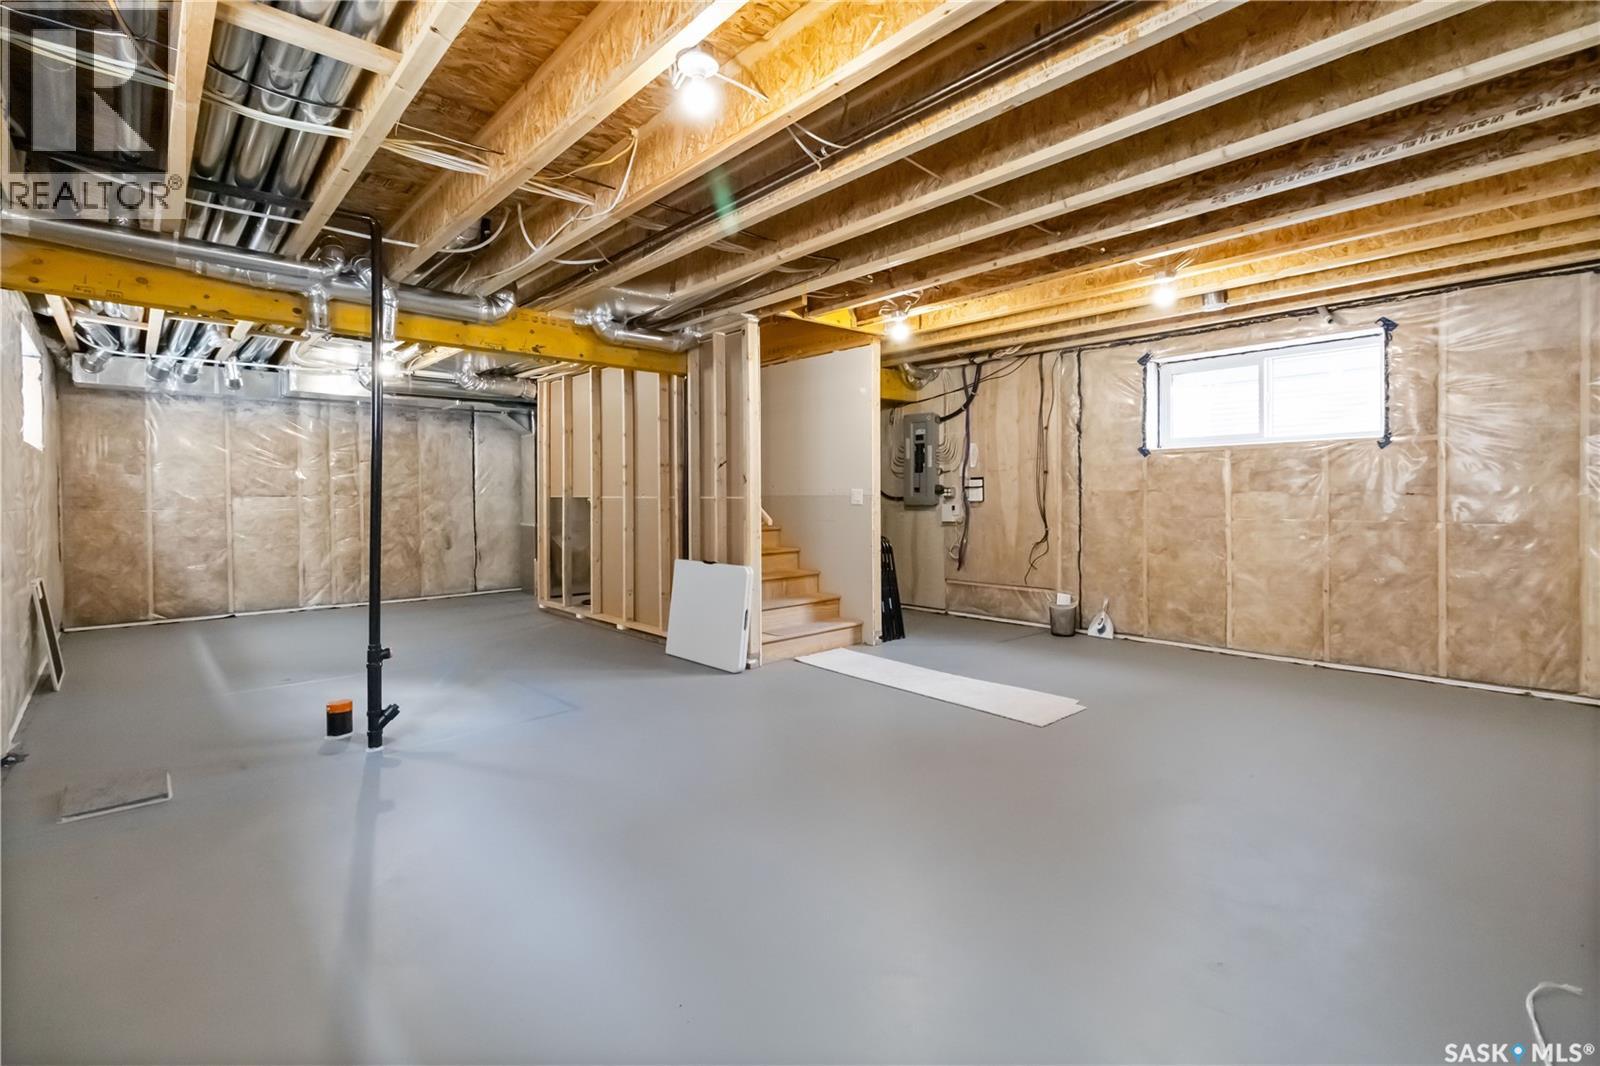
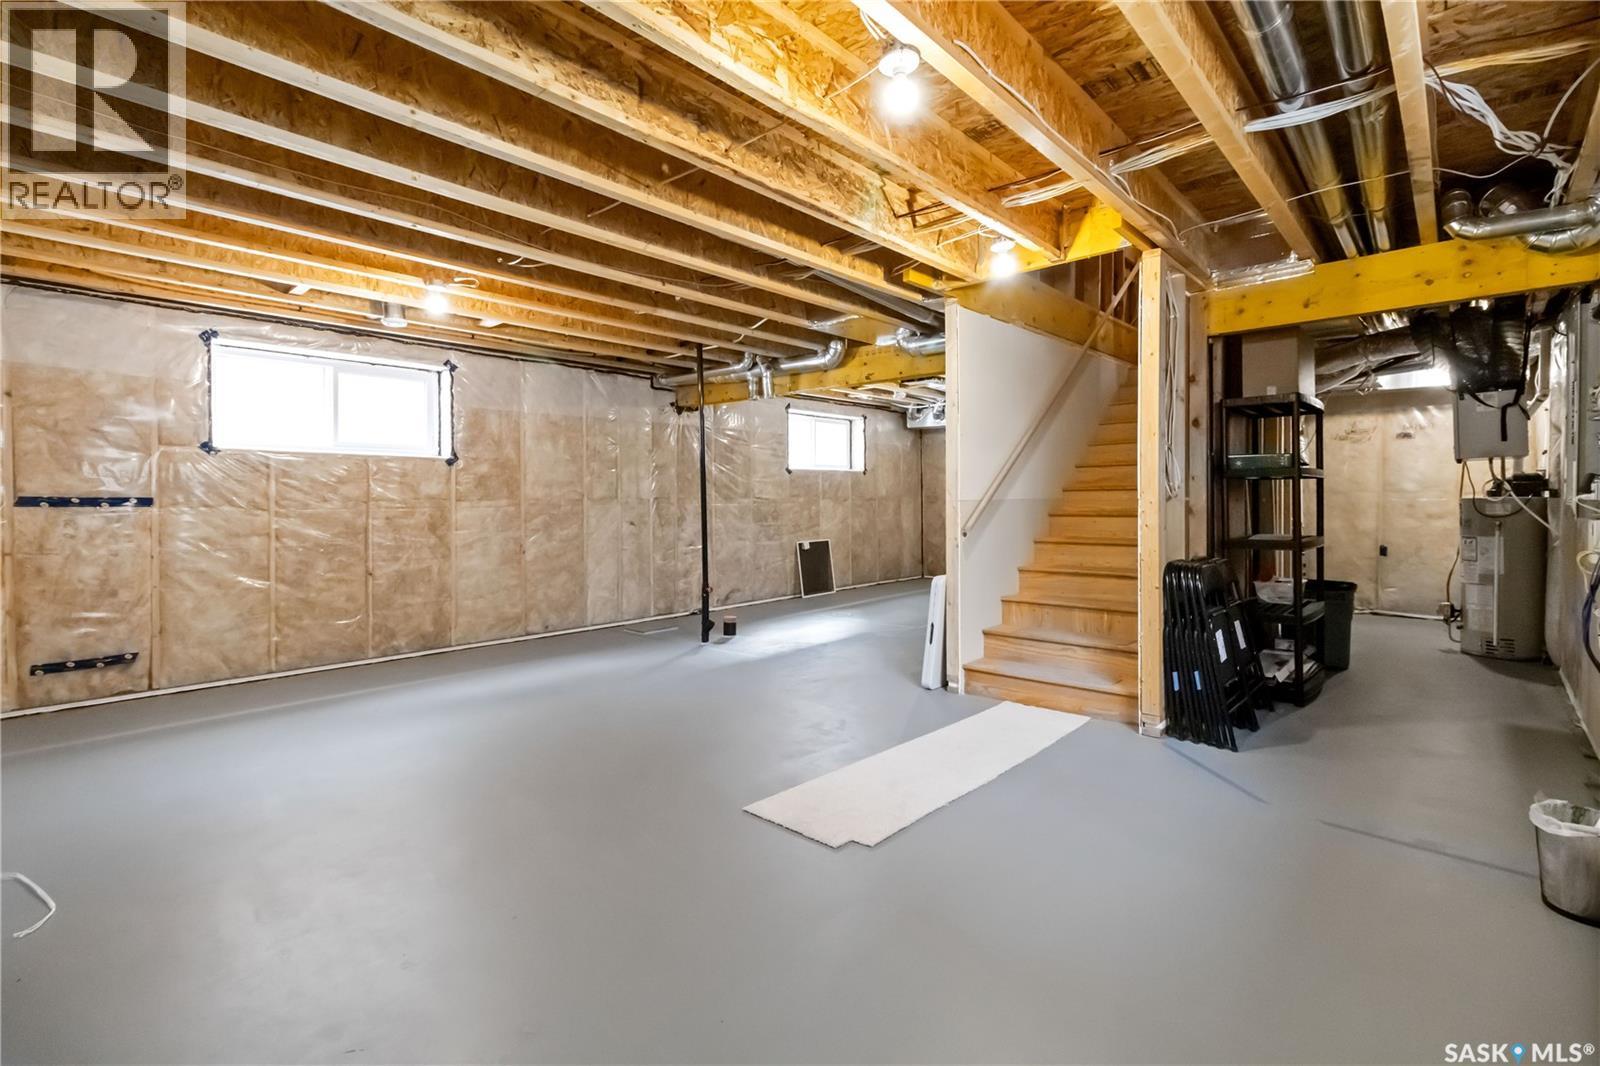
| Basement Development | Unfinished |
| Basement Type | Full (unfinished) |
| Constructed Date | 2022 |
| Construction Style Attachment | Detached |
| Cooling Type | Central Air Conditioning |
| Fireplace Fuel | Electric |
| Fireplace Present | Yes |
| Fireplace Type | Conventional |
| Heating Fuel | Natural Gas |
| Heating Type | Forced Air |
| Stories Total | 2 |
| Size Interior | 1,968 Ft2 |
| Type | House |
Parking
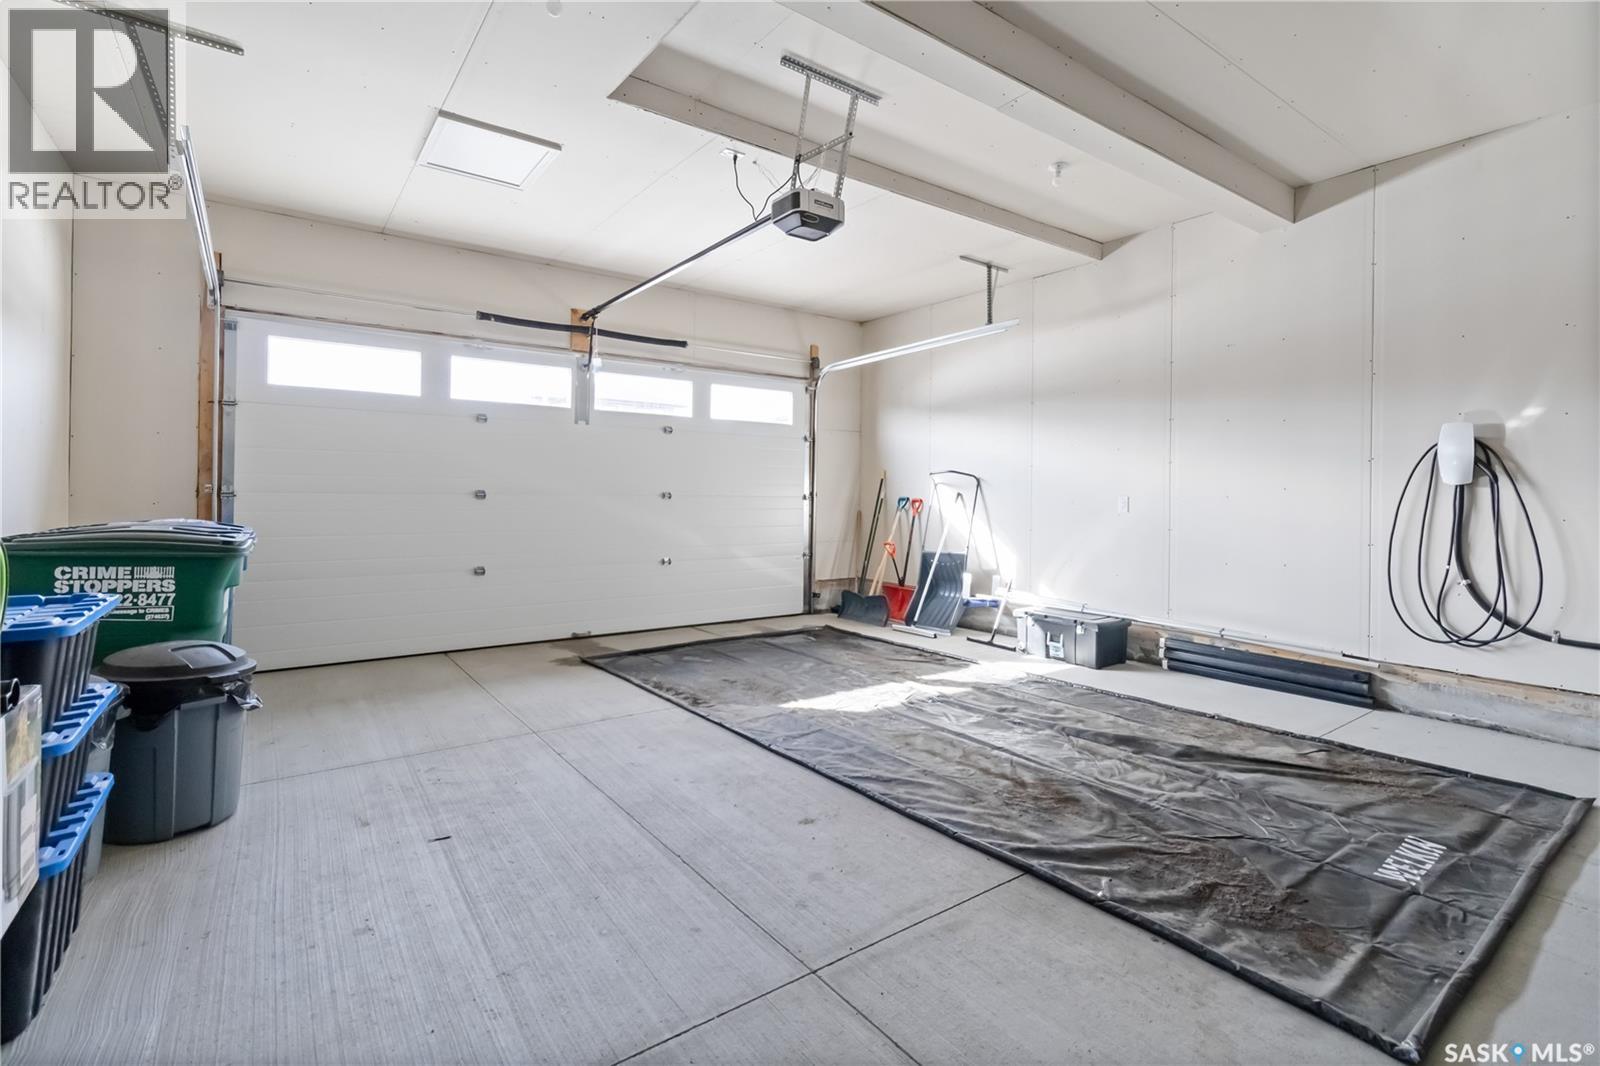
| Attached Garage | |
| Parking Space(s) | 4 |
Land
| Acreage | No |
| Fence Type | Partially Fenced |
| Size Frontage | 40 Ft |
| Size Irregular | 4320.00 |
| Size Total | 4320 Sqft |
| Size Total Text | 4320 Sqft |
Rooms
| Level | Type | Length | Width | Dimensions |
|---|---|---|---|---|
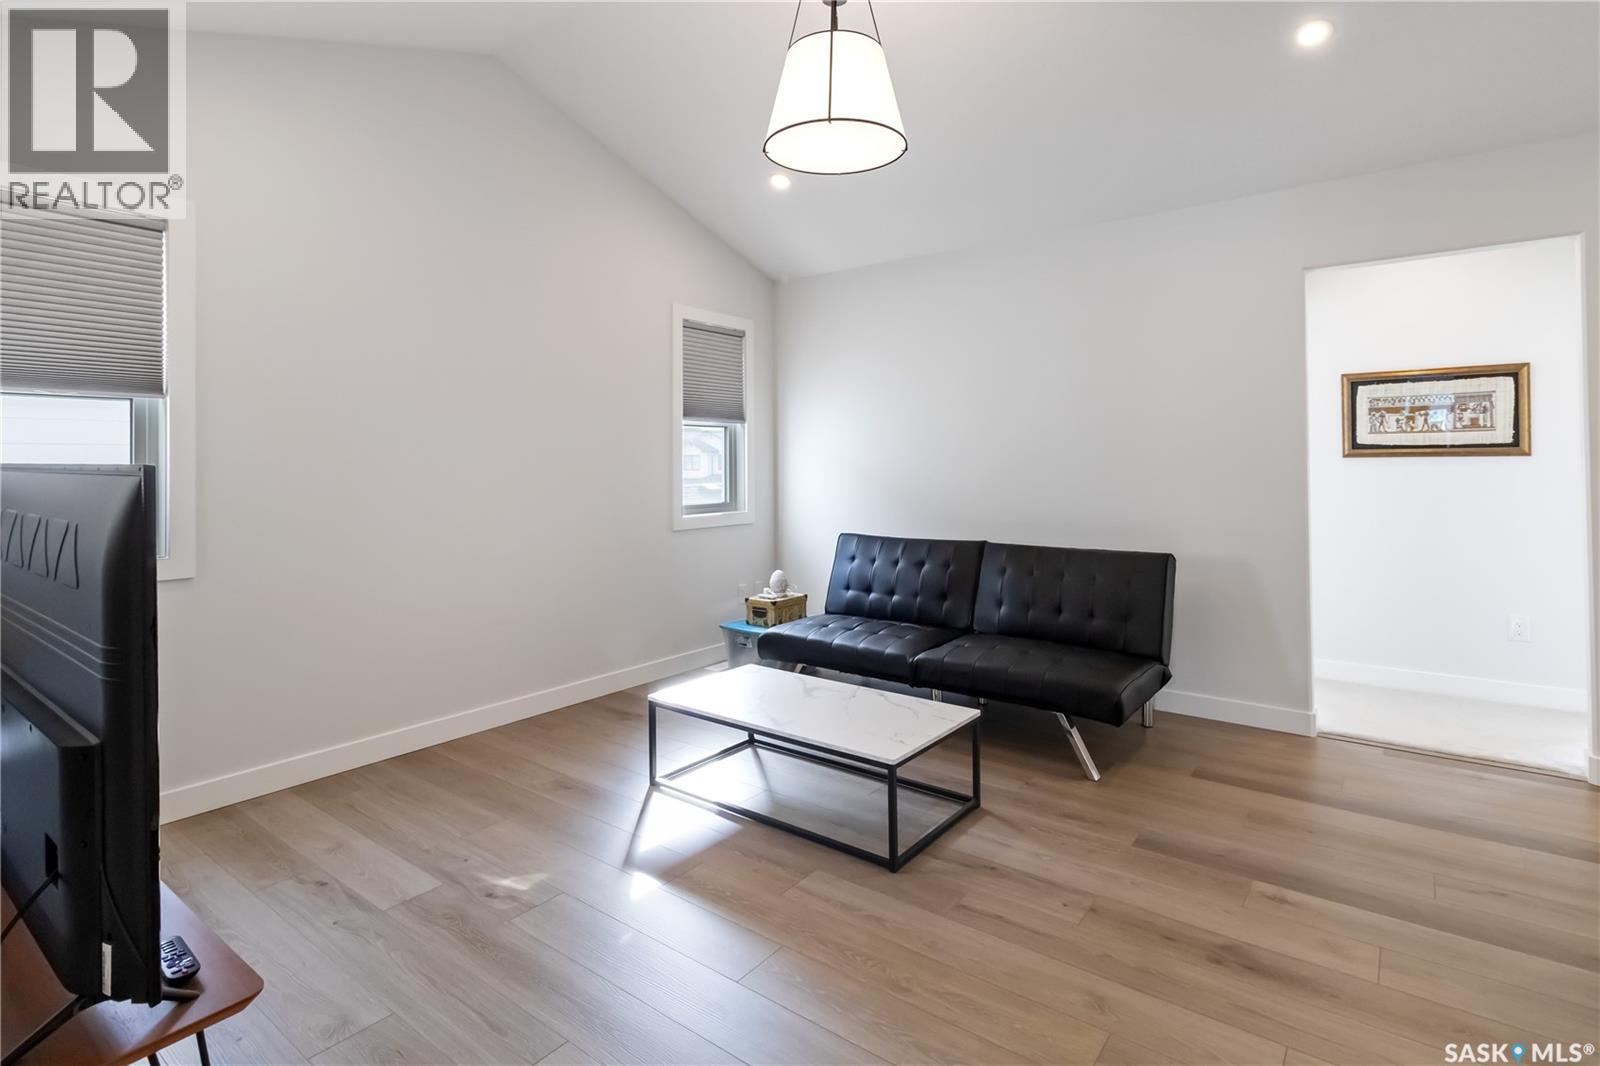
| Second Level | Bonus Room | 13 ft ,8 in | Measurements not available x 13 ft ,8 in | |
| Second Level | Primary Bedroom | 12 ft | 13 ft ,8 in | 12 ft x 13 ft ,8 in |
| Second Level | 5pc Ensuite Bath | x x x | ||
| Second Level | Bedroom | 8 ft ,9 in | 11 ft ,7 in | 8 ft ,9 in x 11 ft ,7 in |
| Second Level | Bedroom | 8 ft ,9 in | 11 ft ,7 in | 8 ft ,9 in x 11 ft ,7 in |
| Second Level | 4pc Bathroom | x x x | ||
| Main Level | Kitchen | 12 ft ,5 in | 12 ft ,5 in x Measurements not available | |
| Main Level | Living Room | 10 ft ,4 in | 17 ft ,4 in | 10 ft ,4 in x 17 ft ,4 in |
| Main Level | Dining Room | 10 ft | 10 ft x Measurements not available | |
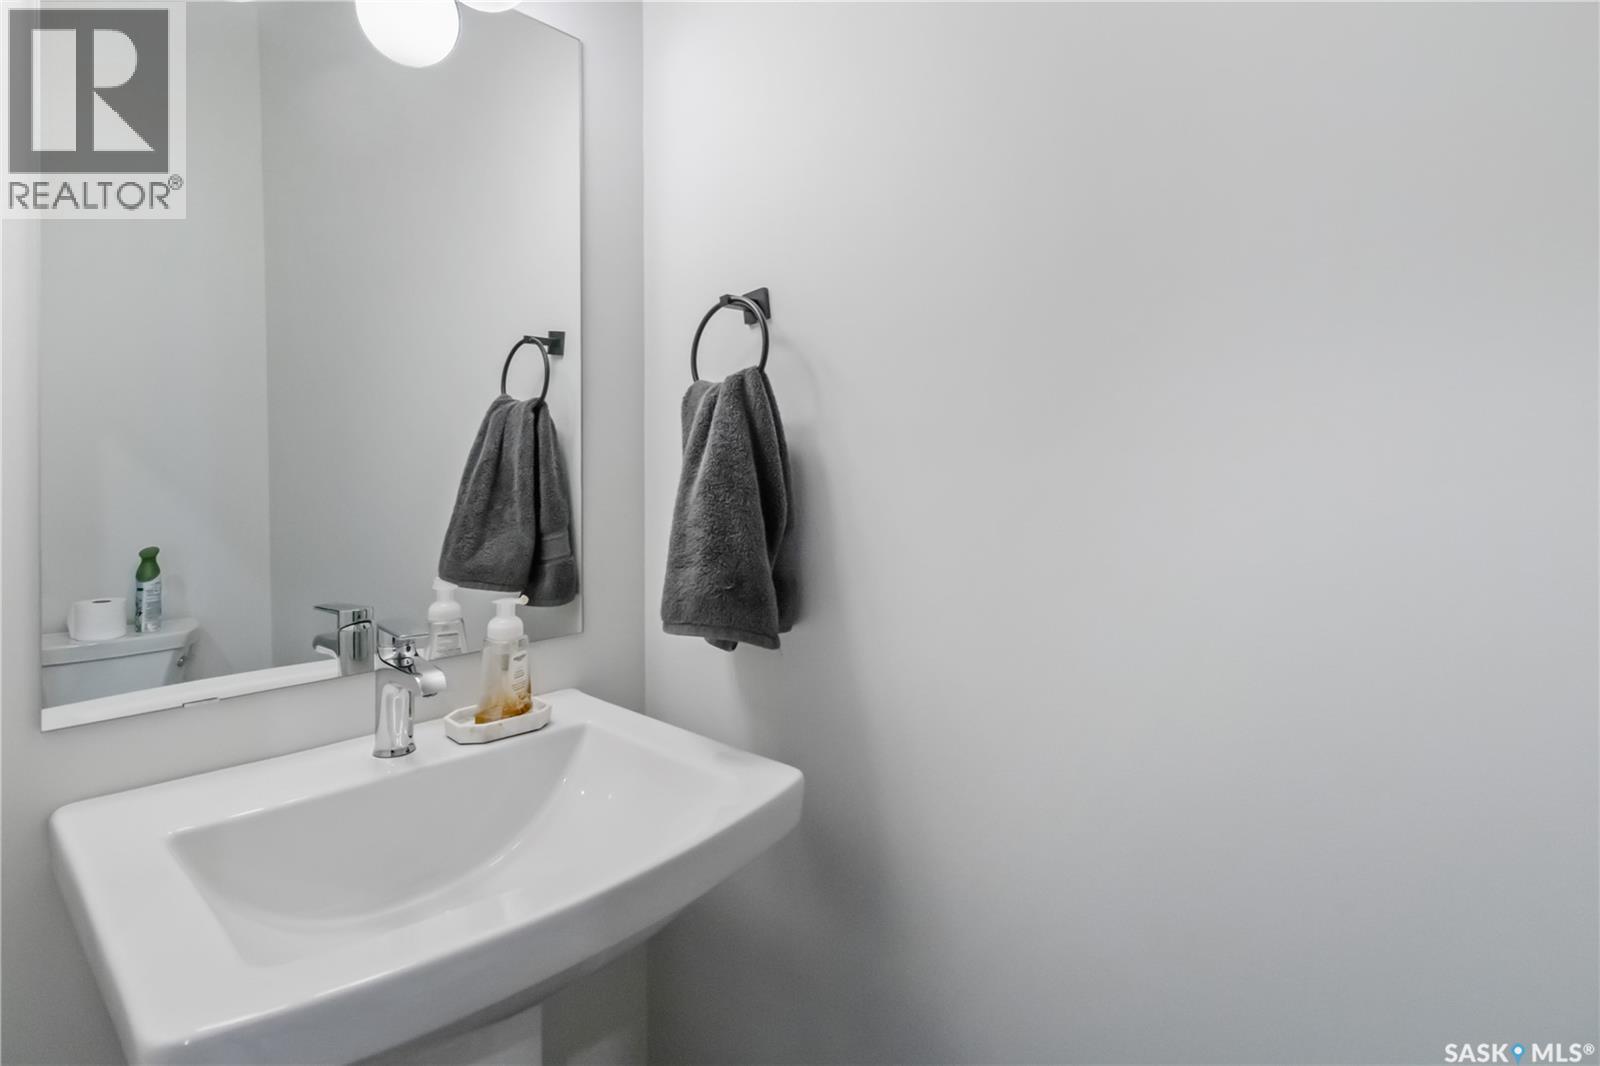
| Main Level | 2pc Bathroom | x x x |



The trademarks REALTOR®, REALTORS®, and the REALTOR® logo are controlled by The Canadian Real Estate Association (CREA) and identify real estate professionals who are members of CREA. The trademarks MLS®, Multiple Listing Service® and the associated logos are owned by The Canadian Real Estate Association (CREA) and identify the quality of services provided by real estate professionals who are members of CREA. The trademark DDF® is owned by The Canadian Real Estate Association (CREA) and identifies CREA's Data Distribution Facility (DDF®)
September 18 2026 06:36:21
Saskatchewan REALTORS® Association
Boyes Group Realty Inc.