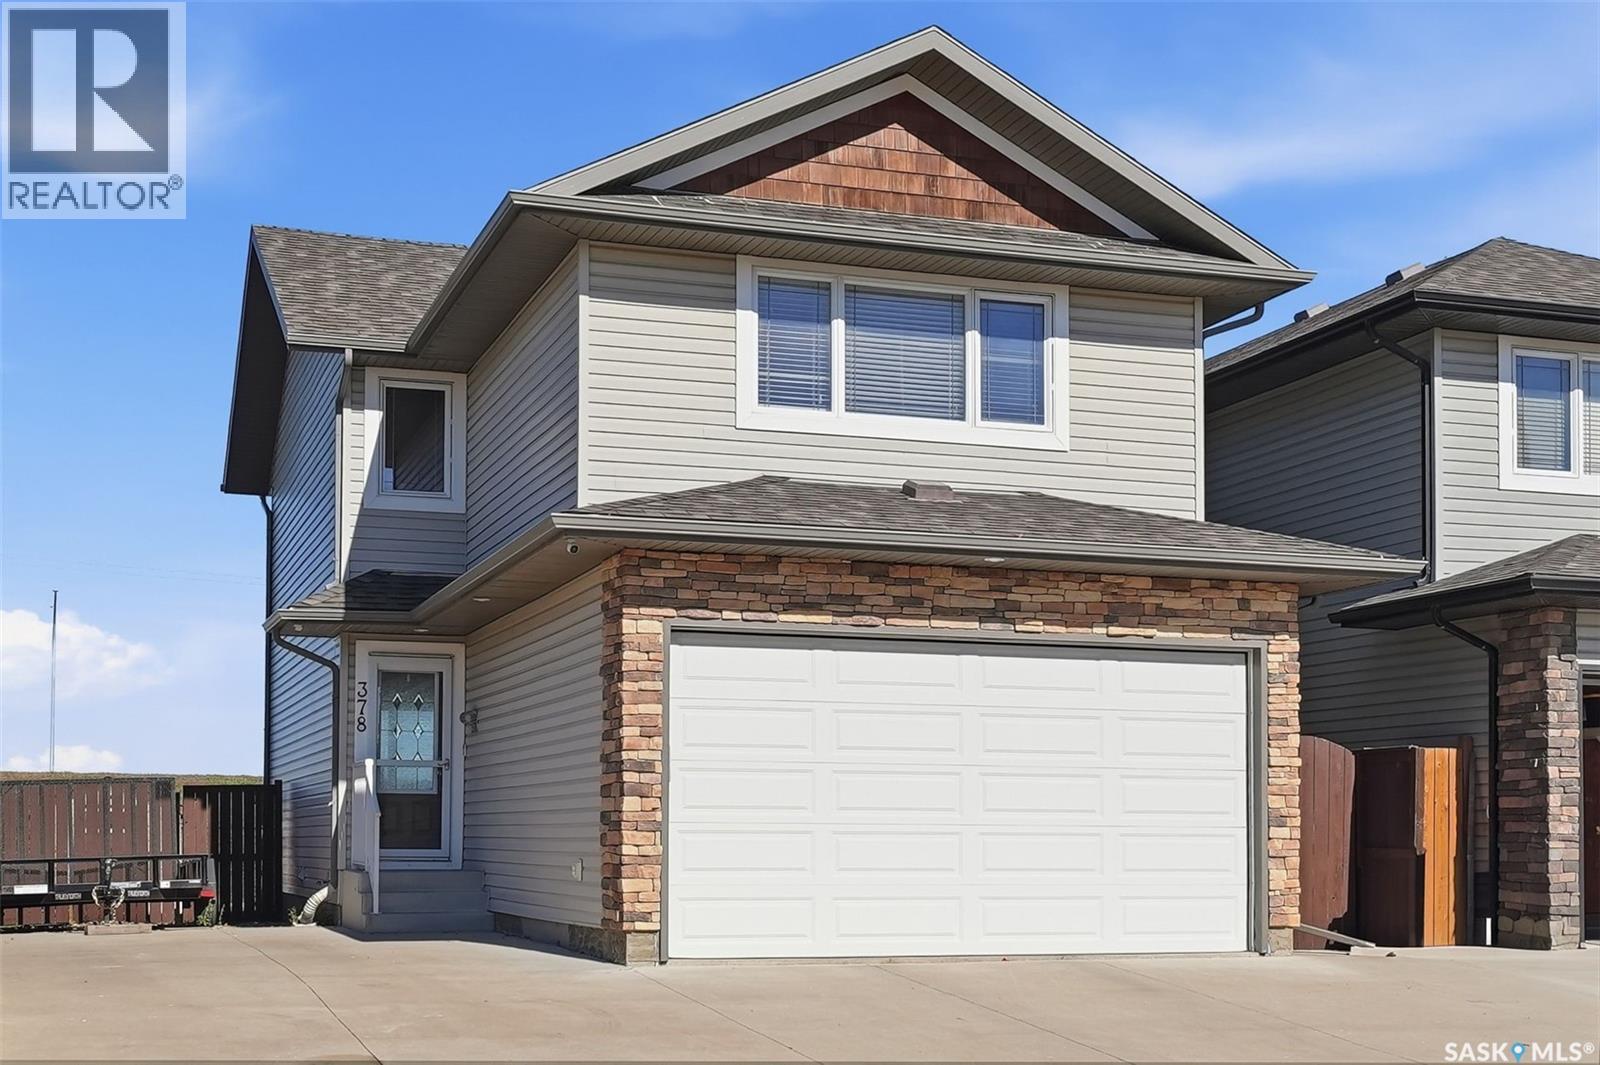
Beautifully Maintained 2-Storey Home Backing Green Space in Hampton Village! This fully developed 1,476 sq. ft. home offers a functional family-friendly layout, a double attached heated garage, and a large lot backing onto green space with plenty of parking. Located in the desirable Hampton Village area of Saskatoon, this home is close to schools, parks, walking paths, shopping, and numerous amenities. The main floor welcomes you with a spacious foyer and an inviting open-concept layout featuring the living room flowing into the dining area and kitchen. The updated kitchen offers newer appliances, quartz countertops, an island, stylish tile backsplash, and ample cabinetry. A 2-piece bathroom completes the main floor. The second level features a spacious bonus family room with a gas fireplace, three good-sized bedrooms, and a 4-piece bathroom. The primary bedroom offers his-and-her closets and a 3-piece ensuite, providing a comfortable private retreat. The fully developed basement adds even more living space with a large open family room, 3-piece bathroom, laundry/utility room, and a versatile bonus area ideal for a home office, playroom, or additional storage. Step outside to enjoy the large deck overlooking the fully landscaped and fenced backyard. The yard features underground sprinklers, two sheds, and plenty of green space, making it ideal for families and outdoor enjoyment. Additional features include central air conditioning installed in 2019, central vacuum, natural gas BBQ hookup, all window coverings, and all appliances. A wonderful opportunity to own a well-cared-for home in a great Hampton Village location! Presentation of all offers will occur October 6, 2026 at 5:00 PM. Call today to schedule your private viewing! As per the Seller’s direction, all offers will be presented on 10/06/2026 5:00PM. (id:62370)
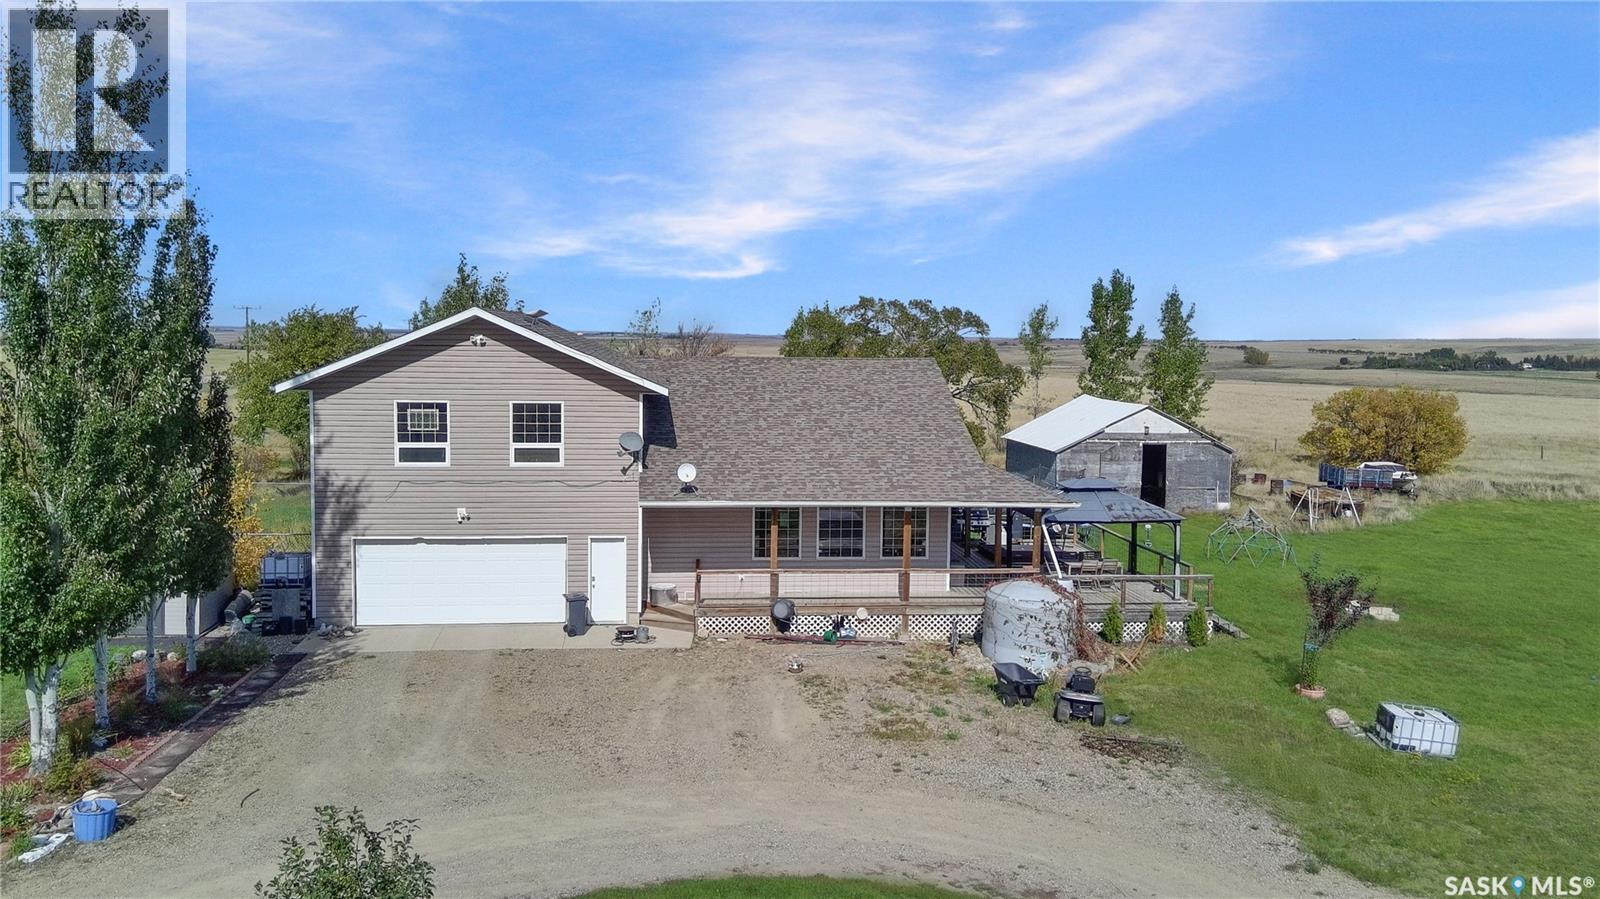
Room to spread out - without a project on your hands. Set on nearly 10 acres just 12 minutes from Swift Current, this 2008-built home offers over 2,000+ sf and sweeping prairie views as far as the eye can see. Outside, enjoy a freshly tinned 33x26 barn with full loft, 240 power and outdoor hydrant, plus corrals, a 27x26 shop and a heated 23x24 garage attached double car. A wraparound deck captures the view, while a custom treehouse and play structure, 1,000 sq ft garden, fruit trees, raspberry, Saskatoon and haskap bushes and a three-zone underground irrigation system round out the yard. A dog run and underground pet containment fence (one collar included) keep pets close to home, and the balance of the land is hay and grass. A freshly drilled well (2019) feeds a whole-home reverse osmosis system with 2,400L daily capacity - the quality and quantity of water here is excellent. Starlink internet available. Inside, the A-frame design delivers vaulted ceilings and a bright, open-concept great room with windows spanning the back of the home. The fully renovated kitchen features an oversized quartz island, modern cabinetry, roughly 20 feet of counter space and a generous dining area. All new flooring through the living area. Down the hall are two sizable bedrooms and a four-piece bath. Upstairs above the garage, the oversized primary suite offers a walk-in closet, full ensuite with soaker tub and flex space ideal as an office, gym or sitting room, leading to a four-season sunroom overlooking the yard. The finished basement - the original 1954 foundation the home was built upon - offers an oversized living area, three-piece bath and utility space with an energy-efficient furnace, air exchanger, modern water system, new hot water heater and 150 amp panel. Shingles (2017/2020) are rated for 130 mph winds. Enjoy Country living without the commute! Call today for your private tour. (id:62370)
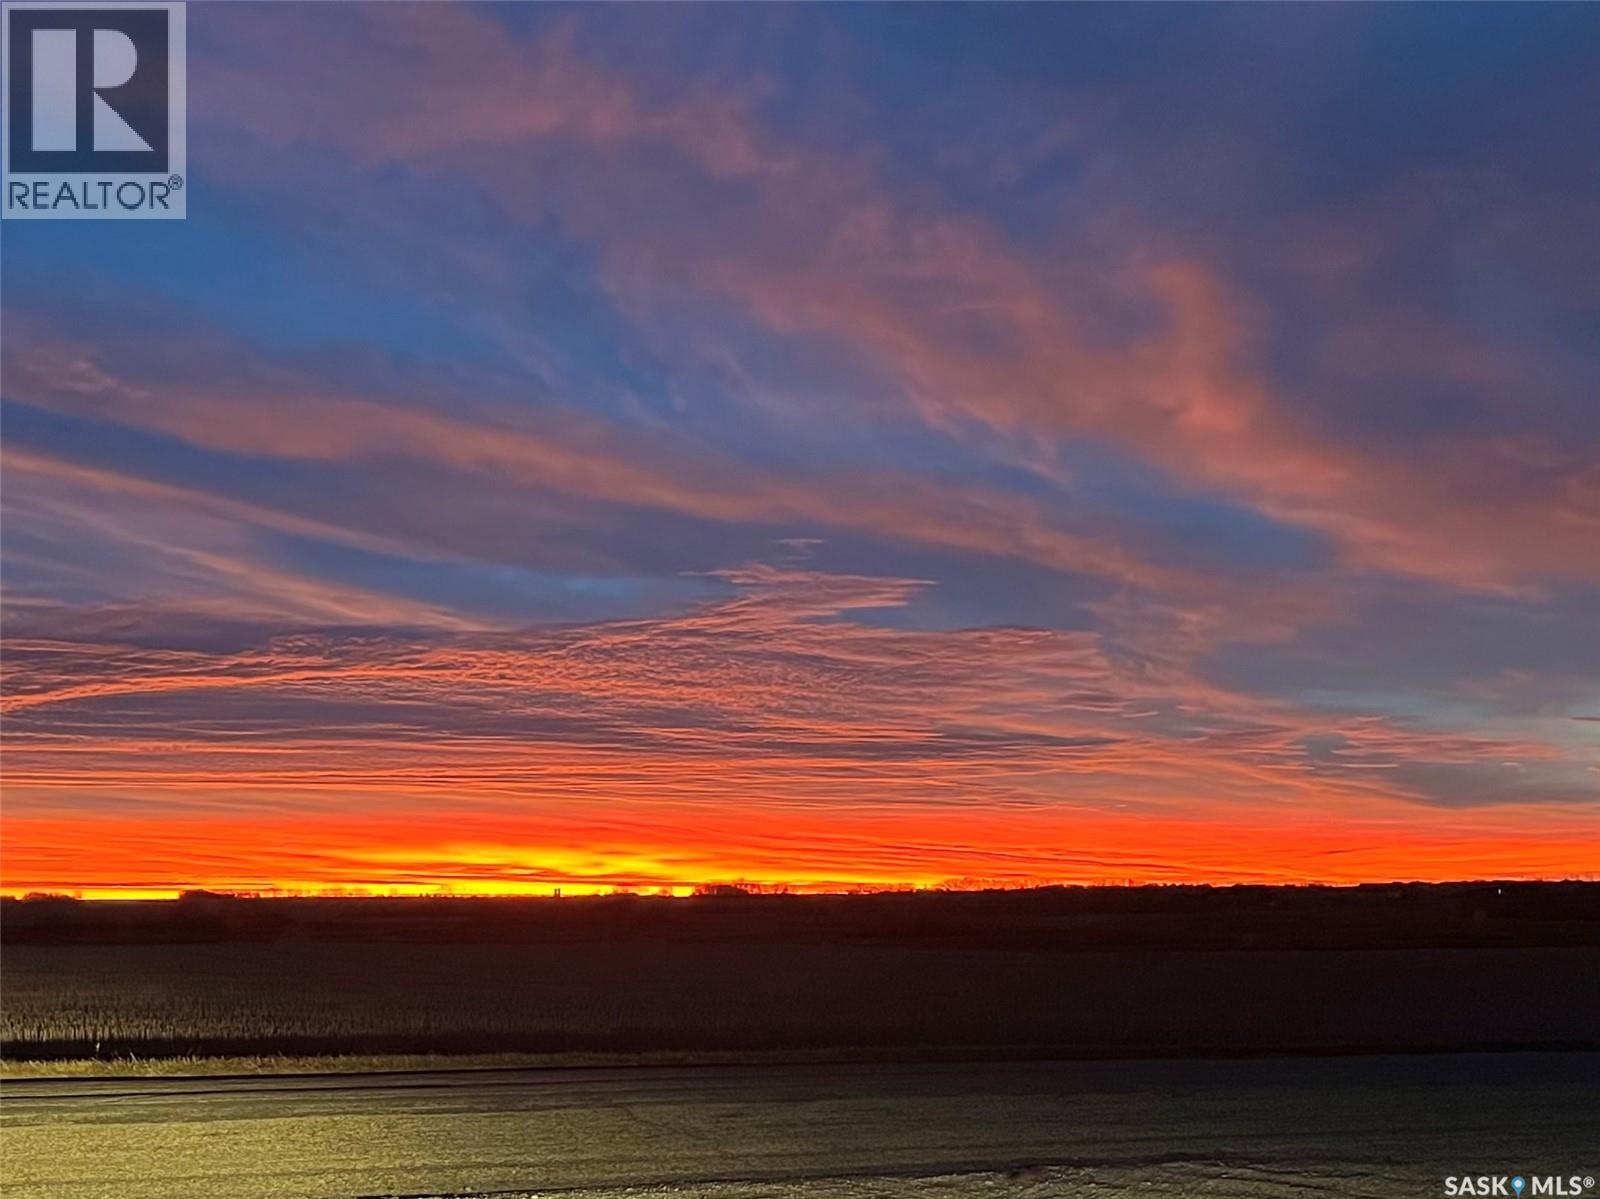
They say it is so much better than the photos! A rare opportunity to own a private, sheltered 5.38-acre executive property just 10 to 15 minutes from Saskatoon. Pavement from city up to driveway, a full shelter belt with tall, mature trees, and a stunning 1500sq.ft fully-developed WALK OUT BUNGALOW with a 30x24' 3-car attached heated garage, PLUS a 26'x26' detached shop with 9' door and 10' ceilings, treated municipal water source,and a meticulously-designed yard site that must be seen to be fully appreciated. Beautiful open-concept layout with vaulted ceilings,recessed lighting, hardwood flooring, natural gas fireplace & large south windows with plenty of natural light. Espresso kitchen with pantry, stainless steel appliances, double-wide fridge/freezer, built-in oven, granite countertops, island bar & tons of cabinets. Spacious primary bedroom with huge walk-in closet, separate shower & deep soaker tub. 2 additional main-level bedrooms, full main bath & main laundry,w/2-piece washroom in mud room area off of garage entry. Enjoy the $14K Russound hardwired sound system upgraded in past year, with switches and ceiling speakers throughout the home. The lower level walk out area features a huge game and living areas, guest bedroom, 3-piece bathroom & generously sized utility area. Extensive property upgrades over the years including a new hot tub (Sept. 2026-apprx $12K), newer water heater, furnace motor & HRV, dishwasher & microwave apprx. 3-5yr old, Celebrite outdoor vanity lighting (apprx $3700 in 2024), extensive landscaping, 2-tiered deck with access from upper & lower levels, 2 12x8' storage sheds, outdoor firepit with stone landscaping, garden area, sheltered outdoor gathering space,and a 3-hole course for practicing your short game! Acreages like this rarely arrive on the market! Offers to be presented at 3pm Monday, Oct. 5. Note:some images have been digitally edited for twilight effects and digital removal of garage contents not included in the sale. As per the Seller’s direction, all offers will be presented on 10/05/2026 3:00PM. (id:62370)
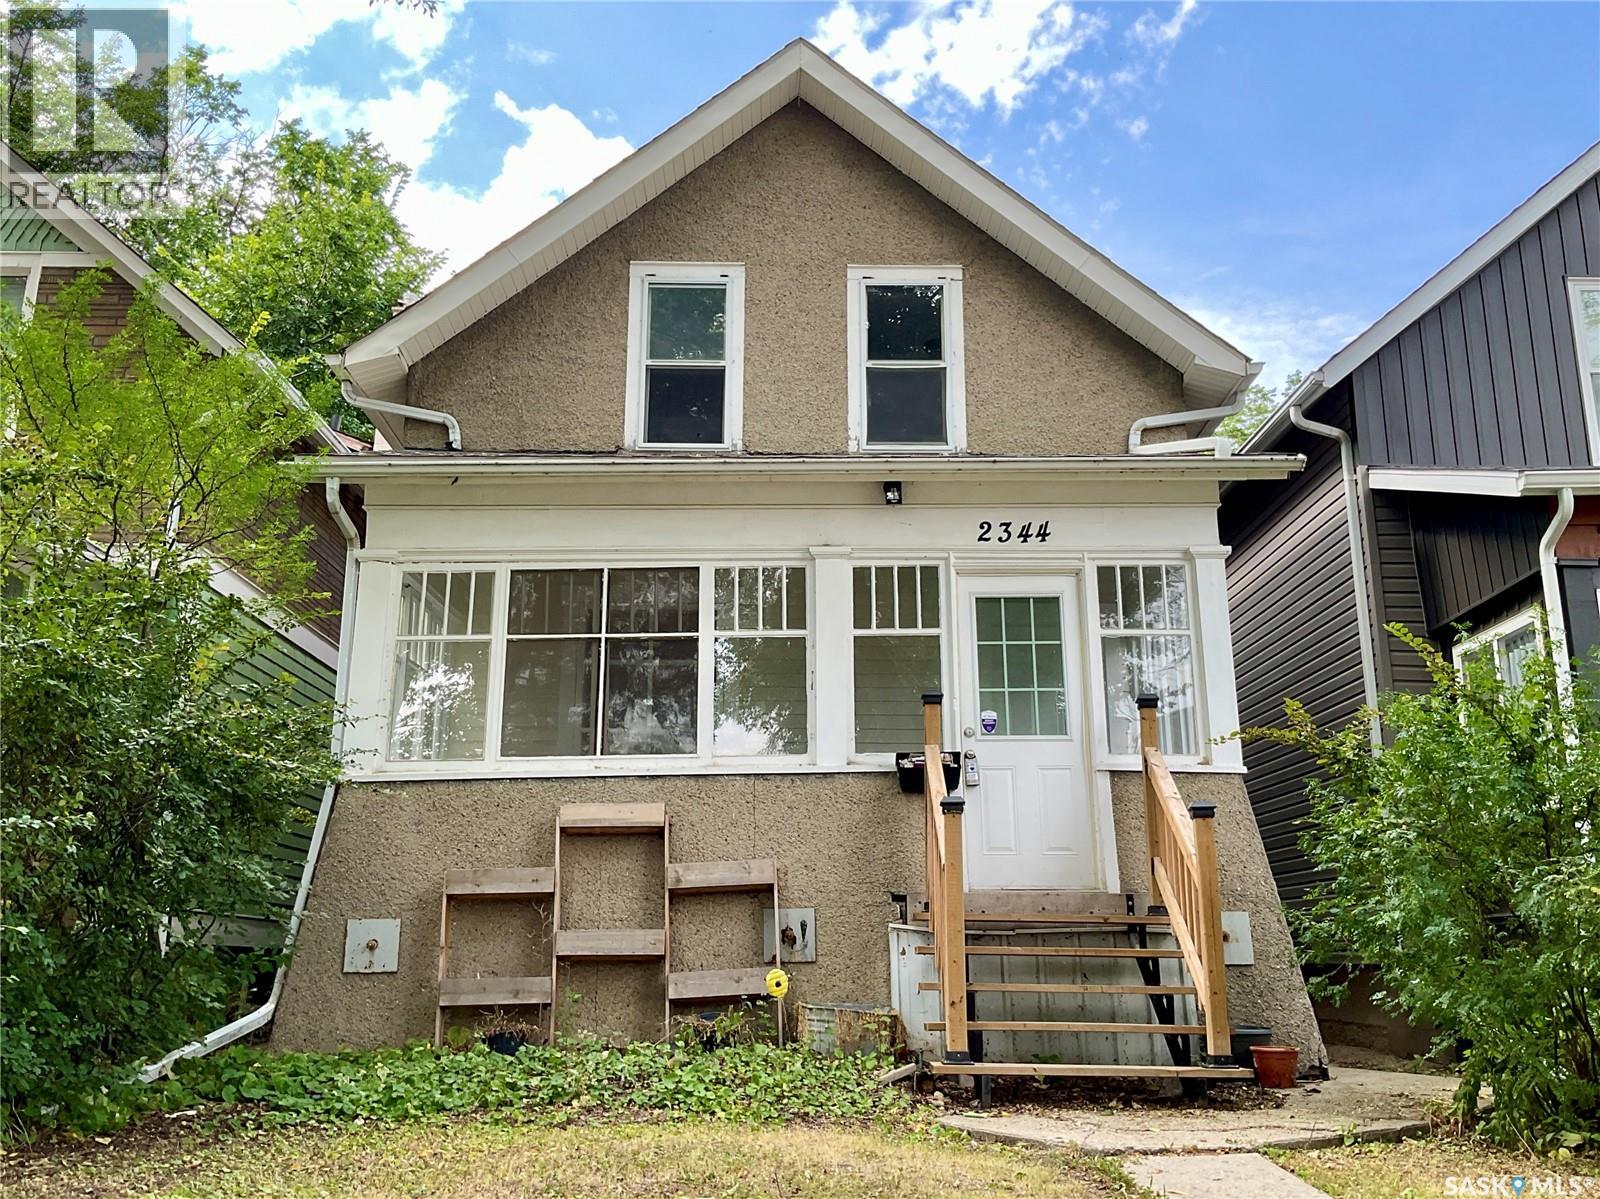
Here’s a home you can own and pay less than rent. This inviting three bedroom one bath home has great space to live in. Starting with the front sunny front verandah/sun room; then into the home with a big living room which leads into the dining room. Large enough to accommodate big family dinners or for entertaining. Off the dining room is the kitchen that is light and bright. Convenient main floor laundry finishes off the main floor. Upstairs are 3 nicely sized bedrooms, bathroom with the toilet separate for added privacy. The basement is open for development or offers great storage space. Outside is a lovely yard – that can be left as is or changed to add your own touches to it. This tree lined street is really quiet but close to schools, shopping, restaurants, transit, and so much more. It’s a home you’ll want to check out for sure. (id:62370)
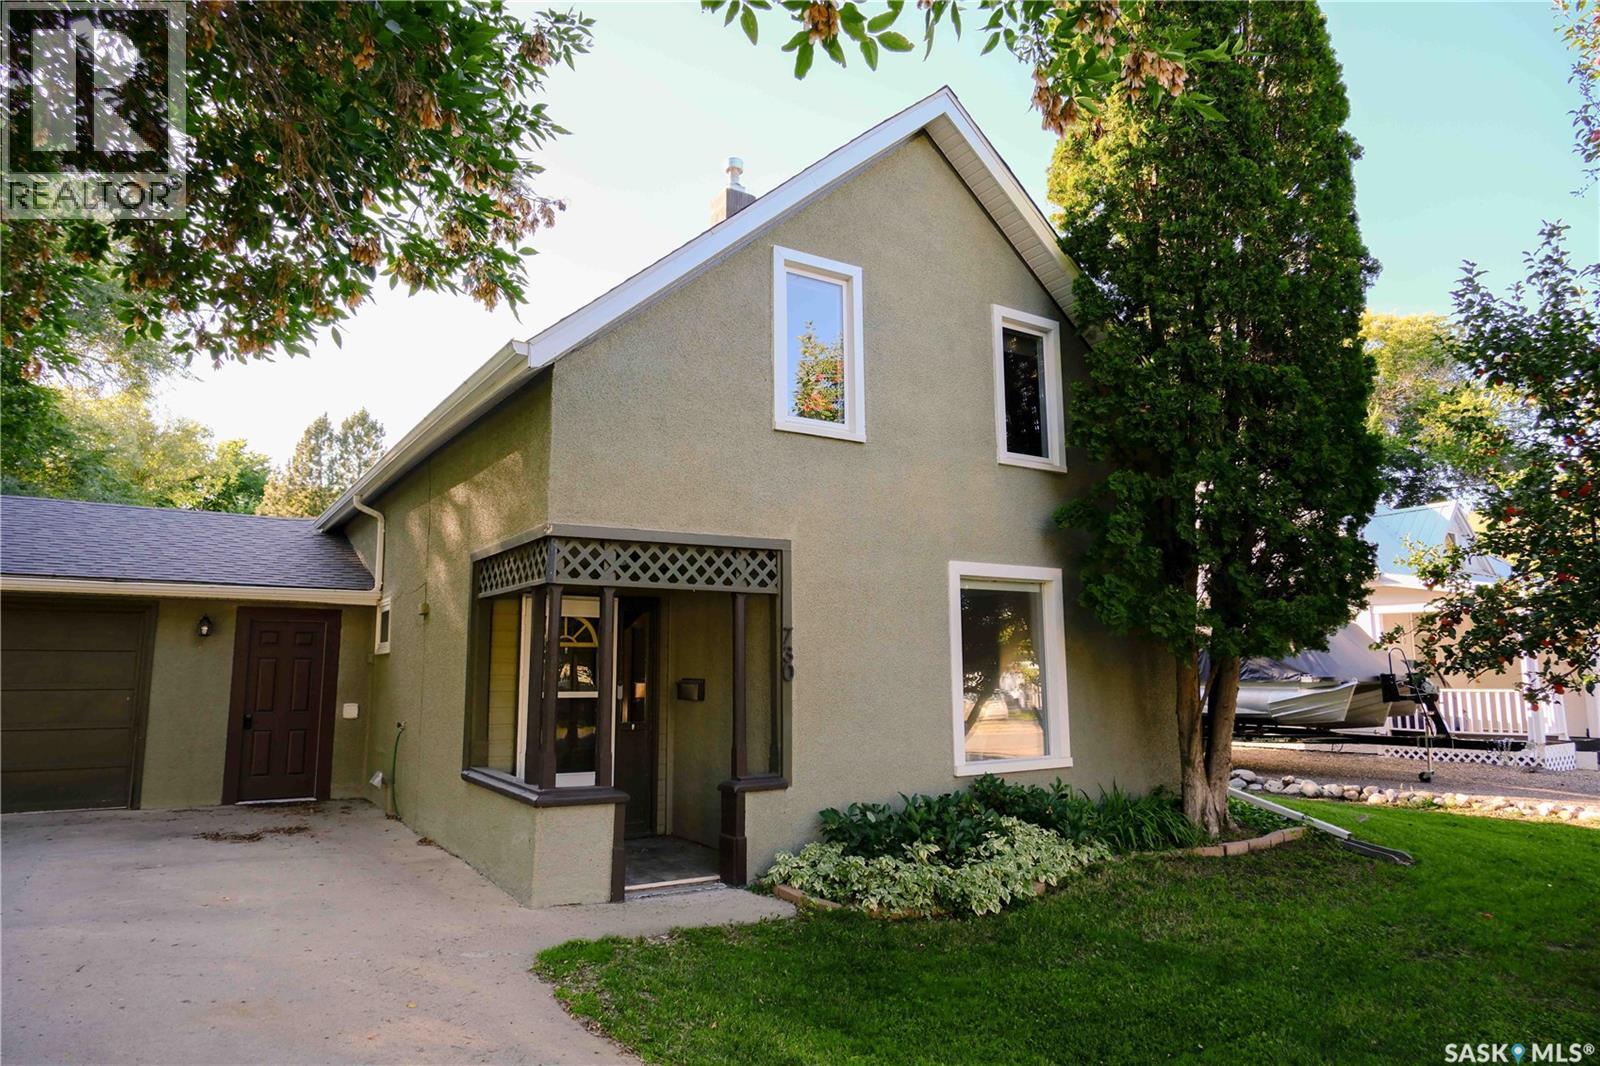
Tucked into the beautiful Qu’Appelle Valley, Lumsden is the kind of community people wait for a chance to call home, and at this price point, that opportunity doesn’t come along often. Welcome to 730 Colbourne Street, a charming 1,420 sq. ft. home filled with warmth, character and just the right amount of whimsy. Inside, you’ll find four bedrooms and two bathrooms, an updated kitchen, inviting living spaces and a cozy gas fireplace, with the kind of personality you simply don’t find in a new build. But step outside and this property really begins to shine. The huge, beautifully treed yard feels like your own little pocket of the valley, with mature tree canopies creating privacy, shade and plenty of room for kids, gardens, gatherings or simply an afternoon spent outside with the kids. A heated garage adds the practicality Saskatchewan winters demand. And then there’s Lumsden itself: a vibrant, walkable community with K–12 schooling, local shops and restaurants, recreation, parks and the kind of small-town community spirit that has made it one of the area’s most beloved places to live. Character, space, community and a chance to make Lumsden home—730 Colbourne is something special! (id:62370)
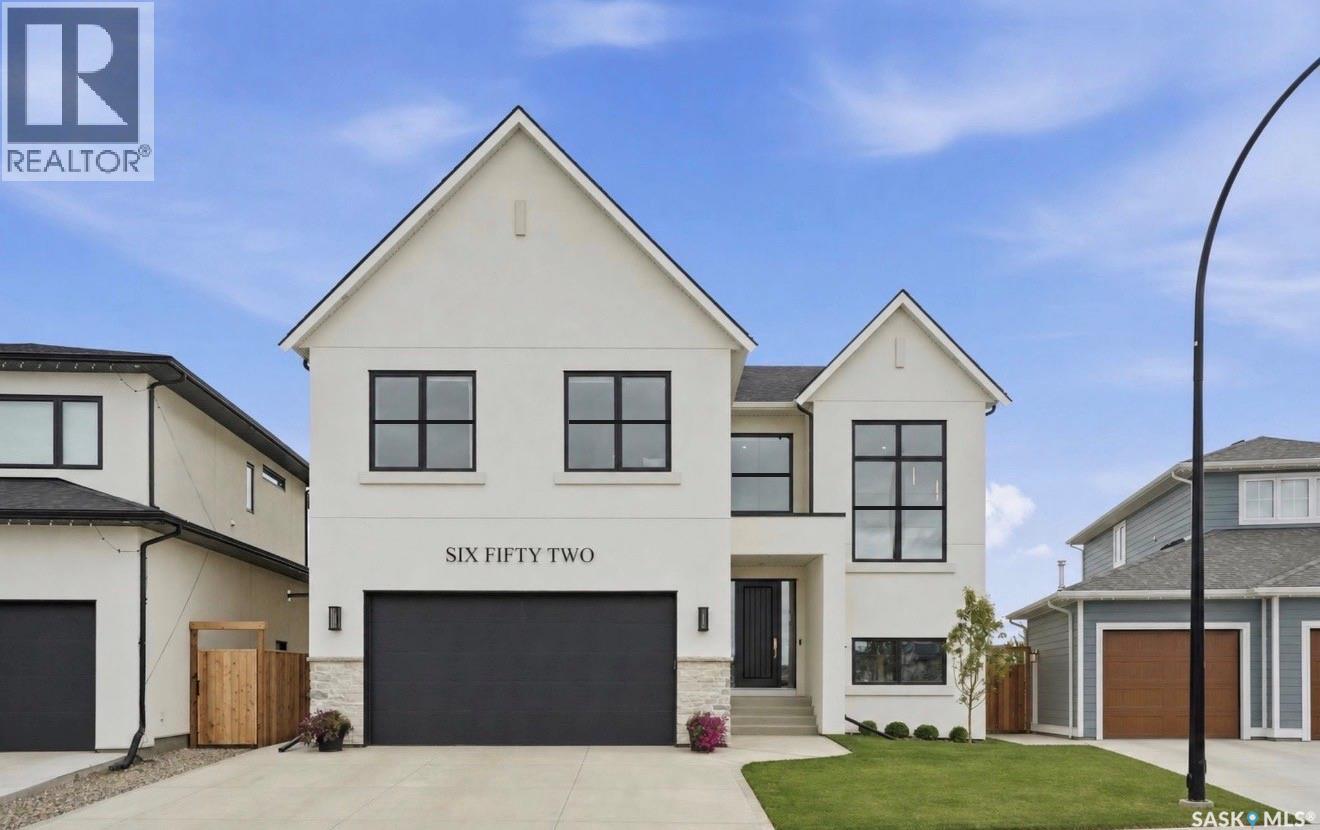
From the moment you approach this striking exterior, you know you’re about to experience something extraordinary. 652 Pepper Bend is a park-facing 3145 sq’, 6 bedroom, 4 bath luxury home. Carefully curated from top to bottom, this property is a true CUSTOM HOME, design-forward, architecturally considered throughout, and built by Pure Developments. Enter into a vaulted 2 story grand entrance, opening to an expansive great room. The impressive kitchen boasts fine white-oak millwork and full-height cabinetry extending to the ceiling, quartz countertops, professional JennAir appliances, glass and metal display cabinets, a Venetian plaster hood and a handmade tile backsplash. A connecting dedicated butler’s pantry provides additional storage, floating shelves, wine cooler, and more cabinetry. The kitchen opens to a spacious dining area that comfortably seats twelve or more, surrounded by floor-to-ceiling windows. The adjoining living room has a gas fireplace, custom built-ins with arch details, and more oversized windows. The main floor is completed by a lrg boot room and a powder room w/ marble vanity. Upstairs, you’ll find 4 spacious bedrooms, including a beautiful primary suite with a luxurious five-piece ensuite, a spa tiled shower and free standing tub. 2nd level also has a large loft, gorgeous laundry room and 5 pc bath. Extensive tilework and genuine wide-plank engineered hardwood flooring carry throughout the home, reinforcing the quality. The lower level offers additional family room space for living/media/entertaining, along with a legal two-bedroom suite for extended family or income. Addl features incl central air, ultra high end fixtures, professional interior design, tall ceilings, high-quality hw on 2 levels incl stairs, black window package, heated garage, covered deck, solid cedar fencing, automated blinds, leutron lighting with Smart Control, more. This property is a standout home in every respect. (id:62370)
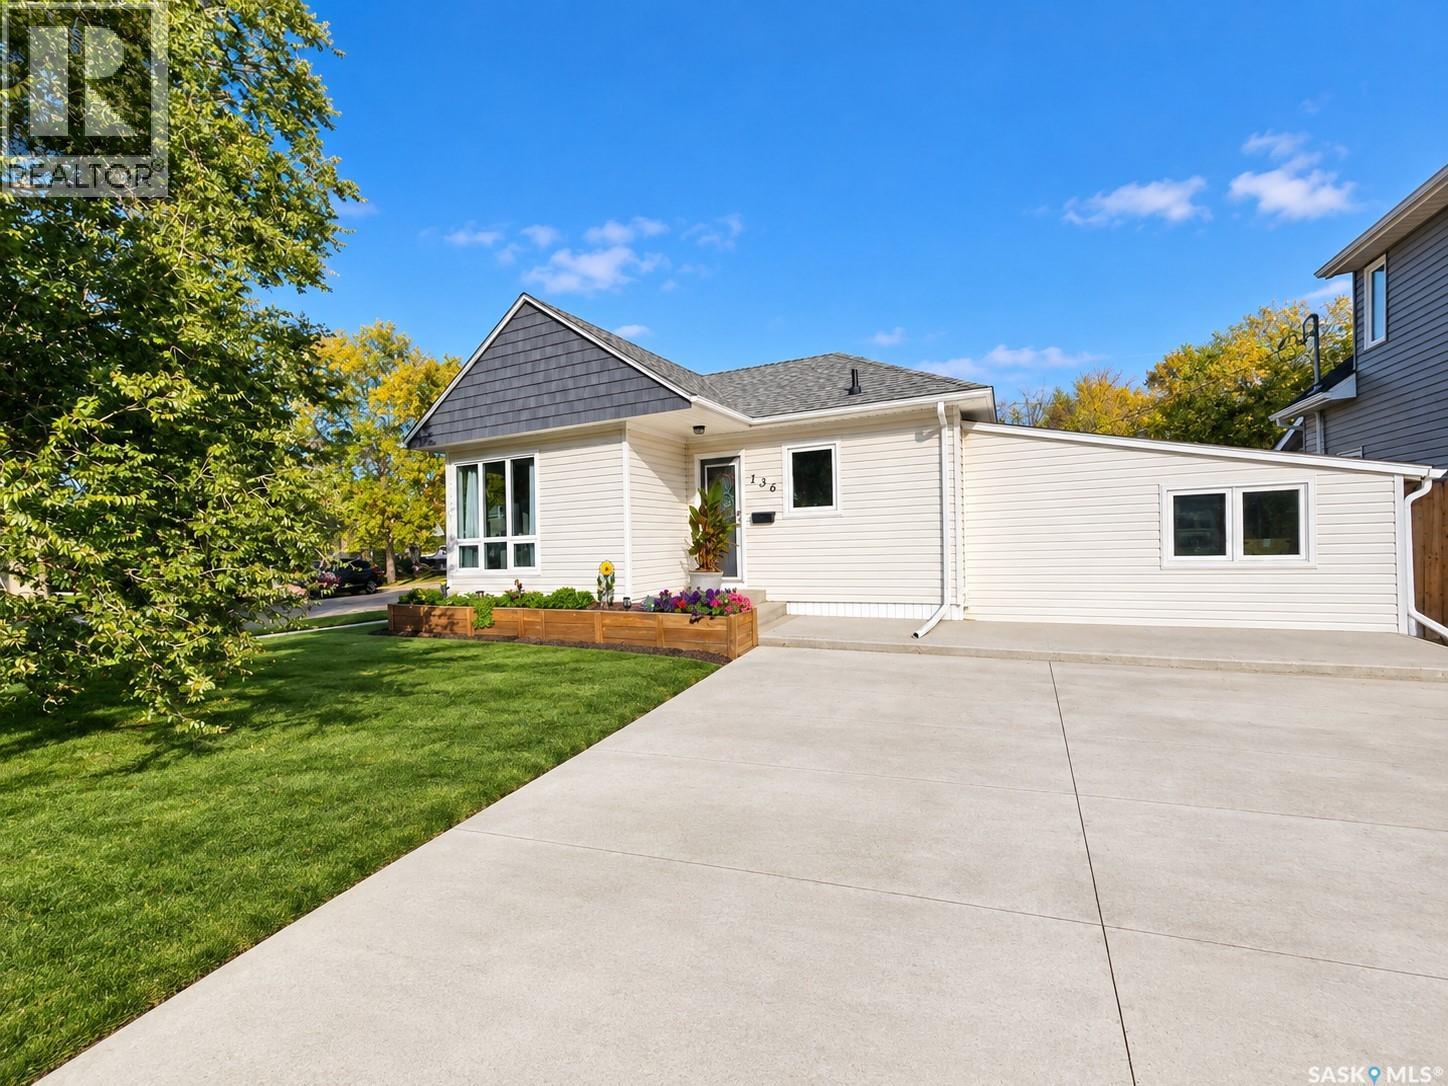
Welcome to 136 10th St NE in Weyburn, a beautifully renovated 945 sq. ft. bungalow offering modern style, functionality, and excellent potential. The main floor has been completely renovated and welcomes you with a spacious entryway perfect for shoes and boots. To one side is a bright, sizeable living room featuring numerous large windows overlooking the front and side yards. On the other is the modern kitchen and dining area, complete with a built-in wall-side table and updated appliances, several replaced within the past year. Along the back of the home are two bedrooms, including a comfortable primary bedroom and a second bedroom currently used as a primary closet but equally suited as a guest room or nursery. Between them is a beautifully renovated full bathroom that truly sparkles. A few steps down from the kitchen and dining area leads to a versatile bonus room, repurposed from the former single garage. With access to the yard and patio, this space is perfect as a second living room, dining area, exercise space, media room, or entertaining area. The concrete basement is currently unfinished but offers exciting potential for future development, including a family room and/or third bedroom. Additional features include central air conditioning, a new washer and dryer in 2026, and durable flooring and walls throughout. Outside, the property delivers great curb appeal with a long double concrete driveway, mature trees, green lawn, a newer 2026 fence, and a fantastic patio area. Whether you're hosting summer barbecues, entertaining friends, or simply relaxing while the kids or pets enjoy the yard, this outdoor space is sure to impress. Competitively priced and offering extensive renovations, modern finishes, excellent outdoor space, and future development potential, 136 10th St is a home you won't want to overlook. Book your viewing today and see everything this property has to offer! (id:62370)
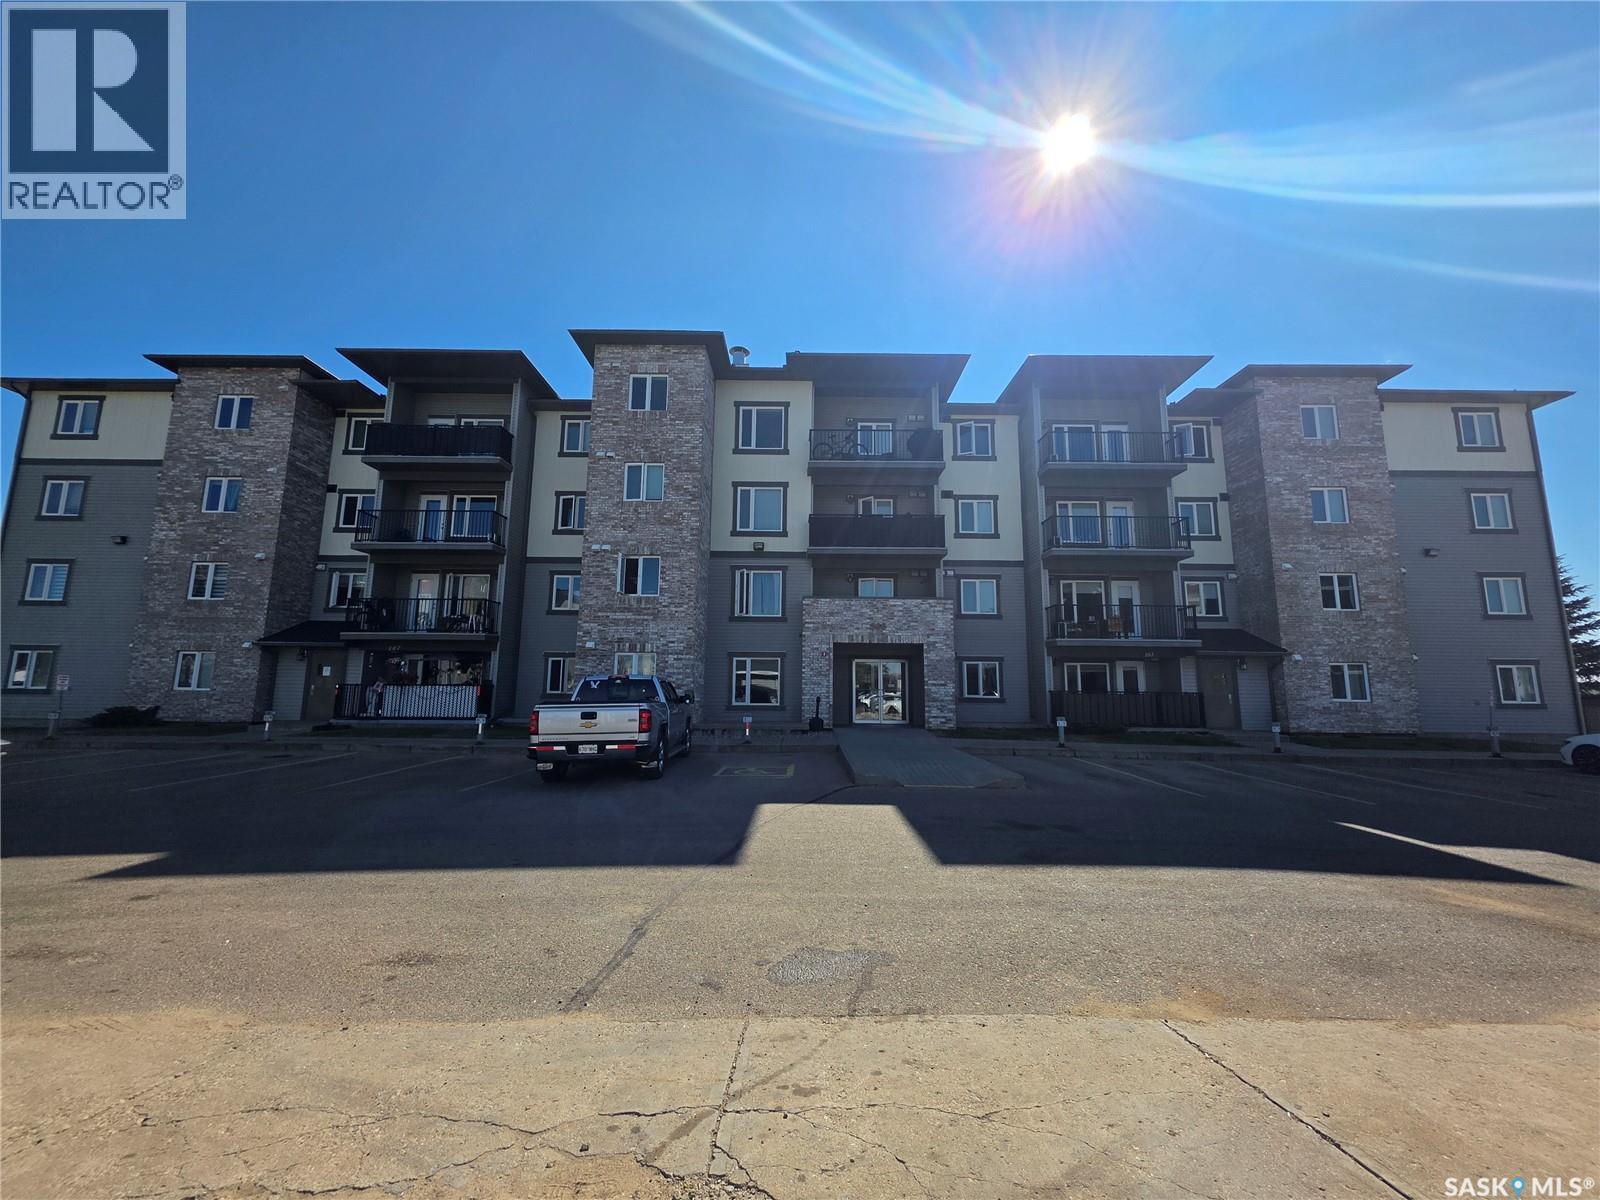
Here is your chance before the cold days begin to start enjoying carefree condo living!! This second floor two bedroom and two bathroom south/west facing condo features 907 sq.ft. of living space. As you enter your A floor plan featuring an open concept kitchen, dining and living room and hard surface flooring throughout. The kitchen has a tile backsplash, vinyl plank flooring, upgraded cupboards, stainless appliance package and nice size granite island to accommodate 3 to 4 stools. This unit also has 2 bedrooms and 2 bathrooms and a laundry room. The master bedroom has a walk in closet with a 3 pc bathroom with walk in shower. An added bonus is an underground parking stall. Give me a call to view!! (id:62370)
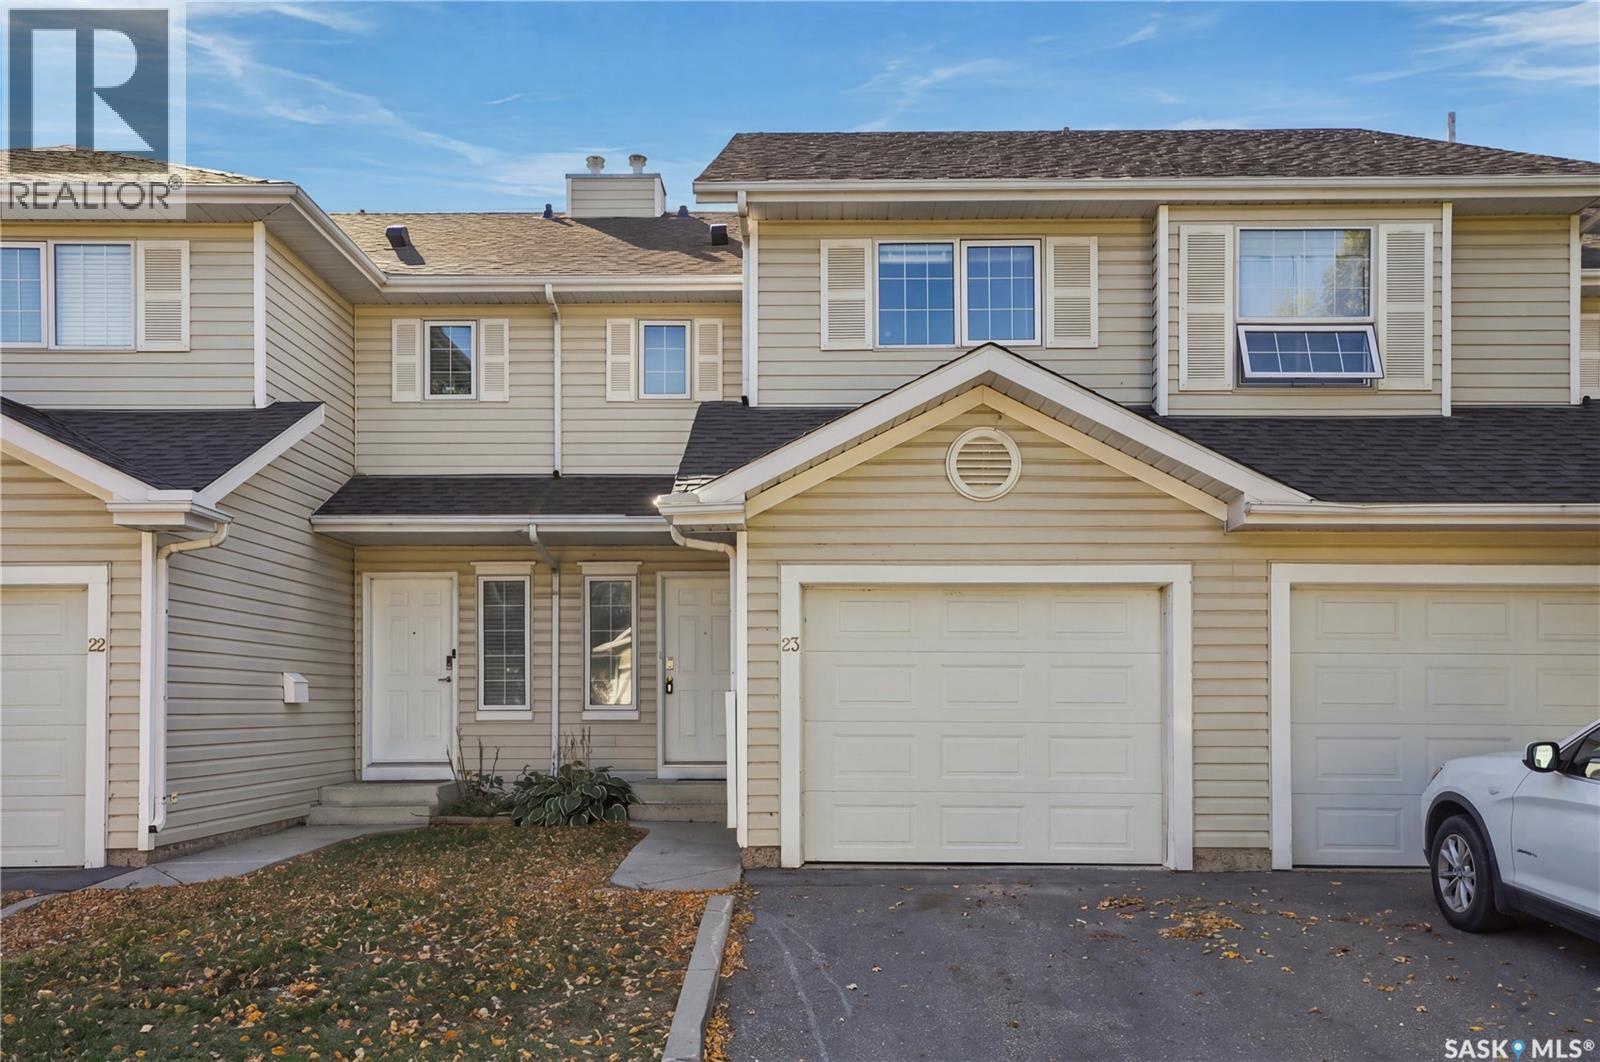
Welcome to the townhouse you’ve been waiting for! This beautifully upgraded 3-bedroom, 1,188 sq. ft. townhouse offers stylish finishes, thoughtful improvements, and a fresh, move-in-ready feel throughout. The upgraded kitchen features custom cabinetry with soft-close doors, granite countertops, a subway tile backsplash, undermount dual stainless-steel sink, modern faucet, microwave range hood, and additional storage space. The spacious second-floor main bathroom offers a dual undermount vanity with waterfall-style faucets and a relaxing soaker tub. Enjoy the elegance and durability of porcelain tile flooring, along with new carpet throughout. The entire home was enhanced with new casings and baseboards, creating a clean and modern look that feels like new. With extensive upgrades already completed, this home is truly move-in ready. Call your favorite Realtor to book a showing today! (id:62370)
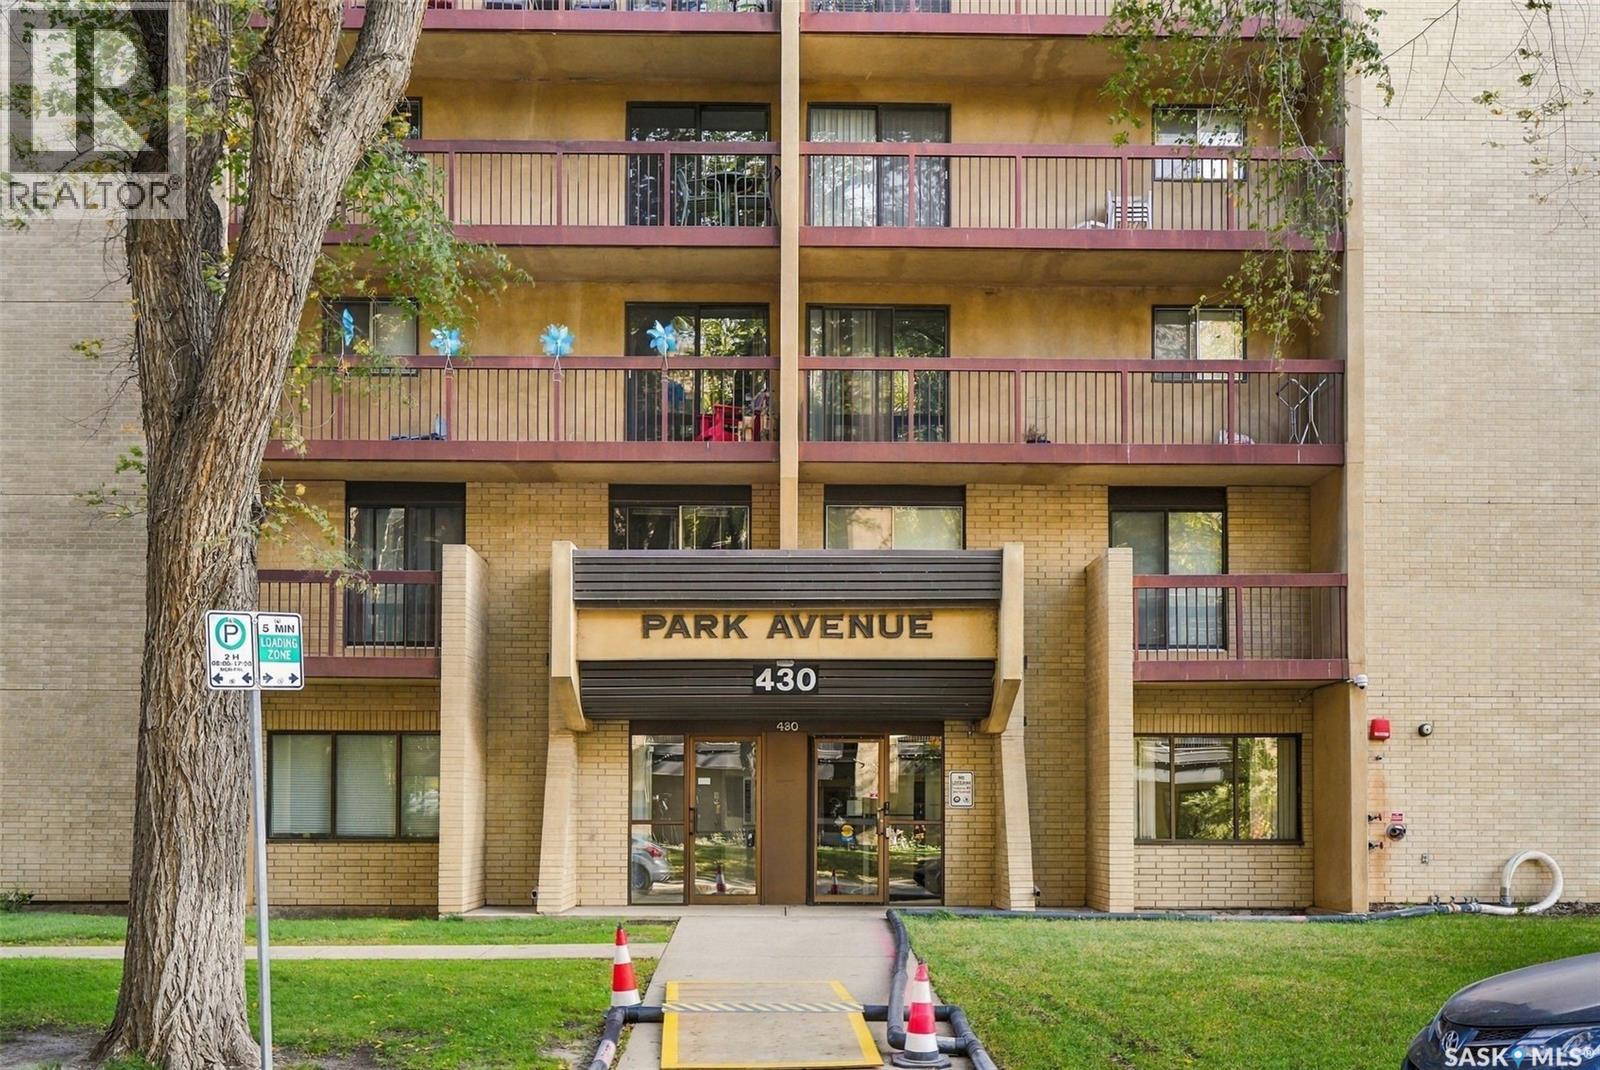
Welcome to City Park! This well-maintained 2 bedroom, 1 bathroom condo offers a great combination of location, views, and peace of mind. Located in Saskatoon’s central City Park neighbourhood, this home overlooks Kinsmen Park with easy access to downtown, the river, and the many amenities the area has to offer. Inside, you will have access to in-suite laundry, a bright and functional layout with laminate flooring, rounded drywall corners, and two bedrooms featuring newer windows installed in 2018. The unit itself has seen ongoing preventive maintenance, including new water shut-off valves installed in 2020. The heating and air conditioning units were replaced in 2016, with new pressure hoses installed in 2026. The building’s elevators were completely upgraded in 2020, with new controls, motors, cables and interior finishes. Security has been updated with cameras throughout the common areas, as well as new improved outdoor lighting. A live-in caretaker provides an added level of convenience and security for residents. Here in Park Avenue Condominiums you will have access to a games room, an indoor swimming pool, hot tub, and sauna. One surface parking stall is provided. This is a great opportunity to enjoy a central Saskatoon location in a quiet cement building. If you’re looking for a low-maintenance home with great park views, solid building upgrades and a convenient central location, this one is worth a look. Call your favourite Saskatoon real estate agent to arrange your viewing and be sure to check out the video. (id:62370)
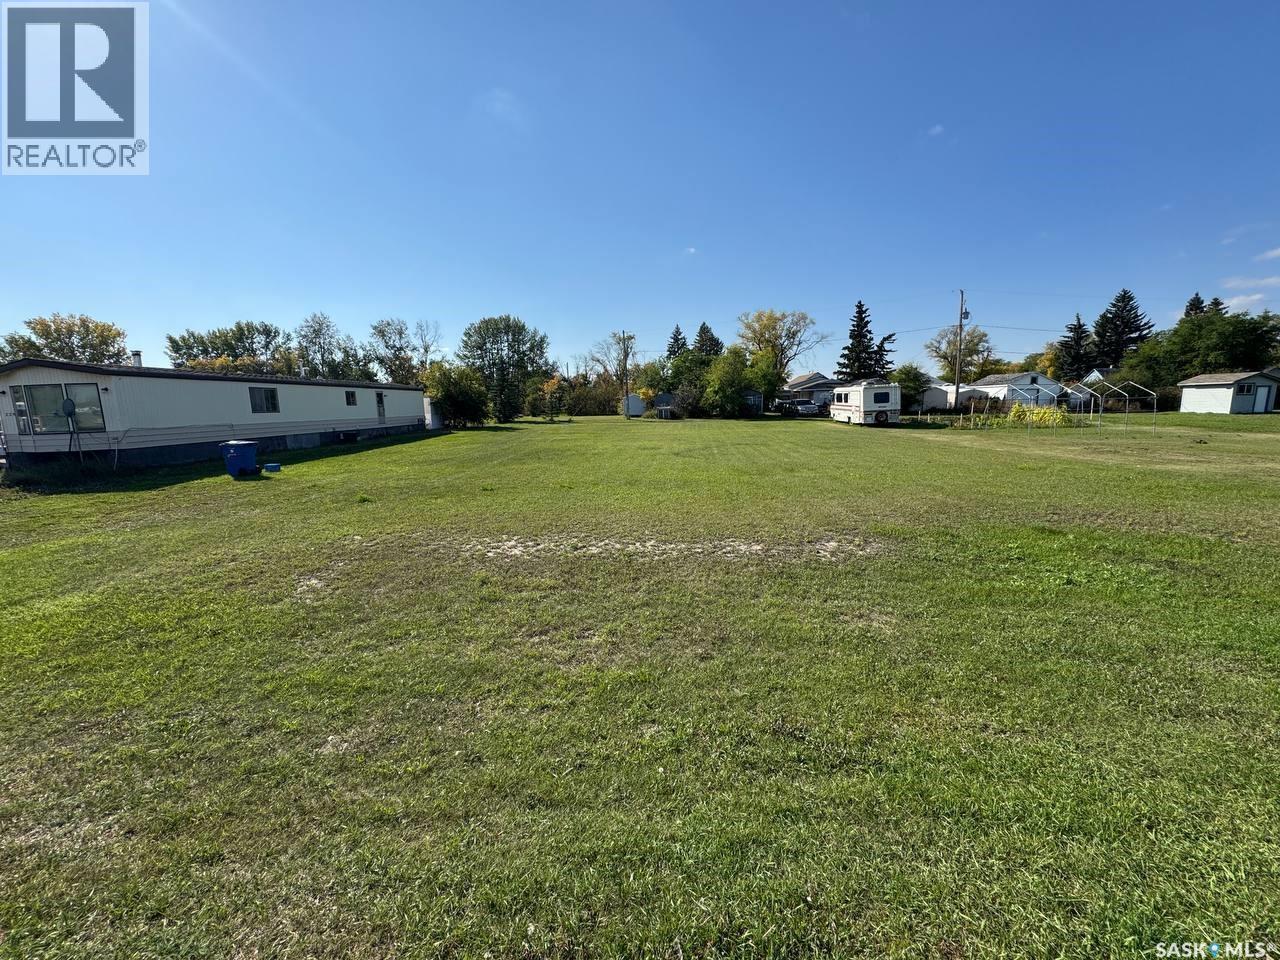
Beautiful building lots available in Radisson! Conveniently located close to all amenities. Build your dream home here - this property won't last long. Call today! (id:62370)
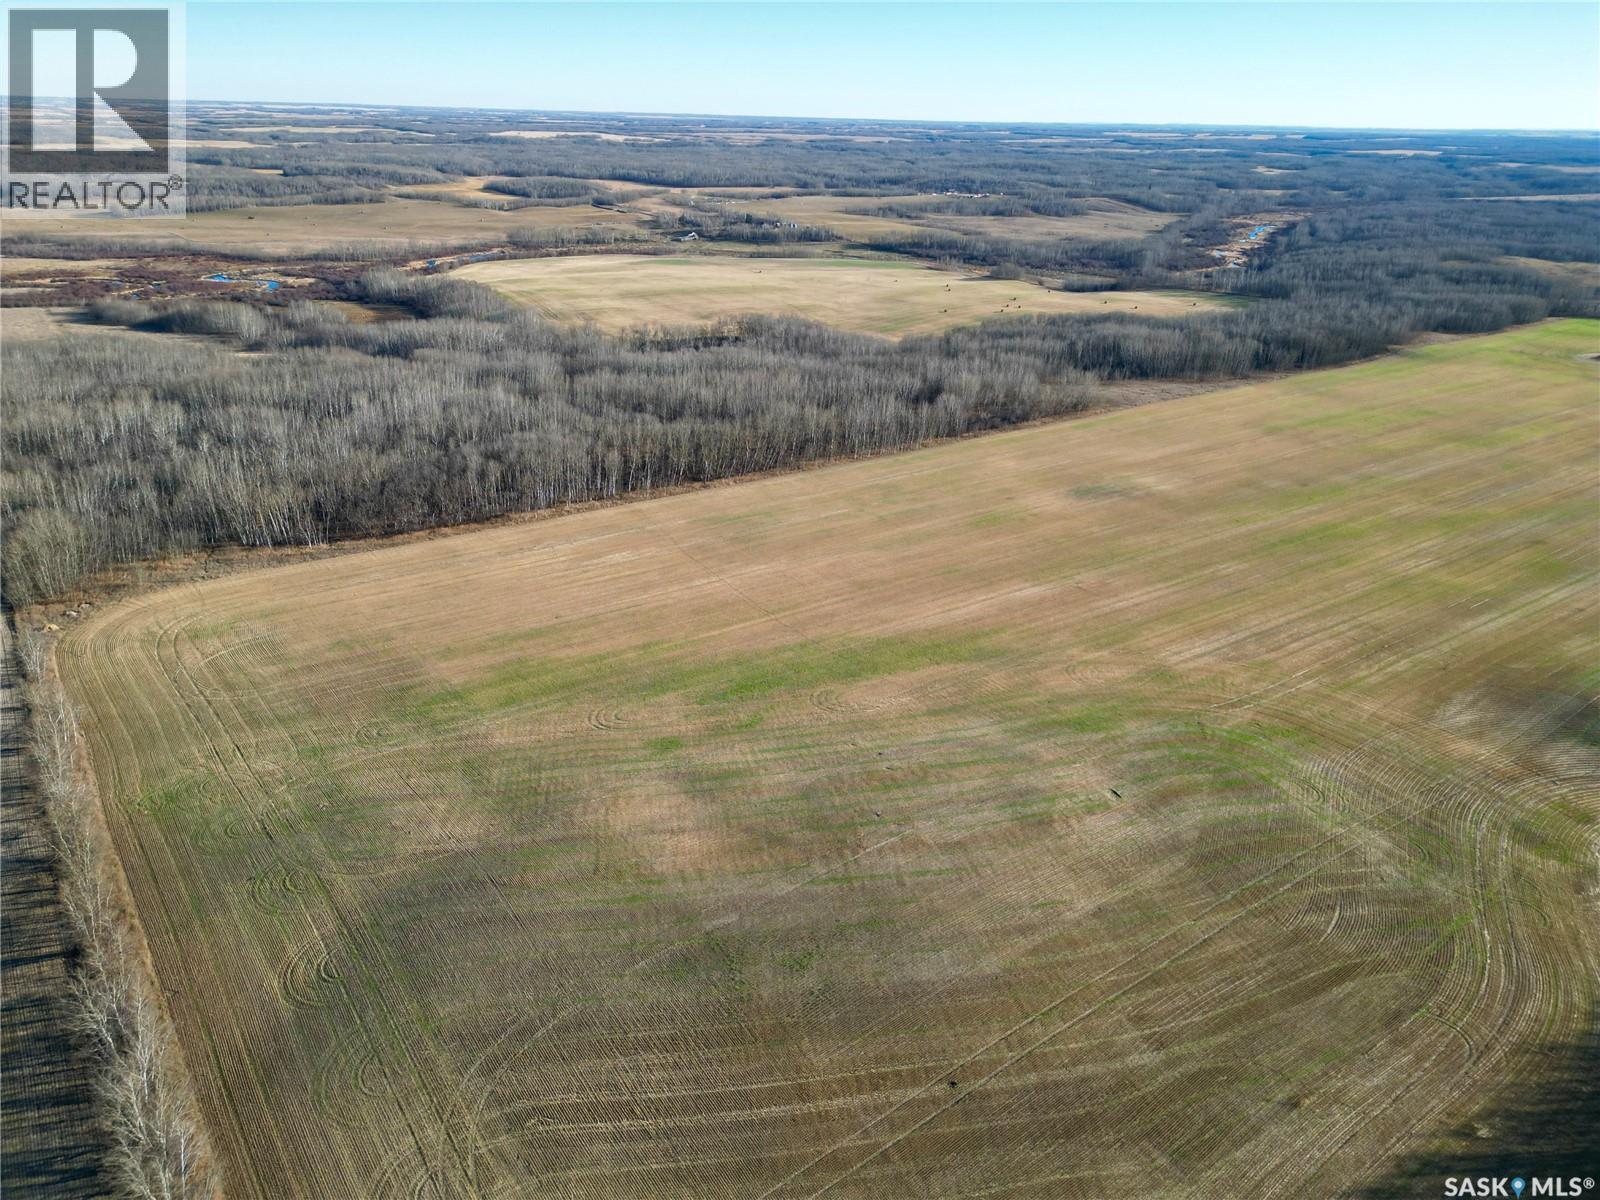
Quarter section of farm land in the RM of Medtsead. SW-09-49-15-W3 with 87cultivated acres, the balance is bush. SAMA assessed value: $239,400. 2025 taxes $957.24. Road allowance access south off the Canyon Road. Call for more information. (id:62370)