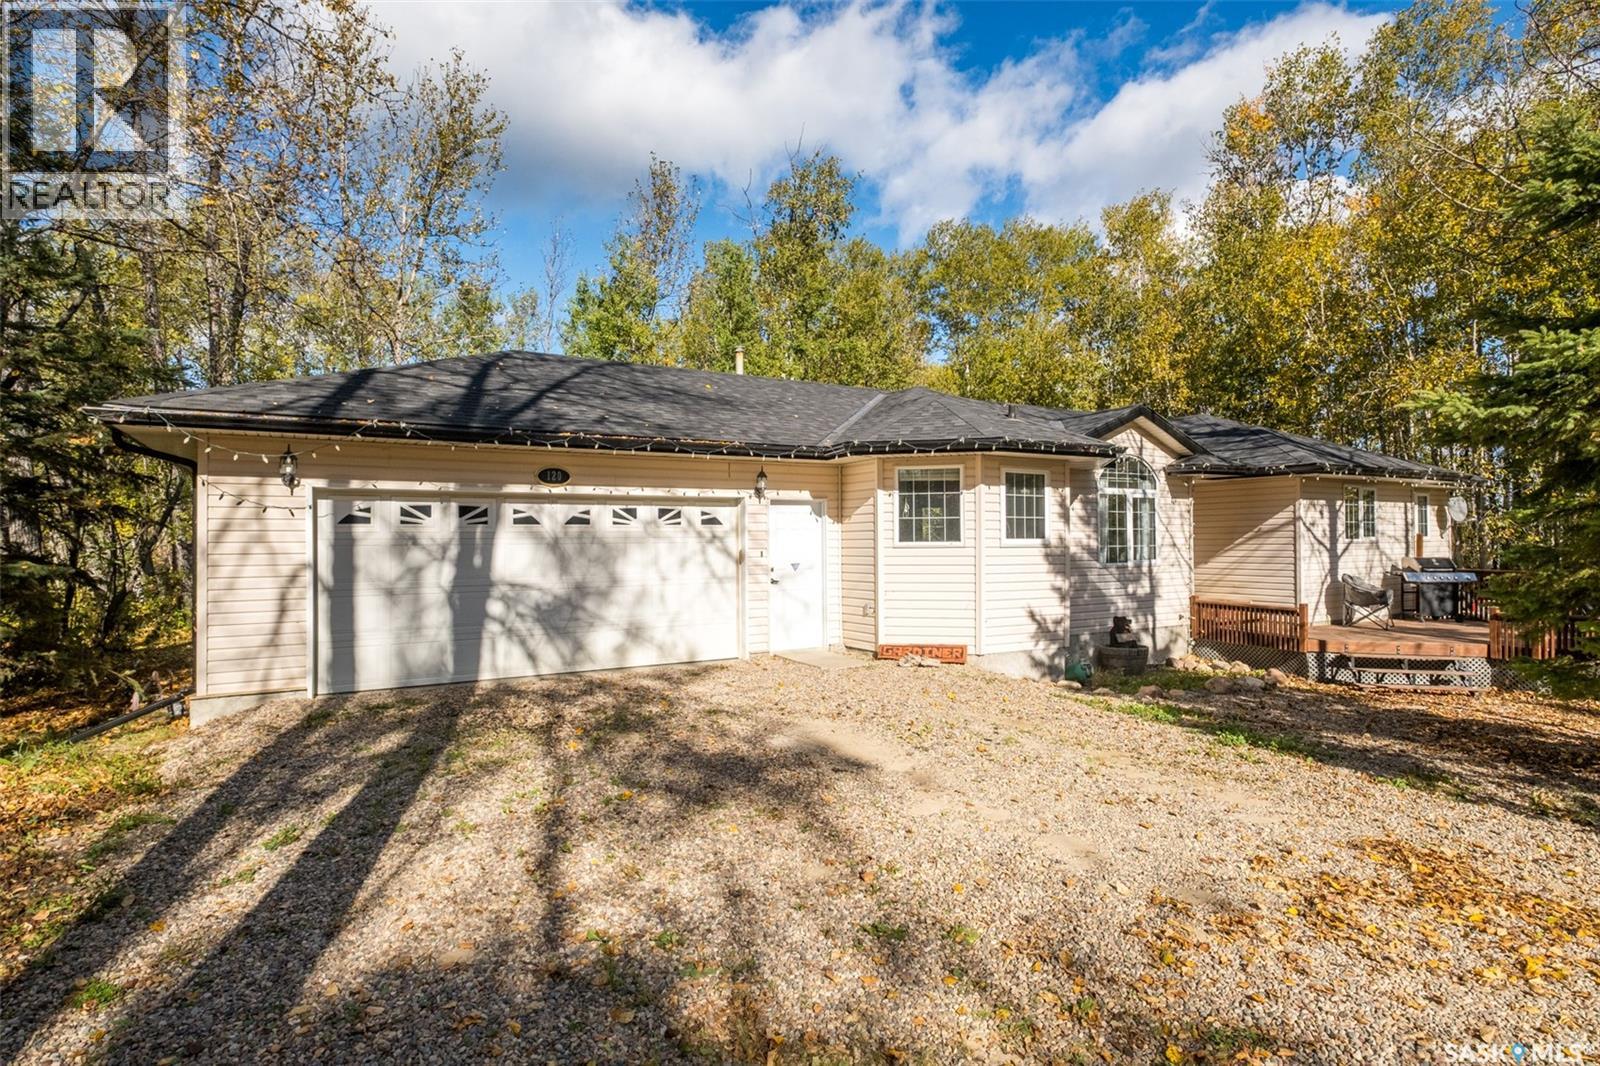
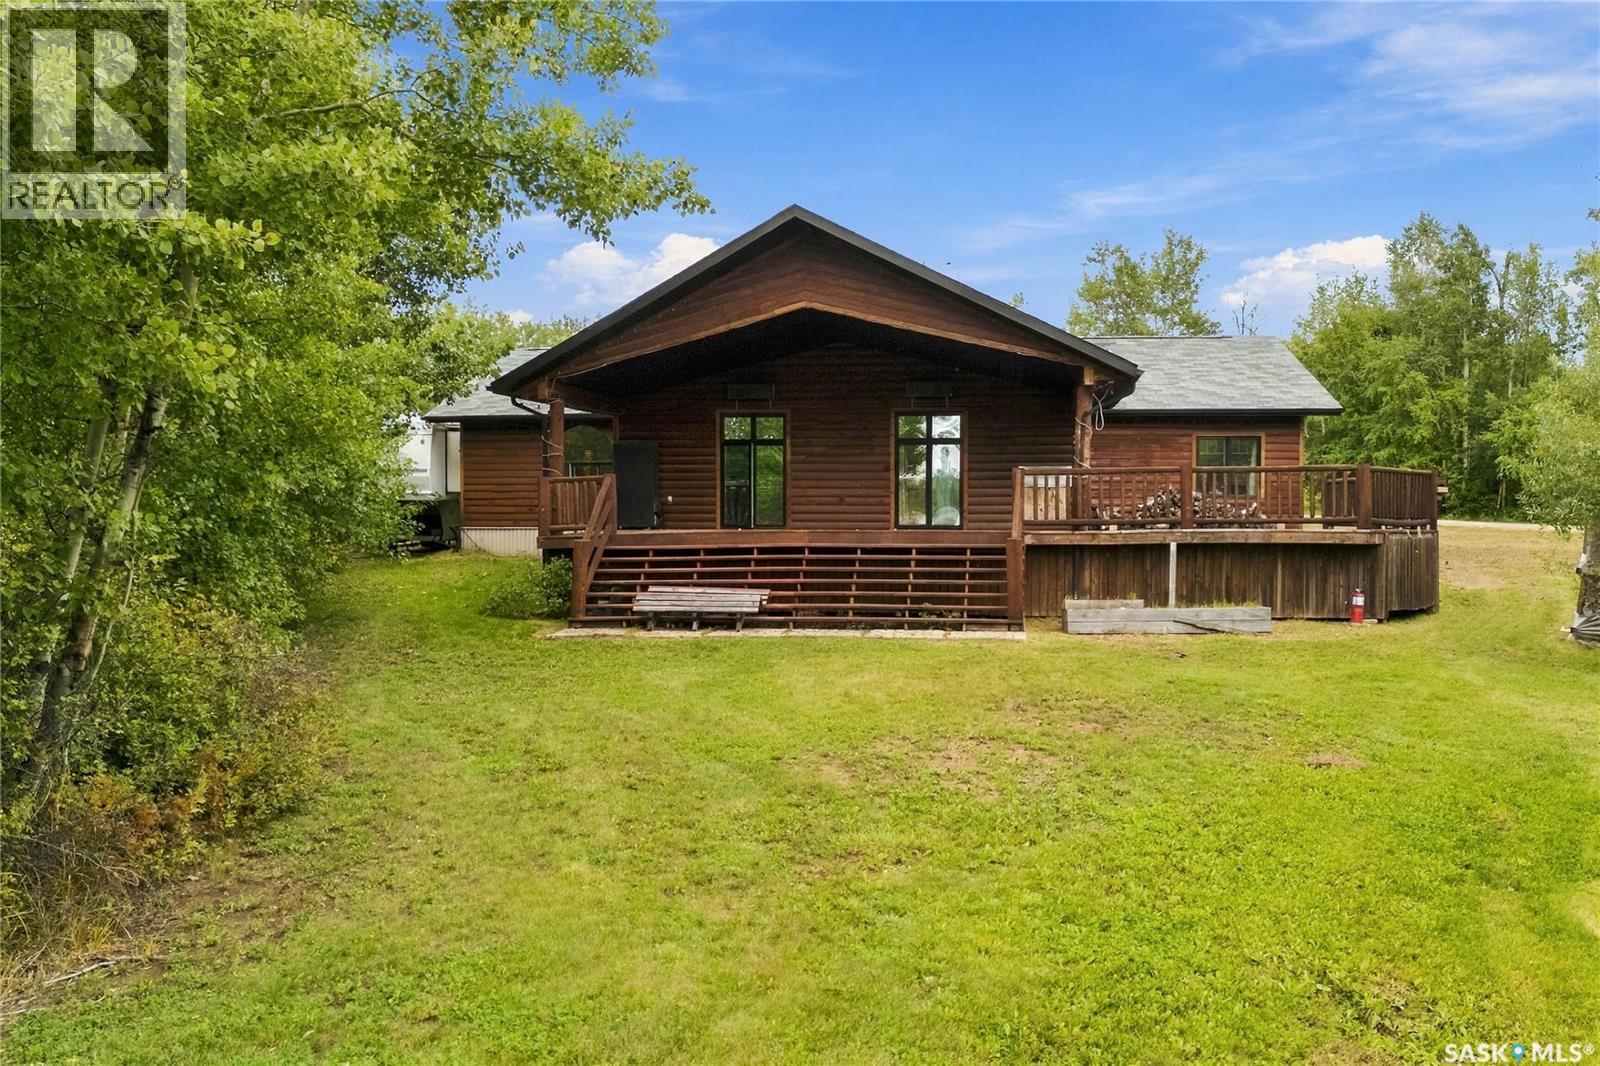
**Lake Living in Desirable Phillips Grove** This well-designed home in the Resort Hamlet of Phillips Grove offers the perfect blend of comfort and convenience, just a short walk to the private marina. The main floor features a spacious kitchen with maple cabinetry, island, walk-in pantry, vaulted dining area, and a cozy living room with hardwood flooring, a natural gas fireplace, and large windows. Three bedrooms include a generous primary suite with a walk-in closet and ensuite, while the heated double attached garage provides direct access to the laundry/foyer and convenient two-piece bathroom. The ICF basement is open for development with large windows and plumbing roughed in for a future bathroom. Recent updates include a furnace, hot water heater, and water softener (2021), updated carpet in two bedrooms (2023), high-quality shingles replaced in Fall 2025, and a generator added in 2023 for added convenience and peace of mind during power outages. Additional features include triple-pane windows, 2x6 construction, reverse osmosis system, RV receptacle, well with Grundfos pump, and septic to mound. Residents of Phillips Grove enjoy access to a private marina, boat launch, dock, community hall, year-round road access, and the amenities of nearby Big River, making this an excellent opportunity whether you're searching for a comfortable year-round home or the perfect Delaronde Lake getaway. (id:62370)
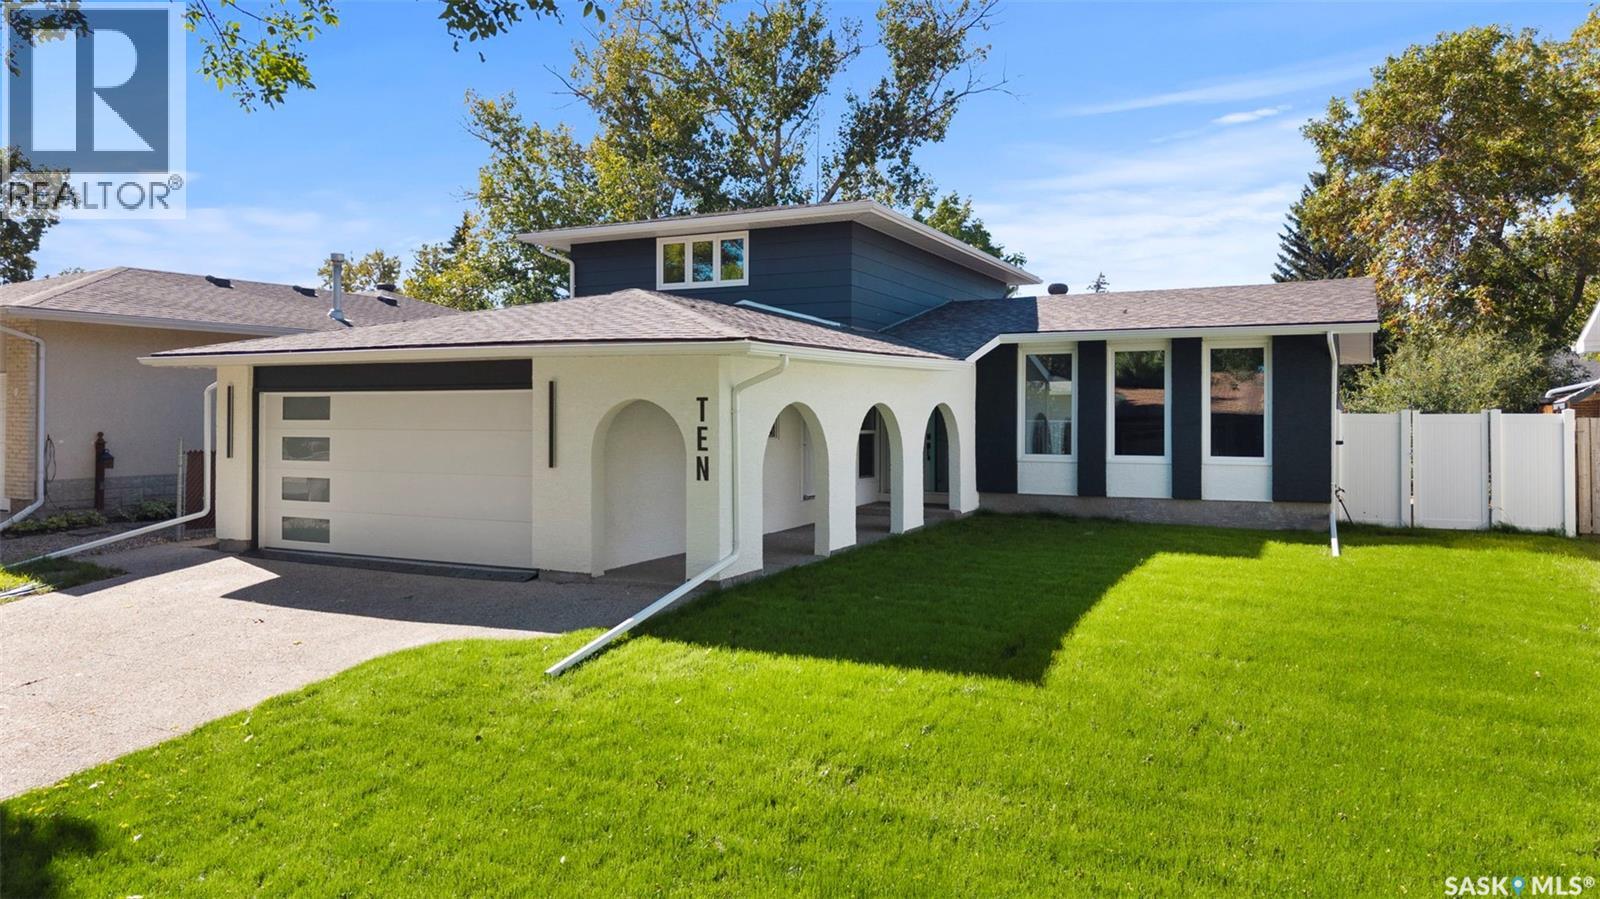
LAKE backing, PARK backing WALKOUT — architectural, ultra high quality throughout and virtually like-new! Behind this modern exterior lies a striking bungalow that is anything but expected. A custom concrete walkway leads you into this home, 1,534 sq’ plus a fully developed walk out level -over 3000 usable sq feet! 3 beds (note-floor plan can allow 5 beds), 3 baths. The main floor features an open-concept great room, dining room and chef’s kitchen that share an impressive space: all centered around a linear 2 sided gas fireplace, glass/ steel railings overlooking the walkout, huge floor to ceiling windows and high ceilings. The professional kitchen boasts custom cabinetry, gas cooktop, wall ovens, multiple LARGE pantries, prof Miele refrigerator, and stunning quartzite counters and waterfall island. HW floors throughout, and a dramatic top-end window & door package that draws your attention to the surrounding views of the park and lake. The main flr continues with a primary suite with a linear fireplace and a spa-inspired ensuite featuring walnut cabinets, fully tiled walk in shower and soaker tub; also a large den, storage and 2pc bath on the main. A stunning open-tread steel staircase with floating maple treads leads to the walkout. Here you’ll find another expansive entertaining space framed by many lrg windows, a linear gas fireplace, a glass-enclosed flex room, and a generous 4th bedroom (flr plan accomodates 3 beds in basement) and 4pc bath. Stepping outside, the modern landscape is equally captivating. Batu wood decking connects to a massive fluid solid concrete patio, surrounded by greenery, contemporary slatted wood and iron fencing, reinforcing the home’s modern architecture. This unique property combines high design with upgrades and exceptional construction, and a sought-after lake backing location. Notables include 9’ ceilings, 8’ doors, 7’ wide windows, gasBBQ hook-up, tilt and turn windows, upper and lower decks, southern exposure, newer furnace 2025. (id:62370)
Be the first to live in this completely revitalized, masterfully transformed home! Rebuilt from the ground up and never lived in since its completion, it is an incredibly rare find to experience a home renovated to this elite standard in the highly coveted neighborhood of Albert Park. Delivering the luxury, efficiency, and peace of mind of a new renovation, the extensive transformation includes structural improvements with foundation screw piles, braced walls, a new basement concrete slab, and a complete exterior overhaul featuring new stucco, windows, doors, soffit, fascia, and eaves. Inside, every major system is upgraded and pristine, including all-new electrical wiring with a 200-amp panel, all-new plumbing with a distribution manifold, a water softener, and a new high-efficiency furnace and A/C system. The immaculate interior showcases fresh drywall, knockdown ceilings, a natural gas fireplace, and a main-floor wet bar. The show-stopping chef's kitchen features locally built custom cabinetry and dual 10-foot islands finished with dramatic quartz waterfall edges. With 5 bedrooms total (3 upstairs, 1 main, 1 basement), this home offers exceptional space. The primary suite features custom-built storage and a luxurious 3-piece ensuite with a massive walk-in tile and glass shower. The remaining bathrooms include a main-floor 3-piece layout with a custom tile shower and an upstairs 4-piece bath with a tile tub surround. Additional features include main-floor laundry, a basement playroom, and a large mechanical room for storage. Outdoor living is equally impressive with a new composite deck, a covered concrete patio, and a fully landscaped yard with front underground sprinklers. The detached garage is fully finished, insulated, drywalled, heated by a new gas heater, and includes a separate electrical panel—perfect for a home gym, workshop, or future EV charger. This is a turnkey, unlived-in luxury masterpiece in a prime location. (id:62370)
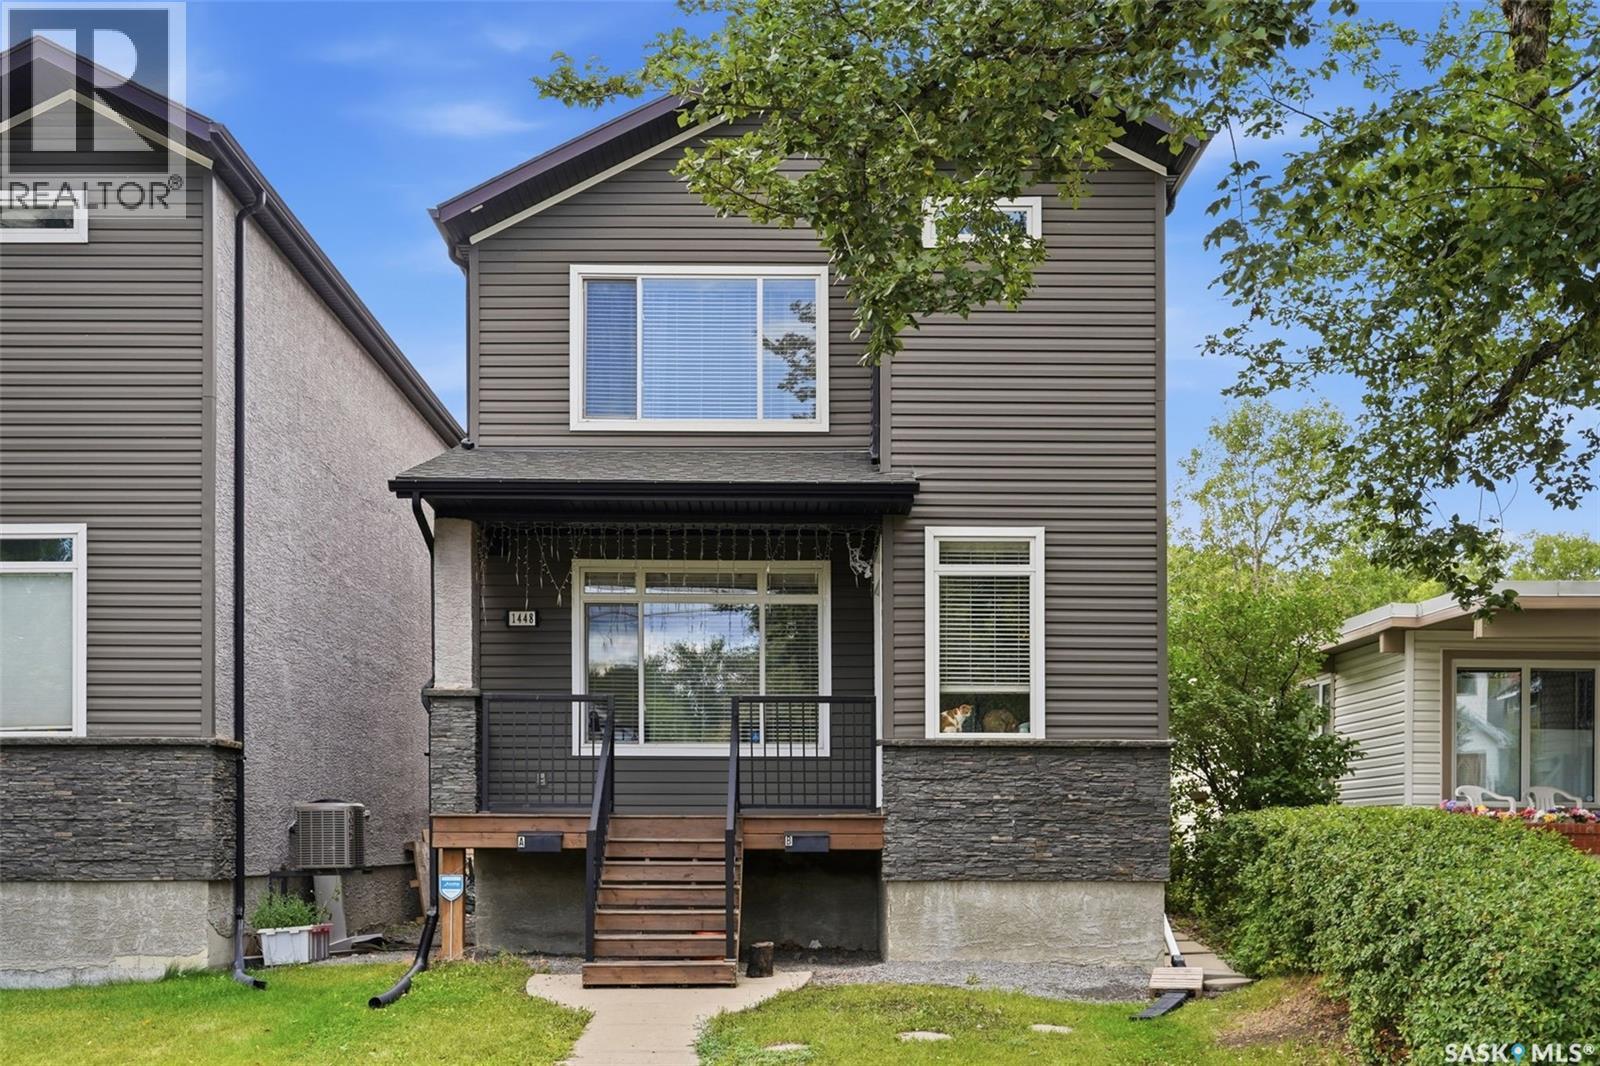
Welcome to 1448 McIntosh Street in Regina’s Rosemont neighbourhood! Built in 2012, this 1,468 sq. ft. two-storey home offers a highly functional layout with the added benefit of two separate living spaces, making it an excellent option for extended family, multi-generational living, or buyers looking for added flexibility. The home is listed as having a regulation basement suite with a separate entrance. The bright main floor features a spacious living room with a gas fireplace, large windows and laminate flooring, along with an open kitchen and dining area. The kitchen offers dark cabinetry, ample counter space, a large island and stainless steel appliances. A convenient 2-piece bathroom completes the main level. Upstairs, you’ll find three bedrooms, including a generous primary bedroom with a 3-piece ensuite, an additional 4-piece bathroom and second-floor laundry. The fully finished basement provides a separate suite complete with a recreation/living area, kitchen, bedroom, 3-piece bathroom and its own laundry. For added independence between the two living spaces, the property features two furnaces, two Heat Recovery Units, two electrical panels and two water heaters. The basement water heater is owned, while the main-floor water heater is rented. Outside, enjoy a fenced yard with a large deck, mature trees and room to relax or entertain. The property also includes a fully insulated double detached garage and four in total off-street parking spaces. (id:62370)
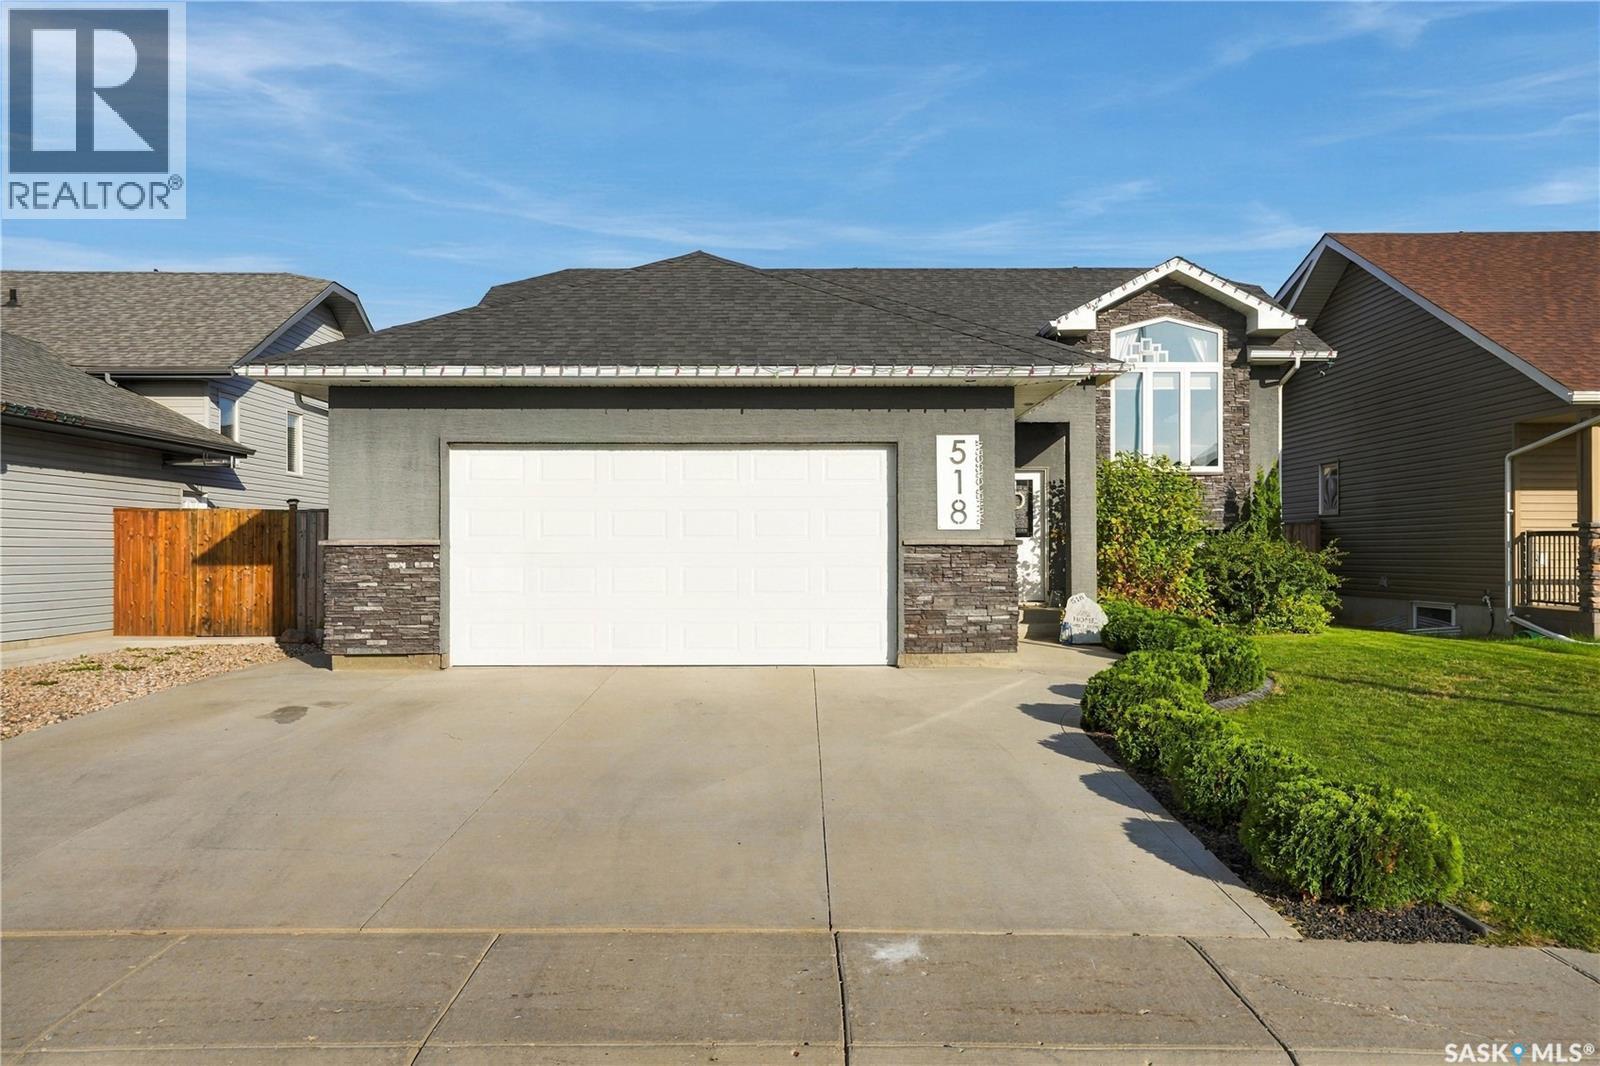
Welcome to this exceptional 1,154 sq. ft. bi-level, where thoughtful design, impressive functionality, and meticulous care come together beautifully. Offering 5 bedrooms and 3 bathrooms, this home has been designed with both everyday living and entertaining in mind. The spacious open-concept main floor provides an inviting atmosphere with plenty of room for family and larger gatherings. The generous primary bedroom features a 3-piece ensuite and walk-in closet. Along with two bedrooms, downstairs has the dedicated laundry area which adds convenience and organization. Also downstairs, the spacious family room with wet bar creates the perfect space for relaxing or entertaining, with valuable additional storage tucked beneath the stairs. The insulated 24’ x 24’ garage offers ample room for vehicles, storage, hobbies, and more. Outside, the backyard is truly where this property shines. The beautifully designed outdoor space offers something for everyone, including a two-tiered deck, storage beneath the upper deck, a dedicated play area, garden space, raspberry bushes, and a charming play structure. The fire pit patio and pergola create a wonderful setting for summer evenings, entertaining, or simply enjoying your own private outdoor retreat. A particularly unique feature is the beautifully finished north-side walkway, complete with pavers, gravel, carefully selected plants, and solar lighting. It’s these thoughtful touches throughout the property that make this home truly special. This is a property you won’t fully appreciate until you see it in person. Beautifully cared for, thoughtfully designed, and filled with features that make everyday living enjoyable — this home is ready to welcome its next family. Book your private showing with your REALTOR® today! (id:62370)
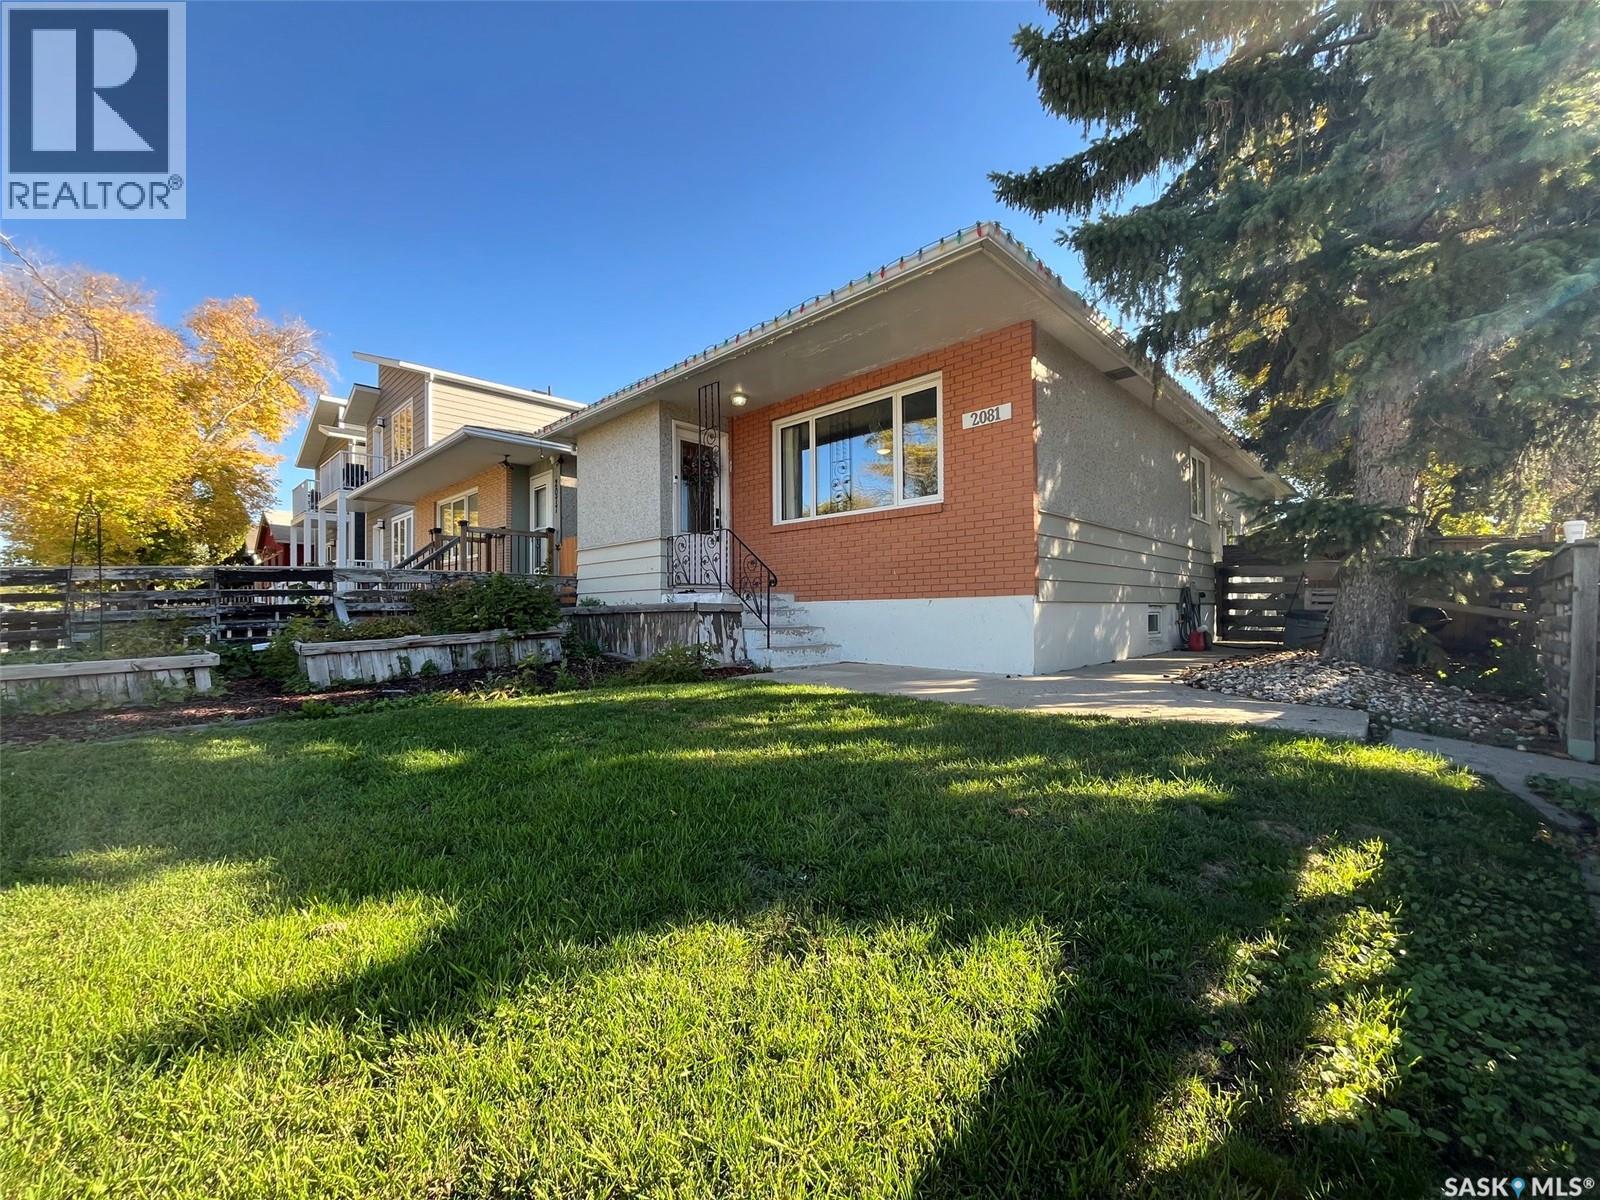
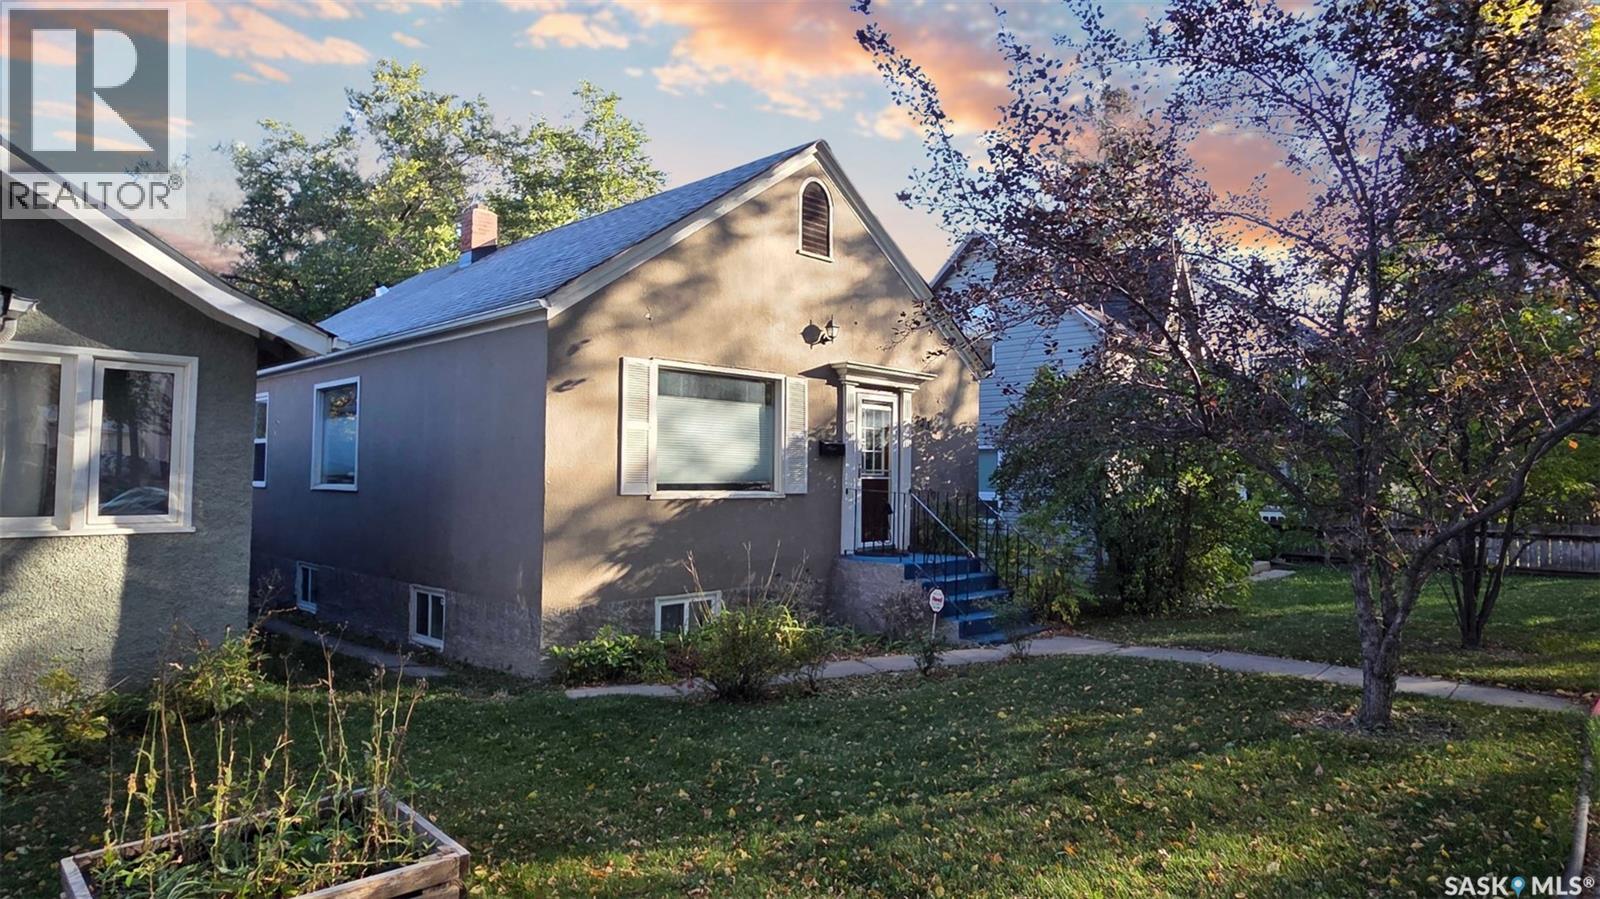
Welcome to 2081 Edgar Street located in Broders Annex! The main floor features 3 bedrooms, 4pc bath, living room, kitchen and dining area. Downstairs is unfinished and open for future development. Plumbing in the basement is roughed in. (Seller floor plan drawing is available for review). The concrete walls appear to be in very good condition. For those looking to develop the basement into a rental suite this property is ideal as it could easily convert to a separate side entry. The front yard space is fenced and surrounded by shrubs. Good sized front and back yard space. There is a garden area. Fire pit area. The property has plenty of privacy. There is a single detached garage out back. The property is close to a wide variety of East End amenities, including shopping, restaurants, schools, parks, services, and everyday conveniences. (id:62370)
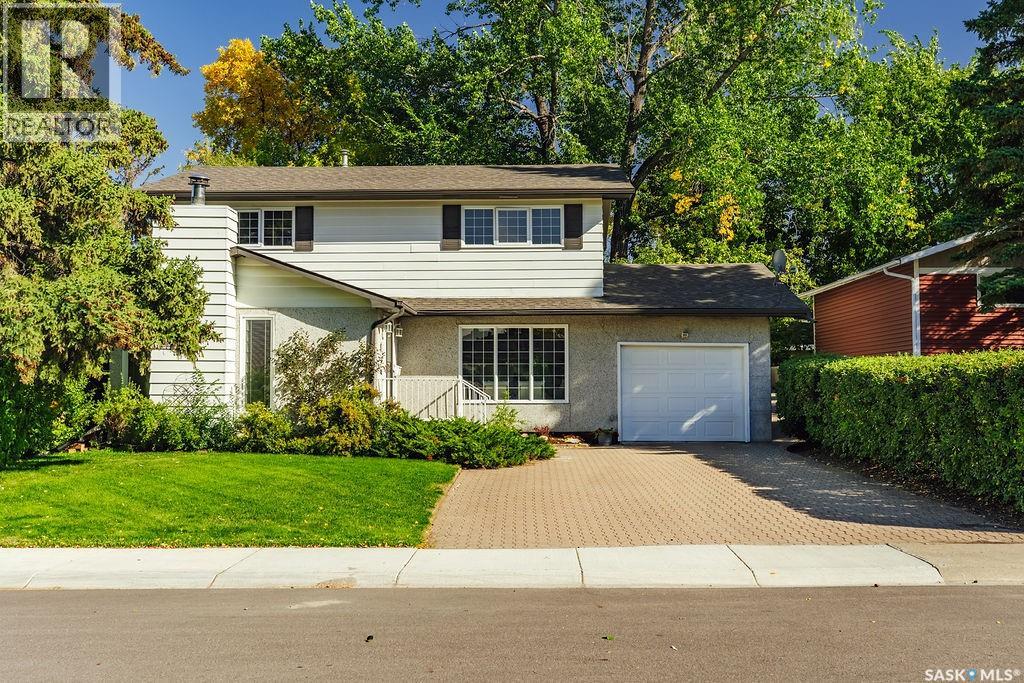
Welcome to 11 Moxon Crescent, a classic 1961 two-storey tucked into the heart of highly sought-after Greystone Heights and backing directly onto the park. Offering 1,770 sq. ft., four bedrooms and an incredible mature yard, this is a home filled with character, warmth and space. The main floor features an amazing family room anchored by a beautiful brick-hearth wood-burning fireplace, with charming sidelight windows overlooking the front yard. The kitchen overlooks the backyard and offers classic oak cabinetry, plenty of workspace and a charming breakfast nook. The lovely formal living room showcases beautifully refinished original hardwood floors and flows into the sun-filled dining room, where sliding doors open directly onto the backyard deck. A convenient two-piece powder room completes the main floor. Upstairs you’ll find four impressively sized bedrooms—a rare find—including one with a laundry rough-in, plus a four-piece family bathroom. The basement adds even more living space with brand-new carpet, a huge family/rec room, fantastic laundry room and an oversized mechanical/storage room offering an incredible amount of extra storage. Outside, this property really shines. The massive, fully fenced backyard is surrounded by towering mature trees and features a beautiful deck, garden shed and plenty of room to play, garden or simply enjoy the setting—all while backing directly onto the park. An oversized attached single garage adds everyday convenience. A wonderful home with great bones, loads of personality and an exceptional location in one of Saskatoon’s most established and desirable neighbourhoods. (id:62370)
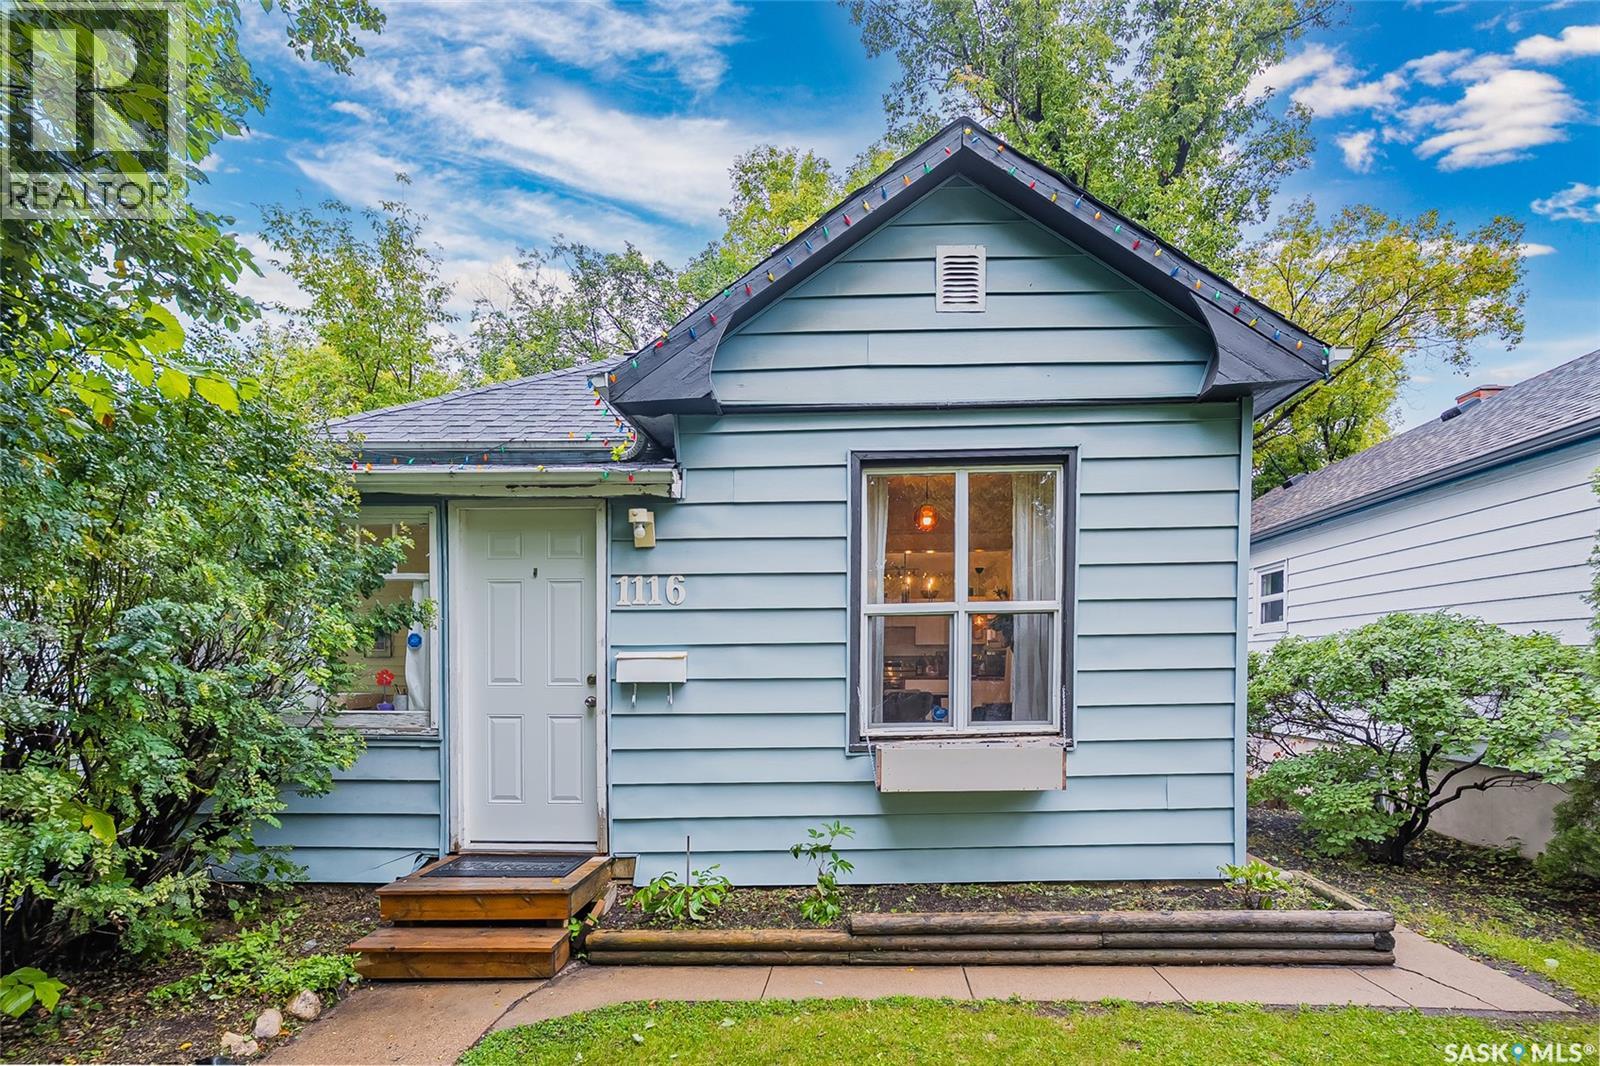
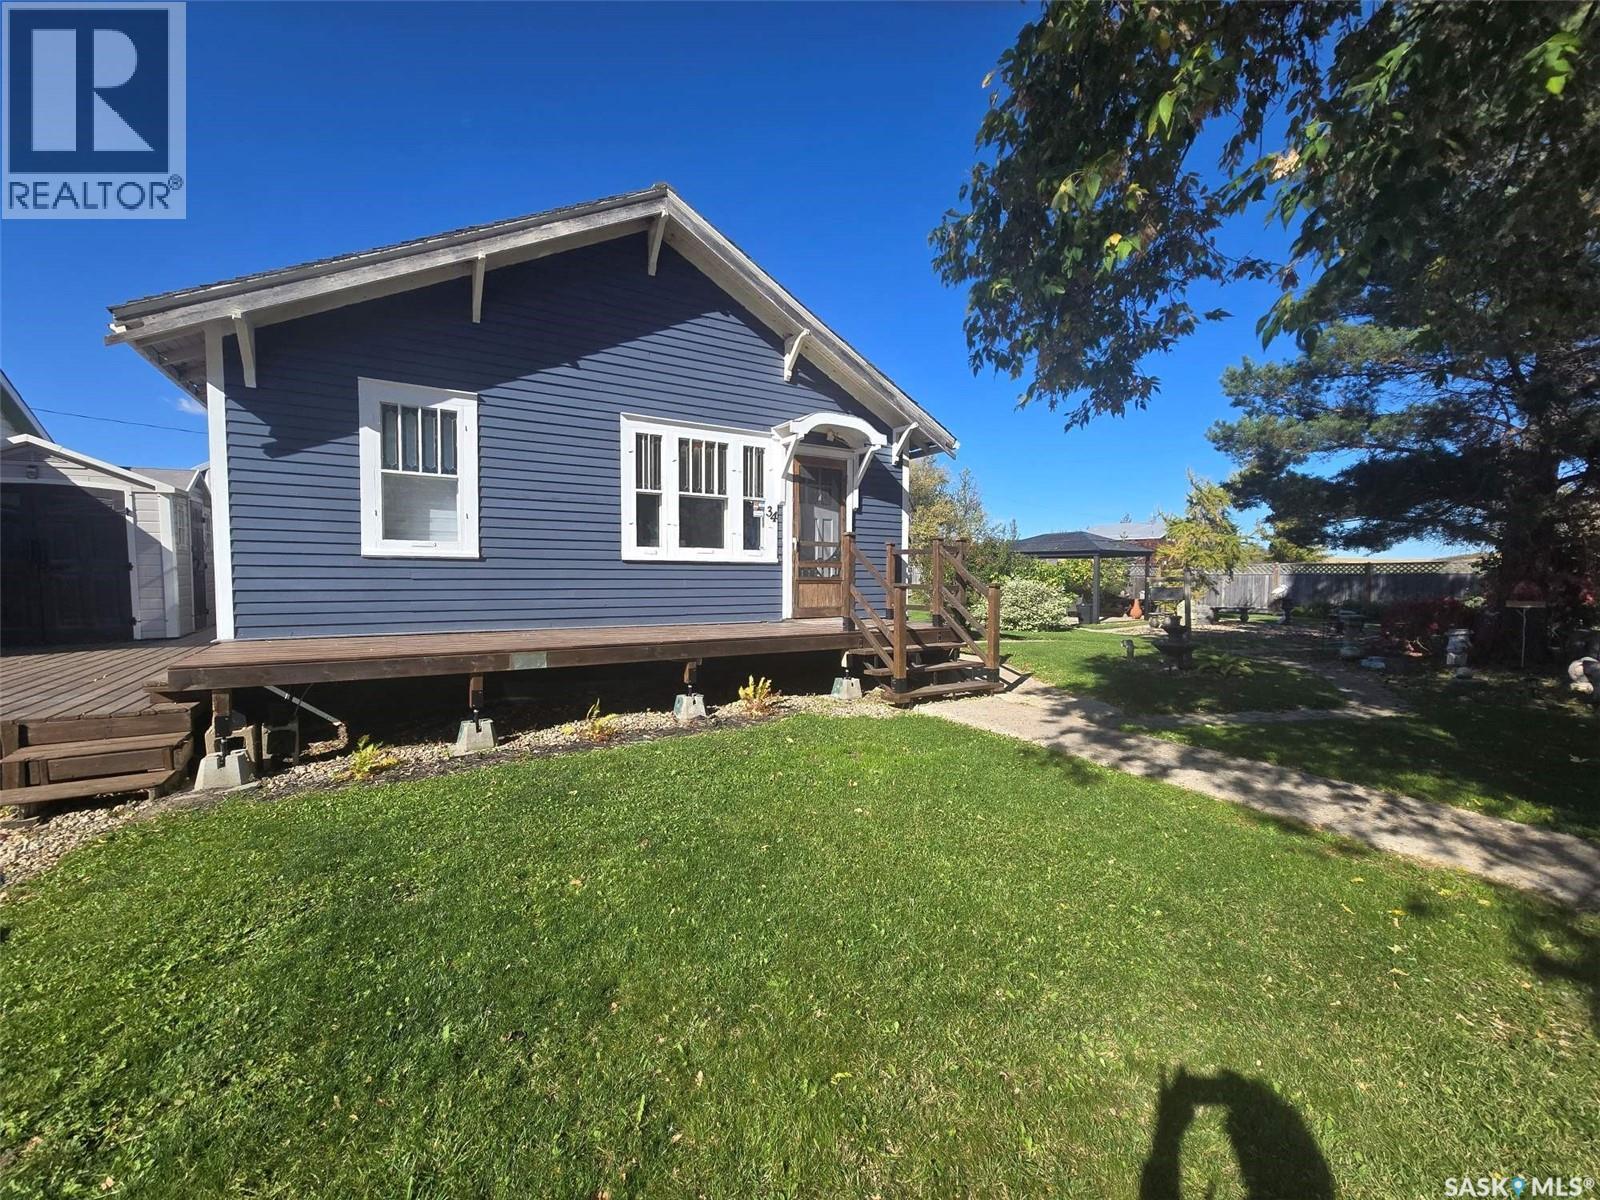
Welcome to this super cute Caswell Hill bungalow, filled with original character and thoughtful updates throughout. The bright and inviting interior features hardwood floors, charming archways and a beautifully updated kitchen with white cabinetry, butcher block countertops, a farmhouse sink, open shelving and stainless steel appliances—all new in 2023. Updated paint, flooring and windows add comfort while preserving the home’s original charm. The main floor offers two bedrooms, a lovely three-piece bathroom with a clawfoot tub and a cozy sunroom. Downstairs, you’ll find a surprisingly large recreation room, along with a separate laundry and utility area. Outside, enjoy the fully fenced yard with mature trees, garden beds, a patio area and plenty of room to relax or entertain. The double detached garage is another fantastic bonus. Full of warmth and personality, this charming Caswell Hill home is ready to welcome its next owner. Be sure the check out the virtual tour and call for more information! (id:62370)
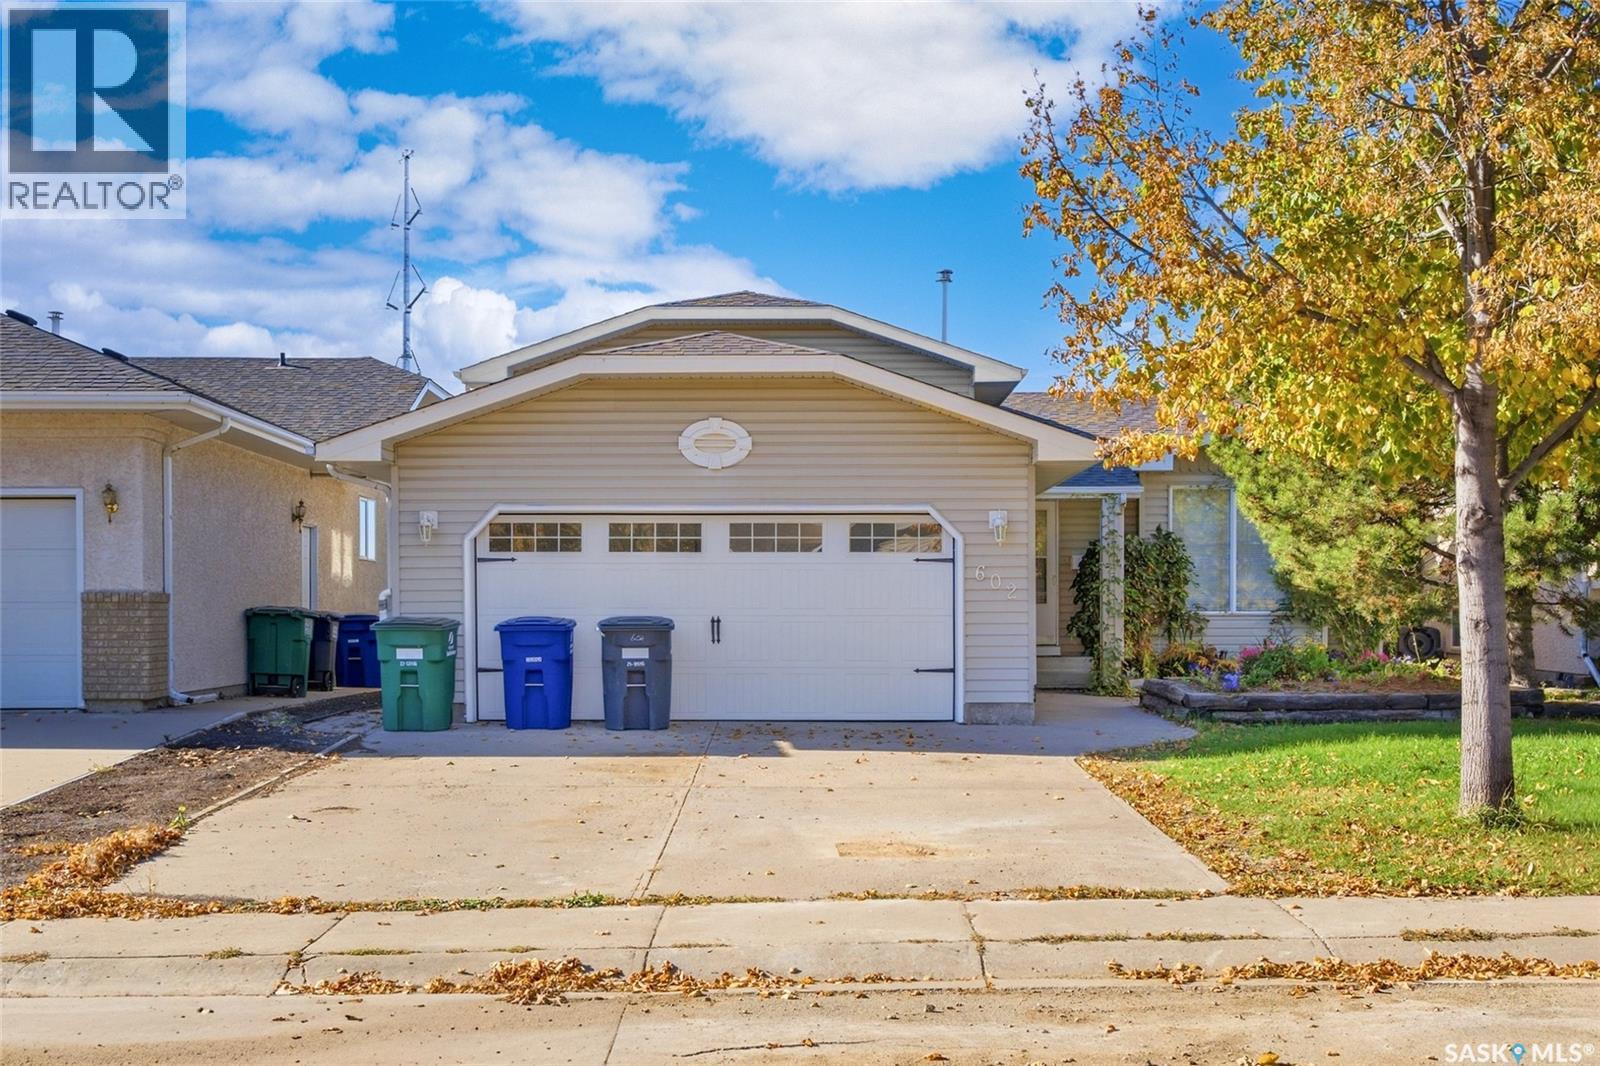
Welcome to 602 Haslam Cres. in Silverspring! This clean and well maintained 1081sqft 4 level split is vacant and ready for immediate possession. Featuring 4 bedrooms and 3 baths, this home is located on a great cresent close to schools, parks and other amenities. The Main floor welcomes you with hardwood flooring and fresh paint throughout. The kitchen dining area has white heritage-style cabinetry, a corner pantry, and patio doors leading to a mature, south facing backyard complete with a garden shed. The second level offers three bedrooms and two bathrooms, including a primary bedroom with a three piece ensuite. The third level provides a spacious, open family/games room with a gas fireplace and additional three-piece bathroom. The fourth level boasts a large bedroom with built in closet, along with a generous laundry and storage area. An attached double garage provides excellent parking and storage. This home is in great overall condition with the opportunity to add your own personal touch. Extra's include all appliances, C/A, C/V, fruit baring trees and much more. Call your favourite Realtor for a personal showing today before its gone! (id:62370)
Awesome family home with many upgrades in the desirable Nutana neighbourhood! Please view the Matterport 3D virtual tour in the listing. This charming bungalow has lots of character, including beautiful hardwood floors and comfortable radiant heating. The main floor has a large living room and dining area, two bedrooms, and an attractive kitchen with gorgeous granite countertops and slate wall tile. The lower level has an illegal one-bedroom suite with a generously sized living room, kitchen and bedroom, and there's a large shared laundry area with a sink and extra cabinets. Improvements include remodelled bathrooms, windows, electrical, shingles, and more. The fully fenced private backyard features a wonderful deck and patio under a pergola. Parking for 2 vehicles is available from the rear lane access. A professional home inspection report, gas line inspection, Property Information Disclosure (PID), and Property Condition Disclosure Statement (PCDS) are available for review upon request. Call now for your own private viewing. As per the Seller’s direction, all offers will be presented on 10/05/2026 1:00PM. (id:62370)
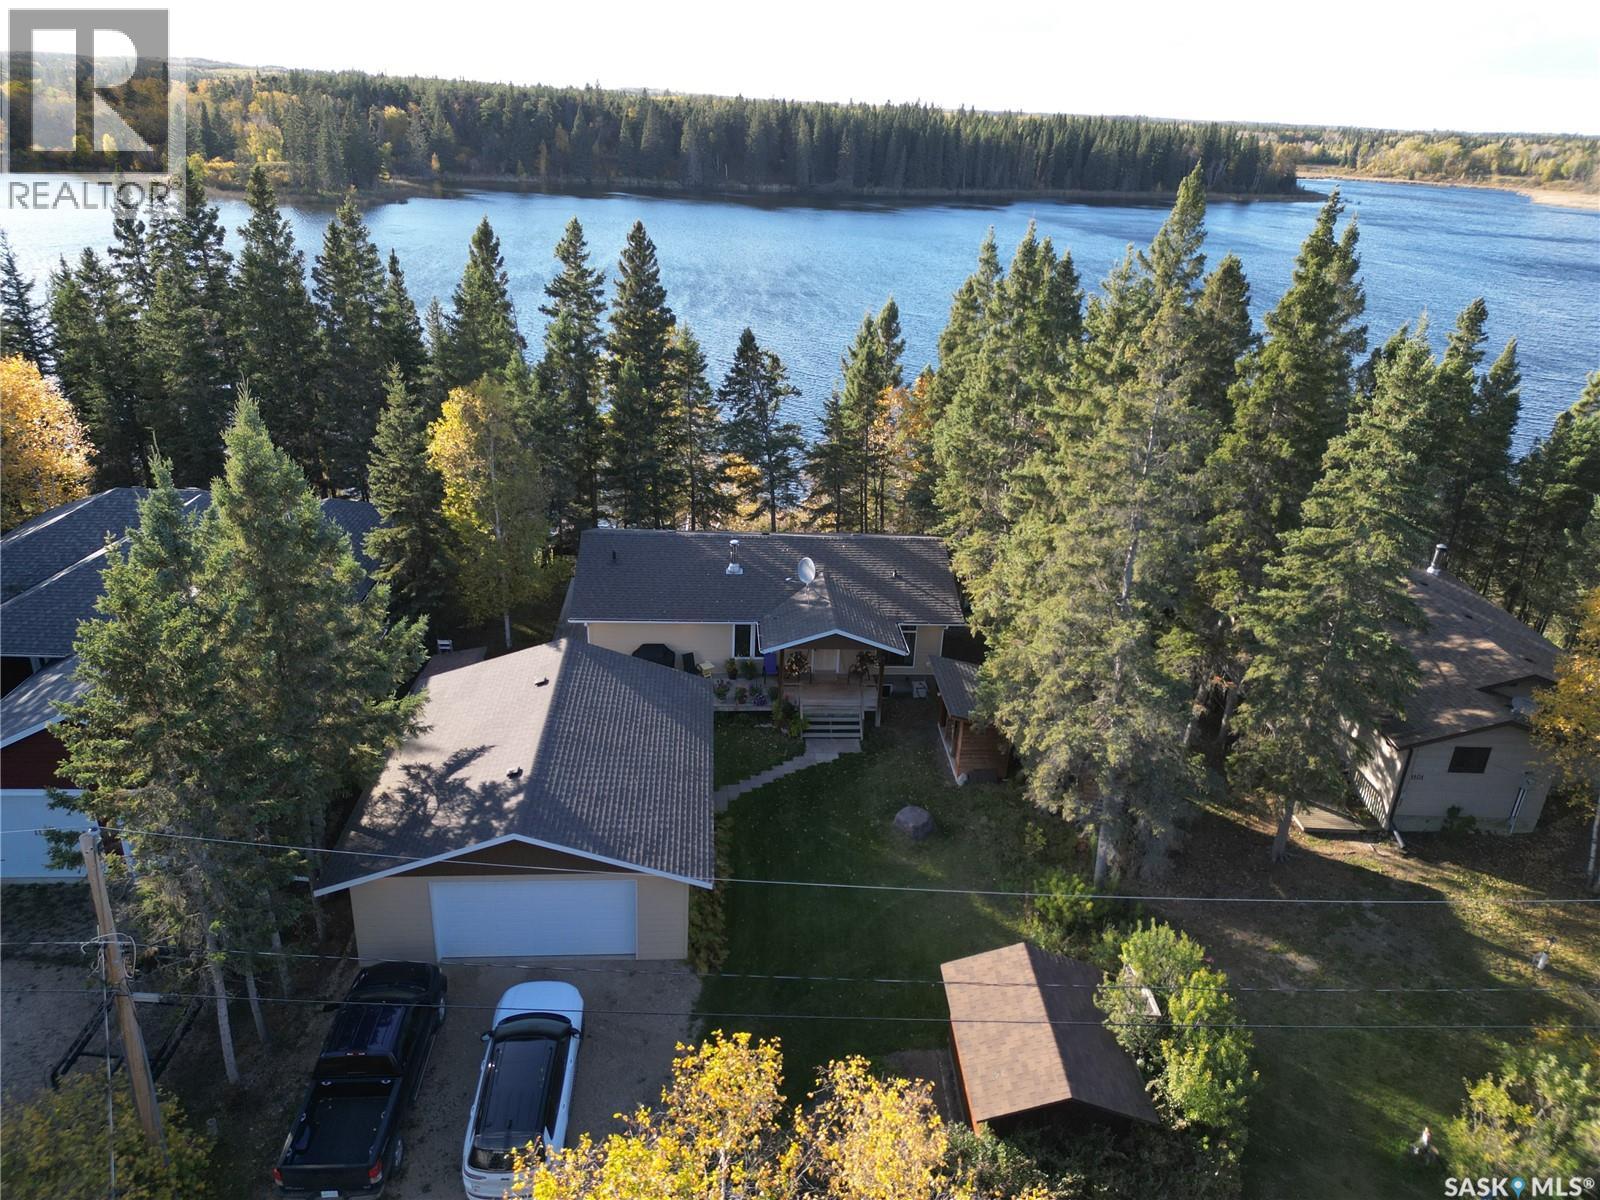
Tucked among the trees along the serene shores of Fur Lake, this immaculately maintained waterfront home offers exceptional views, peaceful surroundings, and inviting spaces inside and out. From the moment you arrive, the pride of ownership is evident. Featuring 2BD, 2BA, and 2,184 sq. ft. of living space, this bright and airy home offers an open floor plan and a walkout basement. Originally built in 1982, the home underwent extensive renovations in 2015, including additional square footage, an ICF walkout basement, and upgrades to all plumbing and electrical. Breathtaking lake views provide a beautiful backdrop to everyday life, whether you’re preparing a meal in the kitchen, relaxing in the living room, or waking up in your bedroom. A wood stove adds warmth and ambiance to the living area, creating a cozy retreat on winter evenings while helping offset heating costs. Outdoor living is equally inviting, with an upper deck overlooking the lake and a patio off the walkout basement. These spaces offer plenty of room to entertain family and friends, enjoy a quiet morning coffee, or simply unwind surrounded by the beauty of the lake. The detached, heated double garage provides ample space for vehicles, storage, and projects. A garden shed, woodshed, and shoreline boathouse add practical storage for tools, firewood, and lake essentials. The property is serviced by a private 42’ well and a 1,600gal septic tank with an alarm. Pristine, move-in ready, and available for quick possession, this exceptional waterfront property is ready for you to settle in and enjoy lake life. Fur Lakes offers an opportunity endless recreational activities, some including, lower-horsepower boating, kayaking, canoeing or paddleboarding, swimming, fishing, snowshoeing, and cross-country skiing. Located near protected Crown land surrounding Fur Lakes region, this property enjoys close proximity to wildlife habitat, protected land and some of Saskatchewan's most untouched natural landscapes. (id:62370)
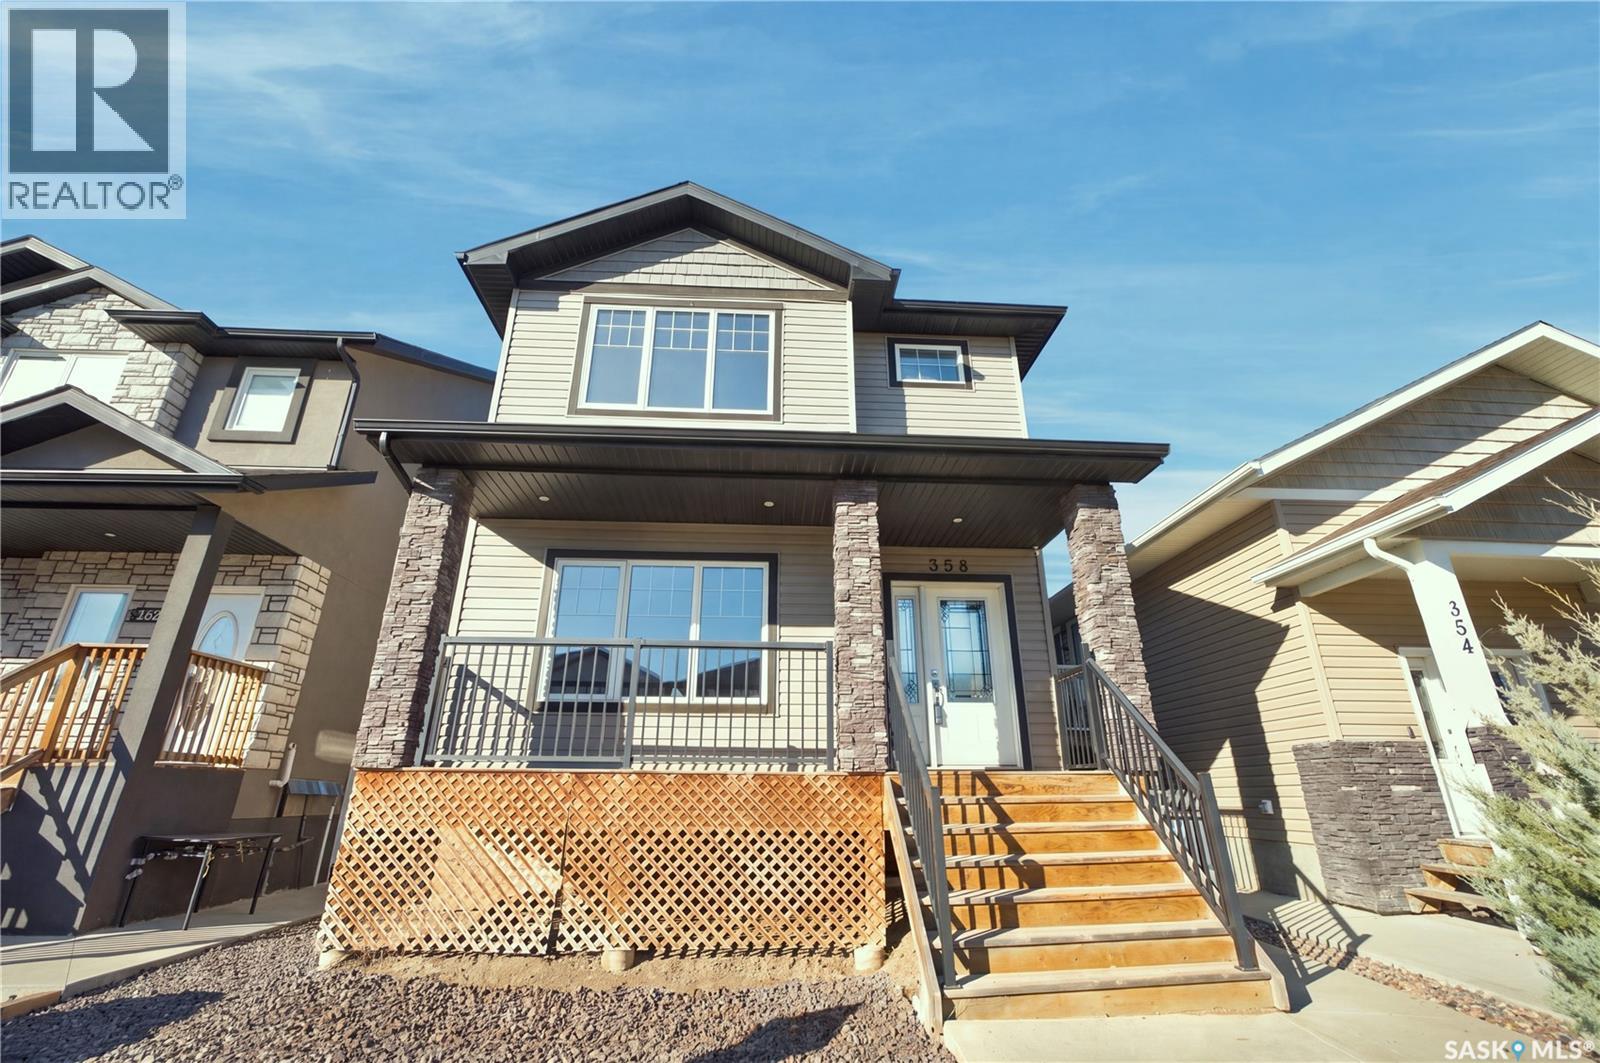
358 Marlatte Street – Evergreen, Saskatoon this beautifully finished 1,479 sq ft two-storey is located in the heart of Evergreen, one of Saskatoon’s most desirable neighbourhoods known for its parks, walking paths, top-tier schools, and vibrant community atmosphere.The main floor features a bright open-concept layout with a spacious kitchen and pantry, upgraded countertops, a comfortable dining area, and an inviting living room perfect for everyday living and entertaining. The kitchen also includes a gas stove, offering excellent cooking performance and modern convenience. A main-floor bathroom completes the space. Upstairs, you’ll find three generous bedrooms, including a primary suite with a walk-in closet featuring built-in organizers and a private 3-piece ensuite with a walk-in shower. The second-floor laundry adds everyday practicality.The basement is thoughtfully designed for an optional 2-bedroom legal suite, complete with a separate entrance located before the yard fence—a smart layout that maintains full backyard privacy. A second electrical panel is already installed, making future development simple and cost-effective.Outside, this home stands out with a charming front verandah and a 24 x 30 heated garage equipped with both a thermopump AC/heat pump system and a gas heater for efficient.Built to be able to park large vehicles, reliable year-round comfort.The garage could support a lift (high ceiling). Whether you need a warm workspace, winter vehicle protection, or additional storage, this oversized garage delivers. The backyard features a spacious 22 x 15 deck, perfect for relaxing, barbecuing, or hosting summer gatherings while enjoying Evergreen’s peaceful surroundings, you’re steps away from beautiful green spaces, schools, and quick access to amenities. This home combines quality craftsmanship, modern comfort, and exceptional flexibility for both homeowners and investors. Connect with your local Saskatoon REALTOR® to arrange your private viewing. As per the Seller’s direction, all offers will be presented on 10/01/2026 12:06AM. (id:62370)
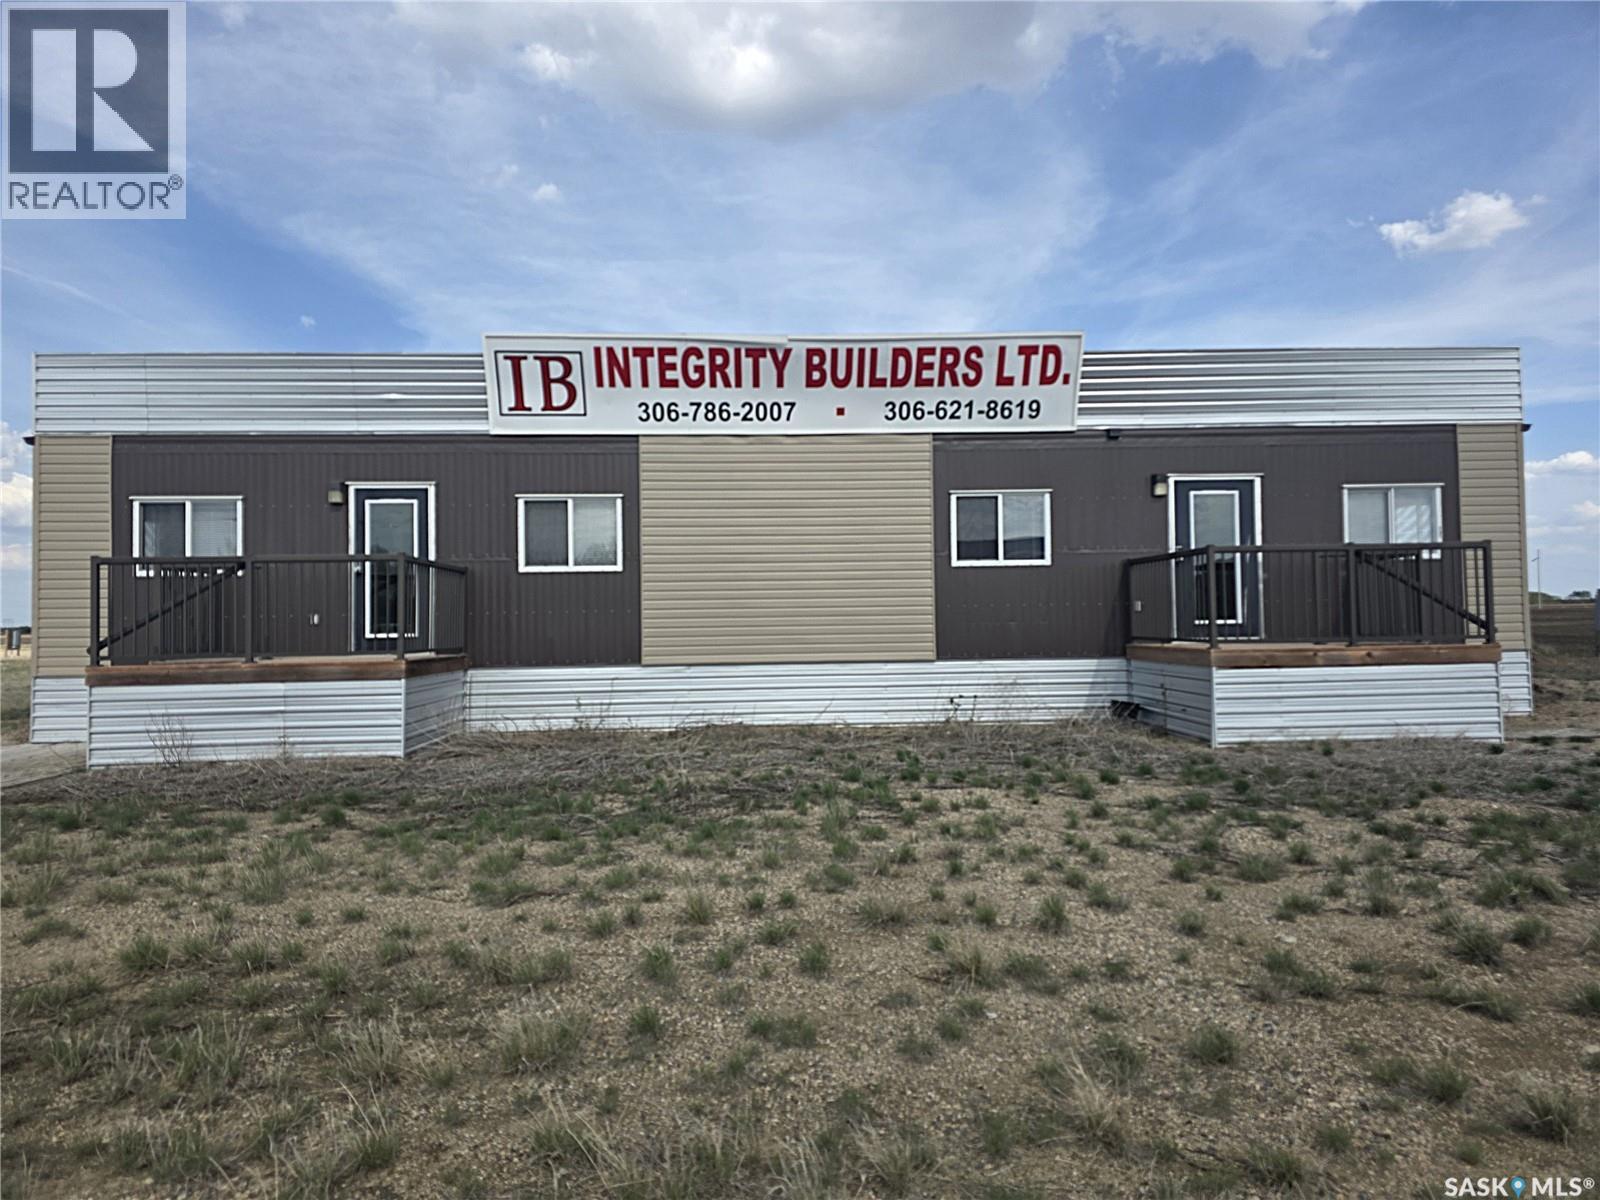
NOTE THE MOTIVATED PRICE DROP. Great opportunity at a great price for office/builder south of Yorkton. Location has quick access to the city without city-run limitations. Building structures were originally built with the use of Sea Cans, so if they can easily be moved or added to if necessary. There is unlimited parking and room to grow. Two entrances with access on each side to office space, washrooms and showers would allow for an owner to utilize part of the building and rent part to another group. For more info, reach out to Jeff or Sharon. (id:62370)
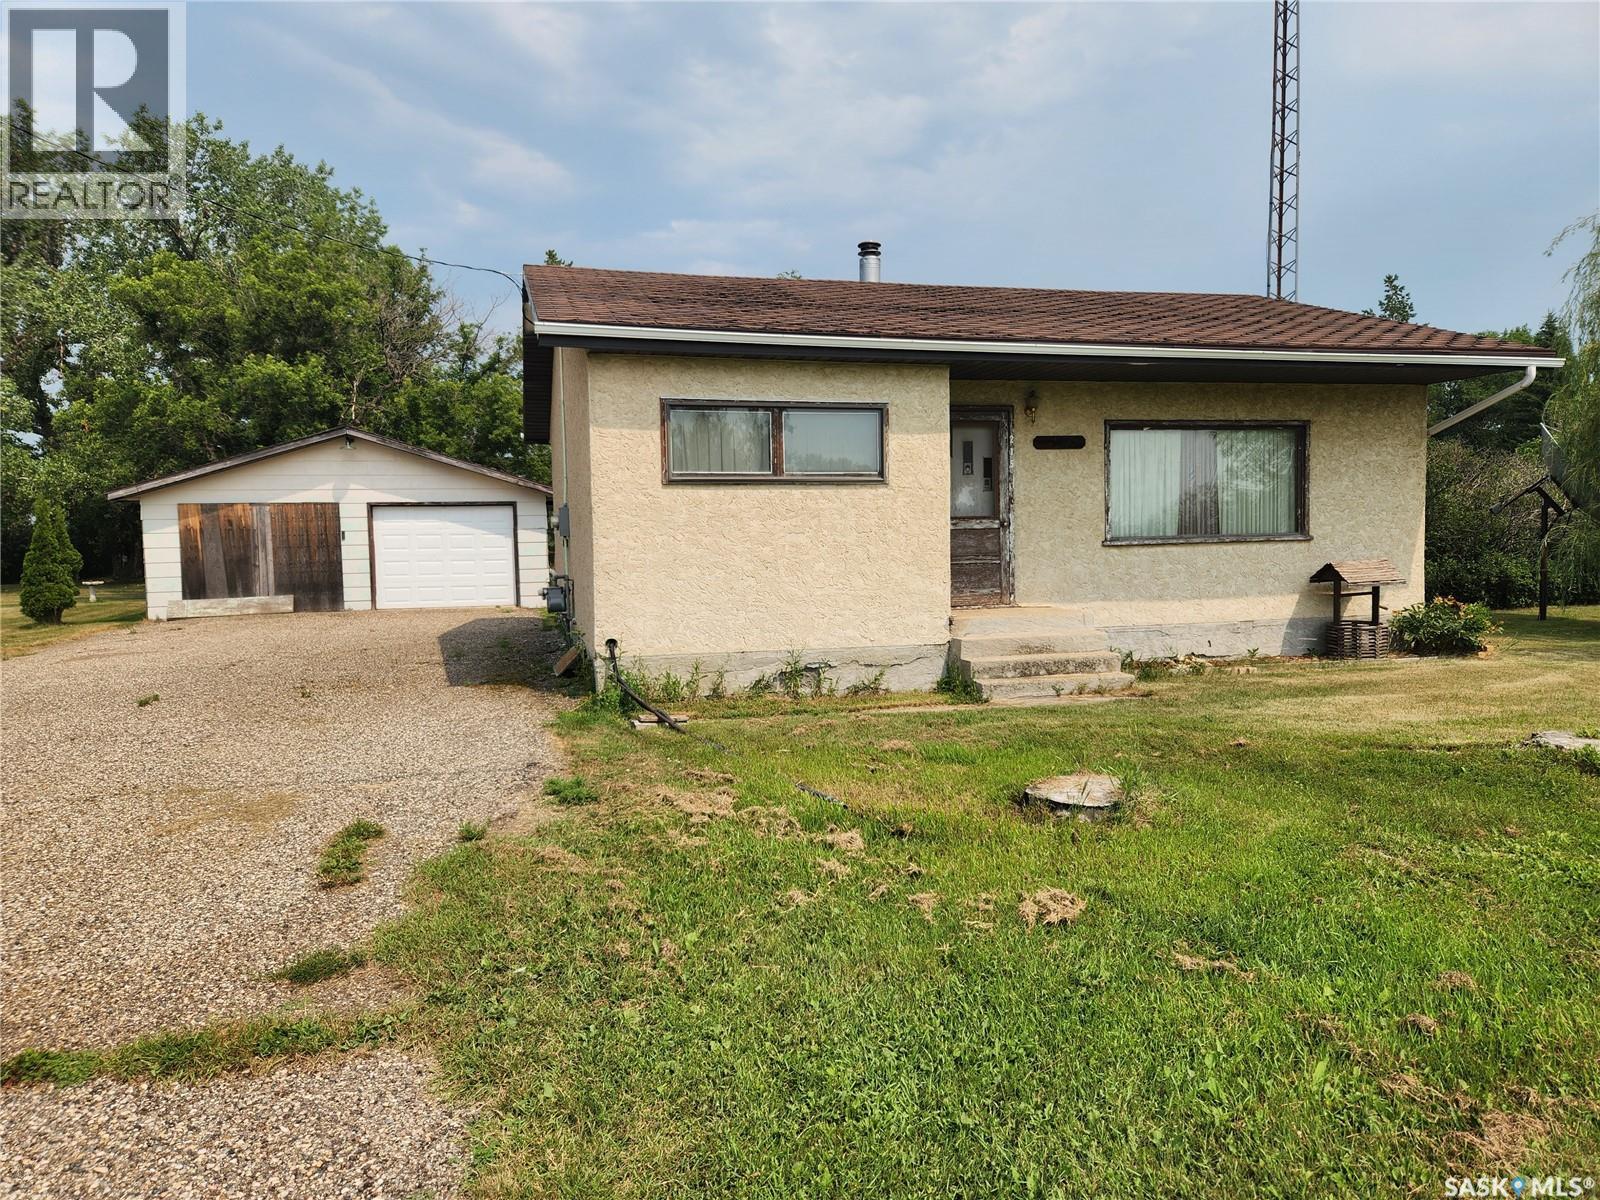
Sitting on over 13 acres in the quaint community of North Portal is this handyman special. This 2 bedroom one bath home has 833 sq ft, a mature yard and double detached garage. Furnace updates in 2017. Call today to set up a showing! (id:62370)
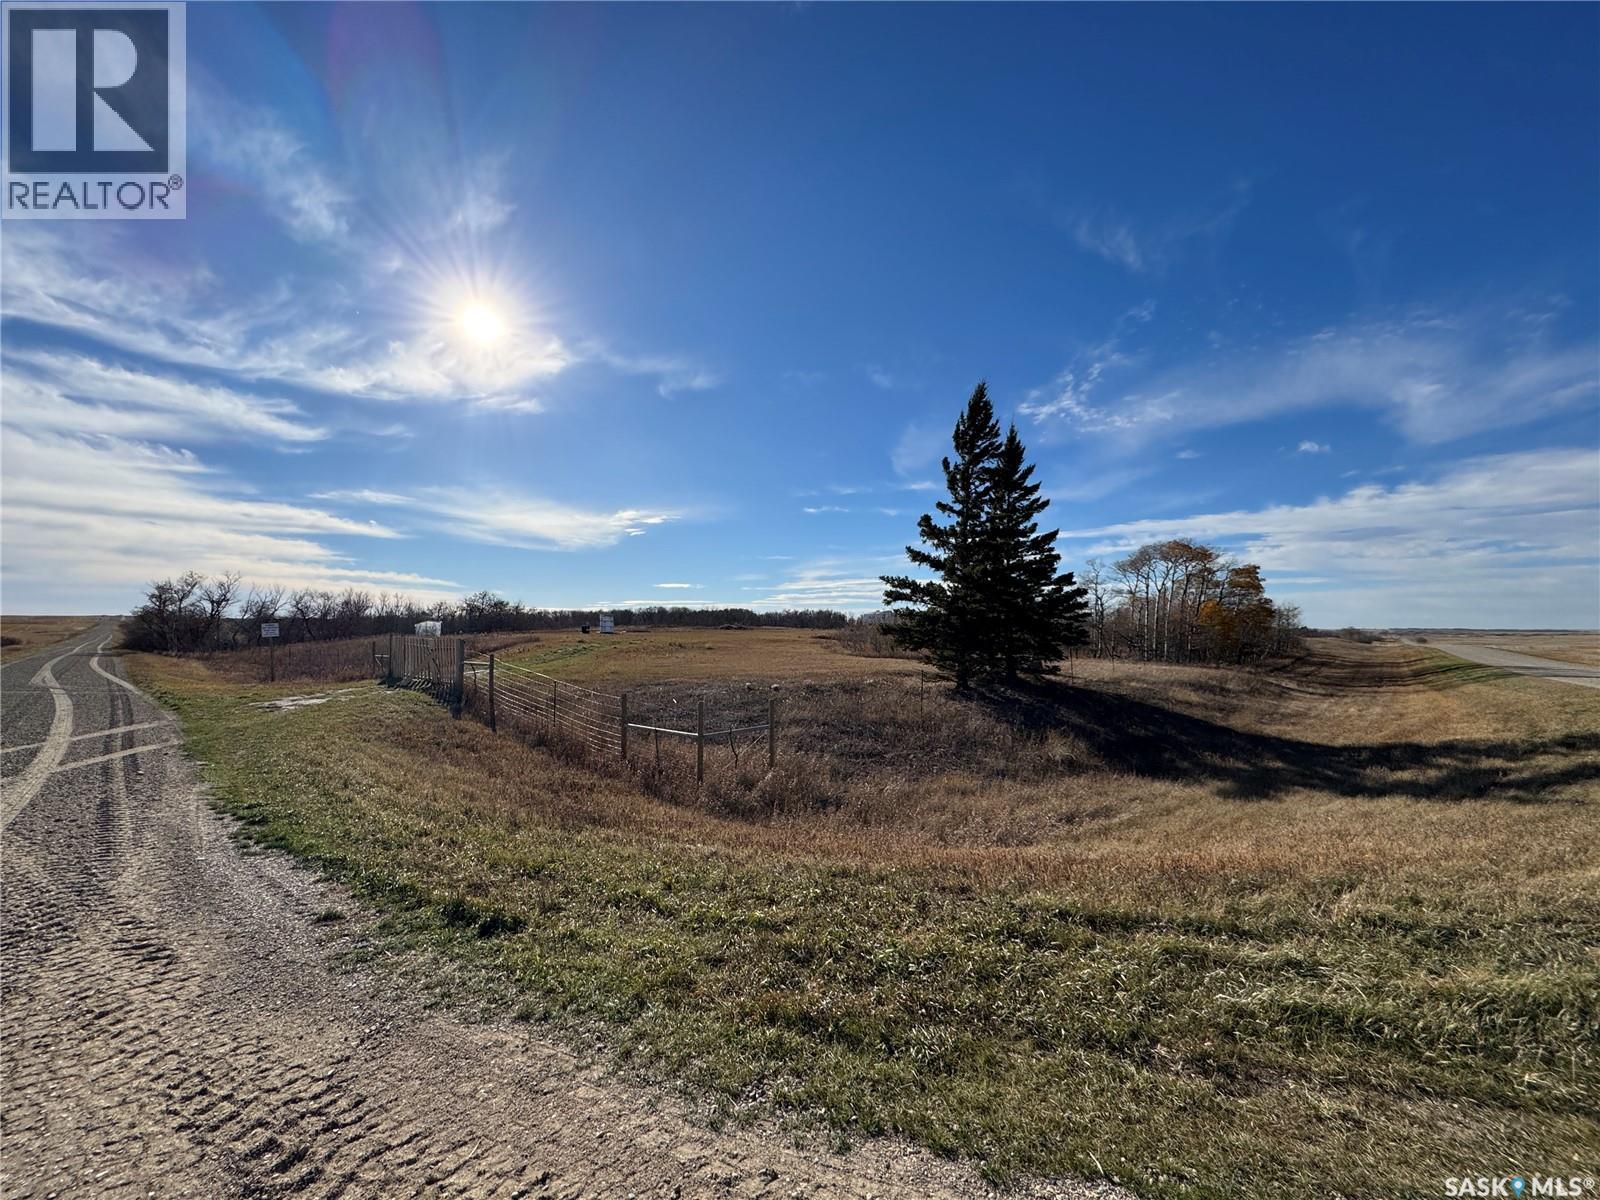
Rare opportunity to own a parcel of land for your own country retreat located 22 KM south east of Indian Head. This 2.47 acre site that was once the home of the Red Fox Valley School and Red Fox Church. The property is completely fenced and has underground 100 amp power service in new power shed (installed in 2025). There are 2 generous producing apple trees as well. SUPER LOW TAXES AT JUST $22/YEAR! Property is zoned as Agricultural so building a home is allowed however contacting the Rural Municipality of Indian Head is recommended to confirm your intended use conforms to the zoning bylaws. Contact your Hometown Real Estate Professional for more information. (id:62370)
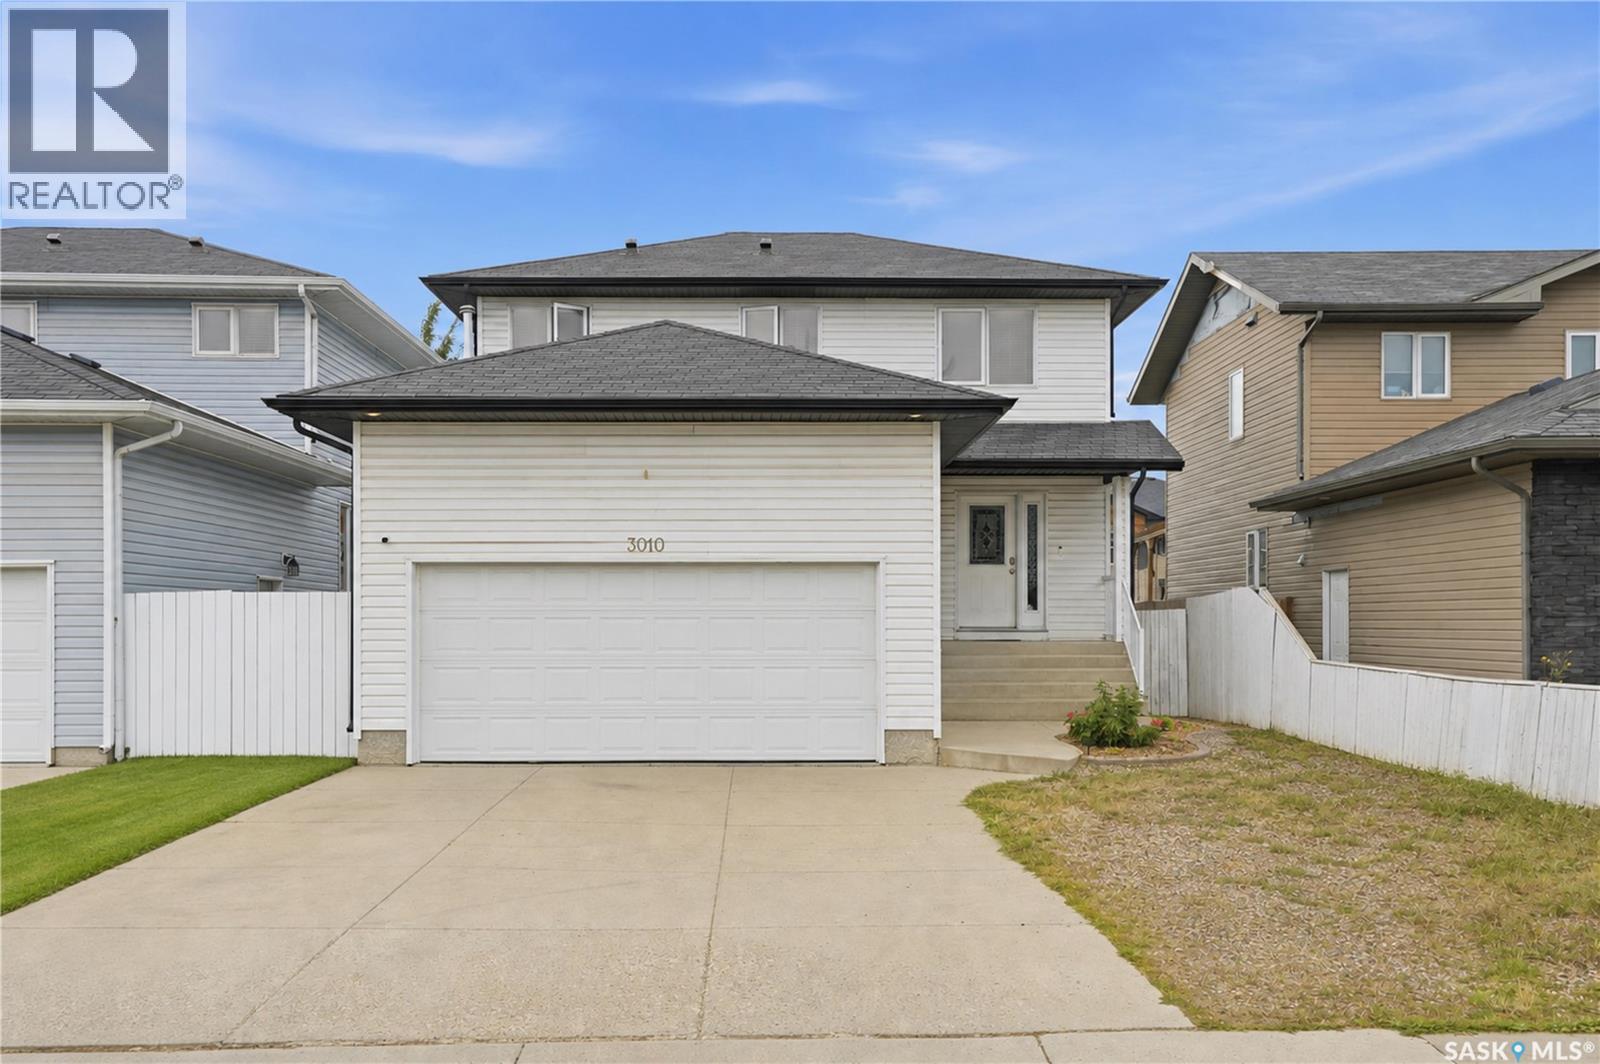
***Welcome to 3010 37th Street W — A Move-In Ready Family Home*** Step into this fully developed 1,500 sq ft two-story home, perfectly designed for comfortable family living. Boasting 4 spacious bedrooms and 4 bathrooms, this property offers incredible space and flexibility. The main floor features hardwood and tile flooring that flows seamlessly into a large, inviting family kitchen. A striking rock fireplace anchors the main living area, creating a warm and stunning focal point for gatherings. Upstairs, you will find generously sized bedrooms that provide a quiet retreat for the whole family. The fully developed basement is a massive bonus, featuring a non-conforming basement suite complete with a highly convenient separate entry accessible directly from the double attached heated garage—perfect for guests, extended family, or potential rental income. Outside, the property continues to impress with a double concrete driveway and a fully fenced backyard. Enjoy summer evenings on the three-tiered deck, offering plenty of room for lounging and barbecues. Located close to all essential services and amenities, this home is ready to move into and start making memories! (id:62370)
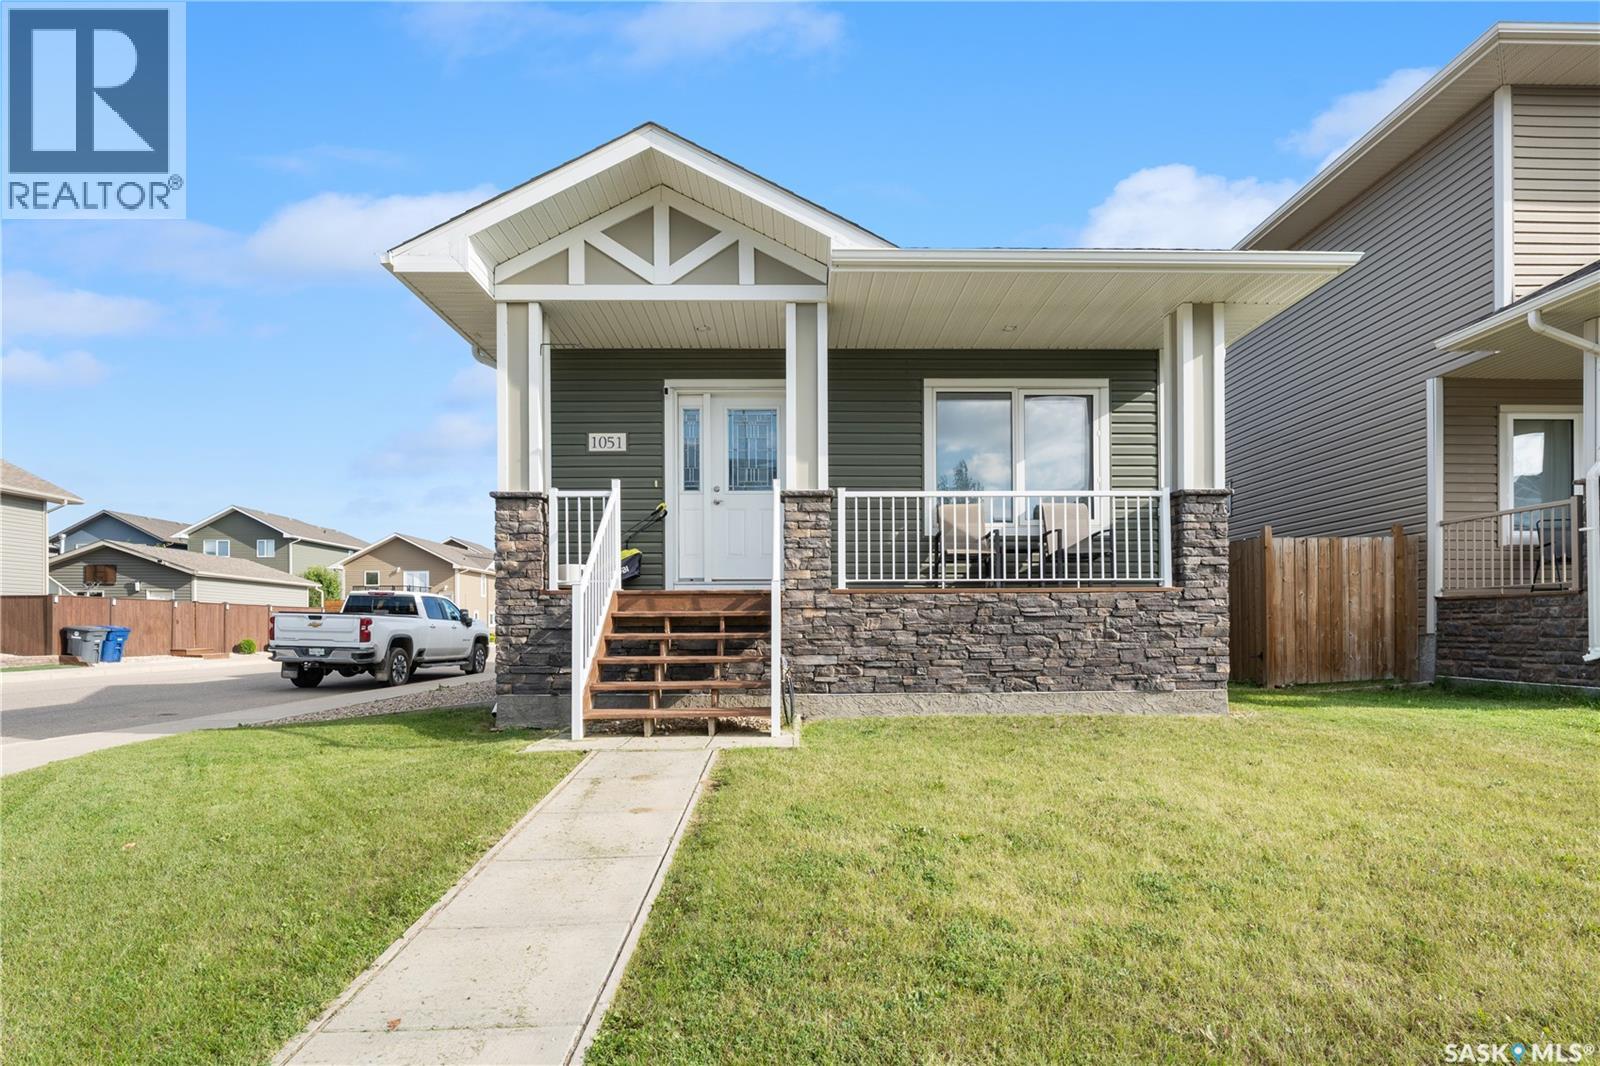
Welcome to 1051 Parr Hill Drive in Martensville! This 3-bedroom raised bungalow offers a functional space and a cozy ambiance for family living. The main floor features a bright living room, spacious kitchen and dining area, 3 bedrooms, and a full bathroom. The master's bedroom features a 4pc ensuite while the additional bedrooms provide flexibility for kids, guests, or a home office. The basement is an open canvass to add your personal touch. Outside, enjoy the yard space—perfect for summertime fun, bbq and gardening. Located just 20 minutes from downtown Saskatoon, this home is perfect for families looking to enjoy the charm of a smaller city while staying close to different amenities. Book your showing now! (id:62370)
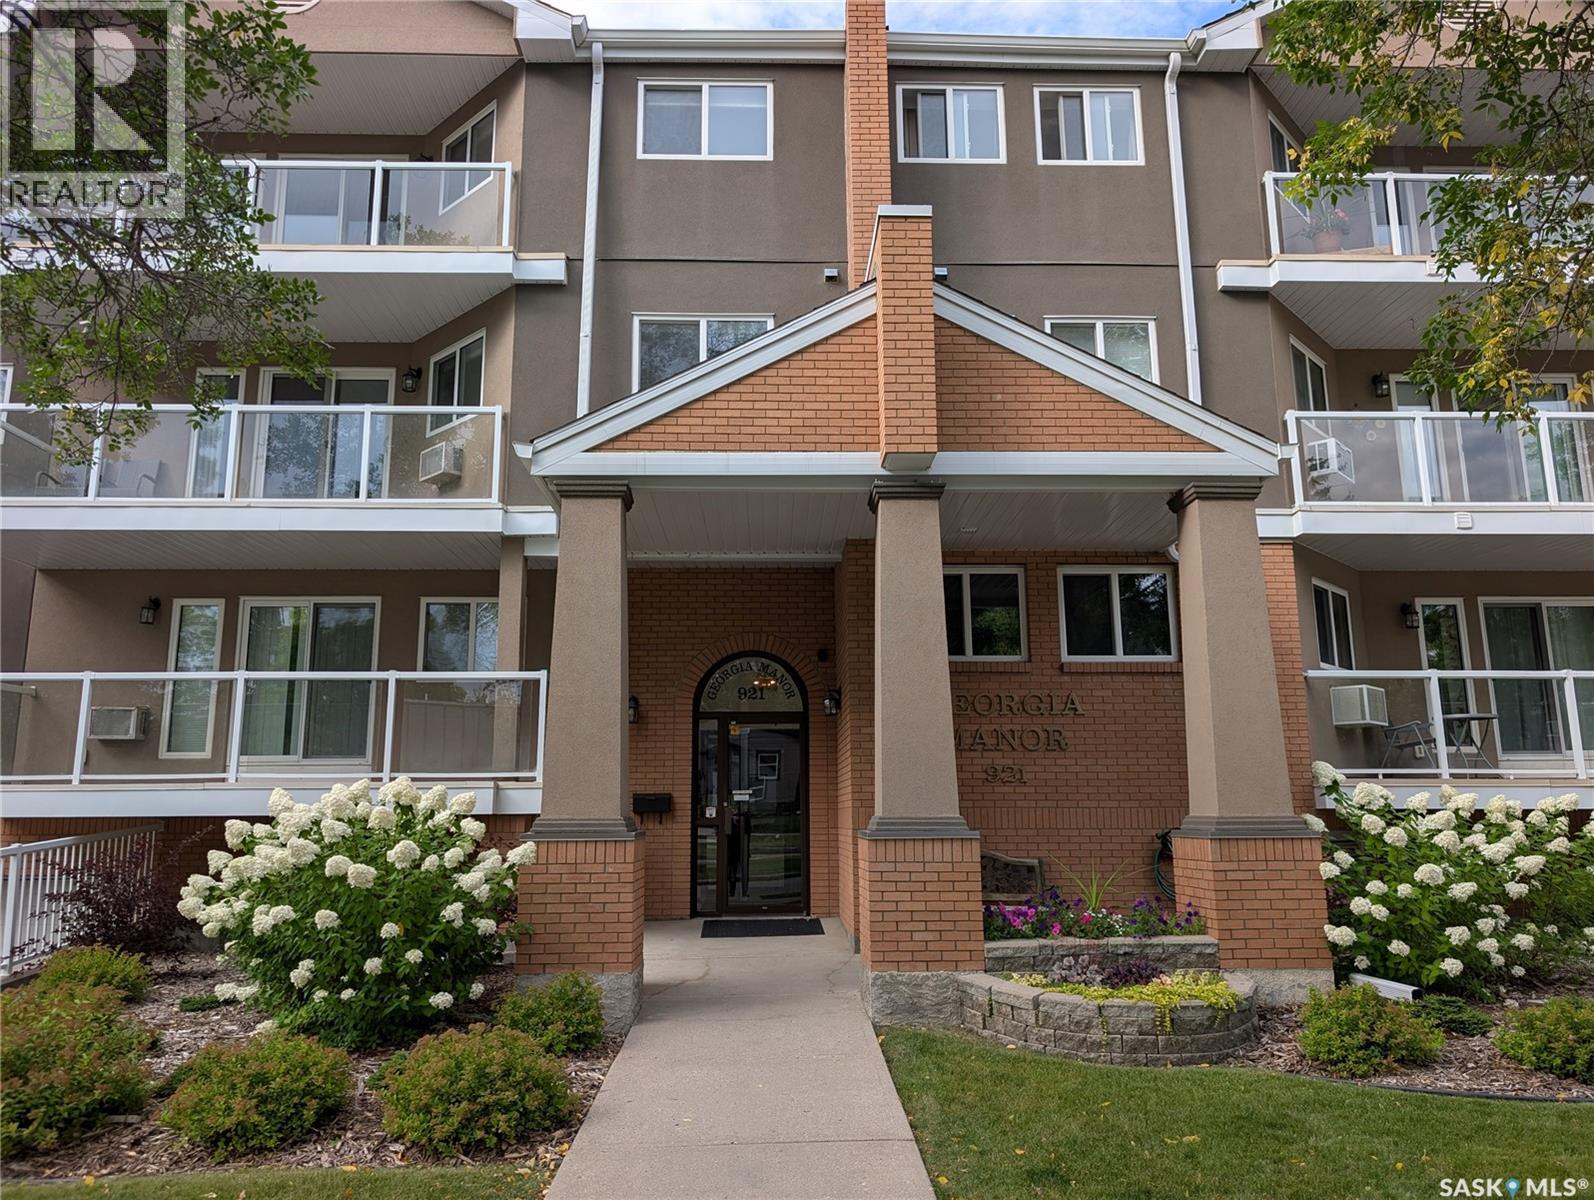
Welcome to Unit 204 at 921 Main Street E, a stunning two-level condo nestled in Saskatoon's highly sought-after Nutana neighbourhood. Offering an expansive 1,690 square feet of bright, modern living space, this rare layout features 3 bedrooms and 3 bathrooms, making it feel more like a spacious townhouse than an apartment. Whether you are a professional seeking a home office or a family wanting a vibrant urban lifestyle, this move-in-ready gem at The Georgia Manor checks every box. Generous Two-Level Layout: The open-concept main floor flows seamlessly from a modern kitchen into the dining and living room area. Upstairs, a second-level bonus room adds versatility for entertainment, a playroom, or a media den. Enjoy the luxury of two separate, large balconies boasting southern exposure for all day sun. The main-level bedroom serves as a perfect dedicated home office or a comfortable guest suite. Say goodbye to winter scraping with two secure underground parking stalls, plus an additional designated surface spot in the rear. The unit is complete with a large, dedicated in-suite laundry room. Step out your front door and experience the absolute best of Saskatoon. This prime location is within easy walking distance to the many shops, cafes, and restaurants on Broadway Avenue, the University of Saskatchewan campus, Scenic trails along the South Saskatchewan River and Downtown Saskatoon's vibrant core. This impeccably maintained unit is priced at $449,900. Don't miss out on this rare opportunity to own a premier property in Nutana! (id:62370)
Beautiful updated & well maintained Main floor Corner Condo. Features Bright & Open Floor plan with lots of Kitchen Cabinets, Pantry, Hardwood Floors, 2 Large Bedrooms, 4 Piece Bathroom, 6 Appliances, Parking Space plus Visitor Parking & location on Corner offers lots of Street Parking. Washer & Dryer behind Bi-Fold Doors in Kitchen. Bus Stop nearby & easy access to U of S & Circle Drive. Contact your favorite Real estate Agent to book a Viewing! (id:62370)
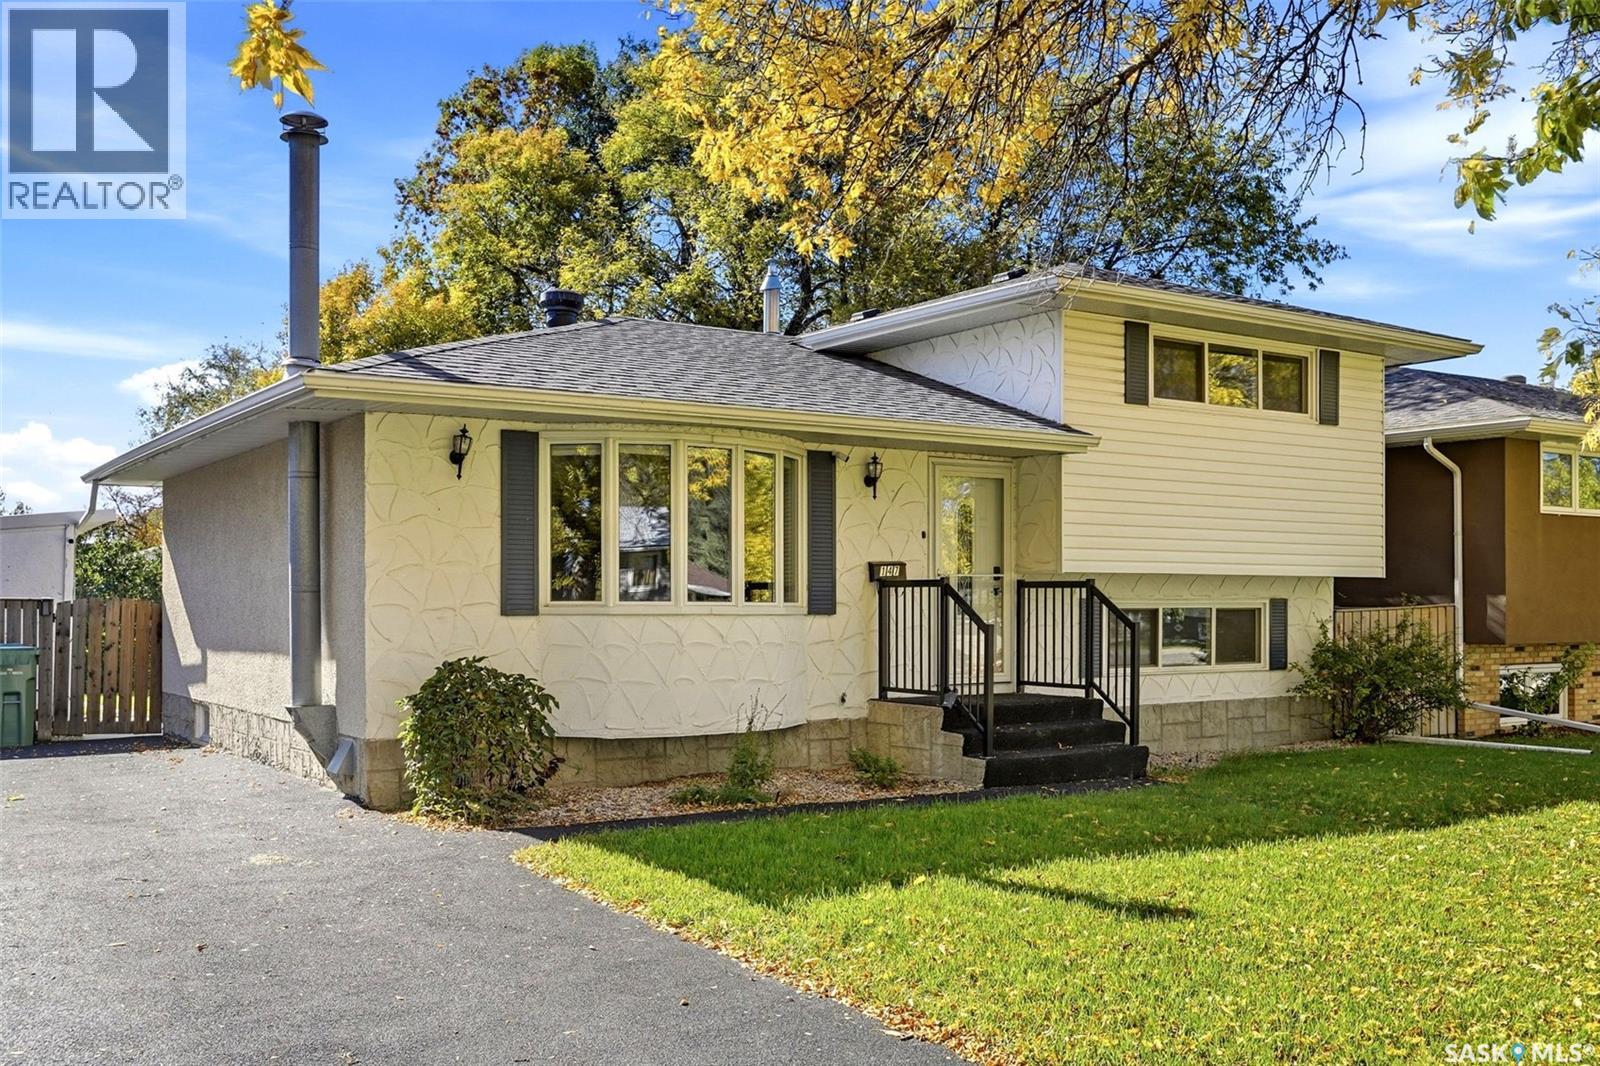
Welcome to 147 Rink Avenue in desirable Walsh Acres, a beautifully updated 4-level split offering a great combination of style, space and functionality. With 4 bedrooms, 2 renovated bathrooms and multiple living areas, this home is well suited for a growing family. The bright main floor features a spacious living room with a large bay window and an updated kitchen with maple cabinetry, stainless steel appliances, generous storage and a centre island. Throughout the home you’ll find numerous thoughtful updates, including modern lighting, interior doors, trim, pot lights and fresh contemporary finishes. Both bathrooms have been extensively renovated with updated fixtures, tile and modern finishes. Upstairs you’ll find comfortable bedrooms with newer carpet, while the lower levels provide even more versatile living space, including a cozy family room highlighted by an impressive stone fireplace feature. The basement has also been finished and carpeted, providing additional space for a playroom, rec room, home gym or whatever suits your lifestyle. The wood-burning fireplace has not been used by the current owners and its condition is unknown. Outside, enjoy a large, private and fully fenced backyard with mature trees and plenty of room for kids, pets and entertaining. The composite Trex deck and natural gas BBQ hookup make summer gatherings easy, while the Rubber Stone driveway adds a unique low-maintenance touch. Major improvements over the years include most windows, Trex decking and railings, furnace and shingles. Located in the established community of Walsh Acres, close to parks, schools and everyday amenities, 147 Rink Avenue offers the updates buyers want while still providing the space and character of a mature neighbourhood home. Move in and enjoy! As per the Seller’s direction, all offers will be presented on 10/03/2026 6:00PM. (id:62370)
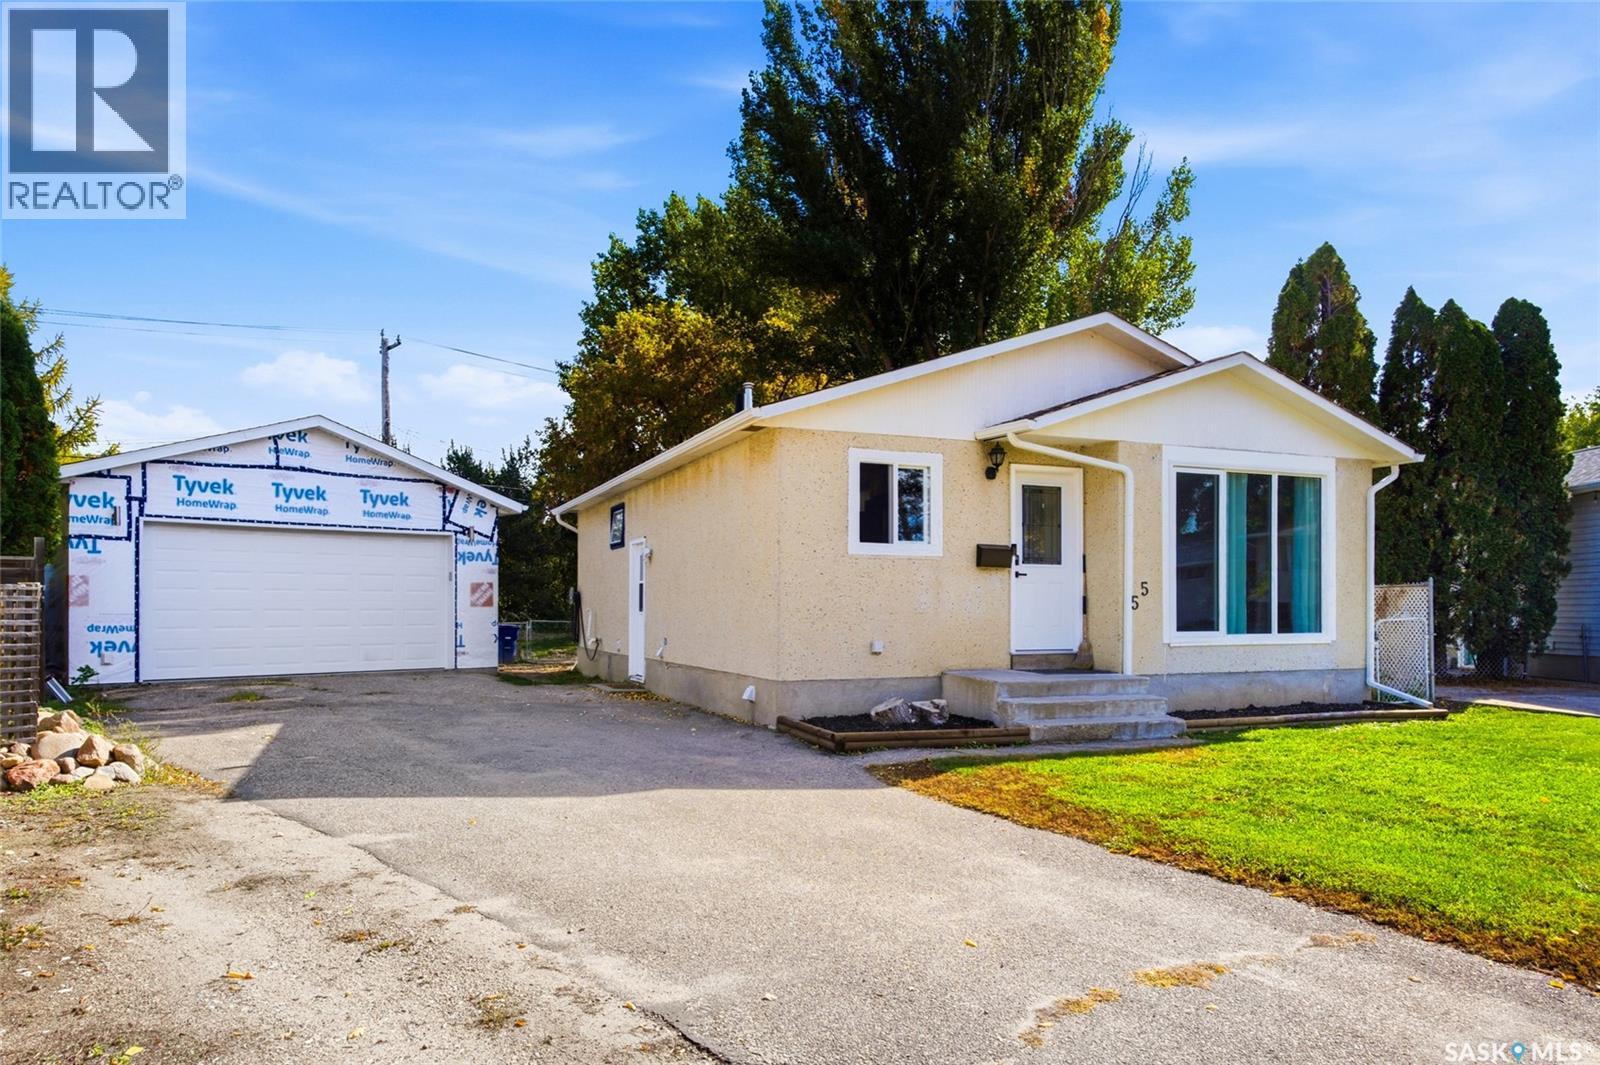
Welcome to 55 Trident Cres, a beautifully updated home tucked into the back of a quiet cul-de-sac in Saskatoon’s Exhibition area. Backing directly onto a park and just blocks from the river, this location offers an exceptional combination of peaceful surroundings, outdoor space and convenient access to downtown. Inside, you’ll find 4 bedrooms and 2 full bathrooms, along with an impressive list of recent upgrades. The main floor features stylish luxury vinyl plank flooring, a new front door, updated living room and kitchen windows, and all-new baseboards and trim for a fresh, cohesive look. The kitchen has also been updated with a new dishwasher, refrigerator and microwave hood fan, all installed in 2025. The basement provides additional living space and has been partially finished, with upgraded Rockwool insulation throughout the basement ceiling, and a bathroom featuring heated flooring for added comfort. Upgraded mechanical with hi-eff furnace in 2025 & water heater 2013. Outside, the property continues to impress with a 22’ x 24’ detached garage with 100amp panel, fully insulated and polyed, providing excellent space for vehicles, storage, hobbies or a workshop. The park directly behind the home adds privacy and a beautiful natural backdrop, while the nearby river and easy downtown access make this an ideal location for enjoying all that Saskatoon has to offer. A fantastic opportunity in an established neighbourhood with an extensive list of upgrades and an unbeatable setting backing onto a park. (id:62370)
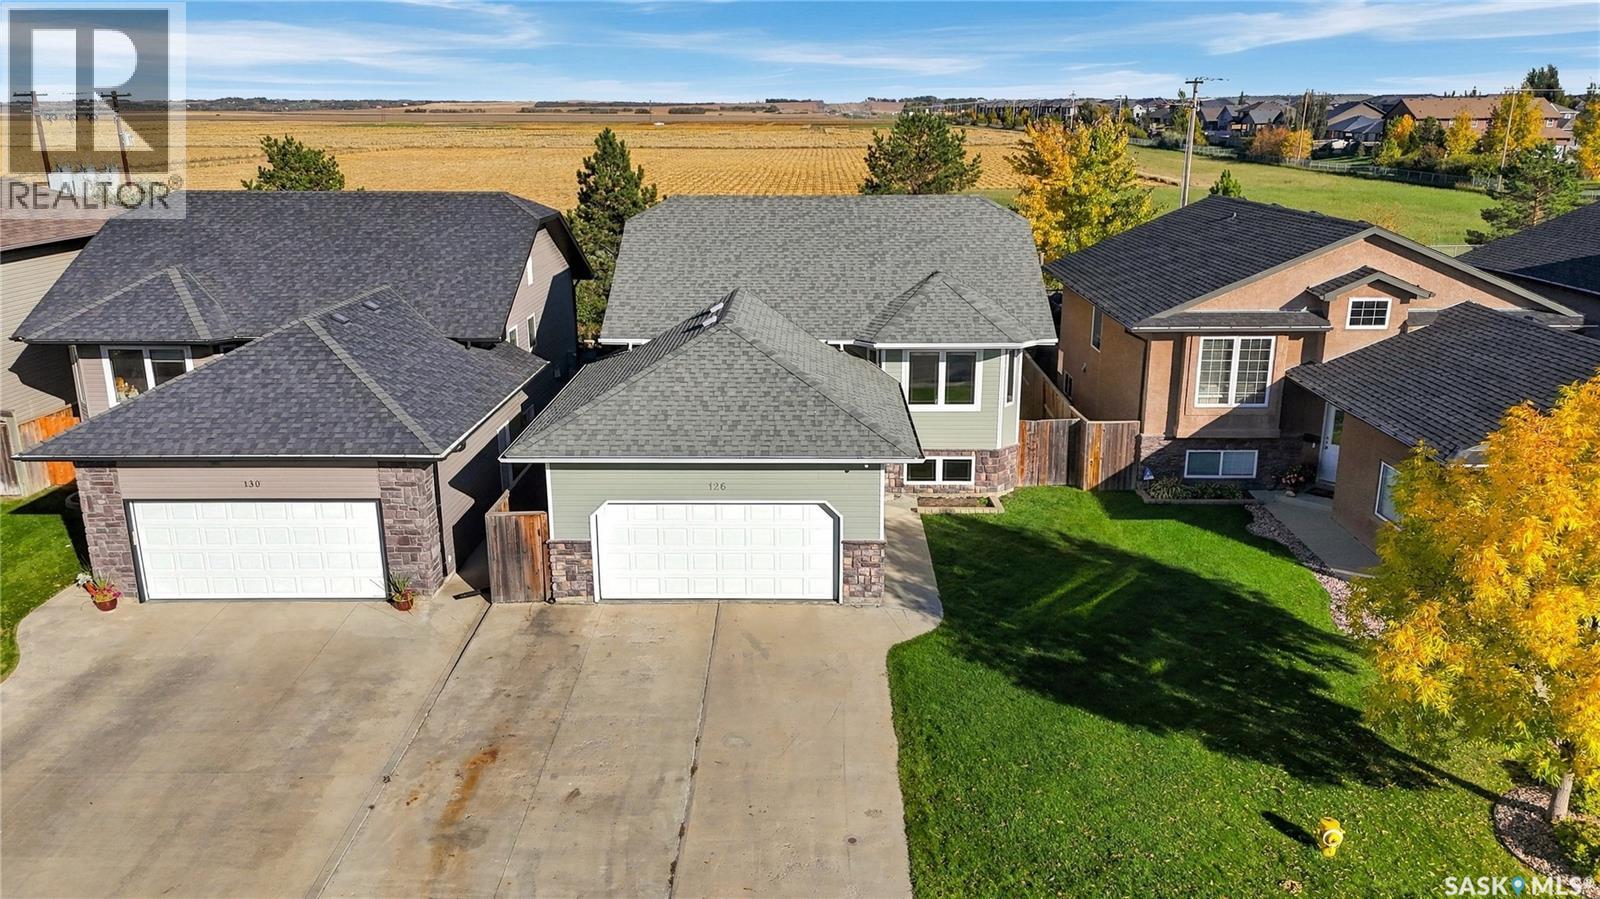
Open house Thursday Oct 1 4:30 to 5:30 PM. Backing the U of S research lands in Willowgrove, this 5-bed 3-bath bilevel with 2-car attached garage is fully developed & move-in ready! Bright & open main living area with vaulted ceilings, hardwood floors, recessed lighting, maple kitchen cabinetry, stainless steel appliances (including gas stove), corner pantry, direct access to large back deck & fully landscaped backyard. 3 bedrooms upstairs, main bedroom features a 4-piece ensuite & walk-in closet. 4-piece main bathroom, plenty of closets for storage, and inviting front entry to complete the main level. Fully developed lower level with large windows for plenty of natural lighting, spacious family room area, 2 additional bedrooms, 3-piece bathroom with rainfall shower, laundry/utility area with upgraded 50-gallon water heater (2018). 22'x24' attached & fully insulated garage with direct entry & plenty of room to park 2 vehicles. Other notable features include high-efficiency furnace, kitchen garburator, central A/C, underground sprinklers, HRV, large concrete driveway, 2-tier deck/patio with under deck storage, and trees behind the fence for shelter & privacy. This excellent family home is ready for you to move in - don't miss out! (id:62370)
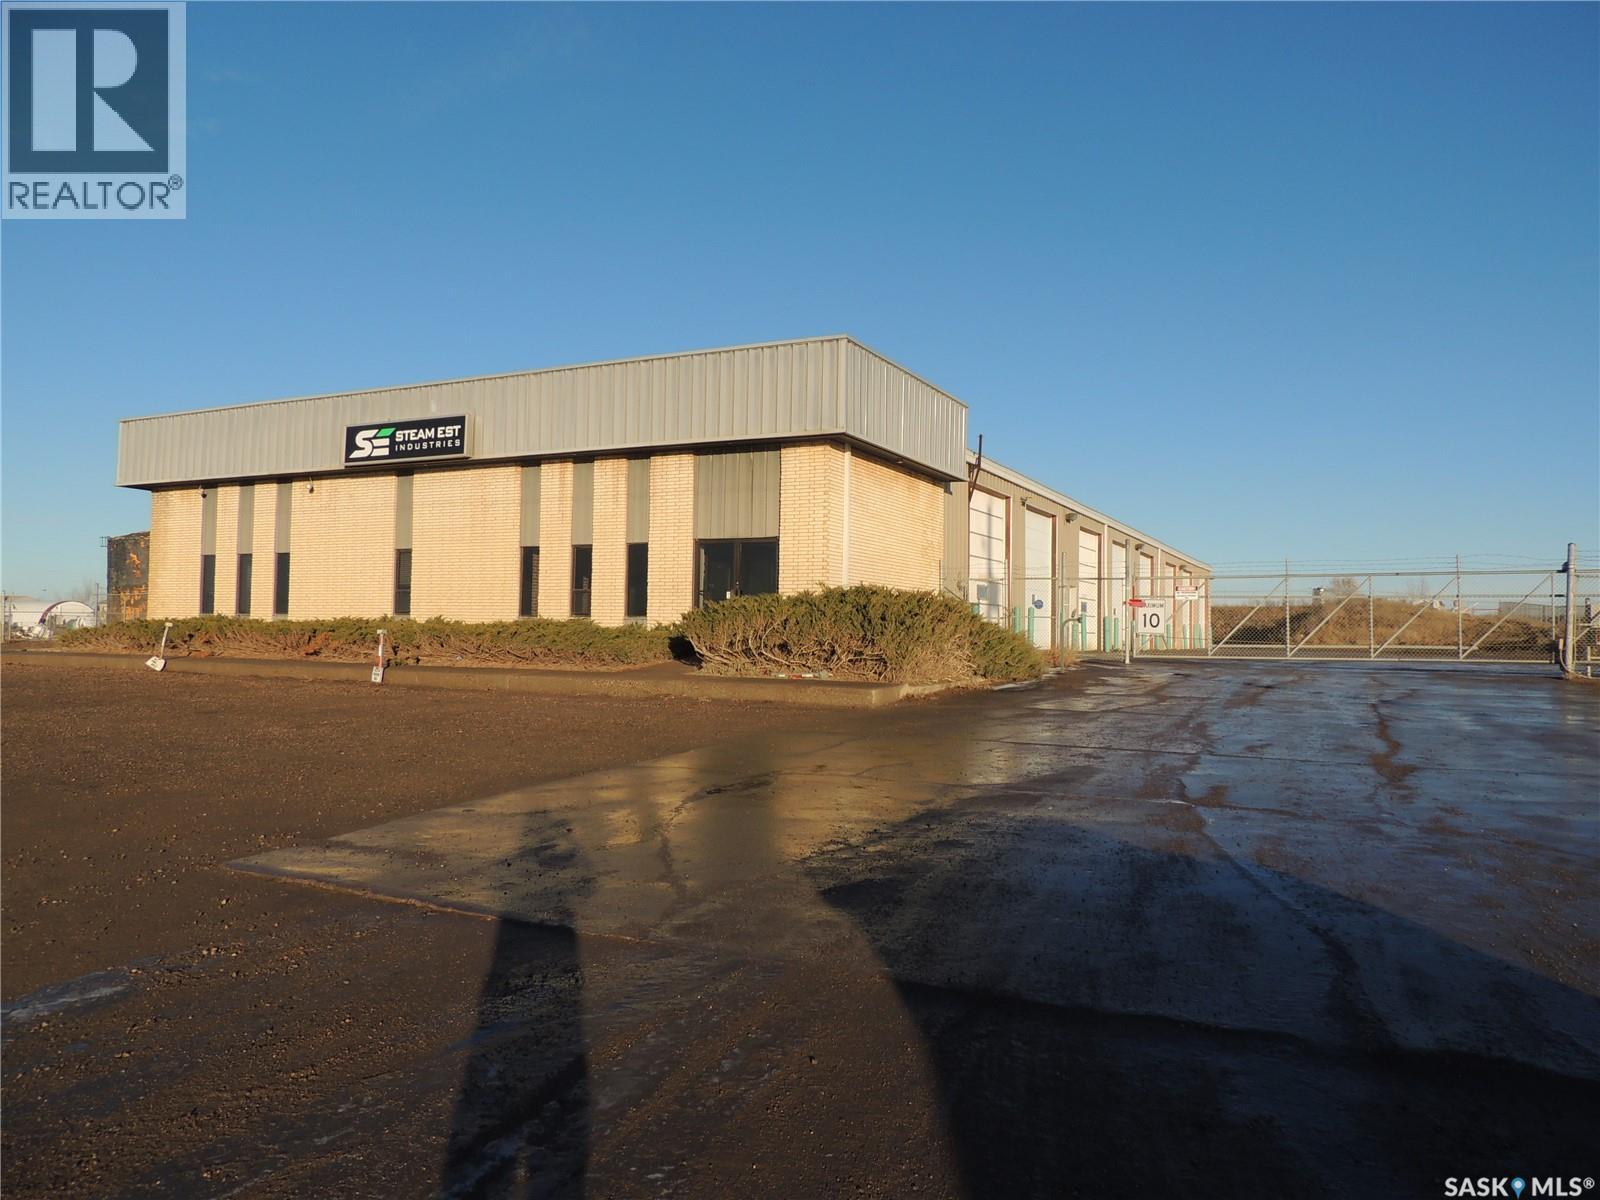
This is a great opportunity to purchase a large 12,096 sq ft shop on 2.5 acres. The front has 4 offices, 2 washrooms, reception area, and board room. The rear shop has 8 - 12' x 14' and 1 - 10' x 12' overhead doors. There is also a second floor coffee room and washroom with shower and laundry. The large yard is fenced with electronic key pad entry. There is also a second storage garage. (id:62370)
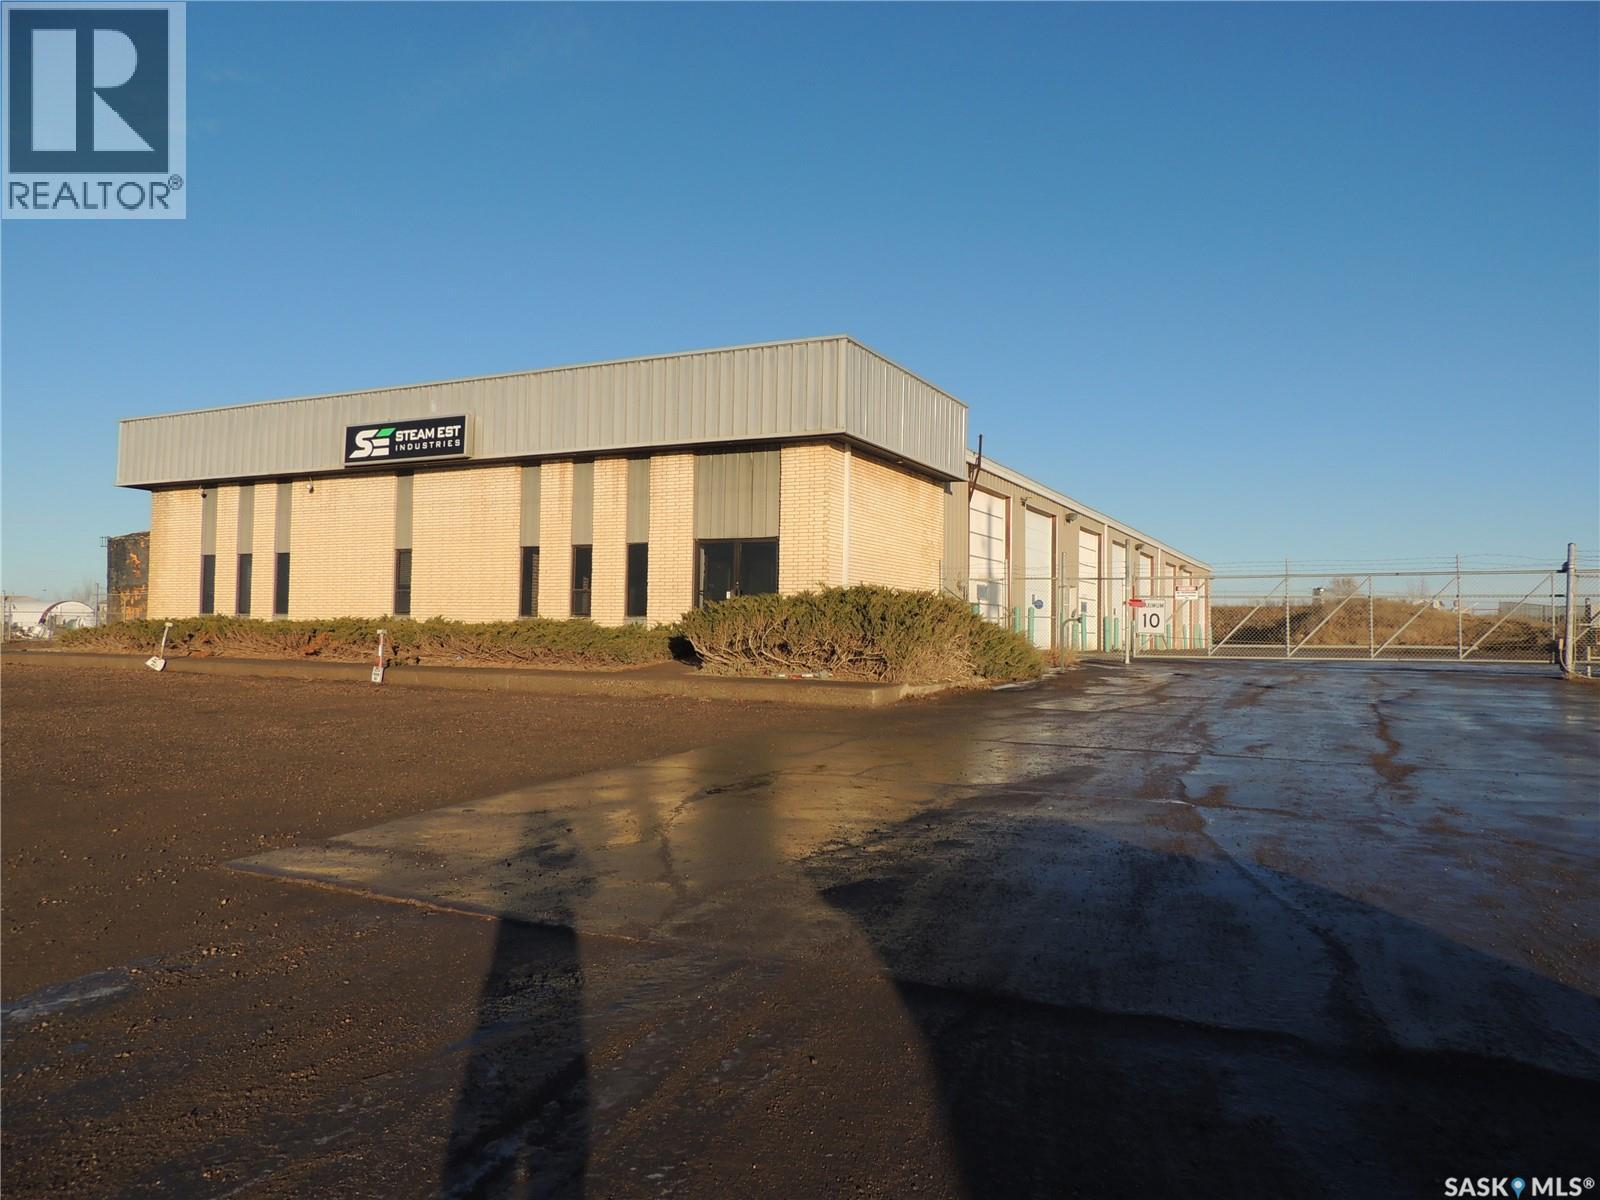
This is a great opportunity to lease a large 12,096 sq ft shop on 2.5 acres. The front has 4 offices, 2 washrooms, reception area, and board room. The rear shop has 8 - 12' x 14' and 1 - 10' x 12' overhead doors. There is also a second floor coffee room and washroom with shower and laundry. The large yard is fenced with electronic key pad entry. There is also a second storage garage. (id:62370)
LAKEFRONT! LOCATION, LOCATION, LOCATION! Welcome to 214 Aspen Trail at Chante Lake, where you can step out your door and start enjoying lake life! This impressive 1,769 sq. ft. bungalow sits on a 0.39-acre waterfront lot and offers 4 bedrooms and 2 bathrooms with plenty of room for family, friends and weekend guests. Inside, this cabin is loaded with extras! The spacious kitchen is made for entertaining and features unique moonlighting, while the oversized dining and living areas give everyone room to gather. After a day on the lake, warm up beside the wood-burning stove or enjoy the comfort of in-floor boiler heat underfoot. The primary bedroom offers its own private ensuite complete with a huge Jacuzzi tub—the perfect place to unwind after a long day on the water. Three additional bedrooms mean there is no shortage of sleeping space when everyone wants to come to the lake! Outside is what lake living is all about. Enjoy morning coffee on the deck, evenings around the fire, mature trees and shrubs, room for the RV and, best of all, WATERFRONT right outside your door. The property also comes well equipped with appliances, reverse osmosis system, water softener, sheds, built-in sound system and more. Whether you're looking for a year-round lake home, family getaway or your Saskatchewan escape, this one checks a lot of boxes. Bring the family, bring the friends, bring the boat—and start making memories at Chante Lake! Lakefront opportunities like this are all about LOCATION—and 214 Aspen Trail has it! (id:62370)
Step into opportunity with the House of Treasure building — a well-known landmark in the welcoming community of St. Benedict, Saskatchewan. This versatile commercial property offers endless potential for retail, office, studio, or mixed-use ventures. With its charming façade, park like green space, open interior layout, and prime location along the community’s main thoroughfare, it’s ready to bring your business vision to life. (id:62370)
Prime Nutana Park Turnkey Investment Opportunity! Situated on a 50-foot lot with rear alley access, this solid bungalow offers strong holding potential and an ideal layout for renters. The bright main floor features all-new windows, central air conditioning, fresh paint, updated flooring, and a refreshed 4-piece bath across 3 generous bedrooms and dual dining spaces. Below, a dedicated separate entrance leads to a spacious 2-bedroom non-conforming suite with large rooms, an updated bath, and ample storage—offering immediate flexibility for extended family or rental arrangements. Complete with an all-new window package, a single detached garage, extra driveway parking for two vehicles, and an expansive yard. Unbeatable location minutes from Market Mall, Stonebridge, Circle Drive access, and direct public transit right out front ensures high tenant demand and continuous occupancy. (id:62370)
Unlock a rare, versatile investment opportunity in the heart of Swift Current’s bustling downtown core. This 3,500 sq. ft. office/retail building offers the perfect combination of stability, high visibility, and quality infrastructure, making it an ideal choice for both investors and owner-occupiers. Situated in a prime downtown location, the property benefits from consistent foot traffic and excellent exposure. The building is currently configured with two separate entrances—providing autonomy and privacy for each business. You can choose to maintain the current setup as a stabilized, low-maintenance investment with reliable long-term rental income, or leverage the flexibility of the space and use one unit of the building for your own business while earning steady income from the second unit. Whether you are looking to acquire a turnkey asset with a proven track record or secure a location for your own venture, this building offer the operational autonomy and potential you need. Contact your REALTOR® today to explore the possibilities and schedule your viewing! (id:62370)
Discover this exceptional, fully developed walk-out bungalow offering 1,685sqft on the main level and a fully finished basement, bringing the total to over 3,300sqft of developed living space. The main floor boasts impressive 10-foot ceilings and features a formal living room with a cozy gas fireplace, a gourmet kitchen equipped with a brand-new stove and microwave, a granite island, a pantry, and a spacious dining area. Garden doors lead from the dining space to an upper outdoor deck. The main level is completed by two bedrooms, including a private primary retreat with an ensuite bath featuring a corner jet tub, a freestanding shower, and a private water closet. The main floor also includes a second bedroom, a main bathroom, main floor laundry, and direct access to the double attached garage. The lower level is heated by in-floor radiant heat powered by a boiler and is a fully developed, versatile space which offers a large family room, a games room, a wet bar/kitchen, a third full bathroom, and two additional bedrooms, making it ideal for a variety of lifestyle needs. The yard is full developed and mature with no neighbours directly behind! Located on a quiet terrace on one of the best streets in Briarwood! (id:62370)
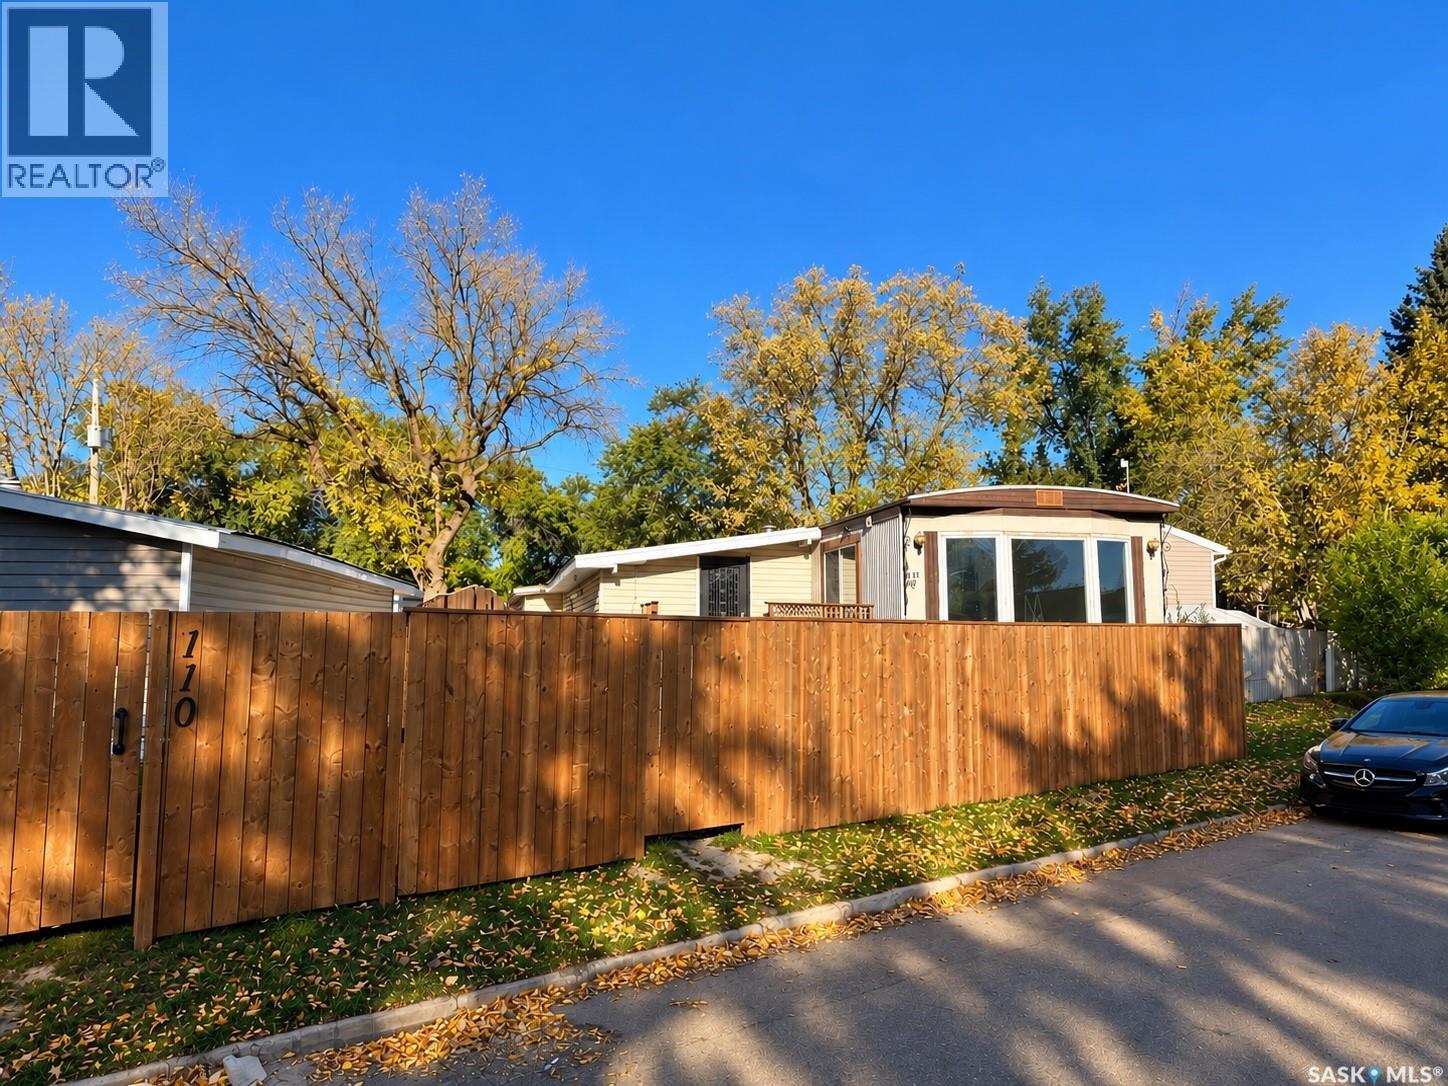
Spacious, sunny and move-in ready! This impressive 1,368 sq. ft. mobile home offers 3 bedrooms, 1 bathroom and an exceptionally generous amount of living space. The bright, open floor plan features recent vinyl plank flooring throughout the living room, kitchen, bedrooms and 4-piece bathroom, along with updated bathroom fixtures and many newer windows. A huge addition provides fantastic flexibility and is ideal for a family room, home office, hobby space or could potentially be developed into a 4th bedroom. Outside, enjoy a large front deck, brand-new fully fenced yard and a low-maintenance roof. The attached garage is fully insulated and equipped with an electric heater, providing excellent year-round parking, workspace and additional storage. A particularly unique feature of this property is its access. It is one of the few homes in Rayner Village offering street access with additional street parking, while also providing rear in-park access to the driveway and attached garage. All appliances are included. Now vacant as of October 1st. A bright and spacious home offering plenty of room inside and out! (id:62370)
Packed with character, modern updates, great value and flexibility, this charming home is a rare find, all under a canopy of mature trees in City Park. Featuring pristine original hardwood floors, stunning woodwork, high ceilings, and abundant natural light, the main floor welcomes you with a huge living room, a sunlit window nook perfect for relaxing or creating, a formal dining room with garden doors opening to the back deck, and a modernized kitchen boasting granite countertops, white cabinetry, and plenty of storage. A convenient mudroom leads to the attached, single garage. Upstairs, you will find three generously sized bedrooms—including a primary with a large walk-in closet and a four-piece bath. There is also a laundry area in one the bedrooms, all framed by original hardwood and lovely woodwork. The lower level offers an exceptionally functional, beautifully finished, lower living area with newer cabinetry, flooring, and appliances, ideal for a rental, students, or extended family. Peace of mind comes standard with major recent upgrades, including city water and sewer main updates (2019), a fully replaced sewer and vent pipe system and weeping tile (2015), rebuilt chimneys (2017), insulated entrance doors (2020), and primary bedroom casement windows (2022). Nestled in one of Saskatoon's most desirable and historic neighborhoods, this home places you just steps from the scenic Meewasin Valley Trail, beautiful riverbanks, vibrant local cafes, boutique shopping, and excellent parks, offering the ultimate blend of community charm and downtown convenience. (id:62370)
Feels Like New — Without the New-Build Wait! Welcome to this immaculate 1,197 sq. ft. two-storey home, where modern style, thoughtful design, and everyday functionality come together beautifully. Only 18 months old and exceptionally well maintained, this home still has that fresh, new-home feel from the moment you walk through the door. The main floor features a bright, functional layout centred around a modern kitchen complete with a spacious pantry, island, and soft-close cabinetry throughout. Upstairs, you’ll find three comfortable bedrooms and two bathrooms, providing plenty of space for a growing family, first-time buyer, or anyone looking for a modern home with minimal upkeep. Energy efficiency and comfort were clearly considered throughout, with LED lighting, a high-efficiency furnace, power-vented hot water heater, and HRV system helping create an efficient and comfortable living environment. Outside, the landscaped front yard and walkway provide attractive curb appeal and a welcoming first impression. With over 8 years remaining on the Saskatchewan New Home Warranty, you can enjoy the peace of mind that comes with buying a newer home. If you’re looking for a home that delivers the look, feel, and benefits of new construction without the wait, this one must be seen! As per the Seller’s direction, all offers will be presented on 10/07/2026 5:00PM. (id:62370)
These CAPILANO locations rarely hit MLS .THE PICTURES SAY IT ALL! One of only a few hillside walk out bungalows backing RIVER in all of Saskatoon plus Meewasin park steps from your front door! Many improvement in recent years like kitchen,bathrooms,all flooring ,pot lighting thruout,all windows and interior doors,furnace ,air conditioner and water heater,garage door ,200 amp panel. MAIN floor has large primary bedroom with 4 piece bath,den ,2 piece bath and a large living room with gas fireplace ,a dining area as well as a beautiful white kitchen with island and newer appliances .Main floor is open concept with STUNNING VIEWS of the changing river seasons and spectacular night time cityscape thru out! A 40 by 8 foot deck offers entertaining options. direct entry to 20 by 22 garage .LOWER walk out level has family room with wood burning fireplace(not currently used ),games area,2 bedrooms ,4 piece bath, bonus room and large laundry room.Private back yard .For those thinking of expanding home or building new this RARE 9100 sq ft RIVER lot with 75 foot frontage offers many future building opportunities to create a generational home on a once in a lifetime location !Public open houses Saturday and Sunday 1pm -4.30pm.NOTE---Possession may be delayed out as July---TIME FOR YOU TO SELL YOUR HOUSE--makes this property is very atttainable! (id:62370)
Open house Thursday October 1st from 6:30 to 7:30 pm. A rare opportunity to own a private, sheltered 5.38-acre executive property just 10 to 15 minutes from Saskatoon. Pavement from city up to driveway, a full shelter belt with tall, mature trees, and a stunning 1500sq.ft fully-developed WALK OUT BUNGALOW with a 30x24' 3-car attached heated garage, PLUS a 26'x26' detached shop with 9' door and 10' ceilings, treated municipal water source,and a meticulously-designed yard site that must be seen to be fully appreciated. Beautiful open-concept layout with vaulted ceilings,recessed lighting, hardwood flooring, natural gas fireplace & large south windows with plenty of natural light. Espresso kitchen with pantry, stainless steel appliances, double-wide fridge/freezer, built-in oven, granite countertops, island bar & tons of cabinets. Spacious primary bedroom with huge walk-in closet, separate shower & deep soaker tub. 2 additional main-level bedrooms, full main bath & main laundry,w/2-piece washroom in mud room area off of garage entry. Enjoy the $14K Russound hardwired sound system upgraded in past year, with switches and ceiling speakers throughout the home. The lower level walk out area features a huge game and living areas, guest bedroom, 3-piece bathroom & generously sized utility area. Extensive property upgrades over the years including a new hot tub (Sept. 2026-apprx $12K), newer water heater, furnace motor & HRV, dishwasher & microwave apprx. 3-5yr old, Celebrite outdoor vanity lighting (apprx $3700 in 2024), extensive landscaping, 2-tiered deck with access from upper & lower levels, 2 12x8' storage sheds, outdoor firepit with stone landscaping, garden area, sheltered outdoor gathering space,and a 3-hole course for practicing your short game! Acreages like this rarely arrive on the market! Offers to be presented at 3pm Monday, Oct. 5. Note:some images have been digitally edited for twilight effects and digital removal of garage contents not included in the sale. As per the Seller’s direction, all offers will be presented on 10/05/2026 3:00PM. (id:62370)
Large Family Home with Extra Large & Beautifully landscaped Wedge Lot in Lakeview, backing Green Space. Beautiful 3 Season Sunroom Addition in 2024 is not included in the 1300 Main Floor Square Footage. Many recent upgrades inside & out! Features 4 Bedrooms, 3 Bathrooms, 2 Gas Fireplaces, Central Air, Central Vac, Garburator, Underground Sprinklers & Main Floor Laundry. The Basement is fully Developed with Family room (Gas Fireplace), Bedroom, Den, 3 Piece Bath & lots of Storage. From the 3 Season Sunroom you can see the care put into this yard (11,200 sq ft) with 547 feet of Pressure treated fencing, 20' x 20' ground level Deck (both in 2024), 16' x 16' Cobblestone Fire Pit area, Terraced Vegetable garden with Pea gravel sidewalks plus an 8' x 12' wired Shed. The Exterior was Painted in 2025, Shingles (2018) & Windows (2021). Great Family Home - contact your favorite Real Estate Agent to arrange viewing. (id:62370)
Modern, spacious, and designed for the way families actually live, this impressive Brighton home has room for everyone — and a backyard you’ll love spending time in. With over 2,050 sq. ft. of finished living space, this executive two-storey offers a thoughtful layout, stylish finishes, and plenty of flexibility. The main floor is bright and open, with the kitchen taking centre stage. A large island, abundant cabinetry, and walk-through pantry provide plenty of space for cooking, entertaining, and everyday family life, while the pantry offers the added convenience of connecting directly to the double attached garage. From the kitchen, the home flows effortlessly into the dining and living areas at the back, creating a welcoming space for everything from morning routines to weekend gatherings. Step outside and you’ll find one of the home's standout features — an incredible, low-maintenance backyard designed for entertaining and relaxing. The three-tier deck creates multiple spaces for outdoor dining, lounging, BBQs, and enjoying summer evenings with family and friends. Prefer more green space? The Sellers are willing to replace the existing gravel with grass, allowing the new owners to create the backyard that works best for them. Upstairs, three generous bedrooms include a spacious primary suite complete with a luxurious 5-piece ensuite. A dedicated laundry room adds everyday convenience, while the large bonus room offers endless possibilities as a family room, office, playroom, or potential fourth bedroom. Set in the vibrant community of Brighton, this home is close to parks, schools, walking paths, shopping, restaurants, and everyday amenities. With its generous living space, double attached garage, flexible bonus room, and exceptional outdoor setup, this is a home built to grow with your family. (id:62370)
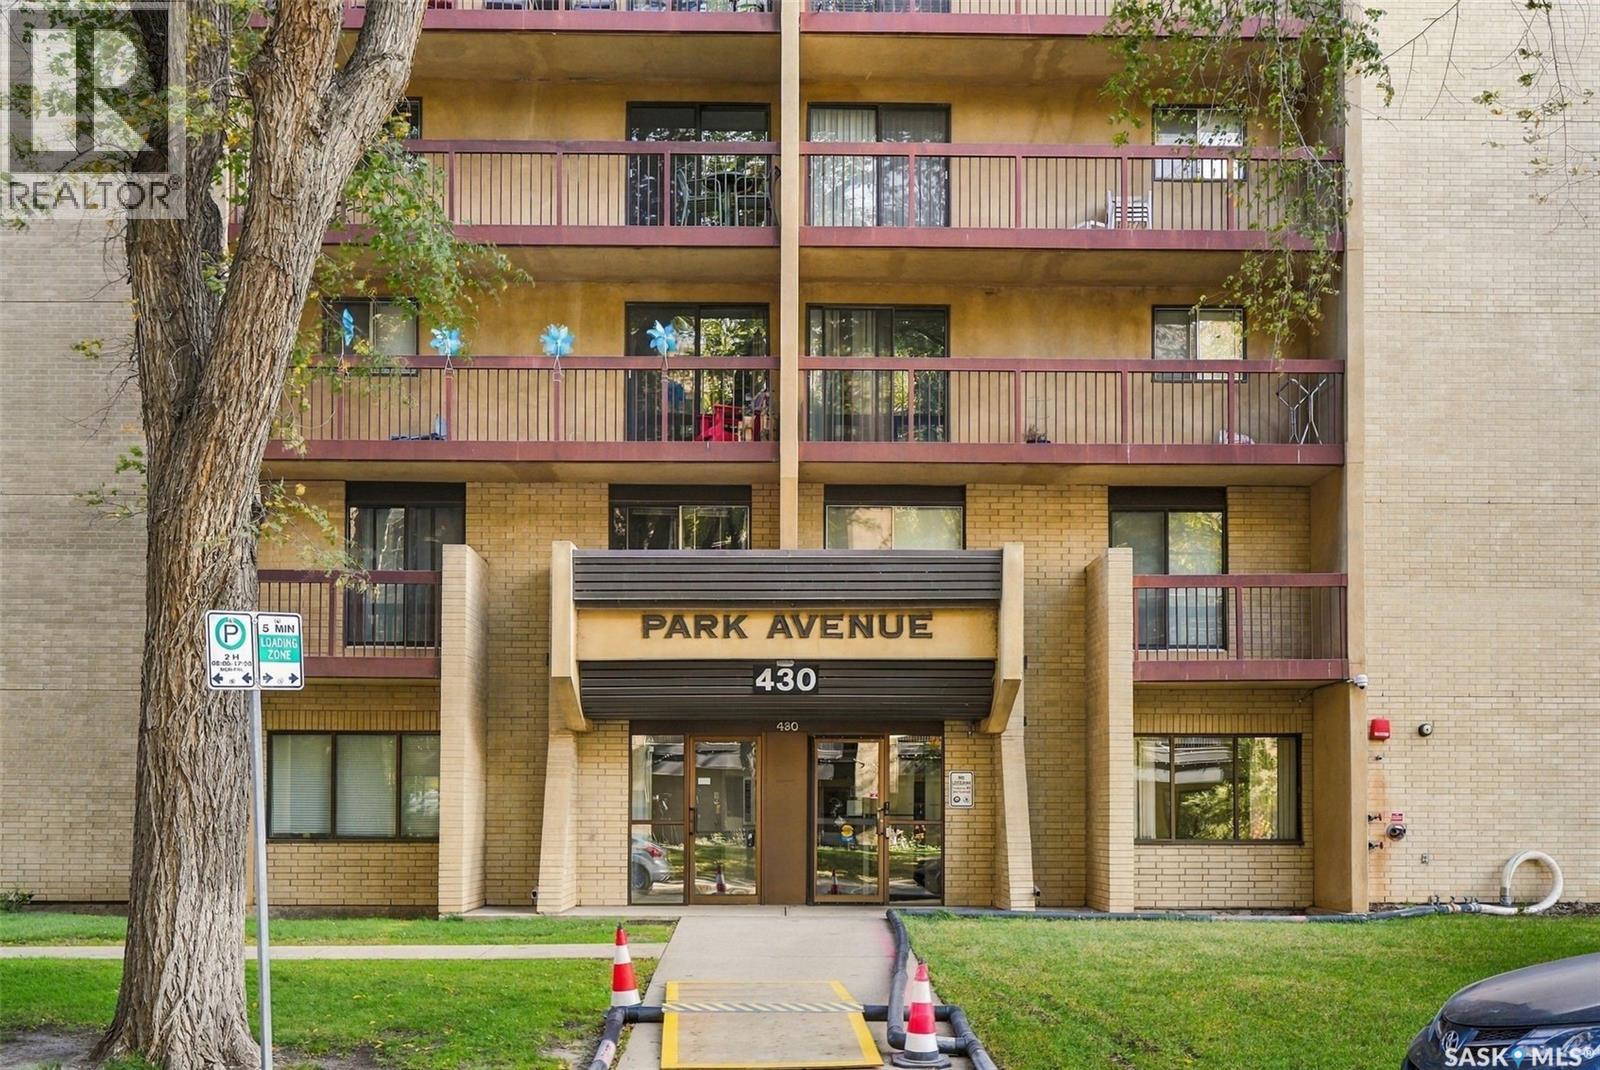
Welcome to City Park! This well-maintained 2 bedroom, 1 bathroom condo offers a great combination of location, views, and peace of mind. Located in Saskatoon’s central City Park neighbourhood, this home overlooks Kinsmen Park with easy access to downtown, the river, and the many amenities the area has to offer. Inside, you will have access to in-suite laundry, a bright and functional layout with laminate flooring, rounded drywall corners, and two bedrooms featuring newer windows installed in 2018. The unit itself has seen ongoing preventive maintenance, including new water shut-off valves installed in 2020. The heating and air conditioning units were replaced in 2016, with new pressure hoses installed in 2026. The building’s elevators were completely upgraded in 2020, with new controls, motors, cables and interior finishes. Security has been updated with cameras throughout the common areas, as well as new improved outdoor lighting. A live-in caretaker provides an added level of convenience and security for residents. Here in Park Avenue Condominiums you will have access to a games room, an indoor swimming pool, hot tub, and sauna. One surface parking stall is provided. This is a great opportunity to enjoy a central Saskatoon location in a quiet cement building. If you’re looking for a low-maintenance home with great park views, solid building upgrades and a convenient central location, this one is worth a look. Call your favourite Saskatoon real estate agent to arrange your viewing and be sure to check out the video. (id:62370)
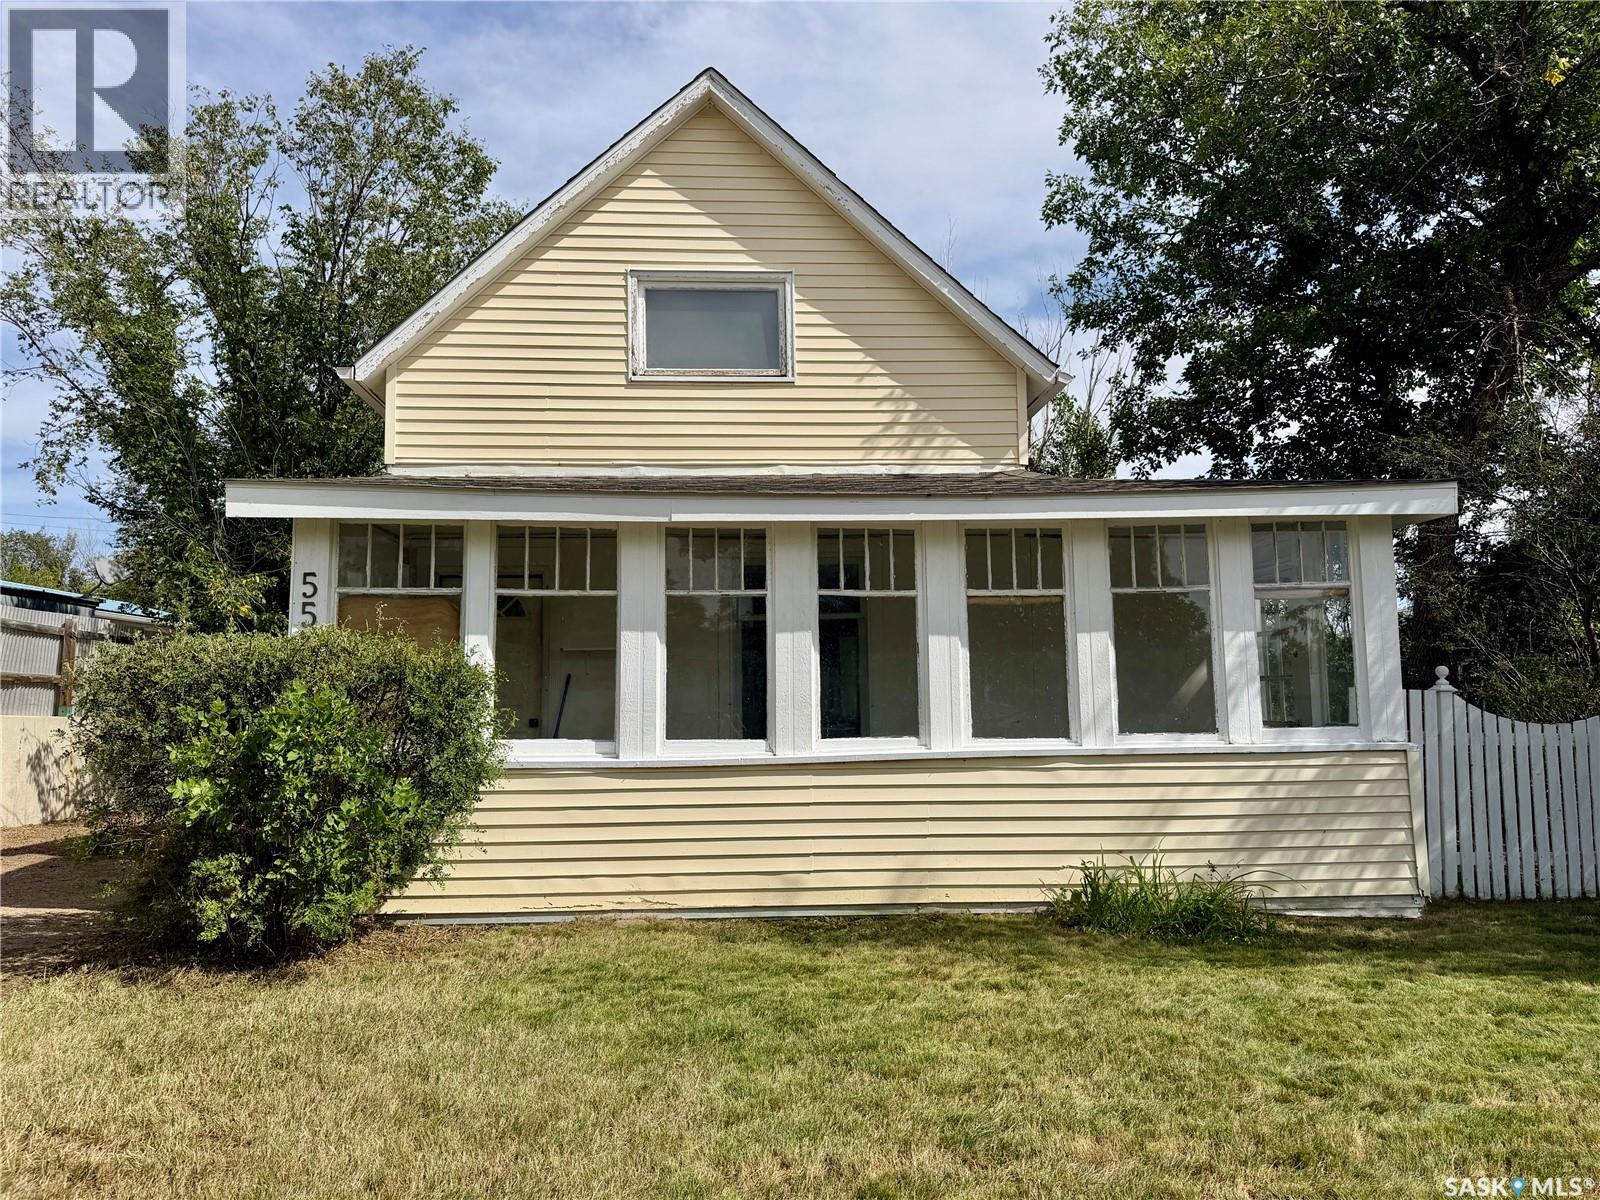
Welcome to 553 2nd Ave. NW, a charming home perfectly situated just four doors down from Central School—an absolutely ideal location for families with young children! Start your mornings in the lovely three-season front porch, a great spot to sip your coffee and enjoy the view of the front yard. Step inside to find a spacious, welcoming living room that flows into a bright kitchen featuring a fridge, stove, and an abundance of cupboard space. For ultimate convenience, this home offers main-floor laundry and a full bathroom located directly off the kitchen. A large mudroom greets you at the back entrance, providing the perfect drop-zone for daily gear before stepping out onto your backyard patio. The backyard is fully fenced, offering a private and safe space to relax or entertain. Upstairs, you'll find two comfortable bedrooms, while the unfinished basement provides a wealth of space for all your storage needs. Parking will never be an issue here with plenty of off-street options: the front driveway comfortably fits two cars parked one behind the other, and out back, you'll find a single detached garage plus an extra-long rear driveway that is absolutely perfect for storing a camper or RV. Don't miss out on this incredibly well-located property! (id:62370)
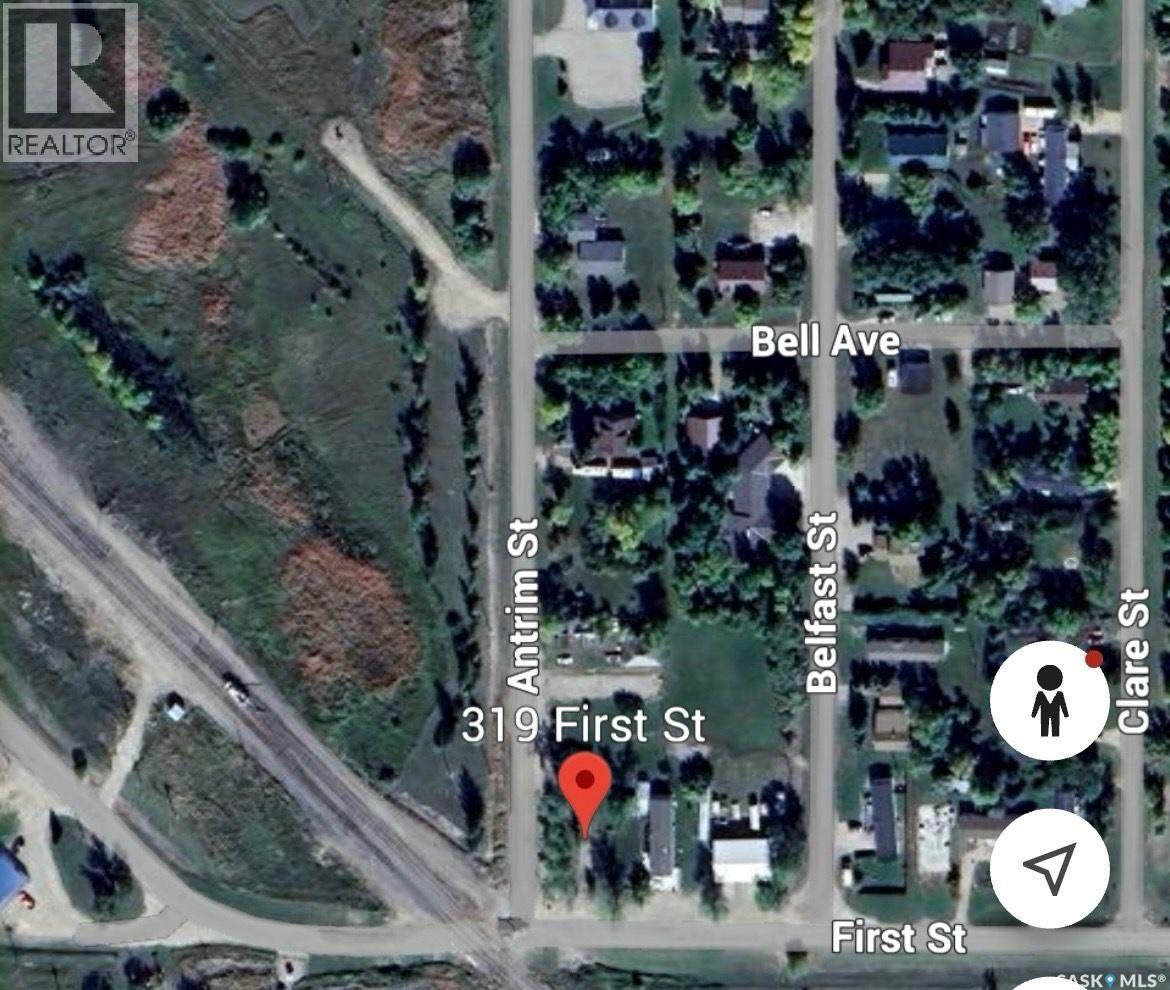
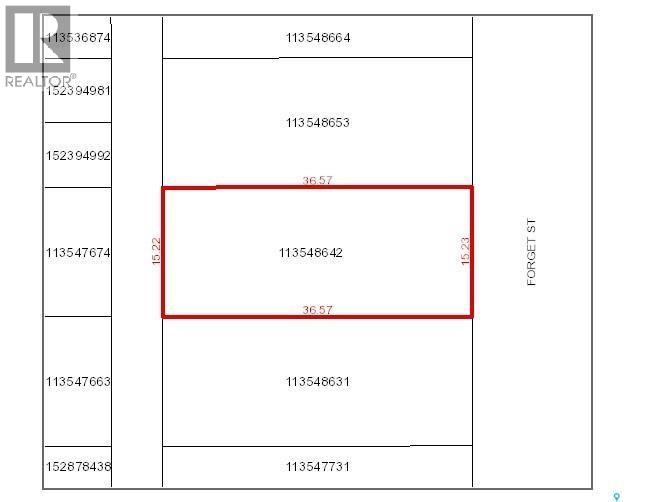
Great lot for sale in North Portal! Come build your dream house here in this lovely community and call North Portal your new home! Call today for more information. (id:62370)
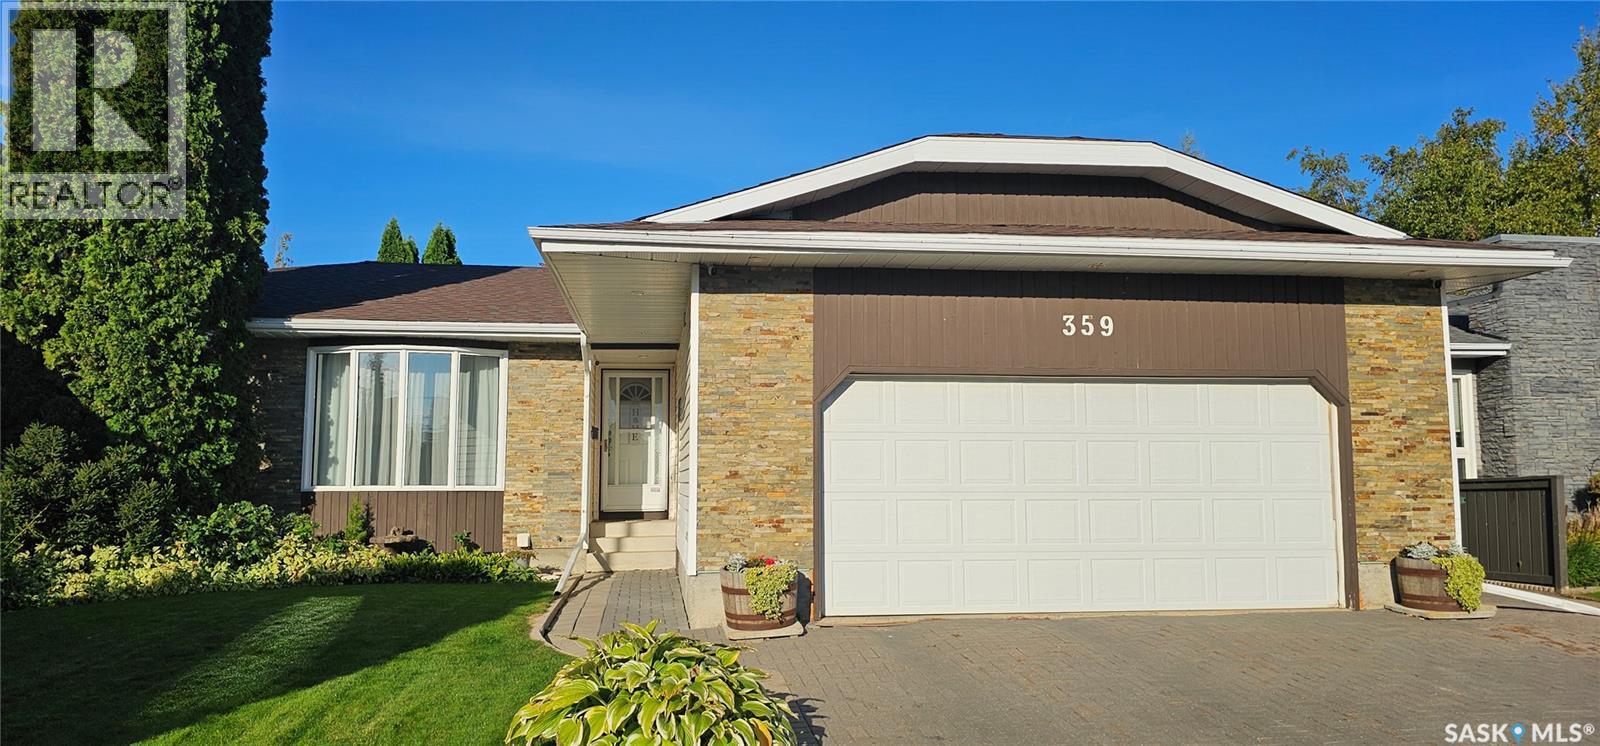
Welcome to your new home at 359 Nordstrum Road. This 1154 sq. ft. fully developed 4 level in the popular Silverwood Heights area has everything your looking for with recent upgrades from shingles, corion counter tops, birch hardwood flooring to lighting and more. This home features 3 + 1 bedrooms and 2 + 1 bathrooms, vaulted ceilings, gas fireplace in the open concept 3rd level. Direct entry to radiant heated double attached garage. A beautiful fully treed private back yard features a covered deck and a pond with water fall. Triple interlocking brick driveway. Very well looked after. All appliances included. Central air conditioning, gas bar b que hookup, underground sprinklers. Just listed at $569,900. You will not be disappointed! (id:62370)
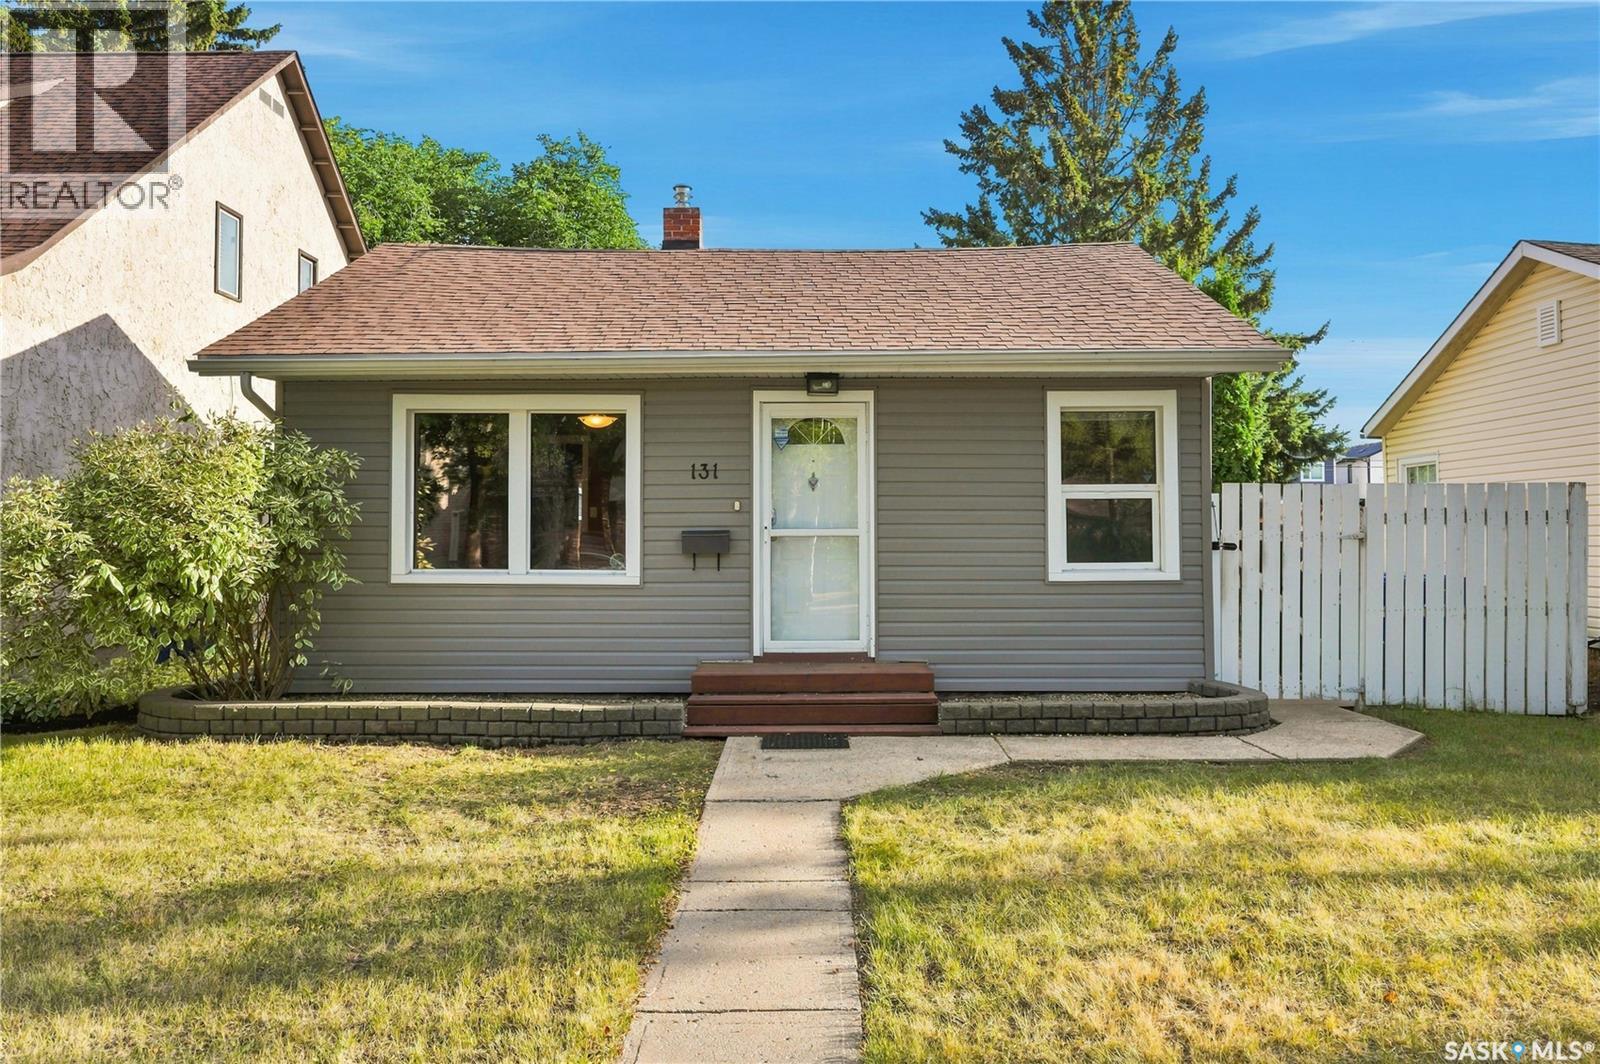
Welcome to 131 112th Street West, located in the vibrant community of Sutherland! This charming 897 sq. ft. bungalow offers excellent curb appeal, a functional layout, and numerous thoughtful updates throughout. Step inside to a bright living room featuring gleaming hardwood floors, leading into the heritage-inspired kitchen with tile backsplash, ample cabinetry, and a full appliance package including fridge, stove, hood fan, dishwasher, and microwave. The kitchen flows into a spacious back family room with laminate flooring and a garden door leading to the deck. Two generous bedrooms (one with no closet) both with hardwood flooring, plus a 4-piece bathroom complete the main level. The bathroom features a newer tub + tub surround (2015) and toilet (2022). The finished basement offers additional living space, an open laundry area with tile flooring and newer dryer, a bedroom with newer carpet, and a 3-piece bathroom with a large modern vanity. Outside, enjoy a beautifully landscaped yard surrounded by mature trees, and firepit area creating a private oasis. The newer composite deck (2020) features a gas line for the BBQ (installed 2017), while a stone walkway leads to the impressive double detached oversized (26 X 26) garage, newly built in 2016 with 12” overhangs, 10’ ceilings, 220 volt plug, 1.5" extra rigid insulation on the exterior, and a radiant heater installed in 2017. There is also additional RV parking along the side. Additional highlights include a garden shed with metal roof and ¾” shiplap sheathing (2017), newer firepit brickwork and stones (2020), new siding with 2” rigid insulation and house wrap, new gable vents, rear storm door, LED lighting throughout, additional blown-in attic insulation (2017/2018), newer east-side fencing (2017), and newer sill plate flashing. Upgraded, well-maintained, and move-in ready—this Sutherland gem is ready for its new owner! (id:62370)
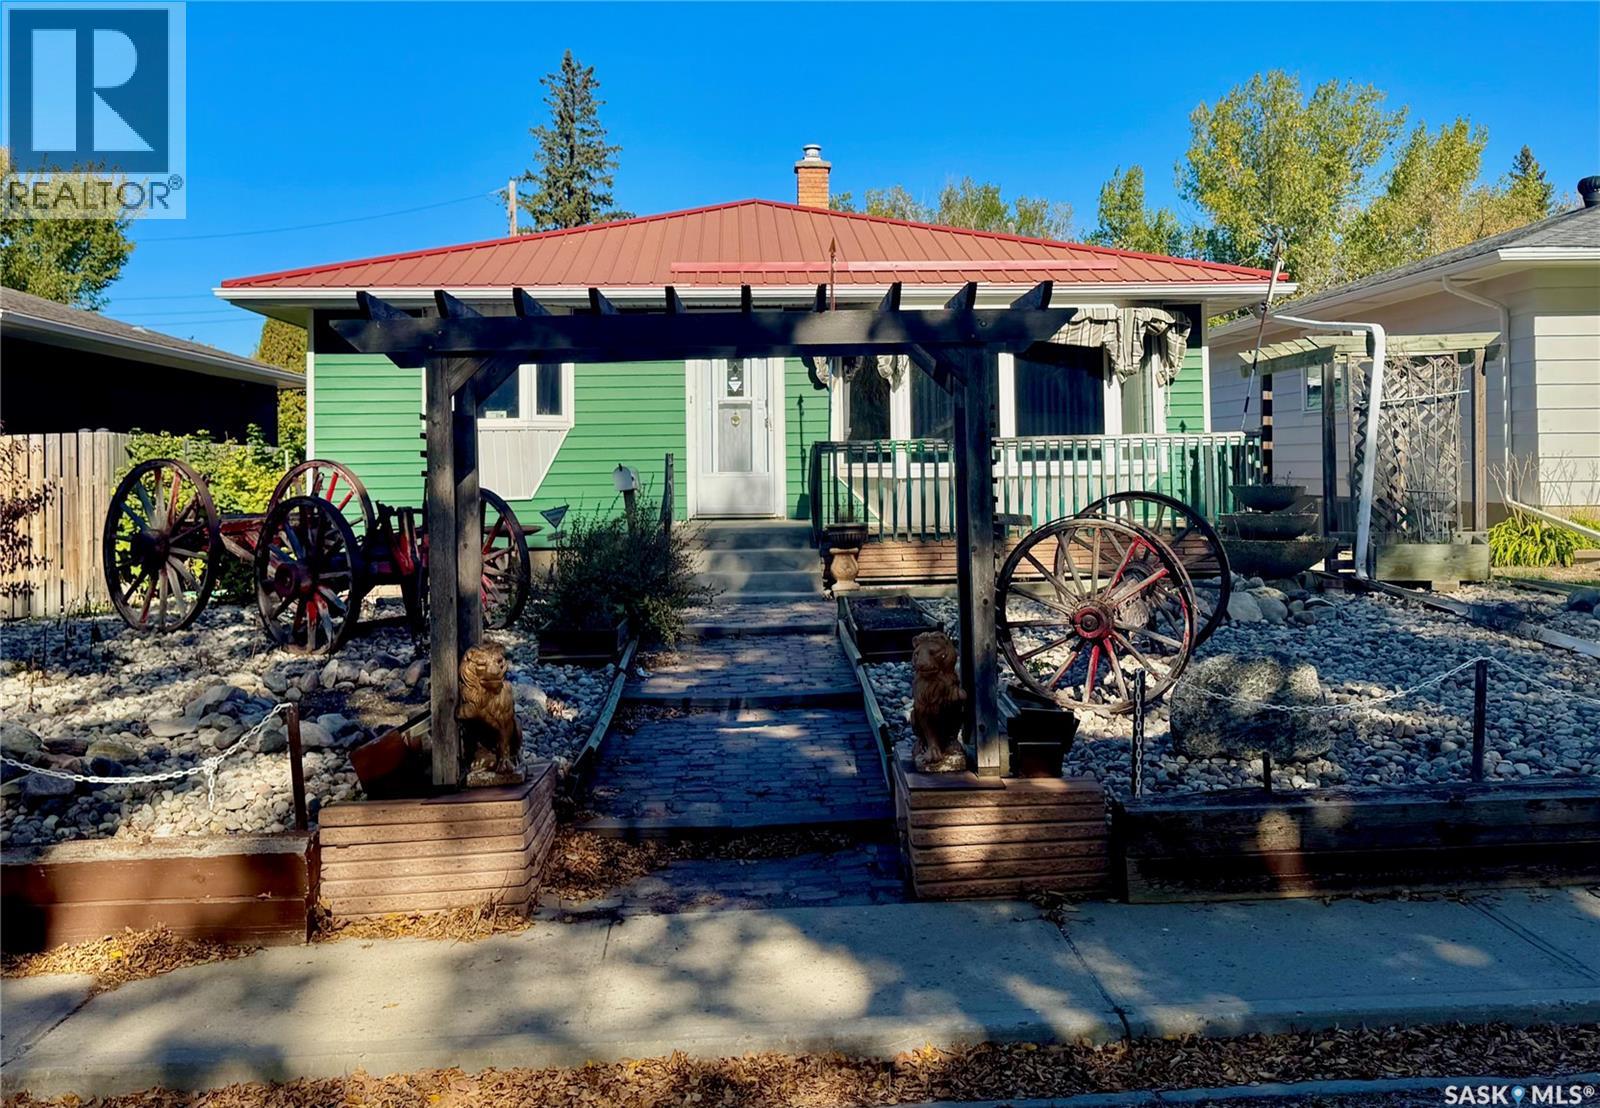
Welcome to beautiful River Heights, one of Regina’s desirable south end neighbourhoods! This 1,248 sq. ft. bungalow offers a fantastic opportunity to add your own personal touches and make it your own. The main floor features a spacious living room with adjoining dining area, a large kitchen with a convenient eating nook, and an abundance of closet space and storage throughout. The generously sized primary bedroom is complemented by a cozy family room with direct access to the backyard. An additional bedroom and 4 piece bathroom complete the main level. Downstairs, you’ll find a huge recreation room, den, and spacious laundry room, offering plenty of additional living and storage space. Outside, enjoy newer windows, a durable metal roof, and excellent parking. The insulated double detached garage is complemented by an additional parking space beside the garage, ideal for a small camper, trailer, or extra vehicle. Located close to schools, shopping, public transportation, walking trails, parks, and everyday amenities, this River Heights bungalow offers space, potential, and a wonderful location. (id:62370)
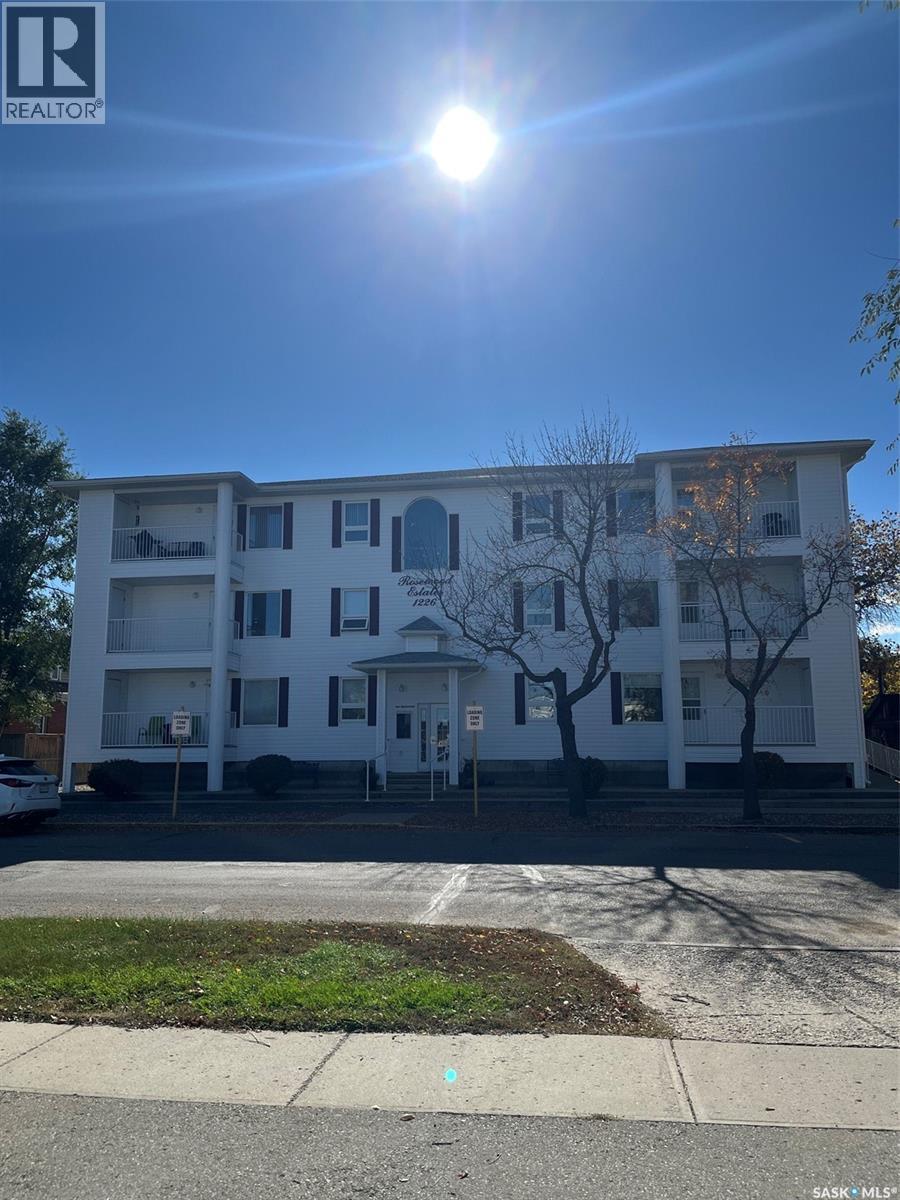
Welcome to this exceptionally spacious first-floor condo in Rosewood Estates, an adult-preferred condominium building ideally located in downtown Estevan. This well-designed unit offers an open-concept layout with a generous living and dining area that opens onto a north-facing balcony, perfect for enjoying natural light without the heat of direct sun. The kitchen provides ample counter and cabinet space, with a conveniently located adjoining laundry room. The large primary bedroom features a walk-in closet and a private 3/4 ensuite bath, while the additional bedroom and full four-piece bathroom offer plenty of room for guests. A dedicated den or office, complete with French doors and a bay window, adds flexibility and charm to the living space. Numerous updates enhance both comfort and peace of mind, including a new furnace and air conditioner installed February 8, 2024, a 50-gallon water heater (August 30, 2018), Kenmore water softener, new GE washer and dryer, a Safe Step-in jetted tub (August 10, 2016), and two high-rise toilets. The unit includes underground parking, and residents enjoy access to a main-floor amenities room. The building is equipped with an elevator, is wheelchair accessible, and is known for being extremely clean and well maintained. Built in 1999, Rosewood Estates offers worry-free living with condo fees that include water, sewer, and garbage. A fantastic opportunity for comfortable, low-maintenance living in a prime downtown location (id:62370)
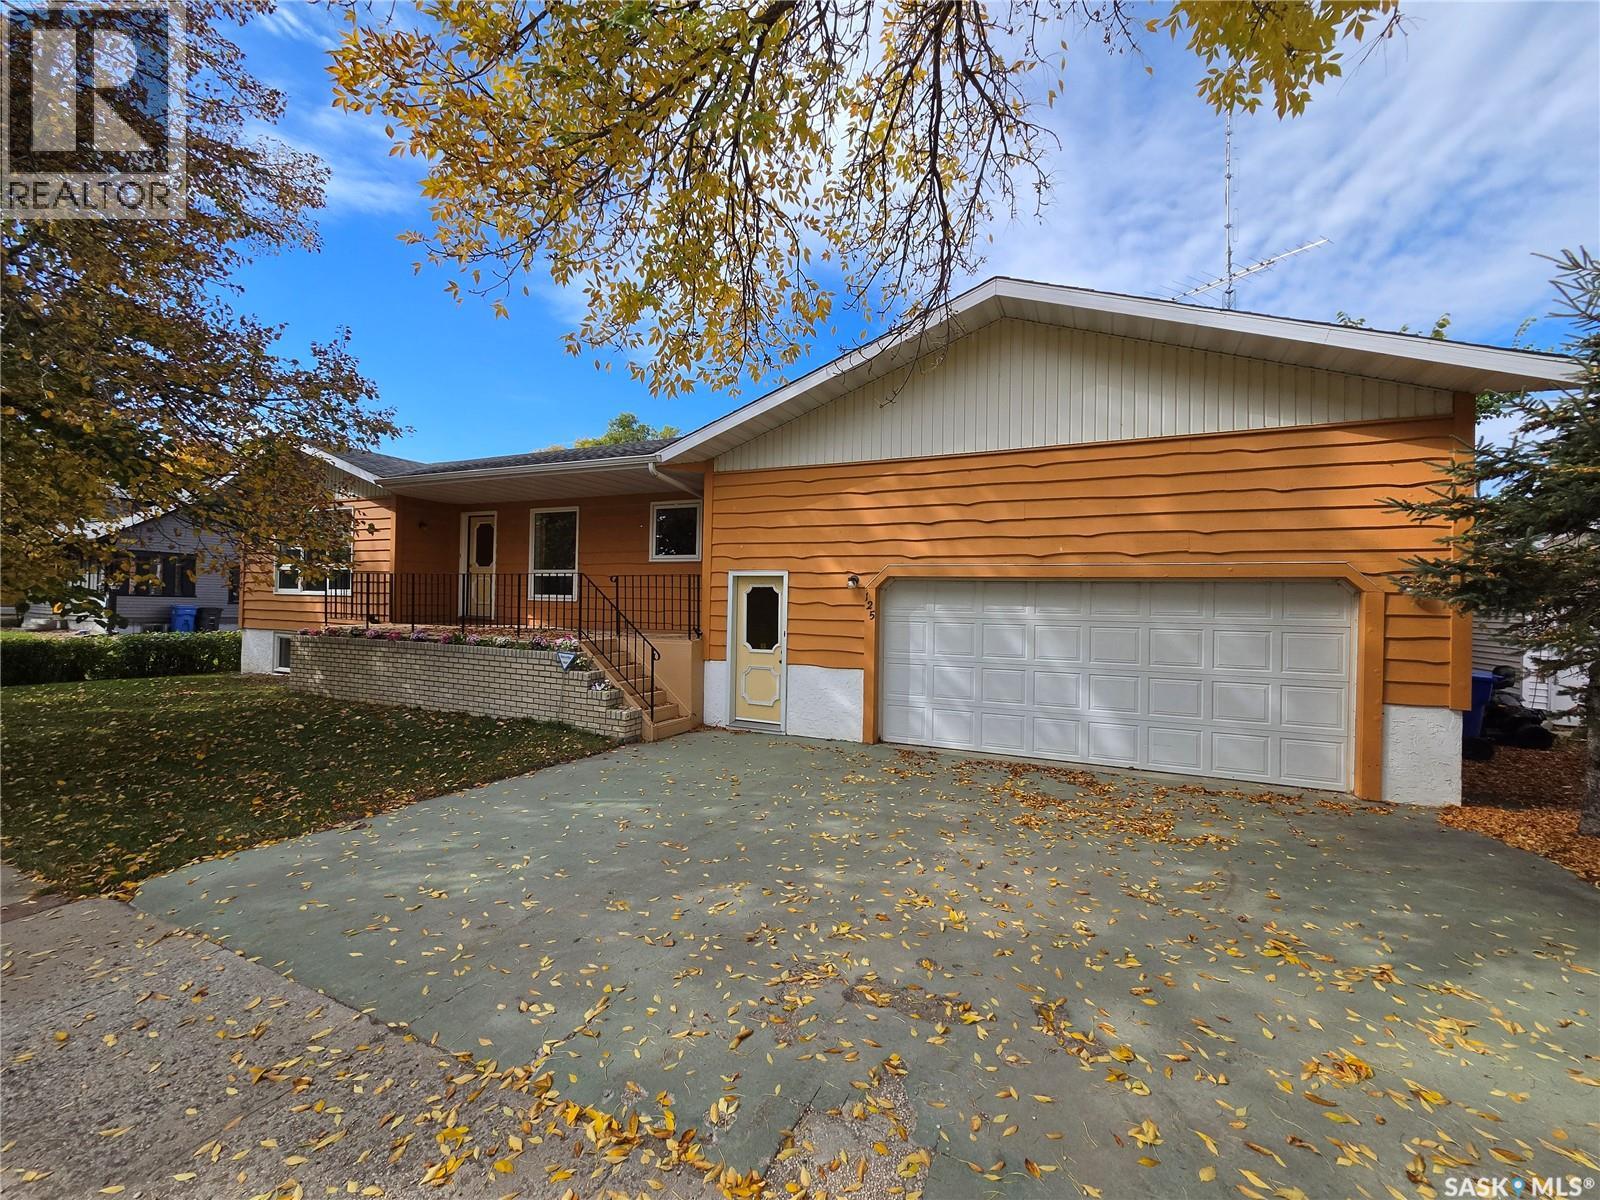
Welcome Home to this 1224 sq. ft. 3 bedroom bungalow in Midale, SK only one block from the hockey rink, curling rink, swimming pool, Conexus Credit Union and restaurant. This home has been well maintained and cared for with several improvements including; shingles, pvc windows and EE furnace. Main floor features a cozy country kitchen with formal dining, large living with front door access to deck, 2 good sized bedrooms with large closets, 4 piece bath and large laundry room with access to basement. Full concrete basement features a large family room, bedroom, den, storage and utility room with sink and laundry area plus access to 26'x32' double attached heated garage. Large 75'x120' lot. Central air. Back up diesel engine generator in garage. 6 appliances included. (id:62370)
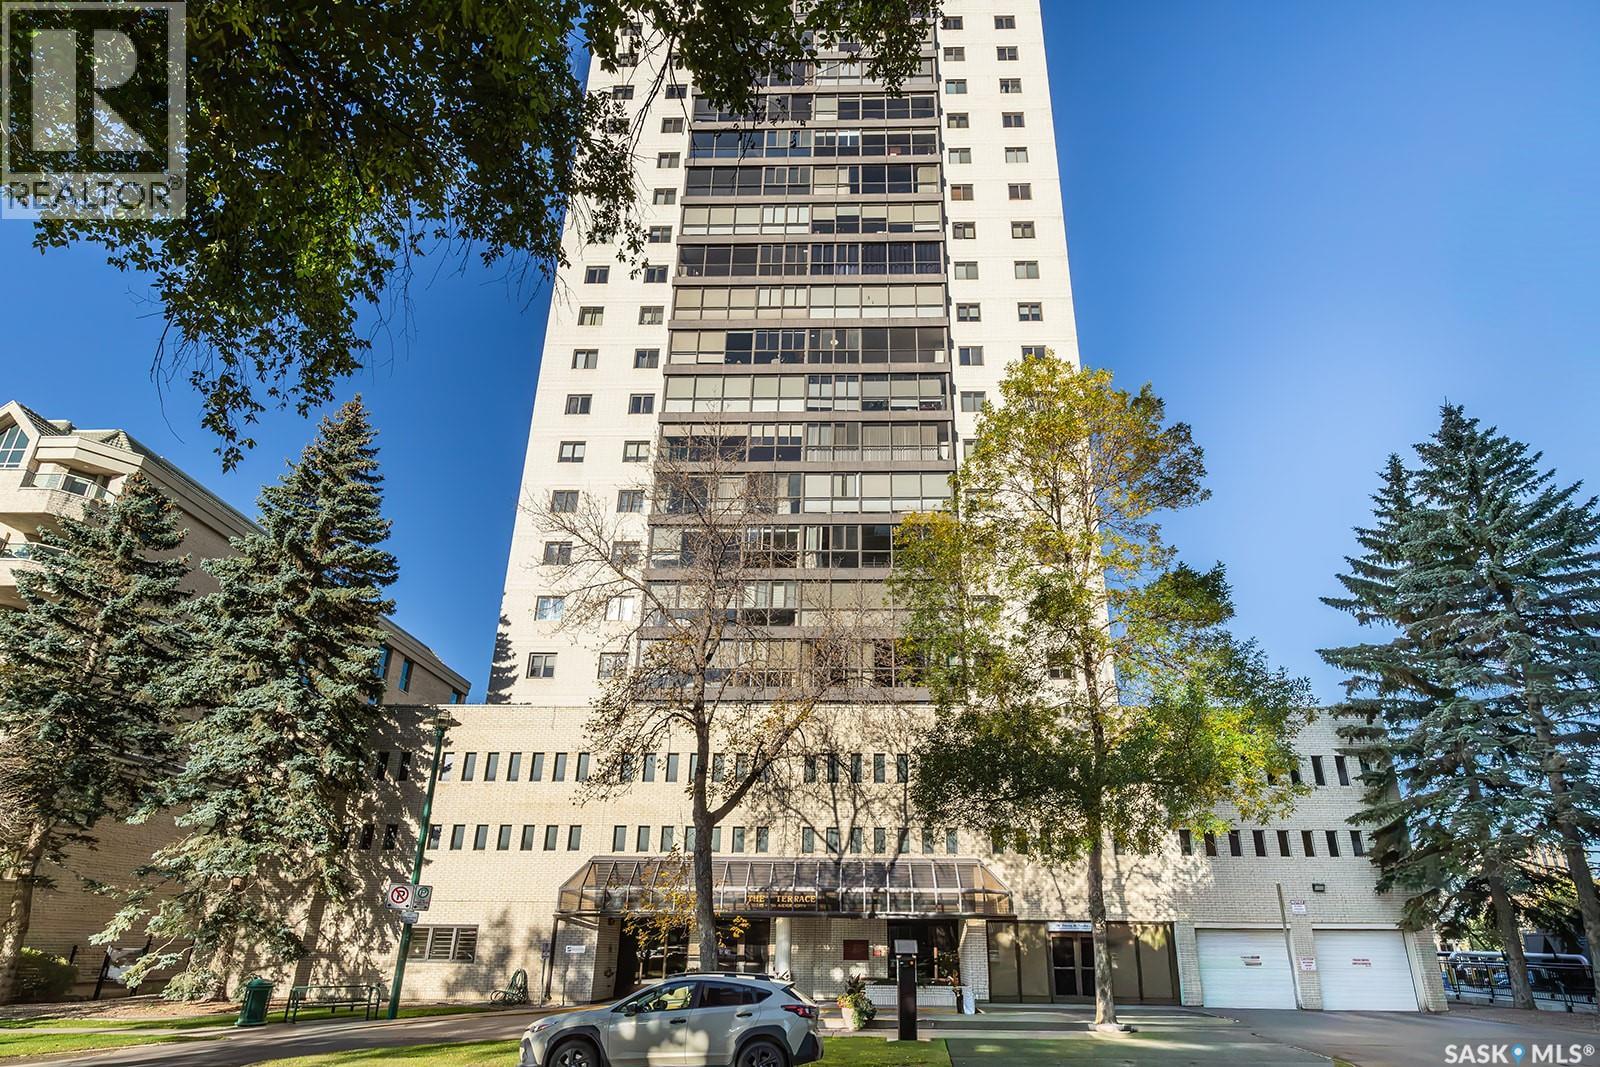
Enjoy the ease of downtown living at “The Terrace”, where spacious interiors, west-facing views, and an impressive selection of amenities come together. This 1,109 sq. ft. 14th-floor condo offers a comfortable layout with a roomy primary bedroom conveniently located near the laundry, plus a full bathroom with tub and shower. Laminate flooring runs through most living areas, while central air conditioning adds comfort throughout the warmer months. Updated electrical is an added benefit, and the west-facing windows showcase beautiful evening skies. “The Terrace” offers an excellent selection of amenities, including an indoor salt-water swimming pool, hot tub, lounge area, and a 4th-floor patio with three BBQs—ideal for relaxing or entertaining. The well-managed building also features two elevators. There is a guest suite available to book for and the cost is $60/night for a max of three nights in a row. Step outside and enjoy a location that puts the best of downtown Saskatoon within easy reach. Shops, restaurants, entertainment, parks, and everyday conveniences are all nearby, while the riverbank and Meewasin Valley walking and biking trails are just steps away. If you're looking for a spacious condo in a fantastic downtown location with amenities to enjoy year-round, come see what The Terrace has to offer—book your private viewing today! (id:62370)
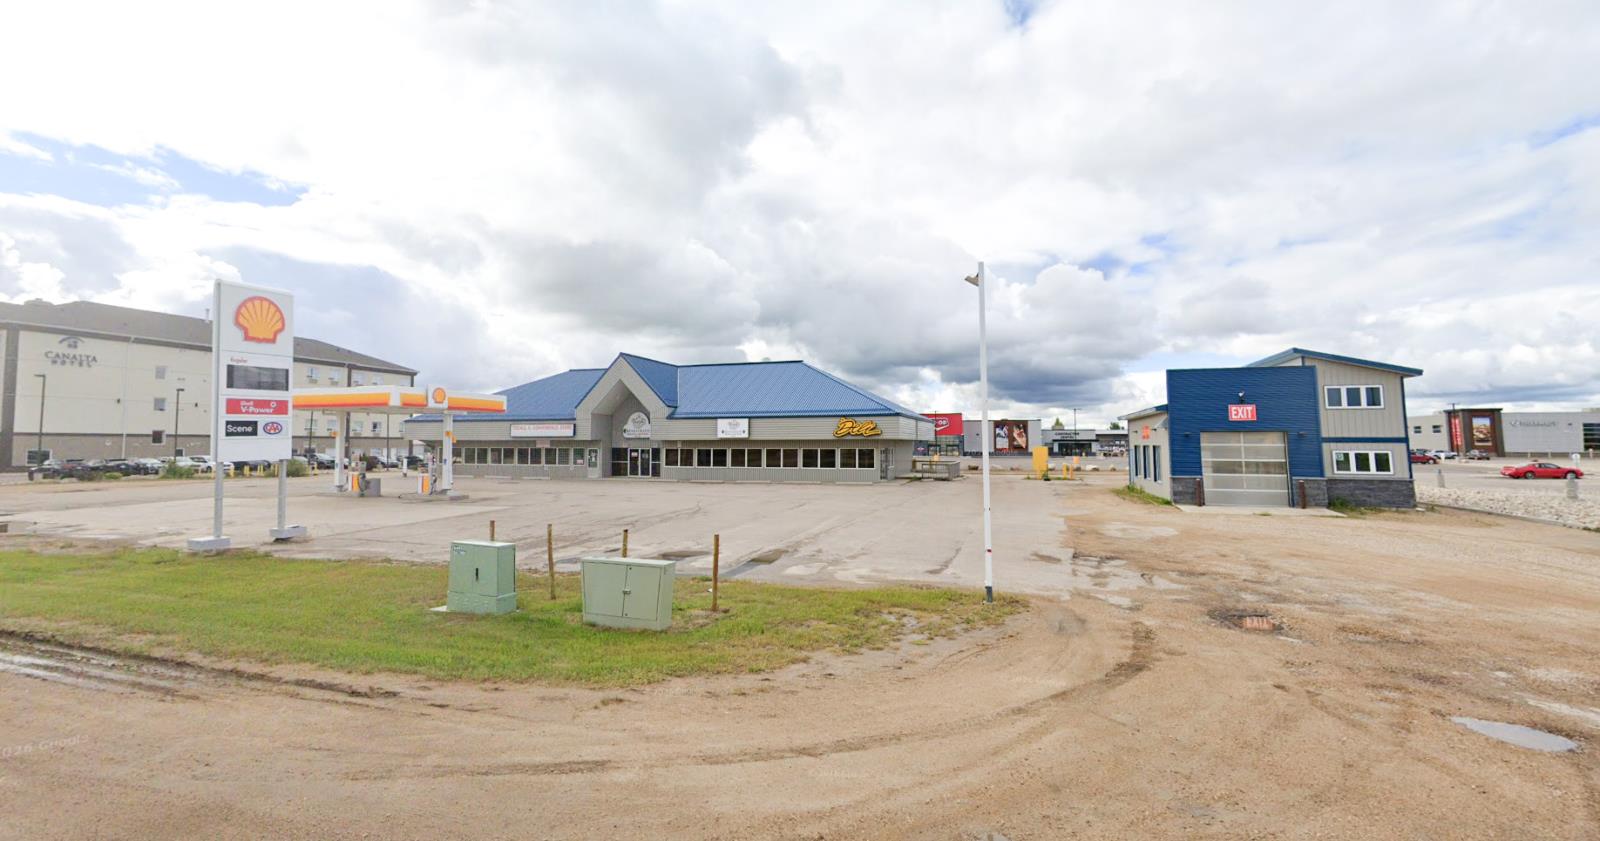
RECEIVERSHIP SALE – Multi-service highway commercial asset in Tisdale featuring a gas station, high-volume convenience store, restaurant and the only automated car wash in Tisdale.Offered through a court-supervised Stalking Horse Sale Process. Qualified purchasers may submit competing offers, with a and offer Deadline of November 9, 2026.Contact Lead Listing Broker Vince Caputo, NAI Commercial Real Estate Inc., for Stalking Horse details, offering procedures and due diligence materials.Sale is “As Is, Where Is” and subject to Court approval. (id:62370)
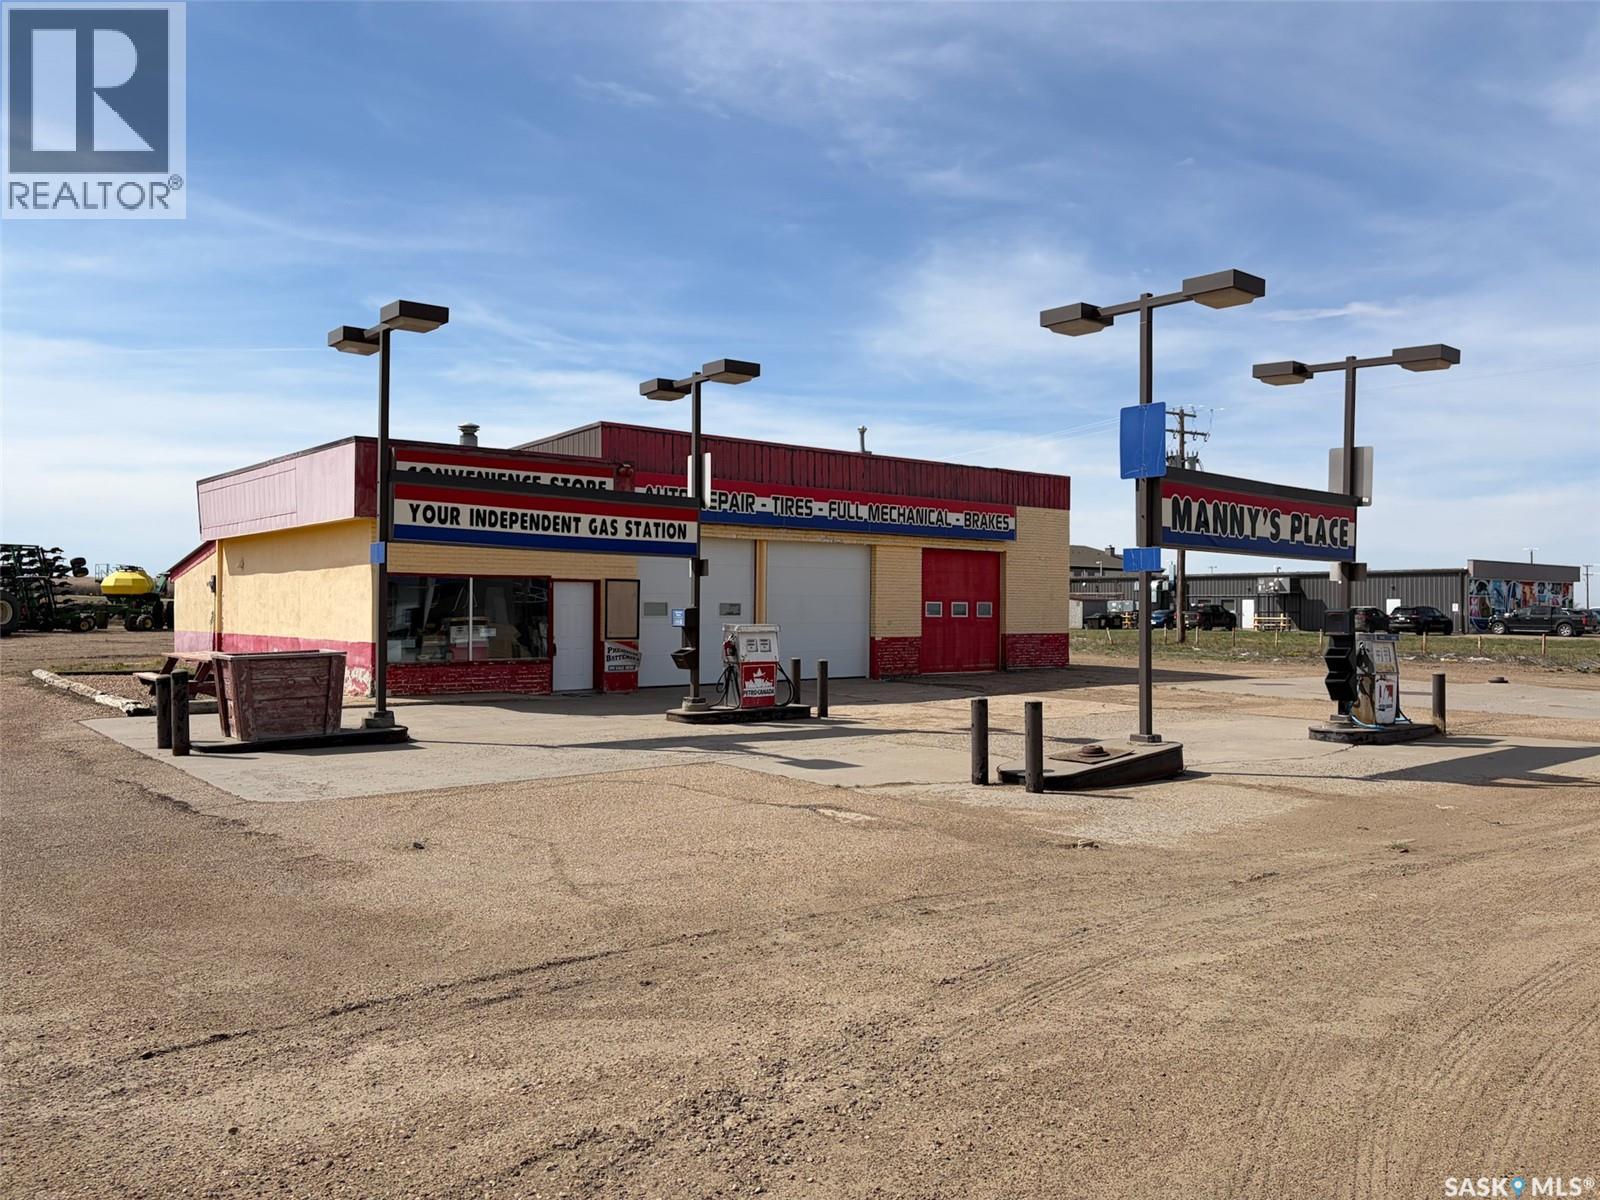
Commercial gas station and automotive service opportunity located just off the main intersection of Highways #13 and #37 in the community of Shaunavon. The site operated as a service station until 2023 and is well suited for continued fuel service, automotive repair, or redevelopment as a quick-lube or service-based business. The property features three gas pump islands plus a separate diesel pump, offering efficient fueling capacity. The main building built in 1976 includes a small retail storefront, two washrooms, and an office/storage area. Attached is a three-bay service shop equipped with two hoists and provides ample space for workbenches, tools, and equipment. A dedicated back room allows for inventory and tire storage and includes two industrial air compressors. The seller’s preference is to sell the property inclusive of all existing shop equipment, tools, and inventory dependent on offer price, creating a strong turnkey opportunity. Equipment may include a tire balancer, tire machine, brake and rotor machines, hoists, air compressors, tools, and on-site inventory. A reduced purchase price may be considered for buyers seeking the real estate only, subject to negotiation. Situated on approximately 0.38 acres, the site is graveled and graded for drainage and includes existing environmental monitoring sites. Shaunavon serves as a regional hub for southwest Saskatchewan, supporting agriculture, energy, and service industries while drawing traffic from surrounding rural areas. This location presents a solid opportunity for owner-operators or investors seeking a well-positioned commercial property. (id:62370)