
358 Wakaw Crescent Saskatoon, Saskatchewan S7J 4E2

$619,900
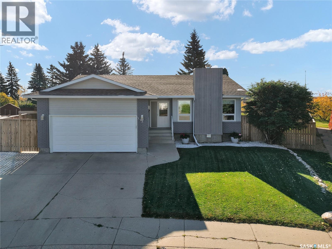
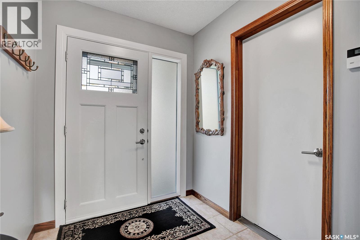
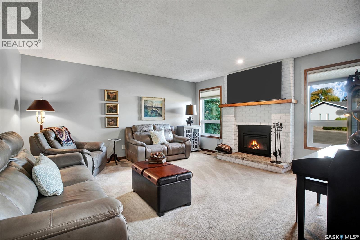
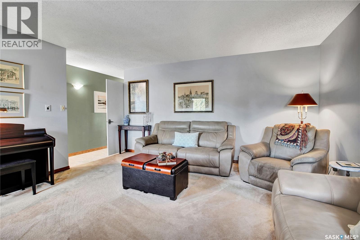
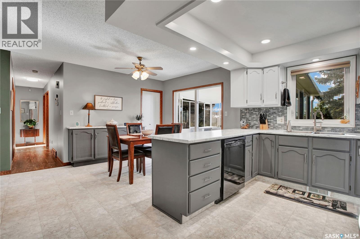
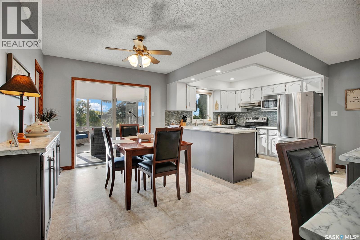
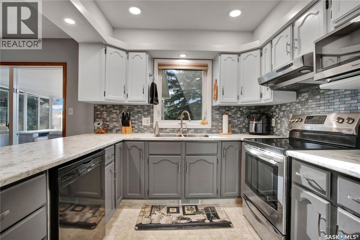
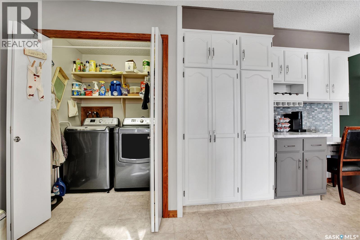
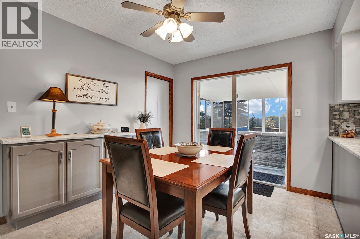
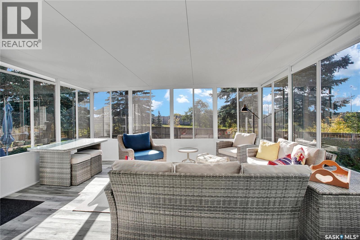
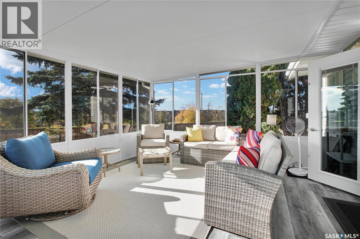
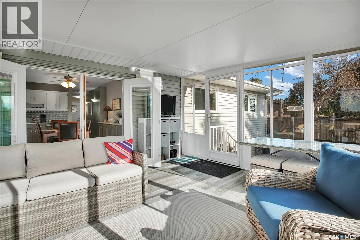
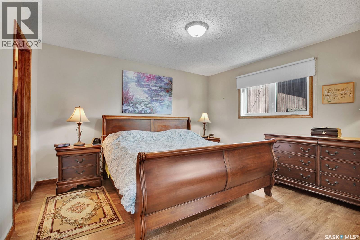
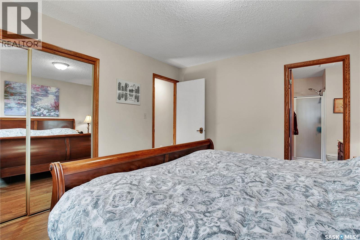
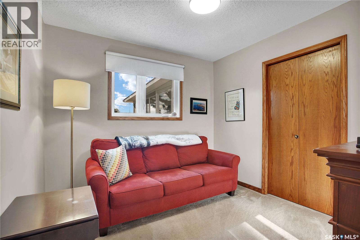
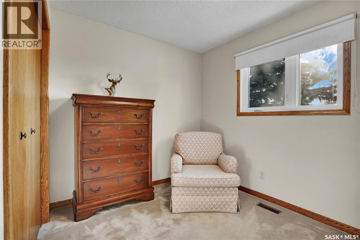
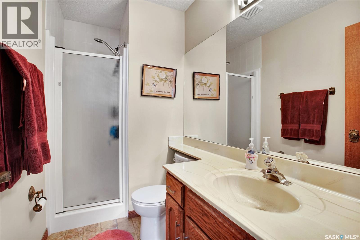
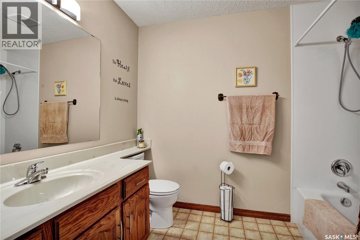
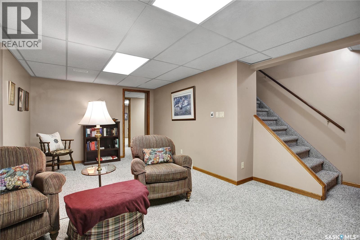
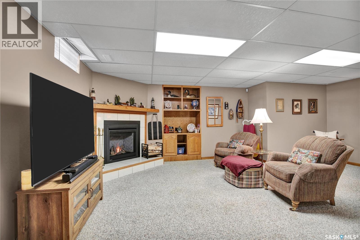
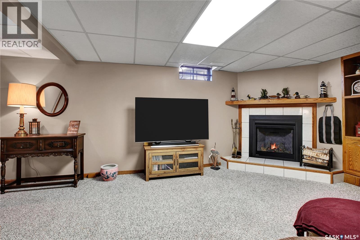
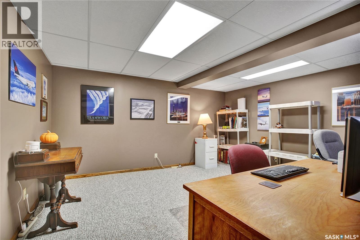
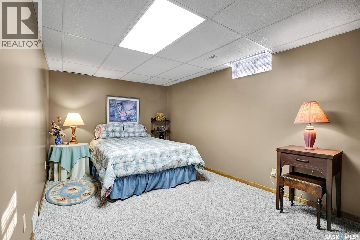
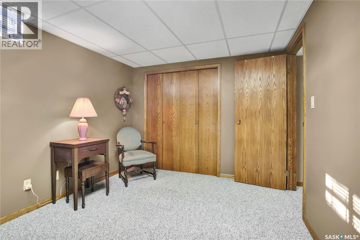
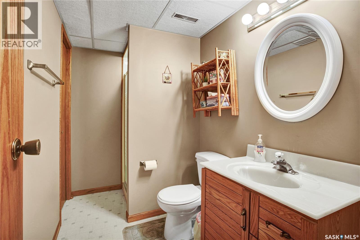
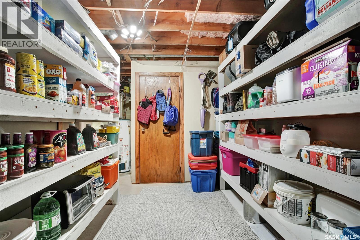
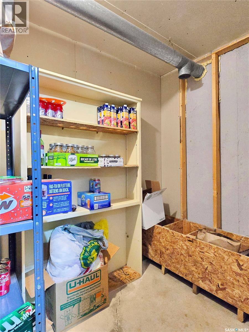
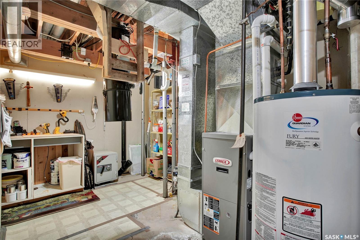
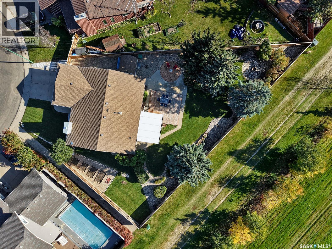
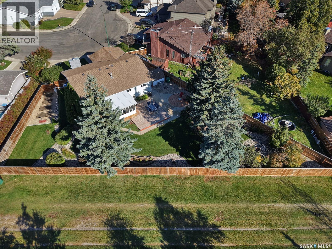
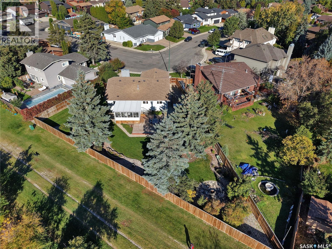
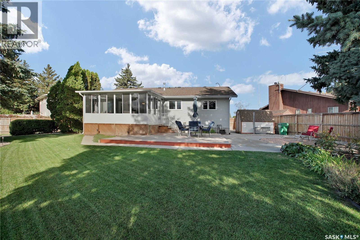
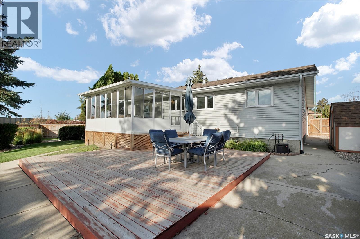
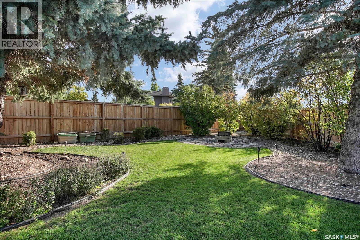
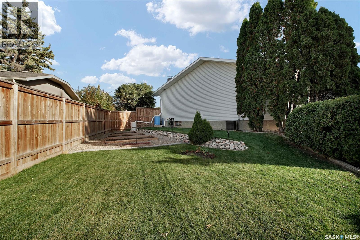
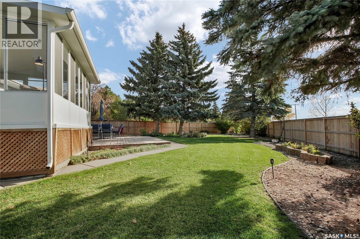
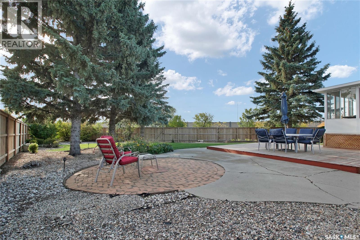
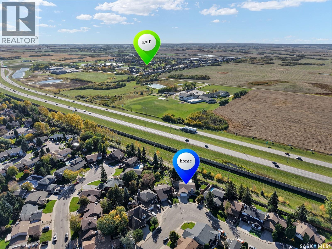
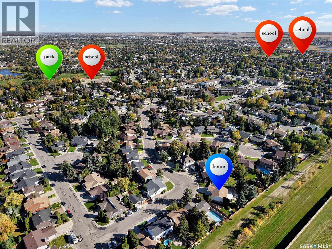
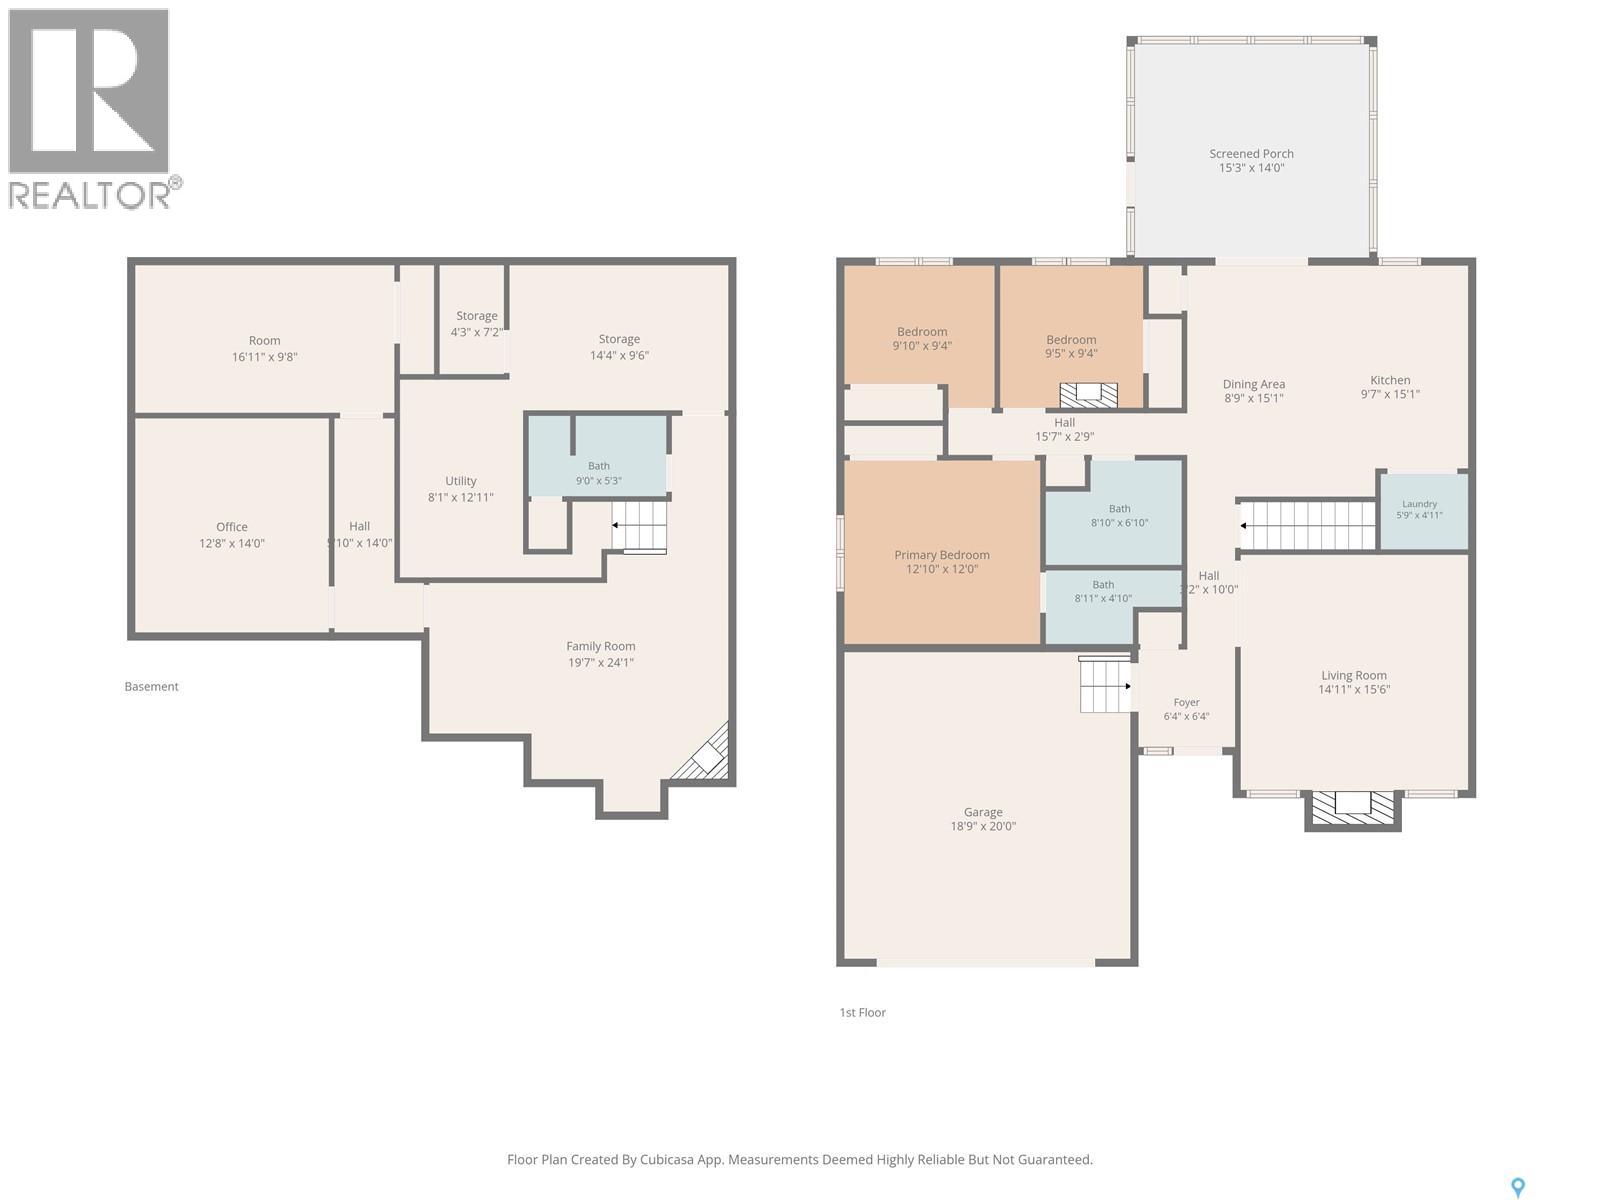
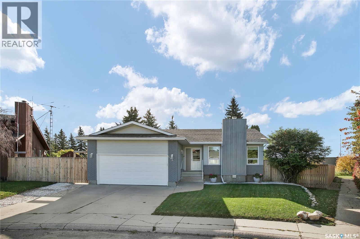
Large Family Home with Extra Large & Beautifully landscaped Wedge Lot in Lakeview, backing Green Space. Beautiful 3 Season Sunroom Addition in 2024 is not included in the 1300 Main Floor Square Footage. Many recent upgrades inside & out! Features 4 Bedrooms, 3 Bathrooms, 2 Gas Fireplaces, Central Air, Central Vac, Garburator, Underground Sprinklers & Main Floor Laundry. The Basement is fully Developed with Family room (Gas Fireplace), Bedroom, Den, 3 Piece Bath & lots of Storage. From the 3 Season Sunroom you can see the care put into this yard (11,200 sq ft) with 547 feet of Pressure treated fencing, 20' x 20' ground level Deck (both in 2024), 16' x 16' Cobblestone Fire Pit area, Terraced Vegetable garden with Pea gravel sidewalks plus an 8' x 12' wired Shed. The Exterior was Painted in 2025, Shingles (2018) & Windows (2021). Great Family Home - contact your favorite Real Estate Agent to arrange viewing. (id:62370)
Open House
This property has open houses!
1:00 pm
Ends at:3:00 pm
Large Family Home with Extra Large & Beautifully landscaped Wedge Lot in Lakeview backing Green Space. Beautiful 3 Season Sunroom Addition in 2024 is not included in the 1300 Main Floor Square Footage
1:00 pm
Ends at:3:00 pm
Large Family Home with Extra Large & Beautifully landscaped Wedge Lot in Lakeview backing Green Space. Beautiful 3 Season Sunroom Addition in 2024 is not included in the 1300 Main Floor Square Footage
Property Details
| MLS® Number | SK050064 |
| Property Type | Single Family |
| Neigbourhood | Lakeview SA |
| Features | Treed, Irregular Lot Size, Double Width Or More Driveway |
| Structure | Deck, Patio(s) |
Building
| Bathroom Total | 3 |
| Bedrooms Total | 4 |
| Appliances | Washer, Refrigerator, Dishwasher, Dryer, Microwave, Alarm System, Garburator, Humidifier, Window Coverings, Garage Door Opener Remote(s), Hood Fan, Storage Shed, Stove |
| Architectural Style | Bungalow |
| Basement Development | Finished |
| Basement Type | Full (finished) |
| Constructed Date | 1984 |
| Construction Style Attachment | Detached |
| Cooling Type | Central Air Conditioning |
| Fire Protection | Alarm System |
| Fireplace Fuel | Gas |
| Fireplace Present | Yes |
| Fireplace Type | Conventional |
| Heating Fuel | Natural Gas |
| Heating Type | Forced Air |
| Stories Total | 1 |
| Size Interior | 1,300 Ft2 |
| Type | House |
Parking
| Attached Garage | |
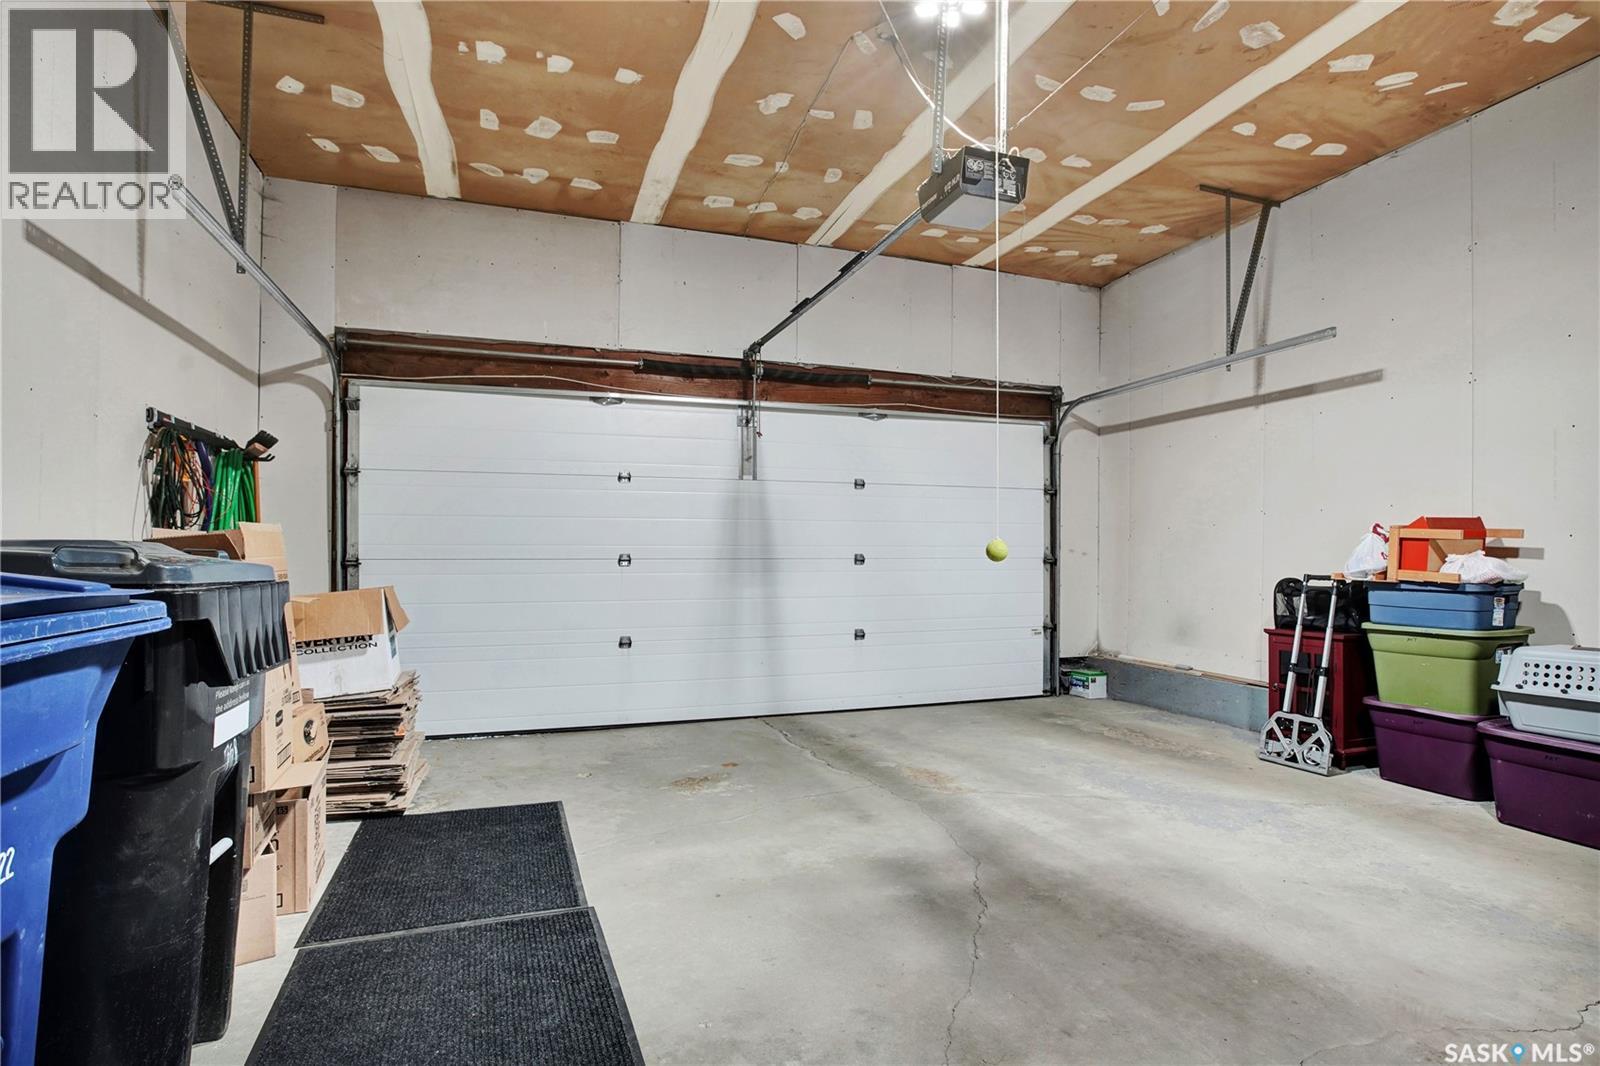
| Parking Space(s) | 4 |
Land
| Acreage | No |
| Fence Type | Fence |
| Landscape Features | Lawn, Underground Sprinkler, Garden Area |
| Size Irregular | 11200.00 |
| Size Total | 11200 Sqft |
| Size Total Text | 11200 Sqft |
Rooms
| Level | Type | Length | Width | Dimensions |
|---|---|---|---|---|
| Basement | Den | 12'9" x 13'10" | ||
| Basement | 3pc Bathroom | Measurements not available | ||
| Basement | Storage | 9'2" x 14'8" | ||
| Basement | Other | Measurements not available | ||
| Basement | Family Room | 13'5" x 20'4" | ||
| Basement | Bedroom | 9'6" x 17'1" | ||
| Main Level | Living Room | 15'6" x 14'11" | ||
| Main Level | Kitchen | 8'10" x 13'9" | ||
| Main Level | Dining Room | 9'5" x 15'6" | ||
| Main Level | Bedroom | 11'11" x 12'9" | ||
| Main Level | Bedroom | 9'3" x 9'6" | ||
| Main Level | Bedroom | 7'11" x 9'11" | ||
| Main Level | 4pc Bathroom | Measurements not available | ||
| Main Level | 3pc Ensuite Bath | Measurements not available |



The trademarks REALTOR®, REALTORS®, and the REALTOR® logo are controlled by The Canadian Real Estate Association (CREA) and identify real estate professionals who are members of CREA. The trademarks MLS®, Multiple Listing Service® and the associated logos are owned by The Canadian Real Estate Association (CREA) and identify the quality of services provided by real estate professionals who are members of CREA. The trademark DDF® is owned by The Canadian Real Estate Association (CREA) and identifies CREA's Data Distribution Facility (DDF®)
October 02 2026 12:20:54
Saskatchewan REALTORS® Association
Boyes Group Realty Inc.