
10 Selkirk Crescent Regina, Saskatchewan S4S 6J4

$849,900
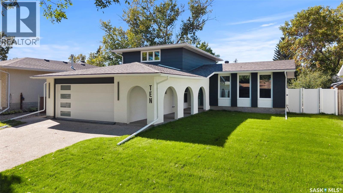
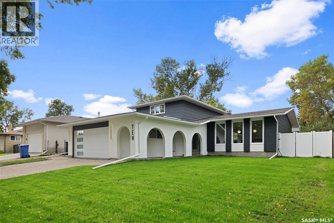
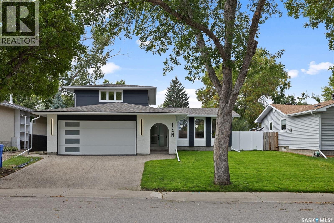
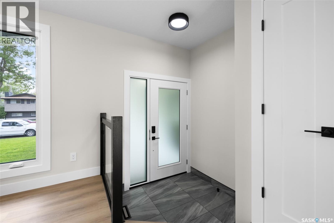
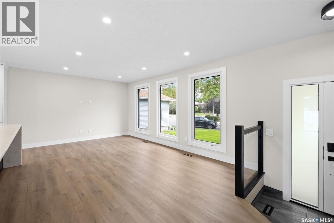
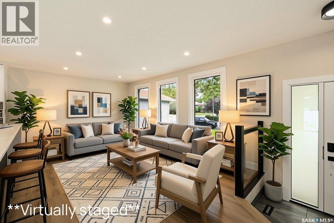
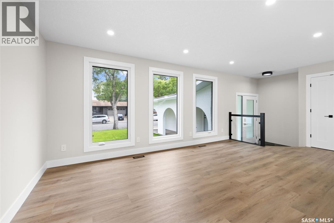
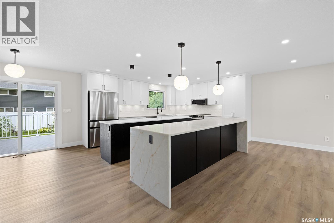
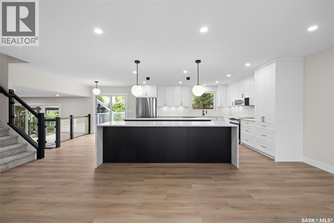
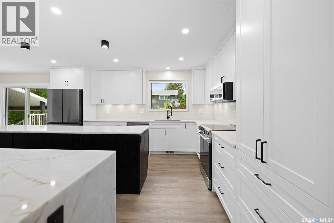
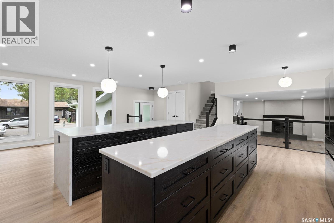
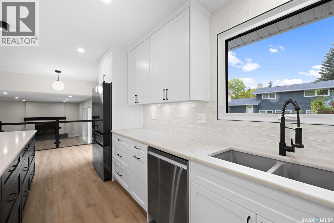
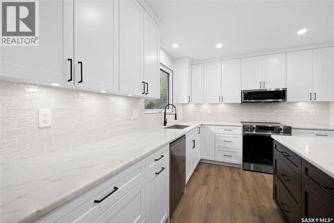
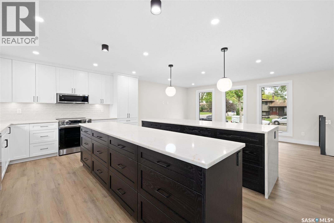
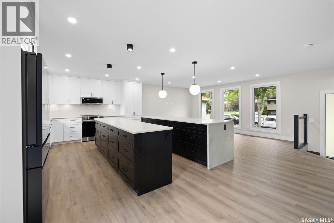
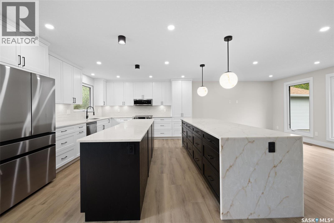
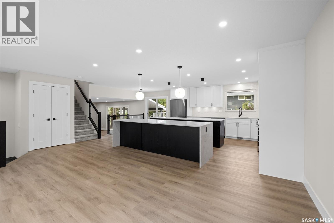
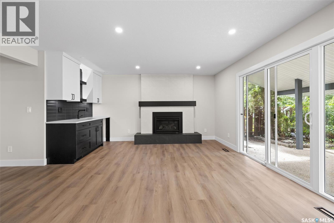
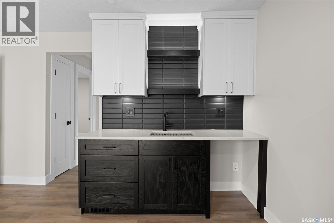
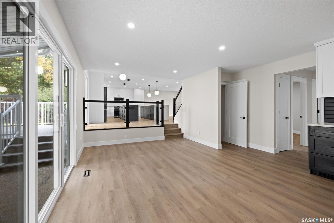
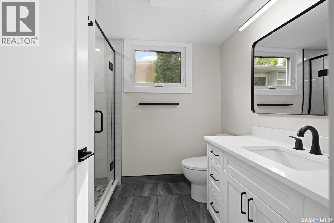
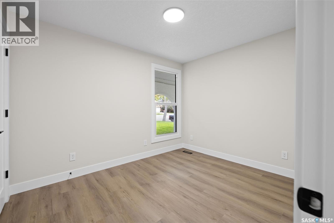
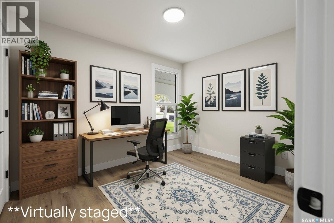
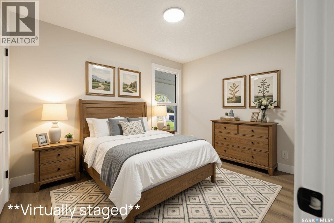
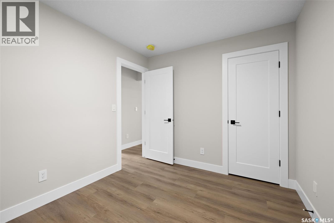
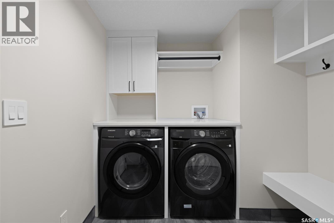
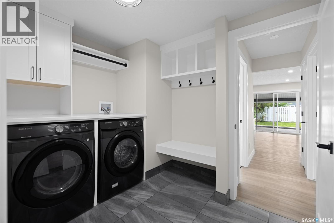
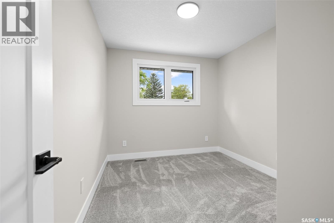
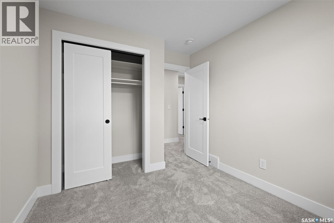
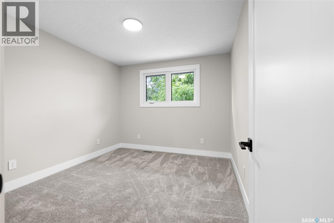
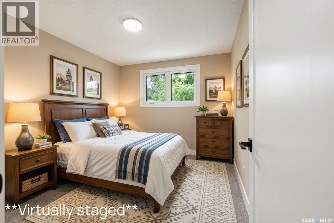
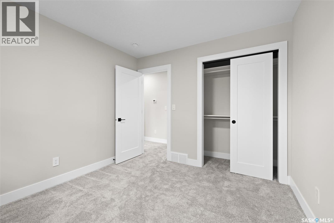
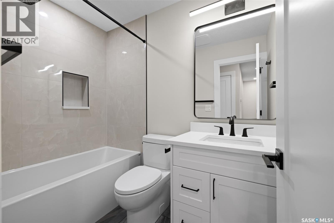
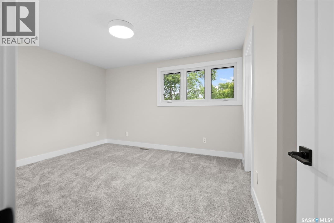
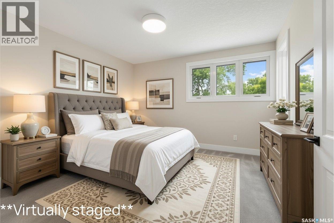
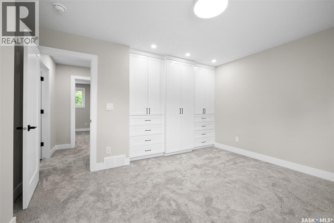
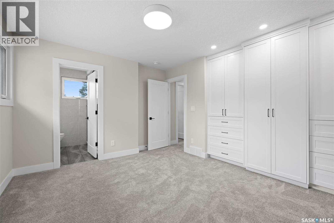
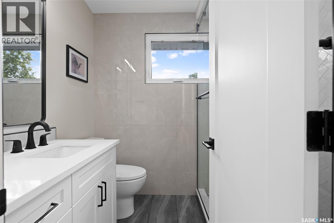
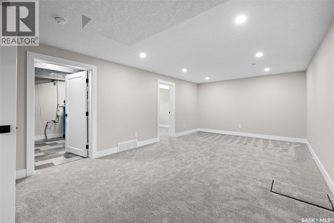
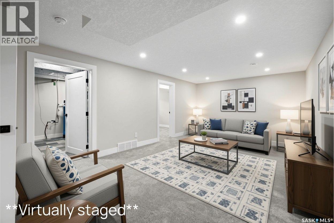
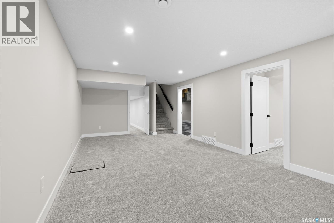
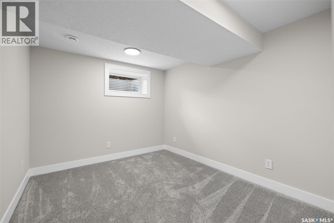
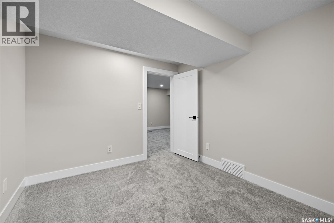
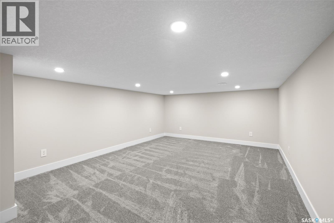
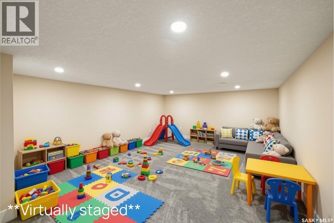
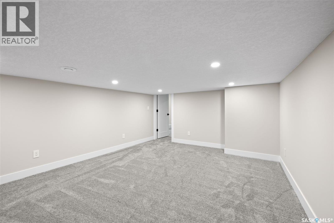
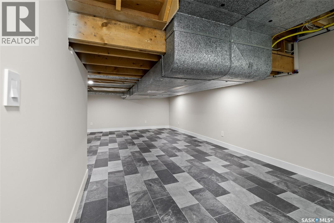
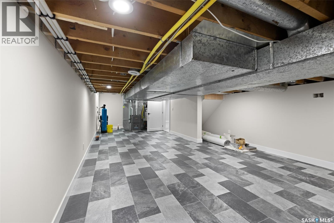
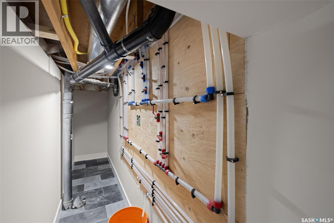
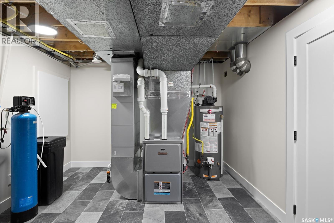
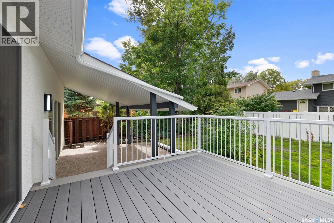
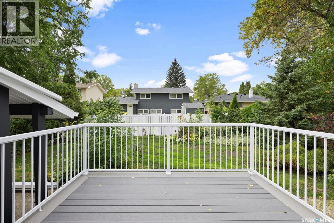
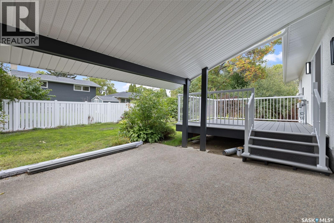
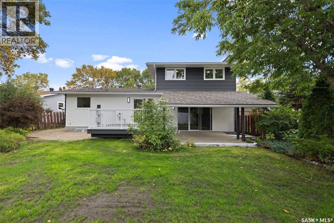
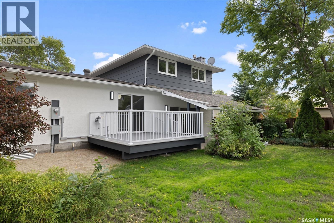
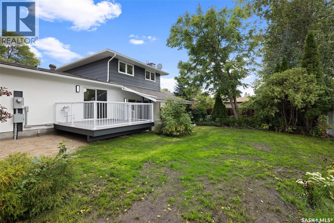
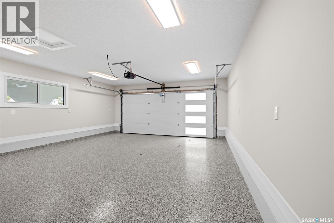
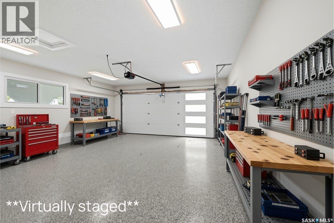
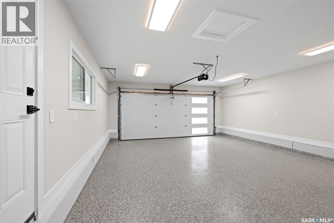
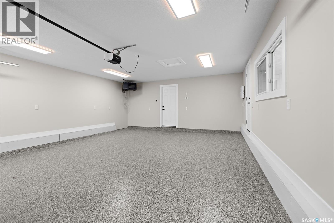
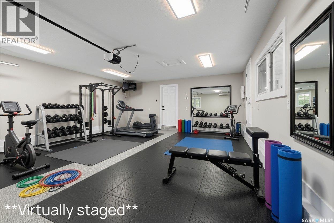
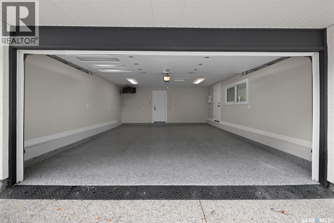
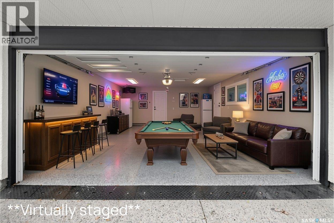
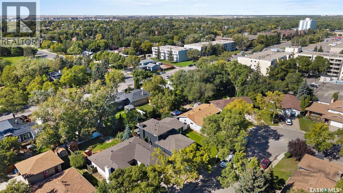
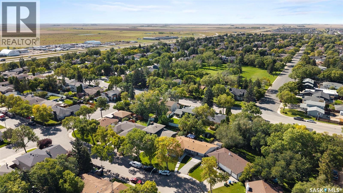
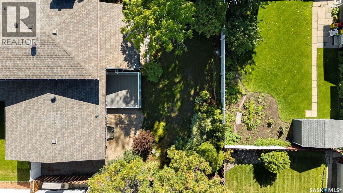
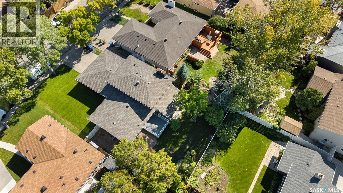
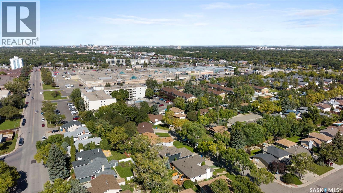
Be the first to live in this completely revitalized, masterfully transformed home! Rebuilt from the ground up and never lived in since its completion, it is an incredibly rare find to experience a home renovated to this elite standard in the highly coveted neighborhood of Albert Park. Delivering the luxury, efficiency, and peace of mind of a new renovation, the extensive transformation includes structural improvements with foundation screw piles, braced walls, a new basement concrete slab, and a complete exterior overhaul featuring new stucco, windows, doors, soffit, fascia, and eaves. Inside, every major system is upgraded and pristine, including all-new electrical wiring with a 200-amp panel, all-new plumbing with a distribution manifold, a water softener, and a new high-efficiency furnace and A/C system. The immaculate interior showcases fresh drywall, knockdown ceilings, a natural gas fireplace, and a main-floor wet bar. The show-stopping chef's kitchen features locally built custom cabinetry and dual 10-foot islands finished with dramatic quartz waterfall edges. With 5 bedrooms total (3 upstairs, 1 main, 1 basement), this home offers exceptional space. The primary suite features custom-built storage and a luxurious 3-piece ensuite with a massive walk-in tile and glass shower. The remaining bathrooms include a main-floor 3-piece layout with a custom tile shower and an upstairs 4-piece bath with a tile tub surround. Additional features include main-floor laundry, a basement playroom, and a large mechanical room for storage. Outdoor living is equally impressive with a new composite deck, a covered concrete patio, and a fully landscaped yard with front underground sprinklers. The detached garage is fully finished, insulated, drywalled, heated by a new gas heater, and includes a separate electrical panel—perfect for a home gym, workshop, or future EV charger. This is a turnkey, unlived-in luxury masterpiece in a prime location. (id:62370)
Property Details
| MLS® Number | SK048720 |
| Property Type | Single Family |
| Neigbourhood | Albert Park |
| Features | Treed |
| Structure | Deck, Patio(s) |
Building
| Bathroom Total | 3 |
| Bedrooms Total | 5 |
| Appliances | Washer, Refrigerator, Dishwasher, Dryer, Microwave, Garage Door Opener Remote(s), Stove |
| Architectural Style | 2 Level |
| Basement Development | Finished |
| Basement Type | Full (finished) |
| Constructed Date | 1974 |
| Construction Style Attachment | Detached |
| Cooling Type | Central Air Conditioning |
| Fireplace Fuel | Gas |
| Fireplace Present | Yes |
| Fireplace Type | Conventional |
| Heating Fuel | Natural Gas |
| Heating Type | Forced Air |
| Stories Total | 2 |
| Size Interior | 1,824 Ft2 |
| Type | House |
Parking
| Attached Garage | |
| Heated Garage | |
| Parking Space(s) | 4 |
Land
| Acreage | No |
| Fence Type | Fence |
| Landscape Features | Lawn, Underground Sprinkler |
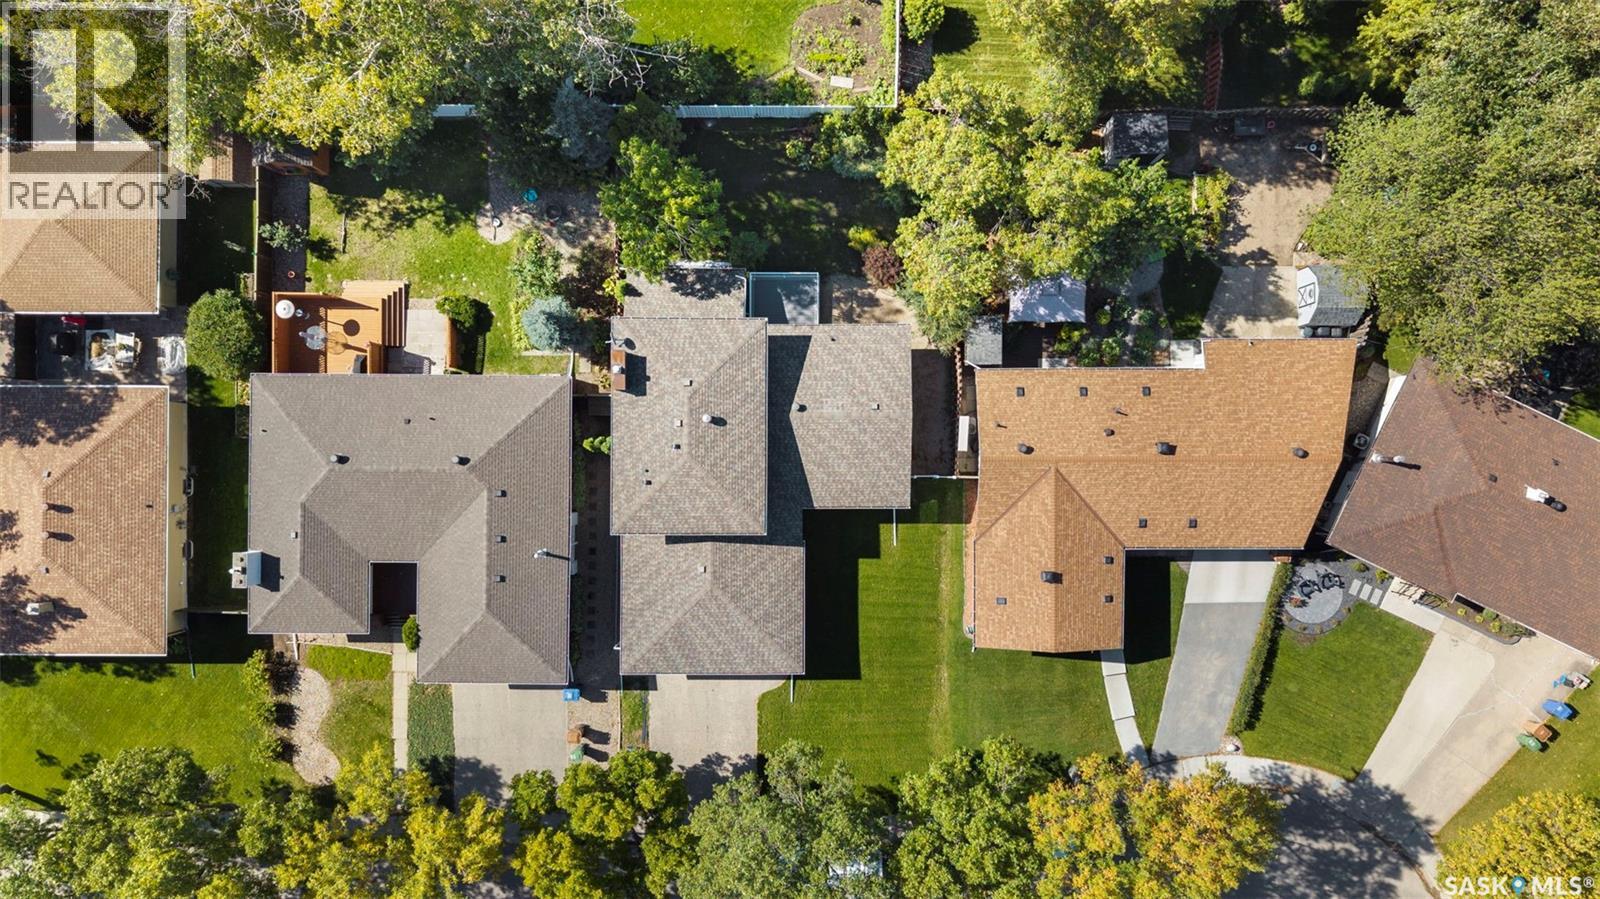
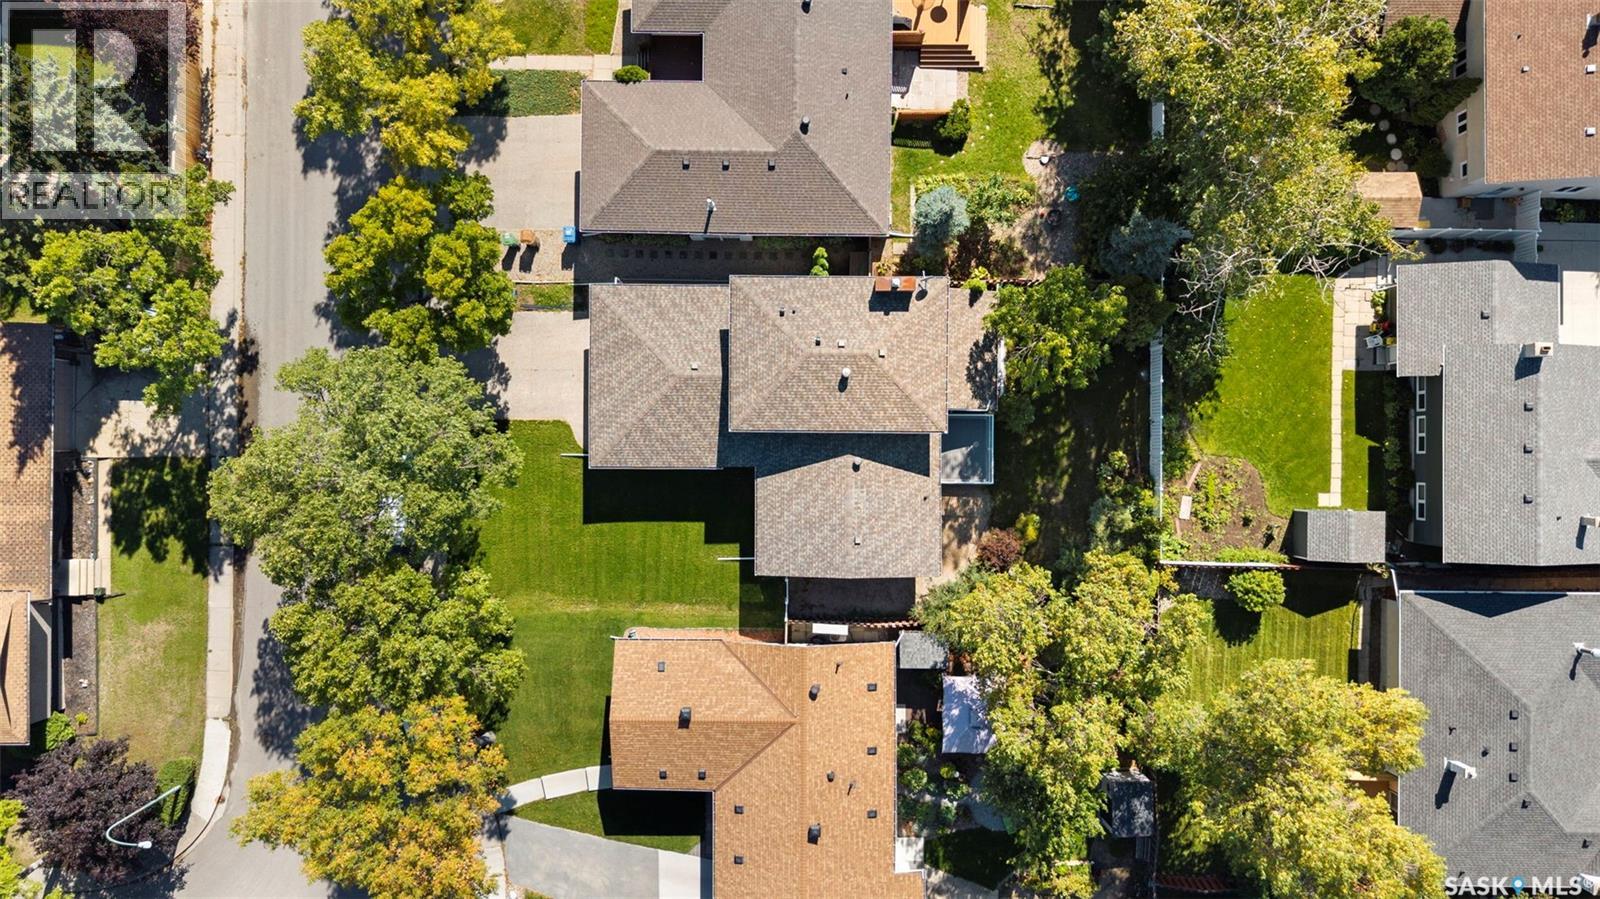
| Size Irregular | 7071.00 |
| Size Total | 7071 Sqft |
| Size Total Text | 7071 Sqft |
Rooms
| Level | Type | Length | Width | Dimensions |
|---|---|---|---|---|
| Second Level | Bedroom | 8 ft ,9 in | 9 ft ,5 in | 8 ft ,9 in x 9 ft ,5 in |
| Second Level | Bedroom | 10 ft ,9 in | 9 ft ,8 in | 10 ft ,9 in x 9 ft ,8 in |
| Second Level | 4pc Bathroom | 7 ft ,7 in | 5 ft | 7 ft ,7 in x 5 ft |
| Second Level | Primary Bedroom | 11 ft ,2 in | 13 ft | 11 ft ,2 in x 13 ft |
| Second Level | 3pc Ensuite Bath | 5 ft ,7 in | 7 ft ,2 in | 5 ft ,7 in x 7 ft ,2 in |
| Basement | Other | 22 ft ,2 in | 12 ft | 22 ft ,2 in x 12 ft |
| Basement | Playroom | 16 ft | 12 ft | 16 ft x 12 ft |
| Basement | Bedroom | 9 ft ,2 in | 10 ft ,7 in | 9 ft ,2 in x 10 ft ,7 in |
| Basement | Other | 31 ft ,8 in | 14 ft ,3 in | 31 ft ,8 in x 14 ft ,3 in |
| Main Level | Kitchen | 13 ft ,8 in | 15 ft ,4 in | 13 ft ,8 in x 15 ft ,4 in |
| Main Level | Dining Room | 8 ft ,3 in | 13 ft ,8 in | 8 ft ,3 in x 13 ft ,8 in |
| Main Level | Living Room | 11 ft ,3 in | 21 ft ,6 in | 11 ft ,3 in x 21 ft ,6 in |
| Main Level | Family Room | 19 ft ,1 in | 11 ft ,8 in | 19 ft ,1 in x 11 ft ,8 in |
| Main Level | Bedroom | 8 ft ,8 in | 11 ft | 8 ft ,8 in x 11 ft |
| Main Level | 3pc Bathroom | 5 ft ,4 in | 6 ft ,5 in | 5 ft ,4 in x 6 ft ,5 in |
| Main Level | Other | 5 ft ,9 in | 9 ft ,5 in | 5 ft ,9 in x 9 ft ,5 in |



The trademarks REALTOR®, REALTORS®, and the REALTOR® logo are controlled by The Canadian Real Estate Association (CREA) and identify real estate professionals who are members of CREA. The trademarks MLS®, Multiple Listing Service® and the associated logos are owned by The Canadian Real Estate Association (CREA) and identify the quality of services provided by real estate professionals who are members of CREA. The trademark DDF® is owned by The Canadian Real Estate Association (CREA) and identifies CREA's Data Distribution Facility (DDF®)
October 08 2026 10:20:17
Saskatchewan REALTORS® Association
Exp Realty