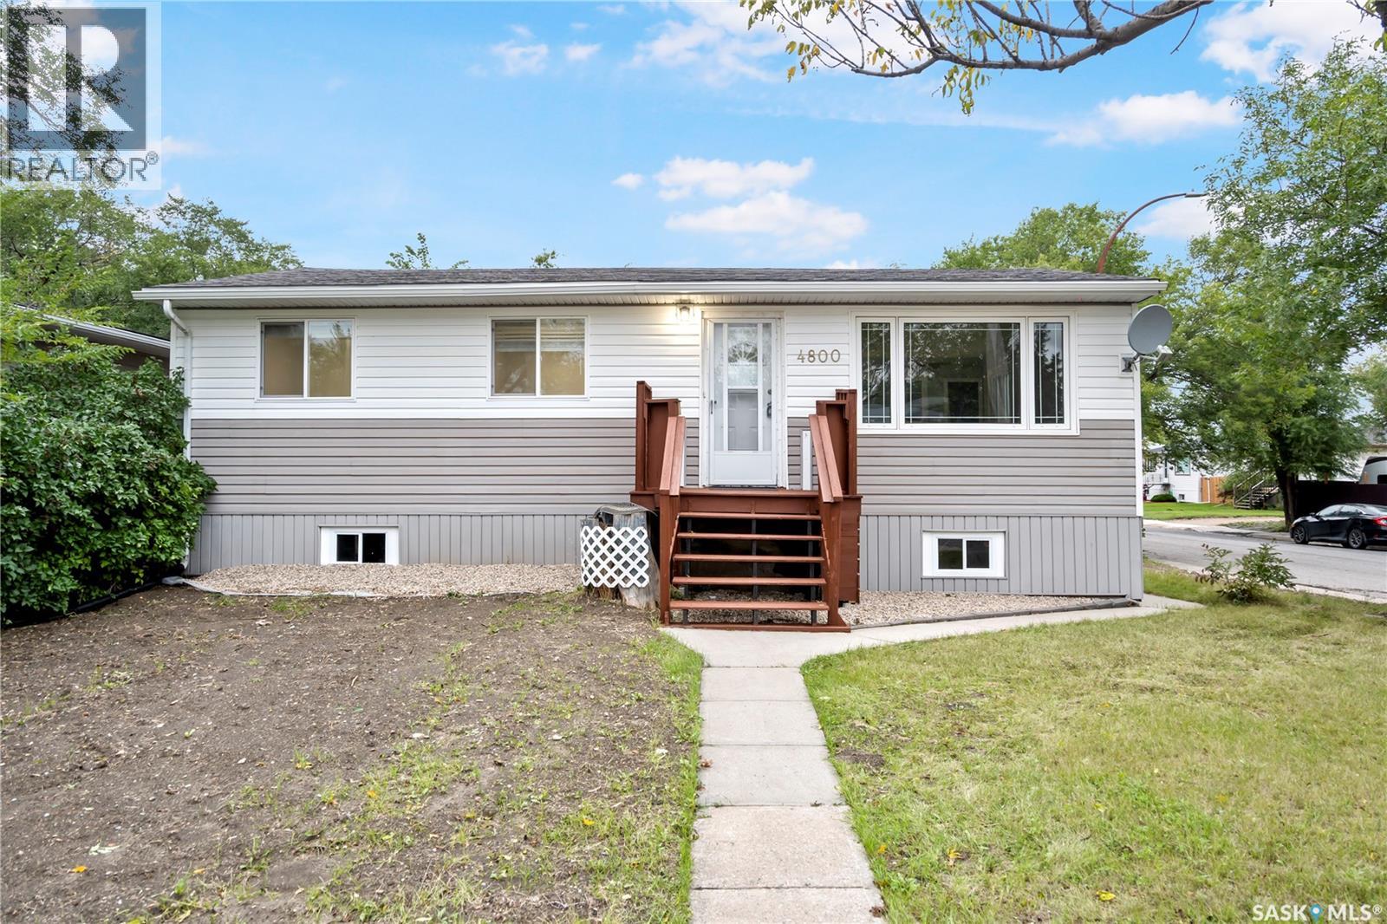
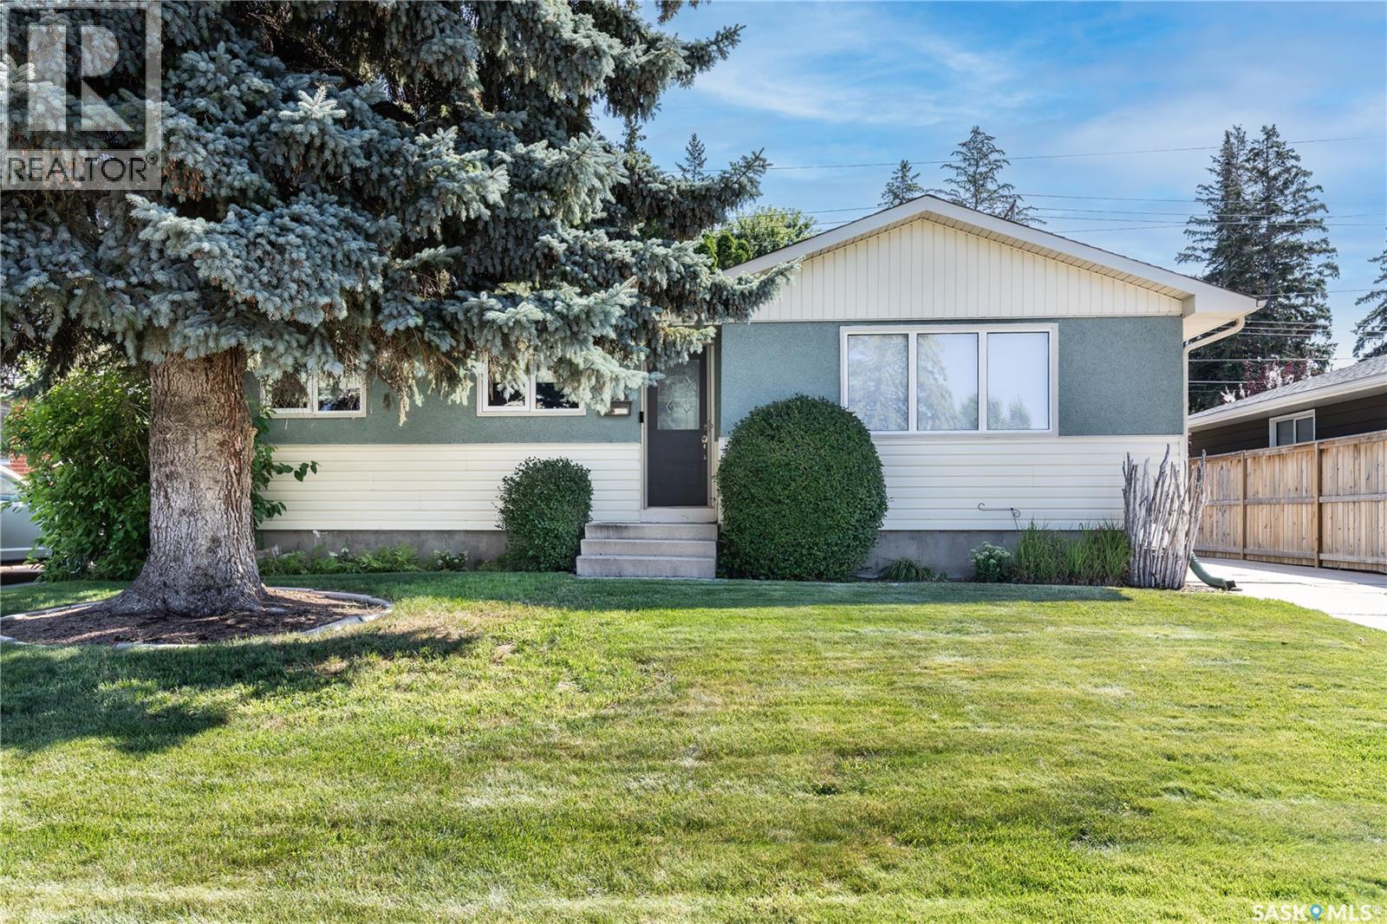
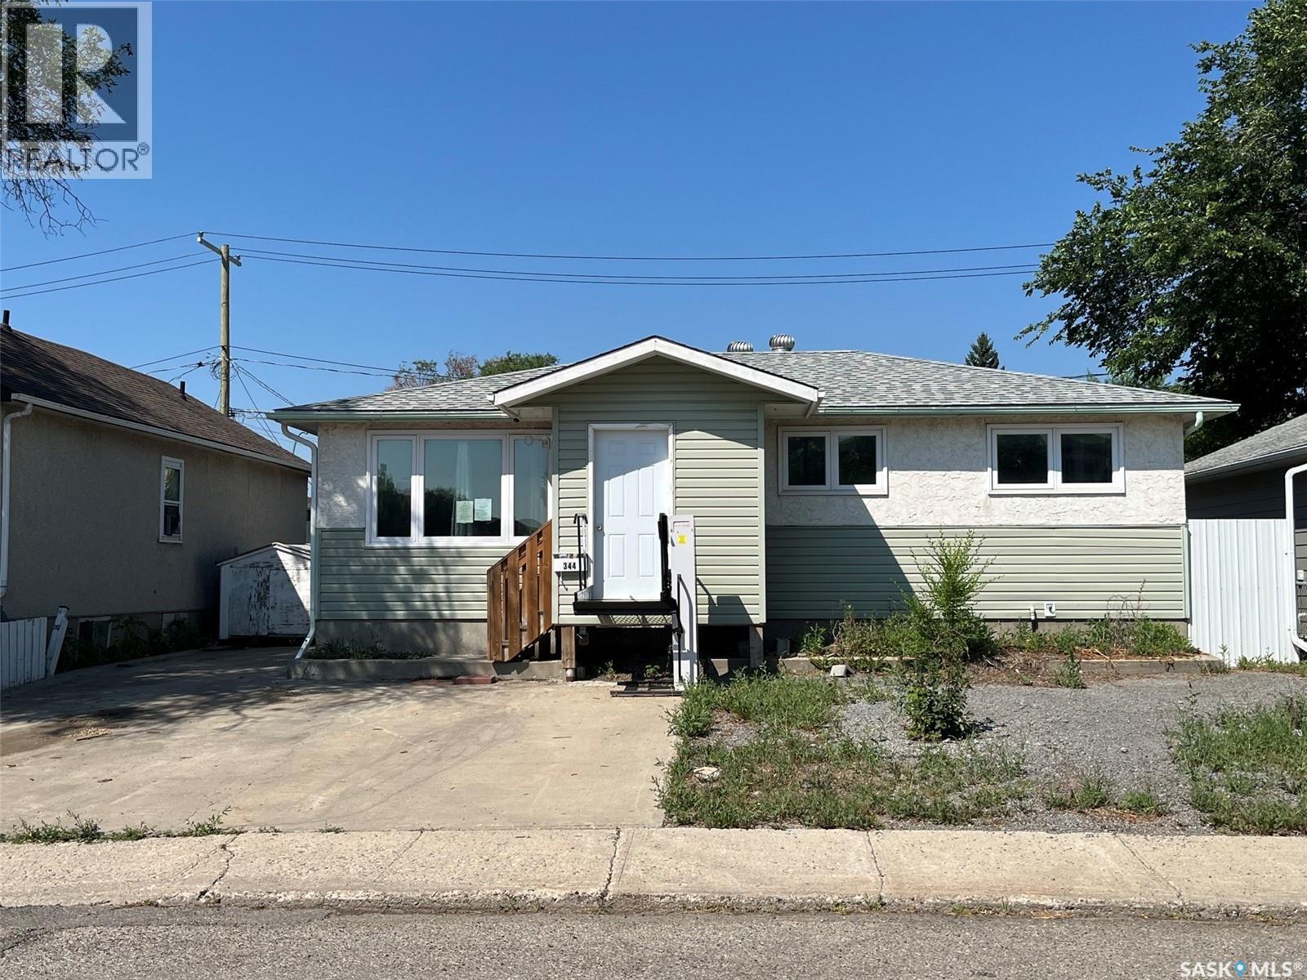
ROSEMONT | RENOVATED BUNGALOW WITH EXCEPTIONAL POTENTIAL! Welcome to this well-updated 3-bedroom bungalow in desirable Rosemont! The main floor features new LVP flooring, PVC windows, fresh paint, and an updated kitchen with espresso cabinetry, quartz countertops, backsplash, new faucets, and updated appliances. Extensive 2026 upgrades include a new furnace, professional foundation bracing, a new basement concrete floor, sump pump, bathroom rough-in, and multiple PVC basement windows, including two egress windows for potential bedrooms. The bright basement offers a blank canvas ready for your finishing ideas, with excellent potential for additional living space, a recreation area, or a two-bedroom legal suite, subject to required approvals. Situated on a large corner lot, the property features a double detached garage and an additional 23’ x 23’ prepared concrete parking pad, offering potential for an additional garage or garden suite, subject to municipal approvals. Conveniently located near Martin Collegiate, schools, parks, commercial amenities, and everyday services, this property offers an excellent opportunity to enjoy the existing updates while adding value and customizing the basement to suit your needs! Move in, make it your own, and unlock the potential! (id:62370)
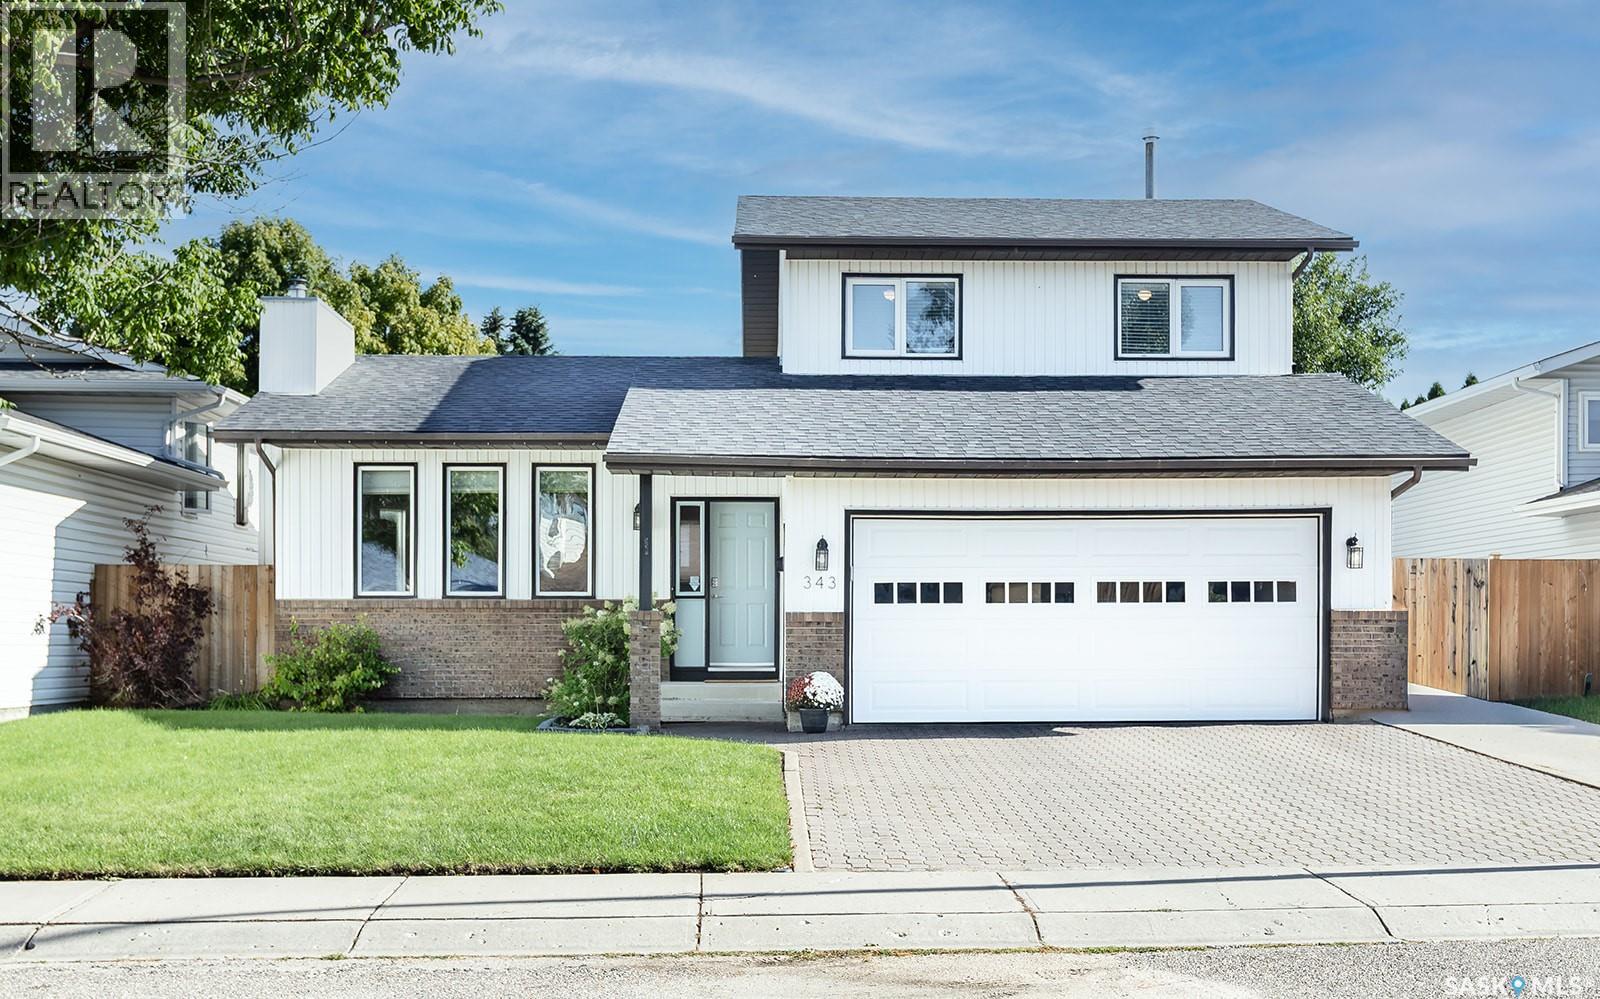
Wow! Excellent starter or forever home in mature Forest Grove! Welcome to 343 Armstrong Way. This wonderfully kept and cared for 2 storey split boasts almost 1500 sqft/2 levels. The main floor welcomes you with a spacious entry way and family area, good sized kitchen with newer black stainless steel appliances. It has a good sized dining room to host family events, another living room with wood burning fireplace and a 2pc bath with laundry closet to finish off the main floor. The second level features 3 bedrooms, kids 4pc bath. Primary suite has two double closets and a 3pc ensuite bath. The fully developed basement has a family room with new vinyl plank, den, storage, spacious bedroom and utility room. Extra's include C/A, new deck in 2020, appliances in 2018, fence in 2023, vinyl plank in the basement 2024, water heater and shingles in 2025. Don't miss out on this excellent affordable family home! Close to schools, parks and all amenities! You will not be disappointed! (id:62370)
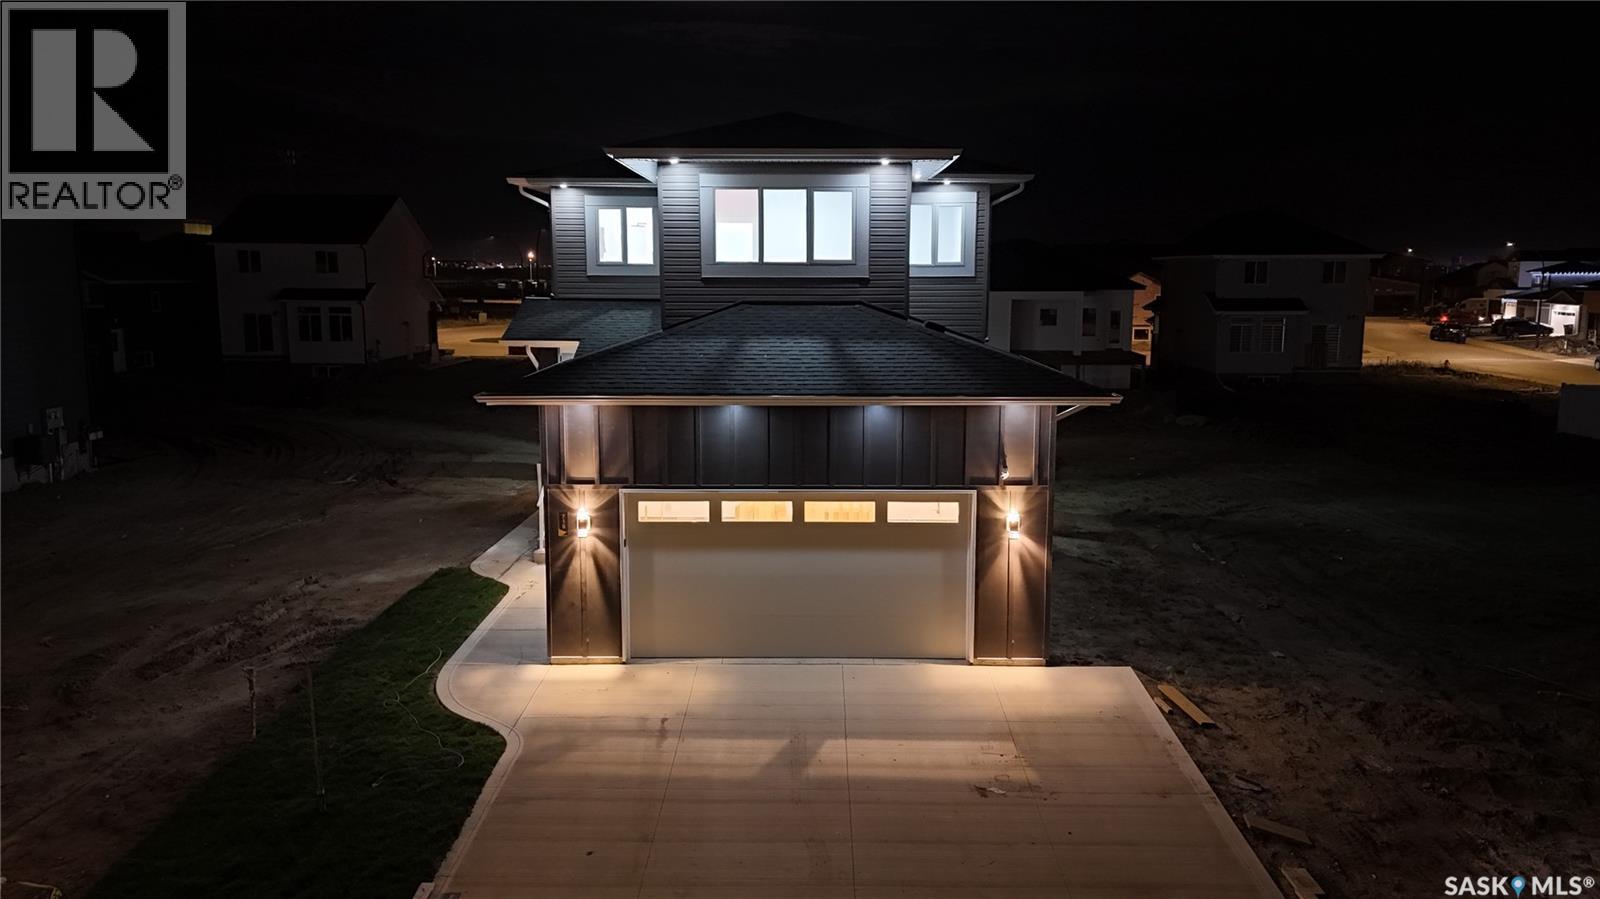
This LUXURIOUS NORTH-FACING home offers 2,426 SQFT of living space, featuring 7 BEDS and 5 BATHS. The FULLY FINISHED BASEMENT includes a 2-BED LEGAL BASEMENT SUITE and a 1-BED GUEST/STUDIO SUITE WITH A WET BAR, both with SEPARATE ENTRIES, offering EXCELLENT DOUBLE-INCOME POTENTIAL & fantastic MORTGAGE HELPER! 4 KITCHENS, inclusive of a HIGH-END SPICE KITCHEN WITH A GAS STOVE & stainless steel appliances. Enjoy the comfort of 2 FIREPLACES located on the main and second floors, perfect for cozy winter evenings! The main floor showcases SOARING 10-FOOT CEILINGS, complemented by PREMIUM LIGHT FIXTURES and a STUNNING 10-FOOT CHANDELIER SUSPENDED IN THE IMPRESSIVE 20-FOOT OPEN-TO-ABOVE SPACE, creating a grand and elegant atmosphere. 5 ELEGANT FLUSH-MOUNT CHANDELIERS and POT LIGHTS WITH DUAL-MODE LIGHTING for added ambiance. MASTER BEDROOM has a LUXURIOUS 6-PIECE ENSUITE with a TILE-SURROUND STAND-UP GLASS SHOWER, a SOAKER TUB WITH SHOWER, and HIS-AND-HER VANITIES for the prefect retreat! ALL WASHROOMS FEATURE 12-INCH RAINFALL SHOWER-HEADS AND ELEGANT GOLD WATERFALL FAUCETS, adding a touch of sophistication to your everyday routine. CONVENIENT SECOND-FLOOR LAUNDRY ROOM. A FINISHED DECK, a GAS-HEATED 23 FT X 22 FT ATTACHED FULLY FINISHED GARAGE with a 220V EV CHARGING ROUGH-IN for future electric vehicle convenience, CENTRAL A/C for those warm summer days, and DECK BBQ GAS LINE (R.I.). TRIPLE-PANE CASEMENT WINDOWS & BUILT-IN CAMERA SYSTEM WITH MONITOR adds extra peace of mind! WALKING DISTANCE TO A BEAUTIFUL PARK, this home offers the perfect blend of comfort, convenience, and lifestyle. With TOP-NOTCH CRAFTSMANSHIP and a PRIME LOCATION close to schools, amenities, and green spaces. 2-MINUTE DRIVE TO 8TH STREET E and a 4-MINUTE DRIVE TO COLLEGE DRIVE, access directly to the UNIVERSITY OF SASKATCHEWAN, DOWNTOWN, and the CIRCLE DRIVE FREEWAY! SSI assigned to the eligible buyer(s). Buyer(s) and buyer’s Realtor(s)® to verify all measurements. 3D VIRTUAL TOUR ATTACHED. (id:62370)
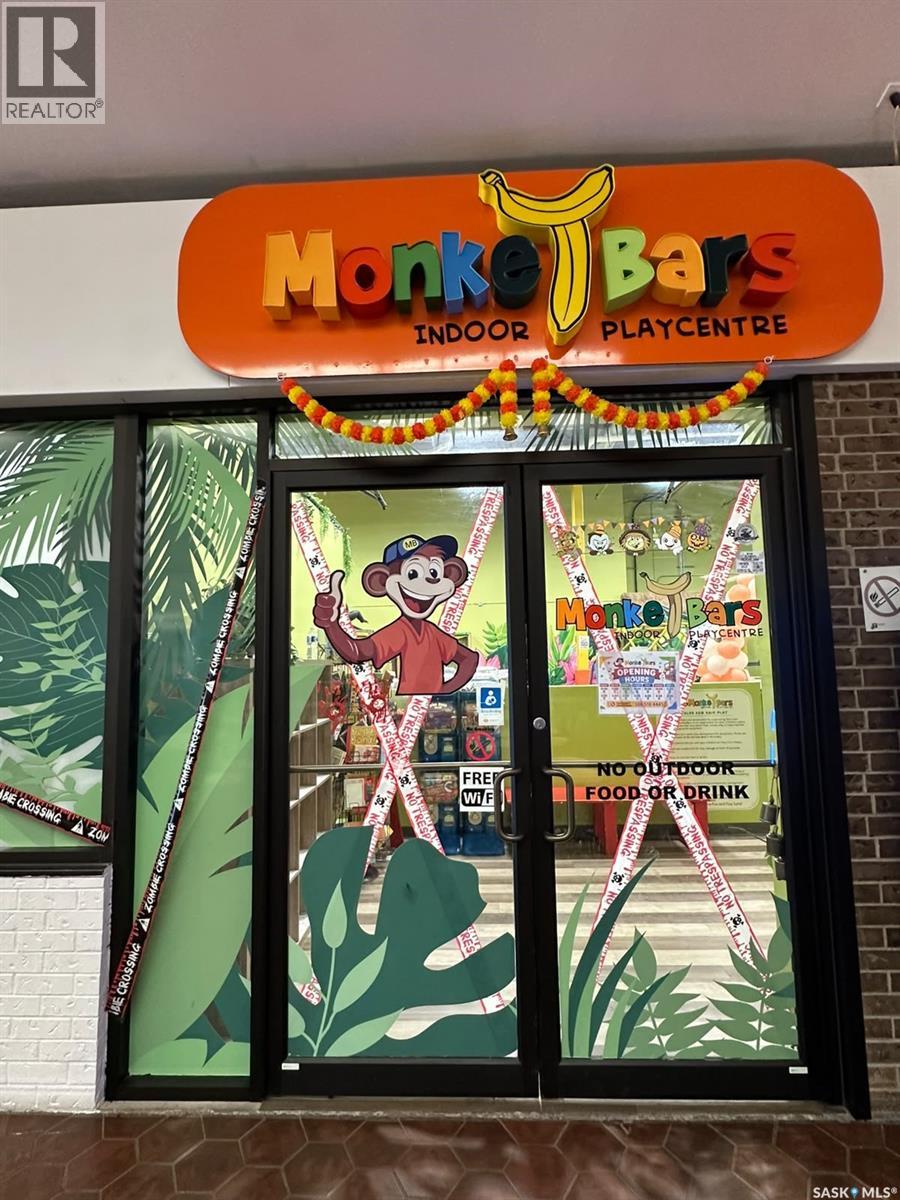
Exciting Business Opportunity! MonkeyBars Entertainment is a fun-filled indoor play place and a favorite destination for children and families. Located inside Town ‘n’ Country Mall at 1235 Main Street N in Moose Jaw, this established business offers 4,246 sq. ft. of space in a convenient North Moose Jaw location. The mall features a variety of retail shops, services, dining, and entertainment options, with ample parking and convenient access near the Trans-Canada Highway and Highway 2. The sale includes the business name, goodwill, fixtures, equipment, and leasehold improvements, providing an exciting opportunity for entrepreneurs looking to enter the family entertainment industry or explore other permitted business uses. The lease of the current premises is to be negotiated with the landlord, and any lease assignment or transfer is subject to the landlord's approval. Don't miss this opportunity to bring your business vision to life! (id:62370)
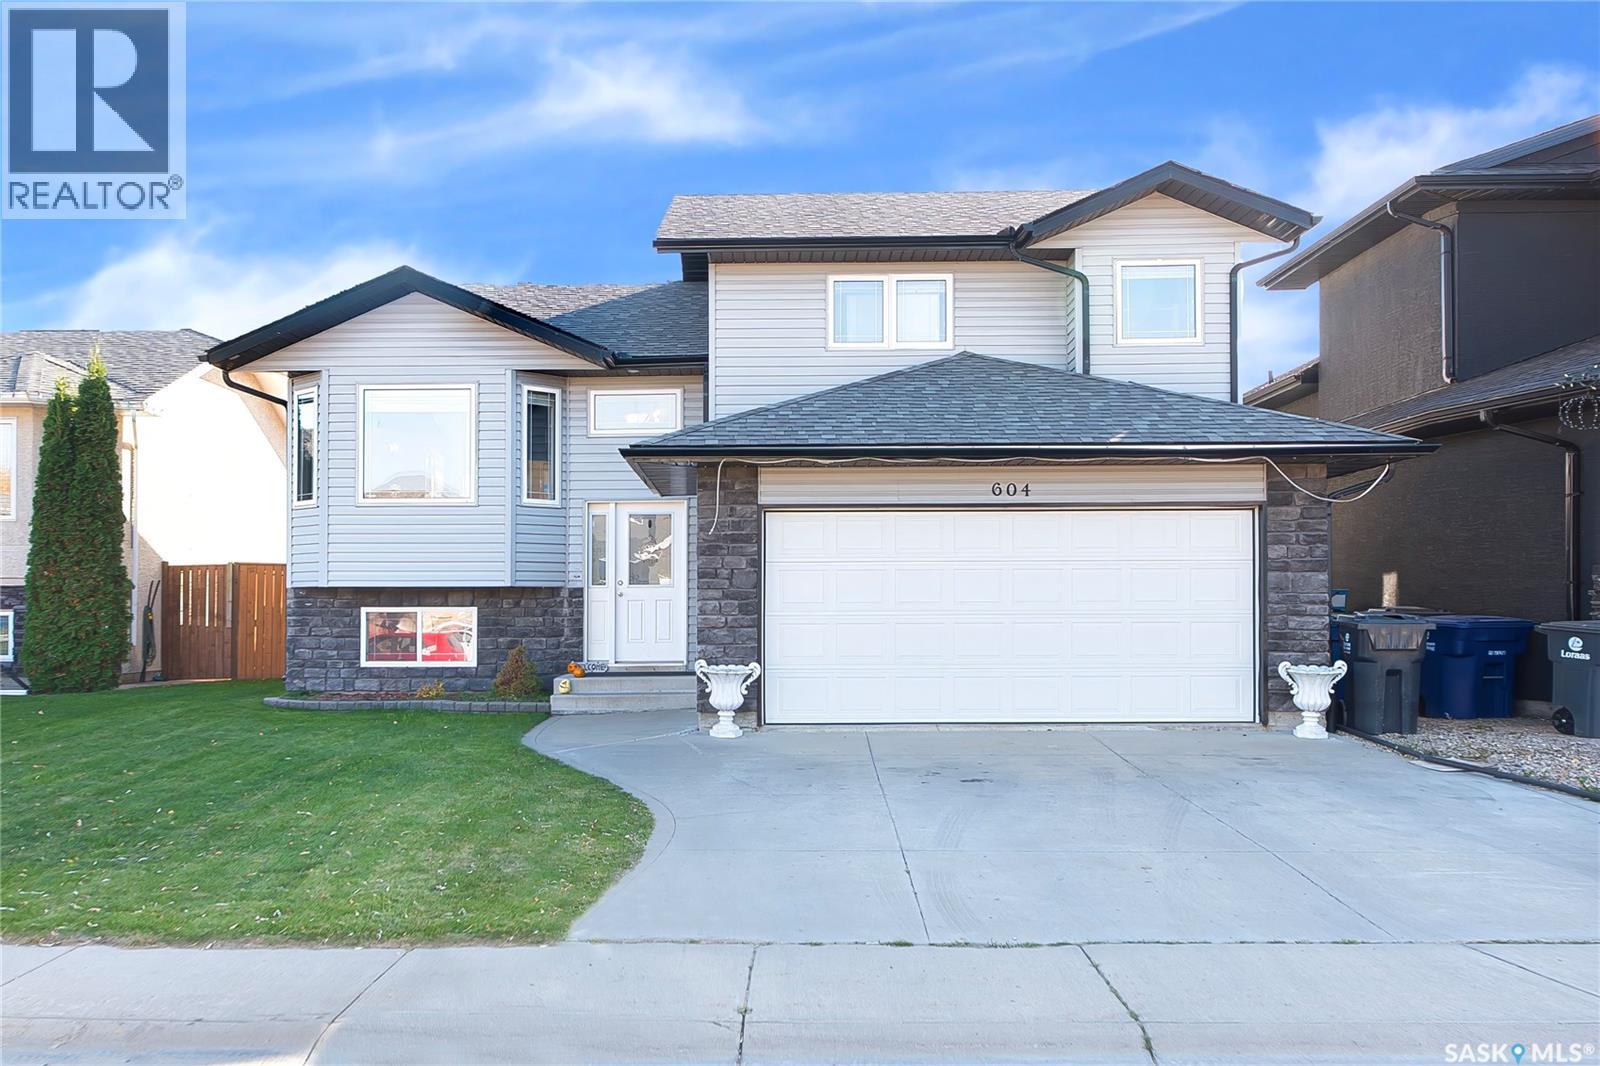
Welcome to 604 Regier Place! Nestled in a quiet, family-friendly cul-de-sac in desirable Martensville, this beautifully maintained home offers the perfect blend of comfort, space, and convenience. Step inside to an inviting open-concept floor plan with abundant natural light, a spacious kitchen featuring ample cabinetry and prep space, and flexible living areas ideal for both quiet family evenings and hosting friends. The primary suite offers a peaceful retreat, complimented by generous secondary bedrooms and modern bathrooms throughout. Head outside to enjoy a private backyard with plenty of space for outdoor entertaining, play, or gardening. Situated just minutes from local schools, parks, walking and quick access to Saskatoon, this move-in-ready property is the perfect place to call home. Don't miss out—schedule your private viewing today! (id:62370)
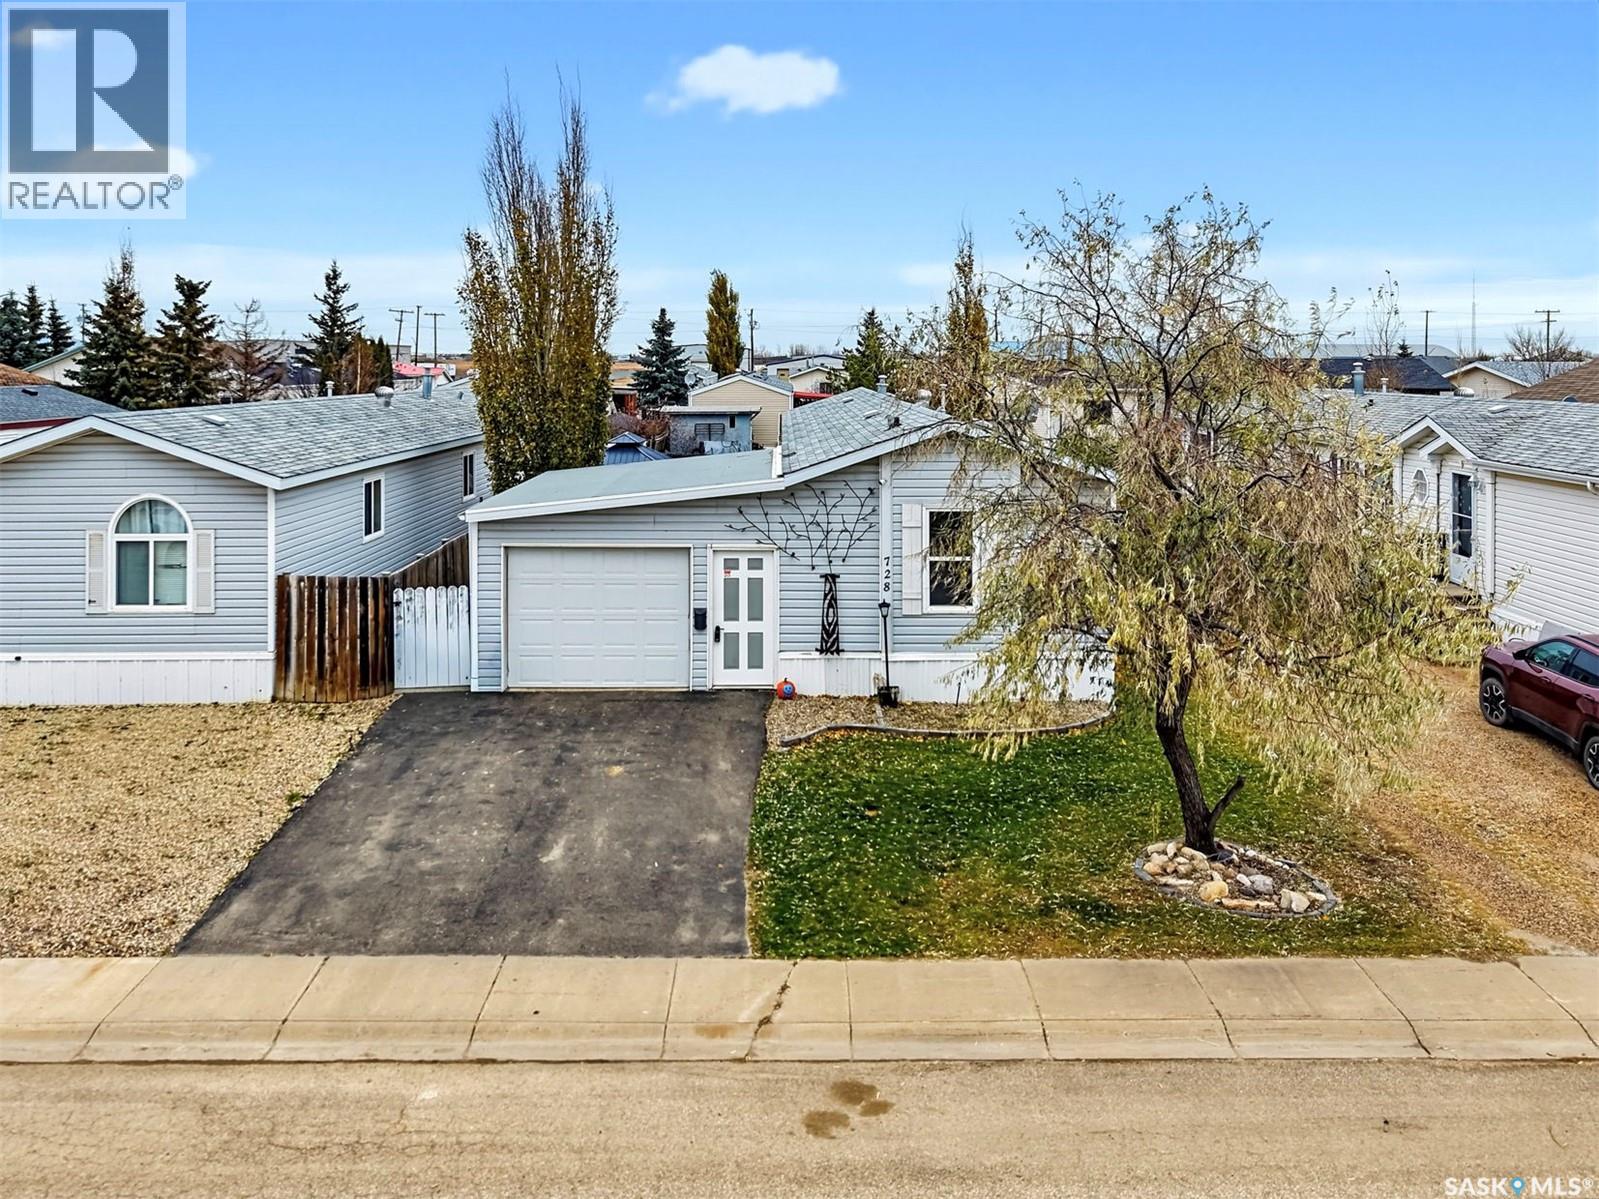
Tucked away on a quiet cul-de-sac, this beautifully maintained modular home sits on a large owned lot, offering over 1,200 sq ft of bright, comfortable living with 3 bedrooms and 2 bathrooms. Vaulted ceilings give the open floor plan a spacious, airy feel. The generous living room, anchored by a cozy gas fireplace, flows seamlessly into the kitchen and dining area, ideal for everyday life and entertaining. The large primary suite features a walk-in closet and a private en-suite with a relaxing jetted tub. Numerous upgrades throughout, including a newer furnace. All appliances are included. Outside, enjoy a fully fenced, beautifully landscaped yard with a deck, gazebo, and lawn front and back. A paved front driveway leads to the insulated single attached garage. You’re just a block from a school, walking paths, and a park, with more amenities close by. Your own detached home with no condo fees is hard to find at this price as they haven't come up for sale often. (id:62370)
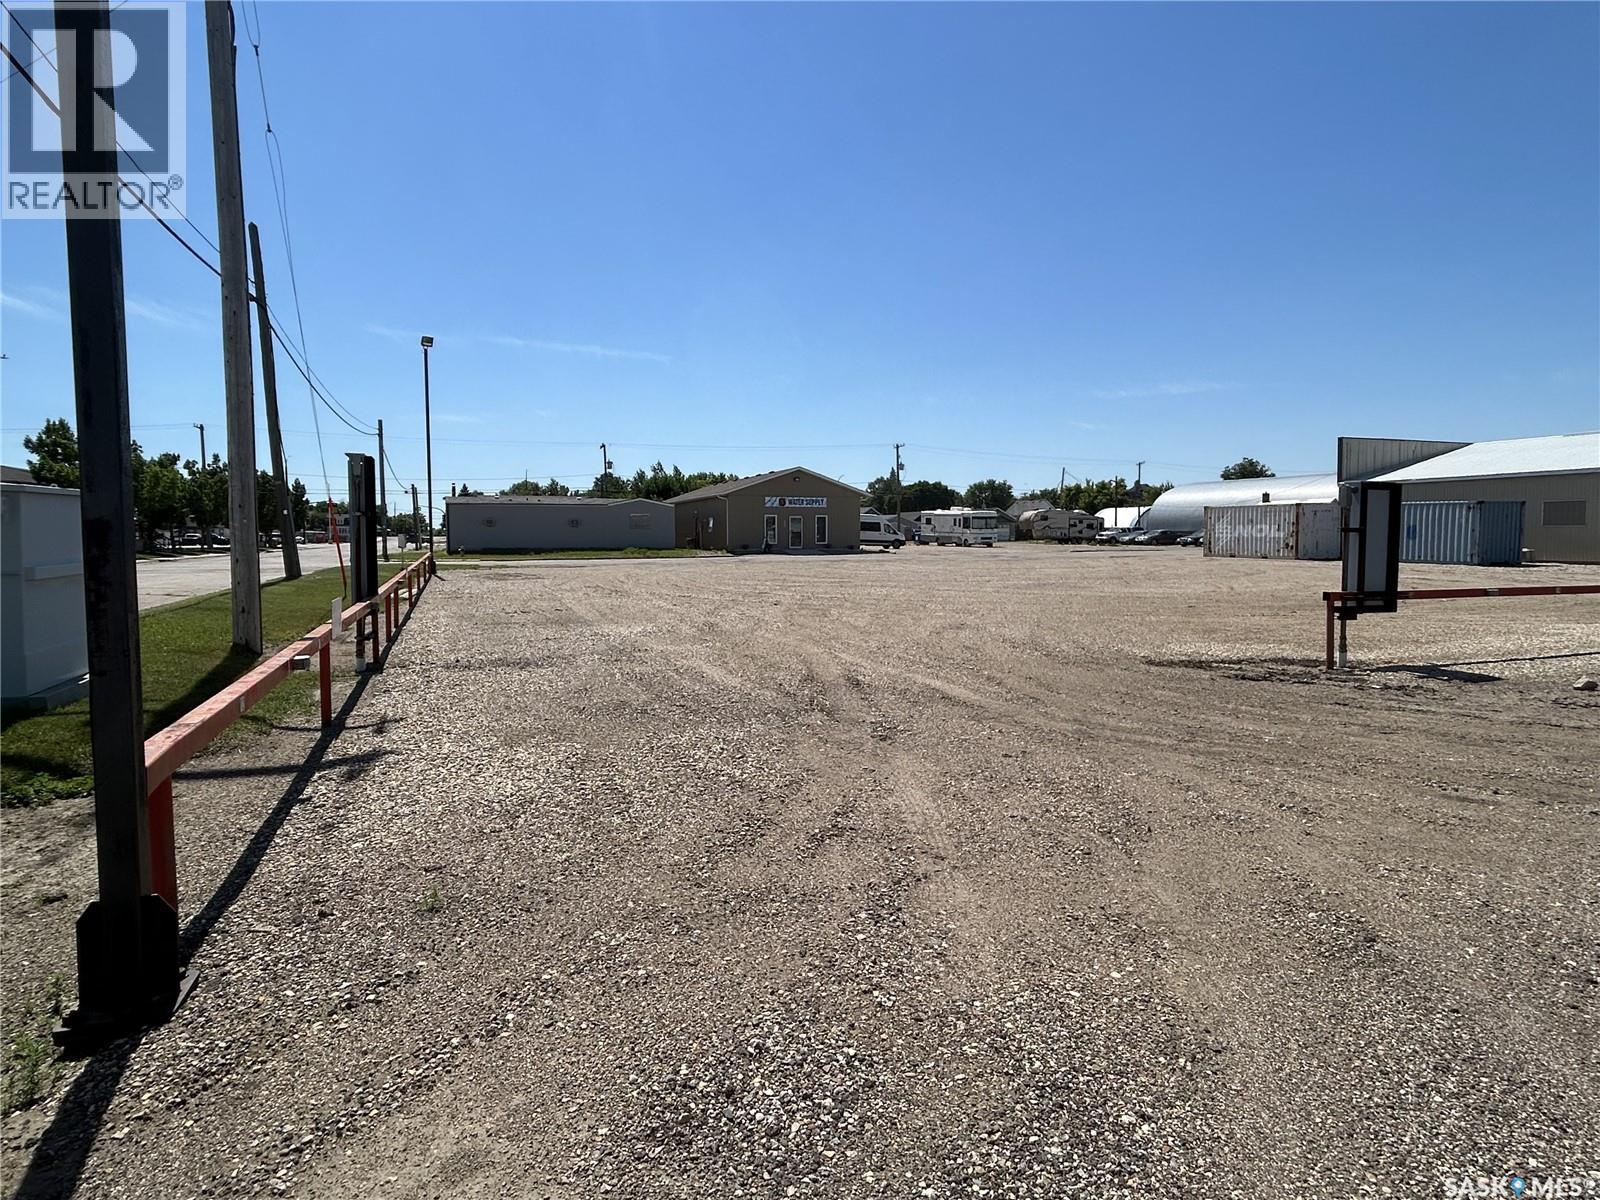
Prime commercial 18,000 sq ft (.41 acre) lot near downtown Estevan, offering exceptional potential for a wide range of developments. This well-located property provides excellent visibility and convenient access, making it ideal for retail, office space, professional services, or mixed-use development (subject to zoning approvals). Its proximity to downtown places it near established businesses, amenities, and steady traffic flow, enhancing long-term value and exposure. Whether you’re an investor, developer, or business owner looking to build, this lot presents a rare opportunity to create something tailored to your vision in a growing and well-connected area of the city. (id:62370)
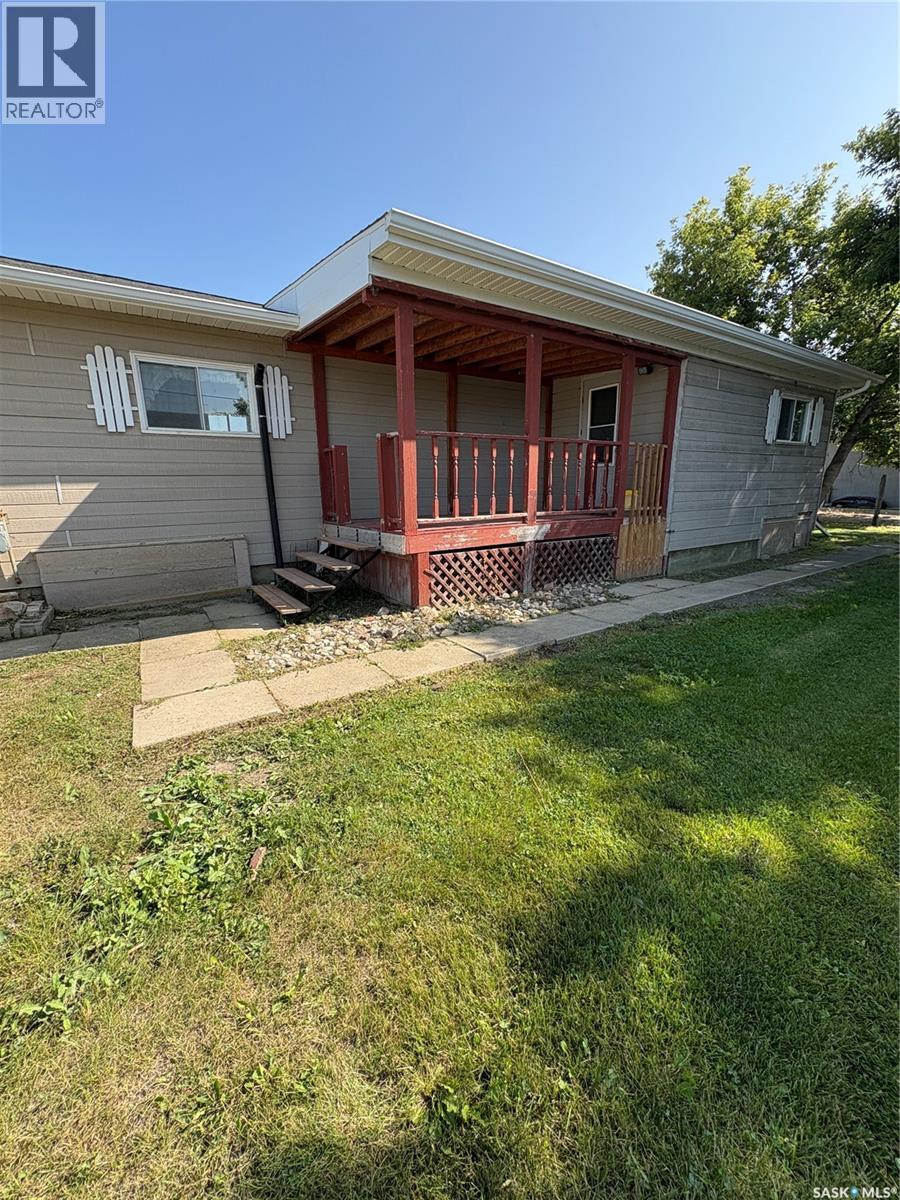
Updated & Affordable Mobile Home in Kuroki, SK Welcome to this well-maintained single-wide mobile home situated on a desirable corner lot in the quiet community of Kuroki, Saskatchewan. Offering numerous recent upgrades, this home is an excellent opportunity for a first-time buyer, someone looking to downsize, or an investor seeking a revenue property. Significant exterior improvements were completed in 2024, including a new pitched roof and shingles, along with overhangs, eavestroughing, soffit, and fascia. The home also features a new wall-mounted A/C unit installed in 2024 and a new furnace installed December 2025. Additional updates include replaced water lines with thermostat-controlled heat tape, a septic tank with a new pump, a new kitchen sink and taps, an updated bathroom tub and tub surround, and a replacement front door installed in 2024. The Town of Kuroki is currently in the process of establishing a new well system, adding further potential value for the community. Located close to Fishing Lake, this property offers an affordable way to enjoy small-town living with recreational opportunities nearby. Whether you're looking for your first home, a comfortable place to downsize, or an investment property, this one is worth a look! Affordable, updated, and ready for its next owner! (id:62370)
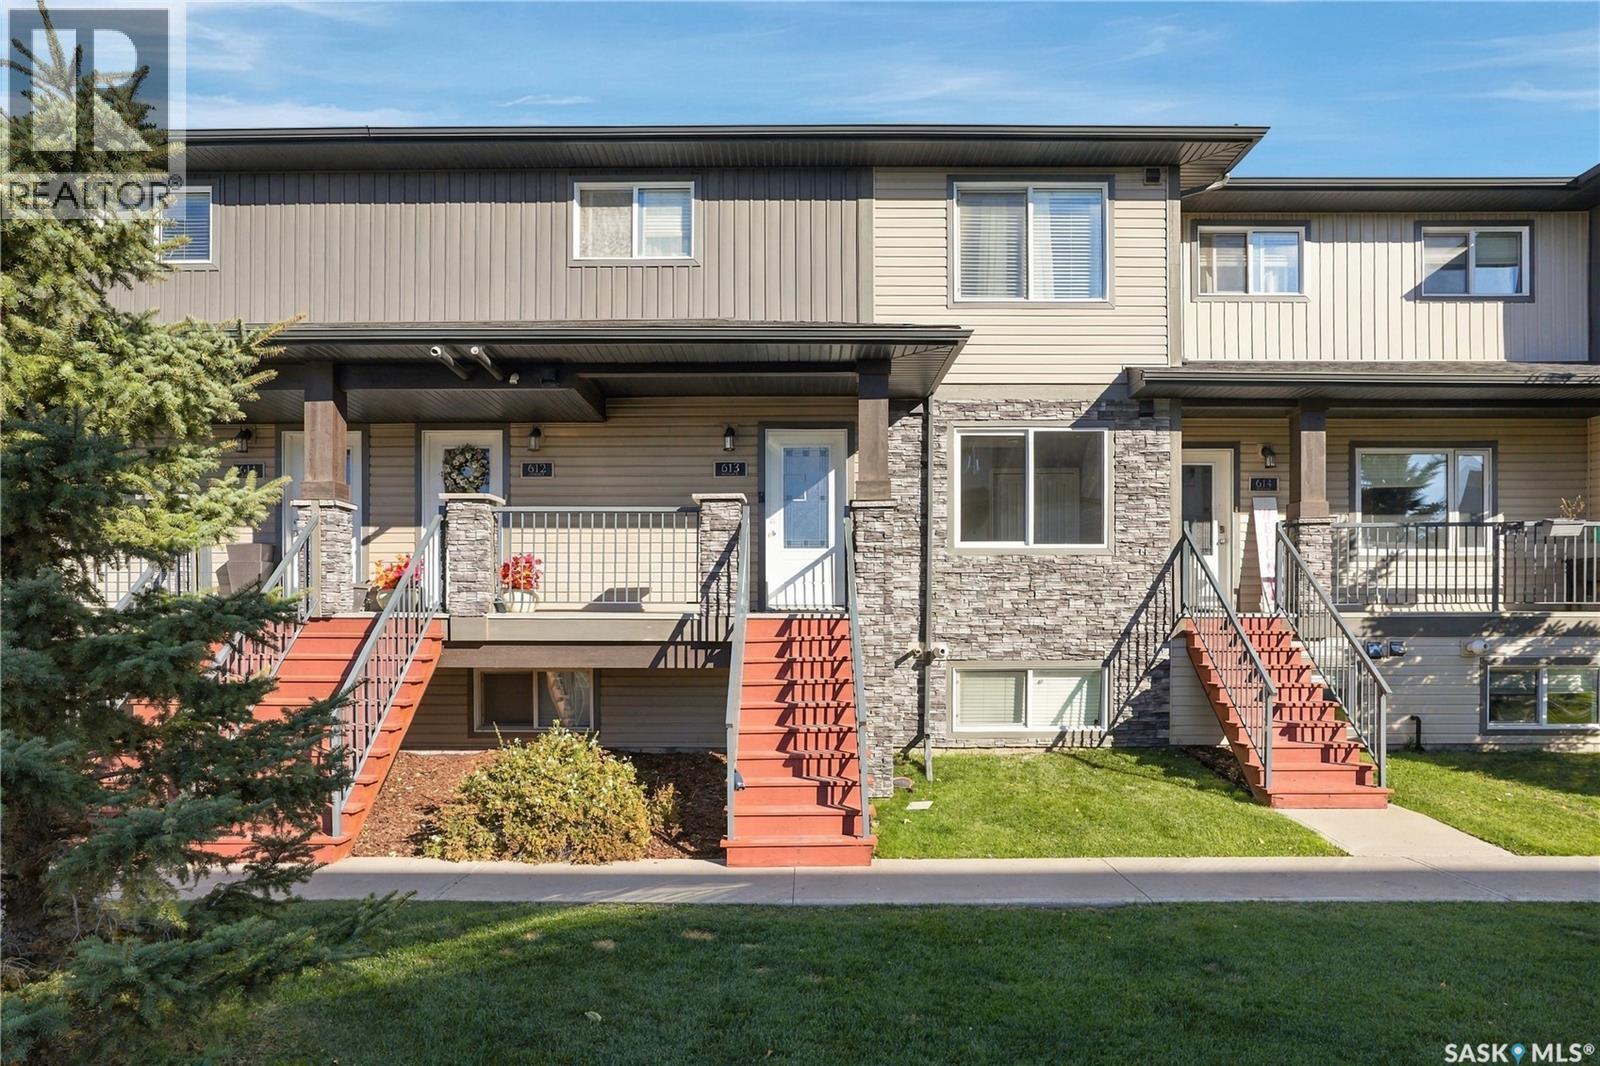
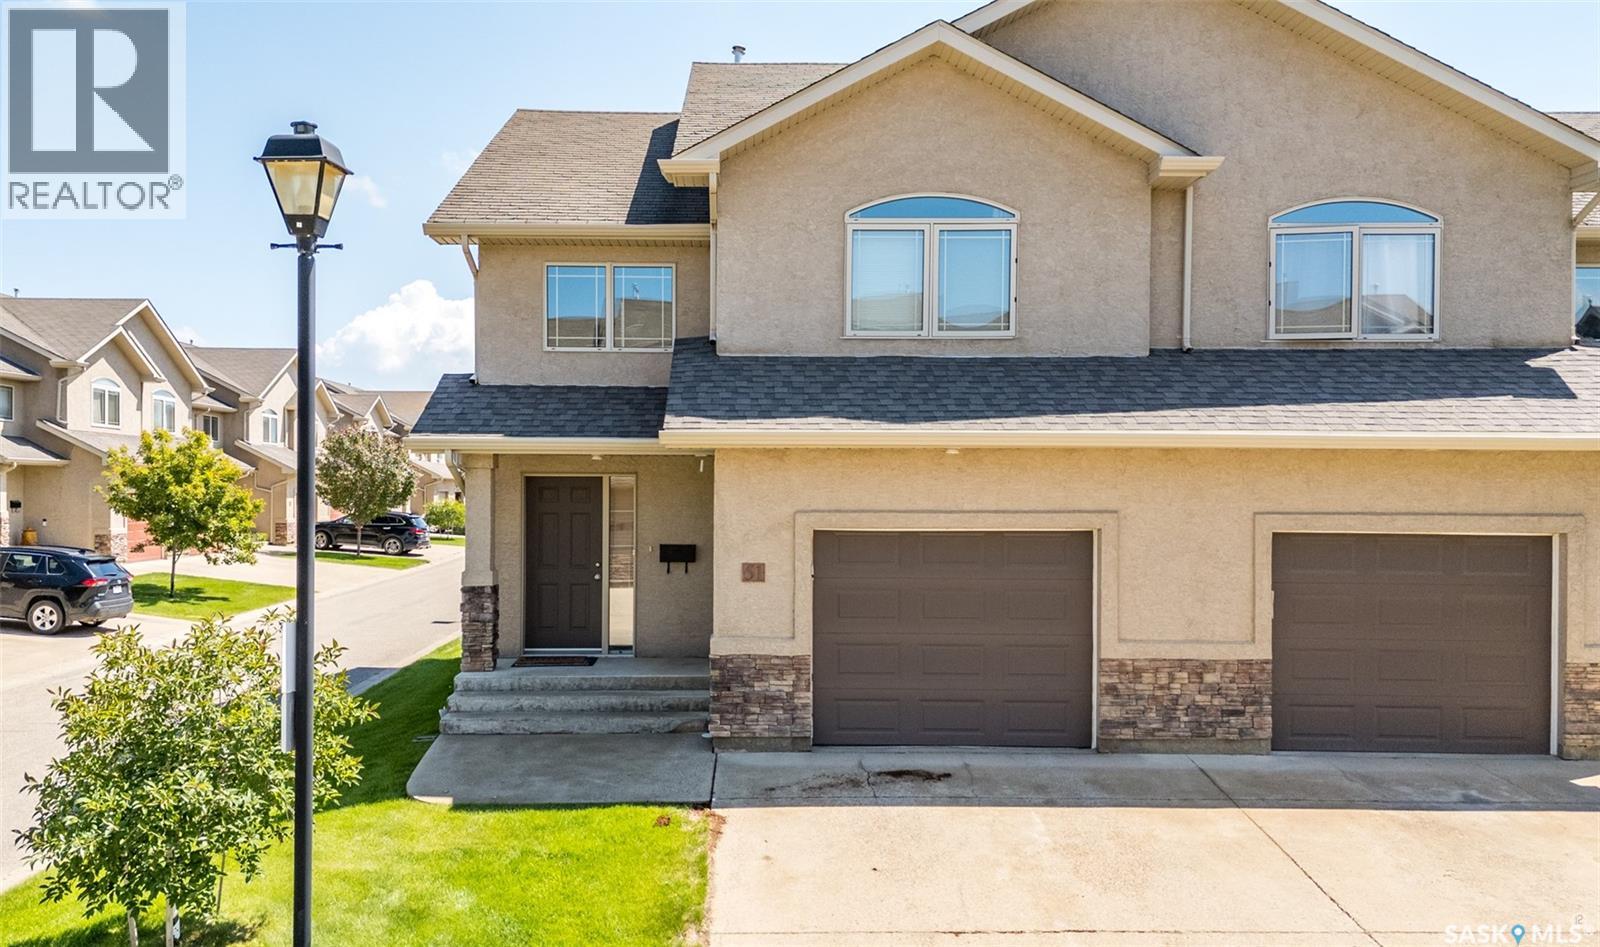
Welcome to this beautifully maintained 3 bdrm, 3 bath condo in the desirable neighbourhood of The Creeks. This unit opens into a spacious entry that showcases its bright, open and welcoming layout. The sleek kitchen has ample storage and work space with two-tone white and grey contemporary acrylic cabinets and centre island that are complimented by a custom tiled backsplash. Stylish and durable laminate flooring runs throughout the generous main living and dining area, while large, west exposure windows allow an abundance of natural light. The garden door leads to the private rear fully-fenced yard with private patio. At the front is a large, fully insulated, attached garage, and a powder room that completes the main floor. Moving upstairs is the convenience of second floor laundry, the primary bedroom accompanied by its spacious walk in closet and 3-piece ensuite, two additional bedrooms, and another 4-piece bathroom. Lastly is a bright and spacious basement ready to use, with ample storage space and bathroom roughed in and ready for fixtures. All appliances and AC included. This unit is ideally located and close to all East-end amenities and ready for move-in. Call today! (id:62370)
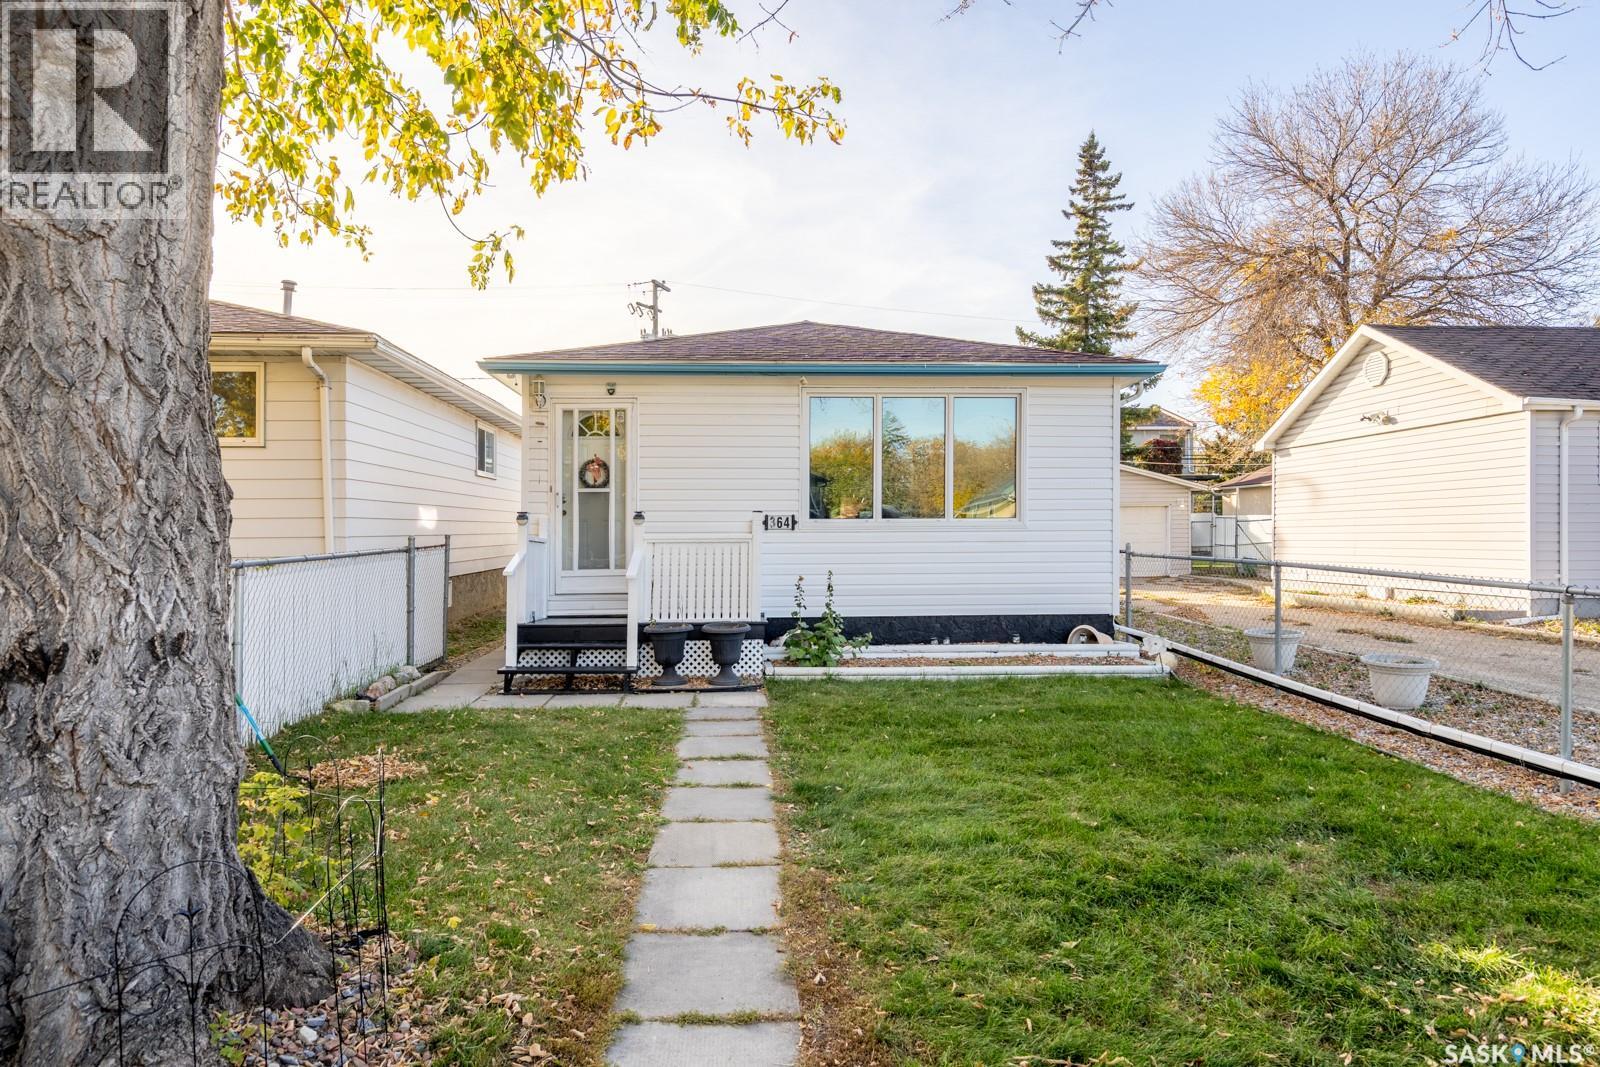
Welcome to 364 Osler Street! This bungalow offers three main-floor bedrooms, two bathrooms, a fully finished basement, and a detached garage. The main floor features a spacious living room, a functional kitchen, and a four-piece bathroom. The fully developed basement provides additional living space with a family room, two dens, a kitchenette, a three-piece bathroom, and a generous utility and storage area. Enjoy year-round comfort with central air conditioning and several updates, including new siding in 2024, a backflow prevention device installed in 2023, and a sump pump installed in 2023. The bathroom has also been upgraded. Appliances include refrigerators on both levels (2025), a stove (2024), a washer and dryer (2023), and microwaves on both levels (2023). Outside, enjoy a fenced yard with a patio, garden area, lawn, and established trees and shrubs. The 12' × 24' detached garage, RV parking, rear lane access, and additional off-street parking provide added convenience. A great opportunity for buyers seeking a functional home with extra living space, parking options, and a garage! (id:62370)
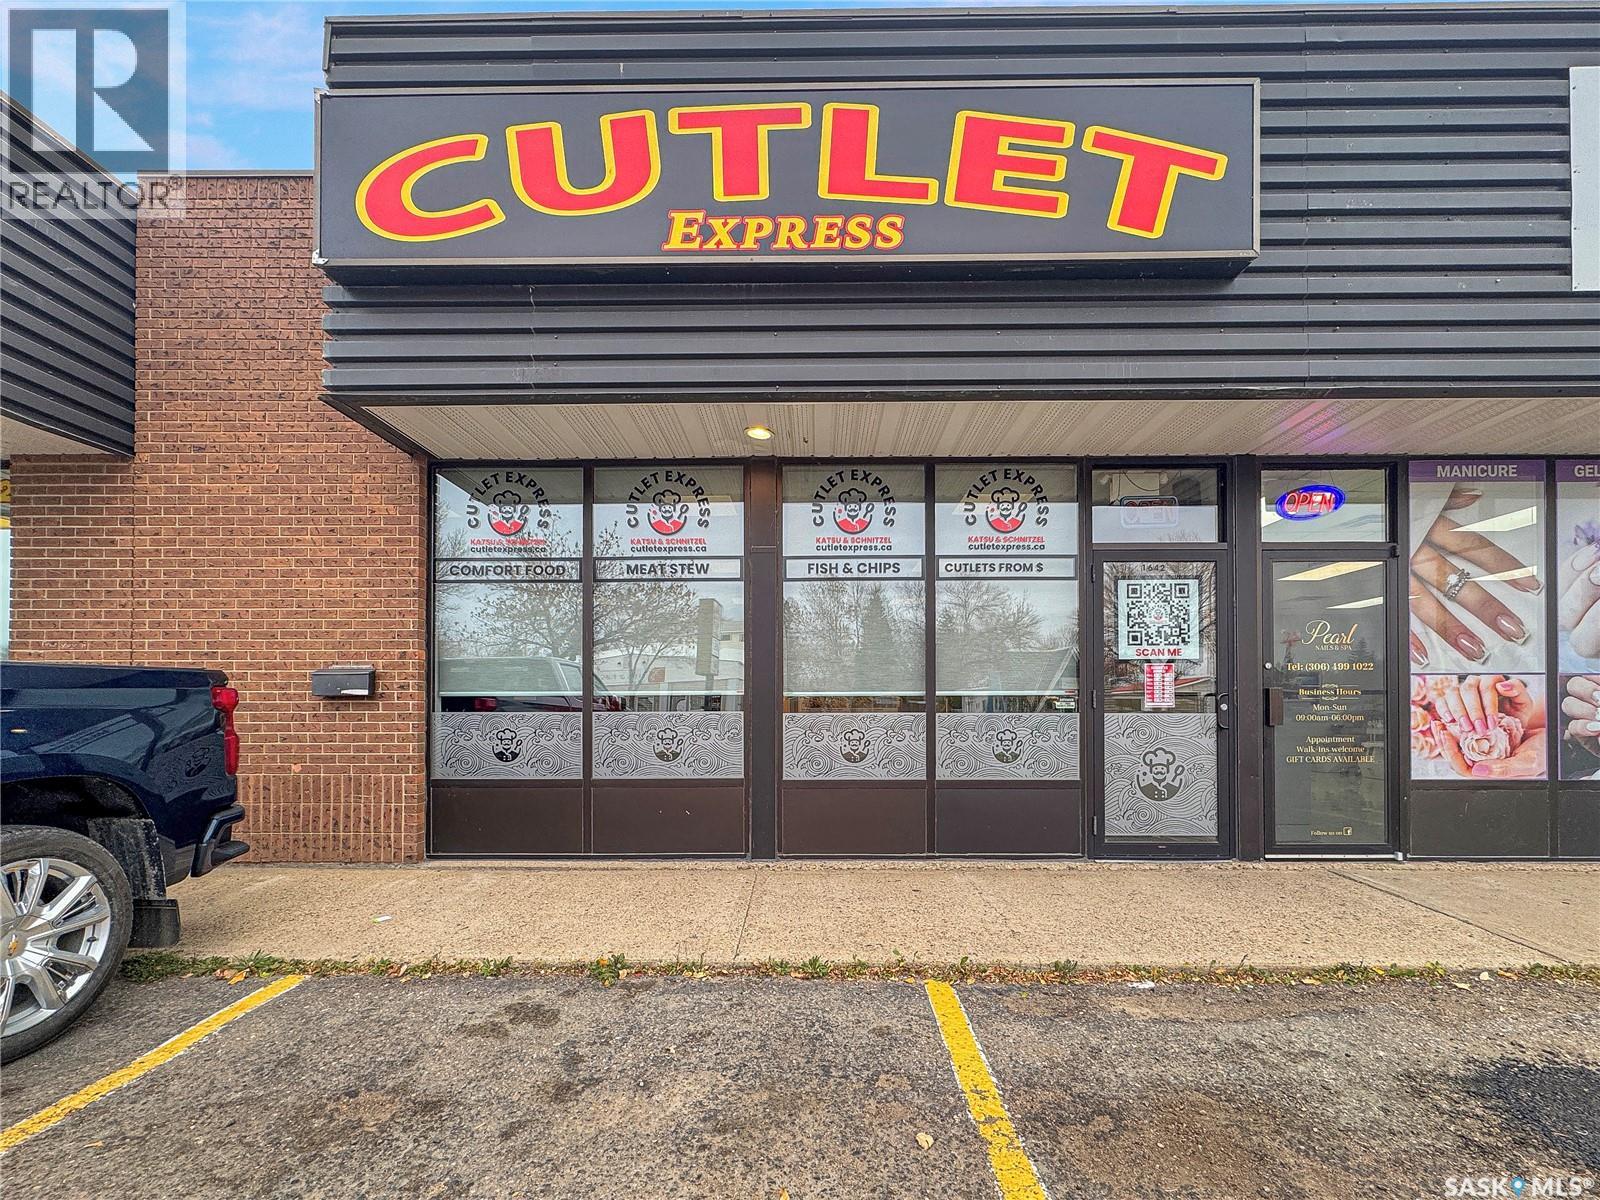
Are you looking for a turn-key restaurant business? A well-established business in the Battlefords is all you need to start your venture in the restaurant business. With a selection of Asian and Western comfort foods, this menu appeals to an array of palates — or feel free to make any desired adjustments and put your own stamp on it. Featuring 1,384 sq. ft. of clean, well-maintained interior space with dine-in seating for 28 customers as well as efficient take-out service including door dash services, making everything convenient for all customers. The business will include all existing equipment, signage, trade name — providing a true turn-key setup with outstanding potential for continued growth. The numbers back it up: With 2026 revenue already over 13.5% from the previous year. In addition, a long-term with low lease cost ($2400.00/month) is secured through til October 2034. Here is a business with real momentum and room to grow. Financing options available. Located with great street exposure on North Battlefords's main street. Unlike many businesses, Cutlet express customers have full access to off street parking, the location is second to none. Contact for more info! (id:62370)
This 1085 square foot four level split is located on a quiet cul-de-sac in Lawson Heights. The home has most of the major upgrades done, including a new furnace, water heater, A/C unit in 2023, and shingles that are a little over 5 years old. It offers an open and bright main floor with hardwood flooring, great natural light, and direct access to the backyard. The kitchen features updated cabinets, a central prep island, and plenty of workspace, making it a functional space for everyday cooking for your family. The upper level includes three bedrooms, all with hardwood flooring, along with a full bathroom that has recently been updated. The large primary bedroom over looks the back yard and has its own three piece ensuite with a tile shower. The third level is bright and open and would make a comfortable TV or games area. There is a second two piece bathroom and an exterior door that leads to the backyard. The lower level can serve as a den or an additional bedroom without an egress window or closet, and also includes the mechanical and laundry room. Outside, the long driveway leads to a large detached garage that includes a separate studio space, ideal for hobbies, a gym space, or even a quiet garage office. Both the front and back yards are well-established with mature trees and perennials. The front yard offers a welcoming patio perfect for a table and chairs, while the backyard feels private thanks to the trees and includes a large deck off the house for relaxing or entertaining. The shingles on this home were redone in 2019 so there is lots of life left on your new roof! This home is located close to Lawson Heights School, St. George School, Marion Graham Collegiate, Bishop James Mahoney High School, and offers quick access to the river, Meewasin trails, parks, shopping, restaurants, and all amenities in the Lawson Heights and Silverwood areas. This is one of the most sought after neighborhoods in the city and this well cared for home is sure to impress! (id:62370)
This upgraded modified bi-level features a great modern layout, offering a blend of style, function, and income potential with the fully legal basement suite! It’s located in Aspen Ridge, a modern and highly desirable Saskatoon neighborhood known for its clean streetscape, strong community feel, and quick access to parks, pathways, the Northeast Swale, and all amenities in University Heights. The main floor features 9-foot ceilings and upgraded flooring throughout. The kitchen is finished with quartz countertops, a large island, Superior Cabinets with soft-close doors and drawers, a designer tile backsplash with custom floating shelves, and updated appliances including a gas range. The dining room is spacious and leads directly to a covered deck with a gas BBQ hookup. The living room includes a custom feature wall with space for a large TV and entertainment unit. Two bedrooms, a full bathroom, and a dedicated laundry area complete the main floor. Upstairs, the primary bedroom offers tall vaulted ceilings and a walk-in closet. The ensuite includes dual sinks, a ceramic tile shower, and a standalone tub. The lower level is a standout. The main portion of the basement includes a fourth bedroom and an additional bathroom accessible from the front entry, perfect for guests, teens, or a private office setup. The remainder of the basement is a bright, well-finished legal two-bedroom suite with large windows, higher-than-average ceiling height, modern finishes, and a private side entry. Construction details include 9-foot basement walls, R22 exterior insulation, R50+ attic insulation, and a high-efficiency furnace with an air-to-air exchanger. The exterior is finished with Hardie board, stone accents, vinyl siding, and Cambridge shingles for long-lasting curb appeal. This is a quality home with meaningful upgrades and a legal suite that adds real value in a growing neighborhood. It’s a stronger deal than any of the new builds currently available in Aspen Ridge. (id:62370)
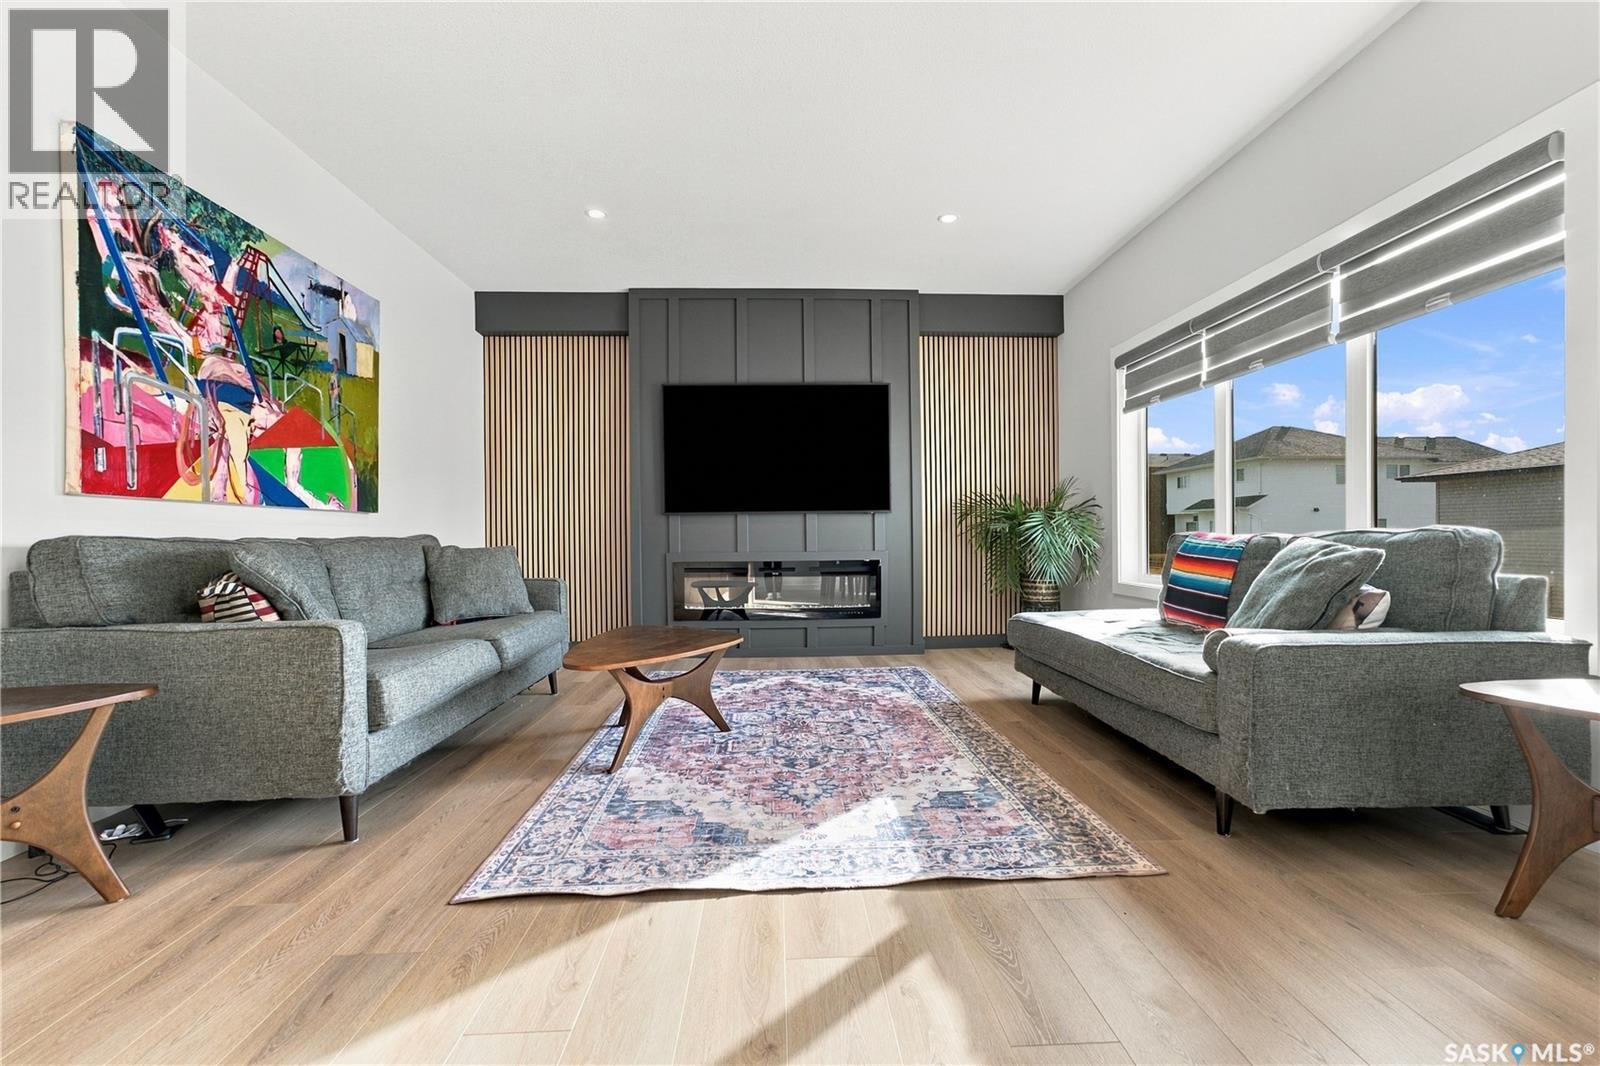
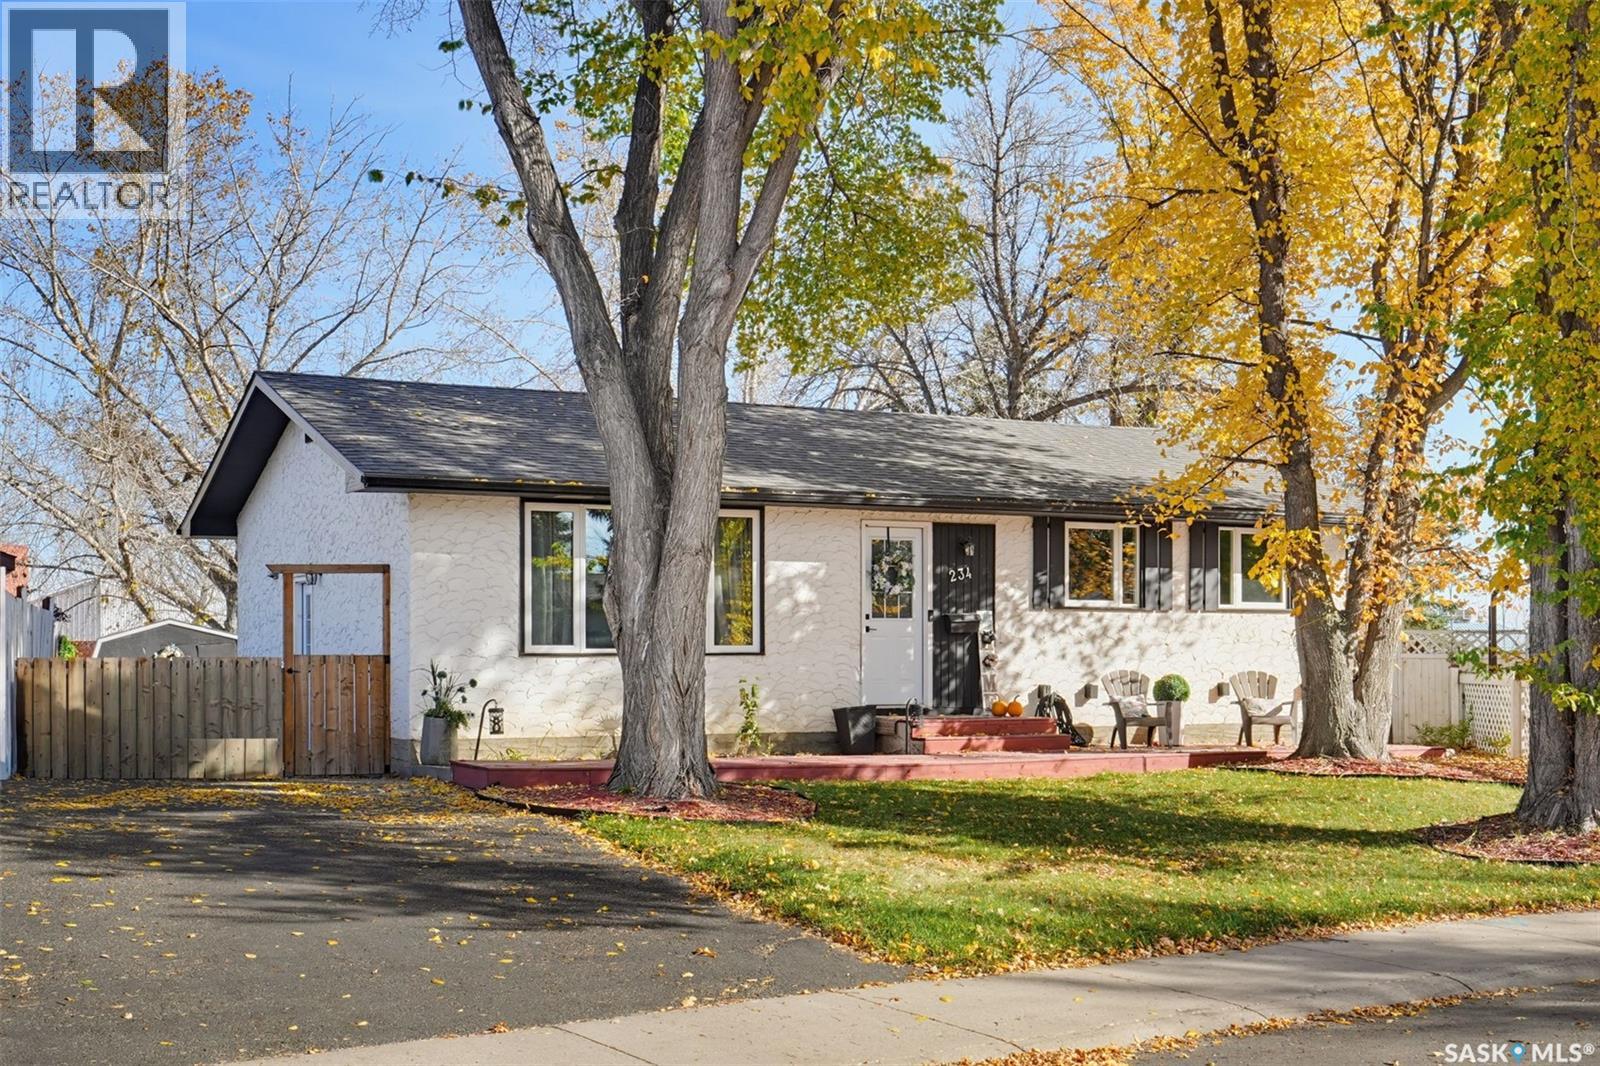
Welcome to 234 Haviland Crescent, a beautifully updated home in the heart of Pacific Heights, set against the green backdrop of Atlantic Park. With extensive recent renovations and a location that puts everything within easy reach. Natural sunlight pours through the home’s brand new windows, brightening every room and creating a warm, welcoming feel throughout the day. The thoughtful updates make for a fresh, modern interior that still feels like home. The renovated kitchen is both stylish and functional, ideal for everyday meals and entertaining alike. The bathrooms have also been tastefully updated, offering a clean, contemporary look you won’t need to touch. The newly developed basement adds valuable living space, perfect for a family room, guest accommodations, home office, gym, or play area. Fresh, finished, and flexible, it adapts to however you live. Fresh landscaping enhances the curb appeal and creates an inviting setting, while the backyard opens directly onto Atlantic Park, offering green space and a sense of openness right at your back gate. New shingles provide peace of mind for years to come, and there is plenty of room on the lot to build a garage should you wish to add one. Pacific Heights is known for its convenience, and this home delivers. Shopping, dining, services, and everyday amenities are all close by, so errands are quick and the park is always nearby for recreation. Whether you’re a growing family, a first-time buyer, or someone looking for a turnkey property in a sought-after neighbourhood, 234 Haviland Crescent offers the space, updates, and location to check every box. Book your private showing today! (id:62370)
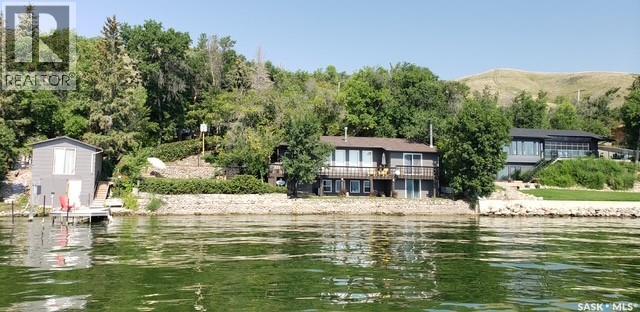
Welcome to 328 Pasqua Lake Road! A meticulously maintained water front property used year-round. Plenty of sweeping lake views with 140 feet of prime frontage. The property features fully finished living space on both levels. Upon entry on the main floor there is the mudroom and laundry area that flows to a large living room, open kitchen and dining space. There is an abundance of natural light that floods the living room through the large picture windows. There is a gas fire place that creates a welcoming atmosphere on those cold winter days/nights. There are also 2 bedrooms and a 4pc bath. The primary bedroom opens to the deck area for more lake views and the tranquil sounds of waves. Going downstairs the lower level is fully finished. There is a large Rec Room with wood burning fireplace which this walk-out area opens to more lake views and direct access to the lakefront. There are plenty of outdoor amenities: There is a L shaped deck around the house, a patio area, grass area with fire pit and a boathouse for boat storage and an upstairs area which was used as a bedroom with a 3pc bath. The yard has an irrigation system. There is plenty of parking which ensures there’s always room for guests. Additional highlights include: a natural gas forced air furnace and central air conditioning. Private septic system with new lines to the Pumpout and electric pump. Water is supplied by a private artesian well which runs 24/7 and is filtered through a reverse osmosis (RO) system, delivering clean, fresh water and a water softener for the best results. The overflow is diverted to the lake with additional hoses and floods the skating rink in the winter. Whether you’re seeking a full-time residence or a lakeside escape, 328 Pasqua Lake Road is a rare opportunity to own a thoughtfully developed property in one of Saskatchewan’s most desirable waterfront locations. The property is located in the heart of the Qu’Appelle Valley just 45 minutes from Regina. As per the Seller’s direction, all offers will be presented on 11/06/2026 5:00PM. (id:62370)
TURNKEY COMMERCIAL SPACE – 1,661 SQ. FT. PLUS AN ADDITIONAL 1,661 SQ. FT. OF BASEMENT STORAGE – FULLY RENOVATED & MOVE-IN READY! Located along the newly revitalized Fourth Street, this fully renovated commercial space offers 1,661 sq. ft. of main-floor space plus an additional 1,661 sq. ft. of basement storage included with the lease. Previously operated as an artisan ice cream shop, the premises have undergone extensive interior and exterior renovations, including updated flooring, paint, upgraded plumbing and electrical, modern lighting and fixtures, countertops, shelving, wall treatments, and renovated washrooms. The entire building exterior has also been updated, including electrical connections at the front of the building to accommodate exterior signage. The existing walk-in freezer will remain with the property. With extensive interior and exterior renovations already completed, this space provides an opportunity for businesses to minimize upfront improvement costs and avoid the time and expense associated with major renovations. The functional layout offers flexibility for a variety of commercial uses, while the additional 1,661 sq. ft. of basement storage provides ample room for inventory, equipment, and supplies without compromising valuable main-floor space. The property is situated along Fourth Street, which has recently undergone a complete revitalization, including widened sidewalks designed to accommodate outdoor patios and seating, upgraded street lighting, new trees and landscaping, greenery, and convenient angled parking. These improvements have enhanced the appearance, accessibility, and pedestrian-friendly atmosphere of Estevan's downtown commercial district. The space is well suited for a café, coffee shop, bakery, restaurant, ice cream or dessert shop, specialty food establishment, boutique retail store, salon, spa, professional office, showroom, or other retail and service-oriented businesses, subject to applicable approvals (id:62370)
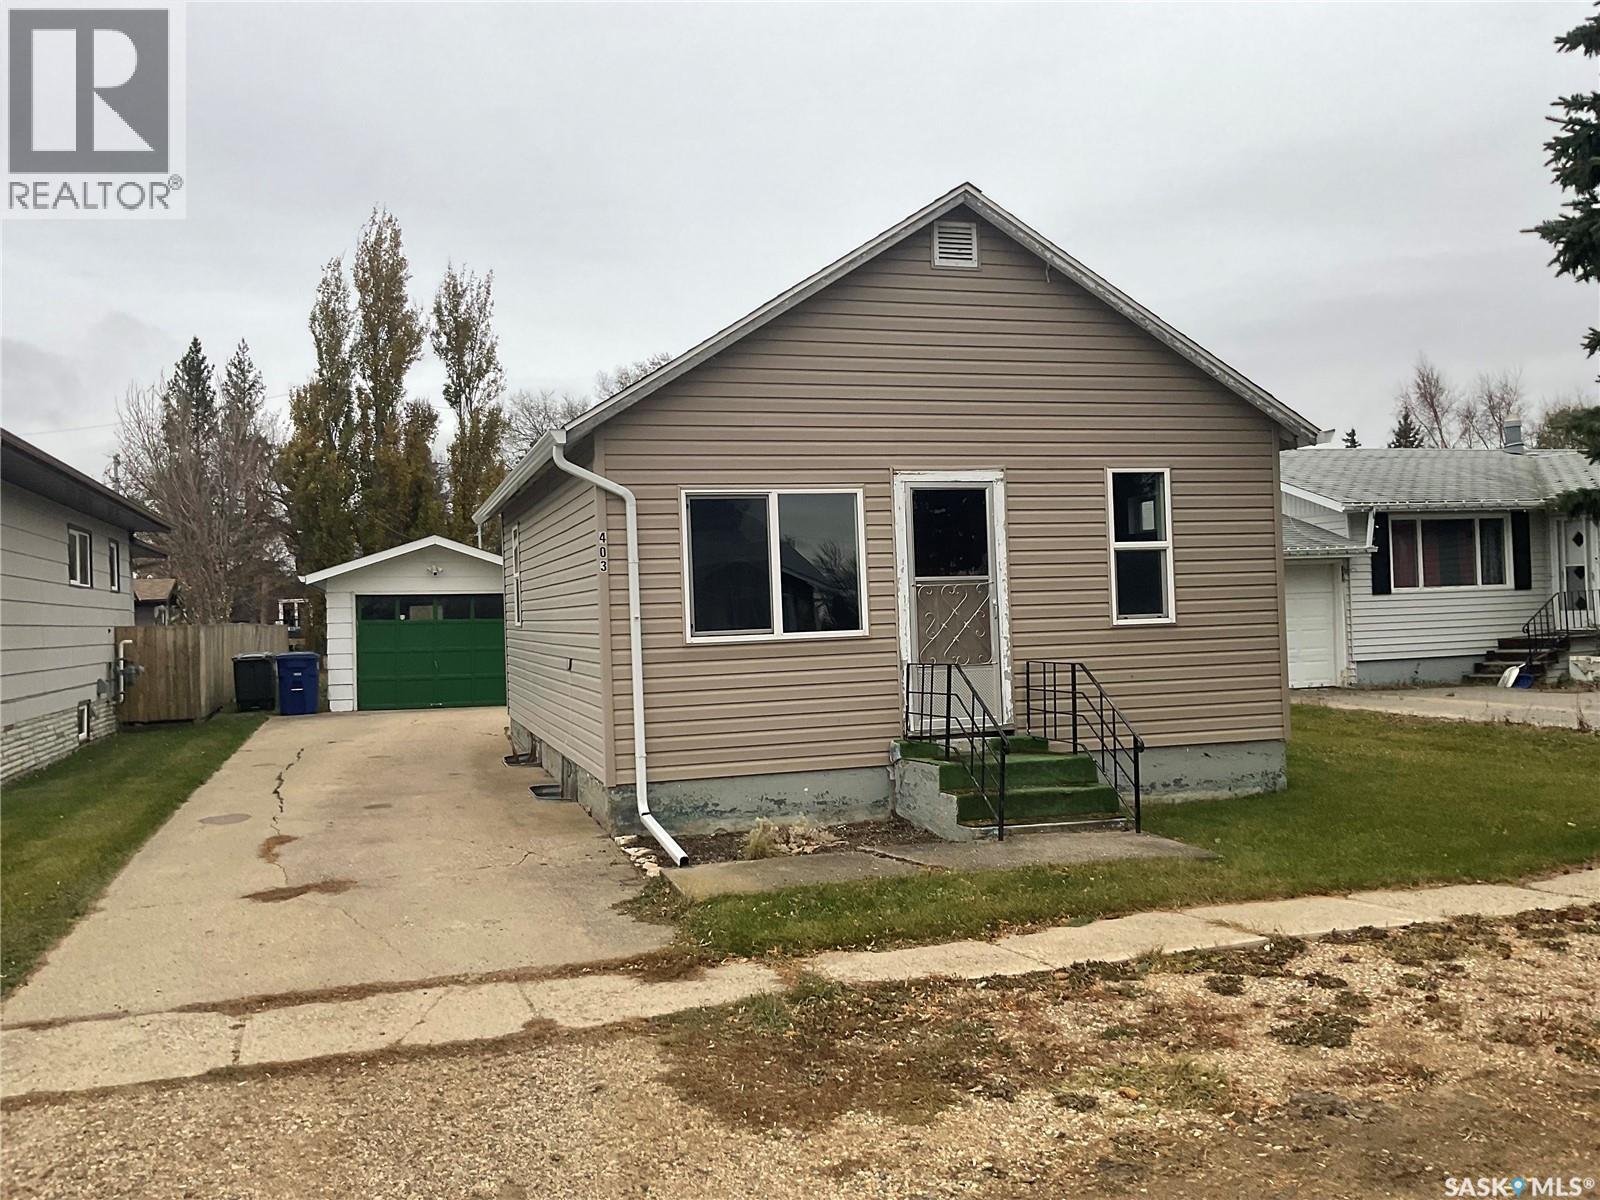
Welcome to the town of Wakaw. With all the big city amenities but not the big city costs. Here you will find this awesome 616 square foot bungalow with a single detached garage. There have been many upgrades to the property over the last 2 years. Of which are: All new electrical, including breaker box, lighting, power mast, plug ins. Brand new kitchen appliances (never used). New washer and dryer. Fresh paint, R30 blown in attic insulation. New eaves and down spouts. New shingles. This is the perfect starter home or someone looking for a great rental opportunity. (id:62370)
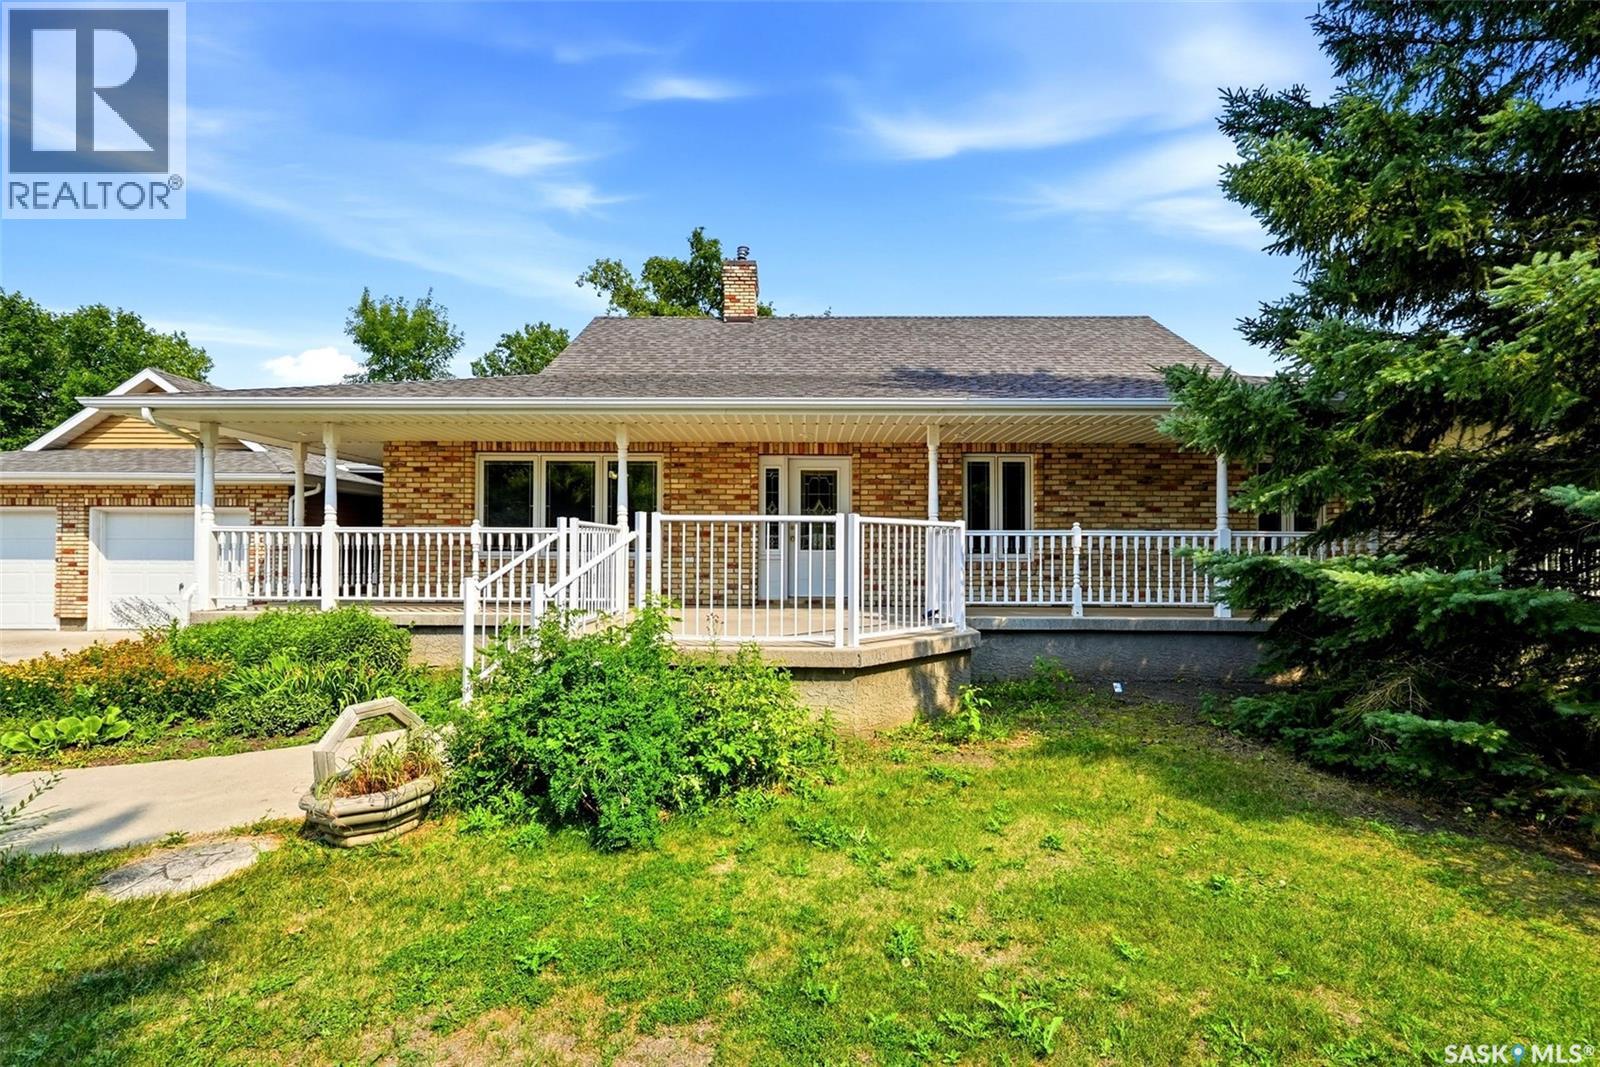
Public Open House Sunday November 01st from 12:00 noon to 2:00 PM. This stunning 16.37 acre property includes a custom-built 8-bed 4-bath 2273 sq ft bungalow with a double attached garage, a 52 ft X 28 ft heated shop and a 24 ft X 26 ft barn. The home and out-buildings were built in 2021 and are situated in the scenic countryside 7.4 km North of Marsden. Offering space, quality construction, and spectacular views, this property is an opportunity for those looking to enjoy acreage living. The home offers a welcoming front entryway that features built-in storage cabinets and hooks providing convenient organization. The kitchen offers crisp white cabinetry that provides ample storage and concrete countertops, and a sit up island that offers plenty of workspace. It also boasts a deep farmhouse sink, stainless-steel appliances including a gas stove and a butler’s pantry for even more storage and prep space. The spacious dining area is perfect for entertaining with direct access to the large back deck while the living room offers a place to unwind, complete with a wood-burning stove that adds warmth and comfort. Attractive light fixtures, tasteful hardware, neutral color palette and stunning vinyl plank flooring feature throughout this home. There are 3-bedrooms and 2-baths on the main level, including a luxurious primary suite. The private retreat boasts a 5-piece ensuite complete with dual vanities, a beautiful soaker tub and tiled shower. The fully developed lower level offers 4 additional well sized bedrooms with large windows, a 4-piece bathroom, a hallway vanity station with double sinks plus a spacious recreation room. For added comfort, in-floor heating keeps the basement warm throughout the winter months. Private and tucked away above the garage is an additional bedroom, family room and 3-piece bathroom. Plus there is bonus living space with 3-exits below the garage that would be great as a workout room, storage room or workshop. The 30' x 34' attached gar age provides generous space for vehicles, tools, and recreational storage. Also on the property is a 52’ X 28’ shop. It has heated floors, a 2-pc bathroom, 12’ 6” high ceilings, 11’ high X 14‘ wide doors and a 100 amp power panel. The red barn measures 24’ X 26’ with the doors measuring 10’ wide by 9’ high. The ceiling height in the barn is 10 ft with a loft area above. The barn has a water supply and the main floor is heated. There is a 60 amp power panel. Outside, the 16.37 acre property is partially fenced, private, treed and absolutely beautiful! Call to view! NOTE: The subdivision has been applied for at the RM of Manitou Lake. Sale is subject to final approval from the RM. Property boundaries and acreage size subject to change. The yearly tax amount and land use classification are to be determined. (id:62370)
Welcome to 292 Regina Avenue in desirable Sandy Beach. This 3 bedroom bungalow is in excellent condition i tucked away on 2 plus acres of land and nestled behind amazing pine trees. Good sized living room with gas fireplace, and west exposure windows. Kitchen is open to bay eating area with garden door leading to rear deck and yard. Bedrooms all a good size. Primary has garden doors leading to rear deck and yard. 4 piece bath complete this level. Lower level is a un finished crawl, but high enough ceiling height to stand. The home has a double attached garage. The out door property is outstanding, other out buildings include a 43 x 29 garage can accommodate 3 cars or any other large vehicle, amazing structure insulated and heated. There's a single structure with a overhead door also, plus one shed. This property could be a developers dream 2.1 acres open land. Nestled on a exceptional property it offers the perfect blend of peace, privacy and wide open space. Mature landscaping there provides plenty of room for recreational activies , relaxing. Property is close to Katepwa lake, boat launch, Katepwa Provincial Park. (id:62370)
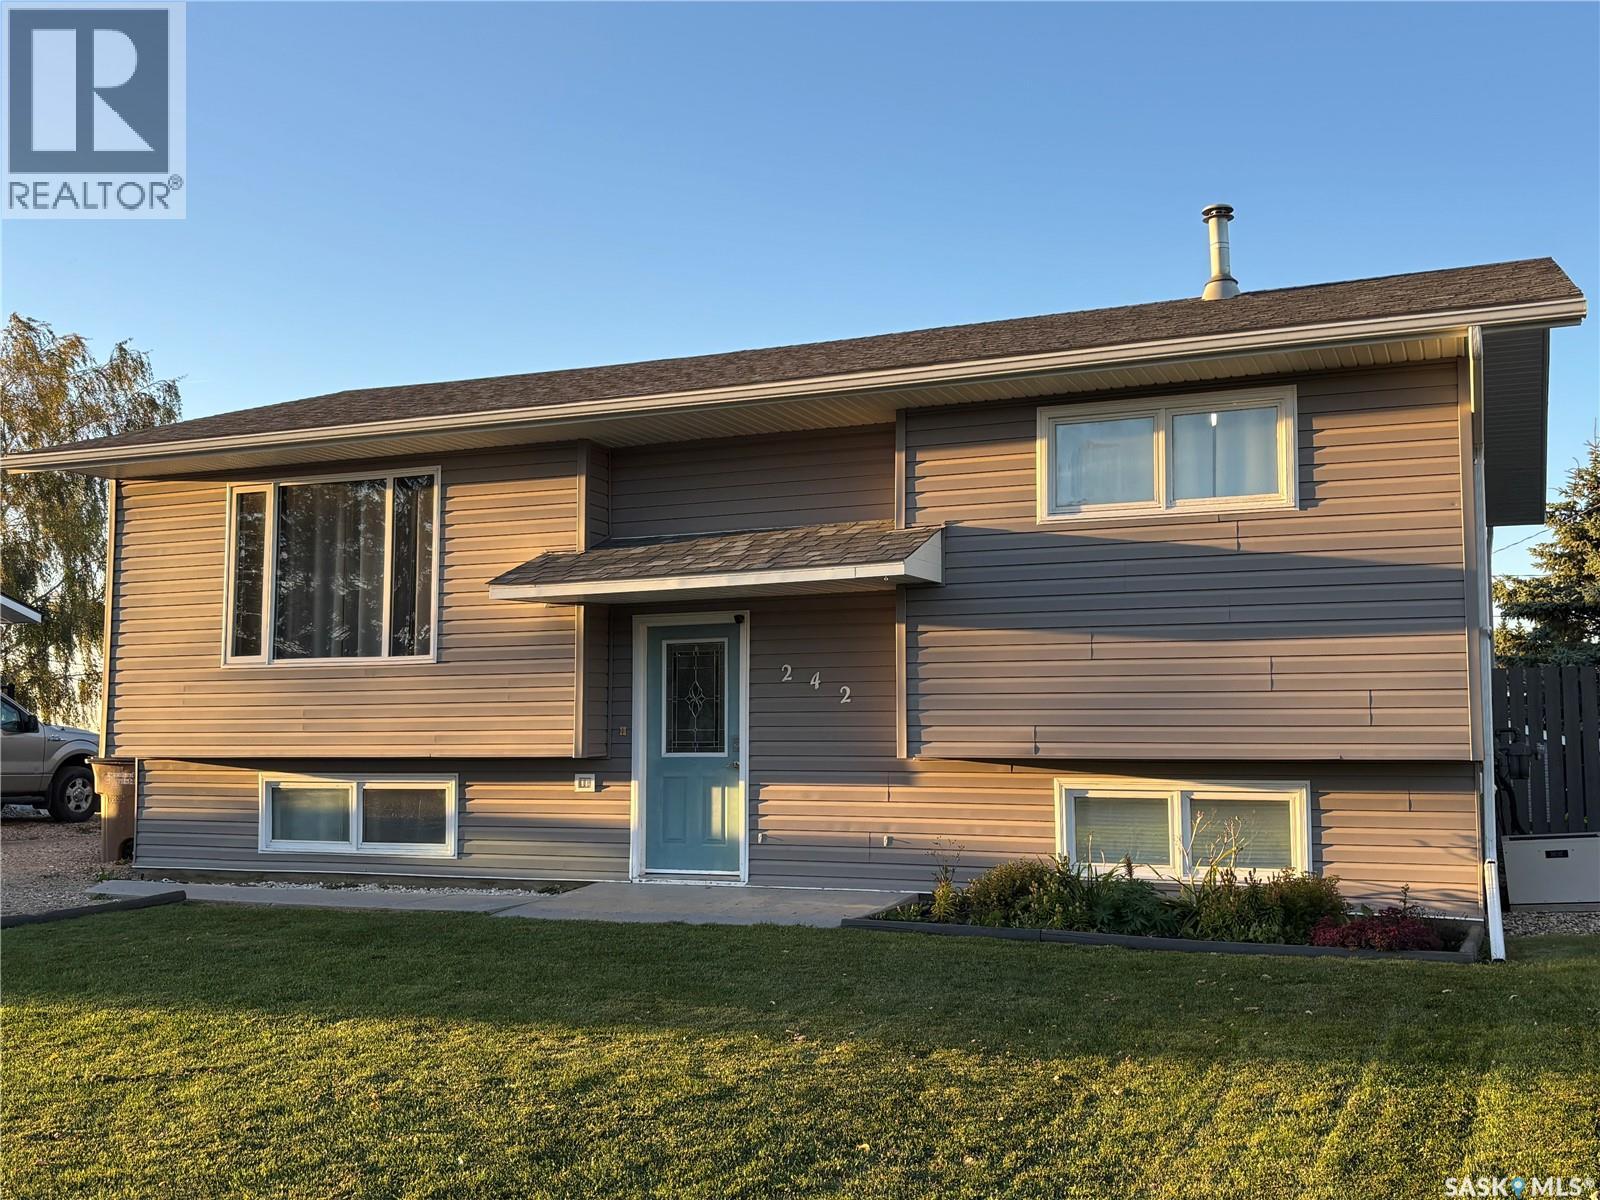
Welcome to 242 Lendrum St. in Melfort Sk. This 980 sq ft bi-level built in 1984 has total of 3 bedrooms and 2 baths. The main floor has 2 bedrooms ,full bath ,spacious kitchen/dining area and living room.Fully finished basement with a bedroom ,den, full bath , family room and a great room with its own wet bar perfect for entertaining.Featuring a 26 x 30 shop , 220 plug, 12 x 16 overhead door and in-floor heat. Fully fenced yard and central air !! Recent upgrades include vinyl siding in 2021.Vinyl fence,shingles,toilets,kitchen window and back door window pane in 2022. Microwave 2023.Wet bar Reno , kitchen counter replacement and freezer 2024. Deck upgrades and fridge 2025.Washer and dryer in 2026 . This property has so much to offer book your viewing today. Vacant ready for quick possession. (id:62370)
Welcome to easy condo living in Evergreen! This bright and spacious 1,055 sq. ft. unit offers 2 bedrooms, 2 bathrooms, a den, and a great open-concept layout that feels comfortable from the moment you walk in. The kitchen features quartz countertops, included appliances, a pantry, and opens nicely into the living room—perfect for entertaining or simply relaxing at home. Step out onto the balcony and enjoy beautiful views overlooking the park, with Evergreen Elementary School just beyond. The spacious primary bedroom features brand-new carpet and its own 4-piece ensuite, while the second bedroom and versatile den offer plenty of flexibility for guests, kids, a home office, or additional living space. You’ll also appreciate the convenience of in-unit laundry, forced-air heating, and one included parking stall. Recent updates include three new windows, with a brand-new front door scheduled to be installed October 26th. A fantastic opportunity for first-time buyers, downsizers, students, or anyone looking for low-maintenance living in a great Evergreen location! (id:62370)
Welcome to 2611 Woodward Avenue! Located on a quiet street in the highly sought-after neighbourhood of Nutana Park, this charming four-bedroom, two-bathroom bungalow is move-in ready and offers the perfect blend of comfort, style, and functionality. The main floor features beautiful hardwood flooring and vinyl tile throughout, three spacious bedrooms, and an updated bathroom. The modern kitchen offers ample cupboard space, while the dining room opens through French doors to a beautifully landscaped backyard—perfect for entertaining or enjoying a quiet evening outdoors. The fully finished basement provides even more living space, featuring a large family room, an additional bedroom, a three-piece bathroom, and a versatile office or den. Additional features include newer vinyl windows, a high-efficiency furnace installed within the past five years, shingles replaced in 2017, central vacuum, and central air conditioning. Step outside to your own private oasis! The beautifully landscaped, two-tiered backyard features a two-tiered deck with pergola, a cozy firepit area, underground sprinklers, and a garden shed. Completing the package is a fully insulated 24' x 24' detached garage, offering plenty of space for parking, storage, or hobbies. Conveniently located close to parks, schools, and shopping, this home offers an excellent opportunity to enjoy comfortable living in a fantastic neighbourhood. Prime location, great features, and plenty of space to call home! Call today to arrange your personal viewing and discover everything this wonderful property has to offer! (id:62370)
Welcome to this beautifully maintained condo in one of the city's most sought-after locations, perfect for families or professionals! Offering comfort, convenience, low-maintenance living and is move in ready !! The upper level features Three spacious bedrooms, including a generous primary suite complete with a private 4-piece ensuite and additional 4 piece bathroom and the convenience of upper-level laundry makes everyday living a breeze. The main floor offers a generous foyer, 2-piece bathroom, direct entry to the garage and beautiful hardwood flooring flowing throughout the open-concept kitchen, dining, and living areas. The living room has natural gas fireplace creating a warm and inviting space for entertaining or relaxing. The kitchen has plenty of cabinets with an island for those who love to cook and the garden doors off the dining area perfect for entertaining or enjoying the outdoors! The unfinished basement is open for development, offering endless possibilities to create additional living space tailored to your needs. Ideally located close to schools, parks, the Rotary Trail, Cornerstone Shopping Centre, and The Yard District, this home combines an exceptional location with carefree condo living. Don't miss this fantastic opportunity! (id:62370)
Opportunity! Upon entry is the living room, kitchen, 4pc bath and 3 bedrooms. Going downstairs is a Rec Room, Den area and the laundry/utility room. There is one parking space out front. There is a good-sized 2 car detached garage out back. Alley access at the back of the property. The property has had some updates over the years but there is still various updating/refreshing required. (id:62370)