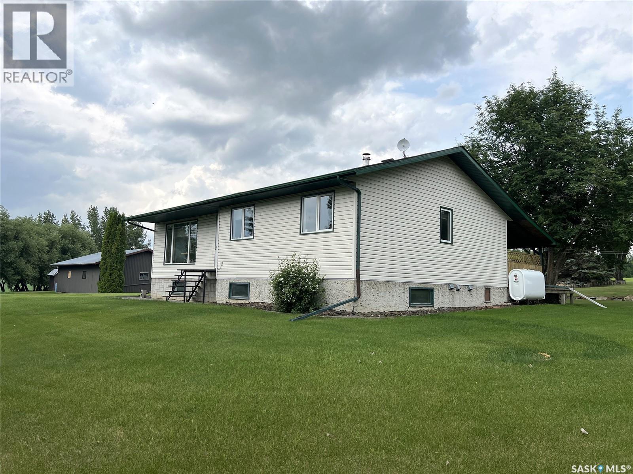
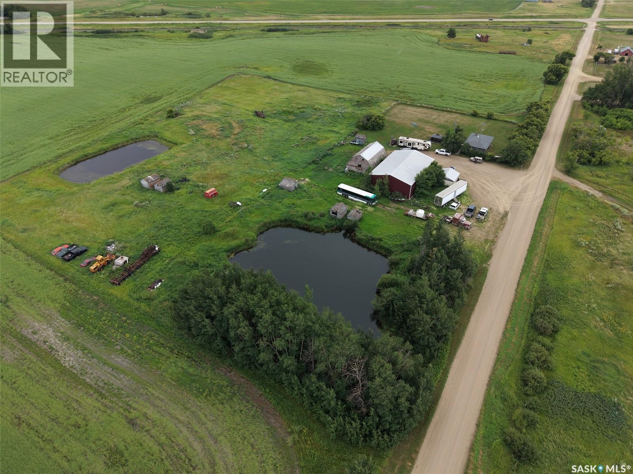
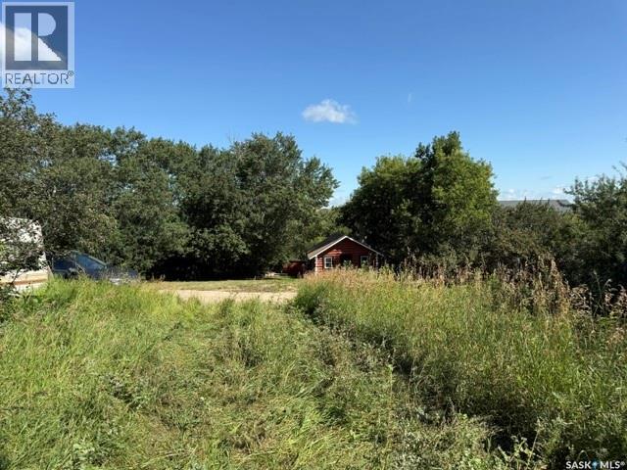
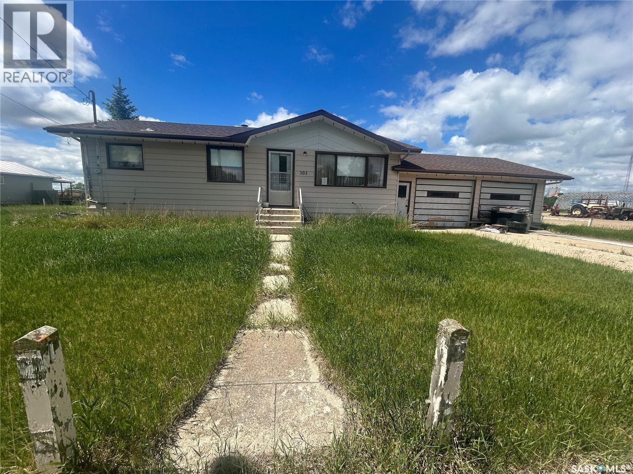
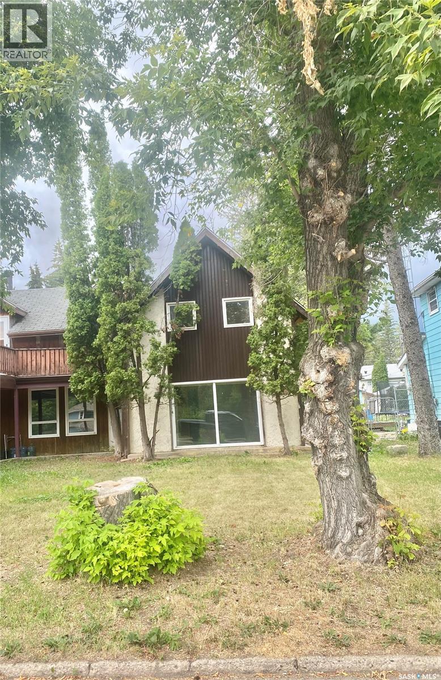
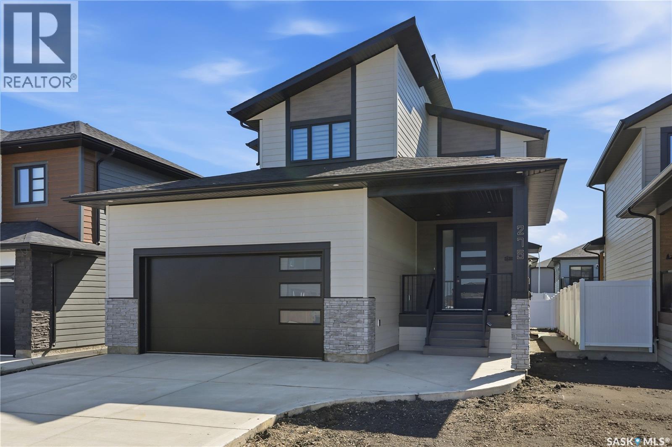
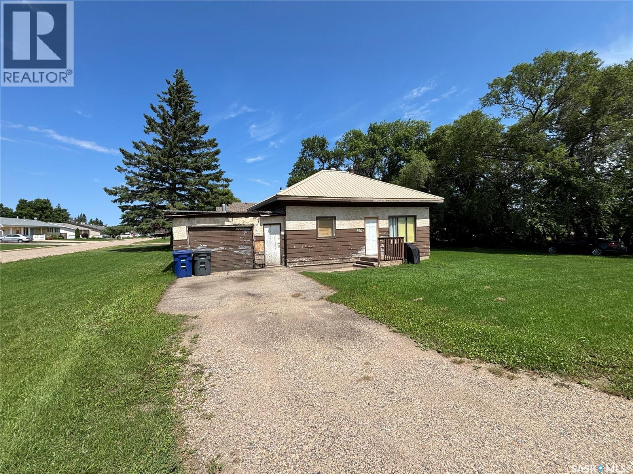
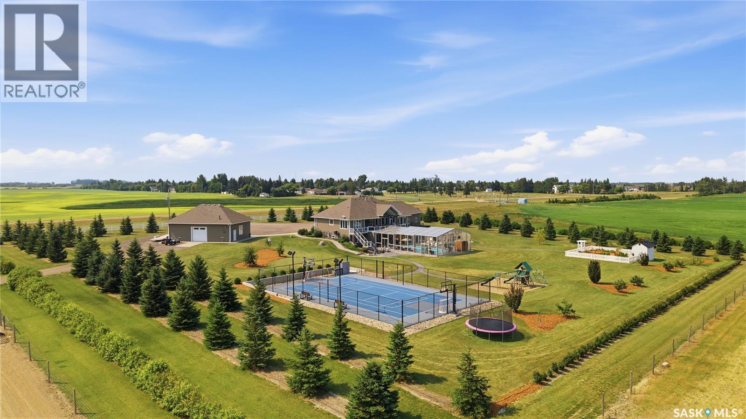
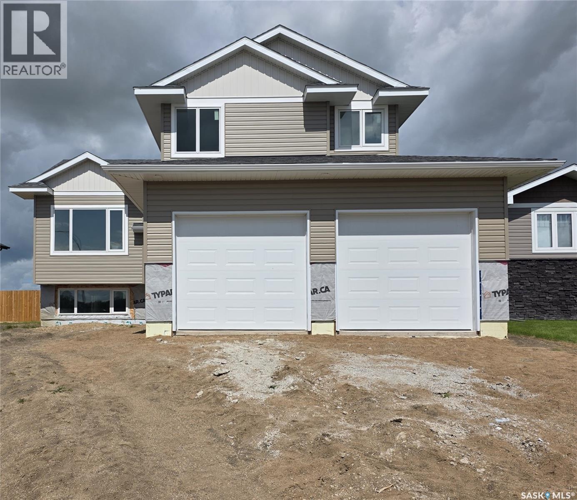
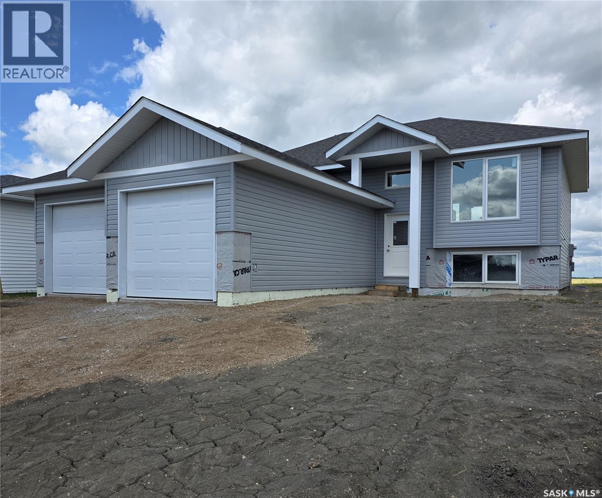
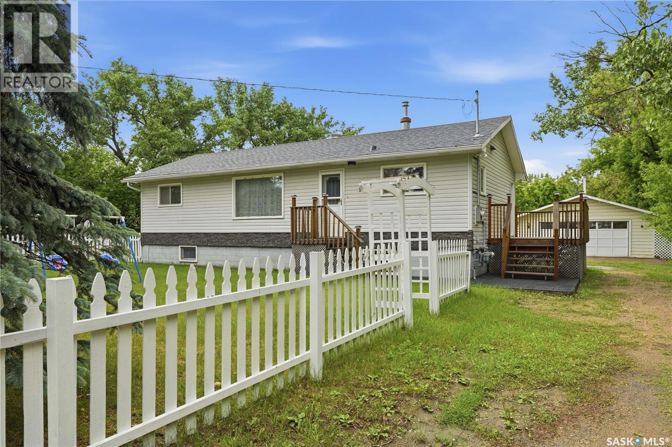
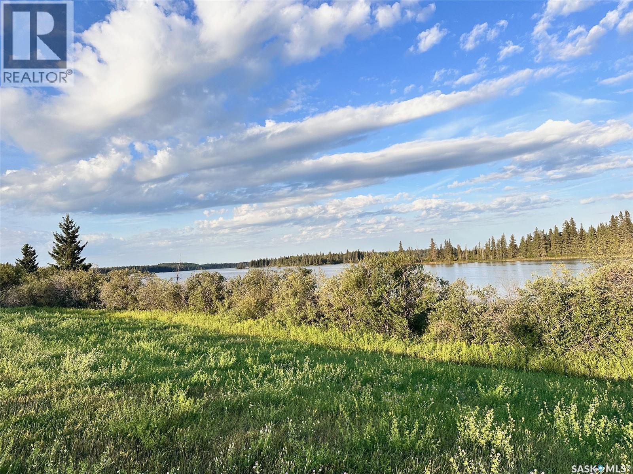
This well established acreage is 12.5 acres and is conveniently located 16kms southwest of Meadow Lake. Built in 1979, this 5 bedroom, 2 bathroom home has lots of natural light flowing throughout. Large entrance with access to a beautiful covered deck. Open kitchen/dining area with plenty of counter space and a built-in desk. Living room is spacious and overlooks the front yard. Three bedrooms and a 4pc bathroom complete the main level. Downstairs you will find a large family room, 2 bedrooms, storage room, a nice sized laundry/utility room plus a cold storage room. Windows on the main level have been updated, wood/oil furnace approx 2011, water heater 2022, water softner 2020. Beautiful well developed yard includes a garden area, double detached garage, shop with concrete floor, wood shed, greenhouse, quonset and lean-to. There are also 6 - 1650 steel bins included and a small dugout in SW Corner of property. There is a water tap west of the well which is very convenient if you want a few horses or farm animals. This acreage must be seen to be fully appreciated (id:62370)
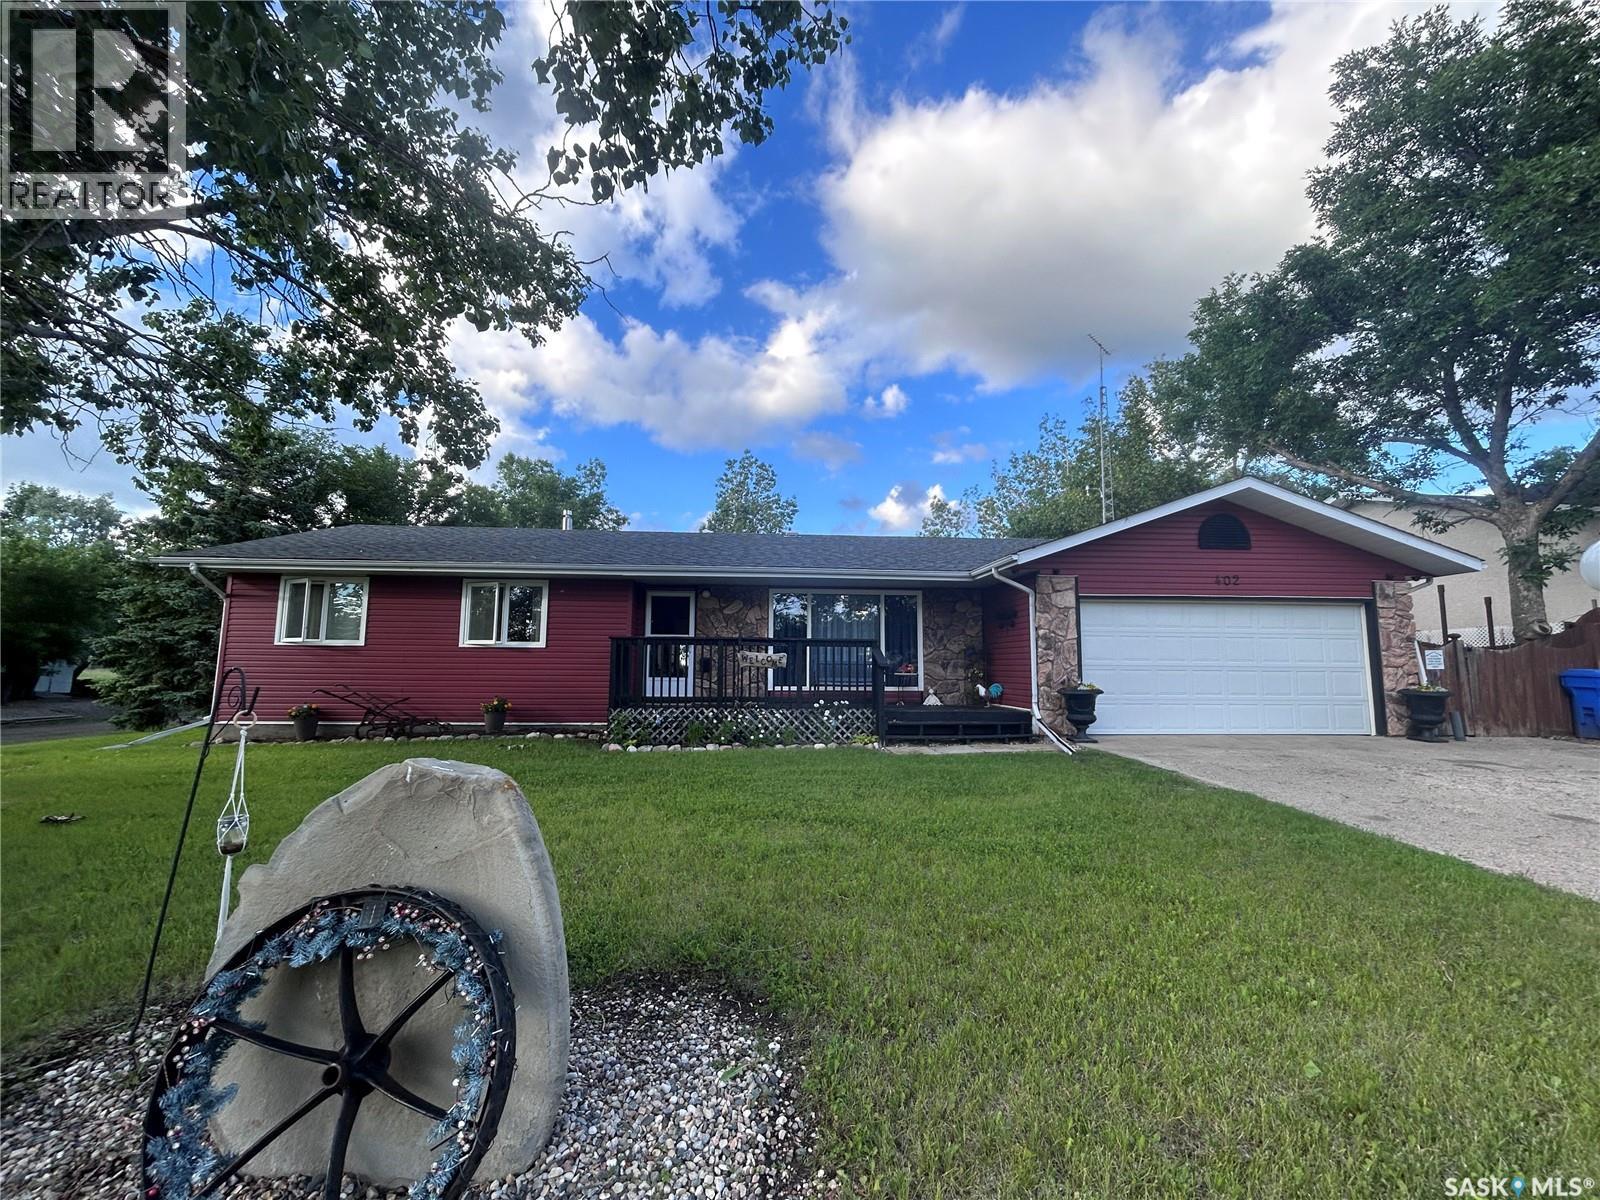
Need space? 1429 sq ft of Fine Living space. Located on a corner lot (8500 ft2), you'll never run out of playroom.(Even if you do, you're located only a small walk away from Lampman play park, skating/curling arena, swim pool etc). PRIME LOCALE!! The House enjoys the opulence of containing 3 large bedrooms on the main floor, a well-equipped Kitchen/Dining area, massive Living Room Plus Family room and an updated Bathroom (Primary bedroom has a 2 piece ensuite). The basement has been recently completed with a VERY COOL Bar/Entertainment area, Family room area, a large bedroom plus an office/den and a beautiful SPA-Like ceramic tile finished Bathroom (walk-around shower). Finishing the basement is the Laundry and Utility area. (NOTE: New Furnace in 2023 and A/C unit in 2024.) As a special BONUS the Seller is leaving her much-loved Elmira Stove Works unit. (Enjoy the charm of vintage aesthetic with cast body and todays modern conveniences.) Double attached Garage has a new gas heater however it has not been connected. Hot Tub works perfect however only used in the winter months. Fireplace is wood but has never been used since new ownership. (id:62370)
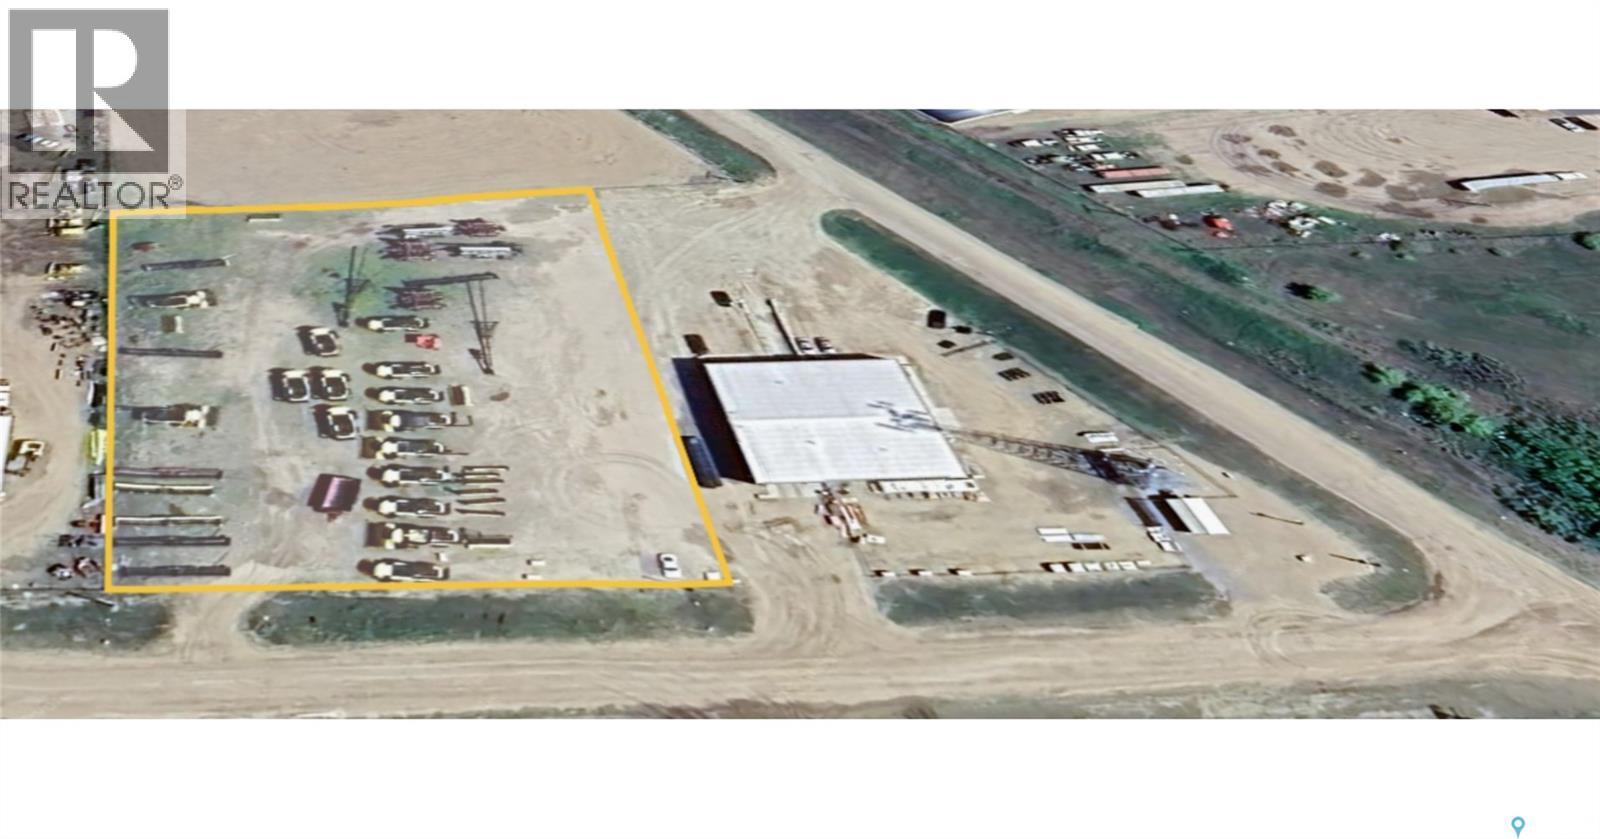
Commercial/Industrial 1.99 acres zoned M2 in North Battleford, SK. City water and sewer, power, natural gas are next to the property. This property has a tenant at present on a month-to-month lease. Excellent location with two entry points onto highway #16. Call an Agent for more information. (id:62370)
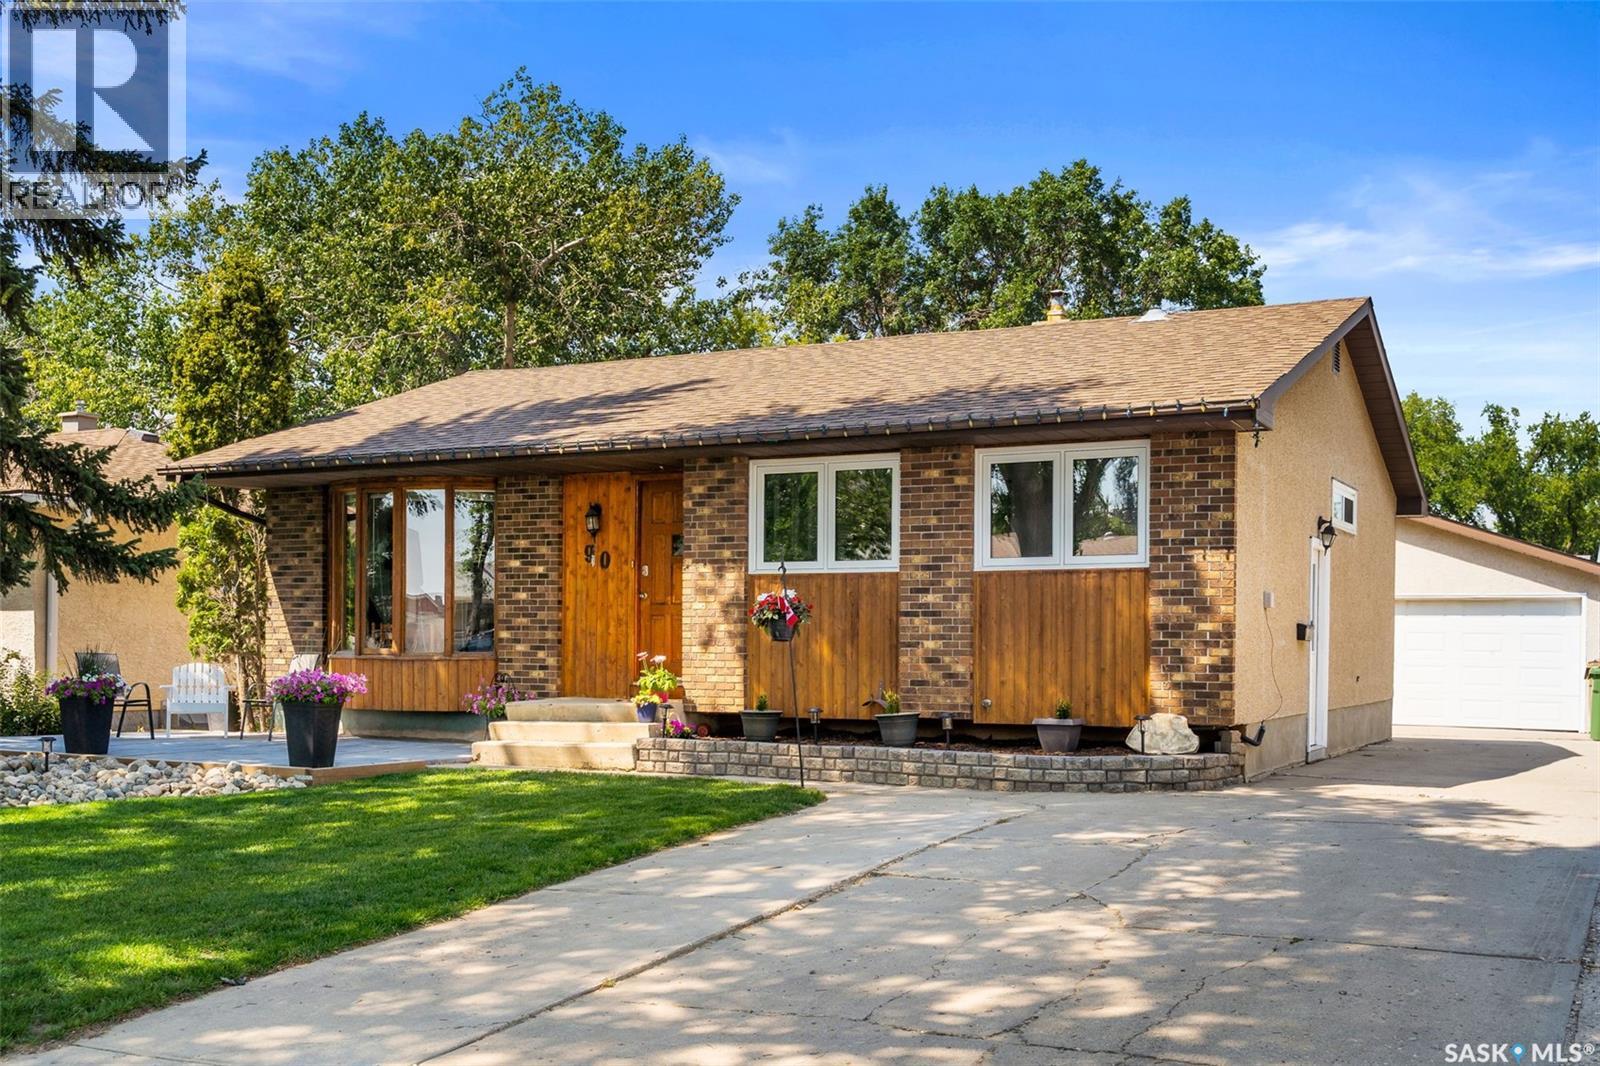
Welcome to this well-maintained family home with a functional layout, generous living space, and exceptional parking. The attractive front yard features mature trees, rock landscaping, a welcoming patio, and steps to the front entrance. The oversized driveway & garage provides parking for up to six vehicles. Inside, the bright living room is highlighted by a large bow window that fills the space with natural light. Laminate flooring flows through the living room and hallway to three main-floor bedrooms. The primary bedroom accommodates a king-size bed, while the additional bedrooms are ideal for children, guests, or a home office. A 4-piece bathroom completes the main level, and most windows have been updated to PVC for efficiency. The galley-style kitchen has ample cabinetry and counter space. Two large windows brighten the dining area, while additional cabinetry and counter space provide an ideal location for a coffee bar, microwave station, or serving area. A pantry adds further storage. The fully developed basement offers a large recreation room with a wet bar, ideal for entertaining or family movie nights. A fourth bedroom, updated 3-piece bathroom, spacious laundry room, and extensive storage add to the lower level’s functionality. Additional improvements include partial spray-foam insulation. The lower level also offers future development potential, with an existing 240V stove receptacle installed in the wet-bar area. This provides an excellent starting point for additional living space or a future suite, subject to any required approvals and applicable regulations. Outside, the partially fenced backyard includes a storage shed and an oversized, heated double detached garage with ample space for vehicles, storage, or a workshop. Central air conditioning provides added summer comfort. With four bedrooms, two bathrooms, abundant storage, numerous updates, and flexible living space, this home is an excellent option for growing families. (id:62370)
Stunning custom-built Cairns executive bilevel in desirable Albert Park! Offering 1,980 sq. ft., this extensively upgraded home features 5 bedrooms, 3 bathrooms, two sunrooms, hardwood floors, granite finishes, and a striking double-sided Tyndall stone fireplace. A standout feature is the exceptional multi-generational living design, with fully self-contained living spaces on both levels. The lower level offers a complete nanny or mother-in-law suite with its own kitchen, living area, bedroom, bathroom, laundry, and sunroom—ideal for extended family, independent living, or added income potential. Complete with an oversized double attached garage, two high-efficiency furnaces, instant hot water, low-maintenance yard, and pool, this timeless home offers luxury, flexibility, and unmatched versatility in one of Regina's most sought-after neighbourhoods. (id:62370)
FROBISHER ACREAGE - Great opportunity to acquire your own acreage with a 3 bedroom bungalow, just east of Frobisher. Enjoy the best of both worlds with this acreage offering the space and privacy of country living while remaining conveniently close to town. The property features a frame shed shop along with other outbuildings, providing plenty of room for hobbies, storage, projects and more! With 6 acres to work with, there is plenty of opportunity to make the property your own and enjoy the flexibility that acreage living has to offer! (id:62370)
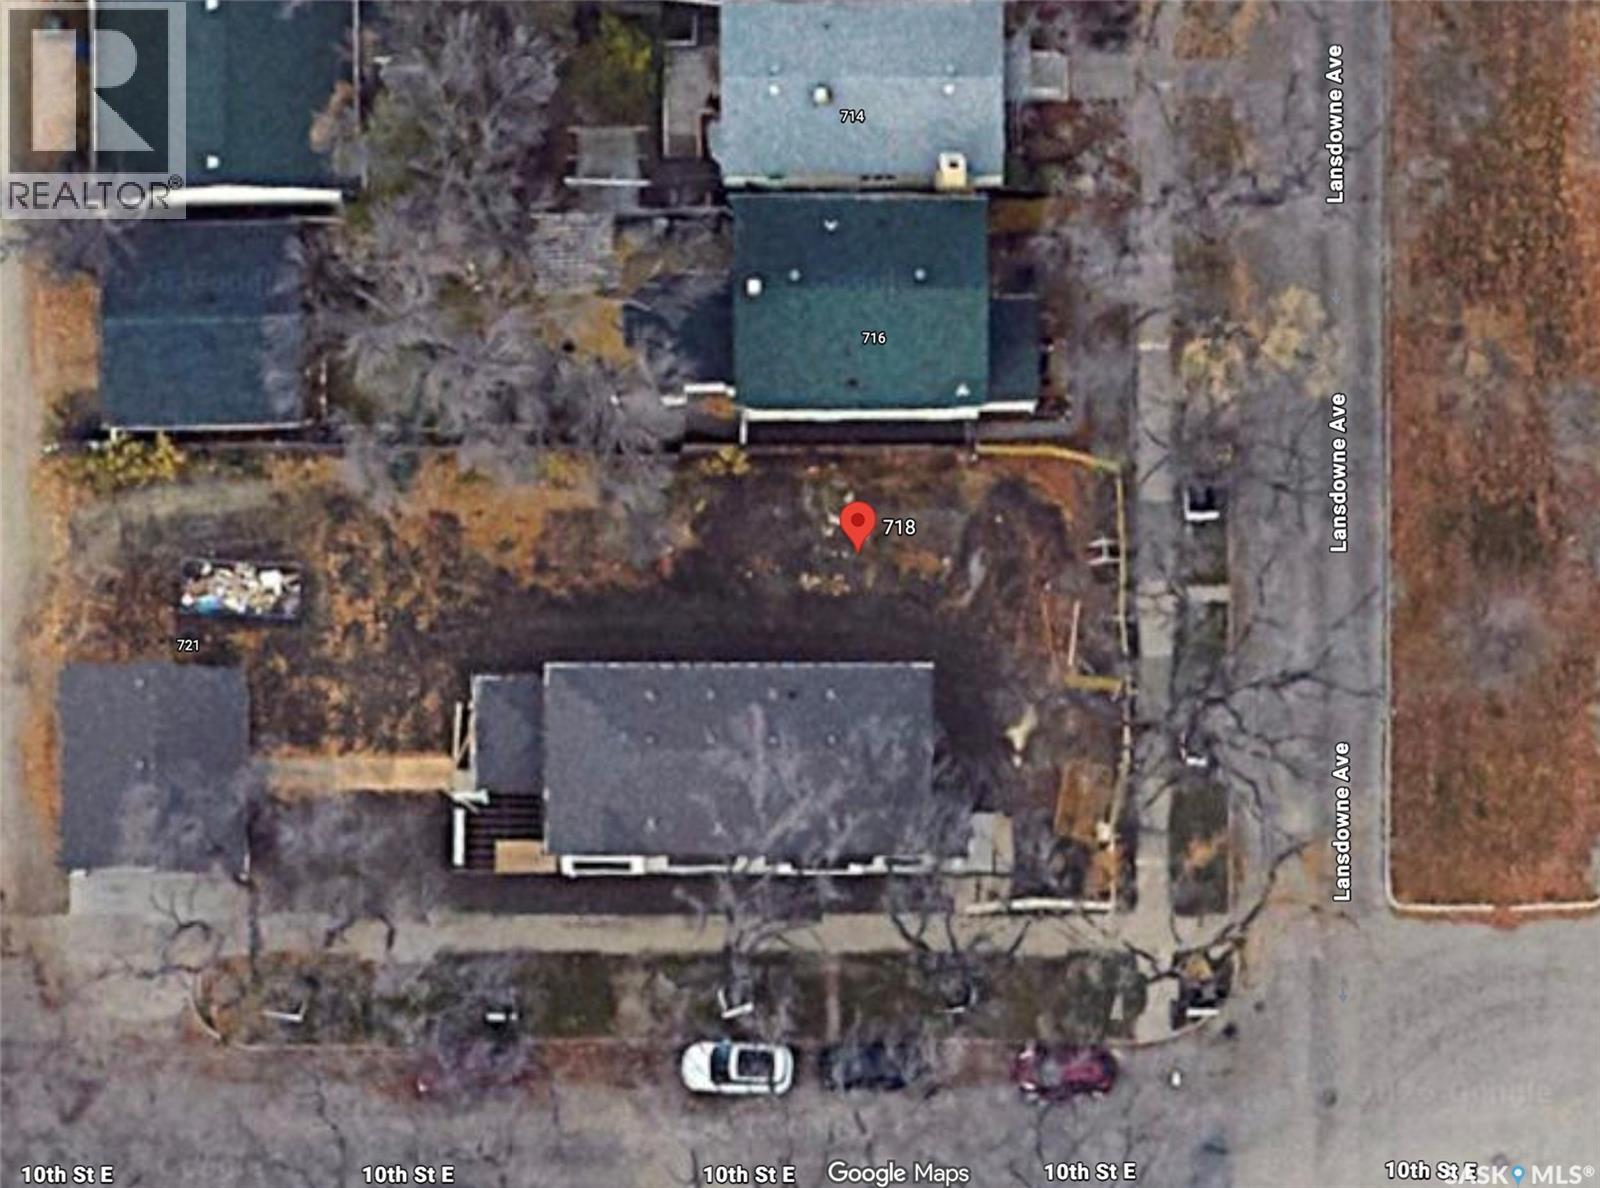
Great location in Nutana for a build! 30 by 140 vacant lot (inside). Inside lot on the corner of Lansdowne and 10th. Lot is cleared and ready to build on (id:62370)
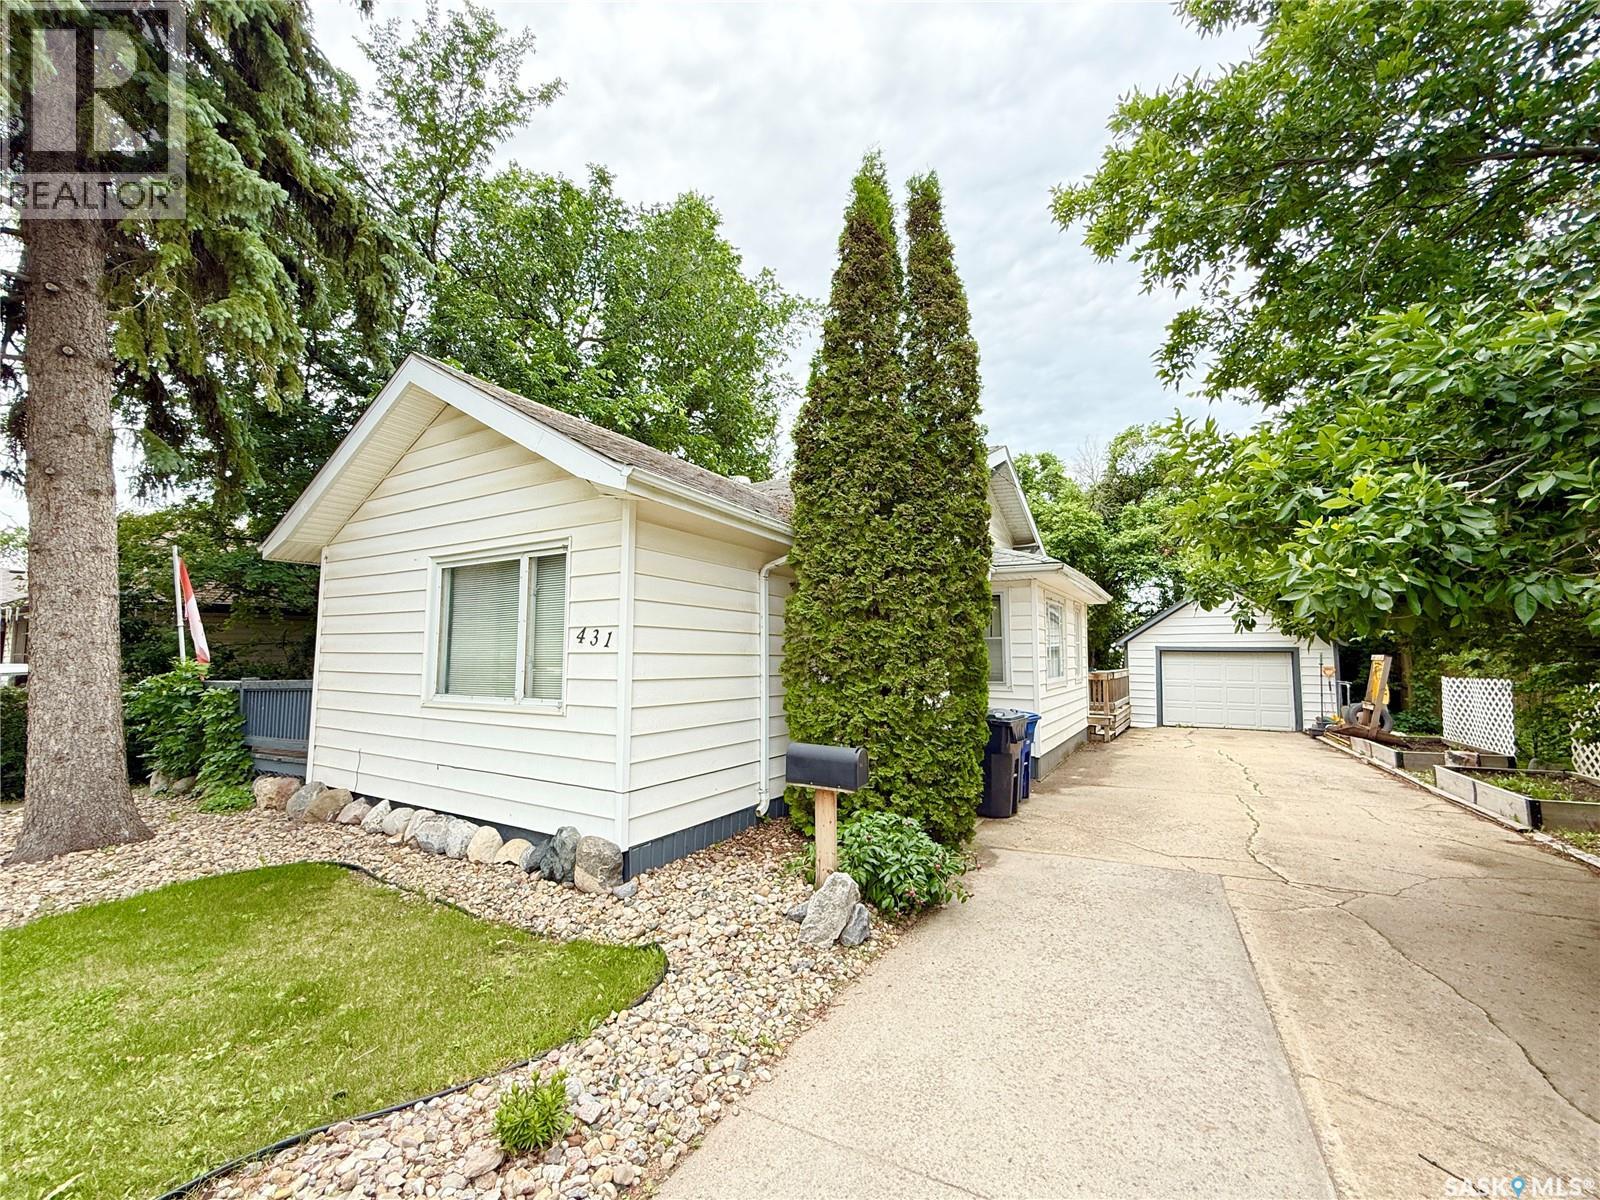
Welcome to 431 Qu'appelle Street in Weyburn, SK! This starter home sits in a great location, close to the high school, hospital and downtown. This home is coming in over 1200 square feet, includes 3 bedrooms total, 2 on the main floor and 1 on the 2nd level, a full 4 piece bathroom, a 2 piece bathroom in the primary bedroom, main floor laundry (that has unfortunately seen recent roof damage *please see picture 15), large front office, big living room with hardwood floors and wood fireplace, kitchen has beautiful cabinets and comes with all appliances, loads of basement storage, a single detached garage and fantastic backyard set up perfect for entertaining. Call your favourite Agent to schedule your appointment. (id:62370)
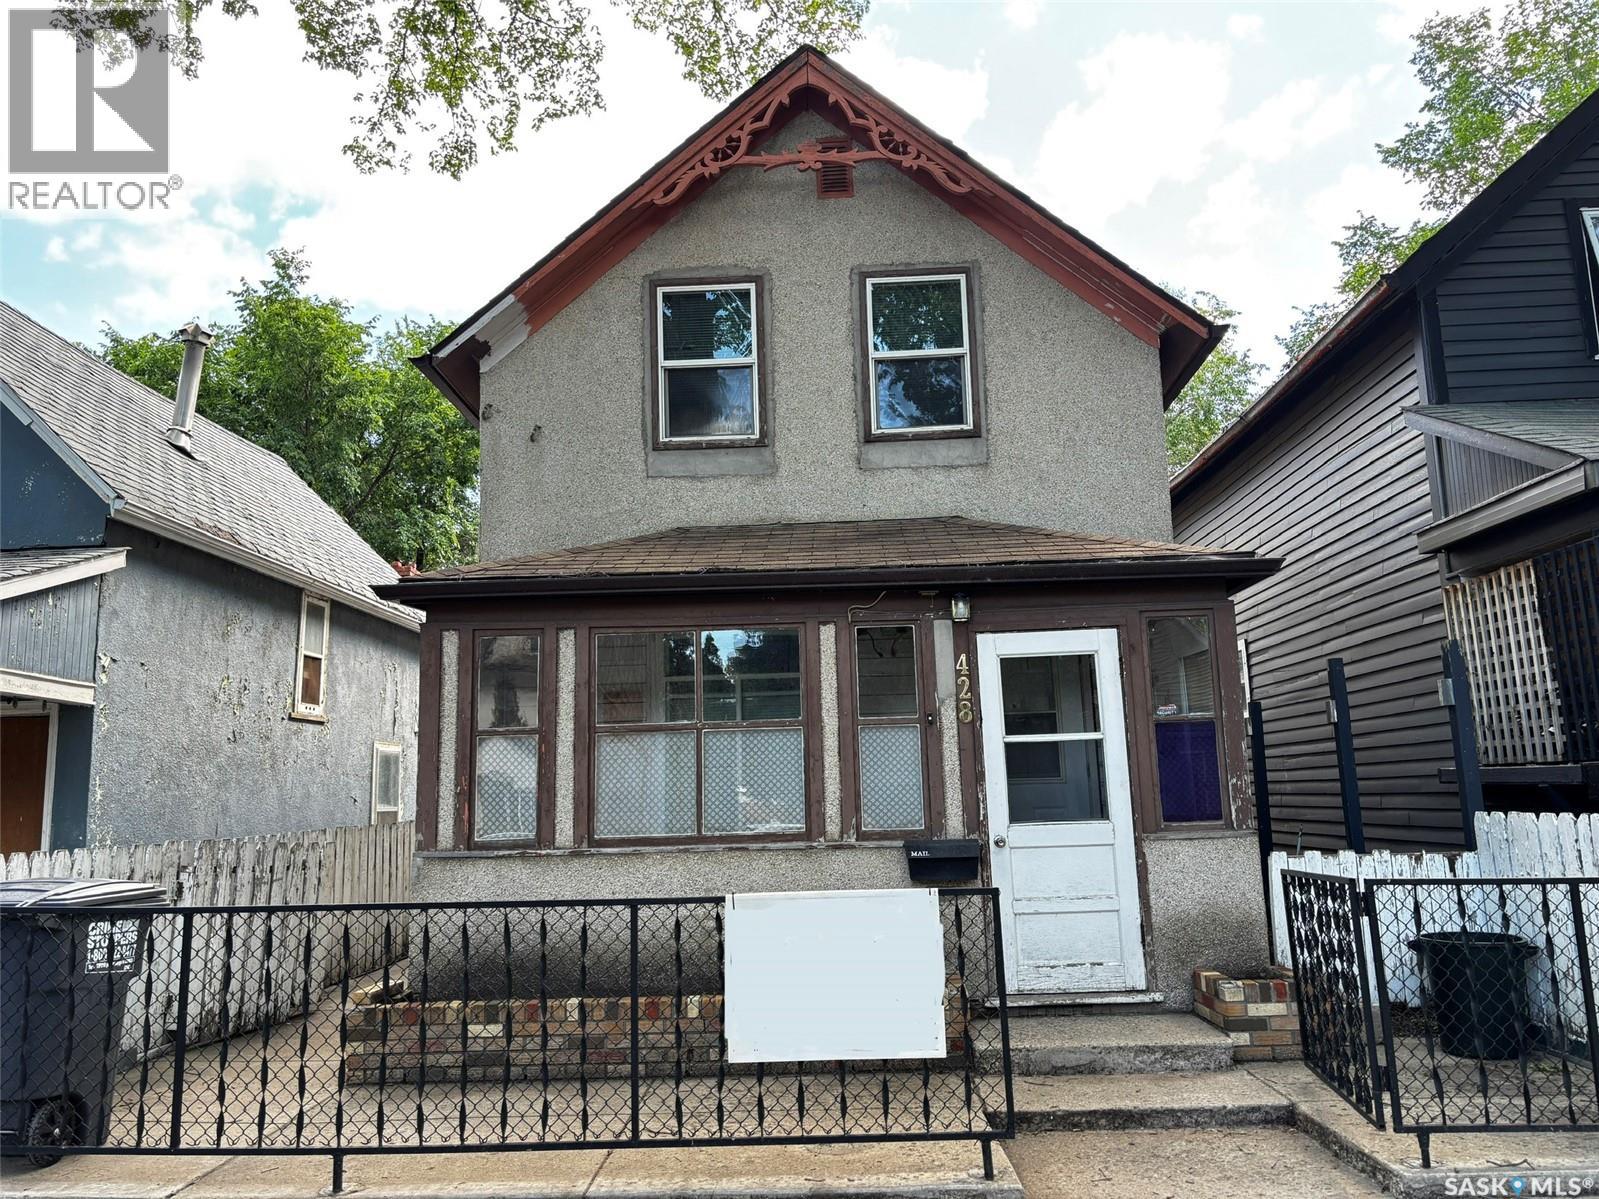
2 bedroom, 1 bath two storey in need of some cosmetics. Some drywall work has been done. Living room, kitchen and dining on the main. 2 bedrooms and a 3 piece bath upstairs. Laundry in the basement. Quick posssession possible. (id:62370)
Turnkey restaurant opportunity available in North Battleford with the flexibility to continue under the existing franchise or bring your own concept and branding. This asset sale presents an excellent opportunity to acquire an established, fully equipped quick-service restaurant without the significant time, capital investment, and uncertainty associated with developing a new location from the ground up. From securing a location and negotiating a lease to completing leasehold improvements, purchasing equipment, and establishing day-to-day operations, much of the groundwork has already been done, providing an excellent foundation for a new owner to step in and make the space their own. Situated along 100th Street, one of North Battleford's primary commercial corridors, the business benefits from excellent visibility, strong vehicle traffic, convenient access, ample on-site parking, and an established mix of surrounding businesses. The current owner has operated the business for approximately five years, building a loyal customer base and establishing relationships with neighbouring complementary businesses that further strengthen its presence within the community. Affordable lease costs and low operating overhead provide an excellent foundation for an owner-operator or investor. Whether you choose to continue with the existing franchise or introduce your own restaurant concept, the existing commercial kitchen, equipment, leasehold improvements and established location provide a significant head start compared to building a new operation from scratch. Contact your REALTOR® today for additional information. (id:62370)
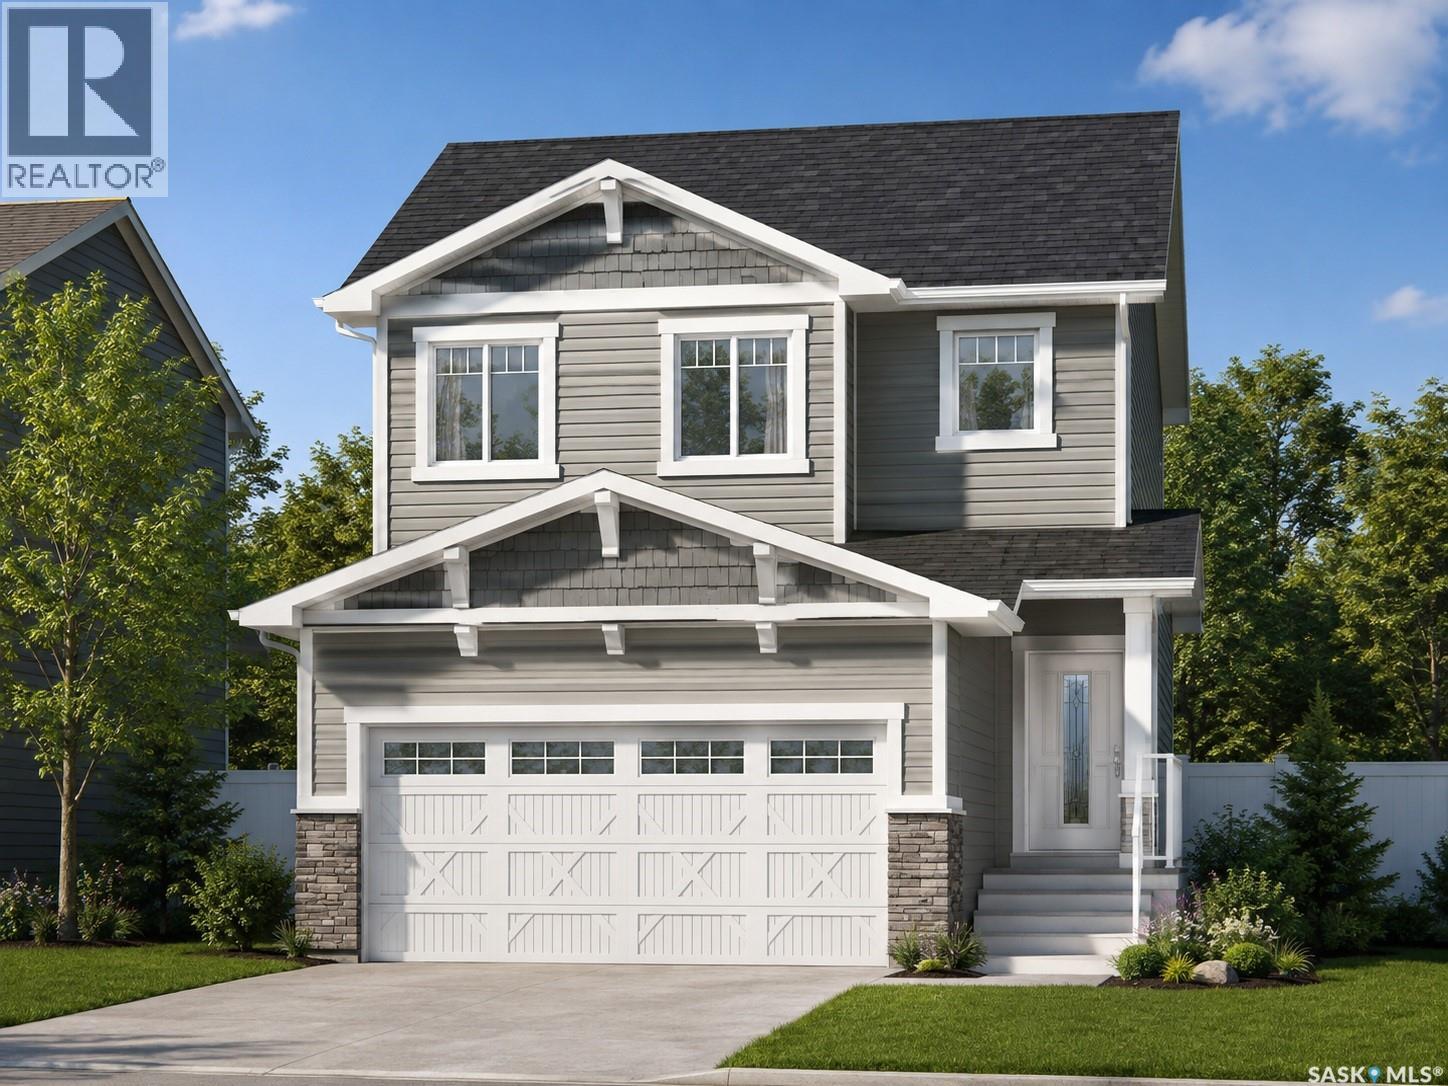
Welcome to the Ehrenburg Homes Richmond, a thoughtfully designed two-storey home offering 1,551 sq. ft. of modern living space in the desirable community of Eastbrook. Combining stylish finishes with a functional layout, this home is ideal for growing families and those who love to entertain. The open-concept main floor features a bright and inviting living room highlighted by a stunning floor-to-ceiling electric fireplace feature wall. The spacious kitchen offers contemporary cabinetry, a large centre island with seating, subway tile backsplash, a walk-in pantry, built-in dishwasher, microwave hood fan, and a functional mudroom with direct access to the oversized 18' x 25' attached garage. The adjoining dining area overlooks the backyard, while a convenient 2-piece powder room completes the main level. Upstairs, you'll find a spacious bonus room that provides the perfect space for family movie nights, a playroom, or a home office. The primary bedroom features a walk-in closet and a private 5-piece ensuite with dual vanities. Two additional bedrooms, a full 4-piece bathroom, and the convenience of second-floor laundry complete the upper level. The unfinished basement offers excellent potential for future development to fit your family's changing needs. Built in 2026, this home includes forced-air natural gas heating, an electric fireplace, front underground sprinklers, a double concrete driveway, an attached garage, and parking for four vehicles. Ideally located close to parks, walking paths, schools, shopping, and all the amenities Eastbrook has to offer, this home is an outstanding opportunity to enjoy quality new construction by Ehrenburg Homes. Please note: Interior photos are from a previous build of the same model or artist renderings and are provided for illustrative purposes only. Exterior rendering is an AI-generated image. Finishes, colours, fixtures, materials, design, landscaping, and final construction details may vary from the completed home. (id:62370)
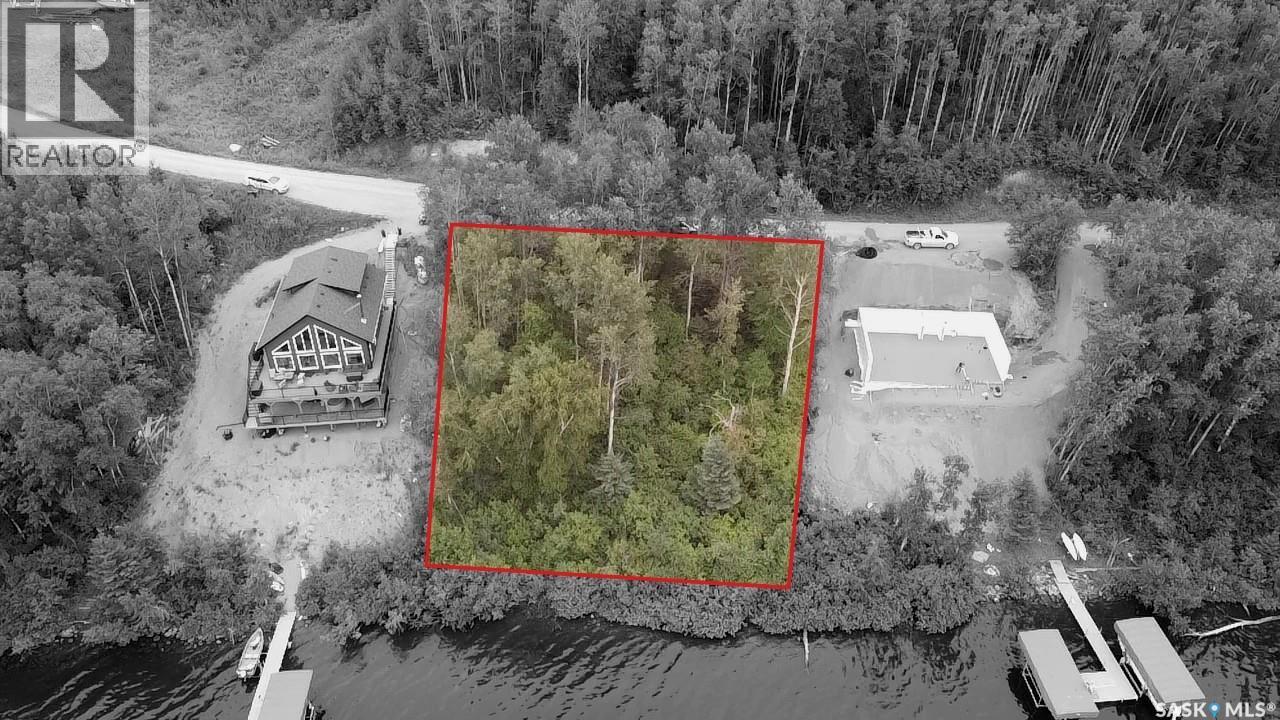
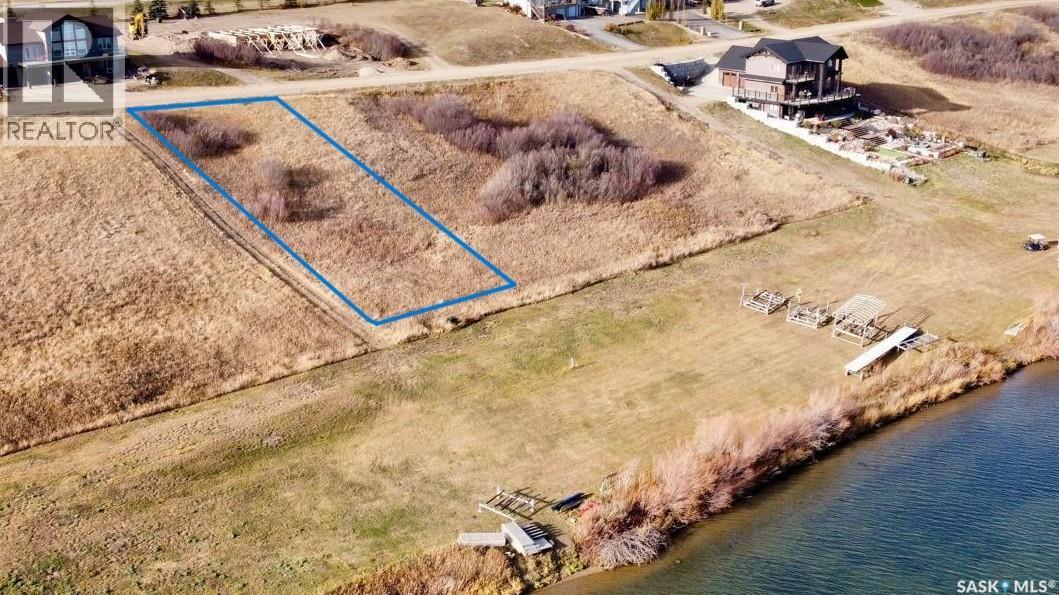
Discover the potential of this waterfront lot in the Lakeview area at Barrier Lake. Offering just over 7,300 sq. ft. of land, this treed property features lake views, power available along the road, and gravel road access. The lot has steep grading, providing an opportunity to create a unique recreational retreat overlooking the water. Buyers and their agents are advised to exercise caution and enter the property at their own risk. The sellers are not responsible for any injuries or damages sustained while accessing or viewing the property. (id:62370)
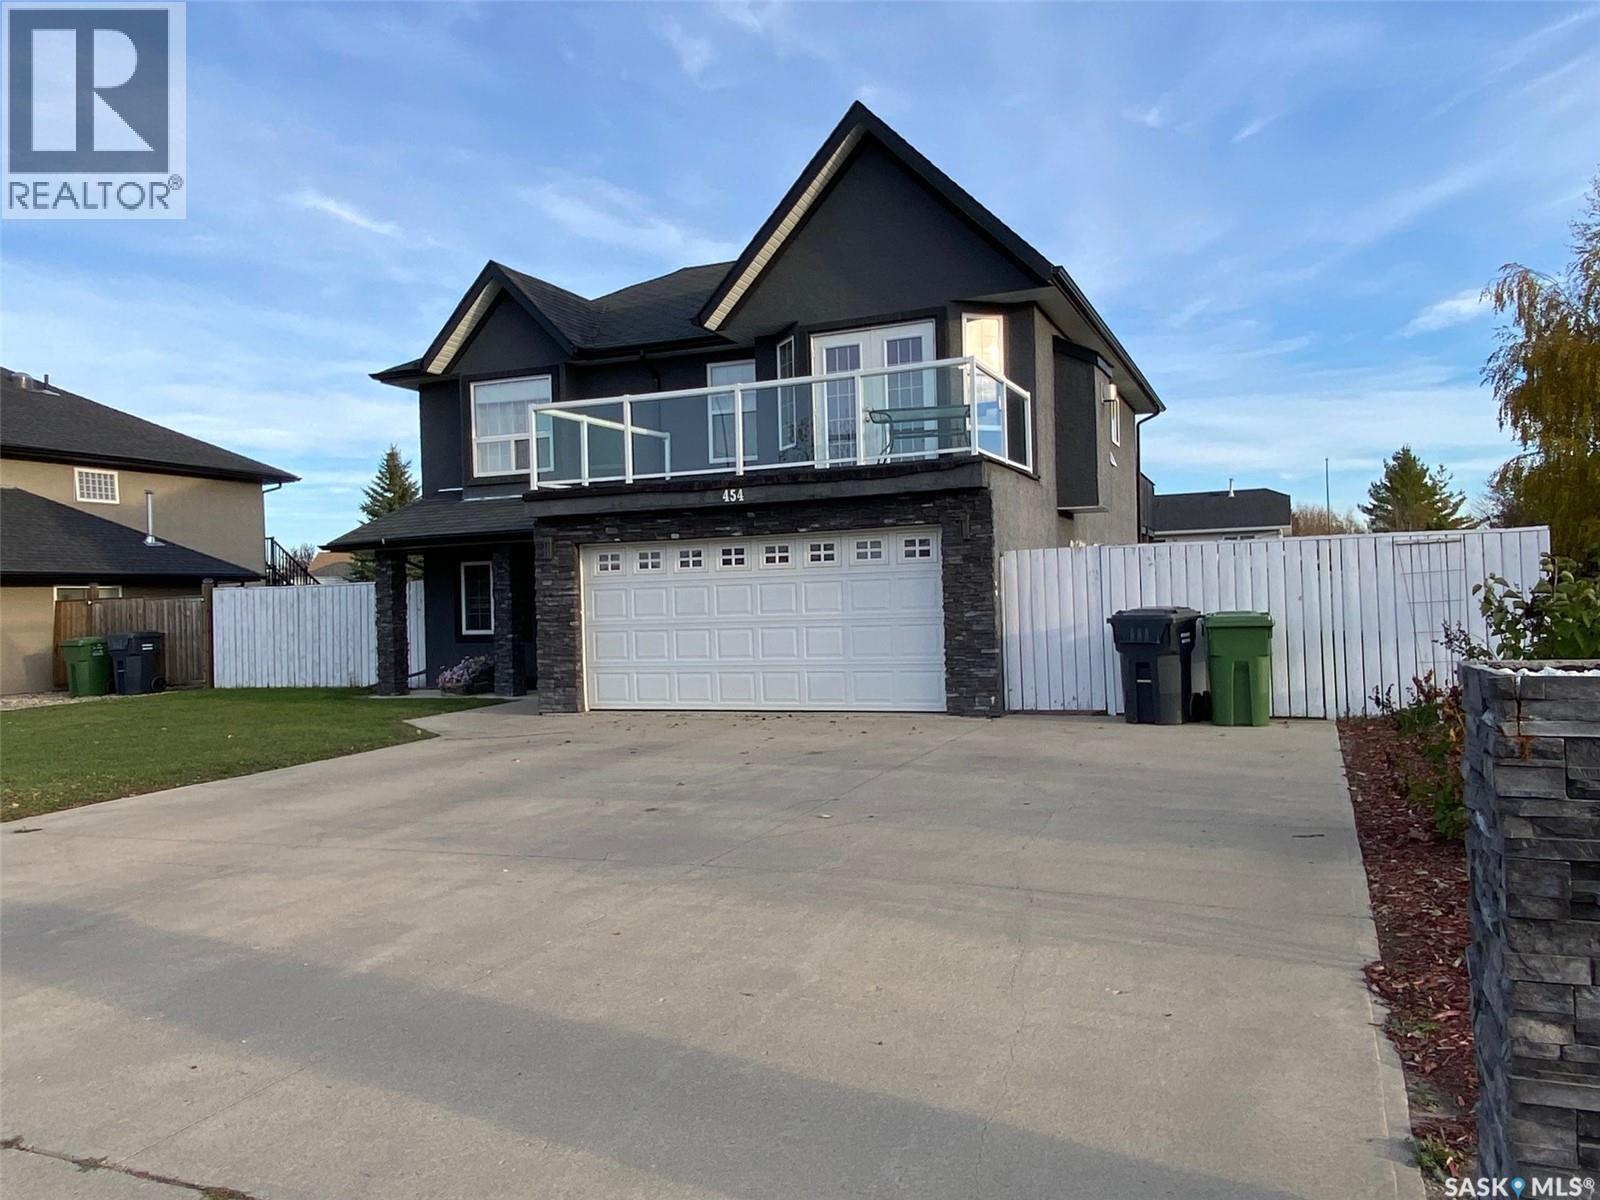
Location Location! Located close to elementary schools,( St Michaels and McKnoll) makes this home the ideal family home. With 2 levels of living space, 4 bedrooms , 3 bathrooms, and 2 livingrooms along with an open concept floor plan, your family has tons of room to grow. Access to the fenced back yard , play house,patio, and large tiered deck is a breeze from second level off dining area, and also from main floor livingroom. Convenience in every aspect ! Double car attached garage has direct entry to the home and is fully insulated. Need room for parking? No problem! The property offers a triple car driveway and access to back yard from back alley. Both a man gate and a vehicle access gate are part of the back yard fence. This property offers every amenity you can possibly need! Put this home on your " must see" list today! (id:62370)
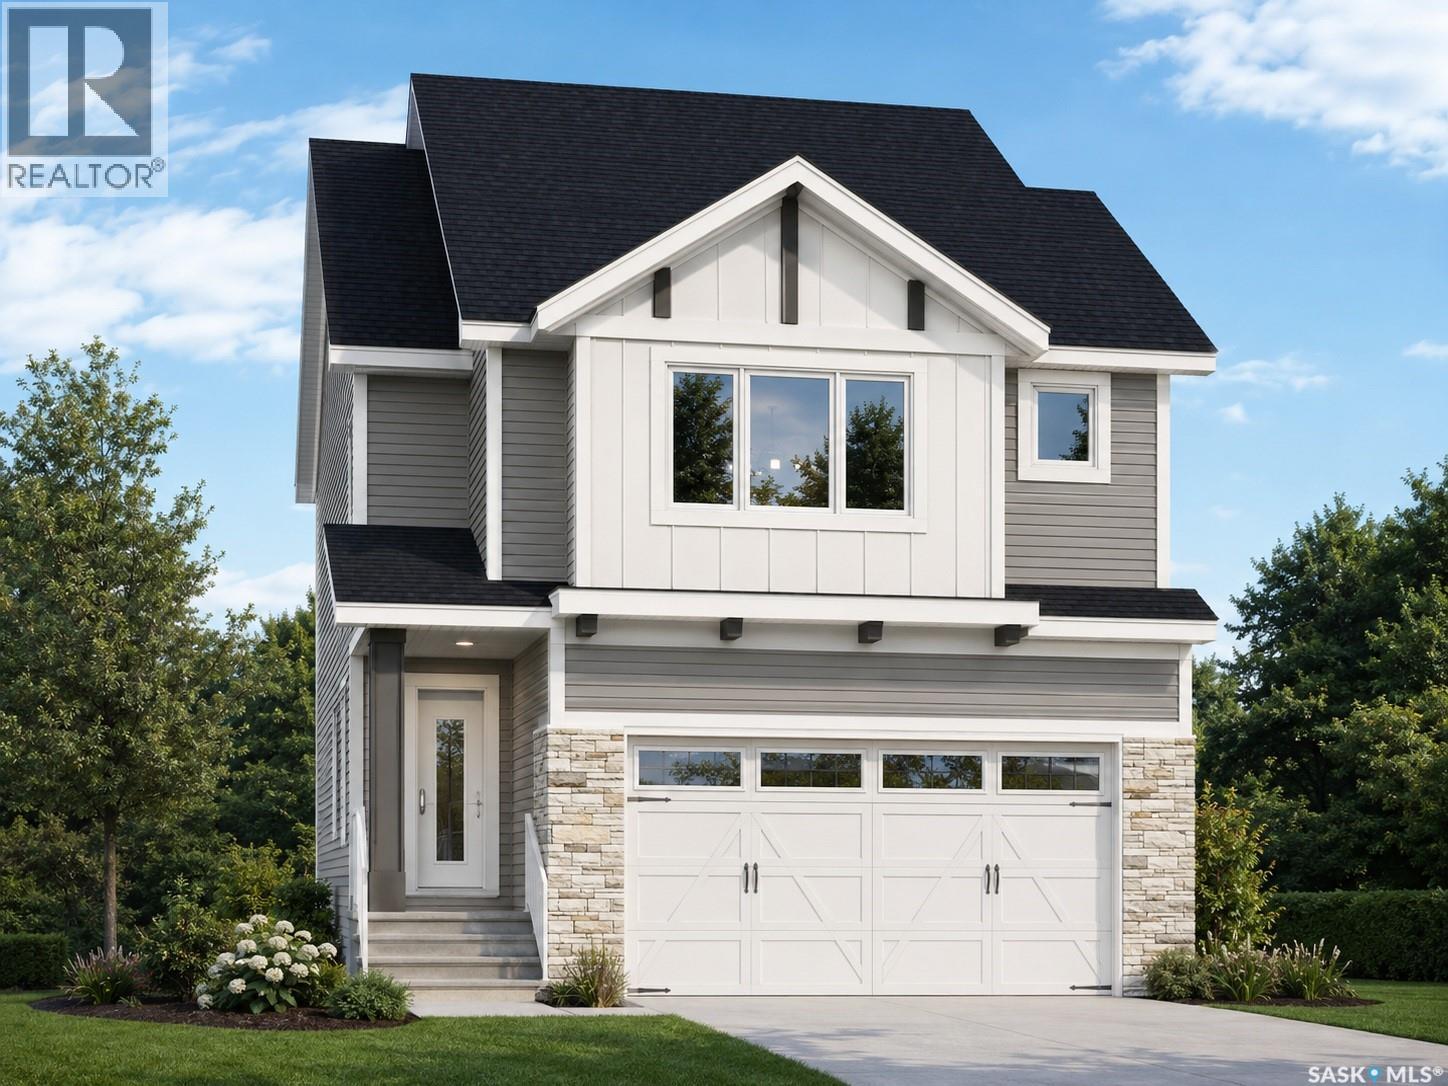
Welcome to 3041 Green Turtle Road, a brand-new 2-storey home located in the desirable Eastbrook neighbourhood of Regina. Built in 2026 by Ehrenburg Homes, this thoughtfully designed property offers 1,699 sq ft of modern living space with quality finishes throughout. The main floor features an open-concept layout with a bright living room, spacious dining area, and a well-appointed kitchen complete with island and ample cabinetry. A convenient 2-piece bathroom and functional layout make this level ideal for everyday living and entertaining. Upstairs, you’ll find a generous primary bedroom with a 5-piece ensuite, two additional bedrooms, a full 4-piece bathroom, a bonus room, and second-floor laundry for added convenience. The basement is undeveloped with a separate entry, providing excellent potential for future development or a secondary suite. Situated on a 3,548 sq ft lot, this home includes a double attached garage and is close to parks, schools, and all east-end amenities. Don’t miss your opportunity to own a new build in one of Regina’s growing communities! (PST/GST are included within purchase price). Note: Interior photos are from a previous build. Same model but some colours may vary. Exterior rendering is an AI-generated image intended for illustrative purposes only. Actual design, materials, colours, finishes, landscaping, and final construction details may vary. (id:62370)
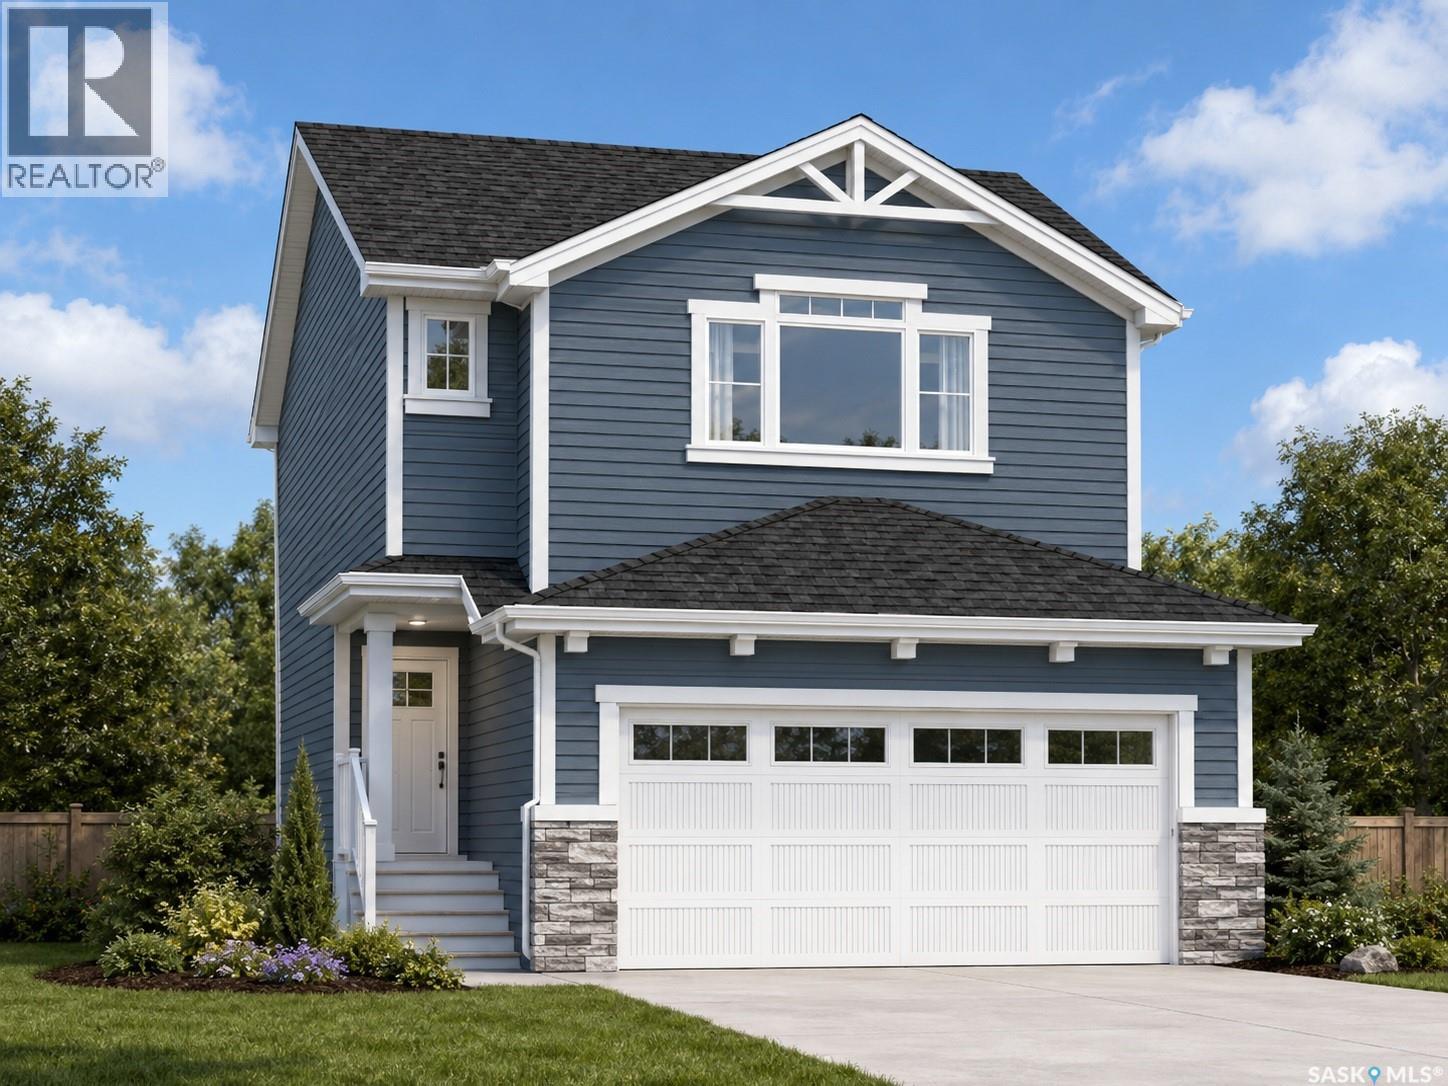
Welcome to the Ehrenburg Homes Wasserberg, a thoughtfully designed two-storey home offering 1,851 sq. ft. of stylish and functional living space in the growing community of Eastbrook. Designed with today's family in mind, this home combines quality craftsmanship, modern finishes, and an exceptional floor plan. The open-concept main floor is perfect for both everyday living and entertaining, featuring a spacious living room highlighted by a striking electric fireplace with a floor-to-ceiling feature wall. The bright kitchen showcases a large island with seating, modern cabinetry, subway tile backsplash, a walk-in pantry, built-in dishwasher, microwave hood fan, and a spacious dining area with direct access to the backyard. A convenient 2-piece powder room completes the main level. Upstairs, you'll find a generous bonus room, a spacious primary retreat complete with a walk-in closet and private 4-piece ensuite, three additional bedrooms, another full 4-piece bathroom, and the convenience of second-floor laundry. The unfinished basement features a separate side entrance and provides excellent potential to create additional living space to suit your family's needs. Built in 2026, this home includes forced-air natural gas heating, an electric fireplace, front underground sprinklers, a 20' x 22.5' detached garage, a double concrete driveway, and four off-street parking spaces. Ideally located close to parks, walking paths, schools, shopping, and all the amenities Eastbrook has to offer, this home is an outstanding opportunity to enjoy the benefits of brand-new construction in one of Regina's newest neighborhoods. Please note: Interior photos are from a previous build of the same model or artist renderings and are provided for illustrative purposes only. Exterior rendering is an AI-generated image. Finishes, colours, fixtures, materials, design, landscaping, and final construction details may vary from the completed home. (id:62370)
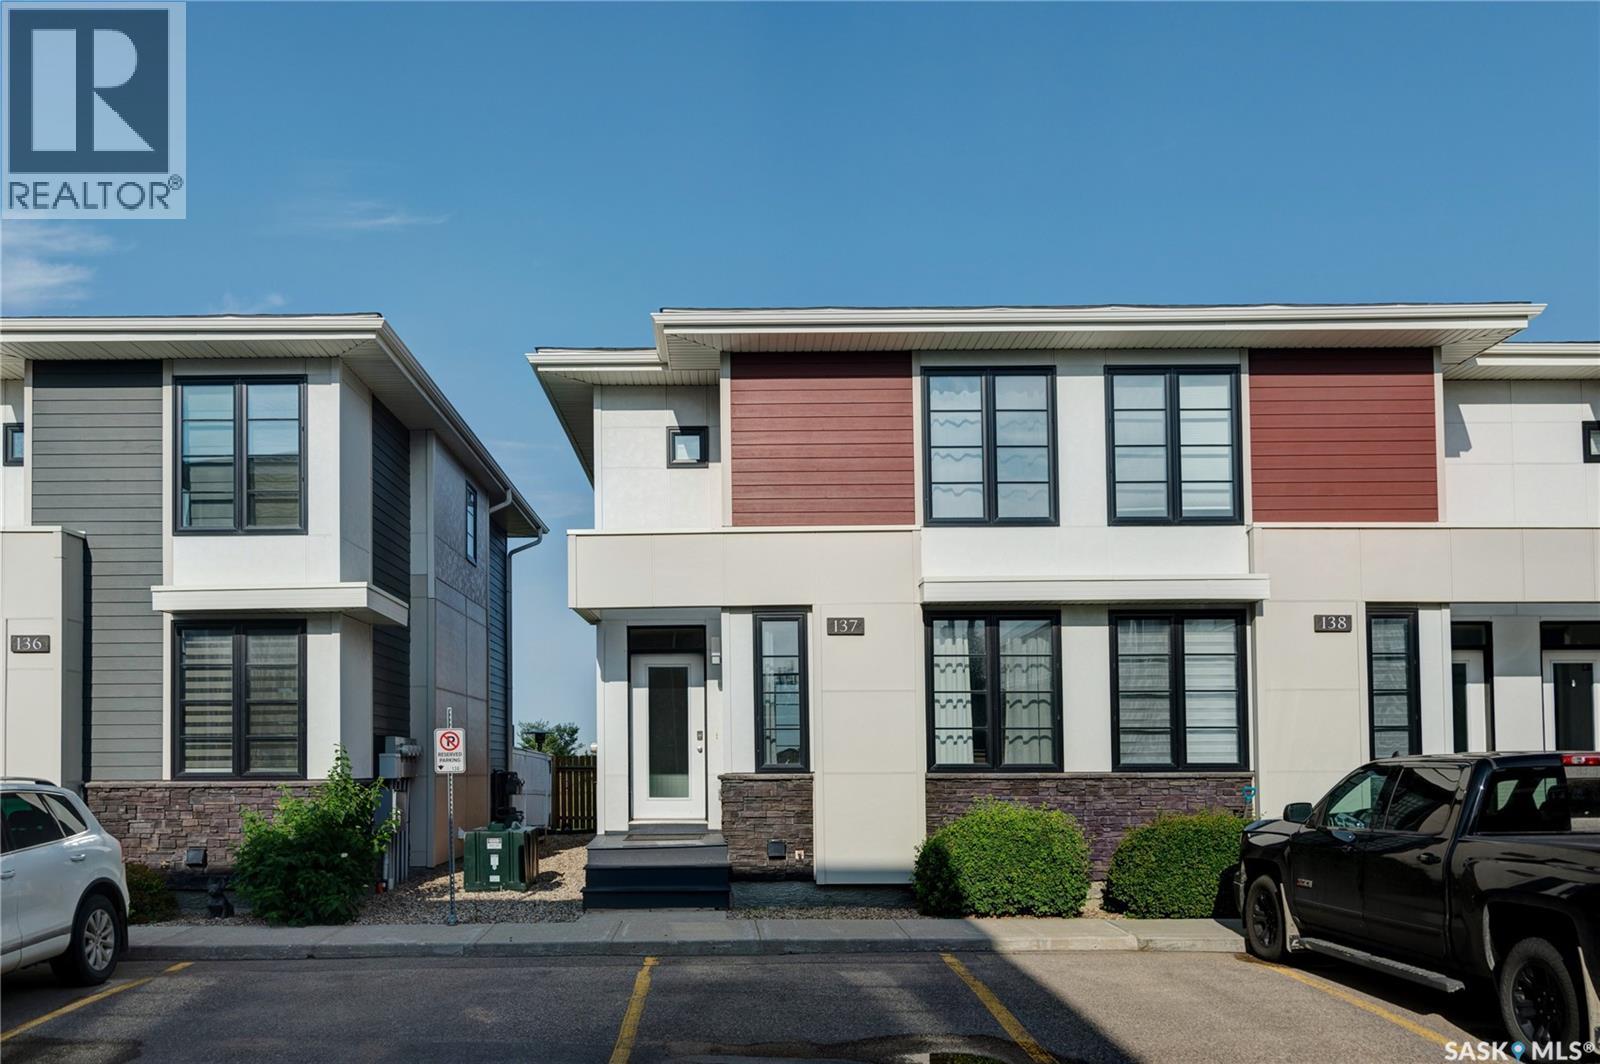
Welcome to #137-3229 Elgaard Drive! This end-unit townhouse condo has fresh paint and new flooring throughout and offers 3 bedrooms and 2 bathrooms in 1,256 sqft of functional and stylish living space. As you enter this home, you are welcomed in to an open floor plan consisting of living room, kitchen, dining area, and 2-pc guest bathroom. The kitchen offers upscale espresso-toned cabinetry, a huge central island with granite countertops and beautiful windows. The kitchen includes a stainless steel appliance package, including a built-in microwave, hood fan, fridge and stove. From the dining room you can access your private, fully fenced back patio and maintenance-free turf area. The well-designed second storey comes complete with 3 good-sized bedrooms, including the primary bedroom with walk-in closet, and a 4-piece bathroom. The basement exterior walls are insulated, drywalled, electrical has been run and plumbing has been roughed-in for a future bathroom. This unit has two exclusive use parking stalls right in front. Other features include: central A/C, newer water heater, roughed in central vac and a natural gas BBQ hook up. Condo fees include: exterior maintenance, reserve fund, lawn care, snow removal and more. (id:62370)
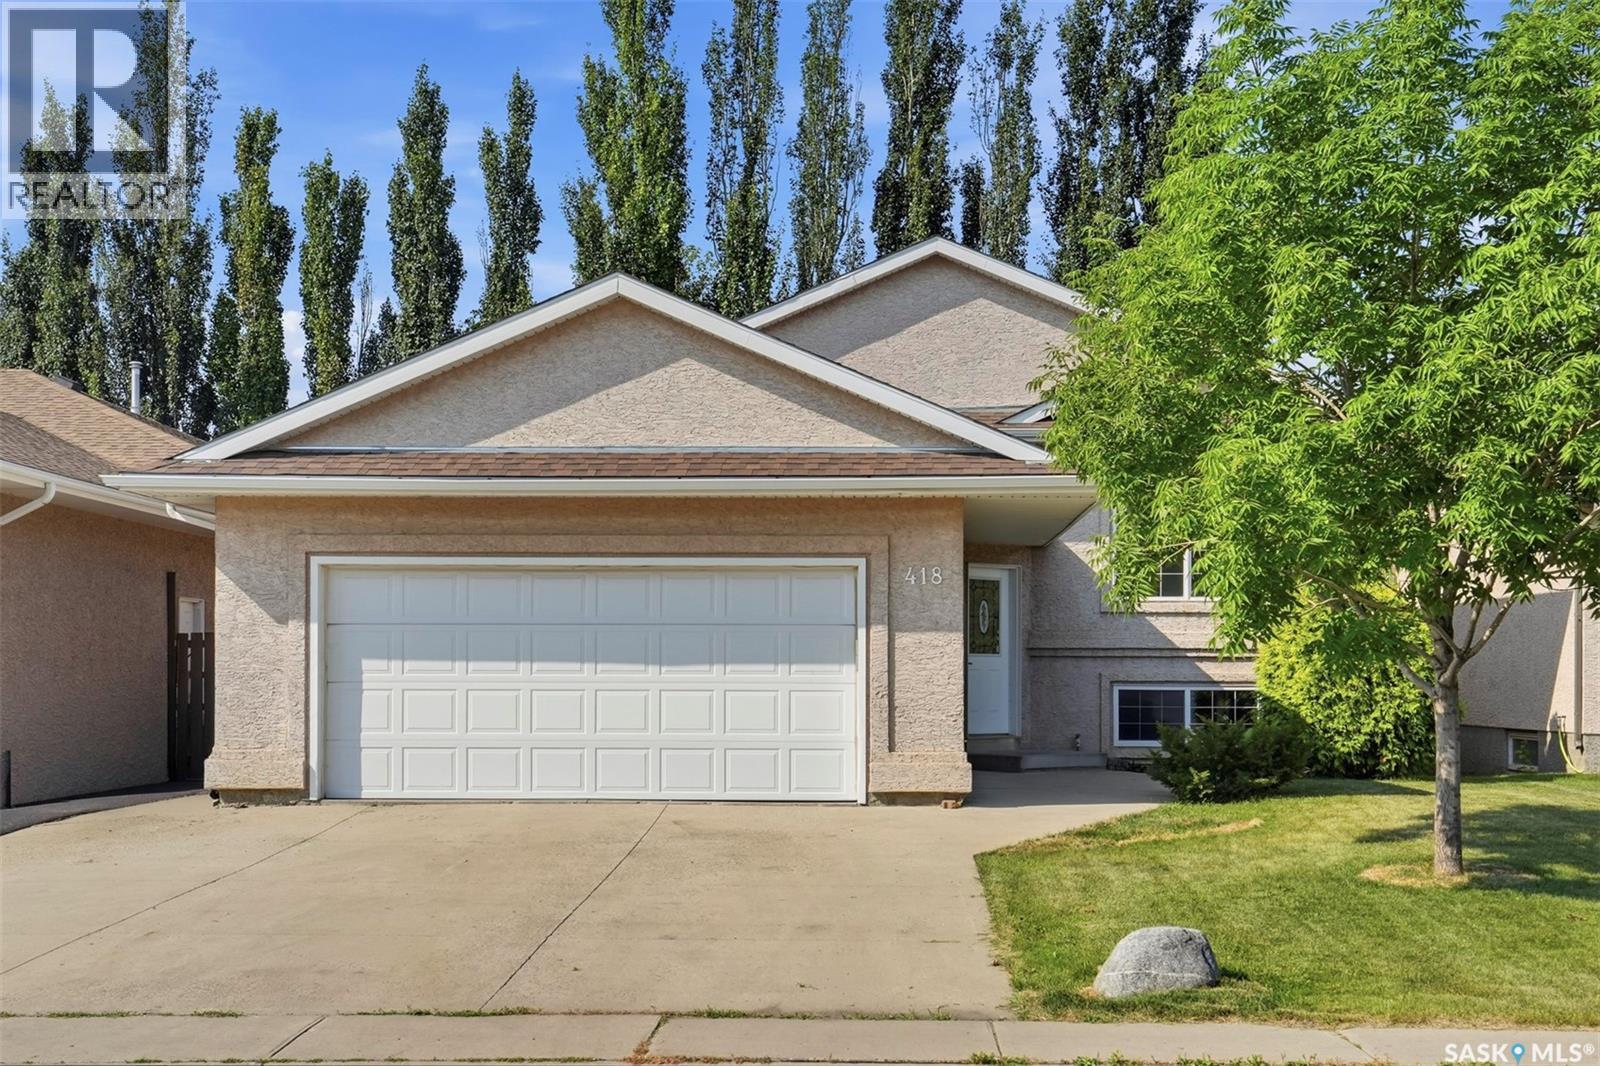
Welcome to this beautifully maintained 1,105 sq. ft. bi-level, offering the ideal combination of space, comfort, and functionality for today's family. With 4 spacious bedrooms and 3 full bathrooms, this home features a well-designed layout that provides plenty of room for both everyday living and entertaining. Step inside to a welcoming foyer with direct entry to the insulated and heated attached garage, adding convenience year-round. The bright and open main floor is finished primarily in durable vinyl plank flooring and offers a spacious living area that flows into the dining room and kitchen. The kitchen is designed with functionality in mind, featuring a convenient pantry for additional storage, while garden doors off the dining area lead directly to the large raised deck—perfect for summer barbecues or relaxing with family and friends. The main floor includes three generous bedrooms, including a spacious primary suite complete with a walk-in closet and private 3-piece ensuite. The fully developed basement expands your living space with a large family room featuring oversized windows that flood the space with natural light, making it feel bright and inviting. An additional bedroom and full bathroom create the perfect setup for guests, teenagers, or a home office. Outside, the fully landscaped backyard is designed for both relaxation and privacy. Enjoy the expansive raised deck, lower patio area, and mature towering poplar trees lining the fence, creating a peaceful outdoor retreat. Additional under-deck storage provides the perfect place to keep lawn care equipment and seasonal items neatly tucked away. With a heated garage, thoughtful floor plan, abundant natural light, and a beautifully developed yard, this move-in-ready home offers everything a growing family needs in a property you'll be proud to call home (id:62370)
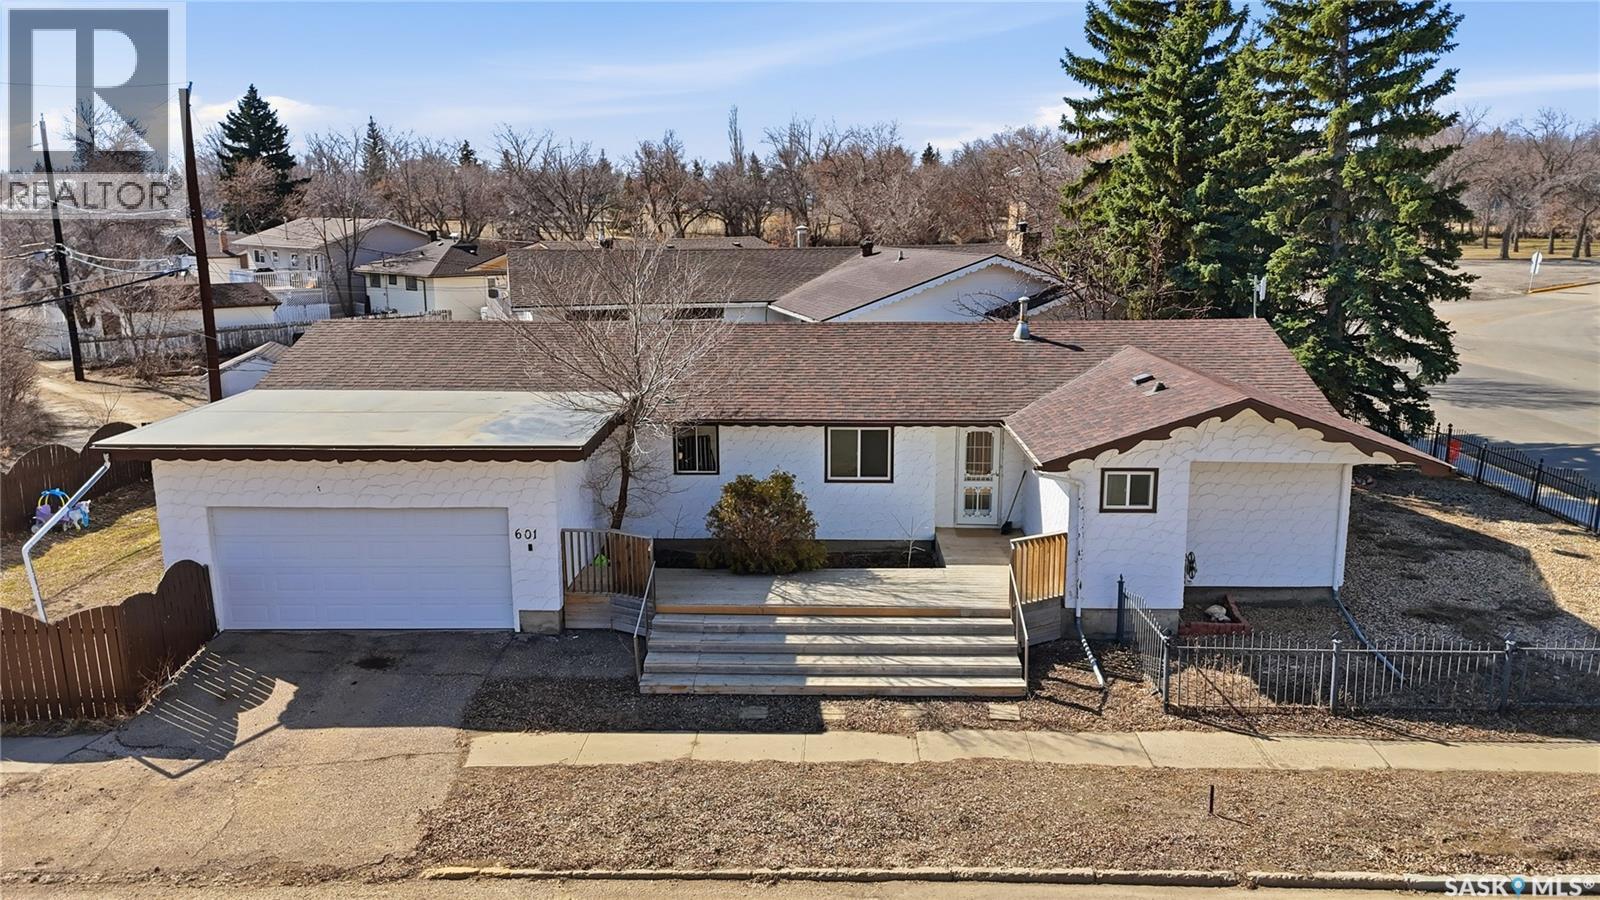
Beautifully updated 1,355 sq.ft. bungalow with a double attached garage centrally located in the town of Assiniboia. Situated on a double corner lot with a modern metal fence. This large home has great curb appeal with a large deck off the front of the house. Coming in the front door you are greeted by a good sized foyer. Leading into a huge living room with garden doors to your relaxing covered patio area! Coming back inside we find a beautifully renovated kitchen featuring new cabinets and a gorgeous backsplash - both the kitchen and dining area are very spacious. At one end of the home we have 3 bedrooms and a 4 piece bathroom. The large primary bedroom features "his and hers" closets and an updated 2 piece ensuite with a barndoor. At the other end of the home we have access to the double heated attached garage and a mudroom featuring main floor laundry! Downstairs we have a huge family room! Majority of the walls are covered in reclaimed barn wood giving the space a unique feel. This room comes complete with a wet bar making this the perfect room to use as a "mancave". Also in the basement we have another bedroom and a 3 piece ensuite with a beautifully tiled shower! We also have a large utility room and 2 storage spaces. Outside we have two yard spaces; on one side we have a fully fenced grass yard off the patio area and the other side is gravel with an opening fence for RV storage! This home has had lots of recent updates including complete main floor paint and vinyl plank flooring installed, new kitchen cabinets, countertops, sink, and backsplash, freshly tiled basement shower, updated primary bath, and painted garage! Available for a quick possession! (id:62370)
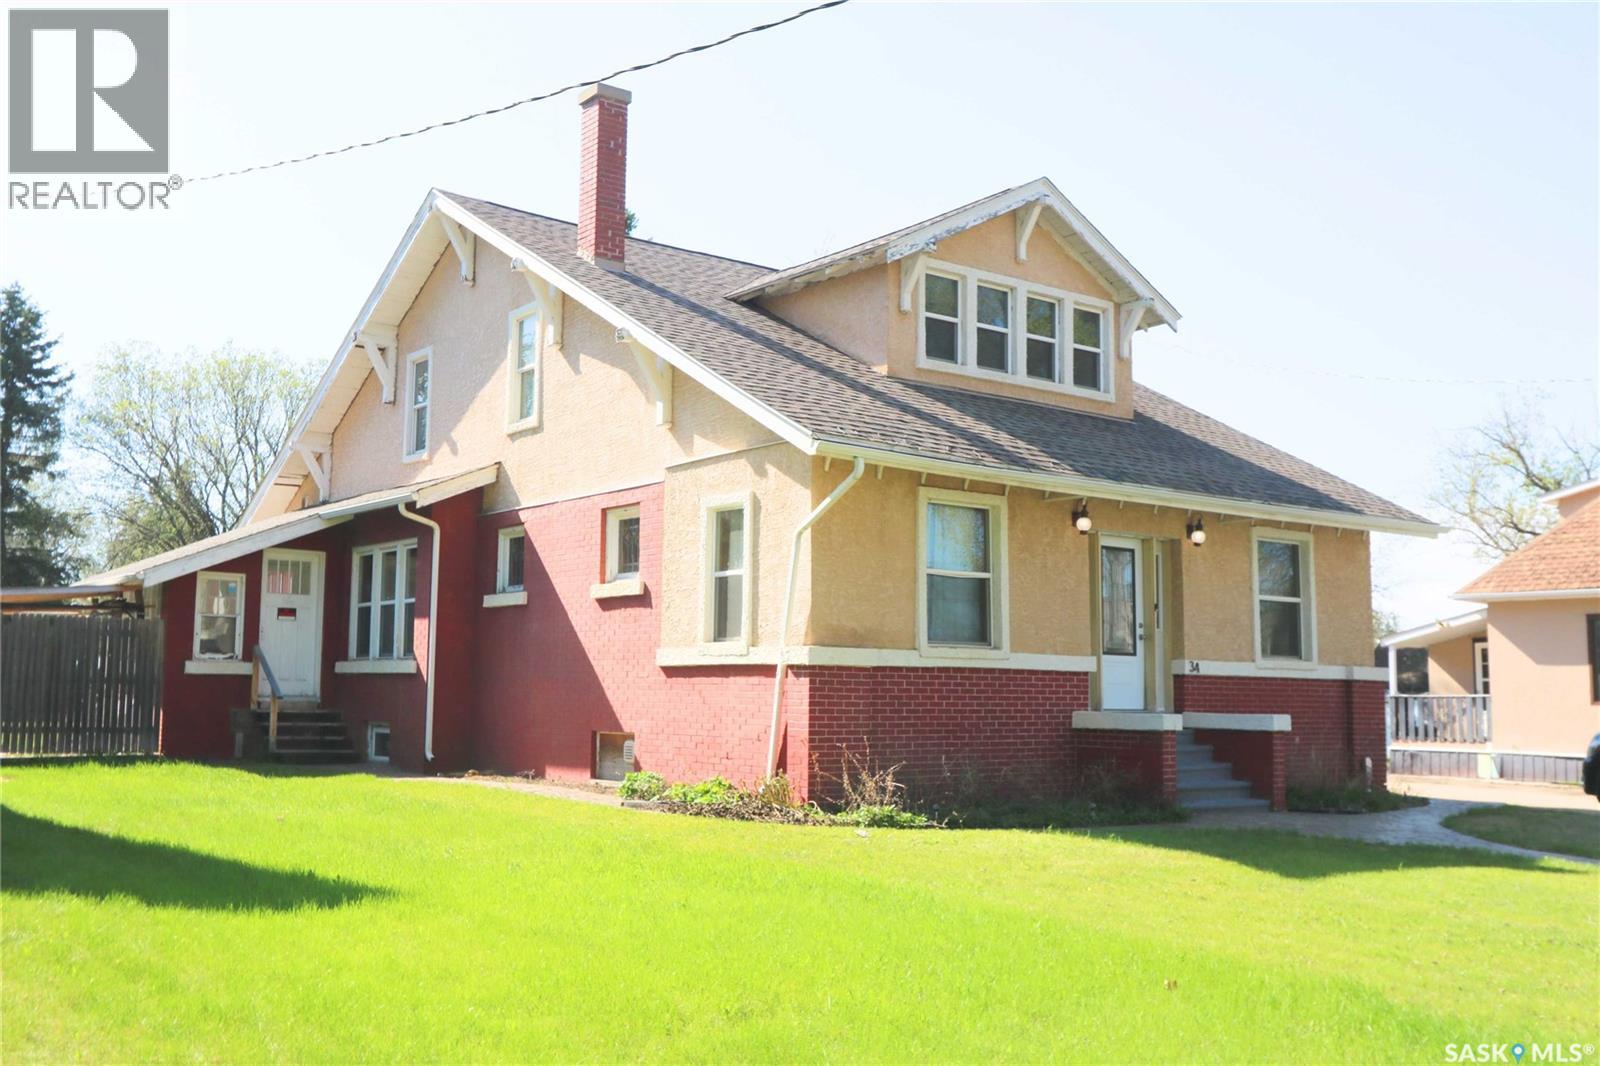
Welcome to 34 Laurier Avenue in Yorkton — a stunning character home offering timeless craftsmanship paired with a complete renovation and new foundation completed in 2010. Located close to schools, parks, and amenities, this spacious property is ideal for growing families, professionals, or multi-generational living. The thoughtful layout features both a family foyer and separate guest foyer for added convenience. Inside, you’ll appreciate the elegant blend of hardwood, slate, and marble flooring along with solid oak interior doors throughout the home. The beautifully designed kitchen showcases rich cherry cabinetry, a gas range, large pantry, and abundant cabinet and counter space. Just off the kitchen is a convenient main floor office, while a separate study/playroom off the living room provides flexible family space. A main floor bedroom and 4-piece bathroom add even more functionality. A striking central spiral staircase leads to the second level featuring two Jack and Jill bedrooms connected by a shared bathroom. The spacious primary suite offers a massive ensuite complete with a large soaker tub and standalone shower. The fully developed basement adds exceptional living space with two additional bedrooms, a 3-piece bathroom, and a large rec room that could easily function as a guest or secondary primary suite thanks to the oversized bathroom with another large soaker tub. Major upgrades completed in 2010 include a new foundation, complete home renovation, updated water and sewer lines, weeping tile, sump systems, and backwater valve installation. Rarely do homes offer this combination of character, size, craftsmanship, and modern infrastructure updates. This property would make for an excellent Bed and Breakfast of course subject to approval from the City of Yorkton. (id:62370)
Welcome to 112 1st Ave N, located in Beechy Saskatchewan! Just a quick trip 24km trip and you are at Prairie Lake Regional Park on the shores of Lake Diefenbaker! If you are looking for a cost effective starter home, or a home to fix up and make some rental income, this house could be for you! Beechy features a K-12 school, curling rink, hockey rink, the annual Beechy Western Days, and more! (id:62370)
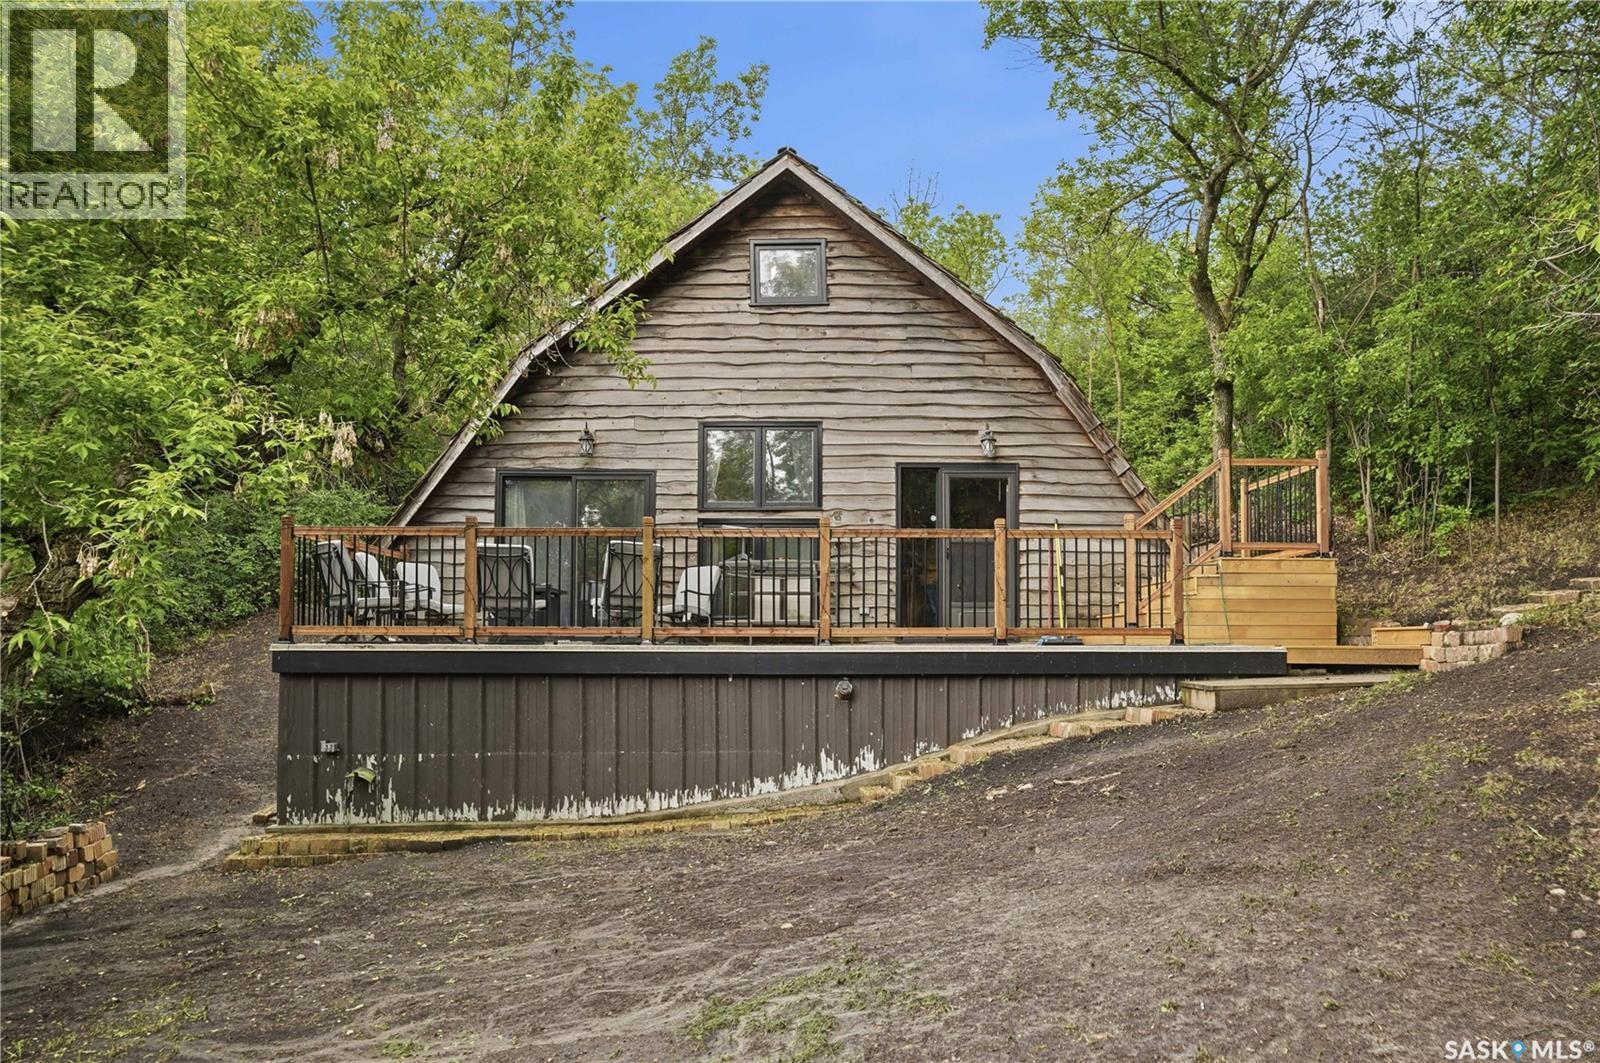
Are you looking for a charming cabin with lots of privacy? This rustic 3 level split sits right at the end of a well treed street and backs into a hill giving you lots of privacy from neighbors. With the cedar siding and shake roof this place feels like the cabin from your childhood. Heading up we are greeted by a spacious front deck with excellent views of nature. Heading inside we find a spacious living space with a dining and living room. Complete with patio doors to your deck and a wood stove for those cozy winter days. Heading up one level we find a good size kitchen with a gas stove. We also find the primary bedroom and a 4 piece bathroom on this level. Heading up to the next level using your spiral staircase we find 2 more bedrooms and a 2 piece bathroom. Finally we have a bonus loft which can be used as a family room or as another bedroom. Off the back of the home we find a beautiful covered deck with a beautiful brick outdoor kitchen that includes a fireplace and a blackstone grill with natural gas. Head up the stairs in the hill we find yet more parking at the top of your lot. If you are looking for peace and tranquility you won't want to miss this one. Cabin comes fully furnished. Quick possession is available. Reach out today to book your showing! (id:62370)
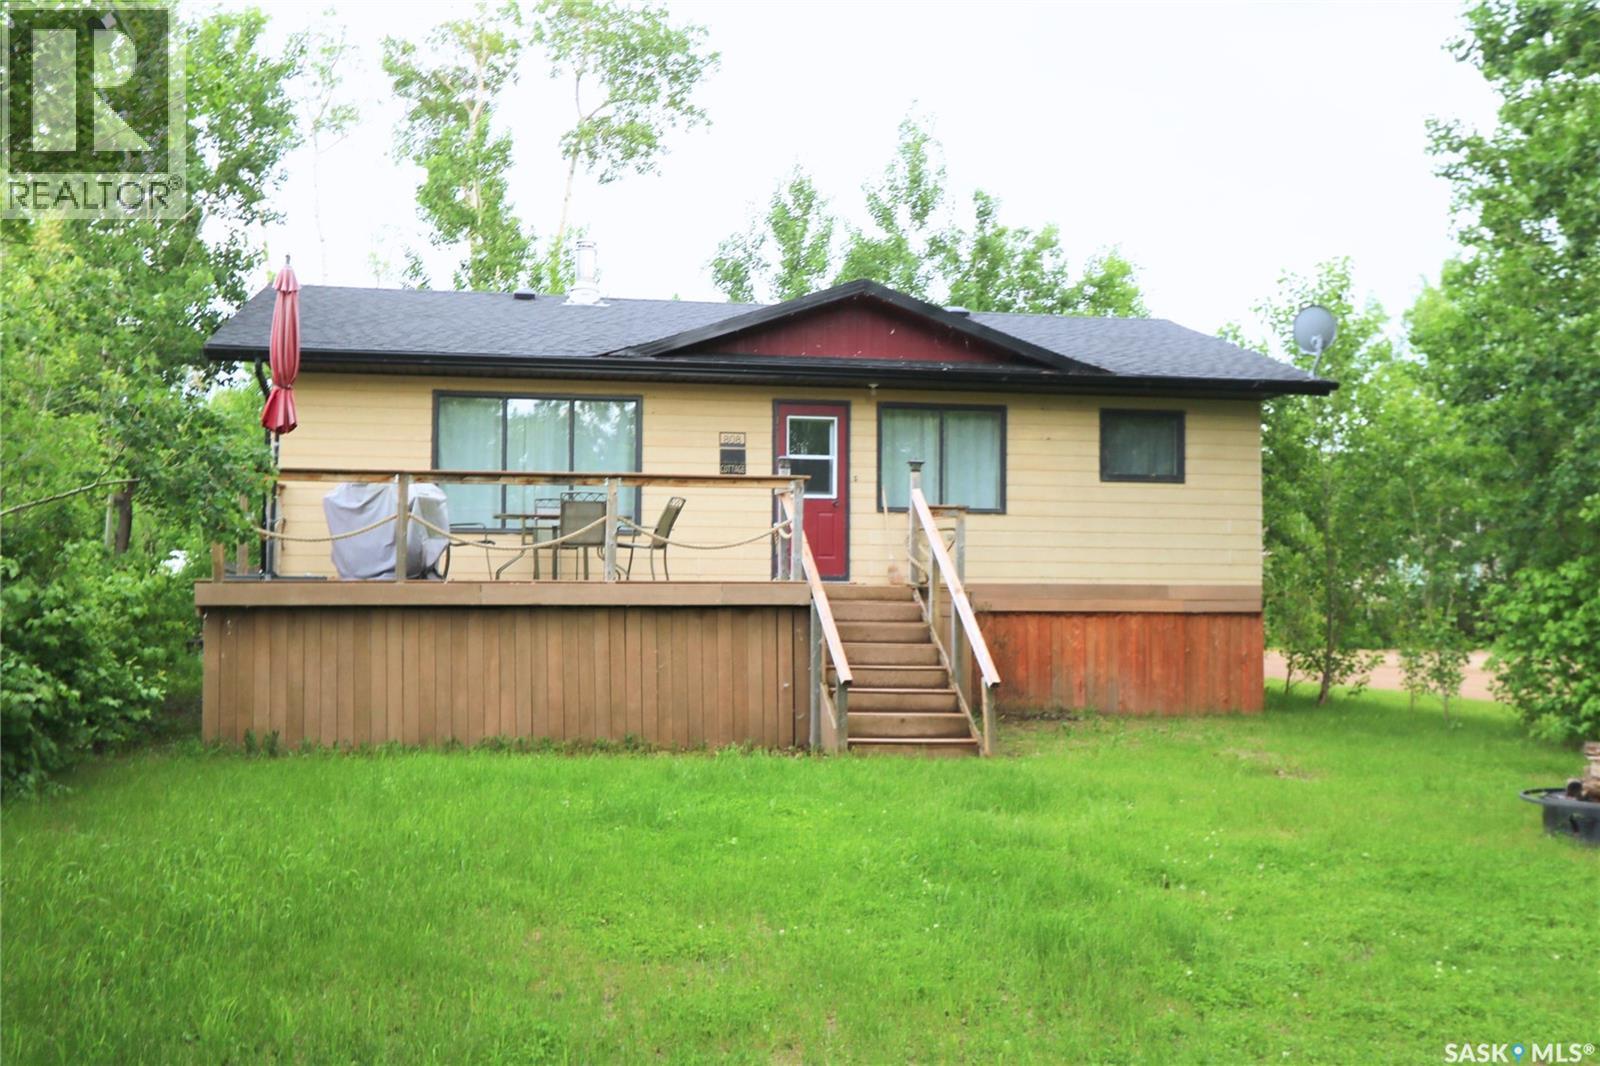
Welcome to 808 Potter Place at beautiful Good Spirit Lake in the sought-after Canora Beach Development. If you've been searching for an affordable four-season retreat on titled land, your search ends here. There is something special about lake living. It has a way of grounding you, slowing life down, and reconnecting you with what matters most. Surrounded by nature, you'll feel the stress melt away as you enjoy the peaceful setting of this well-treed property tucked into a quiet bay. Canora Beach offers the perfect blend of recreation and convenience. Spend your days enjoying the sandy main beach, playground, and seasonal store, while knowing the community of Canora is only a short 10-minute drive away for all your essentials. The property is serviced with Canora water, a septic tank, and electric heat. The current owners are in the process of winterizing the structure, allowing future owners the opportunity to enjoy the property year-round. Outside, you'll appreciate the large deck that's perfect for BBQs, family gatherings, and relaxing summer evenings. There is ample parking for vehicles, campers, boats, and all the toys that come with lake life. Storage is never an issue thanks to the impressive crawl space, offering nearly walk-in access for seasonal equipment, water toys, and beach gear. Inside, the open-concept layout creates a warm and inviting atmosphere with plenty of room for family and friends to gather. Down the hallway you'll find three comfortable bedrooms, a 4-piece bathroom, and several storage closets to keep everything organized. Whether you're looking for a summer getaway, a year-round retreat, or a place to create lasting family memories, 808 Potter Place offers the lake lifestyle you've been dreaming of. Investors, consider this property for your portfolio. Excellent opportunity to make this a short-term rental throughout the entire year. There are no commercial hotel/motels or cabins available to rent at Canora Beach. (id:62370)
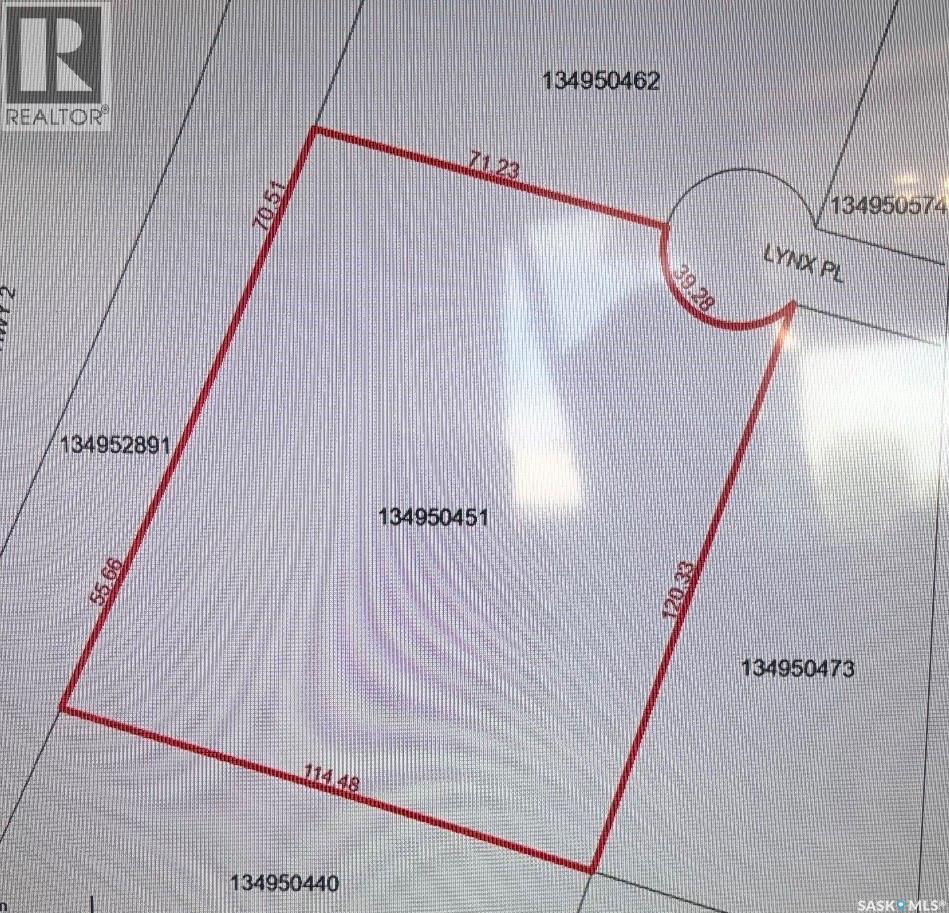
Are you thinking about building? This 3.23 acre lot offers a beautiful escape into nature, located at Potoato Lake on a quiet cul de sac this is the place to build your dream home. These lots are a rare find for sale and don't come up often if your looking for your own piece of paradise that is close enough to town but yet just far enough out to offer peace and serenity this is the one you have been waiting for. Don't miss out, call today. (id:62370)
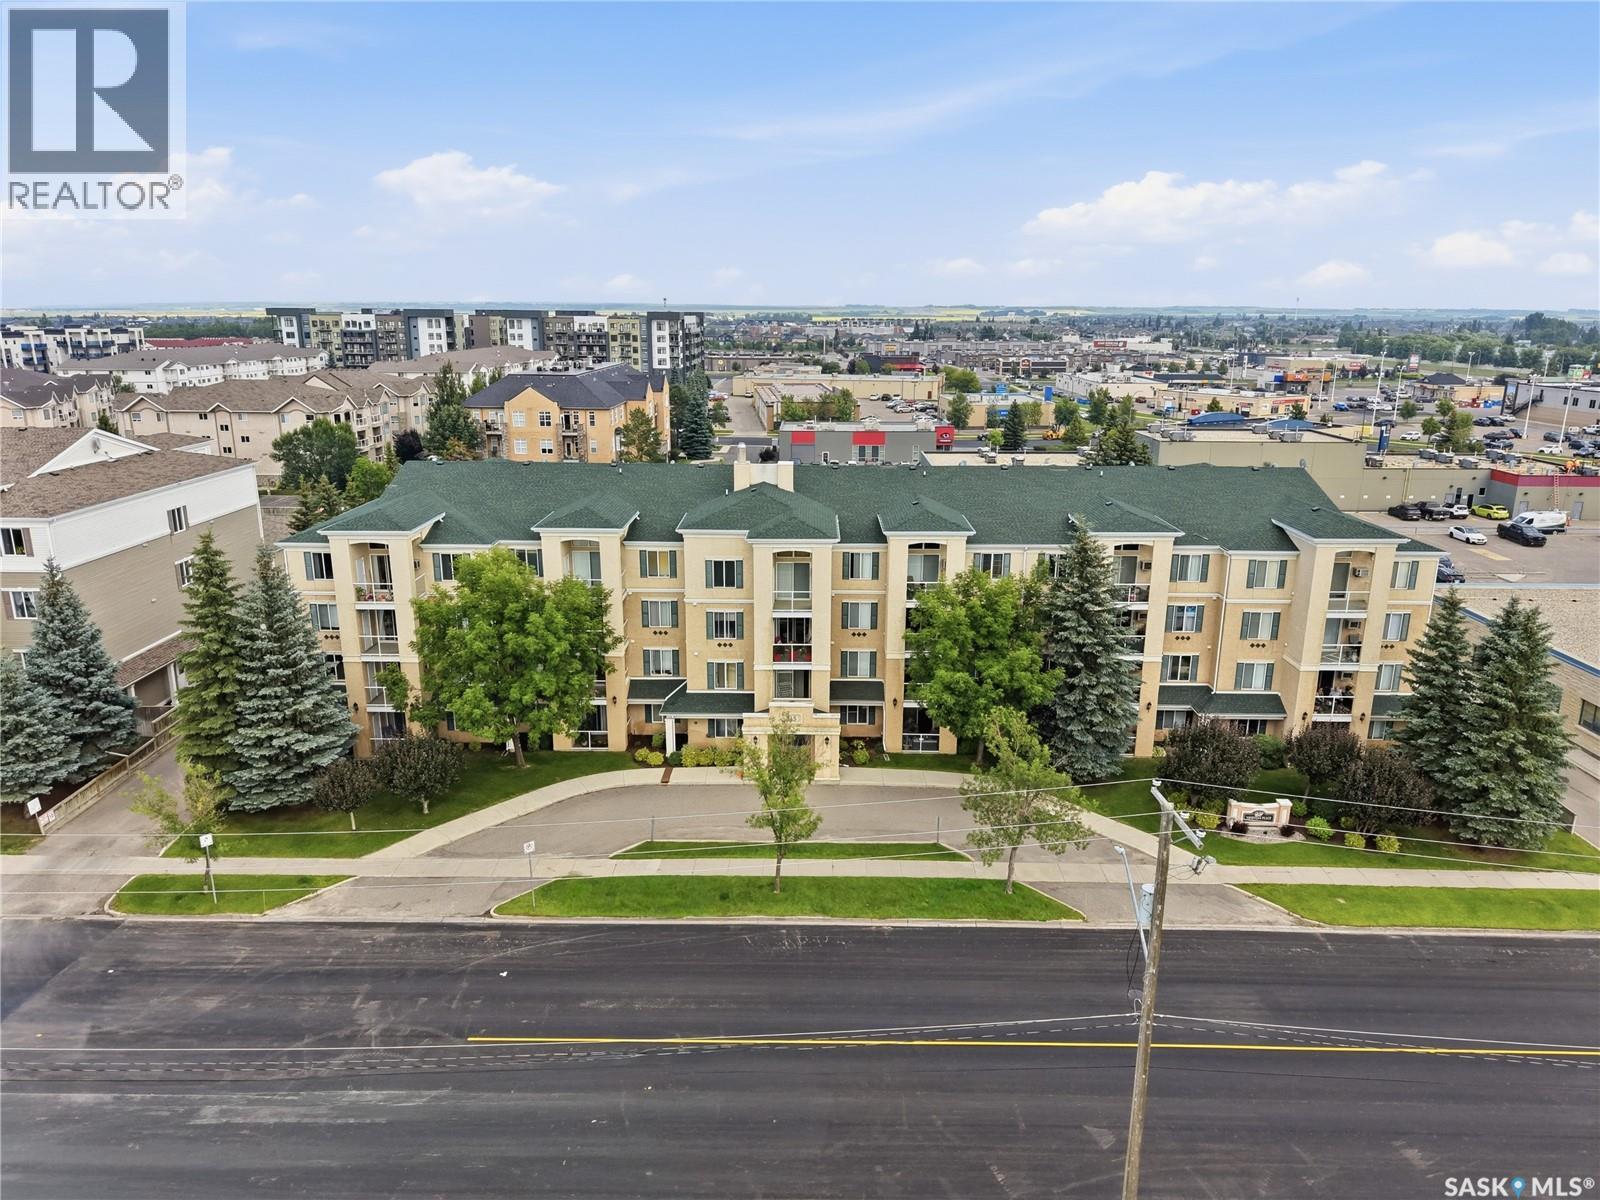
Move-in ready 2-bedroom, 2-bathroom condo in University Heights at The Venetian. The kitchen features ample cabinetry and an open flow into the living room, creating a bright and functional layout. The primary bedroom includes walk-through dual closets and a four-piece ensuite, while the spacious second bedroom and additional four-piece bathroom are set on the opposite side of the unit for added privacy. Enjoy the convenience of in-suite laundry with a stackable washer and dryer, an east-facing balcony with storage, and one electrified surface parking stall. This one is waiting for you to call home! (id:62370)
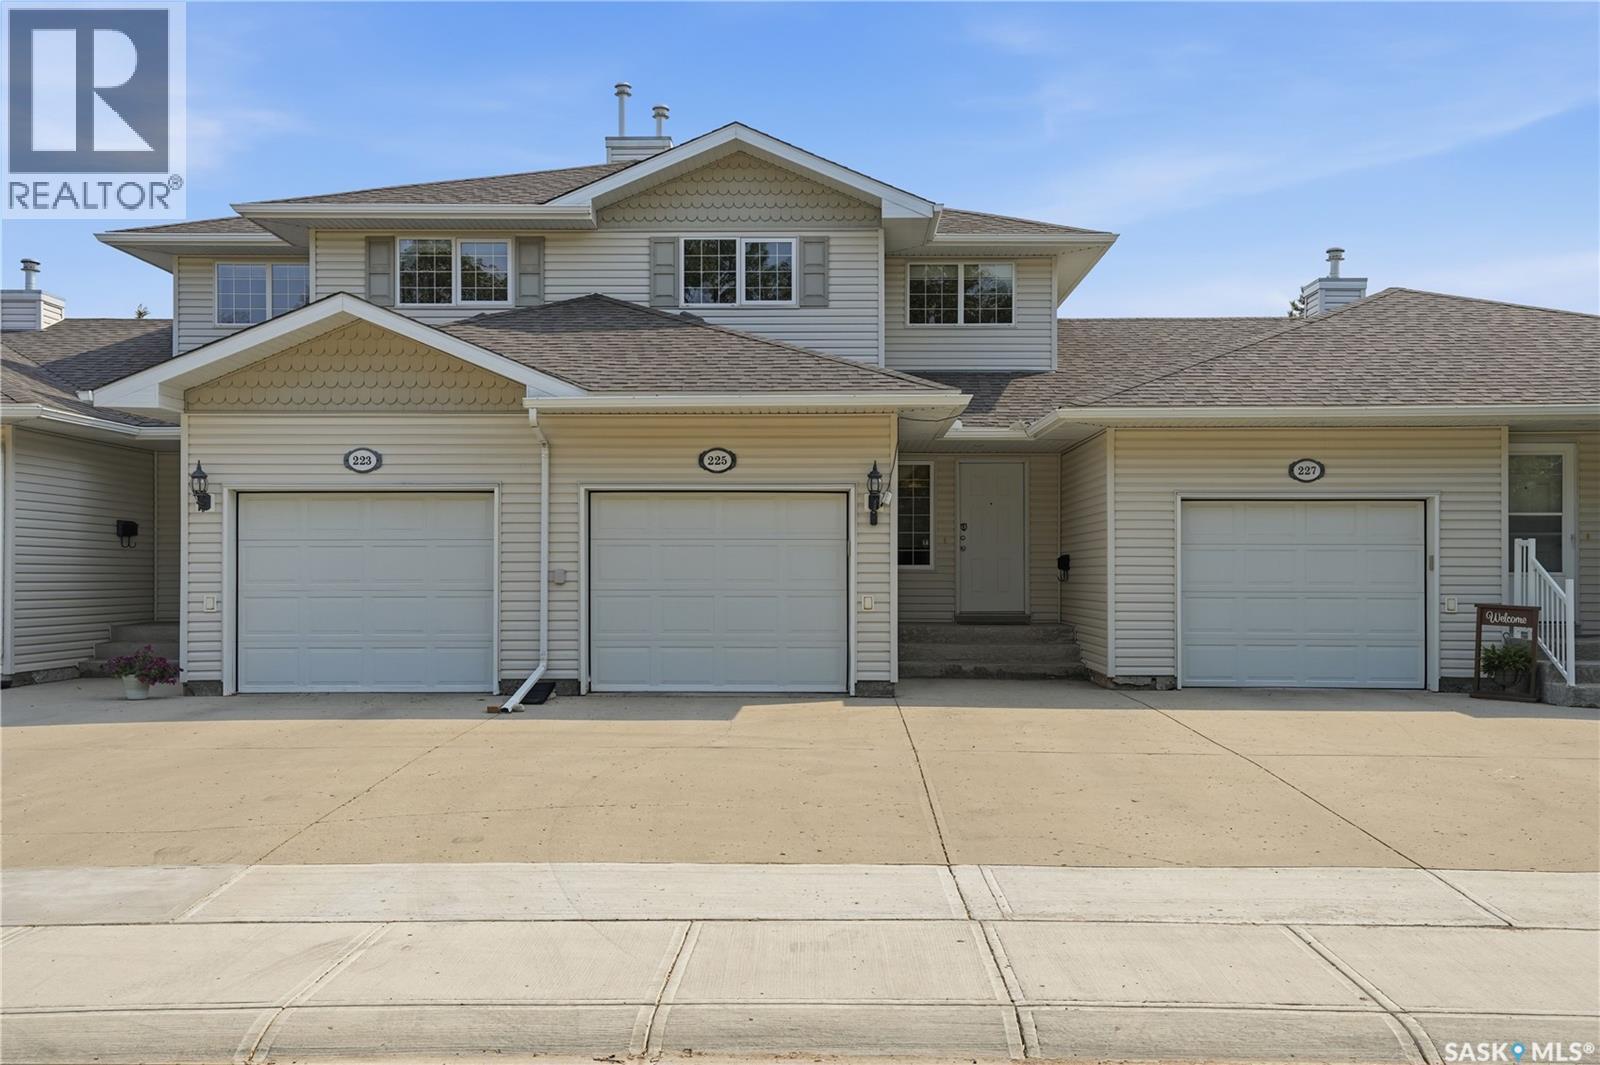
Located in the West End neighbourhood of Mount Royal, this well-kept townhouse offers comfortable living in a convenient location. Residents enjoy popular A.E. Wilson Park, nearby schools, and quick access to McCarthy Boulevard, making it easy to get where you need to go around the city. This home is comfortable and move-in ready with updated laminate flooring and a gas fireplace in the living room. The modern and functional kitchen offers plenty of counter space, warm wood cabinetry, and stainless-steel appliances. From the dining nook, patio doors open to the back patio and landscaped common area, creating a pleasant spot to enjoy some time outside. Upstairs, the primary bedroom has a walk-in closet and a convenient 4-piece ensuite. A second spacious bedroom, a 3-piece bathroom with a large vanity and built-in storage, and a laundry nook complete the upper level. The finished basement gives you even more room to spread out, with a spacious recreation room and an additional bedroom. The single attached garage is especially welcome during Regina winters. This is a great home and location, with the space and features that make everyday living easy. Contact your agent to arrange a private viewing. (id:62370)
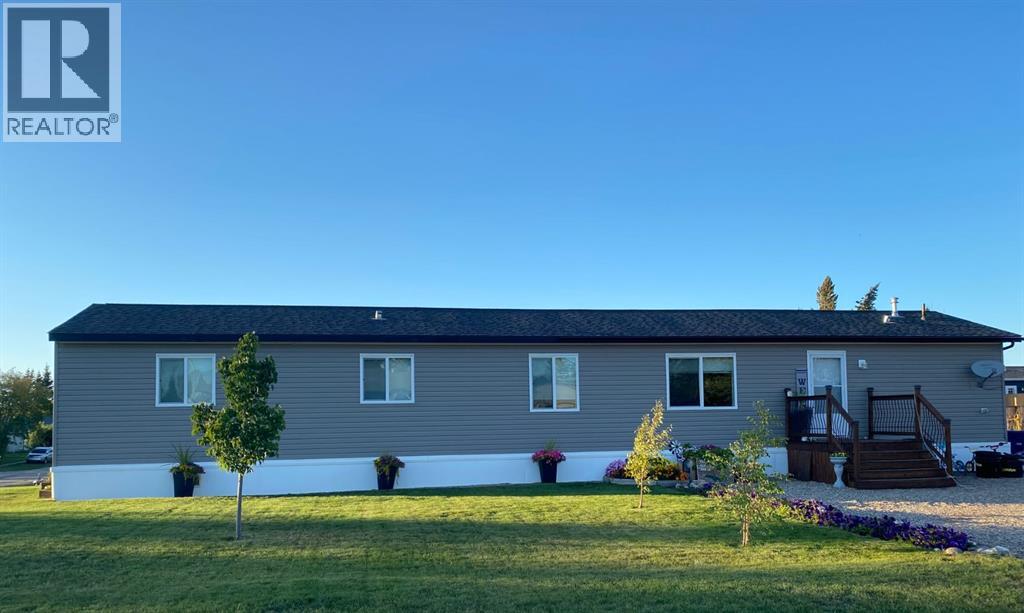
Welcome to the quaint village of Mervin, Saskatchewan, conveniently located just minutes from Turtleford! This well-maintained 1,520 sq. ft. mobile home, built in 2014, offers the perfect blend of comfort, space, and small-town living.Featuring a rare 4-bedroom and 2 full bathrooms layout, this anchored home sits on owned land with a large lot and plenty of outdoor space to enjoy. The open concept design seamlessly connects the living room, dining area, and kitchen, creating a bright and welcoming atmosphere ideal for families and entertaining.The spacious kitchen offers ample cabinetry and includes all appliances for added convenience. Stay comfortable year-round with central air conditioning, while the back deck provides the perfect spot to relax or host summer BBQs.Outside, you’ll appreciate the double driveway, generous yard space, and nearby park, making this property an excellent option for families or anyone seeking peaceful village living.Affordable, spacious, and move-in ready — this is a fantastic opportunity to enjoy life in a friendly community setting! (id:62370)
LAKE FRONT AND LAKE VIEW LOTS AT BLACKSTRAP SHIELDS! NOW IS THE TIME... Lifestyle, family, community, value & safety…Welcome to the Resort Village of Shields and Blackstrap Lake. Grab your coffee and let’s take a walk around your new building lot with beautiful and endless lake views. Imagine lake living with a short commute to Saskatoon. This is truly the best of both worlds. Making new family memories, imagine the fun…play area, pickle ball/tennis courts, community centre, 9 hole golf course, swimming, kayaking, fishing, paddle boarding, wake boarding, cross country skiing, quadding, skating, snowmobiling, ice fishing all right at your door…the list goes on. Beautiful panoramic lake front and lake view building lots. All utilities to the property line. Natural gas, city water, public sewer. Imagine having direct lake front access to your private dock out front. Just steps away with easy access or marked pathway access & enjoyment. School bus pick up and drop off right at your door, K-6 Dundurn and 7-12 Hanley. Ideally located 25 minutes south of Saskatoon on Hwy. 11. This location and community have everything for a new or growing family…welcome home! Building, lot and architectural requirements available at www.shields.ca . Refer to survey for accurate lot location. GST owing. (id:62370)
Check out this cozy 2 bed 1 bath bungalow! Situated on a large corner lot this 780 sq ft home is perfect for first time home buyers. With a little updating you’ll be able enjoy the house of your dreams. The yard is fully fenced, has many perennials and a garden area. There is also a detached garage and a parking pad. This one wont last long so call today for more information! (id:62370)
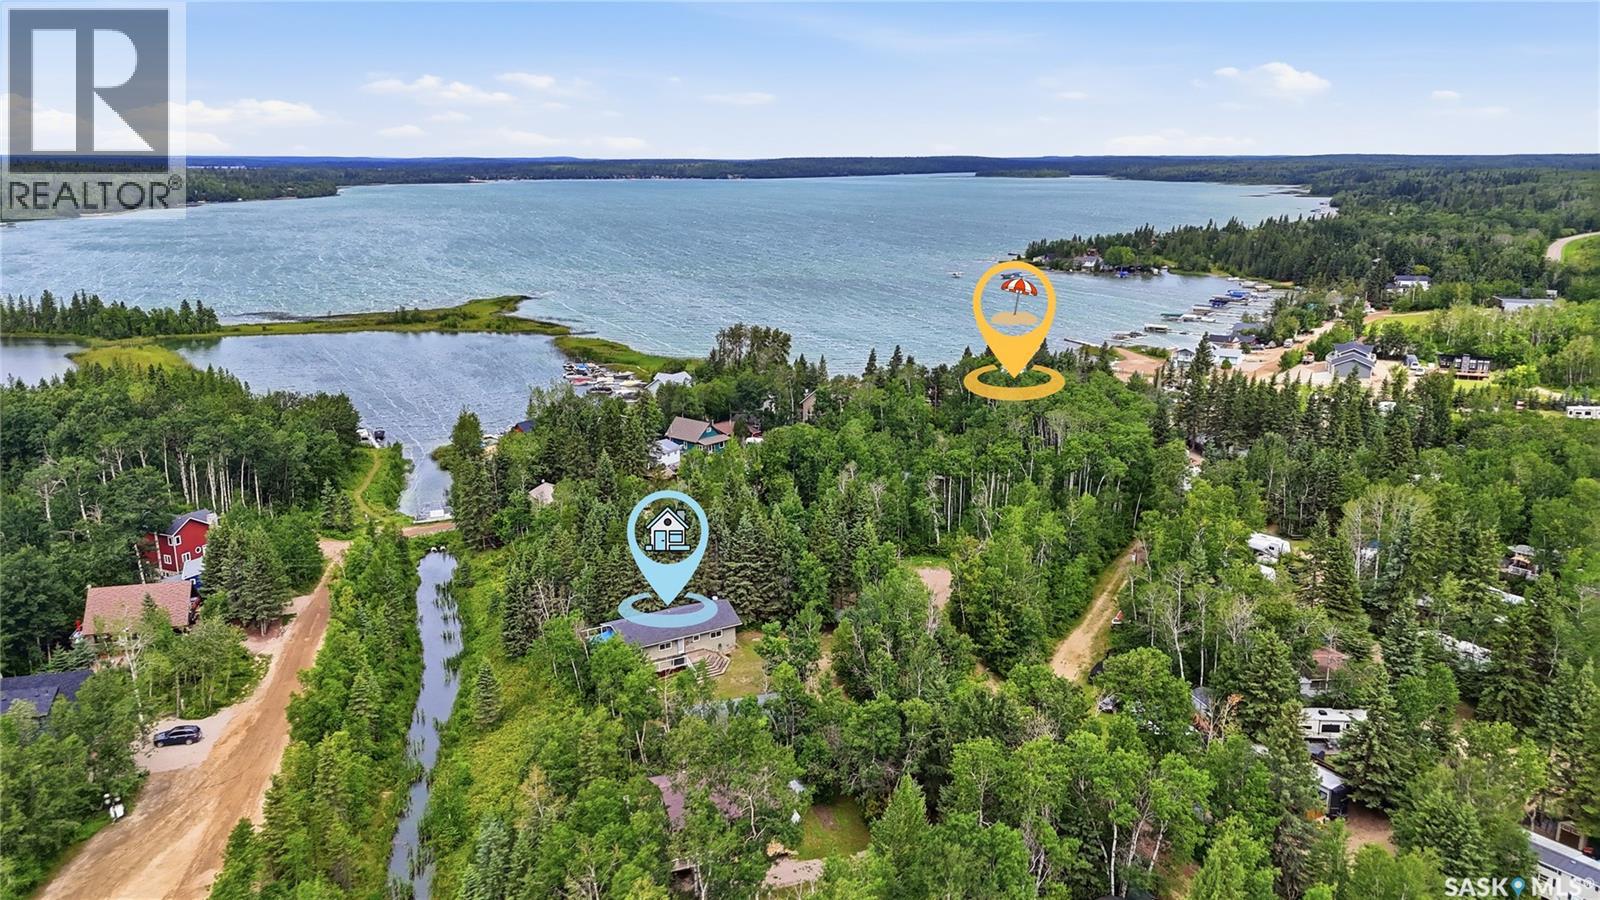
Welcome to 123 + 125 Burberry Road, nestled in a quiet and secluded area of Bells Beach at Christopher Lake, this exceptional year round home offers the perfect blend of privacy, comfort, and lake living. Surrounded by mature trees and backing onto a beautiful ravine, the property delivers a peaceful, natural setting just steps from Christopher Lake. Situated on a double lot totalling 16,552 sq ft, this fully developed 1,200 sq ft walk out bungalow features 3 bedrooms on the main floor, with 2 additional bedrooms in the walk out level. With 2 full bathrooms on each level, the main floor bathroom contains washer and dryer, great for mobility of all ages. The lower-level walkout offers a functional and refreshed living space with two bedrooms, a 4-piece bathroom, and a spacious recreational area. Updated with ample pot lighting, high-quality ceiling tiles, and plush carpet throughout, the space feels bright and comfortable. A walkout door provides easy access to the outdoors opening to a screened in patio, creating the ideal space to enjoy the tranquil surroundings year round. Designed for comfort and efficiency, the home includes in floor heat, natural gas, electric heat, and energy efficient wall construction to keep utility costs low while maintaining a warm and inviting atmosphere in every season. The maintenance-free stucco exterior, wraparound deck, and upper screened-in deck all overlook the ravine, giving the property a true deep woods retreat feel. The oversized 26 x 36 garage/shop offers ample room for vehicles, storage, hobbies, or recreational equipment. With plenty of space for RV parking and weekend guests, this property is perfect whether you’re searching for a full time home in the Lakeland area or a family getaway just steps from the lake. Numerous upgrades over the years make this a true move-in ready opportunity. Notable upgrades include: Main floor professionally painted (2024), Viessmann Boiler system (2024), Garage + Shed Shingles (2026) (id:62370)
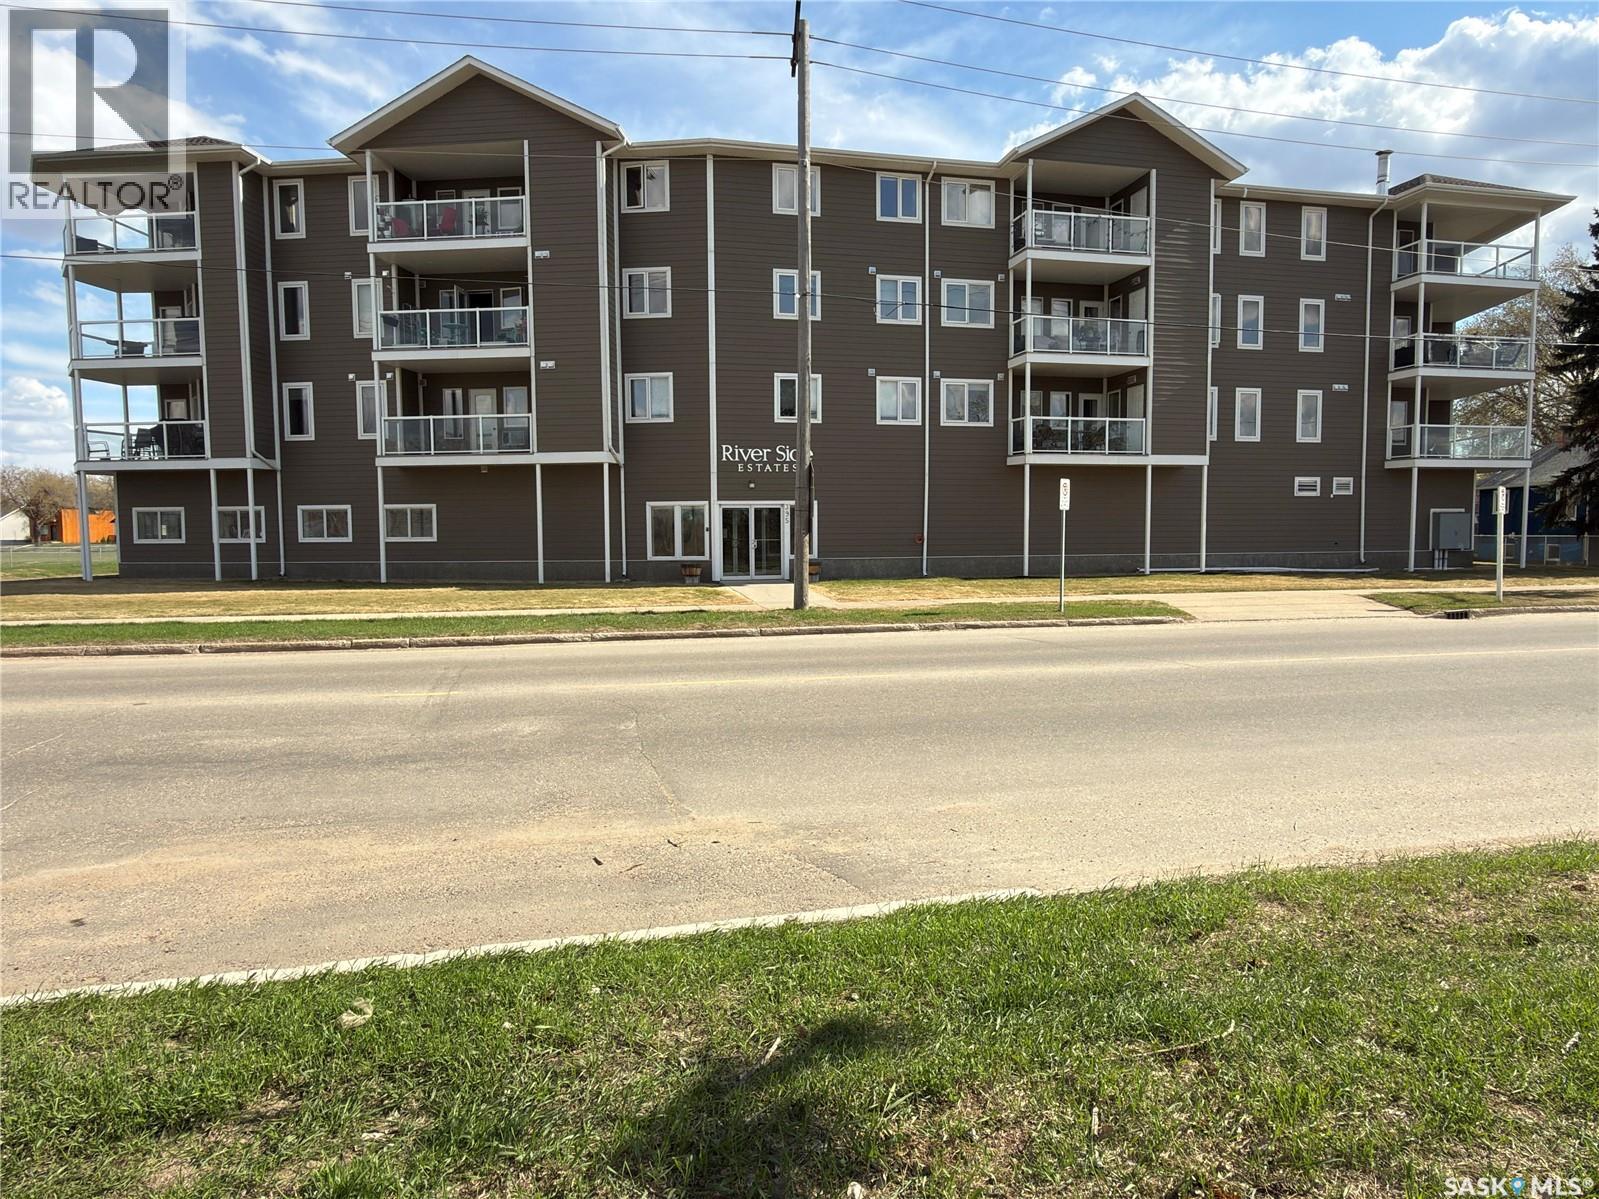
Welcome to this impeccably maintained 1,187 sq. ft. condo in River Side Estates, ideally located along River Street East with direct access to Prince Albert’s scenic Rotary Trail and the beautiful North Saskatchewan River. This fourth-floor corner unit offers exceptional river views and an expansive wraparound balcony facing north and west, complete with attractive glass railings and two separate storage areas — one on the balcony and one in the underground parking garage. Inside, you’ll find a bright, spacious layout featuring 2 bedrooms, 2 full bathrooms including a private ensuite off the primary bedroom, and large walk-in closets in both bedrooms. The condo is in immaculate, move-in ready condition with newer paint, quality laminate flooring throughout the living room, dining room, and bedrooms, plus custom Hunter Douglas blinds throughout the unit. The kitchen offers excellent functionality with updated appliances including a newer microwave (2025) and dishwasher (2026). Additional features include in-suite laundry, elevator access, wide doorways, and accessibility for walkers or mobility assistance. This secure and well-maintained building features a welcoming entrance, amenities room, exercise area, heated underground parking with TWO exclusive stalls, and condo fees that include heat and water. Building shingles were replaced in 2025, offering additional peace of mind for buyers. A beautifully cared for condo offering comfort, convenience, accessibility, and an unbeatable riverfront lifestyle. (id:62370)
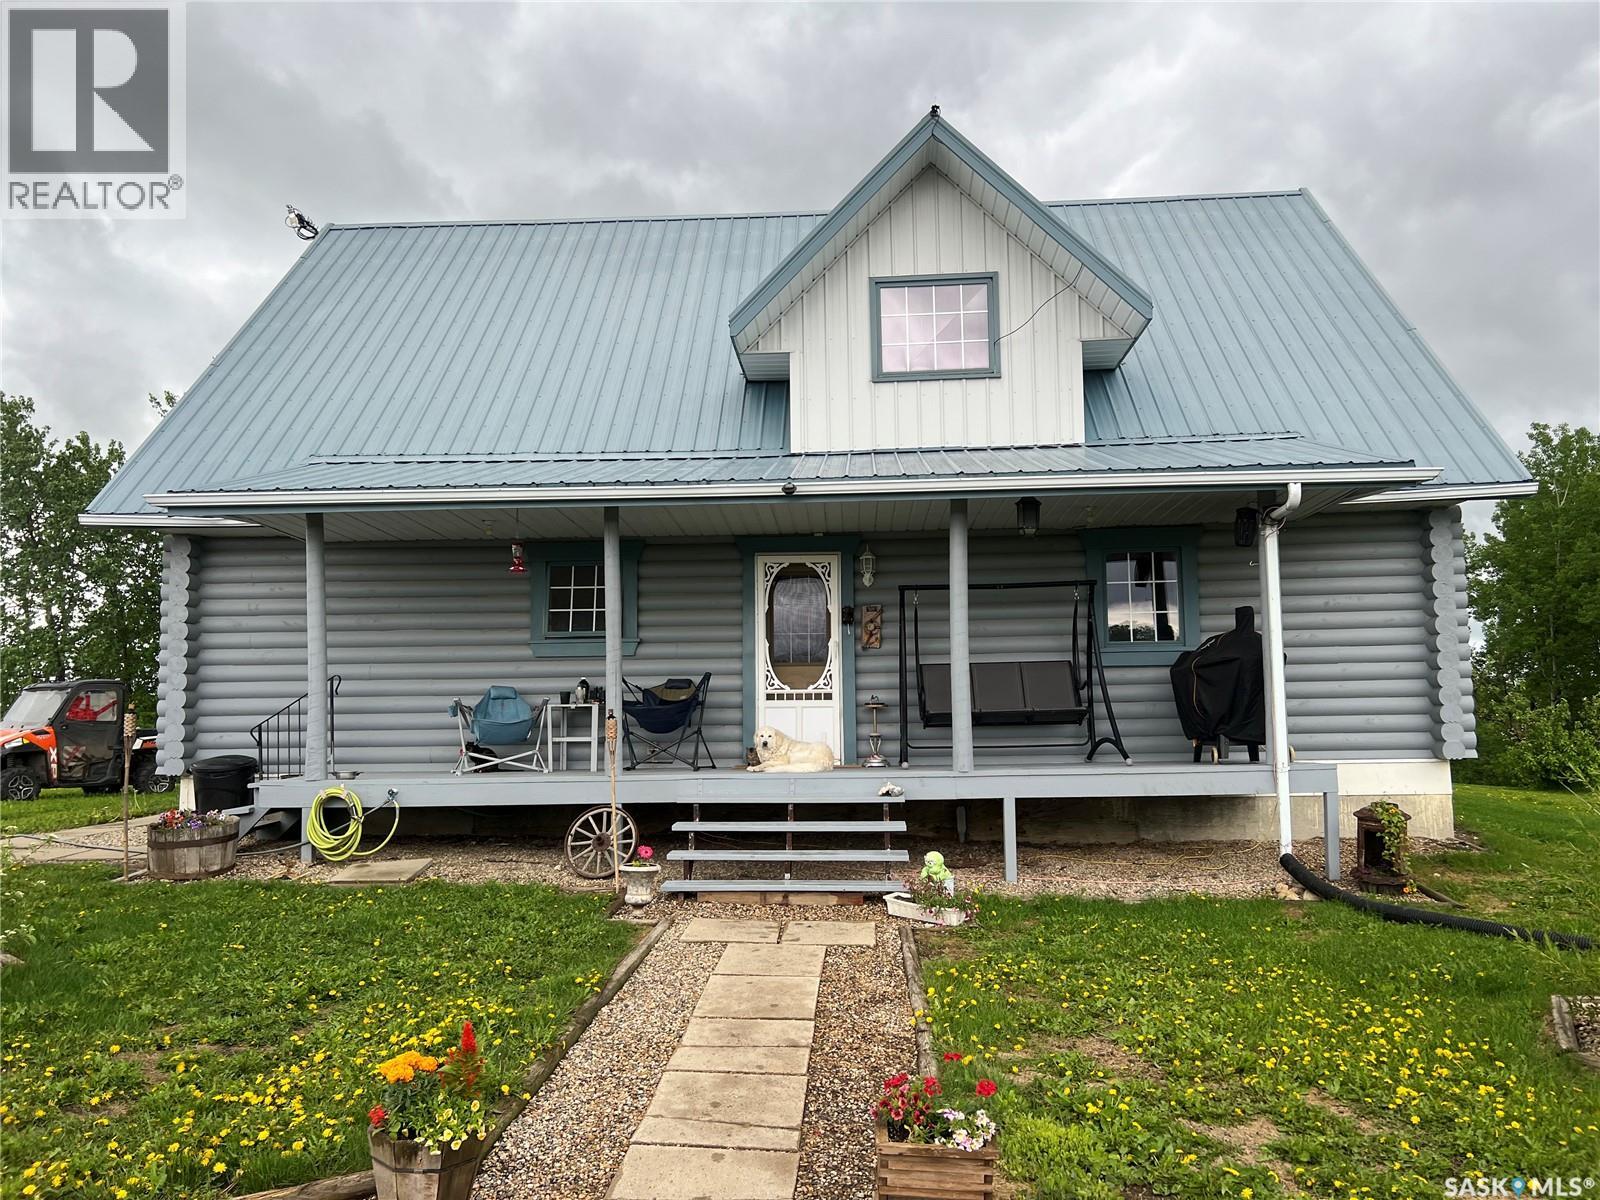
Don't wait too long! Beautiful acreage nestled in the heart of great hunting and recreational area! Log home (1995) with spectacular views of the surrounding countryside. Approximately 1900 sq. ft. on 2 levels, plus utility basement. Covered verandah offers access to mudroom. Combined Kitchen /Dining area complete with maple cabinets, BI dishwasher, reverse osmosis system to kitchen tap, Cathedral ceiling and woodburning stove in living room. Door to back deck in living room. 2 large bedrooms and large 4 pc. bath complete the main level. Stairs to the loft accessed in the living room. Upper level has family room, 3 pc bath, primary bedroom and second bedroom. Partial basemenrt 20.6 x 21 is surrounded by a crawl space. Basement is used for storage/ utility room. Back yard has deck and firepit area. Outbuildings include approx. 26 x 48 heated shop with 10 x 48 lean to; 3 sided cattle shed approx. 24 x 48, chicken coop, storage shed, older, round, wooden grain bin. Live life to the fullest in peaceful surroundings close to Porcupine forest reserve and Greenwater Lake Provincial Park! (id:62370)
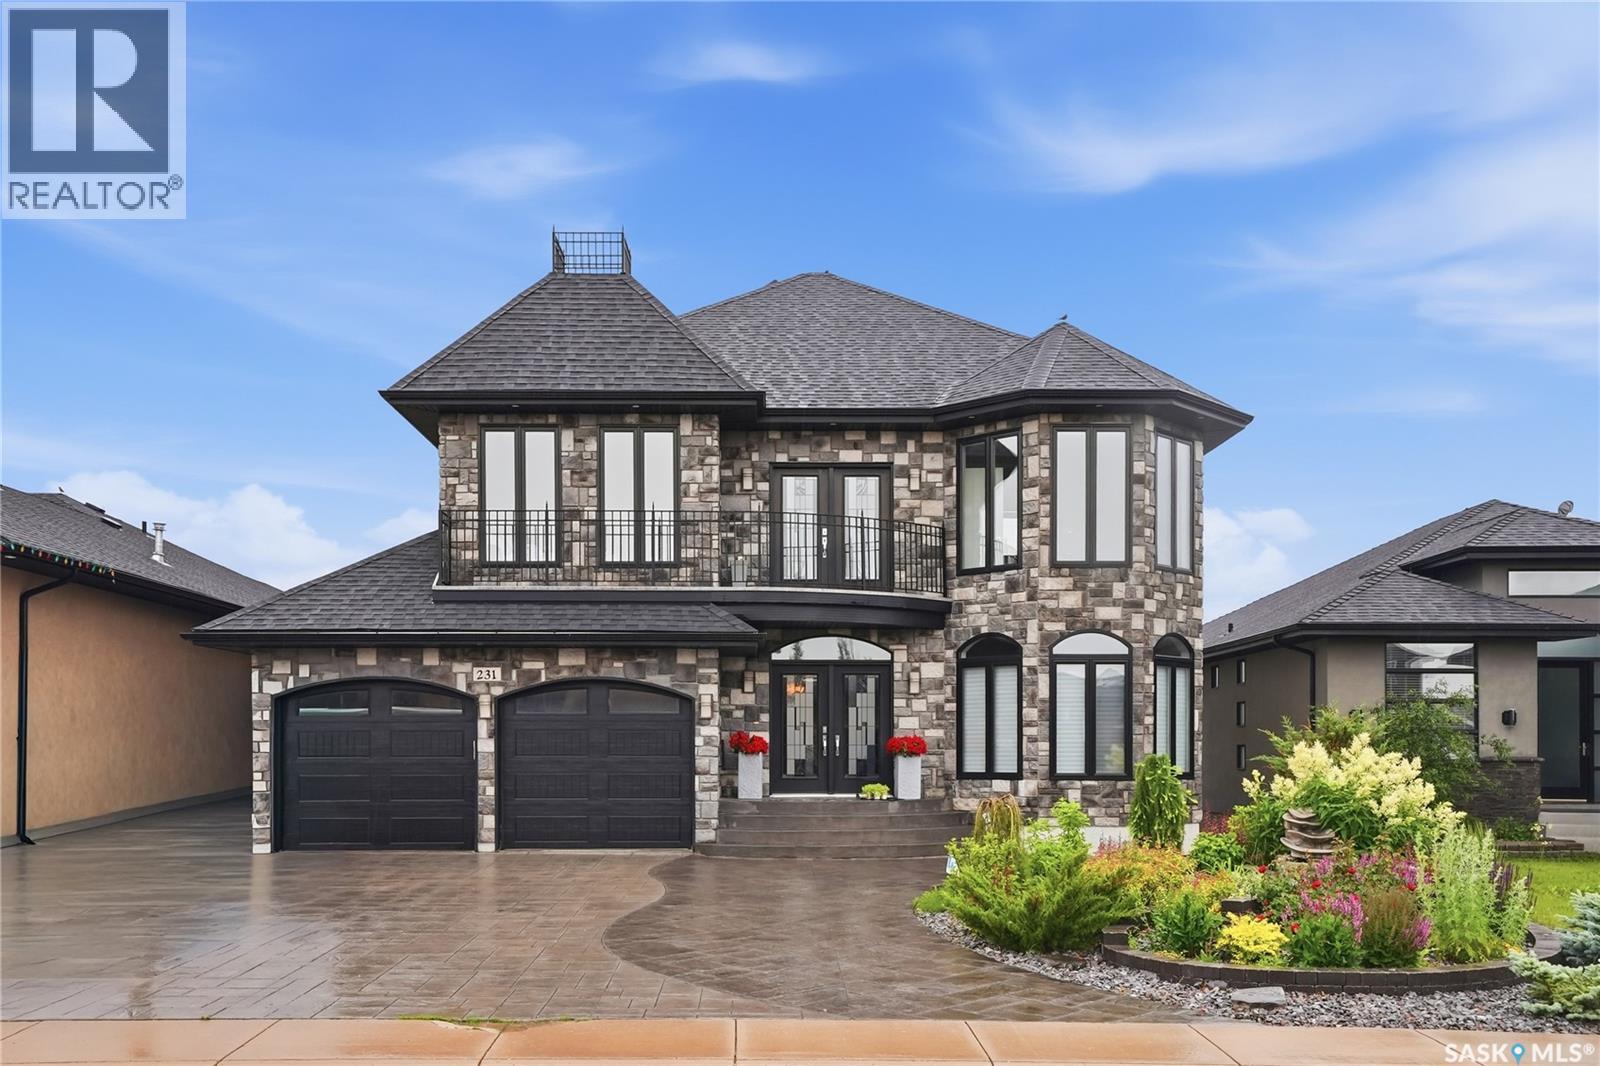
Welcome to 231 Fleming Crescent, an impressive two-storey walkout home "one of a kind in Saskatoon " backing directly onto beautiful park space in one of Saskatoon's most desirable neighbourhoods. Boasting exceptional curb appeal with a striking exterior, this home offers the perfect combination of luxury, functionality, and family living. The bright and spacious main floor features a stunning chef's kitchen with quality finishes, ample cabinetry, and beautiful views overlooking the park. The open-concept layout flows seamlessly into the generous living room, highlighted by a natural gas fireplace and large windows that fill the home with natural light. Upstairs you'll find four spacious bedrooms, making it the ideal family home. The primary suite is a true retreat, complete with a large walk-in closet and a luxurious ensuite featuring dual sinks, a separate soaker tub, separate shower, and in-floor heating. The main bathroom also features in-floor heat for added comfort. The fully developed walkout basement provides even more living space with a large family room, natural gas fireplace, wet bar, commercial-grade laminate flooring, and a beautifully finished bathroom with in-floor heating—perfect for entertaining or relaxing with family and friends. Additional features include hardwood and tile flooring throughout the main and second levels, central vacuum with kick pans on all three levels, on-demand hot water, R-50 attic insulation for improved energy efficiency, a 9' x 9' storage shed, and beautifully landscaped front and back yards. With incredible park views, outstanding street appeal, quality upgrades throughout, and a highly sought-after walkout design, this is an exceptional opportunity to own a truly remarkable home in a fantastic location. (id:62370)
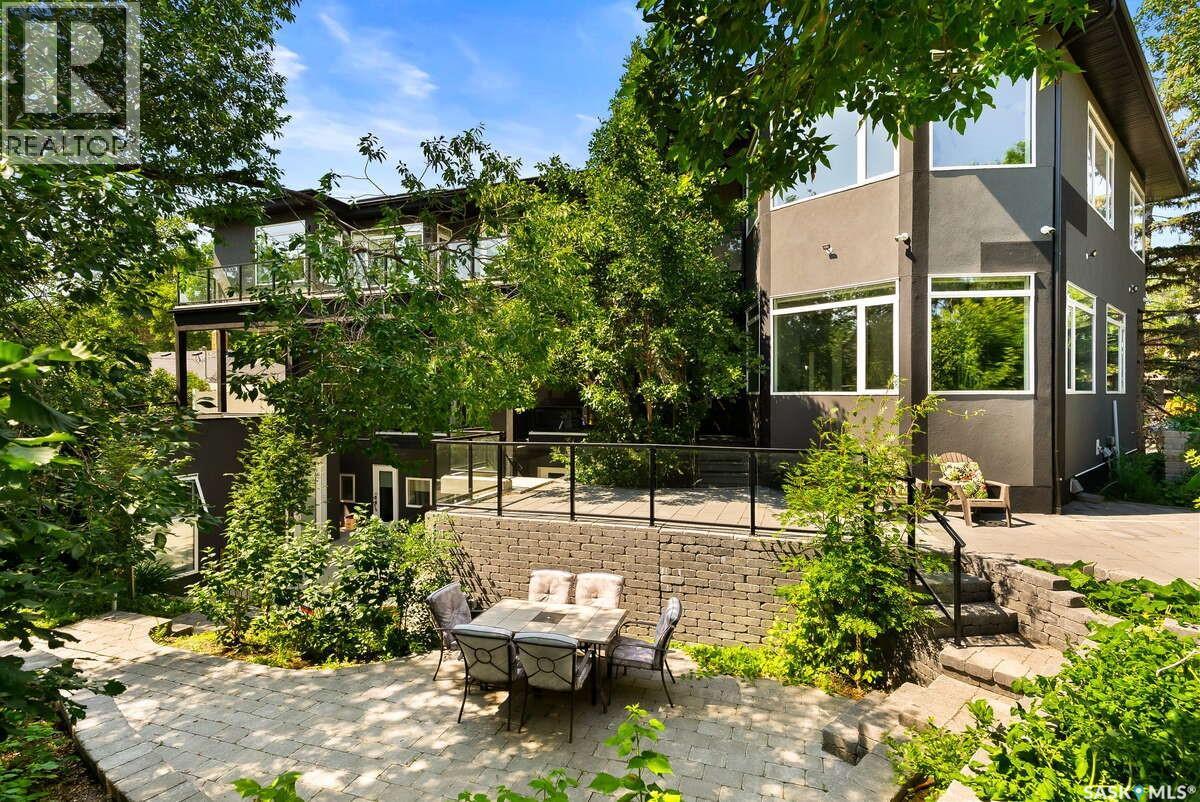
For more information, please click the "More Information" button. Welcome to this luxury Lakeview home where timeless design meets natural serenity. Surrounded by mature trees and captivating curb appeal, this stunning residence blends indoor comfort with outdoor beauty. Step inside to a grand custom curved staircase and an indoor garden sanctuary flooded with sunlight—offering a unique space to unwind year-round. The chef’s kitchen features custom Cougar Cabinets, quartz counters, high-end stainless steel appliances, and a hidden walk-in pantry. Enjoy heated floors throughout the main level and a screened sunroom overlooking a private, forest-like backyard. Upstairs includes a theatre room with garden views, a loft and flex space, a second bedroom, laundry, and a luxurious primary suite. The primary retreat boasts skylights, a second living space, built-in storage, and a spa-like steam shower with peaceful nature views. Three self-contained area provides excellent opportunities for multi-generational living or potential income. The oversized 25.39 x 26.39 heated double garage with 12.39 ceilings, epoxy flooring, and drain adds convenience. A Generac backup generator offers peace of mind in any season. The south-facing yard is a true oasis with a central courtyard, rock retaining wall, drainage system, and room for future expansion. The home is pre-wired and plumbed for a hot tub, outdoor kitchen, pool with a glass wall, additional bedrooms, and more. Built on 93 piles, this home offers incredible value, quality, and flexibility! Surrounded by over 100 trees and steps from parks and schools, this Lakeview gem offers comfort, space, and timeless elegance in a one-of-a-kind setting. All measurements are approximate. (id:62370)
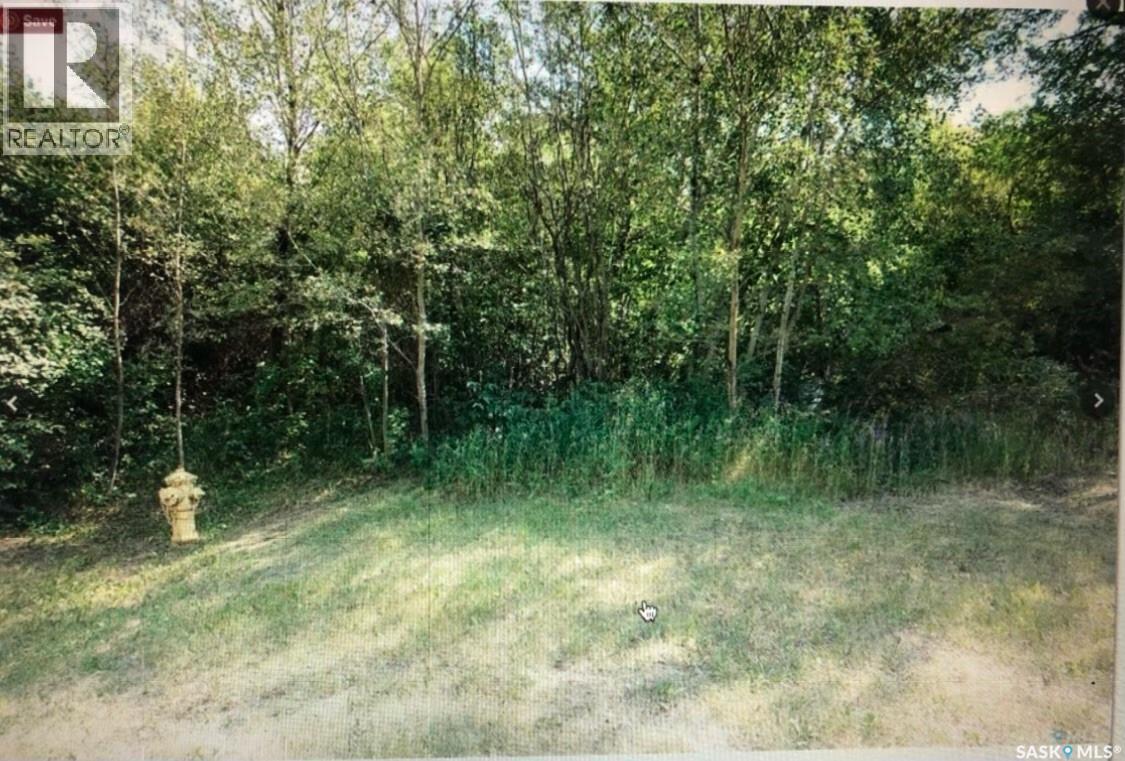
Prime opportunity to build your dream home or getaway in the sought-after resort community of Regina Beach. Nestled among mature trees and natural greenery, this spacious vacant lot offers exceptional privacy with a cleared and level building area ready for development. The gentle natural slope creates excellent potential for a future walkout design, allowing you to maximize both views and functionality. Ideally situated within walking distance to the beach, shops, restaurants, and local amenities, this property offers the perfect balance of convenience and relaxed lake living. Town water and services are already available, making it even easier to bring your vision to life. Whether you’re planning a year-round residence or a seasonal retreat, this is an incredible opportunity to enjoy everything Regina Beach has to offer. Contact your REALTOR® today for more information or to schedule a viewing. (id:62370)
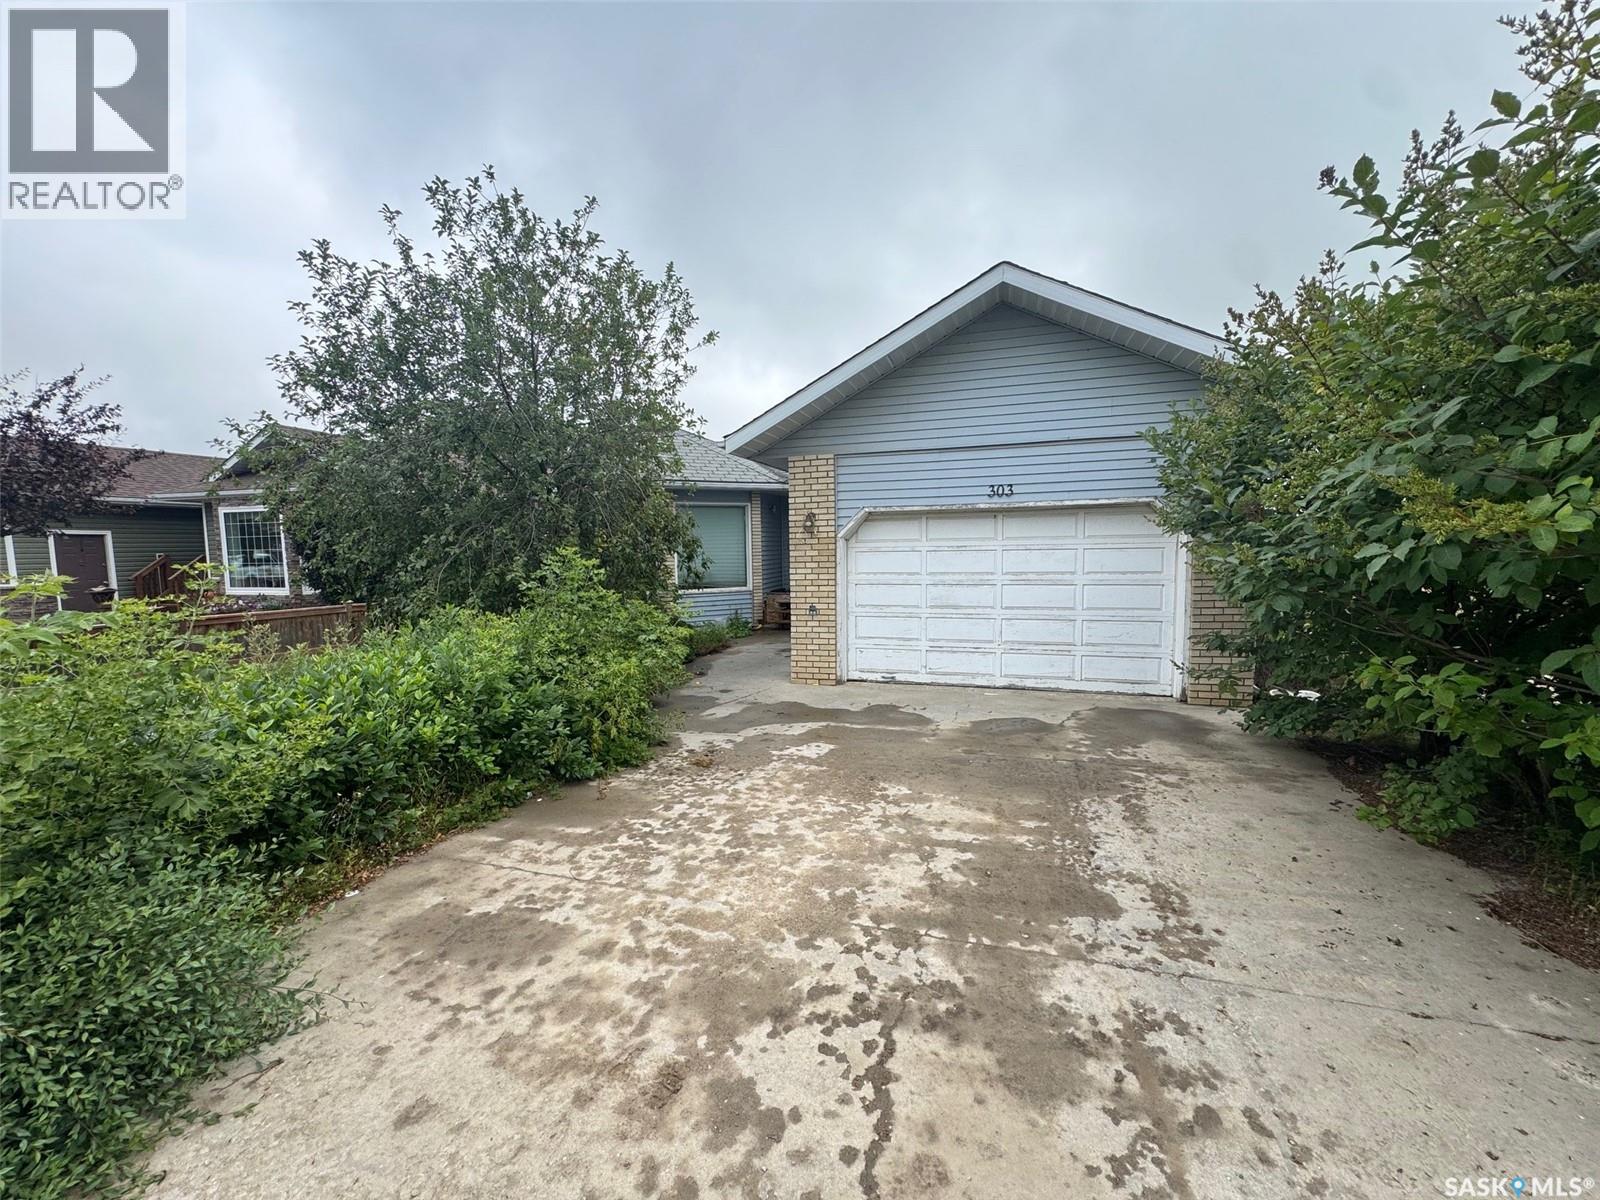
Welcome to 303 1st Ave N in the thriving community of Naicam, SK! Ideally located close to numerous employment opportunities and excellent local amenities, this home offers the perfect blend of small town living and everyday convenience. Naicam is home to a Co-op grocery store, bakery, pharmacy, butcher shop, hair salon, beauty shop, insurance companies, credit union, K-12 school, hockey and curling rink, and a beautiful 9-hole golf course, making it an ideal place to call home. Outside, you'll find a 16 x 24 attached garage with direct entry, a fenced backyard, and peaceful views overlooking a farmer's field, providing a quiet and private setting to enjoy. Step inside to a functional open concept layout featuring a bright kitchen and dining area with access to a covered deck that, with a little vision, could be transformed into the perfect outdoor oasis for entertaining family and friends. The main floor also offers two spacious bedrooms, a 4pc bathroom, and a sunken living room with large windows that fill the space with an abundance of natural light. The fully developed basement provides even more living space with two additional bedrooms, including one with a convenient 2pc ensuite, a large family room that's perfect for movie nights or a kids' play area, and a generous storage room. Whether you're a first-time buyer, a growing family, or someone looking to enjoy the welcoming atmosphere of small-town Saskatchewan, this home offers a fantastic opportunity to add your own personal style and create a space you'll love for years to come. (id:62370)
Commercial Building For Sale – Star City, Saskatchewan. Opportunity to own a versatile commercial building in the Town of Star City. Previously operated as a self-serve car wash, the property is now being offered as a building and land only, currently used for warehouse/storage purposes. The steel-frame structure was built in 1984 and offers approximately 832 sq. ft. of building area. The layout includes both an interior bay and an exterior wash bay configuration, providing flexibility for a variety of commercial uses depending on a buyer’s plans and municipal approvals. The site offers drive-through capability with access from both the front and rear of the property, making it convenient for vehicles, equipment, or service operations. The building sits on a commercial lot of approximately 6,136 sq. ft., allowing room for maneuvering and parking. The property is being sold as a building and land only. While the building was previously used as a car wash, no representation or warranty is made regarding the functionality of any car wash equipment or systems. This property could suit a variety of potential uses including storage, small shop space, service business, or redevelopment, subject to local zoning and approvals. Highlights • Commercial building in Star City • Previously operated as a car wash • Interior and exterior bay configuration • Approx. 832 sq. ft. building • Steel frame construction (1984) • 6,136 sq. ft. commercial lot • Drive-by access front and rear • Currently used for warehouse/storage • Building and land only – no guarantee of car wash operation . Call today to view! (id:62370)
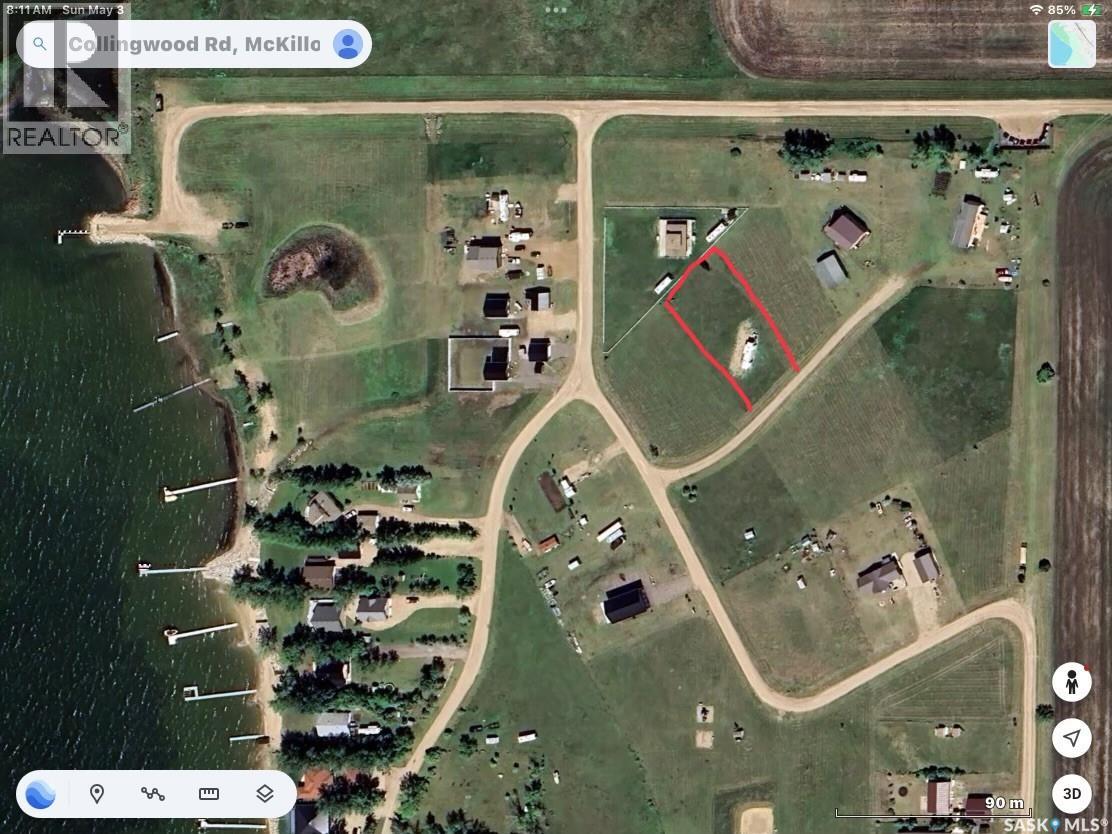
Lake life is more attainable than you think! This lot already has a septic tank and a 200-amp electrical pedestal, so it is ready for you to park your trailer this summer while you plan your dream cottage or year-round home. Collingwood Lakeshore Estates is an easy one-hour drive from Regina on mostly paved roads, making it a popular destination to enjoy snowmobiling, hunting, and numerous outdoor adventures. Collingwood consists of established year-round homes and season dwellings. It is a quiet, family-friendly community with tons of activities like playgrounds, a basketball court, disc golf, a covered picnic area, and much more. This lot is also just a hop, skip, and jump from the boat launch so you can enjoy the year-round fishing. (id:62370)
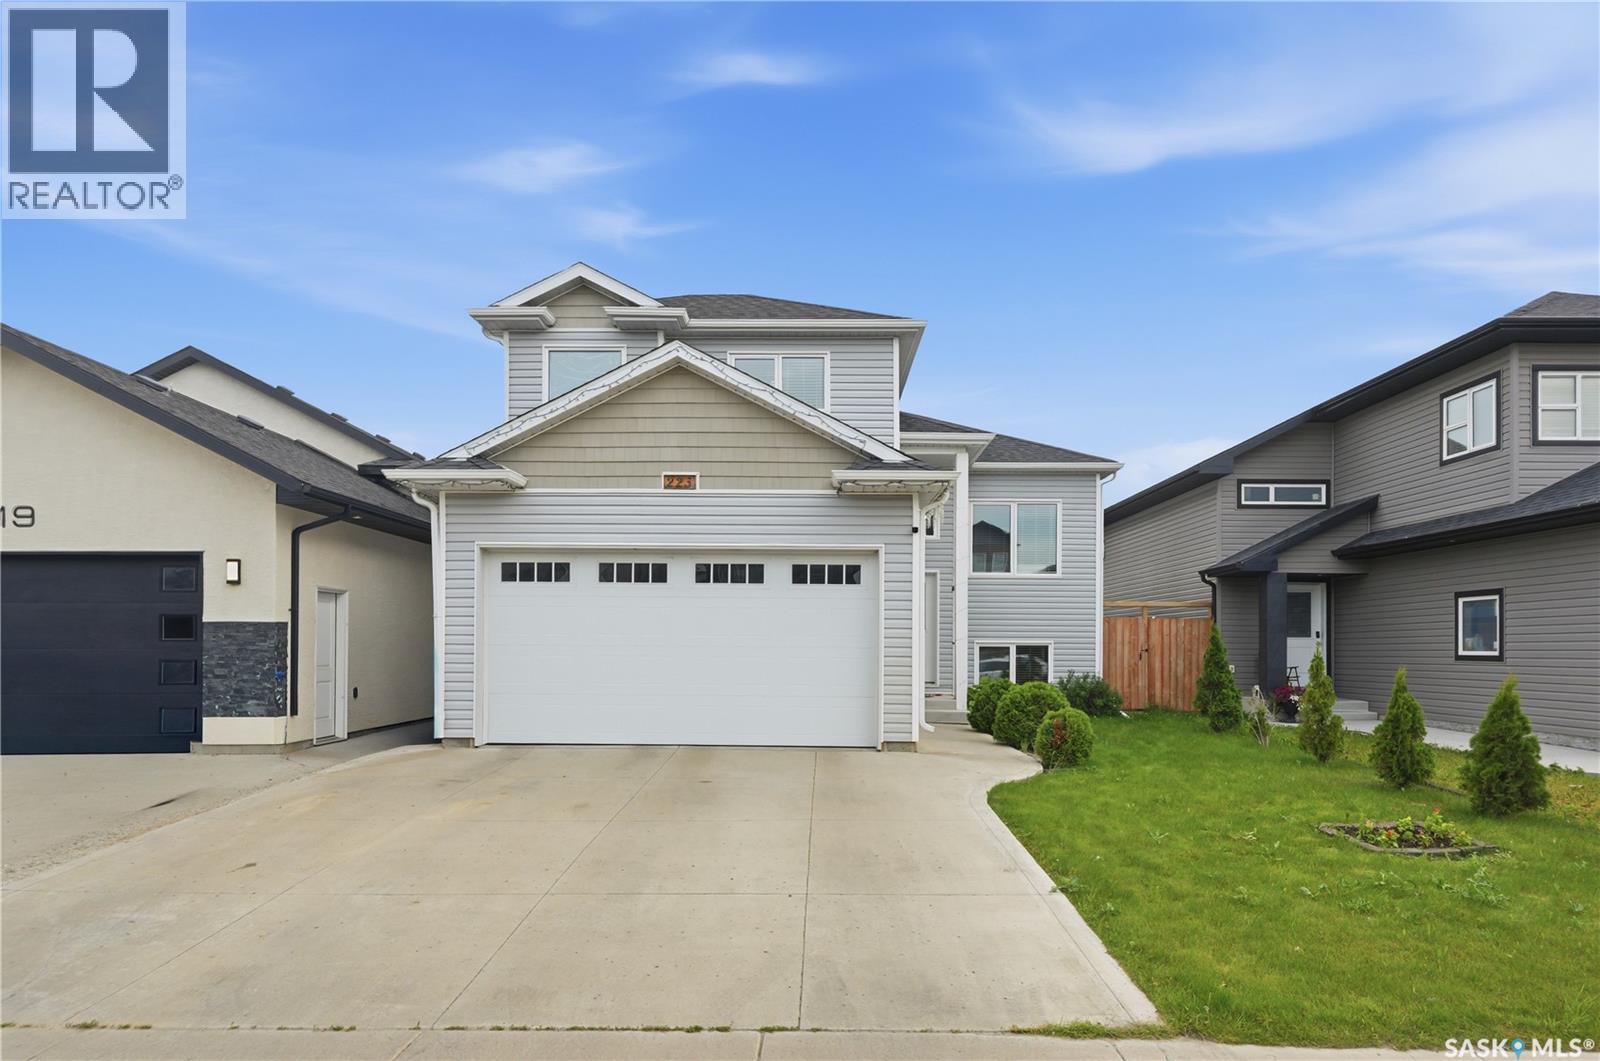
Welcome to 223 Ells Crescent in the sought-after community of Kensington, where sophisticated design meets exceptional versatility. This beautifully crafted modified bi-level residence showcases upscale finishes, elegant architectural details, and refined living spaces designed to impress. Offering 4 bedrooms and 3 luxurious bathrooms for the main residence, along with a fully legal 2-bedroom basement suite, this remarkable property presents an outstanding opportunity for multi-generational living or premium rental income. The main level features a bright, open-concept layout enhanced by designer lighting, a stunning statement chandelier, and exquisite custom bathroom finishes. The kitchen is thoughtfully appointed with sleek quartz countertops, premium stainless steel appliances, and abundant cabinetry, large panerty, modern pot filler for convenience, creating a space that is both stylish and functional. The private primary retreat offers a spacious walk-in closet and a beautifully designed ensuite with shower, stylish his and her vassel sink, while two additional generously sized bedrooms and another elegant full bathroom complete the main floor. Step outside to enjoy the expansive deck and patio, surrounded by beautifully landscaped grounds—perfect for entertaining or relaxing in your own private outdoor oasis. An insulated attached garage adds year-round convenience and functionality. Blending luxury, comfort, and outstanding investment potential, this exceptional home is located in one of Kensington's most desirable neighborhoods. Whether you're seeking an elegant family residence or a property with excellent income-generating opportunities, this home truly offers the best of both worlds. Call today to schedule your private showing and experience this exceptional property for yourself. (id:62370)
Build your dream getaway in the beautiful Resort Village of Manitou Beach! This well-located vacant lot offers 50 feet of frontage by 190 feet of depth and is just a short walk to the beach, the famous Dance Land, and many of the community’s popular attractions. Water and sewer services are available at the buyer’s cost, with the buyer responsible for all utility services and hookup fees. Whether you’re planning a seasonal retreat or a year-round home, this property offers an excellent opportunity to enjoy everything Manitou Beach has to offer, including the mineral-rich waters of Little Manitou Lake, local dining, golf, walking trails, and a welcoming resort community. Purchase price plus GST. Call today to view!! (id:62370)
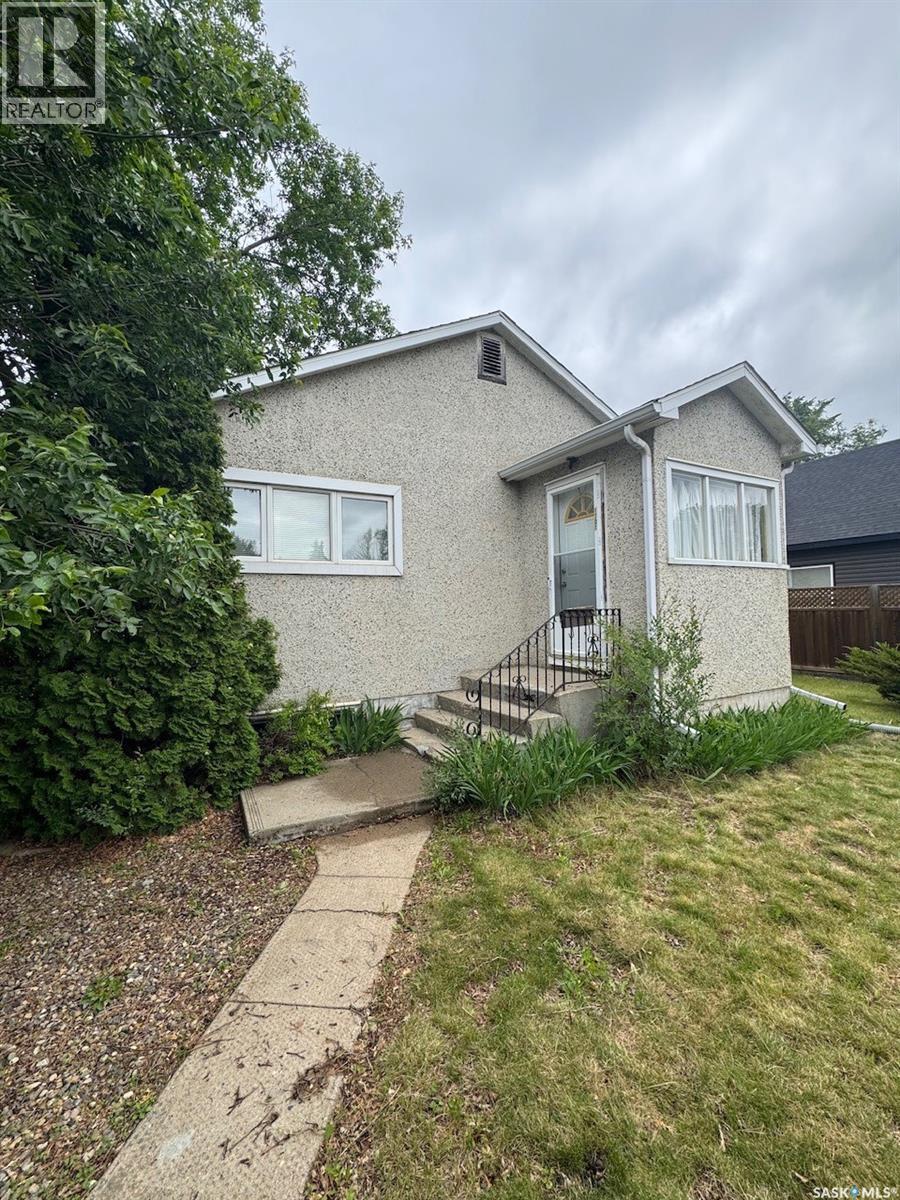
This older bungalow is situated on a generous lot and offers plenty of space both inside and out. The property features a detached double garage along with three additional storage sheds, providing excellent options for parking, storage, hobbies, or workshop space. The spacious yard offers plenty of room to enjoy the outdoors and provides great potential for future landscaping, gardening, or other improvements. Inside, the main floor offers a practical and functional layout. A spacious living room provides a comfortable central gathering area, while the adjoining dining space offers room for everyday meals or entertaining. The kitchen provides a straightforward layout with existing cabinetry and workspace. Two bedrooms and a 4-piece bathroom complete the main level. Flooring throughout the main floor consists primarily of carpet, with linoleum in the kitchen and bathroom. The home retains many of its original features, including the windows, giving the next owner an opportunity to update and personalize the space over time. The basement adds valuable additional living space and includes a large recreation room that could accommodate a variety of uses, whether as a family room, games area, hobby space, or additional entertaining area. There is also a basement bedroom, a convenient 2-piece bathroom, and a utility/laundry area with additional room for storage. With its generous lot, detached double garage, multiple storage sheds, functional floor plan, and additional basement living space, this property offers plenty of possibilities. It presents an excellent opportunity for buyers looking for a home they can update and personalize to suit their own style and needs. (id:62370)
Welcome to 244 Hudson Ave S, an incredible equity-building opportunity nestled in the picturesque town of Fort Qu'Appelle. This diamond-in-the-rough property is the perfect match for savvy investors, house flippers, or buyers looking to build instant sweat equity. Capitalizing on high-ticket mechanical updates already completed over the last couple of years, the home features a modern high-energy furnace, an updated water heater, and a newer plumbing stack.The flexible layout provides endless options: it was previously utilized as a revenue-generating property with separate upper and lower tenant suites, but can easily be reverted back into a spacious single-family residence. According to the seller, the original internal staircase leading up to the second level sits just off the main bedroom and has simply been sheeted over, awaiting your restoration.Outside, a solid detached garage with a single overhead door offers excellent storage or workshop space. To help you jumpstart your renovations, the seller has already secured a local contractor quote to entirely re-roof the house (including all-new shingles and sheeting) for an estimated $7,500. (id:62370)
Welcome to this exceptional new build in the heart of Rosewood, where modern design meets quality craftsmanship. From the moment you arrive, you’ll appreciate the striking custom front door, spacious front entry, and stunning glass staircase. The bright, open-concept main floor is designed for both everyday living and entertaining, featuring a showpiece kitchen with a large quartz island, stainless steel appliances, abundant cabinetry, and a generous pantry. Oversized rear windows flood the home with natural light, while the elegant feature wall and fireplace creates a warm and inviting living space. A convenient mudroom off the attached garage and a main-floor powder room complete the main level. Upstairs, the spacious primary suite offers a large walk-in closet and a luxurious ensuite with double sinks, a soaker tub, and a glass shower. Two additional bedrooms, a full bathroom, and second-floor laundry provide the perfect layout for family living. Step outside to the covered composite deck, ideal for relaxing or entertaining. The exterior showcases durable composite siding with attractive stone accents, and the driveway is newly installed. A separate side entrance provides excellent future suite potential, or the basement can be developed to suit your own needs and lifestyle. Located just one block from schools and only steps from a park, this outstanding home offers the perfect blend of style, function, and location. Backed by new home warranty, providing added confidence and peace of mind for years to come. (id:62370)
Situated on a large corner lot in the quiet community of Duck Lake, this two-bedroom home offers a great opportunity for those seeking the charm of small-town living. The main floor features a spacious living room and the kitchen has an abundance of counter space and cabinetry. There are 2 good sized bedrooms and a 4 piece bathroom. The basement is partially developed with a family room and a versatile den. There is roughed in plumbing for an additional bathroom and laundry is located downstairs. The furnace and hot water heater have been upgraded. Outside, the mature yard provides plenty of room to enjoy the outdoors. There is a single detached garage for storage and single detached garage with attached shed. (id:62370)
Rare luxury family estate unlike anything else in Saskatchewan: endless adventure for kids & a private 4-season resort for the family. 13.95 rolling acres in RM of Francis, directly across from Vibank & just 20 min from White City, this property features a 20x40 indoor pool, 50x80 multi-sport court, 150" theatre, dirt-bike track, gardens, paddocks & 6 garage bays, with no detail overlooked/no expense spared. Through automatic gated entrance & up exposed-aggregate drive - James Hardie & stone walk-out bungalow opens to a vaulted great room - a wall of prairie-view windows & floor-to-ceiling gas fireplace. Chef's kitchen: 8' granite island, beechwood cabinetry, 31" induction cooktop, wall oven & walk-through butler's pantry. Main-floor primary retreat offers wainscoting, spa ensuite with jet tub, walk-in shower, dual vanities & heated floors, a walk-in closet & its own private sunroom opening to deck. Basement: 9' ceilings, in-floor heat, custom wet bar, 2 bedrooms, dedicated gym & true Dolby Atmos theatre with 150" screen. In total, the home offers 5 bedrooms, 4 bathrooms & 2,154 sqft, plus a fully developed lower level. The showpiece is a 20x40 indoor sport pool with lazy-river current, waterslide, laminars & bubblers beneath a retractable enclosure with stone walls, cedar-beam ceiling, dry sauna, outdoor kitchen with commercial BBQ, bathroom & 4-season climate control. Two oversized heated triple garages offer 6 bays & with polyaspartic floors, 9' doors, in-floor heat, slatwall & central vac. The grounds are a private playground with a 50x80 multi-sport court, dirt-bike track, playground, dog run & raised-bed garden with custom shed, plus pasture & livestock paddocks that - fully bison-fenced. Serious infrastructure runs throughout, including whole-home reverse-osmosis water, boiler in-floor heat, HEfurnace, A/C, HRV, solar panels, backup generator, Control4 automation, full security with cameras, Yale smart locks & Starlink internet. Viewing: appointment only. (id:62370)
Scheduled for completion on September 30th, 2026, 719 Doghide Drive offers a fresh take on modern living within Tisdale’s newest premier development. This 1,383 square foot residence stands out with a dynamic two-story layout designed for both privacy and connection. The heart of the home is an expansive open-concept kitchen and dining area that transitions effortlessly into a bright living room, creating an ideal setting for hosting friends or relaxing with family. While the main floor houses two comfortable bedrooms and a full bath, the upper level is dedicated entirely to a secluded master retreat situated above the double attached garage, complete with a generous walk-in closet and a private four-piece ensuite. Outside, the property sits on a substantial 6,970 square foot lot, providing a blank canvas for your dream backyard and outdoor activities. Located just moments from the local elementary school and hospital, this home combines unique architectural details with the convenience of a family-centric neighborhood. Secure your place in this growing community and schedule a private viewing to experience this impressive floor plan firsthand. (id:62370)
Welcome to 713 Doghide Drive, an exceptional new construction home set for completion by October 31st 2026, in the premier development area of Tisdale. This thoughtfully designed single-family residence offers 1,173 square feet of modern living space, highlighted by a large kitchen and dining area that flows seamlessly into a spacious living room, perfect for both daily life and entertaining. The floor plan includes three comfortable bedrooms and two bathrooms, featuring a convenient three-piece ensuite for the primary suite. A double attached garage provides ample storage and protection from the elements, while the generous 6,970 square foot lot offers plenty of room for outdoor activities and landscaping. Ideally situated for families, this property is near the local elementary school and hospital, placing you in the heart of one of Tisdale's most vibrant and sought-after neighborhoods. Do not miss the chance to make this brand-new home your own; contact us today to schedule your private tour and see the potential for yourself. (id:62370)
Are you looking for a beautiful 3.74 acre property in the town of Chaplin? This acreage boasts beautiful, mature trees providing a peaceful retreat and lots of privacy! Sitting right across the road from a park which is sure to be a hit for the family with kids. Excellent curb appeal as you arrive - heading up your East facing deck and into the home you are greeted by a spacious kitchen / dining space with lots of oak cupboards, pantry space and counter space. There is a huge living room with tons of natural light at the front of the home. Finishing off the main floor there are 3 good sized bedrooms and a 4 piece bathroom. Downstairs we find a large family room finished in pine. We also find a 2 piece bathroom and 2 more good sized bedrooms. Finally we have a separate laundry room and a utility room with lots of storage space. Outside features a triple (24'x36') garage with both a double and single door. We also find a shed, pull through driveway, play structure and firepit area. You are sure to love the slower pace of life this home provides - feels like you are camping every day. Quick possession is available. Reach out today to book your showing! (id:62370)
This 10 acre plot has an approved subdivision plan in place with the RM of Spiritwood and is ready for a developer to create the 10 prime lots, with five being lakefront. Imagine a subdivision completely on its own at Memorial Lake but within minutes either driving or boating to the Resort Village of Shell Lake! The planning has all been done, now the next steps are waiting for the shovels - don’t miss this exclusive opportunity on a popular lake just under two hours from Saskatoon or an hour from Prince Albert. (id:62370)