
201 Elk Place Barrier Lake, Saskatchewan S0E 0B0

$295,000
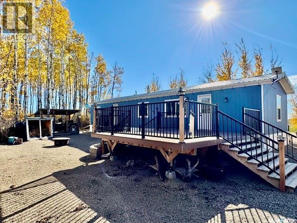
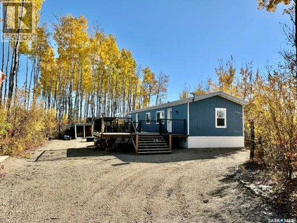
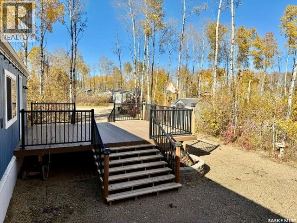
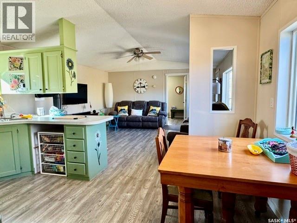
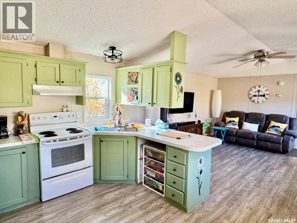
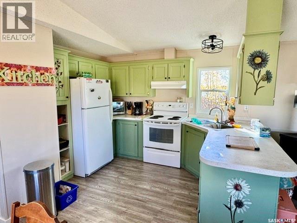
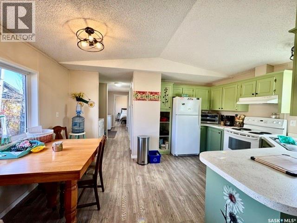
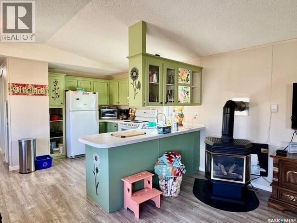
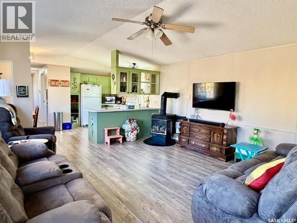
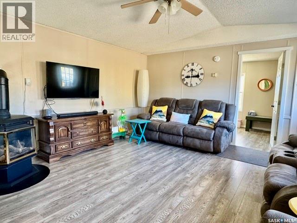
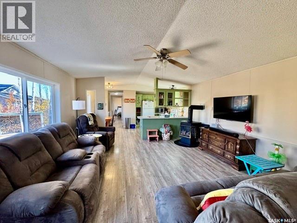
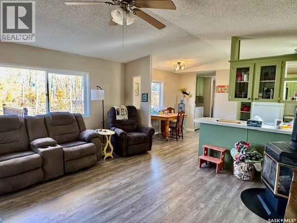
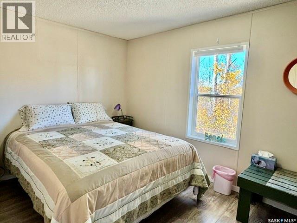
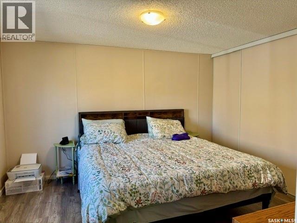
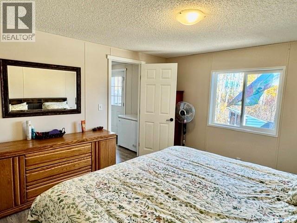
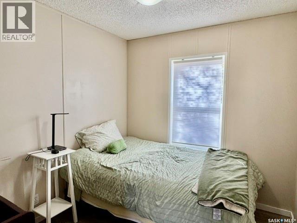
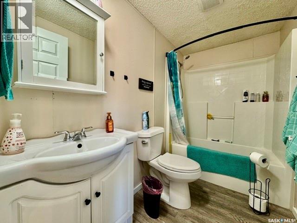
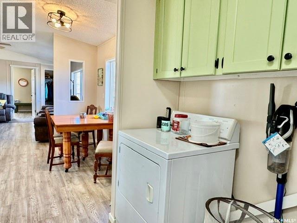
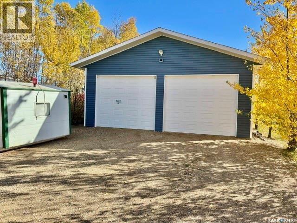
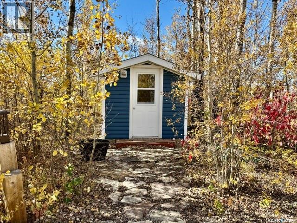
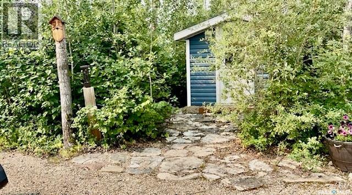
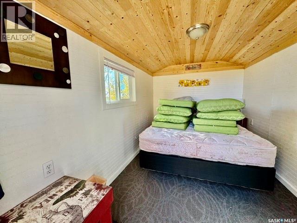
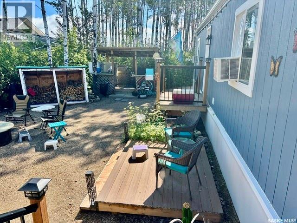
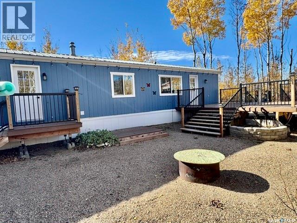
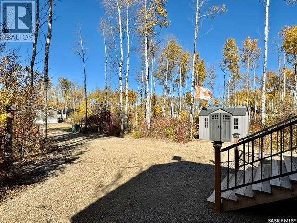
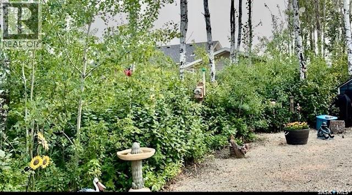
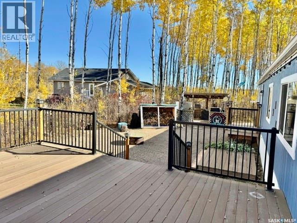
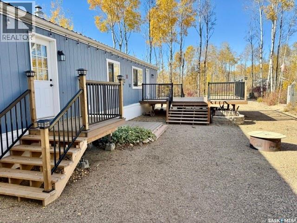
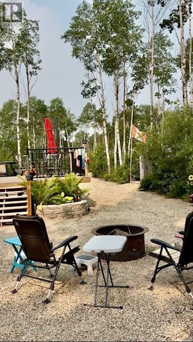
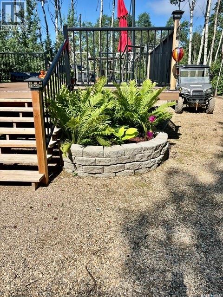
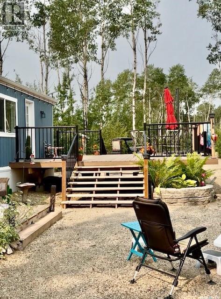
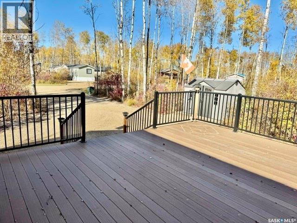
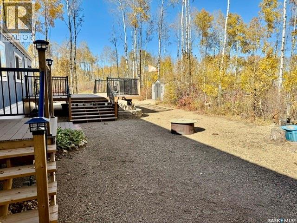
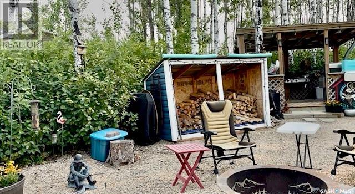
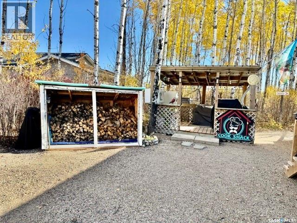
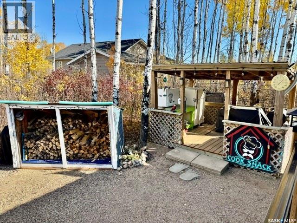
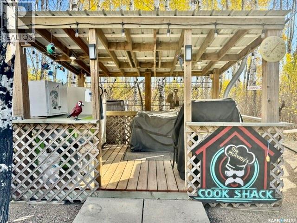
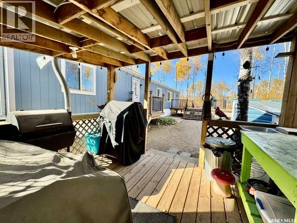
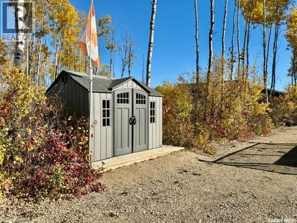
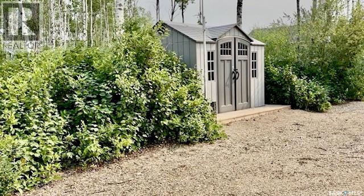
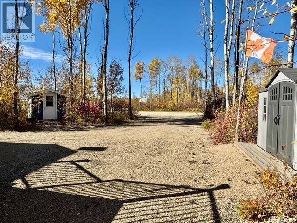
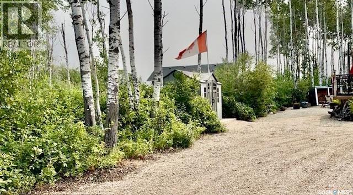
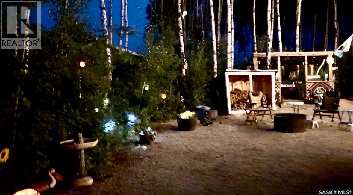
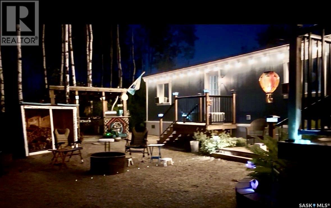
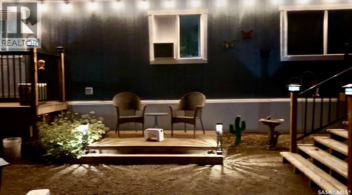
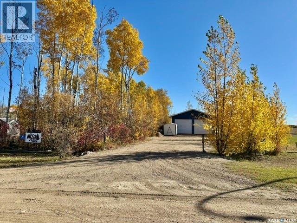
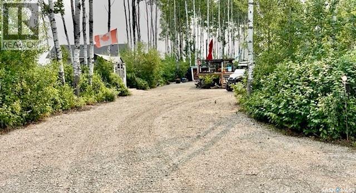
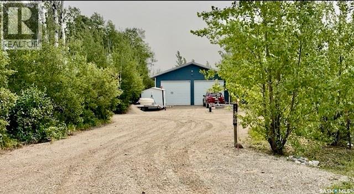
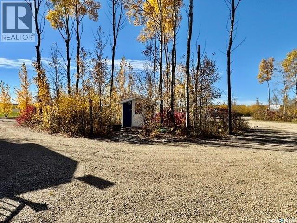
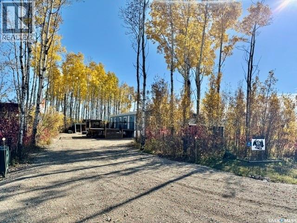
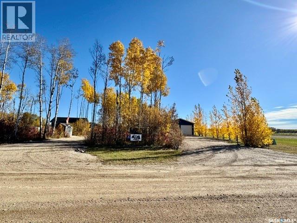
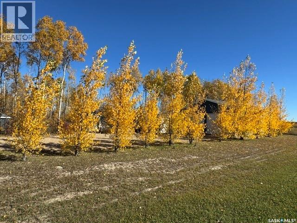
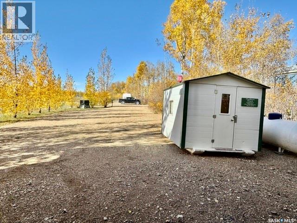
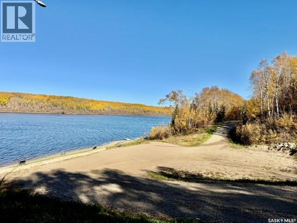
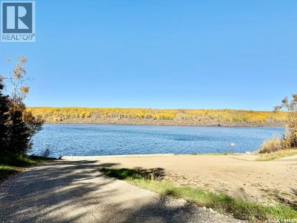
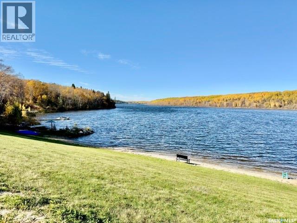
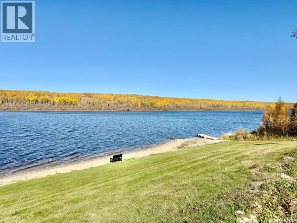
Pride of ownership is evident throughout this well-maintained, year-round manufactured home located on a level corner lot in a quiet cul-de-sac at Lakeview Resort Barrier Lake. This 3-bedroom home features a spacious living area, kitchen and dining area, convenient laundry, and a 4-piece bathroom. Heating is provided by a propane forced-air furnace and propane stove. Professionally moved onto the lot and set up in 2022, the home received numerous improvements that same year, including interior and exterior painting, all-new flooring, decking, and eavestroughs. Additional features include a 1,300-gallon in-ground water cistern and 1,600-gallon septic tank. The outdoor space is ideal for entertaining, featuring two decks, a firepit area, and a cook shack complete with smoker, barbecue, and refrigerator. A finished bunkhouse with a queen bed provides additional sleeping accommodations for family and guests. The impressive 30’ x 30’ cold-storage shop features two 10’ x 10’ overhead doors, providing excellent storage for boats, recreational vehicles, and lake equipment. The level corner lot offers two driveways with convenient drive-through access, making it easy to accommodate vehicles and trailers. Whether you’re looking for a year-round residence or recreational getaway, this move-in-ready property offers excellent amenities, numerous improvements, and plenty of room to enjoy lake life. A great opportunity to own a well-cared-for property at beautiful Barrier Lake! (id:62370)
Property Details
| MLS® Number | SK050774 |
| Property Type | Single Family |
| Neigbourhood | Barrier Lake |
| Features | Cul-de-sac, Treed, Corner Site, Irregular Lot Size |
| Structure | Deck |
Building
| Bathroom Total | 1 |
| Bedrooms Total | 3 |
| Appliances | Refrigerator, Dryer, Microwave, Freezer, Window Coverings, Hood Fan, Storage Shed, Stove |
| Architectural Style | Bungalow |
| Constructed Date | 1996 |
| Construction Style Attachment | Detached |
| Cooling Type | Window Air Conditioner |
| Fireplace Fuel | Gas |
| Fireplace Present | Yes |
| Fireplace Type | Conventional |
| Heating Fuel | Propane |
| Heating Type | Forced Air |
| Stories Total | 1 |
| Size Interior | 960 Ft2 |
| Type | Manufactured Home |
Parking
| Detached Garage | |
| Gravel | |
| Parking Space(s) | 4 |
Land
| Acreage | No |
| Size Frontage | 95 Ft |
| Size Irregular | 0.33 |
| Size Total | 0.33 Ac |
| Size Total Text | 0.33 Ac |
Rooms
| Level | Type | Length | Width | Dimensions |
|---|---|---|---|---|
| Main Level | Primary Bedroom | 11 ft ,6 in | 12 ft ,6 in | 11 ft ,6 in x 12 ft ,6 in |
| Main Level | Mud Room | 5 ft ,2 in | 9 ft ,6 in | 5 ft ,2 in x 9 ft ,6 in |
| Main Level | Bedroom | 7 ft ,6 in | 9 ft | 7 ft ,6 in x 9 ft |
| Main Level | 4pc Bathroom | 5 ft | 9 ft ,6 in | 5 ft x 9 ft ,6 in |
| Main Level | Kitchen/dining Room | 11 ft | 15 ft | 11 ft x 15 ft |
| Main Level | Living Room | 14 ft | 15 ft | 14 ft x 15 ft |
| Main Level | Bedroom | 12 ft | 8 ft ,6 in | 12 ft x 8 ft ,6 in |
| Main Level | Laundry Room | 5 ft ,6 in | 5 ft | 5 ft ,6 in x 5 ft |



The trademarks REALTOR®, REALTORS®, and the REALTOR® logo are controlled by The Canadian Real Estate Association (CREA) and identify real estate professionals who are members of CREA. The trademarks MLS®, Multiple Listing Service® and the associated logos are owned by The Canadian Real Estate Association (CREA) and identify the quality of services provided by real estate professionals who are members of CREA. The trademark DDF® is owned by The Canadian Real Estate Association (CREA) and identifies CREA's Data Distribution Facility (DDF®)
October 09 2026 08:31:14
Saskatchewan REALTORS® Association
Century 21 Fusion - Humboldt