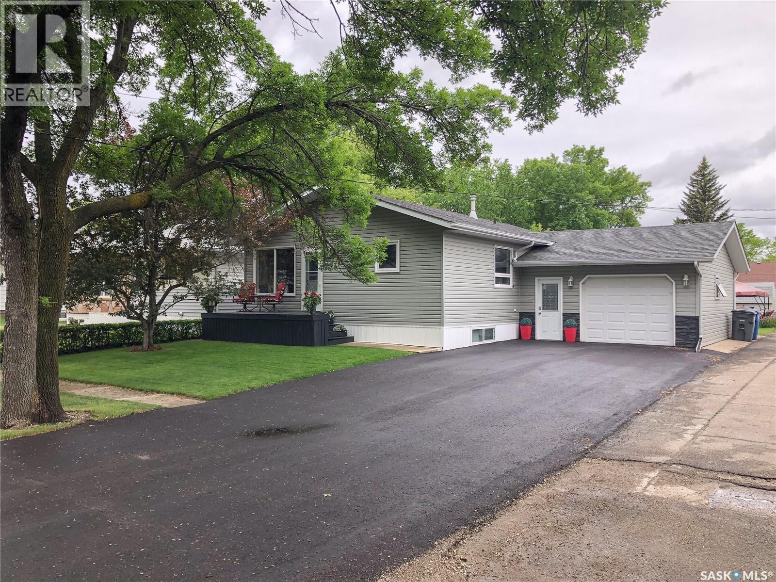
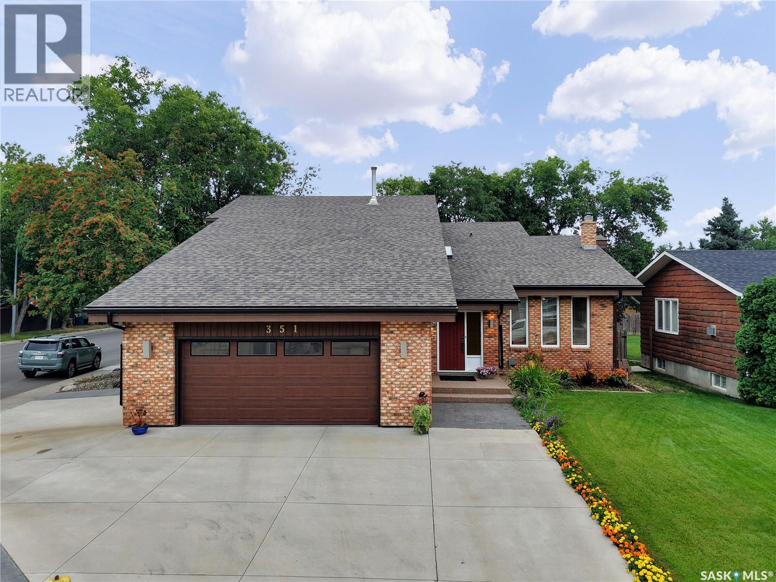
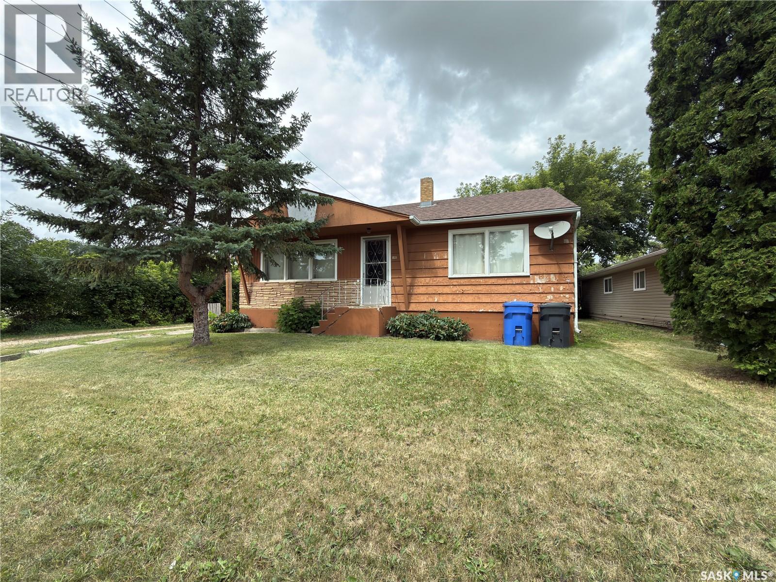
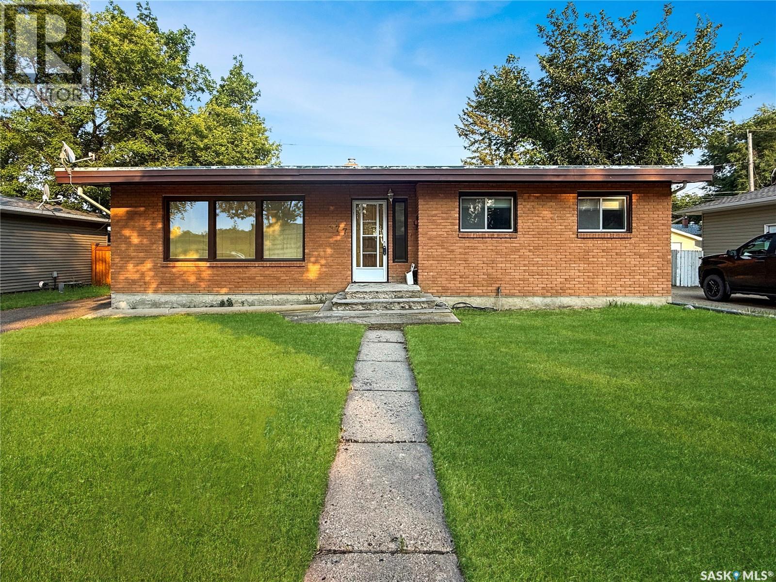
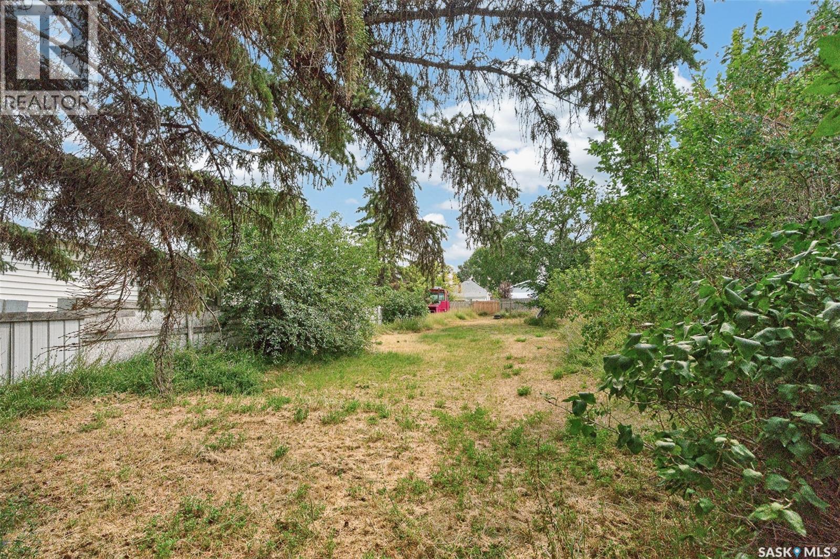
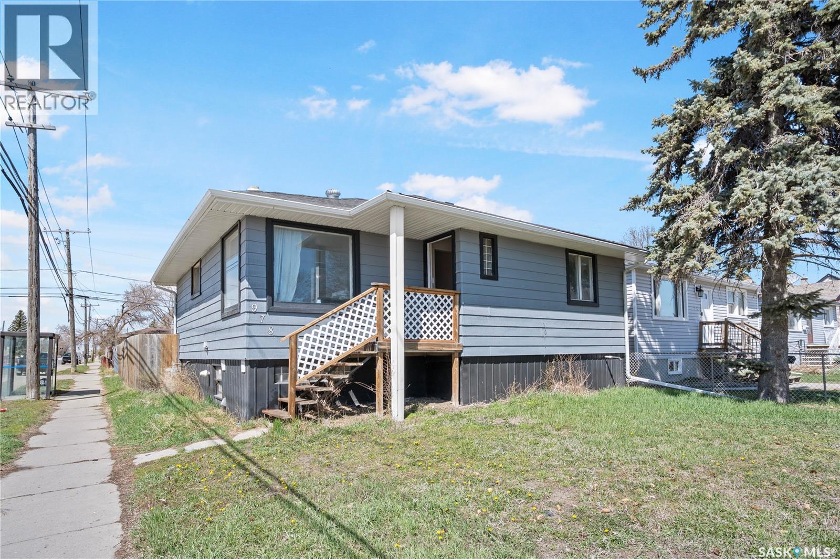
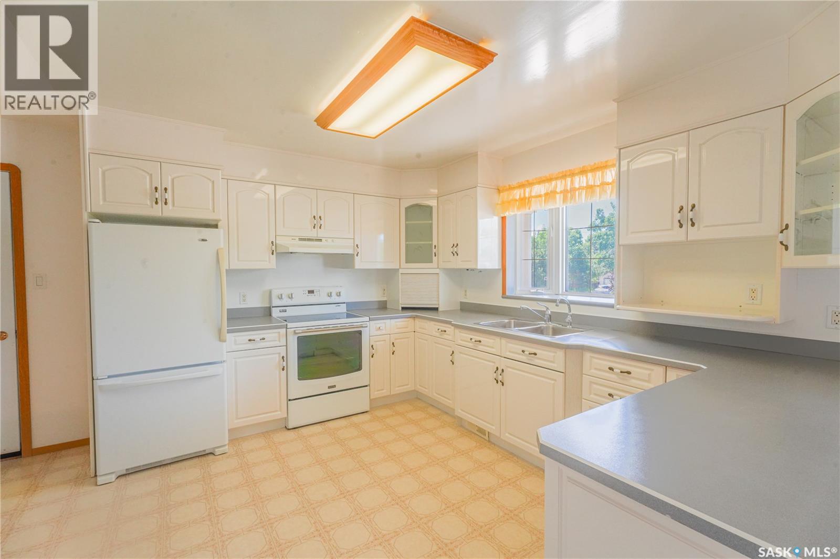
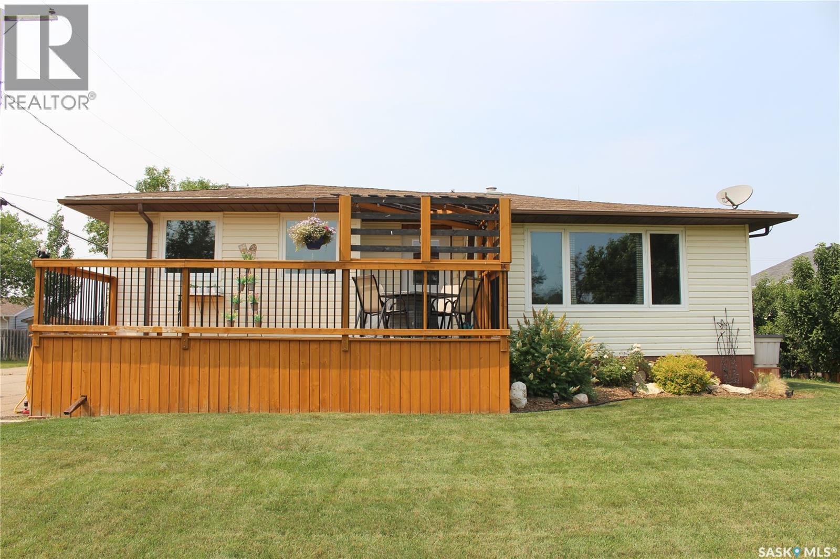
Welcome to 812 Qu’Appelle Street in the quiet community of Grenfell. This beautifully updated 1,188 sq. ft. bungalow offers a functional 2 + 1 bedroom layout and has seen extensive renovations over the past 15 years, including windows, siding, shingles, kitchen, and bathrooms. Step inside to an inviting open-concept main floor, highlighted by a custom 2024 kitchen featuring a large island, slow-close cabinetry, and exceptional storage — the perfect space for cooking, gathering, and entertaining. The spacious primary bedroom includes garden doors leading to a private sunroom with hot tub, creating a relaxing retreat. A second bedroom and updated bathroom complete the main level. The fully developed basement adds even more living space with a large family room, recreation room, additional bedroom, bathroom, and laundry/utility area. Outdoors, the fenced backyard is a true oasis for anyone who loves spending time outside. Enjoy the 12' x 12' gazebo on a concrete pad, cozy fire pit area with charming light posts, garden shed, mature trees, and perennial landscaping. For the BBQ enthusiast, an impressive outdoor kitchen area sits just off the attached garage — ideal for summer gatherings. This property offers comfort, updates, and exceptional outdoor living in a peaceful small-town setting. (id:62370)
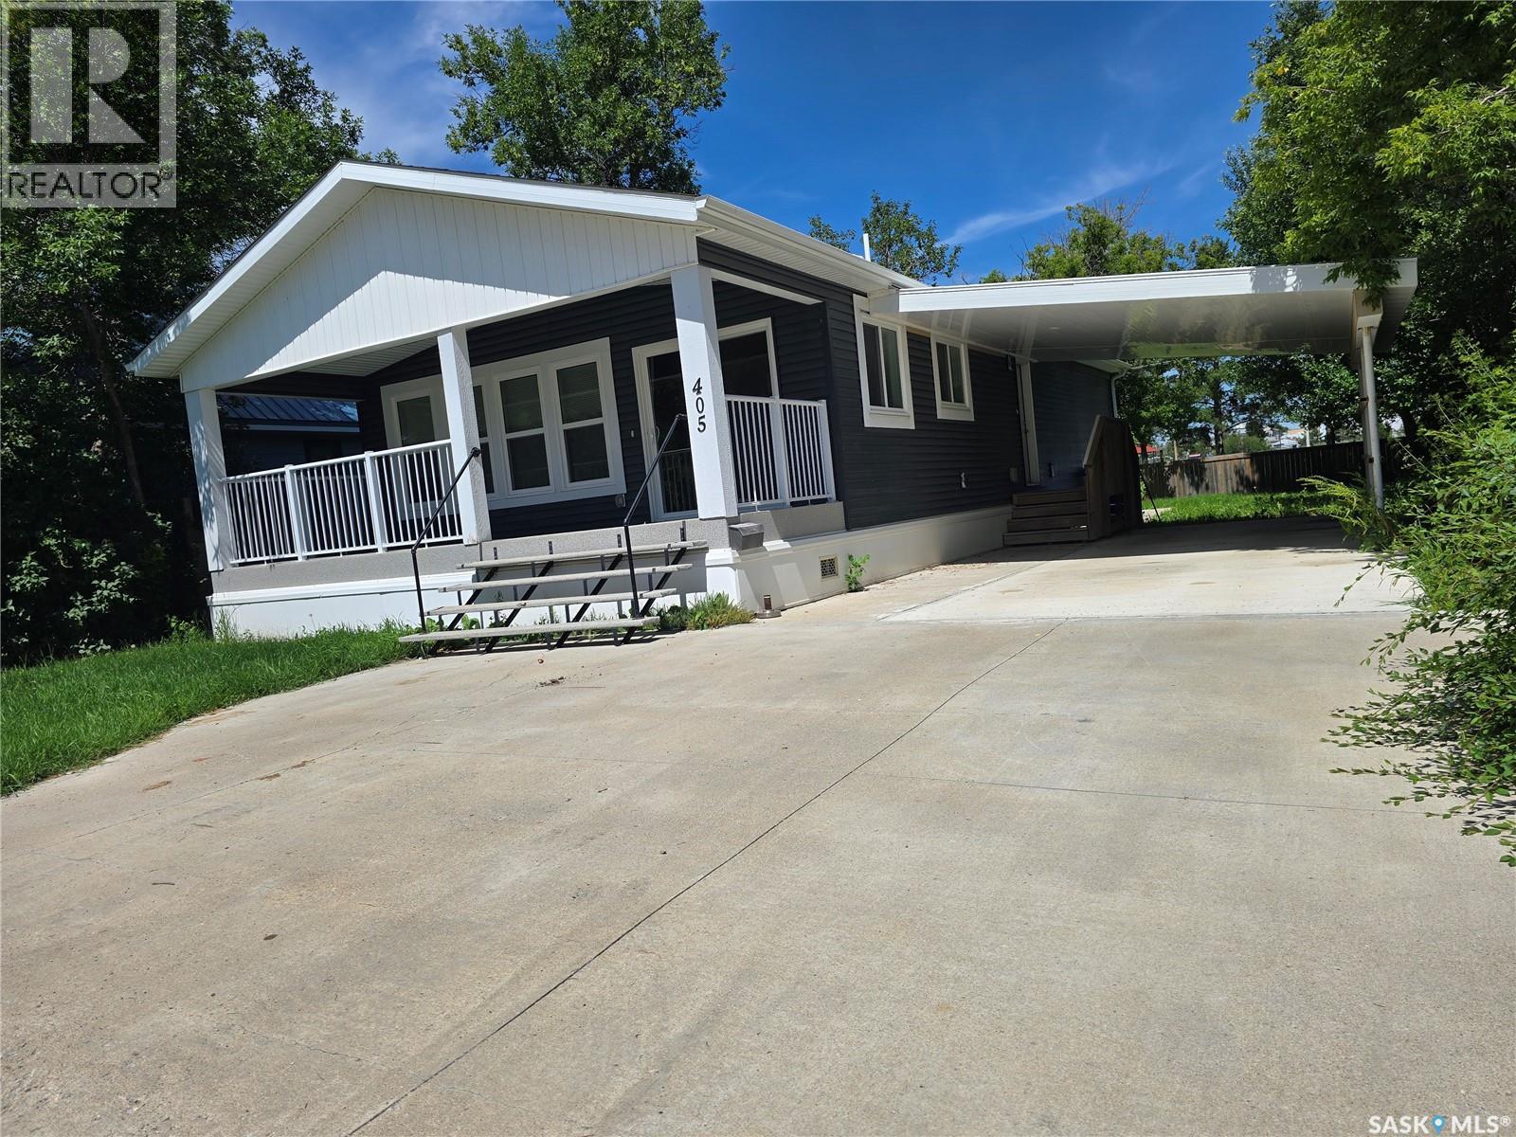
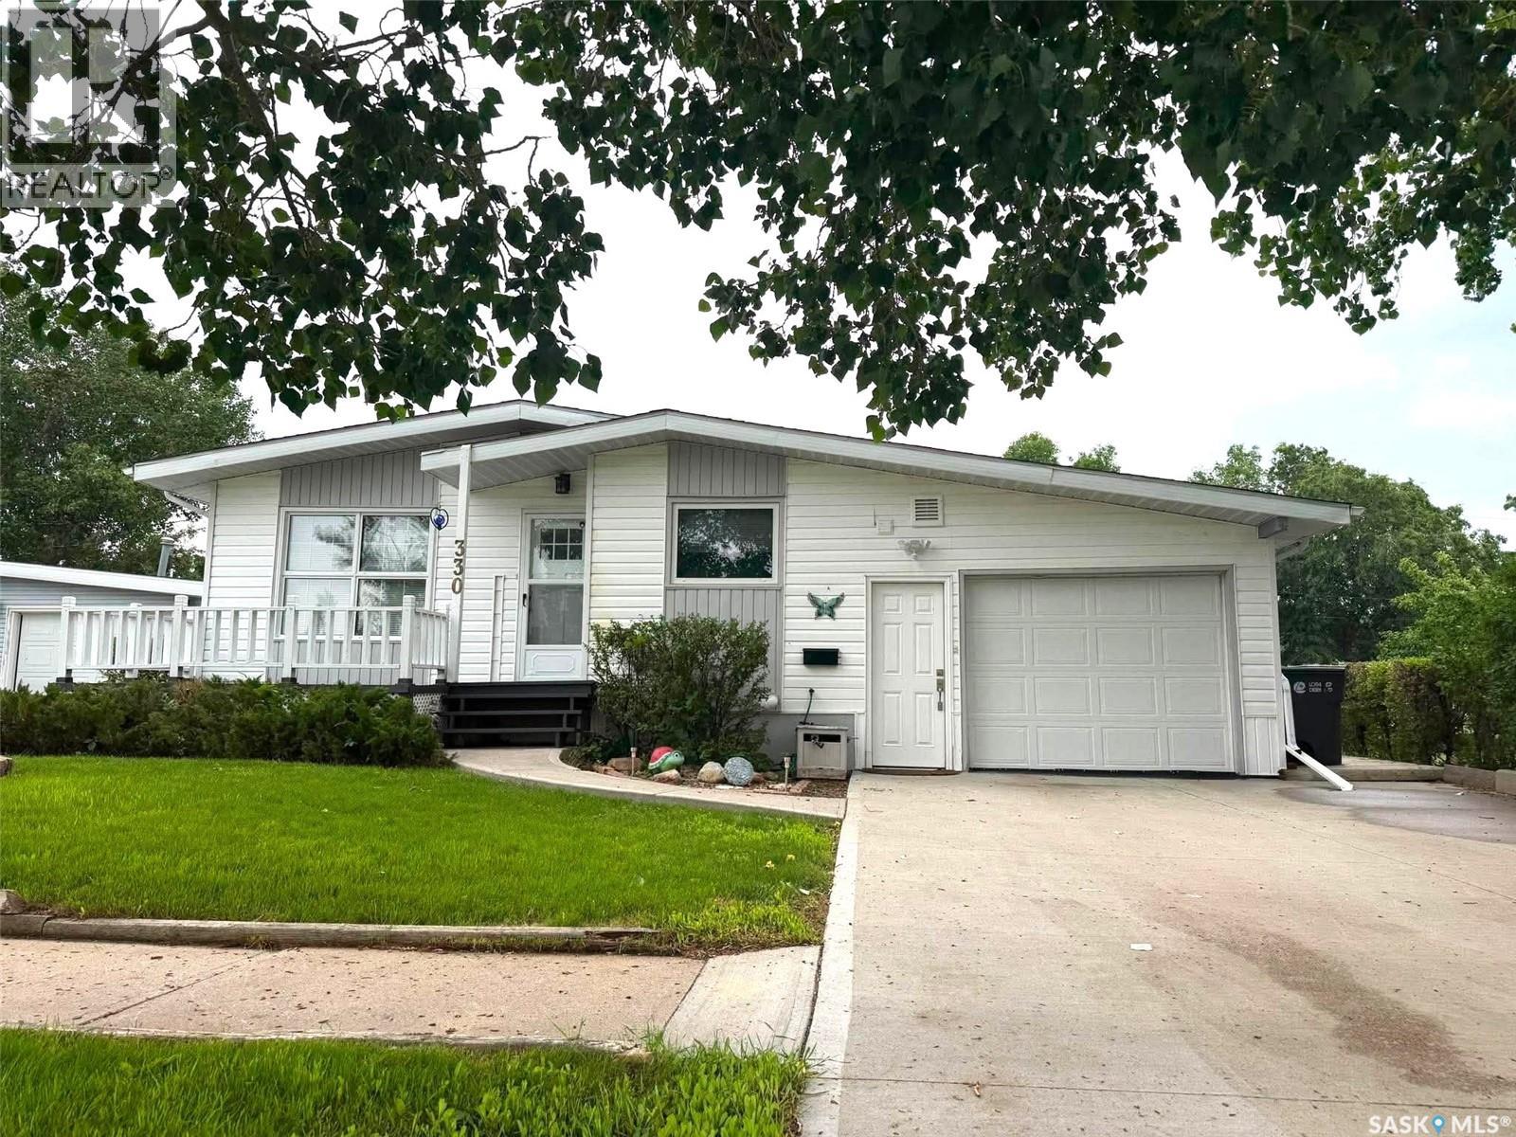
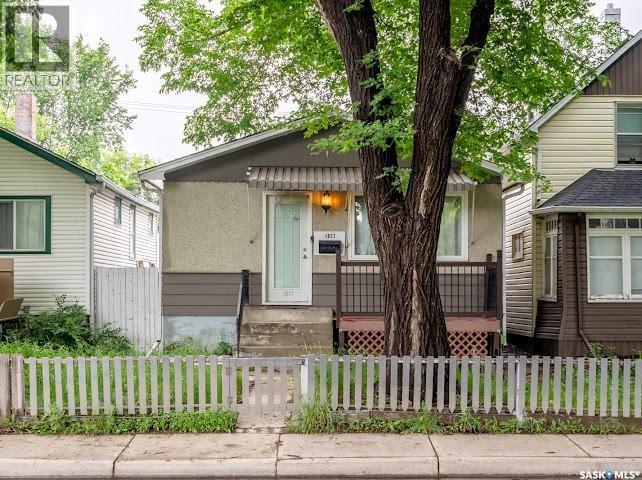
Check out this great home at a great price. Feel like you're at the lake while sitting on your own veranda. This home offers excellent curb appeal and modern finishes. There has been a carport added in the last couple years to help keep the rain and snow off your vehicles. This home features 1200 sq ft of living space with an open floor plan creating space in the living room, dining , and kitchen area. Down the hall, there are three good sized bedrooms and a full bath. Situated close to Riverside Park and the walking trails, this location offers peace and tranquility. (id:62370)
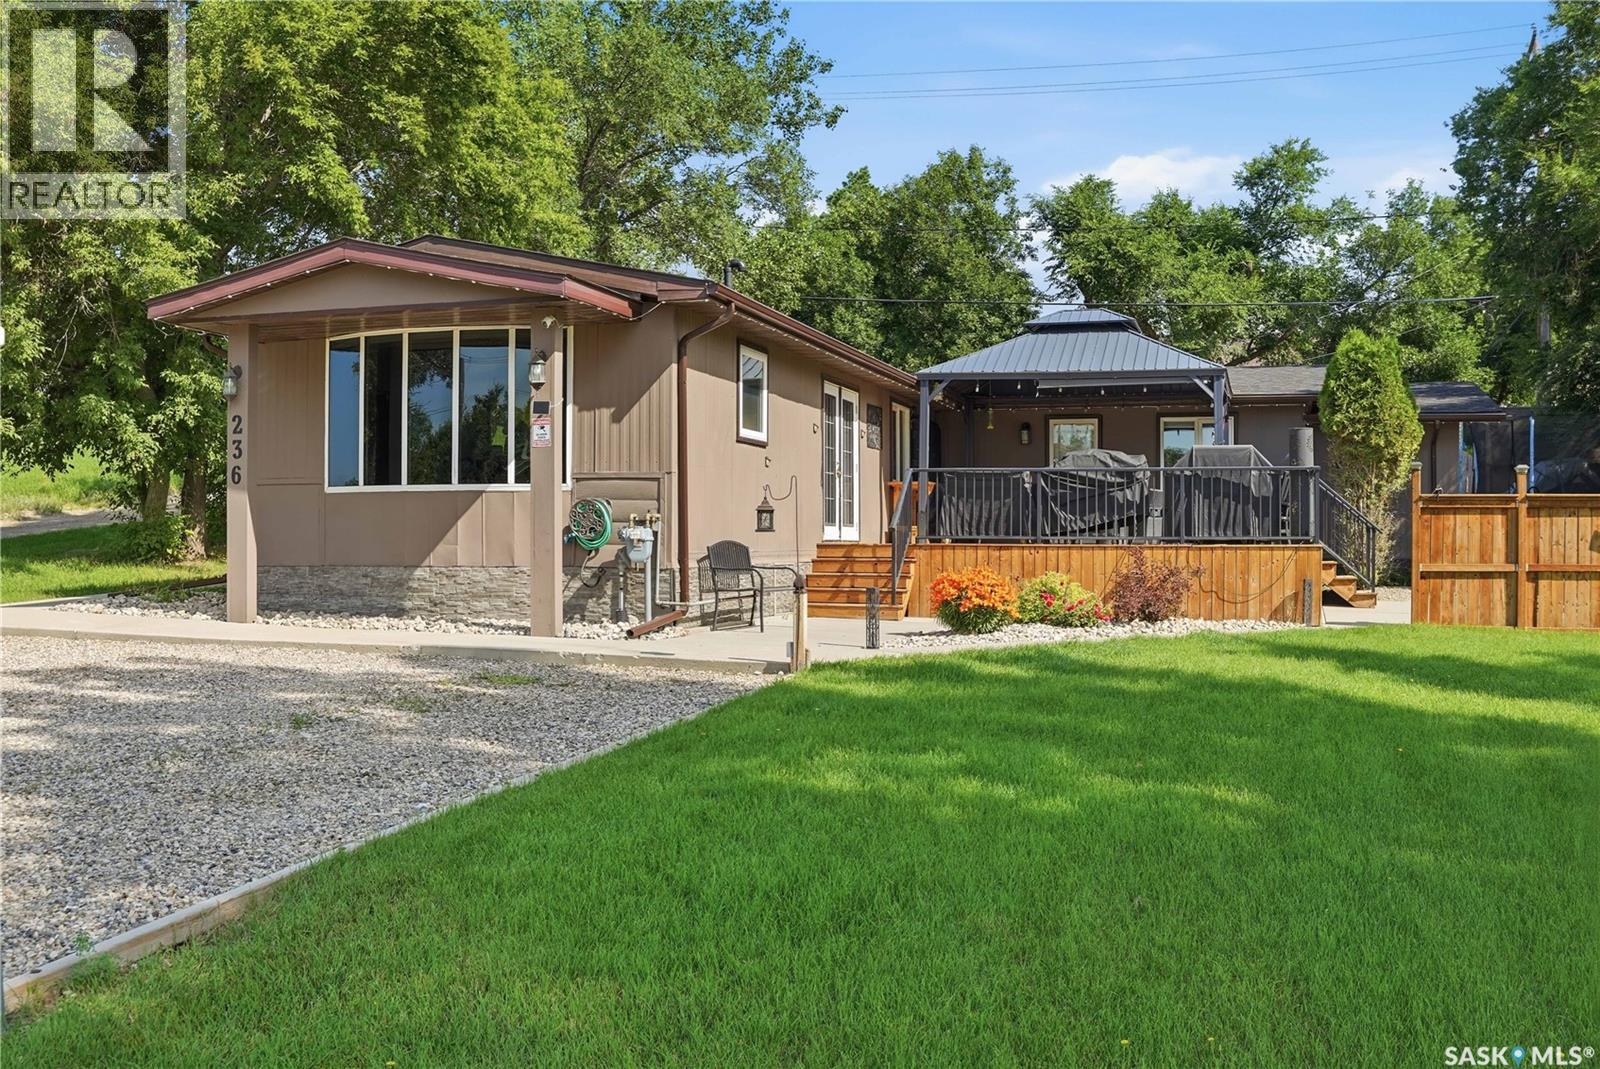
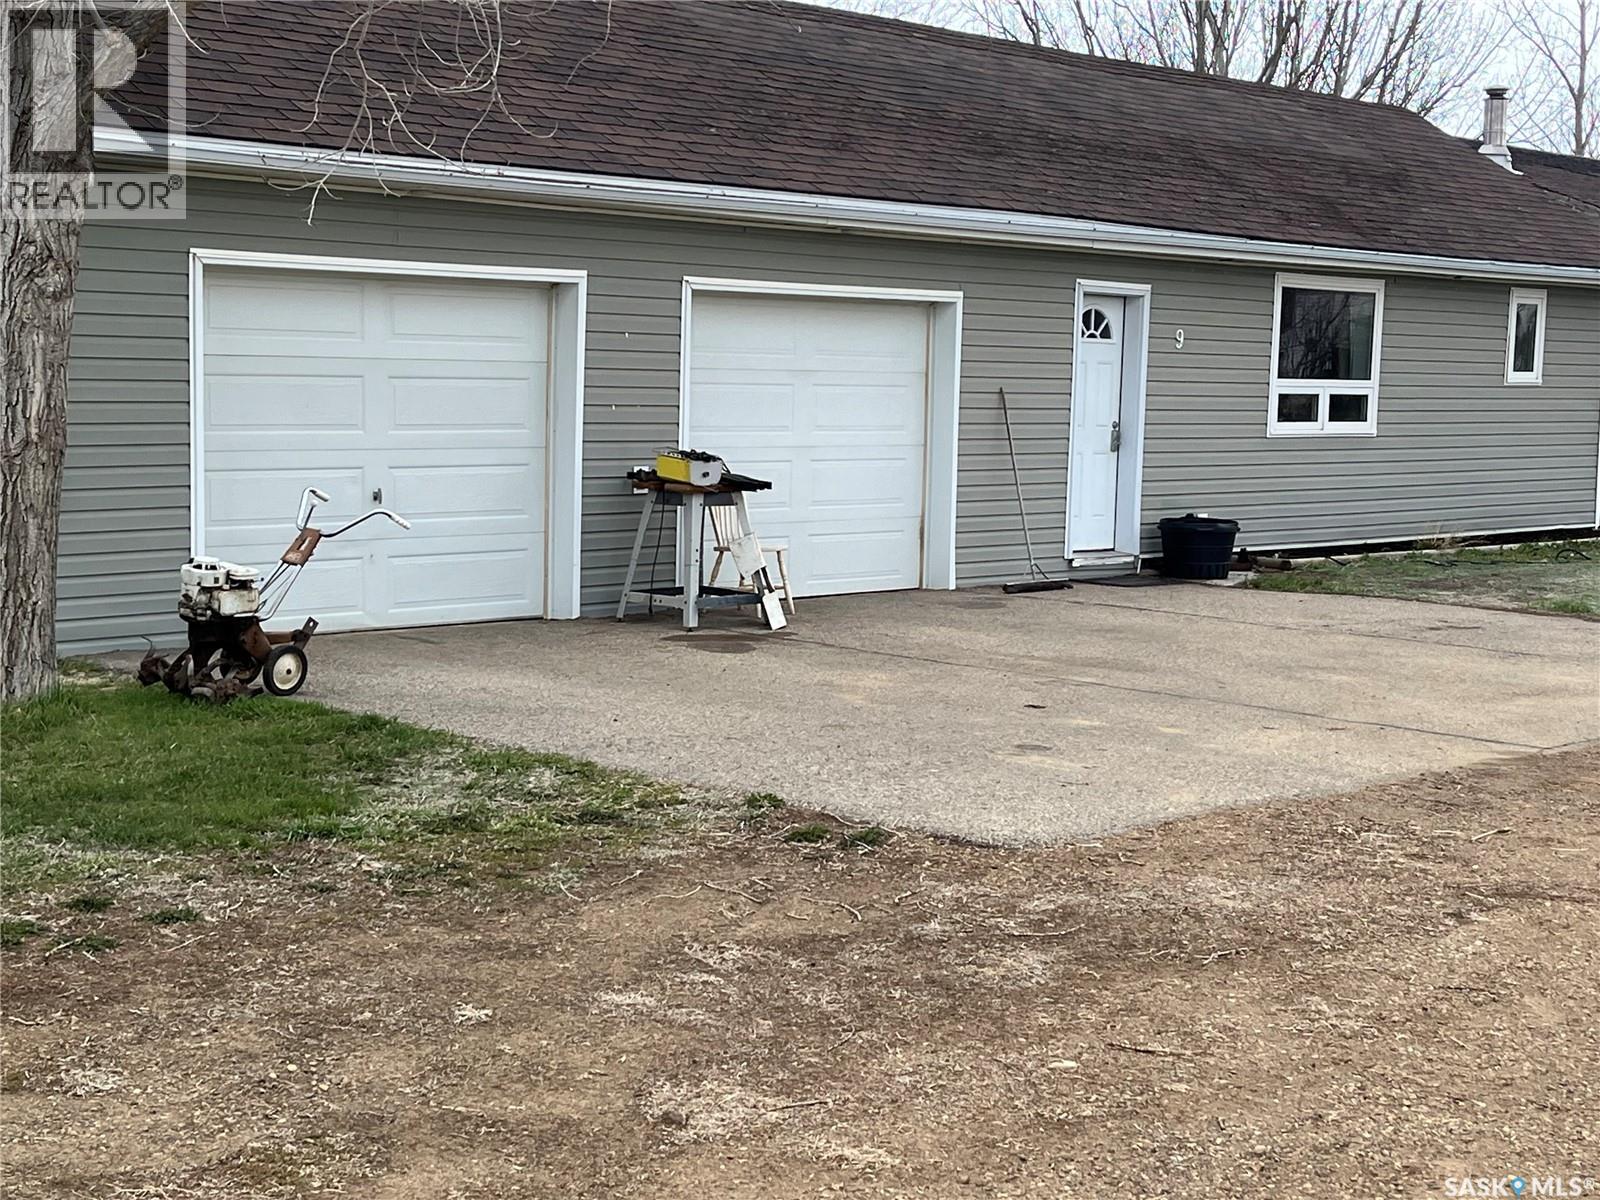
Experience a comfortable resort lifestyle in this meticulously maintained, modified home. Built with durable 2x6 construction, the residence offers an airy atmosphere with spacious rooms and wide hallways. At the heart of the home is a well-designed kitchen featuring abundant cupboard space, a sit up breakfast bar, and large counters perfect for hosting summer or winter buffets. The formal dining area, accented by elegant French doors, opens directly onto an expansive deck and patio area—the deck and railing are newer—creating a seamless transition for indoor-outdoor entertaining. Comfort meets functionality in the oversized 20’ x 27’ addition, which serves as a grand living and family room, complementing the three generous bedrooms and well-appointed 4-piece bath. Mechanical and structural upgrades include a newer roof and gutters installed last summer, a new furnace and air-conditioning, and spray-foamed crawlspace. The property also features a heated workshop and heated sewer piping for added convenience and winter protection. No detail has been overlooked, from the ample storage and closet space to the energy-efficient triple-glazed tinted windows. The exterior is equally impressive, situated on a beautifully landscaped lot featuring 200’ of cement sidewalks. As the sun sets, the home transforms into a "pretty picture" with built-in LED soffit lighting providing a sophisticated evening glow. For the outdoor enthusiast, there is plenty of room to park an RV or pontoon boat. Perfectly positioned near the Kinookimaw Golf Course, this home offers stunning golf course views and is truly move-in ready—just bring your golf clubs and fishing gear and start enjoying your new lifestyle today. 21' * 19' prefab metal garage package with two garage doors and man door included with the property. (id:62370)
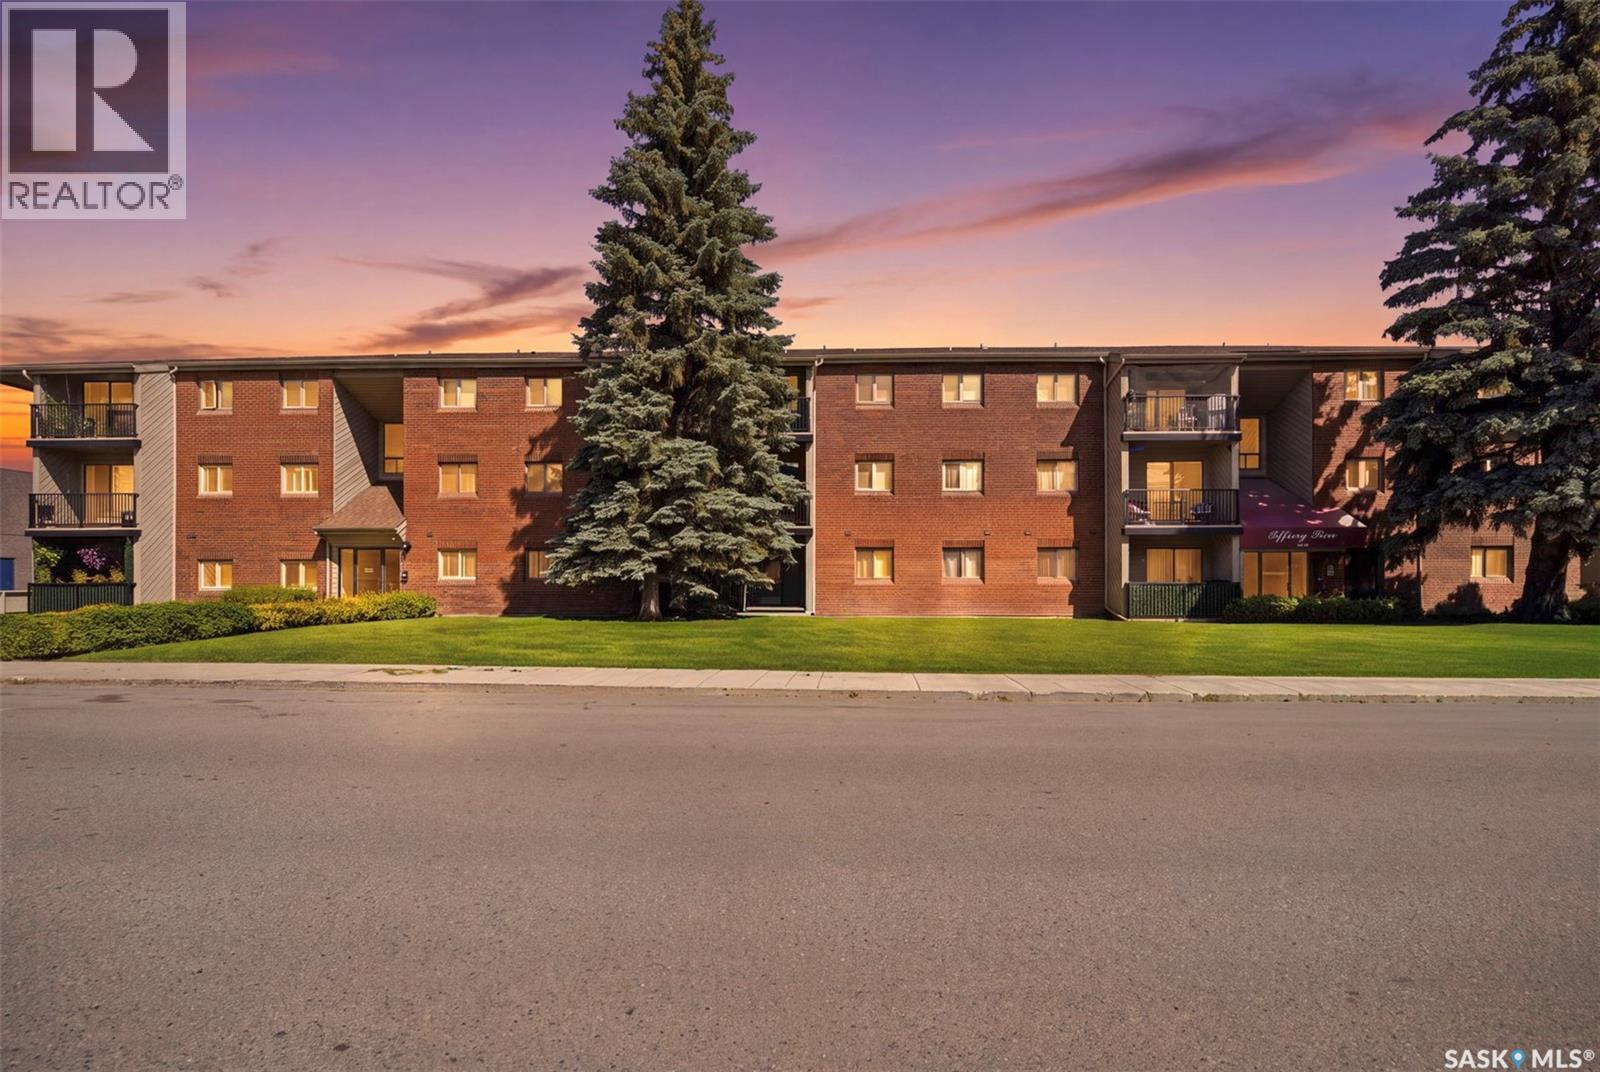
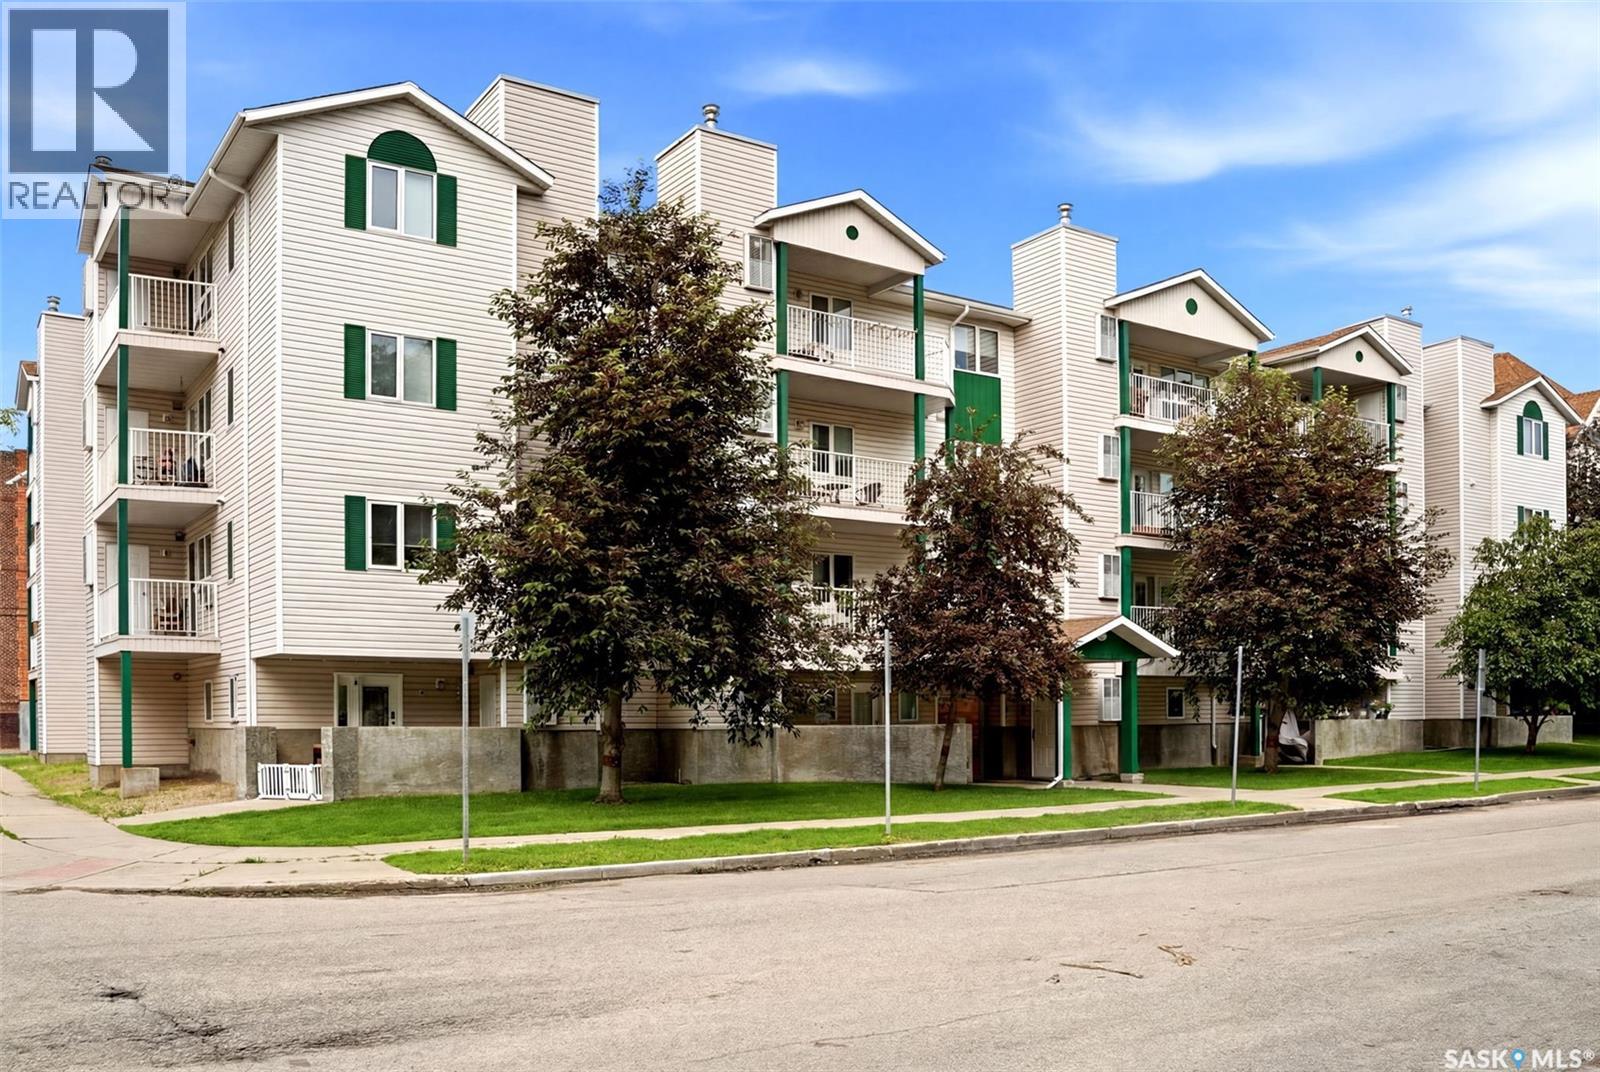
This one bedroom condo in West College Park is the perfect home for any first time buyer, investor or university student! Fully updated with vinyl tile flooring in the living room and kitchen, a bright and open floor plan and all the benefits of being on the top floor of the building! The kitchen offers an abundance of updated cabinets, white fridge and stove, and dining space that opens to the living room. The bedroom is a great size and the bathroom has also been nicely updated. Enjoy the convenience of free shared laundry, one private parking stall and in-suite storage. Low condo fees of $287 includes heat and water. Located close to all amenities, Circle Drive and the U of S, this is sure to check off all the must-haves on your list! (id:62370)
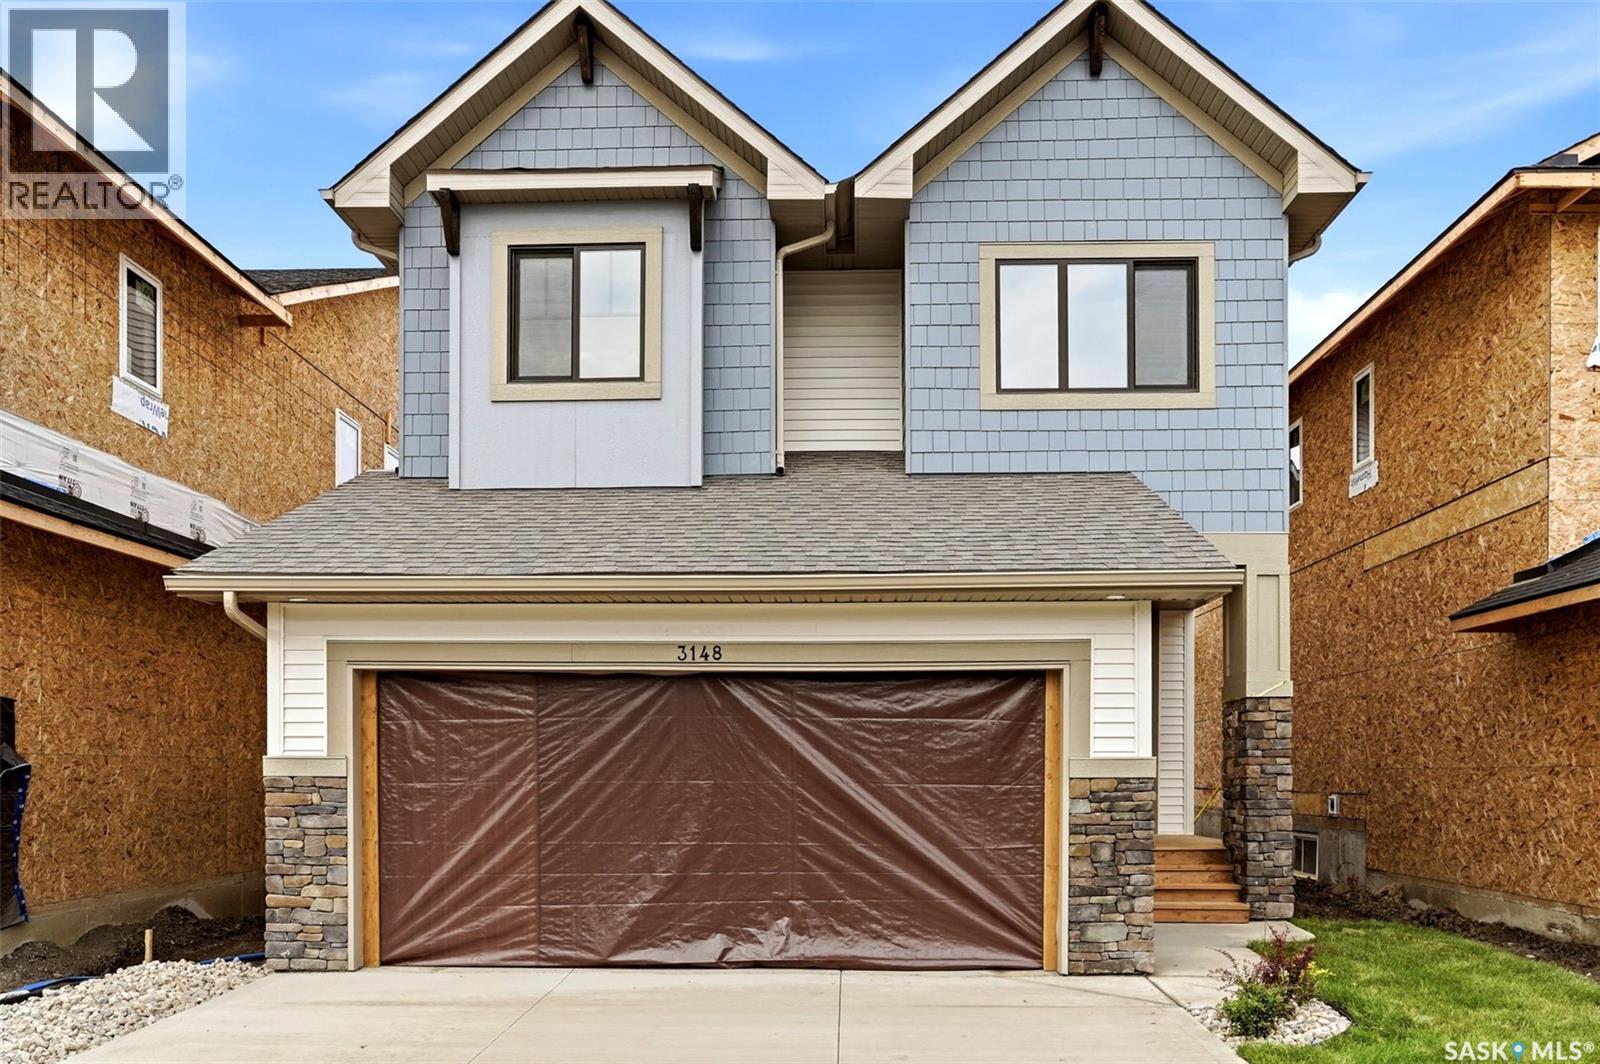
Welcome to 3148 Favel Drive, a beautifully designed 2,093 sq. ft. brand new home situated backing the environmental reserve in Eastbrook. Stepping through the front door, you are greeted by a light filled open to above front entry and 9 foot ceilings throughout the main floor. The functional kitchen features an abundance of cabinetry and counter space, a walk through pantry, stainless steel kitchen appliances, quartz countertops, ceramic tile backsplash and soft close to the doors & drawers. The main floor also features a 2 piece bathroom, a welcoming dining area with a large sliding patio door, and a spacious living room highlighted by expansive west facing windows that fill the space with natural light. Upstairs, the primary bedroom overlooks the tranquil environmental reserve and the ensuite is equipped with a soaker tub, separate shower, double sinks, and a private water closet. The spacious bonus room also captures peaceful views of the environmental reserve. Finishing off the 2nd floor are 2 additional nice size bedrooms and laundry room. This beautiful home also includes a side entry door to the basement, a DMX foundation wrap, and completed front yard landscaping. Situated just steps from Maka Park, scenic walking paths, schools, restaurants, and shopping, this home offers the perfect balance of convenience and a peaceful neighbourhood setting. Don't miss the opportunity to make this beautiful home yours! (id:62370)
Welcome to the top floor of 2203 Angus Street, ideally located in the Cathedral neighbourhood, just steps from downtown Regina. Enjoy the convenience of being within walking distance of downtown offices, grocery stores, restaurants, local shops, parks, and schools; an unbeatable location for those who appreciate a vibrant, walkable neighbourhood. This well maintained two bedroom, one bathroom condo offers a bright and inviting living space, with large south facing windows filling the home with natural light. Stay comfortable in the summer with the newer air conditioning unit. The open concept kitchen and living area creates a functional layout that's perfect for everyday living and entertaining. The spacious primary bedroom and four piece bathroom are located just off the living room, while the second bedroom is situated on the opposite side of the unit, alongside the convenient in suite laundry and additional storage space. Step outside from the living room onto your private balcony overlooking the courtyard; a perfect spot to enjoy your morning coffee or unwind on a warm summer evening. The balcony also provides access to the utility room, which houses the owned furnace and water heater. Completing the package is a heated underground parking stall, offering comfort and convenience during frigid winters. Well cared for, and ready for its next owner, this top-floor Cathedral condo is an excellent opportunity for first-time buyers, professionals, downsizers, or investors. Book your private showing today! (id:62370)
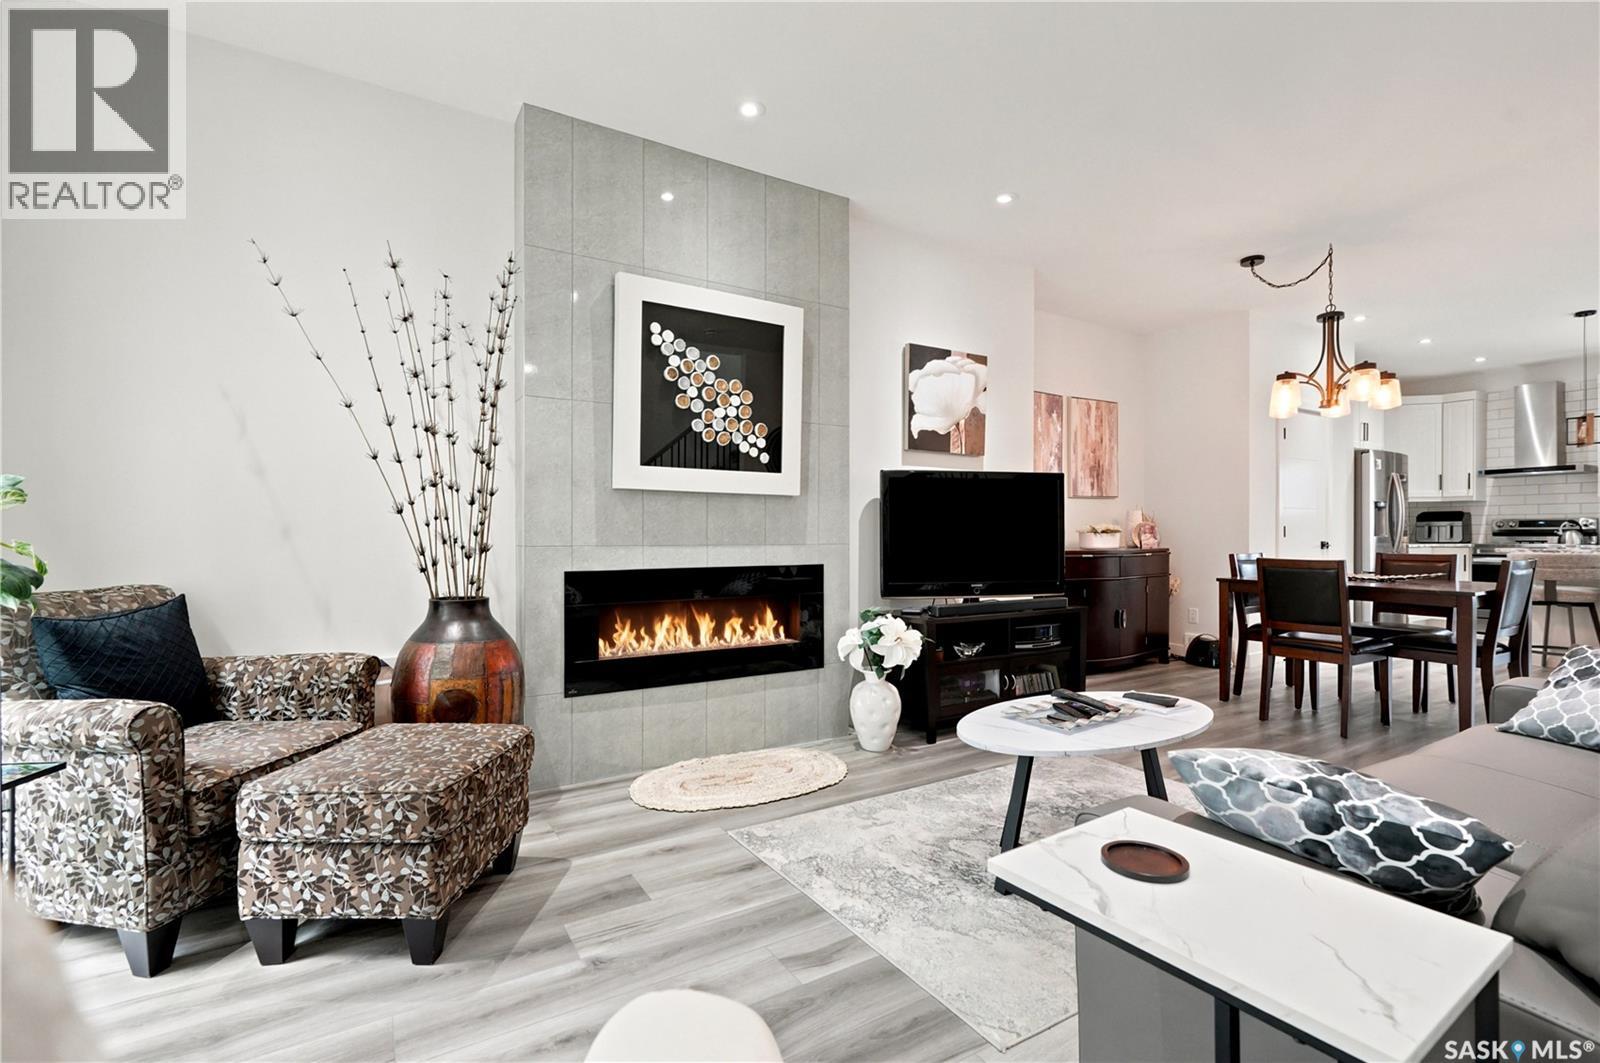
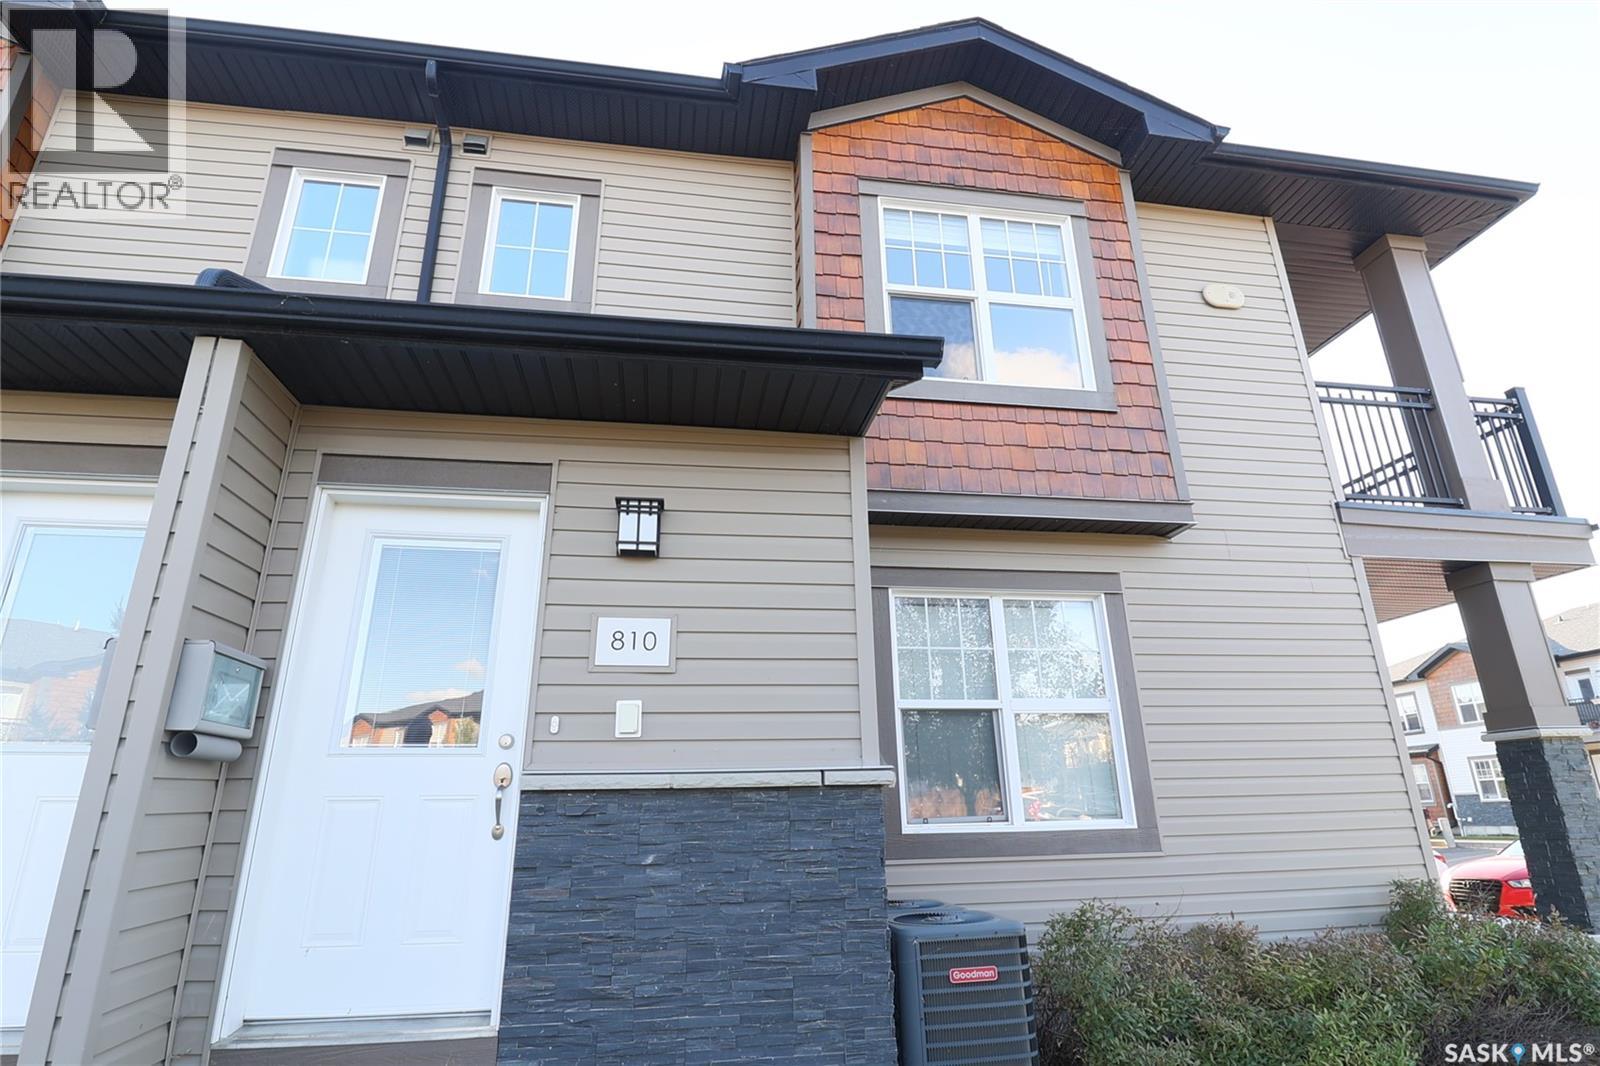
No condo fees here, this 2 story in a fantastic location will wow you with the lovely finishes throughout including stainless steel appliances, range hood and modern light fixtures and a feature fireplace wall. This spacious 3 bed, 2.5 bath semi-detached home has great street appeal and has been immaculately landscaped. The master bedroom features a walk-in closet and 4 piece ensuite. Convenient 2nd floor laundry room. Separate side door entry to basement ready for future development. Double detached garage is insulated and ready for an EV charger. Mature lot has been developed perfectly with a composite deck, large patio, shed, fencing and lots of plants. Close proximity to the U of S campus and all that Preston Crossing has to offer. Don't miss out on this one!! (id:62370)
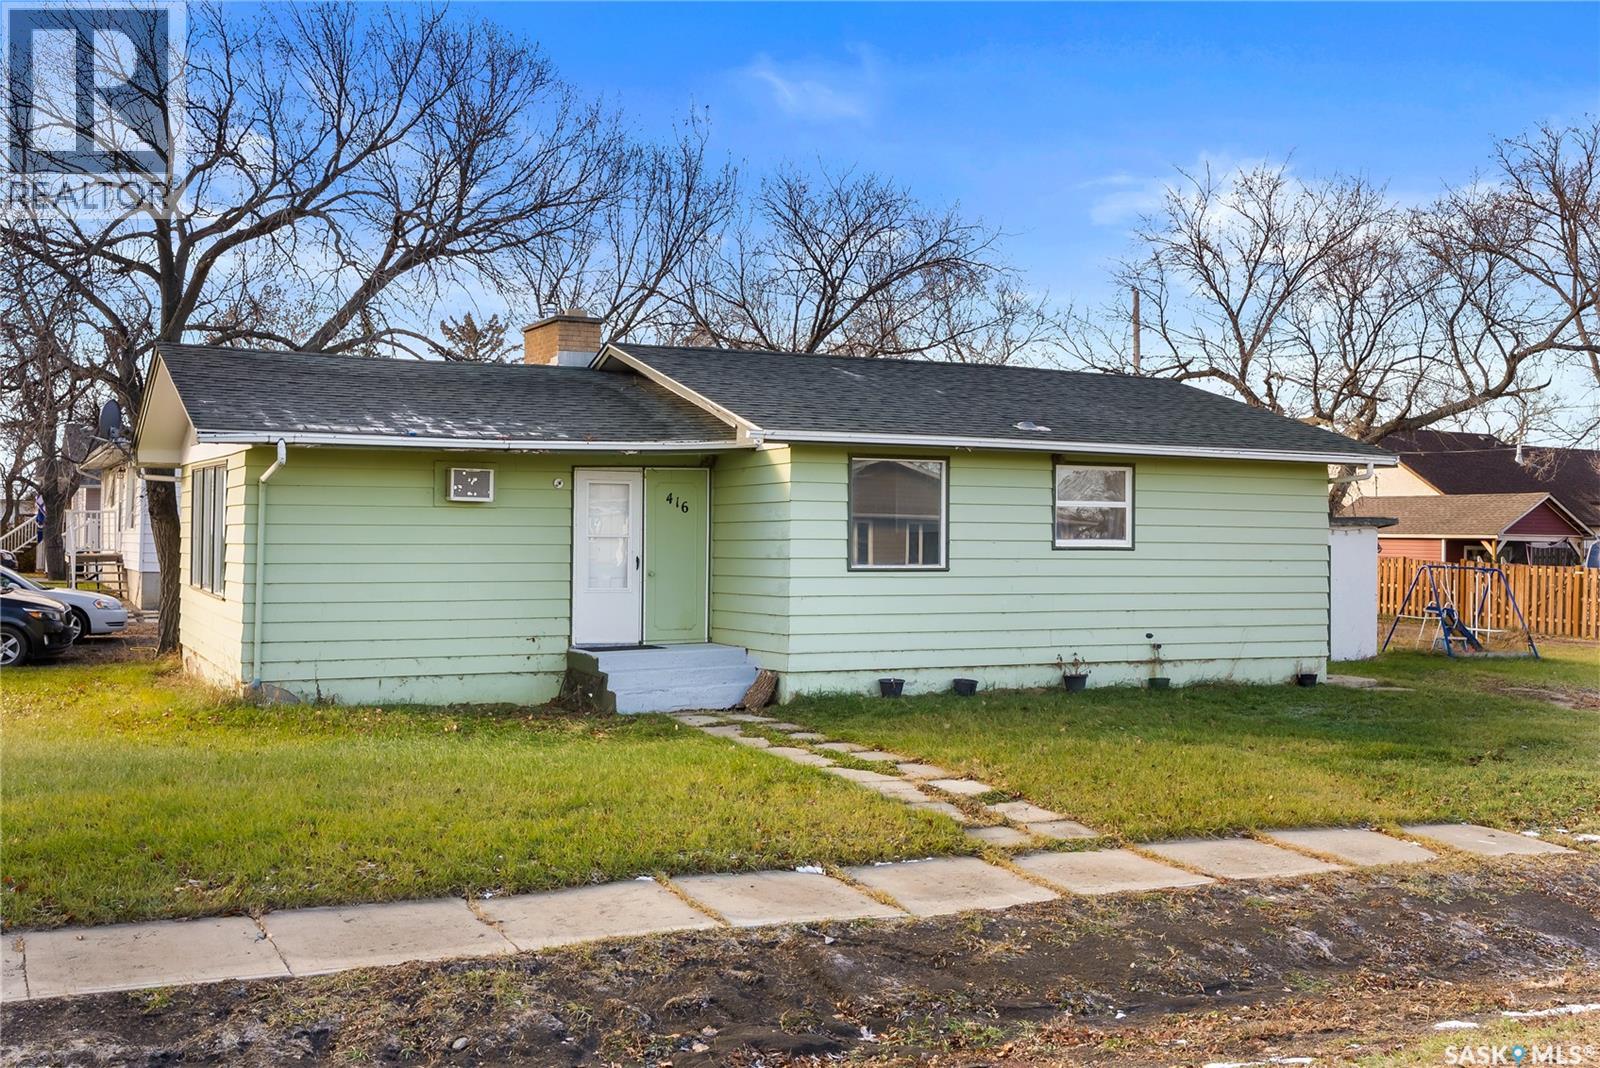
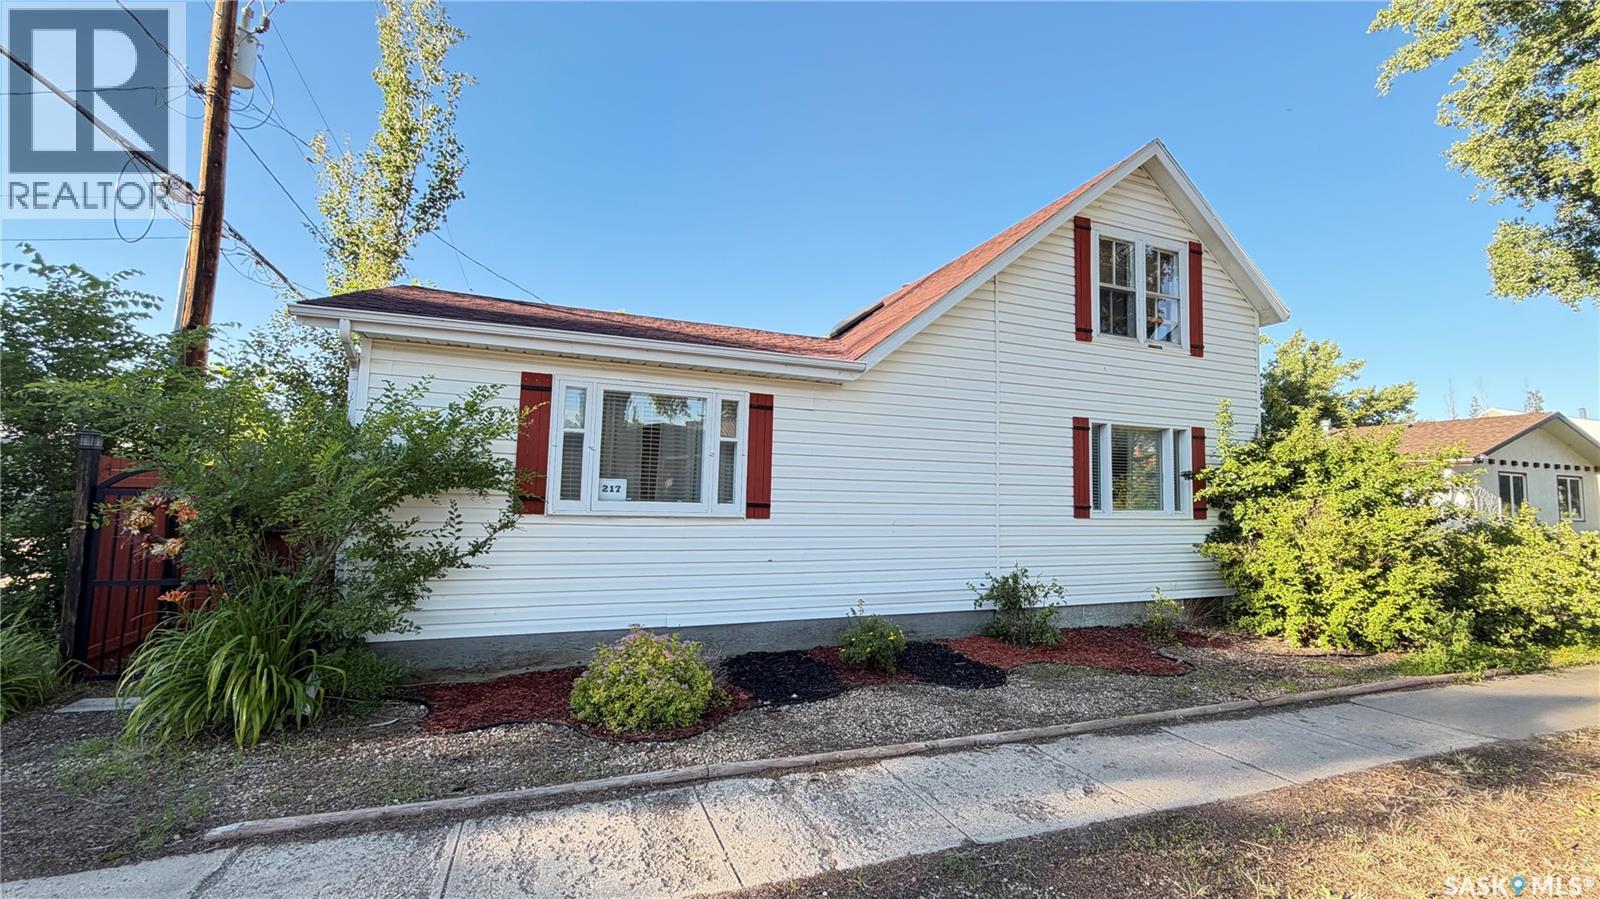
Tucked into the family-friendly town of Wilcox—proud home of the legendary Notre Dame Hounds—this charming corner-lot gem invites you to start your next chapter with a smile. The generous lot offers plenty of space to dream up that future garage, garden oasis, or whatever your heart fancies. Step inside to a freshly painted main floor where a spacious kitchen and dining area set the scene for cozy breakfasts and lively suppers, while the front living room—with its picture window and welcoming fireplace—beckons anyone hoping to grow both plants and memories. Two sizeable bedrooms and a full 4-piece bath keep everyday living comfortable, and the partially finished basement adds a rec room and storage for all the extras that come with life. Whether you’re a savvy first-time buyer or an investor with an eye for potential, this home is ready to grow with you—offering room to build equity, personalize your space, and let your story unfold. (id:62370)
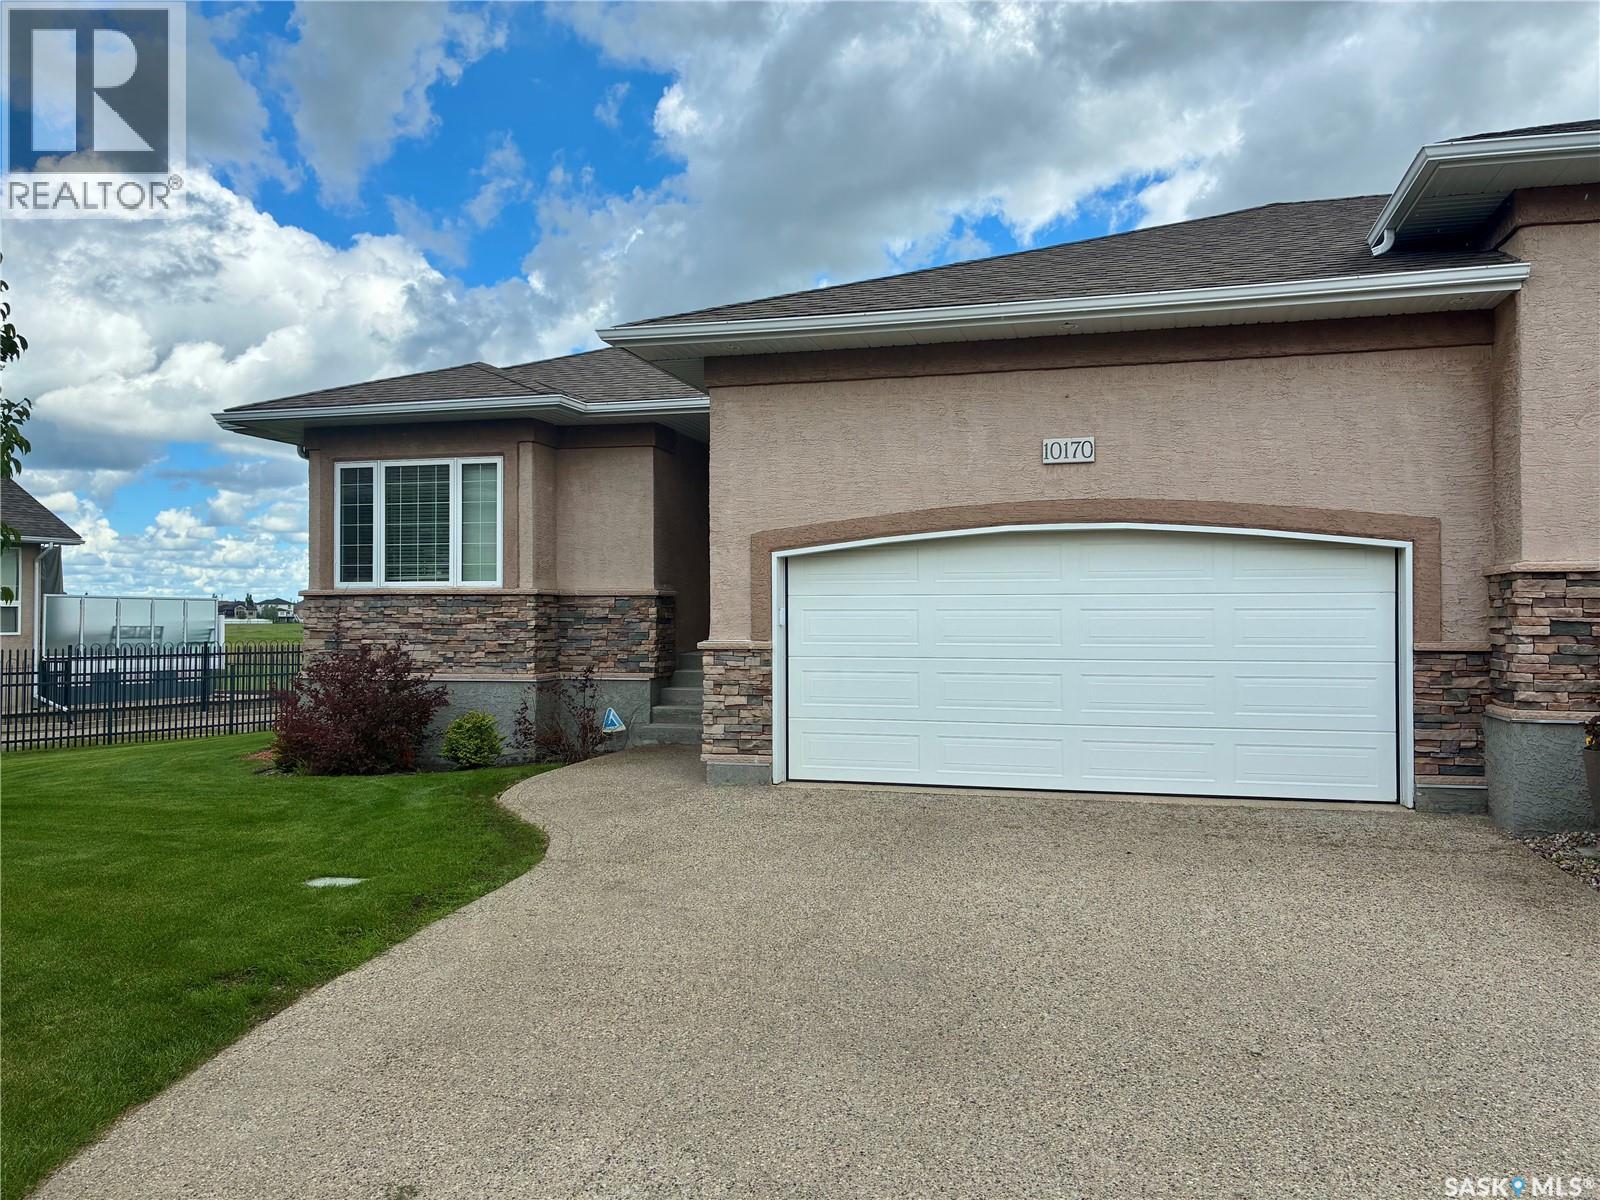
Welcome to 10170 Wascana Estates! Nestled in one of Regina’s most prestigious gated communities, this exceptional bare land bungalow condo offers stunning views backing onto Wascana Creek and the McKell Reserve. Built by Fiorante Homes, this property showcases quality construction with piles, a steel beam, and open-web floor joists. Offering 1,393 sq. ft. of thoughtfully designed living space, the main floor features 9-foot ceilings and a 10-foot vaulted ceiling in the living room. The spacious living area is highlighted by a custom wall unit with a cozy gas fireplace, while beautiful hardwood flooring flows through the kitchen, dining area, and living room. The main level includes two bedrooms and a convenient 3-piece bathroom. The primary suite features a walk-through closet and a private 4-piece ensuite. A Yamaha surround sound system, including outdoor speakers, enhances both indoor and outdoor entertaining. The basement provides excellent future development potential, with exterior walls already framed, insulated, and polyed. The double attached garage is both insulated and heated, making it ideal for Saskatchewan winters. Included with the home are the fridge, stove, dishwasher, microwave hood fan, washer, dryer, and central air conditioning. Bare land condo fees of just $250 per month cover yard maintenance, snow removal, and exterior window cleaning, allowing for a low-maintenance lifestyle in a truly outstanding setting. Enjoy luxury, comfort, and breathtaking natural surroundings in one of Regina’s most desirable communities. (id:62370)
This well-maintained 5-bedroom home offers a practical layout with plenty of space for the whole family. The open-concept main living area connects the kitchen, dining area, and living room, making it ideal for everyday living. The U-shaped kitchen features an eat-at peninsula and pantry for added functionality and storage. The main level includes a spacious primary bedroom complete with his-and-her closets and a 4-piece ensuite. One of the bedrooms is currently being used as a convenient main floor laundry room but could easily be converted back if desired. The fully finished basement adds even more living space with a large rec room/family room featuring a wet bar, two large bedrooms, and a beautifully finished 3-piece bathroom with in-floor heat. Outside, you’ll find large front and back decks offering great outdoor living space. Additional features include: central air, RO system, water softener, generlink, and roughed-in central vac. A functional home with plenty of room, storage, and extras throughout. (id:62370)
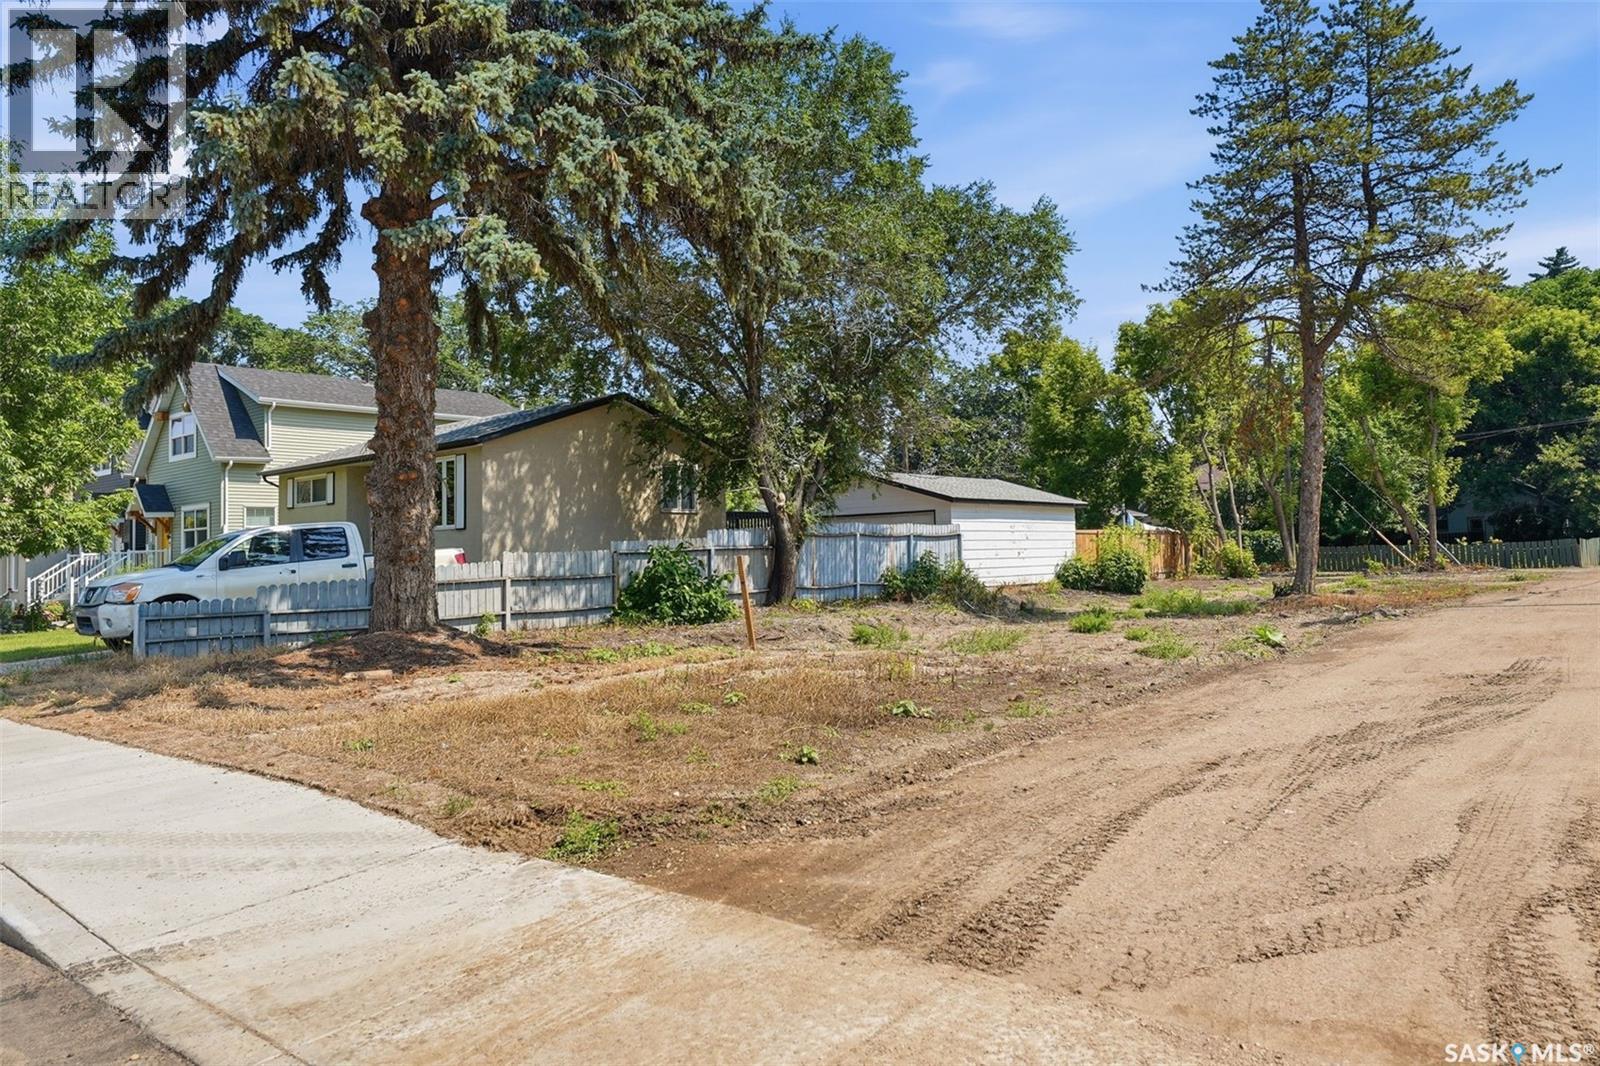
Build your dream home or invest in one of Saskatoon’s most sought-after mature neighbourhoods. This exceptional 37’ x 130’ R2-zoned corner lot in desirable Buena Vista offers an outstanding opportunity for infill development. Ideally located just steps from the South Saskatchewan River, Meewasin Trail, parks, and the vibrant Broadway District, you’ll enjoy easy access to popular cafés, restaurants, shopping, and entertainment. With convenient lane access and a prime corner location, this vacant lot provides excellent design flexibility for your future build. Surrounded by established homes and close to schools, public transit, downtown, and countless amenities, this is a rare chance to secure a premium building lot in a neighbourhood celebrated for its character, walkability, and strong sense of community. Buyer to verify all zoning, building, and development requirements with the City of Saskatoon. (id:62370)
Enjoy a 12 acre parcel a short 5 miles south of Tompkins, SK. Previously used for a single family recreational campsite this property has much to offer. There is a shop with a lean to as well as another 2 story building that has extra support with a camp kitchen and storage underneath. The shop is heated with a gas heater as well as a concrete floor. Inside the shop there is a wood burning stove and a bathroom has been roughed in; the water isn't connected to the bathroom. There is power to the lot. At this point water has been hauled to site but there is potential to have a well drilled. Bring the RV and set up camp at the designated camp shelter complete with a concrete pad. Surrounded by plenty of trees to hang your hammock; turn the phone off and enjoy the peace and quiet. With a lake just 30 minutes away bring all your toys! Call for access. (id:62370)
3756 SQUARE FEET IN RIVER HEIGHTS- AND YES, IT'S ALL USUABLE SPACE! Looking for a home that offers more than the usual? This impressive River Heights home offers approximately 3,756 sq ft of space, including ~2500 sq ft of the main family home area with 4 bedrooms and 4 bathrooms, a completely developed basement plus an incredible 1250 sq ft. bonus/recreation space. And this is where the possibilities begin. Need space for a home based business? Imagine a personal training studio, physio or massage clinic, hair salon, or creative workspace. Or turn it into the ultimate family entertainment zone, a home gym, sport court, movie room, games area, hot tub... the possibilities are endless. The main area of the house has also had numerous updates, including a new kitchen with quartz counter tops & built in appliances, new shingles, skylights, re designed ensuite bathroom with built in cabinets & soaker tub, flooring, a dreamy garage package with full attic space and newer concrete driveway & with even more improvements to be discovered. River Heights is a highly sought after neighbourhood featuring the Meewasin Trails that are so great for family fun & recreation! If you're not familiar take a tour around this beautiful area and see for yourself! THIS IS A MUST SEE IN PERSON PROPERTY! Contact your favourite Saskatoon Realtor® to book your private viewing or come and imagine the possibilities that this lovely property has for you ! (id:62370)
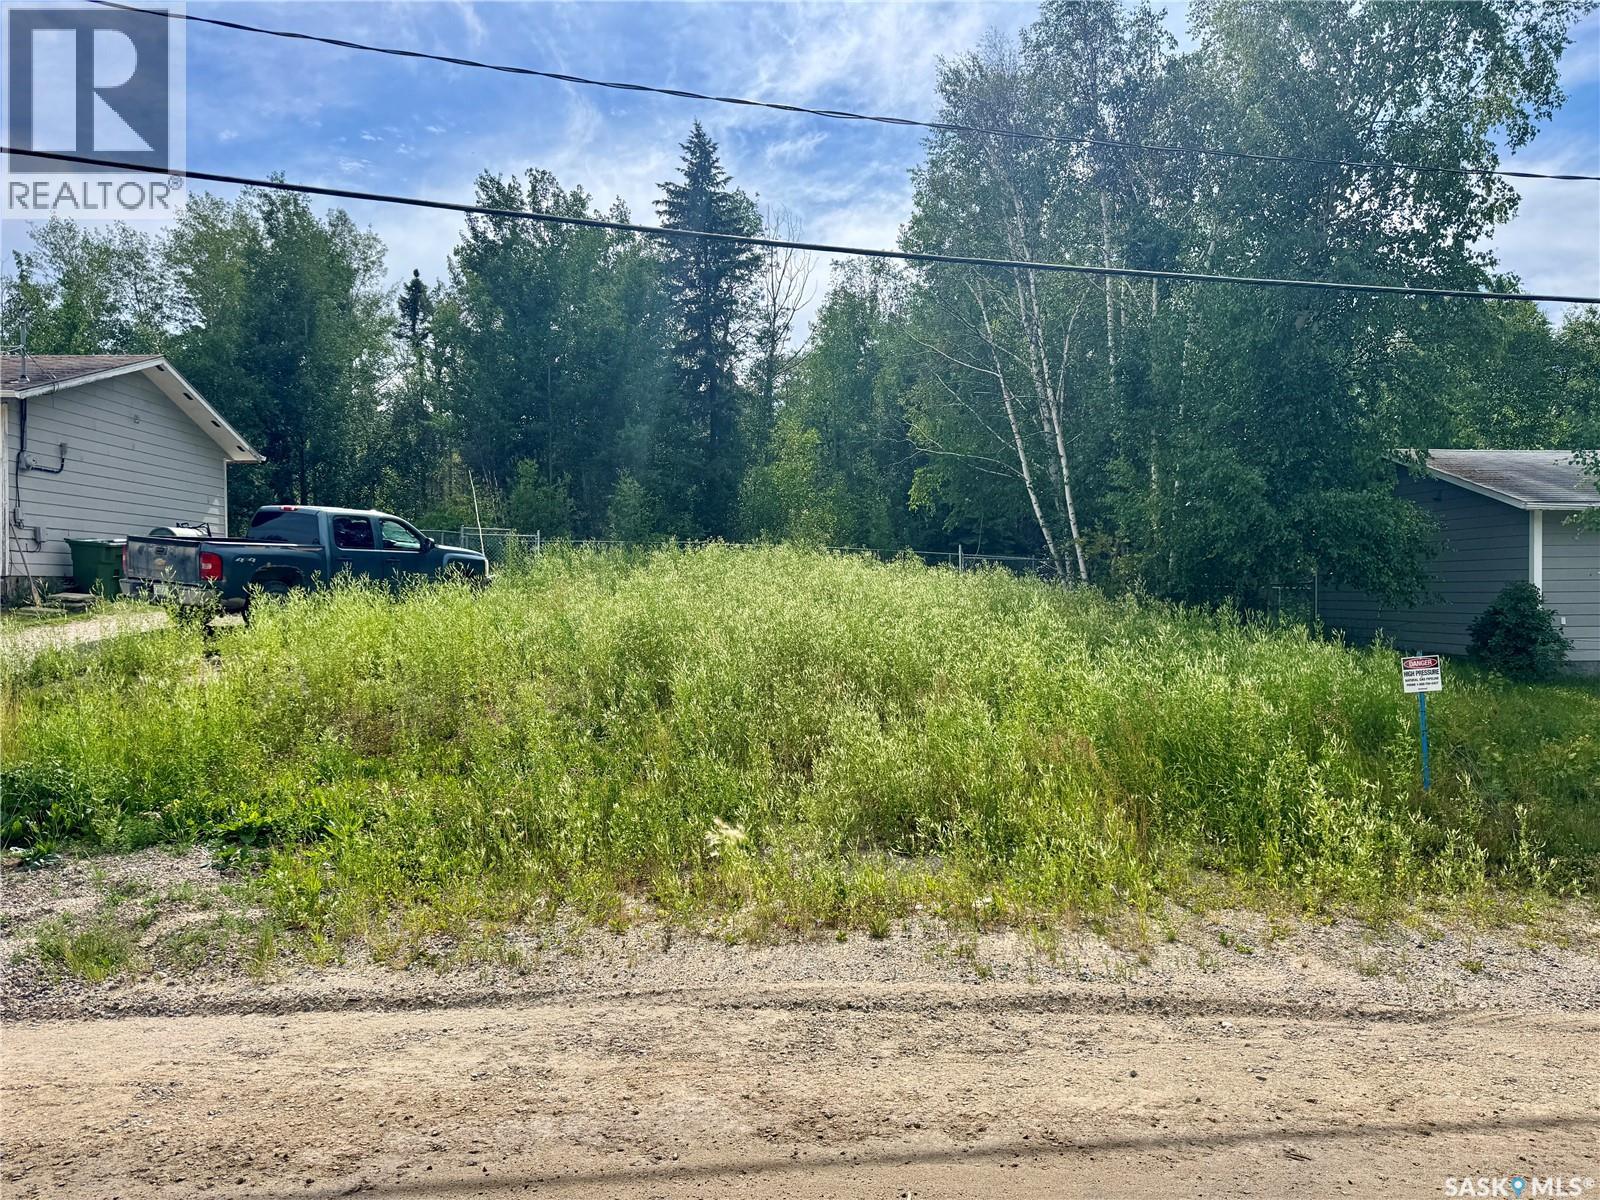
Your Northern Escape Starts Here! Discover the opportunity to build in Napatak, a beautifully treed lakeside community nestled along the western shore of Lac La Ronge, approximately 22 km south of La Ronge. These vacant serviced lots offer an incredible setting for your future cabin, recreational retreat or year-round home, surrounded by peaceful boreal forest and breathtaking northern scenery. Spend your days boating, fishing, paddling and exploring, then unwind beneath the wide-open northern sky. With power, natural gas and telecommunications available at the edge of the property, plus the shops, restaurants and essential services of La Ronge just a short drive away. Napatak offers the perfect balance of privacy, recreation and convenience. Bring your vision and create a place where lasting memories are made! (id:62370)
Your Northern Escape Starts Here! Discover the opportunity to build in Napatak, a beautifully treed lakeside community nestled along the western shore of Lac La Ronge, approximately 22 km south of La Ronge. These vacant serviced lots offer an incredible setting for your future cabin, recreational retreat or year-round home, surrounded by peaceful boreal forest and breathtaking northern scenery. Spend your days boating, fishing, paddling and exploring, then unwind beneath the wide-open northern sky. With power, natural gas and telecommunications available at the edge of the property, plus the shops, restaurants and essential services of La Ronge just a short drive away. Napatak offers the perfect balance of privacy, recreation and convenience. Bring your vision and create a place where lasting memories are made! (id:62370)
An outstanding opportunity to acquire a large-scale ranch operation consisting of 115 quarter sections of land; 91 deeded and 24 crown. Located in Saskatchewan's Sandhills, this expansive property offers an impressive combination of grazing capacity, agricultural potential, established water supply, multiple yard sites and valuable gas well revenue. The seller suggests the ranch has a maximum carrying capacity of approximately 900 cow-calf pairs or 2000 yearlings, providing significant potential for a substantial cattle operation. Roughly 300 acres are ready to farm offering feed production. The ranch features 3 main yard sites that are 4 miles apart. There is an additional yard site with a residence, however, this home is currently considered uninhabitable. The major strength of this property is its well development. Water holes are located throughout the ranch equipped with windmills and solar powered pumps. The water wells at the yard sites produce potable water. Adding further value is the property's gas well revenue. All gas wells are sweet, not sour and provide an additional revenue stream for the landowner. An exceptional land package in the heart of Saskatchewan ranch country. There is a package available that provides added information and all land locations. (id:62370)
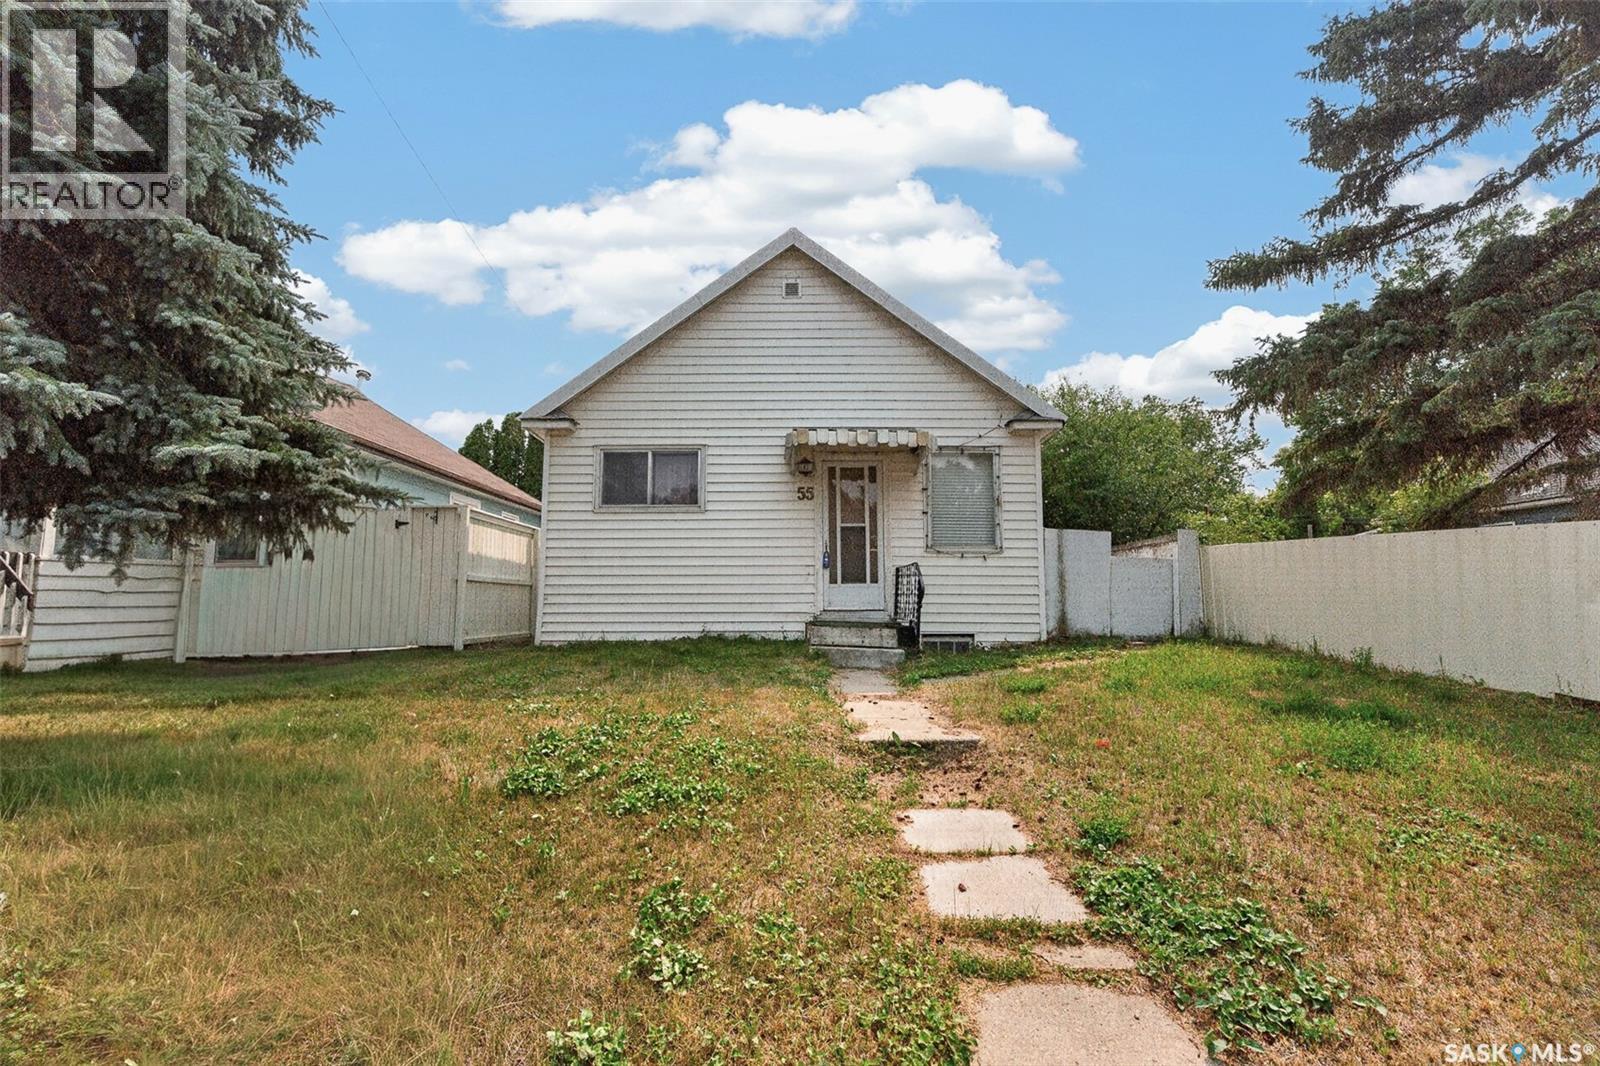
Ideally located near the schools, this 936 sq. ft. bungalow offers a practical layout, generous space, and plenty of potential. The main floor features 2 large bedrooms, a comfortable living room, kitchen/dining area, main bathroom that has seen updates within the last few years. The lower level is partially developed and adds great usable space with a large bonus room, rec room with electric fireplace and bar area, 3-piece bath, laundry, and storage. Please note the basement windows do not meet current egress requirements. Updates include shingles in 2014 and water heater in 2016. Outside, the property offers a large partially fenced yard and a single detached garage; (garage door does not open). . The home does require some love but offers an affordable opportunity for a buyer looking to add value. Kamsack is a welcoming community of approximately 1,779 residents, offering schools, local shopping, pharmacy, hospital/nursing home services, recreation facilities, parks, trails, golf, and more. Located in the scenic Assiniboine River Valley and near Duck Mountain Provincial Park, it’s a great option for affordable small-town living with everyday amenities close by. Call your favorite agent today! (id:62370)
Affordable lot ready to build on! This is a resale lot in the Town of La Ronge just off the end of La Ronge Ave. You are conveniently located close to Nut Point for hiking, and skiing fun and of course in super close proximity to Lac La Ronge from here. SaskPower, SaskTel, and SaskEnergy are available services to this site; no municipal water or sewer. The lot is partially fenced and backs onto boreal forest. The lot dimensions are 55.87 x 157.51. No timeline to build - buy it and sit on it for as long as you want. Affordable carrying costs with property taxes on $558 in 2026. Property sold “as is”. Buyer’s Brokerage to confirm the listing details with the purchaser. (id:62370)
NICE BUNGALOW!! This bungalow is situated in the beautiful Willow Bunch and you can see right away the added features that make this property desirable to some buyers. The home is just under 1000 sqft. with an updated furnace, modern flooring, nice functionality to the layout, the garage has in-floor heating, its own panel box, plenty of storage, 220 amp and much more. Outside we find a spacious 100 x 200 yard, mature trees, garden area, two nice sized sheds, a patio to enjoy outdoor activities and green space to help with outdoor enjoyment. Willow Bunch has much to offer with a restaurant, bank, grocery store, gas station, motel, close proximity to a 9 hole golf course and much more. Book your private viewing today!! (id:62370)
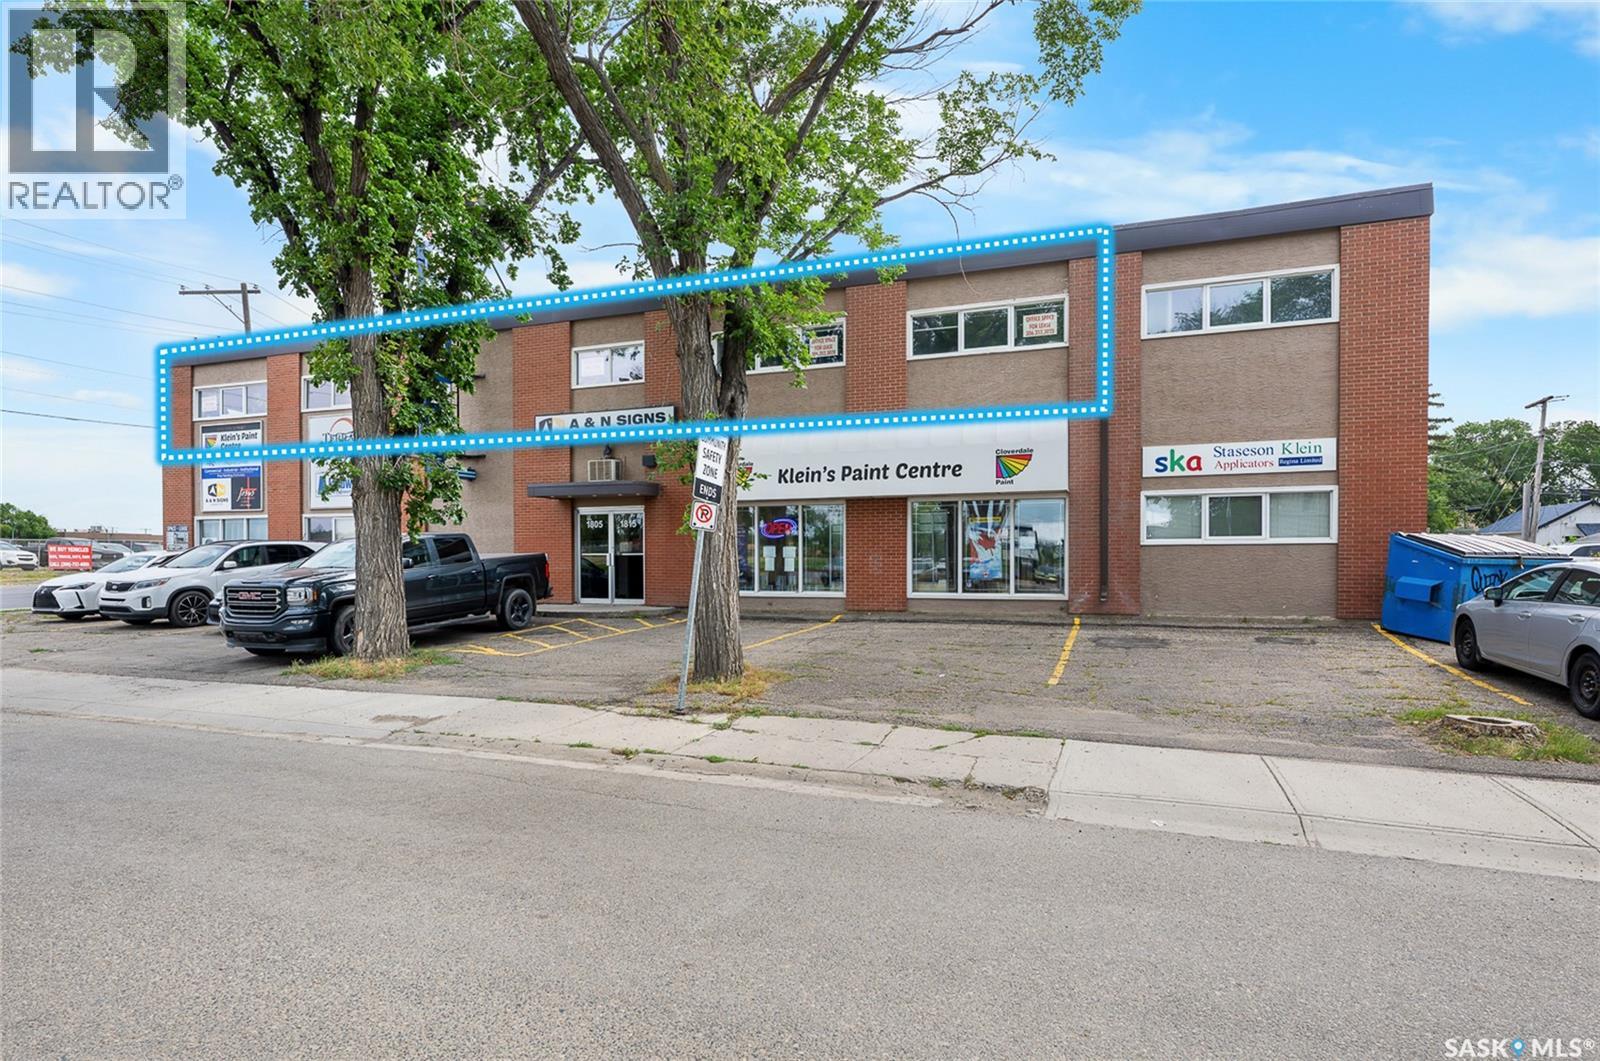
Available for rent: Attractive second-floor turnkey office space in Regina’s desirable Cathedral area, offering just under 3,000 sq. ft. of bright, versatile workspace with abundant natural light and flexible configurations to suit a variety of team sizes and business needs. The space features a welcoming reception area, well-proportioned offices, and shared access to bathrooms and a boardroom/kitchen. Includes 3 dedicated parking stalls, with ample street parking available nearby. Operating costs $7.50 psf includes all utilities. (id:62370)
Cute as a button, this lovely brick bungalow stands out on a peaceful southeast street. An abundance of parking is offered with the front driveway and an impressive 24x26 heated double car garage, while the partially fenced yard features a concrete patio, green space, an oversized shed, and the perfect spot to host a summer barbecue. Step inside to a semi-open concept layout where the functional kitchen impresses with an abundance of cabinetry, a built-in pantry with pullouts, a dishwasher, and ample counter workspace. Adjacent, a spacious dining area flows into an oversized living room filled with natural light, along with a welcoming front porch complete with coat storage. Down the hall, three main floor bedrooms await, including a generous primary, along with a well-appointed four-piece bathroom. The lower level offers even more space to enjoy, featuring a large rec room, a fourth bedroom, a spacious laundry and storage room, and a utility area complete with a water softener, central air conditioning, and plenty of room to spread out. Situated on a fantastic street within close proximity to the Co-op, parks, the river with walking paths, a golf course, tennis courts, and so much more, this home truly has it all. Book your private showing today! (id:62370)
Prime opportunity to build on this 33 foot lot. Ideally located just one block from Cornerstone Christian School, Offering convenience for families and strong long-term values. A well established neighborhood Provides the perfect setting for your custom home or investment build. Enjoy the proximity to parks, schools, and quick access to the valley. Don't miss your chance to secure this opportunity. (id:62370)
Welcome to this well-maintained raised bungalow located in the desirable Eastview neighborhood of Regina. This affordable home features 4 bedrooms, 1 bathroom, a fully finished basement, and a detached double garage with space for two vehicles. Situated on a corner lot, the property offers excellent accessibility and extra outdoor space. Recent updates include new flooring on the main level and fresh paint, giving the home a clean and modern feel. Conveniently located just steps away from a bus stop, this property is ideal for first-time buyers, families, or investors. A great investment opportunity priced under $250K! (id:62370)
Welcome to 126 5th Avenue W in the inviting community of Gravelbourg! This spacious bungalow was built with accessibility in mind. Upon entry, you'll notice the wide foyer and doorways to get around with ease. The spacious living room offers plenty of natural light thanks to the large bay window at the front. The large and open concept kitchen and dining room offer you tons of storage and counter space, perfect for all your kitchen essentials. The eat-up island makes casual meals easy. Just off the kitchen, you'll find the laundry room fitted with storage for cleaning supplies and more. A two piece bathroom is tucked in next to the laundry area across from the garage entry, perfect to wash up before entering the rest of the home. The main floor is also host to the three bedrooms. First, a generously sized room with linoleum flooring for easy use flexibility. Then, the primary fitted with his and hers closets. And last, another good sized bedroom. Note the amount of storage in this home--three full sized hall closets for linens, coats, and more! At the end of the hallway is a full bathroom. Heading downstairs, you have a blank slate to create your dream basement. With plumbing ran for a third bathroom, a few walls would complete the basement. There is plenty of room to add an additional two rooms and still have a generous sized family room. Don't forget about he 24x26 attached garage to keep your vehicles out of the elements in our cold prairie winters. Plus, a good sized shed in the yard that could be used as a small workshop, or a home for your gardening tools. Currently, the yard is set up to be used all as garden, but could be converted back into grass, or a low-maintenance yard. Looking for your next move? This home is ready for you. Book a private tour today! (id:62370)
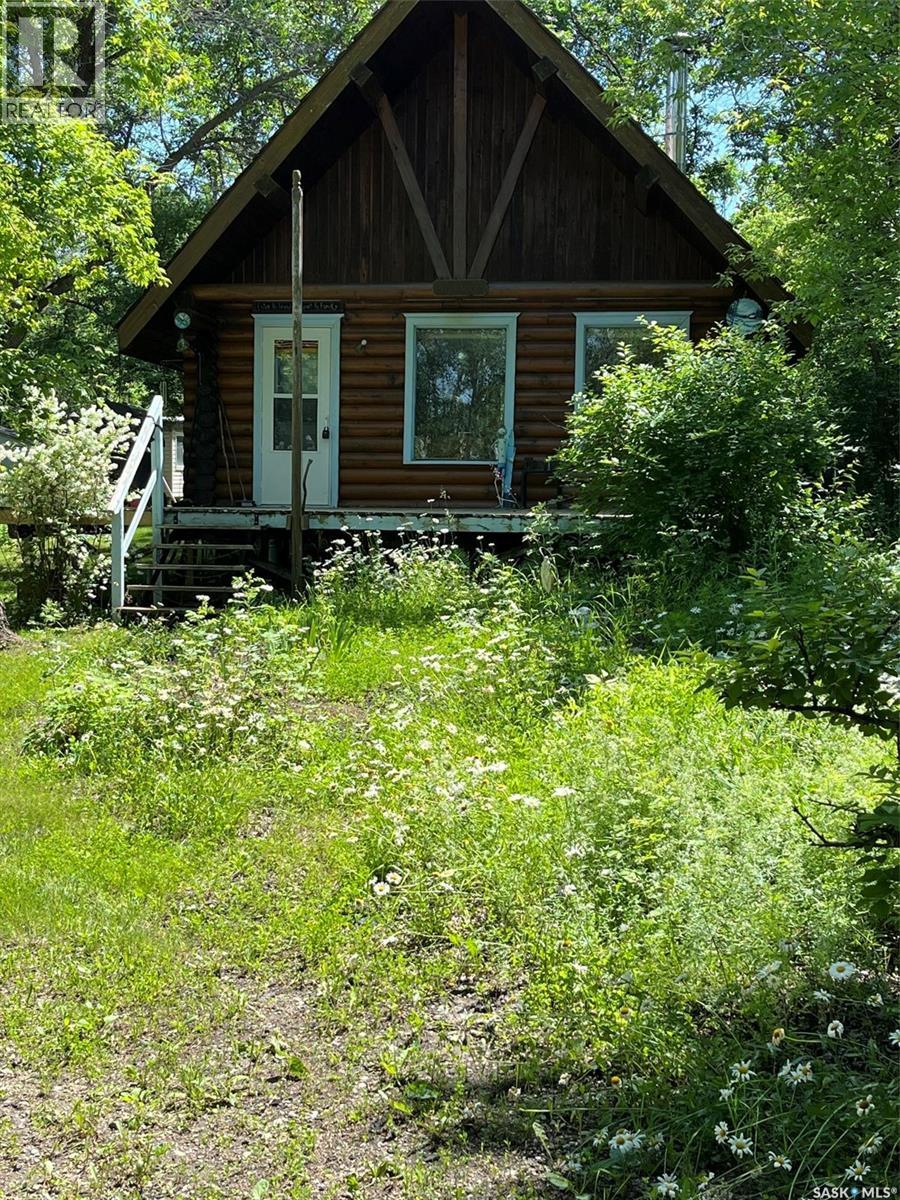
Serene , Quiet, Nature, Rustic, Chalet, Retreat! This Log home is calling you ... with all the descriptive words and more. Feel like a part of nature in this 1985 Log home (moved in 1987) set in a beautiful setting on a well treed lot 60' wide by 134.95 deep . Feel the calm in nature with a picturesque backyard or choose to sit on the front deck to enjoy the sounds of the birds. Across the road from the lake at Grenfell Beach. It is not a big place but has all you need to get away from the busy life. Vaulted ceilings in this double tongue and groove, modified "A" frame, built with Saskatchewan Wood. The sale will consist of all the furniture items, kitchen wares and most tools needed to set up your cottage life. Loft style bedroom is super cozy with 12 steps , railing to the top. The kitchen is located at the back of the cabin with exit to the backyard. The 1/2 bathroom is plumbed for toilet , The vanity is installed but water lines to be connected and included is a shower and taps for shower installation. 100 amp panel 750 Gal concrete septic and Poly tank for water. Owners have just treated the exterior logs, good for approx 10 years. 2 sheds located at the back of the property. This property is sold "AS IS" ! Great adventures await you @ 149 Seashell Road, Crooked Lake , are your ready to fall in love with the Lake life here? (id:62370)
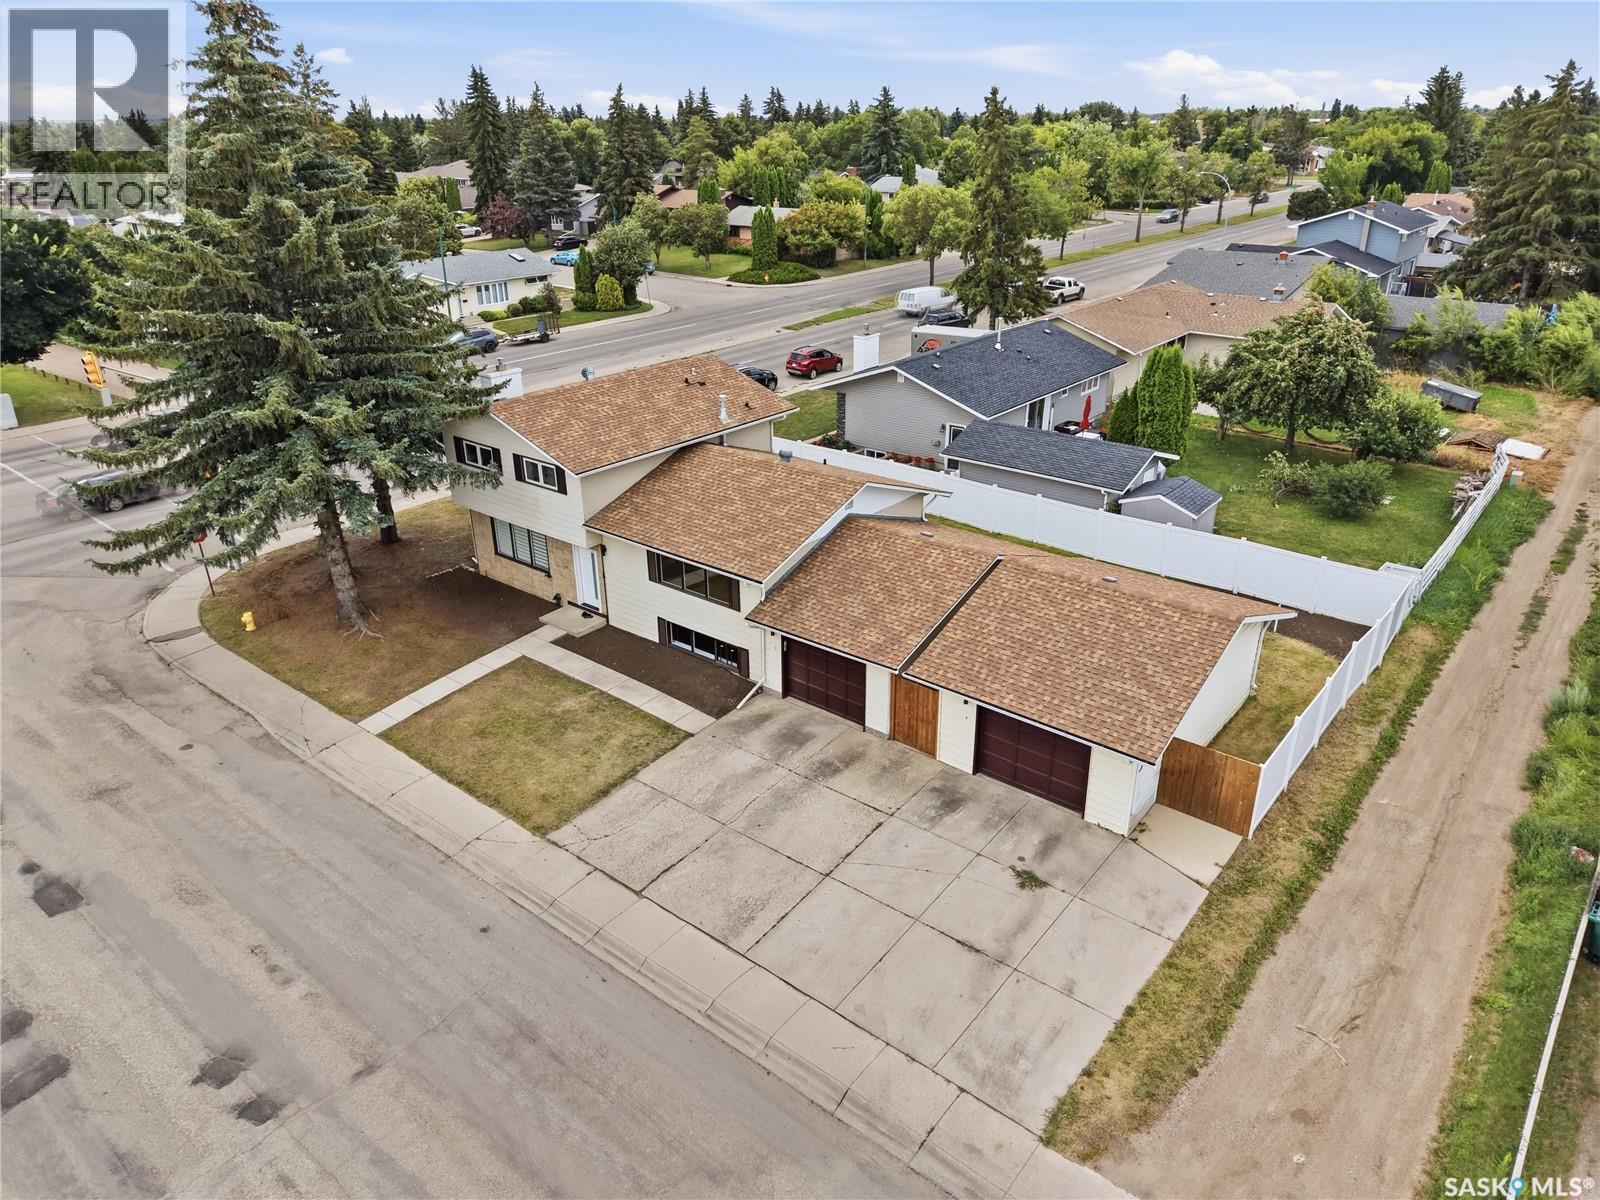
702 Mckercher Drive: Extensively Renovated Gem in West College Park. Welcome to 702 Mckercher Drive, a spacious 1734 square foot above-grade home situated in the desirable West College Park neighbourhood. The front of the property faces Mount Allison Cres and is just across the street from a park. This home offers great convenience with easy access to a wealth of amenities, including the University of Saskatchewan, the hospital, downtown, 8th Street shopping, local schools, and public transportation. Stunning Renovations: This property has undergone tons of renovations. It boasts extensive modern updates throughout, including brand new cabinets, countertops, light fixtures, kitchen appliances, new flooring everywhere, trim, paint, and more. Other upgrades include new bedroom floor-to-ceiling built-in closets with interior organizers, a modern electric fireplace located in the family room and living room, a high-efficiency furnace, and a high-efficiency water heater. The exterior features a maintenance-free vinyl fence, rear concrete patio, and front and back lawns. Lots of parking available with a single attached garage, a single detached garage, and a triple concrete driveway. Don't miss the opportunity to own this beautifully renovated, well-located four-level split—book your showing today and step into your new home! (id:62370)
An affordable opportunity to own this charming 2-bedroom bungalow. The open-concept layout with the living room, dining area and kitchen flowing features New vinyl plank flooring. The main floor has a generous primary bedroom, a second bedroom and a full bathroom. With current rental costs continuing to climb, this home offers an appealing alternative for buyers looking to build equity instead of paying monthly rent. According to the Vendor (APV), the sewer stack was replaced approximately two years ago. The home also features a durable metal roof, installed in 1996. The unfinished basement provides laundry and additional storage space. Outside, you'll find a fenced yard, single detached garage with power, concrete floor and additional off-street parking beside the garage. A greenhouse was constructed at the rear of the home in 1986 and has not been maintained, needs some TLC. An added opportunity is the adjacent 33-foot lot, which is also available for purchase separately. Purchasing both properties could provide approximately 66 feet of total frontage, creating additional possibilities for future development, expanded yard space or investment. Conveniently located just one block from Cornerstone Christian School and within walking distance of restaurants, and other everyday amenities. Parks and the beautiful Wakamow Valley area are nearby. Whether you're a first-time buyer, downsizing, or looking to add an affordable property to add to your investment portfolio, this South Hill bungalow offers plenty of value and potential. (id:62370)
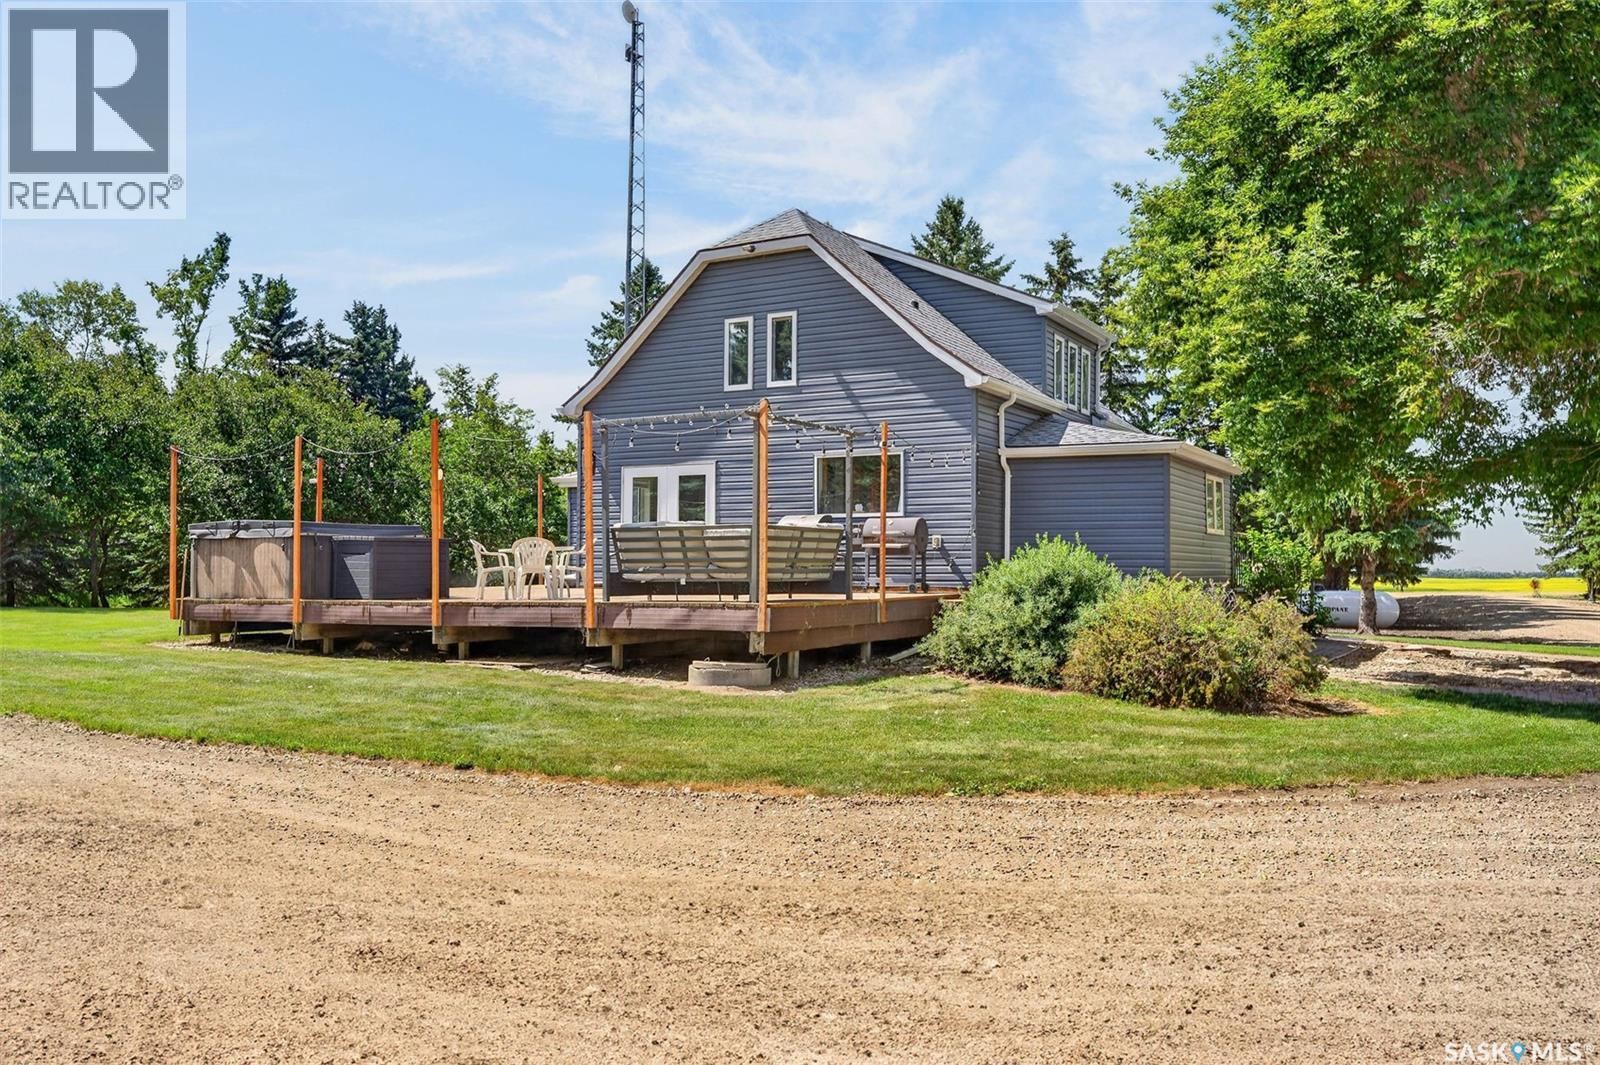
Beautifully updated 8.26-acre acreage offering the perfect blend of comfort, functionality, and country living. A tree-lined laneway and two driveways welcome you to this charming 1½-storey home. Step inside the spacious foyer leading to the bright open-concept kitchen featuring custom oak cabinets and black ss appliances. Dining area has garden doors to the large deck, a comfortable living room, and a main floor office. The main floor also offers a large bathroom with corner jetted tub and separate shower. Upstairs features three generously sized bedrooms. The finished basement includes a spacious family room, 3-piece bathroom, and laundry area. Enjoy the large deck overlooking the private yard, with a hot tub (needs repair). A whole-home reverse osmosis water system provides quality water throughout.The beautifully landscaped yard features mature evergreens, poplar, ash trees, shrubs, large garden area, fenced ball diamond with backstop, and firepit area. The property includes a 40'6" x 28'6" insulated metal-clad shop with concrete floor, 220V welder plug, overhead propane heater, power, and large overhead door. Additional outbuildings include a 10' x 16' insulated storage shed and an 18' x 24' insulated detached garage. Located approx. 14 km north of Lanigan, 26 km from the Nutrien Potash Mine, and 35 km from Humboldt. Extensive updates include: 2021 new main floor flooring, propane furnace, buried propane line to home, smart thermostat, paint, and appliances. 2023 new windows, exterior doors, siding, soffit, fascia, eavestroughs, shingles, trim, interior doors, lighting, quartz countertops, sinks, faucets, blinds, propane line to shop, and smart locks. 2024 whole-home RO system, shop and garage shingles, exterior lighting, LED yard light, sewer pump, sewer line cleaning, and gravel. 2025 new well pump and additional gravel. 2026 new central air conditioning. This acreage is the one you have been waiting for and has it all, call today for your private showing! (id:62370)
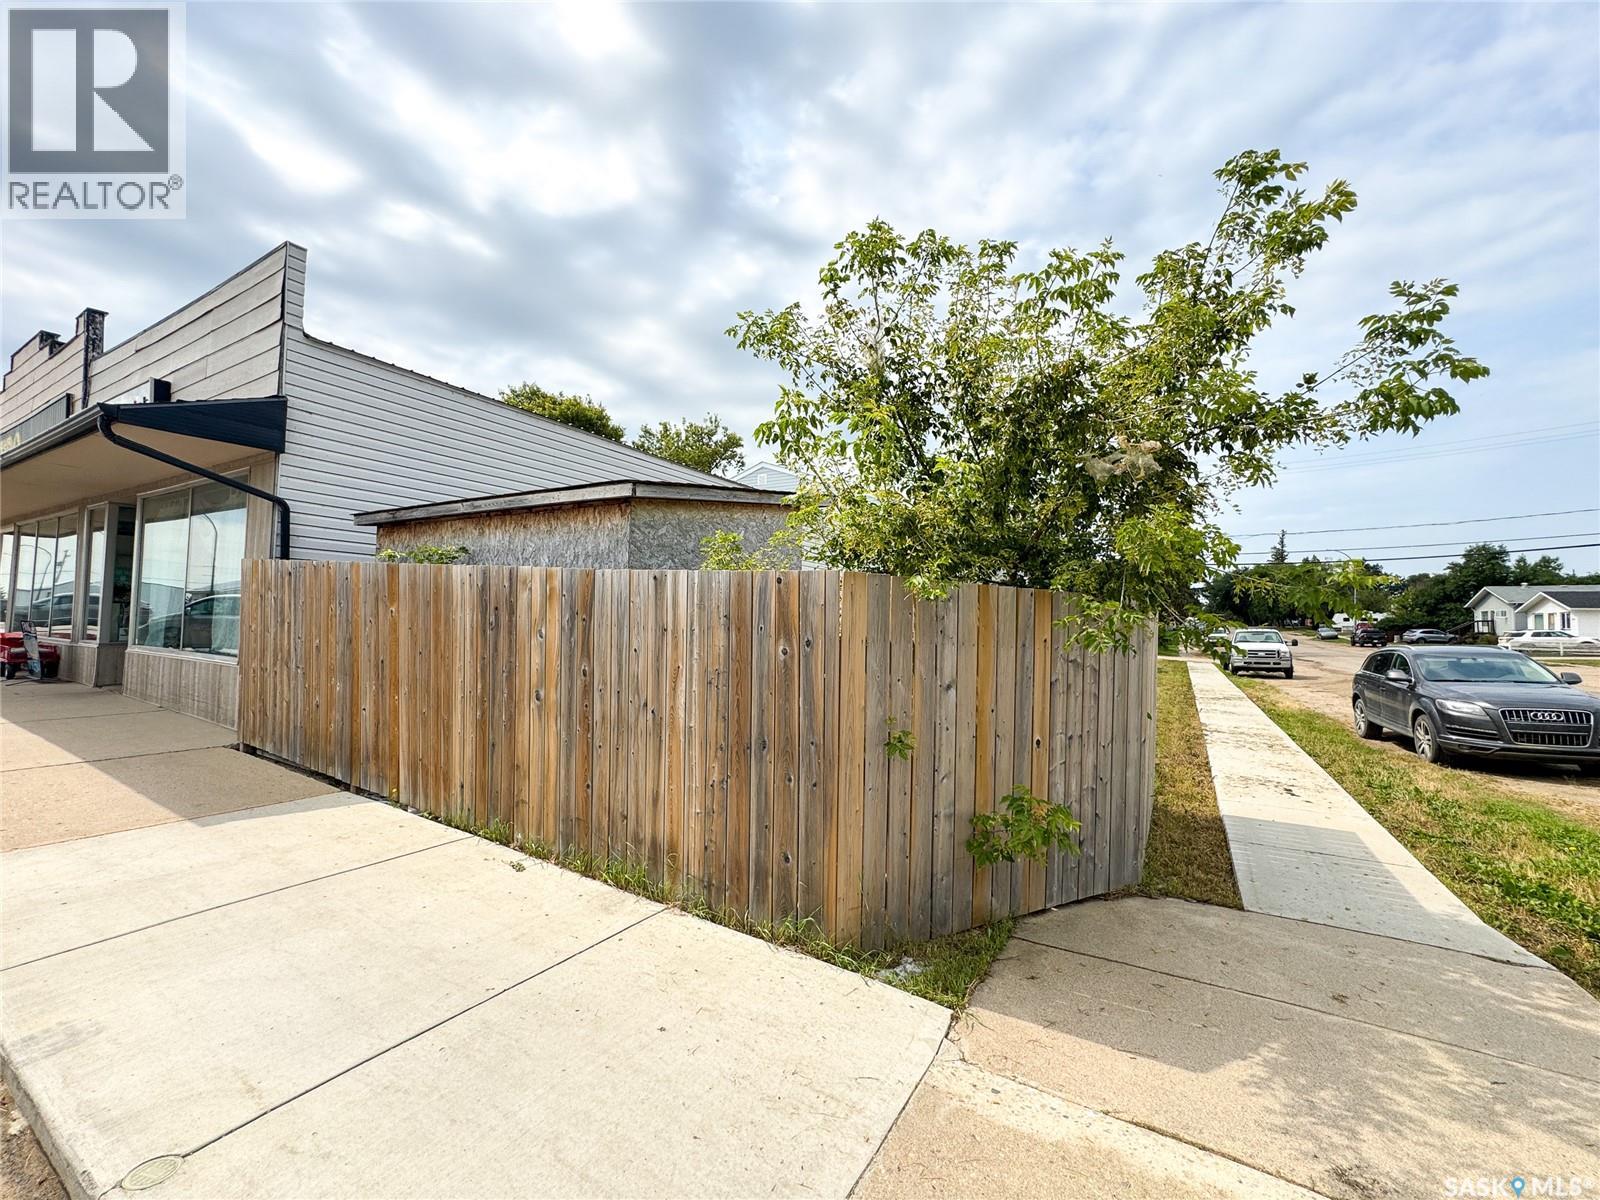
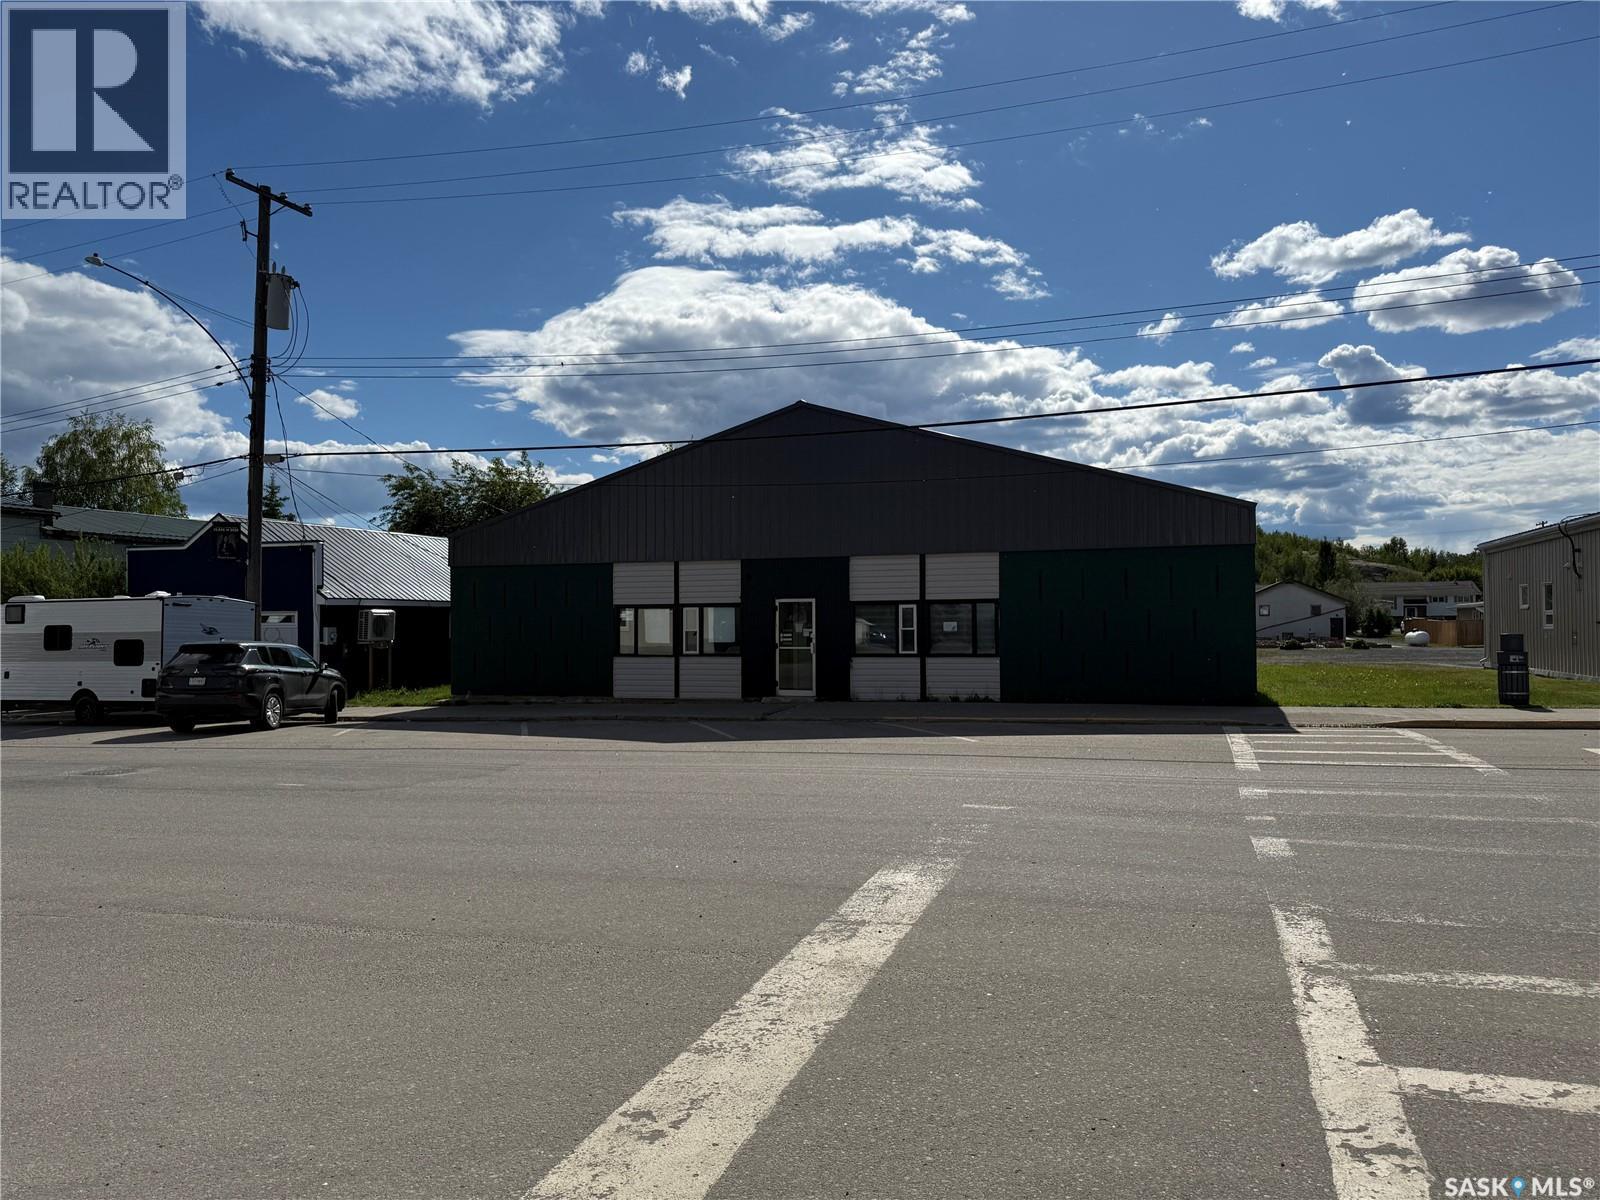
Rare opportunity to own a C1-zoned corner lot on Hague's main street, positioned in the heart of the town's busiest foot and drive-by traffic, directly across from the local credit union. Measuring 25' x 130', this lot's narrow shape suits a smaller-scale build rather than a large structure. Currently used for contractor storage. Located next to the local hardware store, with excellent main street visibility and easy access for customers coming and going from the surrounding businesses. Endless potential in a high-traffic location — bring your vision to Hague's main street. Asking $49,900. (id:62370)
Located on a beautifully maintained 1-acre property on the outskirts of Annaheim, this acreage offers peaceful country living with plenty of space to enjoy. The meticulously landscaped yard features expansive greenspace, mature trees, and a large garden area—perfect for those who appreciate outdoor living and room to grow. A spacious Trex deck spans the front of the home and includes a charming clay wood-burning pizza oven, creating a wonderful space for entertaining family and friends while enjoying the surrounding countryside. This extremely well-maintained 1,408 sq. ft. bungalow, built in 1971, has been cared for throughout the years with numerous updates. The main floor features laminate flooring throughout and a beautiful custom kitchen with quality cabinetry, a large island, and all appliances included. The dining room is located at the front of the home and features garden doors that lead directly to the maintenance-free deck. The spacious living room is slightly offset, providing a comfortable area to relax and enjoy TV without interruption. The main floor also includes three bedrooms and a well-appointed 4-piece bathroom located at the rear of the home. A convenient side entry leads to the developed basement, which offers a family room, two additional bedrooms, a 3-piece bathroom, and a utility/storage/laundry area with washer and dryer included. The heated triple garage measures 36' x 24' and features a 10-ft overhead door on the outside bay, providing excellent space for vehicles, storage, or workshop use. Numerous upgrades over the years include the furnace, central air conditioning, air exchanger, water heater, kitchen cabinetry, and flooring. Annaheim offers a K-12 school and is within walking distance to Doepker Industries. The property is also conveniently located just 25 minutes from Humboldt and approximately 45 minutes to the BHP mine site. Don’t miss this well-maintained, easy-to-manage acreage opportunity. (id:62370)
Discover the perfect blend of comfort, style and small-town living in this beautifully upgraded 3-bedroom, 2 bathroom bungalow in Imperial, SK. Solidly built and thoughtfully updated, this home is an excellent choice for families, retirees or anyone looking to enjoy peaceful prairie living without sacrificing modern conveniences. Step inside to a welcoming interior featuring a new Kitchen Craft kitchen with quartz countertops, soft-close cabinets and drawers, stainless steel appliances and a bright dining area that makes everyday meals and entertaining a pleasure. A spacious mudroom adds valuable functionality, while the primary bedroom offers the convenience of its own ensuite bathroom. The main bathroom has also been tastefully updated by BathFitter. Additional improvements include new windows in two bedrooms and new blinds. The fully insulated 14' x 22' attached single garage provides excellent space for parking, storage or a workshop. Outside, the impressive 100' x 115' fully fenced yard offers plenty of room to enjoy the outdoors, with a generous deck for entertaining, a dedicated garden area and ample privacy. It’s an ideal space for pets, gardening, relaxing or hosting family and friends. Located in the welcoming community of Imperial, you’ll find everything you need close to home, including a K–12 school, two grocery stores, pharmacy, restaurant, car wash, laundromat and more. If you’re looking for an updated, move-in-ready home with a large yard and the convenience of small-town amenities, this one is worth a look. Call today to book your private viewing! (id:62370)
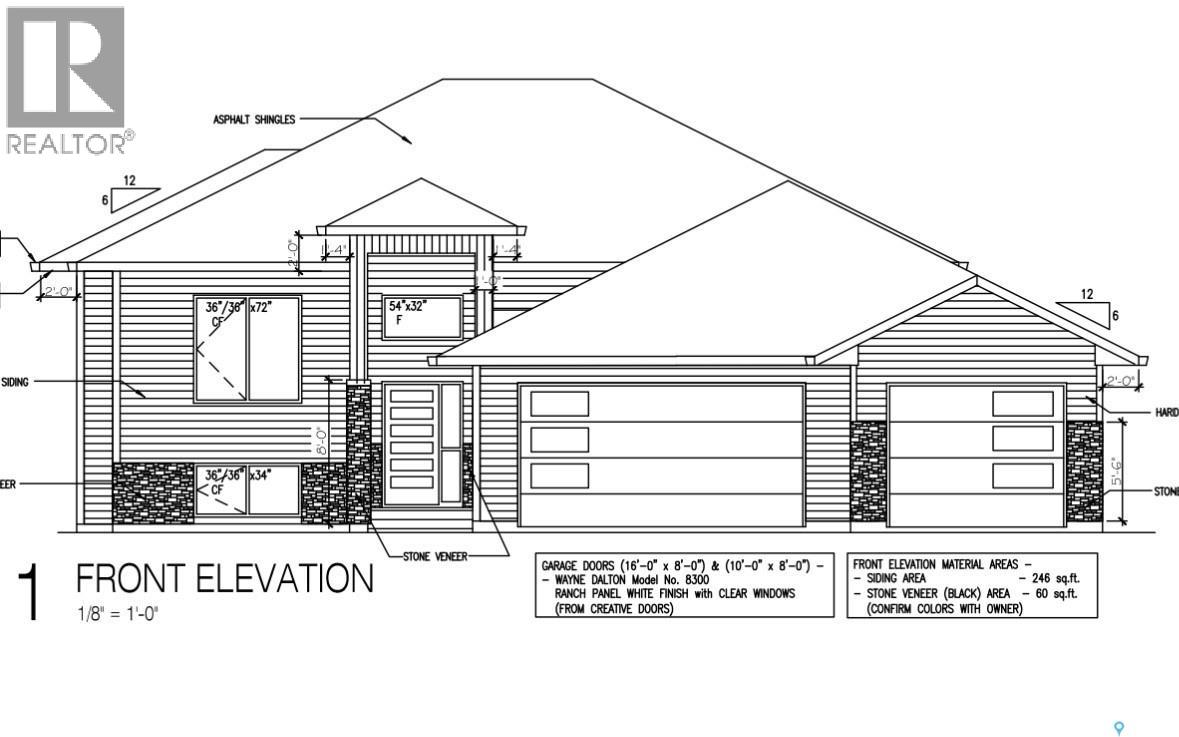
Unique bi-level home with a drive-through garage into the backyard! Great opportunity to live in a brand new home in Warman close to the Legends Golf Course, Sports Centre, grocery stores and all other amenities. 1,520 sqft above grade. Spacious/open concept with extra high 9’ ceilings up and 9' down giving it a light/bright/ modern feel. Main level is perfect for entertaining guests. Kitchen has pantry, tile backsplash, quartz countertops and ample cupboard storage. You'll love the luxurious en-suite bathroom off the primary bedroom with double sink, soaker tub & beautiful custom tile shower. Lots of high-end finishings throughout with upgraded vinyl flooring, unique fixtures, and tile work. Other notable features include a gorgeous electric fireplace in the living room & a Northwest facing covered deck (vinyl deck/ no stairs). Also has an insulated triple attached garage and a triple concrete driveway. East facing front with lovely street appeal (Hardie board/ stone exterior). GST/PST included in the purchase price, rebate back to builder. Established local builder, Blanket New Home Warranty, call today! (id:62370)
Investment opportunity on Main Street Creighton Saskatchewan. Tenants already in place. Great revenue generating property in a prime location. Many upgrades, Whether your looking to expand your portfolio or invest in a solid income- producing property this one is worth a look. The property can be used for 100% commercial or up to 50% residential. New metal roof. Hot water heating but also new high capacity -30 air source heat pumps for heating. AC (9ton) Call or text for more information. close to all amenities and school, potential for further development and lots of extra parking space. Comes with a extra lot next to the property. (id:62370)
This very well cared for main floor condo offers an appealing combination of space, convenience, amenities and low-maintenance making it an excellent option for first-time buyers, investors, downsizers or parents looking to purchase a comfortable home for a university student. The spacious floor plan features two (2) generous bedrooms, both with large walk-in closets, providing excellent storage and flexibility for roommates, guests or a home office. Updated luxury vinyl plank flooring installed in January 2024 gives the main living areas a fresh and modern feel. The open-concept kitchen and living space is designed for everyday functionality, with a large island, quartz countertops, undermount sink, glass tile backsplash, an abundance of kitchen cabinets, oversized pot drawers, soft-close features and a full stainless steel appliance package (including built in dishwasher. In-suite laundry with a stackable washer and dryer adds another level of convenience. Two (2) exclusive parking stalls located close to the main entrance are an added bonus, particularly for a two-bedroom unit. Residents also enjoy access to an impressive clubhouse featuring a heated indoor saltwater pool, hot tub, fitness room and billiards room. These amenities add both lifestyle appeal and value. Located in Regina’s popular east end, the condo is close to shopping, restaurants, coffee shops, services and everyday conveniences. Whether you’re looking for an affordable and quiet place to call home, a low-maintenance investment or a property for your university-aged child, this move-in-ready condo offers plenty of reasons to take a closer look. (id:62370)
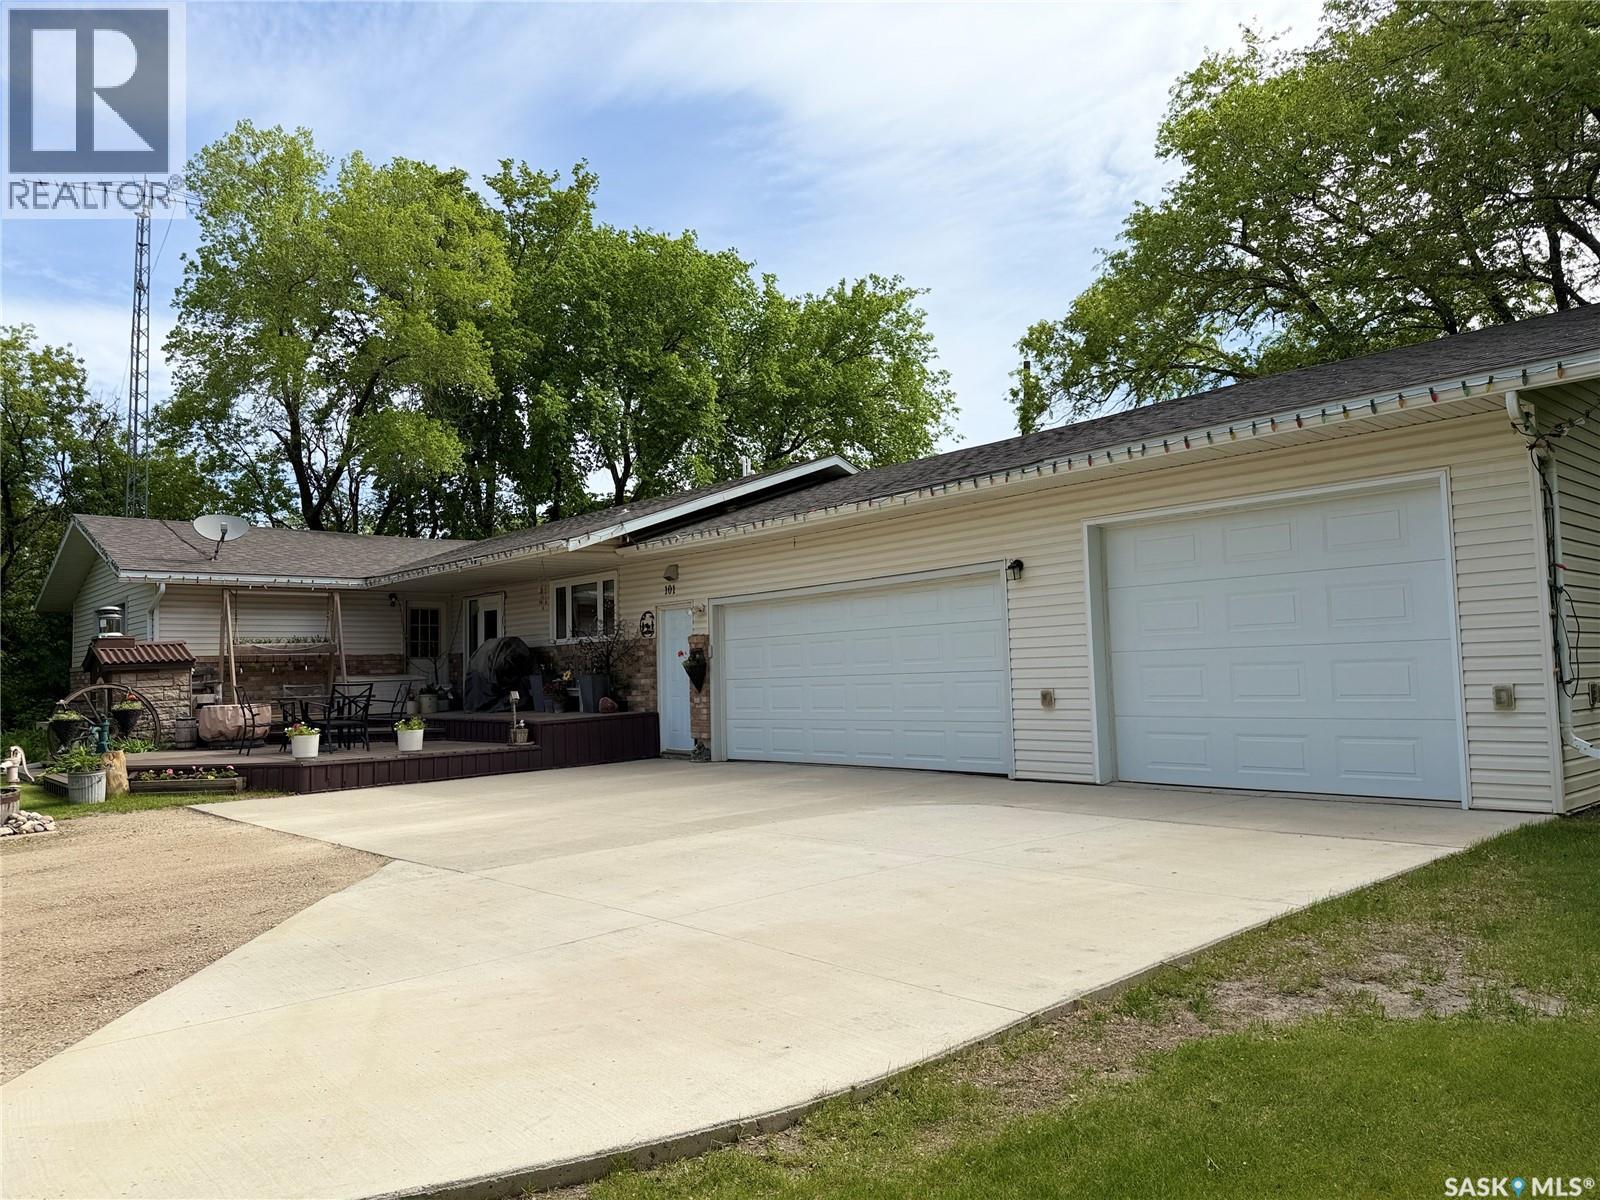
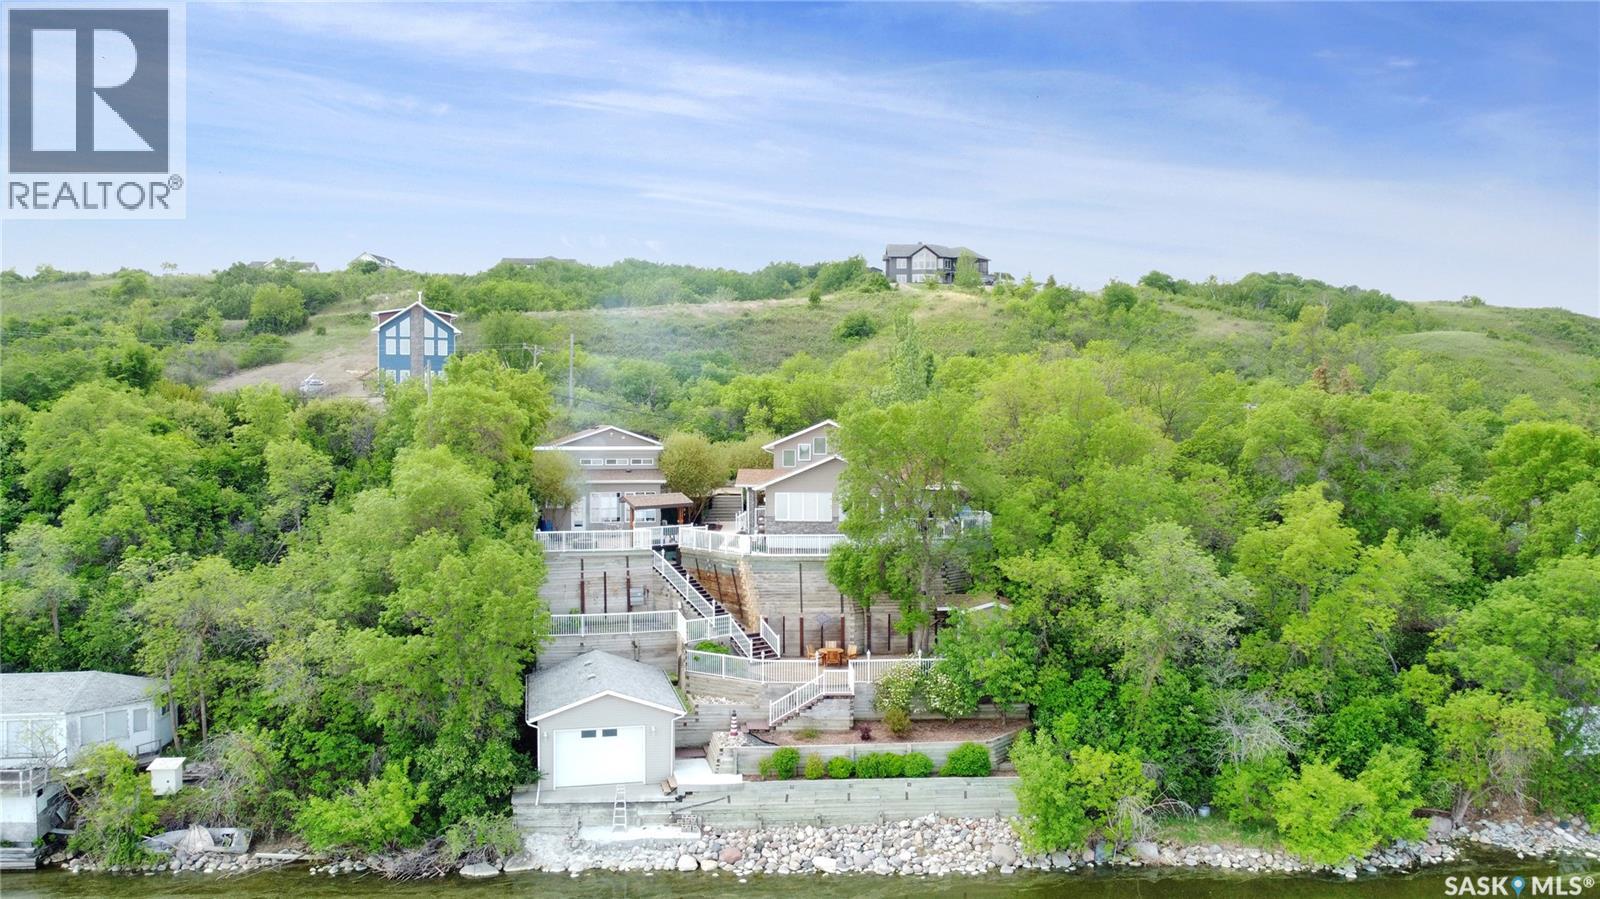
Welcome to 191 Katepwa Rd at Katepwa Lake—your own private, year-round waterfront oasis offering 71’ of shoreline and an impressive 1,950 sq ft home that seamlessly blends luxury, comfort, and thoughtful design. Meticulously maintained and beautifully updated, this exceptional property was extensively remodeled and expanded in 2008 to create a true four-season retreat, featuring upgraded electrical and plumbing, modern lighting, spray foam insulation, an energy-efficient furnace, and a water treatment system with reverse osmosis. The open-concept layout captures breathtaking lake views from nearly every room, highlighted by a stunning custom kitchen with a large island, ample storage, and an inviting dining area. The home offers three spacious bedrooms, two full bathrooms, and two dedicated office spaces—ideal for remote work or hobbies. Unwind in the cozy living room with a Regency gas fireplace, or step outside to the expansive deck and soak in the scenery. Entertain effortlessly with the outdoor kitchen and pergola, gather around the firepit, or host guests in the impressive year-round cabin/man-cave complete with its own bathroom, natural gas fireplace, and air conditioning. The beautifully landscaped yard features multiple private seating areas surrounded by mature trees and perennials, creating a peaceful outdoor escape. Additional highlights include new shingles on both the house and double detached garage (2022), a paved driveway (2023) with parking for up to six vehicles, and a spacious boathouse ready for all your lakefront adventures. (id:62370)
Well-maintained bungalow in the heart of Central Butte offering 3 bedrooms (2 up, 1 down) and 1 bathroom, ideal for families, downsizers, or investors. Enjoy multiple outdoor decks perfect for morning coffee or evening barbecues, plus a low-maintenance, xeriscaped backyard that means more relaxing and less yard work. Move-in ready with pride of ownership throughout, and just minutes from local amenities and schools in this friendly small-town community. Book your showing today — homes like this don't last long! (id:62370)
Located in the welcoming community of Milestone, just 35 minutes from Regina, this well-maintained bungalow offers 4 bedrooms, 2 bathrooms, a heated attached garage, and a functional layout designed for everyday living. Step inside to a spacious living room that offers a comfortable place to relax, while the adjoining kitchen and dining area create a welcoming space for everyday living and entertaining. The kitchen provides ample cabinetry and generous workspace. Neutral finishes and excellent storage throughout make the home both functional and easy to personalize. The main floor offers three bedrooms and a full bathroom. Downstairs you'll find a fourth bedroom, a large recreation room, a 3-piece bathroom, and a bonus room that's ideal for a home office, hobby room, or additional flex space. Built-in storage, an insulated basement floor, central air conditioning, radon mitigation system, and a heated attached garage add to the home's everyday comfort and functionality. The beautifully manicured yard has been thoughtfully maintained and offers multiple outdoor spaces to enjoy throughout the day. Relax with your morning coffee on the welcoming front deck overlooking the open prairie, or unwind in the quiet covered patio surrounded by mature landscaping, creating a private backyard retreat. Milestone offers the convenience of a K-12 school, parks, recreation facilities, swimming pool, Co-op grocery store, liquor store, RCMP detachment, and emergency services, all within a friendly community where you can enjoy the benefits of small-town living while remaining an easy drive to Regina. (id:62370)
Welcome to 202 1st Street South in Turtleford! This affordable, well-maintained Bi-level is move-in ready and offers the perfect combination of comfort and value. The home features 3 bedrooms and 2 bathrooms, along with a cozy natural gas fireplace in the living room, creating a warm and inviting space to relax. One of the bedrooms includes the convenience of laundry in the closet and garden doors that lead to a deck overlooking the partially fenced backyard, making it an ideal space to enjoy the outdoors. The fully developed basement is perfect for entertaining, complete with a dry bar and plenty of room for family and friends. The attached garage provides added convenience and includes a gas heater (currently requiring replacement). All appliances are included, making this home truly move-in ready. Don’t miss this excellent opportunity to own a well-cared-for home at an affordable price. Call today for more information. (id:62370)
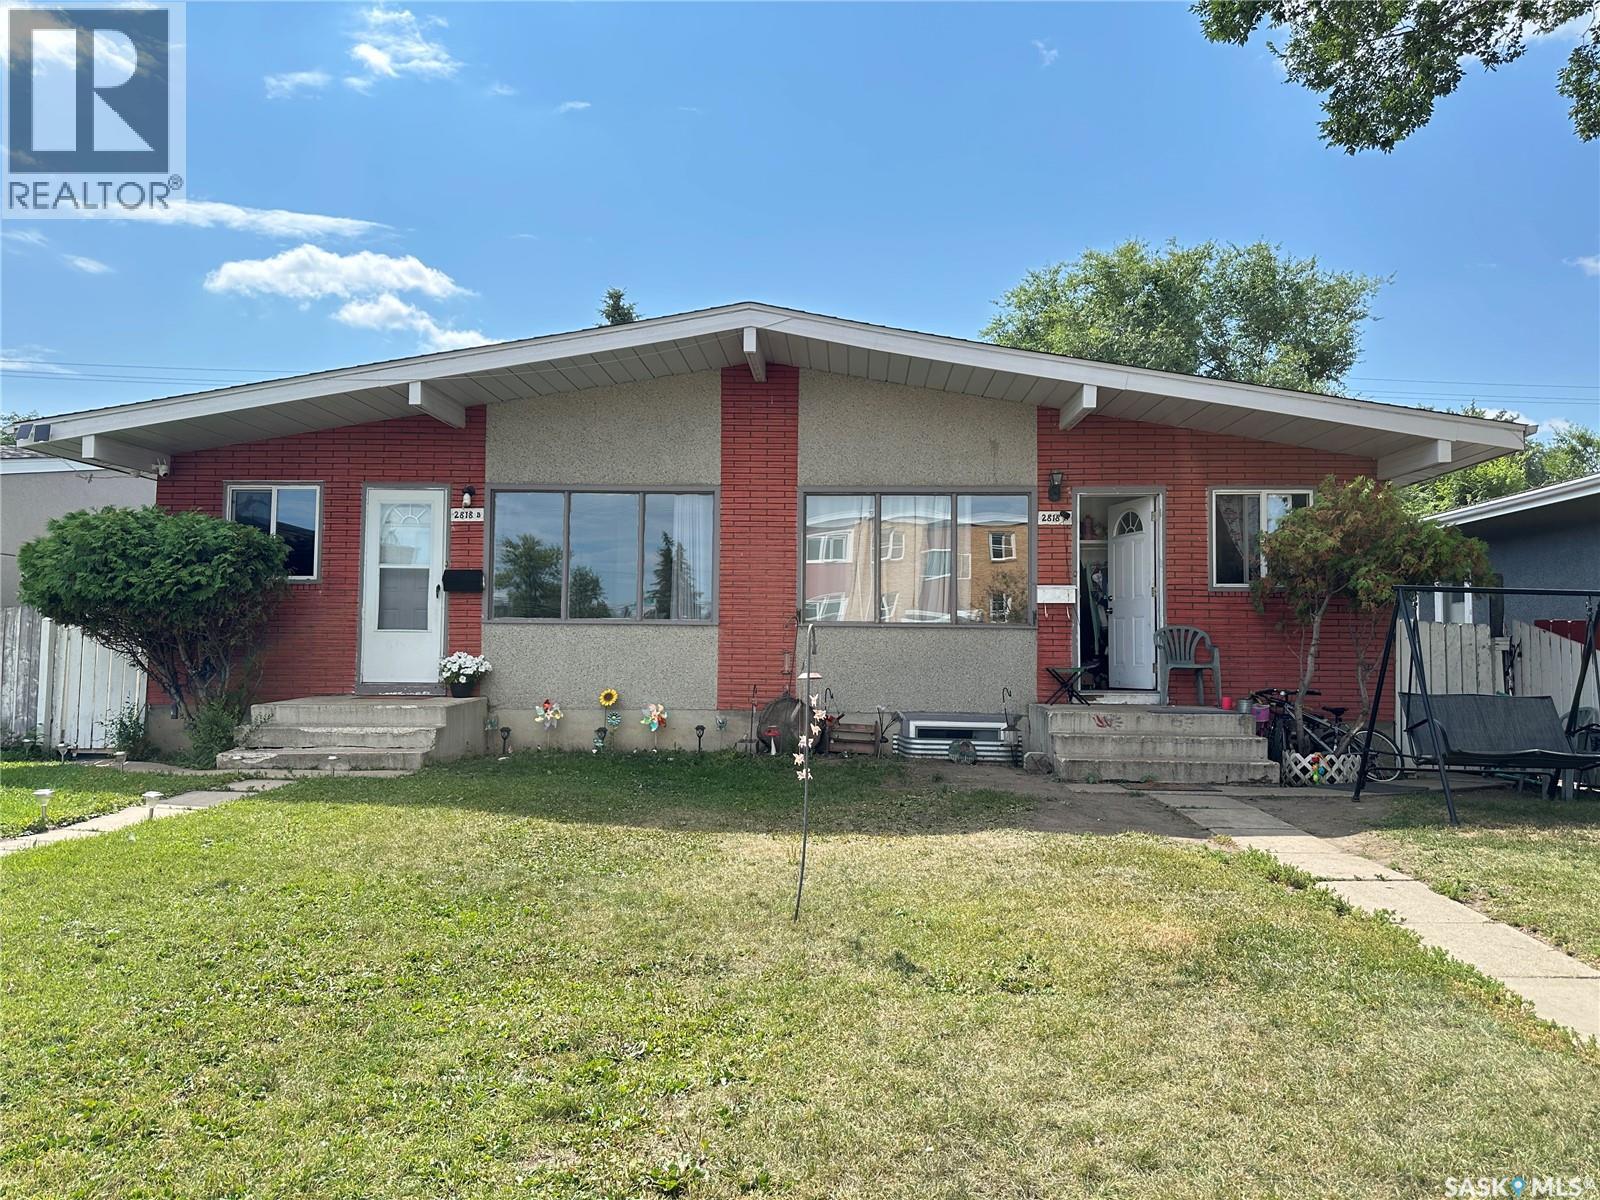
Welcome to this well-maintained side-by-side duplex .Excellent investment opportunity in one of Saskatoon's most desirable rental locations. Ideally situated within walking distance to parks, schools, grocery stores, banks, restaurants, and all the amenities along 8th Street, this property offers exceptional convenience for both homeowners and tenants. Ideal for investors or owner-occupiers looking to live in one side and rent the other. Both units offer 3 bedrooms and 1 bathroom on the main floor with functional layouts and excellent rental appeal. Recent upgrades include, but are not limited to: shingles (2012), full basement development for Unit A (2013), high-efficiency furnaces and water heaters (2019), updated kitchens with newer cabinets and appliances, newer flooring, updated two-pane PVC windows (except the living room windows), a new dryer and refrigerator in Unit B (2024), and a new washer in Unit B (2026). Unit A features a fully developed basement with additional living space and a 3-piece bathroom. Unit B includes two finished dens in the basement, providing extra flexibility for storage, office space, or hobbies. Both units are currently tenant occupied, providing immediate rental income. Whether you're expanding your investment portfolio or looking for a mortgage helper, this well-maintained duplex offers outstanding value and long-term potential. (id:62370)
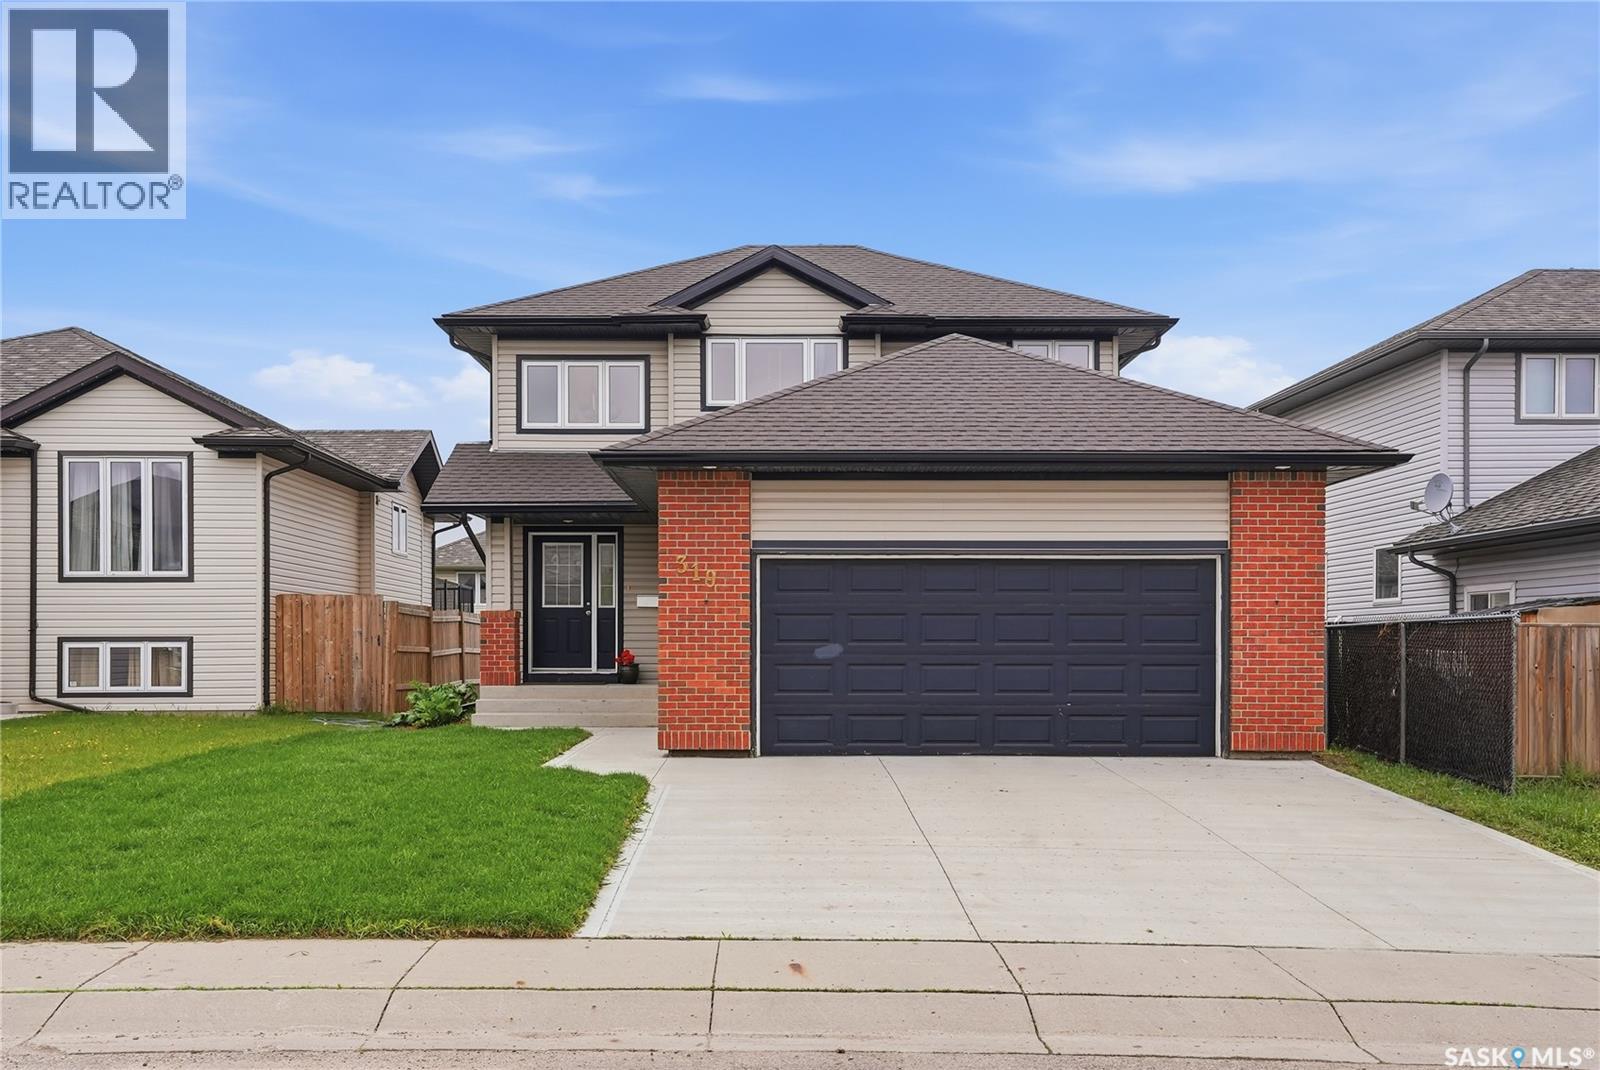
Come check out this gorgeous family home in the Hampton Village neighbourhood of Saskatoon! This home features 3 bedrooms, 3 bathrooms, a 2-car attached garage, and a cozy living area with a gas fireplace that has been cleaned and serviced with its own thermostat. The kitchen and dining area connect to the deck, creating a great space for hosting. The mudroom off the garage includes convenient main floor laundry, while the unfinished basement offers a blank canvas for future development. This home has seen plenty of recent upgrades, including new shingles in 2025, central A/C added in 2022, and a water heater and sump pump replaced in 2023. To top it off, the home was freshly painted and professionally cleaned in 2026. Additional updates include a Wi-Fi enabled thermostat, repaired window seals, and a motion sensor kitchen faucet. Don’t miss out on this opportunity! Reach out to your REALTOR® to book a viewing today! (id:62370)
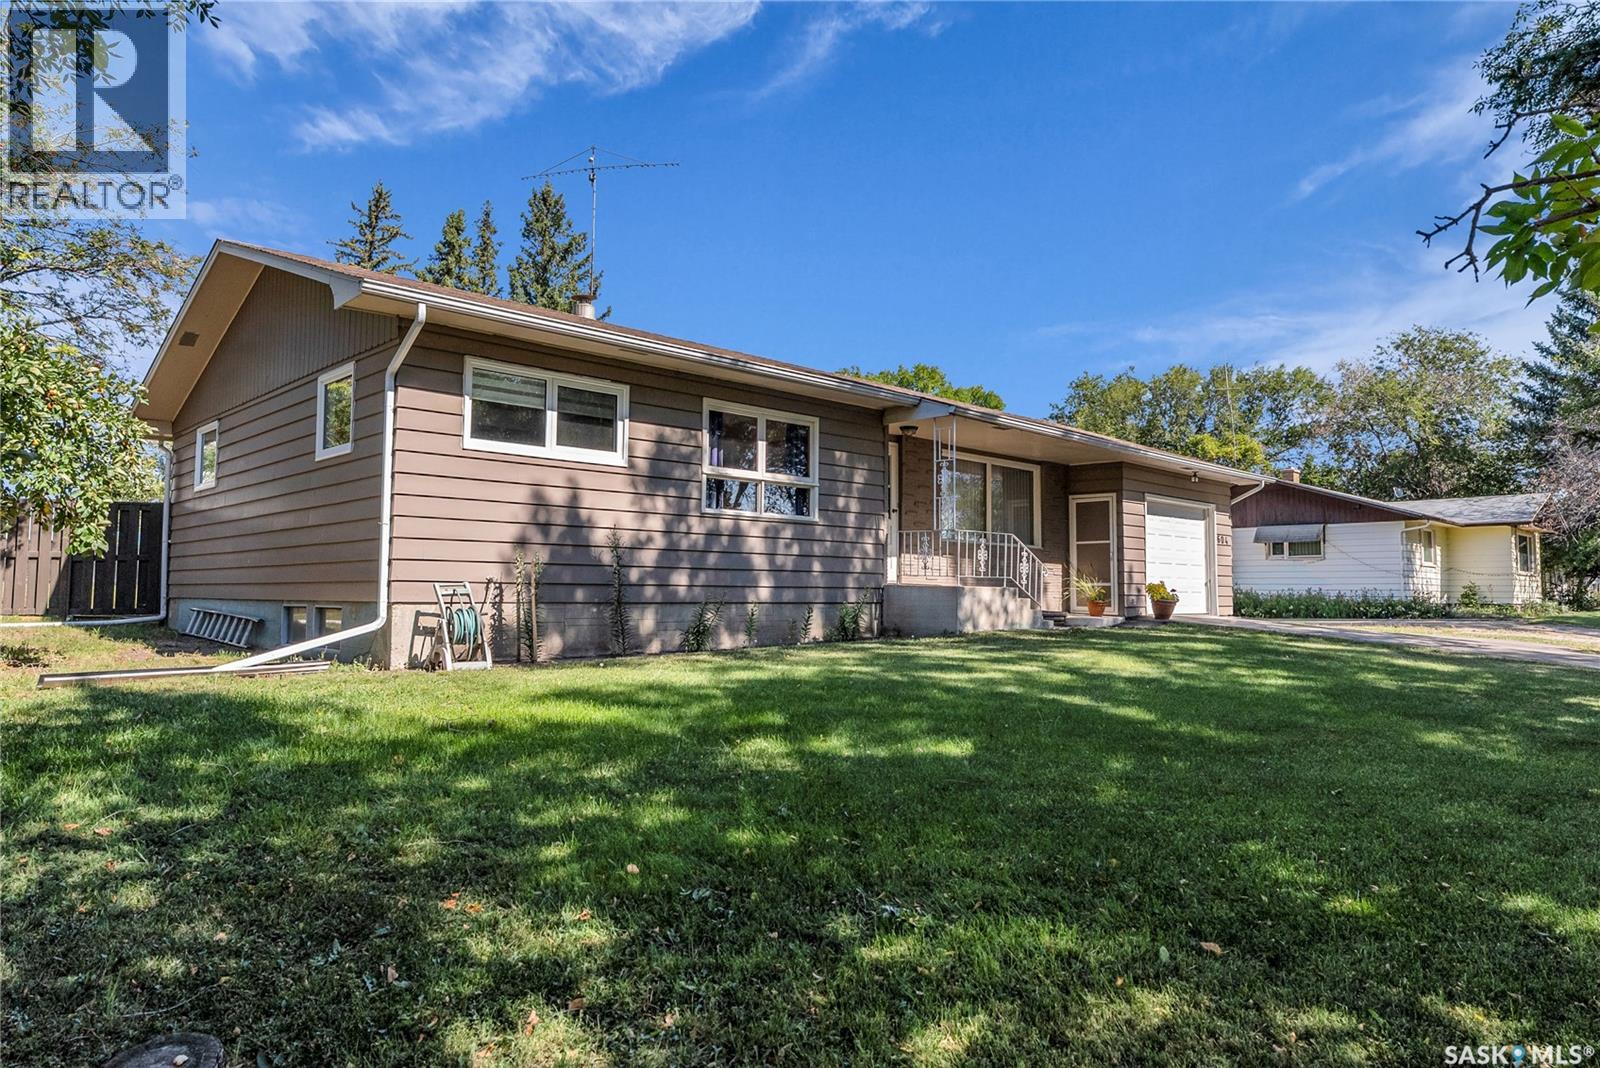
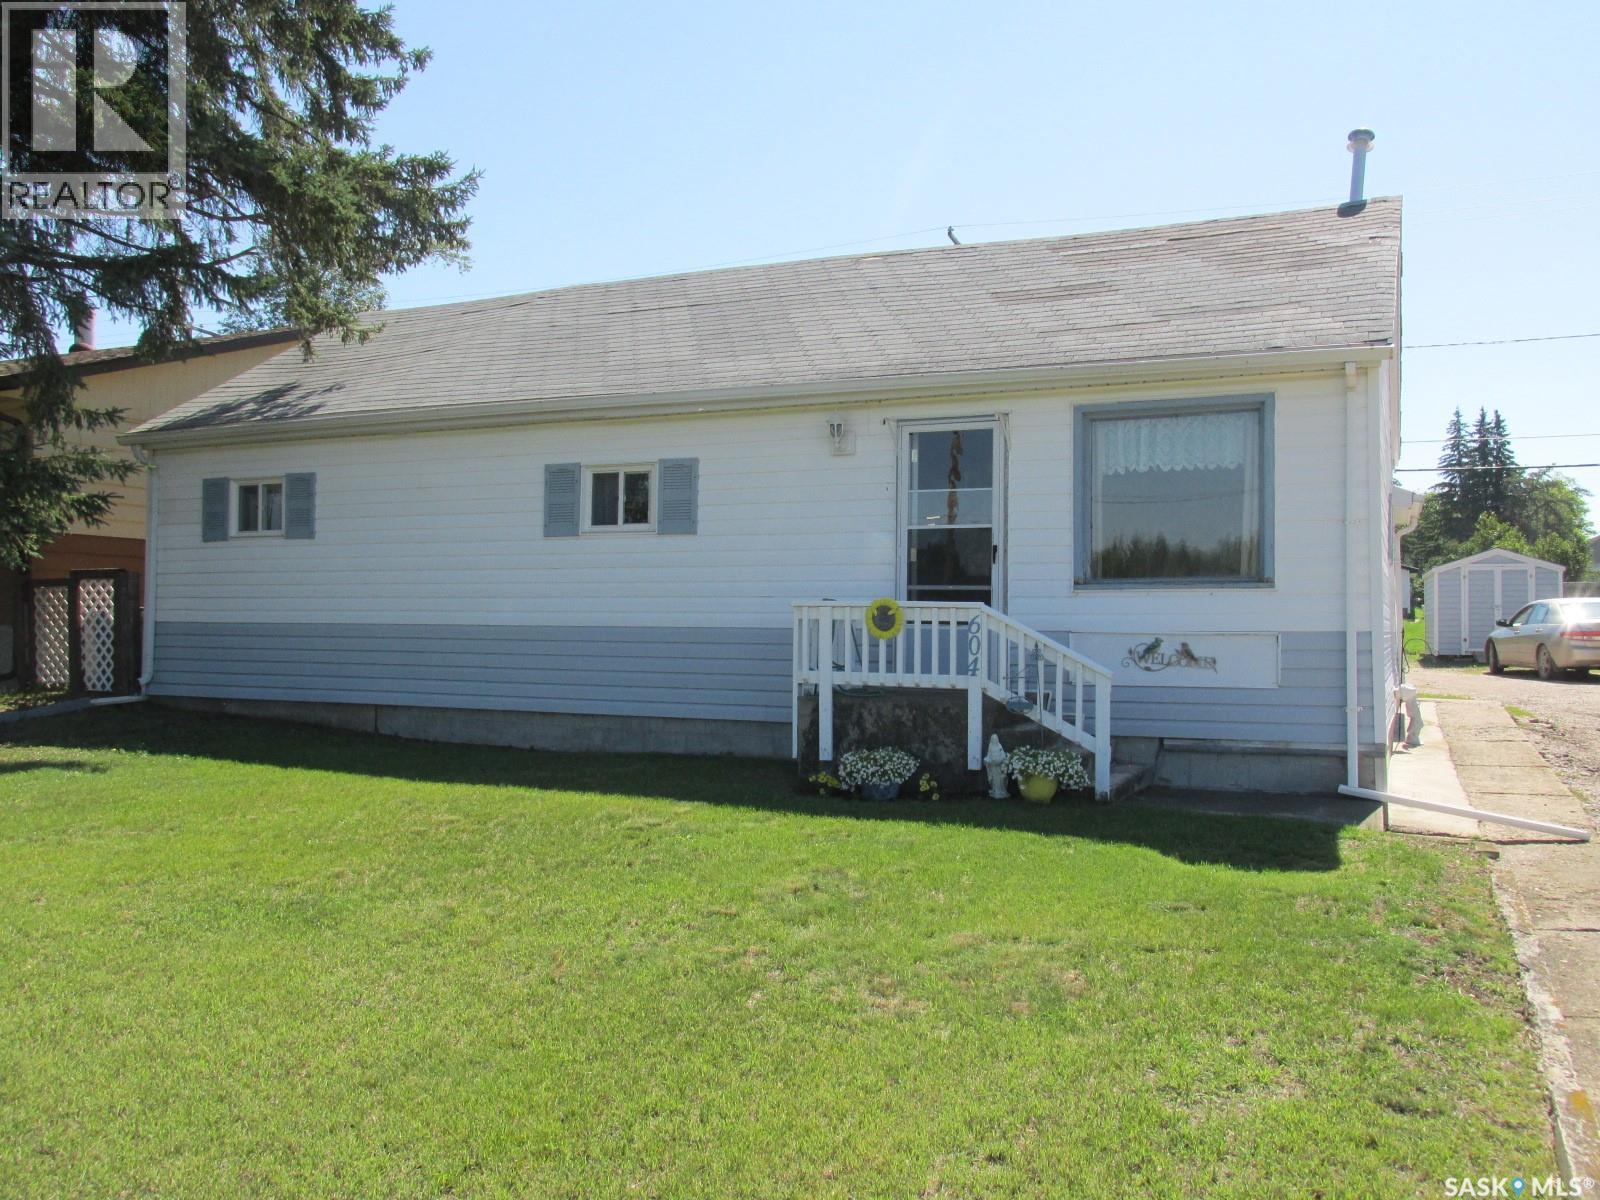
Welcome to 604 Railway Ave W in Nipawin, SK! This 856 sq ft home features a cozy kitchen, with the living room overseeing the forested area. There are 4 bedrooms (2 of which being the walk-through bedrooms). Laundry on the mail floor! There is plenty of storage space in the basement. Outside is a great patio area to enjoy the sunny days! There is a garden plot and perennials. For your convenience is the car port to keep your vehicle out of the elements. While originally built in 1927, there was an addition in 1963. Being in the family for 2 generations, this home has been well maintained and is ready for the new owner! Make it your new home today! Phone to view. (id:62370)
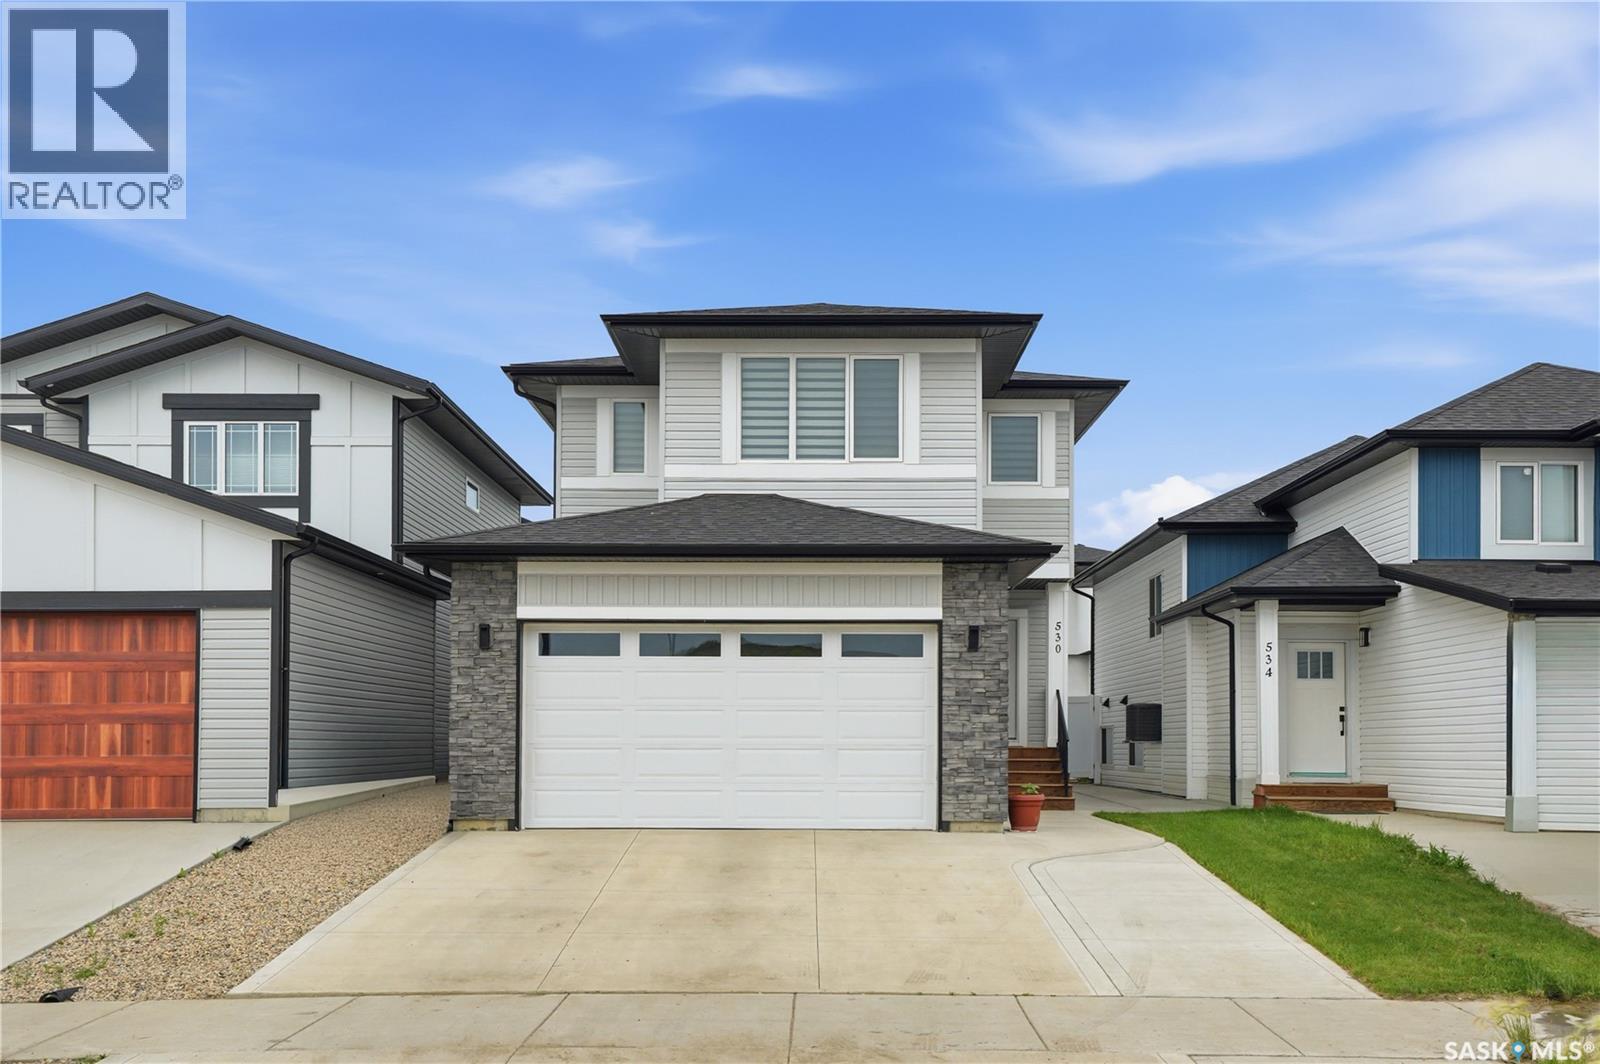
Welcome to 530 Taskamanwa Street—an exceptional custom home featuring a thoughtfully modified floor plan, quality finishes, and attention to detail throughout. Step into the spacious foyer and discover a bright, open-concept main living area. The stunning extended kitchen is the heart of the home, showcasing crisp white cabinetry, a timeless subway tile backsplash, quartz countertops, stainless steel appliances (including a refrigerator, stove, built-in microwave, vented hood fan, and dishwasher), a large island, corner pantry, and stylish modern lighting. The kitchen flows seamlessly into the dining area and spacious family room, where large windows and a sliding patio door overlook the beautifully landscaped backyard and provide direct access to the deck. The main floor also features a versatile bedroom (no closet room for a wardrobe), adjacent to a 3-piece bathroom with a beautifully tiled walk-in shower. Upstairs, you'll find a spacious bonus room, a well-appointed laundry room complete with a built-in sink and upgraded floor drain. 1st primary suite offers a walk-in closet and a private 3-piece ensuite featuring quartz countertops and a fully tiled shower. 2nd spacious primary bedroom with his & hers closet. 2 additional large bedrooms, a well-designed 4-piece main bathroom complete the 2nd floor. The unfinished basement presents an excellent opportunity to customize the space to suit your needs. With a separate side entrance and two roughed in baths in place, it offers outstanding potential for a future legal suite or additional living space. Outside, enjoy a fully fenced backyard complete with a spacious composite deck and an attractive pergola featuring an adjustable sun and rain shade—creating the perfect outdoor retreat for relaxing or entertaining. Double attached heated garage. Located just minutes from Brighton's parks, restaurants, and other amenities, with convenient access to 8th Street and Circle Drive. (id:62370)
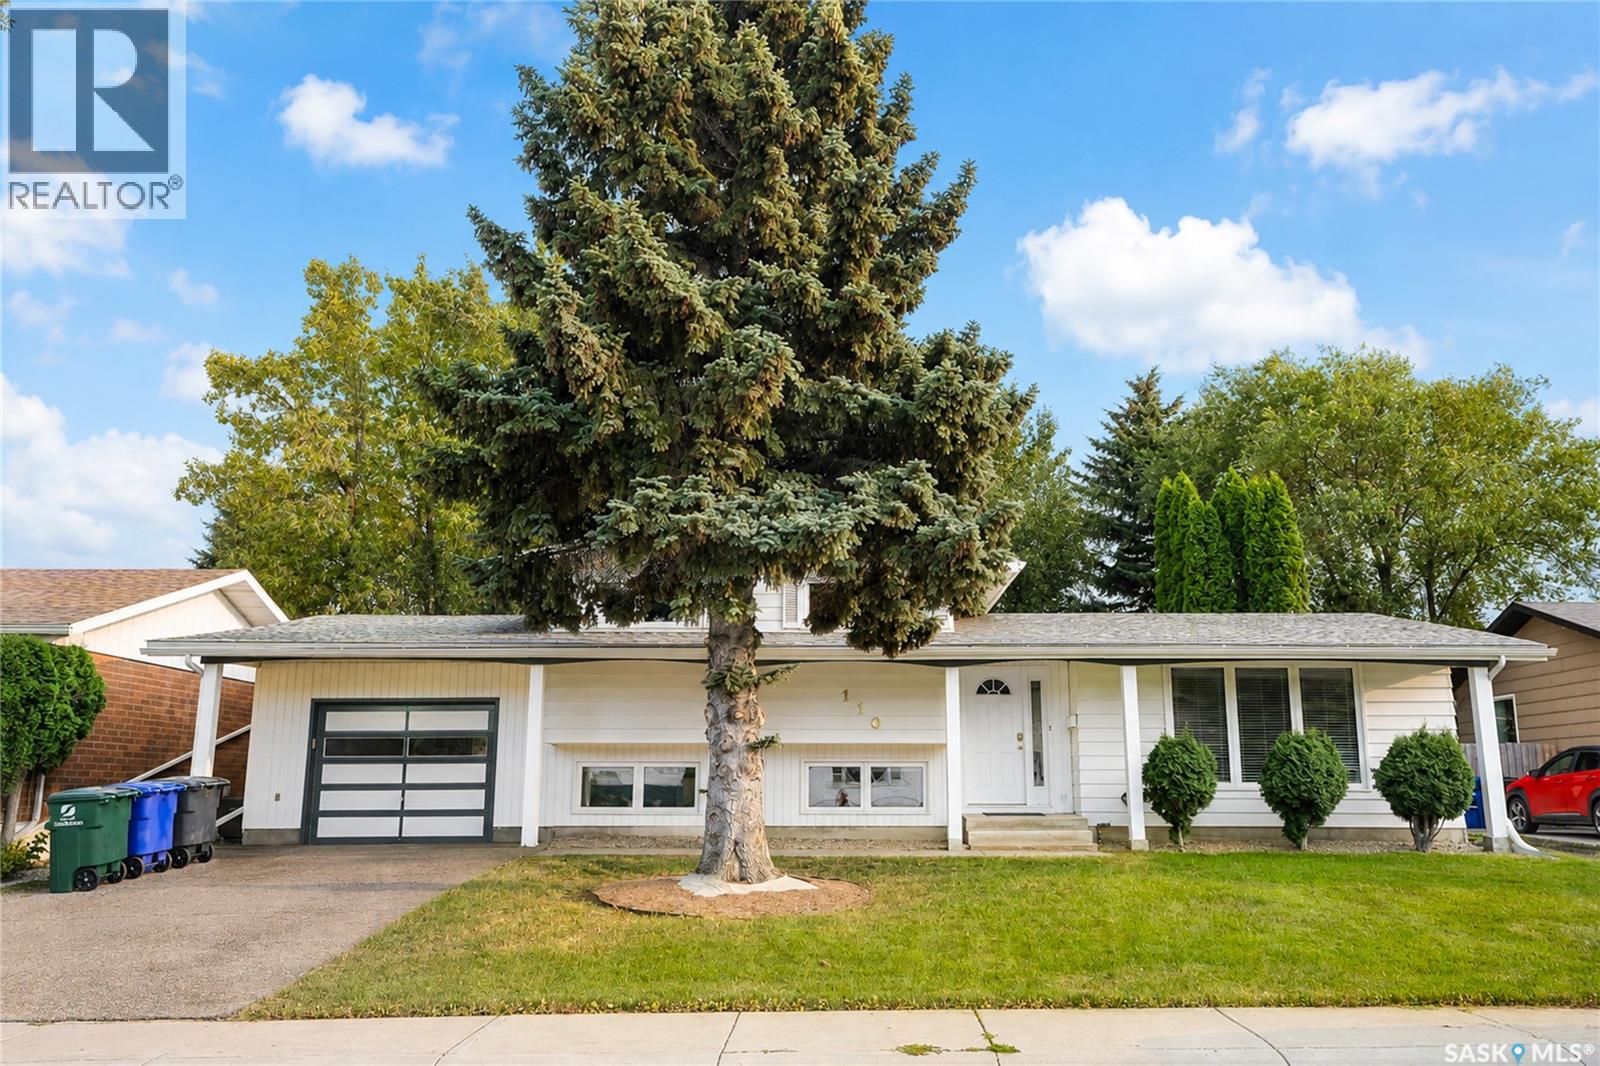
Tucked away on a quiet cul-de-sac in the desirable Wildwood neighbourhood, this well-maintained 4-bedroom, 4-bathroom, 4-level split offers plenty of space and flexibility for family living. Situated on a generous 65 × 120 ft. lot, the property features a spacious backyard, large deck, and plenty of room for gardening and outdoor entertaining. Inside, triple-pane windows provide year-round comfort. The bright and functional kitchen features granite countertops, refreshed cabinet doors with soft-close hinges, and ample storage. The upper-level 5-piece bathroom also features a granite countertop and plumbing that allows for easy future installation of a washer and dryer. The spacious lower-level family room offers flexible space for a playroom, home office, or additional living area. Numerous updates and improvements have been completed over the years, including shingles, furnace, water heater, HRV, fencing, appliances, flooring, and more. Conveniently located near schools, parks, 8th Street shopping, Centre Mall, the library, Lakewood Civic Centre, and Wildwood Golf Course. A spacious and welcoming home in one of Saskatoon’s established east-side neighbourhoods. (id:62370)
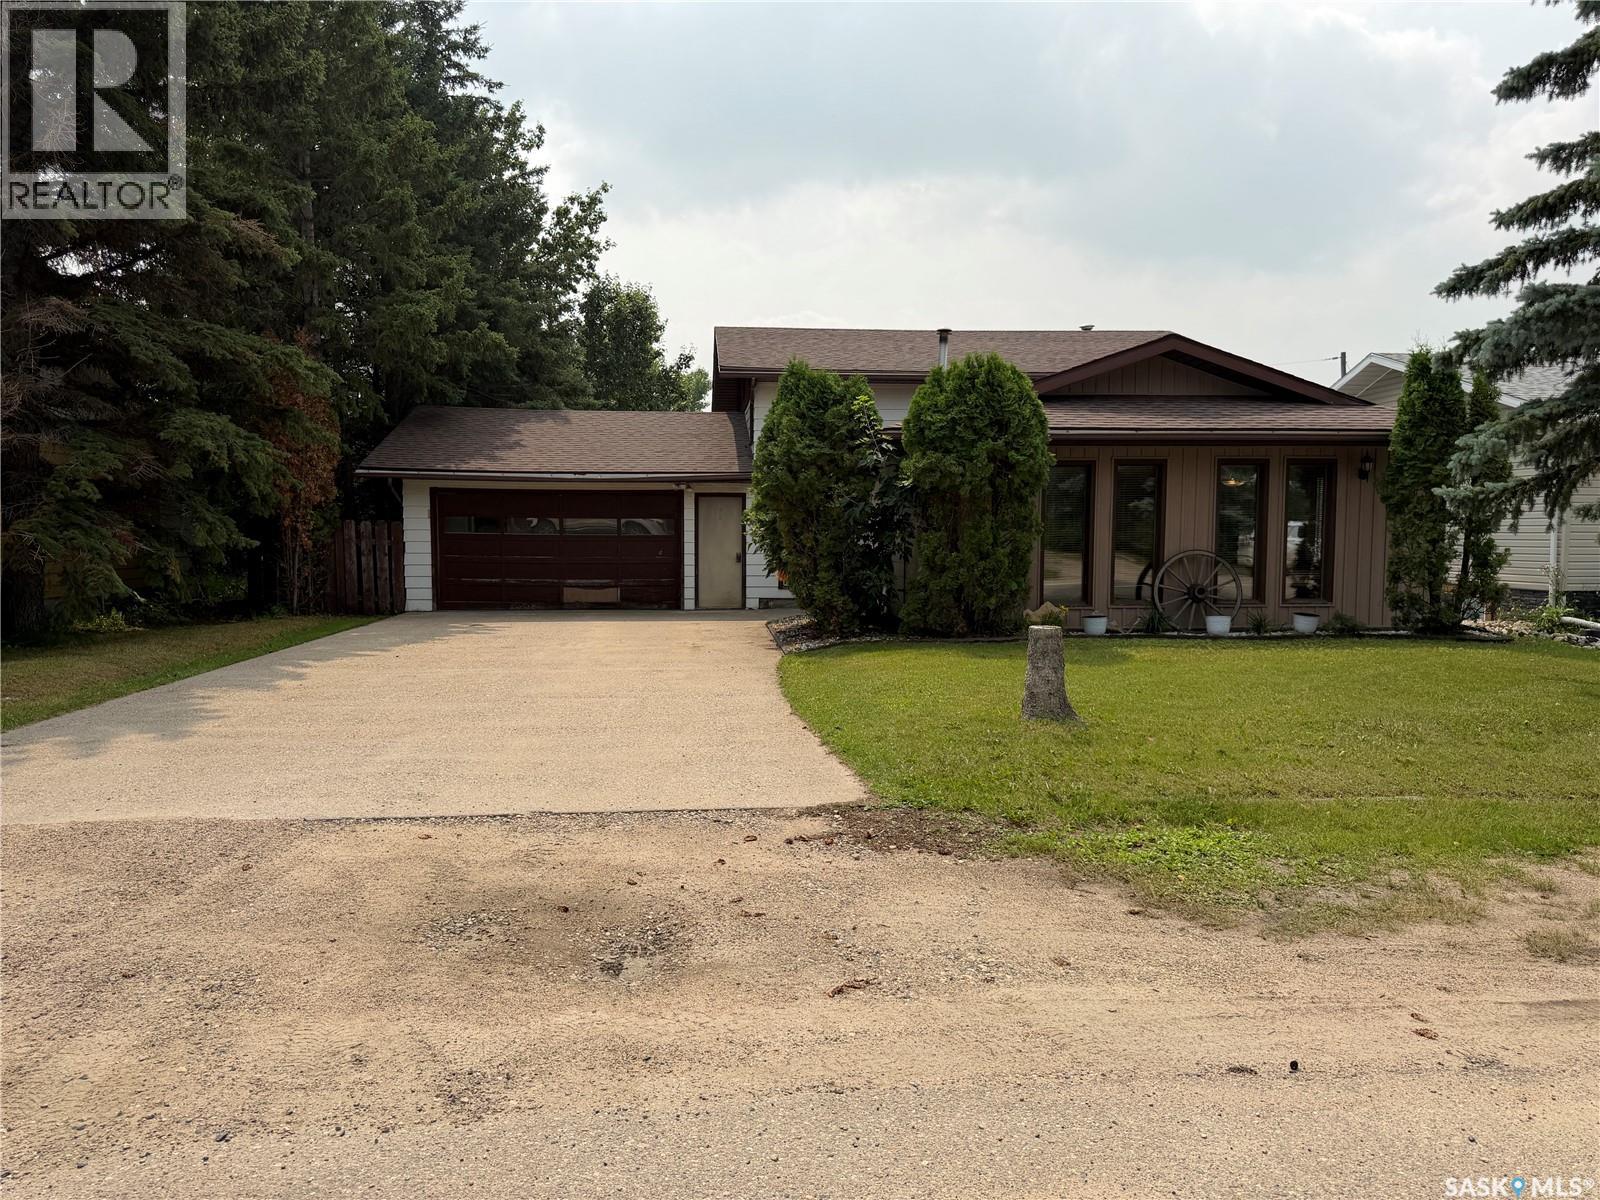
Corner lot with a large xeriscaped and fenced yard; there is no outdoor maintenance and tons of parking. Build a double car garage on the large parking pad or a single car garage and still have room for the RV. Currently the home offers 3 bedrooms and 2 of the rooms have massive walk in closets. This home's foundation has been professionally reinforced with metal beams and concrete; it is solid. From the deck you can enter straight into the kitchen when the BBQ is on or come home from work and enter into the foyer to store the coats and shoes. 2 convenient entrances from the same deck. Seller states many updates here; air conditioner was new in 2024, most lighting and electrical including a new 100 Amp panel. The shingles are approximately 7 years old and this home also offers a tankless hot water system. Affordable price for a 3 bedroom 2 bathroom home. Call for a tour. (id:62370)
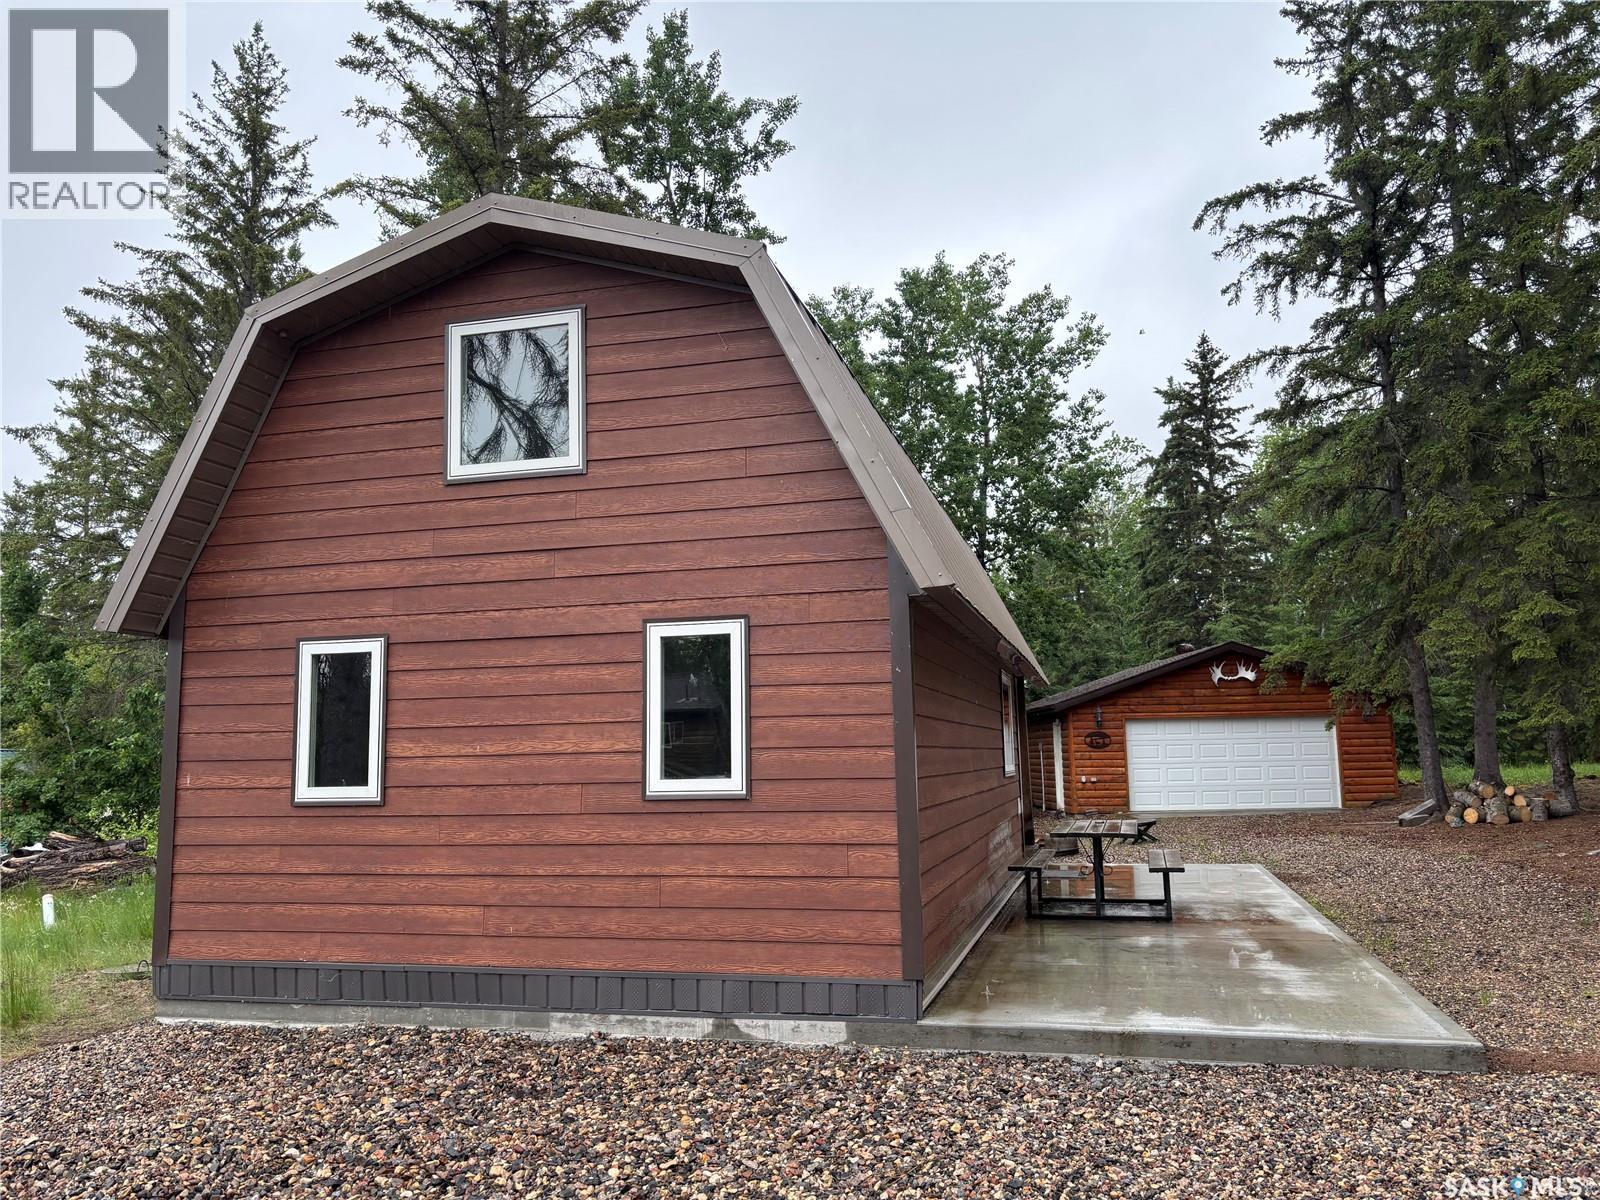
If you are looking for a great, new 3-season cabin on a large double lot close to the beach, here is your opportunity at Turtle View, Golden Sands! This 2-bedroom plus loft has sleeping room for six with extra sleeping space in the bunkhouse. The floating 5" cement slab was thoughtfully poured to support the 16' x 32' cabin with extra space for an outdoor eating area. The exterior of the cabin is composite siding and it has a metal roof which makes future maintenance a breeze. Inside the cabin you will find a well-insulated and attractive pine interior. The kitchen cabinets are new, soft close and there is ample storage for your kitchen delights. The 3-piece bathroom has a new stand-up shower and there is an on-demand water heater for hot showers. There are two nice size bedrooms on the main-floor with ceiling fan lights to keep the air fresh and flowing. There is a 220v plug and room for a small washer dryer if you wish to set-up one in the future. Under the staircase you will find extra drawers for extra blanks, games, toys and jackets. The loft is a third sleeping space with an extra seating area for coffee or games. It could also be used as a den or combined den/sleeping space. The upstair nook can also be set-up as a reading corner or play space. There is a large 24' X 28' 2-car garage with a solid concrete pad. The double cooler, fridge, stove and dryer are there for entertaining along with the 12 X 10 bunk house. The second lot remains well treed and provides extra privacy and shade on hot, summer days. Do not miss your chance to own a new, low maintenance 3 season cabin that will keep you and your crew loving lake life for many years to come. (id:62370)
Great Investment Opportunity in a General Hospital Area! This well-maintained 3-bedroom, 2-bathroom bungalow offers an excellent opportunity for investors, first-time buyers, or buyers looking for a property with strong income potential. With 756 sq. ft. on the main floor and a fully finished basement with a separate entry and second kitchen, the home offers excellent flexibility for rental income, extended family, or future development potential. The property features a fenced backyard, central air conditioning, and a detached single-car garage with a concrete driveway. The functional layout and separate basement entrance make this an attractive option for those looking to maximize the property's potential. Conveniently located close to schools, parks, shopping, public transit, downtown, and other amenities, this property is ideally positioned for both owner-occupiers and tenants. A solid investment opportunity with multiple possibilities for generating income and adding value — don't miss out! (id:62370)
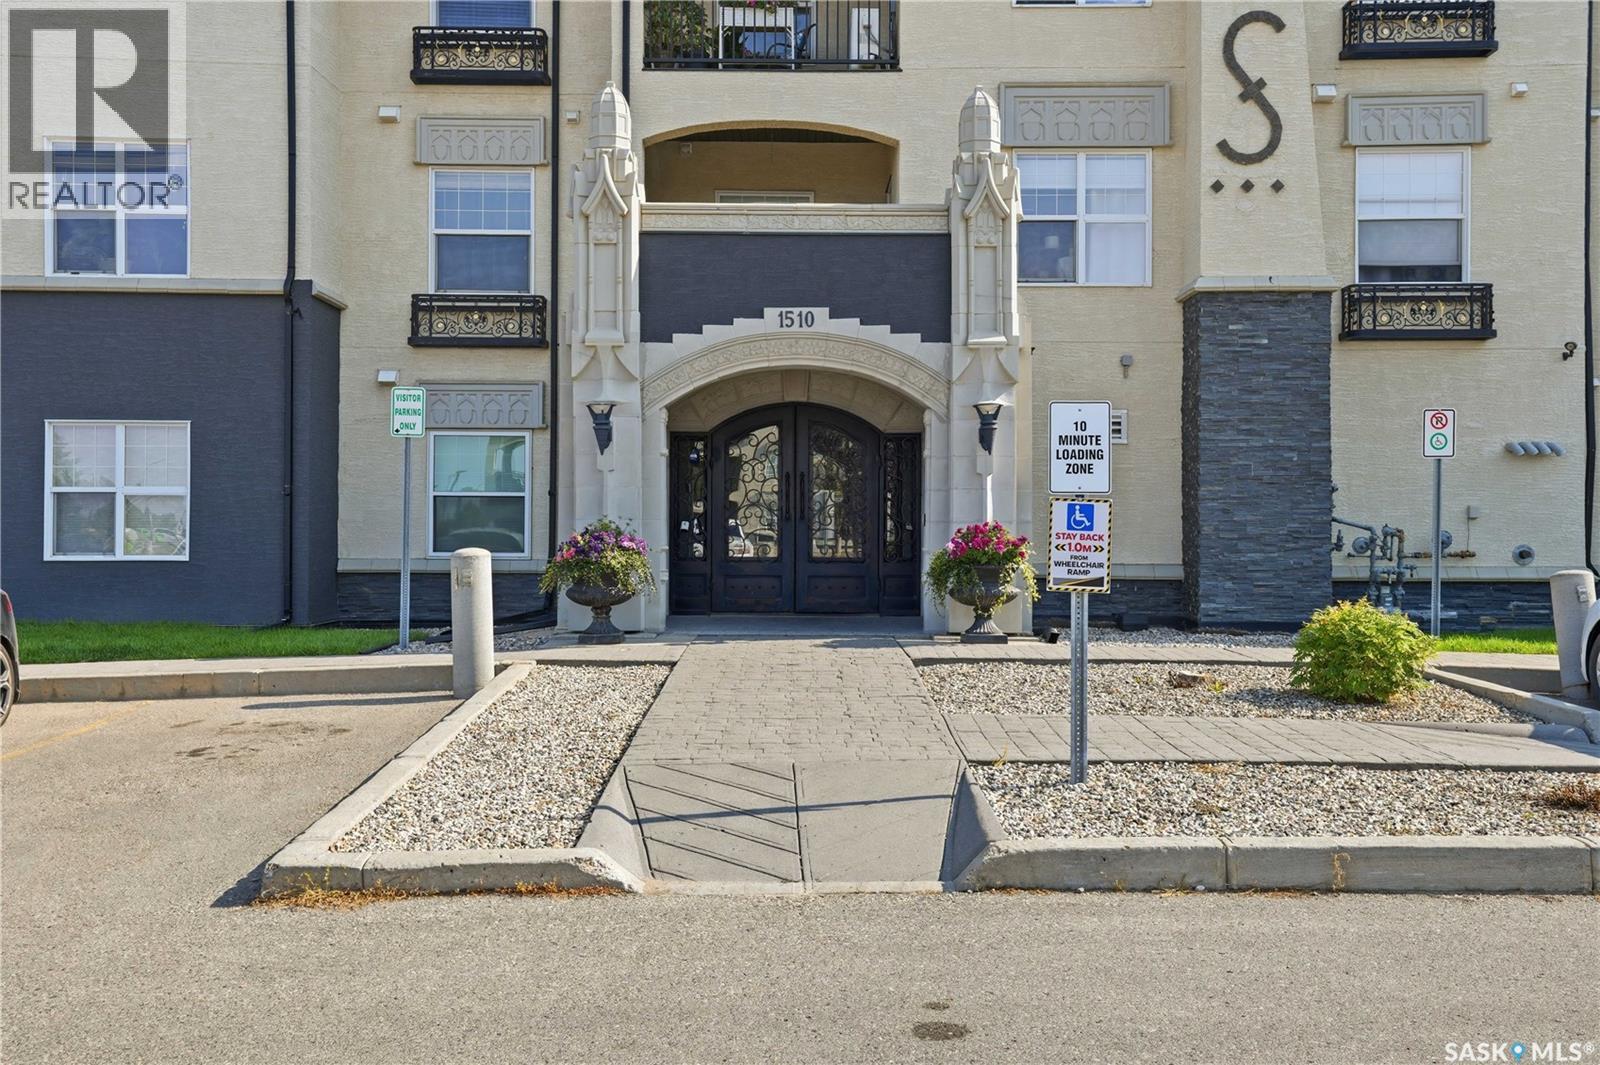
This corner unit in Ginger Lofts is bright, open, and features beautiful high end finishes. New York style cabinetry with Blum soft close drawers and cabinets, complete with quartz counter tops. Bamboo Hardwood, Ceramic Tile, and quality carpets in the bedrooms. The balcony faces east/north. Complete with a Clubhouse-indoor salt water pool, salt water hot tub, exercise room, lounge/billiards room, furnished patio, outdoor BBQ's, and so much more (id:62370)
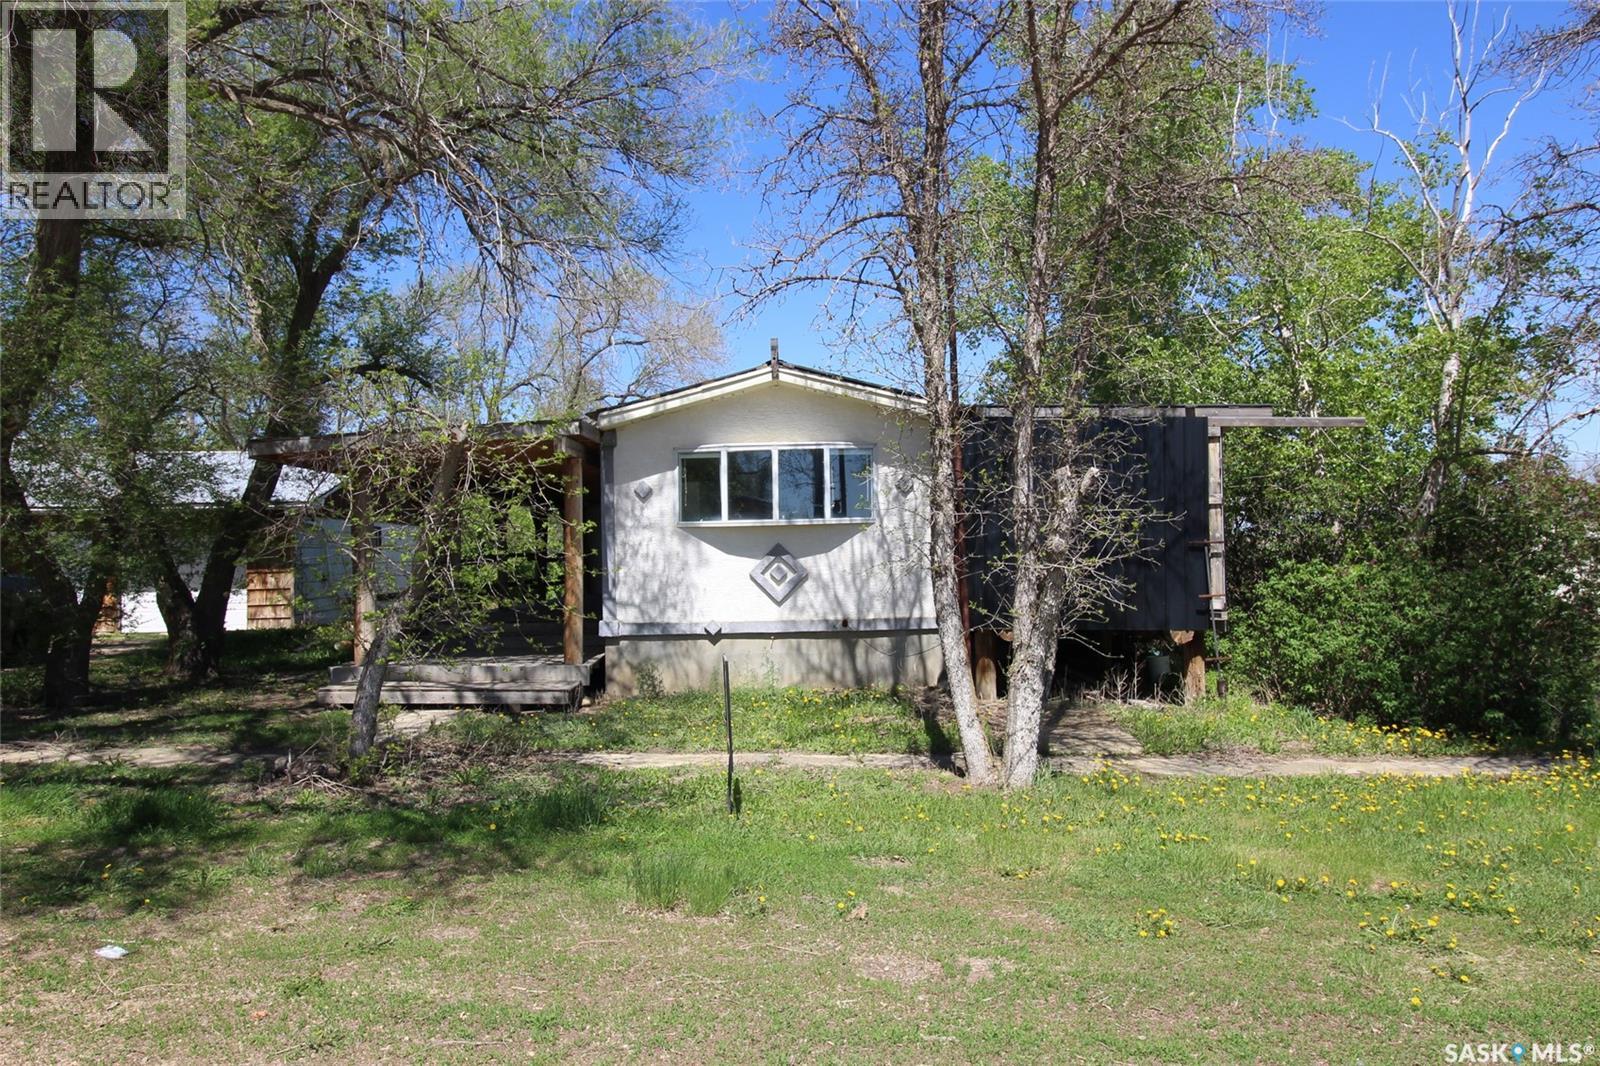
Bring your fishing rod and move into the best cottage in Simmie, SK just steps from Duncairn Dam. This property is a double lot site on a corner with all the amenities you are looking for. The home is a mobile home, set up on a full preserved wood basement. Lots of loving care has been put into this home with, upgraded electrical panel, new natural gas furnace, new hot water heater and an all metal roof. The home is pretty unassuming from the street but features two large covered decks for all of the outside enjoyment. The home has an open kitchen to living room space with neat laminate flooring and access to the deck through garden doors. There are two bedrooms with tons of closet space and the main floor bath is fully renovated with ceramic tile and a modern look. The lower level is framed out for various rooms and rough plumbed for a bathroom. With all this space, there is room to add any out building you are interested in, the current Atco Trailer on the site is slated to be moved in the spring so there is plenty of room for a garage. Affordabe and peaceful this property has location locked in and is ready for you. (id:62370)