
A&b 2818 7th Street E Saskatoon, Saskatchewan S7H 1A9

$589,900
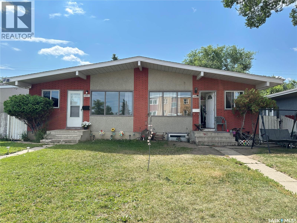
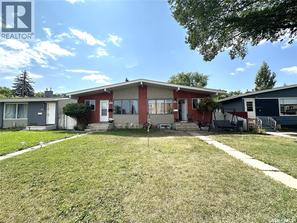
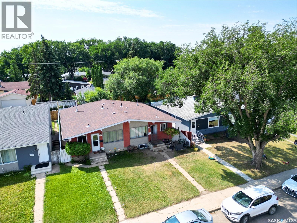
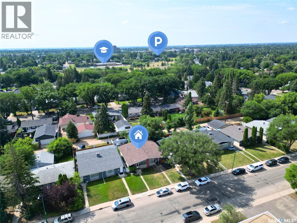
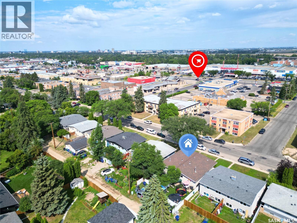
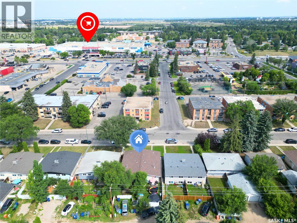
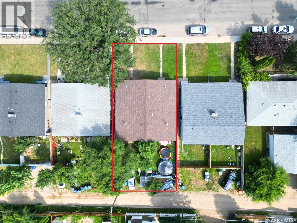
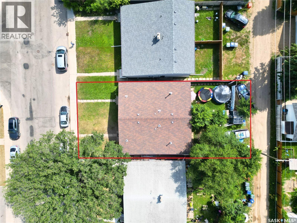
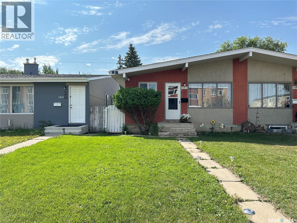
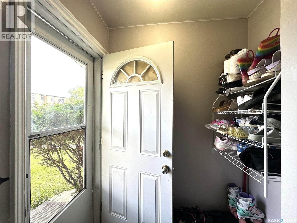
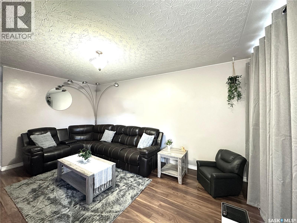
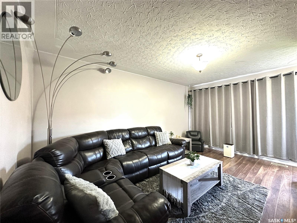
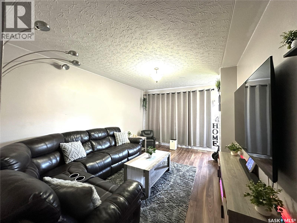
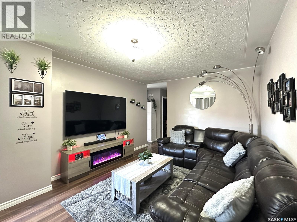
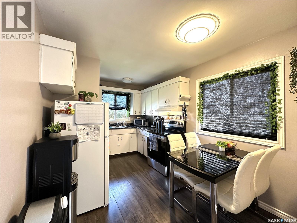
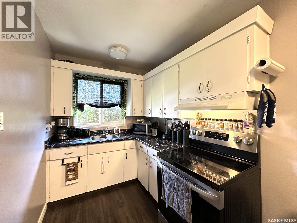
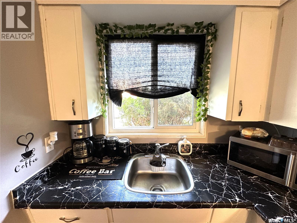
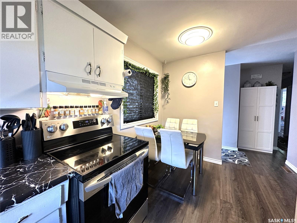
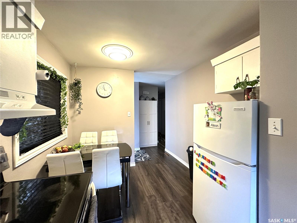
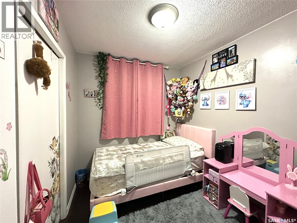
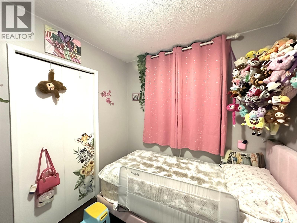
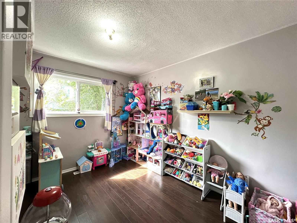
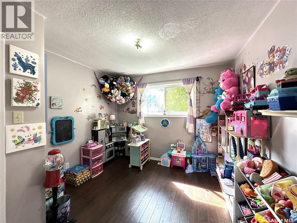
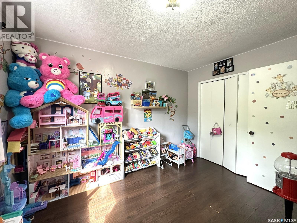
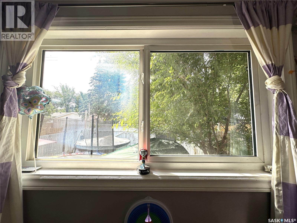
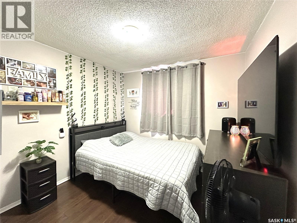
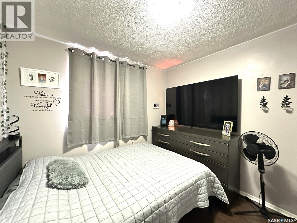
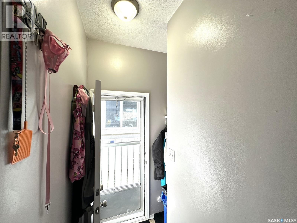
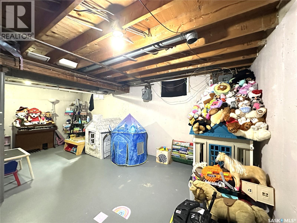
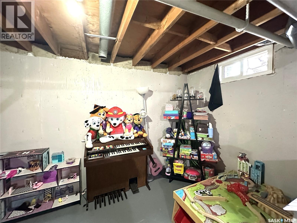
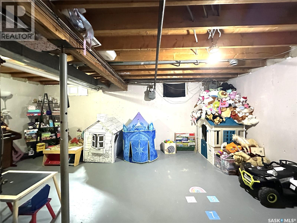
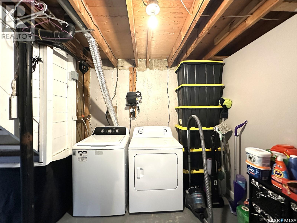
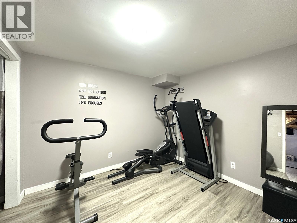

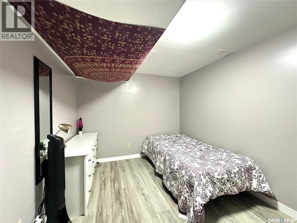
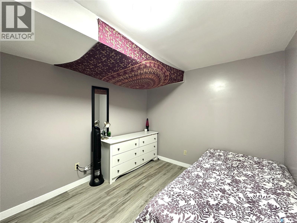
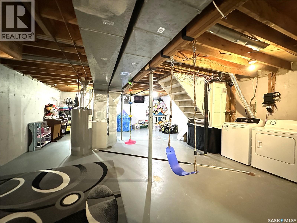
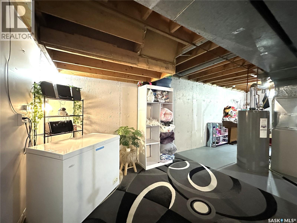
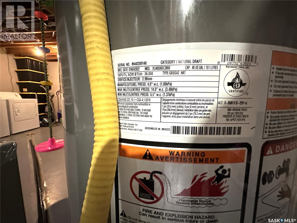
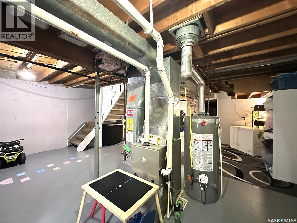
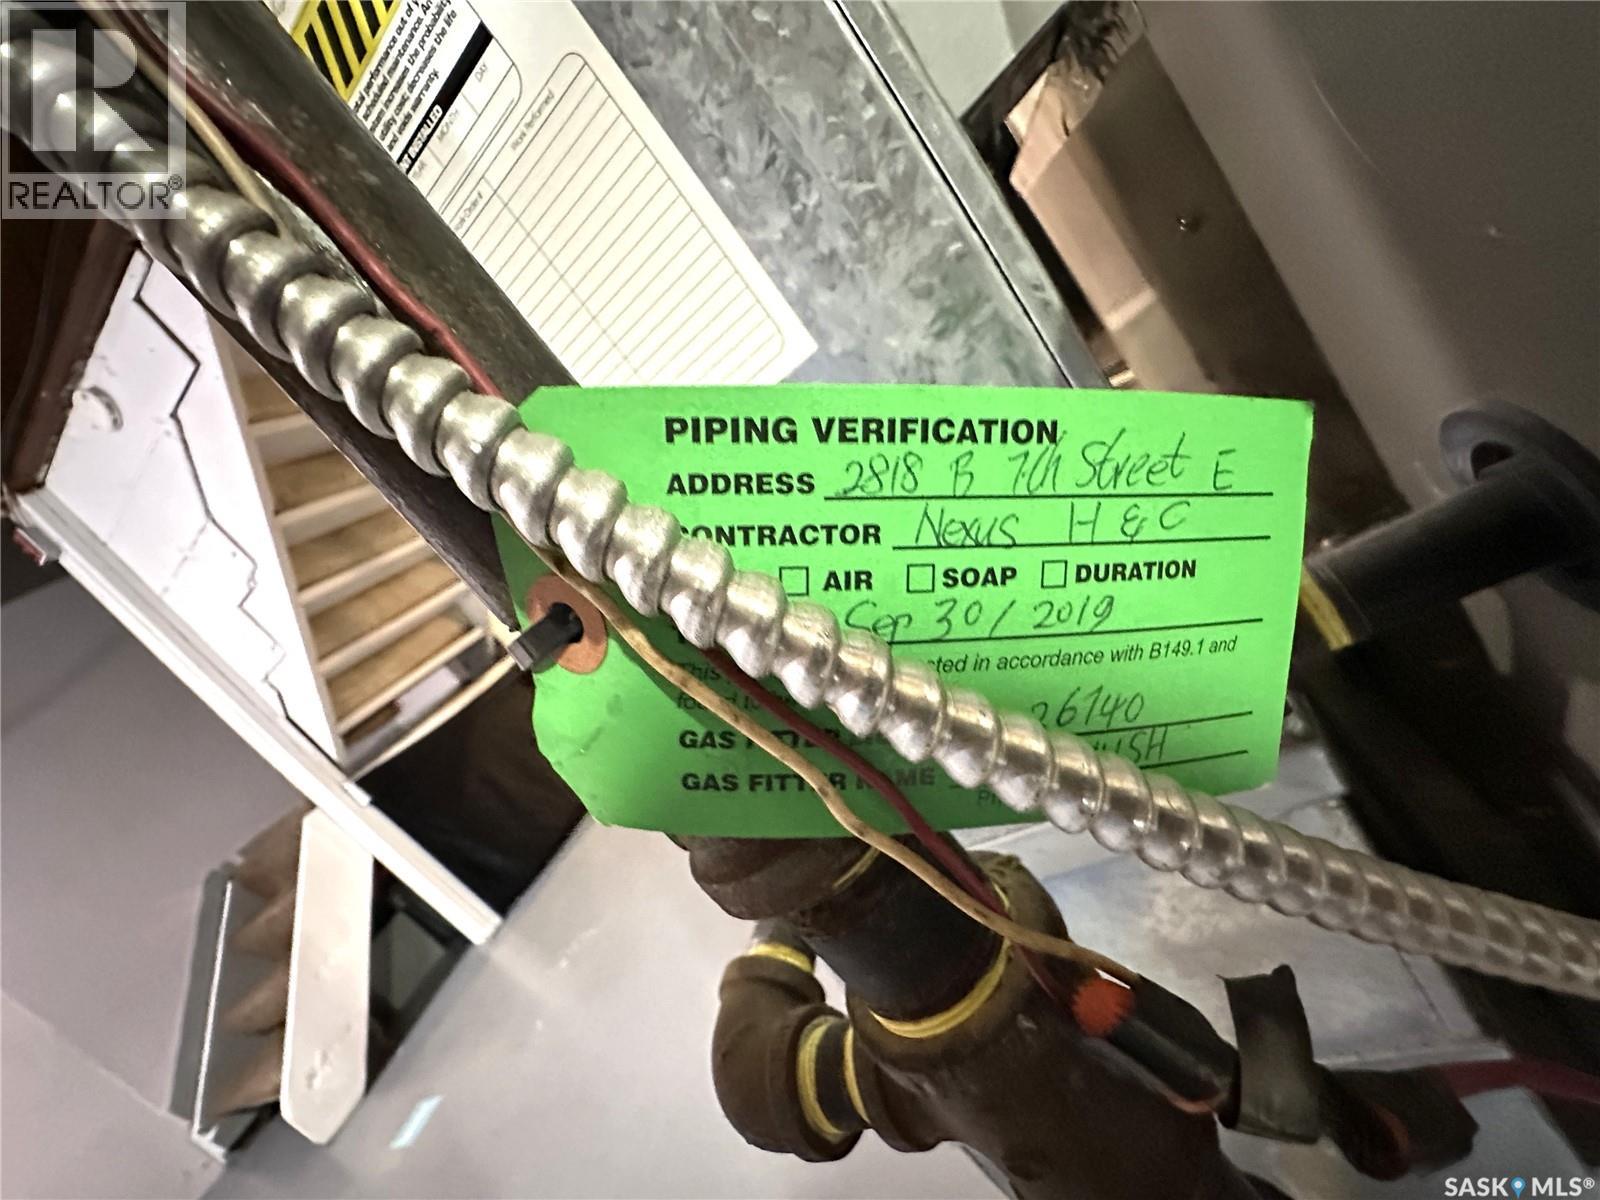
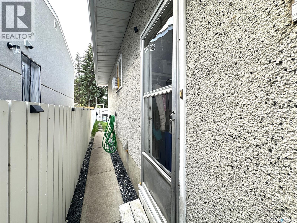
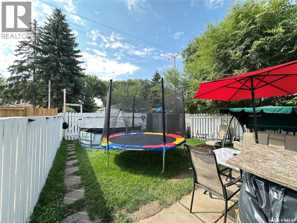
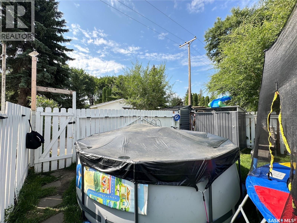
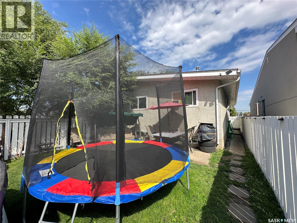
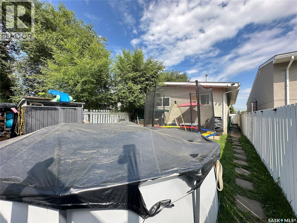
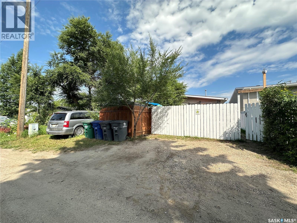
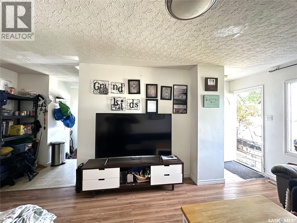
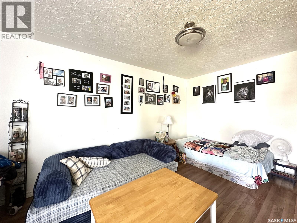
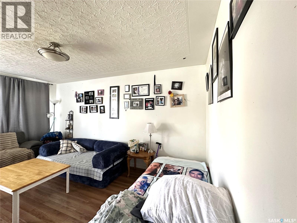
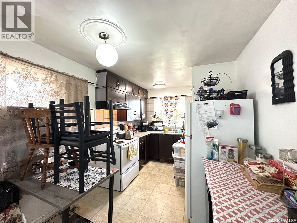
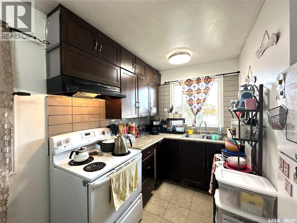
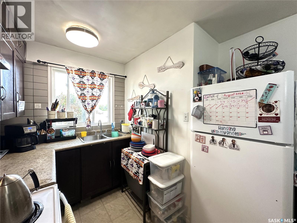
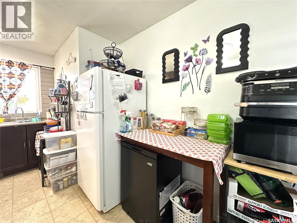
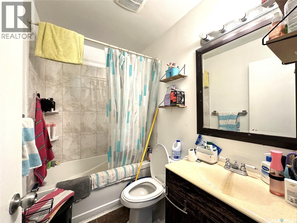
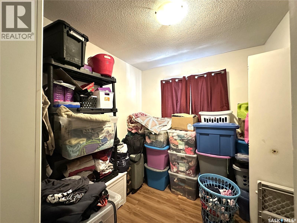
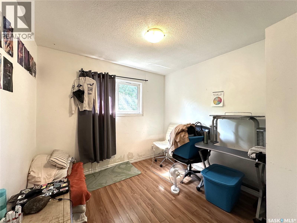
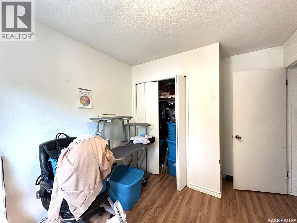
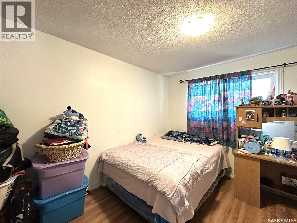
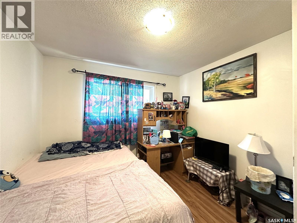
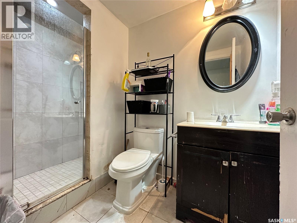
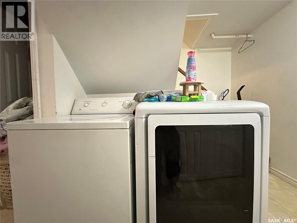
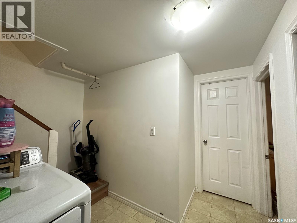
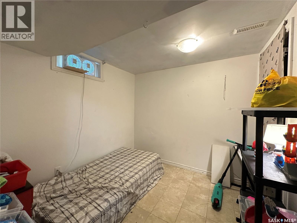
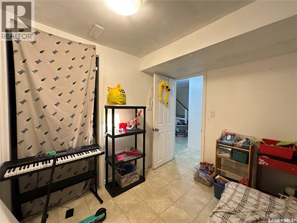
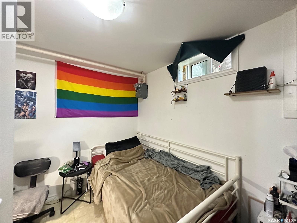
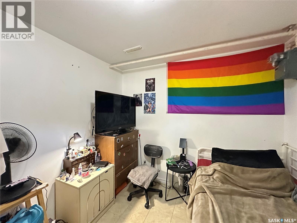
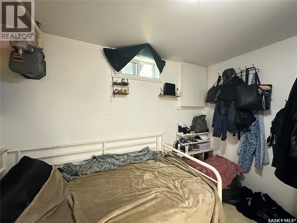
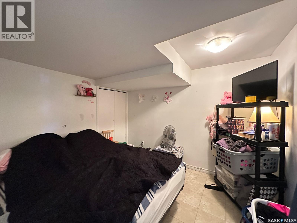
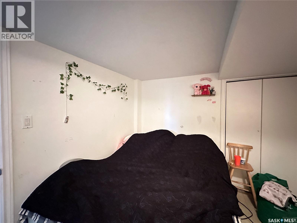
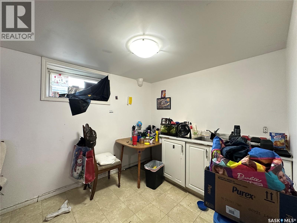
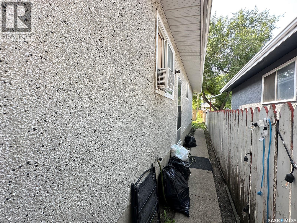
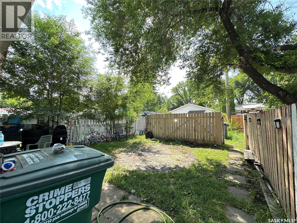
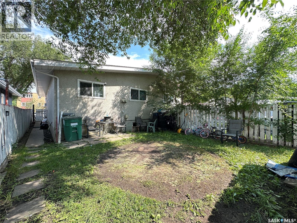
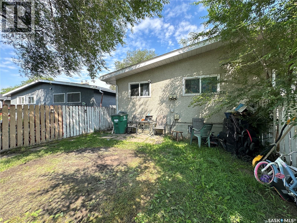
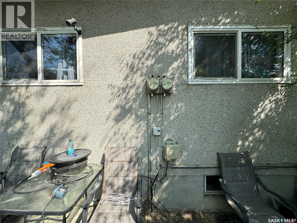
Welcome to this well-maintained side-by-side duplex .Excellent investment opportunity in one of Saskatoon's most desirable rental locations. Ideally situated within walking distance to parks, schools, grocery stores, banks, restaurants, and all the amenities along 8th Street, this property offers exceptional convenience for both homeowners and tenants. Ideal for investors or owner-occupiers looking to live in one side and rent the other. Both units offer 3 bedrooms and 1 bathroom on the main floor with functional layouts and excellent rental appeal. Recent upgrades include, but are not limited to: shingles (2012), full basement development for Unit A (2013), high-efficiency furnaces and water heaters (2019), updated kitchens with newer cabinets and appliances, newer flooring, updated two-pane PVC windows (except the living room windows), a new dryer and refrigerator in Unit B (2024), and a new washer in Unit B (2026). Unit A features a fully developed basement with additional living space and a 3-piece bathroom. Unit B includes two finished dens in the basement, providing extra flexibility for storage, office space, or hobbies. Both units are currently tenant occupied, providing immediate rental income. Whether you're expanding your investment portfolio or looking for a mortgage helper, this well-maintained duplex offers outstanding value and long-term potential. (id:62370)
Property Details
| MLS® Number | SK045097 |
| Property Type | Single Family |
| Neigbourhood | Brevoort Park |
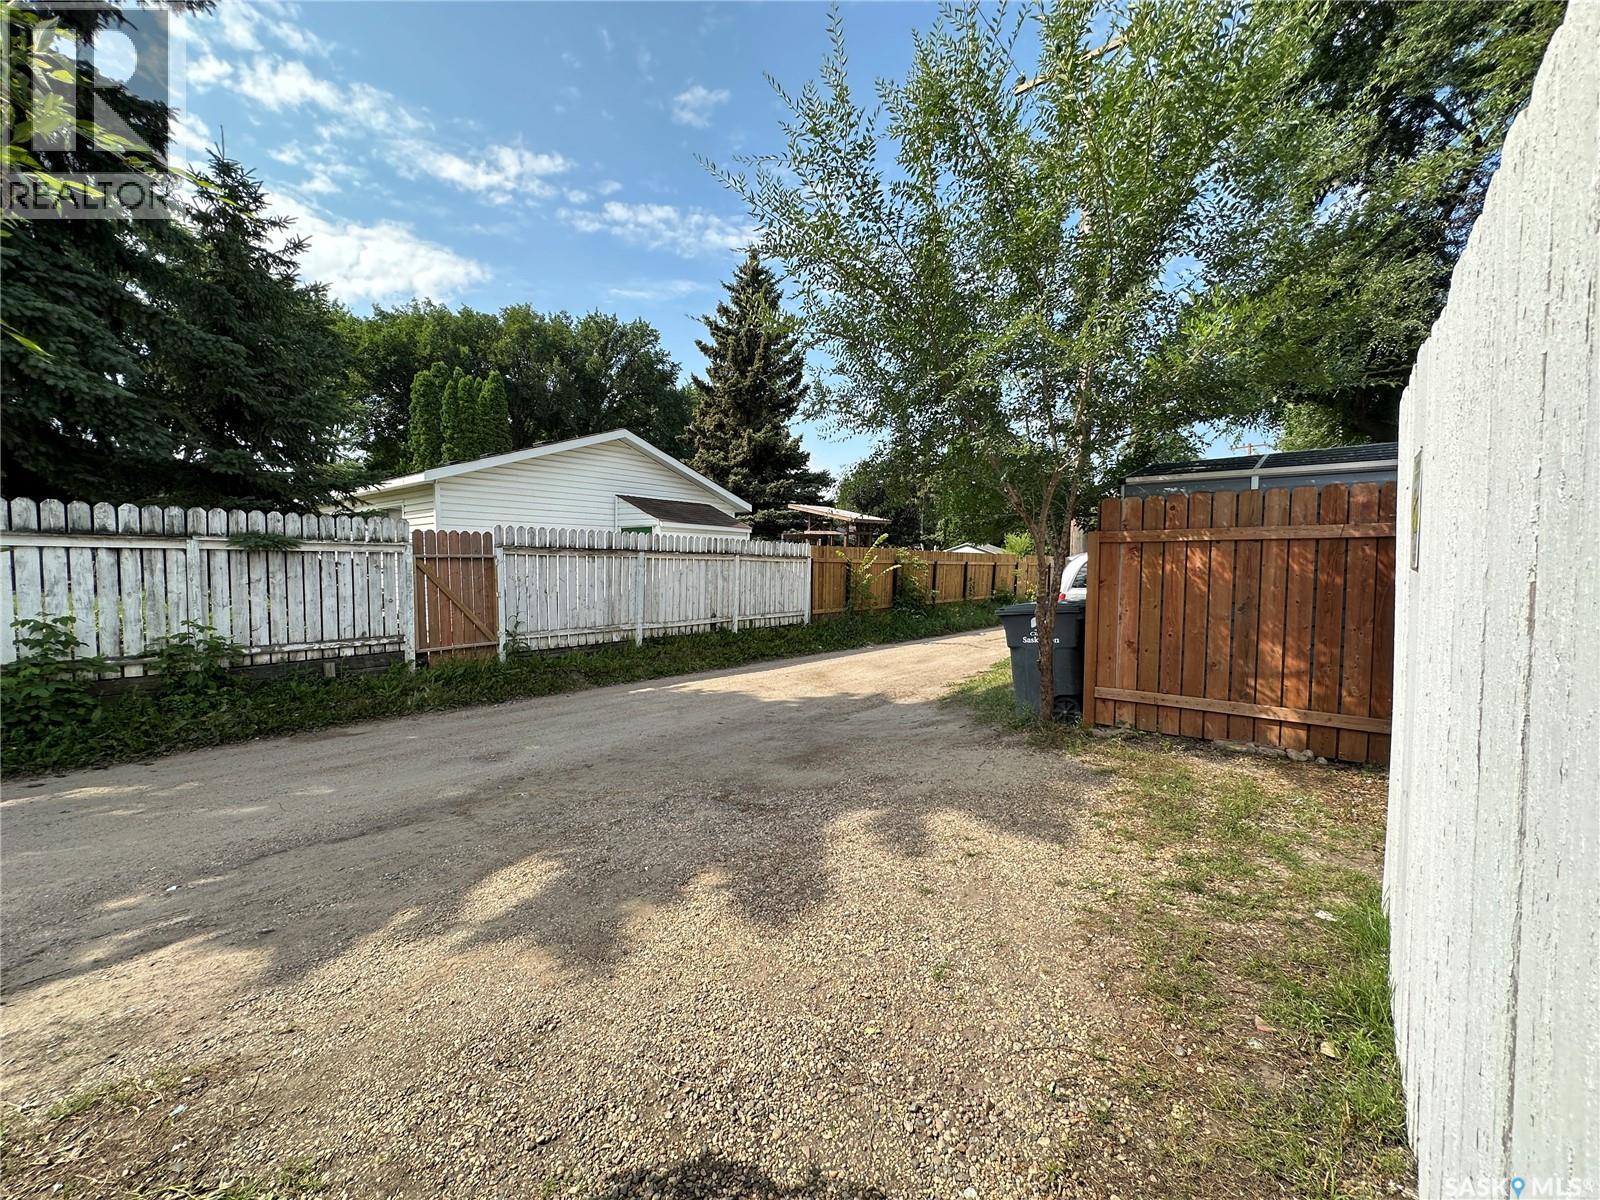
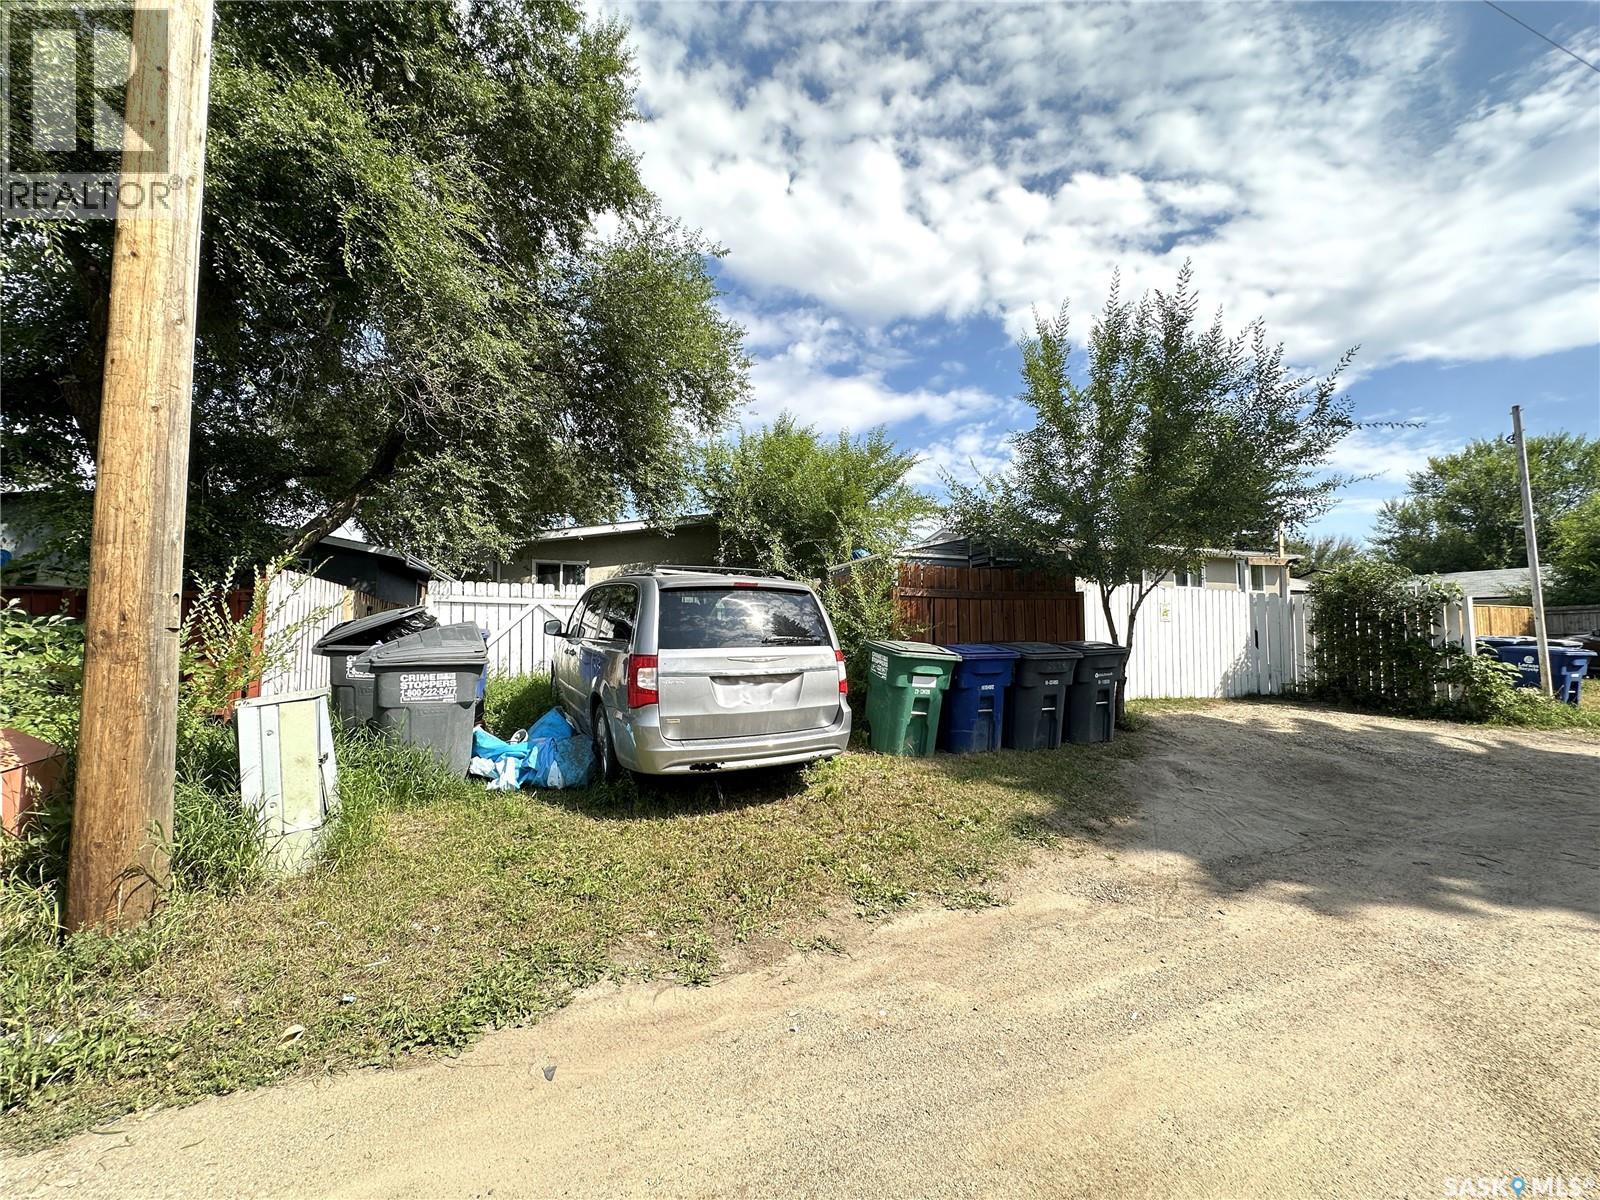
| Features | Treed, Lane, Rectangular |
Building
| Bathroom Total | 3 |
| Bedrooms Total | 7 |
| Appliances | Washer, Refrigerator, Dryer, Hood Fan, Stove |
| Architectural Style | Bungalow |
| Basement Development | Partially Finished |
| Basement Type | Full (partially Finished) |
| Constructed Date | 1967 |
| Construction Style Attachment | Attached |
| Heating Fuel | Natural Gas |
| Heating Type | Forced Air |
| Stories Total | 1 |
| Size Interior | 1,680 Ft2 |
| Type | Duplex |
Parking
| None | |
| Gravel | |
| Parking Space(s) | 3 |
Land
| Acreage | No |
| Fence Type | Fence |
| Landscape Features | Lawn |
| Size Frontage | 50 Ft |
| Size Irregular | 5497.00 |
| Size Total | 5497 Sqft |
| Size Total Text | 5497 Sqft |
Rooms
| Level | Type | Length | Width | Dimensions |
|---|---|---|---|---|
| Basement | Den | 8 ft ,4 in | 9 ft ,8 in | 8 ft ,4 in x 9 ft ,8 in |
| Basement | Bedroom | 8 ft ,4 in | 8 ft ,9 in | 8 ft ,4 in x 8 ft ,9 in |
| Basement | Playroom | 9 ft | 10 ft ,2 in | 9 ft x 10 ft ,2 in |
| Basement | Family Room | 8 ft ,6 in | 19 ft ,1 in | 8 ft ,6 in x 19 ft ,1 in |
| Basement | 3pc Bathroom | Measurements not available | ||
| Basement | Den | Measurements not available | ||
| Basement | Den | Measurements not available | ||
| Main Level | Living Room | 11 ft | 15 ft ,6 in | 11 ft x 15 ft ,6 in |
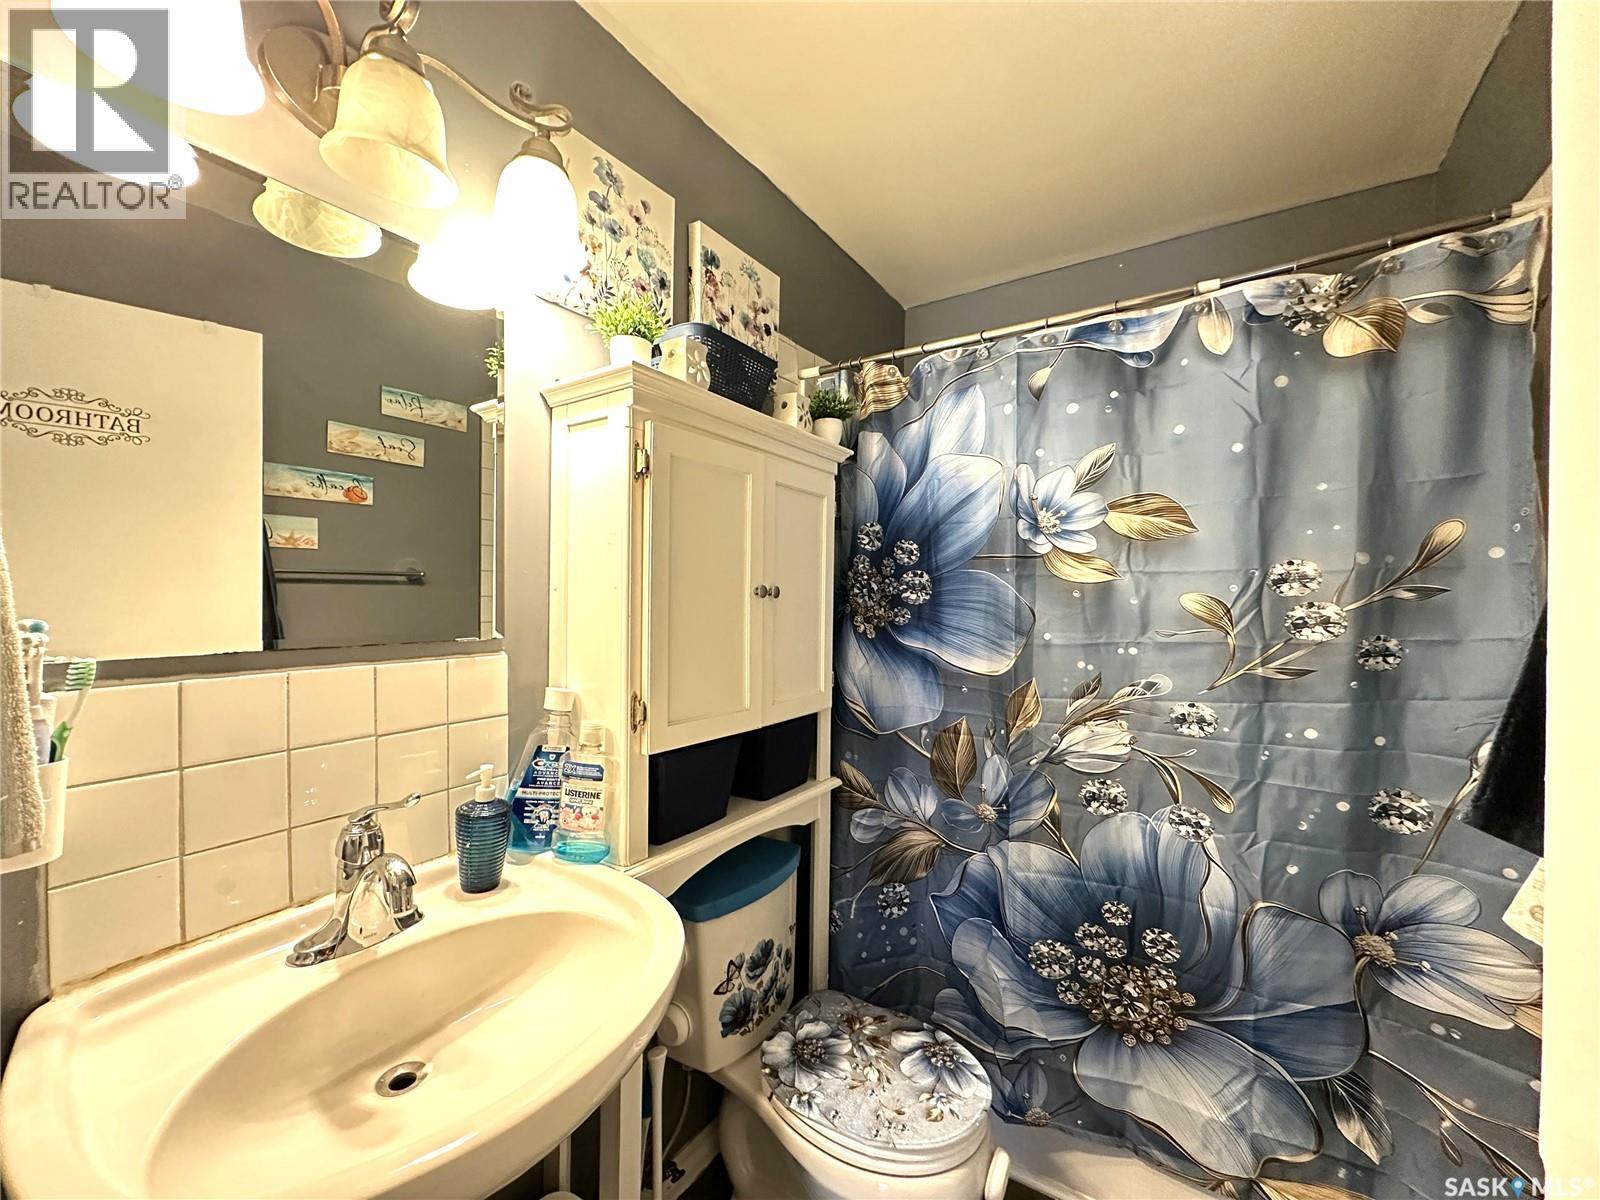
| Main Level | 4pc Bathroom | 5 ft | 7 ft ,5 in | 5 ft x 7 ft ,5 in |
| Main Level | Dining Room | 6 ft | 8 ft ,8 in | 6 ft x 8 ft ,8 in |
| Main Level | Kitchen | 7 ft ,4 in | 8 ft ,8 in | 7 ft ,4 in x 8 ft ,8 in |
| Main Level | Bedroom | 8 ft | 8 ft ,8 in | 8 ft x 8 ft ,8 in |
| Main Level | Bedroom | 10 ft ,1 in | 11 ft ,7 in | 10 ft ,1 in x 11 ft ,7 in |
| Main Level | Bedroom | 9 ft ,6 in | 9 ft ,6 in | 9 ft ,6 in x 9 ft ,6 in |
| Main Level | Living Room | 11 ft | 15 ft ,6 in | 11 ft x 15 ft ,6 in |
| Main Level | 4pc Bathroom | 5 ft | 7 ft ,5 in | 5 ft x 7 ft ,5 in |
| Main Level | Kitchen | 7 ft ,4 in | 8 ft ,8 in | 7 ft ,4 in x 8 ft ,8 in |
| Main Level | Bedroom | 8 ft ,8 in | Measurements not available x 8 ft ,8 in | |
| Main Level | Bedroom | 10 ft ,1 in | 11 ft ,7 in | 10 ft ,1 in x 11 ft ,7 in |
| Main Level | Bedroom | 9 ft ,6 in | 9 ft ,6 in | 9 ft ,6 in x 9 ft ,6 in |



The trademarks REALTOR®, REALTORS®, and the REALTOR® logo are controlled by The Canadian Real Estate Association (CREA) and identify real estate professionals who are members of CREA. The trademarks MLS®, Multiple Listing Service® and the associated logos are owned by The Canadian Real Estate Association (CREA) and identify the quality of services provided by real estate professionals who are members of CREA. The trademark DDF® is owned by The Canadian Real Estate Association (CREA) and identifies CREA's Data Distribution Facility (DDF®)
August 12 2026 02:36:13
Saskatchewan REALTORS® Association
L&t Realty Ltd.