
351 Skeena Crescent Saskatoon, Saskatchewan S7K 4G9

$949,000
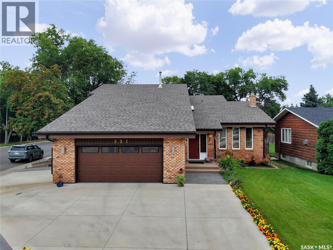
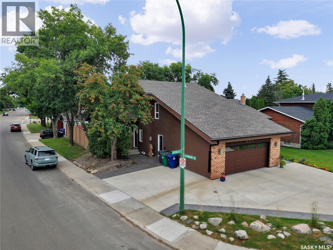
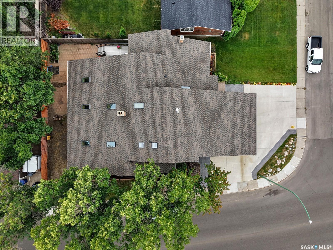
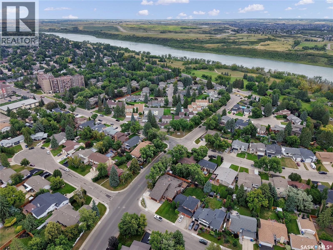
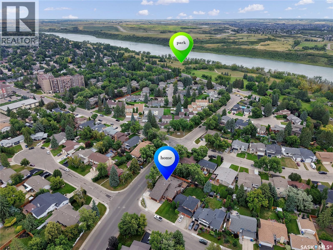

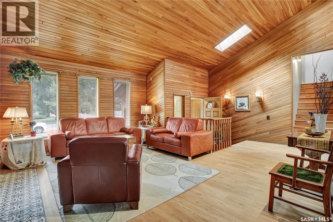
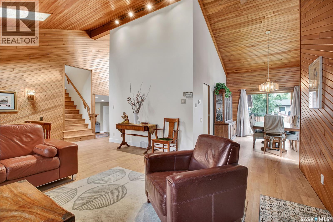
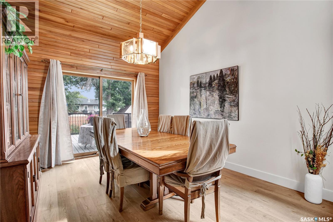
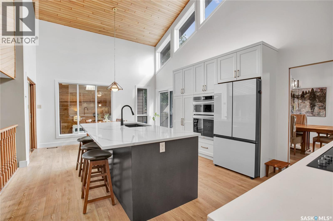
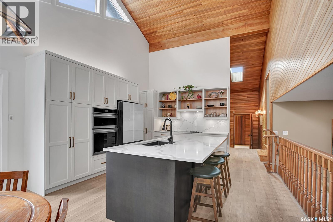
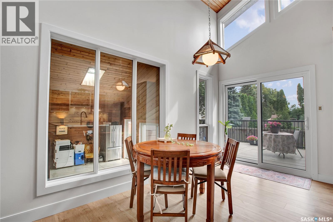
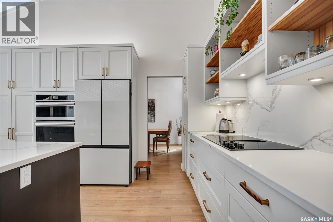
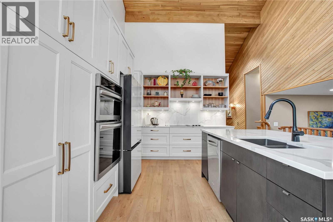
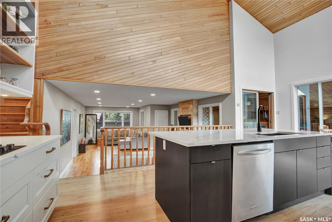
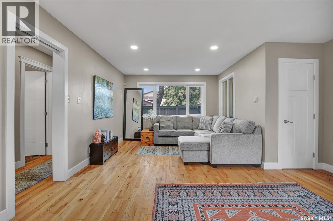
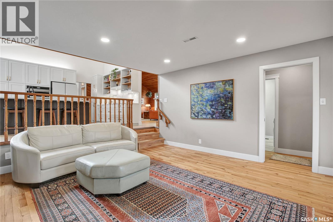
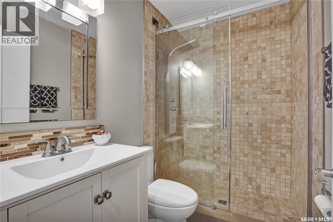
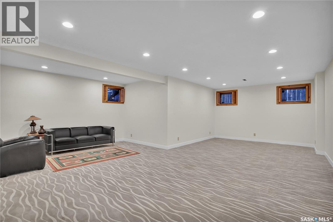
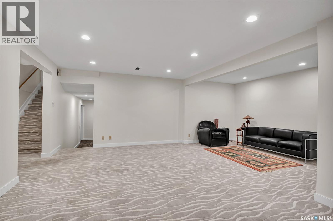
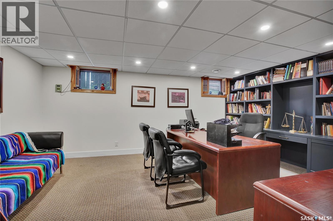
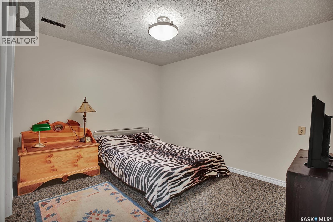
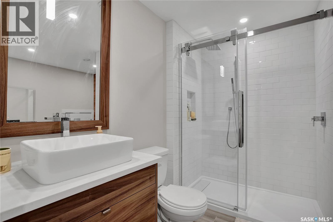
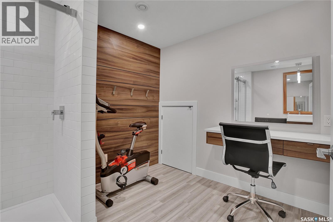
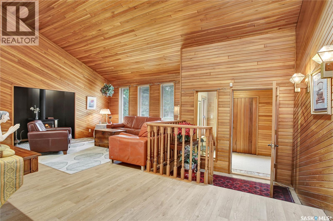
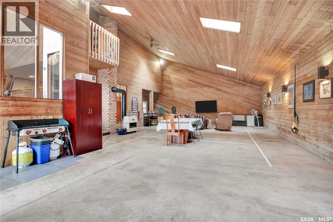
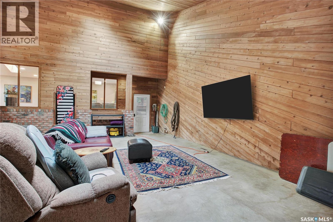
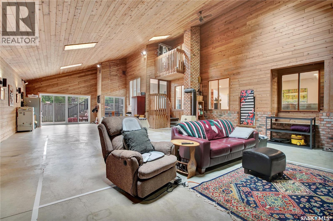
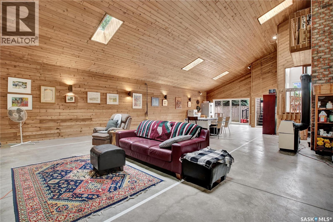
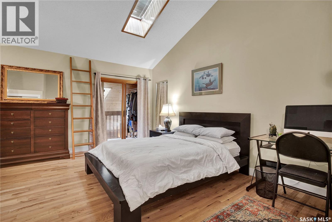
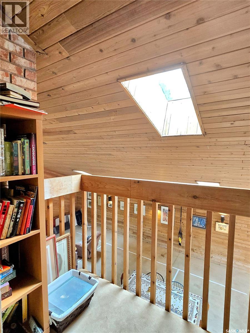
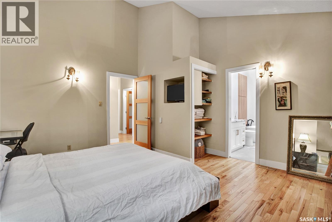
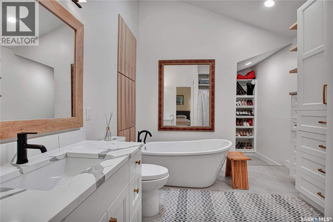
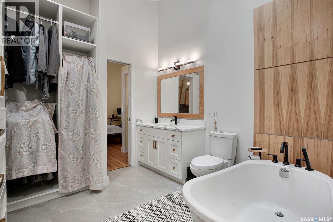
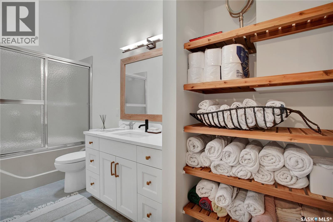
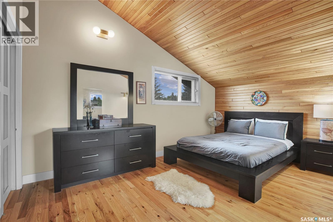
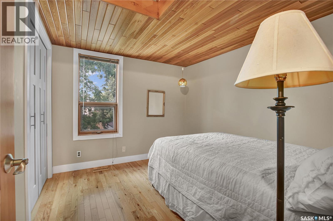
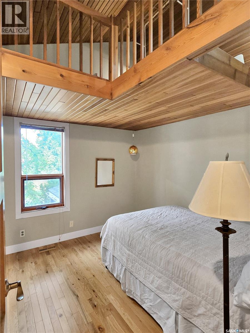
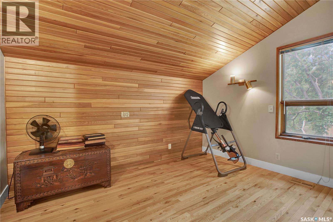
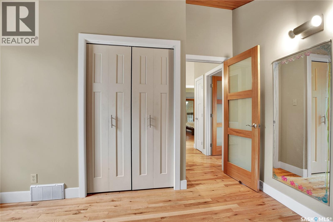
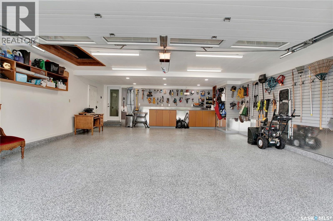
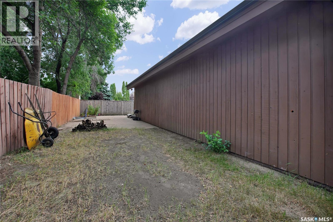
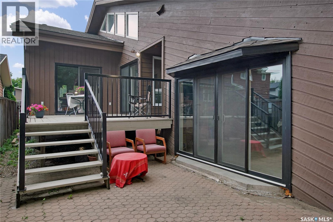
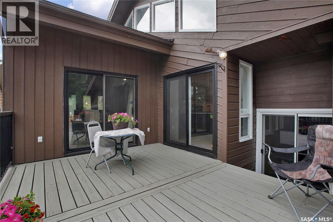
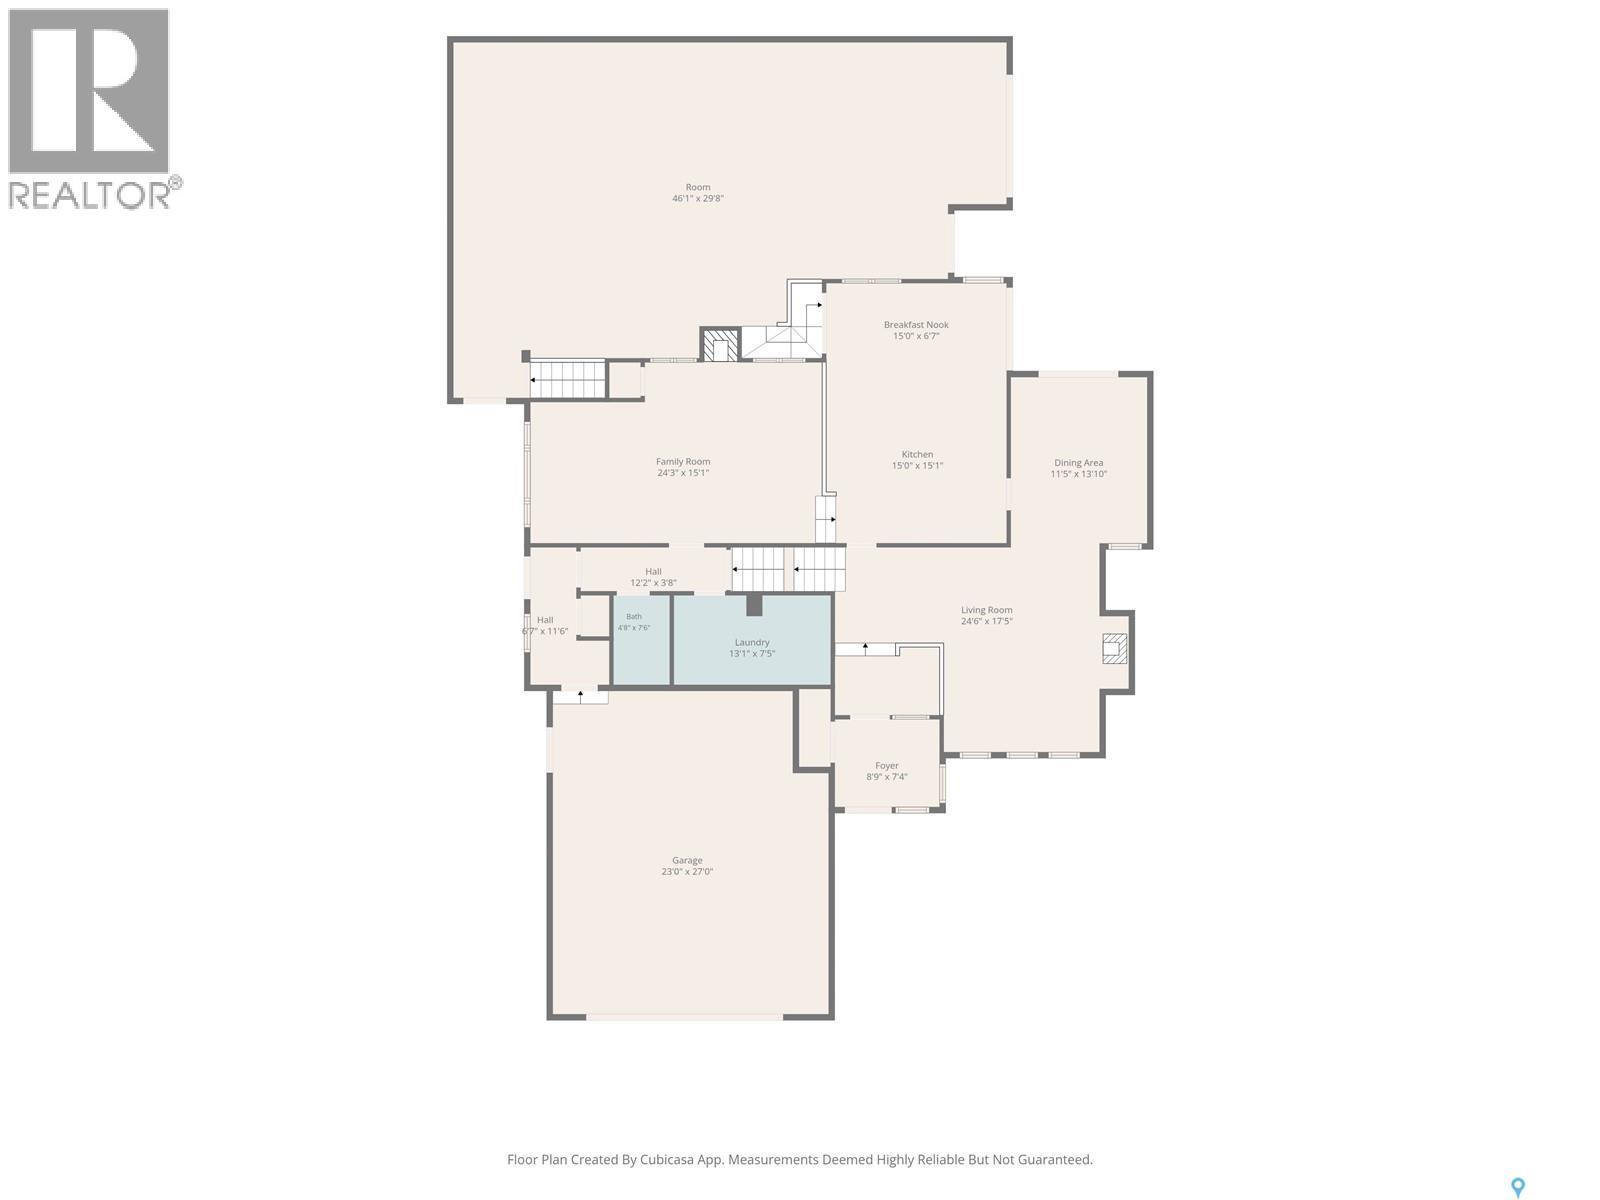
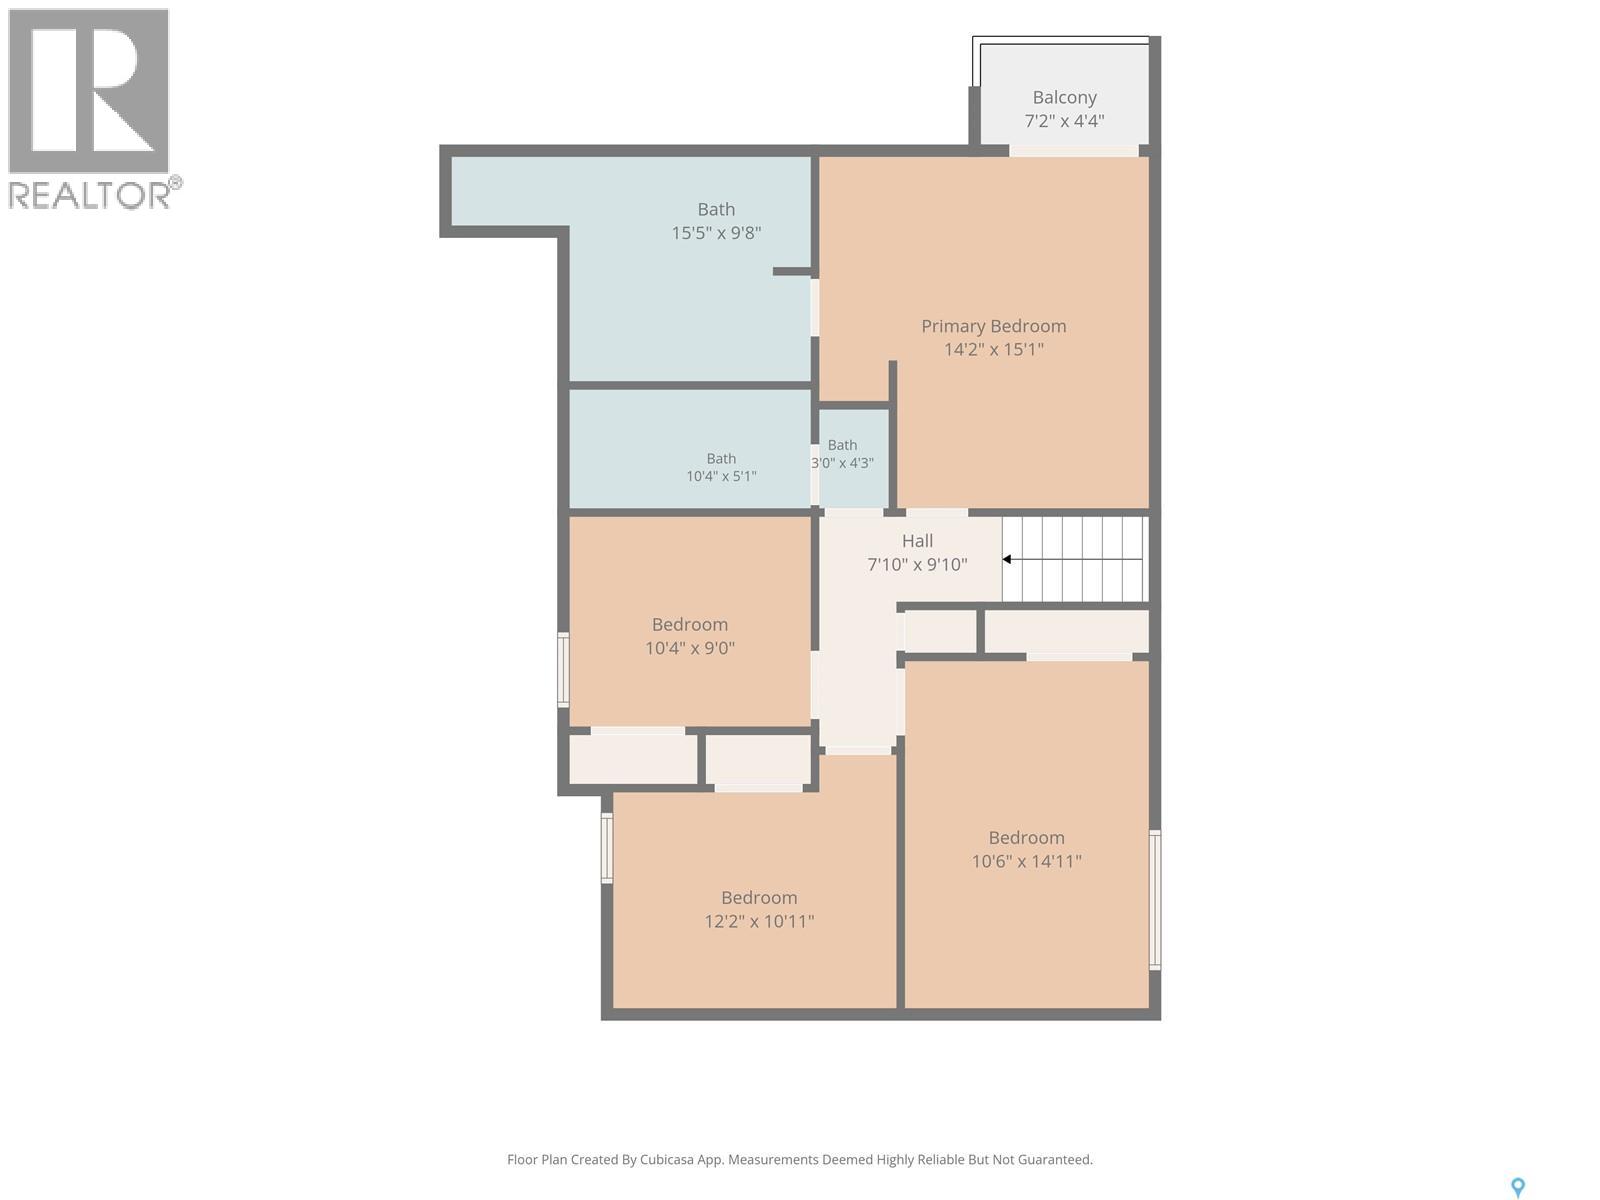
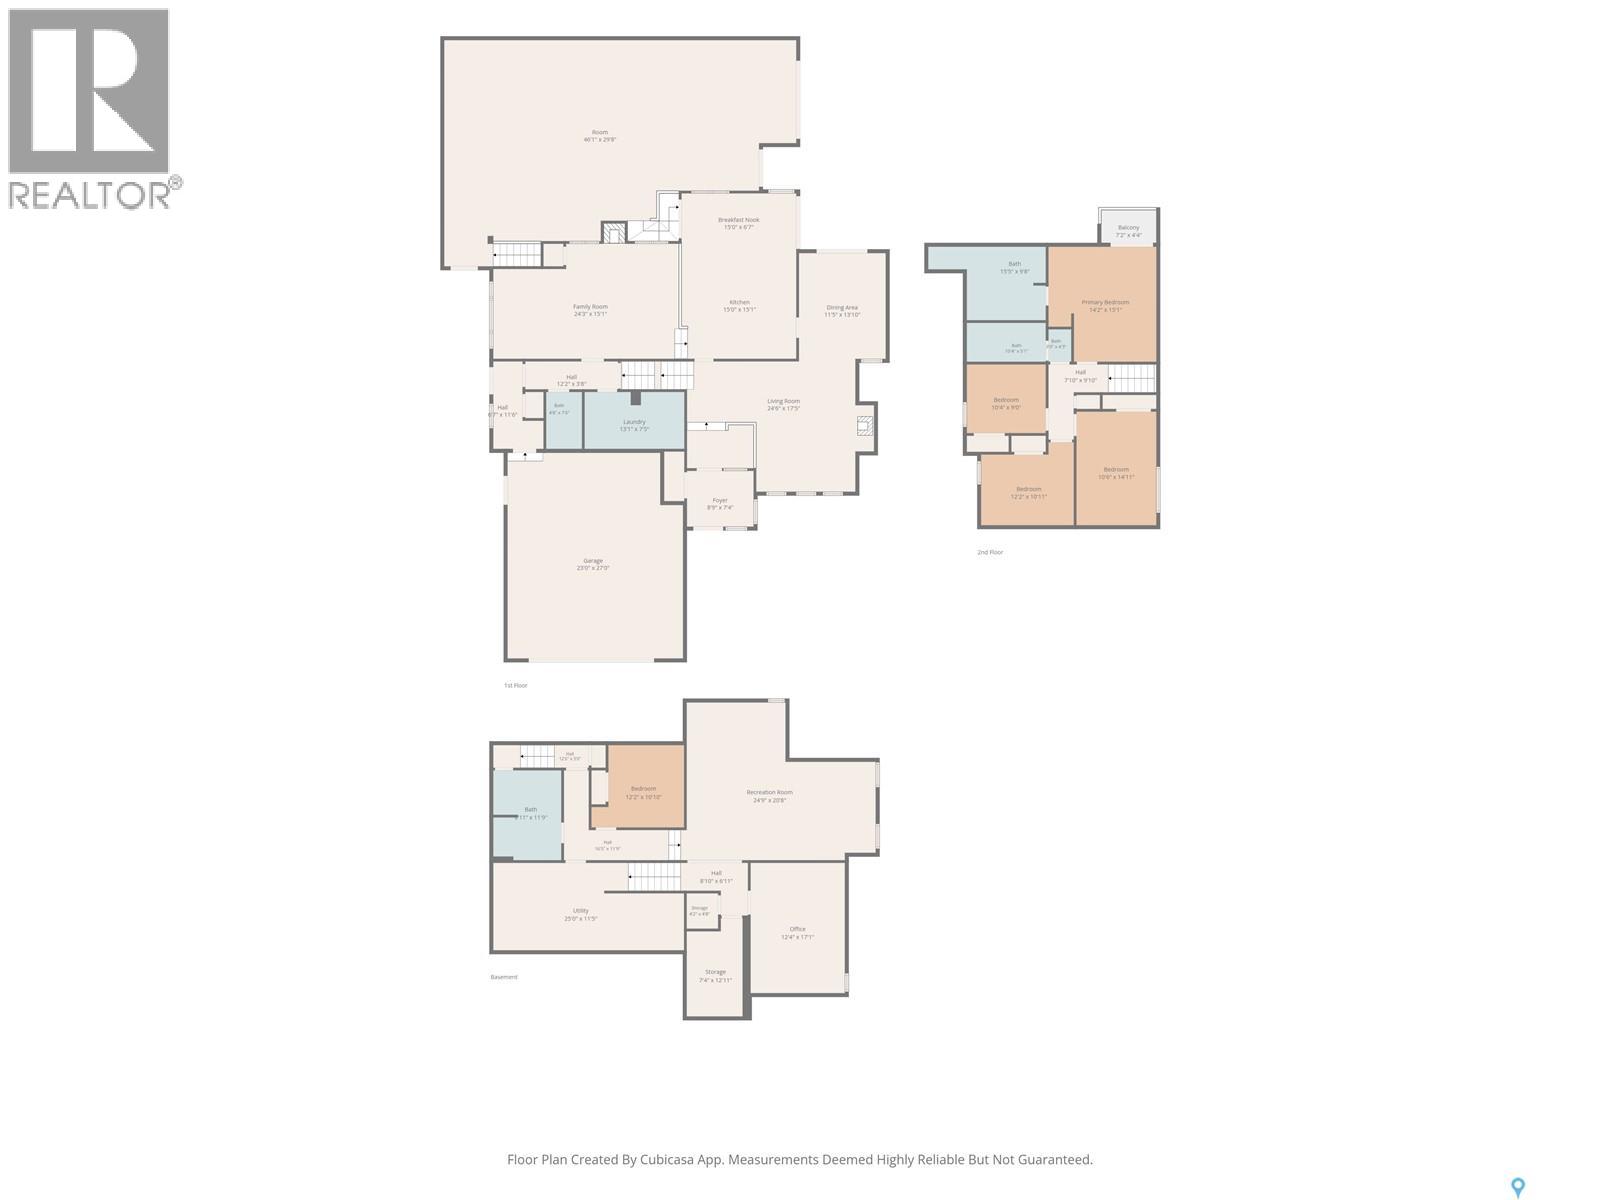
3756 SQUARE FEET IN RIVER HEIGHTS- AND YES, IT'S ALL USUABLE SPACE! Looking for a home that offers more than the usual? This impressive River Heights home offers approximately 3,756 sq ft of space, including ~2500 sq ft of the main family home area with 4 bedrooms and 4 bathrooms, a completely developed basement plus an incredible 1250 sq ft. bonus/recreation space. And this is where the possibilities begin. Need space for a home based business? Imagine a personal training studio, physio or massage clinic, hair salon, or creative workspace. Or turn it into the ultimate family entertainment zone, a home gym, sport court, movie room, games area, hot tub... the possibilities are endless. The main area of the house has also had numerous updates, including a new kitchen with quartz counter tops & built in appliances, new shingles, skylights, re designed ensuite bathroom with built in cabinets & soaker tub, flooring, a dreamy garage package with full attic space and newer concrete driveway & with even more improvements to be discovered. River Heights is a highly sought after neighbourhood featuring the Meewasin Trails that are so great for family fun & recreation! If you're not familiar take a tour around this beautiful area and see for yourself! THIS IS A MUST SEE IN PERSON PROPERTY! Contact your favourite Saskatoon Realtor® to book your private viewing or come and imagine the possibilities at the open house (id:62370)
Property Details
| MLS® Number | SK044962 |
| Property Type | Single Family |
| Neigbourhood | River Heights SA |
| Features | Treed, Corner Site, Irregular Lot Size |
| Structure | Deck |
Building
| Bathroom Total | 4 |
| Bedrooms Total | 4 |
| Appliances | Washer, Refrigerator, Dishwasher, Dryer, Freezer, Oven - Built-in, Window Coverings, Garage Door Opener Remote(s), Stove |
| Architectural Style | 2 Level |
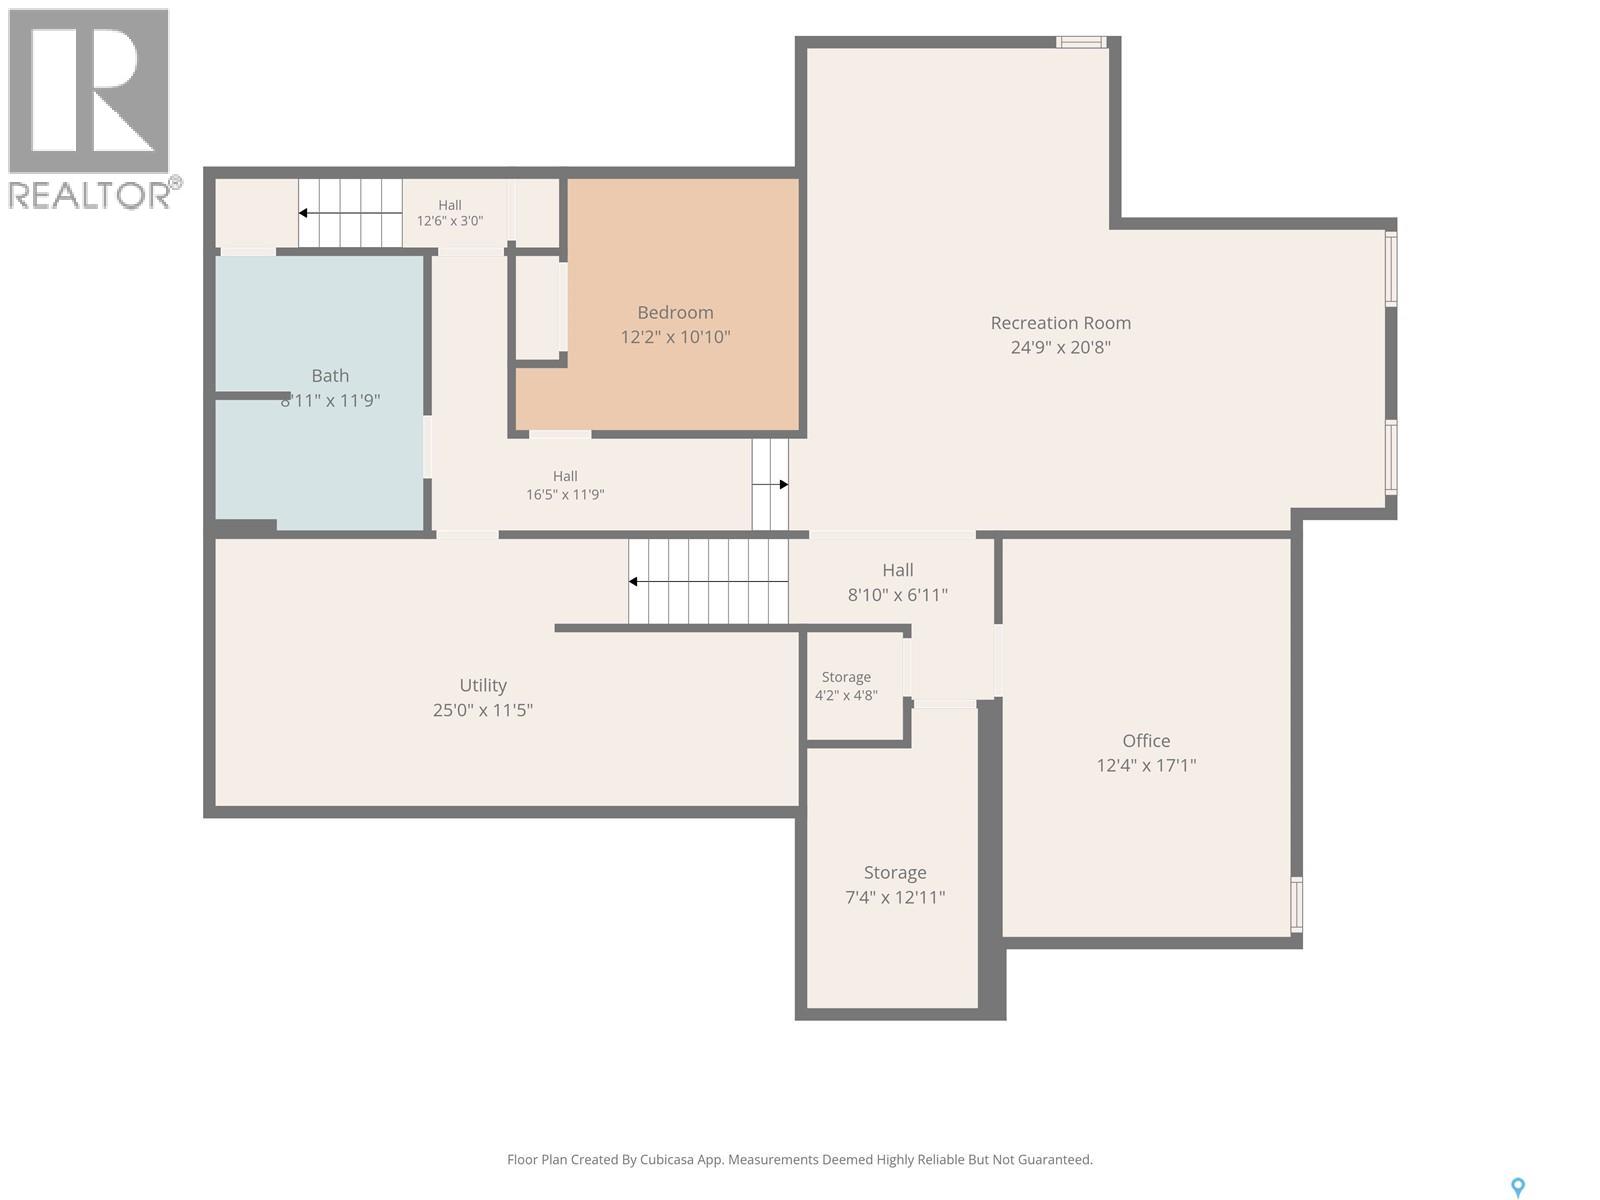
| Basement Development | Finished |
| Basement Type | Full (finished) |
| Constructed Date | 1981 |
| Construction Style Attachment | Detached |
| Fireplace Fuel | Electric,wood |
| Fireplace Present | Yes |
| Fireplace Type | Conventional,conventional |
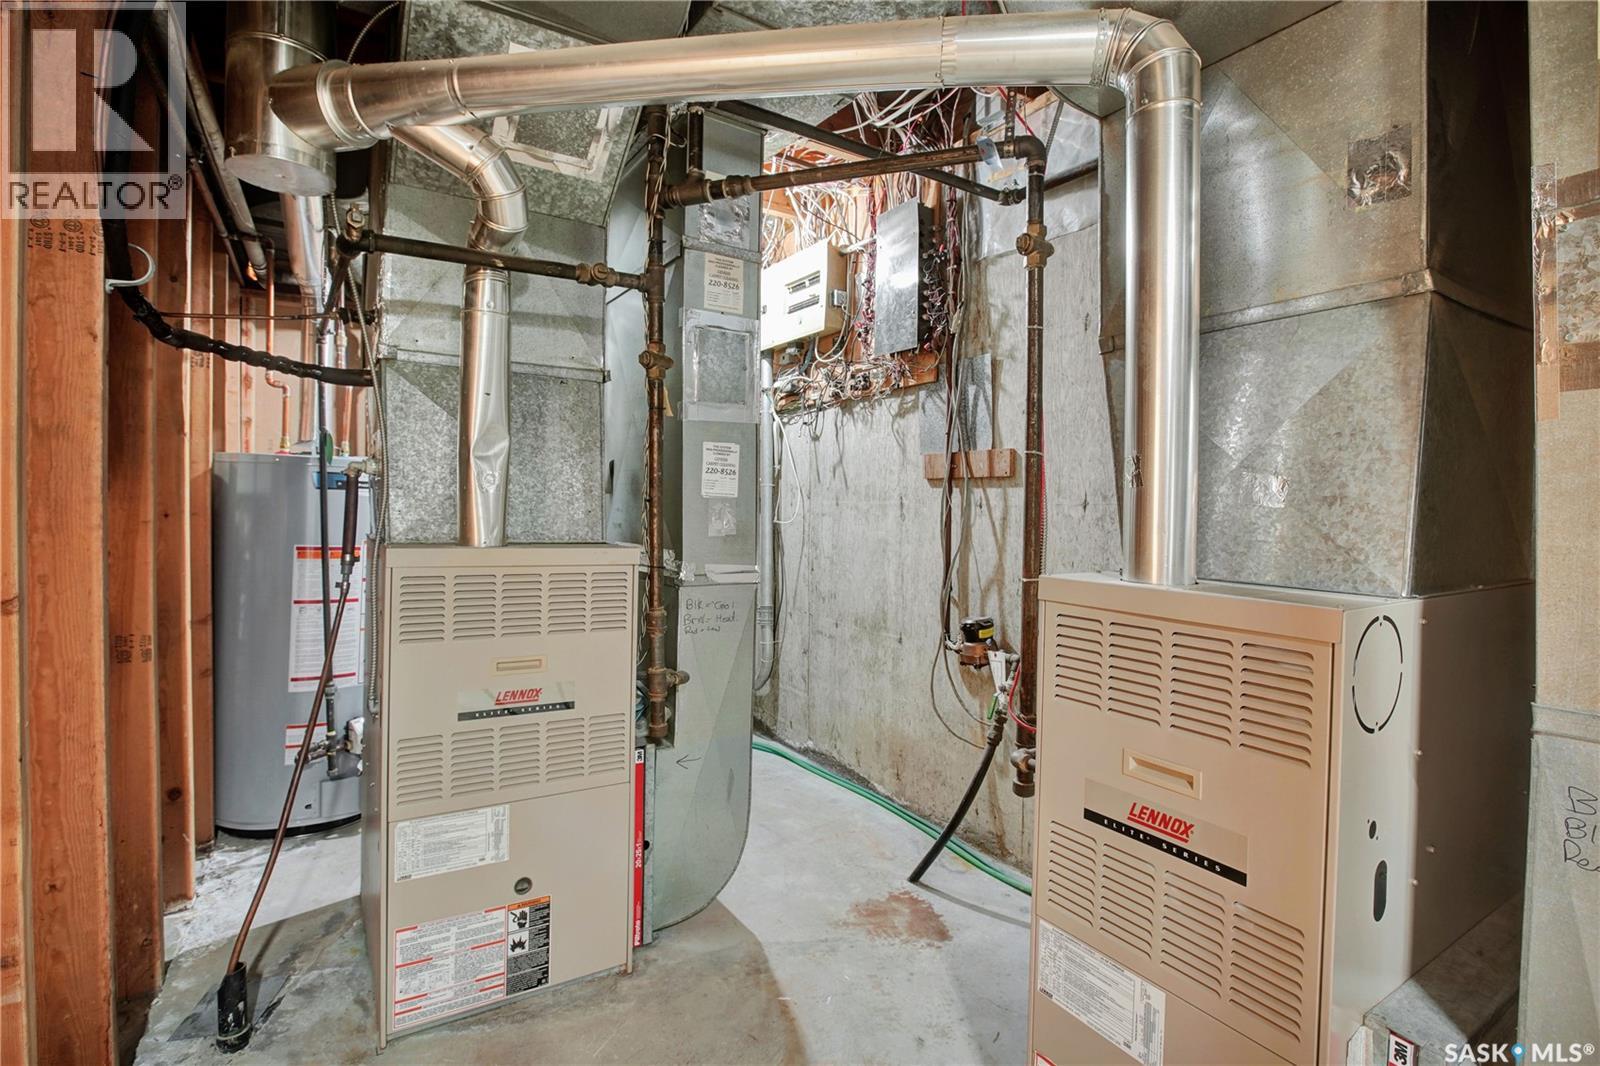
| Heating Fuel | Natural Gas |
| Heating Type | Forced Air |
| Stories Total | 2 |
| Size Interior | 3,756 Ft2 |
| Type | House |
Parking
| Attached Garage | |
| Parking Space(s) | 5 |
Land
| Acreage | No |
| Landscape Features | Lawn, Garden Area |
| Size Irregular | 7224.00 |
| Size Total | 7224 Sqft |
| Size Total Text | 7224 Sqft |
Rooms
| Level | Type | Length | Width | Dimensions |
|---|---|---|---|---|
| Second Level | Primary Bedroom | 12' x 15'3 | ||
| Second Level | 3pc Ensuite Bath | 9' x 9'3" | ||
| Second Level | Bedroom | 15' x 9'10 | ||
| Second Level | Bedroom | 12'1" x 9'5" | ||
| Second Level | Bedroom | 9'3" x 10'6" | ||
| Second Level | 4pc Bathroom | Measurements not available | ||
| Basement | Games Room | 25'2' x 12'10 | ||
| Basement | Games Room | 13' x 8' | ||
| Basement | Office | 16' x 12'10 | ||
| Basement | Den | 11'2" x 9'8" | ||
| Basement | 3pc Bathroom | Measurements not available | ||
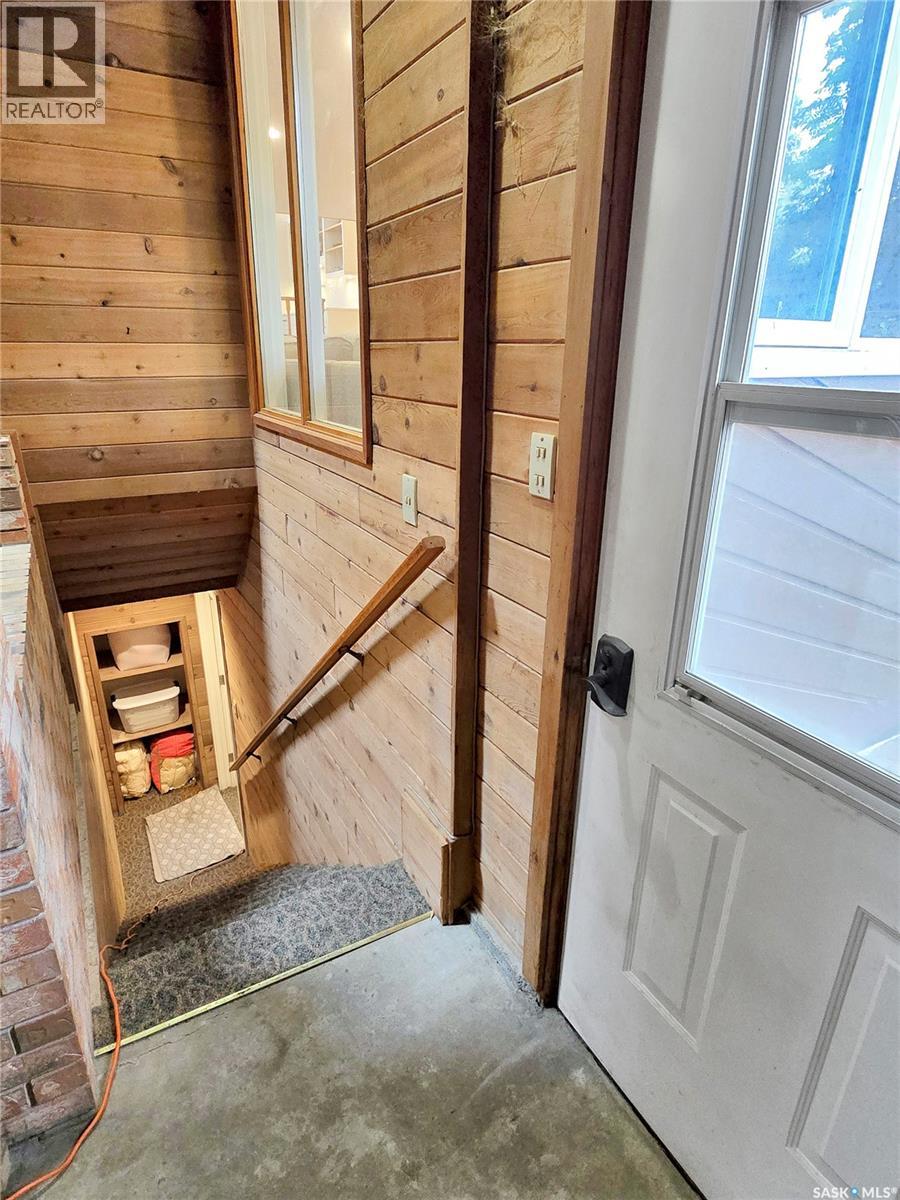
| Basement | Storage | Measurements not available | ||
| Basement | Storage | Measurements not available | ||
| Basement | Other | Measurements not available | ||
| Main Level | Foyer | 7'3" x 7'6" | ||
| Main Level | Living Room | 17' x 14' | ||
| Main Level | Dining Room | 13' x 11' | ||
| Main Level | Kitchen | 15' x 14'7" | ||
| Main Level | Family Room | 25' x 15' | ||
| Main Level | 3pc Bathroom | Measurements not available | ||
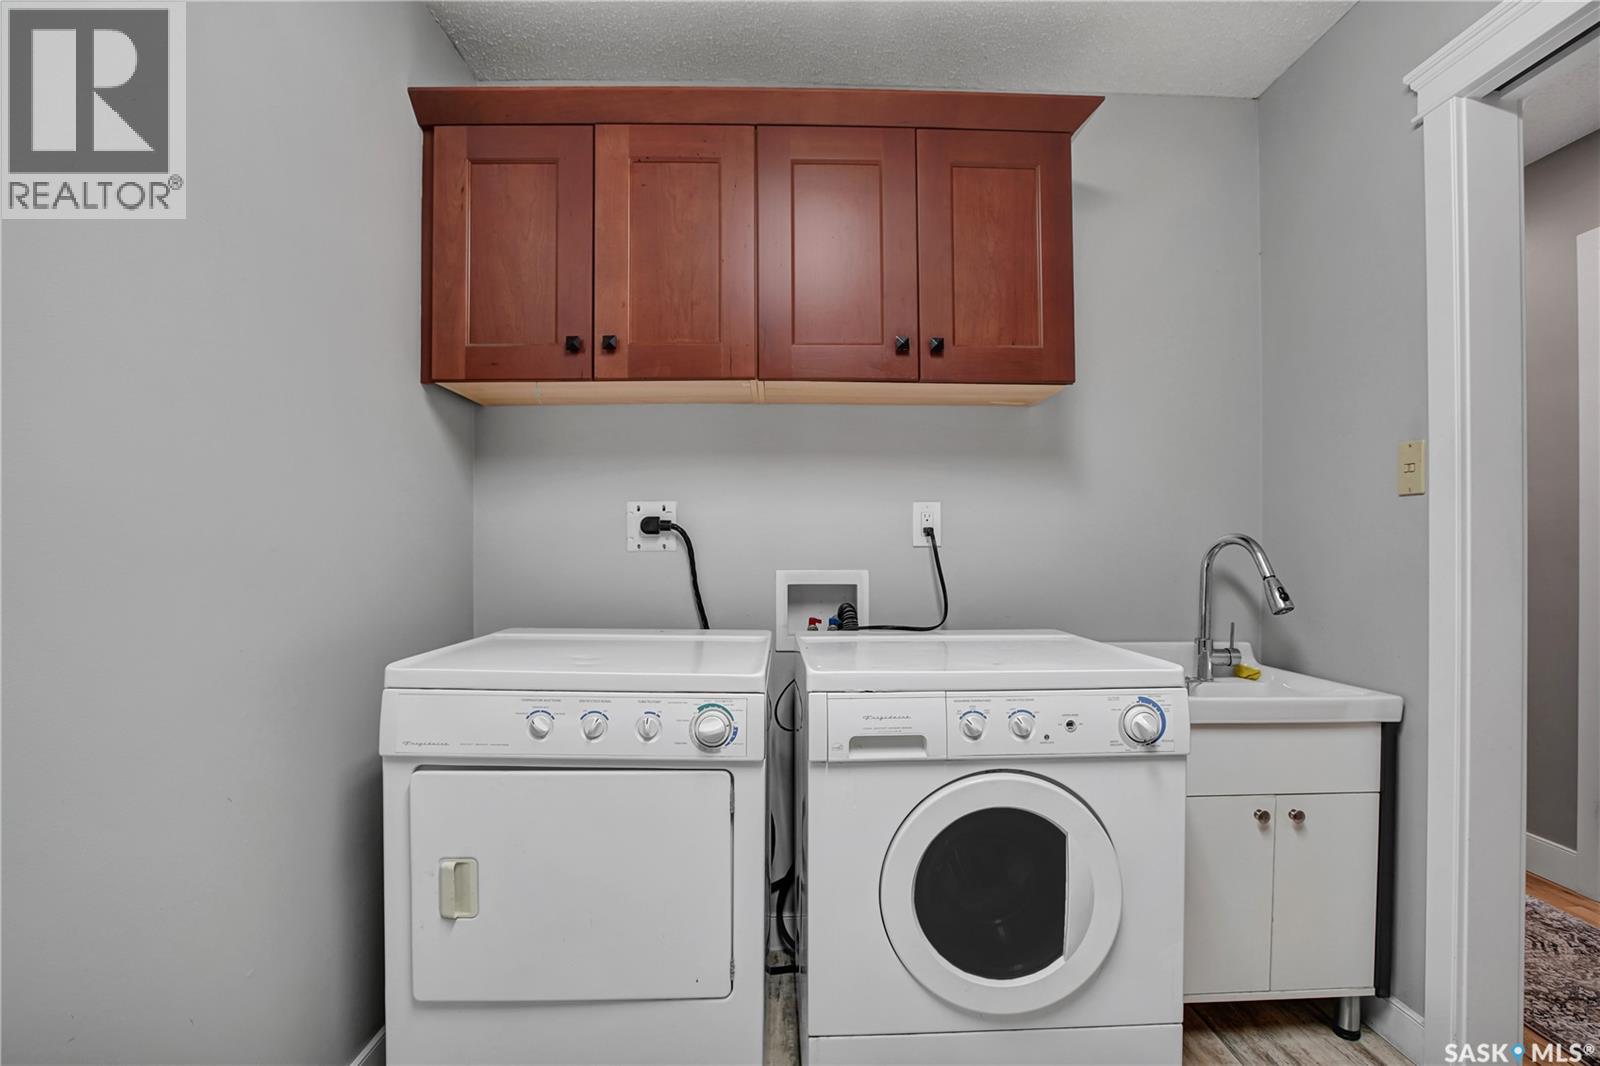
| Main Level | Laundry Room | 12'5 x 7'7" | ||
| Main Level | Mud Room | 11'2" x 4' | ||
| Main Level | Bonus Room | 45' x 25' |



The trademarks REALTOR®, REALTORS®, and the REALTOR® logo are controlled by The Canadian Real Estate Association (CREA) and identify real estate professionals who are members of CREA. The trademarks MLS®, Multiple Listing Service® and the associated logos are owned by The Canadian Real Estate Association (CREA) and identify the quality of services provided by real estate professionals who are members of CREA. The trademark DDF® is owned by The Canadian Real Estate Association (CREA) and identifies CREA's Data Distribution Facility (DDF®)
August 12 2026 02:01:19
Saskatchewan REALTORS® Association
Realty Executives Saskatoon