
110 Meglund Place Saskatoon, Saskatchewan S7H 4Z7

$549,900
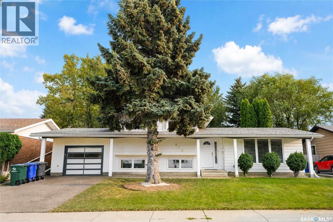
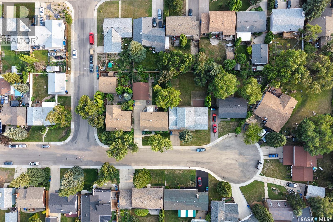
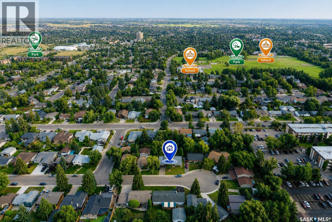
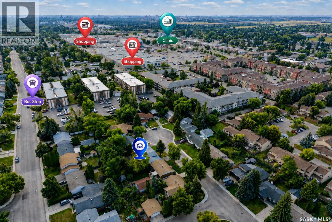
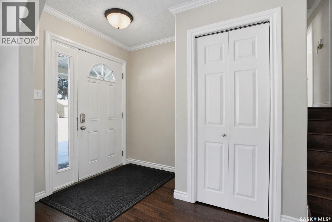
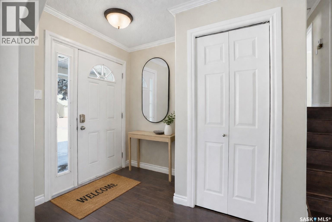
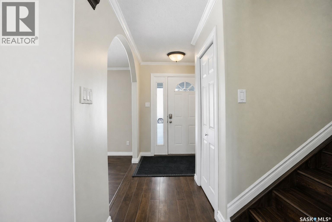
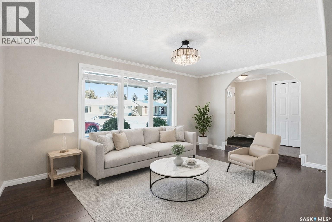
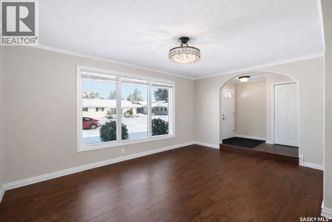
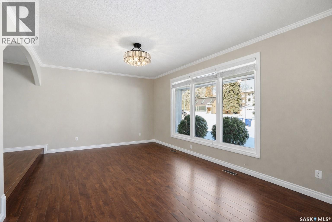
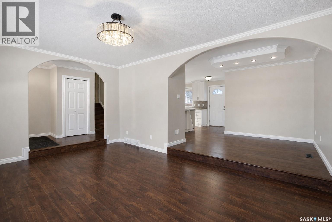
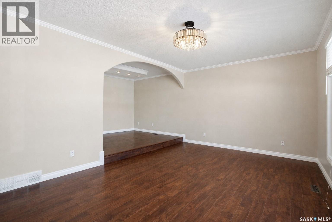
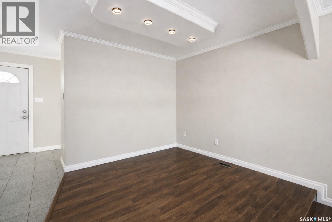
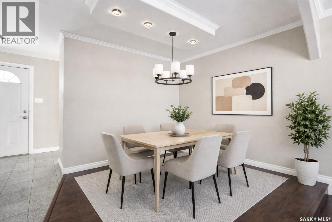
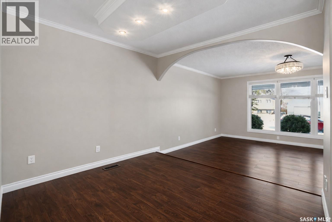
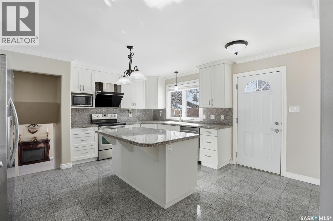
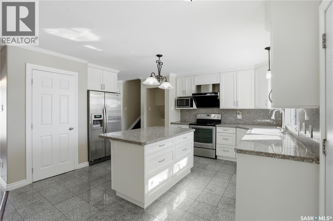
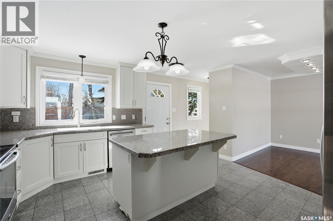
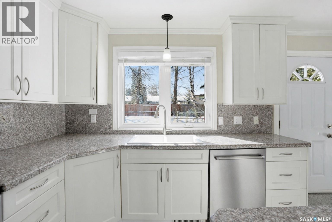
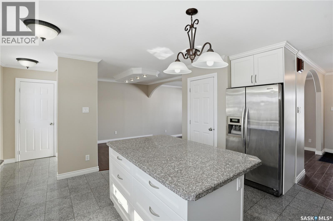
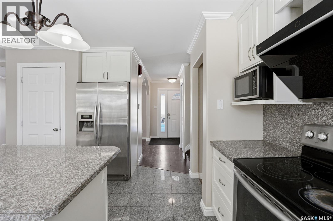
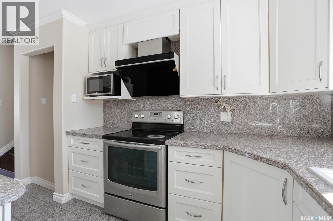
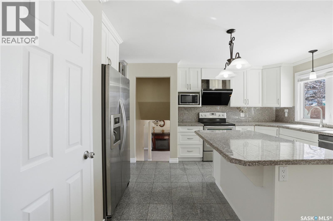
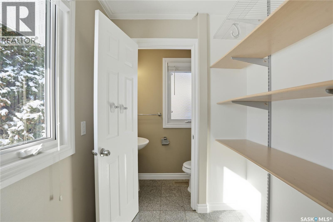
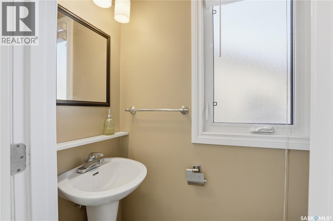
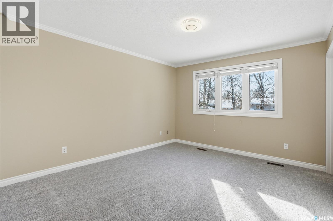
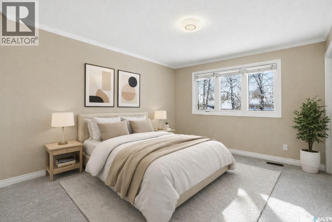
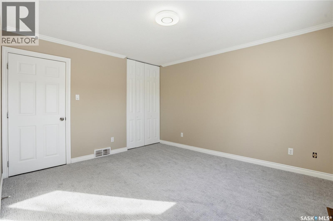
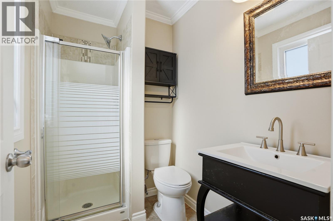
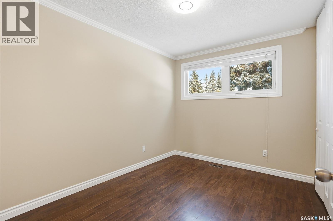
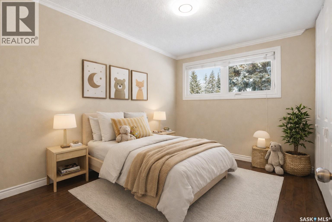
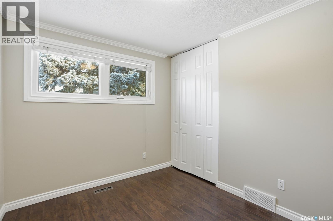
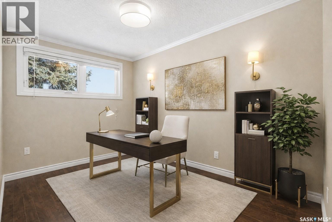
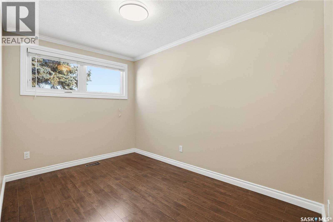
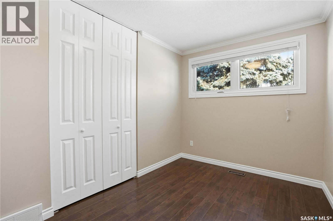
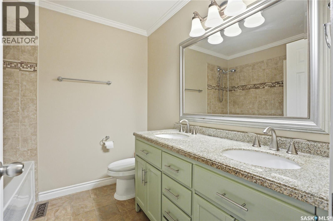
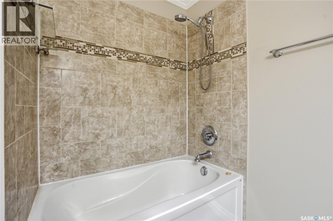
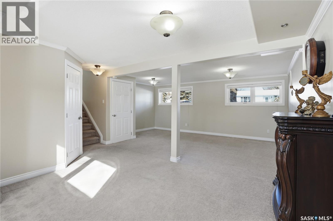
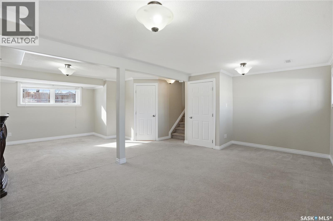
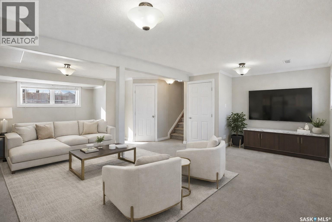
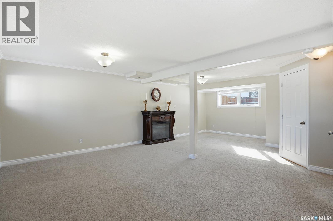
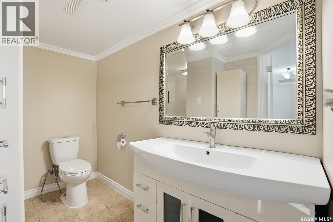
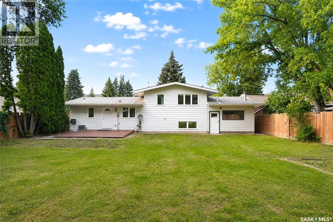
Tucked away on a quiet cul-de-sac in the desirable Wildwood neighbourhood, this well-maintained 4-bedroom, 4-bathroom, 4-level split offers plenty of space and flexibility for family living. Situated on a generous 65 × 120 ft. lot, the property features a spacious backyard, large deck, and plenty of room for gardening and outdoor entertaining. Inside, triple-pane windows provide year-round comfort. The bright and functional kitchen features granite countertops, refreshed cabinet doors with soft-close hinges, and ample storage. The upper-level 5-piece bathroom also features a granite countertop and plumbing that allows for easy future installation of a washer and dryer. The spacious lower-level family room offers flexible space for a playroom, home office, or additional living area. Numerous updates and improvements have been completed over the years, including shingles, furnace, water heater, HRV, fencing, appliances, flooring, and more. Conveniently located near schools, parks, 8th Street shopping, Centre Mall, the library, Lakewood Civic Centre, and Wildwood Golf Course. A spacious and welcoming home in one of Saskatoon’s established east-side neighbourhoods. (id:62370)
Open House
This property has open houses!
1:00 pm
Ends at:3:00 pm
Property Details
| MLS® Number | SK044889 |
| Property Type | Single Family |
| Neigbourhood | Wildwood |
| Features | Treed, Rectangular |
| Structure | Deck |
Building
| Bathroom Total | 4 |
| Bedrooms Total | 4 |
| Appliances | Washer, Refrigerator, Satellite Dish, Dishwasher, Dryer, Humidifier, Window Coverings, Garage Door Opener Remote(s), Hood Fan, Stove |
| Basement Development | Finished |
| Basement Type | Full (finished) |
| Constructed Date | 1977 |
| Construction Style Attachment | Detached |
| Construction Style Split Level | Split Level |
| Cooling Type | Air Exchanger |
| Heating Type | Forced Air |
| Size Interior | 1,175 Ft2 |
| Type | House |
Parking
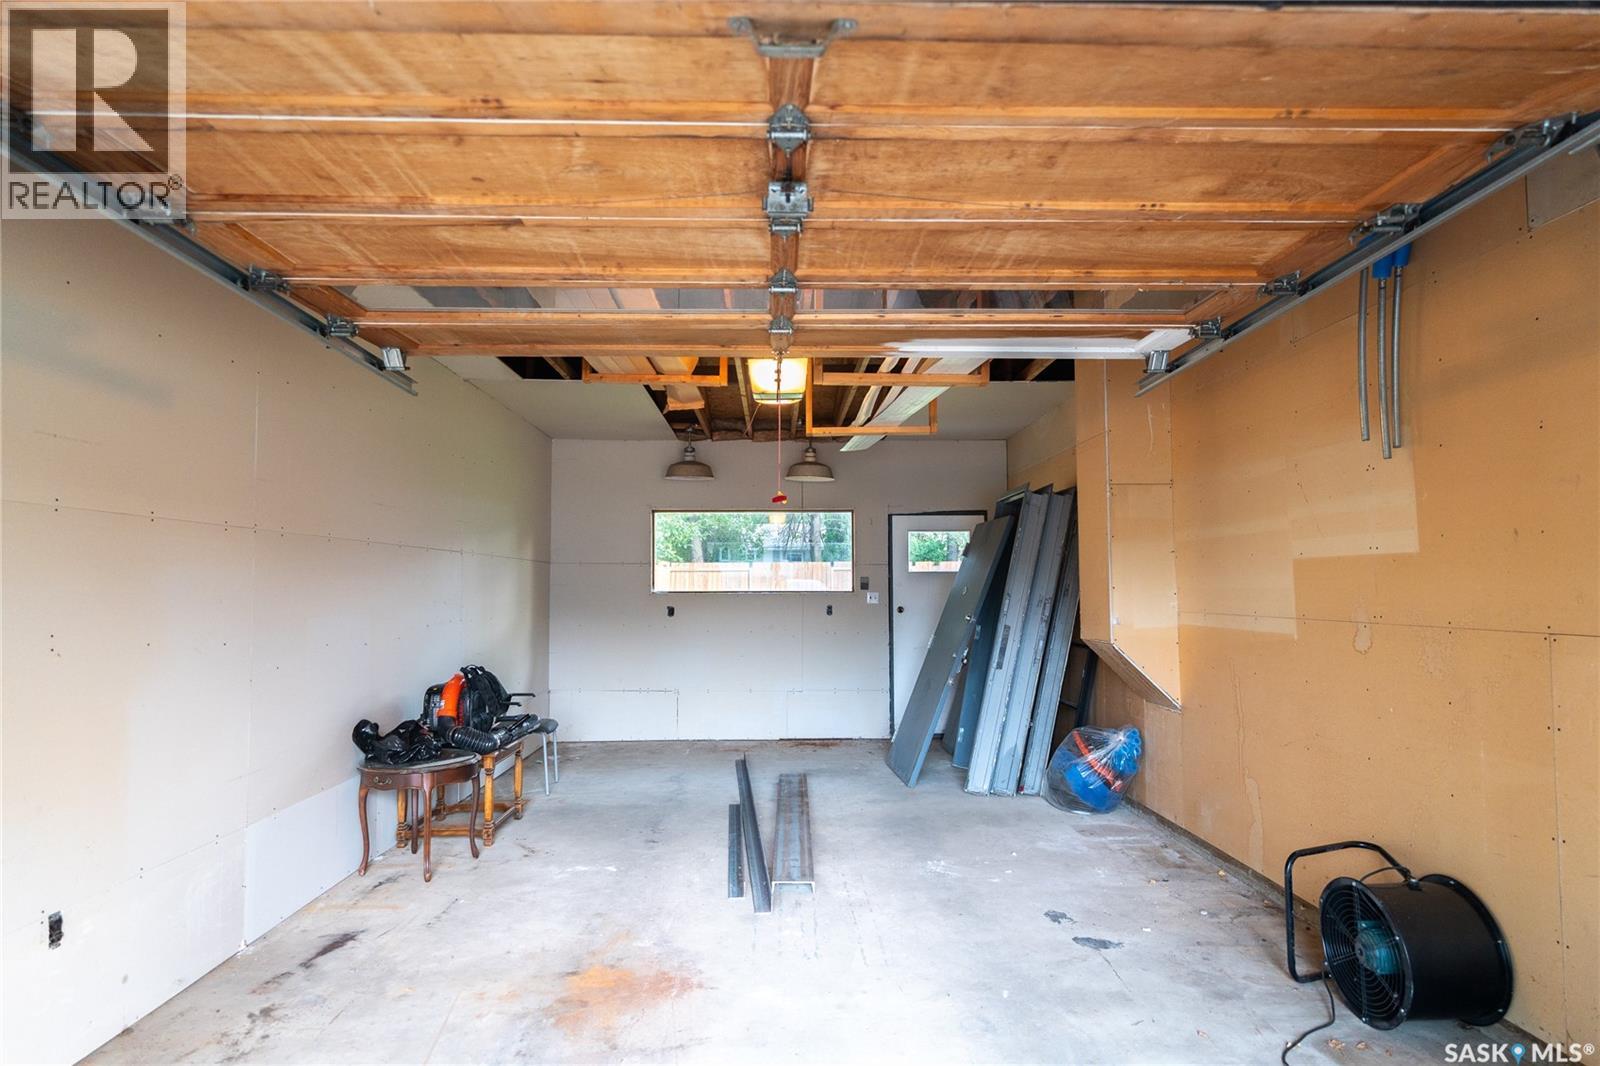
| Attached Garage | |
| Parking Space(s) | 3 |
Land
| Acreage | No |
| Fence Type | Fence |
| Landscape Features | Lawn, Garden Area |
| Size Frontage | 65 Ft |
| Size Irregular | 7800.00 |
| Size Total | 7800 Sqft |
| Size Total Text | 7800 Sqft |
Rooms
| Level | Type | Length | Width | Dimensions |
|---|---|---|---|---|
| Second Level | Primary Bedroom | 11 ft | 12 ft | 11 ft x 12 ft |
| Second Level | 3pc Bathroom | Measurements not available | ||
| Second Level | Bedroom | 8 ft | 10 ft | 8 ft x 10 ft |
| Second Level | Bedroom | 7 ft | 11 ft | 7 ft x 11 ft |
| Second Level | 5pc Bathroom | Measurements not available | ||
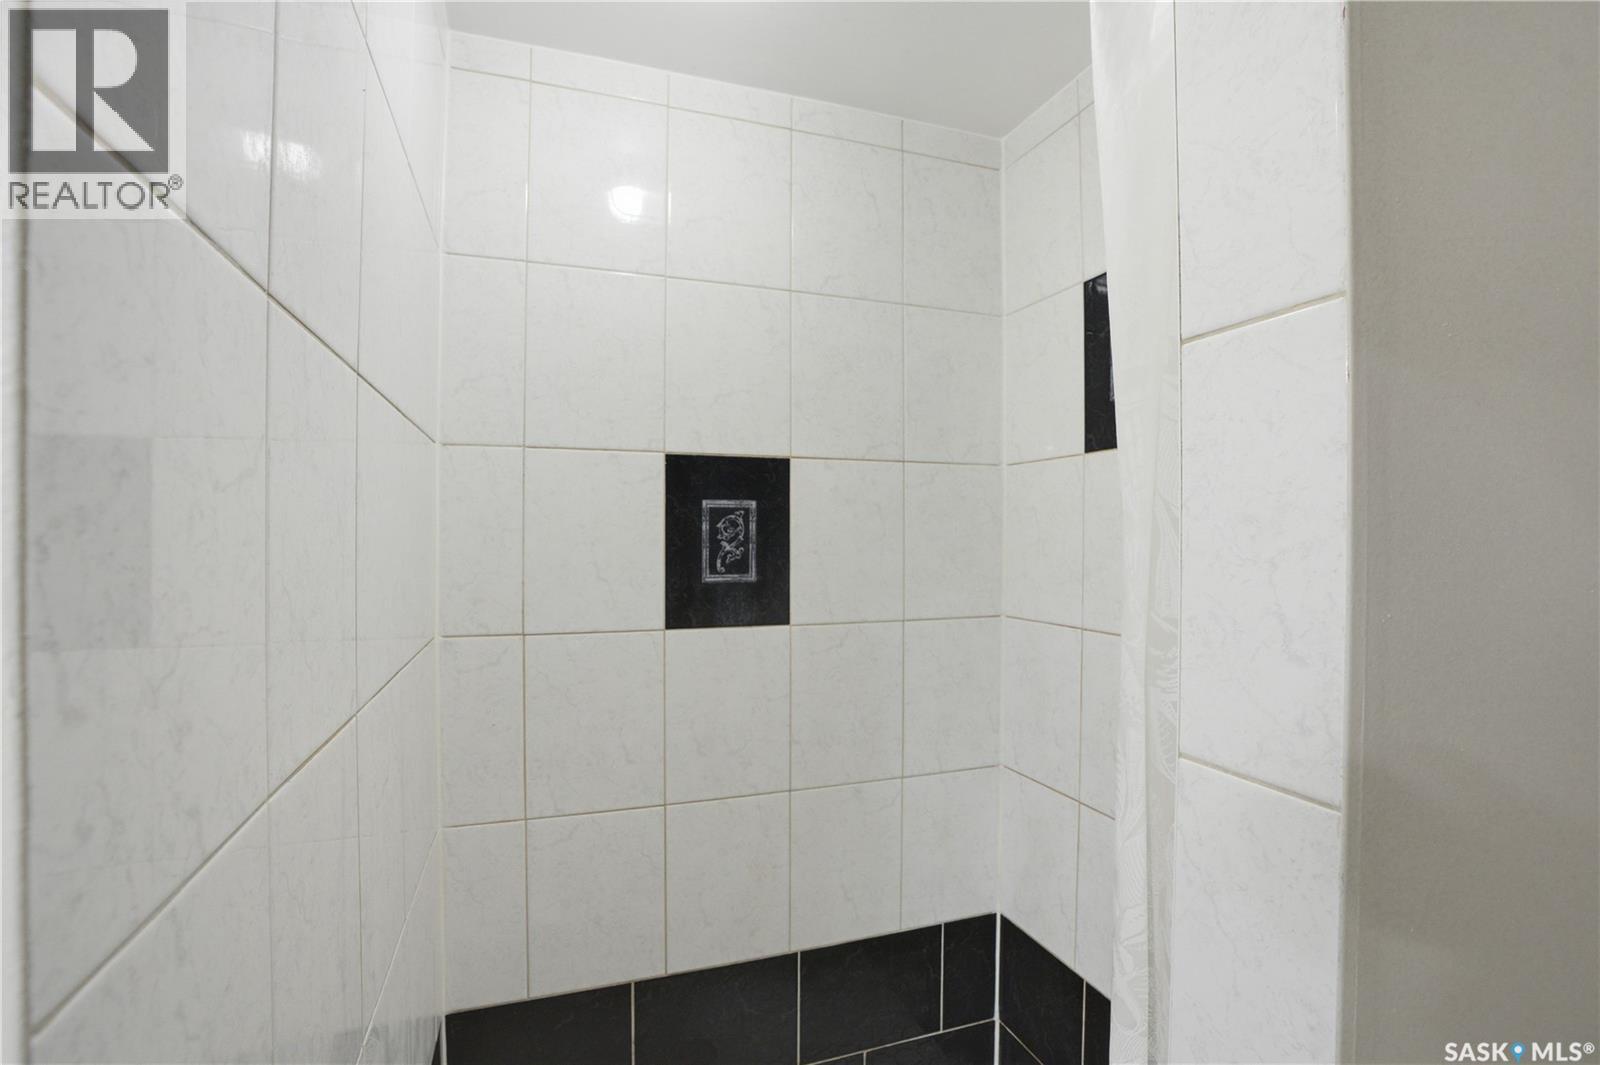
| Third Level | 3pc Bathroom | Measurements not available | ||
| Third Level | Family Room | 19 ft | 24 ft | 19 ft x 24 ft |
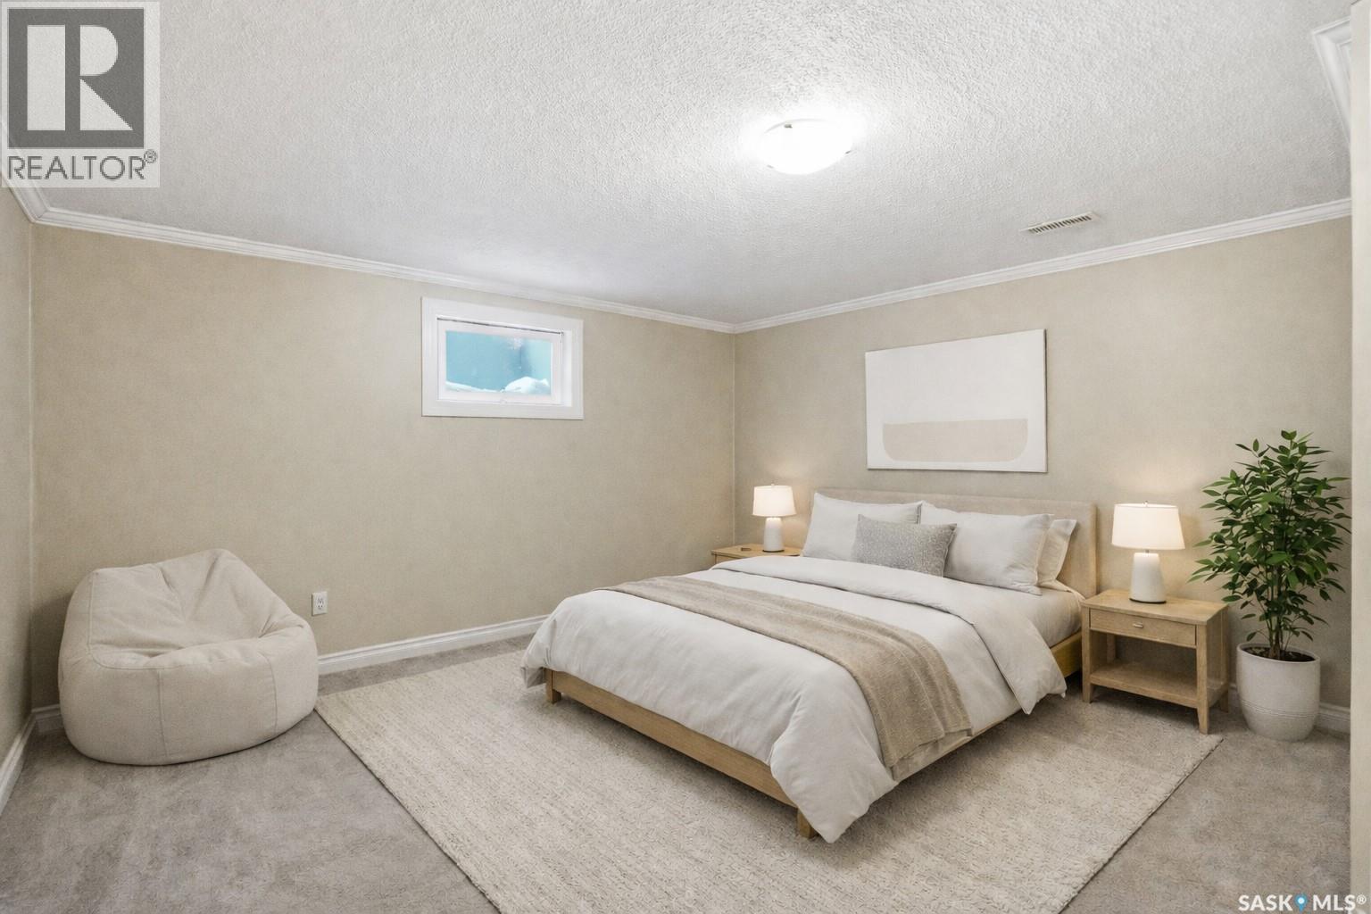
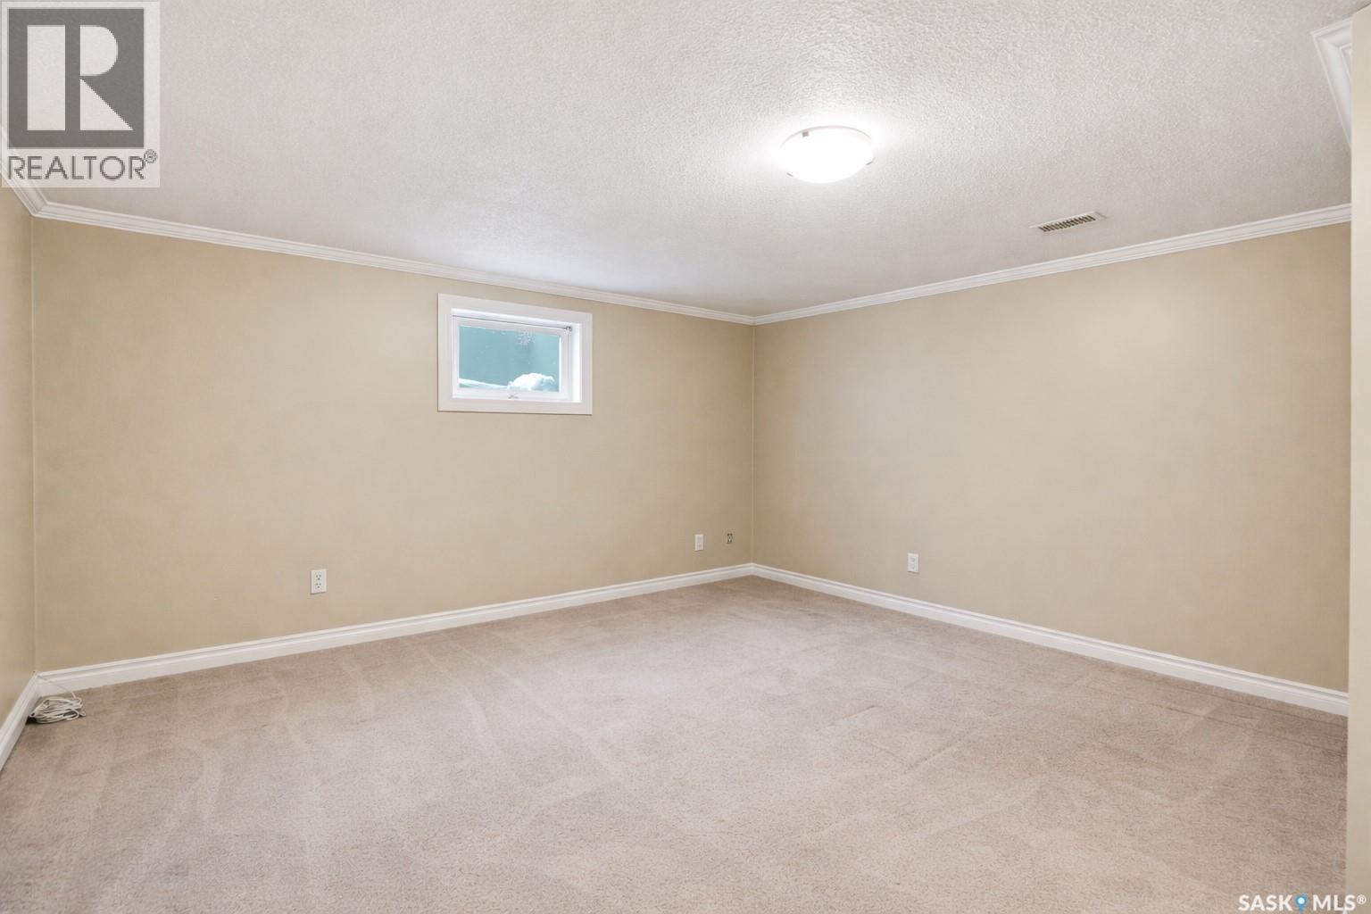
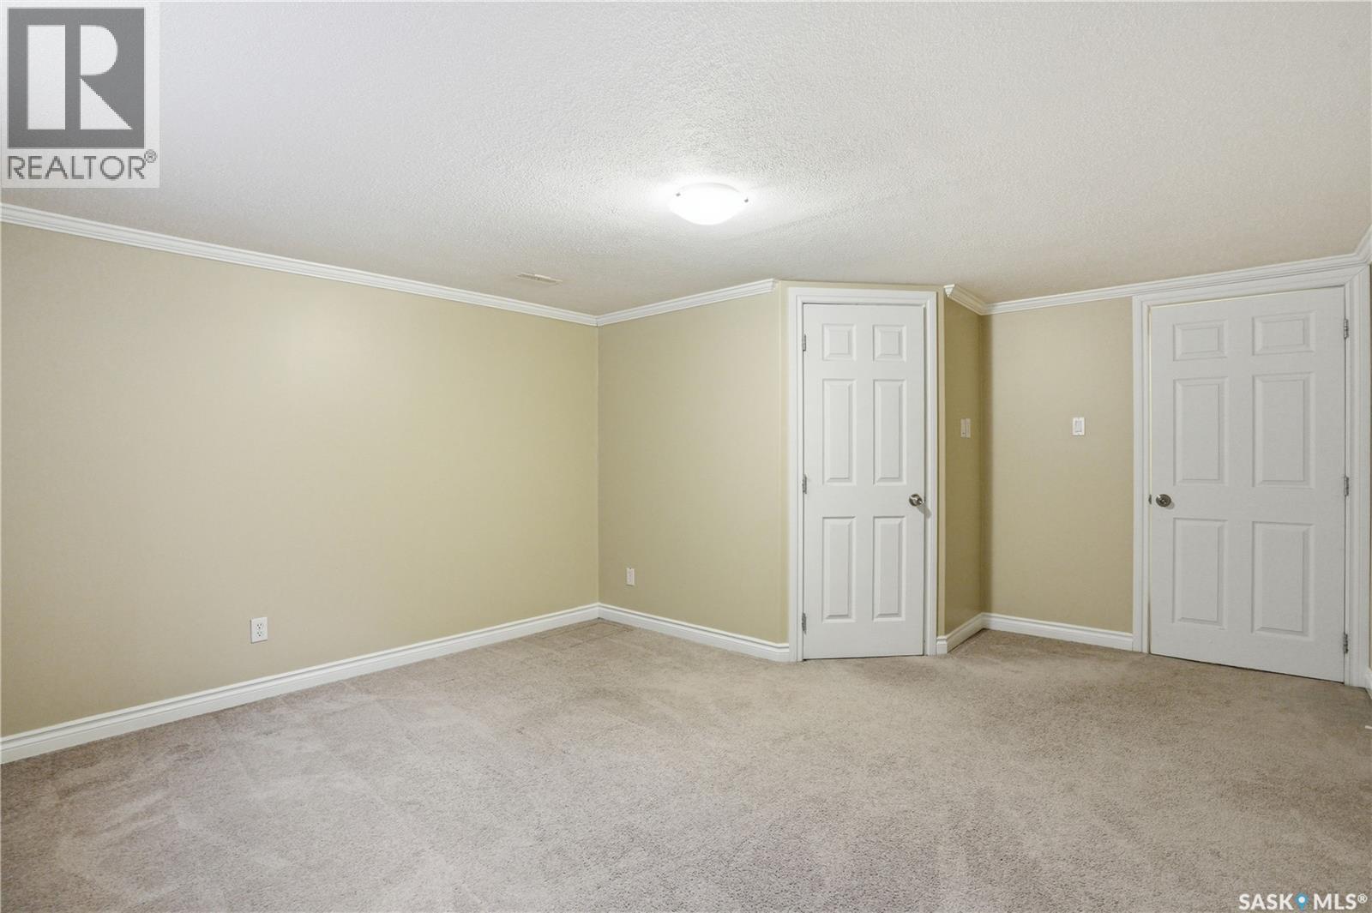
| Fourth Level | Bedroom | 13 ft | 16 ft | 13 ft x 16 ft |
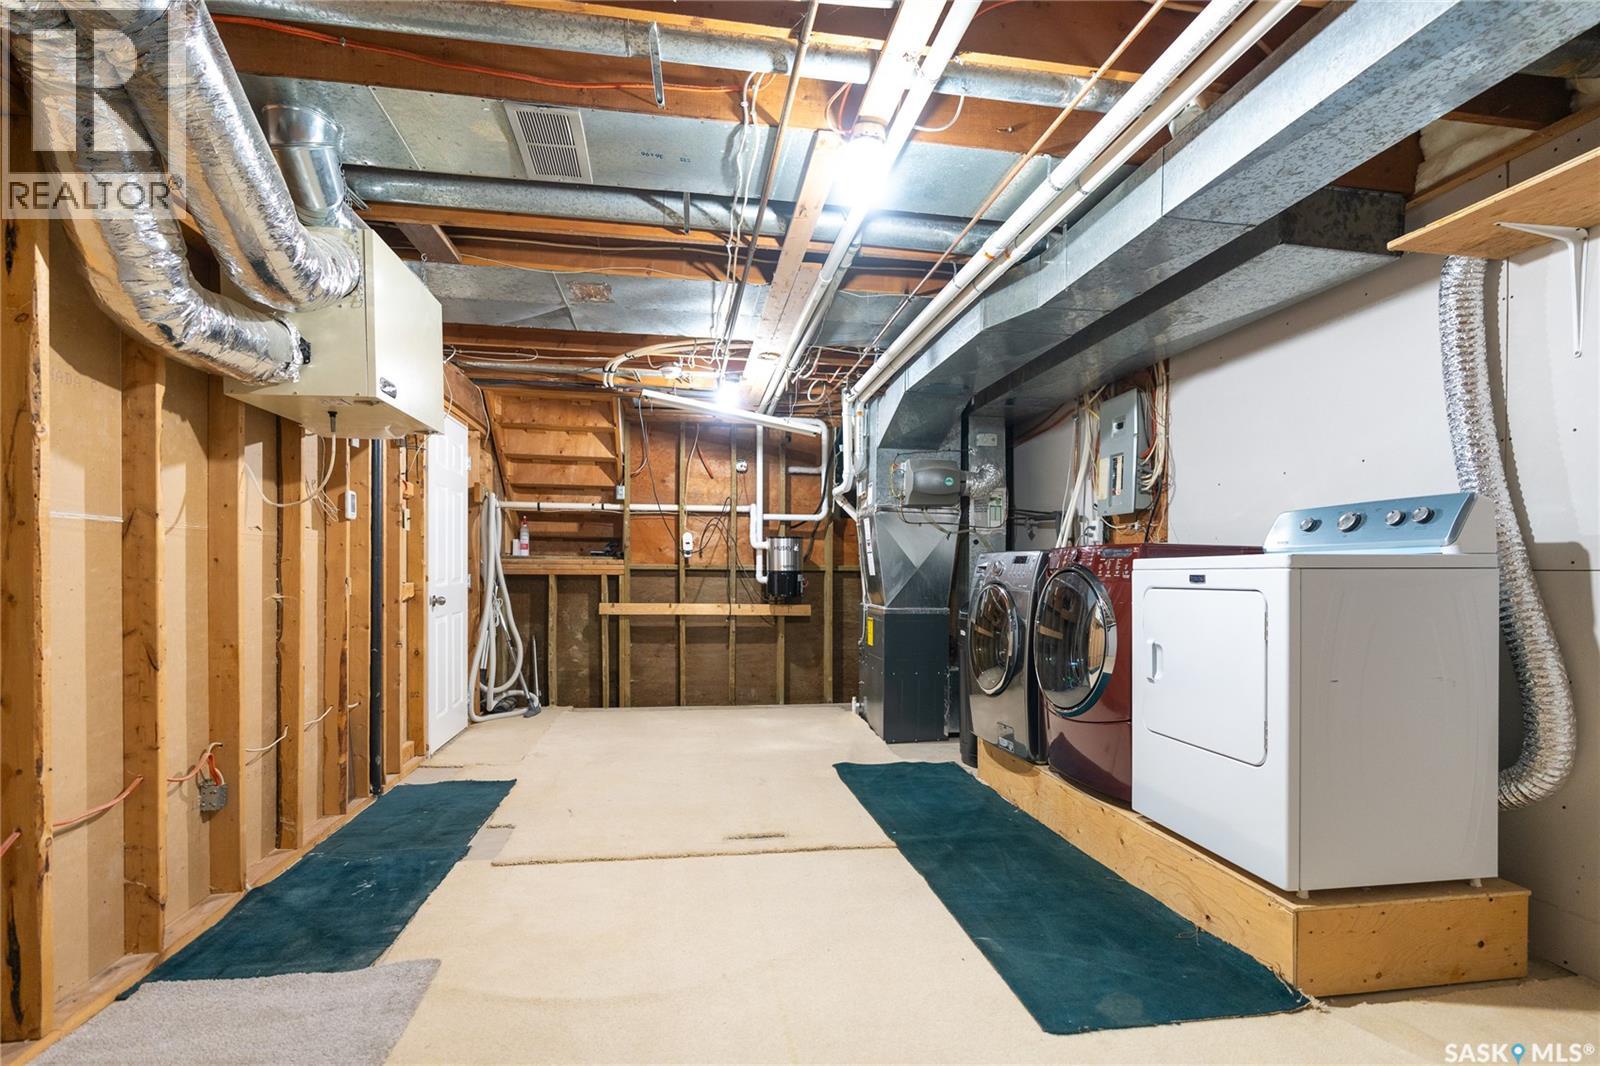
| Fourth Level | Laundry Room | Measurements not available | ||
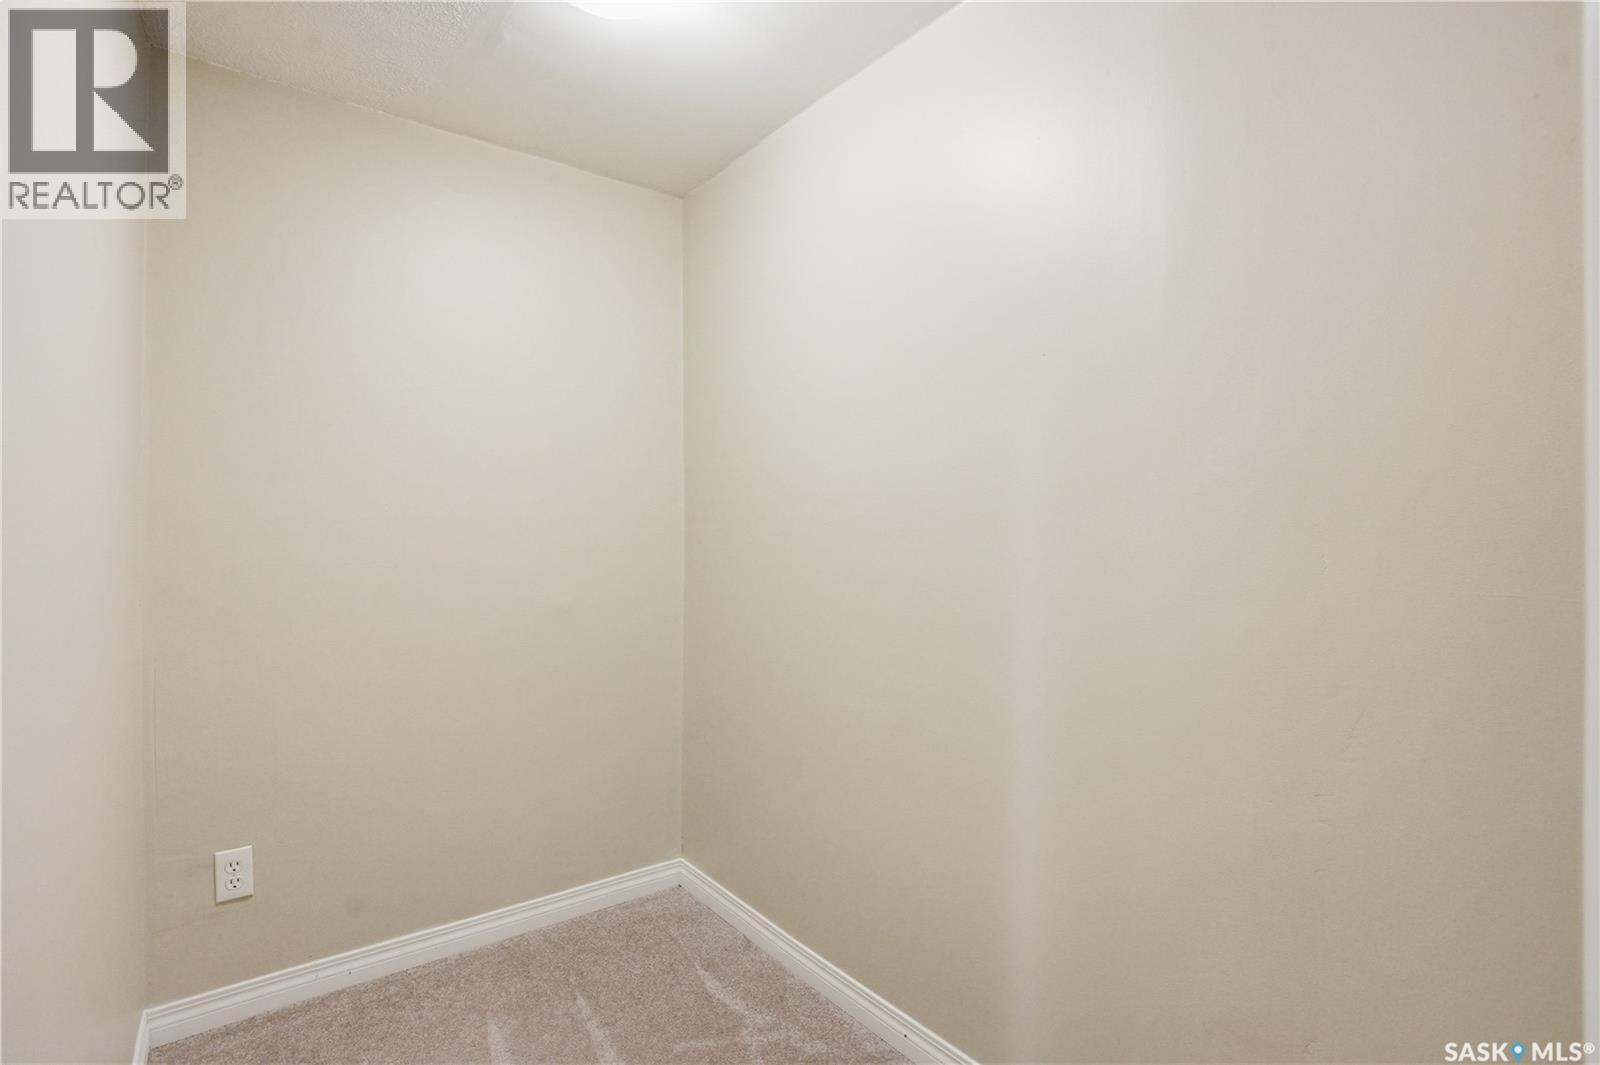
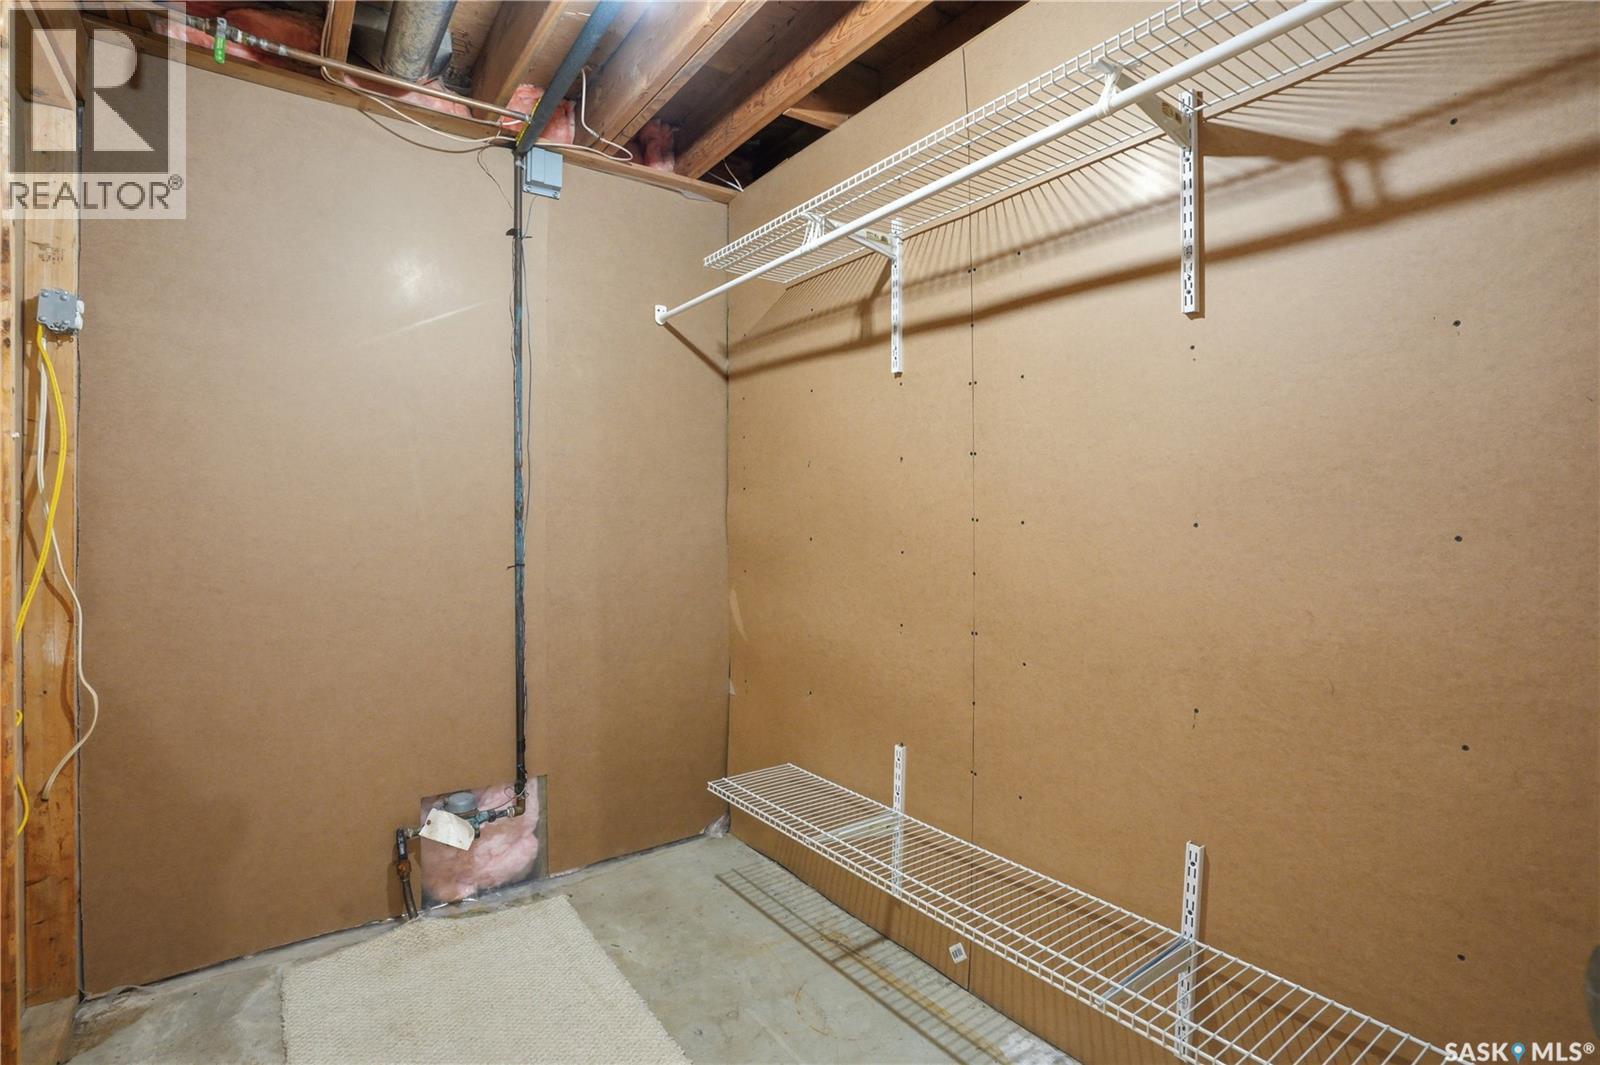
| Fourth Level | Storage | Measurements not available | ||
| Main Level | Kitchen | 15 ft | 14 ft ,11 in | 15 ft x 14 ft ,11 in |
| Main Level | Living Room | 11 ft ,11 in | 17 ft | 11 ft ,11 in x 17 ft |
| Main Level | Dining Room | 9 ft | 8 ft | 9 ft x 8 ft |
| Main Level | 2pc Bathroom | Measurements not available |



The trademarks REALTOR®, REALTORS®, and the REALTOR® logo are controlled by The Canadian Real Estate Association (CREA) and identify real estate professionals who are members of CREA. The trademarks MLS®, Multiple Listing Service® and the associated logos are owned by The Canadian Real Estate Association (CREA) and identify the quality of services provided by real estate professionals who are members of CREA. The trademark DDF® is owned by The Canadian Real Estate Association (CREA) and identifies CREA's Data Distribution Facility (DDF®)
August 07 2026 10:11:38
Saskatchewan REALTORS® Association
L&t Realty Ltd.