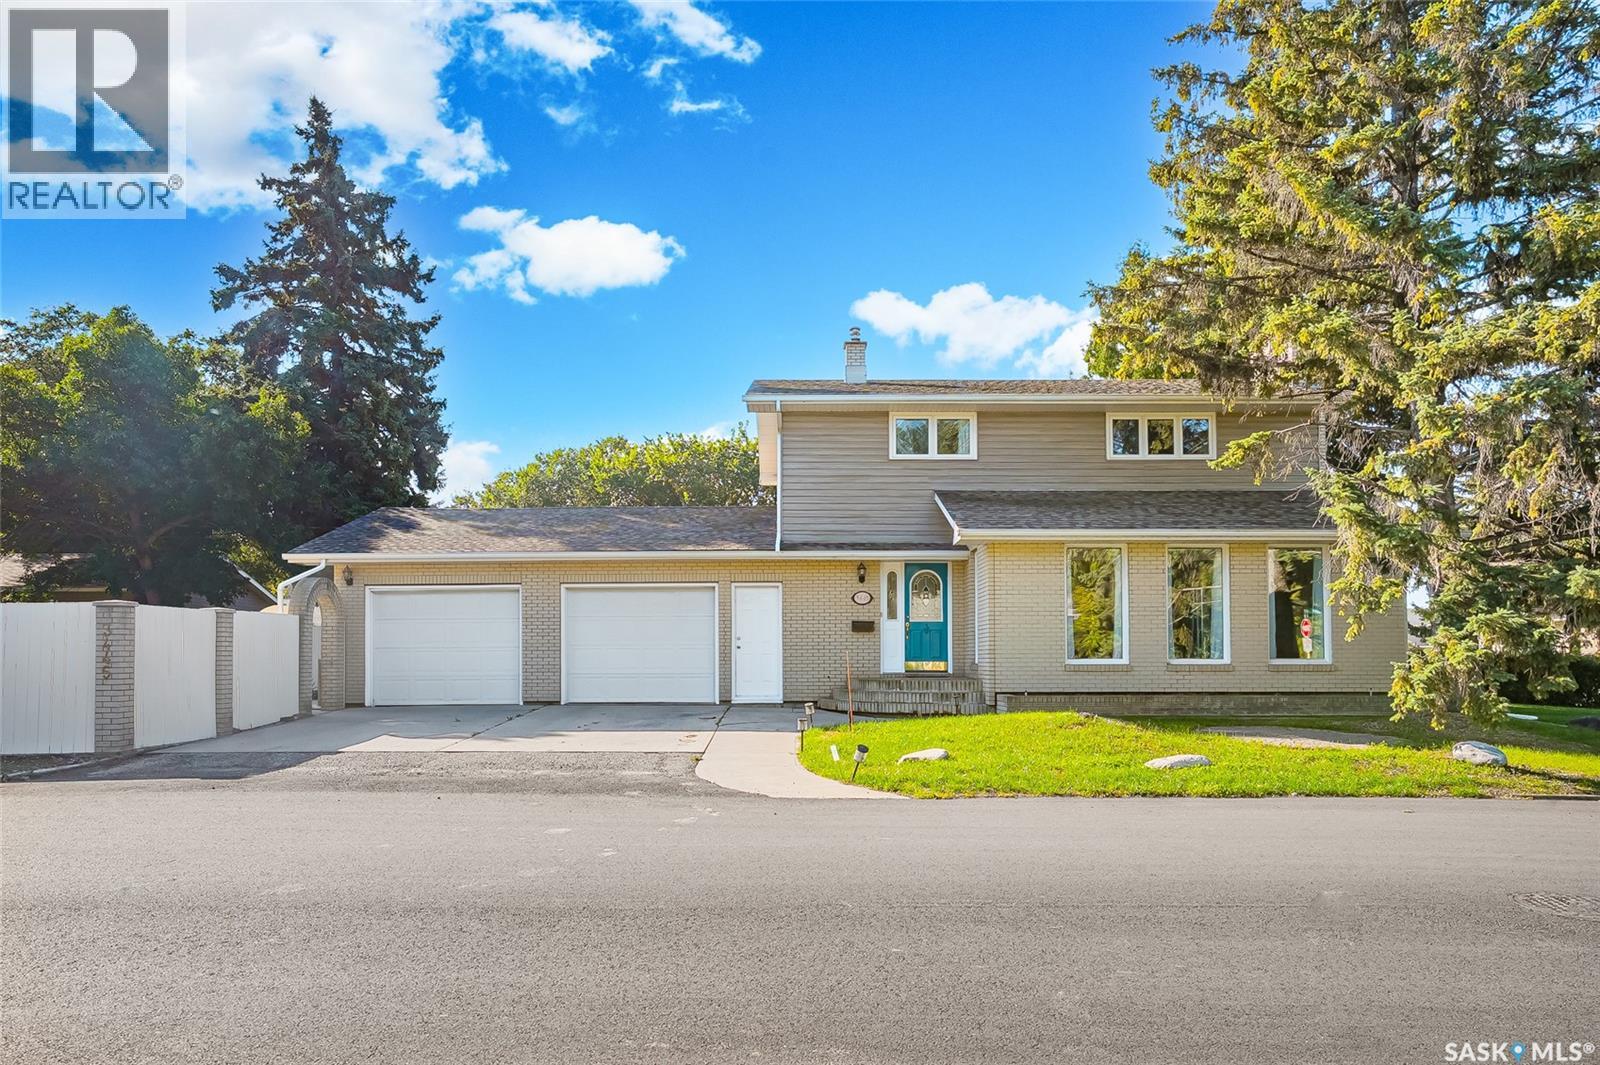
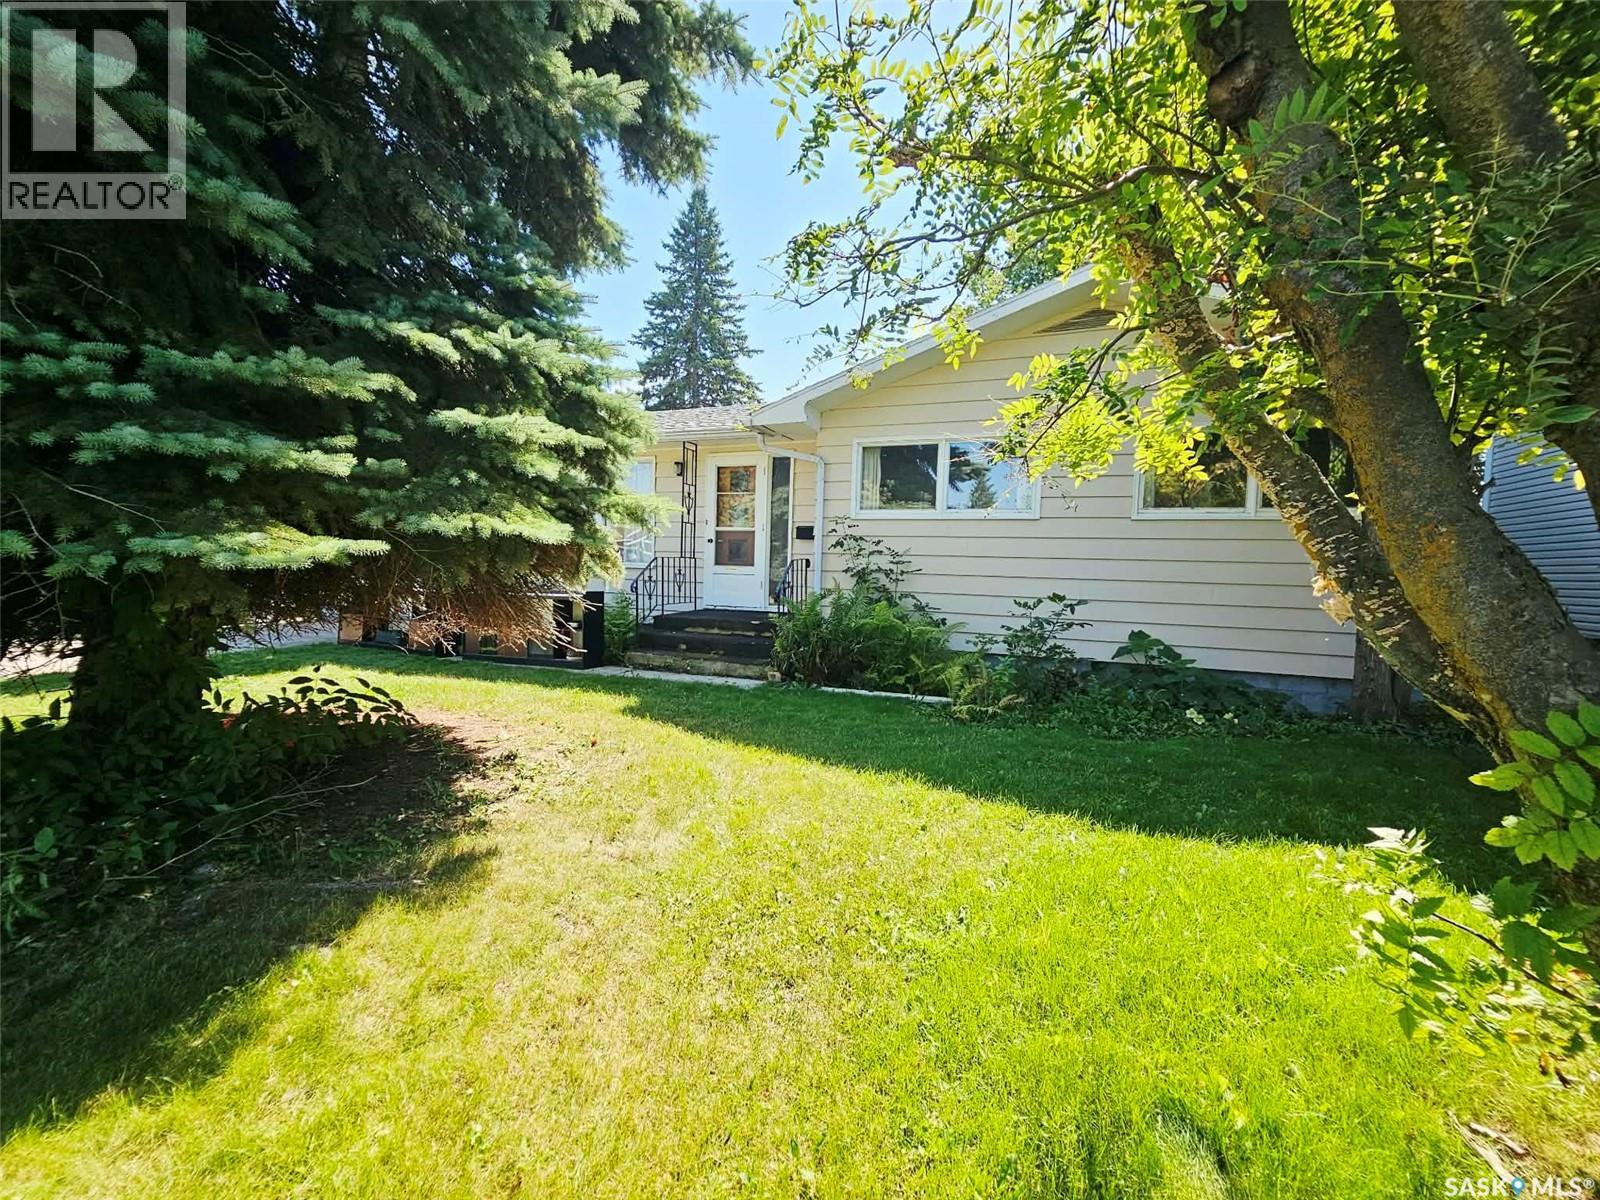
Welcome to 3445 Caen St in desirable Montgomery Place! This beautifully updated and fully finished 2-storey home offers 1,704 sq. ft. of inviting living space and is move-in ready. The main floor features stylish hardwood flooring and a welcoming living room with a cozy fireplace surrounded by attractive stone accents. The renovated kitchen combines function and style with modern wood cabinetry, granite countertops, tile flooring, and a backsplash. A separate breakfast bar provides the perfect spot for casual meals. The adjoining dining room offers patio doors leading to a wrap-around deck—ideal for entertaining or enjoying the outdoors. A renovated 2-piece bathroom completes the main level. Upstairs you'll find 3 spacious bedrooms and 2 bathrooms. The primary bedroom offers a private retreat with a 3-piece ensuite featuring a tiled shower. The fully finished basement provides additional living space with a comfortable family room and wood-burning fireplace, a bedroom with a non-egress window, and a 3-piece bathroom with shower. Outside, enjoy the beautifully landscaped and fully fenced backyard, complete with mature trees for privacy an amazing waterfall features with pond, bridge and a patio area perfect for relaxing. Additional features include central air conditioning, central vacuum, all appliances, and a 26x24 attached garage with an extra storage room with direct access to the backyard and house. Offering a great combination of classic charm and thoughtful updates, this Montgomery Place home is ready to welcome its next owner.Call your REALTOR® today to book your private viewing! Quick possession available if needed. (id:62370)
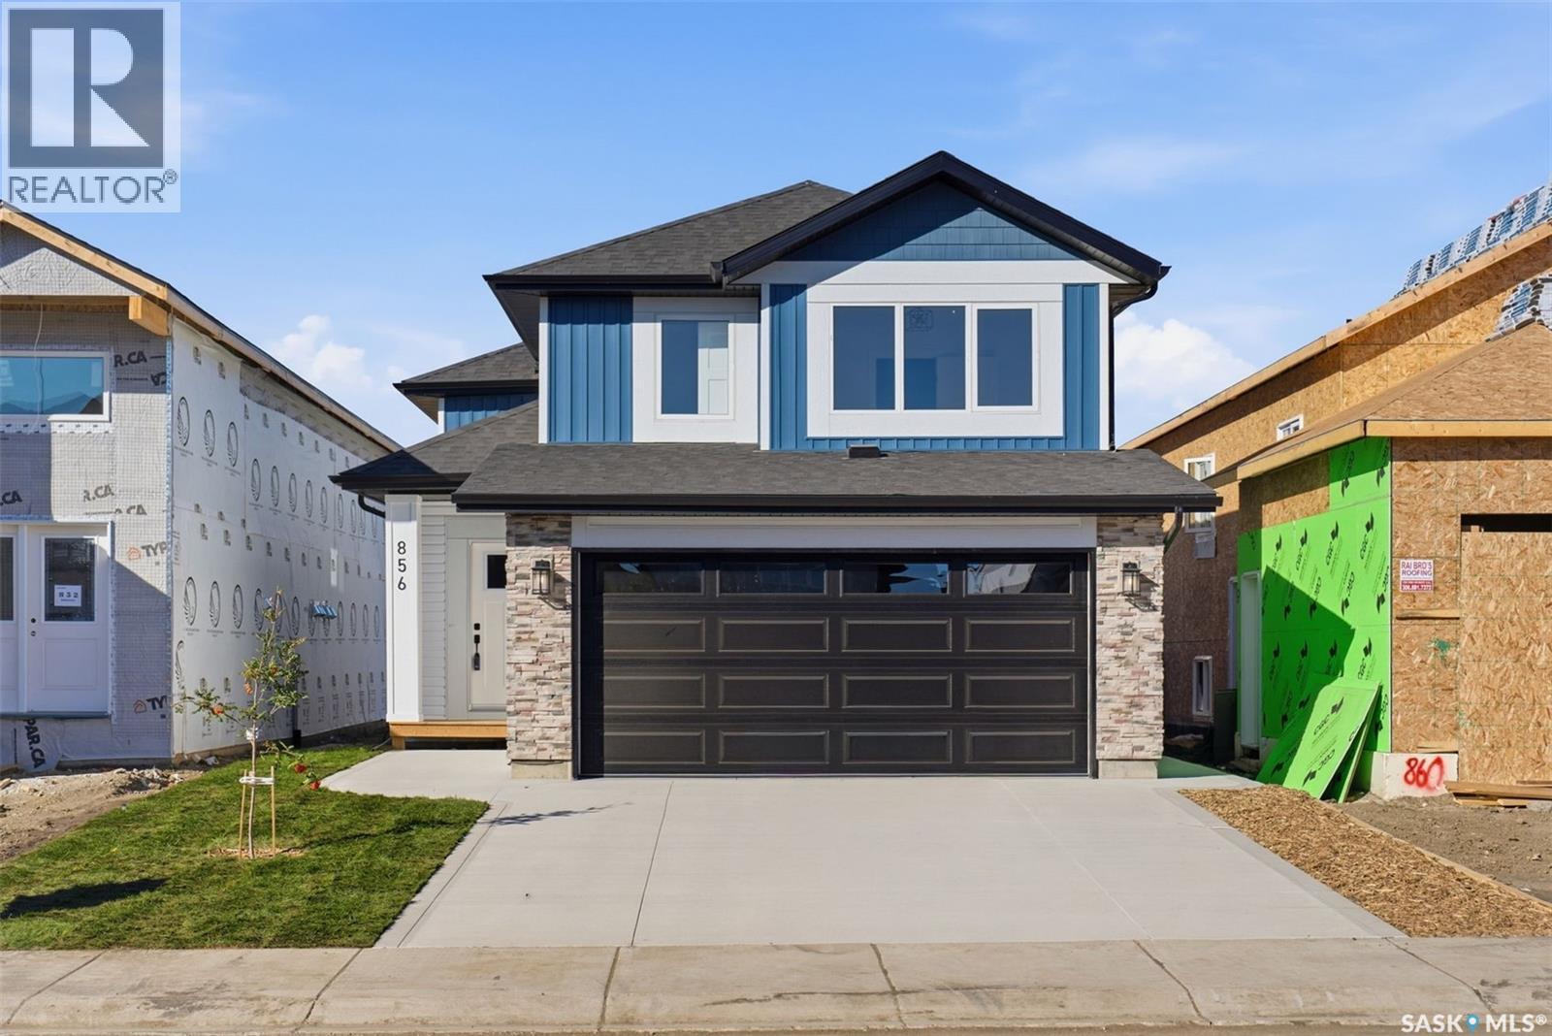
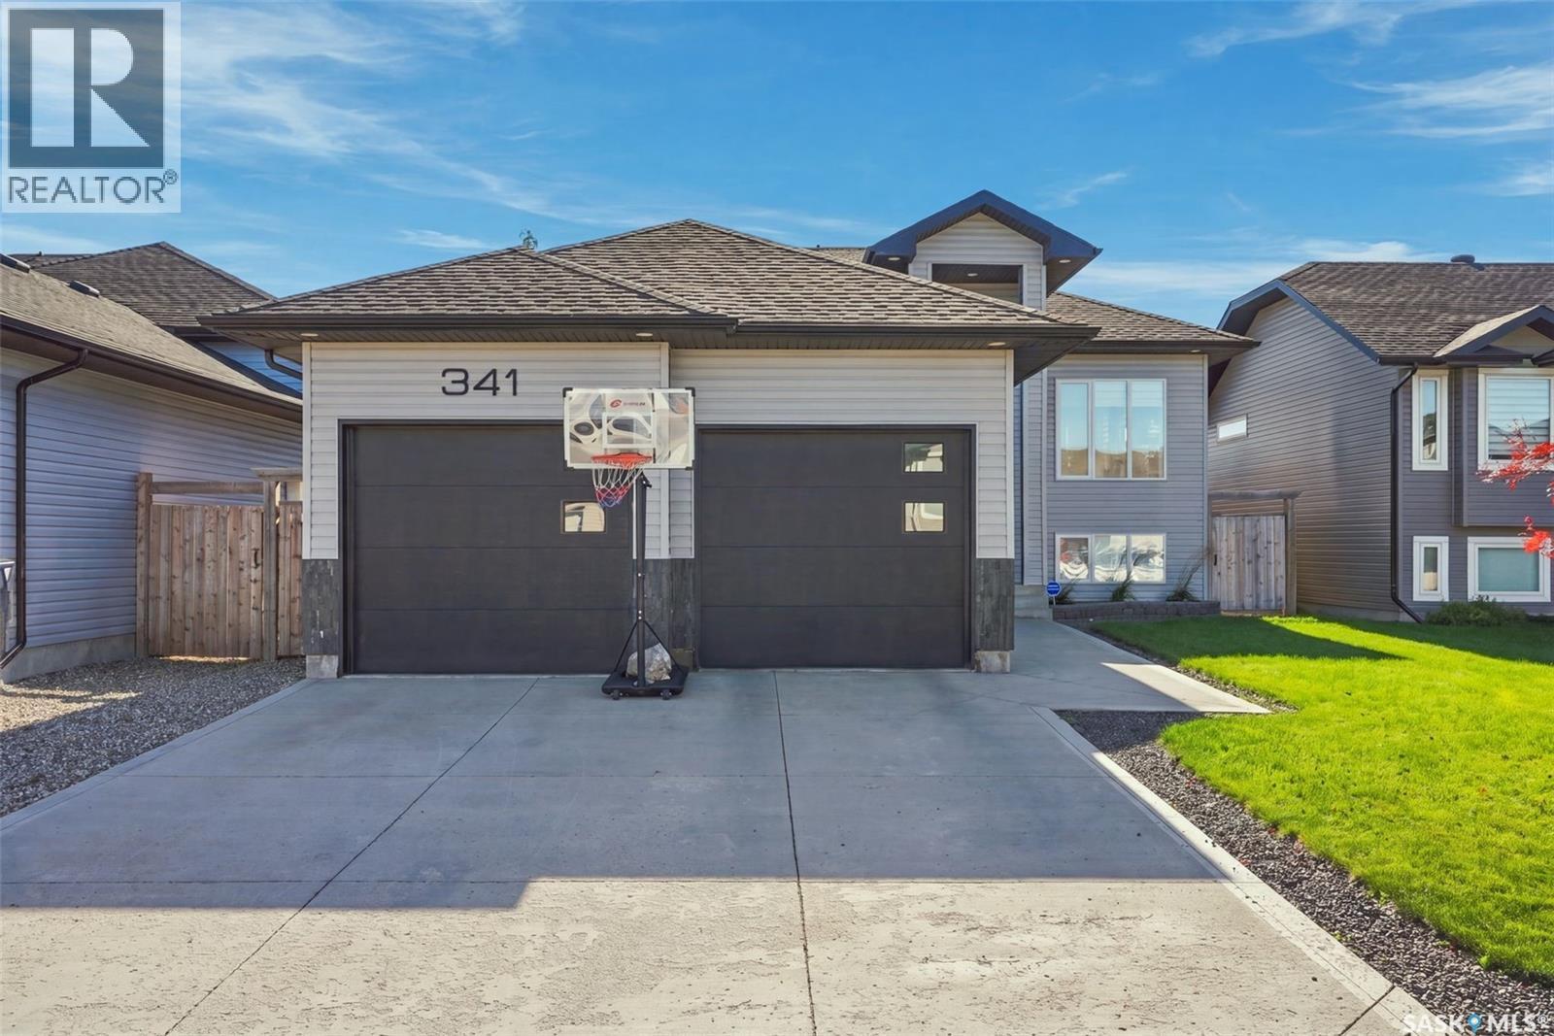
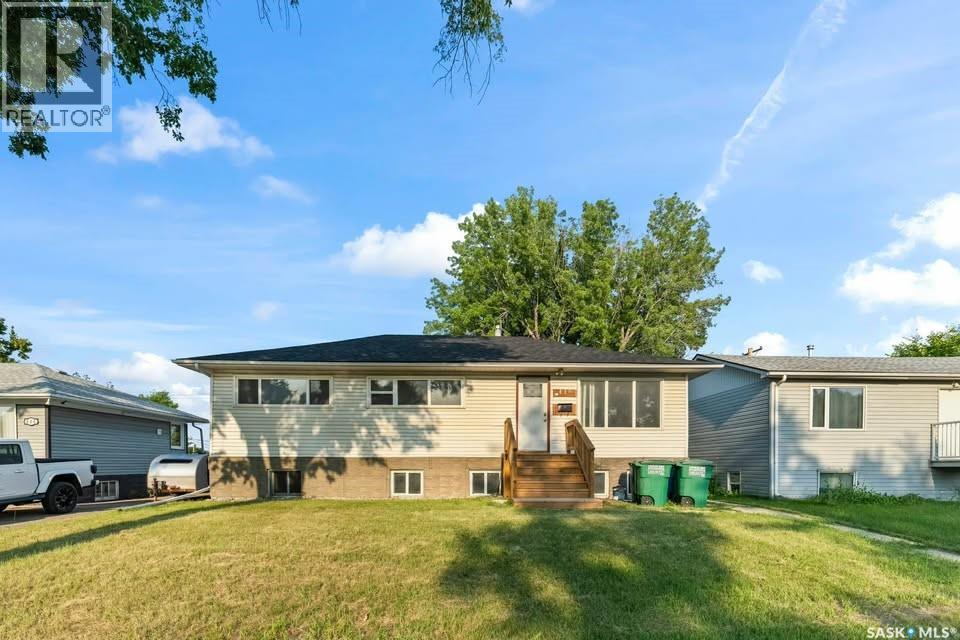
Great location with this Beautiful newly built house that is situated in the popular Kensington area of Saskatoon! Kensington has parks, walking paths, schools & close proximity to many amenities. This stunning newly built home is a 1251 sq. ft modified Bi-level with a double attached 23x20 garage and a finished 2-bedroom legal basement suite. The house boasts exceptional craftsmanship and attention to detail for anyone looking for a luxurious and comfortable living space. The main floor features upgraded 6.5mm vinyl plank flooring, it has a large foyer, open concept kitchen to dining/living area, a 4-piece bathroom, 2 good sized bedrooms and access to the garage as well as the utility room with plenty of storage. The 2nd floor of the home has a large primary bedroom that features a walk-in closet and a 3-piece ensuite bathroom. The basement has separate entry into a legal 2-bedroom basement suite. It features 2 bedrooms, a 4-piece bathroom, laundry, kitchen, living and dining area. There is the possibility to qualify for the Sask. SECONDARY SUITE INCENTIVE (SSI) Grant Program where the ministry of finance provides 35% of the total price to construct a new secondary suite at an owner’s primary residence, to a maximum GRANT of $35,000 per qualifying property. There will be a concrete driveway & front landscaping that has sod on one side with a tree and mulch on the other side included. Saskatchewan New Home Warranty is included. GST/PST is included in the purchase price with the rebate to the builder. Appliances are included. Do not wait! Call to view! (id:62370)
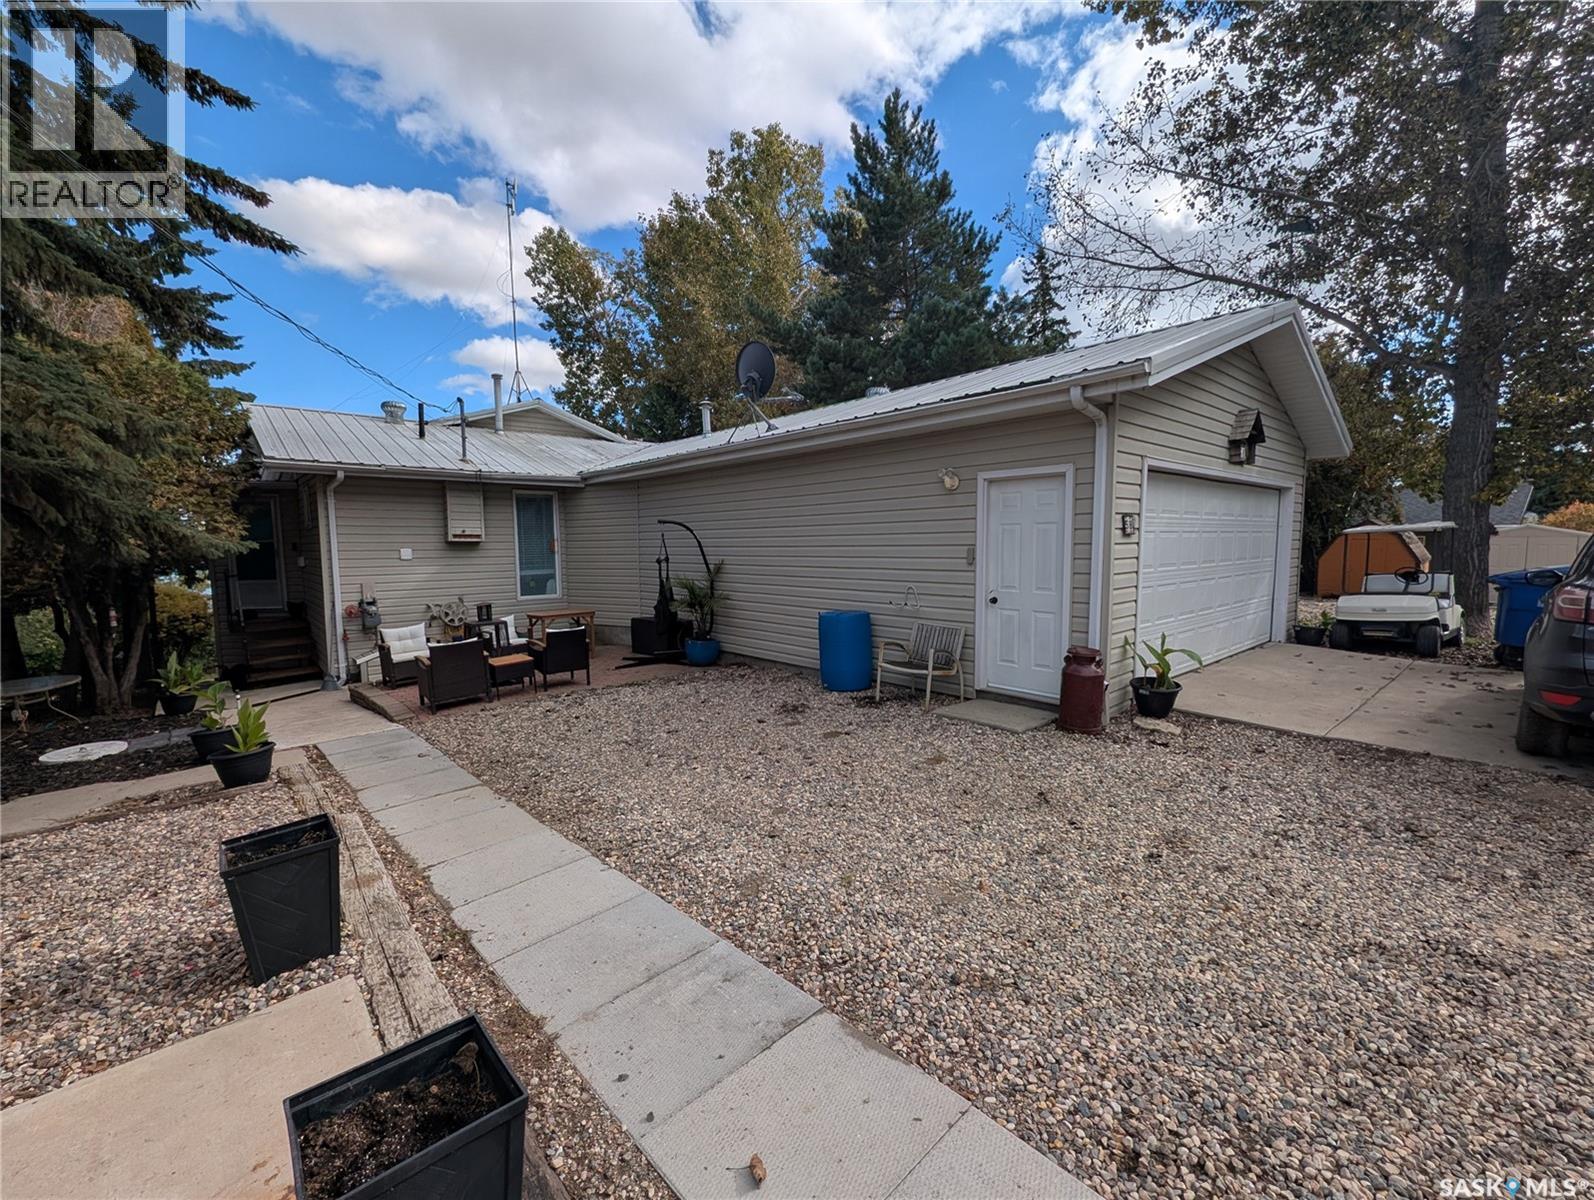
Exceptional 3-bedroom, 3-bathroom fully developed home offers an unmatched year-round lifestyle at Blackstrap Lake (Shields, SK), just 35 minutes south of Saskatoon. Situated on a private, mature lot just one row off the water, boat docks, walking paths, Generations Park, and the Shields 9-Hole Golf Course. The home features an oversized heated attached 2-car garage with direct home entry an absolute must-have for Saskatchewan winter commuters and winter boat storage! Catch the sunrise in the bright, expansive east-facing Sunroom. Thoughtfully designed layout maximizing natural light and lake-community views The fully finished premium walkout lower level features a private 3rd bedroom, a full bathroom, and a spacious entertainment den complete with a wet bar. Easily adaptable into a 4th bedroom or a private guest suite. Steps out directly to a massive, full-house-size deck that comes prepped and ready for a hot tub. Two gas fireplaces keep the home cozy, warm and inviting all winter long. This unbeatable location, complete with new flooring throughout, is connected to SaskWater and the village's brand new municipal sewer system (operational before winter to completely eliminate future septic hauling). Call your favourite agent for a quick fall close. (id:62370)
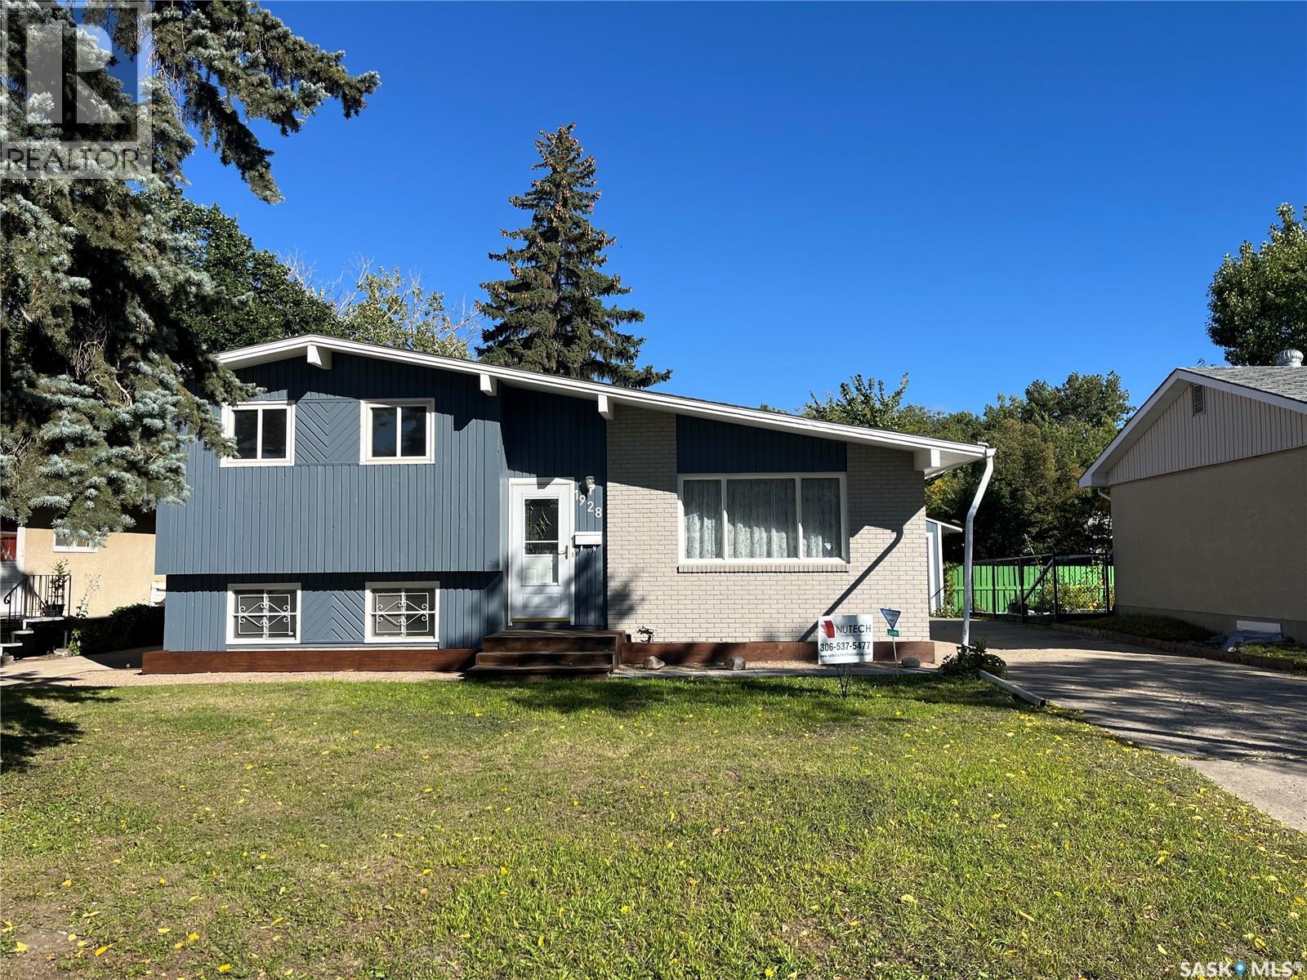
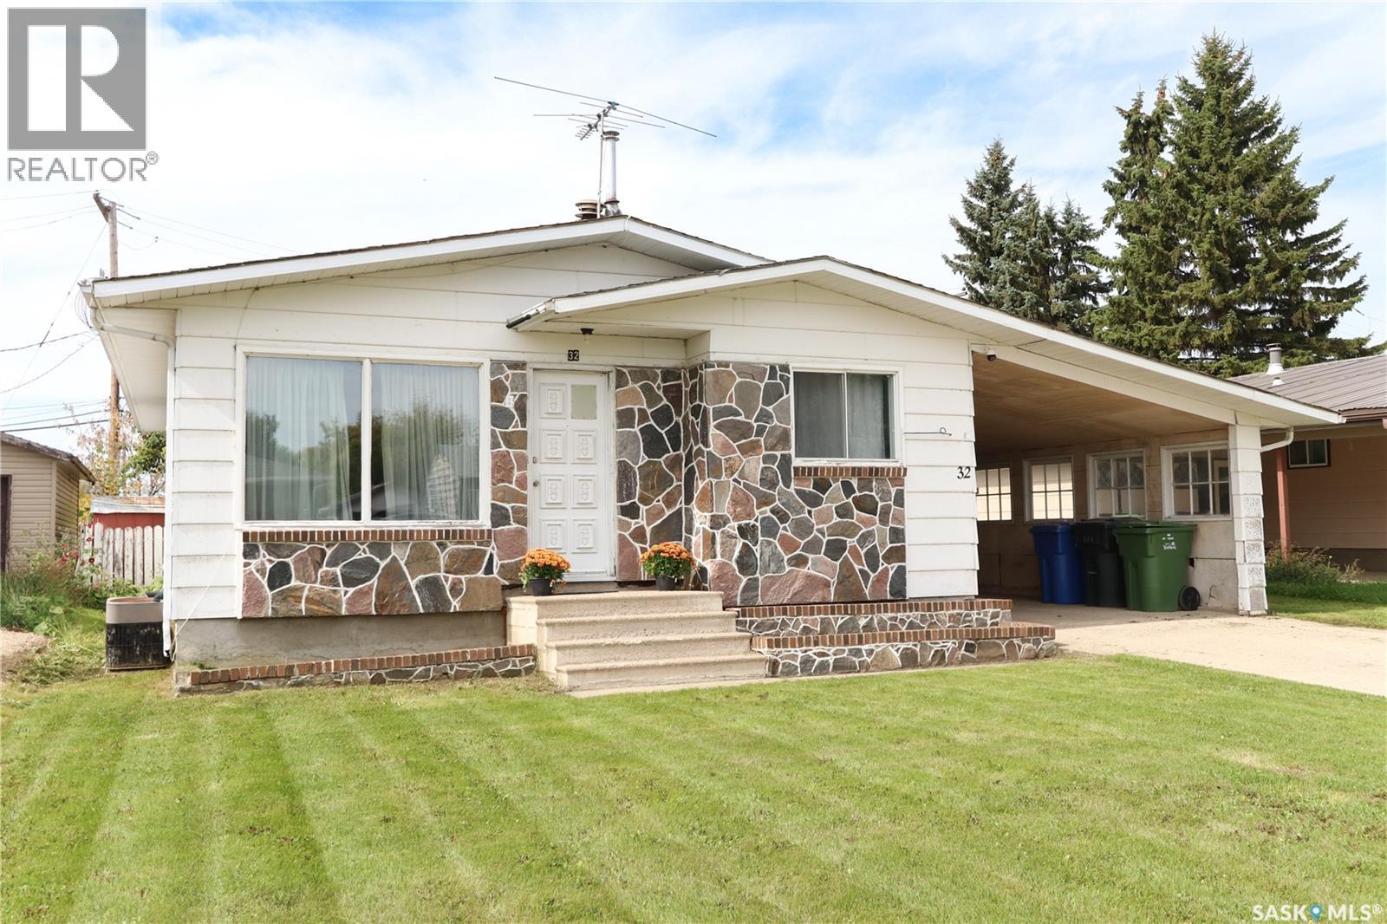
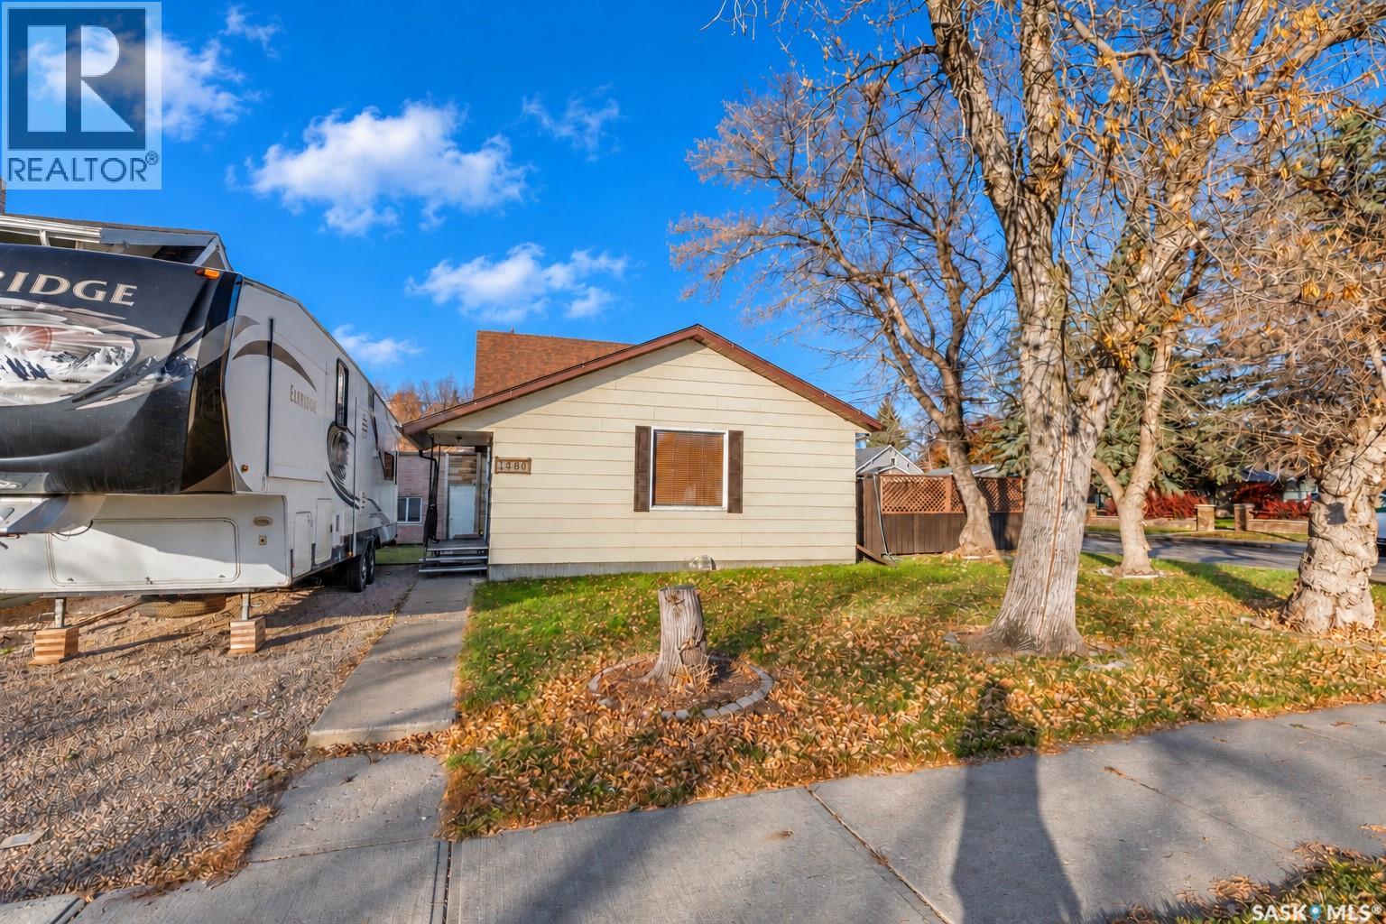
Excellent 4 level split approx. 1300 sq. ft. located within walking distance to elementary schools and shopping. Premium condition, entire home has been professionally painted interior and exterior. New Vinyl planking throughout, vinyl windows, light fixtures, 3rd floor features family room, bedroom and 2 pce bath. the 4th level is professionally finished with rec room, bonus room and utility room. Additional features to this home are: new front and rear doors, new overhead door on garage. new trim and baseboards, security system included, new toilets in both bedrooms, metal roof on garage. Interior of garage completely painted. 100 amp electrical service. (id:62370)
Welcome to this beautiful two-storey home offering over 1,800 SQFT of living space. As you walk inside you're greeted by a spacious foyer that leads into a bright living room with a gas fireplace and built-in shelves. Walk through the kitchen and dining room and out onto the wraparound deck, where you’ll still find plenty of green space to enjoy. Heading upstairs, you’ll find a large bedroom to the right that could also make a great home office or studio. To the left are two perfect-sized bedrooms and a 4-piece bathroom. The spacious primary bedroom features a walk-in closet and a 5-piece ensuite complete with a jetted corner tub. The home also offers a separate entrance leading to a legal one-bedroom basement suite, completed approximately three years ago. The suite features its own laundry, a 4-piece bathroom and a separate HRV unit. Outside, the front yard is finished with low-maintenance artificial grass, and the home is complete with a fully insulated attached double garage. Additional features include brand-new flooring in the main living space and fresh paint throughout, both professionally done, a fully functioning central vacuum system and a water heater replaced approximately five years ago. Located in Hampton Village close to parks, schools, and minutes from the airport, this home is one you don't want to miss!. Call your favourite REALTOR® today to book your private viewing today! (id:62370)
Beautifully Finished 3-Bedroom Home with Heated Double Garage & Suite Potential! Welcome to this beautifully finished 1,225 sq. ft. home offering plenty of space for the whole family! The main floor features 3 bedrooms and 2 bathrooms, including a spacious primary bedroom with a walk-in closet and private ensuite. Durable tile, laminate, and vinyl flooring flow throughout, making this home both stylish and practical. The inviting living room features a cozy gas fireplace, creating the perfect spot to relax and unwind. Downstairs is fully finished and offers an impressive amount of additional living space, including a large family room, wet bar and an additional bedroom and bathroom. With a separate entrance already in place, the basement also offers excellent potential to create a future suite. Outside, you'll appreciate the South facing private deck and yard and a location close to daycare, a skate park, ball diamonds, and walking paths. Whether you're looking for room to grow, space to entertain, or future income potential, this home has it all! (id:62370)
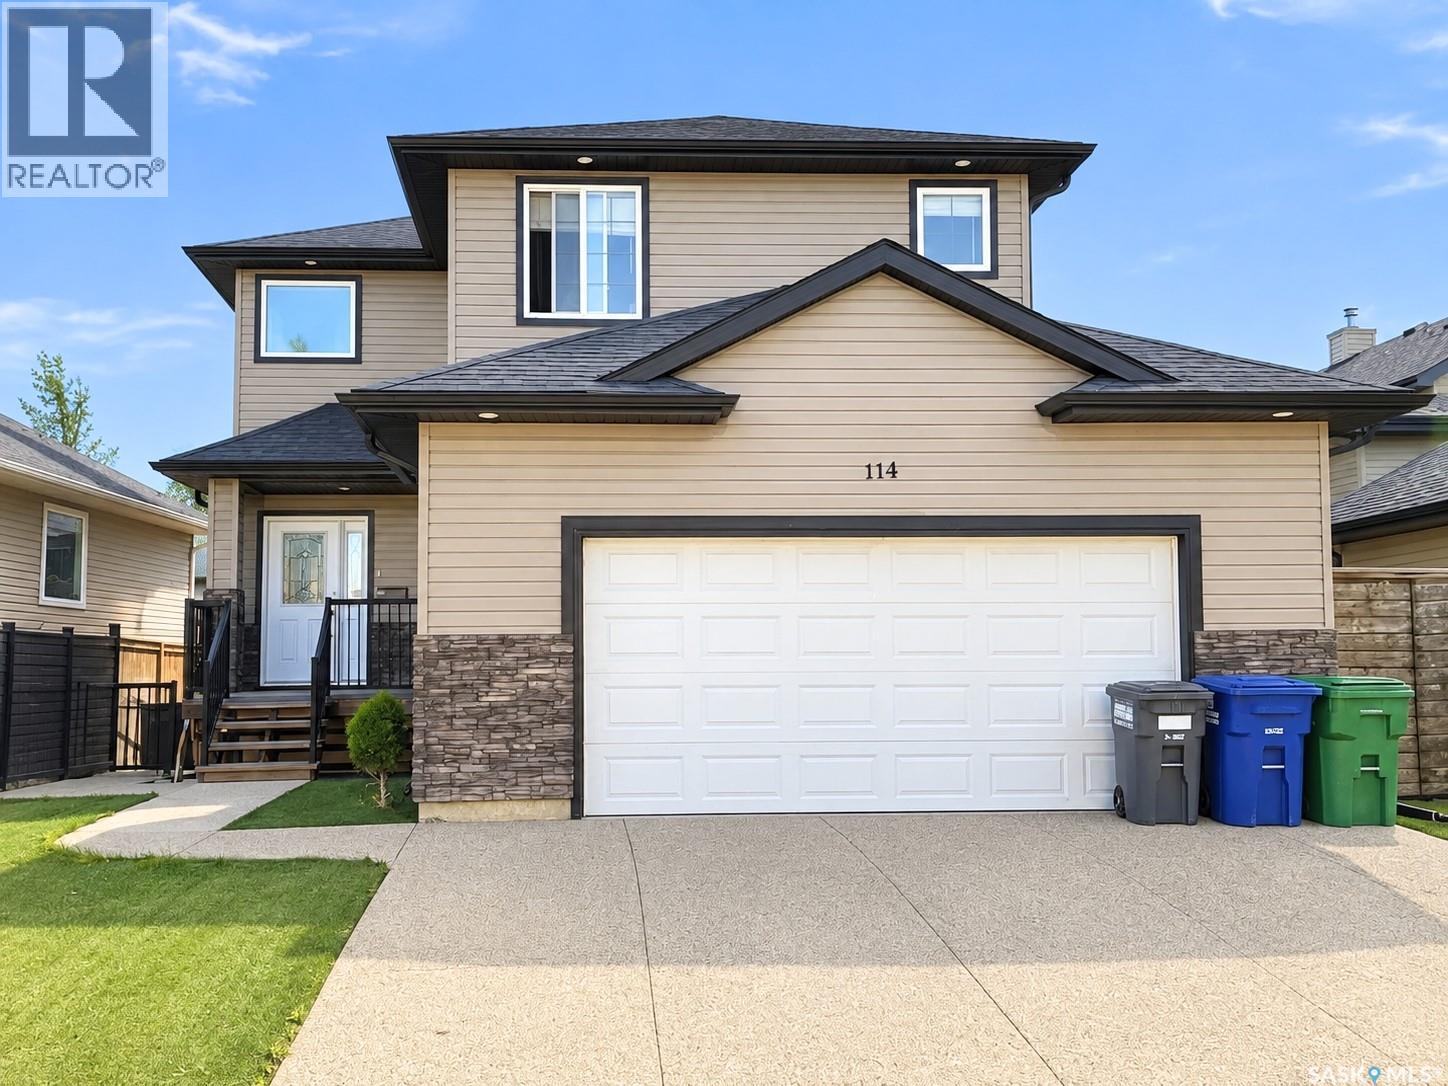
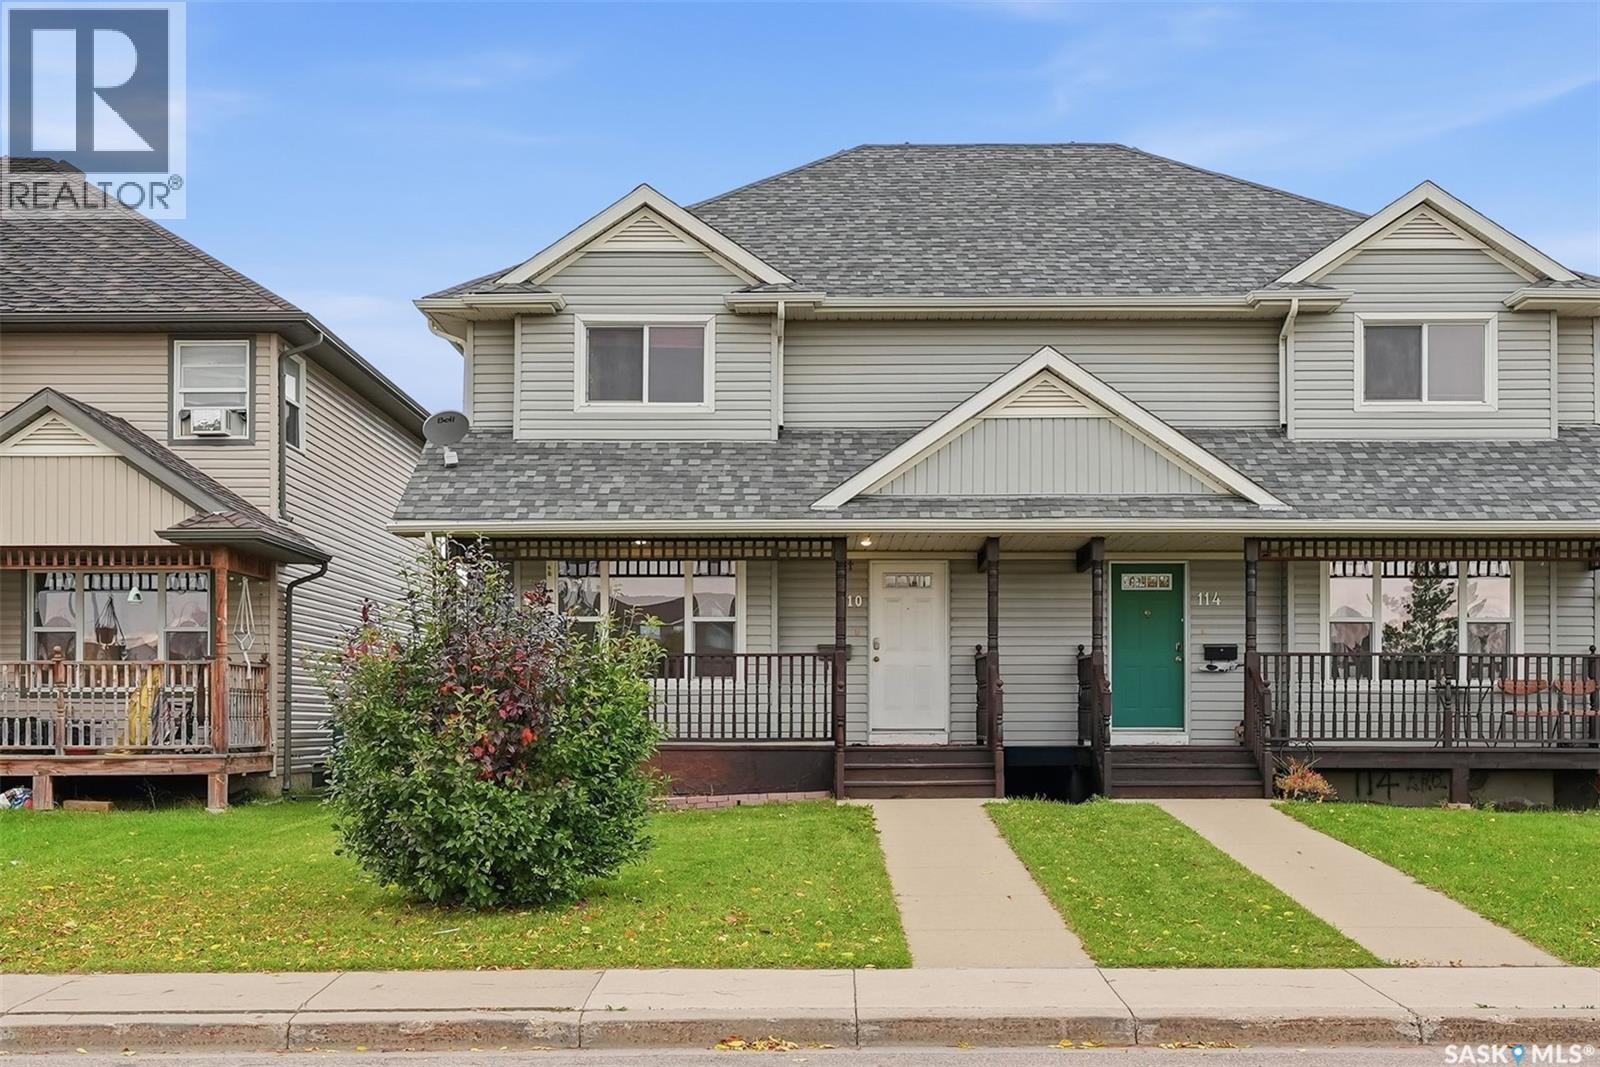
Welcome to this well-maintained, fully finished 4-bedroom, 3-bathroom semi-detached home ideally situated across from beautiful Draggins Car Club Park in the sought-after Hampton Village community. Known for its family-friendly atmosphere, Hampton Village offers excellent schools, parks, walking trails, and convenient access to shopping and everyday amenities. The inviting front covered porch provides the perfect place to enjoy your morning coffee, while the bright, front-facing living room creates a warm and welcoming first impression. The main floor features hardwood flooring and an open-concept kitchen and dining area with direct access to the fully fenced backyard through patio doors. Outside, you’ll find a spacious deck, lawn, storage shed, and additional rear parking—ideal for entertaining and everyday living. Upstairs offers three generously sized bedrooms, including a spacious primary suite complete with a private 3-piece ensuite, along with a well-appointed 4-piece main bathroom. The fully developed basement adds exceptional living space with a large family room, fourth bedroom, additional 4-piece bathroom, laundry/utility area, and ample storage. Recent updates provide added peace of mind, including new shingles (2026), a new hot water heater (2025), and a recently serviced furnace. This move-in-ready home also includes all appliances, central vacuum with attachments, an air exchanger, and all window coverings. Don’t miss this fantastic opportunity to own an affordable, move-in-ready home in one of Saskatoon’s most desirable neighbourhoods. (id:62370)
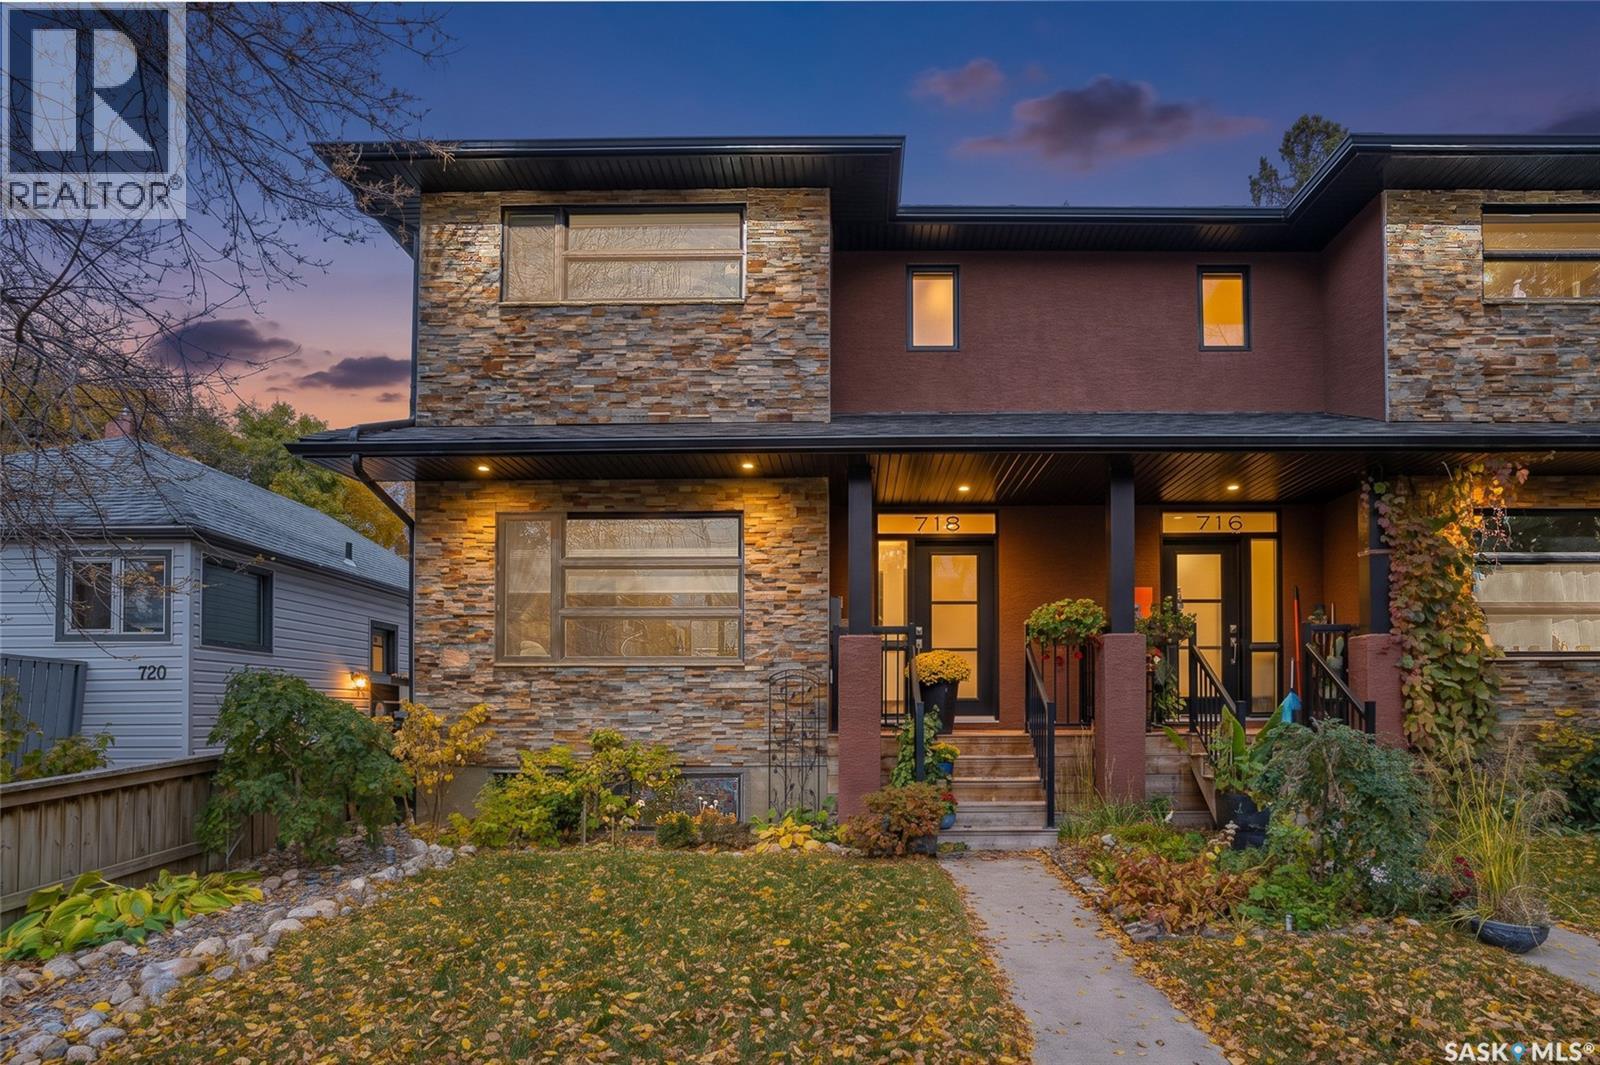
Buying in Caswell Hill comes with an unexpected benefit, getting to know half the neighbourhood and most of their dogs. Friendly faces and regular dog walkers give the community a wonderfully social feel, whether you’re heading out for some fresh air or stopping for a chat that turns your ten-minute walk into thirty. At 718 31st St. W, that welcoming personality carries right through the home. Extensive landscaping includes a decorative rock creek and thoughtfully designed flower beds. You haven’t even seen the backyard yet! The 10 by 13 foot deck opens onto slate tile instead of grass for low maintenance and that luxury feel. The flower bed (mostly established perennials), fire pit and intimate space are ready for slow mornings, summer dinners, and company who insist they’re leaving but haven’t stood up yet. A 22 x 22 foot double detached garage provides room for vehicles, storage, and the projects you’ll definitely get to one day. Inside, south facing oversized windows and 9 foot ceilings keep the open main floor feeling bright and spacious. Notice the newer, gorgeous high end vinyl plank flooring? The chef's kitchen features quartz countertops and a layout that keeps you in the conversation, even while cooking. New fridge, dishwasher & microwave are a sweet bonus too! The built-in speakers supply the soundtrack, although any singing remains entirely your responsibility. Upstairs, the spacious primary bedroom has a walk-in closet and 3 piece ensuite, while the extra 2 bedrooms and 4 piece bathroom give you options for family, guests, or working from home. Second-floor laundry keeps the clothes close to the closets, a small detail you’ll appreciate daily. The unfinished basement is a blank canvas for future development. Add in the incredible amounts of time and care invested throughout, and you have a home with plenty to enjoy from day one, in a neighbourhood that gives you good reason to get outside with nearby parks like Ashworth Holmes and Mayfair Pool. (id:62370)
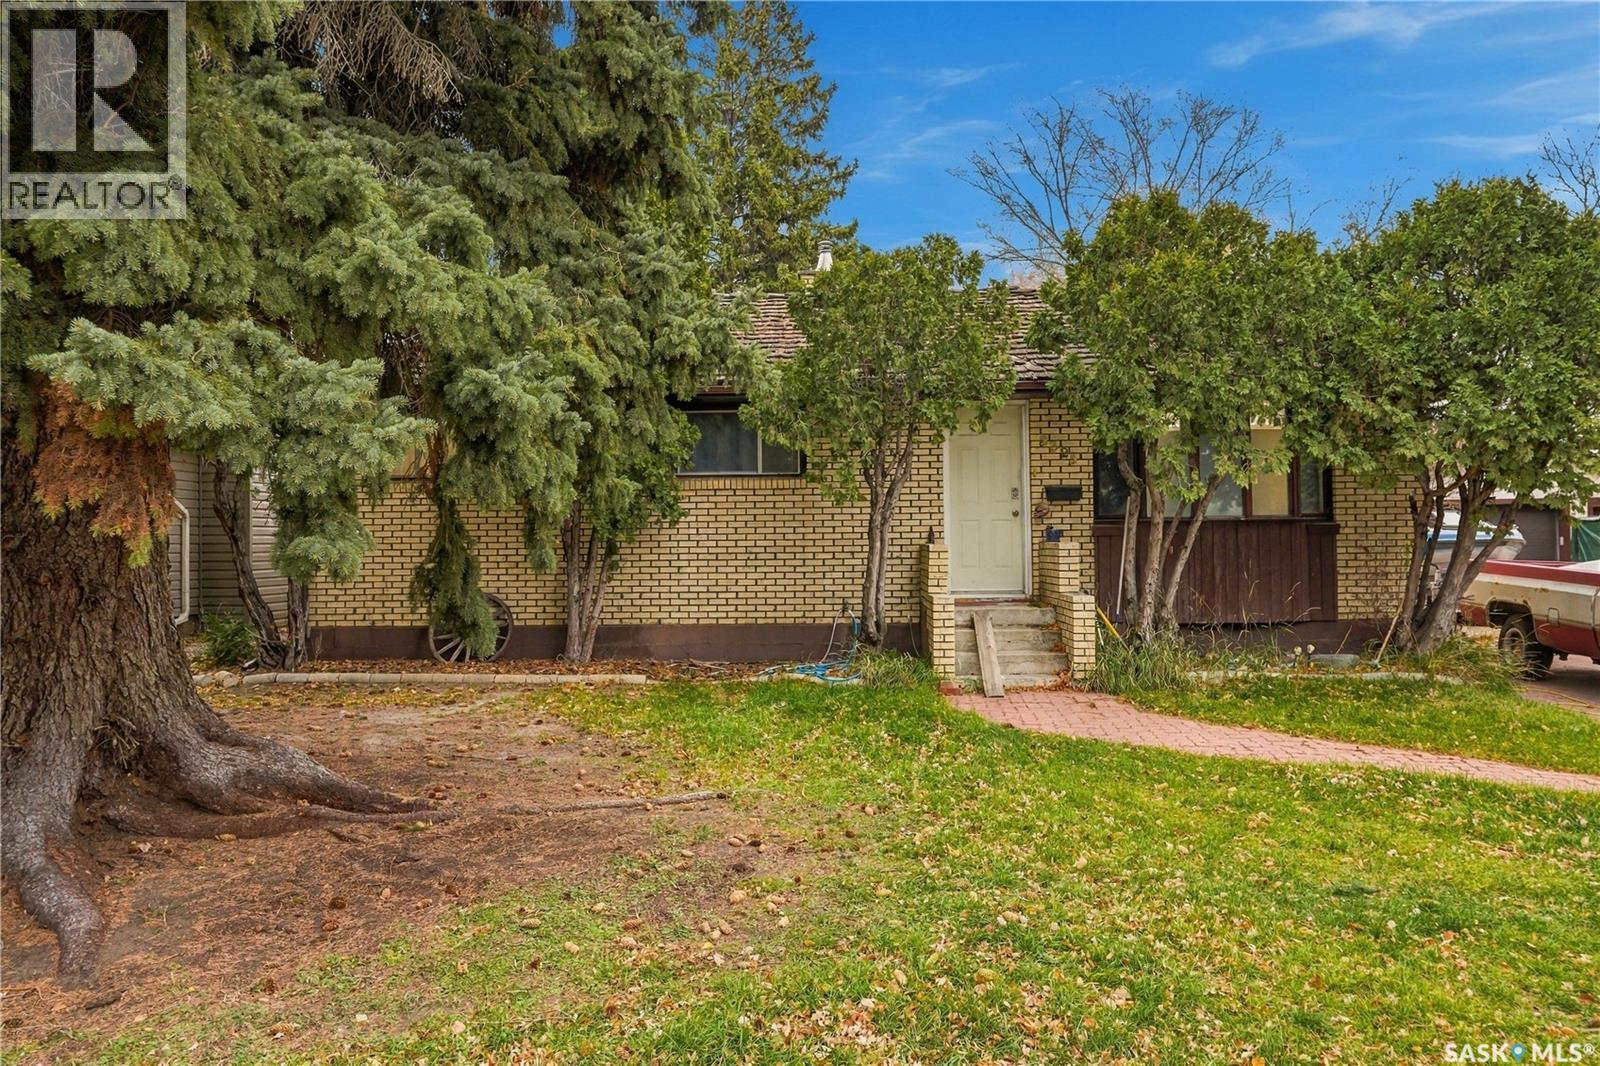
Welcome to this Bungalow is situated on 2 lots and offers 5 bedrooms, 2 bathrooms, 2 kitchens and a separate basement entrance, providing plenty of flexibility for families or investment-minded buyers. Main floor features 3 bedrooms, 4pc bathroom, fresh paint, newer flooring throughout. The Kitchen has plenty of cabinets and counter space which leads to the dining and spacious living room featuring a beautiful wood burning fireplace. Downstairs, there is an un-regulated suite featuring a second kitchen, 2 additional bedrooms, an updated bathroom, with comfortable living area. Access to the basements has a separate entrance from the main floor, creating excellent potential for extended family, guests or additional living space. Outside, enjoy the convenience of an attached single garage plus carport and a large driveway with room for at least 3 vehicles. Features: Large double lot, Central Air Conditioning, Water softener, new washer and dryer, HWT. Located near Gallagher Center, and easy access to major HWYS, shopping and amenities. Immediate possession is available—bring your ideas and make this versatile property your own! Some photos have been virtually staged. (id:62370)
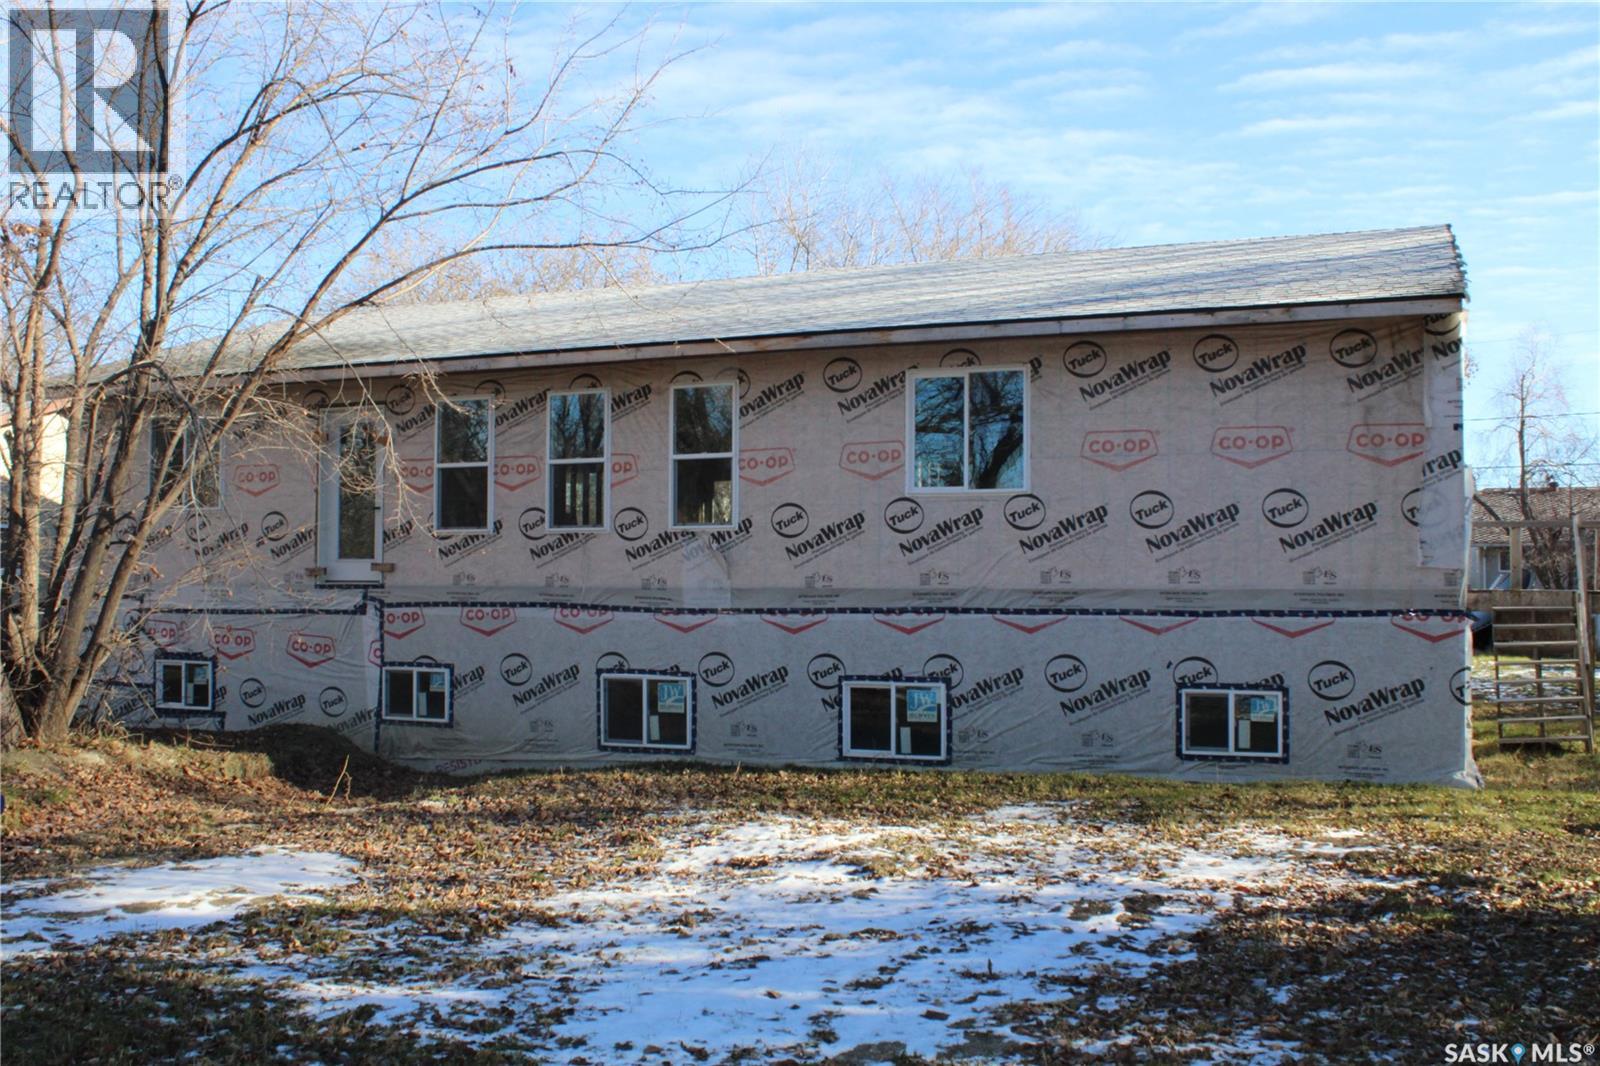
78 1st Street SW ,Wadena is a 2023 built home. The outside requires siding or stucco and some landscaping. The main floor has insulated walls ,but the ceiling will require insulation . The main floor rooms are framed and include -3 bedrooms ,2 bath and upstairs laundry. The basement walls are wood and require insulation. Basement has 2 bedrooms ,2 bathrooms and utility rooms that are roughed in and framed. (id:62370)
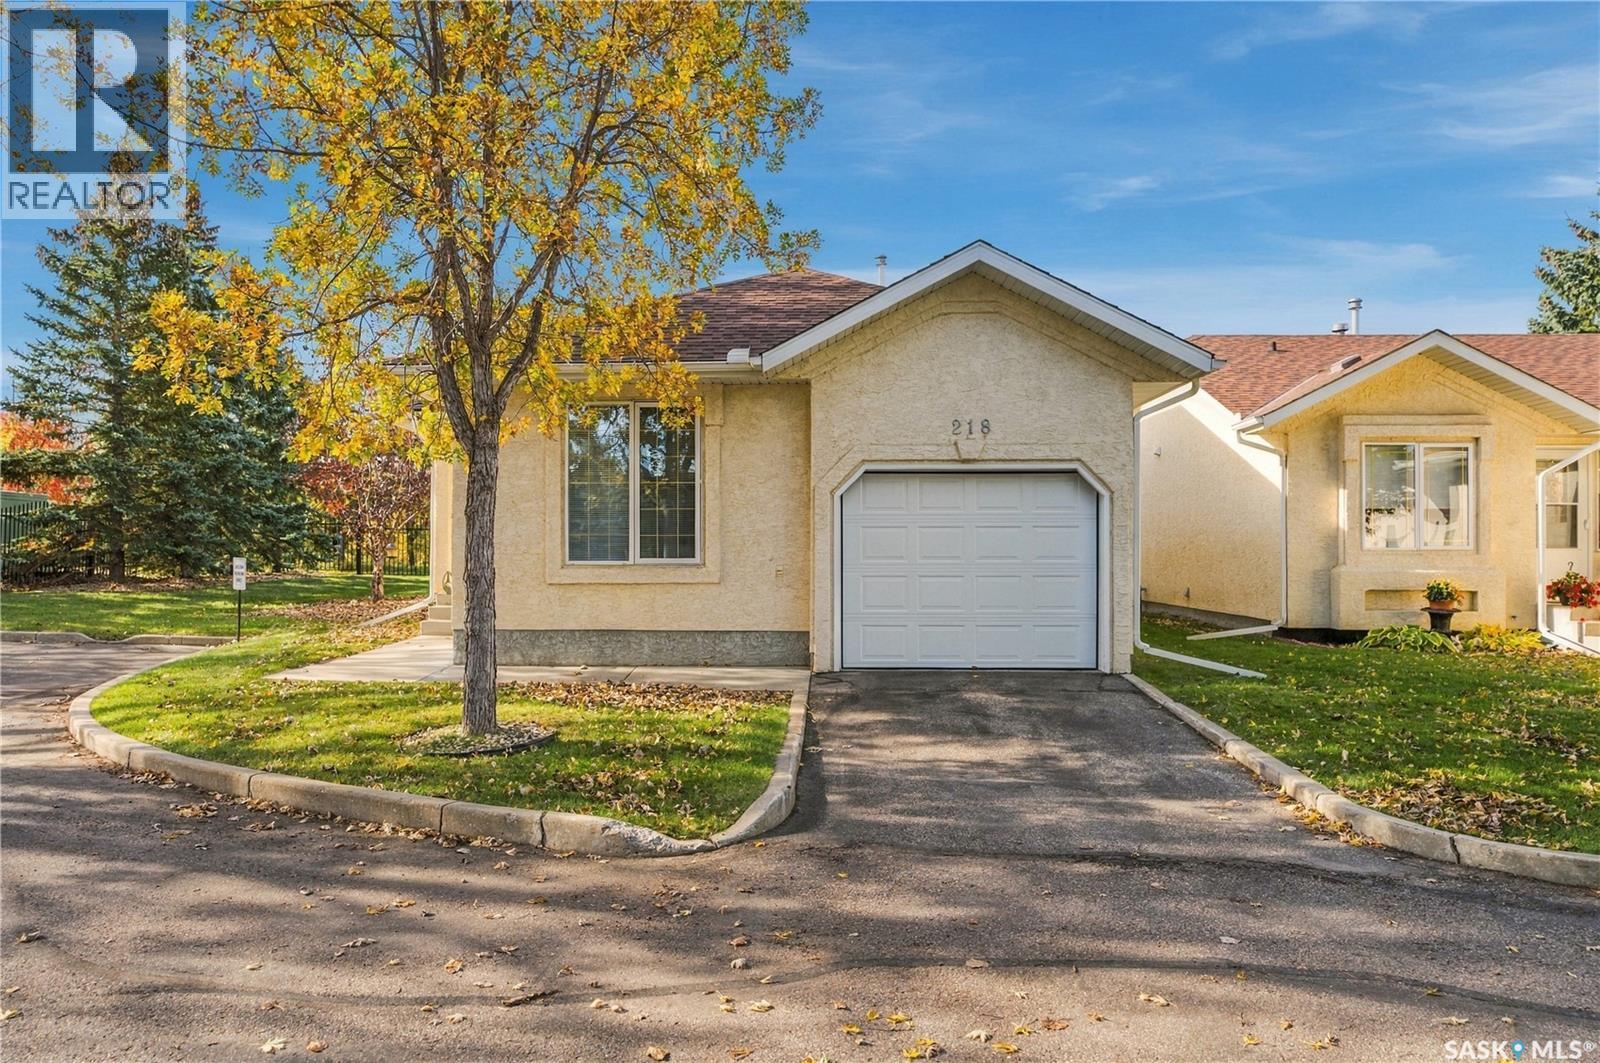
RARE FIND! Attractive stand-alone bungalow townhome backing onto Heritage Park, in the much sought-after gated community of The Estates II on Heritage Green. This is an end unit — one of the best spots in the complex — surrounded by green space, with a view onto the park that few units enjoy. Step inside to a bright, open-concept main floor where the kitchen, dining and living rooms flow together — perfect for entertaining, or just spreading out and relaxing. The south-facing living area is filled with natural light, with a vaulted ceiling and skylight overhead and a view straight onto Heritage Park. The main floor offers two bedrooms and a full bathroom, a large walk-in closet, and plenty of storage throughout. From the kitchen, step out to a covered 10' x 12' deck and a peaceful south-facing backyard surrounded by mature trees and lush grass — it feels like your own private park, and the central air conditioning keeps things comfortable all summer long. The main floor laundry room is currently used as a pantry, but easily converts back to laundry. Recent updates make this home truly move-in ready: fresh paint throughout, plus a new water heater, washer and dryer (2024). Downstairs, the basement is open for development — add a rec room, a third bedroom, or even more storage; the space is there to make it your own. Immediate possession available. Call today for your personal viewing! (id:62370)
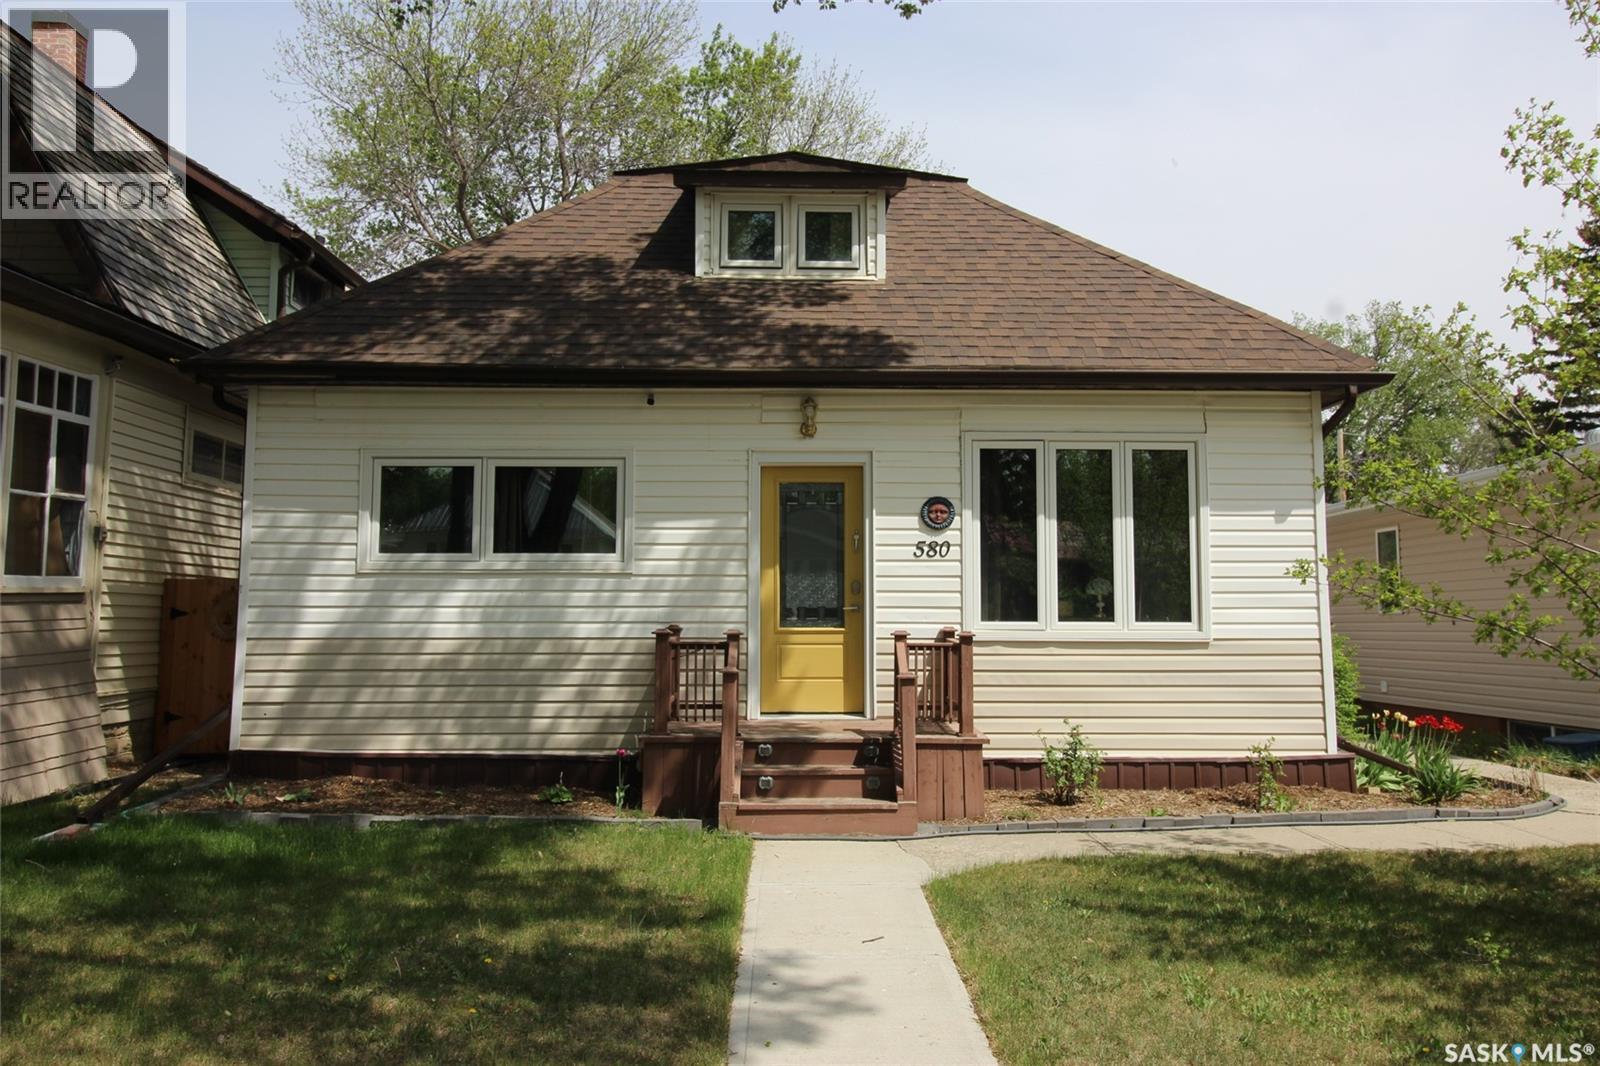
Living doesn’t get better than this. The sellers have reimagined the entire home, blending modern comfort with cottage charm. Step through the front door into a spacious, sun-filled living room with 9' ceilings and sleek flooring. The living area flows into a versatile dining room (currently a den), and a graceful archway leads to the kitchen. The galley-style kitchen is bright and updated with new cabinetry, ceramic backsplash, built-in dishwasher, and a handy pantry. Overlooking the backyard, it’s the perfect place for cooking and gathering. The main floor offers a comfortable bedroom with large windows and a proper closet. The fully redone bathroom impresses with a step-in shower, linen storage, and a gorgeous vanity, with laundry tucked just beside it. Upstairs, the second floor becomes a private guest suite with a generous bedroom, full 4-piece bath with soaker tub, and a cozy loft for reading or creative pursuits. The concrete basement provides ample storage and workspace. And the backyard—prepare to be amazed. This private oasis features a zero-maintenance composite deck big enough for six, plus established perennials including clematis, roses, hostas, and blooms all season. Fruit trees and bushes include apple, crab apple, apricot, raspberry, cherry, and elderberry. Raised beds offer chives, rhubarb, and grape vines already thriving. A single garage off the alley and an additional parking space add convenience. Major updates include electrical, new windows, an energy-efficient furnace, and a tankless water heater. Pride of ownership shines through every corner of this warm, welcoming home. (id:62370)
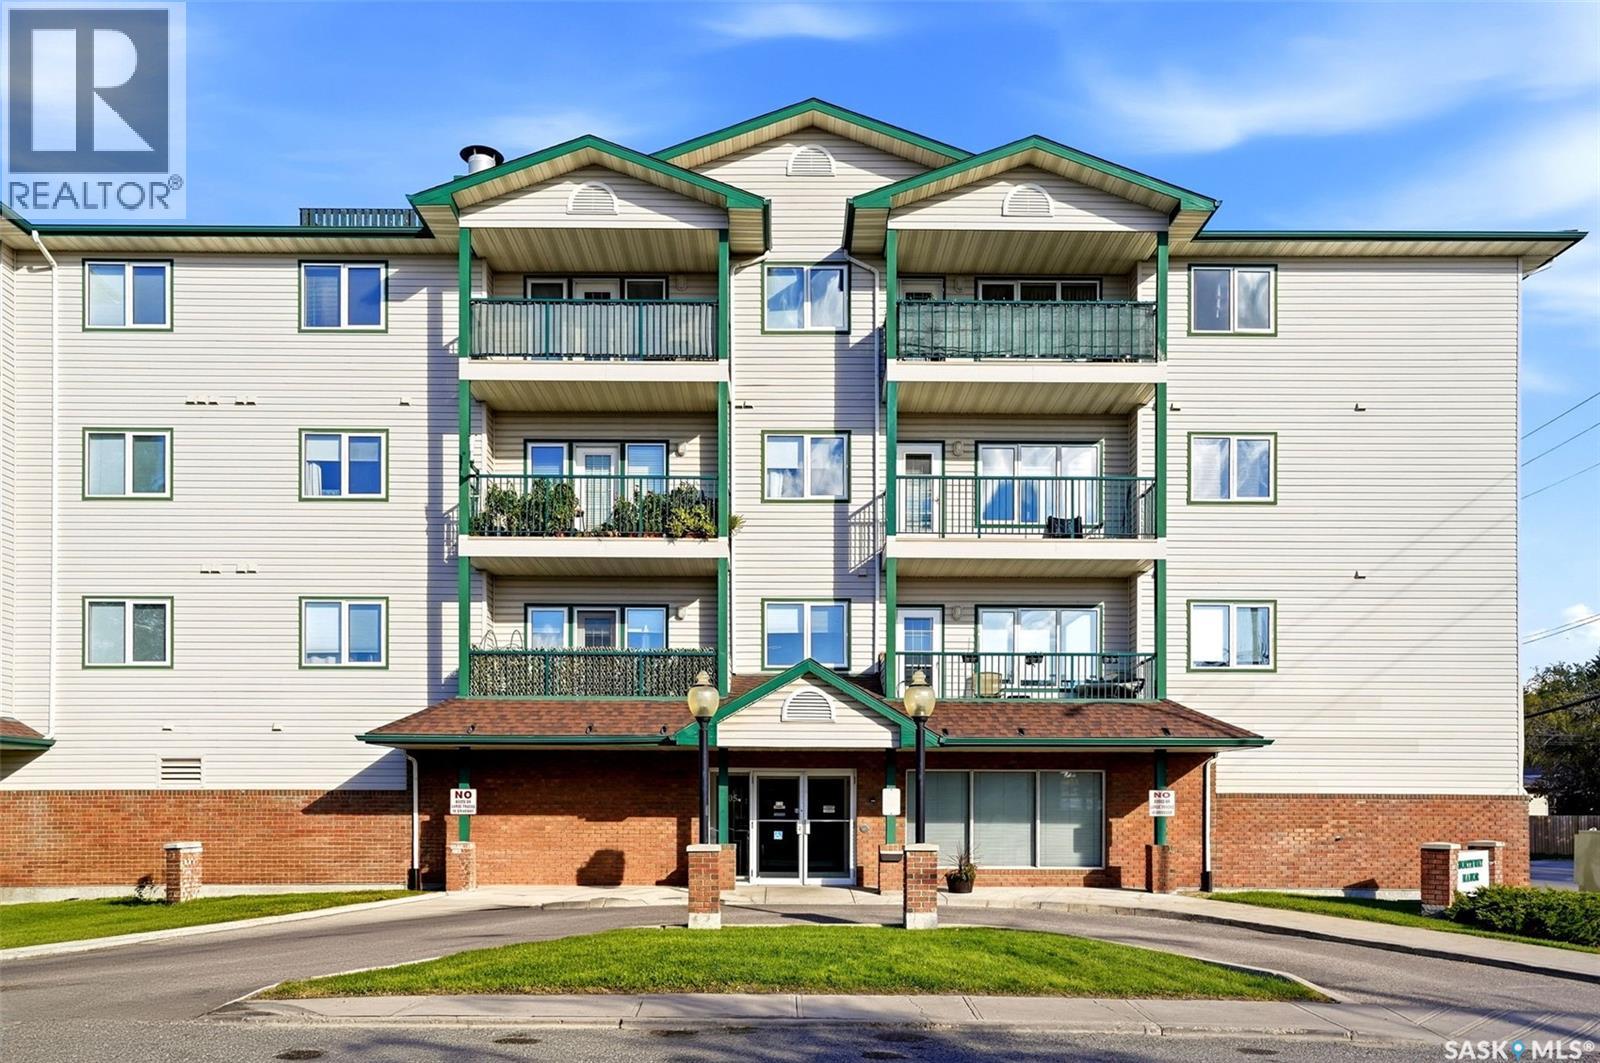
Top-floor corner unit with a peaceful residential outlook! This bright and inviting 2-bedroom, 1-bathroom condo offers the ideal combination of comfort, privacy, and convenience. Situated on the top floor and positioned in a corner, the unit enjoys added natural light and a quiet setting overlooking a residential area rather than a busy street. The spacious living area features a cozy natural gas fireplace, creating a warm and welcoming focal point for relaxing or entertaining. Two well-appointed bedrooms provide flexibility for family, guests, or a home office. Enjoy the convenience of one underground parking stall, offering secure, sheltered parking year-round. Being on the top floor adds additional privacy with no overhead neighbours. As well as the one heated underground parking stall, there is additional parking available at the rear of the building for guests or secondary vehicles. Additional locked storage in the underground parking garage, both in front of the parking stall and in the shared locked storage room! The building is well-situated with easy access to nearby amenities, transit, and services. A wonderful opportunity for first-time buyers, downsizers, or investors looking for a low-maintenance home in a peaceful setting! (id:62370)
Welcome to 137 Finch Place in Langham! Tucked away on a quiet cul-de-sac with only a handful of homes, this charming bungalow offers the perfect combination of small-town living, privacy, and convenience, just a short 20-minute drive from Saskatoon on a double-lane highway. Situated on a spacious corner lot, this well-maintained home welcomes you with a generous entryway featuring a convenient coat closet and direct access to the double attached garage. Step inside to a bright and inviting living room filled with natural light, offering an open, comfortable feel while maintaining just the right amount of separation from the kitchen and dining area. The functional kitchen features a corner pantry, plenty of cabinetry, and ample storage space,plenty of room if you wanted to add an island for additional counter and storage. Patio doors off the dining area lead directly to your deck and beautifully established backyard, where mature trees, shrubs, and greenery throughout the property create a peaceful outdoor retreat. Whether you’re enjoying your morning coffee, entertaining friends, or simply relaxing outdoors, there’s plenty of space to make it your own. The main floor offers two bedrooms and two bathrooms, including a primary bedroom complete with its own private ensuite and walk in closet. The unfinished basement provides a blank canvas with endless possibilities to develop additional bedrooms, a family room, or whatever suits your lifestyle. Located close to the school and everything this welcoming community has to offer, this bungalow is an excellent opportunity for first-time buyers, downsizers, or anyone looking for a little more space and a quieter pace of life without giving up the conveniences of the city. Come discover what makes 137 Finch Place such a great place to call home! (id:62370)
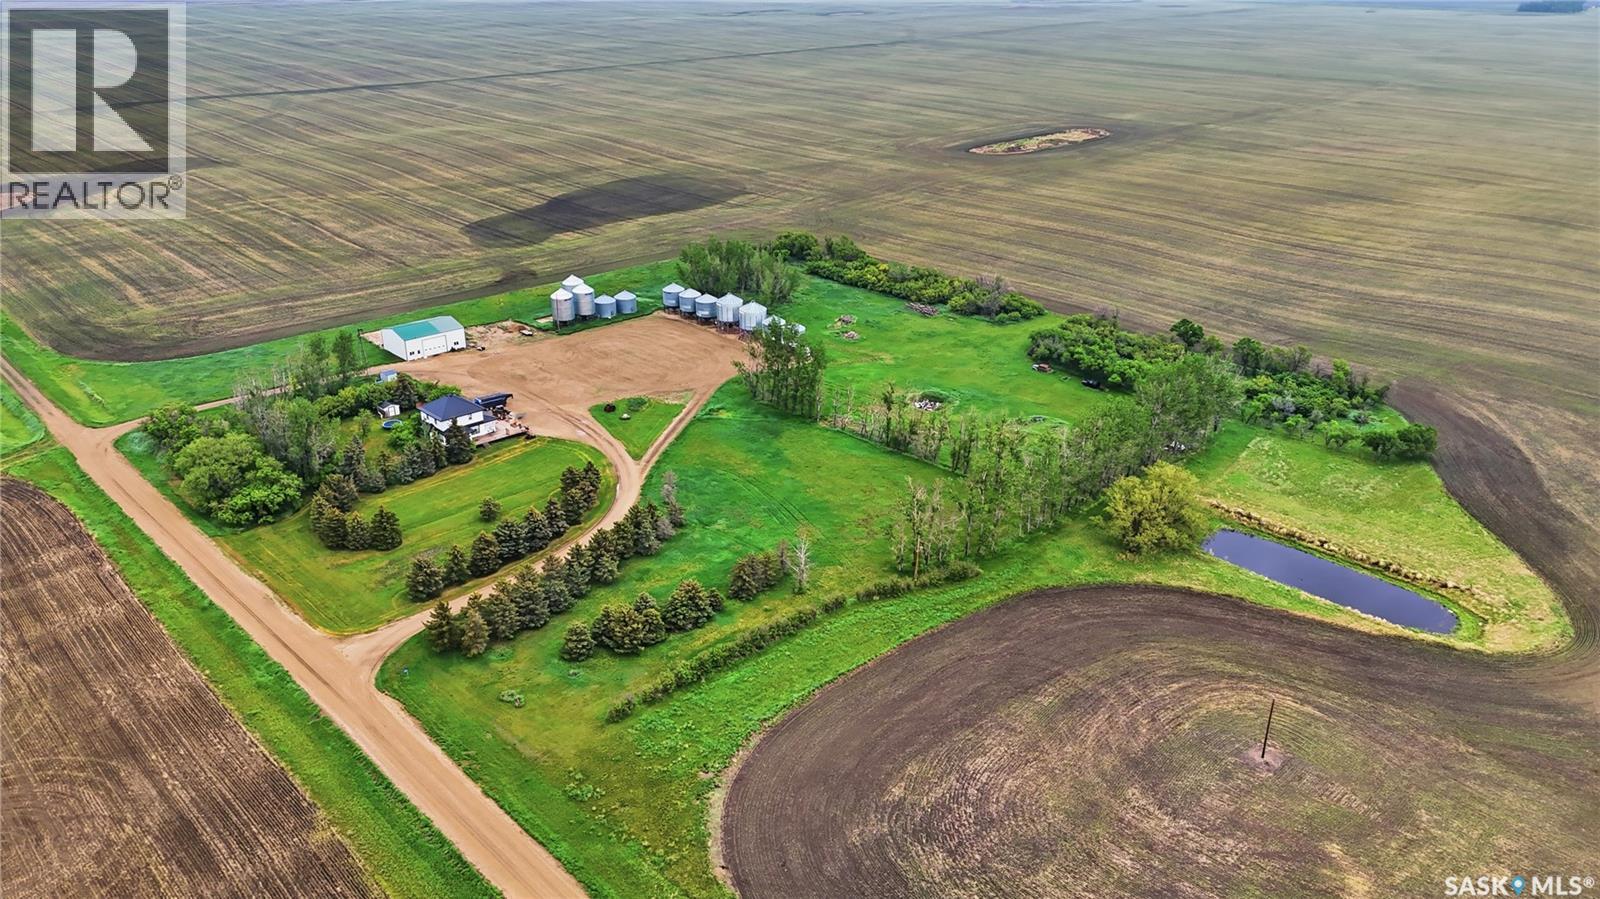
Looking for an acreage just minutes from Assiniboia? This one has a large Eaton's home and is sitting on over 18 acres. Sitting on a road with very little through traffic but only half a mile to the highway this yardsite boasts lots of mature trees providing shelter and privacy. As you arrive we find a large deck off the home and you are sure to notice the newer black metal roof on the house. Heading inside we are greeted by a mudroom - which every acreage should have. Next we find a large formal dining room that leads into a living room with a built in wood fireplace. Off the living room we find a very cute sunroom with a wood stove in it. Next we find a large kitchen with a large island, gas stove, and a pantry. Finishing off the main floor we find an office and a 3 piece bathroom. Heading upstairs we find 4 good size bedroom and a 3 piece bathroom. The primary bedroom has a walk-in closet with second floor laundry in it. The basement is unfinished but boasts high ceilings and lots of space for storage. Outside we have a large and well gravelled parking area with a pull through driveway. We also find 40' x 50' shop with a concrete floor and an overhead door - power is run to the building but not hooked up. So much potential here - if you are looking for a beautiful character home to bring back to its former glory this is an excellent candidate. Just minutes to Assiniboia. Reach out today to book your showing! (id:62370)
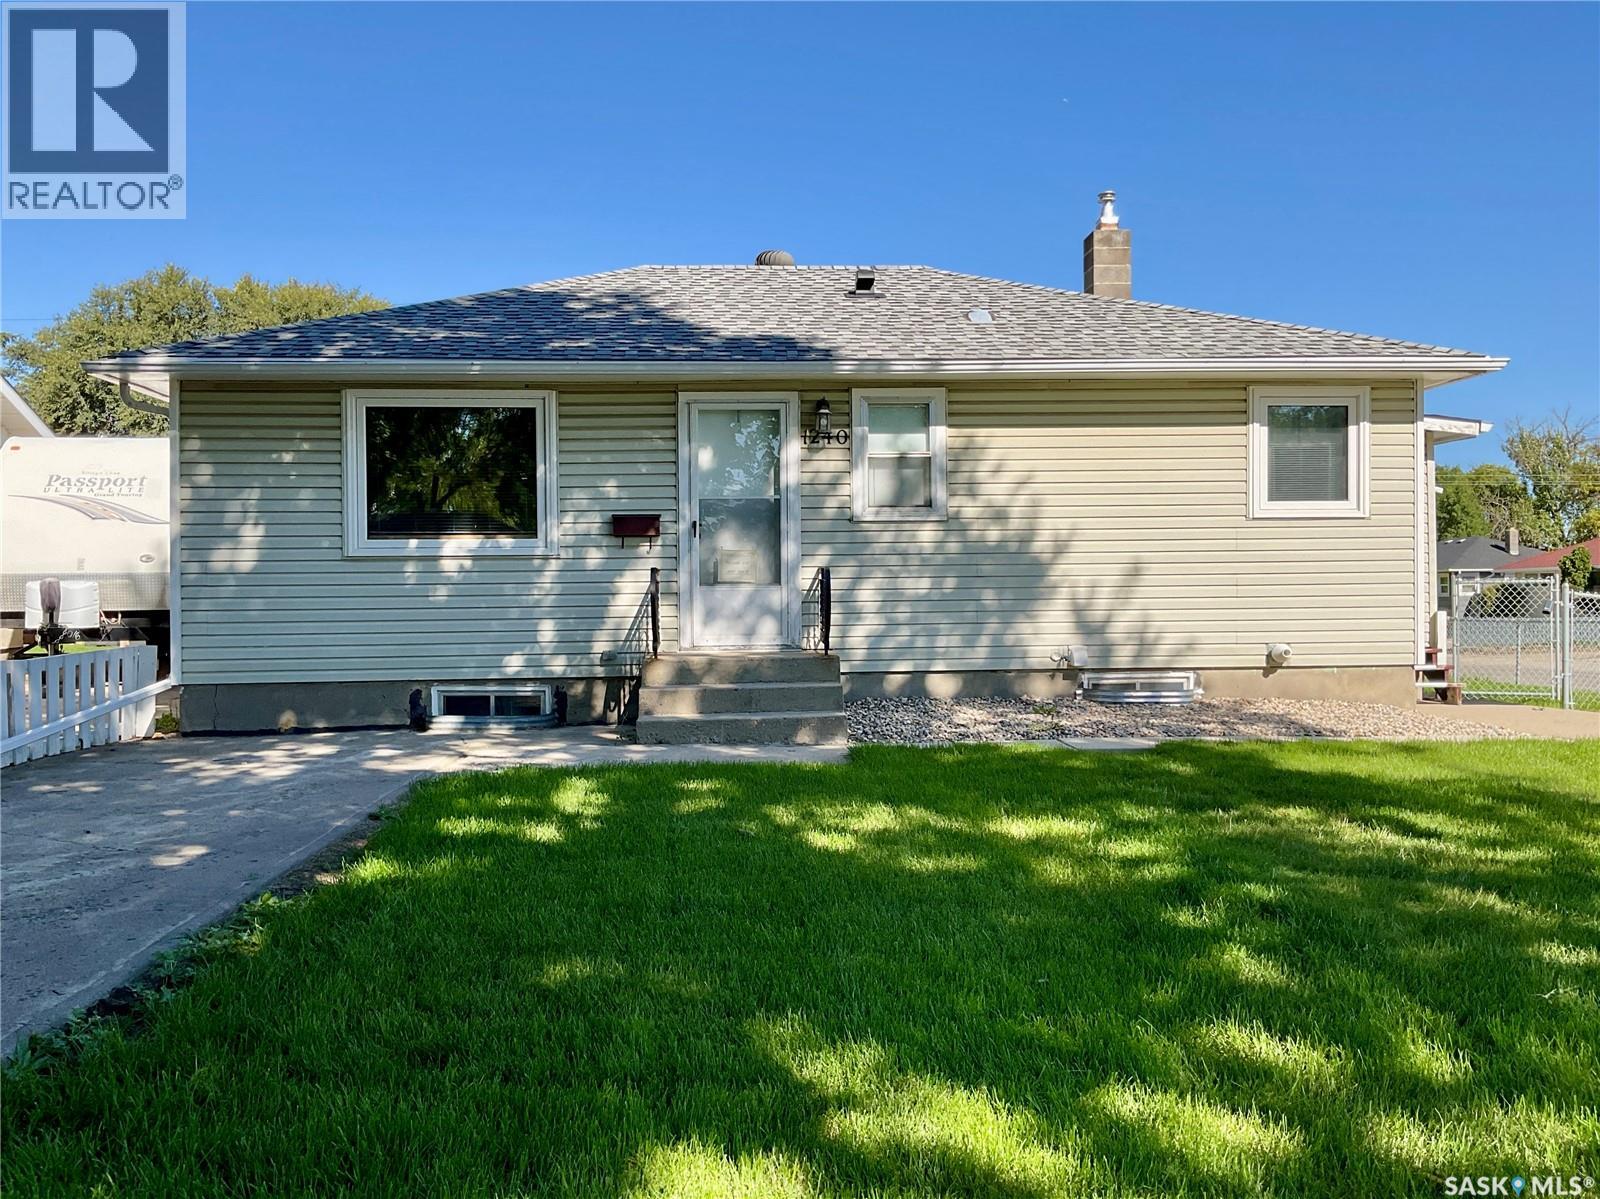
Welcome to this well maintained family home that has been in the same family for over 50 years! Located on a large corner lot in a quiet, family friendly neighborhood. This property offers a maintenance free exterior, RV parking, a 24'3'' x 22'3'' double detached garage, and two spacious storage sheds. Inside, you will appreciate the newer appliance package, professionally painted interior, upgraded attic insulation, newer furnace and air conditioning, and upstairs windows, replaced in 2024. Step outside to enjoy the incredible location backing onto a park featuring an outdoor skating and hockey rink, baseball diamond, spray park, and children's playground. Conveniently located close to both elementary and high schools, this move in ready home offers comfort, convenience and exceptional value. (id:62370)
123 Riedel Ave. W. This cute and affordable 3 bedroom + 2 bathroom home is close to schools, the public swimming pool & downtown businesses. An excellent starter home or revenue property. So much thoughtfully planned storage throughout the home, you won't ever lack a spot for your items. Large back yard with garden space, apple tree, storage shed, patio and attached single garage. Langenburg is conveniently located on Yellowhead Highway 16 at the intersection of Highway 8, 15 km west of the Manitoba border. Langenburg is a 30 minute drive to Mosaic mine & 30 minutes to Nutrien Mines at Rocanville & 50 minutes east of Yorkton. (id:62370)
Discover an outstanding investment opportunity in Saskatoon’s Mount Royal neighbourhood! Situated on a generous 50-foot-wide lot with R2 zoning, this versatile 6-bedroom bungalow offers excellent income potential, making it an attractive addition to an investment portfolio or an ideal option for homeowners seeking rental income to offset mortgage payments. Previously operated as a care home, the property features a thoughtfully designed layout that maximizes functionality and living space. The main floor welcomes you with a spacious living room highlighted by an eye-catching stone feature wall, electric fireplace, and dedicated TV space. The renovated kitchen showcases modern cabinetry and provides convenient access to a large rear deck, perfect for relaxing or entertaining. A separate dining room, three generously sized bedrooms, and a beautifully updated 4-piece bathroom complete the main level. The fully developed basement features a self-contained, non-conforming suite with its own rear entrance, offering added privacy and flexibility. With three bedrooms plus a den that could serve as a fourth bedroom, a second kitchen, a spacious living area, a full 4-piece bathroom, and generously sized windows providing ample natural light, the lower level offers substantial rental potential. Significant improvements have already been completed, including updated siding, shingles, energy-efficient windows, newer vinyl flooring, and renovated bathrooms on both levels. The home also benefits from a new boiler installed in 2024, helping reduce concerns about major near-term mechanical expenses. Conveniently located near schools, parks, and everyday amenities, this property combines space, versatility, and investment potential. Whether you're looking to expand your rental portfolio, accommodate extended family, or live on one level while generating income from the other, this Mount Royal property presents an opportunity worth exploring! (id:62370)
If you're looking for space for a larger household, hobbies or working from home, 1080 Henleaze Avenue has plenty to offer. This one-and-a-half-storey home sits on a corner lot in the Avenues, right across the street from St. Agnes School. Inside, the main floor offers an open living and dining area with room to gather, along with a kitchen, laundry, two bathrooms and four bedrooms. Two additional bedrooms upstairs bring the total to six, giving you flexibility for family, guests or a home office. The insulated double attached garage is a standout feature, offering space for vehicles, storage, and projects, plus a built-in workbench. Outside, mature trees add to the setting, and patio doors provide access to the yard. Call today to arrange a showing and see all the space this home has to offer. (id:62370)
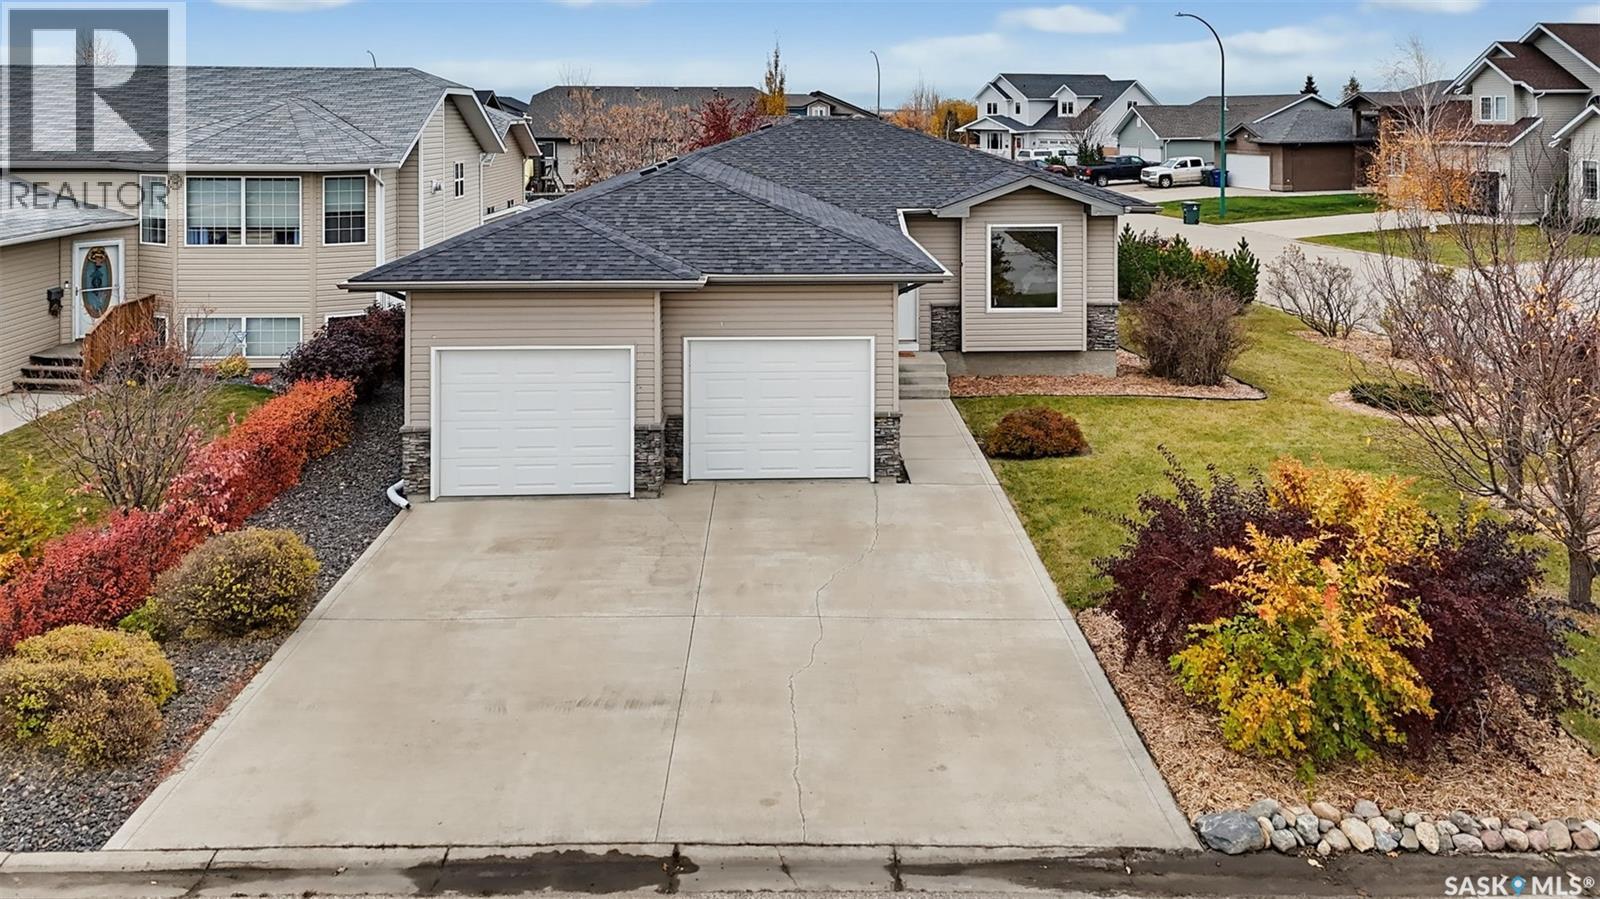
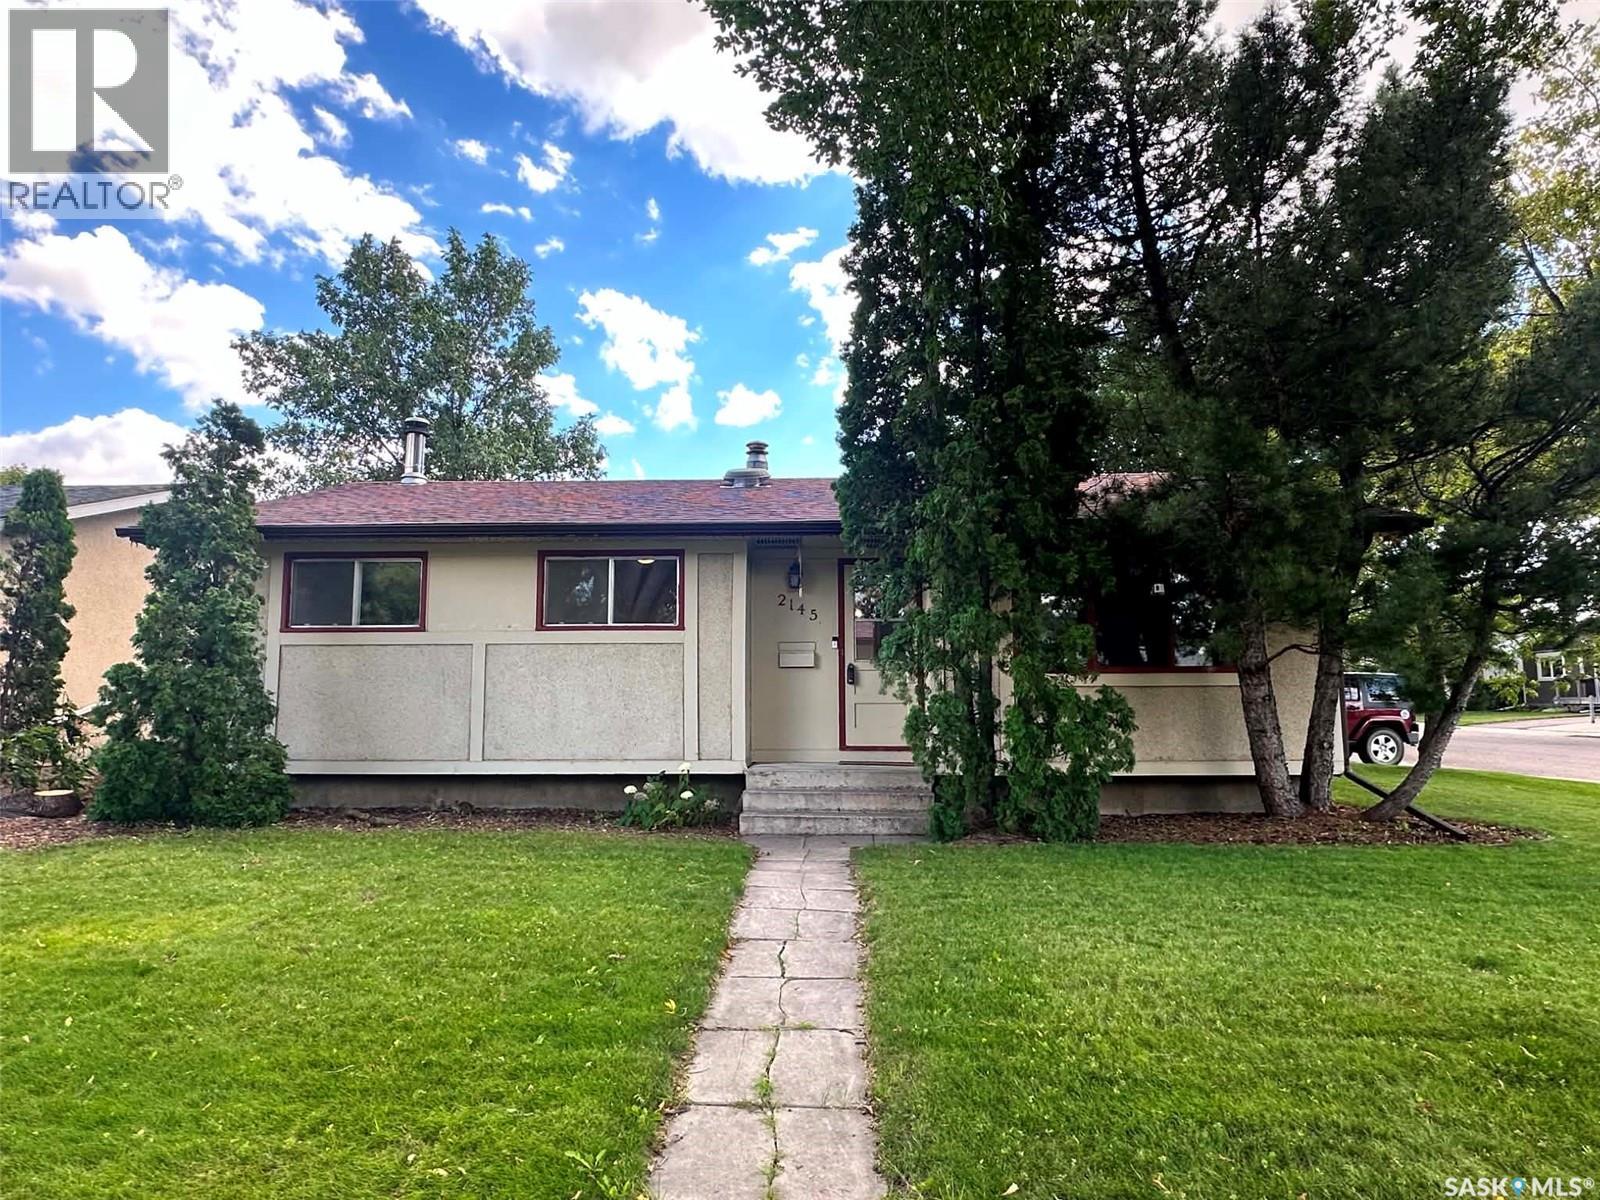
**NOW VACANT FOR QUICK POSSESSION! 4 BEDROOMS • 2 BATHROOMS • CORNER LOT • OVERSIZED GARAGE • RV PARKING!** Discover this charming 1,002 sq. ft. bungalow in Westview Heights, situated on a generous corner lot with mature trees. Featuring 4 bedrooms, 2 bathrooms, a detached garage, RV parking, and potential for a future basement suite, this home offers plenty of versatility. The bright living room showcases beautiful original hardwood floors, while the kitchen overlooks the private backyard. Three comfortable bedrooms and a full bathroom complete the main floor, ideal for families, first-time buyers, or convenient main-floor living. Downstairs features a cozy family room with a wood-burning fireplace, fourth bedroom, updated 4-piece bathroom, spacious laundry room, cold storage, and additional storage. A separate rear entrance and well-positioned mechanical systems offer potential for a future basement suite, subject to applicable regulations and approvals. Outside, enjoy a spacious corner lot, RV parking, oversized 1½-car detached garage, and front-yard underground sprinklers already winterized for the season. Extras include a RING video doorbell and high-BTU window air conditioner for hot summer days. Shingles were replaced approximately four years ago. Included appliances are the Samsung refrigerator, built-in dishwasher, stove, and microwave. Conveniently located near Circle Drive and Hampton Village, with easy access to schools, parks, shopping, restaurants, and everyday amenities in an established Saskatoon neighbourhood. **Vacant and ready for quick possession! Book your private showing today!** (id:62370)
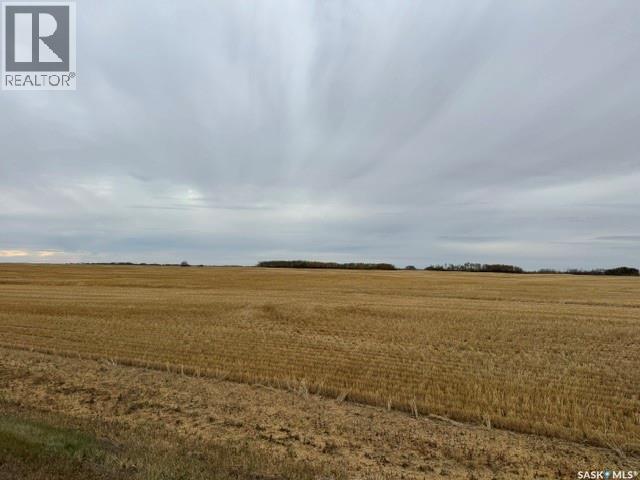
PRIME FARMLAND – RM OF Leroy #399 – FOUR QUARTERS .ASKING PRICE: $3,950,000 Excellent opportunity to acquire four quarters of highly sought-after farmland in East Central Saskatchewan, located just 2 miles southwest of the Town of LeRoy. This productive agricultural package offers 633 acres on title, with approximately 620 cultivated acres, providing an exceptional cultivated-to-titled acreage ratio. The land features well-drained soils with drainage into C&D ditching. Soil association is Yorkton/Oxbow, with loam to clay loam soil texture, approximately 6 inches of topsoil depth, and Soil Class G. The property boasts an impressive total assessed value of $1,432,900. An abandoned yard site includes power and a 40’ x 60’ Quonset, offering additional utility and potential for agricultural operations. With its desirable location, excellent cultivated acreage, strong assessment, and productive soil characteristics, this is an outstanding opportunity for producers looking to expand their existing land base or investors seeking quality Saskatchewan farmland. Four quarters in a prime agricultural area — an opportunity you won’t want to miss! Sellers are listing agents. Call today for more information. (id:62370)
Welcome to 2325 Wiggins Avenue, located in the established Adelaide/Churchill neighbourhood! This 1,000 sq. ft. bungalow offers 4 bedrooms and 2 bathrooms, featuring a functional layout and plenty of potential. The main floor boasts a spacious living room with a triple-glazed bow window, along with carpeted flooring in the living room and all 3 bedrooms. The hallway features newer laminate flooring, while the kitchen and dining area have newer vinyl tile flooring. The fully developed basement offers a large family room with a beautiful stone wood-burning fireplace, an additional bedroom, a 3-piece bathroom, and a kitchen/dining area. Additional features include central air conditioning, a fenced yard, a deck, and an interlocking brick driveway. Situated on a generous 55' x 123' rectangular lot, this property presents an excellent opportunity for buyers looking to add their personal touch. Don't miss this opportunity to unlock the potential of this property! (id:62370)
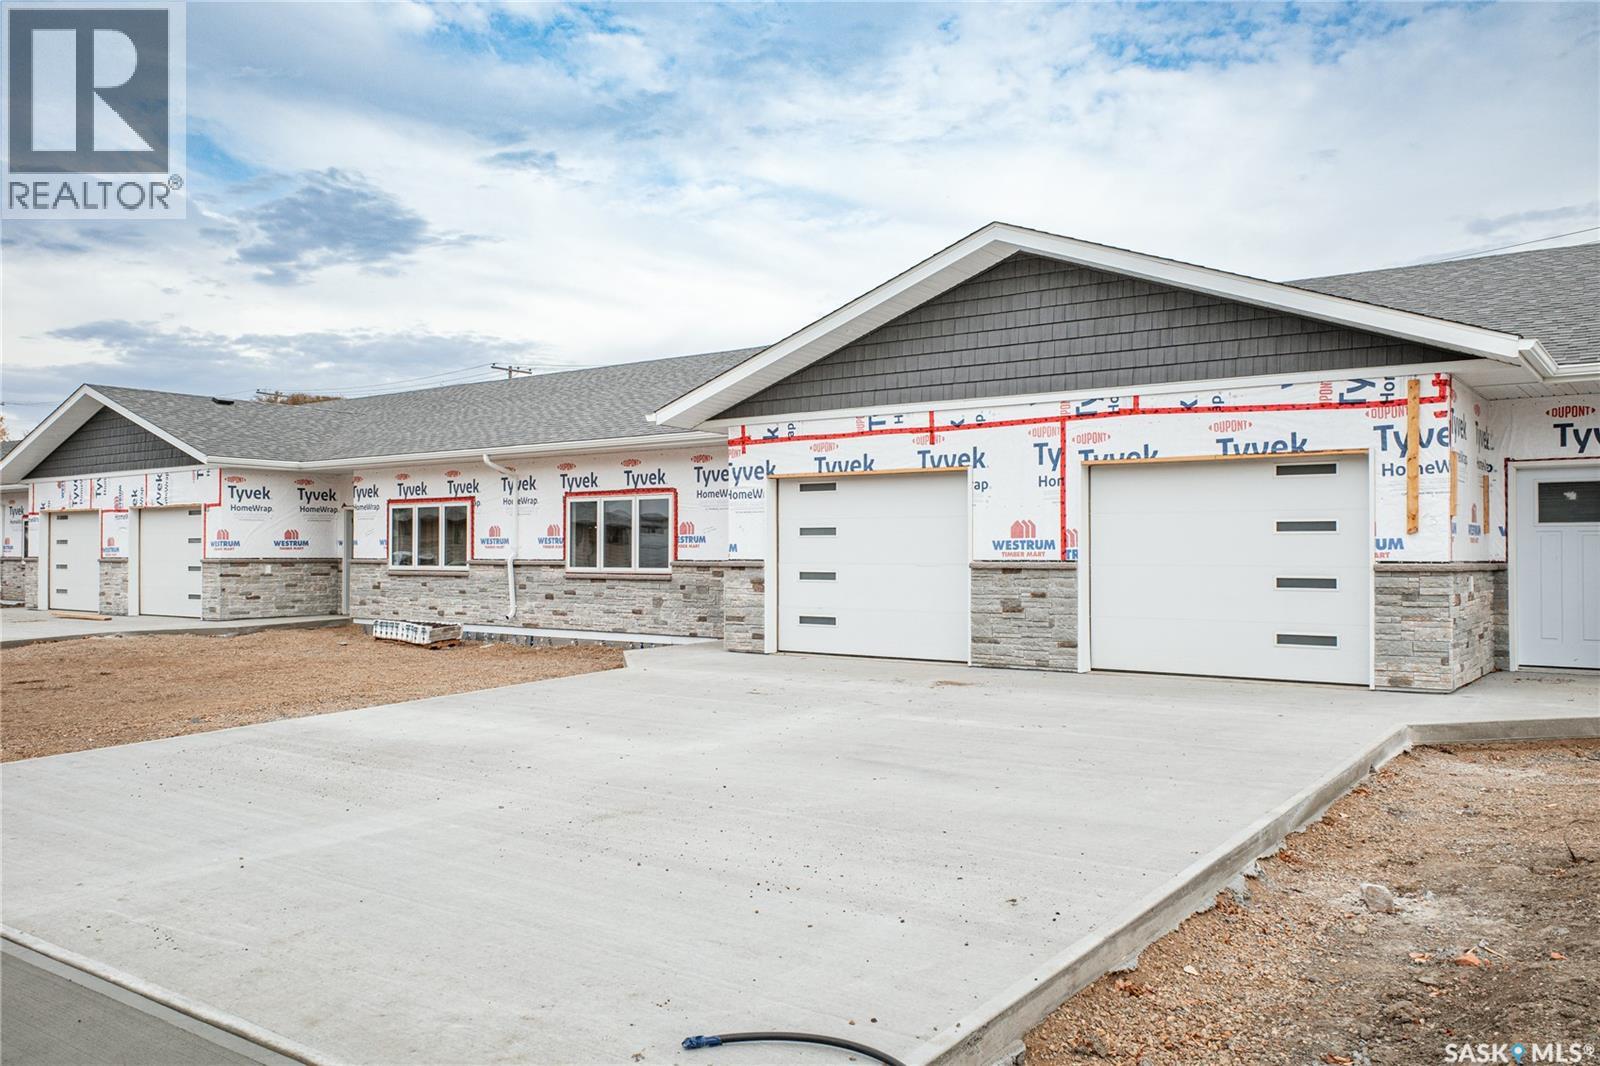
START THE NEW YEAR IN YOUR BRAND-NEW HOME! Enjoy stylish, low-maintenance living in this 1265 sq.ft. bungalow-style condo with NO STAIRS, making it an excellent option for those seeking easy accessibility and comfortable one-level living. Conveniently located close to downtown amenities, this 2-bedroom, 2-bathroom home combines modern design with thoughtful features. Currently in its construction phase, you may still have time to choose some finishes to make it your own! Such as your preferred cabinet color/style, flooring and paint colours that will create a home that reflects your personal style. The kitchen is designed to impress with Hanover cabinetry, soft-close hardware, and a spacious island. Enjoy the luxury vinyl plank flooring and contemporary LED lighting. Year-round comfort comes easy with in-floor heating throughout the home and attached garage, plus split air conditioning with three interior cooling heads. Triple-pane Low-E windows, R-20 insulated walls and R-40 roof insulation provide added efficiency. The 12'6" x 22' attached heated garage is insulated, drywalled and painted. Outside, enjoy a fully fenced private yard, 10' x 12' concrete patio, landscaping, underground sprinklers and natural gas roughed in for a BBQ or patio heater. $7,500 appliance allowance + $1,000 lighting allowance included. New construction. No stairs. Your choices. Your style. Your new home! (id:62370)
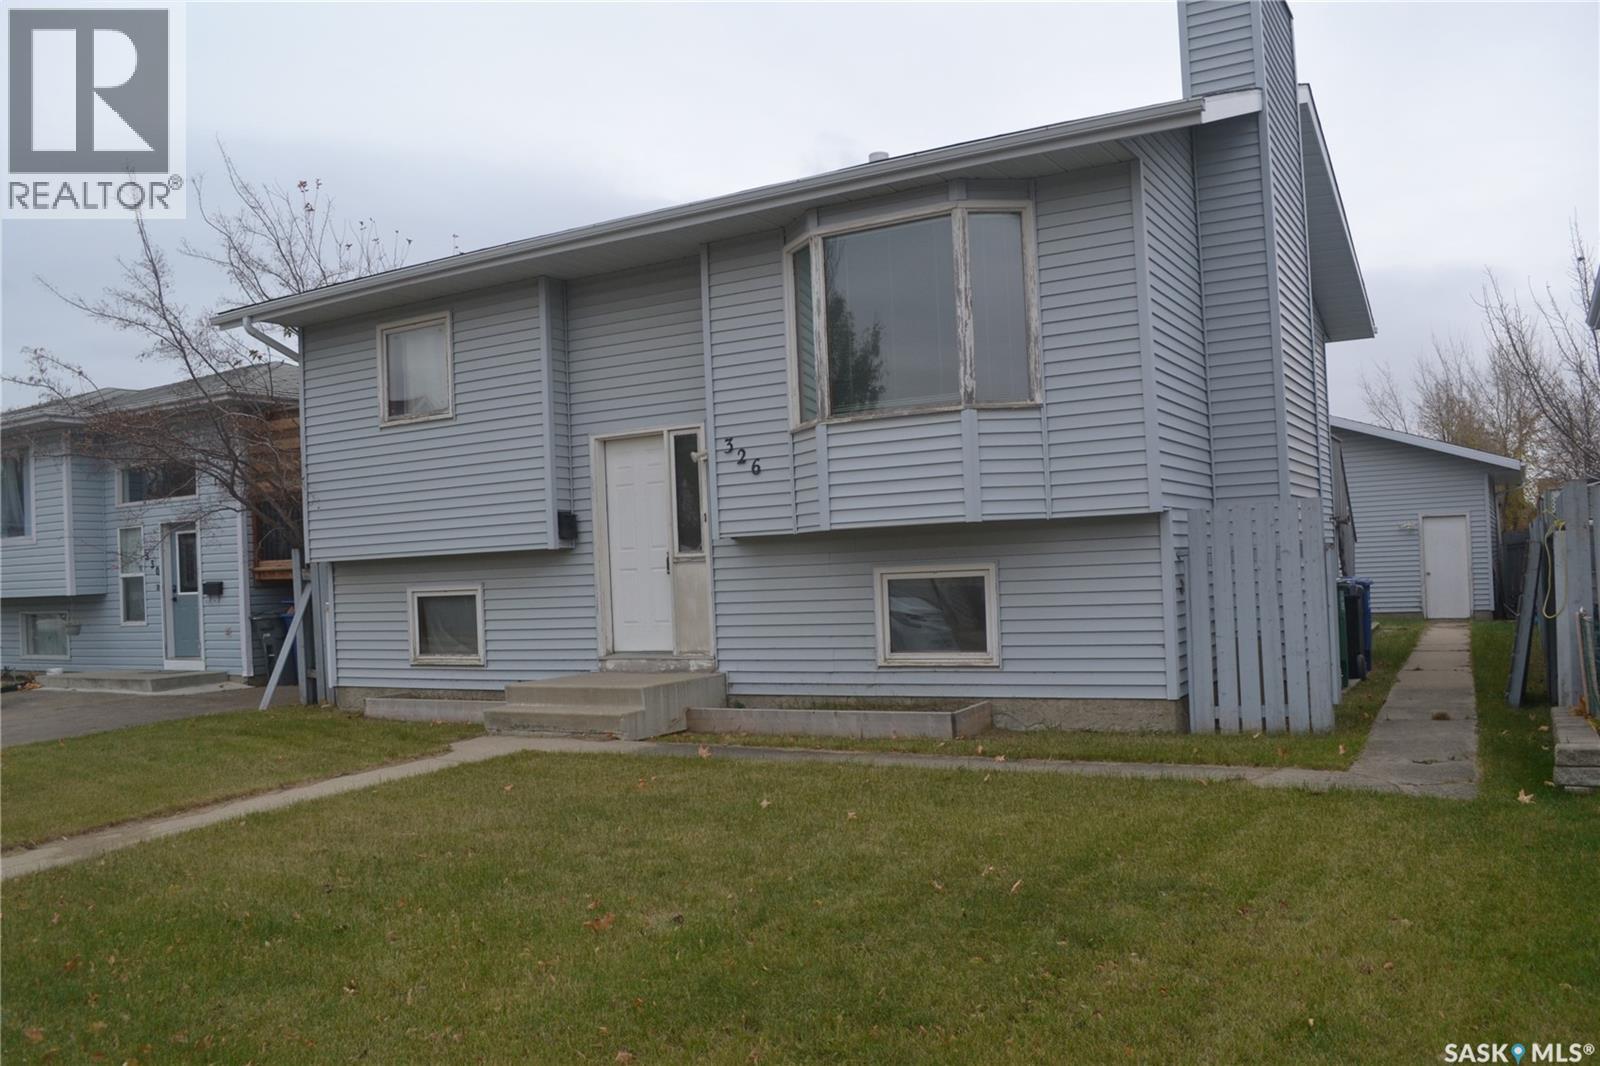
2 bedroom up bi-level with double detached garage on great crescent! Large kitchen with good natural light and patio doors to deck. Bright basement with a den that could easily be a 3rd bedroom. Fenced and landscaped lot with alley access. (id:62370)