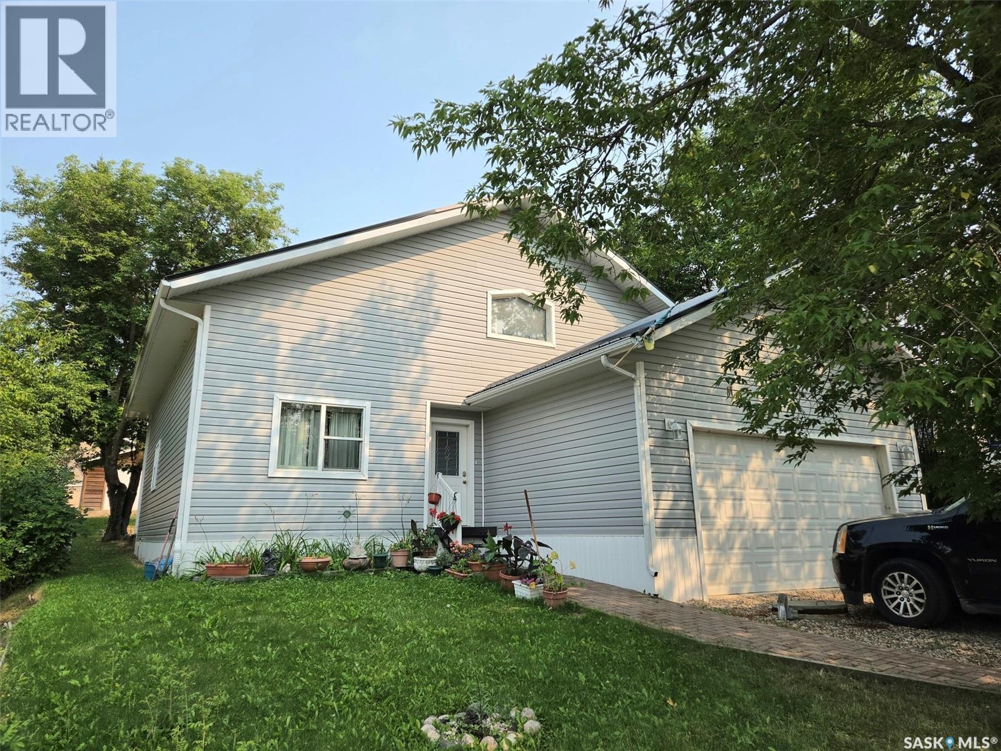
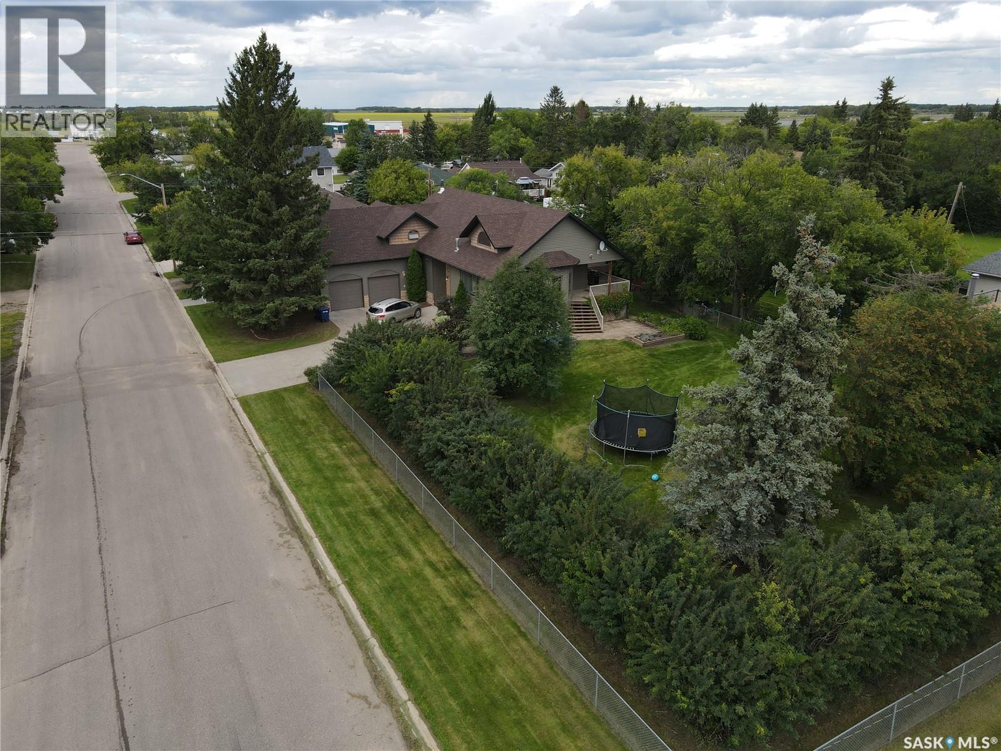
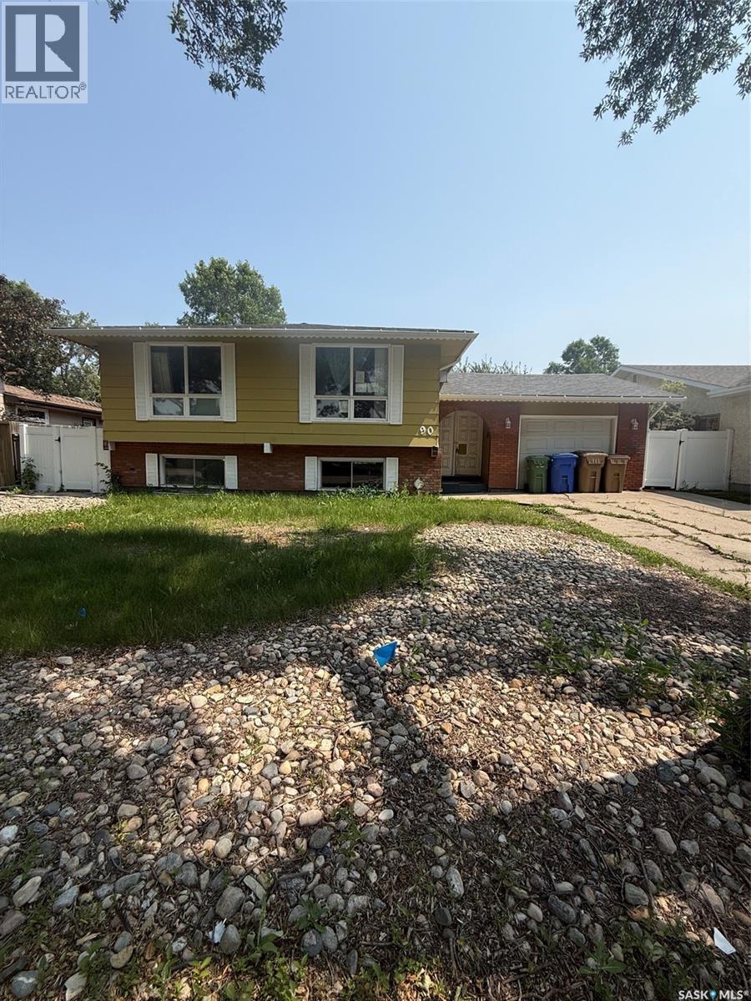
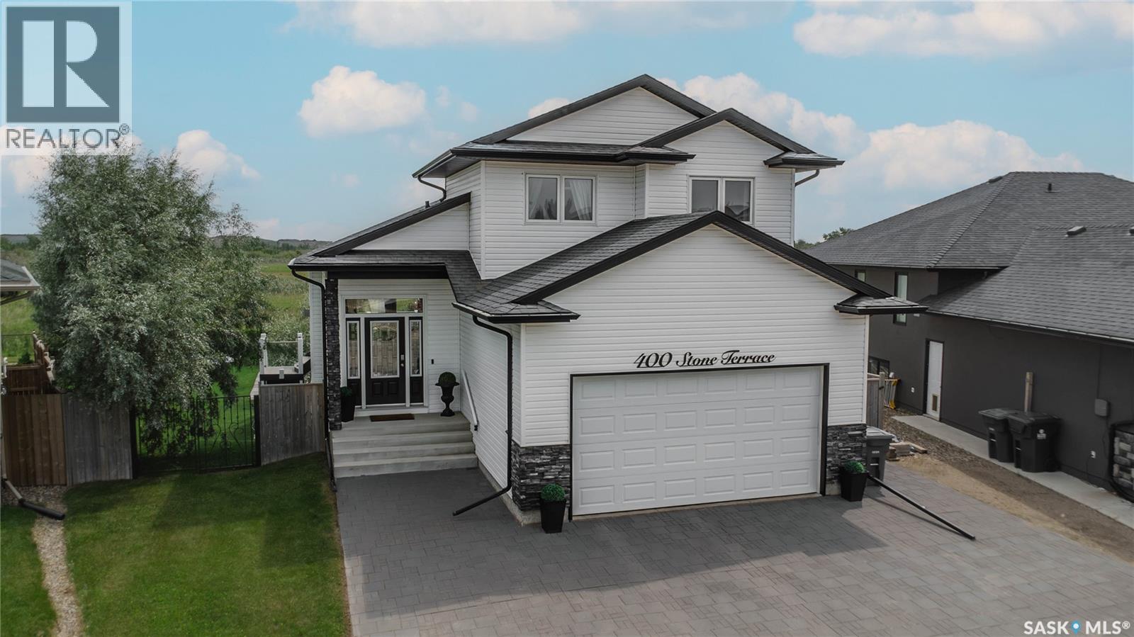
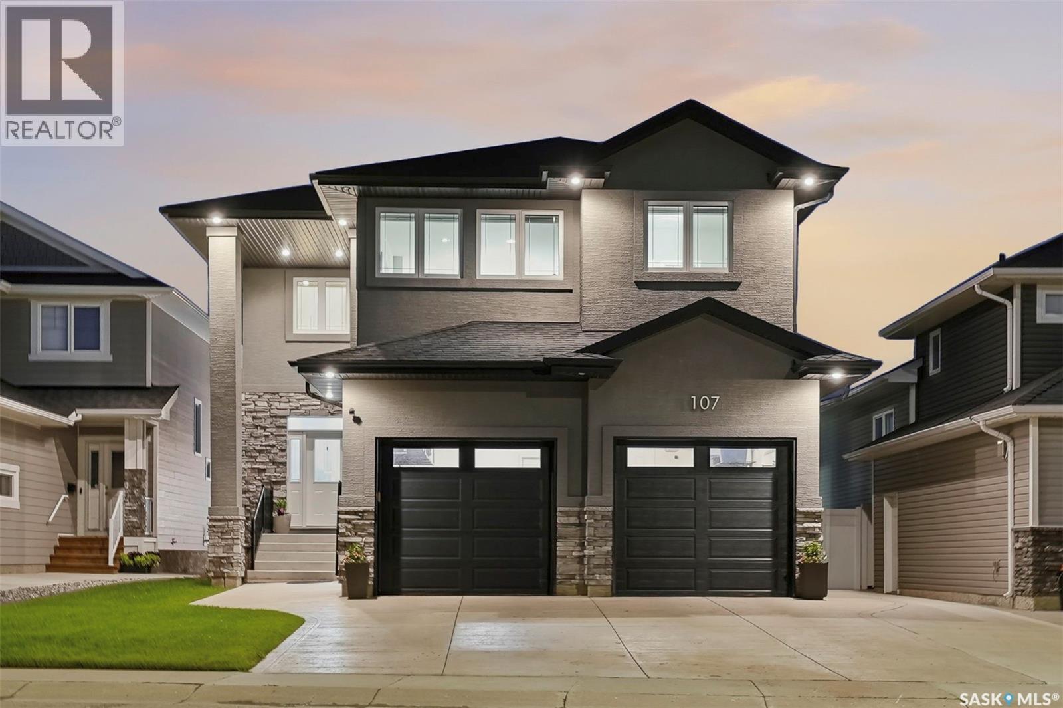
8 Cocapa Ave, Kenosee Lake Lake life made easy! Tucked away on the quiet end of Cocapa Avenue, this custom-built Kenosee Lake home offers a peaceful setting, great neighbourhood, and an easy stroll to the lakefront. Whether you're looking for a year-round home or the perfect weekend getaway, this property delivers the space and comfort to enjoy everything Kenosee Lake and Moose Mountain Provincial Park have to offer. The airy main living area is highlighted by a wide-open vaulted ceiling, creating an inviting sense of space and enjoy an air tight wood stove for winter warm ups as well as forced air natural gas heating. The open-concept kitchen features a generous island and corner pantry, with adjacent dining and garden doors leading to the back deck—perfect for private lounging, summer barbecues, and entertaining. The main level offers 2 bedrooms and 2 baths, including a spacious primary suite with a huge ensuite and walk-in closet. A versatile second-level loft provides excellent additional living space and could easily serve as a third bedroom, den, or family room, along with plenty of storage. An attached insulated garage provides convenient access to the crawl space, giving you storage and access without the hassle of a basement. The titled, fully serviced lot is connected to Village water and septic services. A great home in a great location—comfortable, versatile, and ready to enjoy. Come experience the relaxed pace and year-round appeal of Kenosee Lake living! (id:62370)
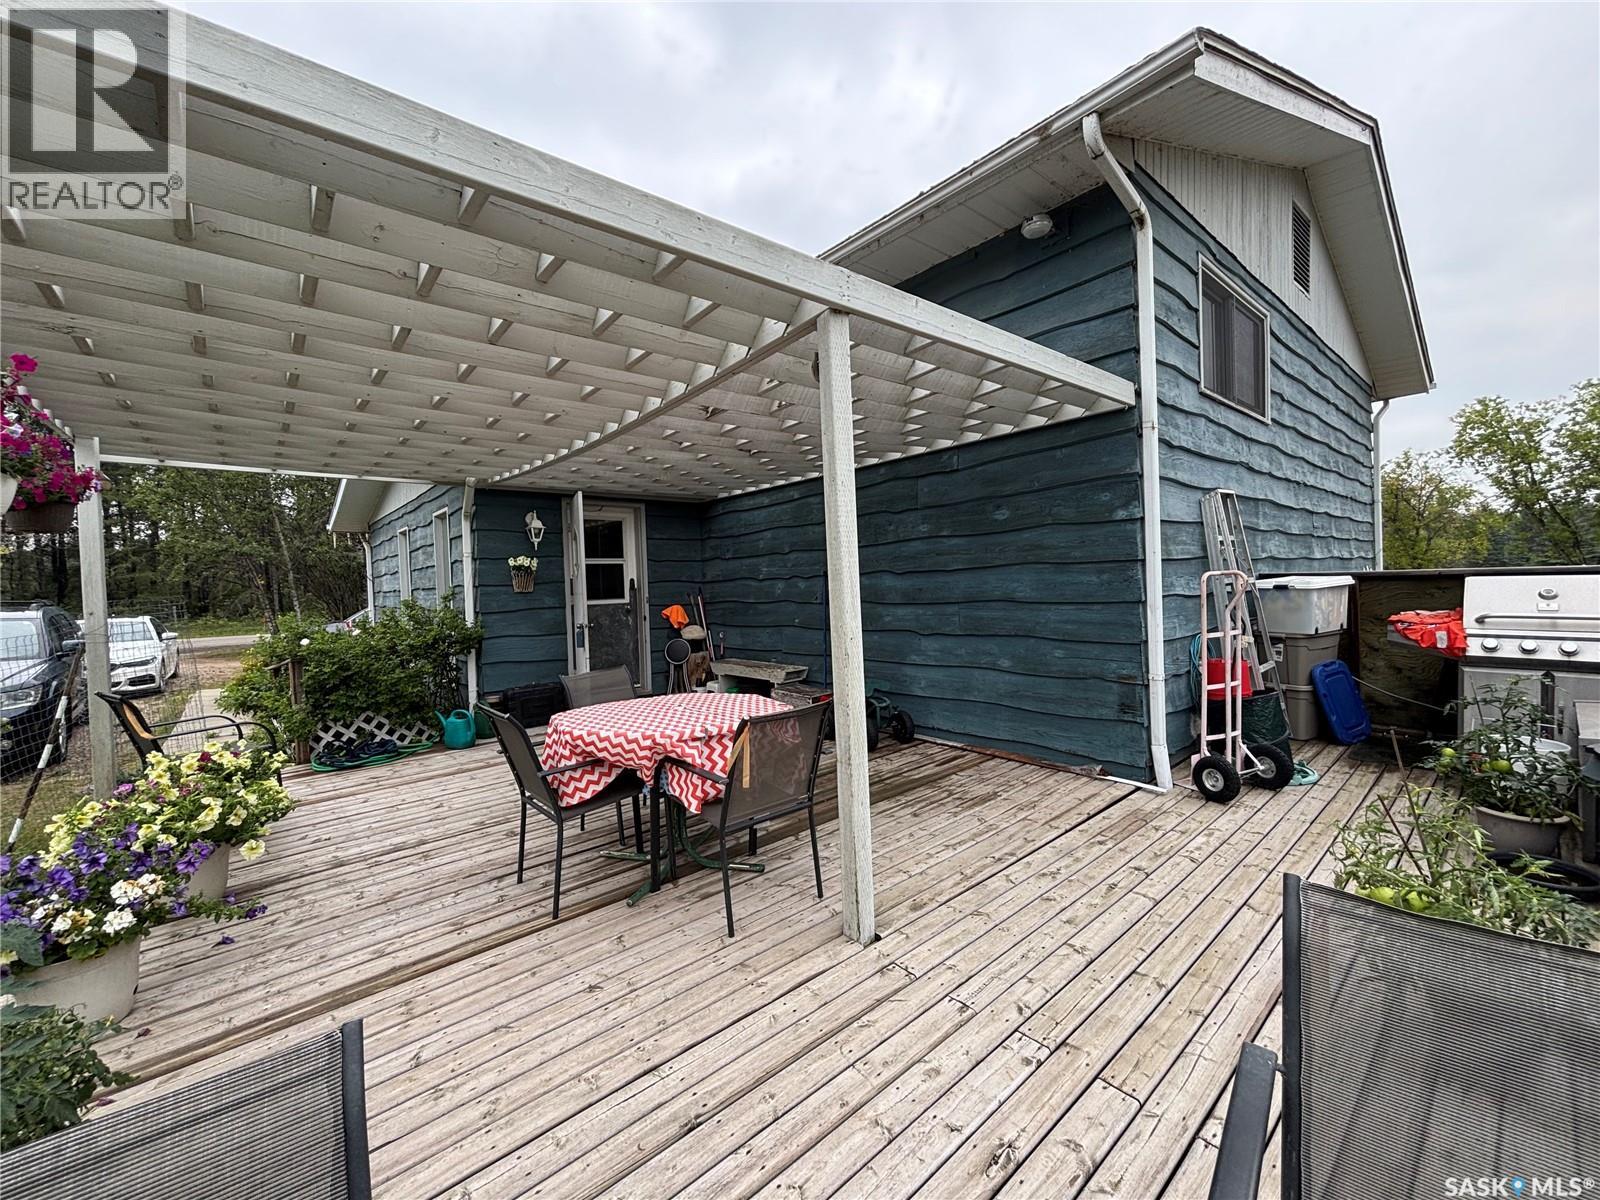
PRICED TO SELL! An incredible opportunity awaits in the desirable Klemmer Subdivision, ideally located across from Nipawin’s championship golf course. This 1.48-acre property offers a peaceful setting with mature trees and plenty of room to create something truly special. The fully developed 1,196 sq. ft. bilevel home offers a spacious foyer, bright living room, large dining area, functional kitchen with ample cabinetry and a walk-in pantry, three main-floor bedrooms, and a primary suite with a walk-in closet, three-piece ensuite and sauna. The bright lower-level features large windows, a huge family room with gas fireplace, two-piece bath and an additional large bedroom. The home is a bit of a work in progress and offers an excellent opportunity for someone looking to update and personalize a property to their own taste. The expansive 1.48-acre lot offers mature trees, a large garden area with tall deer fencing, plenty of grassed space, two sheds and a detached garage. With central air, central vacuum and a location that is hard to beat, this is a solid home with good bones, great space and tremendous potential. Room to build your dream shop!! Bring your vision and make this beautiful acreage your own! A few of the pictures have been recreated with AI and virtually staged. (id:62370)
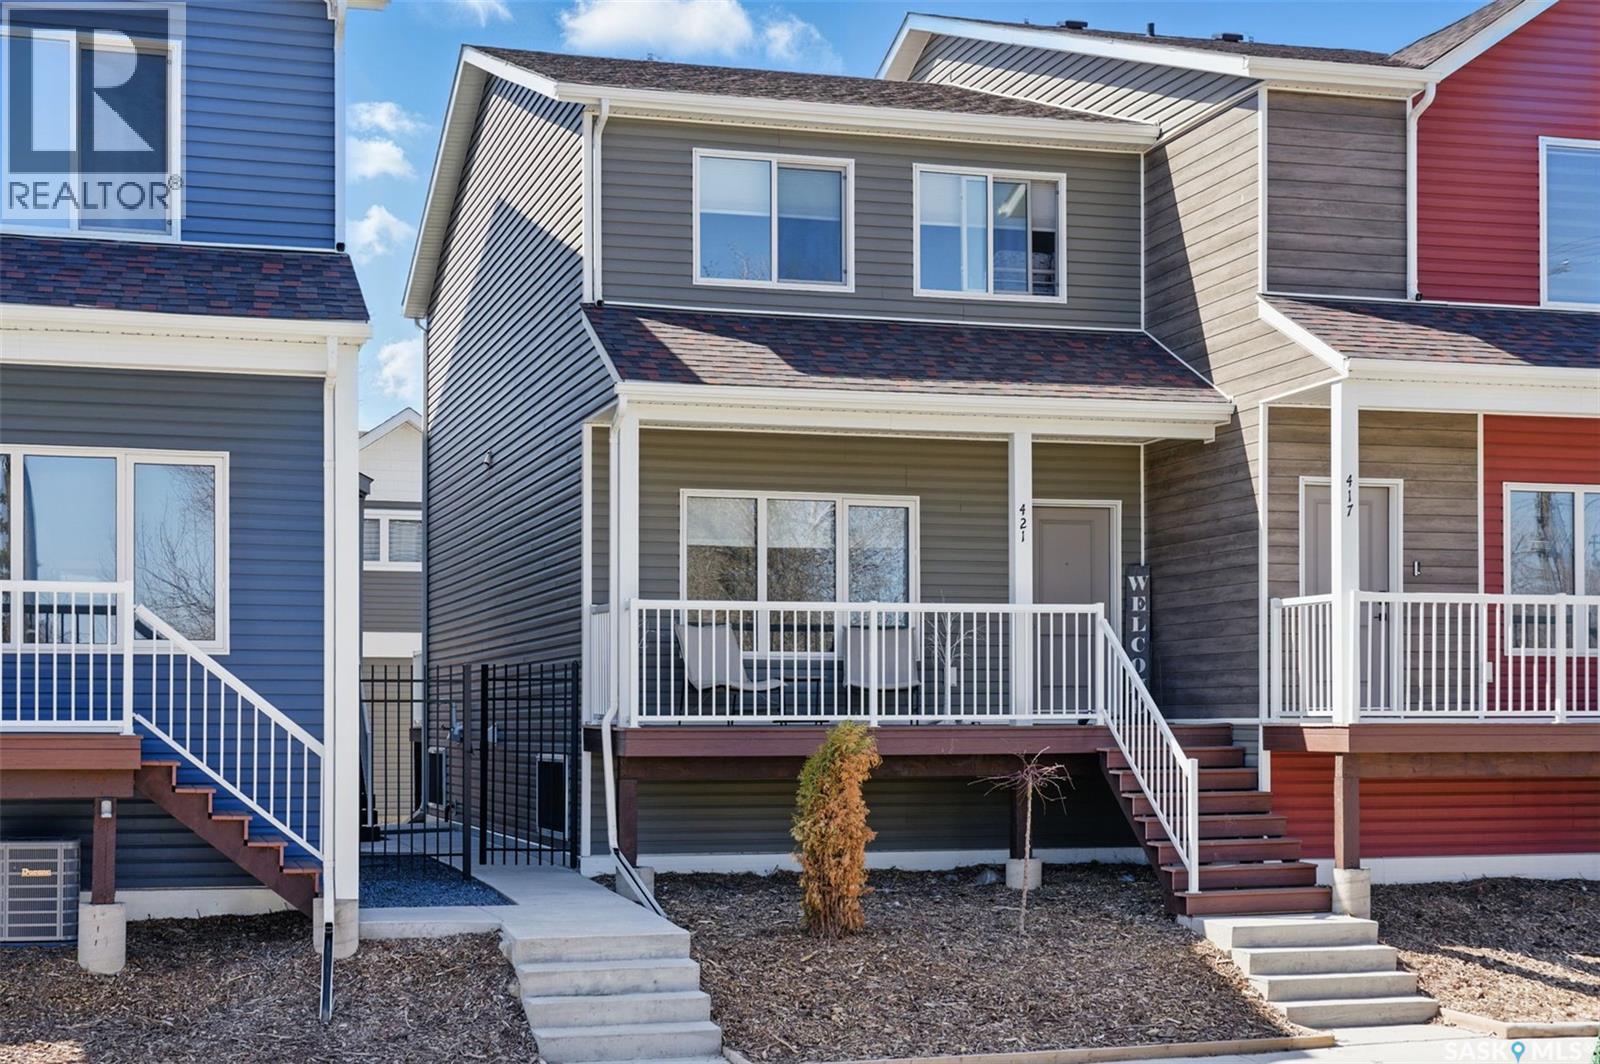
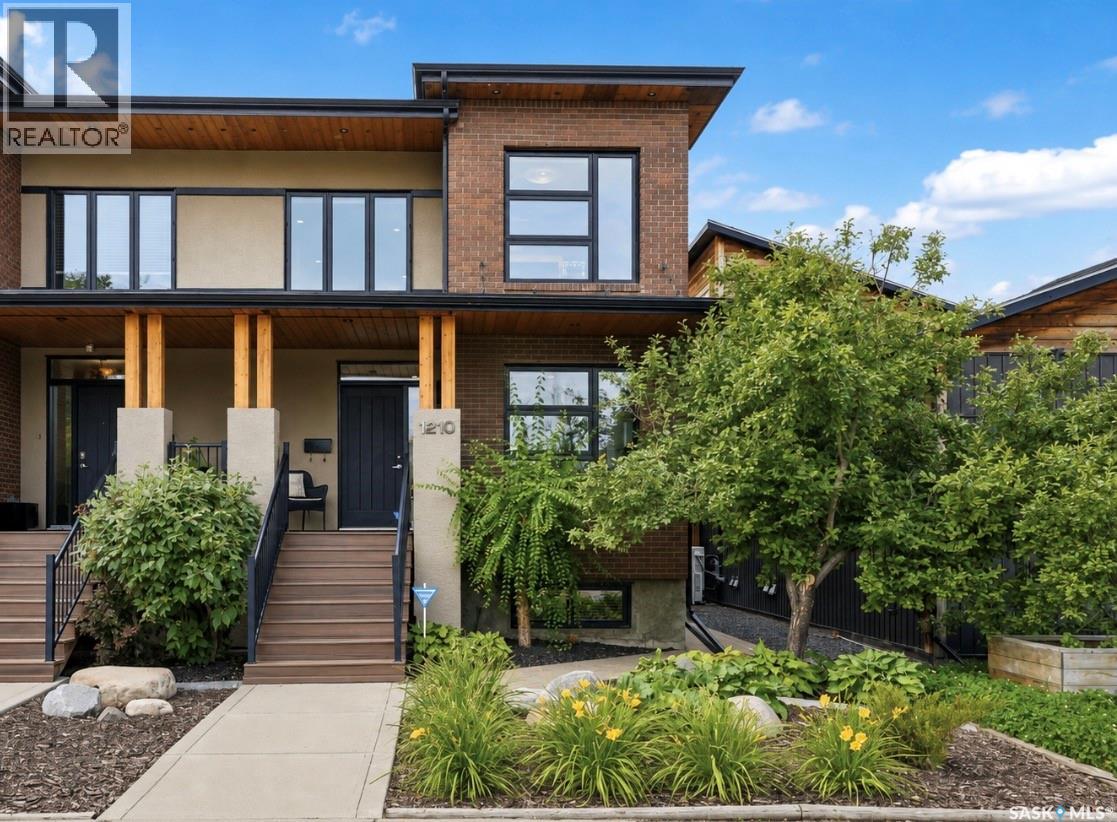
Welcome to Optimist View townhomes, where modern living meets effortless lifestyle — all overlooking the vibrant green spaces of Optimist Park. If you’ve been searching for the perfect blend of sleek design, premium finishes, and low-maintenance living, your search ends here. This highly desirable end-unit townhome offers a host of upgrades designed to impress, including crisp white shaker-style cabinetry, stainless steel appliances, quartz countertops, and laminate flooring throughout the main level. A newly installed central air conditioning unit ensures comfort all summer long. An inviting front veranda welcomes you into a spacious foyer, flowing seamlessly into a massive dining area ideal for entertaining. The galley-style kitchen is anchored by a functional island with seating, offering the perfect hub for culinary creativity. The bright living room with direct access to a maintenance-free rear deck sets the stage for memorable summer BBQs and relaxed evenings under the stars. A well-placed two-piece bathroom completes the main floor. Upstairs, you’ll discover three generously sized bedrooms, a stylish full bathroom, and the ultimate convenience of upper-floor laundry. The lower level is a blank canvas ready for your vision — featuring large windows and roughed-in plumbing for a future bathroom. For added value, enjoy the oversized, heated single detached garage, providing secure, comfortable parking no matter the season. And when it's time to unwind, Optimist Park is literally steps from your front door — the perfect setting for a game of catch, a morning jog, or simply soaking in the sunshine with a good book. 421 Avenue L South delivers the best of both worlds: a sleek, modern aesthetic paired with the freedom of low-maintenance living. Welcome home. (id:62370)
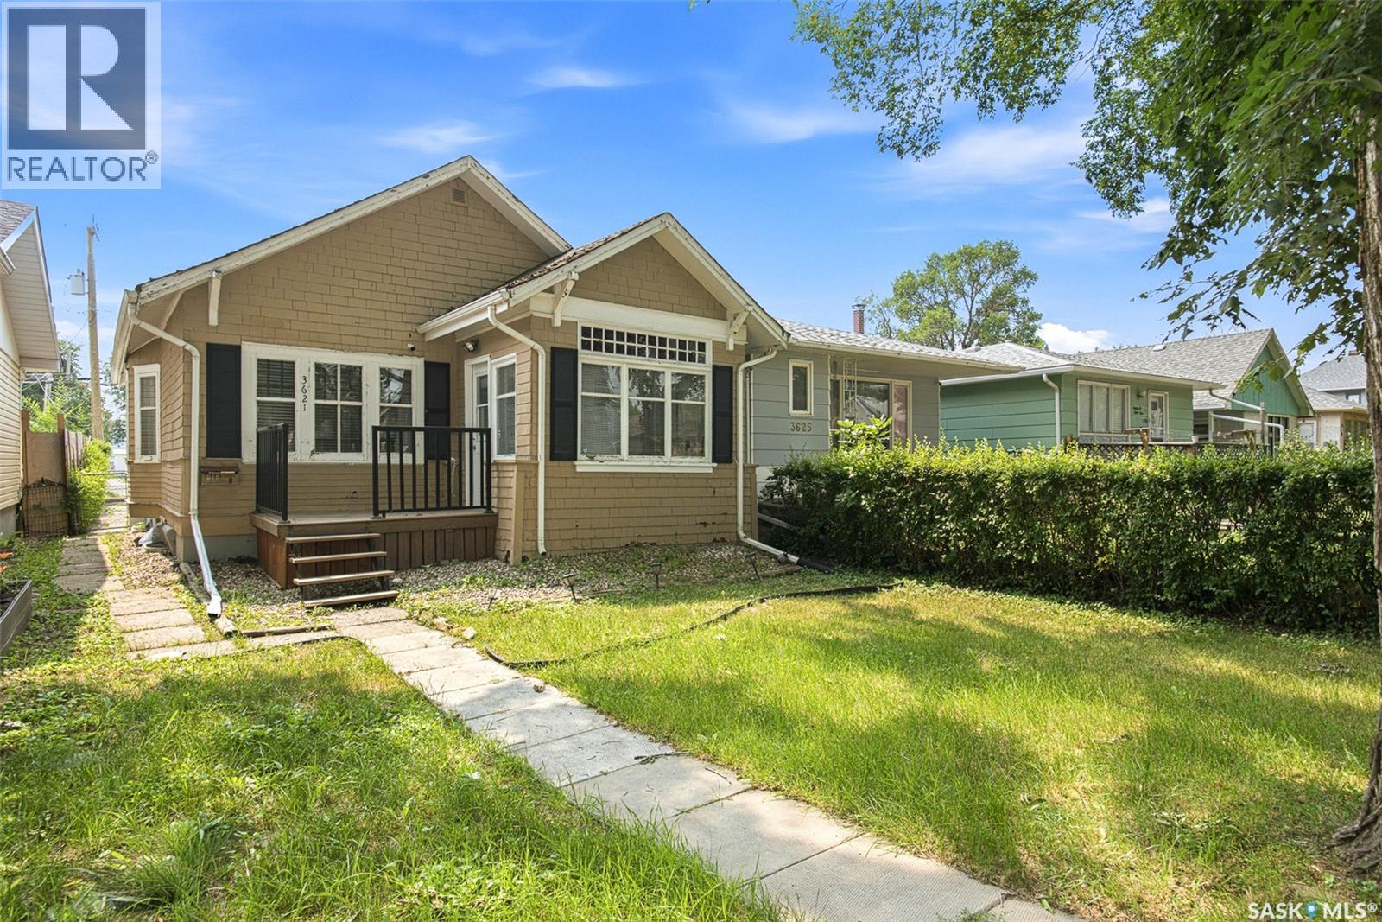
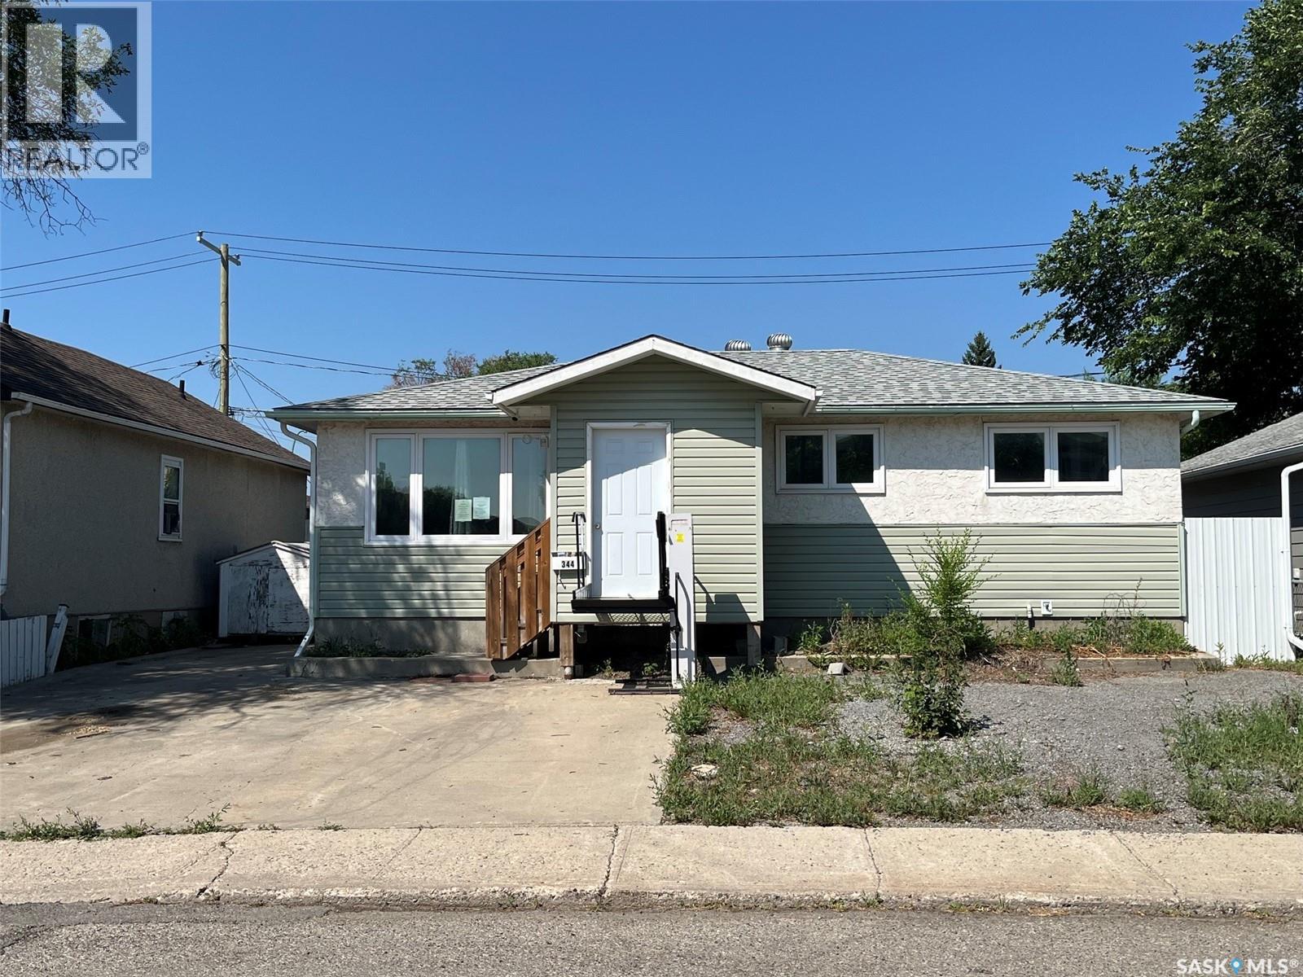
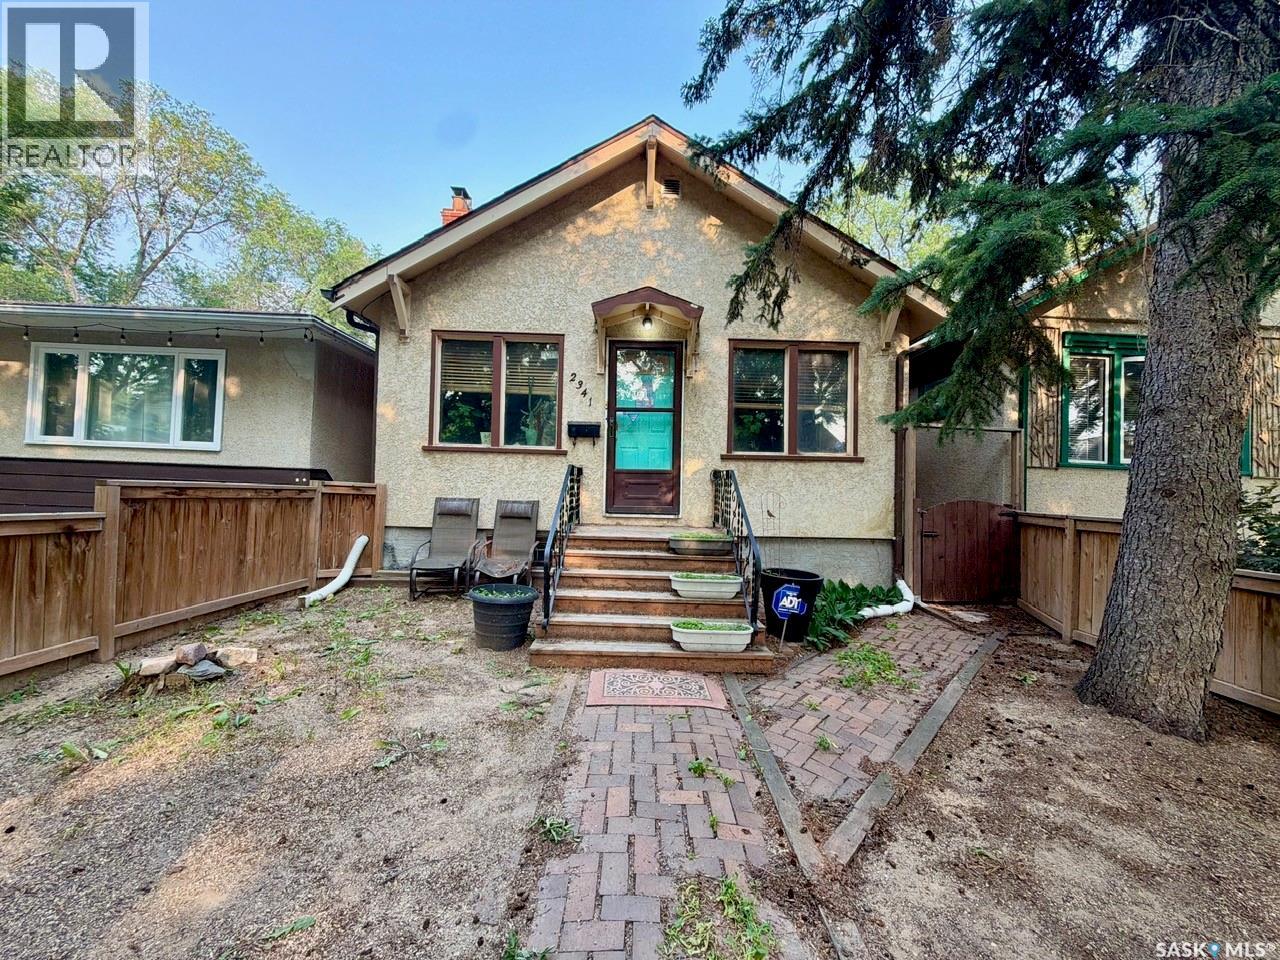
Welcome to this 808 sq. ft. two-bedroom home featuring hardwood floors, an updated bathroom, and a functional layout. This home has had many important upgrades completed, including a 2022 plumbing update replacing the original system, installation of a new sump pump, replacement of the sewer line to the city connection. In 2026, the home received a complete repaint and renovations, providing a fresh and updated feel. Additional improvements include new front and rear decks installed in 2016, a newer bathroom window, a dishwasher addition, and two custom-built cedar raised garden beds . With major infrastructure updates already completed and a number of recent improvements, this home offers a great opportunity for first-time buyers, downsizers, or anyone looking for a well-cared-for property. (id:62370)
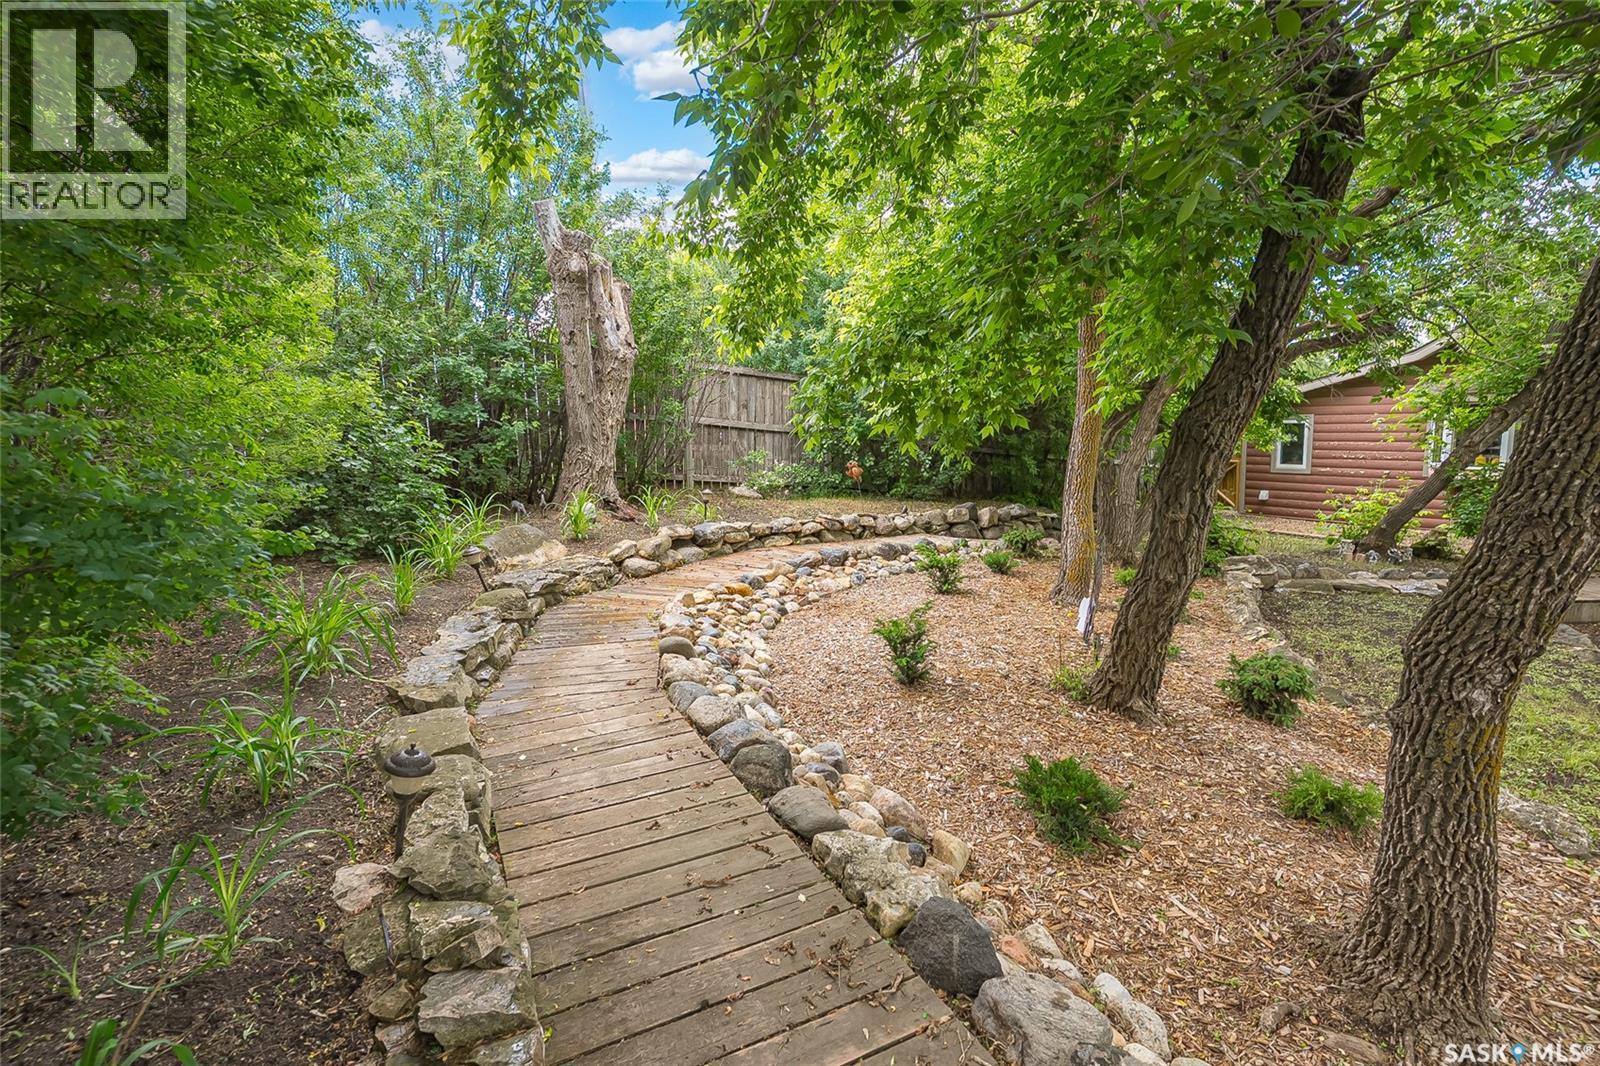
Welcome to this one of a kind beautiful year round resort property situated on an over-sized lot ... 125x120!! Ideally located at Manitou Beech which is only 1 hour and 15 minutes from Saskatoon! 1891 sqft 2 story home is in Immaculate condition featuring many upgrades. Upon entering you are greet with a bright foyer which leads into the well planned out kitchen with vaulted ceilings + offers plenty of cabinets and pantry storage. Handy main floor laundry room along with a refurbished 3 piece bathroom. The cozy family room is right next to the dining area. There is a removable wall between the Living room and dining room. Previously the Living room was used as the Primary bedroom. This space has a gas fireplace and has access to one of the decks. Hardwood floors on the main. The second level has 2 large bedrooms plus a lovely luxurious bathroom with deep soaker tub and stand alone shower. Clean and dry crawl space has a newer furnace + heat exchanger. Property is on town water and sewer. Reverse Osmosis is included. Beautifully landscaped park like yard!! Features a series of boardwalks, pond, trees, shrubs, flowerbeds and walkways. A private Bar/BBQ area makes this a destination property for family gatherings and entertaining friends along with a designated firepit area. Natural gas BBQ hookup, large storage she and a 11'x35" detached garage are some other added features. Exterior siding is a combination of vinyl, stone & logs. Original portion of house built in 1934, addition in 2010. Call today to view this "Must see" property in a vibrate lake community with the ever renown "Healing Waters" spa along with shops, restaurants, antique stores. Short distance to Watrous that has all the city conveniences such as schools, hospital, daycare and much more (id:62370)
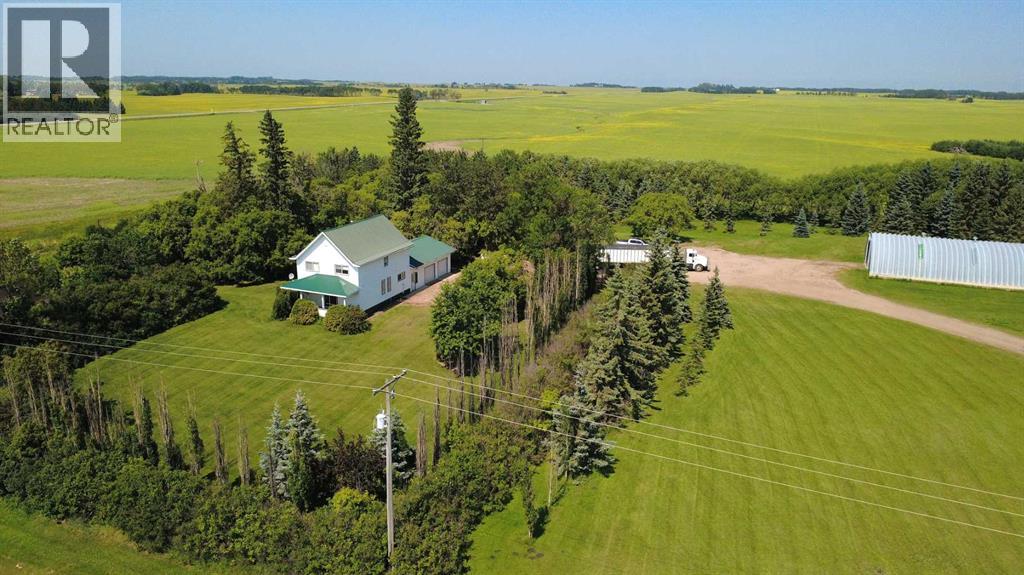
Set on 6.6 beautifully maintained acres, this long-established acreage has been a landmark in the area for generations. Proudly cared for by the same family for decades, it has earned a reputation as one of the community's most recognizable and meticulously maintained properties. Originally built in 1918, this 1,728 sq. ft. two-storey home blends character with thoughtful updates. The open concept main floor features a spacious kitchen with an abundance of custom cabinetry, built-in appliances, and a seamless flow into the dining and living areas. A convenient two-piece bathroom completes the main level. Upstairs you'll find three good sized bedrooms, a full bathroom, and the added convenience of second-floor laundry. A large entryway connects the home to the double attached garage.The yard is every bit as impressive as the home, with mature landscaping, expansive green space, a large garden, and endless room for children, hobbies, or future expansion. The 40' x 80' cold storage quonset provides storage for equipment, recreational vehicles, or workshop needs. Additional features include a high-efficiency furnace, water softener, reverse osmosis system, vinyl siding, vinyl windows, durable metal roofing on both the house and garage, and a 60-foot bored well providing an excellent water supply.If you've been looking for an acreage with history, space, and a reputation for exceptional care, this is a property you'll be proud to call home. Located just East of the East access to Waseca, SK, about 25 minutes East of Lloydminster, or 7 minutes West of Maidstone SK. (id:62370)
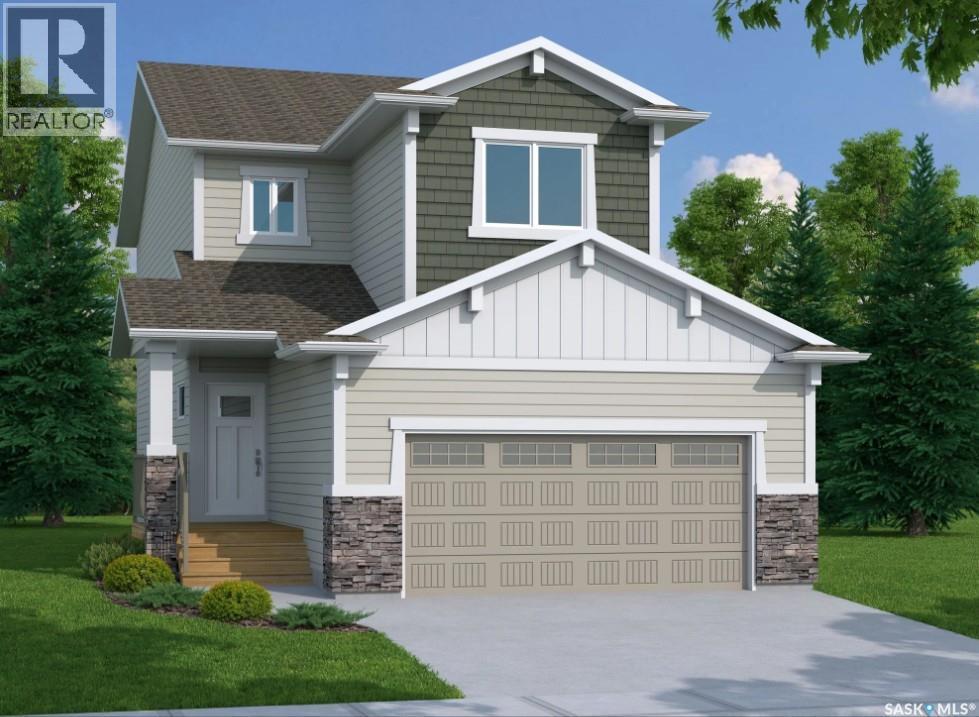
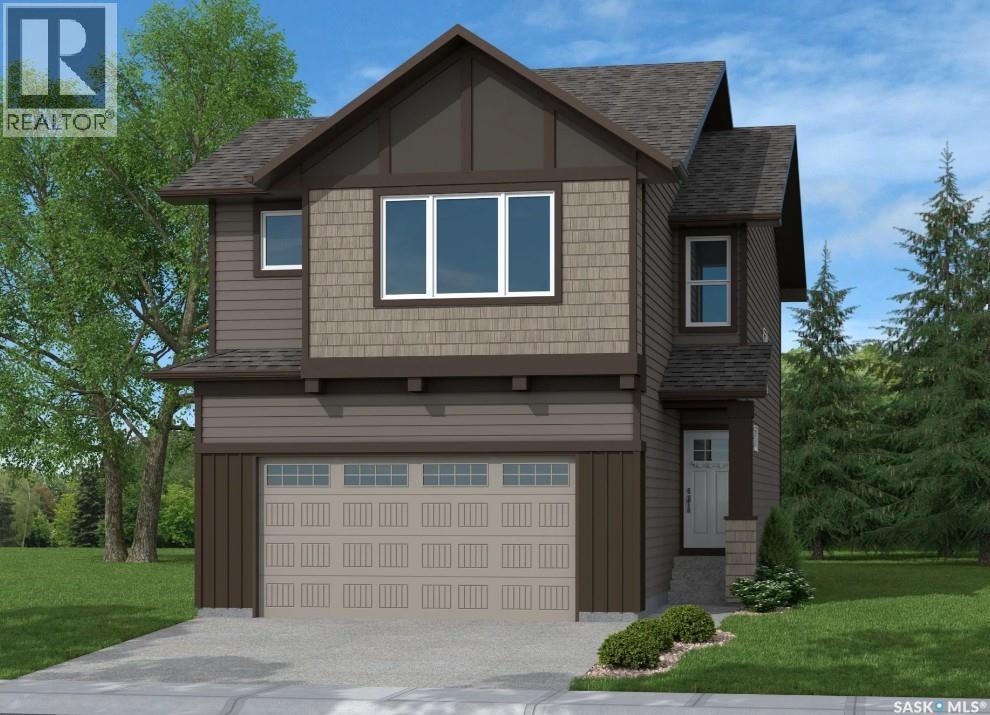
UNDER CONSTRUCTION: Welcome to the Richmond. Ehrenburg Homes Premier builders latest offering in the vibrant Eastbrook neighbourhood located close to an abundance of amenities, parks and schools.1560 Sq ft of luxury build with high end materials used throughout. Spacious open concept layout with large kitchen/dining area featuring centre island and stone counters with beautiful modern design cabinetry. Spacious living room with stackstone fireplace feature wall handy 1/2 bath on main. 2nd level with large primary suite featuring 4pc ensuite and walk-in closet, 2 additional bedrooms and very functional BONUS room, main bath and hand 2nd floor laundry. Inside entry to the double attached garage. Basement features a side entrance to accommodate a future suite. Exterior walls are framed and insulated with roughed in plumbing. Superior construction foundation has a 4” rebar reinforced slab and is built on piles. Exterior features front landscaping, sidewalk, and underground sprinklers. Interior photos from previous build. Call for more information! (id:62370)
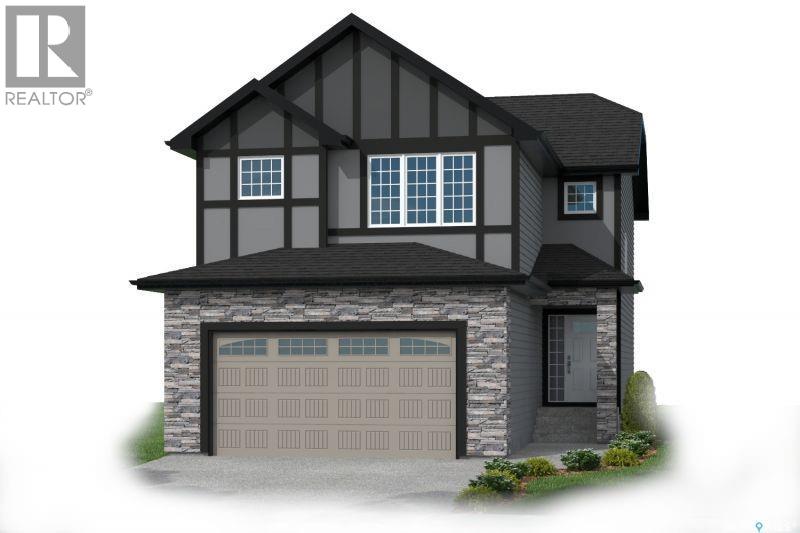
Welcome to the NEW STARKENBERG MODEL Master Builder Ehrenburg Homes Ltd latest offering in Eastbrook! Discover this stunning 2000 sq ft two-story brand-new build. This elegant home features a double attached garage and a separate side entrance. As you step inside, you’re welcomed by an open and spacious floor plan, perfect for modern family living. The bright foyer flows effortlessly into the inviting kitchen and living area, creating a perfect space for relaxation and entertaining. The kitchen boasts an abundance of counter space, a functional island with an eat-up bar, and ample storage in the butlers panty, beautiful quartz counters and tiled backsplash. Large sunlit dining room and spacious living room with fireplace feature wall. Handy 2pc bath and mudroom completes the first level. 4 bedrooms upstairs beginning with the expansive primary suite with large walk-in closet and a luxurious en-suite bathroom featuring dual sinks. Three additional spacious bedrooms all generous in size. The convenience of second-floor laundry, a bonus room perfect for entertaining or play area, and an additional 4-piece bathroom round out this level. Bsmt is perimeter framed and insulated, rough in plumbing and separate side entrance. Large yard with rear deck. 20x24 double attached garage. Situated in the vibrant community of Eastbrook close to parks, schools, and all essential amenities. The Starkenberg home blends comfort, style, and functionality. Superior construction foundation has a 4” rebar reinforced slab and is built on piles. Exterior features front landscaping, sidewalk, and underground sprinklers. Saskatchewan new home warranty included. So many extras with an Ehrenburg Home call today for more details and a personal viewing! Interior photos from previous build. (id:62370)
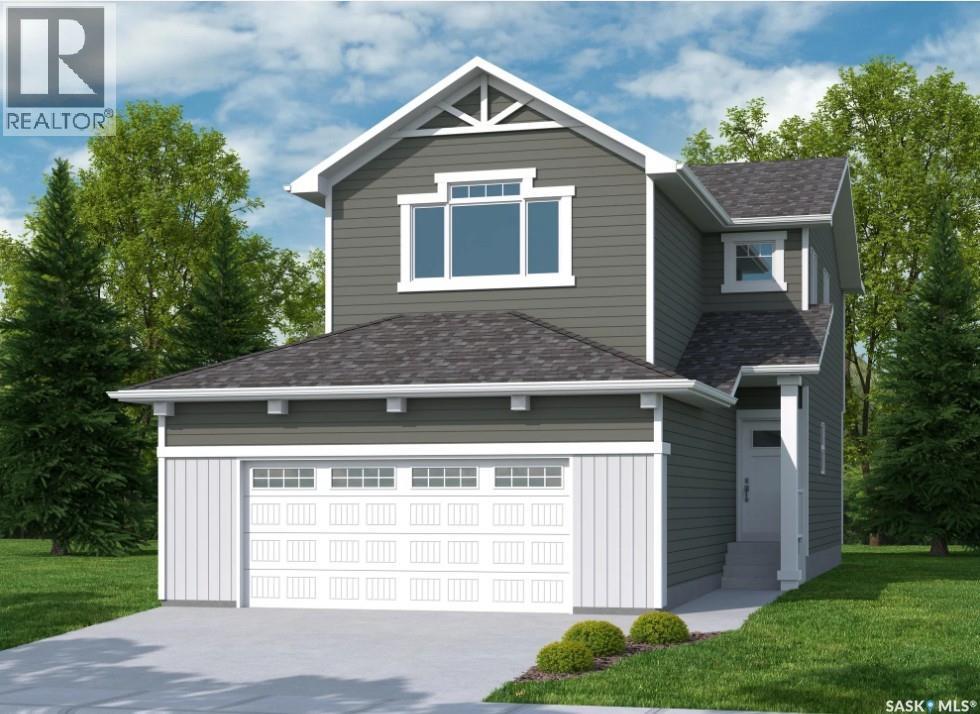
Fantastic new home by master builder Ehrenburg Homes. The Wasserberg offers over 1800 sq ft of luxury living in the exciting new development of Eastbrook. Ideally located with plenty of parks and greenspace and close to shopping and schools. Spacious open layout greets you at the large front entrance. Huge kitchen with centre island, abundance of cabinetry and counter space and pantry. Great room offers large living and generous sized dining areas. Garden door to future deck and handy 2pc bath complete the main floor. 2nd levels offers large bonus room for additional family space, huge master bedroom with full ensuite and walk in closet. 3 additional bedrooms are generously sized and convenient upstairs laundry. Double att garage. Ehrenberg Homes offer superior build quality. Bsmt has side entrance for potential future suite. Exterior walls are framed and insulated with roughed in plumbing, 4inch reinforced slab. Exterior features front landscaping, and underground sprinklers. Photos are from a previous build. (id:62370)
Welcome to "The Holdenberg" by premier builder Ehrenburg Homes in the desirable Eastbrook neighbourhood! This exceptional home showcases top-quality craftsmanship and premium materials throughout. The main floor boasts an open-concept layout perfect for entertaining. A welcoming front entry leads to a bright and expansive living room, highlighted by a stunning stack stone feature wall and an elegant electric fireplace. The contemporary kitchen offers a sleek center island with an eating bar, a large pantry, and quartz countertops, while the oversized dining area is ideal for family gatherings. A convenient 2-piece bath is located off the front foyer. Upstairs, the expansive primary suite includes a walk-in closet and a private 3-piece ensuite. The second level also features a fantastic bonus room, two additional well-sized bedrooms, a full bath, and a laundry room for ultimate convenience. The basement is suite-ready with a side entrance offering endless potential. The exterior is just as impressive, with front landscaping, a front sidewalk, and underground sprinklers included. Plus, enjoy peace of mind with a Saskatchewan New Home Warranty. This home blends style, function, and superior construction—your dream home awaits! (PST/GST are included within purchase price). Photos from a previous build. (id:62370)
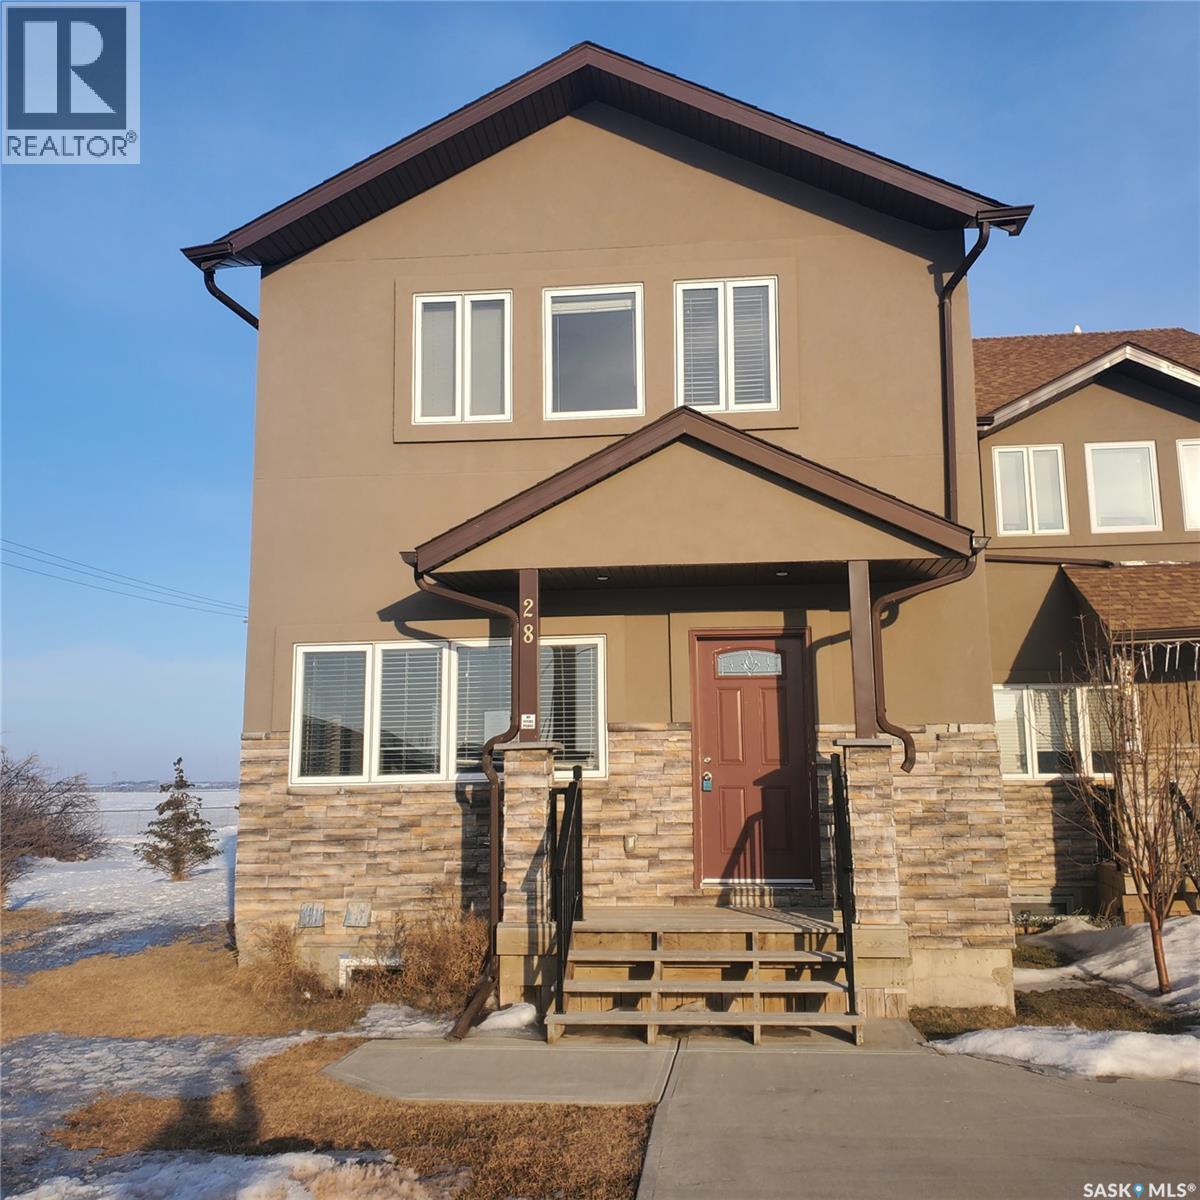
Welcome to 28-1703 Patrcik Cres. One of a kind stunning 2400 sqft Two-Storey townhouse in Willowgrove, Saskatoon – Perfect for Large Families or Investment. This spacious corner unit boasts a generous 2400 sqft layout, offering ample room for your family’s needs. Featuring 5 large bedrooms and 6 bathrooms, this home ensures everyone has their own private space. Each bedroom upstairs has its own 3 pc bath while the master bedroom has an extra jacuzzi tub. A well-appointed den adds versatility to the basement ideal for a home office, study, or playroom. The open-concept kitchen is a chef’s dream with beautiful granite countertops, making meal prep both stylish and practical. The home’s fully finished basement provides even more living space, perfect for a media room, fitness area, or additional entertainment space. With a double-attached garage, you’ll enjoy the convenience of indoor parking and additional storage space. The spacious, sun-filled interior is complemented by its prime corner unit location, offering privacy and extra yard space. Whether you're looking for an investment opportunity or a home large enough to accommodate a growing family, this property checks all the boxes. Call your favorite realtor to schedule a private viewing. OPEN HOUSE : May 10th from 2-4pm (id:62370)
A beautiful, landscaped yard that is fenced, treed and is complete with perennials and a garden area! With a lovely covered deck and a view without neighbors to the south, you can be sure to enjoy your privacy in this development situated along the outskirts of the city. The corner natural gas fireplace is in working order and provides a cozy vibe in this preferred open concept design, with garden doors leading you to your backyard. The spacious primary suite offers an ensuite with dual sinks, a large soaker bathtub, along with a separate shower and is also accompanied by dual closets in the bedroom. Two additional bedrooms and a rustic, yet modern 4-pc washroom, along with a laundry room and its exterior door offer all the essentials a buyer needs to invest in this move-in ready and affordable home. The newer washer + dryer offer 3 years of warranty remaining and the newer central A/C offers 8 years of warranty remaining. In addition to all of this, gravel has been recently poured for improved grading to the property, PEX water lines have been installed and there is plenty of sought-after off-street parking space, complete with upgraded exterior plug-ins. Lot fees include water usage, common road maintenance + street-side garbage pick up. The appliances are included and possession is negotiable. If you have been searching for a turn key property with a great layout consisting of over 1,500 sq ft, along with a landscaped + fenced yard with parking at a price below $170K - now is your opportunity! Please call to schedule your appointment to view. (id:62370)
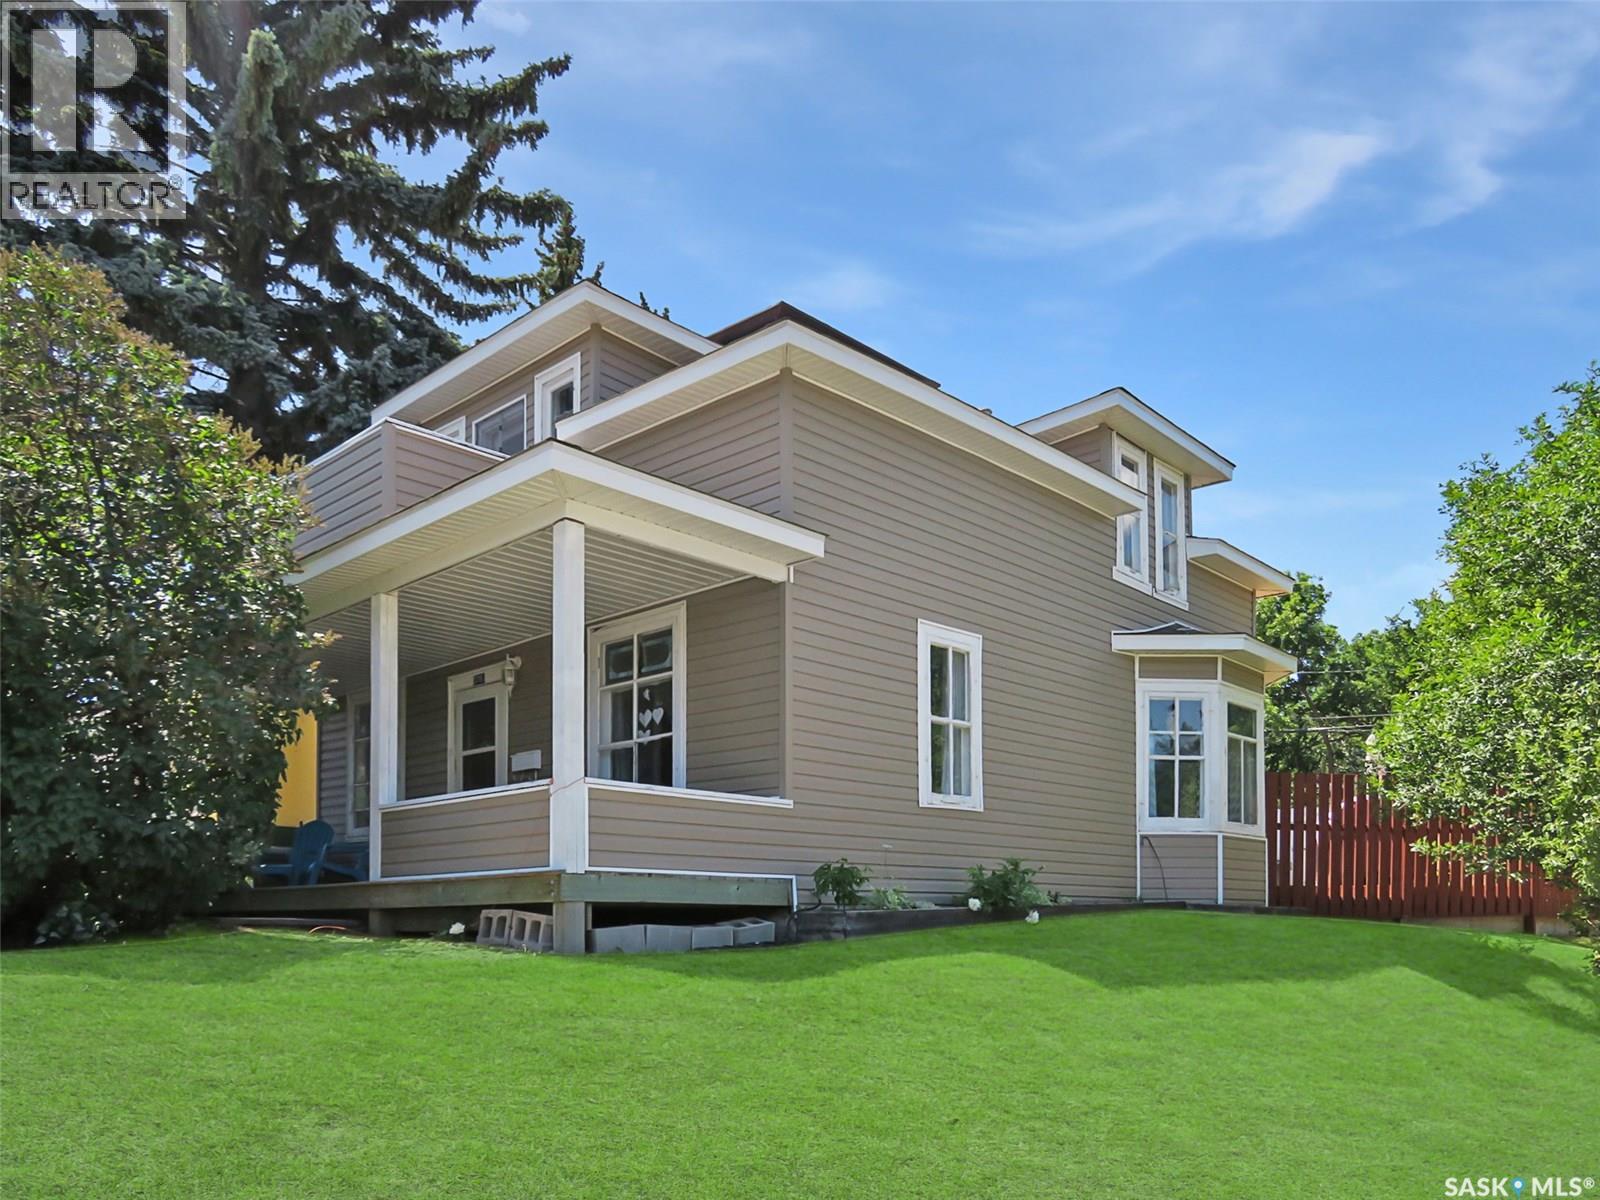
376 5th Avenue NW is the perfect blend of timeless character and thoughtful modern updates—an inviting 1½ storey home in Swift Current’s desirable North West neighbourhood. Offering 1,274 sq ft, this charming property features 4 bedrooms up and 2 bathrooms, with renovations that enhance the home’s warmth, style, and everyday function. Fall in love with the original details that make a character home so special: refurbished hardwood floors, stained glass accents, high main-floor ceilings, and large bright windows that flood the space with natural light. The main level is anchored by a beautiful white modern kitchen with epoxy countertops, built-in cooktop, undermount farmhouse sink, gold gooseneck faucet, updated appliances, trendy backsplash, luxury vinyl tile, and a barnwood door for an “urban farmhouse” feel. The kitchen flows into a spacious dining area open to the living room—ideal for hosting or relaxing at home. You’ll also appreciate the convenience of a generous main-floor laundry room and an updated 3-piece bathroom featuring a tiled shower. Upstairs you’ll find four bedrooms and an oversized 3-piece bathroom complete with a soaker tub and vanity area. Step out onto the refinished second-storey balcony and enjoy peaceful views—your own little retreat. Outside, the freshly landscaped, fully fenced backyard is ready for summer with a large deck, green space, shed, and a large rear parking pad, plus a covered front verandah to complete the curb appeal. Additional updates include extra insulation, drywall, wainscoting, energy-efficient furnace, hot water heater, shingles, vinyl siding, and an updated retaining wall. Appliances are included and quick possession is available—move in and enjoy! (id:62370)
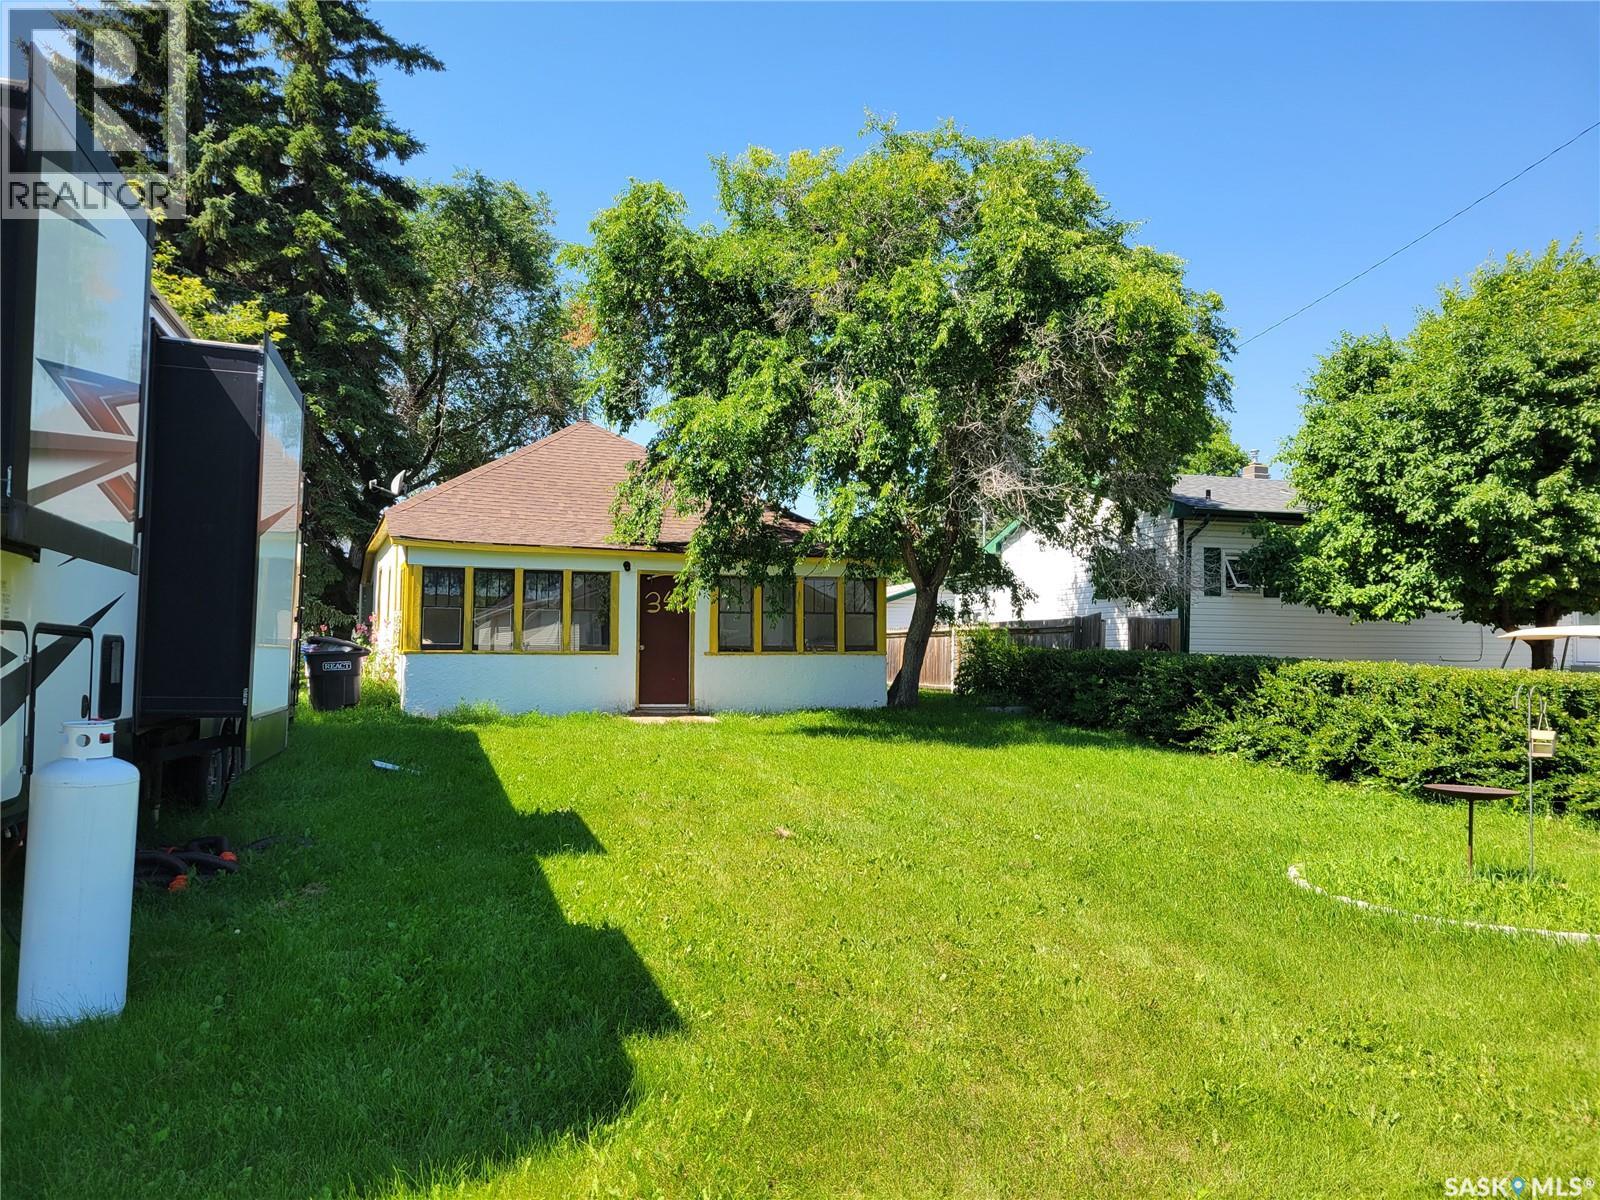
Welcome to 34 Bantry St in the growing community of Lanigan! This 1020 sqft Bungalow has 3 bedrooms and a 4pc bathroom. The bright kitchen has an open feel with a great sized dining room, living room with a large window that allows plenty of light inside. A second porch at the front of the home is perfect as a sunroom or storage area. There is a detached 24 x 24 garage with cement floor on this 100 x 120 sqft DOUBLE LOT. Located on a quiet residential street with quick access to schools & downtown Lanigan. This home would be perfect for a first time home buyer, a handy couple, or even use as a rental/investment property. Lanigan is ideally situated in Saskatchewan’s thriving potash corridor and is within easy commuting distance of the BHP Jansen Potash Mine, making it an attractive location for homeowners and investors alike. Contact your Realtor today! (id:62370)
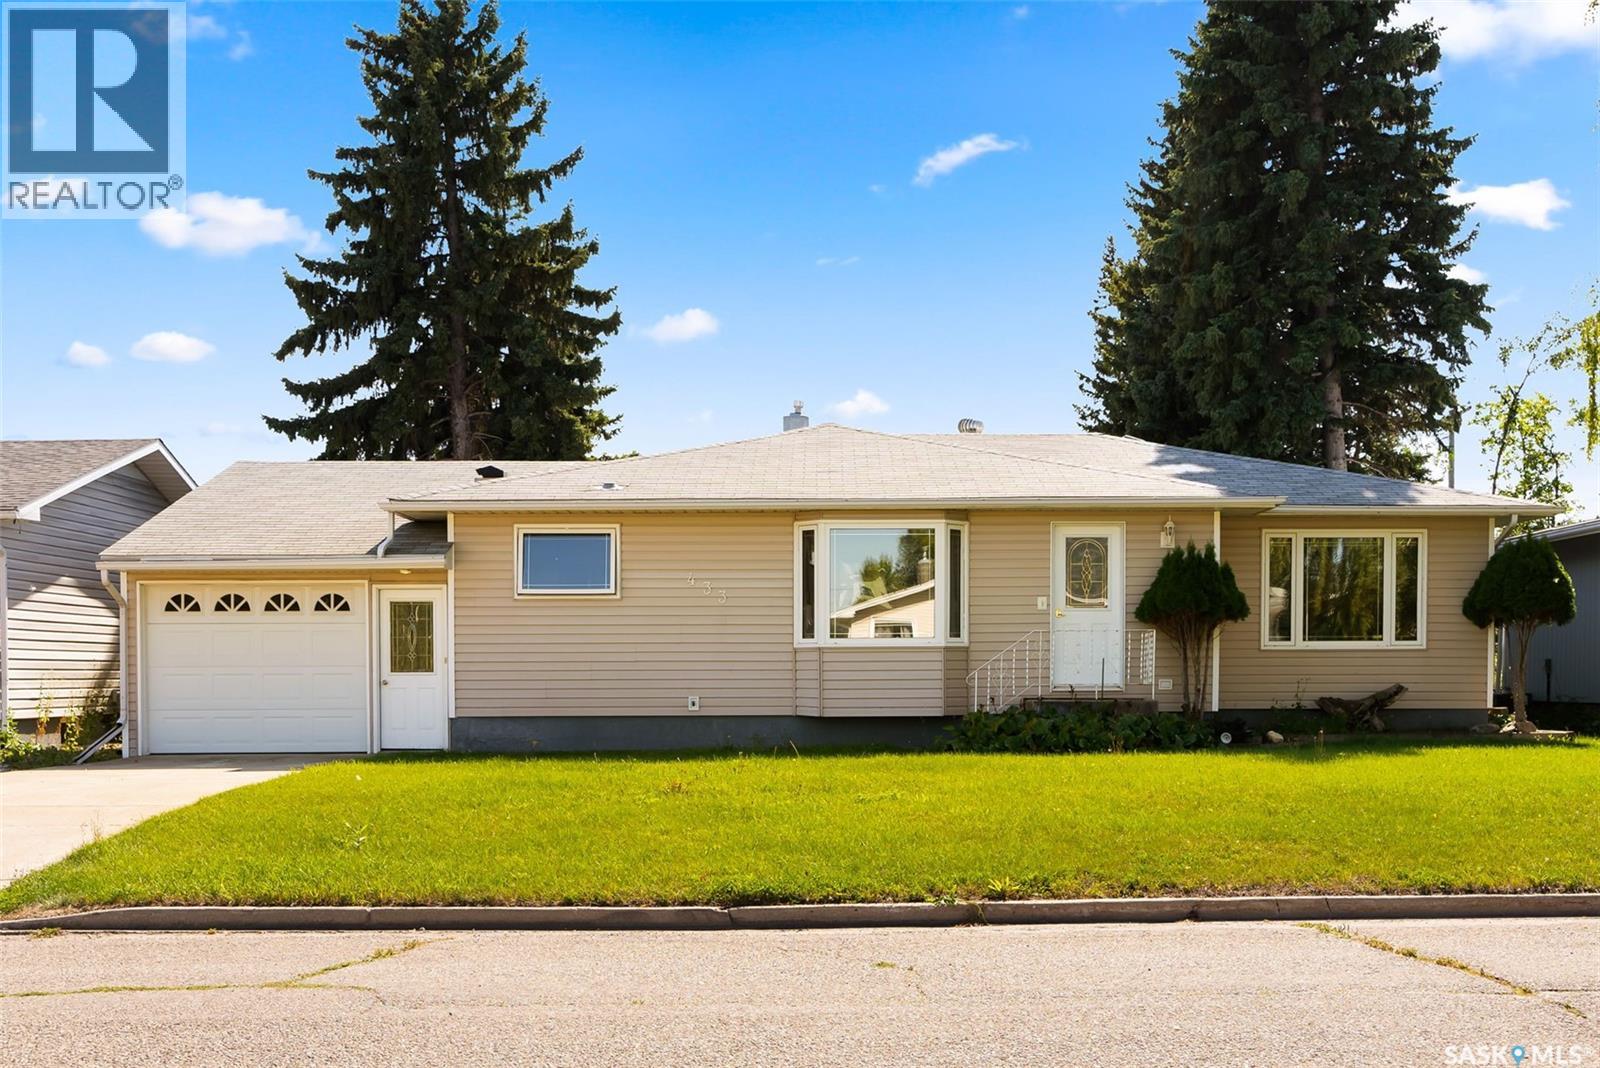
Welcome to 433 9th Avenue W! Seller offering a $5000 incentive toward basement renovation on any accepted offer up to October 2, 2026 and to be adjusted and paid out at possession by the lawyer. This 3-bedroom, 2-bath, 1,281 sq/ft bungalow offers plenty of room for you and your family to enjoy. Opening the front door, you are greeted with an open concept floor plan and warm colour scheme. A spacious front living room is anchored by gleaming hardwood flooring, and a cozy gas fireplace. Plenty of light filters through the room making it a bright and welcoming space for family gatherings and quiet evenings. The dining area will draw you to the large bay window where you can curl up and enjoy your morning coffee and there is plenty of room to accommodate a large table for everyone to enjoy delicious meals prepared in the well laid out kitchen. The kitchen has ample cabinetry and loads of counter space for prepping meals. There is a tiled backsplash, under cabinet lighting, a moveable island, vented hood fan plus the appliances are included. You have convenient direct access to the single attached insulated garage off the kitchen. The home’s main floor offers three generous bedrooms two of which have hardwood flooring and a very roomy 4-piece bathroom with a large vanity completes this level. The basement is partially finished and just waiting for you to create the ultimate family retreat. You will appreciate all the storage areas and closets in this home too. Outside the large backyard has room for a garden, and space to park your RV and boat. There is a double car garage in the backyard that is accessible by back lane access. This home is such a pleasure to show. The bedrooms in the pictures are virtually staged. (id:62370)
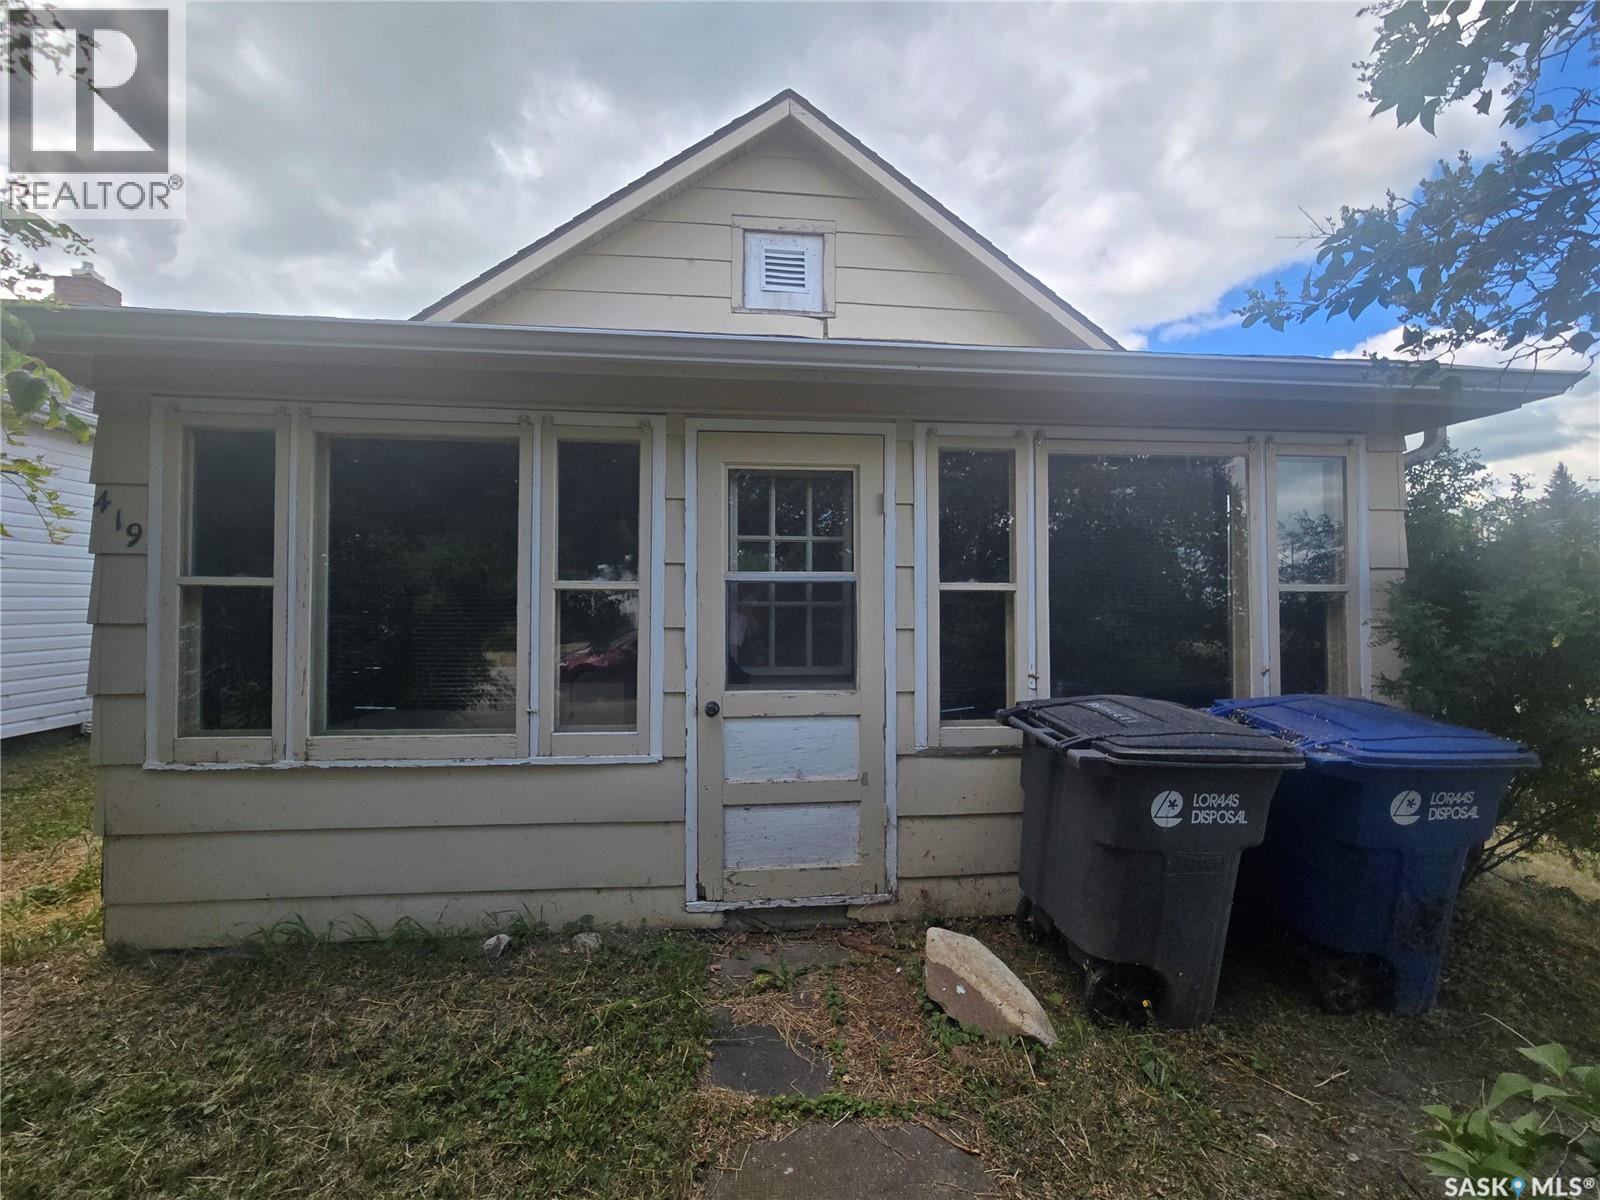
If you’re searching for an affordable family home, take a look at 419 Main Street in Kipling, SK. The main level features a kitchen, dining room, living room, a 3-piece bathroom with space to add laundry if desired, one bedroom with a closet, and a charming front porch perfect for relaxing. Upstairs, you’ll find two bedrooms with closets, while the partial basement houses the utilities along with a washer and dryer. The property sits on a nicely sized lot and is conveniently located close to all the amenities of downtown. (id:62370)
This executive style, custom built home features an open concept design with impressive vaulted ceilings, an abundance of windows, and enough space to create a truly comfortable environment for your entire family. This home boasts a fantastic layout with smooth transitions between spaces including direct access to a 3-car garage with in-floor heat, mudroom with bench and half bath, and spacious kitchen and living room, and a large covered deck area with N/G BBQ hookup. The primary bedroom is its own oasis containing a large walk in closet and beautiful 4-piece ensuite with laundry chute to a dedicated laundry room on the lower level. The bonus room is perfect for an extra bedroom, office space, or hobby room. The yard is private and has a park-like feel with a patio and mature trees surrounding the property. This home offers a N/G fireplace, wood burning fireplace, air conditioning (2021), new boiler (2020), and new shingles (2020). To find out more about what this property has to offer, call your favourite Realtor today! (id:62370)
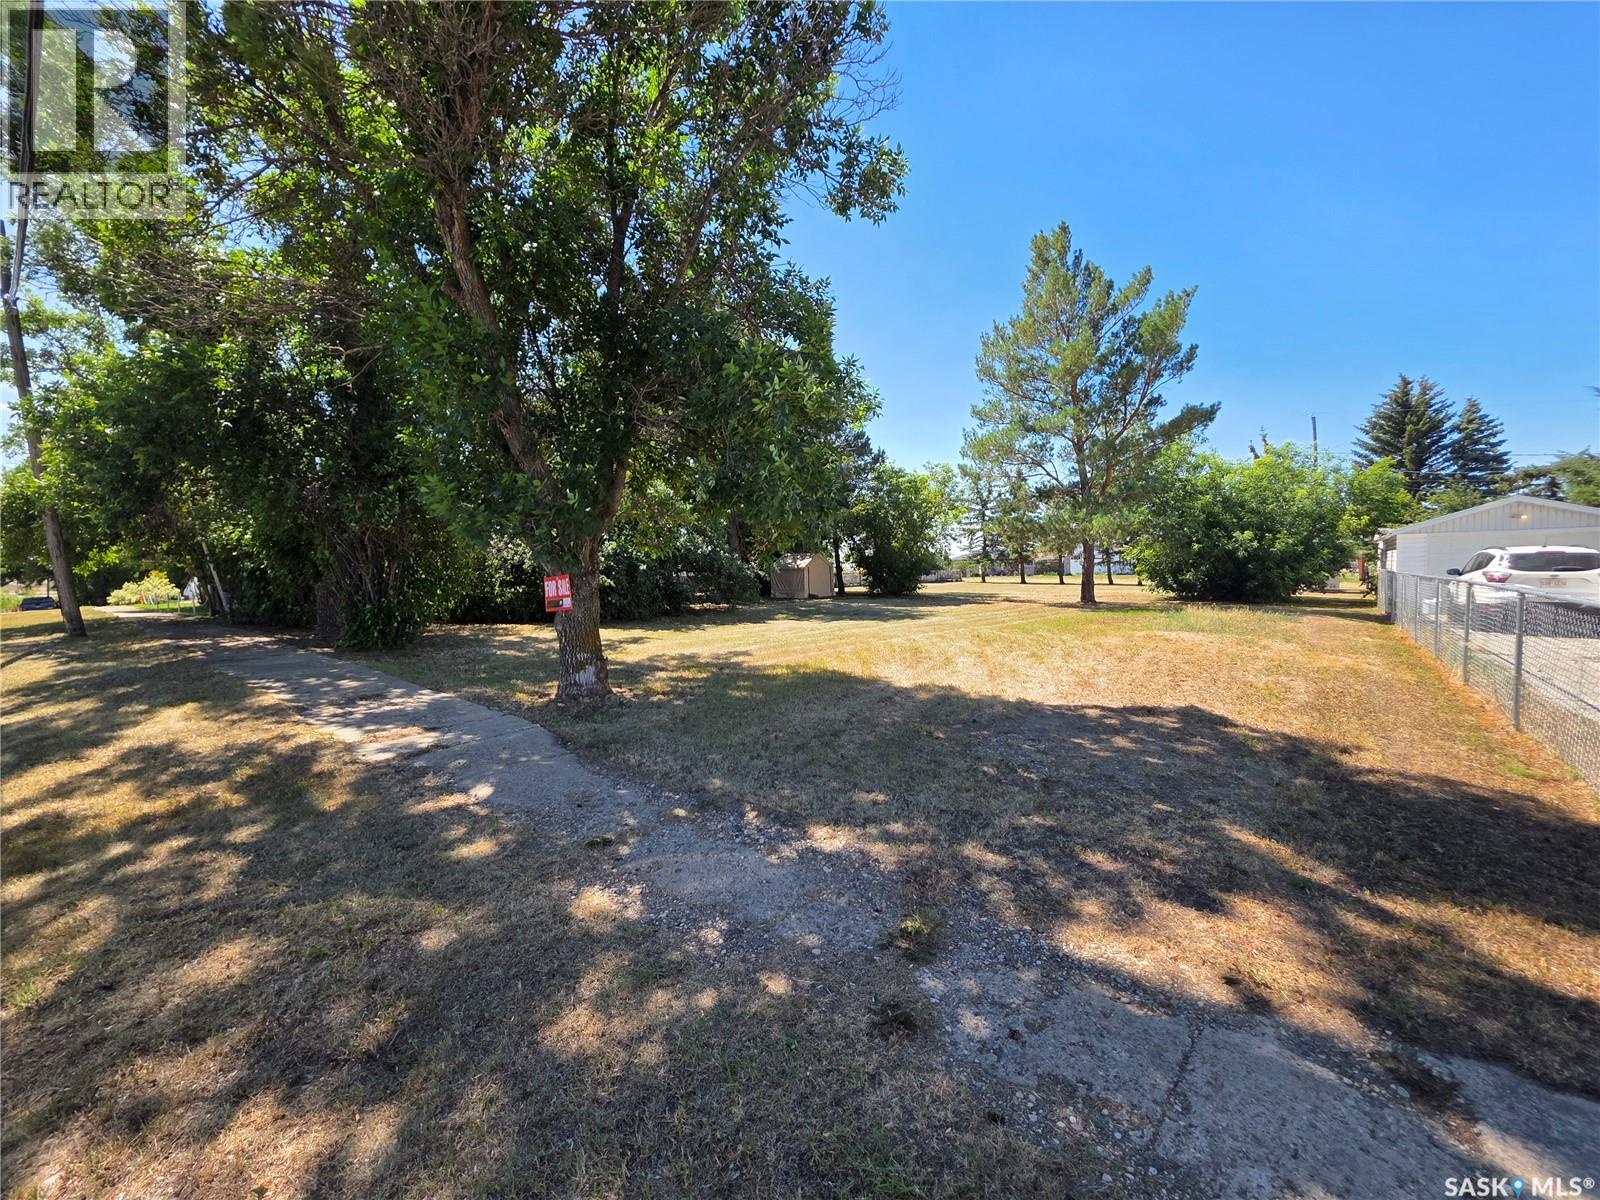
Here’s an opportunity that proves you don’t need a huge budget to get a pretty impressive piece of property. This large, level 75x135 lot in the lovely town of Herbert is treed, spacious, and ready for your next move, whether that means building a home, moving one onto the property, or simply holding onto the land as an investment. All services are conveniently located at the property edge, making this an easy piece of land to plan for without having to start from scratch. And here’s the part that makes the price especially interesting: it’s just $12,500, with no building requirements to purchase the lot. So if your plans are immediate, this lot is ready when you are. If your plans are a little more “someday,” you can own the land now and decide what comes next. Located just 25 minutes from Swift Current, Herbert offers small-town living with an easy commute to the city. At $12,500, there’s not a lot of risk in getting your name on this piece of Saskatchewan. Sometimes the best investments start with a surprisingly small price tag. (id:62370)
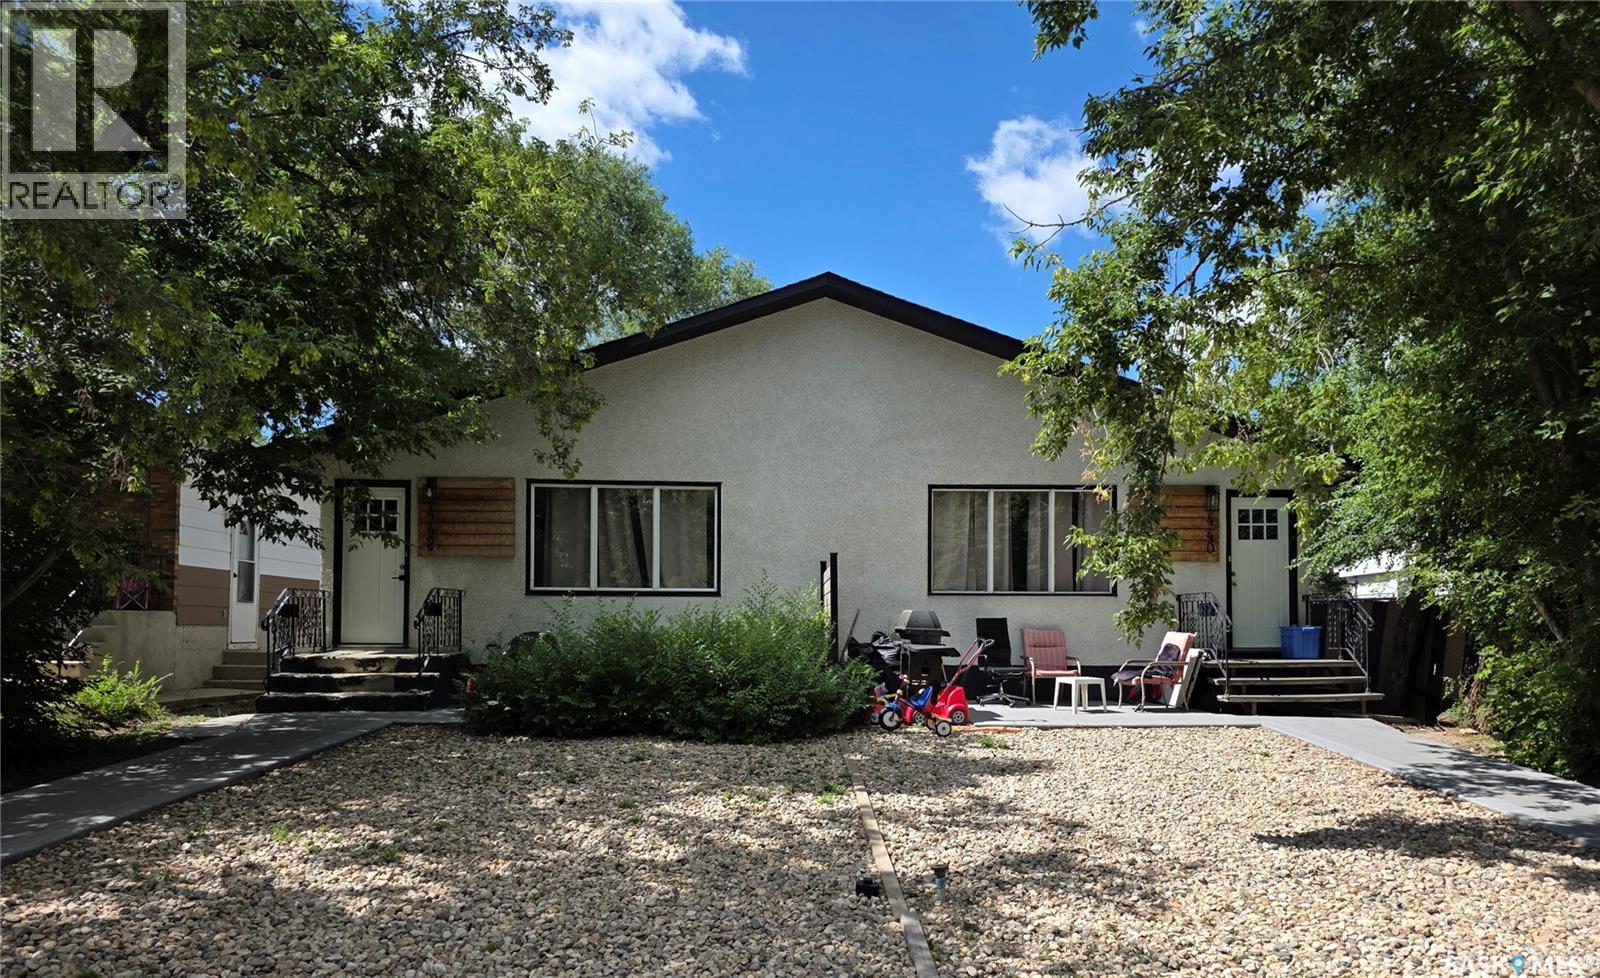
INVESTOR OPPORTUNITY IN REGENT PARK! An excellent opportunity to add a versatile income-producing property to your portfolio! This side-by-side duplex is being sold in its entirety (both sides included) and features a total of four potential rental units, with a main-floor suite and a non-regulation basement suite on each side. Offering great curb appeal and a largely low-maintenance exterior, this property is well suited for investors looking for multiple revenue streams under one roof. The bright and inviting main-floor suites feature updated finishes including newer vinyl plank flooring, pot lighting, quartz countertops, tile backsplashes and crisp white cabinetry. Each main level offers two bedrooms and an updated bathroom. The income potential here is impressive! The furnished main-floor suite at #440 is currently generating $1,700/month, while its basement suite has previously rented for approximately $1,100–$1,150/month. Next door, the furnished main-floor suite at #442 currently generates $1,600/month, with the basement suite previously renting for approximately $950–$1,000/month. The owner currently covers utilities and monthly internet service. With all four suites rented, this property offers a combined gross rental income potential of approximately $5,350–$5,450 per month — an exciting opportunity for an investor looking to add a multi-revenue property to their portfolio. Numerous recent upgrades add even more value, including air conditioning, furnaces, water heaters and more. Convenient off-street parking is also available in the backyard for tenants. With both sides of the duplex, four potential rental units and several major upgrades already completed, this Regent Park property offers an exciting opportunity for an investor looking to maximize rental potential. Book your private showing and explore the possibilities! (id:62370)
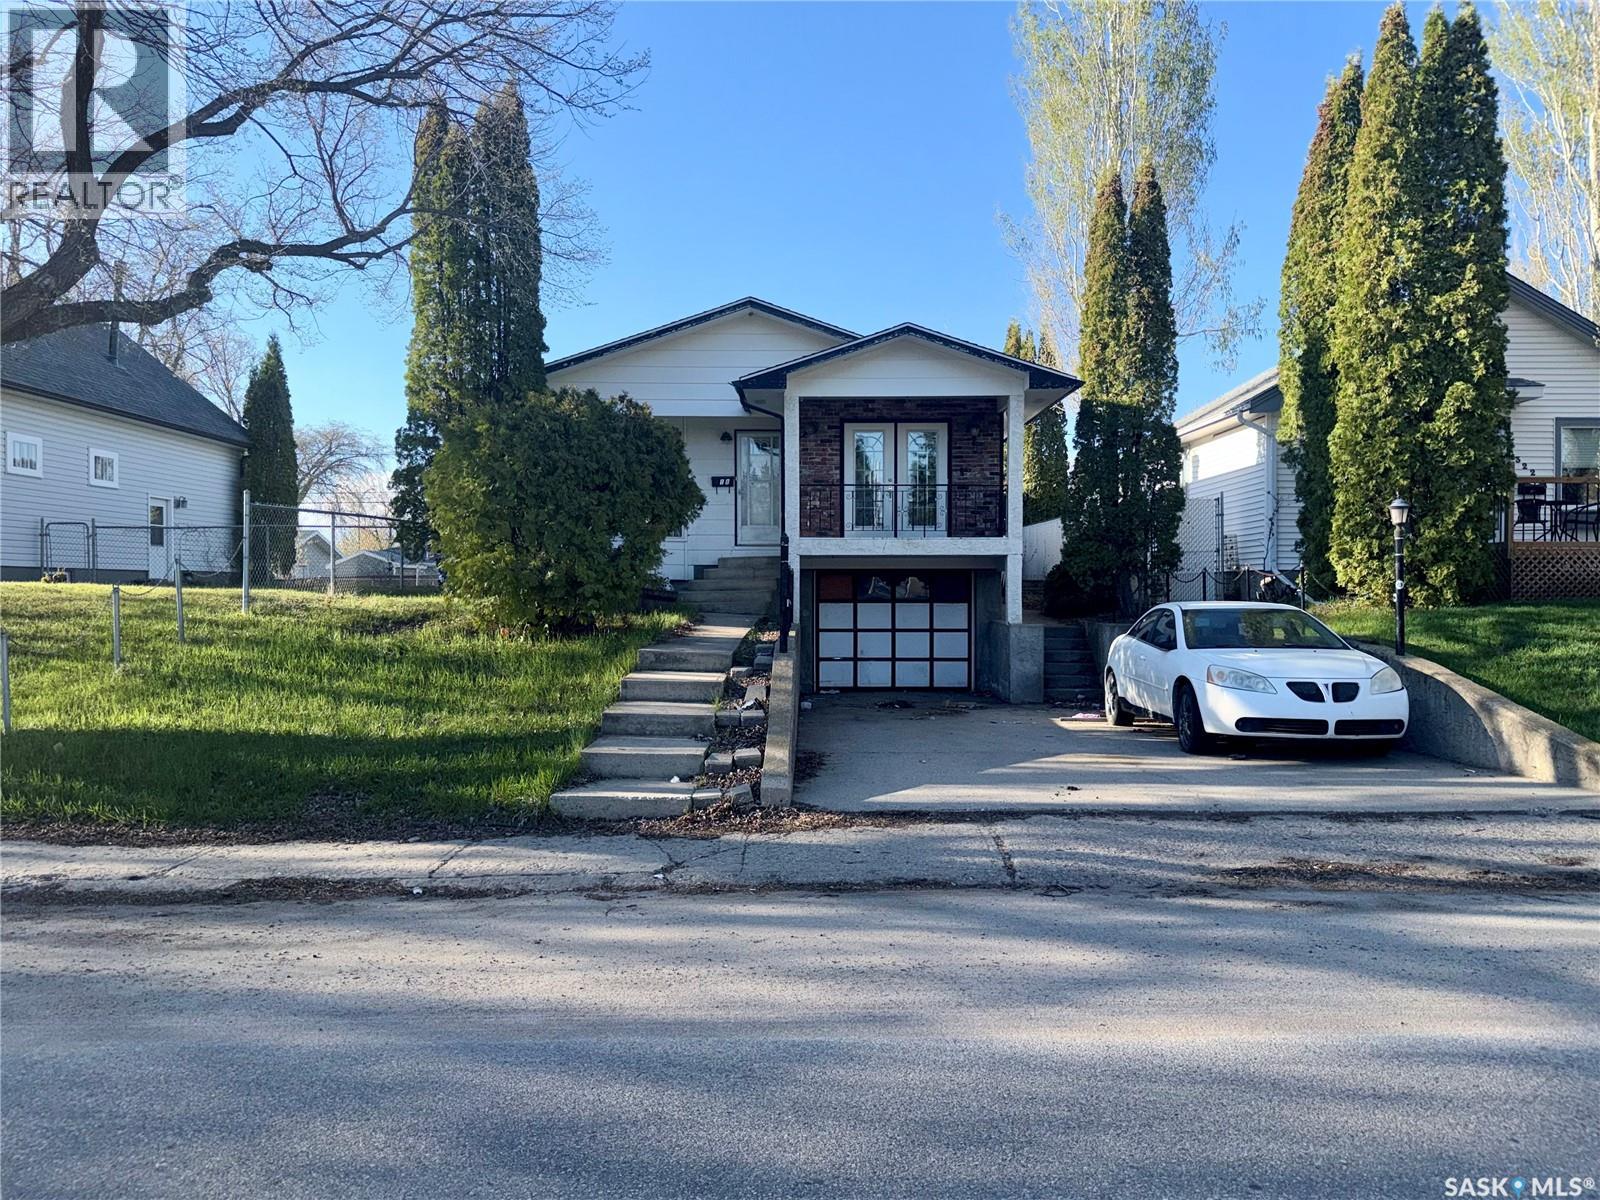
Opportunity! Upon entry is the living room, kitchen, 4pc bath and 3 bedrooms. Going downstairs is a Rec Room, Den area and the laundry/utility room. There is one parking space out front. There is a good-sized 2 car detached garage out back. Alley access at the back of the property. The property has had some updates over the years but there is still various updating/refreshing required. (id:62370)
Excellent investment opportunity! This solid bungalow offers great potential with strong bones and a functional layout. The main floor features 3 bedrooms, a full 4-piece bathroom, a dining area connecting to the kitchen, and an attached garage for added convenience. A separate private entrance leads to the basement, where you'll find a family room and an additional 4-piece bathroom—ideal for extended family or future development possibilities. Enjoy your morning coffee on the front balcony while taking in the neighbourhood views. Endless possibilities for investors, renovators, or homeowners looking to add value to the neighbourhood. Call your favourite Realtor® today to book a viewing! Buyers' and Buyers® realtor to verify all measurements. (id:62370)
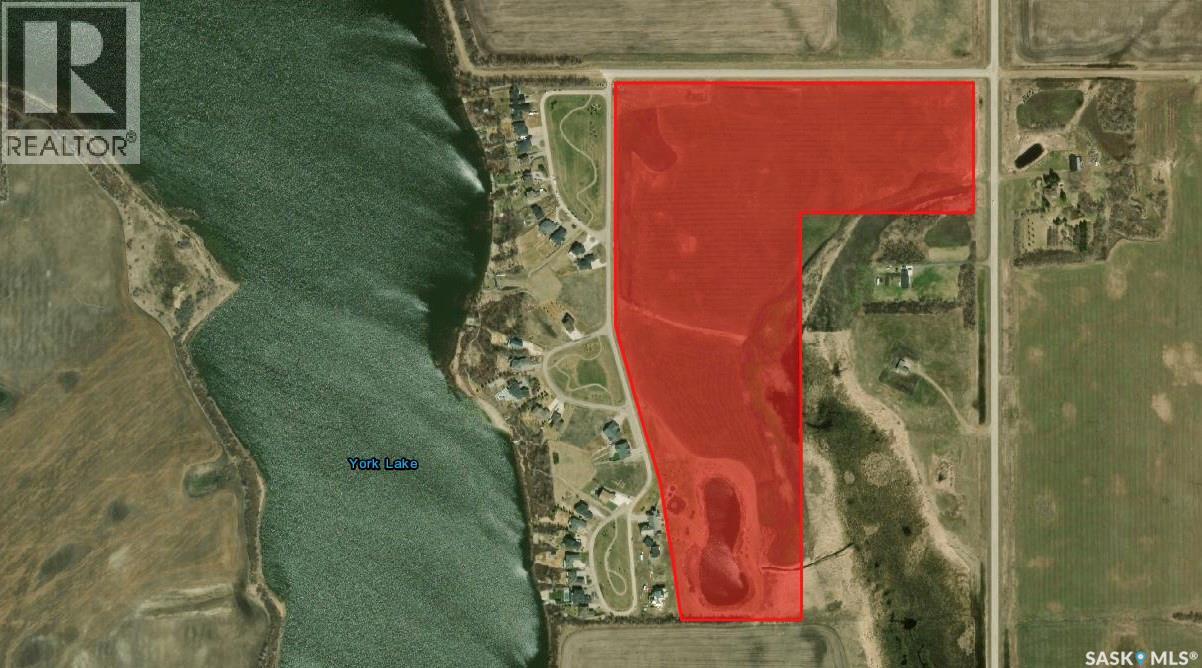
61.5 Acres of Development Land – Maple Grove Estates. An exceptional opportunity to acquire 61.5 acres of development land located at the northeast corner of Maple Grove Estates, just minutes south of Yorkton in the RM of Orkney. The property is situated on the west side of Highway #9, with a paved entrance providing convenient access to the development. Maple Grove Estates is an established and welcoming community offering a peaceful lake-style setting with beautiful landscaping, parks, a private sandy beach, and ample opportunities to enjoy the outdoors. Residents can experience the tranquility of country living while remaining within a short drive of Yorkton. The 61.5-acre parcel is currently farmed and is ideally positioned adjacent to Highway #9, the paved entrance to Maple Grove Estates, and the existing subdivision. The Seller has draft development plans available for the property and is prepared to work with the successful purchaser to support a smooth transition. An excellent opportunity for a developer to expand an established residential community and bring a new phase of development to the Yorkton area. A package purchase including the existing residential lots and the adjacent 61.5-acre parcel will be considered. Buyer to verify all measurements, permitted uses, development potential, and municipal requirements. (id:62370)
This well-located lot in the community of Southey offers an excellent opportunity to build your own home in a welcoming small-town setting. With approximately 6,297 sq. ft. of space, there is plenty of room to create a home and yard that suits your needs. Southey offers a K–12 school, recreation facilities, parks, health services, restaurants, shopping and other everyday amenities, while Regina is an easy commute away. If you’ve been looking for an affordable opportunity to build and enjoy small-town living, this lot is worth a look. (id:62370)
Opportunity! Upon entry is a porch area, living room, bedroom, kitchen area and 4pc bath. Going upstairs are 2 bedrooms. Off the kitchen area there is an addition that goes to the primary bedroom. This bedroom has patio doors that open to the backyard. Out back there is a deck area, large backyard space and a 2 car detached garage. Long driveway for parking. The basement is unfinished. (id:62370)
This charming bungalow offers plenty of character and potential in Regina’s popular Cathedral neighbourhood. Located within walking distance of Les Sherman Park, an elementary school and the shops, restaurants and amenities along 13th Avenue, it’s a great opportunity to personalize a home in a desirable area. The main floor feels bright and spacious, with large windows, tall ceilings, a wood-burning fireplace ( has not been used by owner) and original woodwork. It also features oak kitchen cabinetry, two bedrooms and a four-piece bathroom with an updated vanity. The developed basement provides additional living space with a family room, den, multi-purpose room and plenty of storage. Outside, the east-facing fenced yard includes updated vinyl fencing and an artificial grass area, making it suitable for pets and easy outdoor enjoyment. A detached garage, additional rear parking space and storage shed complete the property. An affordable character home ready for your own ideas and finishing touches. As per the Seller’s direction, all offers will be presented on 07/27/2026 5:30PM. (id:62370)
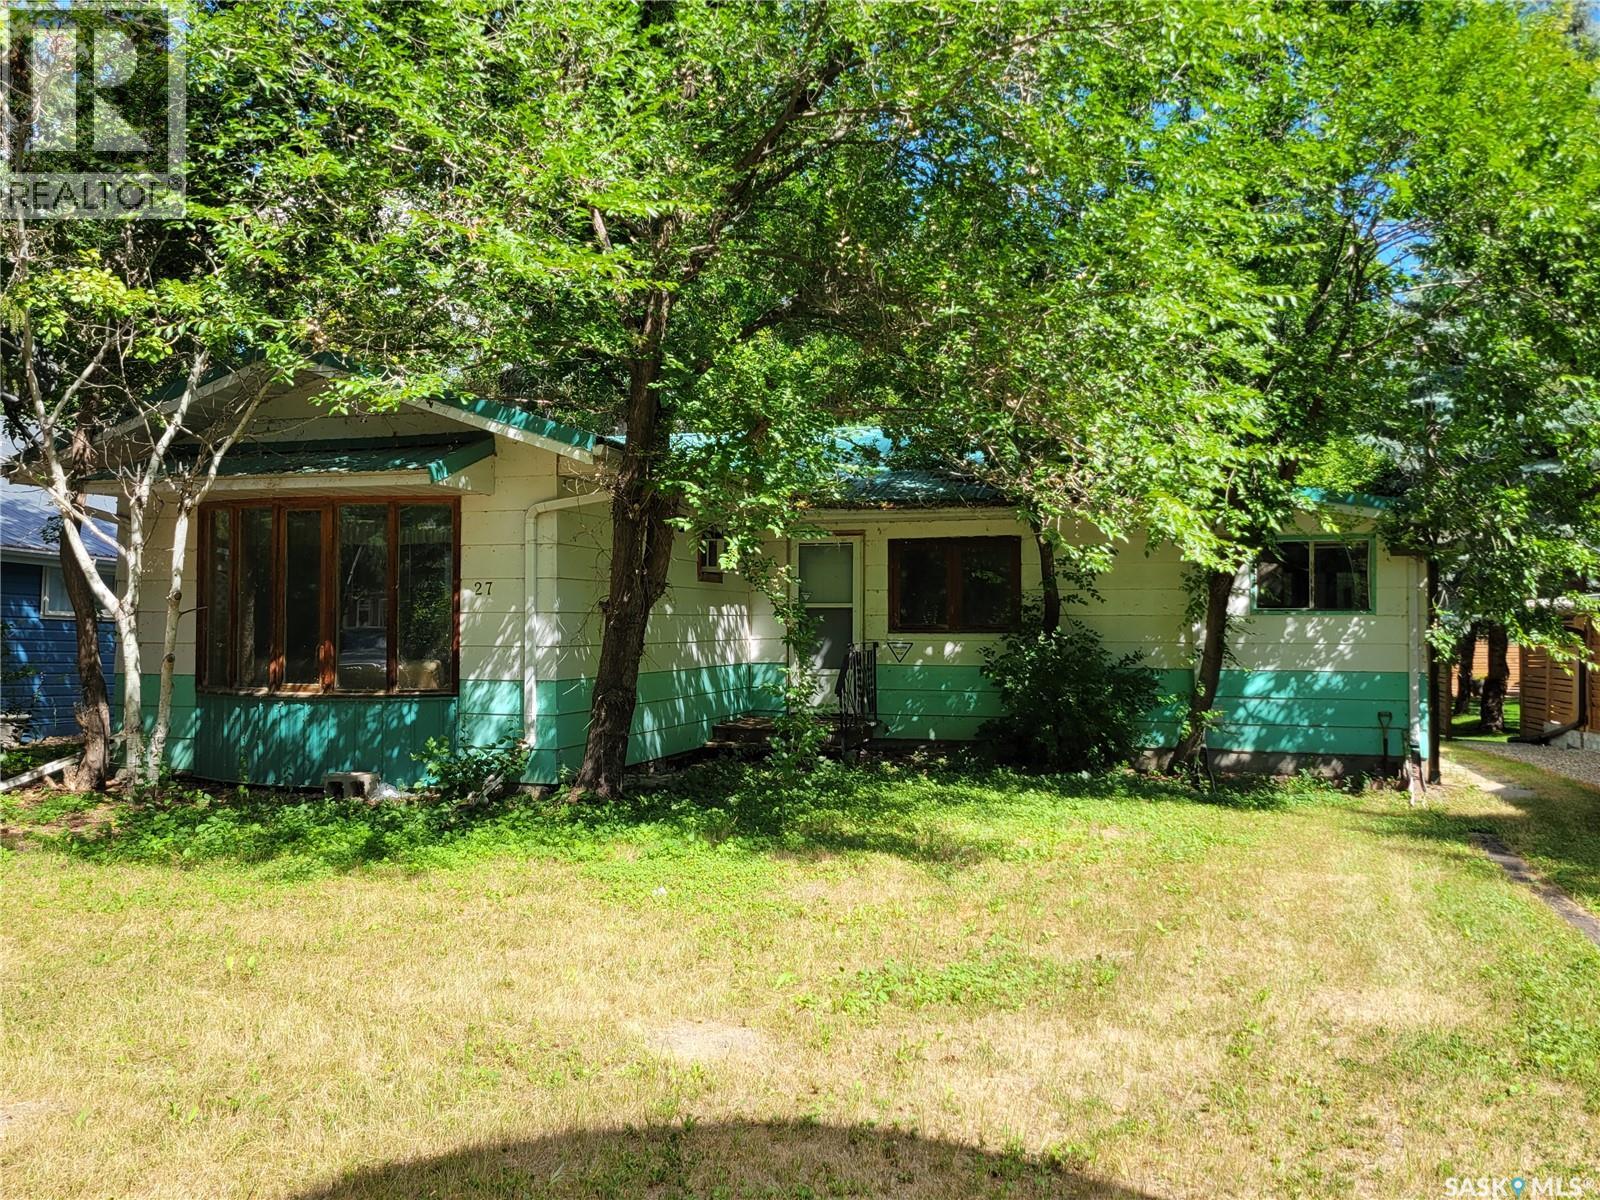
If you want to be right in the heart of the action at highly sought after Katepwa Prov Park, here's your chance! Spacious 1186 sq ft year round home may be dated, but it has huge potential for you to put your stamp on it. Boasting a huge open concept kitchen, dining and living room combo, there is room for everyone! 2 good sized bedrooms and a massive mudroom/ laundry room. The bones of the property are good, with some windows having been replaced and a newer metal roof. And it's all just waiting for you to come spruce it up. Step outside onto the deck with convenient gas BBQ hookup. The double garage is insulated and wired with a 220 plug and overhead door opener. Situated on a highly desirable 50 x 200' lot, there is TONS of room to park all the vehicles and lake toys, as well as a potential cottage expansion - You Decide! Estate sale property and all it's systems and chattels sold in AS IS condition. Don't delay - Call for your personal viewing today! (id:62370)
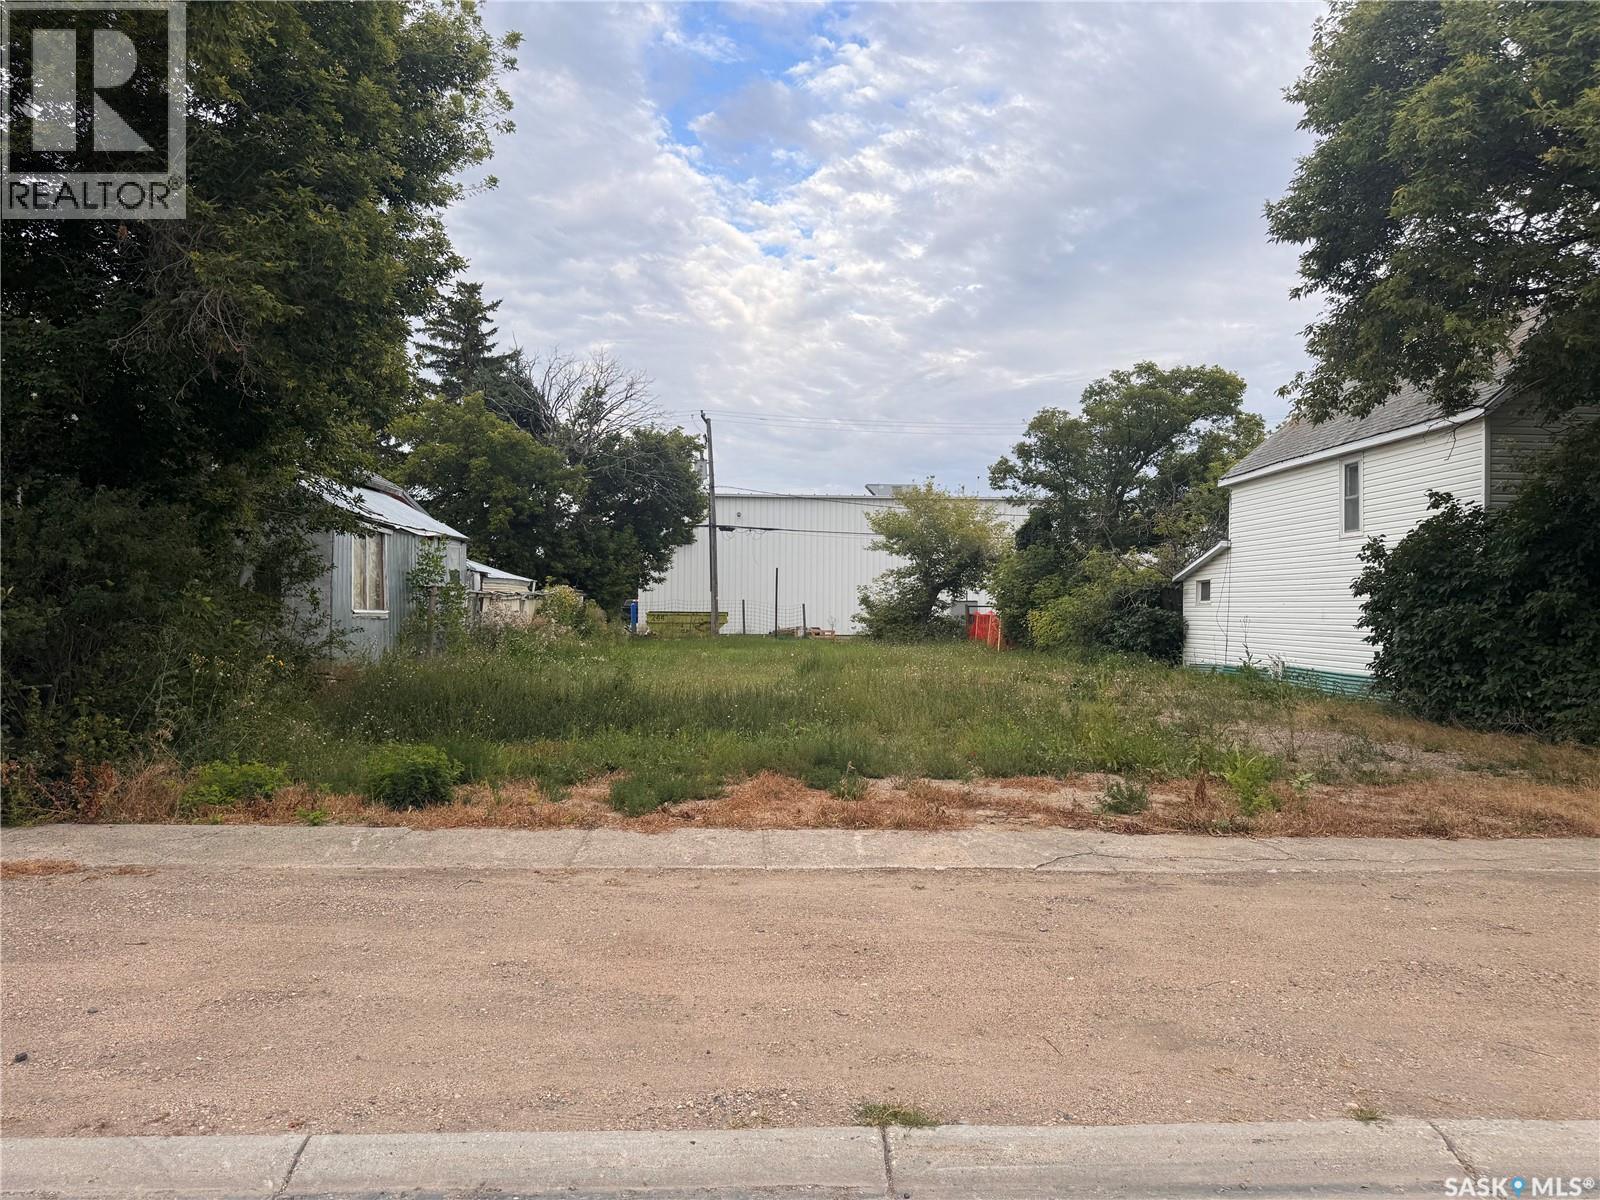
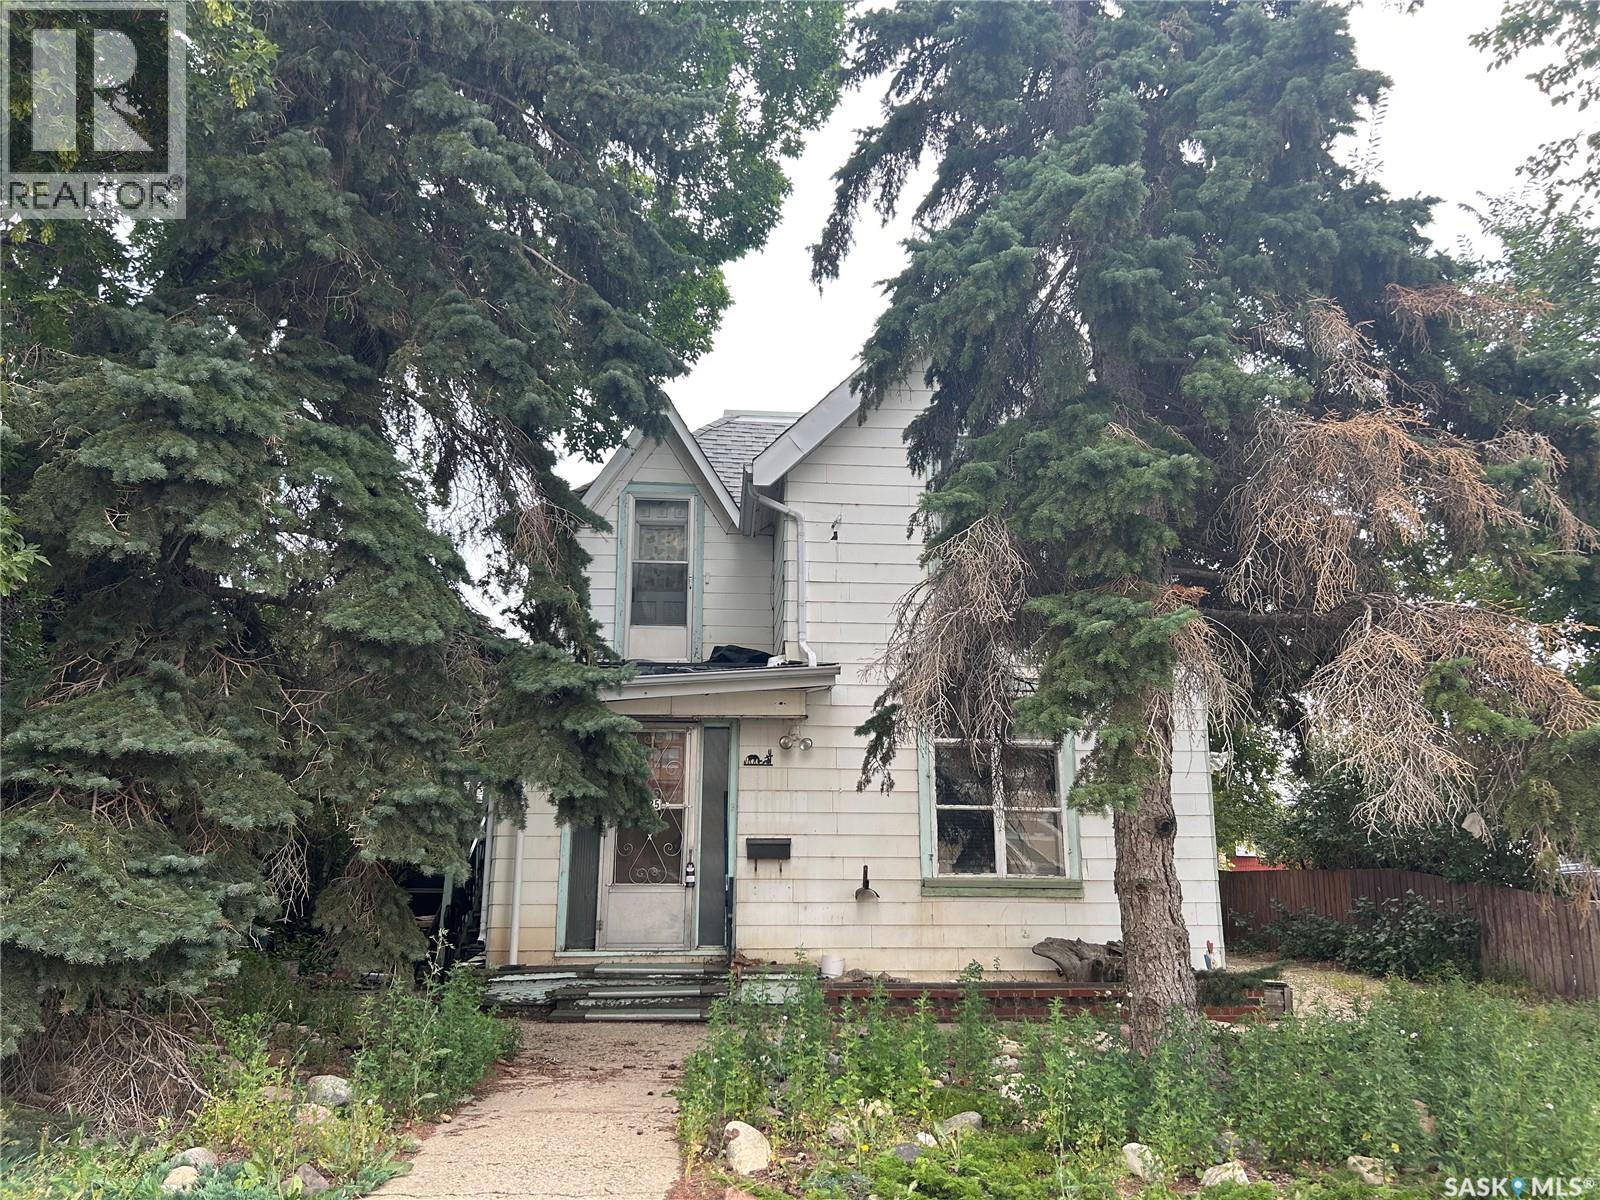
GREAT POTENTIAL!! This property is a fixer upper needing repair to live in or would be a great spot for a new commercial build with 50 foot frontage and is it is zoned C2!! (id:62370)
Looking to live near the Broadway district? This classic brick stunner is the one! 1950 square feet, 4 beds, 4 baths, fully developed Basement and a detached garage! This beautiful home is the perfect blend of modern design, generous space, and an unbeatable location. An open concept modern main floor presents an oversize living room with tall ceilings, a reading nook and a gas fireplace, connecting to a striking kitchen. This space features chef worthy appliances including a Wolfe cooktop with pop up ventilation, quartz counters, tile backsplash, a large sit up island, and a walk in butler’s pantry with full height cabinets and shelving. The spacious dining area has french doors leading to the beautiful courtyard backyard. This quiet outdoor space is secluded and maintenance free. The second level provides 3 bedrooms including a master suite with a lux 5 piece ensuite w/ tiled shower and a soaker tub, and a walk in closet; 2nd level also has a 4 piece bath, and a dedicated laundry room with cabinets, sink and a full height pantry. A developed basement offers even more room to entertain and unwind with a very large family room with laminate floor, tall ceilings, a lrg 4th bedroom and a 3 pc bath with a tiled shower; plus a utility room and storage. Notable upgrades include high-quality hardwood flooring throughout, genuine brick facade exterior, covered front porch and deck, exceptional landscaping, central air, underground sprinklers and gas barbecue hook up, high quality cabinetry, fixtures and tile work, recent backyard, renovation, newer fence, heated insulated garage, reverse osmosis system, central VAC, xeriscape backyard, more. A 12 out of 10 — this is a pristine home!! Just a few blocks from the energy of Broadway Avenue, home delivers the very best of vibrant city living with a walkable lifestyle. Stroll to the shops, cafés and restaurants that make Broadway one of Saskatoon’s most desirable neighbourhoods—this is city living at its very best. (id:62370)
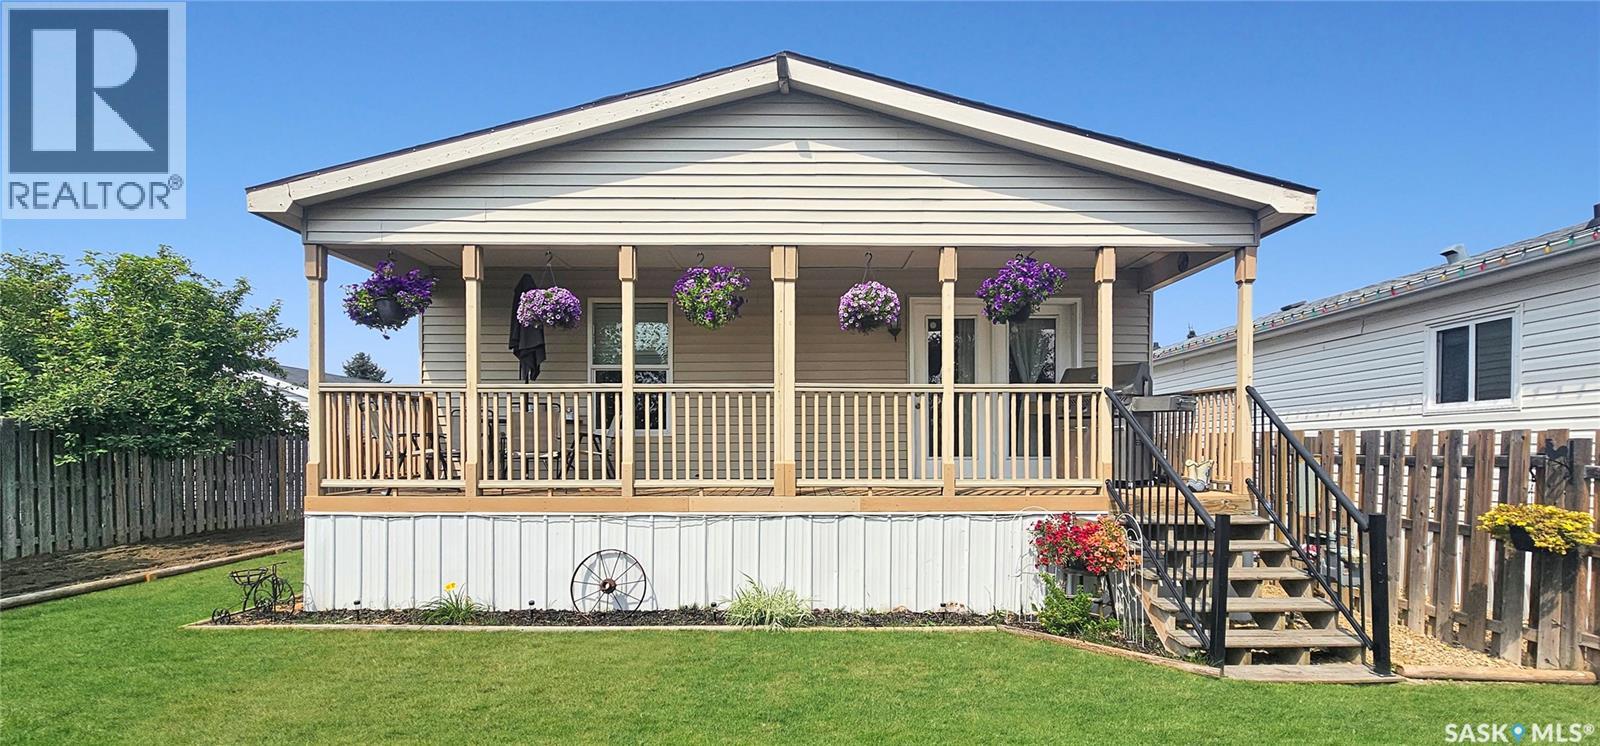
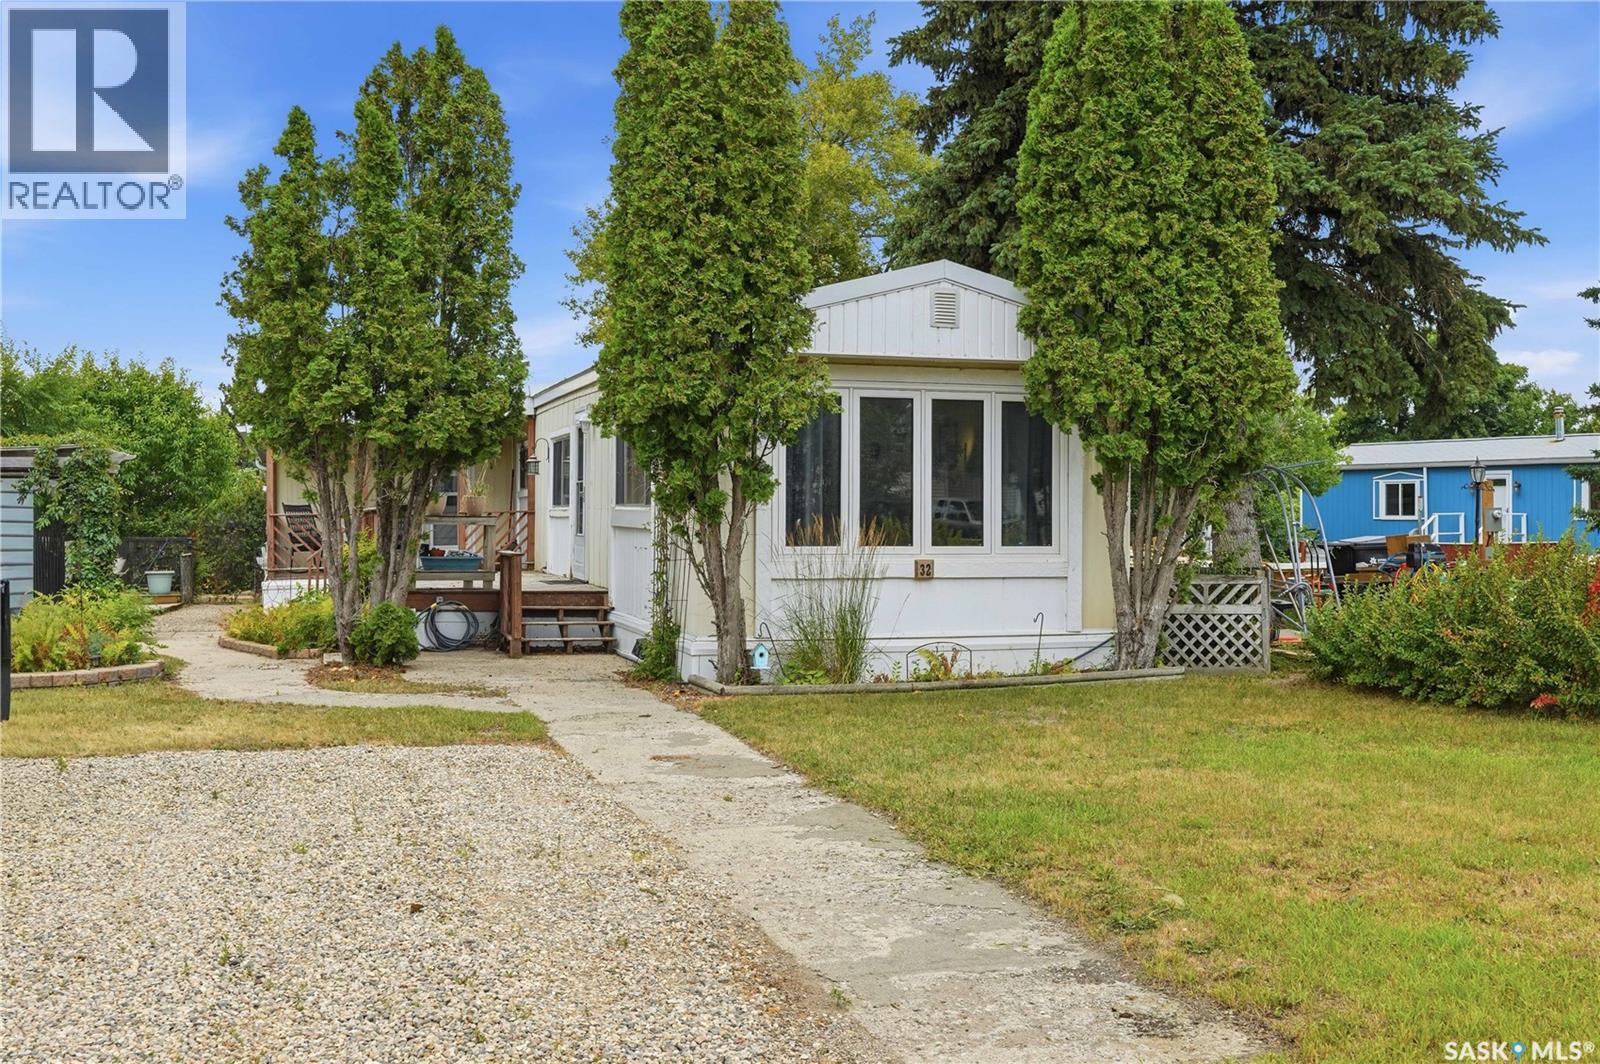
Welcome to this beautifully maintained 1,186 sq. ft. mobile home in the quiet community of Coppersands, ideally located just across the road from White City and its many amenities, while offering a quick and convenient commute into Regina. Enjoy the best of both worlds, peaceful community living with easy access to shopping, dining, schools, services, and everything the city has to offer. The spacious front living room features a large, updated window that fills the room with natural light and creates a bright and welcoming first impression. The eat-in kitchen offers updated stainless steel appliances, ample cabinetry, and plenty of space for everyday meals and entertaining. Conveniently located between the kitchen and bedrooms, the laundry area adds to the home's practical layout. Down the hall are three bedrooms, each featuring durable laminate flooring and good closet space. The primary bedroom is tucked away at the back of the home, offering added privacy. A four-piece bathroom and additional family room complete the interior. The family room is a cozy retreat with an electric fireplace and direct access to the backyard, making it easy to enjoy the beautiful outdoor space. Step outside and you'll discover a truly private backyard oasis. The property is exceptionally sheltered and designed for relaxing and entertaining. A large deck extends from both entrances, providing plenty of room for outdoor dining and seating. The dedicated hot tub area features a vine-covered pergola with privacy walls, creating a secluded space to unwind. Additional deck space offers the perfect spot for a hammock or more outdoor seating. At the back of the property, you'll find a fire pit area, storage shed, and additional garden space. Coppersands also offers a playground, making this an ideal community for families and those with children or grandchildren. If you're looking for a well-maintained, affordable home with a peaceful setting, a fantastic yard, this one is well worth a look! (id:62370)
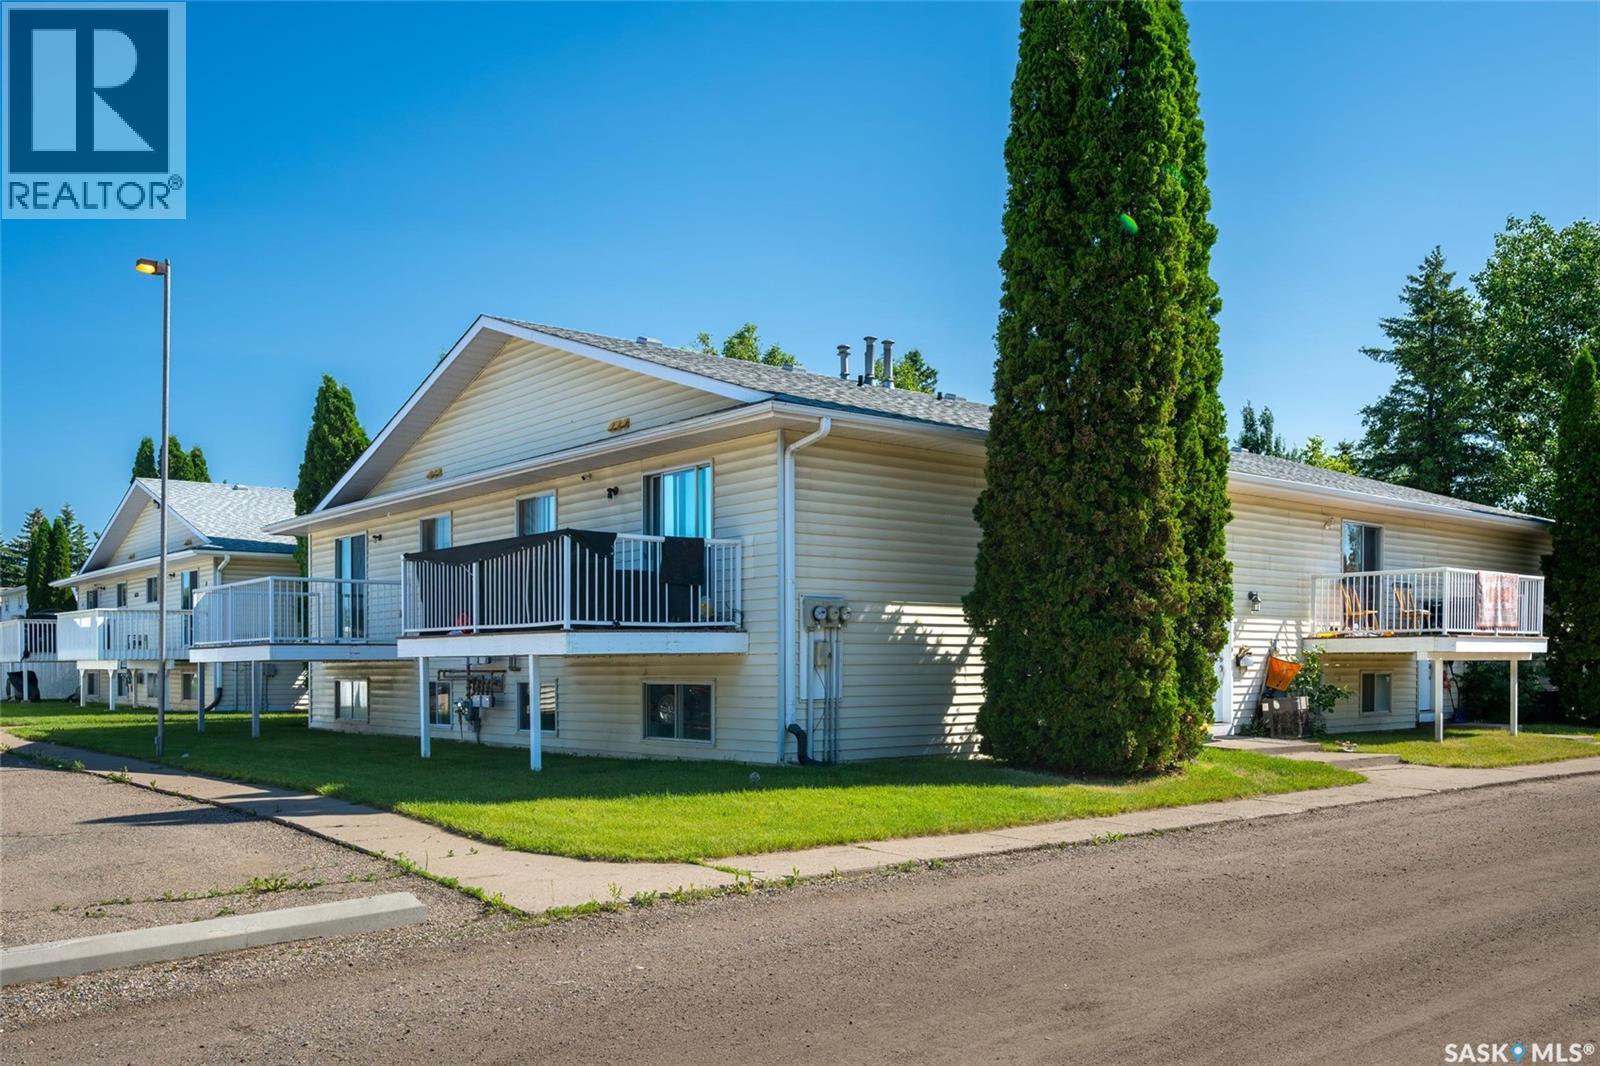
Investment opportunities of this scale and quality are rarely available in one of Saskatoon's most established neighbourhoods. This property includes six individually titled condominium units sold as one single package in desirable Forest Grove, offering investors the flexibility of individual titles with the convenience of acquiring the entire building. The property features an excellent unit mix of four 3-bedroom, 1.5-bathroom bi-level homes and two 2-bedroom, 1.5-bathroom bi-level homes, making it attractive to a broad tenant base. Each unit is separately serviced with its own mechanical system, central air conditioning, private deck or balcony, and functional bi-level layout that tenants appreciate. Outside, the property offers 12 electrified parking stalls along with six dedicated storage units, while ample on-street parking provides additional convenience for residents and guests. Ideally situated just minutes from the University of Saskatchewan, excellent elementary and high schools, shopping, restaurants, parks, and public transit, this is a proven location with strong long-term rental demand. Whether you're looking to expand your portfolio with a high-quality multi-family asset, capitalize on the flexibility of individually titled units, or explore future disposition opportunities through individual sales, this is a rare chance to acquire a turnkey investment in one of Saskatoon's most desirable east-side neighbourhoods. Contact your realtor to schedule a private viewing and to inquire about the information package that showcases the ROI. Reserve Fund included in sale which increases the value proposition significantly. (id:62370)
Enjoy living on a quiet street in Assiniboia, Saskatchewan. This is property you don't have to choose between a big yard or a spacious kitchen as it features both so well! Entering in you are greeted by a 12x 19.8 ft living room with beautiful hardwood floors. The dining room 8.3 x 19.7 ft will easily hold your biggest table . The kitchen features an island with lots of storage and many cabinets and counter tops. Some drawers have pull outs for your convenience . Room to really enjoy cooking with others and entertaining . The garden doors open on to a very spacious deck where you may enjoy the yard and even featuring a gas hook up for your Bar-b-que. The back entry is roomy with space for coats. Down stairs there is a natural gas fireplace in family room, a bedroom, laundry room, a bathroom complete with a shower . Lots of storage and even a office set up for you. (id:62370)
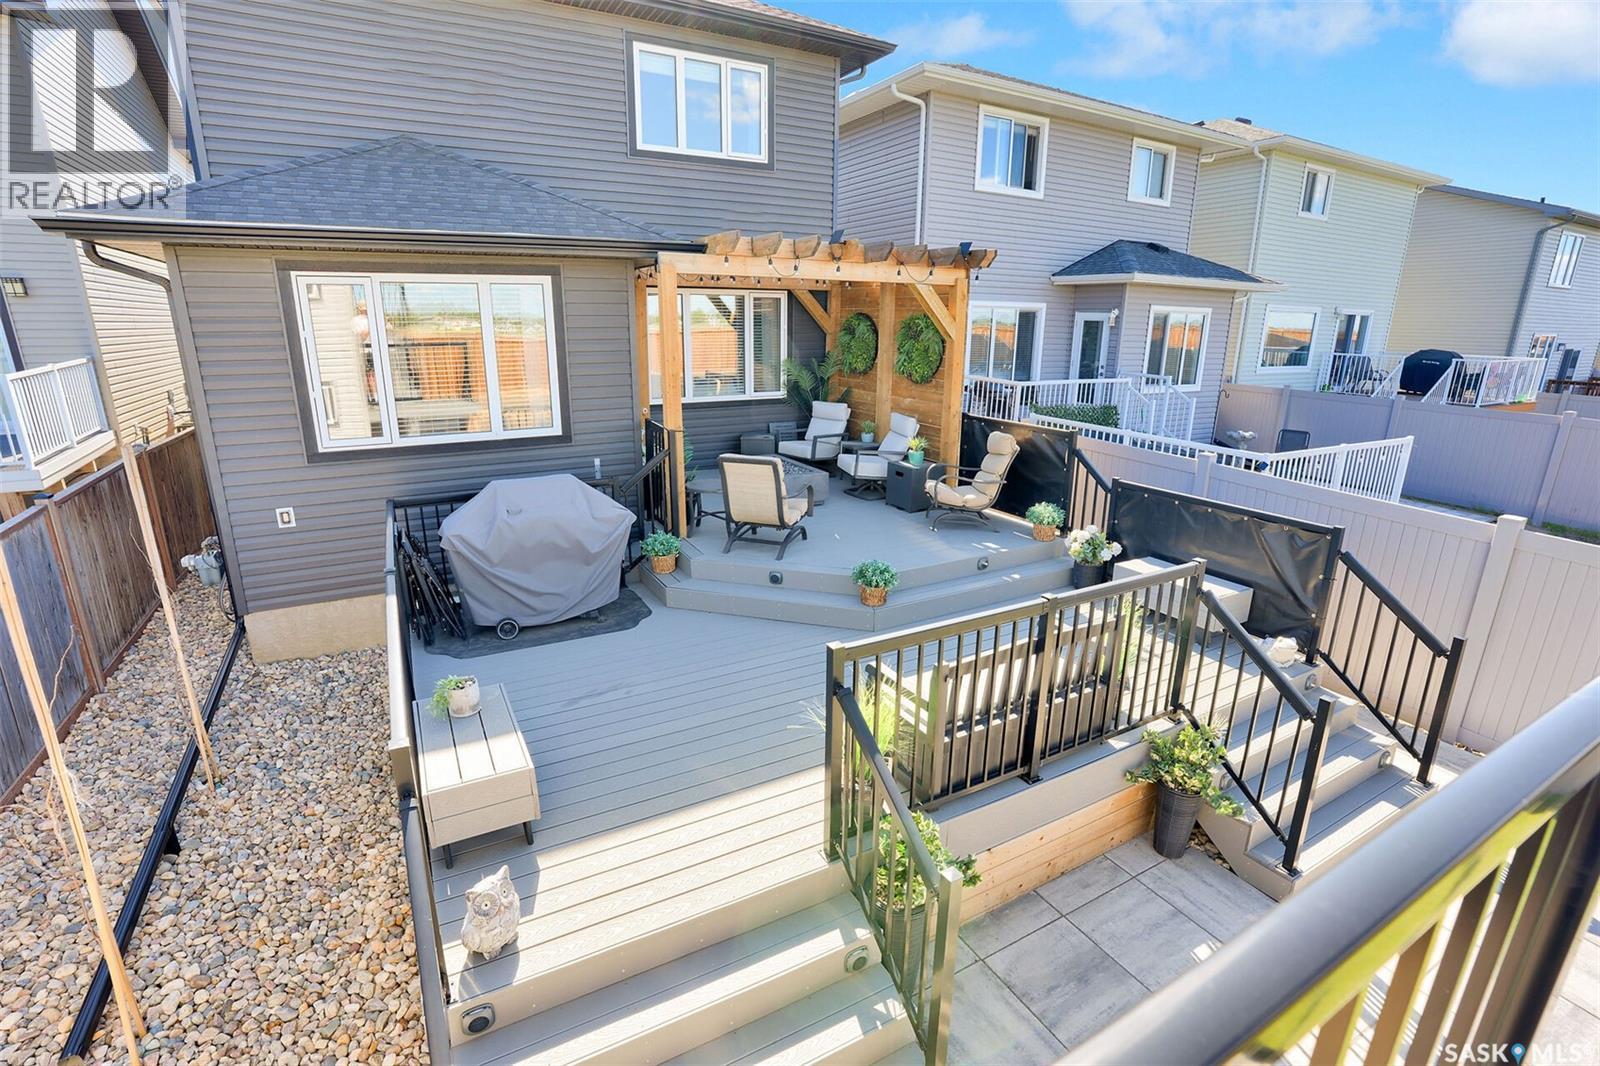
Welcome to 7908 Barley Crescent, where thoughtful design and quality upgrades have elevated this home far beyond what you’d expect from new construction. Proudly owned by the original owner since new, every improvement has been carefully selected to enhance both everyday living and long-term value. The professionally landscaped backyard is a true extension of the home, featuring a maintenance-free composite deck (2024), artificial turf, a spacious garden area (2025), and a custom shed and children’s playhouse. Extensive drainage work was completed to ensure the yard is as functional as it is beautiful. Inside, you’ll appreciate the attention to detail throughout. A custom butler’s pantry (2025) adds both style and practicality, while fresh main floor paint (2026), a fully developed basement (2025), and tasteful custom finishes create a warm, sophisticated atmosphere. The kitchen includes a new dishwasher (2026), with the remaining appliances purchased in 2018. It’s not just the cosmetic updates that set this home apart. A new water heater (2026), professionally spray foam insulated attached double garage (2023), electrical rough-in from the panel for a future hot tub, and additional gas lines already in place are just a few of the thoughtful improvements that add lasting value. Every upgrade has been made with both comfort and convenience in mind, making this a home you can truly settle into from day one. (id:62370)
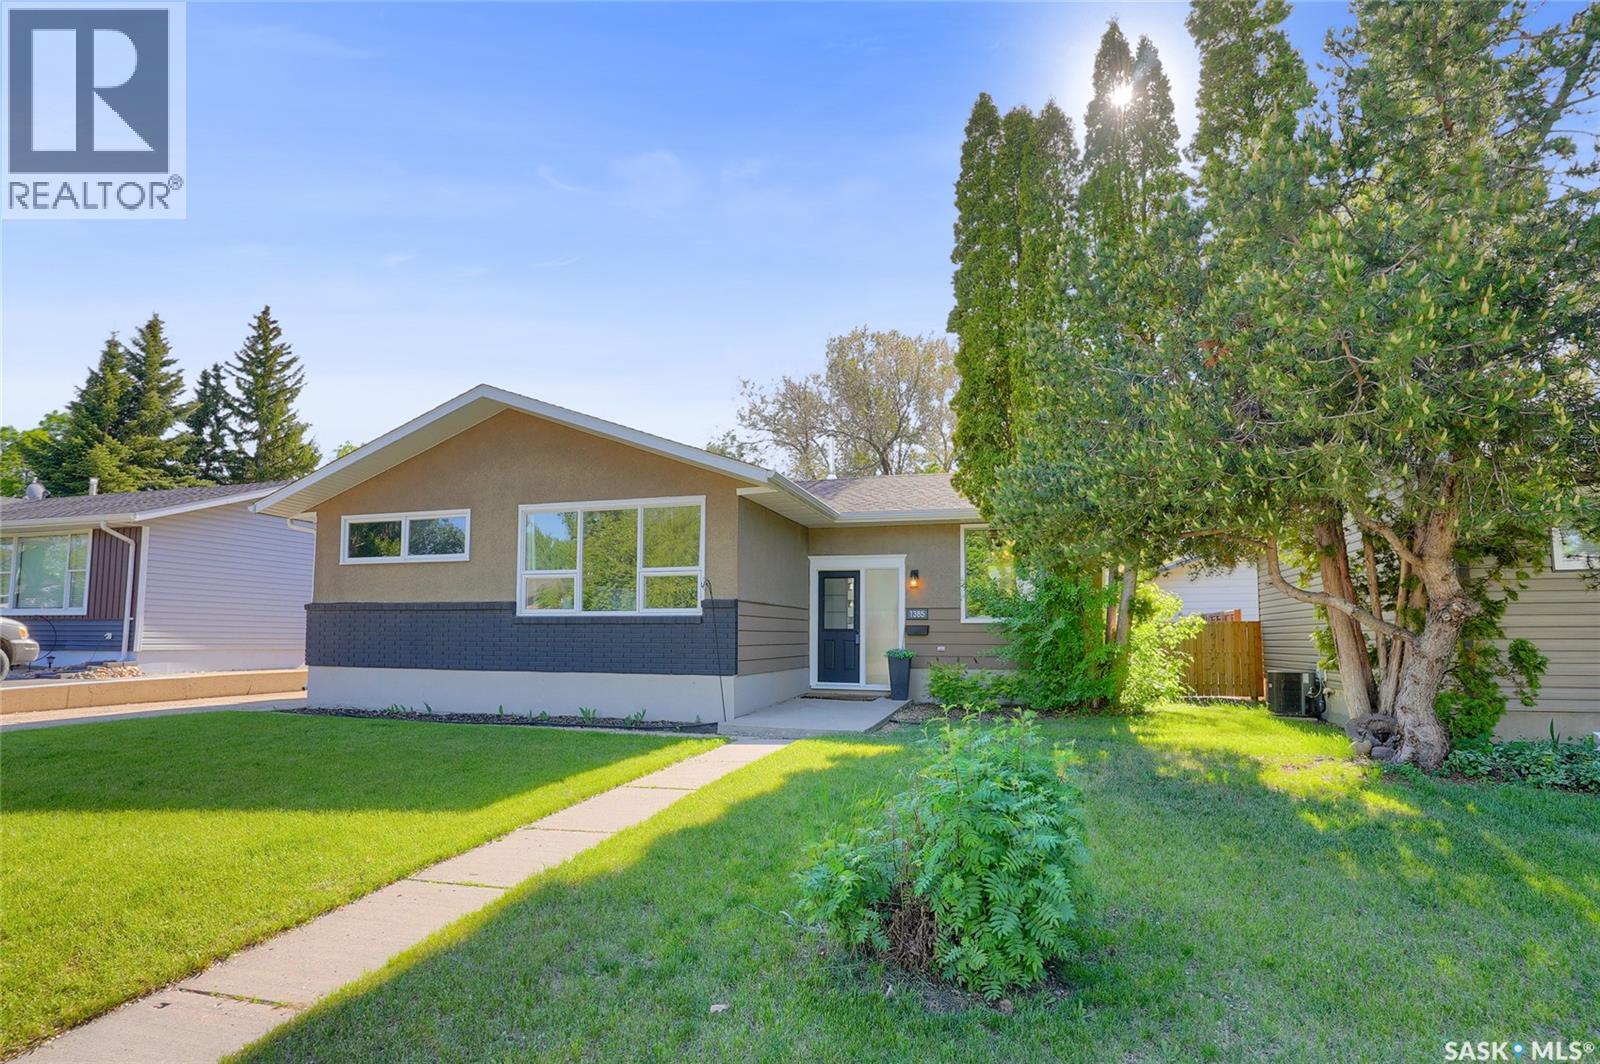
Welcome to this beautifully maintained bungalow, ideally located in one of the city's most desirable neighbourhoods. Offering the perfect blend of comfort, style, and functionality, this inviting family home features 3 bedrooms, a versatile den, and 2 beautifully updated bathrooms. The heart of the home is the stunning kitchen, showcasing rich custom maple cabinetry, stainless steel appliances, and plenty of workspace for everyday living and entertaining. The spacious living room is filled with natural light and highlighted by gorgeous maple hardwood flooring, creating a warm and welcoming atmosphere. The fully finished lower level provides exceptional additional living space with a generous family room, perfect for movie nights or entertaining. The versatile den is currently used as a guest room but could easily serve as a home office, playroom, hobby room, or flex space to suit your family's needs. This level also includes a second updated bathroom, a cozy nook, a spacious laundry room with wash basin, and plenty of storage. Step outside to your own private backyard retreat. Surrounded by mature trees, the fully landscaped and fully fenced yard features a newer deck, making it the perfect setting for summer barbecues, family gatherings, or simply relaxing outdoors. Completing the property is a single detached garage for added convenience. With its thoughtful updates, functional layout, and sought-after location, this wonderful home offers everything your family needs to enjoy comfortable living and create lasting memories. CLICK ON THE MULTI MEDIA LINK FOR A FULL VISUAL TOUR. Don't miss the opportunity to make this your next home to live more beautifully. Call today! (id:62370)
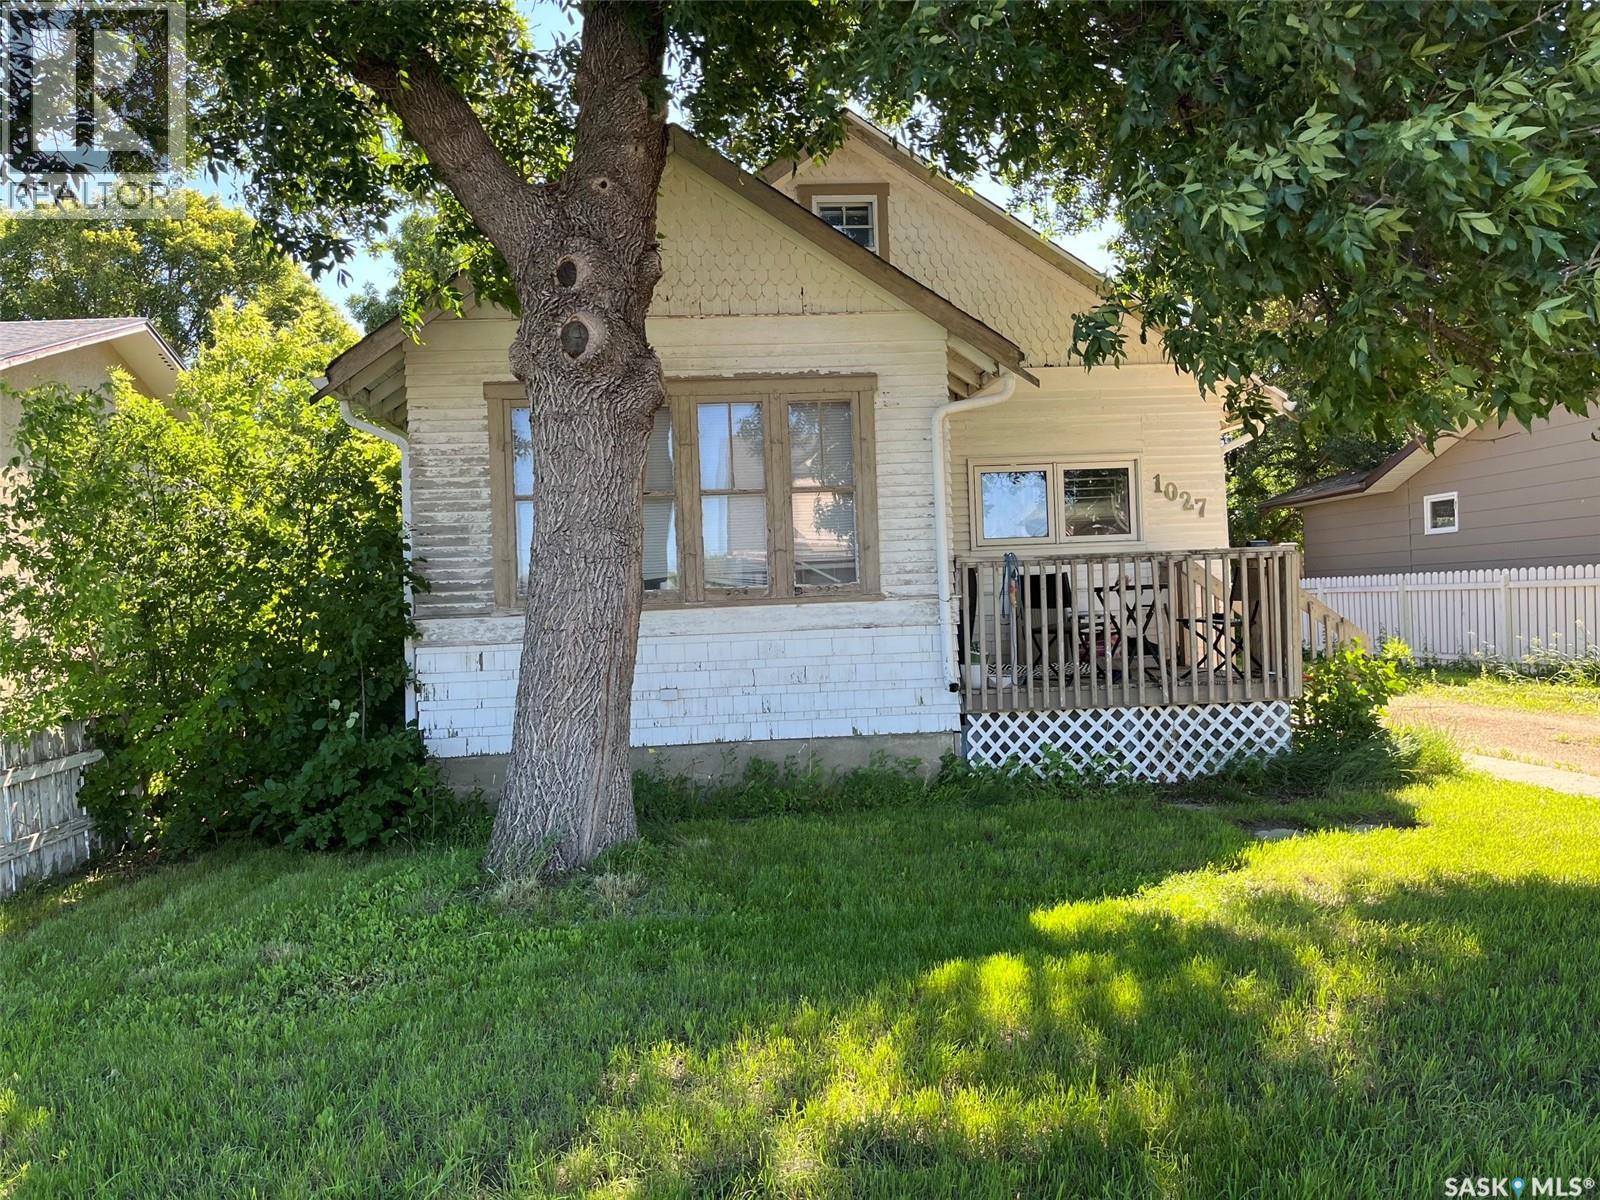
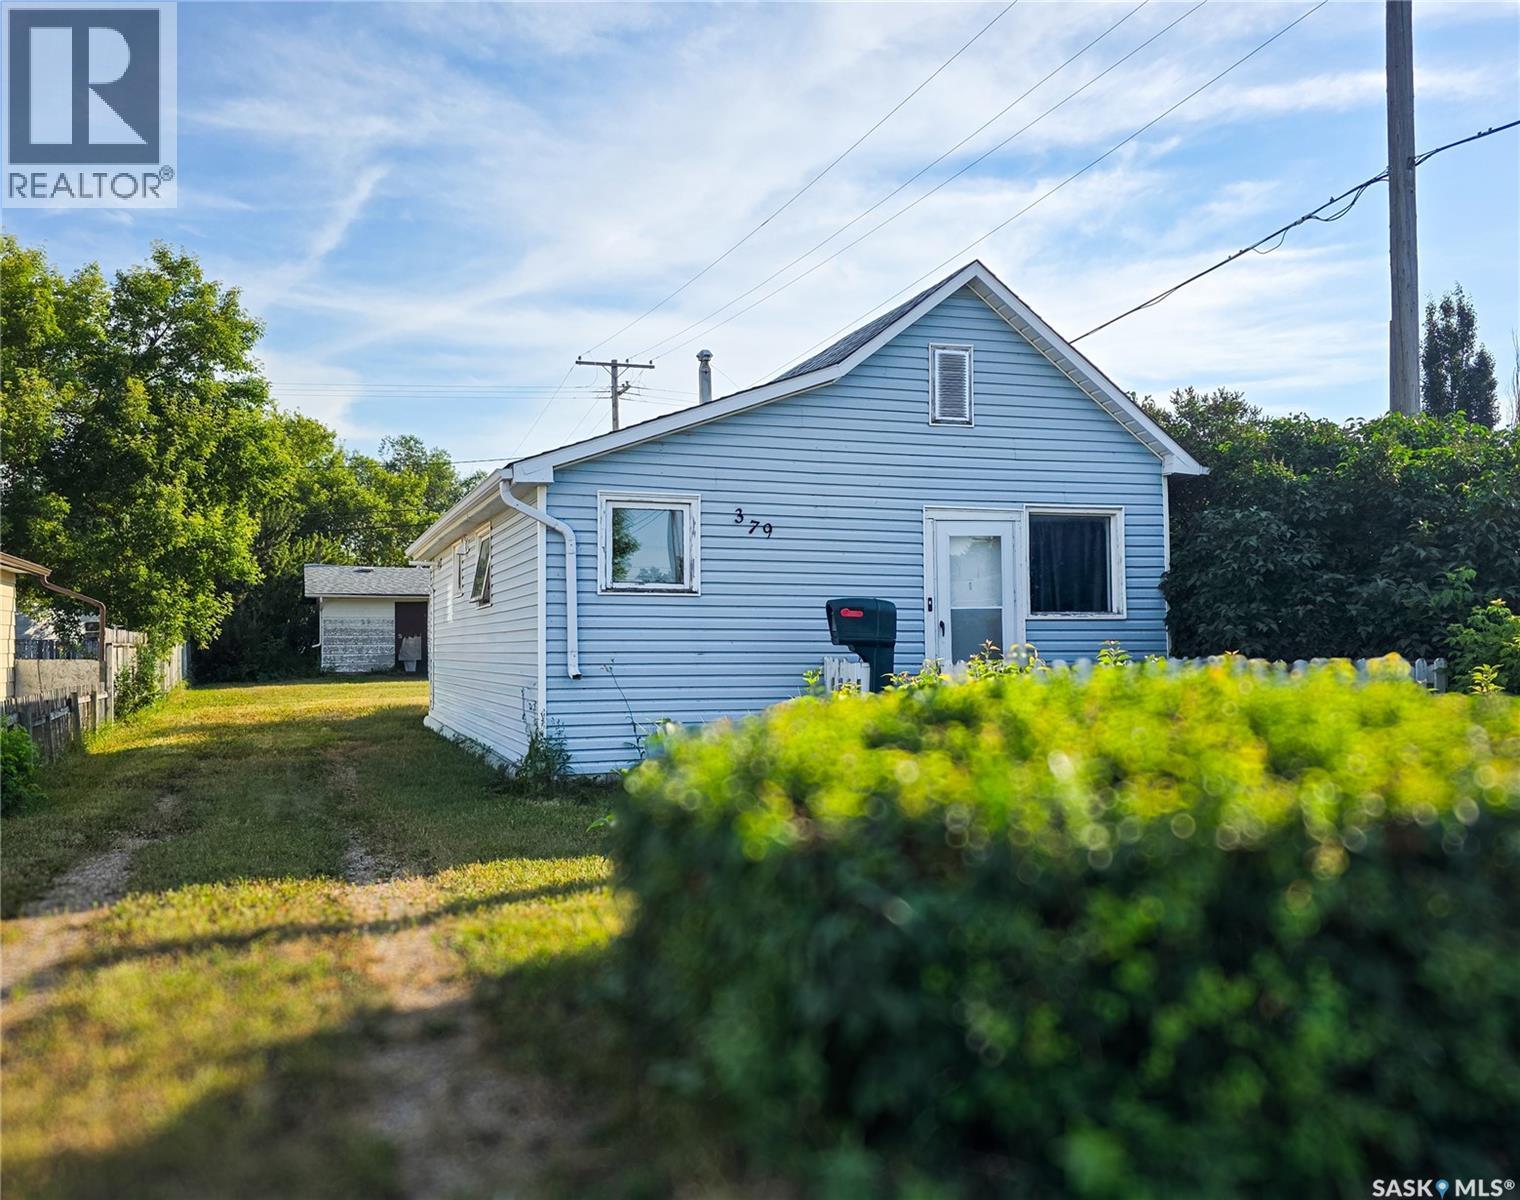
Welcome to 379 2nd Ave West in Melville! This charming 600 sq. ft. home is an affordable option for first-time buyers, downsizers, or investors looking for a home with character and versatility. A spacious room spans the front of the home and currently serves as the primary bedroom/porch offering a bright and inviting space. The flexible layout also provides the option to create a more private bedroom by adding a wall or door while still maintaining a functional front entry. The comfortable living room offers plenty of room to relax, with conveniently located stacked laundry just off the living area. The kitchen overlooks the backyard, and a 4 pc. bathroom completes the home. Outside, you'll find a quiet corner lot with a partially fenced yard, detached garage (28x18), patio, and deck—perfect for enjoying the outdoors. Updates include a 200-amp electrical panel, on-demand hot water heater, shingles and a new furnace installed in 2025, providing added value and peace of mind. Affordable, functional, and full of potential, this home is ready for its next owner to make it their own. (id:62370)
Located just a few houses from Westview School, this 5-bedroom raised bungalow offers plenty of space! The main floor features a bright living room, kitchen with adjoining dining area, two bedrooms, and a full bathroom. Garden doors from the dining area lead to the rear deck and fully fenced backyard with a single detached garage. A separate side entrance provides direct access to both the main floor and basement. The basement with very large windows throughout includes three bedrooms, a second kitchen, a 4-piece bathroom, laundry area, and a storage room. Recent updates include vinyl plank (stone plastic composite) flooring throughout most of the home, and main bath lino (2026), kitchen countertop and faucet (2026), east fence (2026), shingles, central air conditioner, upstairs triple-pane windows, garage overhead door, front walkway, and the sewer line from the street to the house (2023). Call today to view this lovely home! (id:62370)
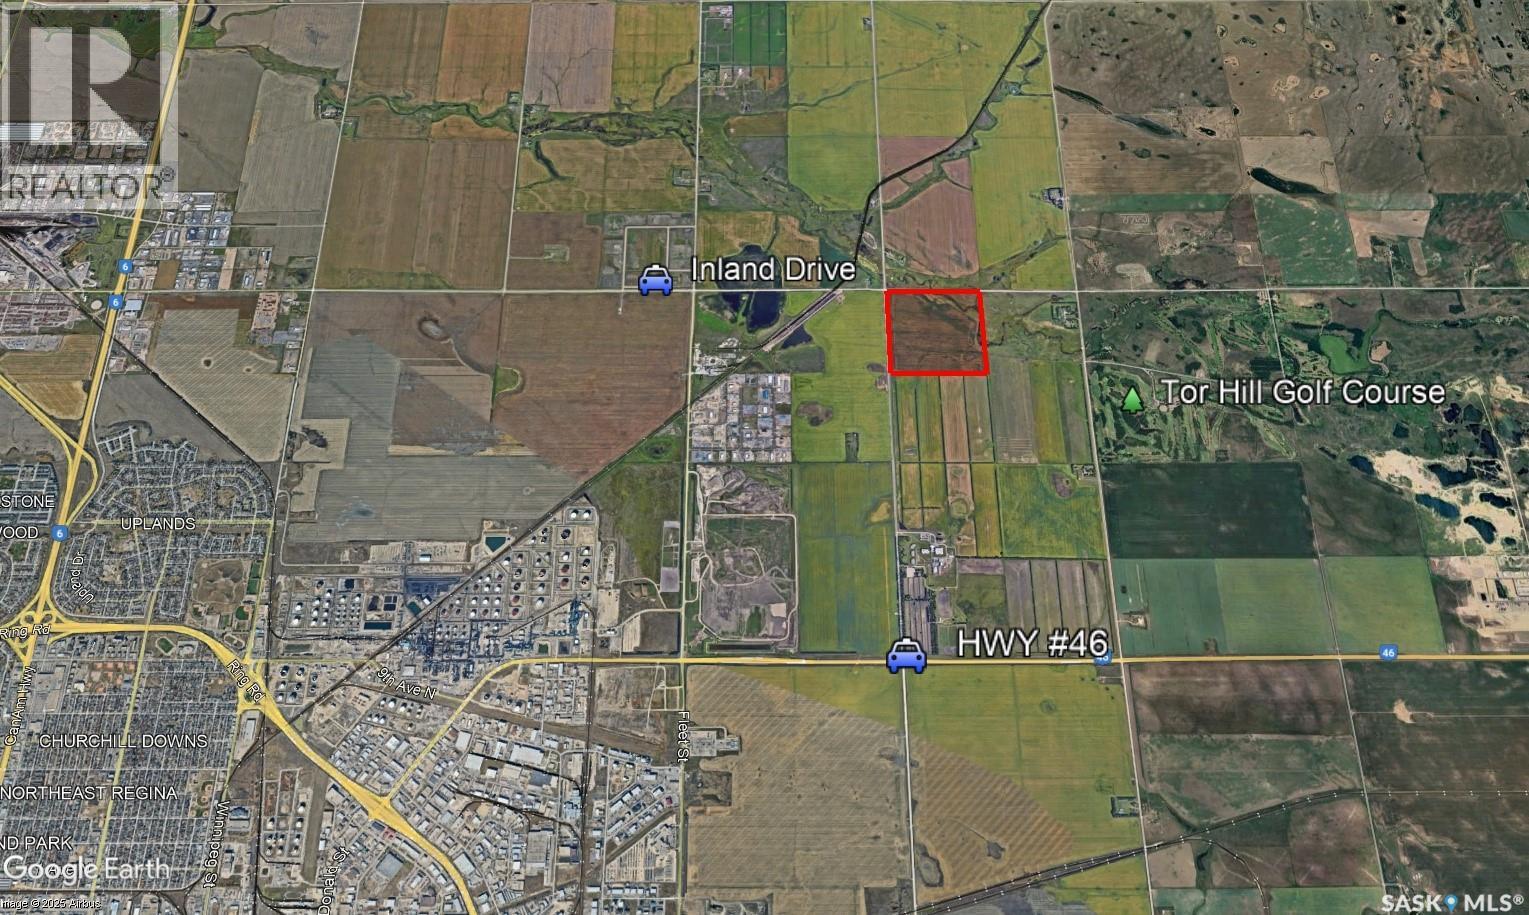
Positioned at one of Regina’s most strategic growth corridors, this 160.72-title-acre parcel presents a rare chance to secure premium land with immediate income and exceptional long-term upside. Located at the corner of Prince of Wales Drive and Inland Drive—just 1.5 miles north of Highway 46 and 1 mile east of Fleet Street—this property is surrounded by some of the city’s most active commercial and industrial expansion. The land features high-quality Regina gumbo soil, soil class C, with approximately 137 cultivated acres currently in production based off SAMA records. It is leased for the2026 crop season, offering the purchaser steady rental income from day one. Beyond its agricultural strength, the property’s location is its true differentiator—providing direct access to major transportation routes and placing it within minutes of Regina’s industrial hub. With large-scale commercial and industrial developments already established nearby, demand for strategically located land in this corridor is only expected to intensify. This site offers a compelling blend of present-day agricultural value and significant future development potential—making it an ideal acquisition for developers, investors, and land bankers looking to position themselves ahead of Regina’s growth curve. (id:62370)
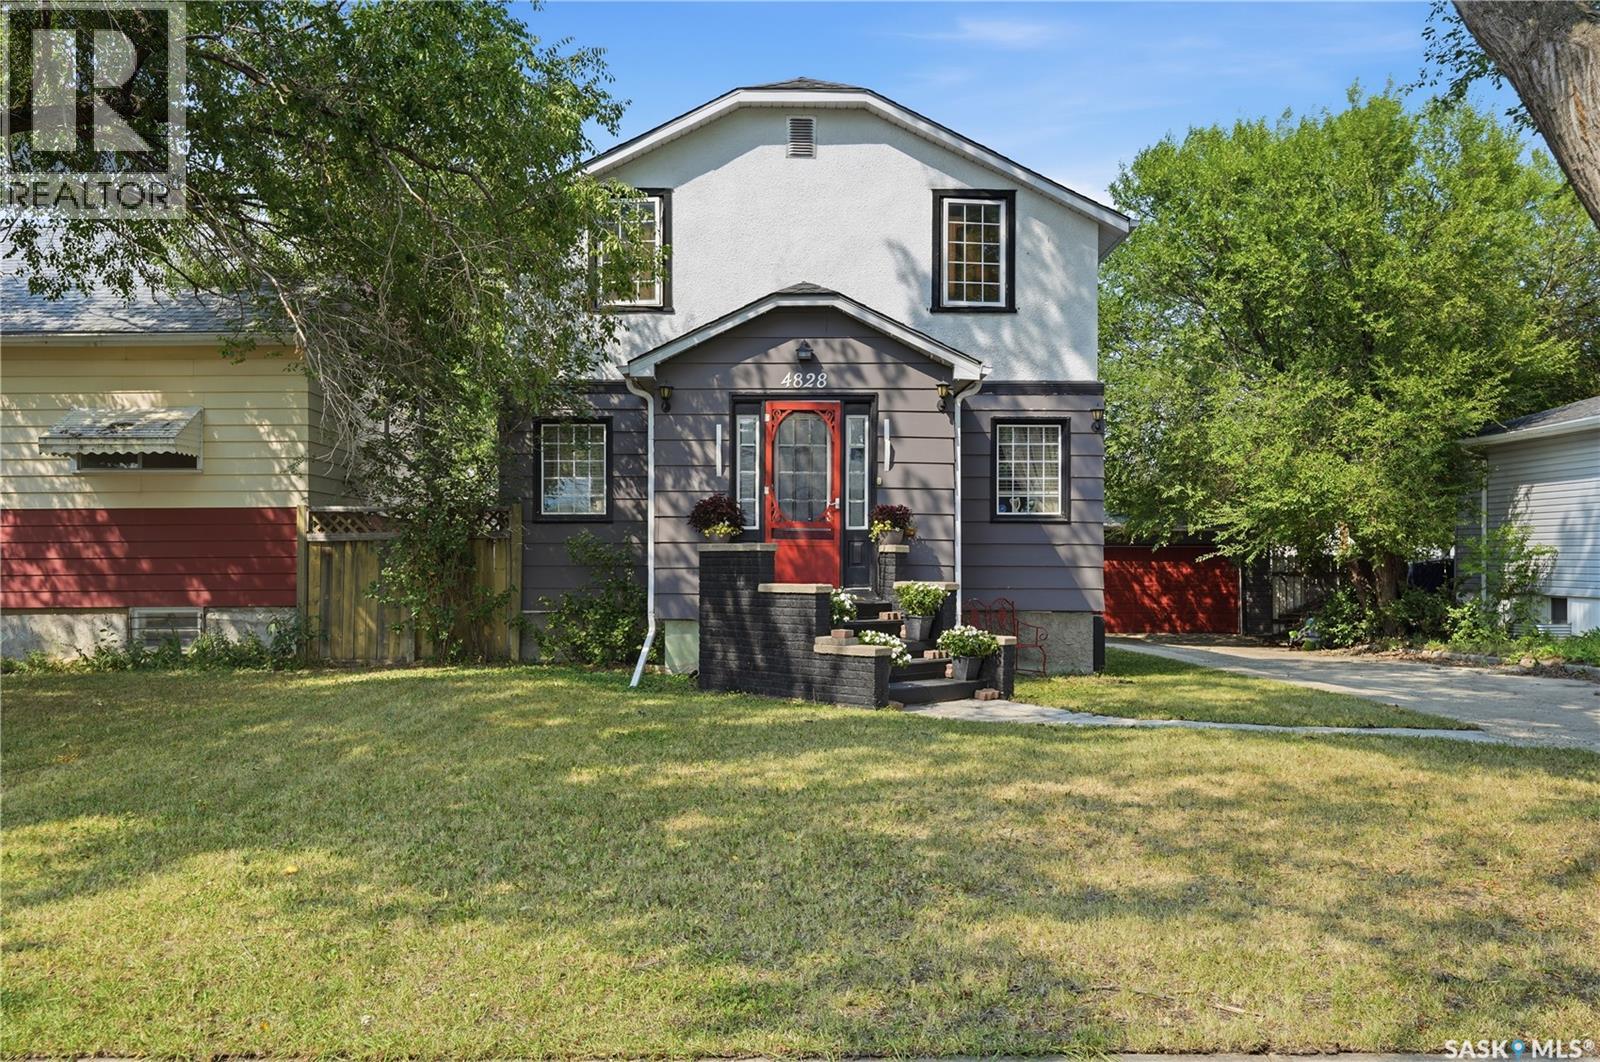
Welcome to 4828 8th Avenue, a character-filled 1¾-storey home tucked away on a quiet, tree-lined street in the heart of Rosemont. From the moment you arrive, the mature trees and welcoming front entrance give this home a sense of charm that continues throughout. Step inside to a bright and inviting main floor featuring a spacious living area and a unique open staircase that creates an eye-catching architectural focal point and adds to the open feel of the home. The main level also offers a functional kitchen, a separate formal dining area perfect for family dinners or entertaining, a convenient bathroom, and a versatile den that could be used as a home office, playroom, or additional sitting area. Upstairs you’ll find a generously sized primary bedroom, two additional bedrooms, and a full bathroom, providing plenty of space for a growing family. The basement offers even more usable space with a comfortable rec room, along with a dedicated laundry area and plenty of additional storage. Outside, the fully fenced backyard is surrounded by mature trees and features a large deck with plenty of room to enjoy your morning coffee, relax outdoors, or host family and friends. The detached heated double garage provides excellent space for vehicles and additional storage, while the long driveway offers plenty of extra off-street parking for you and your guests. Full of personality, character, and practical features, this Rosemont home offers a wonderful opportunity to make a truly unique property your own. Contact your REALTOR® today to schedule your private showing! As per the Seller’s direction, all offers will be presented on 08/18/2026 5:00PM. (id:62370)
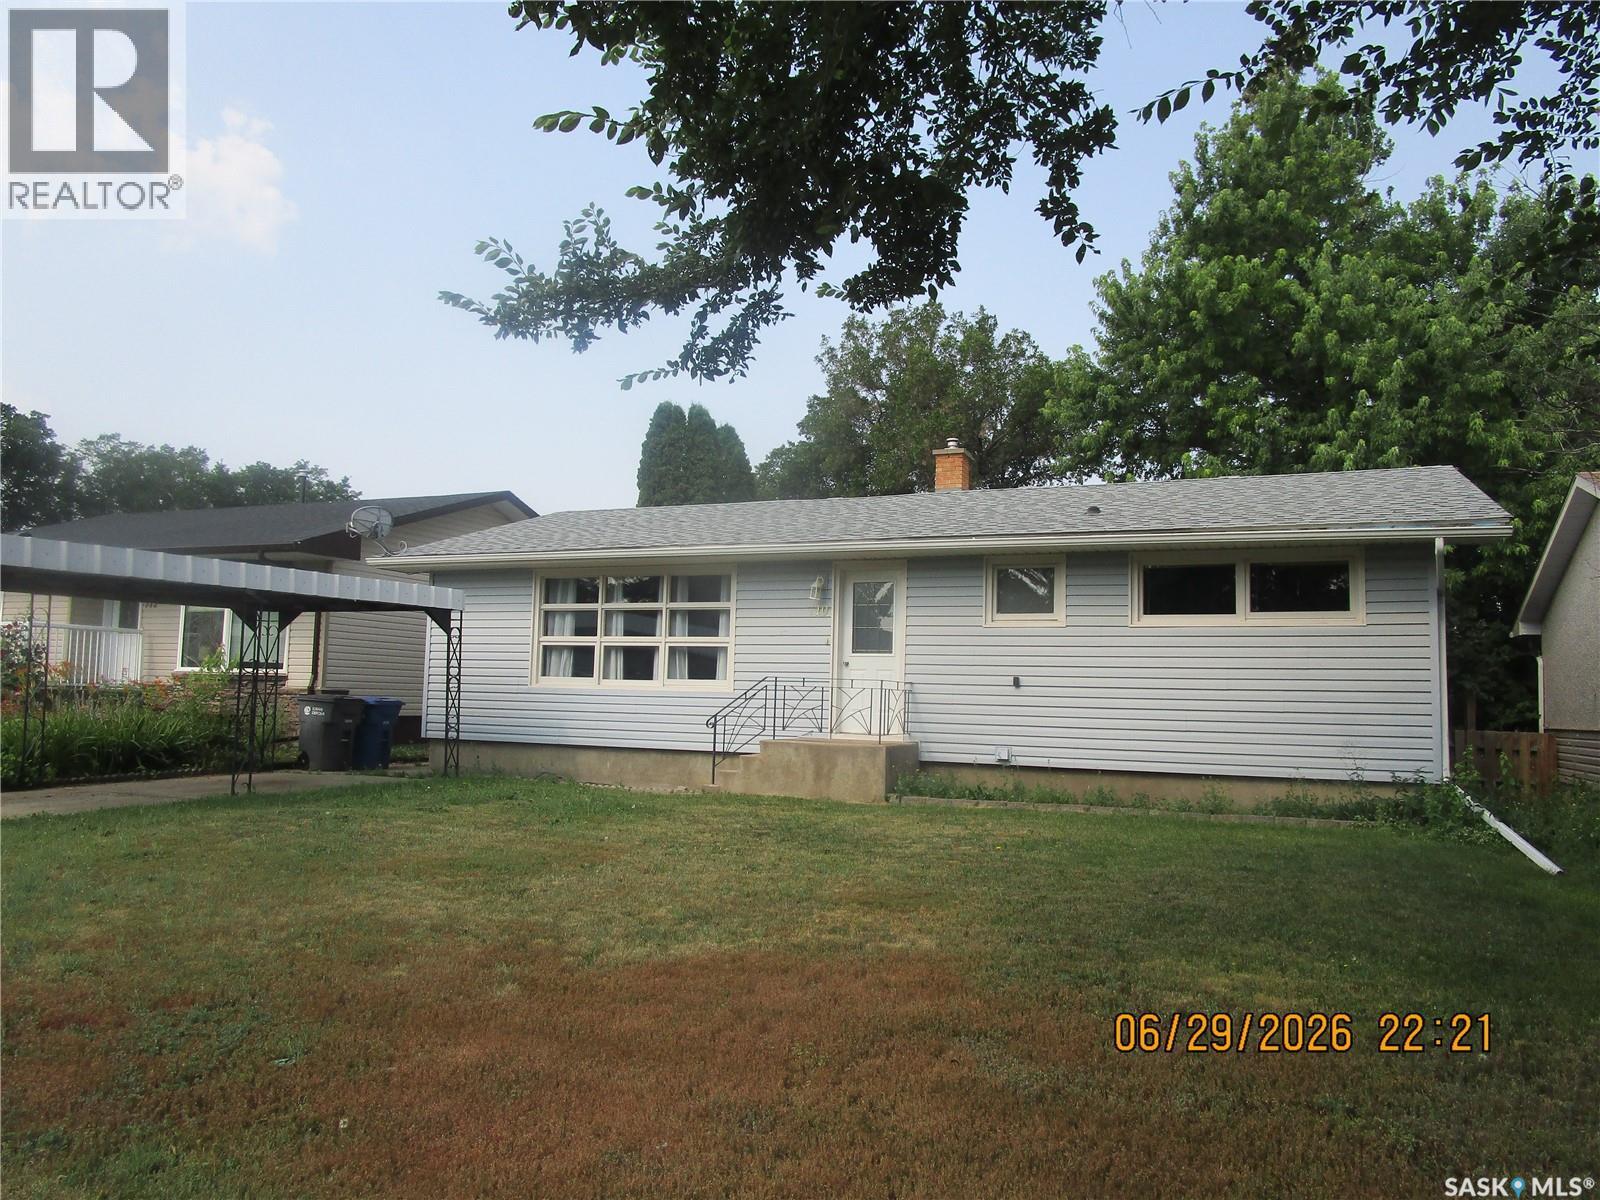
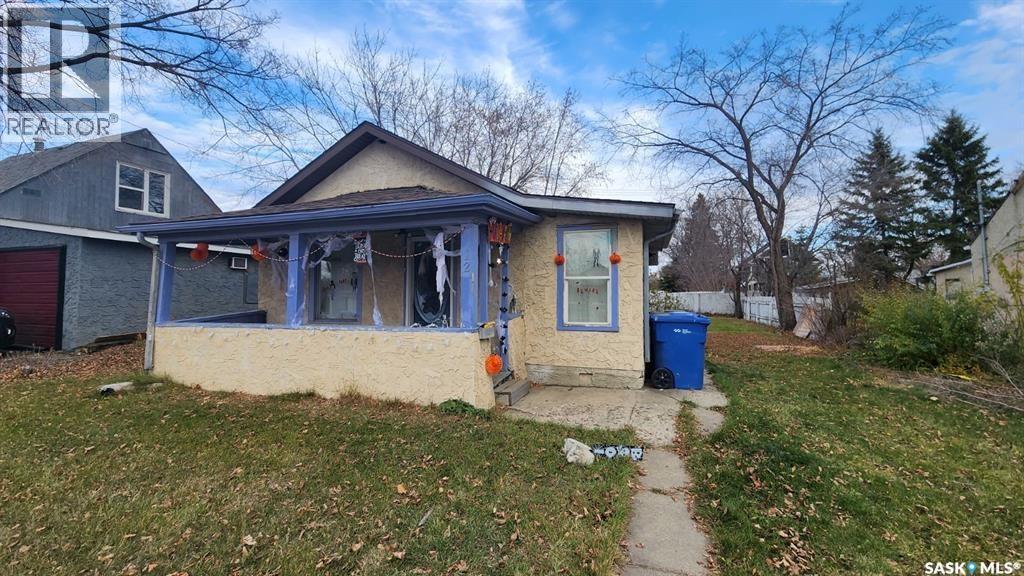
Welcome to 1232 106th Street, a 1,000 sq ft bungalow that hands you two bedrooms, one bath, and a rare combination of upside and affordability in one of Saskatoon's most accessible price points. Inside you'll find fresh updates already done for you, including new kitchen cabinets, new flooring throughout, and a newly upgraded electrical panel that takes one of the bigger-ticket items off your list. The crawl space foundation keeps things simple, and the real showstopper is the massive yard out back, a blank canvas with room to build a garage, add a workshop, or create whatever your plans call for. Yes, it needs a little TLC, and that's exactly why the price is what it is, leaving room for you to build instant equity with some sweat and vision. Whether you're a first-time buyer looking for a foothold or an investor hunting your next value-add, this one checks the boxes. (id:62370)
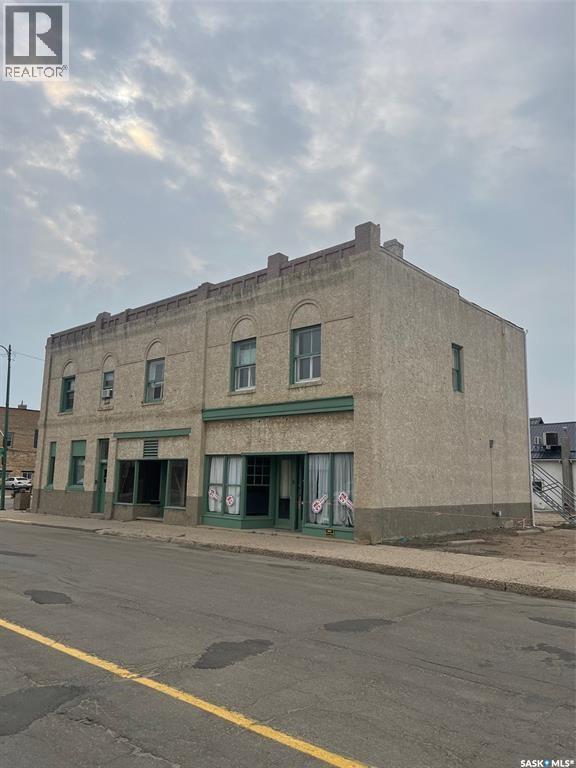
ATTENTION INVESTORS & CONTRACTORS! Exceptional opportunity in the heart of Downtown Estevan! This 12,000 sq. ft. (100’ x 120’) commercial lot is ideally located just one block from the city’s four major banks and a variety of retail stores — a prime location for your next investment or redevelopment project. The existing building sustained significant damage in the June 2024 hailstorm and requires extensive renovations. Price reflects lot value. A Phase 1 Environmental Report is included. With its excellent downtown exposure and flexible layout, the property offers great revenue potential, featuring multiple options for main floor retail space and upper-level living quarters. Realtor Owned Property. (id:62370)
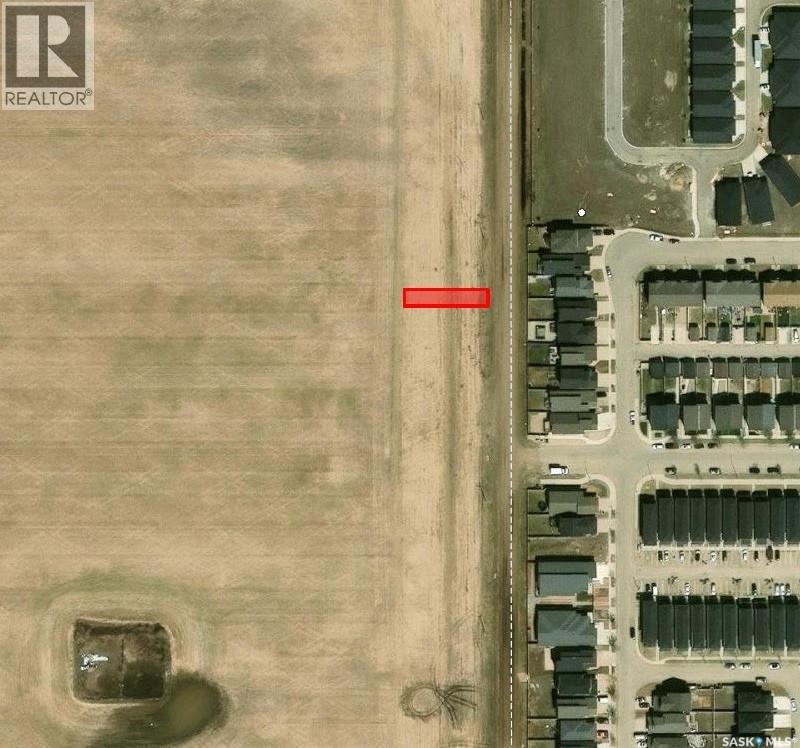
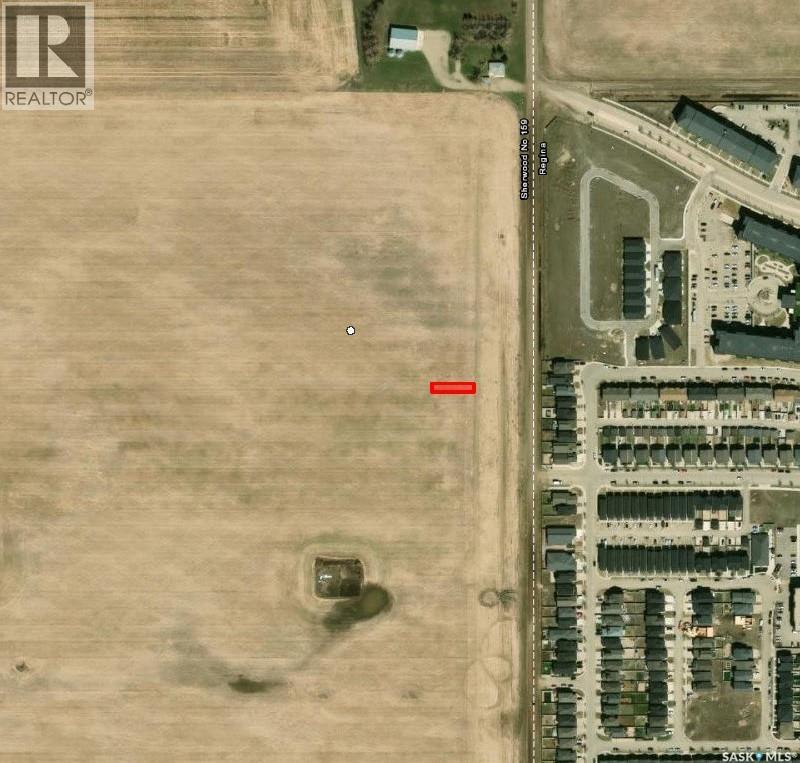
Whether you are an investor or thinking of building one day in the future once further development happens consider this 50’ x 125’ residential lot located just west of the desirable Harbour Landing area and south of 25th Avenue. Once this area gets developed it will have convenient access to nearby parks, schools, shopping, bus routes, and all essential amenities in nearby Harbour Landing. (id:62370)
Secure a great opportunity with this 50’ x 125’ residential lot located in the desirable Harbour Landing area, situated west of Harbour Landing and south of 25th Avenue. Whether you’re planning for the future or looking to invest in a growing community, this property offers an excellent location close to parks, schools, shopping, bus routes, and all essential amenities. Enjoy the convenience and potential this sought-after neighbourhood has to offer. (id:62370)
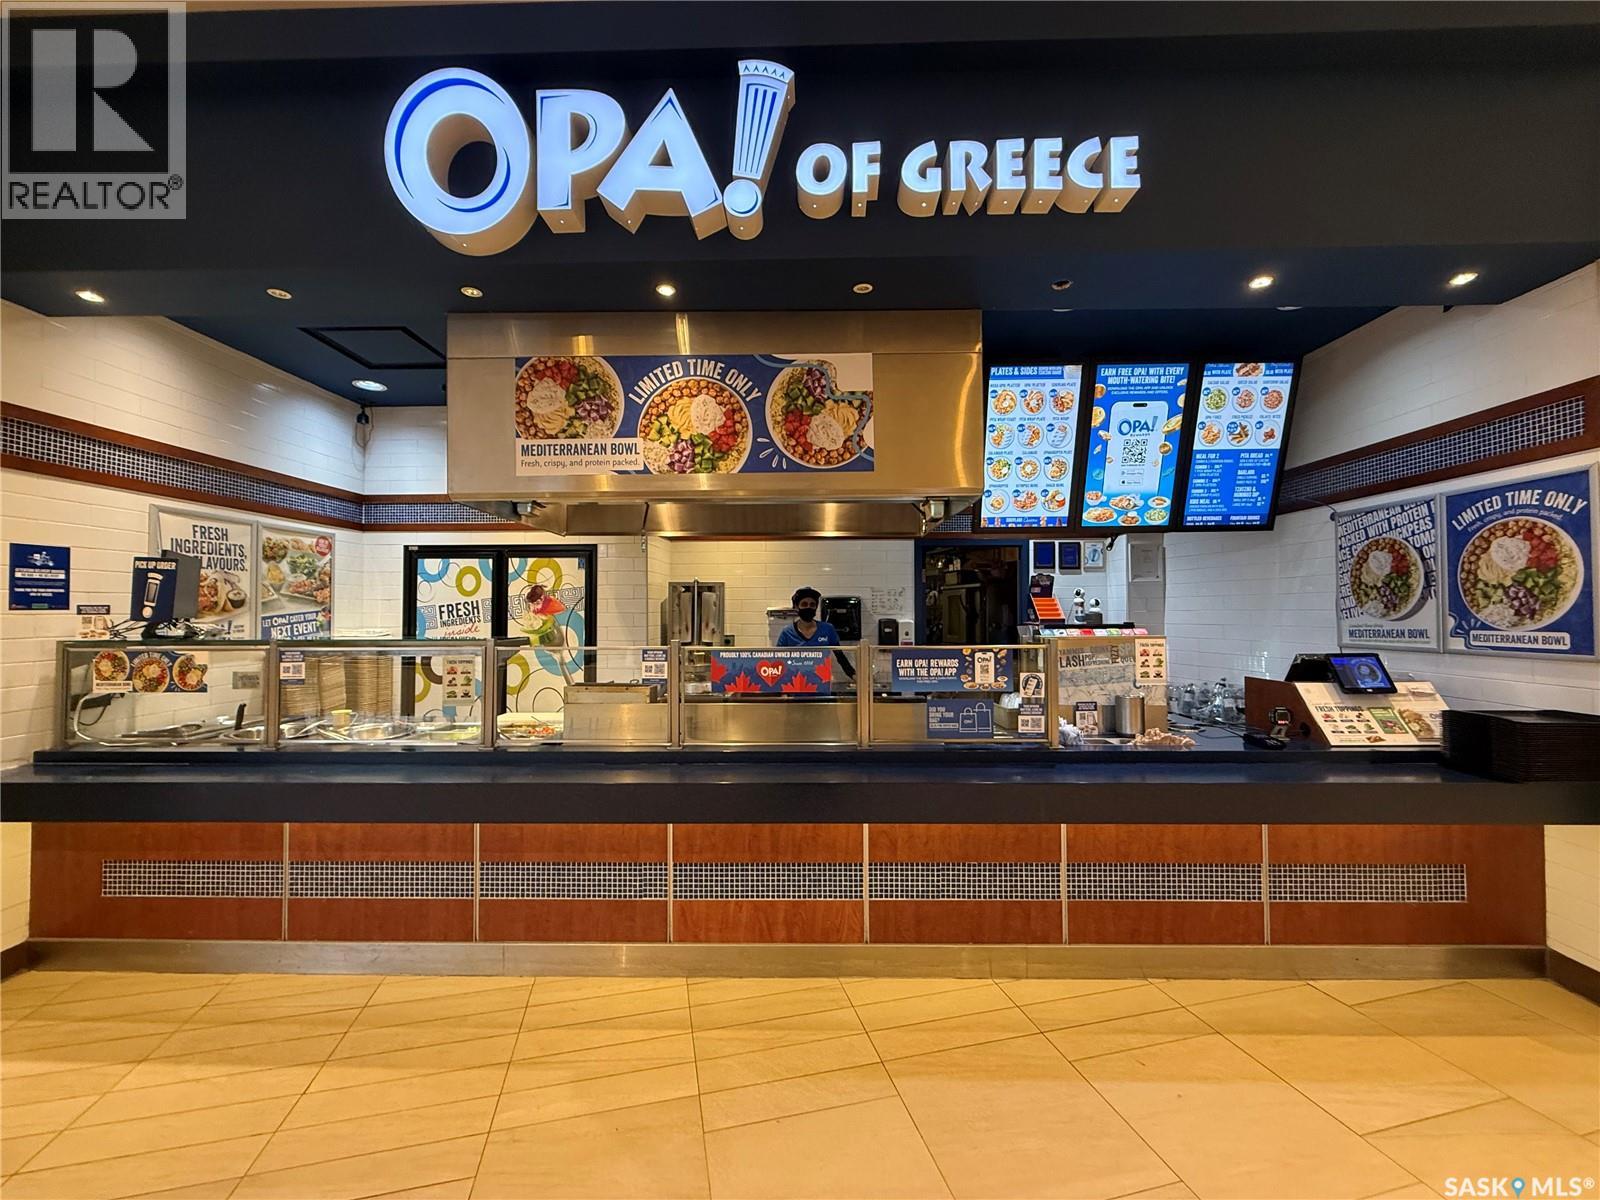
Simply fresh and simply delicious, OPA! is Canada’s favorite Greek restaurant, offering an excellent investment opportunity through this turnkey business in a high-traffic location at Cornwall Mall. With a strong and steady sales record, excellent customer flow, and a loyal established clientele, this well-positioned restaurant benefits from consistent exposure and ongoing demand. The business is supported by OPA!’s proven franchise model, professional management, comprehensive training, and ongoing franchisor support. The lease is available at a very reasonable rate, making this an attractive opportunity for an investor or owner-operator. Successful purchasers must apply for approval through OPA! headquarters and complete the required training to take over the business. The possession date will be determined based on the franchising application and approval process. (id:62370)
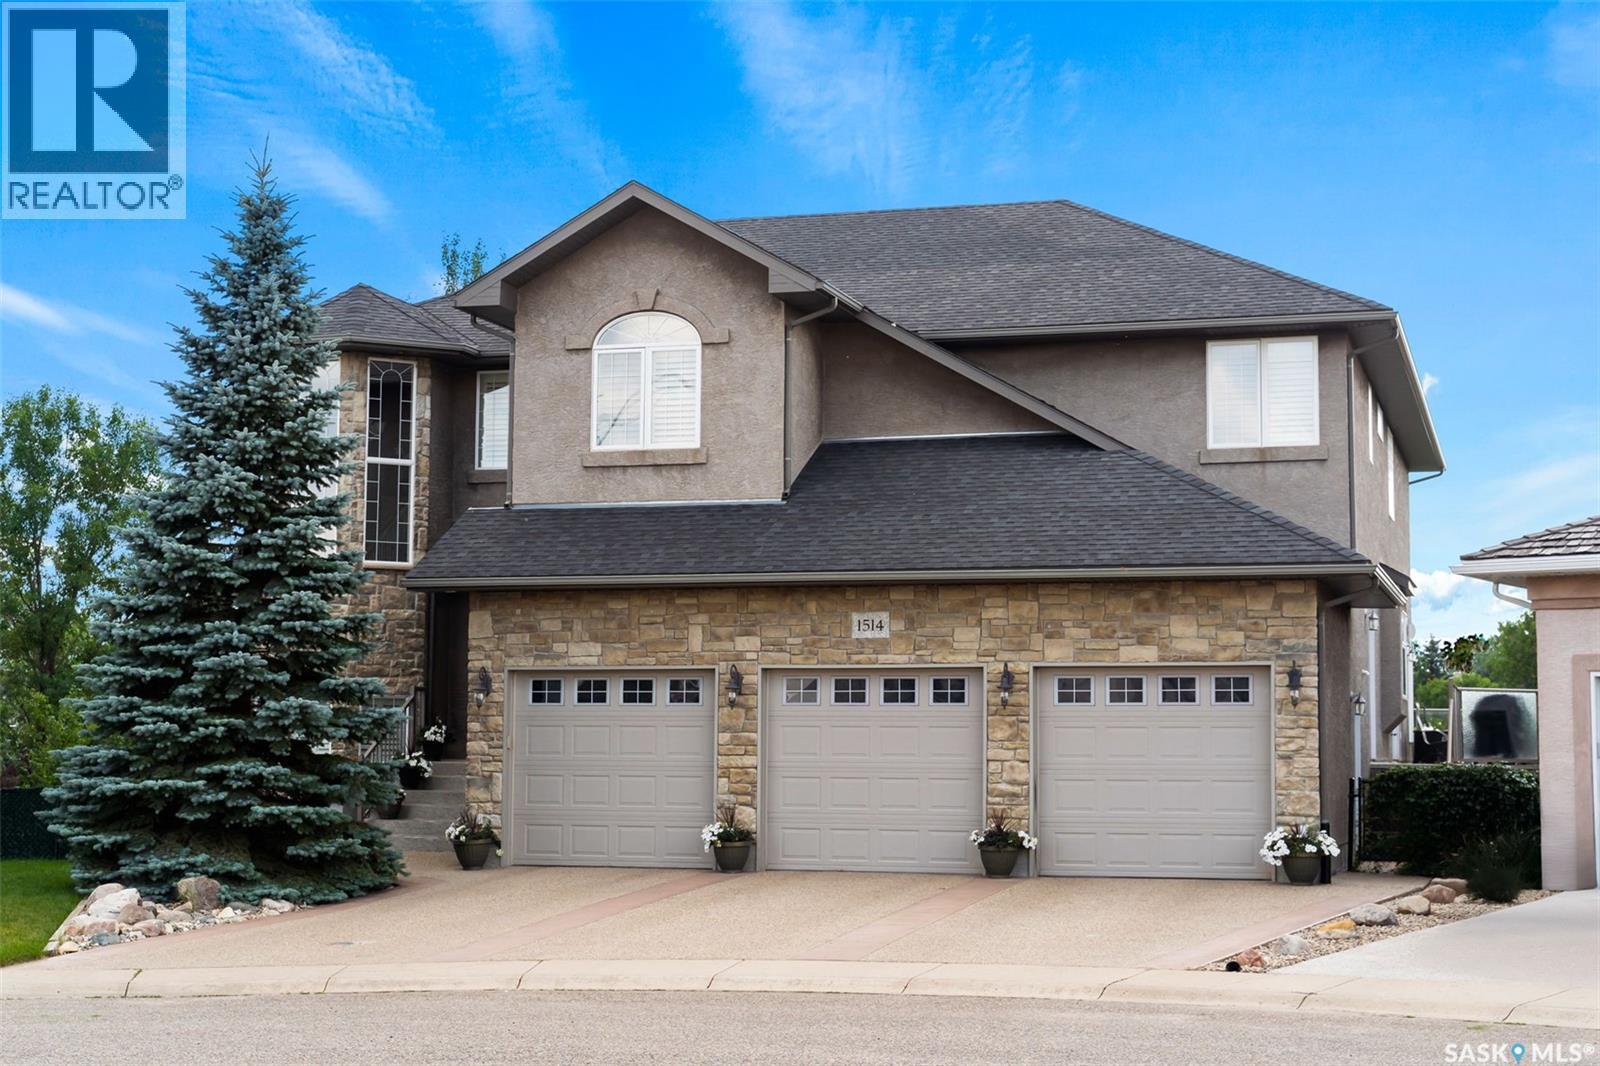
Original-owner custom Munro Homes walkout backing greenspace, walking paths & offering beautiful lake views. This fully developed home showcases quality craftsmanship throughout with hardwood flooring, soaring ceilings & large windows that fill the space with natural light. Triple attached garage & triple-wide driveway provide ample parking & storage. The main floor features a bright great room with gas fireplace & access to a deck with glass railing—perfect for enjoying sunsets. The kitchen offers granite countertops, custom cabinetry, corner pantry & high-end appliances, and flows into a spacious dining area with access to a side deck with BBQ hookup. Main floor also includes a bedroom, full bath, dedicated office & functional mudroom with built-ins, sink & additional storage. Upstairs you’ll find a spacious primary suite with sitting area, large dressing area & ensuite with dual sinks, soaker tub & separate shower. Three additional bedrooms each include walk-in closets & private ensuites. Convenient upper-level laundry & built-in workspace complete this level. The walkout basement with in-floor heat is ideal for entertaining, featuring a theatre room, games room with wet bar & patio access to the backyard with hot tub. A standout feature is the indoor pool area with cedar finishes, tile surround & dedicated ventilation system, creating a private year-round retreat. Fully landscaped yard with underground sprinklers, multiple patio spaces, mature trees, shrubs, and direct access to the pathway system and lake. Additional features include in-floor heating, multiple furnaces & A/C units, HRV systems, and extensive built-in storage throughout. Exceptional location, space & design—ideal for family living, entertaining, and multi-generational living. (id:62370)
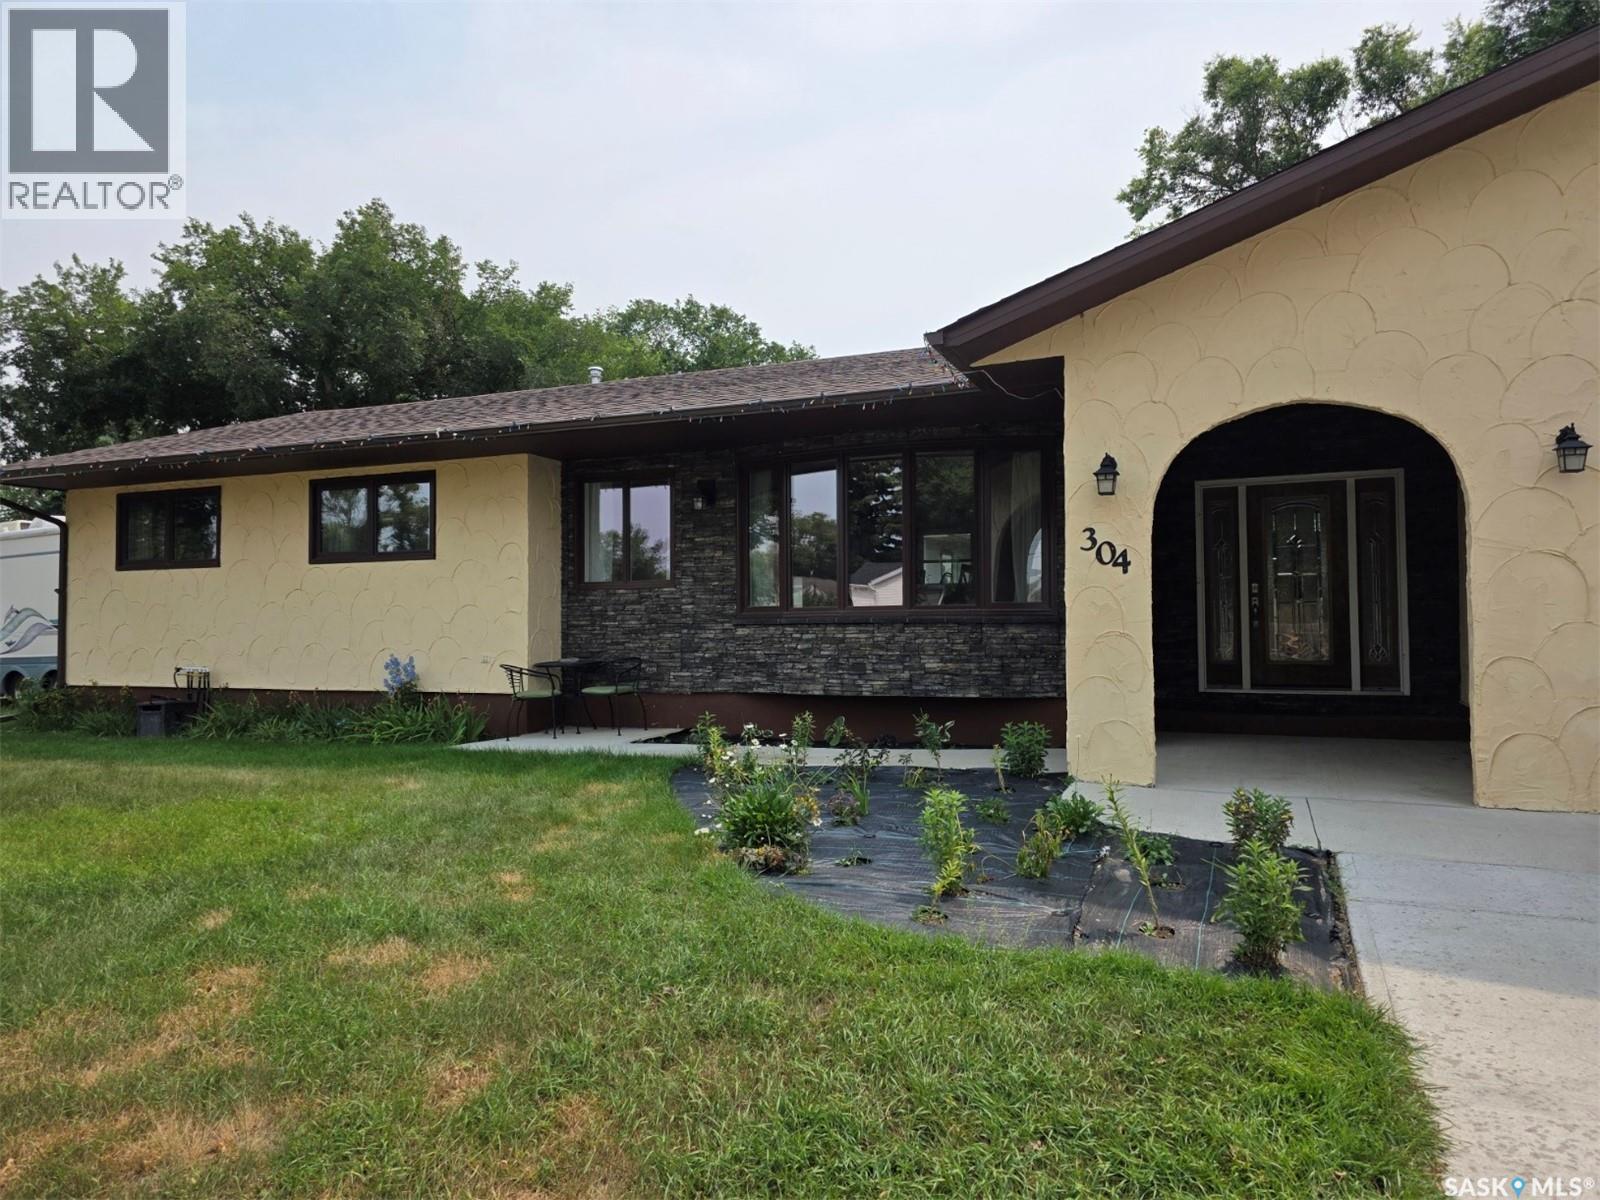
Welcome to this wonderfully maintained, updated bungalow! Rarely does a house this size with an attached garage and RV parking come on the market. Once you enter the property you can see the pride of ownership, step up into the huge kitchen/dining room all with engineered hardwood flooring. The kitchen is complete with a convection microwave, built-in oven and a separate stove top with tons of counter space, large fridge with ice and water and an eat at island with storage and a wine fridge. The main floor has 3 bedrooms, a 4-piece bathroom and a 3 piece en-suite as well a large living room leading out to 1 of the many composite deck area's. Downstairs you will find a huge rec room, another 3 piece bathroom, laundry area and an office space. The furnace and central air were updated in 2024, there are newer windows, water heater, central vac and also 200 amp service. If you have been looking for a home that you can just move into and enjoy this is it! (id:62370)
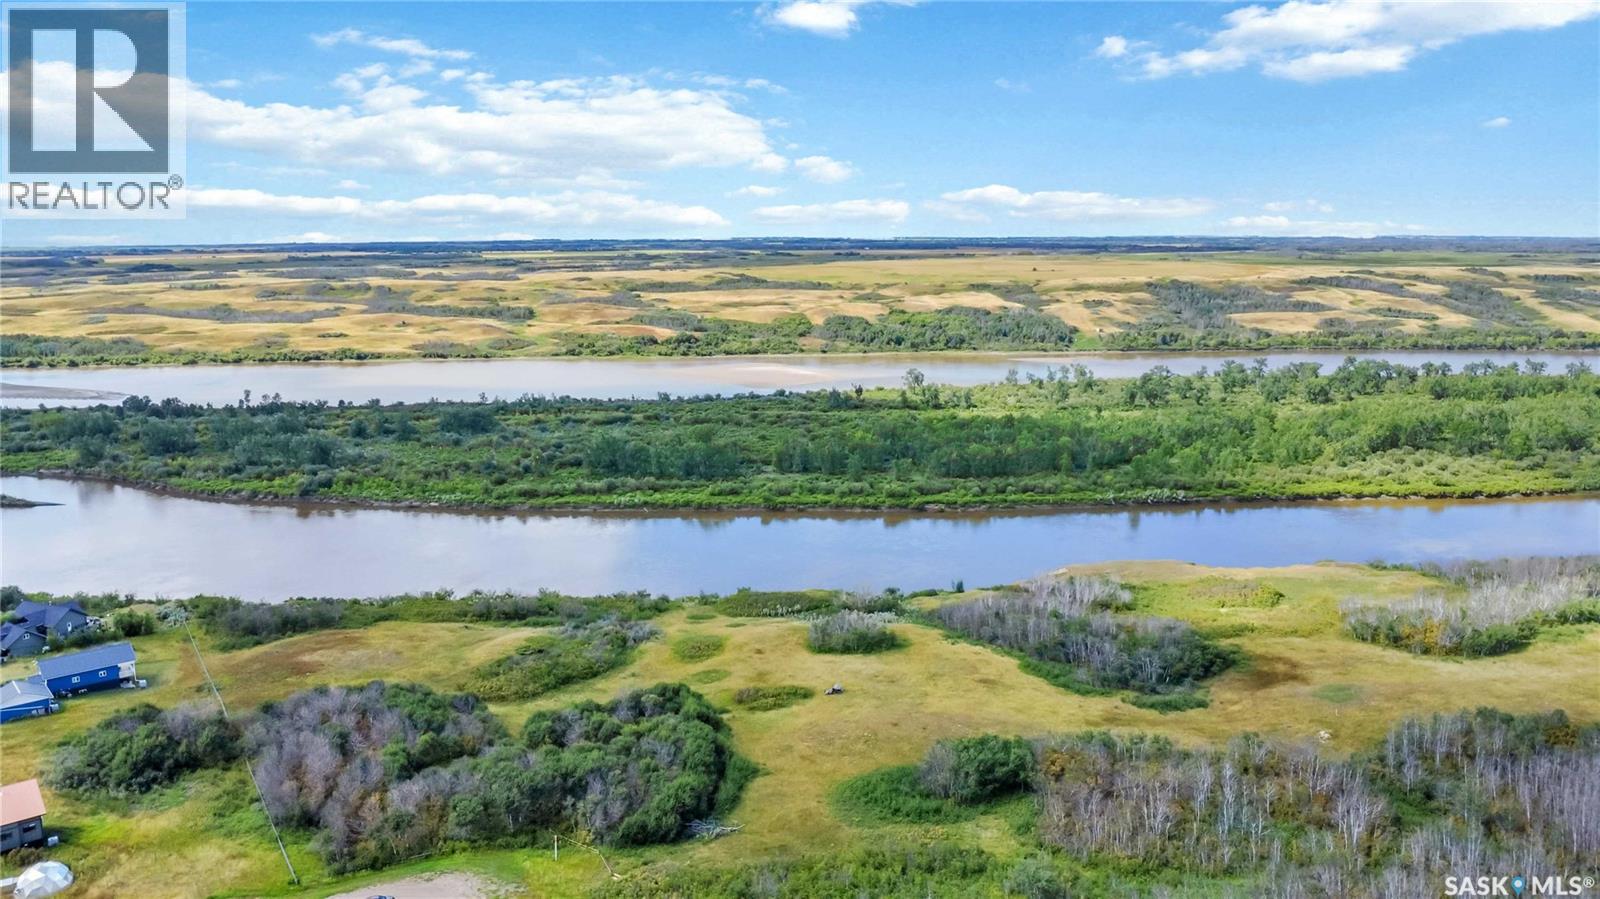
This beautiful 10-acre riverfront building lot offers almost 1/4 mile of river frontage. This is a rare opportunity to create your dream home and build a lifestyle filled with space and nature and endless adventure. Let the little ones explore the fields, play among the trees, splash in the water, and make memories that last a lifetime. There’s room to roam, discover, and simply enjoy being outside—right in your own backyard. Whether you envision a private family retreat, a forever home, or a peaceful escape from the everyday, this property offers the perfect canvas to bring your vision to life. Enjoy the best of both worlds: the freedom and privacy of acreage with the convenience of being close to the city. (id:62370)
Welcome to this exceptional walkout home offering over 2400 sq. ft. of beautifully finished living space, perfectly situated on a rare oversized pie-shaped lot backing private green space. The main and upper levels provide 1576 sq. ft., including an impressive open-to-below design that fills the home with natural light and creates a grand sense of space. The fully developed walkout basement adds an additional approx. 840 sq. ft., bringing the total finished living area to approx. 2400 sq. ft. Designed with both comfort and entertaining in mind, this home features 4 spacious bedrooms, 3.5 bathrooms, and an attached double garage. The heart of the home is the thoughtfully designed kitchen and dining area, highlighted by a stunning custom oversized built-in breakfast nook—the perfect gathering place for family meals and morning coffee. Step outside to enjoy your own private retreat. The beautifully landscaped backyard showcases mature trees and climbing vines, an AstroTurf lawn, and a sport court, all set within an expansive pie-shaped lot measuring approximately 146 ft. on one side, 130 ft. on the other, and 90 ft. across the rear property line. A charming storage shed, finished to complement the home’s exterior, provides additional functionality. Outdoor living is second to none with a 400 sq. ft. upper deck accessed from the kitchen, featuring low-maintenance composite decking and sleek glass railings, overlooking the serene green space beyond. Below, a 600 sq. ft. covered patio with patio stone finishing creates the ideal setting for relaxing, entertaining, or enjoying the privacy of the walkout level. Offering an unbeatable combination of space, thoughtful upgrades, exceptional outdoor living, and a highly desirable private setting, this home is truly one of a kind. (id:62370)
This custom-built two-storey home sits on a quiet bay in Saskatoon’s desirable Rosewood neighbourhood, occupying a 46-foot lot with direct access to Hyde Park walking trails. Engineered specifically for large or multi-generational families, the property features a rare structural layout containing 4 Beds on the 2nd floor and 2 additional bedrooms in the fully finished basement. The bright, open-concept main floor establishes an immediate sense of scale with its nine-foot ceilings, oversized windows, and expansive two-foot by two-foot tile flooring. At the heart of this level is a gourmet kitchen finished with quartz countertops, custom maple cabinetry, under-cabinet lighting, a natural gas stove, and a generous corner pantry. This culinary space flows into an adjoining great room highlighted by a modern gas fireplace set within an elegant stacked-stone media wall with a custom maple insert. The upper level is uniquely configured so that all four bedrooms include independent walk-in closets and direct bathroom access. 2 spacious primary suites each boast private ensuite bathrooms, while the remaining 2 Beds share a well-appointed Jack-and-Jill bathroom. This floor also hosts a large central bonus room for secondary living space and a dedicated laundry room fully outfitted with custom maple cabinetry. The fully finished basement maintains consistency with nine-foot ceilings, luxury vinyl plank flooring, a spacious recreation room, 2 Beds, a full 4-piece bath & an extensive storage. It also introduces the rare architectural convenience of a dedicated walk-up staircase providing direct access to the double attached garage, which is fully insulated and heated. The exterior of the home showcases high-end curb appeal with premium acrylic stucco and stacked stone accents. The private backyard features a low-maintenance eighteen-foot by twelve-foot composite deck with a pergola, a large concrete patio, underground sprinklers, a storage shed, and central air conditioning. (id:62370)