
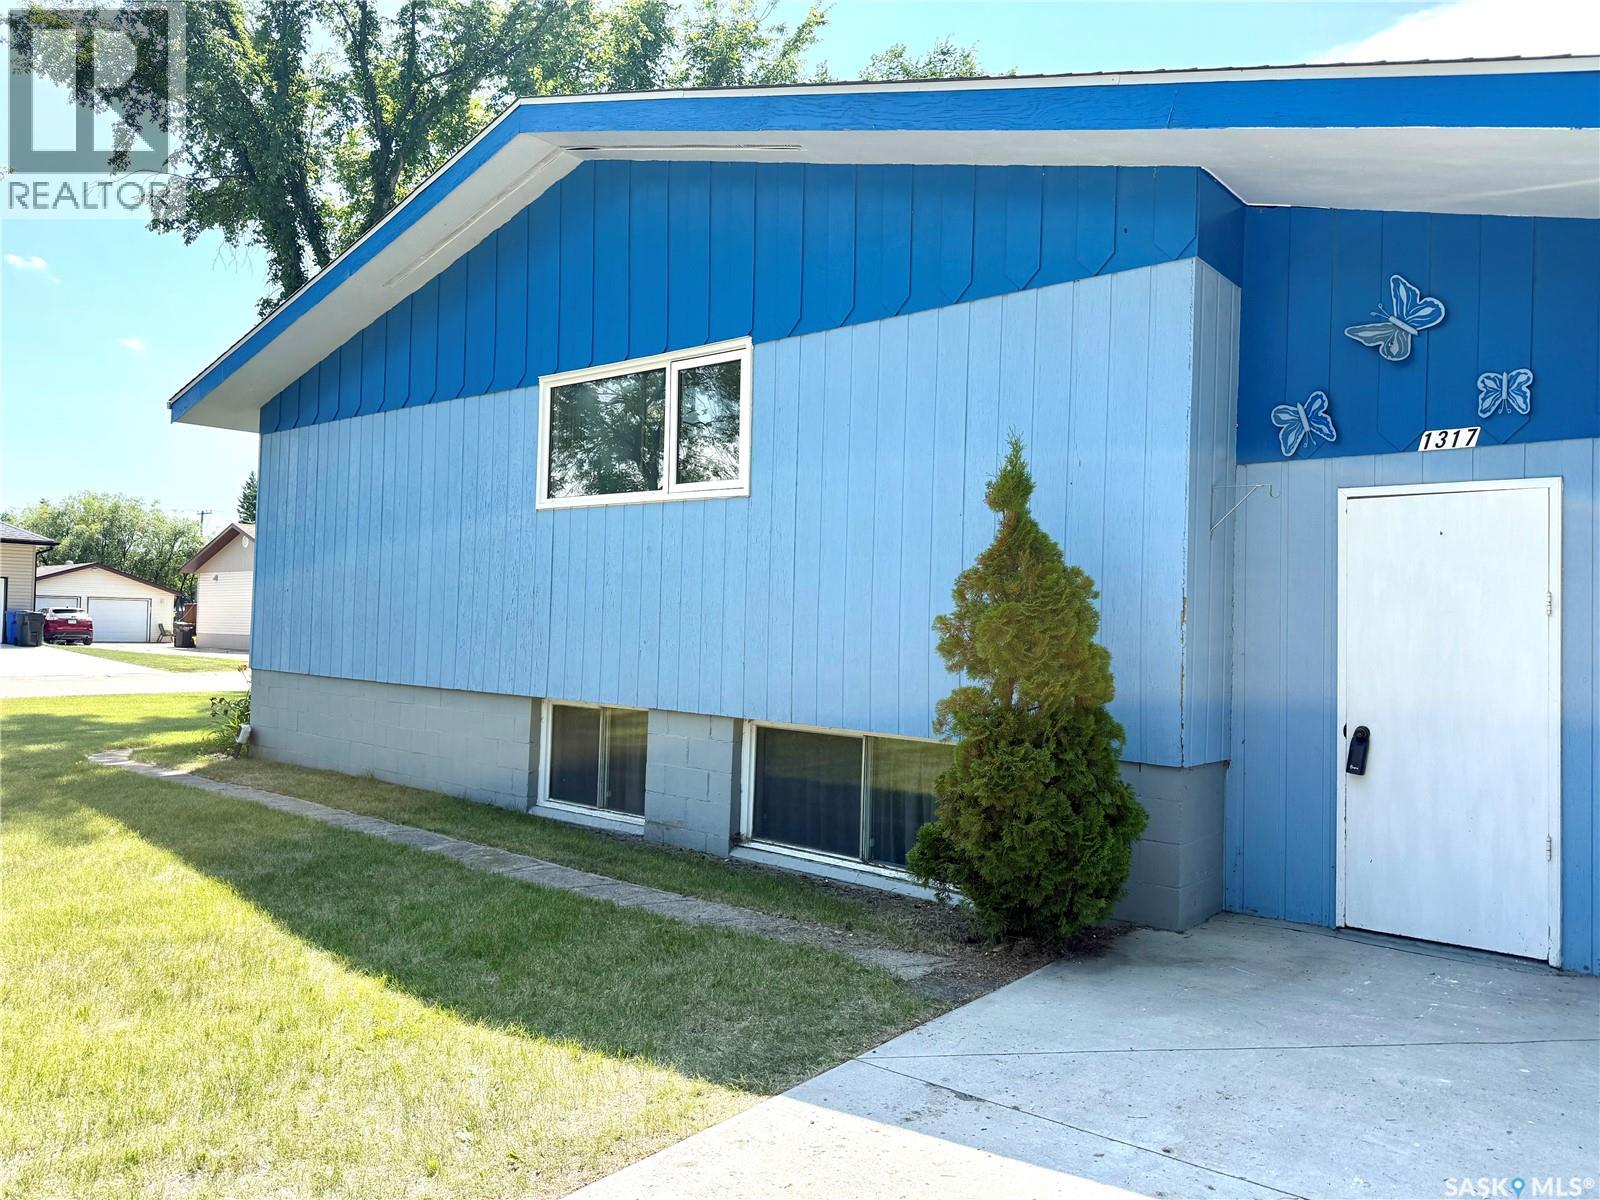
1317 Main Street Canora, Saskatchewan S0A 0L0

$219,000
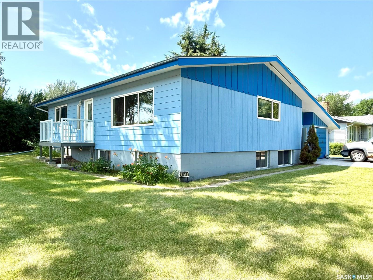
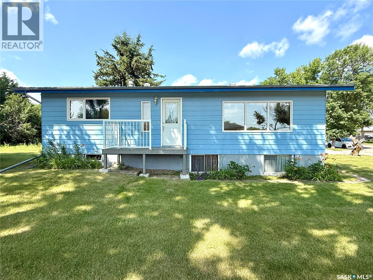
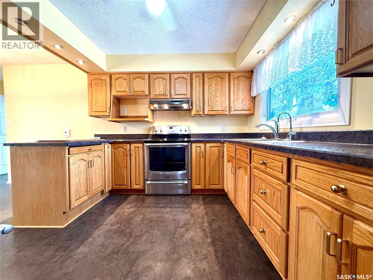
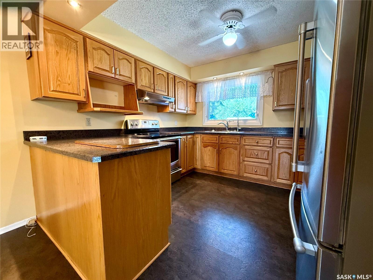
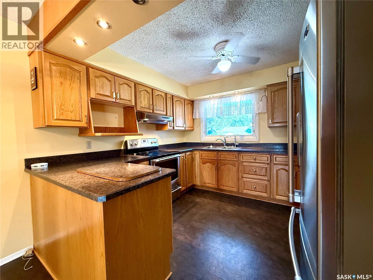
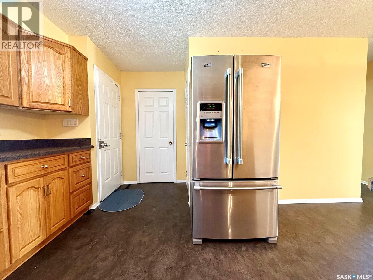
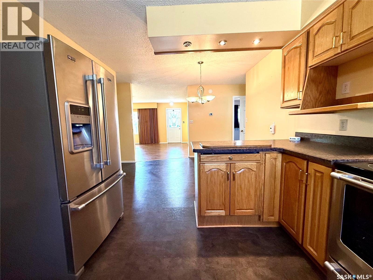
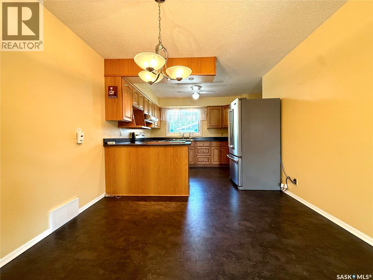
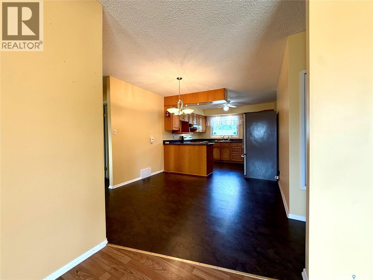
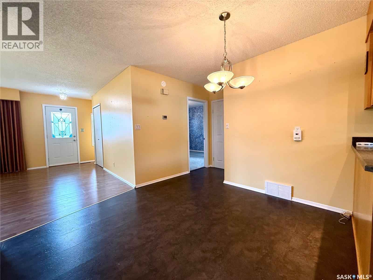
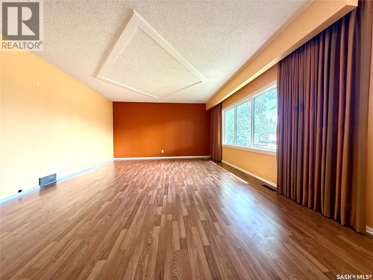
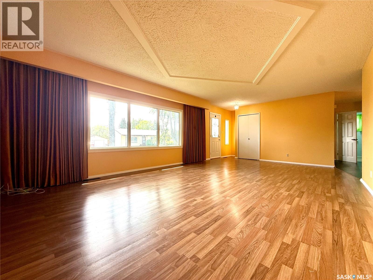
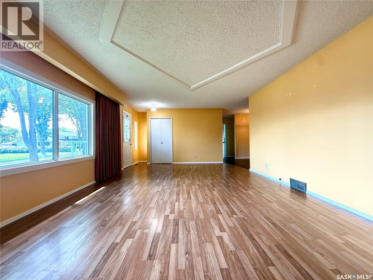
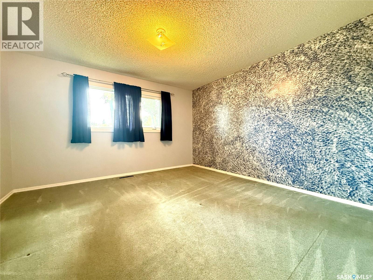
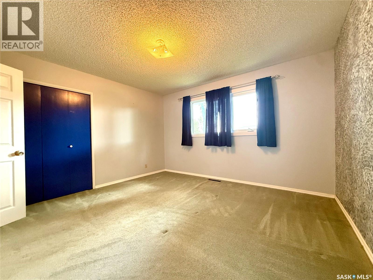
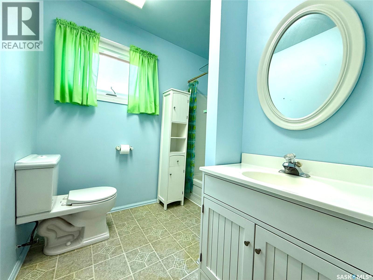
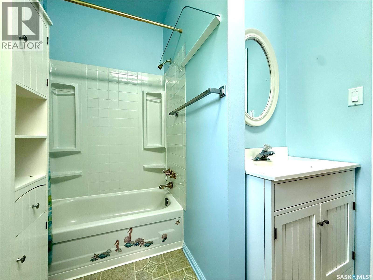
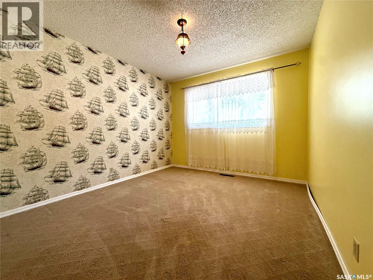
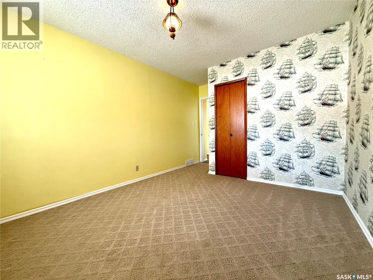
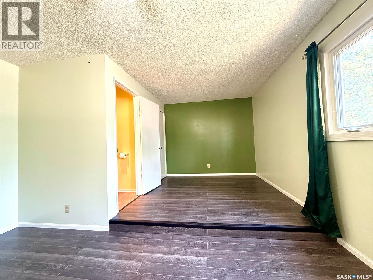
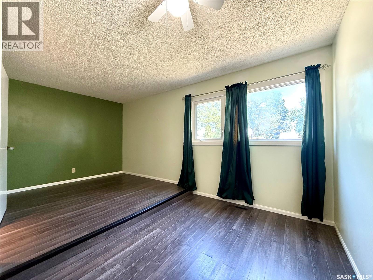
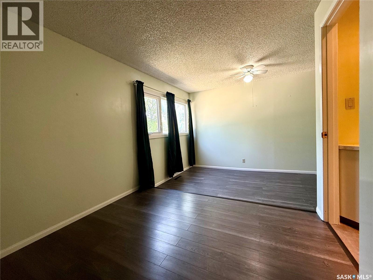
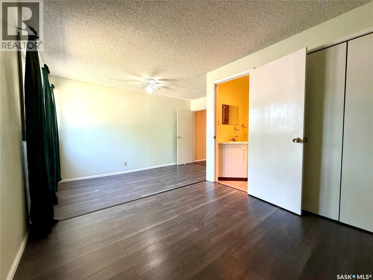
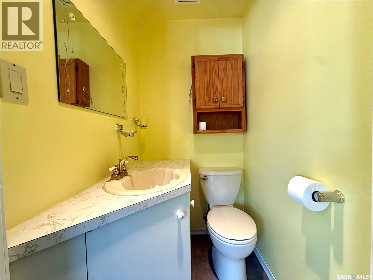
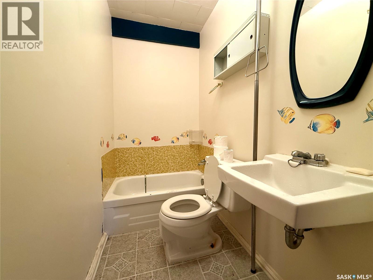
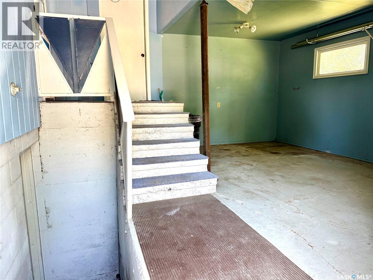
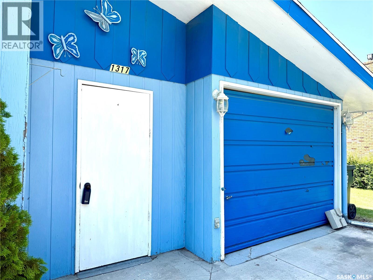
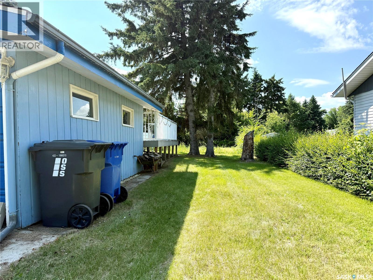
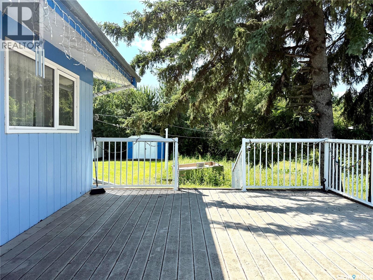
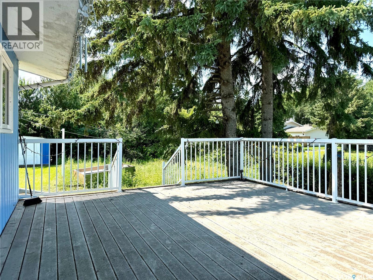
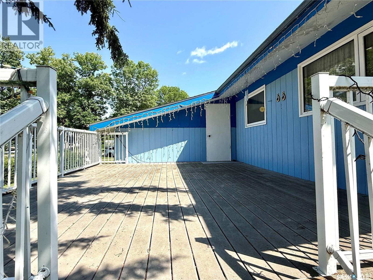
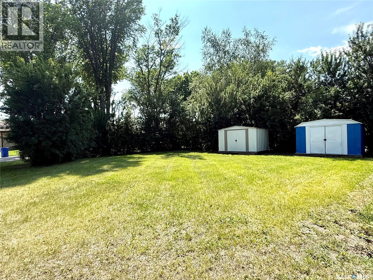
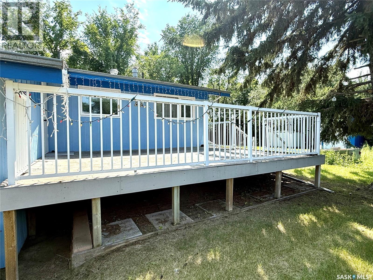
Welcome to this well-maintained 1,324 sq. ft. bungalow, ideally situated on a spacious corner lot at the corner of Main Street and Gavin in the welcoming community of Canora. Built in 1969, this home offers a functional layout with plenty of space for a growing family and the opportunity to add your own personal touch. The main floor features three generously sized bedrooms, including a primary bedroom complete with its own 2-piece ensuite. A full bathroom serves the remainder of the main level, while an additional full bathroom is conveniently located downstairs. The undeveloped basement provides a blank canvas with endless potential, whether you envision extra bedrooms, a recreation room, home gym, or workshop. Canora offers everything you need for comfortable small-town living, including excellent schools, recreation, healthcare, shopping, and everyday amenities. Located just 30 minutes from Yorkton, you’ll enjoy an easy commute while benefiting from a close-knit community atmosphere. Outdoor enthusiasts will appreciate being within 20 minutes of Good Spirit Lake Provincial Park and 45 minutes of Duck Mountain Provincial Park (Madge Lake), making it easy to spend weekends at the beach, golfing, fishing, boating, hiking, or snowmobiling. Whether you’re purchasing your first home, looking for more space to raise a family, or searching for a solid home with room to make it your own, this property offers an excellent opportunity in one of east-central Saskatchewan’s most welcoming communities. (id:62370)
Property Details
| MLS® Number | SK043037 |
| Property Type | Single Family |
| Features | Treed, Corner Site, Rectangular, Sump Pump |
| Structure | Deck |
Building
| Bathroom Total | 3 |
| Bedrooms Total | 3 |
| Appliances | Washer, Refrigerator, Dryer, Window Coverings, Hood Fan, Storage Shed, Stove |
| Architectural Style | Bungalow |
| Basement Development | Unfinished |
| Basement Type | Full (unfinished) |
| Constructed Date | 1969 |
| Construction Style Attachment | Detached |
| Cooling Type | Central Air Conditioning |
| Heating Fuel | Natural Gas |
| Heating Type | Forced Air |
| Stories Total | 1 |
| Size Interior | 1,324 Ft2 |
| Type | House |
Parking
| Attached Garage | |
| Parking Space(s) | 3 |
Land
| Acreage | No |
| Landscape Features | Lawn, Garden Area |
| Size Frontage | 87 Ft |
| Size Irregular | 11310.00 |
| Size Total | 11310 Sqft |
| Size Total Text | 11310 Sqft |
Rooms
| Level | Type | Length | Width | Dimensions |
|---|---|---|---|---|
| Basement | 3pc Bathroom | 3'9 x 6'5 | ||
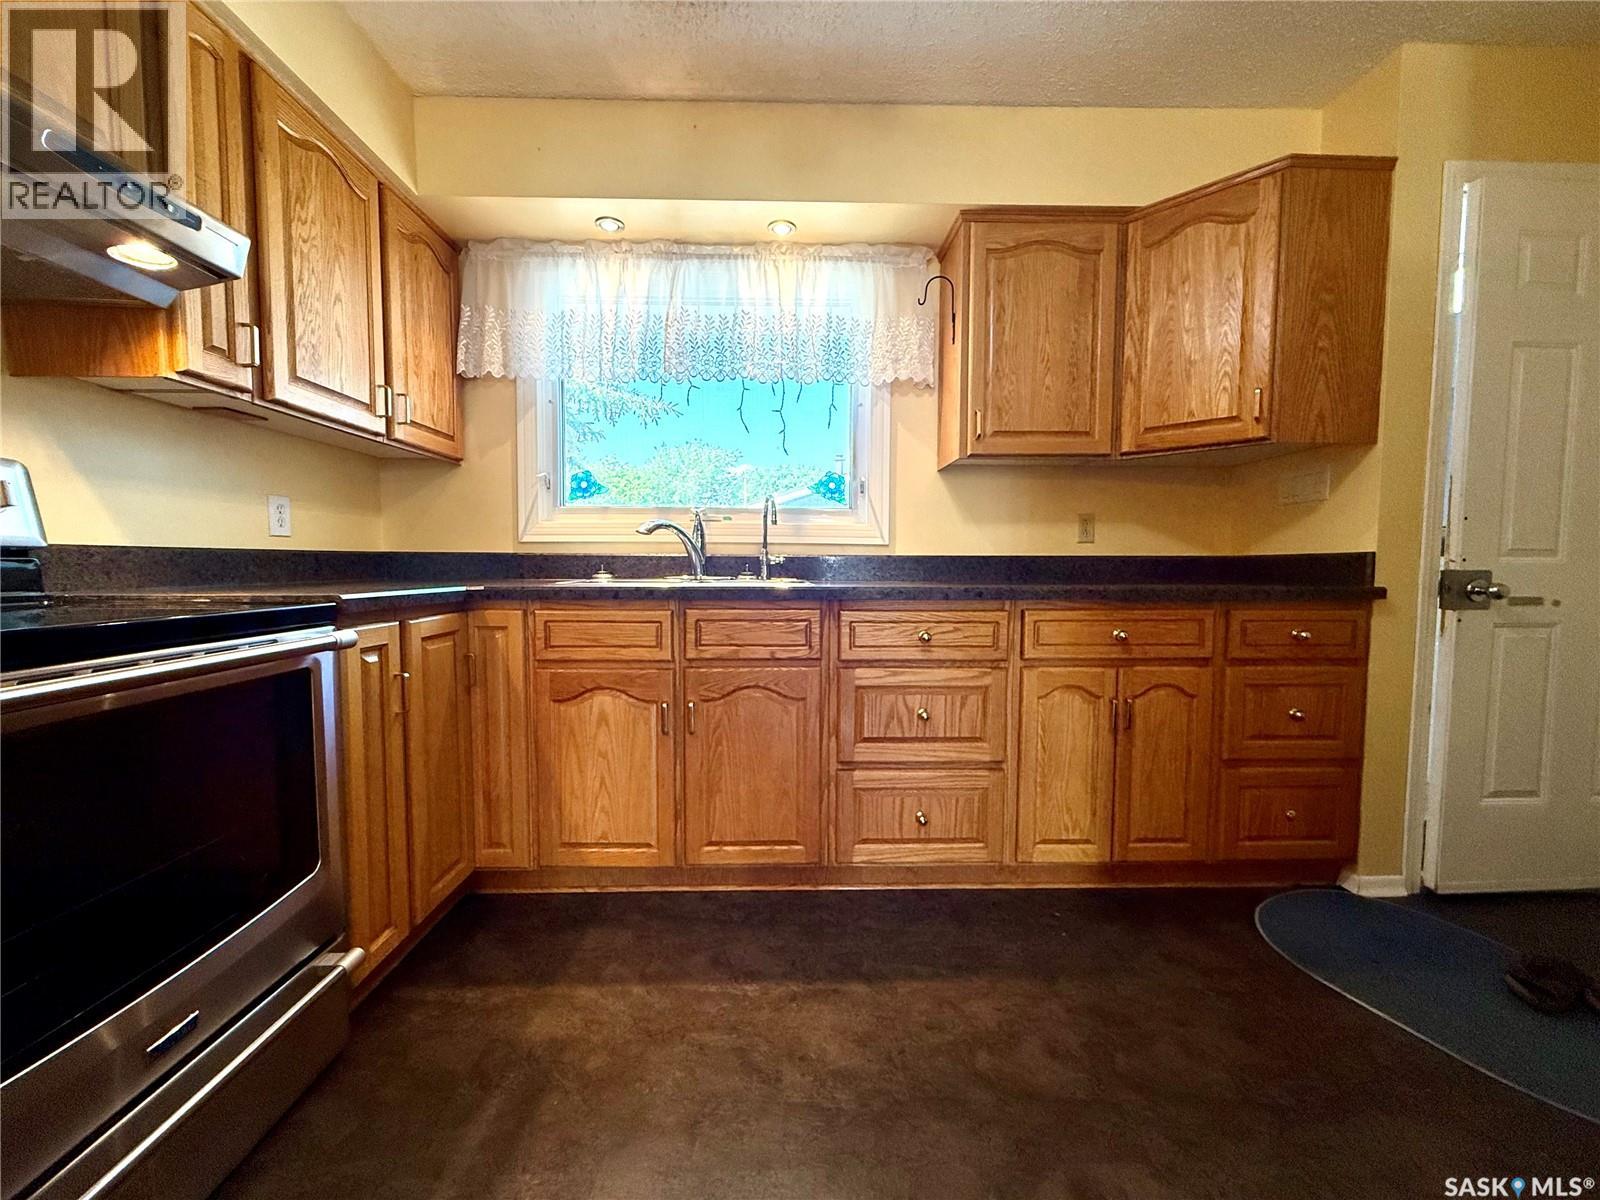
| Main Level | Kitchen | 10'7 x 10'2 | ||
| Main Level | Dining Room | 9'9 x 10'7 | ||
| Main Level | Living Room | 14'3 x 23'6 | ||
| Main Level | Bedroom | 10' x 16'5 | ||
| Main Level | Bedroom | 12'9 x 12'7 | ||
| Main Level | 4pc Bathroom | 5'7 x 6'9 | ||
| Main Level | Bedroom | 11'6 x 10'2 | ||
| Main Level | 2pc Ensuite Bath | 3'6 x 4'2 |



The trademarks REALTOR®, REALTORS®, and the REALTOR® logo are controlled by The Canadian Real Estate Association (CREA) and identify real estate professionals who are members of CREA. The trademarks MLS®, Multiple Listing Service® and the associated logos are owned by The Canadian Real Estate Association (CREA) and identify the quality of services provided by real estate professionals who are members of CREA. The trademark DDF® is owned by The Canadian Real Estate Association (CREA) and identifies CREA's Data Distribution Facility (DDF®)
September 14 2026 04:12:37
Saskatchewan REALTORS® Association
Royal LePage Next Level