
306 Saskatchewan Crescent E Saskatoon, Saskatchewan S7N 0K6

$1,490,000
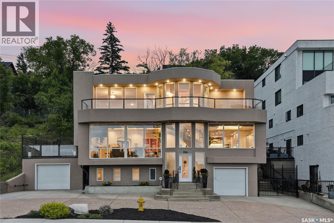
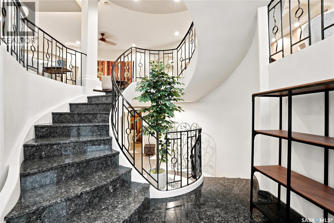
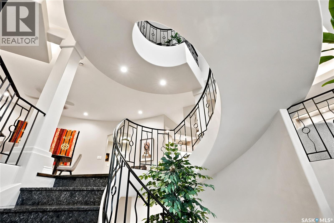
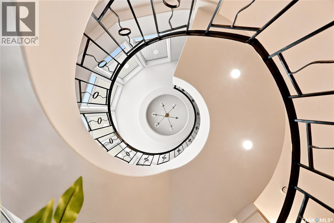
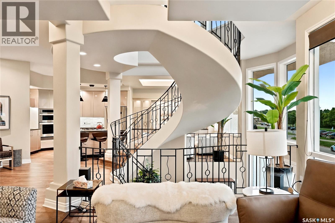
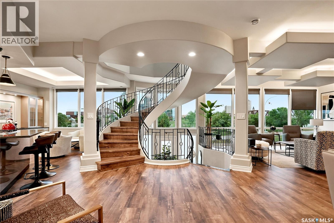
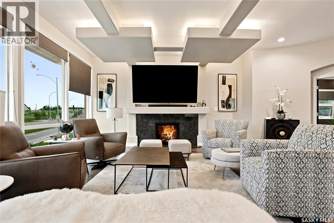
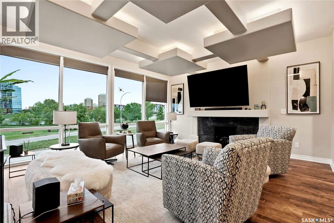
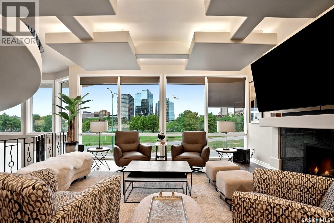
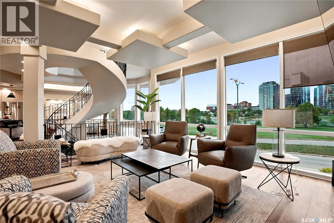
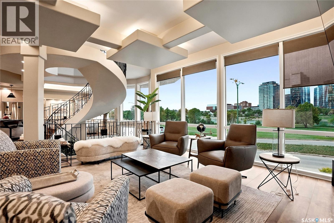
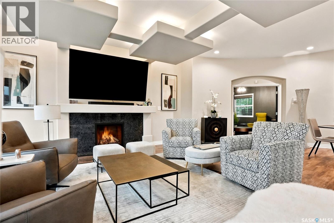
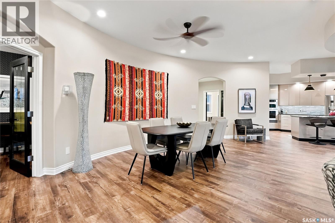
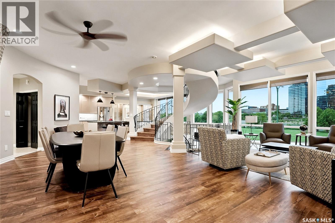
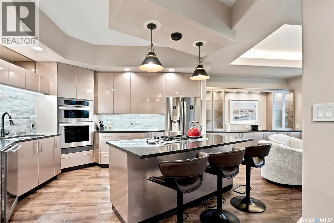
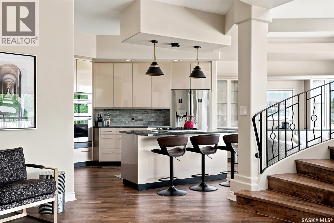
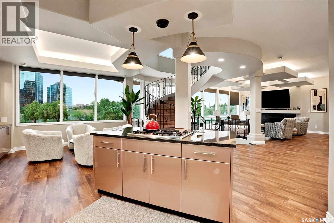
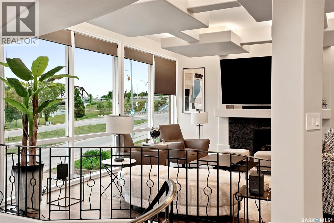
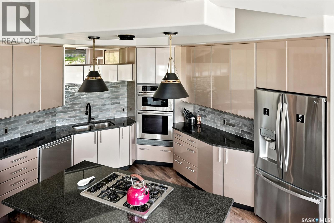
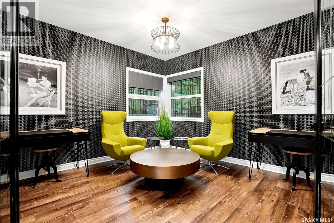
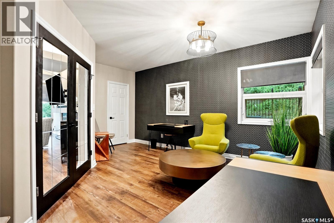
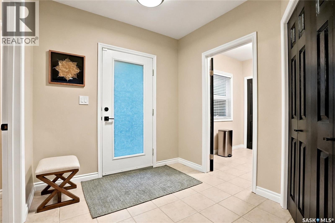
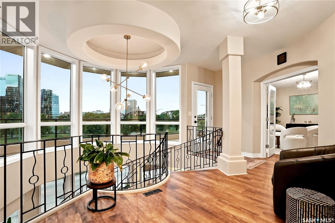
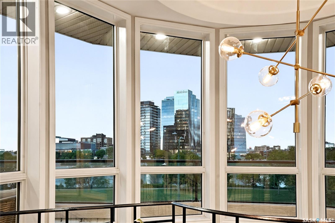
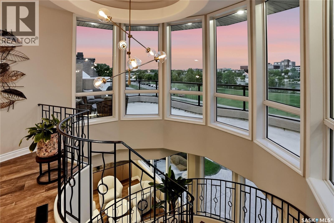
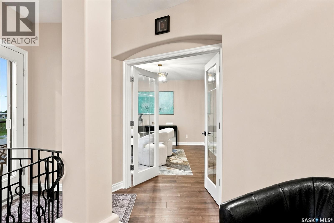
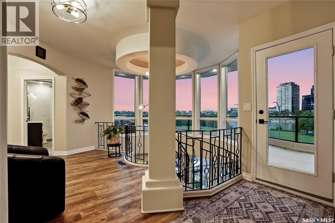
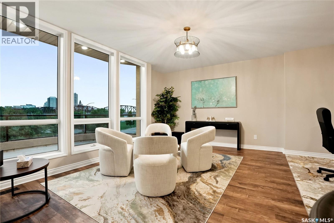
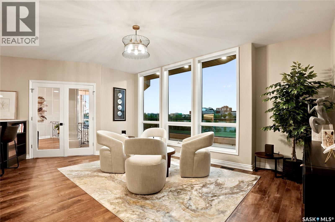
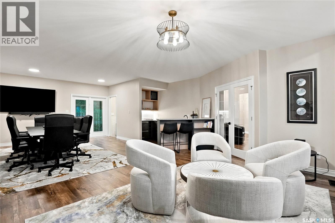
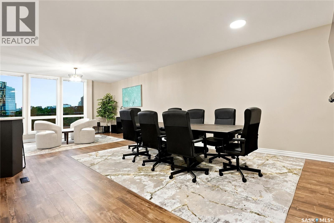
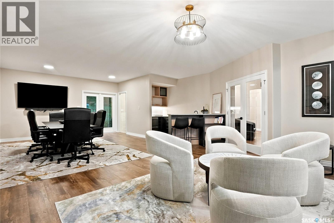
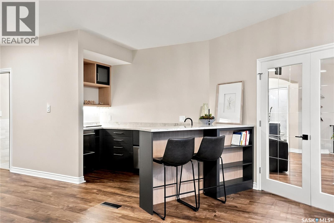
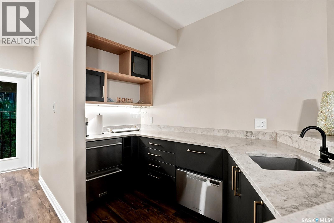
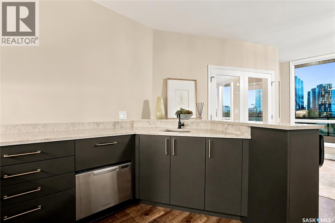
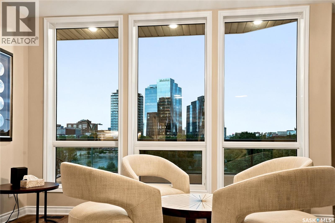
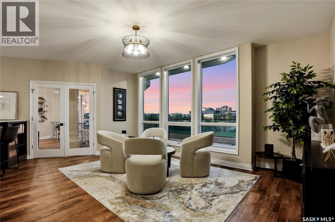
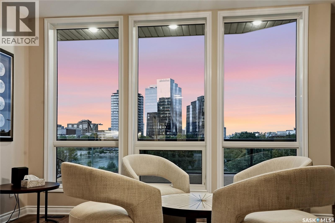
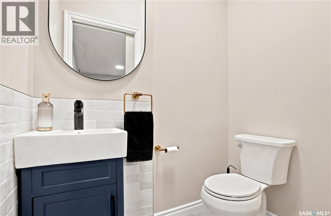
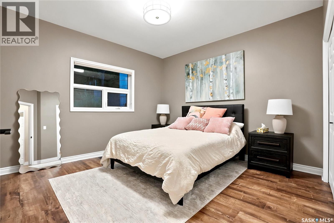
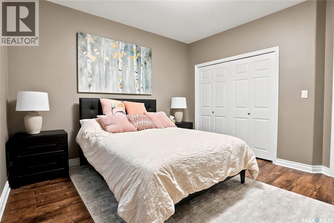
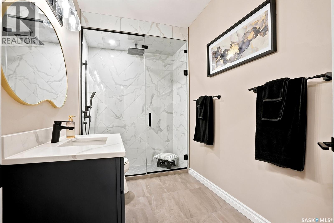
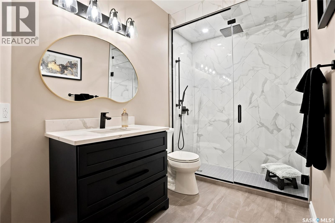
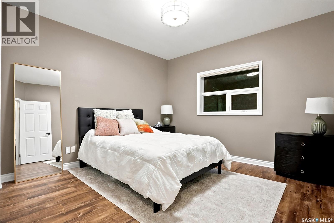
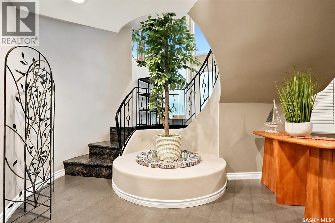
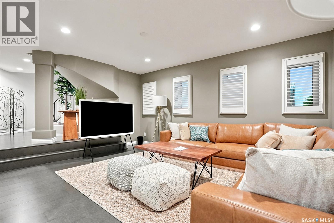
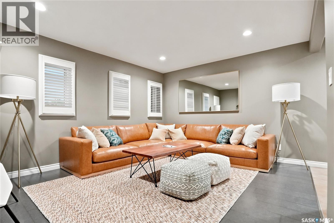
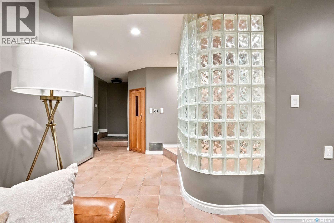
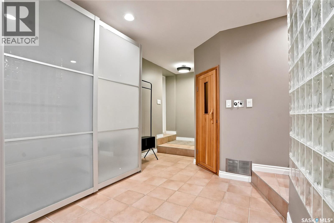
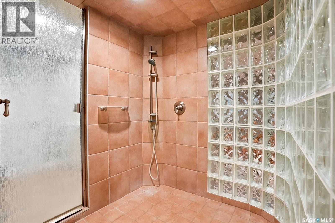
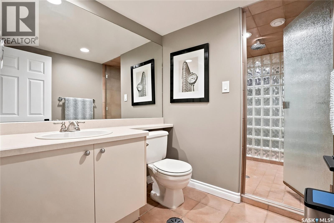
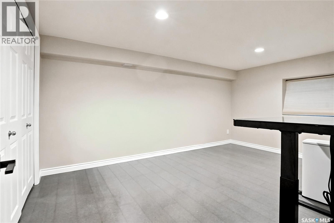
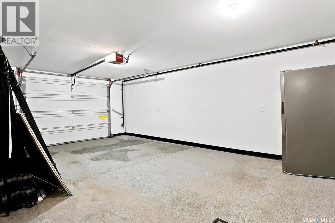
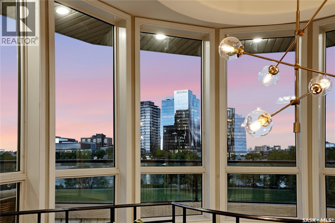
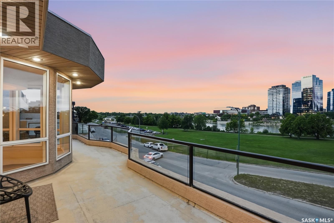
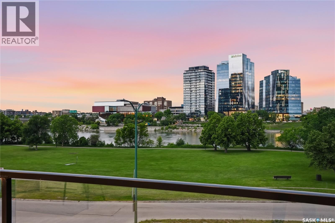
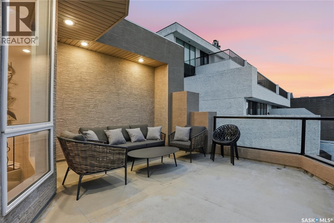
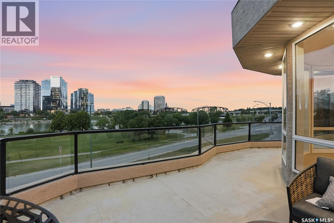
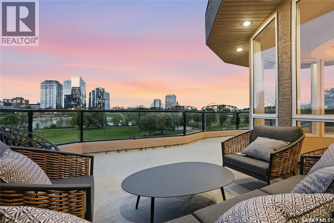
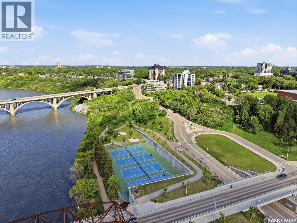
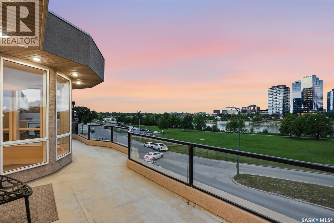
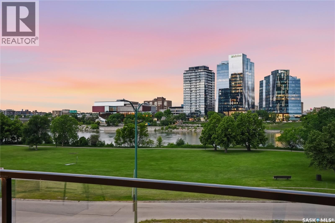
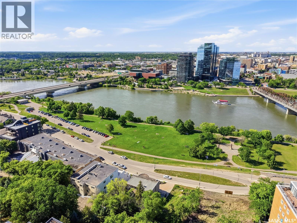
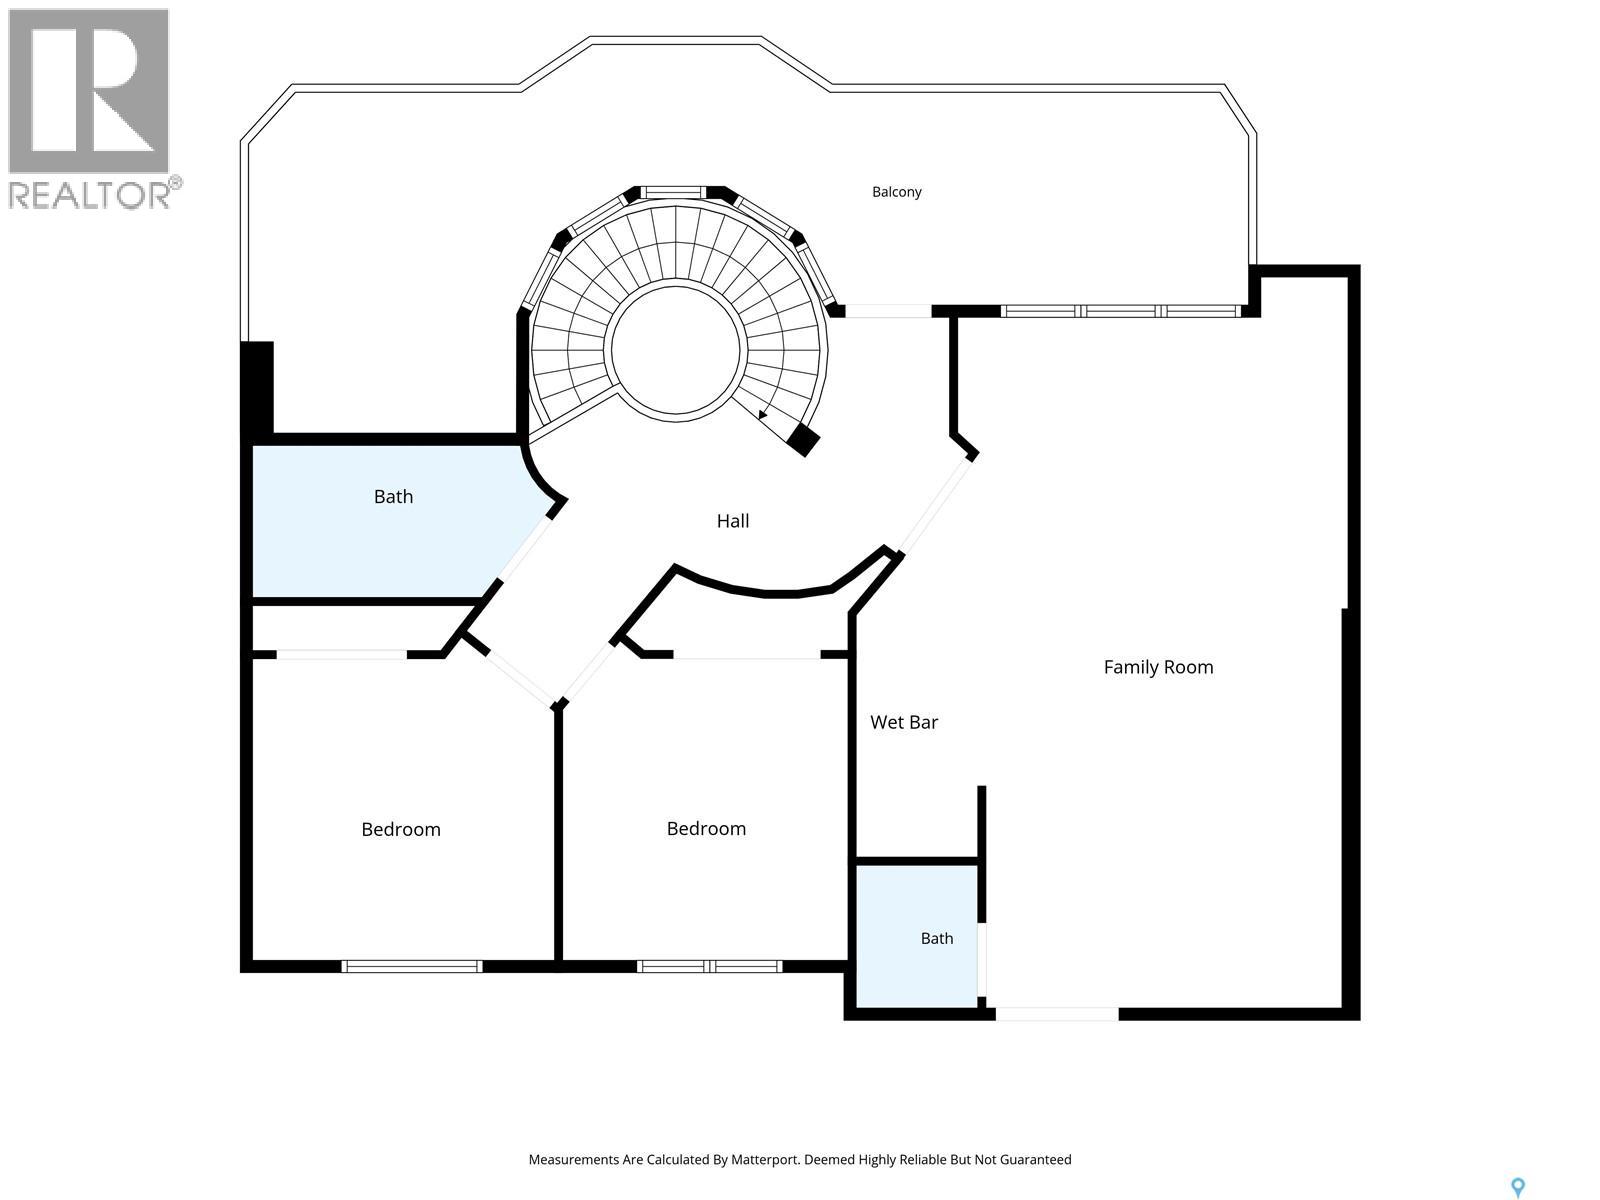
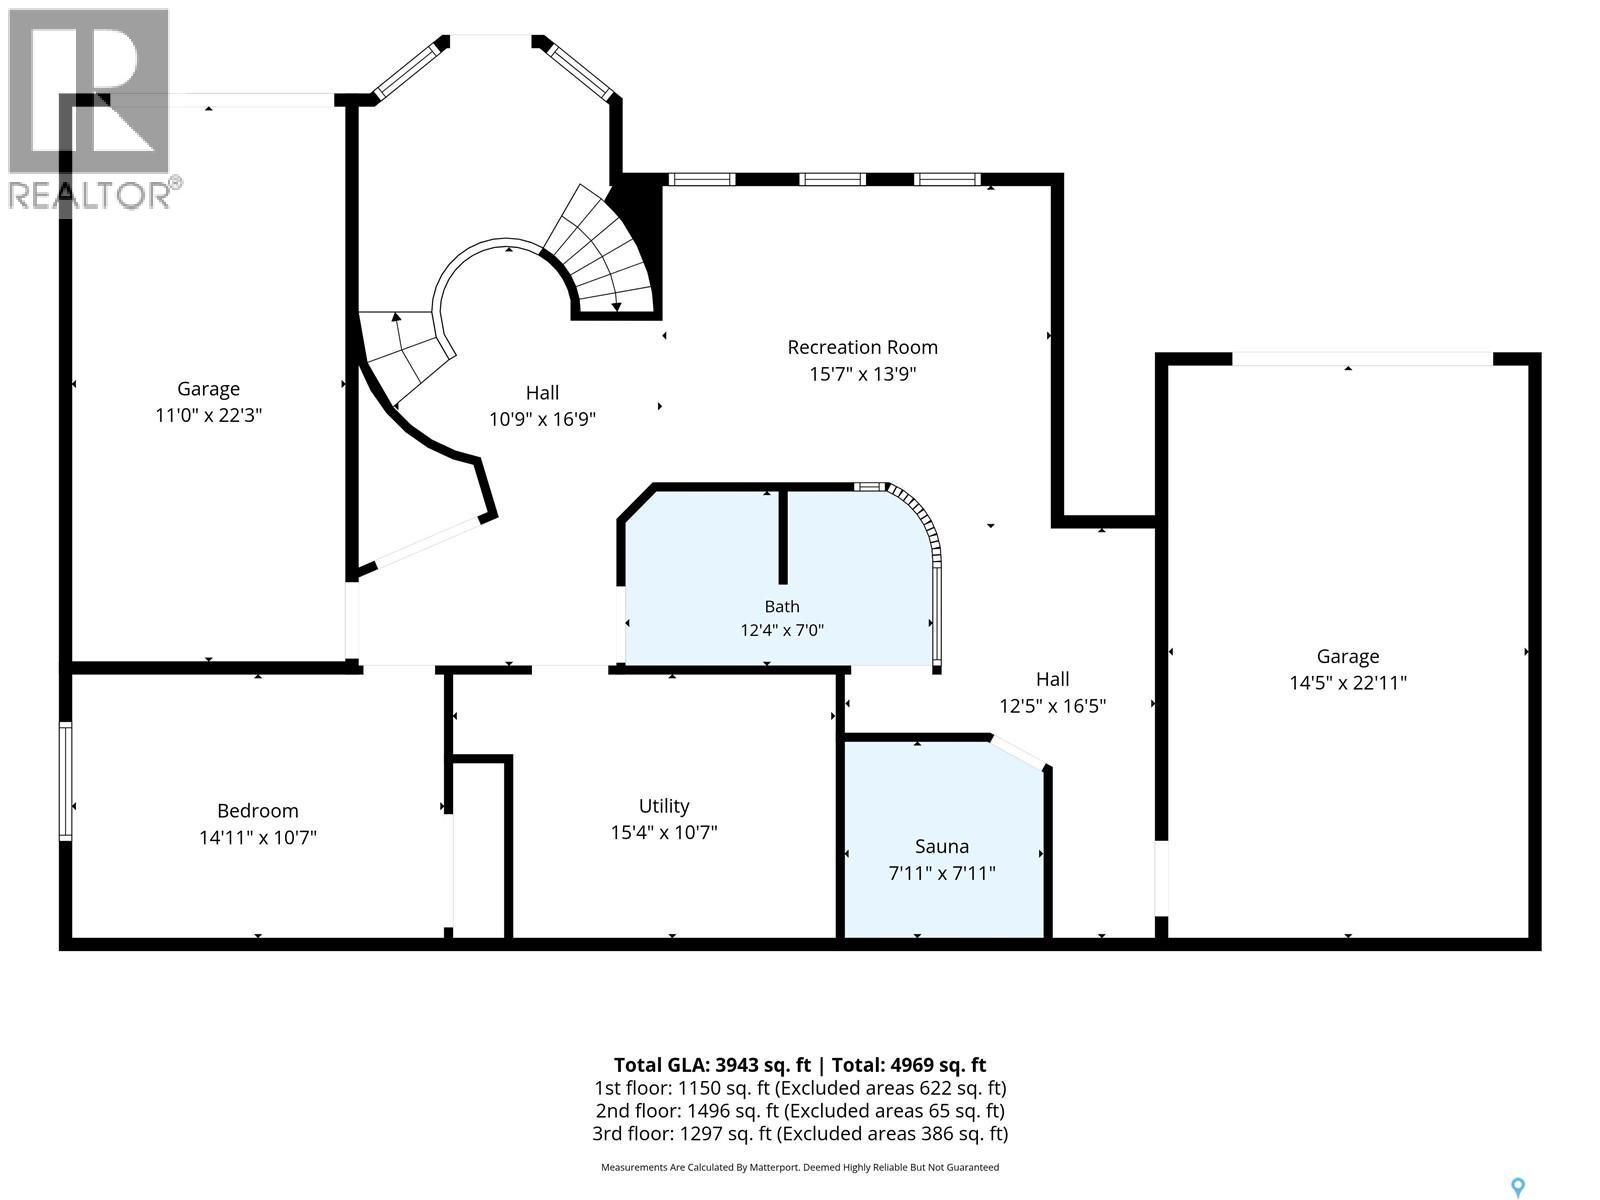
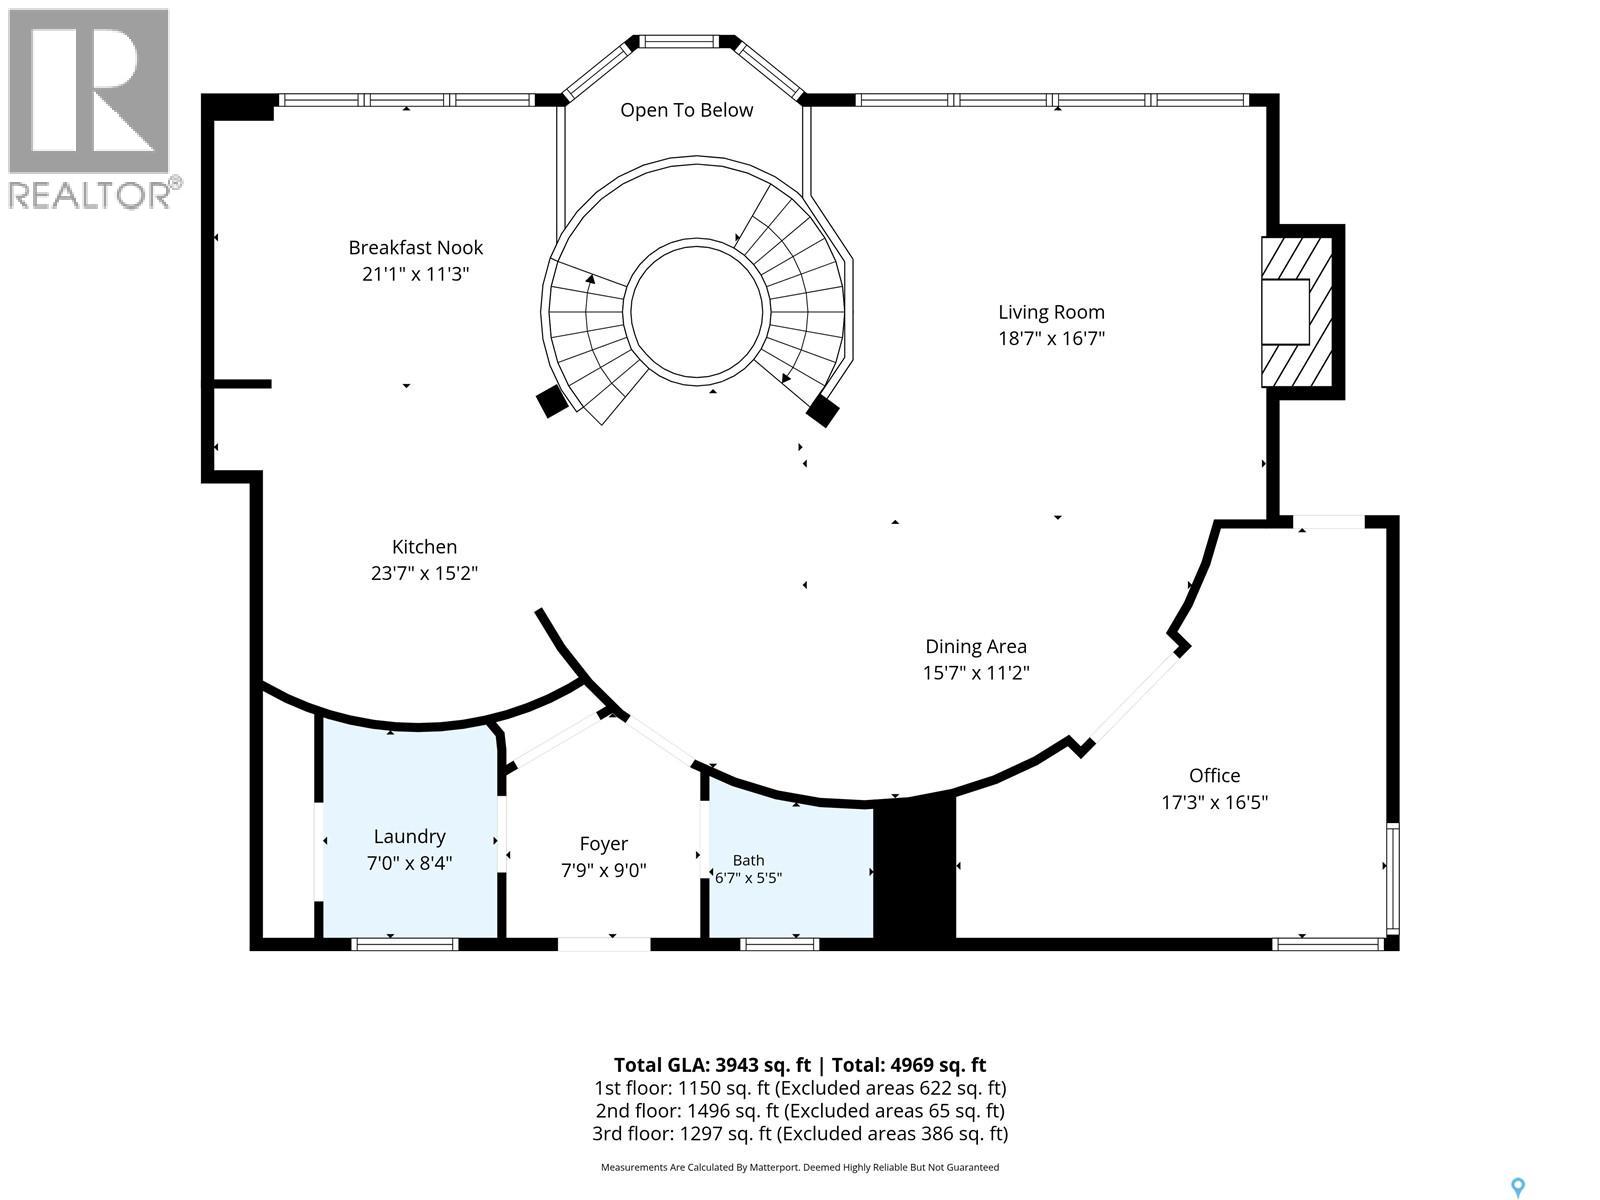
This prestigious three-story Nutana estate commands uncompromised views of the South Saskatchewan River and downtown skyline. Offered fully furnished, this absolute turnkey property features 3-4bedrooms and 4 bathrooms, including two full baths and two half baths. Masterfully designed as a high-profile live-work hybrid, the home has been meticulously renovated. Buyers will enjoy total peace of mind with a new boiler, new sump pump, and updated plumbing and electrical wiring. Designed for ultimate comfort, the home includes independent in-floor heating across all three levels, air conditioning and low-maintenance grounds. The main floor is enveloped in glass framing stunning river vistas and features a marble fireplace, a private flex office, and a chef’s kitchen equipped with custom Redl cabinetry. A grand spiral staircase leads to the upper level's two bedrooms with spa-like bath and a professional entertainment wing complete with custom Redl wet bar, half bath and balcony. The lower level serves as a retreat, offering a lounge, large bath and bedroom. Elite parking options include adriveway accommodating four vehicles, plus two finished garages. Located just steps from the Meewasin Valley trails, Broadway, and downtown, this exceptional property offers elite craftsmanship with everyday convenience. (id:62370)
Property Details
| MLS® Number | SK039901 |
| Property Type | Single Family |
| Neigbourhood | Nutana |
| Features | Treed, Balcony, Sump Pump |
| Structure | Deck |
| Water Front Type | Waterfront |
Building
| Bathroom Total | 4 |
| Bedrooms Total | 4 |
| Appliances | Washer, Refrigerator, Dishwasher, Dryer, Microwave, Freezer, Garburator, Oven - Built-in, Window Coverings, Garage Door Opener Remote(s), Central Vacuum - Roughed In, Stove |
| Architectural Style | 2 Level |
| Basement Development | Finished |
| Basement Type | Full (finished) |
| Constructed Date | 1987 |
| Construction Style Attachment | Detached |
| Cooling Type | Central Air Conditioning |
| Fireplace Fuel | Gas |
| Fireplace Present | Yes |
| Fireplace Type | Conventional |
| Heating Type | In Floor Heating |
| Stories Total | 2 |
| Size Interior | 3,943 Ft2 |
| Type | House |
Parking
| Attached Garage | |
| Interlocked | |
| Parking Space(s) | 6 |
Land
| Acreage | No |
| Fence Type | Fence |
| Size Irregular | 10254.00 |
| Size Total | 10254 Sqft |
| Size Total Text | 10254 Sqft |
Rooms
| Level | Type | Length | Width | Dimensions |
|---|---|---|---|---|
| Second Level | Bedroom | 11'4 x 10'4 | ||
| Second Level | Bedroom | Measurements not available | ||
| Second Level | 3pc Bathroom | Measurements not available | ||
| Second Level | Other | 31 ft | 16 ft | 31 ft x 16 ft |
| Second Level | 2pc Ensuite Bath | Measurements not available | ||
| Basement | Family Room | 15'7 x 13'9 | ||
| Basement | 3pc Bathroom | Measurements not available | ||
| Basement | Bedroom | 14'11 x 10'7 | ||
| Basement | Other | 15'4 x 10'7 | ||
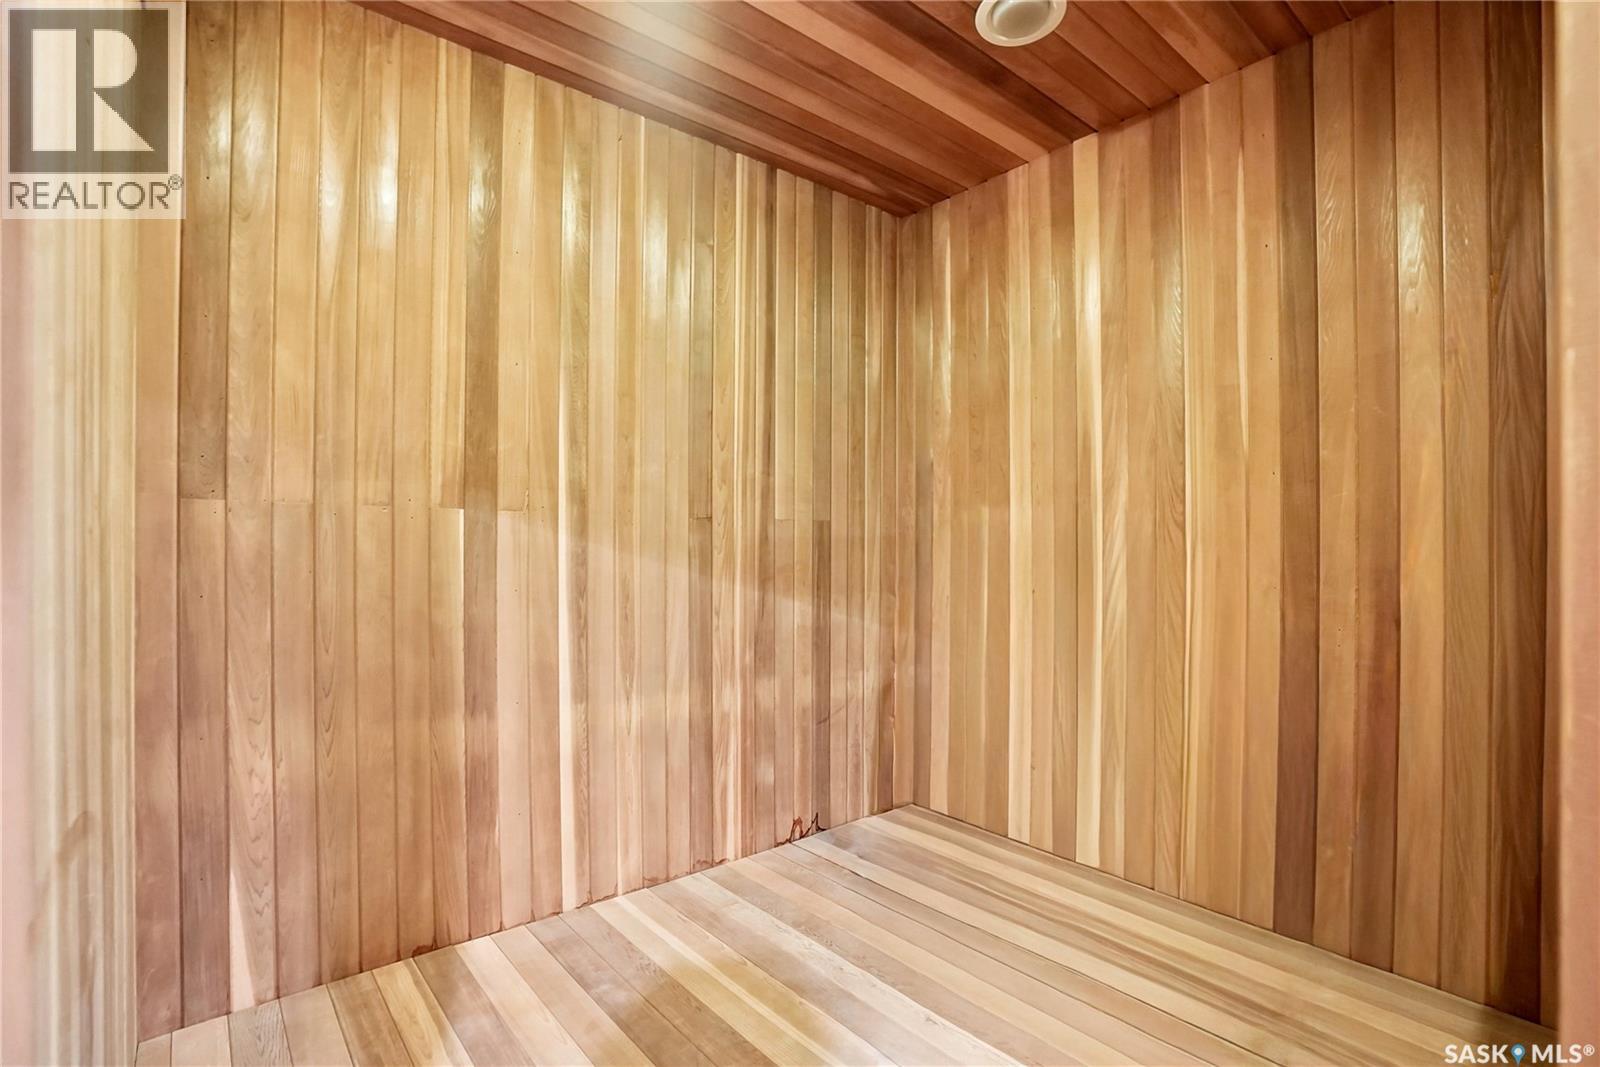
| Basement | Other | 7'11 x 7'11 | ||
| Main Level | Living Room | 18'7 x 16'7 | ||
| Main Level | Dining Room | 15'7 x 11'2 | ||
| Main Level | Kitchen | 23'7 x 15'2 | ||
| Main Level | Kitchen/dining Room | 21'1 x 11'3 | ||
| Main Level | Bedroom | 17'3 x 16'5 | ||
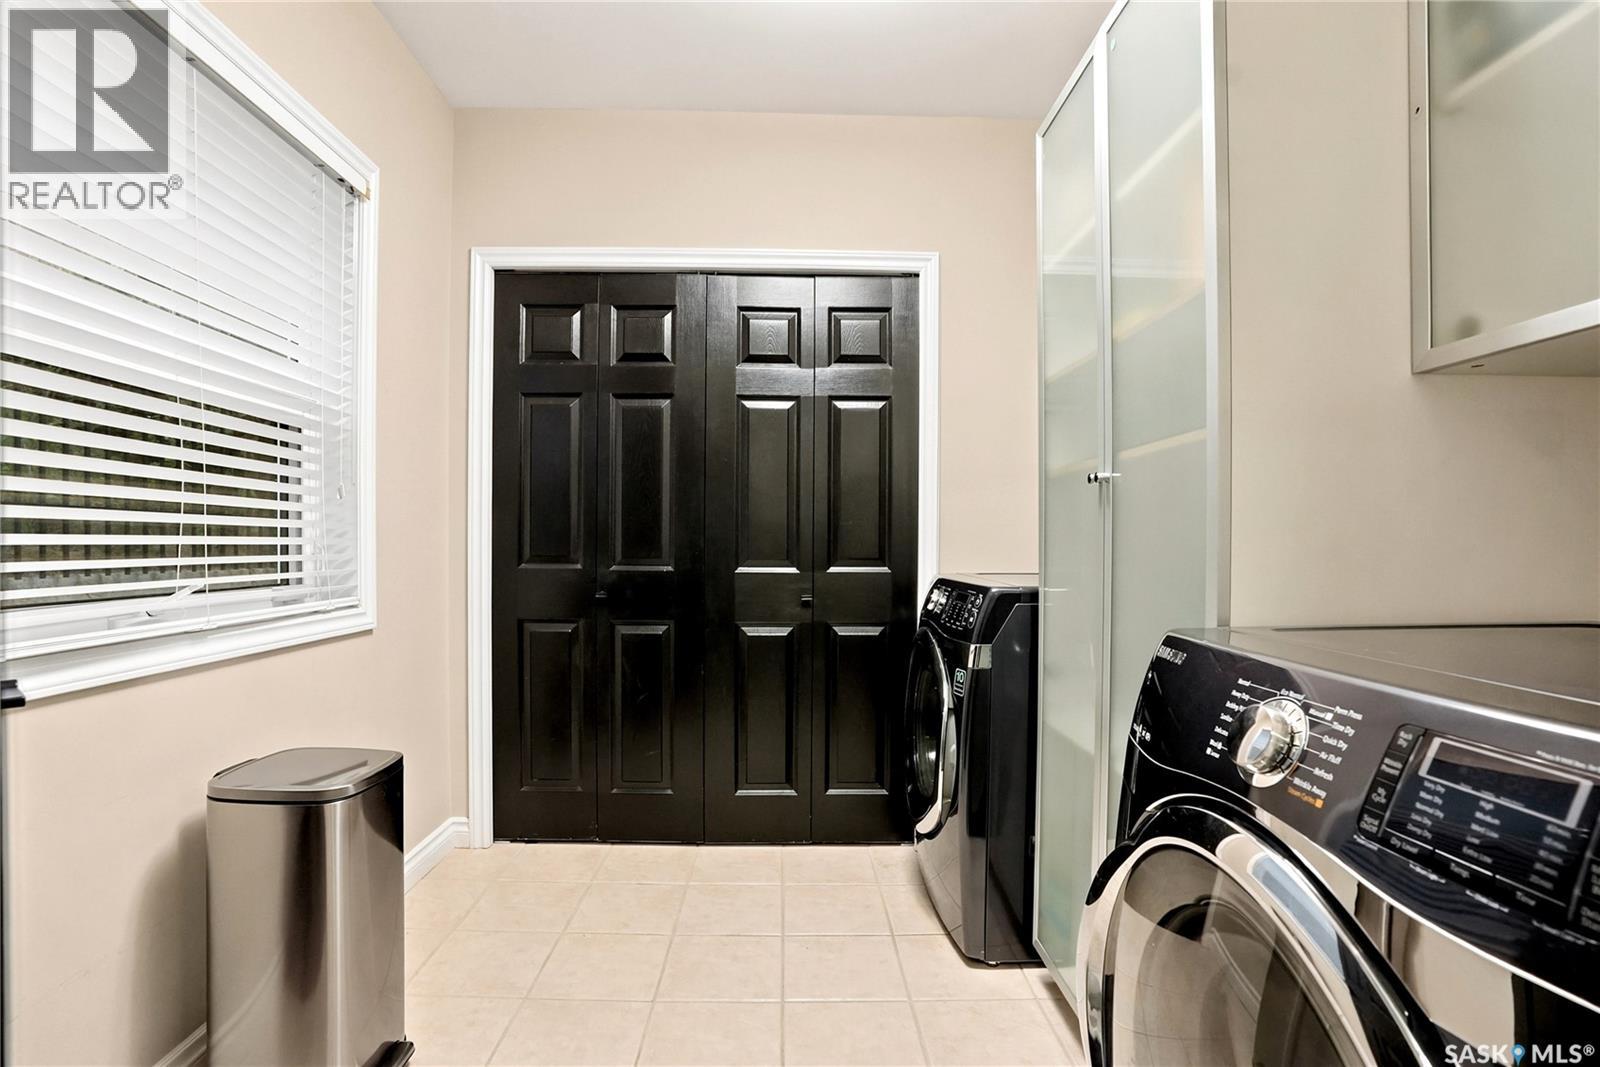
| Main Level | Laundry Room | 7 ft | Measurements not available x 7 ft | |
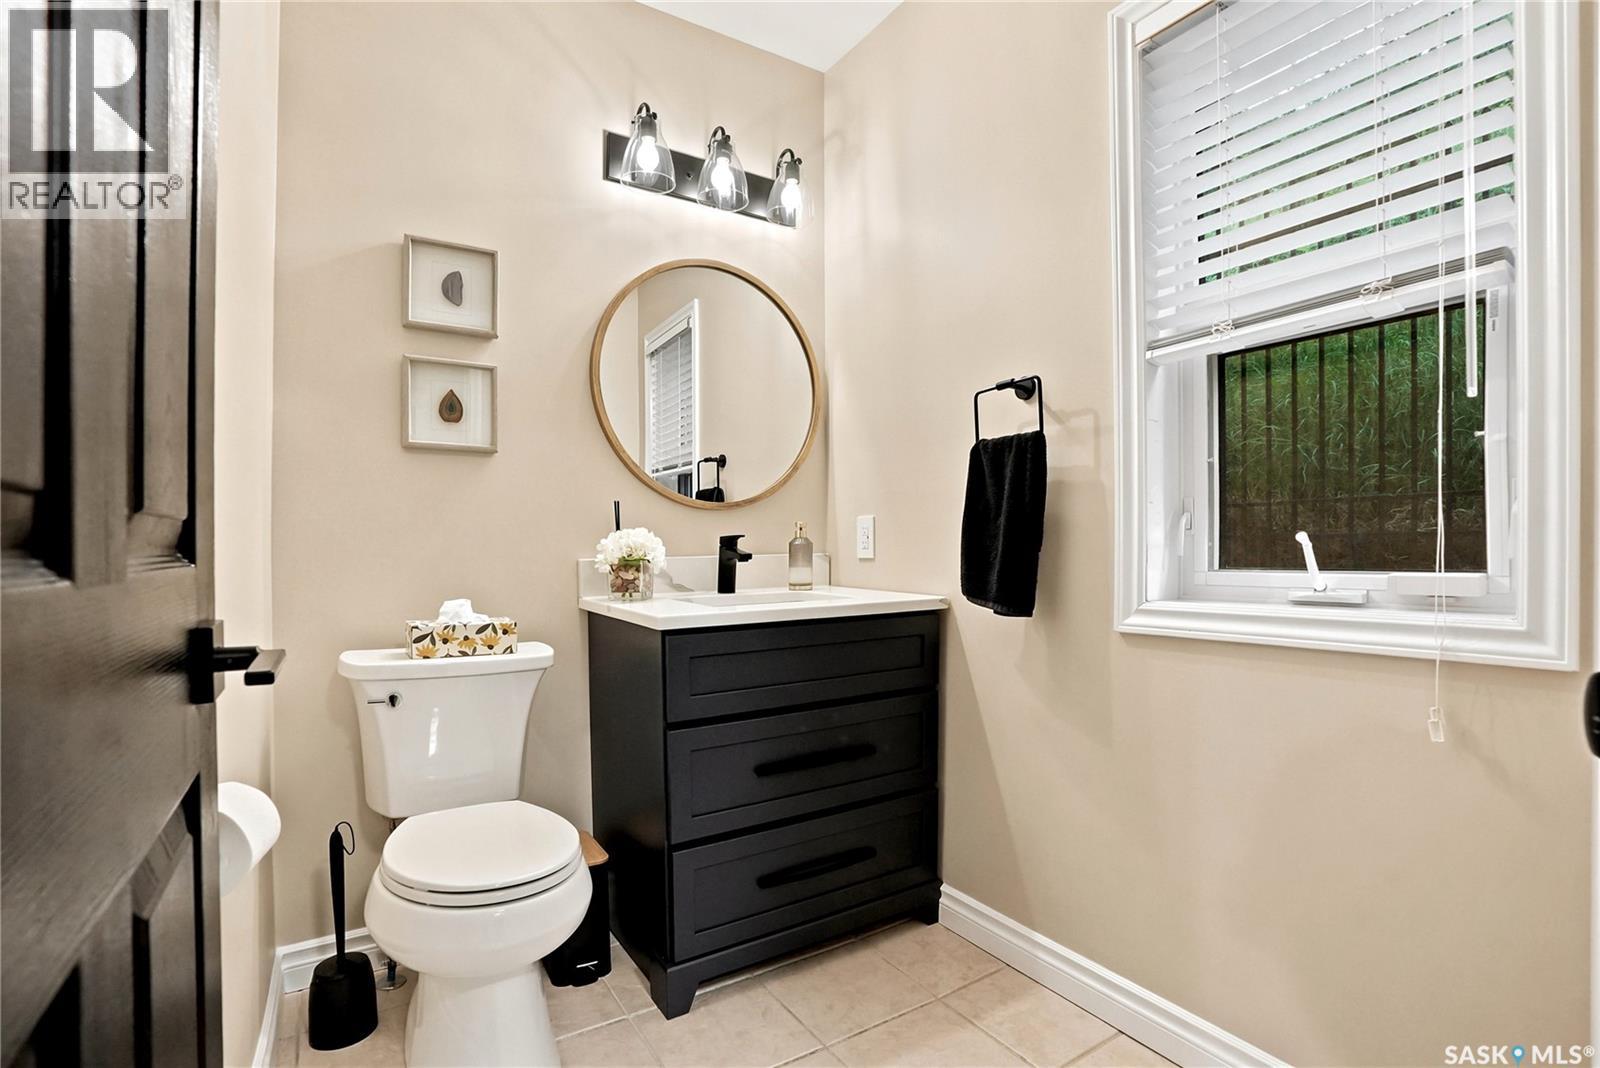
| Main Level | 2pc Bathroom | 6'7 x 5'5 |



The trademarks REALTOR®, REALTORS®, and the REALTOR® logo are controlled by The Canadian Real Estate Association (CREA) and identify real estate professionals who are members of CREA. The trademarks MLS®, Multiple Listing Service® and the associated logos are owned by The Canadian Real Estate Association (CREA) and identify the quality of services provided by real estate professionals who are members of CREA. The trademark DDF® is owned by The Canadian Real Estate Association (CREA) and identifies CREA's Data Distribution Facility (DDF®)
October 09 2026 10:20:55
Saskatchewan REALTORS® Association
RE/MAX Saskatoon