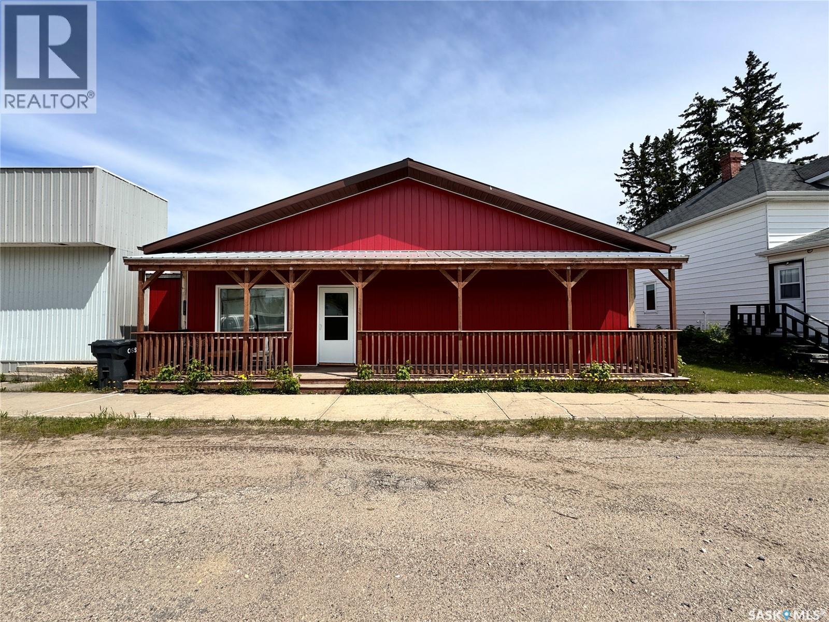

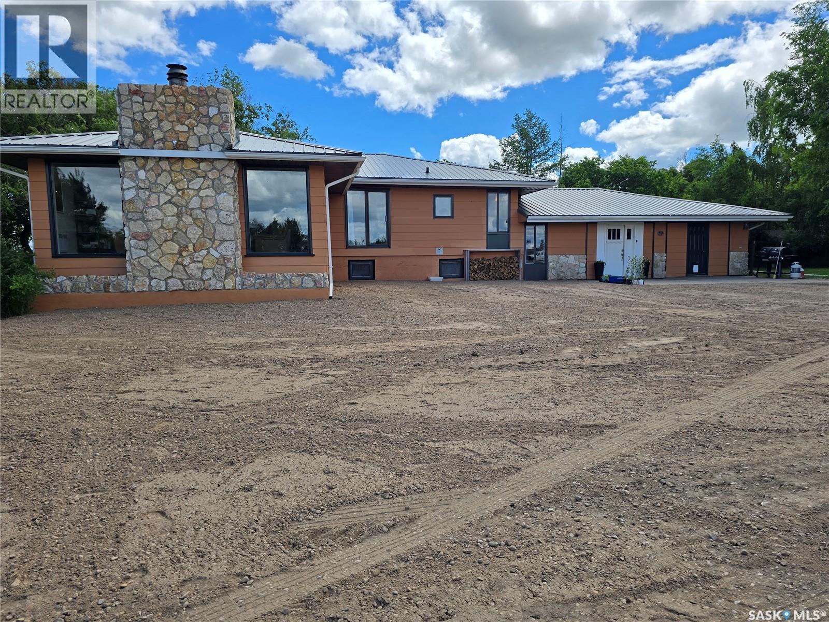
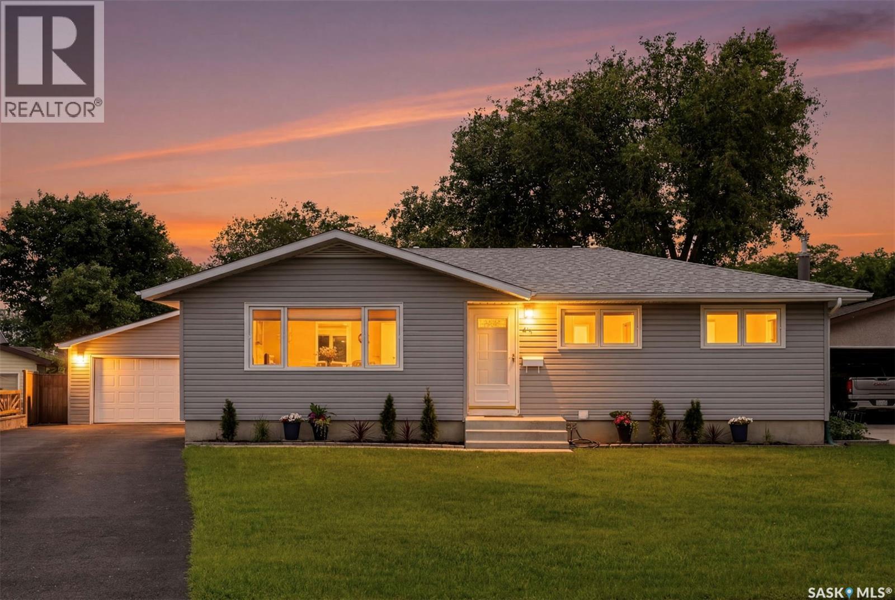
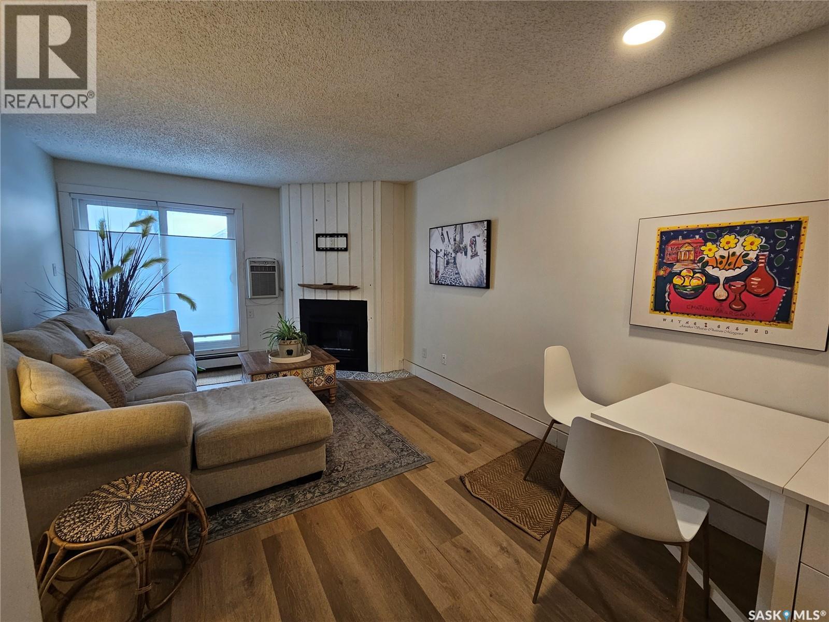
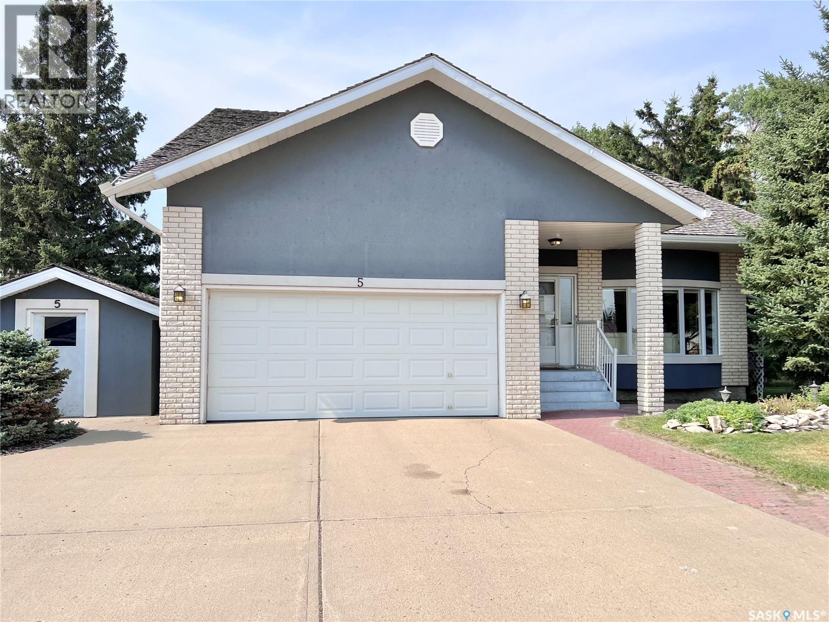
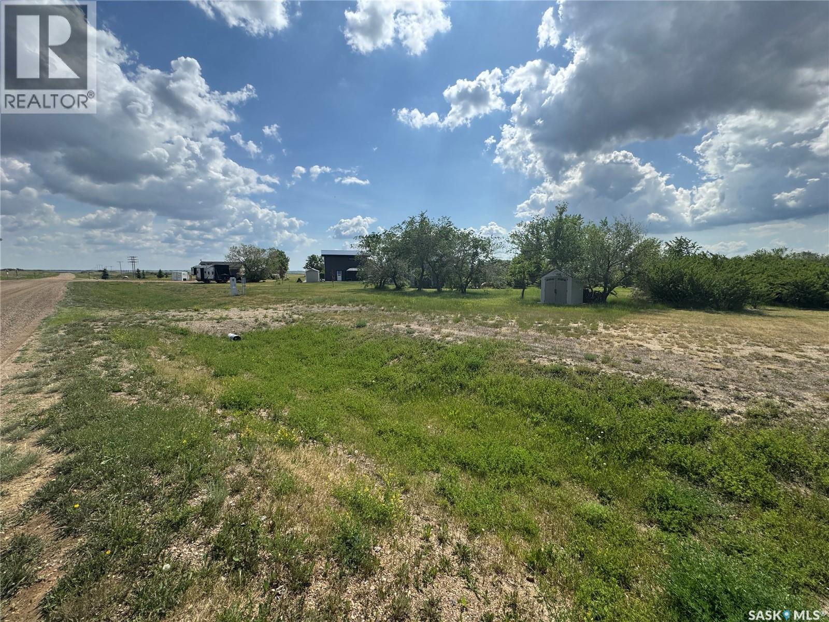
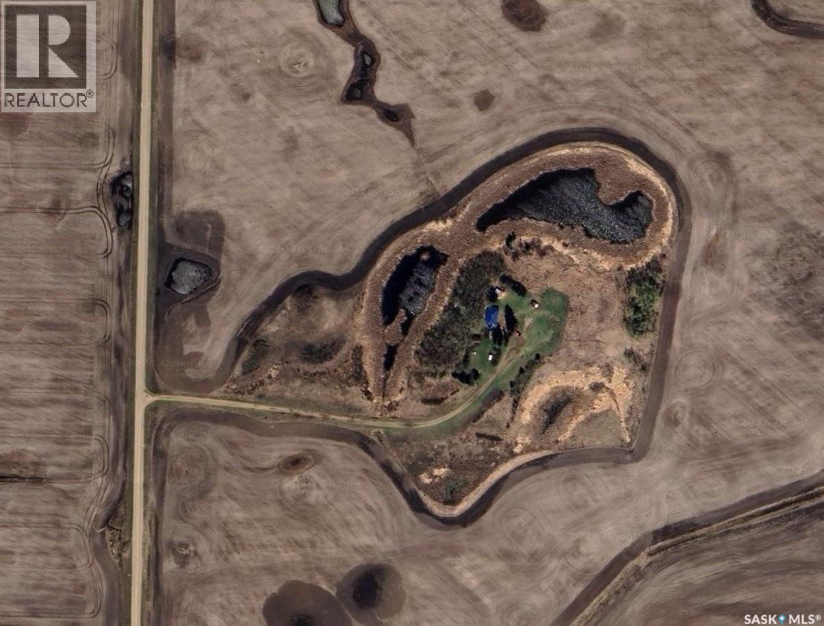
New hospital 20 min away in Kelvington! Affordable Taxes! Escape the city and embrace the peace of rural Saskatchewan living with this unique, high-potential property in the village of Lintlaw. This expansive estate offers over 4,110 sq. ft. of total living space across two distinct buildings connected by a central hallway, all situated on a large lot perfectly suited for homesteading and gardening. The primary living quarters consists of a spacious 2,400 sq. ft. building featuring several key upgrades, including a newer furnace, gas stove, fridge, and a newer hot water heater. It is currently set up as a bar/social space with seating for 30; it is well underway to being fully converted into further living accommodations, making it ideal for a guest house, studio, or multi-generational setup. The second building offers an additional 1,710 sq. ft. warehouse with waterproof floor and heat. With low property taxes and a community atmosphere that feels like stepping back in time, this property offers a rare opportunity for affordable living where you can enjoy the Northern Lights and deer at your doorstep. Whether you are looking for a massive workshop or a self-sufficient lifestyle, the possibilities here are as limitless as your imagination. Seller will do some vendor financing. (id:62370)
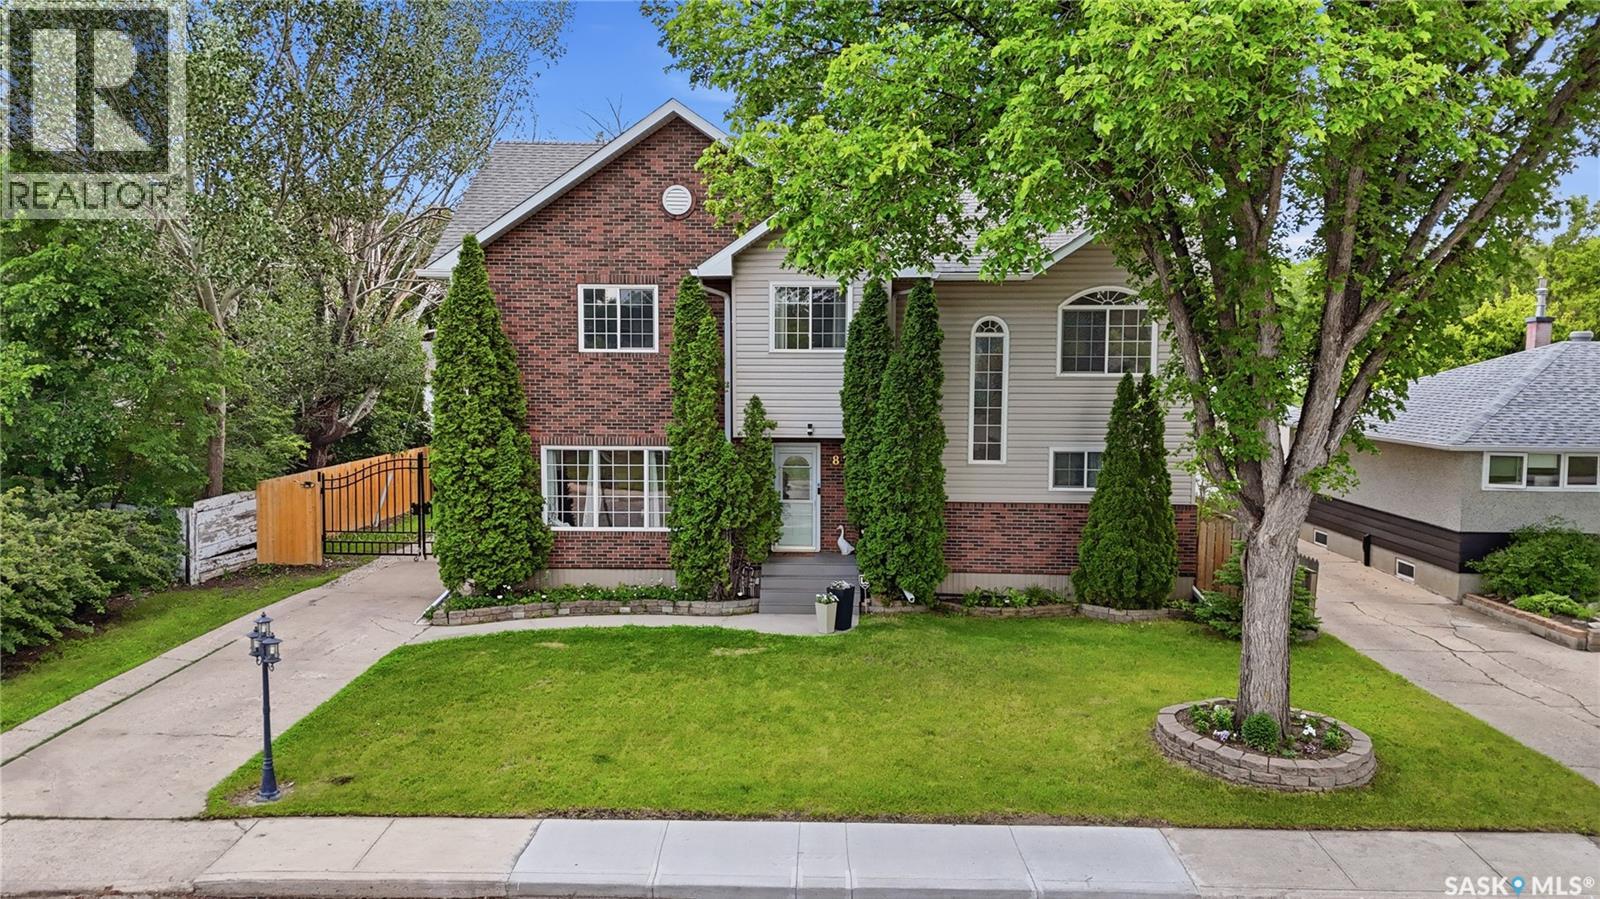
Rare opportunity in Regent Park at 87 Yarnton Crescent. This stunning, fully transformed family home with a custom second-story addition by Robinson Residential Design, offering over 2,300 sq ft of thoughtful living space on a quiet crescent and just under a 10,000 sq ft lot (previous seller purchased city easement). The main floor welcomes you with an open foyer leading to a bright living room and formal dining area, gorgeous hardwood throughout, and a custom oak kitchen with granite countertops, abundant prep space, stainless appliances and a south-facing window overlooking the park-like, mature backyard. The main-floor primary retreat features a huge walk-in closet and direct access to an enclosed sunroom/hot-tub area, while upstairs a vaulted bonus room with a cozy wood-burning fireplace and upper deck overlooks the yard and is joined by four additional bedrooms with ample closets and a large four-piece bathroom. Practical extras include an attic loft of roughly 800 sq ft accessed by a pull-down ladder for excellent storage, a finished basement with a large rec room wired for a future projection/theatre and a den that can serve as an office or spare bedroom (window not egress), oversized mechanical/laundry room with plentiful cabinetry, and an insulated double detached garage (approx. 18' x 24'). With mature trees, a private patio and spacious yard ideal for entertaining, this home has been the setting for decades of family memories and is now ready for its next chapter — contact your local real estate professional for showings. (id:62370)
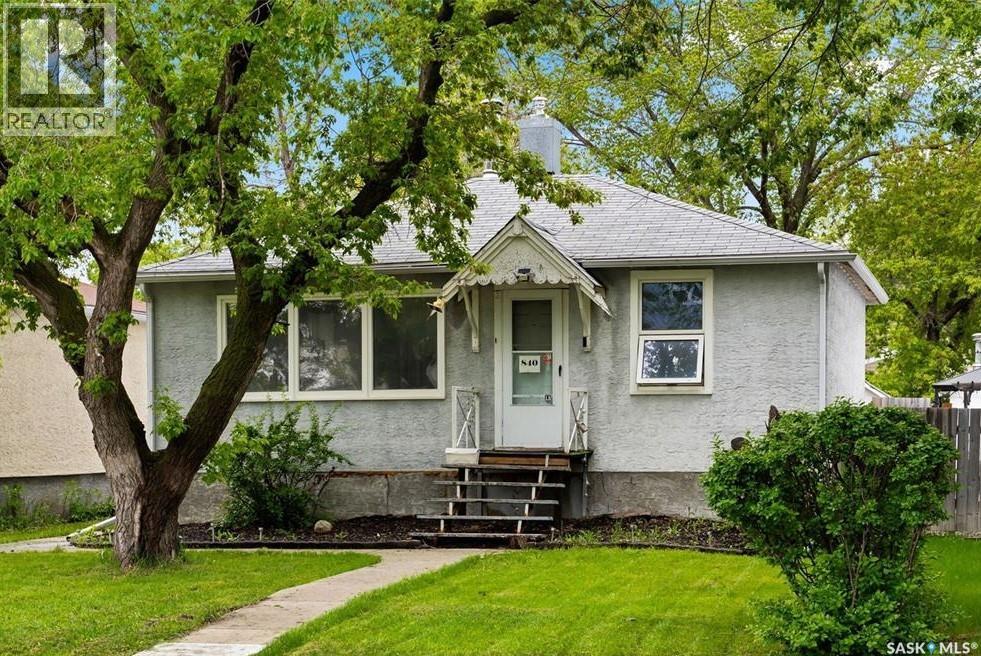
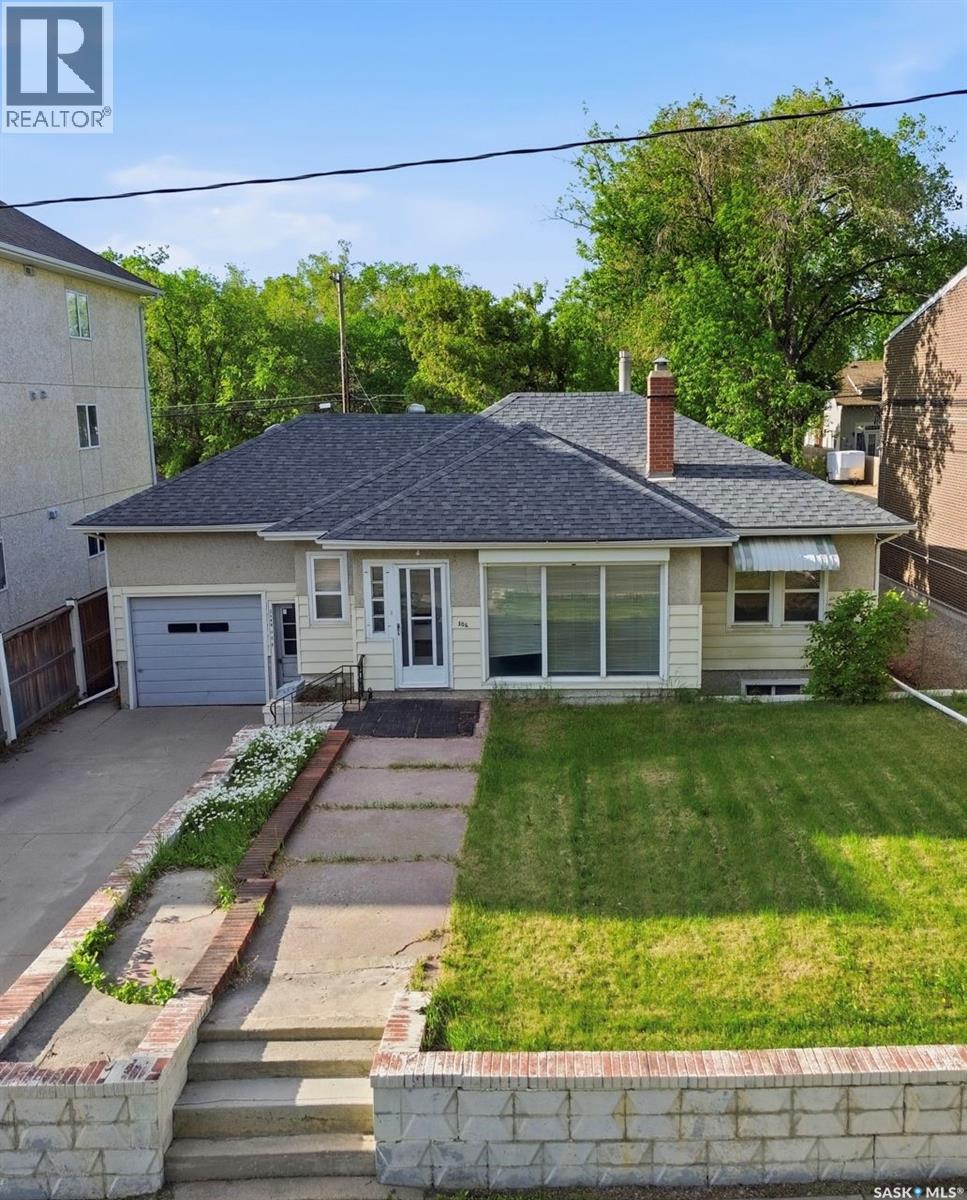
Situated on a quiet block in the Washington Park neighborhood, this two-bedroom, one-bathroom home offers a functional and inviting floor plan. The main floor features a bright living room with a wood-burning fireplace and original hardwood flooring, and is open to the kitchen. The seller states there is also original hardwood under the carpet in both bedrooms. The basement is partially developed and provides plenty of room for storage. Washer and dryer are included. Other features include a high-efficiency furnace and central air conditioner (both new in 2021 and rented with a monthly fee). Shingles are approx 10 years old. The property also includes an oversized shed (previously used as a garage), a large fully fenced 5,000 sq ft yard, and room for two off-street parking spots at the back. Conveniently located near schools, parks, and public transit, this home is a great option for a first-time buyer or an investment property! (id:62370)
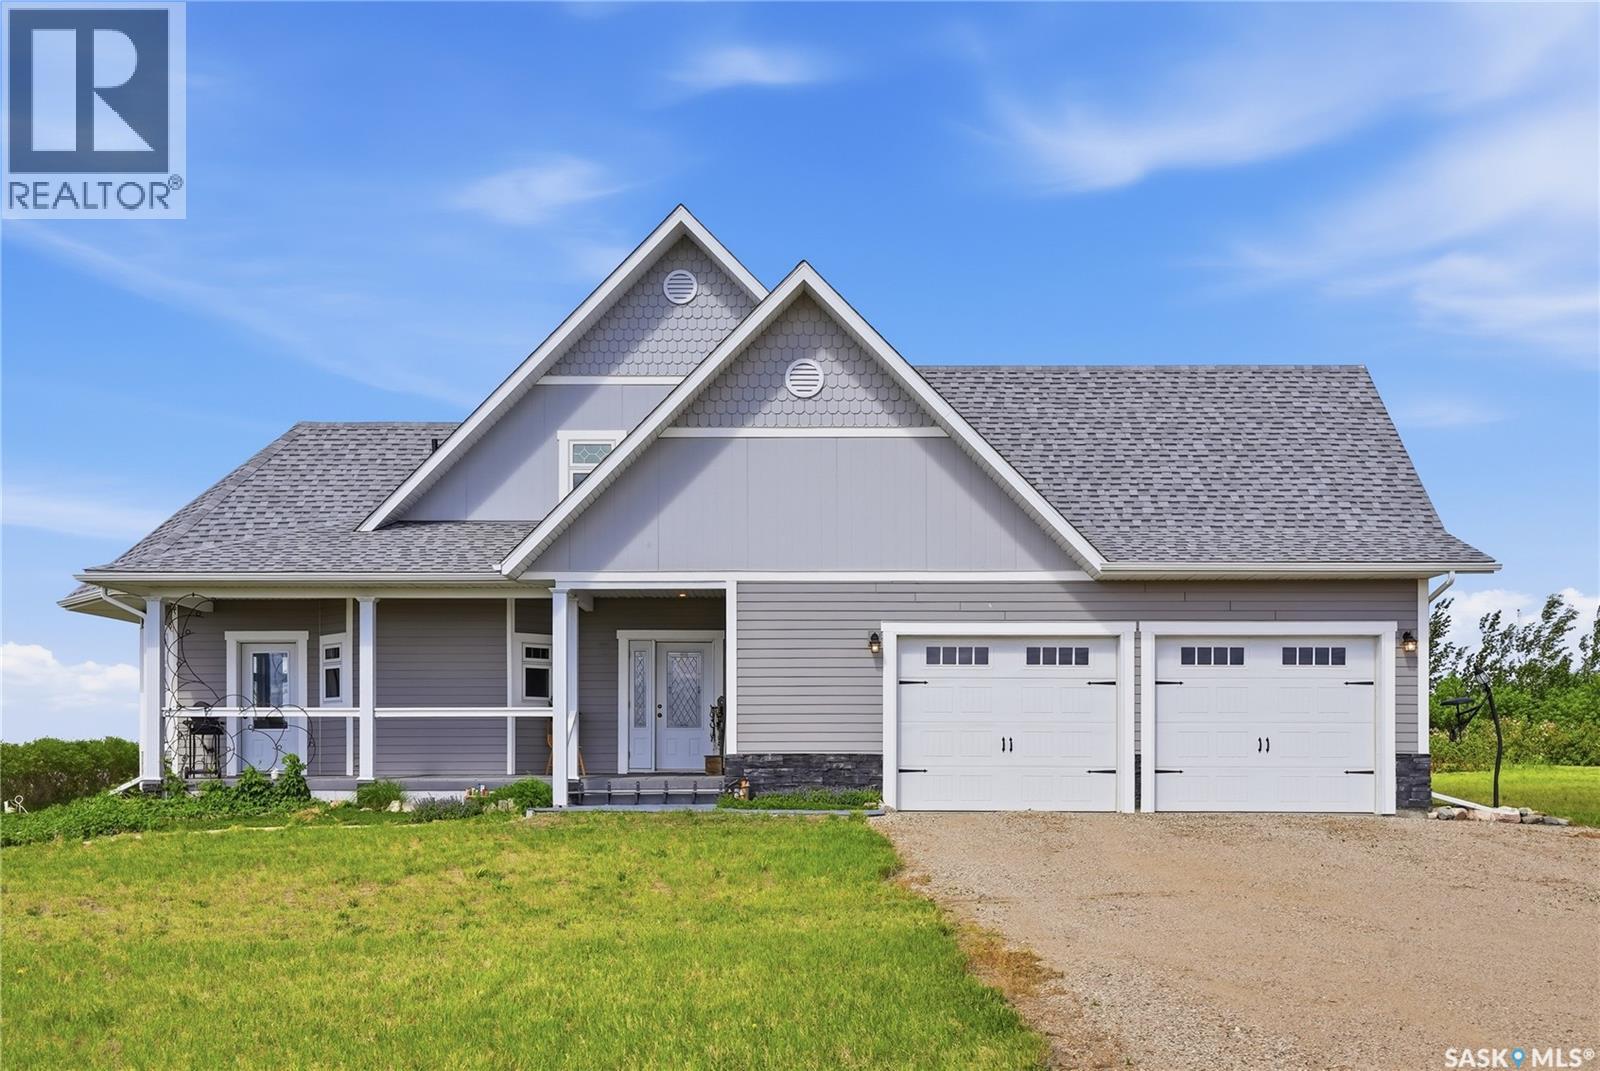
Built in 2013, this custom Edwardian-era replica bungalow is set on 27 acres, offering a rare blend of timeless design, privacy, and upscale country living. The home features 2,259 sq ft, a loft, 3 bedrooms and 3 bathrooms, with potential for additional living space. Thoughtfully designed to be solar passive and super insulated, it showcases vaulted ceilings, extensive custom woodwork, and built-in antique-style cabinetry throughout. The elegant dining area is highlighted by a vaulted ceiling and a striking custom staircase leading to the loft, ideal for a home office or guest space. The living room offers privacy doors and a Murphy bed for flexibility. The kitchen combines classic character with modern function, featuring custom cabinetry, a traditional-style stove, built-in lighting, and a south-facing year-round sunroom. The spacious primary suite includes a walk-in closet and a five-piece ensuite. A clawfoot tub accents the main floor bath and laundry. Upstairs offers a second bedroom, while the lower level includes an additional bedroom with ensuite, walk-in closet, and a workshop space. The property is equally impressive outside with a 30 x 32 barn and a 78 x 42 shop, including a heated and insulated section plus cold storage. The mature yard site features trees, a dugout, garden area, and a built-up road for reliable year-round access. Located 45 minutes from Saskatoon and 15 minutes from Outlook, this exceptional acreage offers space, craftsmanship, and a true rural lifestyle. (id:62370)
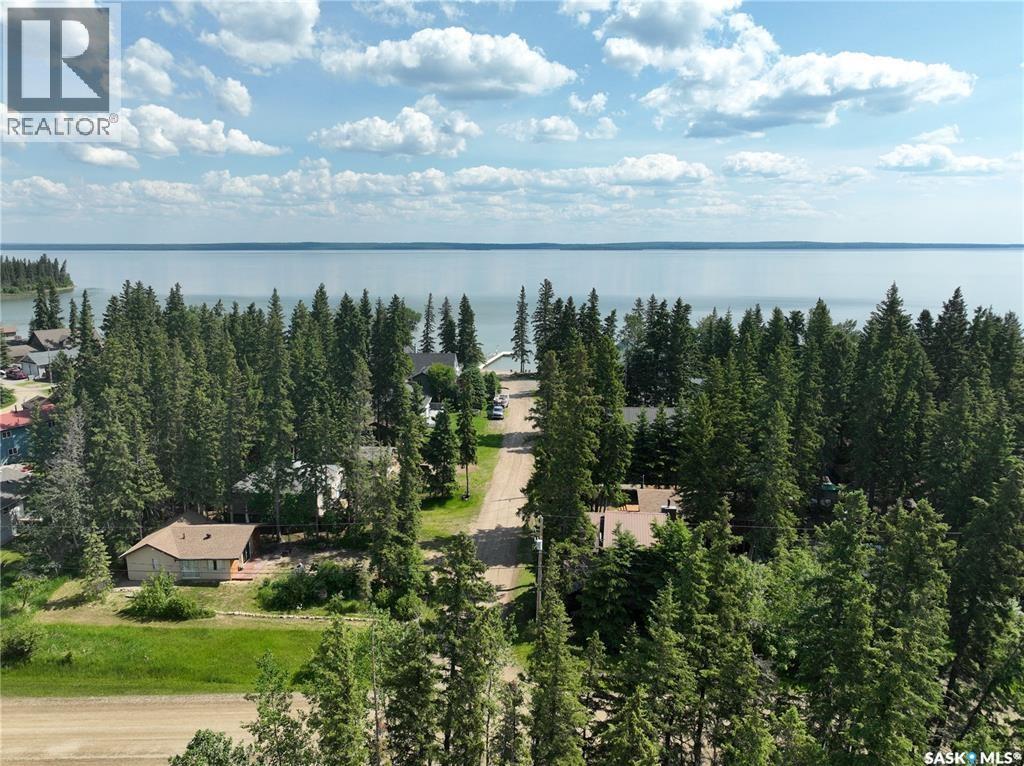
Destination JAN LAKE SK. Just over 2.5 hours on the Hanson Lake road from Smeaton, an opportunity like this does not come very often to own your own titled property at one of Northern Saskatchewan's finest fishing and recreation lake. Nestled amongst the spruce and birch, you will find this one of a kind three season gem located on its own titled 55x110 lot just a short distance to beach and boat launch. And did I mention the fishing? 948 sq ft above grade with 3 bedrooms and 2 bathrooms, open concept living-kitchen-dining area, plenty of upgrades, attached 36x22 garage on pads to store the toys, 600 gallon holding tank with 300 gallon tote to fill, newer storage shed 12x20 and wood shed. Wood burning fireplace in living room keeps the whole place warm on those chilled evenings. Additional space above garage can be utilized as living quarters as well. New internet and cell phone service recently upgraded to keep you in the know.. Septic tank for sewer, 60 amp panel box, shaw dish, xplornet internet, water room in garage, and plenty of parking. (AND FISHING). Owner does have a boat spot at a shared dock for a $100.00 annual fee. (id:62370)
this is a very unique home with 2 bedrooms down stairs and a nice social area on the main floor including updated kitchen nice sized living room with a large jet tub in the main bath.it has newer basement walls.and a nicely landscaped yard with fire pit. (id:62370)
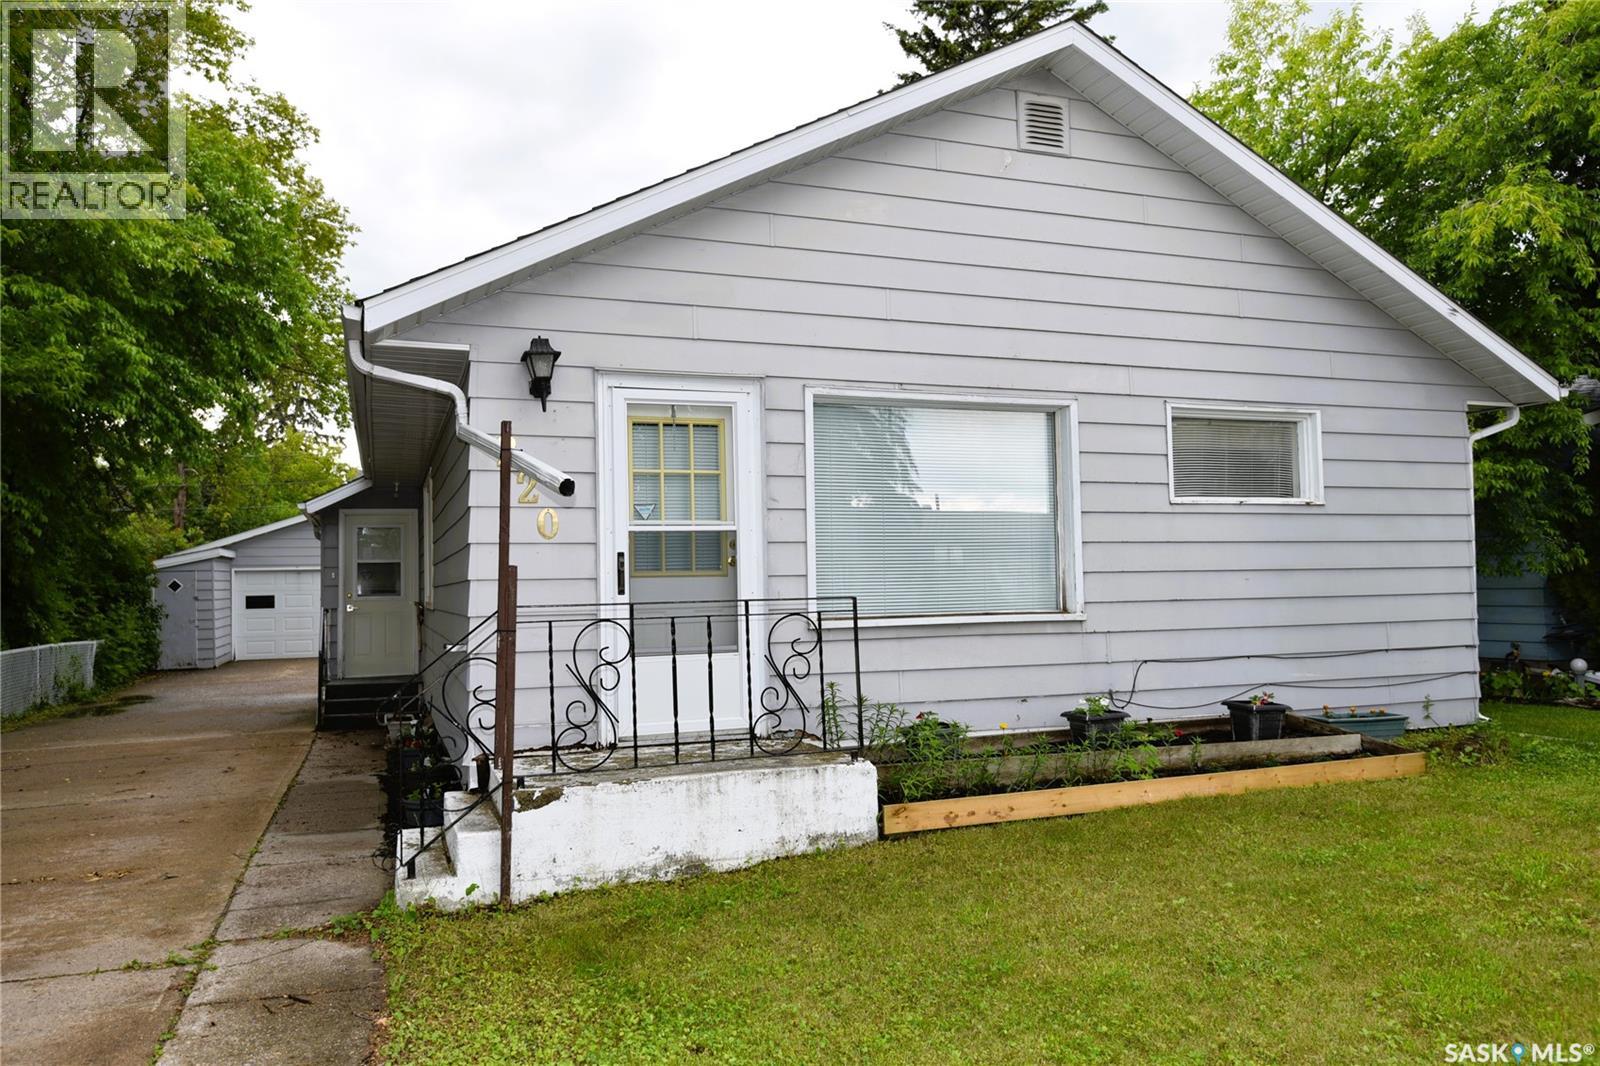
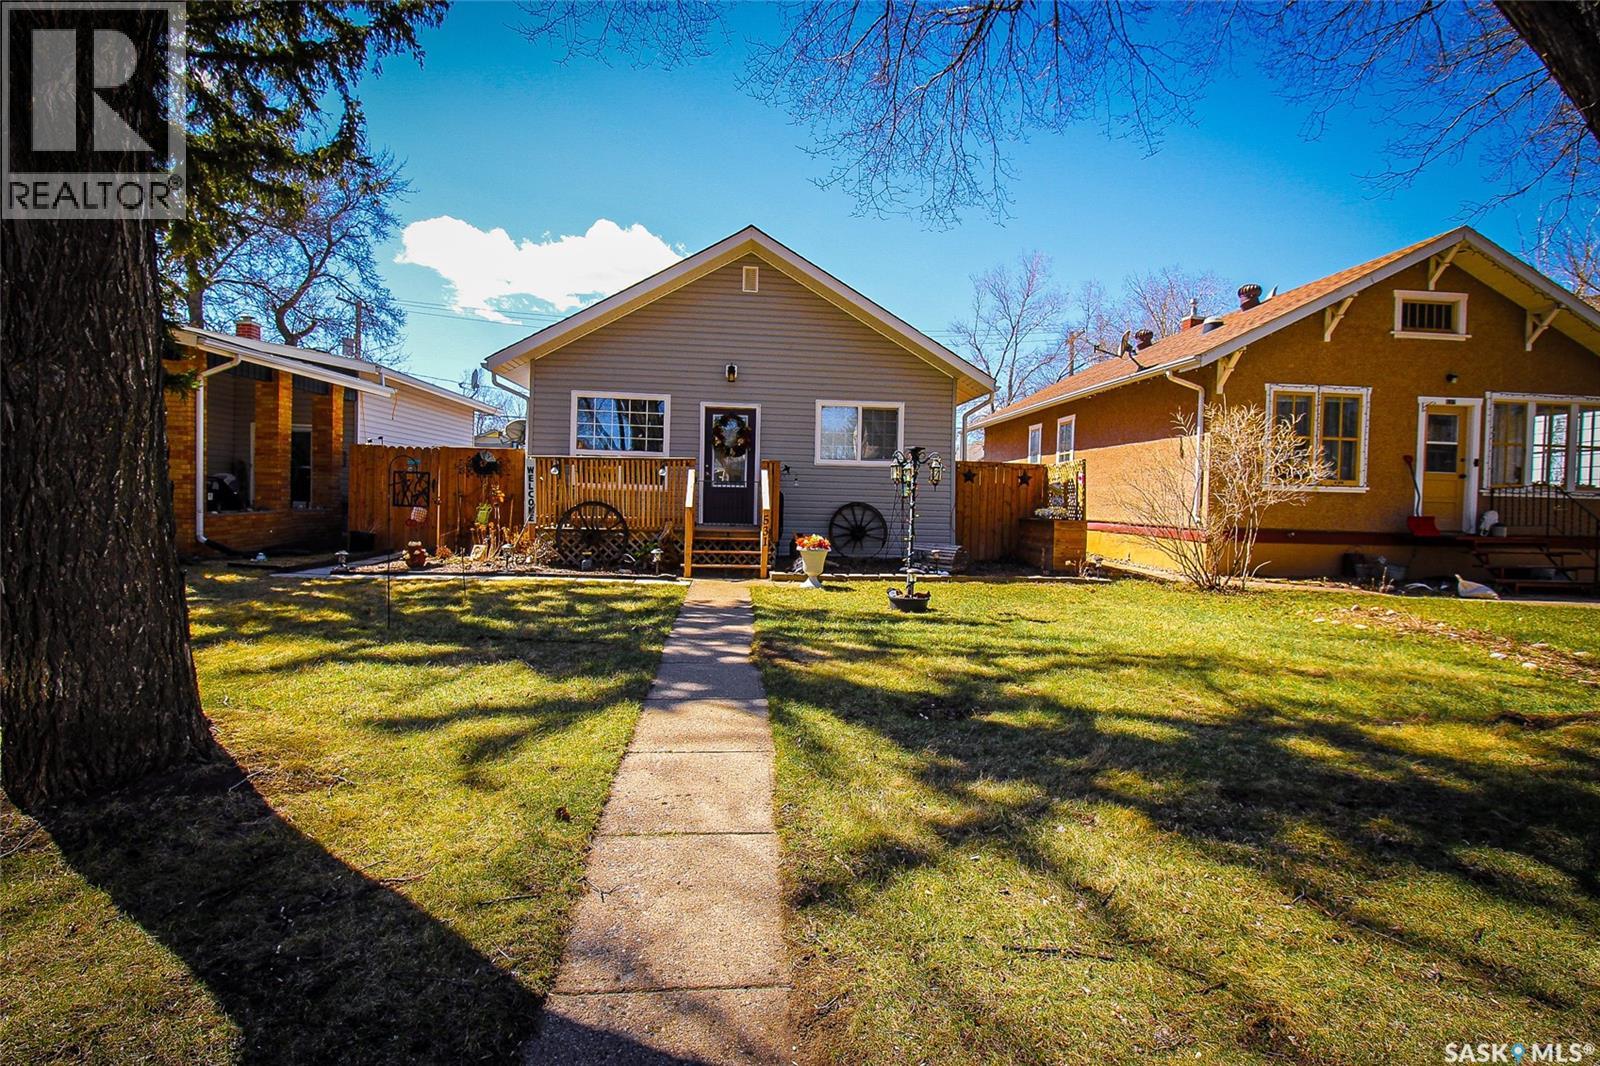
This charming 2-bedroom home features new shingles (2022), a spacious 24x28 detached garage, and a concrete driveway offering ample parking and storage. Inside, enjoy the convenience of main floor laundry, a bright and functional layout, and a bonus room in the basement—perfect for a home office, gym, or family room or children play space. Outside you will find to a covered patio, ideal for morning coffee or evening BBQs, rain or shine. The backyard offers room to garden, play, or just unwind. Located close to downtown, walking distance to Central Park School, Post Office, and grocery stores. Don't miss this opportunity to own a solid, well-maintained home! Call today for more details and book a time to view! (id:62370)
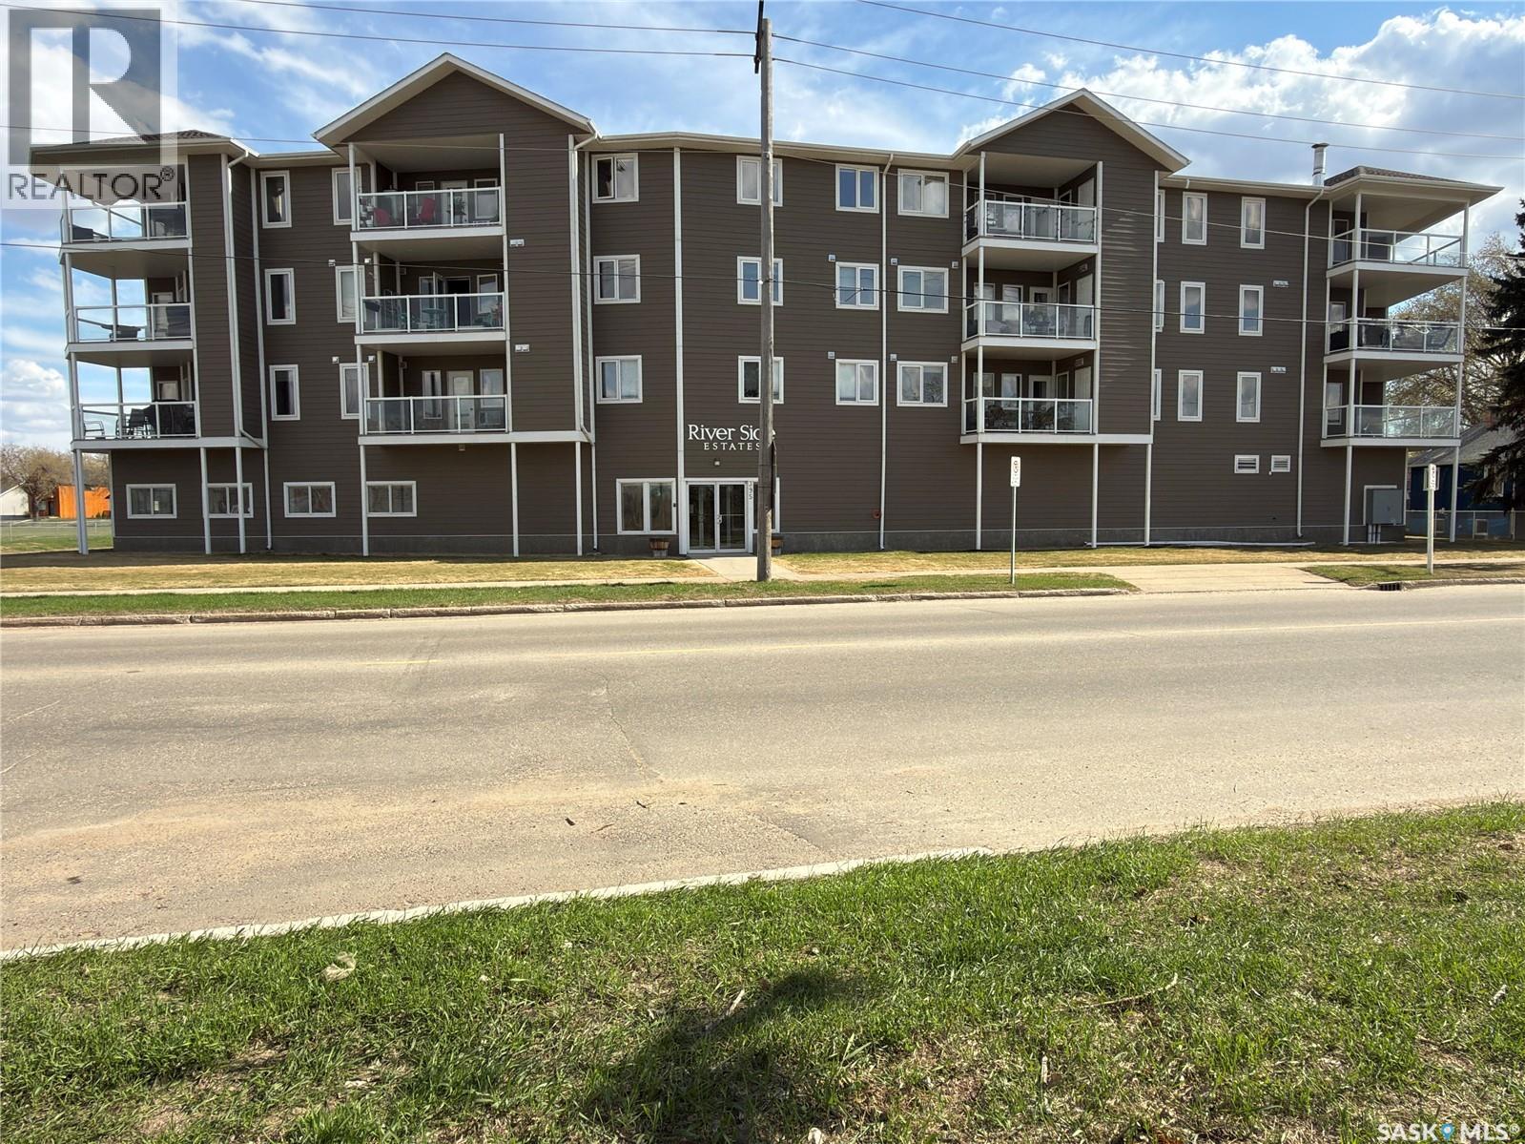
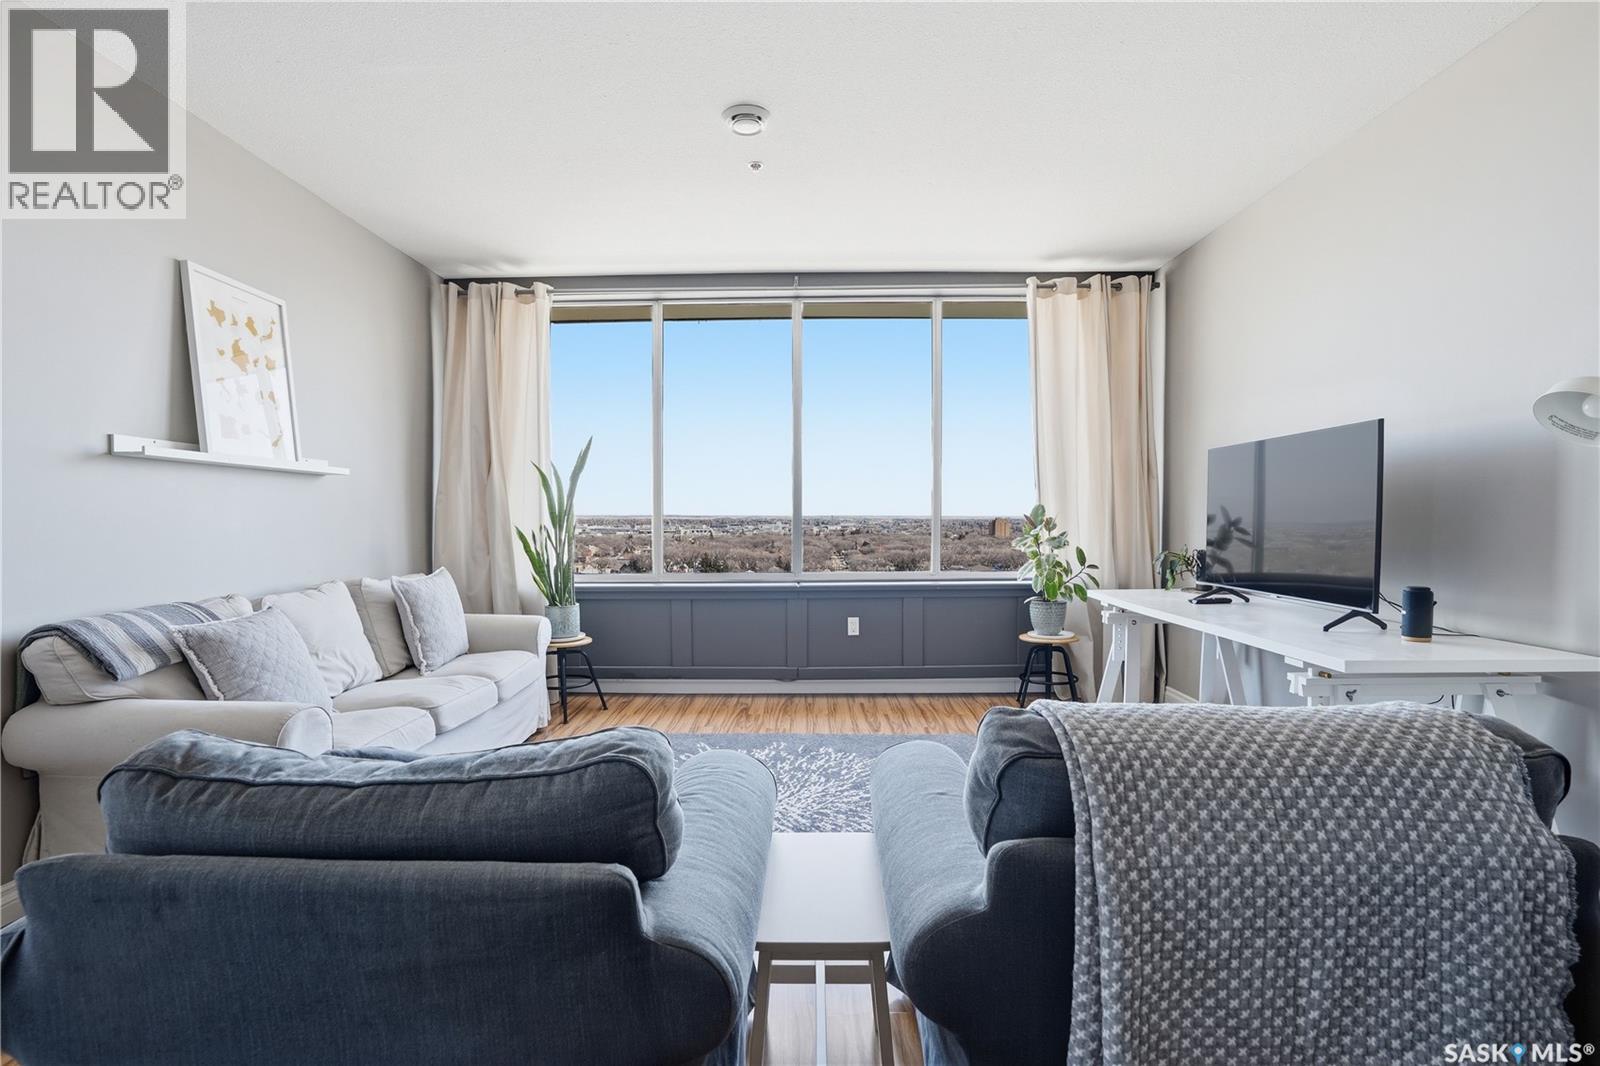
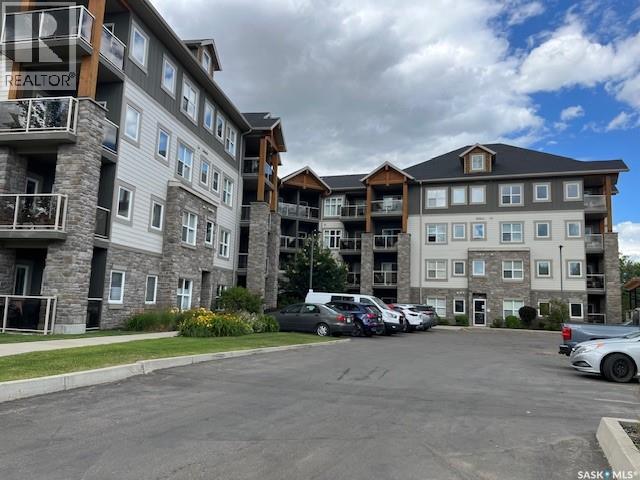
Welcome to this impeccably maintained 1,187 sq. ft. condo in River Side Estates, ideally located along River Street East with direct access to Prince Albert’s scenic Rotary Trail and the beautiful North Saskatchewan River. This fourth-floor corner unit offers exceptional river views and an expansive wraparound balcony facing north and west, complete with attractive glass railings and two separate storage areas — one on the balcony and one in the underground parking garage. Inside, you’ll find a bright, spacious layout featuring 2 bedrooms, 2 full bathrooms including a private ensuite off the primary bedroom, and large walk-in closets in both bedrooms. The condo is in immaculate, move-in ready condition with newer paint, quality laminate flooring throughout the living room, dining room, and bedrooms, plus custom Hunter Douglas blinds throughout the unit. The kitchen offers excellent functionality with updated appliances including a newer microwave (2025) and dishwasher (2026). Additional features include in-suite laundry, elevator access, wide doorways, and accessibility for walkers or mobility assistance. This secure and well-maintained building features a welcoming entrance, amenities room, exercise area, heated underground parking with TWO exclusive stalls, and condo fees that include heat and water. Building shingles were replaced in 2025, offering additional peace of mind for buyers. A beautifully cared for condo offering comfort, convenience, accessibility, and an unbeatable riverfront lifestyle. (id:62370)
Looking for an acreage in Sothern Saskatchewan? Located just south of Fillmore, this property sits just over an hour from Regina, or 30 minutes from Weyburn. This property has so much to offer both in an out. The home is large and spacious featuring a great foyer the leads to an updated rustic mudroom, a bedroom , and room currently being used as a gym, but could easily be a 5th bedroom. The kitchen boasts plenty of cabinet space and counter tops and flows in the large dining room. Just off the dining room is the spanning living room that provides lots of light and a cozy atmosphere complimented by the wood fireplace. There are three more bedrooms, a two piece bathroom and a full bathroom on the main floor. Downstairs is a great family room, perfect for the kids to call their own, and a laundry and bathroom combo highlighted by a gorgeous tub sitting in front of an accent wall. The utility room highlights the geothermal system that perfect regulates the home through all seasons, and a sophisticated water treatment system. Outside is what acreage life is all about. The yard is well protected with mature trees, and features a massive garden with an irrigation system. There is a detached heated garage, plus a 40x60 shop with a recently installed concrete floor and super light emitting overhead door. This property checks a lot of boxes for those seeking acreage life. (id:62370)
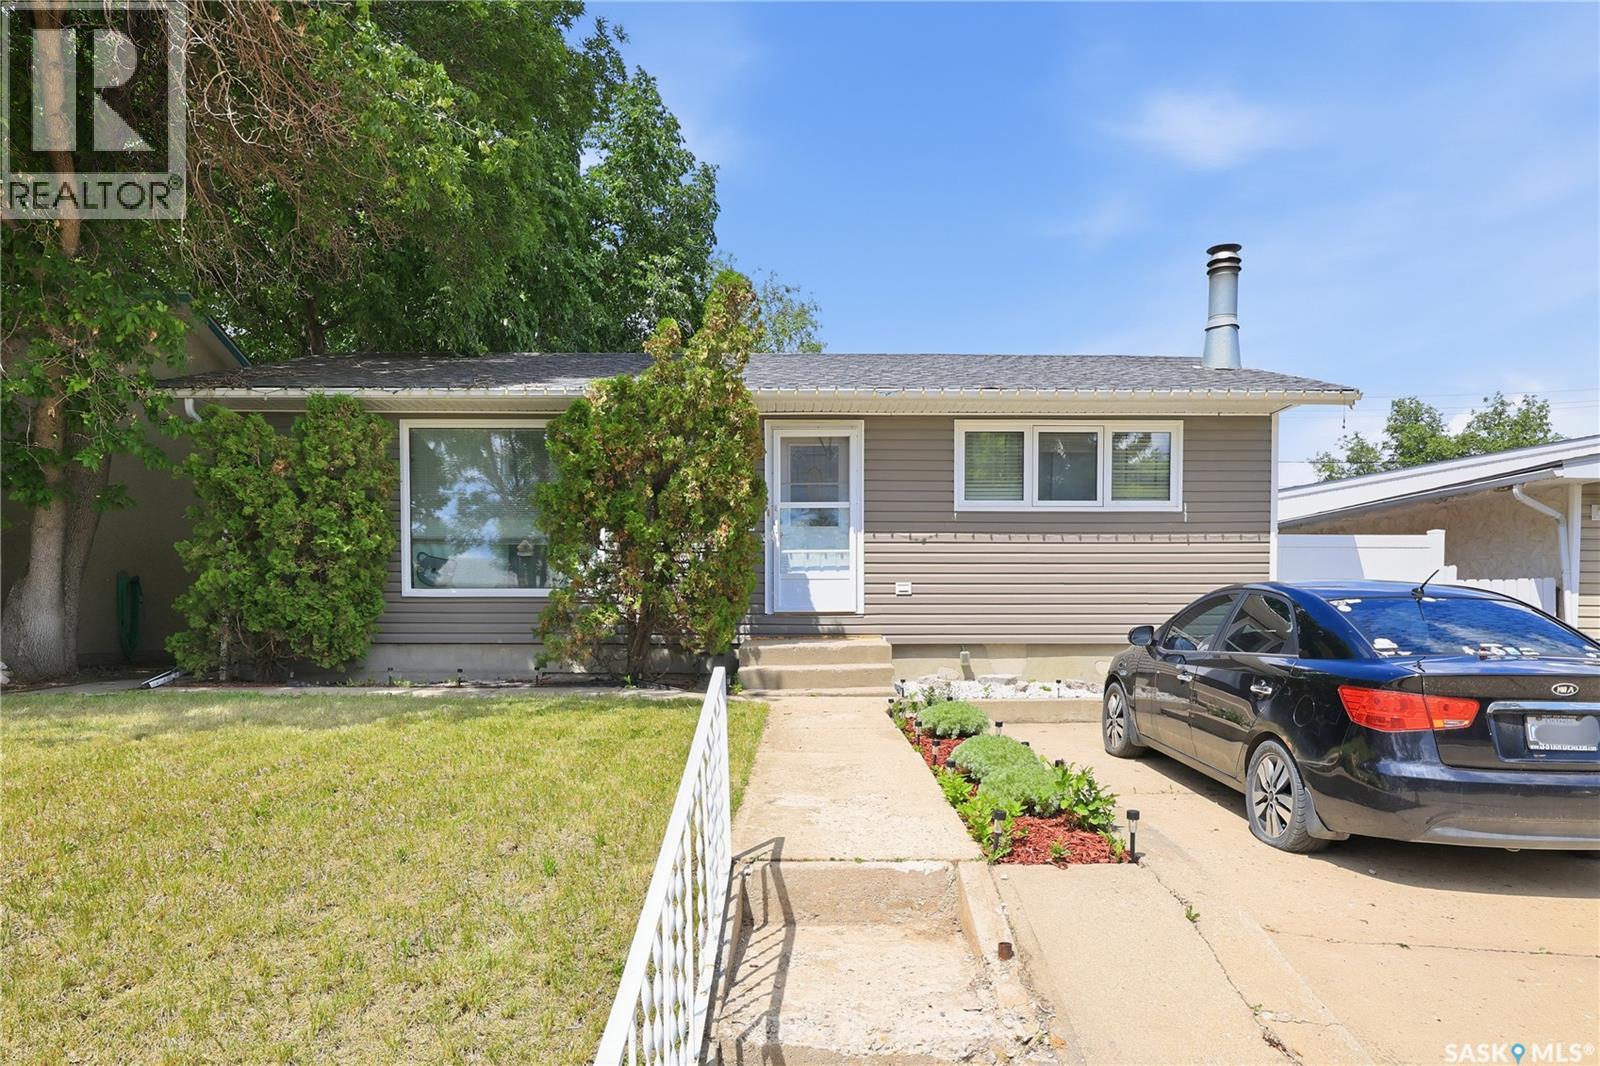
Welcome to this masterfully renovated 1,156-square-foot bi-level home, perfectly situated on a quiet, child-friendly crescent in one of the community's most desirable neighborhoods. From the moment you arrive, the striking curb appeal and manicured front yard hint at the thoughtful craftsmanship waiting inside. Step through the front door into a bright, sun-drenched foyer that immediately introduces the home's airy, open-concept design. Large, energy-efficient windows flood every corner of the main floor with natural light, highlighting the premium finishes, contemporary paint palette, and seamless flooring that runs throughout. The spacious Living Room serves as the perfect backdrop for hosting sophisticated cocktail parties or enjoying quiet family movie nights. The chef-inspired kitchen boasts modern cabinetry, ample counter space, and an intelligent layout that overlooks the dining area. With four generously sized bedrooms and two fully upgraded bathrooms, this property offers the ultimate layout for growing families, multi-generational living, or professionals requiring a quiet, dedicated home office. Beyond the interior walls lies your own private sanctuary. Situated on a massive, premium lot, the park-like backyard oasis opens up to endless possibilities. The sprawling lawn provides a secure environment for pets and children to play, while the dedicated patio space is custom-made for summer barbecues, fire pit evenings, and outdoor entertaining. The Garage is Fully equipped to house two large vehicles offering abundant vertical space for tool racks, workbench setups, and seasonal storage for quad bikes, boats, or camping gear. Upgrades include - Brand New Water Heater (2025), Fresh Paint (2025), Fireplace Upgrade (2025), Newer Appliances (Fridge- 2024), High Rise Toilets (2025). This exceptional property offers a rare combination of modern luxury, functional space, and a peaceful location. Call/Message to View ASAP. (id:62370)
Welcome to Unit 207-512 4th Avenue North, a beautifully updated one-bedroom, one-bath condo in the heart of City Park. Situated on the second floor, this bright and inviting home offers an unbeatable location, just steps from the river and within walking distance to City Hospital—making it an excellent option for medical professionals, first-time buyers, or savvy investors. Tastefully updated throughout, this condo features new flooring, a new bathroom vanity and toilet, updated light fixtures, and a custom closet organizer in the bedroom. Enjoy the convenience of in-suite laundry and one exclusive parking stall. Affordable, move-in ready, and ideally located, this is an incredible opportunity to own in one of Saskatoon's most desirable neighbourhoods. Don't miss your chance to view this fantastic property! (id:62370)
If your looking for WOW Factor this is it! Overlooking the beautiful South Saskatchewan River this home is a dream with completely renovated main level and second level and to maximize those picturesque river views! Enter into the grand foyer with stunning vaulted ceilings and statement chandelier. The kitchen is the perfect work space for any level of home chef with granite countertops, stainless steel appliances, double built-in ovens, huge island and under counter lighting. The office is just steps away with its own gas fireplace, custom built in shelves and glass moving privacy wall; working from home will feel like heaven with the greenspace and riverbank views it offers! The stunning tile floor leads around the corner to the powder room, perfect for guests to pop into and the laundry room with storage. The second level contains two generous sized spare rooms, a large 4 piece bathroom and then into the massive primary suite. In the primary suite you will get not only beautiful river views, but also a stunning 4 piece en-suite, with tub and walk-in shower, his and hers walk-in closets and dressing area. Let your hosting dreams come to life in the amazing covered patio with built-in natural gas BBQ, beer fridge, natural gas fireplace, space heaters, and TV cabinet, perfect for riders game days! Between the easy maintenance of the rubber patio and eye catching stone work, this area will fast become a family favorite hang out spot! The basement offers a large family room with the perfect games/craft room attached! With the added benefit of an extra bedroom and bathroom, this could be a great in-law suite! There is over $400,000 of recent high end upgrades like cedar shakes and lifetime metal shingles, 2 x 6 insulated walls with additional 2' of external insulation, custom woodwork and more! Get a detailed list from us! Just a short 48 minute drive to Saskatoon, 25 minutes to Lake Diefenbaker, this could be everything your family has been waiting for! (id:62370)
Discover the ideal spot to build your dream getaway — or permanent retreat — at Lake Diefenbaker. Water Access: Just steps from shoreline trails that connect to the Trans-Canada Trail, plus other amenities include a double sports court, picnic parks and shoreline parks. A 200-slip inland marina offers electrified and non-electrified slips, fuel, water, washrooms, and fish-cleaning facilities makes this resort village a perfect choice for boating and fishing enthusiasts. Located 1 hour south of Saskatoon on paved highways makes your lot ideally located and easy to get to. Phone today to find out how this oversized lot can make all your LAKE LIFE dreams come true! (id:62370)
Experience downtown living at its finest! This bright, beautiful, furnished, 928 sq ft. condo is located in Regina’s iconic Hamilton Building. Find yourself admiring the unobstructed views from 1108-1867 Hamilton Street. With an open-concept layout, 9' ceilings, unfathomable light from the huge windows in the living room & bedrooms, this unit feels radiant, modern, & is truly ready for a new owner. The kitchen is functional, & provides plenty of room for cooking & entertaining! A seamless flow from the kitchen to the dining area leads naturally to that lovely living room. Majority of furniture & kitchen items are included, making this an easy move-in opportunity or continue with a bed and breakfast business model! The generous living space is complimented by a large primary bedroom with views unlike others. The second bedroom is also spacious & the spacious tiled full bathroom is impressive, too! The in-suite laundry adds everyday convenience & also allows for more storage. Suite 1108 comes with one outdoor surface parking stall #28 that is safe & secured. The Hamilton building offers exceptional amenities: a clean, up to date fitness room (no need for a gym membership elsewhere), social lounge that is a great gathering space, TV, pool table, & kitchen facilities (available with booking), storage locker #52 in basement, bike storage, & finally, a 4th-floor rooftop outdoor retreat featuring BBQs, covered patio, & more! Additional amenities worth noting: concierge service (limited hours), 24 hr AV security, central AC, wheelchair accessible, 2 elevators, & ideal location downtown! #1108-1867 Hamilton St. offers truly beautiful views, unbeatable convenience, & a vibrant downtown lifestyle - all ready to go! It is turn-key ready for a new owner or an investor! August 4 is perfect for possession (rented for the month of July). (id:62370)
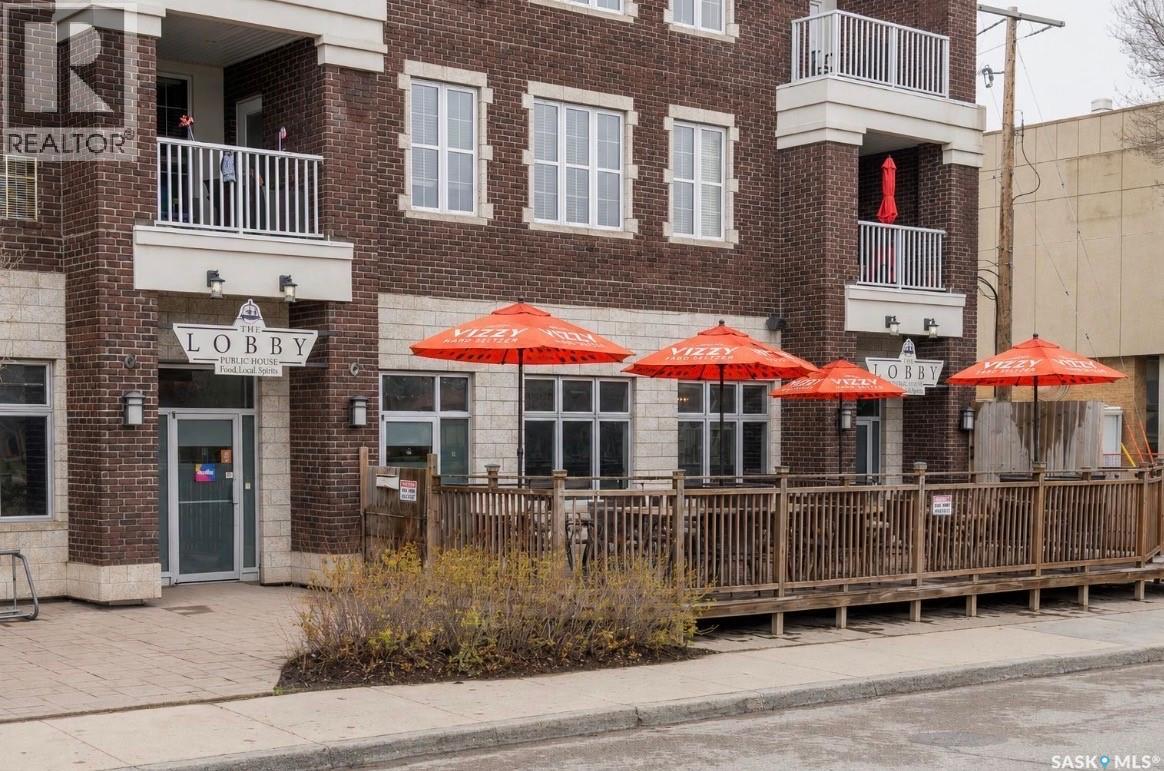
The Lobby Kitchen & Bar and Shy Guys Burgers ghost kitchen is a fully operational, turnkey hospitality business located in Regina, Saskatchewan, offering a rare opportunity to acquire an established venue with 11 years of continuous operation, strong market presence, a fully equipped commercial setup, and a proven revenue history. This offering includes both The Lobby Kitchen & Bar and Shy Guys Burgers ghost kitchen operating under one roof, each with distinct branding and diversified revenue streams from dine-in service, bar operations, private events, and delivery, all supported by established systems and a loyal customer base. The business features an immediately transferable liquor license (subject to regulatory approval), enabling a seamless transition for new ownership without typical startup delays, and can be structured as either a share sale or asset purchase to suit buyer preferences. Ideally situated in a rapidly developing area with multiple new condominium projects underway nearby, the location is positioned to benefit from increasing foot traffic and long-term residential growth. With the upcoming FIFA World Cup presenting a significant opportunity to drive elevated sales through sports programming, and additional upside through expanded marketing, events, and delivery growth, this is a compelling hospitality investment opportunity in one of Regina’s evolving commercial corridors. (id:62370)
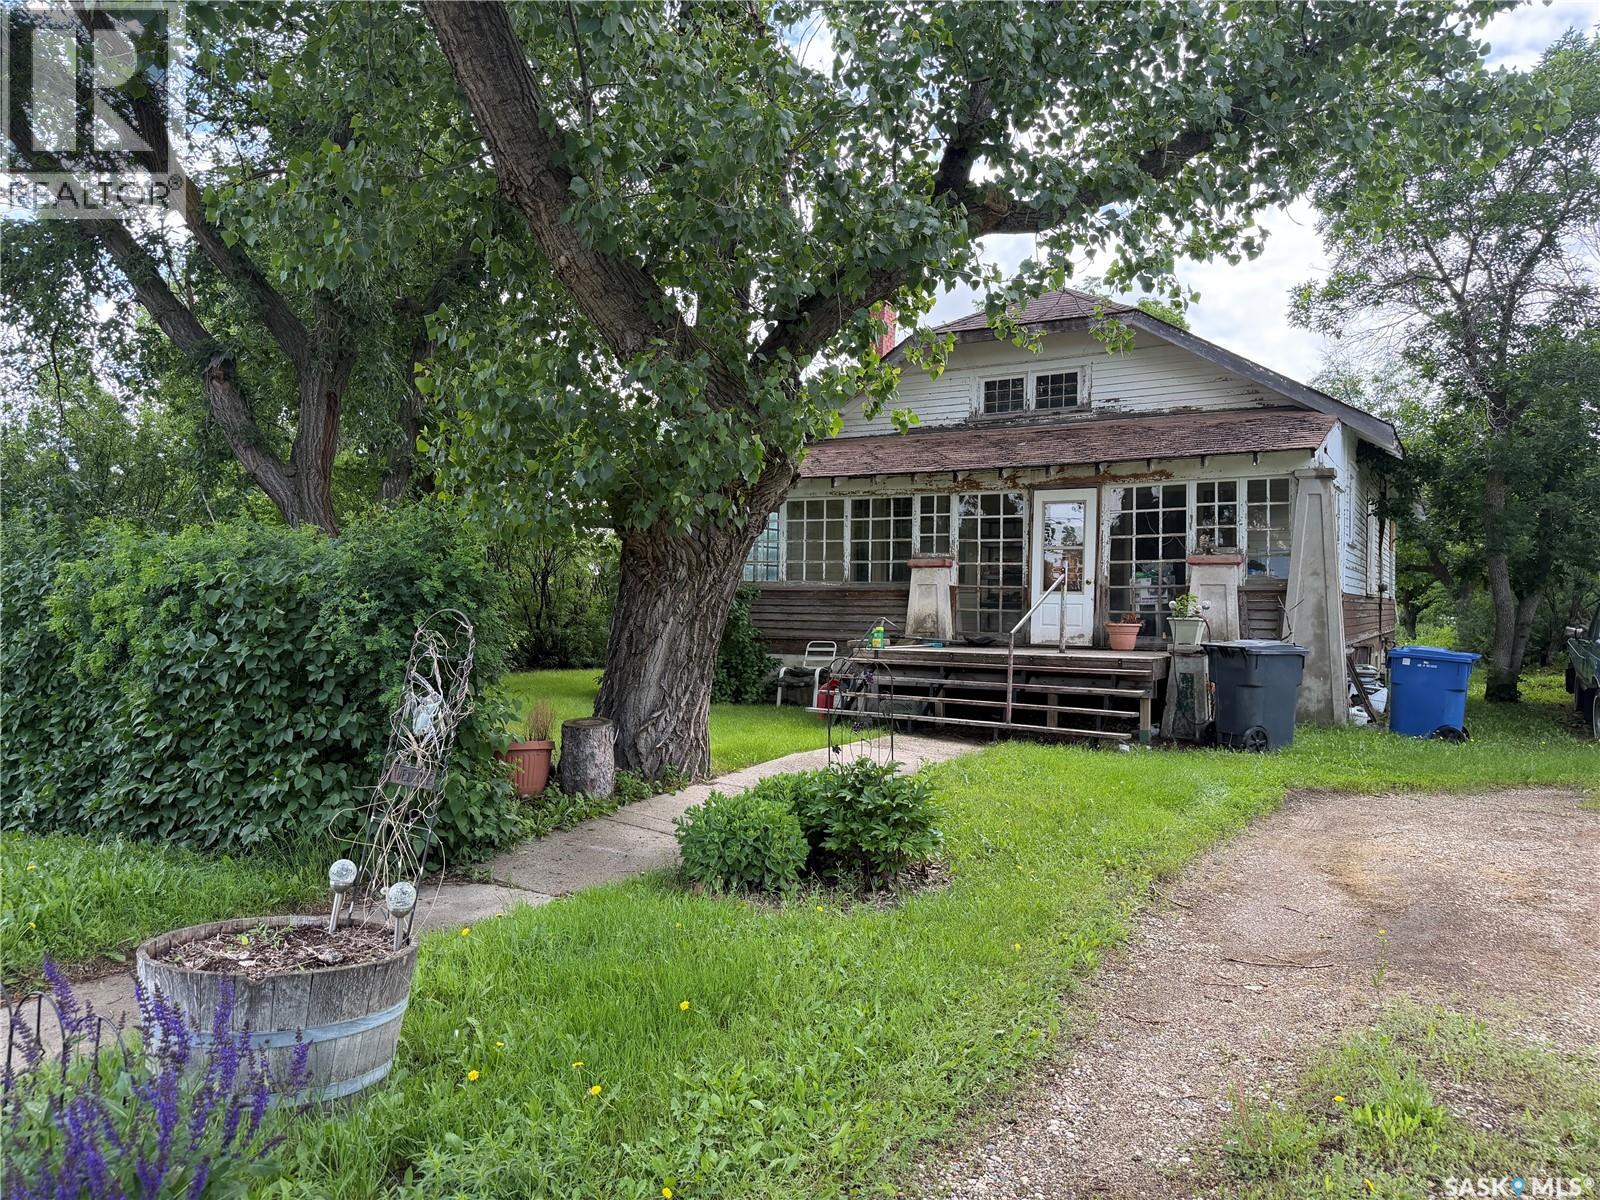
Located in Gull Lake, SK, this beautiful character home is ready for your personal touch. Featuring original hardwood floors, stunning woodwork, a spacious living room, separate dining room, 2 bedrooms, and a 4-piece bathroom, this home offers a warm and inviting layout with plenty of potential. Enjoy the added bonus of a sunporch, perfect for morning coffee, reading, or relaxing at the end of the day. Situated on a large, developed and private lot with tons of green space, there is plenty of room for gardening, outdoor entertaining, or creating your own backyard retreat. Set in a great location within walking distance to all amenities! With some TLC, this character home could truly shine. A great opportunity for buyers looking to add value and make a home their own! (id:62370)
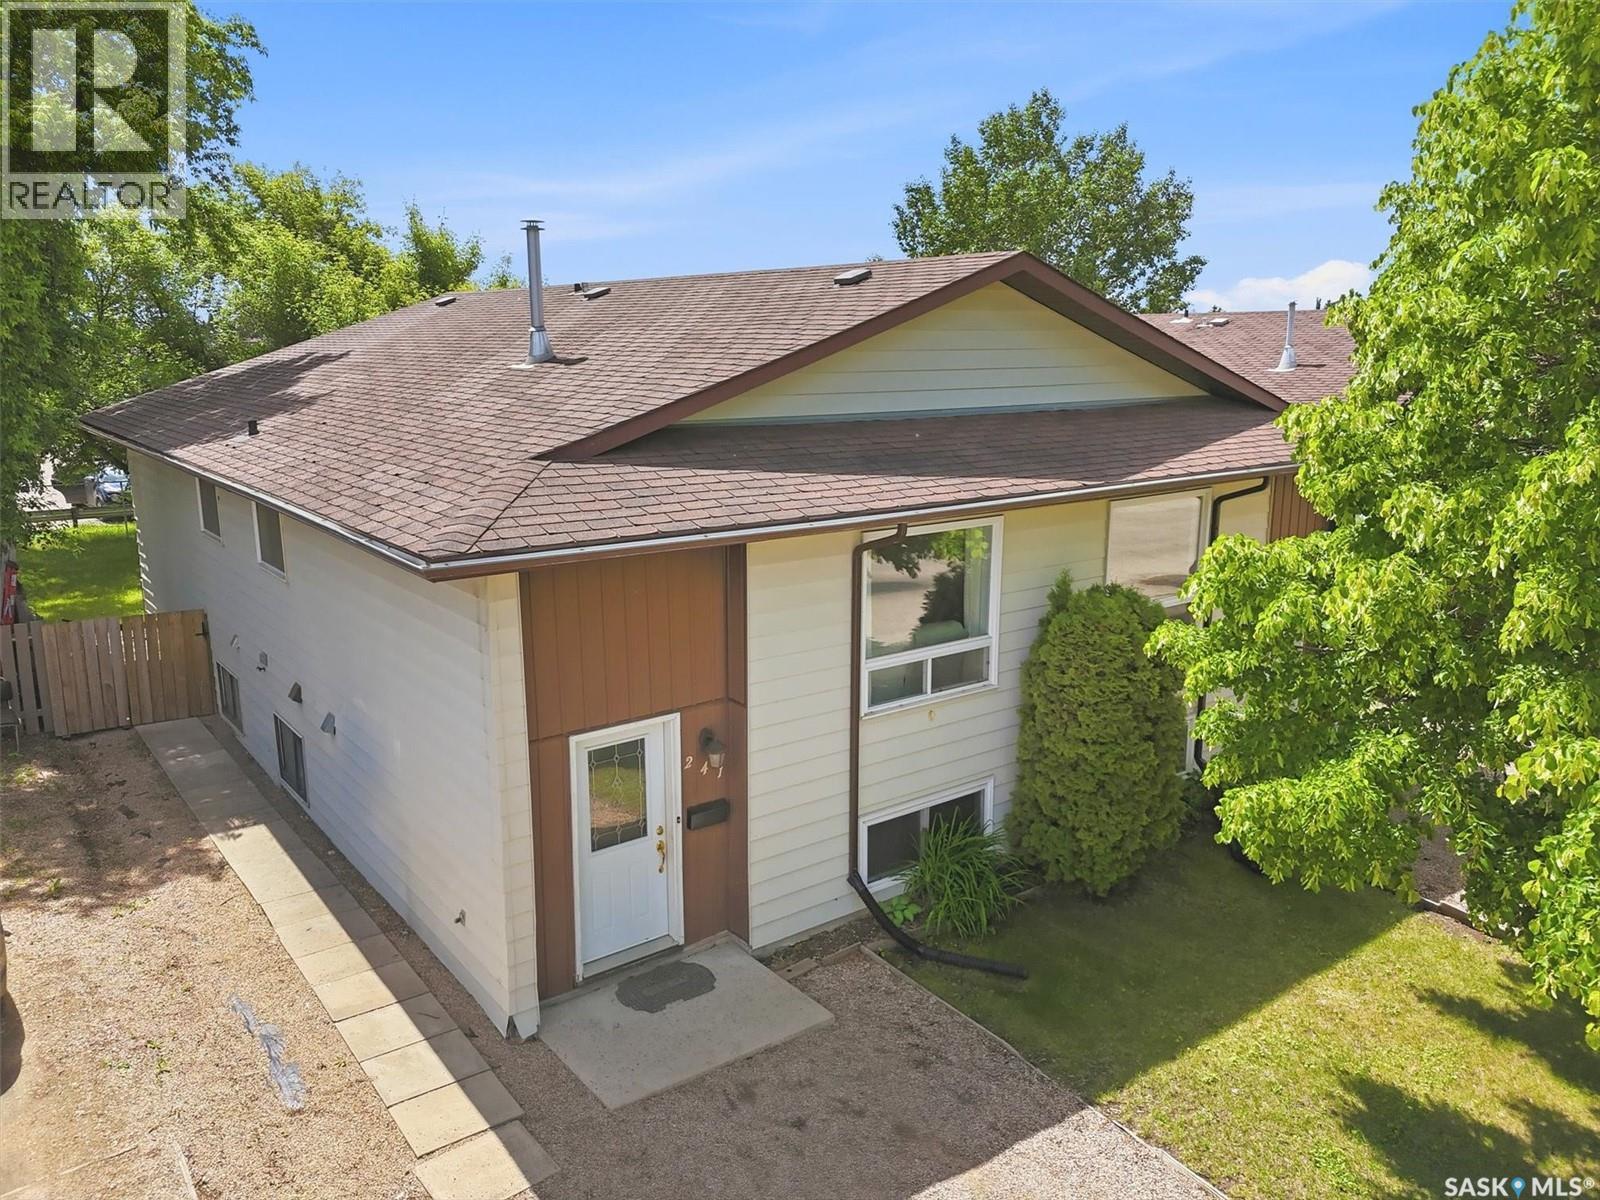
Investment Opportunity in Silverwood Heights! Rare opportunity to purchase both sides of a well-located duplex in the desirable Silverwood Heights neighbourhood. Whether you're looking for a revenue property, multi-generational living, or the chance to live in one unit while generating income from the other, this property offers exceptional potential. Each side features: 3 bedrooms on the main floor A spacious living room, dining area, and kitchen A 2-piece ensuite off the primary bedroom A full main bathroom The lower levels offer flexible living space with slightly different layouts: #239 1 additional bedroom 4-piece bathroom Large undeveloped area ready for future development #241 1 additional bedroom Den/home office Open space suitable for a recreation room, storage, or future development. Please check out the floor plan in the pictures. Both units have convenient basement access from the backyard. The location is outstanding. Step through the back gate directly into the schoolyard of Sister O'Brien School, and enjoy easy access across the park to Silverwood Heights School. Parks, schools, and family-friendly amenities are all just steps away. Don't miss this excellent opportunity to own a home with built-in income potential in one of Saskatoon's most sought-after neighborhoods. Please note: Unit 241 is currently tenant occupied and notice is required to view. Unit 239 is vacant and easy to show. The tenants pay $1350 per month and pay their own utilities. They are on a month to month term. (id:62370)
Peek-a-boo Water views, beach vibes, and the perfect lake lifestyle all just down the road. This fully serviced oversized lot measures 65’ x 134’ (0.22 acres) and already has the driveway and culvert installed, giving you a head start on building your favourite RTM or custom dream home, with no time frame to build. Imagine walking the family down for a swim on a warm summer evening, casting a line in Fisher Creek, paddling your canoe at sunset, or relaxing in the nearby park while the kids explore the walking bridge. It’s the kind of setting where nature, space, and lifestyle blend together effortlessly. This could truly be #yourhappyplace. (id:62370)
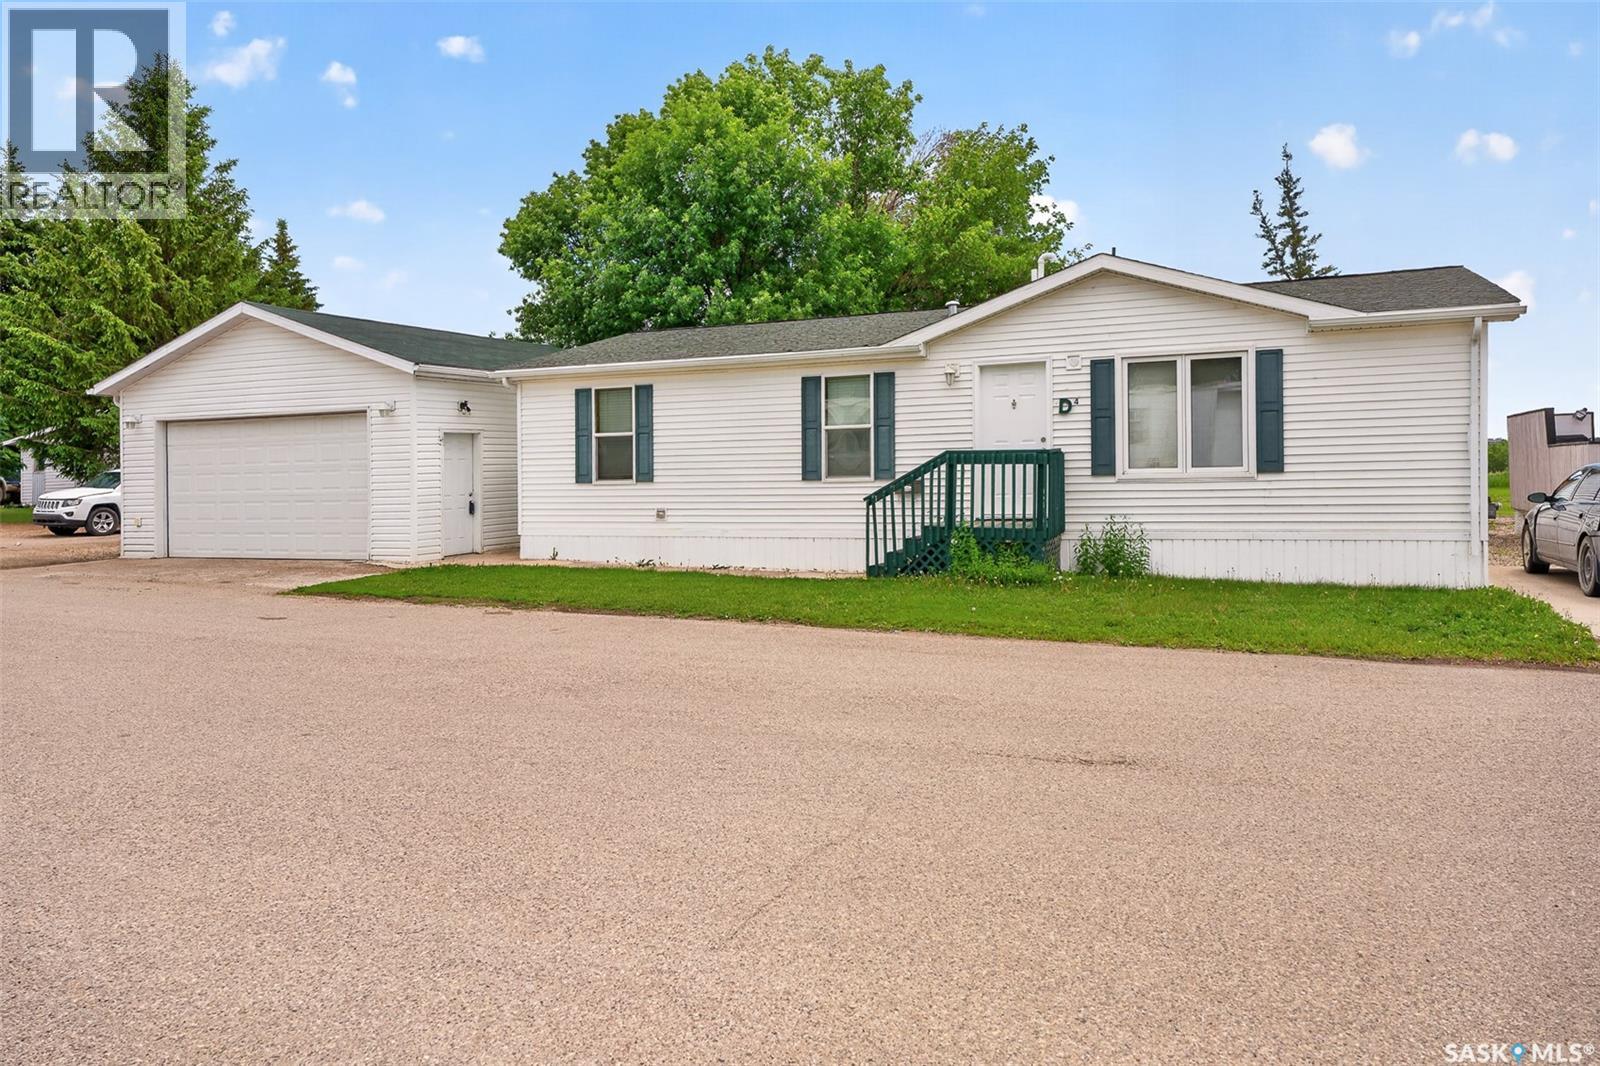
Nestled on two parcels in the quiet community of Bradwell, Saskatchewan, this move-in ready 1,520 sq. ft. modular mobile home with a den offers a perfect balance of comfort, space, and affordable small-town living. Featuring 3 bedrooms and 2 bathrooms, this well-cared-for home is ideal for families, first-time buyers, or anyone looking for extra room to work or entertain. The versatile den makes a great office, playroom, or second living area, while the spacious primary bedroom includes newer carpeting, a walk-in closet, and a private 4-piece ensuite. Over the past two years, numerous updates and improvements have been completed, including a new hot water tank, furnace igniter and blower motor, a large 12x32 deck, insulated 8x12 porch, updated trailer skirting, fenced yard, and practical under-deck storage. The property also features a 2-stage septic system that is up to code, offering added peace of mind. Outside, enjoy the included gazebo and firepit area, perfect for relaxing or entertaining guests. Located just 31 km from the east edge of Saskatoon, this property combines peaceful country-style living with convenient access to city amenities. (id:62370)
Excellent investment opportunity to acquire a well-maintained 9-unit apartment building in the desirable Arnhem Place neighbourhood of Southeast Regina. Ideally situated within walking distance of Douglas Park and Wascana Park, this property offers tenants convenient access to green space, recreation, public transit, shopping, and other nearby amenities. Over the past several years, the building has undergone numerous capital improvements, providing peace of mind for investors and reducing future maintenance costs. Recent Updates Include: *Sheet metal roof (approximately 7 years old) *New eavestroughs *22 new windows *New PEX water and heating lines throughout the basement *New sewer line from City of Regina shutoff and fully under the building. *New flooring in common hallways and stairwells *New underground yard sprinkler system The property features a 75-gallon rented hot water heater through Heath and an on-demand hot water boiler currently rented through Mackenzie. The boiler rental will be paid out by the seller upon completion, providing added value to the purchaser. The seller has also used 2 suites as Airbnb units, with approximate income in 2025 of $140,000.00. This is an excellent opportunity for investors seeking a solid multi-family asset in a strong rental location with significant recent capital upgrades. (id:62370)
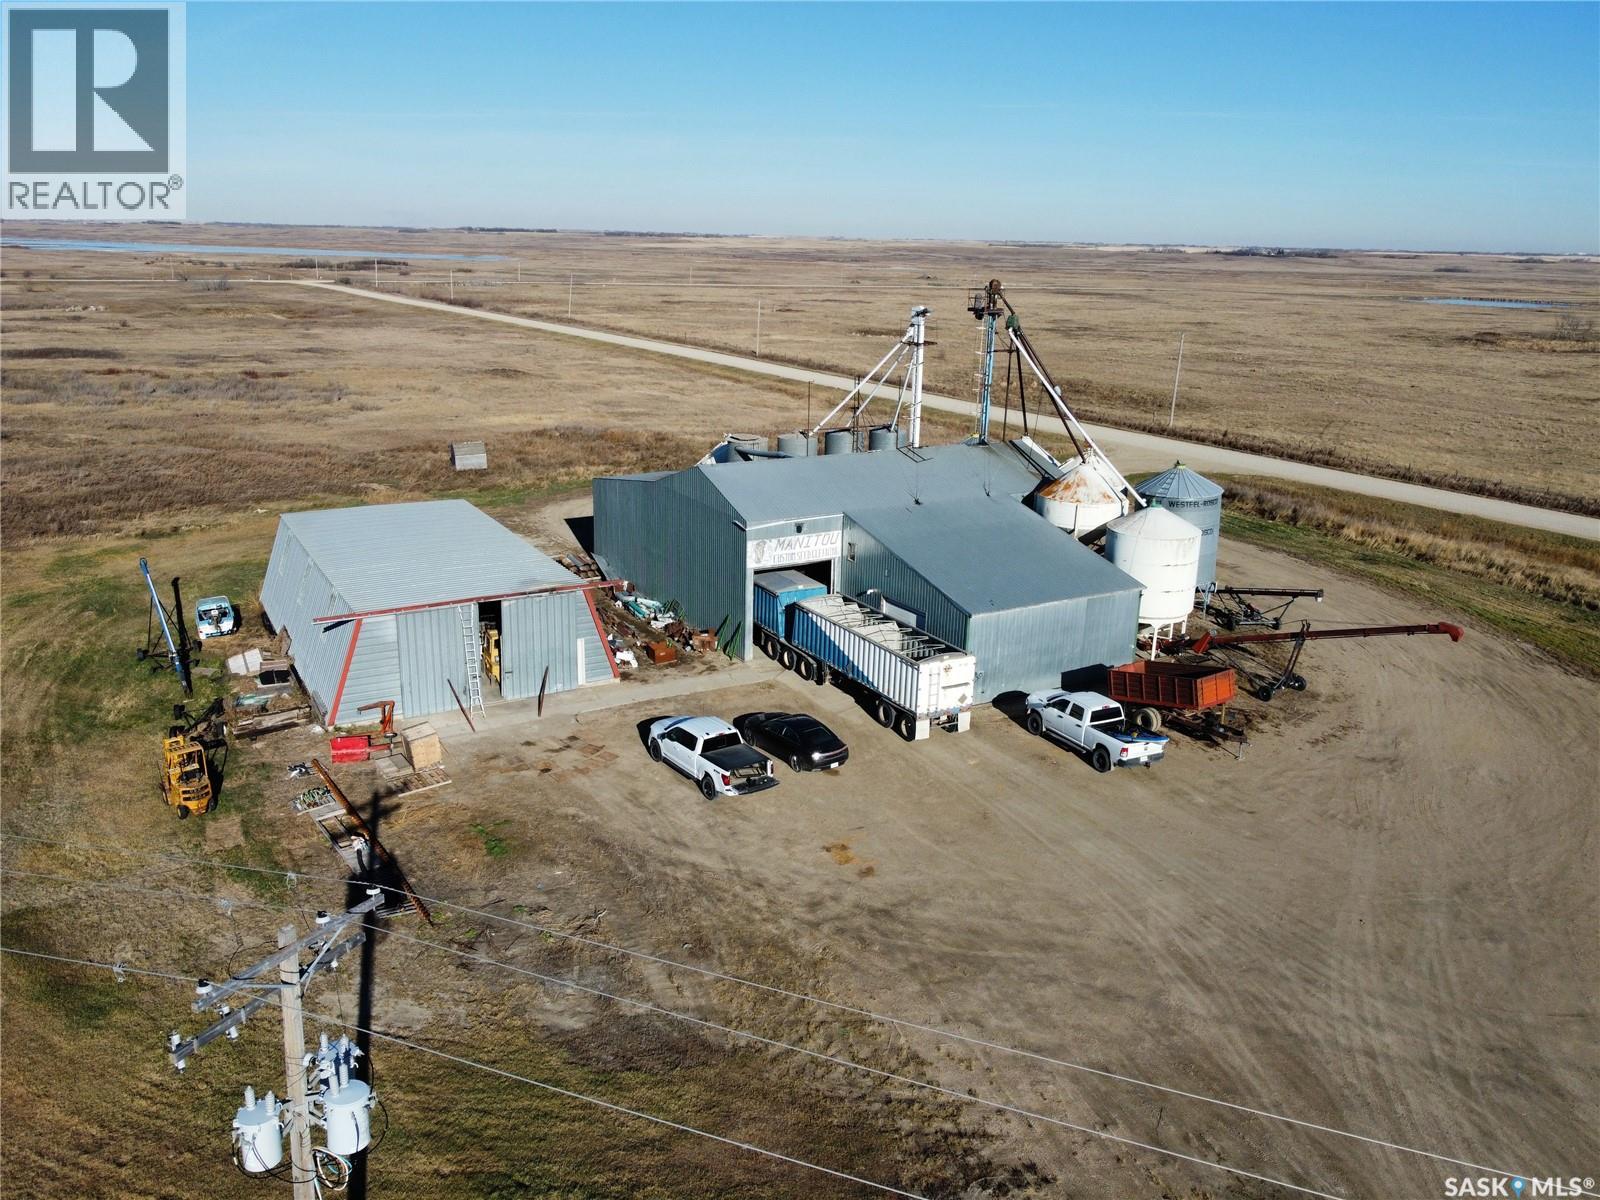
Long running business available in Young, just an hour from Saskatoon. This established seed-cleaning and agricultural export operation has a strong reputation, loyal long-term customers, and simple day-to-day management. A great opportunity to step into a stable, easy-to-run ag business in a prime farming region. Don’t miss out! (id:62370)
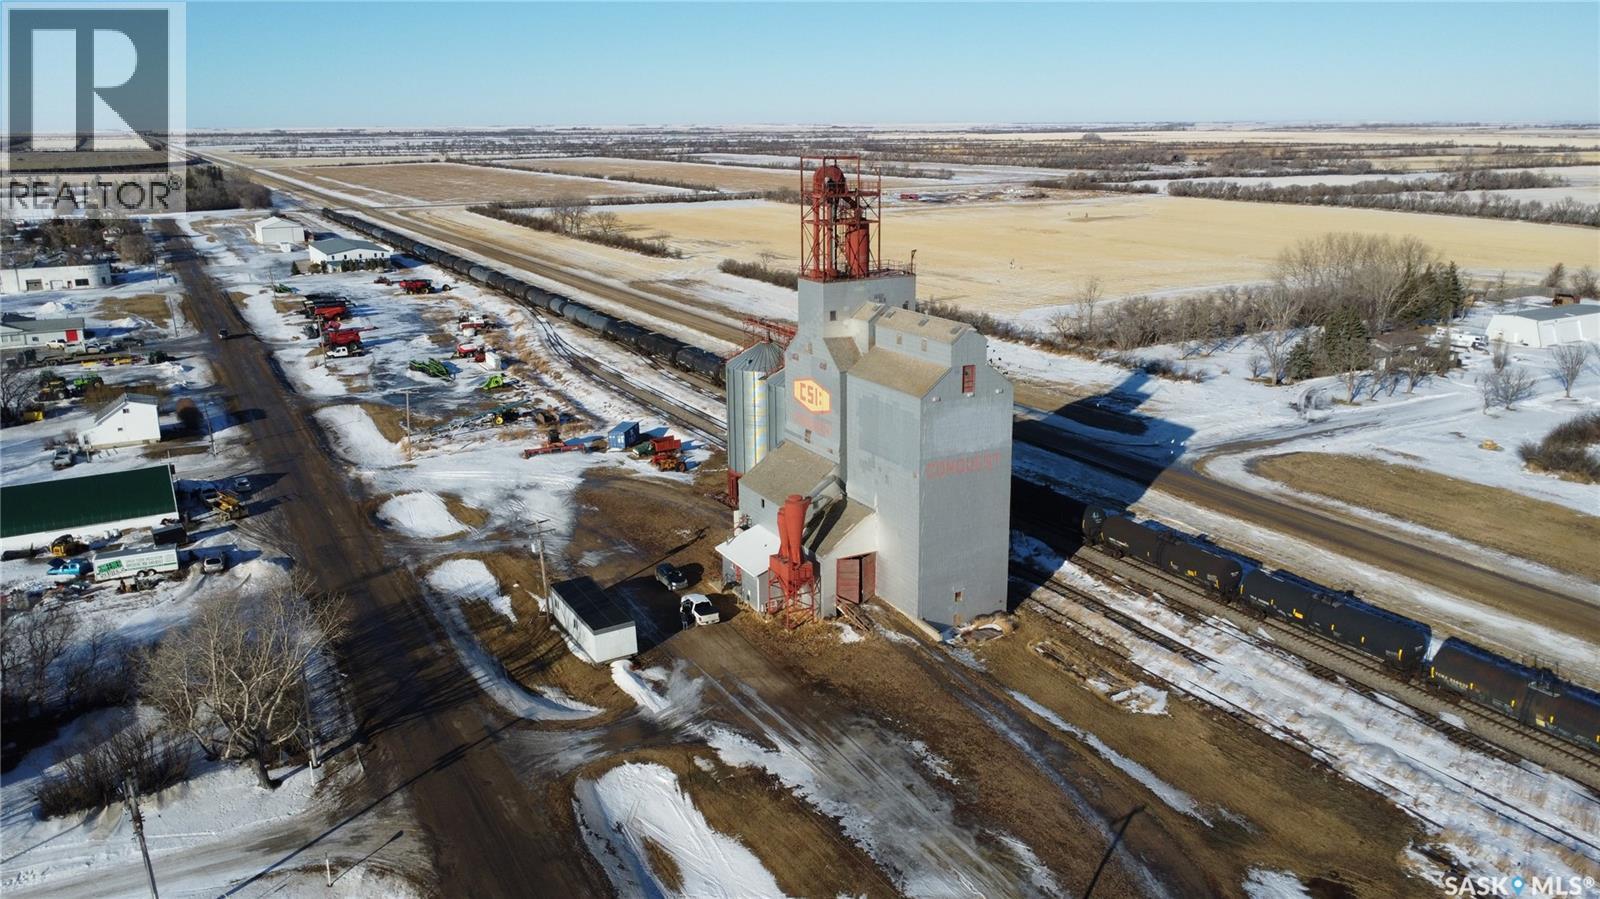
Grain elevator facility located on 8.16 acres of fully owned land in Saskatchewan. A rare opportunity to acquire an elevator property where the land is owned outright, with no railway land lease agreements tied to the site. Improvements include elevator structures, multiple grain bins, scale infrastructure, and an on-site office building. Storage capacity is approximately 4,500 metric tonnes. The property offers direct highway access suitable for truck traffic and ample yard space. Large parcel provides flexibility for a variety of agricultural or industrial applications. (id:62370)
Easy Lifestyle Condo living in the prestigious Bellagio located in Hillsdale across from Wascana Lake with great access to the U of R, Downtown and all of Regina's South amenities. Well kept one bedroom condo unit boasts modern kitchen cabinets with eating bar, granite counter tops including bathroom, all appliances, fridge stove built in dishwasher, microwave hood fan, garburator in suite laundry with stackable washer dryer, spacious bedroom with walk thru closet to 4 piece bath and direct entry off living room to covered deck. This unit has been professionally painted in the last month. Underground parking. amenities and exercise room (id:62370)
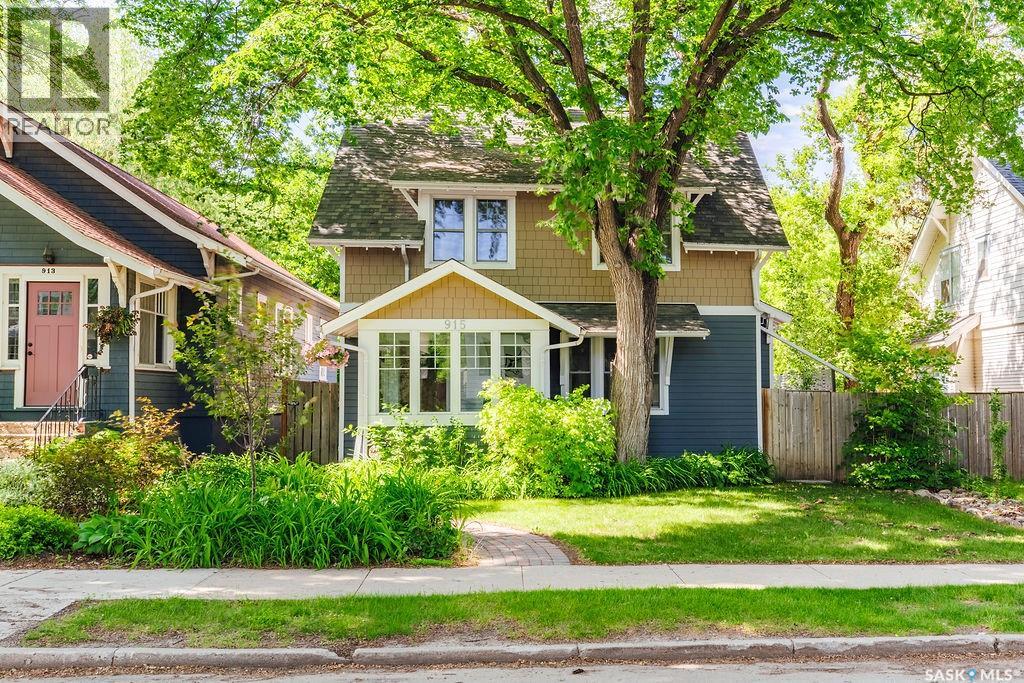
Welcome to 915 Temperance Street, a timeless 1,361 sq. ft. two-storey home full of character and charm, ideally situated on one of Nutana's most prestigious streets. Just steps from the river, the University, and all the amenities of Broadway, this highly desirable location offers the perfect blend of historic appeal and urban convenience. From the inviting front porch to the exceptional curb appeal, this home makes a great first impression. Inside, you'll find a warm and welcoming living room featuring a cozy gas fireplace. The formal dining room with garden doors leading to the backyard is perfect for summer BBQs and entertaining which makes for convenient access to the backyard. Off of the dining room is also a 3pc bathroom with a walk-in shower. A beautifully renovated kitchen complete with refinished hardwood floors, stainless steel appliances, abundant cabinetry, and a picturesque view of the private backyard completes this functional main floor layout. Upstairs you'll find three generously sized bedrooms and a stunning fully renovated 4-piece bathroom featuring a luxurious standalone soaker tub and a separate walk-in tiled shower. The basement offers a laundry area along with plenty of additional storage space. Step outside to enjoy the fully fenced and beautifully landscaped backyard, complete with a large deck, lawn, and garden area—perfect for relaxing or entertaining. Rounding out the property is a oversized two-car detached heated garage. This is a wonderful opportunity to own a beautifully updated character home on one of Nutana's most sought-after streets. Homes in this location rarely come available—don't miss your chance to call Temperance Street home. (id:62370)
Excited to bring this turn-key business to market, fully equipped, established, and ready for the next owner to step in and grow! Offering a wide range of services including lot clearing, lot development, foundations, demolition, septic system installation, and more, this operation is built for year-round work and consistent demand. With tons of equipment included and strong upside potential, this is a rare chance to take over a solid business and start generating income right away. Price incudes the business and equipment only;real estate is not included. The seller is open to negotiating a lease agreement for the existing shop with prospective buyers. (id:62370)
14.9-Acre Hobby Farm Near Gronlid, SK – Private, Scenic, and Full of Potential --- A rare opportunity to own 14.9 acres in northeast Saskatchewan, tucked just west of Gronlid and minutes from the southern edge of the Saskatchewan River, an area renowned for exceptional fishing, hunting, and year-round outdoor recreation. This property offers privacy, mature surroundings, and the flexibility to shape the land to your lifestyle --- Home & Living Space -- 1,212 sq ft home, originally built in 1940 -- 3 bedrooms / 1 bathroom -- Partial basement with ample space to finish to your needs -- Pellet stove provides efficient, cozy heat -- Metal roof installed in 2021 for long-term durability -- 87-foot well supplying reliable water -- Service ramp to front door makes it wheelchair accessible -- The home sits at the end of a long private driveway, fully hidden from the road—ideal for anyone seeking peace, security, and seclusion. ---- Outbuildings & Yard -- Older 1-car detached garage partially insulated -- Additional small outbuildings suitable for storage, hobby use, or small livestock -- Plenty of open space for gardens, animals, equipment, or future development -- The land offers a mix of open areas and natural shelter, making it perfect for a hobby farm, recreational retreat, or rural homestead. ----- Location & Lifestyle Situated in a region known as an outdoorsman’s paradise, this property places you close to: -- Saskatchewan River access -- Prime agricultural, hunting and fishing territory -- Endless opportunities for quadding, snowmobiling, hiking, and wildlife viewing ------ A great fit for work from home (strong internet/cell service), families, retirees, or anyone looking to escape to the quiet of the countryside while staying within a reasonable drive of Melfort and surrounding communities. Contact your favourite real estate agent for more information. (id:62370)
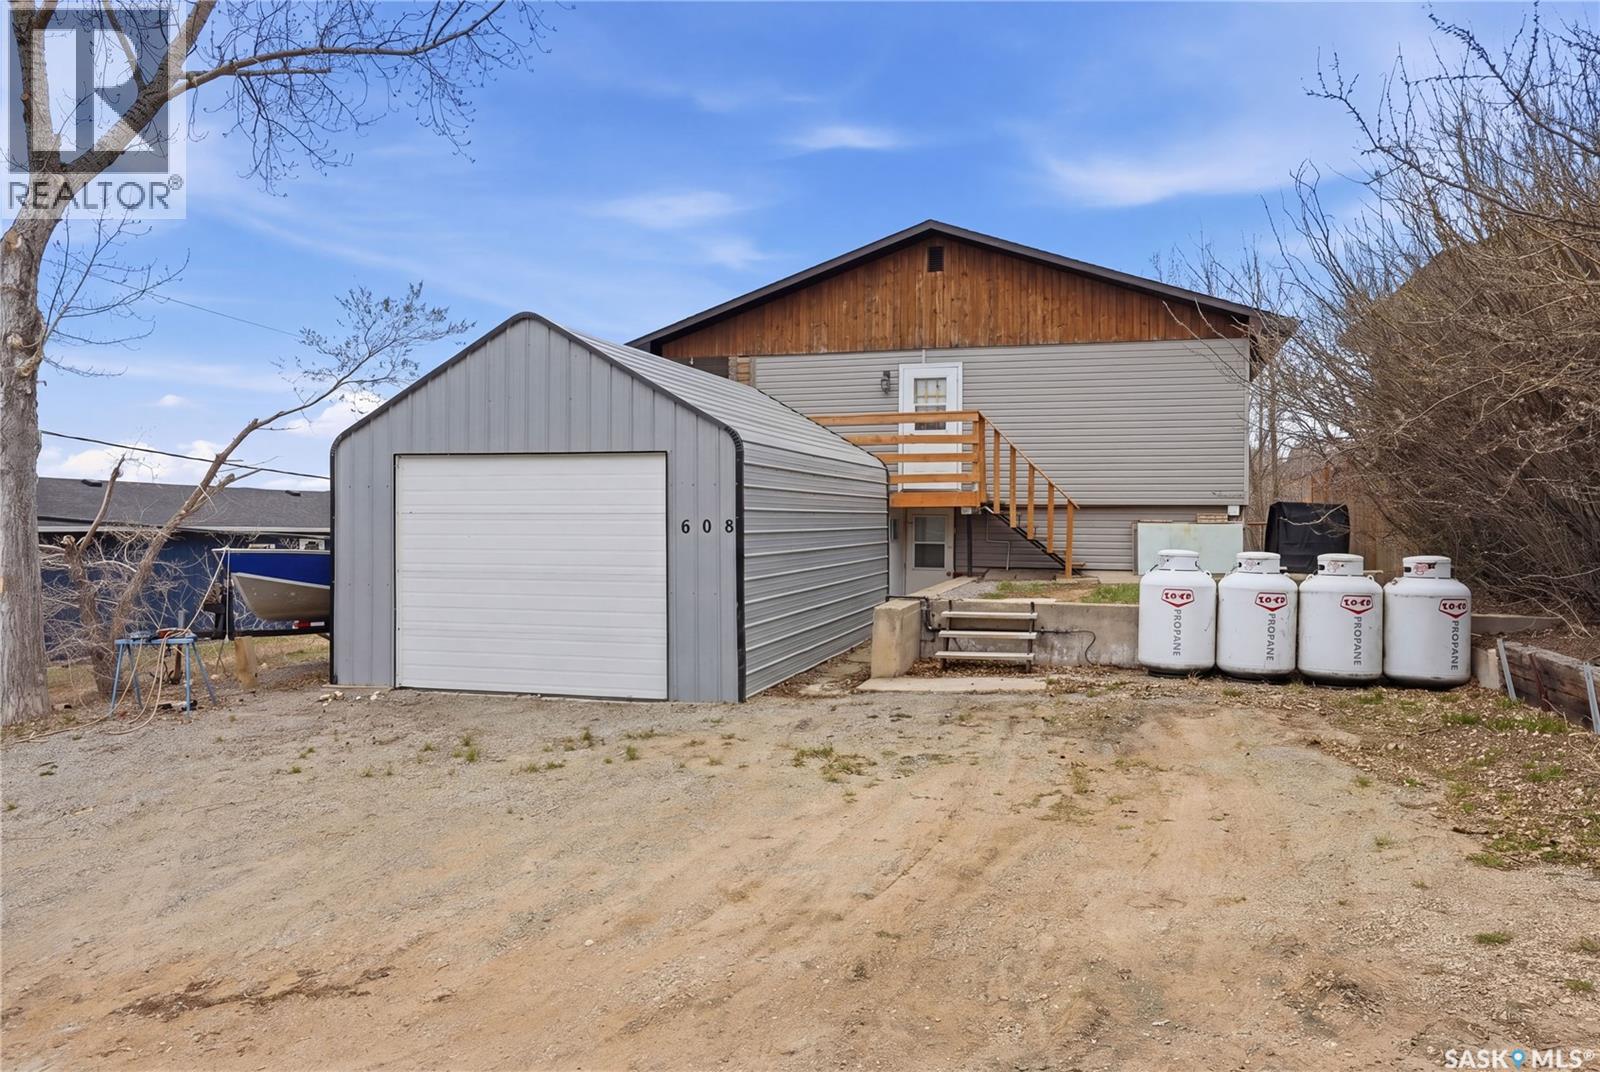
Welcome to 608 Aurora Street at Saskatchewan Beach, a four-season lake property located less than a five-minute walk from the main boat launch at Saskatchewan Beach. Offering plenty of space inside and out, this home features a fully open-concept main floor with beautiful lake views throughout the living, dining, and kitchen areas. The kitchen provides ample counter space and cabinetry, while the dining area is large enough to accommodate family gatherings. The bright and spacious living room includes a wood-burning fireplace and large windows that bring in plenty of natural light. The main floor also offers two generously sized bedrooms, an updated 4-piece bathroom, and conveniently tucked-away laundry. Downstairs, the basement includes a den that could easily function as a bedroom, a recreation room with walkout access to the backyard, and additional storage space. Outside, the newly updated wraparound wood deck creates a great outdoor entertaining area overlooking the yard. Exterior updates include shingles (2016), siding, soffit & fascia (2012) some windows, h/e furnace (2021), the wood deck & flooring throughout the home. The single garage provides excellent storage space, with additional room for RV or boat parking. The yard is also fully fenced. Contact your real estate professional for more information. (id:62370)
A beautiful place to call home! Move in and do absolutely nothing to this West Hill showstopper. The main level consists of a gorgeous timeless custom white kitchen that supplies stylish stainless steel appliances, a very spacious formal dining area, large front living room and 2 completely over hauled bathrooms. The lower level comes fully developed providing a huge recreational/family room, a den/games room and ample storage. The exterior of the property is fully fenced with mature foliage, new shingles on the house + garage as of 2023, a large south facing deck, a single detached garage off of the rear lane all resting within a very quiet cul de sac! (id:62370)
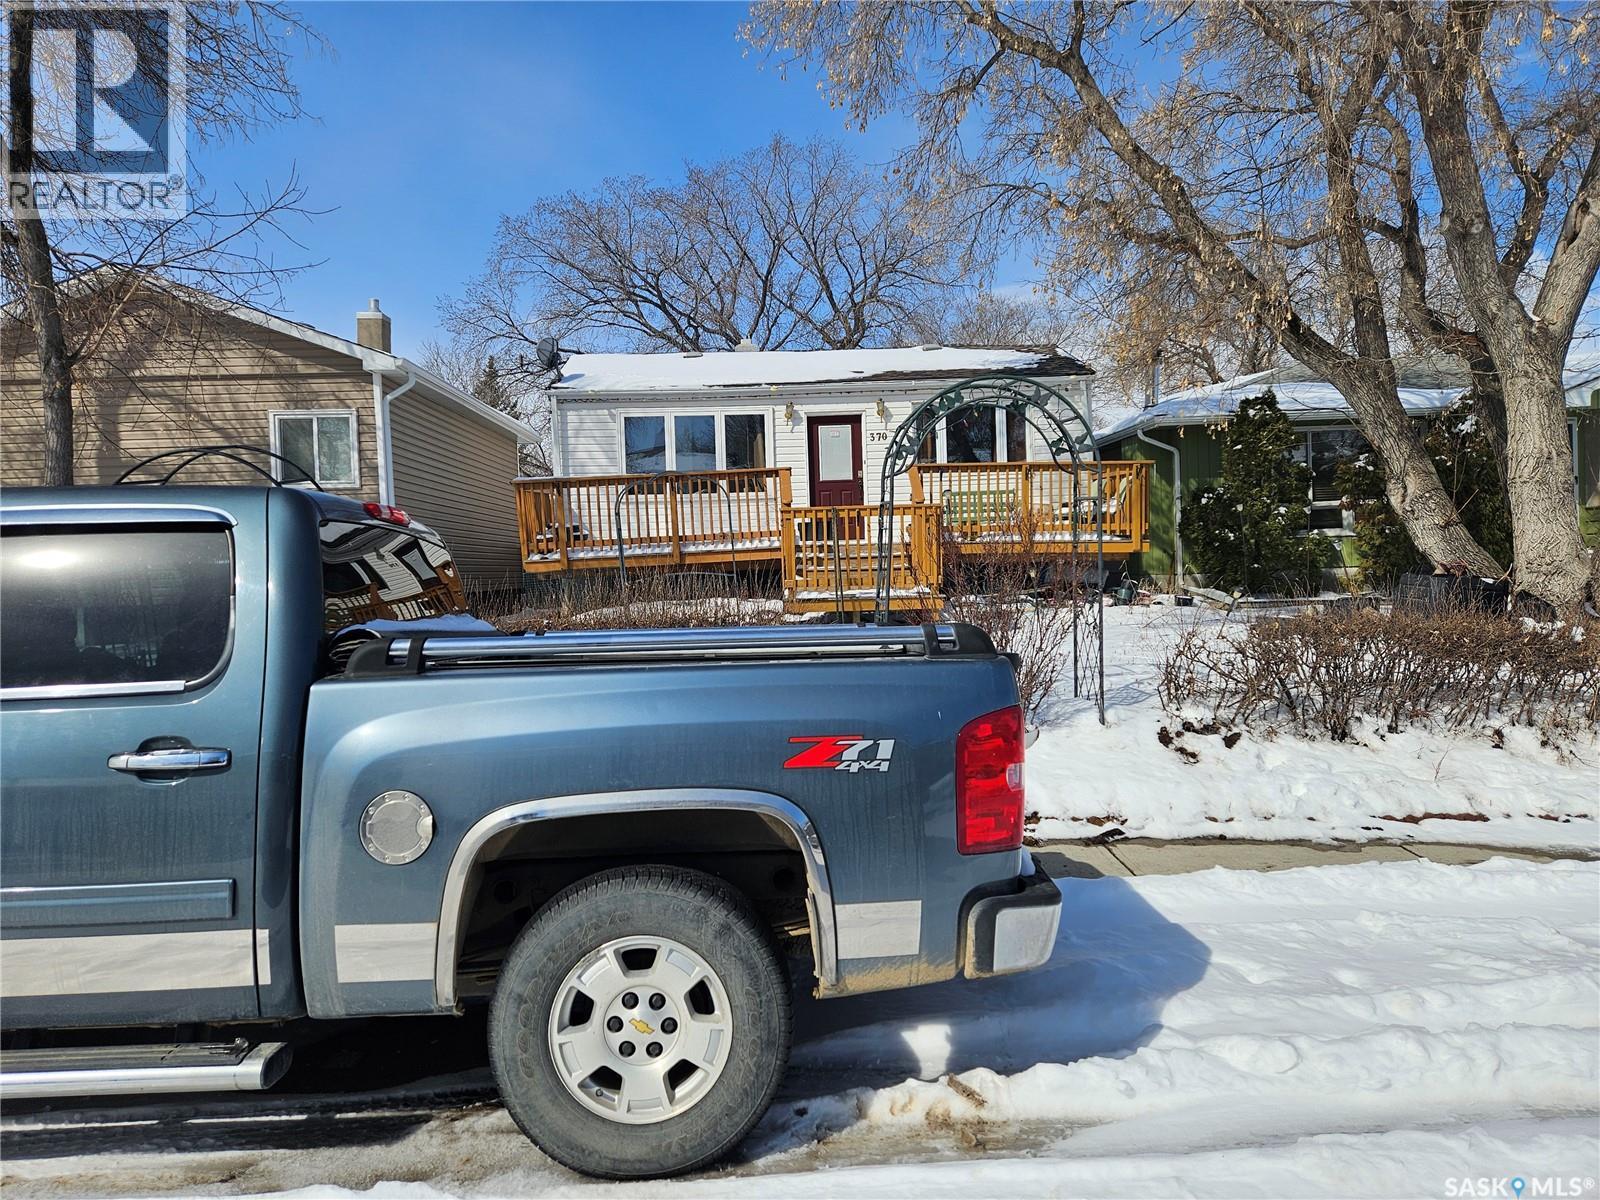
Attention investors, check out this lot!!!! This bungalow is located in Sutherland, is close to the U of S, elementary schools, is zoned RM3 and has a huge yard! The main floor has a large living room with a wood fireplace and is open to the dining room area. The kitchen comes with all of the appliances, has a pantry and has direct access to the single oversized attached garage. The 2 bedrooms on the main are a good size and there is a 4-piece bath. The basement has a non conforming suite, a large family room, 1 bedroom (could be converted back to 2), a 4-piece bath and laundry. The back yard has more than enough room for a detach garage or a new re-build on the property. Other notable features include: Some newer windows, newer shingles and a new sewer line. (id:62370)
Welcome to this 3-bedroom, 2-bathroom mobile home, ideally situated in a convenient location close to shopping, schools, restaurants, and public transportation. Backing onto green space, a peaceful setting to enjoy from your spacious deck—perfect for relaxing or entertaining. Inside, you'll find a functional floor plan with comfortable living spaces, three generously sized bedrooms, and two full bathrooms. The home is ideal for families, first-time buyers, or those looking to downsize without sacrificing comfort. Outside, the property features a good-sized insulated garage, providing excellent storage, workspace, or protection for your vehicles year-round. With its desirable location and practical amenities, this property offers exceptional value and convenience. Don't miss your opportunity to own this affordable and inviting home! (id:62370)
Some homes make everyday life feel a little easier. This 4-bedroom two-storey home in Lakeridge does exactly that. With 1,969 sq. ft., 4 bathrooms, an attached double garage, and a location close to schools, parks, shopping, and Circle Drive, it gives you the space and convenience buyers keep asking for. The layout is practical in all the right ways. Three bedrooms are upstairs where you want them, while the main floor bedroom adds flexibility for guests, work, hobbies, or anyone who appreciates fewer stairs. Brand new flooring on the main and second floors gives the home a fresh start, and the recently renovated bathroom and office add two updated spaces that make daily living feel more comfortable. The basement adds even more usable room, including an additional room currently used as a bedroom that does not meet legal egress requirements. There is also a huge storage area, which is the kind of space you do not fully appreciate until you have somewhere for the holiday bins, sports gear, Costco runs, tools, keepsakes, and everything else real life brings with it. Set on a 50' x 111' lot, the location is a major part of the story. You are close to St. Luke School, Lakeridge School, Crocus Park, Lakewood Suburban Centre shopping, and quick access to Circle Drive. A beautiful home in Lakeridge with this much flexibility is easy to understand and easy to appreciate. Comfortable, functional, and ready for its next chapter. (id:62370)
Located in Yorkton’s southwest corner, this solid 912 sq. ft. bungalow offers a convenient location and practical family living. With quick access to the highway, commuting to Melville is simple, while St. Paul’s Elementary School, the Yorkton Regional Health Centre, and the nursing home are all within easy reach. The main floor features three bedrooms and a freshly renovated four-piece bathroom, providing modern comfort where it matters most. An added bonus is the flexibility of main-floor laundry, with hookups already available in one of the bedrooms, while the existing laundry area remains in the basement alongside a convenient two-piece bathroom. The lower level offers additional living space and is ready for your finishing touches, requiring only flooring to help complete the area and maximize its potential. At the back of the home, a cozy three-season room with warm wood paneling creates the perfect spot to enjoy a morning coffee, unwind with a book, or watch the kids and pets enjoy the fully enclosed backyard. The fenced yard provides peace of mind for families and pet owners alike. A single attached garage adds everyday convenience, while the home’s location close to schools, healthcare services, and major commuter routes makes it an excellent opportunity for first-time buyers, downsizers, or investors seeking value in a well-established neighbourhood. (id:62370)
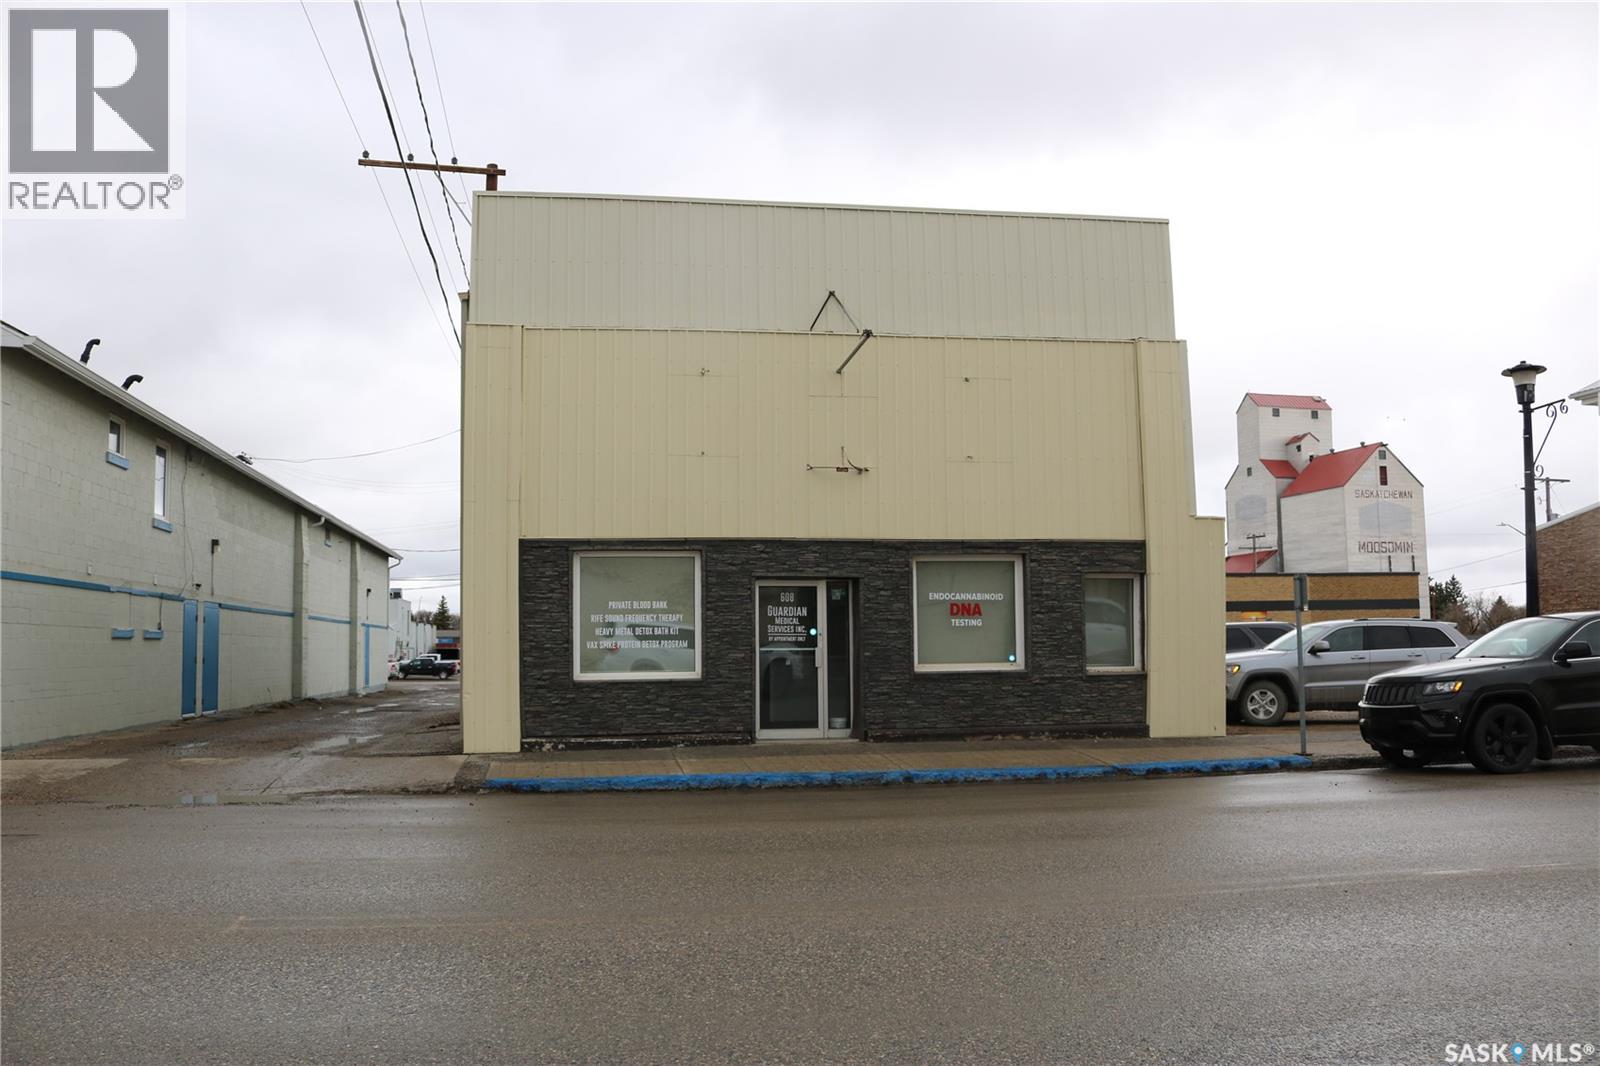
An ideal spot on Moosomin’s Main Street! So many possibilities with this commercial space. Retail, storefront, whatever you wish. Furnace, water heater, plumbing supply lines, electrical line to the building and 200 amp service have all been updated since 2020. Option for a commercial kitchen in the back area. Some vendor financing may be available for qualified buyers. (id:62370)
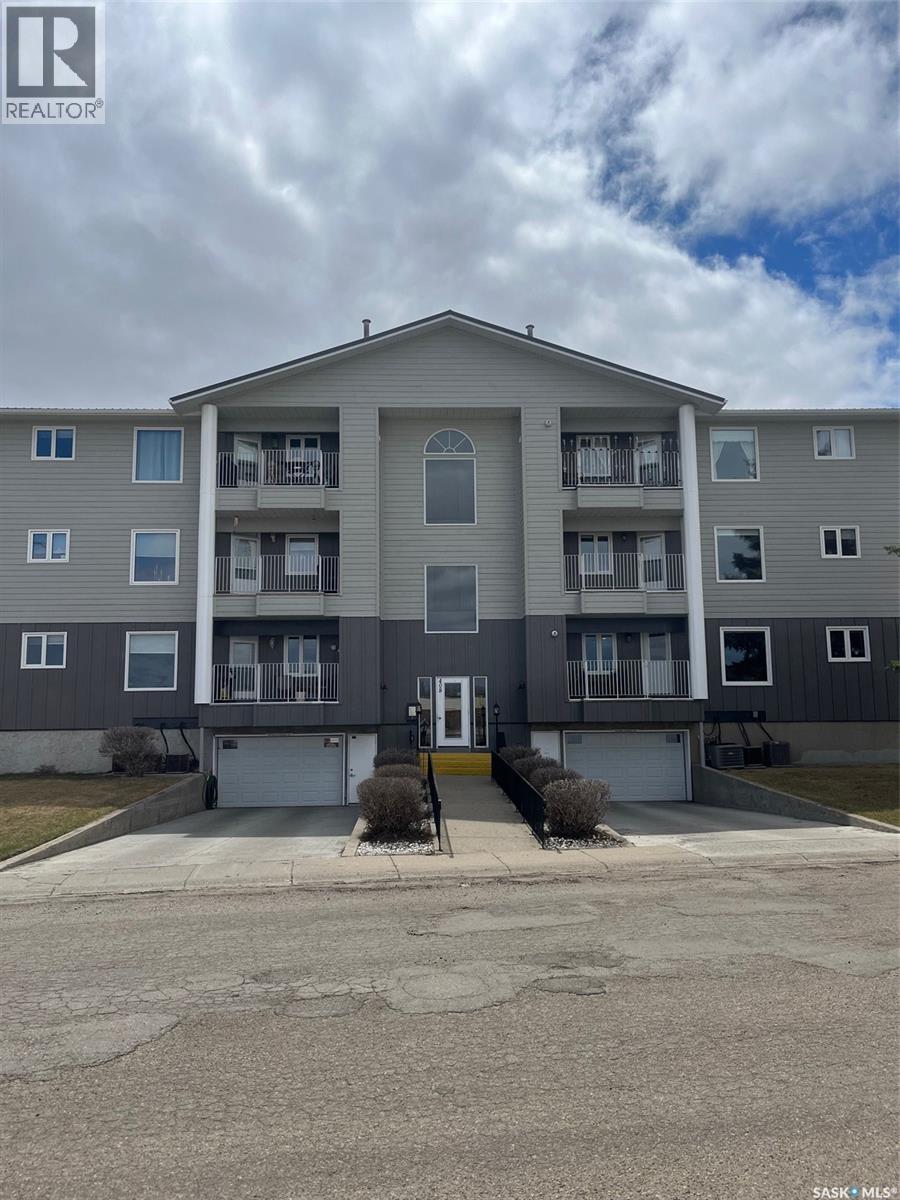
Here’s the key to easy condo living! This well-maintained 1 bedroom, 1 bathroom apartment-style condo offers comfort, convenience, and underground parking. The unit has seen numerous updates over the years, including newer doors and trim, updated light fixtures, a ceiling fan, custom blinds, and a combination of laminate and lino flooring throughout. The kitchen has been refreshed with new cabinets, a new sink, microwave, ceramic tile backsplash, and under-cabinet lighting, creating a clean and functional space. The bathroom has also been upgraded with a newer toilet and taps, while a water alarm has been added near the water heater for extra peace of mind. Fresh paint throughout gives the unit a bright, move-in ready feel, and all appliances are included. Located close to the mall, grocery stores, and other shopping amenities, this condo offers a convenient lifestyle with semi maintenance-free living and visitor parking available. A great opportunity for first-time buyers, downsizers, or investors alike. (id:62370)
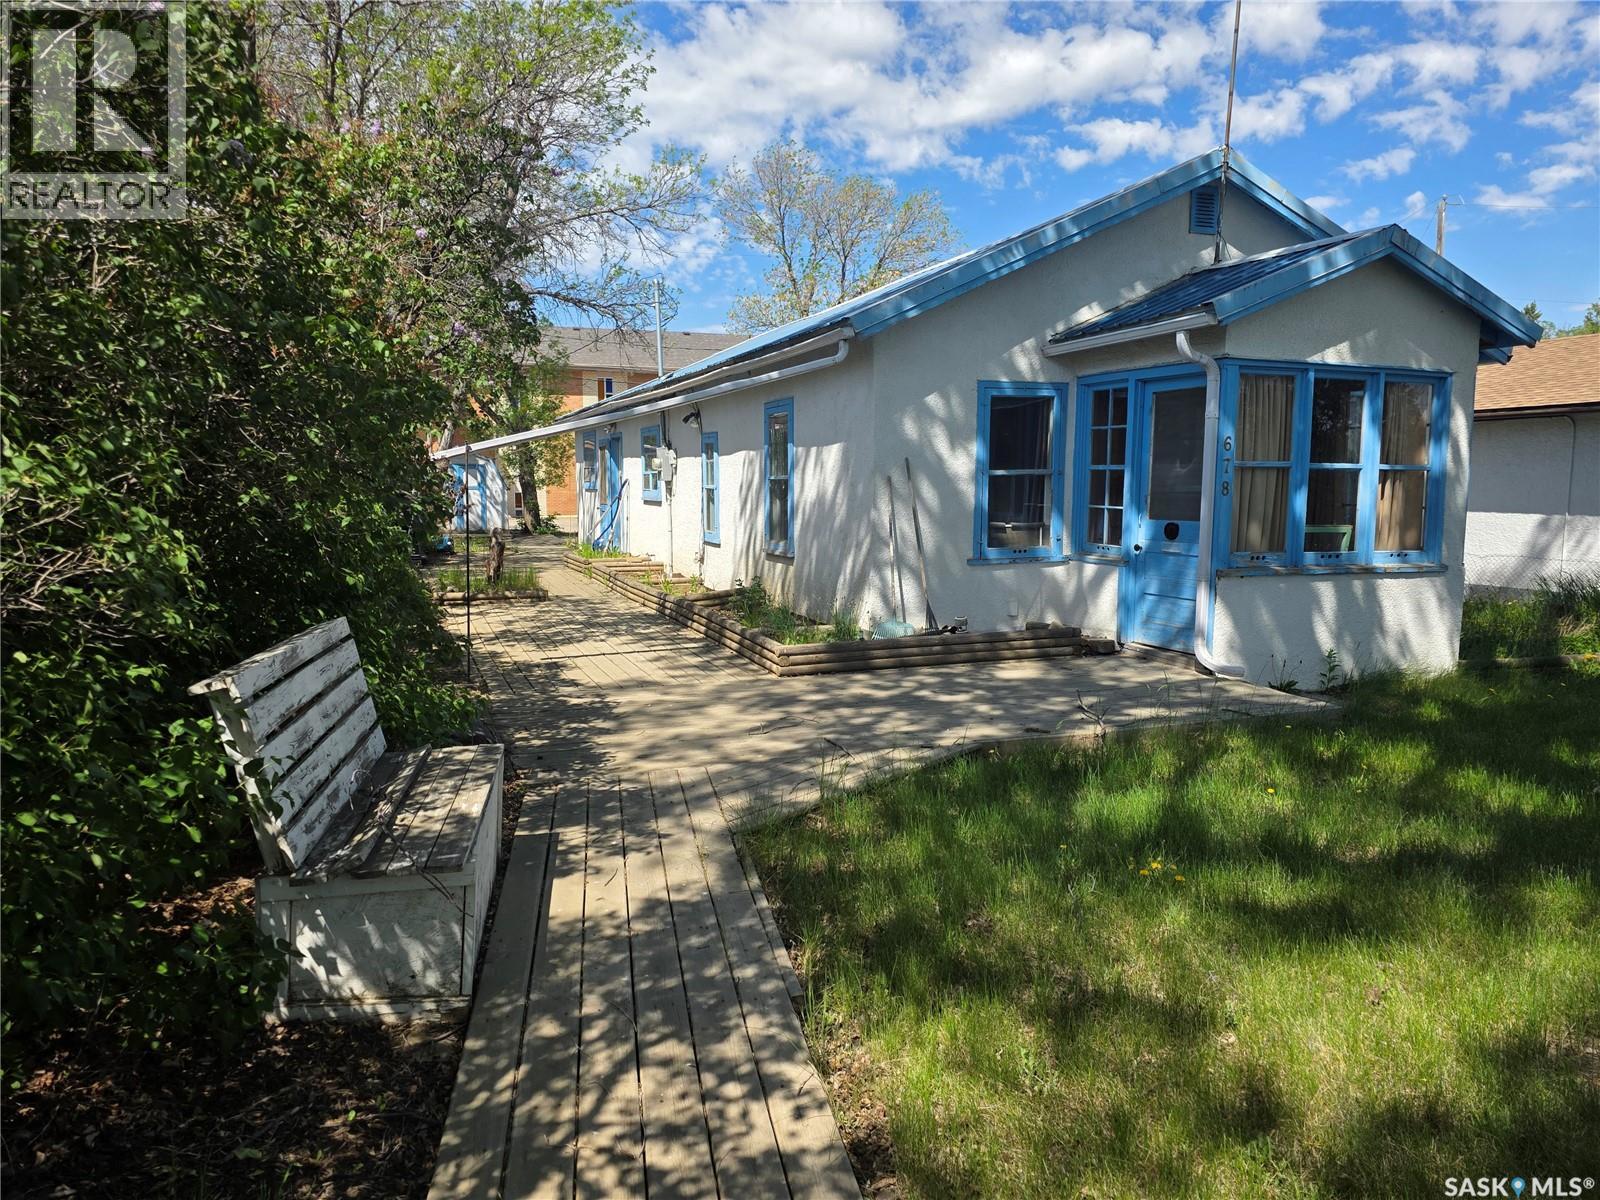
If you have been waiting for an affordable home that actually checks boxes instead of creating projects, 678 – 1st Ave. NE deserves a serious look. Located just steps from Kiwanis Park and priced at only $115,000, this 3-bedroom bungalow offers outstanding value feature for feature. The welcoming boardwalk-style deck gives the home instant curb appeal and creates the perfect spot for morning coffee or evening unwinding, while the durable metal roof adds long-term peace of mind to the classic stucco exterior. Inside, the bright living room is filled with natural light, creating a warm and comfortable atmosphere the moment you walk in. The spacious kitchen offers plenty of room for cooking and storage and flows naturally into the dining area, making it easy to host family dinners, game nights, or pizza Fridays without everyone balancing plates on their laps. The updated 4-piece bathroom and convenient main floor laundry keep everyday living practical and efficient. Downstairs, the partially finished basement provides bonus space for a kids’ hangout, hobby area, workout room, or the legendary “I’ll finish it someday” man cave. Important updates are already in place, including a 100-amp electrical panel with metal mast and a 2014 high-efficiency furnace to keep utility costs manageable and winters comfortable. Outside, the double gravel off-street parking and two storage sheds add even more functionality. Even better, the fridge, stove, washer, and dryer are all included, making this an easy move-in opportunity for first-time buyers, small families, or investors looking for a solid property at an affordable price point. Homes with this much value at this price are becoming harder to find than a Saskatchewan summer without mosquitoes, so don’t wait too long on this one. (id:62370)
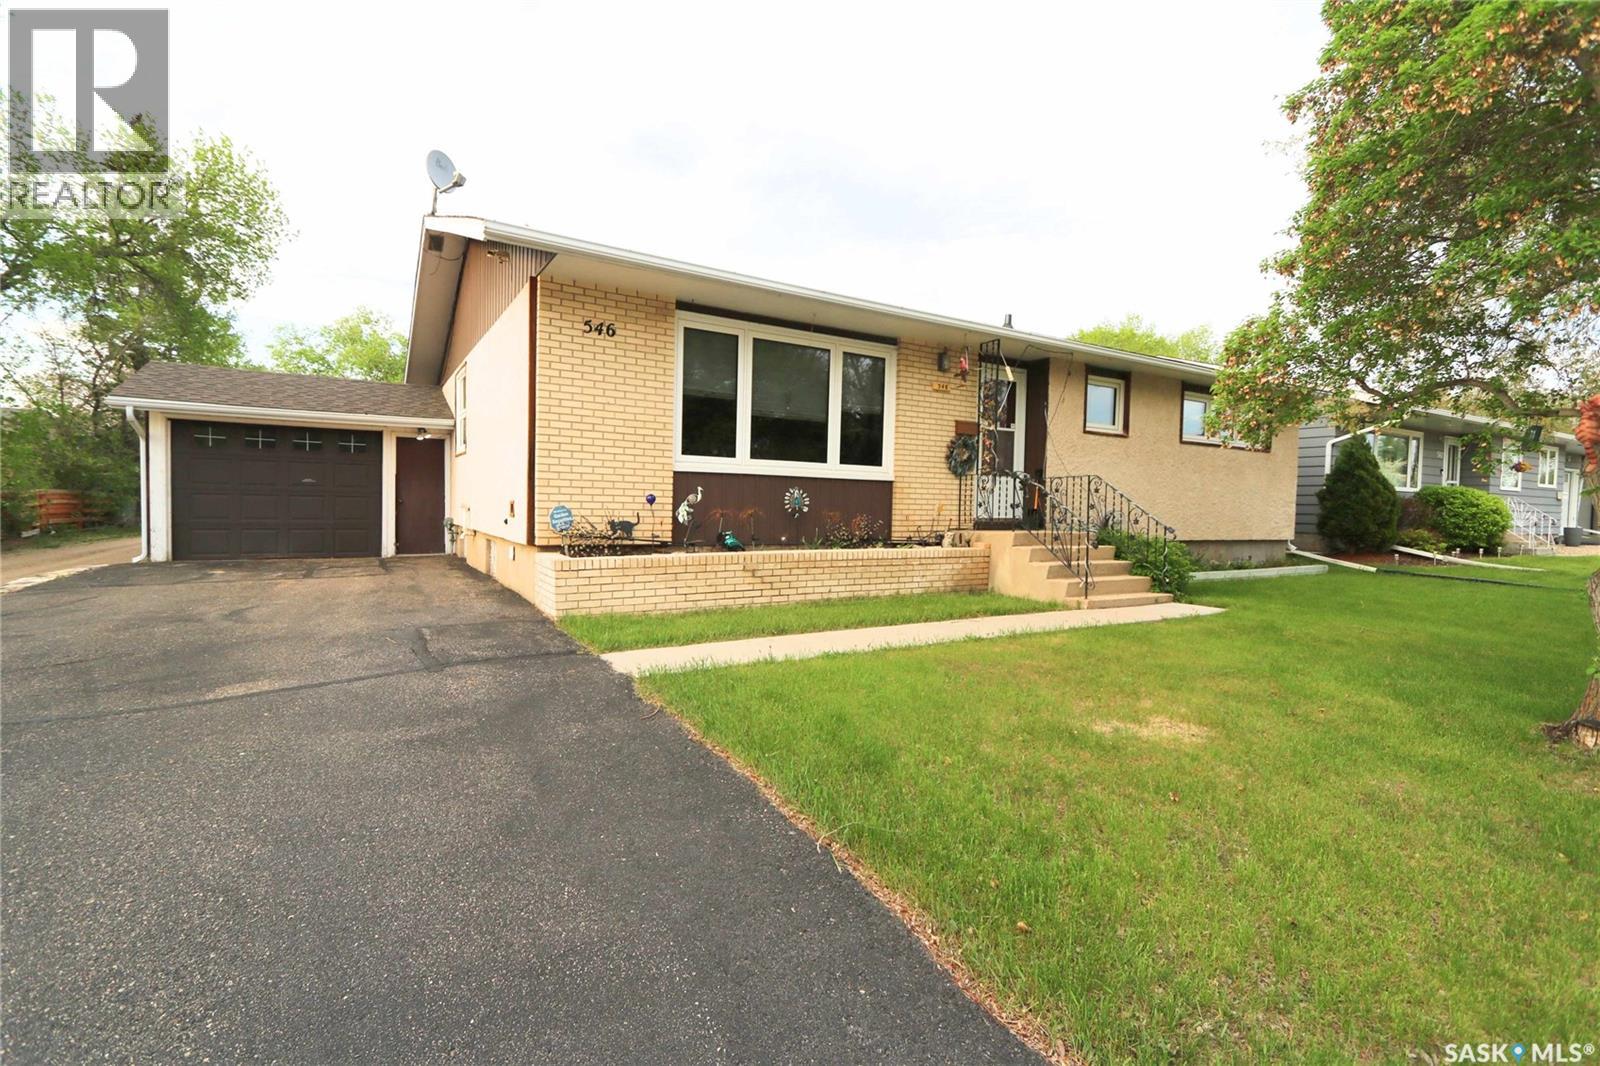
Welcome to 546 Riverview Road in Yorkton — a rare family home offering a floor plan you simply don't see every day. With 4 bedrooms, a dedicated office, and 2 bathrooms all located on the main floor, this 1,342 sq. ft. home delivers exceptional space and functionality for growing families. The bright kitchen overlooks the backyard and opens seamlessly to the dining area, creating a comfortable space for everyday living and entertaining. Just off the kitchen is a convenient office, perfect for working from home, managing household tasks, or taking those quick business calls. The spacious south-facing living room provides plenty of room for the entire family to gather and relax. Down the hallway, you'll find four generously sized bedrooms, two bathrooms, and ample storage space—an incredibly rare layout that maximizes both comfort and practicality. The lower level offers even more room to spread out with a massive family room centered around a cozy corner gas fireplace. Whether you're hosting family gatherings, cheering on your favorite team, or entertaining friends, this space is ready for it all. The basement also features an additional bedroom, a 3-piece bathroom, and plenty of storage. A large laundry room located off the family room offers exciting future potential. With the split-entry design and numerous windows, buyers may wish to explore the possibility of creating additional living space or a secondary kitchen. Buyers should complete their own due diligence regarding municipal requirements and approvals. Outside, the large backyard provides plenty of room for kids, pets, and outdoor activities. You'll also appreciate the convenience of three storage sheds and a second detached garage, offering exceptional storage and workspace options. If you've been searching for a home with room for everyone and a floor plan that stands out from the crowd, 546 Riverview Road deserves a closer look. (id:62370)
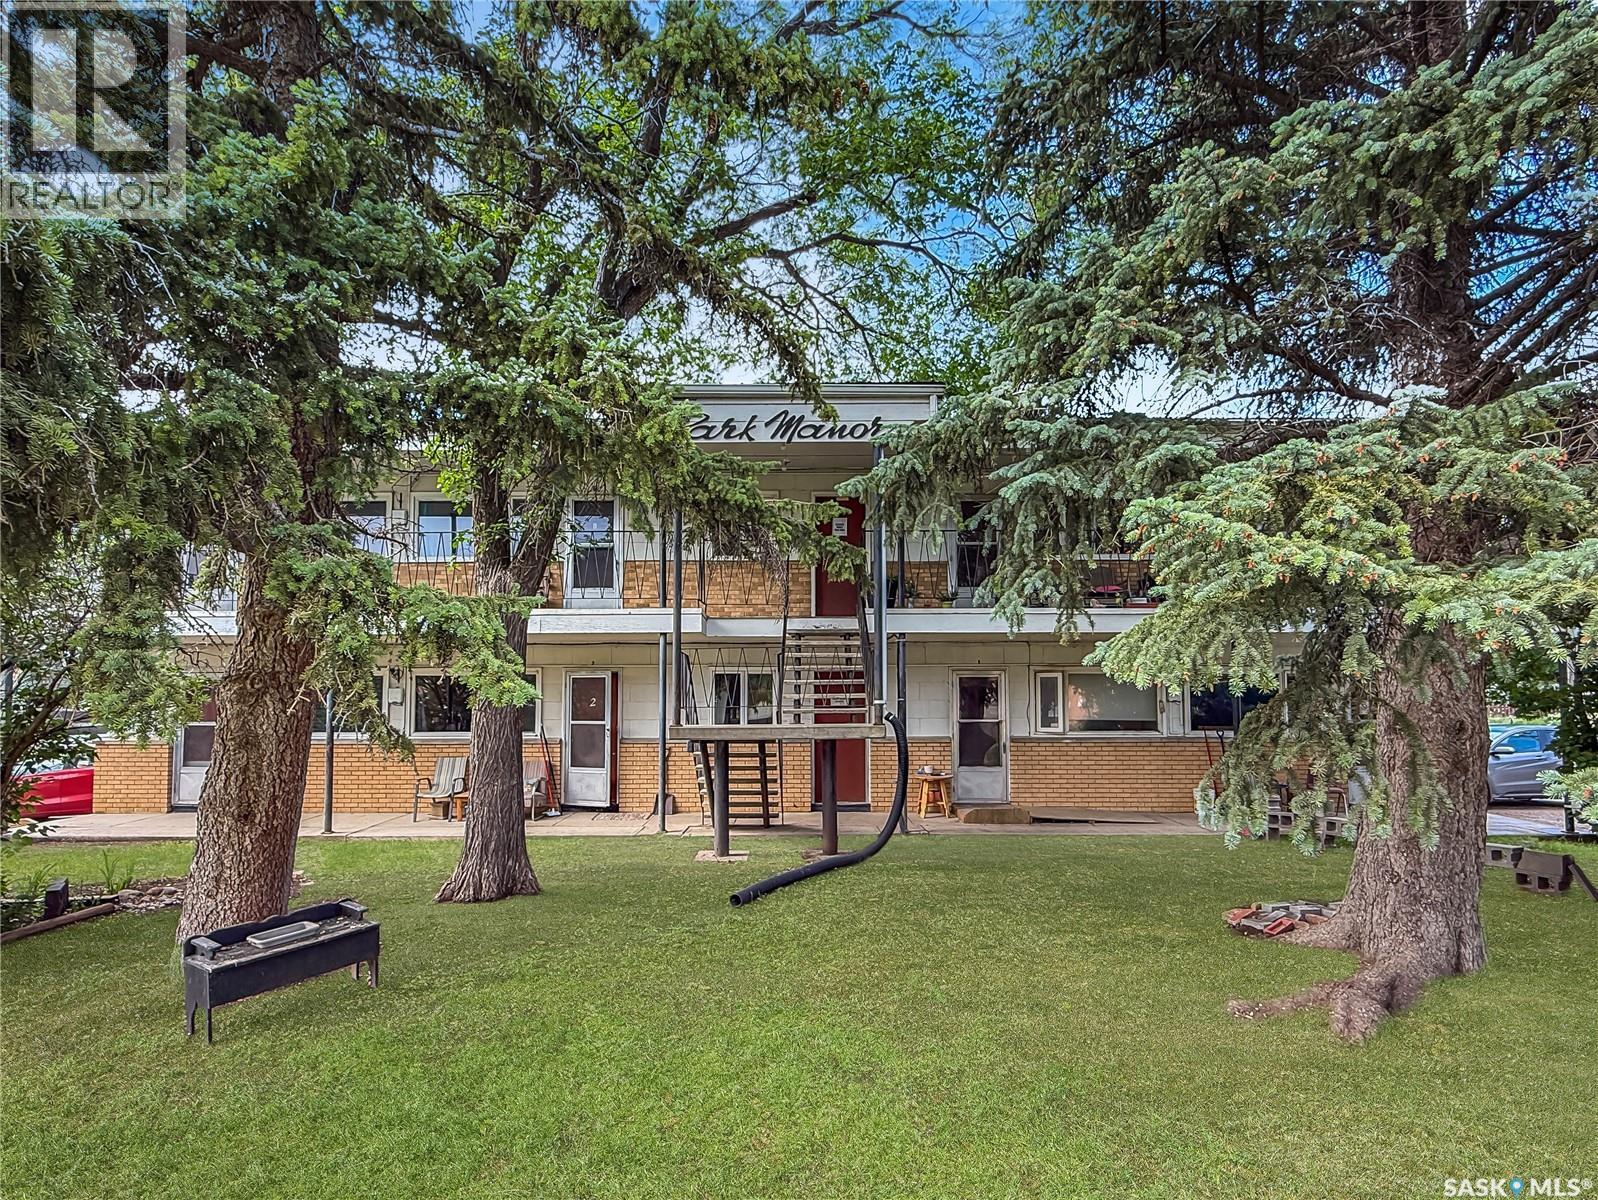
Park Manor is a prime multifamily investment opportunity in the heart of downtown Swift Current at 211 2nd Ave SE. This desirable 8-unit complex offers strong, consistent revenue with many long-term tenants, plus a location that’s hard to beat—steps to downtown amenities, close to the overpass for quick access to the south end of the city, and just blocks from the river and walking paths. Great Plains College is also nearby. Curb appeal is excellent, with a mature setting and eight electrified parking stalls, conveniently assigned to the tenant suites. The exterior is designed for low-maintenance ownership, featuring an updated metal roof, some newer windows, and surrounding green space that is predominantly maintained by the City. Inside, the building is comprised of bright, open-concept one-bedroom suites, each with its own private exterior entrance, a four-piece bathroom, and a covered deck/patio space. Several suites have seen improvements including new paint and flooring, and two suites have been recently updated. Common areas on both levels include individual storage lockers and shared laundry. Notable mechanical and plumbing updates provide added peace of mind, including many plumbing upgrades throughout (new toilets, faucets, sinks, and replaced traps), copper water lines, a main water shut-off replaced in 2024, and a water heater replaced in 2022. The boiler is inspected every summer and serviced every fall, with a pump replaced in 2024, most zone valves replaced, and thermostats replaced in 2025 (TSASK operating license available). Message for more information or to schedule your private viewing. (id:62370)
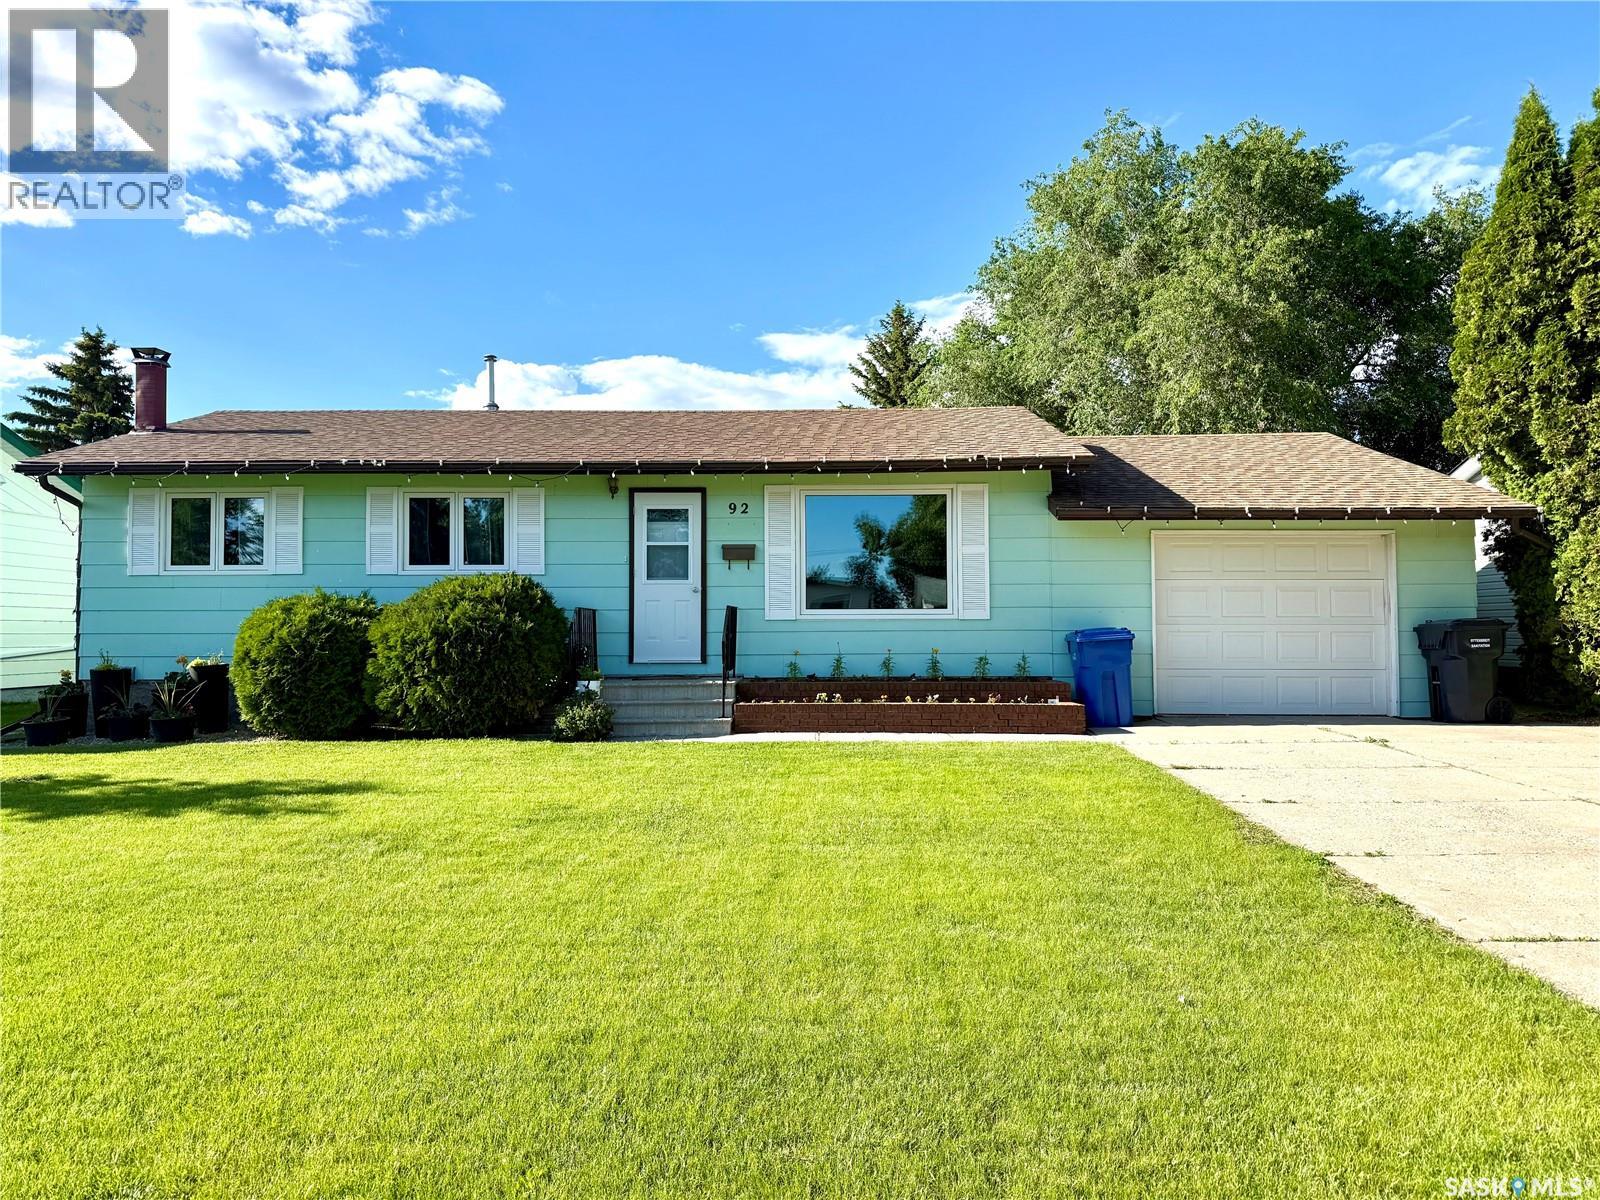
Welcome to 1434 Hochelaga Street W, a beautifully maintained 988 sq. ft. bungalow situated in a highly desirable Moose Jaw neighbourhood. This home offers excellent curb appeal, featuring a convenient front driveway for dedicated off street parking, along with a spacious 2-car detached garage off the back. Inside, you will find a bright and comfortable main floor offering a practical floor plan with two generous bedrooms and a well appointed full bathroom. The fully finished basement expands your living space and is perfect for hosting guests or relaxing with family, providing a versatile recreation room, a third bedroom, and a second full bathroom. Outdoor living is a breeze with a fully fenced backyard, a private patio perfect for summer barbecues, and an underground sprinkler system to keep both the front and back lawns lush. Additional everyday comforts include central air conditioning, a sump pump, and a central vacuum system. Located within a short distance of St. Michael School and local parks, this property provides exceptional daily convenience. You are also just a short drive from the shopping, dining, and recreation options along Thatcher Drive, as well as local healthcare facilities. This is a wonderful opportunity to enjoy the vibrant Moose Jaw lifestyle in a solid, well equipped home. Contact your agent to book a private showing! (id:62370)
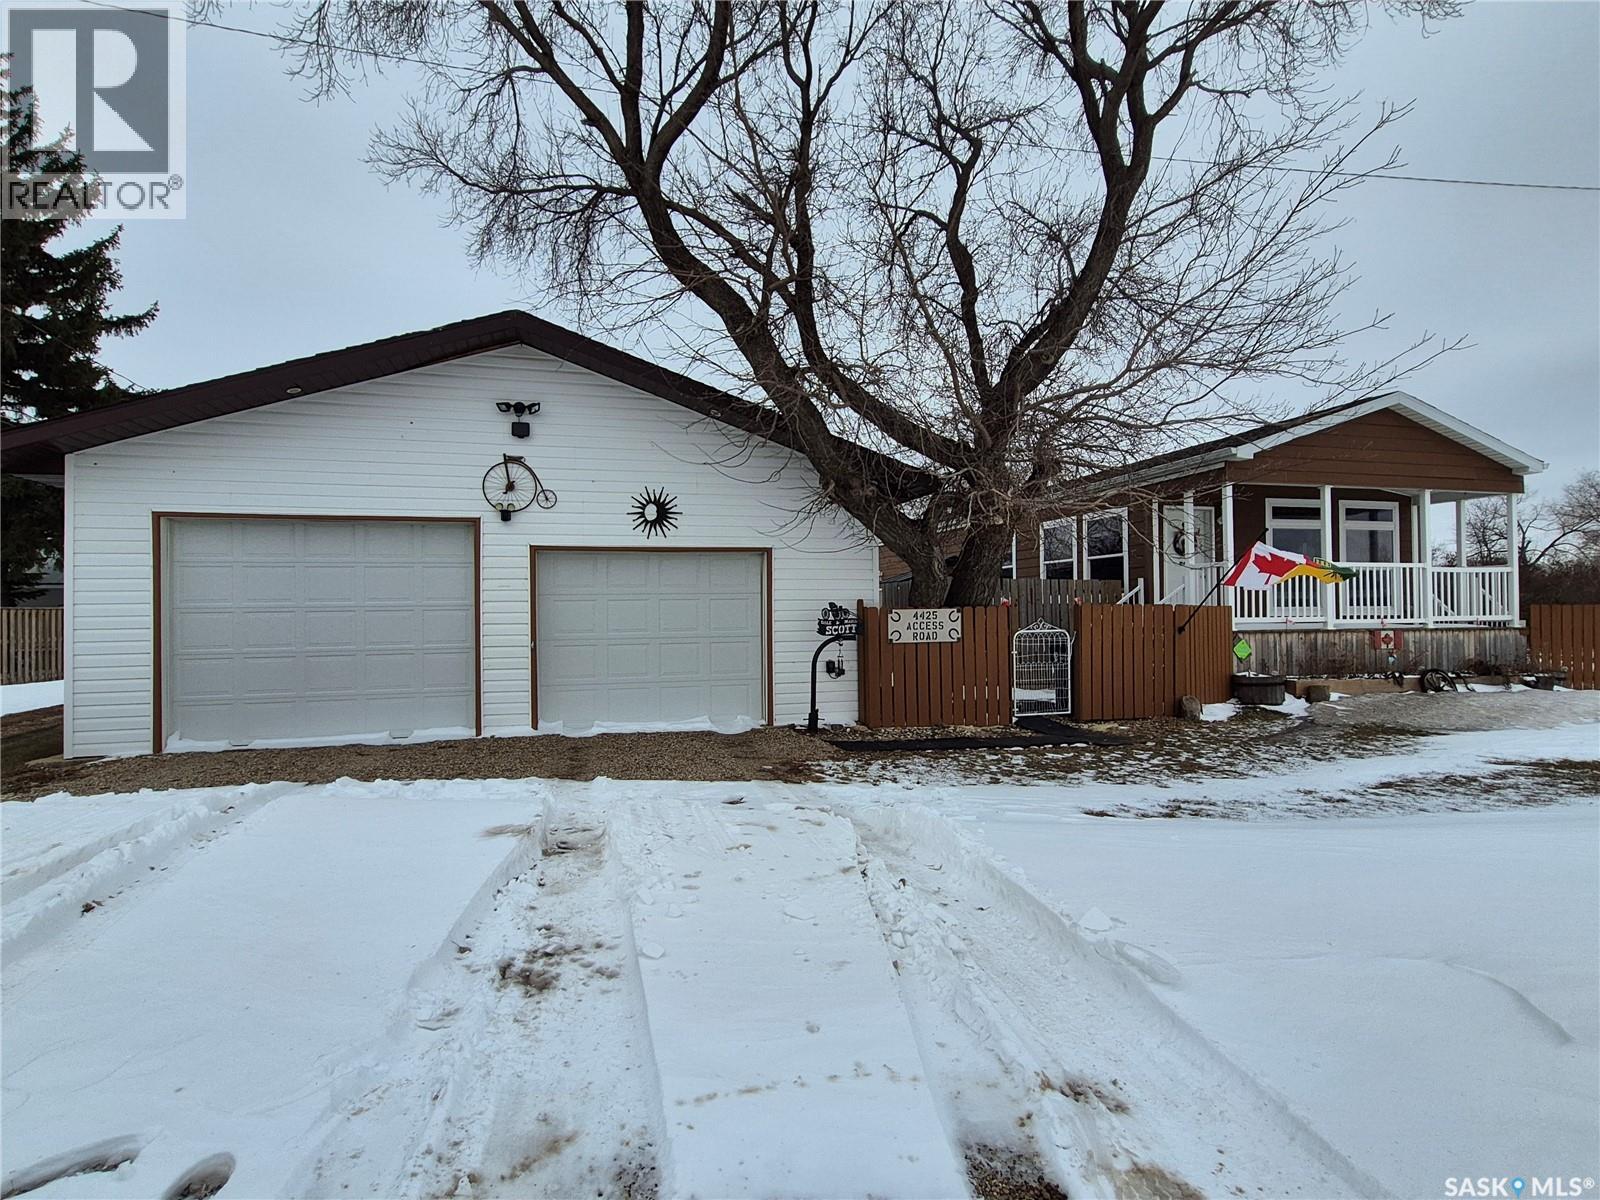
Welcome to small town living just a short drive from Weyburn! This well maintained home in Halbrite offers space, versatility, and exceptional outdoor living on a generous 100’ x 120’ fully fenced property. The yard is thoughtfully set up for both relaxation and function, featuring a patio area, deck, raised garden beds, mature trees and shrubs, and ample parking. There’s even a 50 amp RV plug at the rear of the property—perfect for visitors or your own travel setup. Two storage sheds provide extra space. A standout feature of this property is the oversized double garage, fully insulated and heated, offering plenty of room for parking, projects, and storage. Above and beyond, the garage includes a self-contained suite complete with a full bathroom, laundry, kitchen area, and a Murphy bed—ideal for guests, extended family, or potential rental income. Inside the home, pride of ownership is evident throughout. You’ll appreciate the bright, welcoming living spaces, a functional layout, and a kitchen with plenty of cabinet and counter space. Storage is abundant, making this home as practical as it is inviting. Whether you’re looking for a move-in-ready home, extra income potential, or space to enjoy both indoors and out, this property checks all the boxes, all within a short, convenient drive to Weyburn. New water heater 2026, reverse osmosis system updated June 2026, garage shingles June 2026. Contact for your showing today! (id:62370)
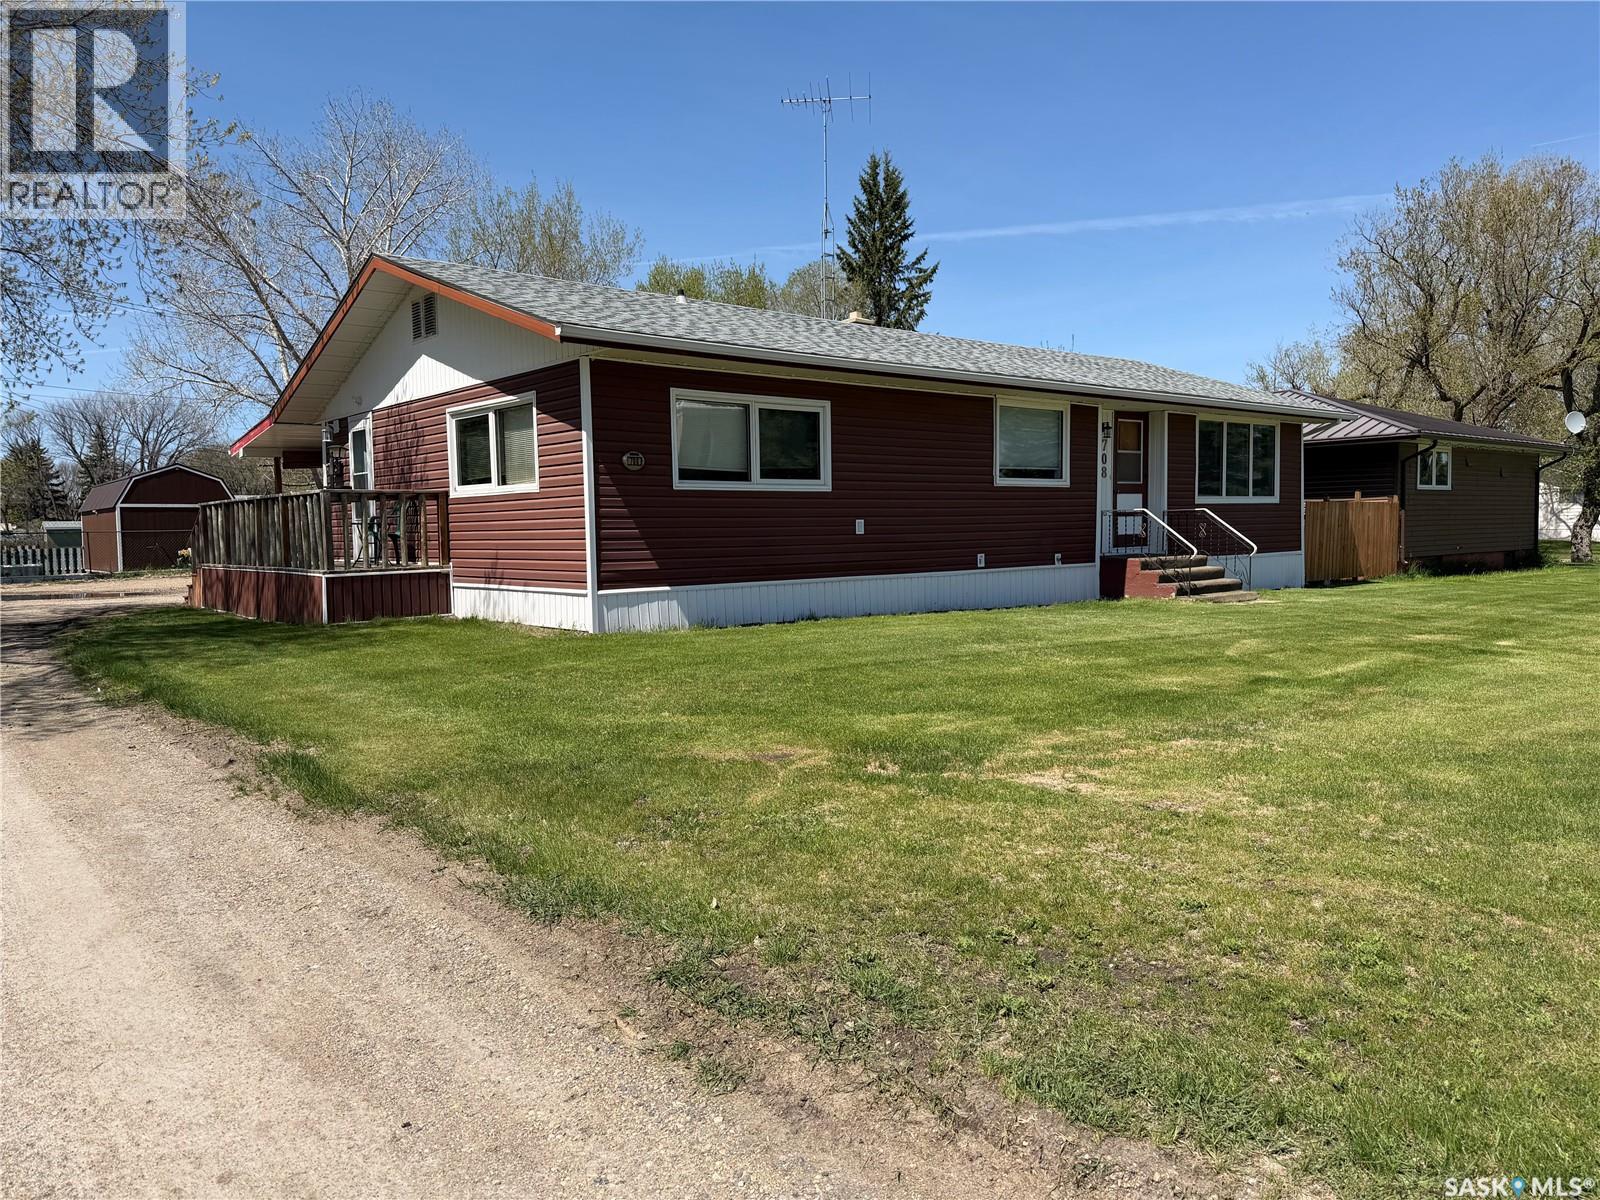
Here's a great option that's move in ready! Income potential with a basement suite to help pay your mortgage. This spacious 1300 square foot home has so many great features. Come on up the side entrance to the covered back deck - the perfect place to sit outside and enjoy the fresh air. Large entry leads to the huge eat-in kitchen with ample cabinetry, hardwood flooring and tons of natural light. Next is the computer nook and across from it, the handy main floor laundry. Large foyer at the front door. Nice sized living room with more gorgeous natural lighting. Two spacious bedrooms share the main 4 piece bath. The basement is set up for a one bedroom income suite with its own 3 pc bathroom, laundry, kitchen, and living room. Good sized storage room with access to the utility space with water heater and newer high efficient furnace. Outside, you're all set for a back up generator with a generac hookup at the meter. 24x24 garage, a 12x24 insulated workshop with gas heater, and a garden shed. Fantastic location and a great neighborhood - easy walking distance to the store, schools and downtown. Contact your agent to view! (id:62370)
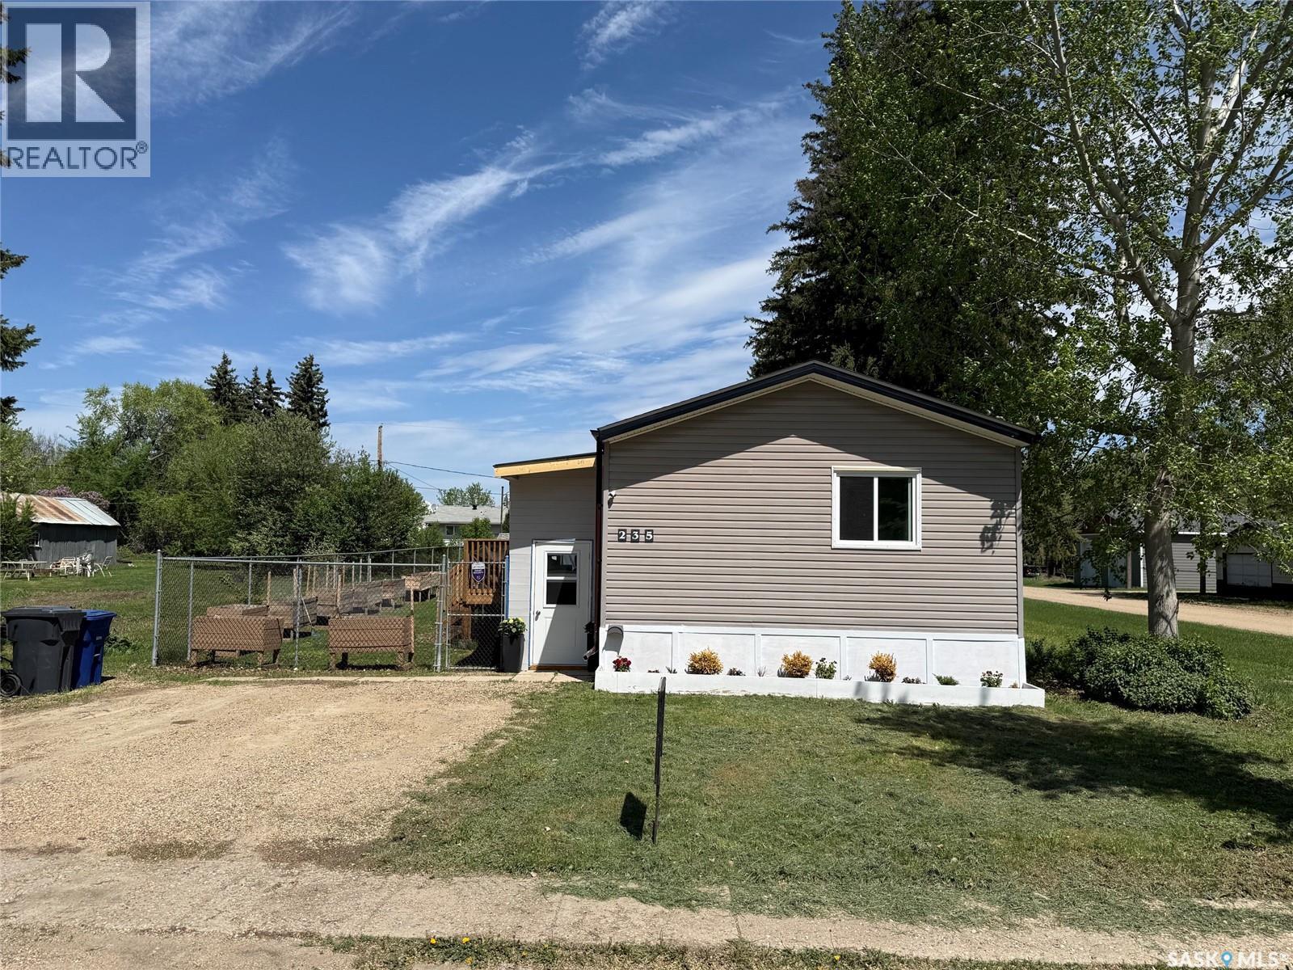
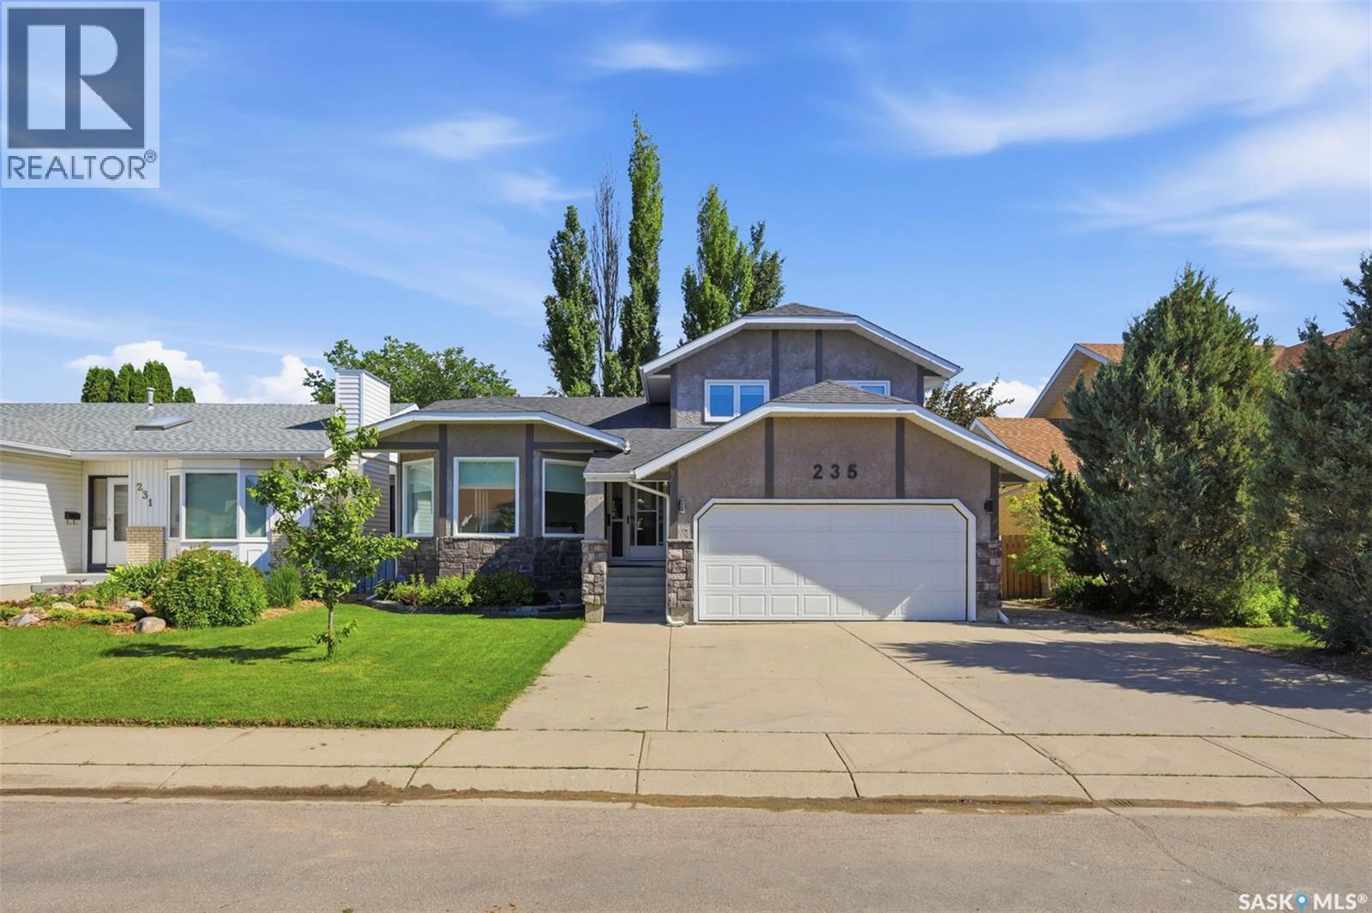
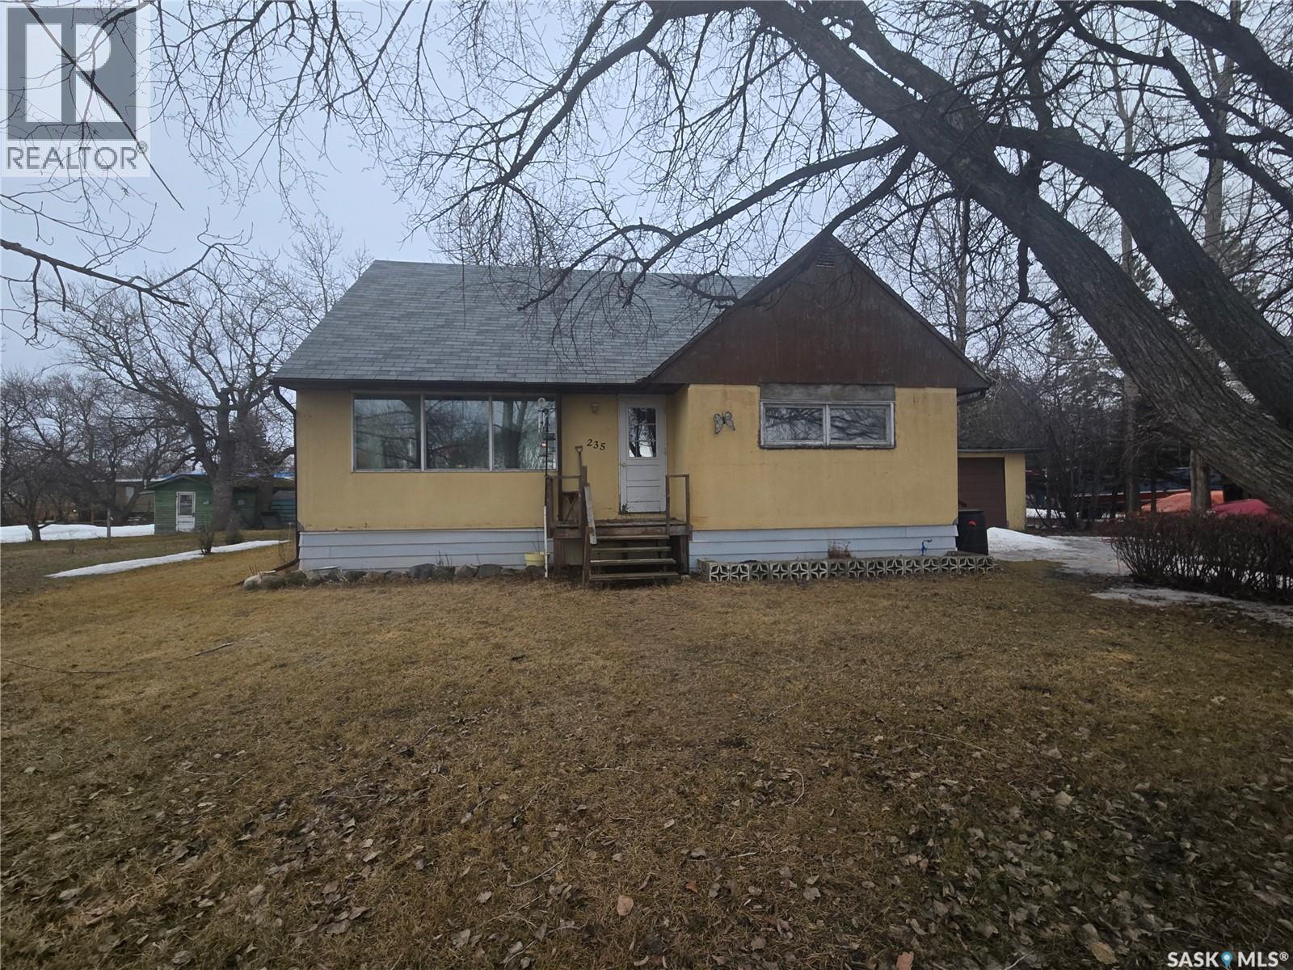
If you’re looking for a starter or family home, check out 235 Carpenter Street in Glenavon, SK. The main level features a kitchen, dining room, spacious living room with plenty of natural light, a 4-piece bathroom, and 2 bedrooms. Upstairs, you’ll find 2 more large bedrooms, an office, and a cozy nook for reading or kids’ toys. The basement offers a playroom area, living room, 2-piece bathroom, laundry room, cold storage, and a utility room with a work area. Outside, there’s a single detached garage, storage sheds, and a large yard spanning 4 lots with mature trees—perfect for kids, gardens, or endless possibilities. (id:62370)
Tucked away on a beautifully treed street, this inviting home offers comfort, charm, and space both inside and out. Enjoy outdoor living at its best with both front and back decks designed for lounging or entertaining, complete with a large gazebo that stays with the property. The backyard is a true retreat, featuring lush perennial gardens, a detached garage with excellent storage, extra rear parking, and a unique “she shed” transformed into the ultimate relaxation space. Step inside to a bright and welcoming main floor, where high ceilings and large windows fill the open-concept living and dining area with natural light. The kitchen offers ample storage and flows seamlessly from the dining space, making it ideal for everyday living and hosting. Two bedrooms and a well-appointed 3-piece bathroom complete the main level. Downstairs, the fully developed basement expands your living space with a cozy family room, two additional bedrooms, and another 3-piece bathroom. With a separate entrance already in place, there’s excellent potential to convert the lower level into a suite for added income or multi-generational living. A versatile and well-cared-for home in a desirable setting—ready for you to move in and enjoy. (id:62370)
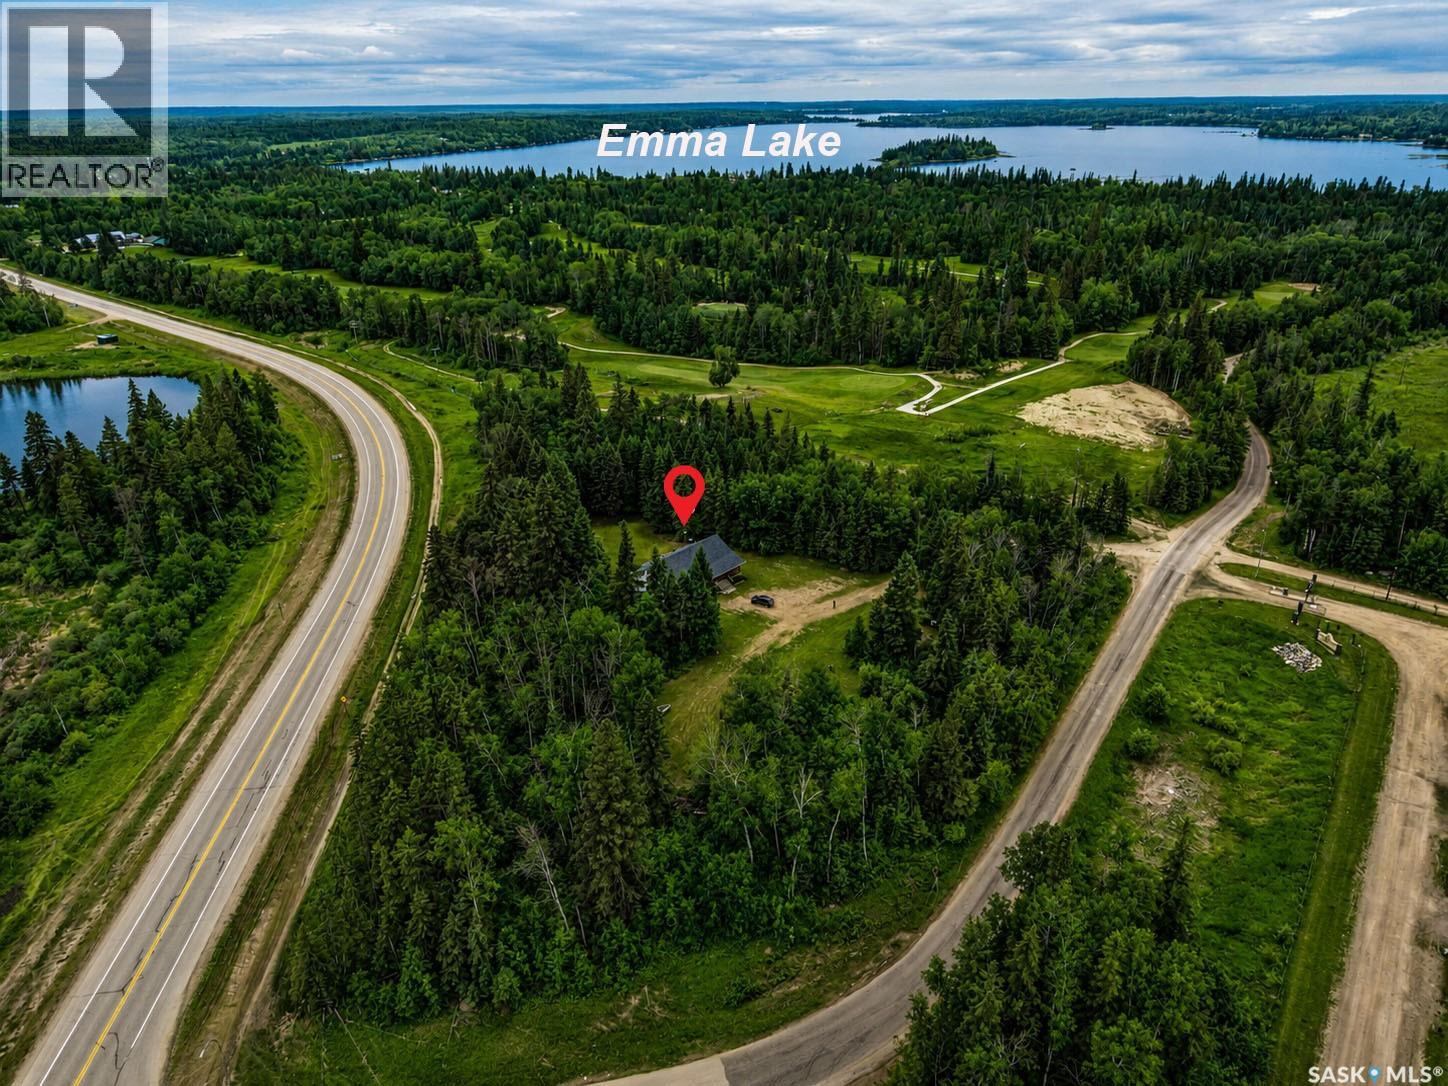
Tucked among mature trees for year-round privacy, this beautiful 1,920 sq/ft raised bungalow offers the perfect blend of comfort and convenience just minutes from Emma Lake’s main attractions. Built in 2009, this home features 3 bedrooms plus a den and 3 bathrooms, making it ideal for families or those who love to entertain. A large covered front porch welcomes you inside to a bright and spacious main floor with hardwood throughout. The inviting family room is filled with natural light from oversized windows and flows seamlessly into the sizeable U-shaped kitchen, complete with an abundance of cabinetry, ample counter space, an island, and stainless steel appliances. The adjoining dining area offers patio door access to a generous deck overlooking the beautifully treed yard, perfect for outdoor gatherings. The primary bedroom is a relaxing retreat with plenty of natural light, a walk-in closet, and a 4-piece ensuite. Two additional bedrooms, a large den, and a second 4-piece bathroom provide plenty of space for family or guests. A convenient 2-piece bathroom and main floor laundry add to the home’s functionality. The basement is open and ready for your personal finishing touches, featuring large windows that offer great potential for additional living space. Enjoy peaceful acreage living with the added benefit of being just minutes from Emma Lake, offering recreation, amenities, and year-round enjoyment. (id:62370)
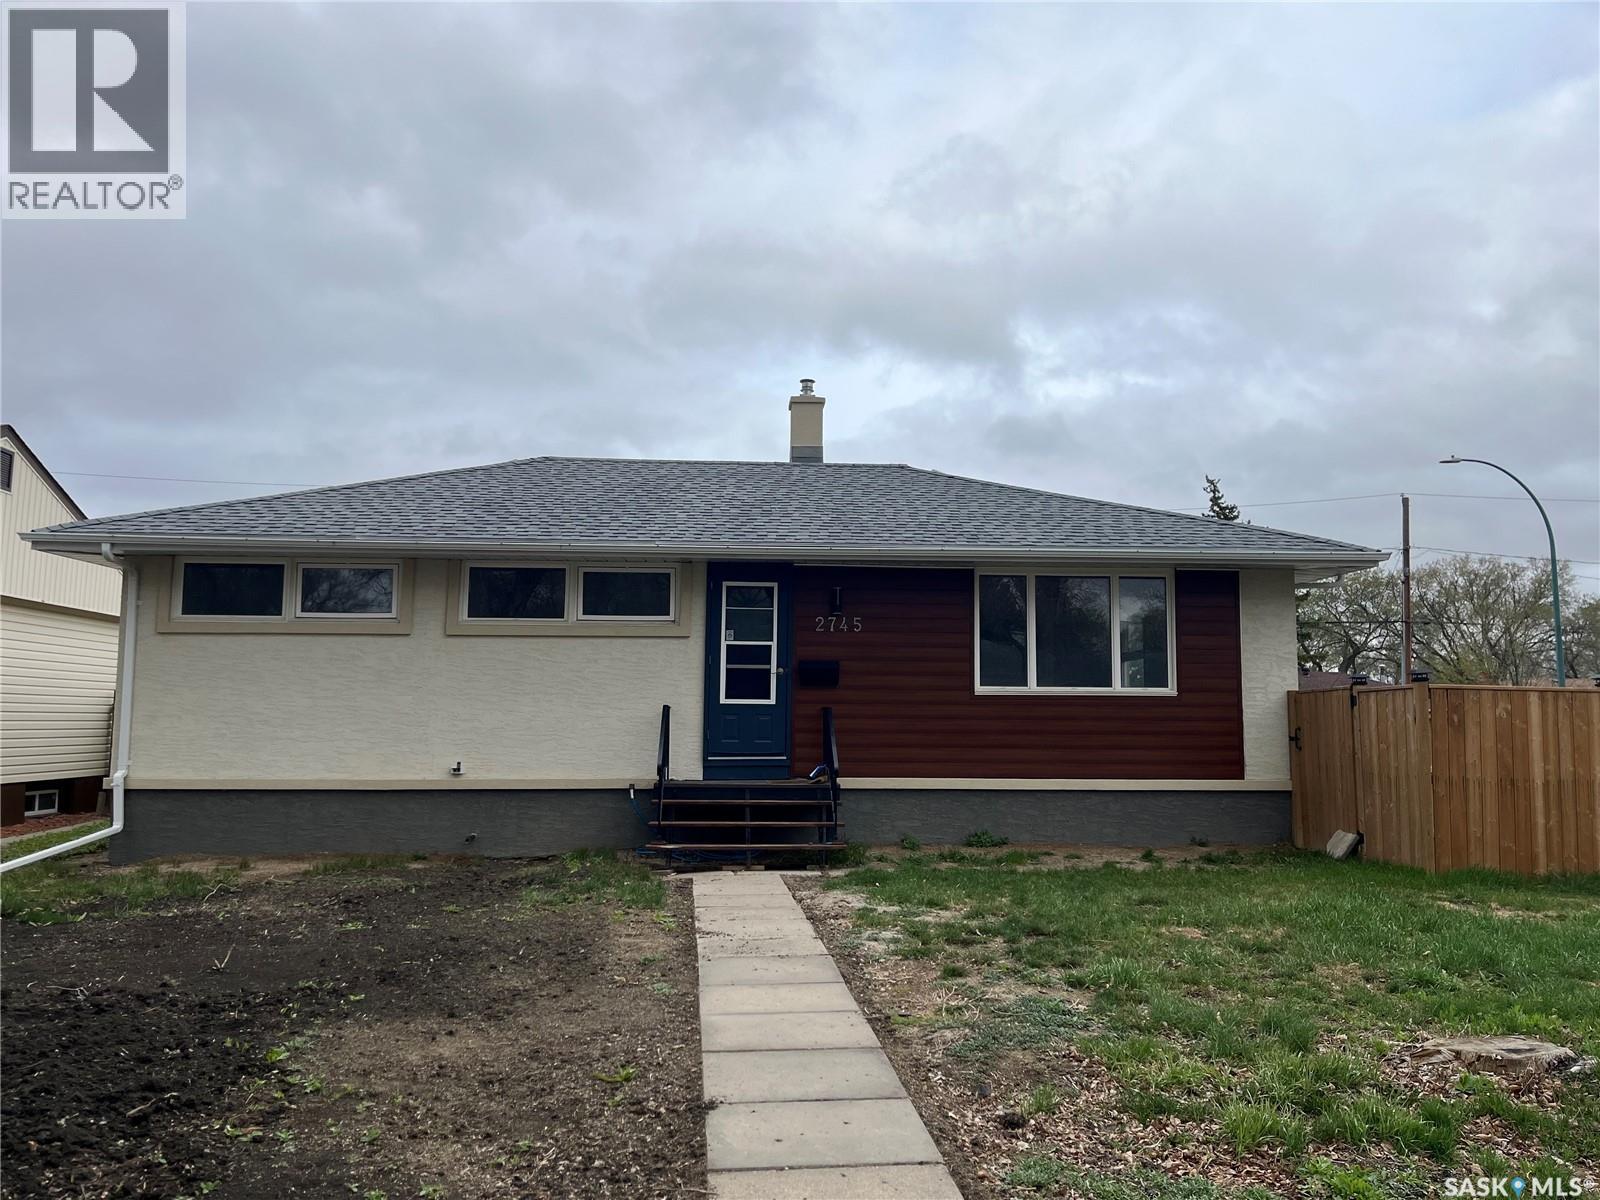
Excellent 3 bedroom bungalow located on a cornere lot, great location within walking distance to elementary schools. Many renovations completed in the last 3-4 years. New shingles on garage and house, new fence, new stucco on house and garage. new sewer line with back water valve. Some additional features: vinyl windows, H. E. furnace, ABS piping throughout house, interior of house repainted, Oak hardwood flooring throughout, Stainless steel appliances. 22x24 detached garage insulated and sheeted. Solid concrete basement open for development. (id:62370)
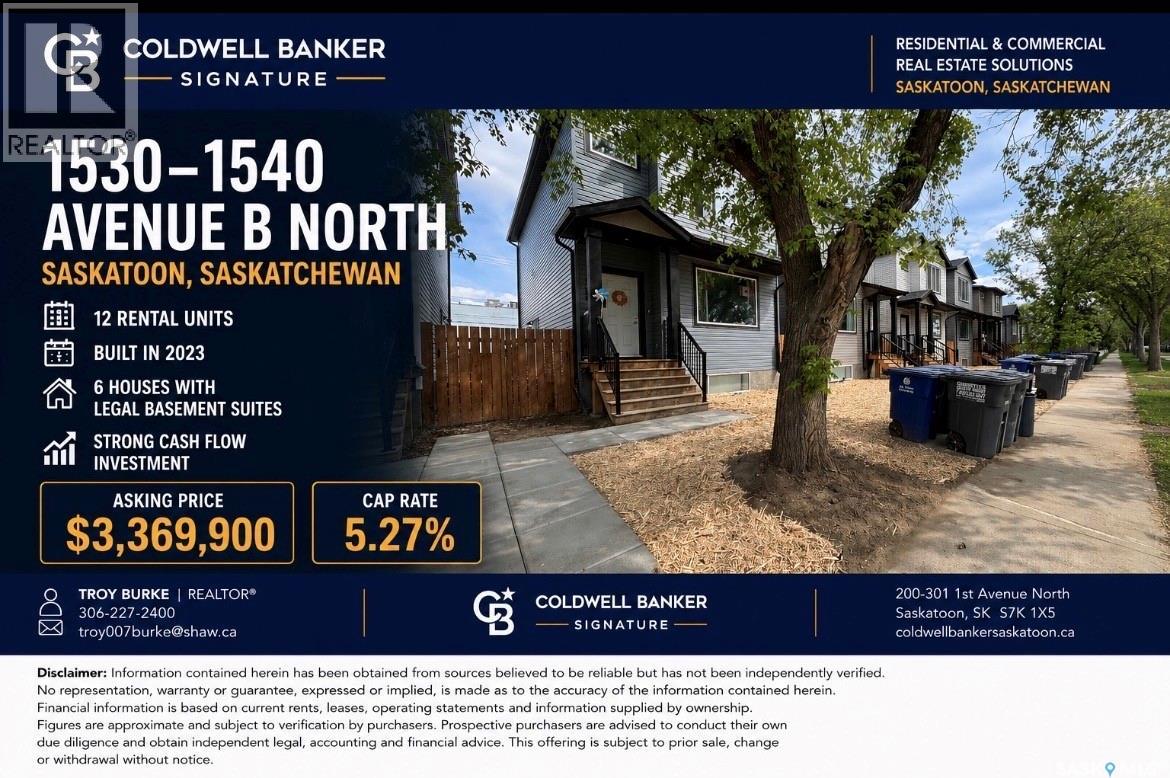
"GRAND OPPORTUNITY FOR INVESTORS!" Portfolio of 6 side by side newer built 2023 two story style properties. Each including a individual legal basement suites. Total of 12 rental units included under a assumable CMHC blanket mortgage to be assumed (approximately 2.416 million), by the said purchaser. See Pro forma Brochure and rent roll in supplements. All agents to qualify any interested parties prior to confirming a time to view. At least 48 hours of notice w/no showings on the weekend. Regarding utilities: - Tenants are responsible for utilities in each suite, seller only cover utility costs during any turnover that lasts longer than 1 month. - There are no common spaces to heat and light, so no costs there. - Main floors have natural gas furnaces and water heaters which are located in the utility room at the bottom - There is one water meter to each house. Water is billed through the sellers' property manager and charged back to the tenants (divided based on square footage I believe). In summary, in the basement stairwell, these utility rooms are smoke sealed from the basement suite and considered part of the main floor unit. - Basements have electric baseboard heat and electric water heaters located in the laundry closet. - Natural gas is only supplied to the main floor unit, and only billed to the main floor unit. - There are separate power meters for each suite. tenants are responsible for 100% of the utility costs during occupancy, the owners only cover vacant months. *Should you have any further interest please reach out to your commercial agent today or forward a email for further inquiries.* (id:62370)
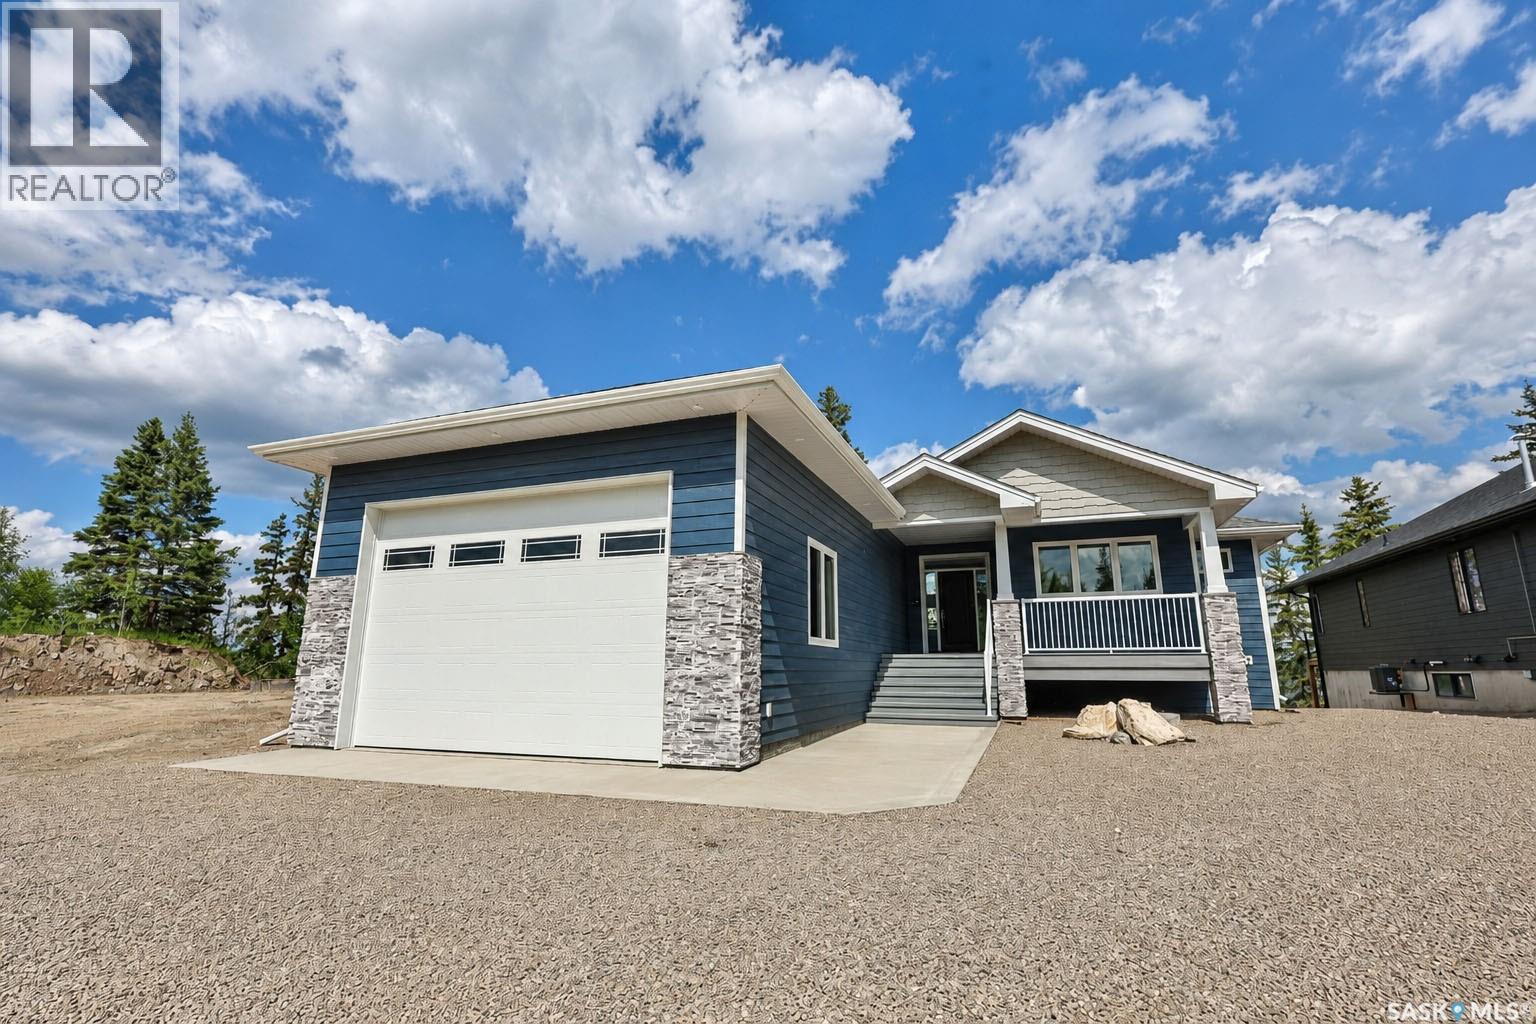
Do you have fond family memories of relaxed quiet times at the lake, but also remember old time cabins that were too small, too hot in the summer, and too cold in the winter? 153 Ward Drive presents an opportunity for the best of both worlds to create new memories for you and your family. Situated on a quiet lakefront location this brand new 1640 sq. ft. walkout bungalow presents the best of new home construction standards in a gorgeous, functional, potentially multigenerational floorplan. Generously proportioned throughout the main floor features an open concept living room, dining room, kitchen area with vaulted ceilings, electric fireplace, functional white cabinetry with island, walk-in pantry, hard surface countertop and herringbone tile backsplash. The dining area is spacious with flexibility to expand to 10 or 12 seats. Large windows and access to a 12x28 elevated deck overlooking the lake. 2 bedrooms on the main. The Primary Bedroom features large windows overlooking the lake, walk-in closet and spa like ensuite bathroom with heated floors. Main floor laundry/mud room with numerous built-in closets leads to a huge 22x36 heated garage with an 11x16 overhead door, 14-foot ceiling height and floor drains. The walkout lower level offers an expansive family room with tile finished natural gas fireplace and access to the lower-level deck. 3 spacious bedrooms and a 4piece bath with heated tile floor. Completed with an extra-large utility room with natural gas furnace, air-conditioner and air-exchanger, central vac and 5 “poly west” water storage tanks of 300 gallons each. 2x6 construction, R24 in the walls, R50 in the roof. 2,000-gallon septic tank. Built by GRW Construction who have been building custom homes for over 40 years and is a Platinum member of the Sask. New Home Warranty Program. Don’t pass by the opportunity to be enjoying August long weekend 2026 in this beautiful new home enjoying all that a superb Christopher Lake Lakefront location can offer. (id:62370)
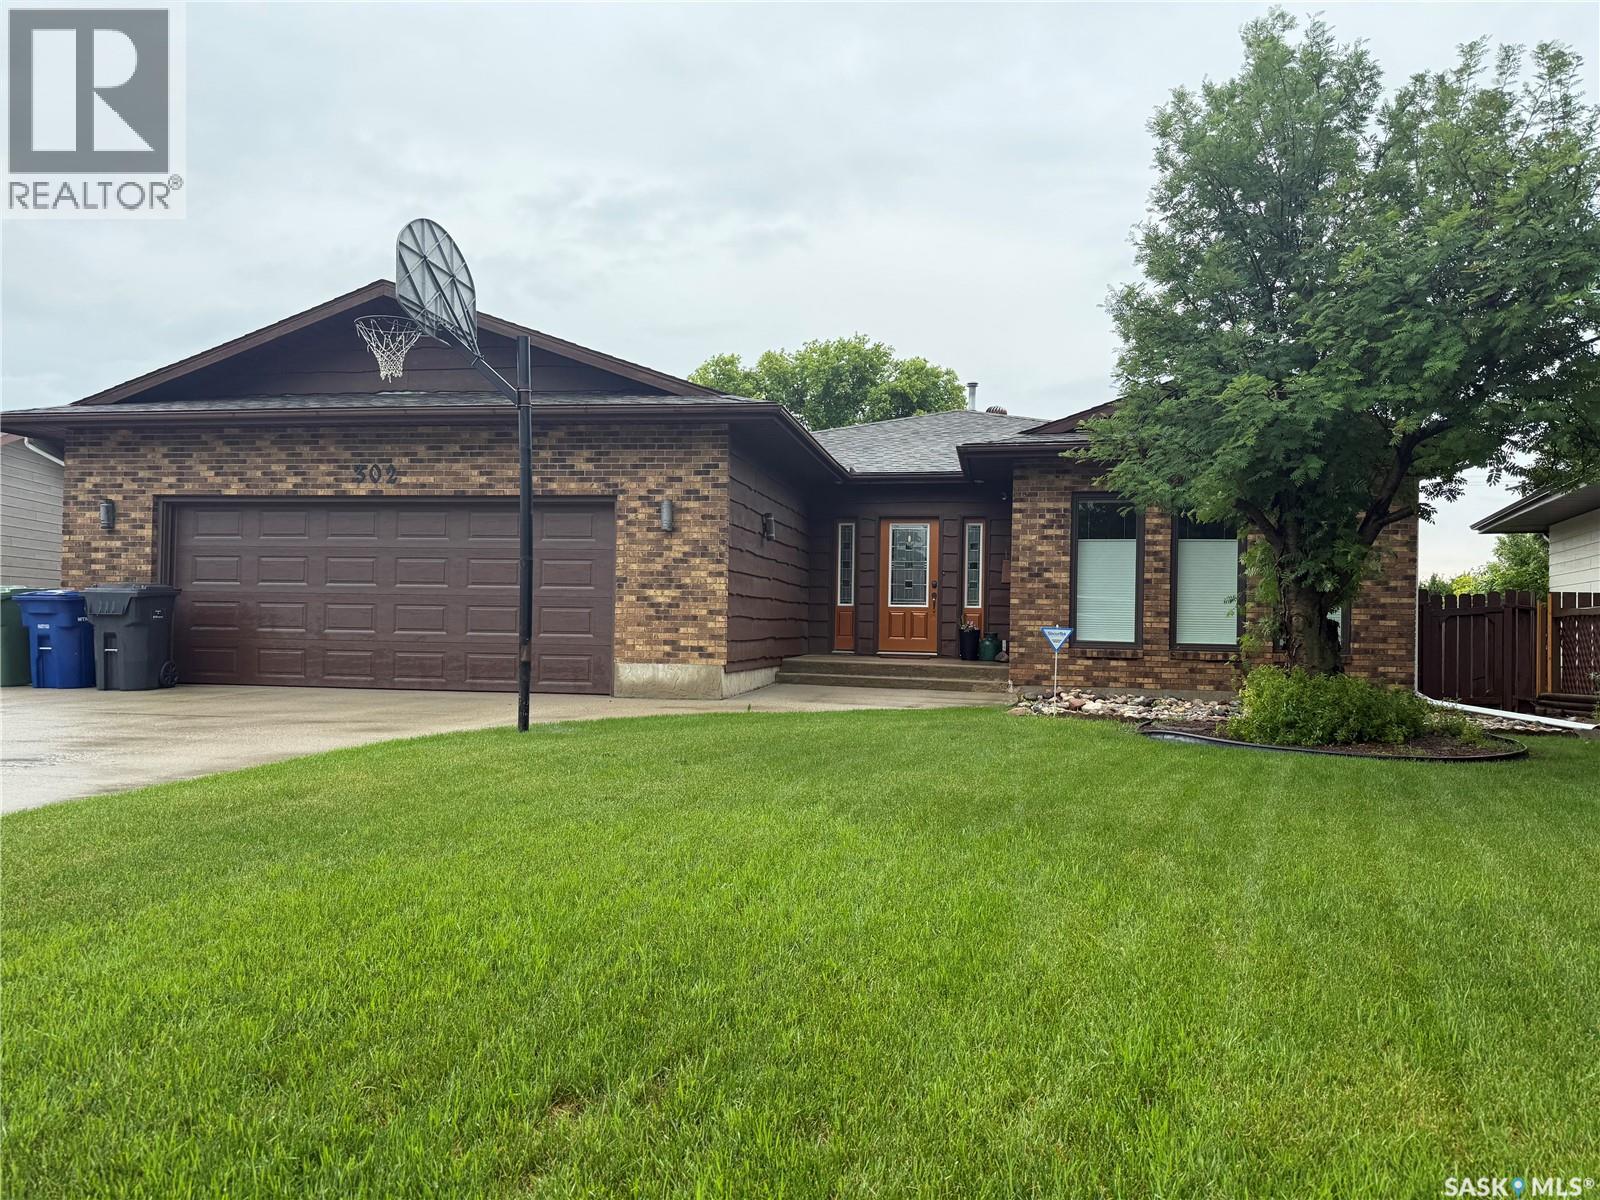
Welcome to 302 Watson Crescent—the home you've been waiting for! Backing onto beautiful scenic farmland, this meticulously maintained property offers the perfect combination of modern updates, functional living space, & an incredible setting. Lovingly cared for by the same owners for nearly 40 years, this home has undergone extensive renovations in recent years. In 2021, the main floor was completely transformed with new flooring, a stunning custom kitchen, brand-new appliances, quartz countertops, & an oversized butcher block island that serves as the heart of the home. Additional 2021 upgrades include new shingles, upgraded electrical panel, & a new hot water tank. Step inside to discover a bright, welcoming layout featuring a sunken living room & an impressive dining area that's perfect for entertaining! The spacious dining room could also double as an ideal play area, allowing little ones to stay close while meals are prepared. The main floor offers a generous king-sized primary bedroom complete with a charming 2-piece ensuite a & a large closet, along with two additional well-sized bedrooms & a full bathroom. Downstairs, you'll find a massive family room that's ready for movie nights, game days, or relaxing with family & friends. The lower level also features a large bedroom, a 3-piece bath, & a bonus room currently housing a pool table but easily converted into a fifth bedroom, home office, or hobby space to suit your family's needs. The garage space is sure to impress! This property features not one, but two garages—a 26' x 26' attached garage with two convenient access points into the home, plus an impressive 20' x 32' detached garage that's perfect for extra vehicles, workshop, or your recreational toys. Homes with this level of care, updates, and space don't come along often. Backing onto peaceful farmland & offering room for the whole family, 302 Watson Crescent is ready to welcome its next family. Contact your REALTOR® today to book your private showing! (id:62370)
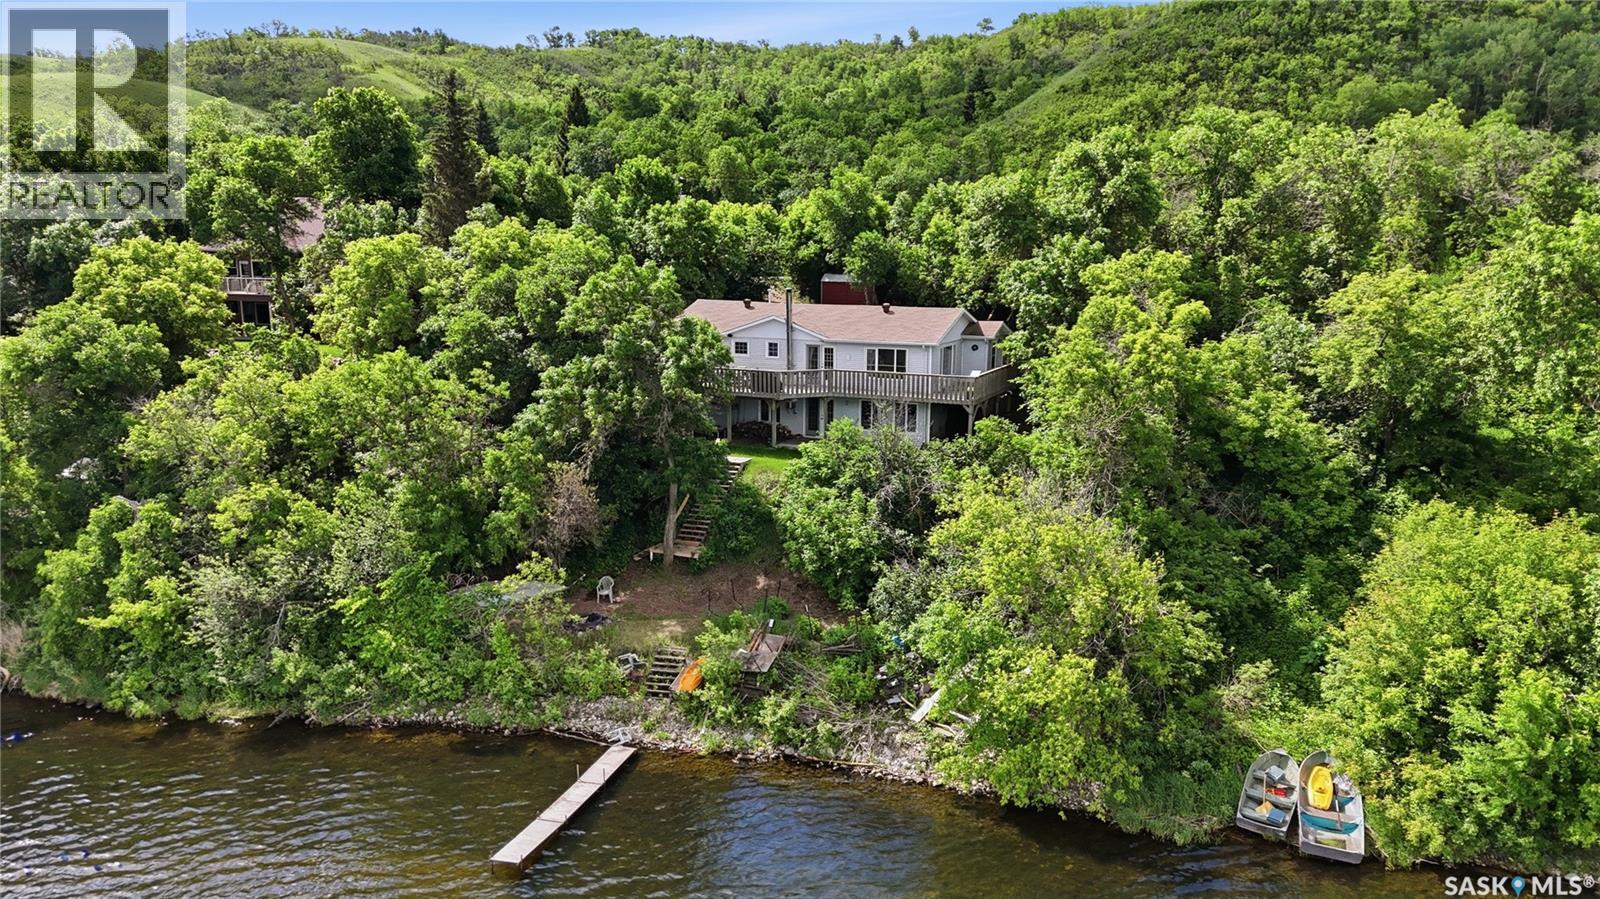
Welcome to 6 Kinsley Road on beautiful Mission Lake, where year-round lake living meets privacy and breathtaking views. This well-maintained 1,211 sqft walkout bungalow offers 4 bedrooms and 2 bathrooms, with a bright open-concept kitchen, dining, and living area designed to maximize the stunning lake views found throughout the home. Step out onto the spacious deck overlooking the water and enjoy the peaceful surroundings. Situated on a large, private double lot with over 120 feet of waterfront, the property is well treed, creating a secluded retreat perfect for relaxing or entertaining. Whether you're looking for a year-round residence or a lakeside getaway, this property offers the best of both worlds, conveniently located near Mission Ridge Ski Hill and just minutes from the town of Fort Qu’Appelle and its many amenities. (id:62370)