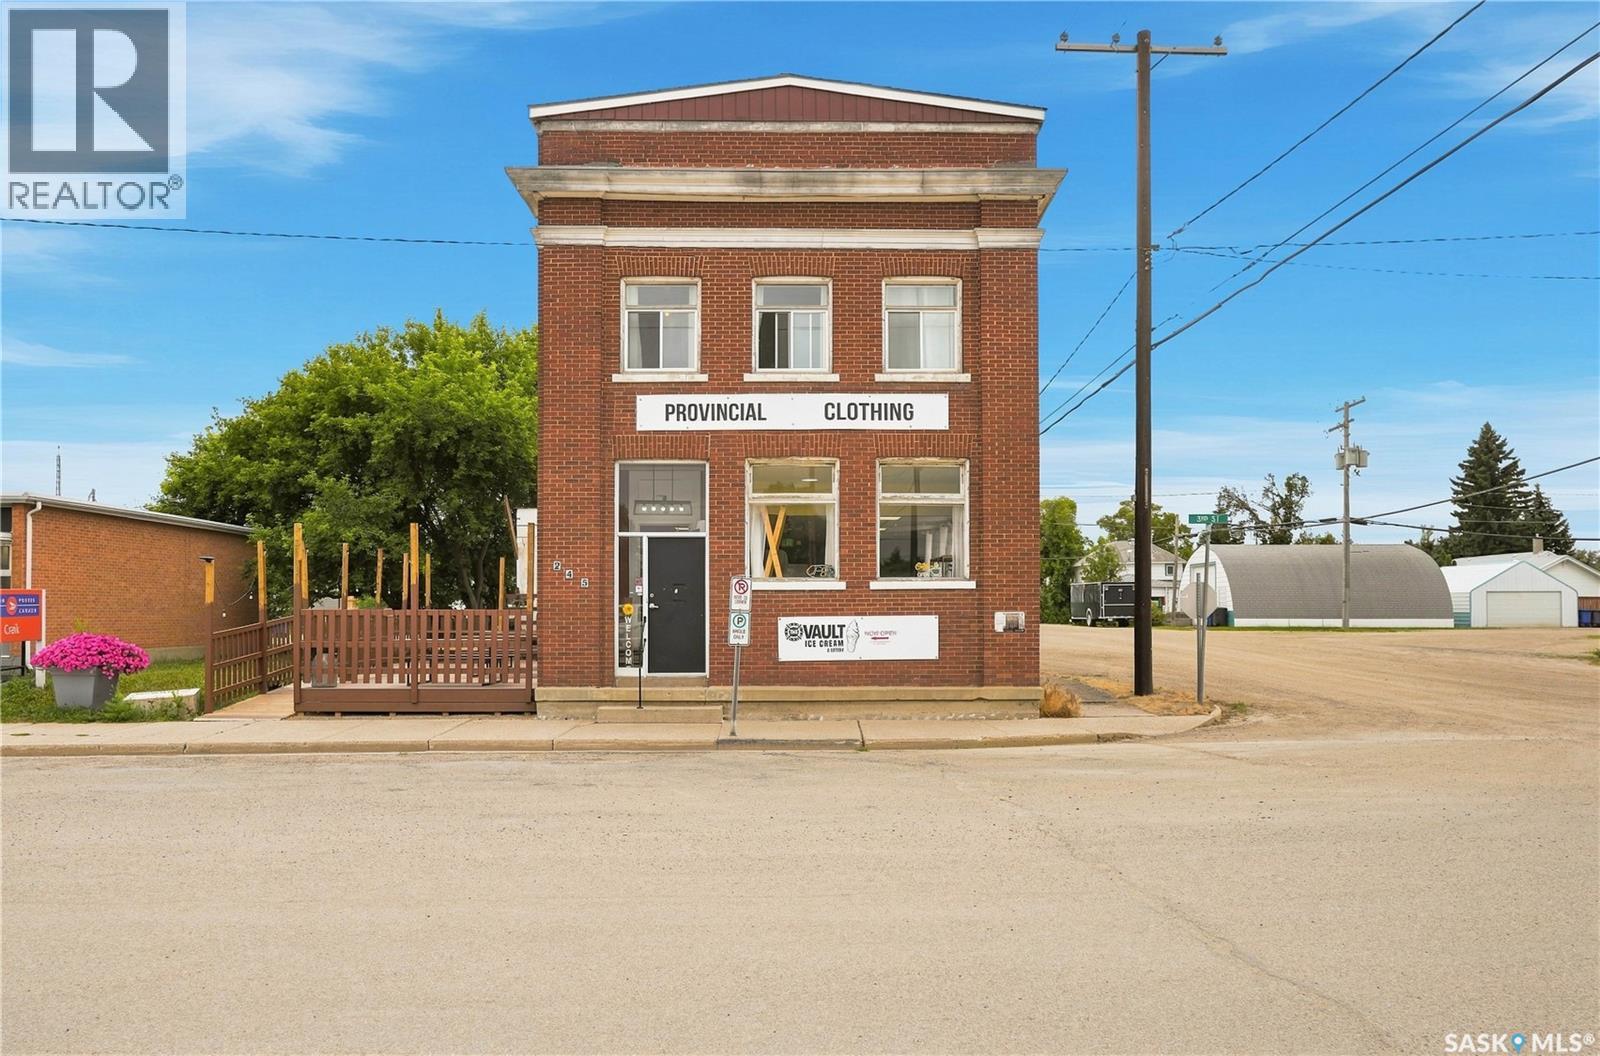
Looking for a mixed use building in small town Sask - this beautiful old bank showcases beautiful brick outside and lots of opportunities for income streams. On the main floor we have a beautiful cafe area with a space for a storefront as well boasting over 1,300 sq.ft. of retail space. Off to one side we find the vault which has been converted into an ice cream shop with a walk-up window and a nice patio space outside. Heading upstairs we find 2 very updated 2 bed income producing suites currently rented for 2,650. Both of these suites have some newer windows, new kitchens and bathrooms and are in good shape. The front suite has a very spacious open concept living space and the back suite has the option to add a second story deck over the vault again. Sitting on a corner lot in the heart of Craik. The options are endless here - add a third suite to the back of the main floor or live and work in the same building. Quick possession is available. Reach out today to book your showing! (id:62370)
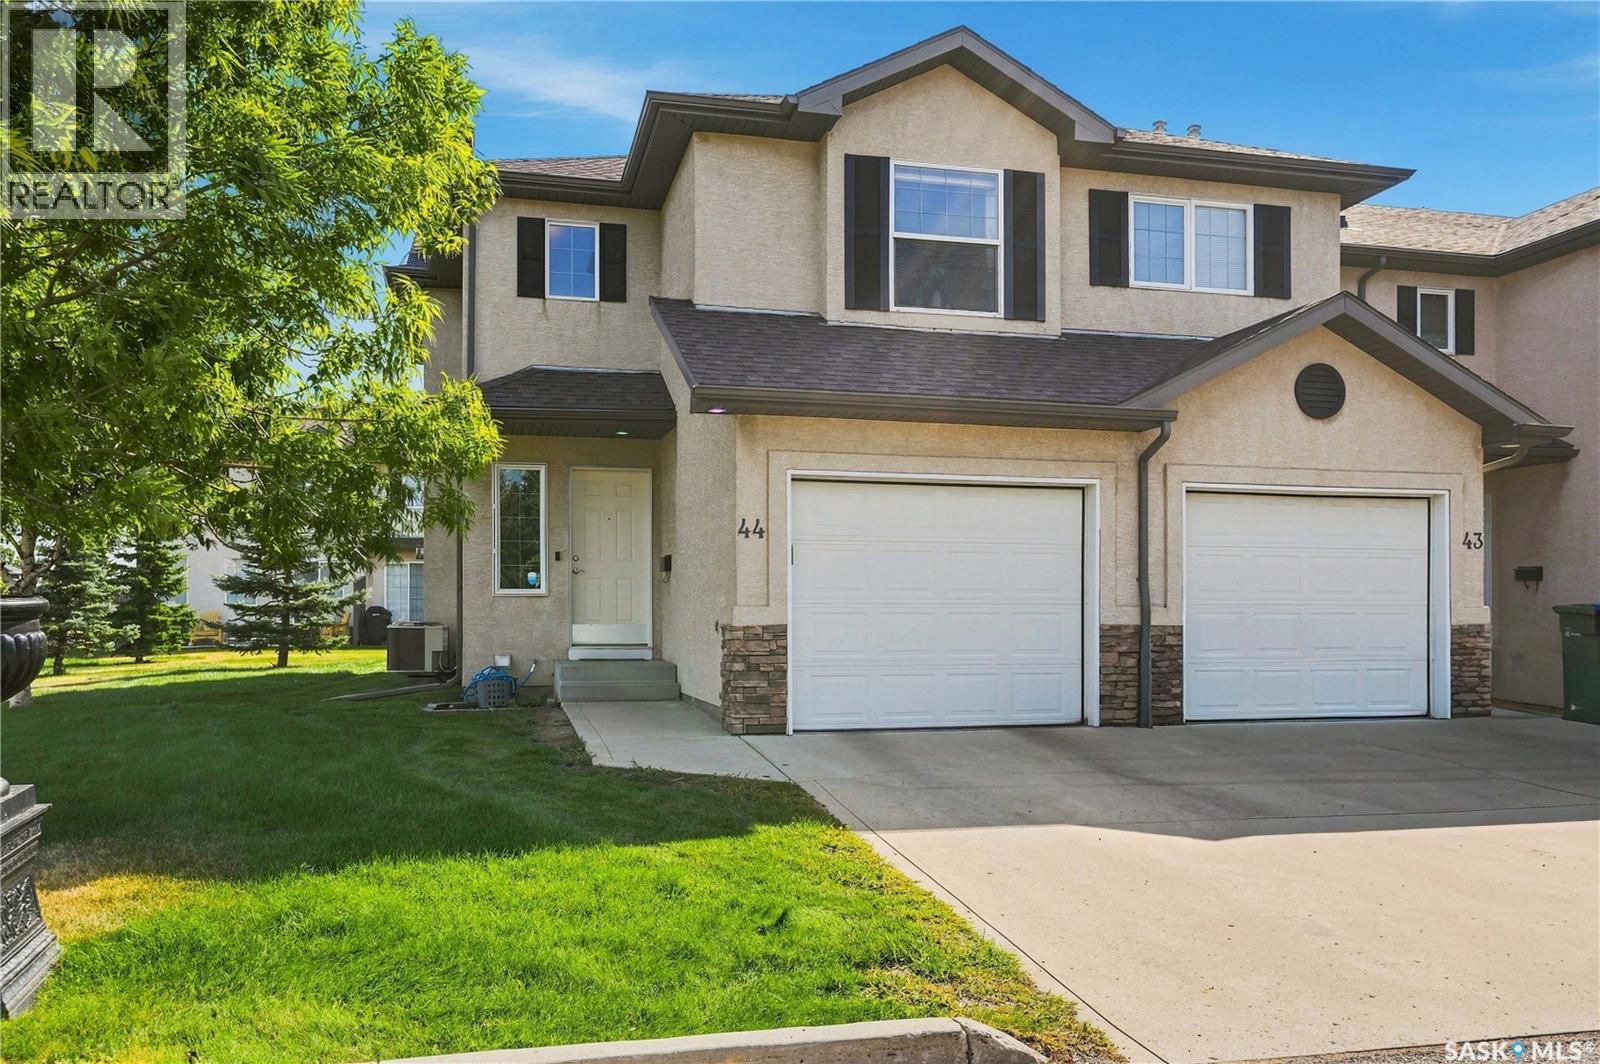
This end-unit, 3 bedroom, 3 bathroom townhouse condo in Regina’s Riverbend neighbourhood offers 1,305 sq. ft. of living space, plus a fully finished basement and plenty of storage throughout. The main floor has a comfortable, functional layout with a gas fireplace, updated light fixtures and a kitchen with appliances that have all been updated within the last 10 years. There’s also a gas line to the BBQ, making summer grilling easy. Upstairs you’ll find all three bedrooms and a bathroom with a beautiful skylight that adds a ton of natural light. The finished basement gives you even more space for a family room, home office, gym or whatever suits your needs, while still leaving lots of room for storage. The A/C was replaced in 2020, and the single attached garage is fully insulated. Located in a great east-end location close to schools, parks and all the shopping, restaurants and amenities the area has to offer. There’s also plenty of nearby parking for guests. A great option for anyone looking for the convenience of condo living without giving up the space and functionality of a home. As per the Seller’s direction, all offers will be presented on 08/31/2026 6:00PM. (id:62370)
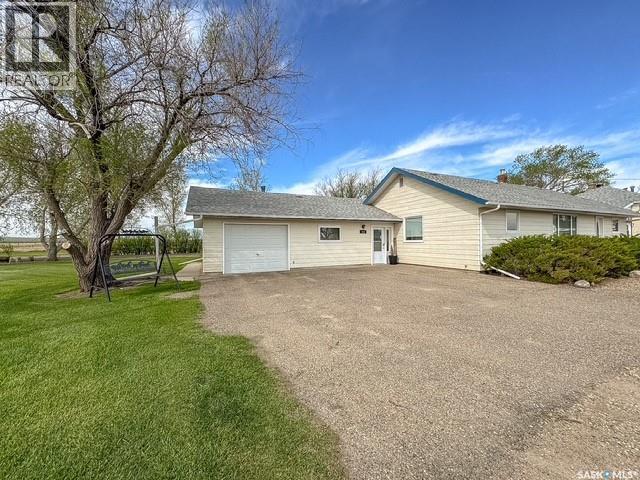
Welcome to your perfect balance of peaceful country living and everyday convenience. Located just 7 minutes west of Swift Current on the edge of the welcoming community of Beverley, this beautifully maintained 14-acre property offers space, comfort, and stunning prairie views. This 1,460 sq ft home has been impeccably cared for and features 4 bedrooms and 2 bathrooms, making it ideal for families or those looking for extra room to grow. The thoughtful layout includes main floor laundry for added convenience, a spacious living room, and a cozy family room complete with a fireplace—perfect for relaxing evenings. One of the standout features is the enclosed sunroom, where you can unwind while taking in the wide-open prairie landscape and endless Saskatchewan skies. For those dreaming of the acreage lifestyle, this property is ready for it all—whether it’s room to roam, or simply enjoying the peace and privacy of country living. The attached garage plus a double detached garage provide ample space for vehicles, toys, or workshop needs. If you’ve been searching for a move-in ready acreage that offers tranquility without sacrificing proximity to city amenities, this is the one. For more information or to book a tour call today. (id:62370)
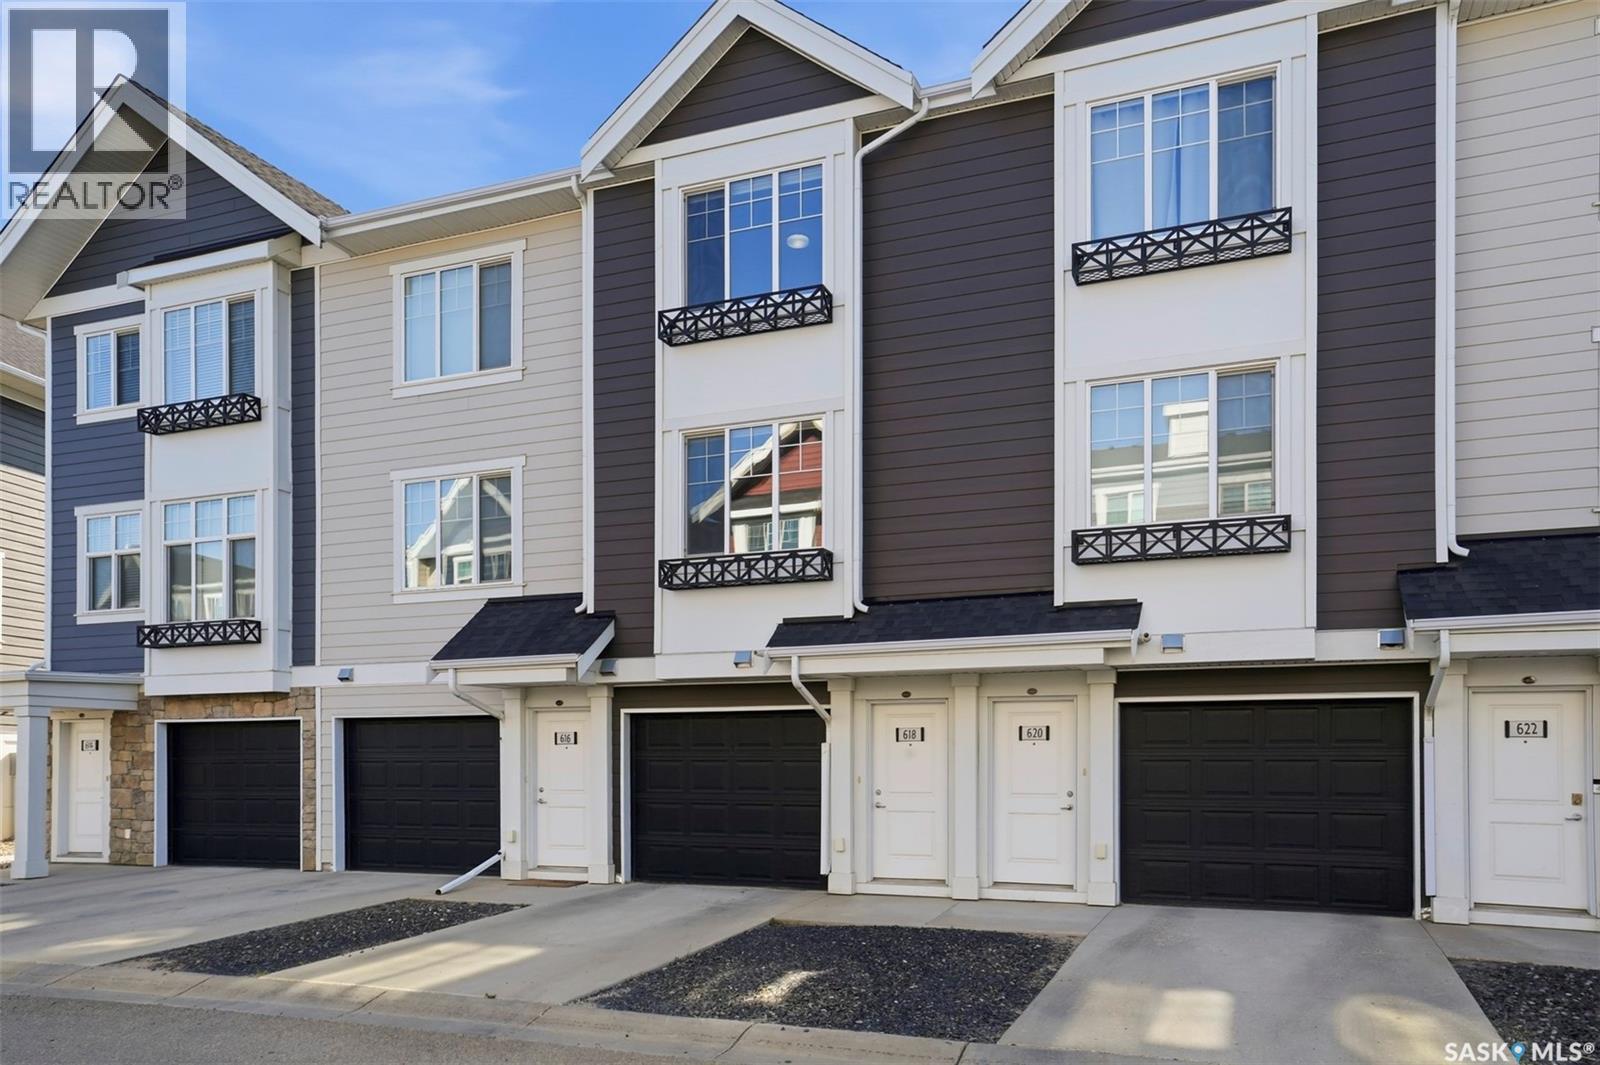
This is 618-701 Meadows Boulevard, a beautiful, well-maintained multi-level townhouse, conveniently located in the expanding Rosewood area. This features a 2 car garage with storage space to spare. The over 9-foot ceilings on the main floor showcase the electric fireplace, plenty of wall space and walkout patio (with gas line hookup for the BBQ season). The kitchen has quartz countertops and stainless steal appliances. On the 3rd floor you'll find the primary bedroom with 3-pc bathroom. Down the hall is the laundry, 4-pc bathroom, and second bedroom. Comfy and convenient, modern and beautiful sum up this property. Contact your realtor and come see for yourself! (id:62370)
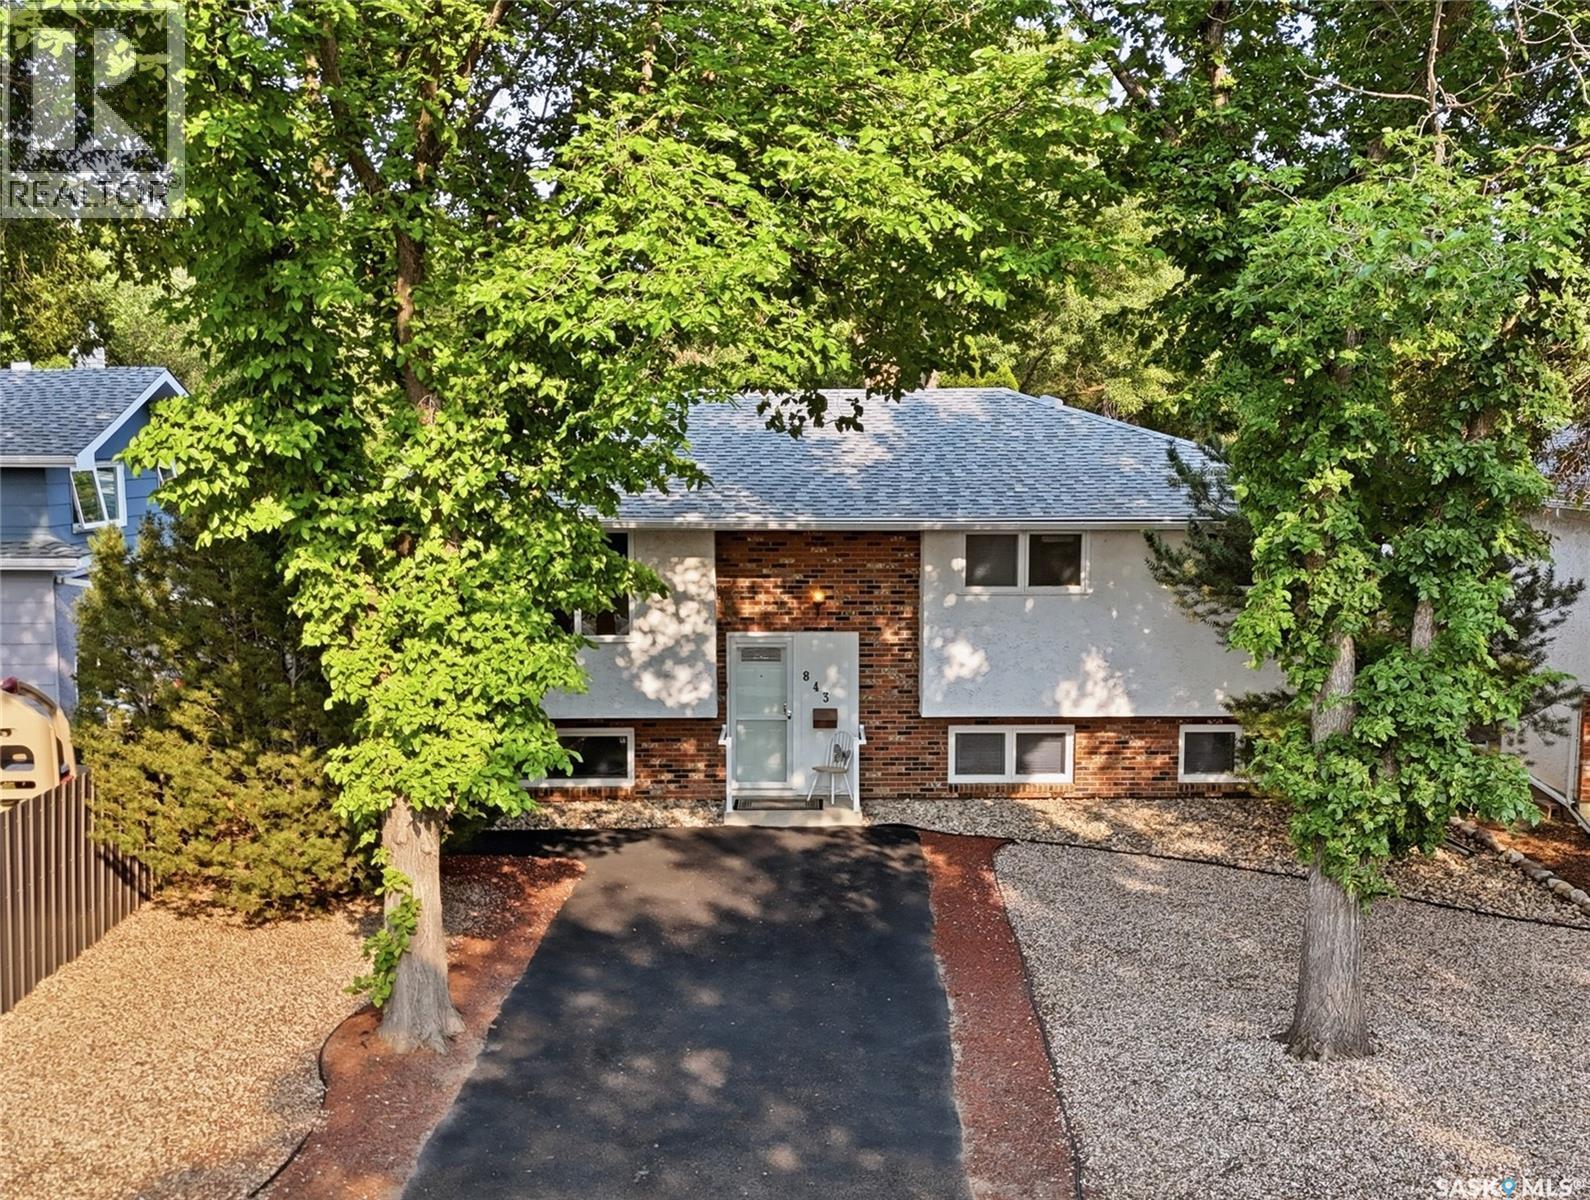
Welcome to 843 N McIntosh Street, located centrally to a number of schools in this sought-after family friendly Walsh Acres Neighbourhood. This 5-bedroom, 3-bathroom home offers multiple work-from home offices, or multigenerational living and storage spaces. Offering 1,200 sq ft on the main, plus similar additional space in the finished basement with large windows that only a Bi-level build could give you, this property boasts abundant storage inside and out. The main bath includes a "Zen" model hydromassage tub! This home is fully fenced with a mature backyard that offers privacy and room to enjoy the outdoors. Parking for 6, the yard features a beautiful blossoming radiant crab tree, nanking cherries, and emerald cedars, all viewable from a generous cedar deck. The front yard is xeriscaped complete with rubber pavement and mature trees. An equally impressive feature is that the home’s double 22' x 24' detached garage is also situated off the back lane that allows for a peaceful setting when tinkering on your cars or working on your hobbies. Much of this build contains features that have been updated or well maintained over the years. The custom oak open plan chef’s kitchen and dining room are truly the heart of this home! Adjustable shelving, pull out drawers, oversized island and the scenic passerelle to the large living room, will impress with its view from the 3-panel picture window. Appliances, laundry pair, central vac and alarm system included. This attractive and large home is turnkey ready to move right in, and if you’re ready, please reach out to your mortgage broker and real estate professional to view the property. (id:62370)
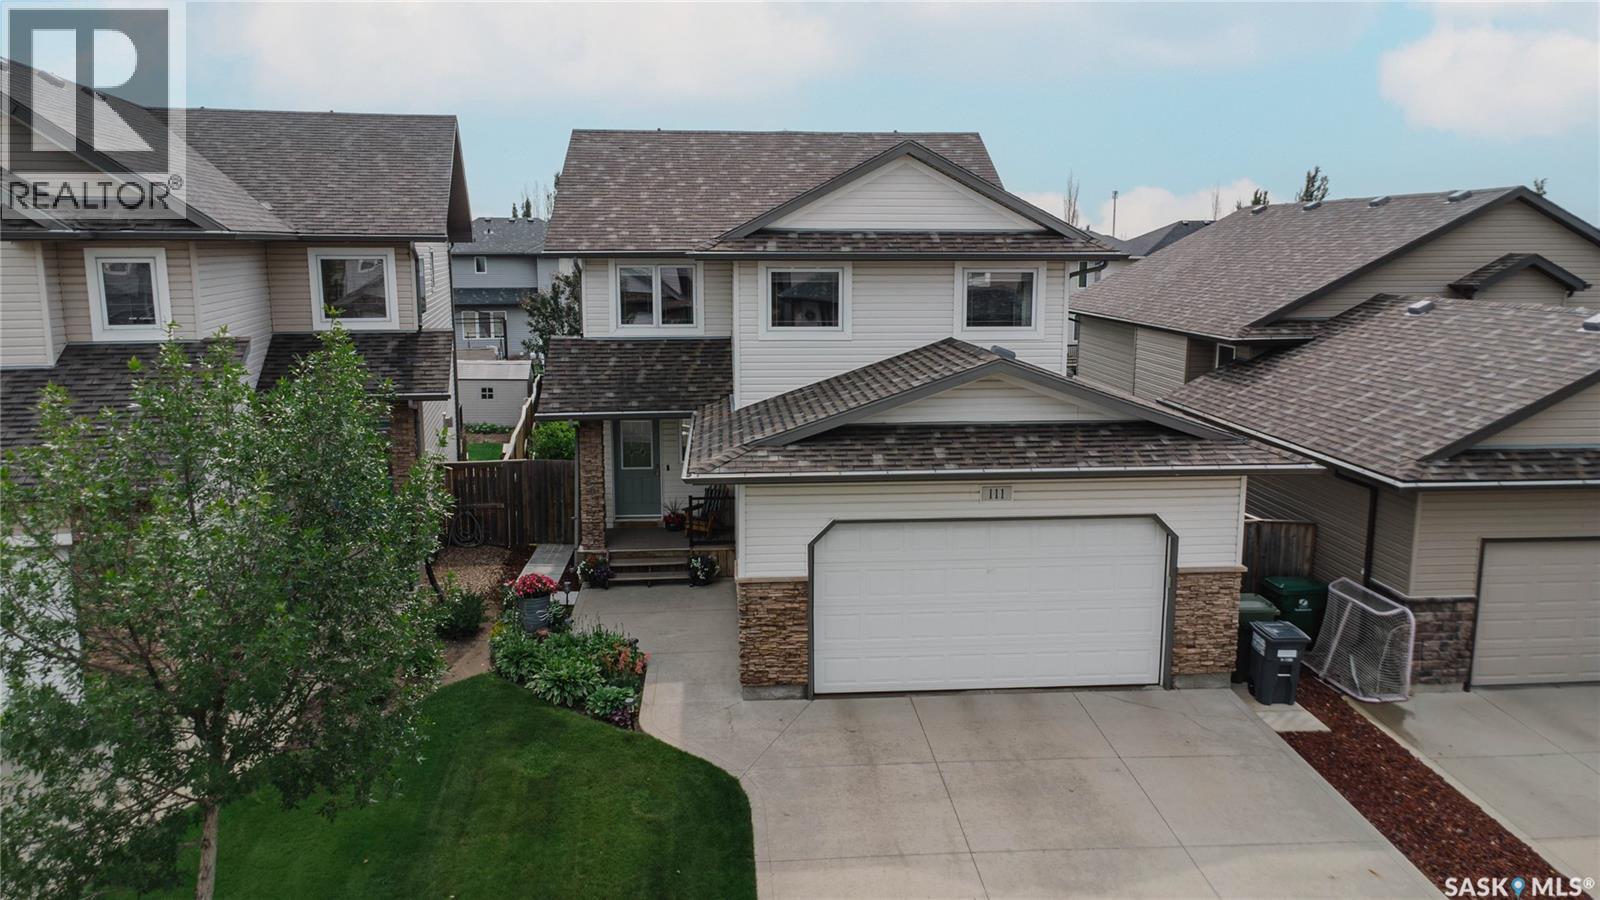
Welcome to this beautifully maintained 1,672 sq ft two-storey home in desirable Stonebridge. Featuring a family-friendly layout, fully finished basement, and mature landscaped yard, this move-in-ready home has been thoughtfully updated throughout. The main floor offers a bright living room with hardwood floors and large windows overlooking the backyard. The open-concept dining area provides direct access to a private outdoor space featuring a large deck, included gazebo, mature trees, underground sprinklers with timers, and plenty of room to relax and entertain. The kitchen is complete with maple cabinetry, a full appliance package, eat-in peninsula, ample storage, and custom pull-out drawers in the cupboards and pantry. A convenient half bath with laundry completes the main level. Upstairs, the primary bedroom includes double closets with professionally designed custom organizers and a private 3-piece ensuite. Two additional spacious bedrooms, a full bath, and a versatile bonus room offer flexible space for family living, a home office, or media room. The bonus room includes custom motorized blinds and the entertainment centre. The fully finished basement (2018) adds a comfortable family room, custom bar with quartz countertop and space for a bar fridge, a 3-piece bathroom, and extensive storage. Notable upgrades include custom closets in the primary bedroom (2024) and additional bedrooms and main floor (2026), furnace (2022), hot water heater (2020), fridge (2025), Graber blinds (2024), and smart thermostat. The insulated 22' x 24' attached garage offers excellent storage, while the double driveway provides additional parking. The mature yard, generous side yards, nearby park, walking paths, and winter tobogganing hill set this property apart from many Stonebridge homes. Close to schools, parks, and all Stonebridge amenities. Gazebo and bonus room entertainment centre included. (id:62370)
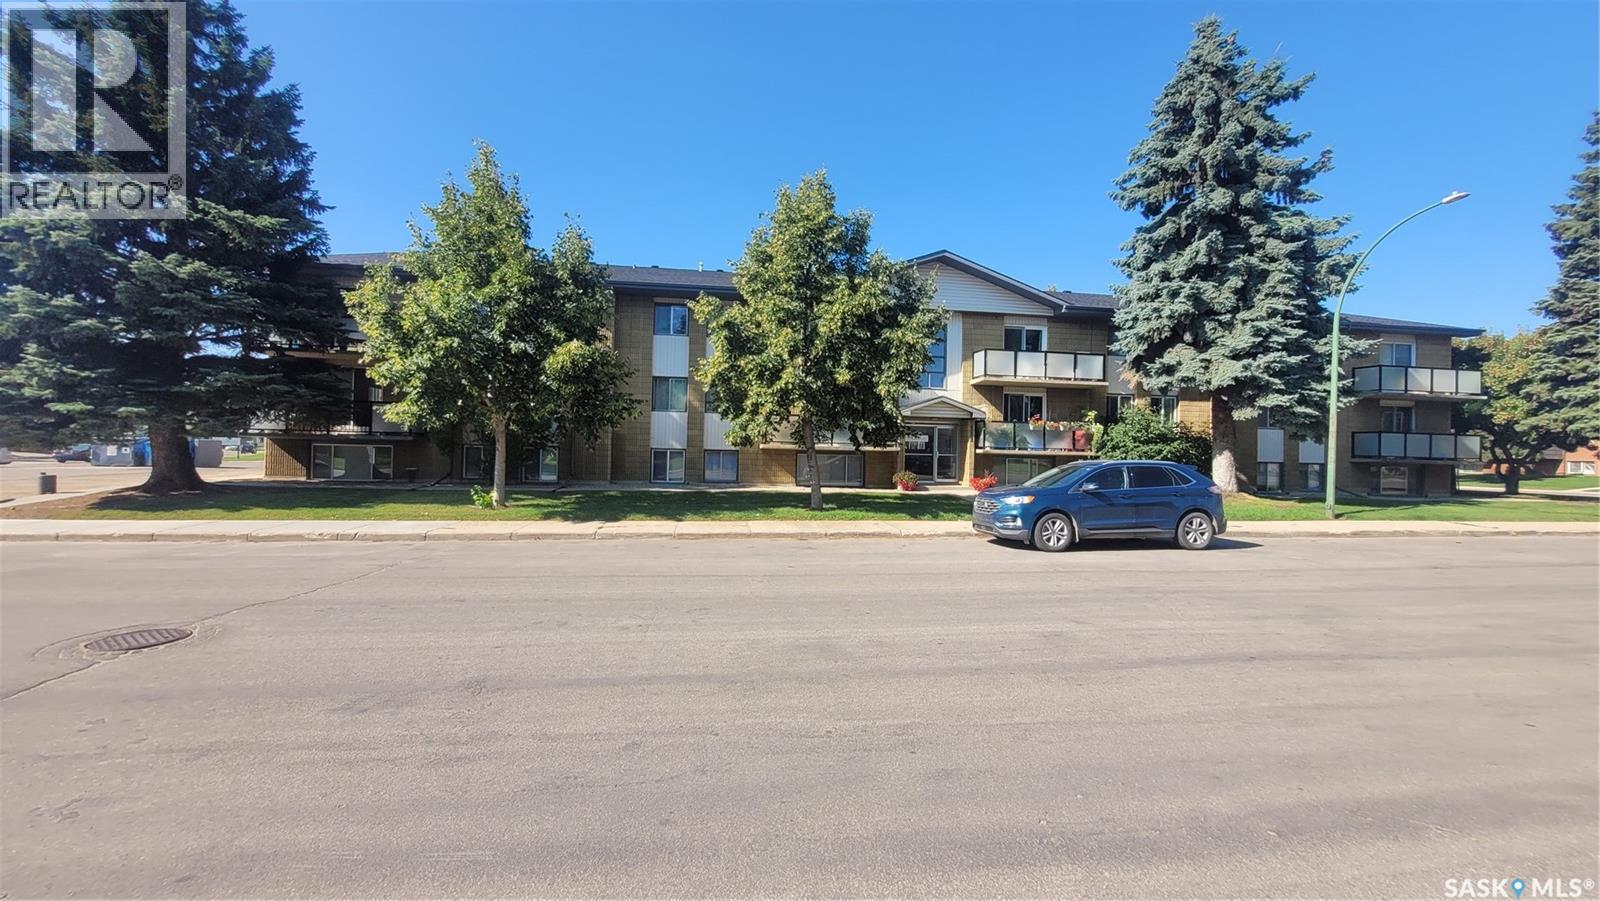
Affordable 1 bedroom condo in desirable River Heights. Move in ready on Nov 2/26. Features an outdoor pool, electrified parking visible from suite and shared laundry a few doors down. Plenty of storage closets plus pantry unusual for a 1 bedroom unit. (id:62370)
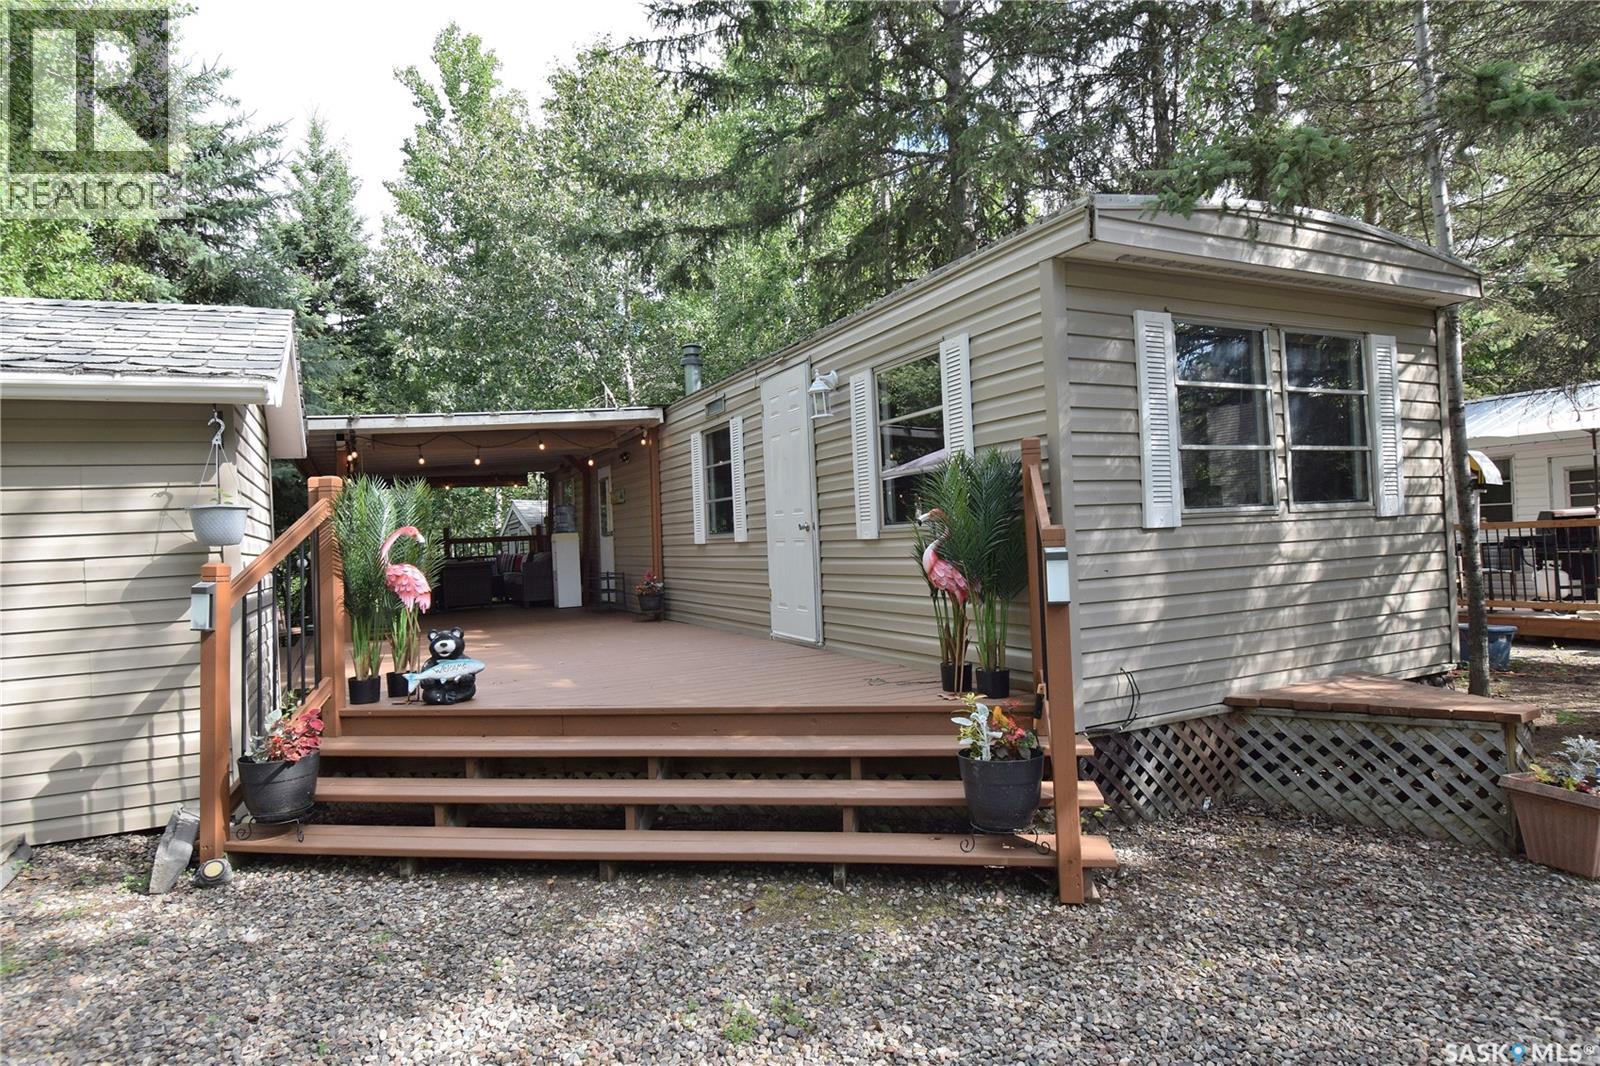
Welcome to 106 Dusty Trail in Ambrose Family Park at Emma Lake! This turn-key seasonal getaway is ready for immediate possession. The trailer provides an open concept living room and kitchen, two bedrooms and a bathroom. There is also a bunk house for additional sleeping with two sets of bunkbeds. The well-treed lot offers lots of privacy and space to unwind with a partially covered deck, gazebo and firepit area. The 2026 yearly lease fee was $5,125 which includes power and sewer. There is an immediate application/lease transfer fee of $2000. The 2026 municipal fee was $575. Ambrose Family Park is a great family-friendly neighbourhood and is located within close proximity to Neis Beach as well as Lake Country Co-op grocery store & ice cream. Opportunities like this don’t come along every day! (id:62370)
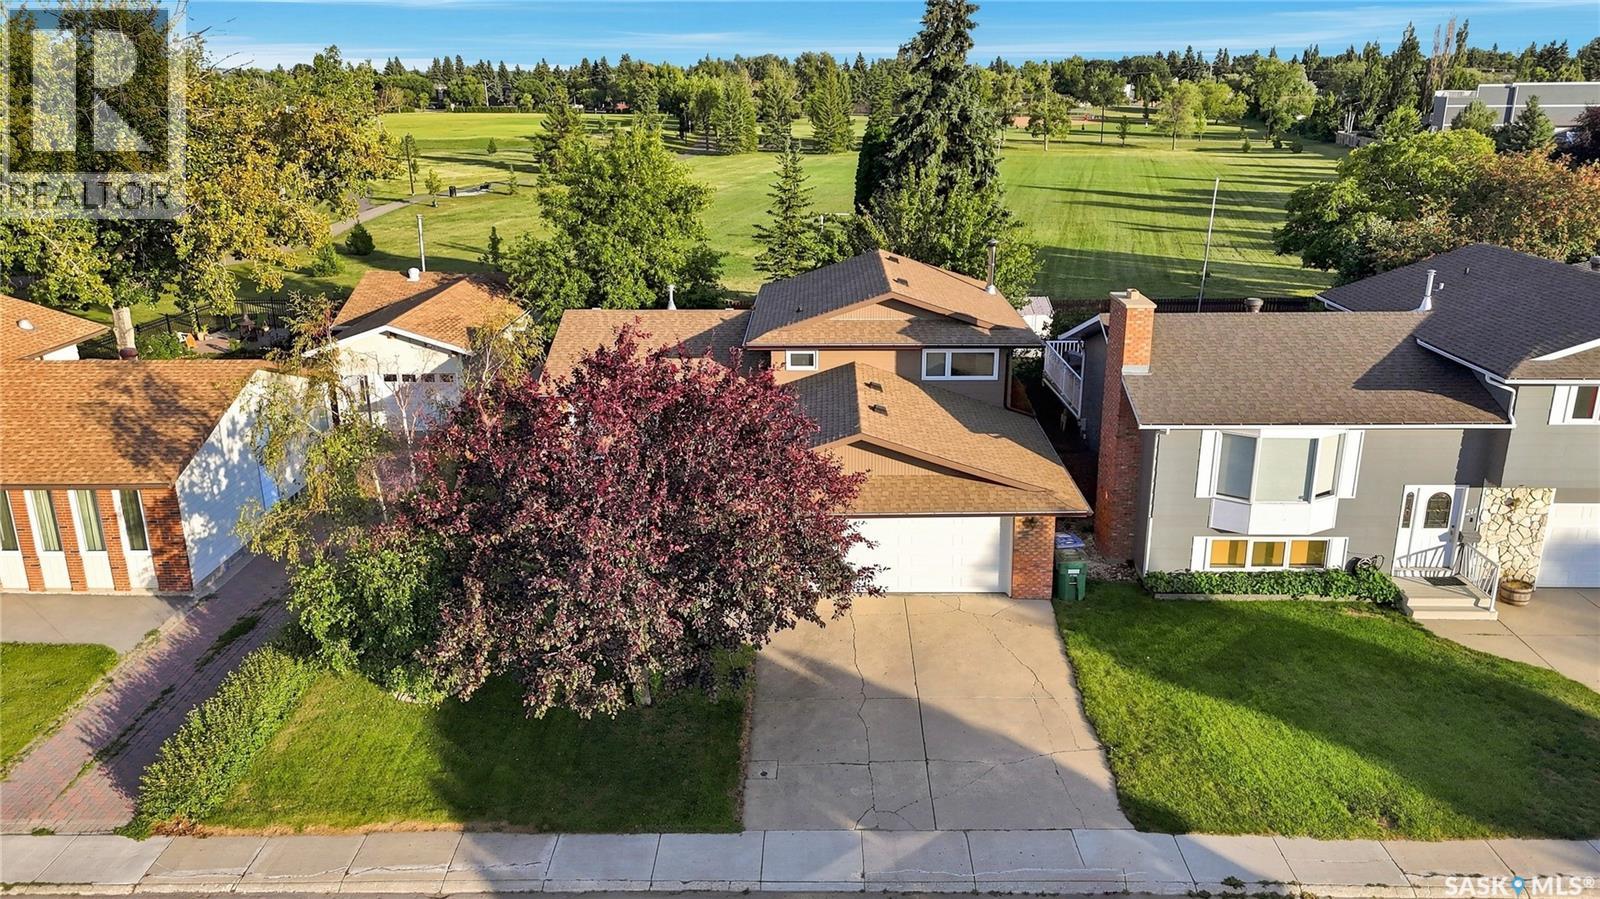
Welcome to 215 Stechishin Crescent in Silverwood Heights! This beautiful 4-level split backs south onto W.J.L. Harvey South Park and is situated on a quiet street with well-manicured curb appeal. Step inside to a bright living room featuring a large front-facing window and warm hardwood floors that flow into the kitchen and dining area. The remodelled kitchen overlooks the backyard and offers a tile backsplash, plenty of cabinetry, and appliances including fridge, stove, hood fan, microwave and dishwasher. The adjoining dining room features garden doors leading to the back deck. The 2nd level offers a king-sized primary bedroom with 3-piece ensuite, two additional spacious bedrooms, and a 4-piece bathroom. The 3rd level features a cozy family room with wood fireplace set against a brick feature wall with built-in storage, an additional bedroom, and a 3-piece bathroom with modern vanity adjoining the laundry area. The 4th level provides a storage room with countertop space and sink, a den/office, an additional bedroom, and mechanical room. The backyard is a true standout highlight, featuring a large two-tiered wood deck, plenty of mature trees, surrounding garden boxes, a shed, and beautiful views overlooking the park! Additional features include central A/C, central vac, newer windows, newer shingles (2024), attached double garage, and underground sprinklers. (id:62370)
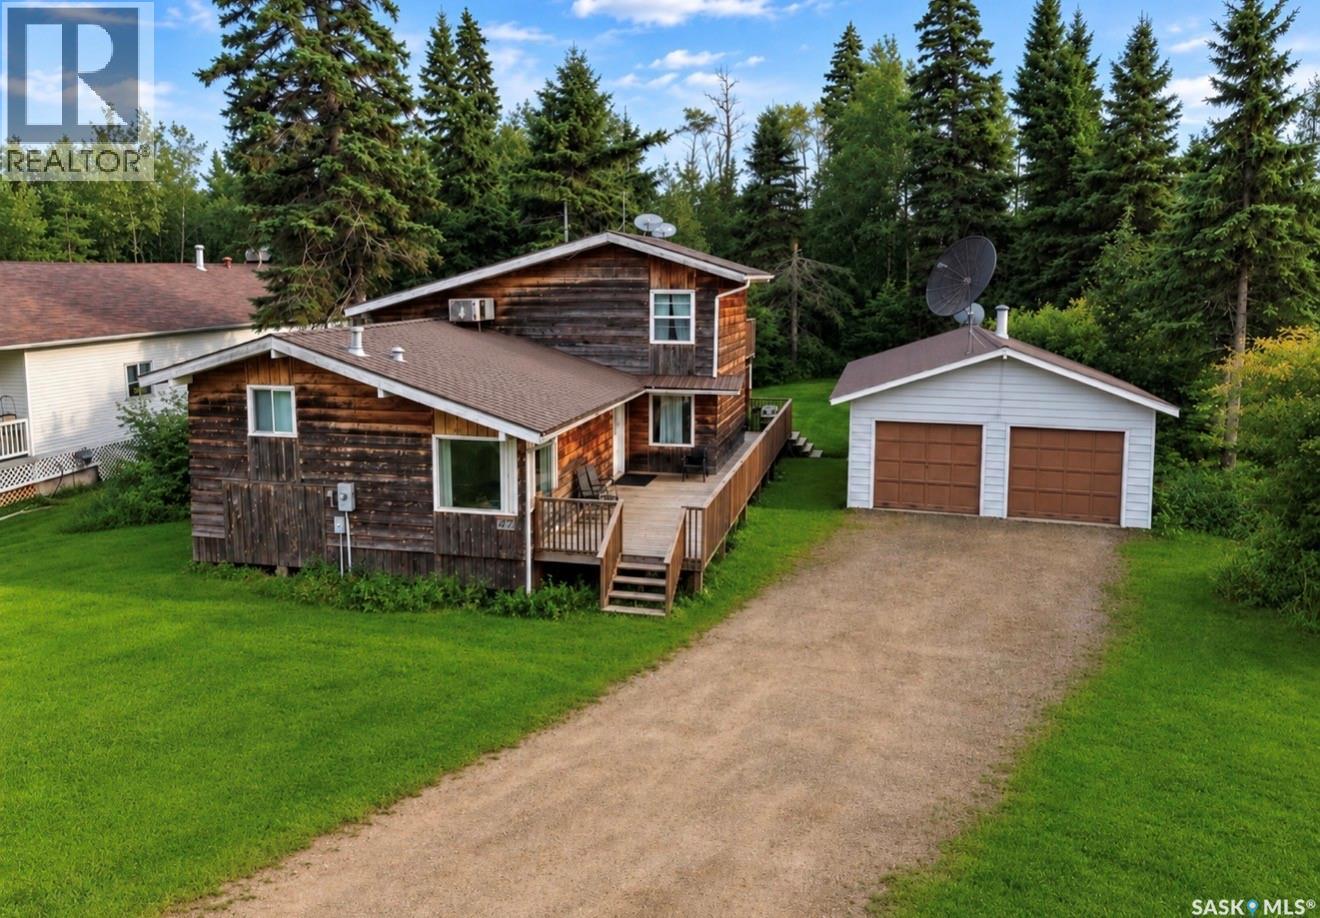
Have you been looking for a property at the lake with a large yard, 2 car garage, and great location at an affordable price point? If so, you better check this one out! This 4 Bedroom, 2 Bathroom home offers 1,536 Square Feet of living space and is located at on South Shore Drive, which is in close proximity to Sunset Bay Resort Beach and Marina! Inside you'll find an inviting living area, equipped with a gas fireplace with a wooden mantelpiece, along with a corner window providing plenty of sunlight, making it the perfect place to unwind after a long day. From the living room, you will also ascend a staircase leading to 2 spacious bedrooms, as well as a 4-peice bathroom. In the kitchen/dining area you will discover a bright and open space equipped with white cabinetry and and stainless steel appliances, as well as a center island offering seating and French patio doors leading out on the deck. Moving to the second and third floor you will find 2 more good sized bedrooms, a 4-piece bathroom and the laundry room. The outside of the home provides a large wraparound deck, perfect for BBQing, relaxing or enjoying time spent with family and friends. The yard offers plenty of treed in seclusion and privacy, as well us unlimited space and potential. You will also find a large 2 car detached garage with plenty of space for mechanical work, hobbies or vehicle/toy storage. If you are looking for a peaceful location and affordable property at the lake, this might just be the home for you. Give your Agent a call today! (id:62370)
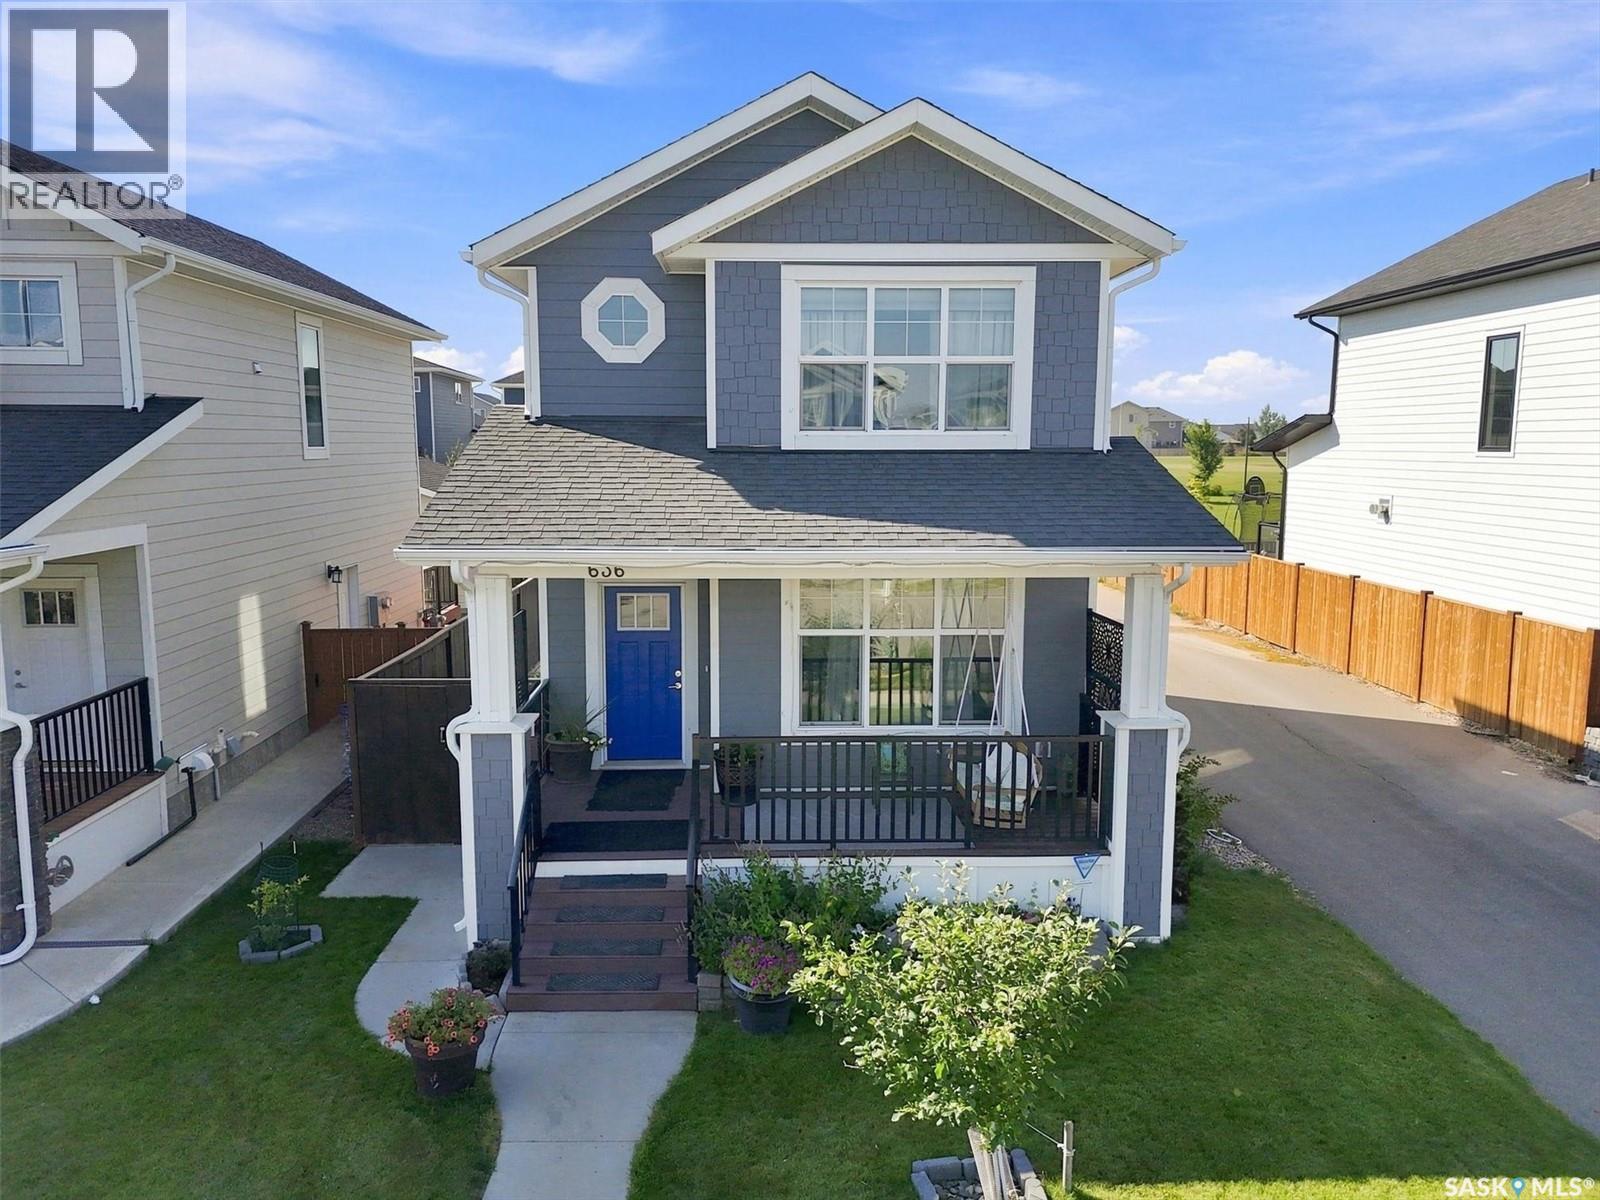
Some homes give you the basics. This one has had the thoughtful extras added that make everyday life easier. Built in 2016 and carefully maintained, the bright main floor has updated vinyl plank flooring and an open layout that connects the living room, fireplace, kitchen and dining area. The oversized island gives everyone a place to gather, whether it is breakfast before school, friends over for dinner or a quiet evening at home. Downstairs adds something especially valuable: a non-conforming suite with its own kitchen, living area, bedroom and bath. Use it for extended family, a nanny, longer-term guests or as an opportunity to generate additional income. Outside, the space has been designed for living rather than constant upkeep. Start the morning on the covered front porch, move dinner outside to the deck, settle into the separate concrete patio seating area, then finish the evening in the included hot tub. Garden boxes still leave room for vegetables, herbs or flowers without taking on a yard full of maintenance. The insulated and drywalled garage can easily be heated with an electric heater, while corner access onto the paved alley makes coming and going especially convenient. Solar panels add another practical layer to the home and can help keep electricity costs lower. And the location makes everyday life just as easy. You are close to Costco and a wide range of shopping and services, with a neighbourhood elementary school, plenty of greenspace, walking paths and dog parks nearby. Flexible living space, multiple outdoor areas, solar, hot tub, an upgraded garage and a home that has been genuinely well cared for — a lot of the work has already been done. You simply get to enjoy it. (id:62370)
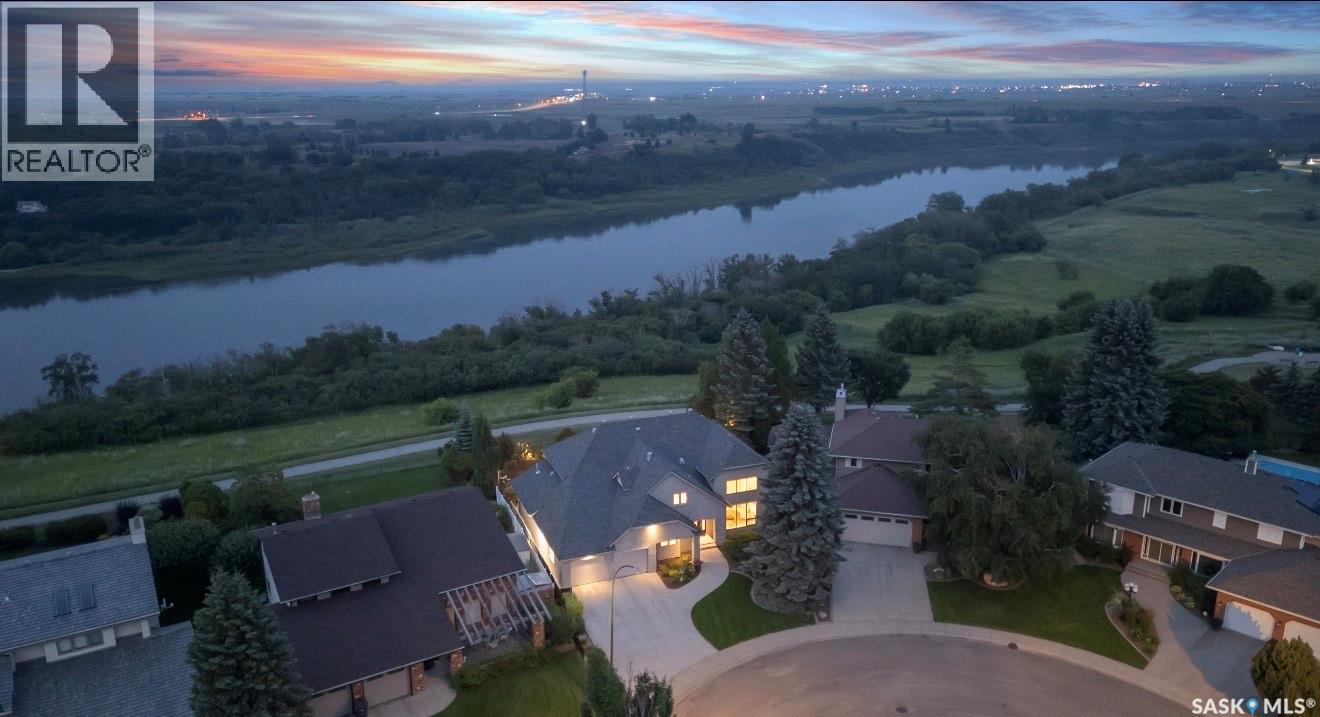
More than a home, this rare riverfront property is just steps from the South Saskatchewan River, with sweeping river vistas. Modern architecture spans over 3,170 sq’, with 5 bedrooms, 4 baths and a triple garage. Extensively renovated from the foundation up in 2018, the home features 24”x24” marble flooring and natural light flowing through 52 feet of continuous river-view windows. The chef’s kitchen is the heart of the home, featuring a modern gas f/p beside a 13’ island, Sub-Zero, Wolf and Miele professional appl, a prep counter with a 2nd sink and a butler’s pantry. The main continues with light-filled open concept spaces incl a river-facing dining and family room, connecting with a 2 sided linear f/p to a vaulted living room, a grand entry and an architectural staircase. The main floor also features laundry, an office and a bath. Floating treads lead to the upper level, which overlooks the main level through stainless and glass railing. 4 spacious bedrooms, including a luxurious primary. This retreat has its own private river-view balcony, a gas f/p and sitting area. The ensuite features seamless marble, and the bathtub captures private views of the riverbank. The developed lower level hosts a family room, a games area, a Sub-Zero integrated into the bar, a A/V theatre/games room, 4 pc bath, and a professional gym. Advanced mechanical incl smart-home technology, automated lighting, Lutron shades, 3 gas fireplaces, a steam shower, 2 high-eff furnaces, 2 A/C units, audio/video systems throughout, security with cameras, etc. The property boasts 100 linear ft of backyard enclosed by custom metal fencing, with low-maintenance landscaping and wifi irrigation, natural gas for a fire table, as well as a 170 sq’ steel-and-screen 3 season room w/ infrared heater. The modern stone and stucco exterior, architectural shingles and anodized windows lend a quiet exterior sophistication. Heated 3 car w/ epoxy floor. VIDEO TOUR LINK -> https://www.youtube.com/watch?v=DvMdn_k-aNQ (id:62370)