
213 Main Street Young, Saskatchewan S0K 4Y0


$129,900
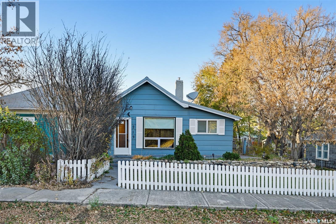
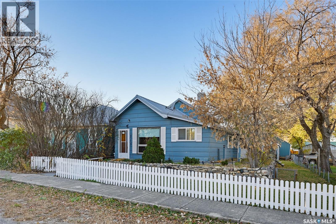
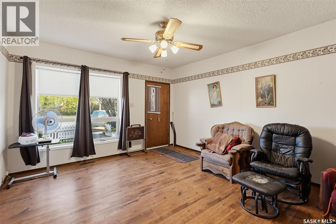
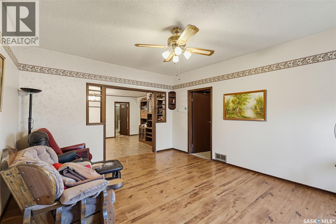
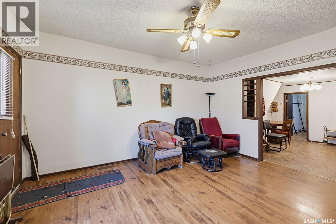
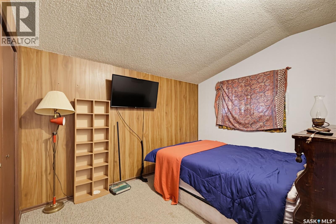
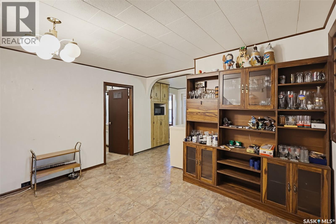
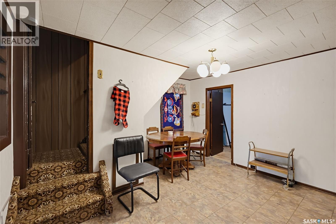
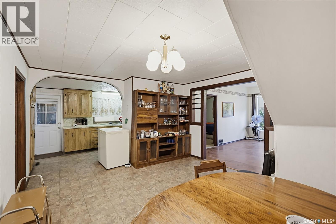
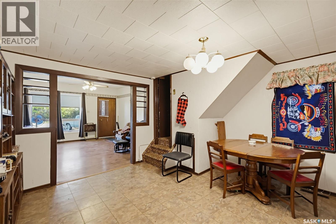
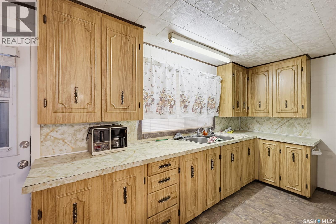
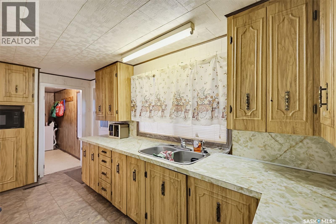
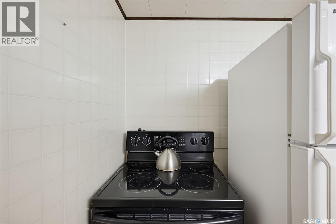
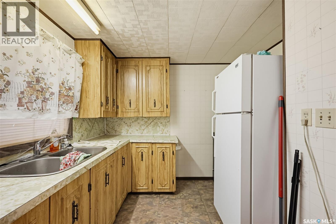
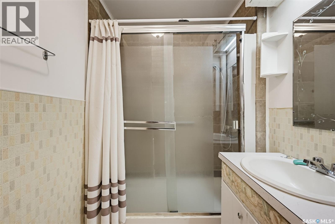
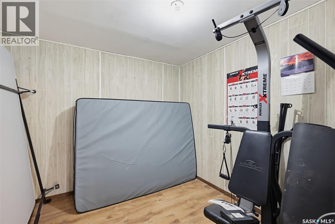
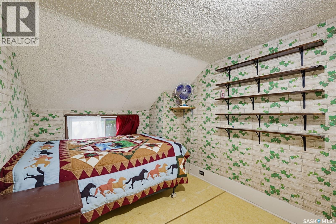
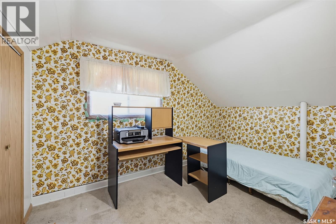
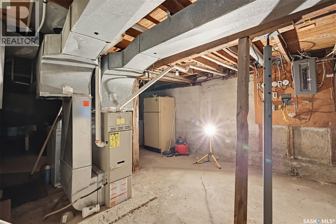
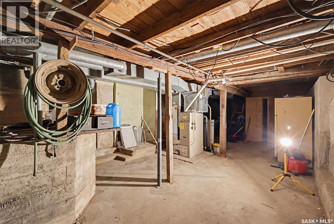
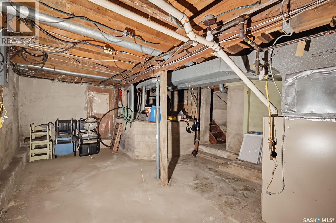
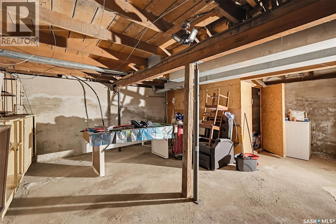
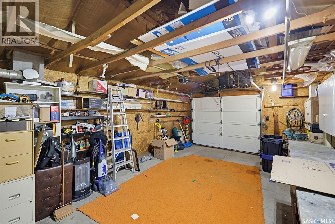
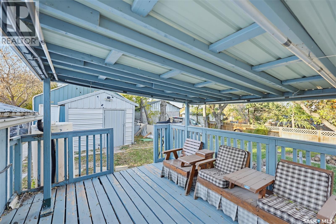
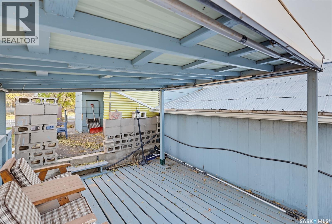
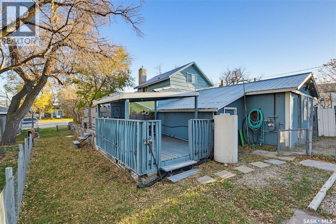
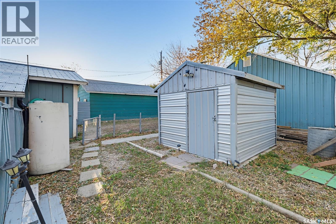
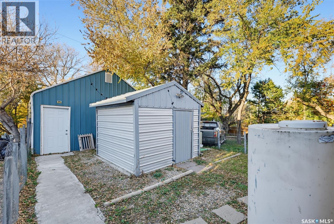
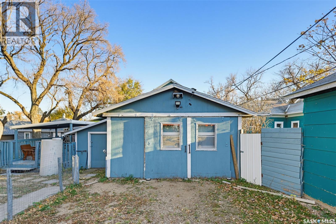
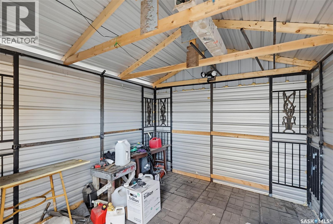
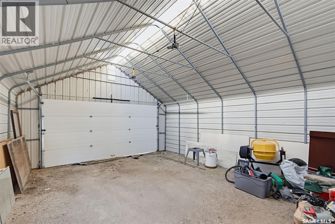
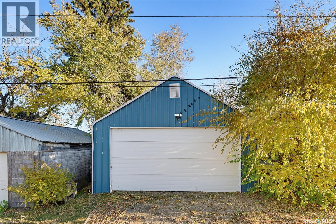
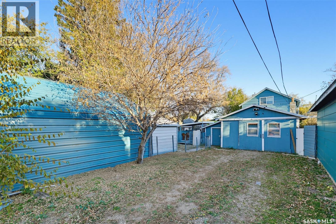
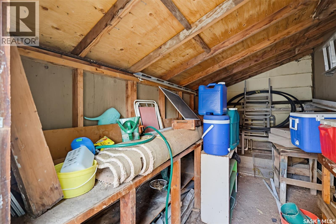
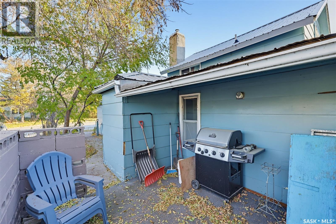
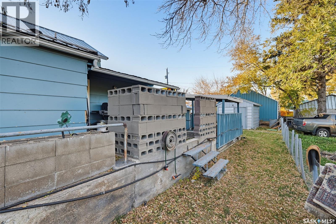
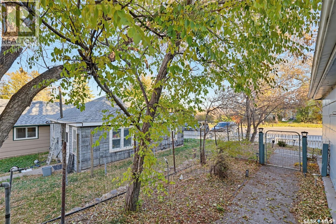
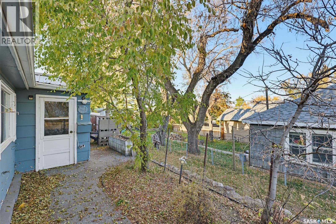
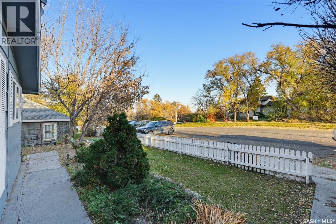
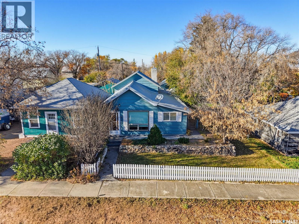
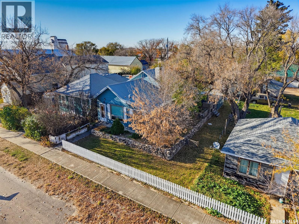
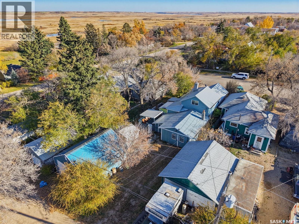
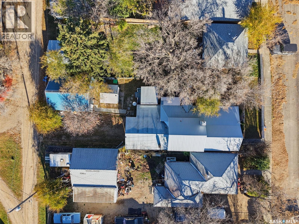
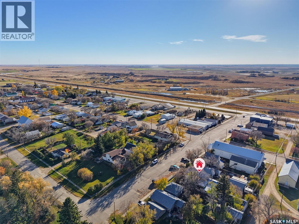
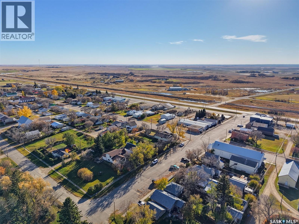
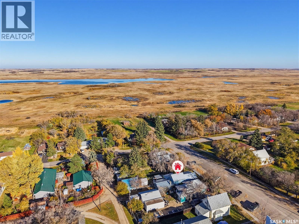
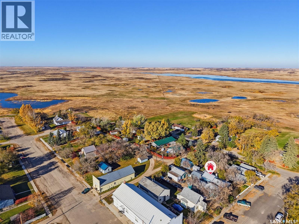
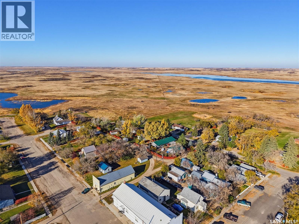
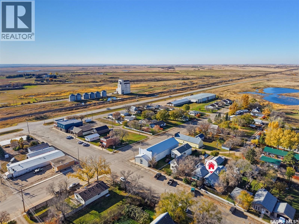
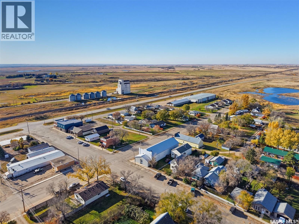
Full of potential! This 4-bedroom, 1-bathroom, two-storey home offers approximately 1,046 sq. ft. of living space, a full unfinished basement, and a 5,662.8 sq. ft. lot. Features include a kitchen, dining and living rooms, natural gas heating, and two garages one attached and one detached. Enjoy the garden, lawn, and patio, with community amenities including a park, playground, swimming pool, and golf course nearby. A great opportunity for buyers looking to renovate, invest, or make this property their own! (id:62370)
Property Details
| MLS® Number | SK051854 |
| Property Type | Single Family |
| Features | Rectangular |
| Structure | Patio(s) |
Building
| Bathroom Total | 1 |
| Bedrooms Total | 4 |
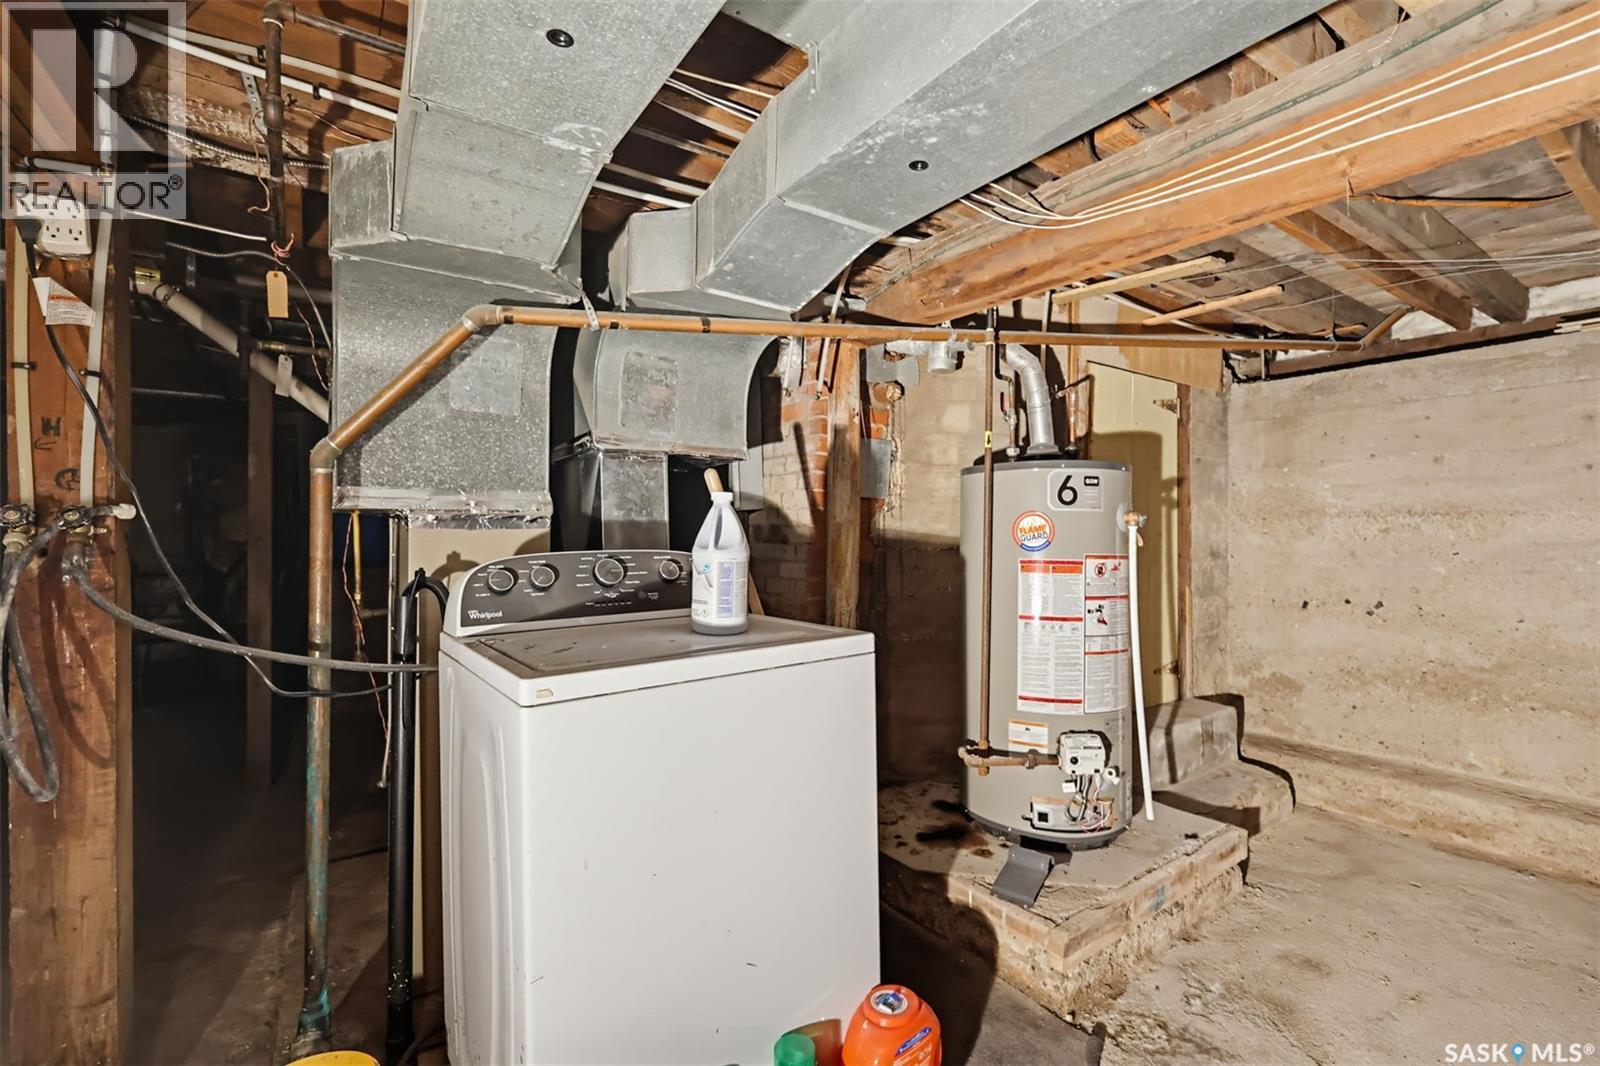
| Appliances | Washer, Dryer, Microwave, Freezer |
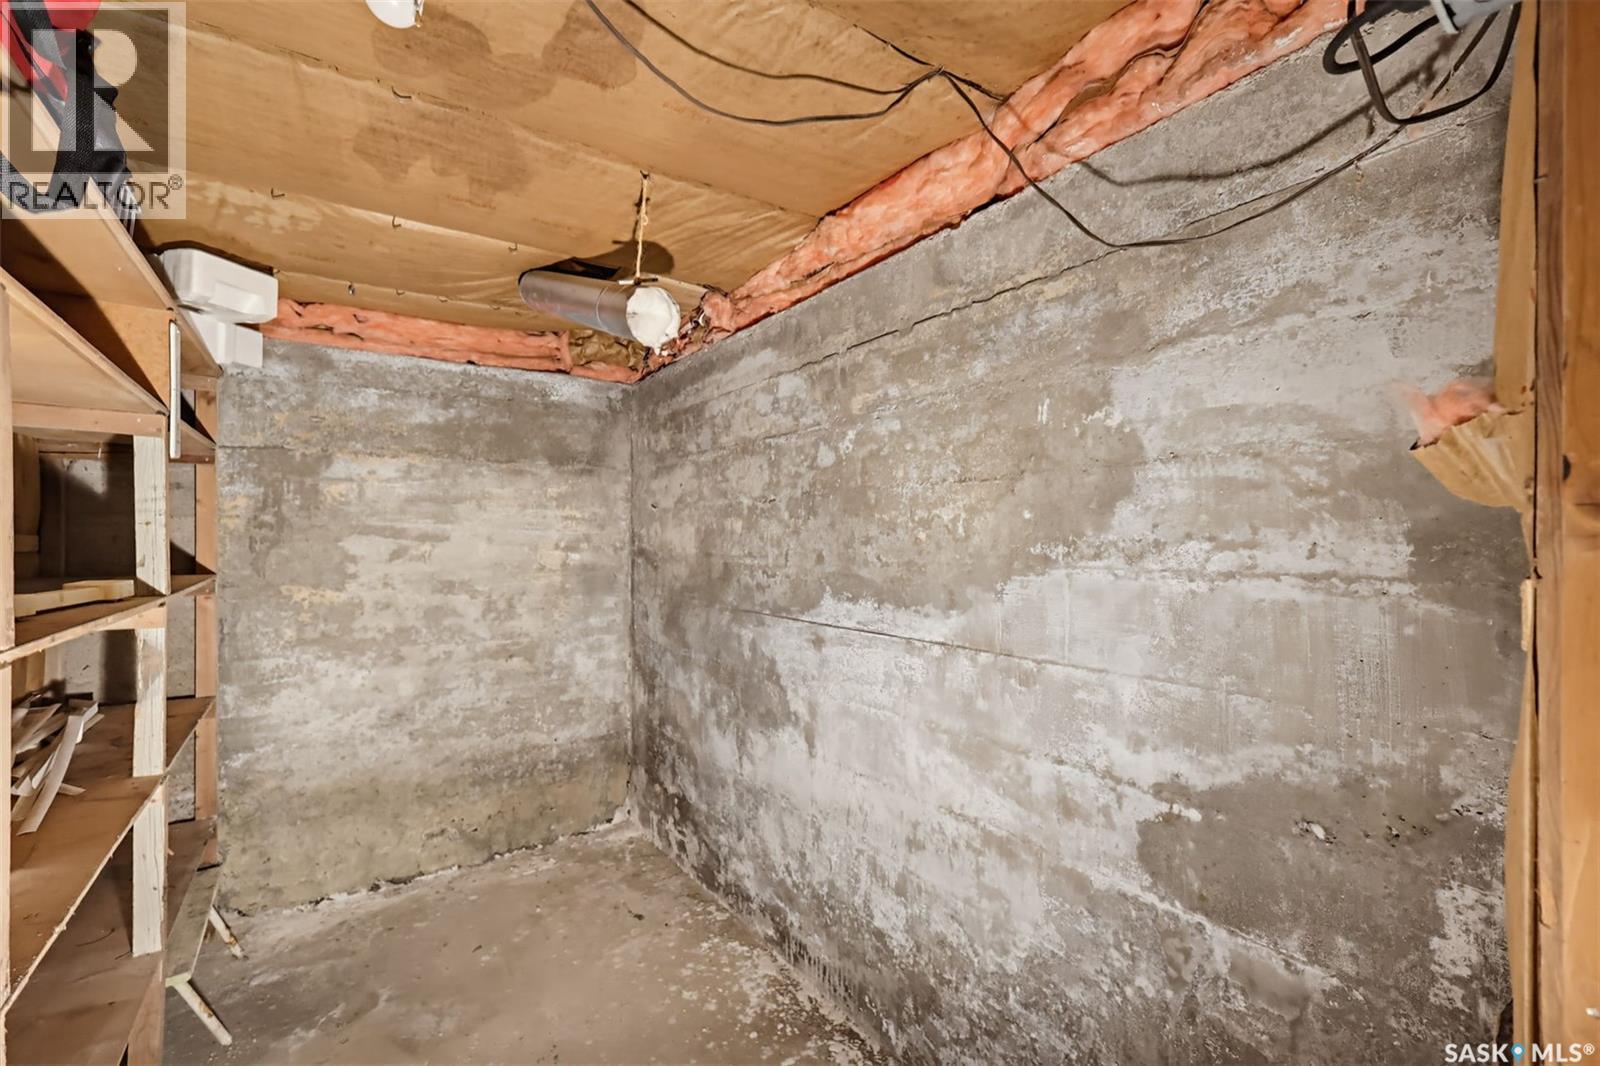
| Basement Development | Unfinished |
| Basement Type | Full (unfinished) |
| Constructed Date | 1910 |
| Construction Style Attachment | Detached |
| Heating Fuel | Natural Gas |
| Heating Type | Forced Air |
| Stories Total | 2 |
| Size Interior | 1,046 Ft2 |
| Type | House |
Parking
| Attached Garage | |
| Detached Garage |
Land
| Acreage | No |
| Landscape Features | Lawn, Underground Sprinkler, Garden Area |
| Size Frontage | 43 Ft ,5 In |
| Size Irregular | 5662.80 |
| Size Total | 5662.8 Sqft |
| Size Total Text | 5662.8 Sqft |
Rooms
| Level | Type | Length | Width | Dimensions |
|---|---|---|---|---|
| Second Level | Bedroom | 11'7 x 8'2 | ||
| Second Level | Bedroom | 11'8 x 8'2 | ||
| Main Level | Kitchen | 13'10 x 6'10 | ||
| Main Level | Dining Room | 12'5 x 10' | ||
| Main Level | Living Room | 15' x 13' | ||
| Main Level | Bedroom | 11'10 x 9' | ||
| Main Level | Bedroom | 9'5 x 8'11 | ||
| Main Level | 4pc Bathroom | Measurements not available |



The trademarks REALTOR®, REALTORS®, and the REALTOR® logo are controlled by The Canadian Real Estate Association (CREA) and identify real estate professionals who are members of CREA. The trademarks MLS®, Multiple Listing Service® and the associated logos are owned by The Canadian Real Estate Association (CREA) and identify the quality of services provided by real estate professionals who are members of CREA. The trademark DDF® is owned by The Canadian Real Estate Association (CREA) and identifies CREA's Data Distribution Facility (DDF®)
October 23 2026 07:51:22
Saskatchewan REALTORS® Association
Exp Realty