
1006 Main Street Melville, Saskatchewan S0A 2P0

$185,900
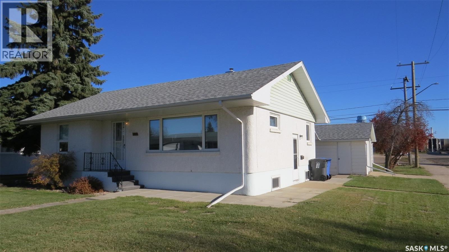
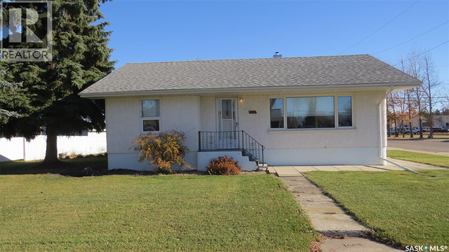
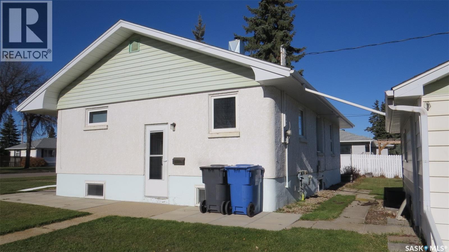
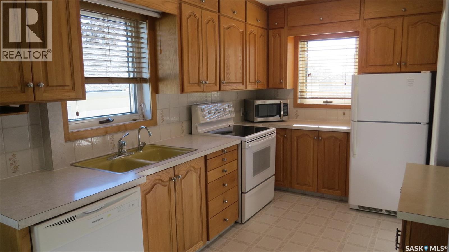
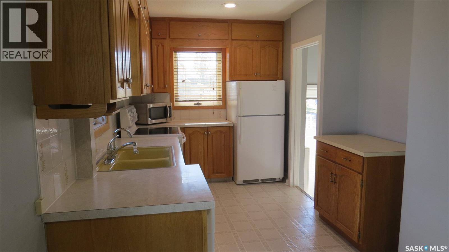
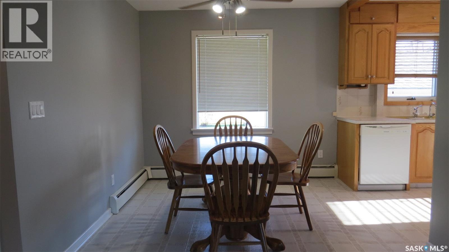
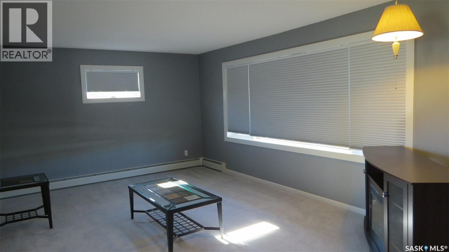
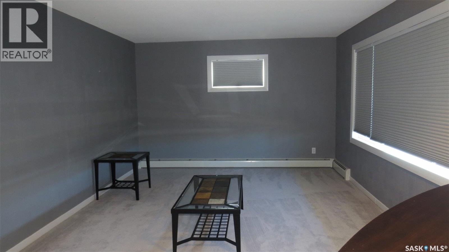
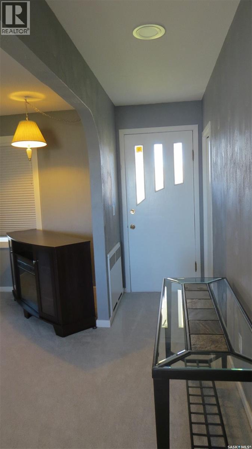
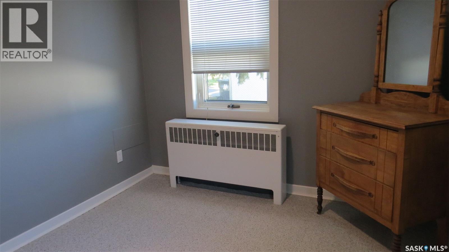
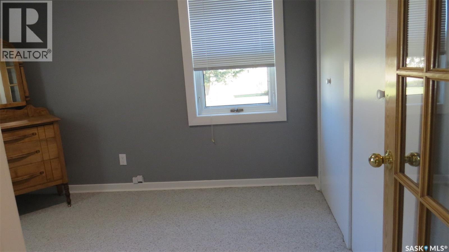
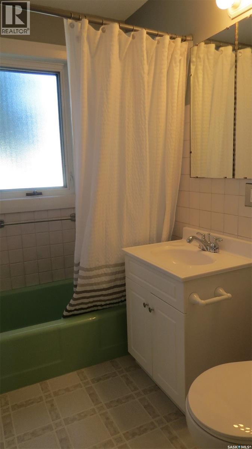
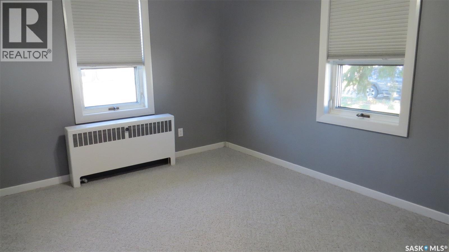
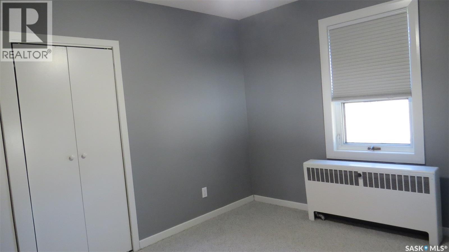
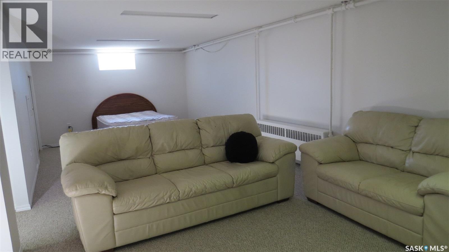
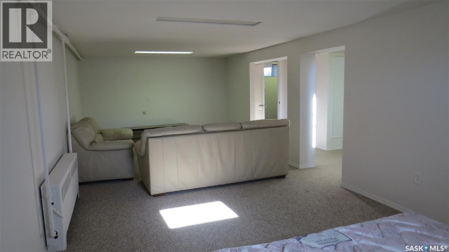
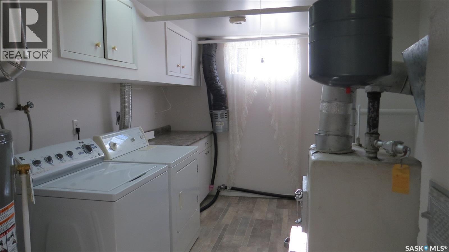
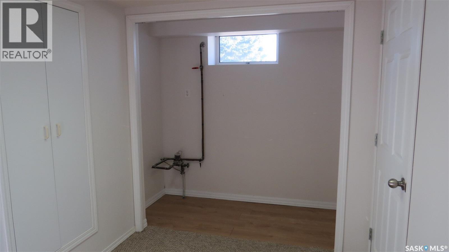
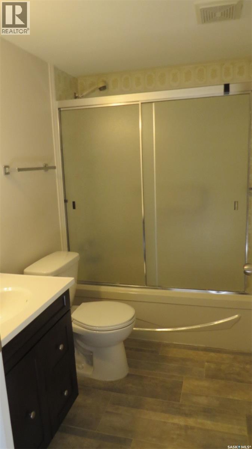
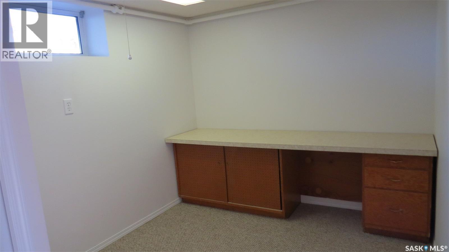
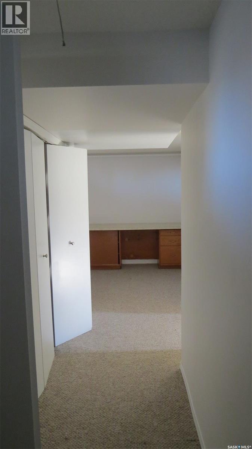
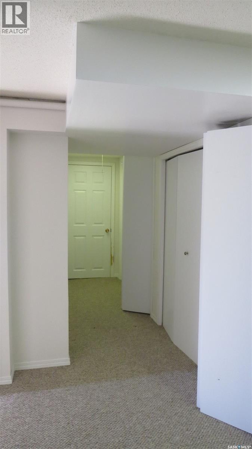
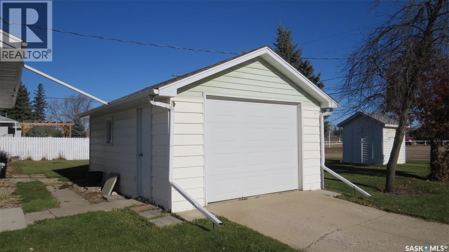
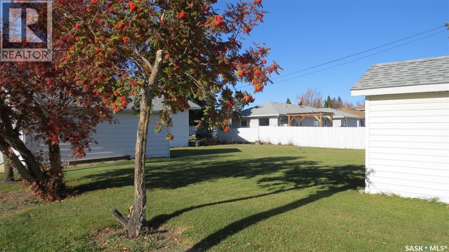
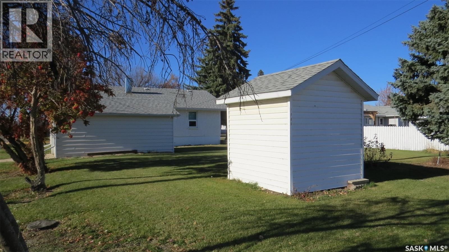
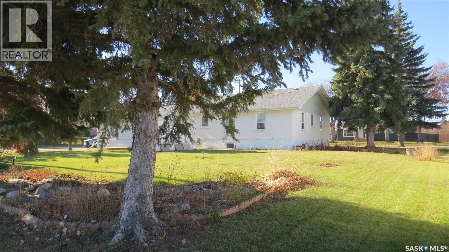
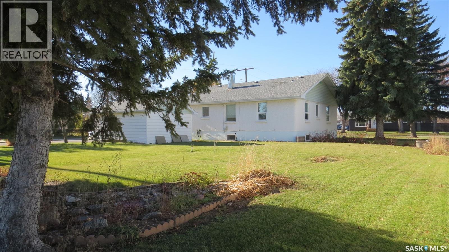
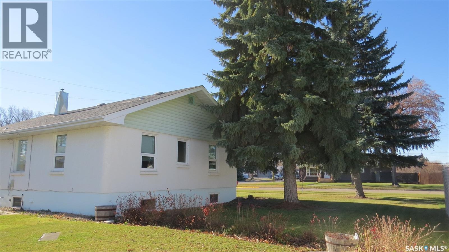
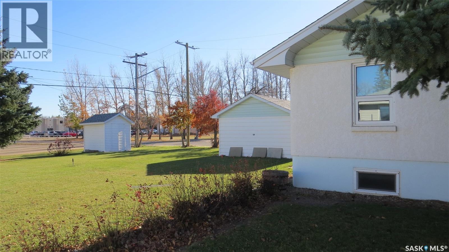
Welcome to a wonderful little gem, right in the heart of Melville. Meticulously maintained, pride of ownership is evident. Situated on a corner, this home offers a massive mature lot, detached garage and tons of space for whatever comes to mind! Inside you will be welcomed into a functional and comfortable kitchen/dining area, ready to entertain your guests with ease. Then you can retire in the spacious livingroom, with cozy carpeting and space for larger furniture. Nice sized windows allow the natural light to shine in, and offers a lovely south exposure. Two well appointed bedrooms, (with double closets in each), and a bright 4 pc bath finish the main floor. Heading downstairs to a fully developed space, with so much potential. Storage galore. Space for entertaining - yes! Enclosed laundry/utility. Another 4 pc bath. The possibilities are endless! This home definately proves that great things come in little packages! Call for your private viewing. (id:62370)
Property Details
| MLS® Number | SK052040 |
| Property Type | Single Family |
| Features | Treed, Corner Site, Lane, Rectangular, Sump Pump |
Building
| Bathroom Total | 2 |
| Bedrooms Total | 2 |
| Appliances | Washer, Refrigerator, Dishwasher, Dryer, Microwave, Window Coverings, Garage Door Opener Remote(s), Storage Shed, Stove |
| Architectural Style | Bungalow |
| Basement Type | Full |
| Constructed Date | 1953 |
| Construction Style Attachment | Detached |
| Heating Fuel | Natural Gas |
| Heating Type | Baseboard Heaters, Hot Water |
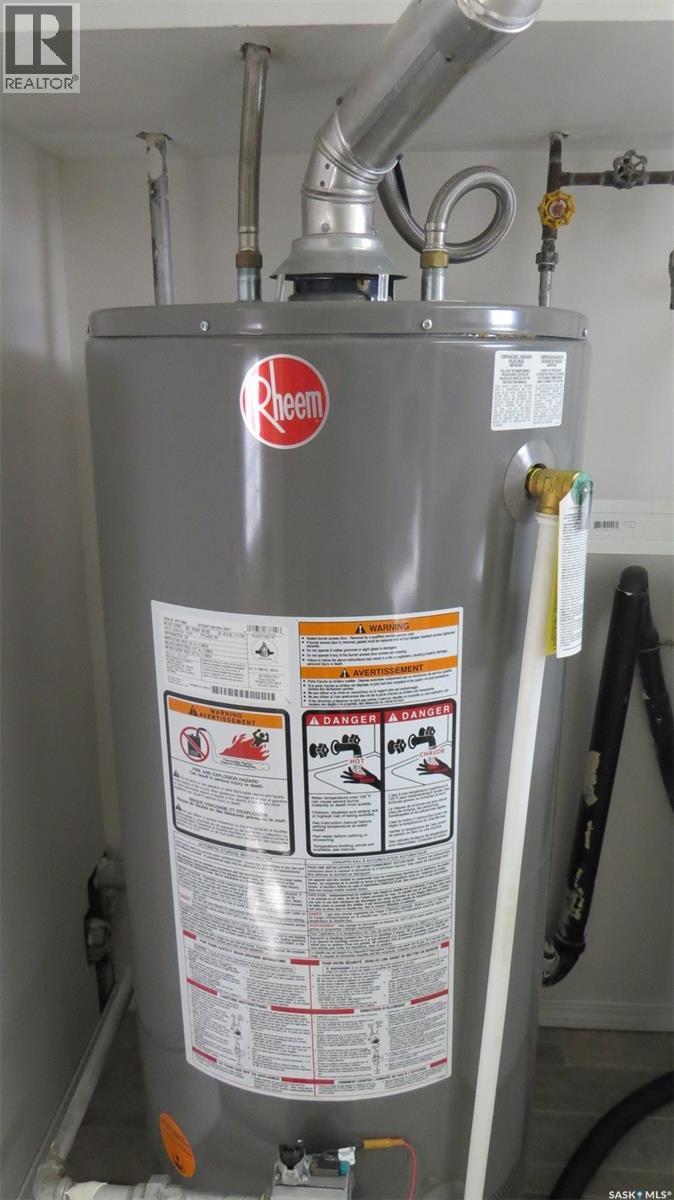
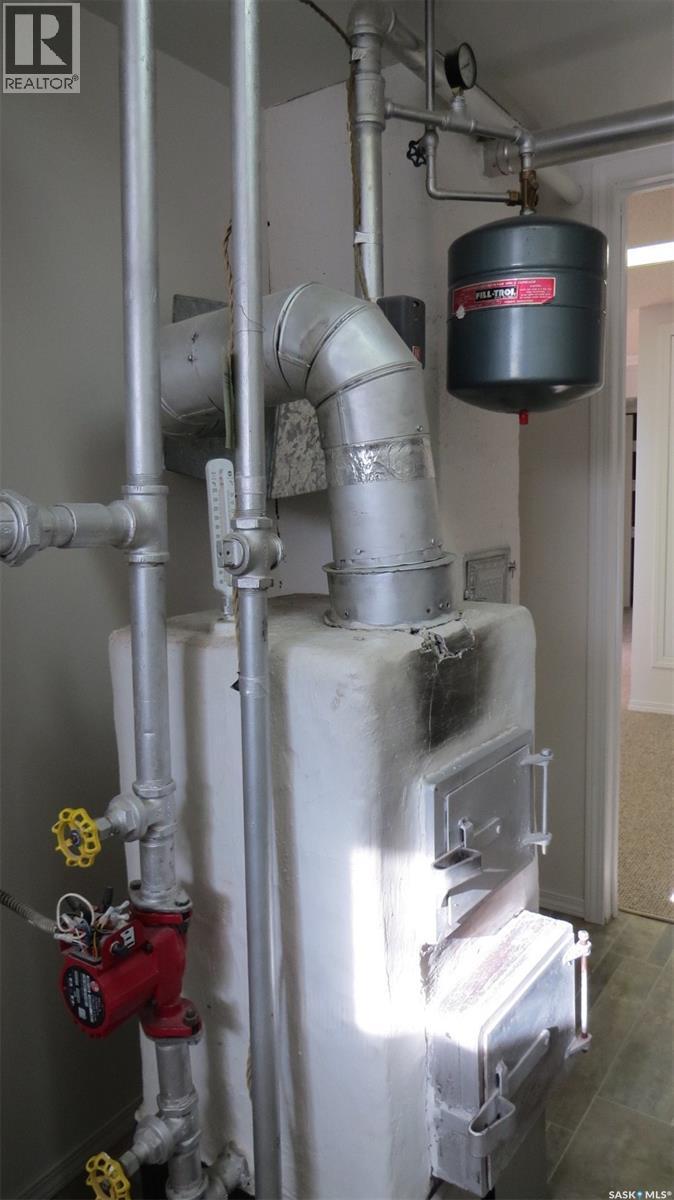
| Stories Total | 1 |
| Size Interior | 960 Ft2 |
| Type | House |
Parking
| Detached Garage | |
| Parking Pad | |
| Parking Space(s) | 8 |
Land
| Acreage | No |
| Landscape Features | Lawn, Underground Sprinkler |
| Size Frontage | 75 Ft |
| Size Irregular | 9750.00 |
| Size Total | 9750 Sqft |
| Size Total Text | 9750 Sqft |
Rooms
| Level | Type | Length | Width | Dimensions |
|---|---|---|---|---|
| Basement | Other | 27 ft ,8 in | 11 ft ,5 in | 27 ft ,8 in x 11 ft ,5 in |
| Basement | 4pc Bathroom | 7 ft ,9 in | 4 ft ,11 in | 7 ft ,9 in x 4 ft ,11 in |
| Basement | Laundry Room | 12 ft ,5 in | 8 ft ,3 in | 12 ft ,5 in x 8 ft ,3 in |
| Basement | Storage | 21 ft | 8 ft | 21 ft x 8 ft |
| Basement | Dining Nook | 7 ft | 8 ft | 7 ft x 8 ft |
| Main Level | Kitchen | 12 ft ,5 in | 7 ft | 12 ft ,5 in x 7 ft |
| Main Level | Dining Room | 9 ft | 12 ft ,5 in | 9 ft x 12 ft ,5 in |
| Main Level | Living Room | 21 ft ,10 in | 12 ft ,5 in | 21 ft ,10 in x 12 ft ,5 in |
| Main Level | 4pc Bathroom | 6 ft ,11 in | 4 ft ,11 in | 6 ft ,11 in x 4 ft ,11 in |
| Main Level | Bedroom | 10 ft ,6 in | 8 ft ,9 in | 10 ft ,6 in x 8 ft ,9 in |
| Main Level | Bedroom | 10 ft ,6 in | 12 ft ,2 in | 10 ft ,6 in x 12 ft ,2 in |



The trademarks REALTOR®, REALTORS®, and the REALTOR® logo are controlled by The Canadian Real Estate Association (CREA) and identify real estate professionals who are members of CREA. The trademarks MLS®, Multiple Listing Service® and the associated logos are owned by The Canadian Real Estate Association (CREA) and identify the quality of services provided by real estate professionals who are members of CREA. The trademark DDF® is owned by The Canadian Real Estate Association (CREA) and identifies CREA's Data Distribution Facility (DDF®)
October 28 2026 11:21:06
Saskatchewan REALTORS® Association
Boyes Group Realty Inc.