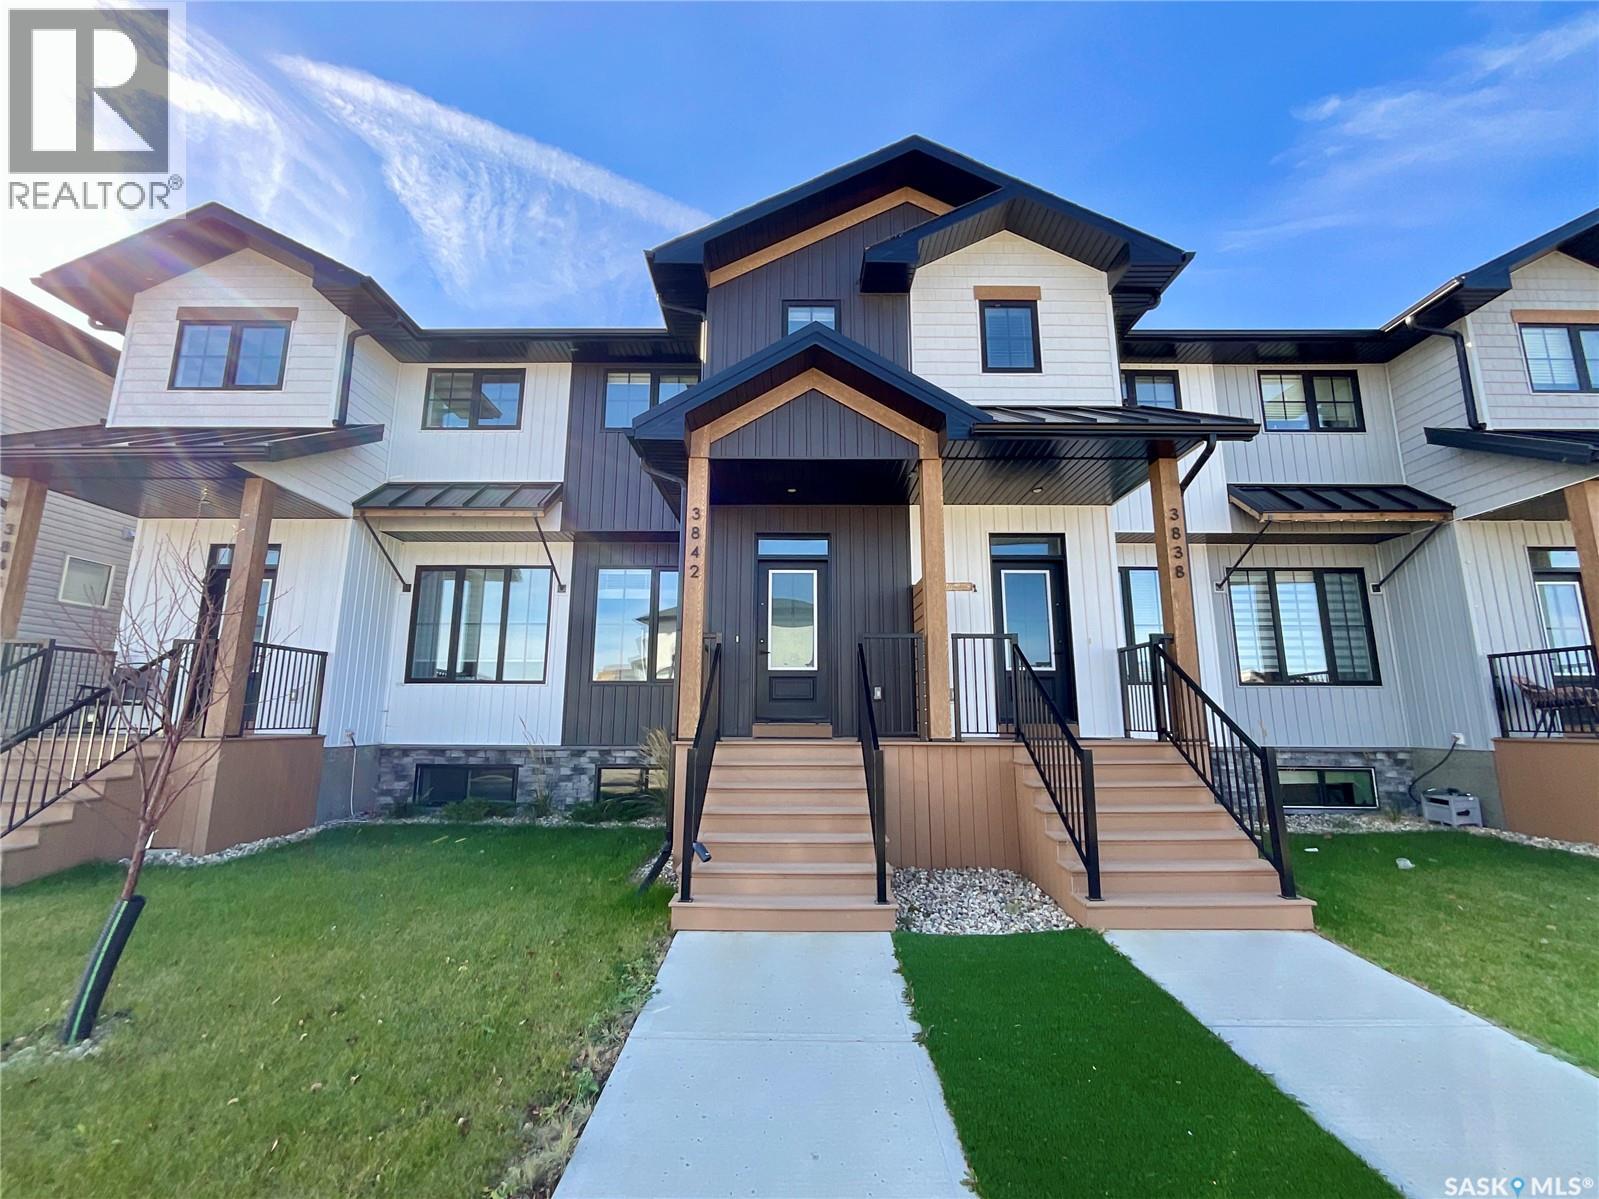
Welcome home! No condo fees, modern finishes, and a fantastic location! This fully finished 1,151 sq. ft. two-storey townhouse is ideally situated in the sought-after community of Greens of Gardner, directly across from a park and playground. Offering a functional layout, stylish finishes, and plenty of versatile living space, this home is a must-see! Step inside to a bright, open-concept main floor featuring a beautiful kitchen, spacious living and dining areas, and a convenient two-piece bathroom. Vinyl plank flooring flows throughout, creating a modern, cohesive look that’s perfect for everyday living and entertaining. The kitchen stands out with its crisp white cabinetry and elegant white quartz countertops. Upstairs, you’ll find two generously sized primary bedrooms, each with its own private ensuite! One bedroom features a four-piece ensuite and a spacious walk-in closet, while the second offers a three-piece ensuite and a large closet. A conveniently located laundry area completes the upper level. The fully finished basement provides even more living space, featuring a large family room, a three-piece bathroom, and a bar area complete with a mini fridge. There’s plenty of flexibility for a home office, guest space with a Murphy bed, or whatever best suits your needs. A utility room and additional storage round out this level. Enjoy your own outdoor retreat in the fully fenced backyard, complete with a beautiful patio, perfect for relaxing or entertaining. A single detached garage adds extra convenience, while air conditioning keeps you comfortable throughout the summer. Close to shopping, schools, parks, and recreational facilities, this home offers the perfect mix of modern comfort, functionality, and convenience. This is a perfect home, built by Northridge is looking for the next perfect owner to call it home! As per the Seller’s direction, all offers will be presented on 10/25/2026 7:00PM. (id:62370)
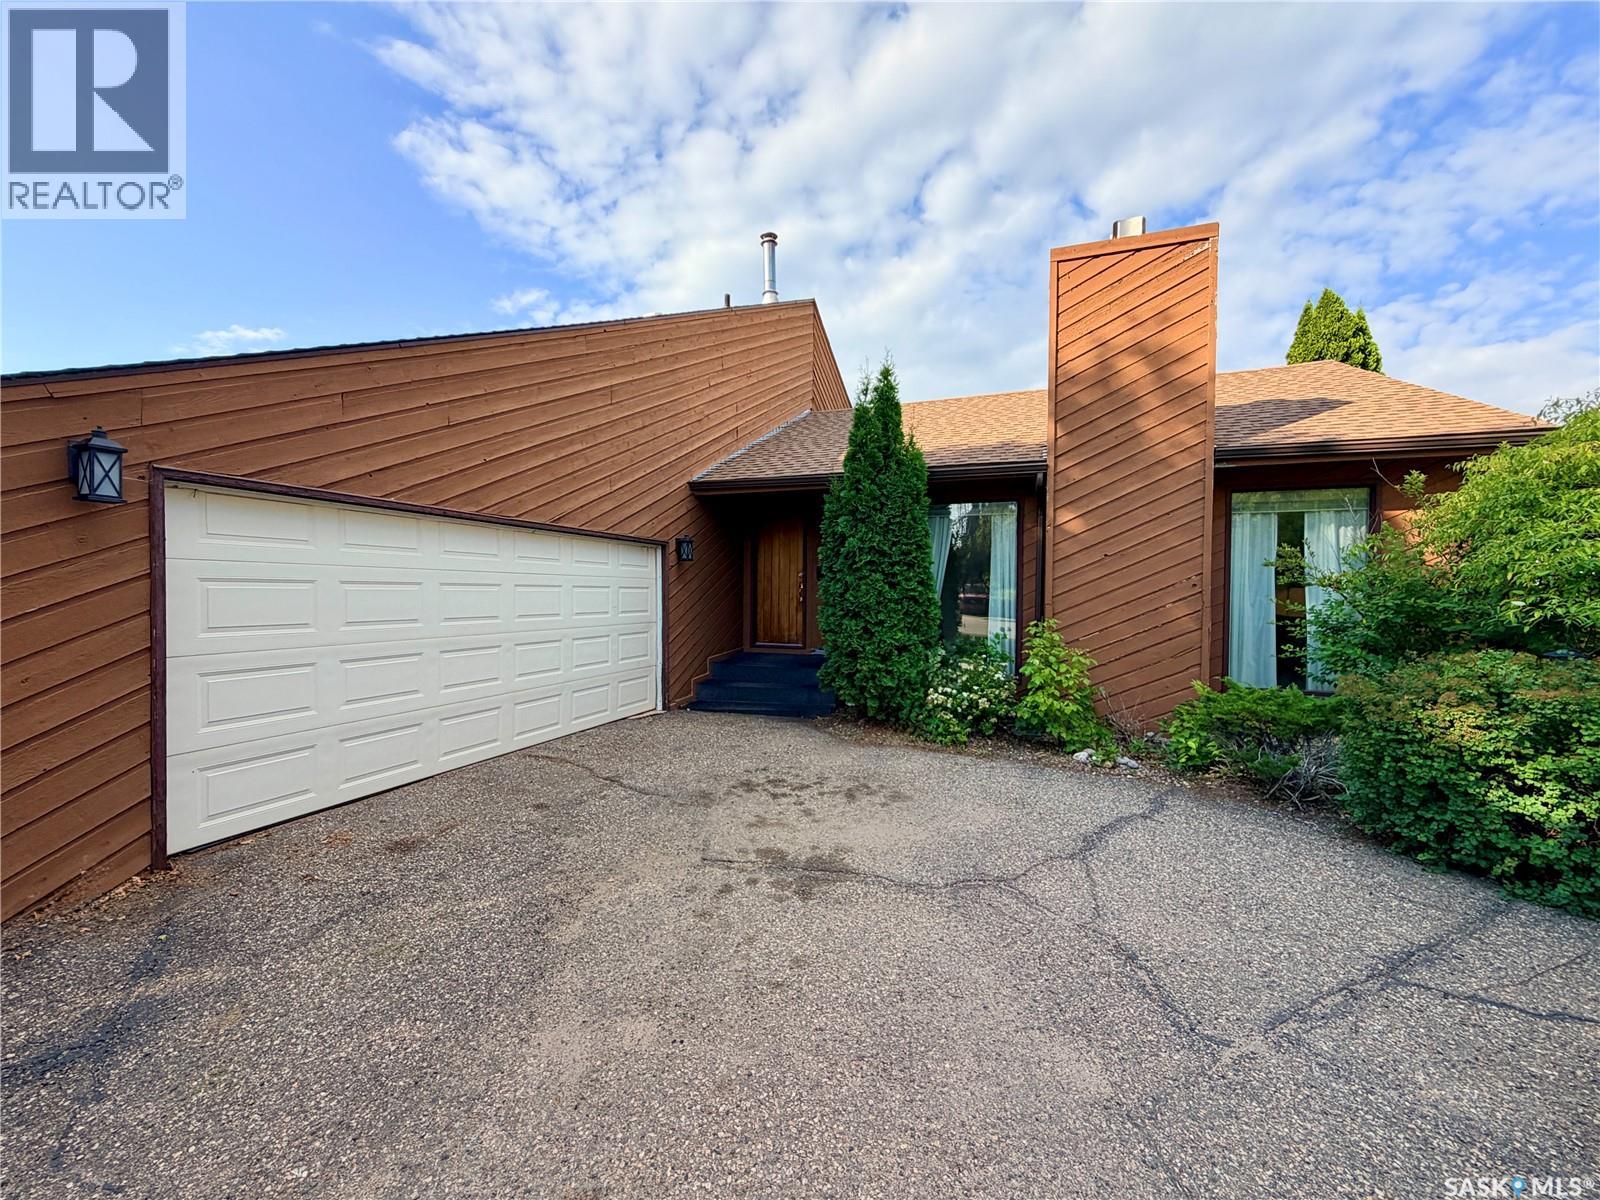
Welcome to this spacious 2,523 sq. ft. home on a large, fully fenced lot in sought-after Centennial Park! The thoughtful layout offers plenty of room for the whole family, with inviting spaces and recent updates throughout. The stunning sunken living room features plush carpet, built-in cabinetry and shelving, and a beautiful wood feature wall. Sliding doors at both entrances allow this versatile room to be closed off, making it an ideal home office just off the entryway. The large kitchen offers abundant storage and plenty of space for a dining table. The massive sunken family room provides even more living space, plus a handy nook perfect for a home office, reading area, or play space, and leads directly to a spacious 14' x 24' sunroom. A large main-floor laundry/mudroom offers excellent storage and connects to a renovated 3-piece bathroom and the direct entry from the double attached insulated garage. Upstairs, you'll find three generously sized bedrooms and a spacious 4-piece bathroom. The basement provides a large rec room and loads of storage. Outside, the fully fenced backyard offers plenty of room to play and includes a play structure and firepit. Recent updates include shingles, upper-level and sunroom windows, patio door, washer and dryer, vinyl plank flooring in the kitchen and dining room, new linoleum in the laundry/mudroom and bathroom, fresh paint, and new fencing along the north and west sides. The former sunshine ceiling has also been removed and replaced with professionally installed pot lights. A fantastic family home with an excellent layout, ready for its next owners to enjoy! (id:62370)
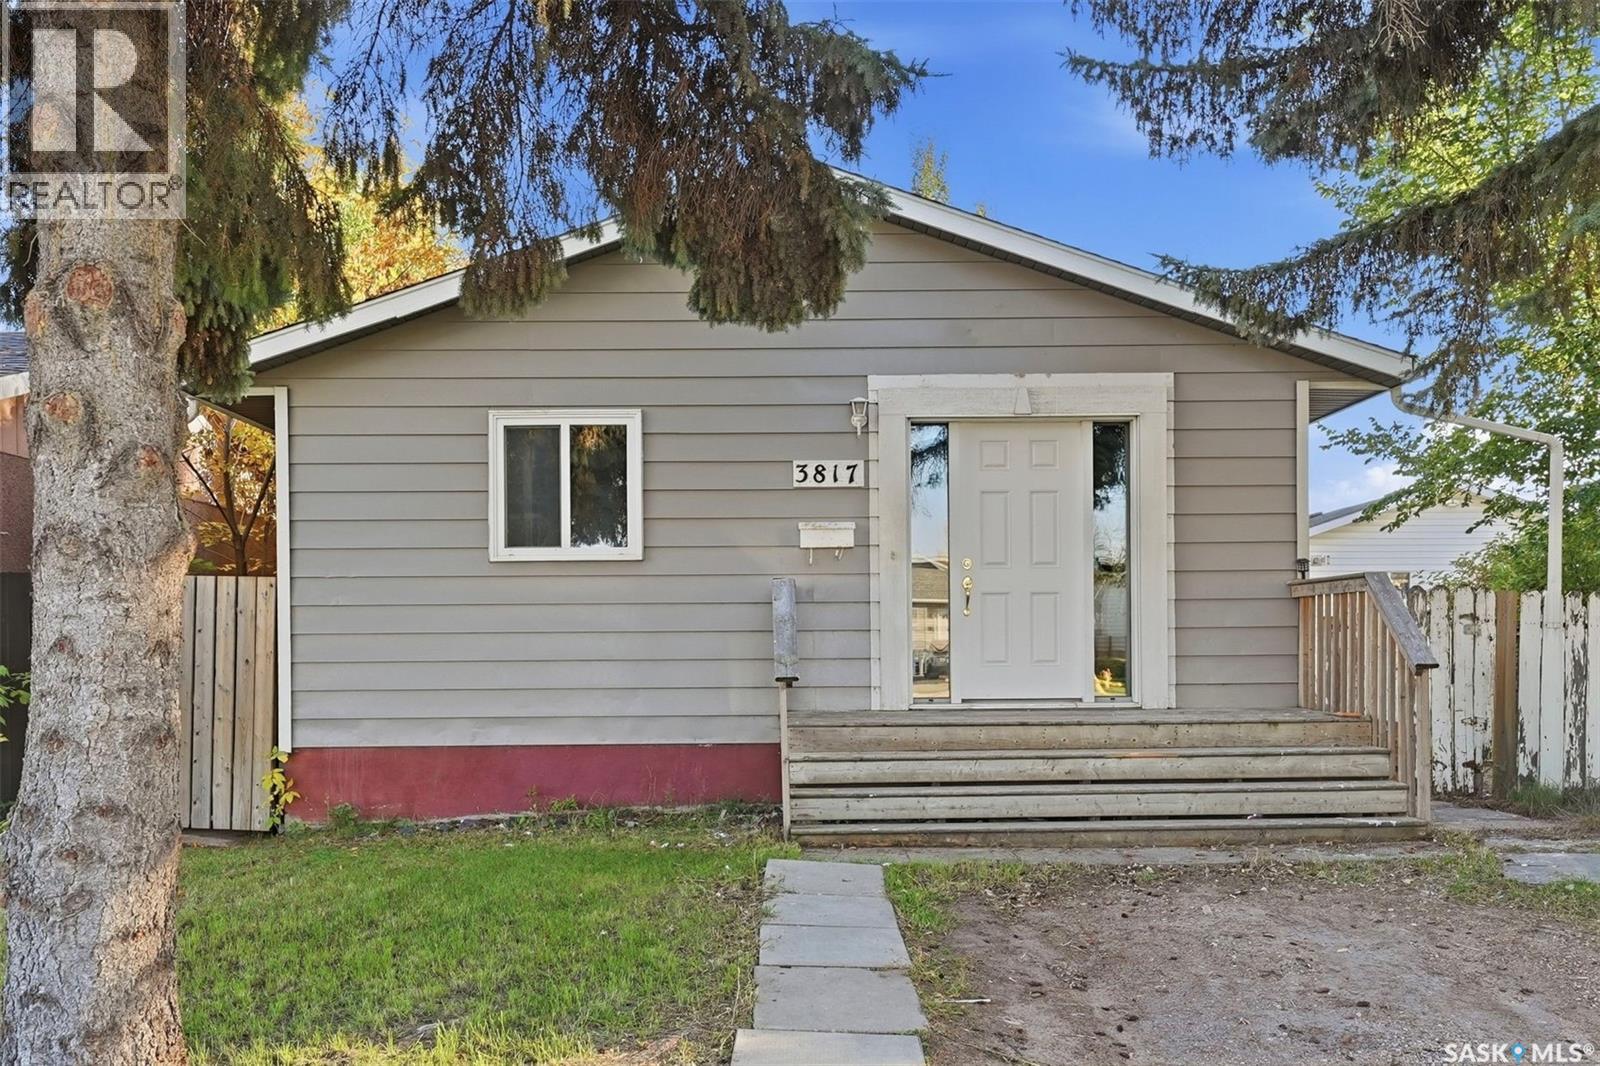
Check out this family home, ideally located close to schools, parks, walking paths, and plenty of everyday amenities. Step inside to a spacious front entry with large tile flooring that continues into the kitchen area. The main floor offers a bright, open-concept layout with a comfortable living and dining space, three generous-sized bedrooms, and a full four-piece bathroom. A major feature of this home is the separate side entry, providing direct access to the lower level and adding plenty of flexibility for the space. Downstairs features plenty of additional living space, including two more bedrooms, a living area, and a kitchen. Outside, you’ll find a large lot with a spacious backyard and plenty of room to enjoy. At a great price point and in a convenient location, this property offers plenty of flexibility for a growing family, first-time buyer, or someone looking for potential revenue. Call your favourite REALTOR® today to set up your private showing! (id:62370)
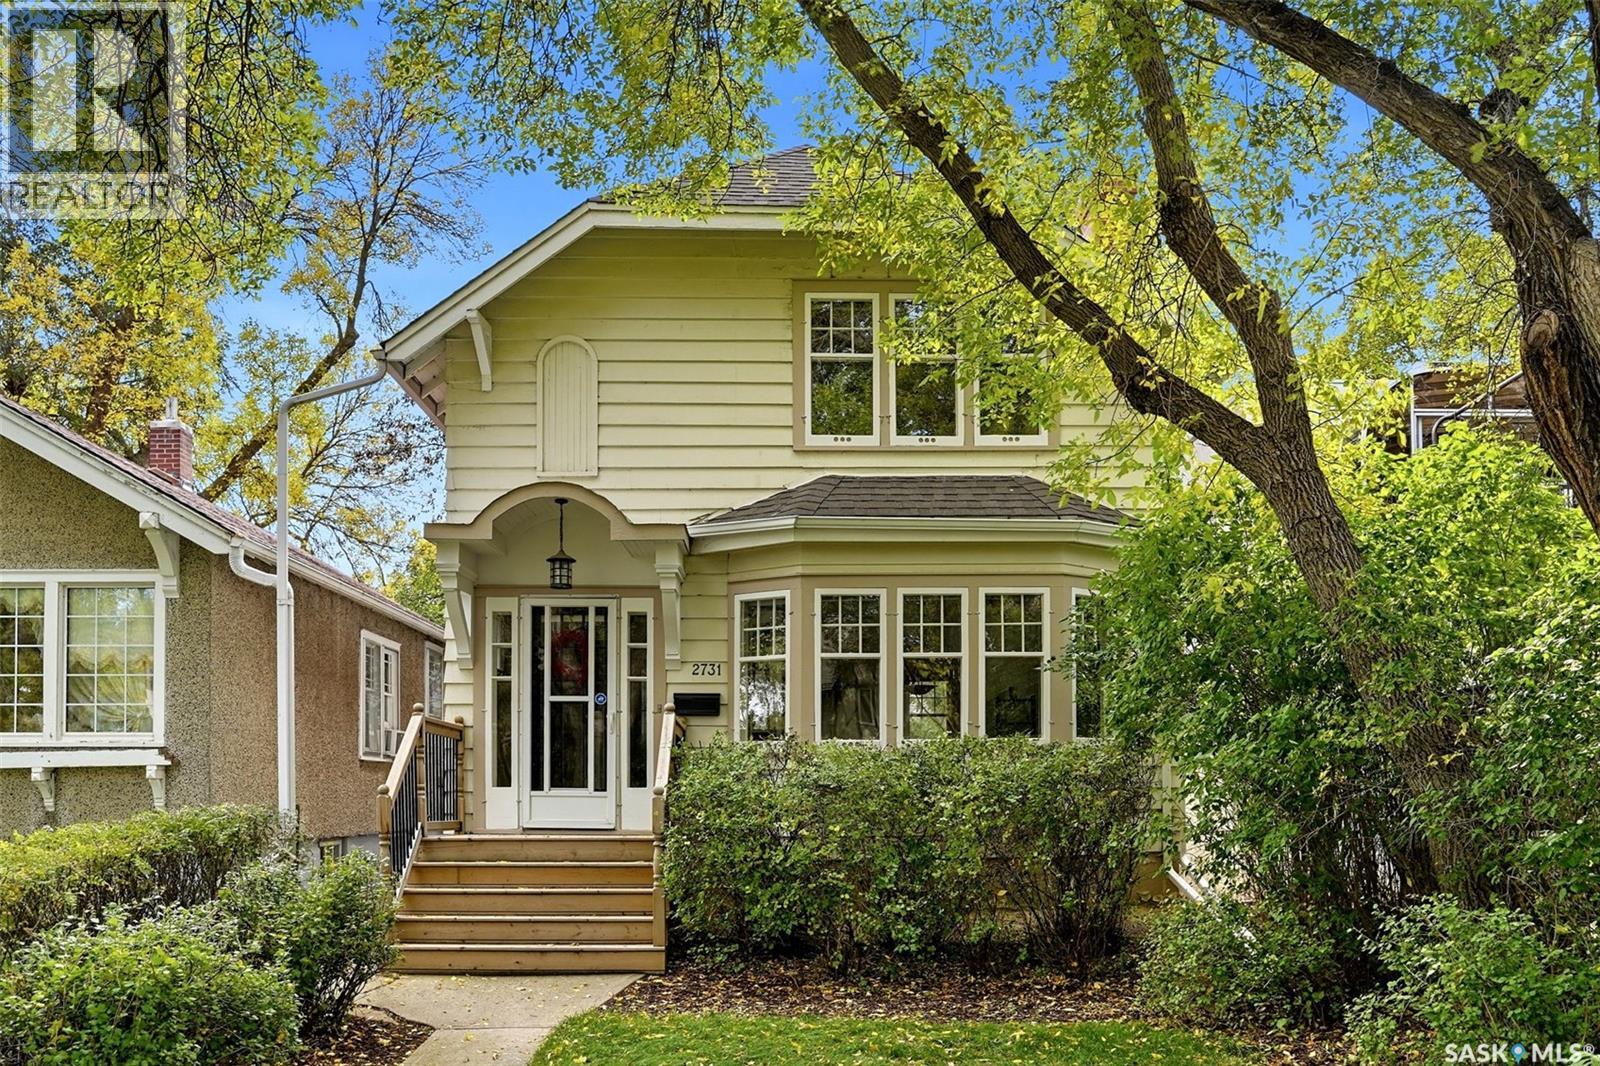
Set in the heart of the desirable Lakeview neighbourhood, just steps from Wascana Park, this bright and charming character home combines a fantastic location with timeless details and thoughtful updates. Step inside to a spacious living room filled with natural light from the large bay window and beautiful piano windows. Original hardwood floors and a cozy gas fireplace create a warm and inviting space. The living room flows nicely into the dining area, making the space ideal for everyday living and entertaining. The updated kitchen features white colonial-style cabinetry, a built-in dishwasher and pot lighting. Upstairs are two generously sized bedrooms with hardwood flooring, including a spacious primary bedroom with a large walk-in closet. The updated four-piece bathroom features a jetted tub, Kohler pedestal sink and modern finishes. Outside, the mature lot is beautifully landscaped and complemented by a charming single detached garage with garage door opener. Pride of ownership is evident throughout this extremely well-maintained home. Updates include shingles on the house and garage in 2012, a new sewer line in 2014, a new furnace in 2024 and much more! A wonderful opportunity to own a move-in-ready character home in one of Regina’s most established and sought-after neighbourhoods. (id:62370)
Welcome to this charming 3-bedroom, 2-bath character home located on one of the beautiful, quiet streets of Caswell Hill. Full of warmth and character, this inviting home offers spacious living and dining rooms, a cute and functional kitchen, and an abundance of windows that fill the home with natural light. The second floor features 3 bedrooms and a full bathroom, while the main floor offers additional living space and flexibility. Original hardwood floors add timeless appeal throughout much of the home, complementing the character and charm of the property. Outside, enjoy a private backyard designed for both entertaining and relaxing, complete with a large garden area for those with a green thumb. A single detached garage with additional storage space provides convenient parking and plenty of room for seasonal items, tools, and more. With a church and greenspace directly across the street, this home enjoys a peaceful setting while being surrounded by the character and established feel that makes Caswell Hill such a desirable neighbourhood. A wonderful opportunity to own a character home with great outdoor space, thoughtful updates, and plenty of charm. (id:62370)
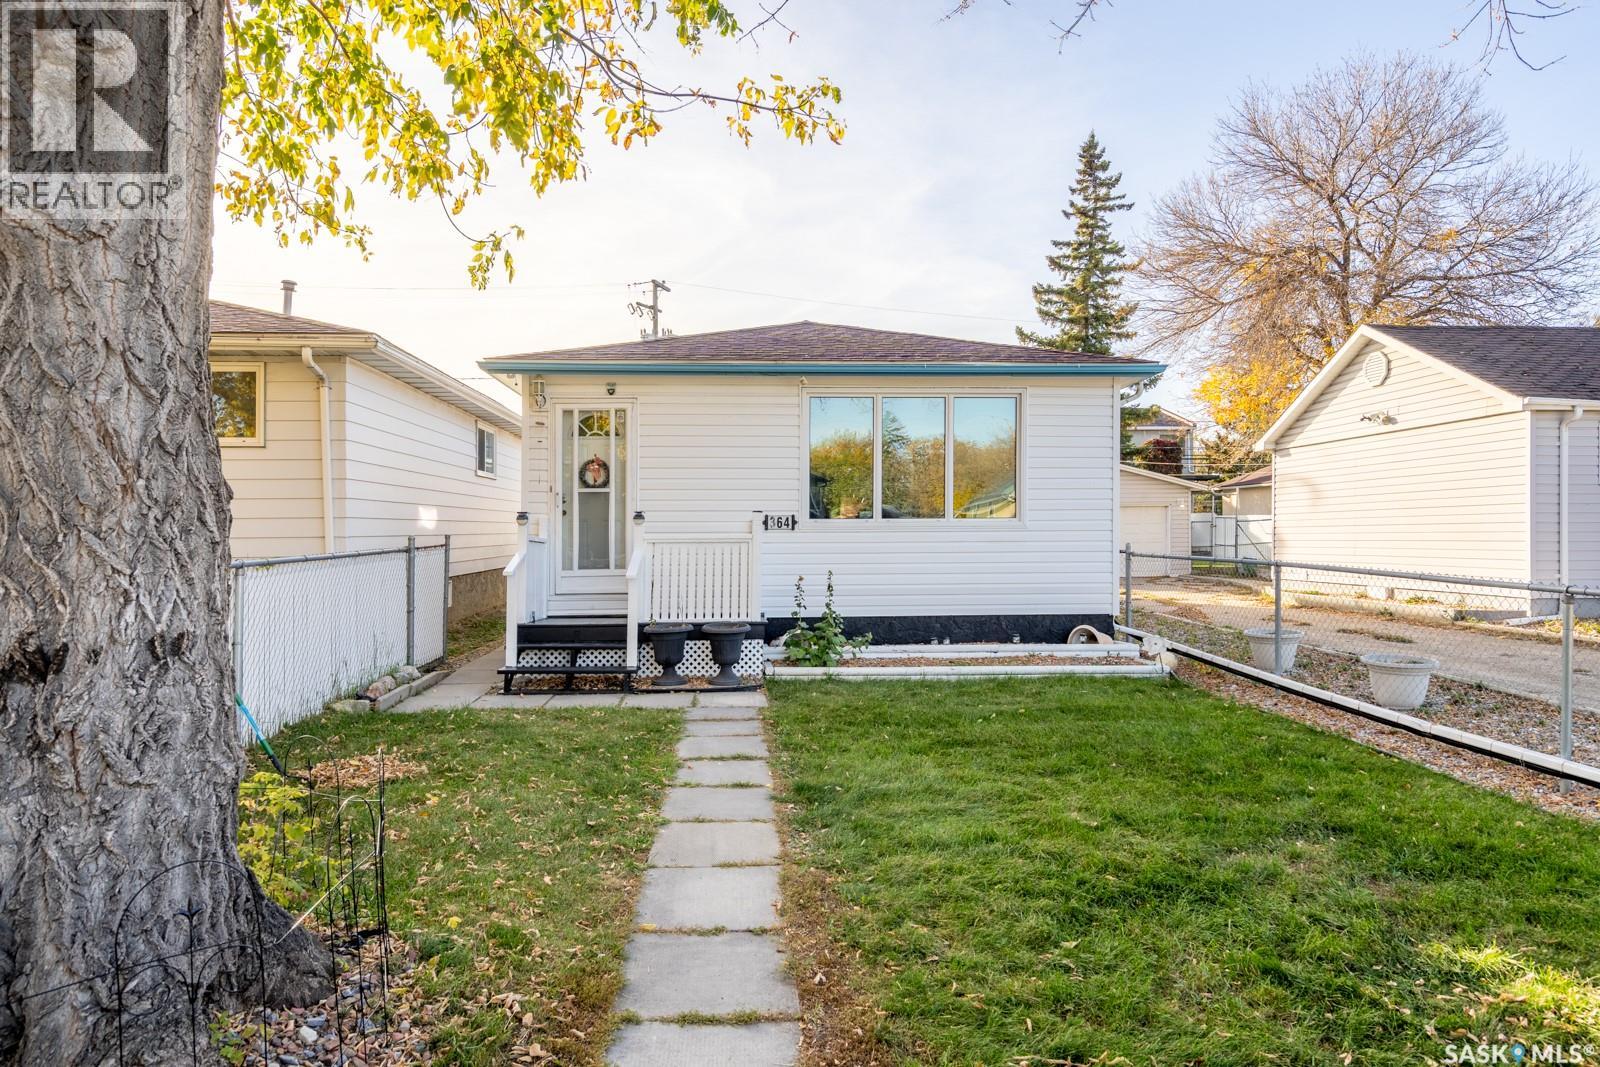
Welcome to 364 Osler Street! This bungalow offers three main-floor bedrooms, two bathrooms, a fully finished basement, and a detached garage. The main floor features a spacious living room, a functional kitchen, and a four-piece bathroom. The fully developed basement provides additional living space with a family room, two dens, a kitchenette, a three-piece bathroom, and a generous utility and storage area. Enjoy year-round comfort with central air conditioning and several updates, including new siding in 2024, a backflow prevention device installed in 2023, and a sump pump installed in 2023. The bathroom has also been upgraded. Appliances include refrigerators on both levels (2025), a stove (2024), a washer and dryer (2023), and microwaves on both levels (2023). Outside, enjoy a fenced yard with a patio, garden area, lawn, and established trees and shrubs. The 12' × 24' detached garage, RV parking, rear lane access, and additional off-street parking provide added convenience. A great opportunity for buyers seeking a functional home with extra living space, parking options, and a garage! (id:62370)
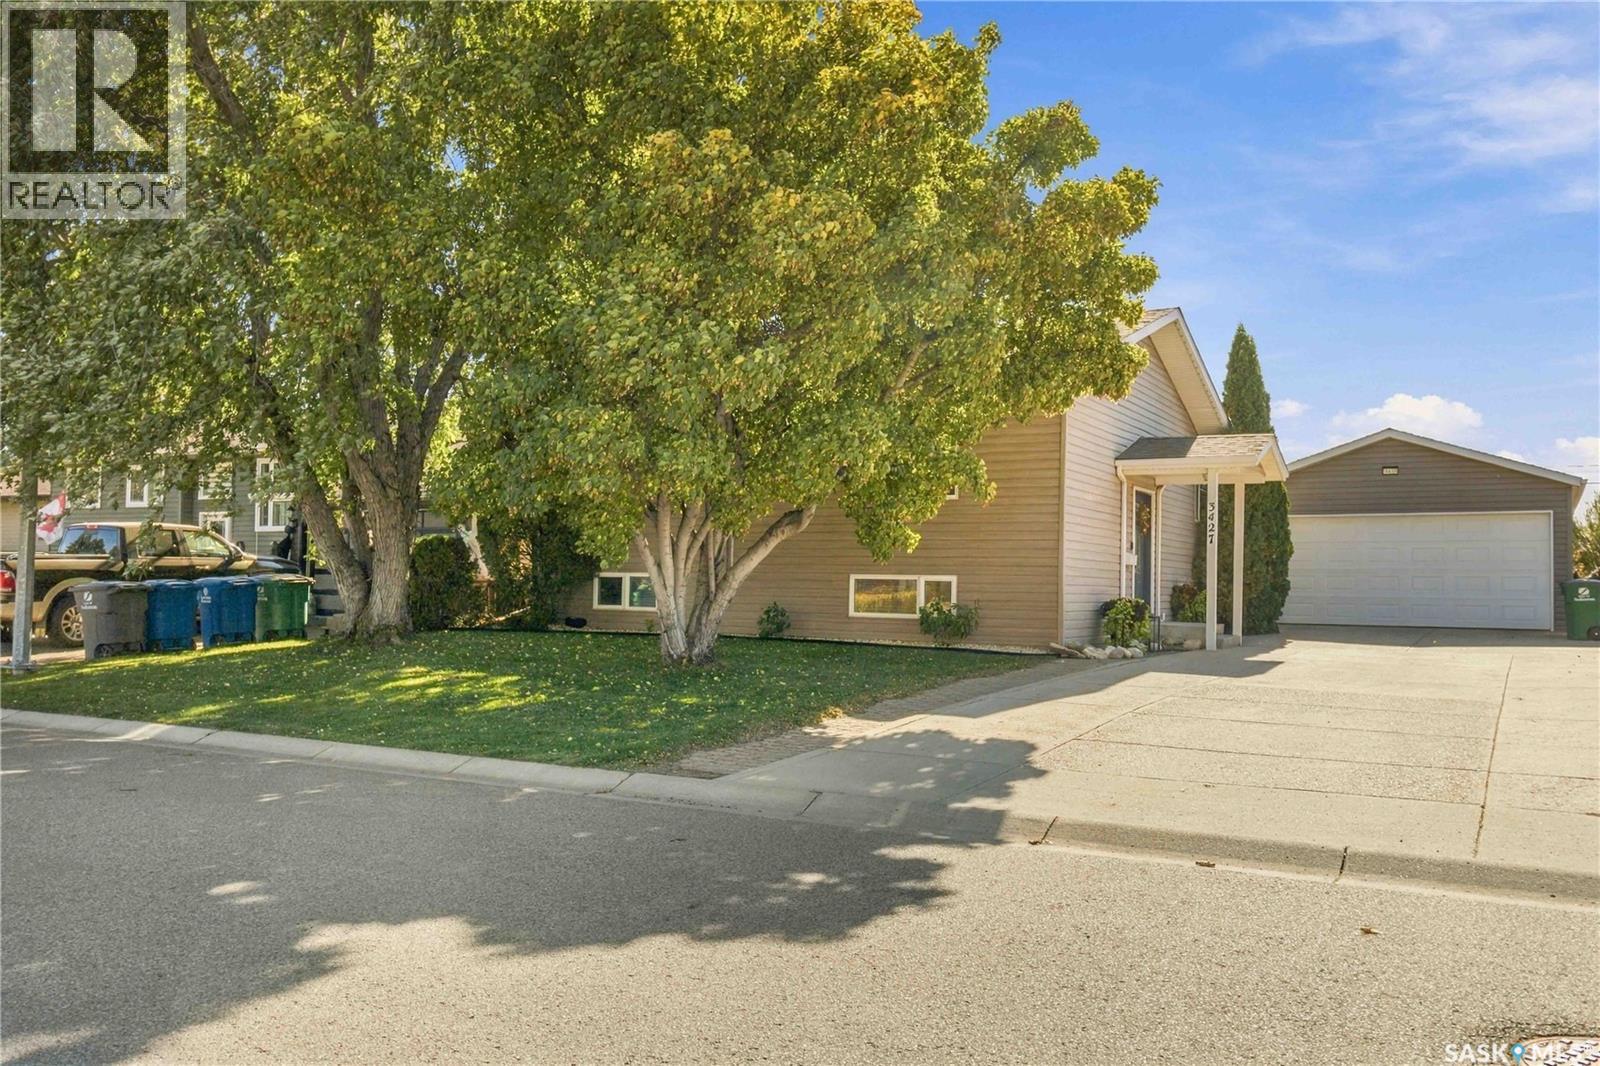
Welcome to quiet, private living in one of Saskatoon’s most desirable, mature neighbourhoods! This move-in ready bi-level home in Montgomery offers the perfect blend of modern updates, functional outdoor living, and exceptional privacy right in the city. Backing directly onto open space with no rear neighbours, the fully landscaped yard features a newly built fence, underground sprinklers in both the front and back that operate from your phone, gemstone lighting and a convenient outdoor warm water tap that makes filling kids' pools, setting up a hot tub, or washing pets effortless. Mechanics, hobbyists, and outdoor enthusiasts will instantly fall in love with the massive, heated double detached garage built in 2015. The extensive front driveway provides generous off-street parking with ample room for multiple vehicles or large RV storage. Inside, the home benefits from recent upgrades designed for comfort and peace of mind. A newer central A/C unit keeps the home perfectly cool all summer, while the basement (basement bedroom window not egress) features a beautifully renovated bathroom and an updated, highly functional laundry room completed just last winter. The signature bi-level layout floods both upper and lower living spaces with abundant natural light, offering a seamless, turn-key transition for its next owners. Combining space, updates, and rare backyard solitude, this Montgomery gem is ready to welcome you home—schedule your private viewing today! (id:62370)
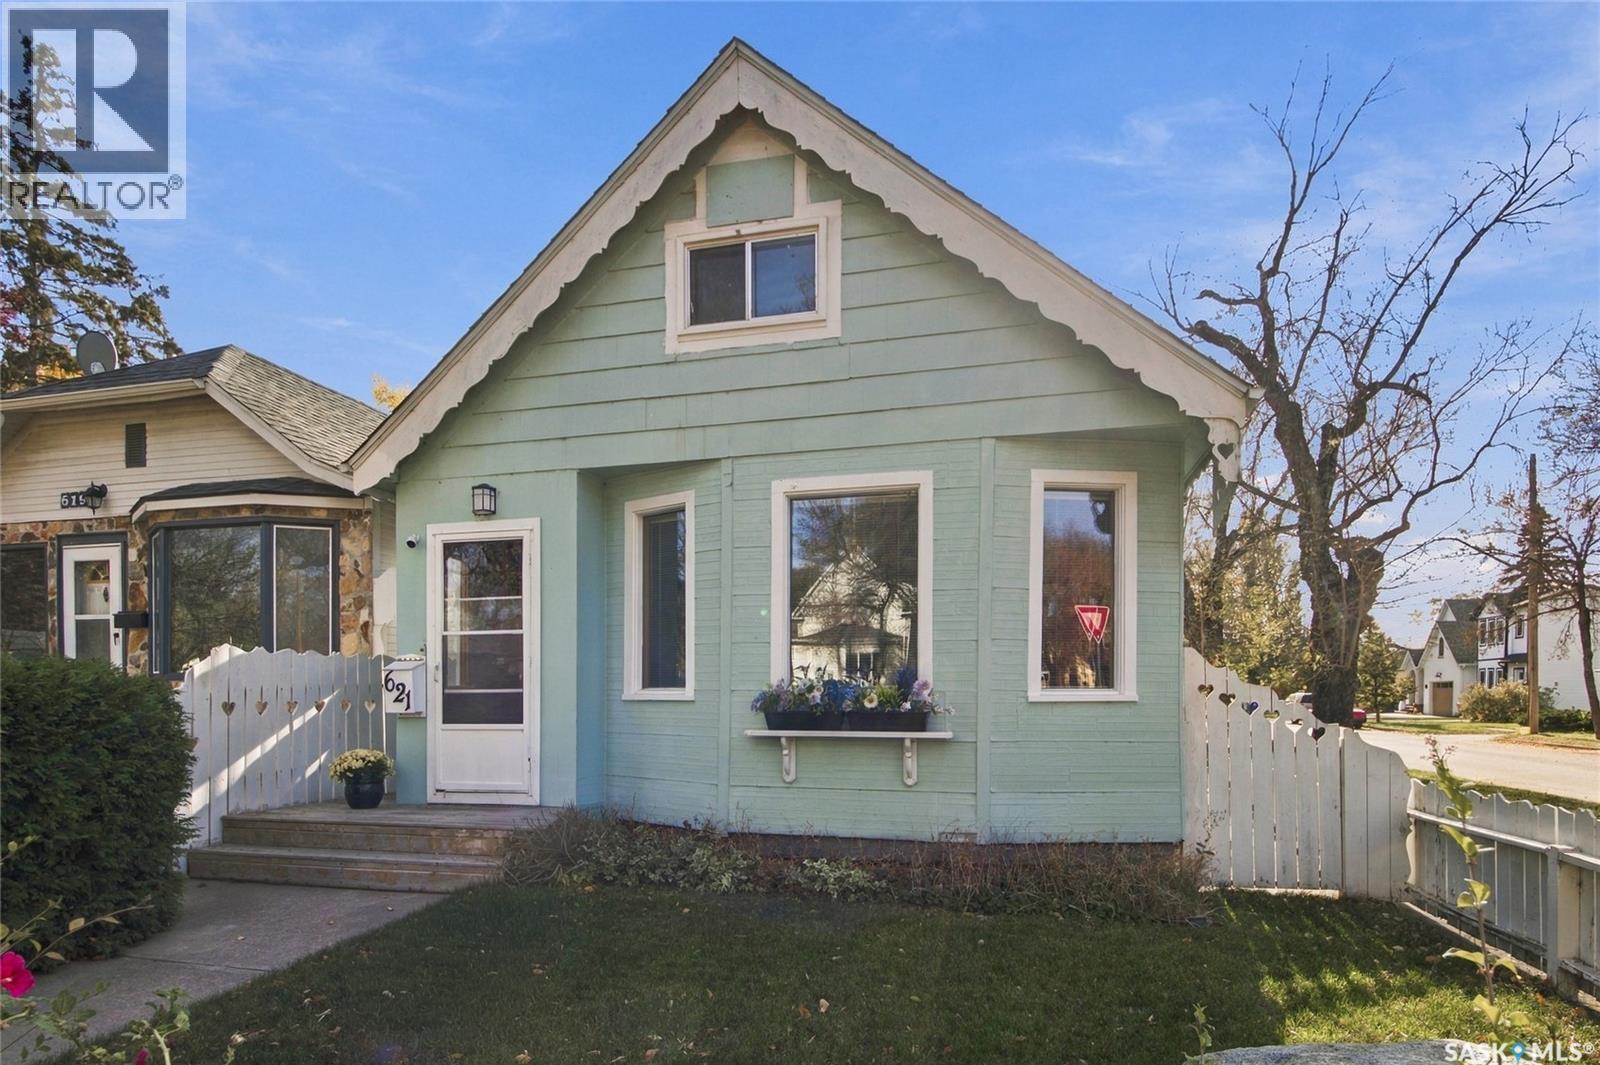
Welcome to 621 31st Street West, where character, charm, and a little bit of history come together in the heart of Caswell Hill! Built in 1921, this adorable 1½-storey home has been around long enough to know a thing or two about good living, and it's only gotten better with age! Situated on a corner lot just a block from beautiful Ashworth Holmes Park, this 885 sq. ft. home offers 2 bedrooms, 1 bathroom, and plenty of personality. Inside, you'll find a cozy living room, spacious dining area, and a functional kitchen featuring an island, pantry, and tiled backsplash. Upstairs, the spacious primary bedroom showcases charming sloped ceilings and built-in storage, while a second bedroom and four-piece bathroom complete the level. Numerous updates over the years include luxury vinyl plank flooring upstairs, refreshed interior and exterior paint, upgraded 100-amp electrical service, reverse osmosis water filtration, and updated fixtures and ceiling fans. Outside, the classic white picket fence, mature trees, beautiful landscaping, and established perennials create the kind of curb appeal that makes you slow down for a second look. The updated deck is perfect for summer evenings, morning coffees, or pretending you're going to read that book you've been meaning to finish. And let's not forget the heated double detached garage with convenient side street access, because even your vehicles deserve a little comfort during Saskatchewan winters! Full of warmth, charm, and thoughtful improvements, this is one of those homes that proves you don't need to be big to make a lasting impression. Come see for yourself! (id:62370)
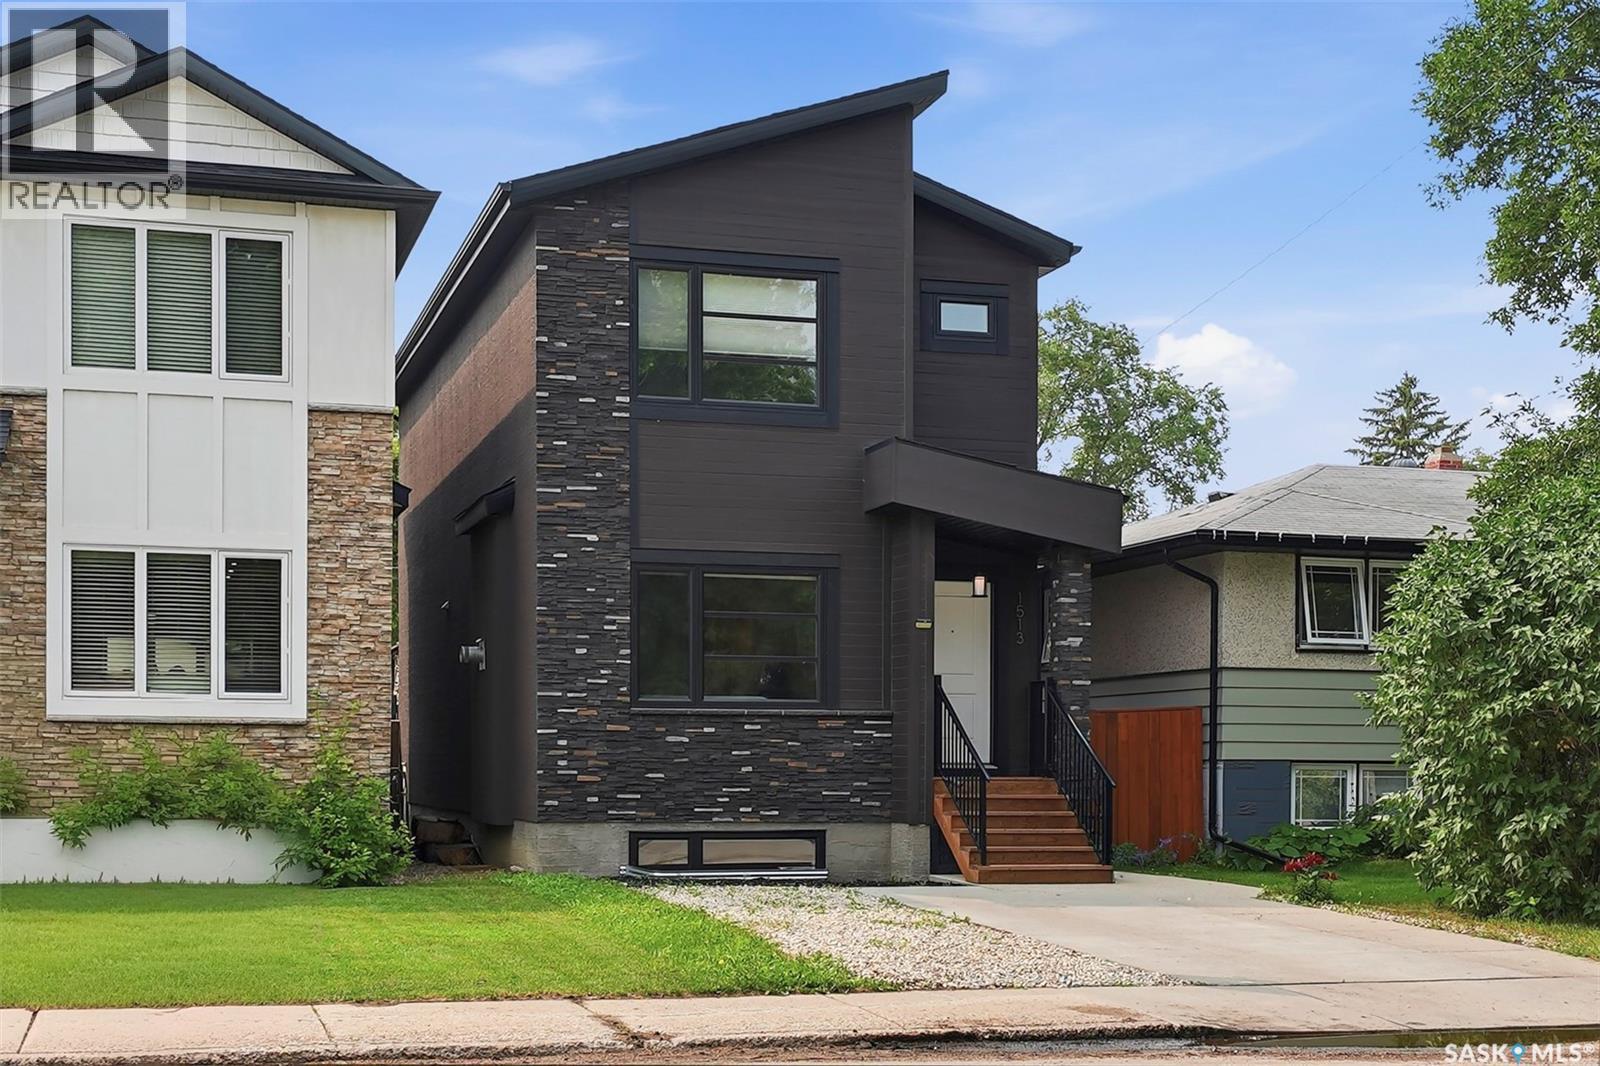
Welcome to North Park, one of Saskatoon's most desirable neighborhoods! Built in 2017, this beautiful home offers the perfect blend of comfort, functionality, and income potential in a location that's hard to beat. The main floor features 3 spacious bedrooms and a bright, open concept living area with plenty of natural light, creating a warm and inviting space for family gatherings and everyday living. What makes this home even more appealing is the fully legal 2 bedroom basement suite with its own private entrance. Whether you're looking for extra rental income to help with your mortgage, a smart investment opportunity, or additional space for extended family, this home gives you plenty of options. Outside, enjoy a spacious backyard with a beautiful deck, perfect for summer BBQs, relaxing evenings, or entertaining friends and family. The insulated double detached garage adds even more convenience with plenty of room for parking and storage. Location is another reason to love this home! Just steps away from the scenic Meewasin Valley trails and the South Saskatchewan River, you can enjoy peaceful walks, biking, and beautiful river views right in your neighbourhood. Plus, you're only minutes from downtown Saskatoon, schools, parks, shopping, restaurants, and other everyday amenities. Whether you're a first time homebuyer, a growing family, or an investor looking for a property with great potential, this North Park home is definitely worth a look! A beautiful home, a great location, and an opportunity to earn rental income. What more could you ask for? (id:62370)
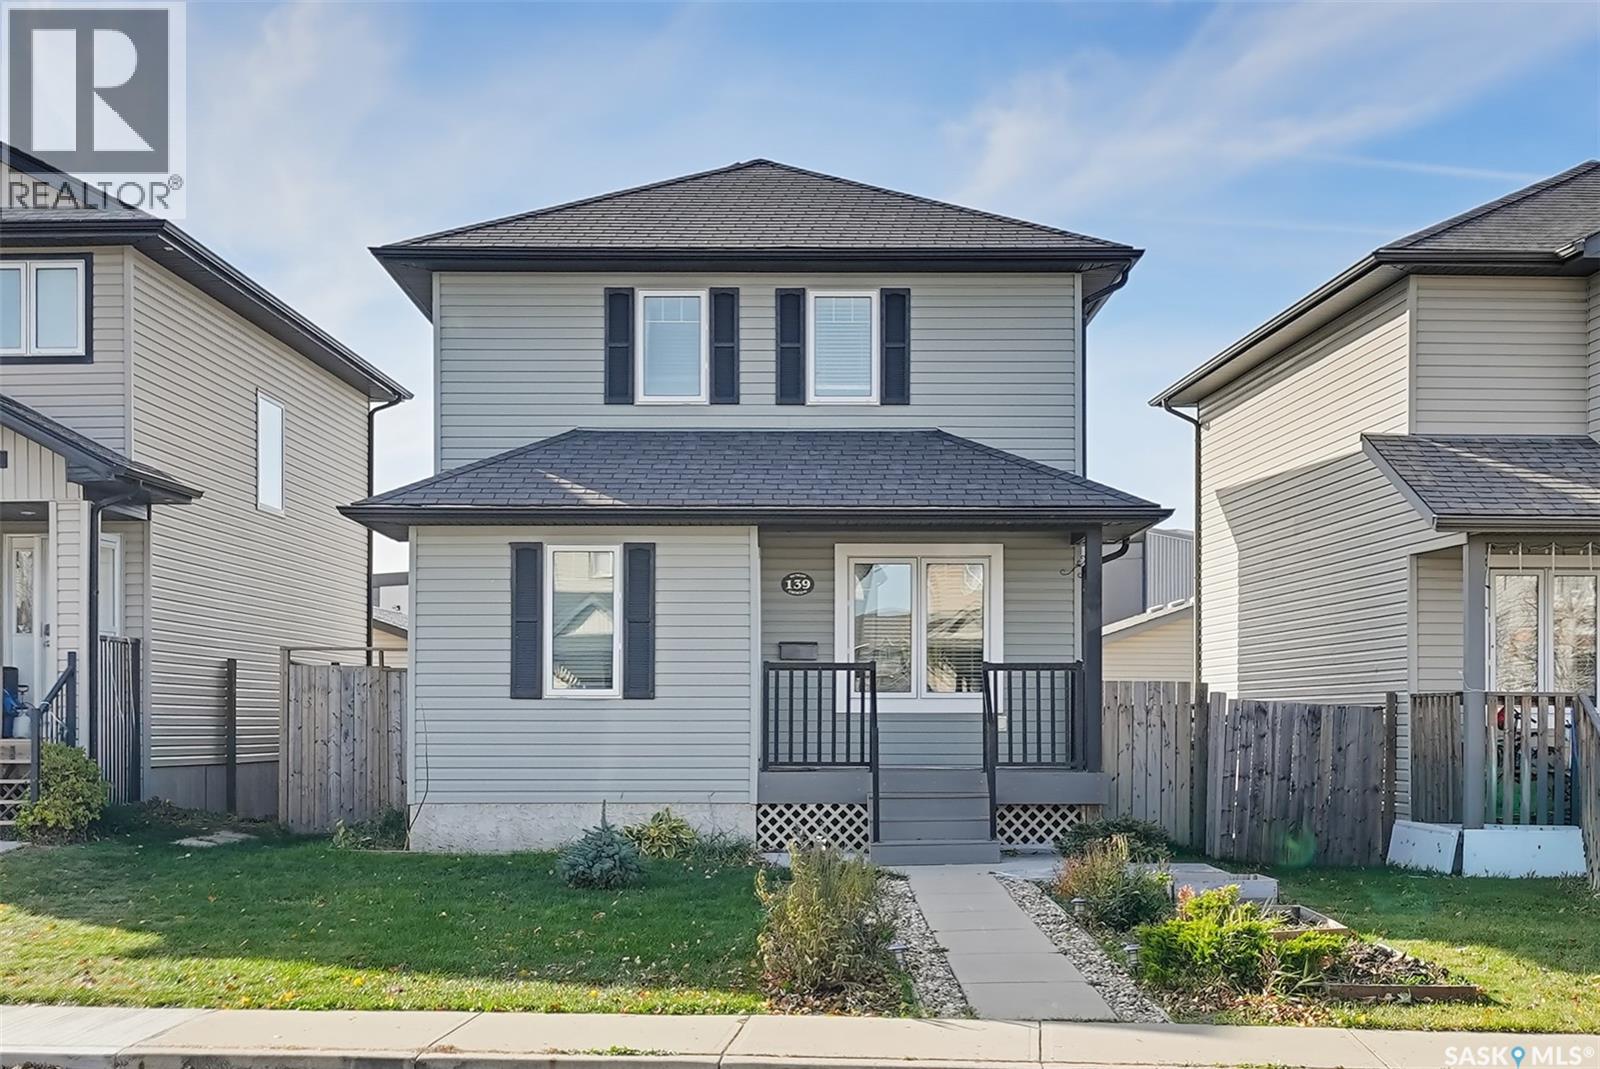
Welcome to 139 Denham Crescent in beautiful Hampton Village! This 1,307 sq ft two-storey home has 4 bedrooms, 3 bathrooms, a fully finished basement and a double detached garage. The main floor has an open-concept layout with bright rear-facing windows. The spacious living room flows into a large kitchen with a centre island, black appliances and ample storage. A 2-piece bathroom completes the level. Upstairs you’ll find 3 bedrooms, 2 full bathrooms and plenty of storage space. The fully developed basement is made for entertaining, with a family room, a 4th bedroom, a laundry room and a dedicated storage room. Step outside to the south-facing backyard, your own private oasis with an upgraded deck and a fully fenced yard. Recent updates include new paint and a new stove. The home is close to schools and all your everyday shopping. Book your private showing today! (id:62370)
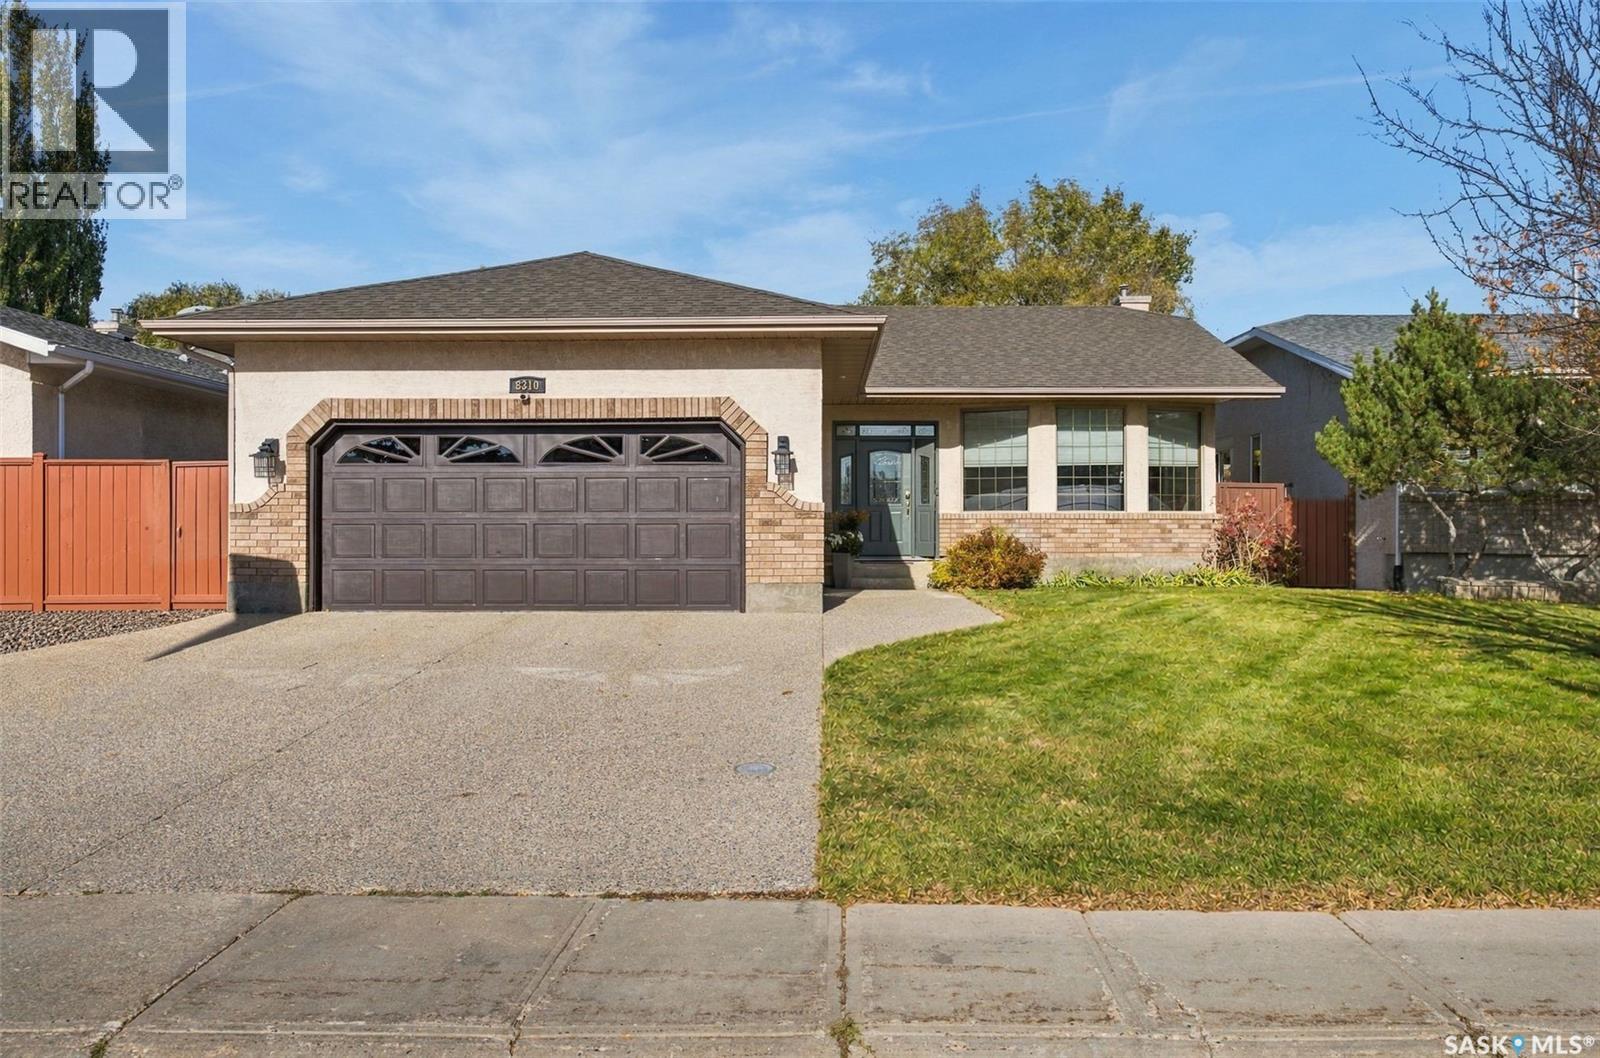
Welcome to this spacious home in Regina’s desirable Westhill Park neighbourhood! Offering approximately 1,450 sq. ft. of comfortable living space, this home features vaulted ceilings, large bright windows, and beautiful Brazilian teak hardwood flooring that adds warmth and character. The functional kitchen offers a convenient island and plenty of room for a dining table, making it ideal for everyday living and entertaining. The generous primary bedroom provides a relaxing retreat with double closets and a private 3-piece ensuite. Two additional bedrooms complete the main floor. Downstairs, enjoy the inviting family room with a wet bar, perfect for hosting friends and family, along with a 3-piece bathroom featuring a jetted tub. An additional basement room offers flexible use as a hobby room, office, or guest space; its window does not meet current egress requirements for a bedroom. Step outside to a beautiful backyard filled with flowering trees and enjoy the deck, perfect for relaxing or summer gatherings. A double attached garage with additional storage space completes this appealing property. With its spacious layout, inviting features, and sought-after Westhill Park location, this home offers plenty of room to settle in and make it your own! As per the Seller’s direction, all offers will be presented on 10/26/2026 5:00PM. (id:62370)
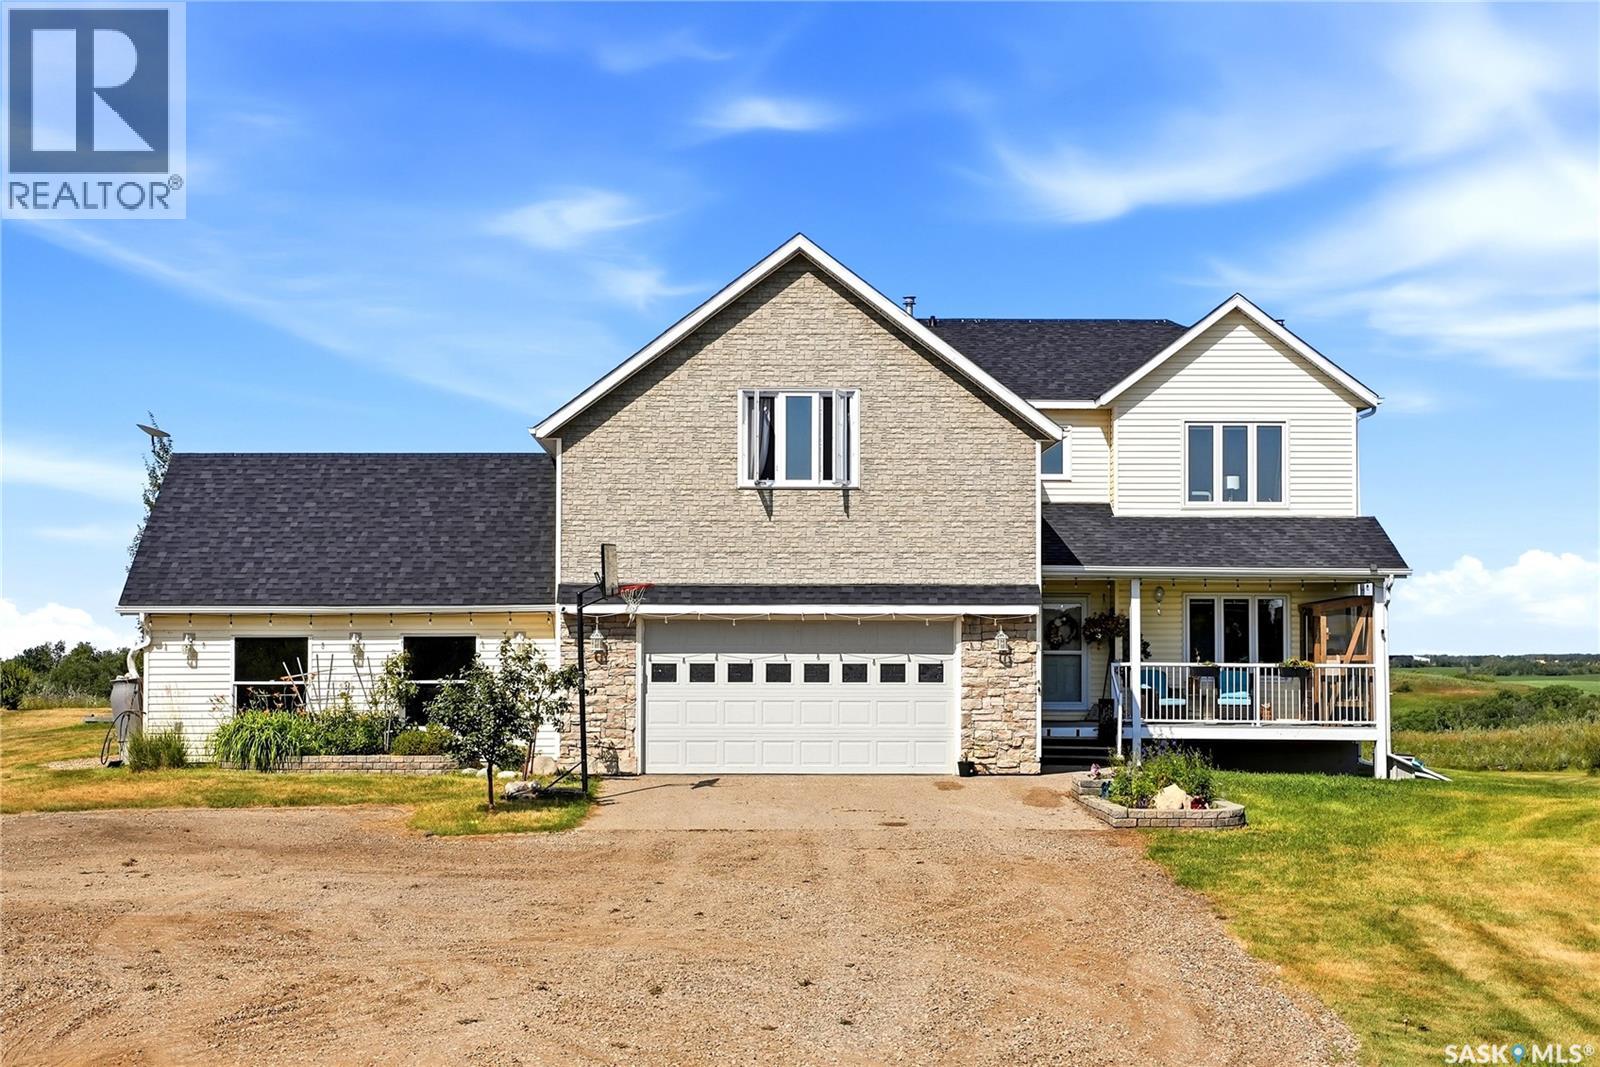
Beautiful private (9.79 acre) acreage located only 8 km from Balgonie on HWY 10. Built in 2003, this 2280 sq. ft. two-storey split features 2 attached garages 24' x 24' w/direct entry, 22' x 22’ & 28' x 36' insulated and heated workshop. Extensively upgraded: H/E furnace & A/C (2017)$15,000., air exchange unit (2020)$3,000., granite kitchen countertops (2021)$7,000., all new triple-pane windows throughout the main & upper levels/except basement & front door, backsplash (2025), new shingles on the house and attached garages (2025)$19,000., and a updated main floor bathroom (2024). Step inside the front foyer, highlighted by an approximately 25-foot ceiling and an eye-catching modern spider light fixture. The kitchen is featuring abundant upgraded cabinetry, granite countertops, stylish backsplash, a large island with eating bar, spacious dining area, pantry plus an additional hallway pantry, and garden doors leading to the deck and private backyard. Fridge, stove, b/i dishwasher & over-the-range microwave are included. The kitchen overlooks the living room, complete with a wood-burning fireplace. The main floor also offers a den, a laundry room with washer & dryer included, and an updated 2-piece bathroom. Upstairs, you'll find a large bonus room, the primary bedroom featuring a walk-in closet and a 3-piece ensuite. Two large spare bedrooms and a large 4-piece bathroom with a corner shower, jet tub, and vanity. Fully developed basement offers even more living space with a huge rec room, one bedroom, one den, 3pc bathroom with a steam shower, and a utility room. 2 freezers & 4 fridges included/not included emergency generator/cateo on porch. Outside, you'll enjoy a beautifully landscaped and private yard featuring a composite front porch, firepit area, garden space, walking paths, and an abundance of fruit trees and shrubs. (Apple trees, Saskatoons, Wild Raspberries, Strawberries, Nanking Cherries, Chokecherries and Cherry Plum trees). A must-see acreage! (id:62370)