
R.m. South Qu'appelle South Qu'appelle Rm No. 157, Saskatchewan S0G 0E0

$799,900
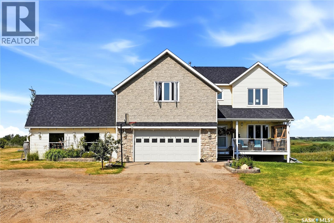
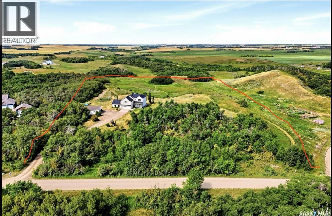
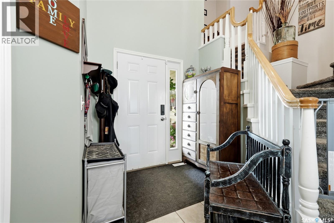
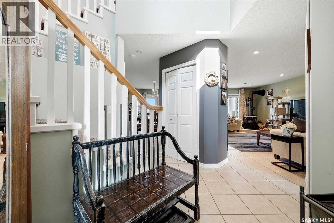
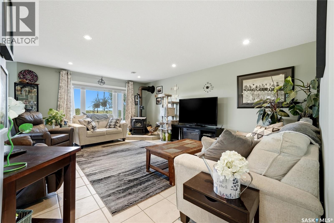
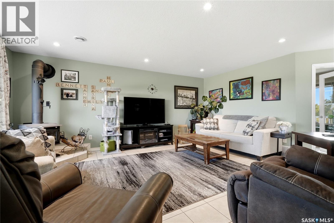
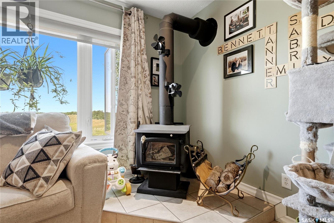
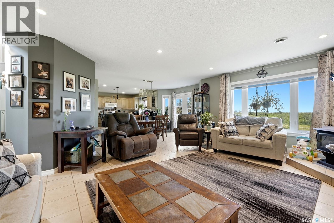
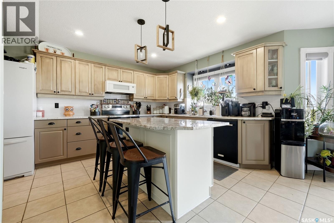
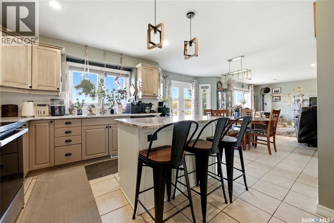
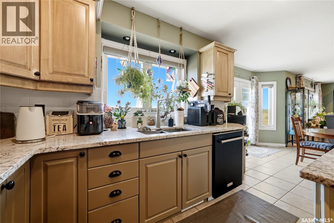
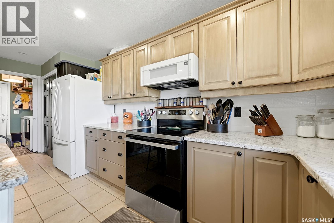
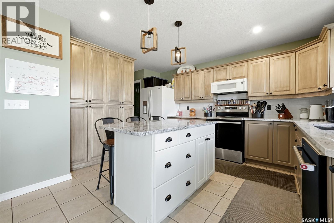
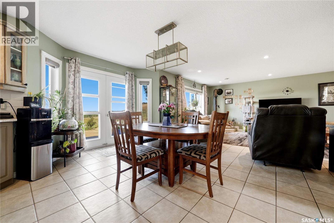
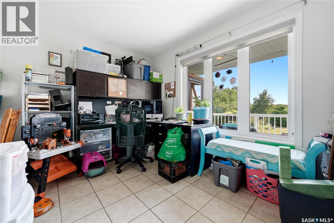
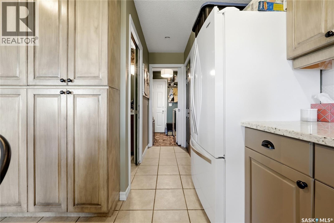
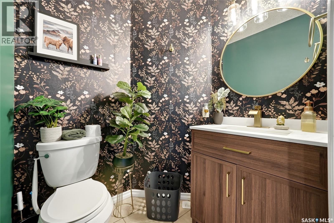
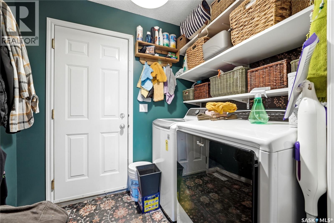
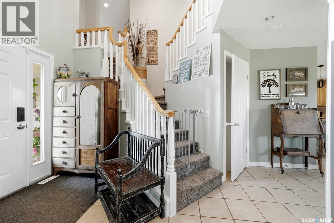
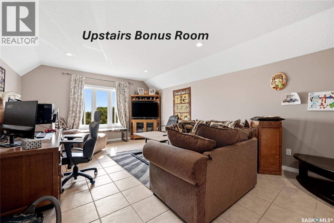
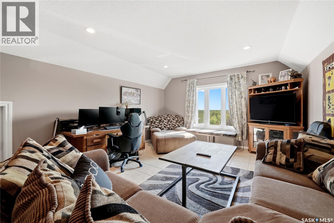
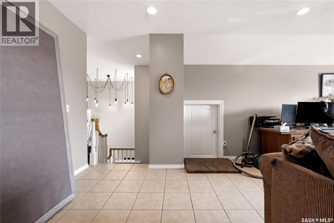
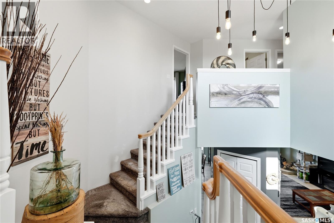
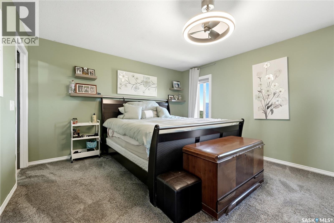
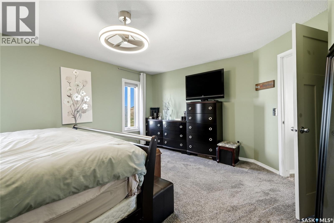
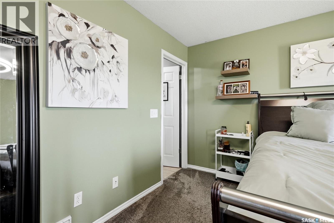
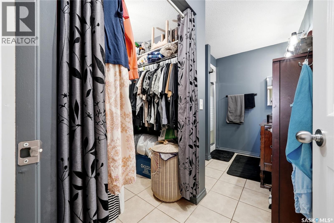
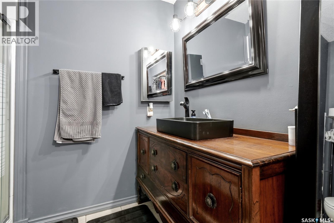
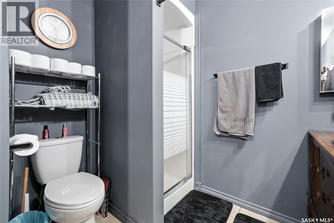
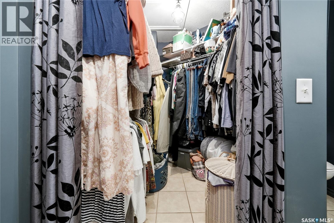
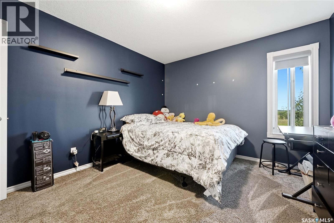
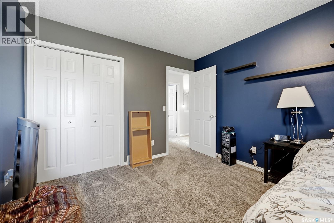
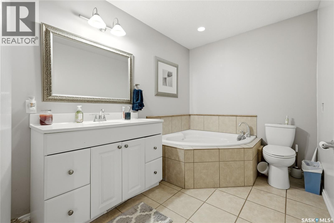
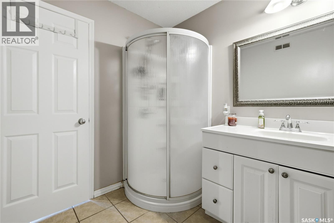
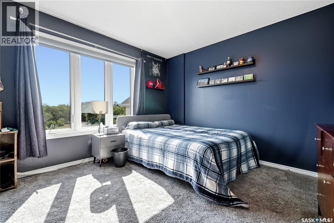
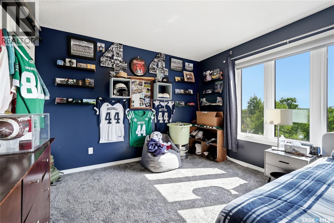
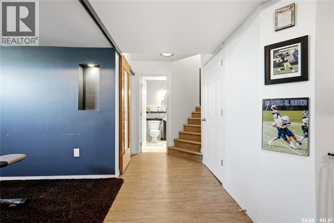
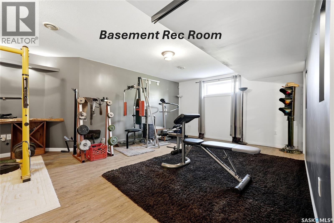
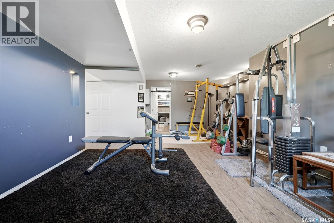
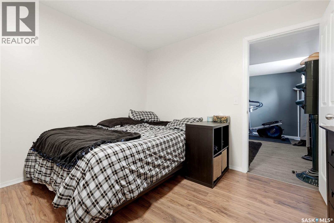
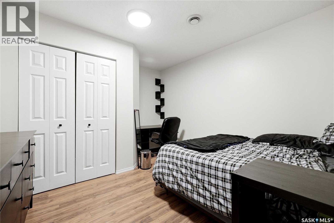
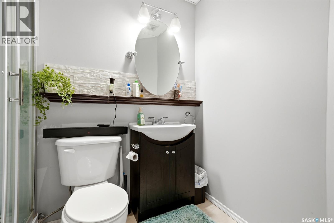
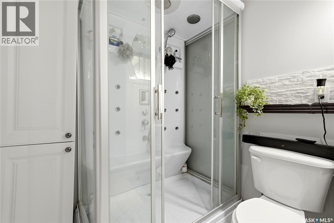
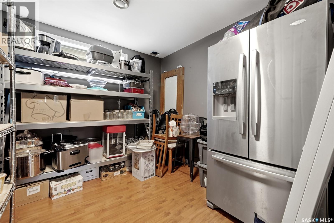
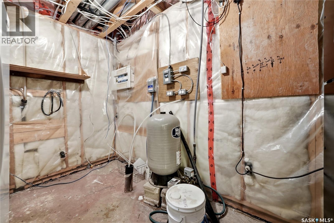
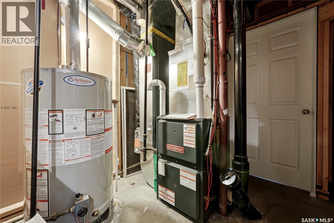
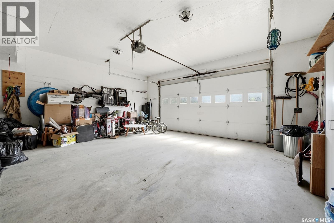
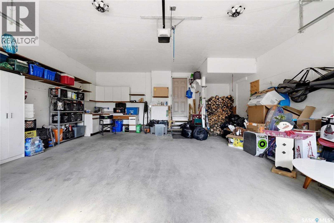
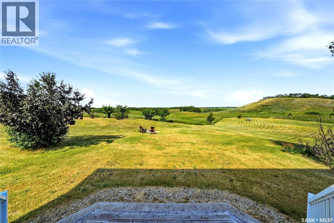
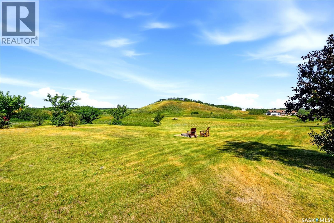
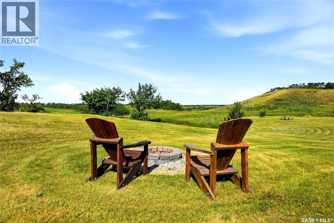
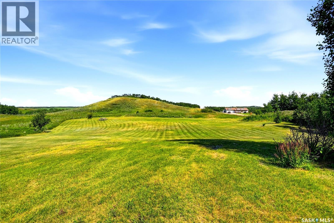
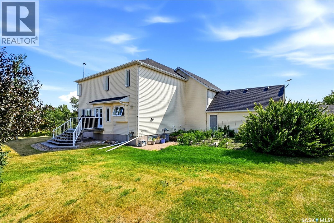
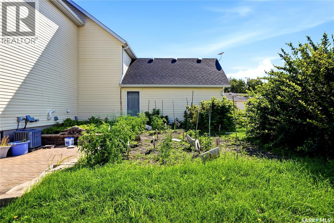
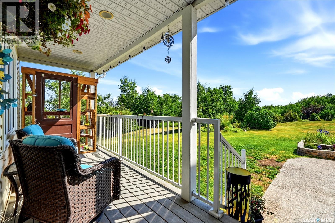
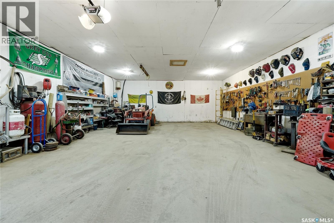
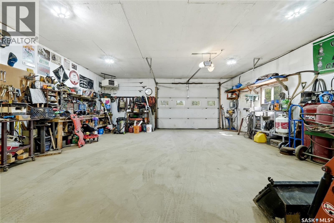
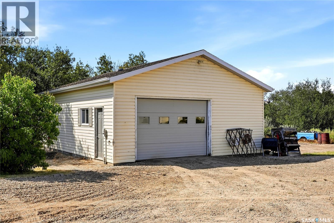
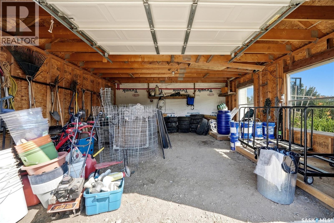
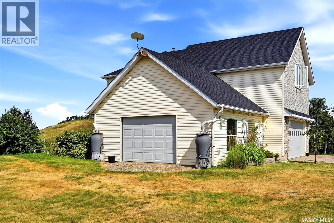
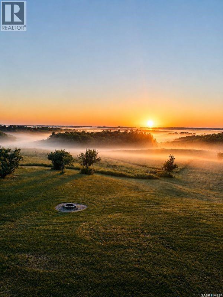
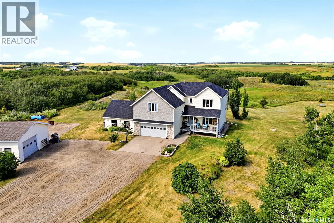
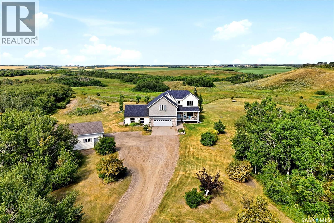
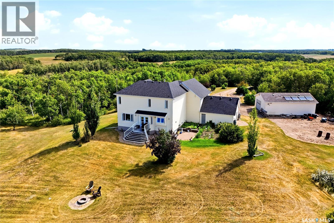
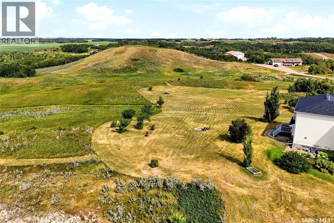
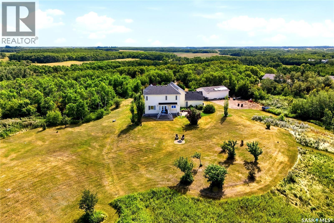
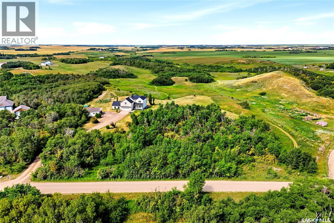
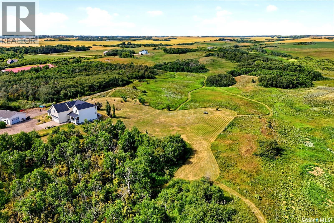
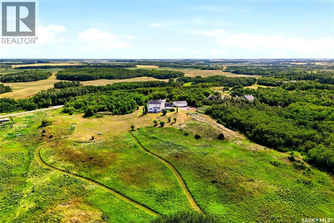
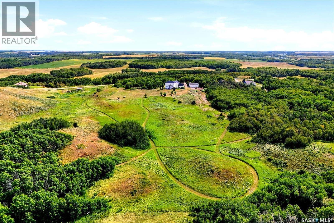
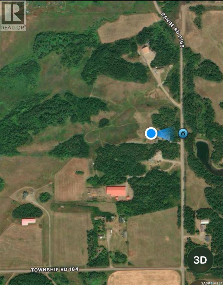
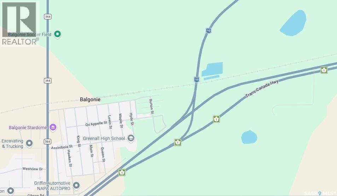
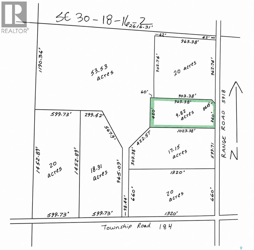
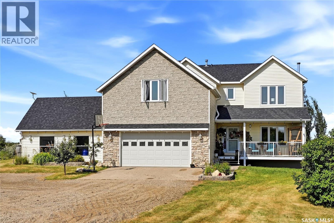
Beautiful private (9.79 acre) acreage located only 8 km from Balgonie on HWY 10. Built in 2003, this 2280 sq. ft. two-storey split features 2 attached garages 24' x 24' w/direct entry, 22' x 22’ & 28' x 36' insulated and heated workshop. Extensively upgraded: H/E furnace & A/C (2017)$15,000., air exchange unit (2020)$3,000., granite kitchen countertops (2021)$7,000., all new triple-pane windows throughout the main & upper levels/except basement & front door, backsplash (2025), new shingles on the house and attached garages (2025)$19,000., and a updated main floor bathroom (2024). Step inside the front foyer, highlighted by an approximately 25-foot ceiling and an eye-catching modern spider light fixture. The kitchen is featuring abundant upgraded cabinetry, granite countertops, stylish backsplash, a large island with eating bar, spacious dining area, pantry plus an additional hallway pantry, and garden doors leading to the deck and private backyard. Fridge, stove, b/i dishwasher & over-the-range microwave are included. The kitchen overlooks the living room, complete with a wood-burning fireplace. The main floor also offers a den, a laundry room with washer & dryer included, and an updated 2-piece bathroom. Upstairs, you'll find a large bonus room, the primary bedroom featuring a walk-in closet and a 3-piece ensuite. Two large spare bedrooms and a large 4-piece bathroom with a corner shower, jet tub, and vanity. Fully developed basement offers even more living space with a huge rec room, one bedroom, one den, 3pc bathroom with a steam shower, and a utility room. 2 freezers & 4 fridges included/not included emergency generator/cateo on porch. Outside, you'll enjoy a beautifully landscaped and private yard featuring a composite front porch, firepit area, garden space, walking paths, and an abundance of fruit trees and shrubs. (Apple trees, Saskatoons, Wild Raspberries, Strawberries, Nanking Cherries, Chokecherries and Cherry Plum trees). A must-see acreage! (id:62370)
Property Details
| MLS® Number | SK045150 |
| Property Type | Single Family |
| Community Features | School Bus |
| Features | Acreage, Treed, Rolling, Double Width Or More Driveway |
| Structure | Deck |
Building
| Bathroom Total | 4 |
| Bedrooms Total | 4 |
| Appliances | Washer, Refrigerator, Dishwasher, Dryer, Microwave, Freezer, Window Coverings, Garage Door Opener Remote(s), Storage Shed, Stove |
| Architectural Style | 2 Level |
| Basement Development | Finished |
| Basement Type | Full (finished) |
| Constructed Date | 2003 |
| Cooling Type | Central Air Conditioning, Air Exchanger |
| Fireplace Fuel | Wood |
| Fireplace Present | Yes |
| Fireplace Type | Conventional |
| Heating Fuel | Natural Gas |
| Heating Type | Forced Air |
| Stories Total | 2 |
| Size Interior | 2,286 Ft2 |
| Type | House |
Parking
| Attached Garage | |
| Attached Garage | |
| Detached Garage | |
| R V | |
| Gravel | |
| Heated Garage | |
| Parking Space(s) | 20 |
Land
| Acreage | Yes |
| Landscape Features | Lawn, Garden Area |
| Size Irregular | 9.79 |
| Size Total | 9.79 Ac |
| Size Total Text | 9.79 Ac |
Rooms
| Level | Type | Length | Width | Dimensions |
|---|---|---|---|---|
| Second Level | Primary Bedroom | 13 ft | 16 ft ,6 in | 13 ft x 16 ft ,6 in |
| Second Level | Bedroom | 11 ft ,3 in | 13 ft | 11 ft ,3 in x 13 ft |
| Second Level | Bedroom | 10 ft ,8 in | 12 ft ,8 in | 10 ft ,8 in x 12 ft ,8 in |
| Second Level | 4pc Bathroom | 7 ft | 12 ft ,8 in | 7 ft x 12 ft ,8 in |
| Second Level | 3pc Ensuite Bath | 7 ft | 11 ft ,8 in | 7 ft x 11 ft ,8 in |
| Second Level | Bonus Room | 24 ft | 14 ft | 24 ft x 14 ft |
| Second Level | Other | 5 ft ,10 in | 7 ft ,5 in | 5 ft ,10 in x 7 ft ,5 in |
| Basement | Bedroom | 9 ft ,5 in | 10 ft ,3 in | 9 ft ,5 in x 10 ft ,3 in |
| Basement | Den | 10 ft ,8 in | 13 ft ,6 in | 10 ft ,8 in x 13 ft ,6 in |
| Basement | Living Room | 13 ft ,8 in | 23 ft | 13 ft ,8 in x 23 ft |
| Basement | 3pc Bathroom | 8 ft | 6 ft ,3 in | 8 ft x 6 ft ,3 in |
| Main Level | Kitchen | 13 ft | 11 ft | 13 ft x 11 ft |
| Main Level | Living Room | 18 ft ,8 in | 22 ft ,4 in | 18 ft ,8 in x 22 ft ,4 in |
| Main Level | Laundry Room | 7 ft ,9 in | 5 ft ,5 in | 7 ft ,9 in x 5 ft ,5 in |
| Main Level | Den | 10 ft | 13 ft ,9 in | 10 ft x 13 ft ,9 in |
| Main Level | 2pc Bathroom | 5 ft ,6 in | 5 ft | 5 ft ,6 in x 5 ft |
| Main Level | Foyer | Measurements not available |



The trademarks REALTOR®, REALTORS®, and the REALTOR® logo are controlled by The Canadian Real Estate Association (CREA) and identify real estate professionals who are members of CREA. The trademarks MLS®, Multiple Listing Service® and the associated logos are owned by The Canadian Real Estate Association (CREA) and identify the quality of services provided by real estate professionals who are members of CREA. The trademark DDF® is owned by The Canadian Real Estate Association (CREA) and identifies CREA's Data Distribution Facility (DDF®)
October 25 2026 07:36:55
Saskatchewan REALTORS® Association
Sutton Group - Results Realty