
517 Rusholme Road Saskatoon, Saskatchewan S7L 0G5

$439,000
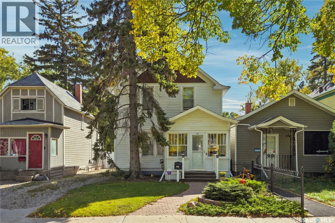
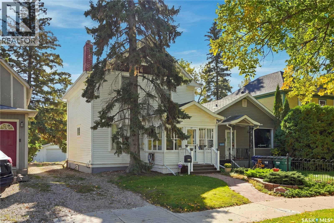
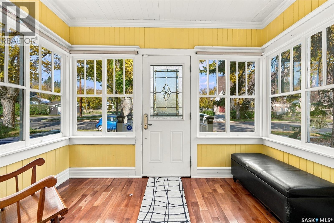
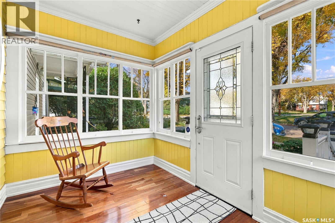
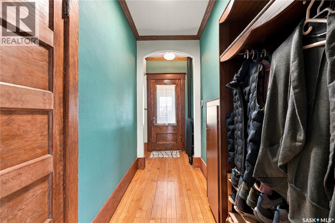
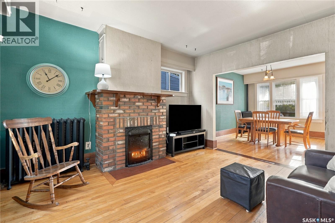
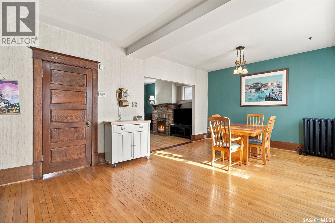
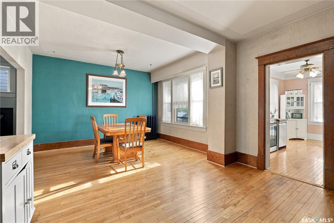
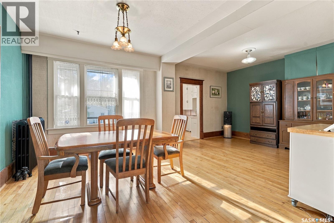
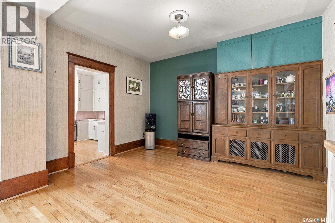
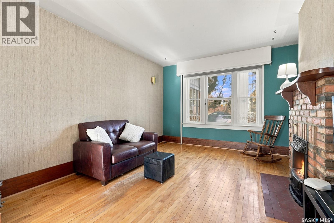
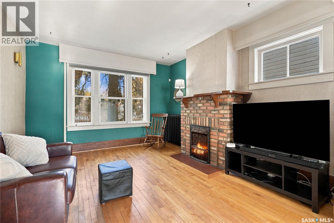
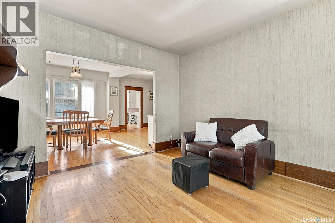
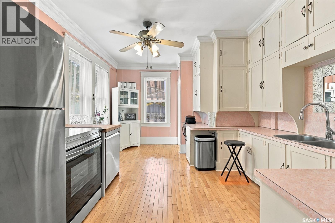
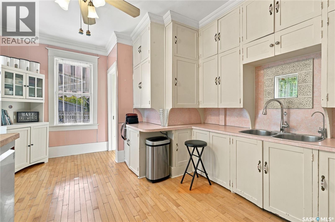
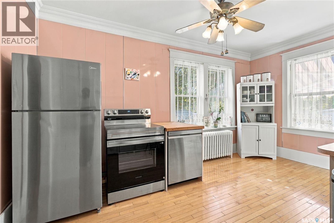
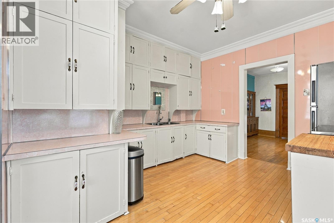
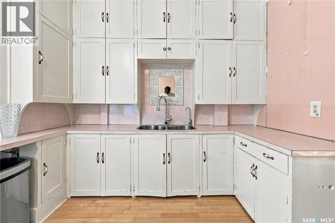
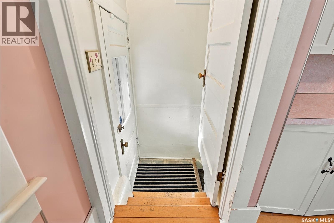
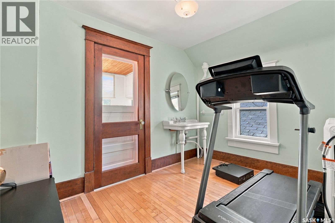
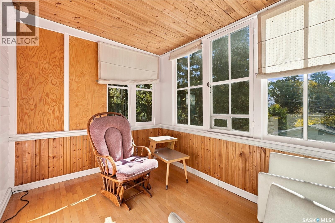
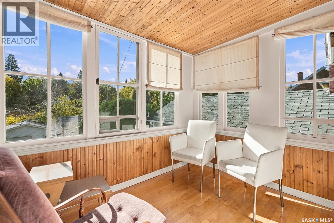
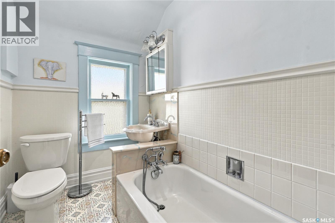
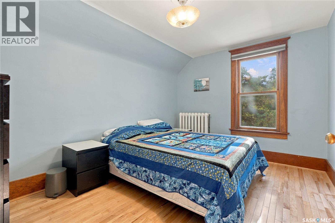
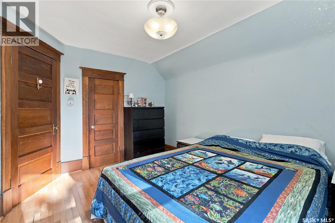
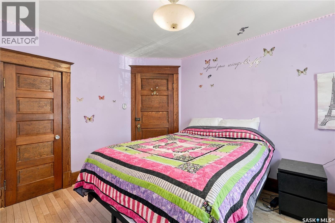
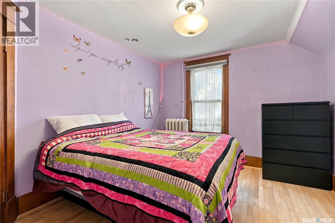
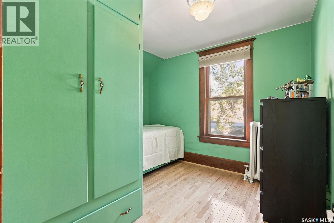
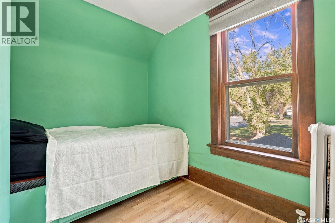
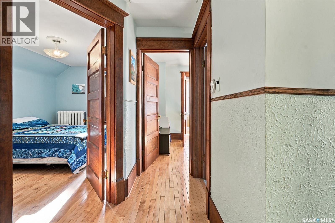
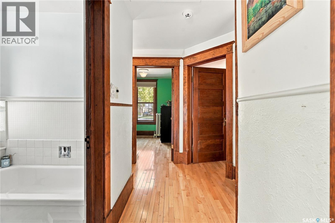
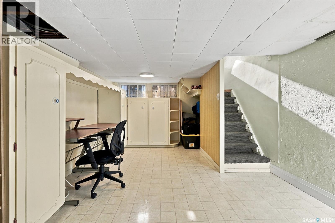
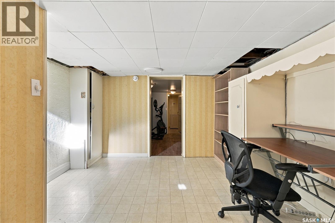
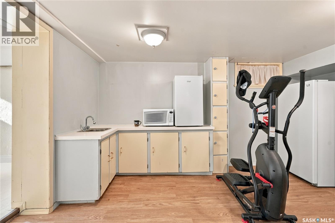
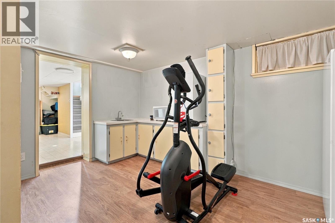
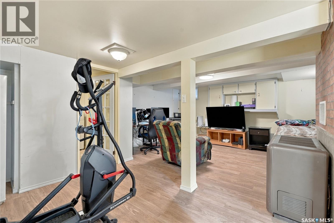
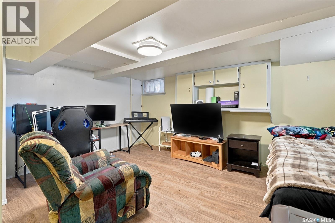
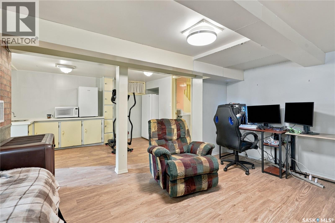
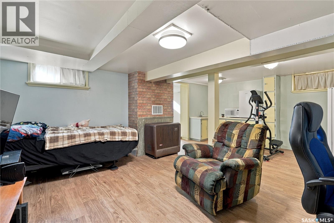
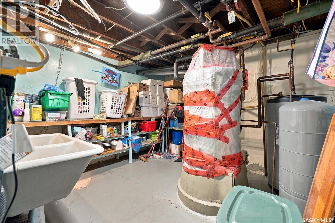
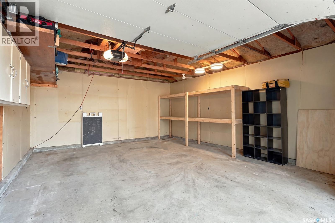
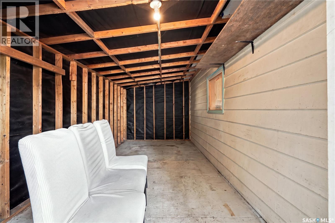
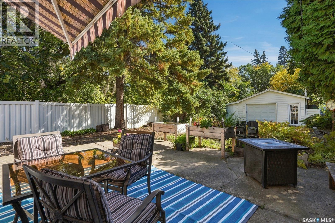
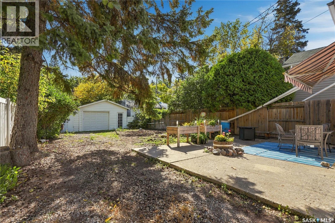
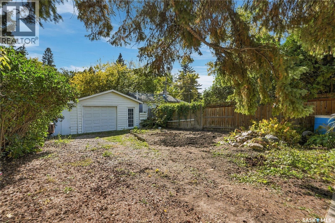
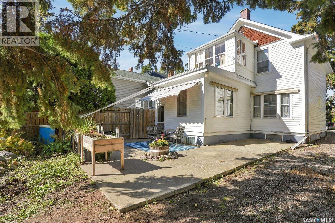
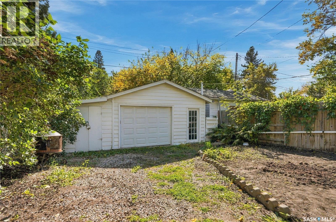
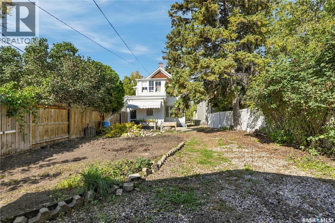
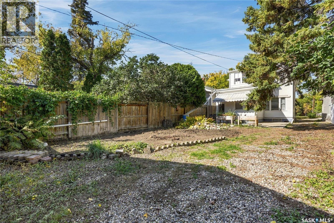
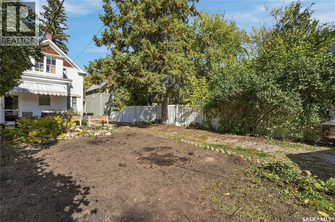
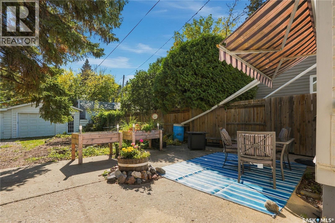
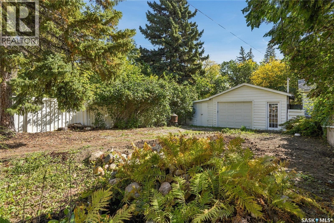
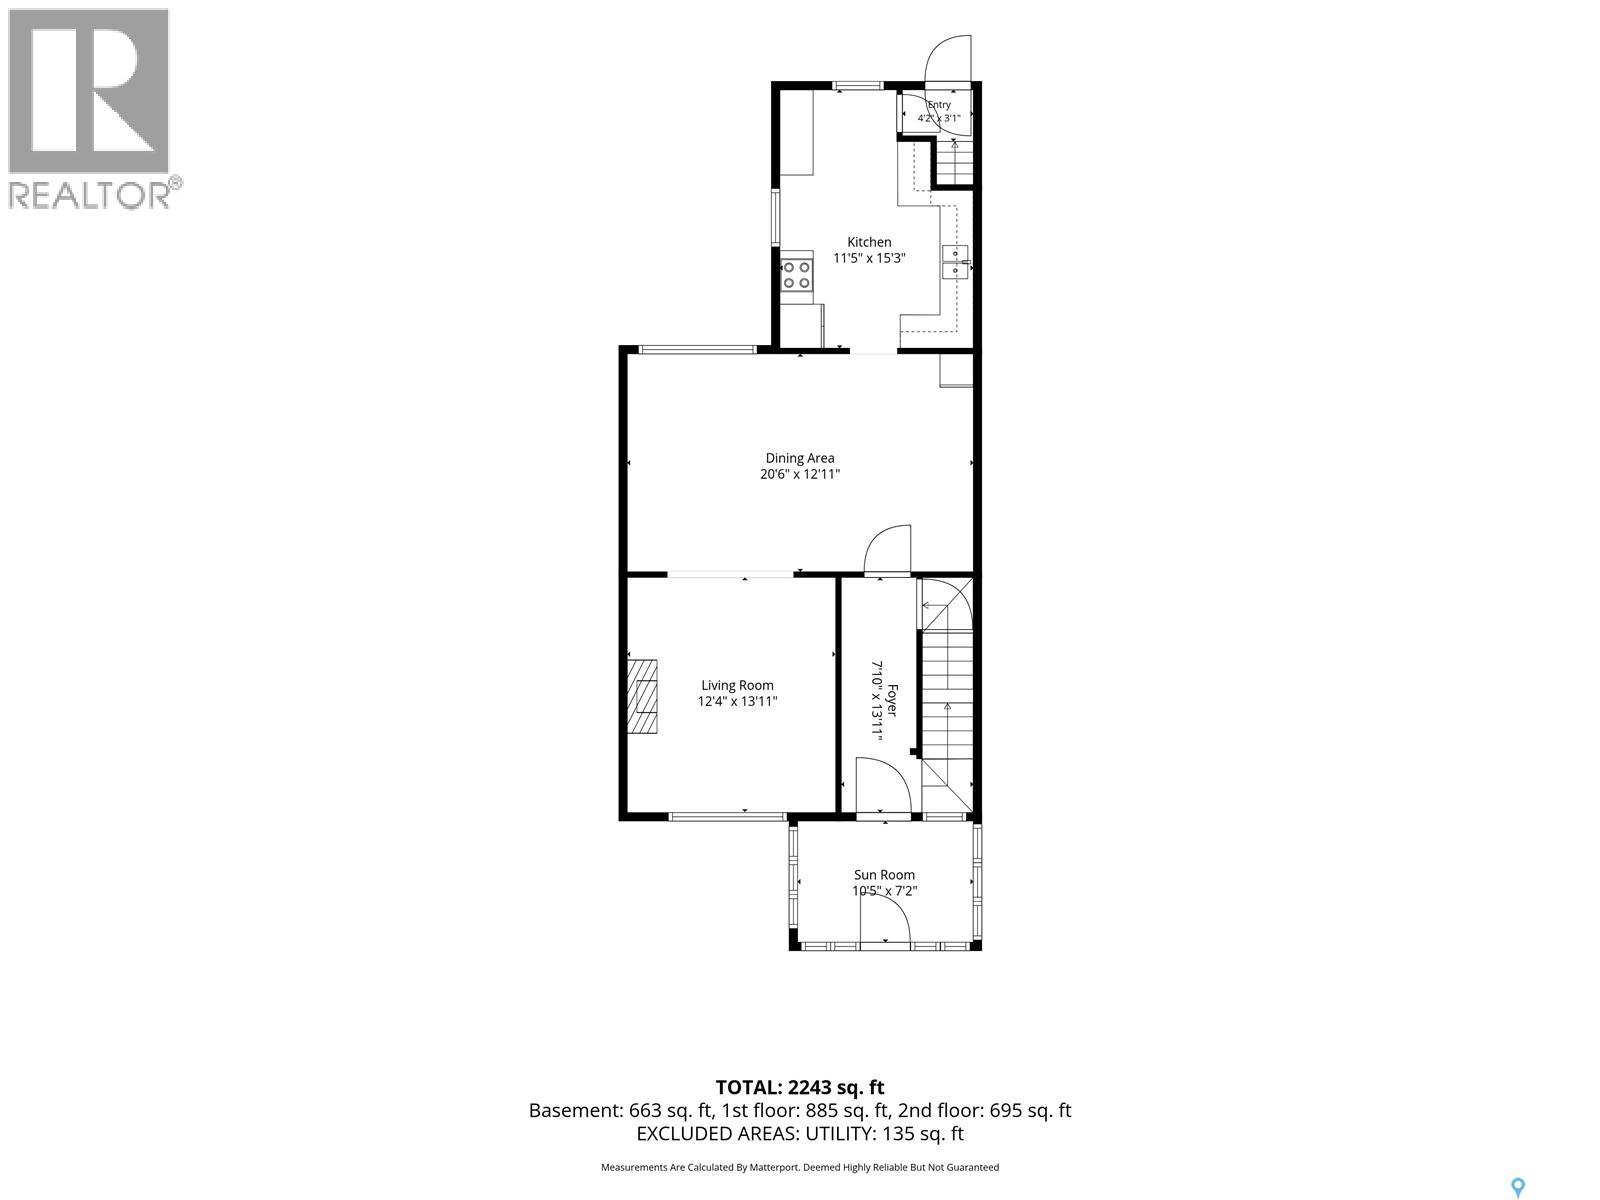
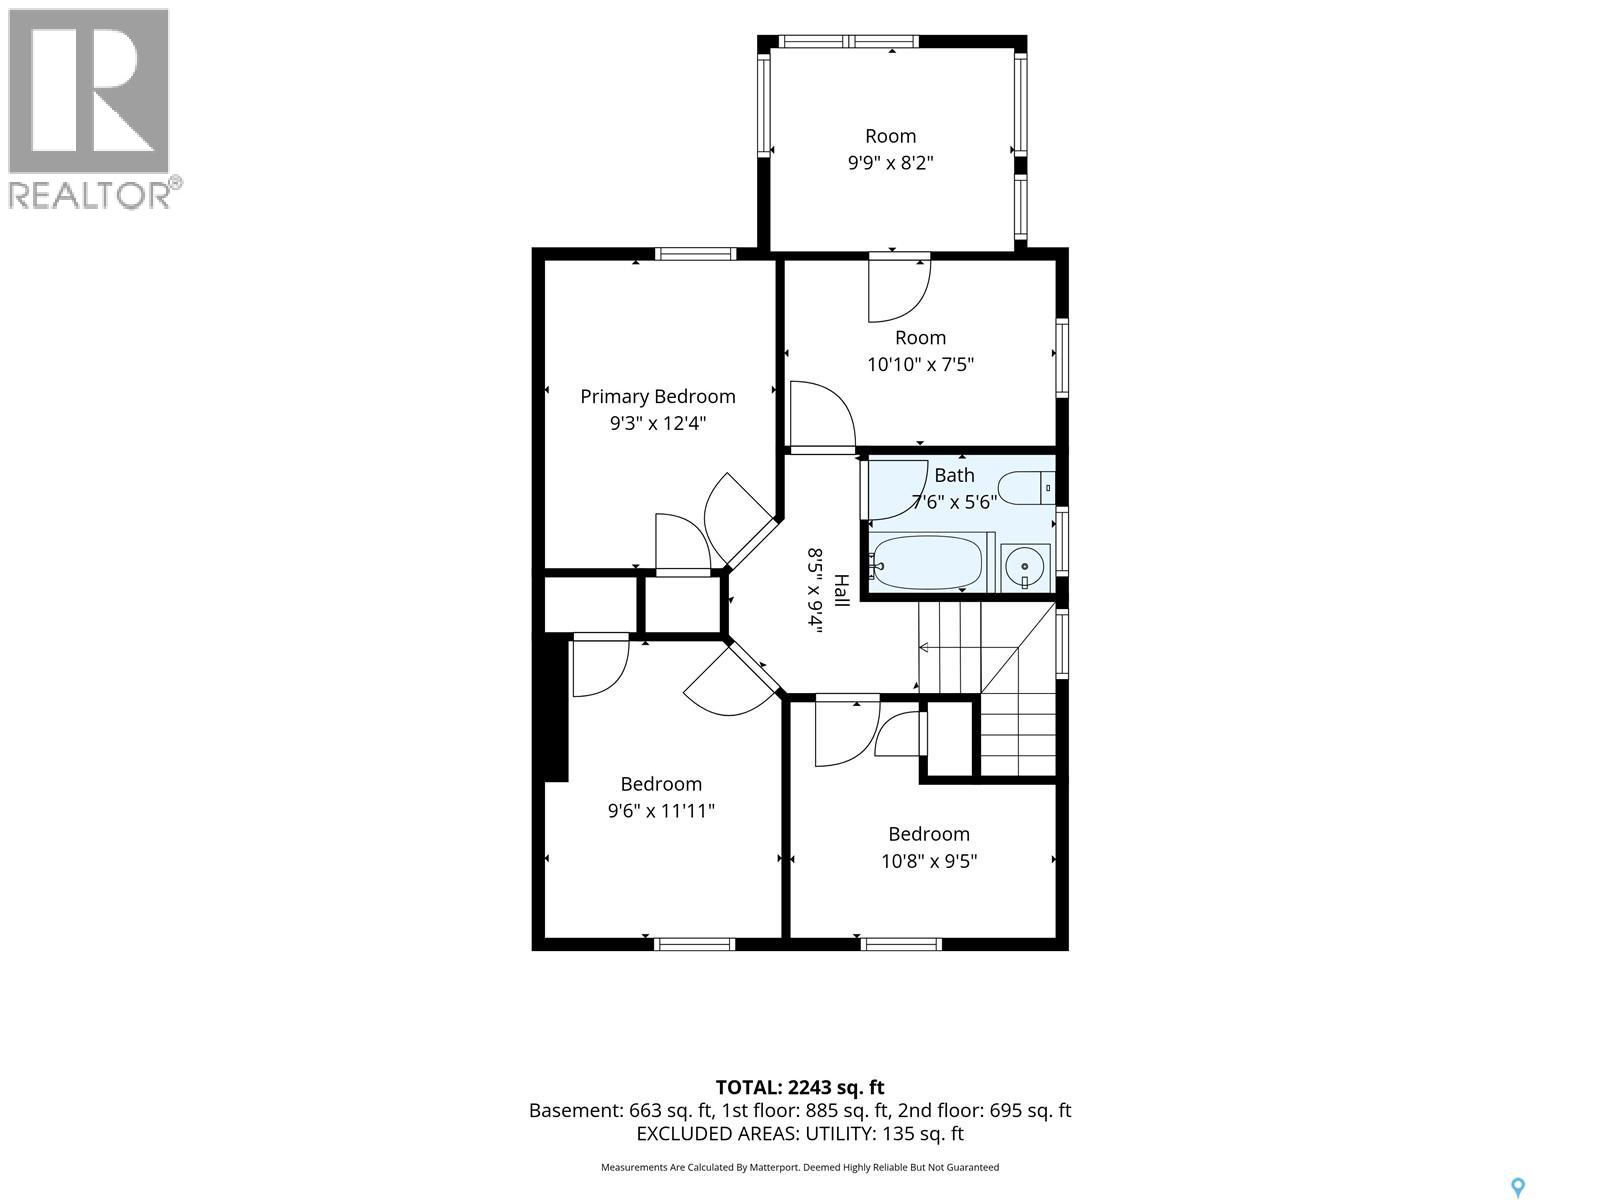
Welcome to this charming 3-bedroom, 2-bath character home located on one of the beautiful, quiet streets of Caswell Hill. Full of warmth and character, this inviting home offers spacious living and dining rooms, a cute and functional kitchen, and an abundance of windows that fill the home with natural light. The second floor features 3 bedrooms and a full bathroom, while the main floor offers additional living space and flexibility. Original hardwood floors add timeless appeal throughout much of the home, complementing the character and charm of the property. Recent updates include a new boiler and air conditioning, providing added comfort and peace of mind. Outside, enjoy a private backyard designed for both entertaining and relaxing, complete with a large garden area for those with a green thumb. A single detached garage with additional storage space provides convenient parking and plenty of room for seasonal items, tools, and more. With a church and greenspace directly across the street, this home enjoys a peaceful setting while being surrounded by the character and established feel that makes Caswell Hill such a desirable neighbourhood. A wonderful opportunity to own a character home with great outdoor space, thoughtful updates, and plenty of charm. (id:62370)
Open House
This property has open houses!
11:00 am
Ends at:12:30 pm
Property Details
| MLS® Number | SK050633 |
| Property Type | Single Family |
| Neigbourhood | Caswell Hill |
| Features | Treed |
| Structure | Patio(s) |
Building
| Bathroom Total | 2 |
| Bedrooms Total | 3 |
| Appliances | Washer, Refrigerator, Dishwasher, Dryer, Alarm System, Freezer, Window Coverings, Garage Door Opener Remote(s), Storage Shed, Stove |
| Architectural Style | 2 Level |
| Basement Development | Finished |
| Basement Type | Full (finished) |
| Constructed Date | 1912 |
| Construction Style Attachment | Detached |
| Fire Protection | Alarm System |
| Fireplace Present | Yes |
| Heating Fuel | Natural Gas |
| Heating Type | Hot Water |
| Stories Total | 2 |
| Size Interior | 1,466 Ft2 |
| Type | House |
Parking
| Detached Garage | |
| Parking Space(s) | 4 |
Land
| Acreage | No |
| Fence Type | Fence |
| Landscape Features | Lawn, Garden Area |
| Size Irregular | 4446.00 |
| Size Total | 4446 Sqft |
| Size Total Text | 4446 Sqft |
Rooms
| Level | Type | Length | Width | Dimensions |
|---|---|---|---|---|
| Second Level | Sunroom | 8'2 x 9'9 | ||
| Second Level | Den | 7'5 x 10'10 | ||
| Second Level | Primary Bedroom | 12'4 x 9'3 | ||
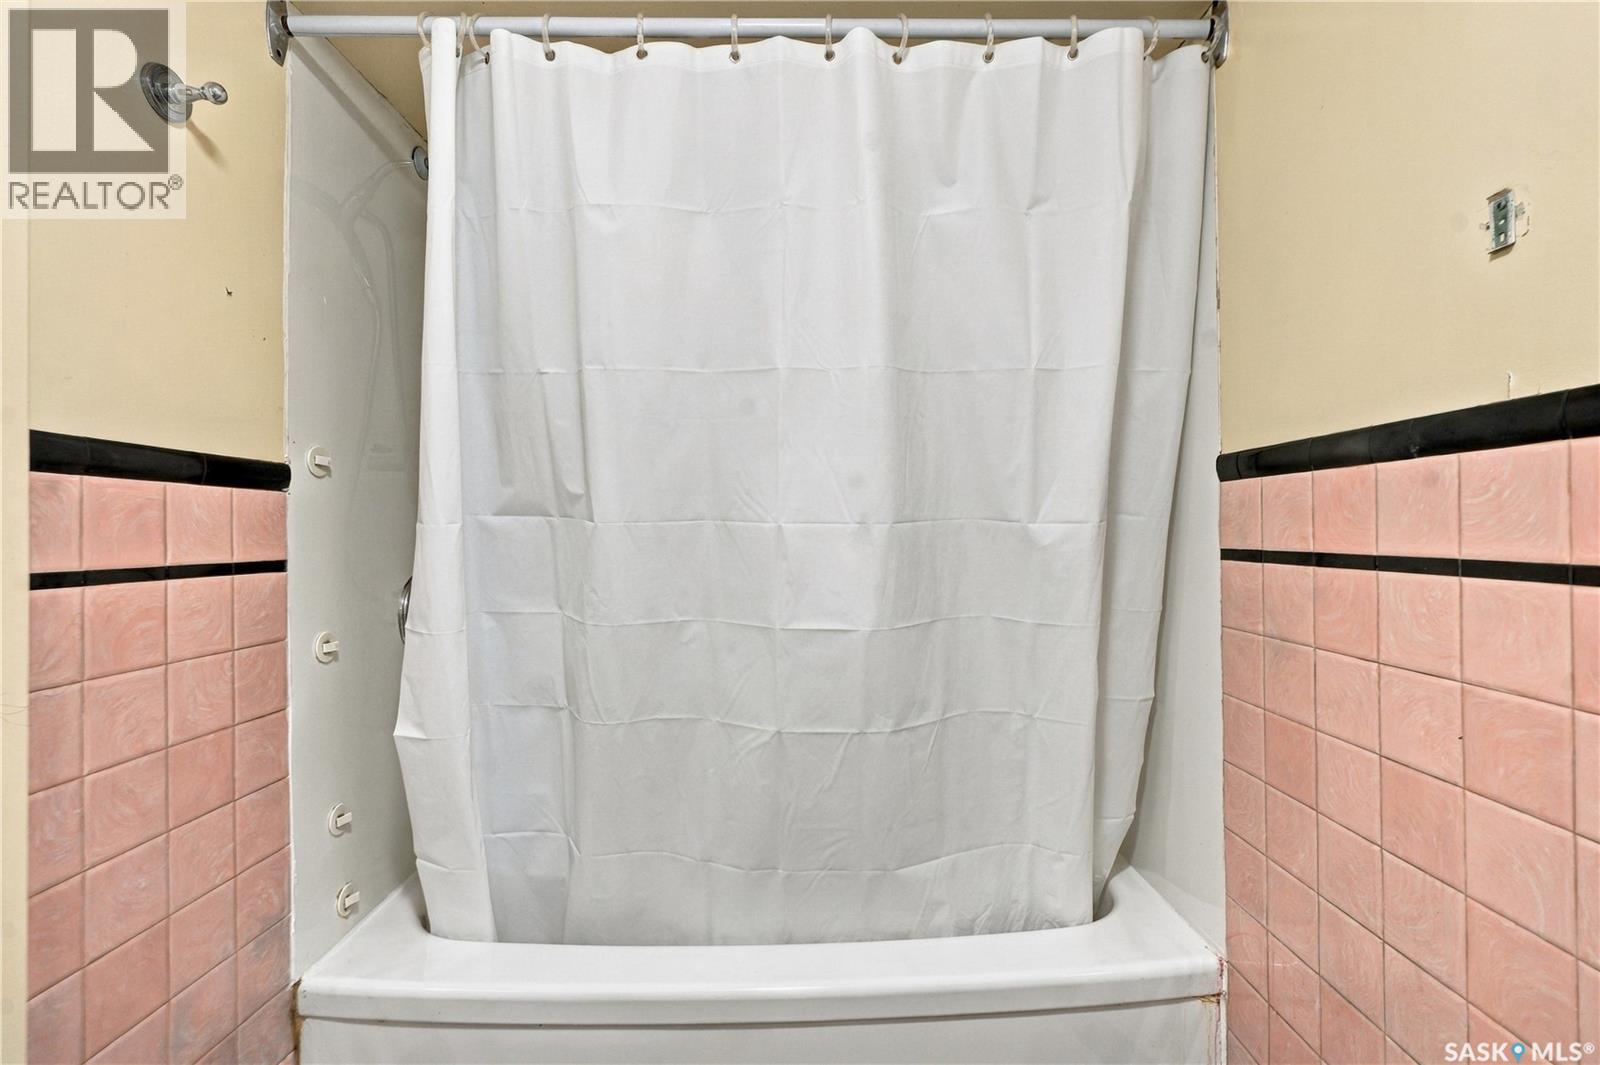
| Second Level | 4pc Bathroom | Measurements not available | ||
| Second Level | Bedroom | 11'11 x 9'6 | ||
| Second Level | Bedroom | 9'5 x 10'8 | ||
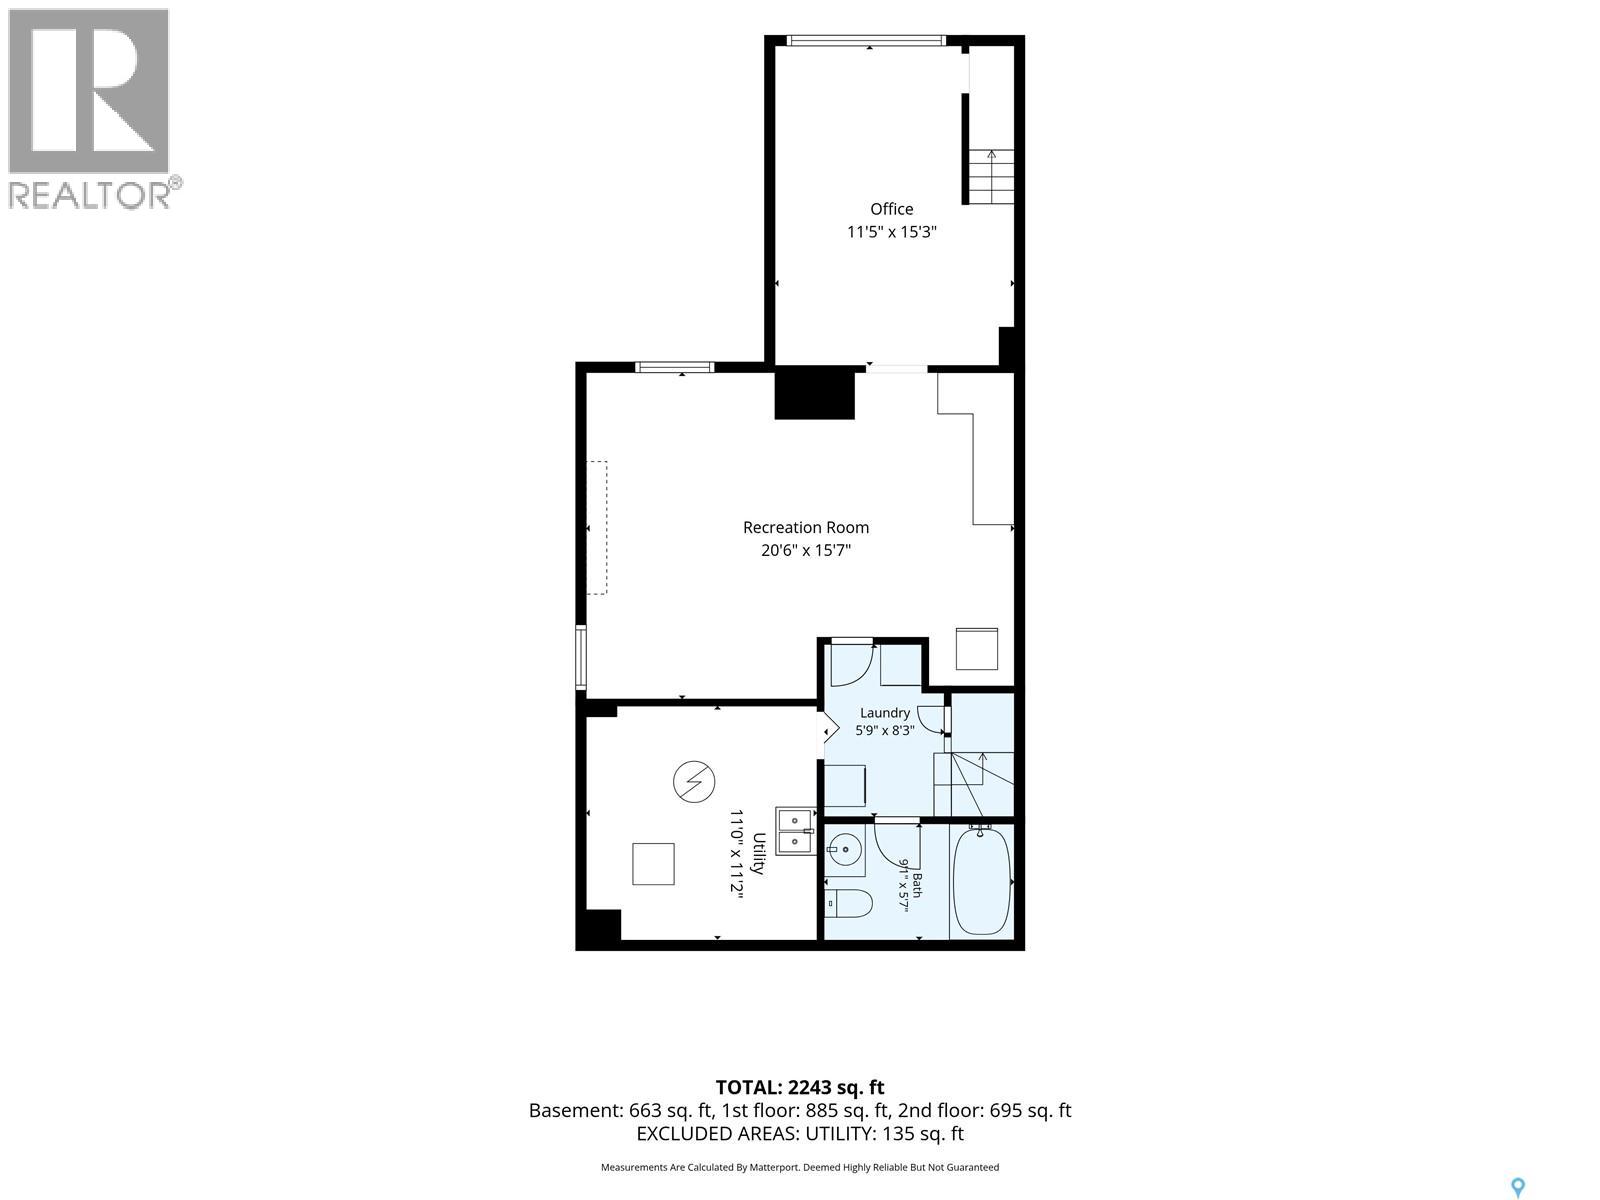
| Basement | Office | 15'3 x 11'5 | ||
| Basement | Other | 15'7 x 20'6 | ||
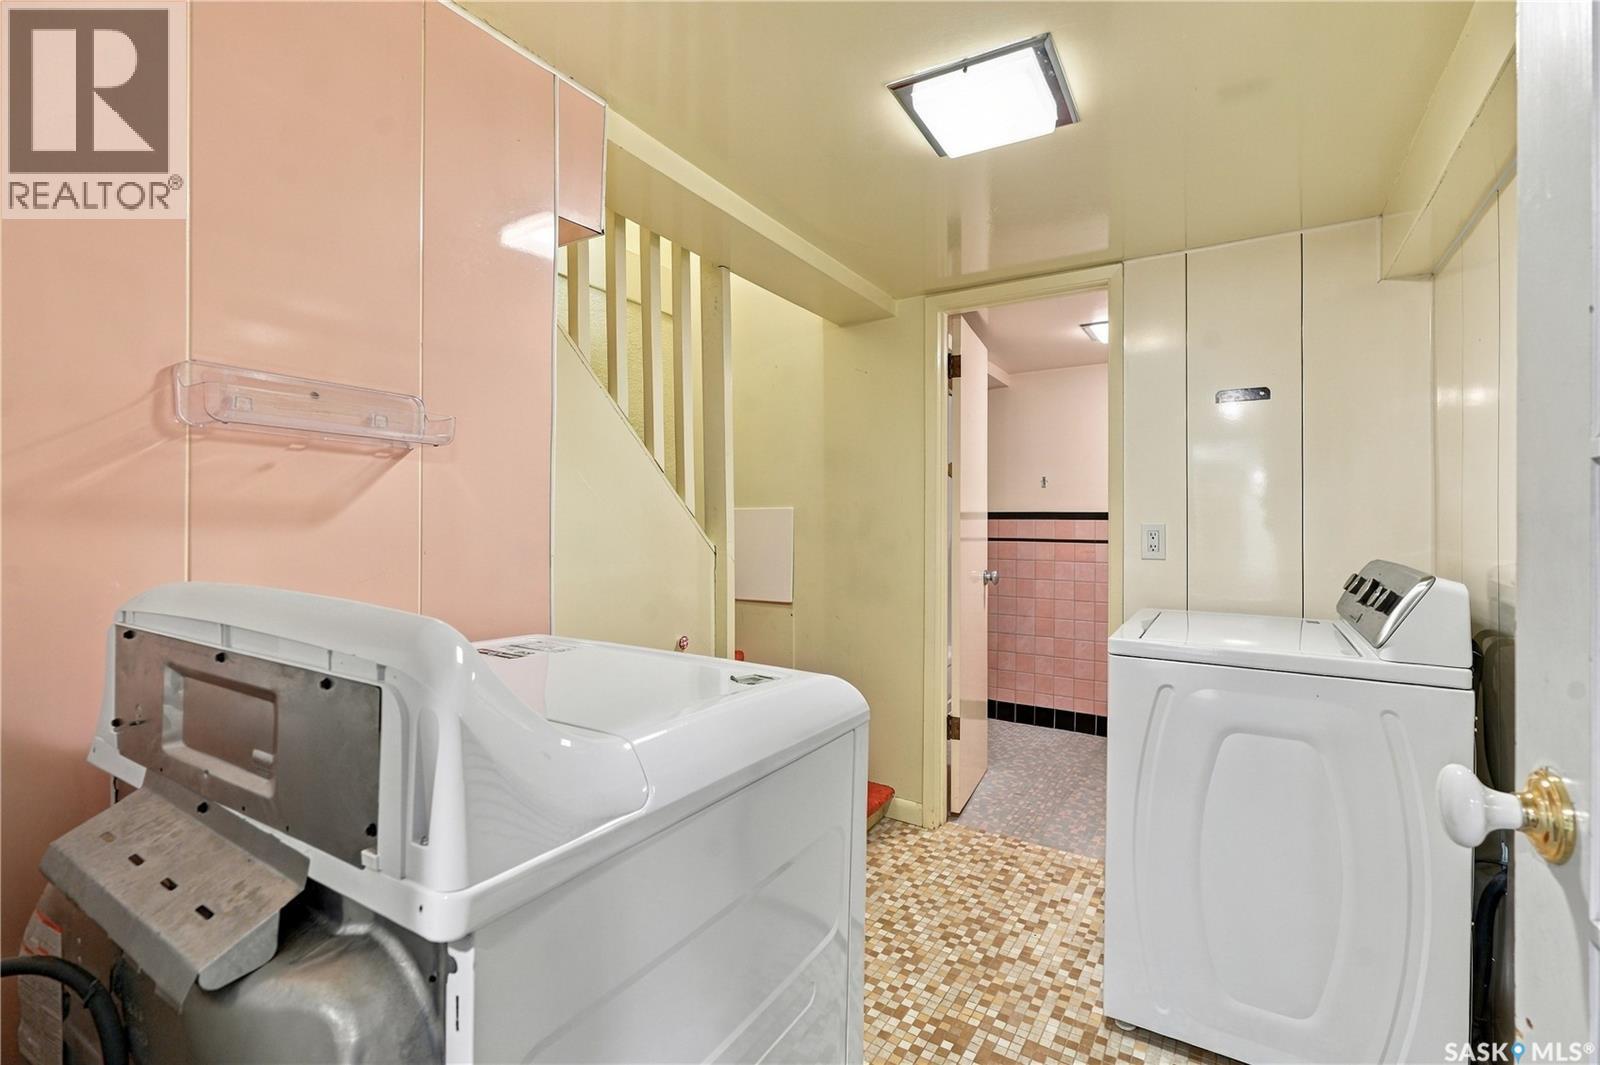
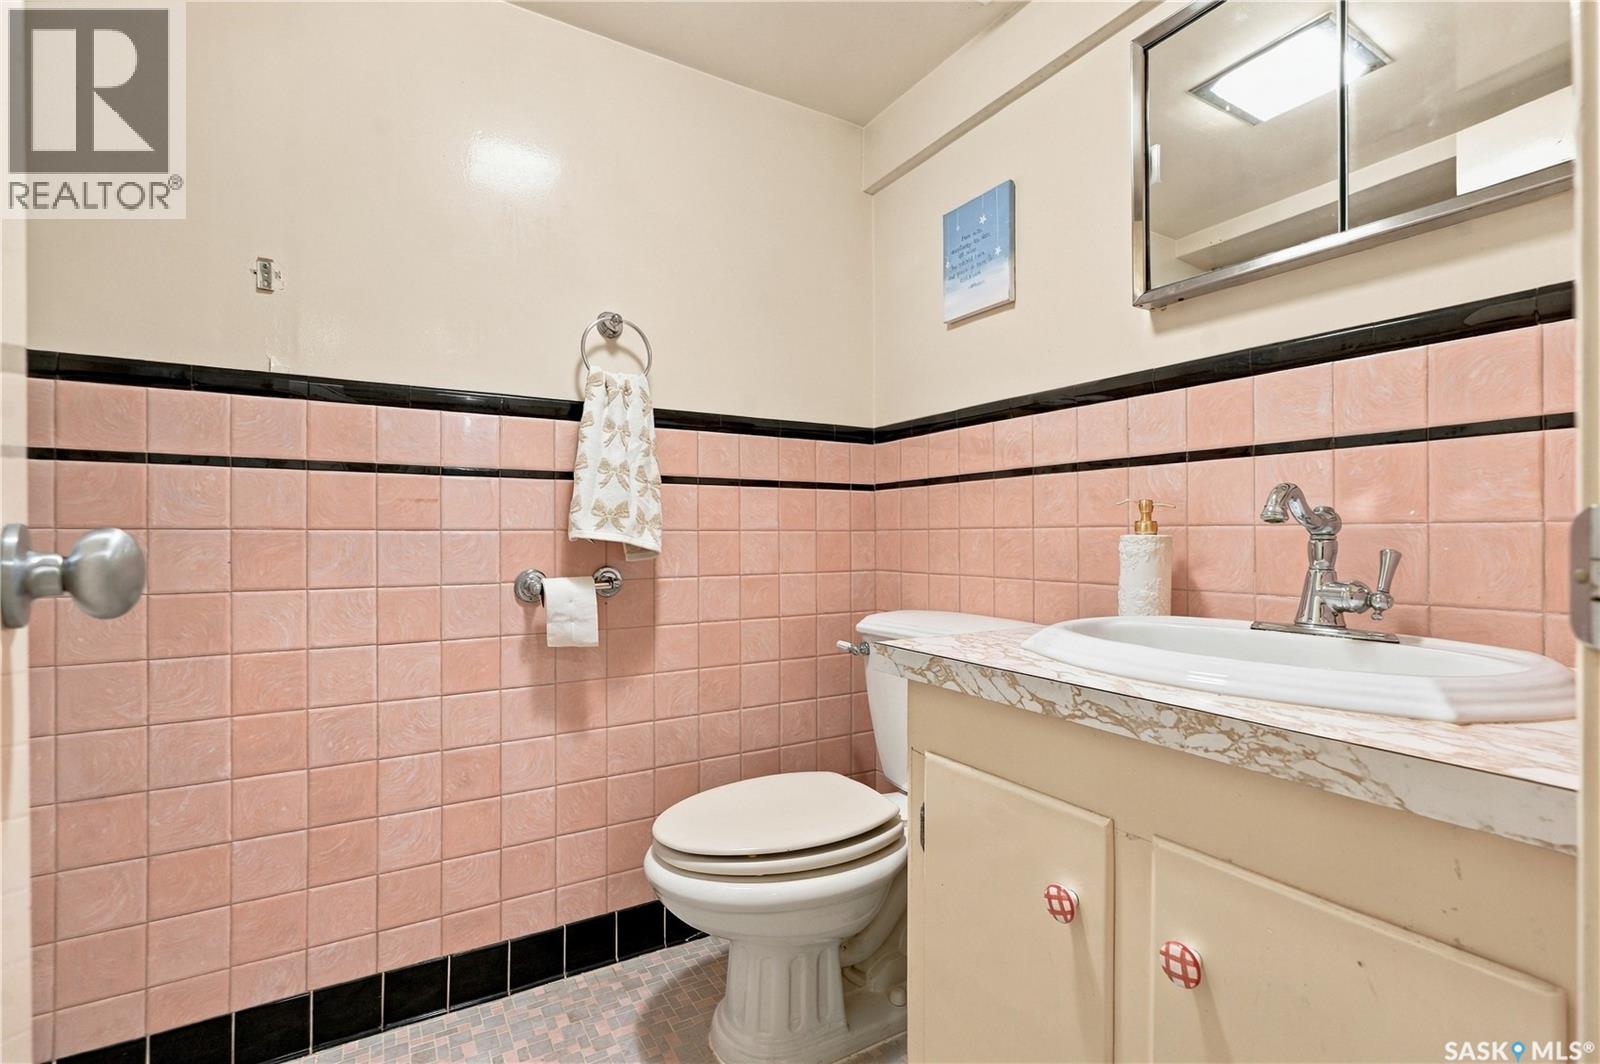
| Basement | 3pc Bathroom | Measurements not available | ||
| Basement | Other | 11 ft | 11 ft | 11 ft x 11 ft |
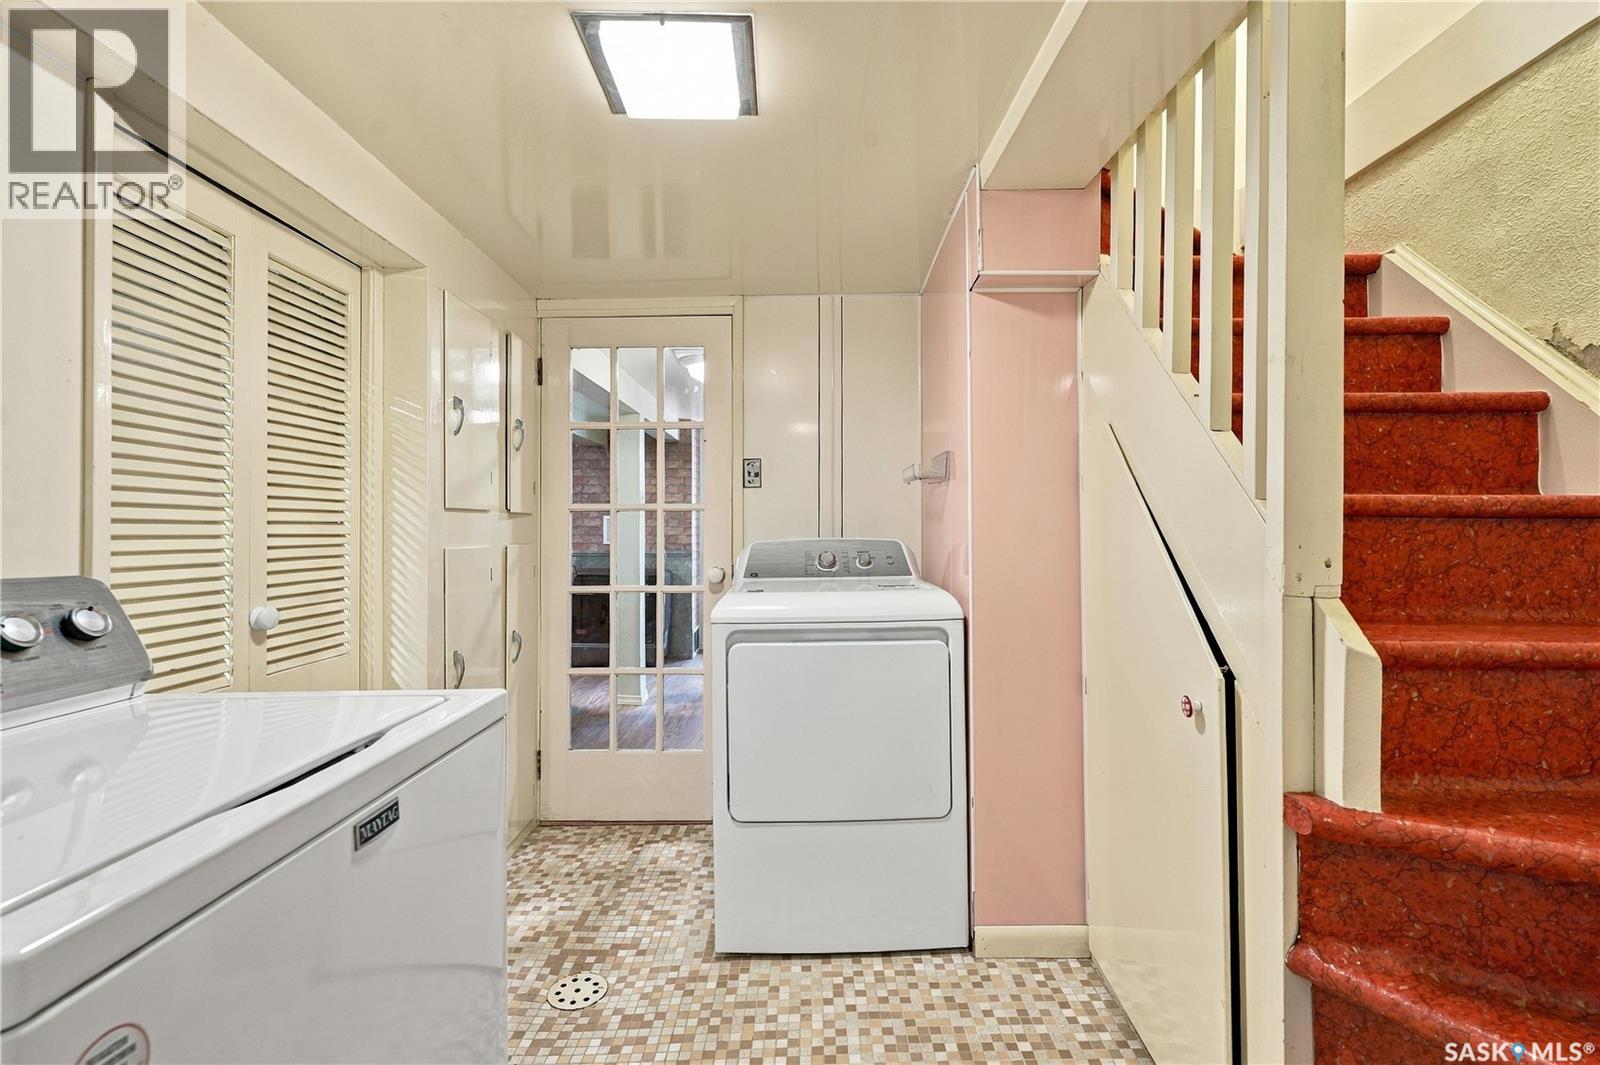
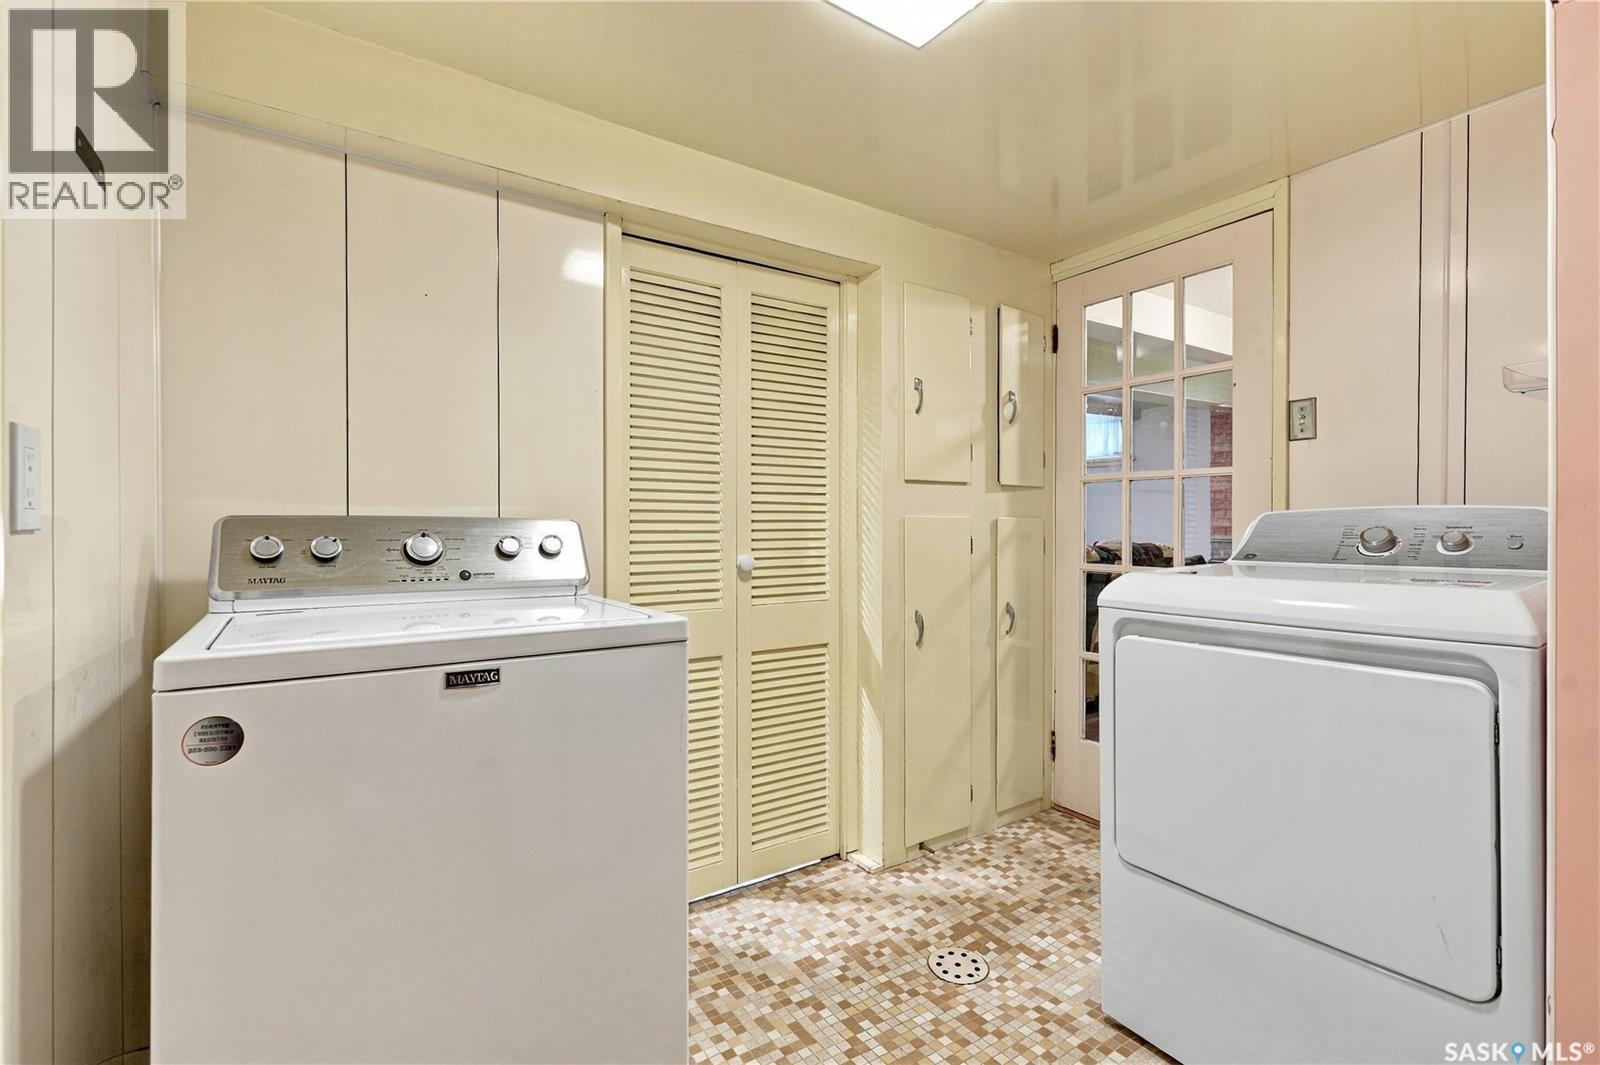
| Basement | Laundry Room | 8'3 x 5'9 | ||
| Main Level | Living Room | 13'11 x 12'4 | ||
| Main Level | Dining Room | 12'11 x 20'6 | ||
| Main Level | Kitchen | 15'3 x 11'5 | ||
| Main Level | Enclosed Porch | 7'2 x 10'5 |



The trademarks REALTOR®, REALTORS®, and the REALTOR® logo are controlled by The Canadian Real Estate Association (CREA) and identify real estate professionals who are members of CREA. The trademarks MLS®, Multiple Listing Service® and the associated logos are owned by The Canadian Real Estate Association (CREA) and identify the quality of services provided by real estate professionals who are members of CREA. The trademark DDF® is owned by The Canadian Real Estate Association (CREA) and identifies CREA's Data Distribution Facility (DDF®)
October 08 2026 06:20:28
Saskatchewan REALTORS® Association
Coldwell Banker Signature