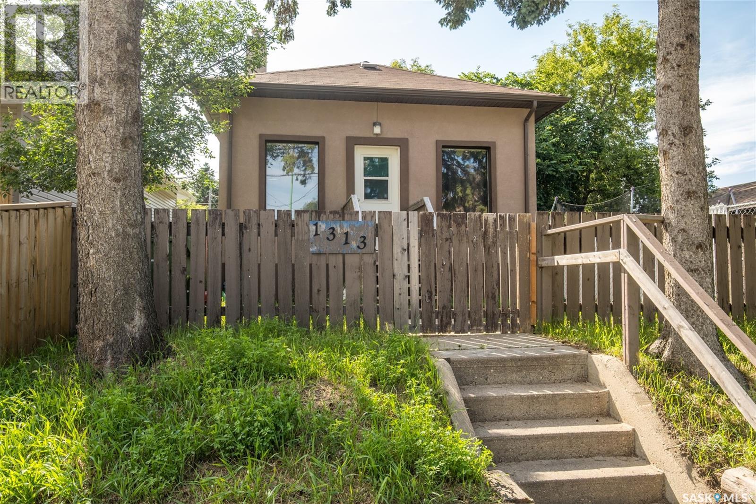
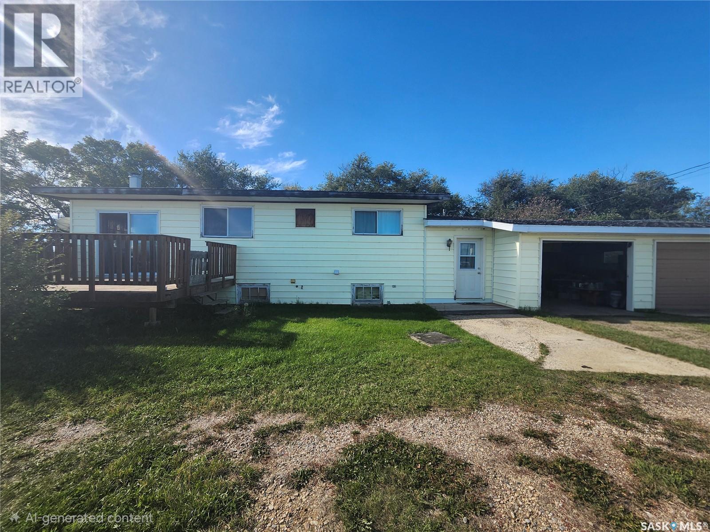
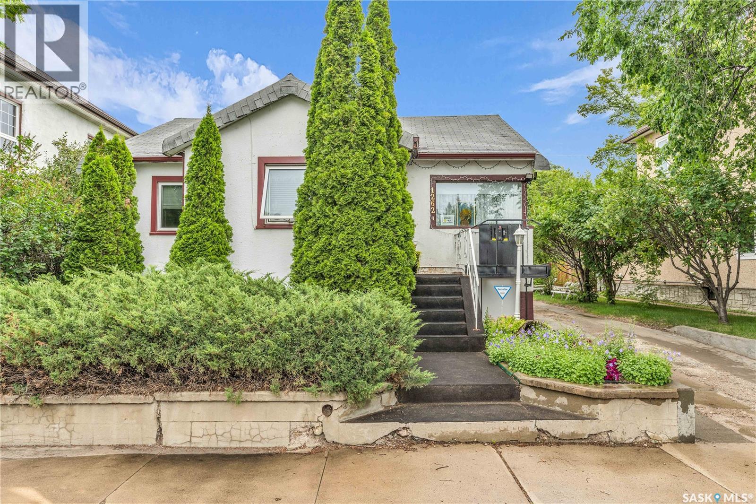
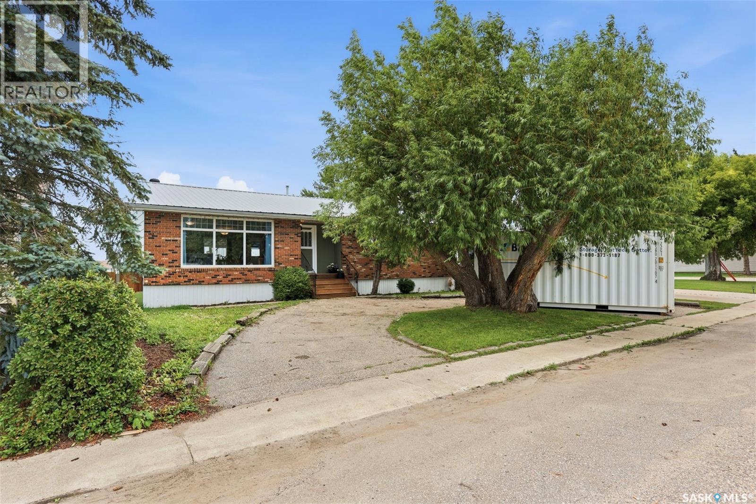
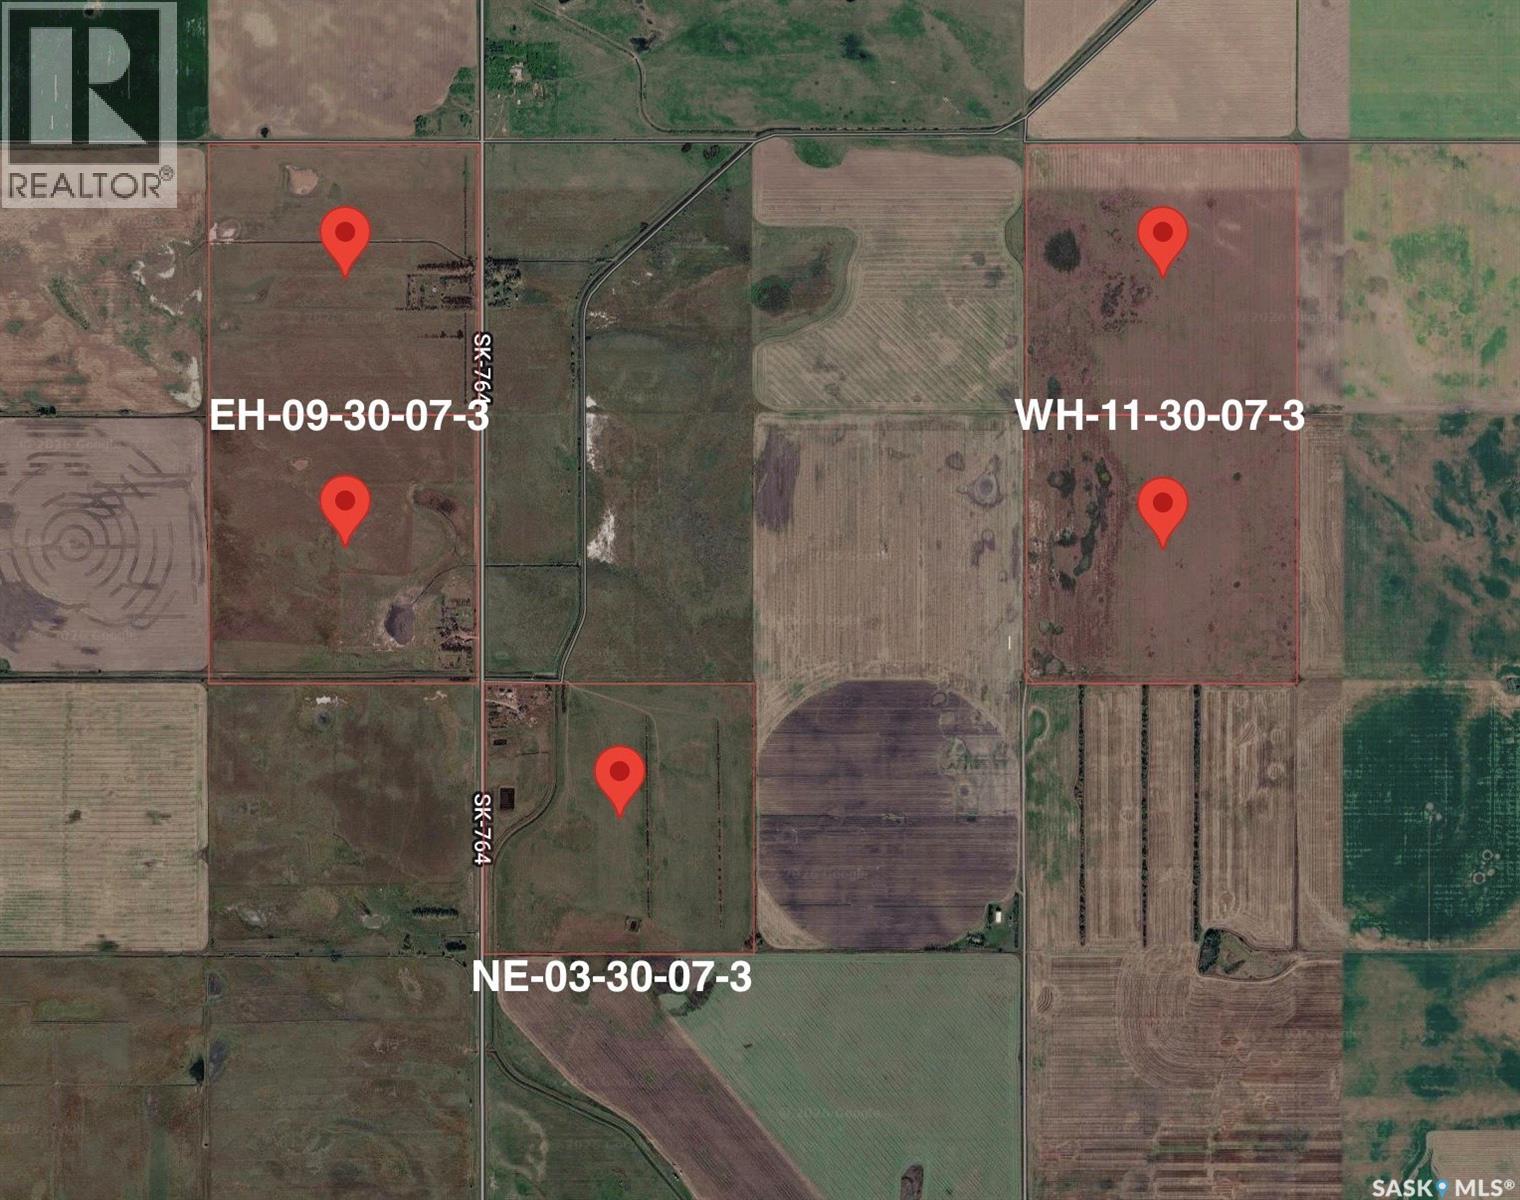
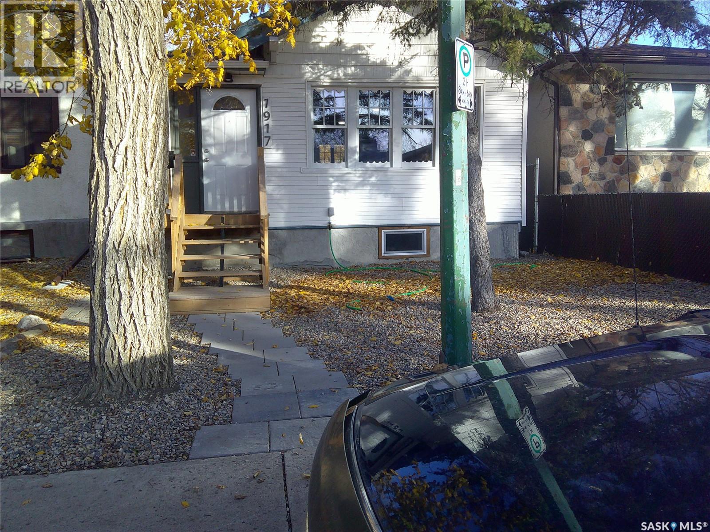
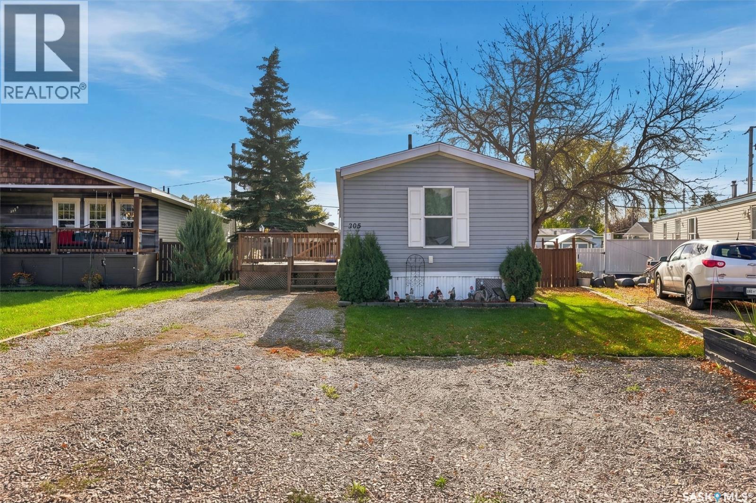
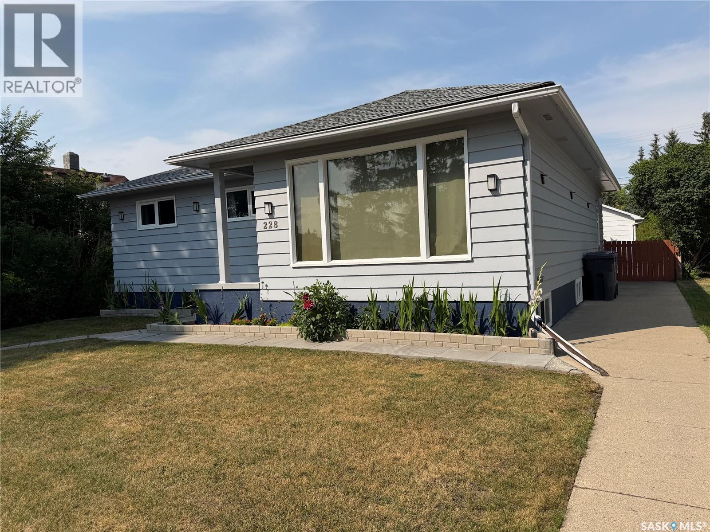
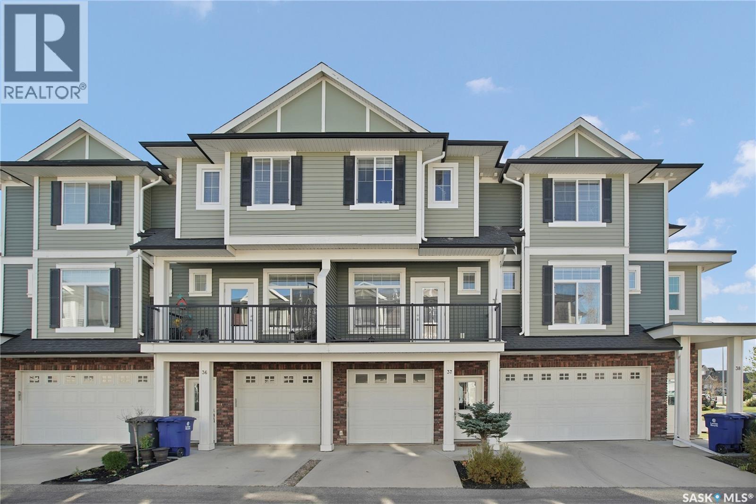
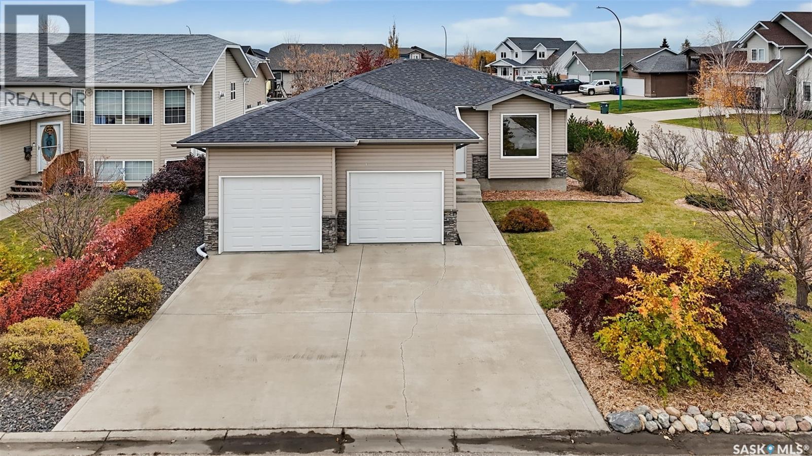
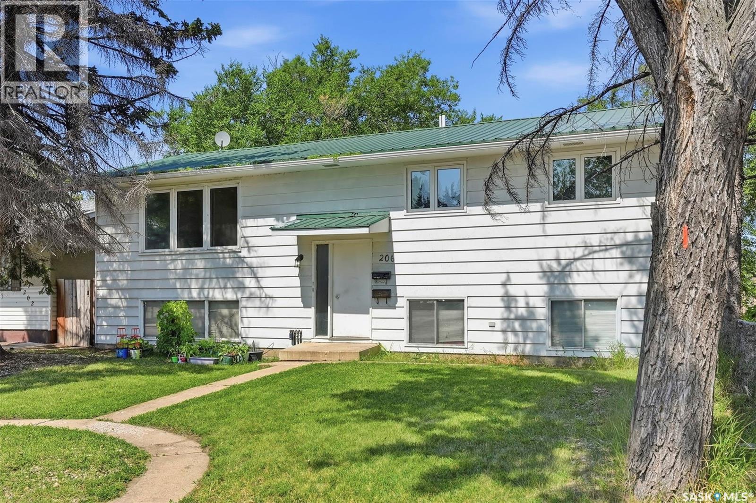
Fantastic opportunity for home ownership or for a great revenue property! Many upgrades completed over the years. This home features a living room open to the kitchen on the main floor, with a full bathroom and 2 good sized bedrooms. The basement offers a 2-piece bathroom large family room open to the bedroom area. Great utility room with storage. Fully fenced spacious yard with deck. Call today you don't want to miss this opportunity, call today! (id:62370)
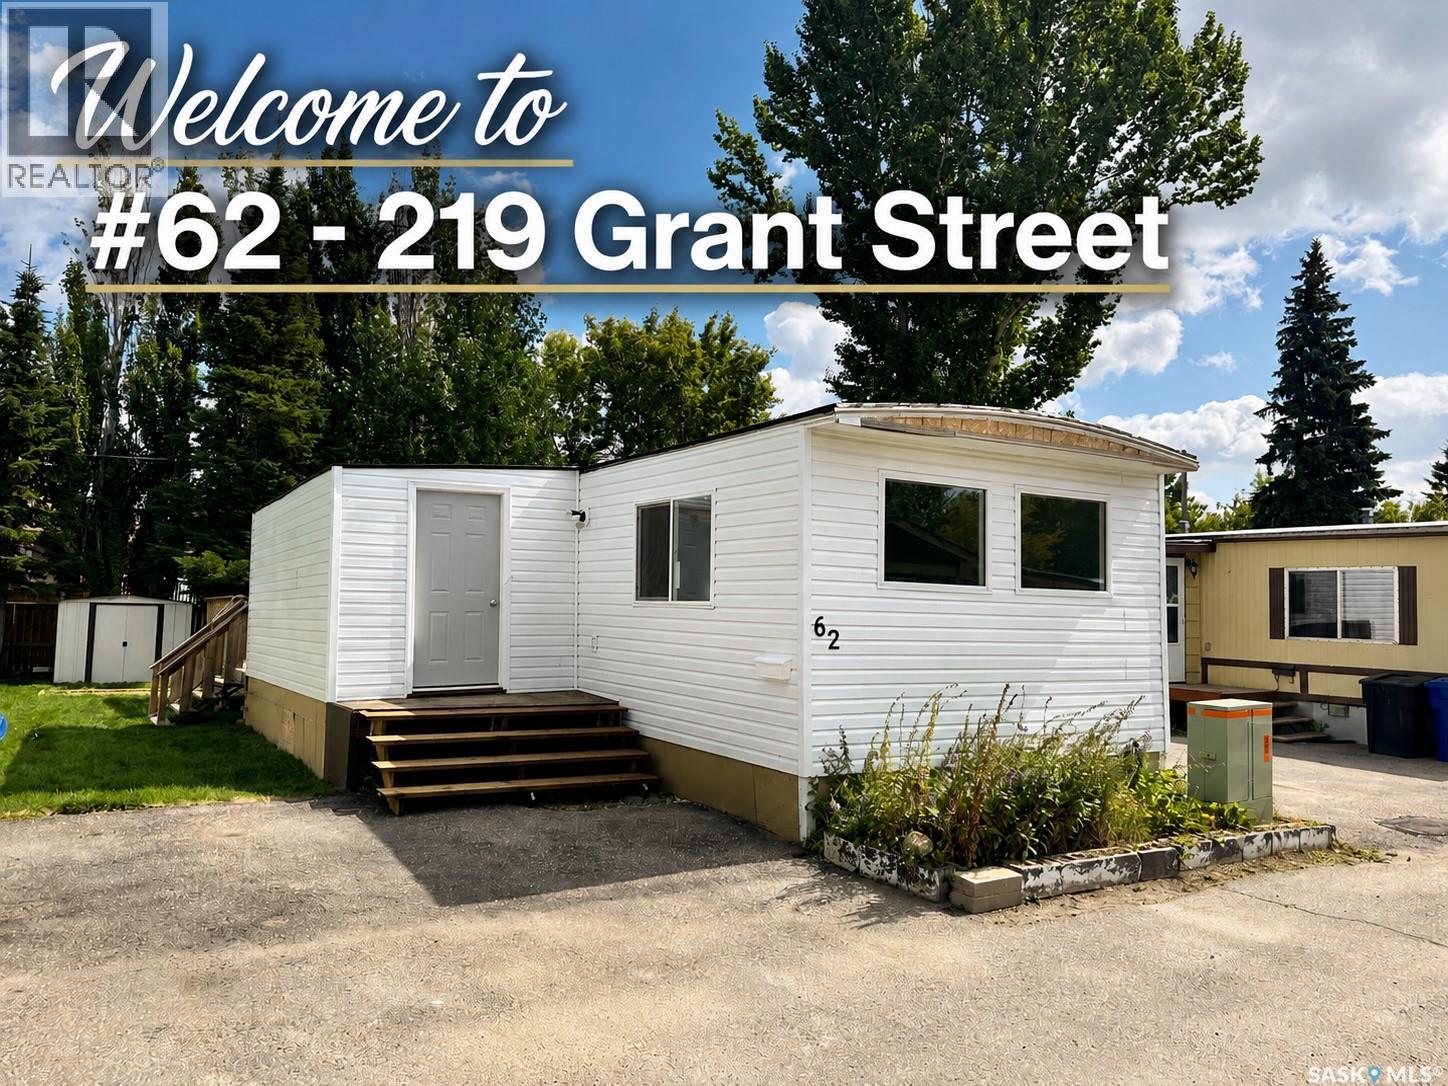
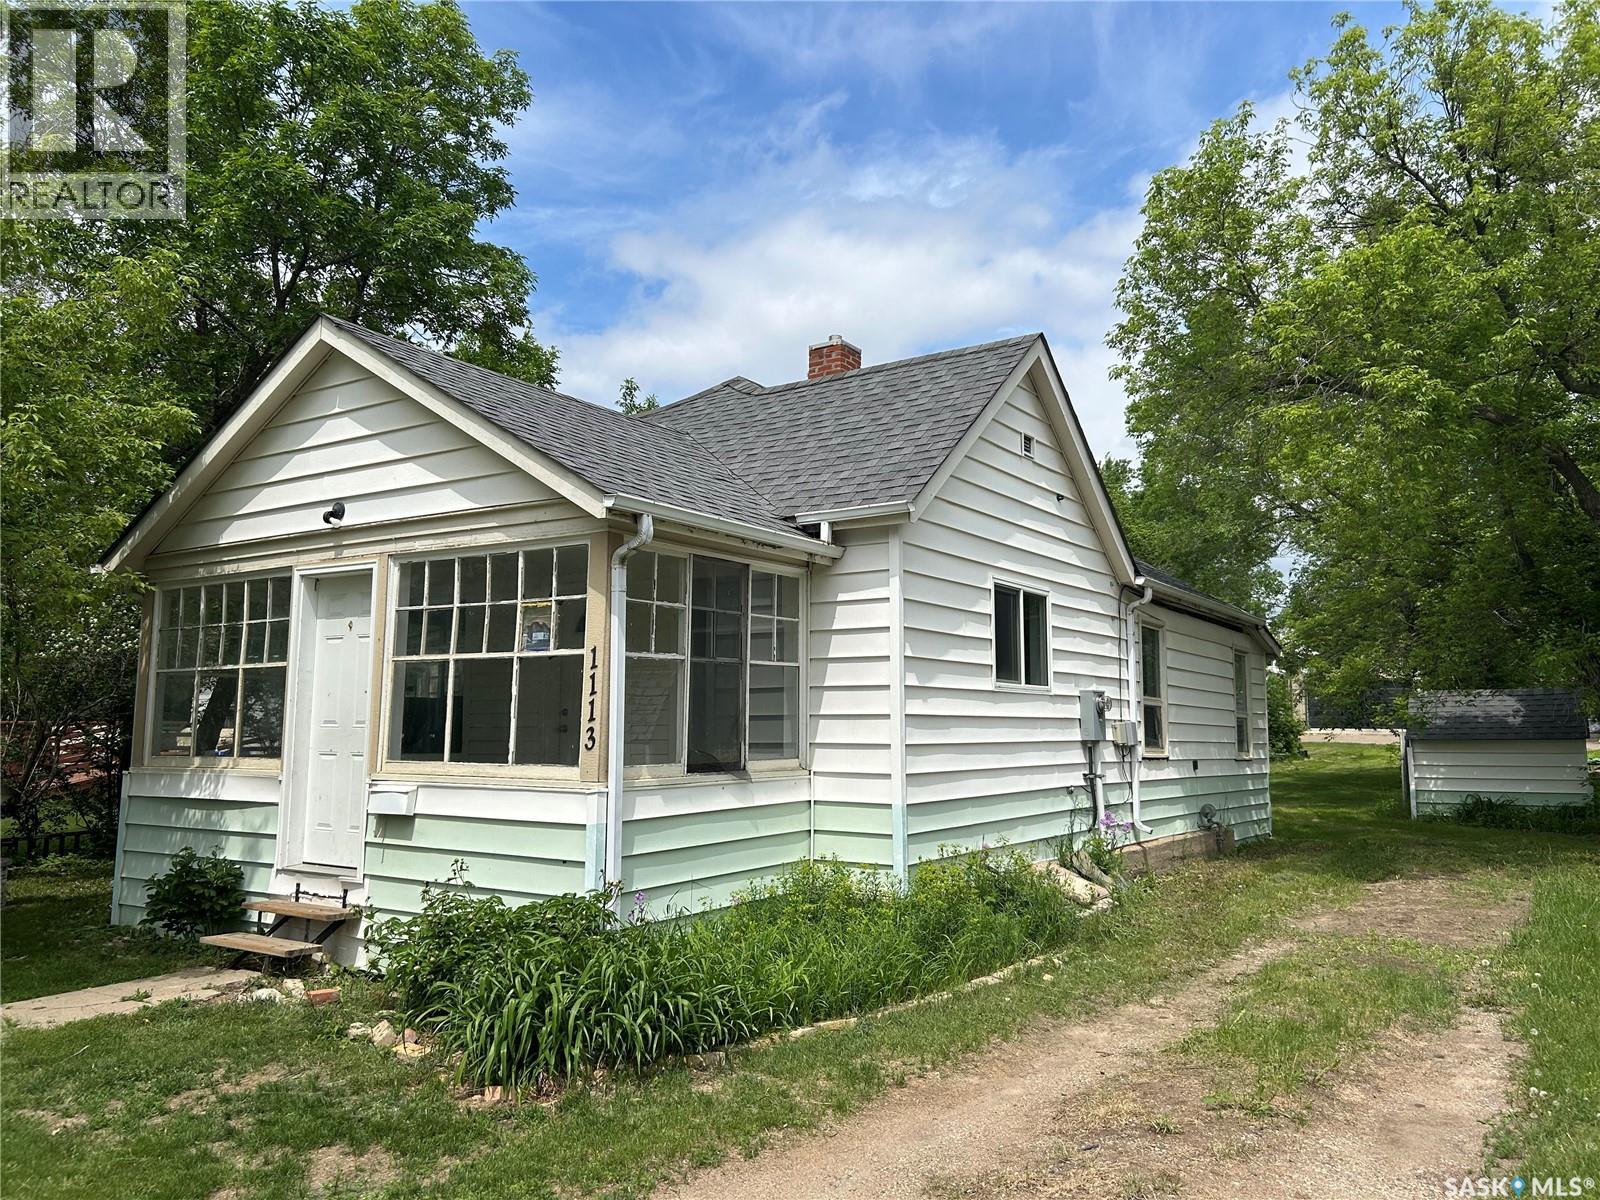
Welcome home to this bright and inviting 1,175 sq. ft. 2-bedroom, 1-bathroom home, ideally situated in a quiet, well-managed community operated by Sun Park Communities. Offering an impressive amount of living space and numerous recent upgrades, this move-in-ready home is vacant and available for quick possession. Step inside to a bright, open floor plan complemented by new vinyl plank flooring throughout. The spacious entrance foyer provides excellent additional storage and is large enough to offer flexibility for additional living space, a home office, or hobby area. Numerous improvements provide added comfort and peace of mind, including new vinyl siding, a new front door, new window package, new plumbing and heat tape, a recent furnace, and a durable maintenance-free roof. The bathroom has also been refreshed with new surrounds and fixtures, while a Samsung front-load washing machine is included. Outside, enjoy a well-treed yard with beautiful new lush turf, a large rear deck perfect for relaxing or entertaining, an outdoor storage shed, and a double asphalt driveway providing plenty of off-street parking. The community also offers fibre-optic internet and a peaceful setting while keeping you close to everyday conveniences. Enjoy easy access to shopping, amenities, schools, parks, and bus routes, with the University of Saskatchewan only a short drive away. The monthly lot lease includes property taxes, water, sewer, garbage collection, and snow removal, making for convenient and straightforward living. With its spacious layout, extensive recent improvements, great outdoor space, and convenient location, this home offers an excellent opportunity for affordable living in Saskatoon. Vacant and ready for its new owners—call your REALTOR® today to arrange a private viewing! (id:62370)
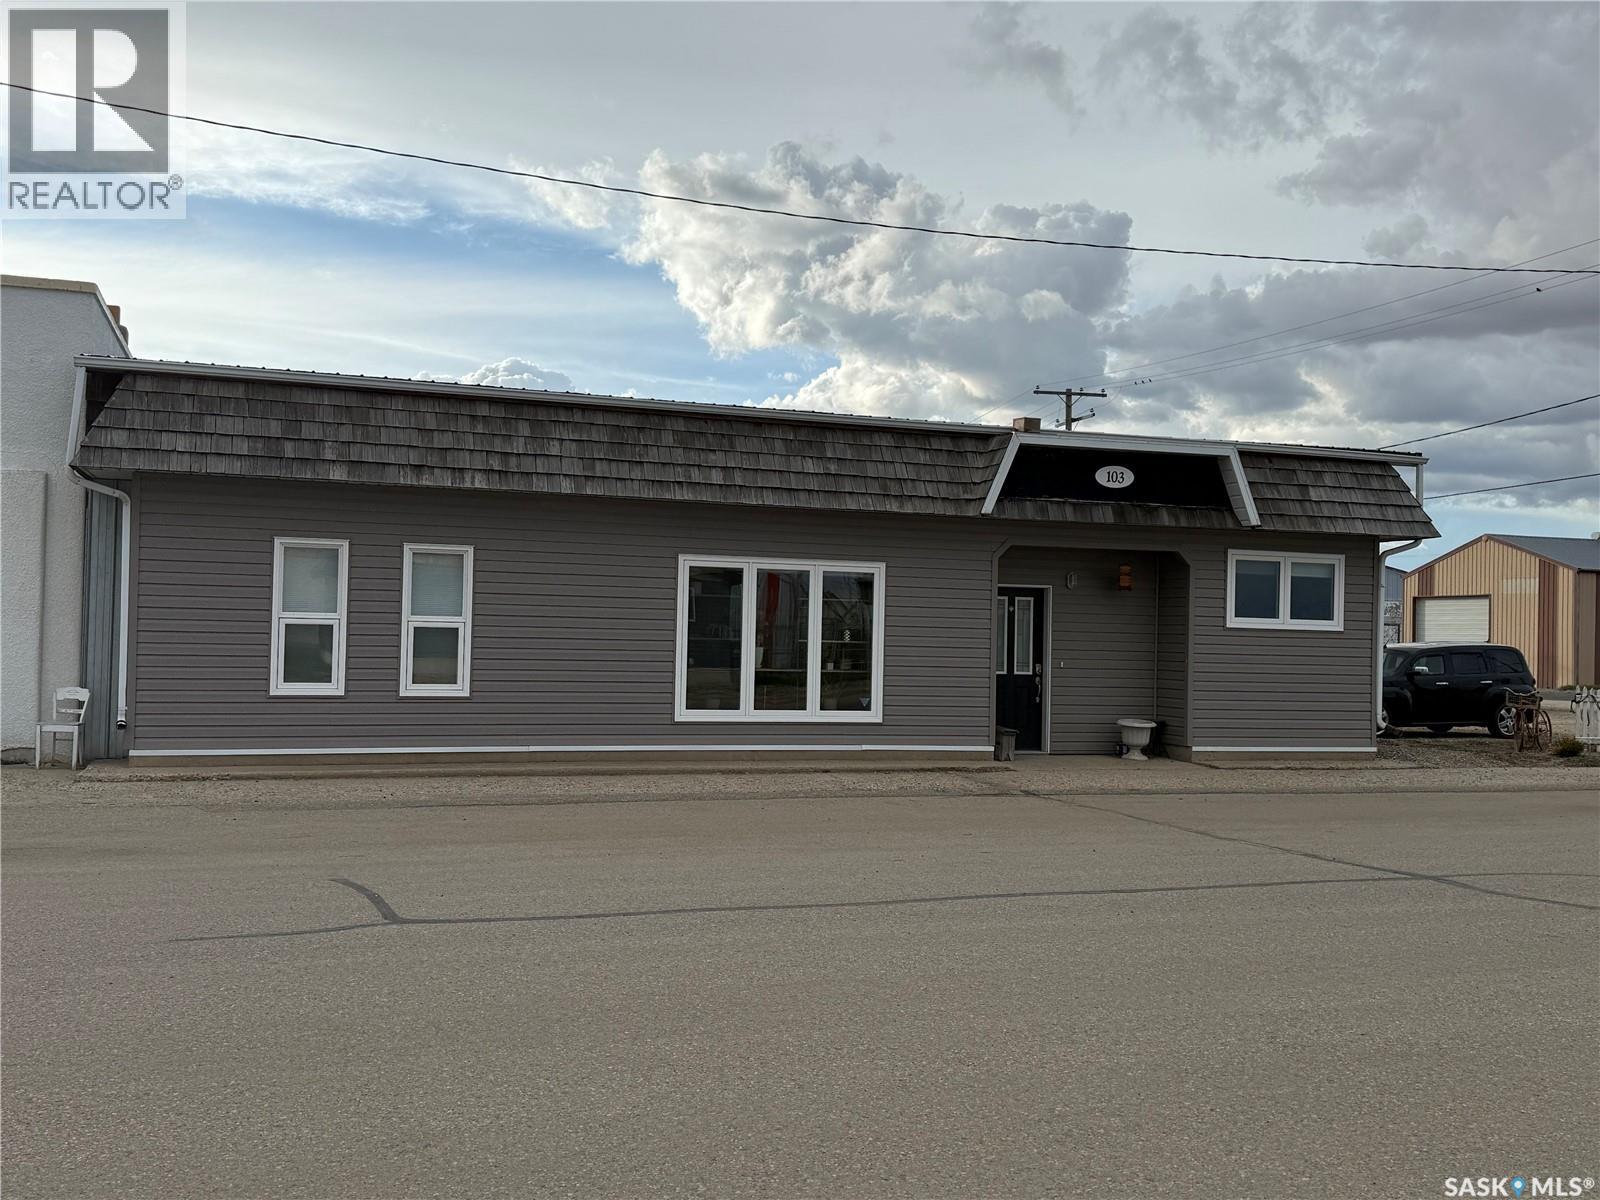
103 Souris Street in Yellow Grass IS the place to be. WOW! With 2810sq ft of space on one floor the possibility's with this property are endless. Whether you are hosting a family function or gathering around to watch the big game this home will allow you to accommodate all of that and some with its open concept layout. A large front entry with two big closets, the office tucked in the corner off the entry. As we move through the house you will find the second bedroom and 4 pce bathroom. The spacious primary bedroom has a large walk in closet that has the laundry room incorporated into it. The kitchen is the heart to the home, with a sit up island and custom kitchen. This home is very well maintained, sitting on two lots allowing the opportunity to build a garage if you so desired or enough parking space to fit all the toys, campers, boats etc. Yellow Grass is situated on Highway 39, 28 km from Weyburn, this little community offers reverse osmosis, paved streets, an ice rink, ball diamonds and green space. The school hosts kids from grades K-12. This home very much needs to been seen to be appreciated and what it has to offer. (id:62370)
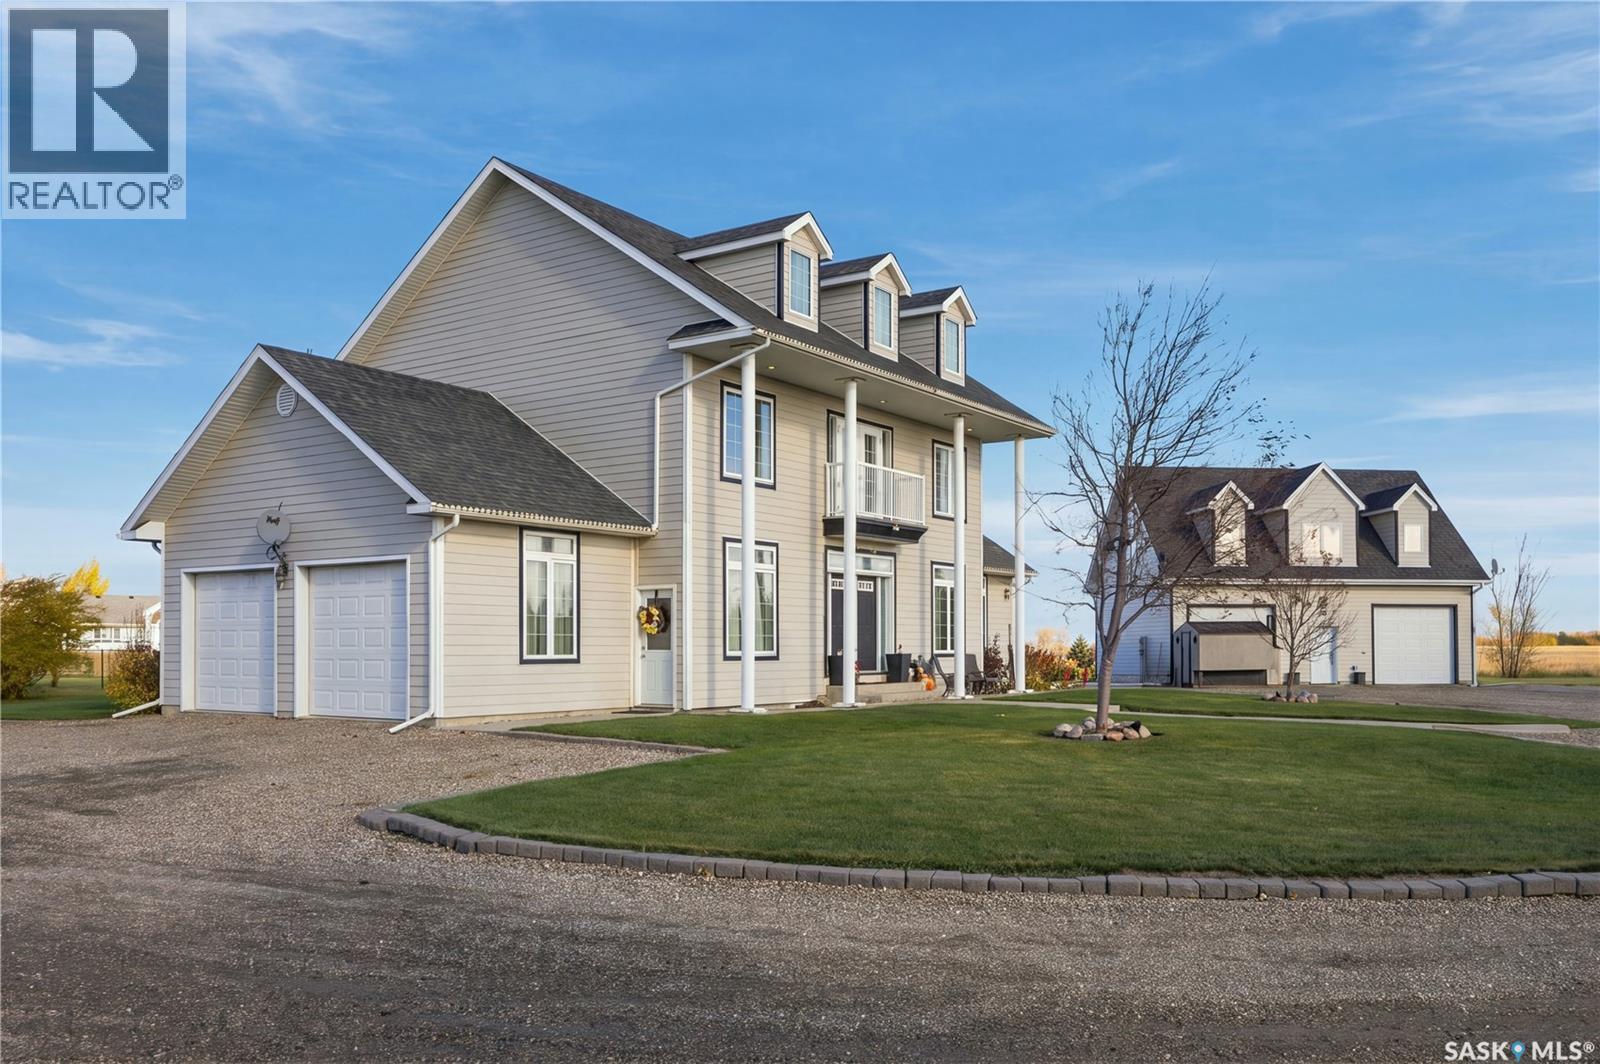
Timeless Elegance Meets Modern Country Living Experience the charm and grandeur of this historical looking estate, where classic Southern-inspired architecture meets the comfort and convenience of contemporary living. Set against the peaceful backdrop of the countryside, this impressive acreage offers a rare blend of elegance, space, and functionality. The striking impression not only greets you when you drive up to the acreage but as you enter the foyer with a jaw dropping staircase. The arch ways create some stylish separation of spaces in the open layout. The living room is warmed with natural light then at night with a natural gas fireplace. The tiered deck is purposefully located off the kitchen and allows access to the ground floor and walk out. Each level has its own feel for different uses. The cozy walk-out basement has carpet but also an ICF basement that keeps you guessing if there is also in-floor heat. Besides the basement having a bathroom, bedroom and entertainment area (with built in speakers) it also has the sophisticated mechanicalsystems to the acreage. The double attached heated garage has tall ceilings for storage and easy access for the home. The detached shop is ready for almost any project or simply there to keep your prized possessions warm (natural gas, in-floor heat). The upper level of the shop has a gas fireplace and is ready to be tailored for your man cave or she shed needs. Beyond the home, the property continues to impress with the mature and manicured yard. Whether you envision a peaceful country escape, a place to entertain, or a property that combines lifestyle and practicality, this exceptional acreage offers a setting that stands apart from the ordinary. A distinctive property with timeless character, room to grow, and a lifestyle all its own, call us today! (id:62370)
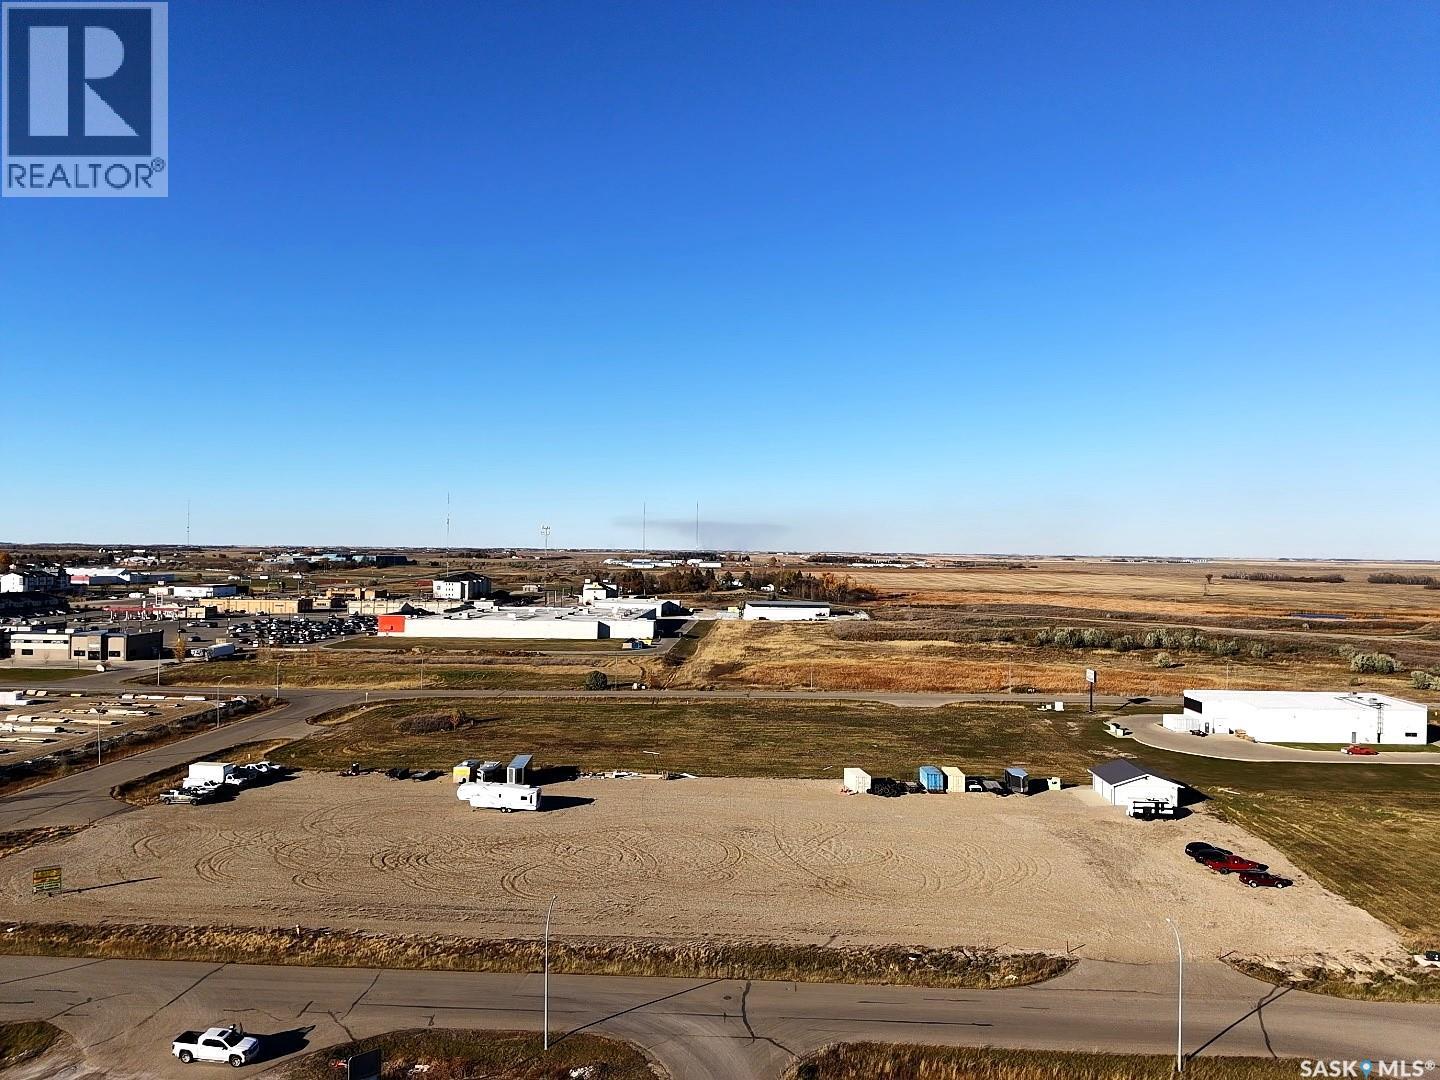
Located in the Glenn Peterson Industrial Park, this 2.84-acre industrial/commercial property offers an opportunity for businesses looking to establish or expand their operations in Estevan. The site has been built up and consists of a compacted gravel surface, providing a prepared area for a variety of industrial and commercial uses. The property is serviced with municipal water, natural gas, and electricity and includes a 30' x 35' heated garage situated near the northeast corner of the lot. With its established site preparation, existing heated garage, and location within an industrial park, this property is suitable for equipment storage, contractor operations, oilfield services, or other permitted industrial and commercial uses. (id:62370)
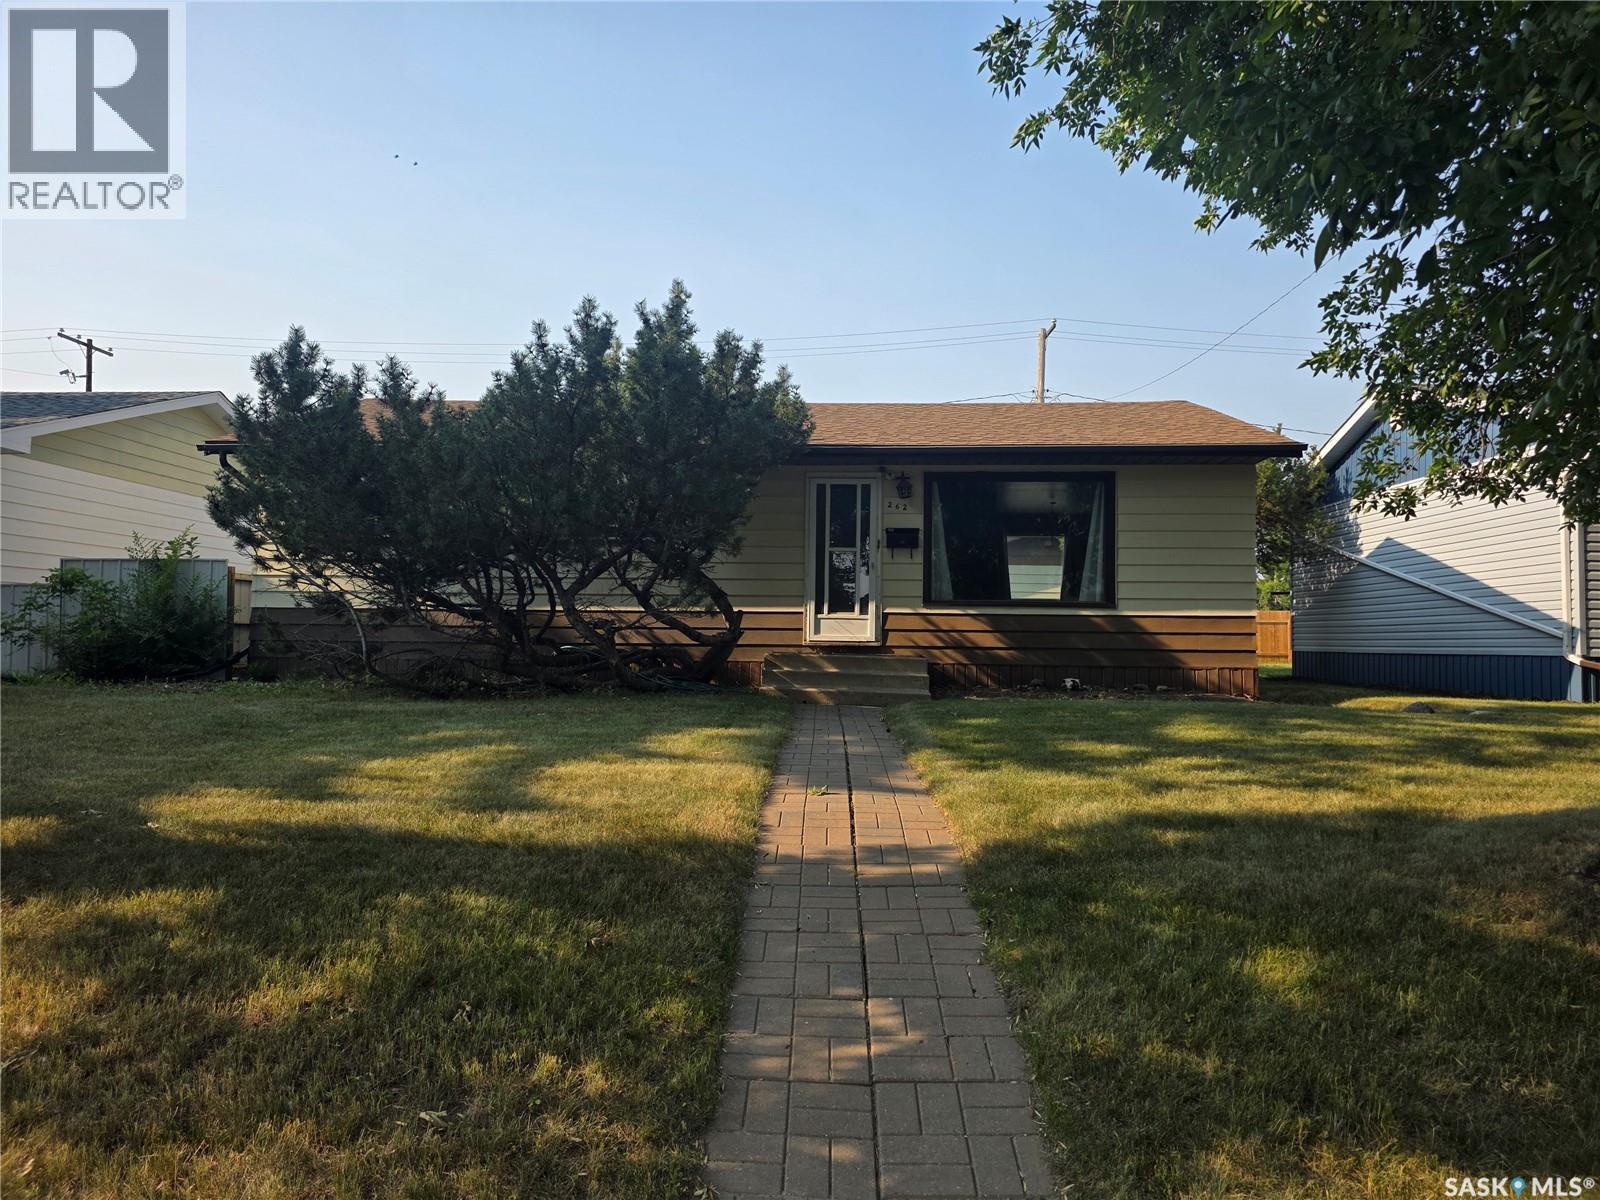
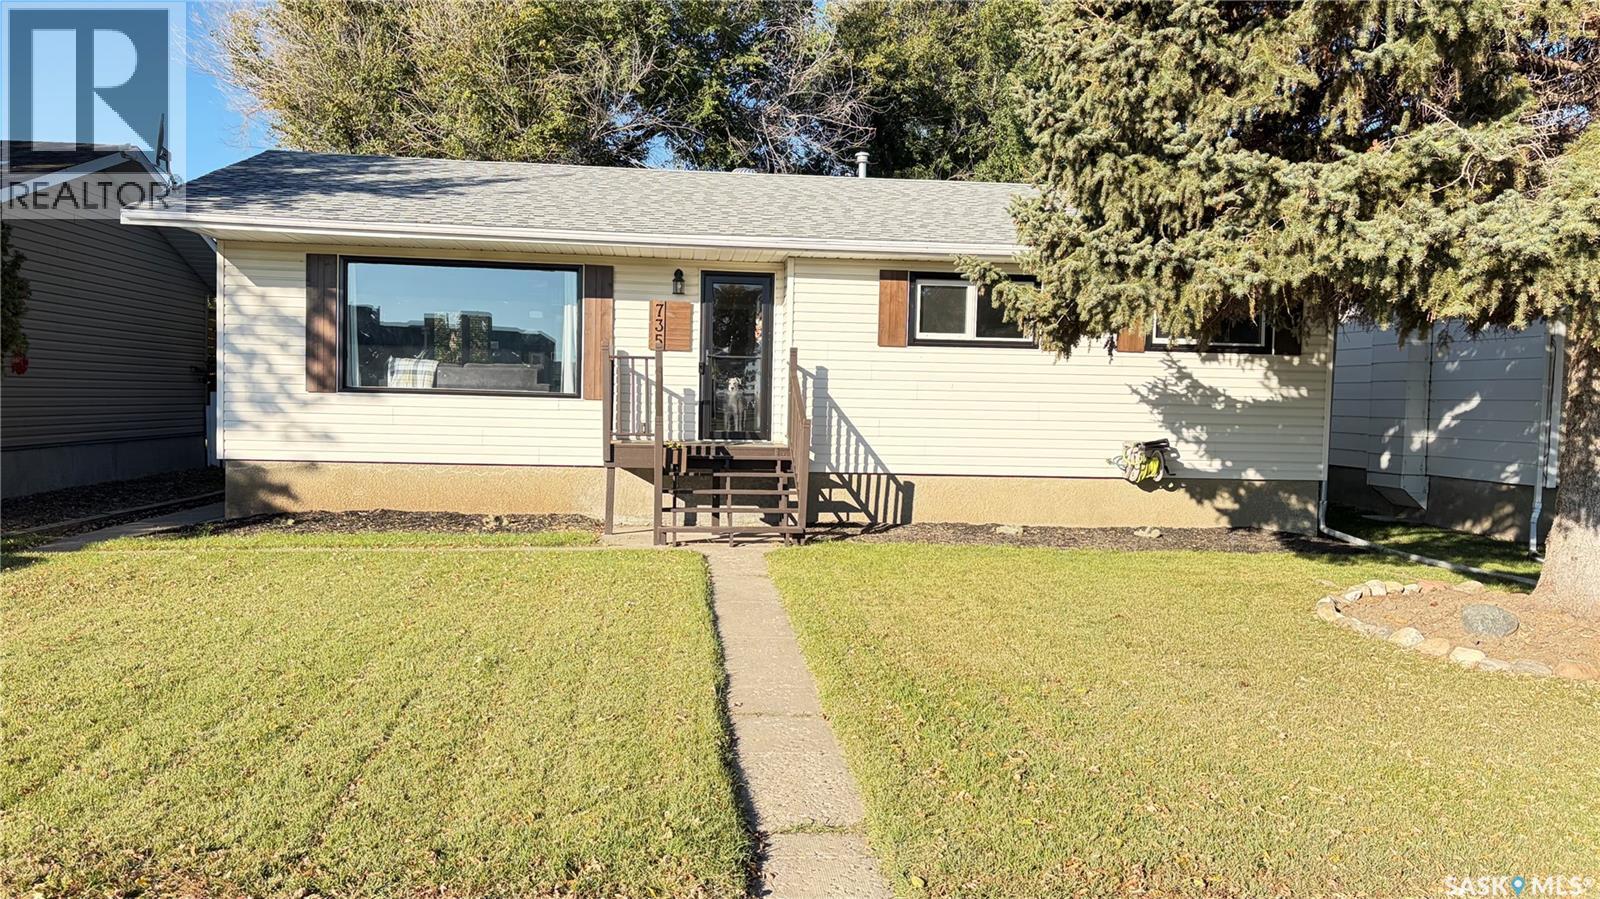
Welcome to your new home walking distance to Hillcrest school K to 8, daycare and outdoor pool and park!!! This bungalow home has 960 sq.ft. of living space on the main floor spacious living room adjacent dining room and u shaped style kitchen with appliance package. Down the hall are 3 nice sized bedrooms with an updated full bathroom with a tile shower and floor. The whole main floor is a hard surface flooring. The basement awaits your development but could have a family room, bedroom, bathroom, laundry and storage. The backyard has a large grass space, patio, single garage and lots of additional parking. This home has seen some updates furnace, a/c, water heater and shingles to name a few. Call to view!! (id:62370)
Acreage living with city amenities close by. Just 23.4 km South of Swift Current in the hamlet of Rhineland, this 13 acre property sits off highway 4 South with paved road access nearly all the way. The bungalow features a fully developed basement and an attached two-car garage. The 29' x 41 shop with cement floor is perfect for rural chores, equipment or vehicle storage. Plenty of space for a huge garden, plus well-established treed area with room for a firepit. The fenced pasture is a definite asset. Several outbuildings offer storage solutions, and the well is housed in a small shed. Call today for your personal tour! (id:62370)
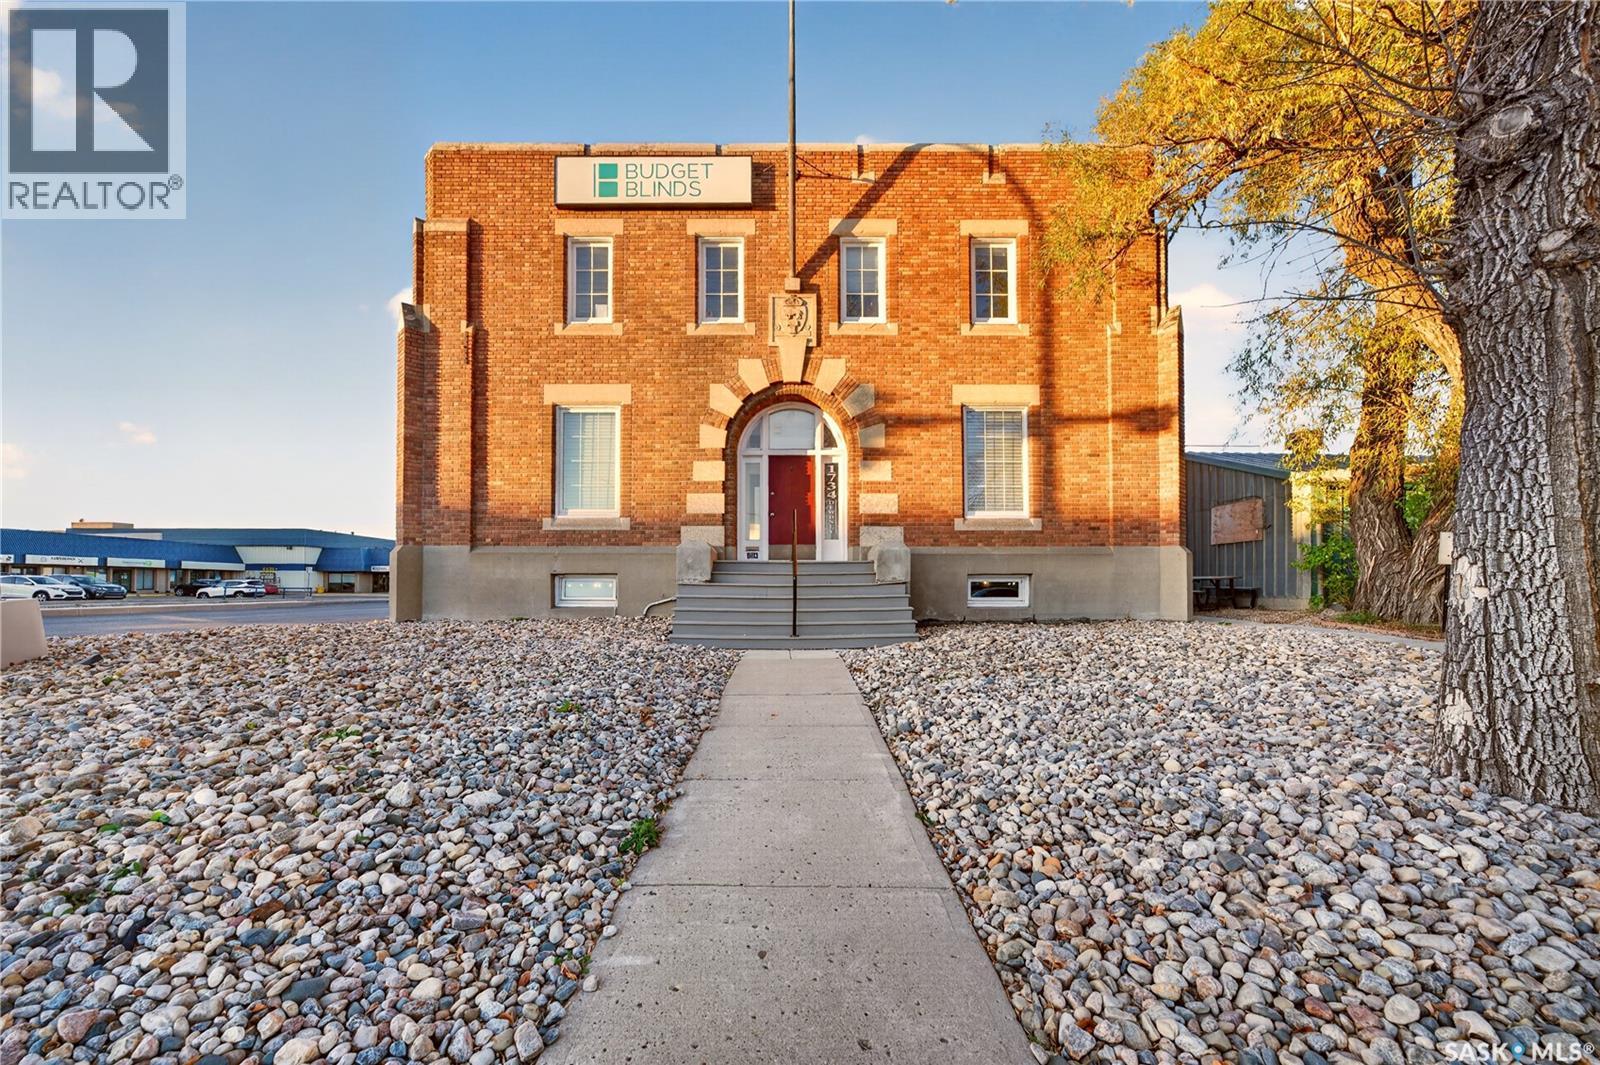
Discover a rare commercial investment opportunity in Regina’s historic Warehouse District! Located on a highly visible corner near downtown, 1736 Dewdney Avenue is a distinctive three-level commercial property that blends character, extensive renovations, and established rental income. Situated on approximately 20,000 sq. ft. of land, this versatile property presents exciting possibilities for investors, owner-operators, and businesses seeking a unique commercial space. All three levels are currently tenanted, offering existing rental income and an opportunity to explore future leasing strategies. The main-floor lease is approaching expiry in December 2026, providing flexibility for an incoming owner. Each unit features a separate bathroom, while property improvements include upgraded large picture windows, blue-skin waterproofing, new sump pumps, newly relined sanitary and storm sewer lines, high-efficiency furnaces, and central air conditioning units. Additional features include side parking for tenant convenience and an existing shed with potential for storage or future improvements. This property boasts 195' of frontage along Dewdney street and is ideally situated near downtown Regina. Located in a neighbourhood experiencing ongoing revitalization, including the City of Regina’s Rail Yard Renewal Project, the property benefits from strong potential for future growth and development. With its prominent corner exposure, character features, established tenancies, and adaptable layout, this property offers a compelling opportunity for a range of commercial uses, subject to applicable zoning and approvals. Whether you are looking to expand your investment portfolio, operate your own business, or explore the potential of a character-rich commercial property, 1736 Dewdney Avenue is ready for its next chapter. (id:62370)
Charming Character home on a quiet street! Welcome to this quaint and well-kept 808 sq. ft. home offering warmth, character, and practicality. Featuring four bedrooms and two bathrooms, this property is perfect for a small family, first-time buyers, or retirees looking to downsize without sacrificing garage or shop space. Inside, you’ll find a cozy living room with plenty of natural light, a functional kitchen, and a recently renovated main bathroom complete with a modern walk-in shower. The home’s layout is efficient and inviting, with thoughtful details throughout. Outside, the property truly shines. The gorgeous yard is a gardener’s dream with a bounty of raspberry bushes that produce year after year. A long driveway leads to a double detached insulated garage, providing plenty of room for vehicles, storage, or workshop use. Nestled on a quiet street, this property offers the perfect blend of charm, comfort, and practicality. Whether you’re starting out, settling down, or seeking a smaller space with great garage potential, this home is a must-see. Don’t miss your chance to own this hidden gem! (id:62370)
There's a lot to love about a well-designed bungalow, and this one checks every box — starting with the convenience of main floor laundry. Situated in a sought-after Langham location right next to Walter W. Brown School and the soccer fields, this home offers both lifestyle and location. Curb appeal starts strong with a brick-accented front exterior and a wrap-around driveway offering plenty of parking. Step inside and you'll immediately feel the extra breathing room throughout — every room in this 1,355 sq ft home feels a touch more spacious than expected. The main living area, including the kitchen, living room, and dining room, has been thoughtfully updated and opened up to create a bright, modern flow that today's buyers are looking for. Upstairs offers 3 bedrooms, including a primary suite with its own ensuite bathroom. Downstairs, you'll find 2 additional bedrooms plus a flexible office or den space — ideal for a growing family or those needing room to work from home. And if the house has you sold, the backyard will seal the deal: a massive 24' x 34' triple detached garage gives you all the space you need for vehicles, toys, or a workshop. This is bungalow living done right — comfortable, updated, and perfectly located. (id:62370)
Five quarters with an irrigation opportunity near Broderick, SK. This 748.88-acre package in the RM of Rudy No. 284 is about 3.5 miles north of Broderick and 3 miles north of Highway 15, with good heavy-haul road access. SAMA reports 445 cultivated acres (soil classes J and L) and 299 acres of native grass (soil class M), with a total assessment of $1,180,200. SSRID irrigation canals run along the E½ 09 and PT NW 03. Preliminary draft layouts prepared by Saskatchewan Agriculture in February 2026 show potential for approximately 585 irrigable acres under five centre pivots. The land is not currently certified for irrigation. Soil testing, certification, water and district approvals, final design and installation have not been completed, and the native grass on the E½ 09 would need to be broken. Irrigable acreage is not guaranteed, and buyers should complete their own due diligence. An information package, including a concept sketch of the draft layouts, and a drone video tour are available. An opportunity to expand an existing land base or pursue irrigation development in the Broderick and Outlook area. (id:62370)
Totally renovated 750 square foot bungalow, featuring open concept with kitchen overlooking living room. Two bedrooms upstairs, plus 4 piece bathroom that is totally redone. completely renovated basement featuring extra bedroom and bathroom with beautiful large shower. Direct access off the kitchen to a large deck, you can also access the deck from the back bedroom through the patio door. Private fence and Zero-scape back yard. Nothing left to do but move in and enjoy, come take a look you will not be disappointed. Quick possession available. (id:62370)
Looking for a place to call home? This could be it! This 2008 Modular home boasts 1178 sq.ft. featuring a lovely open concept living area. Coming in the front door you have a nice entrance leading to large living room with vaulted ceilings separated from the eat in kitchen by a large peninsula! The kitchen features a pantry and lots of cupboard space. There is a large set of patio doors onto a new relaxing deck off the kitchen. At one end of the home we have a large primary bedroom with a 3 piece ensuite and a walk-in closet. At the other end of the home we have 2 more bedrooms and a 4 piece bathroom. Heading outside we have lots of parking space upfront with a fully fenced backyard. There is a large shed and a patio in the backyard. Located just minutes from Moose Jaw. Lots of updates done over the last couple of years! Call today to book your showing! (id:62370)
Looking for a home that offers space, updates, a fantastic yard, and a location the whole family will appreciate? Step inside this 1,098 sq. ft. home and you’ll immediately appreciate the recent renovations completed throughout both the main level and basement. With 4 bedrooms and 2 bathrooms, there is plenty of room for a growing family or guests. One of the standout features is the addition of two kitchens — one on the main floor and another in the fully finished basement. The lower level also features a large bedroom, additional living space, and a bathroom, making it a great setup for extended family, older children, guests, or simply extra room to spread out. Outside, you’ll quickly see that a lot of time and effort has gone into creating a backyard that is both beautiful and functional. Extensive landscaping has been completed, along with raised garden beds ready for your vegetables, flowers, or herbs. The backyard is fully fenced and features a convenient double gate at the rear, making access easy for trailers, recreational toys, or yard equipment. Spend your summer evenings relaxing, entertaining, or firing up the barbecue on the generous 12’ x 20’ deck while enjoying your own private outdoor space. A 16’ x 22’ garage provides additional parking and storage, and both the house and garage have updated shingles. Other improvements include some updated windows, a natural gas hot water heater installed in May 2026, and a new sump pump installed in June 2026. Location is another big win! This home is conveniently situated close to both elementary and high schools, making those busy school mornings a little easier. You’re also near walking trails and Melville Regional Park, where you can enjoy the swimming pool, tennis courts, green space, recreation, and plenty of opportunities to get outside and enjoy the community. Beautiful inside and out, move-in ready, and waiting for you to call it HOME! It's worth the look! (id:62370)
Welcome to this stylish and spacious townhouse-style condo in Warman! Offering 1,270 sqft. of well-designed living space, this move-in-ready home combines comfort, functionality, and an unbeatable location. The main level welcomes you with a large 15' x 34’ attached garage, providing plenty of room for a vehicle, storage, or even a hobby space. Head up to the second level, where you'll love the bright, open-concept kitchen, dining, and living area, perfect for everyday living and entertaining. This level also features convenient laundry and TWO private balconies, one facing north and the other south, offering the perfect spots to enjoy your morning coffee or unwind at the end of the day. Upstairs, you'll find three bedrooms, including a spacious primary retreat complete with its own 4 pc ensuite, plus an additional full bathroom. Enjoy comfort with a new central air conditioner installed in 2026. One standout feature is the fenced outdoor green space with a patio, ideal for children, pets, or simply relaxing outdoors. Situated in a well-maintained complex just steps from the Warman Sports Complex, grocery stores, parks, and the Legends Golf Club, you'll love having everyday conveniences and recreation right at your doorstep. With Saskatoon just a short drive away, you can enjoy the charm of small-city living without sacrificing accessibility. Whether you're a first-time buyer, growing family, busy professional, or investor, this fantastic property checks all the boxes. Space, style, convenience, and low-maintenance living. You won't want to miss this one! Call your realtor® today! (id:62370)
Welcome to 137 Finch Place in Langham! Tucked away on a quiet cul-de-sac with only a handful of homes, this charming bungalow offers the perfect combination of small-town living, privacy, and convenience, just a short 20-minute drive from Saskatoon on a double-lane highway. Situated on a spacious corner lot, this well-maintained home welcomes you with a generous entryway featuring a convenient coat closet and direct access to the double attached garage. Step inside to a bright and inviting living room filled with natural light, offering an open, comfortable feel while maintaining just the right amount of separation from the kitchen and dining area. The functional kitchen features a corner pantry, plenty of cabinetry, and ample storage space,plenty of room if you wanted to add an island for additional counter and storage. Patio doors off the dining area lead directly to your deck and beautifully established backyard, where mature trees, shrubs, and greenery throughout the property create a peaceful outdoor retreat. Whether you’re enjoying your morning coffee, entertaining friends, or simply relaxing outdoors, there’s plenty of space to make it your own. The main floor offers two bedrooms and two bathrooms, including a primary bedroom complete with its own private ensuite and walk in closet. The unfinished basement provides a blank canvas with endless possibilities to develop additional bedrooms, a family room, or whatever suits your lifestyle. Located close to the school and everything this welcoming community has to offer, this bungalow is an excellent opportunity for first-time buyers, downsizers, or anyone looking for a little more space and a quieter pace of life without giving up the conveniences of the city. Come discover what makes 137 Finch Place such a great place to call home! (id:62370)
Exceptional Investment Opportunity Near the University of Saskatchewan. Don’t miss this incredible revenue opportunity in a highly desirable location just minutes from the University of Saskatchewan, 8th Street, parks, schools, transit, and a wide range of amenities. Situated on a spacious 50-foot corner lot and zoned R2, this well-maintained 1,232 sq. ft. bi-level offers excellent potential with a separate entry and a non-conforming basement suite. The bright main floor features a spacious front living room with laminate flooring, a functional dining area that flows into the kitchen overlooking the fully fenced backyard, 3 generously sized bedrooms, a convenient laundry area, a 4-piece bathroom, and a private 2-piece ensuite off the primary bedroom. The lower level is ideally set up for extended family or rental income, complete with its own separate entrance and heating source. The non-conforming suite includes a full kitchen and dining area, a comfortable living room, 3 bedrooms, a 4-piece bathroom, separate laundry, and excellent income potential. Additional features include all appliances for both the main floor and basement, a tankless water heater, underground sprinklers, rear parking, a storage shed, and plenty of room to add value over time. Hot water heating in the basement. Basement freshly painted. Trees recently removed. Some flooring in the basement recently redone. Whether you’re looking to expand your investment portfolio or purchase a home with mortgage-helper potential, this property is one you won’t want to miss. Basement freshly painted. (id:62370)
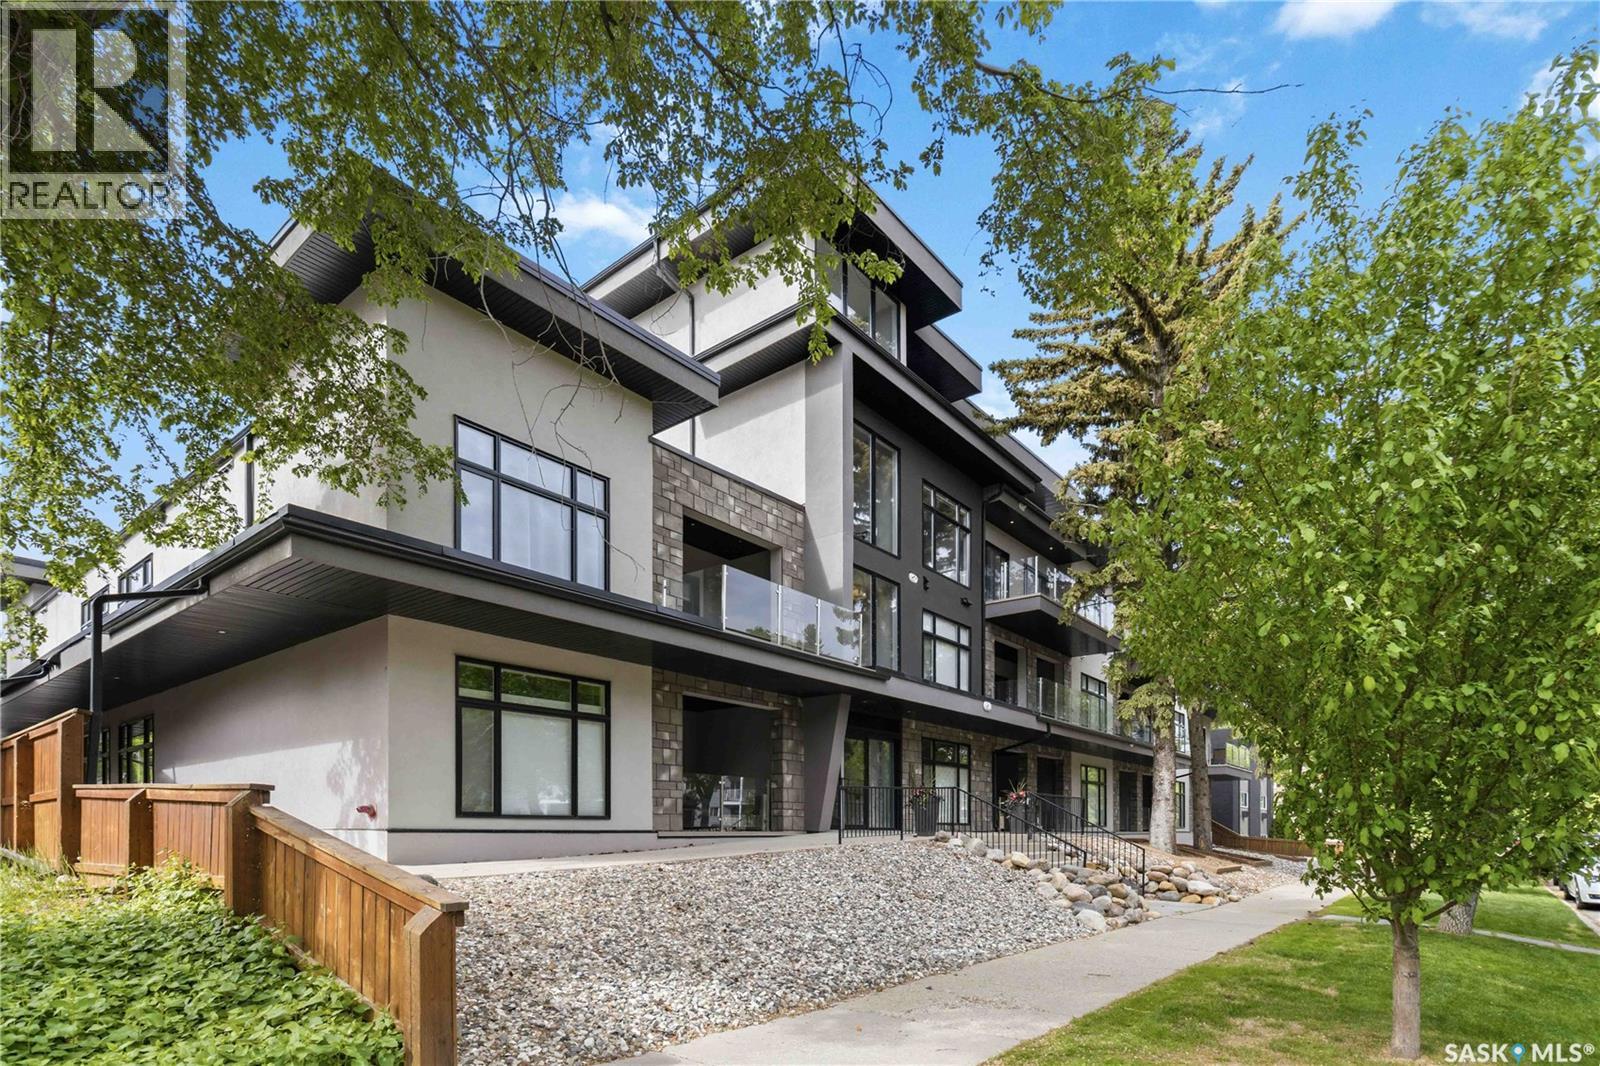
Welcome to Tribeca in Varsity View, a great spot for anyone who likes having the best of Saskatoon close by. The University of Saskatchewan, Broadway, Downtown, 8th Street, local cafés, restaurants and the Meewasin trails are all just minutes away. This south-facing two-bedroom, two-bathroom condo offers over 1,100 sq. ft. with high ceilings, engineered hardwood flooring and plenty of natural light. The living room opens onto a large private patio, with a second entrance from the spare bedroom, great for guests, an office or extra living space. The primary bedroom has a large walk-in closet and an oversized ensuite with heated tile floors, a walk-in shower and plenty of storage. You'll also find central air conditioning, in-suite laundry, Hunter Douglas window coverings and a heated underground parking stall. Tribeca offers a comfortable, low-maintenance home in a neighbourhood where you can leave the car parked and enjoy what's around you. Call your favourite agent today to take a look. (id:62370)
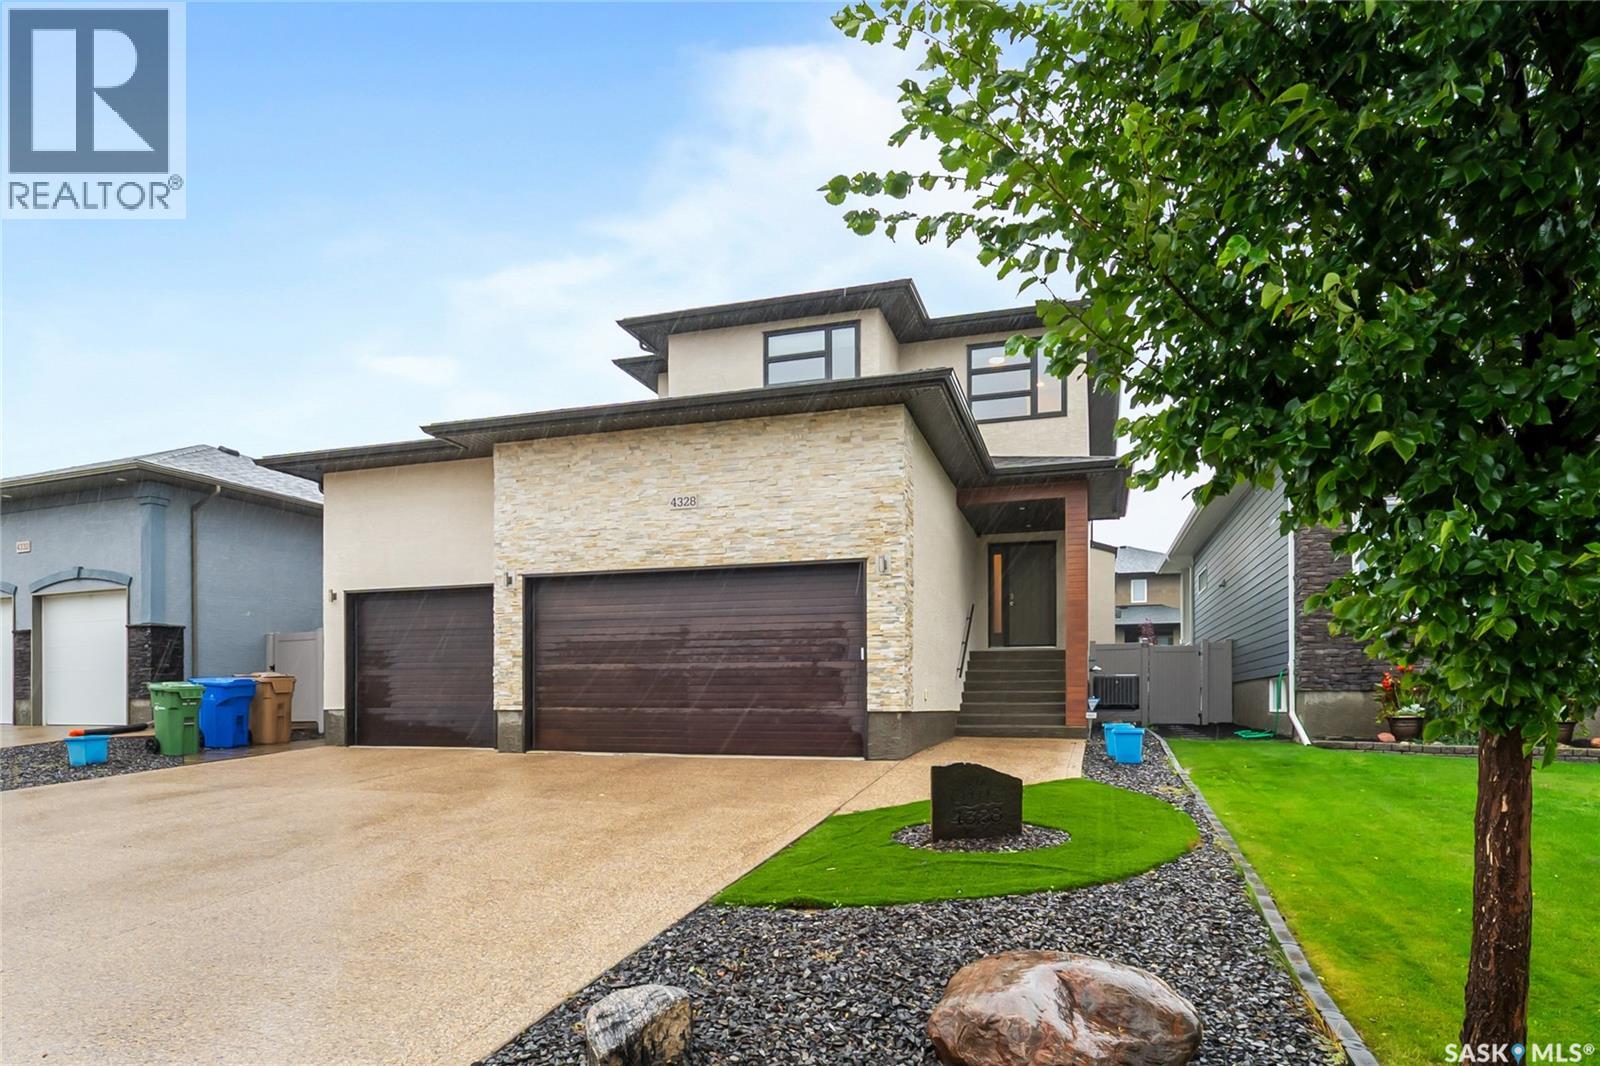
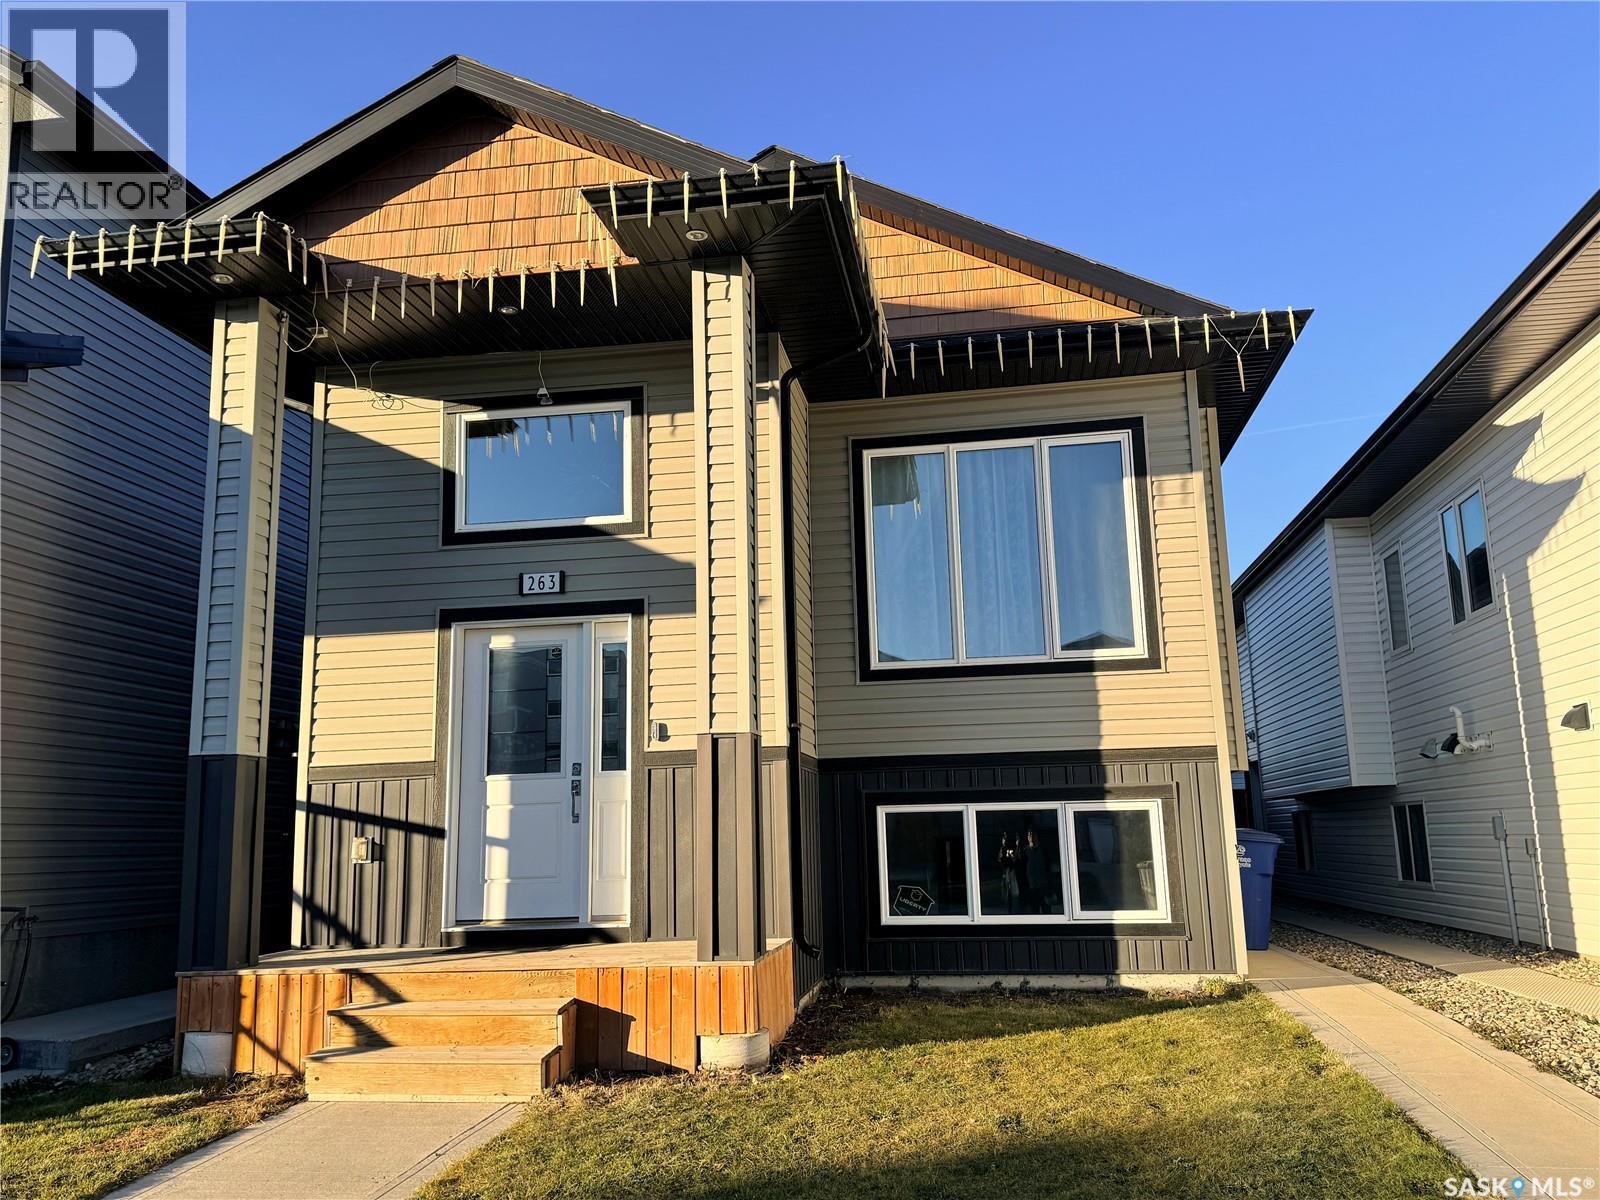
4 BEDROOMS UP | TRIPLE HEATED GARAGE | CONTROL4 SMART HOME | MODERN LIVING IN THE CREEKS A stunning modern two-storey home offering 2,047 sq. ft. plus a fully finished basement. With FOUR bedrooms upstairs, an additional basement bedroom, 3.5 bathrooms & a heated triple attached garage with 15' ceilings, this exceptional home delivers the space, style & functionality today's families are looking for. The open-concept main floor features 9' ceilings, prefinished hickory hardwood flooring & a stylish gas fireplace. The impressive contemporary kitchen combines high-gloss white upper cabinetry with walnut lowers, Cabria quartz countertops, a large island, built-in oven, gas range top, glass tile backsplash, under-cabinet lighting, soft-close hardware & a walk-through pantry. The spacious dining area is ideal for everyday family meals or entertaining. A large main-floor laundry/mudroom offers ceramic tile flooring, cabinetry, built-in bench and coat hooks. A dramatic staircase with glass inserts leads to the upper level & an impressive primary retreat. The primary bedroom features hardwood flooring and a beautiful two-sided gas fireplace shared with the ensuite, complete with jetted tub, large walk-in shower, dual quartz vanity & a spacious 13' x 5' walk-in closet. Three additional bedrooms each include built-in desks. The fully finished basement provides a generous family room, kids' play area, bedroom & 3-piece bathroom—ideal for teens, guests or additional family living. Additional highlights include steel beam construction with open-web floor trusses, contemporary doors & hardware, Hunter Douglas window treatments, maintenance-free front & back yards, Gemstone exterior lighting, a screened 3-season deck & a Control4 smart-home system featuring surround sound, 8 TVs & 8 security cameras. A truly exceptional Regina home where modern design, technology, thoughtful family functionality & impressive indoor/outdoor living come together in desirable The Creeks. (id:62370)
Welcome to this spacious and beautifully updated 4-bedroom, 3-bathroom home, complete with a dedicated office that is ideal for working from home, studying, or pursuing your favourite hobbies. Thoughtful improvements include new upstairs windows, fresh paint and baseboards throughout, and a fully updated kitchen designed for everyday living and entertaining. Enjoy the comfort of a gas fireplace downstairs for cozy movie nights with the family. Outside, the fully fenced yard offers a secure space for children, pets, gardening, or relaxing. A single-car garage provides convenient parking and storage, while additional RV parking adds flexibility for your recreational vehicles. Located close to the local Grades 6–12 school and within easy reach of the swimming pool, golf course, and rink, this property combines comfort, convenience, and small-town living. With plenty of room inside and out, this move-in-ready home is waiting for its next owners. Book your private showing today! (id:62370)
Exceptional Value in Aspen Ridge! Welcome to this inviting bi-level home with 5 bedrooms, 4 bathrooms plus a BONUS ROOM in the desirable community of Aspen Ridge, Saskatoon. Offering 1,136 sq. ft. above grade, this property features a functional layout with comfortable living spaces and the added versatility of a fully developed basement with a 2 bedrooms legal basement suite and separate entrance—an excellent opportunity for homeowners seeking additional rental income or extended family living. The main floor features a welcoming living room, a dedicated dining area, a functional kitchen, with all stainless steel appliances,three bedrooms, and a full bathroom, including a primary bedroom with a private 4-piece ensuite. The owner side fully developed basement offers additional living space. A bonus room with a private 3 piece bathroom,providing flexibility for a variety of living arrangements. Enjoy the convenience of central air conditioning, a sump pump, and included appliances. Situated on a 3,543 sq. ft. lot, the property also features a deck, front lawn, and a detached double garage, providing outdoor enjoyment and valuable parking space. Located in the sought-after Aspen Ridge neighbourhood, this property offers an appealing combination of functional living space, suite potential, and long-term value. Whether you’re a growing family, a buyer looking for mortgage-helping rental income, or an investor seeking an income-generating property, this home is well worth a closer look! Please call your favourite Realtor®? now to book your viewing. (id:62370)
Very affordable 3-bedroom bungalow, located just south of downtown Estevan. A bright sunroom at the front of the home provides a welcoming entry and extra living space to enjoy throughout the seasons. Situated on an impressive 190' lot, there’s plenty of room for outdoor living, gardening, or future development. You’ll love being just steps from Churchill Park, featuring a newer paddling pool and modern play structure — perfect for families or anyone who enjoys nearby green space and recreation. (id:62370)
Welcome to Dover Heights in Nutana! Located in the desirable Dover Heights community in Nutana, this well-maintained corner unit in a 2010-built Northridge building offers comfortable living, convenience, and accessibility. With elevator service just steps from the unit, this 778 sq. ft. one-bedroom plus den condo is an excellent option for those seeking a low-maintenance lifestyle. The open-concept kitchen, dining, and living areas create a welcoming space for relaxing or entertaining family and friends. The kitchen features an eat-up peninsula, while the spacious layout also includes a versatile den, a four-piece bathroom, and convenient in-suite laundry with additional storage. Step outside onto the covered deck, complete with a natural gas hookup, and enjoy views overlooking the Walter Murray practice field. Residents can take advantage of the shared amenities room with an exercise area, a convenient post office located in the lobby, spacious underground parking with a dedicated stall(#37), visitor parking, and a separate storage room(#37). Wheelchair accessibility adds to the building's appeal. The location is hard to beat, with Market Mall and its many amenities just steps away, bus service right outside, and 8th Street only a few blocks away. Available immediately! Don't miss this opportunity to enjoy convenient condo living in a fantastic location. Come take a look and see if this is the perfect fit for you! As per the Seller’s direction, all offers will be presented on 10/29/2026 12:00PM. (id:62370)
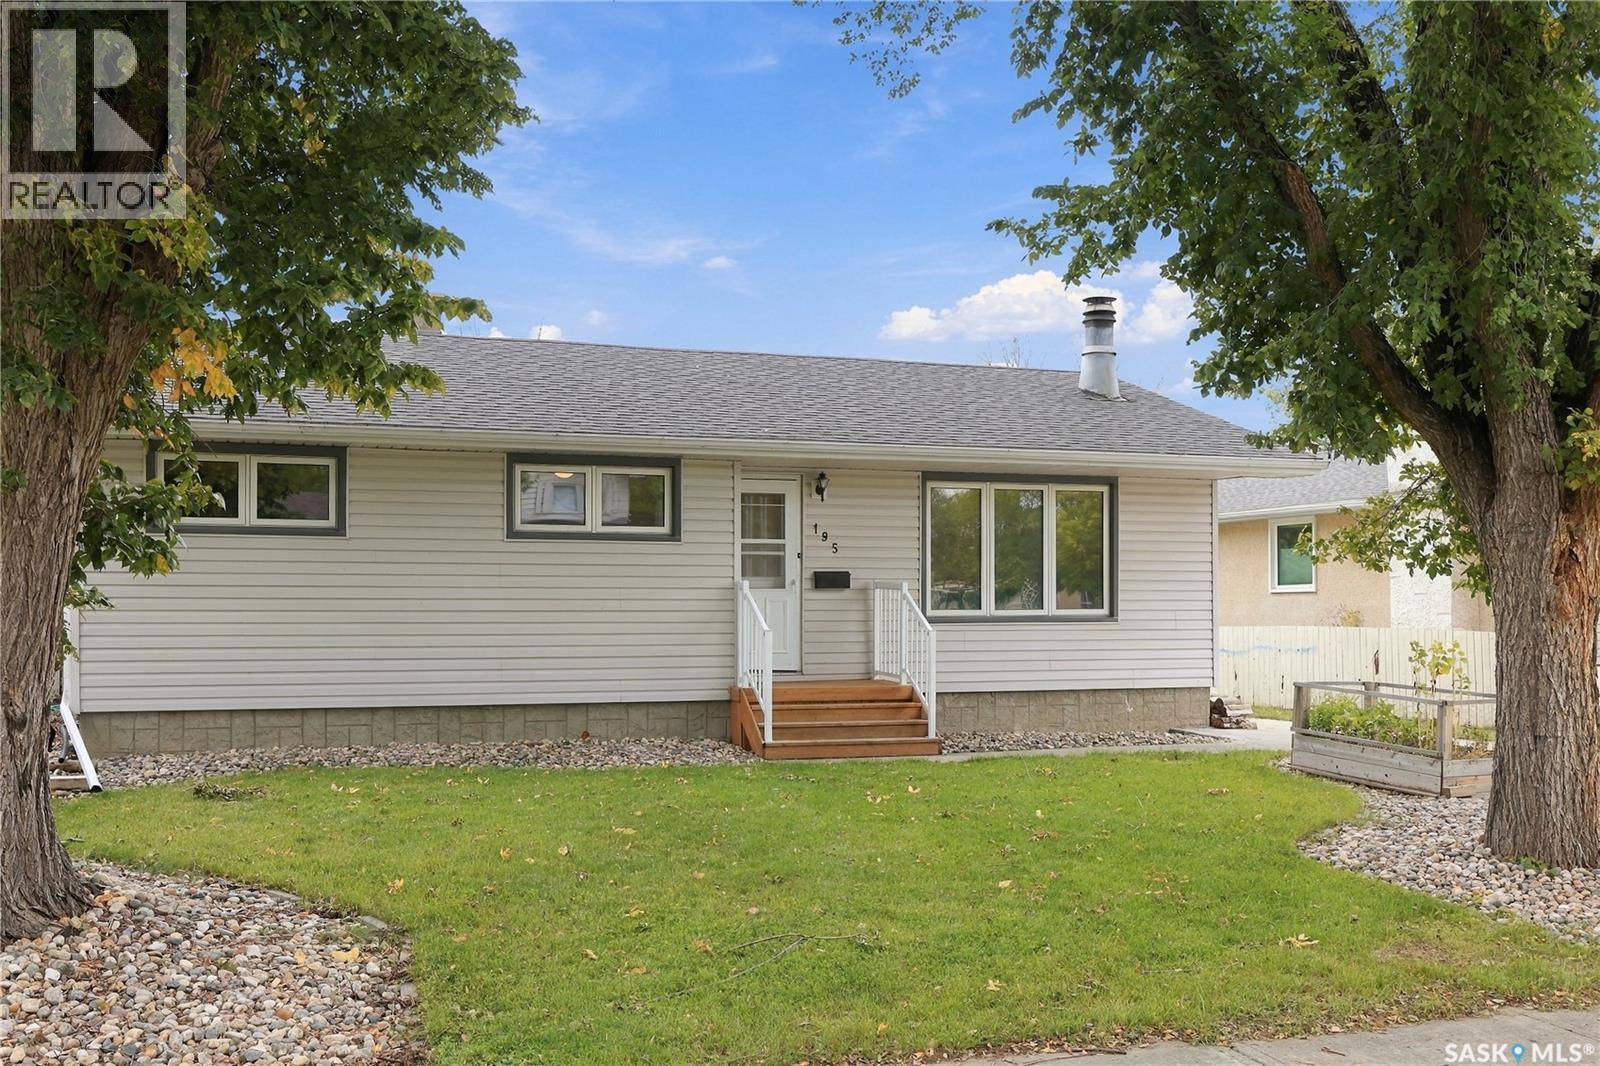
Good neighbourhood? Check. Schools across the street? Check. Green space out back? Check. Room for a garage? Check. Welcome to 195 Wells Street in mature Walsh Acres, a well-maintained mid-century modern bungalow offering approximately 1,100 sq. ft., 3 bedrooms up, 2.5 bathrooms, a finished basement, bonus basement bedroom/office and plenty of storage for those Costco hauls you bought because “buying in bulk saves us money.” The backyard backs directly onto Pasqua Gate Park, giving you green space without the mowing, and features mature elm and sour cherry trees, a large deck and storage shed. The front yard has in-ground sprinklers, and the paved rear lane provides access for a future garage from either the front or rear, because getting into a warm car in January is one of life’s underrated luxuries. Inside, you’ll find a cozy wood-burning fireplace, refreshed original casings, updated paint, laminate and tile flooring, pot lights with dimmers, modern fixtures and new front and back exterior doors. Basement carpet was replaced in 2023 and shingles in 2024. West wall foundation bracing was completed in 2011, with an engineer’s report available. Directly across from George Lee and St. Bernadette Elementary Schools and close to parks, shopping, groceries, restaurants and recreation. Great location, great yard, and a house that just makes everyday life a little easier. (id:62370)