
62 219 Grant Street Saskatoon, Saskatchewan S7N 2A5

$81,500
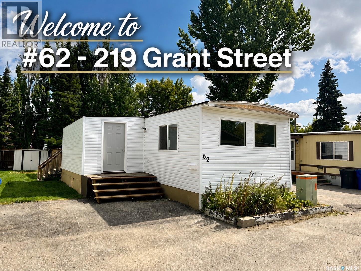
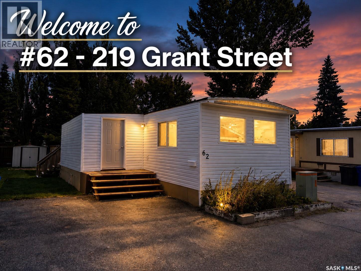
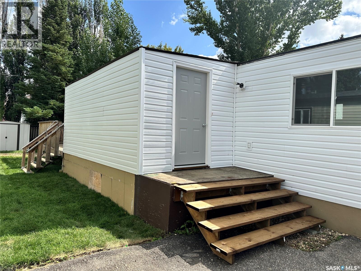
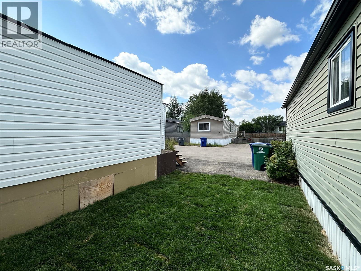
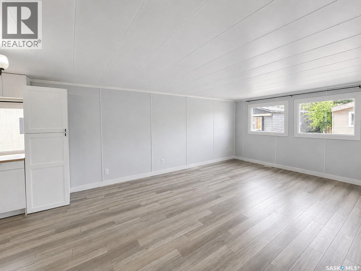
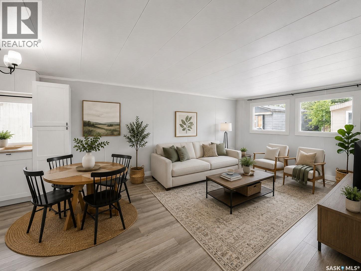
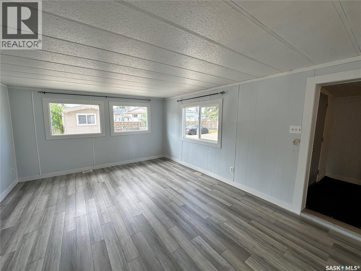
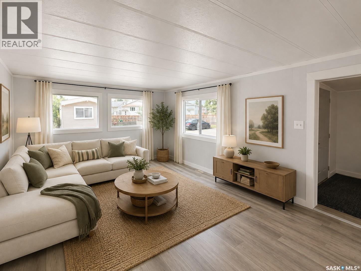
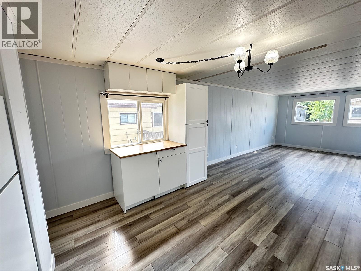
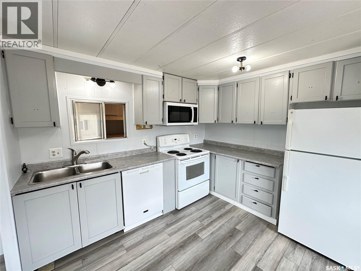
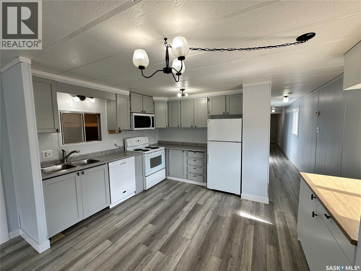
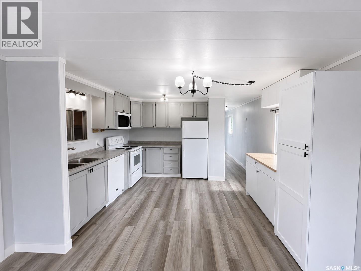
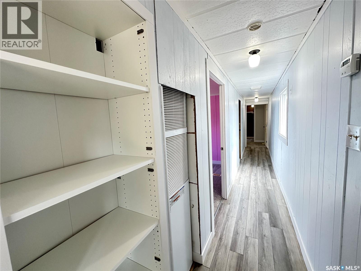
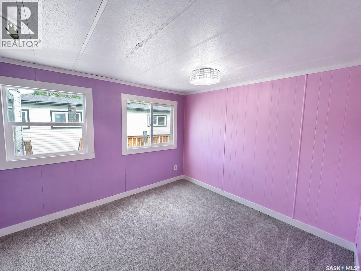
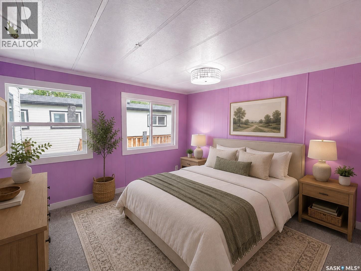
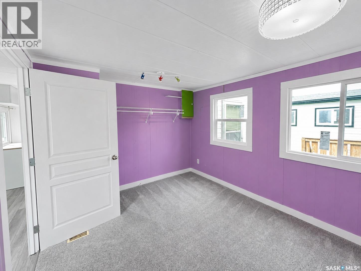
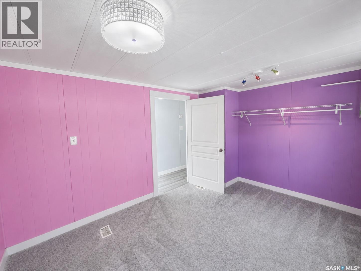
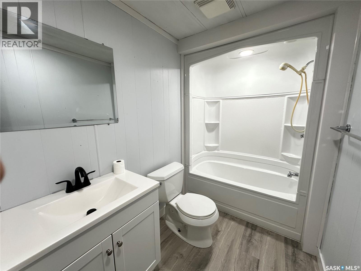
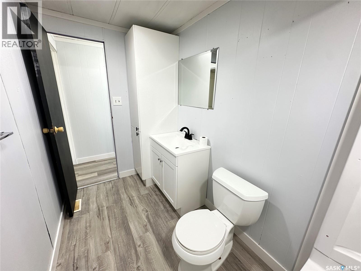
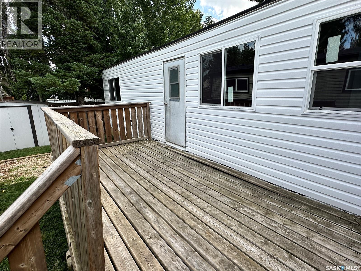
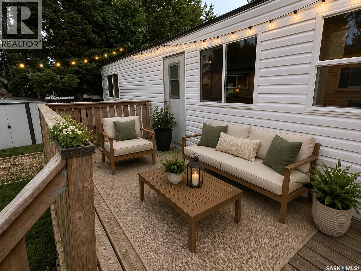
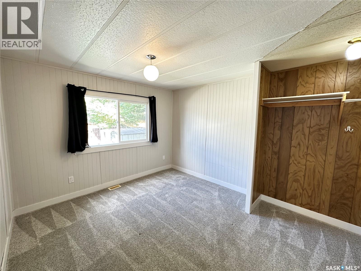
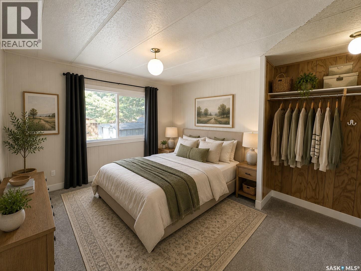
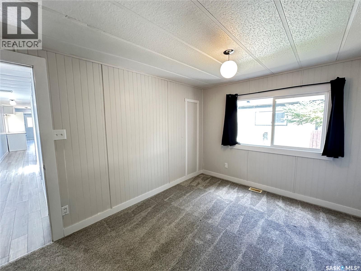
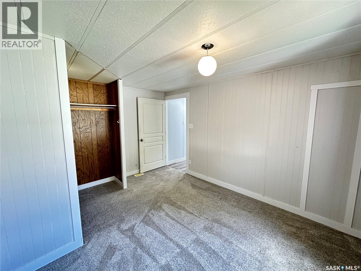
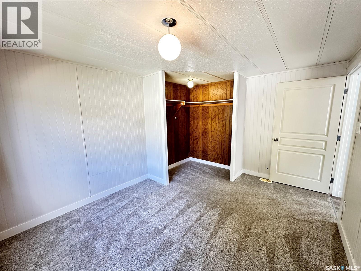
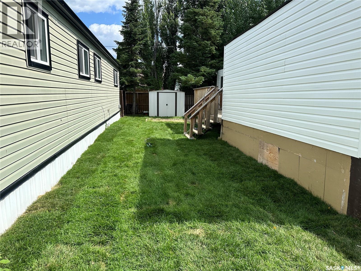
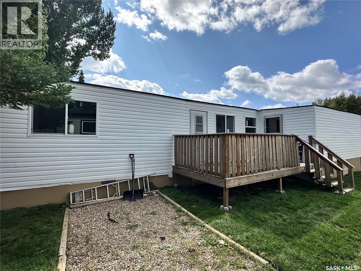
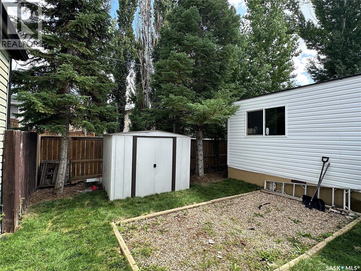
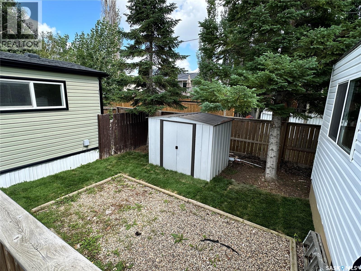
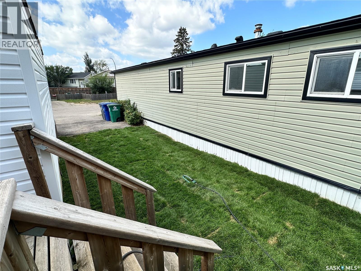
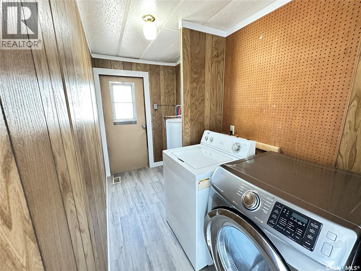
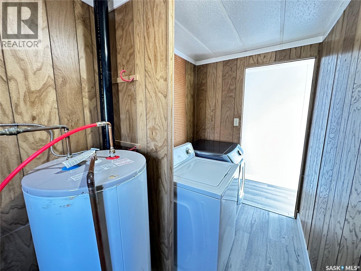
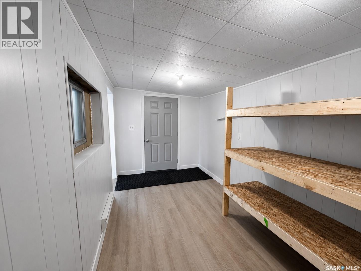
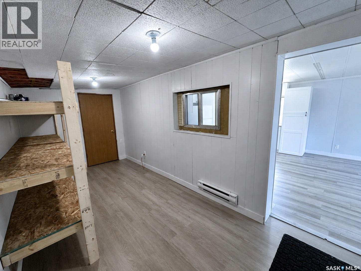
Welcome home to this bright and inviting 1,175 sq. ft. 2-bedroom, 1-bathroom home, ideally situated in a quiet, well-managed community operated by Sun Park Communities. Offering an impressive amount of living space and numerous recent upgrades, this move-in-ready home is vacant and available for quick possession. Step inside to a bright, open floor plan complemented by new vinyl plank flooring throughout. The spacious entrance foyer provides excellent additional storage and is large enough to offer flexibility for additional living space, a home office, or hobby area. Numerous improvements provide added comfort and peace of mind, including new vinyl siding, a new front door, new window package, new plumbing and heat tape, a recent furnace, and a durable maintenance-free roof. The bathroom has also been refreshed with new surrounds and fixtures, while a Samsung front-load washing machine is included. Outside, enjoy a well-treed yard with beautiful new lush turf, a large rear deck perfect for relaxing or entertaining, an outdoor storage shed, and a double asphalt driveway providing plenty of off-street parking. The community also offers fibre-optic internet and a peaceful setting while keeping you close to everyday conveniences. Enjoy easy access to shopping, amenities, schools, parks, and bus routes, with the University of Saskatchewan only a short drive away. The monthly lot lease includes property taxes, water, sewer, garbage collection, and snow removal, making for convenient and straightforward living. With its spacious layout, extensive recent improvements, great outdoor space, and convenient location, this home offers an excellent opportunity for affordable living in Saskatoon. Vacant and ready for its new owners—call your REALTOR® today to arrange a private viewing! (id:62370)
Property Details
| MLS® Number | SK045896 |
| Property Type | Single Family |
| Neigbourhood | Forest Grove |
| Features | Treed, Rectangular, Paved Driveway |
| Structure | Deck |
Building
| Bathroom Total | 1 |
| Bedrooms Total | 2 |
| Appliances | Washer, Refrigerator, Dishwasher, Dryer, Microwave, Storage Shed, Stove |
| Architectural Style | Mobile Home |
| Constructed Date | 1976 |
| Heating Fuel | Electric, Natural Gas |
| Heating Type | Baseboard Heaters, Forced Air |
| Size Interior | 1,175 Ft2 |
| Type | Mobile Home |
Parking
| None | |
| Parking Space(s) | 2 |
Land
| Acreage | No |
| Fence Type | Partially Fenced |
| Landscape Features | Lawn |
| Size Frontage | 30 Ft |
| Size Irregular | 2850.00 |
| Size Total | 2850 Sqft |
| Size Total Text | 2850 Sqft |
Rooms
| Level | Type | Length | Width | Dimensions |
|---|---|---|---|---|
| Main Level | Foyer | 17'4" x 7'5" | ||
| Main Level | Living Room | 17'8" x 13'5" | ||
| Main Level | Kitchen/dining Room | 13'4" x 10'9" | ||
| Main Level | Bedroom | 13'1" x 10'1" | ||
| Main Level | Primary Bedroom | 13'4" x 10'4" | ||
| Main Level | Laundry Room | 10'2" x 5'1" | ||
| Main Level | 4pc Bathroom | 10'1" x 5'2" |



The trademarks REALTOR®, REALTORS®, and the REALTOR® logo are controlled by The Canadian Real Estate Association (CREA) and identify real estate professionals who are members of CREA. The trademarks MLS®, Multiple Listing Service® and the associated logos are owned by The Canadian Real Estate Association (CREA) and identify the quality of services provided by real estate professionals who are members of CREA. The trademark DDF® is owned by The Canadian Real Estate Association (CREA) and identifies CREA's Data Distribution Facility (DDF®)
August 27 2026 07:11:54
Saskatchewan REALTORS® Association
Royal LePage Varsity