
224 Carriage Drive Rudy Rm No. 284, Saskatchewan S0L 2N0

$797,500
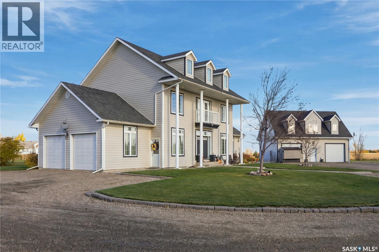
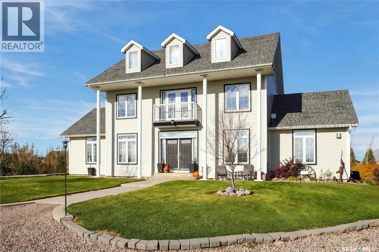
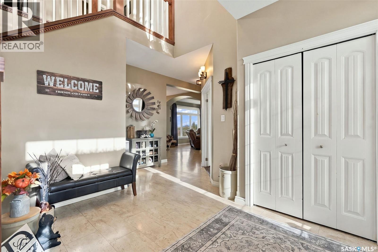
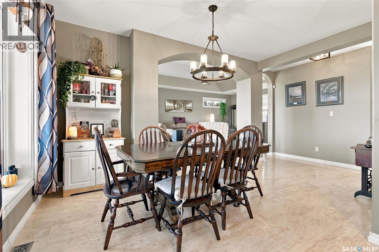
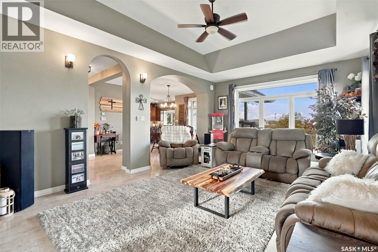
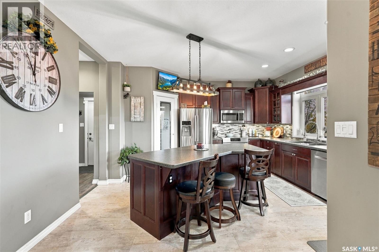
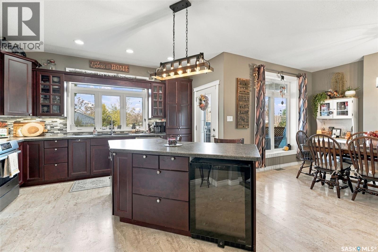
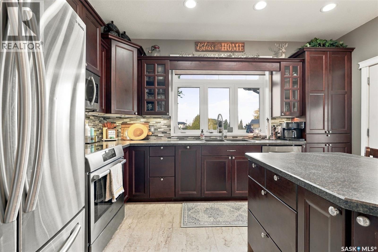
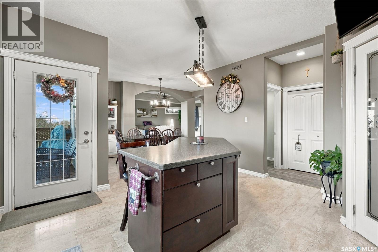
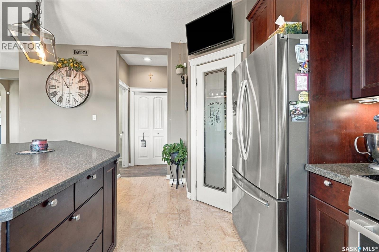
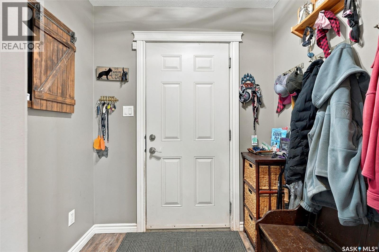
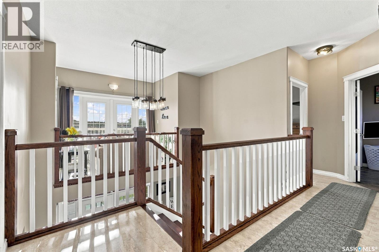
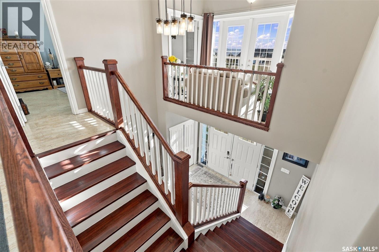
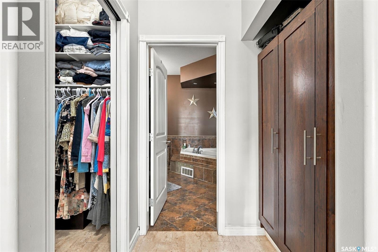
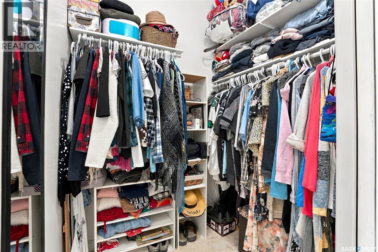
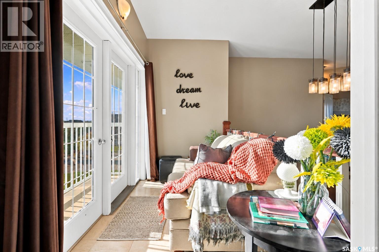
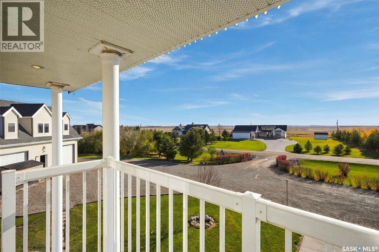
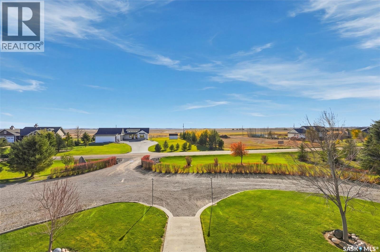
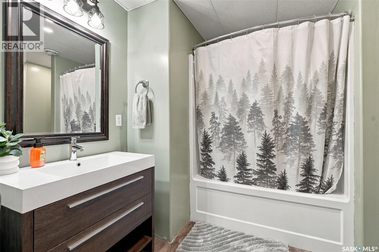
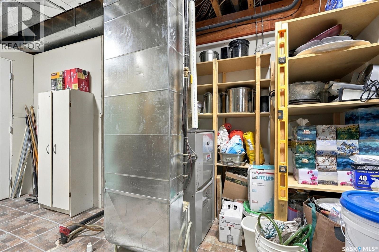
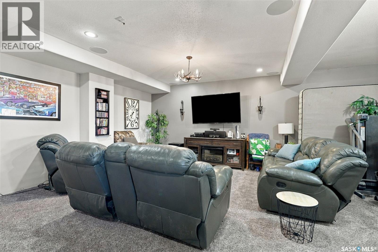
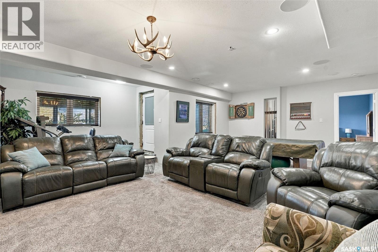
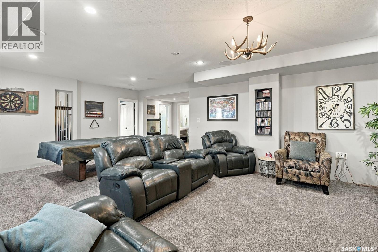
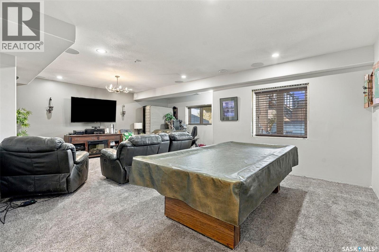
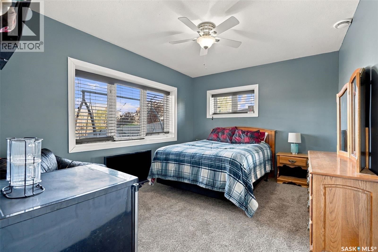
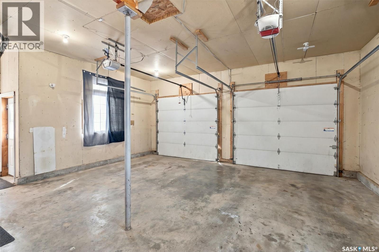
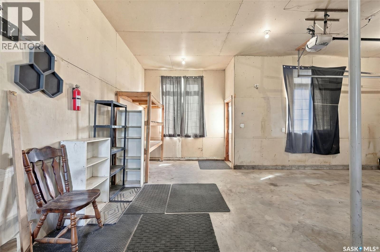
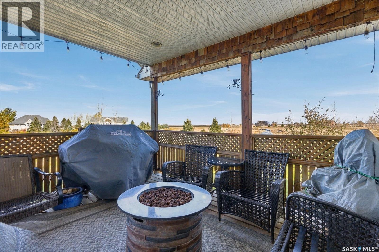
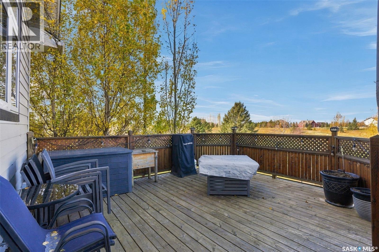
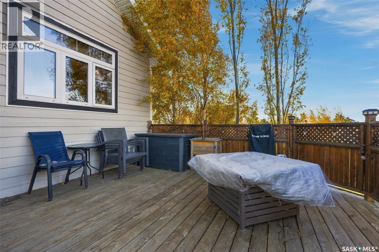
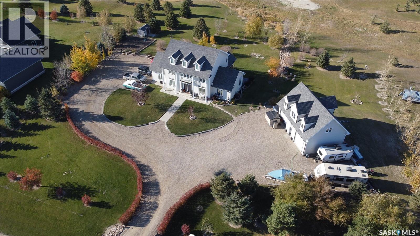
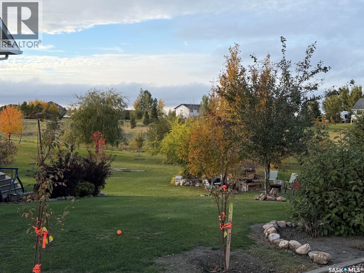
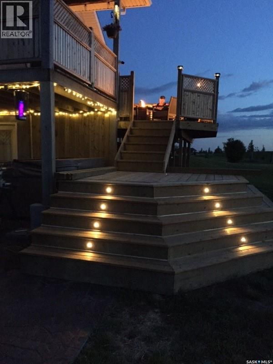
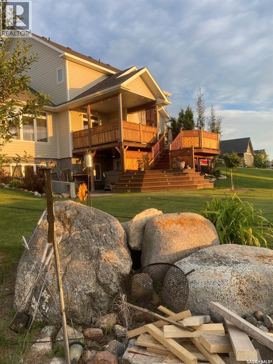
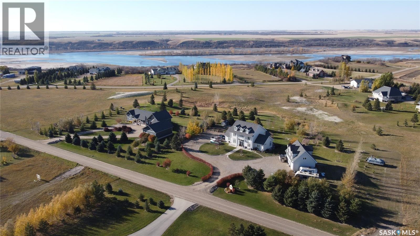
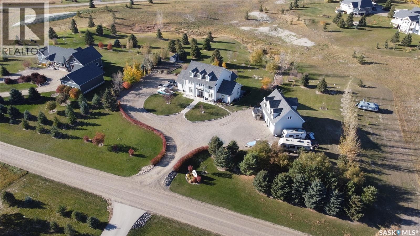
Timeless Elegance Meets Modern Country Living Experience the charm and grandeur of this historical looking estate, where classic Southern-inspired architecture meets the comfort and convenience of contemporary living. Set against the peaceful backdrop of the countryside, this impressive acreage offers a rare blend of elegance, space, and functionality. The striking impression not only greets you when you drive up to the acreage but as you enter the foyer with a jaw dropping staircase. The arch ways create some stylish separation of spaces in the open layout. The living room is warmed with natural light then at night with a natural gas fireplace. The tiered deck is purposefully located off the kitchen and allows access to the ground floor and walk out. Each level has its own feel for different uses. The cozy walk-out basement has carpet but also an ICF basement that keeps you guessing if there is also in-floor heat. Besides the basement having a bathroom, bedroom and entertainment area (with built in speakers) it also has the sophisticated mechanicalsystems to the acreage. The double attached heated garage has tall ceilings for storage and easy access for the home. The detached shop is ready for almost any project or simply there to keep your prized possessions warm (natural gas, in-floor heat). The upper level of the shop has a gas fireplace and is ready to be tailored for your man cave or she shed needs. Beyond the home, the property continues to impress with the mature and manicured yard. Whether you envision a peaceful country escape, a place to entertain, or a property that combines lifestyle and practicality, this exceptional acreage offers a setting that stands apart from the ordinary. A distinctive property with timeless character, room to grow, and a lifestyle all its own, call us today! (id:62370)
Property Details
| MLS® Number | SK052048 |
| Property Type | Single Family |
| Features | Acreage, Treed, Rolling, Rectangular, Balcony, Sump Pump |
| Structure | Deck, Patio(s) |
Building
| Bathroom Total | 5 |
| Bedrooms Total | 4 |
| Appliances | Washer, Refrigerator, Dishwasher, Dryer, Microwave, Window Coverings, Garage Door Opener Remote(s), Storage Shed, Stove |
| Architectural Style | 2 Level |
| Basement Development | Finished |
| Basement Features | Walk Out |
| Basement Type | Full (finished) |
| Constructed Date | 2009 |
| Cooling Type | Central Air Conditioning, Air Exchanger |
| Fireplace Fuel | Gas |
| Fireplace Present | Yes |
| Fireplace Type | Conventional |
| Heating Fuel | Natural Gas |
| Heating Type | Forced Air, In Floor Heating |
| Stories Total | 2 |
| Size Interior | 2,422 Ft2 |
| Type | House |
Parking
| Attached Garage | |
| Detached Garage | |
| R V | |
| Gravel | |
| Heated Garage | |
| Parking Space(s) | 10 |
Land
| Acreage | Yes |
| Landscape Features | Lawn, Underground Sprinkler, Garden Area |
| Size Irregular | 1.00 |
| Size Total | 1 Ac |
| Size Total Text | 1 Ac |
Rooms
| Level | Type | Length | Width | Dimensions |
|---|---|---|---|---|
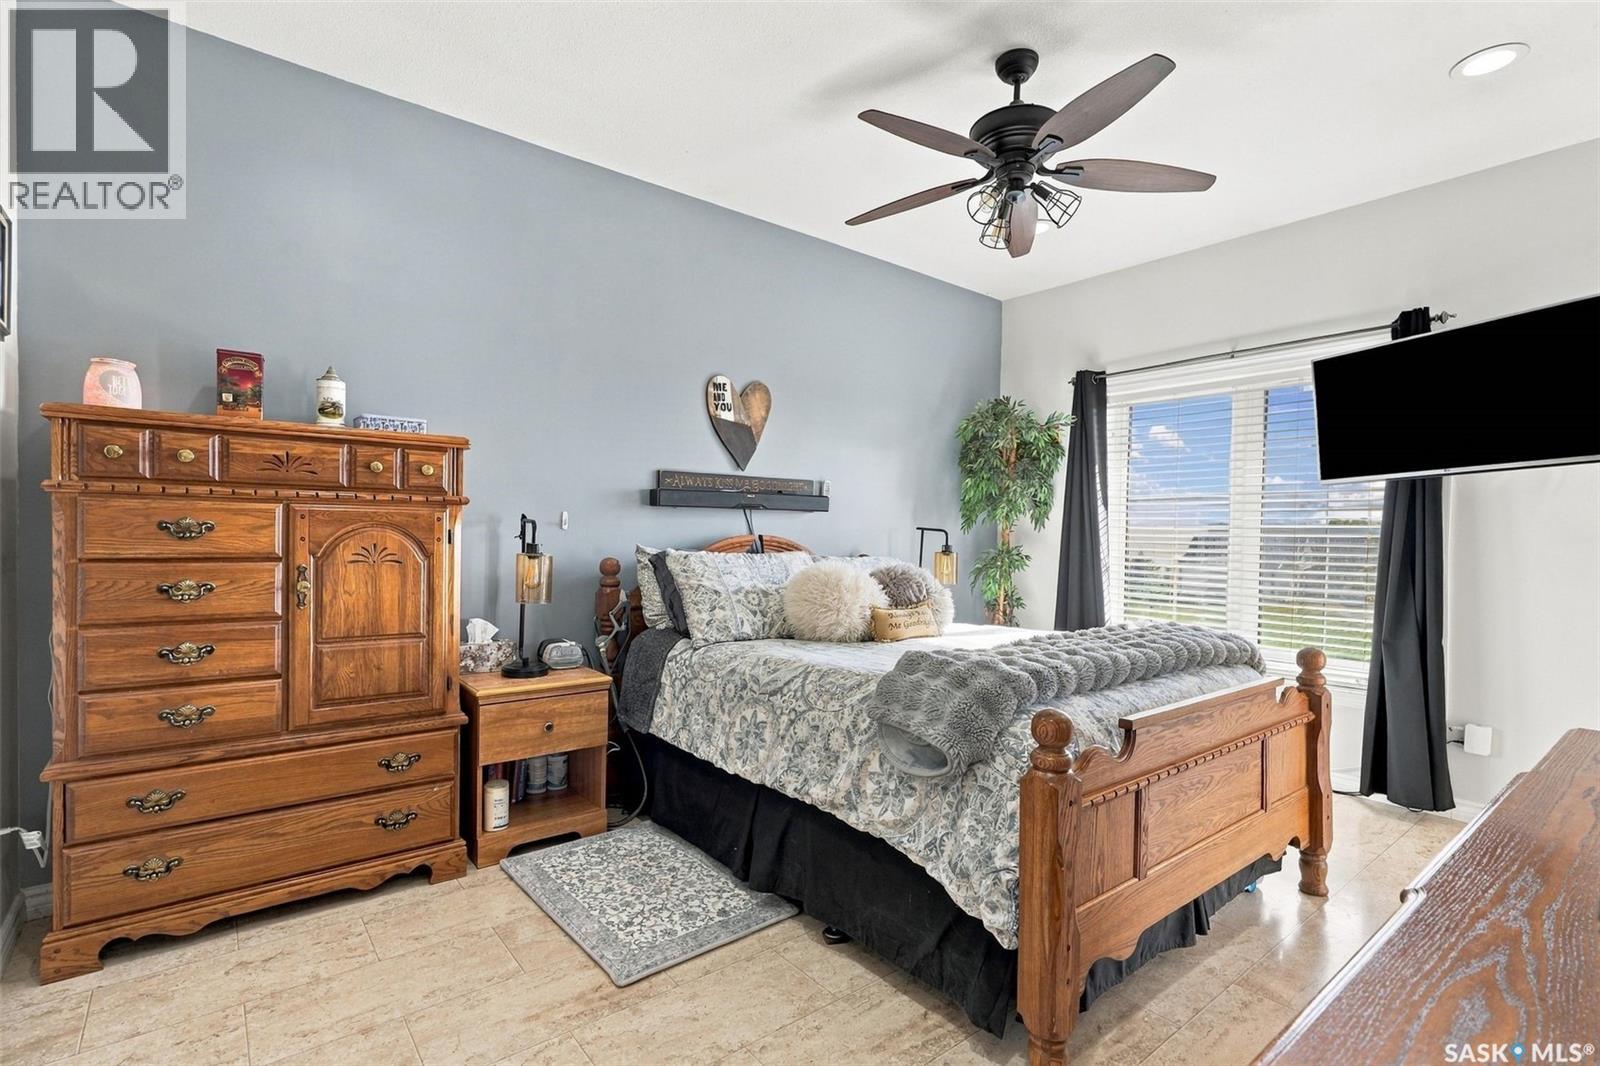
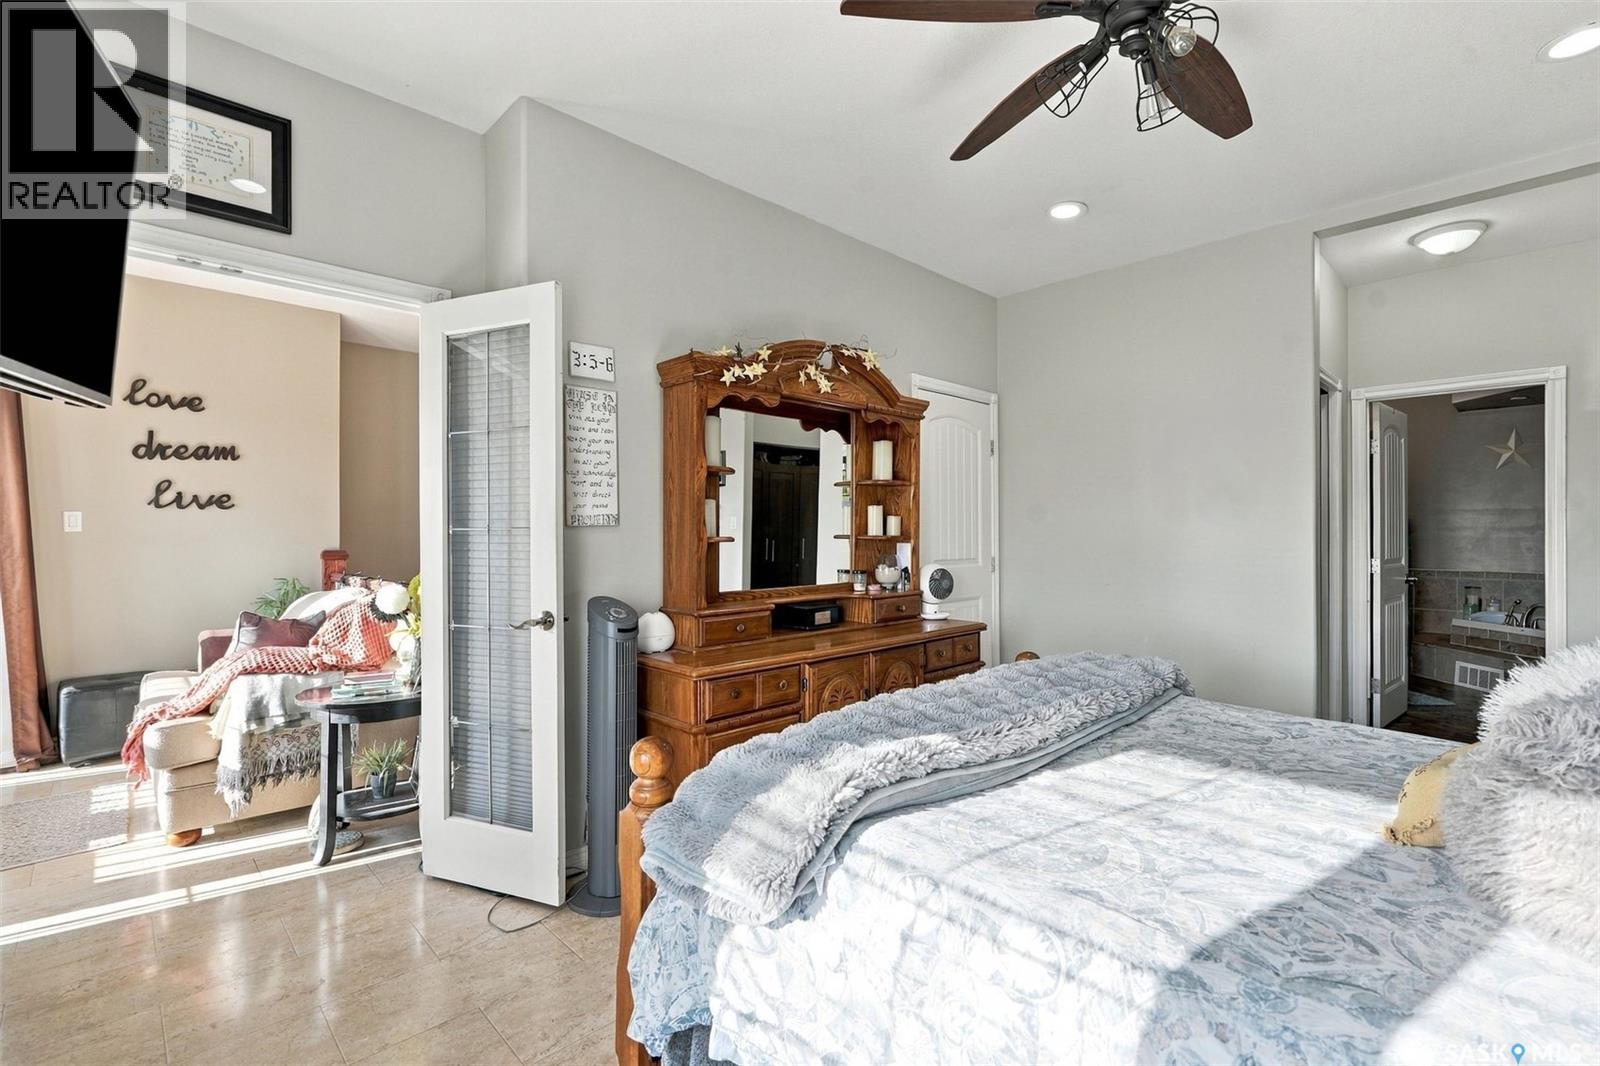
| Second Level | Primary Bedroom | 15'2" x 11'4" | ||
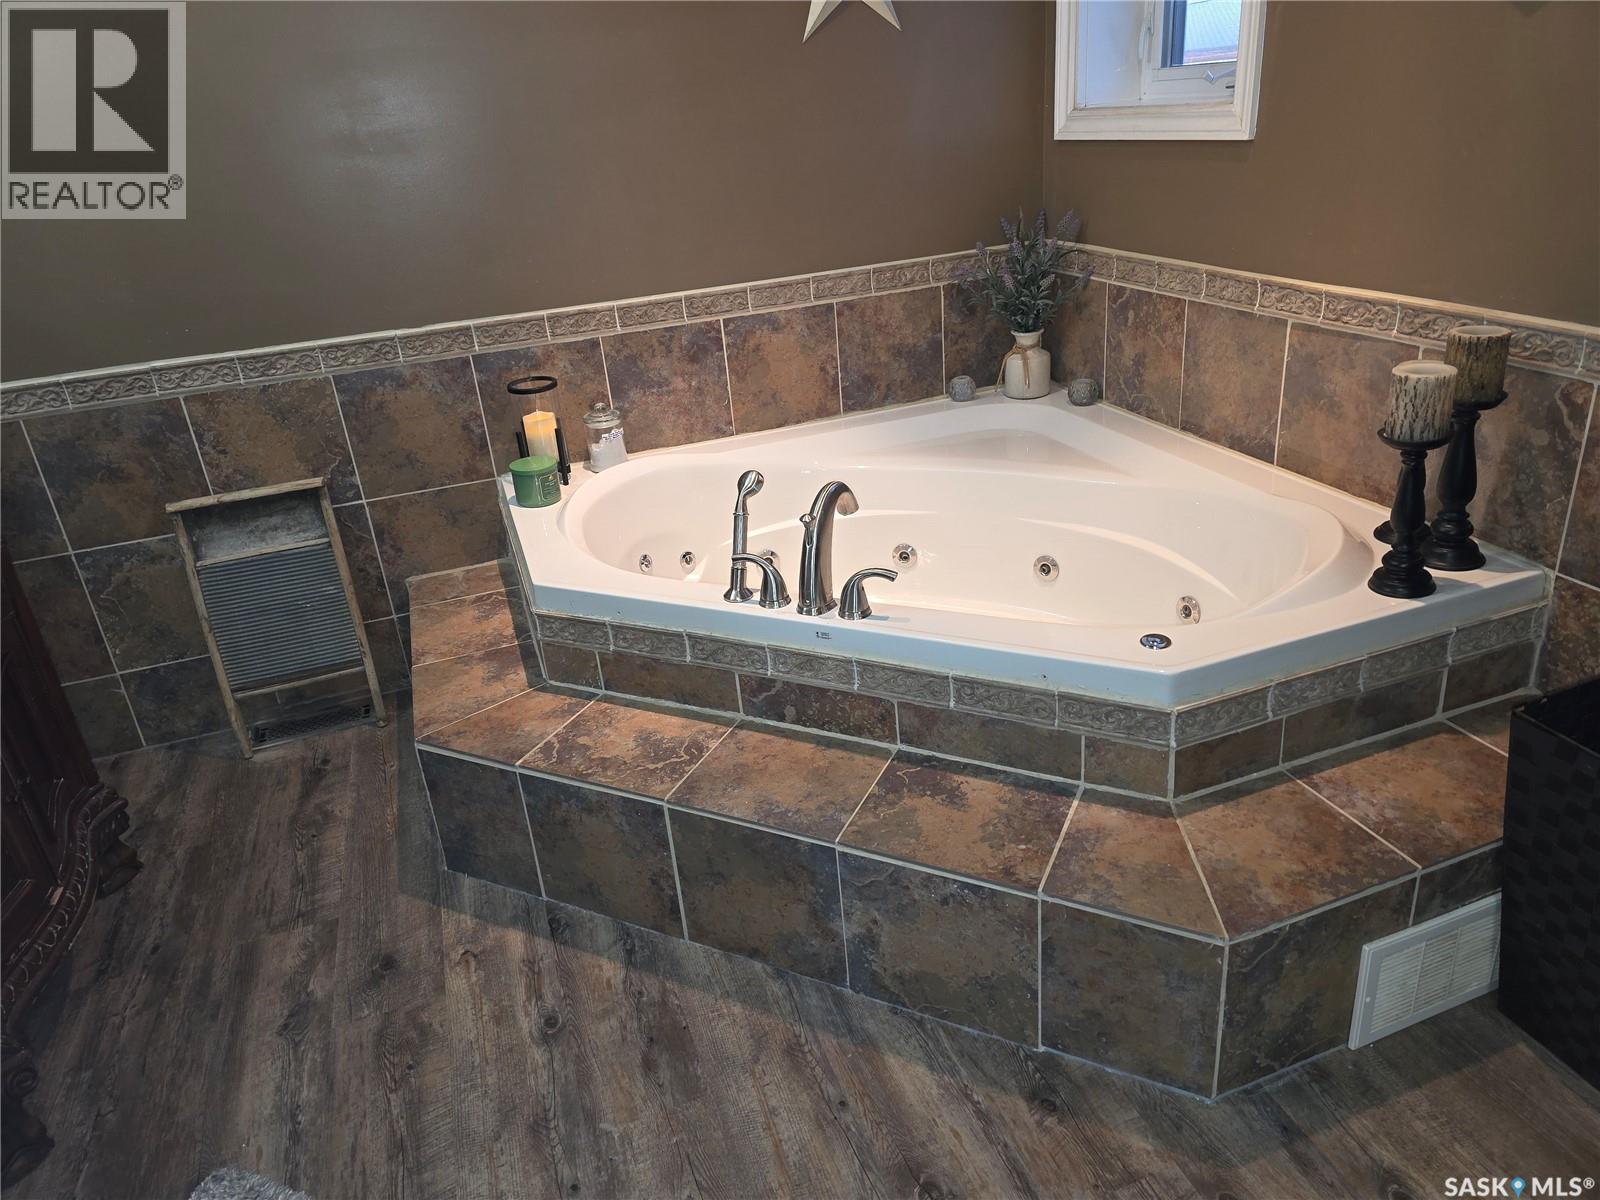
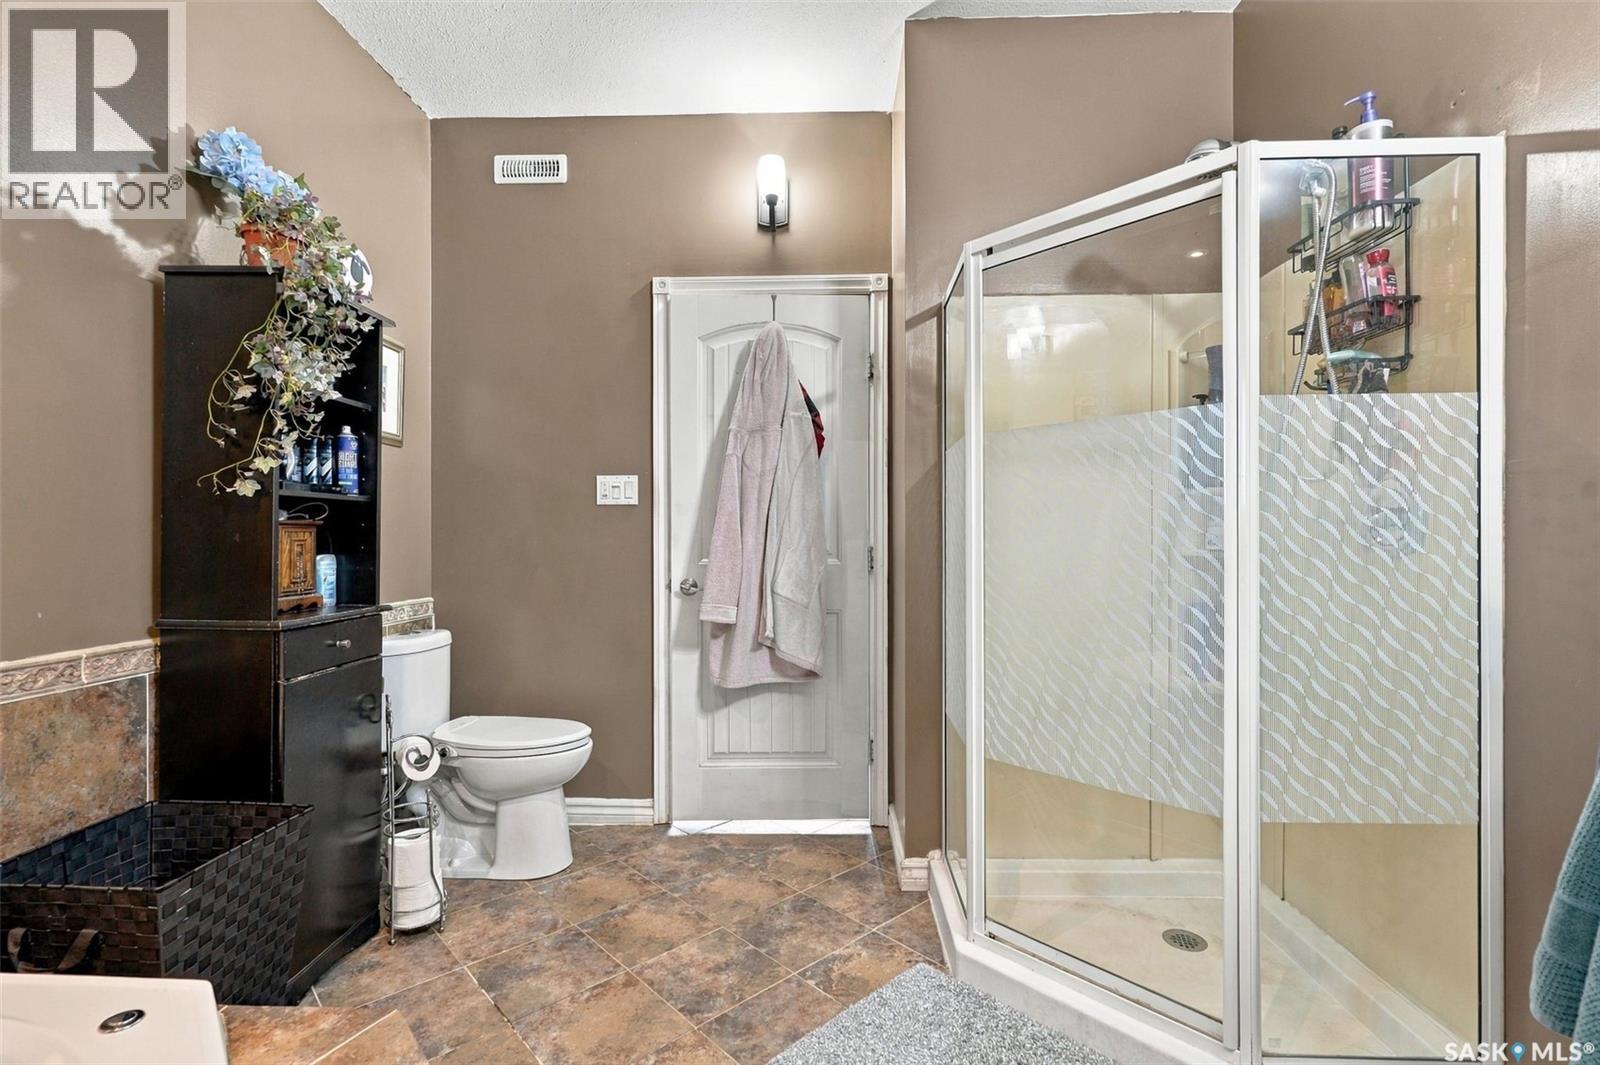
| Second Level | 5pc Ensuite Bath | 10' x 10' | ||
| Second Level | Other | 5'8" x 9'9" | ||
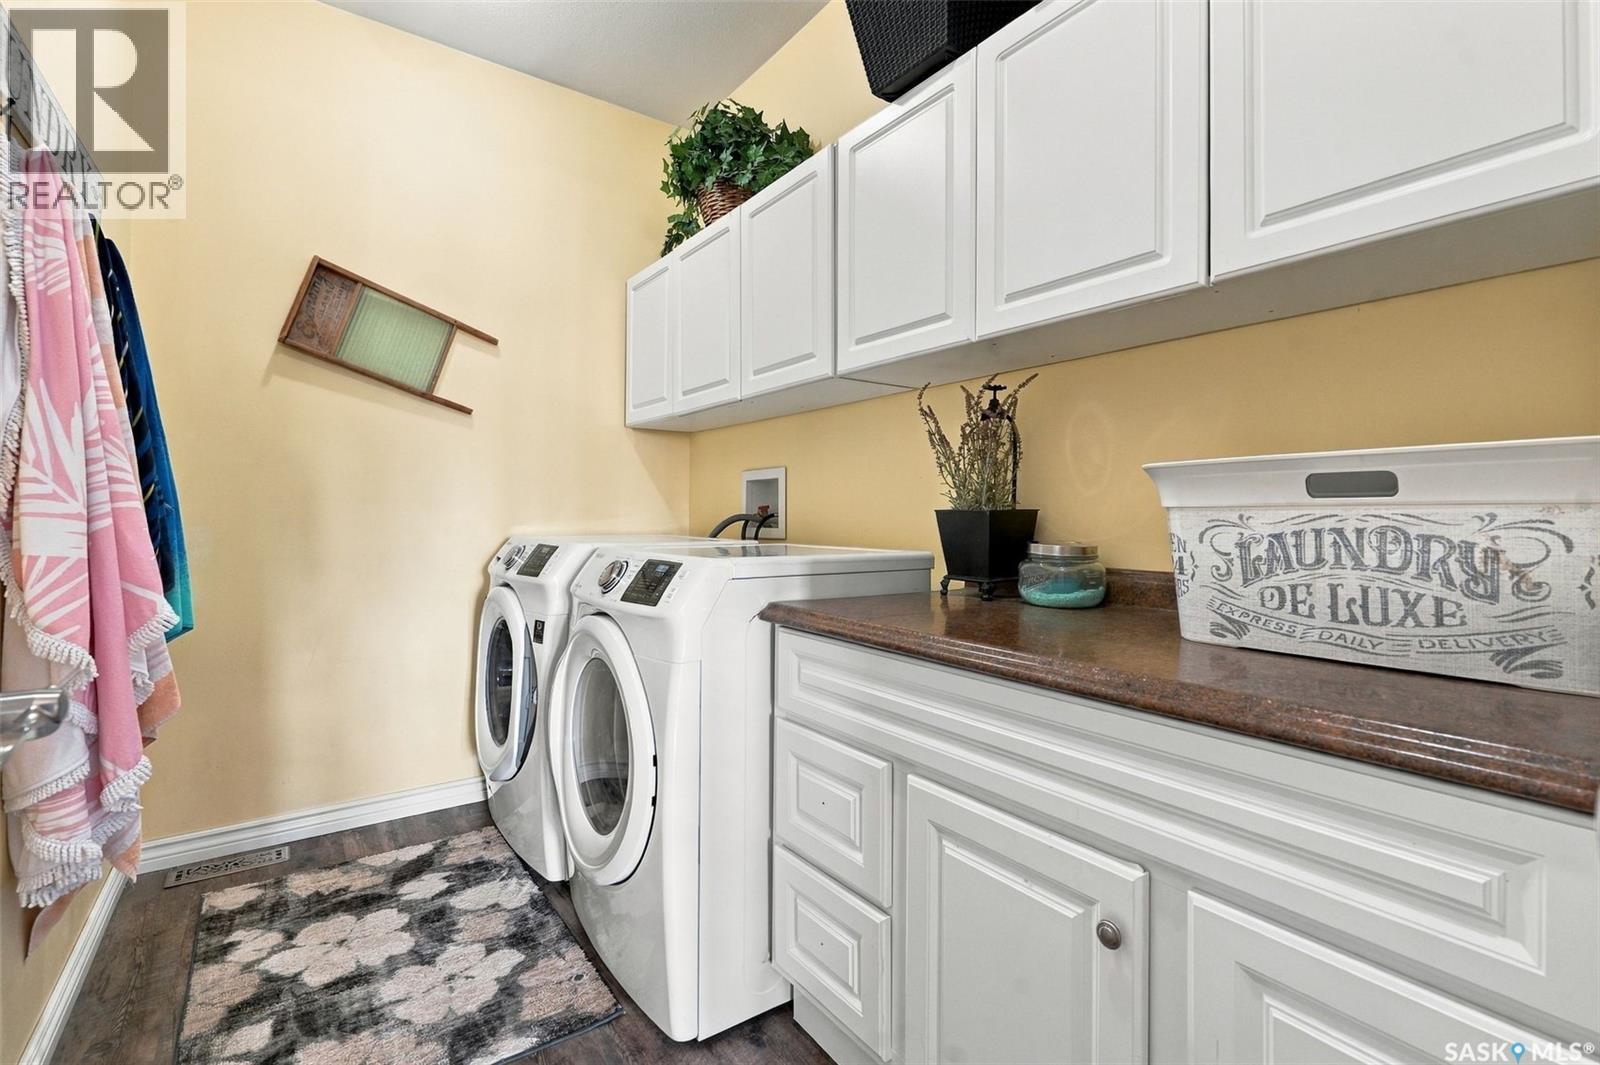
| Second Level | Laundry Room | 6'5" x 10' | ||
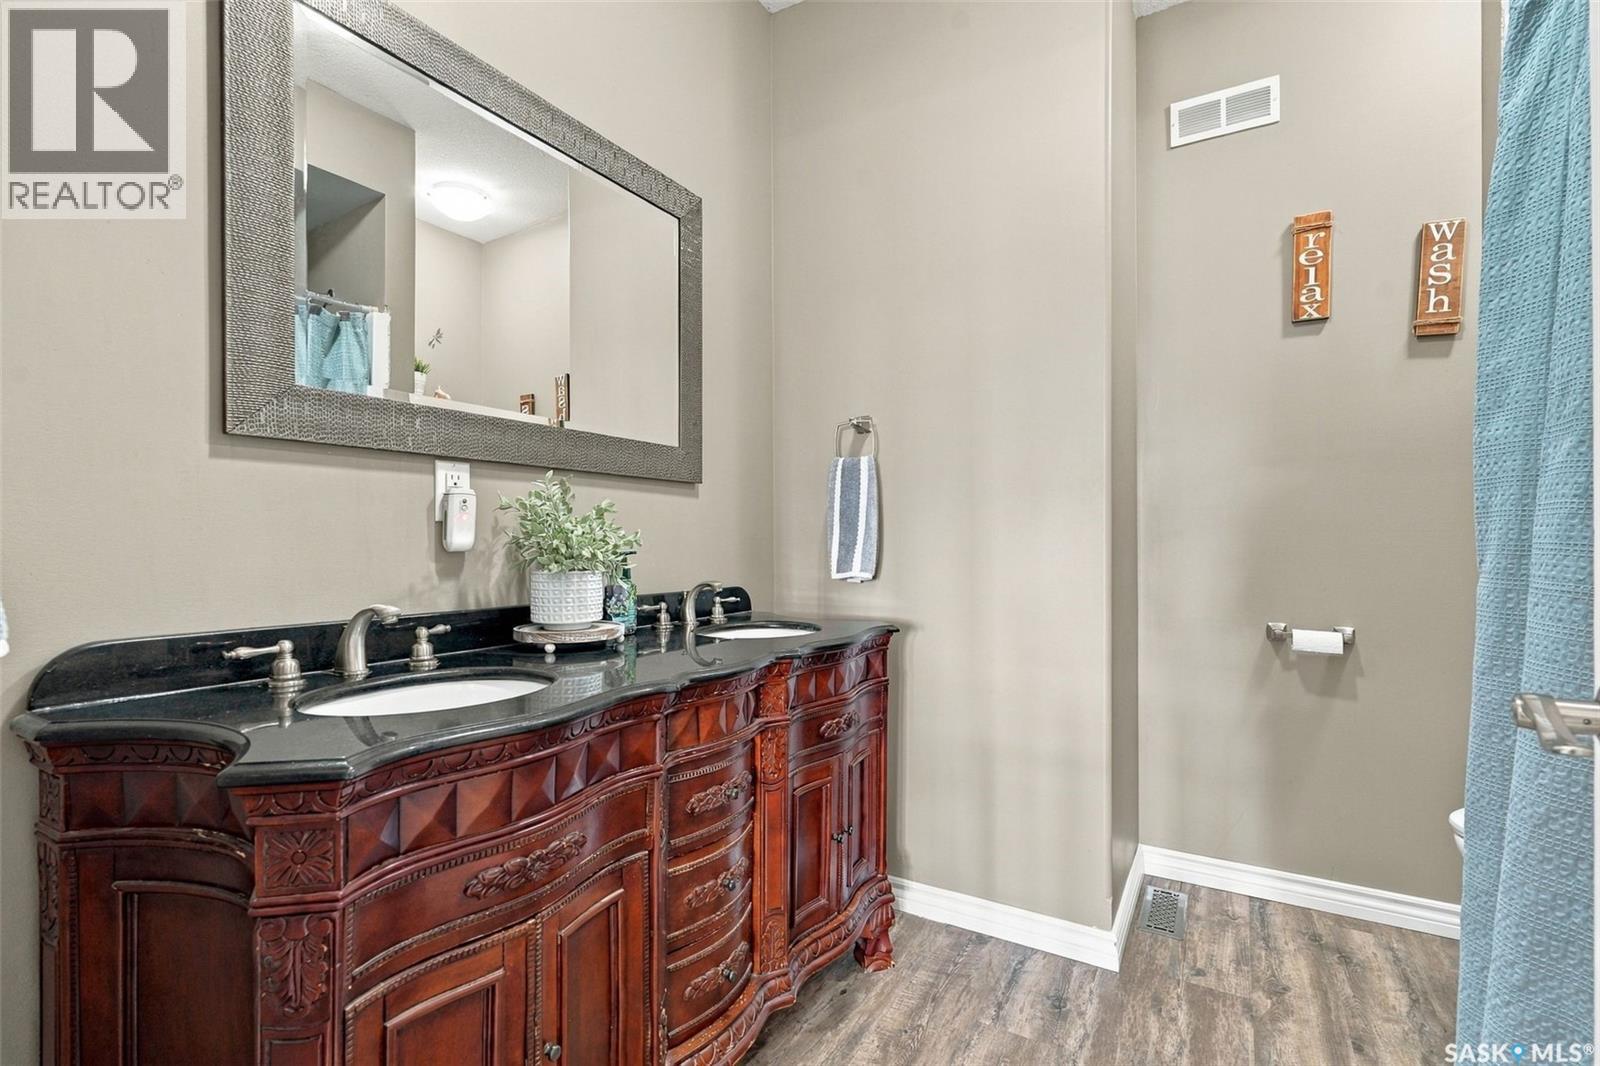
| Second Level | 5pc Bathroom | 8'5" x 8'6" | ||
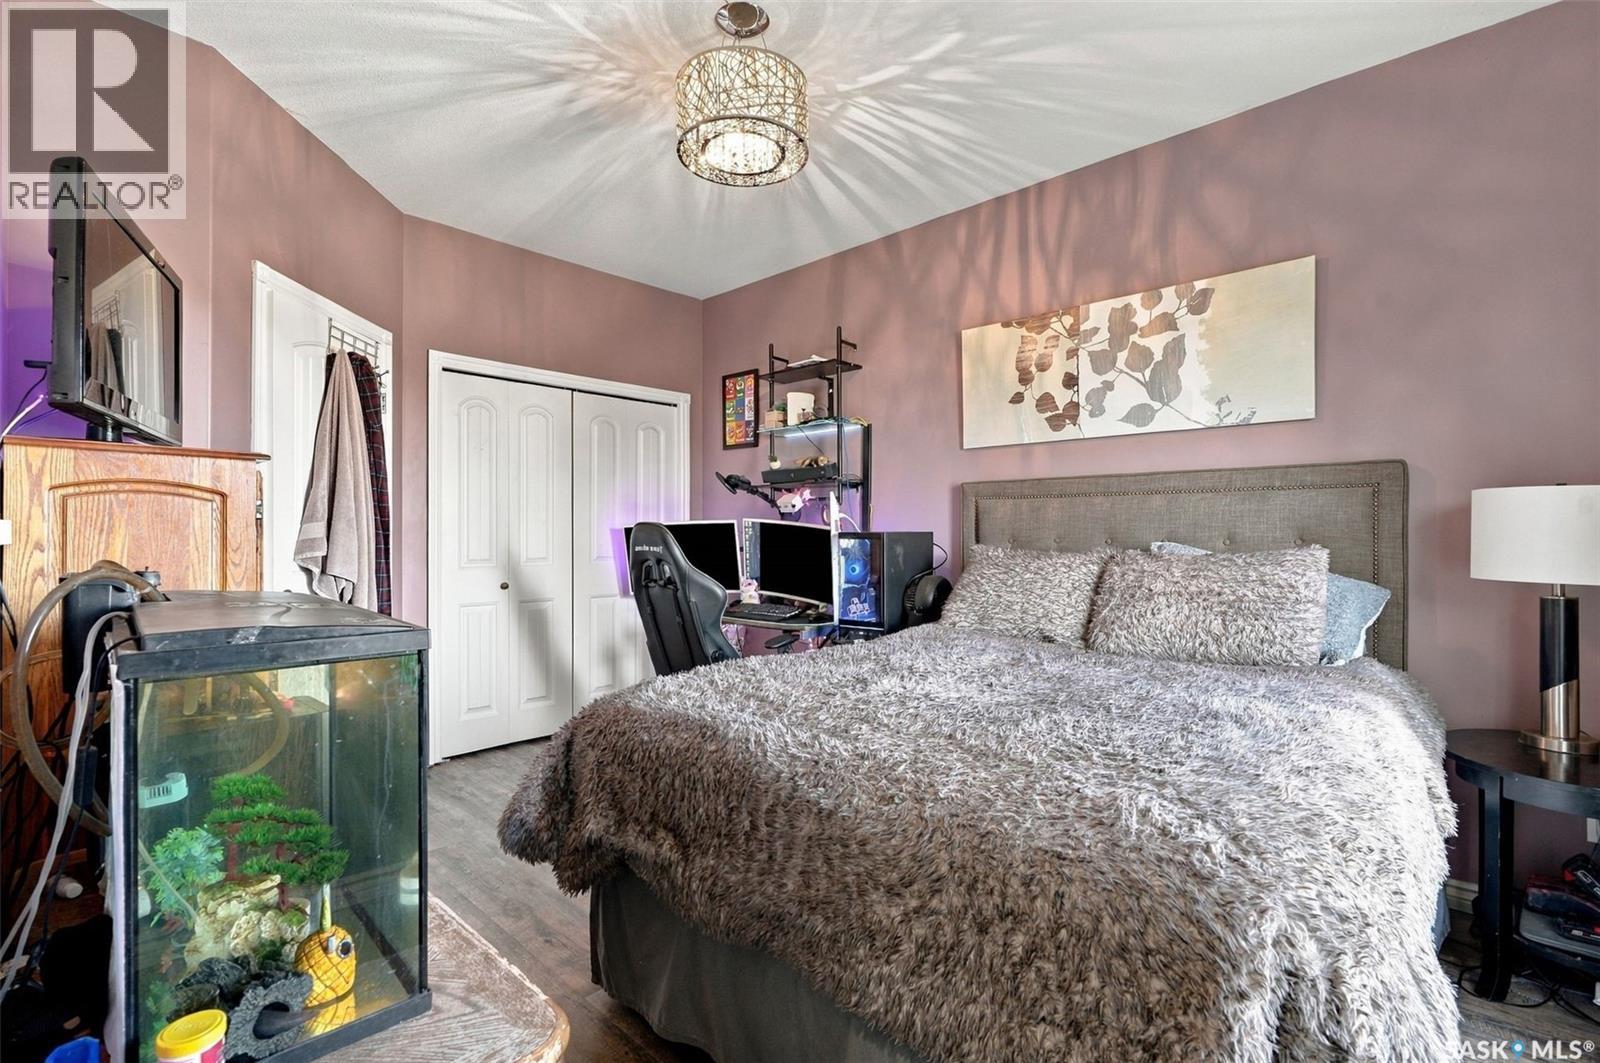
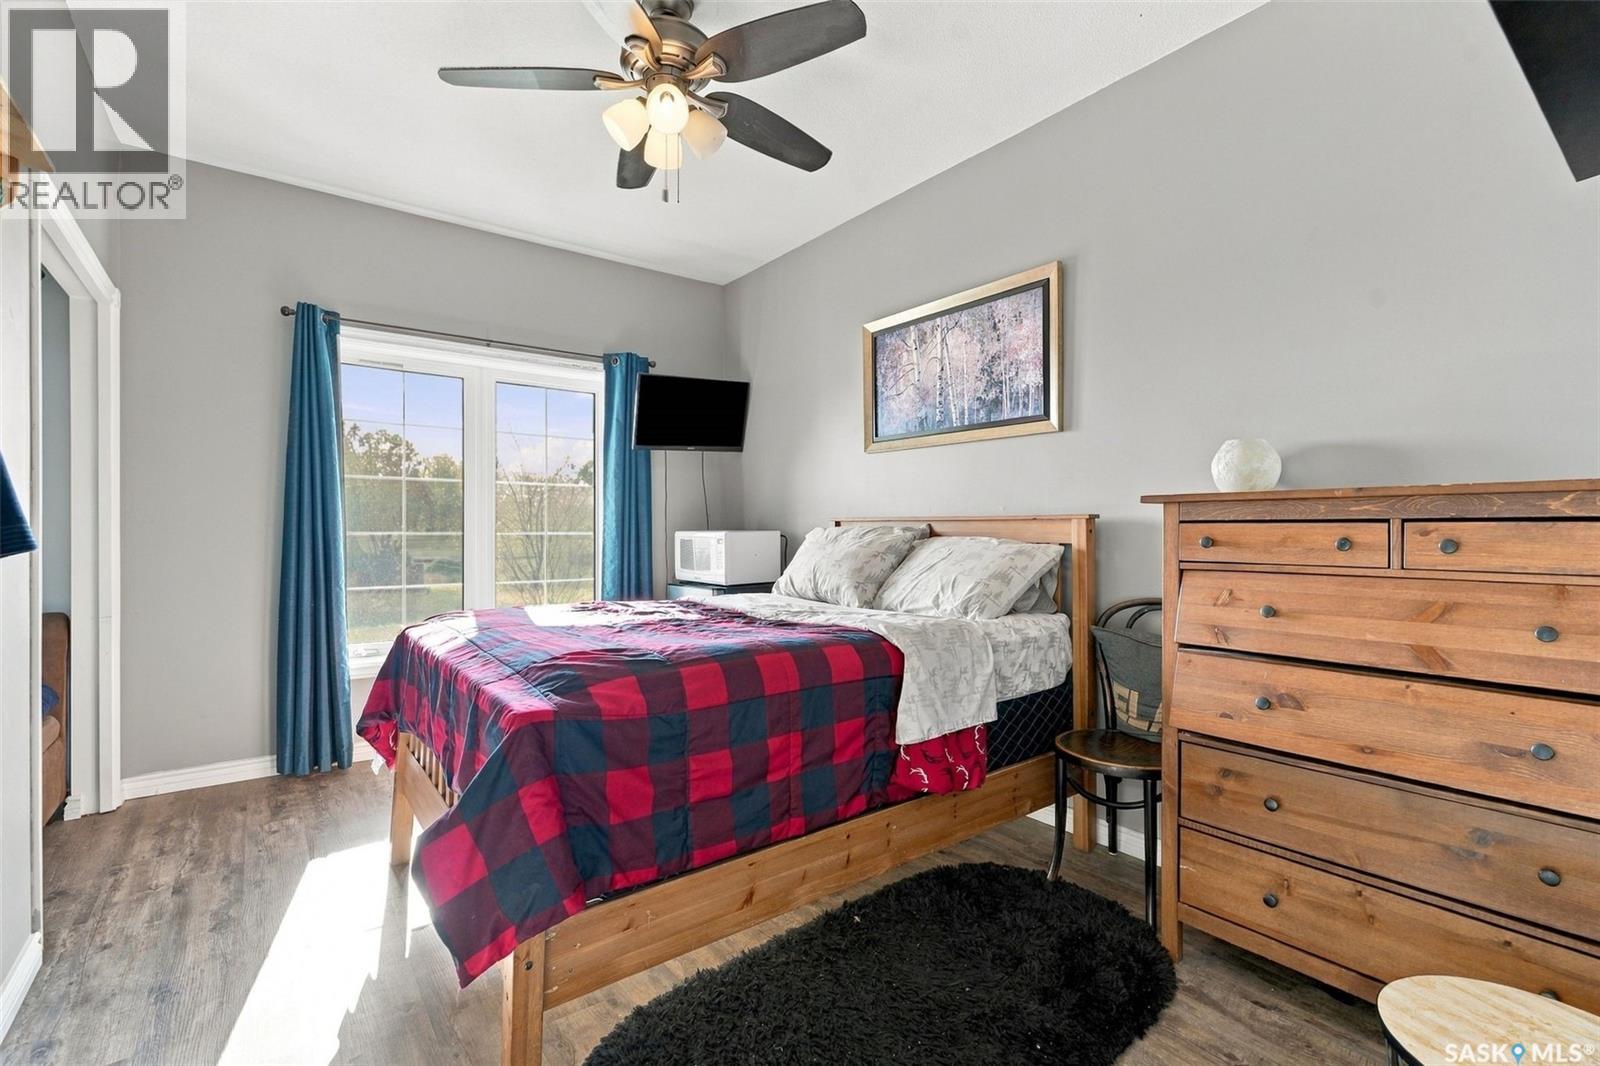
| Second Level | Bedroom | 14'6" x 10'5" | ||
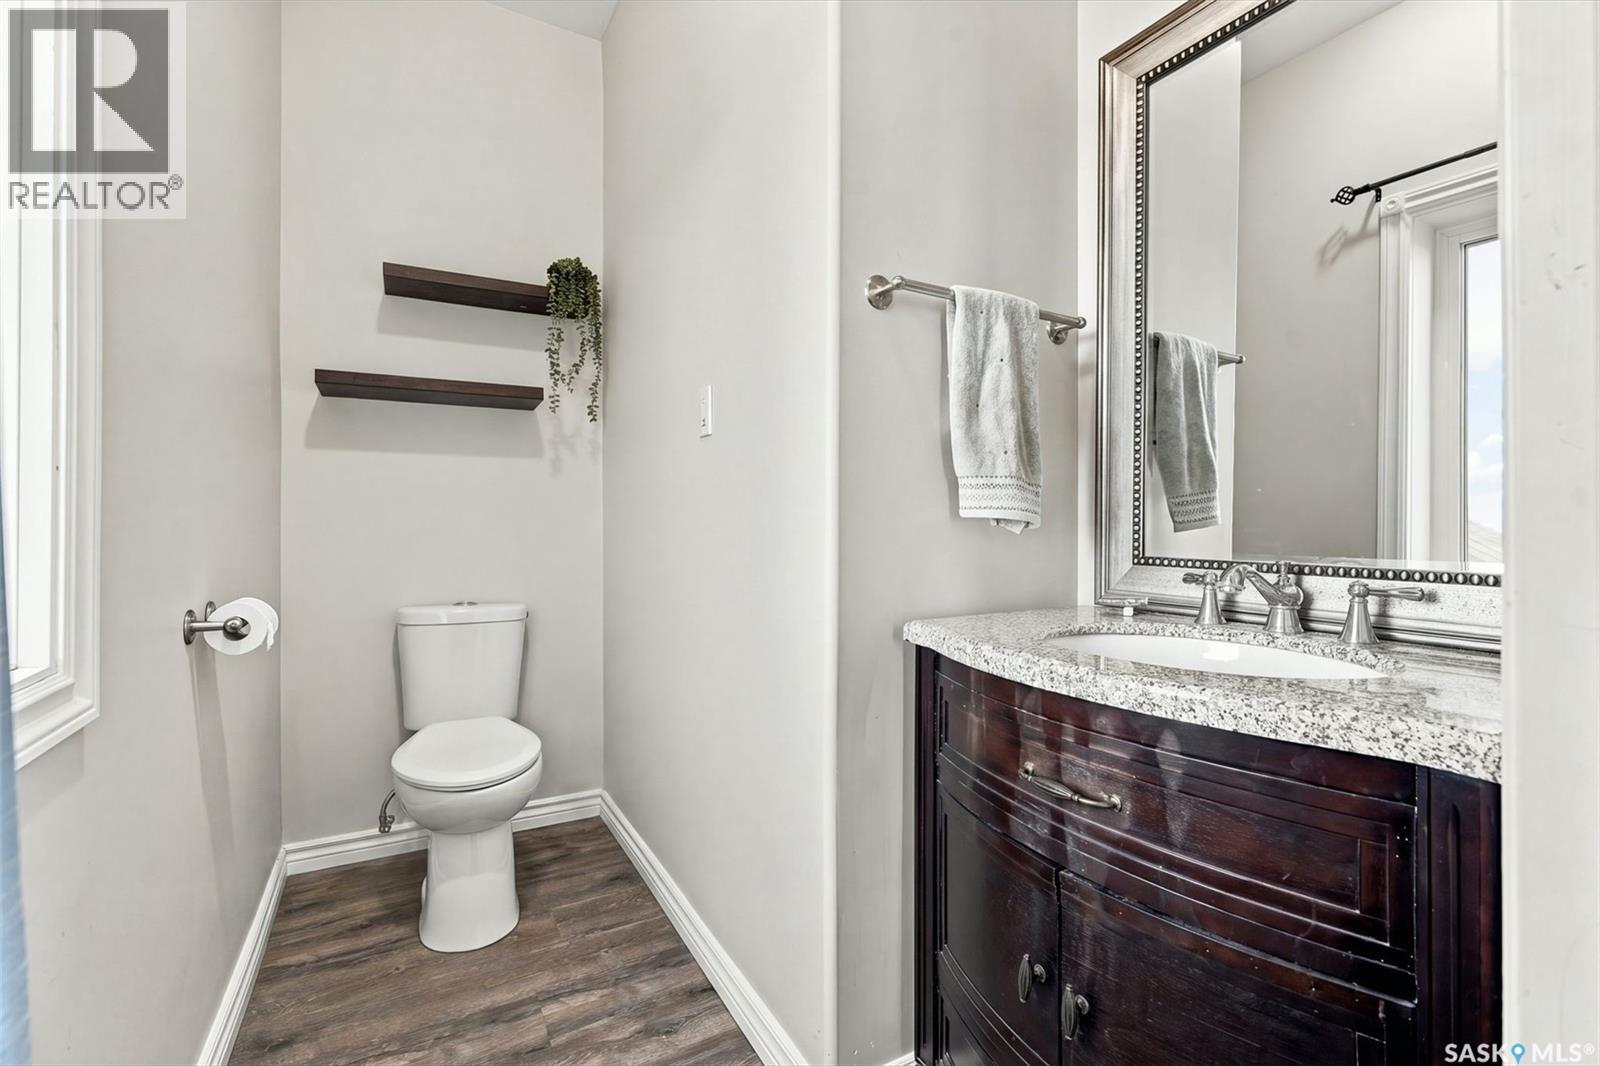
| Second Level | 2pc Ensuite Bath | 8'5" x 3'9" | ||
| Second Level | Bedroom | 13'10" x 9'8" | ||
| Basement | 4pc Bathroom | 9' x 6'2" | ||
| Basement | Bedroom | 10'6" x 13'6" | ||
| Basement | Foyer | 12'11" x 6'1" | ||
| Basement | Other | 24'7" x 13'8" | ||
| Basement | Other | 9'2" x 13'9" | ||
| Main Level | Foyer | 5'10" x 12'10" | ||
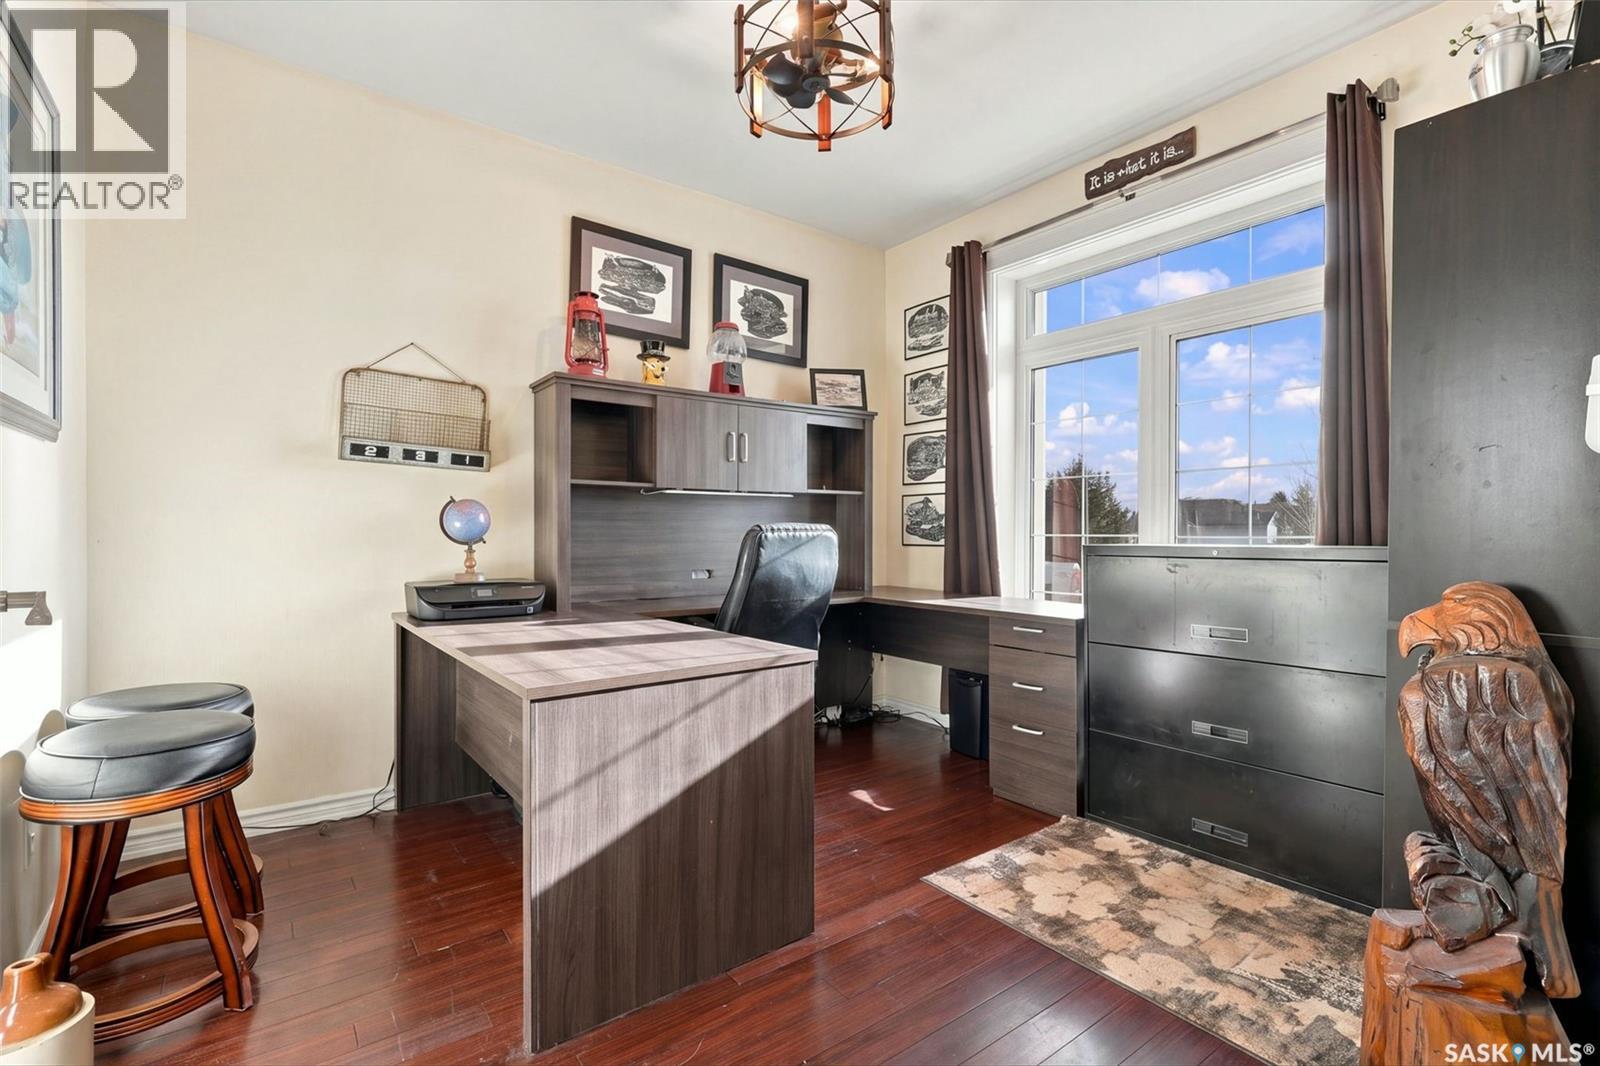
| Main Level | Office | 11'4" x 10'2" | ||
| Main Level | Living Room | 23' x 14' | ||
| Main Level | Dining Room | 15'2" x 10'6" | ||
| Main Level | Kitchen | 14'4" x 14' | ||
| Main Level | Mud Room | x x x | ||
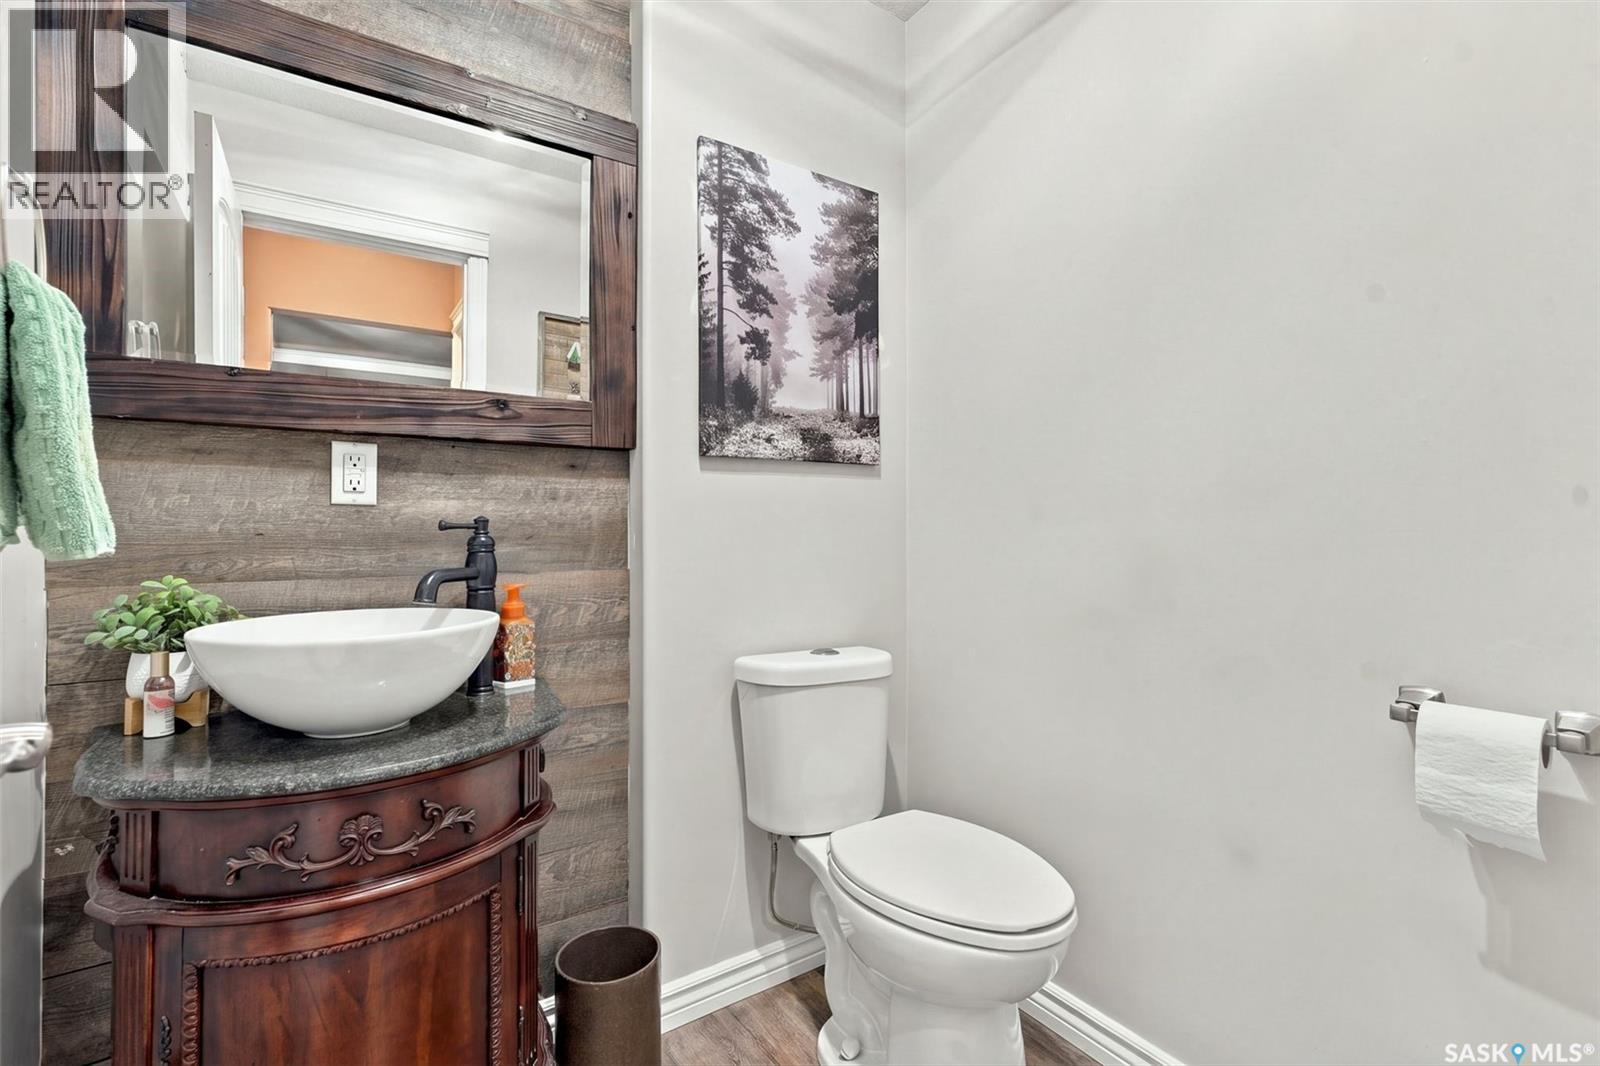
| Main Level | 2pc Bathroom | x x x |



The trademarks REALTOR®, REALTORS®, and the REALTOR® logo are controlled by The Canadian Real Estate Association (CREA) and identify real estate professionals who are members of CREA. The trademarks MLS®, Multiple Listing Service® and the associated logos are owned by The Canadian Real Estate Association (CREA) and identify the quality of services provided by real estate professionals who are members of CREA. The trademark DDF® is owned by The Canadian Real Estate Association (CREA) and identifies CREA's Data Distribution Facility (DDF®)
October 27 2026 05:49:38
Saskatchewan REALTORS® Association
RE/MAX Shoreline Realty