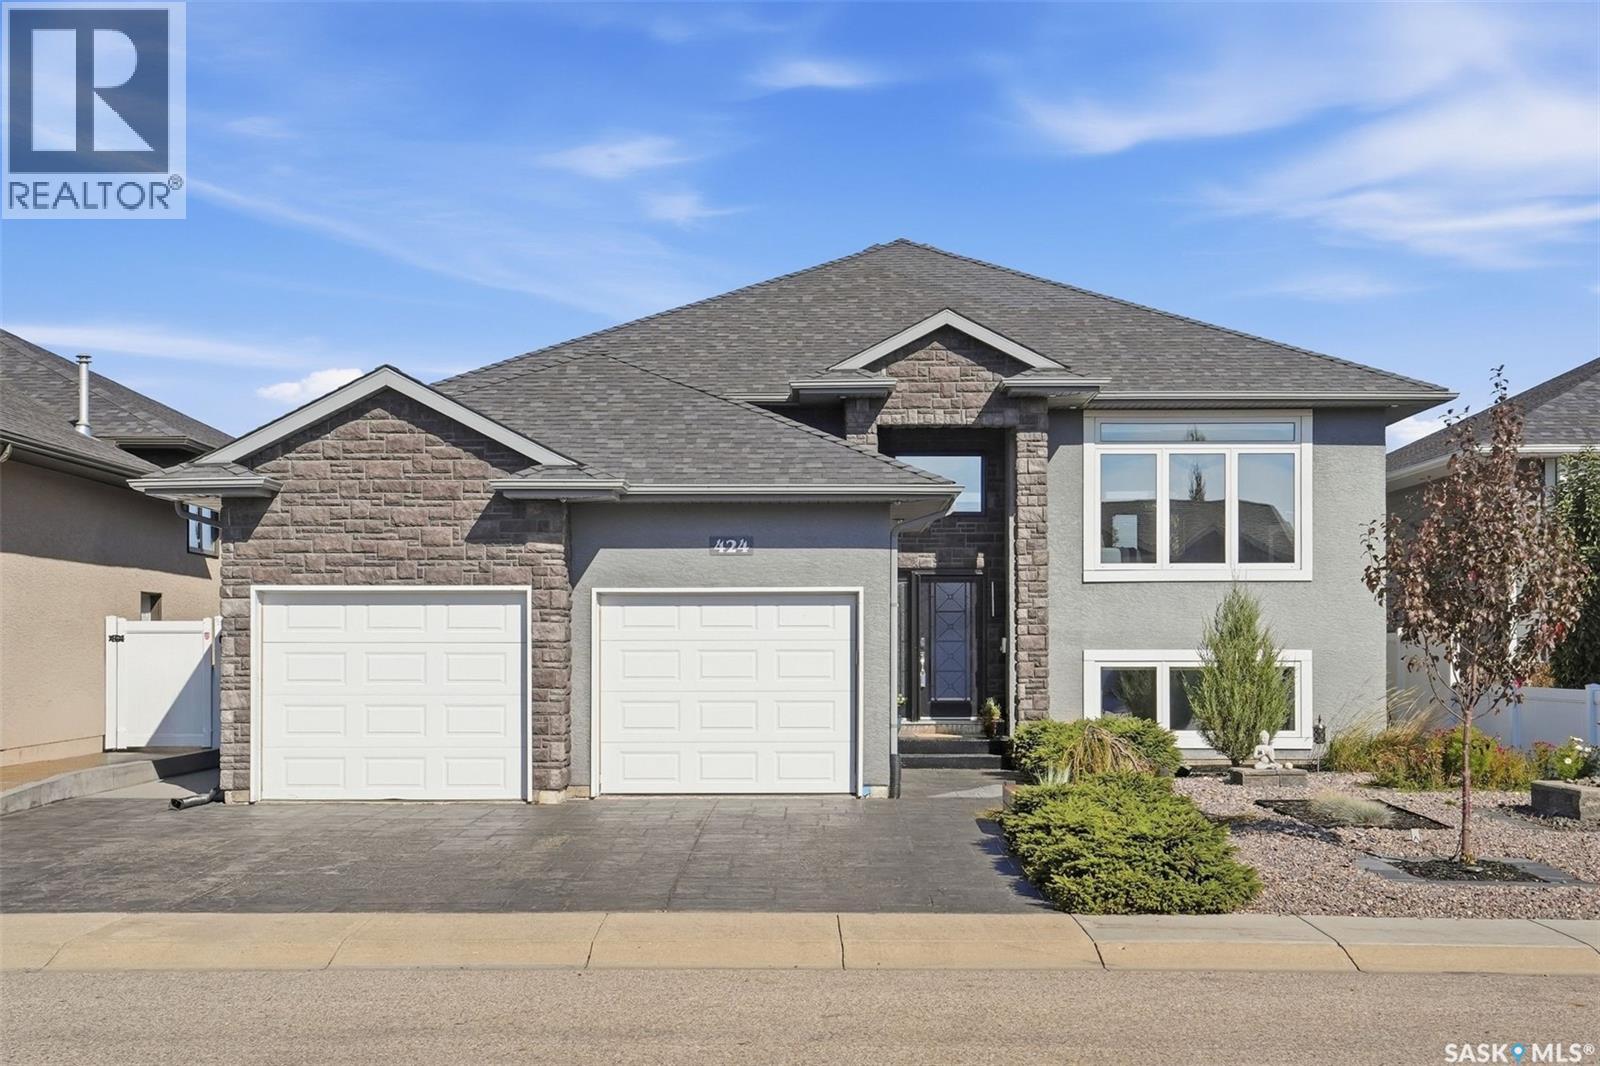
There’s a lot to love about 424 Faldo Crescent, but it’s the way this home feels that stands out. Bright, warm and thoughtfully finished, this five-bedroom home backs Linda Schaefer Park, with green space and a walking path just beyond the backyard. The kitchen was made for people who genuinely enjoy cooking. Built-in appliances, modern cabinetry, under-cabinet lighting and a separate produce sink make the space as functional as it is beautiful. High ceilings and oversized windows bring natural light through the main living area, while the gas fireplace adds warmth when the evenings cool down. Just off the dining room, a spacious covered deck finished with VEVOR outdoor carpeting creates an easy extension of the living space and overlooks the manicured backyard. The primary bedroom continues the bright, airy feel with tall ceilings, large windows, a walk-in closet and ensuite with heated tile floors. Two more bedrooms and a four-piece bathroom, also with heated tile, complete the main floor. The laundry room is conveniently tucked between the main and lower levels, with built-in cabinetry for extra storage. Downstairs, the attention to detail continues. Large windows are finished without traditional trim for a clean, modern look, and an electric fireplace gives the family room a soft glow. A separate bonus room leaves plenty of options for a playroom, gym, office or games room, with built-in cabinetry and a large walk-in closet to keep everything organized. Two additional bright bedrooms and a three-piece bathroom with heated flooring complete the lower level. The heated double garage is finished with Armor All garage flooring, and outside, the park and pathway are only steps away. Located within school busing zones and just minutes from shopping, restaurants and The Legends Golf Club, this is a home that manages to feel polished without losing the warmth that makes it comfortable to actually live in. Reach out to your favourite agent today for your private tour! (id:62370)
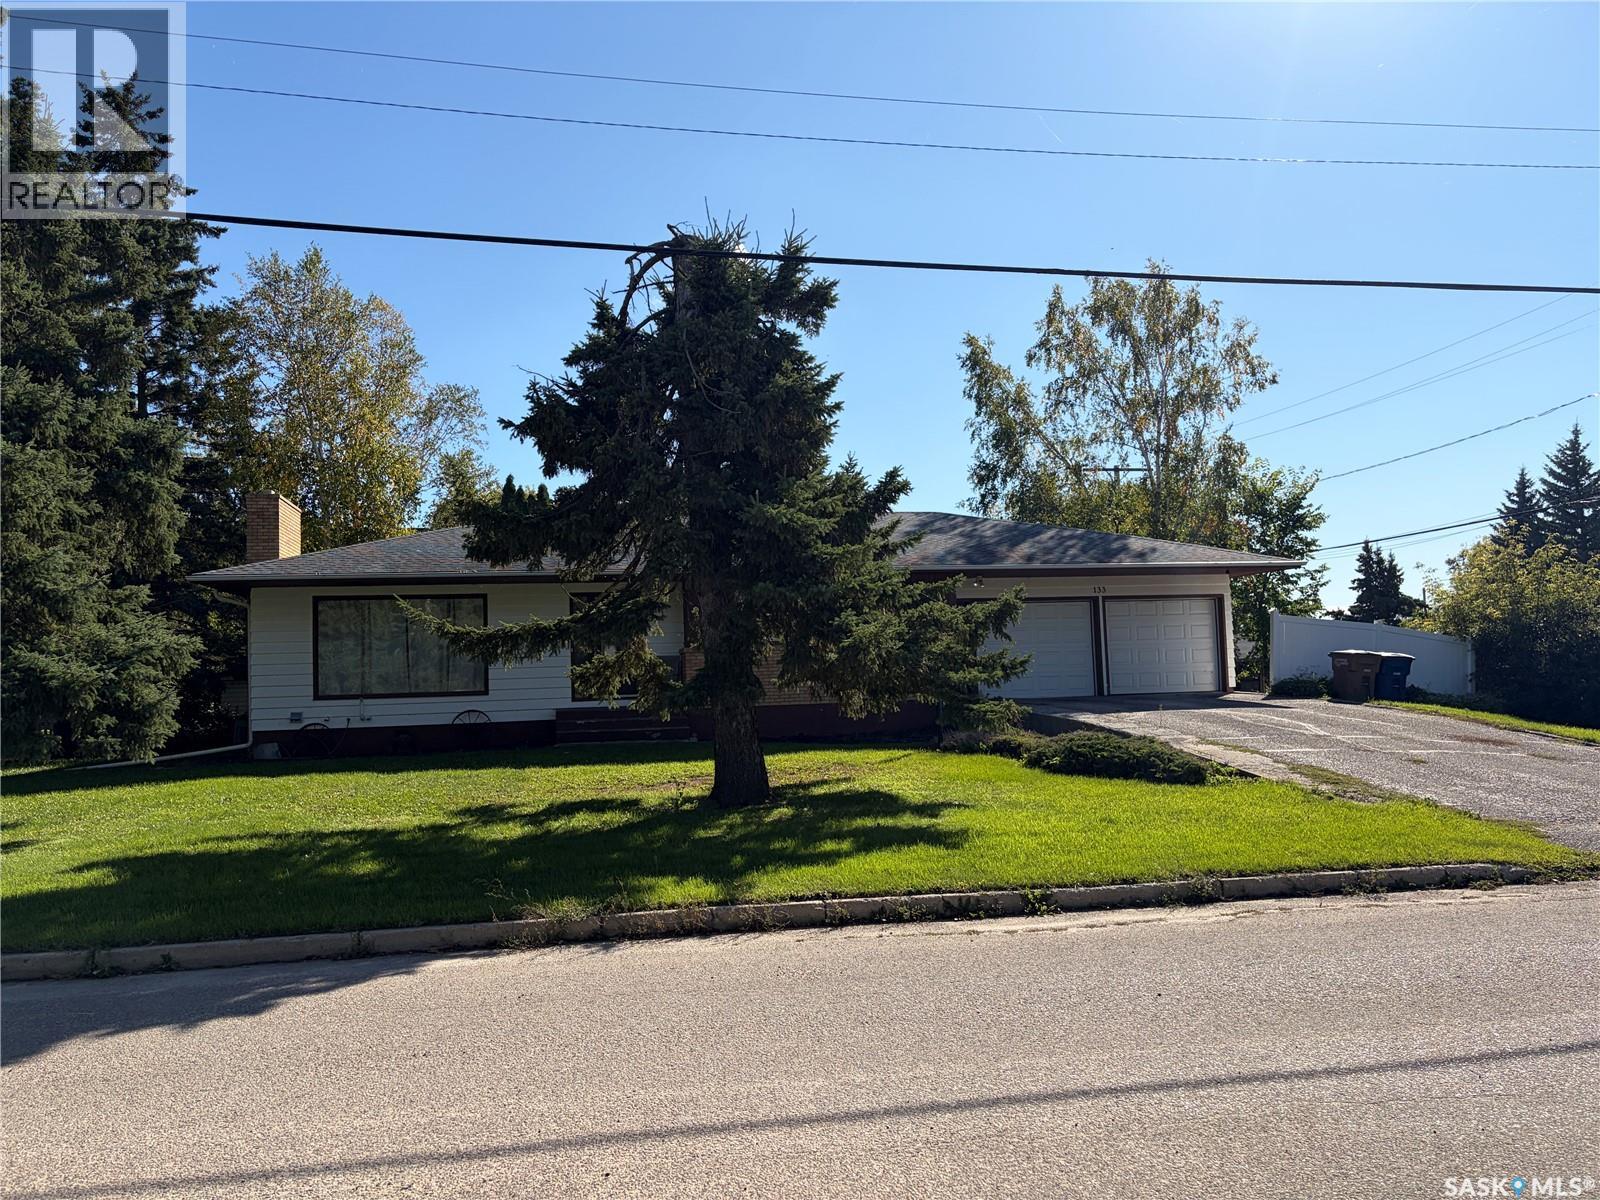
Welcome to this cozy, well-cared-for 1,462 sq. ft. bungalow offering beautiful curb appeal and plenty of room for the whole family. The kitchen features warm, solid oak cabinetry, generous storage and ample workspace, opening naturally into the dining and living areas. A wood-burning fireplace adds comfort and character to the spacious living room. With four bedrooms, three bathrooms and main-floor laundry, the home offers a practical and comfortable layout. The fully finished basement provides even more living space with a large recreation room, gym area, fourth bedroom and bathroom. The double attached garage includes a workbench and plenty of room for vehicles, hobbies and storage. Central air and a large 75' × 120' corner lot complete the package. Wadena offers the relaxed pace of small-town living with schools, recreation facilities and everyday amenities close at hand. Fishing Lake and the Quill Lakes are nearby, providing easy access to boating, fishing, beaches and Saskatchewan lake life. The area continues to benefit from a strong agricultural economy and growing investment in the nearby potash industry, including the BHP Jansen project. With housing costs generally lower than in many larger Canadian centres, Wadena provides an appealing opportunity to enjoy more space, a welcoming community and an affordable Saskatchewan lifestyle. (id:62370)
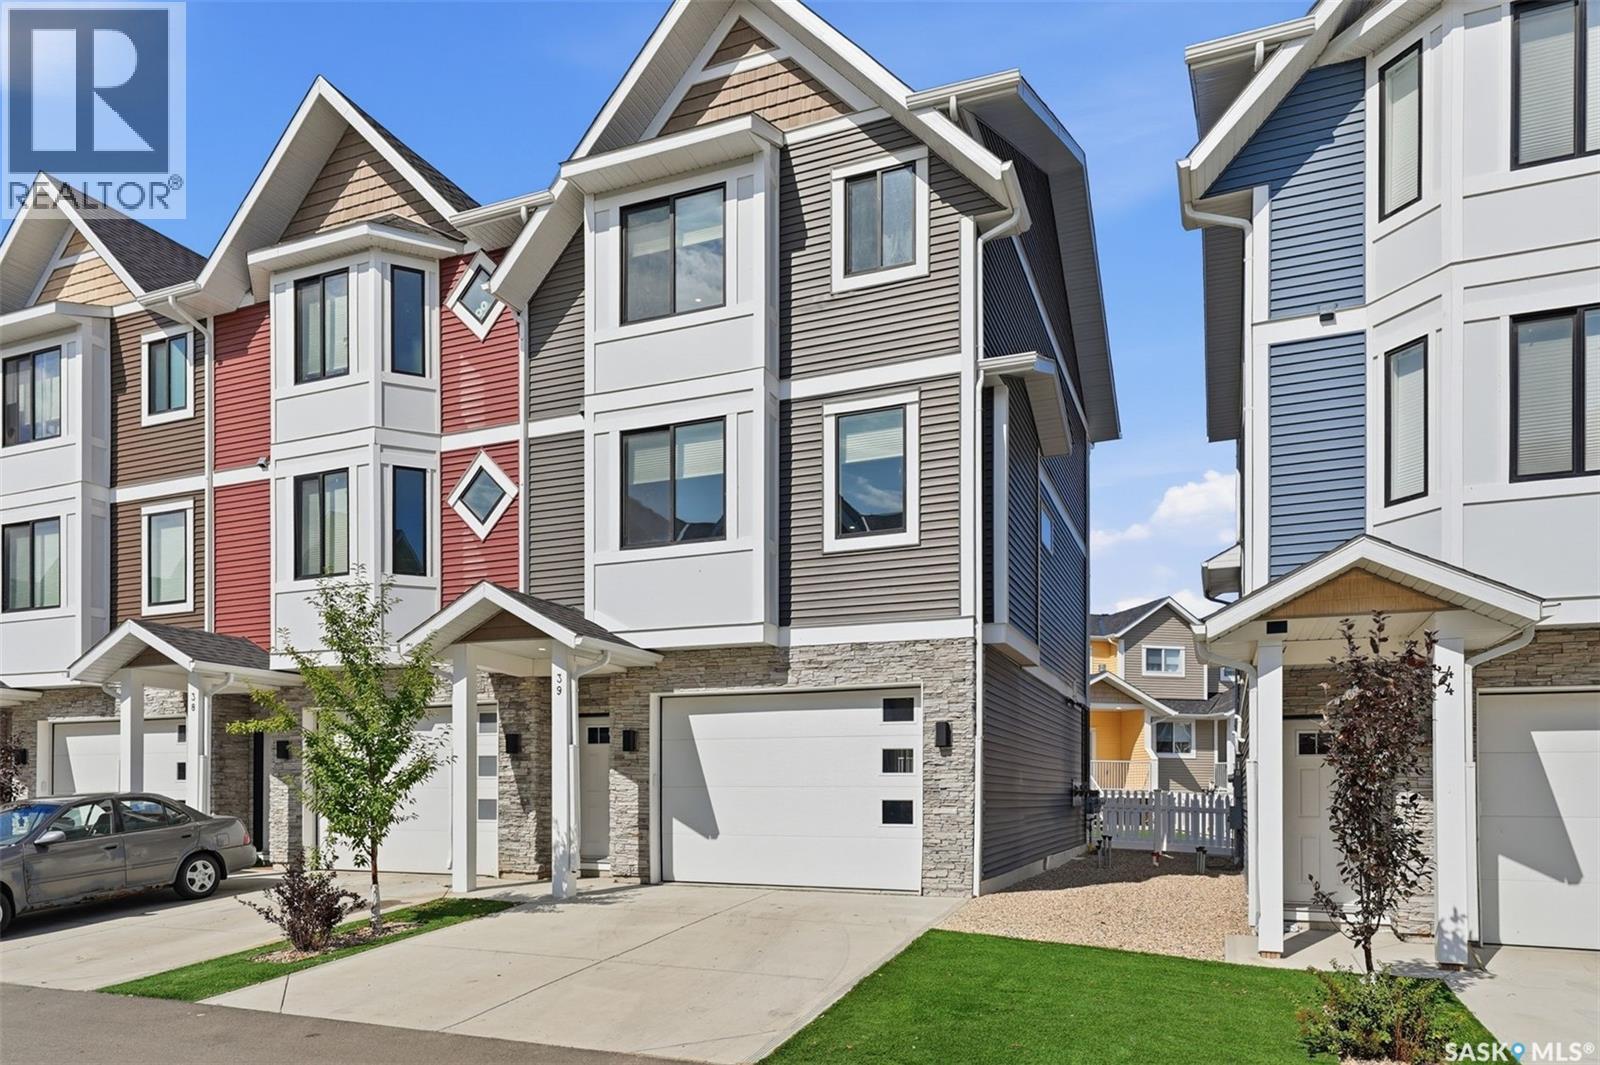
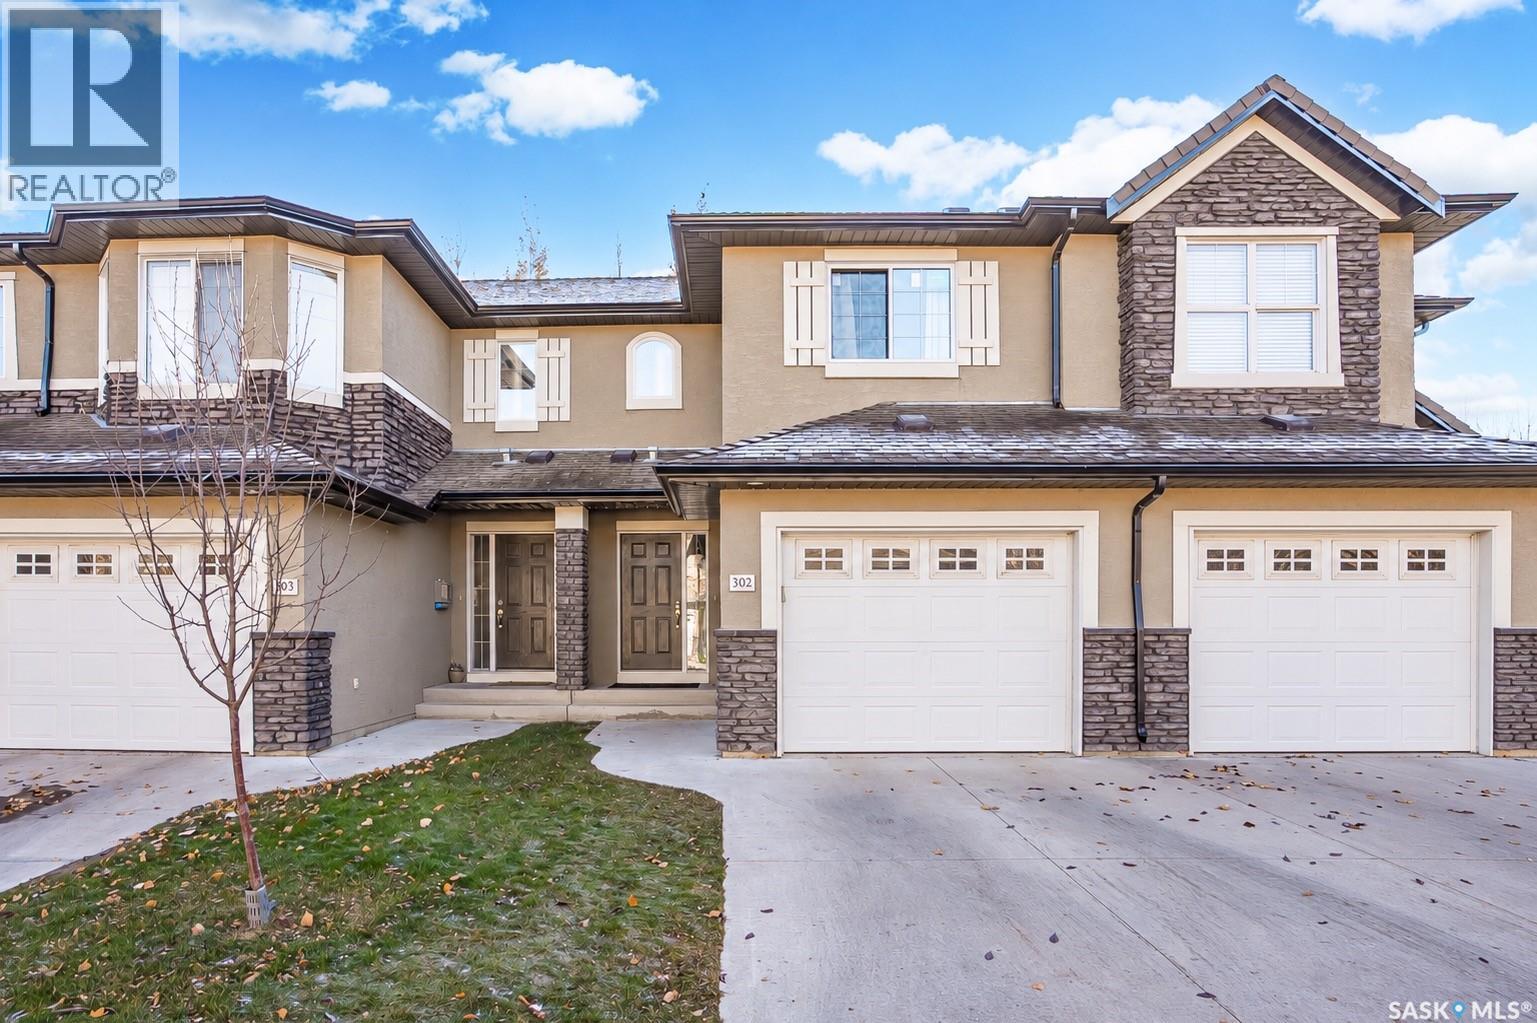
Enjoy the bright and spacious open-concept layout with 9-foot ceilings, creating an inviting atmosphere for everyday living and entertaining. The stylish kitchen features quartz countertops, soft-close cabinetry, a tiled backsplash, stainless steel appliances, and a convenient walk-in pantry. Upstairs, you’ll find three bedrooms and two full bathrooms, including a comfortable primary suite with a walk-in closet and private ensuite, along with convenient second-floor laundry. The tandem garage offers ample space for parking and additional storage. Step outside to enjoy the fully fenced backyard and upper-level balcony, perfect for relaxing or entertaining. Located in a pet-friendly complex close to schools, walking trails, everyday amenities, and The Legends Golf Course, this move-in-ready home offers a wonderful combination of comfort, functionality, and convenience, with all appliances included. (id:62370)
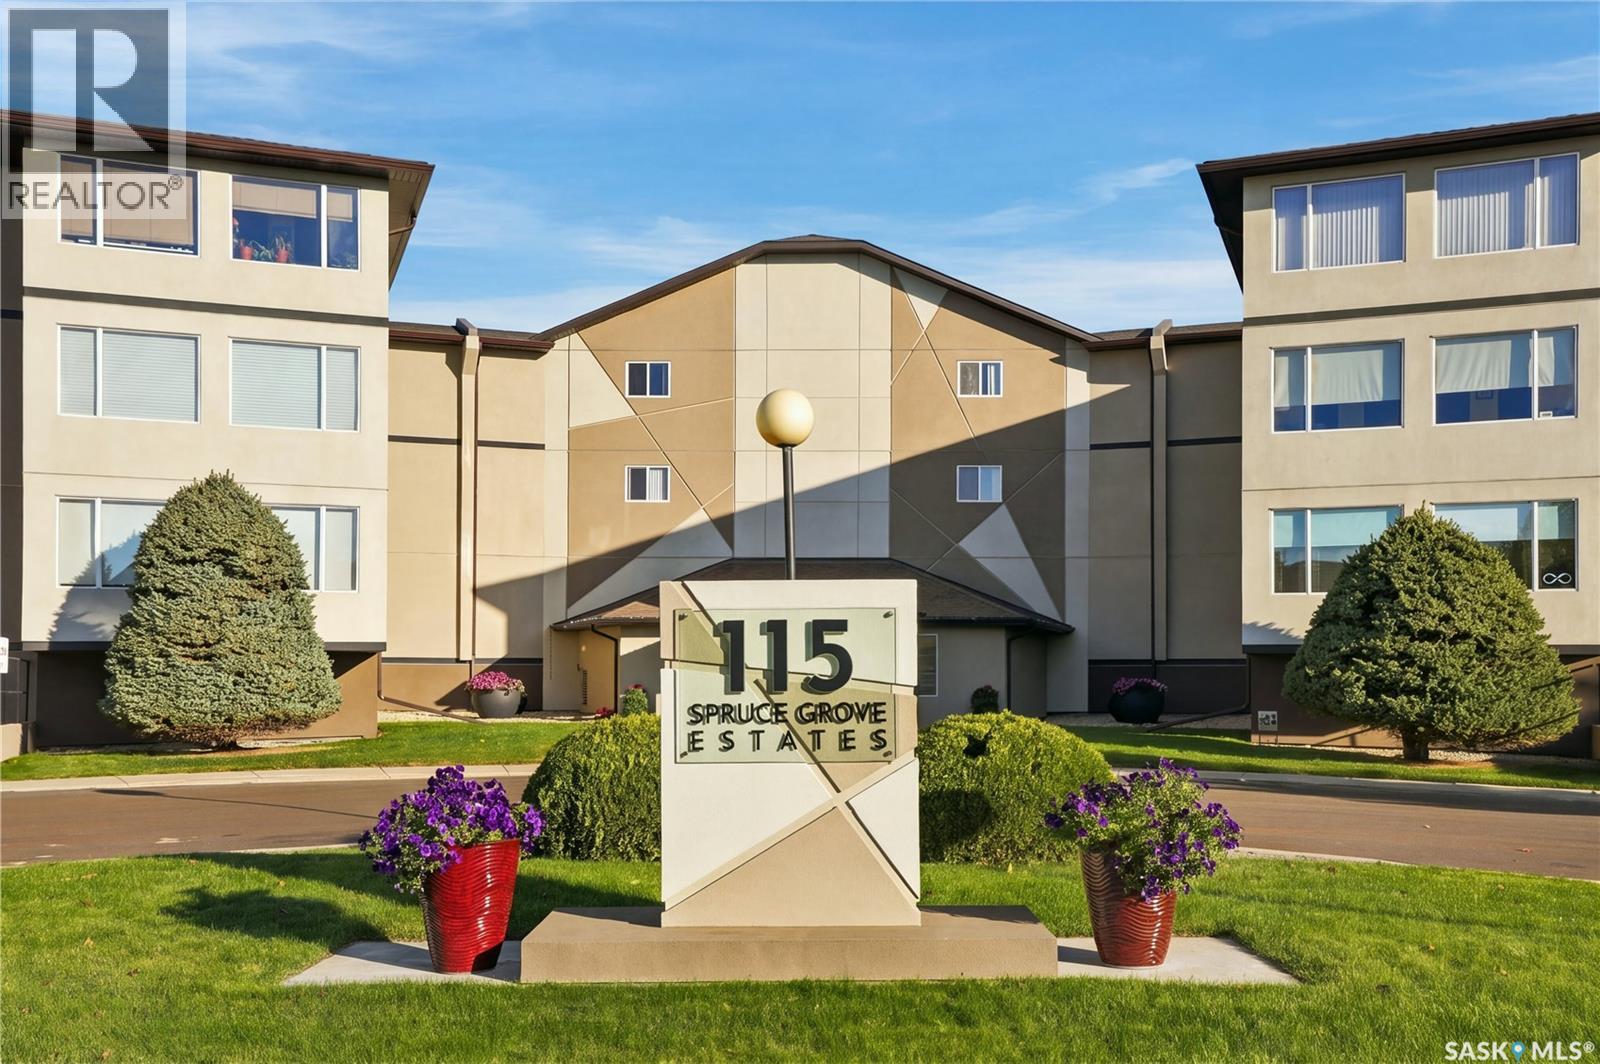
Welcome to Unit 207 – 115 Keevil Crescent! This spacious 1,215 sq. ft. condo offers 2 bedrooms and 2 bathrooms in the desirable University Heights neighbourhood. Freshly painted and well cared for, this unit features an oak kitchen, laminate flooring, and a functional layout with plenty of room for comfortable everyday living. In-suite laundry adds convenience, while underground parking provides added comfort year-round. Residents can enjoy the building’s amenities, including a recreation room, workshop, and outdoor patio with space to barbecue or entertain friends. Located in University Heights, you’ll enjoy easy access to shopping, restaurants, grocery stores, medical services, parks, and other everyday amenities. This is an excellent opportunity to enjoy comfortable, low-maintenance condo living in a well-maintained building in a convenient location. (id:62370)
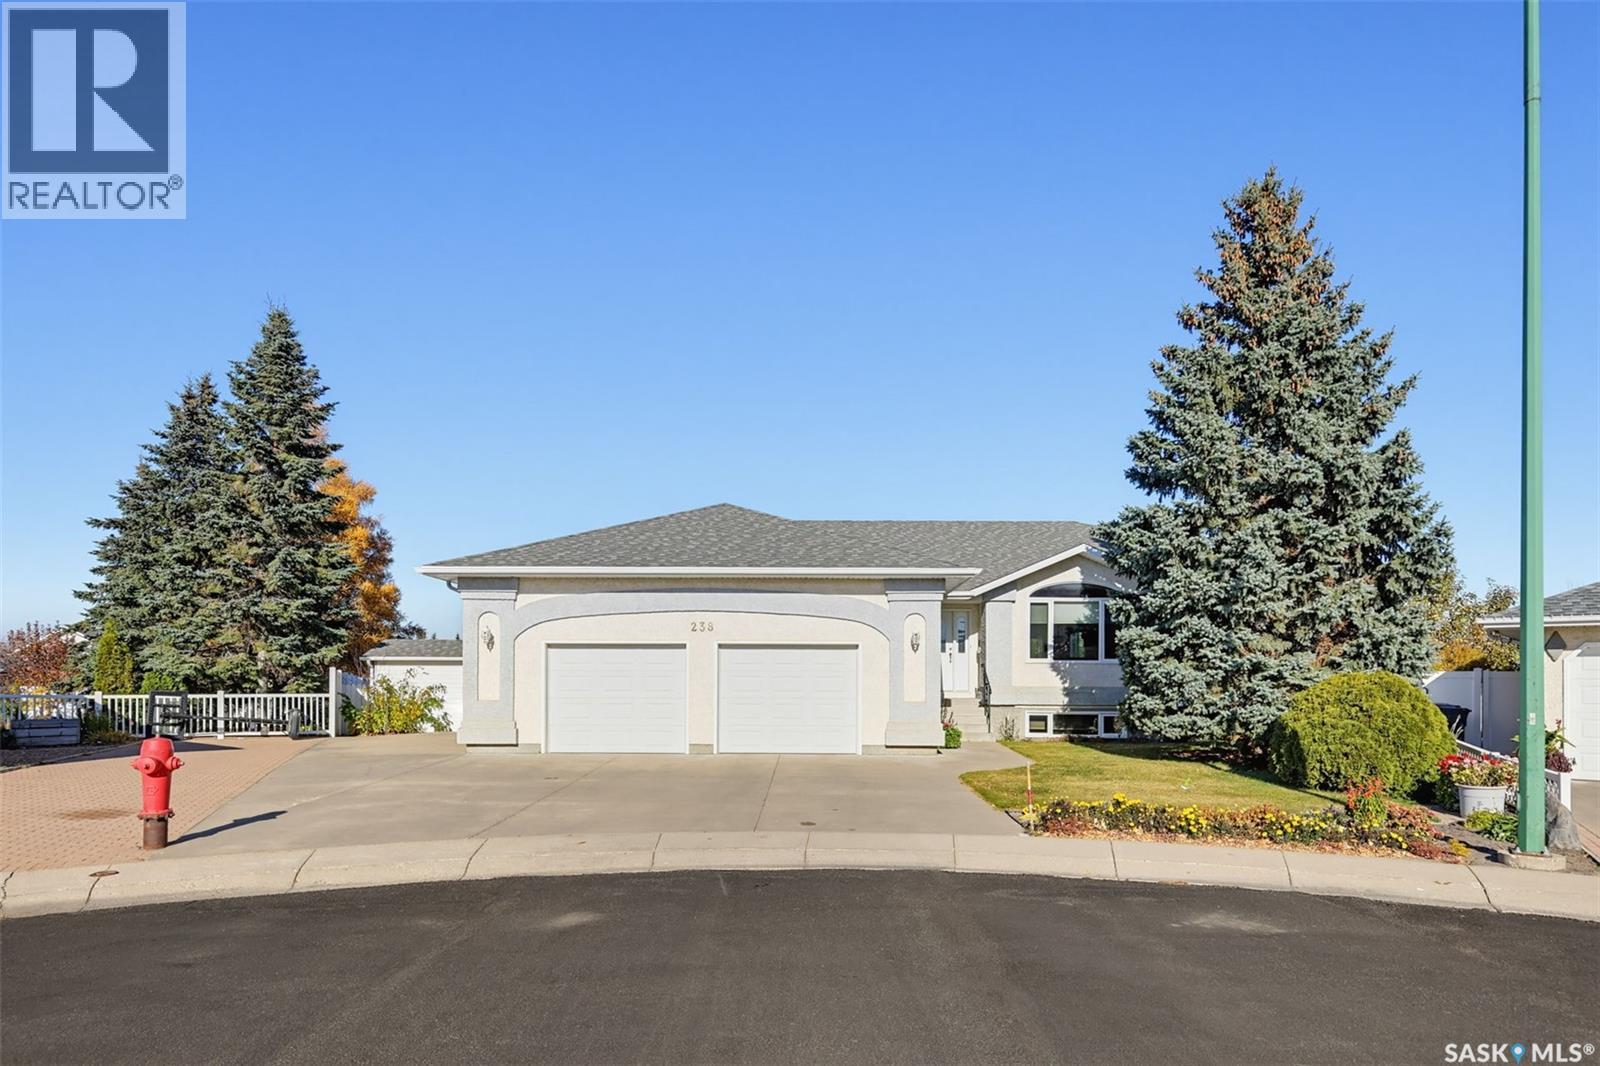
Welcome to 238 McKay Court in Warman! Offered for sale by the original owners, this lovingly maintained home was built in 1997 and offers over 1,400 sq. ft. with generous space where it matters most. Spacious living and dining areas provide plenty of room for everyday living and family gatherings, while a natural gas fireplace and in-floor heat add comfort. Recent shingle updates and low-maintenance vinyl fencing offer practical value. Outside, the pie-shaped lot features a large garden plot and an oversized shed, with room to enjoy your outdoor space. A separate entrance adds flexibility for future basement plans. With pride of ownership throughout, this home offers a wonderful opportunity to enjoy its warmth and character while adding your own personal touches. (id:62370)
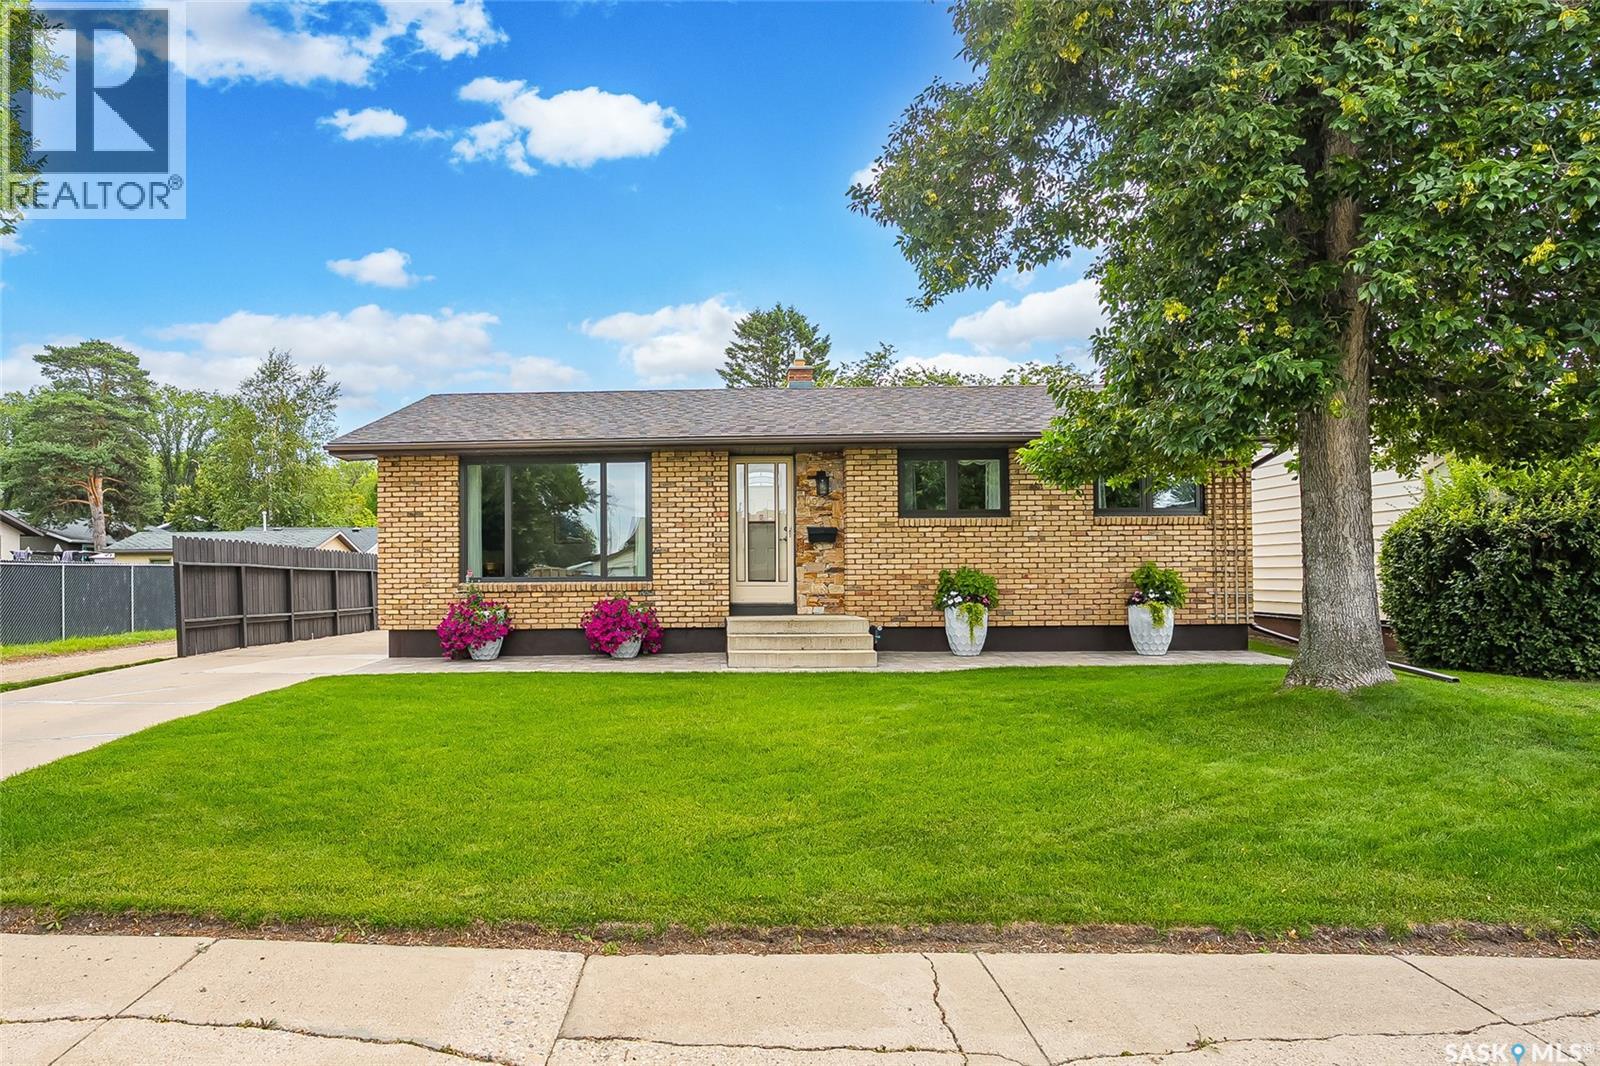
Welcome to 102 Bence Crescent! Homes this well cared for don't come along very often! Lovingly maintained by its original owners, this immaculate 1,180 sq. ft. bungalow is a wonderful example of true pride of ownership. Situated on a quiet, tree-lined crescent in Westview Heights, close to parks and schools, this home offers a fantastic combination of location, condition, and thoughtful updates. The attractive brick exterior and beautifully maintained yard create great curb appeal, while inside you'll find a warm, welcoming home that has been exceptionally well looked after. The main floor features a spacious living room, bright kitchen with a convenient pantry, dining area with direct access to the deck, three bedrooms, a full bathroom, and a 2-piece ensuite off the primary bedroom. The fully developed basement offers even more living space, with a spacious family room complete with a wet bar, a versatile area ideal for a home office, workout space, or hobbies, an additional bedroom (window may not meet current egress requirements), laundry, and plenty of storage. Important updates over the years include windows, carpeting, bathroom improvements, shingles (approximately 6 years old), and mechanical systems (approximately 5 years old). Outside, the beautifully maintained 55' x 110' corner lot offers a fenced backyard, lovely landscaping, and a deck to enjoy the outdoors. The oversized single detached garage is insulated with room for a workshop, while the additional parking area provides space for an RV, boat, or other recreational toys. This is one of those homes you really need to see to appreciate. Exceptionally clean, meticulously maintained, and clearly loved from day one, 102 Bence Crescent is ready for its next chapter! Be sure to explore the virtual tour! (id:62370)
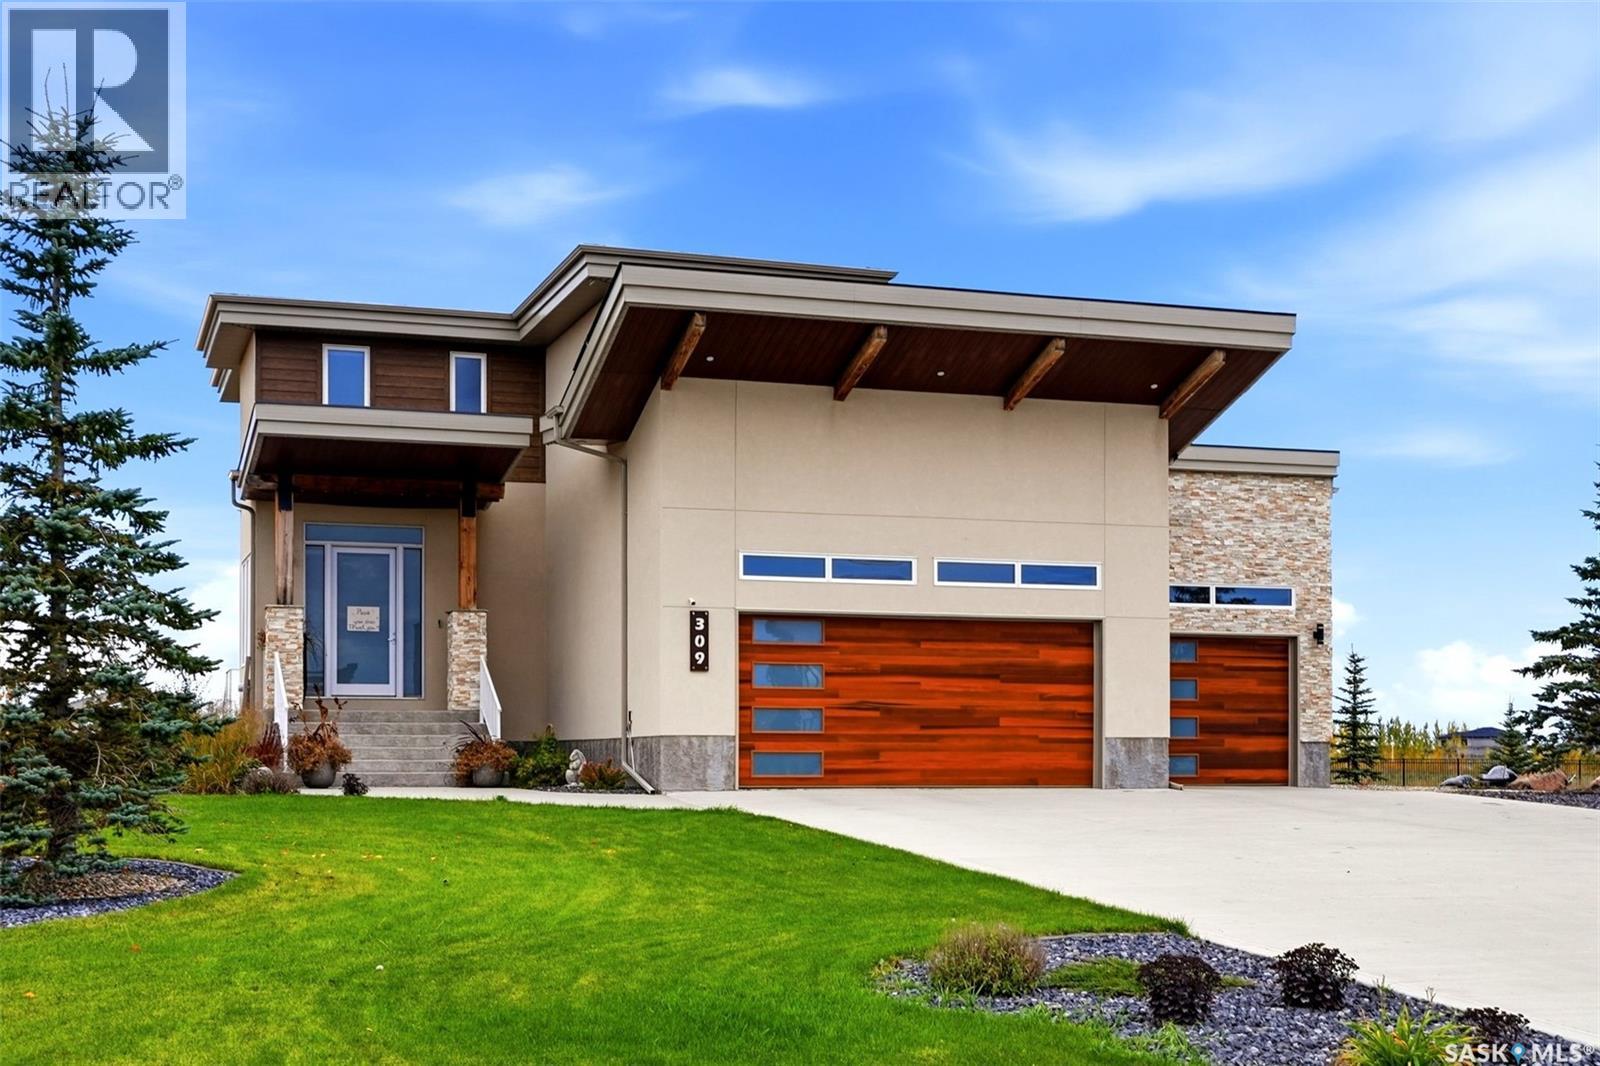
Welcome to 309 Spruce Creek Crescent, where thoughtful updates, generous living spaces and a spectacular backyard come together in Spruce Creek Estates, just minutes east of Regina. This 2018 STARS Lottery Home offers the perfect setting for family life and entertaining, complete with a fully developed walkout basement, in-ground pool and heated triple garage. The home makes a memorable first impression with its modern architecture, cedar and stone accents, and beautifully landscaped grounds. Inside, the open-concept main floor is both inviting and stylish. The kitchen features white lower cabinetry, black glass upper cabinets, quartz countertops and an expansive island. A gas fireplace anchors the living room, while the adjoining dining area opens onto the deck—a lovely spot to enjoy Saskatchewan sunsets. Upstairs, you’ll find three bedrooms, a full bathroom, laundry room and a bonus room featuring a custom JMS mural. The spacious primary suite has been beautifully updated and offers a walk-in closet and a five-piece ensuite with tiled floors, updated cabinetry, double sinks, a custom-tiled shower and a freestanding soaker tub. The developed walkout basement provides even more room to gather, with a family room featuring a second gas fireplace, a wet bar, fourth bedroom, bathroom and spacious sunroom. Outside, the fully fenced and landscaped half-acre lot offers plenty of space to enjoy the warmer months. Relax by the in-ground pool, practice your putting, or spend time with family and friends on the raised deck and patio, surrounded by lush green space. The heated triple attached garage features 12-foot ceilings and epoxy-coated floors. Additional highlights include in-floor heat in the basement, a home audio system, and newer flooring, cabinetry, paint and lighting throughout. This is a home that combines the space and comforts of everyday living with an exceptional setting for entertaining. (id:62370)
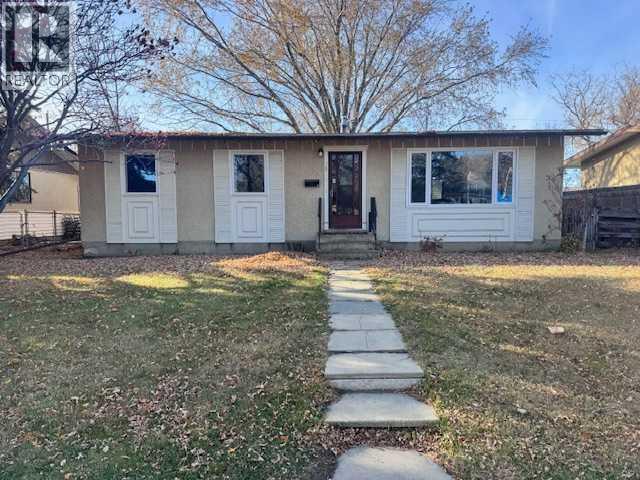
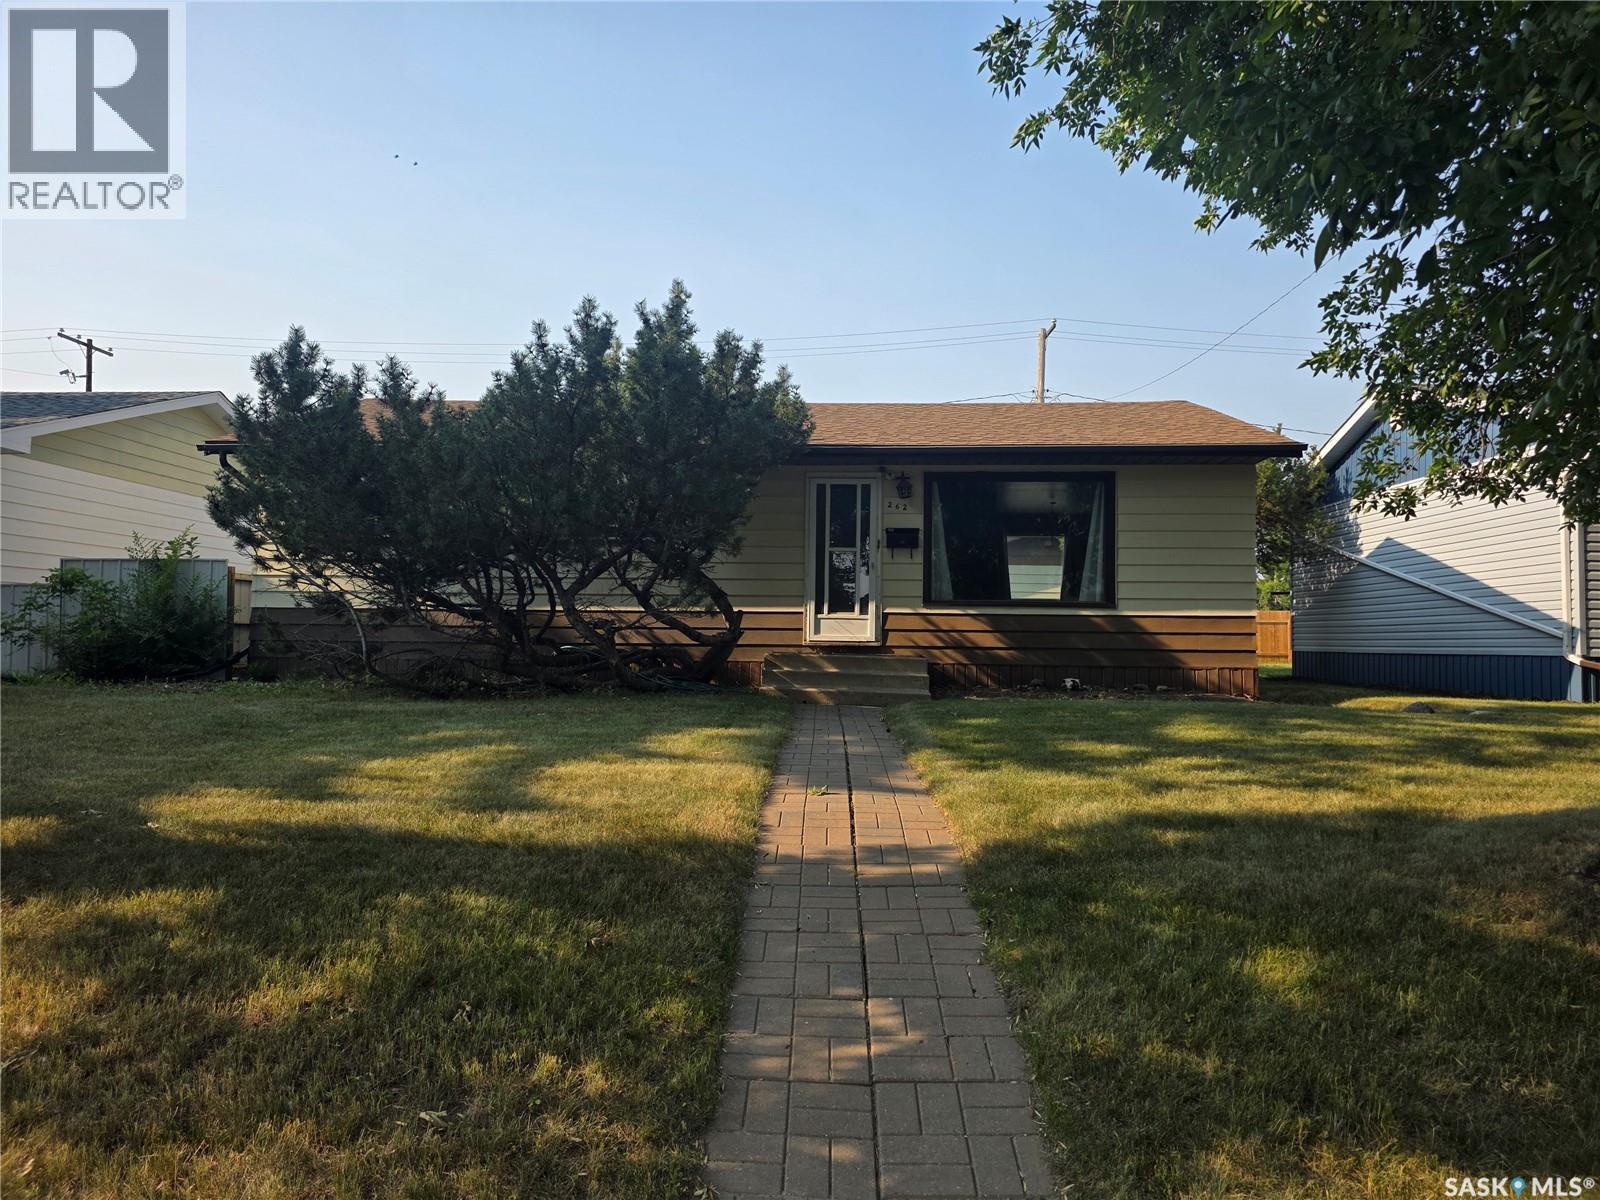
Sask side Bungalow with a detached garage this home features 3 bedrooms on the main floor with a 2 piece ensuite and a 4 piece main bath. Big bright living room with picture window. Kitchen has lot of space with all appliances Downstairs you get ANOTHER bedroom + den/office, laundry room, and 2pc bath. Plus: newer furnace, newer windows, big backyard, concrete driveway with back alley access, and a garage with a fully fenced back yard also. (id:62370)
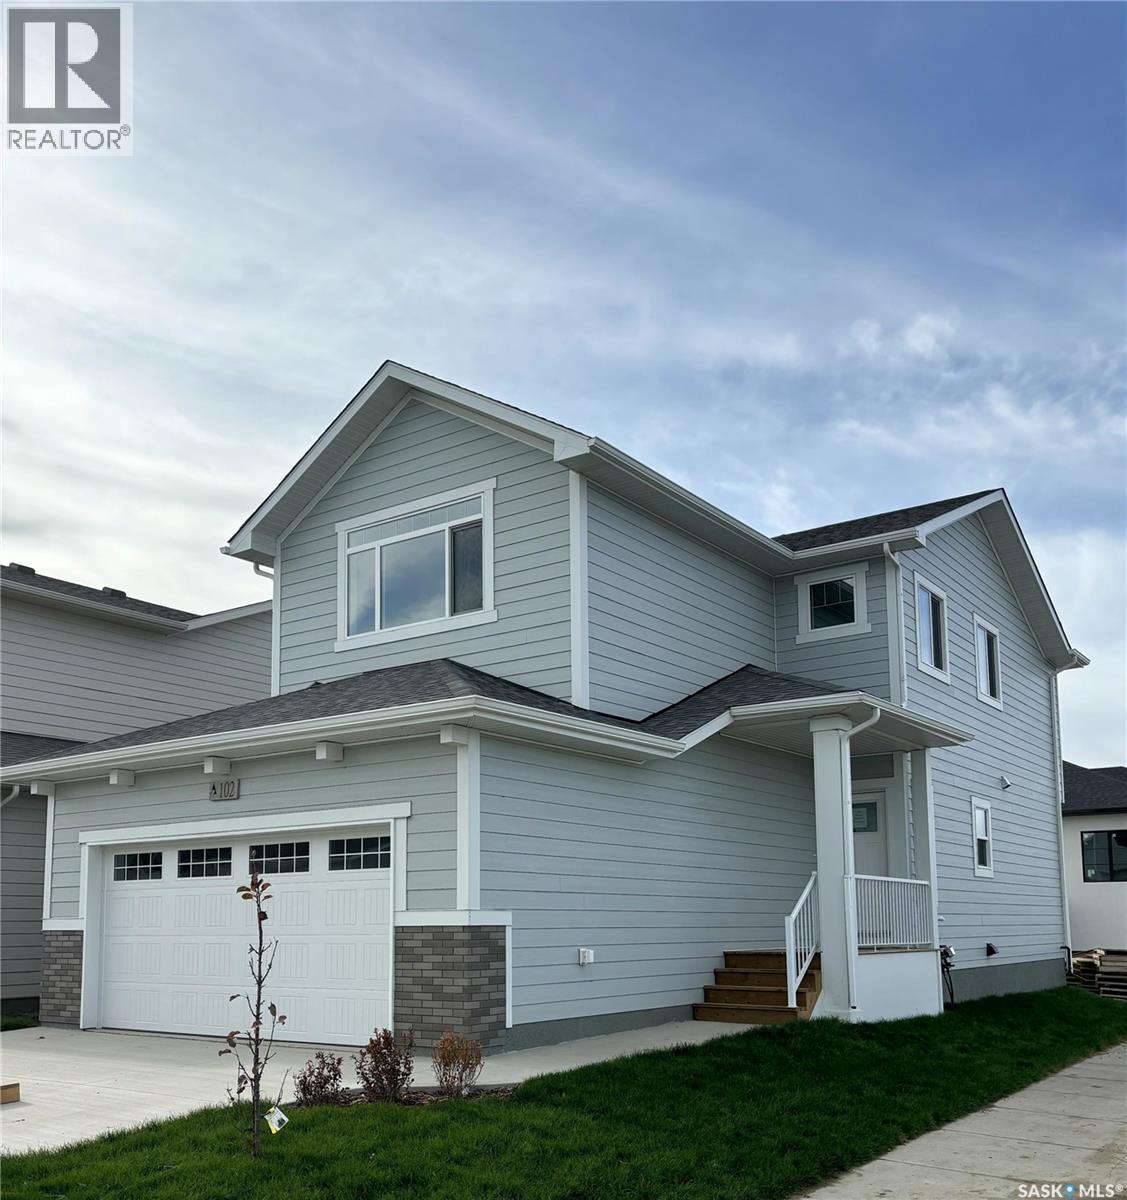
"NEW" Ehrenburg built home in Brighton. "HOLDENDERG MODEL ... 1699 sq.ft. - 2 storey. CORNER LOT. New design with LEGAL SUITE OPTION. Bright and open floor plan. Kitchen features: Superior built custom cabinets, Quartz counter tops, energy star dishwasher, exterior vented Hood Fan, built in Microwave, sit up island and corner pantry. High eff furnace & VanEE system. 3 bedrooms. Master bedroom with 3 piece en-suite (plus dual sinks) and walk in closet. 2nd level laundry. Plus LARGE BONUS ROOM on 2nd level. Double attached garage, poured concrete driveway and front landscaping included. Full New Home Warranty. Currently under construction. **Note** pictures taken from a previously completed unit. Interior and Exterior specs vary between builds. Scheduled for NOVEMBER POSSESSION (id:62370)
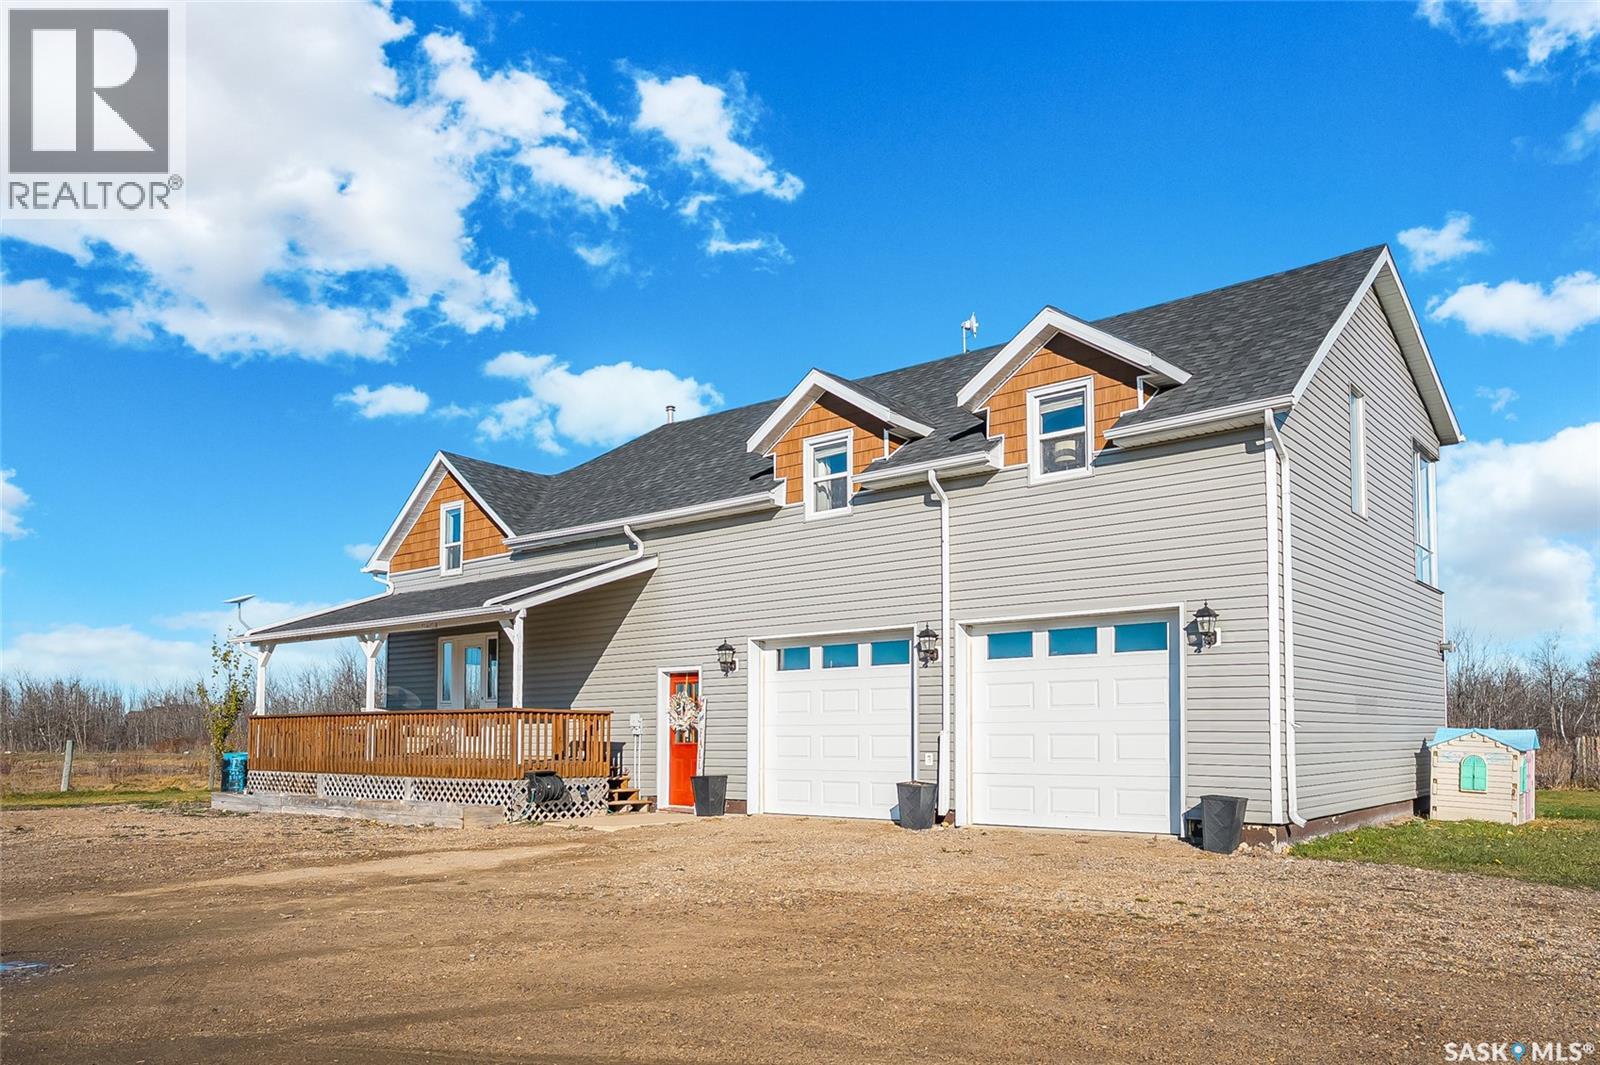
Country living without compromise! Discover 10 acres of space, character and possibility in the RM of Corman Park, just minutes from Osler, Warman and Martensville, and approximately 15 minutes from Saskatoon’s north end. This extensively updated home blends country charm with an impressive addition and a layout designed for family. The showstopper is the extraordinary upper-level primary retreat—truly massive, with room to create an additional bedroom, office or whatever suits your lifestyle. Step into your own spectacular three-season sunroom and take in peaceful country views. Upstairs also offers two more bedrooms, a flexible bonus space ideal for reading, play or yoga, and a four-piece bathroom with Jack-and-Jill access, a deep freestanding soaker tub overlooking the countryside and a beautiful tiled shower. Natural gas heat, central air and supplemental electric baseboard heating in the primary suite add comfort in every season. The main floor welcomes you with an open-concept kitchen to dining area, plus another full four-piece bathroom. Patio doors lead to a spacious two-tier deck with included hot tub, complemented by a firepit area made for evenings under the stars. A heated breezeway connects the home to an oversized, heated double attached garage. Bring the horses, goats and big ideas! Fully fenced and currently set up for livestock, the property offers a wonderful balance of trees and grazing land, an outdoor riding arena, shelters and a barn with concrete floor, power and box stalls. A versatile pole-style shelter offers even more potential for animals, storage or hobbies. An Inter Valley waterline, generous water holding tank and automatic livestock watering bowl make acreage life practical and affordable. School bus service adds everyday convenience. All the freedom of country living, with city amenities close at hand. Properties offering this much flexibility, infrastructure and an easy commute are worth a closer look! (id:62370)
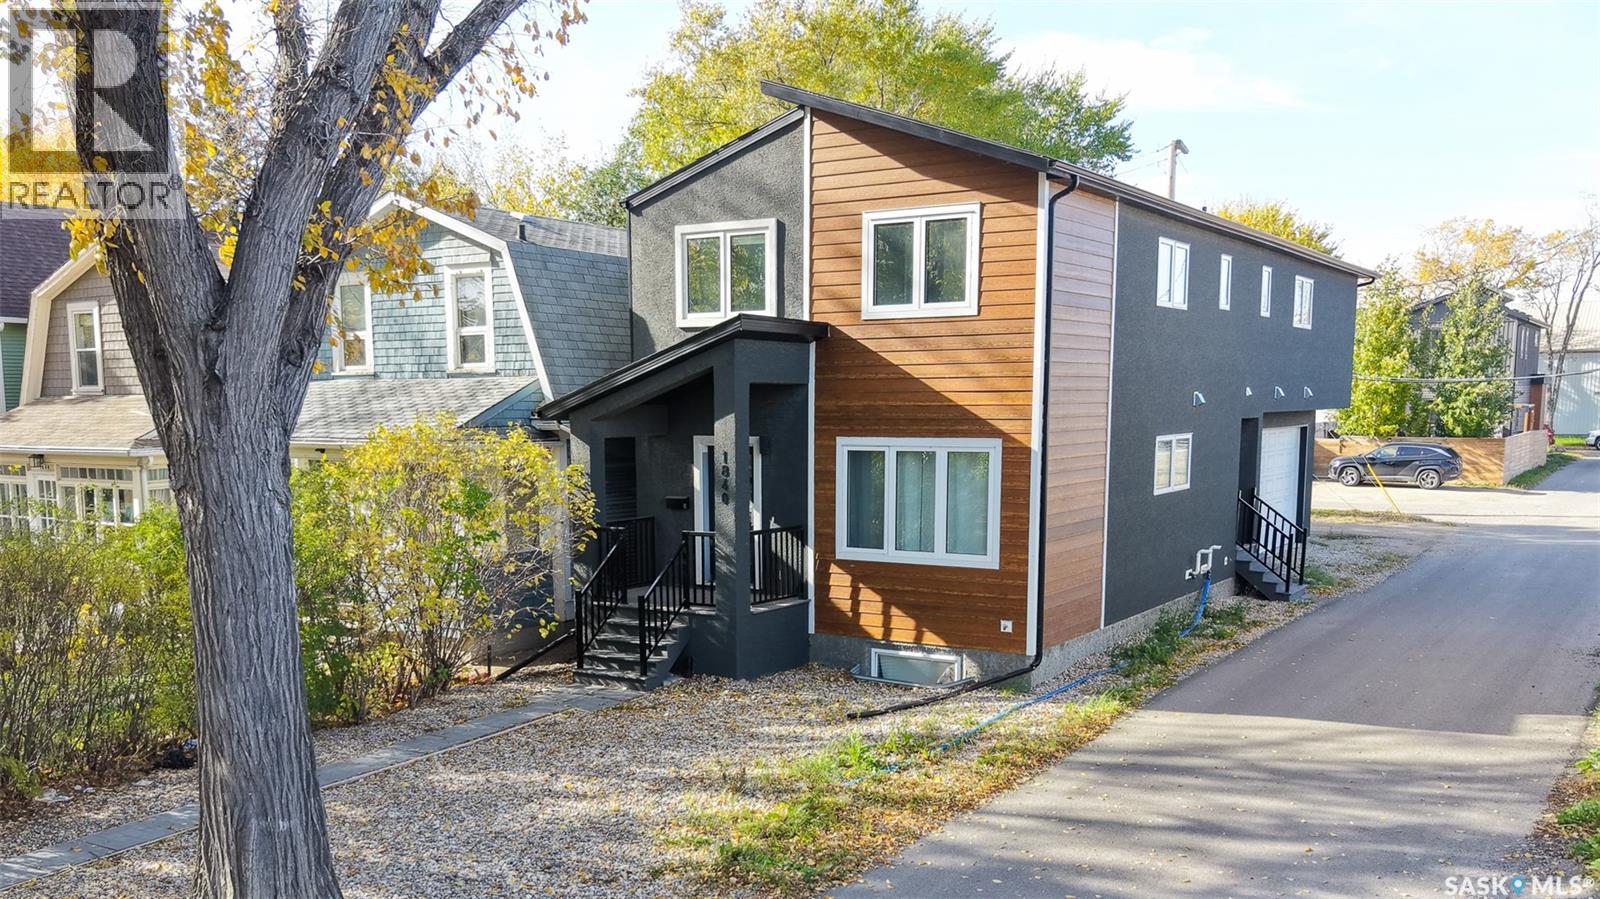
Welcome to 1840 Retallack Street in the trendy and character filled Cathedral neighborhood close to Safeway, local shops, restaurants, bus routes and downtown. This unique property offers two separate living units, creating an excellent opportunity for investors, multi-generational living or homeowners looking to generate rental income. Unit A encompasses the entire main floor, a portion of the second floor and the full unfinished basement, while Unit B occupies the opposite side of the second floor. You enter Unit A into the living room with a bright picture window and vinyl plank flooring that flows throughout the entire home. Down the hall is the first bedroom and a 4 piece bathroom. Upstairs is another living area and the kitchen with plenty of counter space, hanging pendant lights, tile backsplash and the fridge, stove, dishwasher and microwave are all included. Off to the side is the conveniently located stack washer and dryer. Two additional bedrooms and a second four-piece bathroom complete the upper level. The full basement is currently unfinished but has endless potential to expand your living space or create a third suite. Unit B is accessed through a separate side entrance, with stairs leading to its own private living space. Inside, you'll find a cozy living room that provides a comfortable place to relax, along with a four-piece bathroom. The kitchen features practical bar seating at the counter, a tile backsplash and an included fridge, stove, dishwasher and microwave hood fan. Two bedrooms complete this self-contained unit, offering a functional layout for tenants, extended family or guests. Adding even more value and convenience is the 26 x 18 double attached garage, which can be shared between the units if desired and offers additional storage space. (id:62370)
Move-in ready and beautifully updated, this 1,250 sq ft Stonebridge townhome has all-BRAND NEW triple-pane windows and patio doors throughout, freshly cleaned ducts and dryer vents, and carpets professionally steam-cleaned prior to listing. The kitchen has quartz countertops and opens to the dining area and patio. Upstairs, the primary bedroom has its own ensuite entrance with a 2nd door access also reached from the hall. The fully finished basement has high-end finishes, adding comfortable living space. Newer water heater, central air, plus all appliances, blinds, curtains and rods included. Low condo fees of only $451/month, water included. Pets allowed with restrictions. Walk to Stonebridge shopping, restaurants, parks and schools, with quick access to Circle Drive. Don't Miss this One: Open houses Friday, October 30, 5–7 p.m.; Saturday, October 31, 11 a.m.–1 p.m.; and Sunday, November 1, 2–4 p.m. (id:62370)
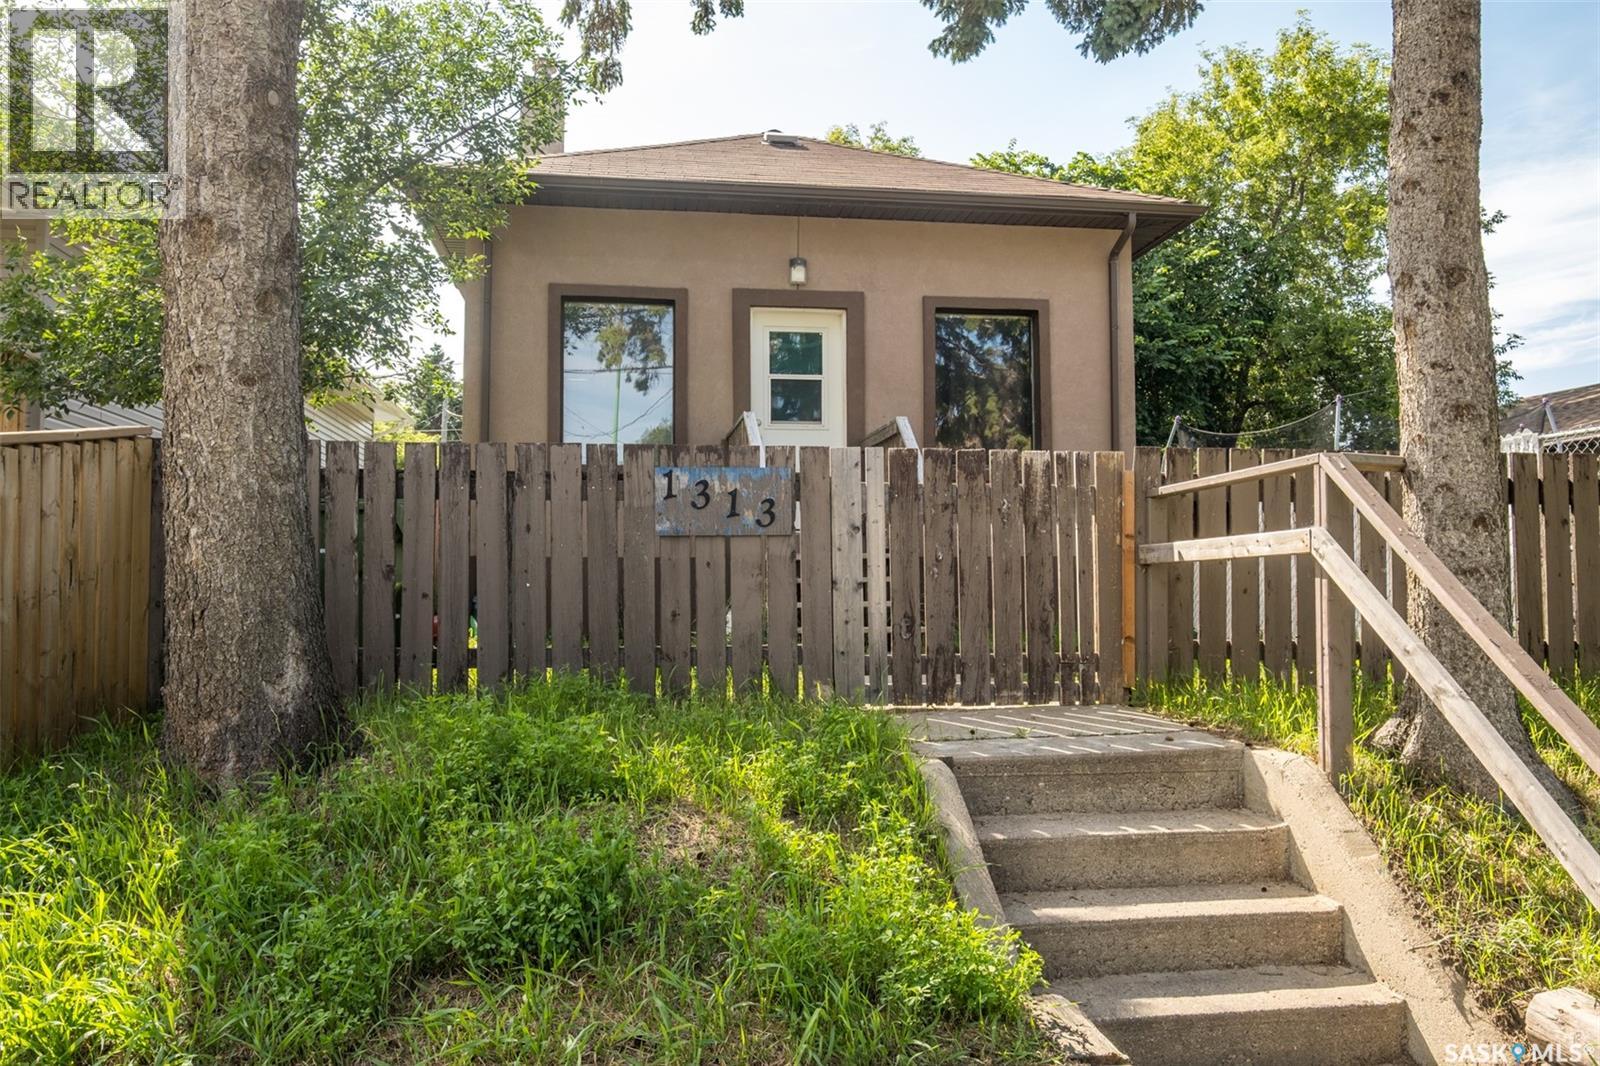
Fantastic opportunity for home ownership or for a great revenue property! Many upgrades completed over the years. This home features a living room open to the kitchen on the main floor, with a full bathroom and 2 good sized bedrooms. The basement offers a 2-piece bathroom large family room open to the bedroom area. Great utility room with storage. Fully fenced spacious yard with deck. Call today you don't want to miss this opportunity, call today! (id:62370)
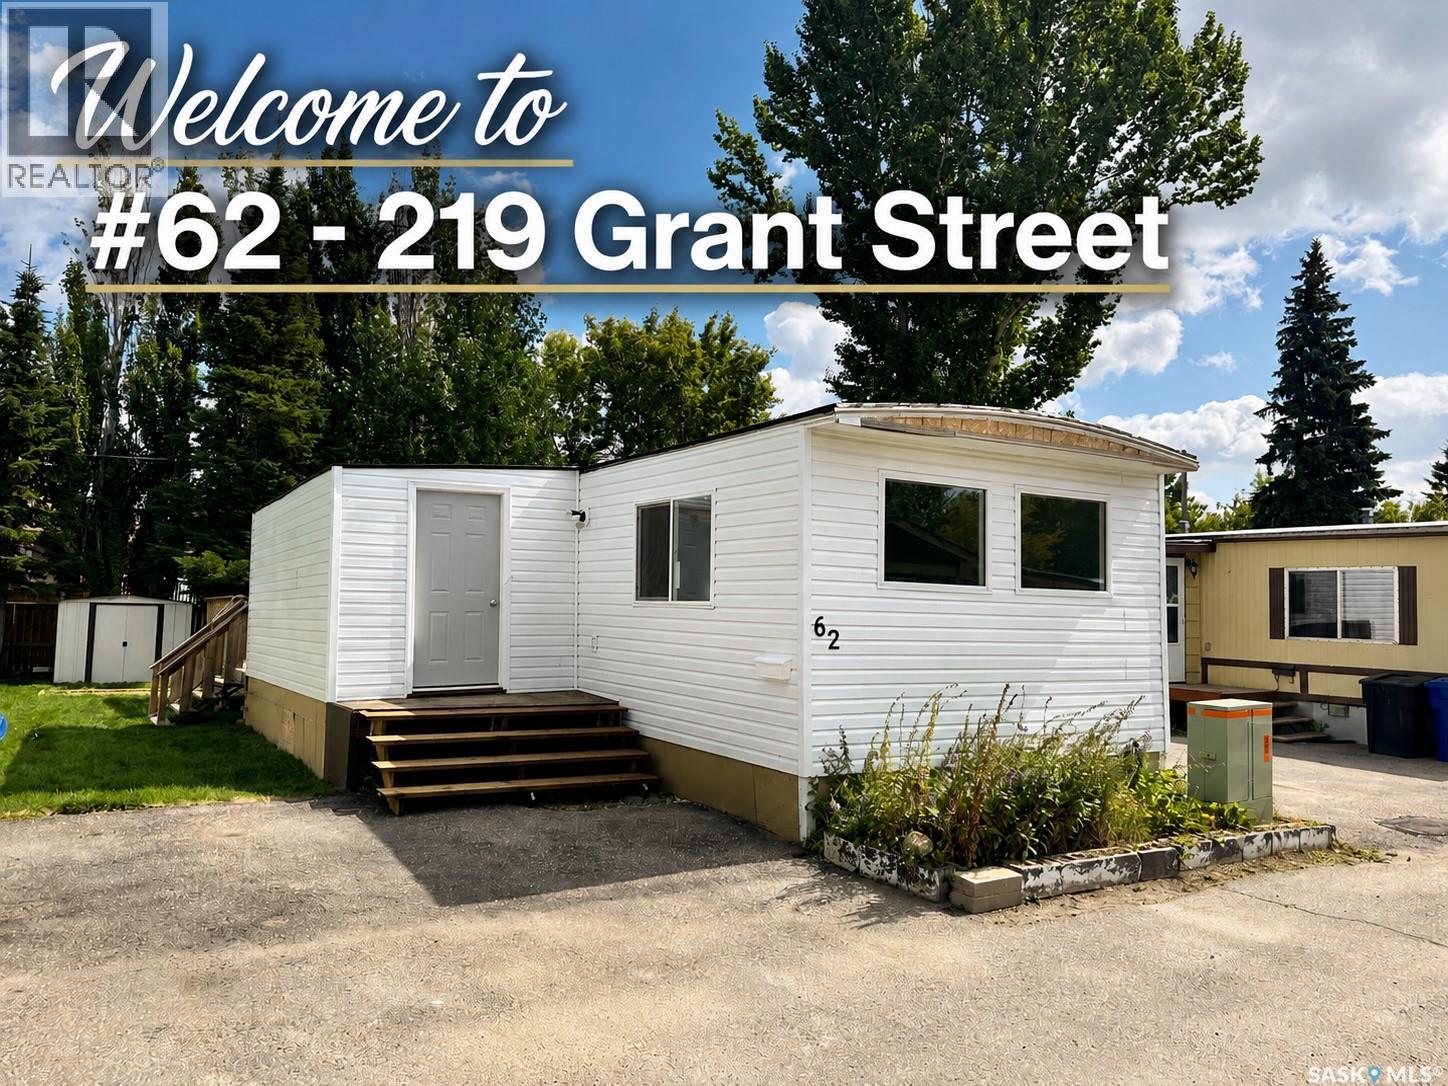
Welcome home to this bright and inviting 1,175 sq. ft. 2-bedroom, 1-bathroom home, ideally situated in a quiet, well-managed community operated by Sun Park Communities. Offering an impressive amount of living space and numerous recent upgrades, this move-in-ready home is vacant and available for quick possession. Step inside to a bright, open floor plan complemented by new vinyl plank flooring throughout. The spacious entrance foyer provides excellent additional storage and is large enough to offer flexibility for additional living space, a home office, or hobby area. Numerous improvements provide added comfort and peace of mind, including new vinyl siding, a new front door, new window package, new plumbing and heat tape, a recent furnace, and a durable maintenance-free roof. The bathroom has also been refreshed with new surrounds and fixtures, while a Samsung front-load washing machine is included. Outside, enjoy a well-treed yard with beautiful new lush turf, a large rear deck perfect for relaxing or entertaining, an outdoor storage shed, and a double asphalt driveway providing plenty of off-street parking. The community also offers fibre-optic internet and a peaceful setting while keeping you close to everyday conveniences. Enjoy easy access to shopping, amenities, schools, parks, and bus routes, with the University of Saskatchewan only a short drive away. The monthly lot lease includes property taxes, water, sewer, garbage collection, and snow removal, making for convenient and straightforward living. With its spacious layout, extensive recent improvements, great outdoor space, and convenient location, this home offers an excellent opportunity for affordable living in Saskatoon. Vacant and ready for its new owners—call your REALTOR® today to arrange a private viewing! (id:62370)
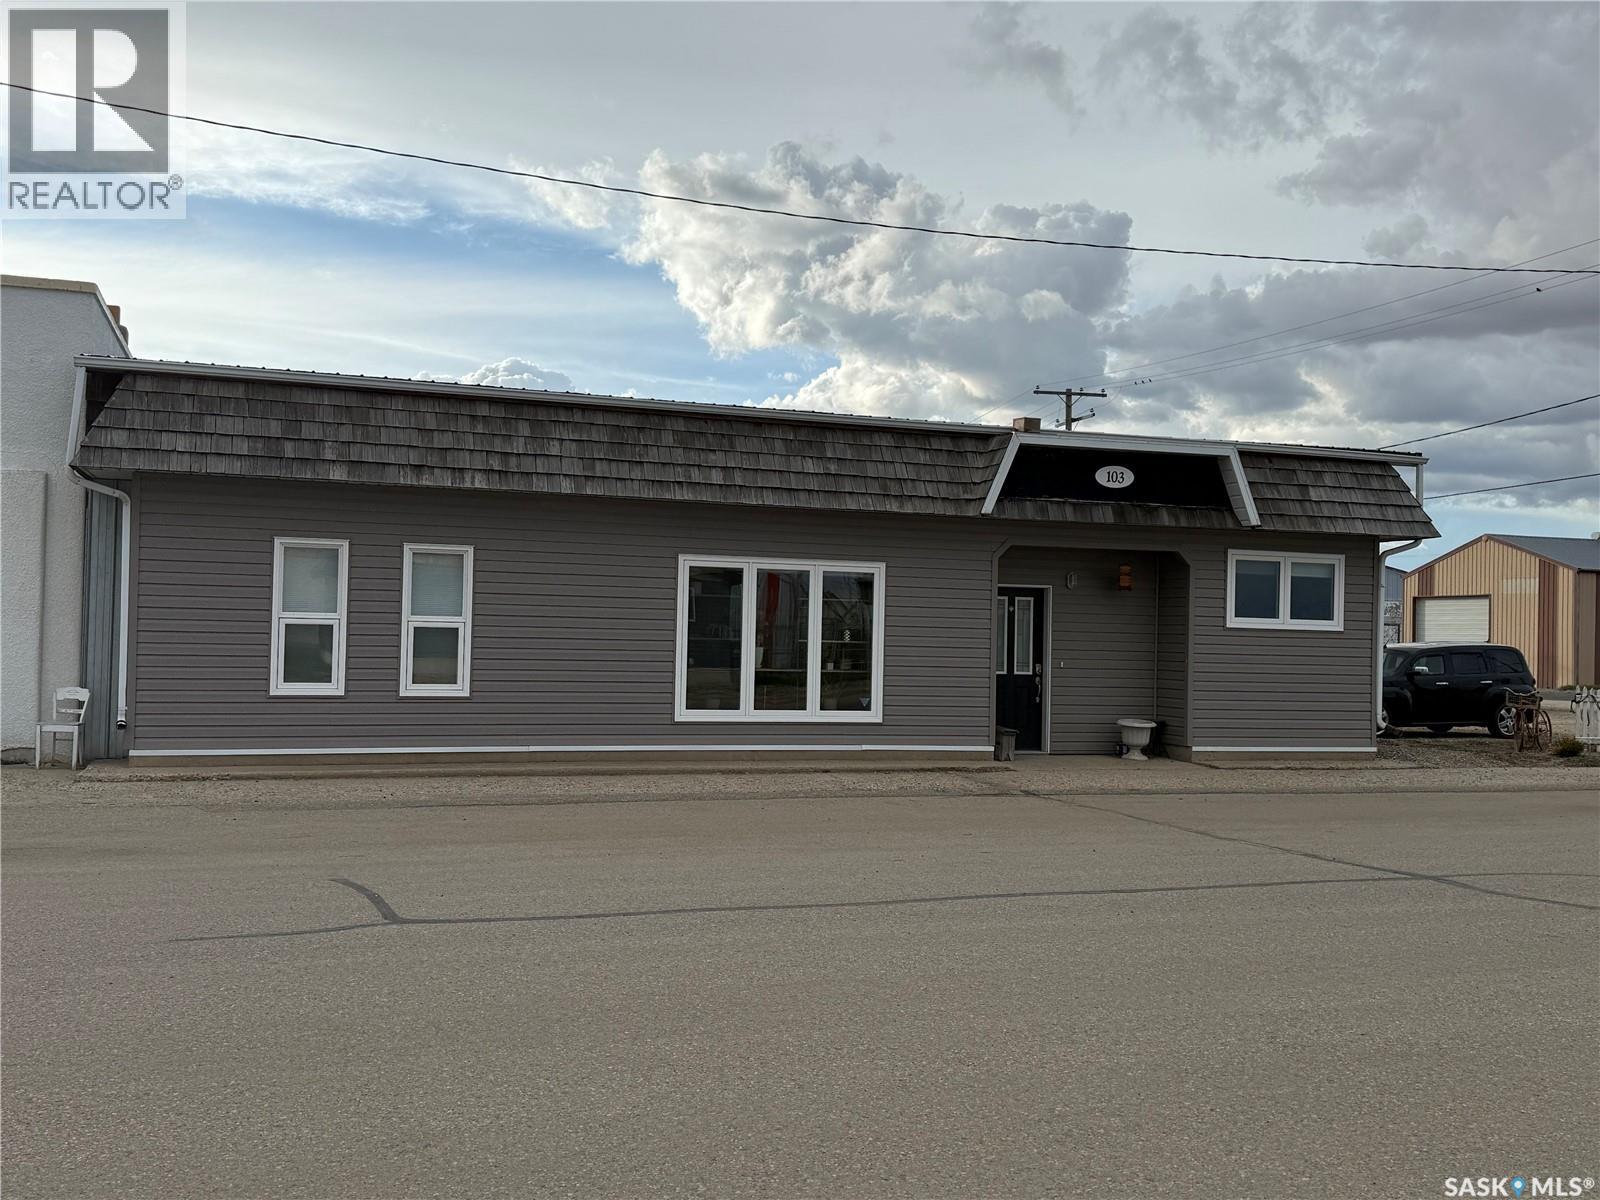
103 Souris Street in Yellow Grass IS the place to be. WOW! With 2810sq ft of space on one floor the possibility's with this property are endless. Whether you are hosting a family function or gathering around to watch the big game this home will allow you to accommodate all of that and some with its open concept layout. A large front entry with two big closets, the office tucked in the corner off the entry. As we move through the house you will find the second bedroom and 4 pce bathroom. The spacious primary bedroom has a large walk in closet that has the laundry room incorporated into it. The kitchen is the heart to the home, with a sit up island and custom kitchen. This home is very well maintained, sitting on two lots allowing the opportunity to build a garage if you so desired or enough parking space to fit all the toys, campers, boats etc. Yellow Grass is situated on Highway 39, 28 km from Weyburn, this little community offers reverse osmosis, paved streets, an ice rink, ball diamonds and green space. The school hosts kids from grades K-12. This home very much needs to been seen to be appreciated and what it has to offer. (id:62370)
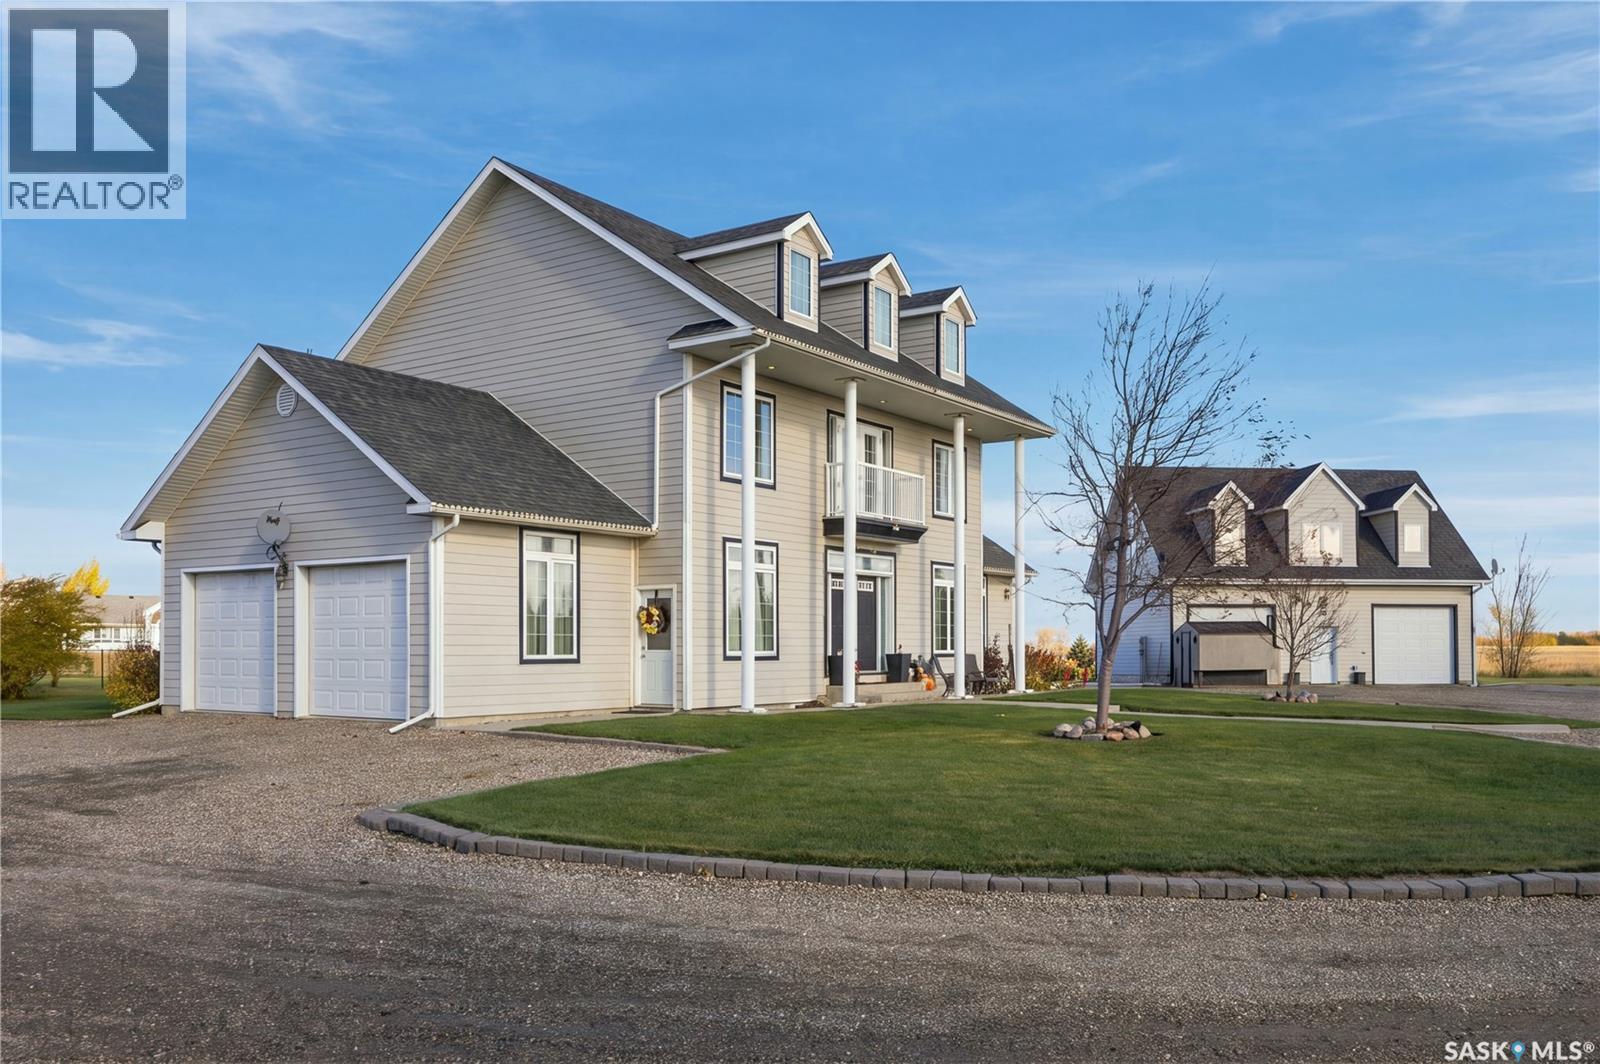
Timeless Elegance Meets Modern Country Living Experience the charm and grandeur of this historical looking estate, where classic Southern-inspired architecture meets the comfort and convenience of contemporary living. Set against the peaceful backdrop of the countryside, this impressive acreage offers a rare blend of elegance, space, and functionality. The striking impression not only greets you when you drive up to the acreage but as you enter the foyer with a jaw dropping staircase. The arch ways create some stylish separation of spaces in the open layout. The living room is warmed with natural light then at night with a natural gas fireplace. The tiered deck is purposefully located off the kitchen and allows access to the ground floor and walk out. Each level has its own feel for different uses. The cozy walk-out basement has carpet but also an ICF basement that keeps you guessing if there is also in-floor heat. Besides the basement having a bathroom, bedroom and entertainment area (with built in speakers) it also has the sophisticated mechanicalsystems to the acreage. The double attached heated garage has tall ceilings for storage and easy access for the home. The detached shop is ready for almost any project or simply there to keep your prized possessions warm (natural gas, in-floor heat). The upper level of the shop has a gas fireplace and is ready to be tailored for your man cave or she shed needs. Beyond the home, the property continues to impress with the mature and manicured yard. Whether you envision a peaceful country escape, a place to entertain, or a property that combines lifestyle and practicality, this exceptional acreage offers a setting that stands apart from the ordinary. A distinctive property with timeless character, room to grow, and a lifestyle all its own, call us today! (id:62370)
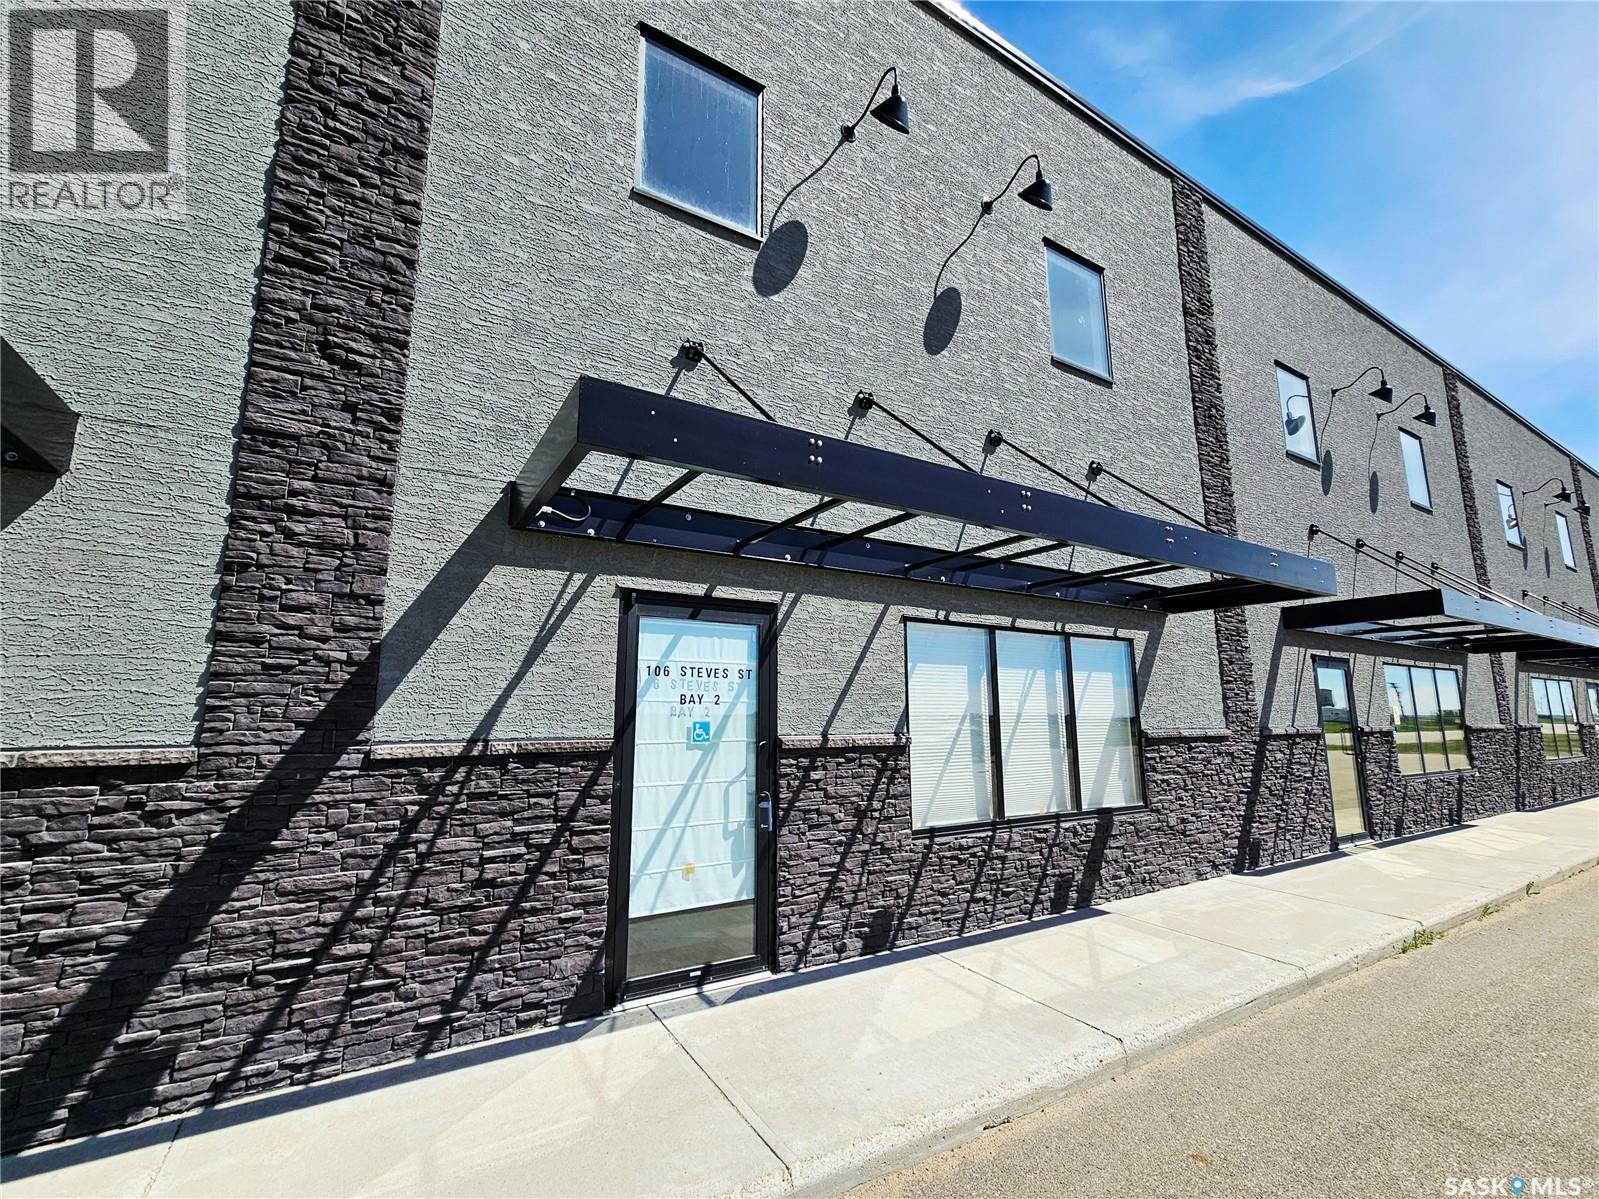
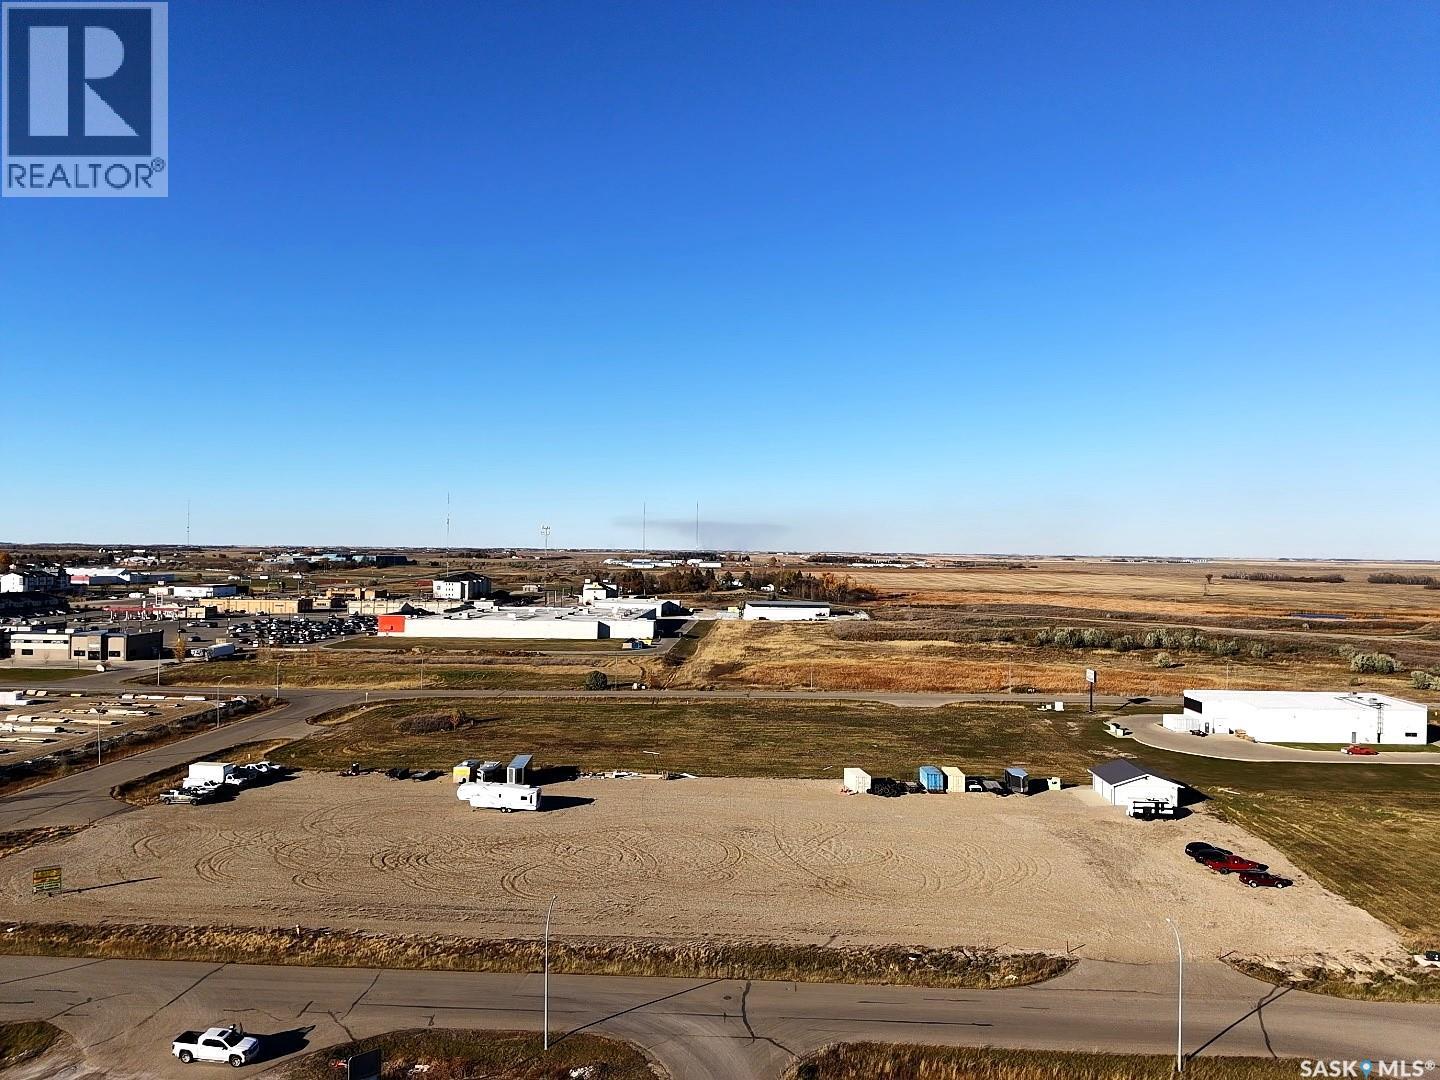
Located in the Glenn Peterson Industrial Park, this 2.84-acre industrial/commercial property offers an opportunity for businesses looking to establish or expand their operations in Estevan. The site has been built up and consists of a compacted gravel surface, providing a prepared area for a variety of industrial and commercial uses. The property is serviced with municipal water, natural gas, and electricity and includes a 30' x 35' heated garage situated near the northeast corner of the lot. With its established site preparation, existing heated garage, and location within an industrial park, this property is suitable for equipment storage, contractor operations, oilfield services, or other permitted industrial and commercial uses. (id:62370)
Welcome to your new home walking distance to Hillcrest school K to 8, daycare and outdoor pool and park!!! This bungalow home has 960 sq.ft. of living space on the main floor spacious living room adjacent dining room and u shaped style kitchen with appliance package. Down the hall are 3 nice sized bedrooms with an updated full bathroom with a tile shower and floor. The whole main floor is a hard surface flooring. The basement awaits your development but could have a family room, bedroom, bathroom, laundry and storage. The backyard has a large grass space, patio, single garage and lots of additional parking. This home has seen some updates furnace, a/c, water heater and shingles to name a few. Call to view!! (id:62370)
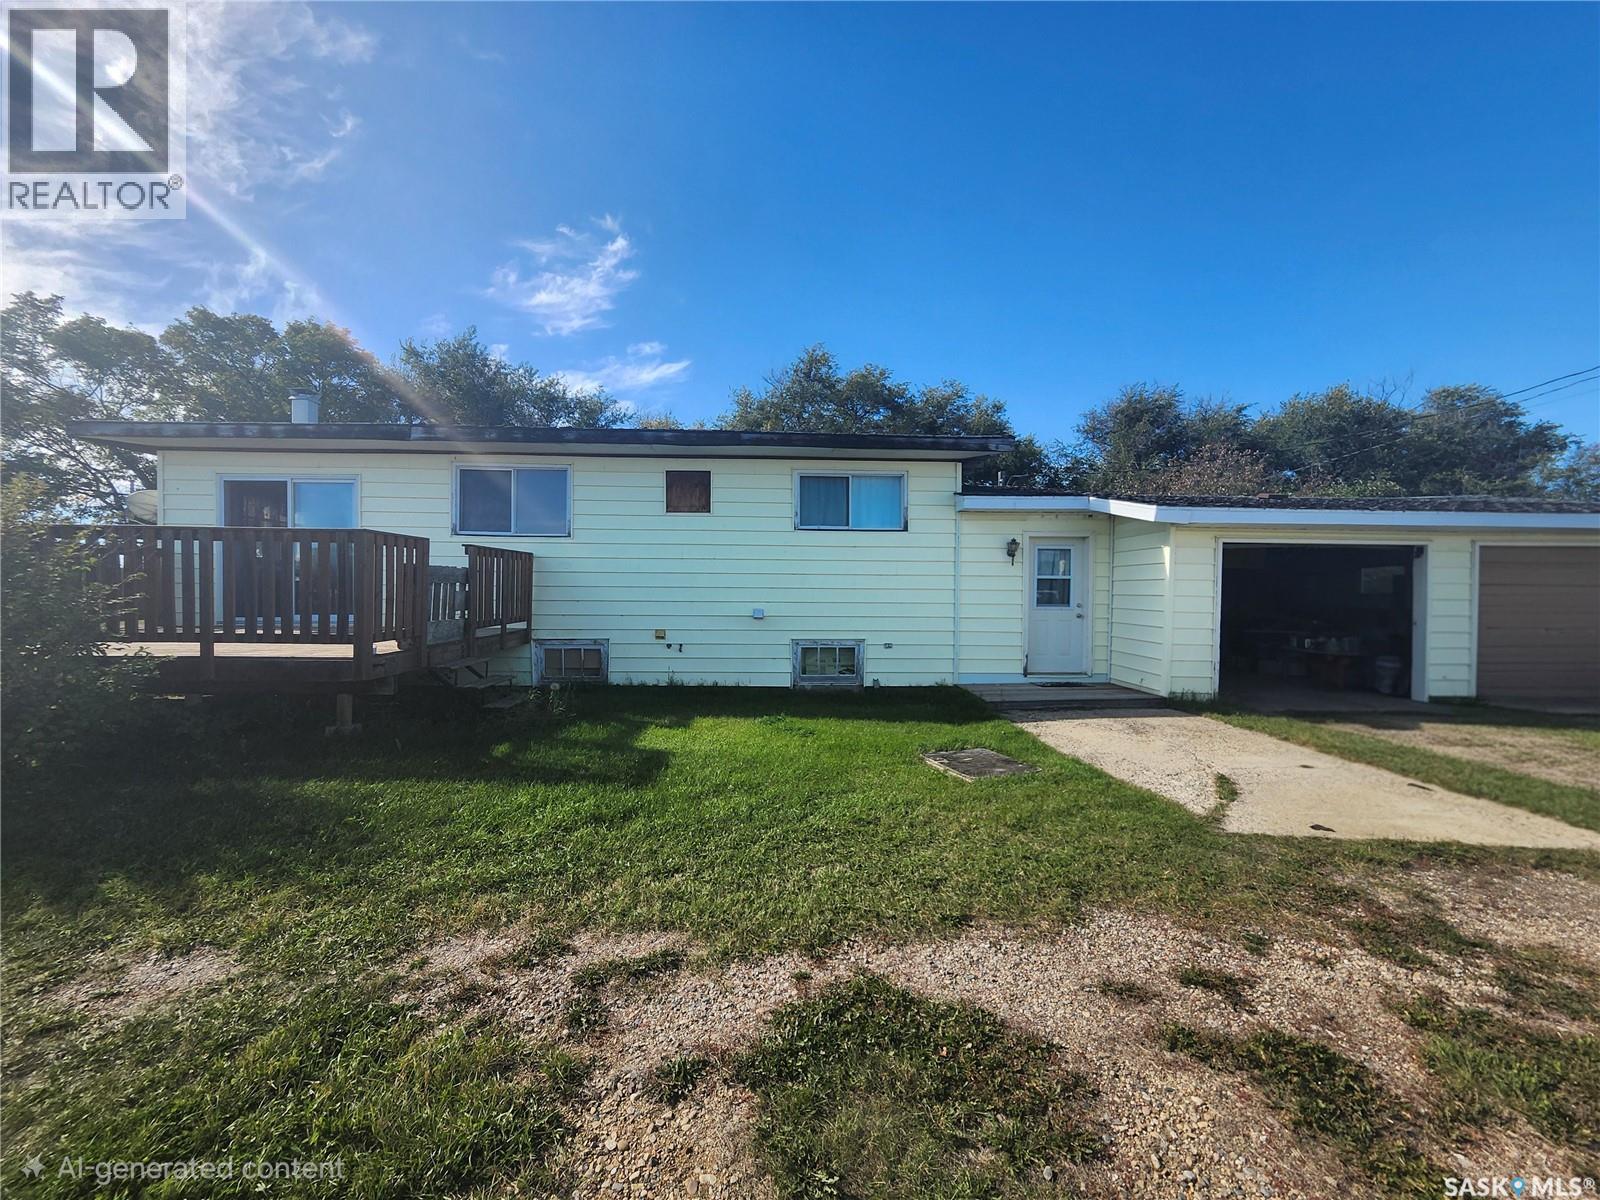
Acreage living with city amenities close by. Just 23.4 km South of Swift Current in the hamlet of Rhineland, this 13 acre property sits off highway 4 South with paved road access nearly all the way. The bungalow features a fully developed basement and an attached two-car garage. The 29' x 41 shop with cement floor is perfect for rural chores, equipment or vehicle storage. Plenty of space for a huge garden, plus well-established treed area with room for a firepit. The fenced pasture is a definite asset. Several outbuildings offer storage solutions, and the well is housed in a small shed. Call today for your personal tour! (id:62370)
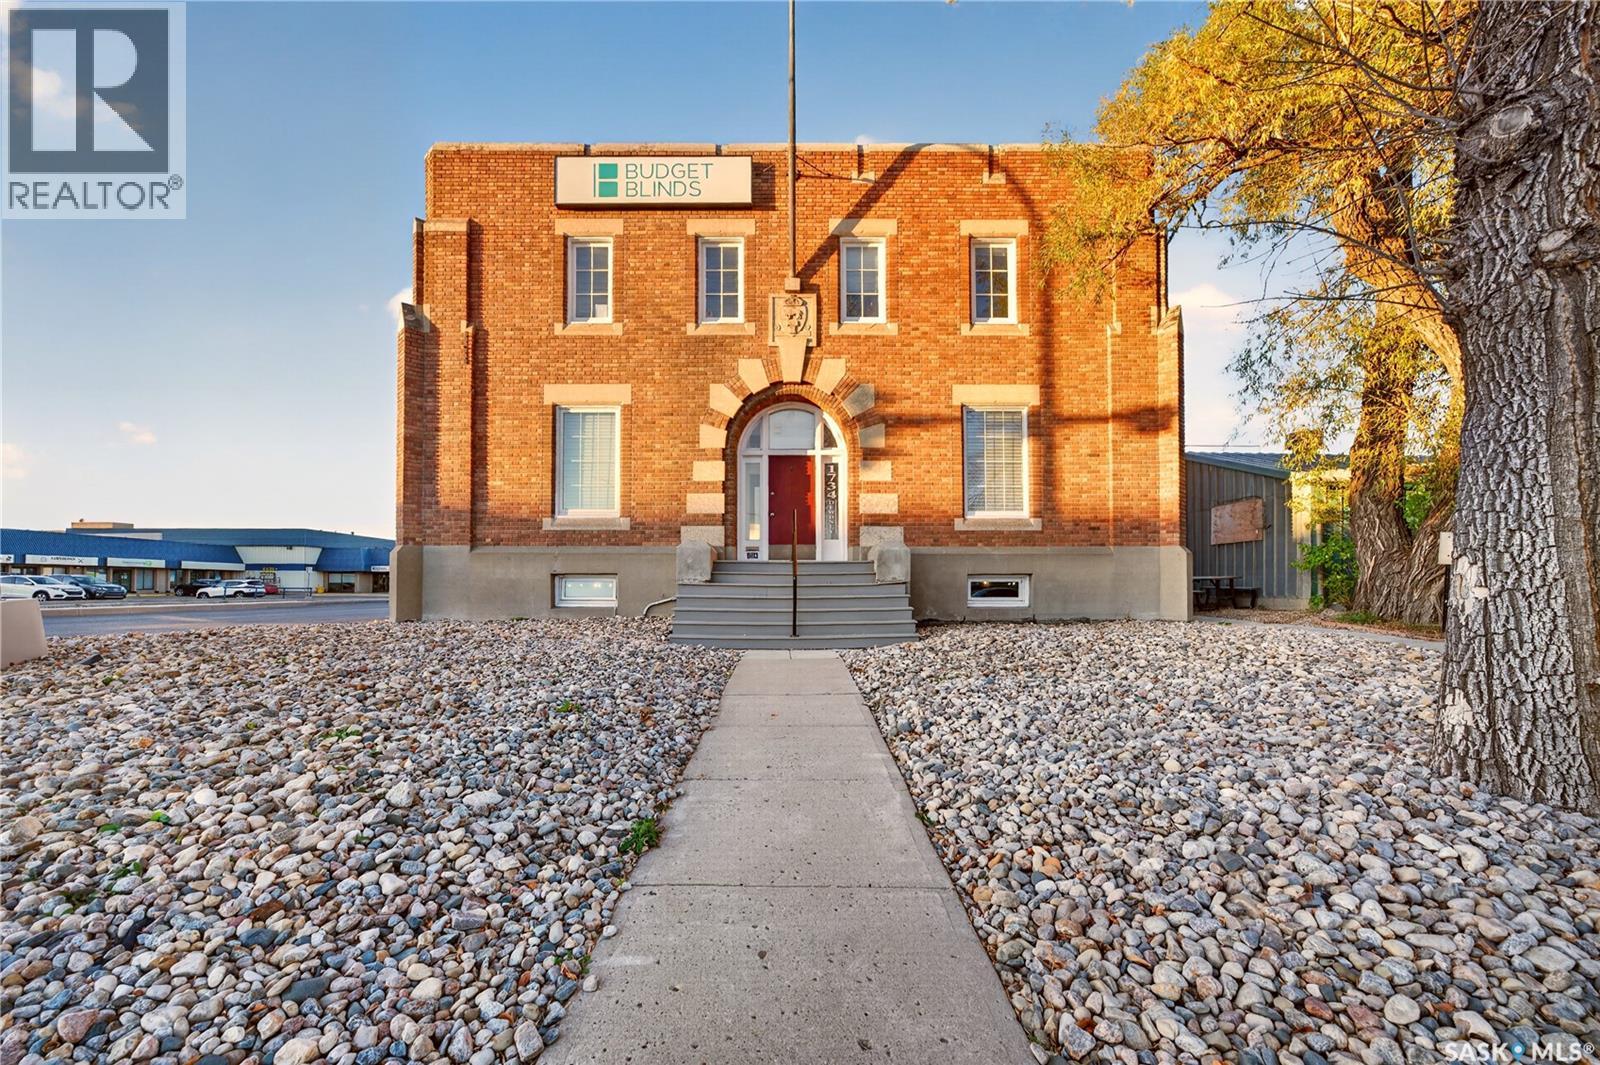
Discover a rare commercial investment opportunity in Regina’s historic Warehouse District! Located on a highly visible corner near downtown, 1736 Dewdney Avenue is a distinctive three-level commercial property that blends character, extensive renovations, and established rental income. Situated on approximately 20,000 sq. ft. of land, this versatile property presents exciting possibilities for investors, owner-operators, and businesses seeking a unique commercial space. All three levels are currently tenanted, offering existing rental income and an opportunity to explore future leasing strategies. The main-floor lease is approaching expiry in December 2026, providing flexibility for an incoming owner. Each unit features a separate bathroom, while property improvements include upgraded large picture windows, blue-skin waterproofing, new sump pumps, newly relined sanitary and storm sewer lines, high-efficiency furnaces, and central air conditioning units. Additional features include side parking for tenant convenience and an existing shed with potential for storage or future improvements. This property boasts 195' of frontage along Dewdney street and is ideally situated near downtown Regina. Located in a neighbourhood experiencing ongoing revitalization, including the City of Regina’s Rail Yard Renewal Project, the property benefits from strong potential for future growth and development. With its prominent corner exposure, character features, established tenancies, and adaptable layout, this property offers a compelling opportunity for a range of commercial uses, subject to applicable zoning and approvals. Whether you are looking to expand your investment portfolio, operate your own business, or explore the potential of a character-rich commercial property, 1736 Dewdney Avenue is ready for its next chapter. (id:62370)
Charming Character home on a quiet street! Welcome to this quaint and well-kept 808 sq. ft. home offering warmth, character, and practicality. Featuring four bedrooms and two bathrooms, this property is perfect for a small family, first-time buyers, or retirees looking to downsize without sacrificing garage or shop space. Inside, you’ll find a cozy living room with plenty of natural light, a functional kitchen, and a recently renovated main bathroom complete with a modern walk-in shower. The home’s layout is efficient and inviting, with thoughtful details throughout. Outside, the property truly shines. The gorgeous yard is a gardener’s dream with a bounty of raspberry bushes that produce year after year. A long driveway leads to a double detached insulated garage, providing plenty of room for vehicles, storage, or workshop use. Nestled on a quiet street, this property offers the perfect blend of charm, comfort, and practicality. Whether you’re starting out, settling down, or seeking a smaller space with great garage potential, this home is a must-see. Don’t miss your chance to own this hidden gem! (id:62370)
There's a lot to love about a well-designed bungalow, and this one checks every box — starting with the convenience of main floor laundry. Situated in a sought-after Langham location right next to Walter W. Brown School and the soccer fields, this home offers both lifestyle and location. Curb appeal starts strong with a brick-accented front exterior and a wrap-around driveway offering plenty of parking. Step inside and you'll immediately feel the extra breathing room throughout — every room in this 1,355 sq ft home feels a touch more spacious than expected. The main living area, including the kitchen, living room, and dining room, has been thoughtfully updated and opened up to create a bright, modern flow that today's buyers are looking for. Upstairs offers 3 bedrooms, including a primary suite with its own ensuite bathroom. Downstairs, you'll find 2 additional bedrooms plus a flexible office or den space — ideal for a growing family or those needing room to work from home. And if the house has you sold, the backyard will seal the deal: a massive 24' x 34' triple detached garage gives you all the space you need for vehicles, toys, or a workshop. This is bungalow living done right — comfortable, updated, and perfectly located. (id:62370)
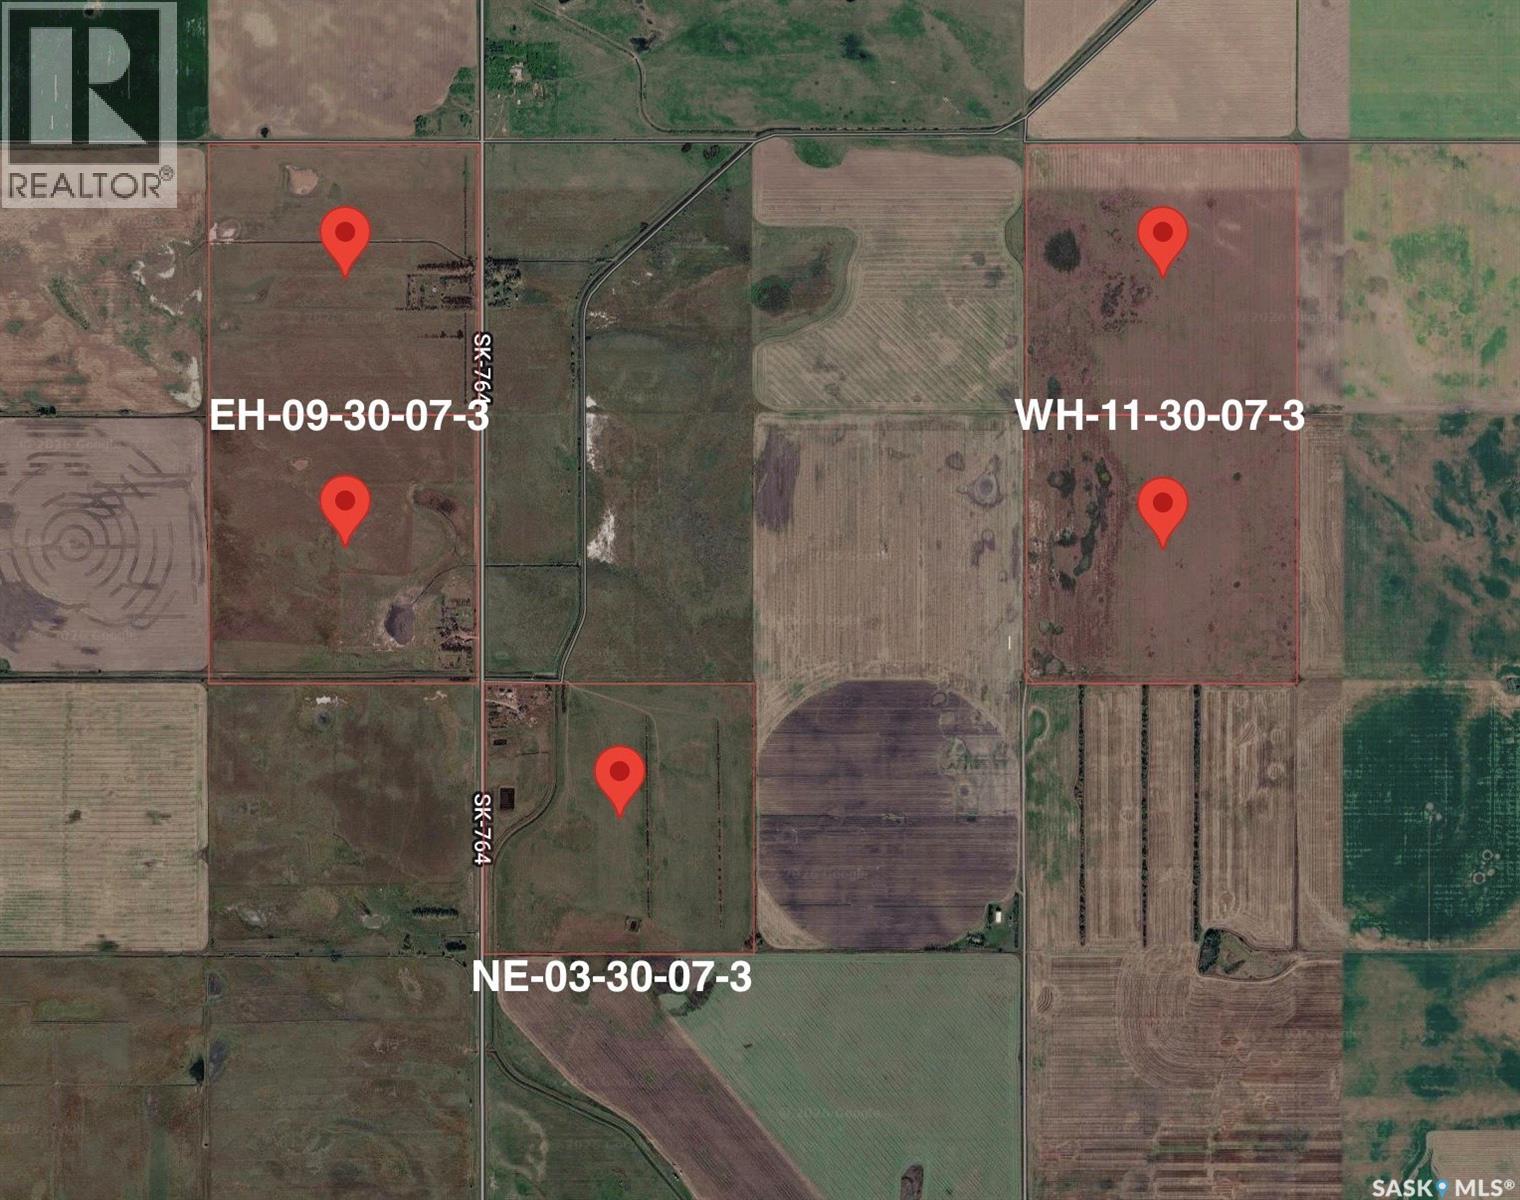
Five quarters with an irrigation opportunity near Broderick, SK. This 748.88-acre package in the RM of Rudy No. 284 is about 3.5 miles north of Broderick and 3 miles north of Highway 15, with good heavy-haul road access. SAMA reports 445 cultivated acres (soil classes J and L) and 299 acres of native grass (soil class M), with a total assessment of $1,180,200. SSRID irrigation canals run along the E½ 09 and PT NW 03. Preliminary draft layouts prepared by Saskatchewan Agriculture in February 2026 show potential for approximately 585 irrigable acres under five centre pivots. The land is not currently certified for irrigation. Soil testing, certification, water and district approvals, final design and installation have not been completed, and the native grass on the E½ 09 would need to be broken. Irrigable acreage is not guaranteed, and buyers should complete their own due diligence. An information package, including a concept sketch of the draft layouts, and a drone video tour are available. An opportunity to expand an existing land base or pursue irrigation development in the Broderick and Outlook area. (id:62370)