
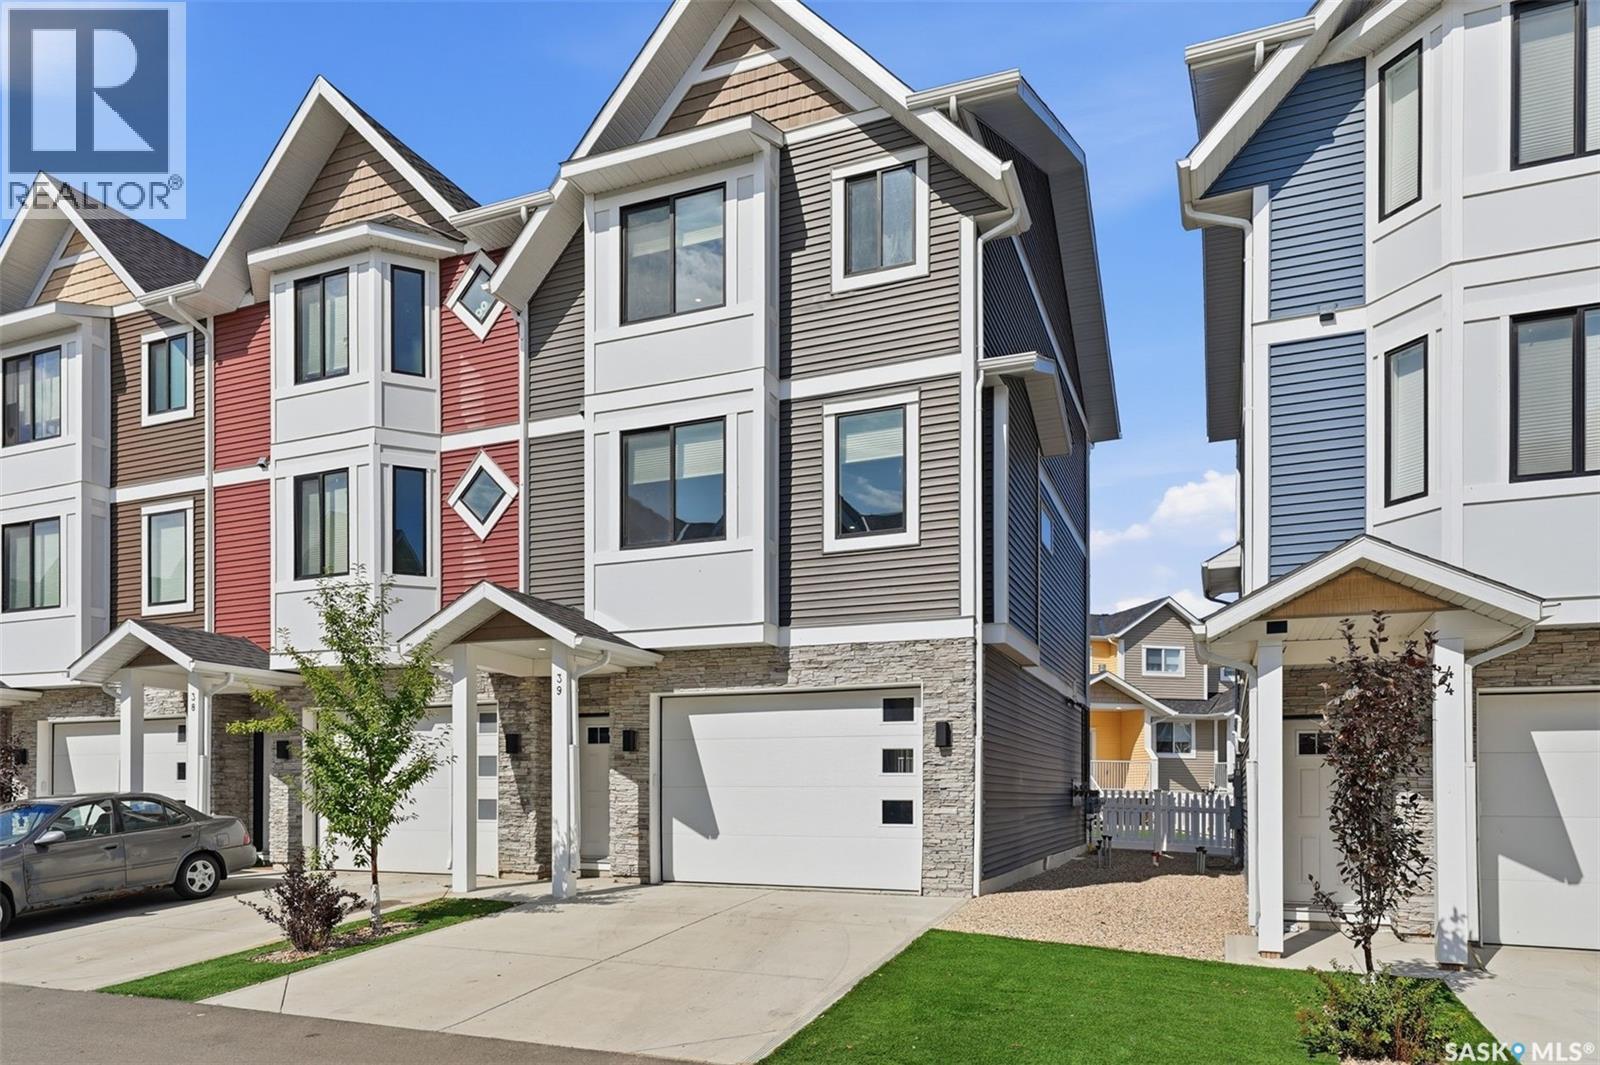
39 900 St Andrews Lane Warman, Saskatchewan S0K 4S4

$374,900Maintenance,
$297 Monthly
Maintenance,
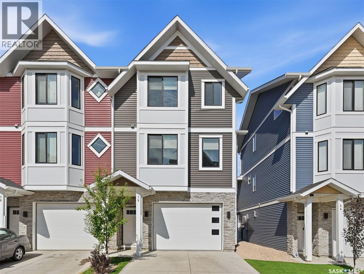
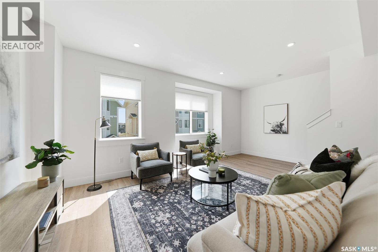
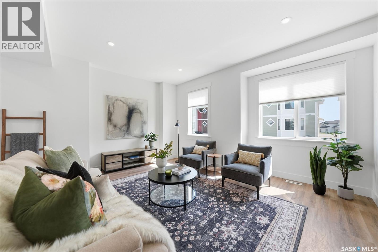
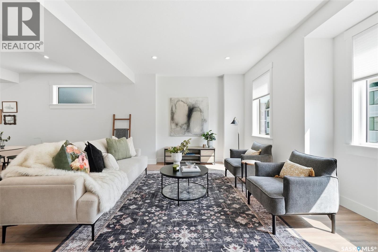
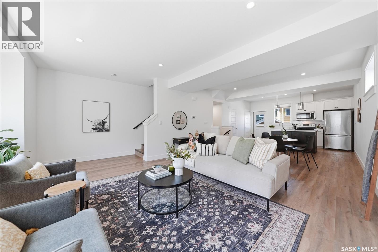
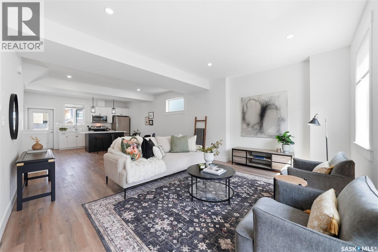
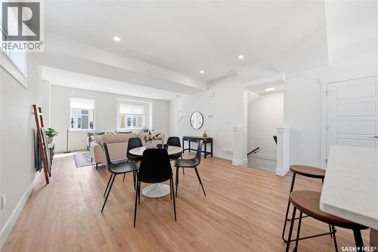
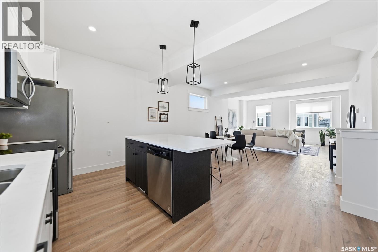
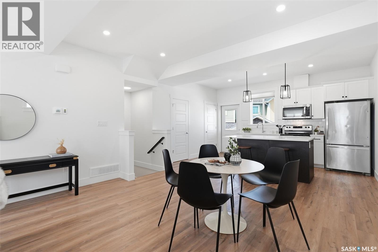
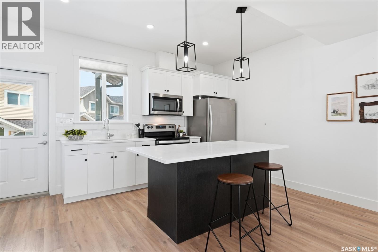
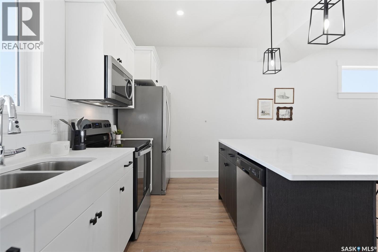
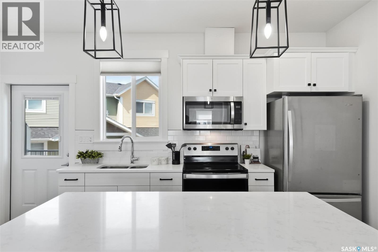
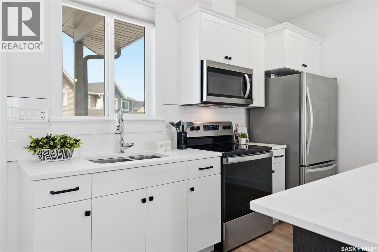
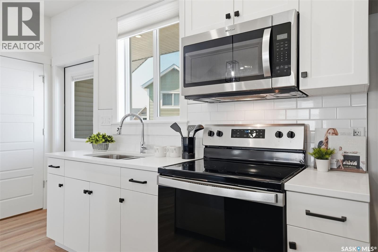
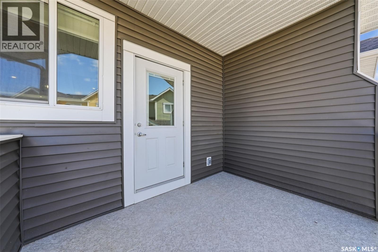
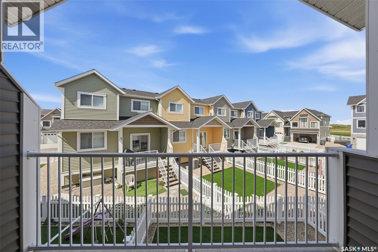
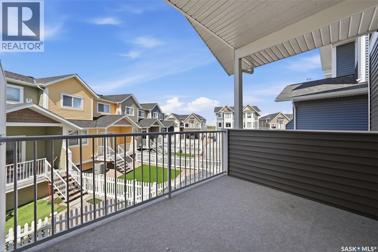
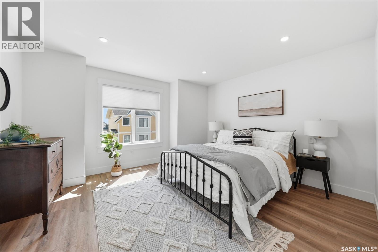
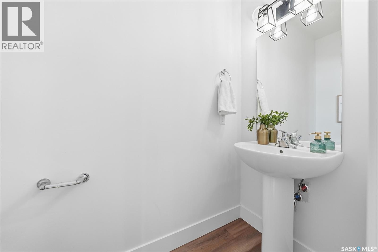
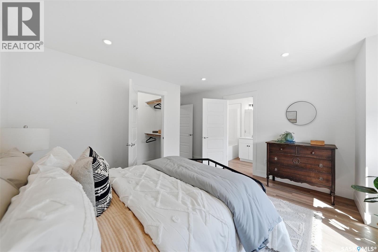
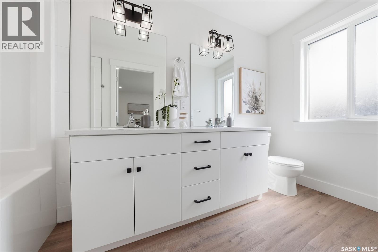
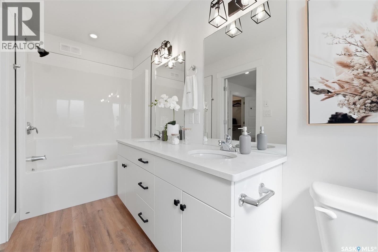
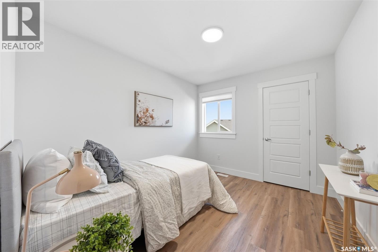
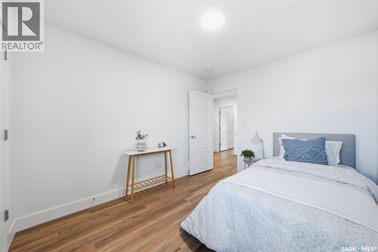
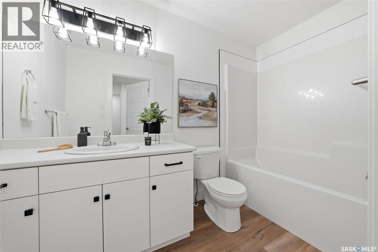
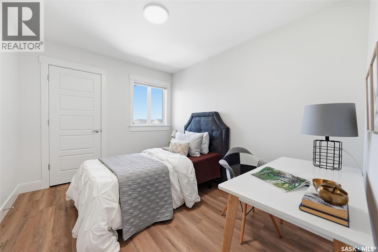
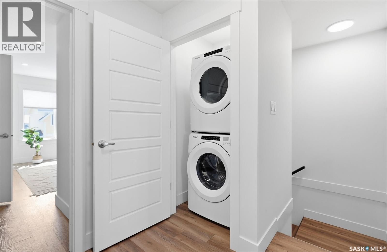
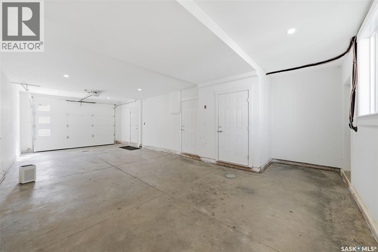
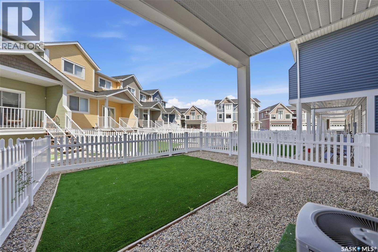
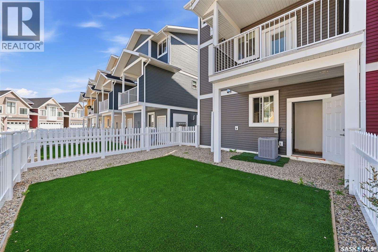
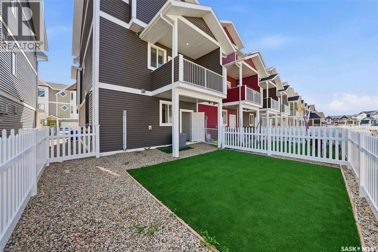
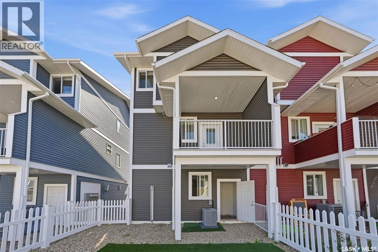
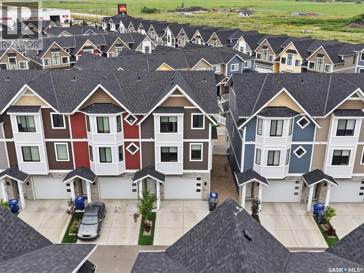
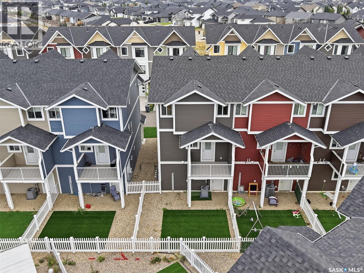
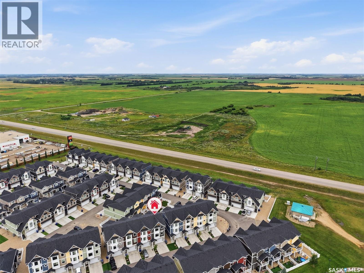
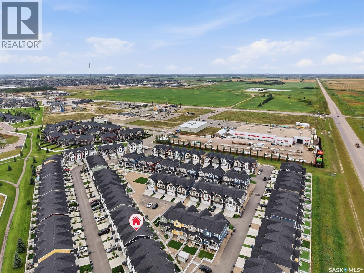
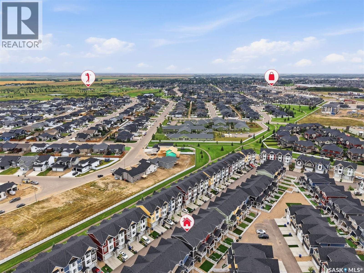
$297 MonthlyEnjoy the bright and spacious open-concept layout with 9-foot ceilings, creating an inviting atmosphere for everyday living and entertaining. The stylish kitchen features quartz countertops, soft-close cabinetry, a tiled backsplash, stainless steel appliances, and a convenient walk-in pantry. Upstairs, you’ll find three bedrooms and two full bathrooms, including a comfortable primary suite with a walk-in closet and private ensuite, along with convenient second-floor laundry. The tandem garage offers ample space for parking and additional storage. Step outside to enjoy the fully fenced backyard and upper-level balcony, perfect for relaxing or entertaining. Located in a pet-friendly complex close to schools, walking trails, everyday amenities, and The Legends Golf Course, this move-in-ready home offers a wonderful combination of comfort, functionality, and convenience, with all appliances included. (id:62370)
Property Details
| MLS® Number | SK051246 |
| Property Type | Single Family |
| Community Features | Pets Allowed With Restrictions |
| Features | Rectangular, Balcony |
Building
| Bathroom Total | 3 |
| Bedrooms Total | 3 |
| Appliances | Washer, Refrigerator, Dishwasher, Dryer, Microwave, Garage Door Opener Remote(s), Stove |
| Constructed Date | 2023 |
| Construction Style Attachment | Attached |
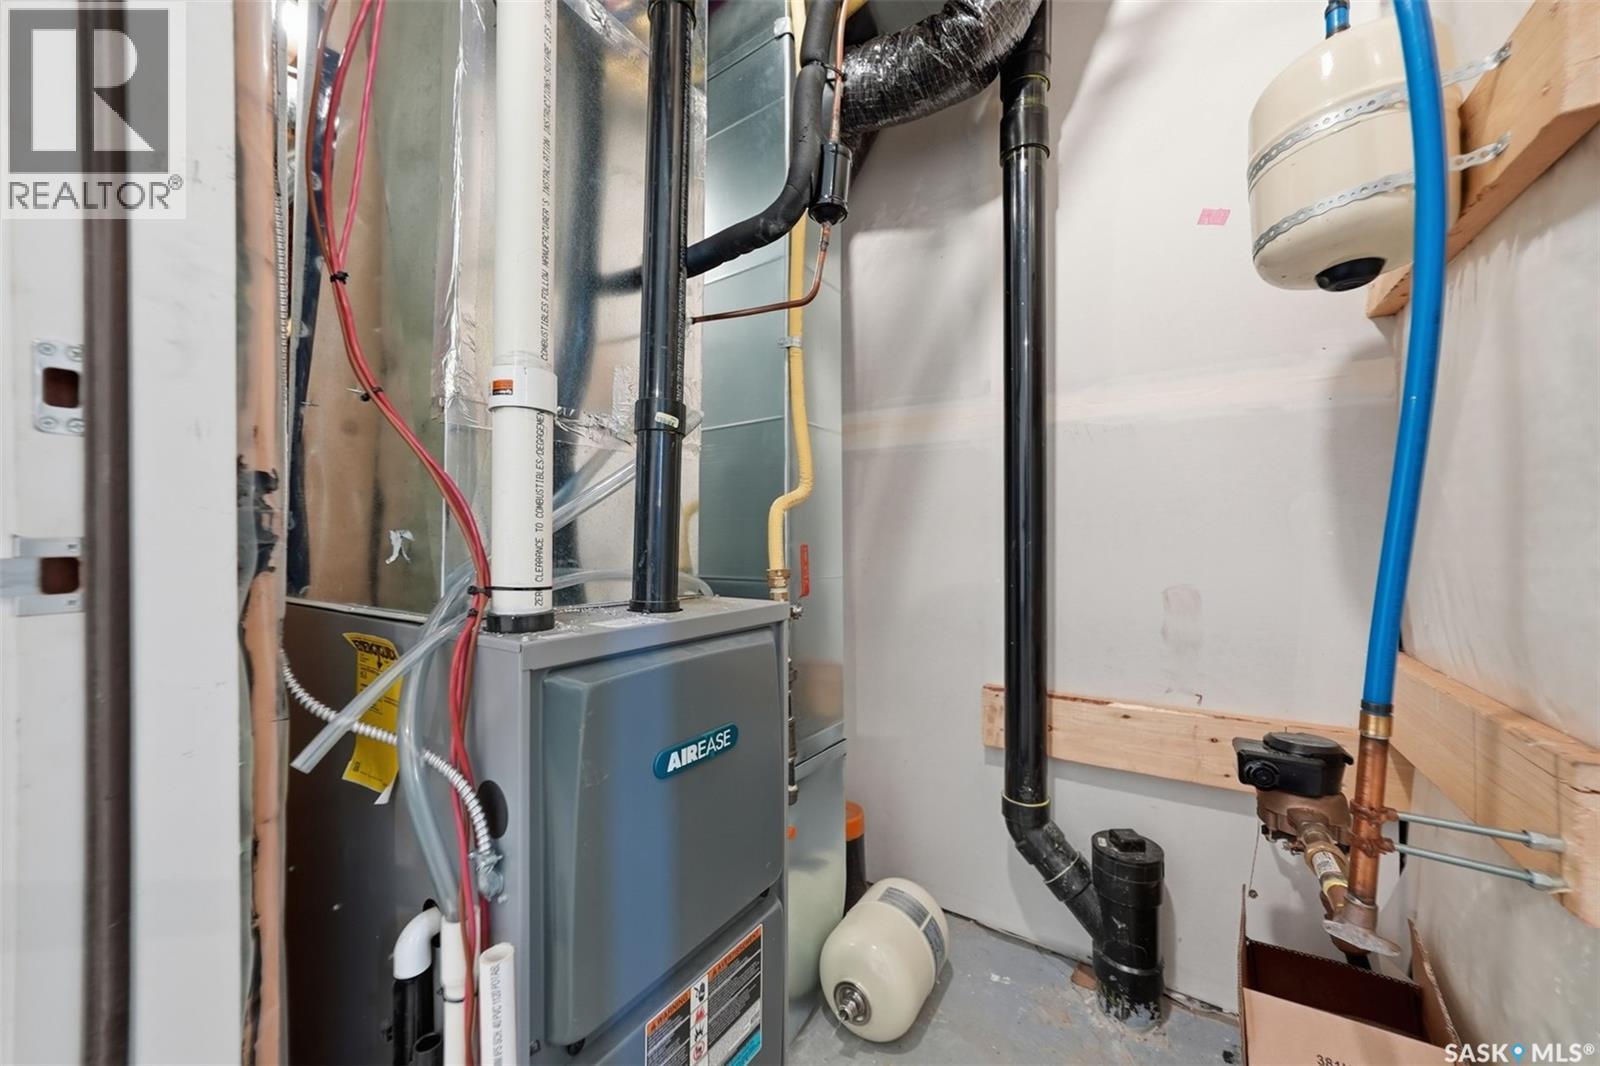
| Cooling Type | Central Air Conditioning |
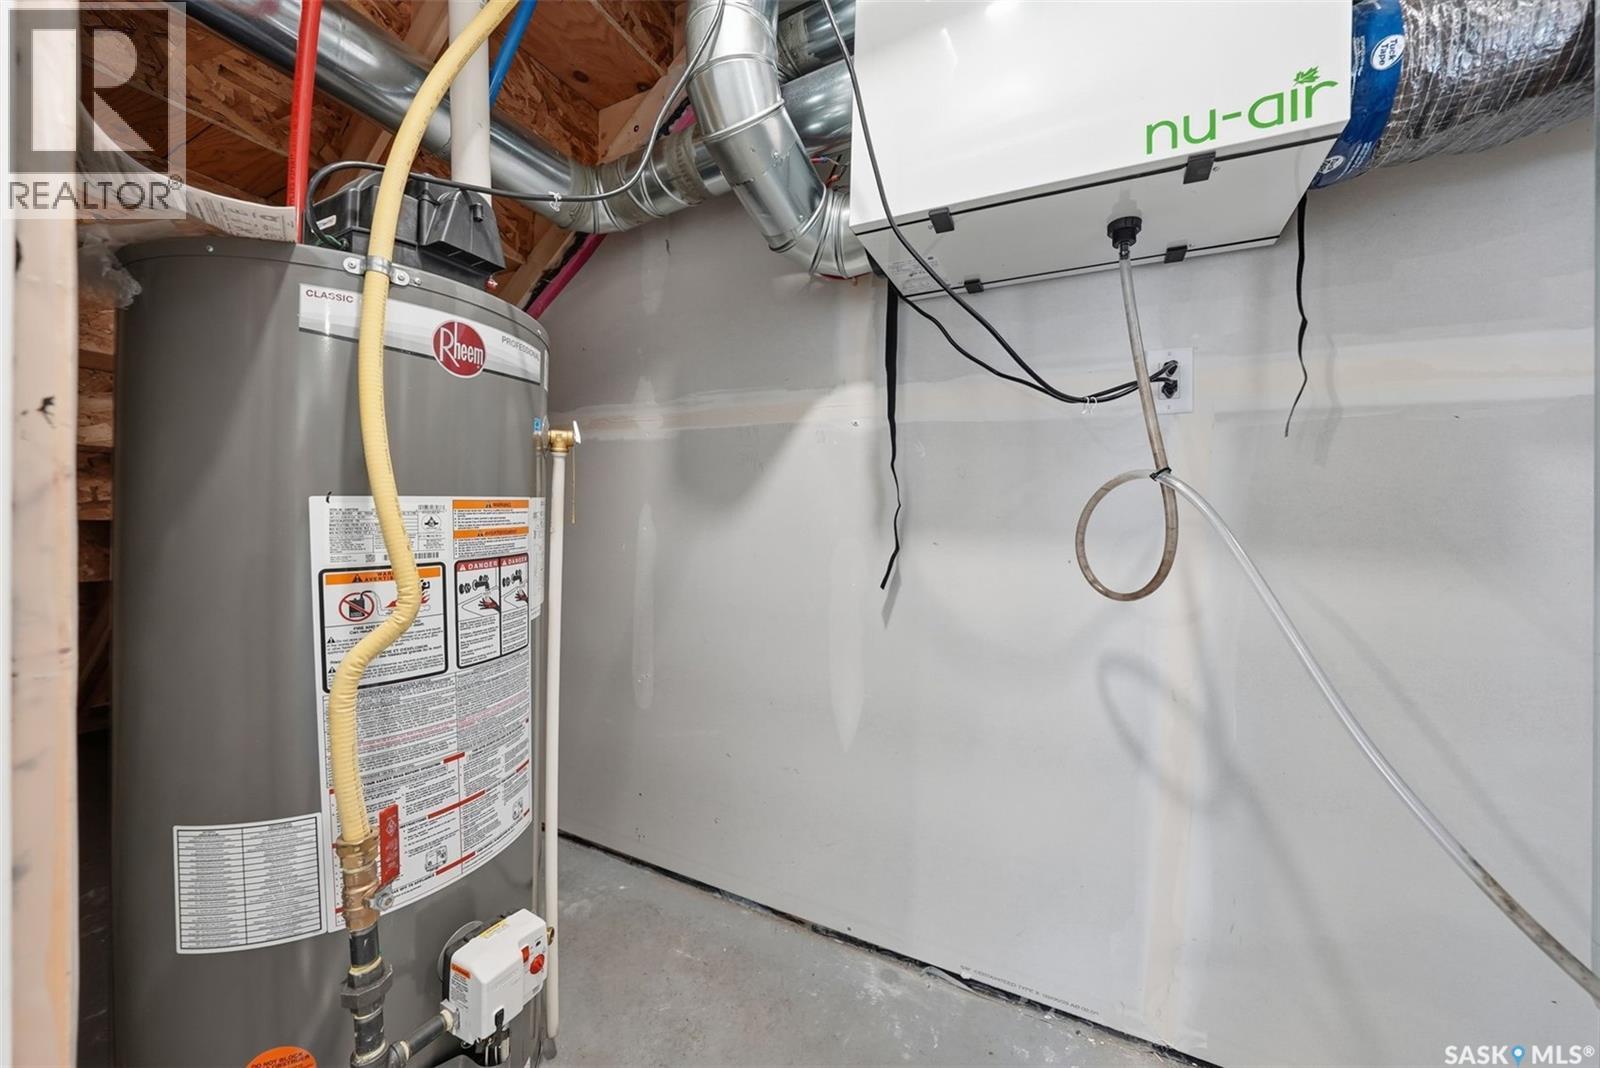
| Heating Fuel | Natural Gas |
| Heating Type | Forced Air |
| Size Interior | 1,449 Ft2 |
| Type | Row / Townhouse |
Parking
| Attached Garage | |
| Other | |
| Parking Space(s) | 2 |
Land
| Acreage | No |
| Fence Type | Fence |
Rooms
| Level | Type | Length | Width | Dimensions |
|---|---|---|---|---|
| Second Level | Kitchen | 12'7 x 13'7 | ||
| Second Level | Dining Room | 11'10 x 13'1 | ||
| Second Level | Living Room | 13'9 x 19'1 | ||
| Second Level | 2pc Bathroom | Measurements not available | ||
| Second Level | Other | 5'4 x 5'8 | ||
| Third Level | Primary Bedroom | 13'2 x 13'9 | ||
| Third Level | 5pc Ensuite Bath | 14' x 5' | ||
| Third Level | Bedroom | 11'2 x 9'4 | ||
| Third Level | Bedroom | 11'2 x 9'5 | ||
| Third Level | 4pc Bathroom | 8'2 x 5' | ||
| Main Level | Storage | 12'8 x 19'1 | ||
| Main Level | Other | 8'6 x 6' |



The trademarks REALTOR®, REALTORS®, and the REALTOR® logo are controlled by The Canadian Real Estate Association (CREA) and identify real estate professionals who are members of CREA. The trademarks MLS®, Multiple Listing Service® and the associated logos are owned by The Canadian Real Estate Association (CREA) and identify the quality of services provided by real estate professionals who are members of CREA. The trademark DDF® is owned by The Canadian Real Estate Association (CREA) and identifies CREA's Data Distribution Facility (DDF®)
October 27 2026 02:01:18
Saskatchewan REALTORS® Association
Exp Realty