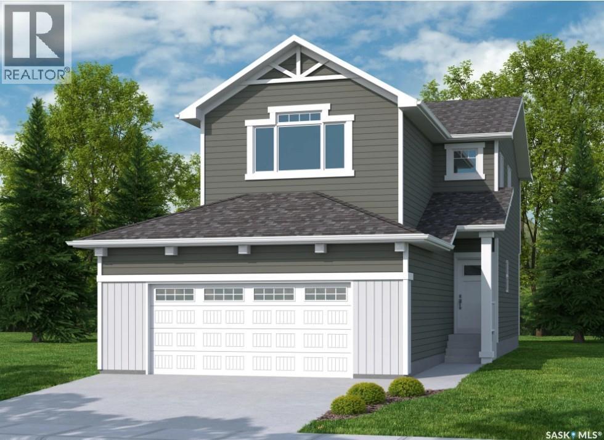
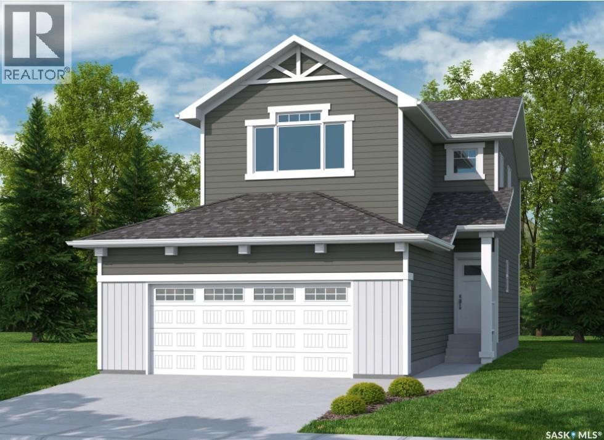
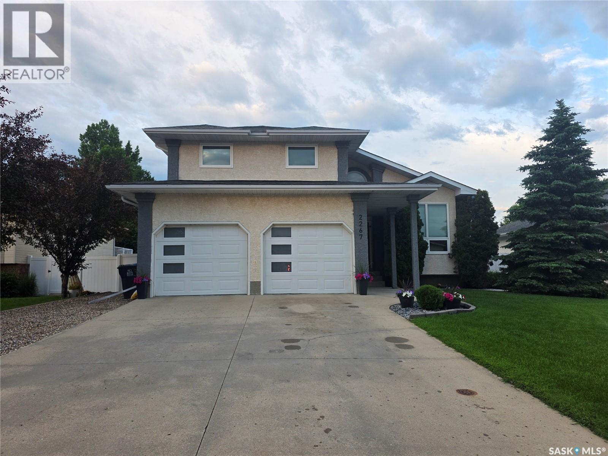
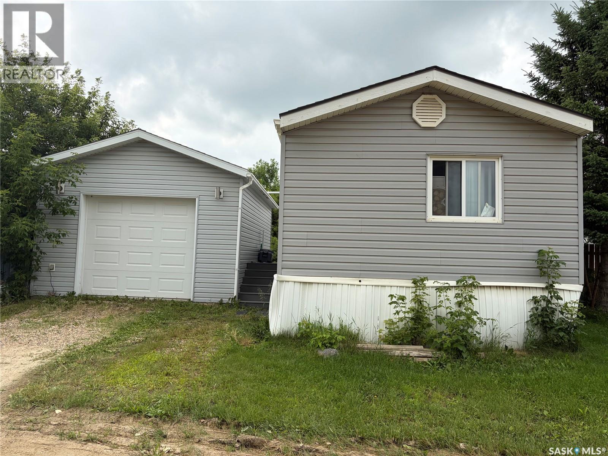
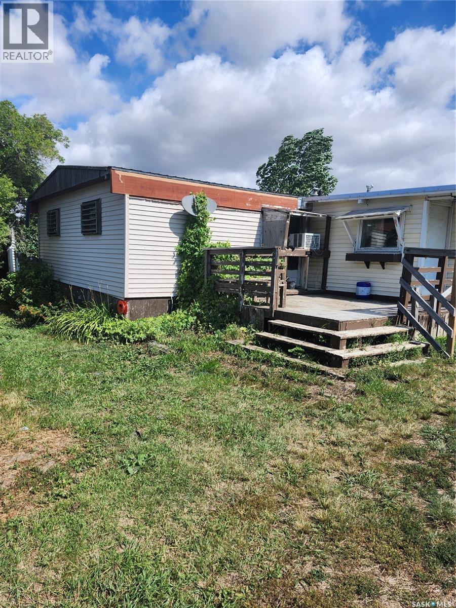
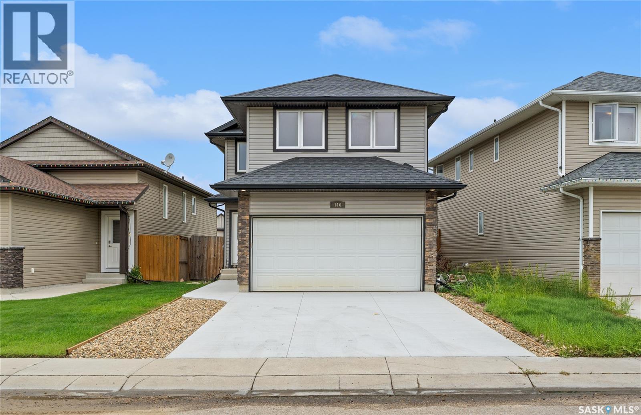
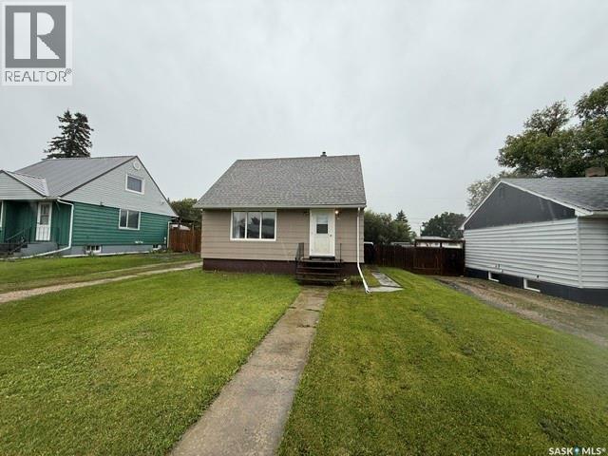
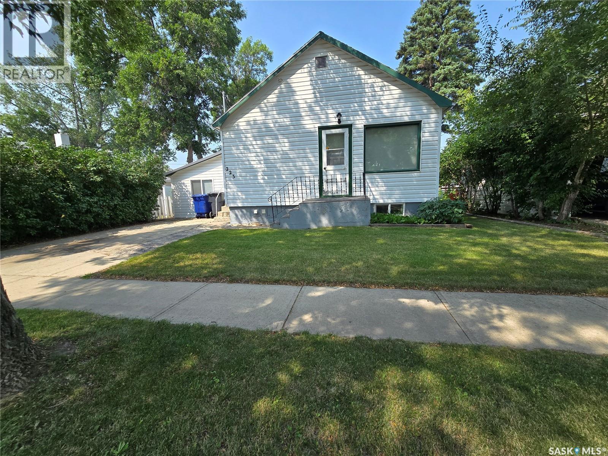
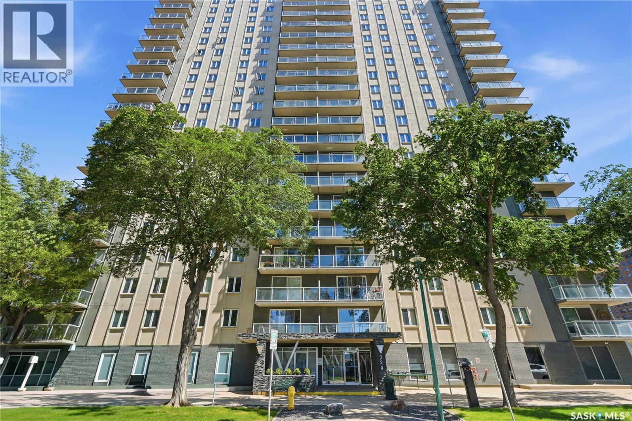
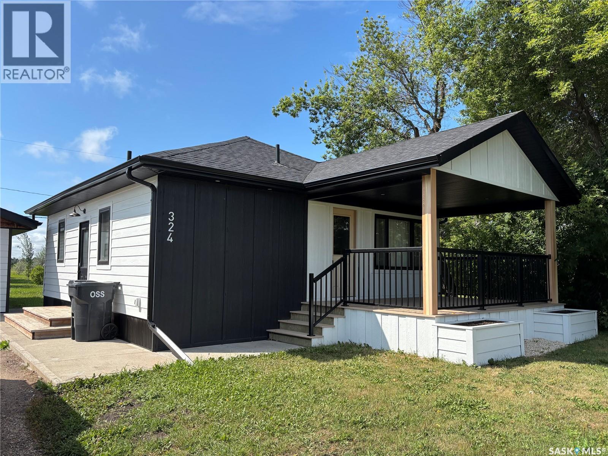
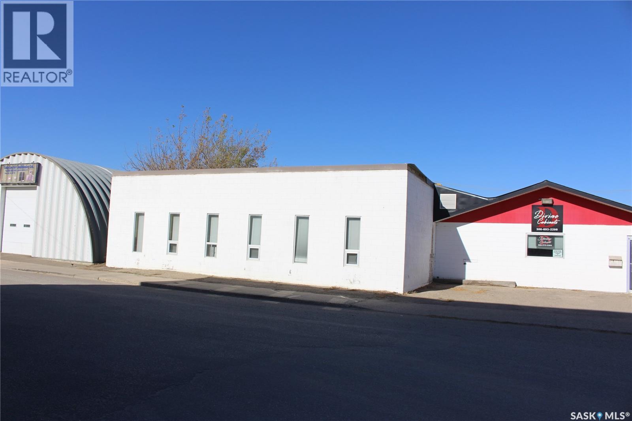
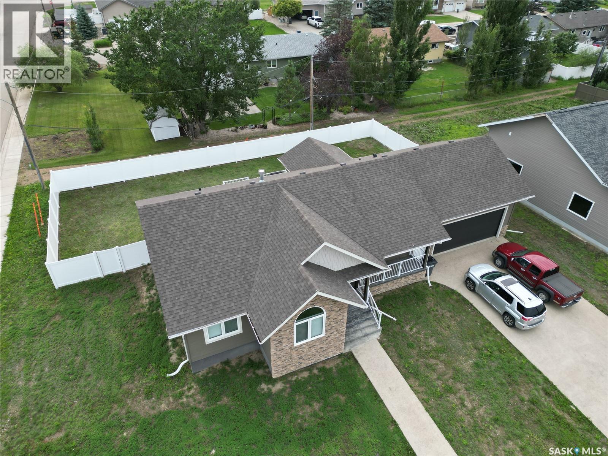
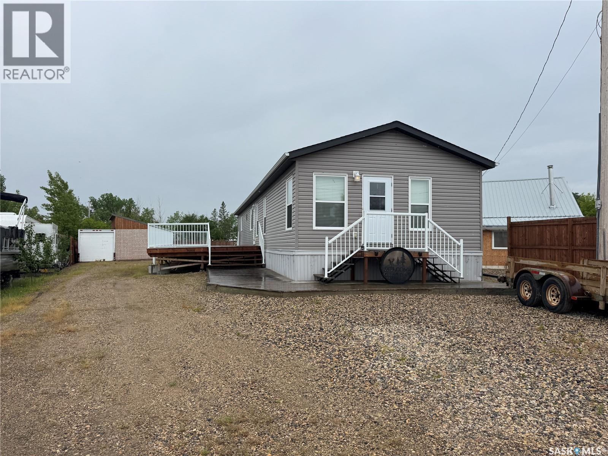
Welcome to "The Holdenberg" by premier builder Ehrenburg Homes in the desirable Eastbrook neighbourhood! This exceptional home showcases top-quality craftsmanship and premium materials throughout. The main floor boasts an open-concept layout perfect for entertaining. A welcoming front entry leads to a bright and expansive living room, highlighted by a stunning stack stone feature wall and an elegant electric fireplace. The contemporary kitchen offers a sleek center island with an eating bar, a large pantry, and quartz countertops, while the oversized dining area is ideal for family gatherings. A convenient 2-piece bath is located off the front foyer. Upstairs, the expansive primary suite includes a walk-in closet and a private 3-piece ensuite. The second level also features a fantastic bonus room, two additional well-sized bedrooms, a full bath, and a laundry room for ultimate convenience. The basement is suite-ready with a side entrance offering endless potential. The exterior is just as impressive, with front landscaping, a front sidewalk, and underground sprinklers included. Plus, enjoy peace of mind with a Saskatchewan New Home Warranty. This home blends style, function, and superior construction—your dream home awaits! Photos from a previous build. (id:62370)
Welcome to "The Holdenberg" by premier builder Ehrenburg Homes in the desirable Eastbrook neighbourhood! This exceptional home showcases top-quality craftsmanship and premium materials throughout. The main floor boasts an open-concept layout perfect for entertaining. A welcoming front entry leads to a bright and expansive living room, highlighted by a stunning stack stone feature wall and an elegant electric fireplace. The contemporary kitchen offers a sleek center island with an eating bar, a large pantry, and quartz countertops, while the oversized dining area is ideal for family gatherings. A convenient 2-piece bath is located off the front foyer. Upstairs, the expansive primary suite includes a walk-in closet and a private 3-piece ensuite. The second level also features a fantastic bonus room, two additional well-sized bedrooms, a full bath, and a laundry room for ultimate convenience. The basement is suite-ready with a side entrance offering endless potential. The exterior is just as impressive, with front landscaping, a front sidewalk, and underground sprinklers included. Plus, enjoy peace of mind with a Saskatchewan New Home Warranty. This home blends style, function, and superior construction—your dream home awaits! (PST/GST are included within purchase price). Photos from a previous build. (id:62370)
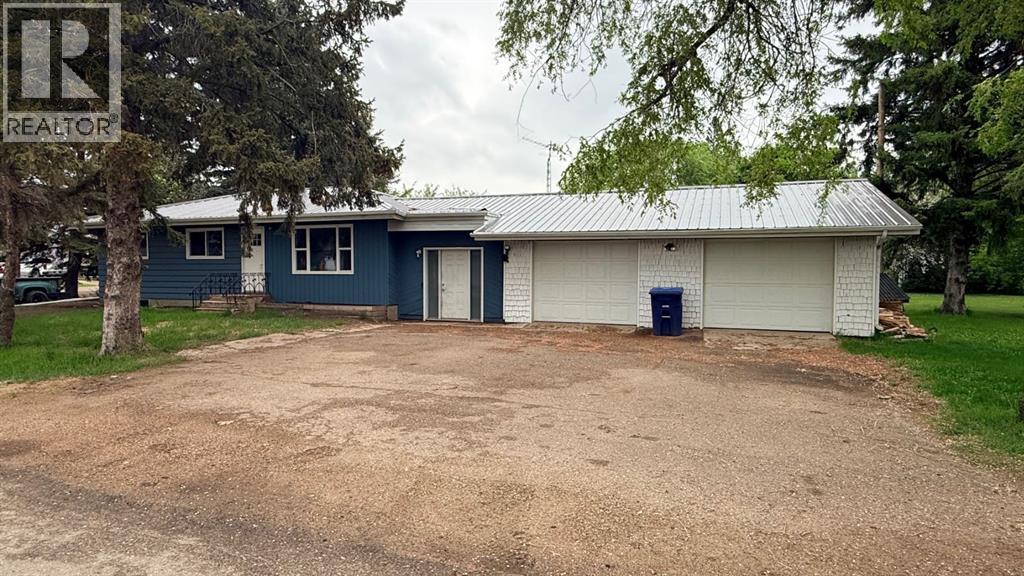
Spacious family home in the heart of Maidstone! Offering an impressive 1,640 sq ft of living space, this home includes 1,352 sq ft plus a 288 sq ft enclosed breezeway that has been converted into a large foyer—perfect for kids, pets, and everyday life. Situated on a 52’ x 198’ corner lot, this property provides plenty of outdoor space while being conveniently located close to schools and downtown amenities.Despite being located on Main Street, the home is set within a residential area, offering both accessibility and neighborhood appeal. Inside, you’ll find a rare six-bedroom layout, ideal for large families or those needing extra space for a home office or guests. The double attached garage adds convenience and year-round comfort.The basement is currently updated, with new flooring, paint, trim, fixtures, and a renovated bathroom. Metal roof was installed in 2023, new windows in 2024.If you’re looking for size, functionality, and value, you’ll be hard-pressed to find a bigger home at this price point in Maidstone. A fantastic opportunity for families or investors alike! Immediate possession can be accommodated also! (id:62370)
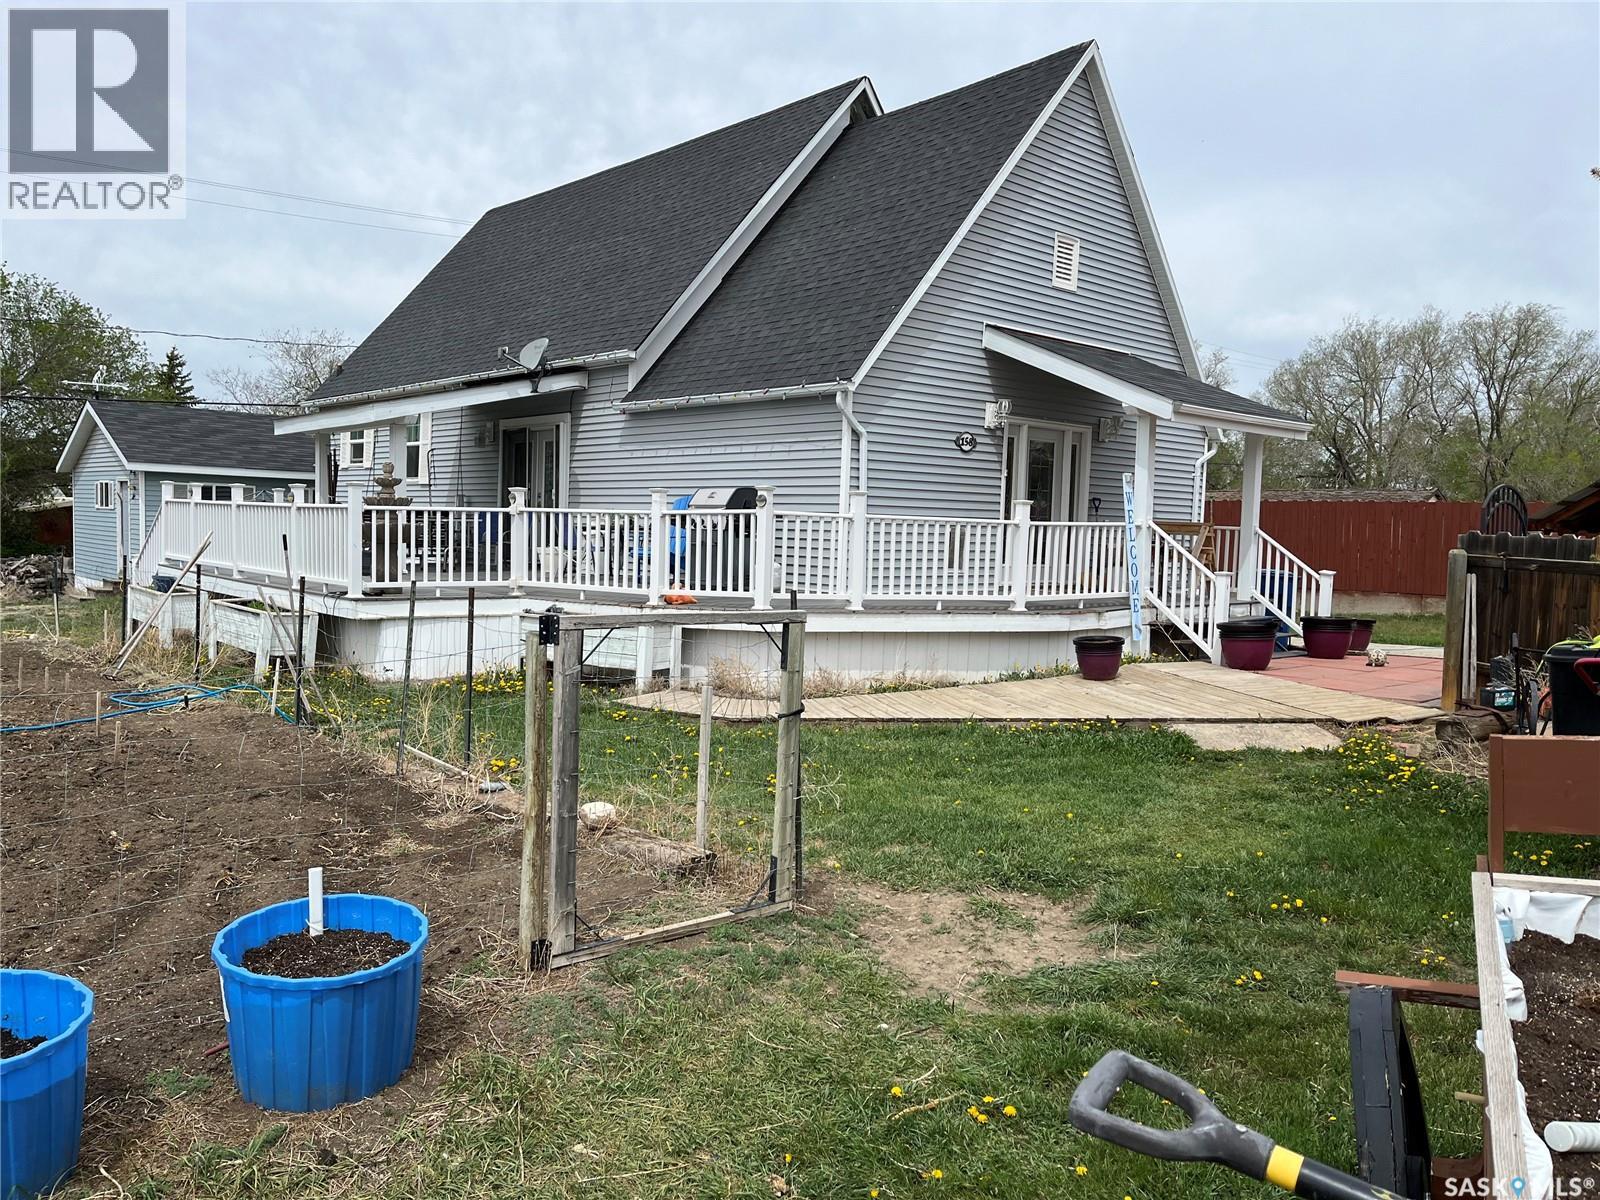
Unique property situated in the Town of Coronach!! This old church has been converted into a gorgeous home and done with a carpenter's distinct touch and pride in what he loves. You walk into the home and are greeted with a nice size porch, you proceed forward to enter into the living room and kitchen/dining room with 14 foot vaulted ceilings that really captivate the old church feeling.This home has had vinyl windows added, numerous plumbing upgrades, engineered flooring in the majority of the main floor, updated washroom, newer appliances and much more. The outside has a large partially covered deck for enjoying summer days, a garden spot, a firepit to enjoy the summer nights, a 20x24 heated work shop to tinker with hobbies, and a 16x20 storage shed which all add to the benefits of owning this property. Coronach is a great community to live in with a Coop grocery store, rinks, school, churches, restaurants, a Health Center, a RCMP detachment and many more services. Hurry to book your private viewing for this one of a kind property!!! (id:62370)
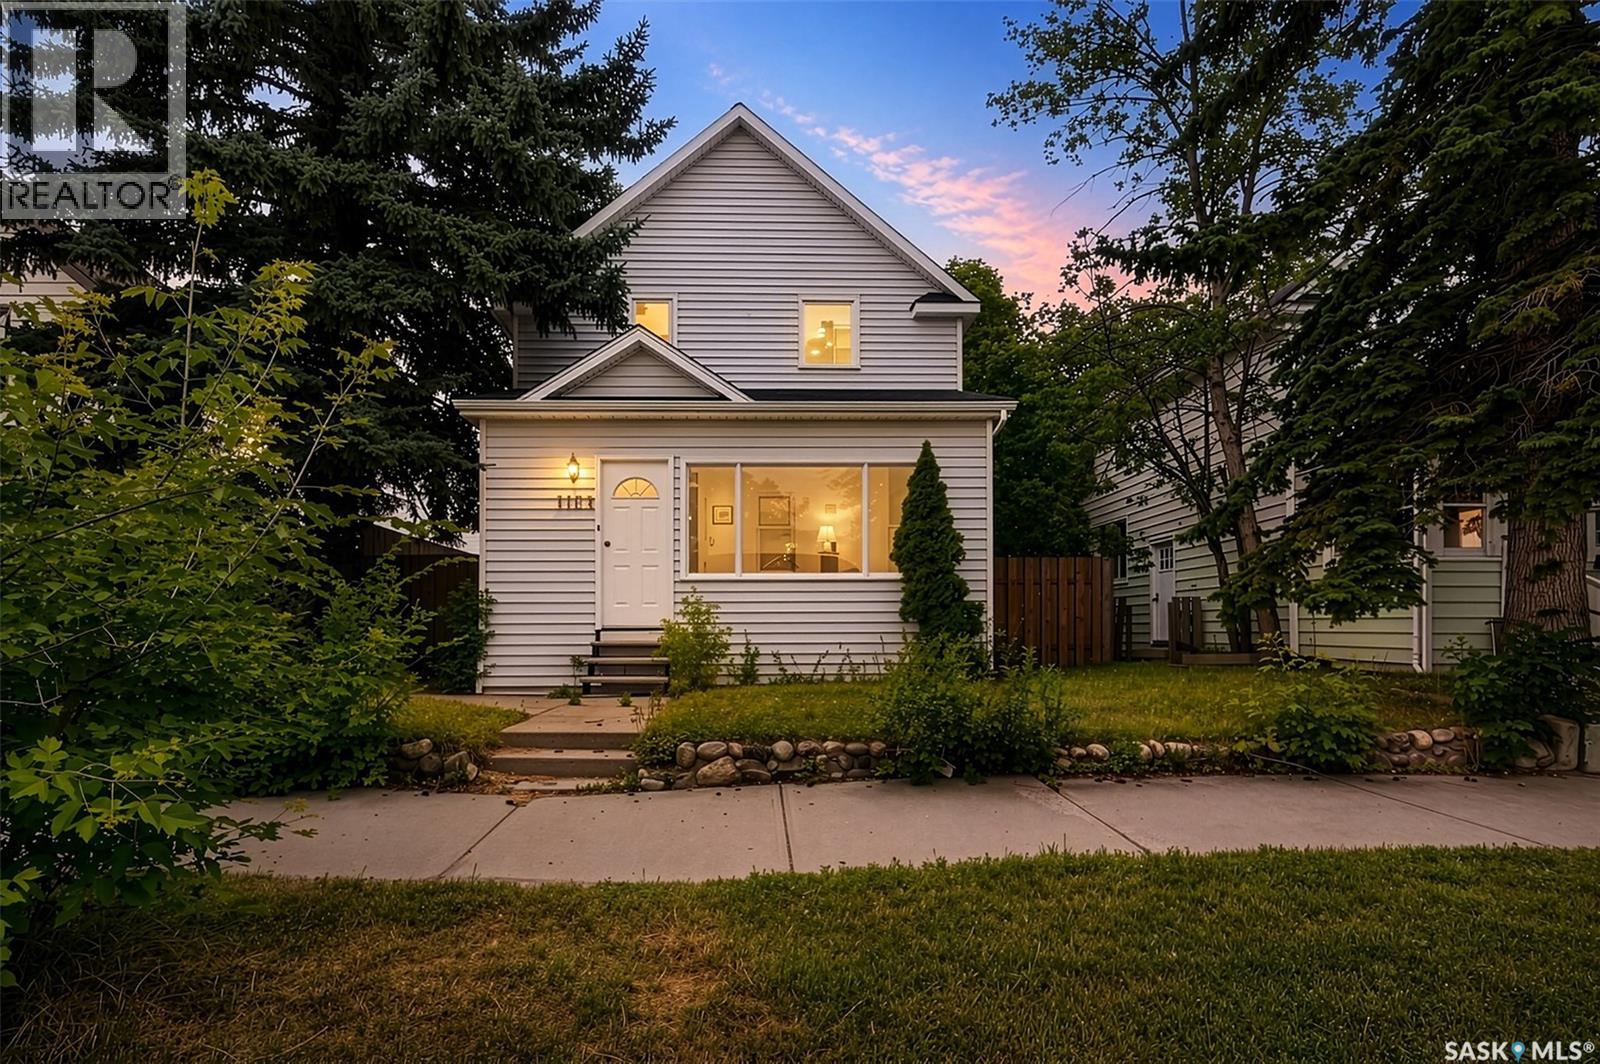
IN THE AVENUES - PRICE REDUCED on this 3 Bedroom 2 storey home and is just waiting for a new family to make it theirs... Glassed in front veranda with storage room at one end. Spacious living room opens to a large dining room featuring high ceilings and a large south facing window for lots of natural light. Kitchen features newer stainless stove and fridge. Upstairs we find 3 bedrooms and a 4pce bathroom. There is a 3pce ensuite that has not been used for many years - sink is not hooked up and Seller does not know if shower and toilet work - comes As Is. Basement is not developed but has newer washer and dryer. Large deck overlooks a fully fenced back yard. Off street parking at back. Close to Town & Country Mall and steps away from a park makes for a great location. Quick Possession... Call A REALTOR today to view.. PRICE REDUCED... (id:62370)
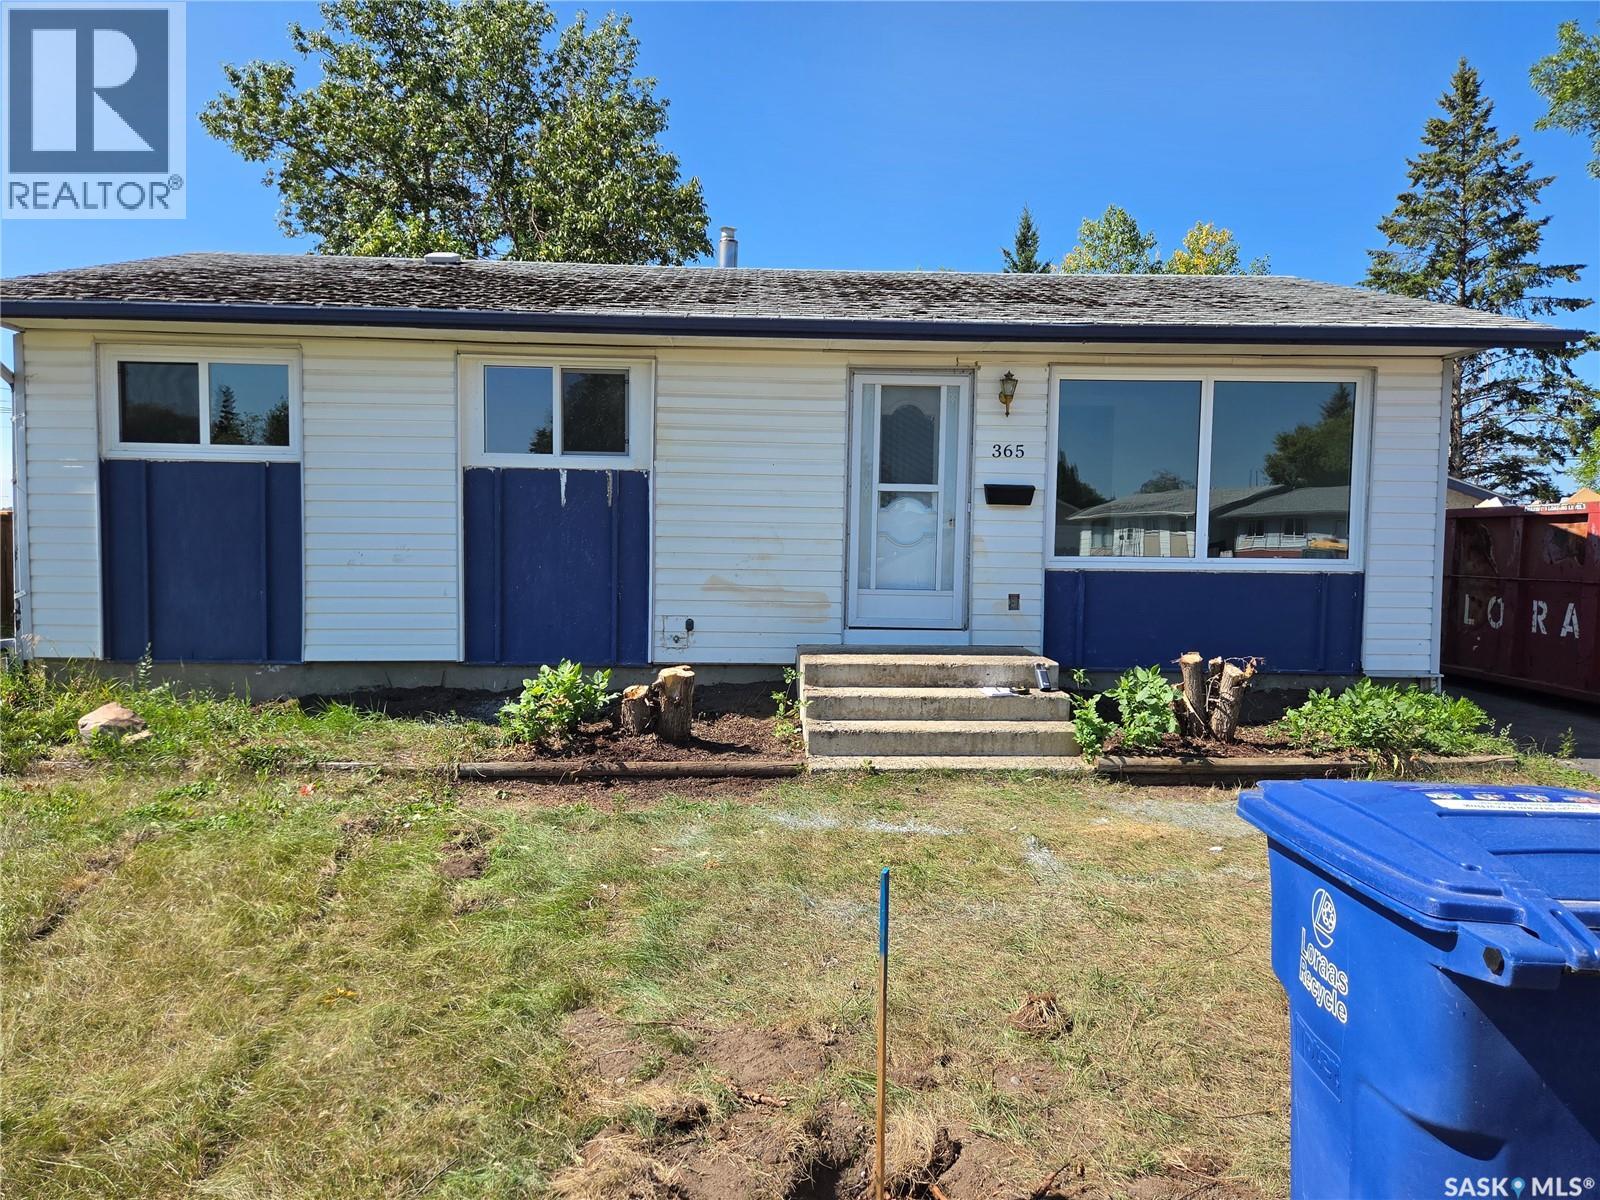
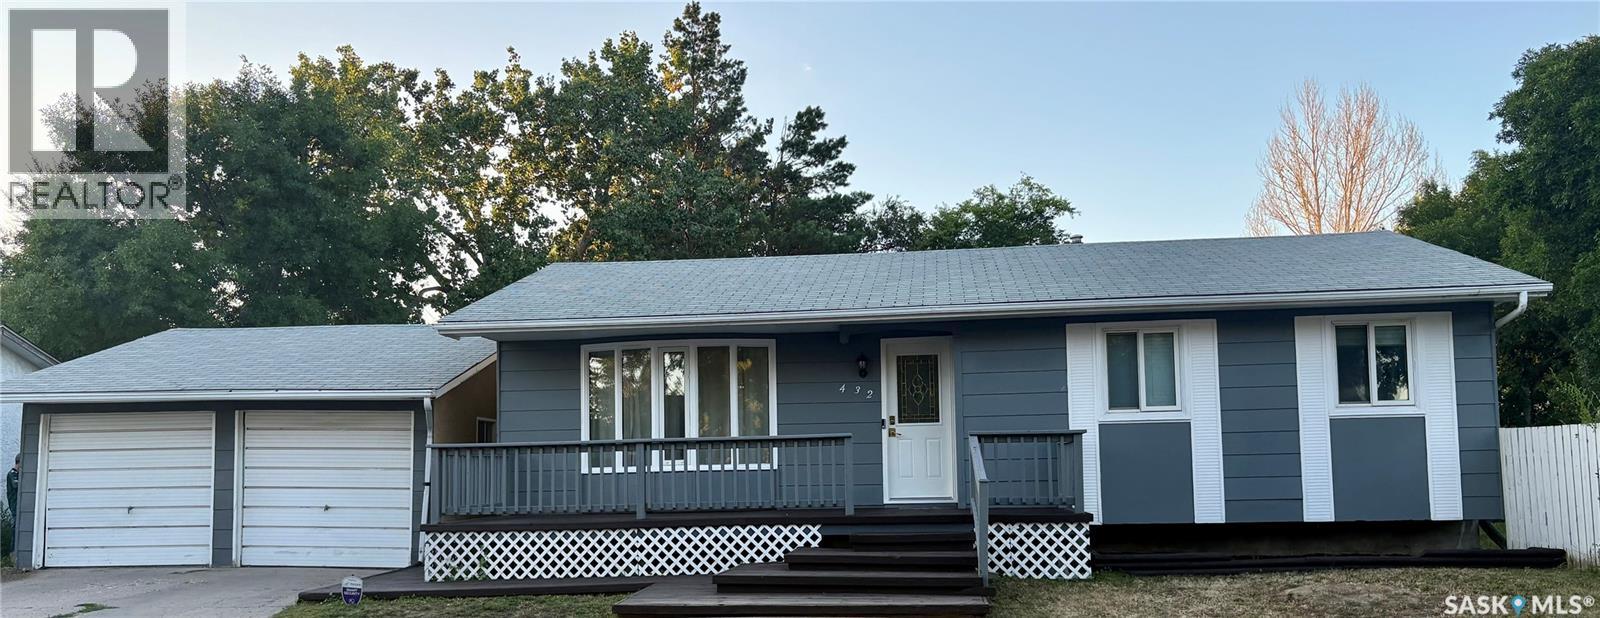
Updated 1,258 sq. ft. bungalow on a quiet street with a large yard! The main floor features a large kitchen and dining area with new appliances, an east-facing living room, formal dining area, 4-piece bath, three good-sized bedrooms, and a spacious rec room. The lower level offers a large family room, 4-piece bath, laundry room, two additional bedrooms, and an office/den. Outside, enjoy wheelchair access, a fenced backyard, paved driveway, and a large 24' x 24' garage. Located just a few blocks from schools and close to the amenities Battleford has to offer. Call your favorite REALTOR® today to take a look! (id:62370)
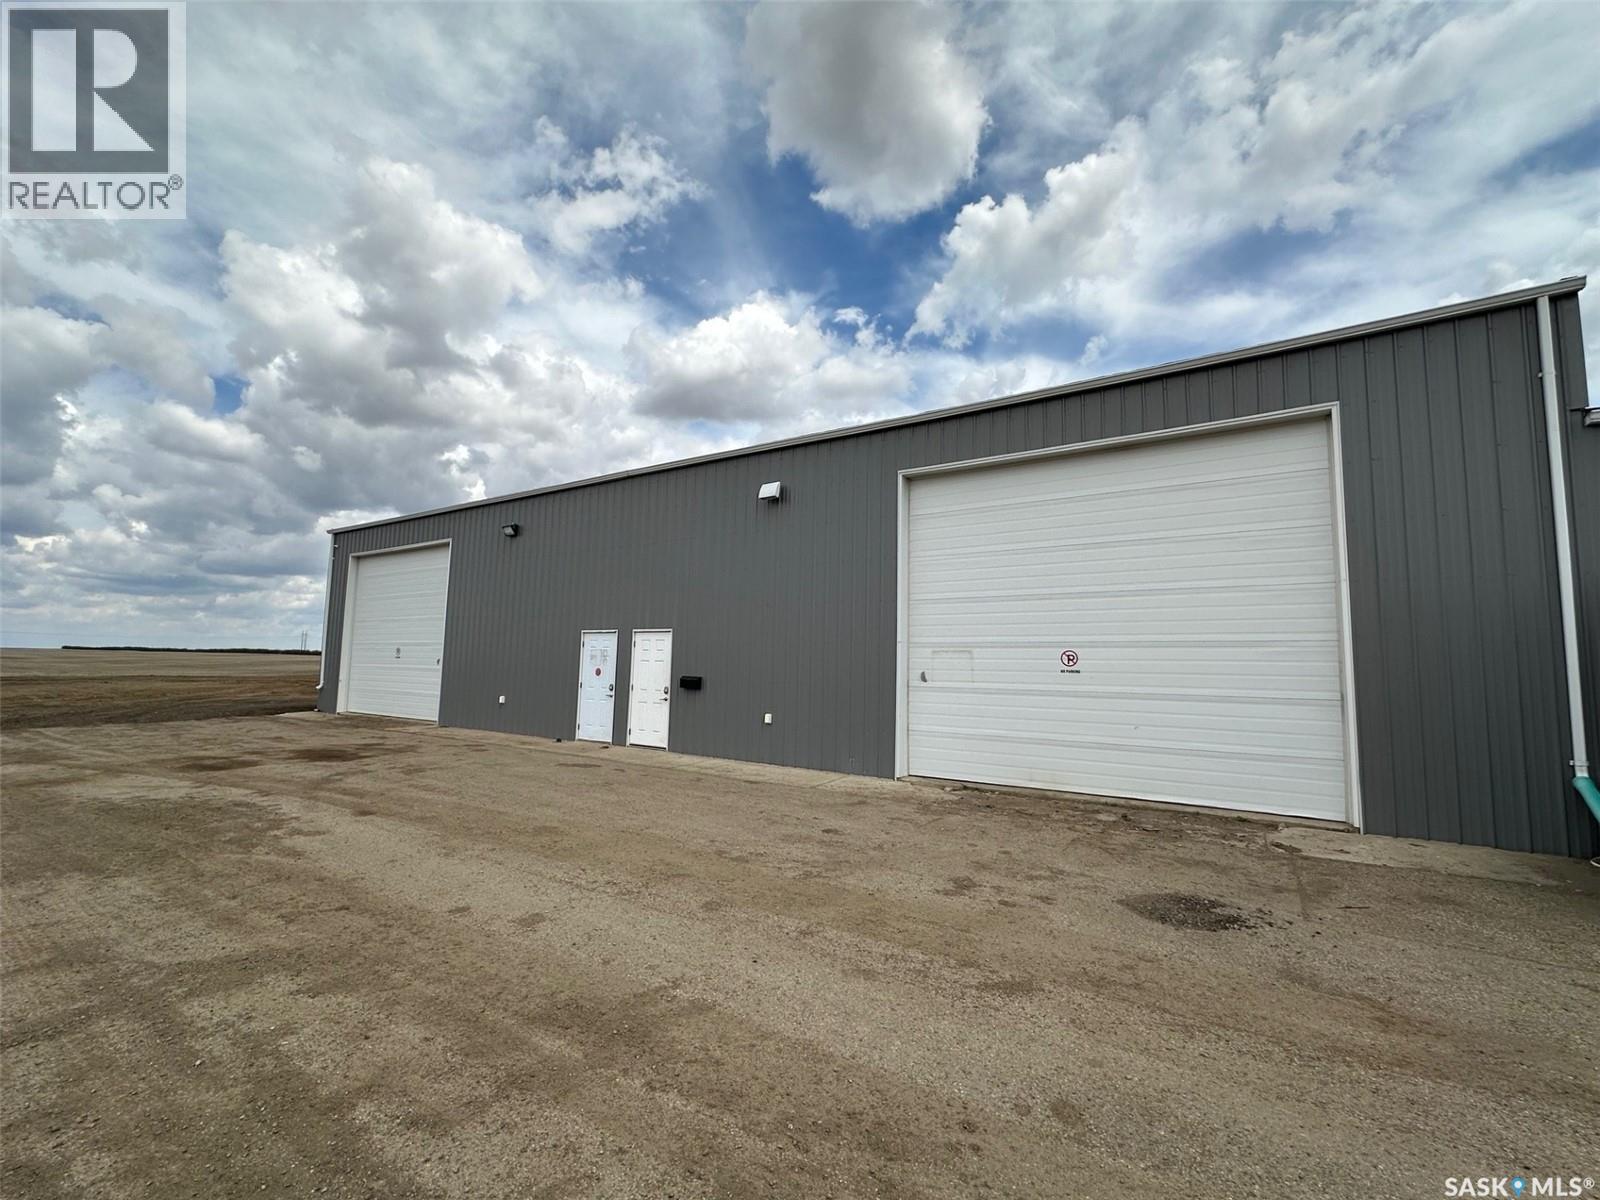
2000 sf Industrial Bay with office and bathroom right on North Service Road along #1 Highway for Lease. Shop bay is 40' wide x 50' deep with 16' wide by 14' high overhead door. Directly facing the Trans Canada Highway with easy access. Large level yard, security cameras, wi-fi, restaurant attached! Location can't get better for your business. (id:62370)
Opportunity awaits with this exceptional 9.98-acre parcel of vacant land located just 5 minutes from Estevan. Offering the perfect balance of country living and city convenience, this expansive property is ready for development and provides endless possibilities for your dream home, acreage, hobby farm, or investment project. With easy access to city amenities while enjoying the privacy and space of rural living, this is a rare chance to secure nearly 10 acres in a highly desirable location. Whether you’re looking to build now or invest for the future, this property offers the space, flexibility, and potential to bring your vision to life. (id:62370)
Welcome to this impressive two-storey home offering nearly 2,000 sq. ft. of beautifully designed living space in the highly sought-after Royal Heights neighbourhood. From the grand front entrance to the spacious sunken living room featuring a cozy fireplace, this home offers both comfort and style. The main floor features a bright and functional layout with main floor laundry, a convenient 2-piece bathroom, and a spacious kitchen complete with quartz countertops, an abundance of cabinetry, and plenty of storage. The adjoining dining area opens through patio doors to your own backyard oasis, complete with a heated swimming pool, change room, bar area, hot tub, fire pit, and beautifully landscaped yard—perfect for entertaining family and friends. Upstairs you'll find three generous bedrooms and a 4-piece bathroom. The spacious primary suite offers a walk-in closet and a private ensuite for added comfort. The fully finished basement provides even more living space with a large family room featuring an electric fireplace, an additional bedroom, a bathroom, and plenty of storage. Additional highlights include a heated double attached garage and exceptional curb appeal. Located in one of the city's most desirable neighbourhood's, this home offers the perfect combination of space, functionality, and outdoor living. Don't miss your opportunity to make this incredible property your next home! (id:62370)
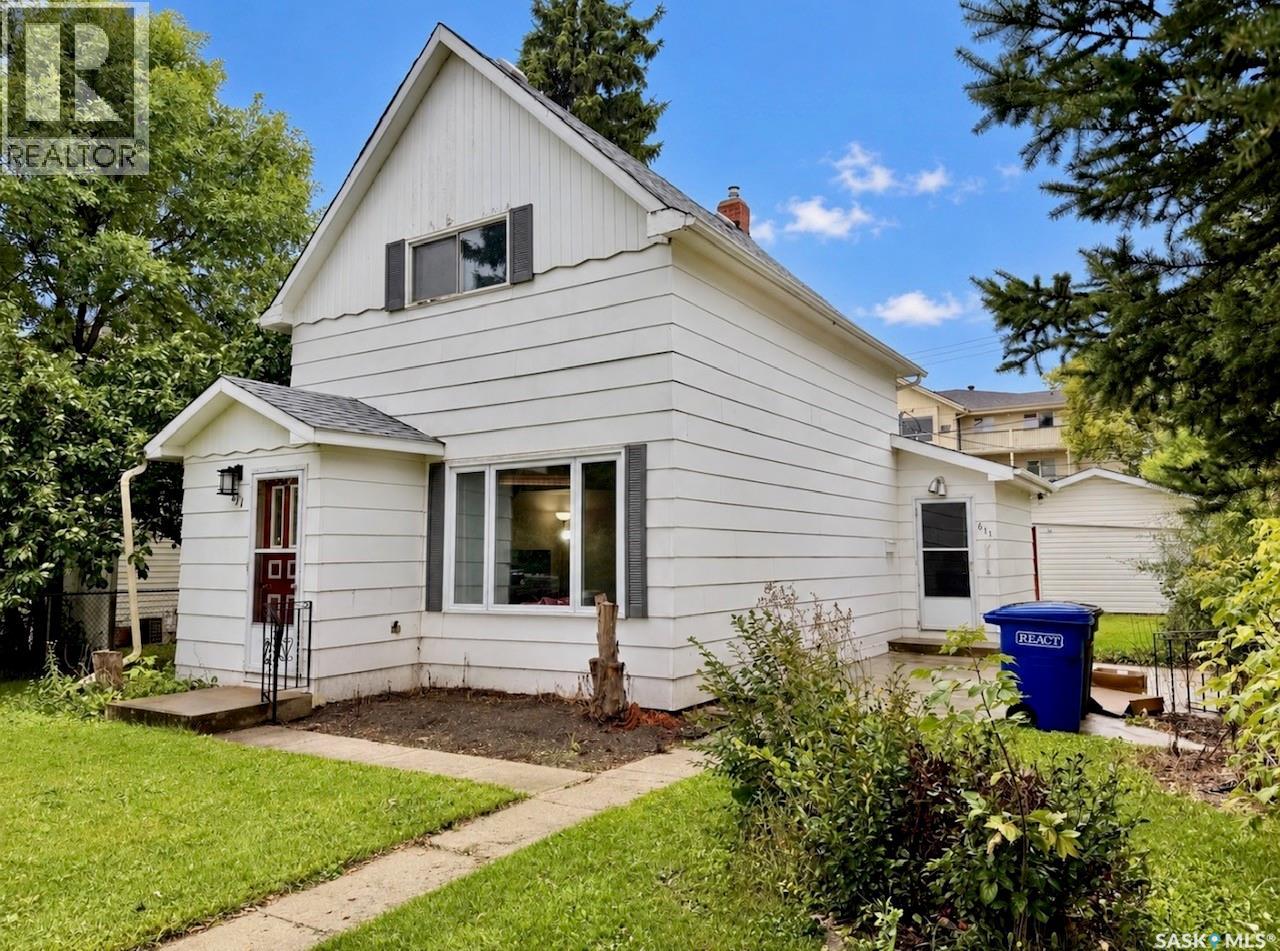
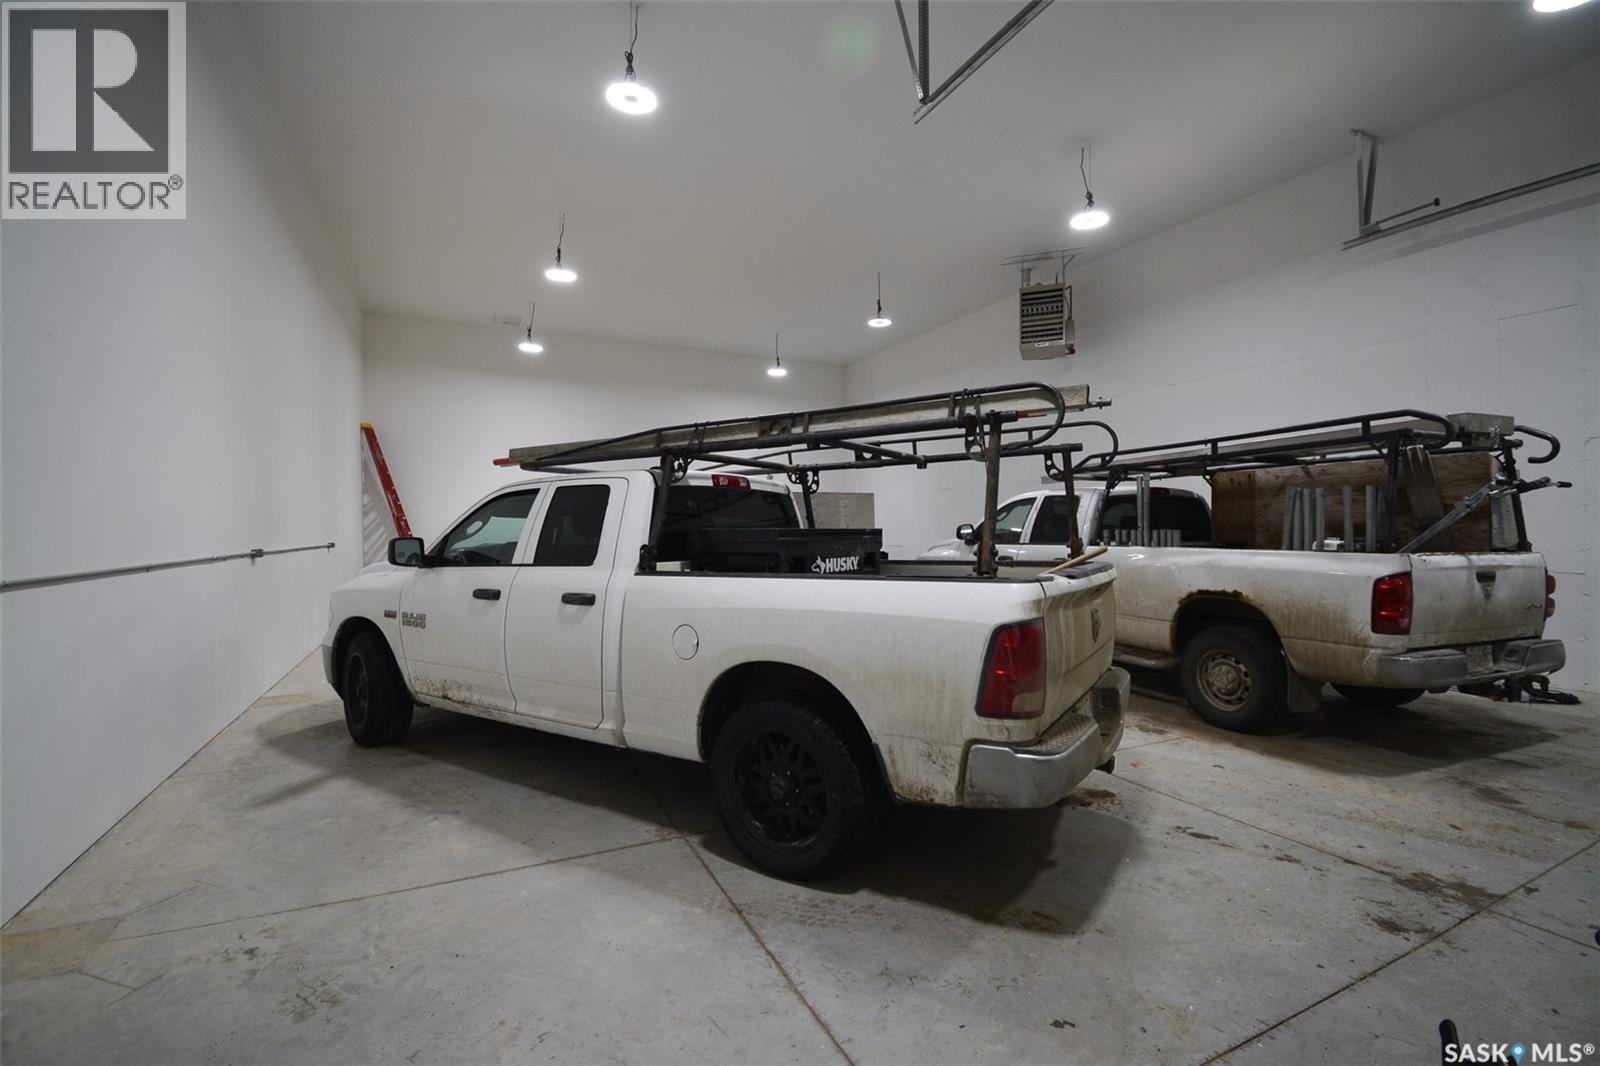
GREAT OPPORTUNITY! Some renovations have been made, a few more to do. Has a finished garage 16’3” x 22’3, insulated, drywalled and painted with a coated floor. 2 sheds included. 3 bedrooms, 1 full bath and 1 bath with walk-in shower. Some newer kitchen cabinets with deep drawer and epoxy countertop. Vaulted ceiling with 2 skylights. Newer vinyl plank in living room. Newer vinyl tile in kitchen, entry, hall, main bath, and ensuite. Newer shingles and deck is done with composite plank. Includes upright freezer, fridge, stove, over the range microwave, washer and dryer. Primary bedroom has a walk-in closet. Newer furnace, water heater and bathroom fixtures. A little TLC is need and a good cleaning, but great bones. Buyer or buyers agent to confirm room measurements. Seller will credit potential buyer $1700 to have the trailer levelled. (id:62370)
Escape the hustle of city life and discover the charm of country living. Maybe somewhere green, quiet, private and very affordable. This acreage is a charming, This spacious property is set on wide-open land just minutes from Gull Lake, Saskatchewan, and offers easy access right off the main highway. Enjoy the quiet, privacy, and affordability of rural life ,with all the convenience of a small town with big amenities close by. The home itself is warm and functional ,featuring a spacious living room, a well-appointed kitchen, a dining room, laundry room and three good-sized bedrooms- perfect for a growing family or anyone craving more space. Outside, the property is fully fenced with a lockable main gate for privacy and security. It also includes a pasture, chicken coop ,animal shelter, and dugout, making it ideal for livestock or hobby farming. If country living is calling your name, this property is ready and waiting. (id:62370)
Welcome to 73 Canwood Crescent, located on a quiet street in Yorkton’s desirable southwest end! Sitting on a wide 70-foot lot, this property offers plenty of outdoor space along with quick access to the outskirts of the city—an added bonus for snowmobilers and anyone who enjoys getting out of town without having to cross the city. Inside, you’ll find a practical and comfortable floor plan. The eat-in kitchen offers plenty of cabinet and counter space, with direct access to the backyard and deck—perfect for BBQ season and enjoying the spacious yard. The living room features a large west-facing window that brings in plenty of natural light and overlooks the front yard. Down the hallway are three bedrooms along with a 3-piece bathroom, providing a great layout for a family. The basement adds plenty of additional living space with a large open recreation room, a 2-piece bathroom that was previously a 3-piece, and a storage room that offers potential to be developed into an additional bedroom. Interior weeping tile was installed in the basement in 2014. A single attached garage with breezeway completes the property. If you’ve been looking for a home where you can add your own style, build some sweat equity and make it your own, 73 Canwood Crescent could be the opportunity you’ve been waiting for. A great location, generous lot and functional floor plan provide a solid starting point—bring your ideas and unlock its potential! (id:62370)
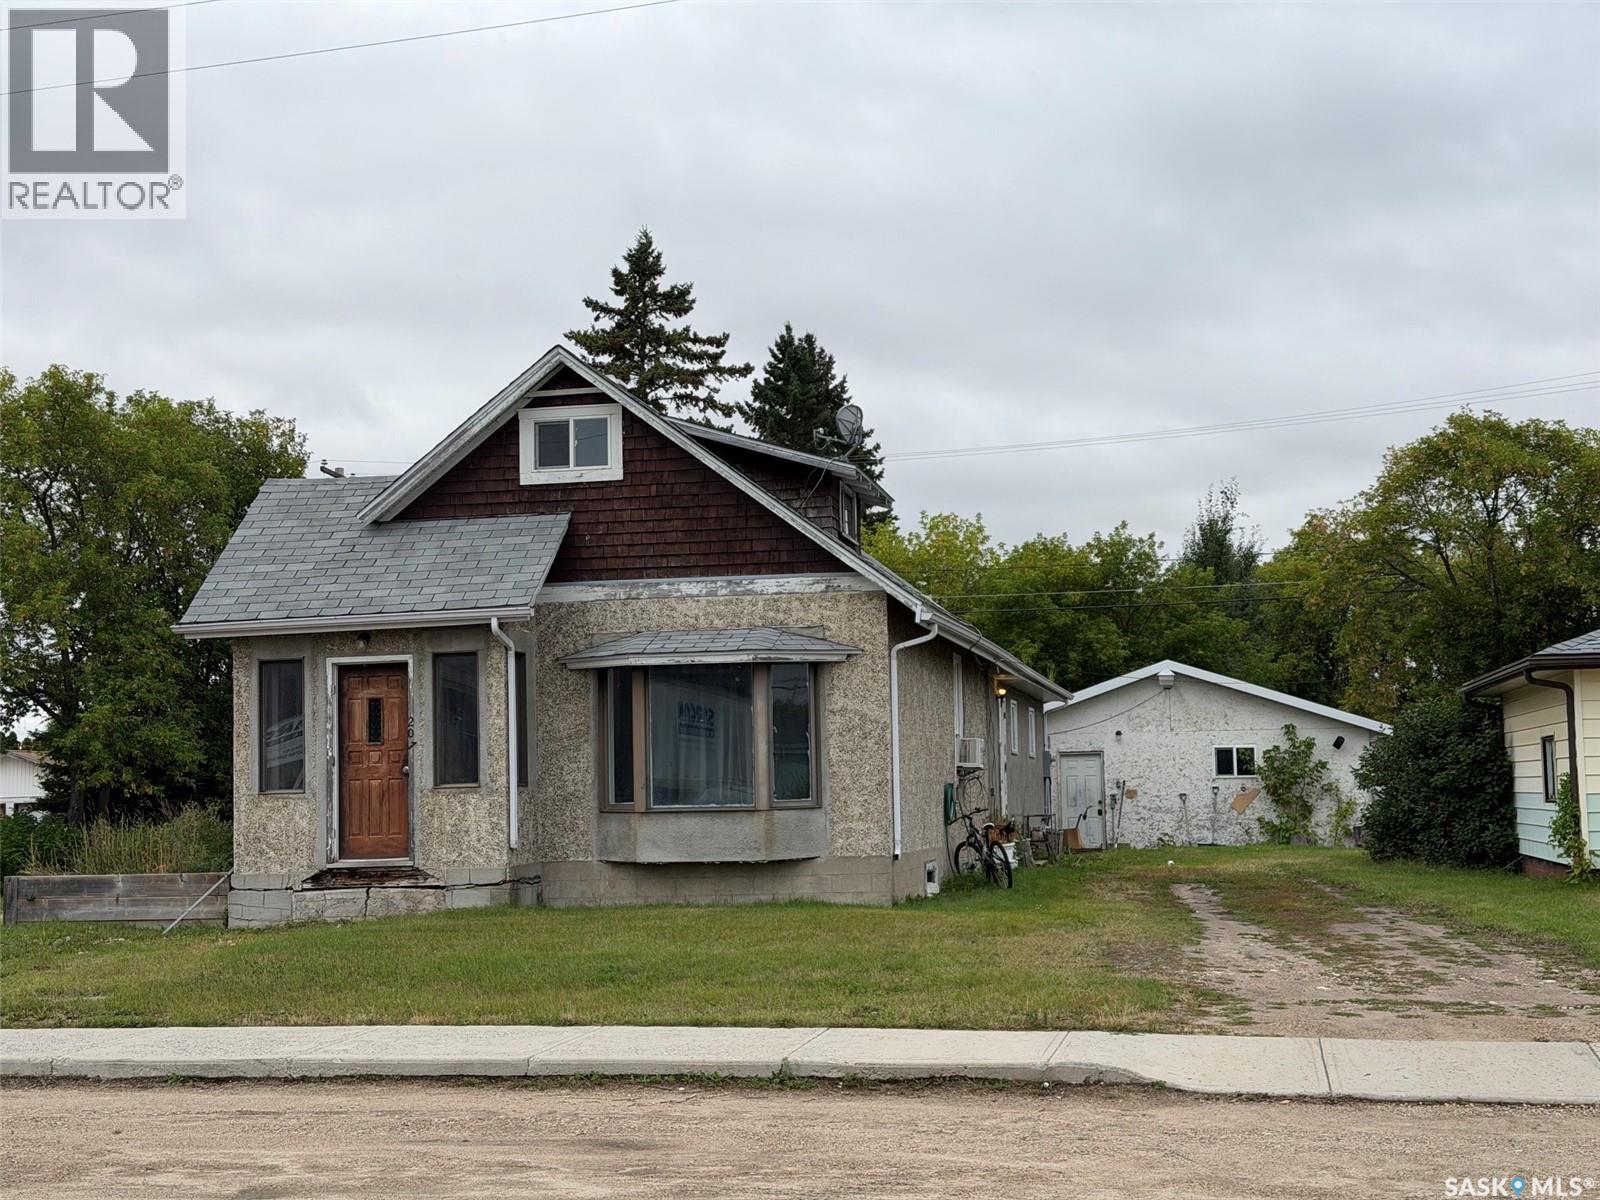
Welcome to 207 Main St in the town of Hudson Bay, sk. Are you handy, like a bit of a project then this home and garage are a definite bargain. With over 1300 sq ft on one level plus a large bedroom loft, 2 bathrooms this home needs finishing. But the bones are there, vaulted ceilings in the main living area, loft that can become another bedroom or bonus play room, Large mudroom entrance with loads of space for coats, boots, packs etc.... Main floor laundry. Lower level has new carpeting in the partially finished family room, walk in shower and finish up the bedroom for additional space. Furnace and hotwater tank have been upgraded. Detached garage as well. Call today to setup appointment to view (id:62370)
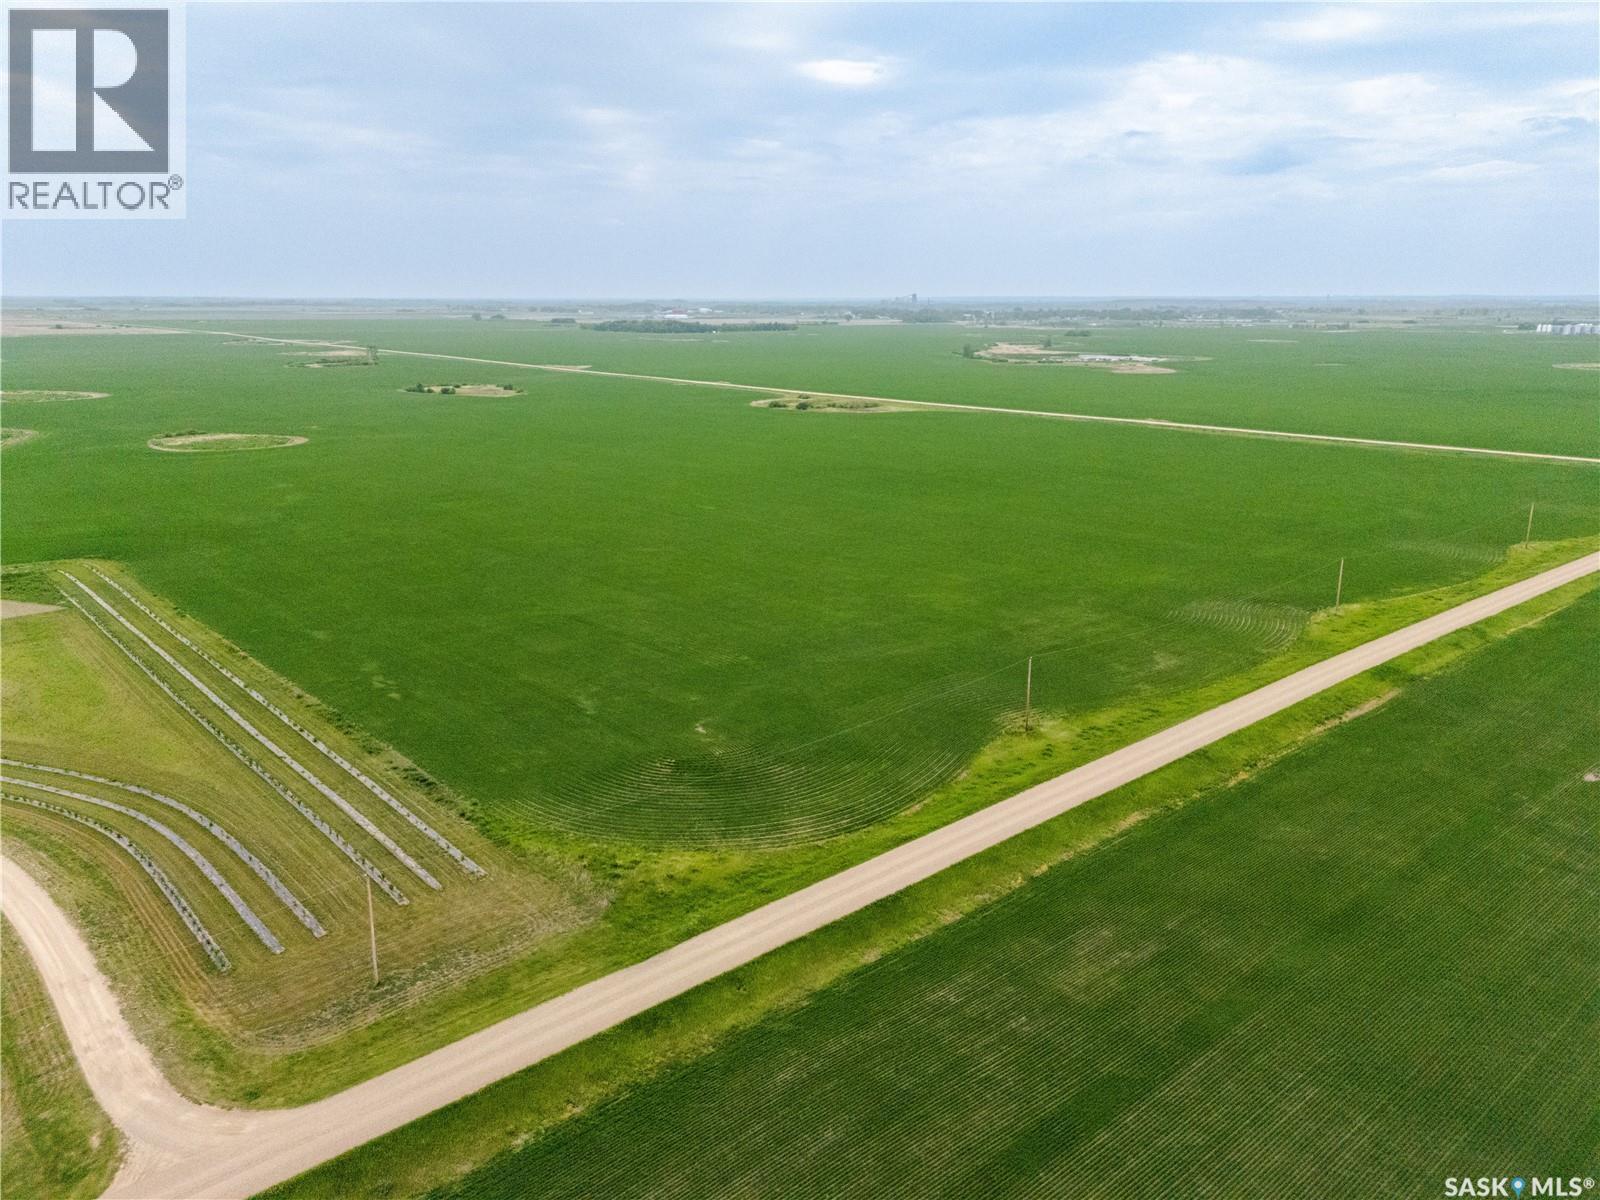
Great opportunity to purchase 531.43 acres of mixed-use land with great access located near Willow Bunch, SK. SAMA Field Sheets report 269 cultivated acres with a soil final rating weighted average of 42.45 and 211 SAMA native acres. The cultivated land is rated “S1 & S2” for stoniness. The topography is mixed with T1/T2/T3/T5 SAMA topography ratings. SCIC soil classes are J & L. There are several good dugouts on the property for watering livestock, and the entire perimeter of the property is fenced. For those seeking a larger land block, there is additional land for sale that is contiguous to this property via a separate listing. The land is available for the buyer to take possession following completion of 2026 harvest. There are two bins located on the property which are not included in the listing. (id:62370)
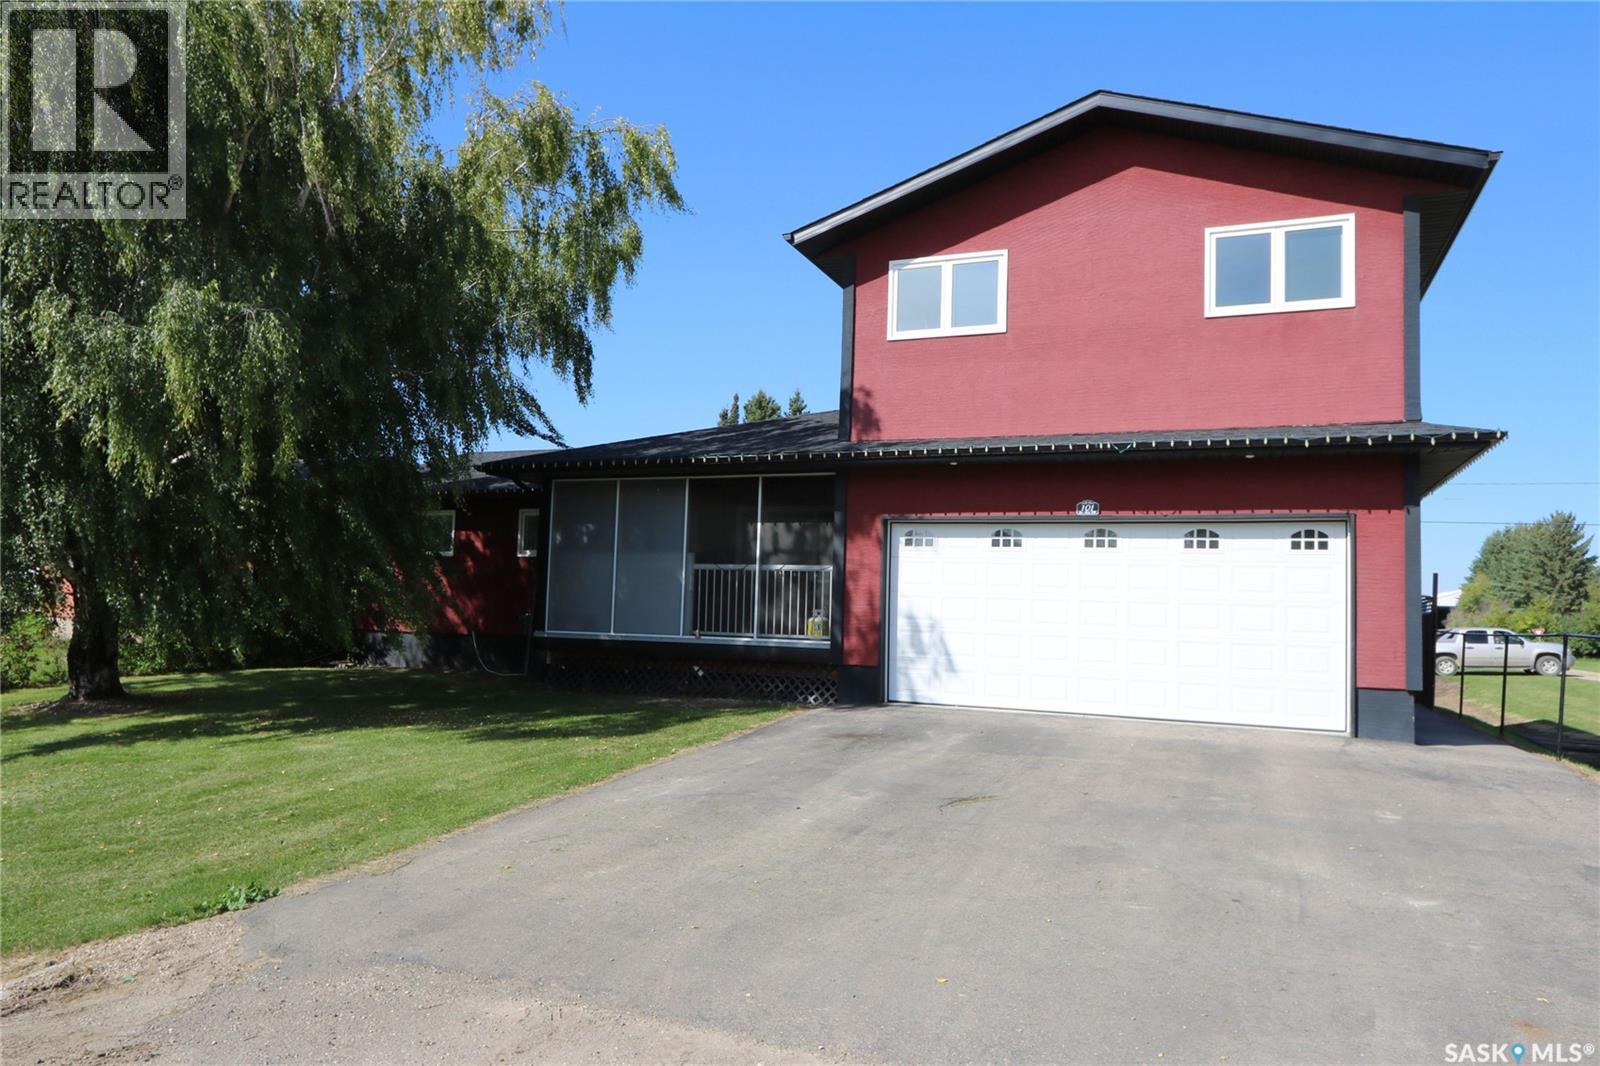
Welcome to 101 Fifth Avenue in Rhein, where the lots are huge, the pace is slower and kids still have room to be kids! Located just off a secondary highway, Rhein offers easy access to Yorkton, school bus service to Yorkdale School and a local skating rink regularly enjoyed by the community. This impressive home sits on a fenced corner double lot PLUS includes 4 additional lots across the road! Note property taxes for additional lots 291. Originally built in 1979 at 988 sq. ft., a 792 sq. ft. addition in 2016 created approximately 1,780 sq. ft. over two levels, plus a developed basement. The low-maintenance exterior features acrylic stucco, metal soffits/fascia and PVC windows. Pull into the insulated double garage with direct entry and a floor pit for snow melt. Inside, a large mudroom welcomes the crew, with a walk-in laundry/pantry conveniently nearby. The open-concept main floor features a beautiful kitchen with rich cabinetry to the ceiling, dining area at the heart of the home and a cozy living room. Down the hall you'll find the wild animals… aka the kids! Three bedrooms and an updated 4-piece bath give them their own space. Upstairs offers a large family room, spacious primary bedroom and 4-piece bath. The basement adds another bedroom, 2-piece bath, cold room, storage and a huge rec room—perfect for mini sticks or burning off some energy! And the backyard ROCKS! There's a large paved sport pad, deck, sandbox and 16'x24' detached garage. Across the road, the additional 3 lots offer a garden, trees for fort building and even more room to play—all while you watch from your screened-in veranda. Room to run. Room to grow. Room to make some incredible family memories. Come see it for yourself! (id:62370)
Beautiful East end family home in great Varsity Park location. Close to WS Hawrylak school, parks, amenities and the Wascana Country Club. 2392 square foot 2 storey-split backing pedestrian path with 5 bedrooms (4 on second floor and 1 in the basement) and 4 bathrooms. Extensive upgrades and features including vaulted entry and living room, remodelled kitchen with white cabinets/large island/stainless steel appliances and granite counter tops, family room with fireplace and office nook and main floor laundry. The second floor consists of 4 bedrooms, open office/flex area, large primary suite with updated ensuite bath. Developed basement with large rec room and wet bar, good size bedroom area and updated bathroom. Large maintenance free deck over looks the beautiful pool (installed aprox 10 years ago) patio area, maintenance free grass, pvc fence and backs the pedestrian path that leads to near by park system and the Wascana Country Club. Extras include 2 car attached garage, central air conditioning, pvc windows, all appliances included and much more. (id:62370)
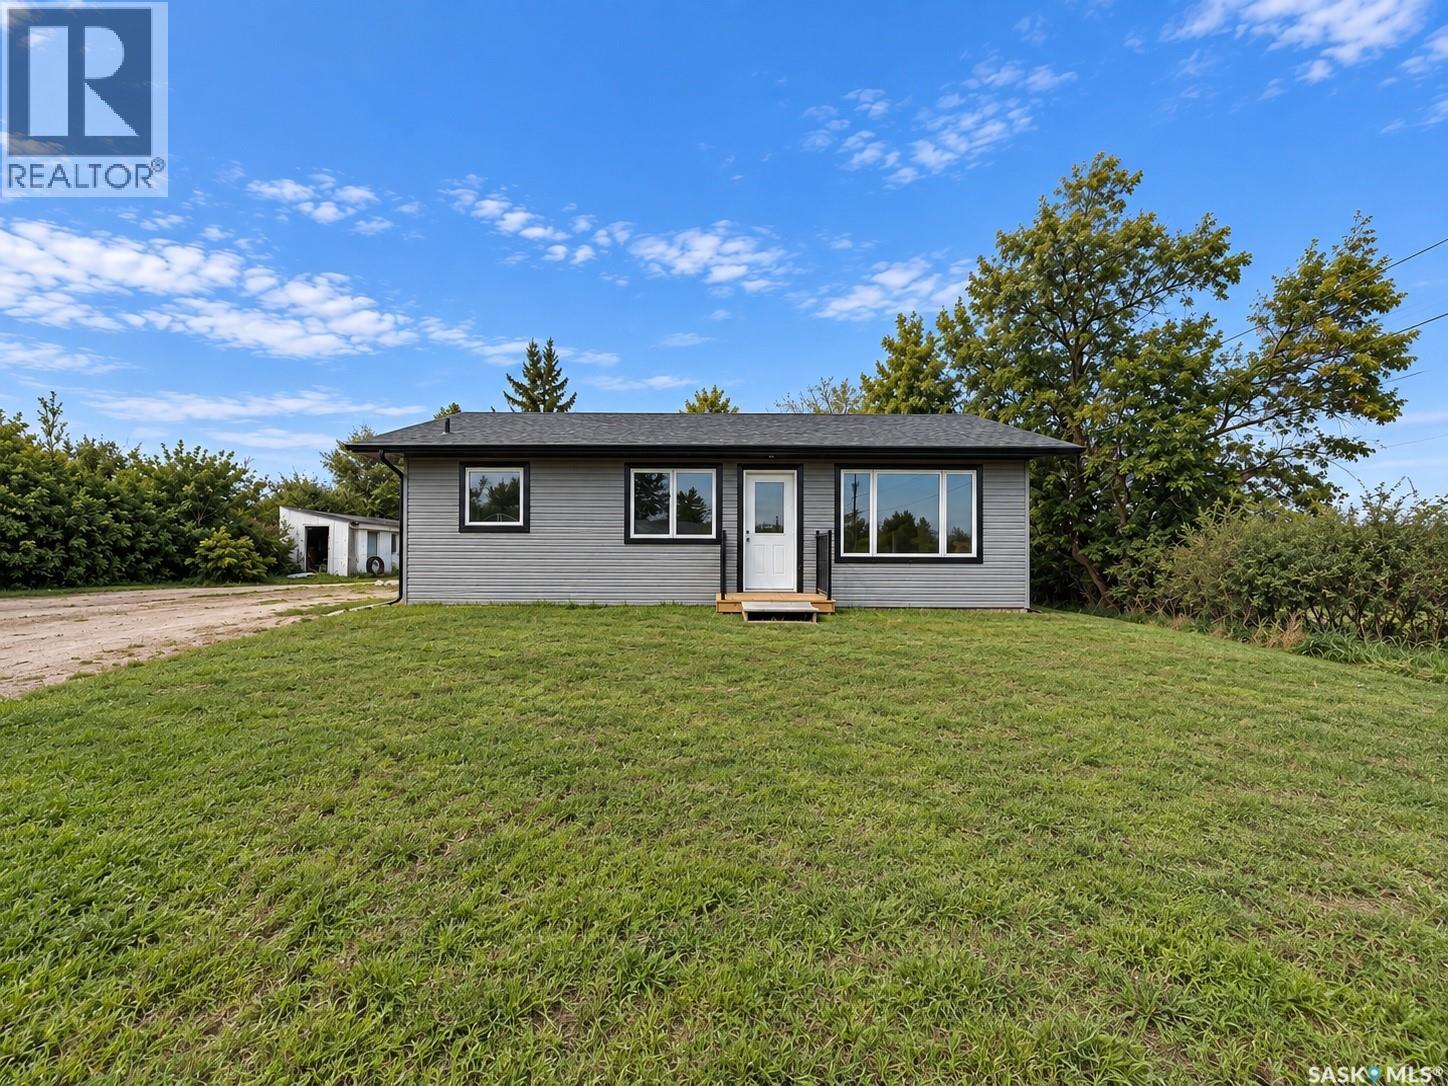
experience the ease of brand-new living in this stylish 2 bed, 2 bath bungalow, built in 2025 and situated on a LARGE .5 ACRE LOT! Quality construction built by Deneschuk Homes! Tucked away in a quiet part of town kiddie-corner/overlooking green space, this property offers plenty of room to enjoy now — plus incredible potential to add a LARGE GARAGE OR SHOP in the future. Inside, you’ll find a bright, open-concept layout with modern finishes, soft close cabinets, large windows and vinyl plank flooring throughout. The spacious primary bedroom features its own ENSUITE and WALK-IN CLOSET, while the home also offers AIR CONDITIONING, an air exchanger, and a 200 AMP electrical panel. This home sits on a crawlspace that houses the gas furnace and gas water heater while still providing plenty of convenient storage space. Modern, efficient design, and a pristine, never-lived-in feel...this home is ready for you to make it your own! PRICE AT $249,000 -- extremely rare to find a brand new home at a price like this, don't wait long! Click the VIRTUAL TOUR link to take an online look, then call an agent to schedule your private viewing and come see it for yourself! *AI staged photos are just used for illustrative purposes only (id:62370)
Welcome to this charming 1¾-storey home in the heart of Humboldt, offering plenty of character, a great location and numerous updates over the years. With 1,107 sq. ft., 2 bedrooms and 2 bathrooms, this is an excellent option for a first-time buyer, couple, small family or revenue property. The main floor features a bright, spacious living room, a generous dining area and a functional kitchen complete with an island and plenty of counter space. A convenient 4-piece bathroom completes the main level. Upstairs you’ll find two bedrooms and another 4-piece bathroom. The unfinished basement provides additional storage and utility space, with the laundry located downstairs. Outside, enjoy a 50’ × 132’ lot with mature trees, lawn and a partially fenced backyard. There’s also a 16’ × 22’ detached garage, concrete driveway and additional RV parking off the back alley. Updates over the years include shingles, exterior paint, main-floor windows, some rewiring, 100-amp electrical service and a high-efficiency furnace installed in 2022. Located just blocks from Humboldt’s main street and within walking distance of two elementary schools, this home combines convenience, affordability and character. Call today to view! (id:62370)
This 2,000 square foot warehouse is now available for lease at $2,740 per month plus GST on a 3-year lease, with utilities and occupancy costs included—offering exceptional value and predictable monthly expenses. Available immediately, this functional space features a 14’ x 18’ dock door and an impressive 18-foot ceiling height at the centre, providing excellent versatility for storage, shipping, distribution, or light industrial operations. The open layout allows for efficient workflow and flexible use to suit a variety of business needs. Three dedicated parking spaces are located in a fenced compound at the rear of the building, adding convenience and security. Situated in Regina’s Warehouse District, this property offers a prime industrial location with easy access to major routes and surrounding amenities. (id:62370)
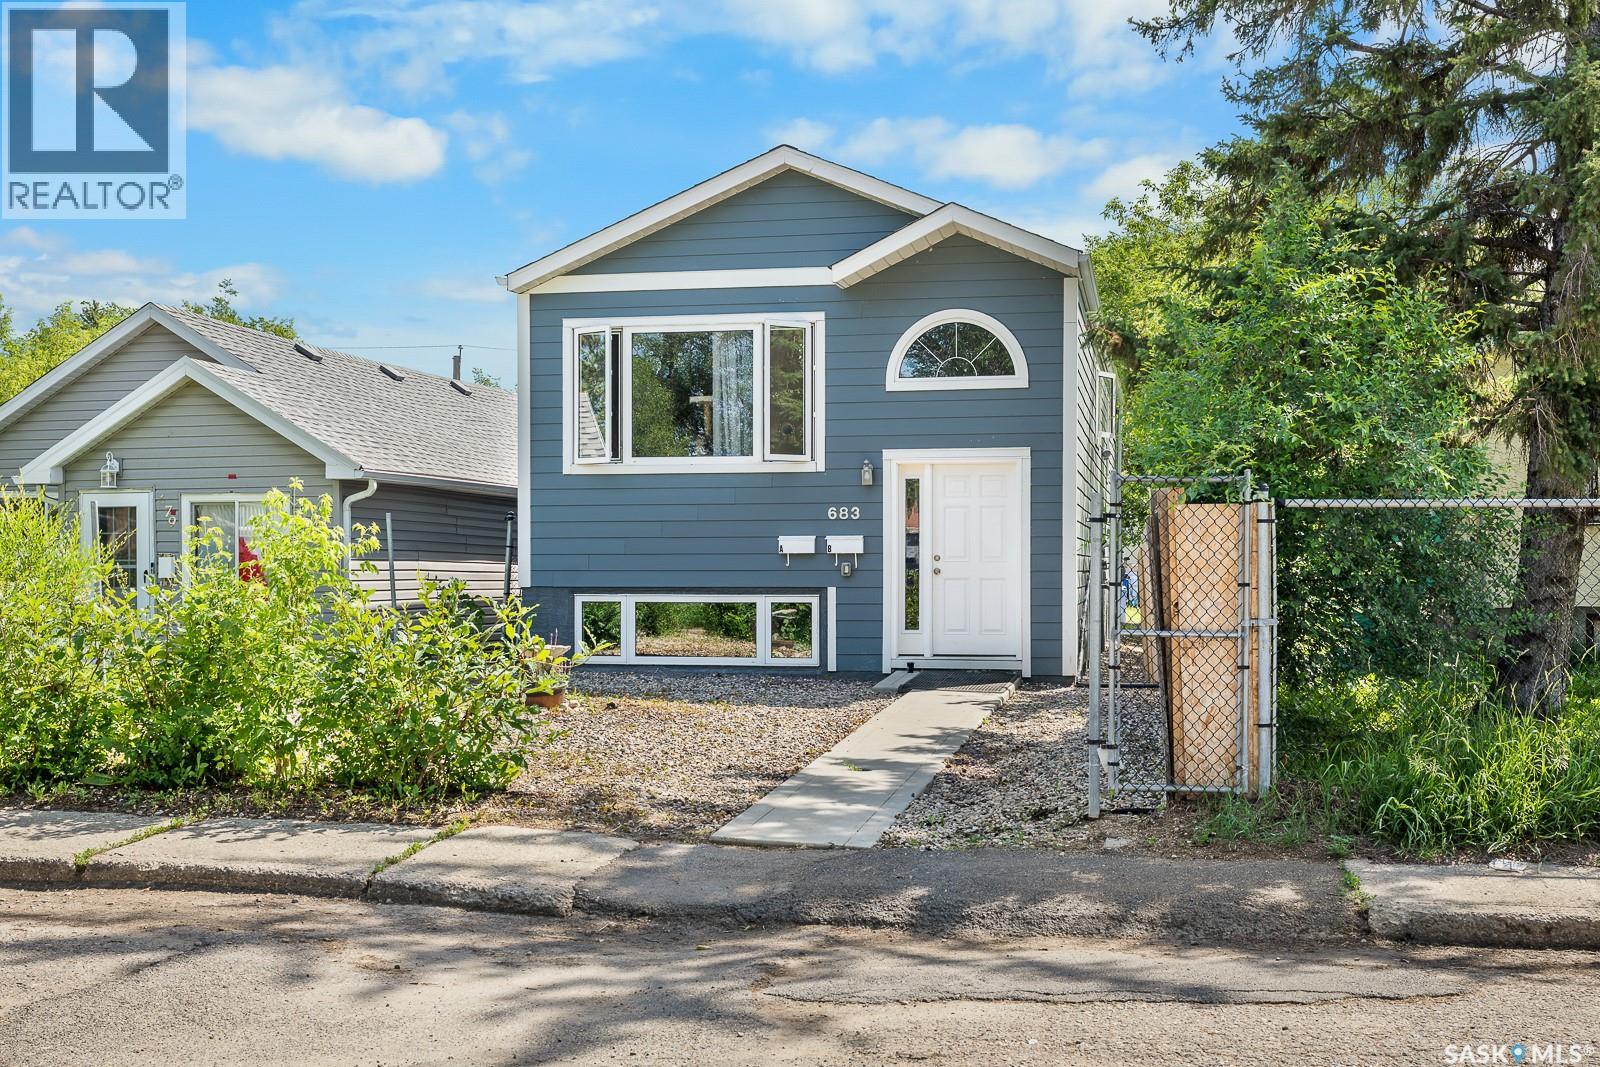
This exceptionally well cared for up/down duplex is an outstanding income investment opportunity, showcasing true pride of ownership throughout. Thoughtfully maintained inside and out, this property offers a strong combination of modern updates, functional improvements, and long-term care that make it a standout addition to any portfolio. Recent improvements include an internal boiler pump replacement in April, an upstairs loop boiler pump replacement in 2025, and a sump pump replaced in 2024. The A suite features a fridge and dishwasher both replaced in 2024, while the B suite offers a beautifully renovated bathroom with new flooring, toilet, vanity, and updated fixtures. Additional updates include new flooring in the upstairs suite in 2020, a new living room fan in the lower suite in June, lighting updates in the lower half, and a washer and dryer replaced two years ago. The exterior is just as well maintained, with hardy board siding, new window screens, freshly slagged parking pad completed last year, and a charming rock walkway along the side installed a couple of years ago. The property has also been carefully protected with annual yellow clay around the perimeter, proper grading to slope water away from the home, and eaves cleaned several times a year and after major storms. With diligent maintenance and meaningful updates already completed, this duplex is a turnkey opportunity that offers peace of mind and excellent investment potential. (id:62370)
UPDATED 3 BED BUNGALOW WITH DETACHED GARAGE. Welcome to this well-maintained, move-in-ready 3-bedroom bungalow situated on a quiet corner in Churchill Downs. Set on two large lots, this property offers two very large side yards, an abundance of outdoor space, extra parking, RV parking, and a fully fenced backyard with newer synthetic turf, that can be cleaned and deodorized when removed from its metal frame, ideal for families and pets. The bright south facing living room features plenty of natural light, with hardwood flooring beneath the existing carpet, while one of the bedrooms also features hardwood flooring. The updated kitchen and dining area offers stainless steel appliances, tile backsplash, ample cabinetry and counter space, and patio doors leading directly to the composite deck, making outdoor entertaining easy. The house includes three good size bedrooms, a beautifully updated 4-piece bathroom with a large soaker jet tub, and a convenient laundry room. Kitchen appliances, washer, dryer are included. Additional updates include PVC windows and vinyl siding over solid foam insulation. The oversized 14' x 24' detached garage and attached 10’ x 23” shop is insulated and heated, providing excellent year-round functionality and storage. Ideally located close to schools, parks, playgrounds, walking paths, shopping, restaurants, public transit, and Northgate Mall, this home offers comfort, space, and convenience in an established north Regina neighbourhood. A great opportunity for first-time buyers, young families, downsizers, or investors! (id:62370)
Welcome to this beautifully maintained 1,500 sq. ft. two-storey home in desirable Hampton Village! Offering 4 bedrooms, 3 bathrooms, and a double attached heated garage, this move-in-ready home is perfect for first-time buyers or a growing family. The bright, open-concept main floor features a functional kitchen with stainless steel appliances, ample cabinetry, and a seamless flow into the dining and living areas, with a conveniently located powder room. Upstairs, you’ll find four comfortable bedrooms, including a spacious primary suite with a private ensuite, plus an additional full bathroom. Recent updates include fresh paint, new carpet on the stairs, and a brand-new driveway. The unfinished basement offers excellent potential for future development, while the fully fenced backyard provides plenty of space for kids, pets, entertaining, or summer BBQs. Conveniently located near schools, parks, shopping, and everyday amenities, this Hampton Village home offers space, comfort, and convenience—all ready for its next family! (id:62370)
Tired of spending your hard-earned money on rent? Put your savings toward a home of your own! Built in 1949, this charming one-and-a-half-storey character home offers 900 sq. ft. across the top two levels, plus a full, partially finished basement. The home features three bedrooms and a full four-piece bathroom. Upstairs, you’ll find two generously sized bedrooms, while the main level includes the third bedroom, bathroom, spacious eat-in kitchen and comfortable living room. The basement provides a laundry and utility room, storage area and a large recreation room with flooring updated in 2020. All appliances are included, along with a carport, garden shed and other furnishings. The fenced backyard and back-alley access add convenience, and the roof was newly completed in July 2026. Located in a good area of town, this inviting property is an excellent opportunity for first-time buyers looking for a great starter home. (id:62370)
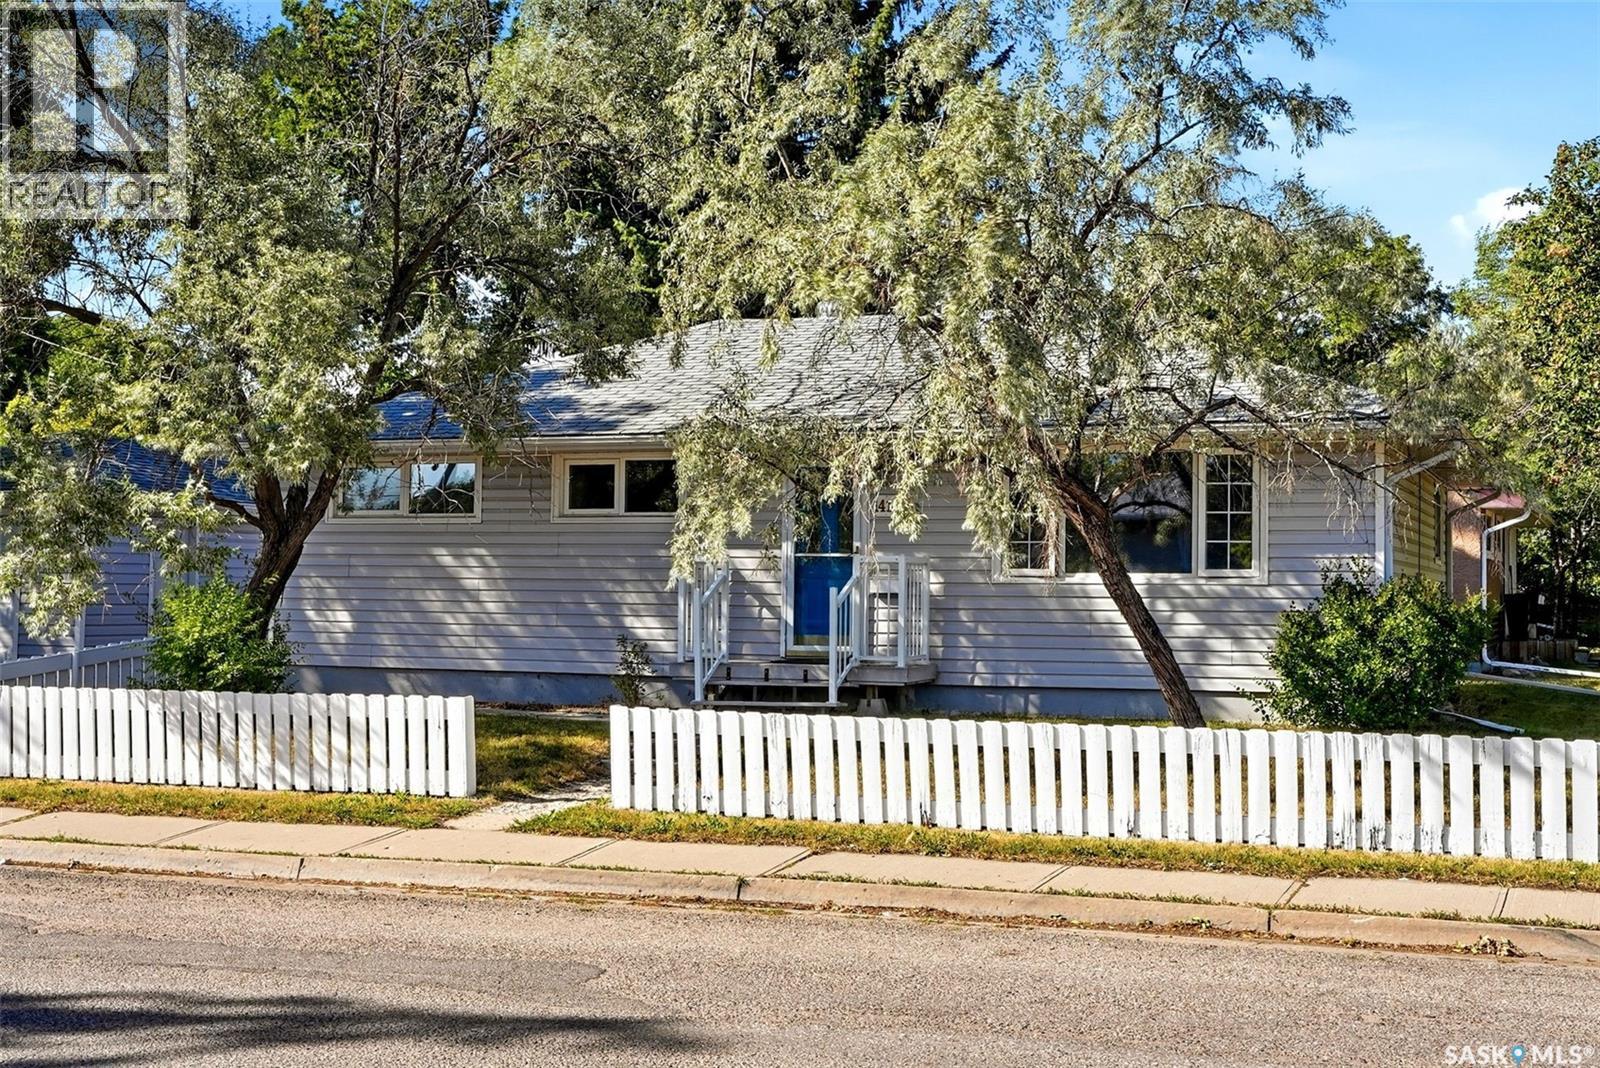
Looking for an affordable starter home? One that also comes with a double car , heated garage? Look no further, this home is well laid out and features two bedrooms on the main floor, a large living room, a full bath, and an adequate kitchen with a dishwasher. The basement hosts another bedroom, a second bathroom, and laundry. Attached to the side of the house is a closed in carport that gives extra living space or a games rooms. The yard is well looked after, and of course features the 24x24 heated two car garage. If you're looking for your first house, look no further, this home could be yours. (id:62370)
Downtown living with the space, style, and location to match. This beautifully renovated 797 sq. ft. one-bedroom condo is move-in ready and ideally situated close to the University of Saskatchewan, City Hospital, Meewasin river trails, restaurants, shopping, and everything downtown Saskatoon has to offer. Inside, the bright open-concept layout features maple cabinetry, granite countertops, stainless steel appliances, central air conditioning, and convenient in-suite laundry. The spacious living and dining area offers plenty of room to entertain or unwind, with patio doors opening onto your private balcony. The generous bedroom provides excellent space, while the updated four-piece bathroom features modern finishes and a tiled tub surround. Located in a secure concrete building known for its quiet construction, residents also enjoy wheelchair accessibility, a fitness room, and a pet-friendly policy with restrictions. One electrified surface parking stall (#36) is included. Whether you're a professional, student, first-time buyer, or investor, this is an excellent opportunity to own a stylish, spacious condo in one of Saskatoon's most convenient locations. Contact your REALTOR® today to book your private showing. (id:62370)
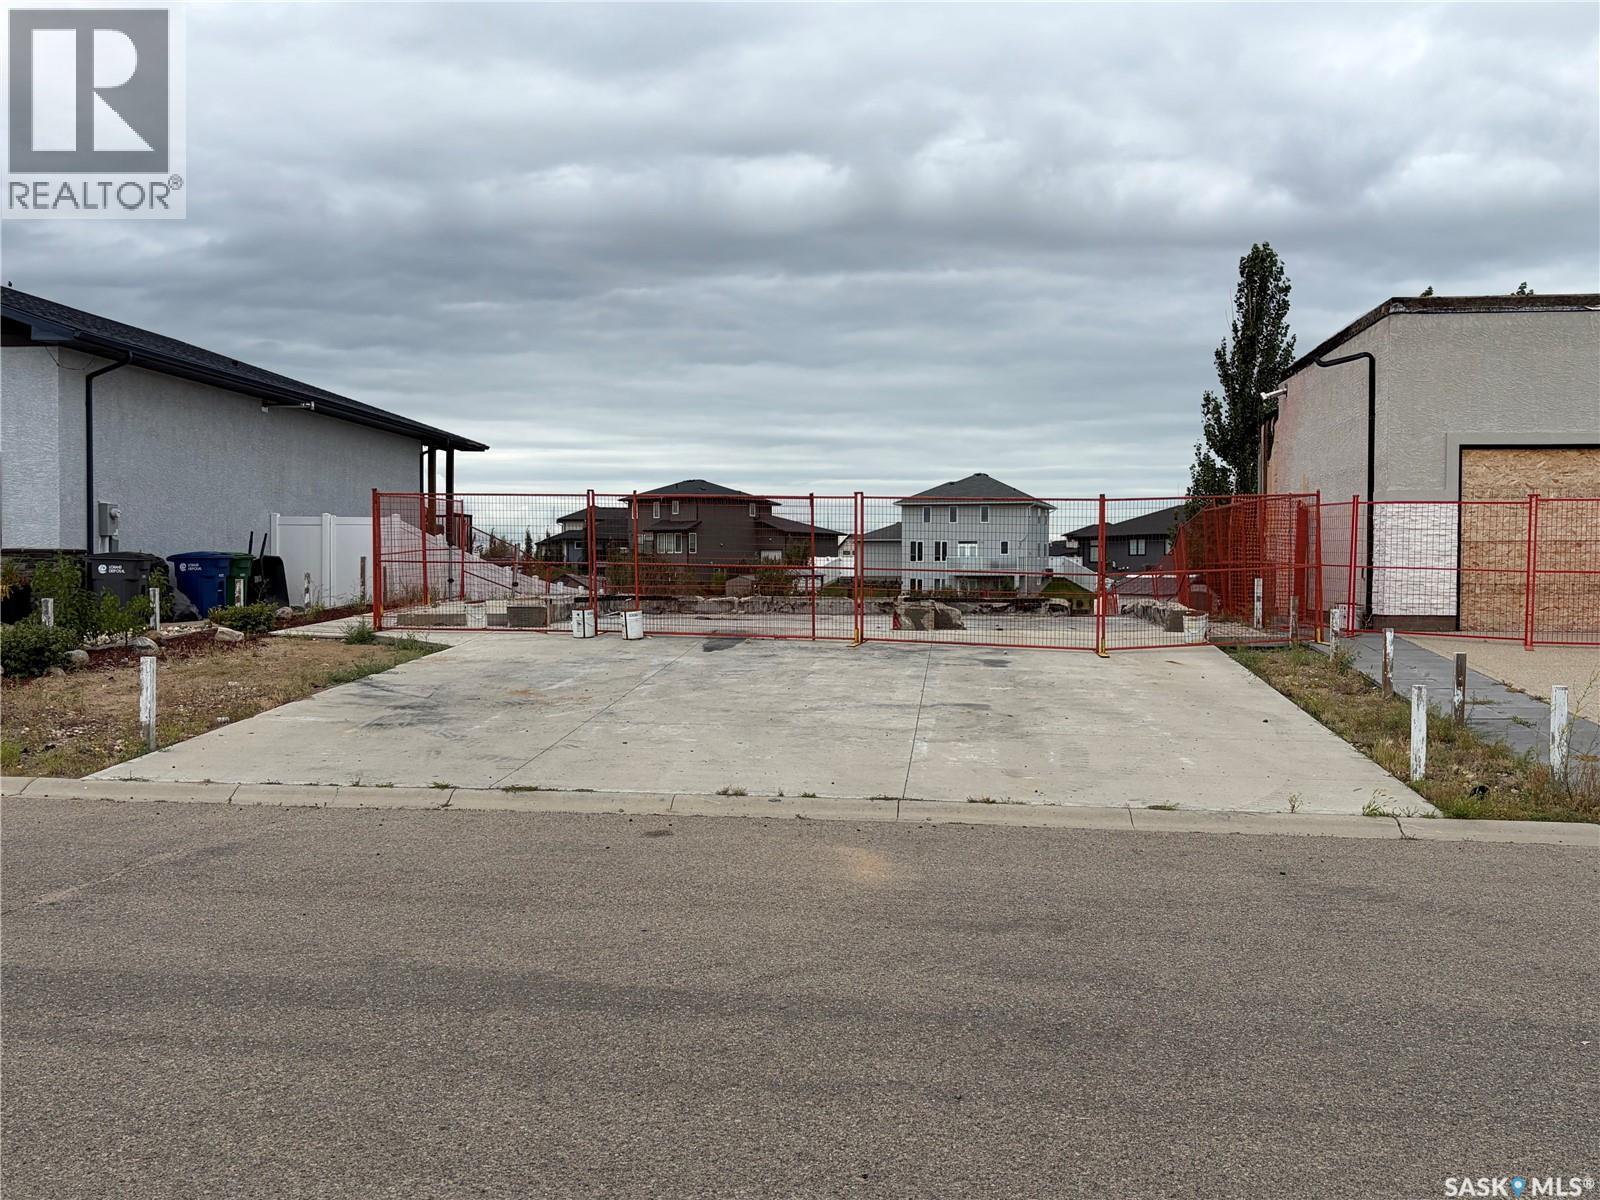
Build your dream home in The Plains of Pilot Butte! This walkout lot offers a fantastic opportunity to build in an established neighbourhood surrounded by beautiful homes. Backing onto green space with a body of water, the lot provides an attractive setting and the potential to create a home designed to take full advantage of the walkout and backyard views. Enjoy small-town living with convenient access to many of Pilot Butte’s amenities. Located close to the elementary school, water park, baseball and softball diamonds, soccer fields, hockey arena and library, there’s plenty nearby for the whole family to enjoy. Everyday conveniences including a grocery store, pharmacy and Broncos Restaurant are also just a short distance away. With its walkout potential, and green space, established surroundings and great community location, this is an excellent opportunity to build the home you’ve been envisioning in Pilot Butte. (id:62370)
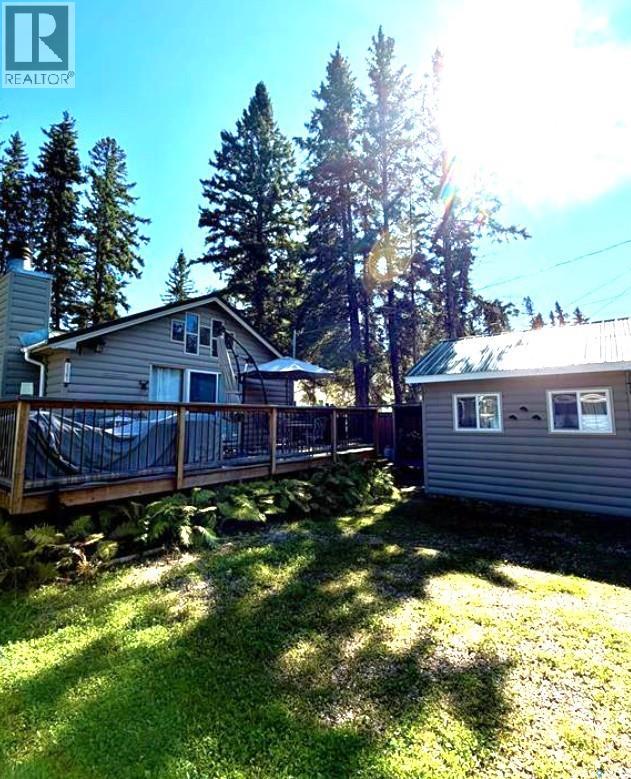
A rare opportunity in Waskesiu’ s Lakeview Subdivision! This one-of-a-kind cabin, offering beautiful peekaboo views of the lake, is a property that doesn’t come along often. The inviting open-concept layout features 3 bedrooms and 2 bathrooms, creating a warm and comfortable cabin atmosphere. A wood-burning fireplace adds to the cozy ambiance, while the vaulted ceilings and natural light make the living space feel welcoming. Step outside onto the large lake-facing deck, the perfect spot to enjoy your morning coffee, relax throughout the day, or take in the spectacular sunsets Waskesiu is known for. The property also features a spacious rear storage shed, affectionately known as the “doghouse,” offers plenty of storage for all your recreational gear. Located just steps from the beach, this cabin offers exceptional convenience—you can leave the vehicle parked and enjoy everything Waskesiu has to offer right outside your door. A rare Lakeview opportunity, an unbeatable location, and the quintessential Waskesiu cabin experience—this one is not to be missed! (id:62370)
Welcome to the Grasslands - Weyburn's Premier Acreage Development! Located less than a mile from the north edge of Weyburn and just a short drive down the 16th St grid, you'll find a fantastic assortment of acreage plots. The listed property (Parcel 'M') is nicely sized at approx. 3 acres (2.84). Servicing the development is a central, drive through, 'L'-shaped grid road (maintained by the RM of Weyburn), from which owners can have access lanes built to their yard sites. Central power, energy, phone, and water lines have been installed along this internal road with the buyer being responsible for the scheduling and cost to bring these into their lot/yard site. This development is zoned by the Weyburn RM as Country Residential and as such, represents a fantastic opportunity for those looking for more space than the city allows, without the disturbance of larger commercial or farming operations. Take a drive out to The Grasslands and look around. With a prime location north of the city, minimal gravel driving, well-maintained central and development access roads, and very convenient distance to Weyburn and access to HWY 35, this acreage development represents an affordable and attractive opportunity for acreage life in view of the city. With several parcels already having completed homes, the development is really taking shape and with only a limited number left available, these acreage plots will go. Call for more information on this lots and the Grasslands development as well as for private showings. (id:62370)
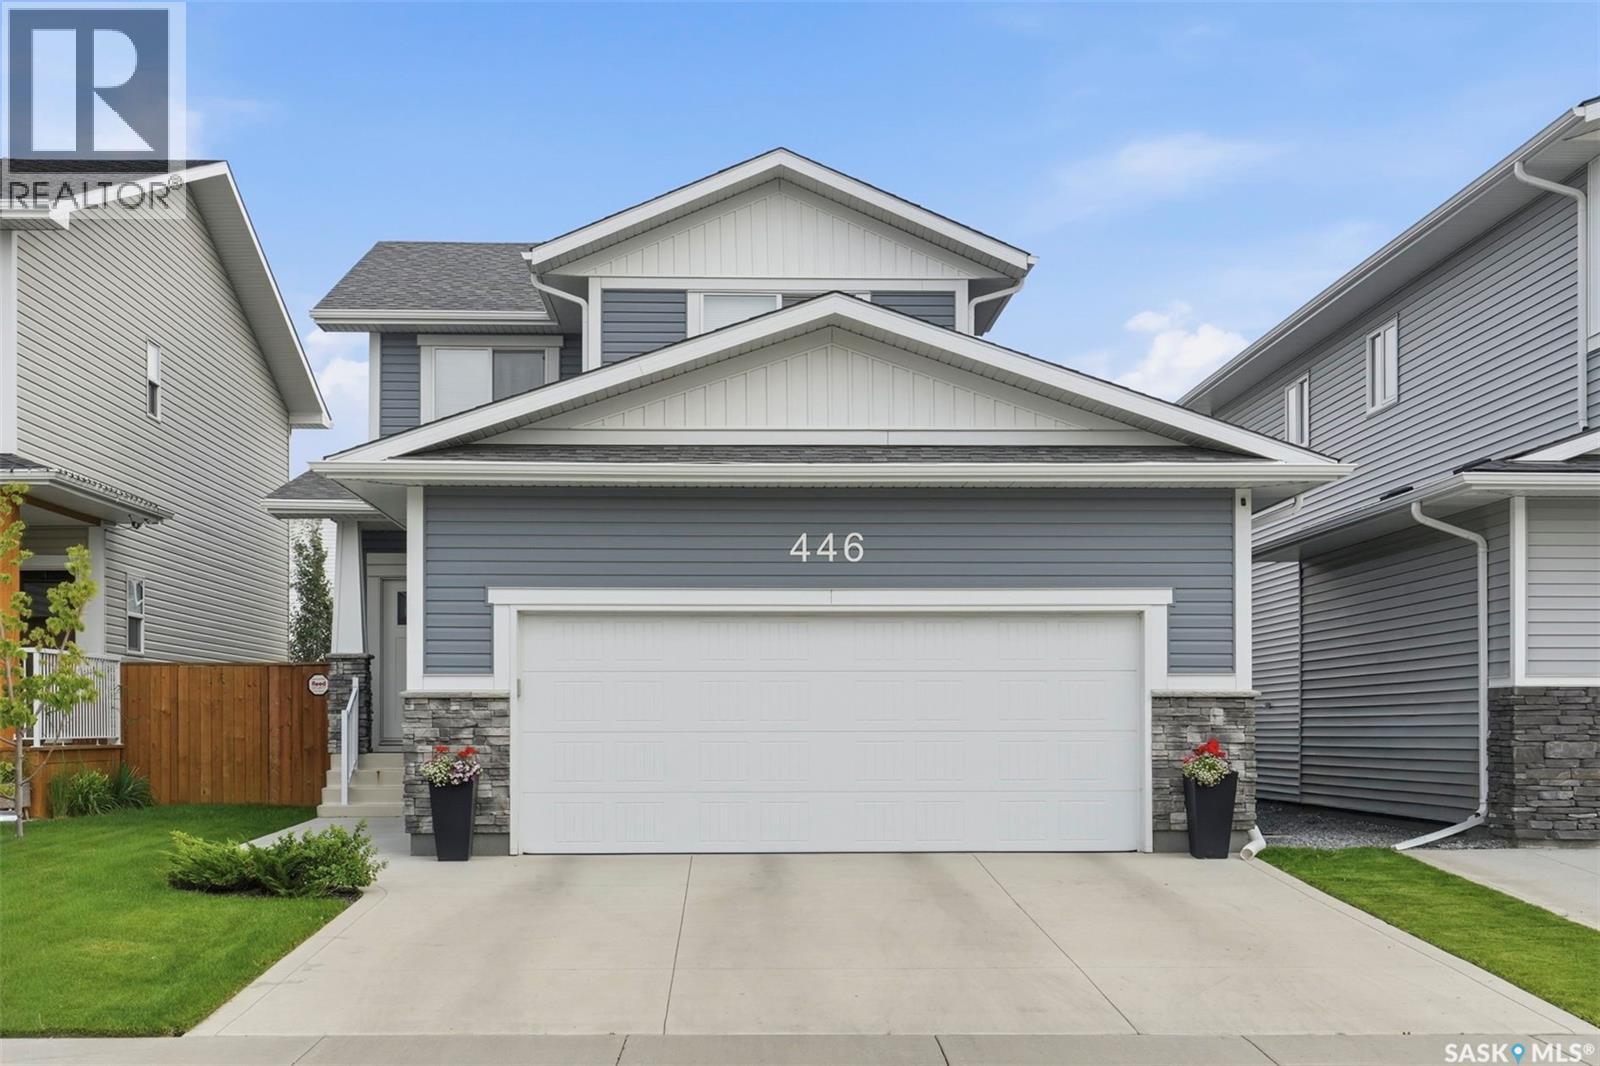
Welcome to 446 Germain Manor! This well-cared-for North Ridge home is move-in ready. The Everett model offers a bright, functional layout with modern finishes throughout. The main floor features a spacious kitchen with quartz countertops, beautiful cabinetry, and a convenient walk-through pantry, flowing into the dining and living areas. Wide-plank laminate flooring and an upgraded trim package add to the home's fresh, contemporary feel. Upstairs you'll find three bedrooms, a 4-piece main bathroom, and conveniently located laundry. The spacious primary bedroom offers a 4-piece ensuite and walk-in closet. High-quality shelving throughout the closets provides excellent storage. Enjoy the added comfort of a high-efficiency furnace and heat recovery ventilation system. Outside, the landscaped yard features a composite deck, creating a great space for relaxing or entertaining. A 24' x 26' double attached (heated) garage with 220V. A move-in-ready home in a desirable Brighton location — simply unpack and enjoy! Contact your REALTOR® today to book your private showing. (id:62370)
Good things do come in small packages!! Low taxes, small lot and affordable! 2 bedroom bungalow has a living room that has a sunny southern exposure, eat-in kitchen and a full bath. Basement is partially finished with a half bath, family room, laundry area and a utility room. Single detached garage. A large patio for relaxing and a fenced yard. Needs some TLC to make this little doll house shine. Water softner never used..as is. Great location to CCS and the valley. Take a look!! (id:62370)
This 3 bedroom bungalow with double detached garage is located in the Village of Loon Lake and is situated on 3 lots. Main floor hosts kitchen with ample counter space, nice sized dining room, large living room with access to the backyard, primary bedroom with large closet, 2 decent sized bedrooms and a 4pc bathroom. Windows in living room and dining room have been replaced. Primary bedroom ensuite was converted into main floor laundry, but could easily be changed back. Lower level is partially finished, rooms are framed, just needs flooring and some drywall to be completed. The carport on the south side has been closed in and makes a great mudroom. There is also a room on the SW side of the carport which would work great for a home based business, as it has its own access. Water heater 2021, furnace approx. 2010, laminate flooring throughout majority of main level, house shingles approx. 2007, garage shingles 2015, sewer line replaced from street to house. Yard is well developed, is partially fenced and the patio on east side is great for your morning coffee. Lots of room for RV parking. The Makwa Lake Provincial Park is only 5 minutes away which gives you access to great fishing, boating, snowmobiling and golfing. (id:62370)
Welcome to 220 2nd Street W in Carnduff! This meticulously maintained 4-bedroom, 2-bathroom vintage gem blends timeless character with thoughtful updates. Beautiful original woodwork, spacious living areas, and a fully finished basement featuring a cozy family room, fourth bedroom, and second bathroom offer plenty of room for the whole family. Outside, you'll find a gardener's dream with a composite deck overlooking mature perennial gardens, a garden area, and a greenhouse. The property also boasts exceptional workspace with a 19' x 22' insulated detached garage, an attached 14' x 12' insulated workshop ready for heat, and an additional 18' x 12' powered shed perfect for hobbies or storage. Extra parking along the south side provides space for trailers, RVs, or additional vehicles. Lovingly cared for over the years, this one-of-a-kind property offers charm, functionality, and pride of ownership throughout. Book your private showing today! (id:62370)
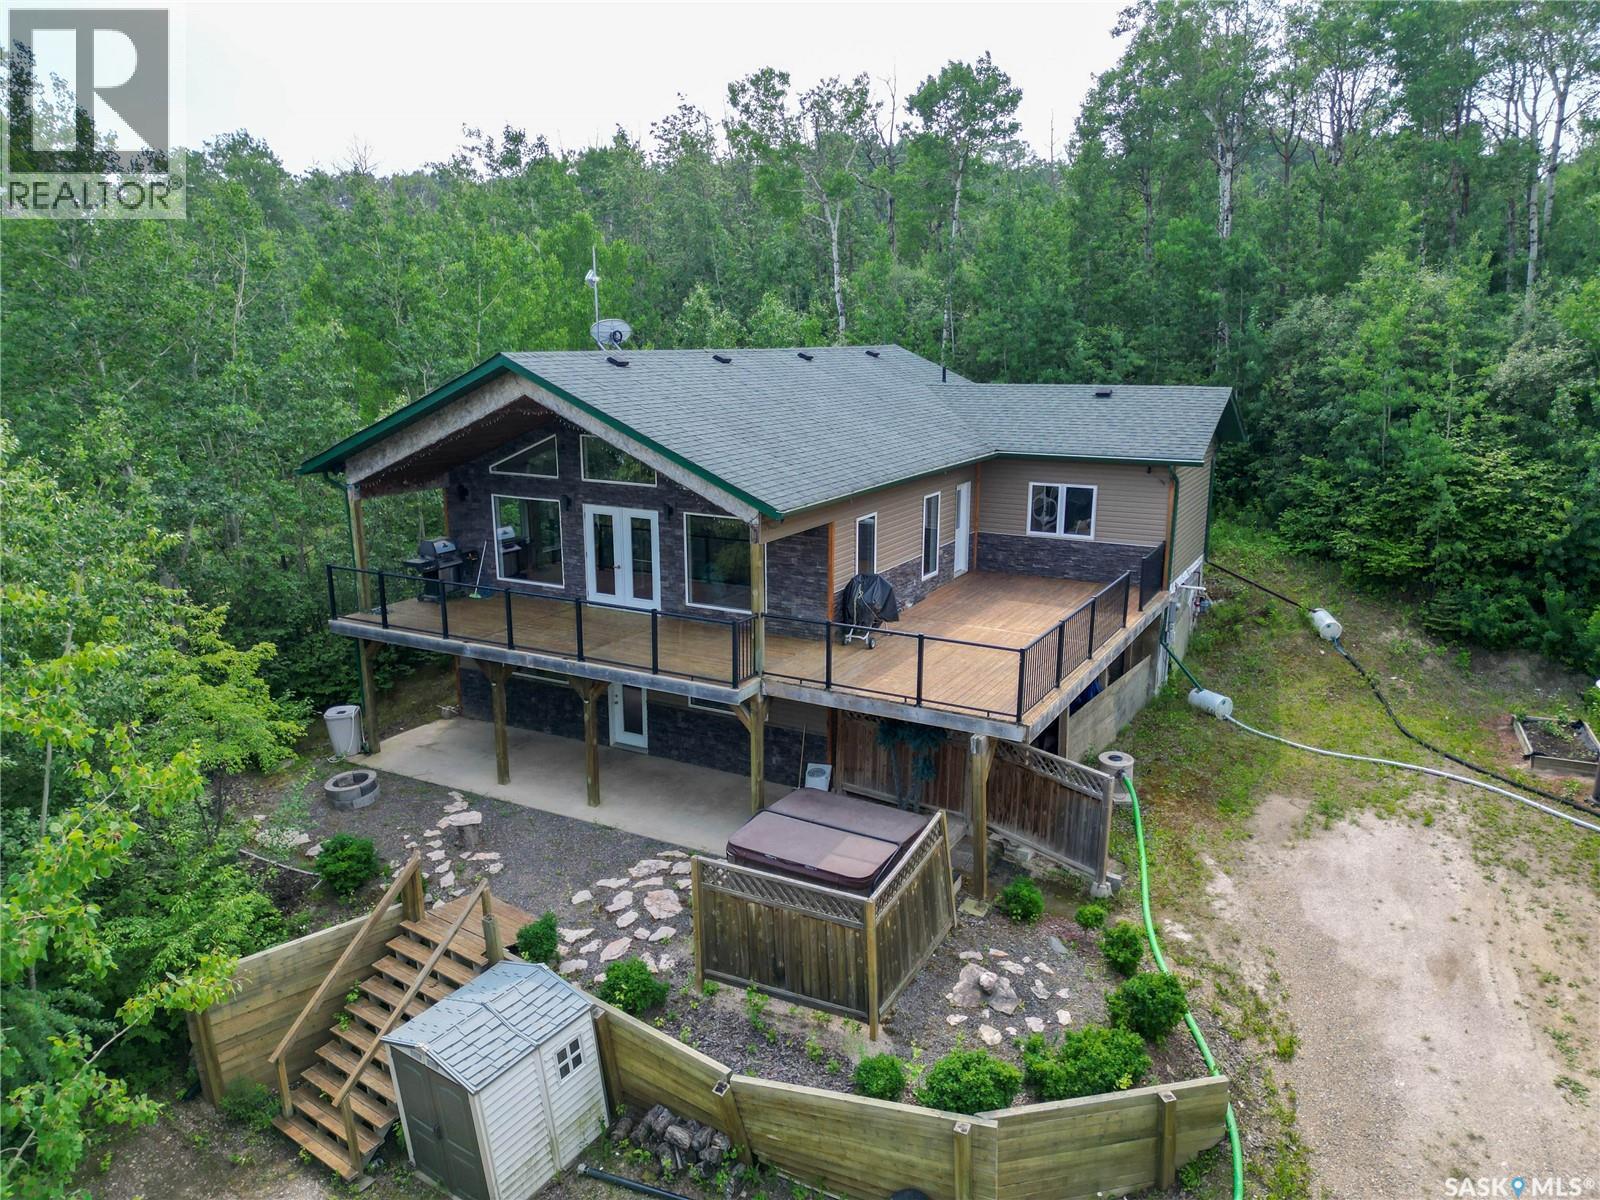
Welcome to your dream getaway! Nestled in nature, this spacious 5-bedroom home combines lake life with modern comfort, making it the perfect retreat for families, groups, or anyone looking to relax and recharge. The lower level offers a cozy, open-concept living space, and 2 well sized bedrooms. Upstairs, you'll find soaring vaulted ceilings and oversized windows, filling the space with natural light, along with 3 additional bedrooms. Step outside onto your private, oversized deck — a true highlight of this property. Surrounded by lush greenery and mature trees, the deck offers a peaceful retreat with plenty of space for outdoor dining, grilling, lounging, or simply enjoying your morning coffee. With durable railings and elevated views, this deck is built for both relaxation and entertaining. This beautiful home is a must see!p (id:62370)
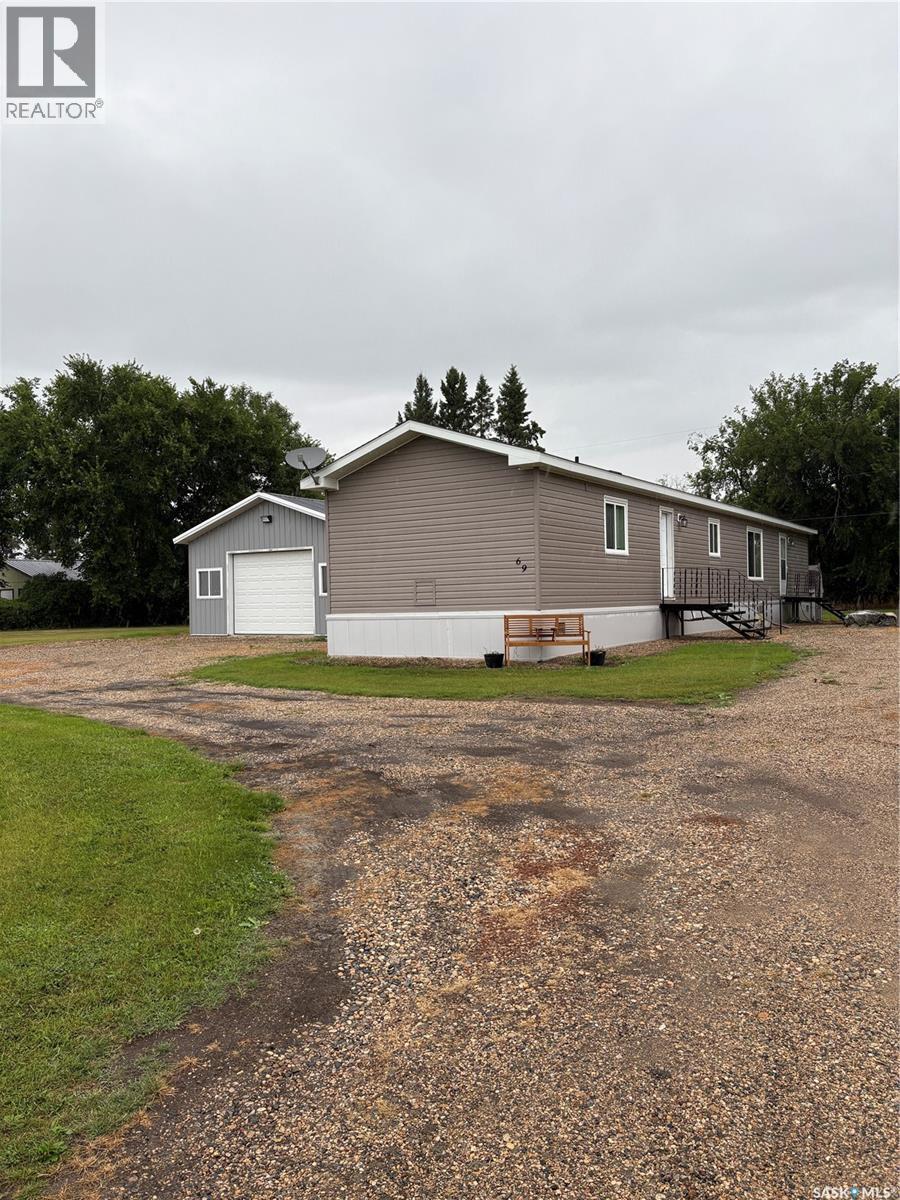
Looking to escape from the City but maintain all the amenities?? This modular was built in 2015(16' X 76') & features a beautiful open concept & generous square footage. There is a beautiful modern kitchen with lots of cabinets & counter space & a walk-in pantry. The living room is an open concept . There are 3 bedrooms & 2 bathrooms, all generous size. The master suite has a private bathroom with a jet-tub & shower combination and includes a large walk-in closet. SERIAL # 016-001895A AND Model number is 16253 ,CSA # 1895 . (id:62370)
Welcome to this south-facing bungalow in Glencairn, offering a great opportunity for first-time buyers, young families, or anyone ready to add their own personal touch and make a home their own. The main floor features a bright living room with plenty of natural light, a functional galley-style kitchen with an eat-in dining area, a large pantry, and ample cabinetry. Down the hall you’ll find a 4-piece bathroom, a spacious primary bedroom complete with a convenient 2-piece ensuite, plus two additional bedrooms. The lower level offers even more room to grow, with a den, an additional bedroom, a 3-piece bathroom with laundry, utility room, and a generous rec room that is ready for you to bring your ideas to life. Whether you envision a family hangout, home gym, playroom, or entertainment space, there’s plenty of flexibility here. Outside, the corner lot provides a big side yard with room to enjoy the outdoors, garden, play, or simply spread out. The garage may be humble, but it gets the job done and provides valuable covered parking and storage. This is a home with good bones, functional space, and plenty of opportunity to make it your own. Roll up your sleeves, bring your vision, and unlock the potential this Glencairn bungalow has to offer. (id:62370)
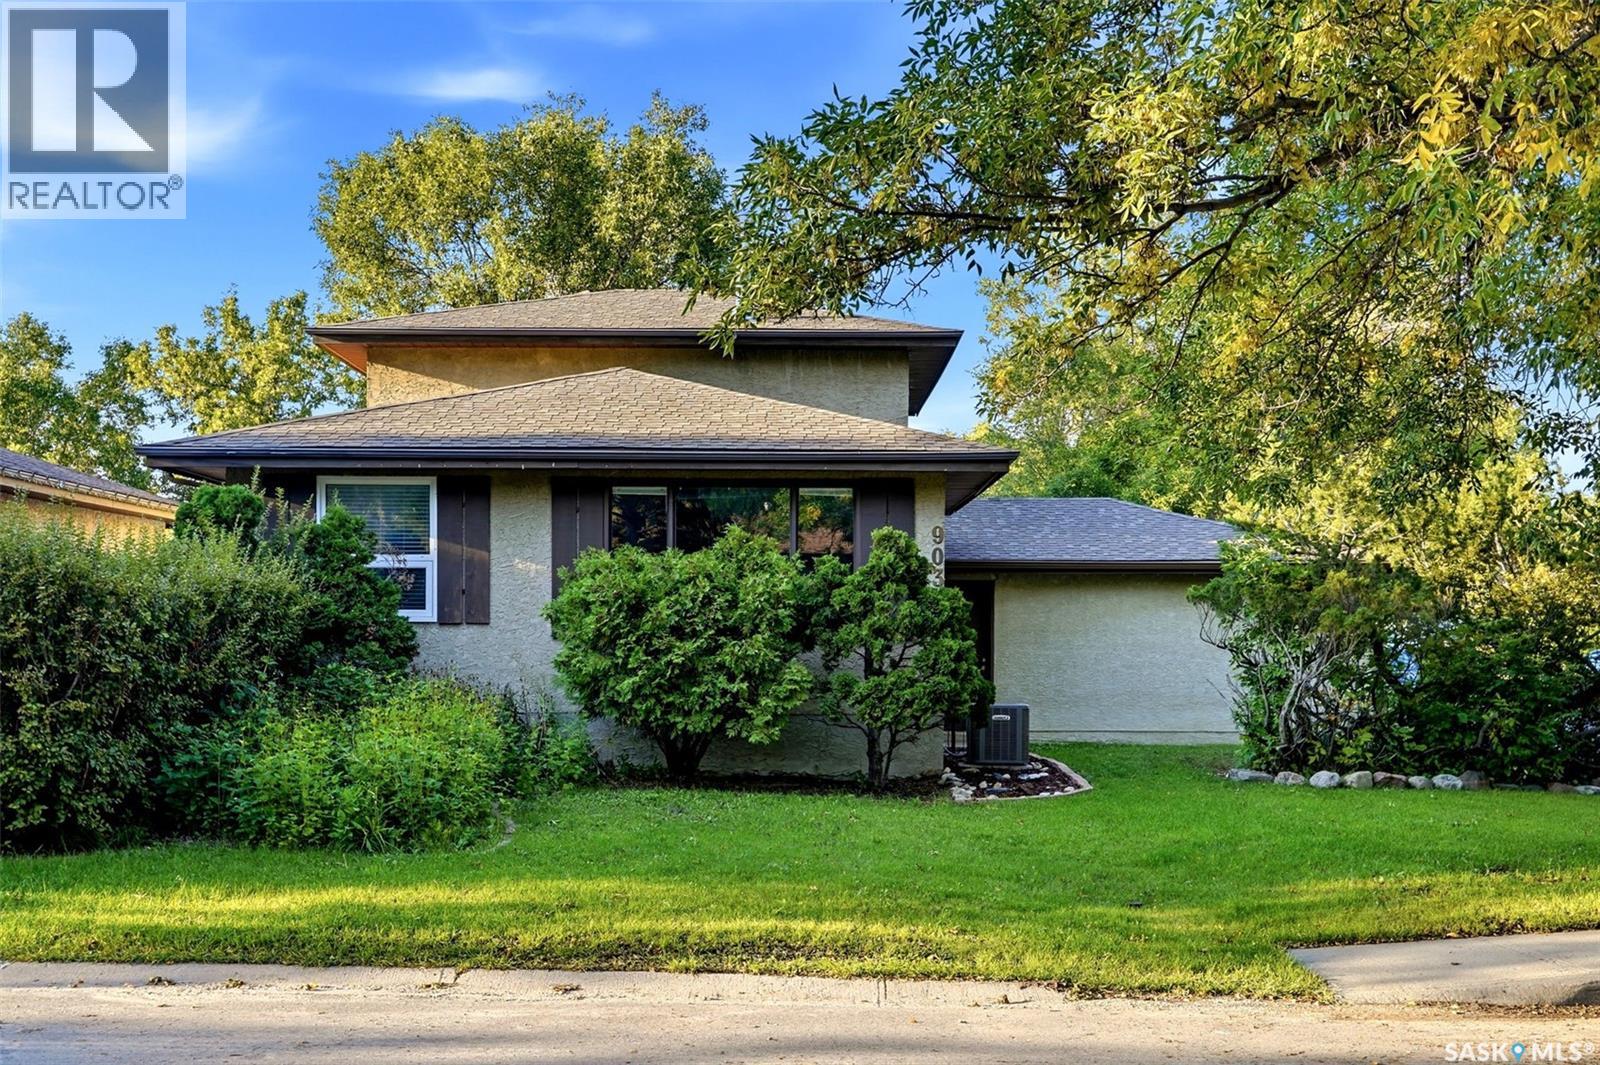
Welcome to 903 Rowell Street N, situated on a quiet crescent in Regina’s north-end neighbourhood of McCarthy Park. This 1,440 sq. ft. two-storey split offers a functional layout with plenty of living space for a growing family. The main floor features a bright and open living room, a sunken family room, a galley-style kitchen open to the dining area, plus a convenient bedroom and 2-piece bathroom. Upstairs, you’ll find two additional bedrooms, including a spacious primary bedroom, along with a large 4-piece bathroom featuring a newer tub and tile surround. The fully finished basement provides even more usable space with a recreation room, an additional bedroom (window does not meet current egress requirements), laundry and storage. Outside, enjoy a large fully fenced yard with a storage shed and natural gas BBQ hookup. Additional features include an attached insulated double garage, some PVC bedroom windows, a high-efficiency furnace, central air conditioning and a 100-amp electrical panel. A great opportunity to own a well-sized home in an established family-friendly neighbourhood. (id:62370)
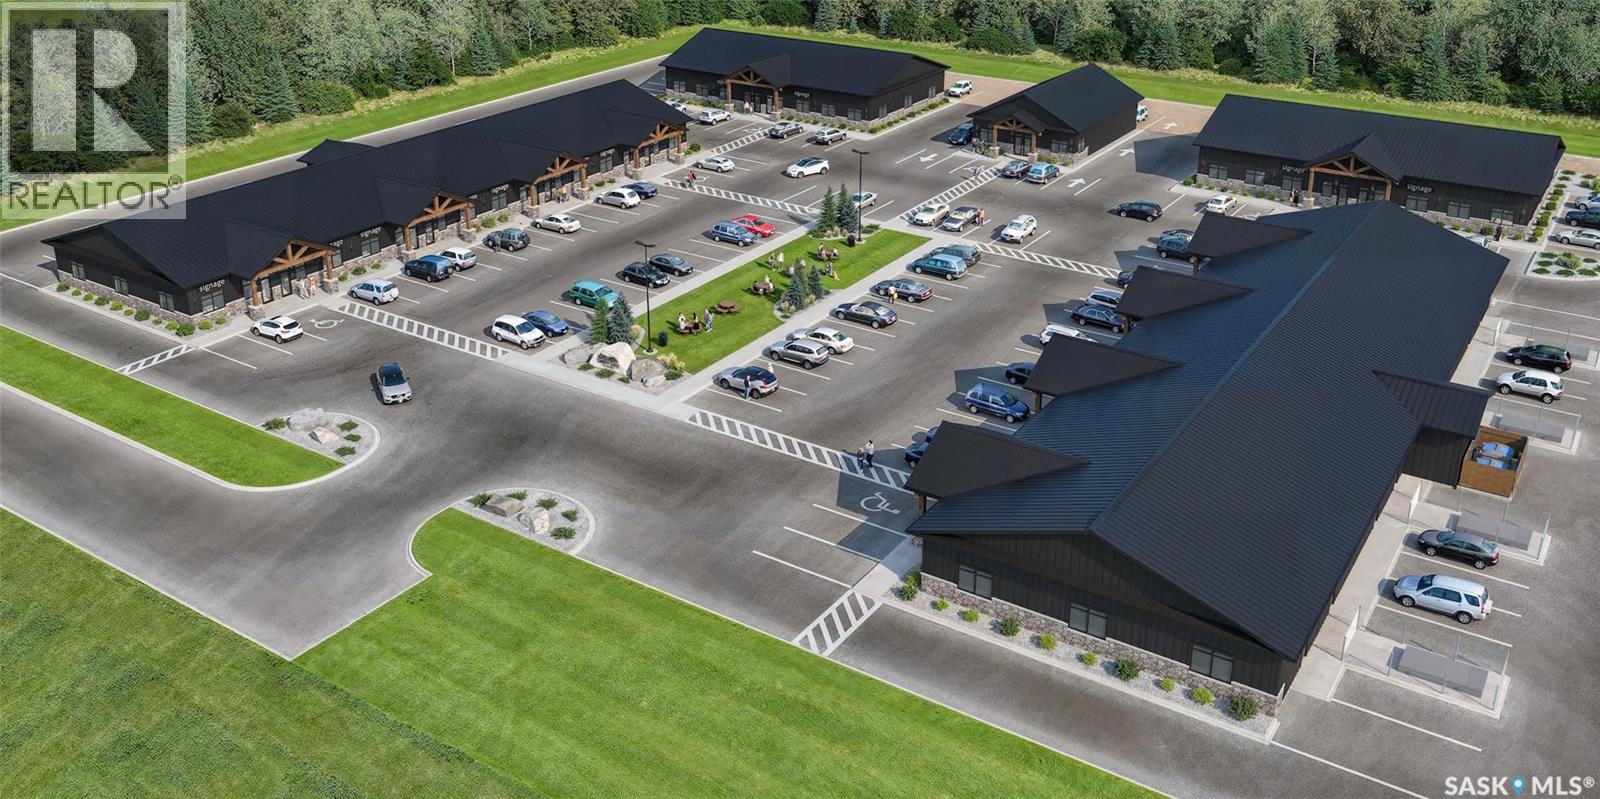
Phase 1 Construction Planned to Begin Soon. Position your business in the heart of Candle Lake! Welcome to Timber Gate Plaza, an exciting new commercial development offering businesses the opportunity to secure a high-visibility location in one of Saskatchewan’s most popular four-season lake communities. Thoughtfully designed with a modern, attractive exterior and a central park-style area, Timber Gate Plaza is positioned to become a vibrant new commercial destination for residents, cabin owners and visitors alike. Lease spaces start at a minimum of 1,500 sqft with the opportunity to customize your space to suit your business needs. Each space is designed to include 200-amp electrical service, a 2-piece bathroom, furnace and air conditioning, 1,400-gallon septic system and water source, providing an excellent foundation for a wide range of commercial uses. The development is planned with paved parking lot, curbs and sidewalks, along with strong visibility and convenient access. Lease rates start at Triple Net lease $25/sqft plus GST and occupancy costs, with a minimum three-year lease and five-to-ten-year terms preferred. A 5-year tax incentive adds even more value for businesses looking to establish or expand their presence at Candle Lake. Whether you’re opening a new business, expanding an existing operation or looking for a strategic location in a growing recreational community, Timber Gate Plaza offers an opportunity to get in from the beginning and create a space that works for you. Secure your location today and become part of Candle Lake’s newest commercial development. Images are conceptual renderings provided for illustrative purposes. (id:62370)
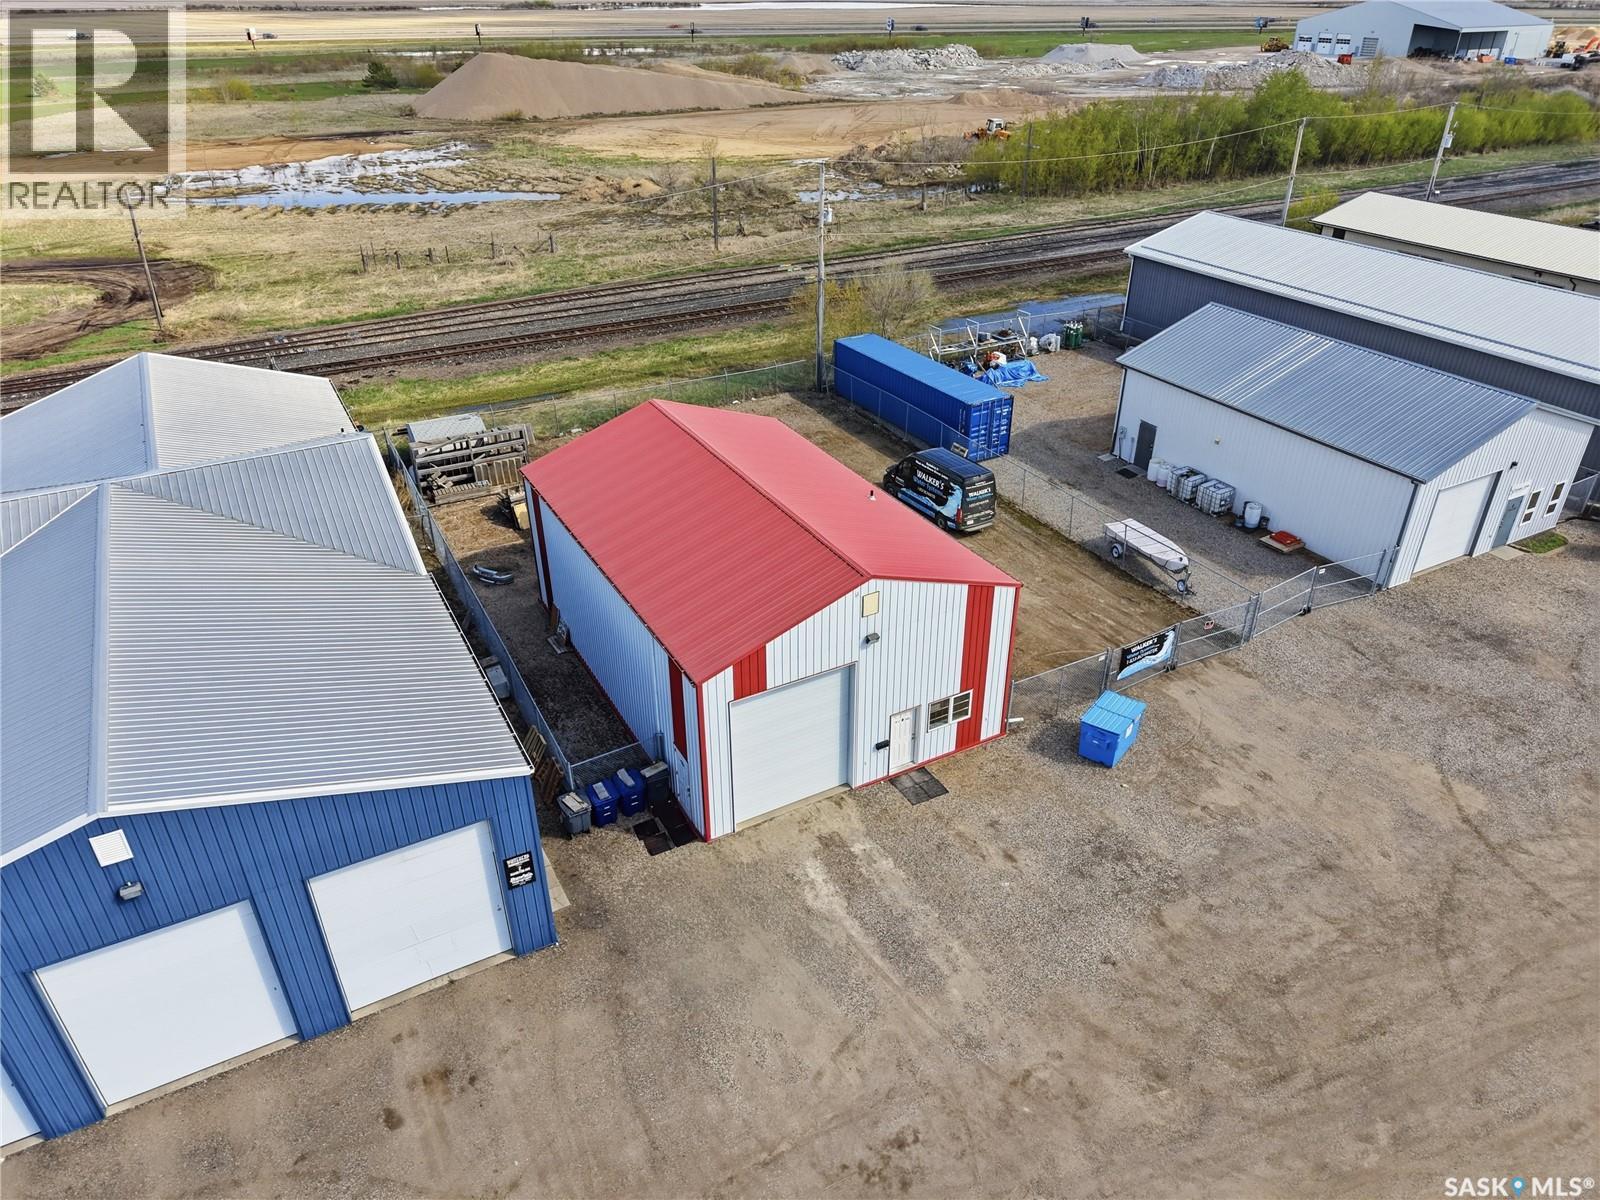
Commercial Building and Fenced Compound with 75 feet of frontage For Sale in Warman!!! Welcome to 4 Hamilton Ave, this over 2000 sq ft shop (including the mezzanine) shows like new. Many features that include: 12x14 ft over head door, in floor heat, 200 amp, 520 sq ft mezzanine, 14x13ft front office, hard compacted yard, and is fully fenced. M1 zoning allows for multiple uses for all your business needs. Don’t miss out on this one!!! (id:62370)
Immaculate and Amazing describes this 728 sq ft bungalow situated across from Deer Park Golf Course in the RM of Orkney. This home has received a complete renovation with pristine craftsmanship in the home. This home was taken down to the bones, therefore everything has all been replaced for you to enjoy. The exterior of the home received a complete upgrade including siding, shingles, windows, fascia soffits, and down spouts. Heading inside the large foyer area complete with built-in cabinets and closets for all your jackets, shoes, and accessories. Across from the foyer is your fully modern renovated 4-piece bath with tiled shower surround. Now you enter the wide-open concept space which contains beautiful island kitchen along with an abundance of brand-new cabinets and countertops. Gold plated handles and fixtures create elegance to this space along with the large country tub sink. Beautiful cabinetry also hides your hood range fan above your stove and comes with a full lineup of appliances. Off the kitchen is your large primary bedroom with a complete wall of built-in cabinets and closets for all your clothes to be completely organized. Downstairs you have a large rec room area for the home gym along with your laundry area and complete overhaul mechanical room. Outside the single detached garage along with a tremendous amount of space to construct an additional shop or even subdivide the property for a new build. This home has received it all. From insulation to shingles top to bottom along with meticulous craftmanship makes this a perfect home yourself. Don’t wait to make it yours today! (id:62370)
Excellent opportunity to lease approximately 3,000 sq. ft. of versatile warehouse space with convenient back-alley access. This functional space offers a heavy-load floor and an open layout well suited for a variety of commercial or industrial needs. Ideal for manufacturing, contractor or building trades, equipment or material storage, repair operations, workshop space, or other business uses. The flexible layout provides an opportunity for an established business looking to expand or an entrepreneur searching for space to launch a new operation. With good access and plenty of potential, this property offers the flexibility to adapt to your business requirements. Explore the possibilities and see how this space could work for your operation. All proposed uses are subject to applicable zoning and municipal approval. (id:62370)
Welcome to 44 Crescent Drive, located in the desirable town of Avonlea, a town that brings to life the balance that we all seek. This beautiful bungalow has 5 bedrooms, 3 bathrooms (and 1 fireplace!) 1548 sq. ft. house features open concept living, dining, & kitchen areas with gorgeous vaulted ceilings. You'll love living in this upscale space with laminate floors throughout, beautiful light fixtures, a stylish kitchen island, and a stone gas fireplace that is the magnificent centrepiece of this open concept design. The kitchen boasts ample cabinetry, beautiful countertops, a tiled backsplash, & stainless steel appliances. You will also encounter on the main level a 4 piece bathroom as well as the convenient main-floor laundry & extra storage. Three of the five bedrooms are located on this main level. The master bedroom features a contemporary 4-piece ensuite bathroom, with an oversized tiled glass shower. The fully-developed & spacious basement features an ICF foundation and airy ceilings. The basement offers a sizeable recreation room, a 4-piece bathroom and 2 bedrooms. Rounding out the downstairs level is the mechanical and storage room. This home also comes equipped with central air conditioning, HRV system, sump pump, high efficiency furnace, owned water heater and massive heated garage. Don’t wait, book your private viewing today! (id:62370)
Live the lake life year-round in this spacious 4-season home offering over 1,500 sq. ft. of comfortable living space! Featuring 3 bedrooms and 2 bathrooms, this property is designed for both everyday living and entertaining. Step inside through the large mudroom, offering plenty of space for coats, boots, and outdoor gear. Just off the entrance you'll find a bedroom, a full bathroom, and additional storage space. As you move further into the home, you'll be welcomed by the bright and inviting living room that flows seamlessly into the kitchen and dining area. A skylight in the kitchen fills the space with an abundance of natural light, creating a warm and cheerful atmosphere. The kitchen offers ample cabinetry and counter space, making it ideal for family meals and gatherings. A second bedroom and convenient laundry room are located off the main living area. The spacious primary suite is truly a retreat of its own—feeling more like a private hotel room than a bedroom. Complete with a walk-in closet, soaker tub, and separate shower, it's the perfect place to relax and unwind after a day at the lake. Step outside from the kitchen and dining area onto the impressive 44' x 16' deck, where you'll enjoy beautiful lake views and plenty of room for entertaining family and friends. The low-maintenance yard is set up for enjoying every season, featuring a fire pit area, sheltered patio for rainy days, two storage sheds, and a reefer trailer for additional storage. With lots of parking available for vehicles, boats, campers, and recreational toys, there's room for everything. Whether you're looking for a year-round residence, weekend getaway, or vacation property, this lake home offers the perfect blend of comfort, convenience, and outdoor living. Don't miss your opportunity to make lake life a reality! (id:62370)
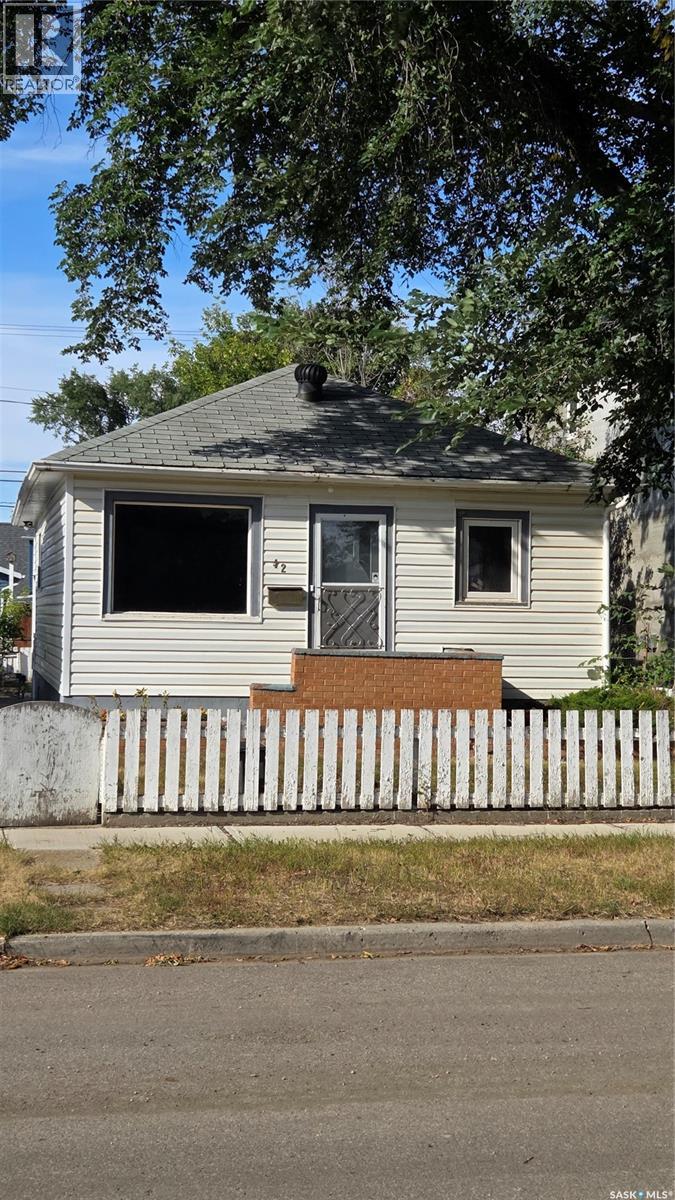
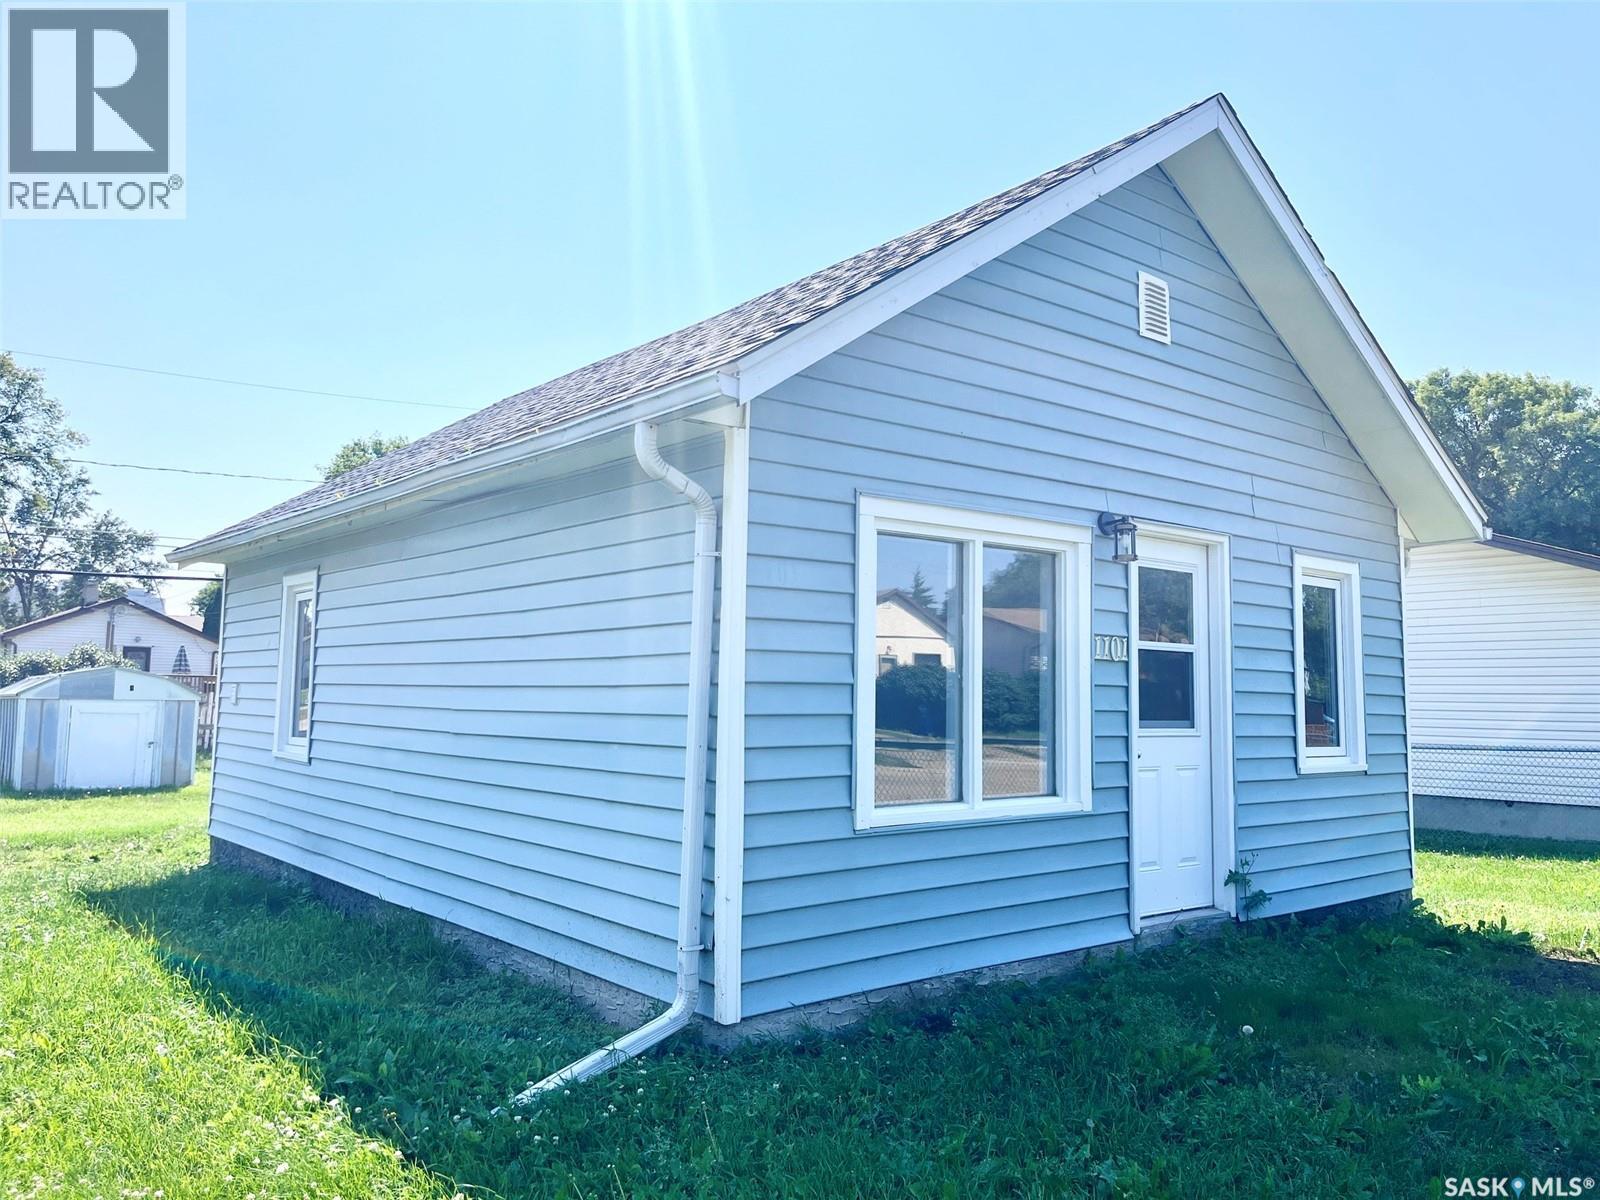
Turn-key, modern living meets exceptional value! Welcome to this adorable fully renovated 1-bedroom, 1-bathroom home. Perfect for a first-time homebuyer looking for low-maintenance homeownership, a downsizing buyer, or an investor seeking a clean, turn-key rental property. Every corner of this home has been tastefully updated with modern finishes. The bright, open-concept living space is filled with natural light, modern flooring, fresh neutral paint, and updated lighting throughout. The kitchen has been completely upgraded with modern new appliances, contemporary cabinetry, clean counter space, and updated fixtures. A comfortable bedroom and stylishly remodeled full 4 piece bathroom complete this cozy home. Experience worry-free living with updated major systems like new hot water heater, shingles, deck and upgraded windows throughout. Situated on a huge oversized lot with room for outdoor relaxation, off-street parking, or the future home for your dream shop/garage, and within close proximity to local amenities, parks, schools, and quick access to downtown Prince Albert, move right in without lifting a finger! Book your private viewing today! (id:62370)
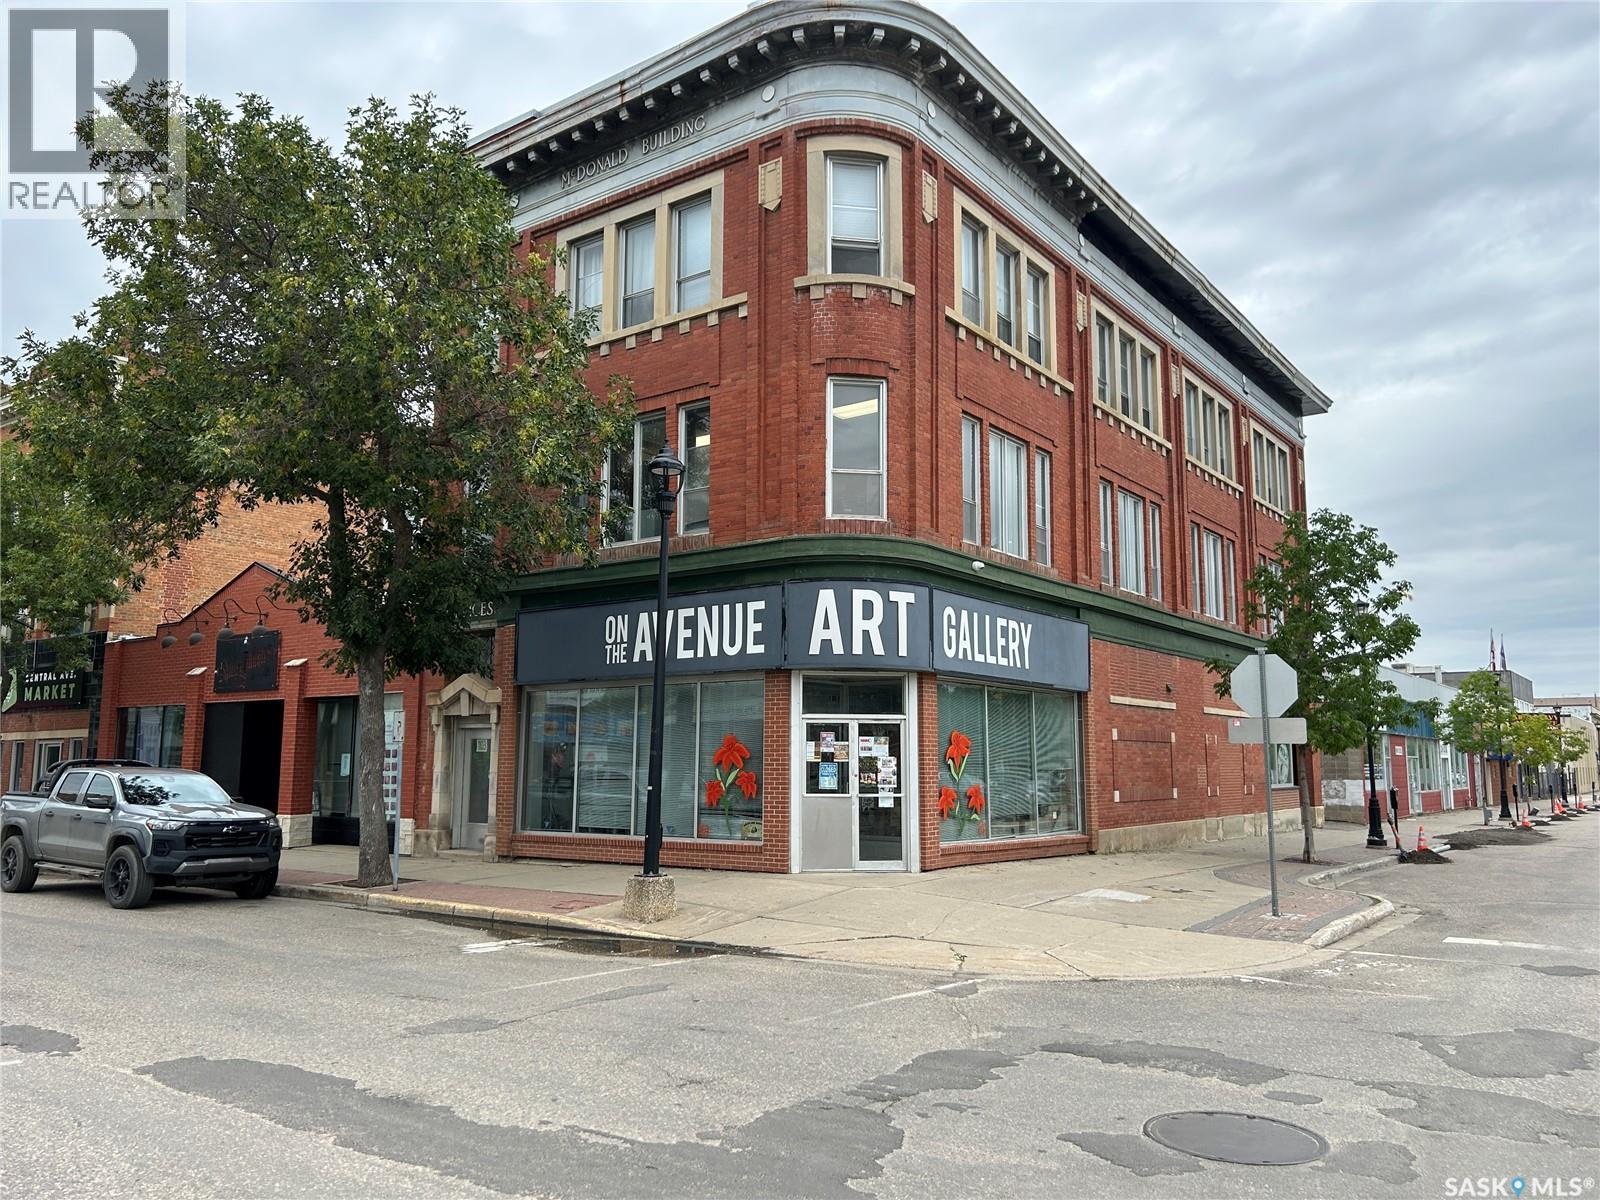
Over 1400 square feet of commercial space for lease in the historic MacDonald Building in downtown Prince Albert. Situated directly accross the street from the University campus and City Hall, this space includes excellent streetfront visibility, storage capacity, and 2 washrooms. Rent works out to just over $1200 per month plus occupancy costs which include building taxes, insurance, management, heating, water & sewer, and garbage pickup. Book a showing today and bring that dreamed of retail store to life! (id:62370)
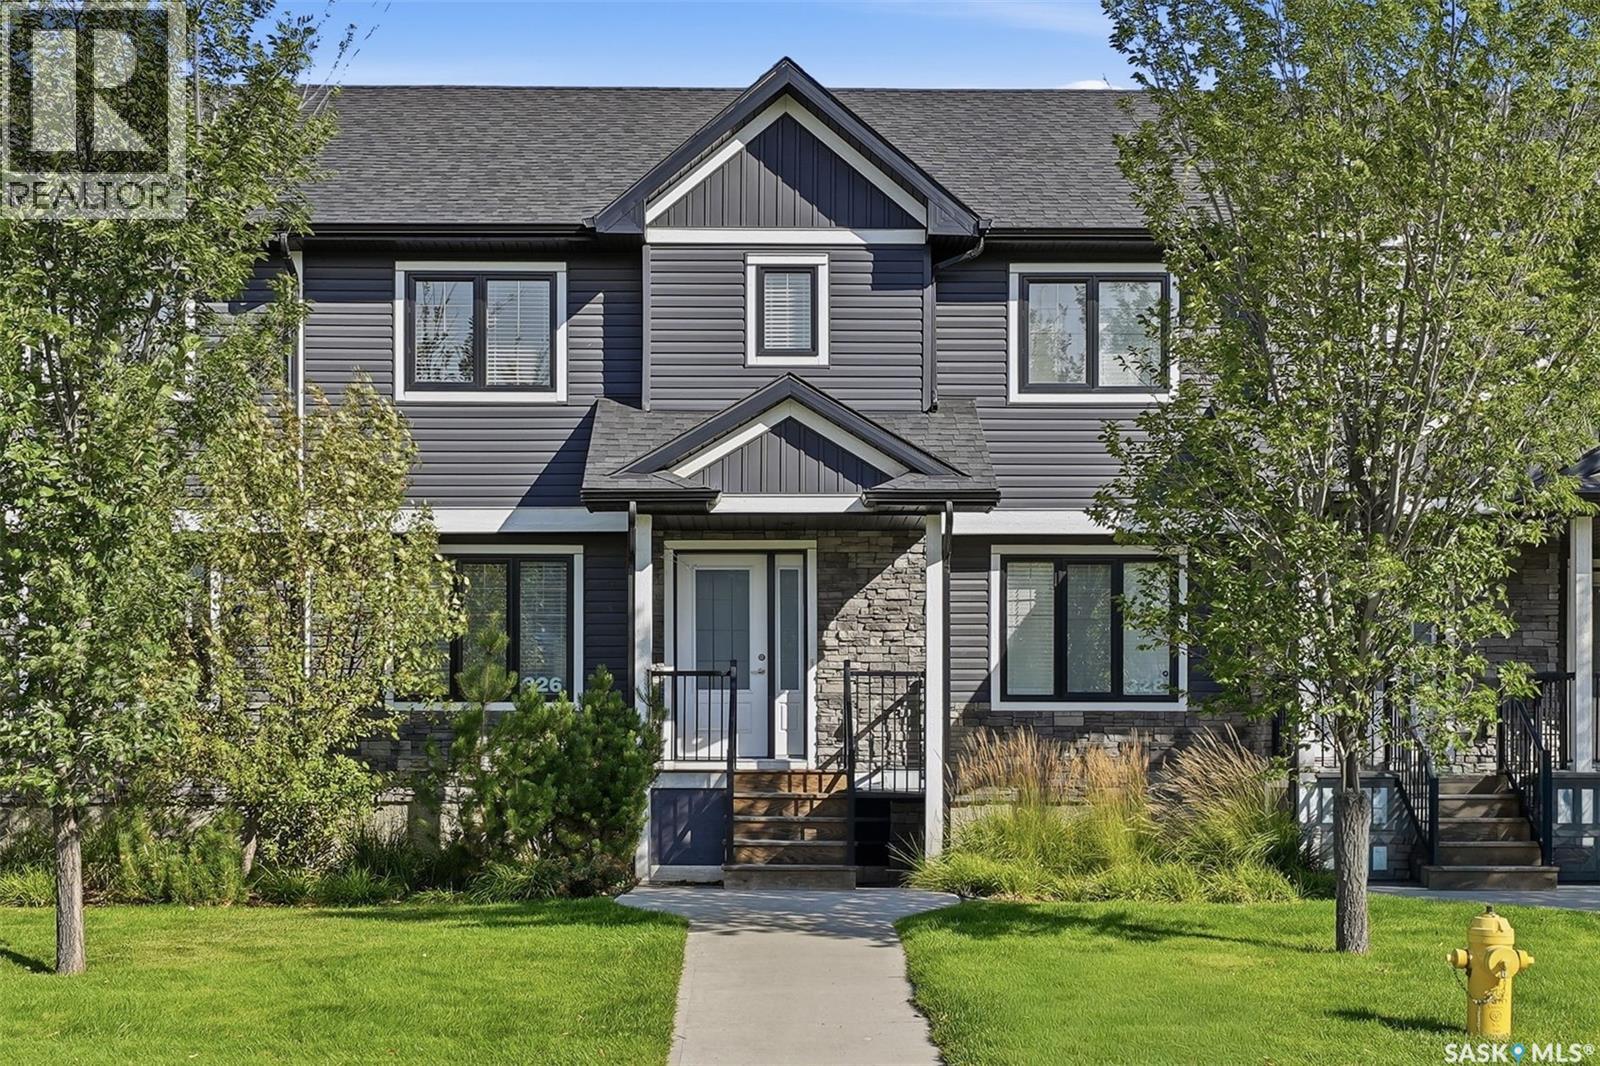
Welcome to 326 Maningas Bend in Saskatoon's highly sought-after Evergreen community! This well-maintained 2-storey townhouse offers 1,366 sq ft of thoughtfully designed living space featuring 3 bedrooms and 3 bathrooms. The spacious, functional layout is perfect for comfortable everyday living and entertaining. The modern kitchen showcases sleek quartz countertops and provides ample space for culinary creations. Enjoy outdoor living in your private, fully fenced backyard, ideal for relaxing and entertaining. Additional highlights include a double detached garage for convenient parking and storage, plus an unfinished basement offering exceptional future potential - perfect for a recreation room, home gym, home theatre, or additional bedroom to suit your needs. Ideally located within walking distance to schools, parks, shopping, and all essential amenities in one of Saskatoon's most vibrant, family-oriented neighbourhoods. Move-in ready and not to be missed! (id:62370)
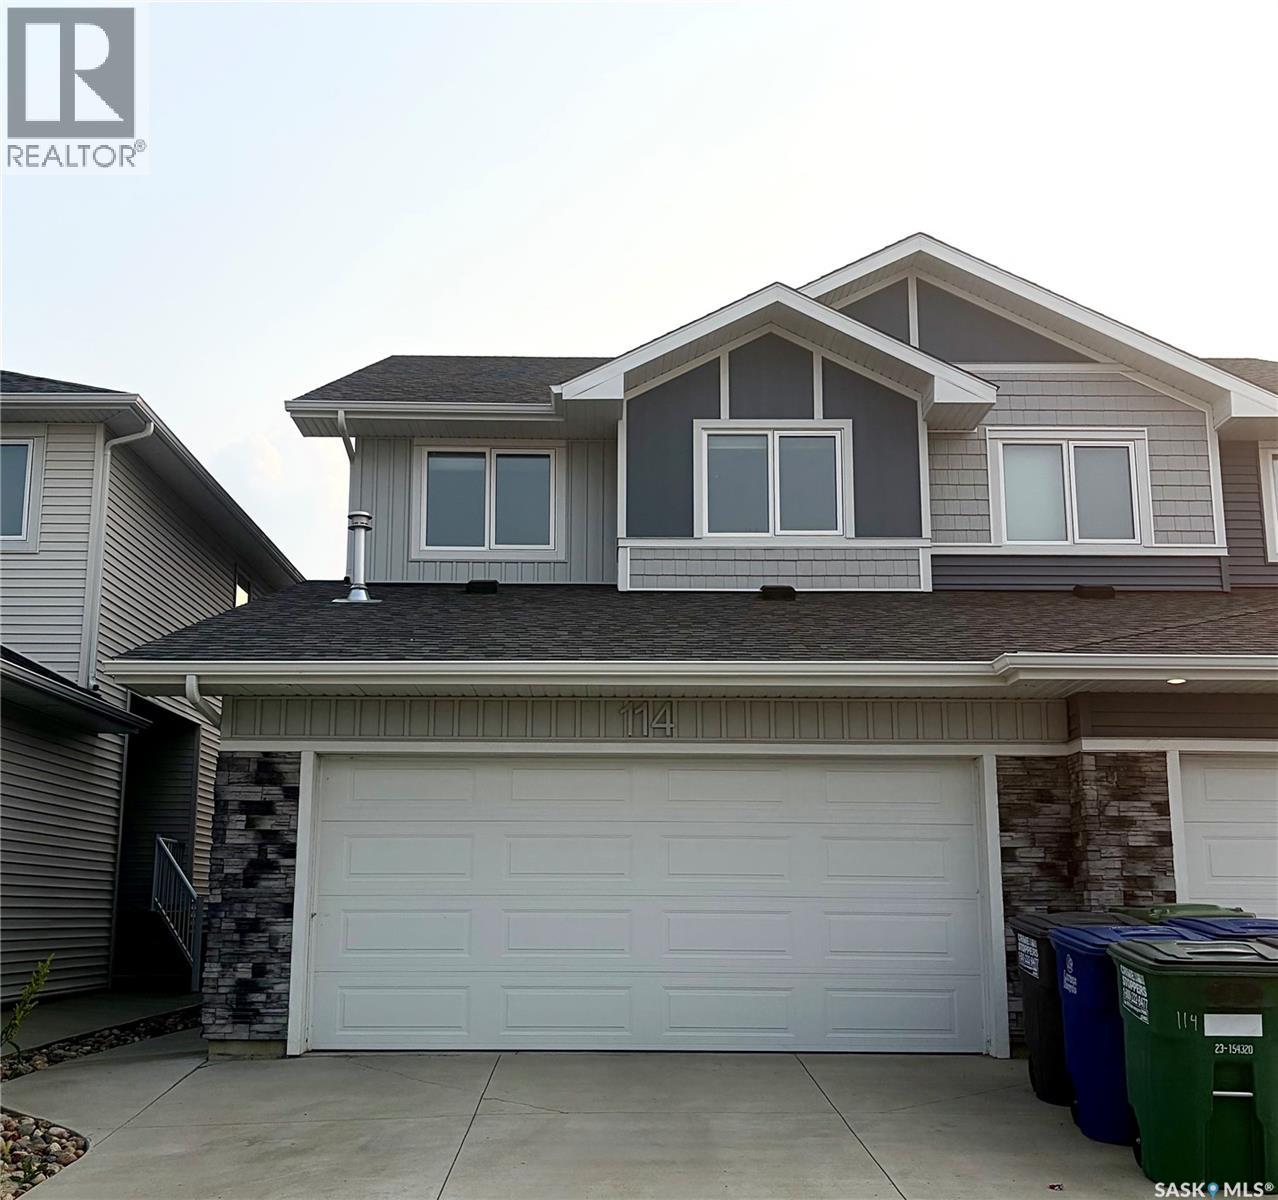
Welcome to 114 Cowessess Road. This move-in ready semi-detached home offers 1389 sq-ft plus a fully developed basement giving you 4 bedrooms, 4 bathrooms, and plenty of space for a growing family. The main floor features a bright, open-concept layout with a spacious living room, dining area, and a functional kitchen showcasing white cabinetry, quartz countertops, stainless steel appliances, a large island and stylish modern lighting. The kitchen flows seamlessly into the dining area and family room where large windows and a sliding patio door overlook the beautifully landscaped backyard and provide direct access to the deck. Upstairs, you'll find 3 bedroom and 2 bathrooms. The master bedroom is complimented by a private ensuite and a walk-in closet. You will also find on the second floor a convenient laundry room for easy access. The fully developed basement adds even more living space with a family room, the fourth bedroom, a full bathroom and another stackable independent laundry. The front of the house faces a community park, while the back looks onto a relaxing greenspace. The complete yard is fully landscaped and fenced featuring a walk out deck and finished lawn. The heated double attached garage has plenty of room for 2 vehicles with room to spare for storage. Other perks include professionally installed blinds throughout, central A/C, a double concrete driveway. Located in the heart of Brighton, you're just walking distance away from parks, walking trails, restaurants, fitness centre, movie theatre, shopping, future schools, University and all conveniences and amenities found in a growing neighbourhood with convenient access to 8th Street and College Drive. This turnkey home combines modern design, quality finishes, and a functional layout in an exceptional location in one of Saskatoon's fastest-growing communities. (id:62370)
Welcome to 260 Gore Place, 2-bedroom, 1-bathroom condo unit nestled in the desirable Normanview West neighborhood. This 891 SQFT condo is perfect for first-time home buyers or those looking for an excellent revenue property. This home featuring a spacious layout that feels even larger than its square footage suggests and a renovated bathroom. Enjoy your morning coffee or evening relaxation on the lower patio, offering a tranquil retreat from the day. Conveniently located, this condo is just around the corner from all the area amenities, including gas stations, grocery stores, restaurants, theaters, and much more. Plus, an electrified parking spot that is included. Don't miss out on this fantastic opportunity to own a stylish and comfortable home in a prime location! (id:62370)
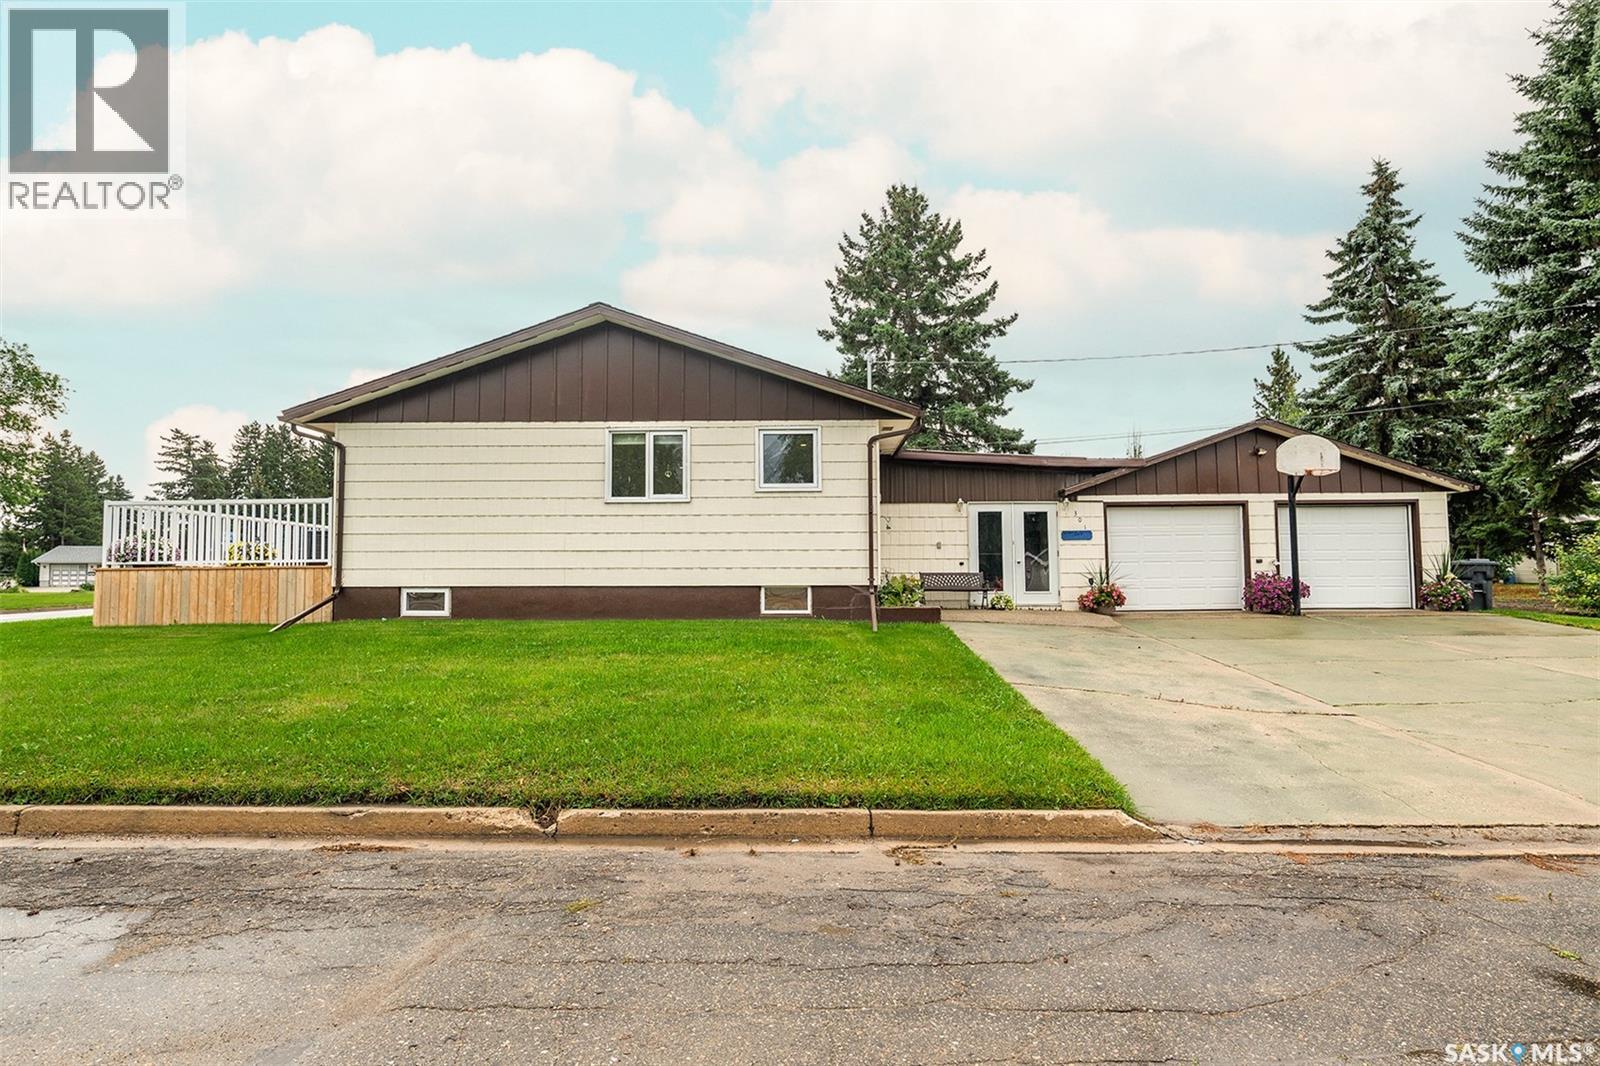
Welcome to 301 9th Street East in Wynyard! This bright and welcoming home offers a functional layout with plenty of space for the whole family. The main floor features three bedrooms, a full bathroom, plus a convenient 2-piece ensuite off the primary bedroom. Main-floor laundry adds to the practicality of the home. The renovated kitchen has been opened up to the dining and living areas, creating a spacious open-concept layout filled with natural light. The kitchen features under-cabinet lighting, a pantry and plenty of space for everyday living and entertaining. Direct access from the kitchen leads into the attached heated garage. An open breezeway area off the garage creates a great sheltered spot to relax while staying protected from the weather. Patio doors lead from this area to the outdoor patio and yard, making it easy to enjoy both indoor and outdoor living. Downstairs, the partially finished basement offers even more usable space with a family room, office area, additional bedroom, bathroom and plenty of storage. Situated on a corner lot, the property offers room for a garden, outdoor entertaining or simply relaxing and enjoying your own space. With its renovated kitchen, bright open-concept layout, main-floor laundry, heated garage, sheltered breezeway and flexible basement space, 301 9th Street East is a comfortable and practical home ready for its next owners. (id:62370)