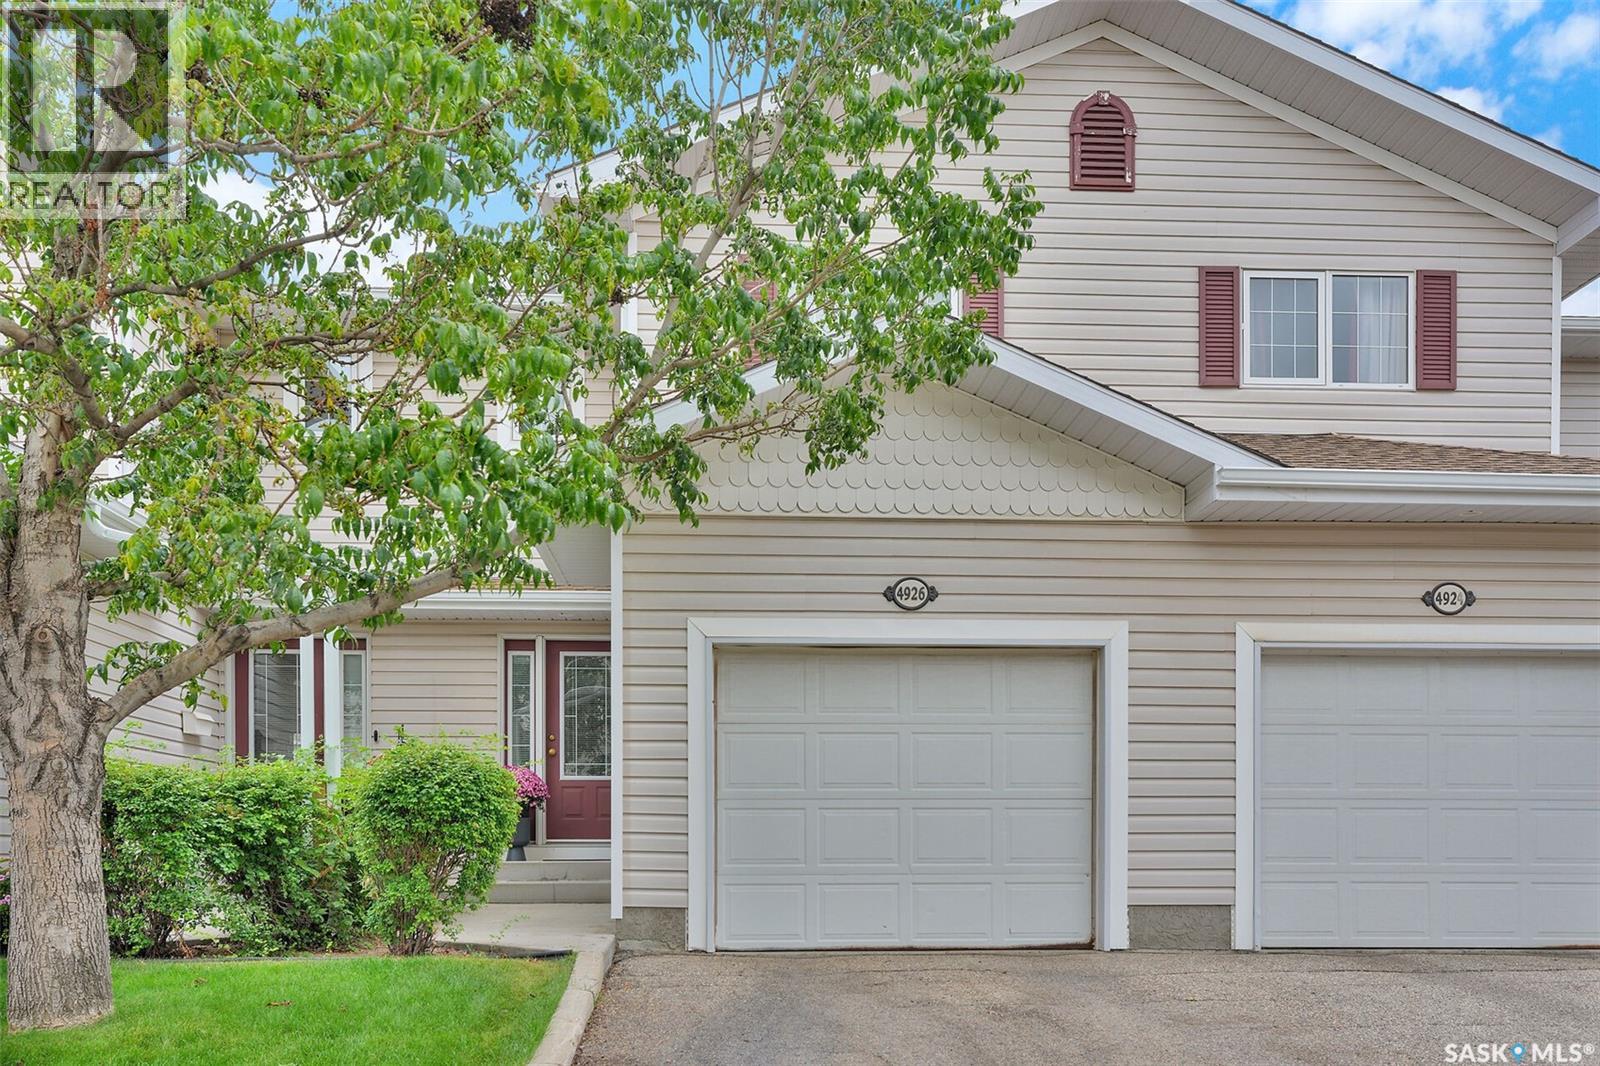
Welcome to 4926 Marigold Dr — a stunning, move-in-ready condo townhome offering over 1,200 sq. ft. of living space above grade, plus a fully developed basement! This is a home that truly delivers on space, functionality, and value, with the added potential for equity. Step inside and you’ll immediately appreciate the bright, open-concept layout. The spacious living room flows seamlessly into the kitchen, creating a fantastic space for entertaining, relaxing, and everyday living. The main floor also features a convenient bathroom, making this home incredibly functional for both families and guests. Upstairs, you’ll find 2 spacious bedrooms, a full bathroom, and a versatile bonus room that could be used as a home office, playroom, gym, or additional living space. The developed basement provides even more room to enjoy, while the already roughed-in plumbing for an additional bathroom offers the opportunity to add even more value and functionality in the future. This home also features an attached, fully insulated single-car garage, providing secure parking and plenty of convenience throughout the Saskatchewan winters. Whether you’re a first-time buyer, downsizing, an investor, or simply looking for a beautiful home with plenty of space, 4926 Marigold Dr is one you won’t want to miss! (id:62370)
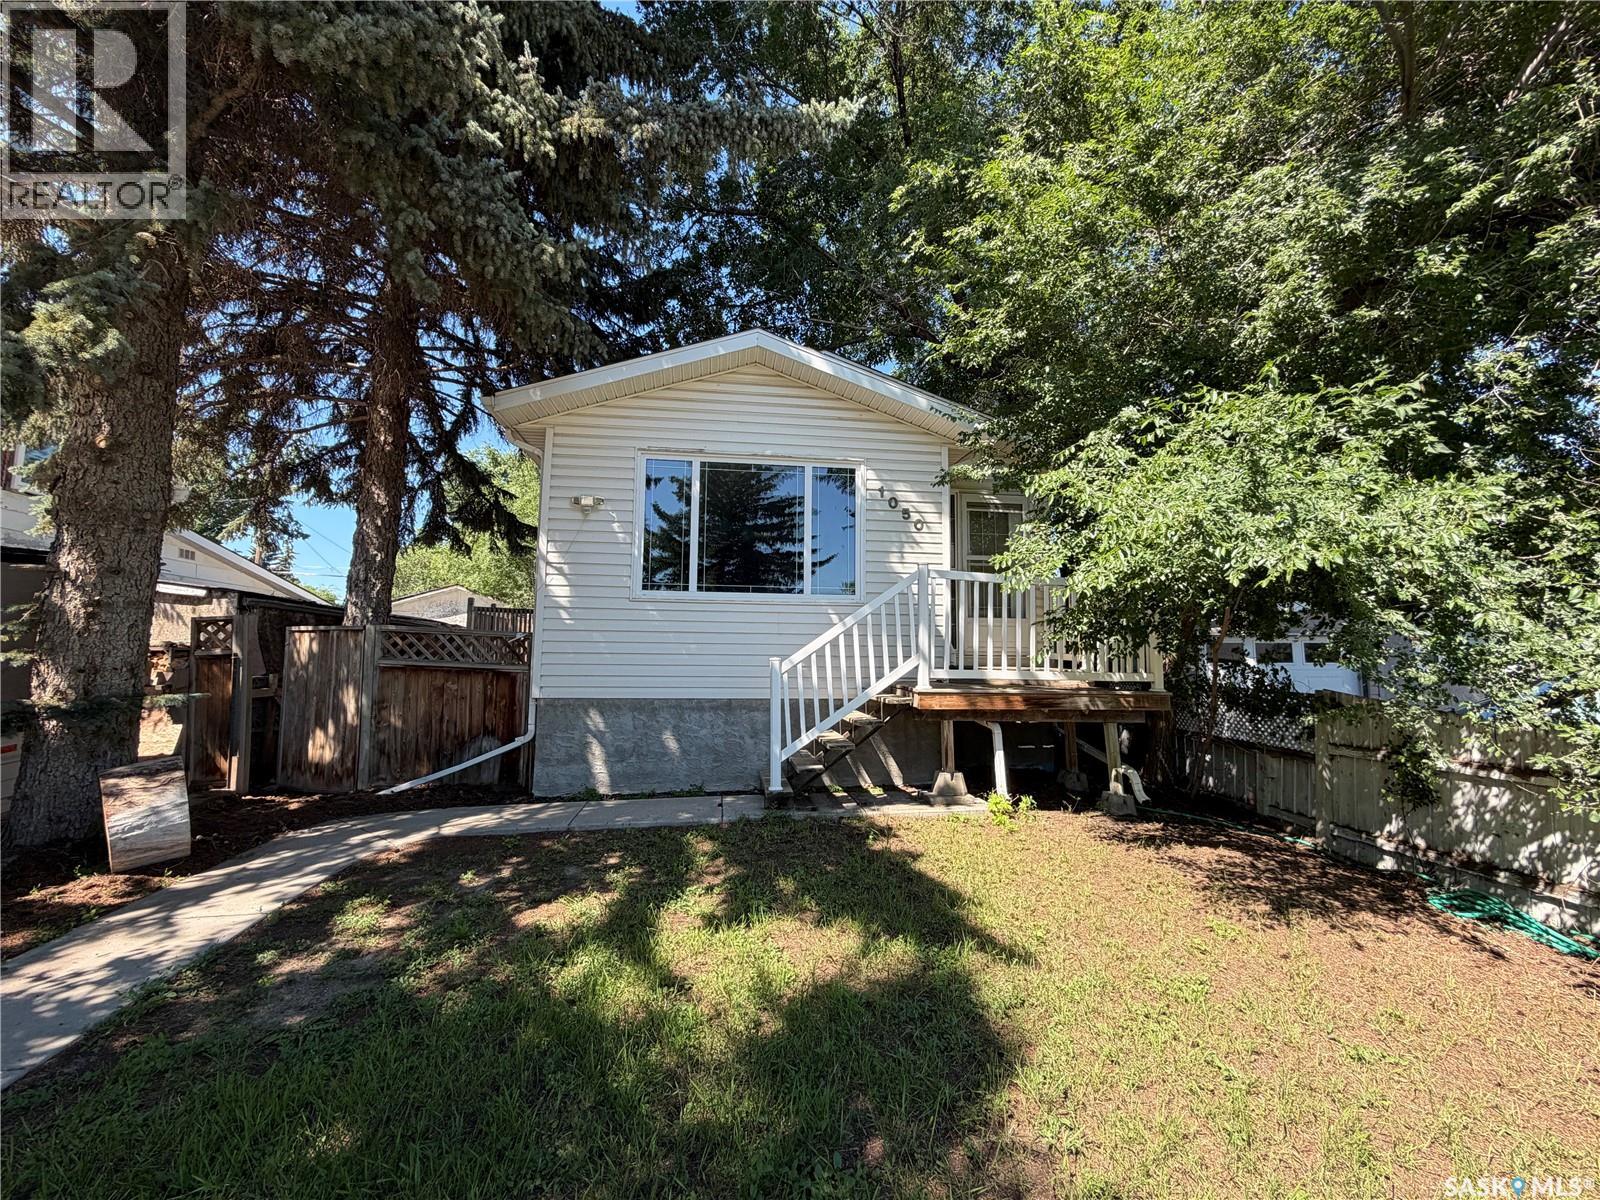
Welcome to over 2000 sq.ft. of living space in this gorgeous 2004 modular bungalow located in a prime Palliser Heights Neighbourhood close to schools and parks. Entering this open concept home, it has a large south facing picture window with a great living room space which opens into the kitchen and dining areas. The kitchen features an island, corner pantry, tiled backsplash, and window above the sink. There are french style patio doors from the dining area opening to the deck and access to the back yard. The main floor also features 2 spacious bedrooms, a 4pc. ensuite, deep closets, main Floor Laundry and a main floor 4pc. bathroom. Entering the basement of this home you will enjoy a great sized family room with adjoining rec. space, perfect for an entertainment centre and still have room for children’s play area, a large bedroom with hug walk-in closet, an den/office space, a 4 pc. bath featuring a pedestal sink and deep soaker tub and an efficient utility room complete the basement. This is a prefect property to put your personal touch on and make yours!! Don’t miss out on this great home! (id:62370)
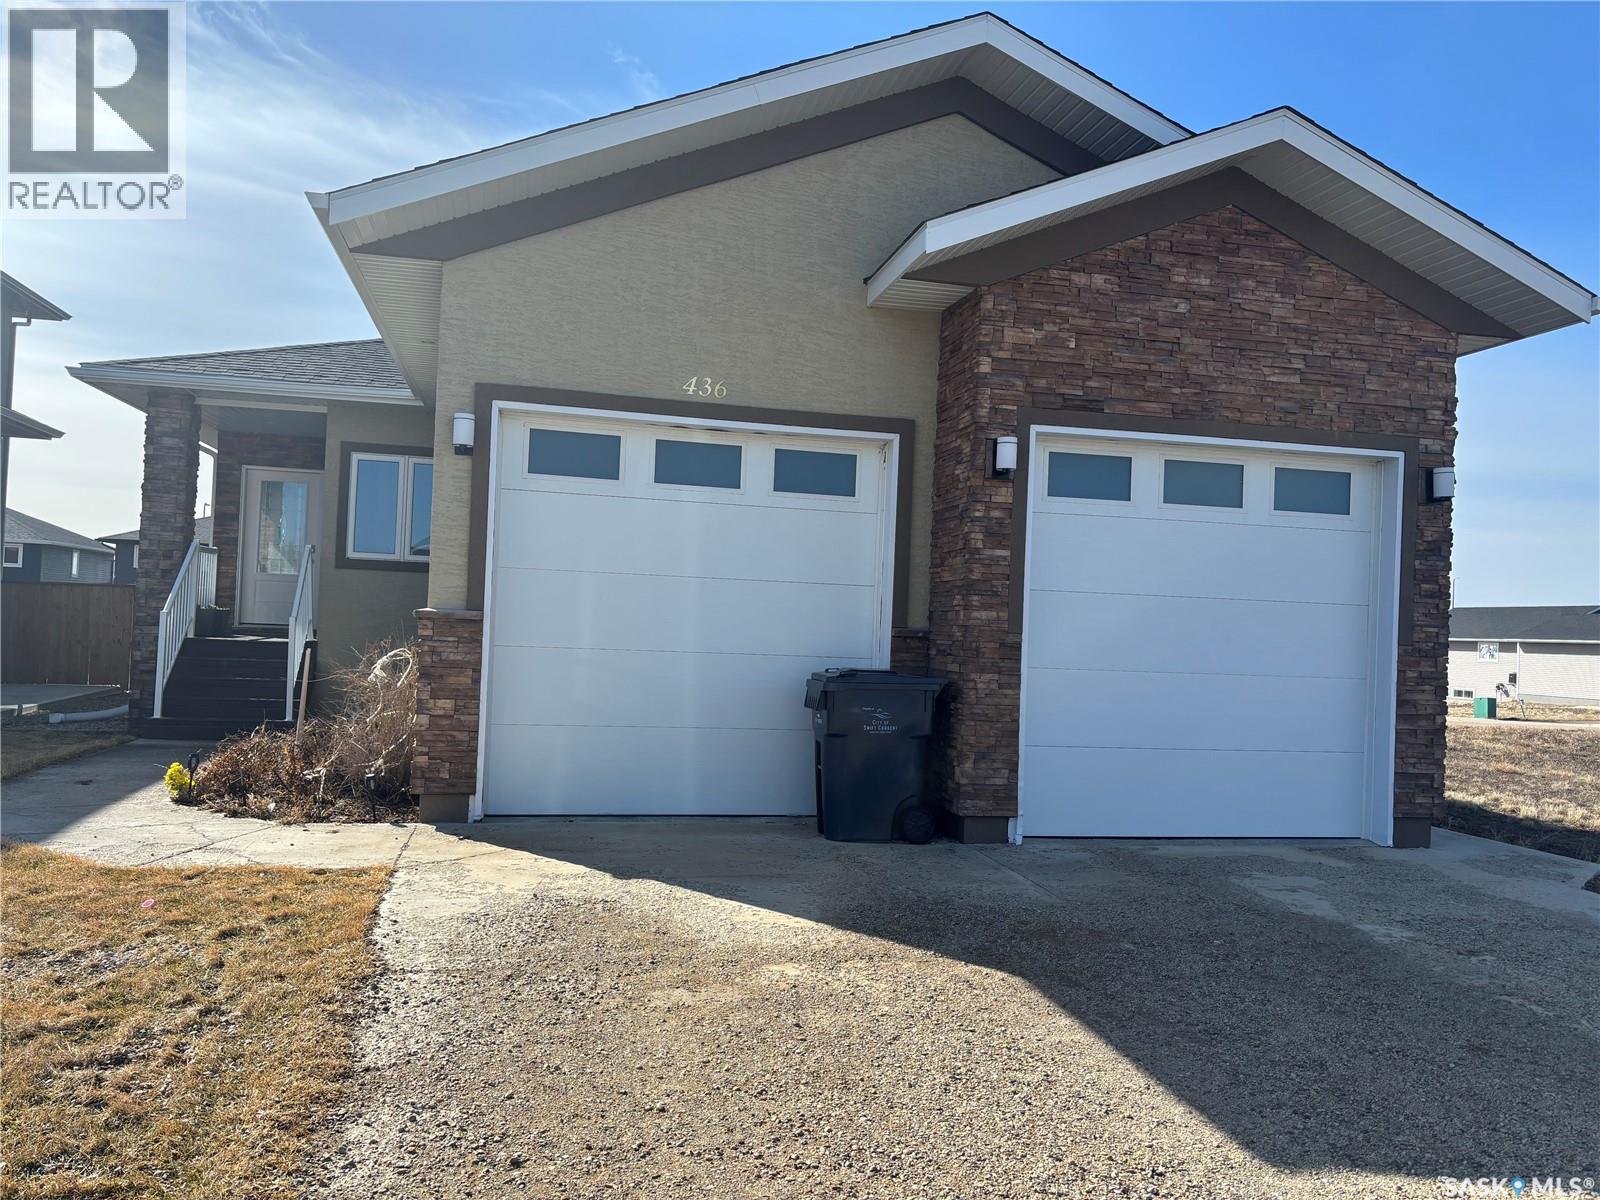
Welcome to SaskValley! This lovely bungalow boasts an open concept floor plan that is warm and inviting. The whole home has a fresh coat of paint, including the ceilings, making it bright and ready to move right in. The main area hosts a spacious living room, beautiful kitchen with dark cabinetry and quartz counter tops, as well as a dining space that has patio doors to the deck. The main living space has vaulted ceilings and tons of natural light. The primary bedroom has a large walk in closet as well as a 4 piece ensuite. There are 2 additional bedrooms and another 4 piece bathroom with large cabinets for ample storage. The fully finished basement has another 2 large bedrooms, a 4 piece bath, a laundry/storage room and a large recreation room. This home has an attached double car garage, well landscaped yard that is fully fenced and includes a play structure and fruit trees. Sask Valley area is conveniently located close to schools, shopping and the hospital and clinics. Don't miss out on the chance to own a well constructed home in this excellent location. Call today to view. (id:62370)
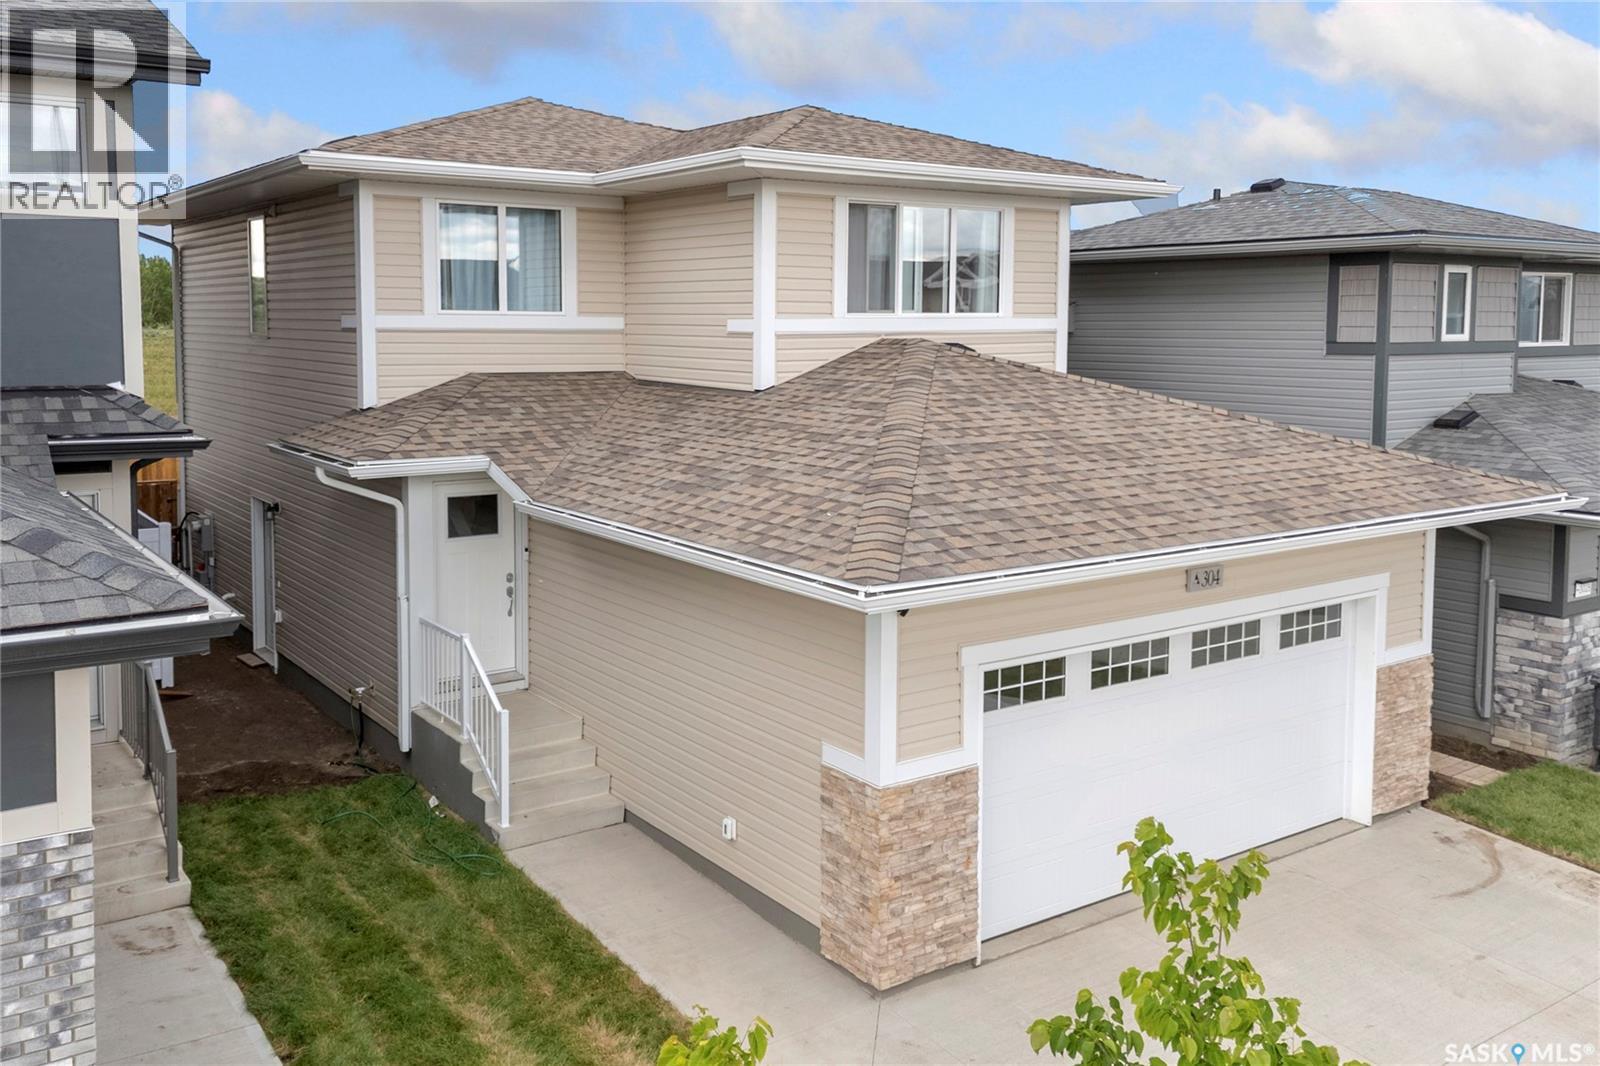
Welcome to this 2-storey home in the desirable Brighton neighbourhood, completed in September 2024 and still looking like new. Featuring 3 bedrooms, 3 bathrooms (incl. 4pc ensuite), and 1472 sq ft of stylish, functional living space. Bright open concept main floor with a modern kitchen boasting quartz countertops, corner pantry & exterior- vented microwave hood fan and window treatments. Upstairs offers spacious bedrooms, including a primary with walk-in closet & ensuite. Enjoying the beautifully built 11 x 15 ft deck overlooking a fully fenced large yard backing a beautiful walking trail, perfect for peaceful backward living. The unfinish basement is open to development with a separate side entrance, make it into a legal suite for extra revenue or extra living space for your family. Double attached garage with finished front landscaping and double driveway. It is in proximity to parks, eventual school and well develop shopping area. Don't miss this move -in ready home in one of Saskatoon's fastest growing communities. (id:62370)
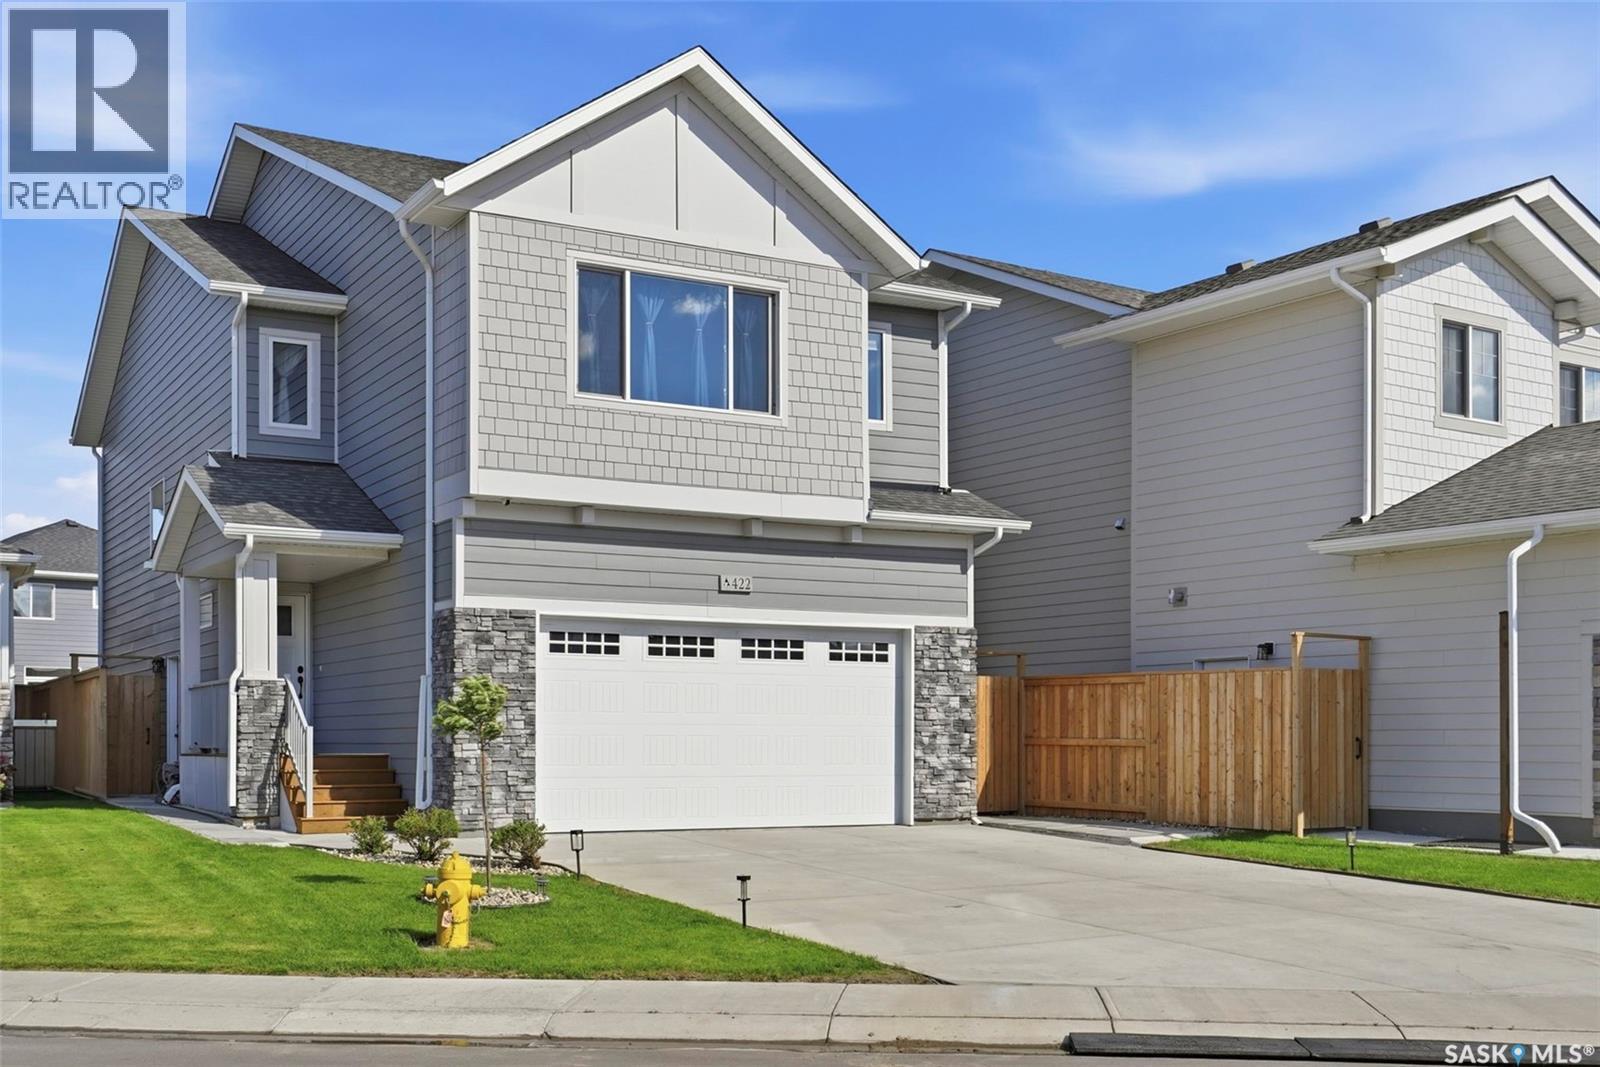
Welcome to 422 Keith Turn — an exceptional Ehrenburg-built two-storey home located in the heart of the highly sought-after Rosewood community. Situated on a large lot and offering 1,830 sq. ft. of thoughtfully designed living space, this stunning property is perfect for growing families. Conveniently located within walking distance to two elementary schools, parks, shopping, and all amenities, this home combines comfort, style, and functionality. The main floor features a bright and spacious open-concept layout with 9-foot ceilings, laminate and vinyl tile flooring throughout, and a cozy electric fireplace in the living room. The beautifully appointed kitchen showcases quartz countertops, tile backsplash, a large eat-up island, ceiling-height soft-close cabinetry, a pantry, and a range hood vented directly outside. Upstairs, you’ll find a versatile bonus room along with four generously sized bedrooms. The spacious primary suite offers a walk-in closet and a luxurious ensuite featuring double sinks. Laundry rough-ins are conveniently available on both the second level and in the basement. The basement boasts 9-foot ceilings and is open for future development, with a separate side entrance providing excellent potential for a future legal suite. Outside, the extra-long driveway can accommodate over five vehicles in addition to the insulated double attached garage. The fully landscaped backyard includes a large deck and patio, perfect for outdoor entertaining. Additional features include central air conditioning, triple pane windows, HRV system, front underground sprinklers, and more.This home shows like new and is truly move-in ready! (id:62370)
Welcome to small-town living at its finest! Nestled in the welcoming community of Creelman, this spacious 1,612 sq. ft. bungalow offers the perfect blend of comfort, functionality, and room to grow. If you've been dreaming of trading the hustle and bustle for friendly neighbours, quiet streets, and a slower pace of life, this home is one you won't want to miss. Step inside to discover a bright, sun-filled living room featuring a cozy wood-burning fireplace and a beautiful stained-glass accent at the front entrance. The heated double attached garage offers direct entry to both the main floor and basement. Just inside you'll find the convenient main floor laundry (washer & dryer included) and a 2-piece bathroom. The main floor also features a spacious primary bedroom with its own ensuite, plus two additional bedrooms and a full bathroom. At the heart of the home is the well-appointed kitchen with abundant cabinetry and counter space, a huge pantry, centre island with cooktop, all appliances included, and a sink overlooking the picturesque backyard. The adjoining formal dining area opens onto the back deck through patio doors, making entertaining a breeze. The full basement offers incredible potential with a large rec room, games room complete with pool table, an additional bedroom, 3-piece bathroom, cold storage, and another storage room. Situated on an impressive 100' x 120' lot, you'll enjoy expansive front and back yards, a storage shed, and plenty of parking with the front driveway, heated garage, and additional rear parking with a 220-volt plug. Recent updates include a new central air conditioner (June 2026) and a high-efficiency furnace for added peace of mind. If you're looking for more space, more parking, and the charm of a close-knit Saskatchewan community, this property is ready to welcome you home. (id:62370)
Welcome to this beautifully maintained two-storey home in the highly sought-after Caswell Hill neighbourhood of Saskatoon. Offering 1,436 sq. ft. of above-grade living space across the main and second floors, plus a partially developed basement, this spacious home features four bedrooms and three bathrooms, providing plenty of room for families, professionals, or those who love to entertain. The heart of the home is the stunning, oversized kitchen, complete with abundant counter space, a large island, and a functional layout that makes cooking and gathering a pleasure. Bright, comfortable living spaces and a thoughtful floor plan create a warm and inviting atmosphere throughout. Step outside to enjoy the low-maintenance backyard, perfect for relaxing or entertaining without the upkeep. The detached double garage is insulated and heated, offering year-round convenience for parking, storage, or a workshop. Nestled on a quiet, tree-lined street in one of Saskatoon's most established neighbourhoods, you'll appreciate the mature, majestic trees and welcoming community feel. This exceptional location is just minutes from downtown and within close proximity to Bedford Road Collegiate, Harry Bailey Aquatic Centre, Mayfair Outdoor Pool, parks, schools, and everyday amenities. Don't miss this opportunity to own a beautiful home in one of Saskatoon's most desirable neighbourhoods. Schedule your private showing today! (id:62370)
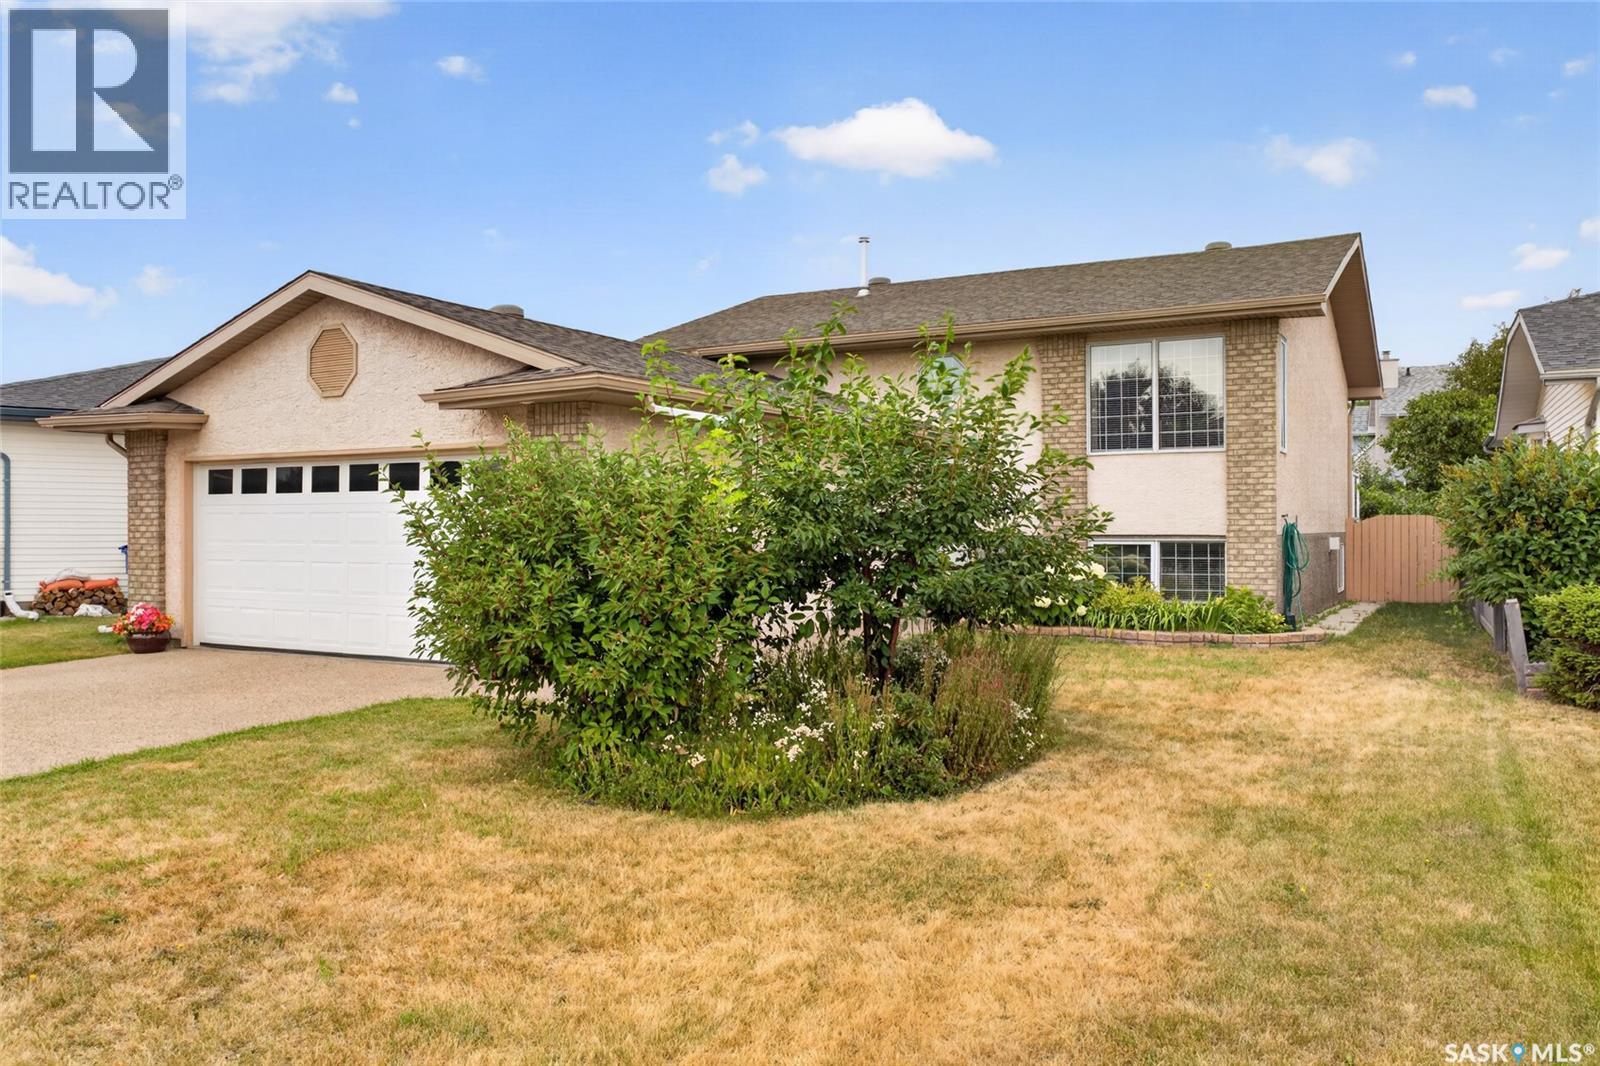
Welcome to 3547 Hazel Grove, a well-maintained bi-level in the family-friendly east Regina neighbourhood of Woodland Grove, offering 5 bedrooms, 3 bathrooms, a fully finished basement, and quick possession. The main floor features 1,114 sq ft of bright, open living space with vaulted ceilings over the living room, kitchen, and dining area for an airy, welcoming feel. The dining room enjoys an abundance of natural light, and the kitchen has been finished with new quartz countertops (2024) and a brand new fridge (Aug, 2026). Three bedrooms sit on this level, including a primary with its own ensuite, plus a 4-piece main bathroom. Brand new carpet was just installed upstairs and all blinds were replaced in 2026, giving the entire level a fresh, move-in-ready feel. Downstairs, the fully finished basement is headlined by a large 15' x 21' family room, along with two more bedrooms, a 3-piece bathroom, and plenty of utility and storage space, ideal for extended family, teenagers, a home office, or a media room. Additional features include central air conditioning, a gas fireplace, a heat recovery unit, central vacuum, and a garden shed. Outside, the deck has been updated in recent years with low-maintenance PVC panels, and the fully insulated 22' x 24' double attached garage plus driveway provides off-street parking for four. Updates include the furnace (2024), quartz countertops (2024), new carpet upstairs, all blinds (2026), a new fridge, and PVC deck panels. Woodland Grove is a quiet, established pocket of east Regina with two neighbourhood parks featuring play structures, walking paths, and you are minutes from the Sandra Schmirler Leisure Centre with its indoor pool, whirlpool, dry sauna, fitness area, spray pad, and the Regina Public Library's Sunrise branch. Schools, shopping, and quick access to Victoria Avenue, Arcola Avenue, and Ring Road are all close by. Book your showing today! (id:62370)
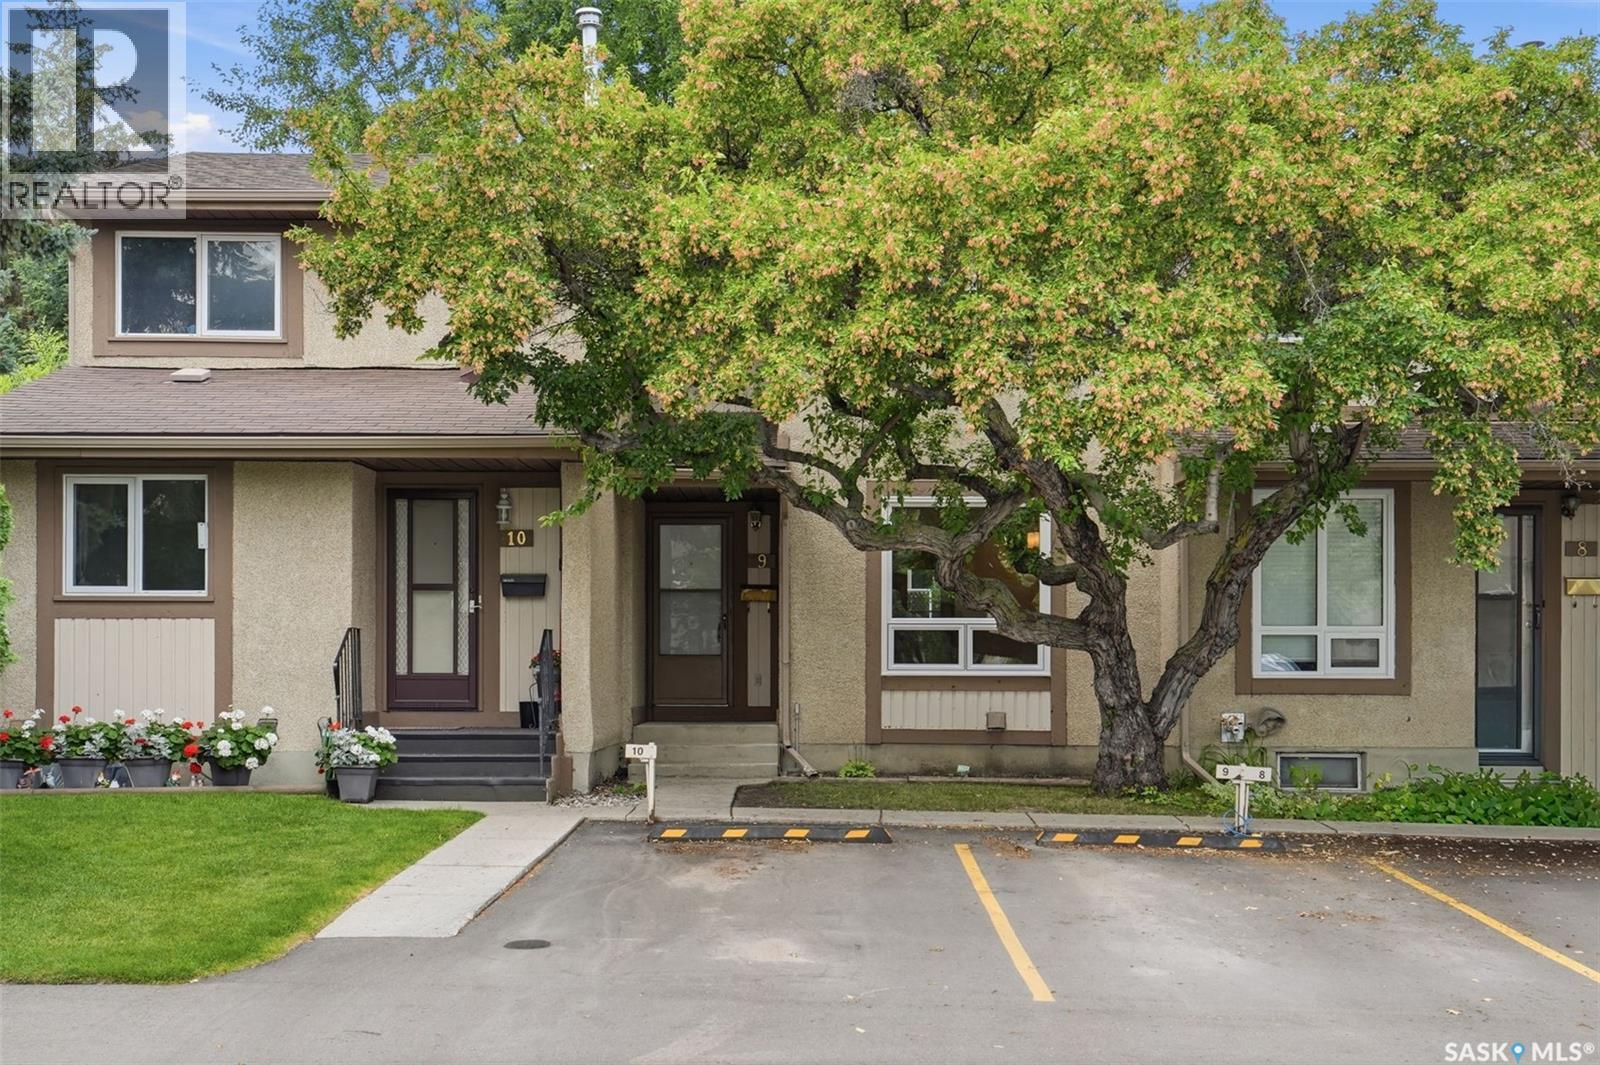
Welcome to #9–1128 McKercher Dr, a beautifully updated 3-bedroom, 2-bathroom townhouse in the desirable Wildwood community. Offering 1,040 sq. ft. plus a fully finished basement, this move-in-ready home combines modern updates, functional living space, and a private outdoor retreat in a convenient location. Schools, parks, 8th Street shopping and amenities are all within walking distance. The main floor has been thoughtfully updated with brand-new vinyl plank flooring and a fully renovated kitchen featuring new cabinetry, tile backsplash, quartz countertops, and stainless-steel appliances. The bright and inviting living room offers plenty of natural light through large PVC windows, while the updated 2-piece bathroom features a new vanity and fixtures. Upstairs, you’ll find three generously sized bedrooms, all with brand-new flooring, along with a newly renovated full bathroom. The fully finished basement provides valuable additional living space, including a comfortable family room with laminate flooring, a spacious laundry room, and a separate utility room. Step outside to enjoy the private, fully fenced backyard with a brick patio—ideal for relaxing, entertaining, or enjoying the warmer months. Extensive updates include fresh paint throughout, new flooring, PVC windows, interior doors and door frames, light fixtures, updated bathroom fixtures, and newer central air conditioning (2024). Located in a peaceful, well-managed complex with a strong sense of community, this home also comes with an electrified parking stall. A second parking stall can be rented for approximately $30/month. An excellent opportunity for first-time buyers, downsizers, or investors seeking an affordable, updated home in a desirable and convenient Saskatoon location. Don’t miss it—book your showing today! (id:62370)
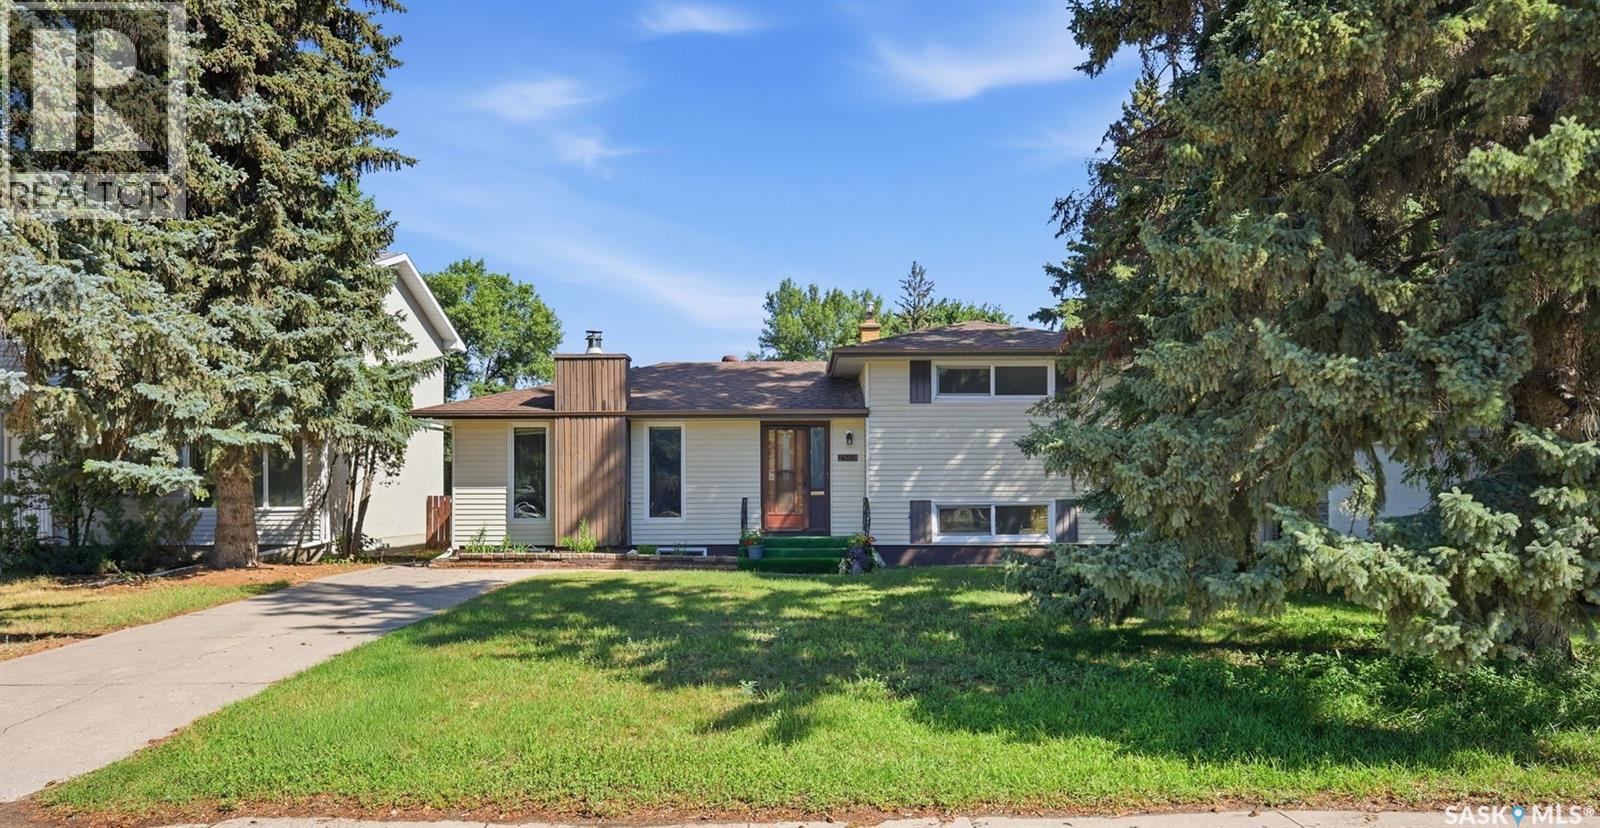
Welcome to 2509 Taylor Street E! This beautifully maintained home offers exceptional space, charm, and an unbeatable location on a large R2-zoned lot backing onto park! Just steps from Walter Murray Collegiate and Holy Cross High School, and close to 8th Street shopping, schools, parks, and all amenities. This charming 4-level split features 6 bedrooms and 3 bathrooms, with excellent curb appeal, vinyl siding, and a functional layout ideal for a growing family. The main floor offers a spacious living room with natural stone featured wall & wood fireplace, oak hardwood flooring and large windows that fill the space with natural light, along with an updated kitchen featuring quartz countertops. The upper level includes two generous bedrooms and an updated 4-piece bathroom. The 3rd / lower level offers two additional well-sized bedrooms with large windows and another full bathroom. The basement provides two more bedrooms, a 3-piece bathroom, laundry and utility areas, and plenty of storage. Outside, enjoy a large, private backyard with direct access to the park, plus an oversized detached double garage with alley access. Recent updates include a new garage door, vinyl flooring in the kitchen and bedrooms, updated bathroom vanities & toilets, quartz kitchen countertops (2024), garage shingles (2023), high-efficiency furnace (2022), and most PVC windows. Additional features include central vacuum. Backing onto Brevoort Park and located in one of Saskatoon’s most desirable neighbourhoods, this move-in-ready home offers an exceptional combination of location, space, and value. (id:62370)
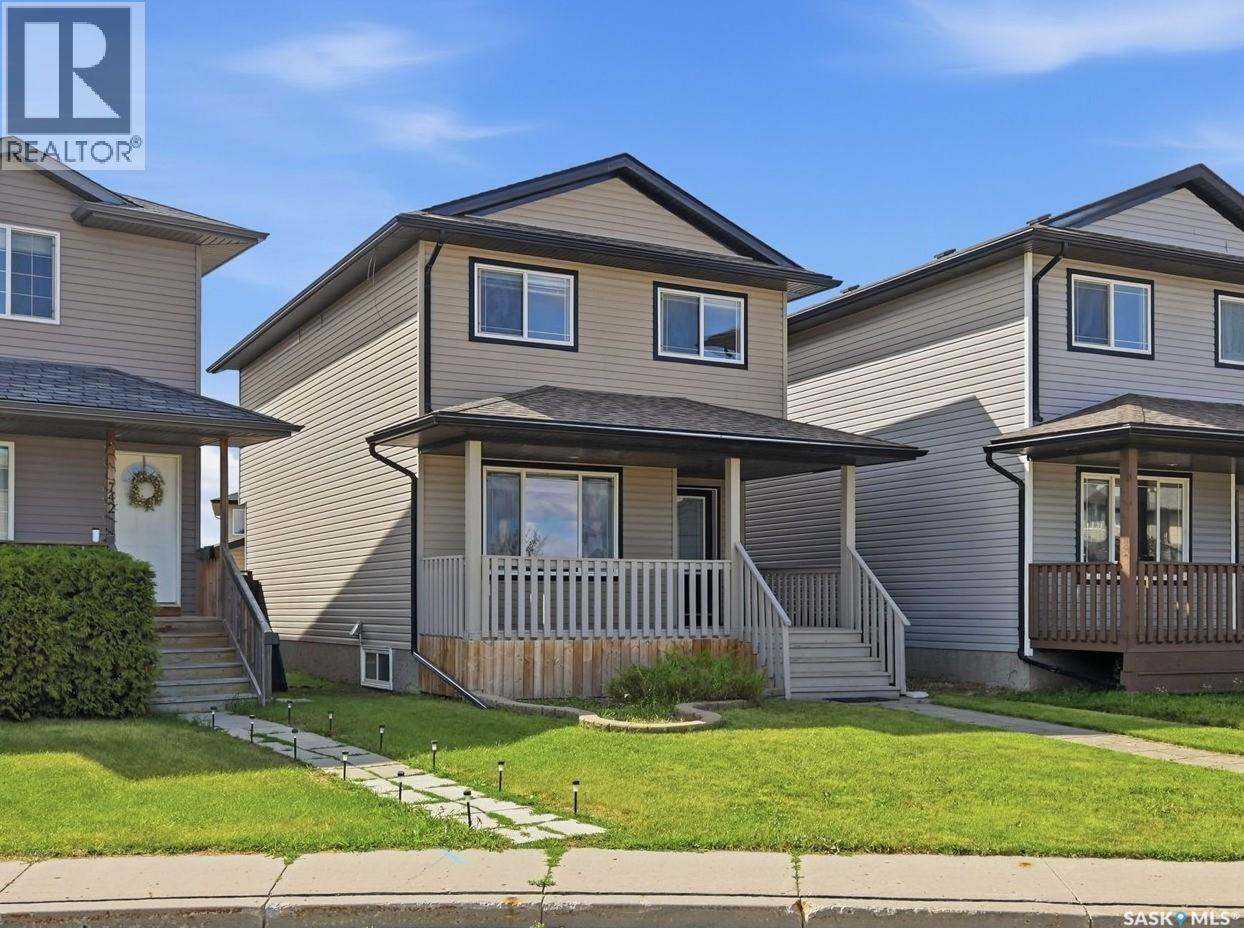
Welcome to 738 Lamarsh Lane, ideally located in the heart of sought-after Willowgrove, within walking distance to schools, parks, shopping, and everyday amenities. This charming two-storey home offers inviting curb appeal, highlighted by a spacious front veranda—perfect for relaxing and enjoying the neighborhood. Inside, the bright living room features large windows that fill the space with natural light, complemented by newer laminate flooring. The open-concept main floor flows seamlessly into a spacious dining area, creating an ideal setting for family living and entertaining. The well-appointed kitchen features newer white cabinetry, a stylish tile backsplash, and a convenient pantry. A two-piece powder room completes the main floor. Upstairs, you’ll find three generously sized bedrooms, including a spacious primary suite with vaulted ceilings, a walk-in closet, and an updated ensuite bathroom. The upper level also offers the flexibility to add laundry facilities, including a second set of laundry if desired. The fully developed basement features a separate entrance and excellent suite potential. It provides additional living space with a large family room, an additional bedroom, a three-piece bathroom, and ample storage. Outside, enjoy a fully fenced and landscaped yard along with an insulated double detached garage. Additional features include central air conditioning and an HRV system for year-round comfort. A well-located and thoughtfully designed home offering space, functionality, and excellent potential in a desirable Willowgrove location. (id:62370)
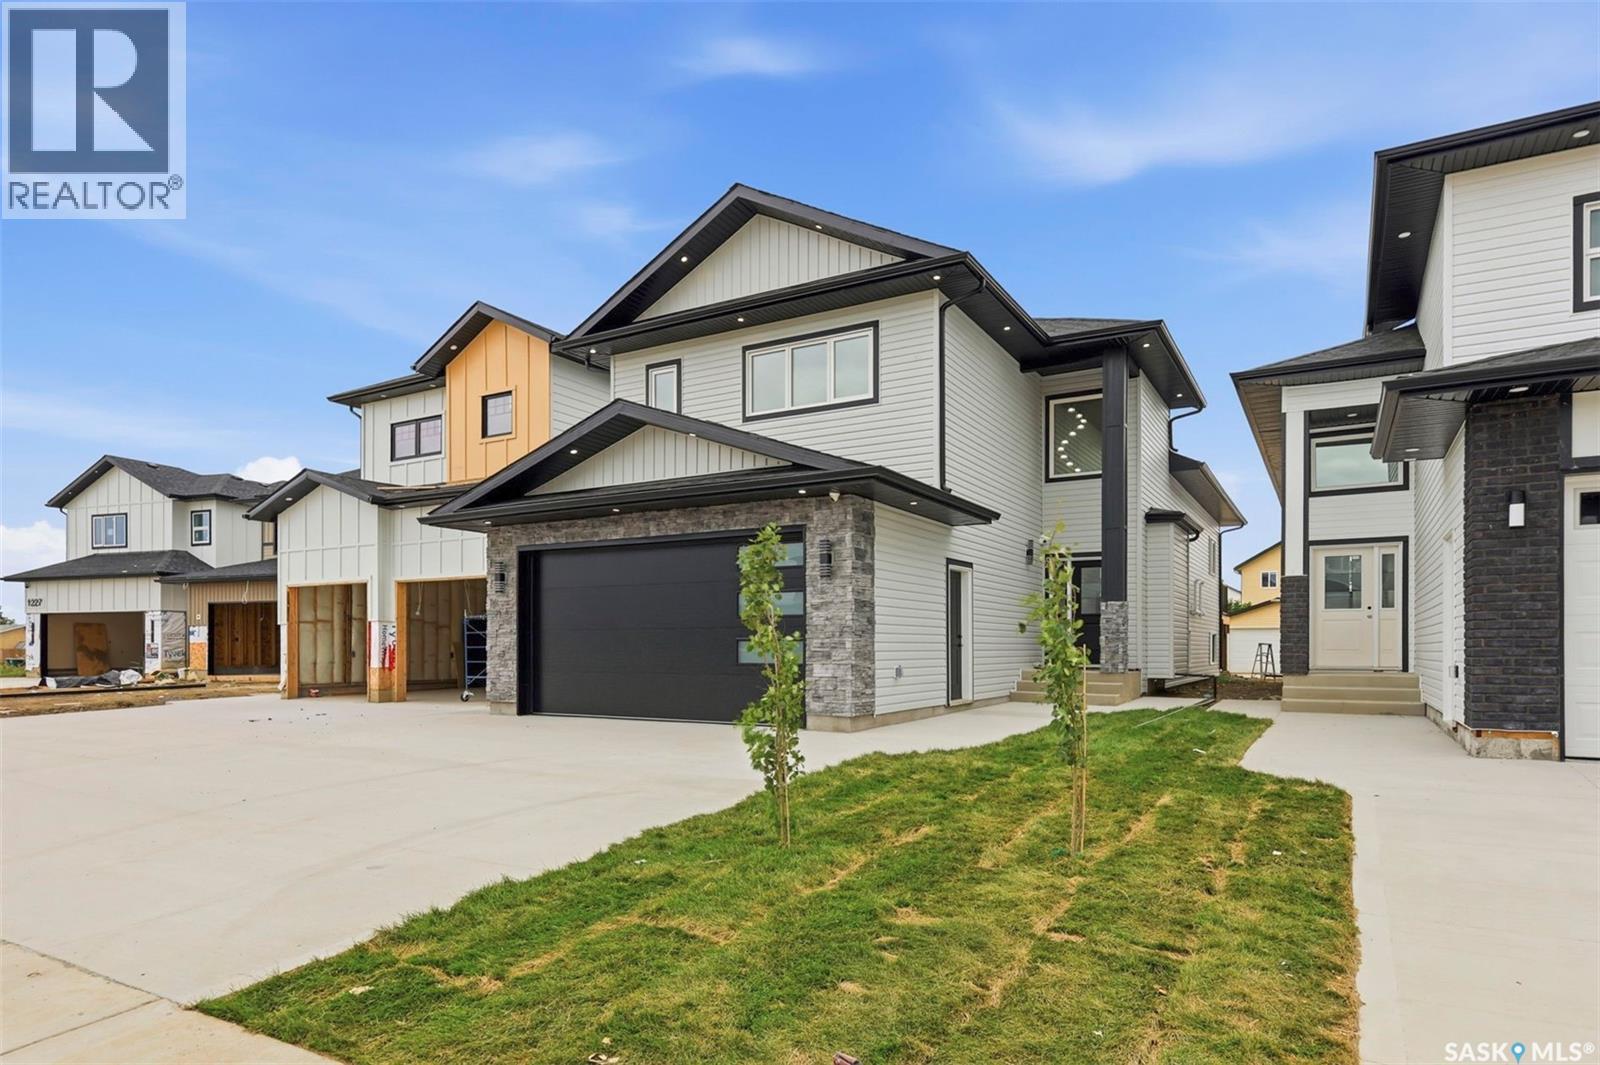
Welcome to 1215 Nightingale Terrace, a brand-new 1,500 sq. ft. modified bi-level in Saskatoon’s growing Kensington neighbourhood, conveniently located near schools, the Shaw Centre and Blairmore amenities, with easy access to 22nd Street and major roadways. This thoughtfully designed home offers three bedrooms and three bathrooms on the main level, along with a bright living room, dining area and modern kitchen, and a basement bonus room with a wet bar. The fully developed legal basement suite features a separate entrance, two bedrooms, one bathroom, its own kitchen and living spaces, plus a second natural-gas furnace for added comfort and lower heating costs compared to electric heating. Additional highlights include an electric fireplace, LED lightings, a deck, a landscaped front yard, installed security cameras, an EV charging plug, and a fully insulated, painted double-attached garage. (id:62370)
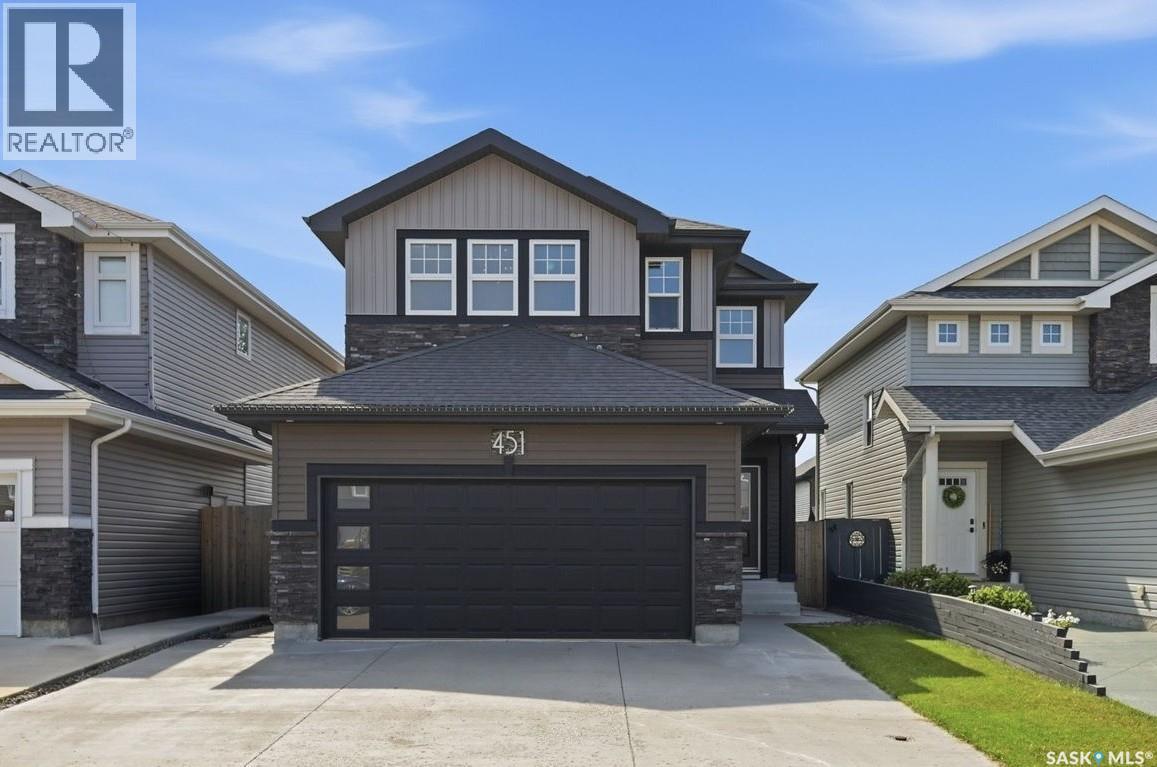
Welcome to 451 Veltkamp Cres, a well-designed 3-bedroom, 4-bathroom home offering just over 1,700 sq. ft. above grade, plus a fully developed basement with the potential to easily add a fourth bedroom. The main floor features high ceilings and an open-concept layout, with a custom kitchen featuring granite countertops, tile backsplash, and a large granite island overlooking the spacious living and dining areas. A feature wall adds character to the living room, while the main floor also includes a dedicated laundry room and 2-piece bathroom. The heated double attached garage offers direct entry and ample storage. Upstairs, the vaulted-ceiling bonus room provides flexible space for a family room, movie area, or kids’ playroom. Two generously sized bedrooms are complemented by a spacious primary bedroom with a walk-in closet and custom ensuite featuring a walk-in glass shower. The fully developed basement offers excellent versatility, with a large family room and fireplace, granite wet bar, workout area, dedicated desk space, 4-piece bathroom with in-floor heating, and a unique under-stair hideaway. The workout area could easily be converted into a fourth bedroom if desired. Additional features include central ac , HRV, a built-in sound system powered by Alexa throughout the home. The backyard is designed for both everyday enjoyment and entertaining, featuring a large composite deck, built-in hot tub, gas bbq hookup, pergola with lighting, multiple seating areas, space for a children’s play area, and two raised garden beds. A practical and versatile home offering a functional layout, quality finishes, and flexible living space for a growing family. (id:62370)
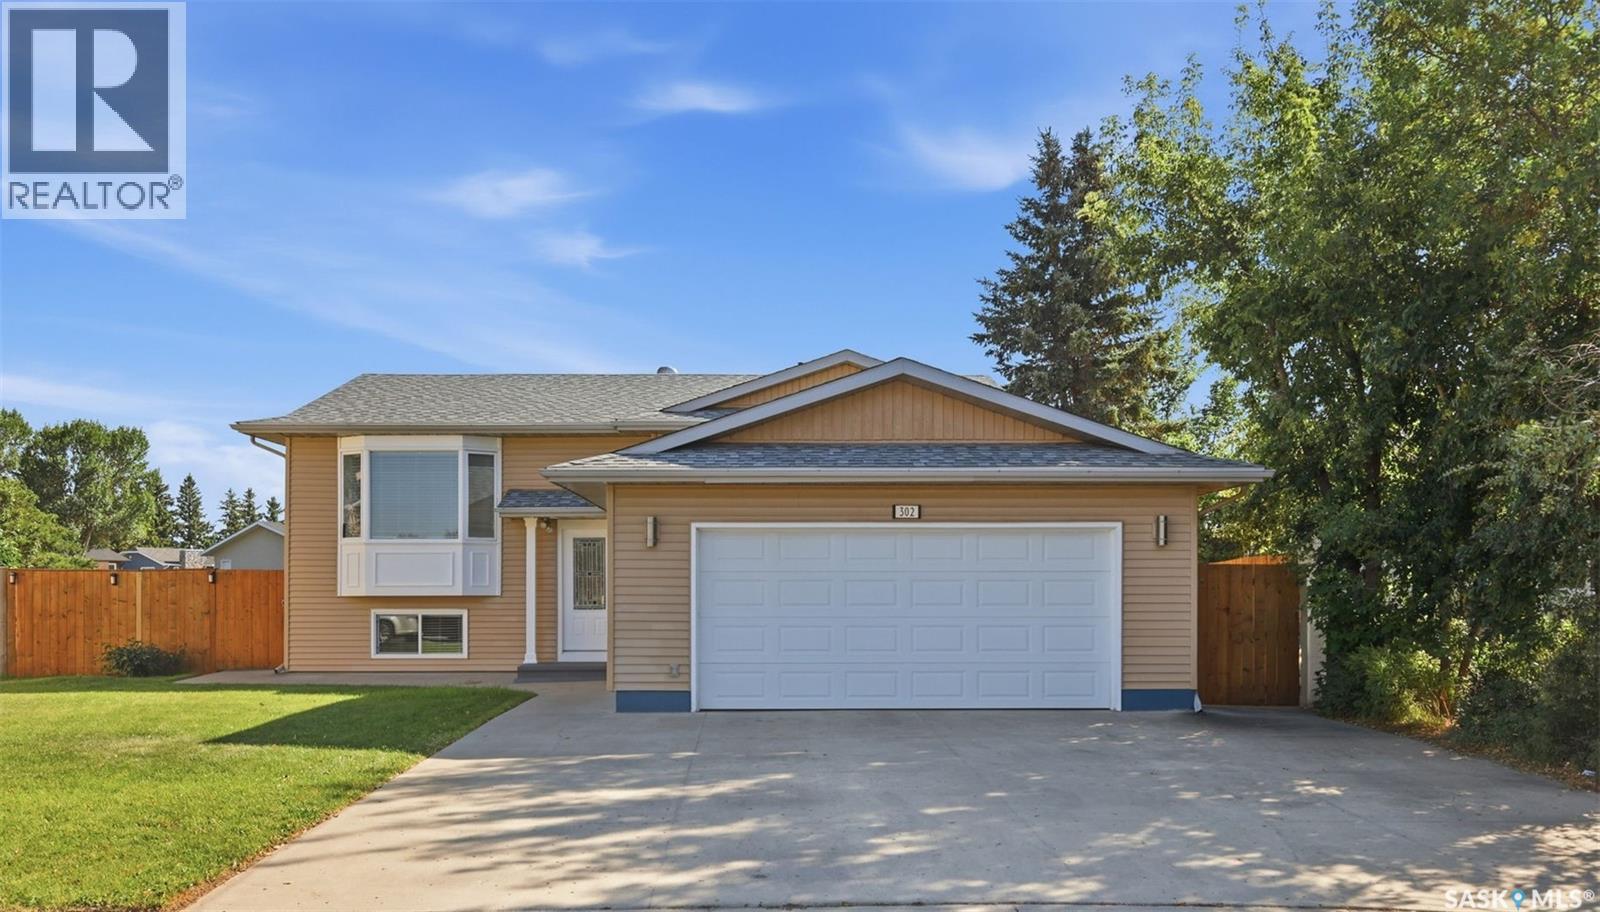
Welcome to 302 Nixon Crescent, a beautifully renovated 5-bedroom, 3-bathroom bi-level home ideally situated in the family-friendly community of Dundonald. Backing onto a park and school grounds, this home offers an exceptional location with convenient access to green space, recreation, and family amenities. The main floor features high ceilings and a semi-open-concept layout with a spacious living room highlighted by bay windows and abundant natural light. The generous dining area flows into the upgraded kitchen, complete with soft-close drawers, granite countertops, tile backsplash, and newer stainless-steel appliances, including a direct-vented range hood and a refrigerator with water and ice dispenser. The kitchen overlooks the large deck, landscaped backyard, and adjoining park area. Three generously sized bedrooms and beautifully renovated bathrooms complete the main level. The primary bedroom offers a private 3-piece ensuite featuring a luxurious tiled shower surround. Newer laminate and tile flooring run throughout the main floor. The fully finished basement features large windows that provide excellent natural light, a huge family room, a kitchen / wet bar, two additional bedrooms, an updated 3-piece bathroom, and laundry room. Newer vinyl flooring extends throughout the basement. Step outside to a beautifully landscaped yard featuring a large composite deck with convenient storage underneath, brick patio, underground sprinklers, and direct gate access to the park—perfect for families and outdoor enjoyment. Numerous updates include newer flooring, PVC windows, kitchen and bathroom renovations, appliances, interior doors, fencing, and water heater. Additional features include an insulated double attached garage and a triple-wide driveway, providing plenty of parking. A move-in-ready family home offering space, extensive renovations, and an outstanding location backing onto park and school grounds in one of Dundonald’s most desirable family settings. (id:62370)
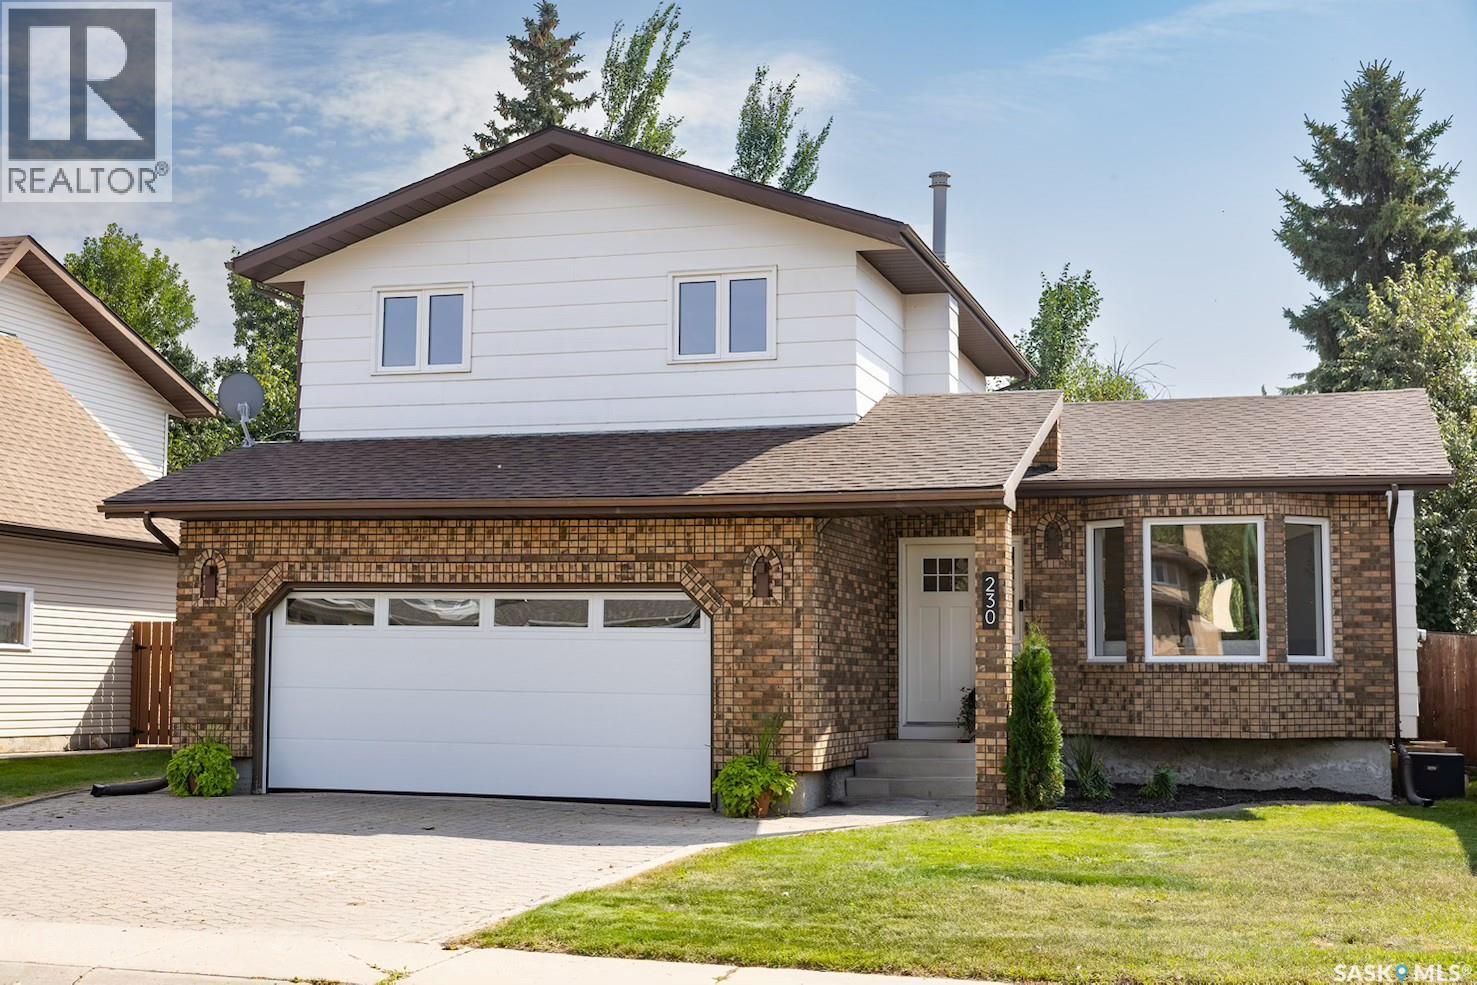
Welcome to 230 Hogg Way in sought-after Erindale. This extensively updated 5-bedroom, 4-bathroom home offers the look and feel of a newer home while enjoying the mature landscaping, established trees, generous 54-foot lot, and location that only an established neighbourhood can provide. Extensive updates include a new kitchen and appliances in 2024, new roof in 2025, and numerous 2026 improvements including new windows, flooring, professional paint throughout, ceilings, light fixtures, plugs and switches, interior finishing, quartz countertops in the kitchen and bathroom vanities, garage overhead door, and duct cleaning. The 1,545 sq. ft. home offers a functional layout with vaulted ceilings, a spacious primary bedroom with walk-in closet and ensuite, two fireplaces including a gas fireplace, and plenty of natural light throughout. Outside, the property is fully landscaped with underground sprinklers, a patio stone driveway, stamped concrete rear patio, backyard fireplace, refreshed patio stones and parging, custom brickwork, and a freshly painted double attached insulated garage. The 54-foot-wide lot provides excellent outdoor space and a generous backyard rarely found in newer construction. Located close to schools, parks and the many amenities of Erindale, this is a turnkey home in one of Saskatoon's established and desirable neighbourhoods. All the polish of a new home, with the trees, lot and established community that you simply can't get with new construction. See listing video link for a virtual tour. Contact your favourite Realtor today for a private showing! (id:62370)
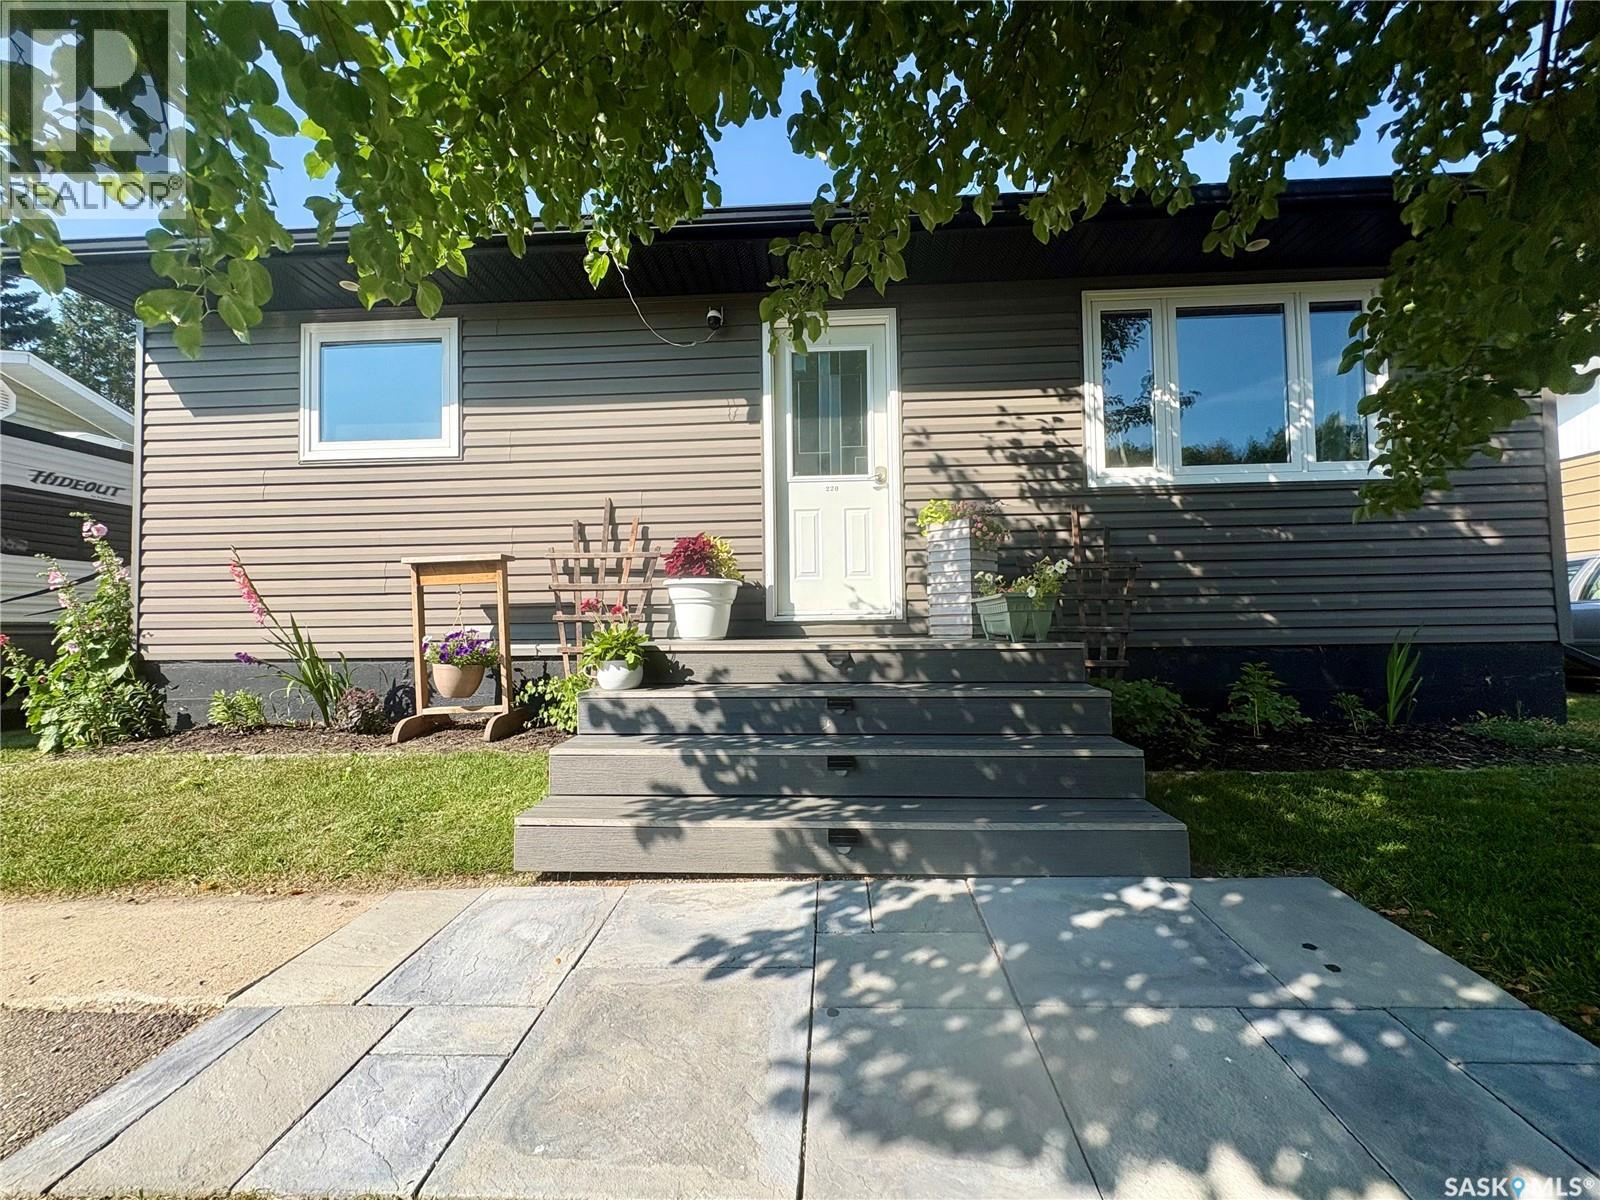
Welcome to 220 Allan Avenue in Churchbridge! This well-maintained 2bedroom, 1-bathroom bungalow offers 768 sq. ft. of comfortable main-floor living, plus a full unfinished basement providing plenty of storage space. * 2 bedrooms | 1 bathroom * 768 sq. ft. main floor * Full unfinished basement with custom-built storage shelving * Natural gas forced-air furnace & central air conditioning * Newer vinyl siding and windows & doors * Brand new tin roof (2026) * Brand new composite front deck (2026) * Fully fenced backyard (2023) * Spacious back deck * Double asphalt driveway * 50’ × 120’ lot * Stainless steel appliances (fridge x 2, microwave, dishwasher, stove, washer & dryer all included in sale) Recent updates include a completely renovated bathroom with a deep soaking tub and tiled surround, refreshed primary bedroom with a shiplap feature wall, new trim and paint, buried utility lines, updated landscaping with perennial gardens, and new appliances including a stove (2023) and microwave (2024). (id:62370)
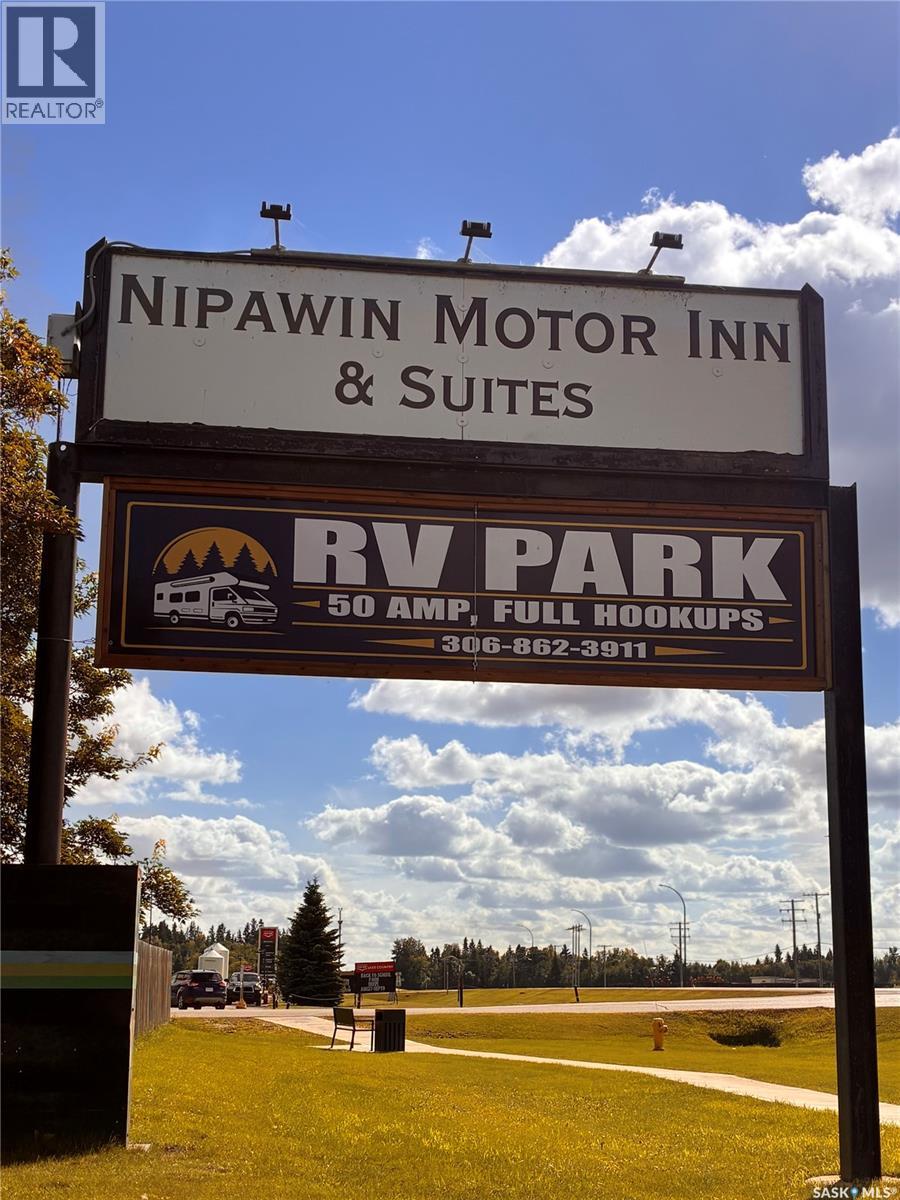
Situated on a spacious 2.70 acre parcel in the heart of an incredible recreational hub for golfing, fishing, hunting, and snowmobiling; this well-established hospitality property offers an excellent live-and-work lifestyle with significant potential for future expansion. The property includes the Nipawin Motor Inn, which features 13 rooms: 10 kitchenettes and 3 non-kitchenette units. Complementing the motel is a seasonal RV Park equipped with 10 serviced lots. These lots were recently upgraded with 50 amp electrical service and provide water and sewer hookups from May to October, alongside a dedicated shower house for patrons. Additionally, a charming 3-season, air-conditioned cabin sleeps up to 8 guests and includes a full kitchen adding an extra rental income stream. For on-site living, the property features a fully developed 1,176-square-foot bungalow with 4 bedrooms and 2 bathrooms. The residence includes a 30x35 detached garage with natural gas heating, a covered 3-season room that opens to a large, fenced yard. The property has been well-maintained, with recent updates including the 800 amp electrical pedestal, motel shingle replacement in 2022, as well as the installation of two new furnaces, two new hot water heaters, a central air conditioning unit along with upgrades to flooring and washrooms in the Motel rooms. This is a great opportunity to own a versatile property where you can Live, Work and Relax with established income streams and exciting growth possibilities. (id:62370)
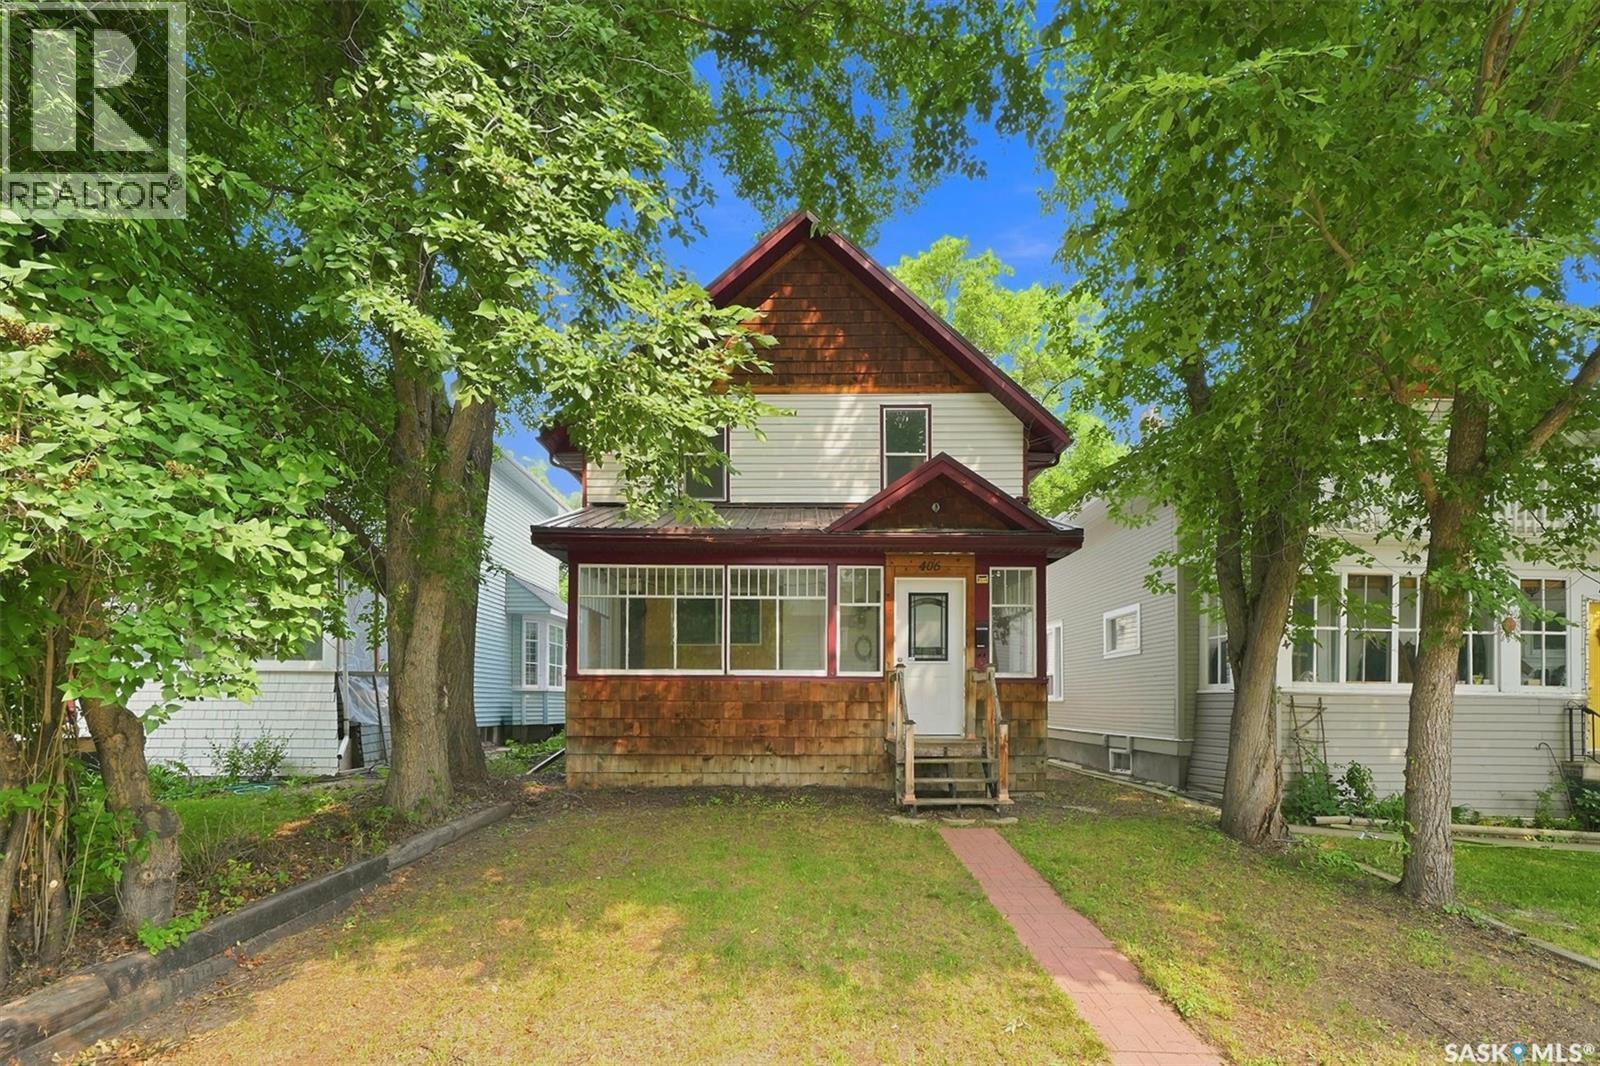
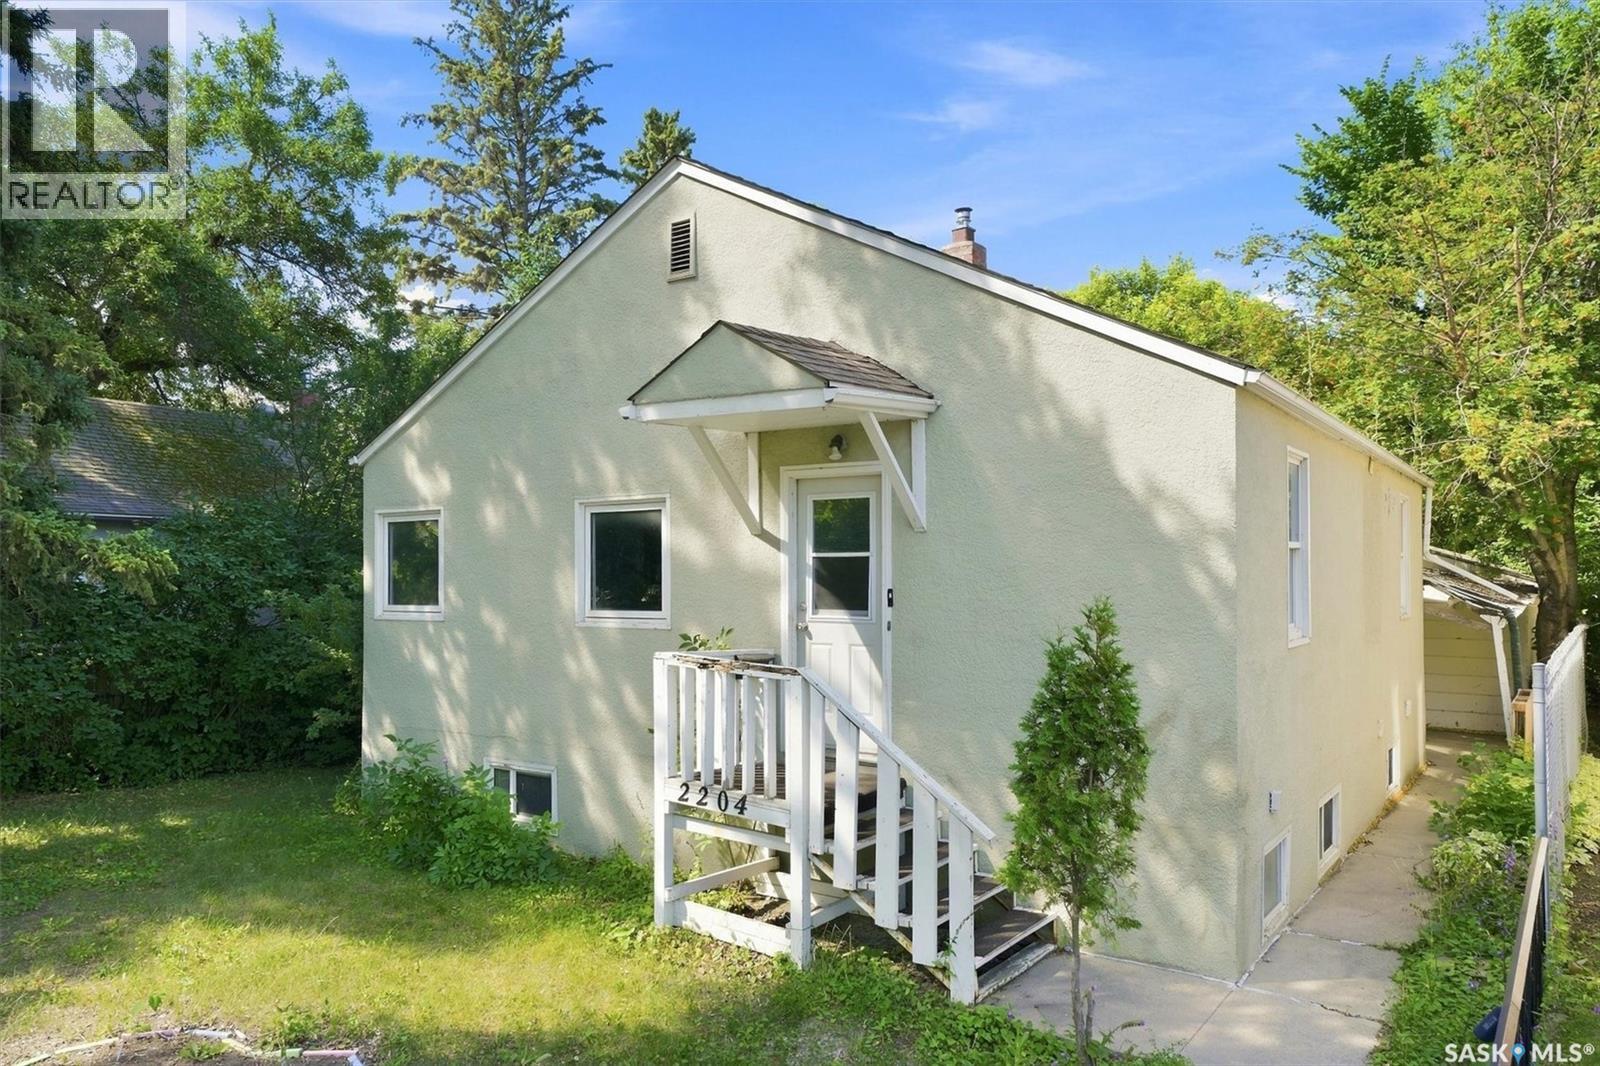
Welcome to 2204 Lorne Ave in Saskatoon’s Exhibition neighbourhood! This 4-bedroom, 2-bathroom home has plenty of space for a growing family and comes with a single detached garage. The house does need some updating, so you can add your personal touch, and make this home your own. Located in a convenient neighbourhood on a bus route and close to parks, schools, and amenities, this could be a great chance to get into the Exhibition area and build some value along the way. Contact your Realtor for a private viewing. (id:62370)
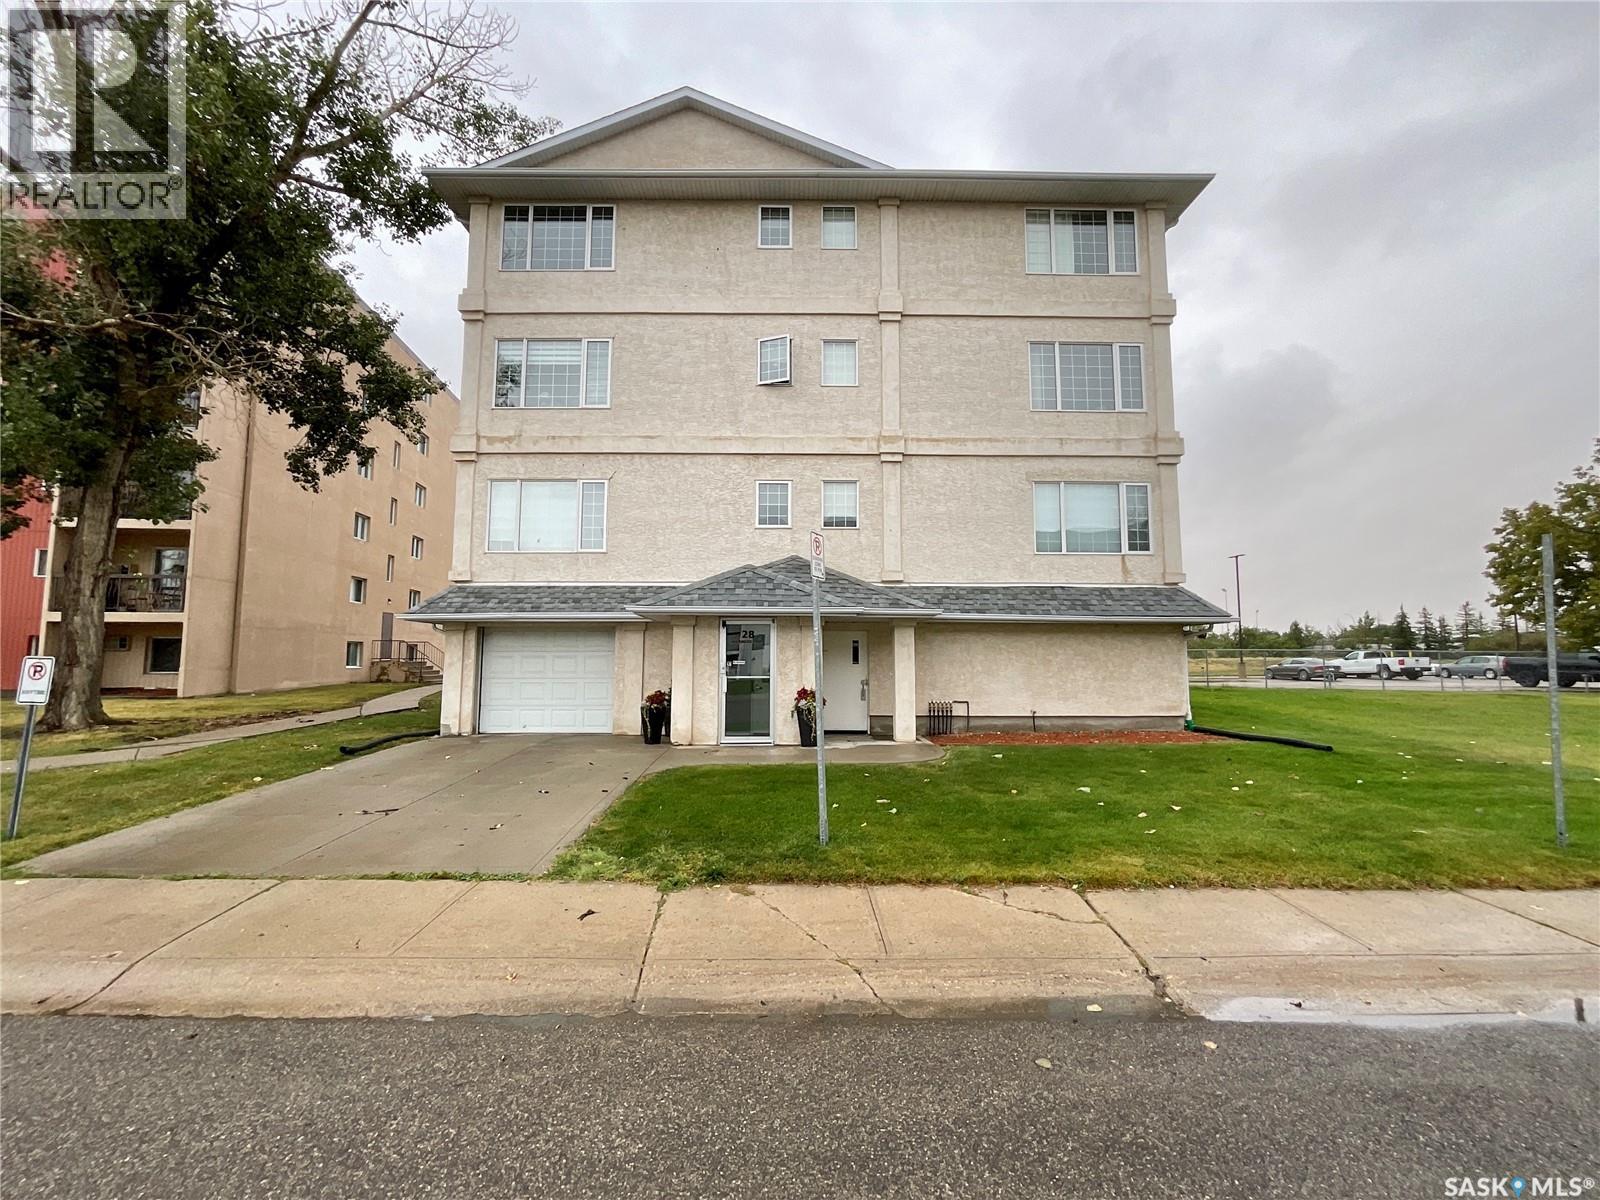
Welcome to this cozy 790 sq. ft. condo in Regina’s desirable north end! Offering a comfortable and functional layout, this charming unit features two bedrooms, convenient in-suite laundry, and updated flooring throughout. The fantastic kitchen boasts plenty of cabinetry and storage, making meal prep and organization a breeze, while the dining area provides the perfect space for a small dining table. Step outside onto the northwest-facing balcony, the perfect spot to enjoy some fresh air or fire up the BBQ while taking in the evening atmosphere. You’ll also appreciate the perfectly sized storage room, offering just the right amount of space to keep everything organized without sacrificing valuable living area. With its cozy feel, thoughtful updates, and functional layout, this condo is a wonderful opportunity for first-time buyers, downsizers, or anyone looking for comfortable, low-maintenance living in a convenient location! (id:62370)
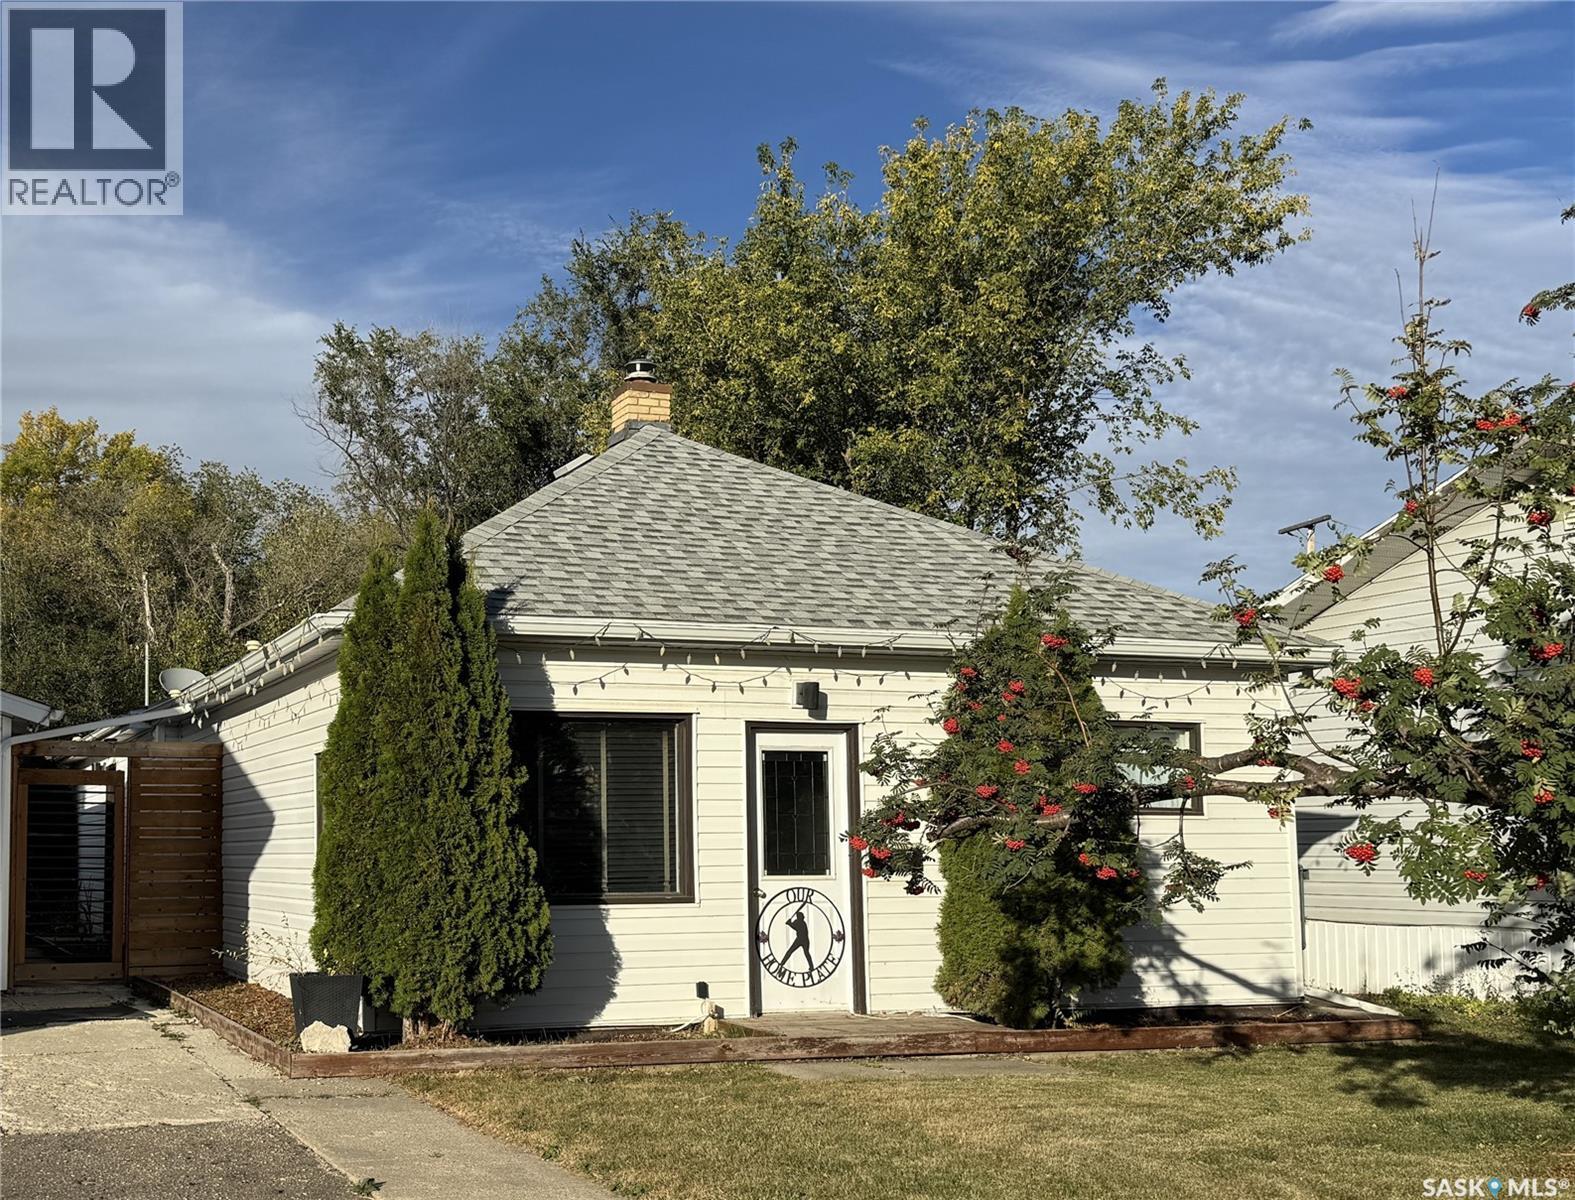
Move right in and start enjoying everything this spacious 1,300 sq. ft. bungalow has to offer. Being sold with furniture as viewed, this home combines comfort, functionality, and a location that is hard to beat. At the heart of the home is a welcoming kitchen with an island and seating, providing the perfect spot for everyday meals, morning coffee, or visiting with friends and family. The living room offers a cozy atmosphere with an electric fireplace, while the primary bedroom features its own fireplace, creating a relaxing retreat at the end of the day. Designed with flexibility in mind, the home offers four bedrooms, including one with a built-in storage wall unit, as well as a separate office space. The 4-piece bathroom features a beautifully tiled tub surround, and the combined laundry, utility, and mudroom on the main floor provides convenient access to the basement. Step outside to a fully fenced yard where you'll find something for everyone—a hot tub for relaxing, a tree fort for play, and a partially insulated single detached garage for storage or projects. Situated just down the block from the schools and within walking distance of the swimming pool and recreation complex, this property offers a convenient location for families and active lifestyles alike. Whether you're looking for extra space, a move-in-ready home, or a property close to community amenities, this one checks all the boxes! (id:62370)
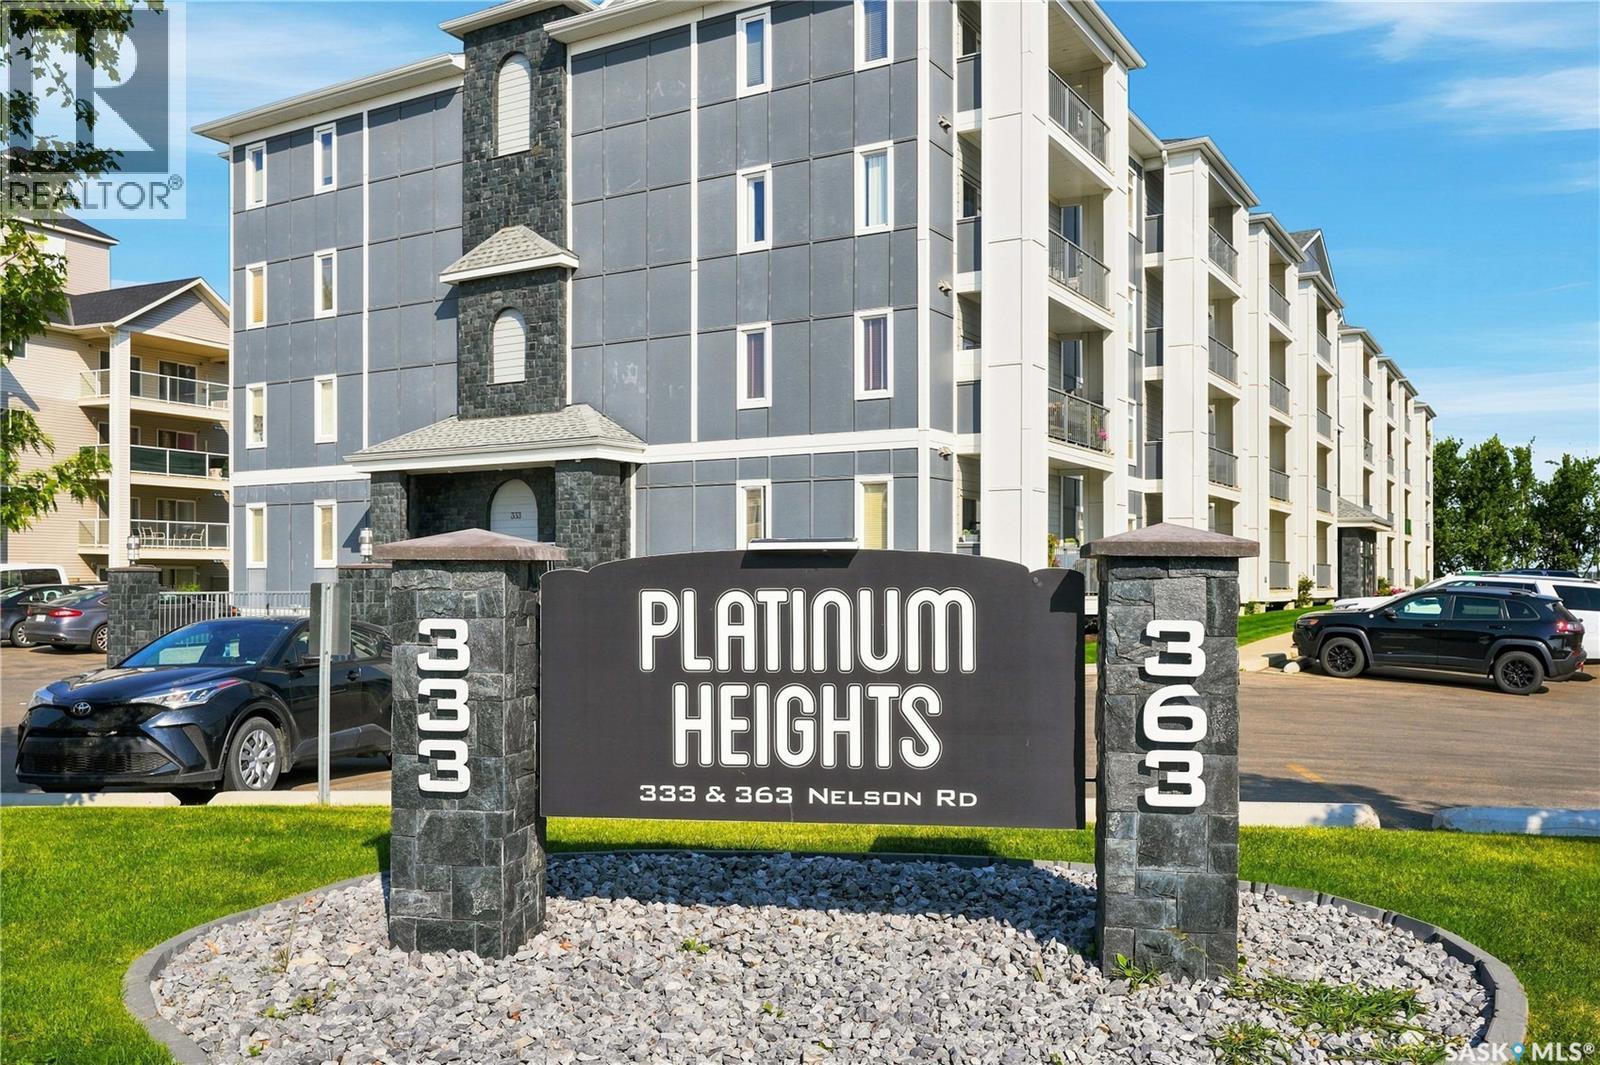
Welcome to #214 – 333 Nelson Road in the heart of University Heights! This immaculate 2-bedroom condo in the desirable Platinum Heights complex just under 1000sqft of thoughtfully designed living space, all within walking distance of groceries, restaurants, gyms, schools, and more. Step inside to a bright, open-concept layout featuring 9-foot ceilings, in-floor radiant heat, and central air conditioning. The kitchen is finished with crisp white cabinetry, granite countertops, stainless steel appliances, and a convenient sit-up island that flows seamlessly into the dining and living areas—perfect for both everyday living and entertaining. The spacious primary bedroom features a walk-through closet leading to a private 3-piece ensuite. The second bedroom offers direct access through patio doors to the large, covered west-facing balcony overlooking open green space—a great spot to unwind and enjoy the evening sun. Additional highlights include a generous in-suite storage / laundry room, natural gas hook up on the balcony, and an included underground parking stall. The heated parkade also features a convenient resident car wash and vacuum station. Platinum Heights offers an impressive range of amenities including elevator access, wheelchair accessibility, a fob entry system, amenities room, exercise area, and plenty of visitor parking. Exceptionally well kept and ideally located, this condo offers comfortable, low-maintenance living in one of University Heights’ most convenient locations. Check out the virtual tour and book your private showing today! (id:62370)
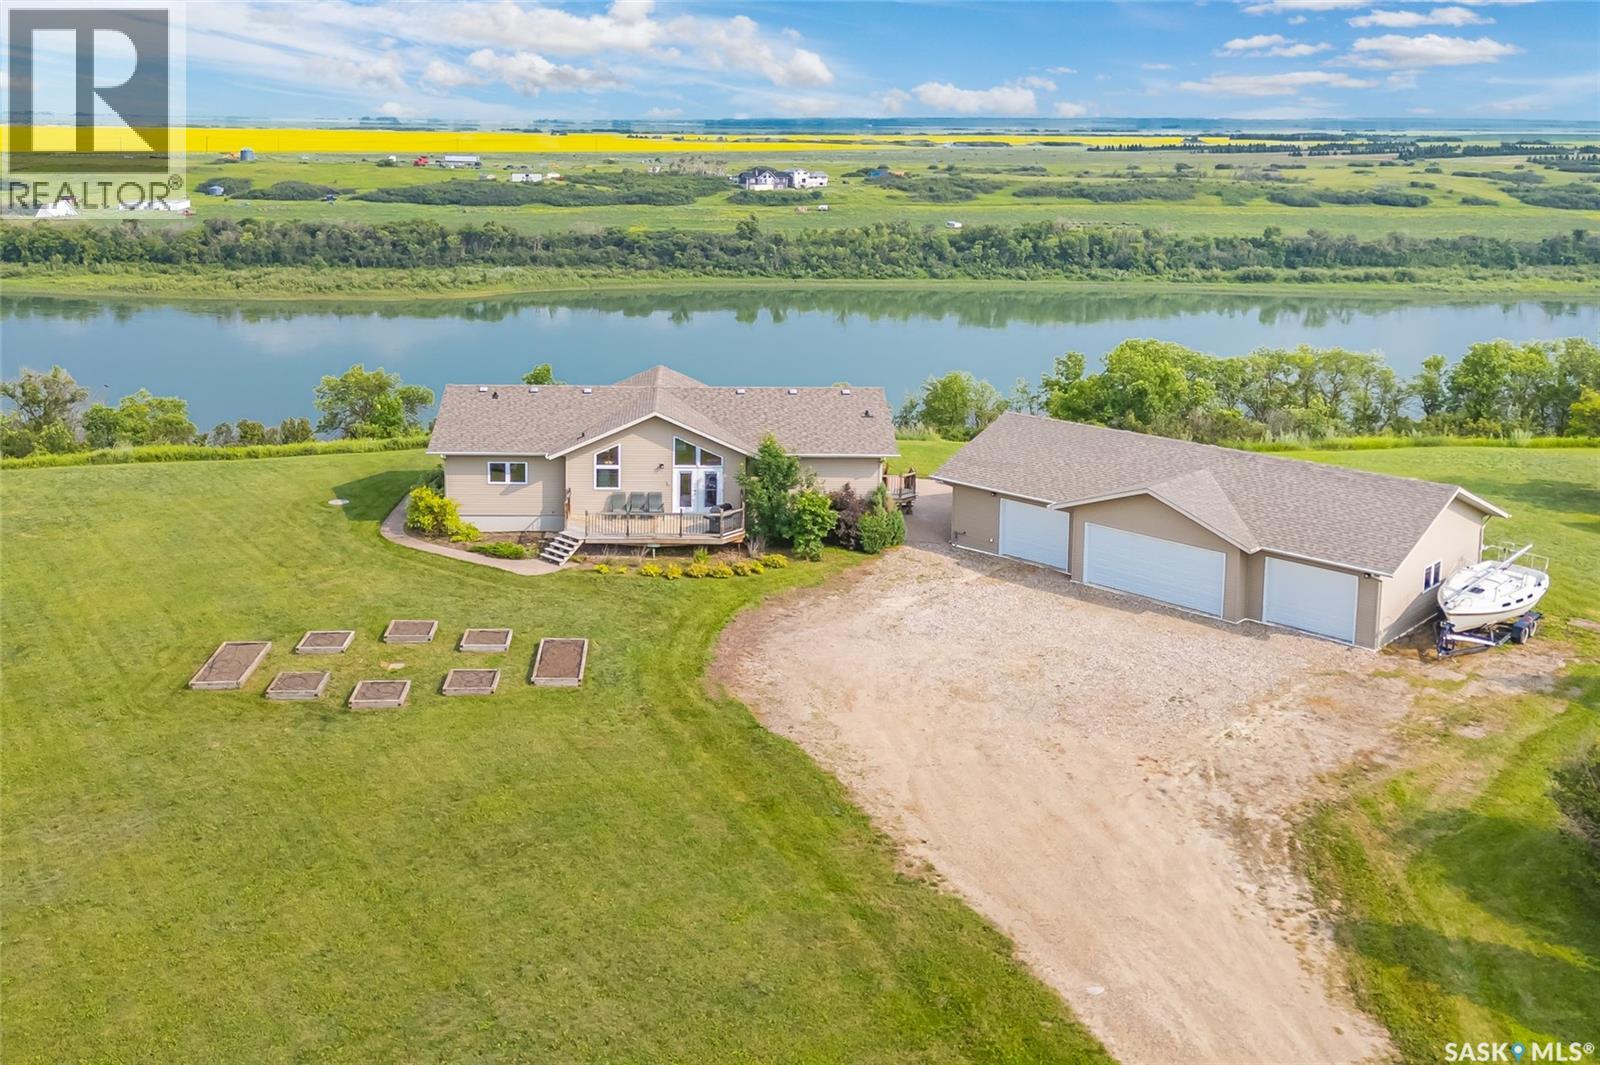
Welcome to paradise and a million dollar view with this riverfront acreage located just north of Cathedral Bluffs Estates. This home was built in 2010 and is situated on 3.55 acres of land that fronts the South Saskatchewan River. Offering 1546 sq.ft. this home features 3 bedrooms on main level with a full 4 piece bath ensuite plus a 2 piece bath/laundry combination as well as a seperate 4 Piece bath. The Basement is developed into a wide open family games room that has ample room for additional bedrooms if required. The water is supplied from the Cathedral Bluffs water plant, an aquifer system with fabulous water from an aquifer. Additionally there is a 4 car detached garage (30'x50') with in floor heating and accessed through one of the two single garage doors or the double wide door. This is truly an amzing opportunity to own your piece of paradise. Reach out to your agent to arrange a viewing while its still available. (id:62370)
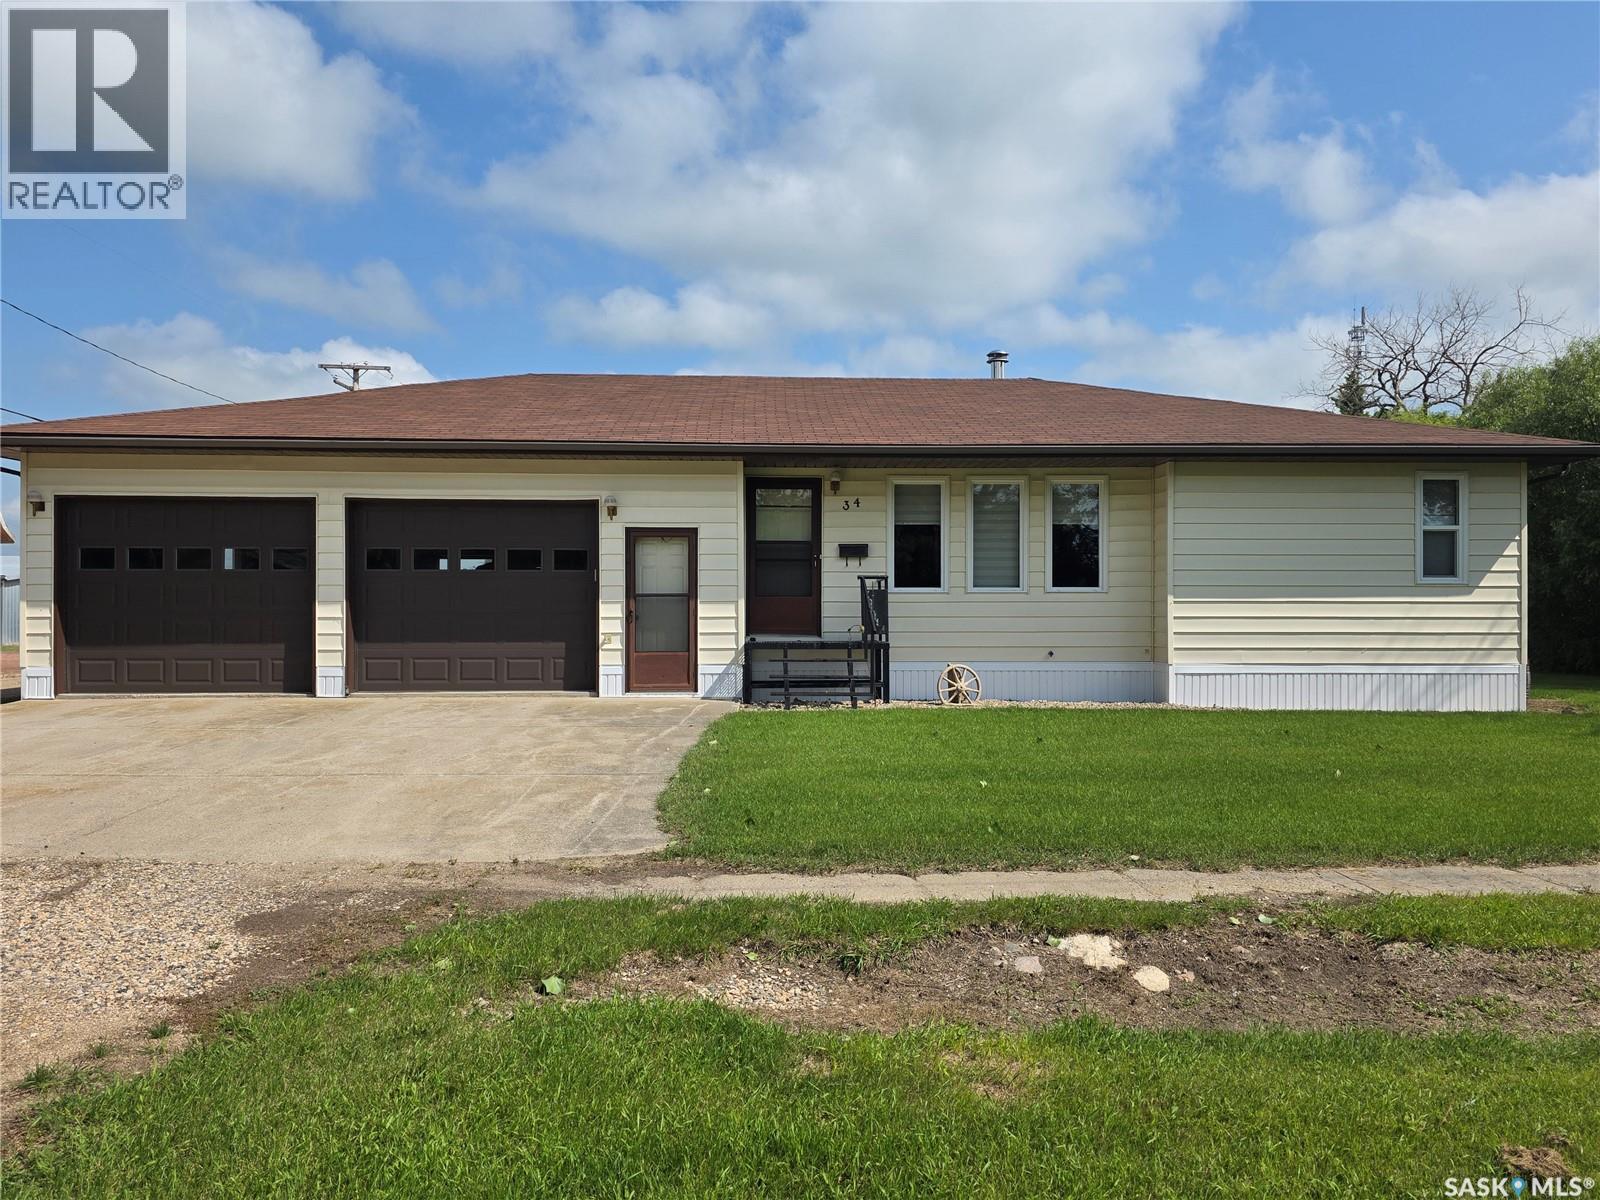
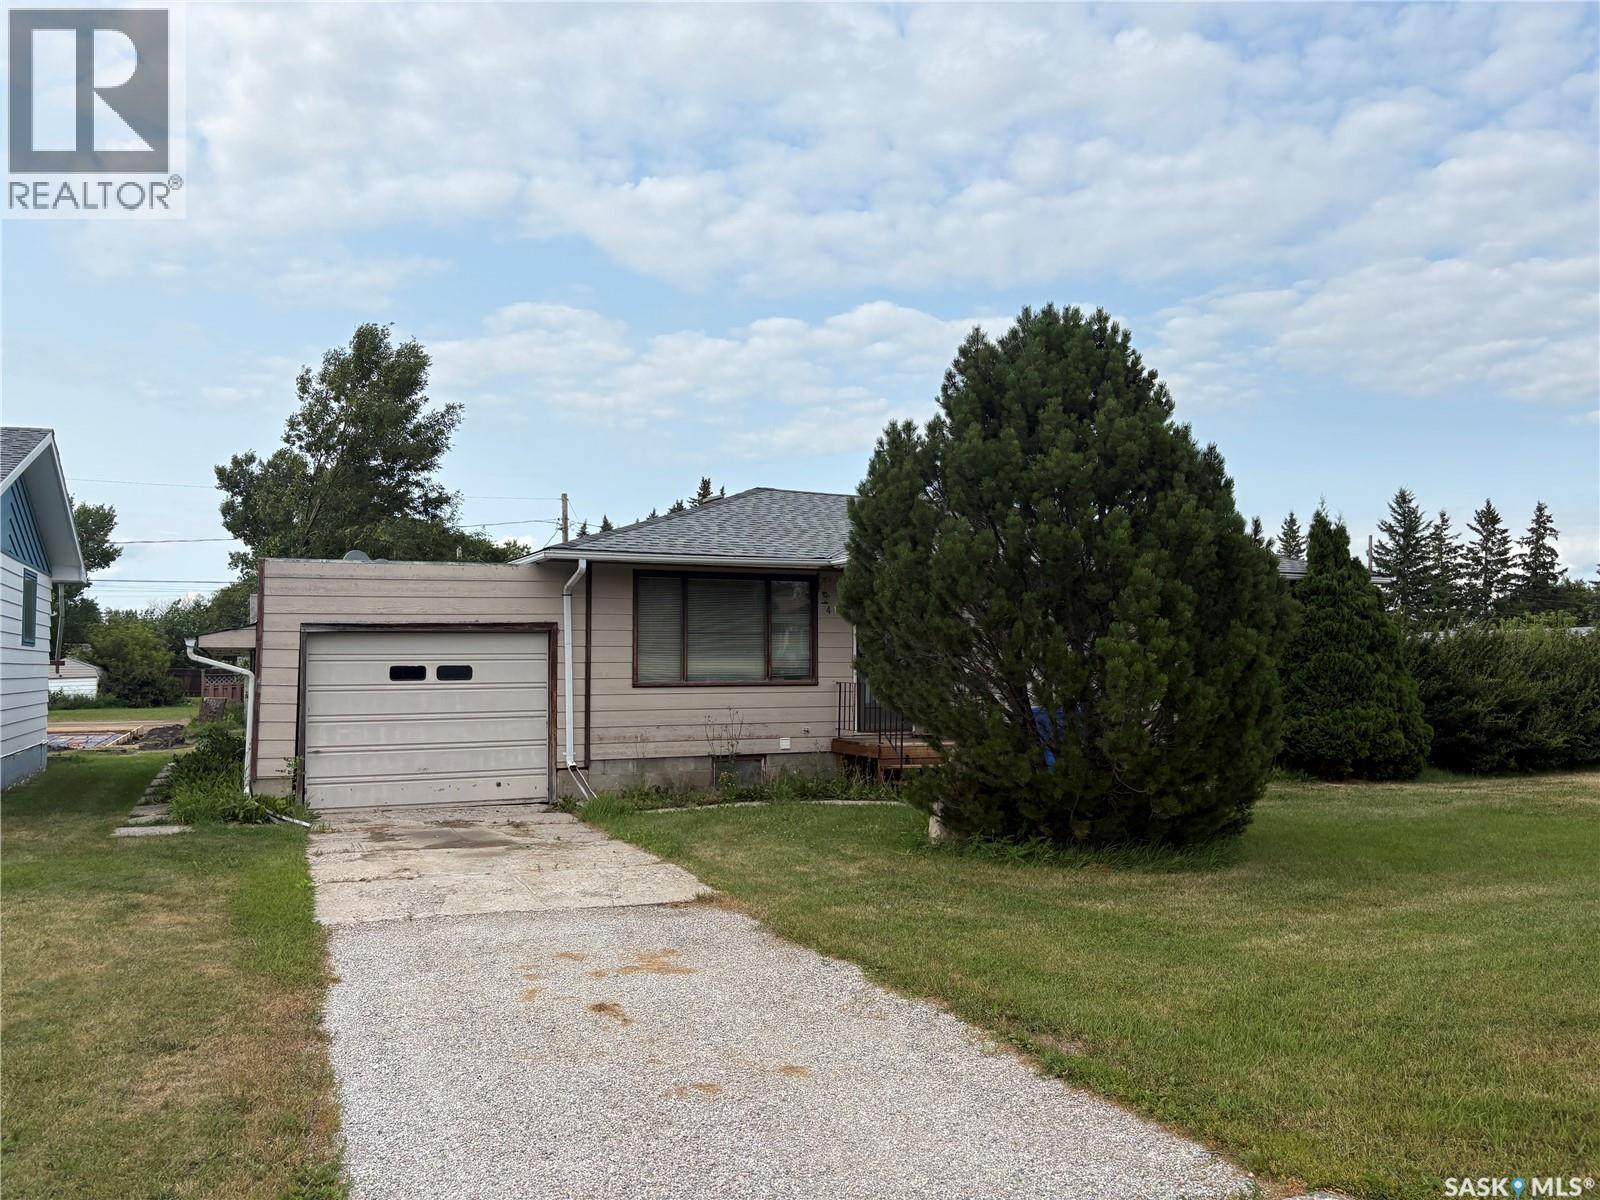
Located in the heart of Foam Lake—proudly known as **“The Best Place in the World to Live”**—this three-bedroom bungalow offers a great combination of location, space, and comfort. The main floor features a spacious kitchen and dining area with an open layout into the living room, creating a welcoming space for family and entertaining. The remainder of the main floor includes three bedrooms and a full bathroom. The home also features an updated high-efficiency furnace, a one-car attached garage, and a large backyard with plenty of room to enjoy the outdoors. A great opportunity to own a comfortable family home in a welcoming Saskatchewan community! (id:62370)
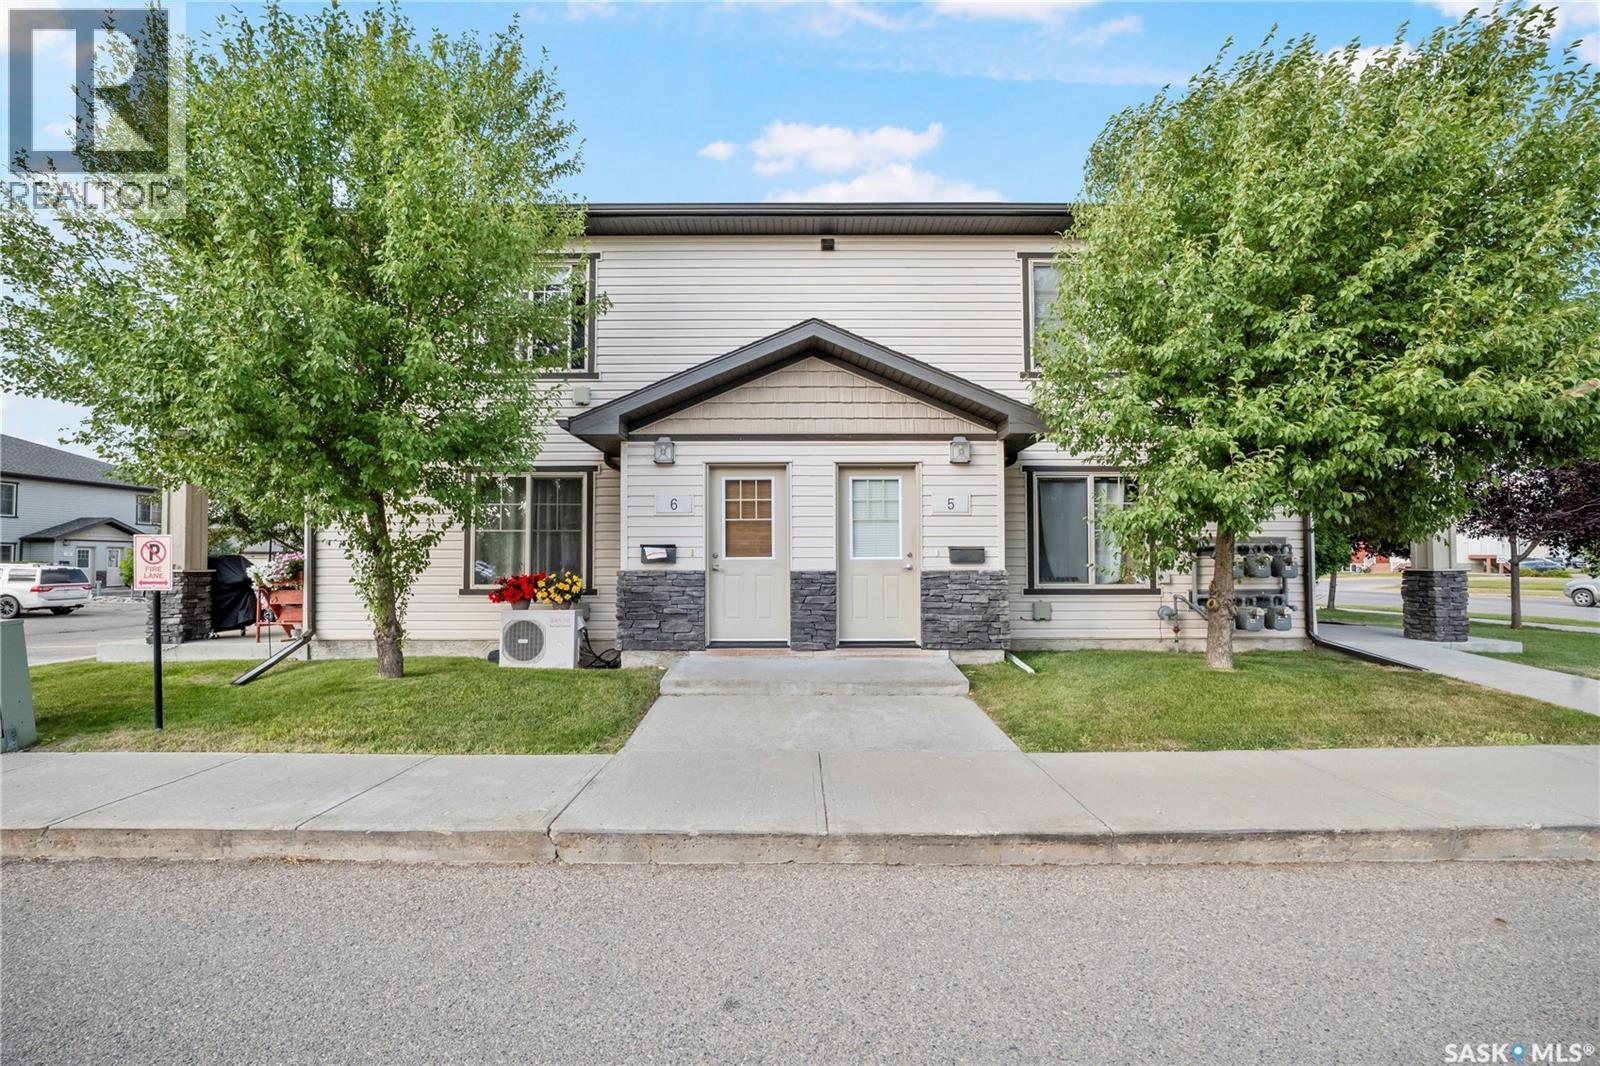
Welcome to this well maintained 2-bedroom townhouse-style condominium located in the highly desirable Harbour Landing neighbourhood. This move-in-ready home offers an open and functional layout featuring a spacious living room, a bright kitchen with adjacent dining area, two generously sized bedrooms, a full 4-piece bathroom, convenient in-suite laundry, and a private balcony. Pride of ownership is evident throughout, with numerous recent upgrades including a wall air conditioner (May 2024), microwave (November 2024), dishwasher (December 2024), blinds throughout (December 2024), refrigerator (January 2025), washer and dryer (January 2025), premium gas range (May 2026), and Costco curtain rods (May 2025). For added value and peace of mind, the washer, dryer, dishwasher, and gas range are covered by extended warranties. Enjoy the convenience of one exclusive electrified parking stall, abundant street parking for guests, a community mailbox located directly in front of the unit, and a nearby bus stop for easy commuting. Ideally situated within walking distance to Norseman Park, playgrounds, and scenic walking paths, this home is just minutes from Walmart, Marshalls, Winners, HomeSense, RONA+, restaurants, grocery stores, and all of Harbour Landing’s amenities. Whether you’re a first-time home buyer, or seeking an excellent investment opportunity, this well-appointed property offers exceptional value in one of Regina’s most sought-after communities. Don’t miss your chance to make it yours! (id:62370)