
230 Hogg Way Saskatoon, Saskatchewan S7N 3W1

$619,000
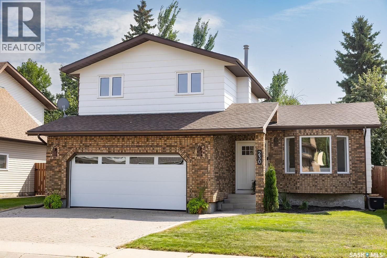
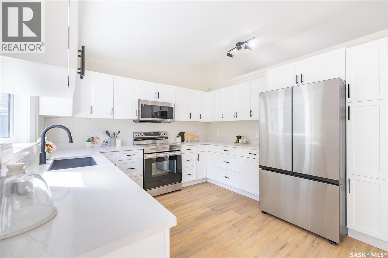
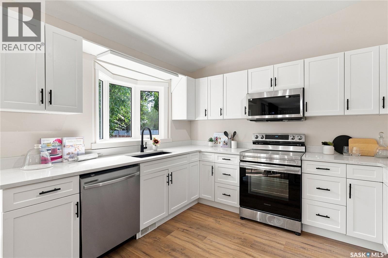
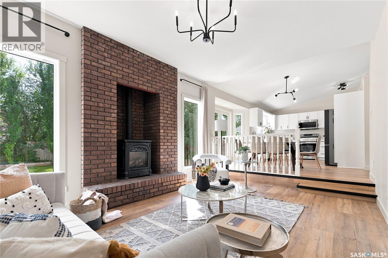
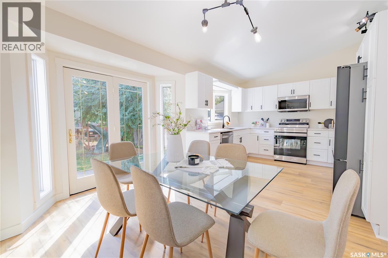
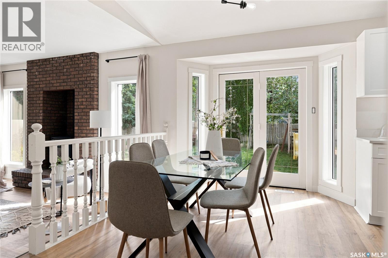
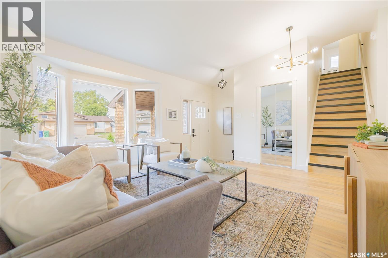
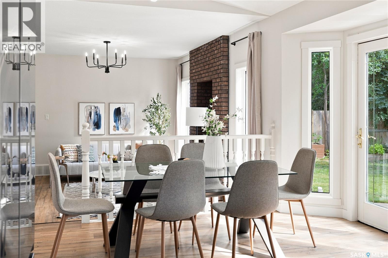
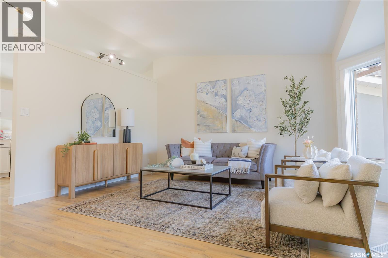
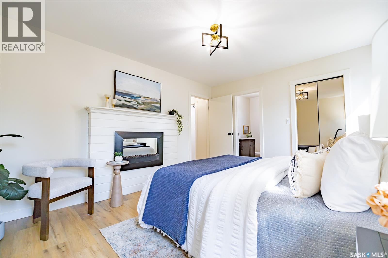
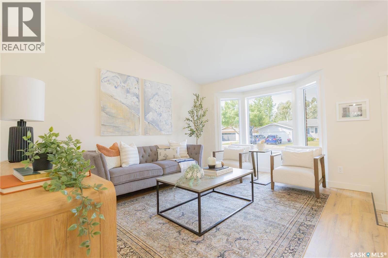
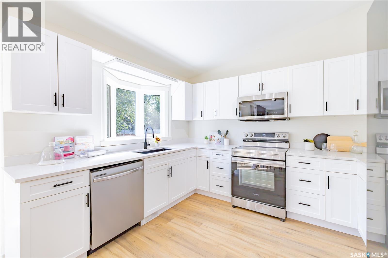
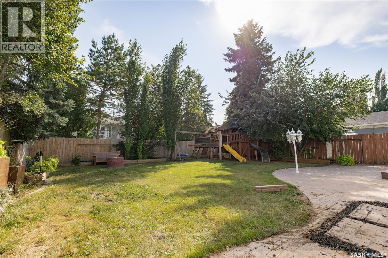
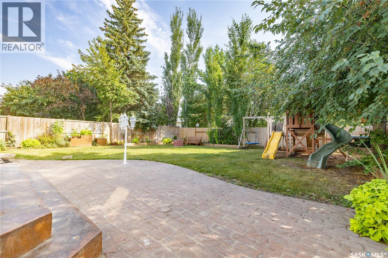
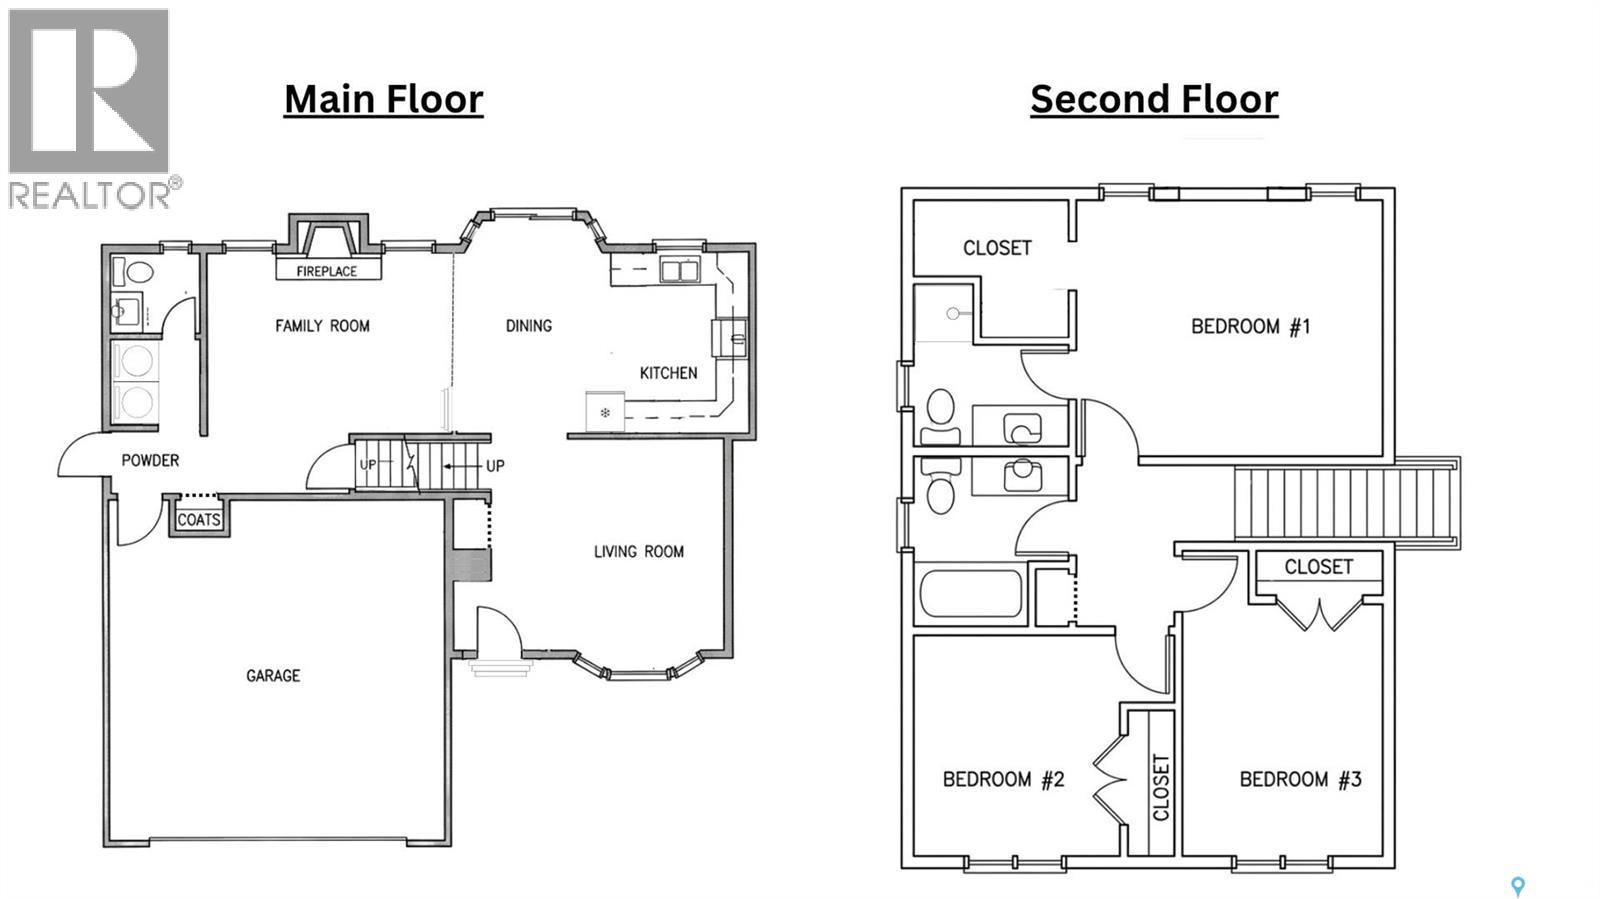
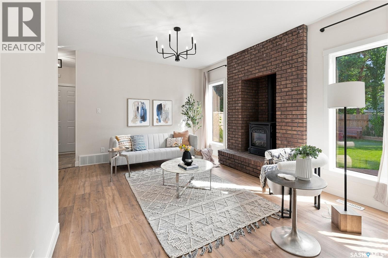
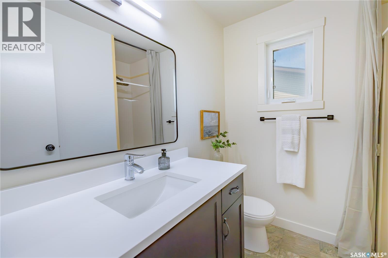
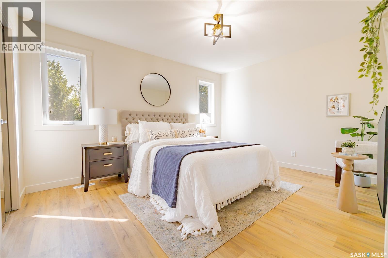
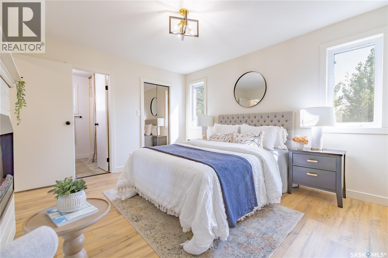
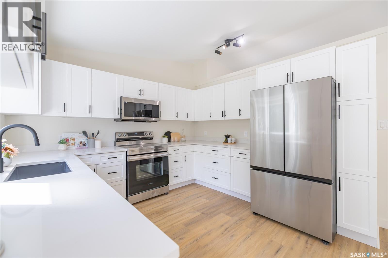
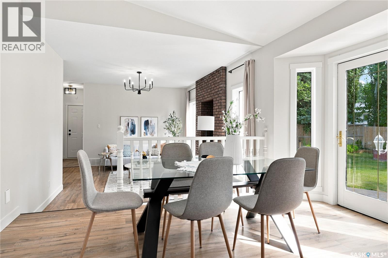
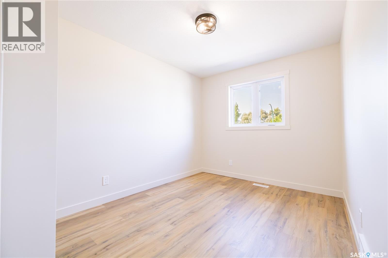
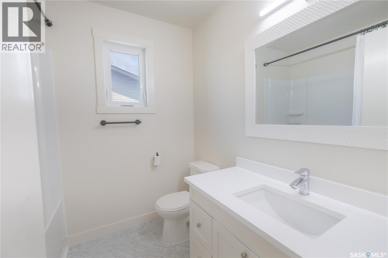
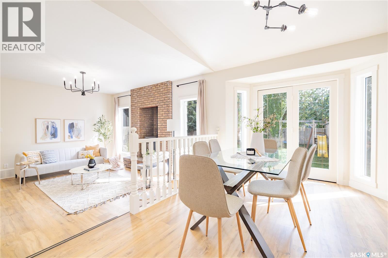
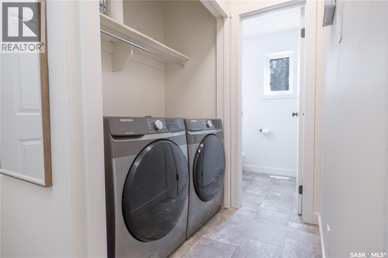
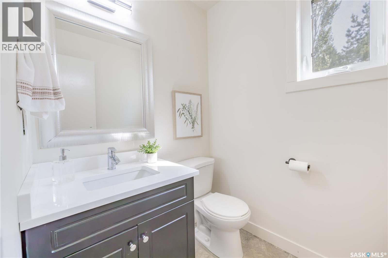
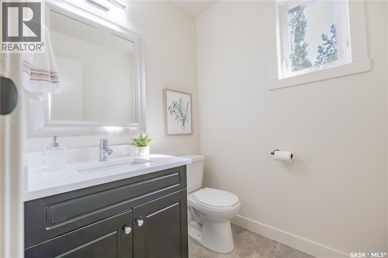
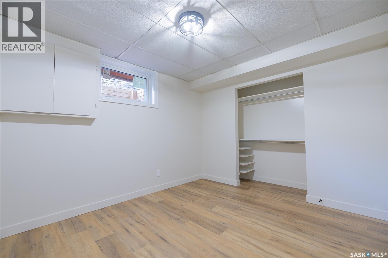
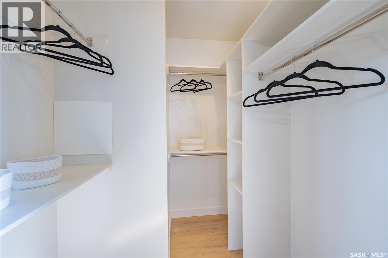
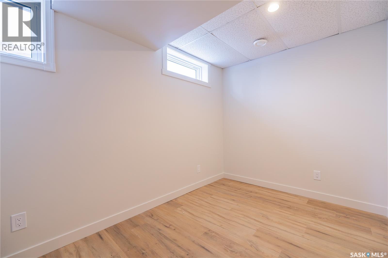
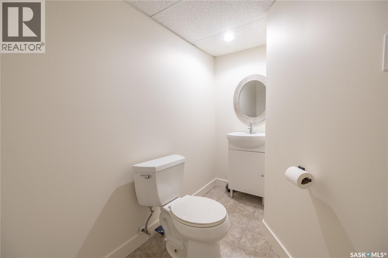
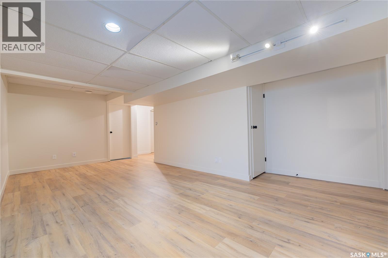
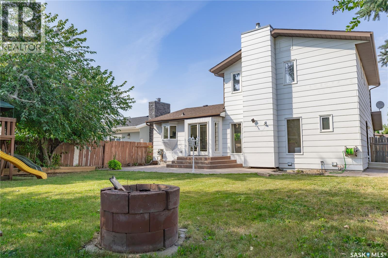
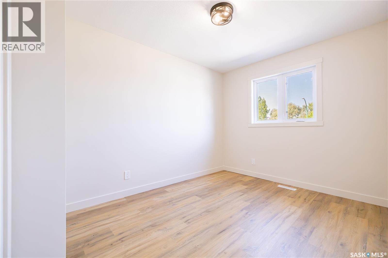
Welcome to 230 Hogg Way in sought-after Erindale. This extensively updated 5-bedroom, 4-bathroom home offers the look and feel of a newer home while enjoying the mature landscaping, established trees, generous 54-foot lot, and location that only an established neighbourhood can provide. Extensive updates include a new kitchen and appliances in 2024, new roof in 2025, and numerous 2026 improvements including new windows, flooring, professional paint throughout, ceilings, light fixtures, plugs and switches, interior finishing, quartz countertops in the kitchen and bathroom vanities, garage overhead door, and duct cleaning. The 1,545 sq. ft. home offers a functional layout with vaulted ceilings, a spacious primary bedroom with walk-in closet and ensuite, two fireplaces including a gas fireplace, and plenty of natural light throughout. Outside, the property is fully landscaped with underground sprinklers, a patio stone driveway, stamped concrete rear patio, backyard fireplace, refreshed patio stones and parging, custom brickwork, and a freshly painted double attached insulated garage. The 54-foot-wide lot provides excellent outdoor space and a generous backyard rarely found in newer construction. Located close to schools, parks and the many amenities of Erindale, this is a turnkey home in one of Saskatoon's established and desirable neighbourhoods. All the polish of a new home, with the trees, lot and established community that you simply can't get with new construction. See listing video link for a virtual tour. Contact your favourite Realtor today for a private showing! As per the Seller’s direction, all offers will be presented on 09/01/2026 2:00PM. (id:62370)
Property Details
| MLS® Number | SK046992 |
| Property Type | Single Family |
| Neigbourhood | Erindale |
| Features | Treed, Rectangular, Double Width Or More Driveway |
| Structure | Patio(s) |
Building
| Bathroom Total | 4 |
| Bedrooms Total | 5 |
| Appliances | Washer, Refrigerator, Dishwasher, Dryer, Microwave, Garage Door Opener Remote(s), Play Structure, Stove |
| Architectural Style | 2 Level |
| Basement Development | Finished |
| Basement Type | Full (finished) |
| Constructed Date | 1986 |
| Construction Style Attachment | Detached |
| Cooling Type | Central Air Conditioning |
| Fireplace Fuel | Electric,gas |
| Fireplace Present | Yes |
| Fireplace Type | Conventional,conventional |
| Heating Fuel | Natural Gas |
| Heating Type | Forced Air |
| Stories Total | 2 |
| Size Interior | 1,545 Ft2 |
| Type | House |
Parking
| Attached Garage | |
| Interlocked | |
| Parking Space(s) | 4 |
Land
| Acreage | No |
| Fence Type | Fence |
| Landscape Features | Lawn, Underground Sprinkler |
| Size Frontage | 54 Ft |
| Size Irregular | 54x110 |
| Size Total Text | 54x110 |
Rooms
| Level | Type | Length | Width | Dimensions |
|---|---|---|---|---|
| Second Level | 3pc Ensuite Bath | x x x | ||
| Second Level | 4pc Bathroom | x x x | ||
| Second Level | Primary Bedroom | 11 ft ,4 in | 13 ft ,8 in | 11 ft ,4 in x 13 ft ,8 in |
| Second Level | Bedroom | 11 ft ,8 in | 9 ft | 11 ft ,8 in x 9 ft |
| Second Level | Bedroom | 10 ft | 9 ft ,4 in | 10 ft x 9 ft ,4 in |
| Basement | Bedroom | 9 ft ,5 in | 10 ft ,3 in | 9 ft ,5 in x 10 ft ,3 in |
| Basement | Bedroom | 9 ft ,4 in | 10 ft ,9 in | 9 ft ,4 in x 10 ft ,9 in |
| Basement | 2pc Bathroom | x x x | ||
| Basement | Storage | 4 ft | 12 ft | 4 ft x 12 ft |
| Basement | Other | x x x | ||
| Main Level | Living Room | 13 ft ,4 in | 11 ft ,2 in | 13 ft ,4 in x 11 ft ,2 in |
| Main Level | Dining Room | 13 ft ,4 in | 10 ft | 13 ft ,4 in x 10 ft |
| Main Level | Family Room | 11 ft ,4 in | 15 ft ,8 in | 11 ft ,4 in x 15 ft ,8 in |
| Main Level | Kitchen | 11 ft ,4 in | 8 ft ,9 in | 11 ft ,4 in x 8 ft ,9 in |
| Main Level | 2pc Bathroom | x x x |



The trademarks REALTOR®, REALTORS®, and the REALTOR® logo are controlled by The Canadian Real Estate Association (CREA) and identify real estate professionals who are members of CREA. The trademarks MLS®, Multiple Listing Service® and the associated logos are owned by The Canadian Real Estate Association (CREA) and identify the quality of services provided by real estate professionals who are members of CREA. The trademark DDF® is owned by The Canadian Real Estate Association (CREA) and identifies CREA's Data Distribution Facility (DDF®)
August 29 2026 11:49:41
Saskatchewan REALTORS® Association
Exp Realty