
1050 Hochelaga Street W Moose Jaw, Saskatchewan S6H 2H9

$260,000
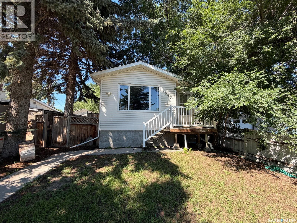
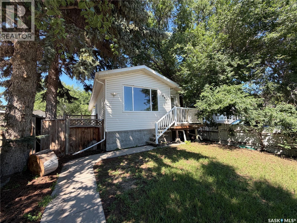
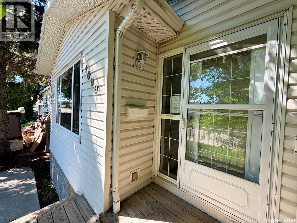
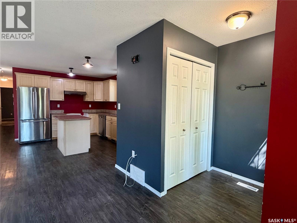
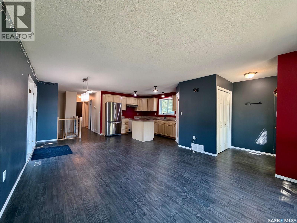
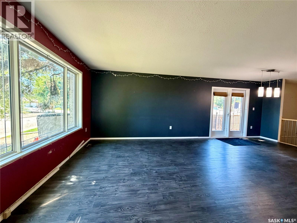
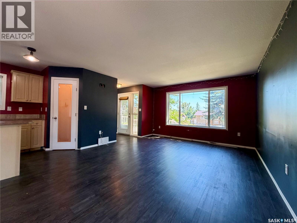
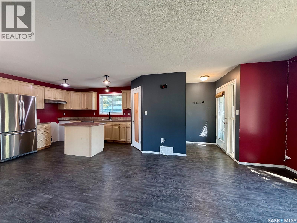
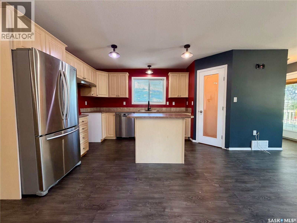
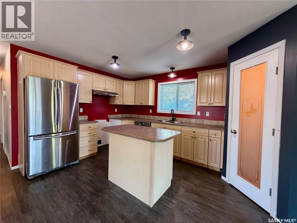
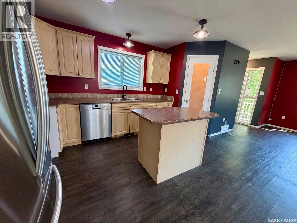
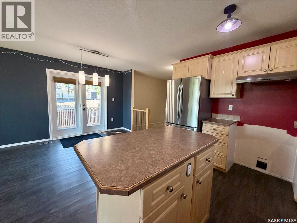
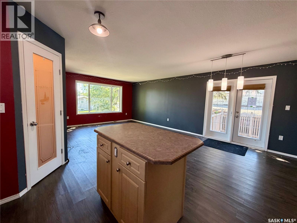
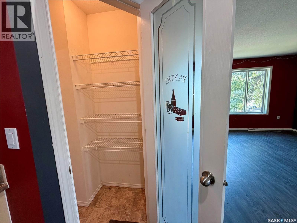
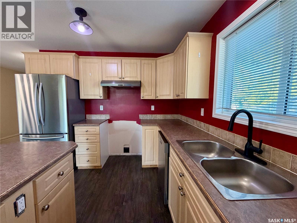
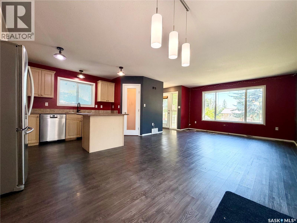
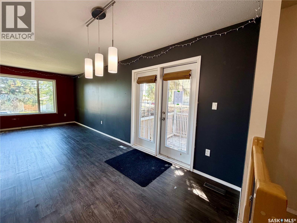
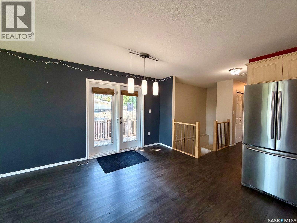
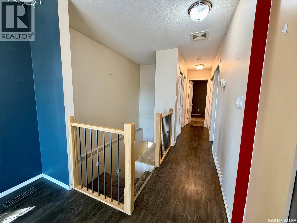
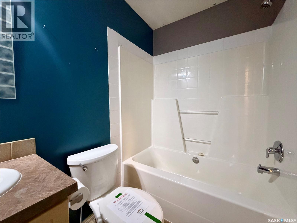
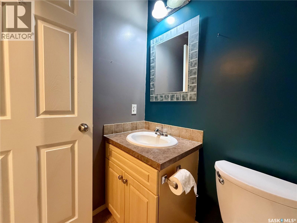
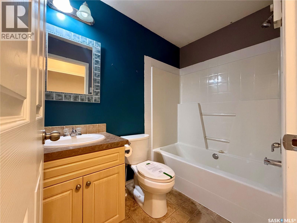
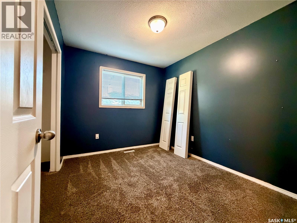
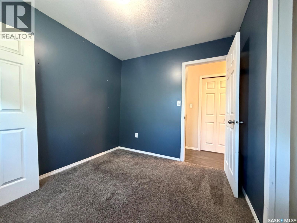
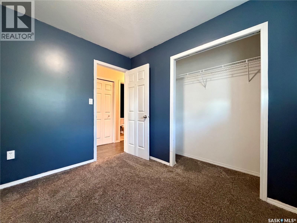
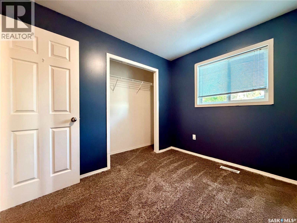
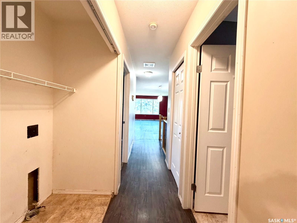
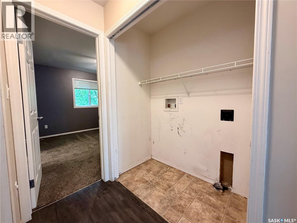
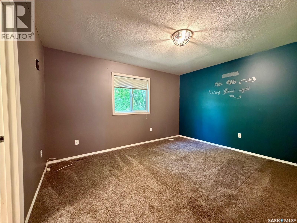
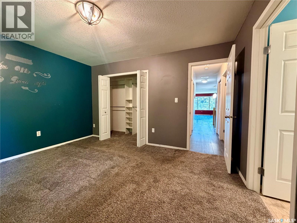
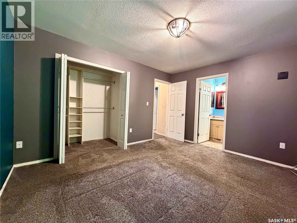
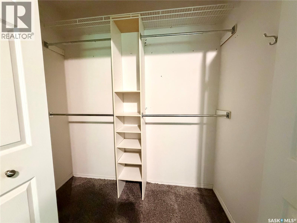
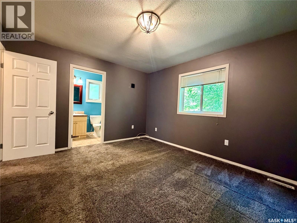
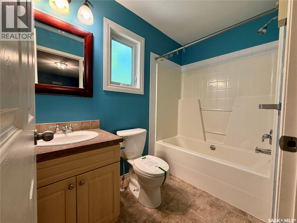
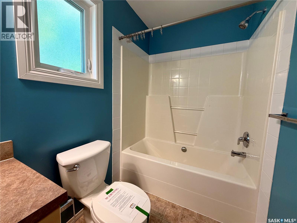
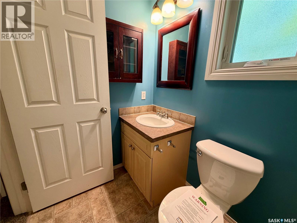
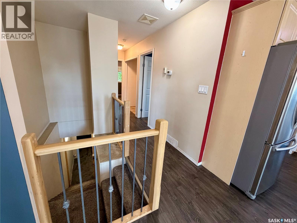
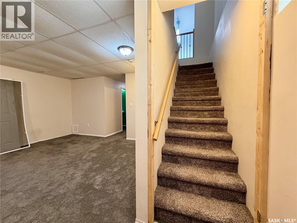
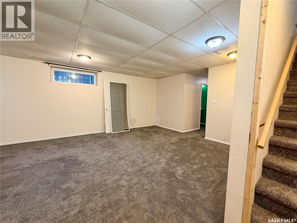
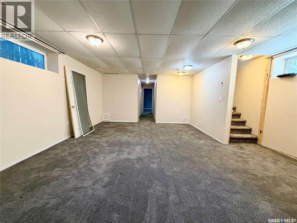
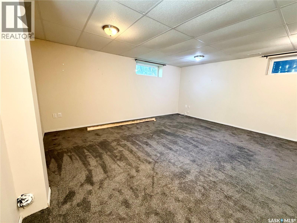
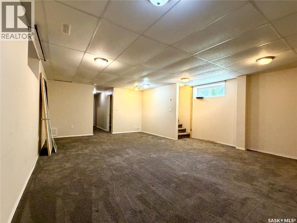
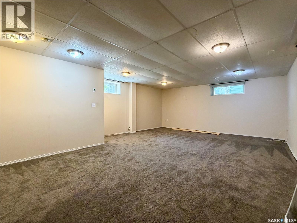
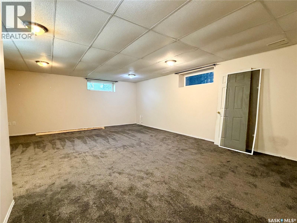
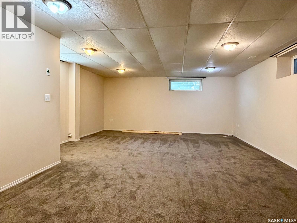
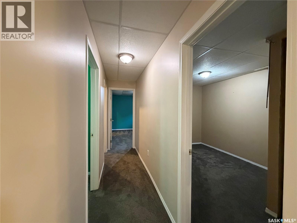
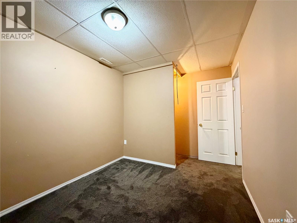
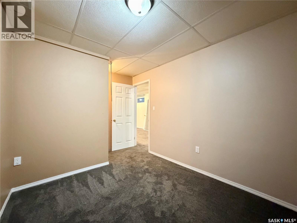
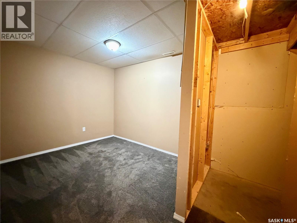
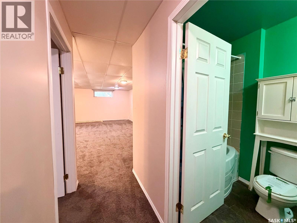
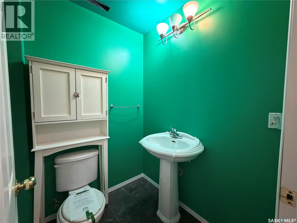
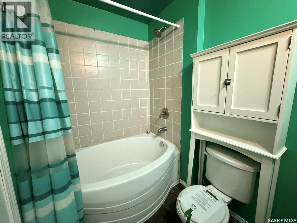
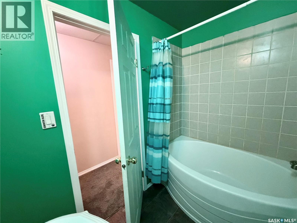
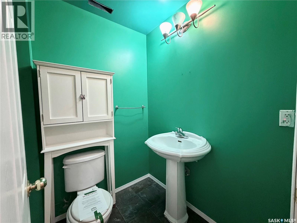
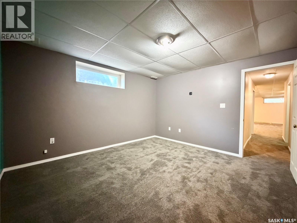
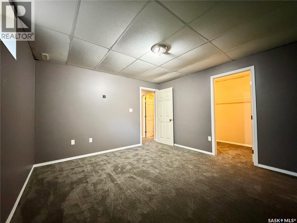
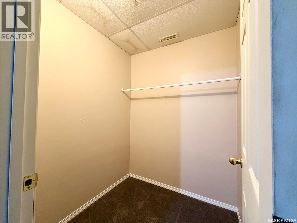
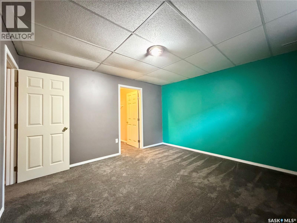
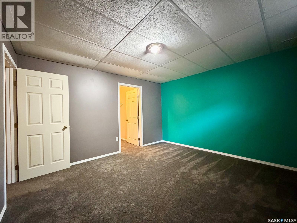
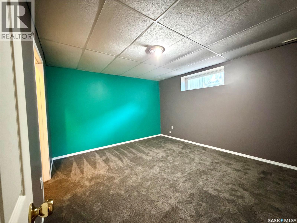
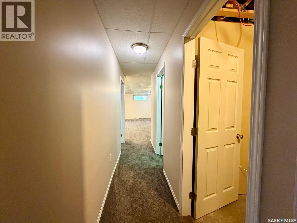
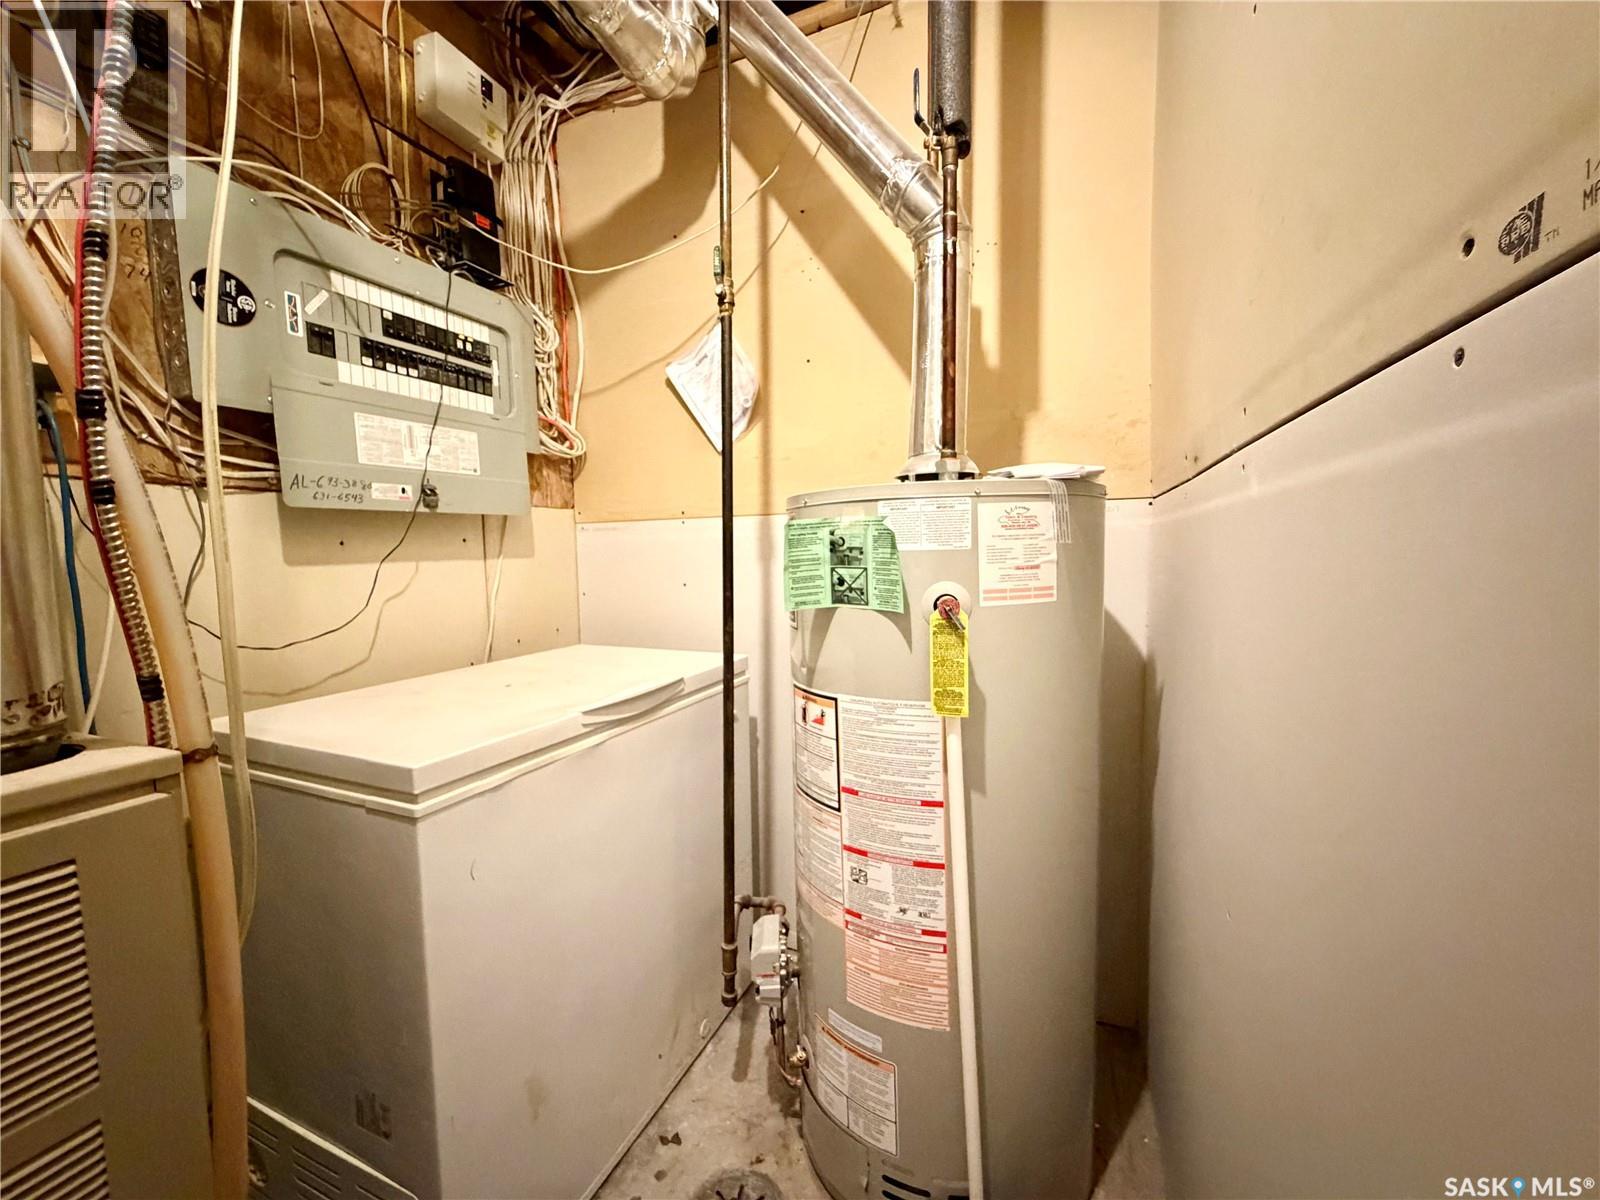
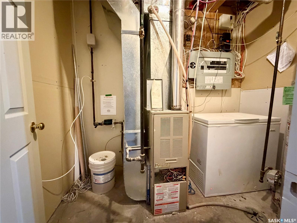
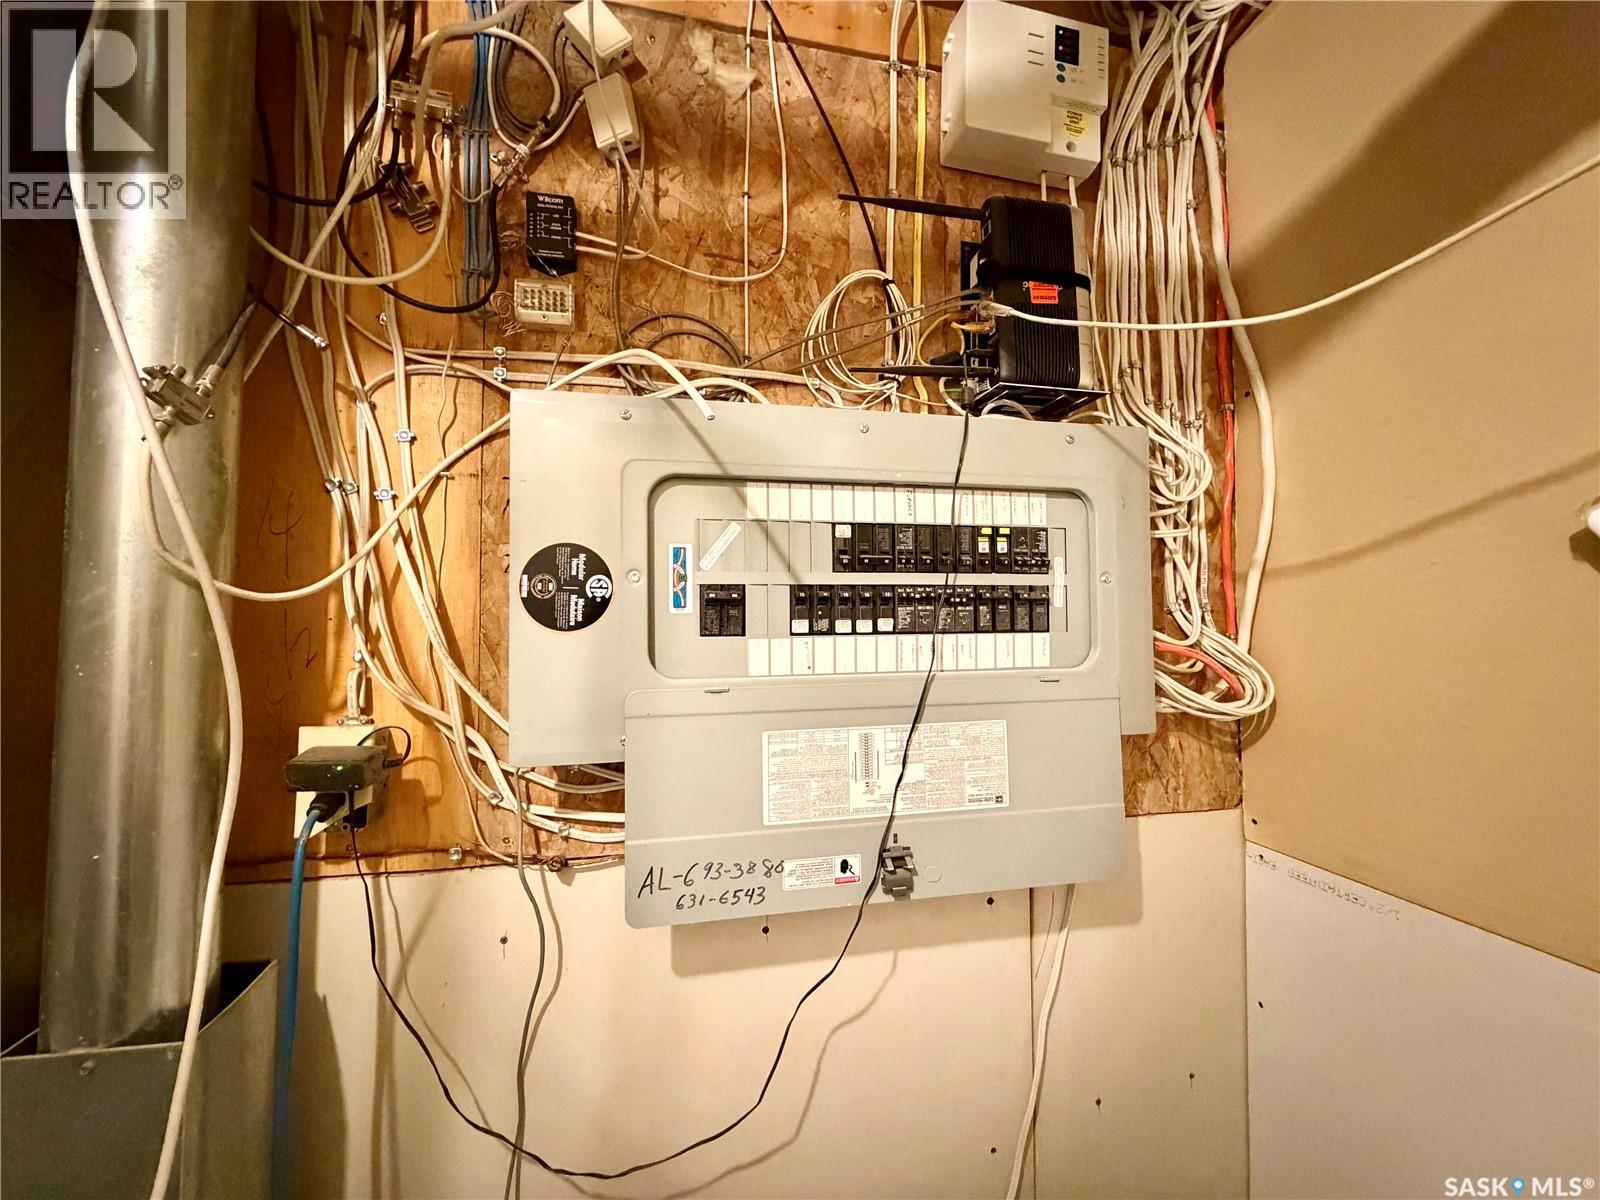
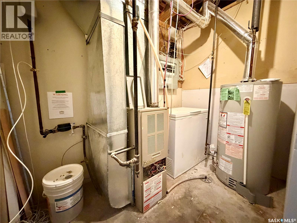
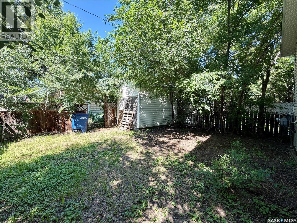
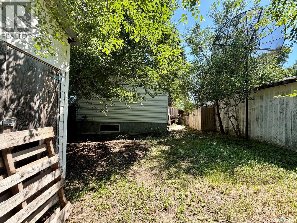
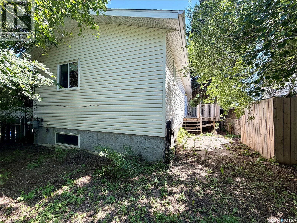
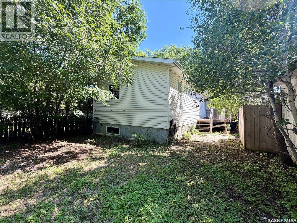
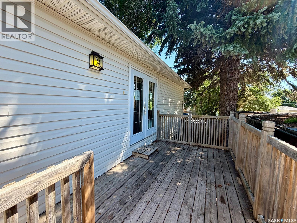
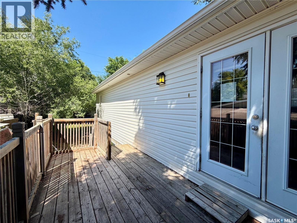
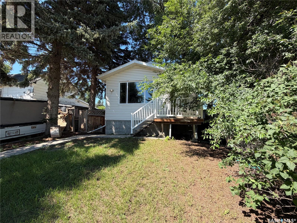
Welcome to over 2000 sq.ft. of living space in this gorgeous 2004 modular bungalow located in a prime Palliser Heights Neighbourhood close to schools and parks. Entering this open concept home, it has a large south facing picture window with a great living room space which opens into the kitchen and dining areas. The kitchen features an island, corner pantry, tiled backsplash, and window above the sink. There are french style patio doors from the dining area opening to the deck and access to the back yard. The main floor also features 2 spacious bedrooms, a 4pc. ensuite, deep closets, main Floor Laundry and a main floor 4pc. bathroom. Entering the basement of this home you will enjoy a great sized family room with adjoining rec. space, perfect for an entertainment centre and still have room for children’s play area, a large bedroom with hug walk-in closet, an den/office space, a 4 pc. bath featuring a pedestal sink and deep soaker tub and an efficient utility room complete the basement. This is a prefect property to put your personal touch on and make yours!! Don’t miss out on this great home! (id:62370)
Property Details
| MLS® Number | SK042630 |
| Property Type | Single Family |
| Neigbourhood | Palliser |
| Features | Treed, Rectangular |
| Structure | Deck |
Building
| Bathroom Total | 3 |
| Bedrooms Total | 3 |
| Architectural Style | Raised Bungalow |
| Basement Development | Finished |
| Basement Type | Full (finished) |
| Constructed Date | 2004 |
| Construction Style Attachment | Detached |
| Construction Style Other | Modular |
| Cooling Type | Central Air Conditioning |
| Heating Fuel | Natural Gas |
| Heating Type | Forced Air |
| Stories Total | 1 |
| Size Interior | 1,012 Ft2 |
| Type | Modular |
Parking
| None |
Land
| Acreage | No |
| Fence Type | Partially Fenced |
| Landscape Features | Lawn |
| Size Frontage | 32 Ft ,9 In |
| Size Irregular | 3418.00 |
| Size Total | 3418 Sqft |
| Size Total Text | 3418 Sqft |
Rooms
| Level | Type | Length | Width | Dimensions |
|---|---|---|---|---|
| Basement | Family Room | 17 ft ,6 in | 14 ft ,10 in | 17 ft ,6 in x 14 ft ,10 in |
| Basement | Other | 14 ft ,2 in | 8 ft ,10 in | 14 ft ,2 in x 8 ft ,10 in |
| Basement | Den | 9 ft ,9 in | 8 ft ,5 in | 9 ft ,9 in x 8 ft ,5 in |
| Basement | 4pc Bathroom | 7 ft ,9 in | 5 ft ,3 in | 7 ft ,9 in x 5 ft ,3 in |
| Basement | Bedroom | 11 ft ,11 in | 12 ft ,9 in | 11 ft ,11 in x 12 ft ,9 in |
| Basement | Other | 8 ft ,6 in | 5 ft ,3 in | 8 ft ,6 in x 5 ft ,3 in |
| Main Level | Foyer | 4 ft | 4 ft ,10 in | 4 ft x 4 ft ,10 in |
| Main Level | Living Room | 13 ft ,5 in | 13 ft ,9 in | 13 ft ,5 in x 13 ft ,9 in |
| Main Level | Kitchen | 13 ft ,1 in | 10 ft ,6 in | 13 ft ,1 in x 10 ft ,6 in |
| Main Level | Dining Room | 8 ft ,3 in | 9 ft ,11 in | 8 ft ,3 in x 9 ft ,11 in |
| Main Level | Bedroom | 8 ft ,6 in | 10 ft | 8 ft ,6 in x 10 ft |
| Main Level | 4pc Bathroom | 7 ft ,8 in | 4 ft ,11 in | 7 ft ,8 in x 4 ft ,11 in |
| Main Level | Laundry Room | 5 ft ,2 in | 3 ft | 5 ft ,2 in x 3 ft |
| Main Level | Primary Bedroom | 13 ft ,4 in | 11 ft ,8 in | 13 ft ,4 in x 11 ft ,8 in |
| Main Level | 4pc Ensuite Bath | 8 ft ,5 in | 4 ft ,11 in | 8 ft ,5 in x 4 ft ,11 in |



The trademarks REALTOR®, REALTORS®, and the REALTOR® logo are controlled by The Canadian Real Estate Association (CREA) and identify real estate professionals who are members of CREA. The trademarks MLS®, Multiple Listing Service® and the associated logos are owned by The Canadian Real Estate Association (CREA) and identify the quality of services provided by real estate professionals who are members of CREA. The trademark DDF® is owned by The Canadian Real Estate Association (CREA) and identifies CREA's Data Distribution Facility (DDF®)
July 23 2026 03:36:23
Saskatchewan REALTORS® Association
Royal LePage® Landmart