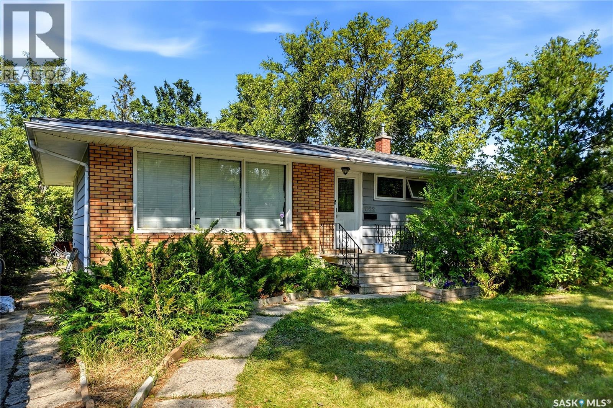
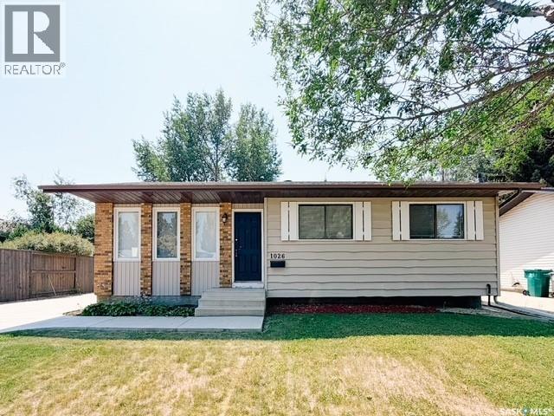
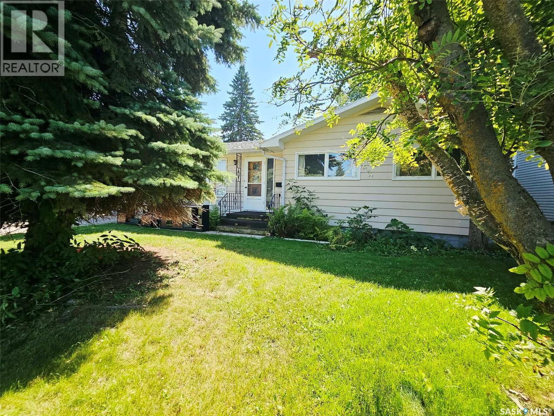
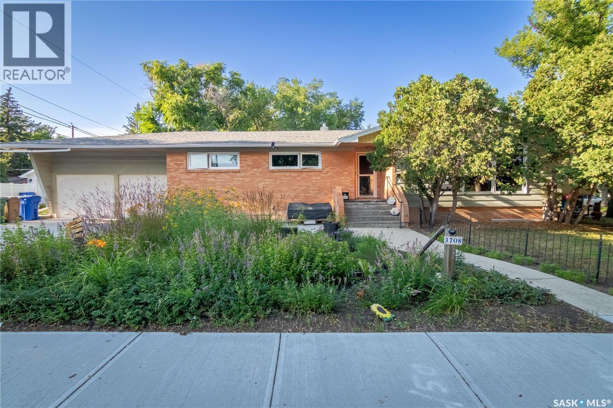
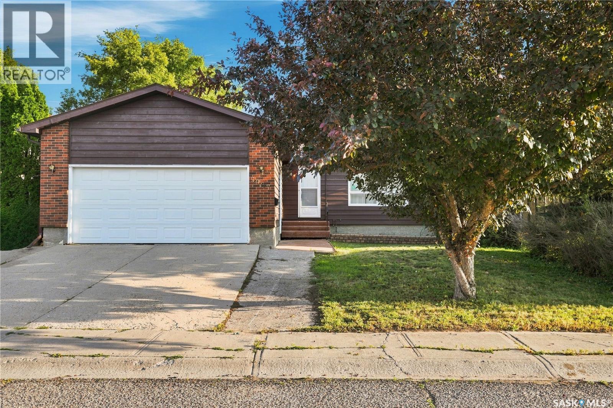
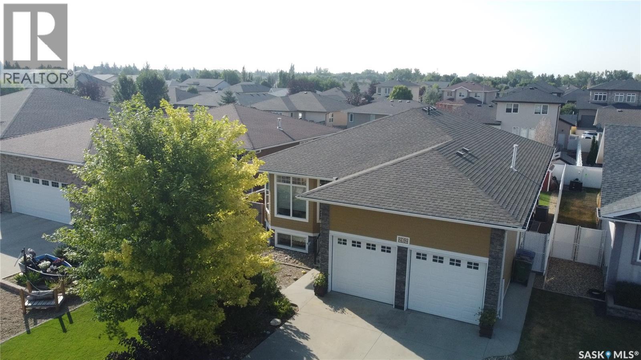
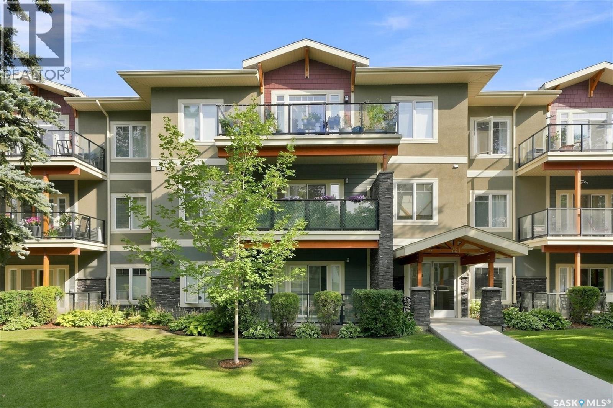
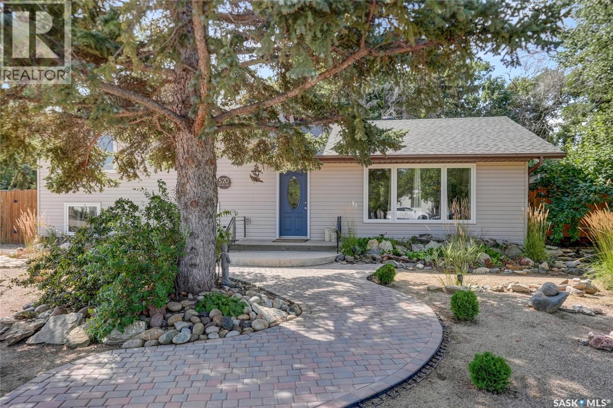
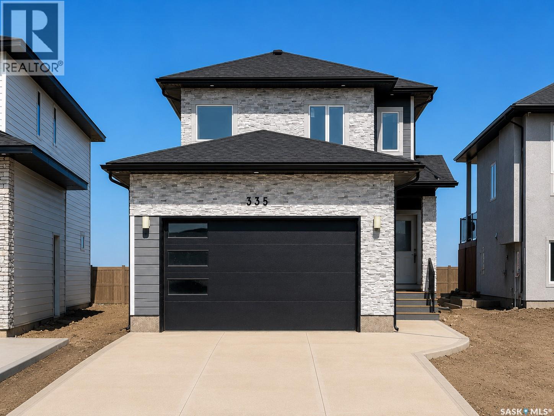
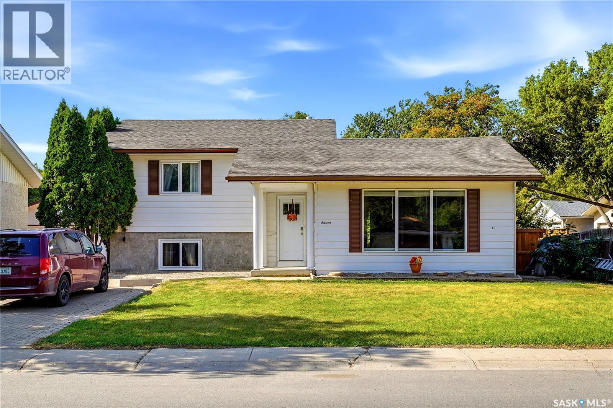
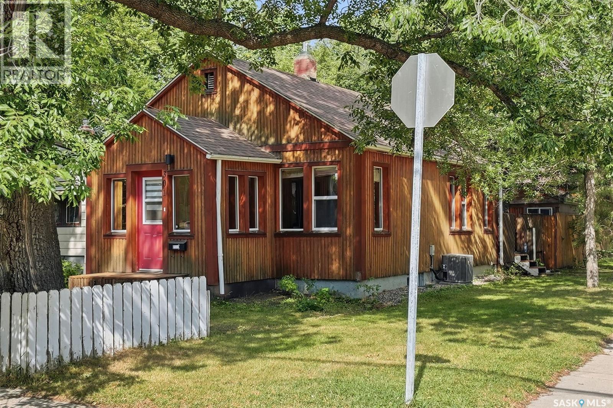
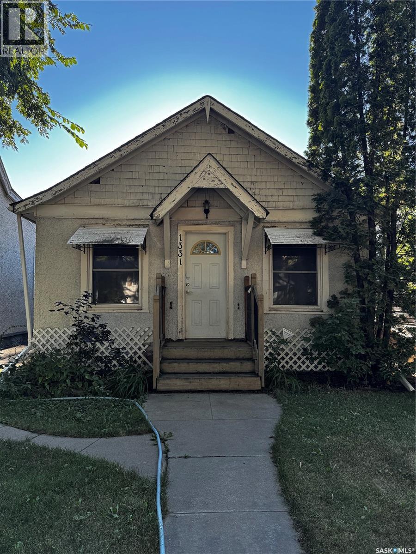
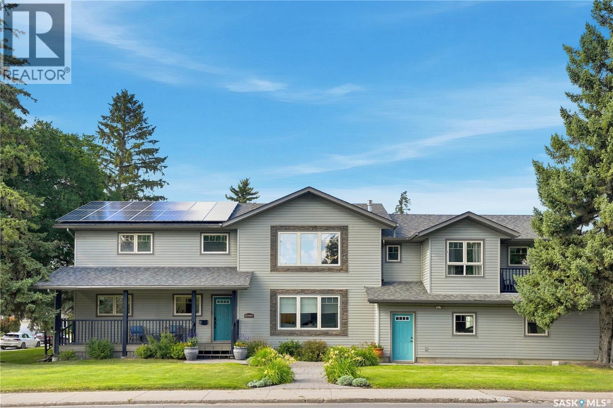
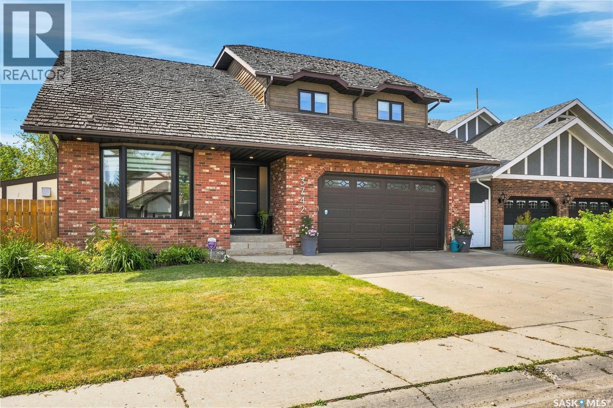
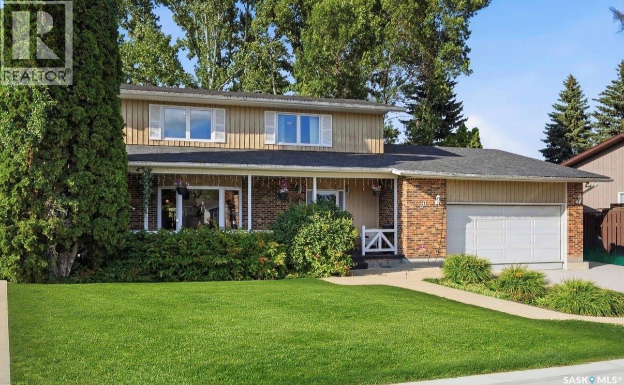
Welcome to this spacious bungalow at 1722 Macpherson Avenue in Hillsdale First time buyer, family starting out or an investor looking for a revenue property, this could be a great home for you. This home offers 1049 square feet on the main floor with 3 bedrooms up and a 4-piece bathroom dine in kitchen with a formal dining room as well. The main floor also offers the original hardwood throughout and large living room. The basement is open for development for a growing family or someone looking to add more rental space with the potential separate entry to the basement. The yard is mature and serene with a pond and easement at the back. There could also be potential for a future garage should someone wish to have one in the future. Don't miss the chance to view this home, it could be the one you were looking for in a great family oriented location! (id:62370)
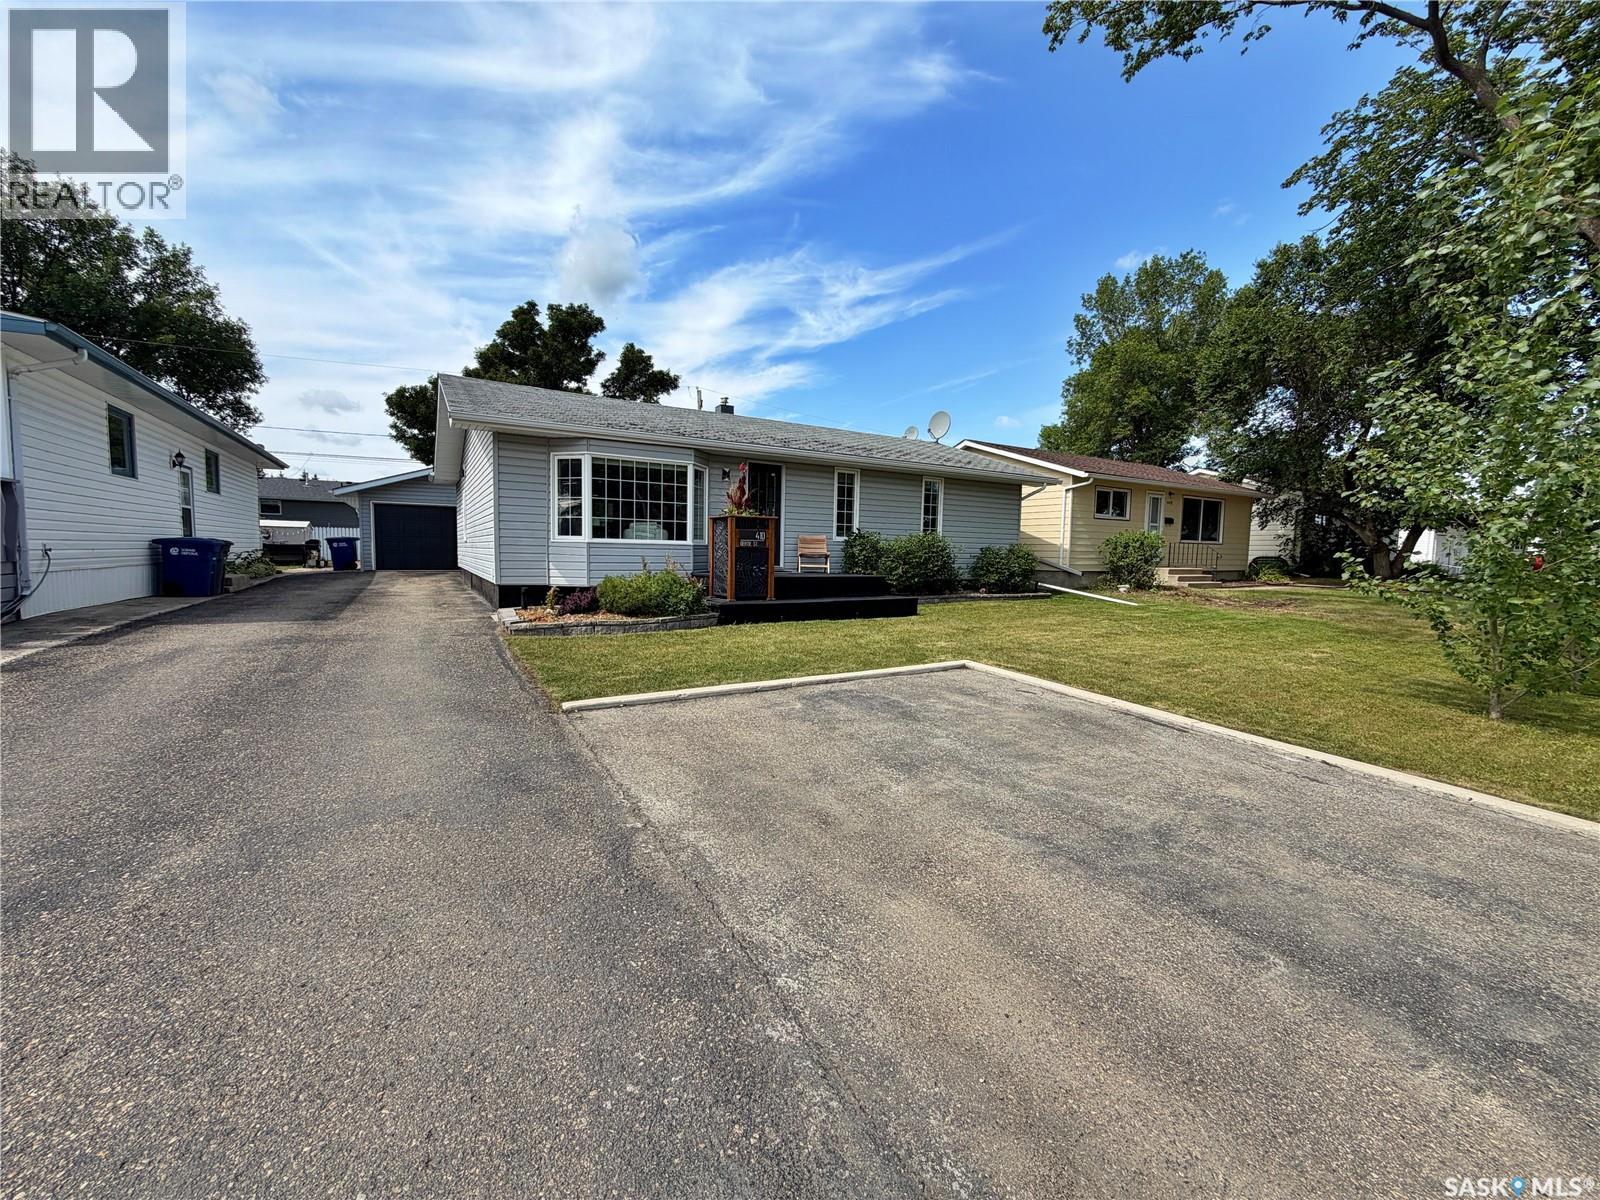
a fabulous 1970 bungalow offering 2 bedrooms + den, 2 bathrooms, a fully finished basement, GORGEOUS kitchen addition, detached drive-through garage, FENCED yard, and plenty of updates! Buyers will be thrilled at the possibilities this property has to offer! 410 gertie street is a functional bungalow offering 1204 SQFT and features a renovated kitchen with soft-close cabinets, stainless steel appliances, under cabinet lighting, and quartz counter tops. 2 generous sized bedrooms both with walk-in closets on the main floor, TILED bathrooms with in-floor heat, a large living room in the basement...what's not to like?! The garage is any fellas dream; good size, insulated and a garage door to the back alley making it a drive-though. UPDATES over the years: furnace, water heater, water softener, windows, siding, soffit, fascia, kitchen + both bathrooms. Located just a hop, skip & a jump from the pool and both schools! ALL FOR JUST $354,000! Click the virtual tour link to have an online look of this lovely home! (id:62370)
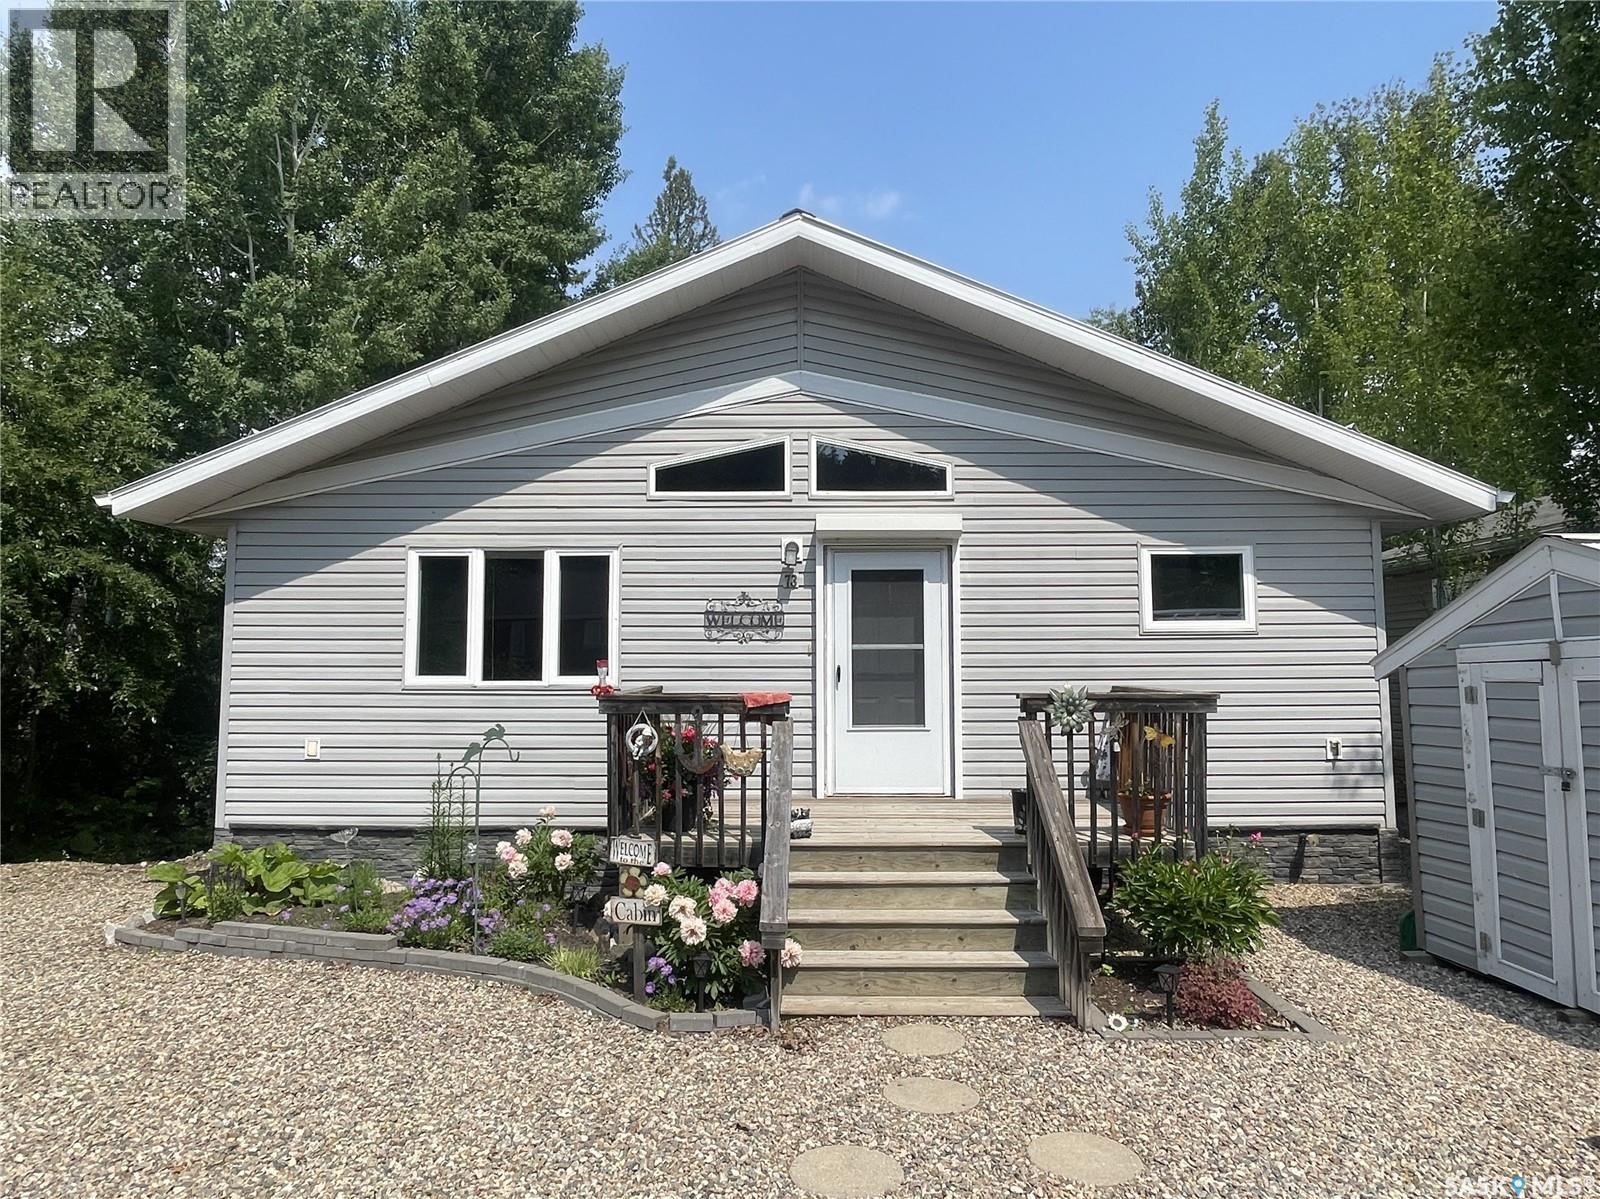
Affordable lake living at the beautiful resort of Makwa Lake! Built in 2008 this cabin offers 1024 sq. ft. and sits on a leased lot and a half. You will love the open concept floor plan and vaulted ceilings in the kitchen and living room. 2 spacious bedrooms with a combined 3pc bath and laundry room. Enjoy the sun on the 6' x 30' plus 10' x 36' wrap around deck. Front deck measures 6' x 12'. Crawl space is insulated, heated and hosts a 600 gallon fresh water tank. 1000 gallon septic tank. Lease fee is $1835.48/year and this includes water and garbage pickup. Water is direct hookup in the summer months at no extra charge and pump station sells water for $1 per 100 liters in the winter. Hot water heater was replaced in 2018 and corner shower unit new in 2019. Average power is $500 per quarter. Cabin is well insulated for year-round use! (id:62370)
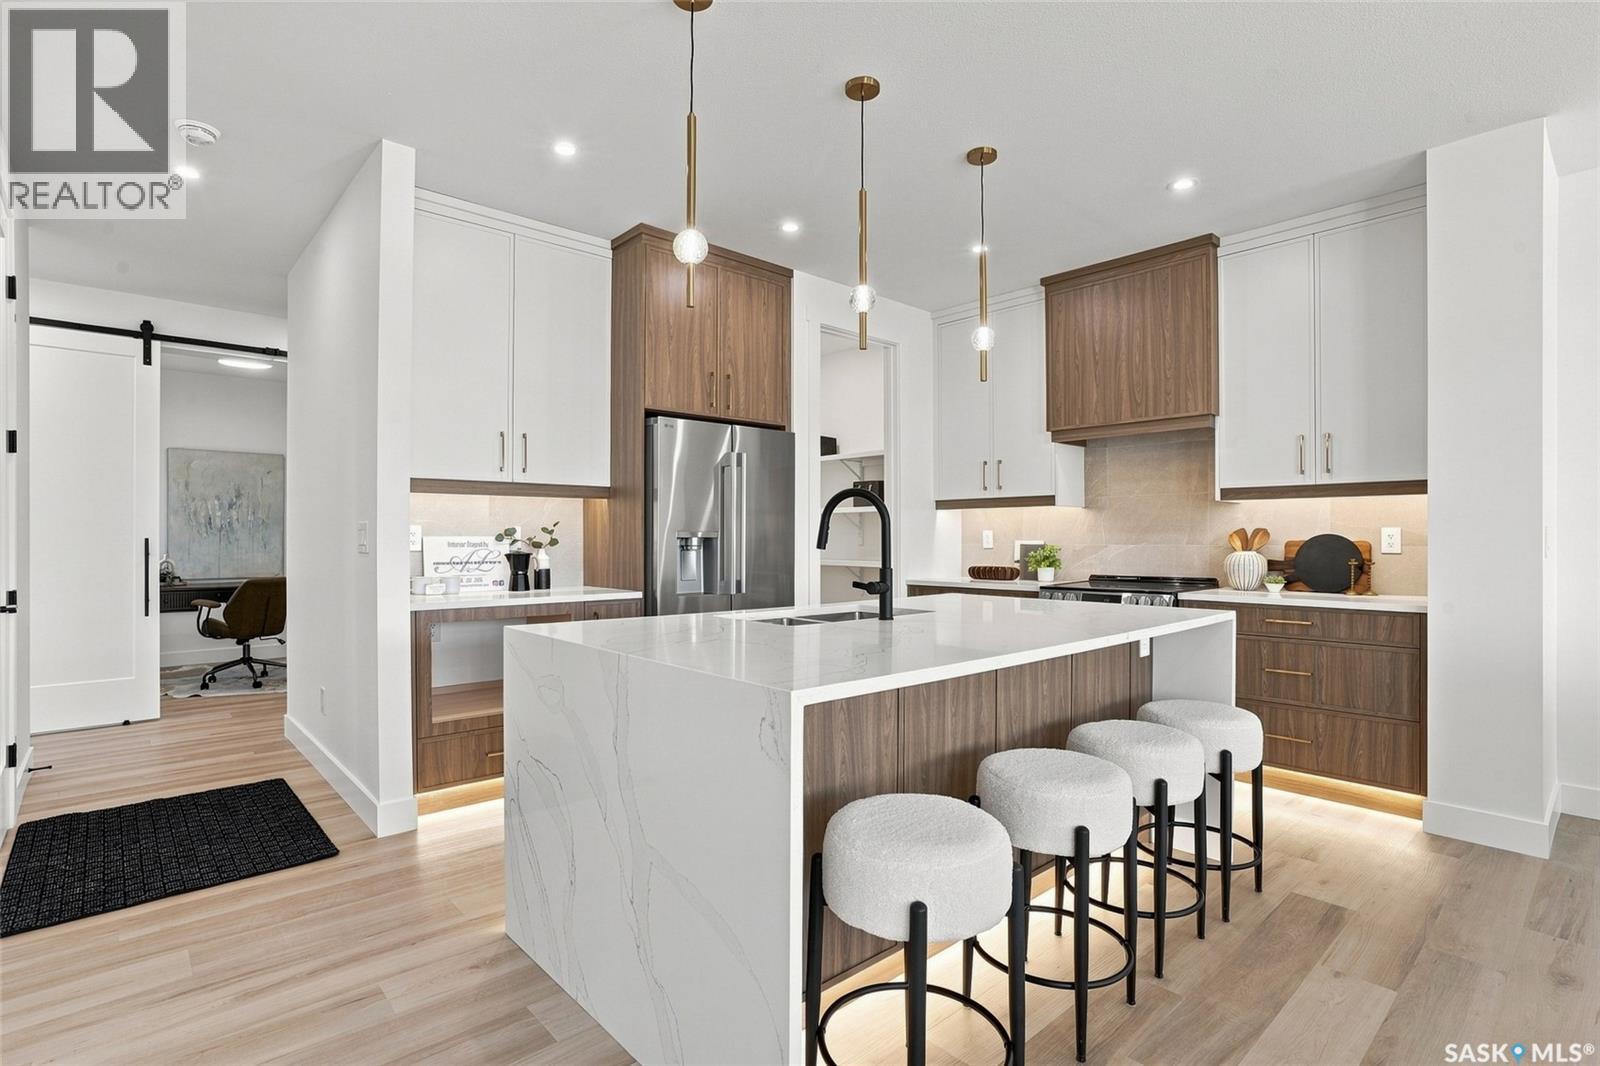
Welcome to 102 Cockcroft Manor! Situated on a premium corner lot backing green space, this beautifully finished home offers an exceptional combination of privacy, thoughtful design, and everyday luxury. Enjoy peaceful summer mornings beneath the covered deck featuring a huge awning, surrounded by open views and a setting that feels private yet inviting. Inside, the home features 3 bedrooms and 3 bathrooms, including a unique primary 5 piece ensuite retreat with a spa inspired soaker tub, and generous walk in closet. Expansive triple pane windows fill the home with natural light, while carefully selected finishes and a custom feature wall bring warmth and sophistication throughout. At the heart of the home is a beautifully designed kitchen featuring a waterfall quartz island, custom cabinetry, integrated touch less storage, and stainless steel appliances. A spacious pantry connects seamlessly to the custom mudroom, creating a layout that is as functional as it is impressive. 102 Cockroft Manor reflects a commitment to quality craftsmanship, functional design, and timeless style. The exterior is finished with upgraded Hardie board siding and refined architectural details, creating a striking first impression that carries throughout the entire home. Don’t miss your chance to own one of these beautiful homes- a home that doesn’t just fit your lifestyle, but holds great value. (id:62370)
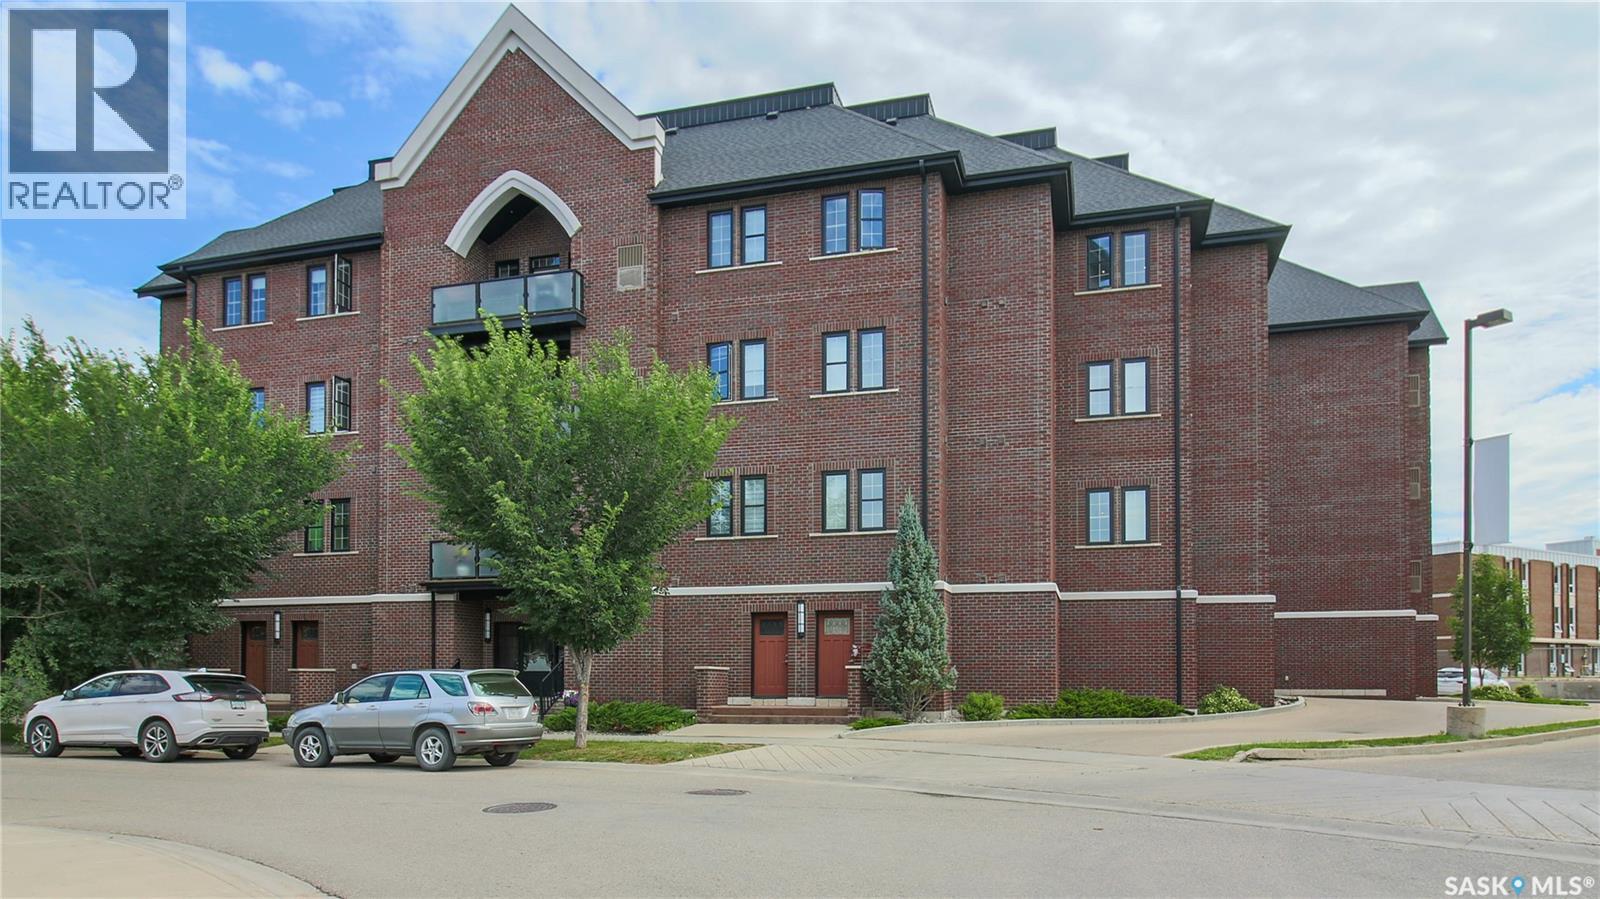
Welcome to unit 406 at 1515 Anson Road in the vibrant Arnhem Place neighborhood. This prime location is near the General Hospital, both Miller and Balfour high schools, the University of Regina’s College Avenue Campus, Wascana Park, Wascana outdoor pool, local restaurants, a grocery store and so much more. This 2014 built, 797 square foot unit has 1 bedroom and 1 bathroom and is on the 4th floor in the Anson Square apartment style condominium. Condo fees are $537 a month and include common area maintenance, exterior building maintenance, garbage, common insurance, lawn care, reserve fund, sewer, snow removal and water. The unit comes with one personal underground parking stall with a convenient storage area in front. This wheelchair-accessible building also offers an elevator, visitor parking, central air conditioning and a fitness room. You enter the suite into the foyer with a coat closet. The bright and inviting living room is filled with natural light from multiple windows and has modern laminate flooring. The open concept flows into the dining area with space for a full sized table and chairs and a patio door with access to the balcony with a natural gas BBQ hook up. The kitchen is sleek and stylish with an island with bar seating, hanging pendant lights, tile backsplash, granite countertops and the stainless steel fridge, stove, dishwasher and microwave hood fan are all included. Down the hall is the dedicated laundry room with extra storage space and the washer and dryer are both included. Next is the 4 piece bathroom that has a second door connecting it to the spacious bedroom that has plenty of space for all your furniture and a large walk in closet. (id:62370)
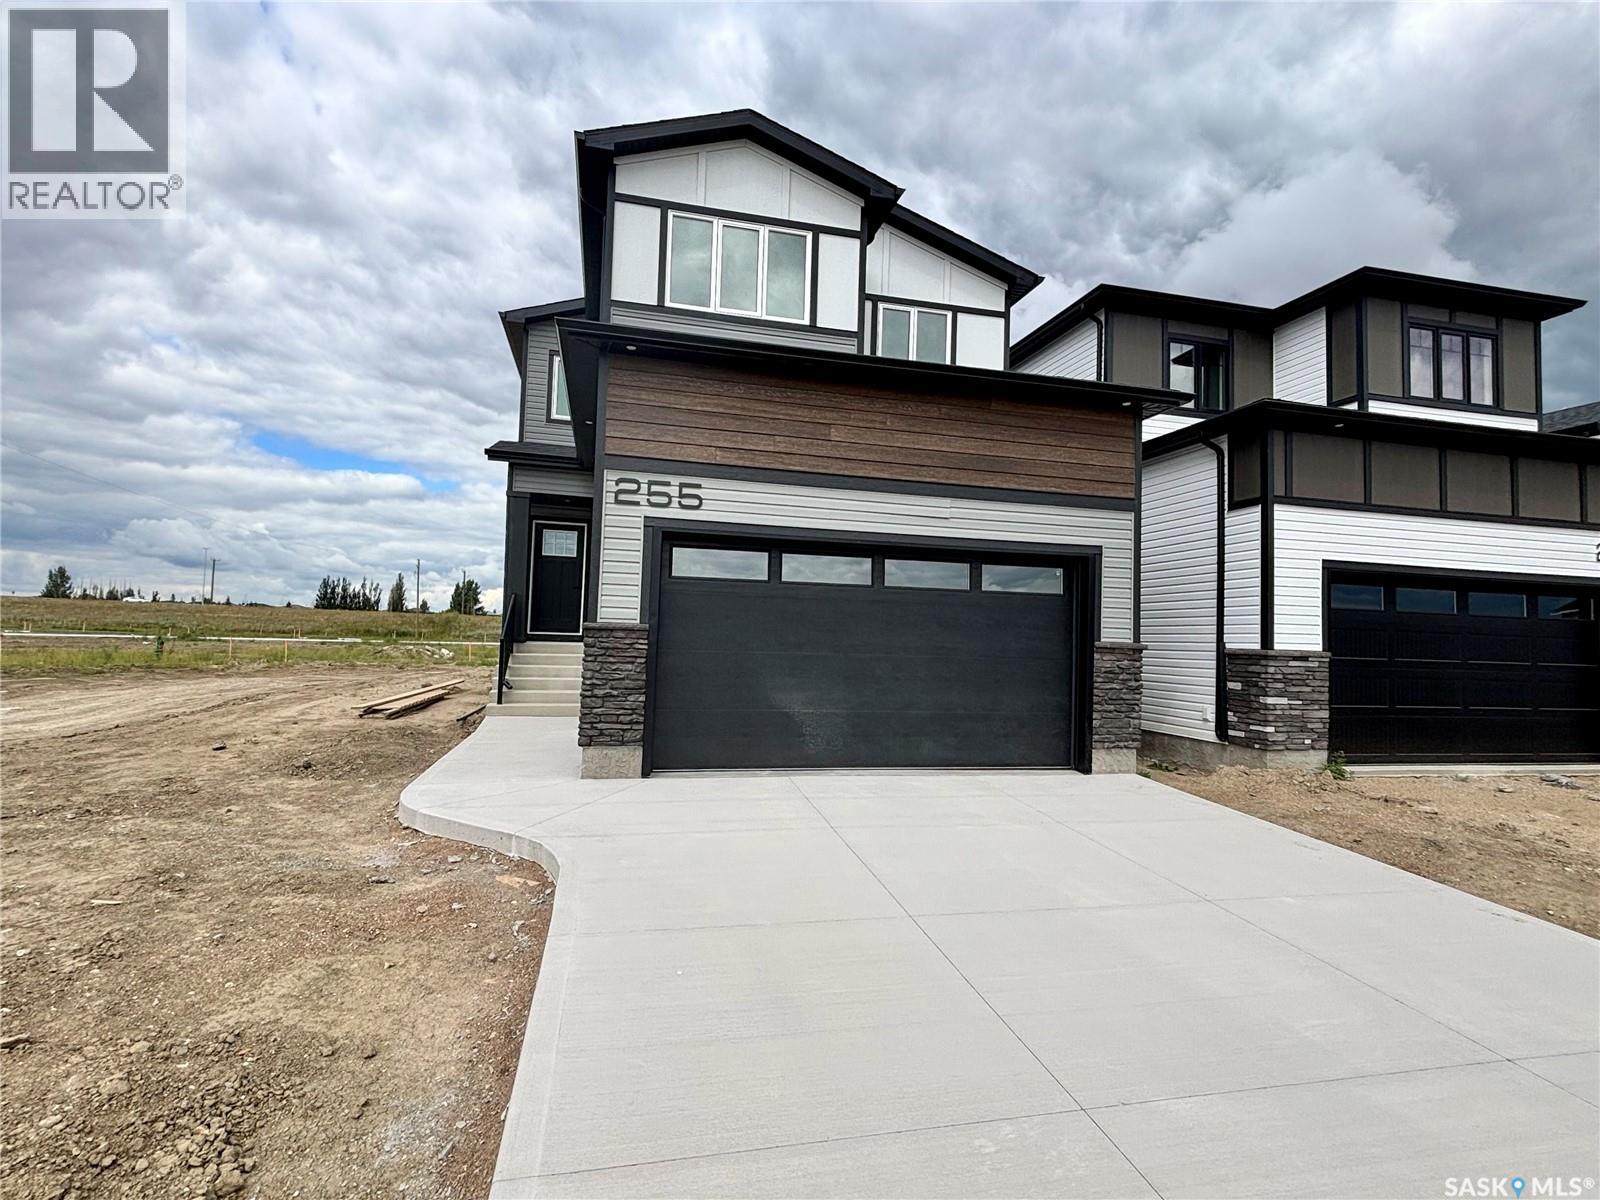
Welcome to this beautifully designed 1,728 sq. ft. two-storey home in the sought-after community of Brighton. Offering the perfect blend of style, quality, and functionality, this thoughtfully appointed home features 3 spacious bedrooms, a bright open-concept layout, and an impressive list of premium upgrades throughout.The main floor boasts 9-foot ceilings, durable laminate flooring, and an abundance of natural light through PVC triple-pane Low-E windows. The contemporary kitchen is designed to impress with quartz countertops, a large island perfect for entertaining, a subway tile backsplash, soft-close cabinetry and drawers, a spacious walk-in pantry, and an over-the-range hood vented directly to the exterior. Upstairs, you'll find three generously sized bedrooms and a versatile bonus room, all finished with plush carpeting. The primary suite offers a luxurious retreat featuring a spa-inspired ensuite complete with a 60-inch tiled shower, double vanity with quartz countertops, and upgraded black plumbing fixtures. Both bathrooms feature luxury vinyl tile flooring, comfort-height toilets with soft-close seats, and modern finishes. The home's quality craftsmanship continues with an upgraded maple staircase and railing package with custom stain, pot lights throughout the interior and exterior, and a welcoming covered front entry. The attached garage has been built with comfort and durability in mind, featuring 2x6 construction, insulated walls and ceiling, drywall finishing, a 16' x 8' insulated overhead door. Energy efficiency is another highlight, with a high-efficiency gas furnace, Heat Recovery Ventilator (HRV), on-demand hot water system, R22 exterior wall insulation, R50 attic insulation, and insulated garage construction helping to reduce utility costs while keeping your home comfortable year-round. This exceptional Brighton home combines modern design, quality construction, and premium finishes. (id:62370)
Great opportunity in Lakeridge! This bungalow is the perfect choice for buyers looking for an affordable home in a great neighborhood. This 1012 sq foot home offers 3 bedrooms on the main floor with a 1/2 bath off the master bedroom. There is another full bath on the main floor and a 3 piece bath on the developed lower level. Among the recent upgrades are a newer driveway, newer shingles (2 years), furnace (2019), and water heater (2012). The appliances are also newer. An oversized (16x23) single garage offers extra storage and parking. Quick possession is available! (id:62370)
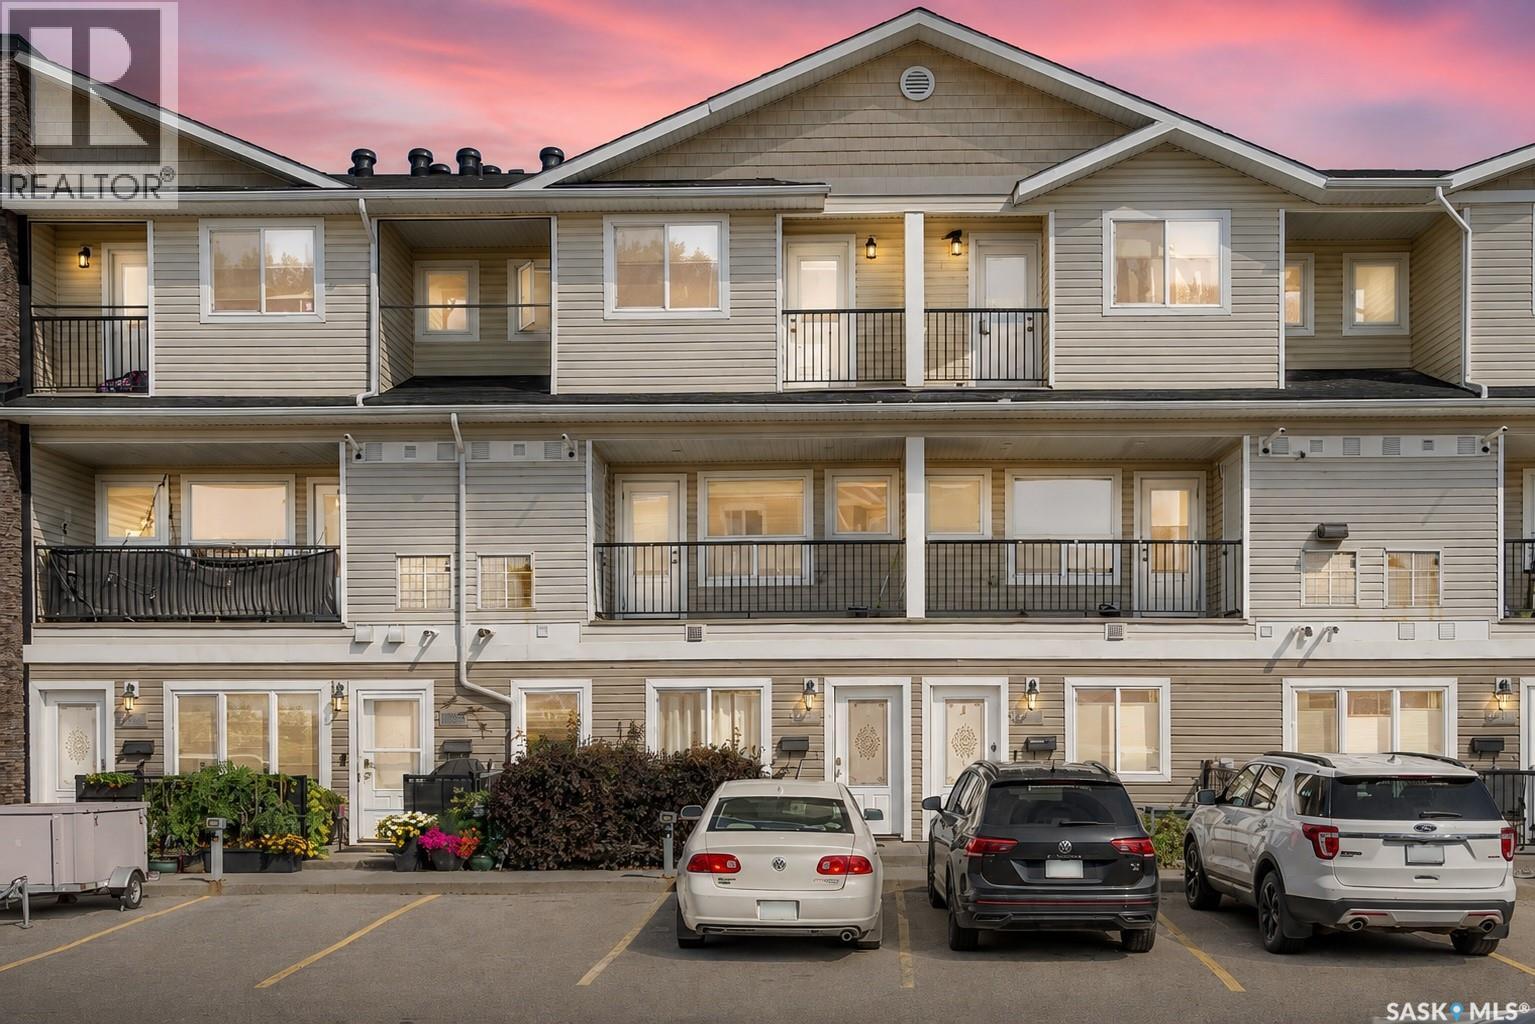
Welcome to #113-1210 Empress Street, an attractive and affordable townhouse located in the established community of Rosemont. Built in 2013, this well-designed two-storey offers 1,145 sq. ft. of comfortable living space with 2 bedrooms and 3 bathrooms. The main floor features a bright and functional layout with durable vinyl plank flooring throughout. The spacious living room provides plenty of room to relax or entertain, while the kitchen and dining area offers a practical setup for everyday living. A convenient 2-piece bathroom completes the main level. Upstairs, you’ll find two generously sized bedrooms, including a spacious primary bedroom complete with its own 4-piece ensuite. A second full 4-piece bathroom and conveniently located second-floor laundry add to the functionality of the home. Step outside and enjoy your own balcony, while central air conditioning keeps the home comfortable throughout the summer months. The unit also includes one exclusive surface parking stall, with visitor parking and a playground available within the complex. Condo fees are an affordable $260/month and include common area and exterior building maintenance, lawn care, snow removal, garbage, common insurance and reserve fund contributions—making this a great option for anyone looking for low-maintenance living. Located in Rosemont with convenient access to schools, parks, shopping, transit and amenities, this move-in-ready townhouse is an excellent opportunity for first-time buyers, young professionals, downsizers or investors. Offered at $235,900, #113-1210 Empress Street delivers excellent value in a newer, low-maintenance package. (id:62370)
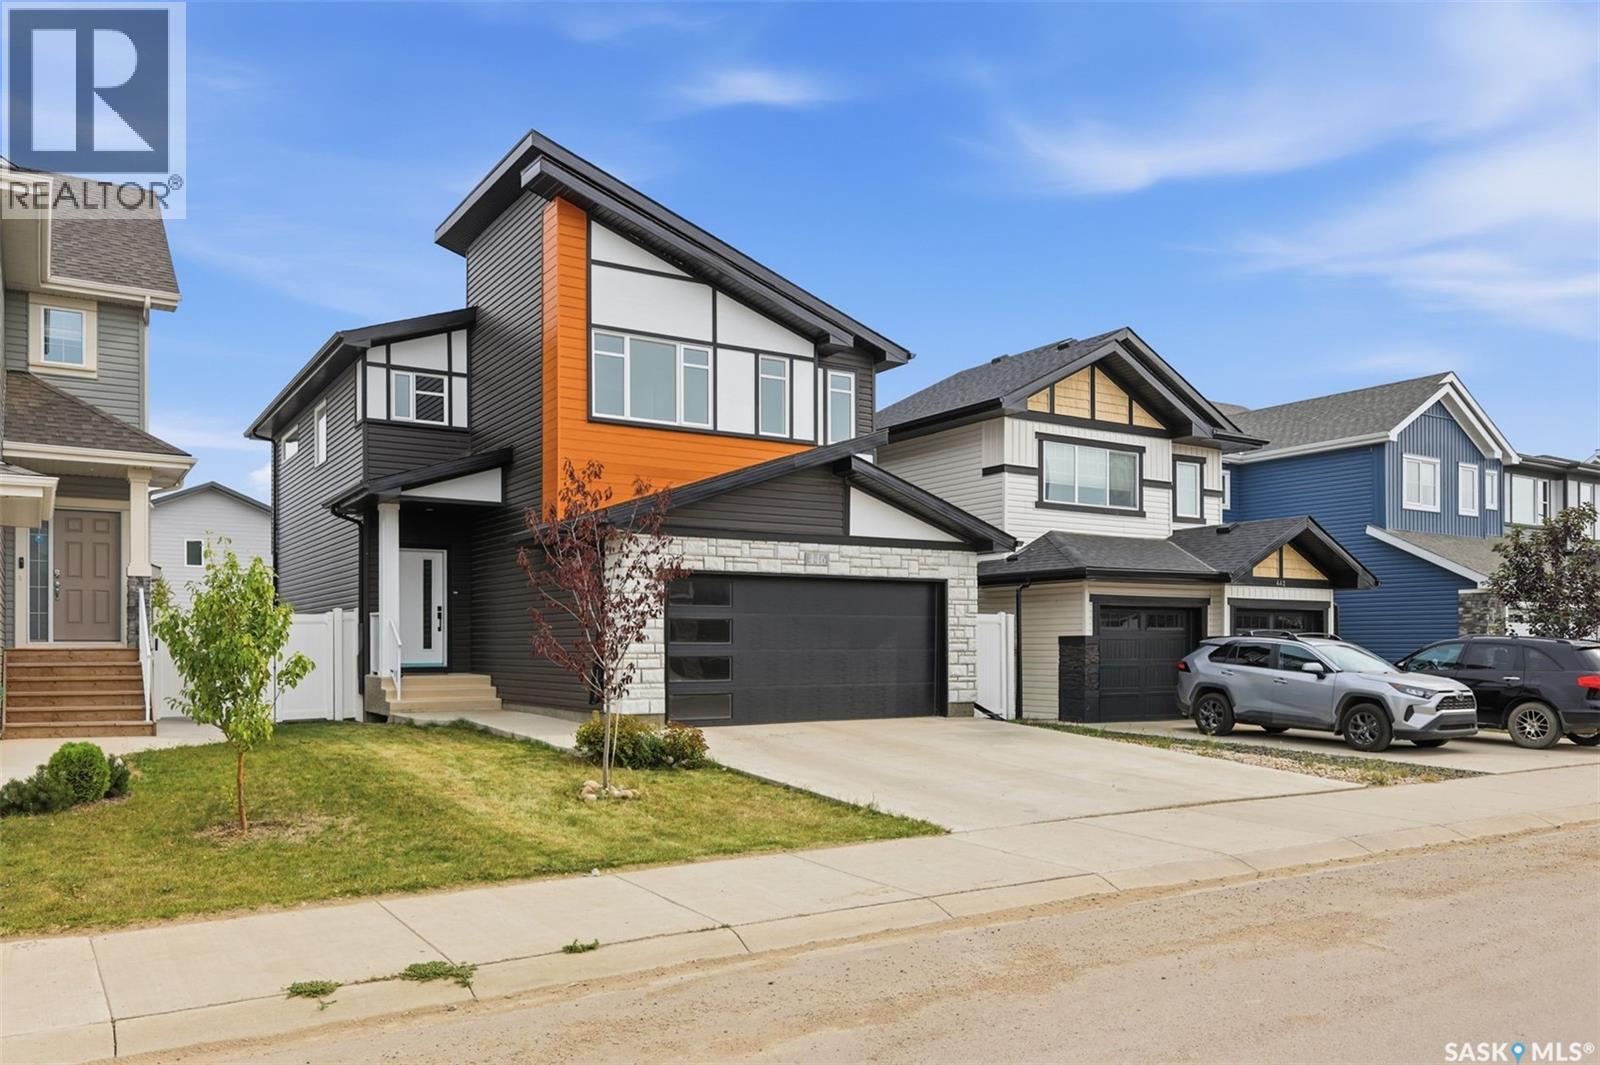
Welcome to 446 Aniskotaw Way, a beautifully finished 1,875 sq. ft. two-storey home in Saskatoon’s desirable Brighton neighbourhood. Built in 2022, this home features four bedrooms, four bathrooms, a bright open-concept main floor, a spacious bonus room and a fully developed basement with a family room. Additional highlights include central air conditioning, an electric fireplace, a fully fenced and landscaped yard with a deck, and an insulated and heated double attached garage. Immediate possession is available. (id:62370)
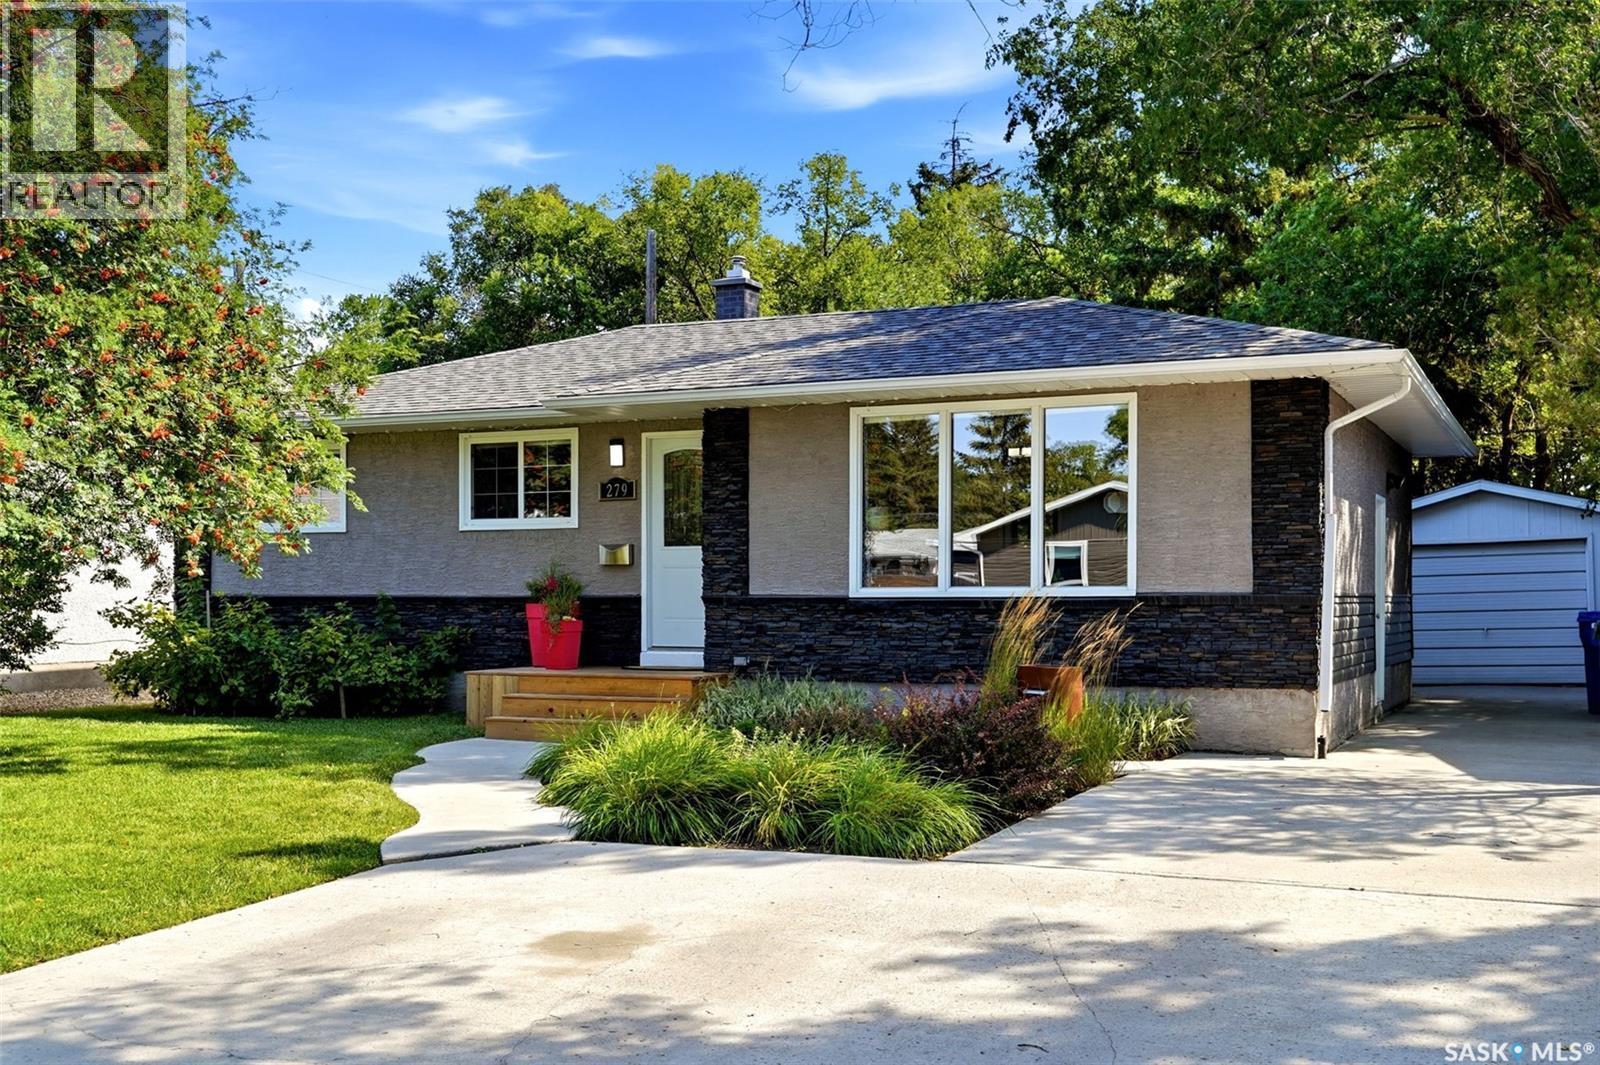
Welcome to 279 Logan Crescent, a well-cared-for 1,014 sq. ft. bungalow offering a great mix of updates, functionality & outdoor living on a 5,588 sq. ft. lot. The bright main floor features 3 bedrooms & vinyl plank flooring throughout, with tile in the bathroom. The white kitchen offers quartz countertops updated in 2021, stainless steel appliances & a practical layout for everyday living. The developed basement adds plenty of useful living space with a 4th bedroom, second full bathroom, wet bar, large storage room & a functional laundry area complete with laundry sink. There is also a separate office/den with a window that does not quite meet current egress requirements, providing a great flex space without being counted as a 5th bedroom. Outside, the backyard is set up to enjoy Saskatchewan summers. Step out from the dining area onto the deck with pergola, relax on the ground-level deck beneath the gazebo, or unwind in the bromine hot tub. An 8' x 10' shed provides additional storage. Govee lighting has also been installed along the soffits for year-round holiday & accent lighting. The driveway was repoured & extended in 2015 for extra parking, while the 12' x 20' detached garage adds everyday convenience. Additional features include PVC windows throughout most of the home, high-efficiency furnace, central air conditioning, sump pump, backflow valve, 100-amp copper electrical panel, aluminum soffits & fascia, plus updated exterior finishes. A comfortable, move-in-ready bungalow with excellent indoor & outdoor space. As per the Seller’s direction, all offers will be presented on 08/30/2026 4:00PM. (id:62370)
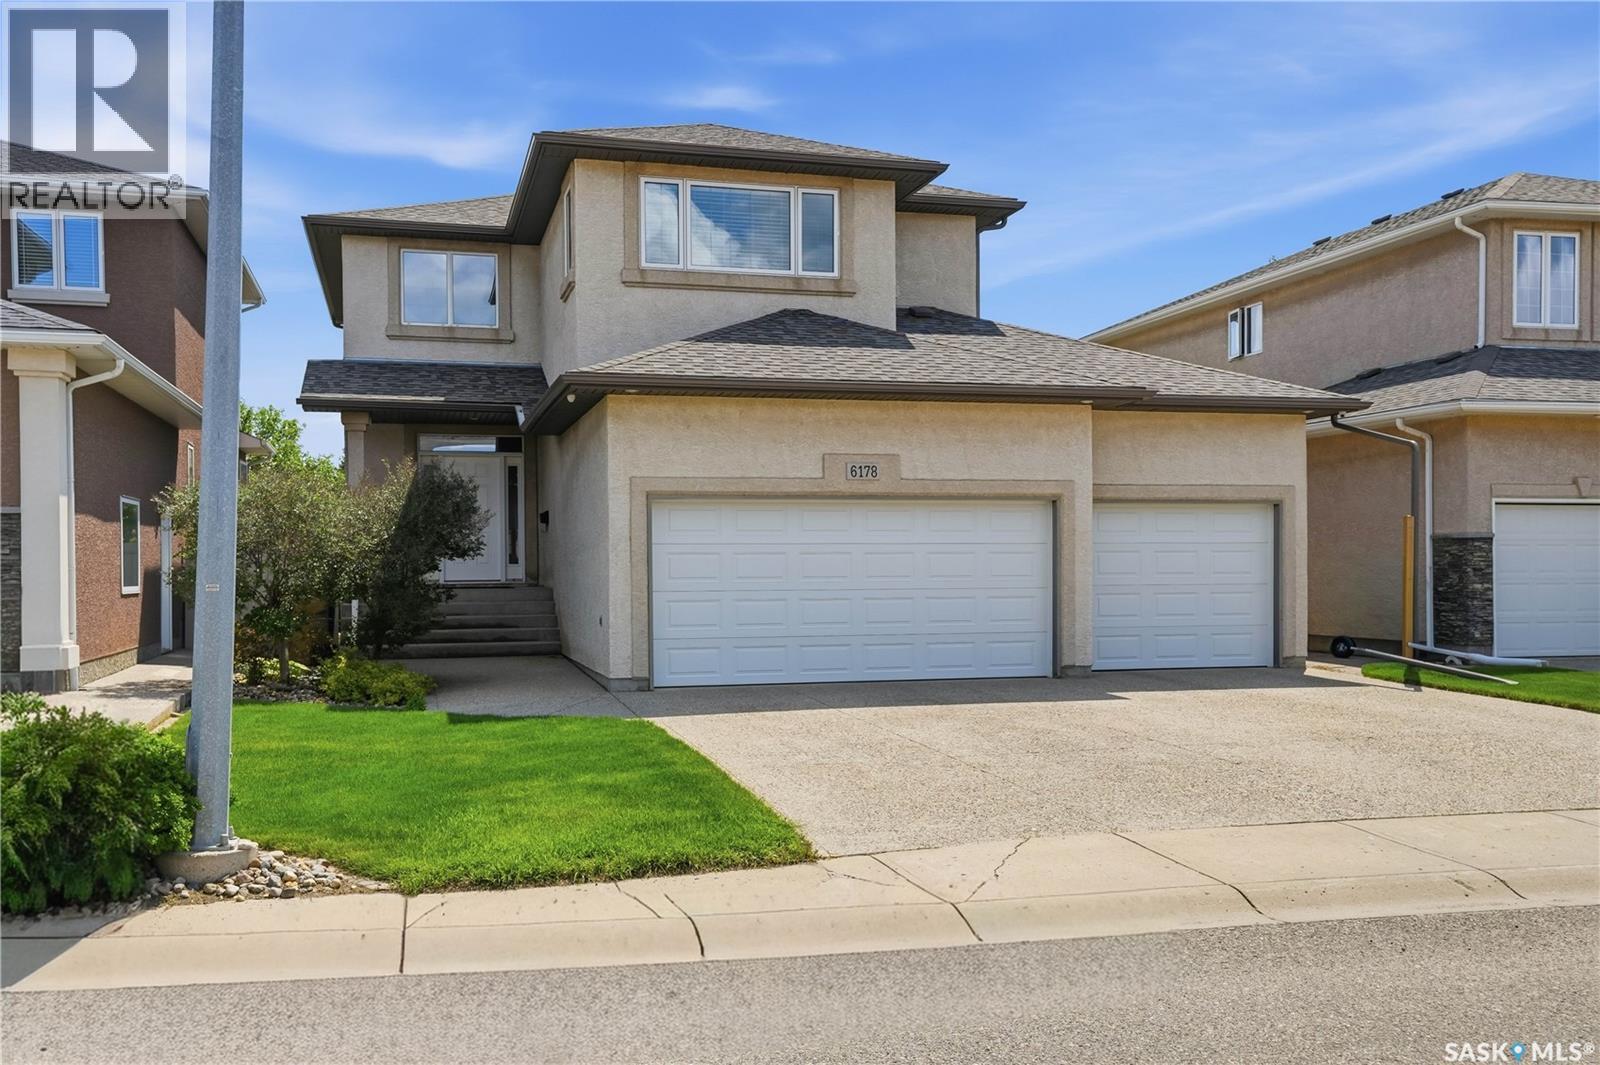
Welcome to 6178 Wascana Court in the lovely family-friendly neighborhood of Wascana View. Built in 2006 by Varsity Homes, this 2365 sq ft 2 story is waiting for a buyer! These sellers are the 2nd owners, so this home is very well taken care of. With its open concept design, exceptional craftsmanship, the inviting space is fabulous for entertaining & for everyday living. Step inside & the elegant main floor offers an impressive first impression. A regal staircase is enhanced by a large living room featuring a warm space with vaulted ceilings, a rich gas fireplace with built-in cabinetry, hardwood floors, & abundance of natural light dancing in from the wall of windows. A spacious kitchen is always the heart of the home - here, you'll find plenty of solid cabinets, granite counters, zig zag island, & impressive walk-thru pantry. The formal dining area transitions seamlessly & the more casual kitchen area of the main floor could easily accommodate another eating area with direct access to the deck. A 2pc bath, lovely foyer, convenient main-floor laundry with direct access to the triple car garage completes this level. Heading up, a large bonus room is at the top of this level. What a fabulous home office or play area for the kids! Down the hall, is a very generous & bright primary bedroom with a walk-in closet & large full bath featuring in-floor heat, double sinks, separate water closet (toilet), shower, & tub. Completing the upstairs, are 2 more spacious bedrooms & another full bathroom. A fully developed basement extends the home’s living space with a massive recreation room highlighted by a 2nd gas fireplace, large games area, a full bathroom with heated tile flooring, a 4th bedroom, & lastly; a spectacular storage/utility area! This beautiful home at 6178 Wascana Court is situated on a fully PVC fenced 5674 sq ft lot with UG sprinklers, deck, nat. gas hookup, mature trees, & patio. Close to parks, walking paths, & more! Quick possession is available. (id:62370)
This home is charming! The kitchen was updated a couple years ago. It was opened up to the living room with a breakfast bar, as well as other updates make it move in ready for you! The majority of windows have been replaced. The main living area is spacious and windows in all the rooms are large giving great natural light to the whole house. There is one bedroom and a bathroom on the main floor. The second floor offers two additional bedrooms and storage. The basement is partially developed, offering a rec room that could be another bedroom, a laundry and storage room. A single detached garage is accessible from the alley and the back yard overlooks Roslyn Hill. The yard is private and has a newer back deck. All appliances are included as well. (id:62370)
123 Riedel Ave. W. This cute and affordable 3 bedroom + 2 bathroom home is close to schools, the public swimming pool & downtown businesses. An excellent starter home or revenue property. So much thoughtfully planned storage throughout the home, you won't ever lack a spot for your items. Large back yard with garden space, apple tree, storage shed, patio and attached single garage. Langenburg is conveniently located on Yellowhead Highway 16 at the intersection of Highway 8, 15 km west of the Manitoba border. Langenburg is a 30 minute drive to Mosaic mine & 30 minutes to Nutrien Mines at Rocanville & 50 minutes east of Yorkton. (id:62370)
Public Remarks: Welcome to 2274 Atkinson Street! This well-maintained home offers an excellent opportunity for first-time buyers, downsizers, or investors alike. Featuring 2 spacious bedrooms and 3 bathrooms, this property provides a functional layout with plenty of room to live and entertain. The main floor offers comfortable living spaces filled with natural light, while the additional bathrooms add convenience for families and guests. Outside, you’ll find a mature neighbourhood setting with easy access to parks, schools, shopping, and all of Regina’s amenities. Affordable, move-in ready, and full of potential, this is your chance to own a great home in an established neighbourhood. Don’t miss your opportunity to make 2274 Atkinson Street your next address! (id:62370)
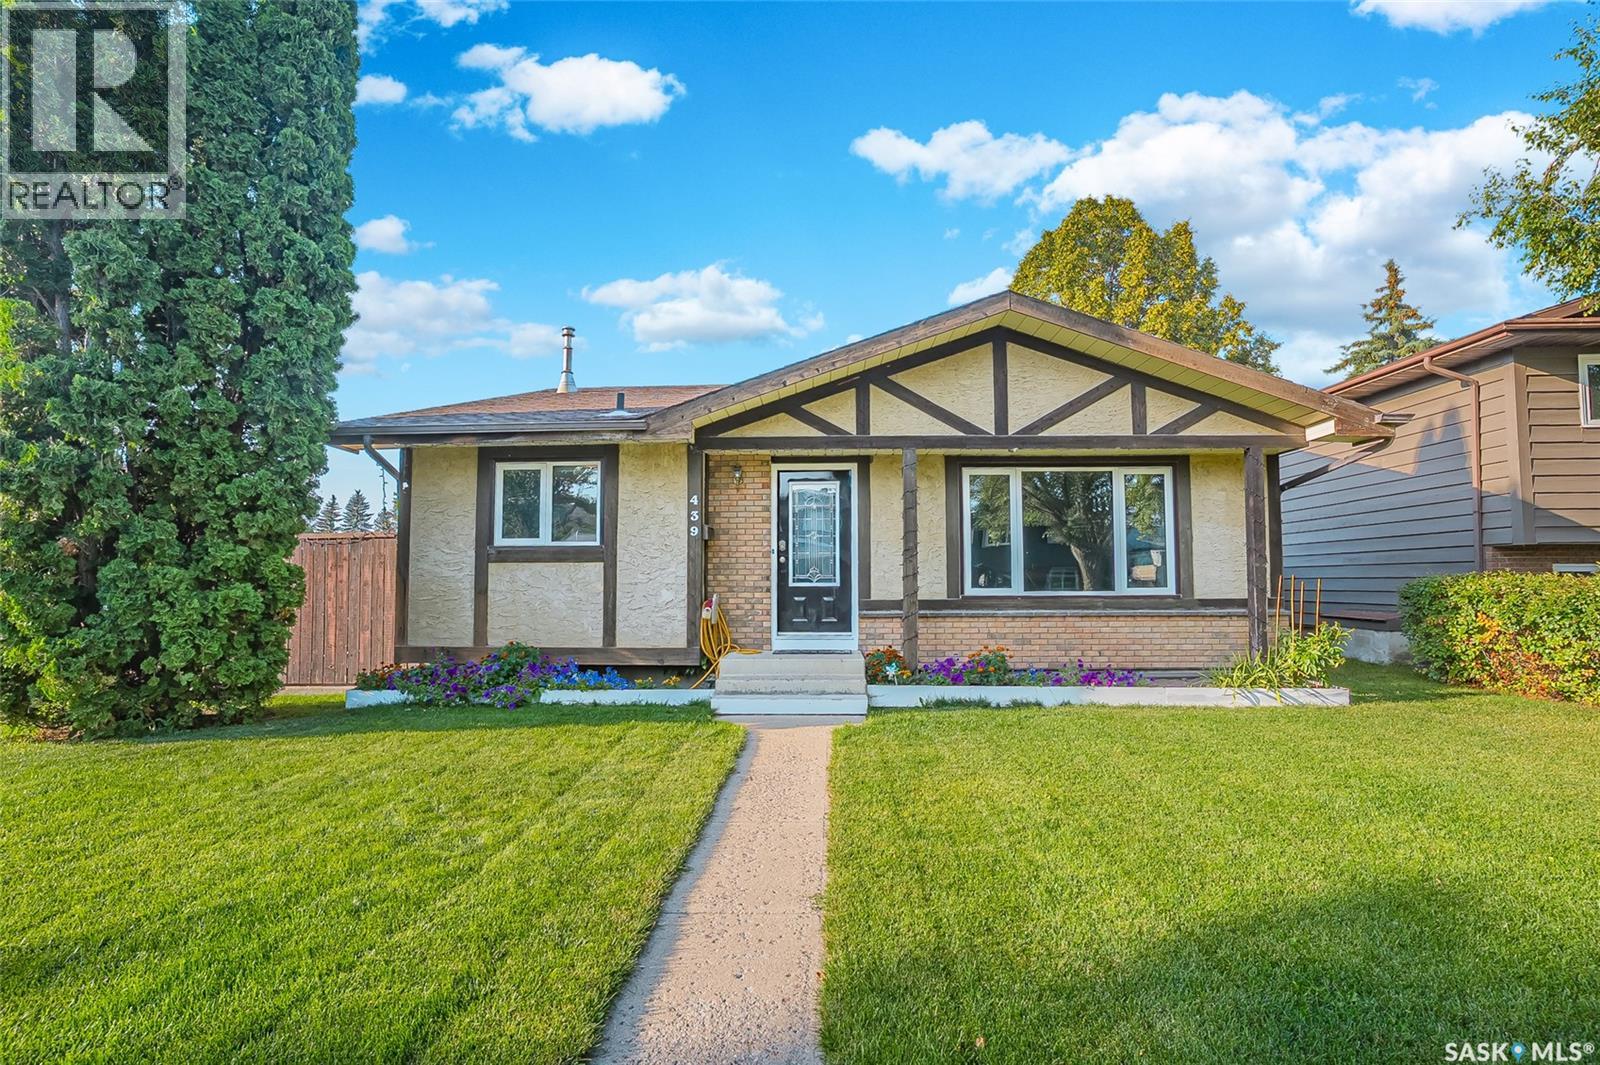
Welcome to 439 Turtle Place, a warm and inviting four-level split tucked into a beautiful Lawson Heights cul-de-sac surrounded by mature trees and well-maintained homes. Designed with a growing family in mind, this home offers comfortable, finished living space across all four levels, three bedrooms, and excellent potential to create additional bedrooms if desired. Inside, you’ll find modern vinyl plank flooring, spacious living areas, three bathrooms, a relaxing Jacuzzi tub and an abundance of natural light. Outside, enjoy the fully fenced yard, patio area and beautiful green space—perfect for children, pets and summer entertaining. The double detached garage features a nine-foot ceiling and provides excellent space for vehicles, storage or projects. Located close to Lawson Heights Mall, schools, parks and everyday amenities, this is a wonderful opportunity to settle into one of Saskatoon’s most established and desirable neighbourhoods. Homes offering this combination of location, space and family-friendly appeal are in demand—book your private viewing today! As per the Seller’s direction, all offers will be presented on 08/31/2026 6:00PM. (id:62370)
Opportunity awaits in Brevoort Park! There is so much potential in this solid 2 storey home with 4 bedrooms and 2 baths up - including a 4 piece ensuite bath off of the primary bedroom. Main floor living areas are bright and spacious with patio doors off of the dining room and updated PVC windows throughout. Situated on a huge 75' x 110' corner lot with front veranda, rear deck and loads of room for gardening/play areas/RV parking. Two garages include a 12' x 23' attached single and 22' x 24' detached with easy alley access and total off street parking for up to 6 cars. Conveniently located close to Holy Cross and Walter Murray with easy access to Circle Drive. (id:62370)
Excellent quarter section of SCIC class E soil for sale in the RM of Colonsay. As per SAMA, 138 acres cultivated with FMV assessment of $388000. Primarily Elstow and Keppel clay type soils. Presentation of offers August 27,2026 at 3:00pm. Schedule A required with all offers. Any GST owing is paid by the Buyer. Call Dwein Trask details. As per the Seller’s direction, all offers will be presented on 08/27/2026 3:00PM. (id:62370)
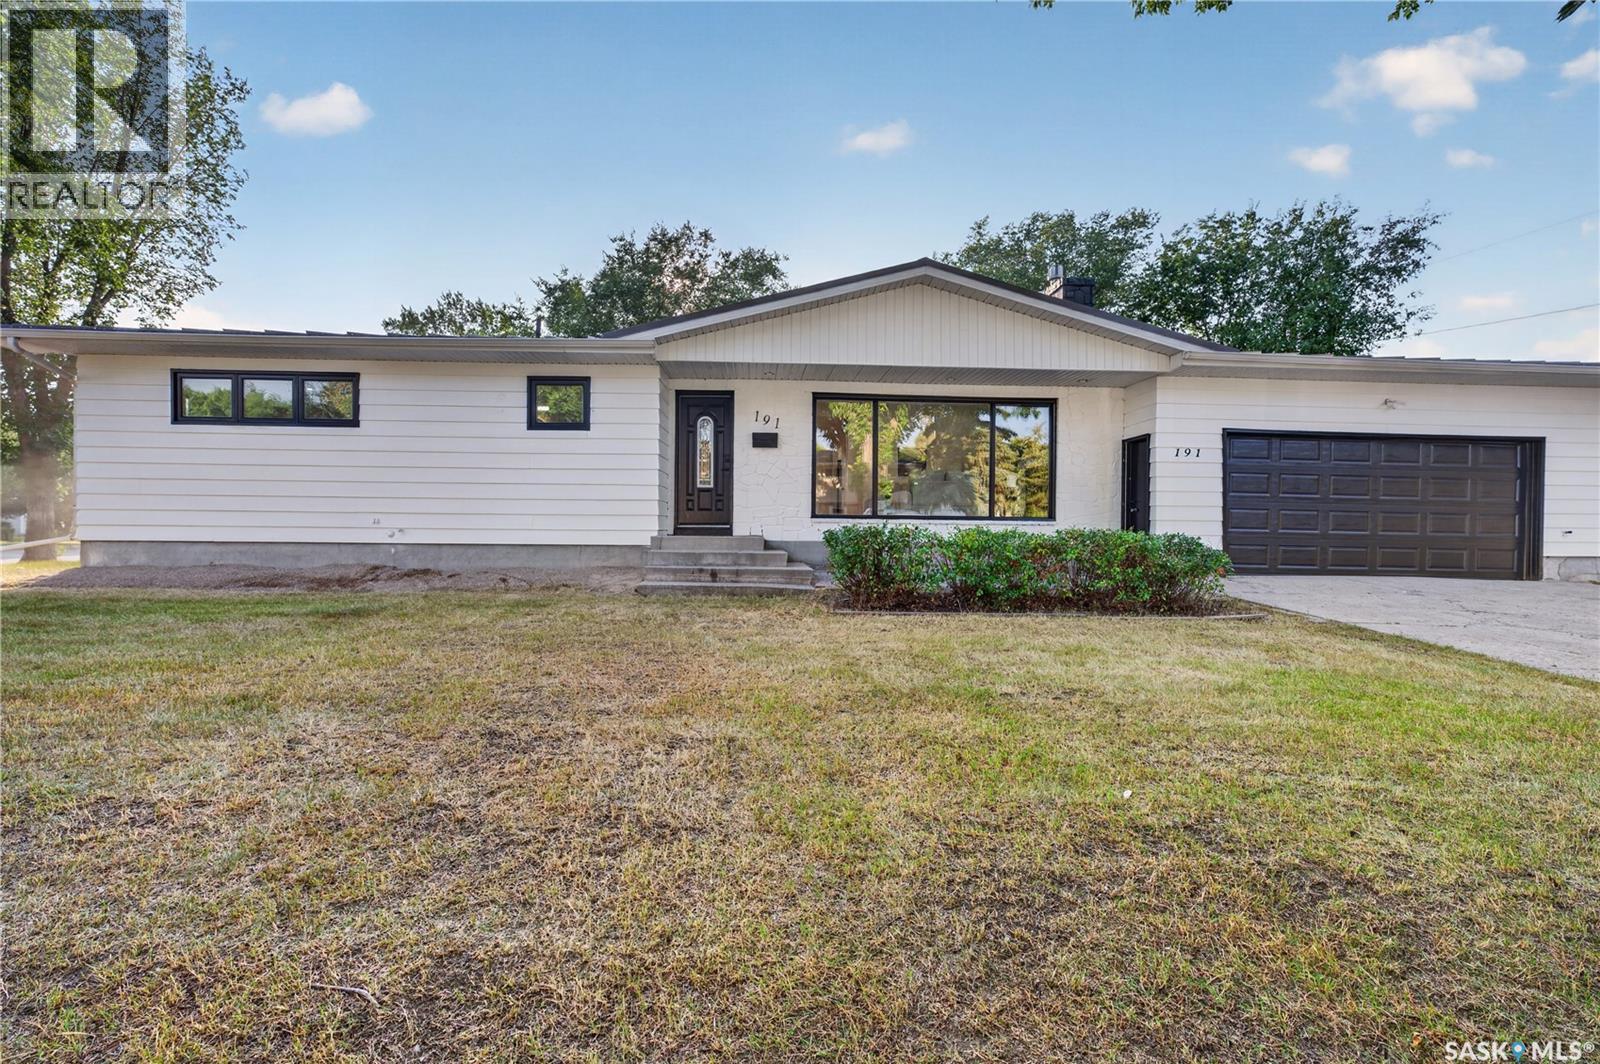
Welcome to 191 Procter Place! This beautifully renovated and spacious 5-bedroom, 3-bathroom bungalow offers an excellent combination of comfort, style, and functionality, ideally situated on an oversized corner lot in a desirable South-End neighbourhood. The main floor features luxury vinyl plank flooring throughout the living room, dining room, hallway, and bedrooms, creating a clean and modern feel. The updated kitchen offers modern cabinetry, ample storage, and brand-new stainless steel appliances. The bright living room features a large dual-pane picture window, while the spacious primary bedroom includes a 4-piece ensuite. Two additional bedrooms with extra windows and an updated main bathroom complete the main level. The fully developed basement provides a large recreation room, two additional bedrooms, and a 3-piece bathroom, offering plenty of space for family, guests, or entertaining. Enjoy the outdoors in the private backyard, featuring a wooden deck perfect for summer BBQs, entertaining, or relaxing with family and friends. Numerous updates include plumbing, electrical panel, sewer line, air conditioning (2024), high-efficiency furnace, long-life metal roof, and sump pump. The insulated double attached garage features a natural gas heater for added year-round convenience. Conveniently located close to Dr. Martin LeBoldus High School, Campbell Collegiate, Massey School, parks, sports facilities, shopping, restaurants, and public transportation. With its extensive renovations, generous living space, excellent outdoor area, and prime location, this is a fantastic opportunity for a family looking for a move-in-ready home. As per the Seller’s direction, all offers will be presented on 08/31/2026 7:00PM. (id:62370)
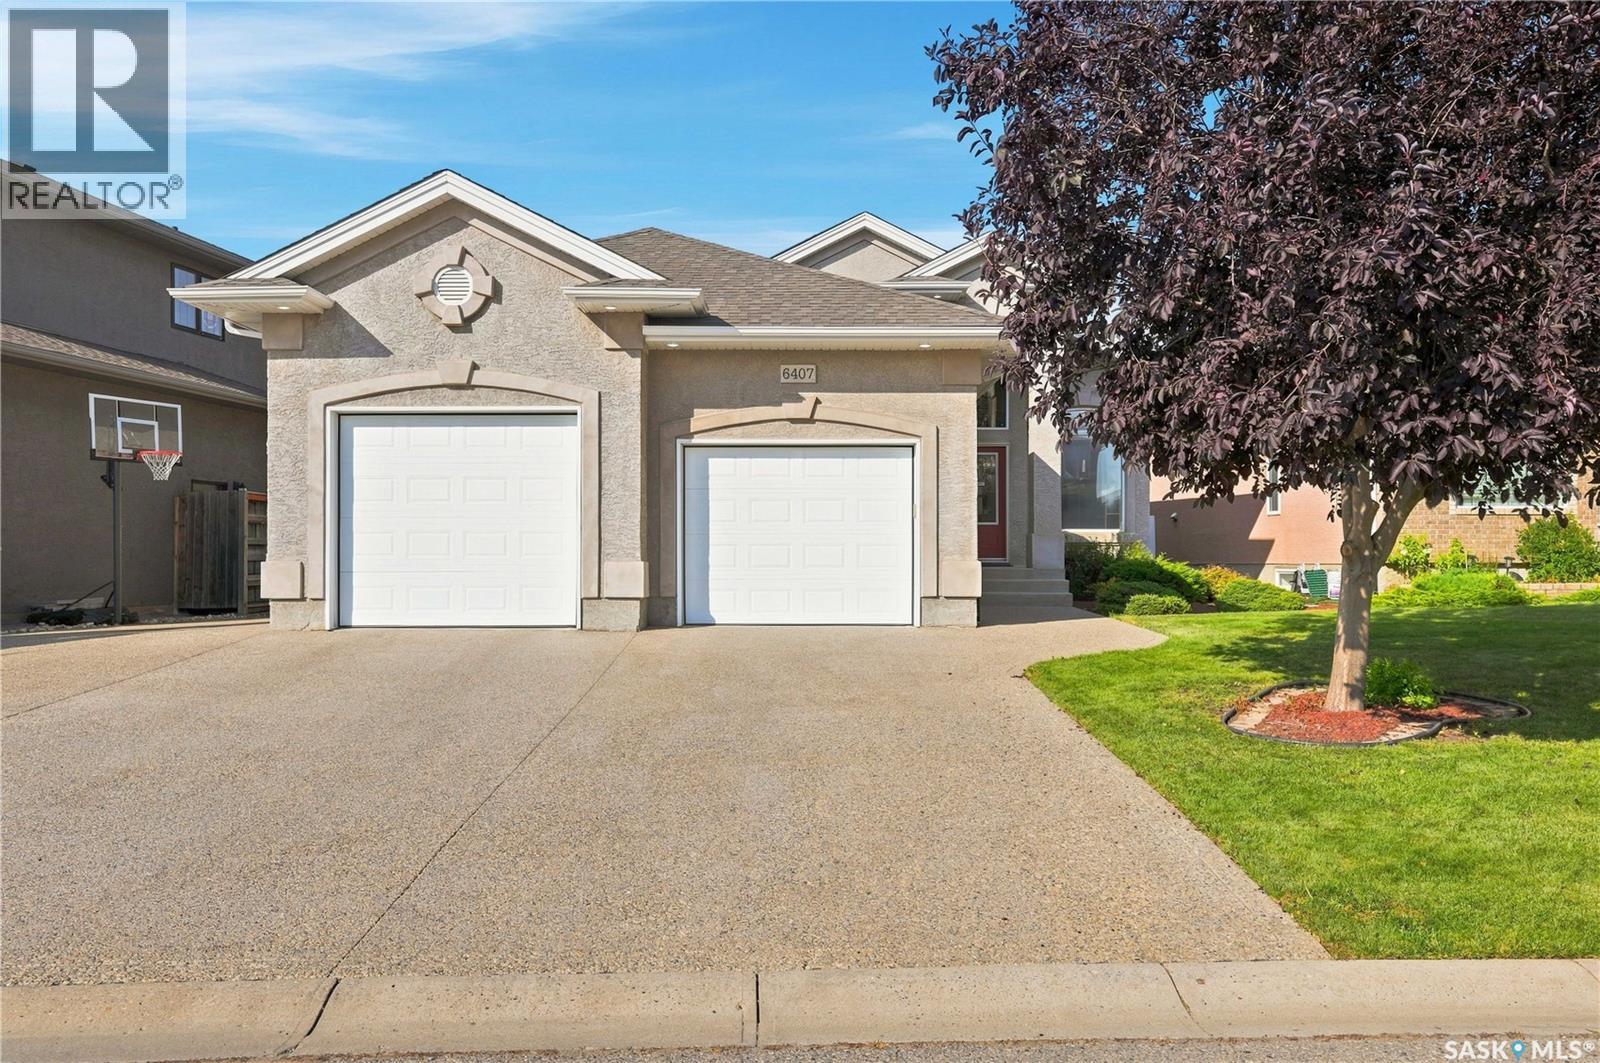
Welcome to 6407 Wascana Court Bay. This 1571 sq ft bungalow buit in 2006 is truly an exquisite & solid home showcasing beautifully designed living spaces paired with a stellar location on a very quiet bay. Upon entry, a lovely foyer welcomes you with elegant porcelain tile, a large walk-in closet, built-in bench, direct entry to the dbl heated garage,& an area that flows naturally into an impressive open-concept space. Here, the striking tigerwood flooring paired with soaring 9' ceilings & large windows fill the rooms with an abundance of natural light. A focal point is the gas fireplace, complemented by beautiful cabinets/shelving. What a warm & inviting area of the home to gather. An oversized dream kitchen is designed with an abundance of solid cabinets, granite counters, rich crown moulding, & large eat-up island. A built-in wine fridge adds an elegant touch for entertaining. The sophisticated area blends into a dining room with access to an impressive-sized composite deck (with nat. gas bbq hookup) & a very low-maintenance fenced yard. The primary bedroom is breathtaking with a spacious walk-in closet, luxurious carpeting & a garden door opening directly onto the deck - perfect for enjoying your coffee. The ensuite is finished with porcelain tile, regal cherry cabinetry, & features a jetted soaker tub with steam shower, creating a spa-like experience in the comfort of your own home. Down the hall is a dedicated laundry room with cabinets, a 2nd large bedroom, & a full main bathroom. The basement is fully developed with a large rec room with secondary gas fireplace & cork flooring. Completing the basement are two very large bedrooms, a large den with french doors (with a window), exercise room (with a window), & spotless clean utility/storage areas. Every detail of this remarkable home reflects exceptional craftsmanship, timeless elegance, & pride of ownership. A rare opportunity to own a truly one-of-a-kind home in an outstanding neighborhood in East Regina. As per the Seller’s direction, all offers will be presented on 09/01/2026 10:30AM. (id:62370)
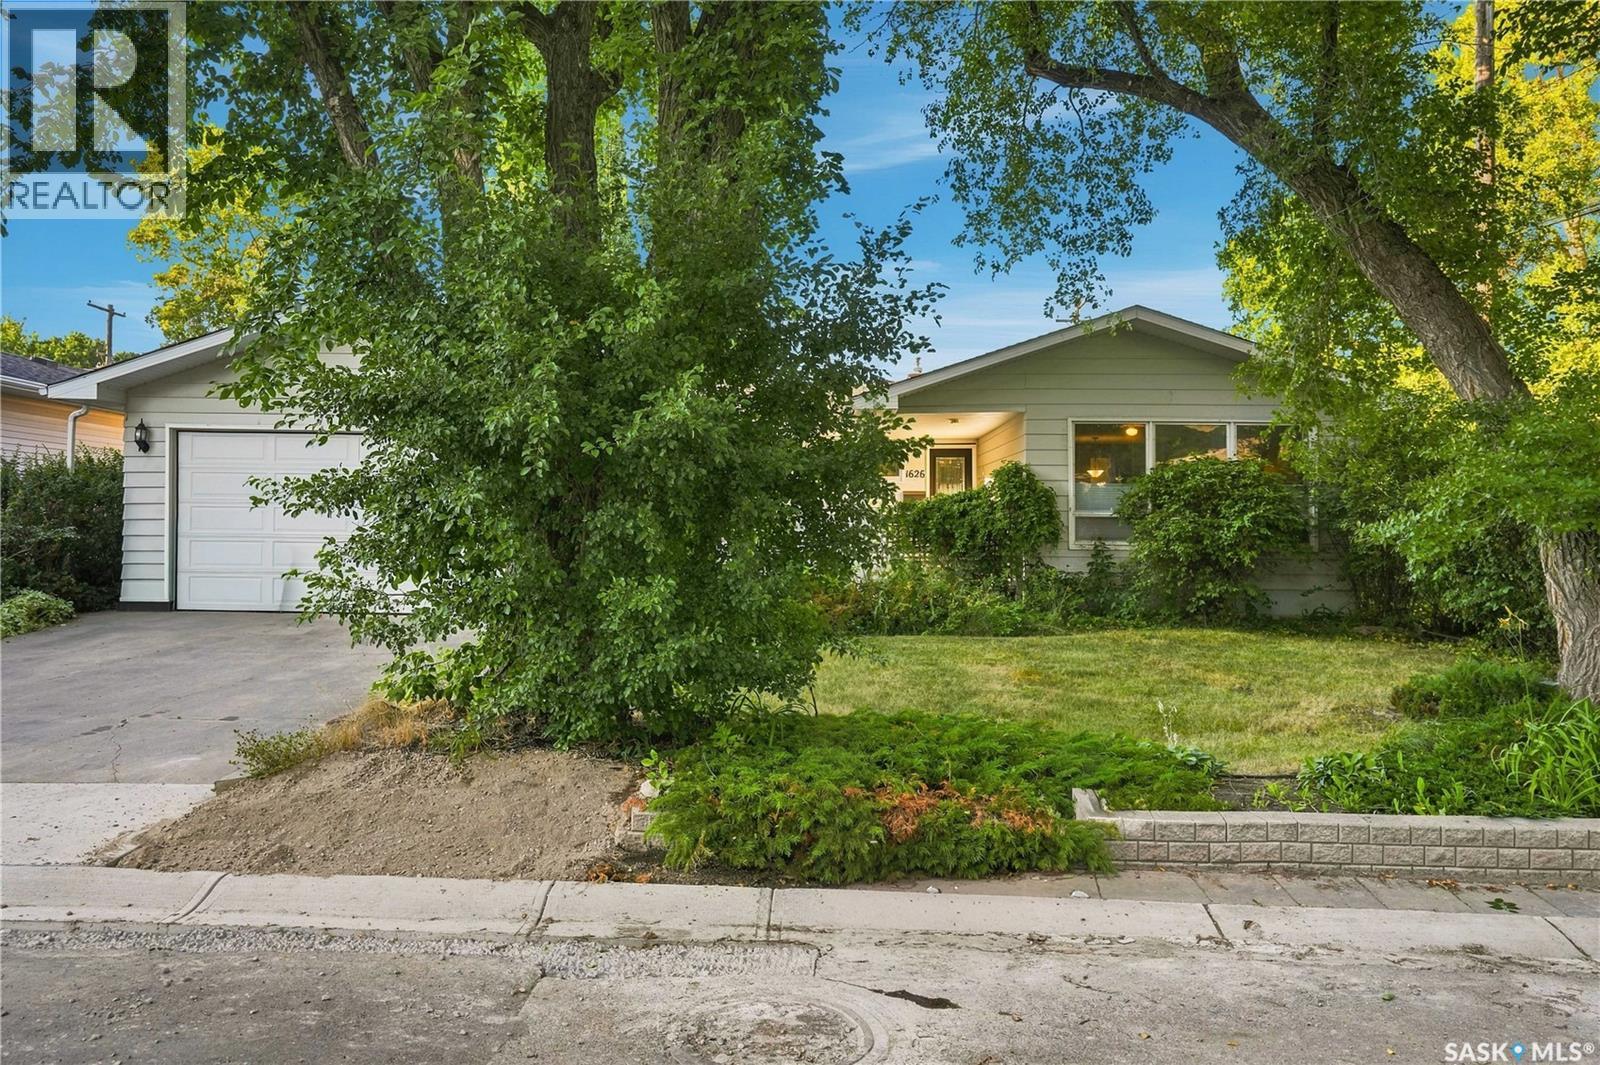
Welcome to 1626 Uhrich Avenue in the established south Regina neighborhood of Hillsdale, close to schools, the University of Regina, Wascana Centre, Conexus Arts Centre, shopping and major roadways. This well-maintained home offers a functional layout with plenty of living space. The bright kitchen features tile flooring and backsplash, white cabinetry and appliances, built-in dishwasher, double sink and abundant natural light. The dining area and spacious sunken living room feature hardwood flooring, while the front entrance offers vinyl plank flooring and a coat closet. The main floor includes three bedrooms with hardwood flooring and a 4-pc bathroom. The primary bedroom overlooks the backyard through large windows and features two closets plus a private 2-pc ensuite. One additional bedroom offers convenient access to the main-floor laundry and interior garage access. The basement provides excellent additional living space with a large family room, bedroom with barn-door closet, 3-pc bathroom with walk-in shower, a den and kitchenette/wet bar—ideal for guests, teenagers, hobbies or extended family. Outside, enjoy a fenced backyard with lawn, rear deck, additional deck behind the garage, playhouse/garden shed, storage shed and wood swing. The garage also includes added workshop/storage space. A front deck surrounded by mature trees and shrubs provides another inviting outdoor space. Additional features include newer shingles, high-efficiency furnace, updated 100-amp electrical panel (2021), with furniture negotiable. The City has completed sewer work along the street and is expected to repair the affected front portion of the property. A spacious, versatile home in a desirable Hillsdale location with excellent access to schools, recreation and south Regina amenities. Book your private showing today! As per the Seller’s direction, all offers will be presented on 09/03/2026 4:00PM. (id:62370)
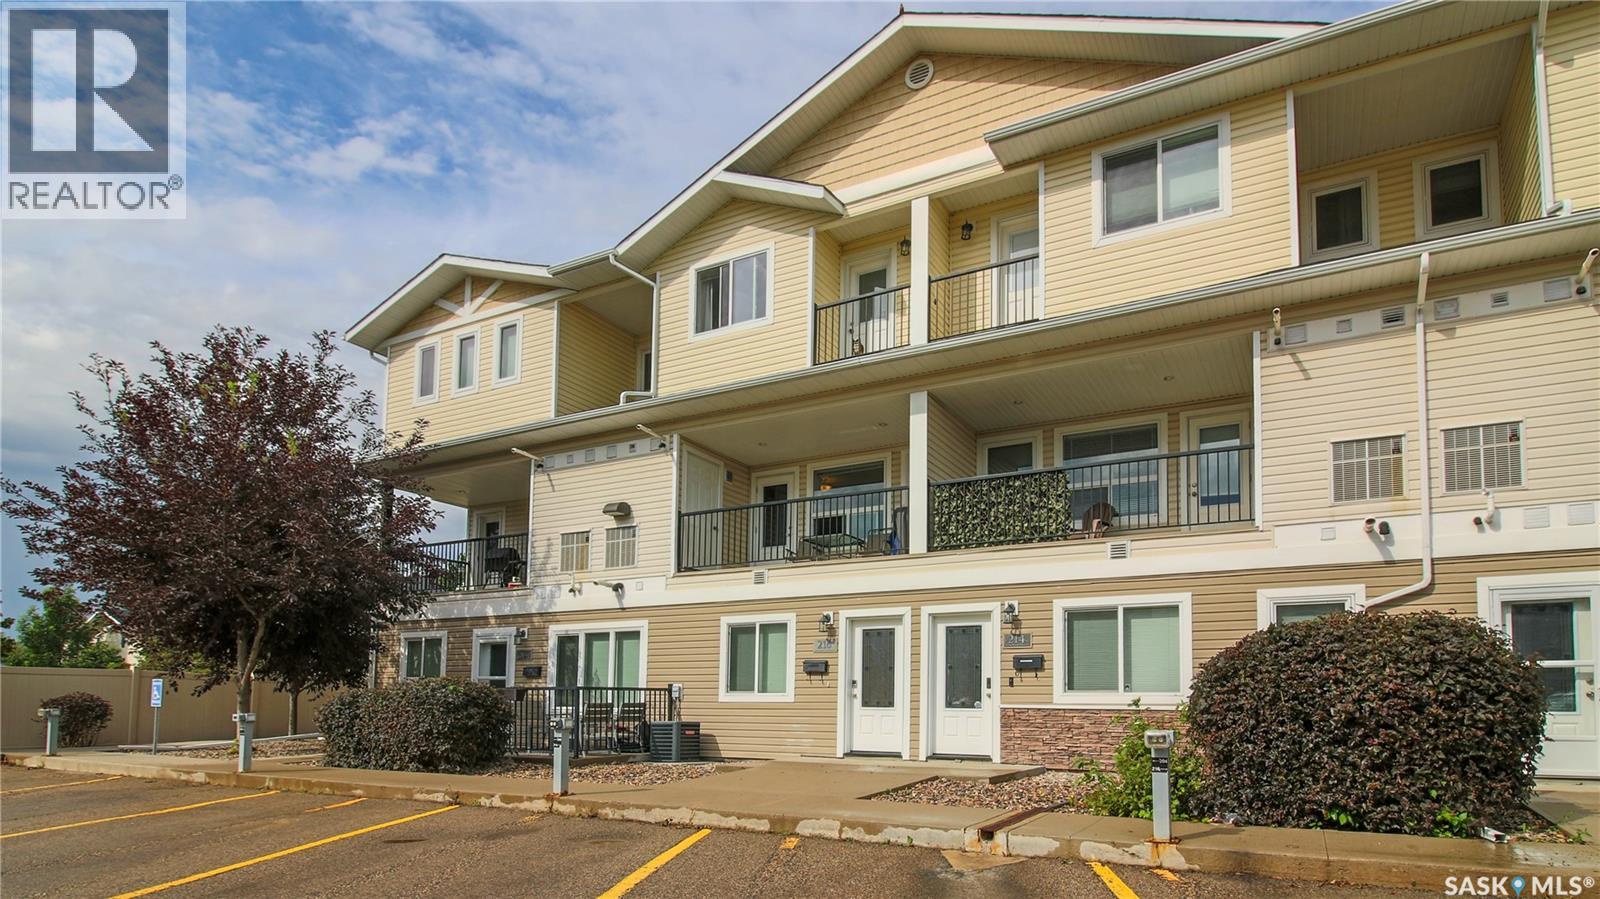
Welcome to suite 216 at 1220 Empress Street in the Rosemont neighborhood close to multiple parks, bus routes, a convenience store and minutes away from Lewvan Drive providing quick access to shopping, restaurants and countless other amenities throughout the city. This 2013 built, 1098 square foot, 2 bedroom 2 bathroom, 2 storey townhouse style condo is a part of the Rosemont Court Condominium Complex. Condo fees are only $261 a month and include common area maintenance, exterior building maintenance, garbage, sewer, lawn care, snow removal, reserve fund and common insurance. The unit comes with two personal surface parking stalls, one of which is located right outside the front entrance. Residents also enjoy access to visitor parking and a shared playground. You enter the suite and at the top of the staircase is a handy coat closet and a 2 piece bathroom. The living room is spacious with multiple bright windows, a feature wall and access to the balcony that overlooks the courtyard. There is another door on the balcony that houses the owned furnace and provides storage space. The open concept flows seamlessly into the dine in kitchen with ample cupboard and counter space, a pantry and the fridge, stove, dishwasher and microwave hood fan are all included. Upstairs, you'll find a full 4-piece bathroom, while the conveniently located laundry area is discreetly tucked behind closet doors and includes the washer and dryer. The large primary bedroom is next with a walk in closet and a private 3 piece ensuite bathroom. Completing the home is one more bedroom with its own charming balcony. This home also features an owned gas water heater, water softener, air exchanger and portable air conditioners. (id:62370)
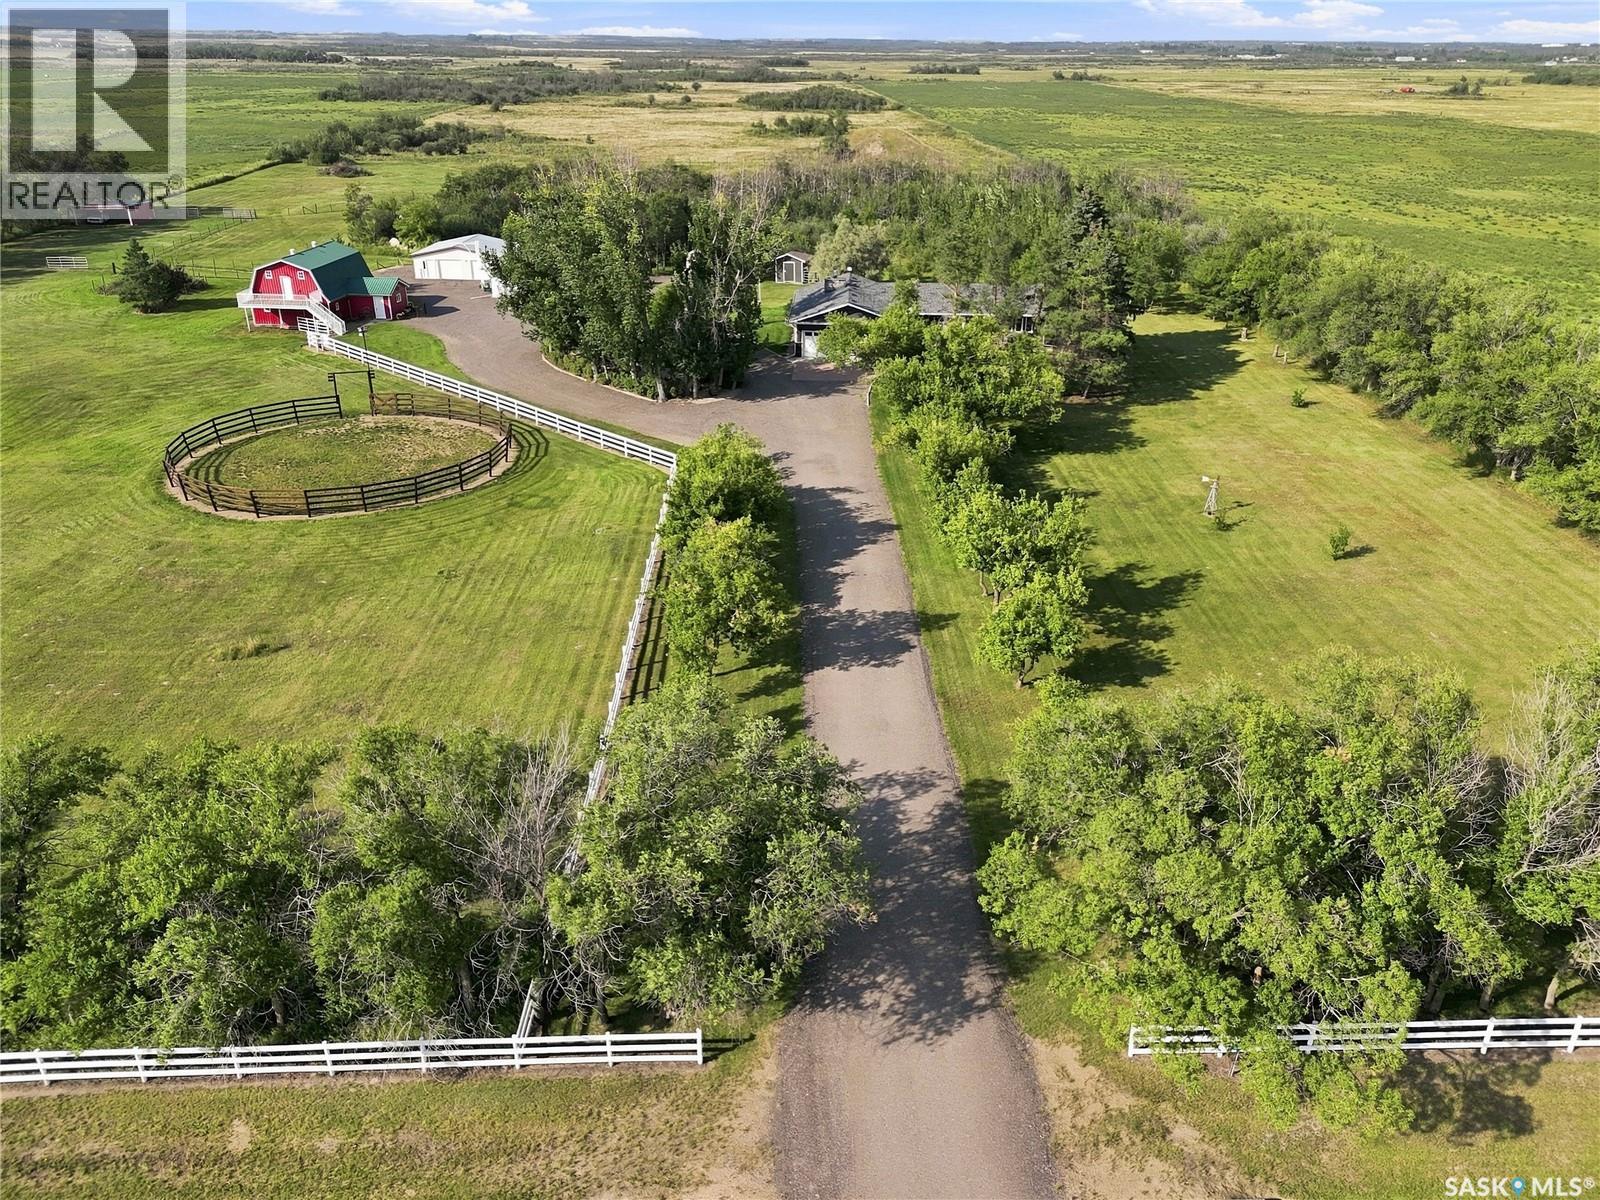
Everything here for the whole family in the beautiful acreage with an excellent location. 9.43 acres located 2.5 KM west of highway 12 on highway 305. This acreage features an 1,827 sq. ft. bungalow with lots of updates including shingles in 2018, siding & insulation in 2022, windows & doors in 2022, flooring in 2022, furnace in 2014, water heater in 2022, epoxy garage floor in 2026, fresh painted and reclaimed asphalt driveway in 2024. 4 bedrooms on the main floor with 2 full baths. Large kitchen with lots of oak cabinets, large island and plenty of counter tops. Dining room has corner built in cabinets and plenty of space for the large gatherings. Garden doors off dining area to the front (south) deck. Primary bedroom has a door to front deck. Main floor laundry. Huge living room with gas fireplace and garden door to the back (north west) deck. Basement has a large space that can be used for as a 5 th bedroom or a family room plus a large utility storage space. Lots of room for all your vehicles and toys with a double car attached garage, heated 24’ x 48’ work shop with a bathroom. Plus an additional double car garage which is attached to the workshop. Barn with loft overlooking the 100’ x 200’ riding area that has 6 street lights for your evening riding. Round pen is 66’ in diameter. Additional sheds for storage. Nice treed fire pit area. Dugout on property in back. Sask water line for your convenience. Central air conditioning, central vac, gas stove, fridge, washer and gas dryer. 10’ x 14’ golf simulator screen and projector in shop. School bus to Martensville. You will not be disappointed in this property. (id:62370)
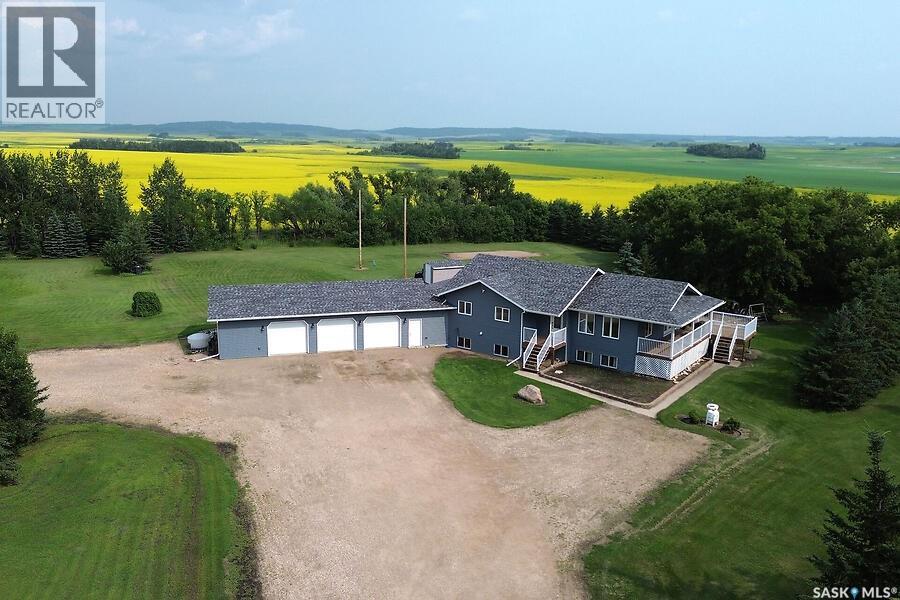
Escape to the peace and privacy of country living with this exceptional acreage featuring a beautifully maintained 4-bedroom, 3-bathroom home built in 2008. Designed with both comfort and functionality in mind, the bright open-concept layout offers a spacious kitchen, dining, and living area that's perfect for family gatherings and entertaining. The primary bedroom is a relaxing retreat complete with a walk-in closet and private 3-piece ensuite. Main floor laundry adds everyday convenience, while central air conditioning (2021) keeps the home comfortable throughout the summer. Numerous recent exterior updates, including new shingles, siding, soffit, eavestroughs, and select window panes, enhance both the home's curb appeal and long-term value. Step outside and enjoy the beautifully manicured mature yard from the large deck, an ideal space for morning coffee, summer barbecues, or simply taking in the surrounding countryside. The barn adds excellent versatility, making this property well suited for hobby farming, animals, storage, or workshop space. The heated triple attached garage with brand-new garage doors provides ample room for vehicles, equipment, and recreational toys. The property is serviced by a septic system with pump-out. Offering the perfect balance of modern comfort and rural charm, this move-in-ready acreage is ideal for anyone looking to enjoy space, privacy, and the lifestyle that only country living can provide. (id:62370)
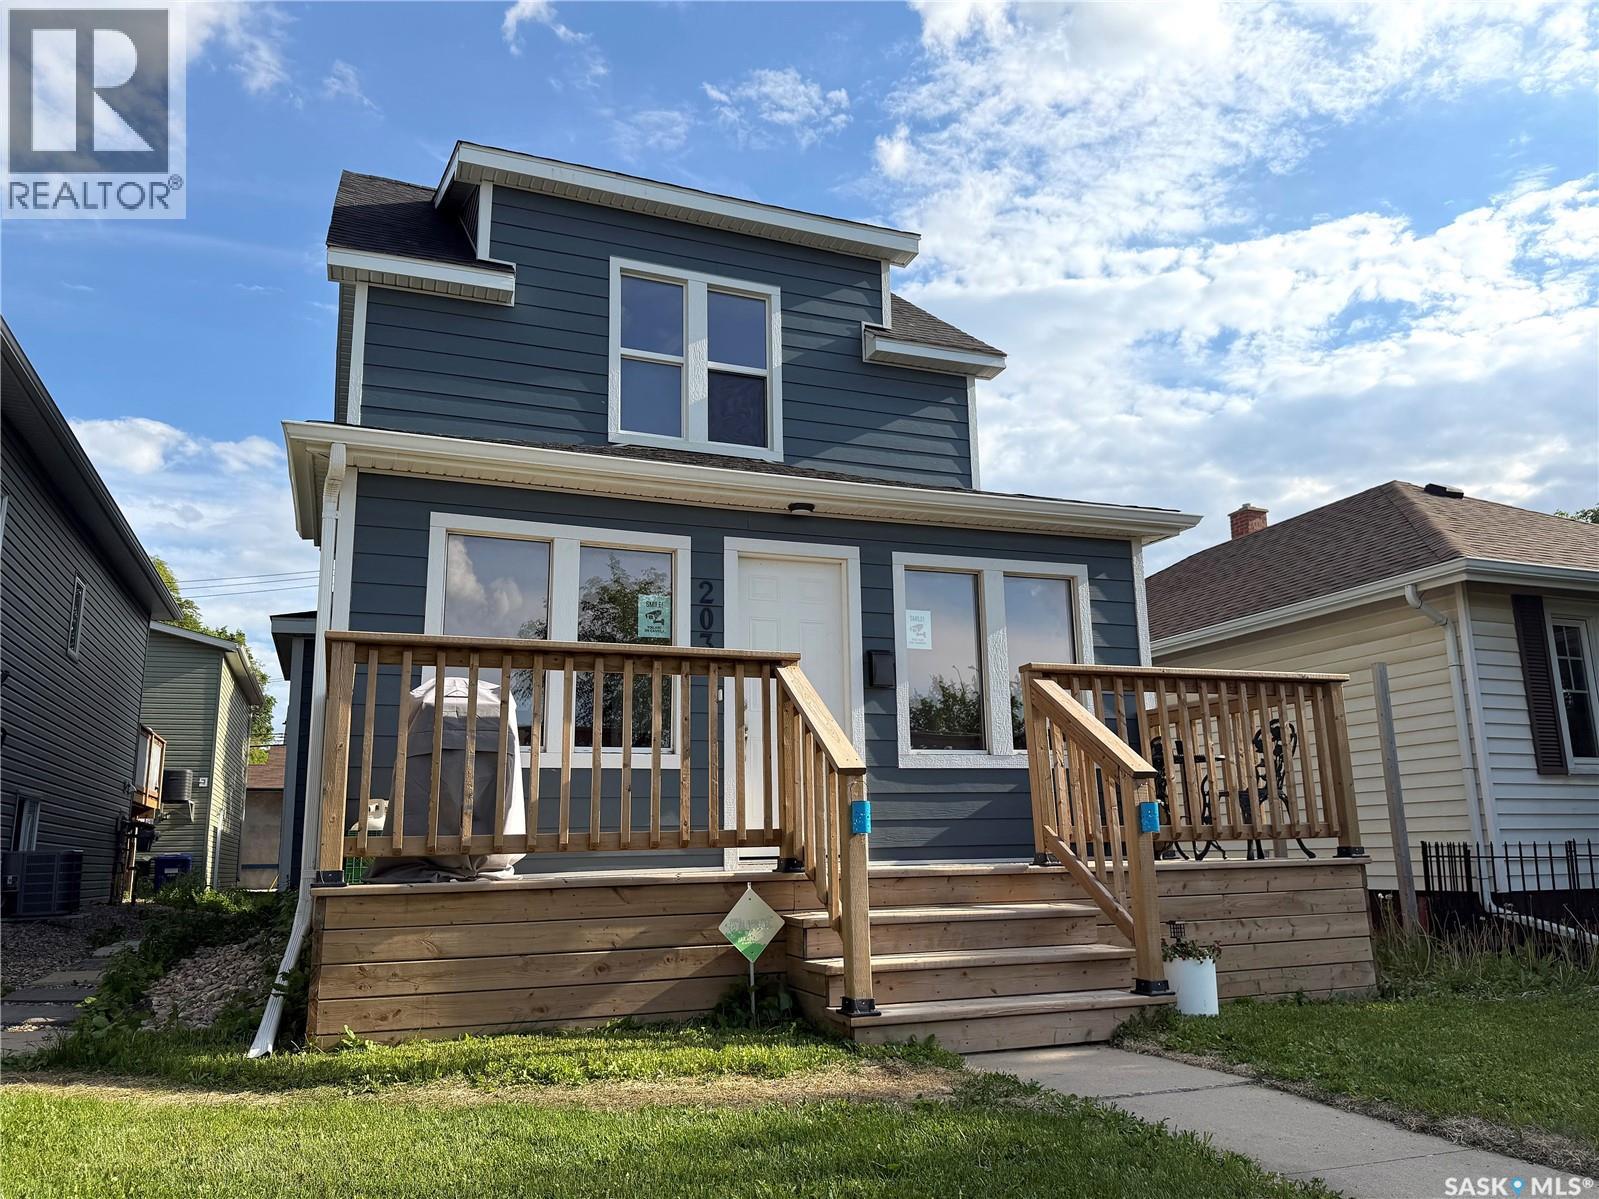
Welcome to 203 8th st west. Character, Charm and revenue bast describe this property. CASH FLOW, CASH FLOW, CASH FLOW. This one pencils nicely, 3 separate suites generating strong Revenue. This 2 storey home has been renovated with a 2BD suite on second floor. A 2BD suite on the main and a 1 bedroom basement suite. Upgrades include: Shingles, New foam insulation, James Hardy Siding, Newer windows and a 24 x 24 detached garage. Lots of interior upgrades to baths, kitchen, floors, lights, paint, glass doors, front porch, front deck, Furnace ,water heater, electrical & plumbing. All this located in a very private and cool spot on 8th st just 2 blocks away fro Sask cres and views of downtown. Call your REALTOR® today to book a private viewing. Photos were taken when the property was vacant. Now tenant occupied. (id:62370)
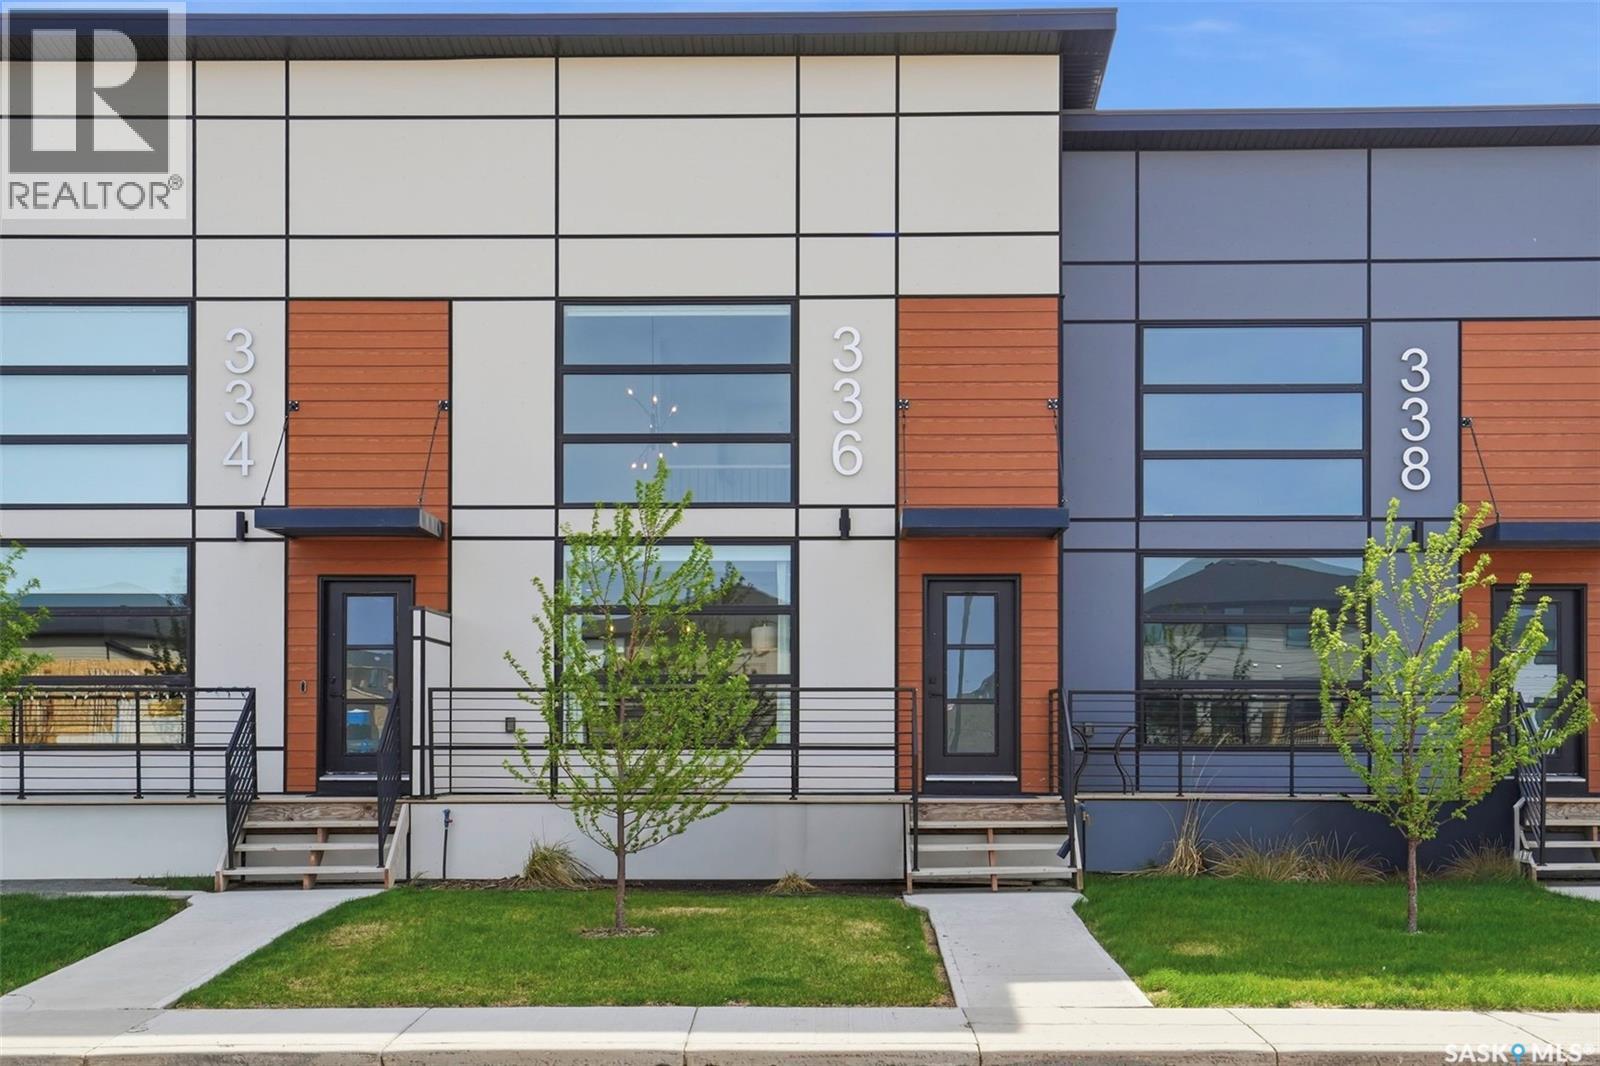
Welcome to 336 McFaull Cr — an extraordinary blend of modern sophistication, urban-inspired design, and contemporary living in one of Saskatoon’s most vibrant and sought-after neighbourhoods. Unlike anything else in the city, this home introduces a bold New York-style concept that combines sleek architectural detail, premium craftsmanship, and stylish functionality — all with the added bonus of no condo fees. Inspired by energy and elegance, this stunning loft-style home showcases dramatic 17-foot ceilings, oversized windows, and an abundance of natural light that floods the open-concept living space. The thoughtfully designed layout offers seamless flow and upscale finishes throughout, creating a home that feels both refined and inviting. The designer kitchen is beautifully appointed with modern cabinetry, premium finishes, and contemporary styling perfect for entertaining or everyday living. Upper-level laundry adds everyday practicality to this elevated design. The open basement could expand your living space with an additional family room and bedroom, ideal for guests, a home office, gym, or growing family needs. The possibilities are endless! Perfectly tailored for professionals, couples, and anyone looking to embrace a modern urban lifestyle, this home is ideally situated in the heart of Brighton — just moments from restaurants, grocery stores, fitness centres, parks, theatres, and future schools. Stylish, functional, and truly one of a kind. Book your showing today! (id:62370)
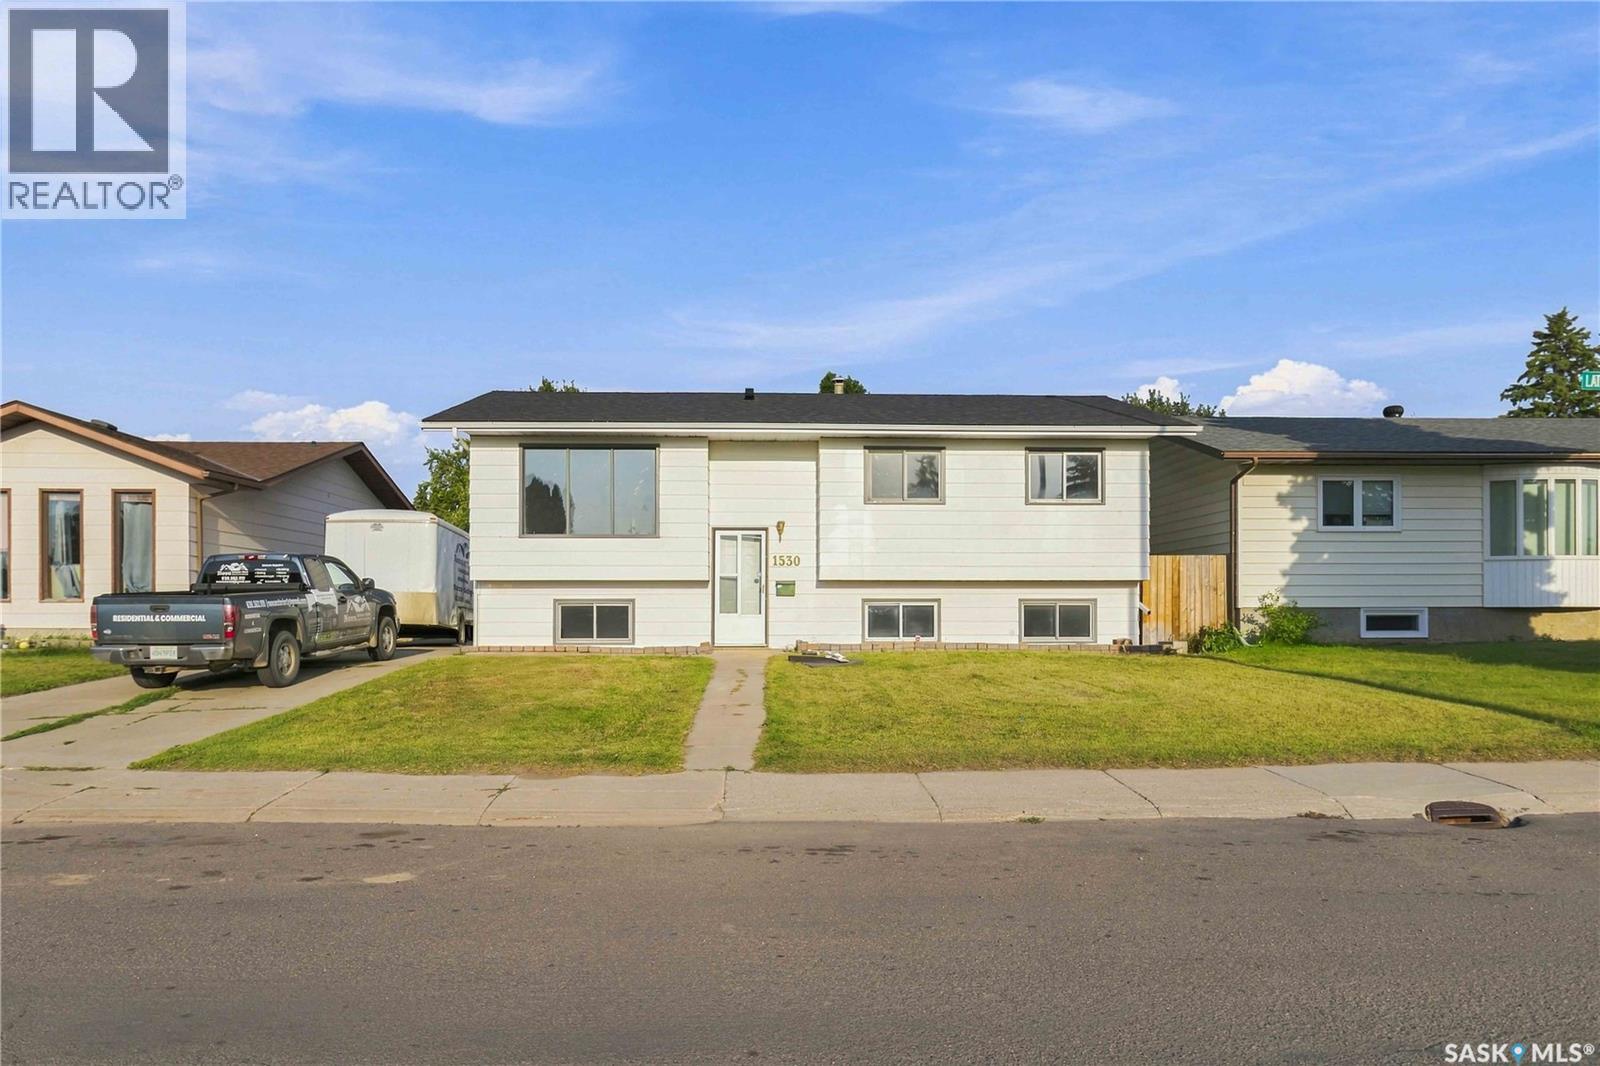
Welcome to 1530 Latrace Road, located in the mature and sought-after community of Dundonald. This spacious home offers 5 bedrooms and 2 bathrooms, providing plenty of room for growing families, multi-generational living, or investors seeking additional living space. The property also features a non-conforming basement suite, adding versatility to meet a variety of lifestyle needs. Extensively updated in recent years, the home showcases numerous improvements, including new shingles on the house (2026), updated kitchen cabinetry and countertops on both the main floor and basement level (February 2026), new flooring throughout (2026), fresh paint, new interior doors (March 2026), updated tile and vanity in the main bathroom, a new basement window (2026), and a newly built deck with railing (2026). A new front entry door has been ordered and will be installed prior to possession. Situated in a family-oriented neighborhood, residents enjoy close proximity to schools, parks, playgrounds, sports fields, walking paths, and recreational amenities. École Dundonald School offers Kindergarten to Grade 8 programming, including French Immersion, while St. Peter School is also nearby. Shopping, dining, and everyday conveniences can be found at the Dundonald Neighborhood Commercial Centre and Confederation Mall, with quick access to Circle Drive and other major roadways for an easy commute. Whether you're searching for a family home, revenue potential, or a property with flexible living arrangements, 1530 Latrace Road offers excellent value in one of Saskatoon's established west-side neighborhoods. As per the Seller’s direction, all offers will be presented on 09/01/2026 5:00PM. (id:62370)
Welcome to this exceptional 2-storey family home featuring over 1,900 sq. ft. of functional, beautifully designed living space. With 5 spacious bedrooms and 4 bathrooms, this property offers the ideal layout to comfortably accommodate an expanding family. Step inside to a sun-drenched main floor anchored by a grand living room, complete with a cozy fireplace that serves as the perfect centerpiece for family gatherings. This home offers 4 generous bedrooms—providing ample space for kids, guests, or a home office, and 4 convenient bathrooms to ease the morning routine. Keep your vehicles protected year-round and enjoy a comfortable workspace during colder months with the fully heated double attached garage. The sprawling, lush backyard offers endless possibilities for outdoor fun, patio dining, play structures, or garden beds. Situated in a family-friendly neighborhood within walking distance to both elementary schools, making morning drop-offs and after-school activities effortless. This move-in-ready home offers the perfect blend of space, comfort, and convenience. Schedule your private viewing today! (id:62370)
This impressive custom-built two-storey offers exceptional space, quality finishes, and a thoughtfully designed layout, complete with an oversized triple-car garage featuring a rear overhead door and convenient access to the side yard. The main floor welcomes you with a welcoming open-to-below foyer, tile flooring, and a custom railing package featuring frosted glass, maple spindles, and maple handrails. A private den off the front foyer provides the perfect home office, while the open-concept living area creates an inviting space for everyday living and entertaining. The kitchen features extended custom espresso cabinetry, granite countertops, a corner double sink, full glass backsplash, large centre island, corner pantry, pot drawers stainless steel appliances. The adjoining great room is anchored by a gas fireplace with custom maple bookcases, while the spacious dining nook features a statement chandelier and French garden doors leading to the backyard. The natural lighting in this space is awesome. Outside, the fully fenced and beautifully landscaped yard offers an upper covered deck, large lower-tier deck (both composite decking), patio area, garden beds, and green space. The rear overhead garage door provides additional access to the side yard, creating valuable additional space for storing a boat, quads, recreational equipment, or other toys. Upstairs, the open-to-below design continues with a tasteful chandelier overlooking the foyer. The spacious primary suite features a walk-in closet and ensuite with a soaker tub, separate shower, double sinks, and granite countertops. Two additional bedrooms and a full bathroom complete the upper level. The fully developed basement adds even more living space with a large recreation room and bar, an additional bedroom, three-piece bathroom, and plenty of storage. This home offers an impressive combination of style, function, versatility, and is conveniently located close to schools, and parks (id:62370)
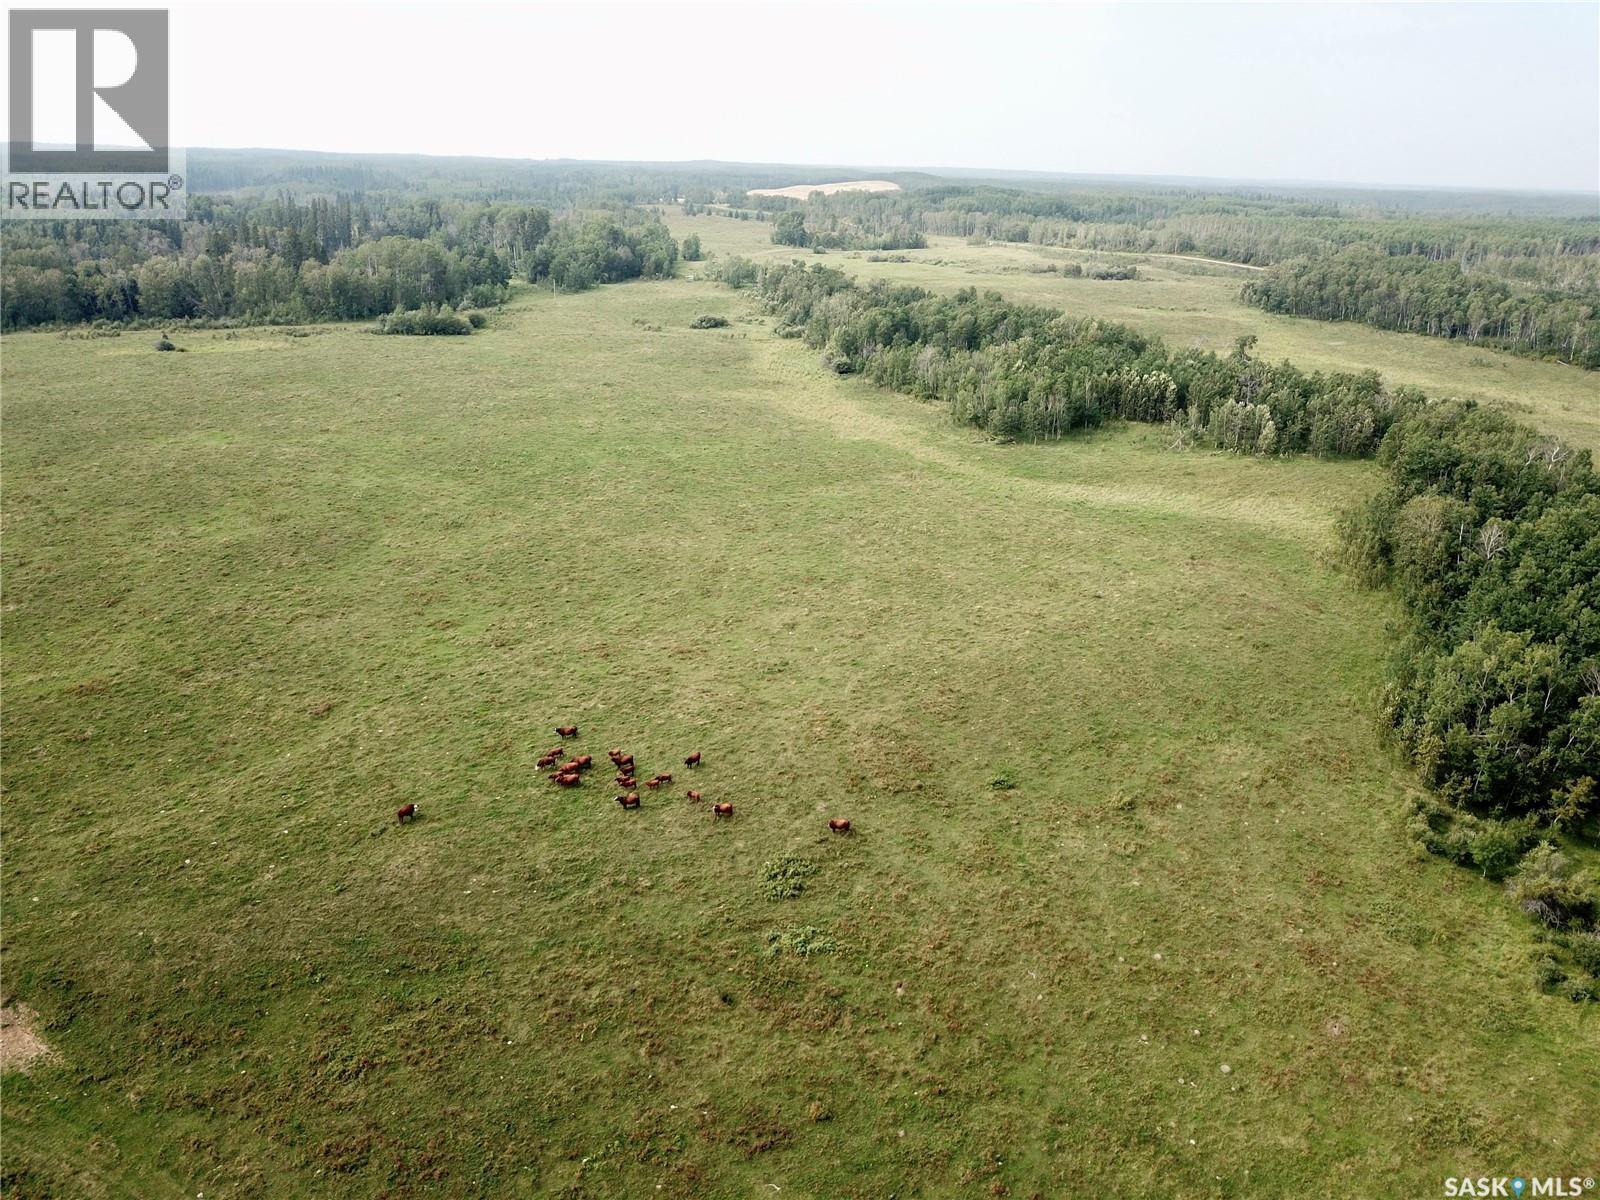
Looking for a half section of great pasture land with water and power, or maybe you're looking for some recreation land for hunting, or a spot to build an acreage in a private quiet location? This is your spot! Tucked a couple miles back off a main grid this 302 acre parcel was once a homestead. It has power and water at the yard site and the pasture is currently cross fenced. The seller is selling it as is - Buyer to remove the old buildings (home is not habitable) and verify quality and use any existing installed utilities. The land has been in pasture for about 15 years and was hay before that - "SCIC soil class J". There is a large forest of spruce and aspen to the south end of this half section along with a creek that runs across both quarters. Seller states that the spring runs year around. Permanent water sources for your livestock and a beautiful yard site to build your dream home tucked in the aspens and spruce. 2026 Taxes are $947 - paid to the RM of Spiritwood. This property is eye catching for many reasons - reach out for more information or to book a showing. Please do not go to the property directly as there are cattle grazing - all showing times must be pre-arranged with the listing agent. (id:62370)
Welcome to this beautifully renovated 6-bedroom, 3-bathroom home in the highly sought-after community of Lawson Heights! Offering 1,136 sq. ft. with a functional floor plan and an abundance of natural light, this home has been completely renovated from top to bottom and is truly move-in ready. The main floor features a bright and inviting layout with a spacious primary bedroom complete with its own ensuite, along with two additional bedrooms. The fully developed basement offers a rare and highly desirable 3-bedroom suite with a separate entrance and its own dedicated laundry, providing excellent flexibility for extended family or rental income. The home also features new appliances, central air conditioning, an attached garage, and plenty of additional parking. Ideally located close to schools, parks, shopping, and all the amenities Lawson Heights has to offer, this is a fantastic opportunity to own a completely updated home in an established and family-friendly neighbourhood. (id:62370)
Convenient condo living in a Crescent Acres neighborhood near Sask Polytechnic, Cornerstone, and the Rotary Trail! This South facing ground level 1 bedroom, 1 bathroom condo offers plenty of natural light and an open concept kitchen/dining and living area. This unit also features updated laminate flooring, in suite laundry and storage as well as 1 titled outdoor parking spot with the option to rent or buy an underground stall through the condo association. The building offers great amenities such as a fitness room, and large well-maintained foyer. Call to book your showing today! (id:62370)
Gorgeous one of kind custom built, original owner bungalow in desirable Emerald Park! Charming street appeal and well maintained in move in condition with a 2nd garage/shop offers versatility for the handyman, mechanic or extra storage for the car enthusiast! This 5 bedroom, 3 bath family home has everything. Wide open layout with 10ft ceilings in the main living areas. Spacious living room with large west facing picture window allowing in an abundance of natural light. Large kitchen with centre island, loads of cabinetry and counterspace with generous sized dining room all with gleaming hardwood floors. Large primary suite featuring walk-in closet and 3pc ensuite. 2 additional bedrooms are generously sized, and main floor laundry leading to double attached insulated garage. Lower level has massive rec room with wet bar, 2 additional bedrooms and 3pc bath. Upgraded carpet and loads of storage. Situated on a large lot the rear deck leads to massive dream garage/shop measuring 28x32 (approx) with 13ft ceilings. It is fully insulated, heated, drywalled and finished with side driveway access to oversized overhead door. Brand new shingles on house and garages. All appliances plus C/Air included. Ideally located in the vibrant community of Emerald Park offering all services, schools, restaurants, parks and golf course. This house has it all! Call today. As per the Seller’s direction, all offers will be presented on 09/01/2026 12:00PM. (id:62370)
1282 square feet with the 4 season sunroom! Check out this beautiful raised bungalow offering the perfect blend of comfortable family living and income potential with the basement suite. Featuring 5 bedrooms, 2 bathrooms, and a bright, functional layout, this home is ideal for homeowners looking to offset their mortgage or investors seeking a turn key revenue property. The main floor showcases a spacious living area, an attractive kitchen, and an incredible 4 season sunroom overlooking the backyard. Downstairs, the raised design allows for large windows and a lot of natural light, creating a bright and inviting basement suite. Outside, you’ll appreciate the double detached garage and fenced backyard. This home has seen numerous updates in recent years, including shingles (2023), furnace (2024), water heater (2024), interior paint (2024), basement suite flooring (2024). Whether you’re searching for a spacious family home with room to grow or a smart investment with excellent income potential, this property checks all the boxes. Don’t miss your opportunity to own this great home! (id:62370)
Are you looking for a bungalow with great square footage in the desirable Lakeview neighbourhood close to parks, playgrounds, schools and everything Hill Ave has to offer? Look no further because this could be your next home! With 1700 Sq ft, many updates over the last 9 years, 5 bedrooms, 3 bathrooms and a double attached heated garage, what more could you want? Upon entering you will be amazed by how spacious the main area open concept living, kitchen and dining rooms are. The kitchen has been completely renovated with soft close cabinets, tile backsplash, granite counters & slate on the large island. Enjoy the expansive living room and access out to the yard from the dining room which will accommodate a large table. There are 3 bedrooms, an updated 4 pc bath as well as 3pc primary ensuite that complete the main level. Downstairs features a massive rec room with retro wet bar and electric fireplace, 2 more nice sized bedrooms and a 3 pc bathroom. Big ticket upgrades like complete kitchen & master bath reno, new concrete driveway (2022) H/E furnace (2025), On demand water heater, hardwood in main bedrooms, windows, electrical panel (2023) and so much more! If you need space for your family this home has it! Nearby shopping and restaurants as well as close proximity to Wascana Lake make this a perfect location in Regina's south end. Book your showing today! (id:62370)
Opportunity awaits in the desirable Lakewood neighbourhood! Located just steps from beautiful Lakewood Park and MacNeill Elementary School, this 1,221 sq. ft. bungalow offers a great location, plenty of living space and the opportunity for a new owner to add their own updates and personal touches. The main floor features a spacious living room along with a generous kitchen and dining area complete with fridge, stove and built-in dishwasher. There are three bedrooms on the main level, including a primary bedroom with a convenient 3-piece ensuite, as well as an additional bathroom. The lower level provides even more living space with a large recreation room featuring a wet bar with a bonus fridge and vinyl plank flooring. You’ll also find a fourth bedroom and a 4-piece bathroom with a jetted tub. Outside, the backyard offers a deck, firepit area, storage shed and a rubber pad that could be a great spot for a basketball net or kids’ play area. A double attached garage adds everyday convenience, and the shingles have been replaced within approximately the last four years. This home does require some TLC and updating, making it a great opportunity for buyers looking for a property they can make their own. With its generous square footage, functional layout and sought-after location just steps from the park and school, there is plenty of potential here. Bring your ideas and imagine the possibilities this Lakewood bungalow has to offer! (id:62370)
Welcome to a home promising to impress. This thoughtfully designed floor plan offers over 3,400 sqft of living space, ideal for families seeking room to grow. Step into a welcoming foyer complete w/built-in bench area, leading you into the bright & spacious main living area. 9ft. ceilings & abundant windows create a light-filled space, further enhanced by hardwood flooring. The living room features a gas fireplace surrounded by cultured stone & custom built-in shelving, creating a perfect spot for relaxation. The dining area is ideal for entertaining family & friends, seamlessly flowing into the kitchen. Here, you'll find a 2-tiered island, sleek quartz countertops, & convenient catch all area, all accentuated by imported cherry-stained birch cabinetry & tile flooring. Built-in speakers enhance the ambiance. The primary bedroom accommodates a king-size suite. This suite offers a walk-in closet & a dbl. closet, a 5pc. ensuite w/his and her sinks, a jetted tub & programmable jet shower. Completing the main floor are 2 additional bedrooms, 4pc. bath & mudroom w/cubbies & plumbing for a main floor laundry hookup. The lower level expands your living options w/ family room, recreation room & 2 more bedrooms. One bedroom has a walk in closet currently used for laundry—original hookups remain in the main floor mudroom. The rec. room features a snack centre w/rough-in plumbing for sink, etc & direct access to the backyard, offering potential for a home business/office or flex room to suite your lifestyle. Outdoor living with a covered deck w/composite decking, a large aggregate concrete patio, & fenced south-facing yard. The exterior basement walls benefit from a VIPEQ thermal cork shield by MP Cork Coatings as told when purchased. Completing this exceptional home is a dbl. att. Insulated garage with a gas heater already purchased and hung just not hooked up to a gas line, making it more than just a house—it's a place to create cherished family memories. (id:62370)
You found it! This is the place you've been searching for, 721 8th Street E unit 305. Top floor, 2 bed, 2 bath, 2 parking spots, secure underground storage unit! Vaulted ceilings and large patio doors/windows out to the balcony, letting in tons of natural light. Gorgeous kitchen features tons of cabinetry and storage space, stainless steel appliances, and gorgeous granite countertops. Master bedroom holds double closets and a convenient 3 piece en-suite bathroom. While the second bedroom provides excellent flexibility for guests, a home office, or additional living space. Both bedrooms have real hardwood floors that were installed in 2023. The main 4 piece bathroom has a beautiful tiled tub/shower and more granite countertops. This unit comes complete with in suite laundry, natural gas BBQ hook up, central air, all window coverings, and two titled parking stalls (one underground, one surface). Located just steps from the amenities, restaurants, shops and character of the Broadway neighborhood, conveniently located near transit and U of S and quick access to all downtown and 8th Street amenities. Offers will be presented to the Seller September 2nd at 7:00 P.M. As per the Seller’s direction, all offers will be presented on 09/02/2026 7:00PM. (id:62370)
The main level features a sun-drenched living room with updated flooring and an open-concept, modernized kitchen and dining space and direct backyard access, while a short flight of stairs leads to a quiet upper tier hosting spacious bedrooms and a beautifully refreshed family bathroom. Just a few steps down from the main floor, the third level offers a great Primary Bedroom with a huge walking closet complete with a secondary bathroom, laundry. Completing the home's functional layout is a fully finished fourth-level basement with in-floor heat providing flexible bonus space for a gym, game room or family room. Stepping outside, the property boasts an oversized lot with a massive backyard canvas tailored for a low-maintenance, water-conscious xeriscape design that is perfectly suited for the Saskatchewan climate, enjoy the over sized deck backing your park like yard, enjoy the fantastic fire pit and feel of the outdoors. (id:62370)
Welcome to this beautifully finished 2,050 sq. ft. luxury home in the desirable community of Aspen Ridge. Situated on a spacious 6,274 sq. ft. lot, this thoughtfully designed property offers 5 bedrooms, 4 bathrooms, and a fully developed legal basement suite—an excellent opportunity for families, multi-generational living, or additional rental income. The main floor welcomes you with a bright front office, ideal for working from home. The modern kitchen features a gas stove and flows seamlessly into the dining and living areas, where a cozy fireplace creates a warm and inviting space for everyday living and entertaining. Engineered hardwood flooring adds elegance throughout, while the generous mudroom off the heated double attached garage provides practical storage and convenience. Step outside onto the oversized deck, complete with a natural gas BBQ hookup and ready for summer gatherings. Upstairs, you’ll find a spacious bonus room, convenient second-floor laundry, and three generously sized bedrooms. The primary suite offers a private retreat with a luxurious 5-piece ensuite. The fully finished legal basement suite features 9-foot ceilings, a separate entrance, two bedrooms, a full bathroom, its own kitchen and laundry facilities. Additional upgrades include central air conditioning, a completed driveway, fireplace, oversized deck, and more. Built in 2026 and truly move-in ready, this exceptional Aspen Ridge home combines modern style, everyday functionality, and valuable income potential. (id:62370)
Welcome to Normanview West, a well-established neighbourhood close to schools, parks, shopping and everyday amenities. Offering approximately 1,200 sq. ft. of living space, this home features a unique multi-level layout with plenty of room for the whole family. The main floor welcomes you with a sunken living room highlighted by vaulted ceilings, creating an open and inviting space with plenty of character. A dedicated dining area flows into the functional kitchen, making the main level well suited for both everyday living and entertaining. Upstairs, you’ll find three bedrooms, a full 4-piece bathroom and the added convenience of a 3-piece ensuite off the primary bedroom. The lower level provides even more living space with a large rec room ready for movie nights, a play area or home gym, along with a utility room where the laundry is located. Outside, the alley-access property features a 1½-car garage and a newer fence, approximately four years old. The home is also equipped with 12 solar panels, helping offset energy costs and adding long-term efficiency. Additional improvements include a replaced garden door and several updated windows, garage shingles approximately one year old and house shingles approximately 10 years old. With a great location, functional layout and a number of valuable updates already completed, this Normanview West home is ready for its next chapter. As per the Seller’s direction, all offers will be presented on 08/31/2026 6:00PM. (id:62370)
Affordable, updated, & packed with personality in the heart of Buena Vista! Welcome to 301 Taylor Street West — a fantastic opportunity for first-time buyers, down sizers, or anyone looking to get into the Saskatoon market without sacrificing location or features. Don’t let the square footage fool you! This well-utilized home offers 4 bedrooms, 1.5 bathrooms, a developed basement & an oversized single detached garage with a 10-ft ceiling. The bright main floor features a beautifully renovated kitchen with soft-close cabinetry, granite peninsula, tile backsplash & stainless steel appliances including a double oven, direct-vented hood fan, built-in dishwasher, dual-door fridge & double sink. The sunny living room enjoys wonderful East- & South-facing natural light, while 2 bedrooms & an updated full bathroom complete the main level. Downstairs, you’ll find 2 additional bedrooms, a cozy bonus space perfect for movie nights & a 2-piece bathroom conveniently located in the laundry/mechanical area. The current washing machine will be replaced with a different one upon possession. Outside is where this property really shines! The corner lot provides excellent street parking, while the backyard features a storage shed, garden area, apple & cherry trees, gas BBQ hookup & a wood-burning sauna — your own private escape after a long day! The oversized detached garage offers plenty of room for your vehicle, toys, storage, or workshop needs. There’s also peace of mind in the extensive list of updates including: A/C, Shingles, New furnace and ductwork, Water heater, Plumbing, Humidifier, Basement development / half bath, HRV, Updated electrical with knob-and-tube removed, Kitchen renovation, Newer windows, Siding, Insulation & more! A great home, a great neighbourhood & an incredible opportunity to make homeownership a reality. Public Open House: Saturday, August 29 from 12-2 PM! (id:62370)
Affordable opportunity in Saskatoon’s Mayfair neighbourhood! This three-bedroom, one-bathroom home is a great option for an investor looking to add a cash-flowing rental property to their portfolio or for a buyer looking for an affordable place to call home. The property includes a single detached garage and a functional layout with three bedrooms. Conveniently located close to Saskatchewan Polytechnic, shopping, restaurants and everyday amenities, with quick access to downtown Saskatoon and Circle Drive. A solid opportunity at an affordable price point with good rental potential. (id:62370)
Welcome to 58 Moxon Crescent, an exceptional 7 bedroom (2 in the suite), 5 bathroom family home offering more than 2,700 sq. ft. across the top two levels, plus a fully developed basement and one of the finest legal suites you will find in the area. Stylish throughout, this home showcases impressive ceiling heights, extensive millwork and numerous thoughtful upgrades. All of this and situated on a 60 x 120‘ corner lot. The main floor features a newly renovated kitchen with all new appliances, quartz tops and tiled splash. Keeping with the main floor there is a a dining area, grand living room with soaring ceilings and a striking fireplace feature wall, functional home office and dedicated workout room. Both the home office and workout room could become bedrooms if needed. Patio doors off the kitchen lead directly to the rear deck and hot tub area, creating a great extension of the indoor living space. Upstairs are two bedrooms, including a spacious primary retreat with its own ensuite. The renovated basement has new carpet, two additional bedrooms, a full bathroom, wet bar and a large family and recreation room. Located above the triple attached heated garage, the beautiful two-bedroom legal suite offers excellent separation from the main residence. It features vaulted ceilings, 1.5 bathrooms and its own private south-facing deck—ideal for extended family, multigenerational living or additional rental income. Additional highlights include a heated triple attached garage which is extremely rare to find in the neighbourhood and it is equipped, with two EV chargers. Additionally, there is rooftop solar panels that generate power back to the grid and additional parking within the yard. Ideally situated in the mature neighbourhood of Greystone Heights, close to schools, the University of Saskatchewan and all the amenities along 8th Street. (id:62370)
Beautiful East end family home in great Varsity Park location. Close to WS Hawrylak school, parks, amenities and the Wascana Country Club. 2392 square foot 2 storey-split backing pedestrian path with 5 bedrooms (4 on second floor and 1 in the basement) and 4 bathrooms. Extensive upgrades and features including vaulted entry and living room, remodelled kitchen with white cabinets/large island/stainless steel appliances and granite counter tops, family room with fireplace and office nook and main floor laundry. The second floor consists of 4 bedrooms, open office/flex area, large primary suite with updated ensuite bath. Developed basement with large rec room and wet bar, good size bedroom area and updated bathroom. Large maintenance free deck over looks the beautiful pool (installed aprox 10 years ago) patio area, maintenance free grass, pvc fence and backs the pedestrian path that leads to near by park system and the Wascana Country Club. Extras include 2 car attached garage, central air conditioning, pvc windows, all appliances included and much more. (id:62370)
If you’ve been dreaming of space, privacy, and a sought-after cul-de-sac location, this beautifully designed home on a wedge-shaped lot deserves your attention! Offering over 2,200 sq. ft. of living space, this 4Bedroom, 4-bathroom home was thoughtfully designed with family living and entertaining in mind. A large foyer welcomes you into the home, with direct entry to the garage and a convenient closet with lighting. The main and second levels maple hardwood flooring, creating a beautiful, cohesive flow throughout the home. The main floor also offers an L-shaped living and dining room with garden doors leading to the backyard, plus a custom espresso kitchen complete with pendant lighting over the island, an extended island for additional seating and workspace, and stainless-steel appliances. Garden doors off the kitchen lead directly to the deck, while the spacious bonus family room provides an additional gathering space for the entire family. Upstairs, you’ll find four good-sized bedrooms, all complemented by hardwood flooring. The spacious primary bedroom features a walk-in closet, along with a full four-piece bathroom serving the upper level. The fully developed basement adds even more living space with a large family room, three-piece bathroom, and rough-in plumbing for a future wet bar or second kitchen. There is also plenty of room for an additional bedroom, gym, office, or hobby space. It’s the perfect setup for movie nights, entertaining, or a growing family. Major mechanical updates include the furnace, water heater, and central air, all updated in 2019. Outside, enjoy the privacy of the fully fenced wedge-shaped backyard, complete with a dog run and deck—perfect for relaxing, entertaining, and letting the kids or pets enjoy the outdoors. And the location? Exceptional! Tucked away on a quiet cul-de-sac with walking distance of 10 min to the river, 5 elementary, 2 high schools, including French Emerson both Catholic and public, shopping, and every amenity! (id:62370)
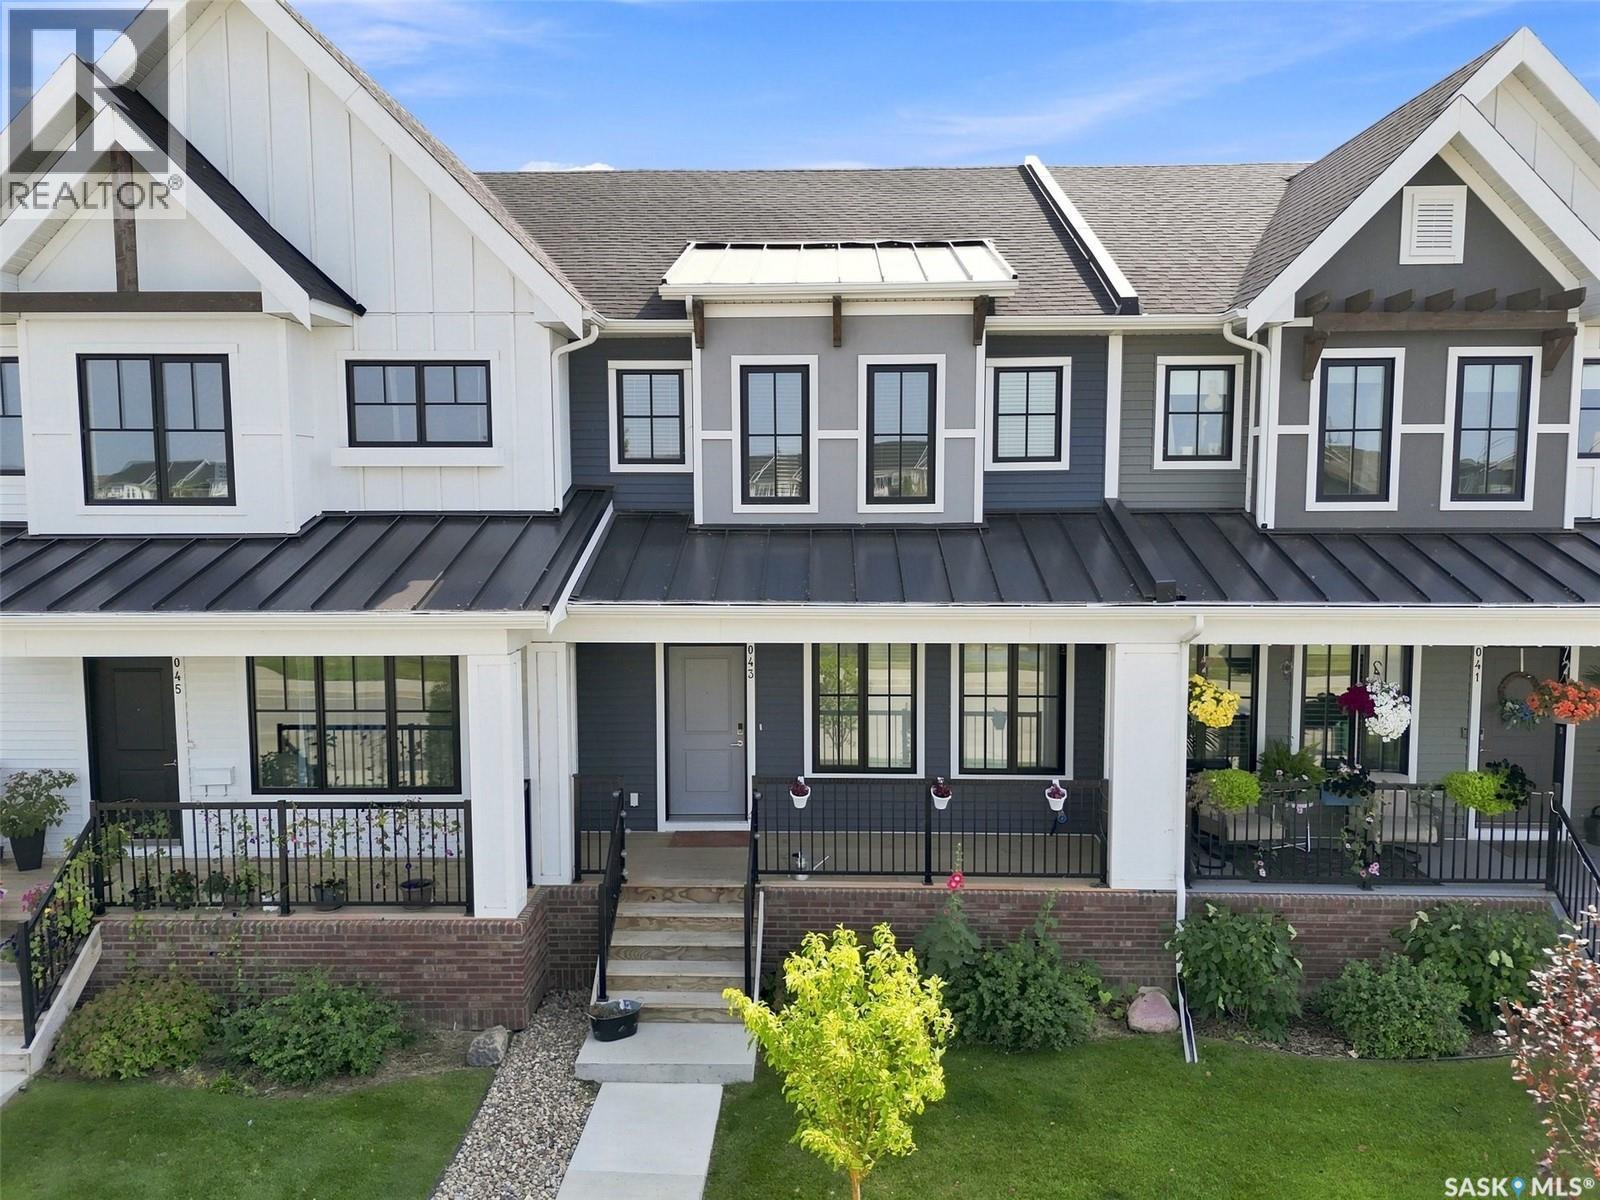
LOCATION, LOCATION, LOCATION! Welcome to this beautifully maintained, like-new two-storey townhome ideally situated fronting a peaceful water feature and surrounded by parks, schools, and everyday amenities. The main floor offers a bright, open-concept layout with luxury vinyl plank flooring throughout, creating a stylish and seamless flow from the spacious great room into the dining area and kitchen. The well-appointed kitchen features granite countertops, stainless steel appliances, ample cabinetry, and a convenient eat-up island/bar — perfect for casual meals, entertaining, or keeping the conversation going while you cook. Upstairs, you’ll find three comfortable bedrooms, including a generous primary suite complete with a luxurious five-piece ensuite. The thoughtful layout provides plenty of space for family, guests, or a home office. Enjoy the convenience of a detached double garage, offering excellent parking and storage, while the front-facing water feature provides a lovely outlook and adds to the peaceful setting. With schools, numerous parks, walking paths, and other amenities just minutes away, this is a location that truly checks all the boxes. (id:62370)
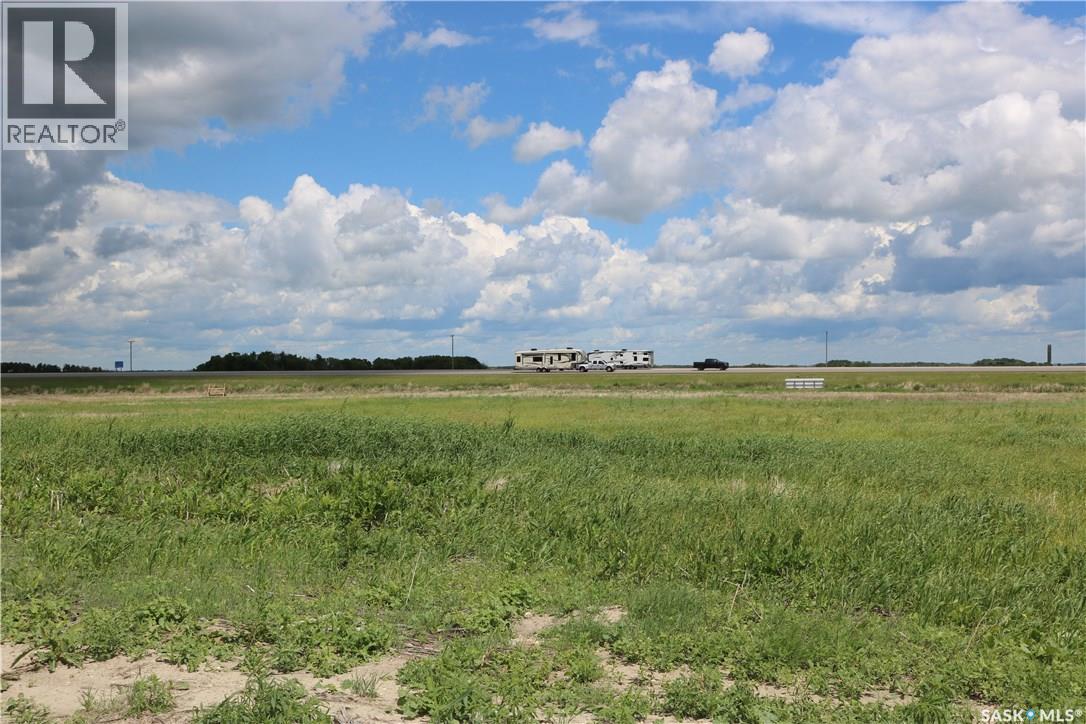
Prime location for new business in Moosomin's newest development! Zoned C2 and fully serviced, this is the perfect location with #1 highway visibility. Possibility of rezoning to Industrial for additional uses. Seller will entertain a joint venture on the property. 5.01 acres. (id:62370)
Joy of Hair & SPA is for sale! This well established business is located in a prominent spot downtown Nipawin. It has room for 6 stations in the open area (which could be re-arranged as needed) plus 3 offices. The business is currently operating with 1 part-time hair stylist (owner), with chair/room rentals to the specialists. Owner is willing to stay as a part-time hair stylist and rent a chair. Building is 1733 sq ft, with the staff room at the back, laundry and a partial basement for storage. Building has the tin roof and 2 wall air conditioners. The sale is for the building, business name and some equipment. Phone today! (id:62370)