
2 Prairie Avenue Weyburn, Saskatchewan S4H 0L1

$249,000
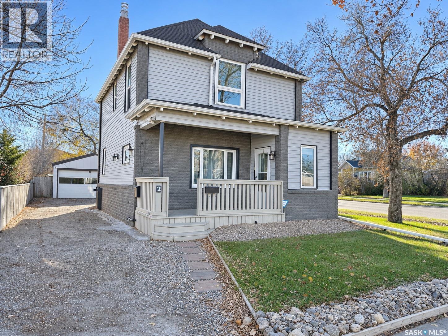
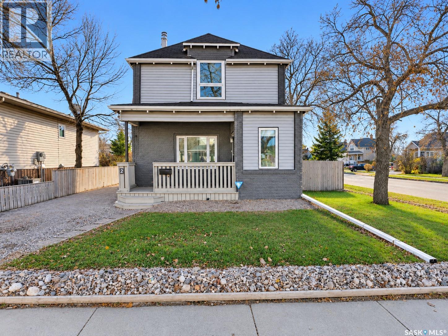
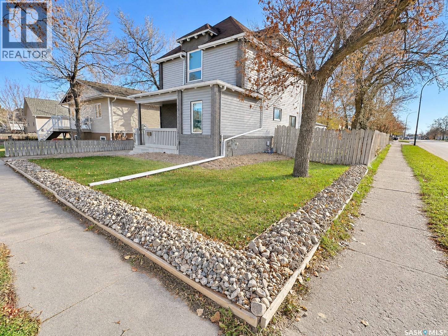
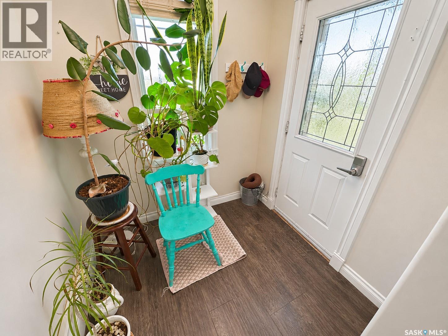
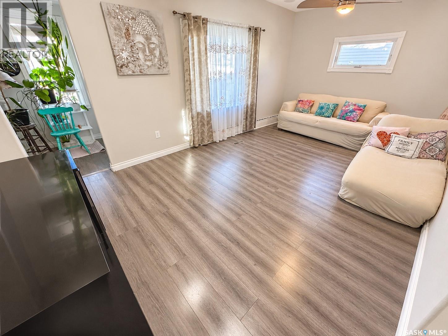
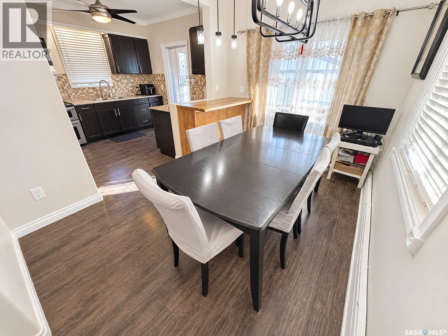
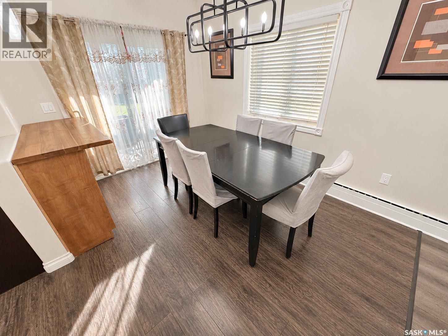
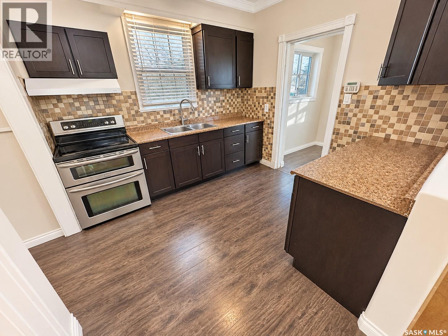
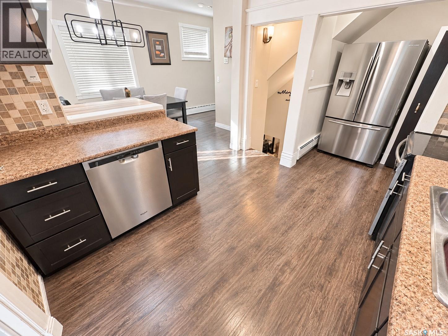
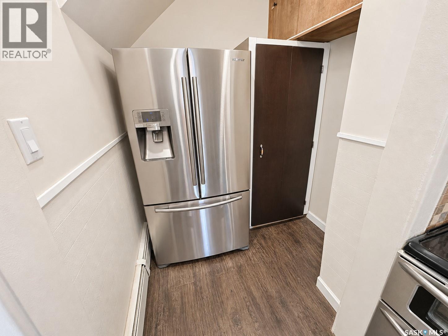
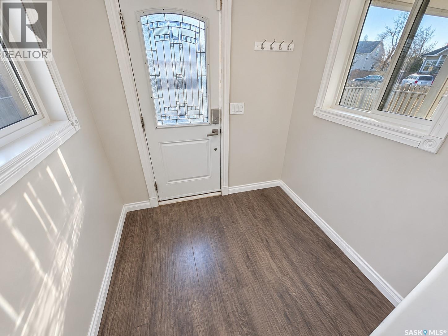
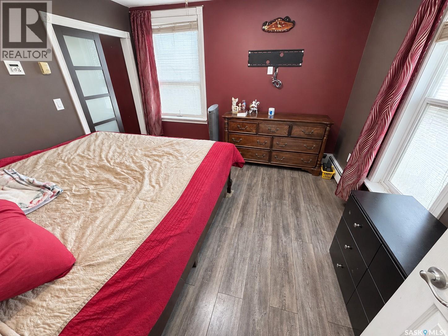
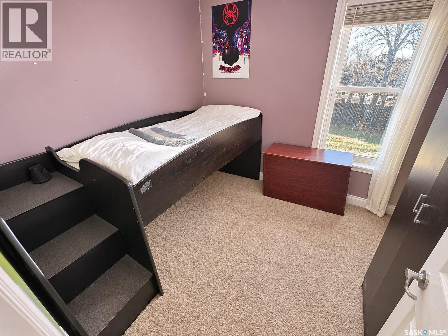
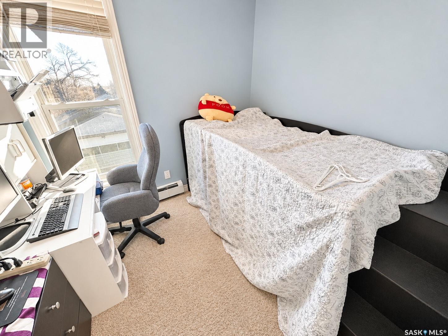
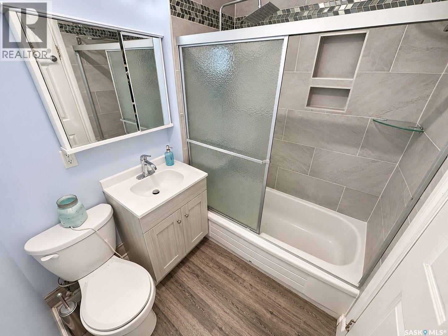
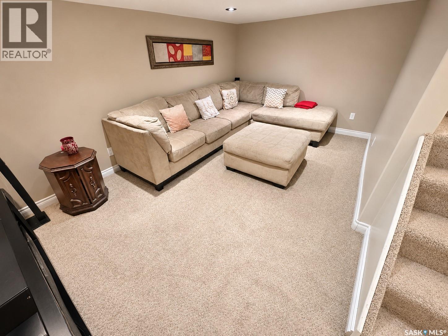
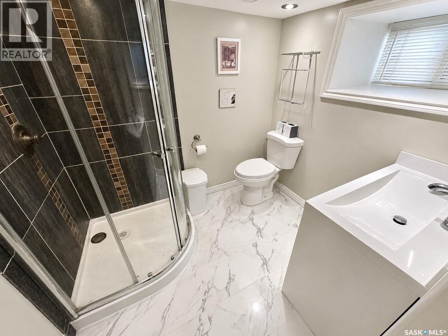
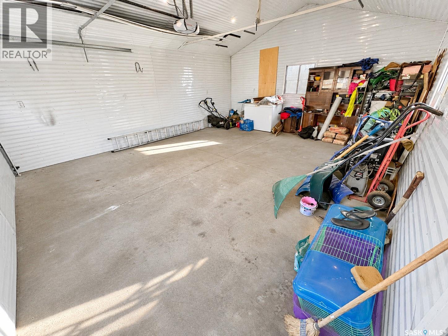
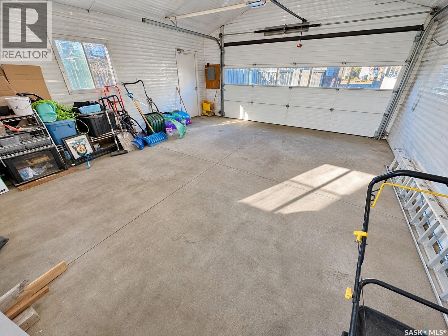
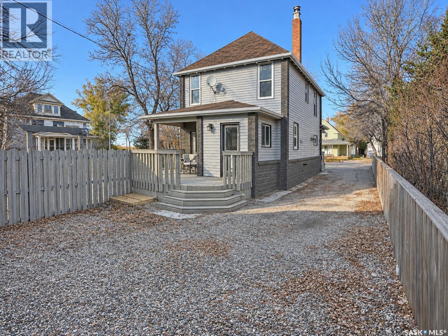
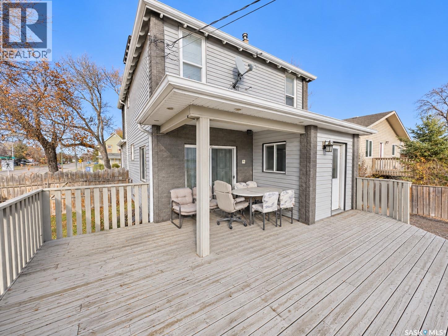
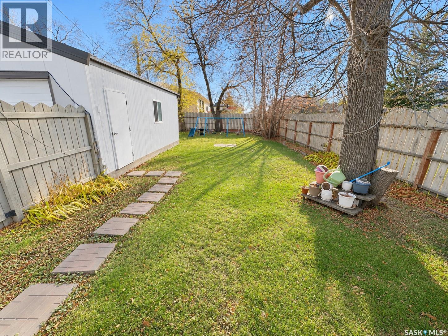
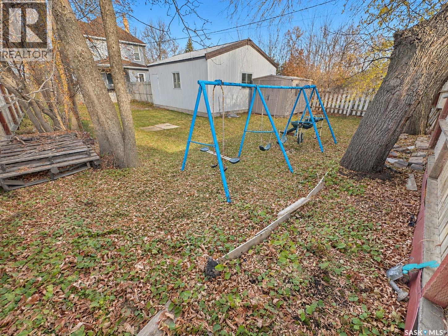
Welcome to 2 Prairie Avenue. This charming two-storey character home offers the best of both worlds, combining the warmth and character of an older home with the comfort and convenience of modern upgrades. Inside, you'll find updated plumbing and electrical, PVC windows, a renovated kitchen with stainless steel appliances, and beautifully updated bathrooms featuring custom tile work in both showers. Additional mechanical upgrades include an updated boiler and on-demand water heater. The thoughtfully designed floor plan makes excellent use of space, featuring a welcoming front foyer and a covered front veranda. The second floor offers a spacious primary bedroom complete with a large walk-in closet, along with two additional bedrooms and a four-piece bathroom. The fully renovated basement adds even more living space, featuring a comfortable family room and a three-piece bathroom. Stepping outside from the back porch you will find the fully fenced backyard, back deck, and a 20' x 24' detached garage. If you're looking for the charm and character of an older home without sacrificing the modern updates and conveniences today's buyers appreciate, this property is well worth a look. (id:62370)
Property Details
| MLS® Number | SK052597 |
| Property Type | Single Family |
| Features | Corner Site |
| Structure | Deck |
Building
| Bathroom Total | 2 |
| Bedrooms Total | 3 |
| Appliances | Washer, Refrigerator, Dishwasher, Dryer, Alarm System, Freezer, Window Coverings, Garage Door Opener Remote(s), Hood Fan, Storage Shed, Stove |
| Architectural Style | 2 Level |
| Basement Development | Finished |
| Basement Type | Partial (finished) |
| Constructed Date | 1910 |
| Construction Style Attachment | Detached |
| Fire Protection | Alarm System |
| Fireplace Fuel | Electric |
| Fireplace Present | Yes |
| Fireplace Type | Conventional |
| Heating Fuel | Natural Gas |
| Heating Type | Baseboard Heaters, Hot Water |
| Stories Total | 2 |
| Size Interior | 1,381 Ft2 |
| Type | House |
Parking
| Detached Garage | |
| Gravel | |
| Parking Space(s) | 5 |
Land
| Acreage | No |
| Fence Type | Fence |
| Landscape Features | Lawn |
| Size Frontage | 50 Ft |
| Size Irregular | 0.16 |
| Size Total | 0.16 Ac |
| Size Total Text | 0.16 Ac |
Rooms
| Level | Type | Length | Width | Dimensions |
|---|---|---|---|---|
| Second Level | Primary Bedroom | 11 ft ,4 in | 11 ft ,9 in | 11 ft ,4 in x 11 ft ,9 in |
| Second Level | Bedroom | 8 ft | 9 ft ,2 in | 8 ft x 9 ft ,2 in |
| Second Level | Bedroom | 9 ft ,8 in | 8 ft ,7 in | 9 ft ,8 in x 8 ft ,7 in |
| Second Level | 4pc Bathroom | 6 ft ,9 in | 5 ft ,6 in | 6 ft ,9 in x 5 ft ,6 in |
| Basement | Family Room | 9 ft ,4 in | 15 ft ,6 in | 9 ft ,4 in x 15 ft ,6 in |
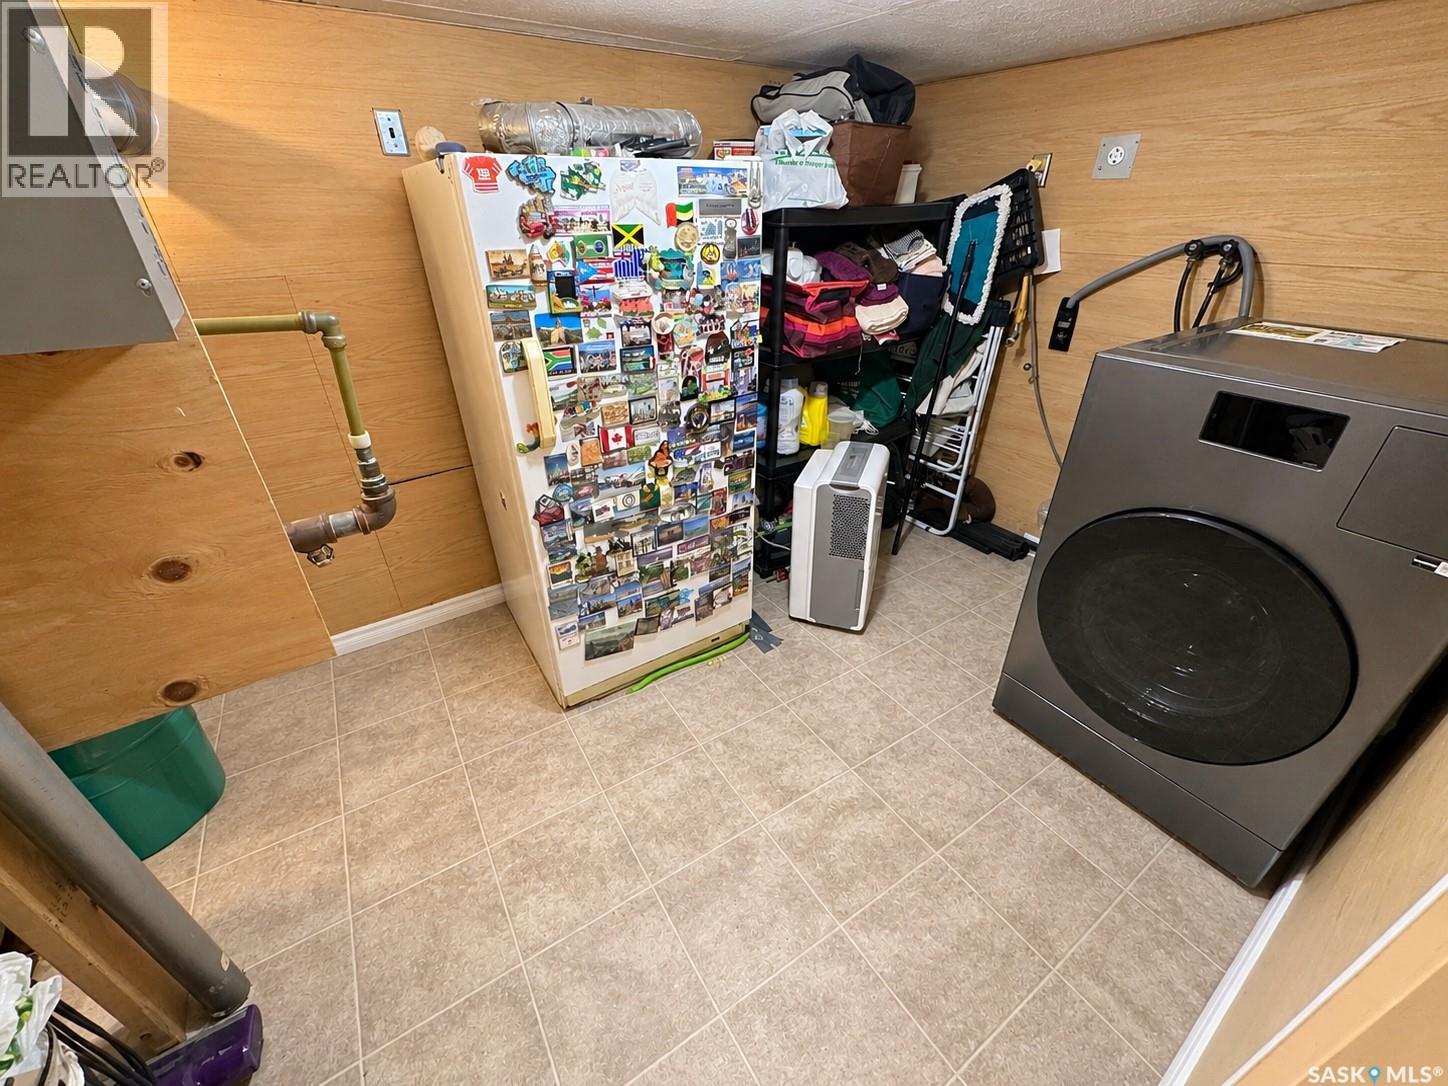
| Basement | Laundry Room | 10 ft ,4 in | 7 ft ,3 in | 10 ft ,4 in x 7 ft ,3 in |
| Basement | 3pc Bathroom | 6 ft | 7 ft ,3 in | 6 ft x 7 ft ,3 in |
| Main Level | Foyer | 6 ft ,3 in | 5 ft ,7 in | 6 ft ,3 in x 5 ft ,7 in |
| Main Level | Living Room | 11 ft ,3 in | 19 ft ,4 in | 11 ft ,3 in x 19 ft ,4 in |
| Main Level | Dining Room | 9 ft ,2 in | 12 ft ,2 in | 9 ft ,2 in x 12 ft ,2 in |
| Main Level | Kitchen | 9 ft ,6 in | 9 ft ,9 in | 9 ft ,6 in x 9 ft ,9 in |
| Main Level | Enclosed Porch | 7 ft | 6 ft ,1 in | 7 ft x 6 ft ,1 in |



The trademarks REALTOR®, REALTORS®, and the REALTOR® logo are controlled by The Canadian Real Estate Association (CREA) and identify real estate professionals who are members of CREA. The trademarks MLS®, Multiple Listing Service® and the associated logos are owned by The Canadian Real Estate Association (CREA) and identify the quality of services provided by real estate professionals who are members of CREA. The trademark DDF® is owned by The Canadian Real Estate Association (CREA) and identifies CREA's Data Distribution Facility (DDF®)
November 05 2026 02:49:55
Saskatchewan REALTORS® Association
RE/MAX Weyburn Realty 2011