
30 Nicol Place Regina, Saskatchewan S4V 0B9

$475,000
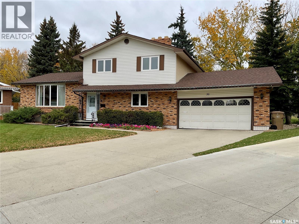
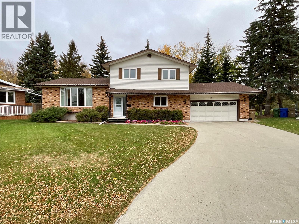
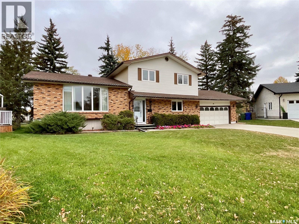
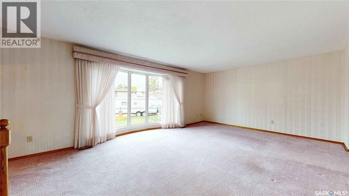
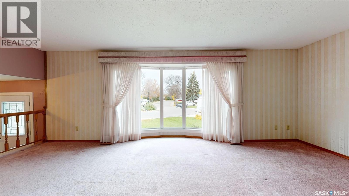
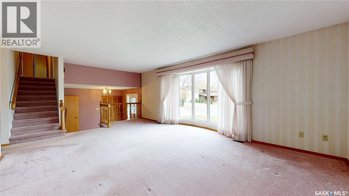
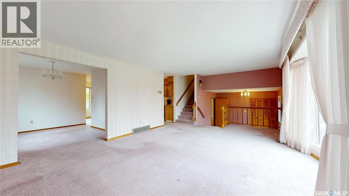
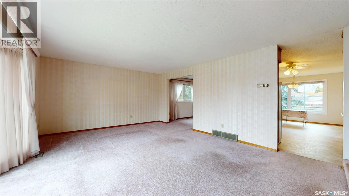
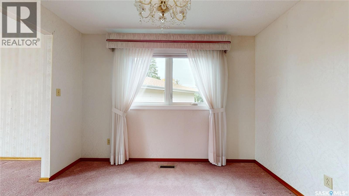
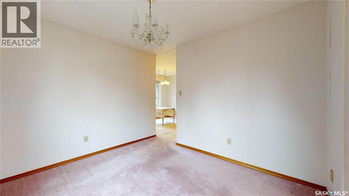
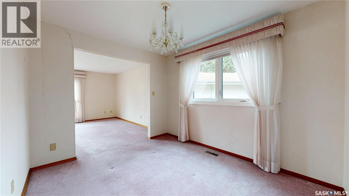
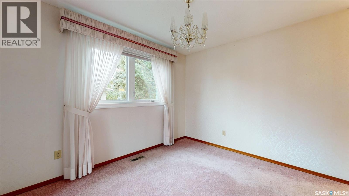
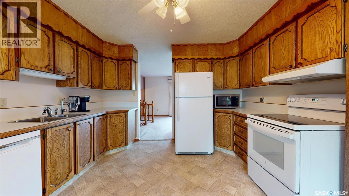
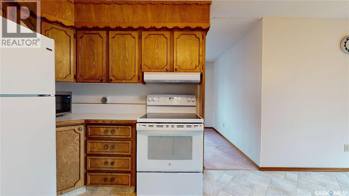
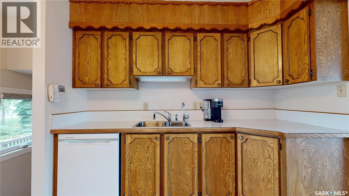
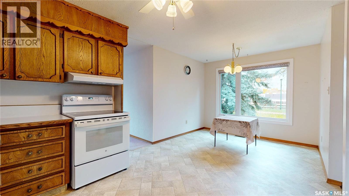
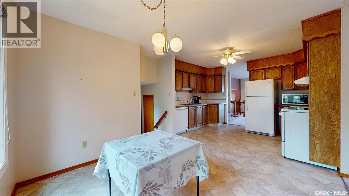
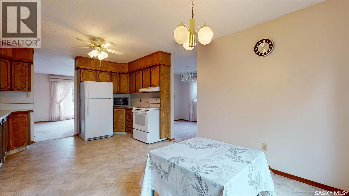
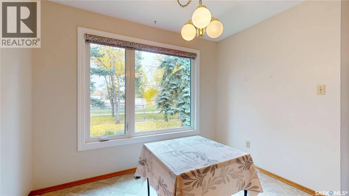
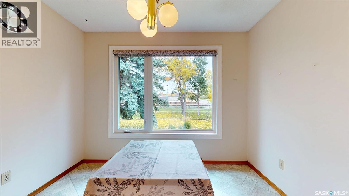
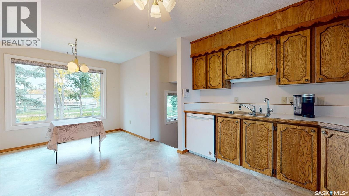
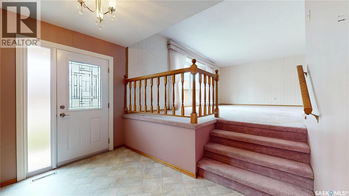
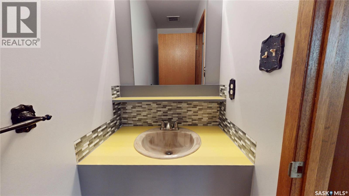
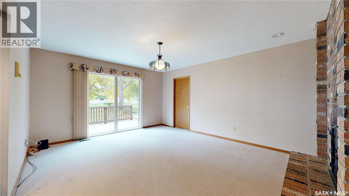
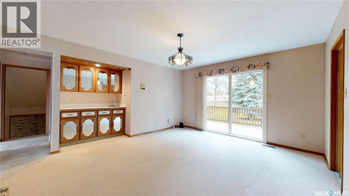
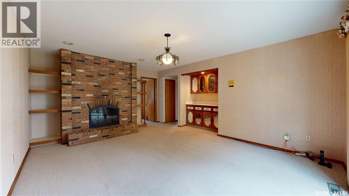
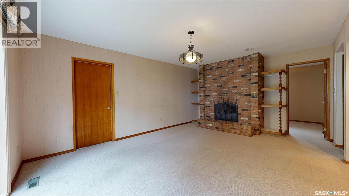
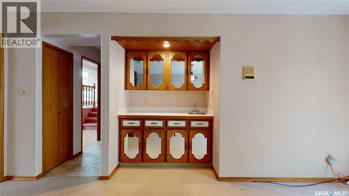
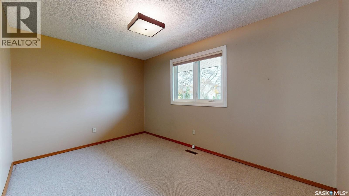
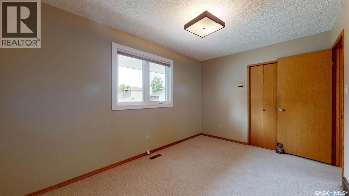
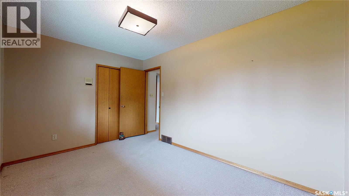
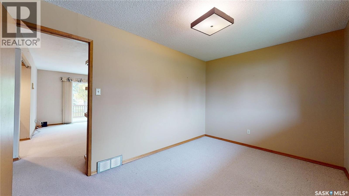
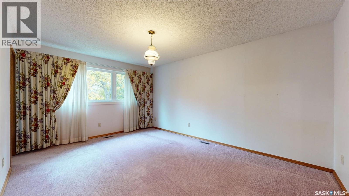
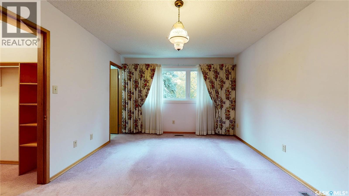
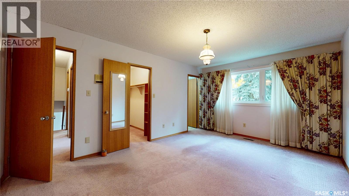
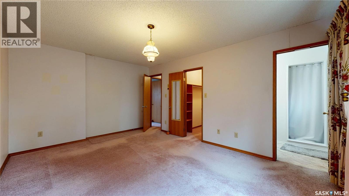
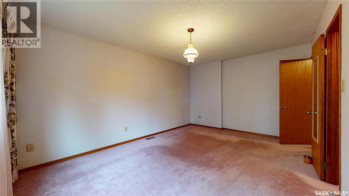
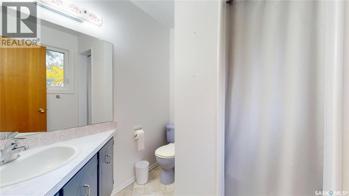
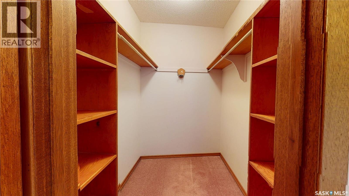
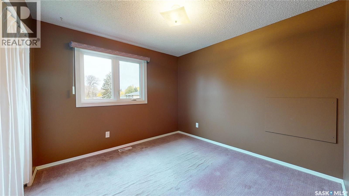
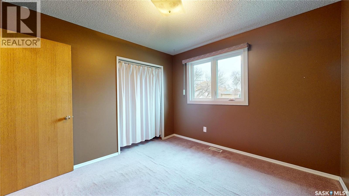
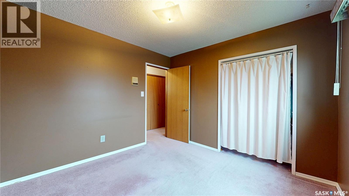
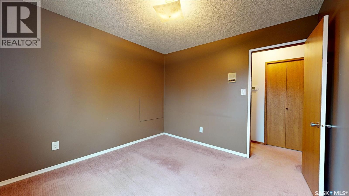
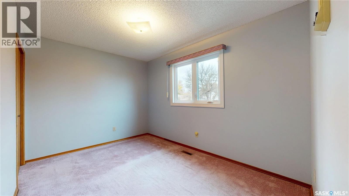
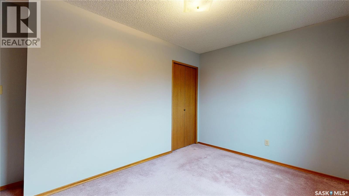
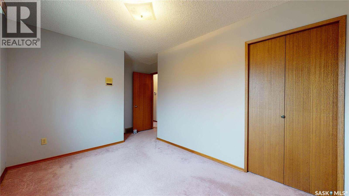
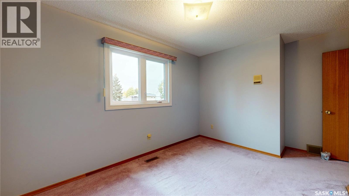
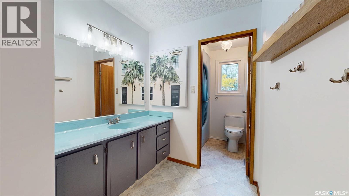
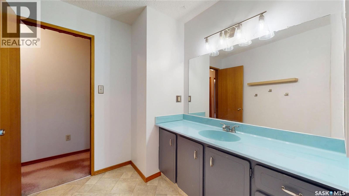
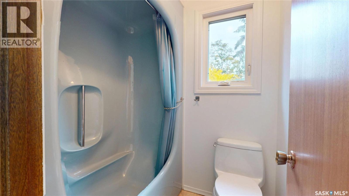
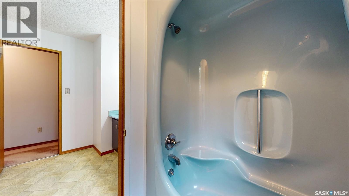
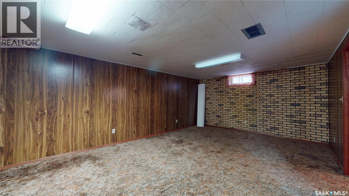
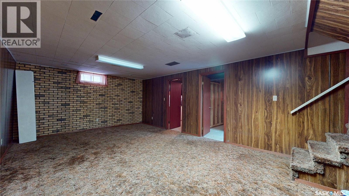
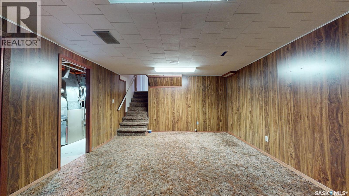
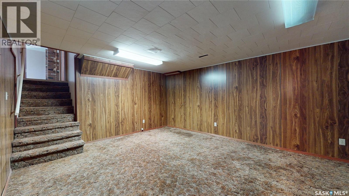
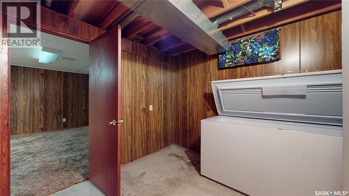
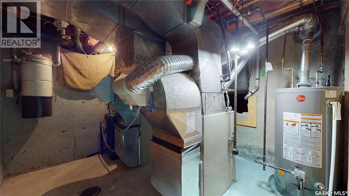
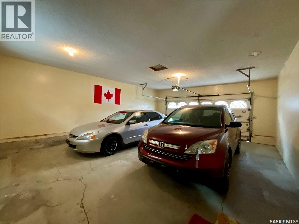
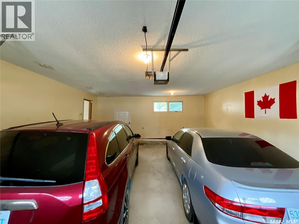
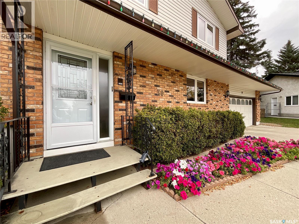
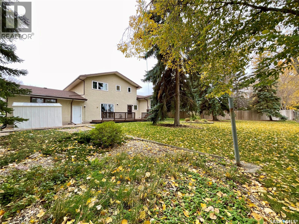
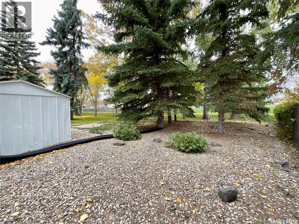
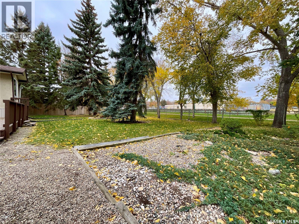
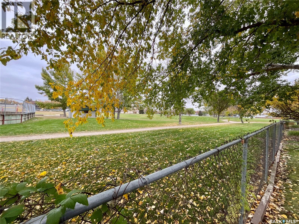
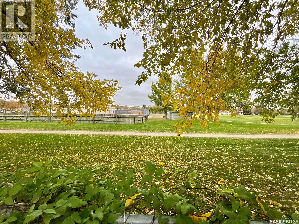
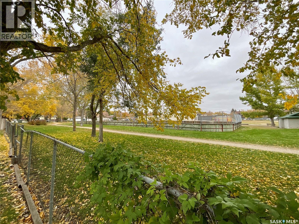
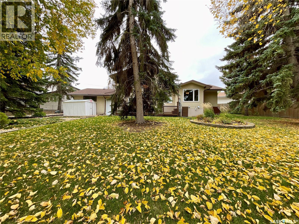
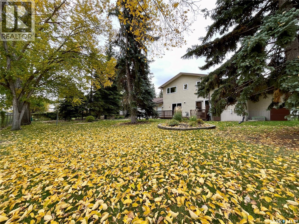
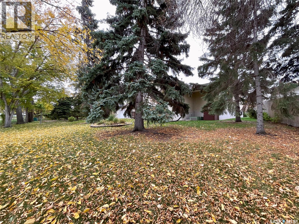
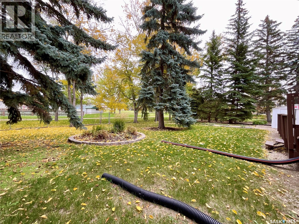
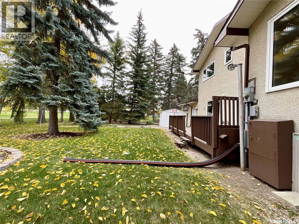
Location, location, location! This impressive 12,640 sq. ft. pie-shaped lot backs onto University Park, with two schools: Saint Dominic Savio Elementary & Wilfred Hunt School. Your private oasis sits on a quiet bay in the desirable University Park neighbourhood. If you’ve been looking for space, privacy, and a fantastic family-friendly location, you won’t want to miss this home! Offering 2,044 sq. ft. of living space, this two-storey split features four bedrooms, three bathrooms, multiple living areas, and a double attached garage, providing plenty of room for the whole family. Step inside to a welcoming foyer that opens into a bright living room featuring a bay window, flowing into the formal dining room perfect for family gatherings and entertaining. The spacious kitchen offers plenty of workspace, plus a convenient dining nook overlooking the backyard. The main floor also features a family room, an additional bedroom, a laundry area, and a convenient two-piece bathroom. Upstairs, you’ll find three well-sized bedrooms, including a spacious primary suite complete with a walk-in closet and private three-piece ensuite. A large four-piece bathroom serves the remaining bedrooms. The fully developed lower level provides even more room to spread out, featuring a large family room, a den ideal for a home office or hobby space, and a utility/storage room. The double attached garage measures an impressive 22' x 28' and offers direct access to the home. The true highlight is the exceptional backyard setting. With its generous pie-shaped lot backing onto University Park, there’s plenty of space to enjoy the outdoors, garden, entertain, or simply relax in your own private oasis. Lovingly held by the same family, this home offers an outstanding opportunity to settle into a sought-after University Park location with schools, park space, and room to grow. Bring your vision and make this wonderful property your family’s next home! (id:62370)
Property Details
| MLS® Number | SK051008 |
| Property Type | Single Family |
| Neigbourhood | University Park |
| Features | Cul-de-sac, Treed, Irregular Lot Size, Double Width Or More Driveway |
| Structure | Deck |
Building
| Bathroom Total | 3 |
| Bedrooms Total | 4 |
| Appliances | Washer, Refrigerator, Dishwasher, Dryer, Freezer, Garburator, Window Coverings, Garage Door Opener Remote(s), Hood Fan, Stove |
| Architectural Style | 2 Level |
| Basement Development | Finished |
| Basement Type | Full (finished) |
| Constructed Date | 1975 |
| Construction Style Attachment | Detached |
| Cooling Type | Central Air Conditioning |
| Heating Fuel | Natural Gas |
| Heating Type | Forced Air |
| Stories Total | 2 |
| Size Interior | 2,044 Ft2 |
| Type | House |
Parking
| Attached Garage | |
| Parking Space(s) | 6 |
Land
| Acreage | No |
| Fence Type | Partially Fenced |
| Landscape Features | Lawn |
| Size Frontage | 40 Ft |
| Size Irregular | 12640.00 |
| Size Total | 12640 Sqft |
| Size Total Text | 12640 Sqft |
Rooms
| Level | Type | Length | Width | Dimensions |
|---|---|---|---|---|
| Second Level | Primary Bedroom | 11 ft ,3 in | 16 ft ,2 in | 11 ft ,3 in x 16 ft ,2 in |
| Second Level | 3pc Ensuite Bath | 6 ft ,11 in | 6 ft ,2 in | 6 ft ,11 in x 6 ft ,2 in |
| Second Level | Bedroom | 10 ft ,4 in | 10 ft ,7 in | 10 ft ,4 in x 10 ft ,7 in |
| Second Level | Bedroom | 8 ft ,9 in | 12 ft ,4 in | 8 ft ,9 in x 12 ft ,4 in |
| Second Level | 4pc Bathroom | 6 ft ,2 in | 13 ft | 6 ft ,2 in x 13 ft |
| Basement | Family Room | 20 ft ,4 in | 13 ft ,5 in | 20 ft ,4 in x 13 ft ,5 in |
| Basement | Den | 10 ft ,4 in | 9 ft ,8 in | 10 ft ,4 in x 9 ft ,8 in |
| Basement | Other | 10 ft ,8 in | 10 ft ,11 in | 10 ft ,8 in x 10 ft ,11 in |
| Main Level | Living Room | 19 ft ,8 in | 14 ft | 19 ft ,8 in x 14 ft |
| Main Level | Kitchen/dining Room | 19 ft | 12 ft ,4 in | 19 ft x 12 ft ,4 in |
| Main Level | Dining Room | 9 ft ,6 in | 11 ft | 9 ft ,6 in x 11 ft |
| Main Level | Family Room | 17 ft ,10 in | 13 ft ,3 in | 17 ft ,10 in x 13 ft ,3 in |
| Main Level | Bedroom | 9 ft | 13 ft ,4 in | 9 ft x 13 ft ,4 in |
| Main Level | 2pc Bathroom | 7 ft ,4 in | 2 ft ,10 in | 7 ft ,4 in x 2 ft ,10 in |



The trademarks REALTOR®, REALTORS®, and the REALTOR® logo are controlled by The Canadian Real Estate Association (CREA) and identify real estate professionals who are members of CREA. The trademarks MLS®, Multiple Listing Service® and the associated logos are owned by The Canadian Real Estate Association (CREA) and identify the quality of services provided by real estate professionals who are members of CREA. The trademark DDF® is owned by The Canadian Real Estate Association (CREA) and identifies CREA's Data Distribution Facility (DDF®)
October 19 2026 02:20:45
Saskatchewan REALTORS® Association
Exp Realty