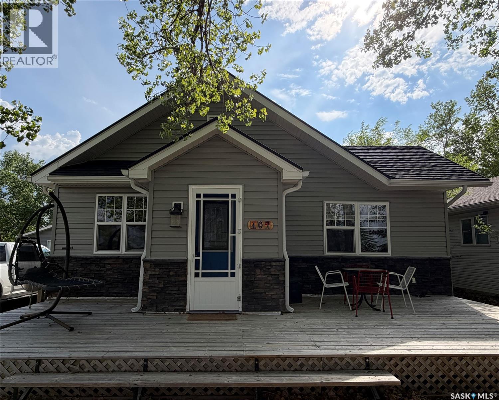
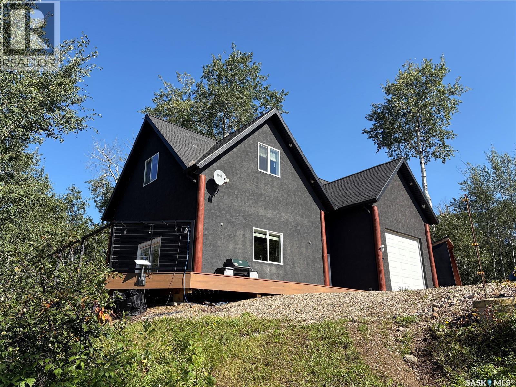
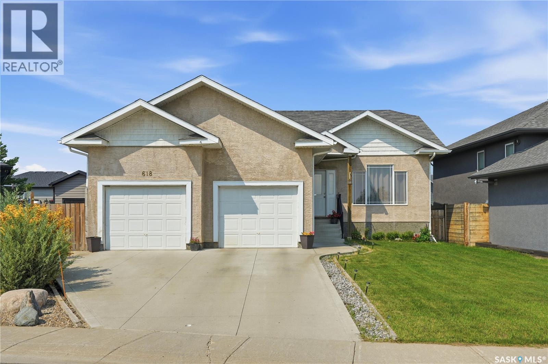
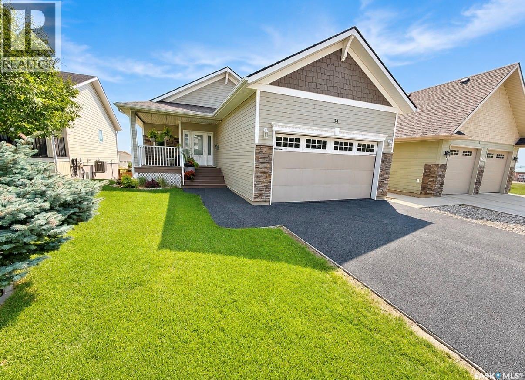
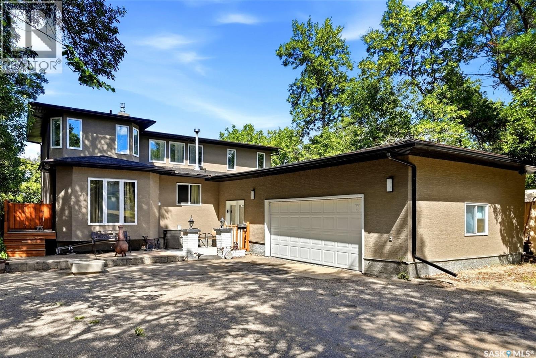
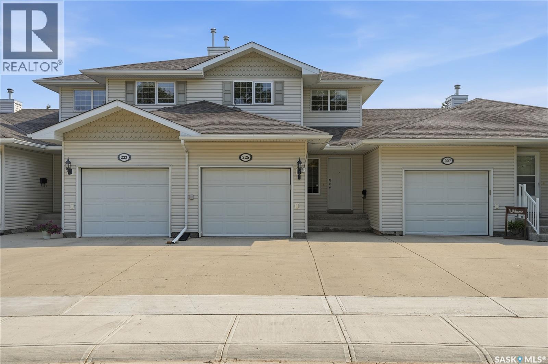
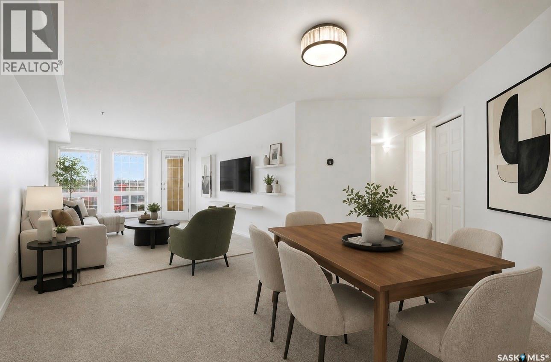
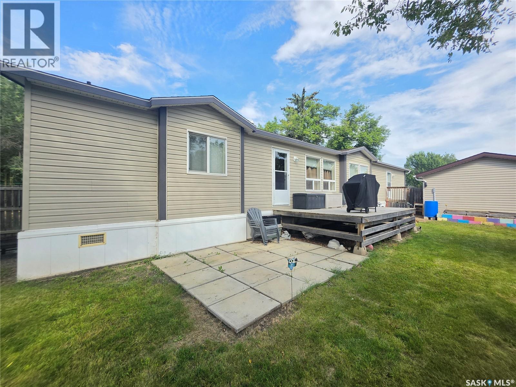
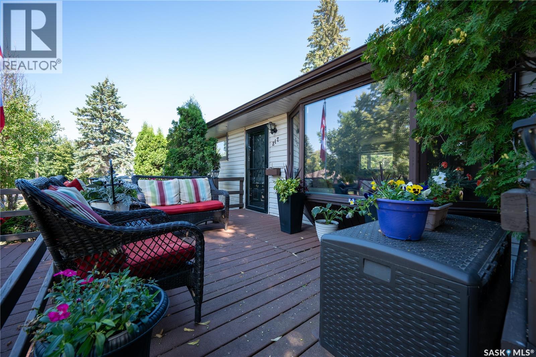
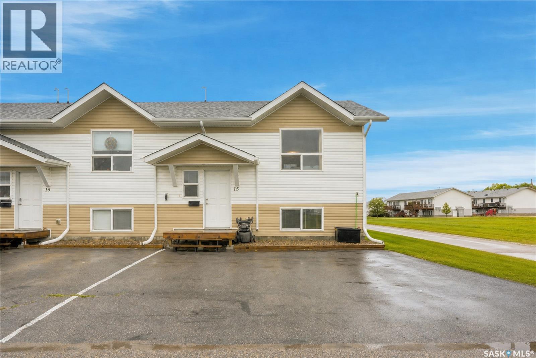
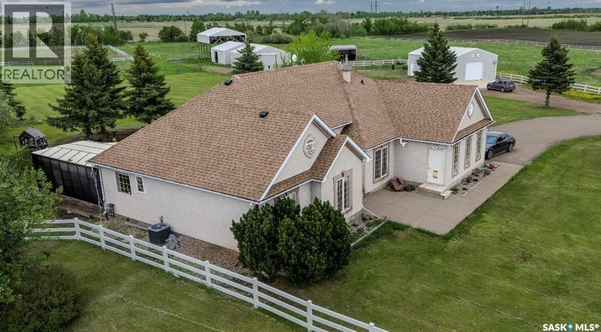
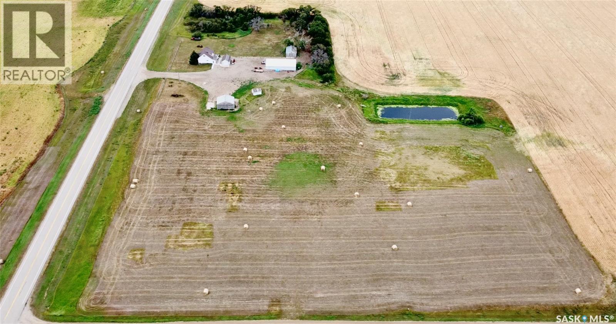
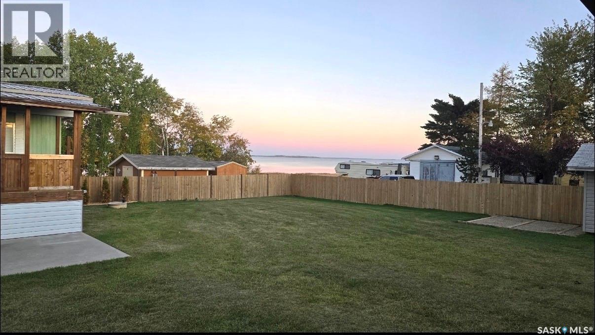
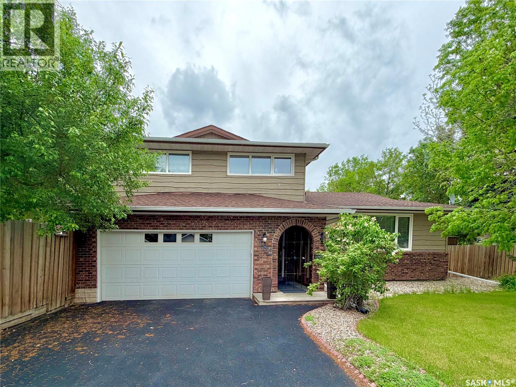
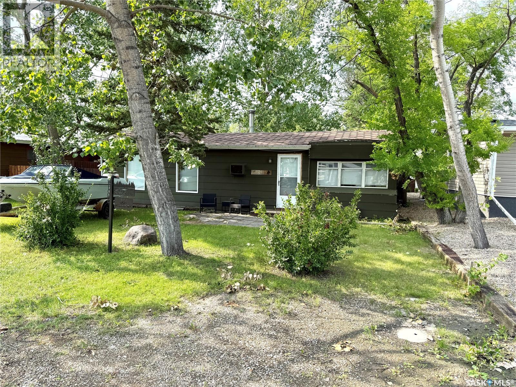
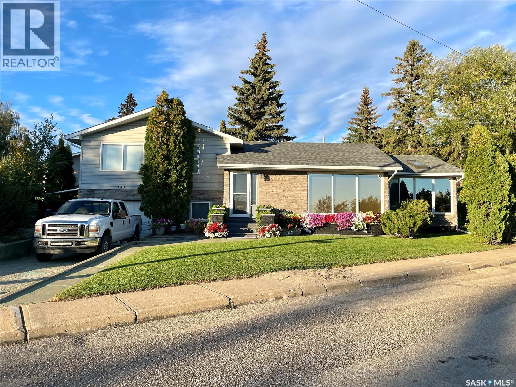
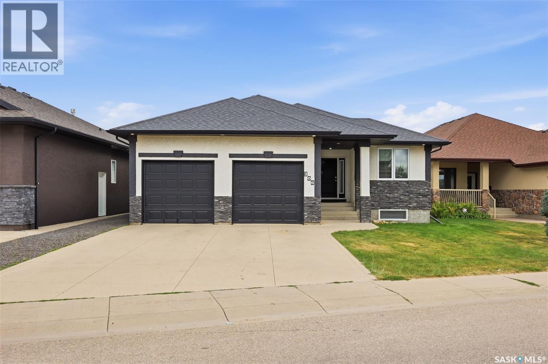
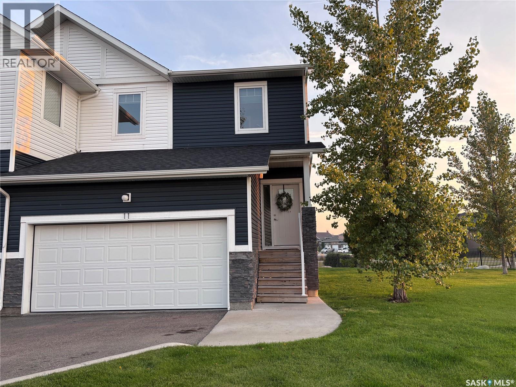
Welcome to 107 Mistusinne Street, A charming year round retreat at the lake backing onto a 9 hole golf course. This beautifully restored 4-season cabin perfectly blends charm with function. Boasting a paved driveway and a pristine exterior, this home is designed to let you start enjoying the lake lifestyle the moment you arrive. Step inside to an inviting open-concept living area where the stylish kitchen takes centre stage. You’ll love the combination of rich new cabinetry and granite countertops. A smart addition to the space is the second bank of matching cabinetry, which serves as a breakfast bar or the perfect place for staging snacks before heading out to the deck. The layout features 2 bedrooms and a bright, updated 3-piece bathroom, making it an ideal setup for a small family or a cozy getaway. This cabin has been meticulously updated from top to bottom, ensuring years of low-maintenance living. Key improvements include: Durable metal roof with asphalt covering on both the cabin and garage, modern siding and high efficiency windows installed in 2019. New wiring, updated insulation, and a mini-split system for year-round climate control were also completed and finally a large wooden deck on both the front and back of the house were completed creating the perfect space for sun-soaked afternoons and evening BBQs. The fully fenced backyard is an oasis of its own. It features underground sprinklers for effortless maintenance and a layout that includes a camper for extra guests. The detached garage offers incredible versatility; the back portion is partially insulated and was previously used as a bunk, providing a great head start for those needing extra sleeping quarters. Located in the sought-after resort village of Mistusinne, you’ll enjoy paved streets, pristine beaches, and a friendly community. Whether you are seeking a permanent residence or a seasonal escape, this property is ready for you to start making memories. (id:62370)
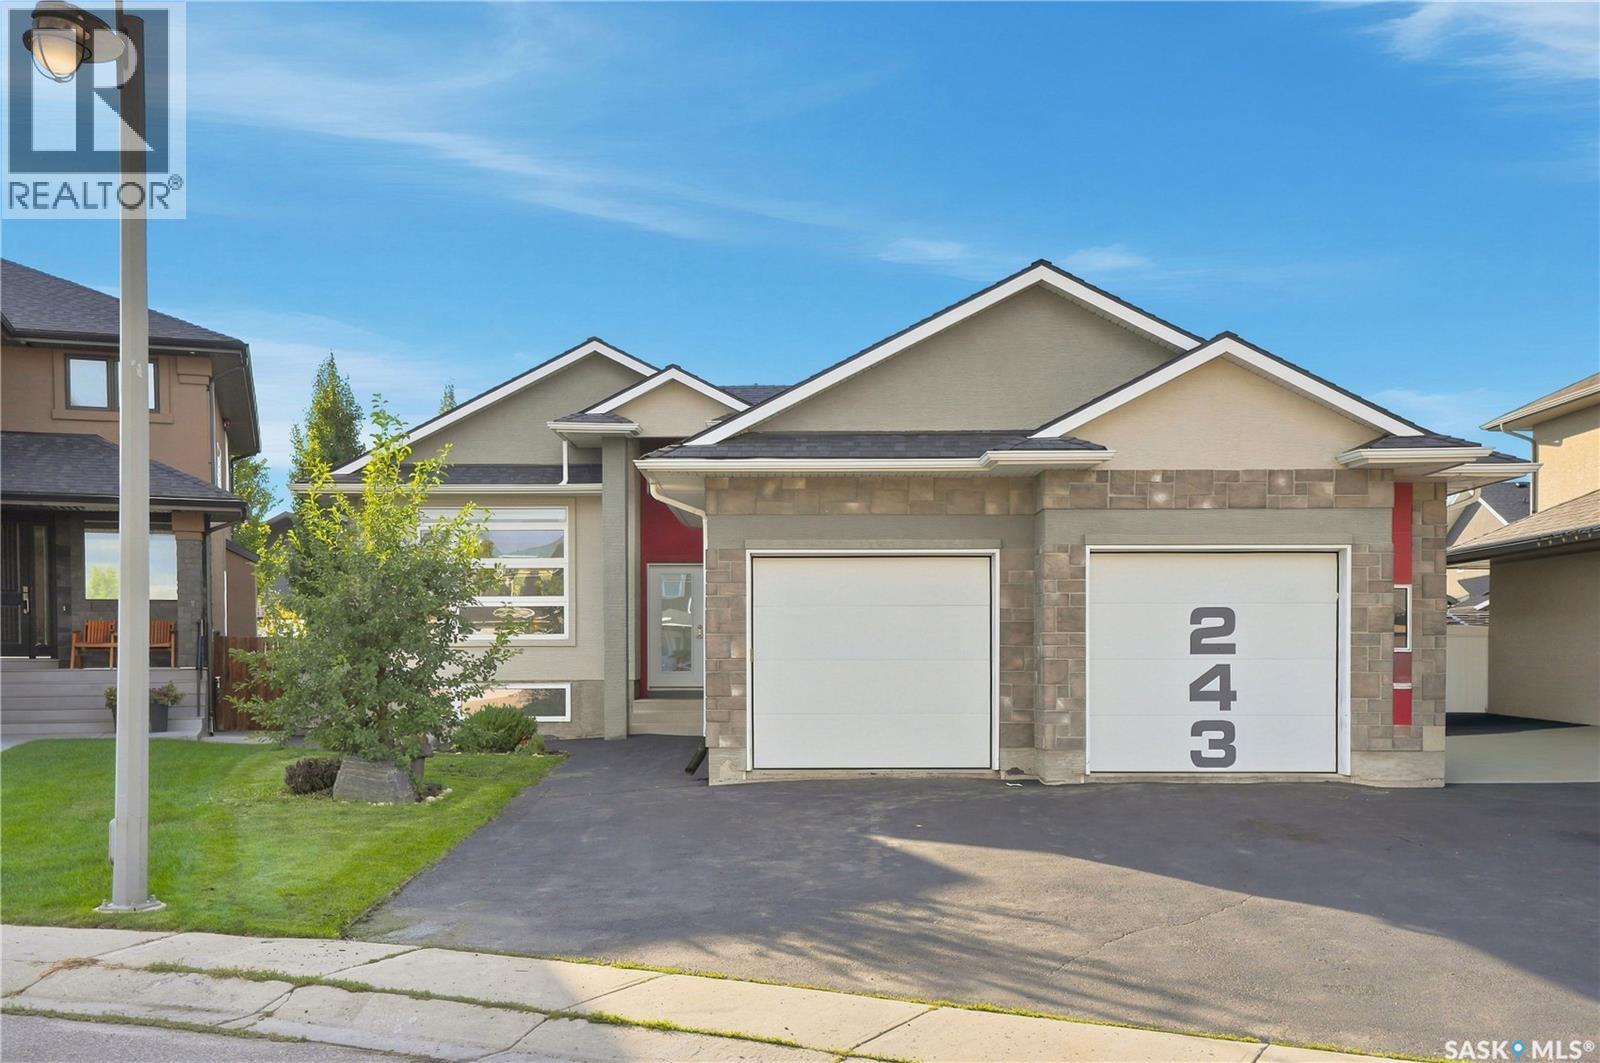
Spacious Stonebridge Bungalow on a quiet cul-de-sac Welcome to this spacious bungalow in Stonebridge, perfect family friendly location. At the heart of the home is the massive kitchen, designed for anyone who loves to cook and entertain. It features a full-sized refrigerator and freezer, gas range with built-in oven, generous counter space, and a large workspace, all overlooking the beautiful and private backyard. The expansive dining area flows naturally into the welcoming living room, with hardwood flooring adding warmth throughout the main living spaces. Down the hall, the spacious primary bedroom offers a five-piece ensuite and walk-in closet, creating a comfortable private retreat. Two additional bedrooms and a full bathroom complete the main floor. The fully developed basement provides even more room for the family, with a large family room offering plenty of space for relaxing, entertaining, or games. Two oversized additional bedrooms provide flexibility for family, guests, a home office, or hobbies. A four-piece bathroom and combined laundry/utility room complete the lower level. The home offers an abundance of space, starting with the oversized double attached garage with direct entry and excellent storage. The garage entry also provides the opportunity to create convenient main-floor laundry. Outside, enjoy the privacy of the backyard and the benefits of living on a welcoming, family-friendly cul-de-sac. Come see all this home has to offer at our Open House: Friday, September 4 | 5:00–7:00 p.m. Don’t miss your opportunity to see this spacious Stonebridge home in person! (id:62370)
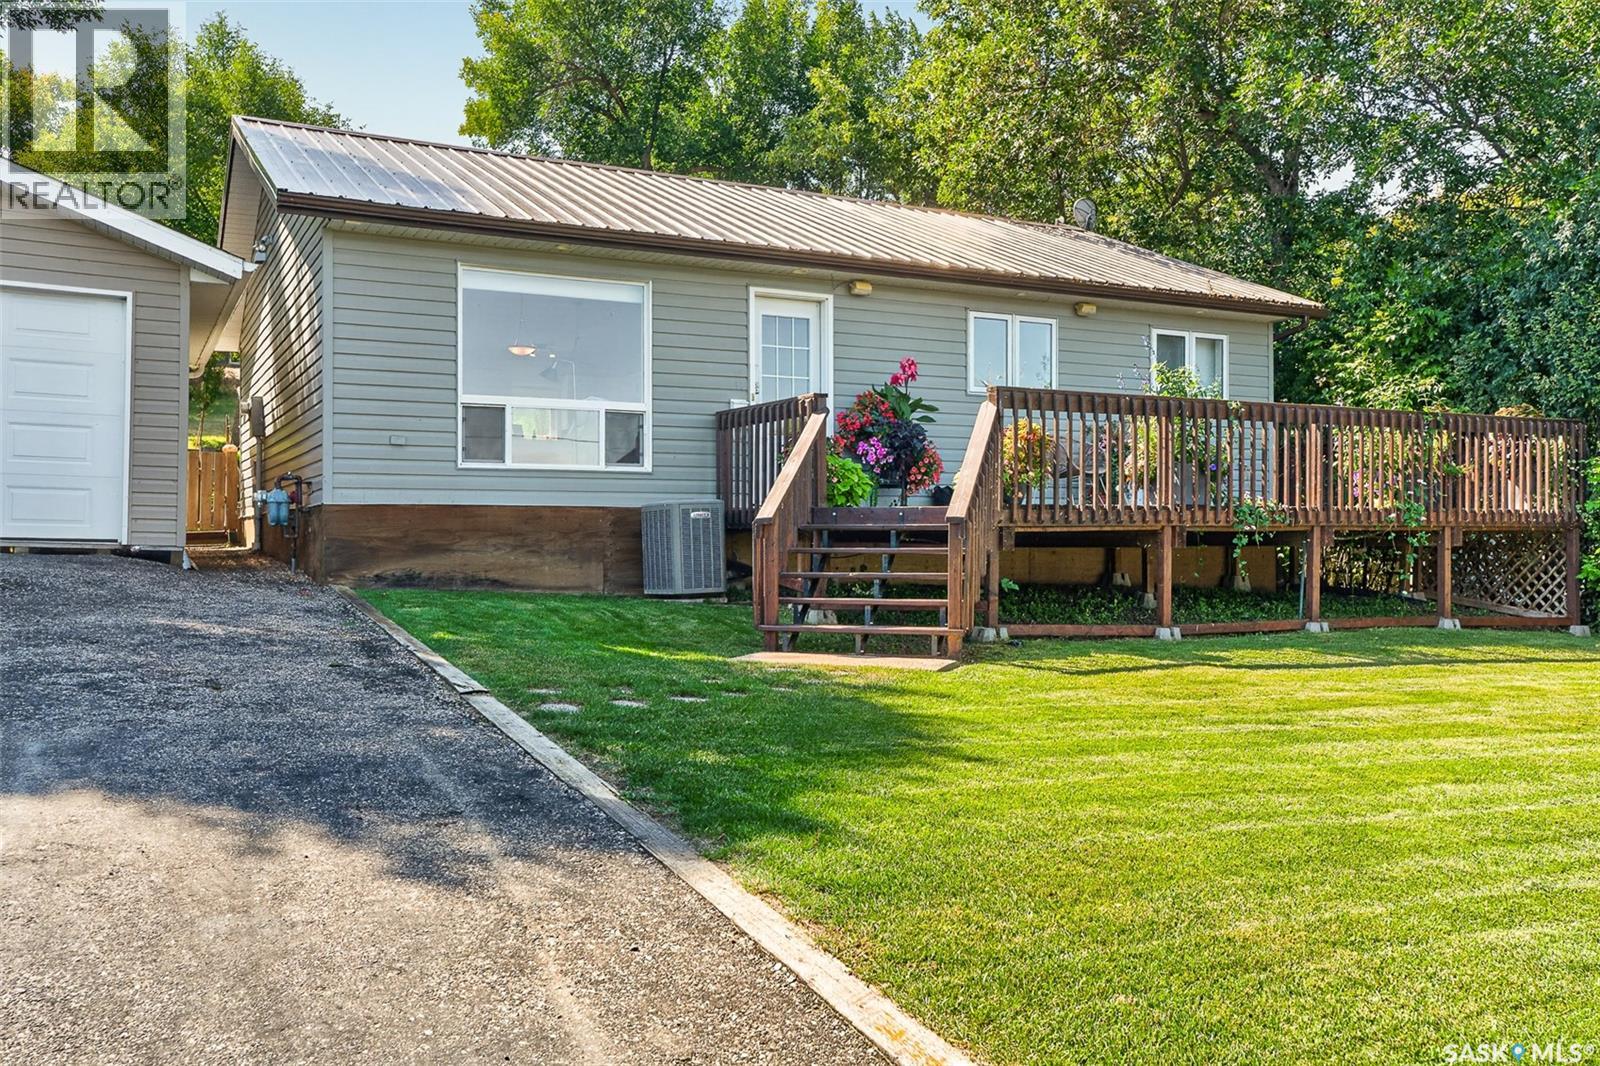
Luxurious lake living awaits! This is truly a must-see property! The perfect place to retreat to, or live in this four season property year-round! This stunning property was built in 2006, hosts 3 bedrooms, and 2 bathrooms! Updated throughout, there's really nothing left to do but move in and enjoy! This home is landscaped beautifully and boasts two large decks, one on the front for you to soak in those lake views, and one on the back for your own private oasis! You have beautiful open-concept living with vaulted ceilings and filled with sunlight. The living room provides great views and an electric fireplace to cozy up to. The kitchen/dining area is flawless. Beautiful crisp white cabinetry, quartz counters, a pantry wall, stainless steel appliances, and stunning tile backsplash. You have 3 good sized bedrooms including a gorgeous primary! The primary has a large window with beautiful views to your backyard oasis, and has a 2-pc en-suite! You also have a beautiful 4-pc main bathroom with stunning vanity and stone counter. You also have the convenience of main floor laundry with additional storage space. The backyard is picturesque with its large deck, wooden retaining wall, shed, and room for activities! This property comes with a single detached garage and plenty of off-street parking! Truly one of a kind and a must-see! Book your showing today! (id:62370)
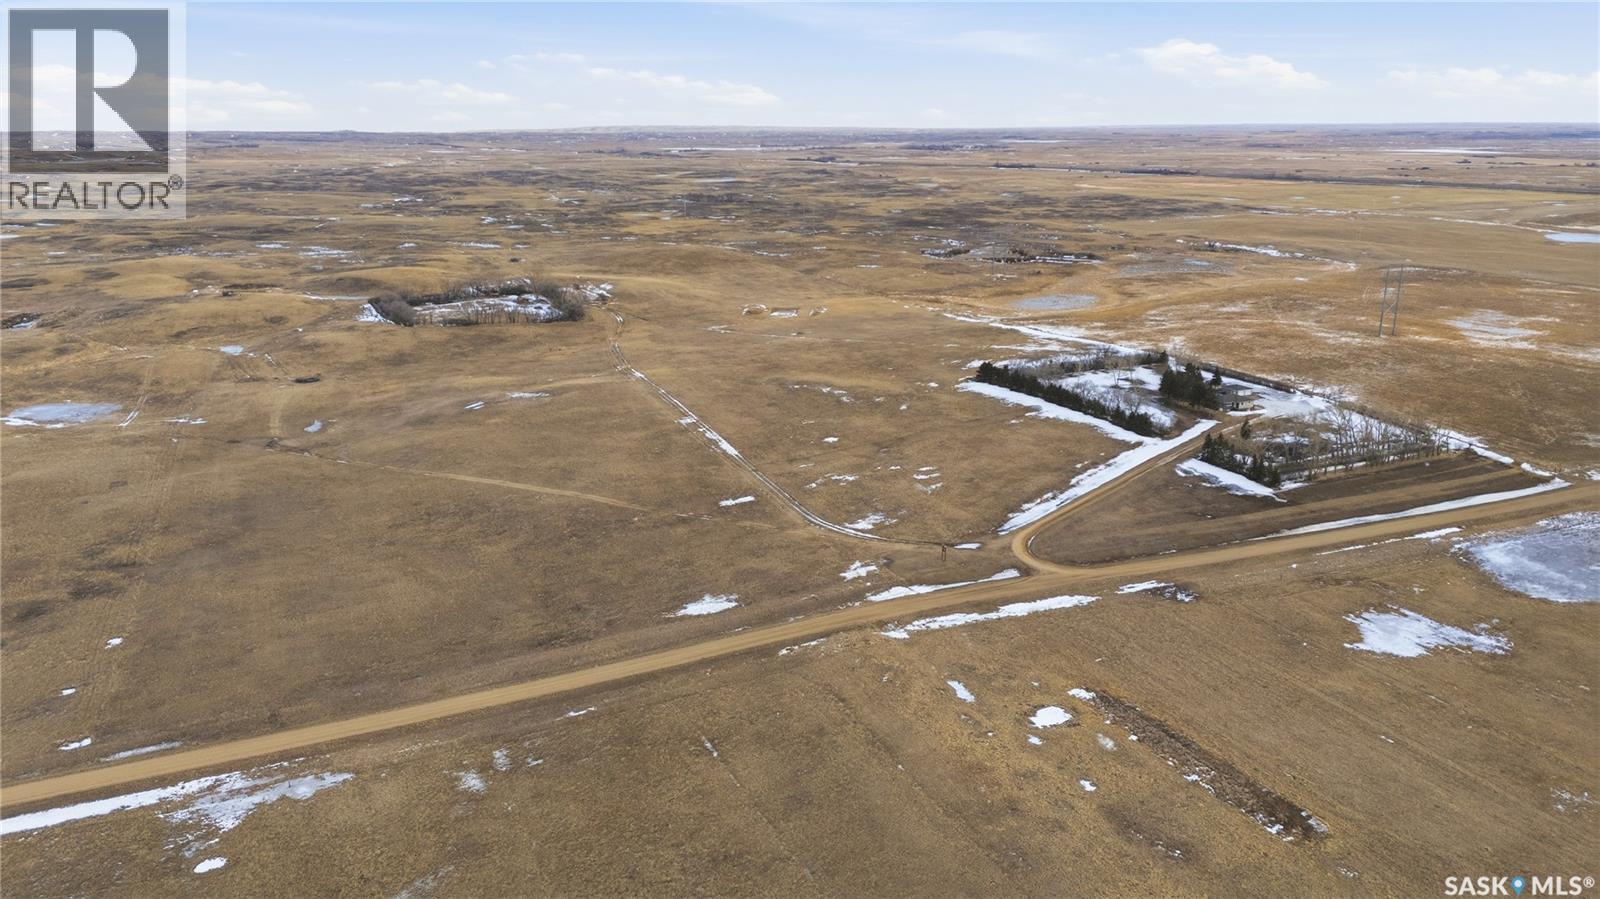
Are you looking for an acreage with a full quarter of land? Situated just a couple of miles from the town of Chaplin - this beautiful acreage gives you that slower pace of life. You are sure to be impressed by the mature yard site with a nice long driveway. Heading into the home you are greeted by a large mudroom which every acreage needs. Next we find a large U-shaped kitchen with lots of counter space and a newer stainless steel appliance package. Next we find a formal dining room - perfect for those family dinners. Then we come to the large living room with lots of natural light. Down the hall we find 2 bedrooms, a 4 piece bath as well as the spacious primary bedroom. Heading downstairs we find a large family room, a fourth bedroom, a den and a laundry/utility space. Heading outside we find a double detached garage and a single detached garage. The nicely treed yard features a firepit, play structure and lots of space for the kids to play. This quarter features a second old yard site and is almost fully fenced. Reach out today with any questions or to book your viewing! (id:62370)
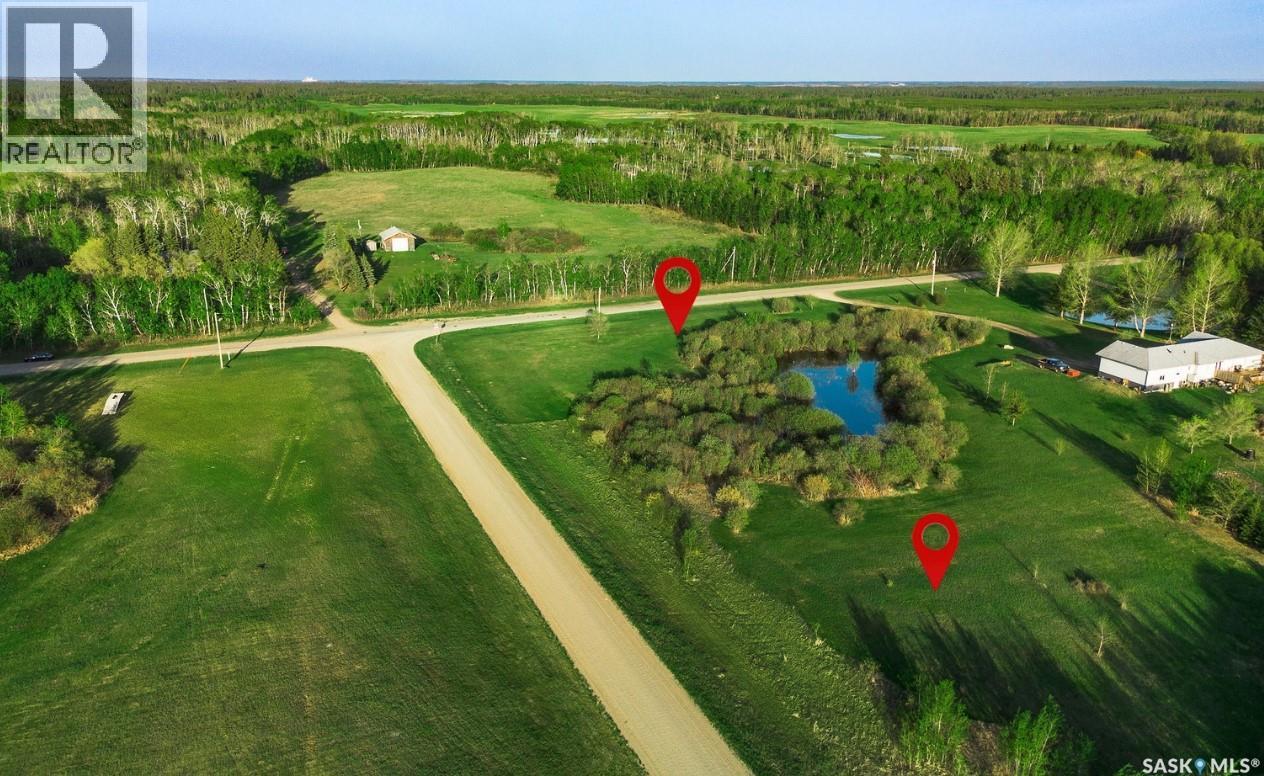
What a gorgeous 2.47 Acre slice of country canvas to build your dream home on? Offering the perfect blend of privacy, space, and natural beauty. Nestled within one of the Buckland RM’s most well-established and sought-after rural communities Redwing, this property is the ideal canvas for your vision—whether that’s a modern farmhouse, a timeless country estate, or a peaceful weekend retreat. With paved driving from Prince Albert to your retreat that with rural water, power, and natural gas conveniently located in the ditch, your build becomes smoother, faster, and more cost-effective. A rare opportunity to create something truly special in a community known for pride of ownership and country charm. (id:62370)
Welcome to this spacious two-storey townhome in the desirable Greens on Gardiner, just a short walk from a newer elementary school and Chuka Blvd. amenities. Offering one of the largest floor plans in the development, this 4 bedroom, 4 bathroom home is move-in ready and full of upgrades. The main floor features a welcoming foyer, front den ideal for a home office or playroom, and a bright kitchen with stone countertops, tile backsplash and a large peninsula. The sunken living room boasts high ceilings and plenty of space to gather, while a convenient 2-piece bath completes the level. Upstairs you'll find three spacious bedrooms, including a primary suite with walk-in closet and ensuite, plus second-floor laundry, a full bathroom, and a unique balcony that expands the outdoor living space. The fully finished basement offers a cozy family room, spacious 4th bedroom, 3-piece bathroom, and storage. Outside, enjoy a professionally landscaped, low-maintenance yard with PVC fencing, paving stone patio, large pergola and 12' x 20' detached garage. A fantastic opportunity to own a move-in ready home in one of Regina's most sought-after family neighbourhoods. (id:62370)
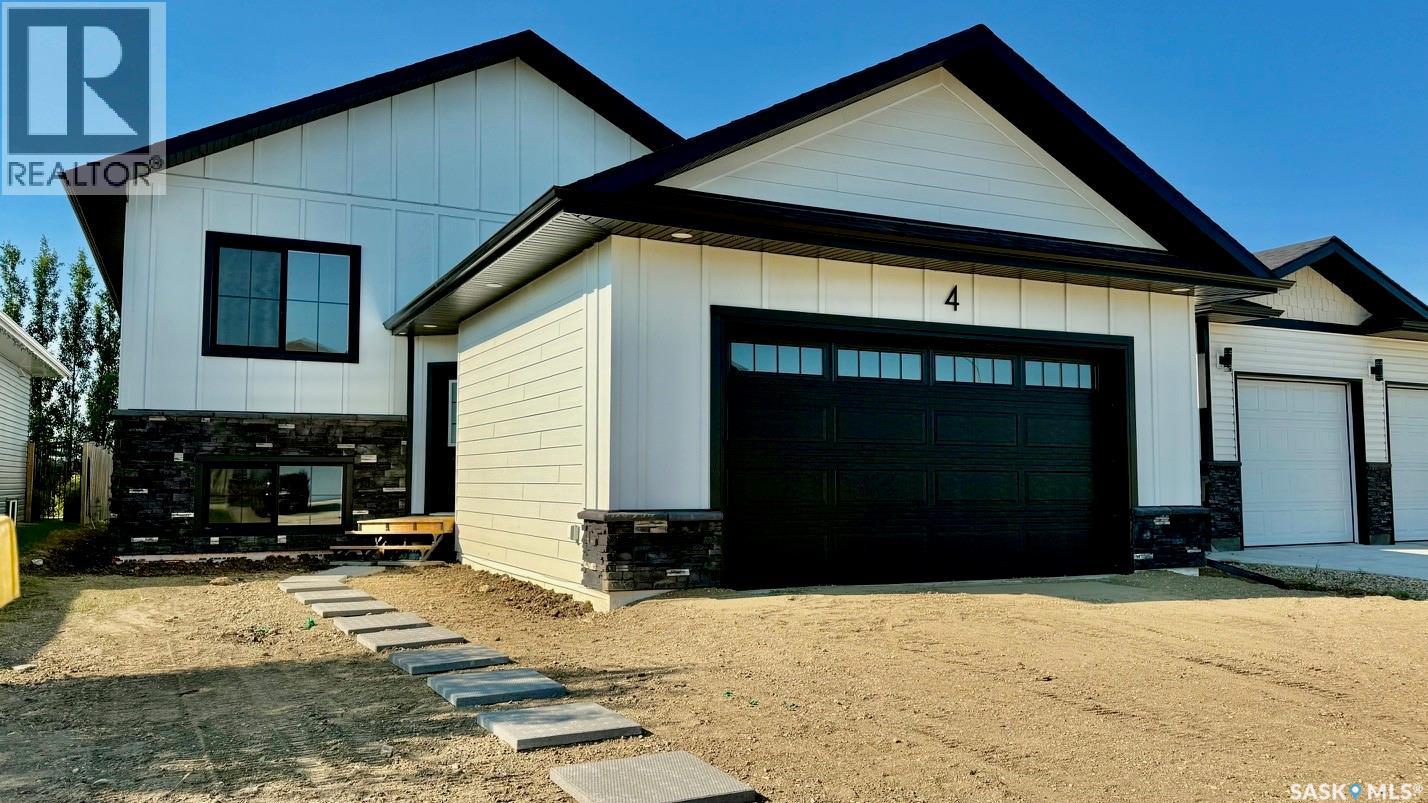
Welcome to the "Redbrooke", a thoughtfully designed 1,307 sq. ft. bi-level home located in one of Humboldt’s newest developments. This quality RTM new build in Humboldt features attractive Hardie board siding with stone accents, offering modern curb appeal & long-term durability. Designed with functionality, this home includes a separate side entrance ideal for a future legal basement suite, making it a great option for buyers seeking income potential or multi-generational living. The unfinished basement is open for development with option to have staircase configuration moved to allow for a traditional basement, allowing you to customize your Humboldt real estate investment to suit your needs. Basement development is available at an additional cost. A foyer welcomes you inside, complete with a convenient front closet, access to both the main level & basement. The open-concept 9 ft ceiling main floor is filled with natural light, features a living room with a front-facing window and luxury vinyl plank floors. The dining area is enhanced by a sidelight window . A beautifully appointed kitchen with quartz countertops, a island with eating bar & pendant lighting, tile backsplash, pantry storage, & garden door leading to the backyard. Main floor offers three comfortable bedrooms. The primary bedroom features a walk-in closet & a 3-piece ensuite complete with quartz countertops, sleek black faucets, & contemporary cabinet hardware. Dbl attached garage is unfinished, while the exterior includes a base gravel driveway, concrete block walkway to the front entrance & rough-grade landscaping, providing a blank canvas for your personal touch. New Home Warranty of Saskatchewan. Purchase Price includes GST and PST. Rebates to the Builder. Ideally situated close to schools, shopping & recreational amenities, offering excellent value in a growing community. An opportunity to own a brand-new home in one of Humboldt’s most desirable neighborhoods. Call today to view! (id:62370)
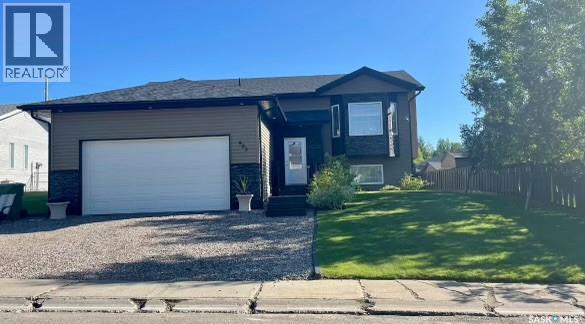
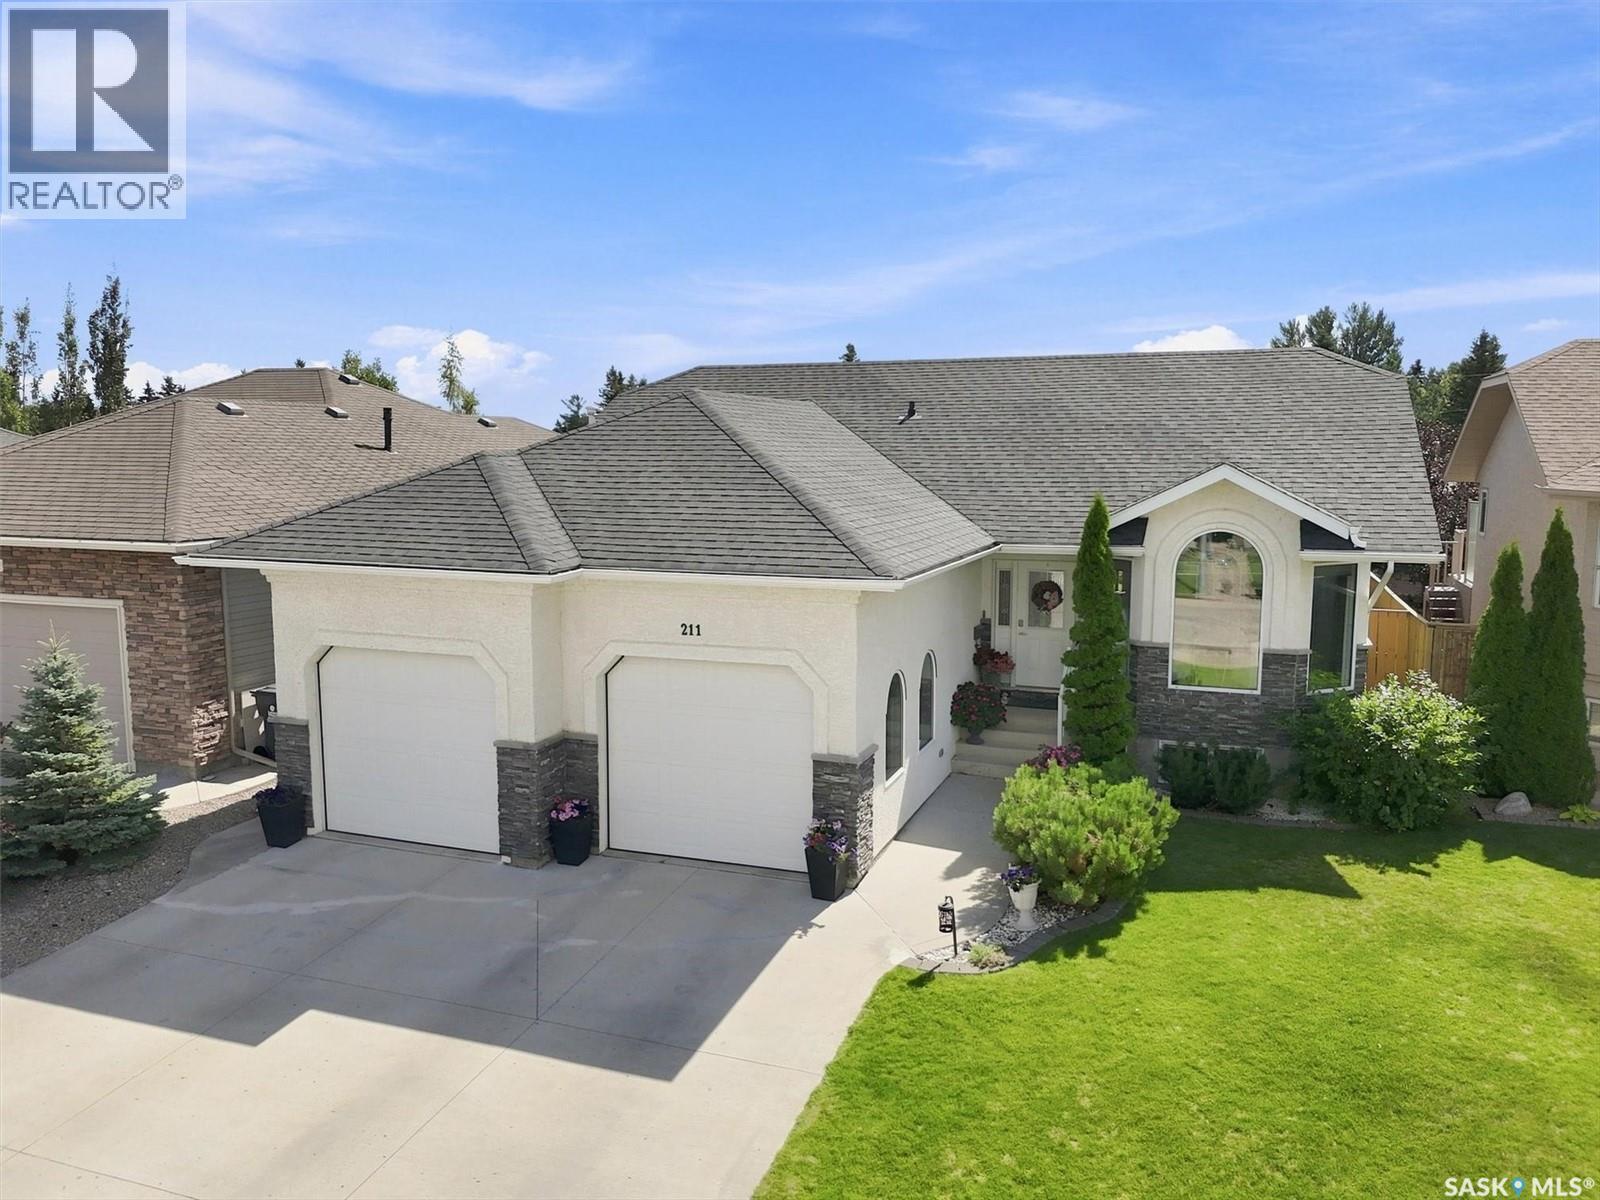
Welcome to 903 Sinotte Cres, If you're looking for a great home with a great location, this very attractive bi level checks all the boxes. On arrival you are greeted with a spacious foyer, vaulted ceilings and a decor that offers a continuous flow of warmth and invitation. This lovely home features an open concept floor plan, a kitchen that boasts tons of maple cupboards, pantry that offers a decorative designer door and tons of space for all your goodies and attractive stainless steel appliances. Tons of natural light and a natural gas fire place entice you to spend your free time enjoying the comforts of your living room. With 3 bedrooms up stairs and 2 down there is more than ample room for a growing family. Master bedroom has ensuite with a beautiful walk in tiled shower. House is well maintained and beautiful landscaped yard showcases various trees and shrubs. Enjoy summer evenings entertaining guests on the deck or maybe a quick relaxing hot tub at the end of a long day. A few of some of the other features of this home are a fenced back yard, underground sprinklers, central air conditioning, jet tub, heated garage, alarm system and a quick walk to Precam school, just to mention a few. Don't wait set up your appointment to view. (id:62370)
Welcome home...Immaculately kept two story home in Aspen Ridge. Bright and open floor plan with a total of 4 bedrooms and 4 bathrooms including a newer, private entrance legal one bedroom basement suite. (Will be vacant on possession date). Excellent opportunity for large family or mortgage payment helper! This home has all the features and amenities your family can enjoy. Fully landscaped and fenced yard with maintenance-free vinyl fencing; paved lane provides access to backyard if desired. Kitchen has quartz counter top, tile backsplash, island counter, plenty of cabinets and large pantry. Upstairs is a bonus room plus three bedrooms; The primary bedroom has a walk-in closet plus a 5 piece ensuite. Large attached double garage 26'X 24' with direct entrance to the home. Off street parking for 5 cars!! Quick possession possible!! Call now for your showing and welcome home! (id:62370)
Welcome to The Century by North Prairie Developments, offering 1,443 sq. ft. of thoughtfully designed living space in the growing community of The Meadows. This beautifully designed two-storey home features an open-concept main floor with a bright and spacious living area, a designer kitchen complete with an oversized island, and a functional mudroom. Upstairs, you'll find three generous bedrooms, 2.5 bathrooms, convenient second-floor laundry, and a spacious primary suite with a walk-in closet and private ensuite. An optional legal one-bedroom basement suite is available, providing excellent potential for rental income, multi-generational living, or additional living space as your needs evolve. Ideally situated on Amisk Way, this home enjoys a premium location is just minutes from Meadows Market, future schools, walking paths, and everyday amenities. Built with quality craftsmanship and backed by the Saskatchewan Home Warranty Program for added peace of mind. PST and GST are included with any applicable rebates assigned to the builder. Photos are for reference only and may not represent the exact home. Specifications, features, pricing, and promotions are subject to change without notice. First-Time Home Buyer Price: $495,702** Eligibility for the First-Time Home Buyer GST Rebate is determined solely by the Canada Revenue Agency (CRA). Purchasers are responsible for confirming they meet all eligibility requirements. If a rebate is not approved or is reduced, the purchaser is responsible for paying the full GST amount. ***Target completion is early 2027*** (id:62370)
Take a look at this 964 square foot Battleford Bungalow located within a block of two schools. On the main level you will enjoy the newly renovated kitchen and dining area with new stainless appliances. The main level also offers two good sized bedrooms and a three piece bath with walk in shower. The lower level includes a huge family room, large laundry room, and a good sized utility room with lots of storage space. Outside provides a fenced backyard with an insulated 16 x 24 garage and parking for about 4 vehicles. Recent upgrades include new shingles, kitchen appliances, some of the flooring, kitchen renos, and interior paint. Call today for more info. (id:62370)
Situated on a mature lot in an established neighbourhood, this well-maintained bungalow offers a functional layout, numerous updates, and a private backyard retreat. A spacious front entry welcomes you into the bright, open-concept main floor, designed for comfortable family living and entertaining. The stylish white kitchen features abundant cabinetry, a massive island, stainless steel appliances, and a convenient wine fridge. The adjoining dining area provides plenty of room for gatherings, while the inviting living room showcases hardwood flooring, an electric fireplace, and a large bay window that fills the space with natural light. The main floor includes a spacious primary bedroom with a mirrored closet, plus two additional generous bedrooms. An updated four-piece bathroom features modern finishes and a tiled backsplash. Downstairs, the fully developed basement offers exceptional living space with a large family/recreation room, a fourth bedroom, a den, and a three-piece bathroom complete with a whirlpool tub. A laundry/utility room and oversized storage area add functionality. Numerous upgrades over the years include improvements to the kitchen, bathrooms, flooring, some windows, shingles, furnace, central air conditioning, and more. Step outside to enjoy the mature, fully fenced backyard featuring two apple trees, a lawn area, storage shed, and a covered brick patio—perfect for relaxing or entertaining. The double detached garage is fully insulated and features a newer garage door. The front yard includes underground sprinklers and a front driveway.Thoughtfully updated and move-in ready, this home offers flexible living space, a fantastic yard, and an excellent garage. Ideal for families, first-time buyers, or anyone seeking a home that checks all the boxes. Conveniently located near Dutchak Park and W.P. Bate School. Don't miss your chance to make it yours! (id:62370)
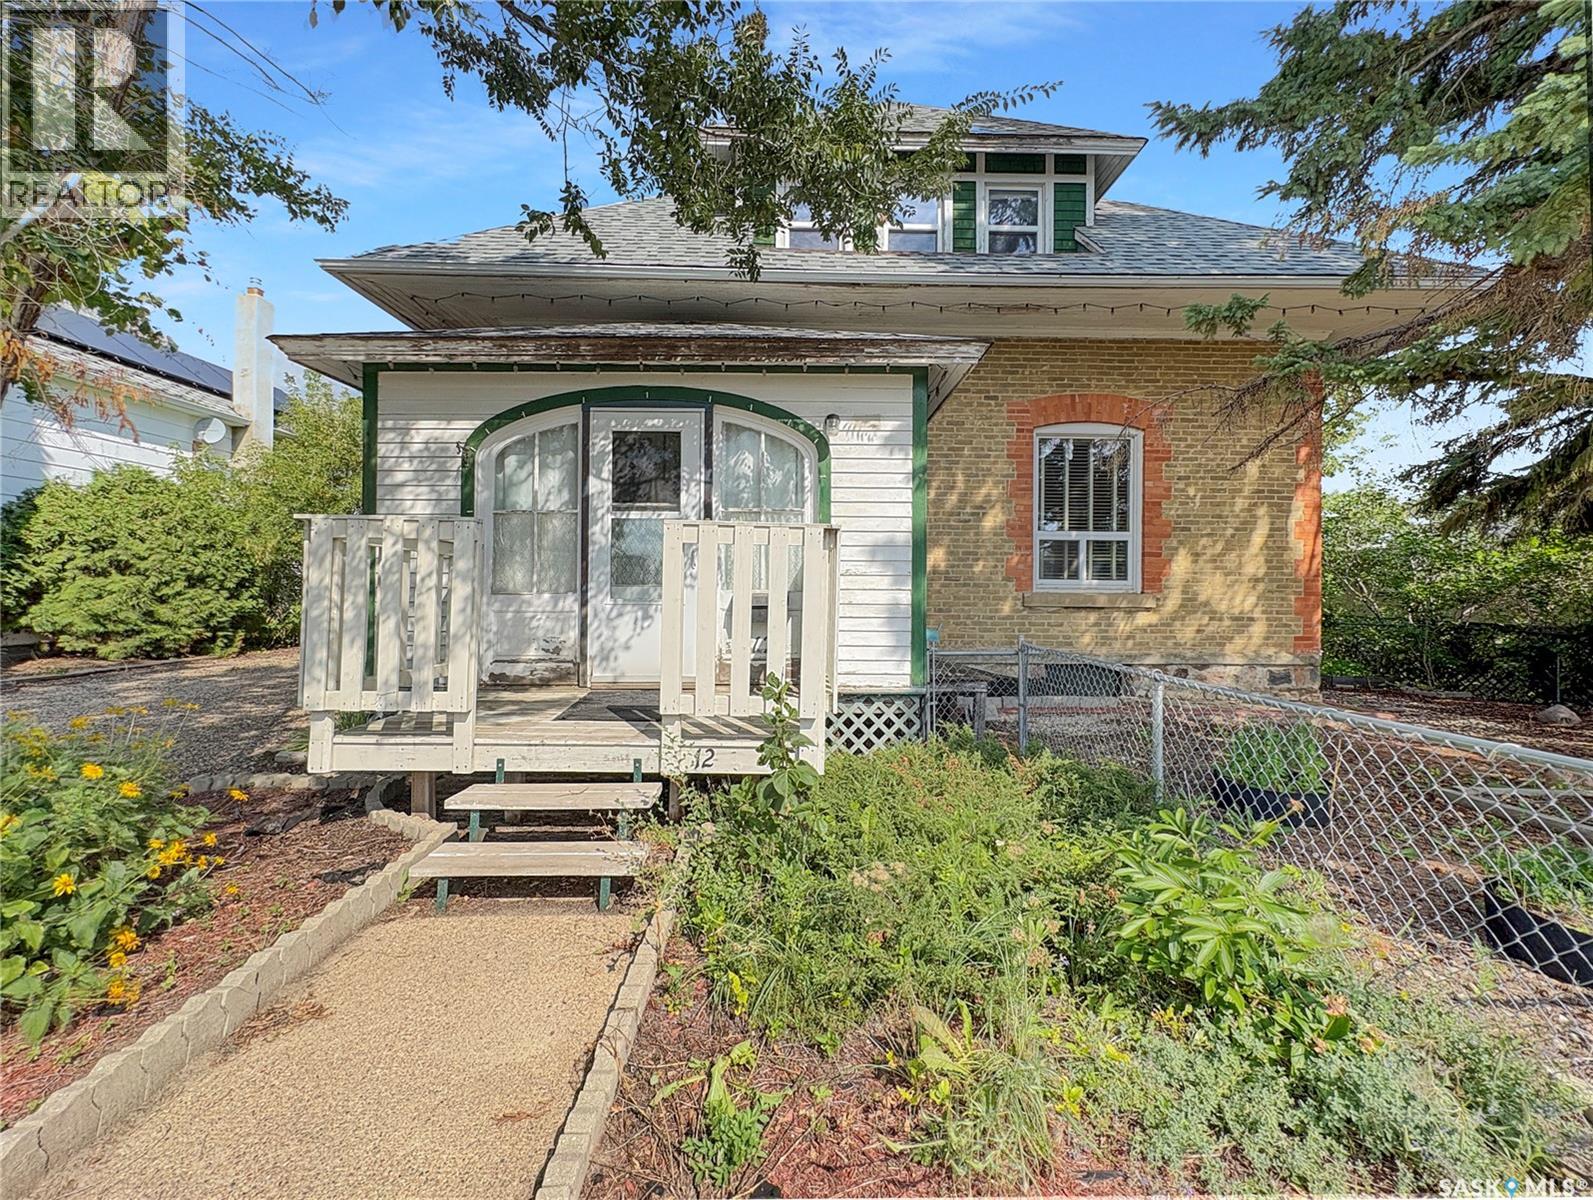
TIMELESS CHARACTER & RIVER VALLEY VIEWS IN THE HEART OF BATTLEFORD! Step into the charm and character of this beautiful two-story home, originally built in 1904 and offering approximately 1,800 sq. ft. of living space on the main and 2nd floor. Filled with warmth, history and timeless appeal, this home is a wonderful opportunity to own a piece of Battleford’s heritage. The main level offers a large living room, generous dining room and spacious kitchen, providing plenty of room for family gatherings and entertaining. A convenient two-piece bathroom, front porch and back porch complete the main floor. The 2nd floor features a 4 piece bathroom and three bedrooms, including a spacious primary bedroom with its own balcony overlooking the beautiful river valley — the perfect spot to enjoy the views and peaceful surroundings. The basement features an additional bedroom and a spacious family room. Please note, window in basement bedroom does not meet todays building requirements. Shingles were redone in 2025, giving peace of mind for years to come. Located in an ideal area close to all amenities in the Town of Battleford, this property offers the perfect blend of convenience, character and beautiful surroundings. A single detached garage provides added parking and storage. With its classic character, spacious rooms, charming porches and stunning river-valley views, this is a home with a story to tell and a character that simply cannot be replicated in a newer build. (id:62370)
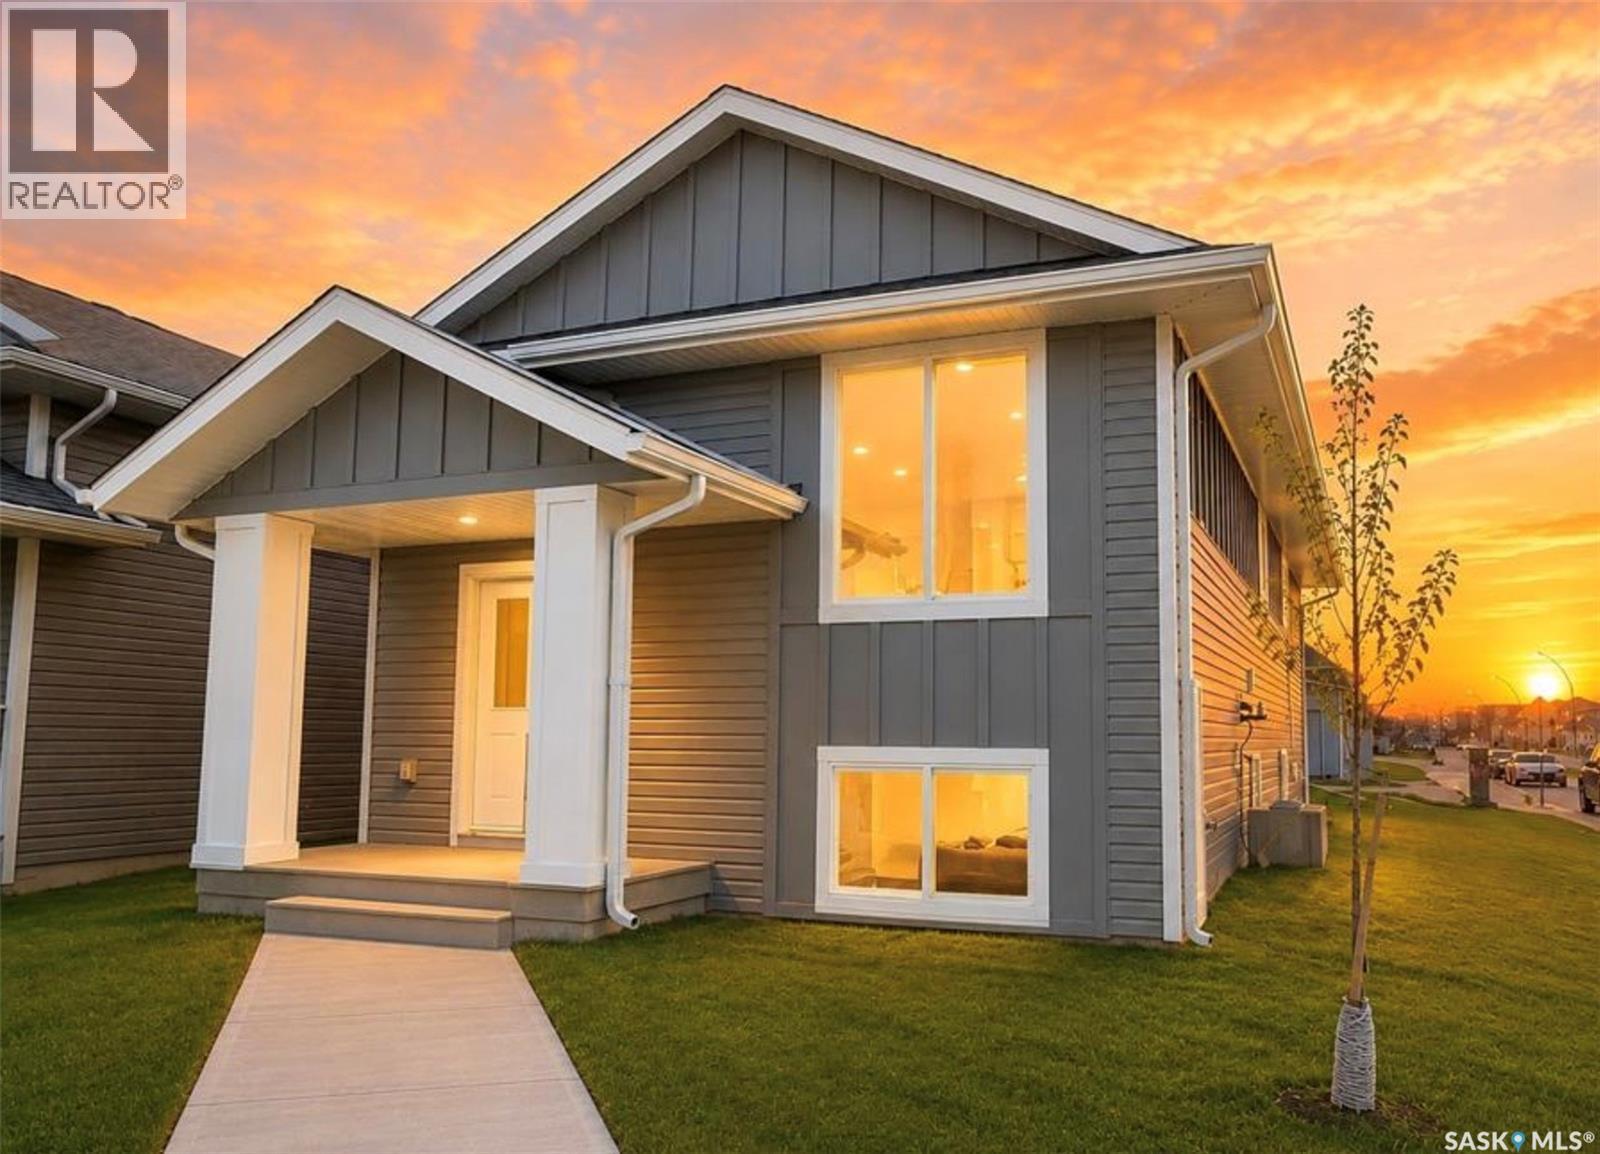
Extremely well appointed bi-level with legal two-bedroom suite! Designed and priced exclusively for savvy investors, first-time home buyers or those looking to downsize. A beautifully built bilevel with the following included: Finished legal suite with natural gas fire place in suite. Separate gas and electrical meters. Finished front landscaping with concrete walkways to main door and suite door. Vaulted ceilings throughout main living area, dining room and kitchen. Luxury vinyl plank flooring throughout for great durability and aesthetic appeal (No Carpet!). There is an optional 4th bonus room (den or bedroom) with optional half bath for extra rental income in the basement (separate from legal suite and not included in price). This is a pre-sale opportunity. Primary occupancy pricing with applicable rebates to the builder. GST & PST are included in the purchase price. $25,700 off the price if a first time home buyer for new GST relief. Renderings were completed to be as close to the finishing as possible but should be regarded as artistic in nature. Images are of a recently built Erikson model - Fit & finish are very close, but some changes do apply. Limited inventory is available, contact your agent for further details! (id:62370)
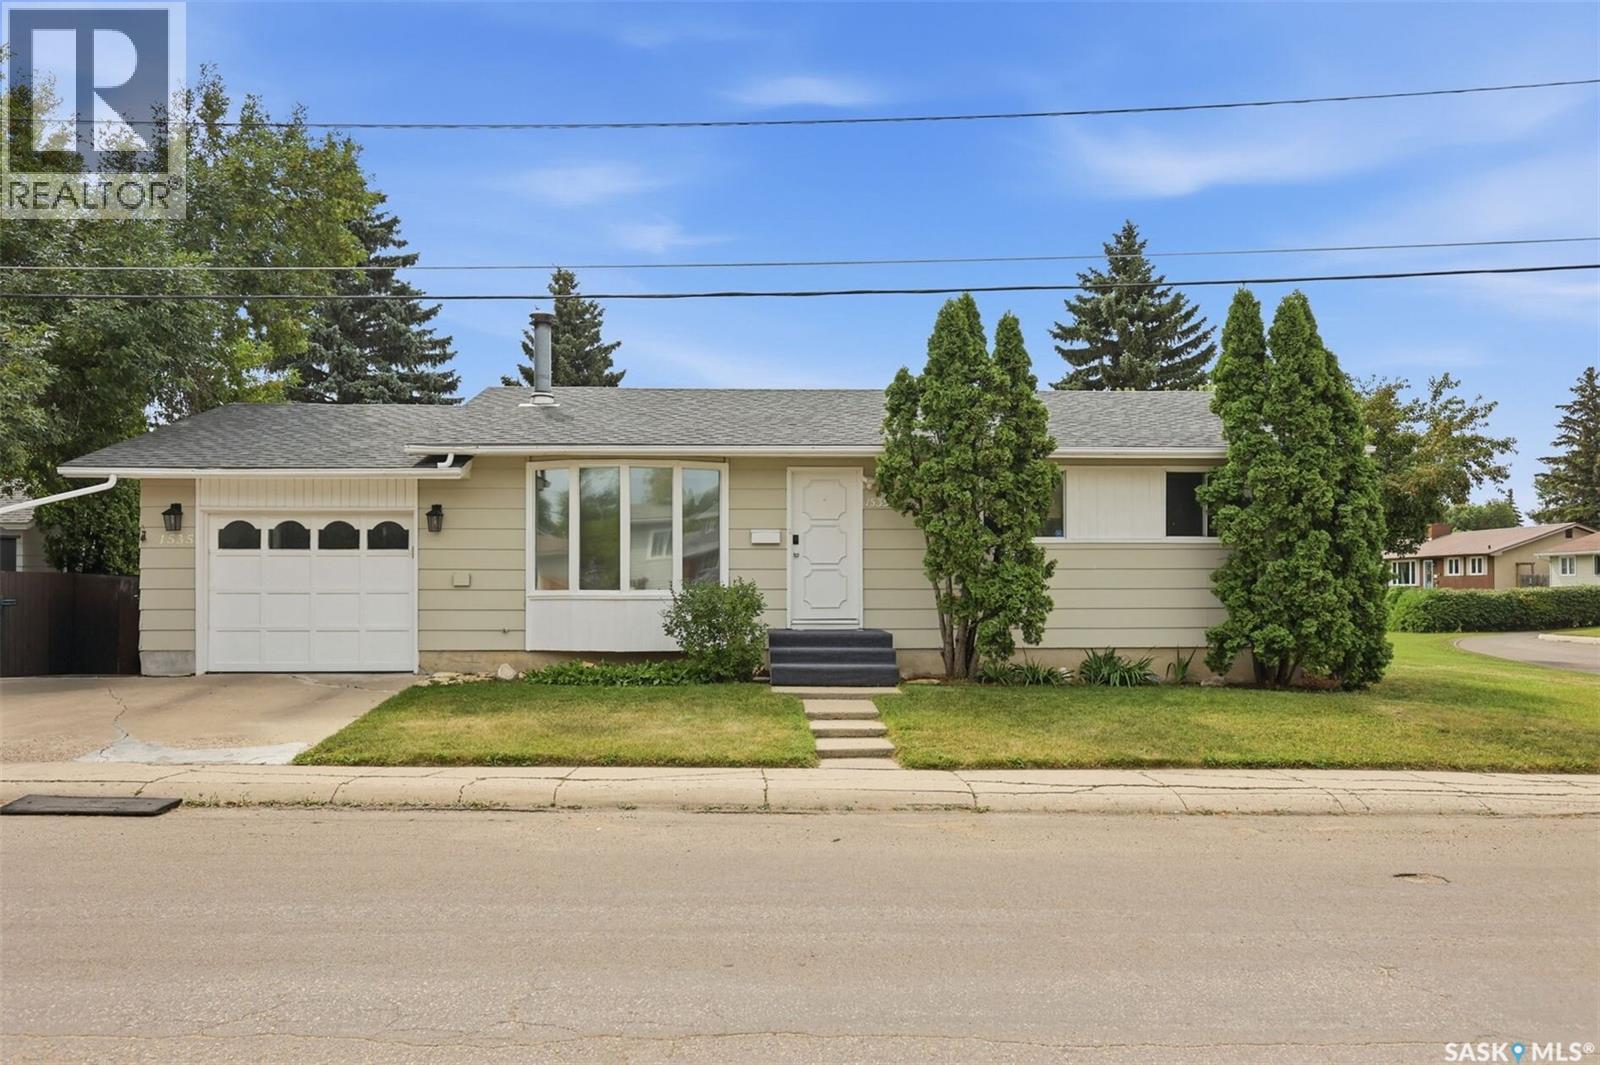
Welcome to 1535 Laura Avenue, a well-kept five-bedroom bungalow situated on a quiet street in Forest Grove. The bright and inviting living room features a large front window, a wood-burning fireplace, and vinyl plank flooring that continues through the kitchen and hallway. The main floor offers three bedrooms with laminate flooring. The primary bedroom includes a two-piece ensuite with an updated above-counter sink and light fixture. The renovated four-piece bathroom features a deep soaker tub, tiled surround, and updated vanity. The spacious kitchen offers stainless steel appliances and plenty of room for a generous dining table. Downstairs, you’ll find a large recreation room—perfect for movie nights or family game nights—along with two additional bedrooms with egress windows, a three-piece bathroom, laundry area, utility room, and plenty of storage under the stairs. This home has been thoughtfully maintained, with the furnace and air conditioner replaced in 2018, shingles replaced in 2019, and water heater replaced in 2022. Outside, the large, fully fenced yard features patio stones, a fire pit, and a newer shed. The 25'8"-deep garage includes shelving, pegboard, and a workbench. Conveniently located near Preston Crossing and the many amenities of Sutherland and University Heights, this property is also close to Forest Grove School, St. Volodymyr School, St. Joseph High School, and Centennial Collegiate. Don’t miss this wonderful opportunity to own a well-kept home in a quiet, mature neighbourhood (id:62370)
Welcome to Rohit Homes in Parkridge, a true functional masterpiece! Our Lawrence model single-family home offers 1,430 sqft of luxury living. This brilliant Two Storey design offers a very practical kitchen layout, appliances are included and it's complete with quartz countertops, an island, walk-through pantry, a great living room perfect for entertaining, and a 2-piece powder room. This property features a front double attached garage (19x22), fully landscaped front, double concrete driveway. On the 2nd floor you will find 3 spacious bedrooms with a walk-in closet off of the primary bedroom, 2 full bathrooms, second floor laundry room with extra storage, bonus room/flex room, and oversized windows giving the home an abundance of natural light. This gorgeous single family home truly has it all, quality, style, a flawless design! Over 30 years experience building award-winning homes, you won't want to miss your opportunity to get in early. The colour palette for this home will be Rohit's brand new designer interior called Wild North. *GST and PST included in purchase price. *Fence and finished basement are not included* Pictures may not be exact representations of the home, photos are from the show home. Interior and Exterior specs/colours will vary between homes. For more information, the Rohit showhomes are located at 322 Schmeiser Bend or 226 Myles Heidt Lane and open Mon-Thurs 3-8pm & Sat, Sun & Stat Holidays 12-5pm. **In accordance with industry standards and applicable regulations, the Price is inclusive of GST (and PST, if applicable) and reflects the application of the GST New Housing Rebate and any applicable PST rebate. First-Time Home Buyers may be eligible for an additional federal rebate, subject to qualification, which has not been applied to the stated Price and, if available, may reduce the purchaser’s overall cost.** (id:62370)
Modern Updates Meet Timeless Character on 5th Avenue in Melville! Welcome to a home where classic character meets modern updates in a well-located 1,148 sq. ft. family home on 5th Avenue in the City of Melville. Offering three bedrooms, a spacious main floor, and key mechanical upgrades, this property is ideal for a family home or investment. Inside, you’ll find a warm, inviting layout. The updated farmhouse-style kitchen features white soft-close cabinetry, a farmhouse apron sink, butcher block countertops, and ceramic tile flooring, plus an island with breakfast bar seating for added workspace and casual dining. The kitchen flows into a spacious dining room with room for family gatherings, which connects to a comfortable living room highlighted by a feature wall with a mounted fireplace, blending modern style with original charm. The main floor includes a large four-piece bathroom with updated finishes and ceramic tile flooring. A beautiful original staircase leads to the second level, where you’ll find three bedrooms, including a spacious primary bedroom with room for a king-size bed and additional furniture. Notable upgrades include: New roof sheeting and shingles – 2020, Natural gas furnace – 2022, Natural gas hot water heater - 2022, Updated eaves, soffit, and fascia, 100-amp electrical service & New Sump pump, Some updated windows, Brand-new stainless steel fridge included, Brand-new west-side fencing and New garage shingles to be completed for the new owners Outside, enjoy a fire pit area for summer evenings, along with an approximately 1½-car detached garage (1979) offering parking, storage, or workspace. Located in an established Melville neighborhood, you’re close to schools, shopping, recreation, and everyday amenities. With its blend of character, updates, and functional space, this home offers flexibility for families or investors alike. Character you can’t recreate. Updates you’ll appreciate. Book your tour! (id:62370)
Welcome to 2384 15th Ave E — a one-of-a-kind 4-level split with personality, creativity and an outdoor space that truly sets it apart. Offering 4 bedrooms, 2 bathrooms and 842 sq. ft. above grade, this home makes excellent use of all four developed levels. The main floor features a bright living room with large windows, an updated kitchen with white cabinetry, generous counter space and a stove replaced in 2024, along with a comfortable dining area. Upstairs are two bedrooms and a 4-piece bath, while the third level offers two additional bedrooms and a 3-piece bath. One of the bedrooms is currently set up as a dedicated music/studio space with sound panels, offering a great option for musicians, artists or anyone looking for a flexible creative room. The lower level provides a spacious family room along with laundry, utility and storage space, plus a second refrigerator that is included. Most windows were replaced in 2017, with only two remaining original, and the shingles were also replaced in 2017. The backyard continues the creative theme with a 12' x 24' wood-carver’s workshop and additional storage. Outside is where this property becomes something truly special. The private, fully fenced backyard is filled with mature trees, lush plantings, a custom-built pathway, water feature, greenhouse and multiple covered patio and sitting areas. A custom gothic-style outdoor fireplace creates an unforgettable gathering space, with a separate sheltered BBQ/smoker area nearby. The front yard is also extensively landscaped with established perennials and low-maintenance plantings. Situated on a generous 60' x 130' lot with back-alley access, central air conditioning and plenty of off-street parking, this is a home for someone looking for much more than ordinary. (id:62370)
A little more room, a little more sunshine, and a whole lot of family potential! Welcome to 1209 Shannon Road, tucked into the well-established and wonderfully family-friendly community of Whitmore Park. This is the kind of neighbourhood where kids can grow up, neighbours become friends, and parks, schools, pathways and recreation spaces are all part of everyday life. Whitmore Park is loved for its mature trees, quiet streets, strong community feel and convenient access to schools, shopping and recreation. And then there’s the backyard… instead of backing onto another house, this one backs onto green space! That extra breathing room gives the yard a lovely sense of openness and makes the outdoor space feel just a little more special. Inside, the home is filled with natural light, creating a bright and welcoming atmosphere throughout the main floor. There are three bedrooms upstairs, including a primary bedroom with its own 3-piece ensuite. The single attached garage offers direct entry into the kitchen, making those Saskatchewan grocery hauls considerably less dramatic. Bring in the bags, shut the door, and you’re home! Downstairs, the finished basement adds even more room to spread out, with a rec room and dedicated play space — perfect for movie nights, toys, games, teenagers, or simply giving everyone a little more room. There’s also a roughed-in area for an additional bathroom, giving the next owner an opportunity to add even more functionality. The home has seen important updates over the last 15 years, including shingles, windows and plumbing. With its bright interior, three bedrooms up, finished basement, attached garage and green-space backing location, 1209 Shannon Road is ready for its next chapter — and it just might be the one your family has been looking for. (id:62370)
Great Family Home on Cul de Sac in Meadow Green. Features 3 + 1 Bedrooms & Den, 3 Bathrooms, Central Air, 24' x 30' Insulated & Heated Garage with 10' Ceilings. Many recent updates throughout including refinished Kitchen Cabinets, newer Countertops & Backsplash, Fridge, Stove, Dishwasher & most Windows. The Basement is completely Developed with 4th Bedroom, Den, Extra Large Family/Rec Room, Beautifully redone 3 Pc Bathroom & ?large Laundry / Utility room with Newer Washer, Dryer, HE Furnace, HE Water Heater & lots of Storage!? Must be seen to appreciate! Contact your favorite Real Estate Agent to arrange Viewing. (id:62370)
Welcome to this well-maintained family home with a functional layout, generous living space, and exceptional parking. The attractive front yard features mature trees, rock landscaping, a welcoming patio, and steps to the front entrance. The oversized driveway & garage provides parking for up to six vehicles. Inside, the bright living room is highlighted by a large bow window that fills the space with natural light. Laminate flooring flows through the living room and hallway to three main-floor bedrooms. The primary bedroom accommodates a king-size bed, while the additional bedrooms are ideal for children, guests, or a home office. A 4-piece bathroom completes the main level, and most windows have been updated to PVC for efficiency. The galley-style kitchen has ample cabinetry and counter space. Two large windows brighten the dining area, while additional cabinetry and counter space provide an ideal location for a coffee bar, microwave station, or serving area. A pantry adds further storage. The fully developed basement offers a large recreation room with a wet bar, ideal for entertaining or family movie nights. A fourth bedroom, updated 3-piece bathroom, spacious laundry room, and extensive storage add to the lower level’s functionality. Additional improvements include partial spray-foam insulation. The lower level also offers future development potential, with an existing 240V stove receptacle installed in the wet-bar area. This provides an excellent starting point for additional living space or a future suite, subject to any required approvals and applicable regulations. Outside, the partially fenced backyard includes a storage shed and an oversized, heated double detached garage with ample space for vehicles, storage, or a workshop. Central air conditioning provides added summer comfort. With four bedrooms, two bathrooms, abundant storage, numerous updates, and flexible living space, this home is an excellent option for growing families. (id:62370)
Great opportunity for a first time homebuyer looking for a home they can make their own while building equity along the way! This bungalow offers three bedrooms on the main floor, along with a spacious living room and formal dining area featuring hardwood floors and views of the backyard and green space beyond. The good sized kitchen includes a separate eating nook, providing plenty of room for a growing family. The main level is completed with a spacious four-piece bathroom. The basement offers additional living space with a large recreation room featuring a dry bar, two bedrooms/dens with windows that do not meet current egress requirements, and a half bathroom conveniently located near the bedrooms. The utility area features a high efficiency furnace, laundry area, and an additional shower. The south basement wall has also been braced. Outside, enjoy a large concrete patio, grassed yard, and generous garden area, all overlooking the park behind the property. A single detached garage provides additional parking and storage and is equipped with heat; please note that the garage is not insulated. École Elsie Mironuck Community School is a few minute walk away. This home offers plenty of potential and is ready for new owners to add their personal touches and make it their own! (id:62370)
A little bit of lake, a lot of lifestyle! This 1,130 sq. ft. four-season cabin at Sunset Cove on Cowan Lake offers a comfortable open-concept layout with a bright main living space featuring vaulted ceilings, a wood-burning stove and plenty of windows to bring in the natural light. The kitchen has generous cupboard and counter space, granite countertops and a large eat-up island that makes it a natural gathering spot for family and friends. The cabin is being offered turnkey, making it easy to settle in and start enjoying lake life right away. The maintenance-free exterior and deck make for easy ownership, while the generous 0.63-acre lot provides plenty of room to enjoy the property. Attached is a 14' x 30' man-cave style garage, finished as an additional space for socializing and entertaining, or use the space for storing a boat, ATVs and other lake toys. Down by the lake, a private waterfront area provides a peaceful place to enjoy the shoreline and the water. With comfortable cabin living, versatile entertaining space and easy access to all that Cowan Lake has to offer, this is a great place to make the most of lake life. (id:62370)
Welcome to Rohit Homes in Aspen Ridge, a true functional masterpiece! Our LANDON semi-detached model offers 1,581 sqft of luxury living. This brilliant design offers a very practical kitchen layout, the appliances are included, and it's complete with quartz countertops, an oversized island, a pantry, a coffee bar and a great living room with an electric fireplace, perfect for entertaining, plus a 2-piece powder room. This property features a front double attached garage (19x22), fully landscaped front and a double concrete driveway is included. There are NO CONDO FEES! On the 2nd floor you will find 3 spacious bedrooms with a walk-in closet off of the primary bedroom, 2 full bathrooms, second floor laundry room with extra storage, bonus room/flex room, and oversized windows giving the home an abundance of natural light. This gorgeous semi-detached home truly has it all, quality, style and a flawless design! Over 30 years experience building award-winning homes, you won't want to miss your opportunity to get in early. This is truly the place you want to live! The colour palette for this home will be Rohit's brand-new Designer Interior named Wild North. Please take a look at our virtual tour! Floor plans are available on request! *GST and PST included in purchase price. *Fence and finished basement are not included* Pictures may not be exact representations of the unit, used for reference purposes only. For more information, the Rohit showhomes are located at 322 Schmeiser Bend or 226 Myles Heidt Lane and open Mon-Thurs 3-8pm & Sat,Sun,Stat Holidays 12-5pm.*In accordance with industry standards and applicable regulations, the Price is inclusive of GST (and PST, if applicable) and reflects the application of the GST New Housing Rebate and any applicable PST rebate. First-Time Home Buyers may be eligible for an additional federal rebate, subject to qualification, which has not been applied to the stated Price and, if available, may reduce the purchaser’s overall cost.* (id:62370)
Welcome to this charming one-and-three-quarter storey home nestled in the heart of the Cathedral neighbourhood. Step inside to discover a bright and inviting main living space, where an abundance of windows fills the home with natural light, beautifully highlighting the hardwood flooring throughout. An arched entryway into the living room adds a touch of character, creating a warm and welcoming atmosphere. The separate dining area is perfectly suited for entertaining and flows seamlessly into the kitchen, which offers ample counter space and plenty of cabinetry complete with all appliances included. Upstairs, you’ll find two comfortable bedrooms and a well-appointed 4-piece bathroom. The unfinished basement provides a blank canvas for future development, with laundry conveniently located with washer and dryer included. Outside, the property continues to impress with excellent curb appeal, a large front yard, and a spacious xeriscaped backyard designed for low-maintenance living. A double detached garage with convenient lane access adds to the home’s functionality. The exterior was freshly painted in summer 2025, further enhancing its charm. Ideally located close to downtown Regina, nearby schools, Wascana Park, the Royal Saskatchewan Museum, and all central and south-end amenities. This home offers the perfect blend of convenience and character. Don’t miss your opportunity to own in one of Regina’s most vibrant and sought-after neighbourhoods! (id:62370)
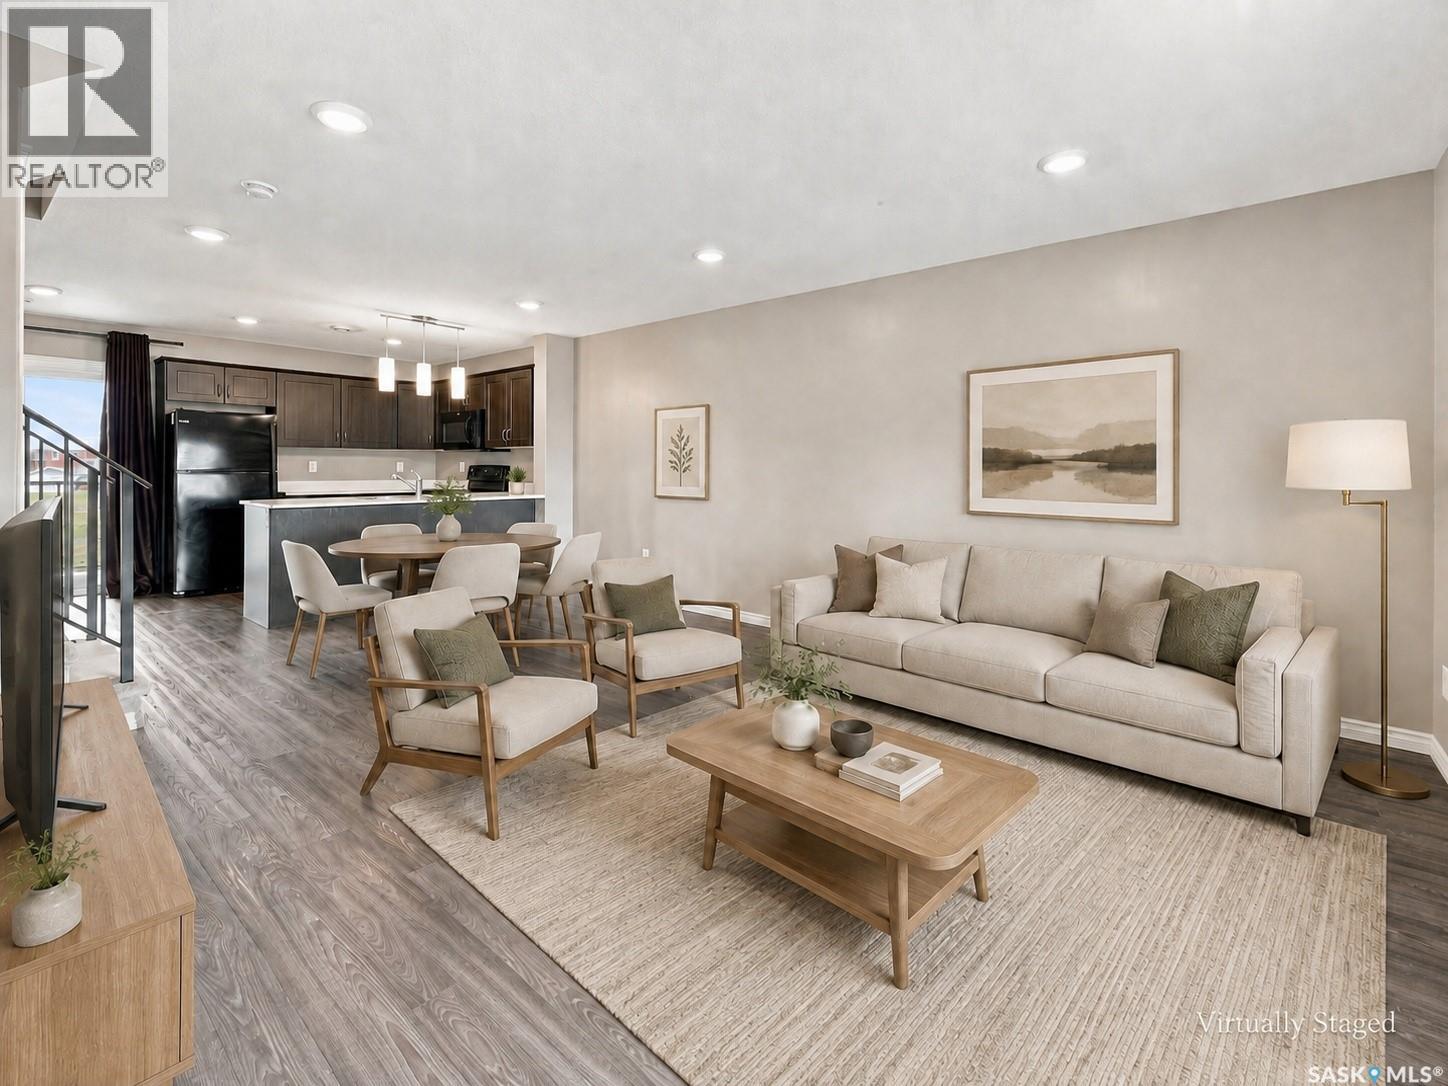
Stop renting and start living in this beautifully updated, turn-key condo at 91 Mackenzie Way! This 3-bedroom, 2-bathroom home eliminates the "fixer-upper" stress with modern finishes throughout. The main floor welcomes you with a sun-drenched living room featuring a large updated picture window and stylish vinyl plank flooring that flows seamlessly into the dining area. You’ll love the updated kitchen with trendy two-tone cabinetry and sleek stainless steel appliances. The main floor is rounded out by a functional split-bath design, where the modern vanity and sink are conveniently located in a dedicated alcove just outside the updated toilet and shower room. Upstairs, you'll find a spacious principal bedroom, two additional bedrooms, and a fully refreshed family bathroom. You'll love the extensive update from newer windows and doors (both interior and exterior) to updated trim and moldings. Step outside to your private, fully fenced backyard, complete with a patio and flower beds perfect for summer relaxation. Located just steps from two elementary schools and playgrounds, this home offers the perfect blend of affordability and convenience. (id:62370)
Extremely well appointed bi-level with legal two-bedroom suite! Designed and priced exclusively for savvy investors, first-time home buyers or those looking to downsize. A beautifully built bilevel with the following included: Finished legal suite with natural gas fire place in suite. Separate gas and electrical meters. Finished front landscaping with concrete walkways to main door and suite door. Vaulted ceilings throughout main living area, dining room and kitchen. Luxury vinyl plank flooring throughout for great durability and aesthetic appeal (No Carpet!). There is an optional 4th bonus room (den or bedroom) with optional half bath for extra rental income in the basement (separate from legal suite and not included in price). This is a pre-sale opportunity. Primary occupancy pricing with applicable rebates to the builder. GST & PST are included in the purchase price. $23,000 off the price if a first time home buyer for new GST relief. Renderings were completed to be as close to the finishing as possible but should be regarded as artistic in nature. Images are of a recently built Erikson model - Fit & finish are very close, but some changes do apply. Limited inventory is available, contact your agent for further details! Price includes a buyer obtaining construction/draw mortgage (id:62370)
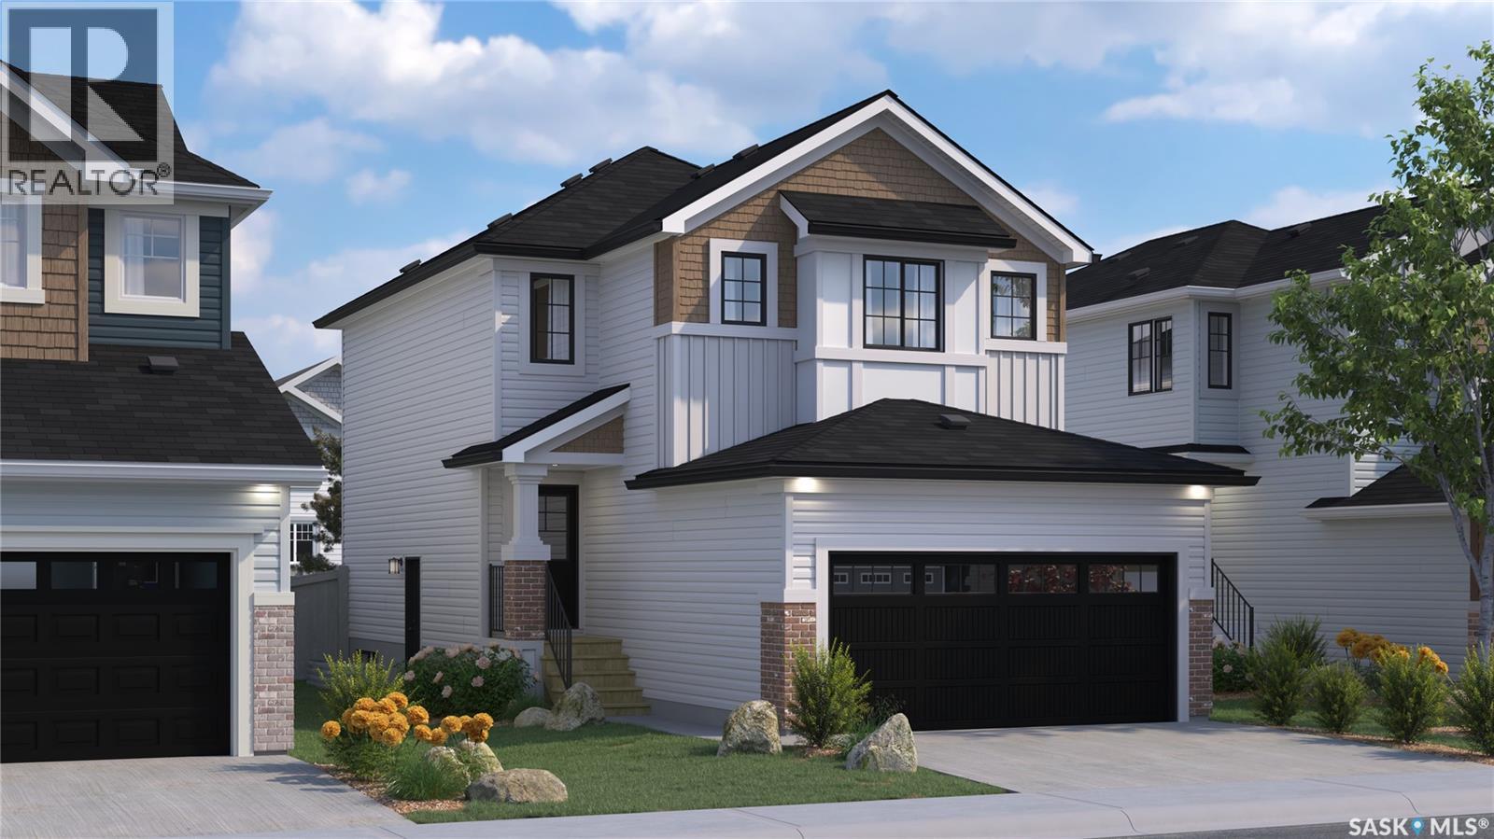
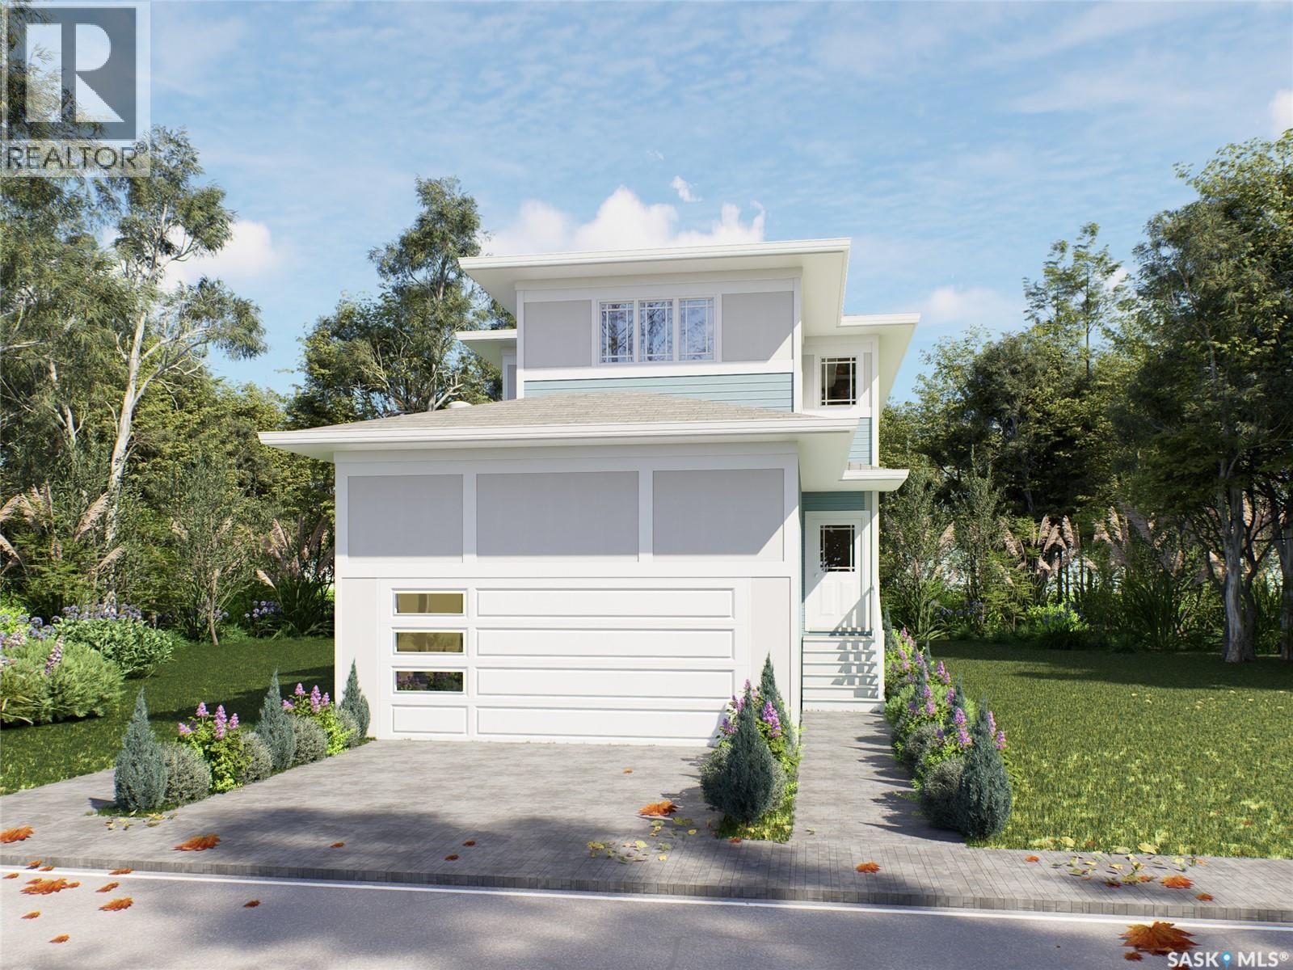
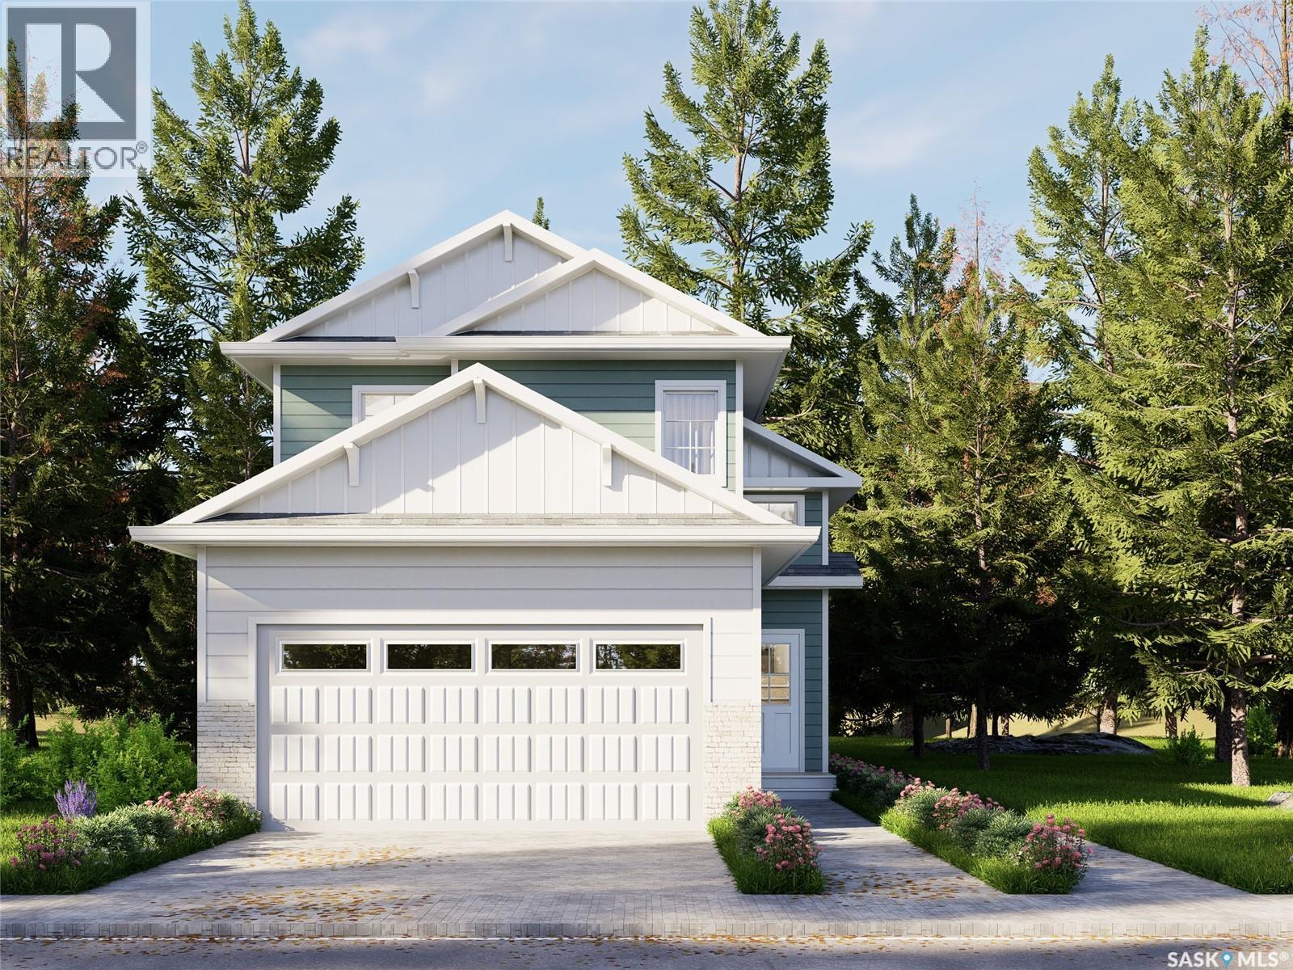
Introducing the stunning 1714 sq. ft. Thompson model, boasting impressive curb appeal with Hardie Board accents, board and baton gables, and horizontal vinyl siding. The front yard is fully landscaped with sod, a concrete walkway, and a driveway leading to the attached 22 x 20 double garage. Step inside to a spacious foyer, with an office conveniently located off the entryway and a two-piece bathroom. The main living area is spacious and open. The kitchen features ample cupboard space, quartz countertops, and a built-in island with breakfast bar seating. Upstairs, you’ll find a bonus room, four bedrooms, and two full bathrooms, including a master ensuite. The home is adorned with luxury vinyl plank flooring throughout the main living areas, offering both durability and aesthetic appeal. An optional upgrade is available for seperate entrance with a two-bedroom legal suite, which includes a natural gas fireplace and separate gas and electrical meters. GST & PST are included in the purchase price, with any applicable rebate to the builder. $27, 000 off the price if a first time home buyer for new GST relief Rebate. Please note that renderings are intended to be as close to the actual finishes as possible but should be considered artistic representations. Additional 3 bedroom layout options are available for this model. (id:62370)
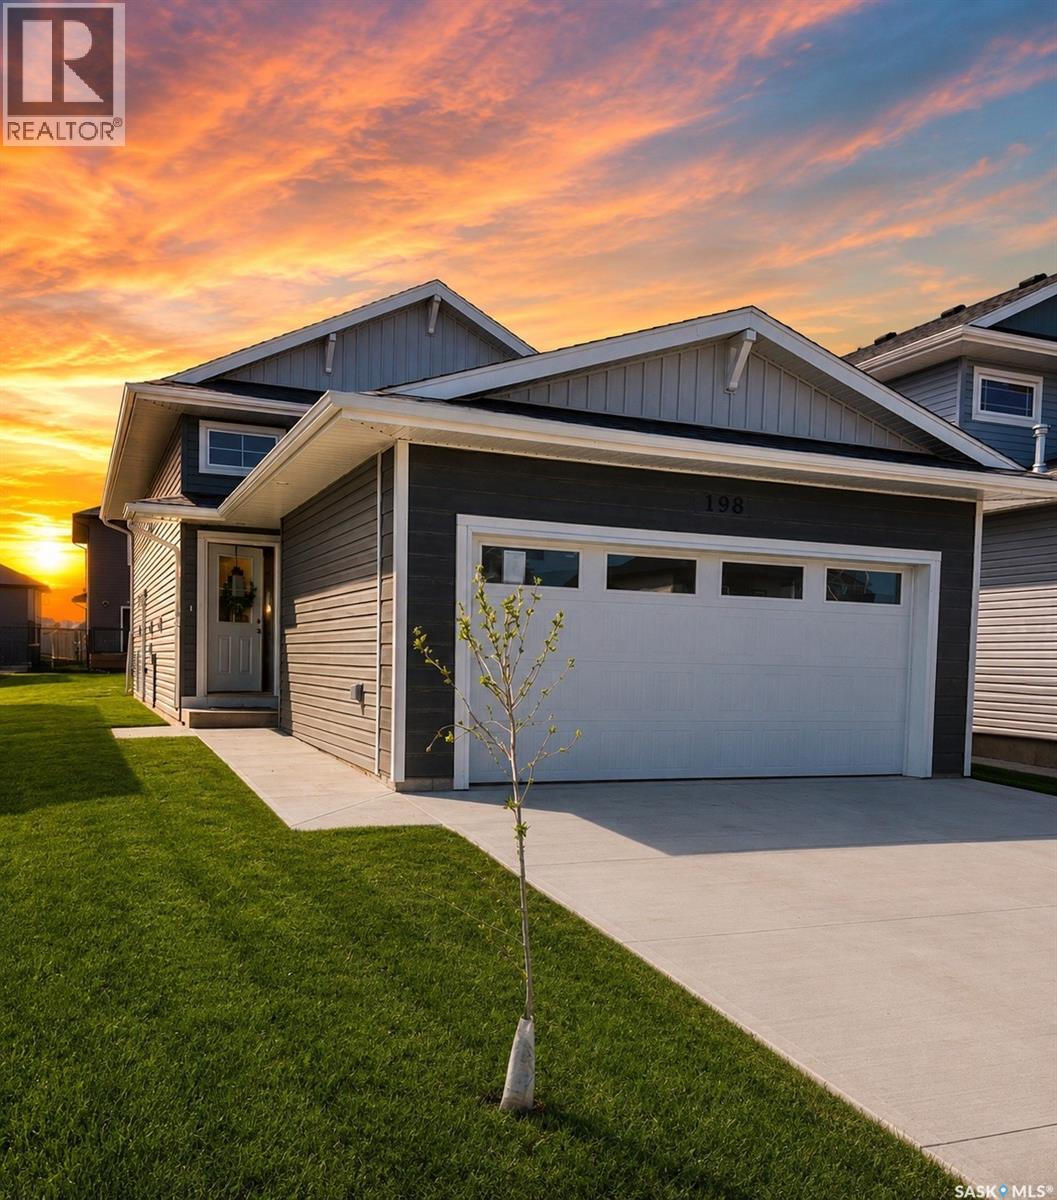
Welcome to this well-maintained raised bungalow situated on a rare oversized pie-shaped lot in desirable Deer Meadows. The contemporary open-concept floor plan offers a bright and functional layout, perfect for everyday living and entertaining. The spacious primary bedroom features a walk-in closet and a private 3-piece ensuite. The maple kitchen provides plenty of cabinetry and workspace, while laminate flooring flows throughout the living room and main-floor bedrooms, with durable linoleum in the kitchen and dining area. The basement is insulated and mostly unfinished, offering endless potential, with a couple of temporary walls currently creating a teenager's bedroom. Completing the home is a double attached garage. The expansive backyard with convenient alley access provides incredible space to build the detached dream garage or workshop you've always wanted, while still leaving plenty of room to enjoy the yard. (id:62370)
Beautifully finished walk-out bungalow in desirable Sweetwater Estates offers nearly 2,500 sq. ft. of living space, exceptional outdoor living areas, and the convenience of low-maintenance condo living. Step inside to a bright, spacious entry and thoughtfully finished interior. The open-concept main floor features 9-foot ceilings, engineered hardwood flooring, and an inviting kitchen, dining, and living area ideal for everyday living and entertaining. The kitchen offers abundant cabinetry and counter space, a large pantry with pull-out shelving, upgraded appliances, and modern lighting. The living room is highlighted by a stunning custom-designed natural gas fireplace featuring premium tilework, built-in cabinetry, and matching floating shelves that create a striking architectural focal point. Step onto the covered, maintenance-free upper deck with a natural gas BBQ hookup, perfect for relaxing and entertaining. The main floor also offers two bedrooms, including a spacious primary suite with walk-in closet and private four-piece ensuite, plus main-floor laundry and direct access to the double attached garage with natural gas heater. The bright walk-out lower level features large windows, extra-high ceilings, two additional bedrooms, a four-piece bathroom, spacious family room, and large utility/storage room. Outside, enjoy beautifully landscaped outdoor spaces with an expanded Rubberstone patio, natural gas fire bowl hookup, outdoor TV mount, underground sprinklers on timers, and drip irrigation throughout the landscaped beds. Located in quiet, sought-after Sweetwater Estates, this private community features a common green space and offers a carefree lifestyle with lawn mowing and snow removal included. With numerous thoughtful enhancements, quality finishes, and extensive natural gas features, this move-in-ready four-bedroom walk-out bungalow is truly the complete package. (id:62370)
Own a private semi-lakefront property in Buena Vista, offering over 27,000 sq. ft. of land, approximately 95 ft. of frontage, and more than 3,000 sq. ft. of developed living space! Enjoy beautiful lake views from the ground-level patios, expansive lakeside deck, and multiple second-floor balconies. Since 2013, extensive renovations include shingles, stucco siding, soffits and eaves, garage door, windows, and a full wraparound deck with Duradeck covering and railings. Interior updates include removal of the former indoor pool, renovated kitchen, appliances, countertops and backsplash, updated bathrooms, flooring, paint, gas fireplace, and stone feature walls. Driveway leads to the insulated double attached garage. The spacious foyer provides garage access and leads to the main living level, which includes a large laundry room with abundant cabinetry. The kitchen features extensive cabinetry, quartz countertops, generous counter space, and a large island with cooktop. Open to the dining area and oversized living room, this space is ideal for entertaining and everyday living. Patio doors lead to the expansive lakeside deck. The main floor offers three bedrooms, including a primary bedroom with walk-in closet and ensuite, plus a second full bathroom with double sinks and updated tub/shower. An open staircase leads to the second floor, featuring a large family room with expansive lake views, a bedroom used as a primary suite with lakeside balcony, five-piece bathroom with jetted tub, shower and double sinks, plus a sitting room with another lakeside balcony.The walk-out basement was designed for entertaining, featuring a full bar, sitting and gathering rooms, and access to the patio. Three additional rooms offer flexibility for offices, dens or hobby spaces, along with a three-piece bathroom and mechanical room.A truly unique opportunity to own an expansive semi-lakefront property with exceptional views and a private setting in Buena Vista. (id:62370)
Located in the West End neighbourhood of Mount Royal, this well-kept townhouse offers comfortable living in a convenient location. Residents enjoy popular A.E. Wilson Park, nearby schools, and quick access to McCarthy Boulevard, making it easy to get where you need to go around the city. This home is comfortable and move-in ready with updated laminate flooring and a gas fireplace in the living room. The modern and functional kitchen offers plenty of counter space, warm wood cabinetry, and stainless-steel appliances. From the dining nook, patio doors open to the back patio and landscaped common area, creating a pleasant spot to enjoy some time outside. Upstairs, the primary bedroom has a walk-in closet and a convenient 4-piece ensuite. A second spacious bedroom, a 3-piece bathroom with a large vanity and built-in storage, and a laundry nook complete the upper level. The finished basement gives you even more room to spread out, with a spacious recreation room and an additional bedroom. The single attached garage is especially welcome during Regina winters. This is a great home and location, with the space and features that make everyday living easy. Contact your agent to arrange a private viewing. (id:62370)
Extremely well appointed bi-level with legal two-bedroom suite! Designed and priced exclusively for savvy investors, first-time home buyers or those looking to downsize. A beautifully built bilevel with the following included: Finished legal suite with natural gas fire place in suite. Separate gas and electrical meters. Finished front landscaping with concrete walkways to main door and suite door. Vaulted ceilings throughout main living area, dining room and kitchen. Luxury vinyl plank flooring throughout for great durability and aesthetic appeal (No Carpet!). There is an optional 4th bonus room (den or bedroom) with optional half bath for extra rental income in the basement (separate from legal suite and not included in price). This is a pre-sale opportunity. Primary occupancy pricing with applicable rebates to the builder. GST & PST are included in the purchase price. $27,000 off the price if a first time home buyer for new GST relief. Renderings were completed to be as close to the finishing as possible but should be regarded as artistic in nature. (id:62370)
Welcome to the ideal family home in Warman: a beautifully designed 1,347 sq. ft. bungalow that seamlessly balances refined style with everyday practicality. The main level showcases an inviting living room with dramatic vaulted ceilings and a spacious kitchen perfect for busy mornings, leading directly to a bright dining area where garden doors open onto a covered deck. Kids and pets will love the sun-drenched, south-facing backyard that backs directly onto peaceful green space, offering endless space to play. With three main-floor bedrooms, plus a fully finished basement featuring two additional bedrooms, a 4-piece bath, and a massive rec room anchored by a cozy gas fireplace, there is plenty of space for everyone to grow, play, and relax. Complete with a double heated garage for Saskatchewan winters, this dream home sits within easy walking distance of elementary and middle schools, local shopping, dining, and the Warman Home Centre Communiplex. (id:62370)
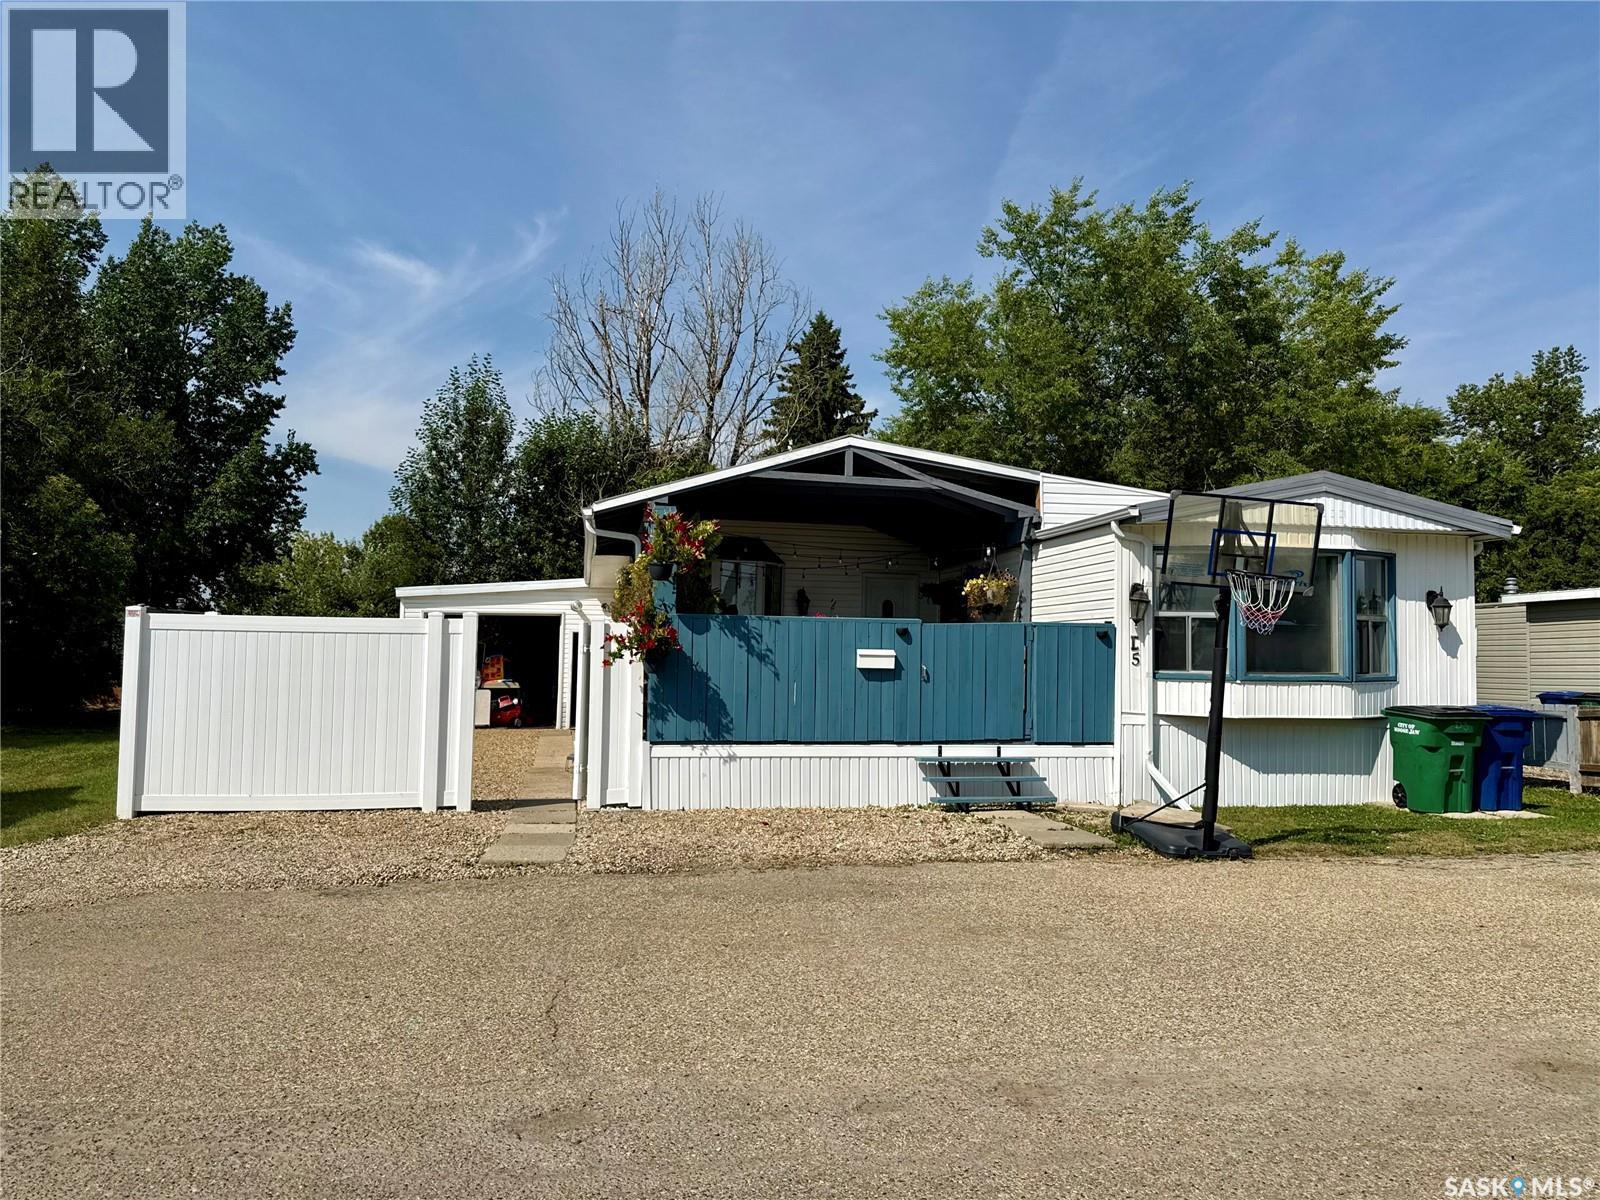
Looking for big family space without breaking the bank? This 1598 sq ft, mobile home in the Prairie Oasis community gives you incredible room to grow. It is an affordable, super spacious option with an excellent layout for everyday life. Inside, you get two entirely separate, large living areas, giving everyone plenty of room to hang out or set up a dedicated media space. The floor plan flows easily into a practical kitchen featuring appliances updated in 2019. You also have peace of mind with big-ticket utility updates, including a 2022 water heater and fresh hallway subfloor and carpet installed in 2026. The bedroom setup is ideal for household privacy. The front primary bedroom includes its own ensuite bathroom for a quiet retreat away from the main hub. There are two additional bedrooms, including one that is exceptionally large, easily fitting multiple beds, a playroom, or a massive workspace. Laundry day is also completely sorted with a brand-new 2026 washer. Outside, the property really shines with an insulated garage for warm winter parking and extra storage. The fantastic covered deck received a new roof in 2023, making it a great outdoor hangout space regardless of the weather. A modern privacy vinyl fence, also added in 2023, fully encloses the yard for kids and pets. With newer shingles replaced between 2022 and 2023, the heavy lifting is already done in this friendly neighbourhood. (id:62370)
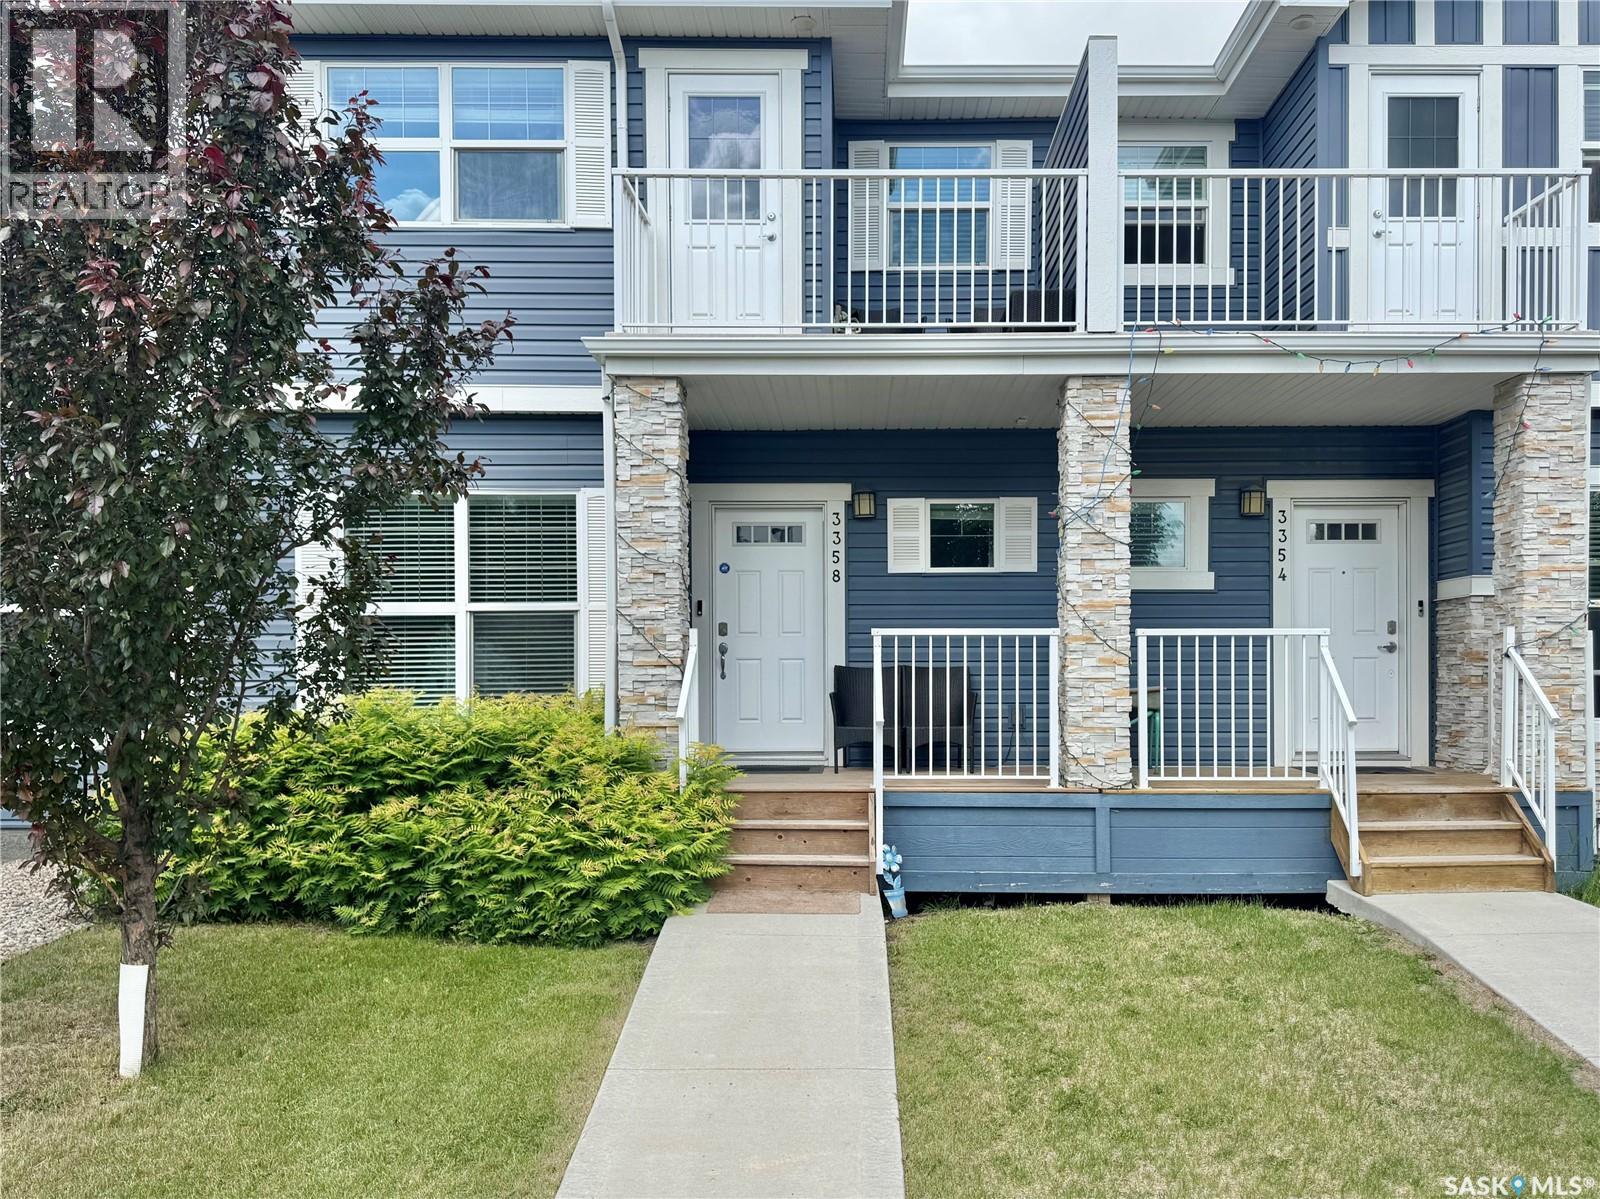
Welcome home to Evergreen! This two-storey townhouse offers 3 bedrooms and 2 bathrooms, with all three bedrooms conveniently located upstairs, including a large walk-in closet in the primary bedroom. The main floor offers an open-concept layout and ample living space. The unit also includes two parking spots, a large front deck, and an additional storage room off the balcony. The location offers easy access to the University of Saskatchewan, nearby transit, and a variety of everyday amenities. Evergreen is home to numerous parks, playgrounds, walking paths, schools, restaurants, grocery options, and other services, with convenient connections to the rest of Saskatoon. An excellent opportunity to own a newer townhouse in a well-established and growing neighbourhood. Contact your REALTOR® today to arrange a private viewing. (id:62370)
Affordable, renovated, and in an unbeatable east-side location! This beautifully updated 2-bedroom, 2-bathroom condo in desirable Grosvenor Park offers an incredible opportunity for first-time buyers, investors, students, professionals, downsizers, or anyone looking for comfortable, low-maintenance living. Step inside to a bright and welcoming interior featuring new flooring throughout, beautifully renovated bathrooms, and a stylish kitchen with modern cabinetry, quartzite countertops, and stainless steel appliances. The open-concept living and dining area creates a comfortable space for everyday living and entertaining, while the south-facing balcony brings in plenty of natural afternoon light and gives you a great spot to enjoy your morning coffee or unwind at the end of the day. Both bedrooms are generously sized, with two full bathrooms adding convenience and flexibility. Plus, you'll have the added benefit of secure underground parking, keeping your vehicle protected from Saskatoon's weather year-round. Located in family-friendly Grosvenor Park, you're just minutes from the University, major bus routes, 8th Street shopping and restaurants, parks, and countless everyday amenities. With this combination of renovations, location, underground parking, and affordability, this is an opportunity you won't want to overlook. Move-in ready, beautifully updated, and one of the more affordable 2-bedroom options on the east side—come see it for yourself! (id:62370)
Welcome to this spacious Battleford home offering 3 bedrooms, 2 bathrooms and a single detached garage. The modern kitchen features an abundance of counter space, corner pantry for added storage, stylish overhead hood fan, dishwasher and refrigerator, making it both functional and inviting. The open-concept living area provides a versatile space perfect for entertaining, relaxing or keeping everyday life organized. The primary bedroom offers a private ensuite complete with two showers and double sinks. Outside, enjoy the fully fenced yard featuring plenty of grass, a beautiful mature tree for shade, patio, deck and garden boxes, providing a great space to relax and enjoy the outdoors. The detached garage is powered and equipped with an overhead door, offering excellent additional storage and parking space. A great opportunity to own a comfortable and functional home in Battleford! (id:62370)
Step Back in Time & Enjoy Modern Comfort! Welcome to a home with personality, charm, and a one-of-a-kind feature you won’t soon forget! Tucked away on a beautiful, mature street and close to Logan Flats and nearby walking paths, this inviting home offers the perfect blend of modern living and nostalgic fun. The main floor features a modern layout with three bedrooms and a full bathroom, along with a welcoming kitchen and comfortable living room — offering a practical and inviting space for everyday living. But the real showstopper awaits downstairs… Get ready for movie night! The basement rec room has been transformed into an incredible retro-inspired movie theatre, designed to make you feel as though you’ve stepped right back into an 80s cinema. From the red carpet and classic red theatre chairs to the gold stanchions, concession stand, sound system, movie screen and even 3D glasses, every detail adds to the experience. Whether you’re hosting friends, enjoying family movie nights, or simply relaxing with your favourite film, this space is made for entertainment. The basement also offers an additional bedroom and bathroom, providing flexibility for guests, teenagers, a home office, or whatever suits your needs. Step outside and discover your own private backyard oasis. The fully fenced yard offers a peaceful retreat with a gazebo and patio area, creating the perfect setting for morning coffee, summer evenings, entertaining, or simply enjoying a little quiet time outdoors. Located on a lovely mature street with convenient access to Logan Flats and walking paths, this home offers not only a unique interior but also a wonderful location and outdoor space. Modern main-floor living. A spectacular 80s-inspired theatre. A private backyard oasis. This is a home you’ll want to experience in person As per the Seller’s direction, all offers will be presented on 09/03/2026 6:00PM. (id:62370)
Affordability at its finest! Welcome to this open concept 3-bedroom condo in fast-growing Martensville - just minutes north of the city and close to all the amenities you will need. Enjoy easy entertaining with a bright, wide open main floor perfect for gatherings. Downstairs, you will find 3 bedrooms featuring large egress windows for added comfort and natural light. You will also love the convenience of two exclusive-use parking spots and an extra spot being on the corner! With only one neighbour, new carpet in 2025, and the home in great condition, this one truly stands out. Best of all, low condo fees include snow removal and lawn care, making everyday living a breeze. All appliances are included, it's pet friendly and it's located in a great northwest corner of Martensville. Don't miss out! Call a realtor today for a private showing. (id:62370)
Enjoy the perfect combination of luxury, privacy, and country living on this impressive 22.56-acre acreage just 2 km from the city limits. Fully fenced and ideal for horse enthusiasts or hobby livestock owners, the property features horse shelters, a barn with stables, and a heated 24' x 36' shop with in-floor heat. The beautifully finished 1,898 sq. ft. home offers hardwood flooring, granite countertops, a gas fireplace, two spacious living areas, formal dining, and a well-appointed kitchen with a gas stove, abundant cabinetry, pull-out drawers, and a large granite eat-up island. The primary suite features a walk-in closet, luxurious 5-piece ensuite with jetted tub, and direct access to the expansive covered deck. Relax year-round in the newer hot tub while enjoying the peaceful country surroundings. The fully finished basement provides additional living space with a large recreation room, full bathroom, mechanical and control rooms, plus two versatile dens/offices. Whether you're looking for an equestrian property, hobby farm, or luxurious acreage close to city conveniences, this exceptional property offers an incredible opportunity. (id:62370)
Bright, updated acreage home on 13.64 acres in the RM of Sutton, just a short drive to Gravelbourg. The main floor is open and filled with natural light, offering a modern feel and functional flow for everyday living. Updates include a new concrete basement floor, providing a clean, solid foundation and added durability. The home features a practical layout with a partially finished basement and forced-air natural gas heating, making it well suited for families or those seeking space and comfort in a rural setting. Secondary to the home, the property includes several quality outbuildings that add excellent versatility. A 26’ x 32’ insulated and gas-serviced garage and a 34’ x 64’ heated shop with natural gas furnace, R-20 insulation, newer Galvalume steel roof, 100-amp electrical panel, and 220-volt power provide strong utility for storage, hobbies, or workshop use. A mature yard with trees and shrubs, gravel driveway, and ample parking complete this well-rounded acreage. A move-in-ready rural home with meaningful updates and the added benefit of substantial outbuildings. (id:62370)
Take a look at this rare opportunity to own two lake lots with two homes as a package or purchase lot one for $120000.00. The East lot offers a year round mobile home with natural gas heat, lake facing living room, kitchen and dining area, three good sized bedrooms, a four piece bath, and 200 amp service This home is secured with a concrete foundation with pilings and a four foot crawl space. The west home is seasonal with living room, dining/kitchen area, four piece bath and two good size bedrooms. The master bedroom provides stunning lake views. Both homes include covered decks and share the two fully fenced lots. This listing would be ideal for large families or use one home and rent out the other. Martinson's Beach is a very private resort village on the North side of Jackfish Lake. Snow mobile trails are close by and Meota is only about ten minutes away. The sellers would sell the water truck as well. Some of the improvements include a new metal and insulated roof in 2014 and insulated and heated crawl space on the East mobile. The well manicured yard offers a fire pit, cedar trees, and storage sheds. Call today for mor info. (id:62370)
Imagine living in Albert Park with your very own private outdoor resort! Positioned on a large corner lot, this home features a permanent summer vacation right in your own back yard with a large heated pool, covered deck and year round hot tub! Perfect for relaxin’ or having all your homies over for the best pool parties! This 2 storey split home offers generous living space with 5 bedrooms and 4 bathrooms, giving you room for the whole fam damily and guests. Inside features a centerpiece kitchen with granite countertops, bright white cabinetry with plenty of storage and an open layout. The family room is perfect for this cold winter days with a wood-burning fireplace to snuggle up around. Engineered hardwood floors and tile sweep across most of the main level, delivering timeless style. Never get in a cold vehicle with the heated, insulated double attached garage. The yard also features an underground sprinkler system and a natural gas hookup for grillin’ convenience. This home definitely stands out with its flexible layout, expansive outdoor amenities for memorable gatherings, and practical comforts for easy living. Don’t miss out, call for a private viewing! (id:62370)
Take a look at this 900 square foot, three bedroom cabin on a titled lot located in the Resort Village of Aquadeo. This cabin is priced to sell with three good sized bedrooms, large living room with wood burning stove, bright kitchen and dining area, and a three piece bath. The 50 x 100 yard offers a fenced back yard, fire pit, and two storage sheds. Appliances remain. This cabin consists of a mobile attached to a bungalow. Aquadeo is located at the North end of Jackfish Lake and offers a golf course, marina, swimming area, public beach, and lake access for non lake front residence. Theres still time to enjoy the lake this season so call today for more info. (id:62370)
Take a look at this 1696 square foot home with incredible River Valley views in River View North Battleford. Upon entering this home you will appreciate the large living room with large windows overlooking the River Valley. The main level includes the living room, dining room , kitchen area, a two piece bath, and a 14' x 24' heated sunroom. The upper level includes a four piece bath with tile tub surround, a good sized bedroom and a massive master bedroom that could easily be turned back into two bedrooms. The lower levels offer a laundry room, bedroom, family room with gas fire place, utility room, wet bar room, and direct access to the attached heated garage. Outside provides quite possibly the nicest yard in the City with incredible landscaping and a rock water fall. With two large driveways there's lots of room for parking. Recent upgrades include a new water heater 2024 and a new built in oven in 2026. Call today for more info. (id:62370)
Welcome to this stunning 1,253 sq. ft. bungalow nestled in the sought-after Willowgrove neighbourhood! With a thoughtfully designed layout and modern features, this single-family home offers serene living, backing onto a beautiful park and facing a scenic trail. On the main floor, featuring impressive 9-foot ceilings, you’ll be greeted by a spacious foyer leading to a bright front office/bedroom—ideal for working from home. The open-concept kitchen, dining, and living room area is both inviting and functional, with granite countertops, a corner pantry, and an eat-up island in the kitchen. Patio doors off the dining area open onto a balcony with gorgeous park views, making it the perfect spot for morning coffee. Relax in the cozy living room by the fireplace or retreat to the primary bedroom, complete with a walk-in closet and a luxurious 5-piece en-suite featuring double sinks and a jacuzzi tub. A convenient 2-piece bathroom completes this level. Downstairs, the fully finished walkout basement also boasts 9-foot ceilings, creating an airy and open feel. This level offers a spacious recreation/family room—perfect for family movie nights, entertaining, or setting up a home gym. You’ll also find two additional well-sized bedrooms and a 4-piece bathroom, making this area ideal for guests or family members seeking a bit more privacy. The basement includes a large laundry room with ample storage, keeping your living spaces organized and clutter-free. Outside, enjoy a fully fenced backyard, a covered patio, and a double attached garage complete with in-floor heating and a back overhead door for easy access. This elegant home combines comfort, style, and an unbeatable location—don’t miss your chance to make it yours! (id:62370)
Welcome to this well-maintained, move-in ready 2-storey end unit condo in Evergreen, offering over 1,700 sq ft of living space. Perfect for a first-time buyer or a growing family, this home combines space, comfort, and a great location close to schools, parks, and everyday amenities. Step inside to an open-concept main floor featuring a bright kitchen, dining, and living area, with large windows that fill the home with natural light. There’s also a convenient powder room just off the garage entry and a double attached garage for added ease. Upstairs, you’ll find three bedrooms, including a spacious primary retreat with a large walk-in closet and a full ensuite with double sinks. The upstairs laundry room adds everyday convenience right where you need it. The fully finished basement offers even more living space—perfect for a growing family, entertaining, or a home office, along with a 3-piece bathroom. Life gets busy, and this home makes it easier. With exterior maintenance, yard work, and snow removal taken care of, you can spend more time enjoying your home and less time worrying about upkeep. If you’ve been looking for space, functionality, and low-maintenance living in a great neighbourhood, this is it. Call your favourite Realtor today to book your showing—this home will impress. (id:62370)