
1108 Walker Street Regina, Saskatchewan S4T 5N4

$224,900
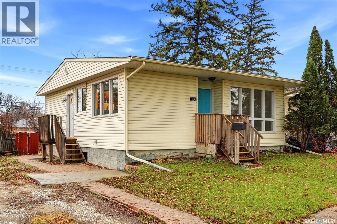
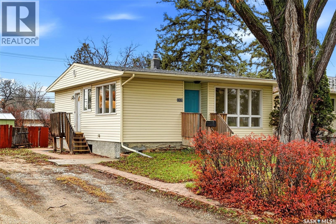
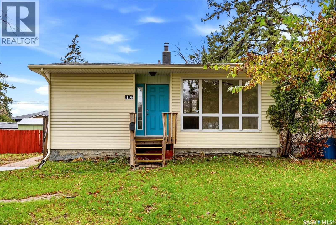
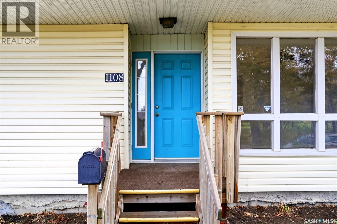
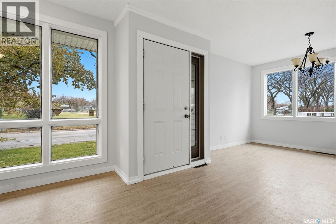
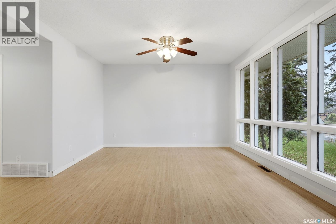
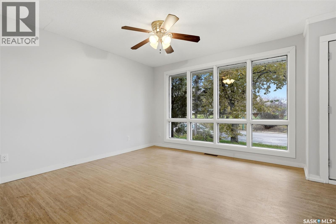
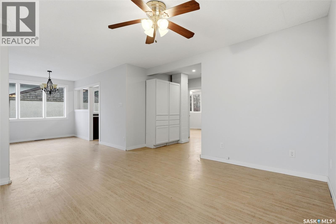
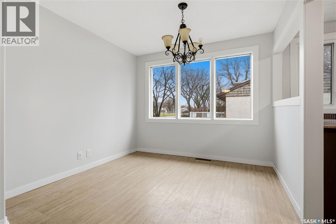
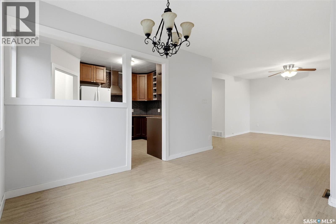
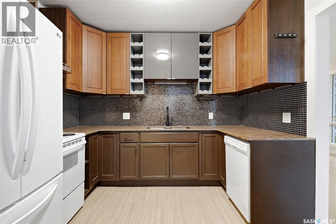
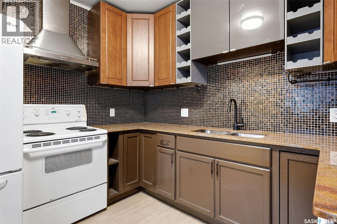
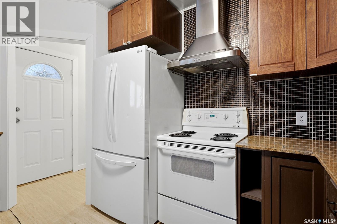
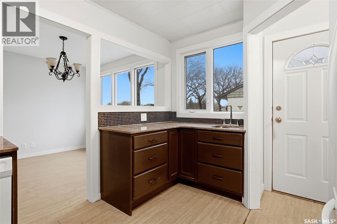
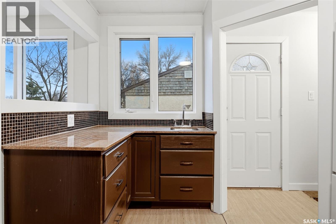
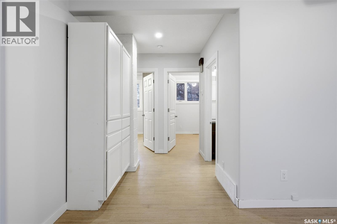
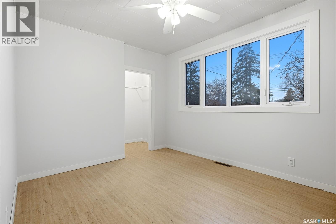
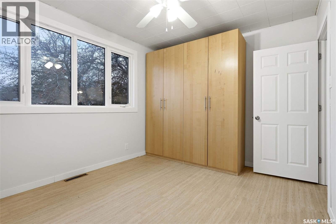
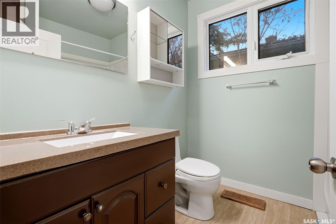
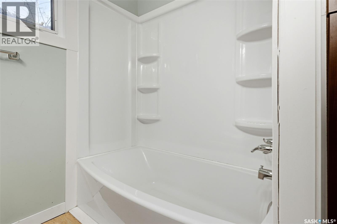
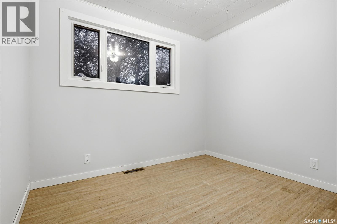
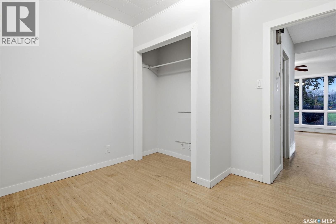
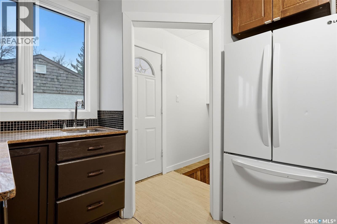
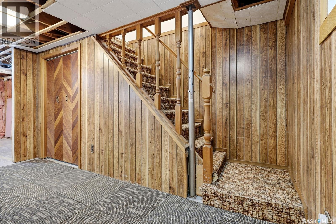
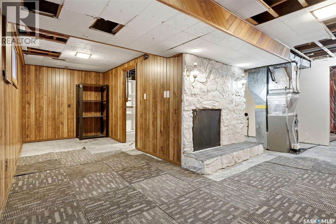
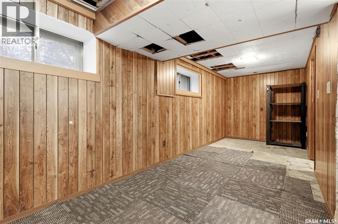
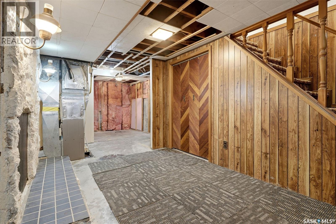
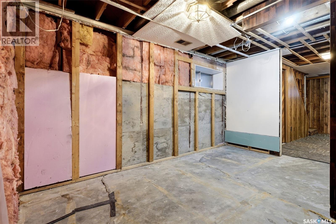
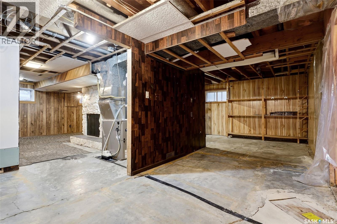
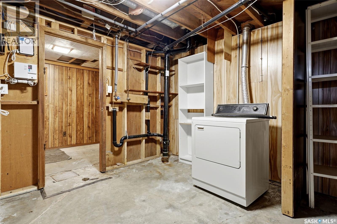
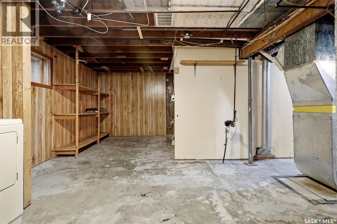
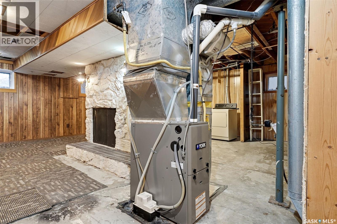
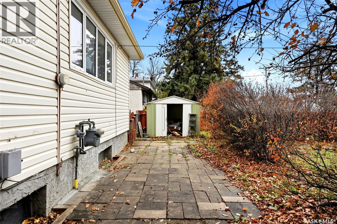
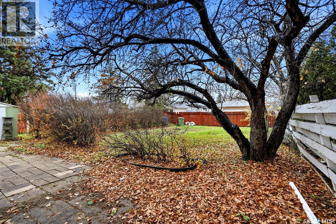
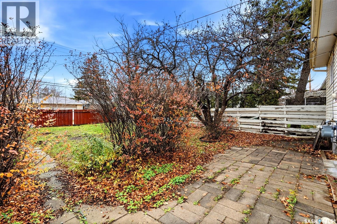
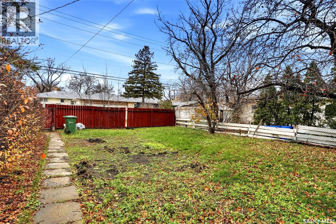
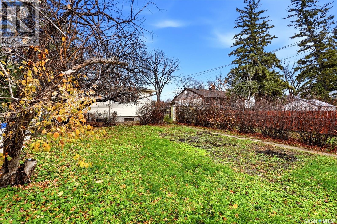
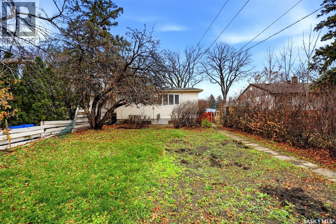
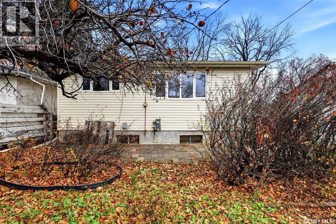
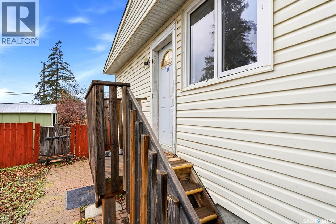
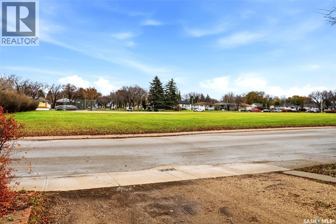
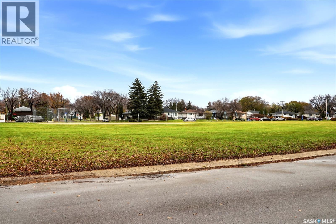
Welcome to 1108 Walker Street, a charming raised bungalow with plenty of potential, located directly across from a beautiful park in Rosemont. The main floor has been nicely updated with a renovated kitchen, 4-piece bathroom, modern paint, and flooring. The functional layout offers a spacious living room, designated dining area, and updated kitchen with plenty of workspace. Both main floor bedrooms are good sizes with large closets, and a wardrobe is included. The partially finished basement features high ceilings and large windows, offering excellent potential for future development, including the possibility of a basement suite. Additional updates include PVC windows on the main floor, a high-efficiency furnace (2020), and updated shingles. The lot also offers plenty of room for a future garage. With many of the main floor renovations already completed, this is a great opportunity to add value over time in an established neighbourhood. Contact your real estate professional for more information. (id:62370)
Property Details
| MLS® Number | SK052211 |
| Property Type | Single Family |
| Neigbourhood | Rosemont |
| Features | Rectangular |
Building
| Bathroom Total | 1 |
| Bedrooms Total | 2 |
| Appliances | Refrigerator, Dishwasher, Dryer, Window Coverings, Stove |
| Architectural Style | Raised Bungalow |
| Basement Development | Finished |
| Basement Type | Full (finished) |
| Constructed Date | 1955 |
| Construction Style Attachment | Detached |
| Cooling Type | Central Air Conditioning |
| Heating Fuel | Natural Gas |
| Heating Type | Forced Air |
| Stories Total | 1 |
| Size Interior | 889 Ft2 |
| Type | House |
Parking
| None | |
| Parking Space(s) | 3 |
Land
| Acreage | No |
| Fence Type | Fence |
| Landscape Features | Lawn |
| Size Irregular | 5893.00 |
| Size Total | 5893 Sqft |
| Size Total Text | 5893 Sqft |
Rooms
| Level | Type | Length | Width | Dimensions |
|---|---|---|---|---|
| Basement | Other | 7'4 x 21'9 | ||
| Basement | Laundry Room | x x x | ||
| Main Level | Kitchen | 13'2 x 10'0 | ||
| Main Level | Dining Room | 9'3 x 10'0 | ||
| Main Level | Living Room | 12'7 x 12'2 | ||
| Main Level | 4pc Bathroom | x x x | ||
| Main Level | Bedroom | 9'10 x 7'8 | ||
| Main Level | Bedroom | 12'8 x 9'10 |



The trademarks REALTOR®, REALTORS®, and the REALTOR® logo are controlled by The Canadian Real Estate Association (CREA) and identify real estate professionals who are members of CREA. The trademarks MLS®, Multiple Listing Service® and the associated logos are owned by The Canadian Real Estate Association (CREA) and identify the quality of services provided by real estate professionals who are members of CREA. The trademark DDF® is owned by The Canadian Real Estate Association (CREA) and identifies CREA's Data Distribution Facility (DDF®)
November 02 2026 07:20:32
Saskatchewan REALTORS® Association
RE/MAX Crown Real Estate