
700 Barber Crescent Weyburn, Saskatchewan S4H 0B9

$779,000
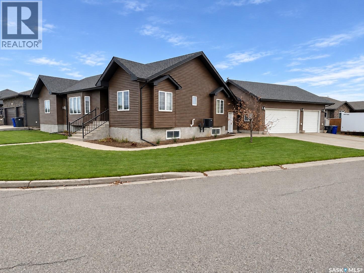
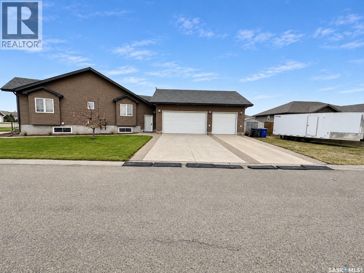
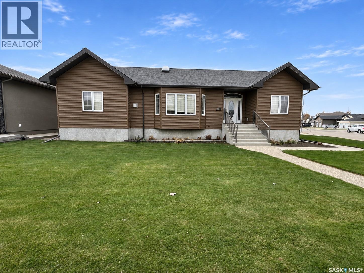
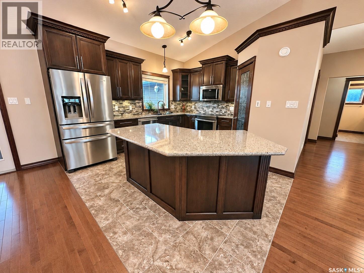
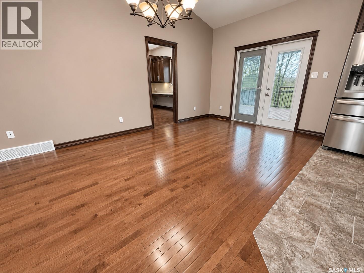
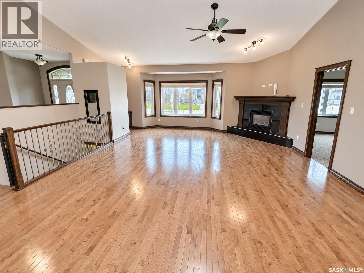
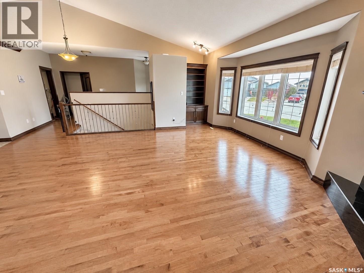
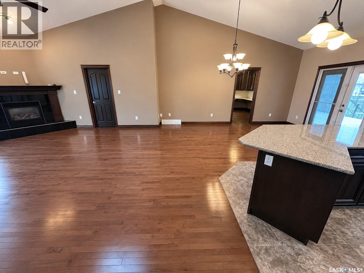
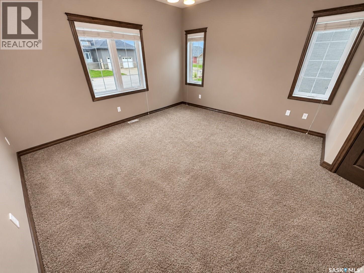
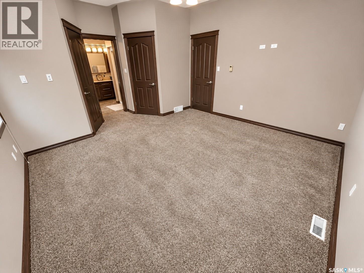
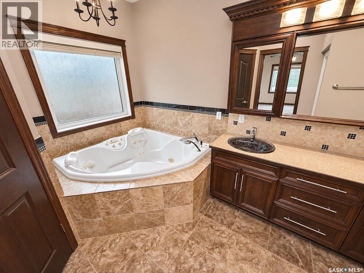
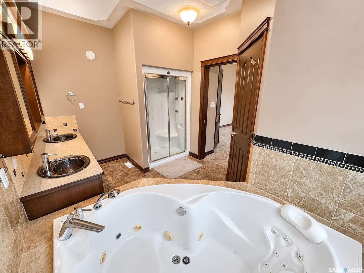
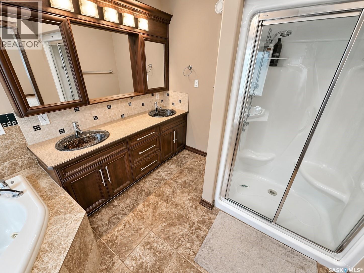
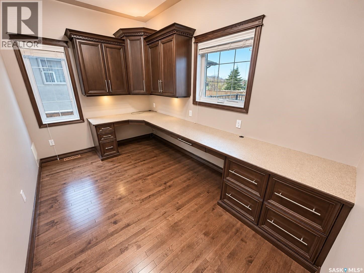
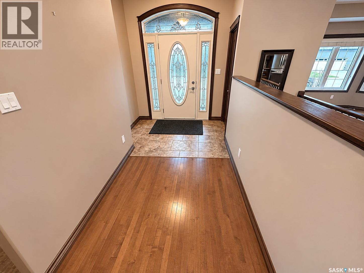
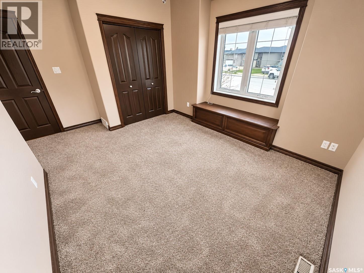
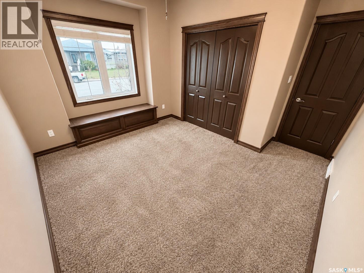
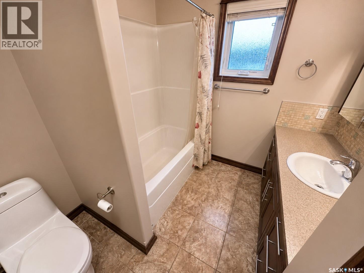
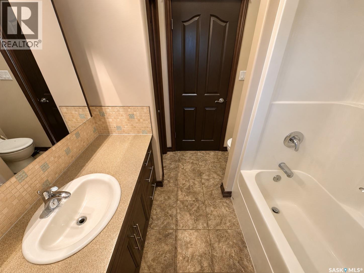
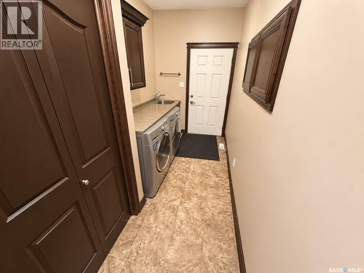
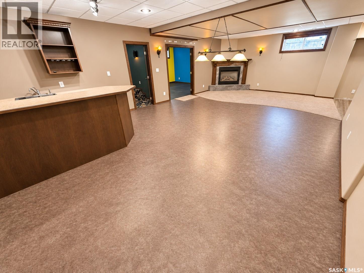
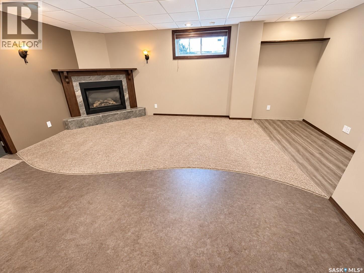
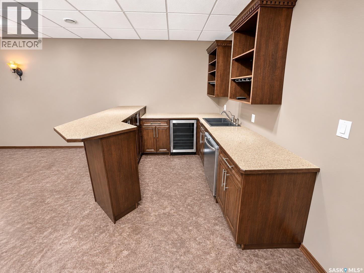
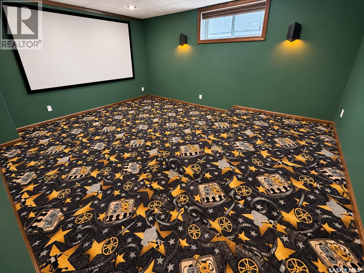
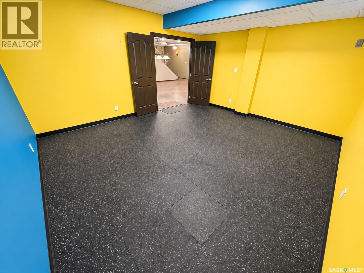
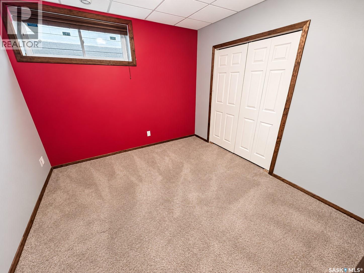
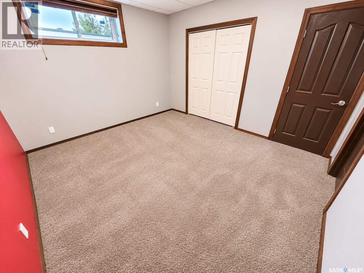
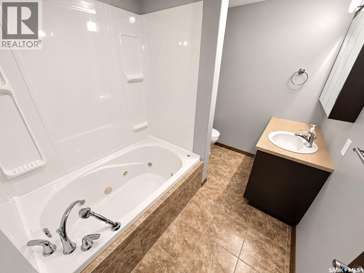
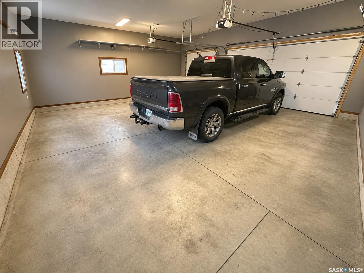
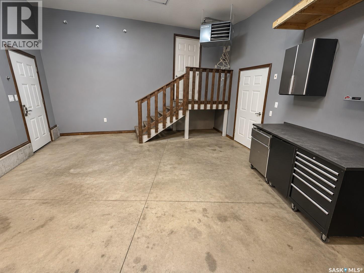
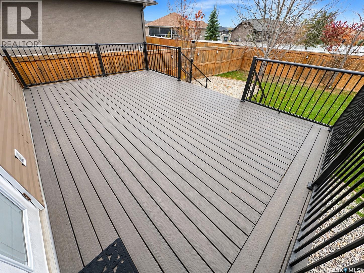
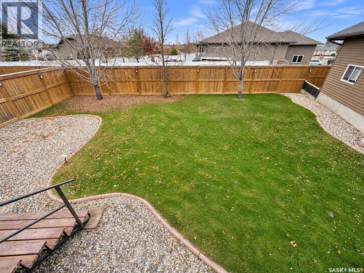
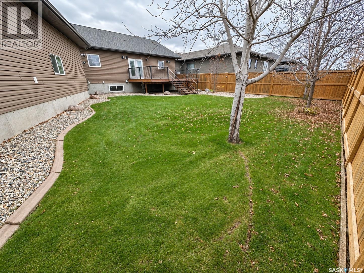
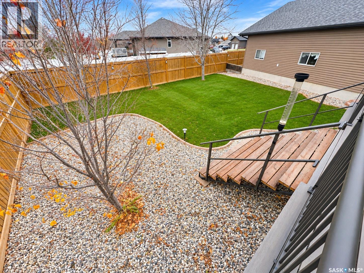
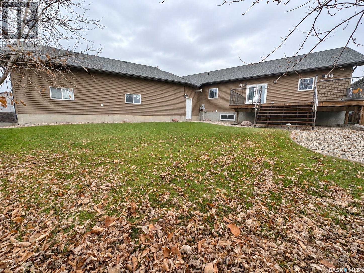
This impressive 1960 sq ft raised bungalow offers exceptional space, quality craftsmanship and an abundance of desirable features in a sought-after area of town. The main floor welcomes you with a spacious tiled front foyer and an open-concept kitchen, dining and living area featuring soaring vaulted ceilings, beautiful hardwood flooring and quality wood finishes throughout. The kitchen is well appointed with quartz countertops and stainless steel appliances, while the living room features a natural gas fireplace and access to a large composite deck overlooking the beautifully landscaped backyard. The spacious primary bedroom is a true retreat, complete with two walk-in closets and an impressive five-piece ensuite featuring a jacuzzi tub, dual sinks and a separate shower. Two additional bedrooms and a four-piece bathroom provide plenty of room for family or guests. The main floor also features a large office with built-in desk and cabinetry, along with convenient main floor laundry and mudroom access to the garage. Car enthusiasts and hobbyists will appreciate the impressive 32' x 28' triple attached heated garage, offering plenty of room for vehicles, storage and workspace. The fully developed basement provides even more living and entertaining space, featuring a large recreation room with a wet bar, fridge and dishwasher, a dedicated theatre room, separate gym area, two additional bedrooms and a three-piece bathroom. Additional features include a Bluetooth stereo system throughout the home and a large RV parking spot next to the garage. With its generous room sizes, beautiful finishes, extensive living space and impressive garage, this well-appointed home offers an exceptional combination of comfort, functionality and style. (id:62370)
Property Details
| MLS® Number | SK052415 |
| Property Type | Single Family |
| Features | Corner Site |
| Structure | Deck |
Building
| Bathroom Total | 3 |
| Bedrooms Total | 5 |
| Appliances | Washer, Refrigerator, Dishwasher, Dryer, Microwave, Garburator, Humidifier, Window Coverings, Garage Door Opener Remote(s), Stove |
| Architectural Style | Raised Bungalow |
| Basement Development | Finished |
| Basement Type | Full (finished) |
| Constructed Date | 2009 |
| Construction Style Attachment | Detached |
| Cooling Type | Central Air Conditioning, Air Exchanger |
| Fireplace Fuel | Gas |
| Fireplace Present | Yes |
| Fireplace Type | Conventional |
| Heating Fuel | Natural Gas |
| Heating Type | Forced Air |
| Stories Total | 1 |
| Size Interior | 1,960 Ft2 |
| Type | House |
Parking
| Attached Garage | |
| R V | |
| Heated Garage | |
| Parking Space(s) | 8 |
Land
| Acreage | No |
| Fence Type | Fence |
| Landscape Features | Lawn, Underground Sprinkler |
| Size Frontage | 110 Ft |
| Size Irregular | 0.23 |
| Size Total | 0.23 Ac |
| Size Total Text | 0.23 Ac |
Rooms
| Level | Type | Length | Width | Dimensions |
|---|---|---|---|---|
| Basement | Games Room | 14 ft ,2 in | 15 ft ,9 in | 14 ft ,2 in x 15 ft ,9 in |
| Basement | Media | 17 ft ,6 in | 14 ft ,2 in | 17 ft ,6 in x 14 ft ,2 in |
| Basement | Bedroom | 11 ft ,4 in | 10 ft ,4 in | 11 ft ,4 in x 10 ft ,4 in |
| Basement | Other | XX x XX | ||
| Basement | 3pc Bathroom | 6 ft ,7 in | 9 ft | 6 ft ,7 in x 9 ft |
| Basement | Bedroom | 11 ft ,7 in | 12 ft ,9 in | 11 ft ,7 in x 12 ft ,9 in |
| Basement | Other | 17 ft ,6 in | 21 ft ,4 in | 17 ft ,6 in x 21 ft ,4 in |
| Basement | Family Room | 11 ft | 21 ft ,6 in | 11 ft x 21 ft ,6 in |
| Main Level | Kitchen | 12 ft ,6 in | 13 ft ,3 in | 12 ft ,6 in x 13 ft ,3 in |
| Main Level | Dining Room | 12 ft ,6 in | 10 ft ,3 in | 12 ft ,6 in x 10 ft ,3 in |
| Main Level | Living Room | 18 ft ,4 in | 22 ft | 18 ft ,4 in x 22 ft |
| Main Level | Office | 7 ft ,9 in | 12 ft ,4 in | 7 ft ,9 in x 12 ft ,4 in |
| Main Level | Primary Bedroom | 12 ft ,8 in | 14 ft | 12 ft ,8 in x 14 ft |
| Main Level | 5pc Ensuite Bath | 12 ft ,4 in | 8 ft ,9 in | 12 ft ,4 in x 8 ft ,9 in |
| Main Level | Foyer | 6 ft | 12 ft ,3 in | 6 ft x 12 ft ,3 in |
| Main Level | Bedroom | 10 ft | 12 ft | 10 ft x 12 ft |
| Main Level | 4pc Bathroom | 7 ft ,3 in | 7 ft ,8 in | 7 ft ,3 in x 7 ft ,8 in |
| Main Level | Bedroom | 11 ft ,6 in | 9 ft ,9 in | 11 ft ,6 in x 9 ft ,9 in |
| Main Level | Other | 6 ft ,1 in | 12 ft ,1 in | 6 ft ,1 in x 12 ft ,1 in |



The trademarks REALTOR®, REALTORS®, and the REALTOR® logo are controlled by The Canadian Real Estate Association (CREA) and identify real estate professionals who are members of CREA. The trademarks MLS®, Multiple Listing Service® and the associated logos are owned by The Canadian Real Estate Association (CREA) and identify the quality of services provided by real estate professionals who are members of CREA. The trademark DDF® is owned by The Canadian Real Estate Association (CREA) and identifies CREA's Data Distribution Facility (DDF®)
November 02 2026 08:21:38
Saskatchewan REALTORS® Association
RE/MAX Weyburn Realty 2011