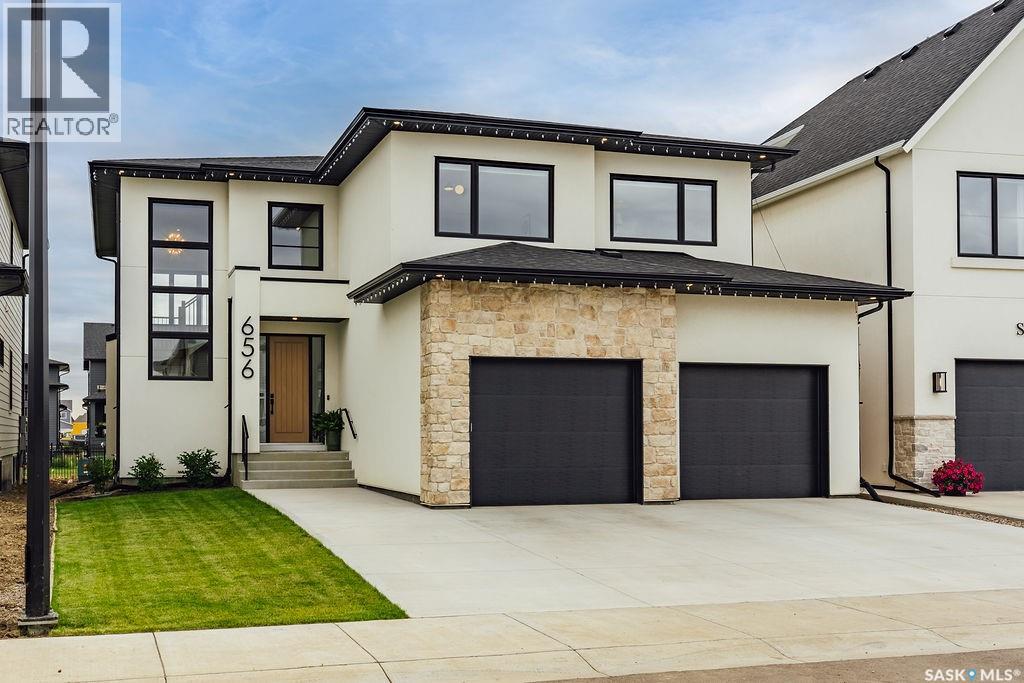
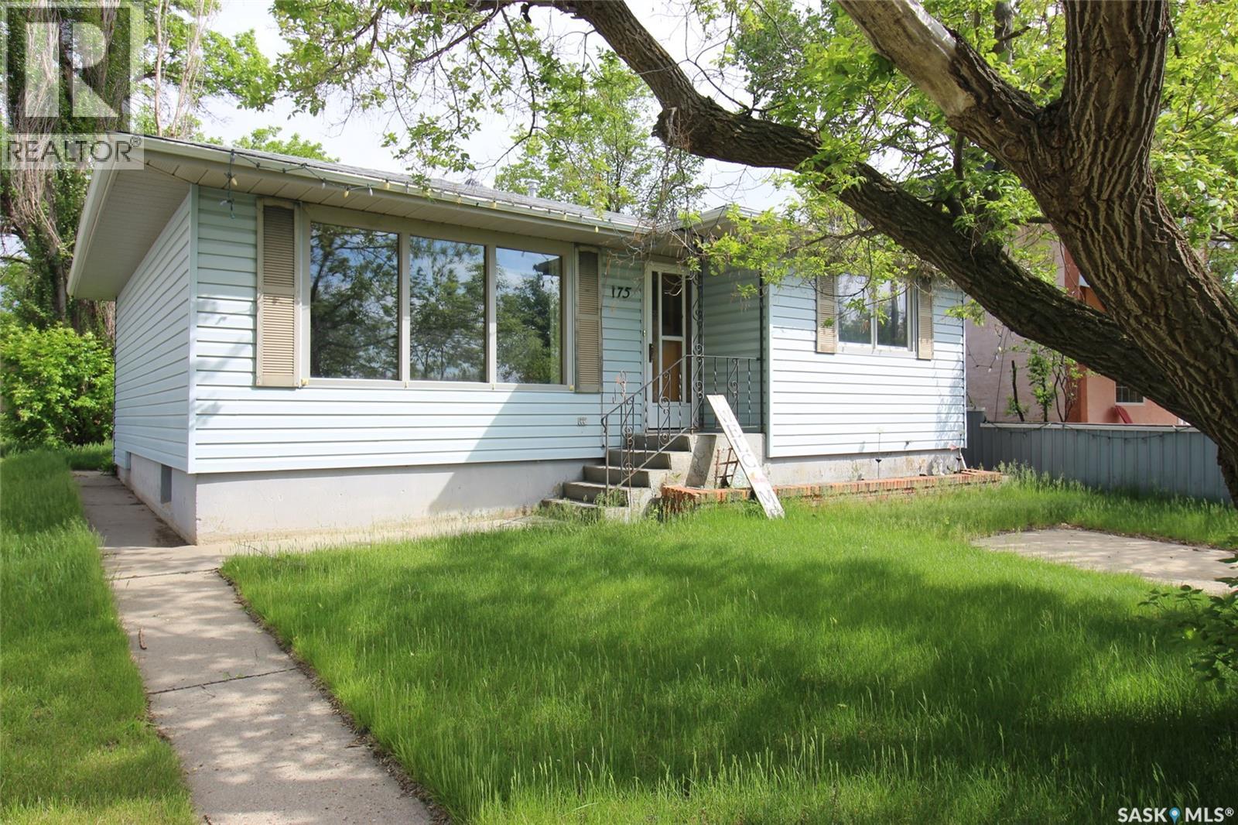
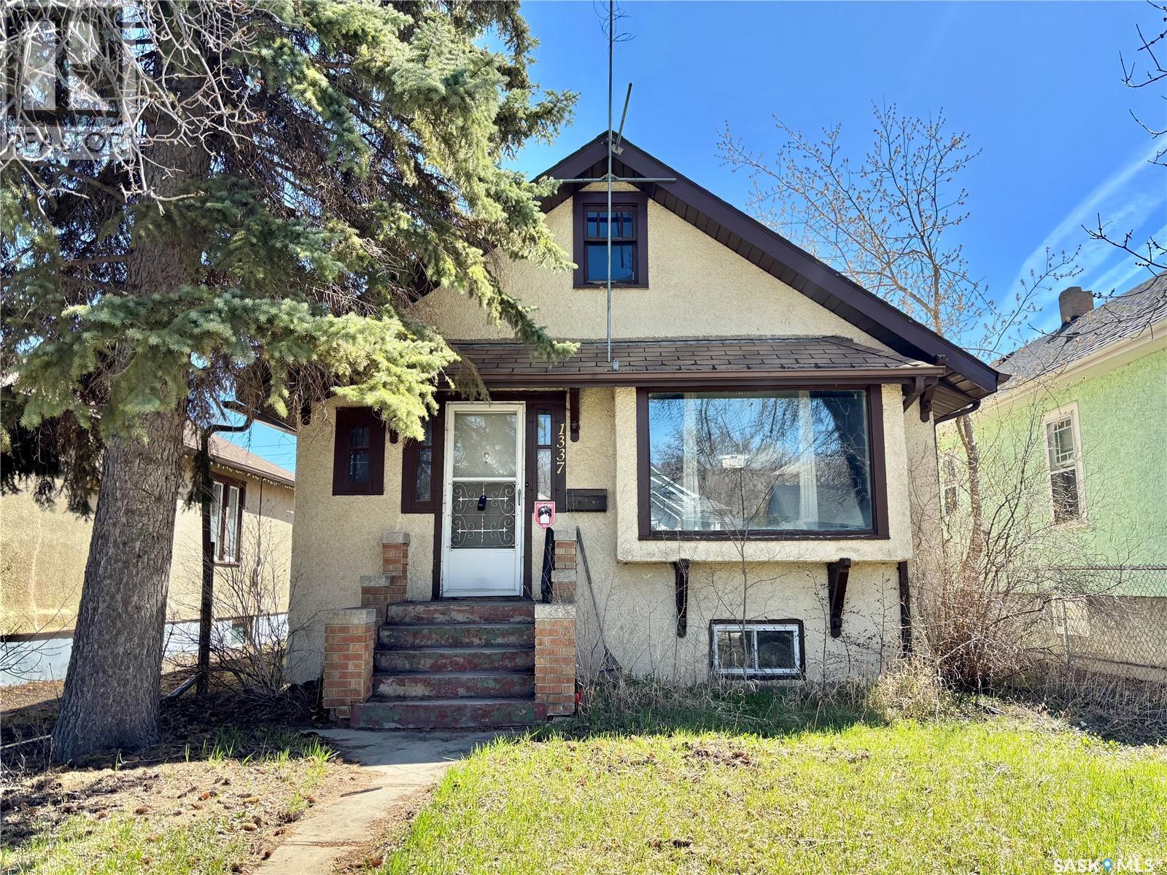
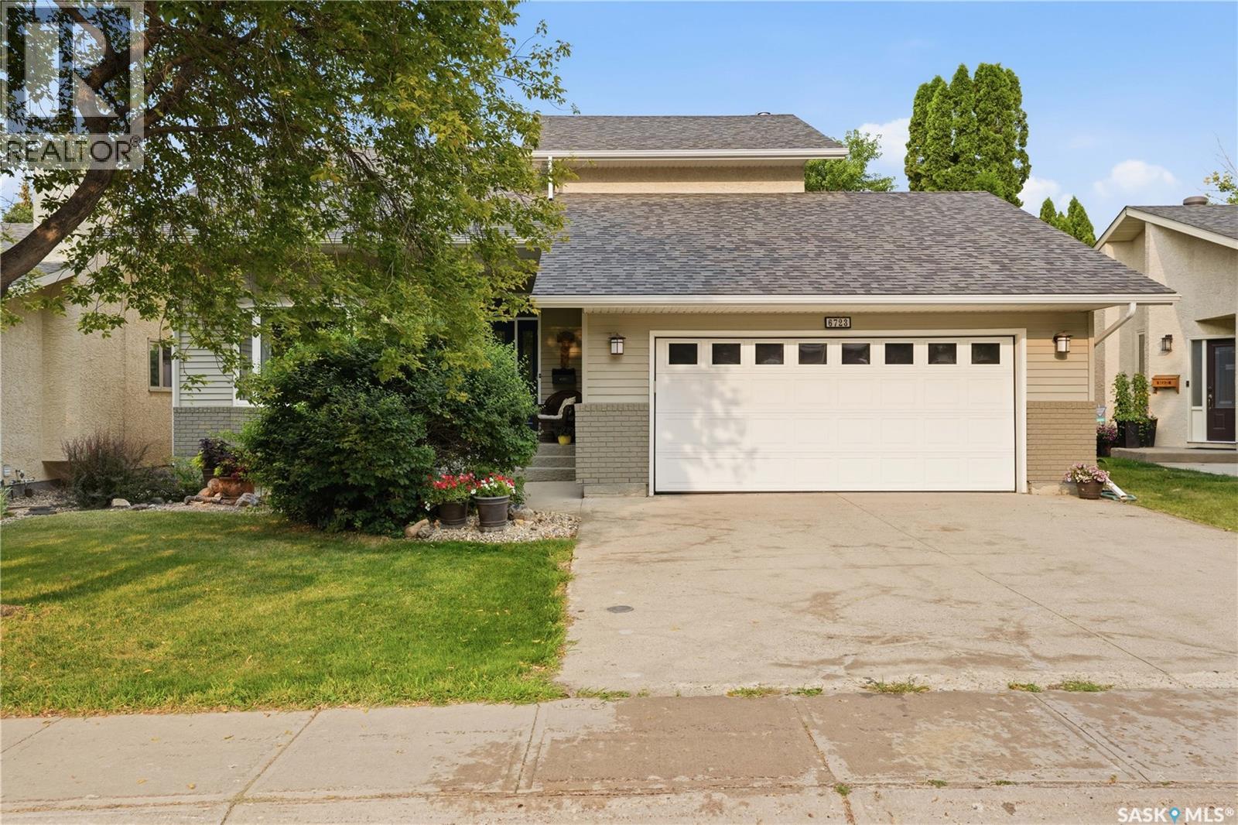
Exceptional luxury awaits in this premium two-storey backing the park in Brighton. A stunning entry opens to a two-storey living room, where floor-to-ceiling windows frame the view and fill the home with natural light. A striking gas fireplace with a custom hearth anchors the space, while the dining area opens to the backyard. The kitchen is designed for entertaining, featuring quartz waterfall countertops, integrated appliances (including JennAir refrigerator), an elegant beverage bar and a full butler’s pantry. White oak cabinetry and railings, engineered white oak hardwood, premium tile, designer lighting and seamless floor vents create a cohesive interior. A stylish powder room with designer wall tile and an oversized mudroom with built-in cabinetry, extra large closet and a bench complete the main level. Upstairs, an open hallway overlooks the living room and leads to a charming office, three large bedrooms and a four-piece bathroom. The impressive primary suite includes a beautifully appointed ensuite with heated tile floors and a custom walk-in closet with an island and integrated lighting in the floating shelves. The fully developed basement is made for entertaining, offering a large family room, games area, an additional spacious bedroom and a 4 piece bathroom. Triple-pane windows and Hunter Douglas motorized shades add comfort and convenience throughout. Outside, enjoy an oversized park-backing yard that accommodated a 25’ x 50’ skating rink, a motorized retractable Phantom screen on the deck, a patio roughed in for a hot tub and drip lines for the trees. The extra-deep garage fits two vehicles, (including large pick up trucks) while still providing plenty of hangout space, plus a frost-free tap with hot and cold water. Just three houses from the walking path, and close to all Brighton’s amenities, this exceptional home offers luxury, space and a setting for family life. (id:62370)
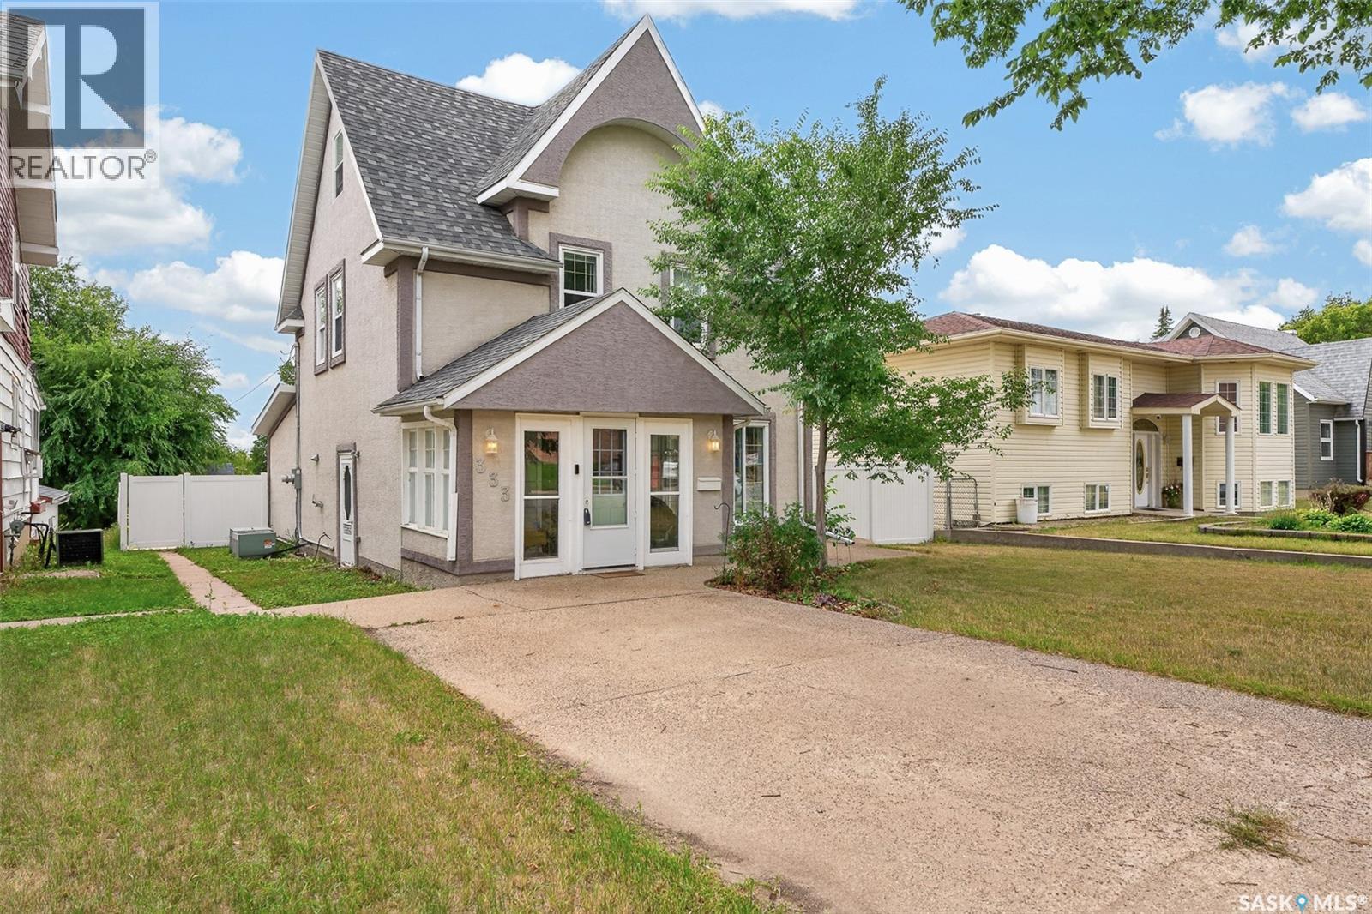
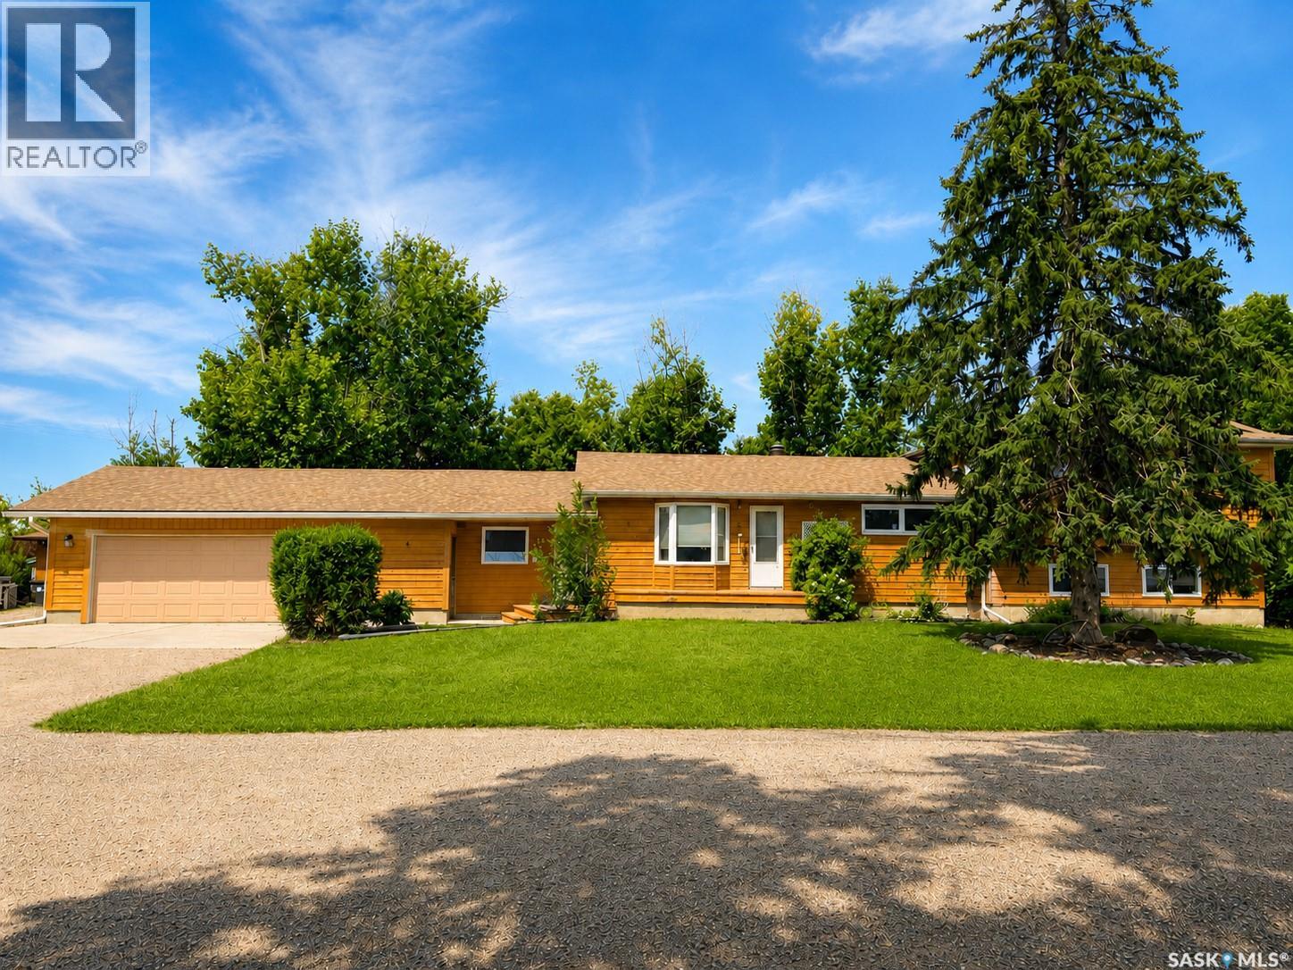
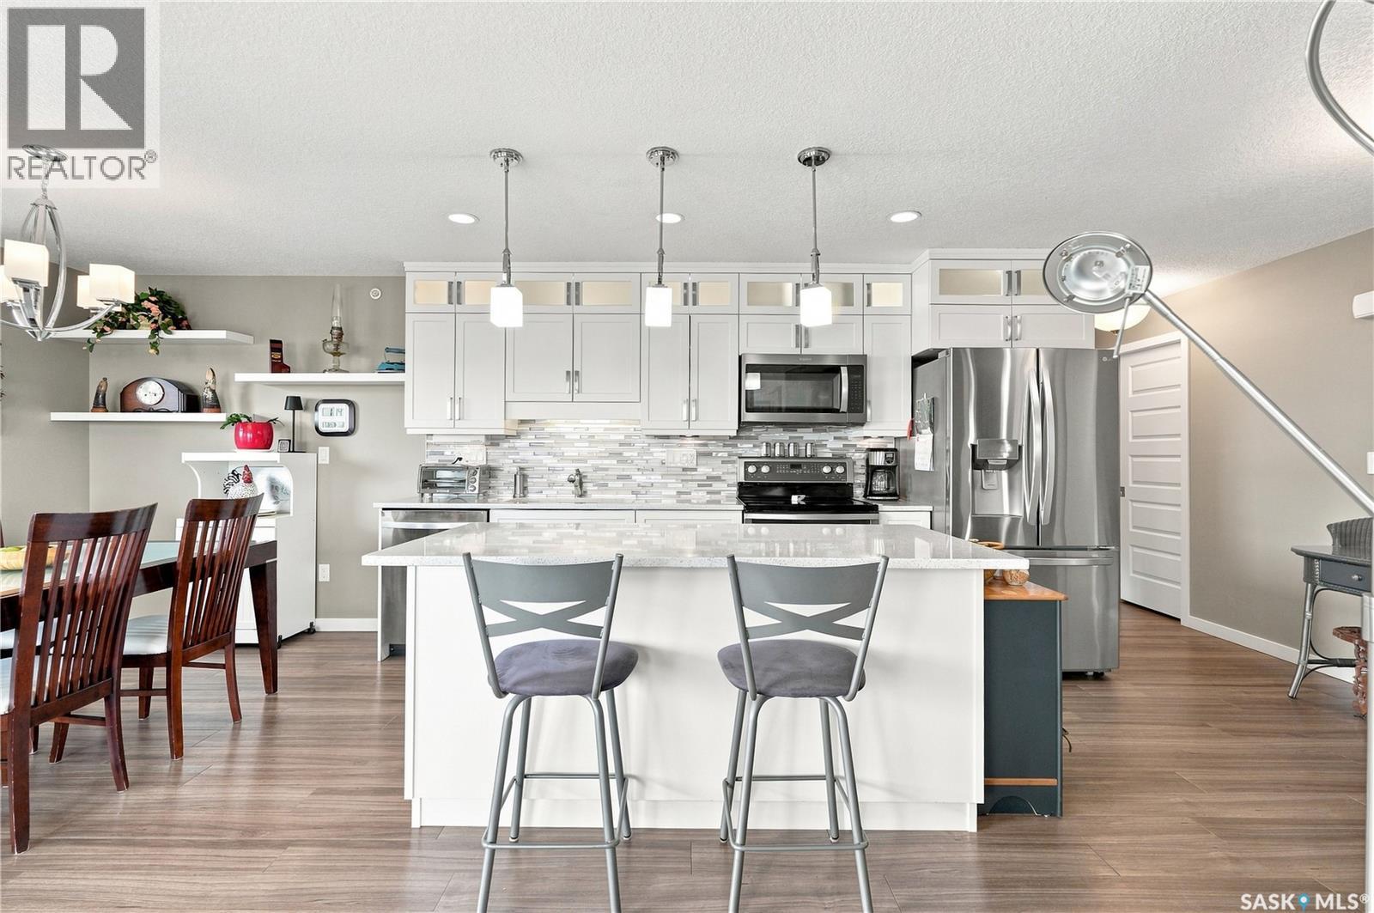
A home with charm & character that has been lovingly cared for & updated with the best of modern conveniences! This home is ideally located just steps to elementary & high schools as well as walking distance to shopping, restaurants, business & downtown amenities! There is no shortage of space for everyone with 4 levels of finished living area! You are welcomed into the front porch which opens to the main entry where there is room for everyone to comfortably step inside. To your right you will find a large Living Room with cut-out display niches, built-in cabinets & garden doors giving access to the side yard. The Kitchen has been updated featuring crisp, white cabinets with a stylish backsplash, island & breakfast bar. The Dining Room is incorporated into this space with a 2nd set of garden doors leading to the back deck. This level is completed with a 3 pc Bath & main floor Laundry with storage for your convenience! The 2nd floor features 3 spacious Bedrooms & a full Bath while the Primary Suite is set apart on the 3rd level & is truly a special retreat! You will love the tall ceiling & alcoves which create a cozy feeling with a nook for reading or yoga perhaps! There is a 3 pc Ensuite with heated tile floor, clawfoot tub for relaxing, electric fireplace & good sized closet. The lower level is finished offering an L-shaped Family Room with a very special space for the kids to enjoy – their own playroom under the stairs! There is also an oversized 2 pc Bath, workshop, storage & utility spaces. Outside, the tiered, fenced yard is private & the kids will love this space as well with a dedicated area with play structure set in sand! There is a dog run, patio & Detached Garage (26’x24’) with EV capacity. This home has SO much to offer & simply MUST be seen – just waiting for the next family to create new memories! (id:62370)
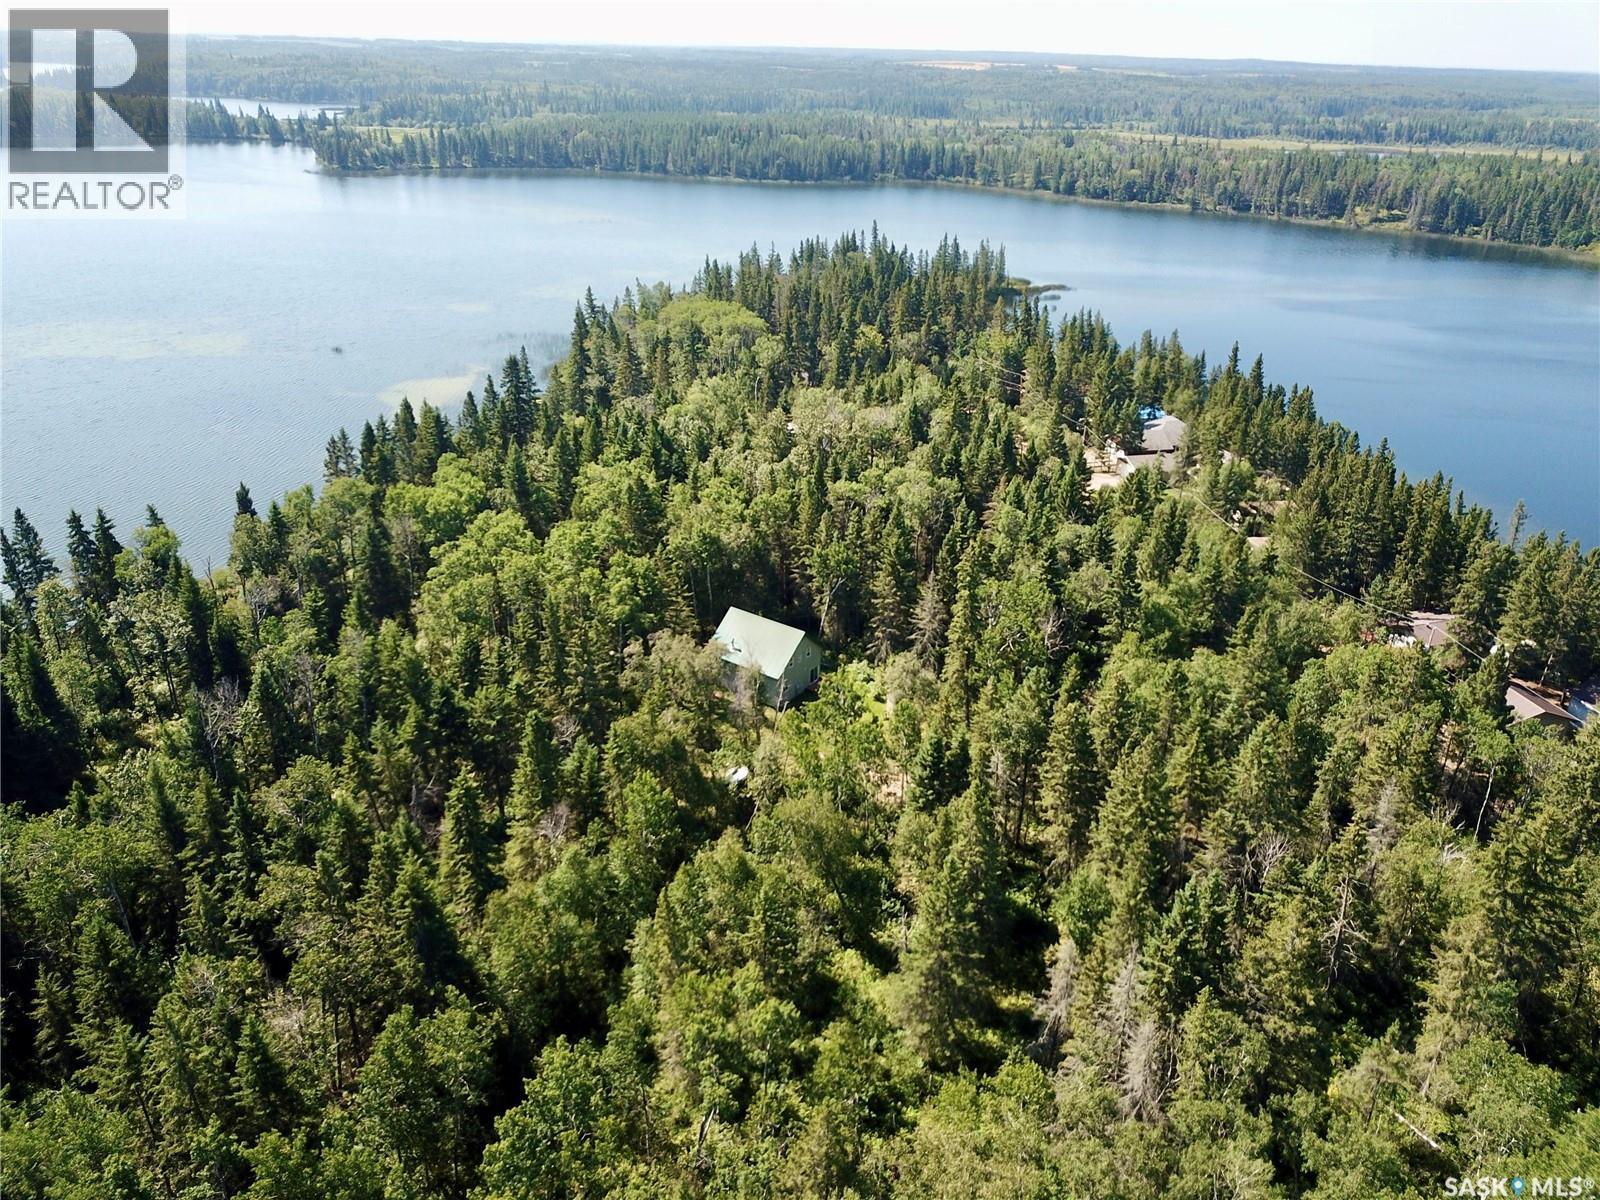
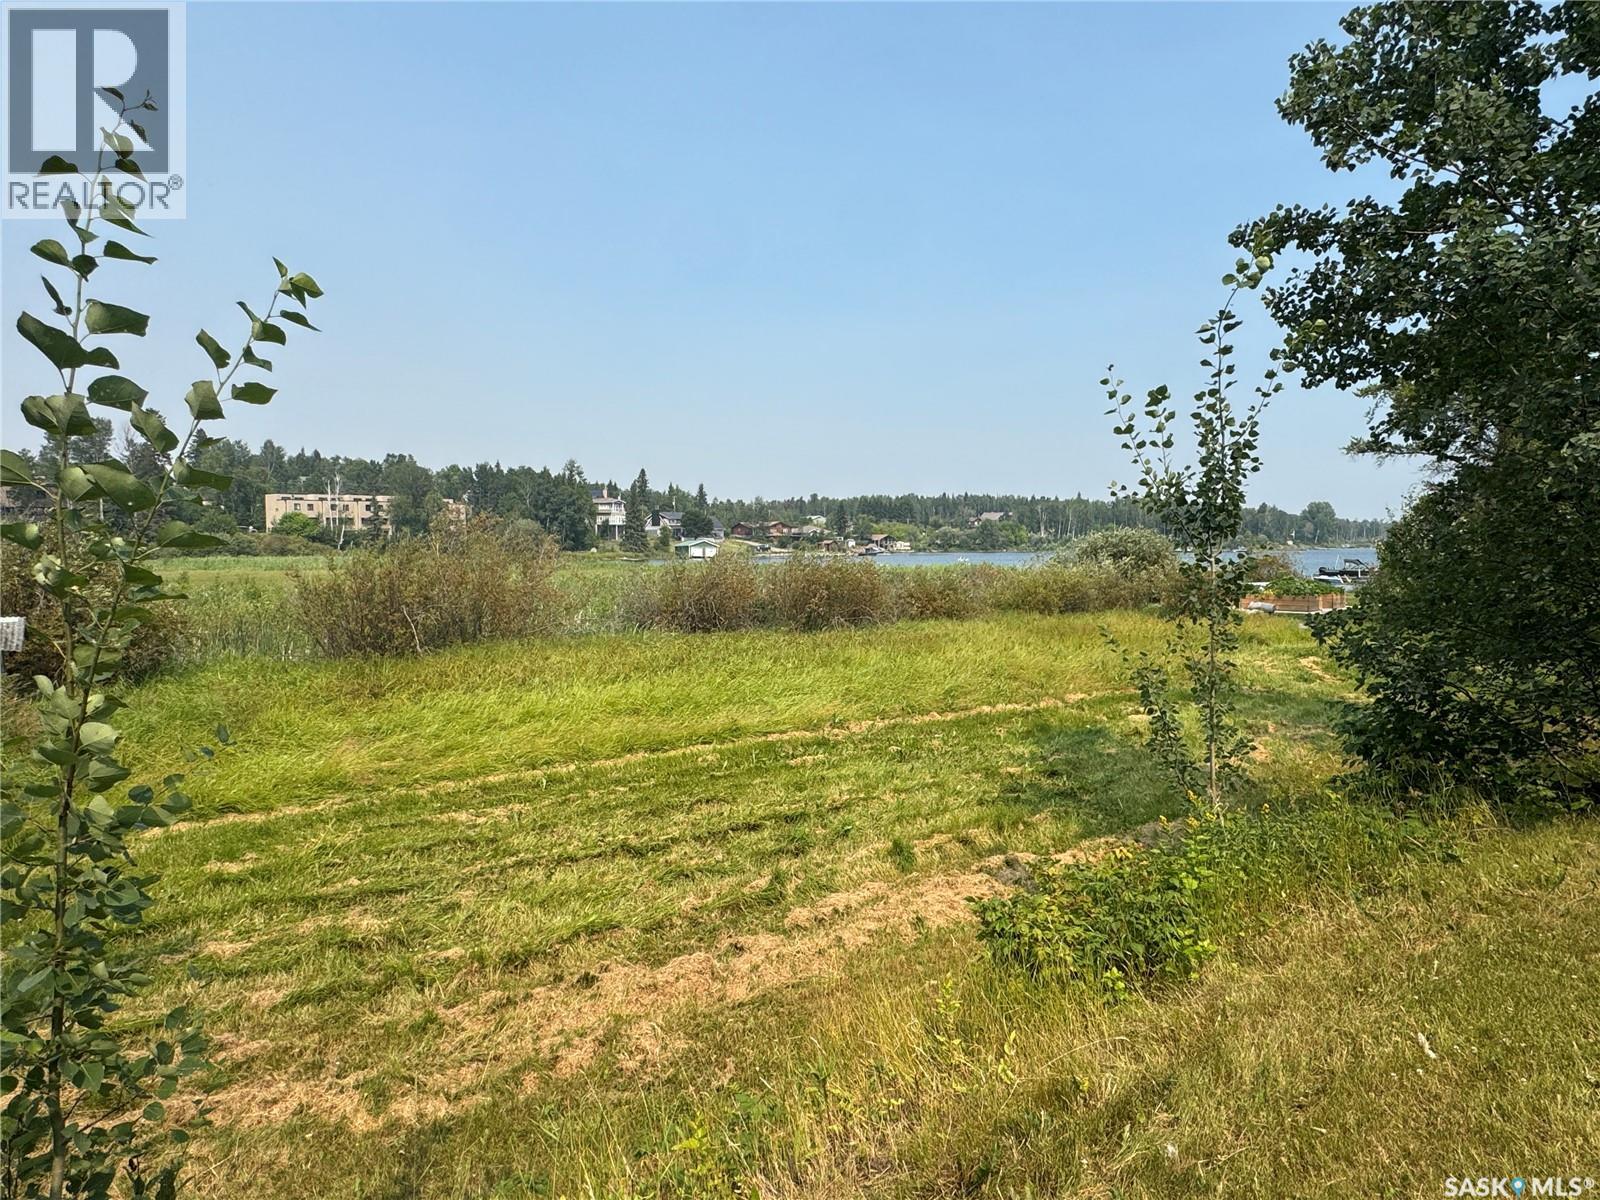
Fabulous, tree-filled, and secluded 1.95-acre parcel located in the gated Fur Lake community. This is the perfect spot to construct your dream home by a tranquil and serene lake, whether for year-round living or as a weekend/summer retreat. The taxes for 2026 are paid to the RM of Canwood, amounting to $378. The lot's distinctive shape offers numerous possibilities for enhanced privacy. Reach out for more information. (id:62370)
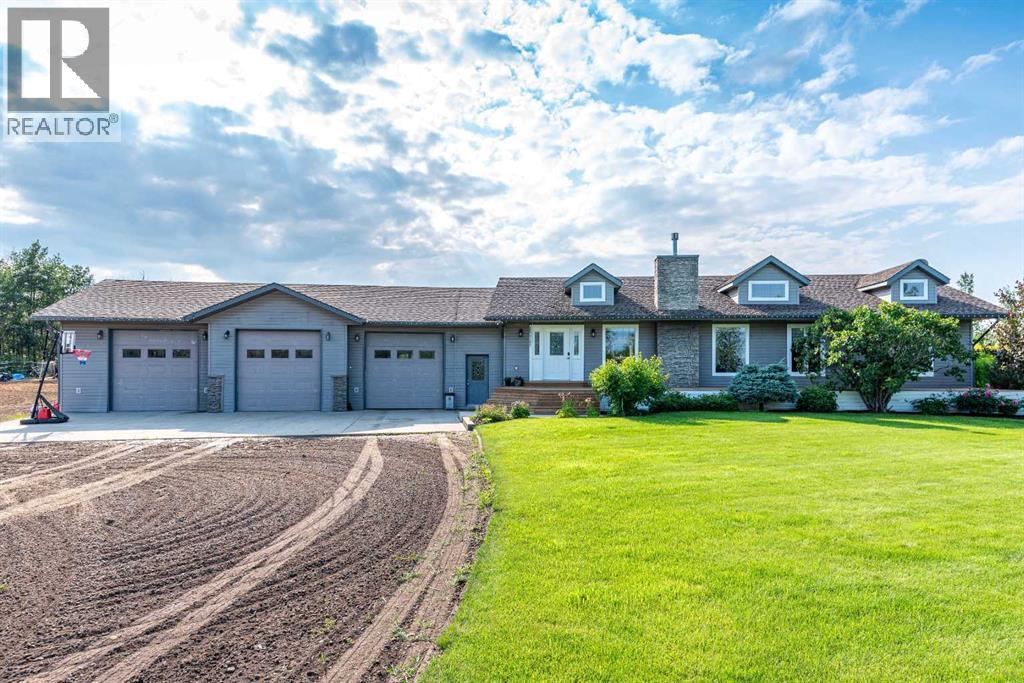
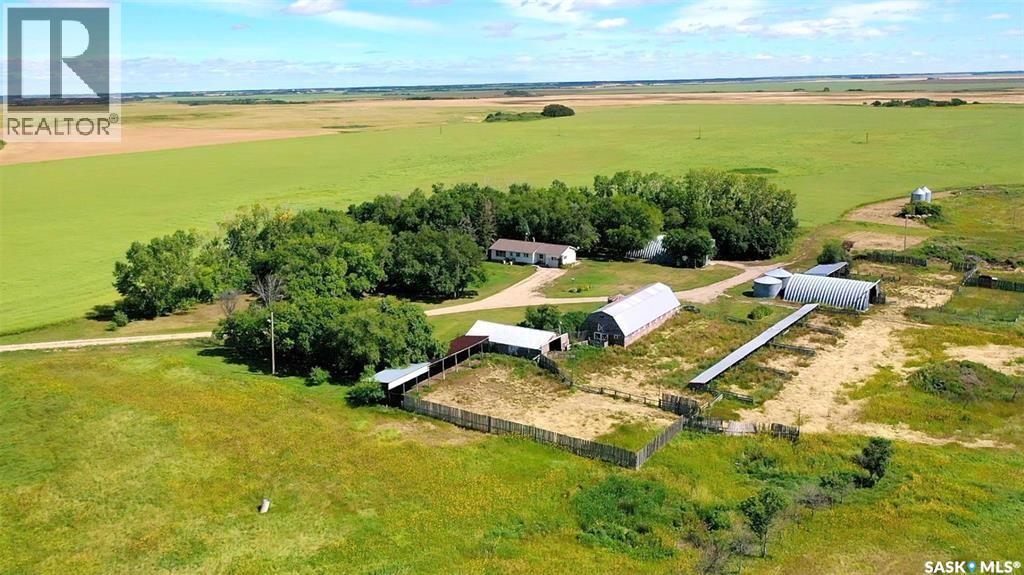
Country living without compromise begins here. Set on 5.69 beautifully maintained acres approximately 30 minutes north of Lloydminster, this exceptional bungalow offers the privacy, space and lifestyle that so many buyers dream about, all while delivering the comfort and functionality of a thoughtfully updated family home.Step inside to a bright, welcoming main floor where the open-concept design creates the perfect gathering place for family and friends. The spacious kitchen flows effortlessly into the dining area and living room, anchored by a cozy fireplace and framed by large windows overlooking the surrounding countryside. Three generously sized bedrooms, including a spacious primary suite with a private ensuite, along with convenient main-floor laundry, complete the main level. The fully finished basement provides exceptional additional living space with two more bedrooms, a full bathroom, a massive family room, a separate recreation/theatre room, and plenty of storage—offering endless flexibility for growing families, guests, hobbies or entertaining. Outside is where this property truly shines. The heated triple-attached garage with raised overhead doors and 220-volt power offers ample space for vehicles, recreational equipment, projects or a workshop. The fenced acreage provides room for horses to roam and ride, while the beautifully landscaped yard, with a composite rear deck, is the perfect setting to relax, entertain or simply enjoy the peace and quiet of country life. Pride of ownership is evident throughout, with numerous recent improvements including a new pressure tank and Venmar Energy Recovery Ventilator (2026), new dishwasher (2025), updated flooring, fresh paint, painted kitchen cabinetry, boiler control board, front deck improvements and two new in-floor heating pumps (2024), along with the composite rear deck completed in 2022. If you’ve been searching for an acreage that offers privacy, functionality and the freedom to enjoy the country lifest yle without sacrificing comfort, this move-in-ready property is one you’ll want to experience for yourself. Check out the 3D virtual tour! (id:62370)
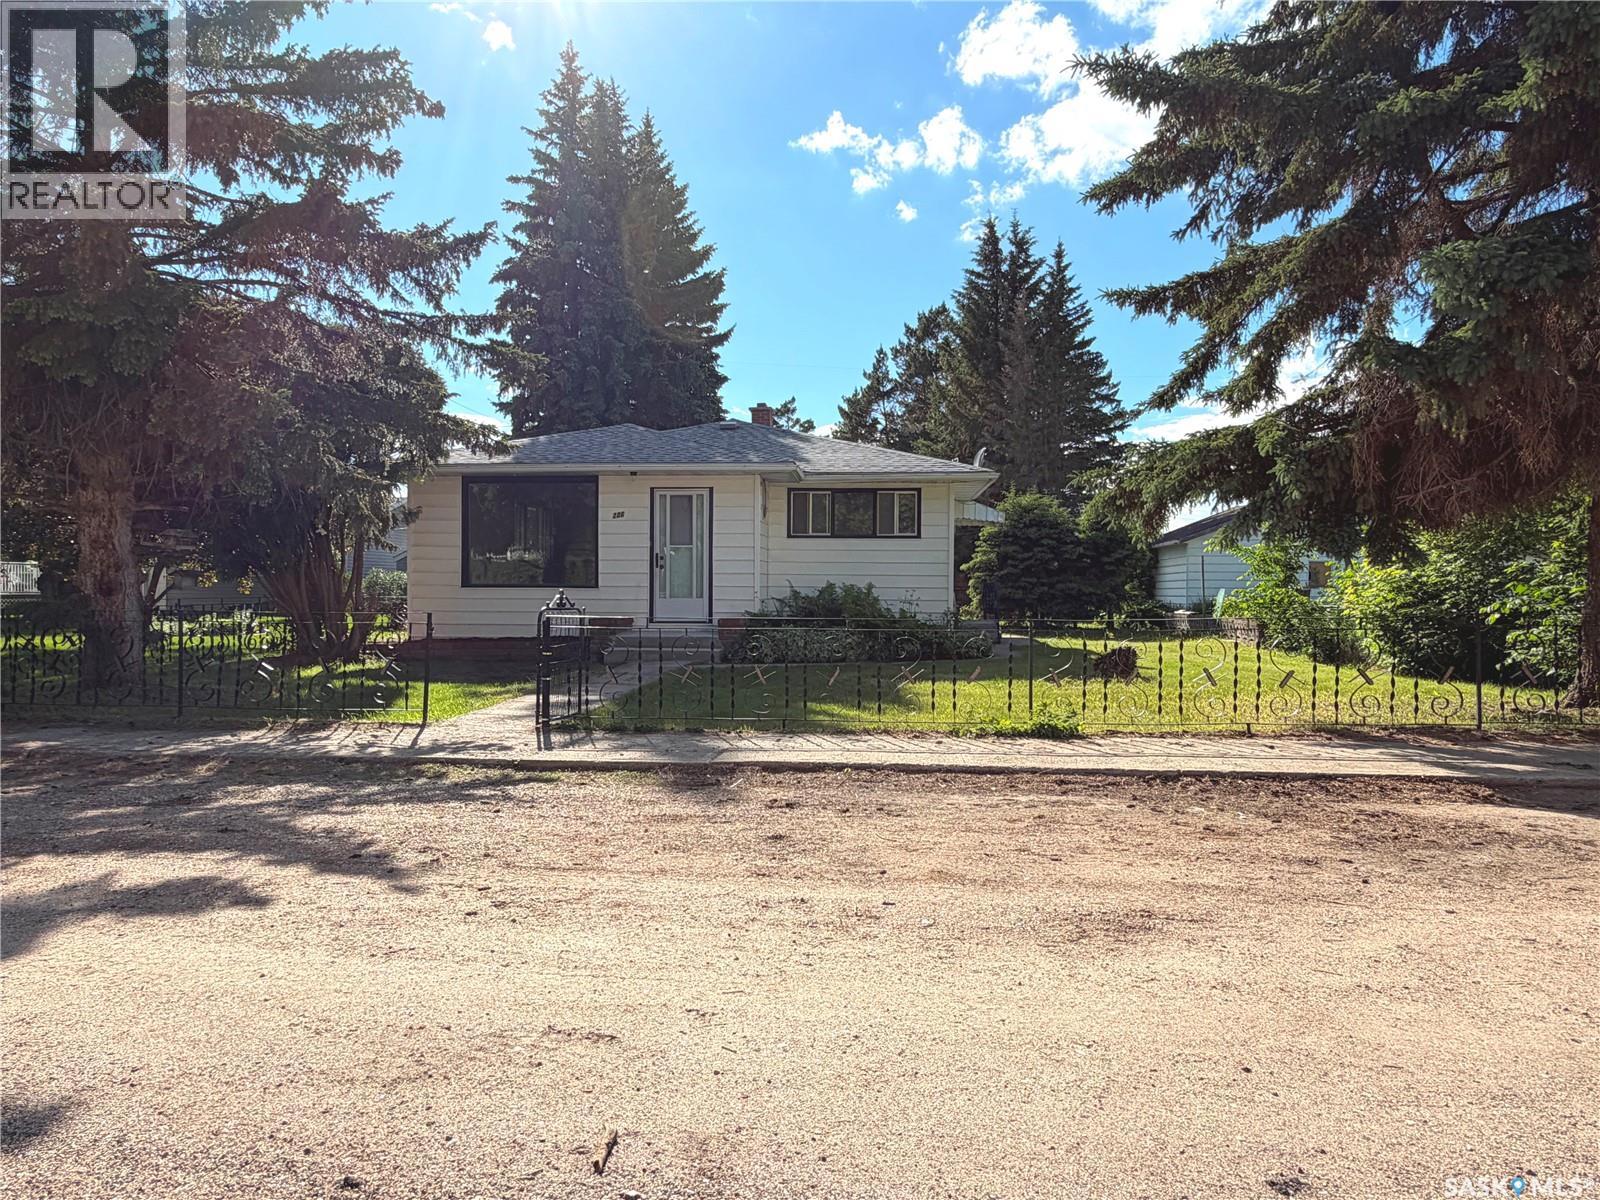
This charming little dollhouse on 6th Avenue West in Shaunavon is the perfect place to begin your homeownership journey. Ideally located on the north side of the Public School yard, your everyday view is filled with the sound of laughter and the sight of children at play — a truly heartwarming backdrop. Step inside to a welcoming entryway that opens into a bright, spacious living room. Between the living room and kitchen sits a cozy dining area, perfect for family meals or morning coffee. The kitchen overlooks the backyard and offers an impressive bank of cabinets, ample workspace, and room for a breakfast table. Both main-floor bedrooms are generously sized and filled with natural light, while the full 4-piece bath is neat and functional. Throughout the home, you’ll find beautifully preserved mahogany doors, trim, and solid wood accordion-style closet doors that add character and warmth. Downstairs, the fully developed lower level features a massive family room with a gas fireplace — an ideal spot for movie nights, games, and gatherings. A spacious guest bedroom and a second 3-piece bath offer great flexibility, while the laundry area provides extra storage space. Notable updates include a high-efficiency furnace (2011) and a new hot water heater (2015). Outside, the backyard is ready for relaxation, featuring a covered patio, a large lawn, and fencing on two sides. A garden shed is also included to keep your tools organized. This is a well-loved, move-in-ready home with timeless charm and thoughtful updates — an incredible value in a great location! (id:62370)
Situated in a convenient central Regina location, this 864 sq/ft bungalow offers excellent potential for first-time buyers, investors, or anyone looking for an affordable home close to downtown amenities. Featuring 2 bedrooms, 1 bathroom, and a functional layout filled with tons of natural light, this property is located just 3 blocks north of Dewdney Avenue and only steps away from both Mosaic Stadium and the Brandt Centre. You’ll also appreciate being within walking distance to a nearby school and park, making it a practical option for families or tenants alike. The home includes a single detached garage, plenty of storage space throughout, and a basement that has already been professionally braced for added peace of mind. Whether you’re looking for a personal residence or a potential revenue property, this home presents a great opportunity in an accessible location close to everything downtown Regina has to offer. (id:62370)
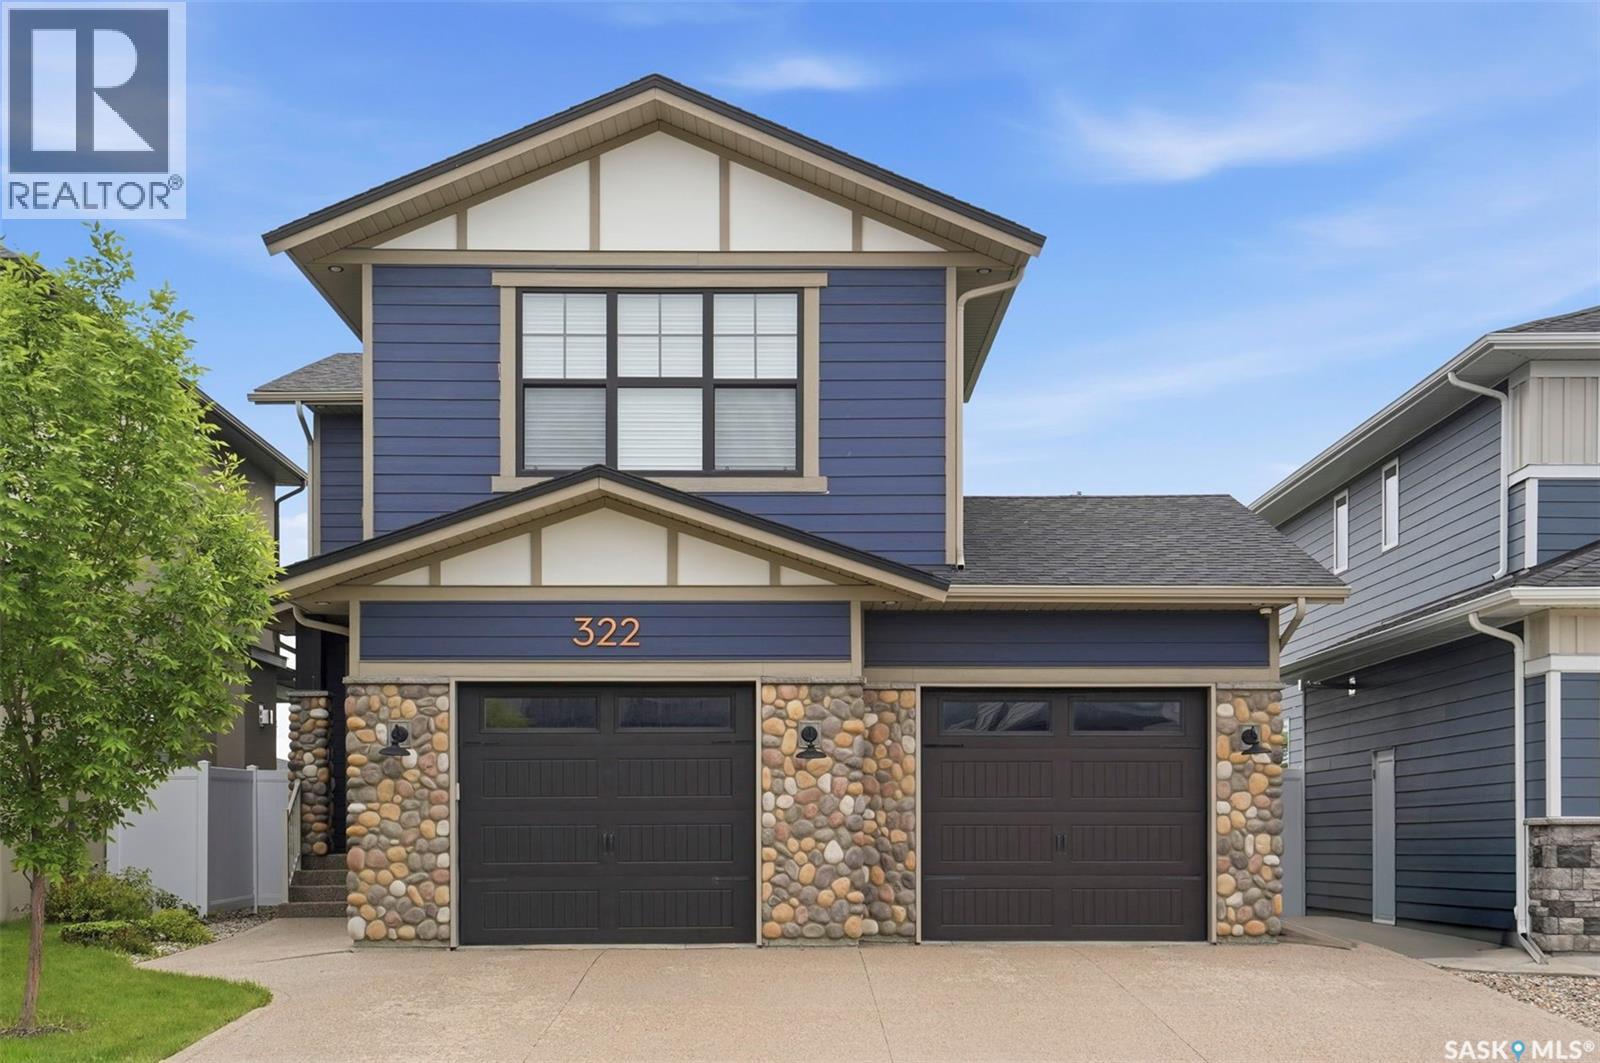
Welcome to 322 Dagnone Crescent! A former show home by Pure Developments, impeccably maintained and fully developed, offering 2238 sqft of living space backing onto beautiful park on one of Brighton’s most sought-after crescents. Step into the spacious front foyer and experience the bright, open-concept main floor featuring 9-foot ceiling and exceptional craftsmanship throughout. Designed with both elegance and functionality, the gourmet kitchen showcases stunning wood and tile accents, stainless steel appliances including natural gas range, direct-vent range hood (2024), dishwasher (2026), an oversized island, and a convenient walk-through pantry. Engineered hardwood & ceramic tile flooring flow seamlessly throughout the main level.The inviting living room is highlighted by a striking stone feature wall with a cozy gas fireplace, oversized picture window, and an abundance of natural light. The adjacent dining area opens onto the south-facing backyard, offering stunning park views. Upstairs, the luxurious primary suite features an oversized dual-access walk-in closet and a spa-inspired ensuite complete with heated tile floors, dual vanities, a soaker tub, walk-in shower, and private water closet. Two additional bedrooms, a full bathroom, laundry room, and a spacious bonus room featuring a built-in virtual aquarium decoration complete the second level. The fully finished basement adds versatility with a large family room with a built-in dry bar, an additional bedroom, a full bathroom, and ample storage space. Outside, the home boasts Craftsman-inspired curb appeal with stone accents, a covered front entry, exposed aggregate driveway, rear composite deck, and a fully fenced yard. The oversized heated and insulated double attached garage offers direct access into the mudroom. Additional features include water purification system (2024), radon remediation system (2025), central AC, HRV, fibreglass shingle, underground sprinklers, and natural gas BBQ hookup. Shows 10/10! (id:62370)
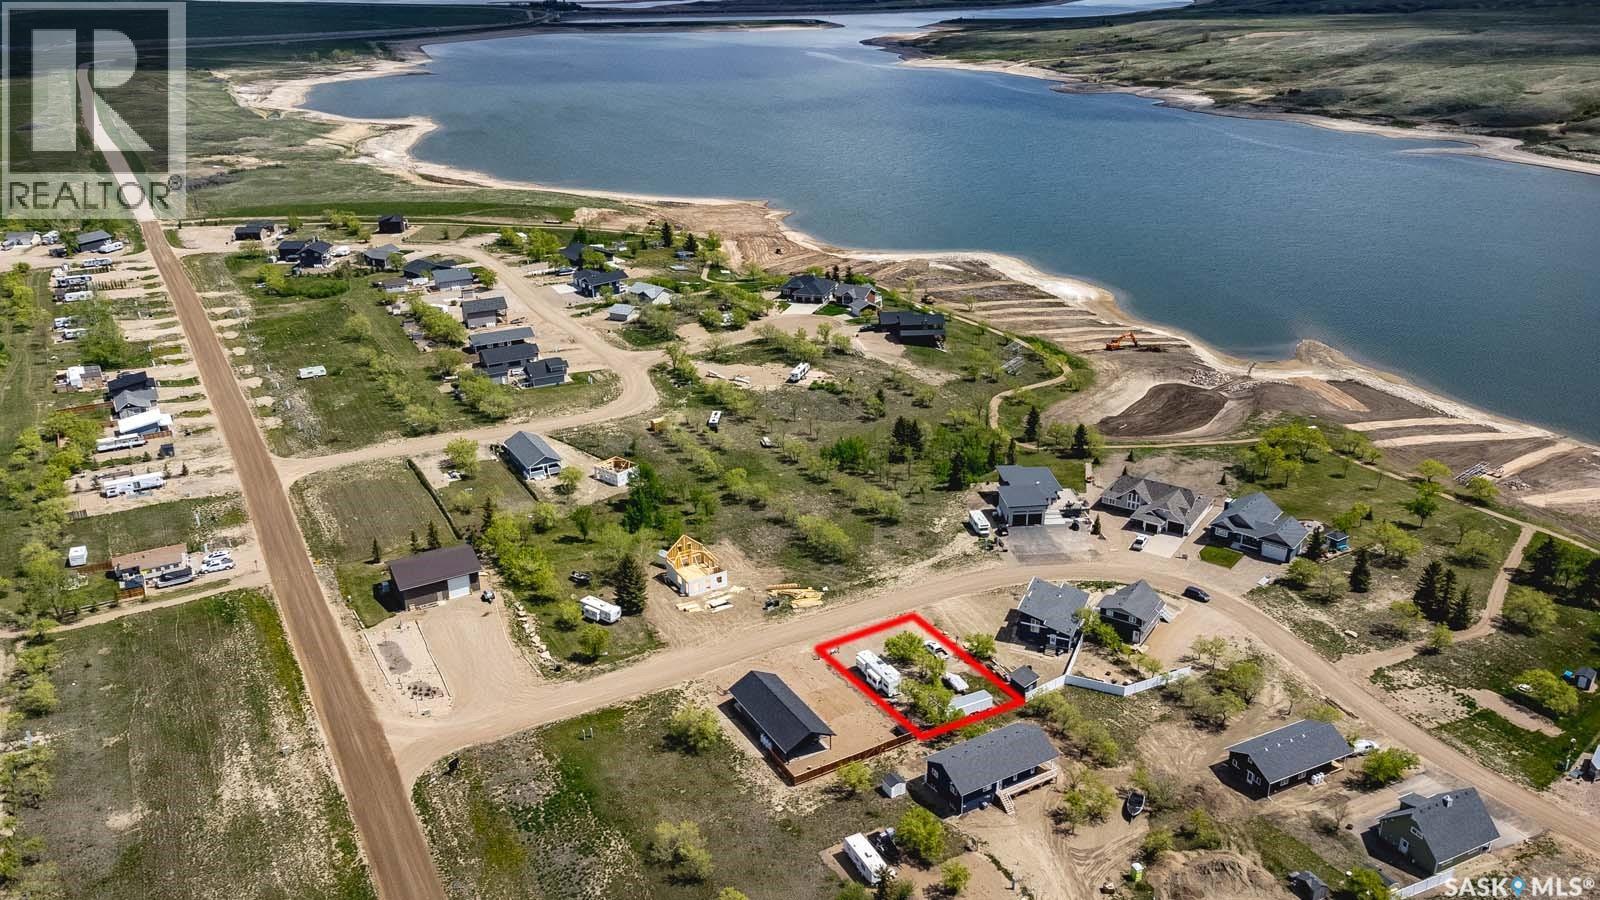
SERVICED FLAT LOT, ONE BLOCK BACK FROM THE LAKE WITH TREES AND WITH ELECTRICAL PANEL INSTALLED, WATER INSTALLED, SEPTIC TANK INSTALLED AND FENCED ON TWO SIDES, BACKS ONTO A SMALL MUNICIPAL RESERVE STRIP and is an excellent opportunity for you to build your dream home at the lake! Located just 1 hour south of Saskatoon on the shores of Lake Diefenbaker, this fully serviced lot at Sandy Shores Resort offers excellent potential for you to build your dream home at the lake, with convenient access from the city on the rebuilt Highway 219. Power, septic tank, and treated water line have been installed on the property, while the lot has been graded and is ready to go for your future build. Sandy Shores is a unique resort community with plenty of amenities for you to enjoy, including: walking trails; children's playground; sport court; beaches; garbage & recycling; and year-round road access! Year-round treated community potable water utility is available from Sandy Shores, no need to haul! There's a 200-slip marina at Sandy Shores with slips still available, and recently announced gas bar with premium fuel. Lake Diefenbaker is growing in popularity as one of Saskatchewan's premier lake destinations, with a world-class fishery and excellent water quality for boating & watersports. This lake is an angler's dream, with excellent walleye, northern pike & trout fishing opportunities - a world record 48lb rainbow trout was caught in this lake in 2009! The nearby Danielson Provincial Park also offers a wealth of recreational amenities including a public boat launch, visitors' centre, public beach, & seasonal restaurant/ice cream shop. The Lake Life awaits! (id:62370)
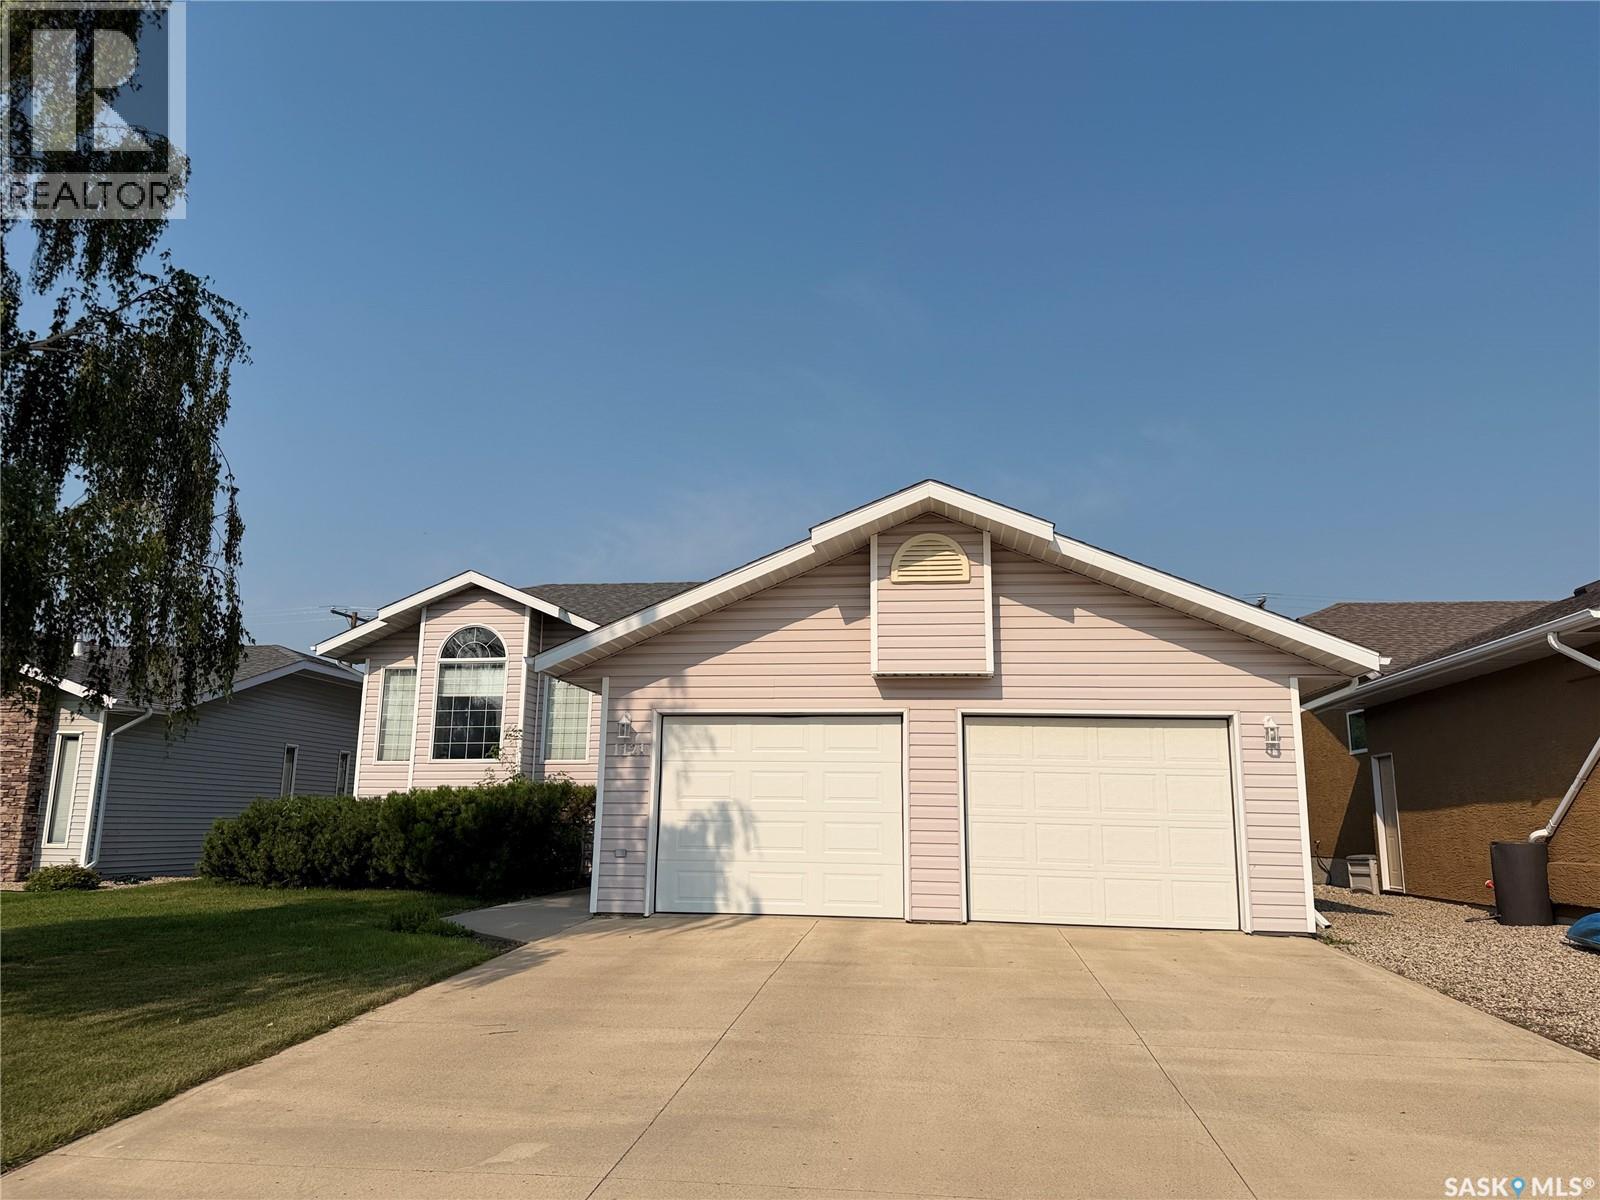
Welcome to this well-maintained 1,392 sq. ft. bi-level home offering a spacious and functional layout with plenty of room for the whole family. The main floor features vaulted ceilings in part of the living space, creating an inviting sense of openness, along with a formal dining area and a bright breakfast nook just off the kitchen. Three bedrooms are located on the main floor, including a primary bedroom with a 3-piece ensuite, plus a convenient 4-piece main bathroom and main-floor laundry. The fully finished basement provides excellent additional living space with a large family room and games area, den/playroom, fourth bedroom, large storage area, and utility room. Whether you need space for entertaining, hobbies, a home office, or a growing family, this level offers plenty of flexibility. Step outside to enjoy the covered deck overlooking the backyard, garden area, and greenspace beyond. With no neighbours directly across the back alley and an open green/field area behind, this property offers a wonderful sense of privacy and an appealing view. The location is hard to beat, with shopping, restaurants, and everyday amenities just blocks away. The home has been lovingly maintained and has been professionally cleaned and prepared for its new owners. All appliances are included. A fantastic opportunity to own a move-in-ready home in a convenient location with great outdoor space and no immediate rear neighbours! Presentation of Offers: August 18, 2026 at 1:00 p.m. (id:62370)
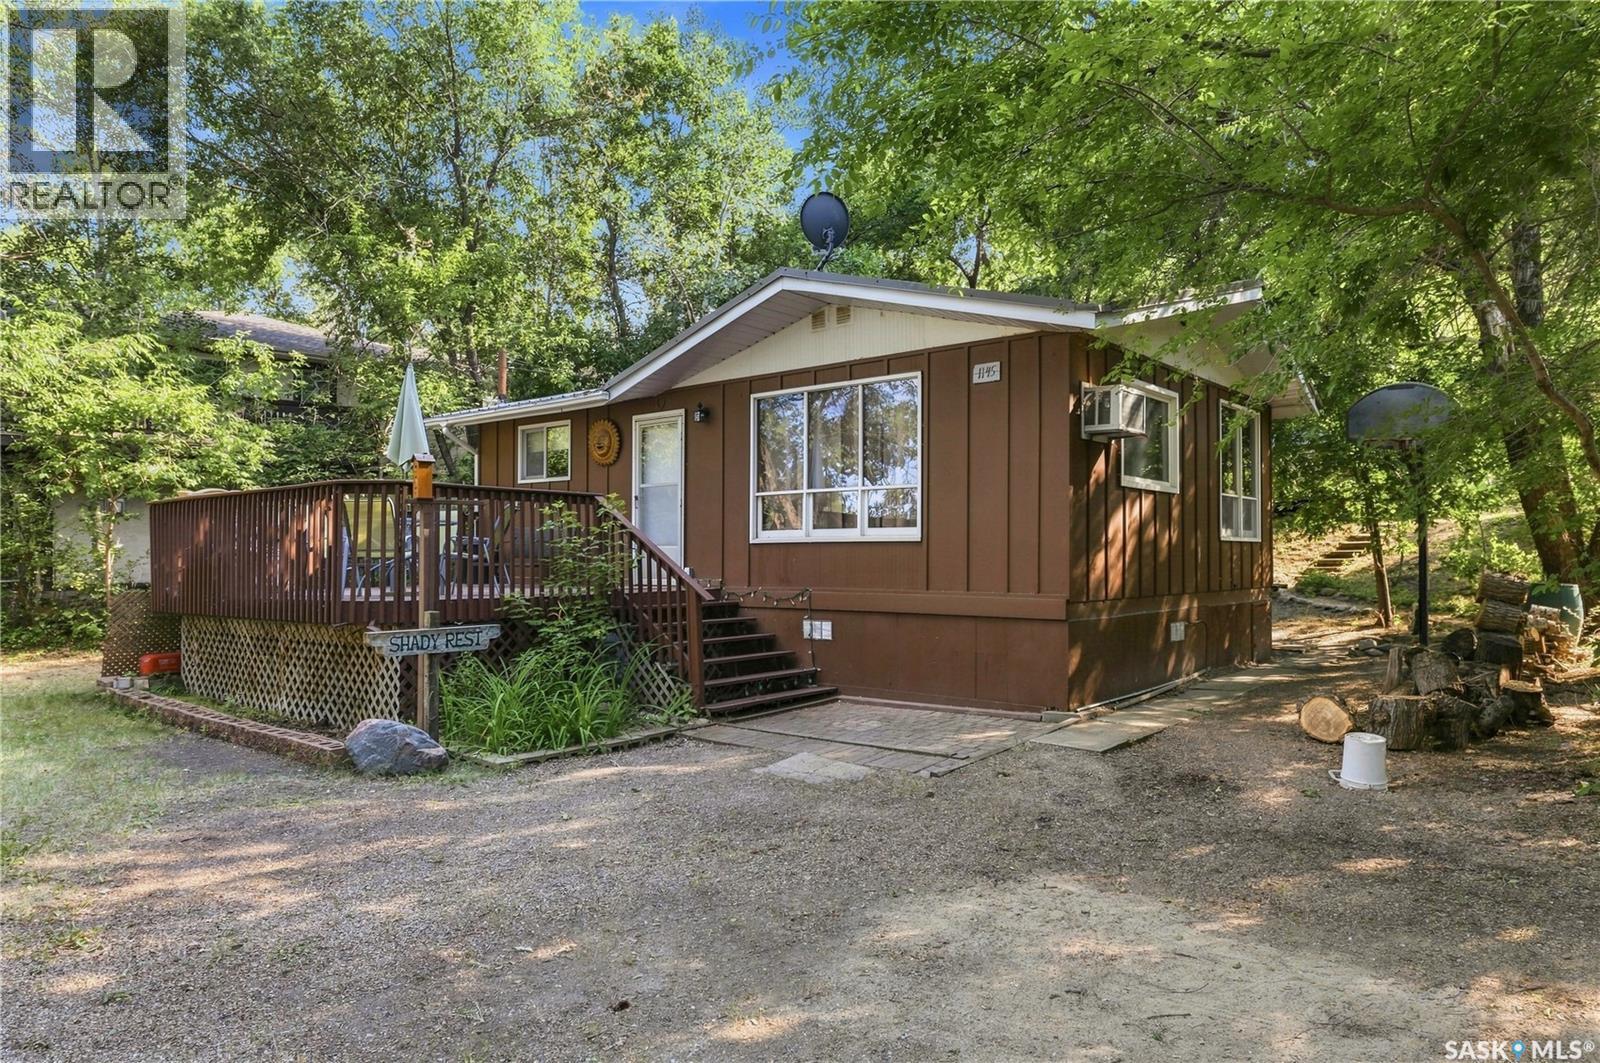
Welcome to 1145 Grand Avenue in the village of Buena Vista! Known as 'Shady Rest', this year-round property is located on Last Mountain Lake's south shore and is a quick 25-minute drive from Regina on pavement. The private, well-treed property offers the perfect year-round retreat with loads of room for parking, including a large spot at the top of the property that is large enough to park a boat or a camper! This 4-season home features 2 bedrooms and 1 bathroom, with space to relax and enjoy lake life. The kitchen & dining room area is functional, with a convenient door to access the backyard. Large decks at both the front and back provide outdoor living spaces, while the fire pit area is great for gathering with family and friends. The partially fenced yard adds extra convenience for children or pets. Buena Vista is located right next to Regina Beach, offering easy access to an excellent selection of amenities, including two gas stations, a grocery store, liquor store, hardware store, golf course, restaurants, local shops, and more. Whether you’re searching for a permanent residence, a year-round weekend getaway, or a recreational property for the summer, this inviting Buena Vista home is ready to enjoy! Call today! (id:62370)
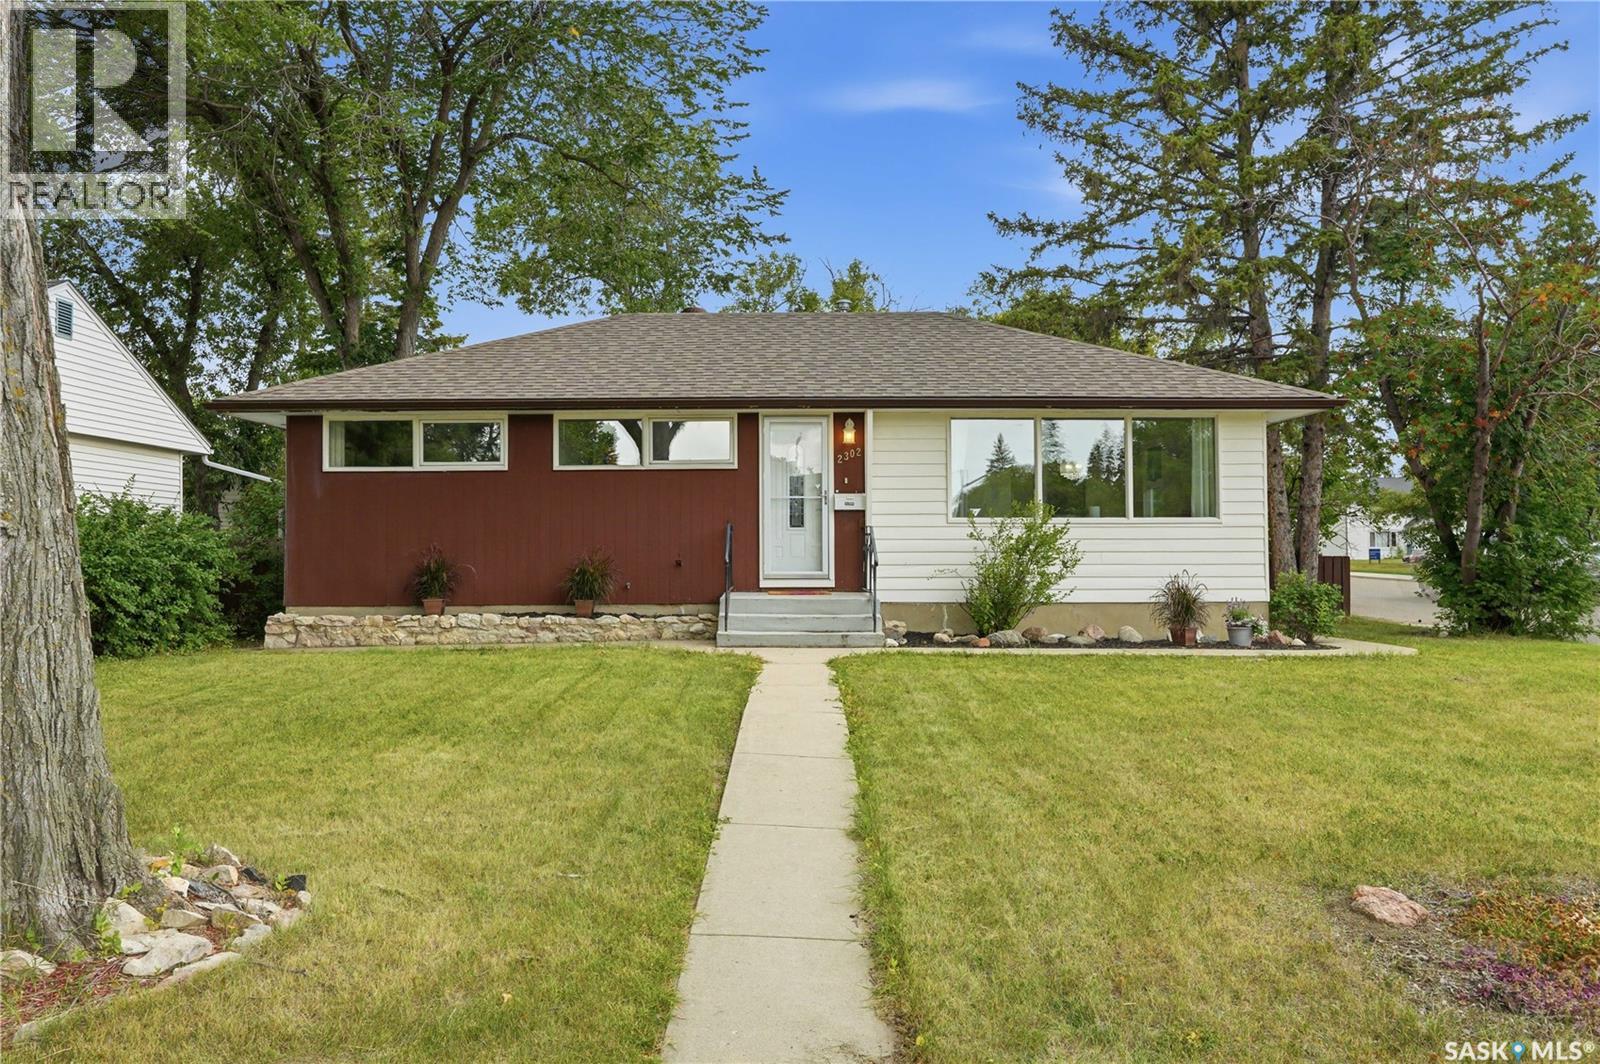
Mid-century character meets thoughtful updates in this 5-bedroom, 2-bathroom bungalow on an excellent corner lot, tucked into the quiet Queen Elizabeth neighbourhood! With original hardwood floors, clean lines, and those distinctive details that give the home its era-based personality, this house feels both timeless and comfortably current. Step into the bright and welcoming main floor, with large windows, refinished hardwood floors and fresh paint throughout. A custom-style open shelving wall greets you at the entry, while adding a standout architectural element to the space. The updated kitchen features solid wood cabinetry, newer countertops, a striking subway tile backsplash, stylish open shelving, tons of counter space, and a built-in butcher block eating area overlooking the backyard. The main floor bathroom is updated with a tiled tub surround, contemporary vanity, and warm wood floating shelving. Downstairs, the basement opens up its potential as a non-conforming suite, giving you flexibility for extra living space, guests, a home office, or rental income. Outside, the backyard offers a peaceful, fully fenced, private space, including a patio, garden boxes, and many trees. A thoughtfully designed detached two-car garage provides excellent parking plus workspace/storage, while this quiet residential area keeps you close to Broadway Avenue, Prince Philip, Georges Vanier, and Hugh Cairns schools, several parks, easy U of S and Circle Drive access, and and all of Stonebridge and 8th St amenities. Additional practical details include new soffit, fascia, siding and drywall on the garage (2018), furnace (2019), water heater (2024), a/c, and shingles (2012). An excellent home with character, updates ,and a location that makes it easy to enjoy everything Queen Elizabeth and nearby neighbourhoods have to offer. Call your Realtor to book your showing today! (id:62370)
Welcome to this stunning, fully developed 1,891 sq. ft. two-storey home located in the highly sought-after, family-friendly neighborhood of Maple Ridge. Perfectly situated close to local parks, a spray pad, and close to Plainsview / St. Nicholas (bus pick up across the street), and within walking distance to St. Angela school, this property delivers the ultimate combination of comfort, style, and convenience. Step into a welcoming foyer featuring an open view of the staircase and an immediate sense of bright, airy space. The formal living room boasts soaring vaulted ceilings that enhance the natural light, flowing seamlessly into a spacious dining area. Kitchen (Updated 2014) Designed as a true hub of the home, offering an abundance of storage space, a generous center island with bar seating for casual meals, and a full suite of included appliances—featuring a brand-new fridge (2026), dishwasher (2023), Gas stove(2014) all stay. Relax by the fireplace in the main floor family room, perfectly positioned for everyday living. Head out the garden doors to enjoy bright west exposure in the fully fenced and beautifully landscaped backyard that backs directly onto an open green space, offering ultimate privacy. Relax on the massive two-level, full-length deck. Gas BBQ hookup and gazebo are included so you are ready to host relaxing summer evenings right away! Practical main floor laundry (washer and dryer new in 2023) with direct entry to the double attached garage. Upstairs features 3 spacious bedrooms alongside a versatile loft area overlooking the main floor living space—ideal for a home office or cozy reading nook. Primary Suite is a stunning private retreat complete with a large walk-in closet and a private 3-piece ensuite. Basement is finished with a large rec room, den, 3pce bathroom and 2 storage rooms. 2 new Acs were installed in July 2024 Don't miss the chance to own this incredible property. (id:62370)
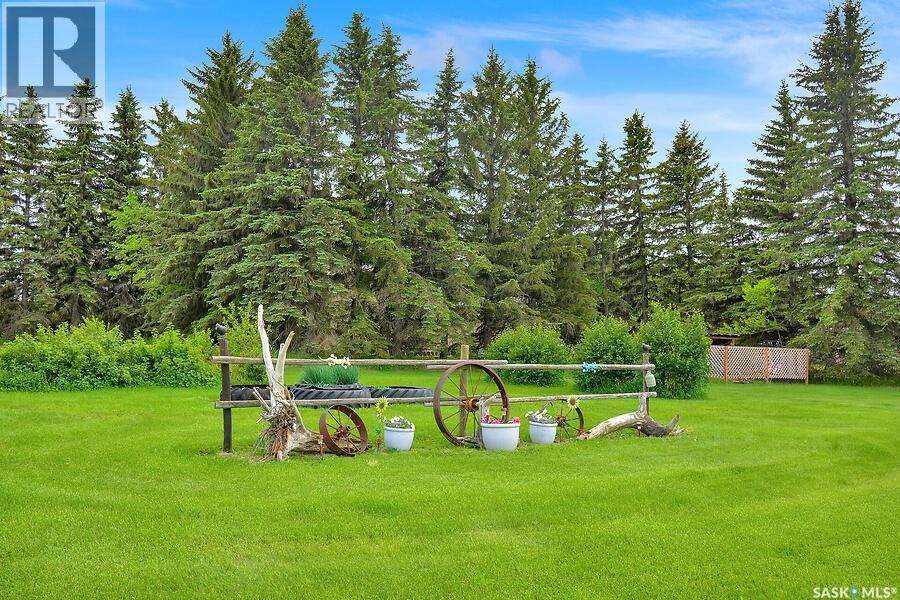
Are you in the market for a hobby farm that is close to town? Well look no further! This renovated home on 19.03 acres located only a few kilometers out of town will be sure to please! Featuring 4 bedrooms, 3 bathrooms, with one bathroom being a 3pc en-suite to the master bedroom. The basement has 2 good sized bedrooms and a large living area, as well as a second kitchen! Attached to the home is a fully insulated double car garage. The property is fully fenced/cross fenced. Many outer buildings such as a chicken coop, greenhouse, shed, and a 21.4 x 39.6 ft Quonset with a bonus tool shop area that has both power and water. There are also 2 other water hydrants on the property, 4 apple trees, 2 cherry trees and a large garden area. Whether you are looking to start a hobby farm or just wanting to get out of town but still close enough to amenities this acreage is a must see! (id:62370)
Welcome to your private oasis in the family-friendly community of Kronau! Just 15 minutes from Regina city limits, this incredible property offers the perfect blend of peaceful country living and modern convenience. Situated on a massive 21,960 sq. ft. treed lot, this sprawling home features 5 bedrooms and 3 bathrooms, providing space for growing families, guests, or home office flexibility. The main floor offers convenient laundry and a thoughtful layout designed for everyday comfort and entertaining alike. The heart of the home is the beautifully updated kitchen, complete with granite countertops, pantry, wood beams, and newer windows throughout that flood the space with natural light. Relax in the cozy living area with a gas fireplace, or host with ease thanks to the wet bar and inviting patio space. Comfort and efficiency are top of mind with two high-efficiency furnaces, two A/C units, sump pump, and water heater—providing year-round peace of mind. For hobbyists, mechanics, or anyone needing serious workspace, this property delivers: • 30’ x 30’ heated shop • 24’ x 30’ attached heated garage with 8-ft overhead door • Two additional storage sheds Whether you’re entertaining under the trees, working in the shop, or simply enjoying the quiet pace of small-town living, this home truly is an escape from the daily grind. Space. Privacy. Function. Lifestyle. All in the wonderful community of Kronau. (id:62370)
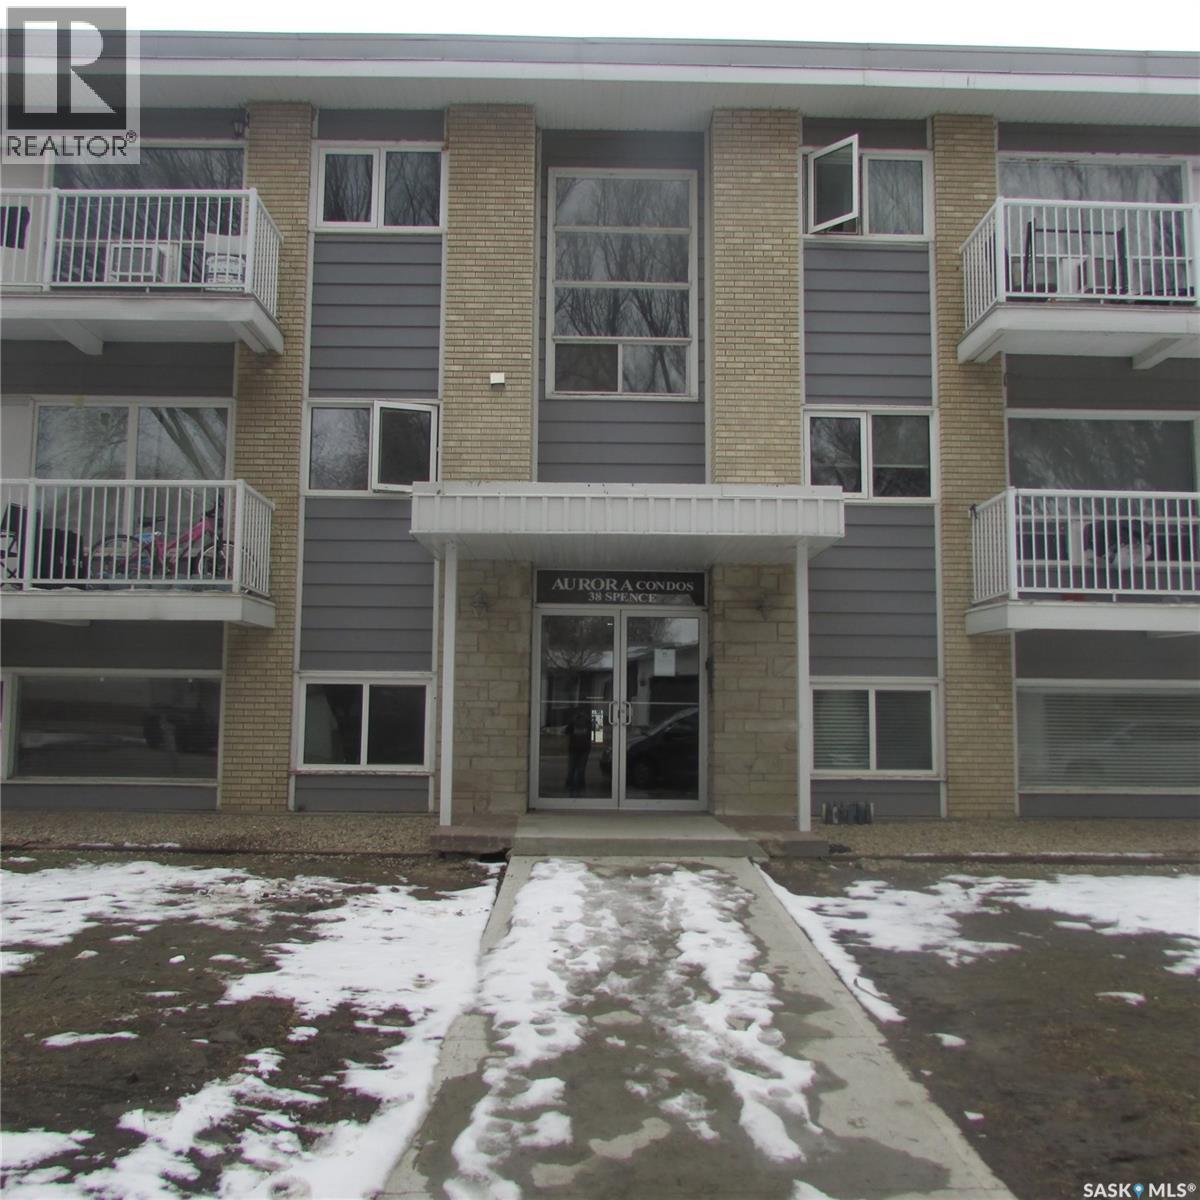
This well located one bedroom condo features bright, sunny south exposure with plenty of natural light in both the living room and bedroom, along with a nicely sized kitchen. Situated in the desirable South End, the property is within walking distance of a wide range of amenities, including schools, shopping, grocery stores, entertainment, and public transit. The current owner paid 124,000 in 2009, demonstrating long term value potential. Similar units in the area rent for approximately $1,000 per month, making this a strong investment opportunity. With an estimated mortgage payment of $370 per month on an approximate $70,000 mortgage, there is excellent potential for positive cash flow. Great opportunity for an investor or University student. (id:62370)
This charming 1 1/2 storey home sits right on Highway 5 in the quiet community of Runnymede, SK. Featuring 4 bedrooms and 1 bathroom, it’s full of character and set on a beautiful acreage ideal for gardening or a hobby farm. Enjoy the tranquility of country living with the bonus of paved road access—no gravel to worry about! The property is serviced by a well and equipped with a reverse osmosis system for clean, fresh water. A highlight is the impressive 40' x 72' shop, perfect for commercial projects or serious workshop space. Whether you’re after a peaceful retreat or a functional property for business and rural life, this acreage has it all. (id:62370)
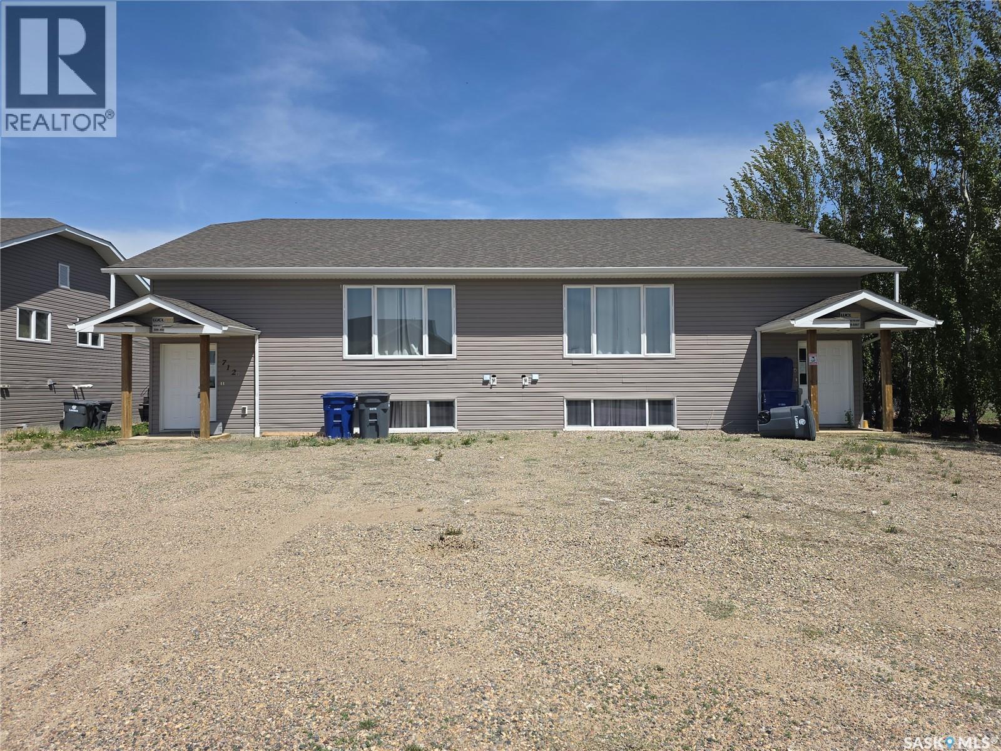
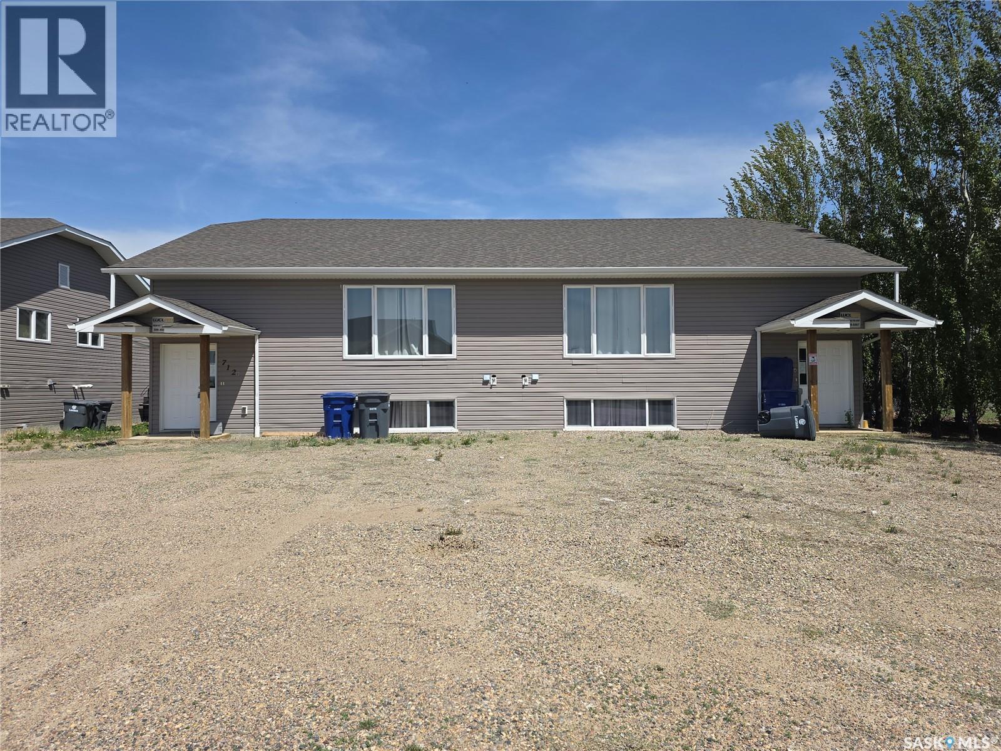
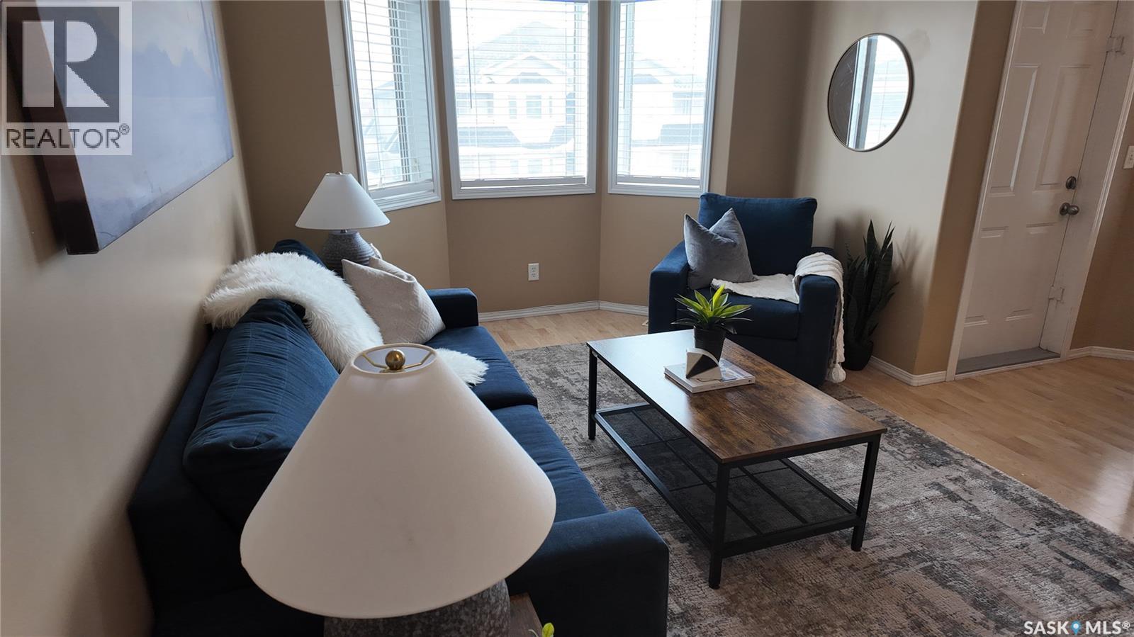
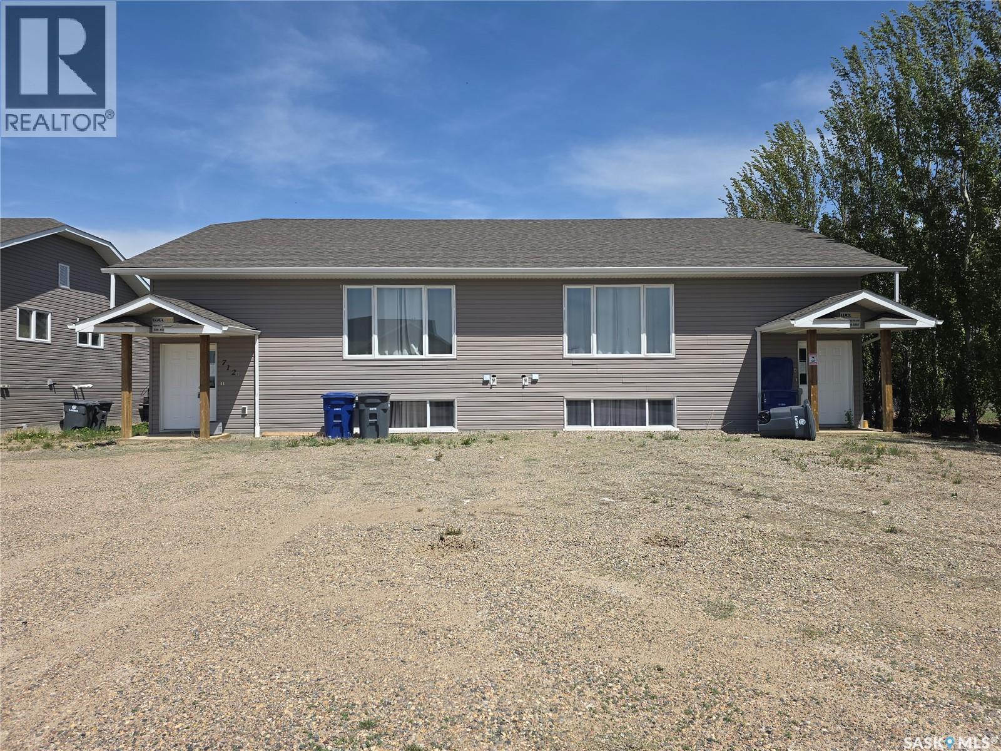
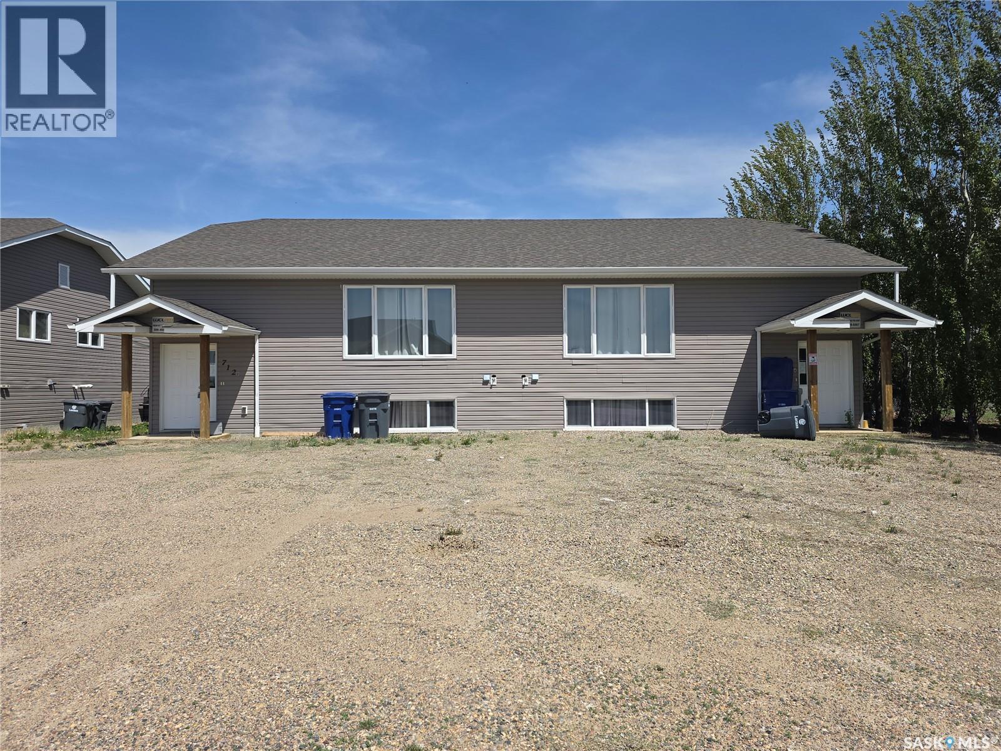
12-bedroom, 4-bathroom, looking for a revenue property in the oilfield! Or a mortgage helper. This property fits both. Located in Kerrobert, Saskatchewan, this duplex works as a four-plex. Finished. Both main-floor units offer 3 bedrooms, a living room, a full 4pc bath, & a kitchen with a fridge, stove, & dishwasher. Both Basement units offer 3 more bedrooms, a sitting room, a 4pc bathroom, and a satellite Kitchen with a fridge, microwave & dishwasher. There is shared laundry between the top & bottom units on each side. Totalling 12 bedrooms. This property offers central air & is very well maintained. Each bedroom comes with a privacy combination lock. These units are set up for individual room rentals. Fully furnished. Call for more information today. (id:62370)
12-bedroom, 4-bathroom, looking for a revenue property in the oilfield! Or a mortgage helper. This property fits both. Located in Kerrobert, Saskatchewan, this duplex works as a four-plex. Finished. Both main-floor units offer 3 bedrooms, a living room, a full 4pc bath, & a kitchen with a fridge, stove, & dishwasher. Both Basement units offer 3 more bedrooms, a sitting room, a 4pc bathroom, and a satellite Kitchen with a fridge, microwave & dishwasher. There is shared laundry between the top & bottom units on each side. Totalling 12 bedrooms. This property offers central air & is very well maintained. Each bedroom comes with a privacy combination lock. These units are set up for individual room rentals. Fully furnished. Can be purchased with 712,714,7716 Columbia Ave. Call for more information today. (id:62370)
Welcome to 3241 Woodhams Drive E. Located in one of the most desirable neighbourhoods in the city, this affordable property is situated across the street from a lake, the South East leisure centre, steps away from Jack Mackenzie school, numerous parks, shopping, and so much more! The condo is located on the main floor, with north east facing windows, providing an abundance of natural light, and privacy for those warm summer evenings on the covered balcony. The main living area boasts an open floor plan, with a living room, dining area, and kitchen. The condo also features a large master bedroom, another guest bedroom, and a spacious four piece bath. Many updates including Laminate plank flooring, paint, trim and more. If you're looking for an affordable place, in a spectacular location, and low maintenance costs, available immediately. (id:62370)
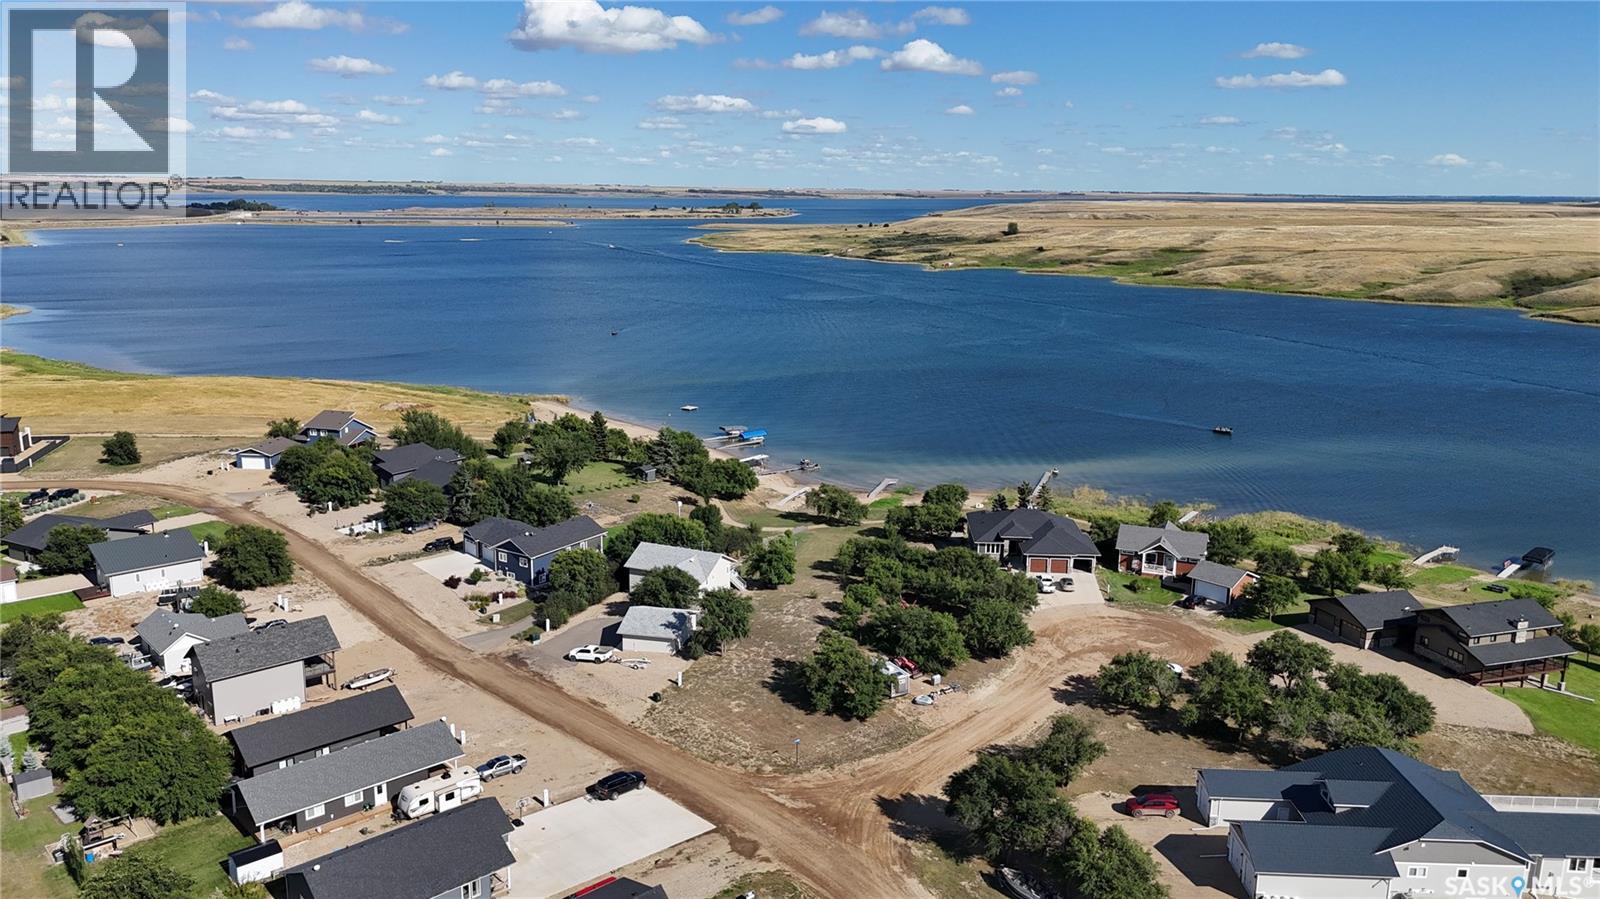
Rare opportunity to own one of the few remaining lakefront lots at Sandy Shores Resort on Lake Diefenbaker! This property offers stunning southeast-facing views overlooking the lake. The lot design offers excellent building potential, with room for a large cabin, space for a 3–5 car garage toward the front of the property, and the opportunity for a walkout design facing the lake. Enjoy everything lake life has to offer, with a marina, beaches, great fishing, nearby boat launch, playgrounds, walking trails, and a seasonal ice cream and food shack all close by. The property also offers year-round road access, potable water, and convenient paved highway access, all just one hour from Saskatoon. Whether you're looking to build a summer getaway or a year-round lake home, this is a fantastic opportunity to create exactly what you want in a prime lakefront setting. Very few lakefront lots remain - don't miss out! (id:62370)
12-bedroom, 4-bathroom, looking for a revenue property in the oilfield! Or a mortgage helper. This property fits both. Located in Kerrobert, Saskatchewan, this duplex works as a four-plex. Finished. Both main-floor units offer 3 bedrooms, a living room, a full 4pc bath, & a kitchen with a fridge, stove, & dishwasher. Both Basement units offer 3 more bedrooms, a sitting room, a 4pc bathroom, and a satellite Kitchen with a fridge, microwave & dishwasher. There is shared laundry between the top & bottom units on each side. Totalling 12 bedrooms. This property offers central air & is very well maintained. Each bedroom comes with a privacy combination lock. These units are set up for individual room rentals. Fully furnished. Call for more information today. (id:62370)
12-bedroom, 4-bathroom, looking for a revenue property in the oilfield! Or a mortgage helper. This property fits both. Located in Kerrobert, Saskatchewan, this duplex works as a four-plex. Finished. Both main-floor units offer 3 bedrooms, a living room, a full 4pc bath, & a kitchen with a fridge, stove, & dishwasher. Both Basement units offer 3 more bedrooms, a sitting room, a 4pc bathroom, and a satellite Kitchen with a fridge, microwave & dishwasher. There is shared laundry between the top & bottom units on each side. Totalling 12 bedrooms. This property offers central air & is very well maintained. Each bedroom comes with a privacy combination lock. These units are set up for individual room rentals. Fully furnished. Call for more information today. (id:62370)
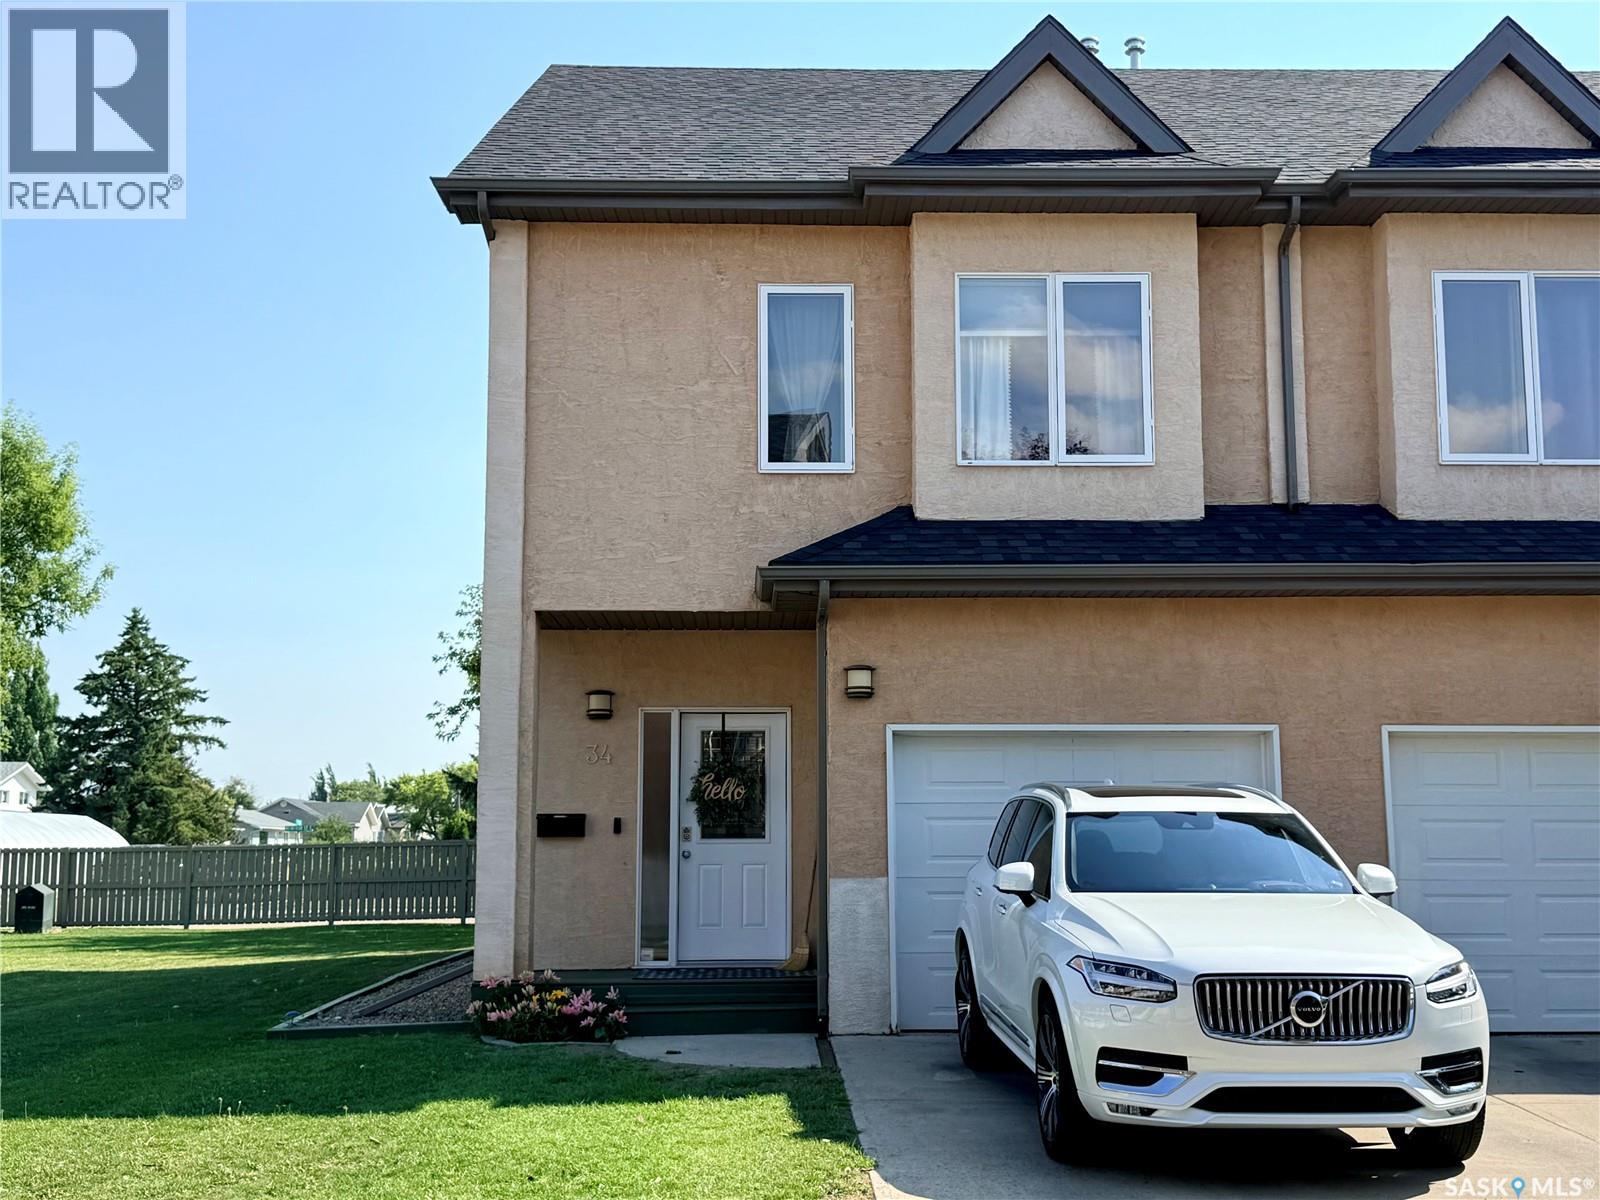
Beautifully updated and move-in ready, this end-unit condo is ideally situated in a beautiful southside neighbourhood, just steps from the park and golf course. Offering the perfect blend of comfort, style, and low-maintenance living, this home features over 1,400 sq. ft., 3 bedrooms, 3 bathrooms, and a fully finished basement. The welcoming entry level provides direct access to the attached insulated garage before leading up to the bright, open-concept main living area or down to the fully finished basement, where you’ll find a spacious family room and plenty of storage. The main floor is filled with natural light and showcases 9' ceilings, a stunning kitchen with updated arborite countertops, crisp white cabinetry, stainless steel appliances, subway tile backsplash, and a large island that’s perfect for entertaining. The dining and living areas flow seamlessly together, creating a warm and inviting space for everyday living. The second level offers two spacious bedrooms and a beautifully updated full bathroom, while the entire top floor is dedicated to the private primary retreat, complete with a walk-in closet, renovated ensuite, and the convenience of an upper-level laundry area. Thoughtfully maintained and updated, this home features new flooring throughout, including carpet (2022), new washer, dryer, dishwasher, oven, and microwave (2022), a new 2.5-ton central air conditioner, reverse osmosis drinking water system, and fresh paint (2019). As an end unit, you’ll appreciate the added privacy and abundance of natural light. Relax on the private deck overlooking beautifully maintained green space and mature trees. An attached insulated garage, central vacuum, underground sprinklers, and a concrete driveway complete this exceptional property. Homes like this do not last long, book your showing today, before its too late! (id:62370)
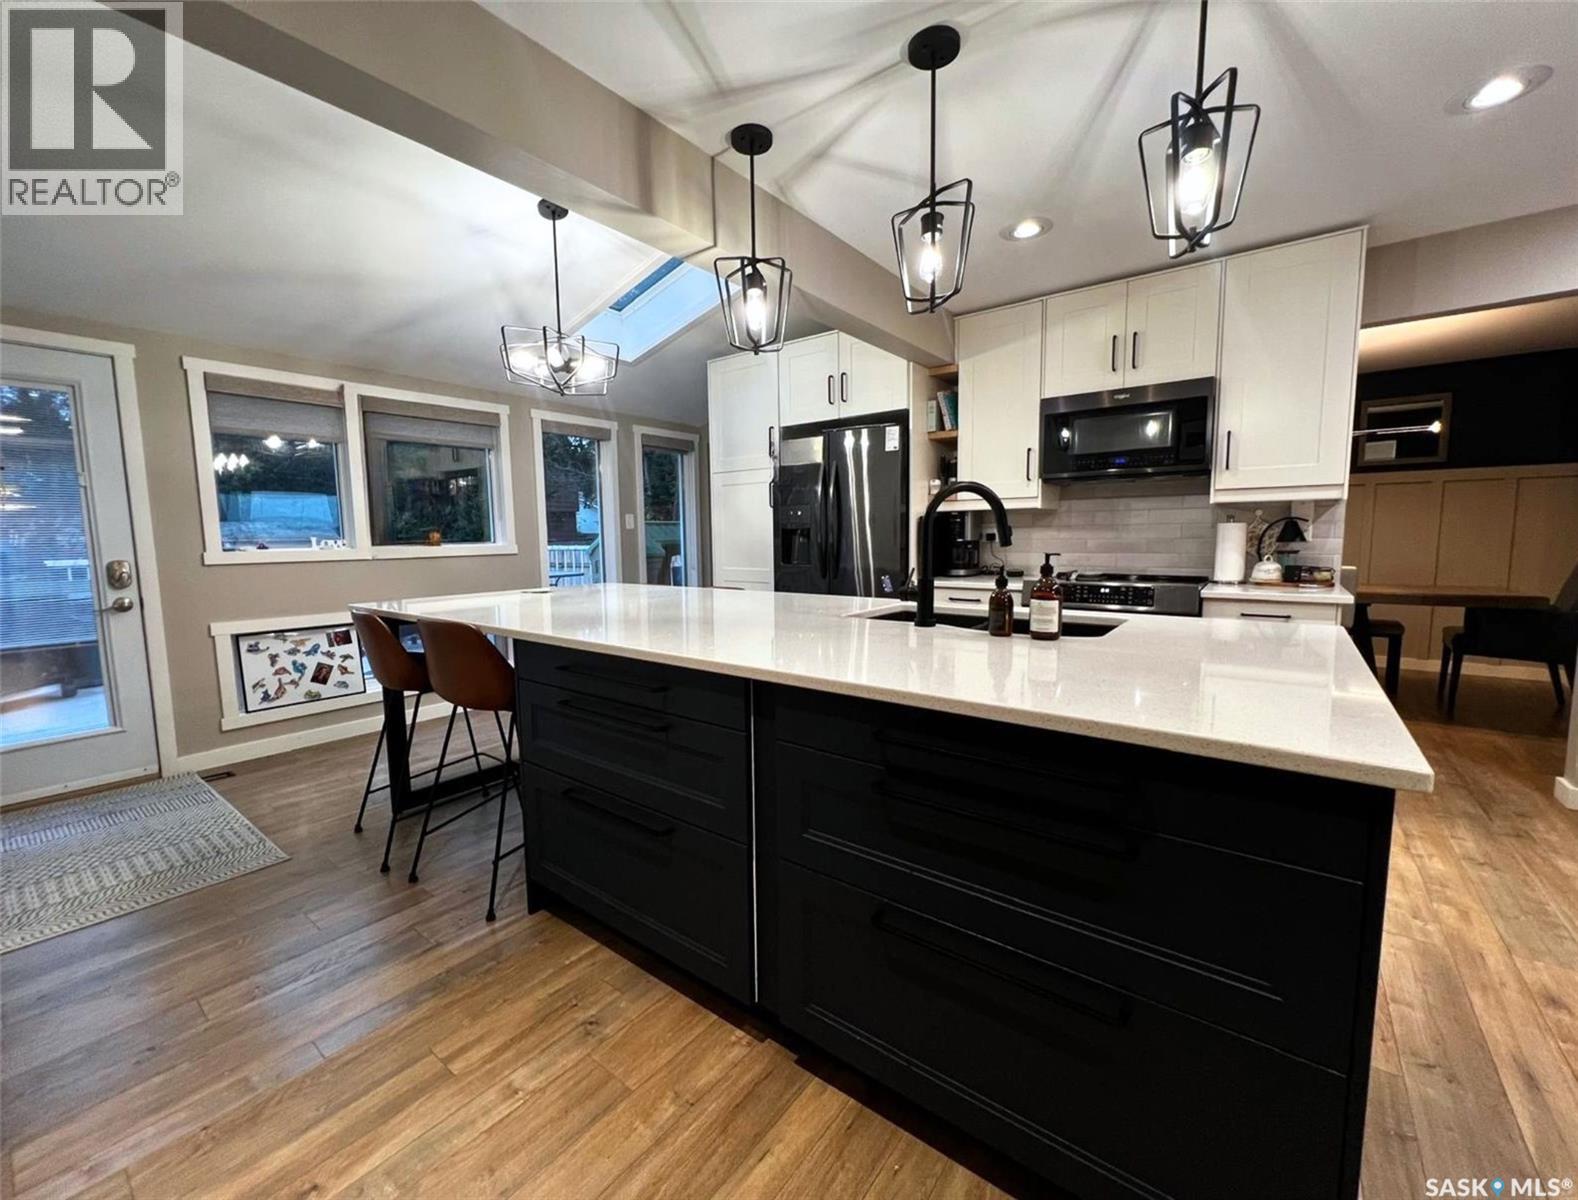
Resting across open prairie but yet planted in a wonderful city neighbourhood, this modern 2-storey split home hosts 2,371 sq/ft, a double-wide insulated & heated garage with an extra wide driveway & a fully fenced & landscaped yard with a patio area. A couple of steps up inside the front door you enter the beautiful white kitchen with ample storage cabinets, quartz countertops, a sit-up island with a sink, black stainless steel appliances, contrasting black hardware & modern fixtures, tile backsplash, patio doors lead outside to the deck, & open sightlines to other rooms provide both a nice feeling of staying connected around you but still providing a quieter workspace. At the front of the house is a comfortable living room with a large front window to enjoy your open country view. This room flows back through to an elegant dining room with wainscotting & space for a large table & behind here is a bonus sitting room with a skylight & ample windows overlooking the backyard - this space can be enjoyed for a variety of uses. The entrance off the garage hosts storage closets, & in this end there is a tidy 2-piece bathroom, a bedroom with a closet that is currently being used as an office, & an additional comfy living room with a stone tile gas fireplace & a ground-level patio door to the patio. The laundry area is located conveniently near here as well. Also on the main floor, the primary bedroom is comfortable, spacious & warm with a textured feature wall, vinyl plank flooring, & a private 3-piece ensuite with an attractive shower & a walk-in closet. The other two main floor bedrooms & a 4-piece bathroom with a tiled shower & tile surround complete this level. Downstairs, the basement hosts a family/rec room with potlights which is suited well to a playroom, TV or game space. Right beside there is a large 3-piece bathroom with pine ceilings. A note about the exterior - the house will be repainted for the new owners who can choose the colour to suit their liking. (id:62370)
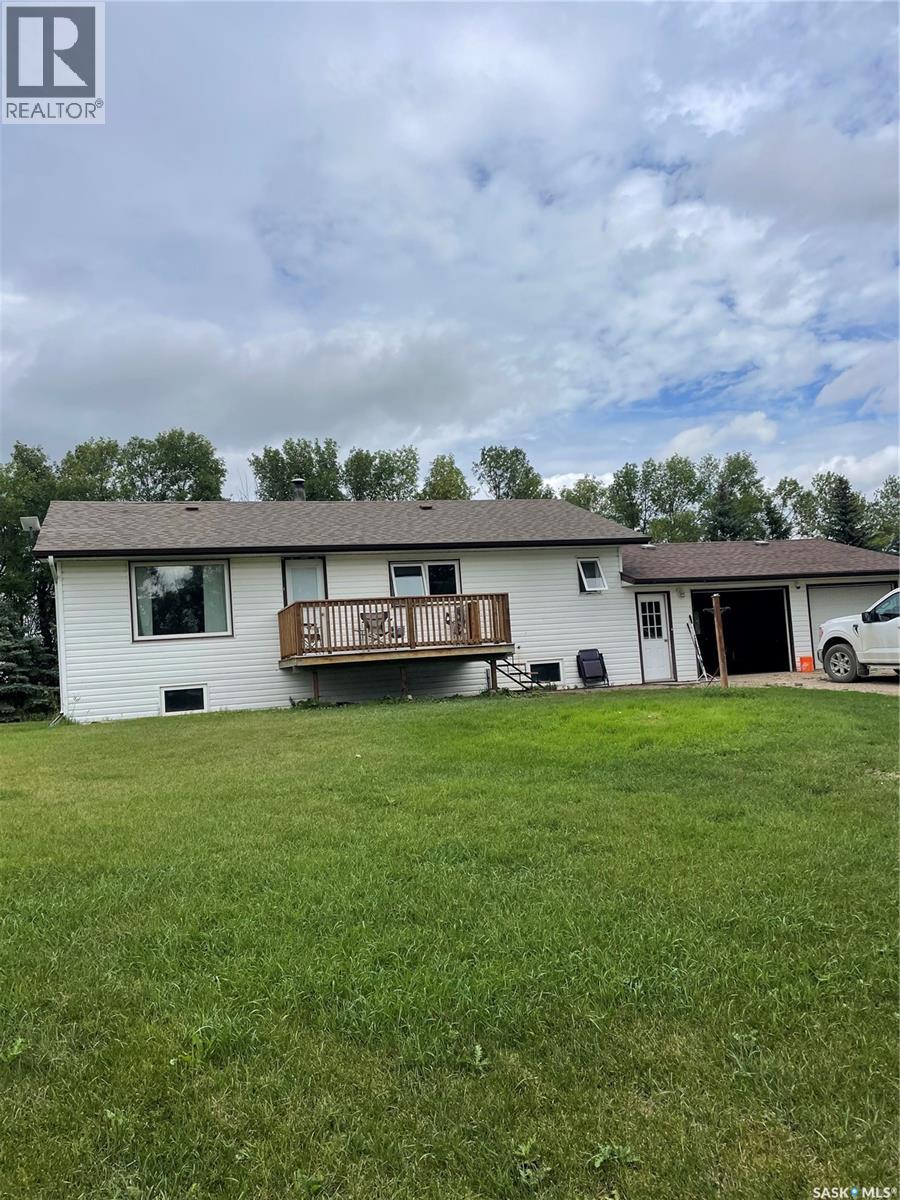
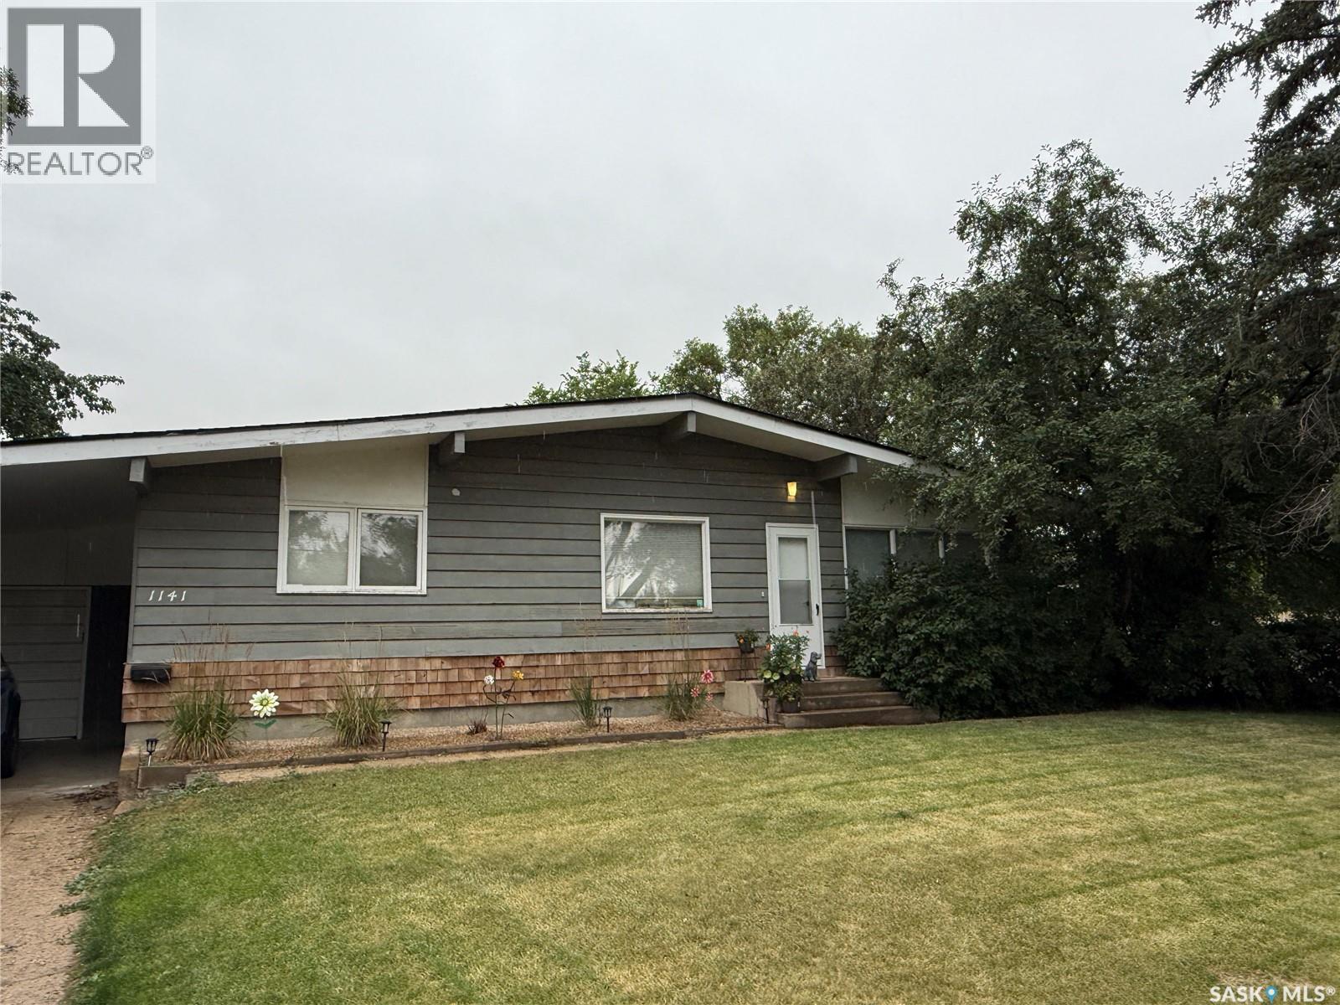
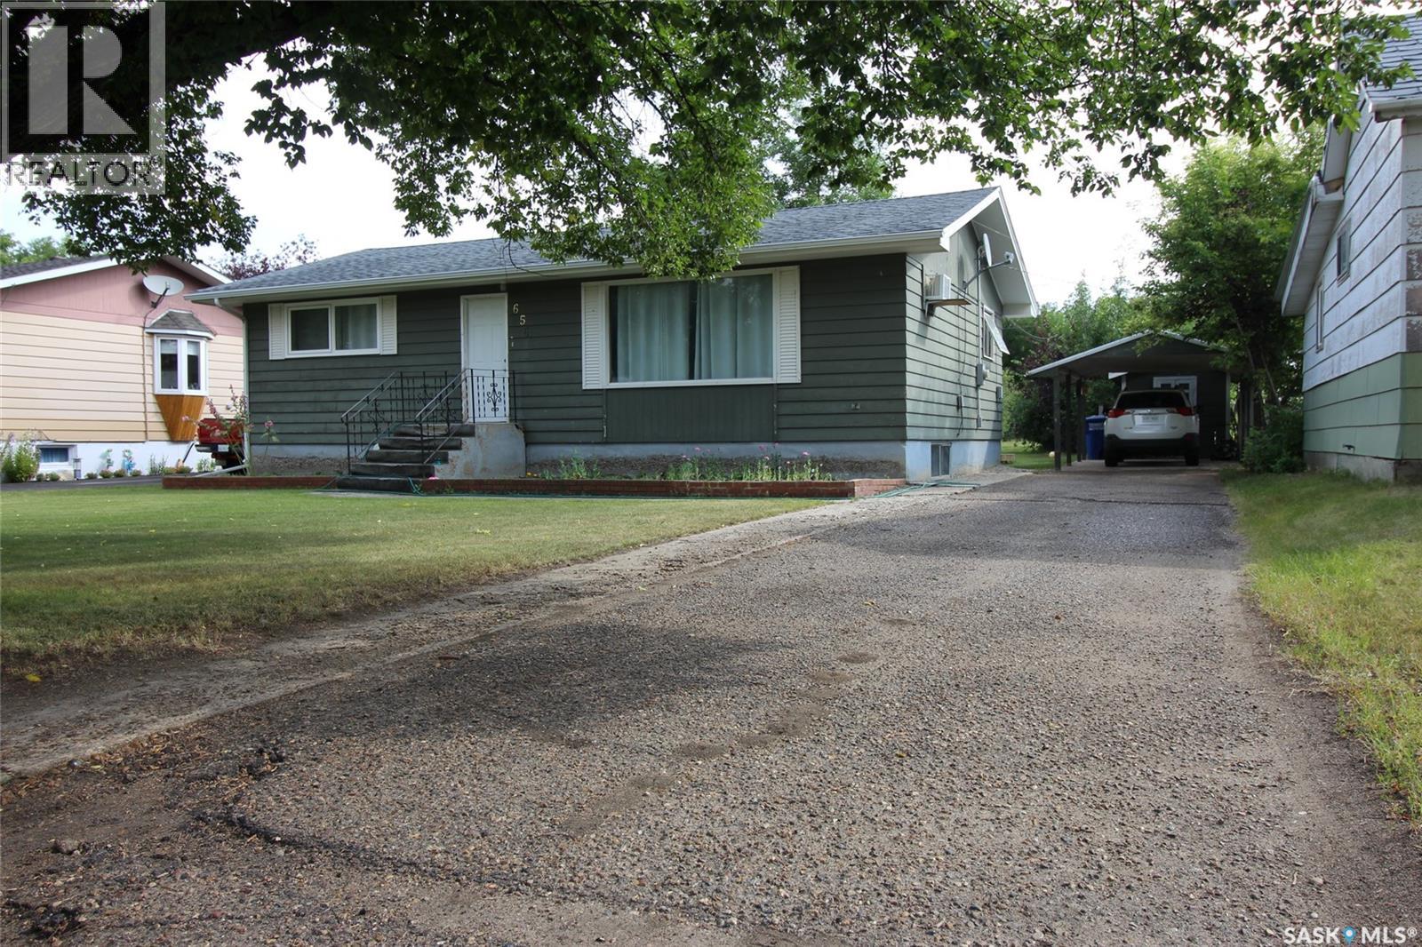
Welcome to this practical home offering a great combination of comfortable living space, a functional layout, and a fantastic location! The main floor features a bright, modern kitchen that flows into the open-concept dining and living areas, creating an inviting space for everyday living and entertaining. Two bedrooms, a full bathroom, and convenient main-floor laundry complete this level. Downstairs, you’ll find a third bedroom, second bathroom, and a spacious L-shaped family room with plenty of room to create separate TV, games, or play areas. A simple kitchenette adds extra convenience and is perfect for hosting company or extended family. There’s even a handy workshop area tucked under the stairs for hobbies, projects, or additional storage. Outside, this home offers great curb appeal along with a fully fenced yard featuring both grass and low-maintenance rock areas. A carport leads to the single garage, providing plenty of covered parking and storage options. Located in a quiet, established neighbourhood just a short distance from a K-9 elementary school, this is a wonderful option for families, first-time buyers, or anyone looking for a comfortable home in a convenient location. Book your showing today! (id:62370)
Welcome to a well-cared-for bungalow in an excellent location, just one block from both the high school and elementary school. This comfortable home offers the convenience of main-floor living, with all essential amenities thoughtfully arranged on one level. The front entry opens into a spacious living room, while the adjoining dining area creates an inviting setting for everyday meals and easy conversation. The well-designed kitchen features ample cabinetry and workspace, and garden doors off the dining area lead to a large multi-level deck—perfect for outdoor dining, entertaining, and enjoying the backyard. The main floor also includes two generous bedrooms and an updated five-piece bathroom with laundry. Downstairs, the lower level adds impressive flexibility with a large family room, two additional bedrooms, a three-piece bathroom, and a huge bonus room ideal for a studio, games room, home office, or hobby space. Heated with a natural gas boiler and featuring a newer hot water heater, this home also includes a carport and a large storage shed. With solid updates, practical features, and a sought-after school-area location, this property is ready to welcome its next owners. (id:62370)
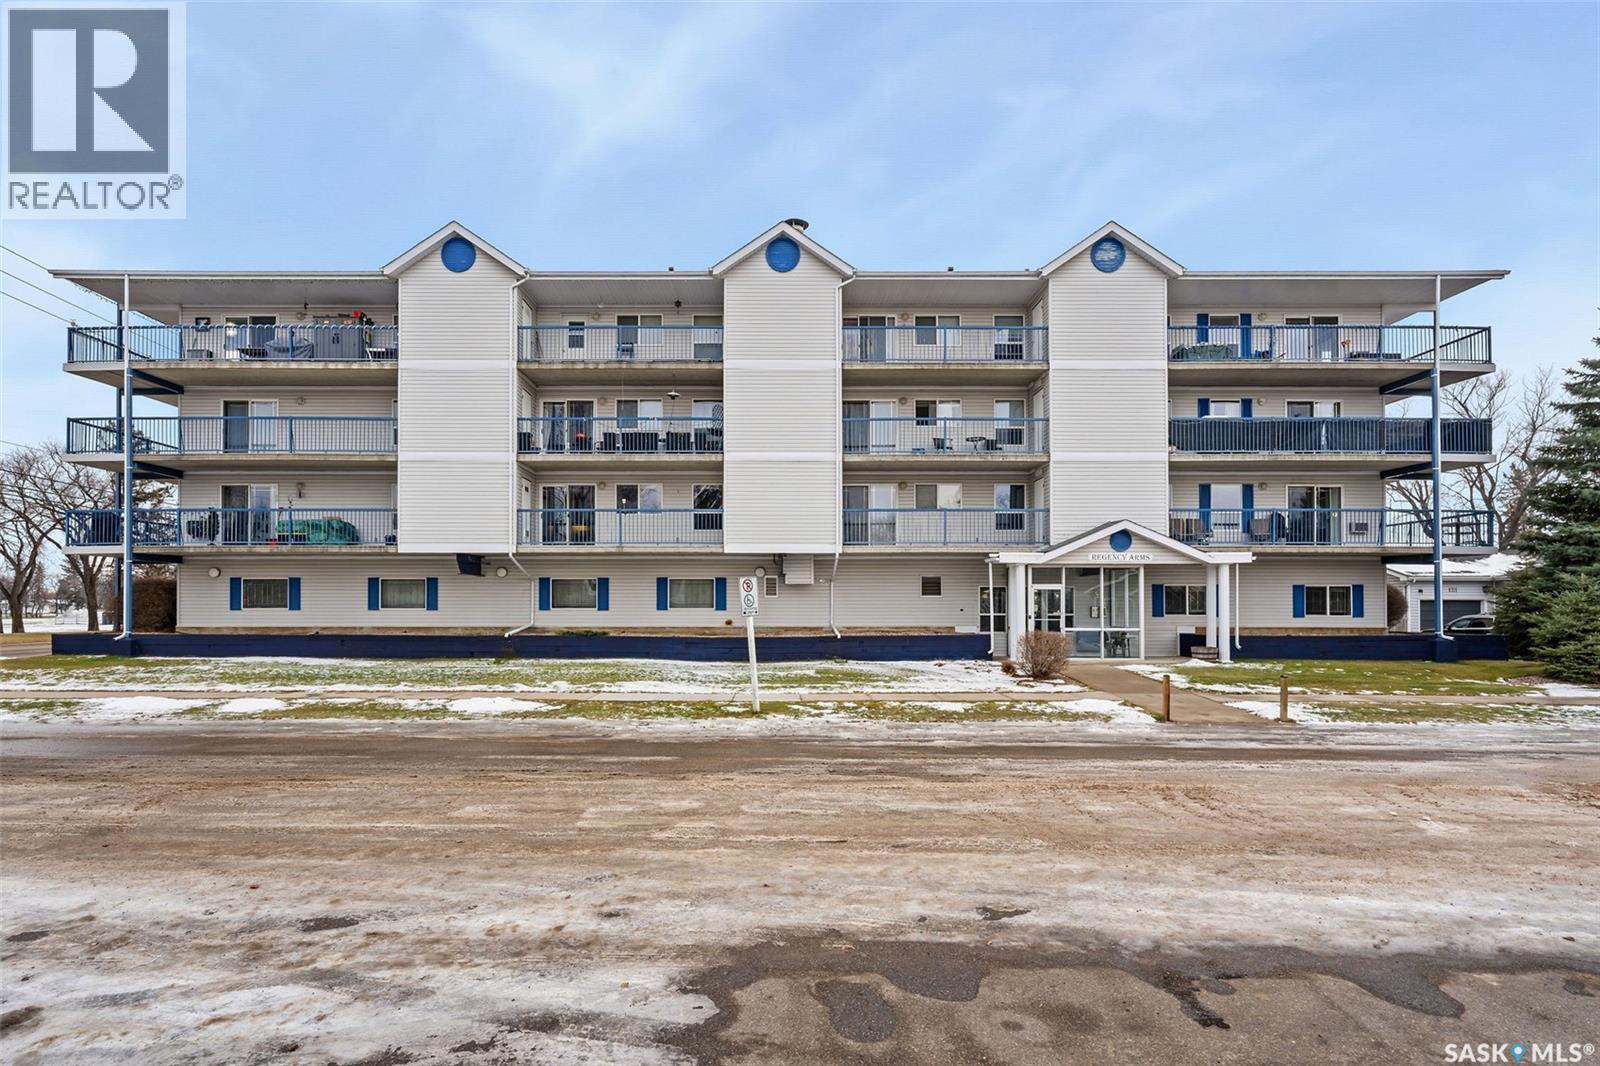
Enjoy low maintenance living in the desirable Regency Arms condo complex, ideally located across from Kinsmen Park and close to everyday amenities! The bright kitchen is both stylish and functional, featuring crisp white cabinetry, a newer modern backsplash, a newer fridge and new dishwasher, creating a welcoming space for casual dining and entertaining. The living room is filled with natural light and opens directly onto the balcony, perfect for enjoying your morning coffee or unwinding in the evenings. The balcony also features two private storage rooms for added functionality. There is also a spacious bedroom that has newer carpet, a versatile den for a home office or hobby space, a 4 piece bathroom, and a convenient laundry room, all enhanced by newer paint throughout that gives the unit a fresh and updated feel. Additional features include underground parking and elevator access, providing both convenience and accessibility. A comfortable and easy lifestyle awaits. Act now and make this your next move! (id:62370)
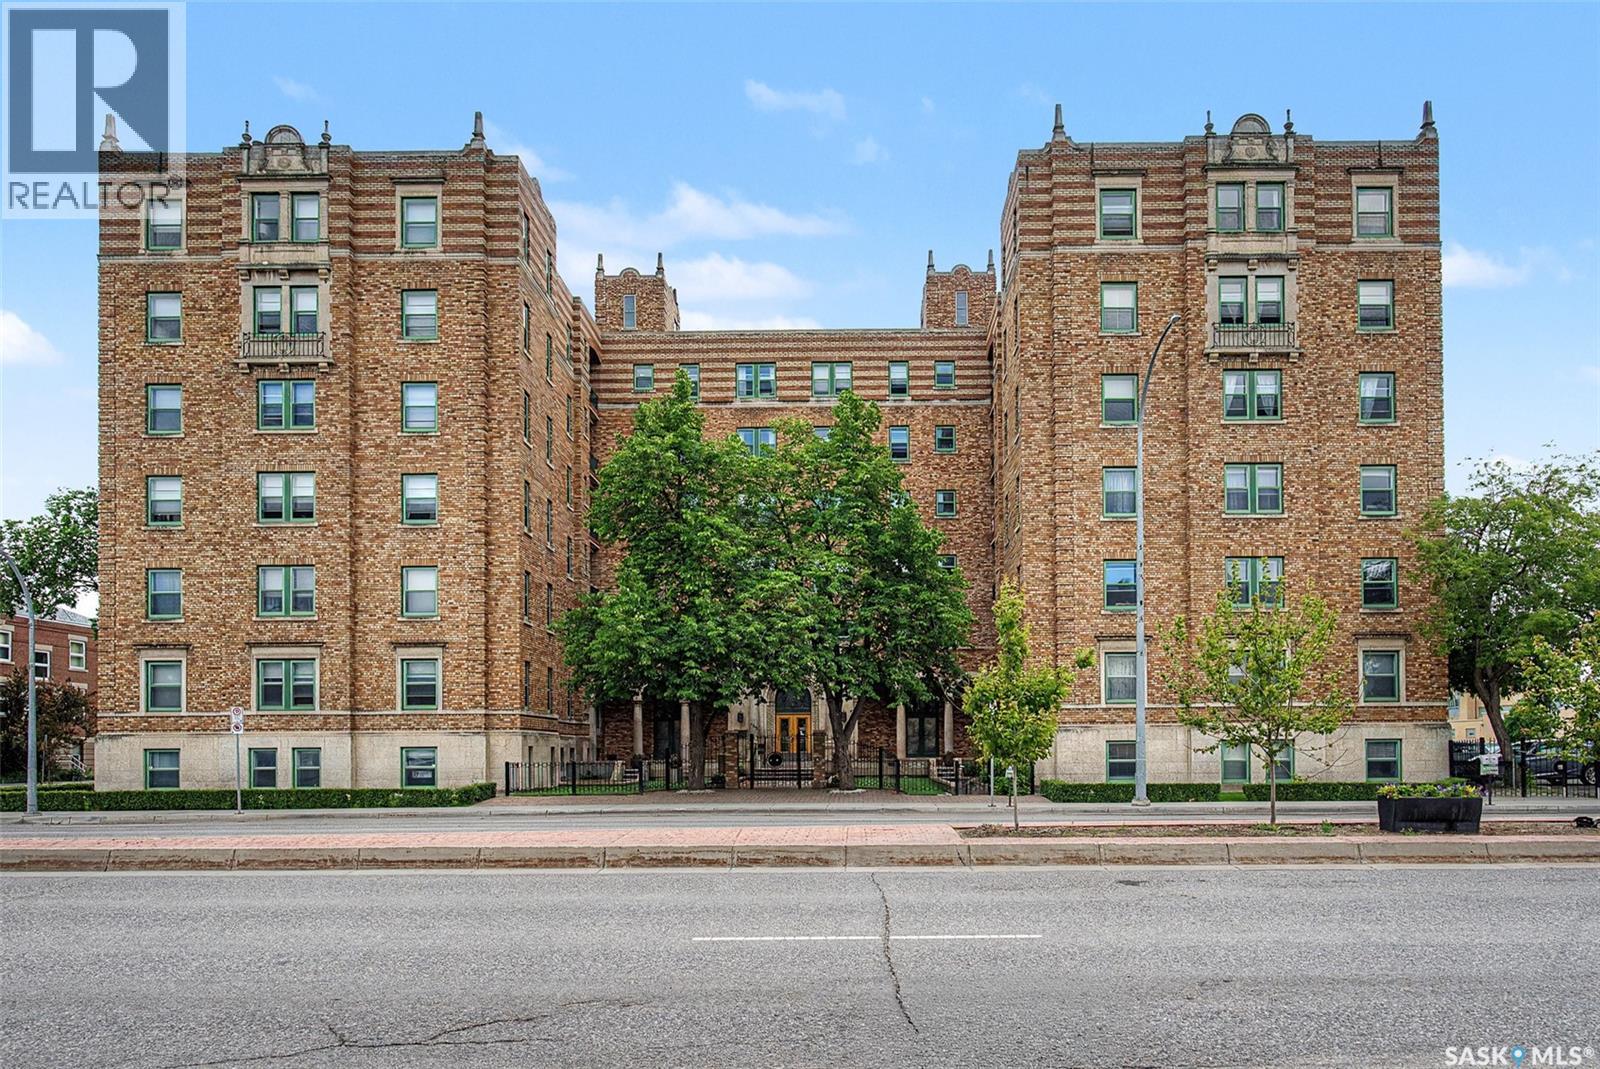
Welcome to Unit 214 in the iconic Balfour building in downtown Regina. This 1,002 sq. ft. 2-bedroom condo features beautiful hardwood floors throughout, high ceilings, a large dining area, and a redone bathroom with a classic clawfoot tub. The layout is bright and functional, and the unit includes private use of a front balcony overlooking the courtyard—an uncommon and highly desirable feature in the building. Residents also enjoy access to an amenities room and a large back deck for hosting events and summer BBQs. The condo comes with parking stall #31, valued at approximately $50,000, adding significant convenience and long-term value. Also two storage units in basement 79/89 allocated for this unit as well. Located steps from Victoria Park, Crave, Gulf’s Steak House, Hotel Saskatchewan, coffee shops, and all downtown amenities, this condo offers a unique combination of character, location, and lifestyle. (id:62370)
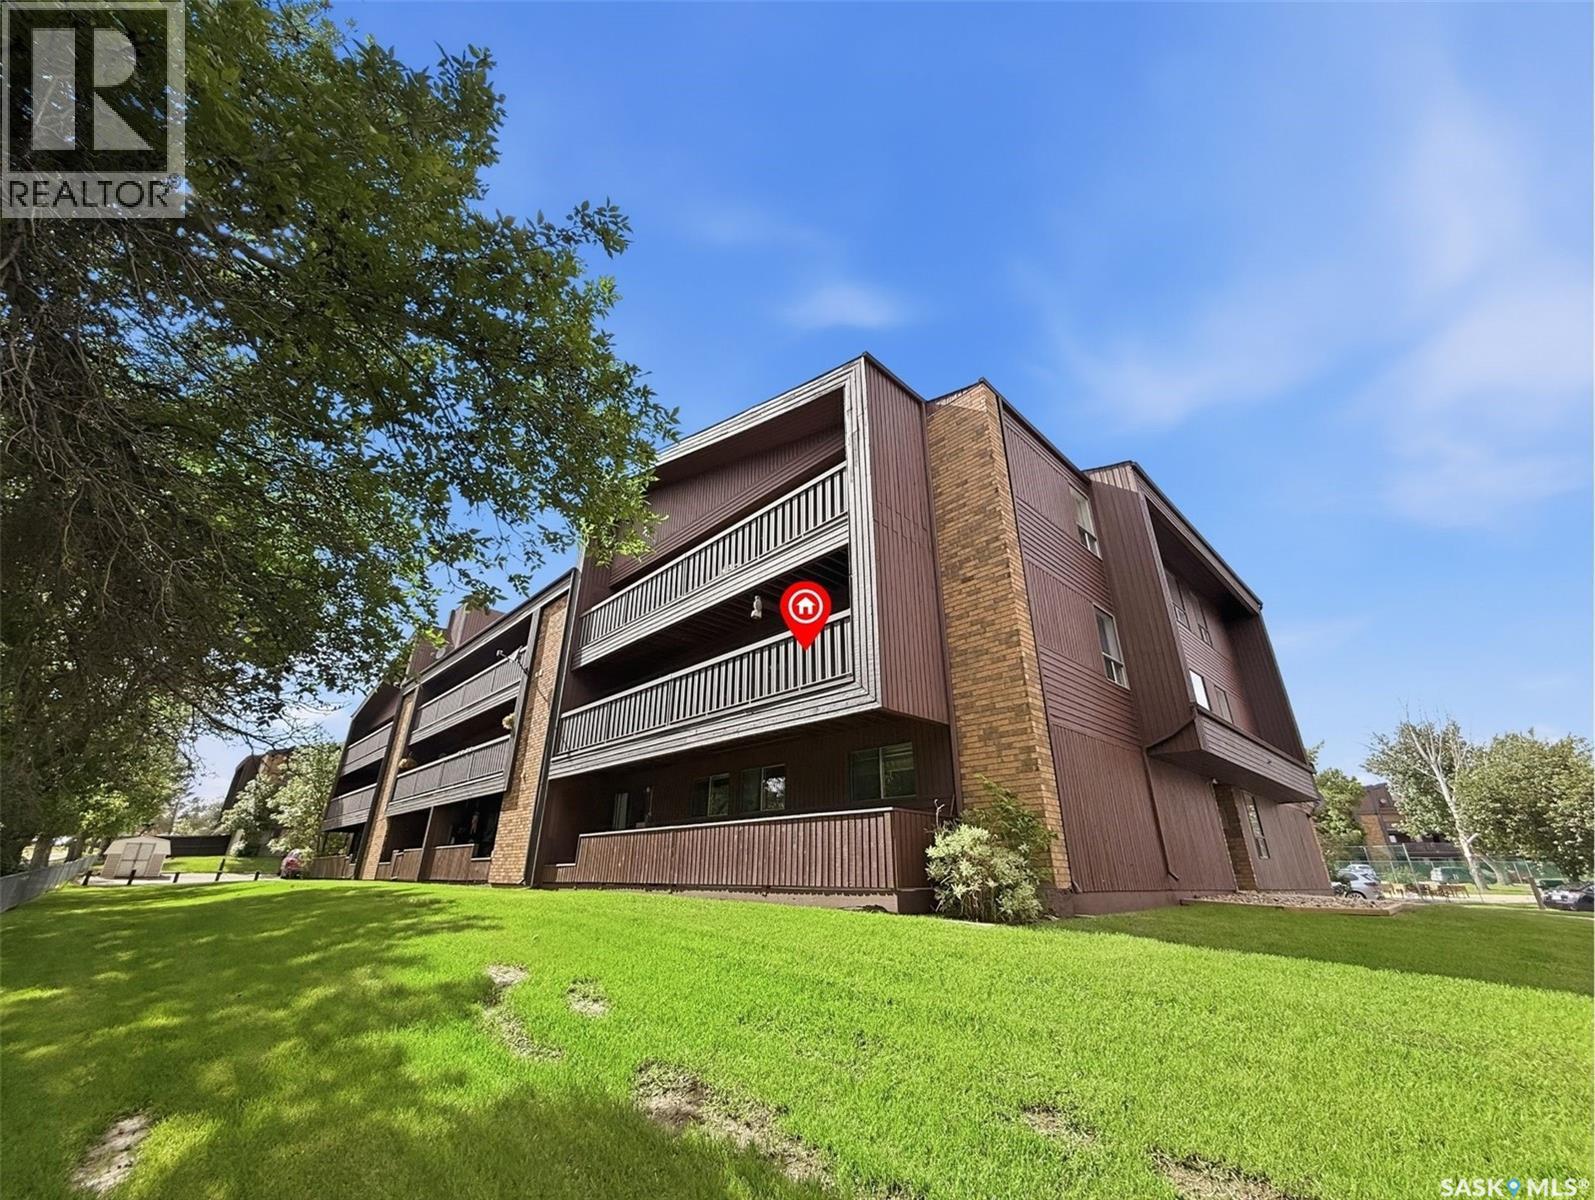
Affordable Homeownership Starts Here! Whether you're a first-time buyer looking to build equity, a student seeking a convenient location, or an investor searching for a solid revenue property, this three-bedroom corner-unit condo offers exceptional value and low-maintenance living. Enjoy the benefits of condo ownership while leaving exterior maintenance, lawn care, and snow removal to someone else. This immaculate south-facing unit is filled with natural light and offers peaceful views from the private balcony. Ideally situated within walking distance of the Aquatic Centre, Swift Current Comprehensive High School, O.M. Irwin School, restaurants, and many everyday amenities. The functional floor plan features a galley-style kitchen complete with a full appliance package, an adjoining dining area, and a spacious living room perfect for relaxing or entertaining. Down the hall, you'll find three bedrooms, including a generous primary bedroom with two windows and a floor-to-ceiling closet. A four-piece bathroom, in-suite laundry, and a large storage room add convenience and practicality. An additional storage room located off the balcony provides the perfect place for seasonal items, patio furniture, or holiday décor. The unit also includes a designated powered parking stall. Condo fees of $429/month include heat, water, sewer, garbage collection, exterior maintenance, snow removal, and lawn care, helping to simplify your monthly budgeting. All you pay for is power and internet. Why continue renting when you can own and build equity? Clean, affordable, and available for quick possession, this property is an excellent opportunity to enter the housing market or expand your investment portfolio. Call today to book your personal viewing. (id:62370)
Welcome to your stunning top floor condo, perfectly situated with a bright southeast exposure. This spacious 2 bedroom, 2 bath home boasts an upgraded kitchen featuring ceiling height cabinets, elegant quartz countertops, and sleek stainless steel appliances ideal for cooking and entertaining. Enjoy natural light like never before with tube skylights throughout the space. Stay comfortable year round with an upgraded split air conditioner system. A versatile Murphy bed adds extra functionality without compromising living space. Step out onto the large wrap around balcony, perfect for relaxing or entertaining, complete with convenient storage. Underground parking provides secure, easy access to your vehicle. Residents have access to fantastic amenities, including a wood shop, gym, and a vibrant community center that fosters a friendly neighbour hood feel. Experience comfortable living with style and convenience, Phone your favourite Realtor® to book a showing. (id:62370)
This comfortable farmhouse offers 3 bedrooms and 1 bathroom, with numerous updates including central air conditioning added in 2022, a propane furnace replaced in 2013, and a hot water heater installed in 2015. The property is serviced by a well water supply and septic tank with pump-out system. Designed with the horse enthusiast in mind, the property features both a riding arena and a round pen arena, along with fenced pastures and a horse barn, providing excellent facilities for riding, training, and caring for your horses. Outbuildings include a versatile 40' x 80' Quonset, divided into a heated front workspace and cold storage area at the rear, providing excellent functionality for equipment, livestock, or workshop use. Three grain bins are also included. Enjoy the beauty of fruit trees, including cherry, apple, and plum varieties. The land is seeded to alfalfa and is currently rented until December 31, 2028, providing an income opportunity for the new owner. Whether you're looking to expand your equestrian operation, start a hobby farm, or enjoy country living with excellent infrastructure already in place, this property offers a rare combination of functionality, income potential, and rural charm. (id:62370)
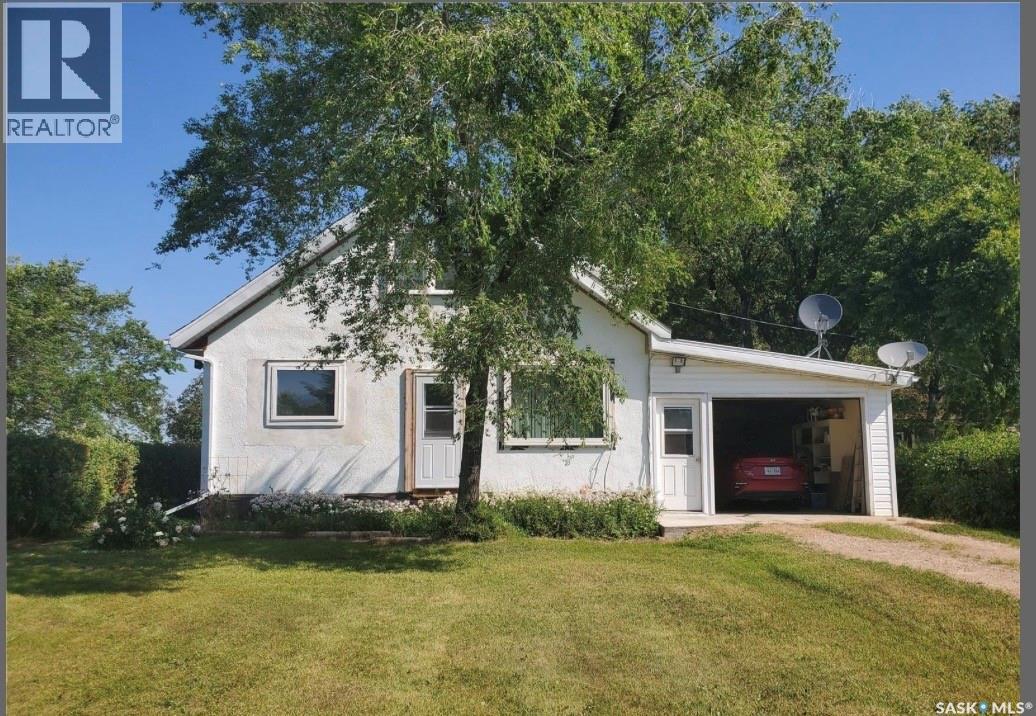
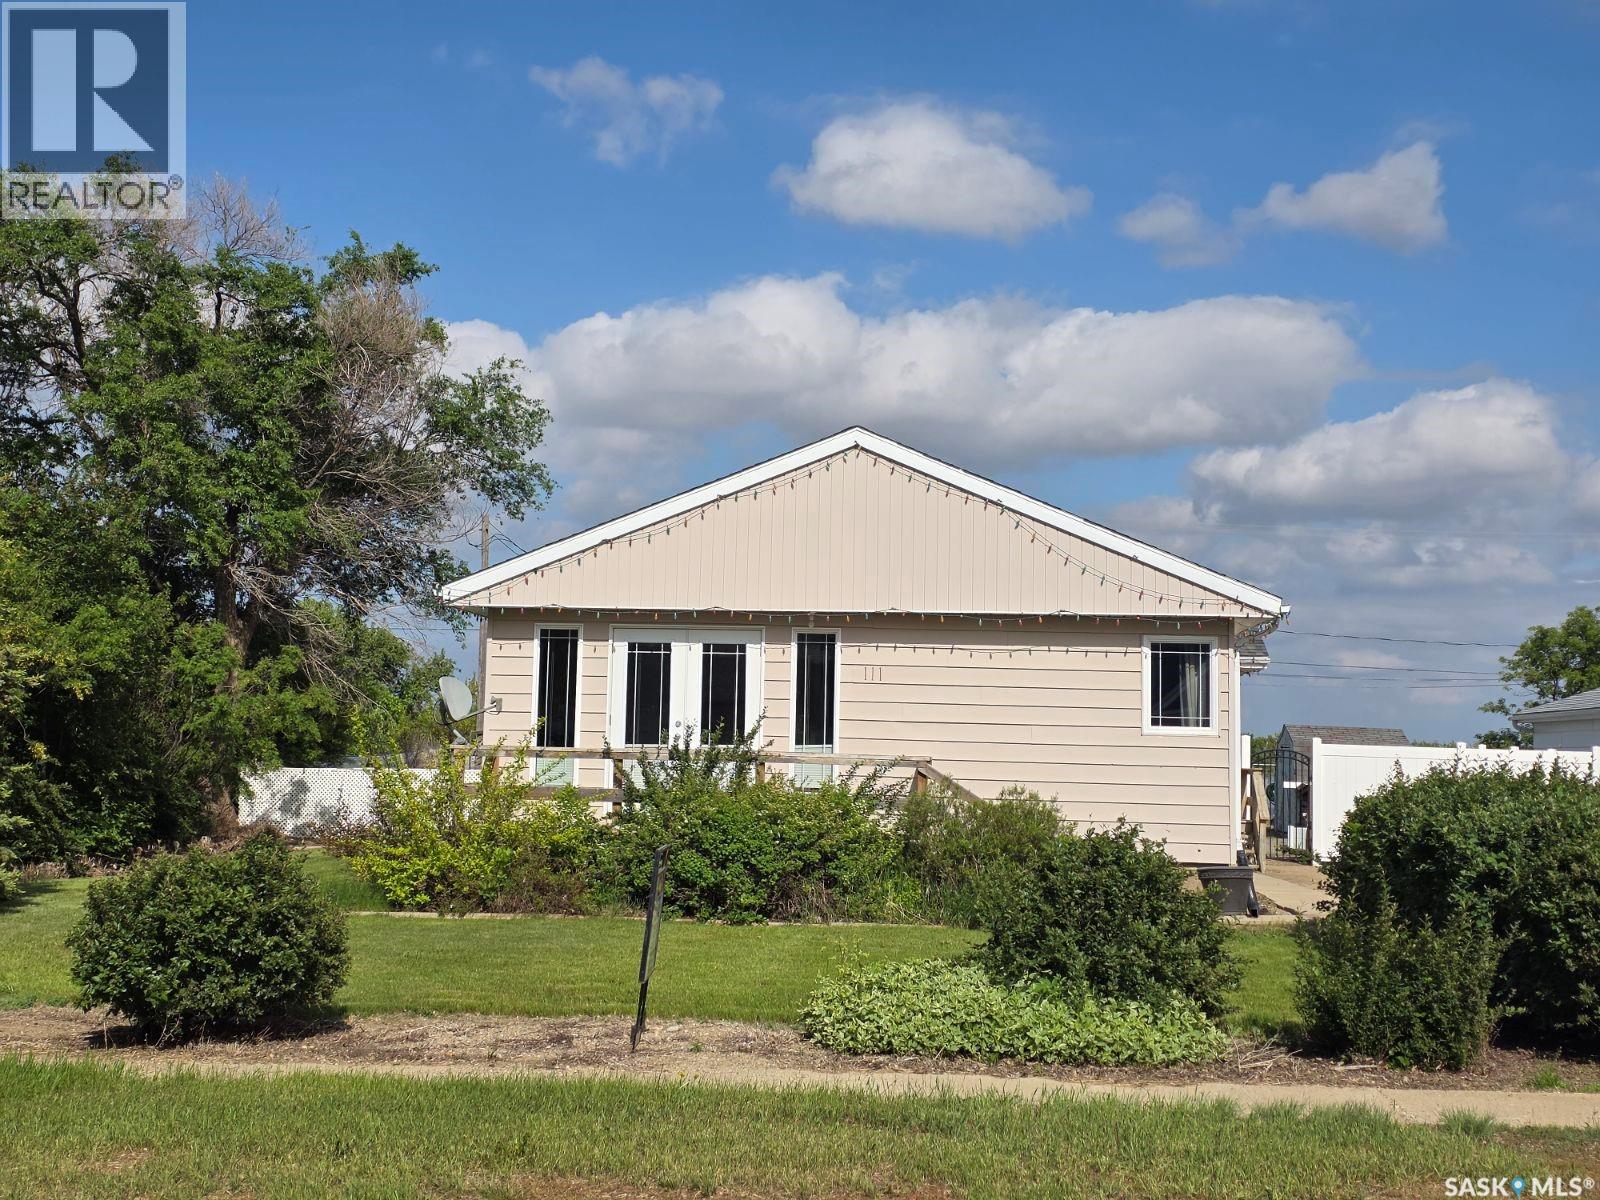
This move in bungalow has been tastefully renovated. The main floor features 2 bedrooms, Living room with gleaming hardwood floors, complete upgraded 4 pce bath and bright kitchen. Basement has new sewer line, water line, All new plumbing, energy efficient furnace, new electric water heater. All landscaping has been completed and graded to the spacious yard with Detached garage and shop. Close to school and bonus of the Town of Lipton R0 water this bungalow is ready for first time buyer or revenue churner. (id:62370)
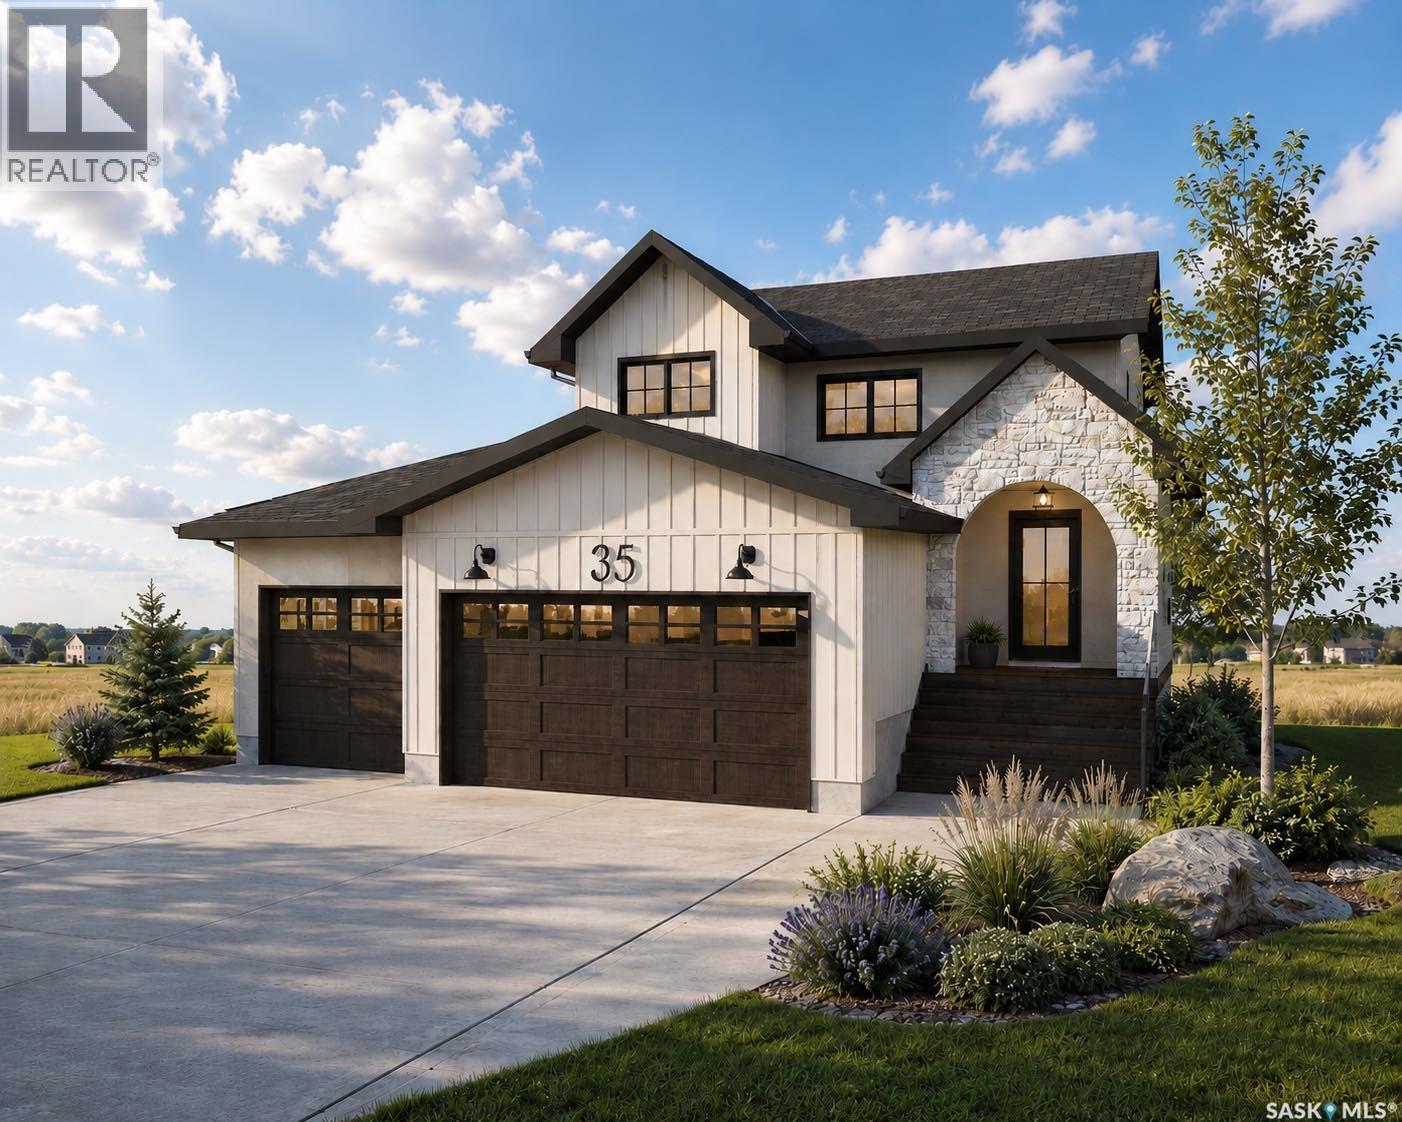
Welcome to 35 Country Road in Lumsden, a thoughtfully designed 1,837 sq. ft. two-storey home by Trademark Homes. From the striking exterior with stone, stucco and board-and-batten details to the warm, modern finishes throughout, every element has been carefully considered. The main floor features 9-foot ceilings and an open-concept layout filled with natural light. The spacious kitchen offers an oversized island with seating, quartz countertops, and plenty of cabinetry. The adjoining dining and living areas are ideal for both everyday family life and entertaining, with a fireplace creating a cozy focal point and large windows showcasing the beautiful prairie views. Step outside to the 14' x 9' covered deck and enjoy Saskatchewan sunsets from the comfort of your own backyard. A convenient half bath, custom mudroom lockers and direct access to the impressive 746 sq. ft. triple attached garage complete the main level. Upstairs, you will find three bedrooms, two full bathrooms, a dedicated laundry room and a built-in homework or office station. The primary suite is a relaxing retreat with a generous walk-in closet and a spa-inspired ensuite featuring a separate tub, tiled shower and makeup vanity. The unfinished basement provides excellent potential for future development, including space for an additional bedroom and family room. Located in the growing community of Lumsden, this beautiful new home combines modern style, thoughtful function and the peaceful lifestyle the valley is known for. Contact your REALTOR® today for more information! (id:62370)
Versatile Southwood property with income potential! Whether you're looking for a family home, the opportunity to live in the upper level and utilize the lower level, or an investment property, this East Hill property offers excellent flexibility. The home features a private entrance to the lower level, which includes a bedroom, full 4-piece bathroom, kitchen, and living area. The upper level offers 2 bedrooms, a full 4-piece bathroom, and its own kitchen and living space. Shared laundry is conveniently located in the common area. Situated on three lots, the property offers a spacious, partially fenced yard and a 24 x 22 insulated double detached garage. Exterior updates include new shingles and eavestroughs completed in 2025. Quick possession is available. (id:62370)
Welcome to this spacious 4 bedroom, 3 bathroom home featuring 1368sq ft of inviting living space in a sought-after neighbourhood. Recent updates including central air, furnace, and shingles add value and confidence, while the excellent location close to elementary and high schools makes this an ideal choice for families. Bright, practical, and move-in ready, this home offers comfort, convenience, and great curb appeal. Included are a two car garage, three additional spots for off street parking, underground sprinklers, and a large dark with over 250sq ft of space for summer nights, and family bbqs. Don’t wait, call an agent today to book your viewing. (id:62370)
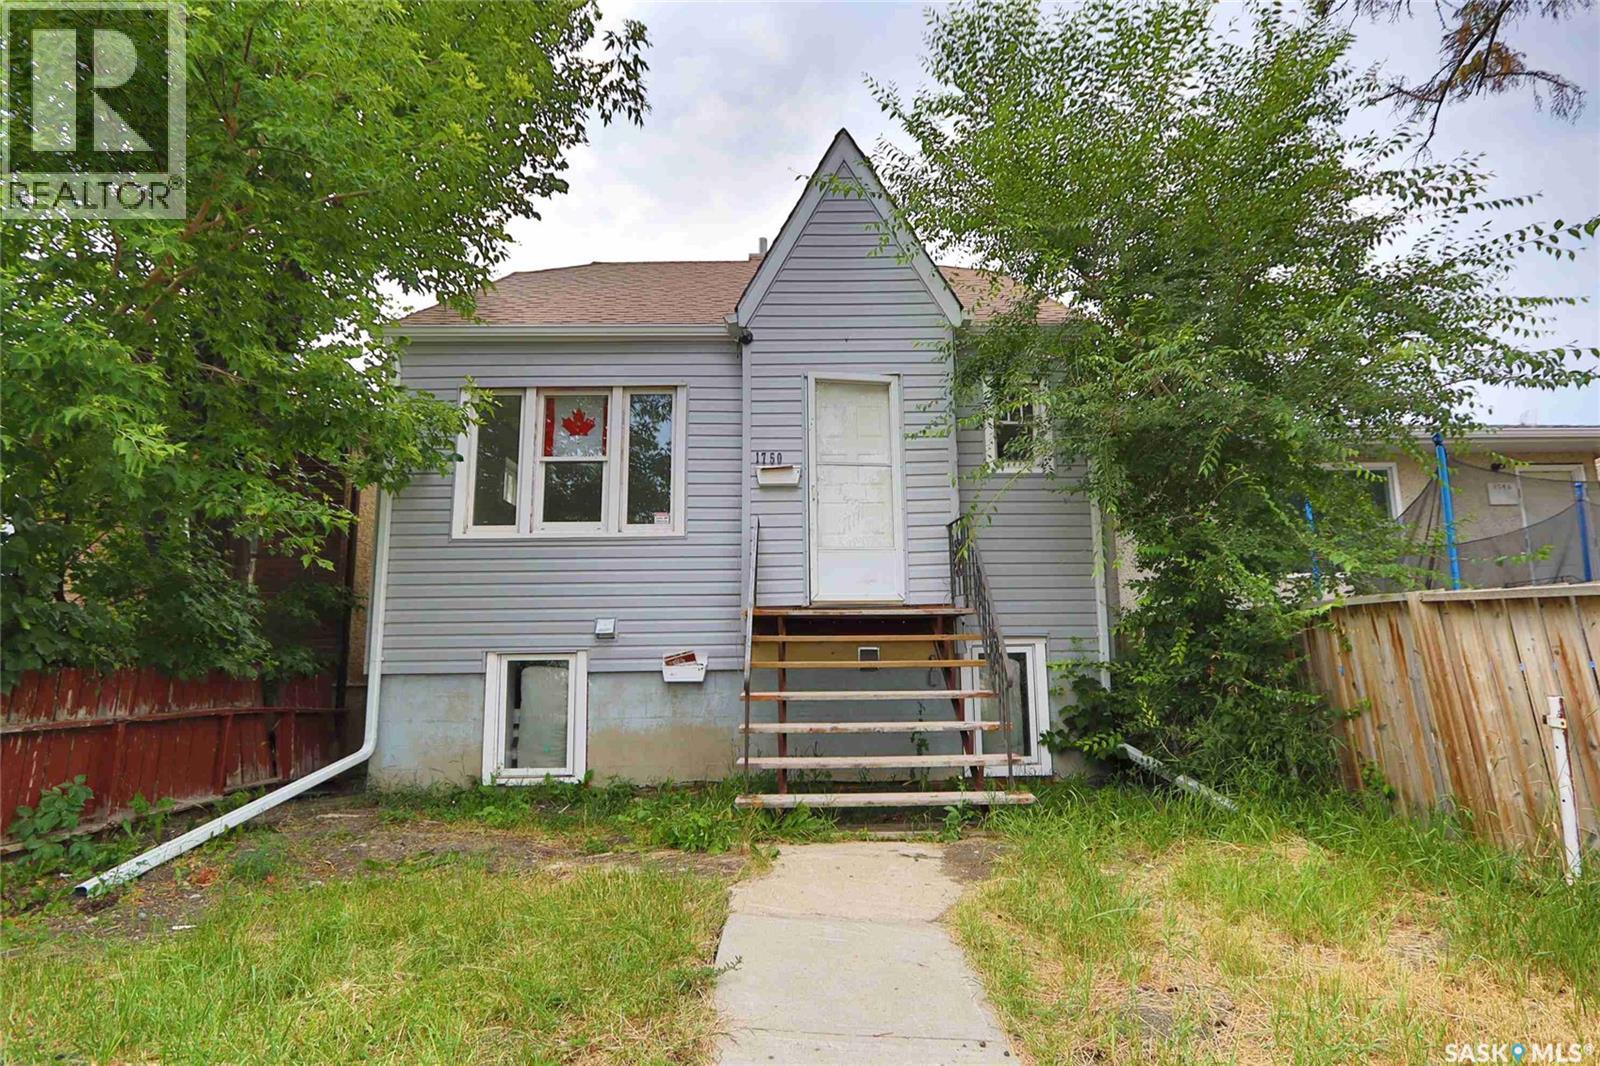
Welcome to 1750 Wallace Street, a move-in-ready 1.5-storey home offering 830 sq. ft. of functional living space with a total of five bedrooms and two bathrooms. This property is an excellent opportunity for first-time buyers, investors, or those looking for a home with additional rental income. The main floor features a comfortable living room, functional kitchen, two bedrooms, and a 4-piece bathroom. Updated flooring throughout the main and second floors gives the home a fresh, modern feel. Upstairs, you’ll find a generously sized bedroom offering excellent flexibility as a primary bedroom, guest room, or home office. The basement features a legal suite with its own kitchen and living area, two bedrooms, and a 3-piece bathroom. Utilities have been separated for the home, providing added convenience and making it an attractive option for rental income. Shared laundry is also available. The property has seen numerous updates and is ready for its next owner. Outside, the fenced backyard provides space to enjoy the outdoors and includes a detached single-car garage for parking and additional storage. Located in an established Regina neighbourhood, this property offers convenient access to schools, parks, shopping, public transit, and other amenities. With a legal basement suite, separated utilities, five bedrooms, and a detached garage, 1750 Wallace Street offers excellent versatility and value. (id:62370)
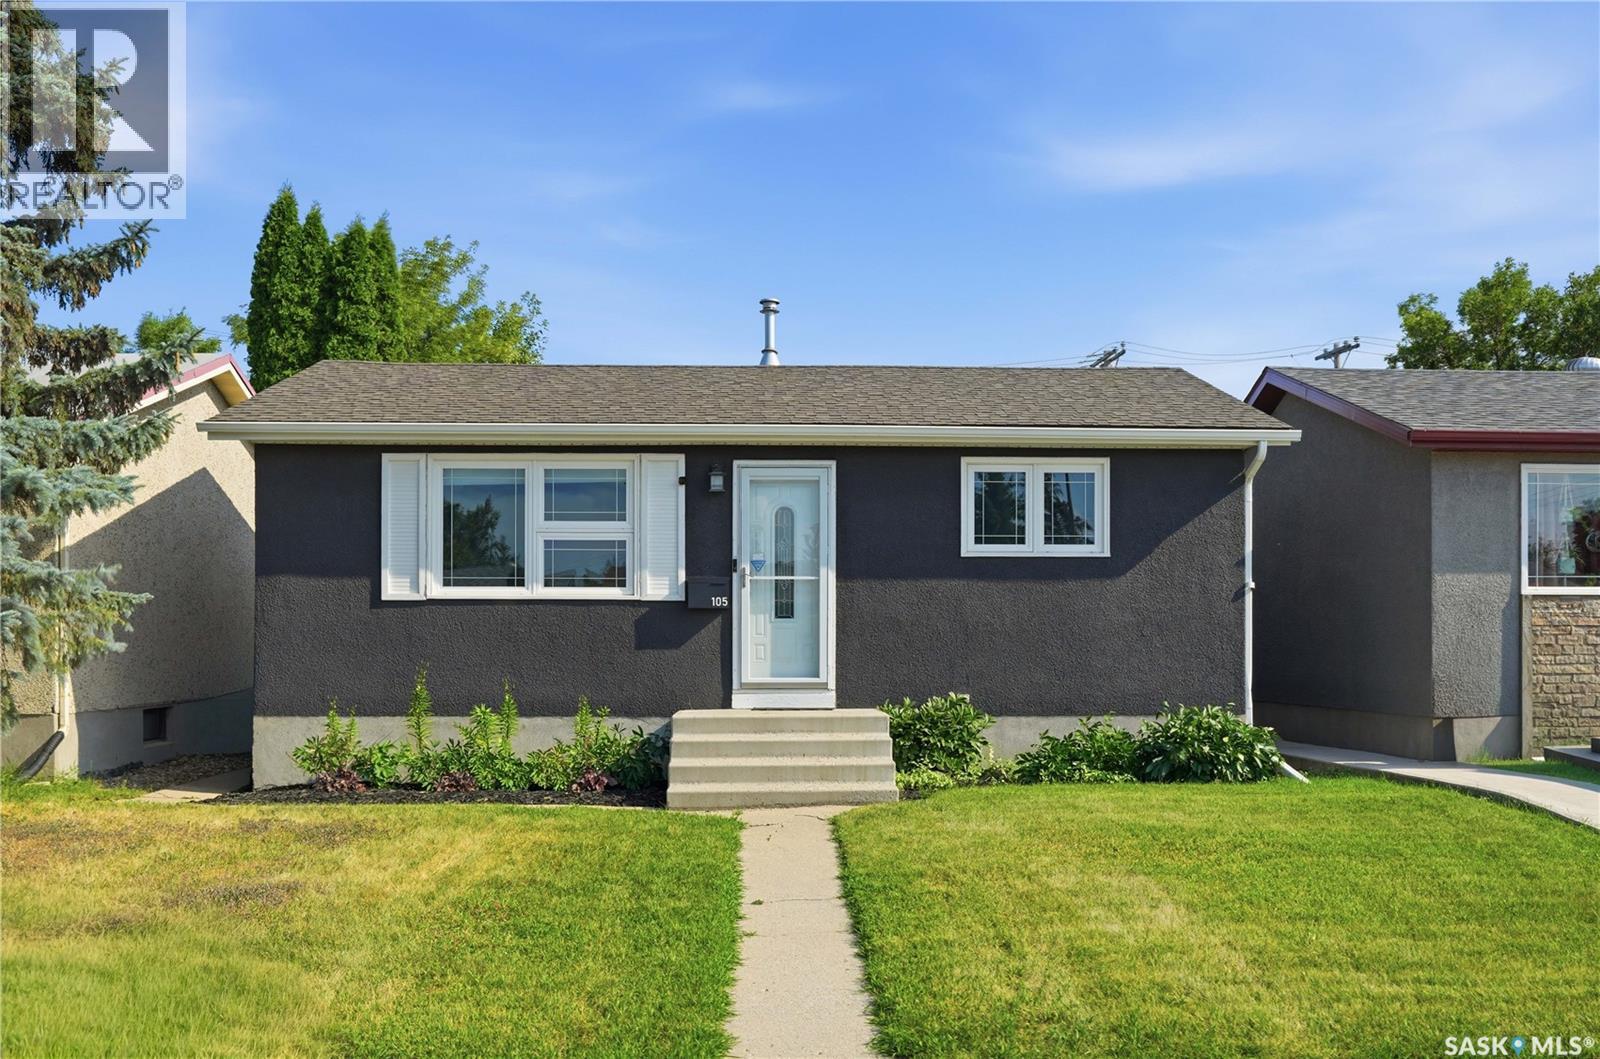
Welcome to 105 Grant Street, an adorable, fully updated home in the beautiful neighbourhood of Forest Grove. This charming 2+1-bedroom home has been extensively renovated, making it an excellent starter home or a revenue property. Step inside to a spacious living room featuring gorgeous hardwood floors. The updated eat-in kitchen offers new cabinetry and quartz countertops. The main floor also features two good-sized bedrooms and a beautifully renovated 4-piece bathroom. The fully developed basement provides plenty of additional living space, including a large flex area perfect for a family room, home office, or games room, along with a generous third bedroom, 3-piece bathroom, and laundry/storage room. Outside, the property features a single detached garage, ample street parking, and additional parking off the back alley. Other notable upgrades include newer shingles, water heater, high-efficiency furnace, windows, and landscaping. Conveniently located close to schools, bus routes, and with easy access to Circle Drive. A fantastic opportunity to own an updated home at an affordable price. Book your viewing today! (id:62370)
Welcome to an exceptionally well-cared-for Mount Royal home positioned on a generous 50’ x 140’ lot. Stepping inside, the 860-square-foot main level offers a bright, functional layout featuring three bedrooms, a full bathroom, and a stylishly renovated kitchen equipped with stainless steel appliances. Downstairs, the basement presents outstanding with a flexible non-conforming suite—perfect as guest quarters, or an easy conversion into a spacious one-bedroom suite. The exterior grounds are immaculate. A two-tiered deck sets the scene for summer hosting, complemented by expansive green space. The 16’ x 24’ heated detached garage will make winter driving much more comfortable, while a clever movable rear fence section unlocks convenient, secure parking for an RV or boat. Rounding out this turnkey opportunity, all key upgrades have been taken care of for long-term peace of mind, including newer windows, central air conditioning, furnace, and hot water heater. Don’t miss this amazing opportunity to own an extremely well kept home in sought after Mount Royal! (id:62370)
ELCapo ESTERHUYSE FARM has everything you need for a farm, 319.39 acres (279 seeded acres) , large yard site with functional outbuildings to include Barn 28' x 80' (hip roof , loft , pens , 220 power ), cattle barn 26' x 48', cattle shelter (steel- 40' x 50')shelter 16' x 40', Shelter 16' x 70'. Located 11 km north of the Trans Canada Highway at Oakshela which is in between Grenfell and Broadview. Quiet and private road leading to the property. The land is currently being rented until October 31st, 2026 with First Rights of Refusal. Crop rotation is Canola for the 2025 year and wheat in 2024. The 1963 bungalow will provide your family a solid home with 1570 sq ft, 3 bed plus 1 full bath , open kitchen , dining and living room on the main floor and a converted master bedroom complete with 3 piece ensuite and walk in closet. Upon entry find a large foyer with laundry and lots of storage with access to the enchanted backyard. Basement is 3/4 completed with a family room, office , storage rooms, cold room and room with water for making sausage, canning etc. Propane furnace, iron filter and softner system makes the water potable. Underground power, no NG, well 25' deep , watering bowls and 8 pens would be included. This property is set off the beaten path and is the prime example of quiet and beautiful. Great place to set up for a small farming operation. School bus route for the family (id:62370)
Lake view lot on a very quiet street! This property has such a great location and it has a few options for a Buyer to consider. There is an old house currently on the lot that has sustained water damage in the basement and now has pervasive mold/mildew problems downstairs. The house is currently connected to a garage on the adjacent lot via a breezeway that runs down the property line. This is a wonderful, desirable location and the adjacent lot is also for sale, check out that listing as well MLS® # SK045948. (id:62370)
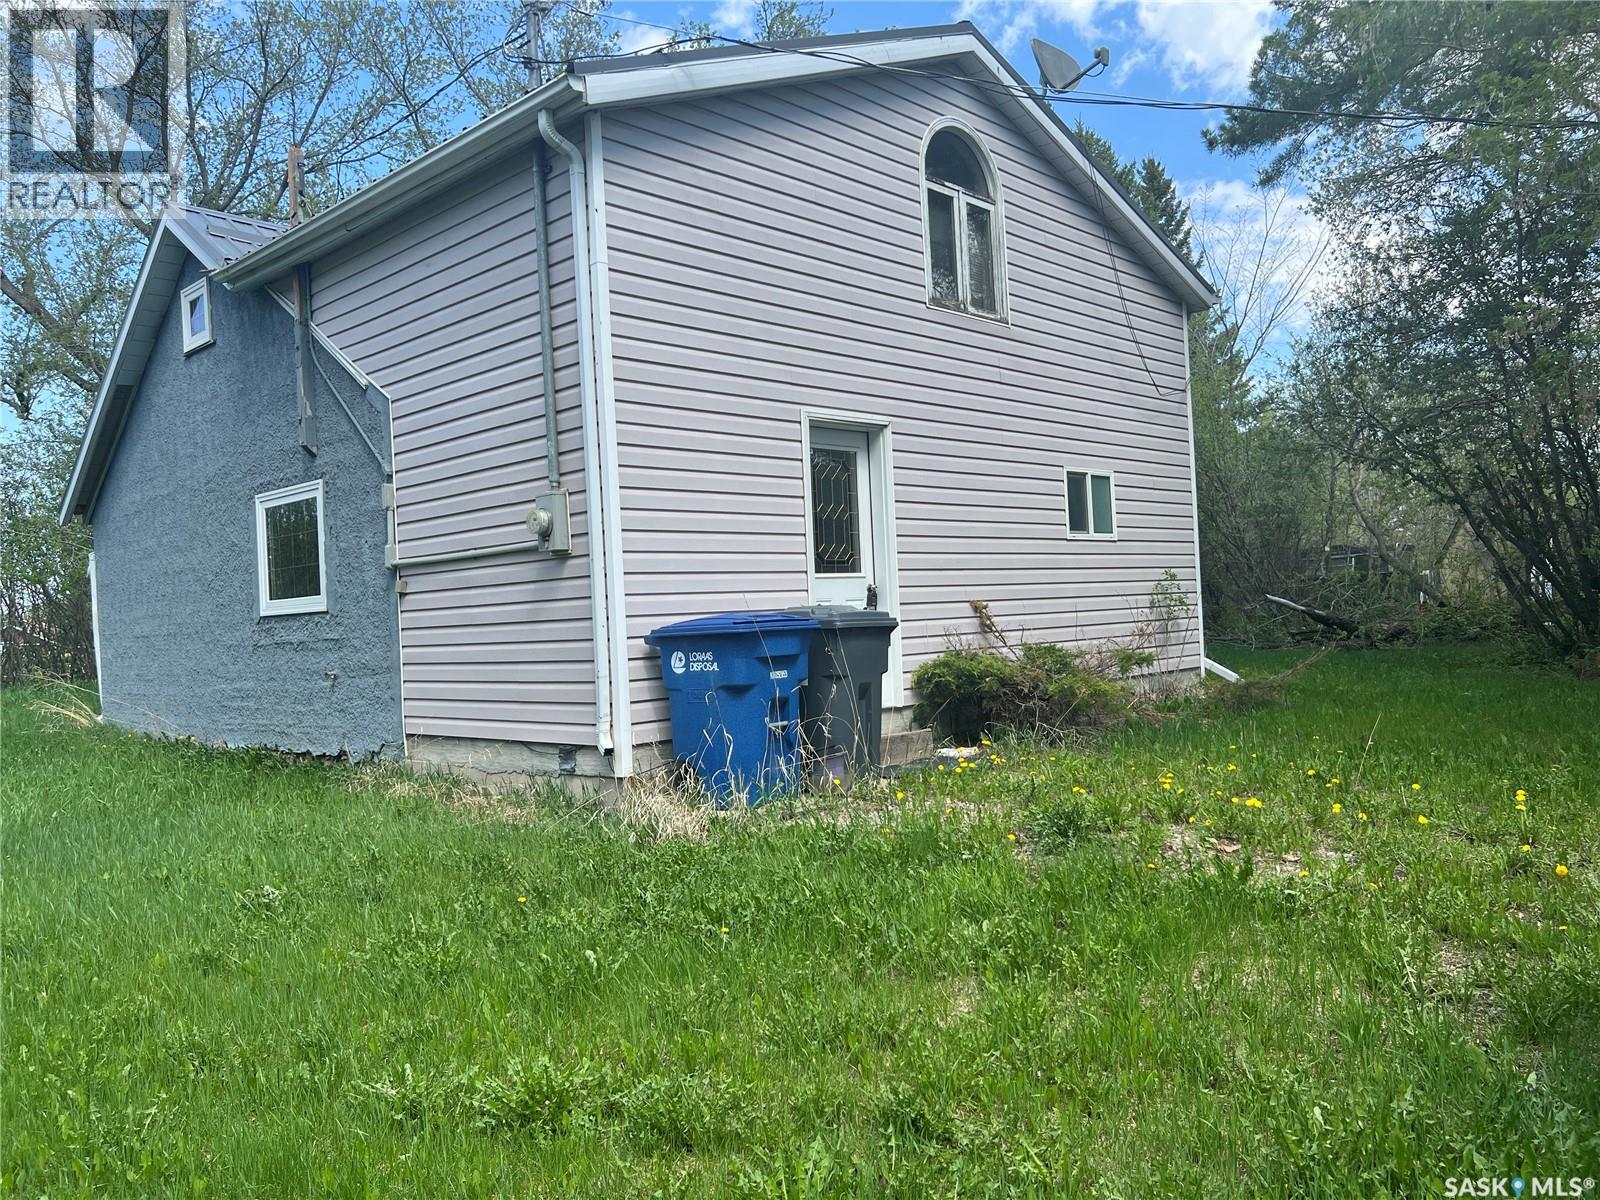
A Rare Find on One of Esterhazy's Biggest Lots at 506 Gonczy Avenue in Esterhazy!! Opportunity knocks on the south side of Esterhazy! Set on an expansive 130' x 358' lot — one of the largest in town — this 1,144 sq ft, two-storey home is a blank canvas ready for your vision.Originally built in 1940 with a later addition, this character home offers 3 bedrooms upstairs and a functional main floor layout featuring an open-concept kitchen with a center peninsula/island, flowing into a comfortable dining and living room space — perfect for everyday living and entertaining. The main floor also includes a full bathroom with a corner soaker tub, and a spacious laundry/mudroom off the main entrance, ideal for Saskatchewan living.Outside, the real magic begins. The sprawling yard is shaded by mature trees offering privacy, with an east-facing deck perfect for morning coffee. A 24x24 detached garage and a few older outbuildings add extra storage and possibility. Exterior finishes include durable metal roofing with a vinyl and stucco combination.This property does need TLC, updating, and renovation — but with a lot size this rare, the potential is enormous. Envision gardens, a workshop, extra parking, a play area, or simply room to breathe that you won't find on a standard in-town lot.Homes with this much land in Esterhazy don't come up often. Bring your tools, your imagination, and make 506 Gonczy Ave truly yours. (id:62370)
Spacious family home situated on a large 0.33 acre lot in the welcoming community of Lucky Lake! This 5 bedroom, 1 bathroom home offers plenty of room for a growing family with a fully finished basement providing additional living and entertaining space. Enjoy the outdoors with a generous backyard, back deck, and patio area perfect for summer BBQs and relaxing evenings. Located on a large town lot with ample room for parking, gardening, or future development. Affordable small-town living with space both inside and out! Located near Lake Diefenbaker for the best fishing, sailing and clean water makes for a perfect spot! Call us today! We have a video tour available! (id:62370)
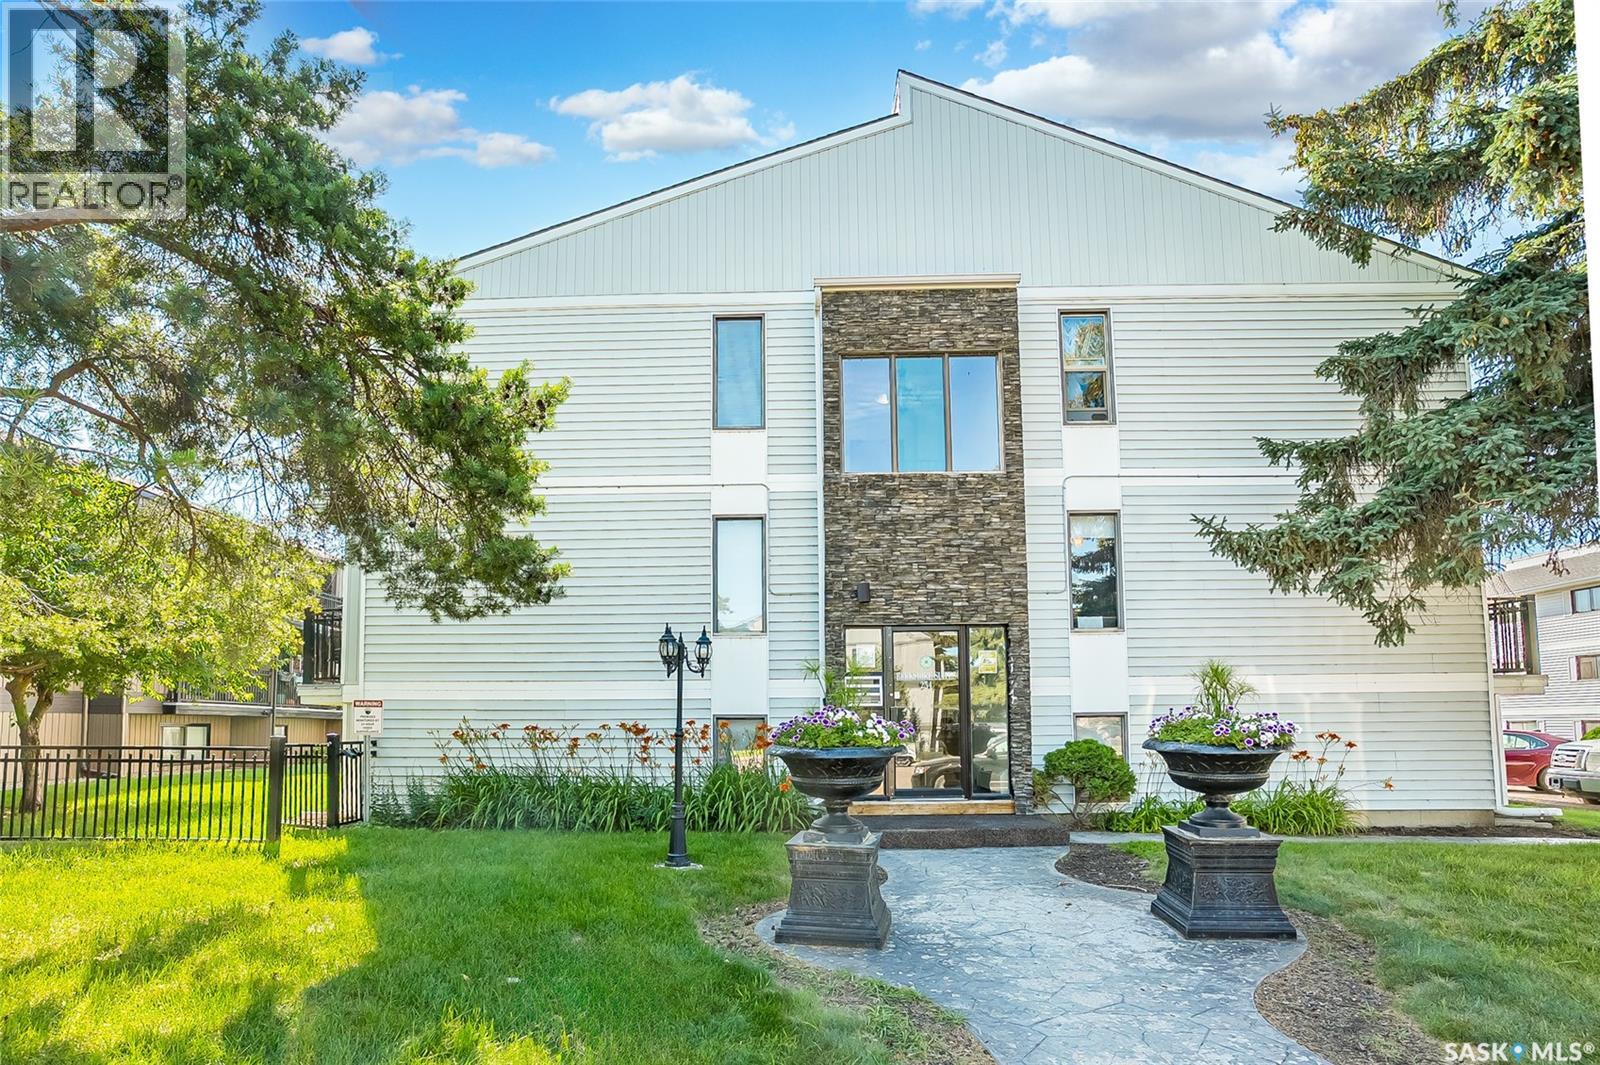
Welcome to Unit 202 at 254 Pinehouse Place in Berkshire Condominiums, a well-maintained, professionally managed, two building development in the desirable Lawson Heights neighbourhood. This 2-bedroom, 1-bathroom unit is an excellent choice for first-time buyers, downsizers, or investors looking for an affordable home close to shopping, restaurants, parks, public transit, and all the amenities of Lawson Heights. Inside, you'll find a functional layout with a bright living space and an updated kitchen featuring attractive maple cabinetry and granite countertops. The spacious bathroom includes a deep soaker tub, perfect for relaxing at the end of the day. A convenient in-suite washer/dryer combo adds everyday practicality, while the newer wall-mounted air conditioning unit helps keep the home comfortable throughout the summer. Step outside to your private balcony, complete with protective netting to keep birds away, creating a more enjoyable outdoor space for your morning coffee or evening unwind. Berkshire Condominiums also offers excellent building amenities, including video security monitoring throughout the common areas and parking lots for added peace of mind. Residents also have access to a basement laundry room equipped with free washers and dryers for additional laundry capacity whenever needed. Whether you're looking for your first home, a low-maintenance lifestyle, or a solid investment opportunity, this second floor condo offers exceptional value in a convenient north-end location close to everything you need. (id:62370)
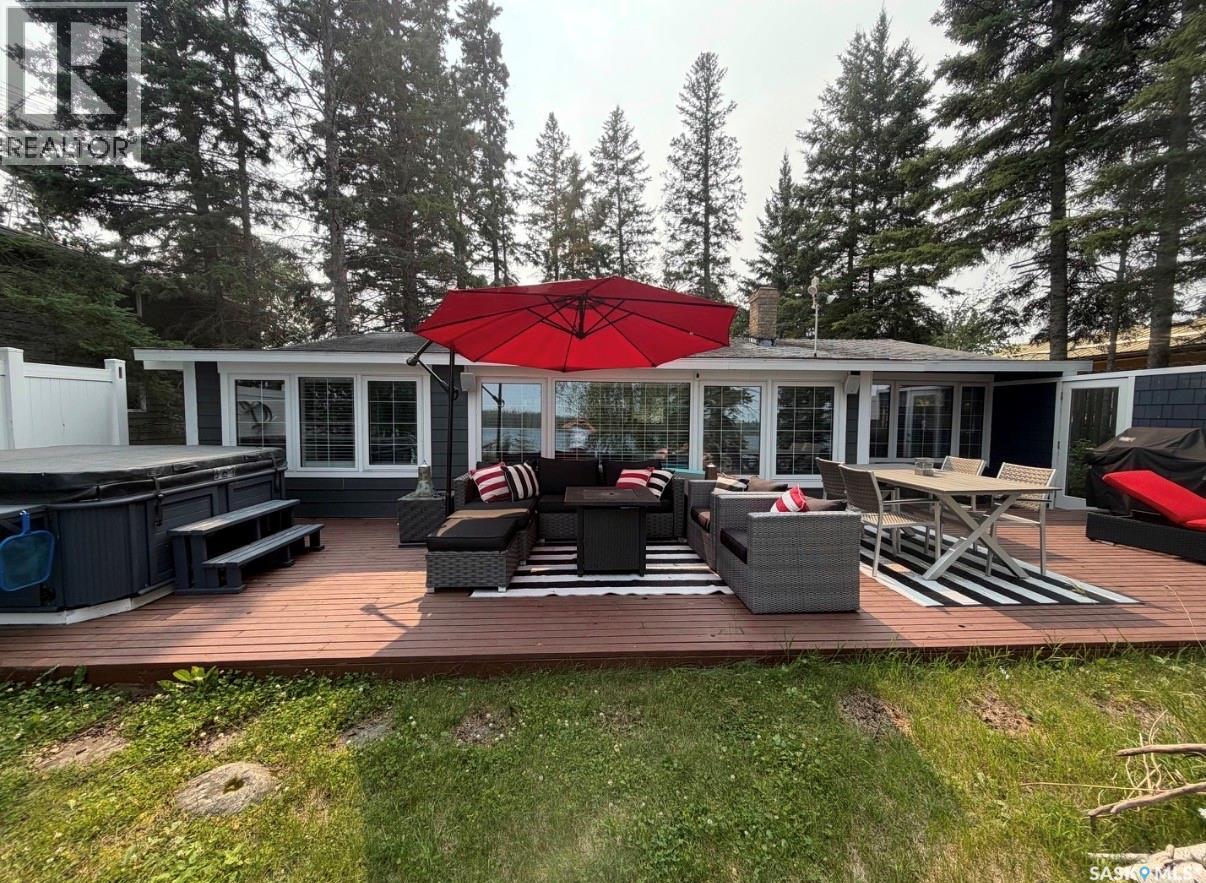
Escape your own slice of paradise at beautiful Madge Lake. Located in Jubilee subdivision, private and secluded bay where calm waters are found. Whether you are looking for the perfect weekend getaway, a family retreat, or a place to make unforgettable memories, this charming cabin has it all. Step inside and you'll immediately appreciate the thoughtfully chosen furniture and decor, creating a relaxed California-inspired vibe that perfectly complements the laid-back lake lifestyle. Enjoy peaceful mornings with coffee on the deck, afternoons on the lake and evenings in the sunroom or around the campfire under the stars. Don't miss your chance to own a piece of lake life in one of Saskatchewan's most sought-after destinations. Originally built in with additions and recent upgrades, including windows siding and flooring. There has been a complete up to date renovation. Contact me today for more information and to book your private showing. SRR As per the Seller’s direction, all offers will be presented on 08/13/2026 5:00PM. (id:62370)
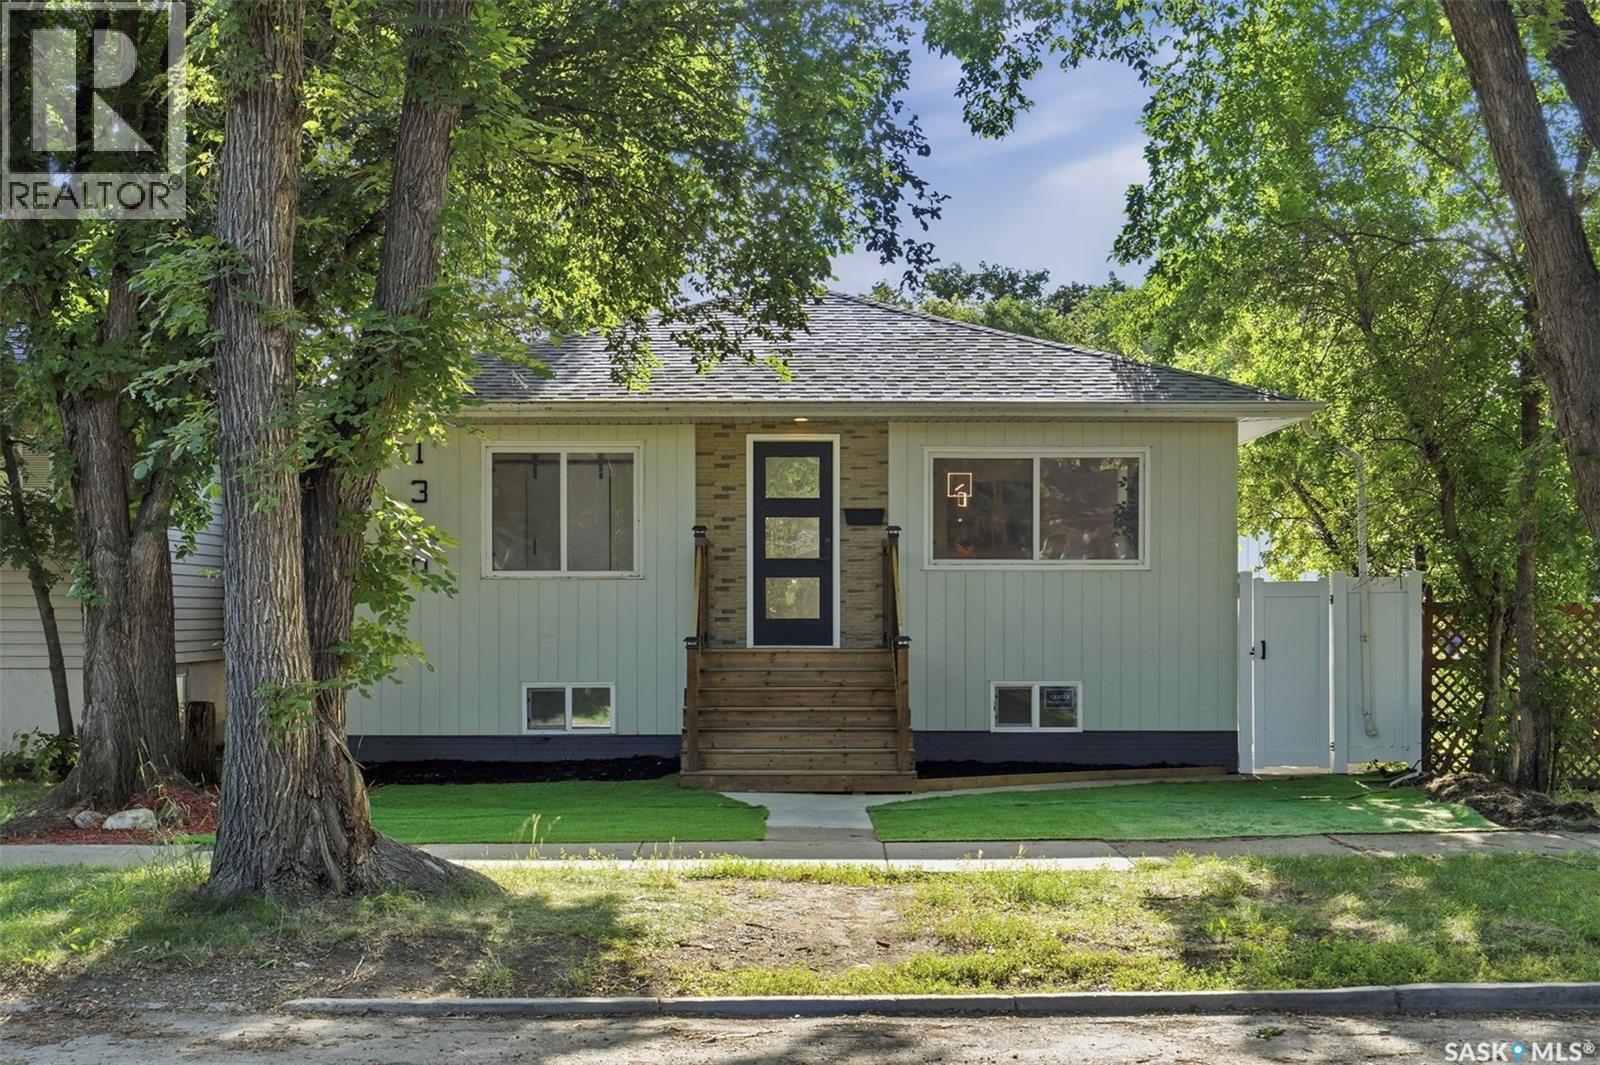
Welcome to 1310 Avenue B North! This fully renovated raised bungalow with a self-contained 2-bedroom basement suite offers an exceptional opportunity for homeowners and investors alike. Ideally located in the heart of Mayfair, this turnkey property is just minutes from schools, parks, shopping, and other everyday amenities.Boasting outstanding curb appeal, the home features low-maintenance artificial turf, modern metal composite panel siding, and a welcoming front veranda. Inside, the bright and spacious main floor showcases a functional semi-open-concept layout with a sun-filled living room, large windows, and a beautifully renovated kitchen complete with soft-close cabinetry, quartz countertops, tile backsplash, pantry, new sink, and stainless steel appliance. Luxury vinyl flooring flows throughout the main level, which also offers three generously sized bedrooms and a stylish new 4-piece bathroom. The basement has its own private entrance and large windows, creating a bright, inviting living space. This self-contained suite includes a spacious living dining area, new kitchen with new cabinetry, quartz countertops, tile backsplash, and stainless steel appliances, two large bedrooms, a renovated 4-piece bathroom with a second set of laundry. The basement living room also offers the flexibility to be converted into another bedroom if desired. Outside, the large backyard features brick patio, new composite fence, and double detached garage with convenient back-lane access. Extensive renovations include most PVC windows, exterior doors, metal composite siding, front veranda, garage siding and door, flooring, paint, trim, lighting, kitchens, bathrooms, cabinetry, and fence. This move-in-ready property presents an outstanding opportunity for first-time buyers or investors. The main floor has an estimated rental potential of $1,800–$2,000 per month, while the basement suite could generate approximately $1,200 per month. A truly turnkey home that shows like new. (id:62370)
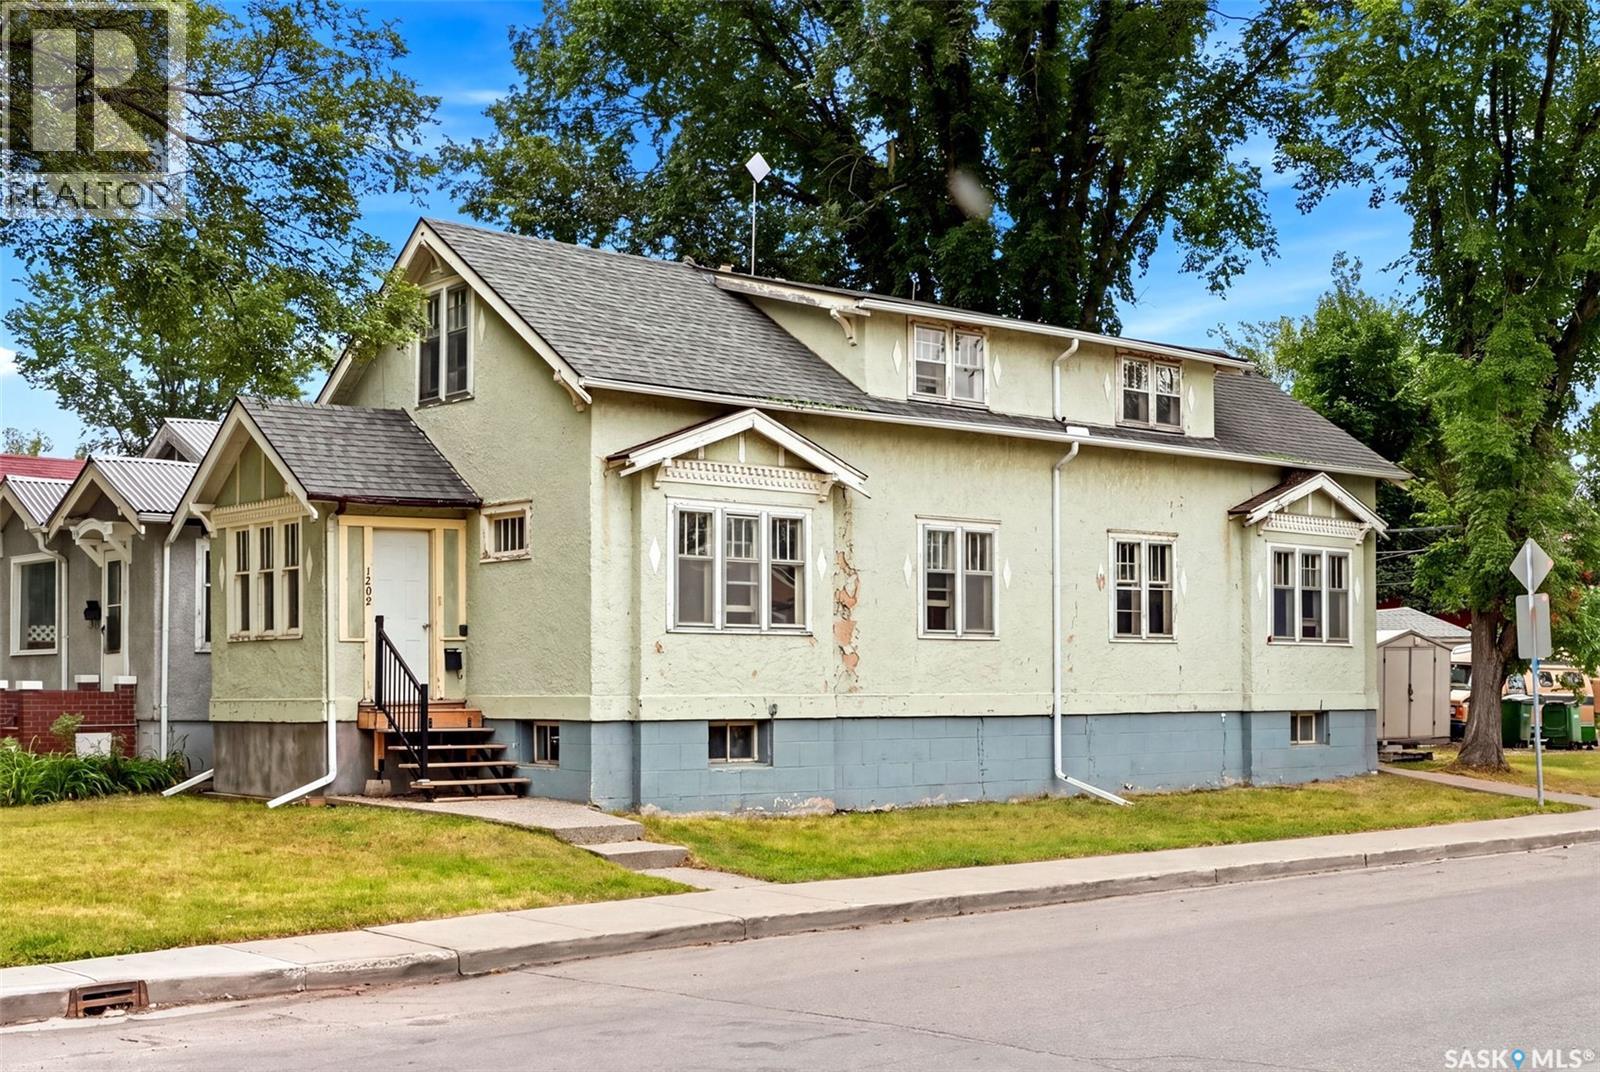
Investment opportunity across from Maple Leaf Park! This character-filled side-by-side duplex offers a versatile layout and excellent potential for investors, multi-generational living, or buyers looking to live in one side while generating income from the other. Located at 1209 14th Avenue, the property offers approximately 1,539 sq. ft. above grade, with each side featuring its own living room, dining room, kitchen, two second-floor bedrooms, and a 4-piece bathroom. Both sides also include a non-regulation bachelor-style basement suite, each featuring a recreation/living area, kitchen and 3-piece bathroom. The basement development provides added flexibility for extended family or guests. This distinctive property retains plenty of character, including hardwood flooring through much of the main and upper levels. Set directly across from Maple Leaf Park, this is a unique opportunity to acquire an entire duplex at an approachable price point. Whether you're looking to expand your rental portfolio, offset your mortgage by occupying one side, or create flexible living arrangements for family, this property offers plenty of possibilities. (id:62370)
Lovely 1/4 Section close to Prince Albert; one mile of Highway #3 is 159 acres of titled area with 108 cultivated acres. Awesome location to build your dream property and get off the grid, or just build your home outside the city and enjoy the land. Either way, you will enjoy it! (id:62370)
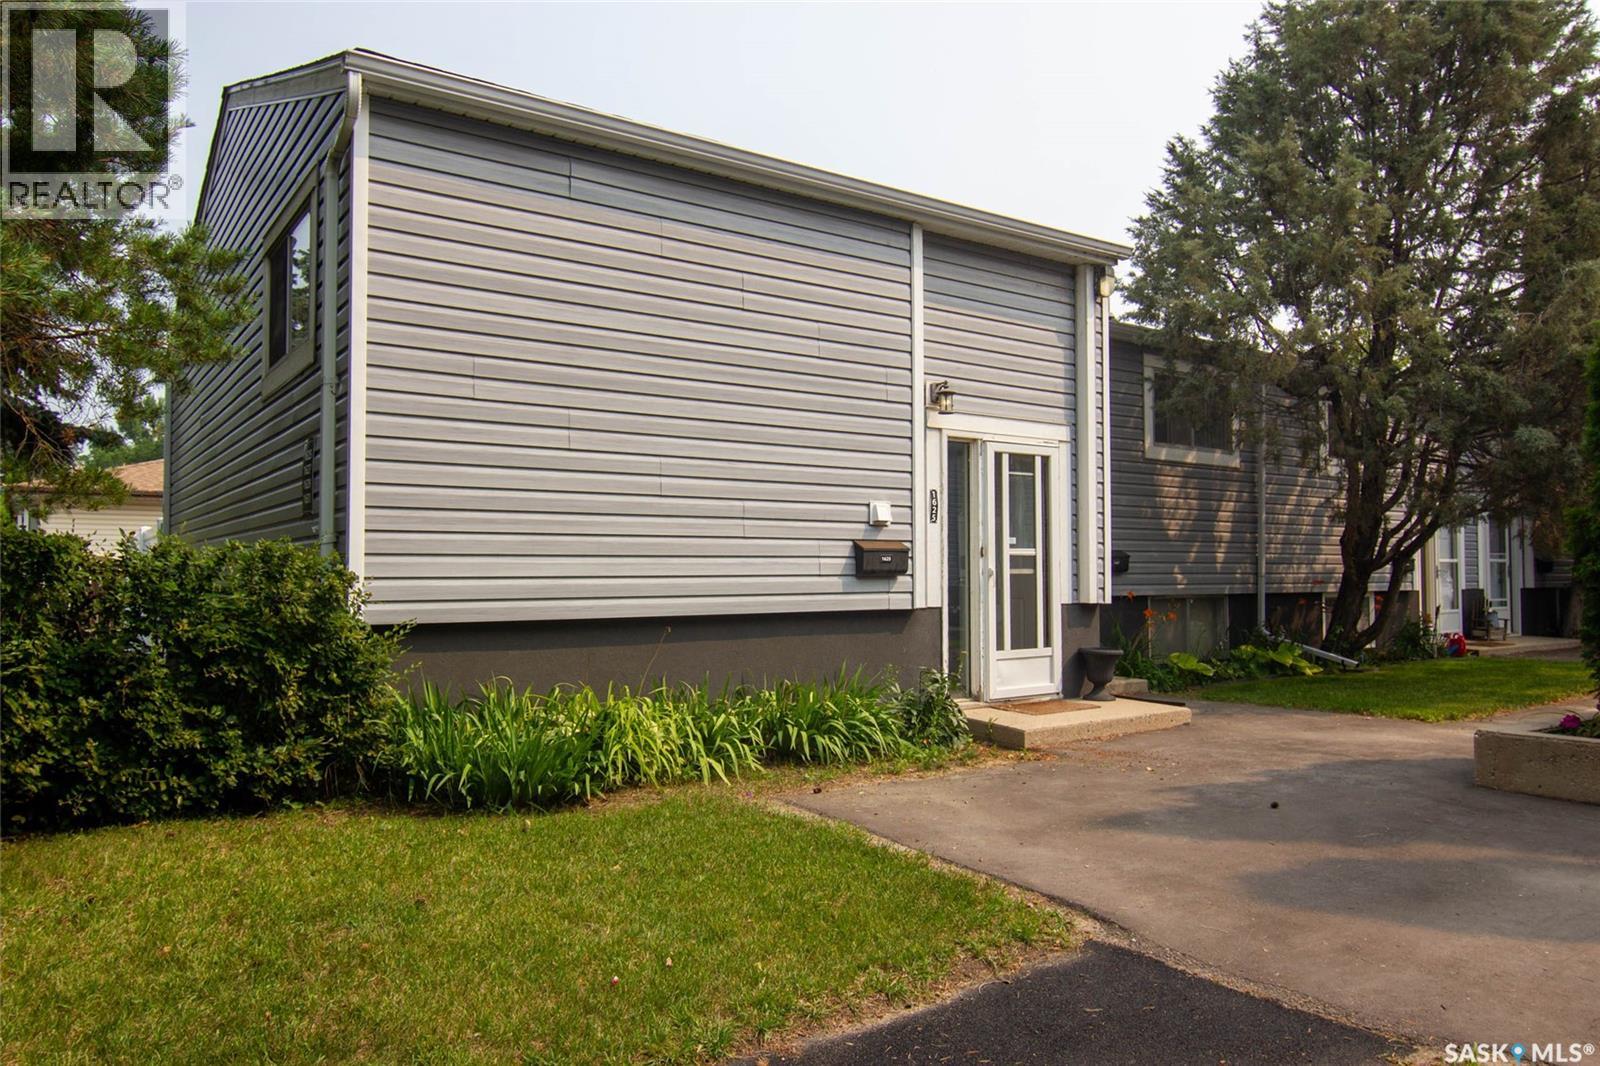
Welcome to this beautifully updated corner end unit offering over 1,100 sq. ft. of living space on two levels, this well-maintained bi-level townhouse features 3 bedrooms and a stunning renovated 4-piece bathroom complete with modern tile flooring, a stylish vanity, and a full tile tub surround. The bright white kitchen offers a clean, modern look with updated cabinetry, subway tile backsplash, ample counter space, pantry storage, and all appliances included. The spacious dining and living areas open through a newer sliding patio door to your fully fenced, private backyard—perfect for kids, pets, or summer BBQs. There is room on the main floor to add a second bathroom. Recent exterior upgrades to the complex include new siding, soffit, fascia, and maintenance-free PVC fencing, adding excellent curb appeal and minimizing future maintenance. Additional features include one electrified surface parking stall, pets allowed and an unbeatable location just minutes from the University of Saskatchewan, public transit, shopping, parks, and all amenities. An excellent opportunity for first-time buyers, students or investors with current market rent between $2100-$2300 this makes for and excellent rental property return on investment! Low-maintenance living ideally located in the heart of Sutherland. This one won't last long call your favorite Realtor to book a private viewing today! (id:62370)