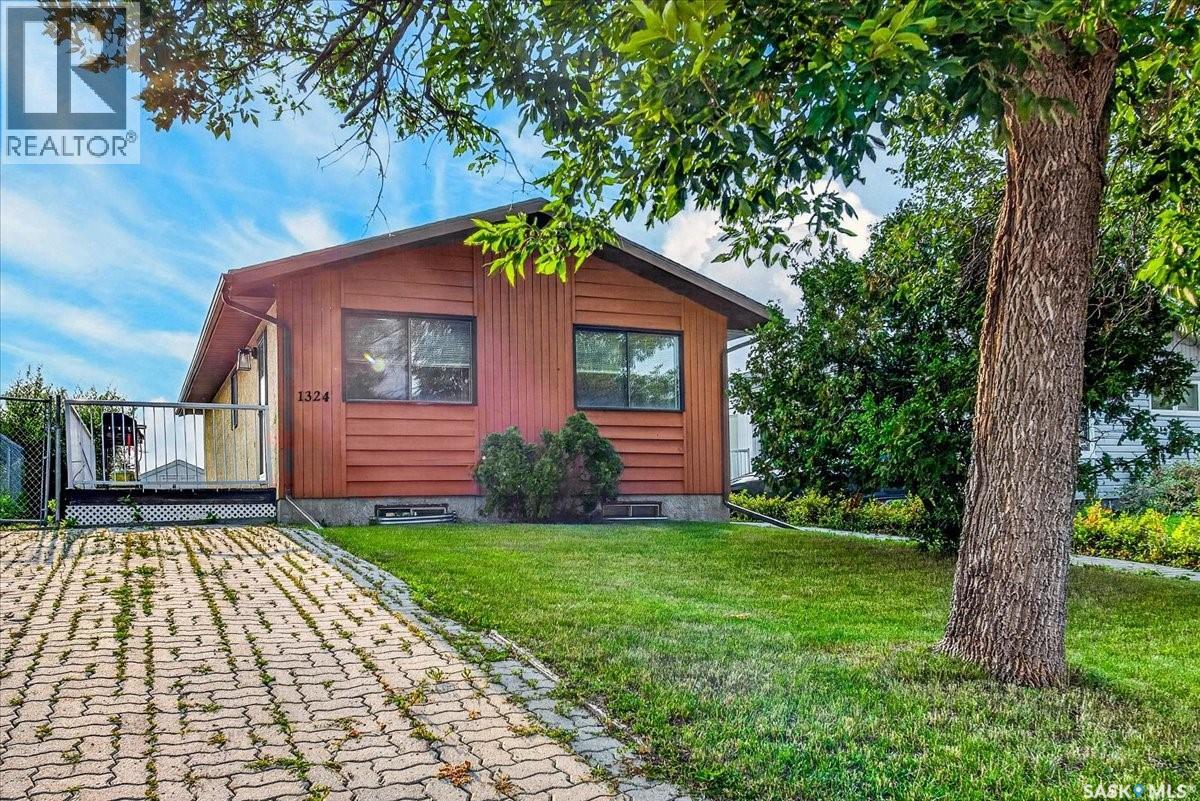
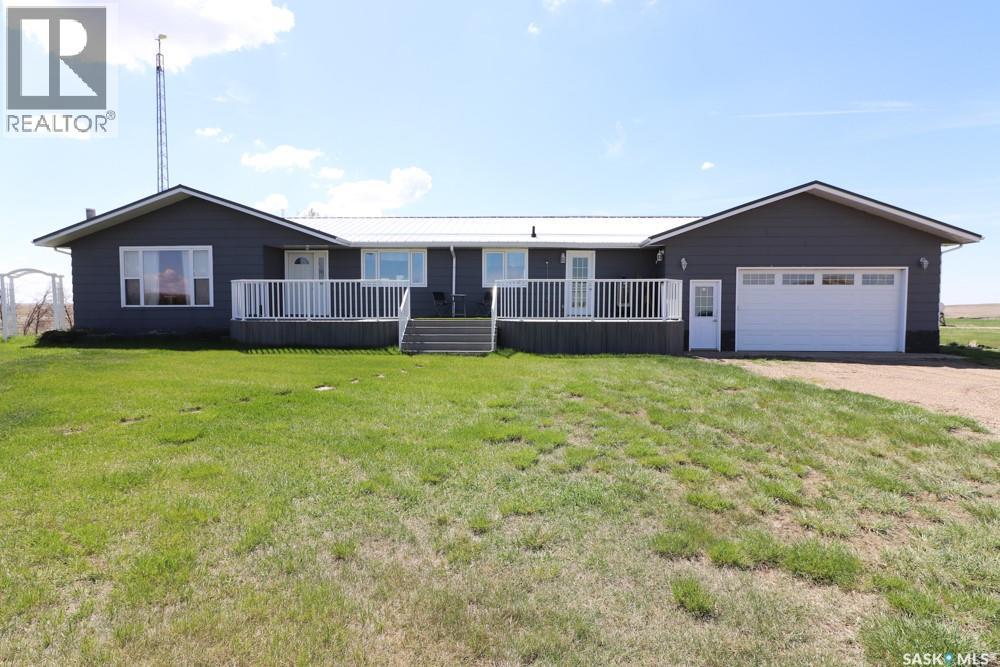
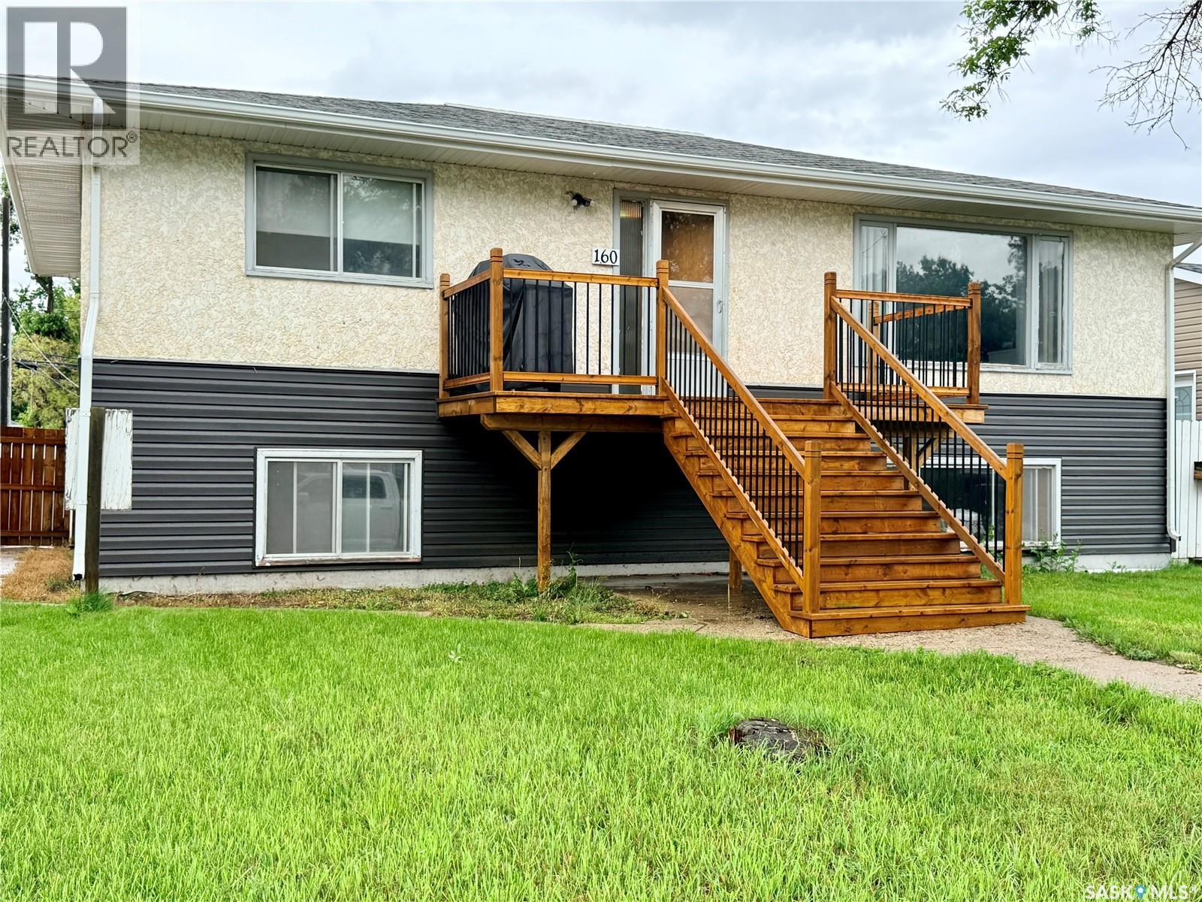
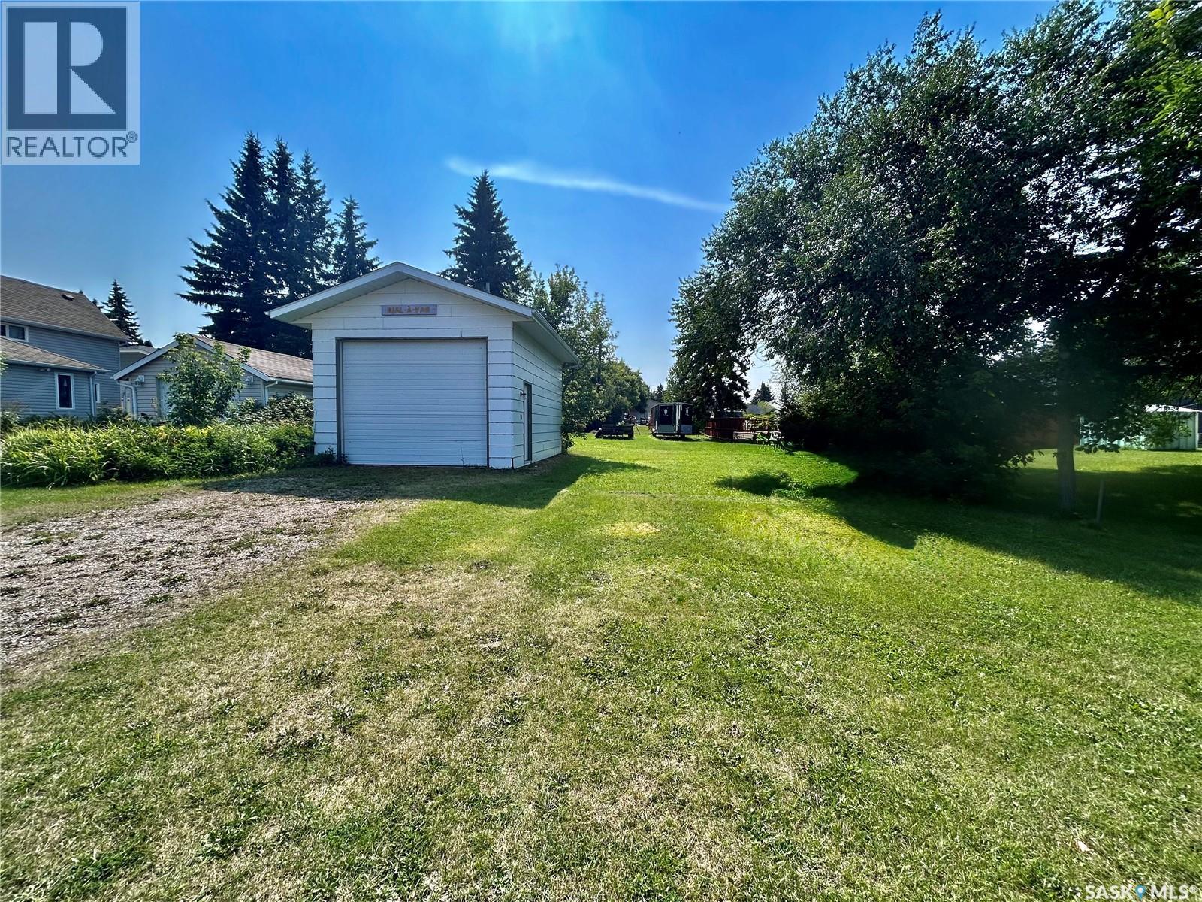
Welcome to 1324 Courtney St in Regina’s Dieppe Place neighborhood..This inviting home offers a comfortable layout with thoughtful updates throughout. The main floor features new laminate flooring throughout, fresh paint, updated bathroom fixtures, and a bright, functional kitchen complete with stainless steel appliances and ample cabinetry. The spacious living room provides a welcoming gathering space with a cozy electric fireplace. The primary bedroom includes a convenient 2-piece ensuite, with two additional bedrooms and a main 4-piece bathroom providing plenty of room for family and guests. The lower level is open for development providing new owners a chance to put their own personal touches and ideas to make this home their own, the space currently offers additional utility, storage, and workspace potential. Outside, enjoy the deck and generous backyard with access toward the back lane, plus space for a future garage. With its fresh updates, functional layout, and ample outdoor space, this home is a great opportunity for first-time buyers, families, or investors. Located just minutes from the new Costco currently under construction as well as all west and north end services and amenities, easy access to the by-pass and Lewvan Drive making any commute stress free. This home is move-in ready and waiting for its next owner! Contact a real estate professional for more information or to schedule a private viewing.!!! (id:62370)
This property is certainly a serene haven! Just inside the Sask border on Top Rd 250 you'l find this Great bungalow (1387 SQFT ) on 39.42 acres including grassland for some animals and a water way with dam. Tons of wildlife and birds. 3 bedrooms up and 2 down. Large rec room in the basement with wood fireplace. Main floor is neat and clean with a large u shaped kitchen and dining room right beside. Spacious living room with large windows for sunlight. Well supplies good water. RV pad next to large double garage with plug in for RV. Call today to arrange for your private showing of this great property. Large open ended storage shed for equipment or your camper/ RV. Floorplan in supplements. (id:62370)
Looking for an investment property or a home with income potential? This well-maintained bungalow offers a great opportunity with a bright, self-contained basement suite featuring its own separate entrance. The main floor includes a spacious living room filled with natural light, a functional kitchen, three comfortable bedrooms, and a full 4-piece bathroom. Downstairs, the bright basement suite benefits from large above-grade windows and features a white kitchen, two bedrooms, and a beautifully renovated 4-piece bathroom completed in 2018. Additional highlights include a large yard, a double detached garage with alley access, a solid concrete basement, separate electrical panels and gas meters, plus a generous utility/storage room with basement laundry. Whether you’re looking to add to your investment portfolio or offset your mortgage with rental income, this property offers plenty of potential. Contact your REALTOR® today to book a private viewing. (id:62370)
Nestled in the heart of Saskatoon's highly desirable City Park neighborhood, this charm ing 687-square-foci horn e perfectly balances character-rich living with impressive, modern upgrades. Fran the moment you arrive, the welcoming front seasonal porch sets a welcan ing tone, offering the perfect spot for your morning coffee or a relaxing evening. Inside, the smartly designed two-bedroom, one-bathroom main floor maximizes every square inch of space, ensuring a bright and efficient living environment that remains cozy and cost-effective thanks to a high-efficiency furnace. Adding incredible value to the home is the fully utilized basement, which features added structural support beams for ultimate peace of in ind, alongside a large laundry room and a spacious, versatile den. Beyond the main home, this property boasts an absolute showstopper for eco-conscious buyers, mechanics, or hobbyists: a premium double detached garage. This stellar addition is fully equipped with its own solar-powered array and an independent electrical sub-panel, making it arm, tech-ready find for the area. Situated just steps from the South Saskatchewan River and the Meewasin Valley trails, and mere minutes from both Saskatoon City Hospital and the vibrant downtown core, this gem offers an unbeatable urban lifestyle with quiet, tree-lined charm. (id:62370)
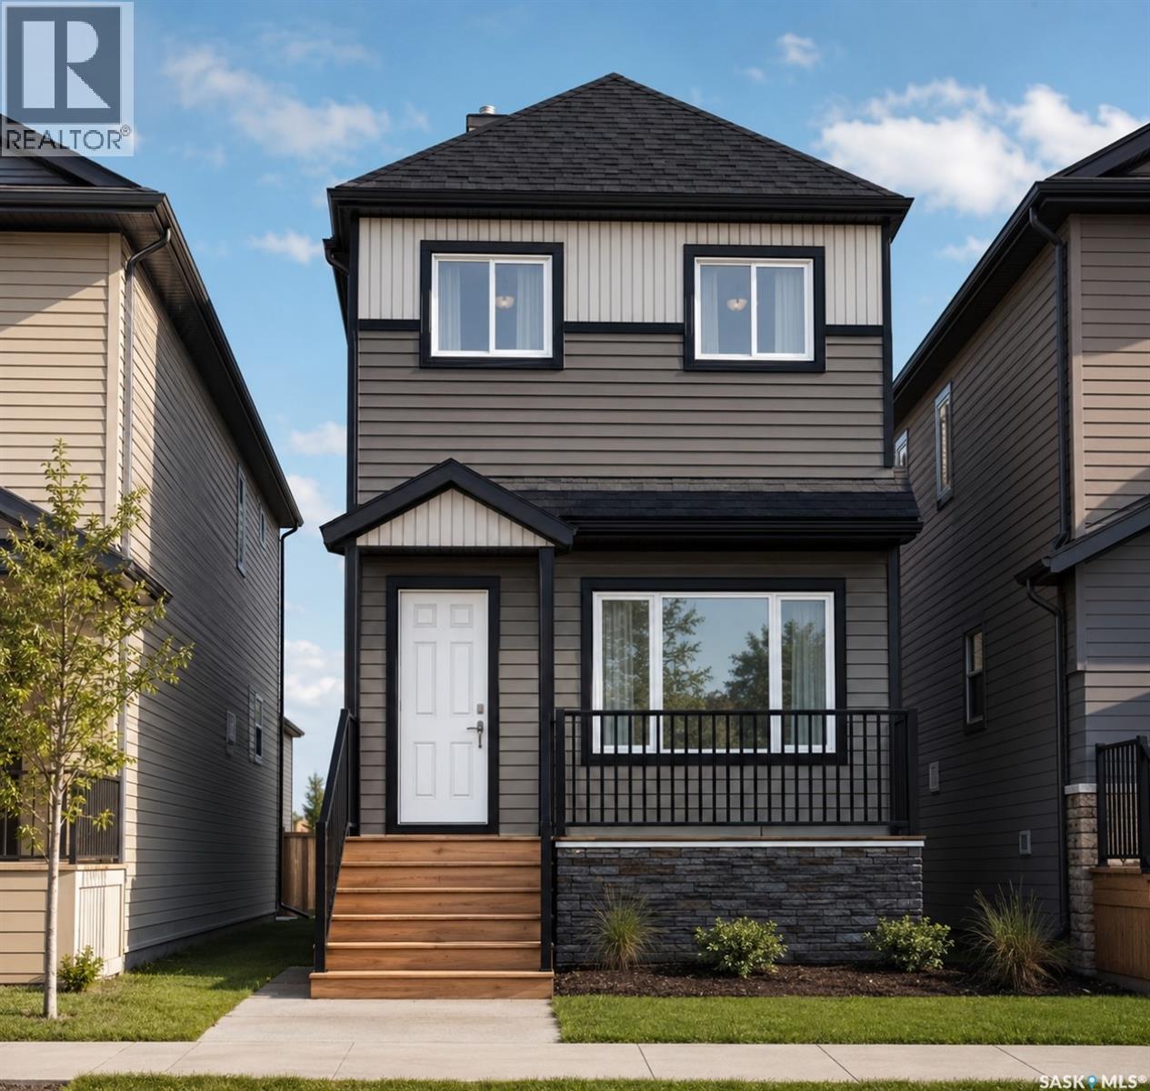
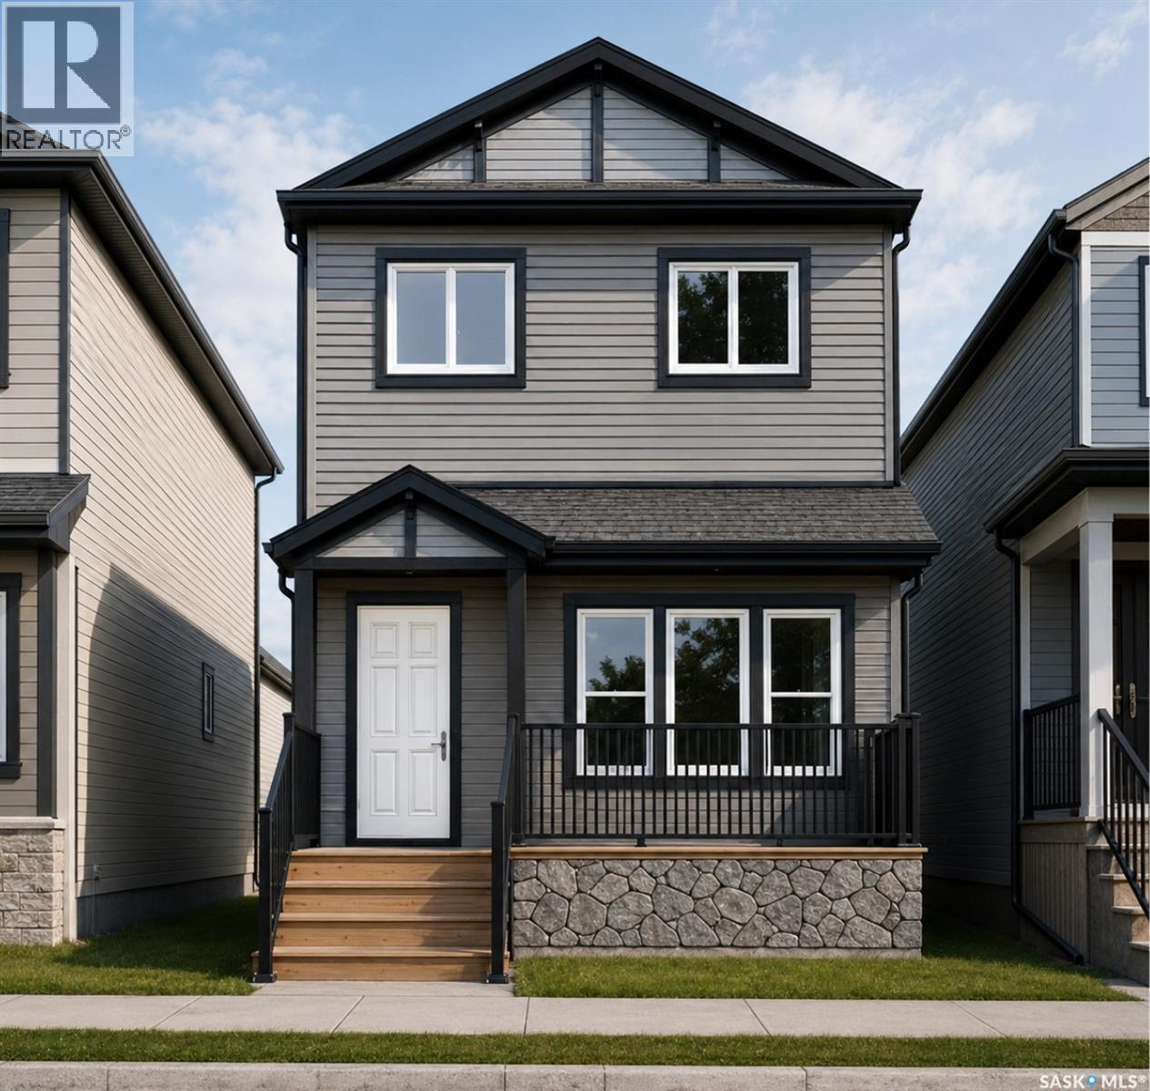
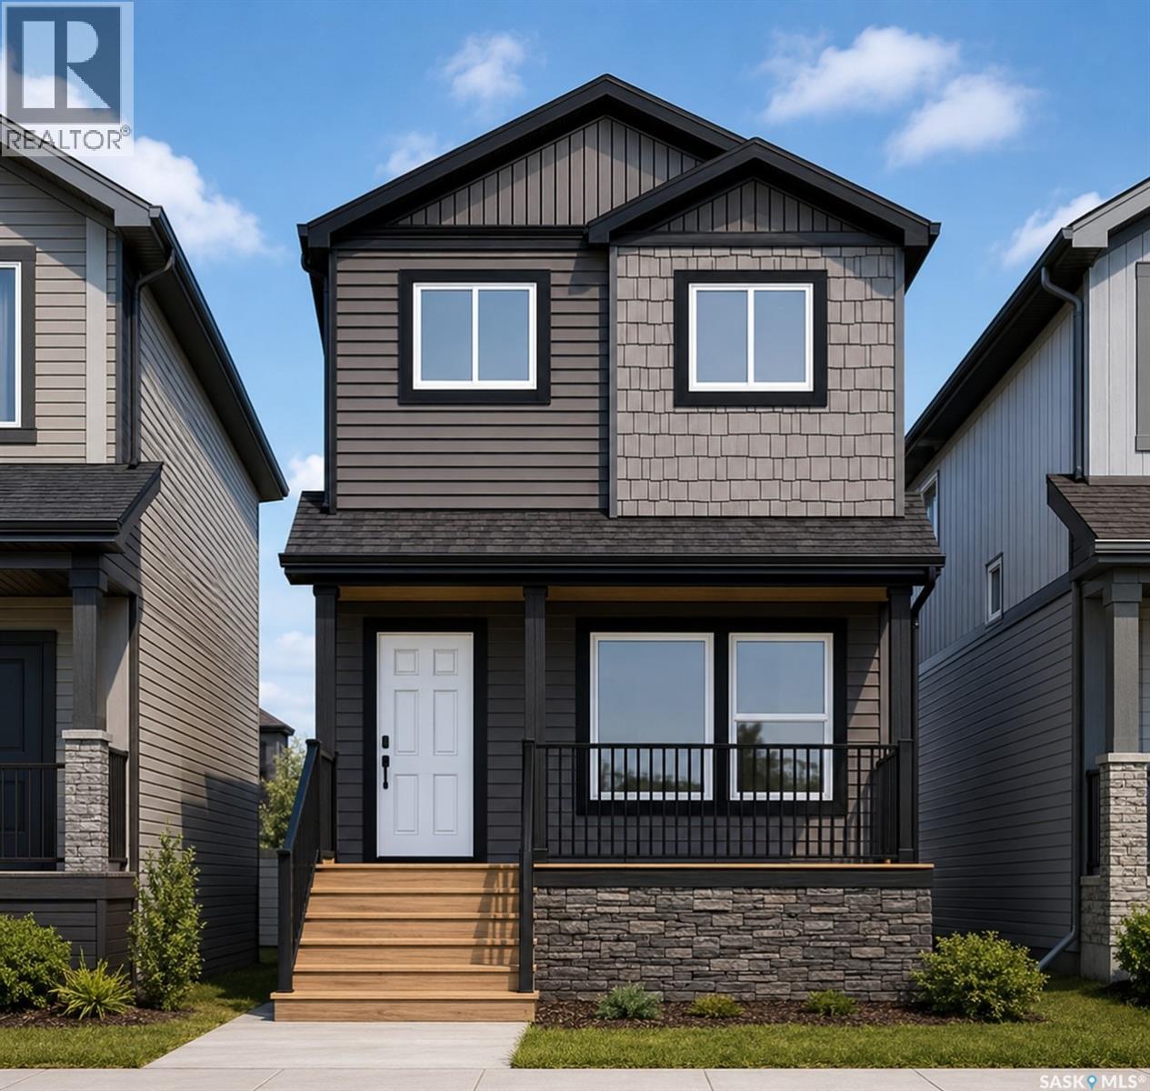
Welcome to Hampton Village's only new construction opportunity! This stunning 3-bedroom, 3-bathroom detached condominium is brought to you by a British Columbia builder who has come to Saskatoon with a mission: to introduce modern, luxury living at an affordable price point. These homes in Phase 3 are uniquely positioned fronting the main road, offering enhanced curb appeal and a more traditional streetscape. Perfectly situated just minutes from everyday amenities and schools, including St. Lorenzo and Ernest Lindner, and only 4 minutes from Saskatoon International Airport, this location truly has it all. This home features a beautiful kitchen that flows throughout the main floor with stainless steel appliances and quartz countertops, along with a detached two-car garage. The unfinished basement offers excellent future development potential, giving you the freedom to add value and make the space your own. As a pre-construction buyer, you'll pay $0 in condo fees until the Condominium Corporation is established and once it is, fees start at just $50/month. Lots are going fast, don't miss your chance to secure this exceptional home. Contact your REALTOR® today to book your showing! (id:62370)
Welcome to Hampton Village's only new construction opportunity! This stunning 3-bedroom, 3-bathroom detached condominium is brought to you by a British Columbia builder who has come to Saskatoon with a mission: to introduce modern, luxury living at an affordable price point. These homes in Phase 3 are uniquely positioned fronting the main road, offering enhanced curb appeal and a more traditional streetscape. Perfectly situated just minutes from everyday amenities and schools, including St. Lorenzo and Ernest Lindner, and only 4 minutes from Saskatoon International Airport, this location truly has it all. This home features a beautiful kitchen that flows throughout the main floor with stainless steel appliances and quartz countertops, along with a detached two-car garage. The unfinished basement offers excellent future development potential, giving you the freedom to add value and make the space your own. As a pre-construction buyer, you'll pay $0 in condo fees until the Condominium Corporation is established and once it is, fees start at just $50/month. Lots are going fast, don't miss your chance to secure this exceptional home. Contact your REALTOR® today to book your showing! (id:62370)
Welcome to Hampton Village's only new construction opportunity! This stunning 3-bedroom, 3-bathroom detached condominium is brought to you by a British Columbia builder who has come to Saskatoon with a mission: to introduce modern, luxury living at an affordable price point. These homes in Phase 3 are uniquely positioned fronting the main road, offering enhanced curb appeal and a more traditional streetscape. Perfectly situated just minutes from everyday amenities and schools, including St. Lorenzo and Ernest Lindner, and only 4 minutes from Saskatoon International Airport, this location truly has it all. This home features a beautiful kitchen that flows throughout the main floor with stainless steel appliances and quartz countertops, along with a detached two-car garage. The unfinished basement offers excellent future development potential, giving you the freedom to add value and make the space your own. As a pre-construction buyer, you'll pay $0 in condo fees until the Condominium Corporation is established and once it is, fees start at just $50/month. Lots are going fast, don't miss your chance to secure this exceptional home. Contact your REALTOR® today to book your showing! (id:62370)
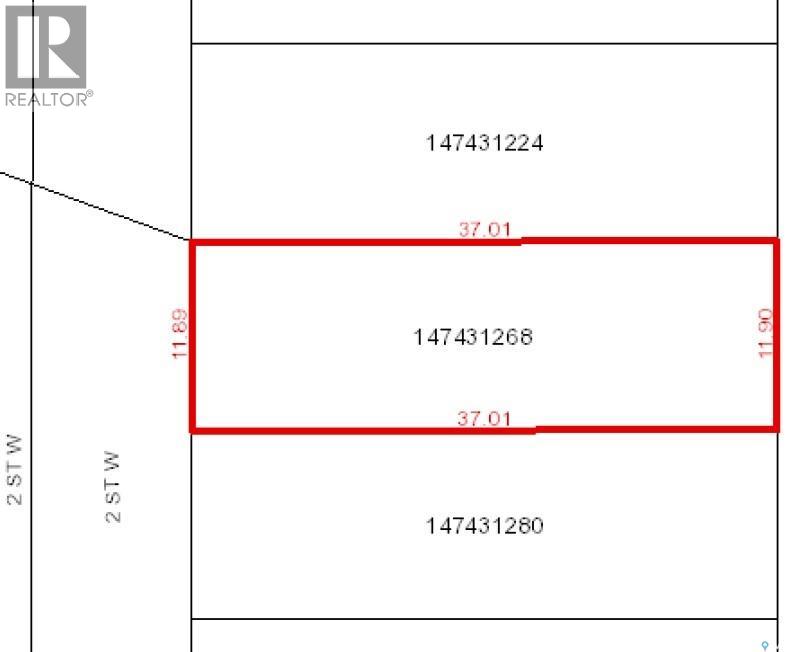
Strong possibility for a potential multi family development with some scenic views of the riverfront. Or this amazing scenic RM3 lot is just waiting for you to build your dream home on. Contact your favorite agent today to do further investigation with the City of Saskatoon on future infill or development. (id:62370)
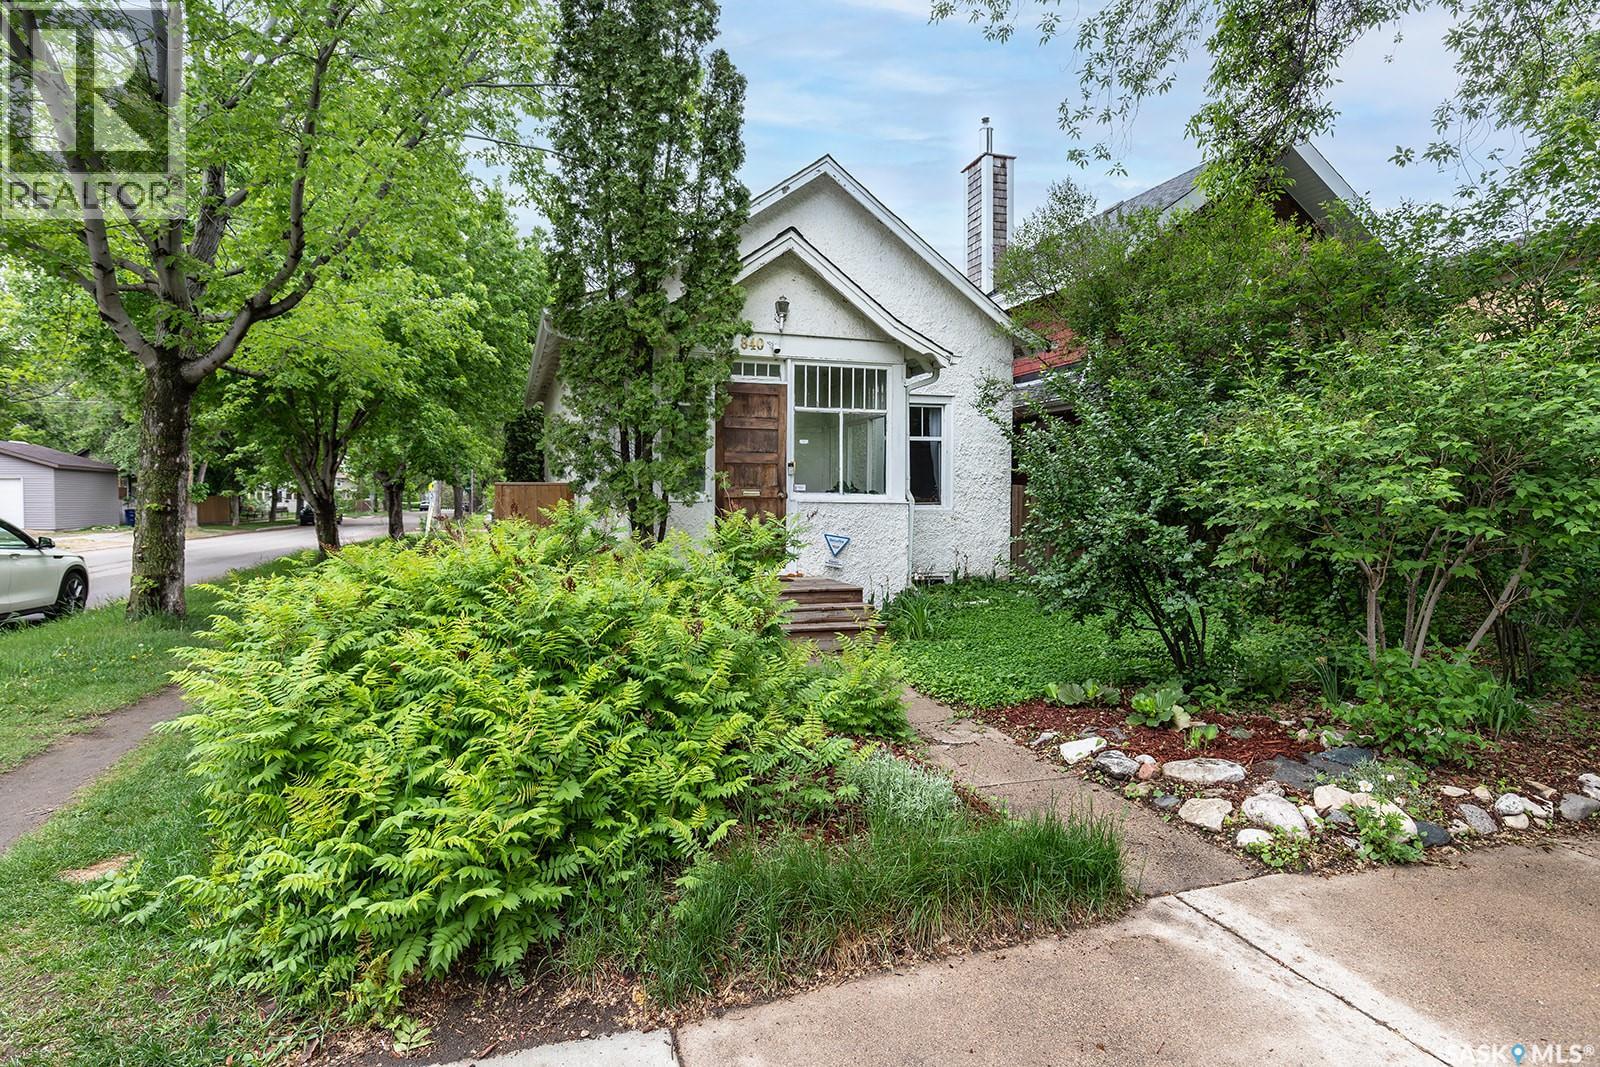
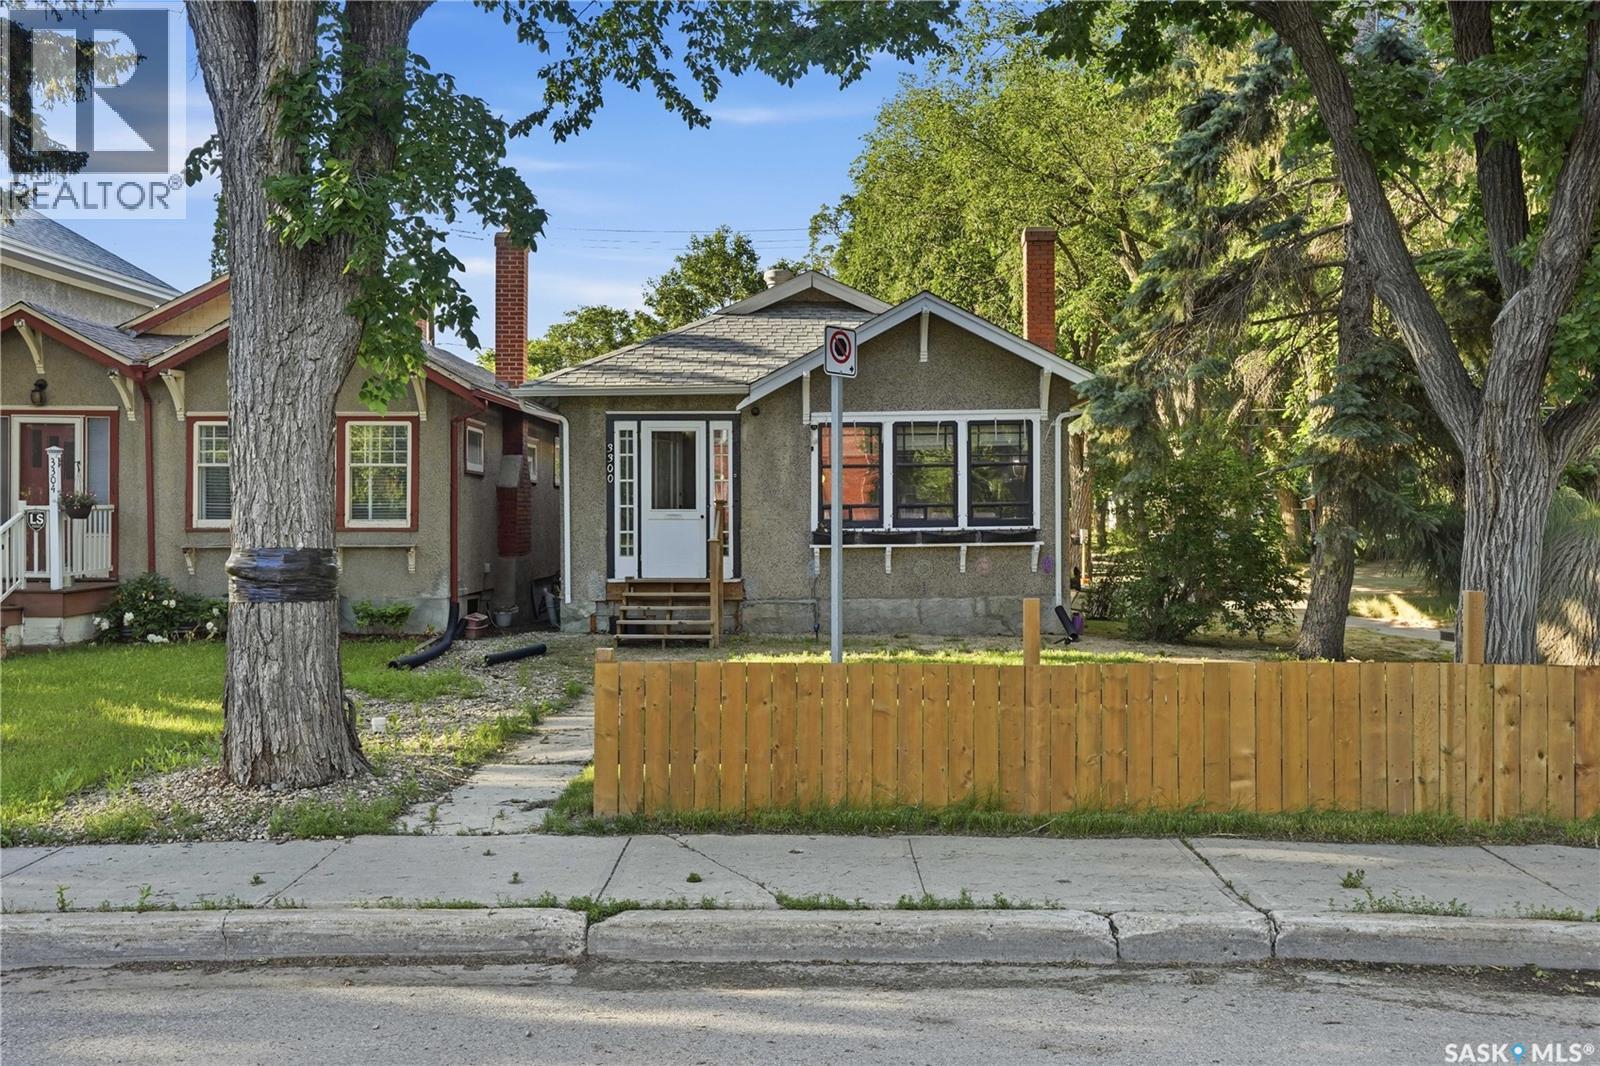
Super cute doll house! Large lot 39X131. No wasted space anywhere. Enter into a sunny, bright living room, with rich hardwood flooring. Two spacious bedrooms, kitchen which overlooks large fenced yard & patio area. Lots of room to create a summer time oasis! Newer gas range & upgraded appliances. Additional upgrades included: new wiring, furnace, shingles, metal roof on garage, renovated modern bathroom, rubber paved driveway, and hot water heater. Lovely curb appeal. Walking distance to trendy local coffee shop/patio, many summertime events and downtown. Call YOUR REALTOR for your private viewing today. (id:62370)
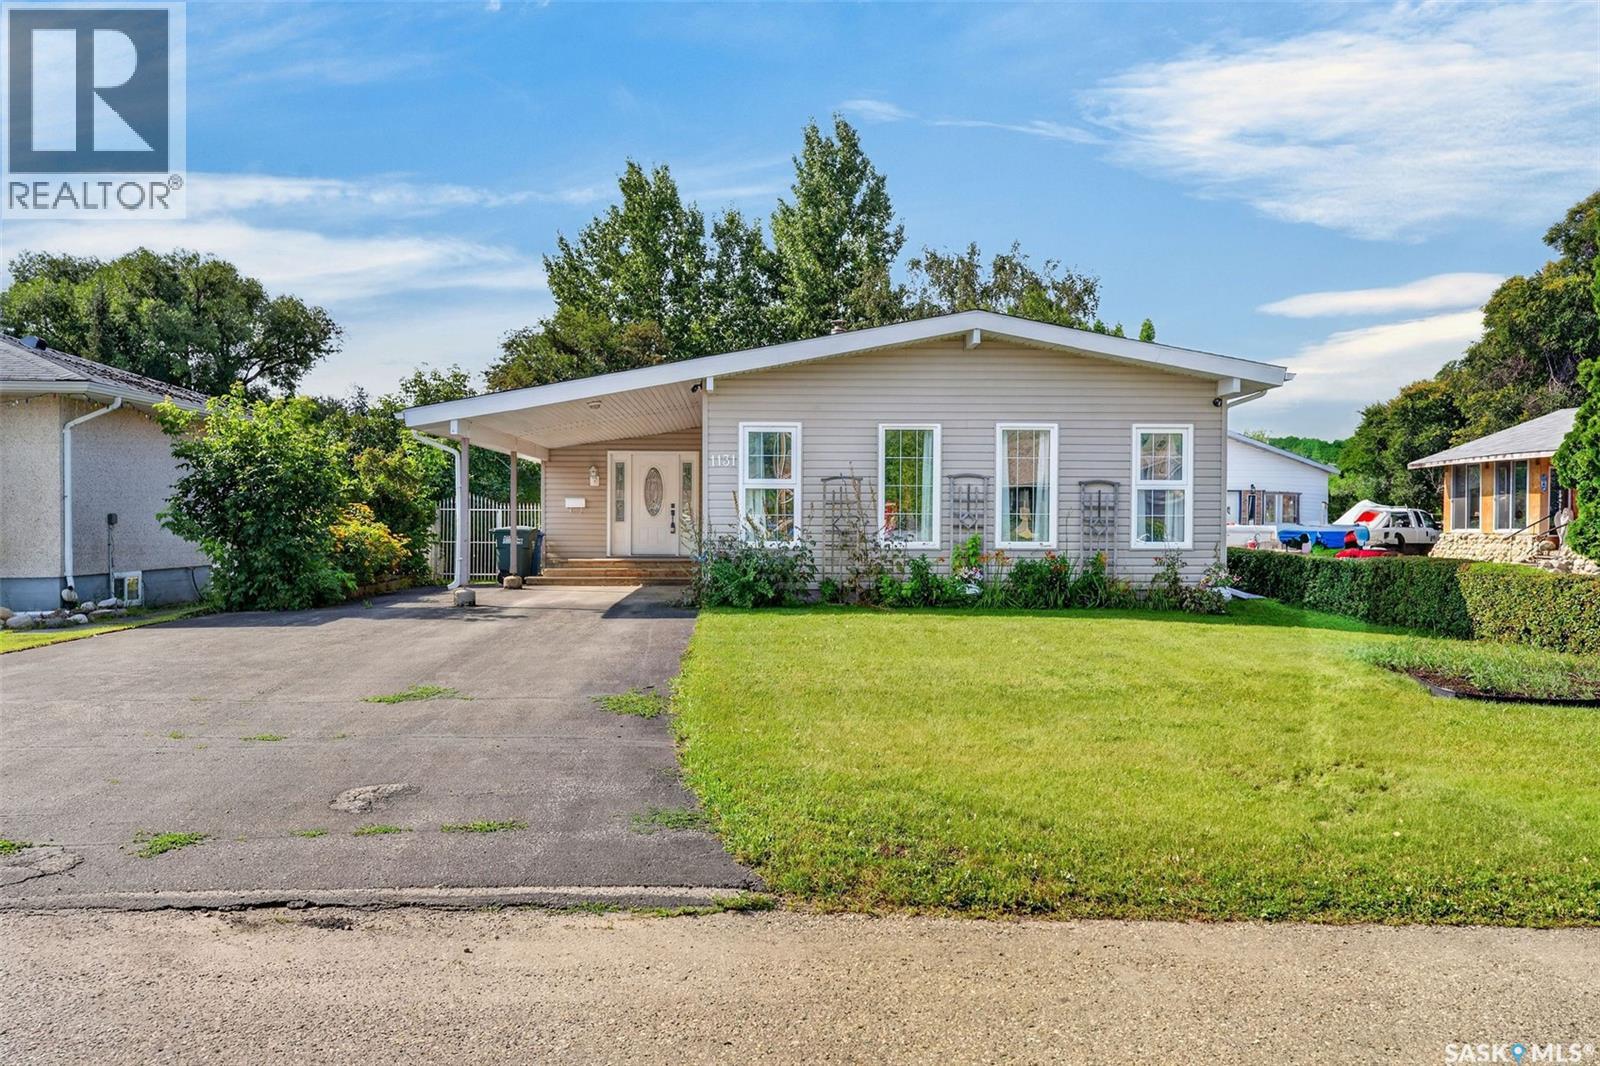
Welcome to this well-appointed sprawling 1660’ bungalow on quiet East Flat Street with park like yard featuring 4-bedroom, 2-bathrooms. This stunning family home offers a distinctive layout with plenty of room for everyday living and entertaining. The spacious front entry opens into an impressive sunken living room highlighted by soaring vaulted ceilings and an abundance of natural light. At the heart of the home is a beautifully equipped kitchen with stone-toned countertops, stainless steel appliances, a premium massive executive refrigerator, and a raised island providing additional prep space and casual seating. Garden door flows to 2-tiered deck, and private yard. Main floor also features large entryway, both family room & living rooms, 3 nice sized bedrooms and a 5 pc bathroom. Fully finished lower level complete with rec room, 4th bedroom, 3 pc bathroom, laundry/furnace room and family /games rooms areas. Covered carport, large asphalt driveway with room for 4 cars, ideal location with extra space between houses on boulevard offers more privacy. (id:62370)
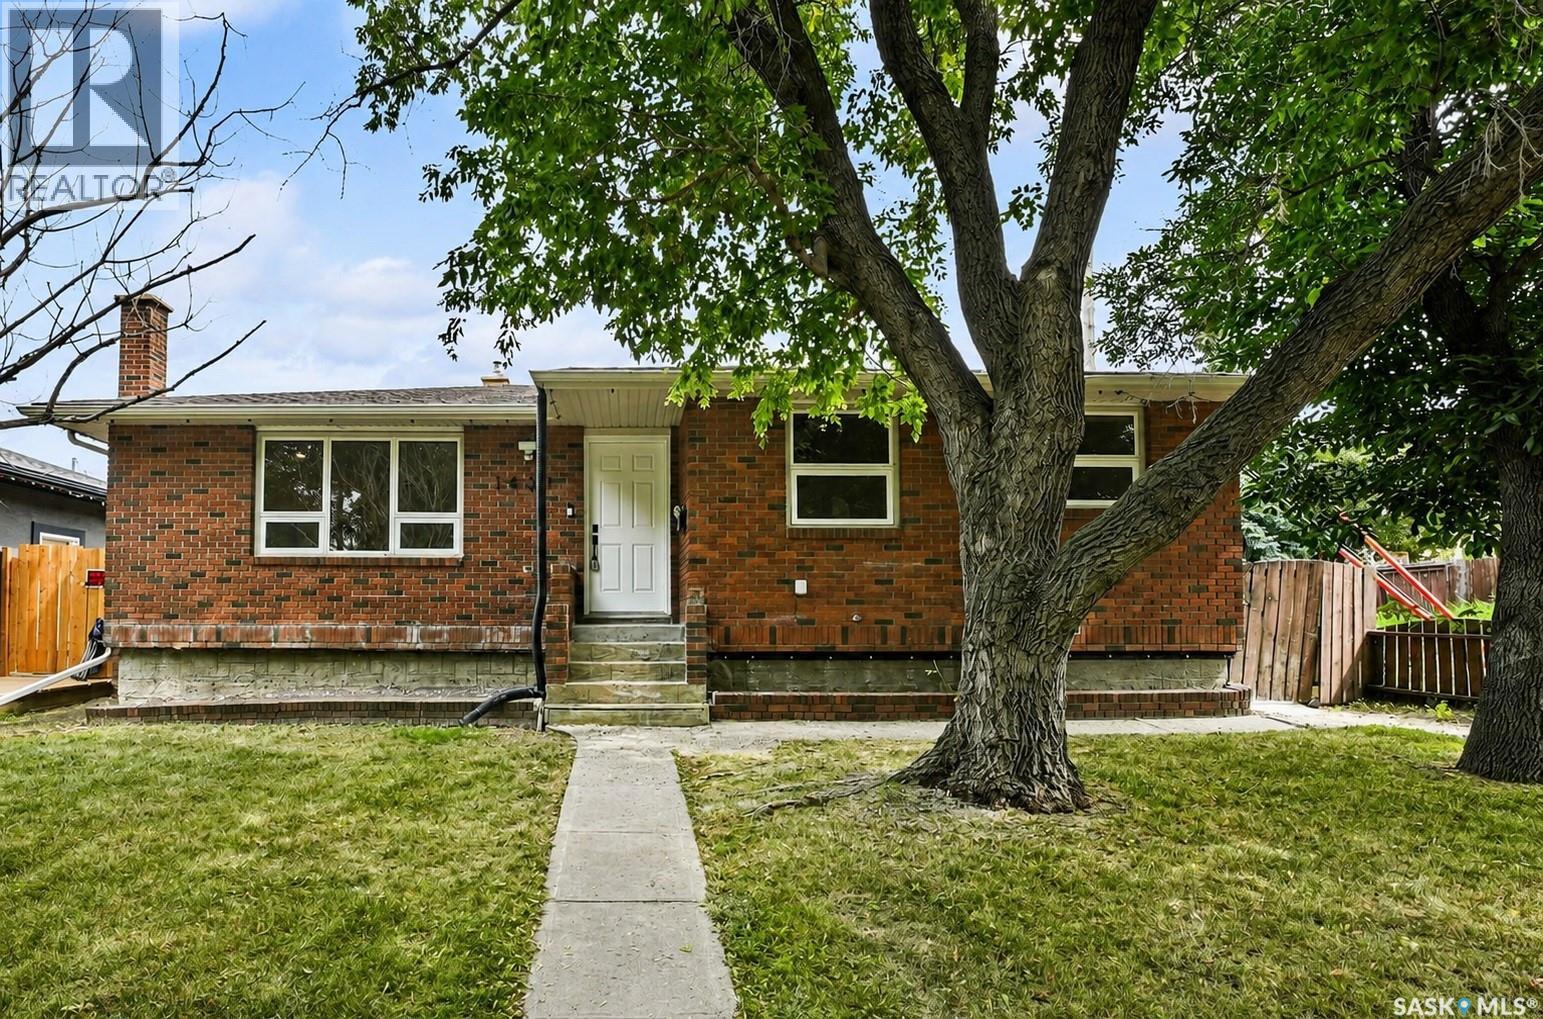
Welcome to 1431 Southam Street, a bright and inviting 1,112 sq. ft. bungalow located in Regina’s established Dieppe Place neighborhood. Offering a clean, modern feel and a functional layout, this home is a great fit for first-time buyers, families, or anyone looking for comfortable one-level living with room to grow. Step inside to a spacious living room filled with natural light, complemented by attractive vinyl plank flooring that continues throughout the main level. The crisp white kitchen features plenty of cabinetry, contrasting dark countertops, stainless steel appliances, and an adjoining dining area that creates an easy flow for everyday living and entertaining. The main floor offers three bedrooms, including a comfortable primary bedroom with its own 2-piece ensuite, plus a full 4-piece bathroom. The full basement is ready for future development, offering a blank canvas to create additional living space tailored to your needs. A separate basement entry adds even more flexibility. Outside, enjoy a 6,261 sq. ft. lot with a fenced yard, front and back lawn, mature trees and shrubs, plus convenient lane access. A major bonus is the impressive 23' x 26' double detached garage, which is heated and fully insulated—ideal for Saskatchewan winters, storage, hobbies, or a workshop. Central air conditioning, included appliances, and immediate possession availability complete this attractive package. Move in and enjoy today while still having plenty of opportunity to make the home your own! (id:62370)
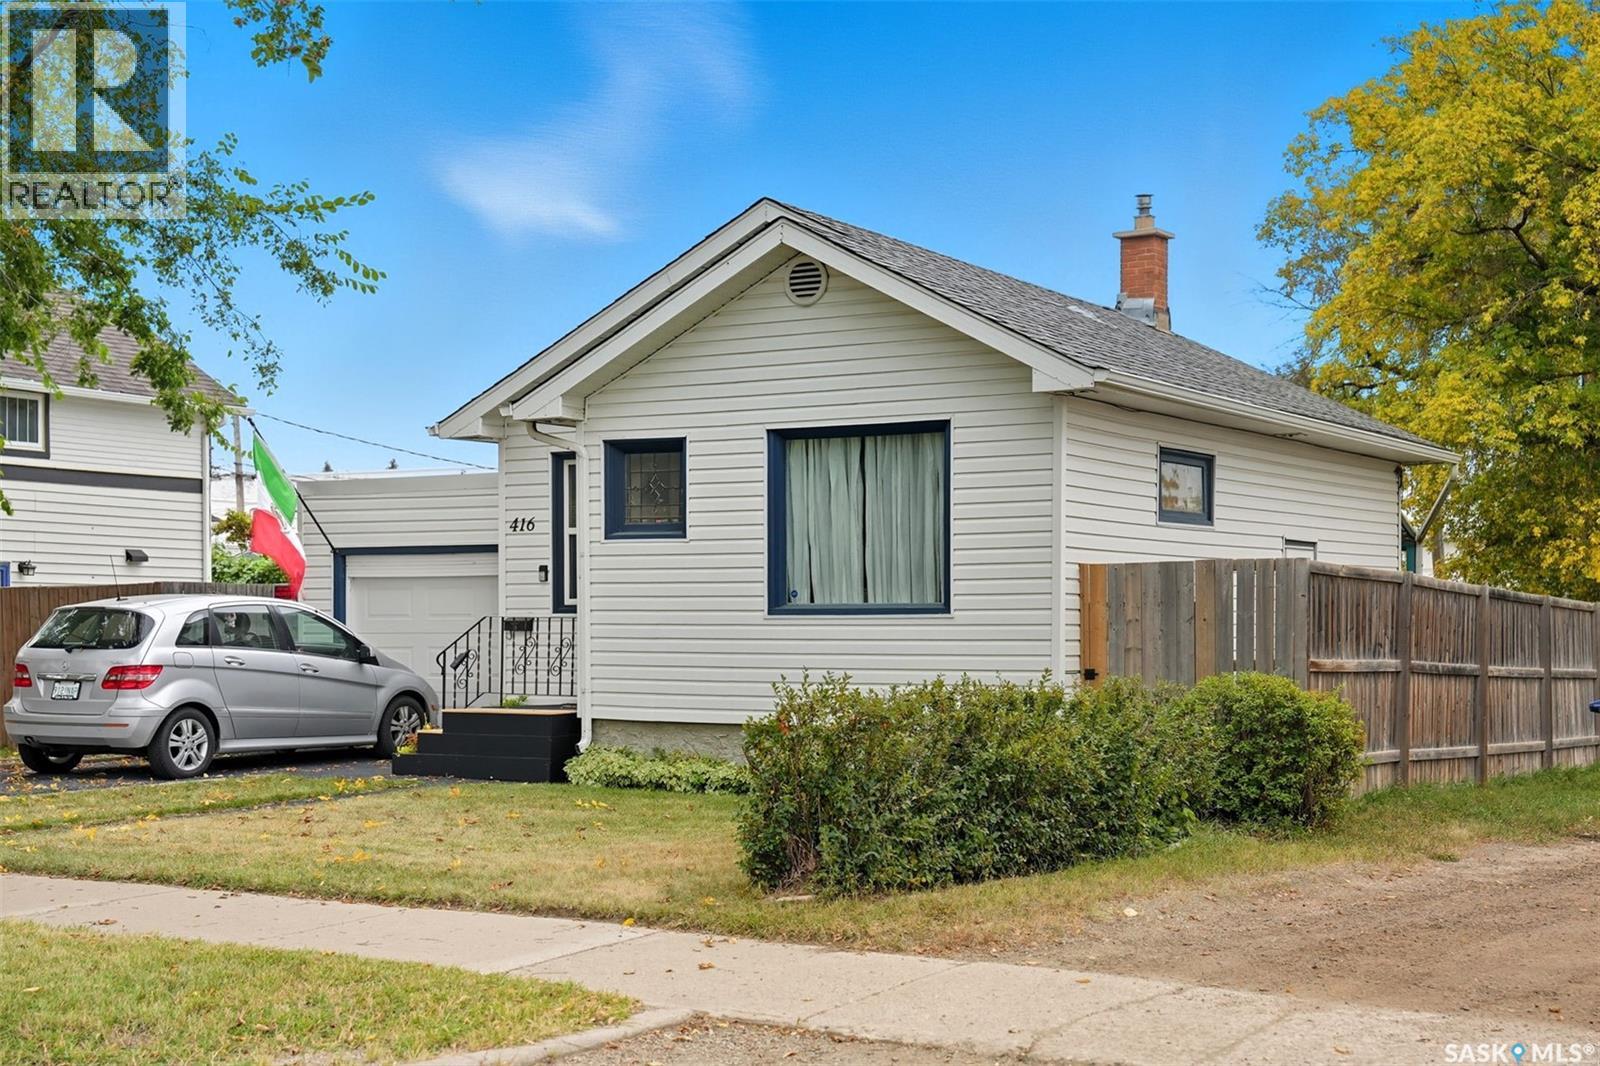
Move in ready home with many upgrades. This home could be a 2 bedroom up and 2 bedroom down but listed as 3 bedroom in total. Heated double garage. House shingles 3 yrs old. Garage shingles 1 yr old. Offer presentation Aug 19 11 am. (id:62370)
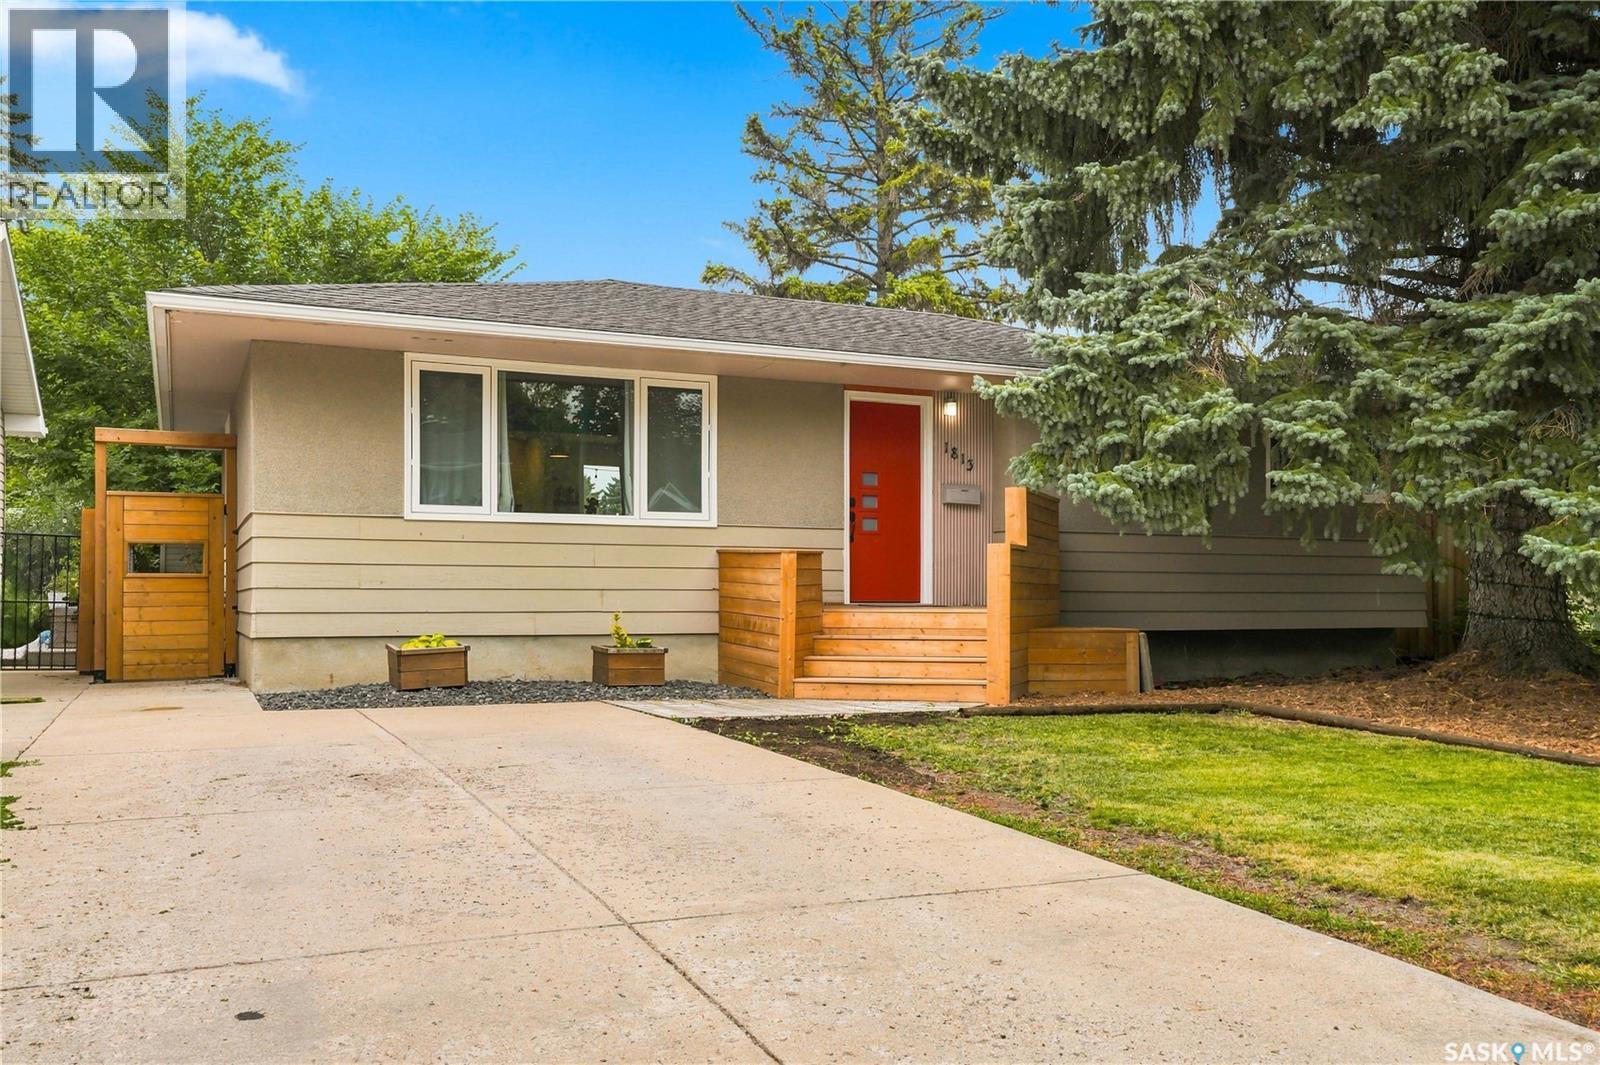
The incredible transformation of this 1,120 sq. ft. bungalow is truly impressive. Extensively renovated throughout, this home features an upgraded mechanical system, reimagined layout, transformed kitchen & bathrooms, new flooring, windows, doors, lighting, insulation and more. A true pride-of-ownership home, it has been well loved & maintained by the current owners. The main floor was opened with an engineered beam & custom railing, creating an inviting flow between the living, dining & kitchen areas. The stunning kitchen features modern cabinetry, countertops, appliances & a huge island—perfect for family gatherings & entertaining. Luxury laminate flooring, LED pot lighting and an electric fireplace add warmth & style. Full surround sound is installed on all levels. Improvements continue with central air, HRV, power-vented water heater, Ecobee thermostat, upgraded sewer, backflow prevention & a new 2-stage furnace in 2023. The 3-bedroom home offers 3 bathrooms, including a private primary ensuite, transformed 4-piece main bath & expanded 4-piece basement bath with full tiled tub/shower. The basement was fully reframed & insulated and features an enlarged bedroom egress window. Basement bathroom trim is now complete but is not reflected in the photos. The kitchen is wired for a garburator. The oversized primary walk-in closet was converted from a former bedroom and could easily be converted back, offering excellent flexibility. Outside, enjoy a large yard with mature surroundings, fencing, solar lighting, side gate & generous deck. Underground sprinklers service both front & back yards. The impressive 24' x 26' detached double garage offers abundant space for vehicles, hobbies & storage, with a gas line in place for a future garage heater. A wonderful home for comfort, entertaining & everyday living in the established charm of Brevoort Park. Close to schools, parks, shopping & amenities. Call your REALTOR® to view today! As per the Seller’s direction, all offers will be presented on 08/20/2026 5:00PM. (id:62370)
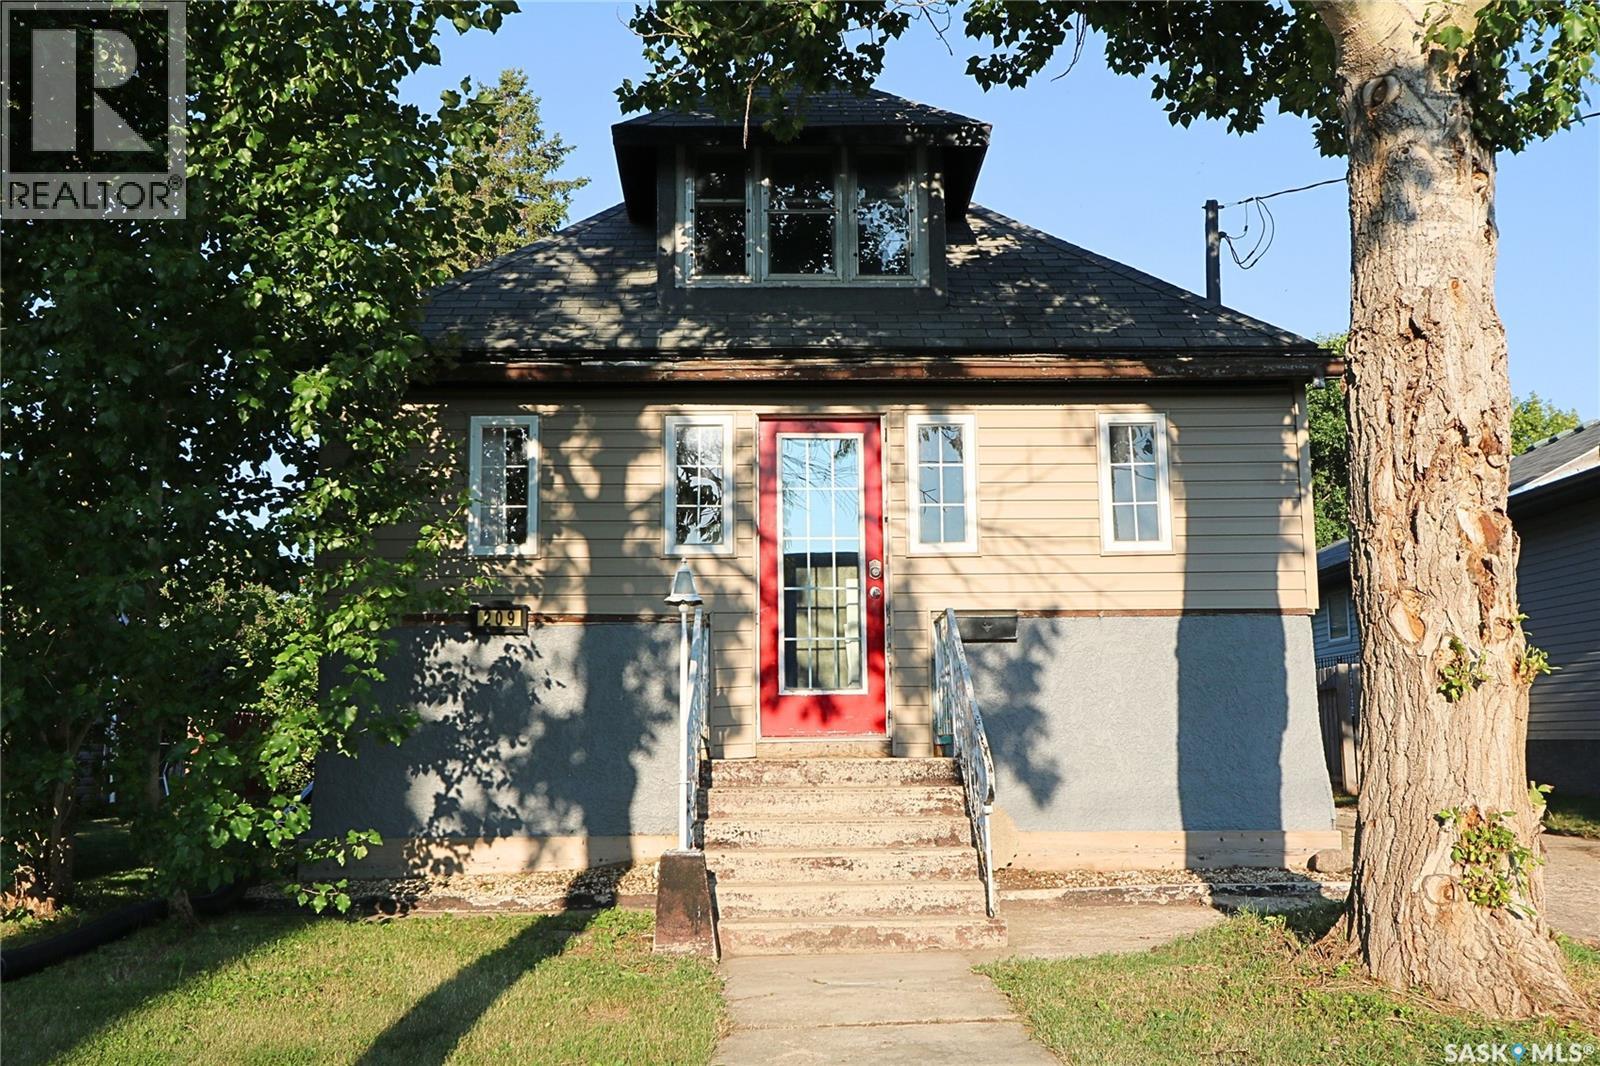
Welcome to 209 Myrtle Avenue in Yorkton, Saskatchewan, a great family home ideally located in Central Yorkton, directly behind Dr. Brass School. Offering a generous lot, valuable updates and an impressive garage, this property is one your family will want to see! Outside, you’ll appreciate the 16' x 39' garage, partially insulated and wired, along with back-lane access and additional parking. The large yard offers plenty of room for kids and pets, space for a garden, and a large deck ready for summer BBQs and entertaining. Step inside through the welcoming front porch, a versatile space that could serve as a sitting area, mudroom or additional storage. The home opens into a bright, spacious open-concept floor plan with high ceilings and plenty of natural light. The updated kitchen provides excellent workspace, direct access to the deck for grilling, and a beautiful raw-edge countertop that adds modern character. The main floor also features a 4-piece bathroom, convenient laundry and a smaller bedroom that could also make a great home office. Upstairs are two good-sized bedrooms with additional storage. The basement offers even more potential, with space that could be developed into a large recreation room, bedroom and utility/storage area. The seller has completed numerous updates, including the furnace, water heater, water lines, some electrical, kitchen, bathroom, flooring, lighting and more. If you’re searching for a family home for sale in Yorkton, SK with a large yard, oversized garage, back-lane access and a convenient Central Yorkton location near a school, 209 Myrtle Avenue deserves a closer look. Book your private viewing today! As per the Seller’s direction, all offers will be presented on 08/20/2026 10:00AM. (id:62370)
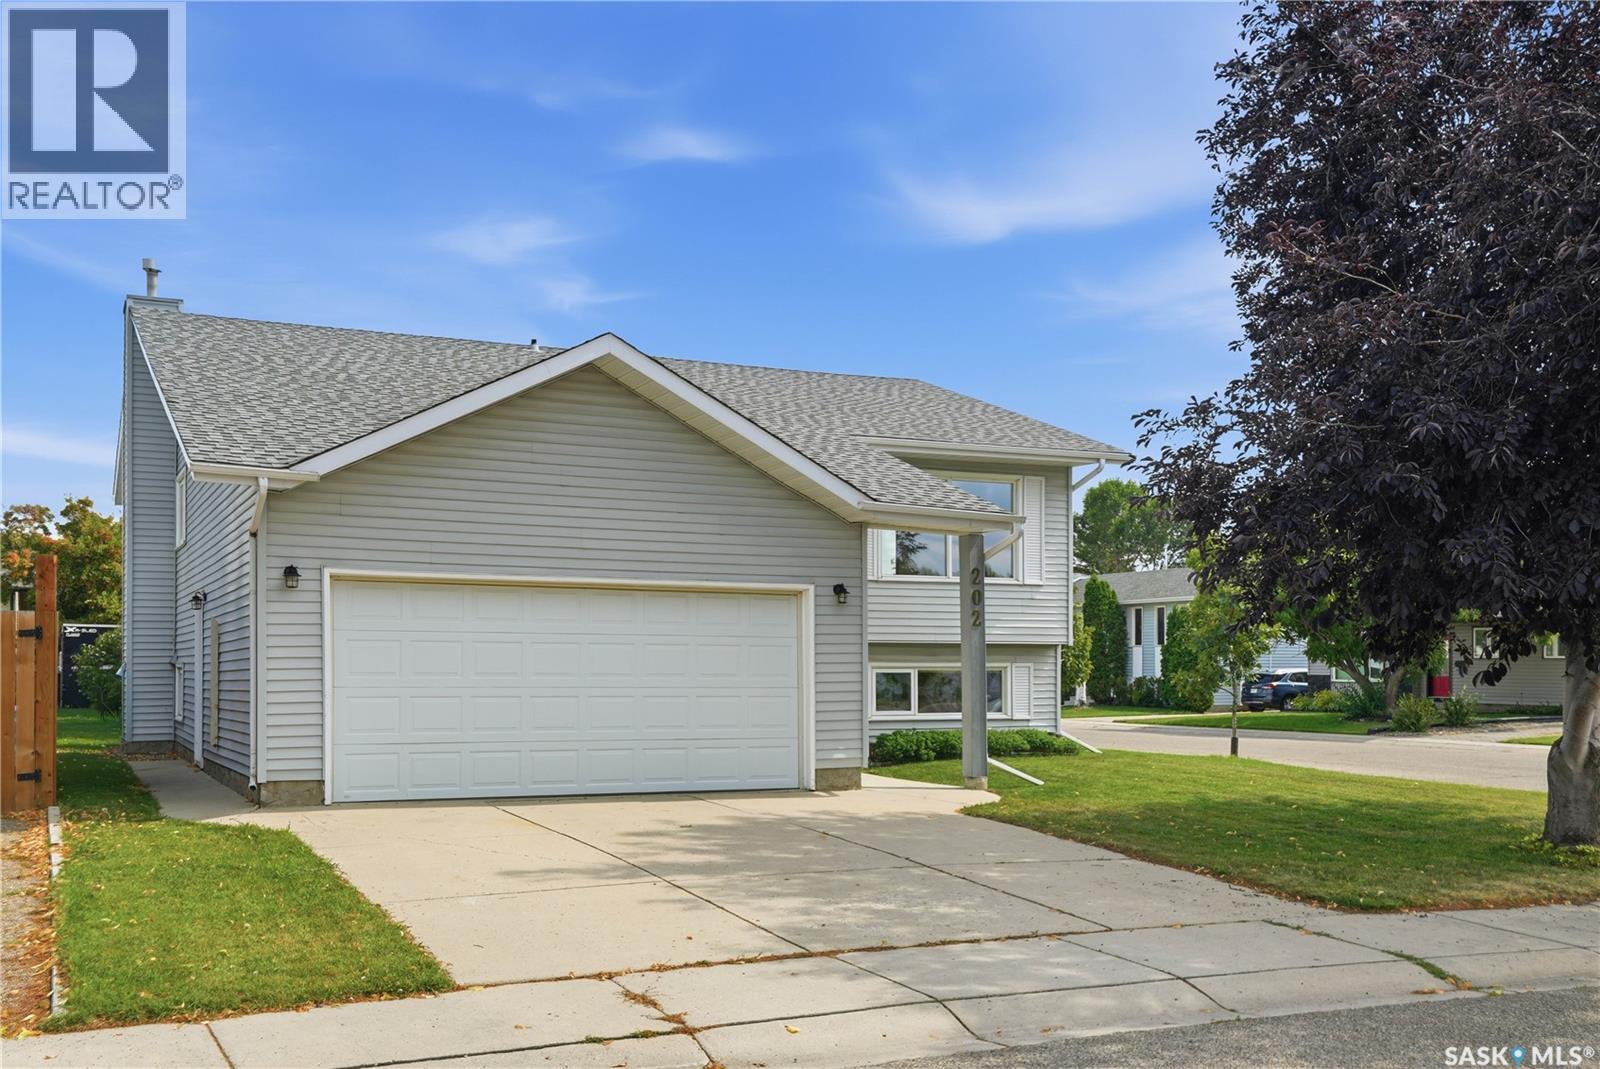
Welcome to 202 Stacey Court, a well-cared-for 5-bedroom, 3-bathroom bi-level tucked away on a quiet cul-de-sac in Dundonald. Set on a desirable corner lot, this home offers the space, location, and everyday convenience that make it an excellent choice for families. The functional bi-level layout provides plenty of room to spread out, while the double attached garage adds valuable parking and storage. Pride of ownership is evident throughout, making this a home you can feel confident about from the moment you arrive. One of the biggest highlights is the location. You’re just a short walk from École Dundonald School, École St. Peter School, Ernest Lindner School and Dundonald Park- making school mornings, playground trips, and time outdoors easy to enjoy. When it’s time for groceries, dinner out, or a coffee run, the restaurants, shopping, and everyday amenities of Hampton Village are only minutes away. If you’ve been looking for a well-maintained family home in an established neighbourhood with schools and parks close by, 202 Stacey Court is one you’ll want to see. (id:62370)
Welcome to this charming 1,027 sq. ft. bungalow, ideally situated on a corner lot in Regina's sought-after Cathedral neighbourhood. Offering 3 bedrooms and 2 bathrooms, this home blends timeless character with thoughtful updates, creating a warm and inviting space to call home. Step inside to a spacious living room featuring original hardwood flooring and a cozy wood-burning fireplace with a classic brick surround, adding warmth and character to the heart of the home. The formal dining room provides an ideal setting for family dinners and entertaining, while the kitchen is conveniently located at the rear of the home with easy access to the backyard. The main floor features two comfortable bedrooms separated by a charming 4-piece bathroom complete with a beautiful clawfoot tub, preserving the home's character and appeal. The recently redeveloped basement adds valuable living space with a bright recreation room, a spacious third bedroom with room to create a walk-in closet, and a stunning 3-piece bathroom showcasing a massive tiled walk-in shower with a built-in bench. A dedicated laundry area completes the lower level. At the rear of the home, the former attached garage has been converted into a versatile workshop, offering excellent space for hobbies, storage, or future customization. Outside, the fully fenced yard provides plenty of room for children, pets, gardening, or entertaining. Located in one of Regina's most vibrant and historic neighbourhoods, this character-filled home offers the perfect combination of original charm, modern updates, and an unbeatable location close to parks, schools, shops, and all the amenities Cathedral is known for. (id:62370)
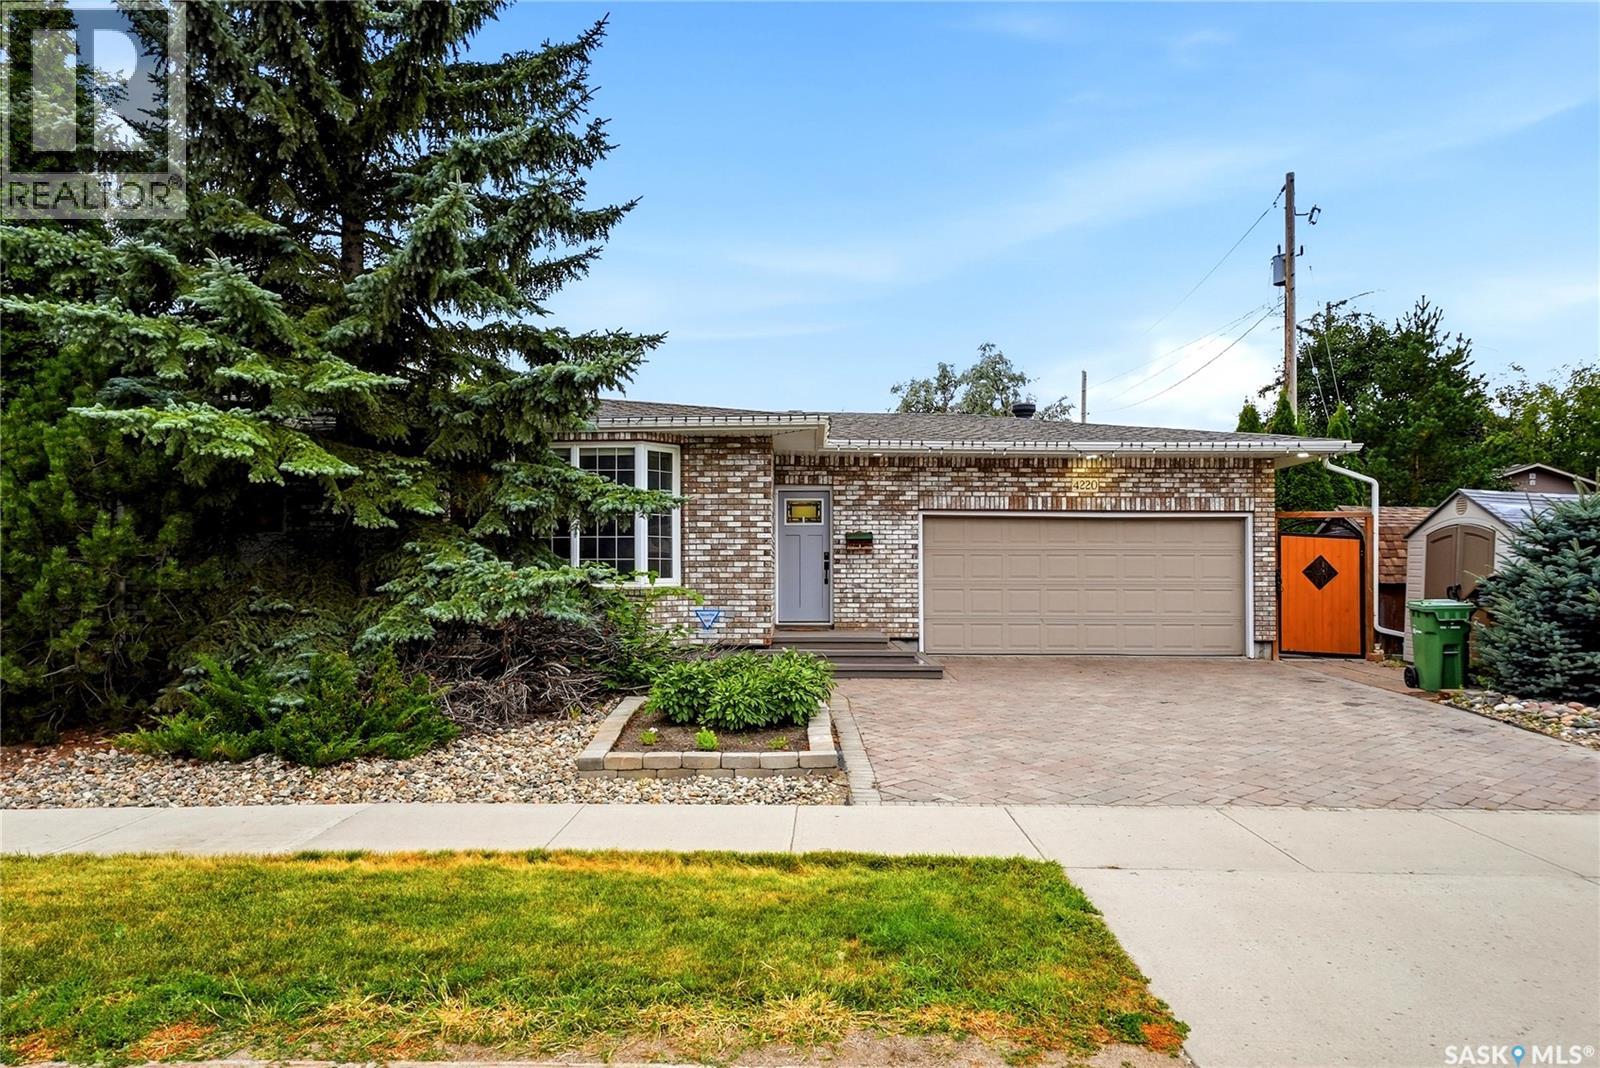
Welcome to 4220 Hillsdale St! This inviting 1,439 sq. ft. bungalow sits on a desirable corner lot in the sought-after neighbourhood of Hillsdale and is ready to become your next chapter. Step inside and feel the warmth of a home designed for everyday living and lasting memories. Large windows flood the main floor with natural light, creating a bright and welcoming atmosphere. The sunken living room offers a cozy space to unwind, while the kitchen features granite countertops, an island perfect for meal prep or casual meals, and abundant cupboard space. The dining room sits just off to the side, ideal for shared dinners and celebrations. Three comfortable bedrooms and a full bathroom complete the main level. Downstairs, the basement is made for connection and fun, with two recreation rooms (one sunken) plus an extra bedroom and bathroom—plenty of room for entertainment or for guests to feel right at home. Outside, a private fenced-in backyard awaits summer BBQs, laughter, and quiet evenings under the stars, while the heated double attached garage adds everyday convenience and comfort. Conveniently located close to parks, schools, and south-end amenities. *Photos are virtually staged* (id:62370)
Vacant lot for sale in a great town of Nipawin, SK! Zone R2 – (Residential District – detached home/semi-detached/duplex – more in the Zoning Bylaw). Purchaser is required to complete construction within 2 years of purchase. Seller states GST doesn't apply to the sale price. Building permit is required. Town of Nipawin property tax incentives might be available, conditions apply. Nipawin and area are known for great fishing, hunting and the great outdoors. With the multiple services available in Nipawin, it is a great place to grow a family or do business! Bring your blueprints! (id:62370)
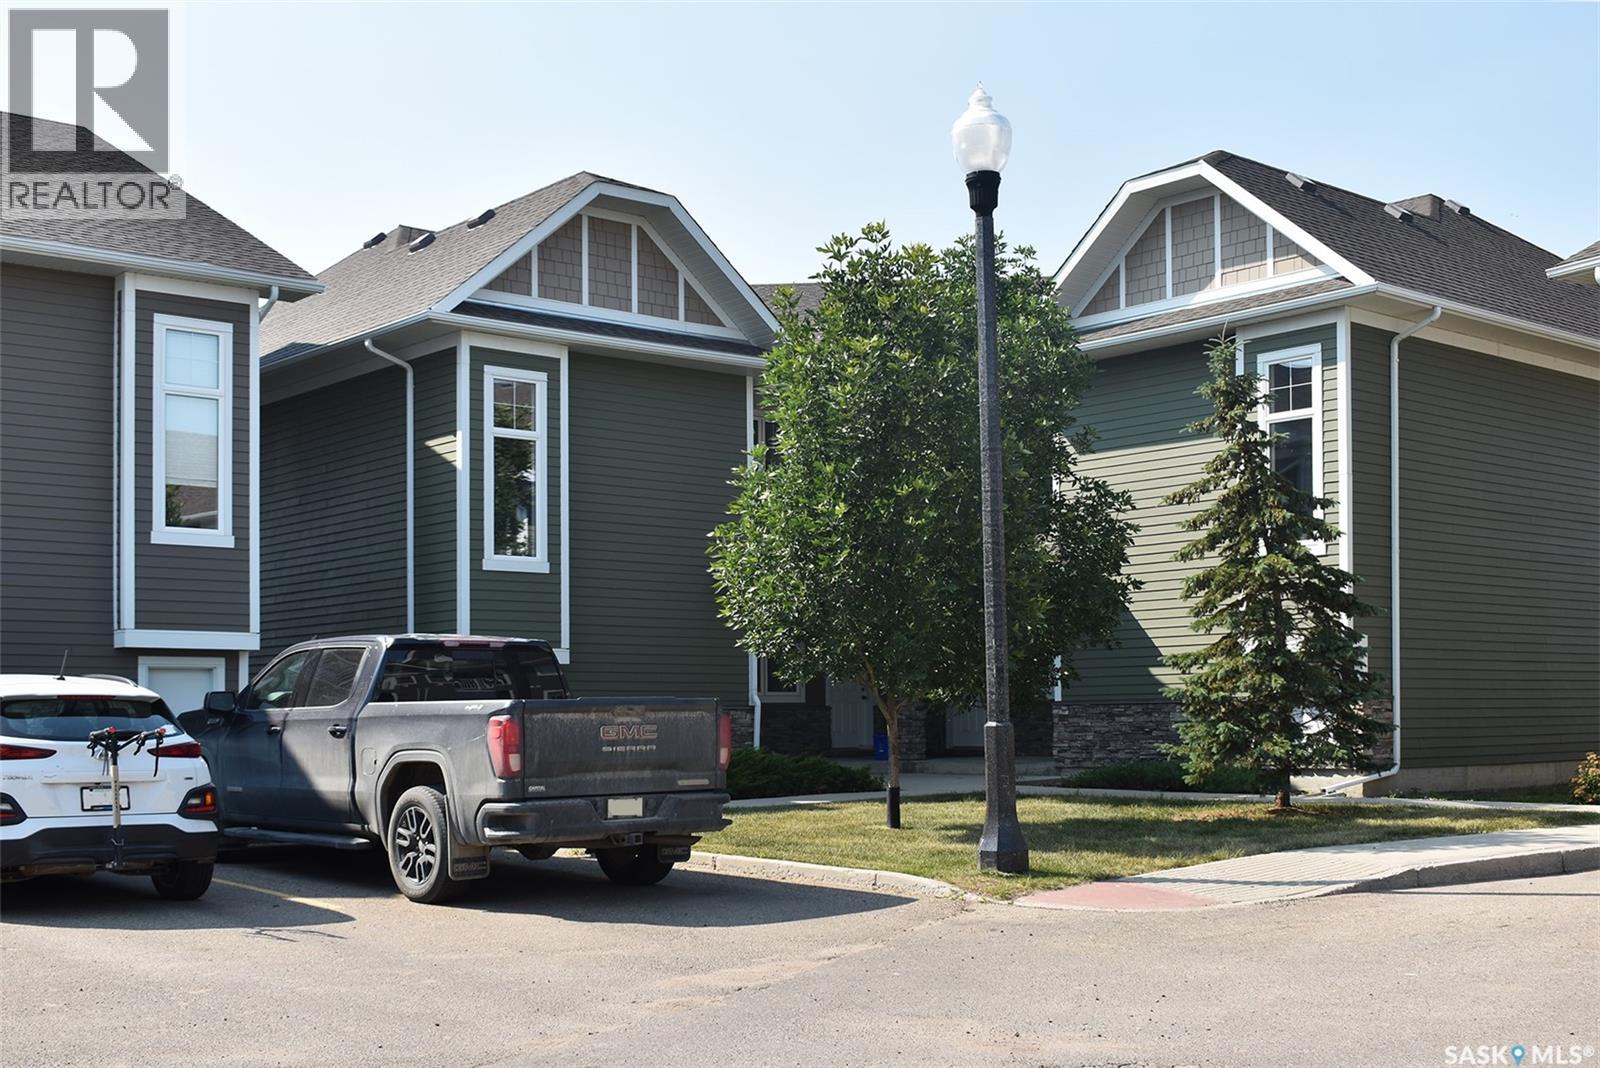
Well maintained close to numerous amenities 2 bedroom, 2 bath, main floor condo with single detached garage and extra parking space; open floor plan; garden door leading to patio and garage; 3 piece ensuite; fridge, stove, washer, dryer, dishwasher, microwave hood fan, window treatments, gas bbq, on-demand water heater, and c/air included; ample sized primary bedroom, space savers in closet; storage in crawl space; pets allowed with restrictions, visitor parking on street. (id:62370)
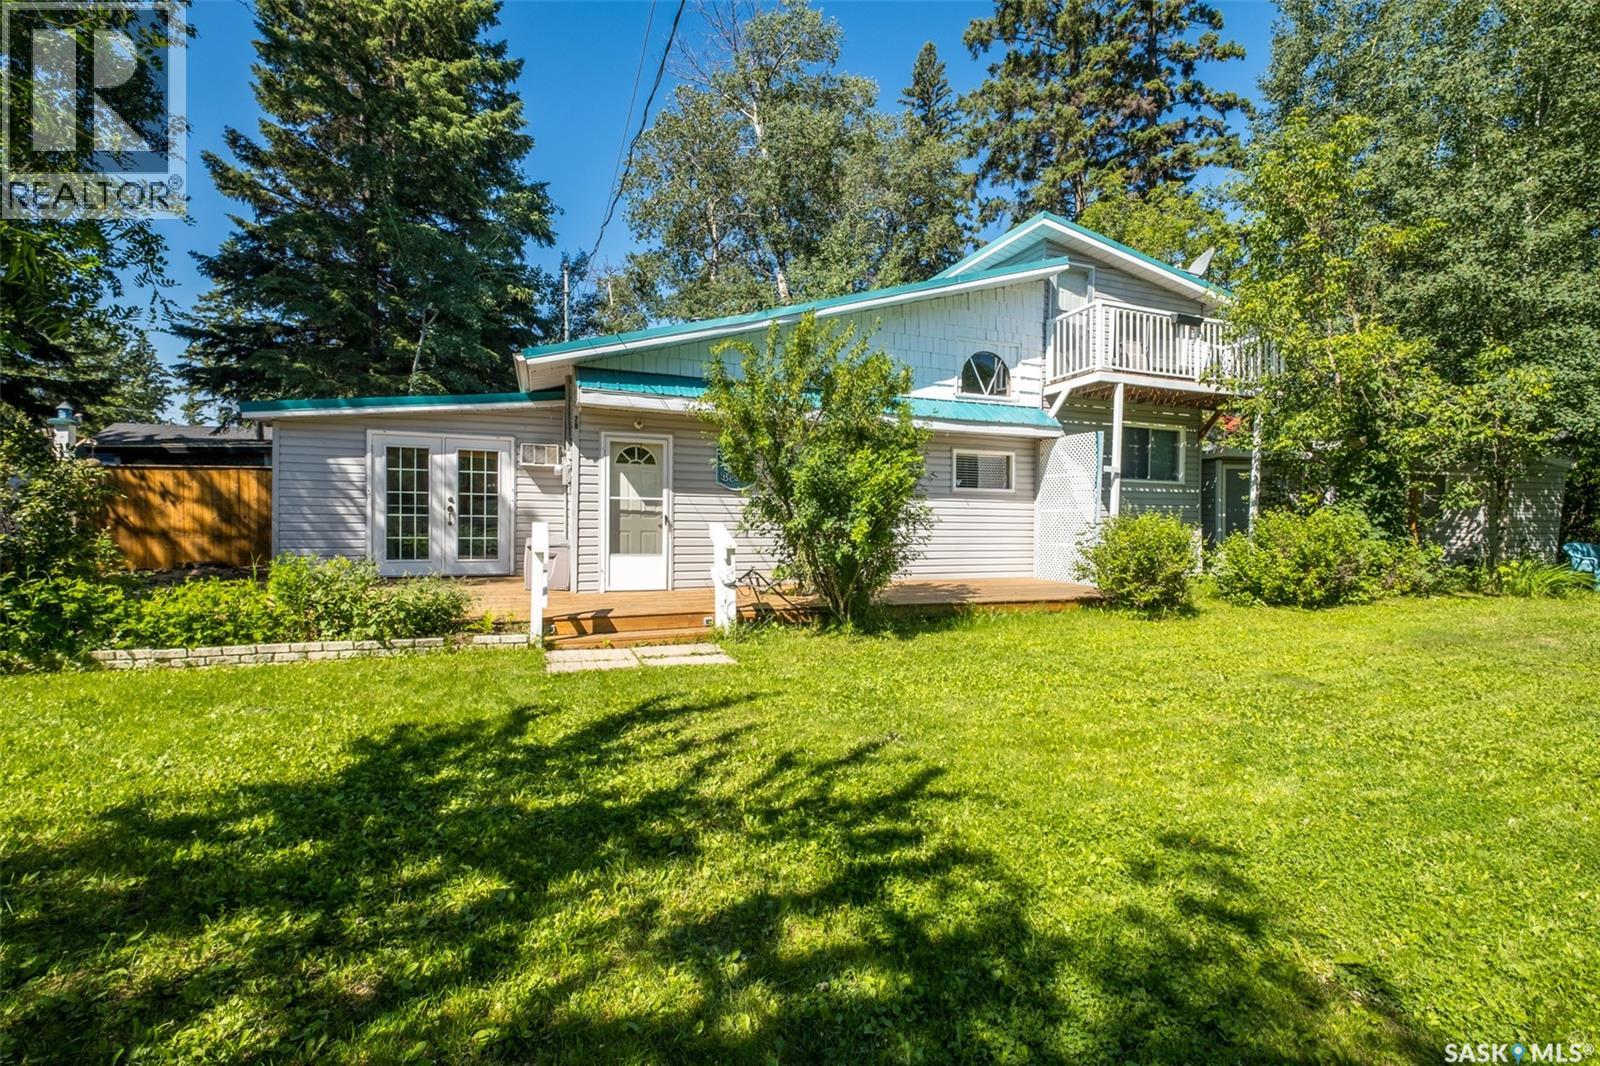
Welcome to this charming cabin featuring warm wood finished walls and a cozy living room complete with a wood burning fireplace creating the perfect space to unwind after a day at the lake. The bright kitchen features white cabinetry and double patio doors that fill the space with natural light while providing seamless access to the spacious deck making it easy to enjoy outdoor dining or your morning coffee. The main floor offers two comfortable bedrooms while upstairs you will find an additional bedroom, a 4 piece bathroom, and a private balcony that offers an inviting spot to unwind with a good book or simply enjoy the refreshing lake breeze. The beautifully maintained yard is surrounded by mature trees which privacy and plenty of space to enjoy the outdoors and the added bonus of a bunk house provides additional sleeping arrangements for guests or family. Located just steps from Sunny Side Beach there is easy access to the shoreline for swimming, morning walks, or peaceful evenings by the water. This property is situated on a leased lot with annual lease fees of just $375. Whether you are looking for a weekend getaway or a seasonal escape, this well maintained cabin offers the perfect opportunity to embrace lake living and create lasting memories. Schedule your showing today! (id:62370)
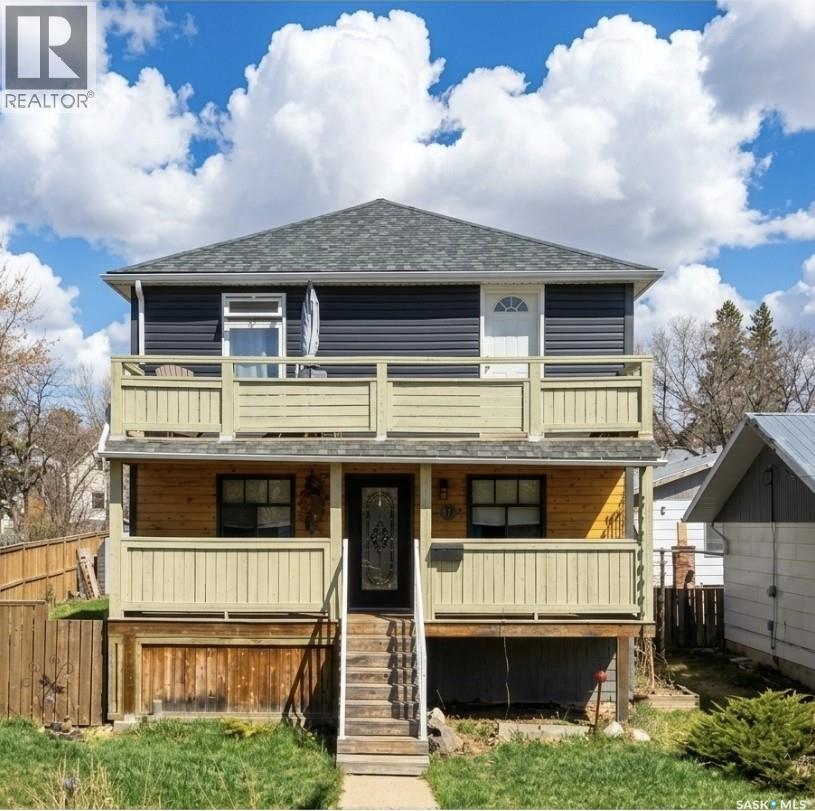
Welcome to 41 7th Ave NE! This spacious 2-storey home offers the character and charm you’d expect from a classic 1917 home, with the added benefit of a newer 1997 foundation and many important updates already completed. Over the years, the home has seen updates to the siding, shingles, kitchen, some PVC windows, and more—blending timeless character with modern convenience. Inside, there’s no shortage of space to spread out. From the cozy wood-burning fireplace to the beautiful clawfoot tub on the second floor, this home is full of personality and warmth. The covered front deck and second-floor balcony add even more charm and create the perfect spots to enjoy your morning coffee or unwind in the evening. Outside, the fully fenced yard offers plenty of room to enjoy with a 2-level deck, hot tub, garden area, and two sheds for extra storage. Whether you love entertaining, gardening, or simply having room to breathe, this property has the space and flexibility to fit your lifestyle. (id:62370)
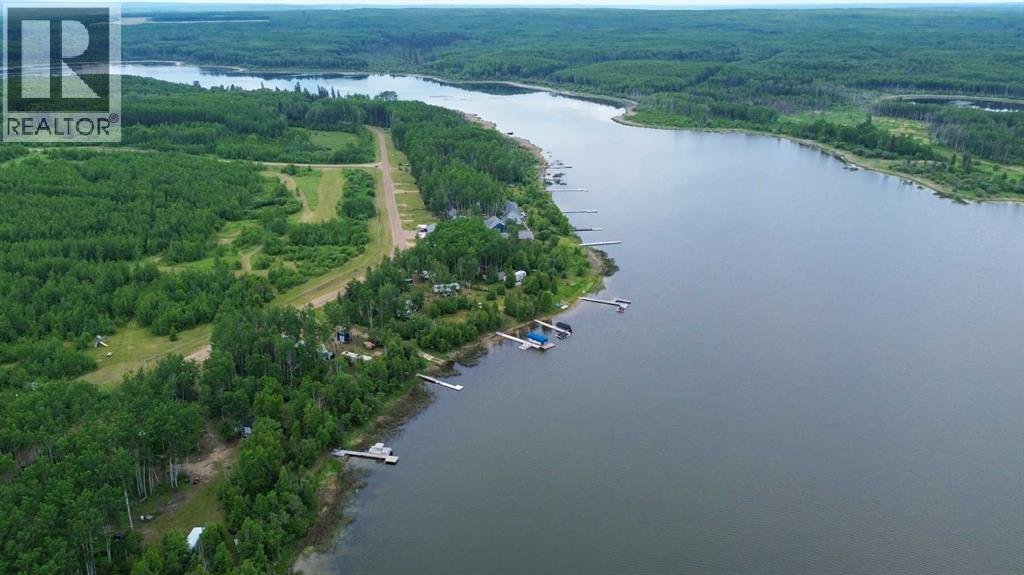
Here’s a rare opportunity to own a pristine 0.37-acre lakefront lot at scenic Branch Lake, nestled in northwest Saskatchewan’s peaceful parkland-to-boreal transition zone. These well-treed parcels offer the serenity of a smaller, but deep, lake with northern pike and walleye in its waters. Power and phone installed to each lot boundary. Private boat launch. Experience the quiet charm of the lakeside living while staying close to the amenities available in Loon Lake, Paradise Hill, or Cold Lake. Outdoor enthusiasts will appreciate the proximity to the Bronson Forest with its year around recreation opportunities, numerous lakes, and wildlife. There is all season accessibility from either west from Loon Lake or south and east of Cold Lake from Highway 21 on secondary road #699 to RR 3243 north (approx. 4 miles). Detailed maps and signage are in place. Each lot is subject to building restrictions within 12 years of purchase to preserve the continuity and natural character of the resort community. A wholesale purchase consideration is being offered for those who would like the option of acquiring multiple lots for a family compound, or for investors looking to grow their portfolio. A proposed second phase for additional lots situated one row back is also available. GST applies. Please contact the listing office to request a detailed information package. (id:62370)
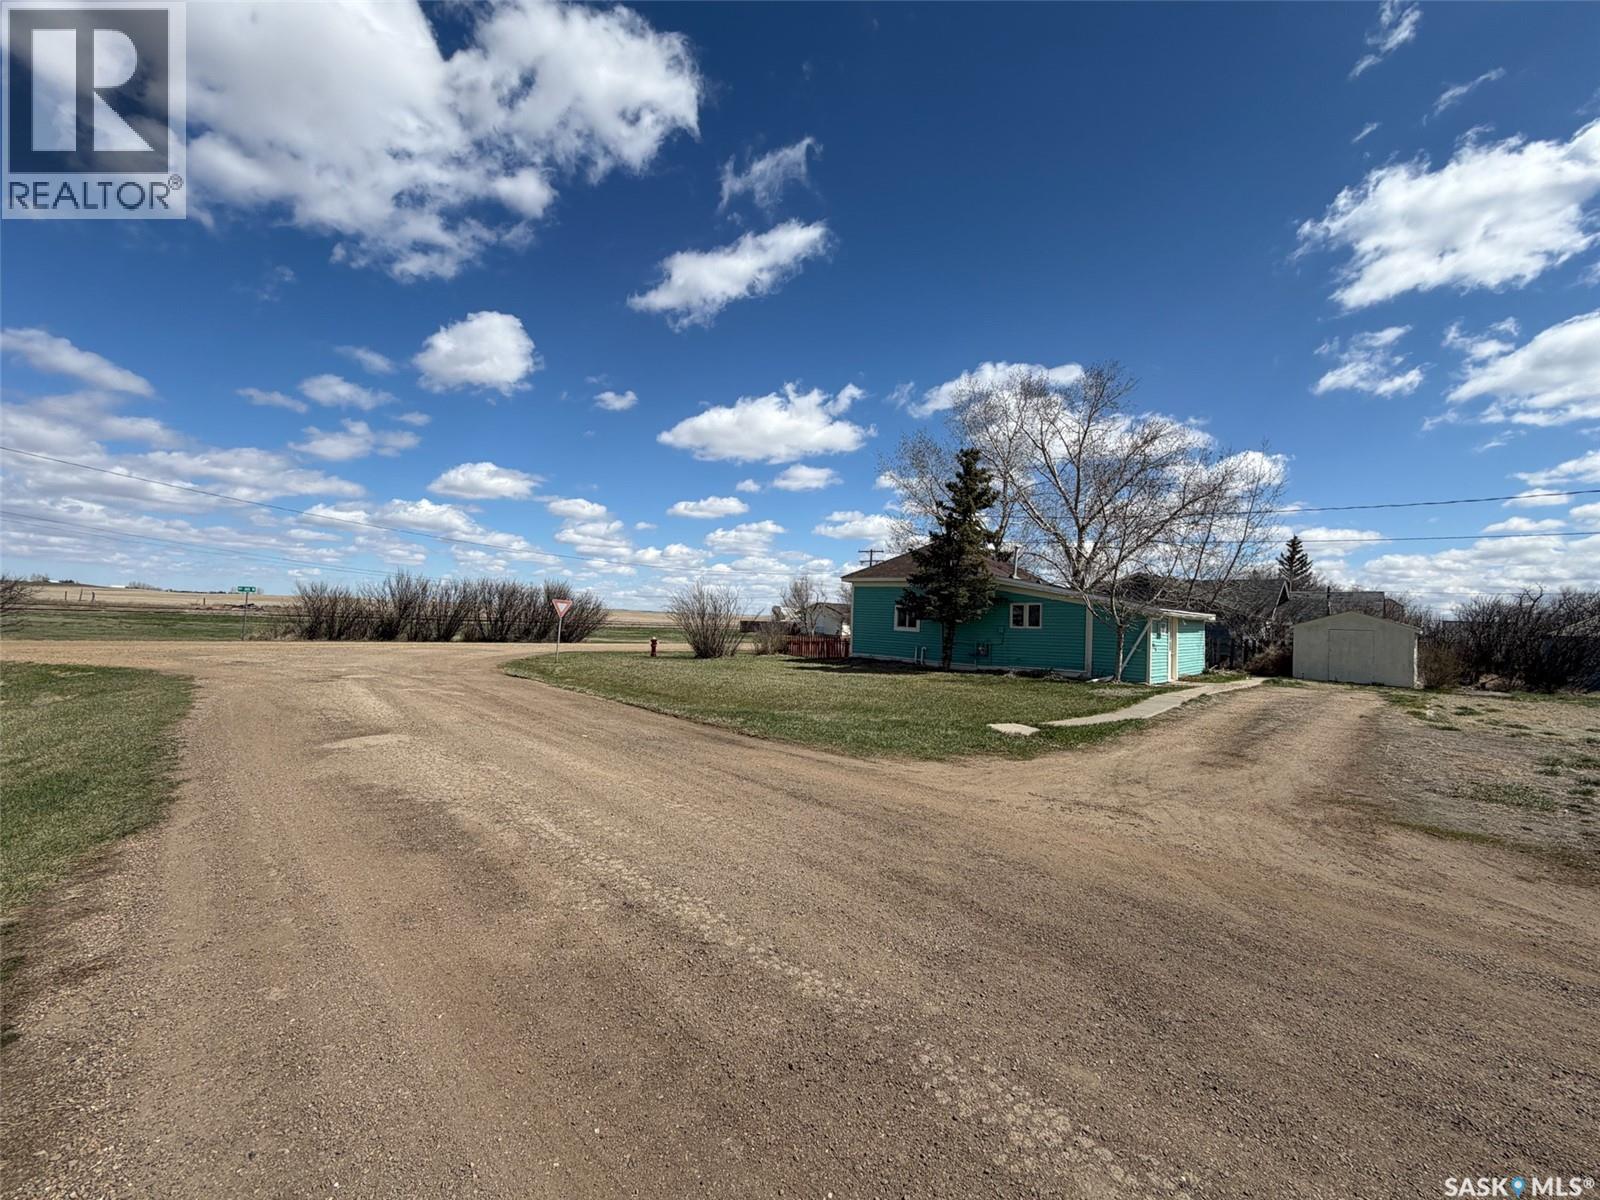
Welcome to 225 1st Avenue W in Frontier, SK — a charming and affordable bungalow offering peaceful prairie living with unobstructed views and no front neighbours. Situated on a generous 10,506 sq. ft. lot, this property is all about space, privacy, and potential. Built in 1930, this 686 sq. ft. home features 2 bedrooms and 1 full bathroom with a simple, functional layout. The main floor living room is bright and welcoming, with large windows that bring in plenty of natural light and frame those wide-open prairie views. Just off the living room, you’ll find one bedroom and the 4-piece bathroom. Toward the back of the home, the space opens into the kitchen and dining area, offering room for everyday living and meals. The main floor laundry and the second bedroom is also located here and includes access to the unfinished basement.. A heated back mudroom adds extra practicality and includes a small additional room that could easily serve as a home office, storage space, or hobby area. Outside, the property continues to shine with its expansive yard, offering endless possibilities for gardening, outdoor living, or future development. The yard is partially fenced and includes a deck area and garden shed, making it easy to enjoy the outdoors right away. Recent updates include a new furnace (2024), new shingles (2024), and a 100-amp electrical panel with some updated wiring, adding value and peace of mind for future owners. If you’ve been looking for an affordable home with big sky views, a large lot, and room to make it your own, 225 1st Avenue W is a great opportunity to step into small-town living in the welcoming community of Frontier. (id:62370)