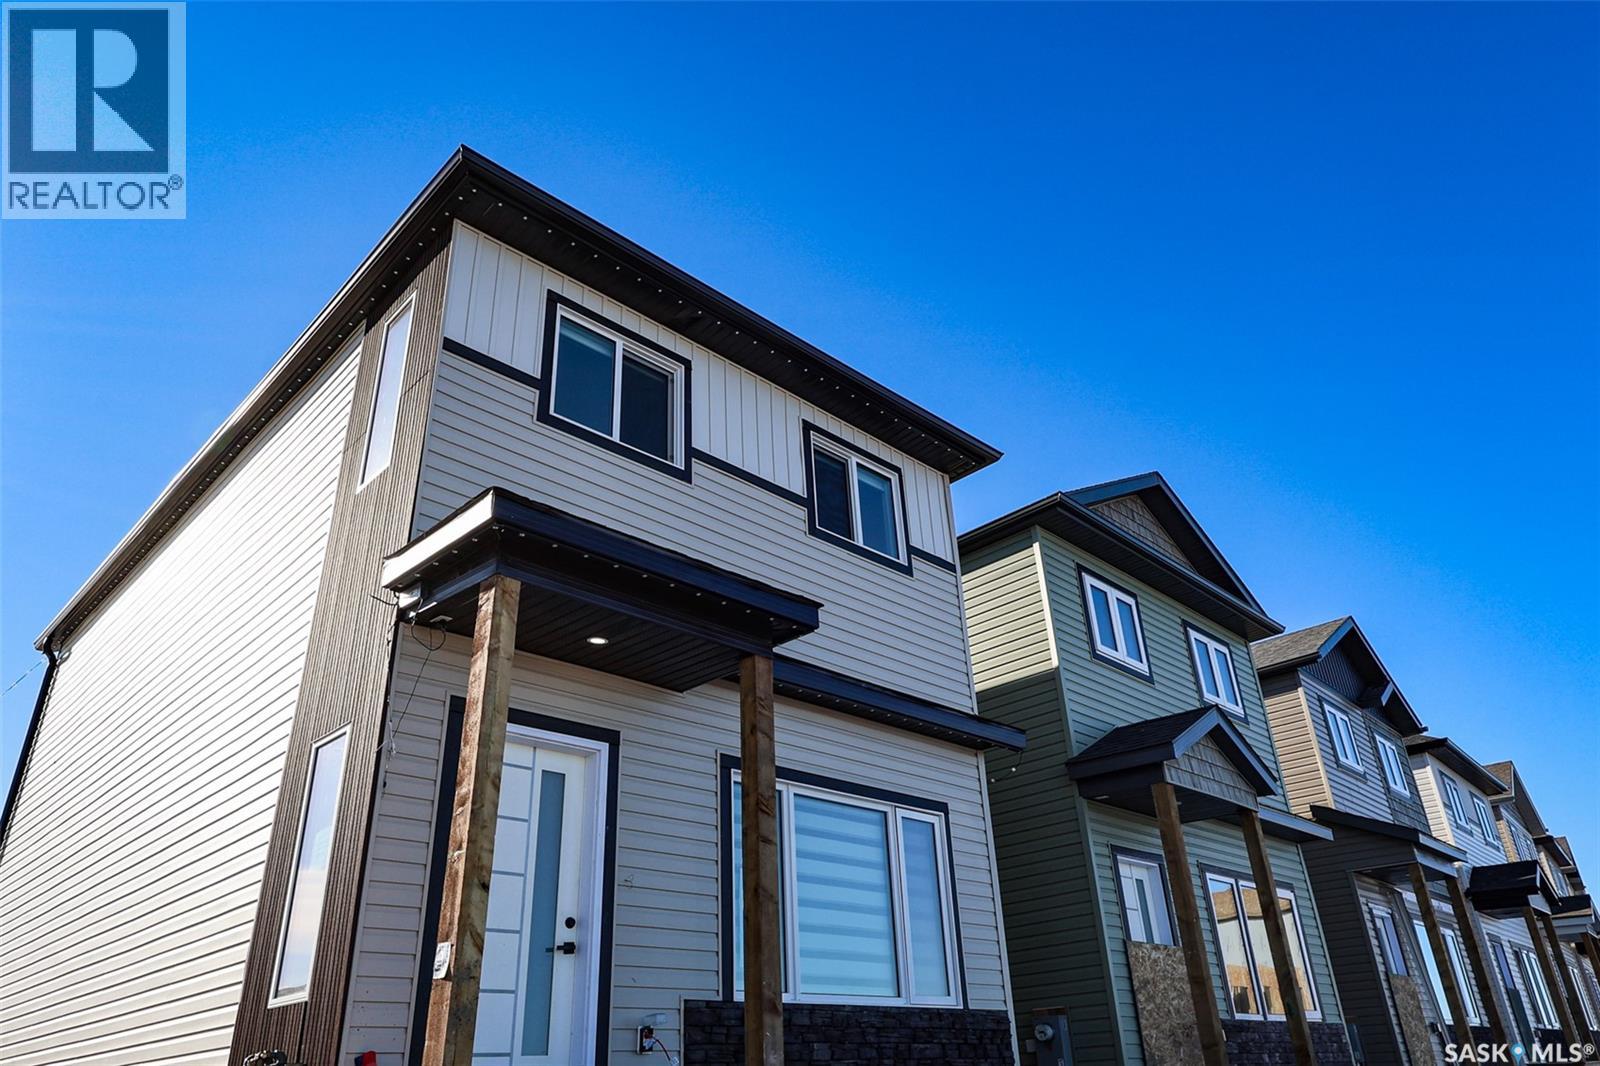
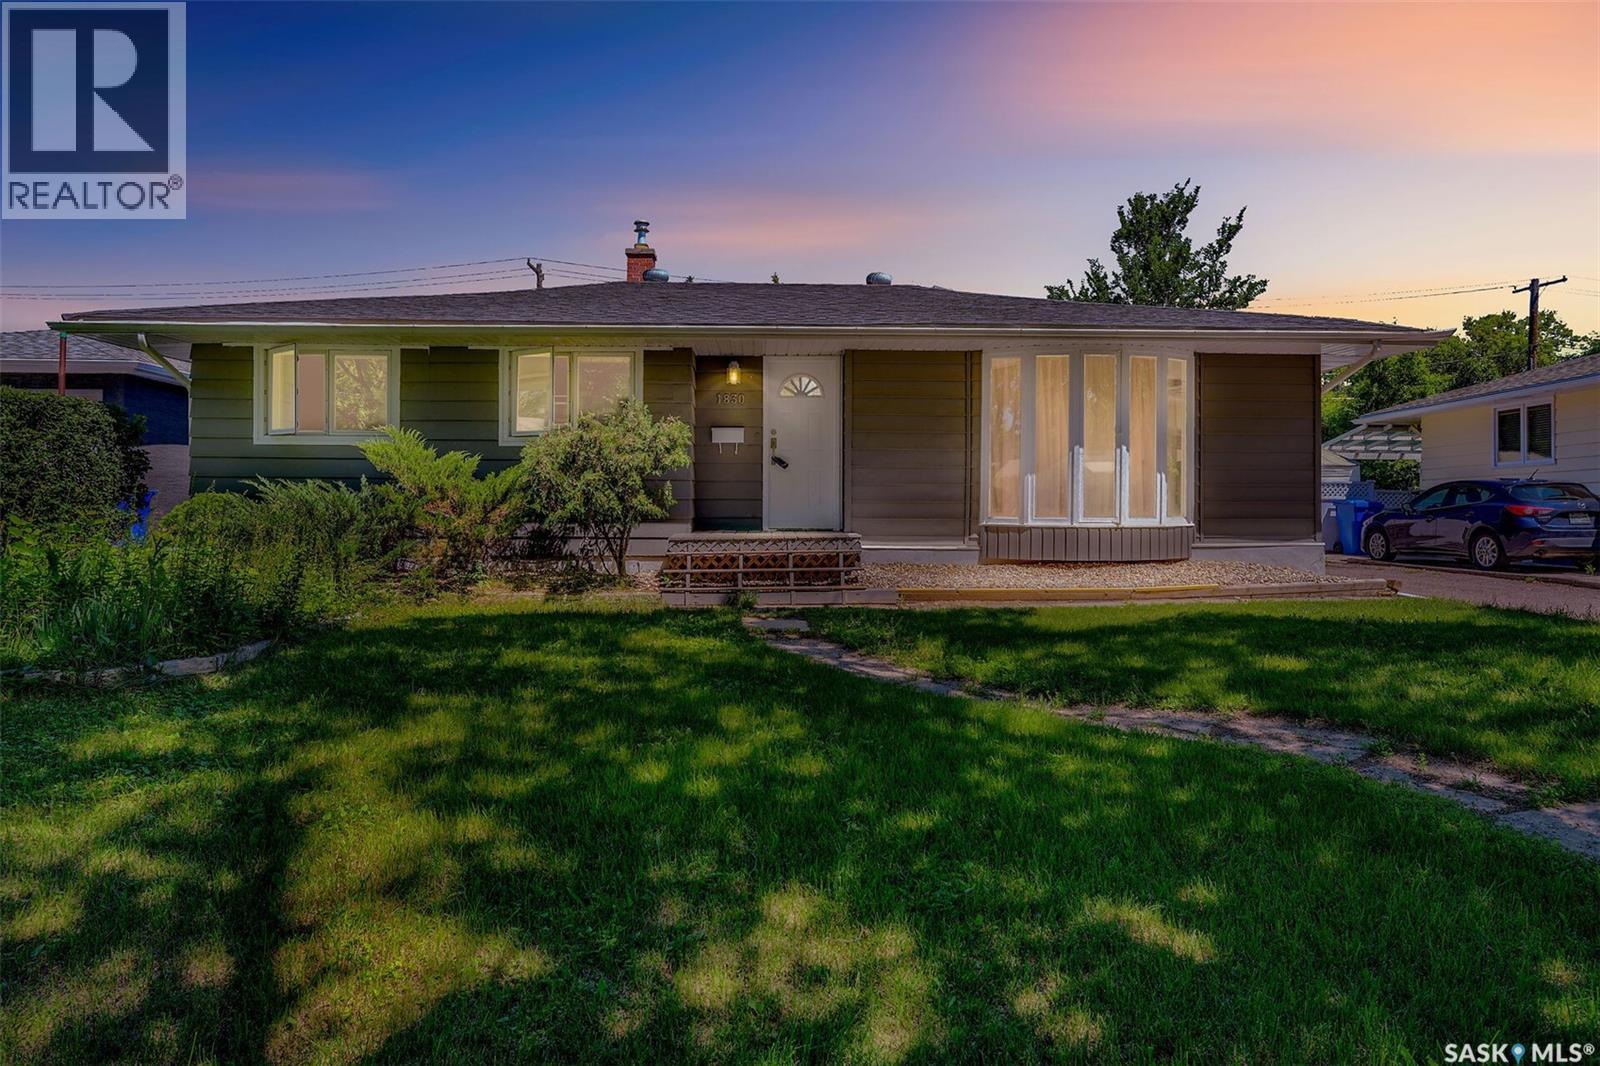
Welcome to Hampton Village's only new construction opportunity! This stunning 3-bedroom, 3-bathroom detached condominium is brought to you by a British Columbia builder who has come to Saskatoon with a mission: to introduce modern, luxury living at an affordable price point. Perfectly situated just minutes from everyday amenities and schools including St. Lorenzo and Ernest Lindner, and only 4 minutes from Saskatoon International Airport - this location truly has it all. This home features a beautiful kitchen that flows throughout the main floor with stainless steel appliances and quartz countertops, along with a detached two-car garage. The unfinished basement offers excellent future development potential, giving you the freedom to add value and make the space your own. As a pre-construction buyer, you'll pay $0 in condo fees until the Condominium Corporation is established — and once it is, fees start at just $50/month. Lots are going fast - don't miss your chance to get in early on this incredible opportunity. Contact your REALTOR® today to book your showing! (id:62370)
Better than new!! Why.?.. Well because everything is completed with all the upgrades and it shows as new too with updated flooring . The yard is not your typical yard either! It is larger than most new builds and has beautiful established landscaping and offer much privacy. Upon entering you will feel the spacious feeling with the cathedral ceiling, light paint tones and newer vinyl plank flooring. The well designed kitchen offers plenty of white cabinets, a corner pantry, quartz countertops and tiled back splash. The main floor also features 2 good sized bedrooms and a 4 piece bathroom. Up a few stairs is the Primary Bedroom, and it is amazing! Check out the size, the walk in closet and the 4 piece bathroom with his and her's sinks! The basement was finished in 2021. It features a family room with a custom feature wall with a gas fireplace, an additional bedroom, 3 piece bathroom , laundry and storage areas. This summer you will love the efficient Central Air conditioning system.The garage is oversized , heated , has a 220 outlet and completely finished and will fit a crew cab truck . The size and shape of the driveway can park 3 vehicles. The back yard has underground sprinklers and numerous trees and shrubs. This location has easy access to circle drive , getting you anywhere you need to be in the City. Stonebridge also provides every amenity you will need as well from health and wellness services to Grocery stores and banks.This lovely family home is a great opportunity and is truly move in ready for you! Call your favourite Saskatoon agent today to arrange your showing before it's too late. You will be glad you did! (id:62370)
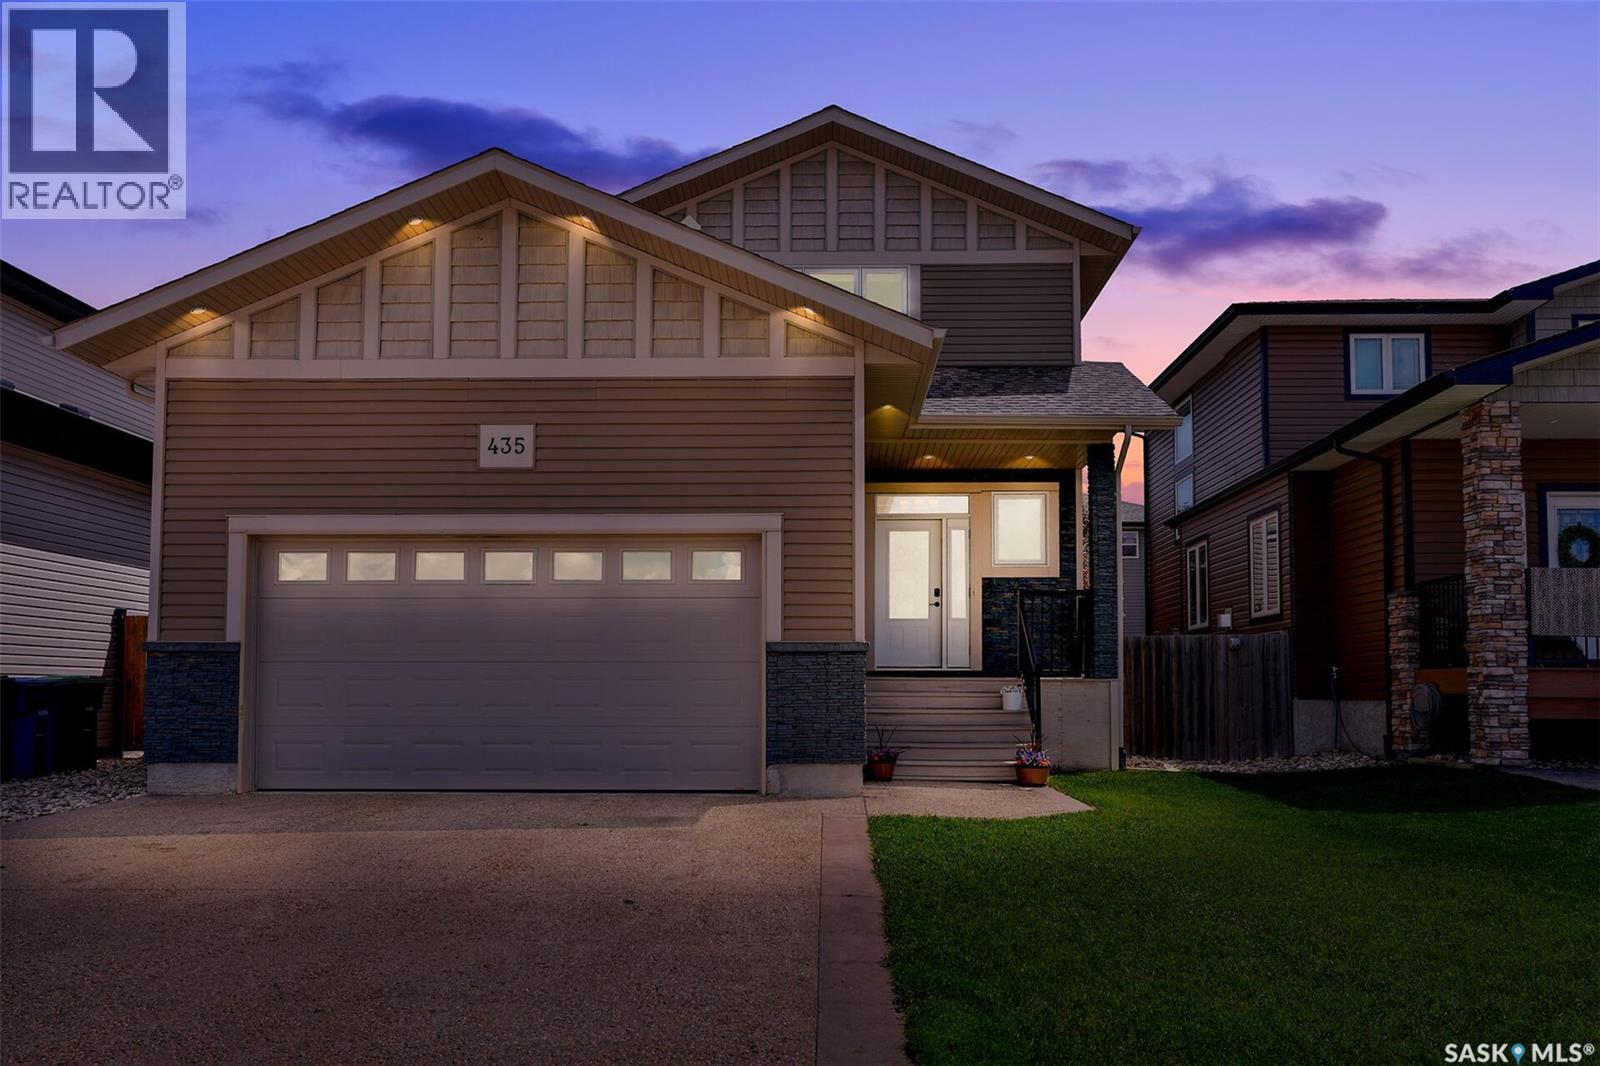
If you’ve been searching for a beautiful two-storey home in Balgonie, your wait is over! Welcome to 435 Terrace Nova Drive, a move-in ready home that perfectly blends comfort, functionality, and style. Offering 4 spacious bedrooms and 4 bathrooms, this home provides plenty of room for the whole family. The primary Bedroom is the perfect place to unwind, featuring a walk-in closet and a private 4-piece ensuite, creating a comfortable retreat at the end of the day. Throughout the home, you’ll love the abundance of natural light, giving every room a bright, warm, and inviting feel. Step outside to a generously sized backyard featuring a covered composite deck, allowing you to BBQ and entertain comfortably, rain or shine. The double attached garage boasts exceptionally high ceilings, making it easy to add a mezzanine for even more storage space. Built in 2010, the home features triple-pane windows throughout the main and second floors for added efficiency and comfort. You’ll also appreciate the many updates, including new shingles in 2020, an owned water heater (2019), washer and dryer (2019), a dishwasher (2018), and a new stove installed in 2025, giving you peace of mind for years to come. The fully developed basement is also roughed in for in-floor heat, offering the opportunity to add even more comfort in the future. If you’re ready to make Balgonie your home, don’t miss this incredible opportunity to own a beautifully maintained, move-in ready property. Book your private showing today! (id:62370)
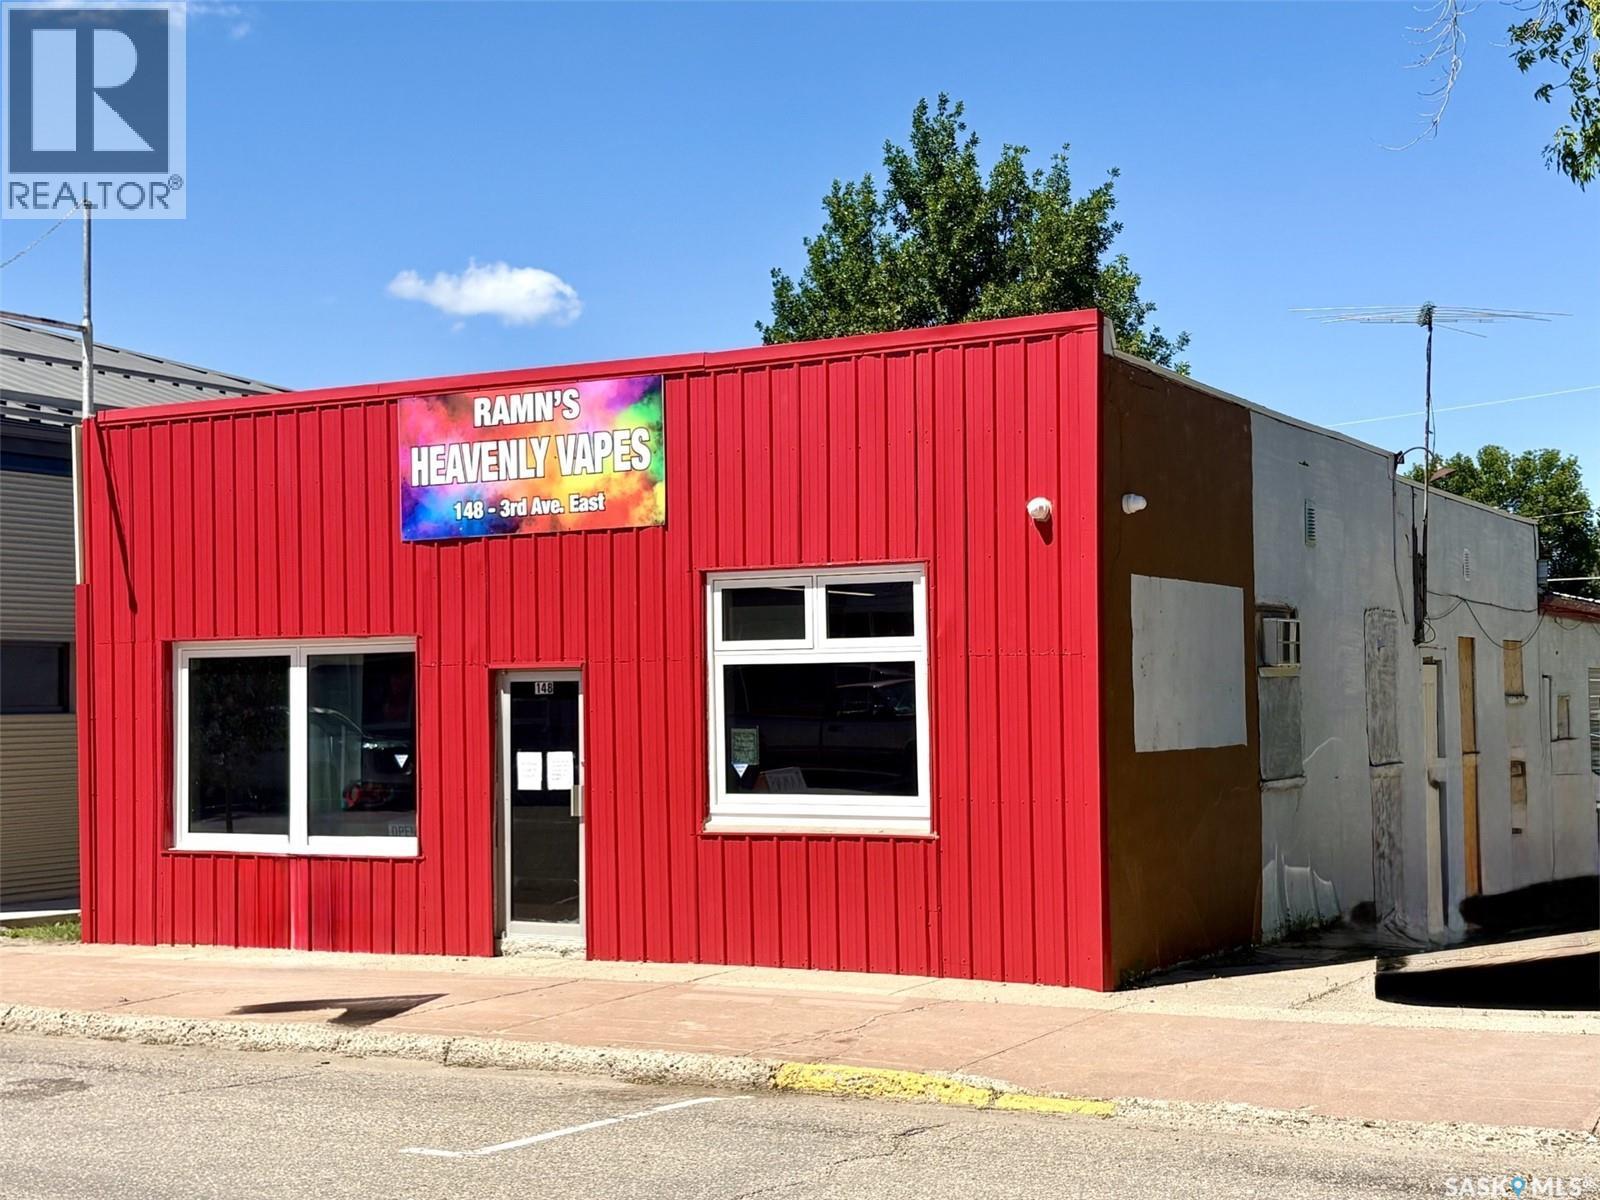
Excellent commercial opportunity in the heart of downtown Melville! Located at 148 Third Avenue East, this 2,640 sq. ft. commercial building offers outstanding visibility in a high-traffic location adjacent to a pharmacy and professional office buildings. Zoned Commercial, the property features approximately 1,400 sq. ft. of retail space at the front with forced-air natural gas heat, making it ideal for a showroom, office, or retail operation. The rear of the building offers approximately 1,200 sq. ft. of warehouse space with a separate entrance, overhead bay door, and overhead unit heater. The warehouse can be leased independently, providing an excellent opportunity for additional rental income. The front exterior has been recently upgraded with attractive metal cladding, giving the property a modern, professional appearance and excellent curb appeal. Whether you're looking to relocate your business, establish a new venture, or invest in a commercial property with income potential, this versatile building is well worth a look. The owner will also consider a lease option for the entire building, offering added flexibility for qualified purchasers. (id:62370)
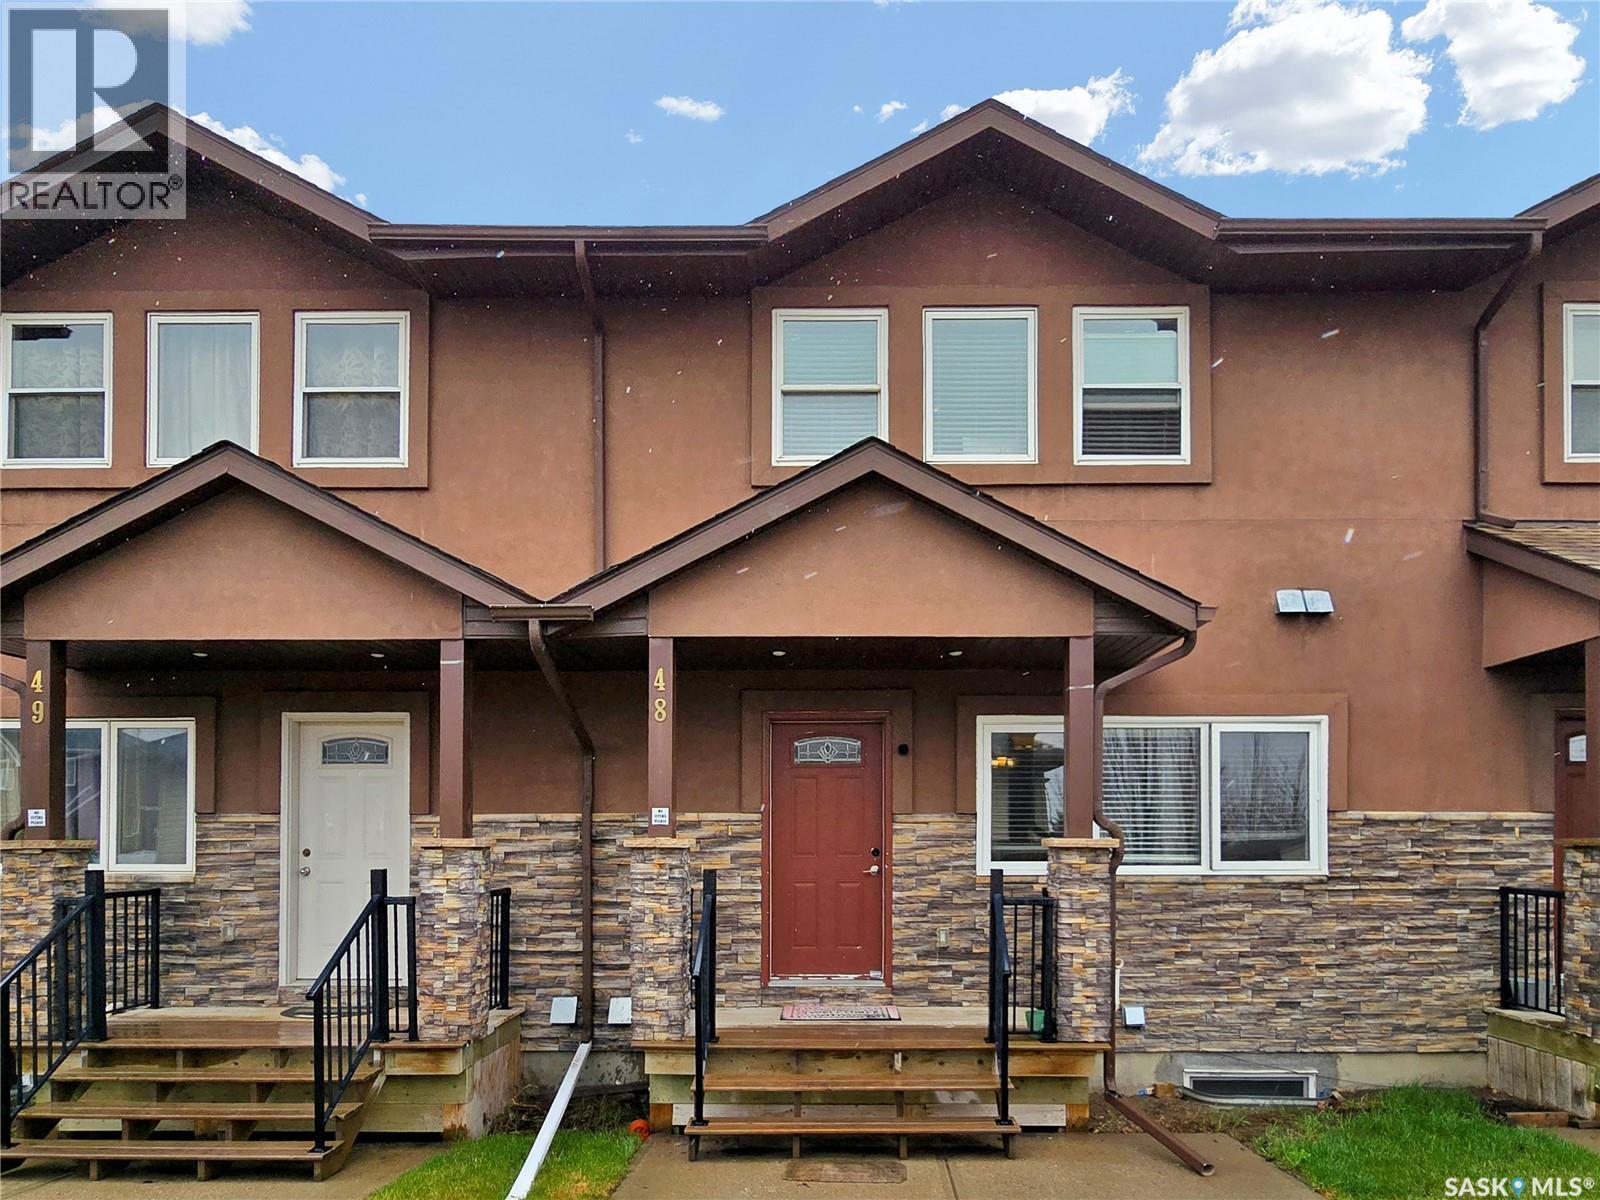
48-1703 Patrick Crescent in Willow Grove offers modern townhouse living with stylish finishes, spacious rooms, and an attached double garage in a convenient family-friendly location. This home features an inviting open-concept main floor with durable laminate flooring, large front windows that fill the space with natural light, and a comfortable living room and dining area. The kitchen is beautifully finished with rich dark cabinetry, granite countertops, stainless steel appliances, and plenty of prep space, ideal for both everyday living and entertaining. Upstairs you’ll find generously sized bedrooms including a spacious primary retreat complete with large windows, mirrored closet doors, and a full ensuite bathroom. Additional bedrooms provide flexibility for family, guests, students, or home office space. Another full bathroom with modern finishes completes the upper level. The fully finished basement adds even more versatile living space with an additional bedroom and bathroom and family room, perfect for extended family, guests, or recreation space. Enjoy the convenience of the attached double garage with direct entry to the home and stay cool this summer thanks to a new AC unit recently installed. Located close to parks, schools, shopping, restaurants, and all amenities Willowgrove has to offer. Currently rented month to month, partially furnished to great tenants who would like to stay, revenues total $2850/month. Call today for your private showing. (id:62370)
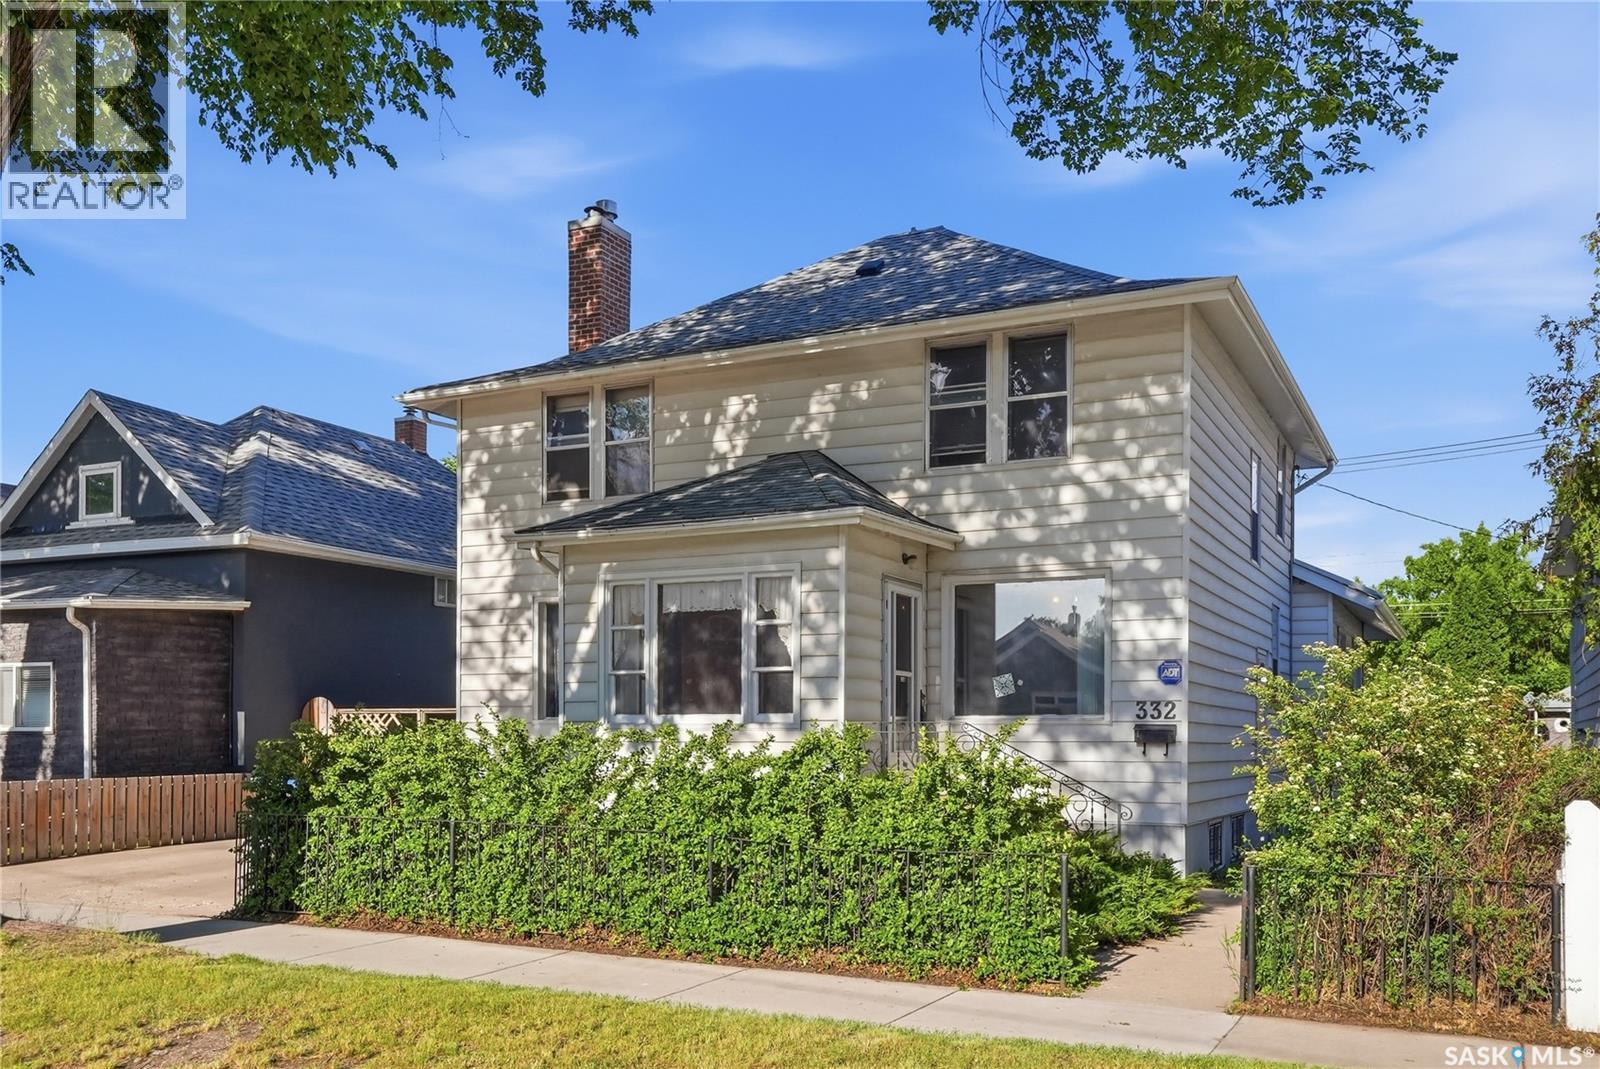
Immediately, you will notice an abundance of mature trees, a private driveway, and a front porch you want to come home to. The front entry shows a rare home that has retained its original wood trim, casings, and crown moldings. Further highlights include hardwood floors and 9ft. ceilings. ceilings, solid core hardwood doors, piano windows and 2 wood burning fireplaces. The room immediately upon entry can serve as an office, supported by big wide open corridors and space. The living room opens onto the dining room, and both feature hardwood floors. The kitchen, located in the back area facing east onto the back yard, was added in 1987, with permits available. This back area offers plenty of room, including a family room, a nook, and a small mudroom entrance off the back deck. There is also a 4 piece bath with a main tub that can be re-converted to main floor laundry . Head upstairs to 4 bedrooms, another 4-piece bath and a large walk-in storage closet. Downstairs, the full-size basement expanded when the upstairs addition was added. There are numerous additional rooms, including a wet bar, a 3-piece bath and laundry. It is clean and dry and has a newer 100-amp electrical panel. Potential revenue, with a side entry, makes this basement layout ideal. This 50 x 120 lot supports a double garage ( 23x24) with back alley access, additional driveway parking, and an 18'x12' deck for entertaining, all set among numerous fruit trees in a private setting. Of note this home was at one time owned and cared for by the Sisters of Sion. Additionally, the city lead pipes have been replaced, the shingles in 2023, and the eaves in 2025. Needs some updating, but this almost 2000 sq. ft., two-storey home maintains rare original charm. (id:62370)
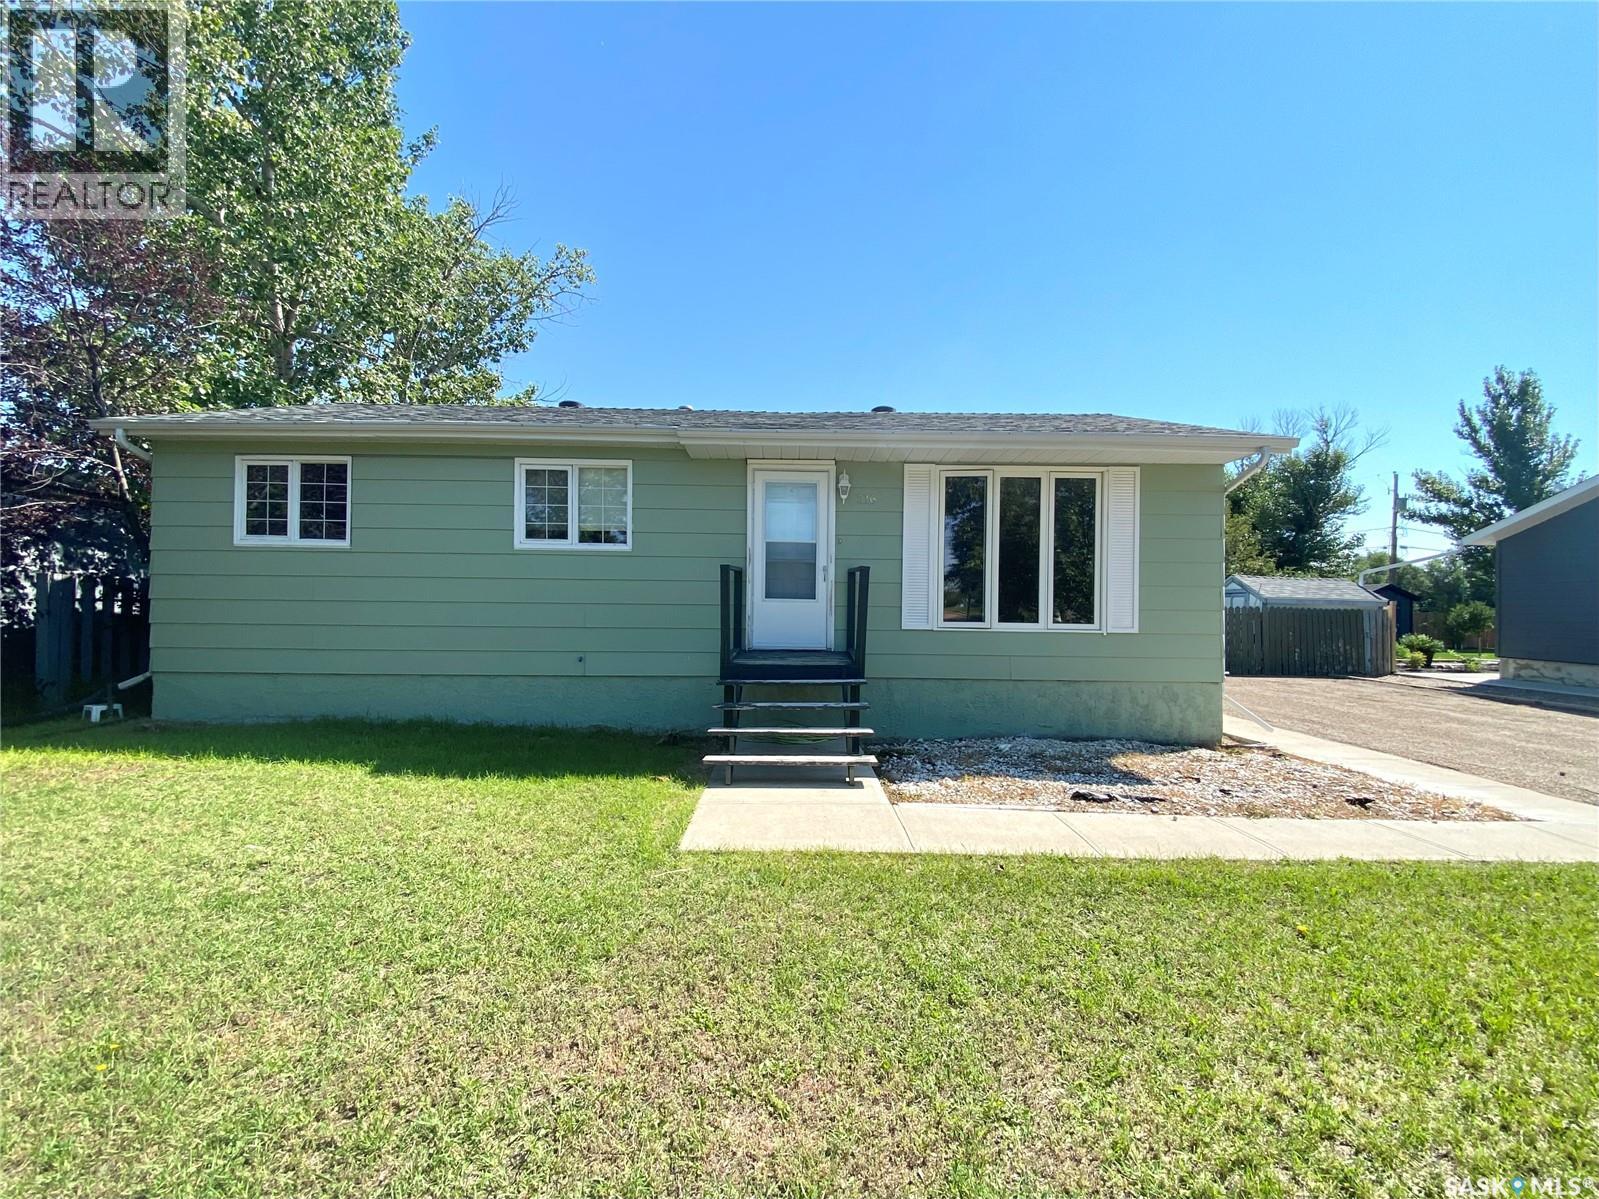
Welcome to 216 3rd Street E in Frontier. this well-kept 1977 Bungalow offers 4 bedrooms and 2 bathrooms, with 3 bedrooms on the main floor and an additional bedroom in the basement. The spacious kitchen and the dining area are perfect for family meals and gatherings, while the bright living room brings in plenty of natural light. Downstairs, you'll find a cozy family room, utility room, and an extra space ideal for an office or storage. Outside features include a large backyard, deck, and a double driveway that provides ample parking. Frontier is a welcoming community with a school, grocery stores, shops, restaurant, gas station, and emergency services-everything you need close to home. Priced to sell, this property is a great opportunity to own a comfortable home in a friendly small town! Call your favorite REALTOR today to book your showing! (id:62370)
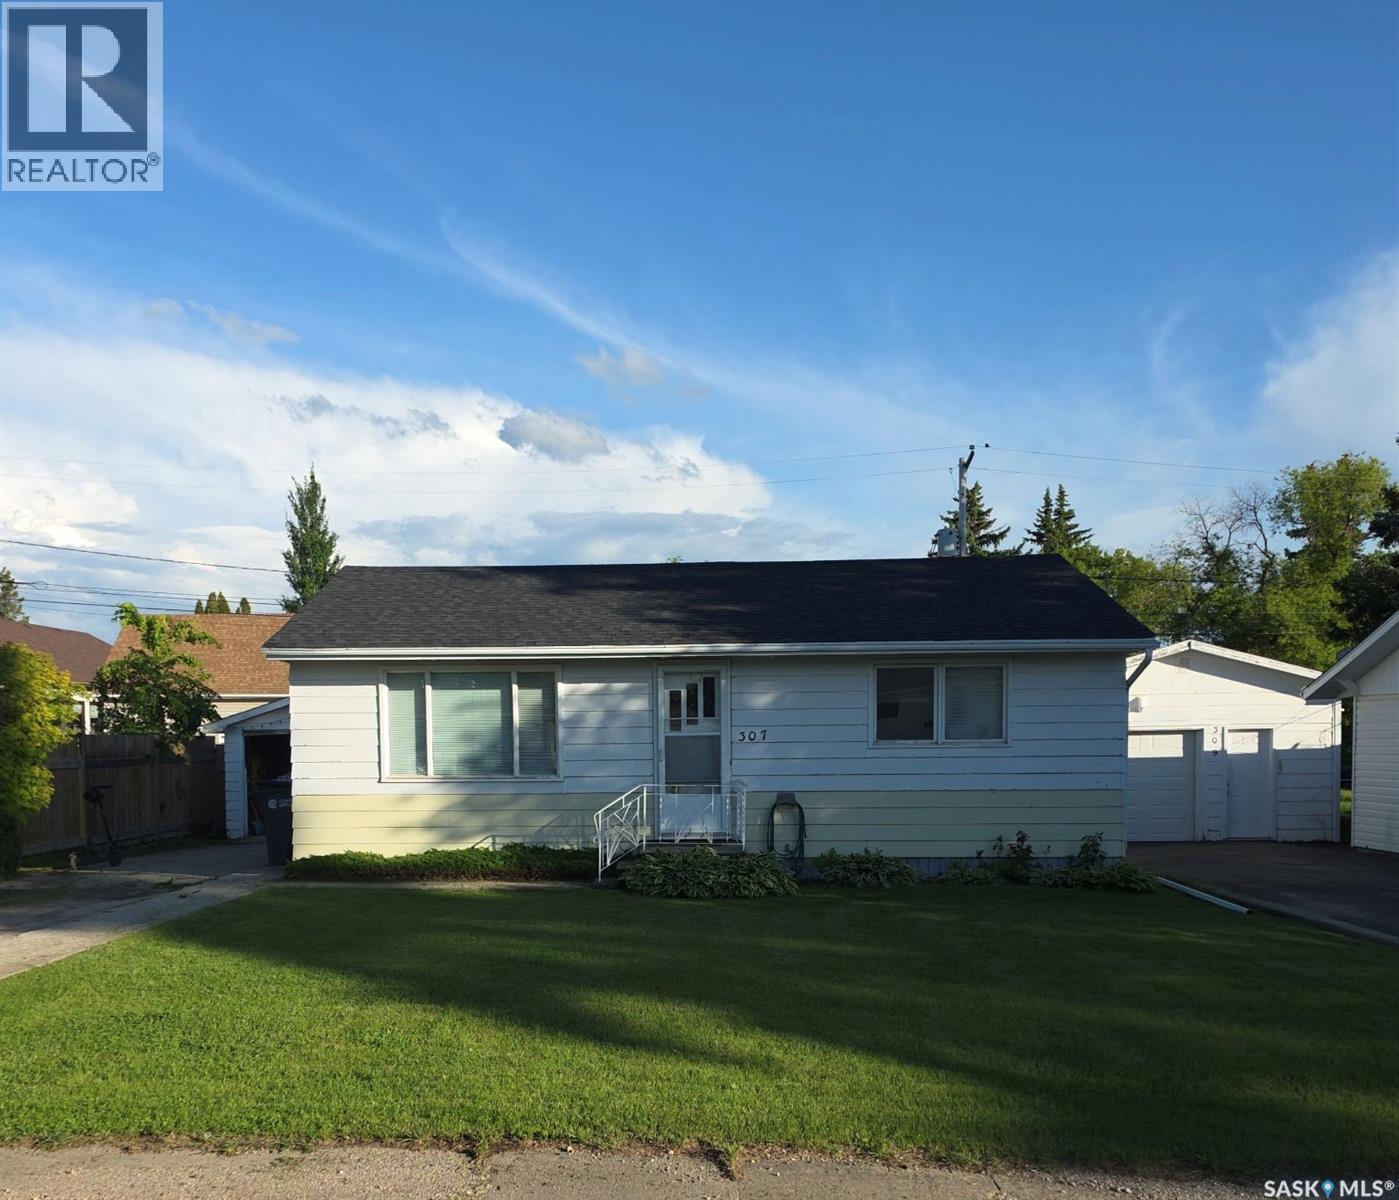
open house July 4th 1:00-2:00. You will be hard pressed to find a home is move in ready at this price point. Upgrades include flooring and bathroom basement is open for development. Which allows you to get a good look at the block walls If you're looking for a great bungalow to downsize to or a terrific starter home in Strasbourg, look no further. This gem sits on a double lot on a quiet street in Strasbourg. Strasbourg is just 45 minutes from Regina and has everything you need: Friendly people, Medical Center, EMS, RCMP, K-12 school, banks, restaurants, insurance agency, hardware & gift store, and a Co-op grocery with great staff. We even have of the best second-hand stores around. (id:62370)
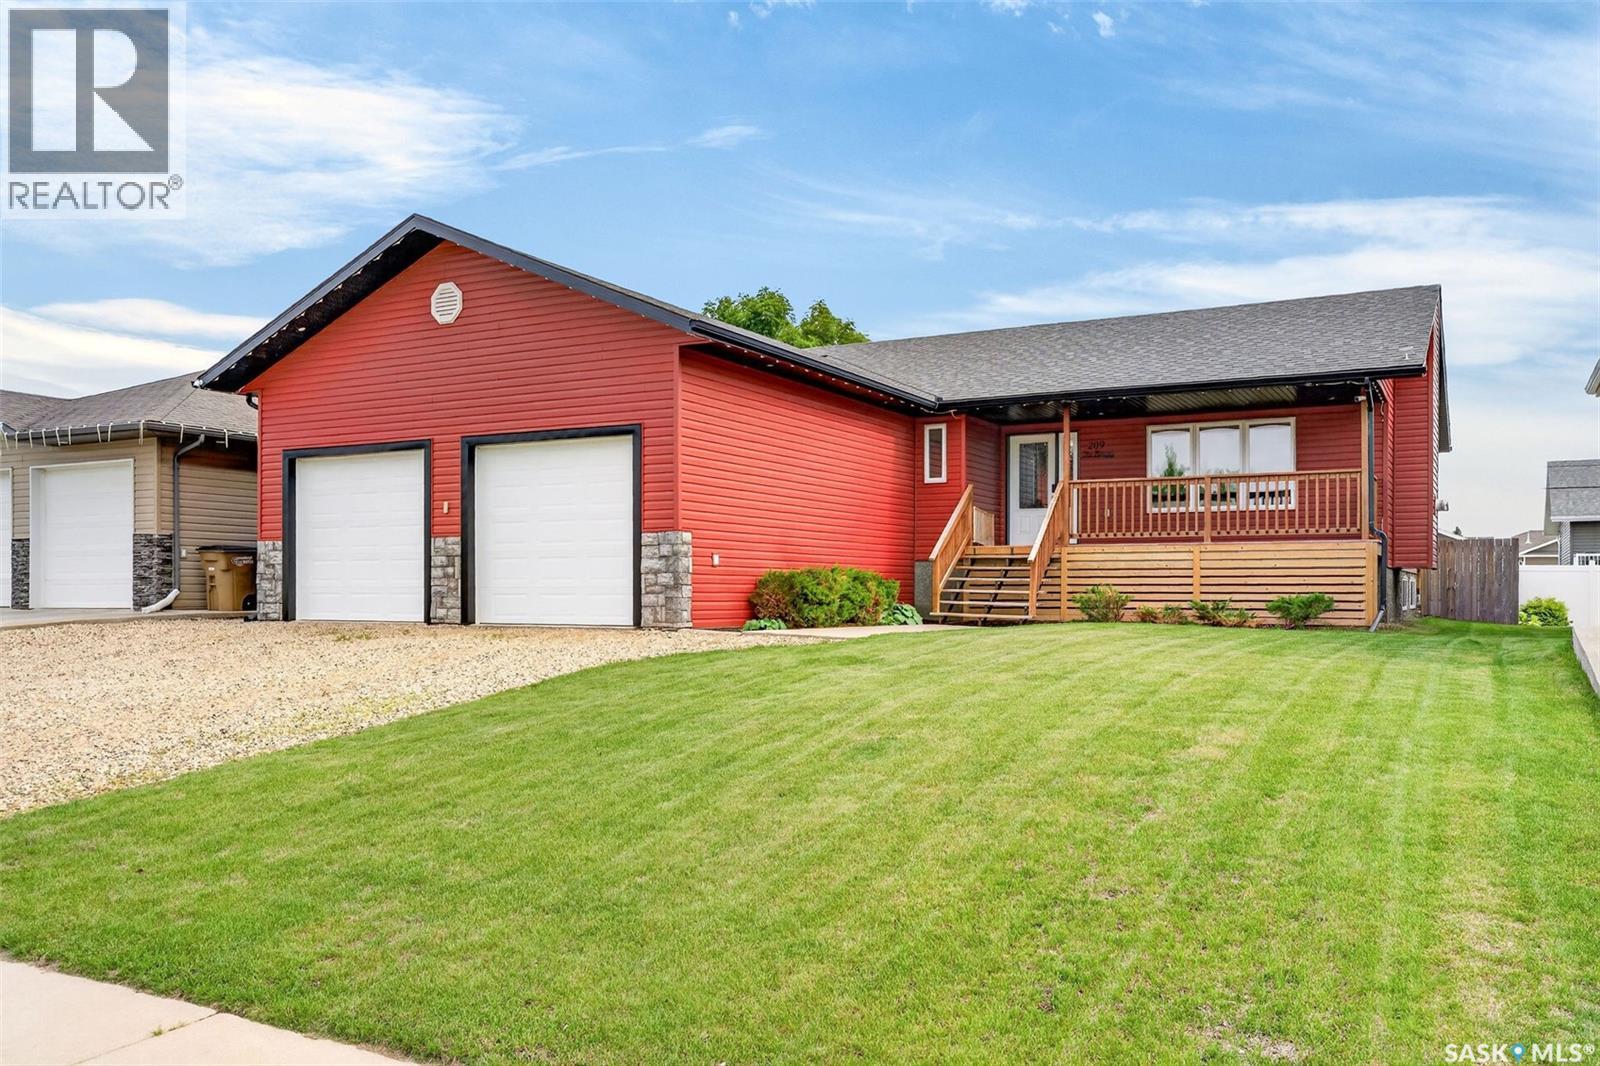
Family home located in the Southern boundary of Melfort, SK! 1326 sq.ft. raised bungalow with an attached (24' x 25) heated (gas) garage built in 2011. Covered deck at the front, and backyard features private, covered deck (newly built) along with freshly landscaped backyard). Spacious entry into the home gives you an open design with vaulted ceilings. Main floor laundry with direct access to garage. The living room features a nat gas fireplace. Kitchen offers plenty of cabinet/countertop space and includes fridge, stove, dishwasher & microwave. The dining room accesses the back, covered deck through garden doors to enjoy whether shining or raining outside. There are 6 bedrooms throughout!!! The primary bedrooms offers a full bath ensuite and walk in closet. The additional 5 bedrooms are all adequate in size! Three bathrooms throughout. Notable features are: water softener (new in 2024, furnace (2020), water heater (2018), Central air (2021). This property shows rare qualities that buyers are looking for: family size home, 6 bedrooms, 3 bathrooms and recently built! DELAY PRESENTATION OF OFFERS DEADLINE TO TUESDAY JULY 7, @ 1PM (id:62370)
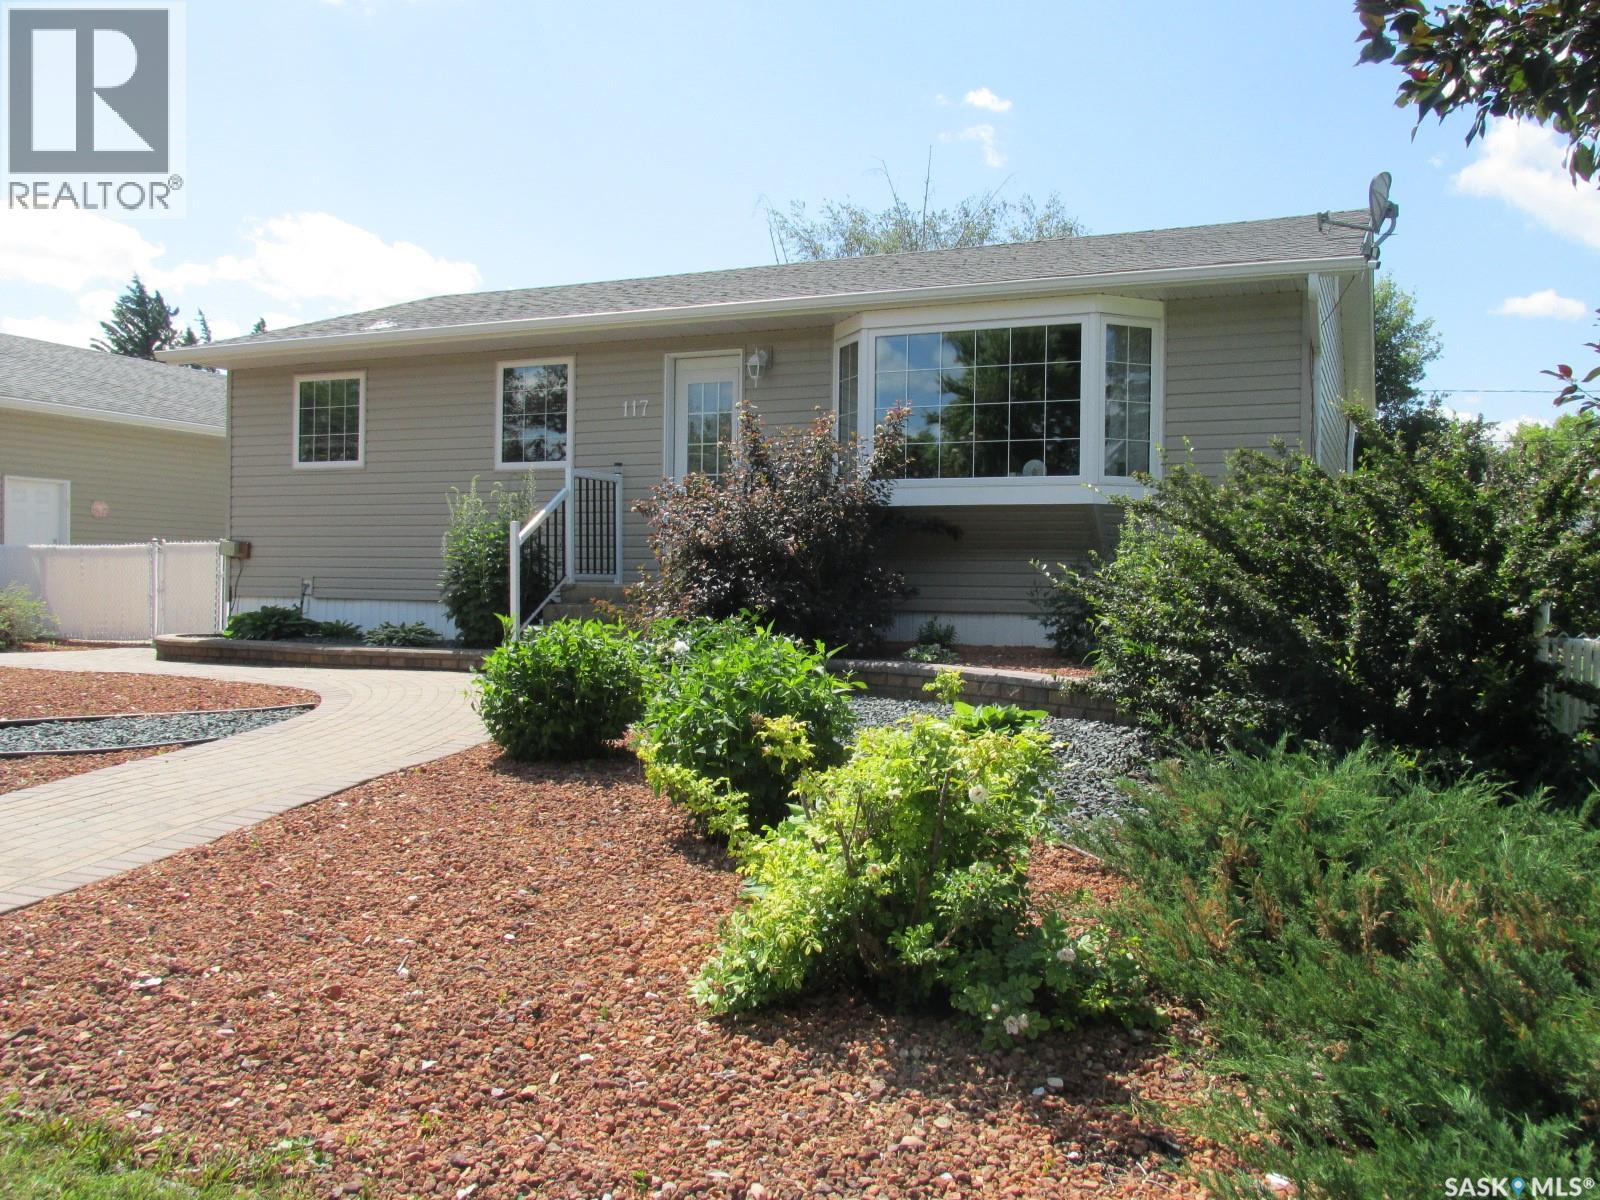
Welcome to this immaculate home at 117 3rd Str., Star City, SK! This beautiful 988 sq ft home boasts 3 bedrooms 3 bathrooms, and has been renovated in recent years. It features a great modern kitchen with gorgeous countertops, natural gas stove, abundance of kitchen cupboards, plus a pantry space. There is a large master suite on the main floor with the en-suite corer jet tub, large walk-in closet and direct entry to the deck. An additional bathroom on the main floor offers dual sinks and a great appeal. Downstairs there is a family room and 2 additional bedrooms with updated carpeting, updated bath with the walk-in shower, and a utility room with the kitchenette, and extra storage shelving. This home has Styrofoam insulation under the siding, updated windows, and has the high efficiency furnace, on-demand water heater, central air conditioning! The dream 32x54’ garage/shop has two sections: a partially insulated section at the front (interior size 31x28’) with the large overhead door (16’Wx9’H), and a 8’Wx8’H door; plus the back shop area (interior size 31x24.5’) that is insulated and heated and has the 9’Wx7’H overhead door. Property is located on 0.42 acres, with beautiful landscaping and the underground sprinklers at the front yard, front gate access for RV parking at the back packing pad with power, fenced yard, garden area plus there is a greenhouse. The spacious deck can host a large company of guests. Make this your new home! Phone today! (id:62370)
Welcome to this 1242 sqft bungalow in Albert Park, three bedrooms and 1.5 baths on main floor, nice sized living room, kitchen and dining area, plus big sunroom connected to the deck in the back. Two big recreation rooms, a huge den and a 3pc bath finish the basement. The beautiful back yard is lawned and has nice trees. New shingle in 2026,property needs some update works, such as carpet, painting, etc., but structure seems solid, good potential in it. As per the Seller’s direction, all offers will be presented on 07/12/2026 6:00PM. (id:62370)
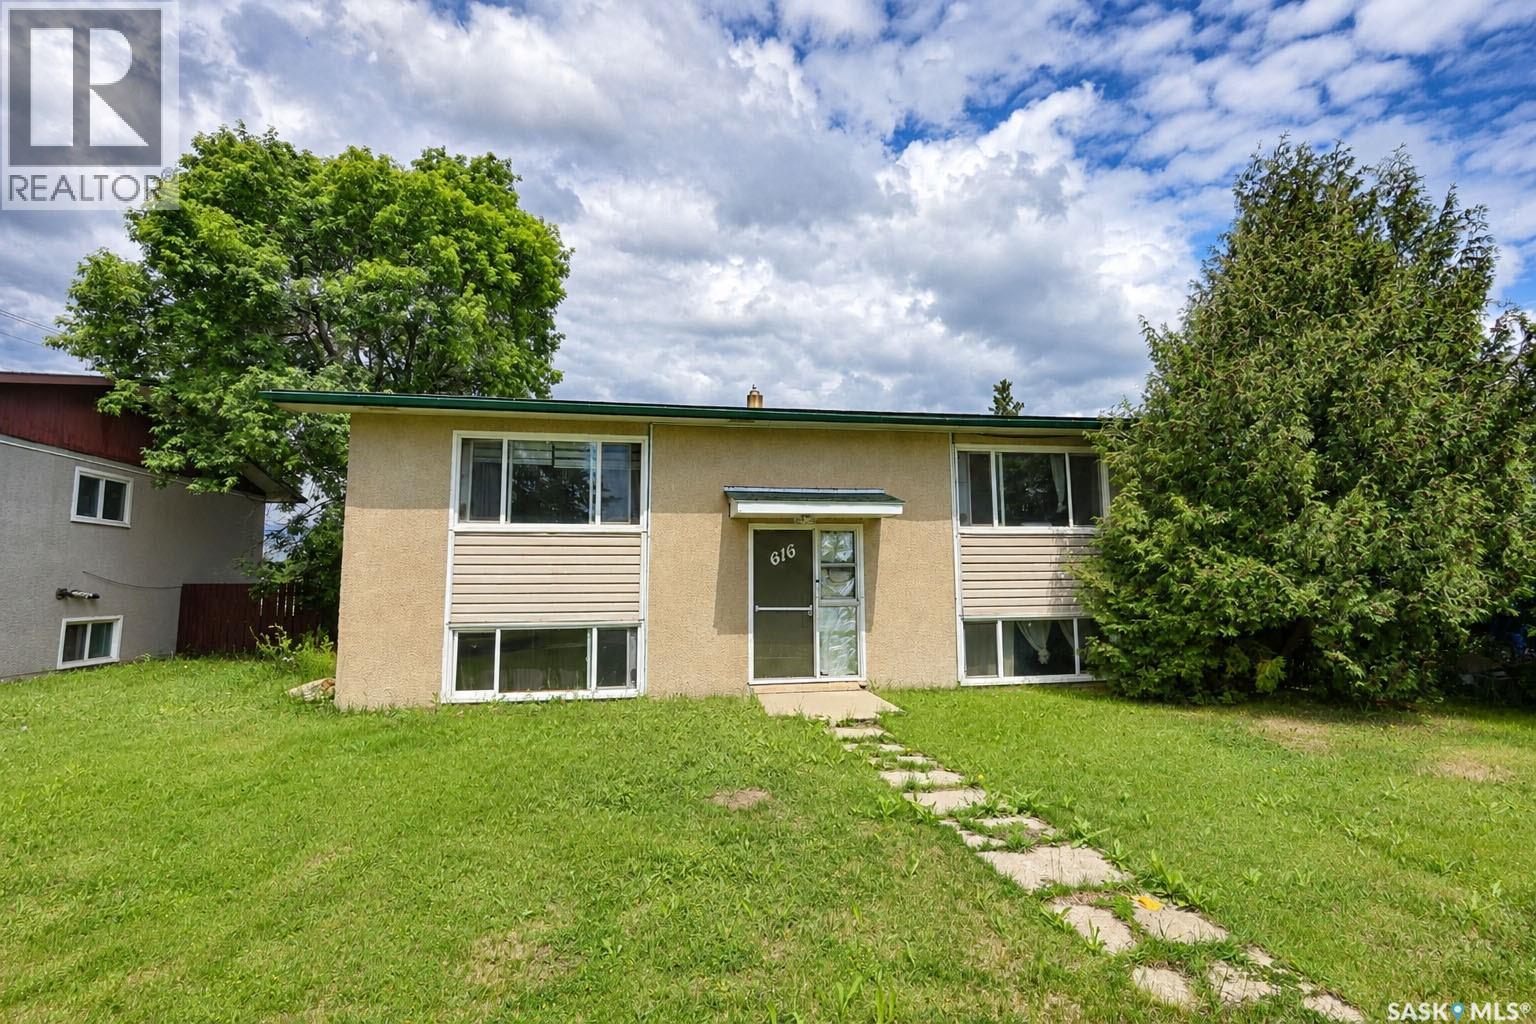
Don't miss this excellent income-generating duplex in the Crescent Heights neighborhood! Offering a total of 7 bedrooms and 4 bathrooms, this property is an ideal opportunity for investors or buyers looking to offset their mortgage with rental income. The duplex features spacious living areas, functional layouts, and shared laundry for added convenience. Minutes away from schools, parks, walking trails, public transit, and a wide range of amenities, makes it an attractive option for tenants and homeowners alike. Whether you're expanding your investment portfolio or searching for a versatile property with strong rental potential, this Crescent Heights duplex is one you won't want to miss! (id:62370)
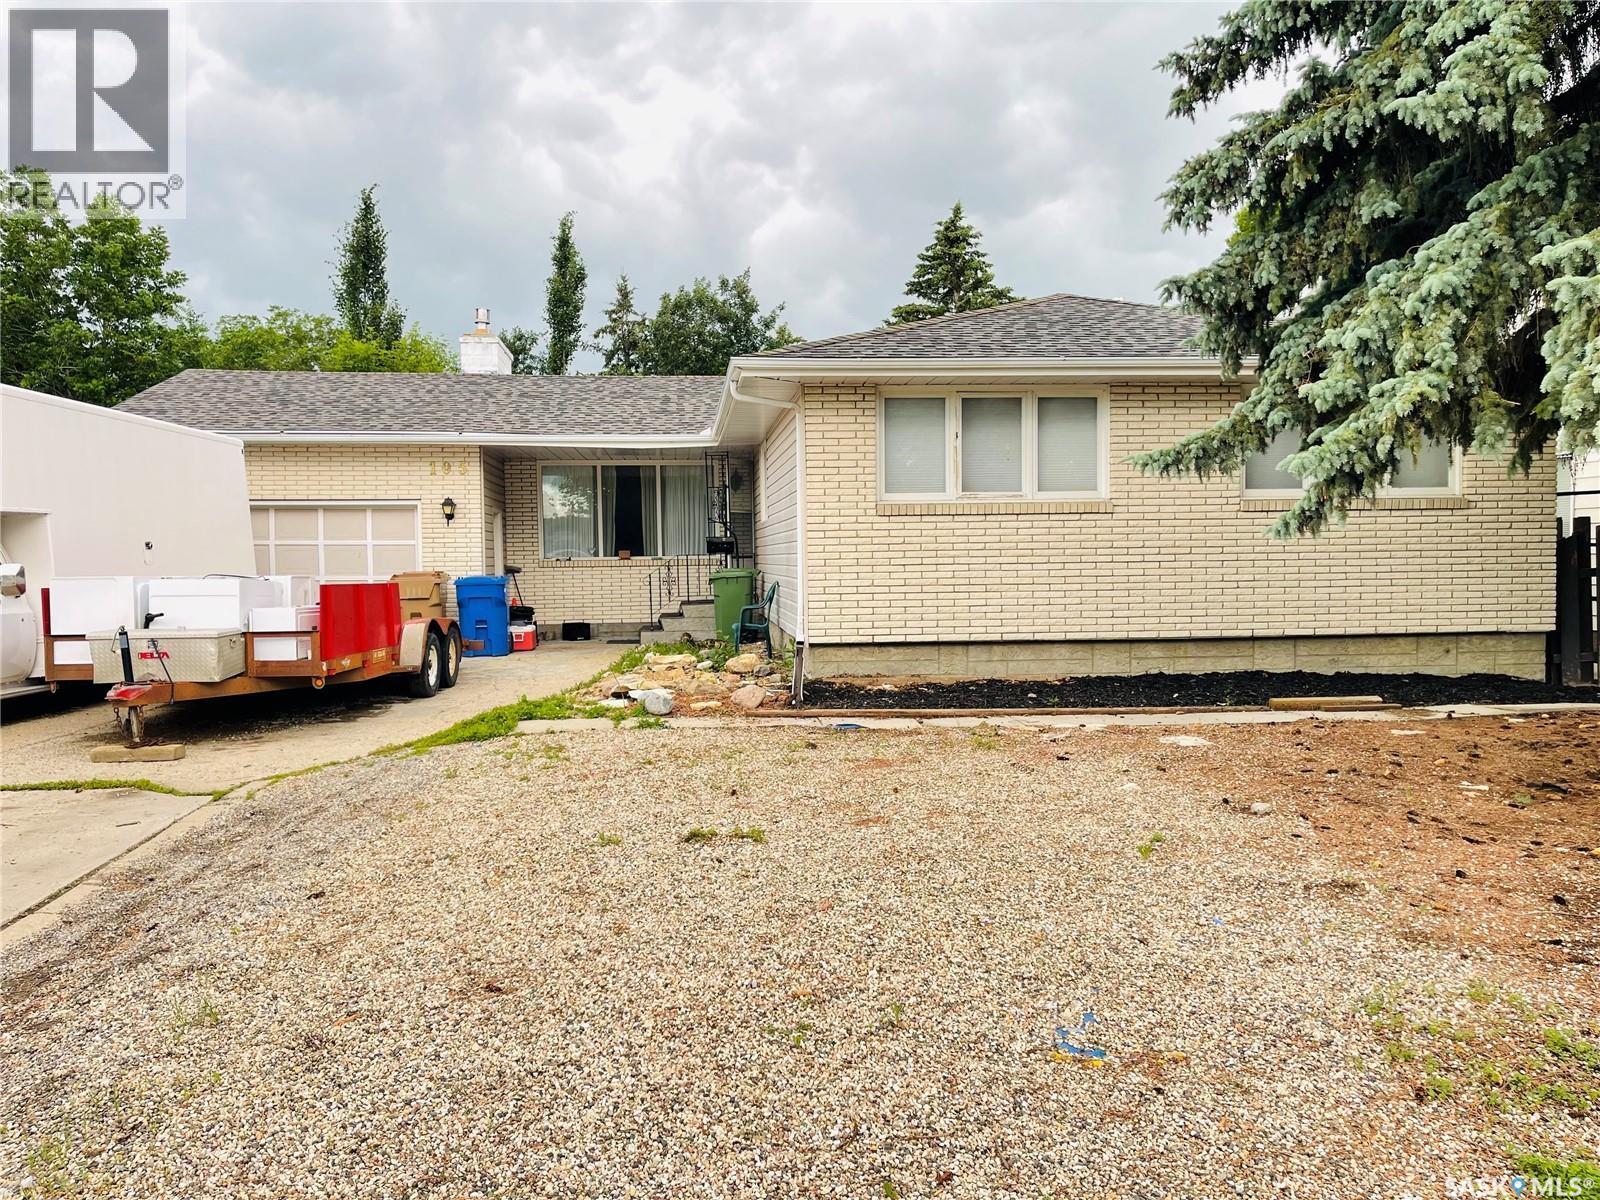
Great location! Just steps from schools and within close proximity to the University of Regina, this well-maintained bungalow offers 4 bedrooms and 2 bathrooms, making it an excellent choice for families, students, or investors. The main floor features beautiful hardwood flooring, large windows that fill the home with natural light, three generously sized bedrooms, and a full 4-piece bathroom. The basement has a separate entrance and offers excellent additional living space, including a spacious recreation room, a fourth bedroom, two versatile dens ideal for storage, an office, or a hobby room, and a 3-piece bathroom. Outside, there is potential to build a garage with convenient access from both the front driveway and the back alley. Over the years, the home has seen numerous updates, including most windows, the electrical panel, and basement carpeting. Major structural improvements were completed with bracing reinforcement for the north and west basement walls, along with the installation of a sump pump drainage system and exterior grading in 2022 for added peace of mind. A fantastic opportunity in a highly desirable location—don’t miss your chance to own this great home! As per the Seller’s direction, all offers will be presented on 07/12/2026 6:00PM. (id:62370)
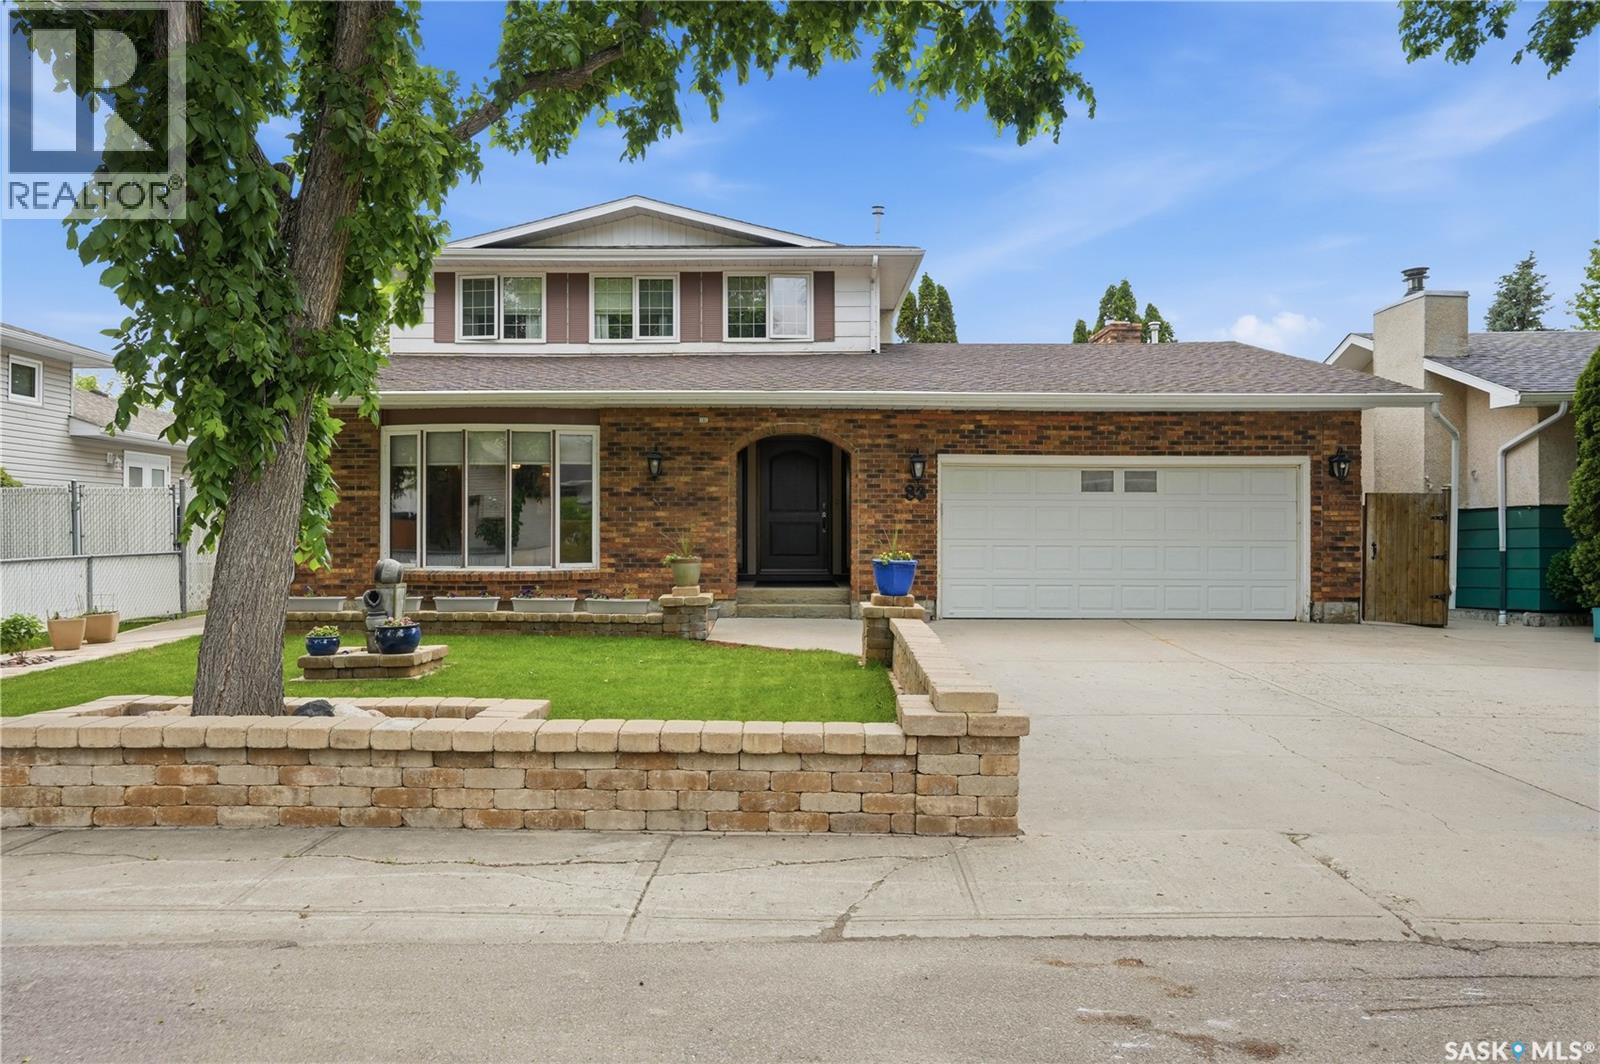
Welcome to 83 Minot Drive, a beautifully maintained two-storey home offering 2,260 sq. ft. of living space in the desirable neighbourhood of Normanview West. Situated on a quiet street, this home offers timeless character, exceptional space, and outstanding functionality for growing families. A bright foyer welcomes you into the formal dining room and spacious living room featuring custom built-in cabinetry and a beautiful bay window. The kitchen offers oak cabinetry, generous counter space, and abundant storage. Just off the kitchen is a bright dining area with patio doors to the deck and landscaped backyard, plus a built-in desk ideal for a home office or homework station. The cozy family room features a gas fireplace with a brick surround and large backyard windows. Completing the main floor are a two-piece bathroom and laundry room with backyard access. Upstairs are three spacious bedrooms, a four-piece bathroom, and a generous primary suite with a built-in vanity, ample closet space, and private ensuite. The fully developed basement features a large recreation room with custom built-in cabinetry and an oak wet bar with a sink, beverage fridge, display shelving, and extensive cabinetry. A versatile bonus room is perfect for a home office, gym, or games room. The lower level also includes a full bathroom, mechanical room, and exceptional storage with built-in shelving. The heated, insulated double attached garage offers year-round convenience. Outside, enjoy the deck overlooking the beautifully landscaped backyard with a paving stone patio, mature trees, storage shed, and added privacy with no direct rear neighbour thanks to the green access lane. Located on a 5,495 sq. ft. lot, this home is close to parks, walking paths, shopping, transit, and both Ruth M. Buck Elementary School and St. Joan of Arc School. A wonderful opportunity to own a meticulously maintained family home in one of Normanview West’s most desirable neighbourhoods. As per the Seller’s direction, all offers will be presented on 07/13/2026 9:00AM. (id:62370)
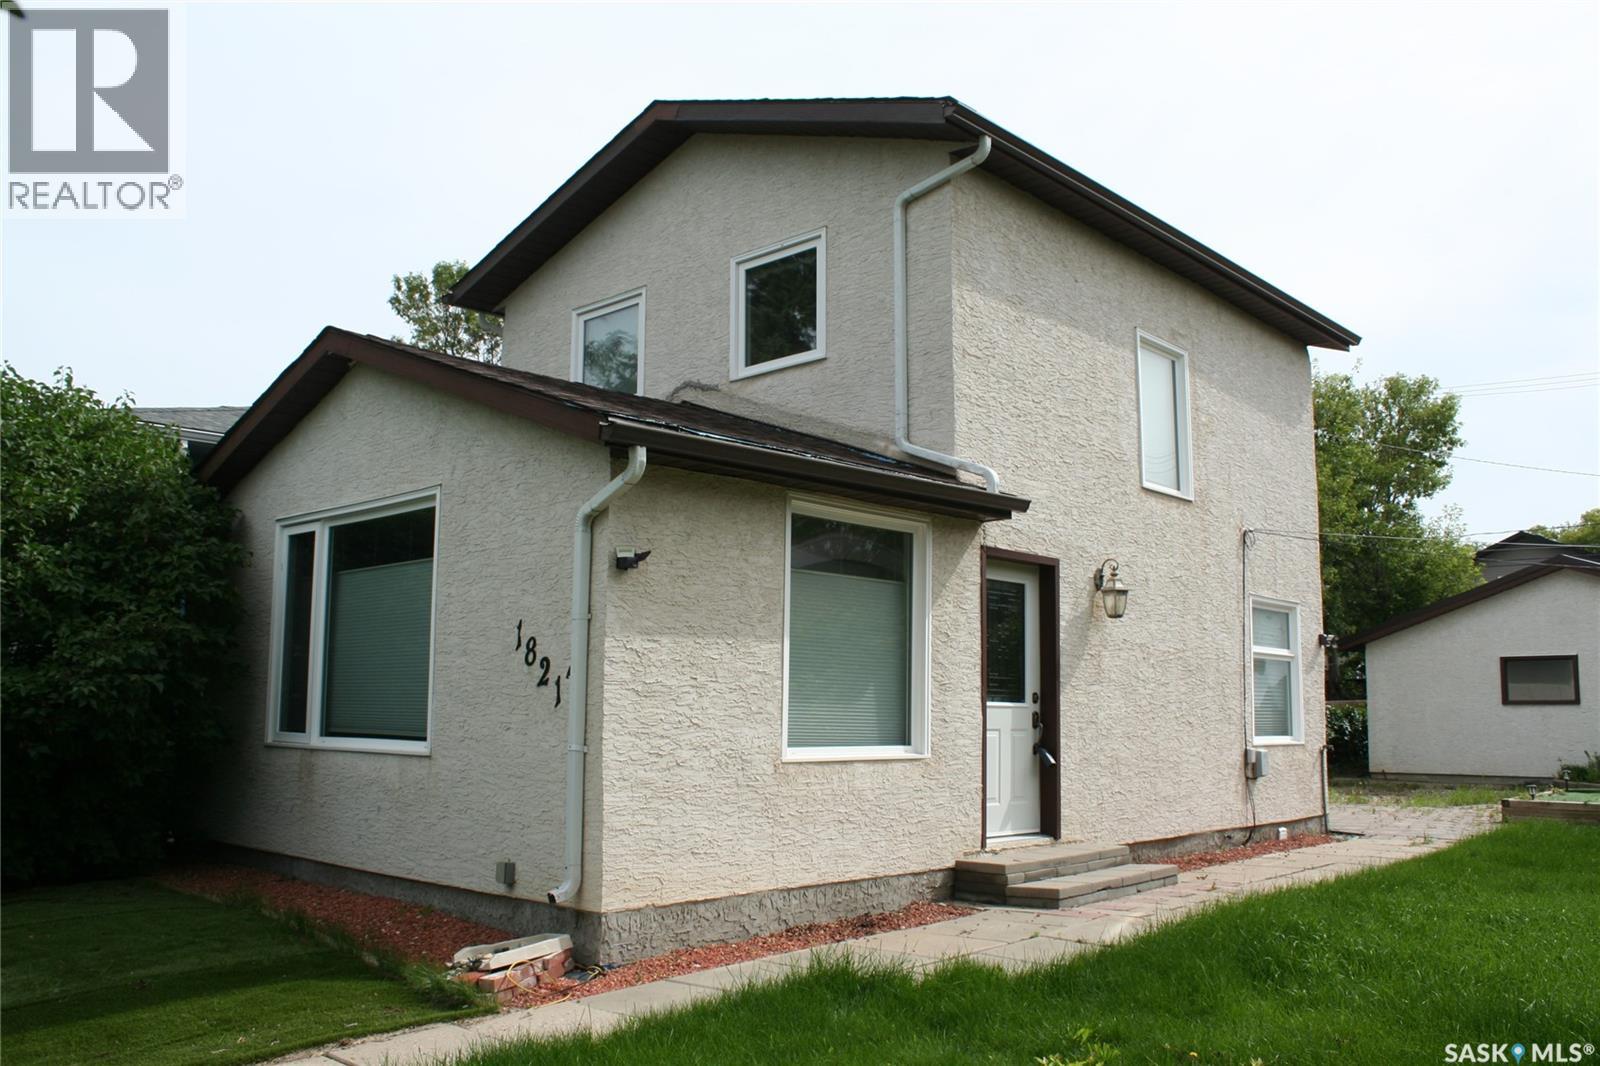
Welcome to 1821 Connaught Street, REGINA, Sask. This west facing property is located in the Pioneer Village subdivision across from an open space. Well maintained 1 l/2 storey, 2 bedroom, 2 bath home, bright open and cheerful with gleaming hardwood floors. There are many features that range from c/air/bi/vac/high efficient furnace, balcony with underground sprinklers. Appliances included are frig/stove/dishwasher/washer/dryer/freezer in as is condition. Immediate new ownership available. Plenty of off-street parking, with a detached 2 car garage and RV parking beside the garage. For further information and a showing, please contact the selling agent or your favourite real estate agent. (id:62370)
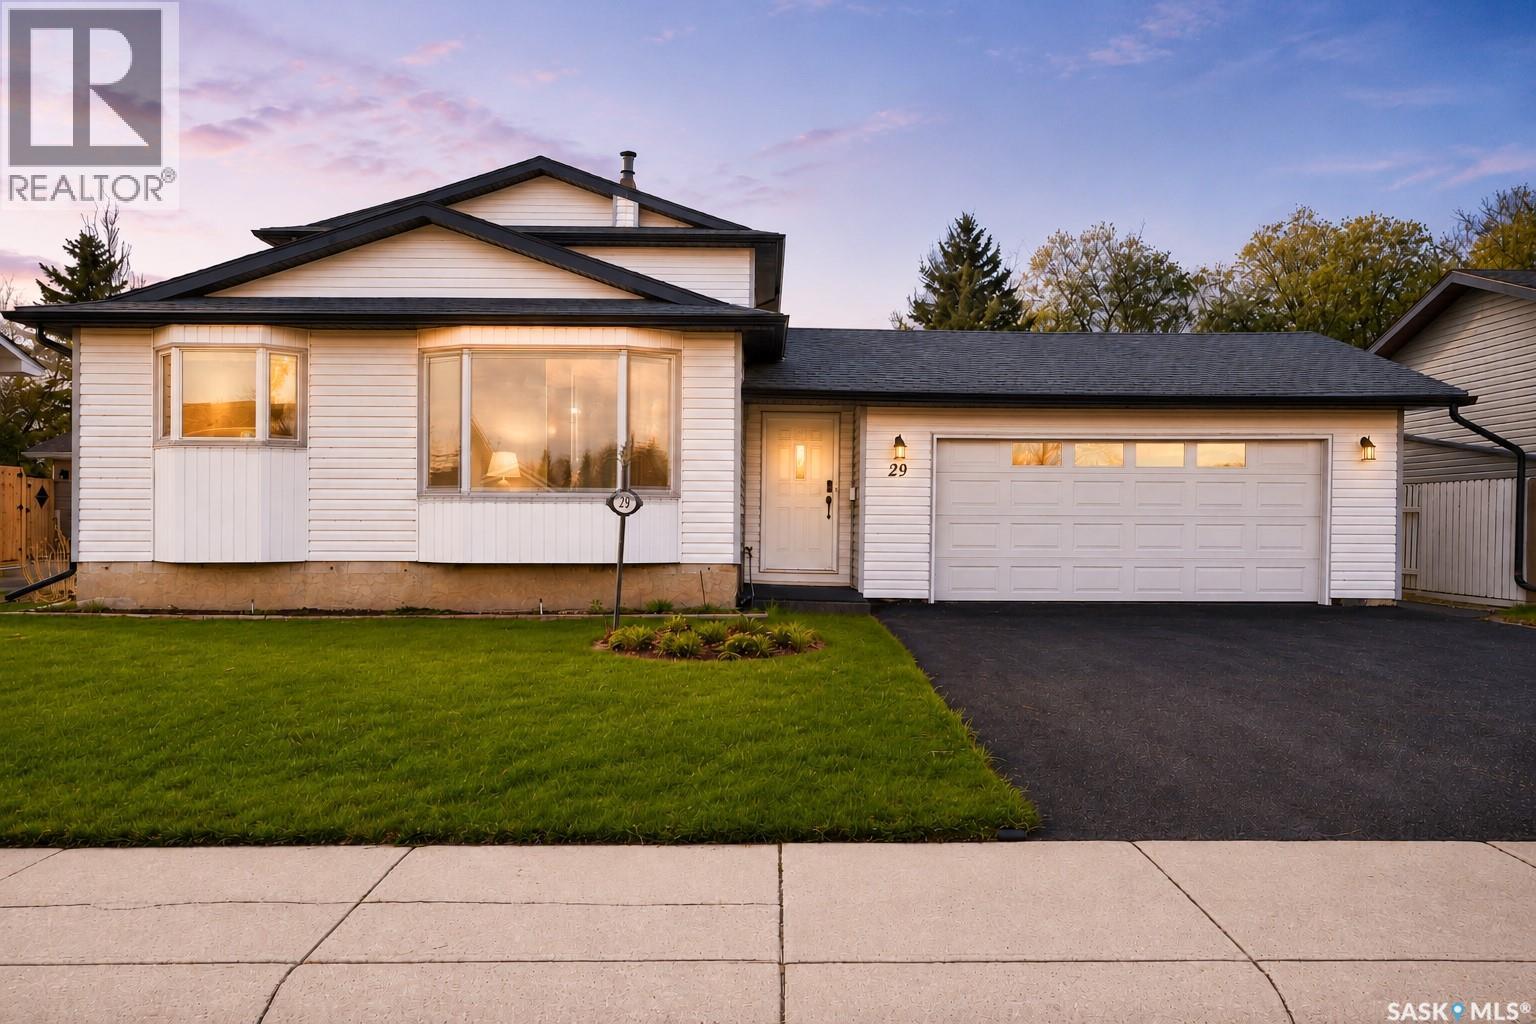
Welcome to this spacious two-storey split located in the highly sought-after Sunningdale neighbourhood, offering three bedrooms, over 1300sqft of living space and a beautifully landscaped fully fenced backyard. From the moment you arrive, you’ll appreciate the impressive curb appeal highlighted by the striking contrast of the rubberized driveway and sidewalks against the crisp white vinyl siding. Step inside the welcoming foyer (electric heat) and direct access to the 22 x 24 insulated attached garage as well as the main living area. Once inside the home to your left, you’ll find a bright and comfortable living room, while further into the home is the spacious north-facing kitchen and dining area. The kitchen offers an abundance of white cabinetry, a charcoal country-style sink, white appliances, and a built-in dishwasher, creating both style and functionality for everyday living. A few steps down leads to the cozy sunken family room, complete with south-facing patio doors that open onto the beautiful two-tier deck—perfect for entertaining or relaxing outdoors. The main level is finished with a bedroom and powder room. Upstairs, the spacious primary bedroom features a wall-to-wall mirrored closet, alongside an additional bedroom and a four-piece bathroom. The lower level offers a large open family room, ideal for movie nights, games, or additional entertaining space. The utility and laundry room provides ample storage space and includes a freezer. There is also a bathroom area already roughed in for future development potential. Outside, the fully fenced backyard featuring plenty of green space, a large garden area, and a south-facing two-tier deck with a dedicated spot for a gazebo. Underground sprinklers service both the front and back yards. Additional features include central air conditioning, central vacuum, and a water heater replaced in 2024. This family home offers comfort, functionality, and an excellent location close to parks, schools. (id:62370)
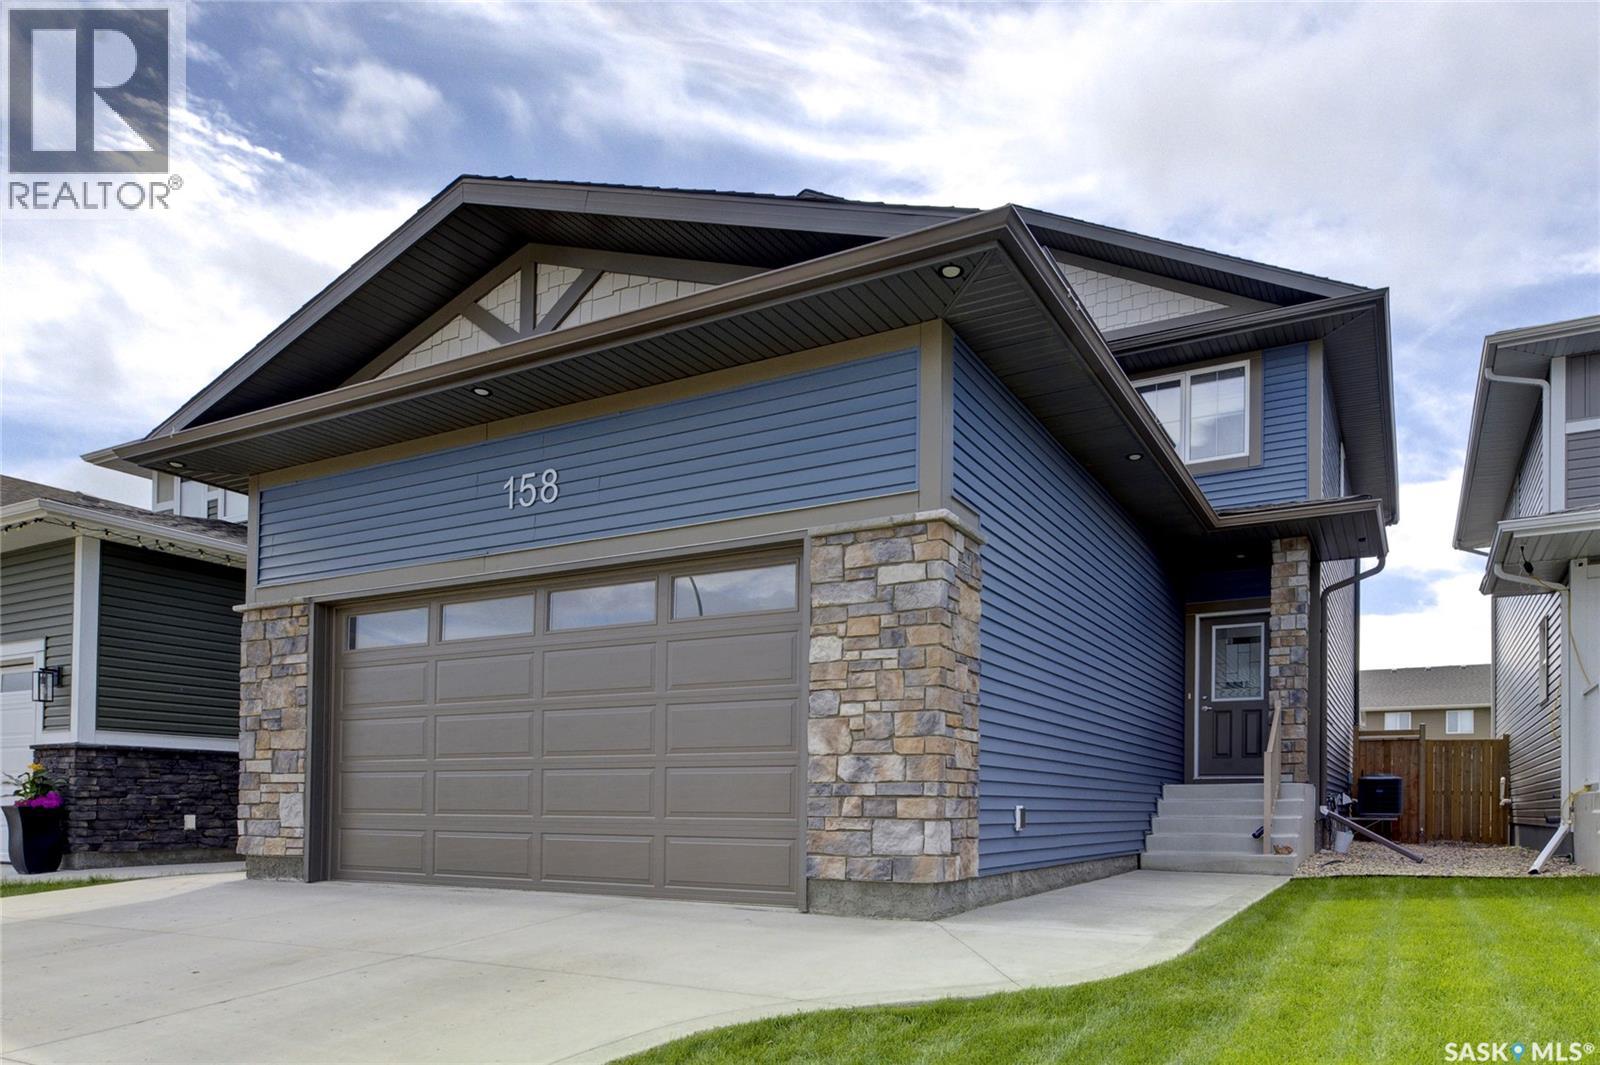
Welcome to 158 Cowan Crescent—an impeccably maintained home where thoughtful design, quality craftsmanship, and modern convenience come together beautifully. From the moment you step inside, you’ll appreciate the bright, open-concept layout, highlighted by soaring 9-foot ceilings on the main floor and premium upgrades throughout. The heart of the home features elegant quartz countertops, stylish finishes, and a functional layout perfect for everyday living and entertaining. Triple-pane windows provide exceptional energy efficiency, while TriShade blinds offer the perfect balance of natural light and privacy. Stay connected with Ethernet wiring throughout the home and enjoy year-round comfort with a smart thermostat. The fully developed basement with remote fireplace temperature control adds versatility with a custom built-in Murphy bed, making it an ideal space for guests or a home office. The insulated and heated double attached garage features abundant built-in storage and is set up for TV and surround sound making it a great gathering spot while also being ideal for vehicles, hobbies, and organization. Step outside to a beautifully landscaped backyard featuring a custom two-tier composite deck, natural gas BBQ hookup, and a five-zone underground automated sprinkler system for effortless maintenance. Additional features such as custom built-in shelving and a backflow prevention valve reflect the exceptional pride of ownership found throughout. The home also comes with almost 3 years remaining on the homebuilders structural warranty! This home at 158 Cowan Crescent has been thoughtfully upgraded and meticulously cared for, offering the perfect blend of style, comfort, and functionality. This truly move-in-ready home is the complete package. Book your showing today! (id:62370)
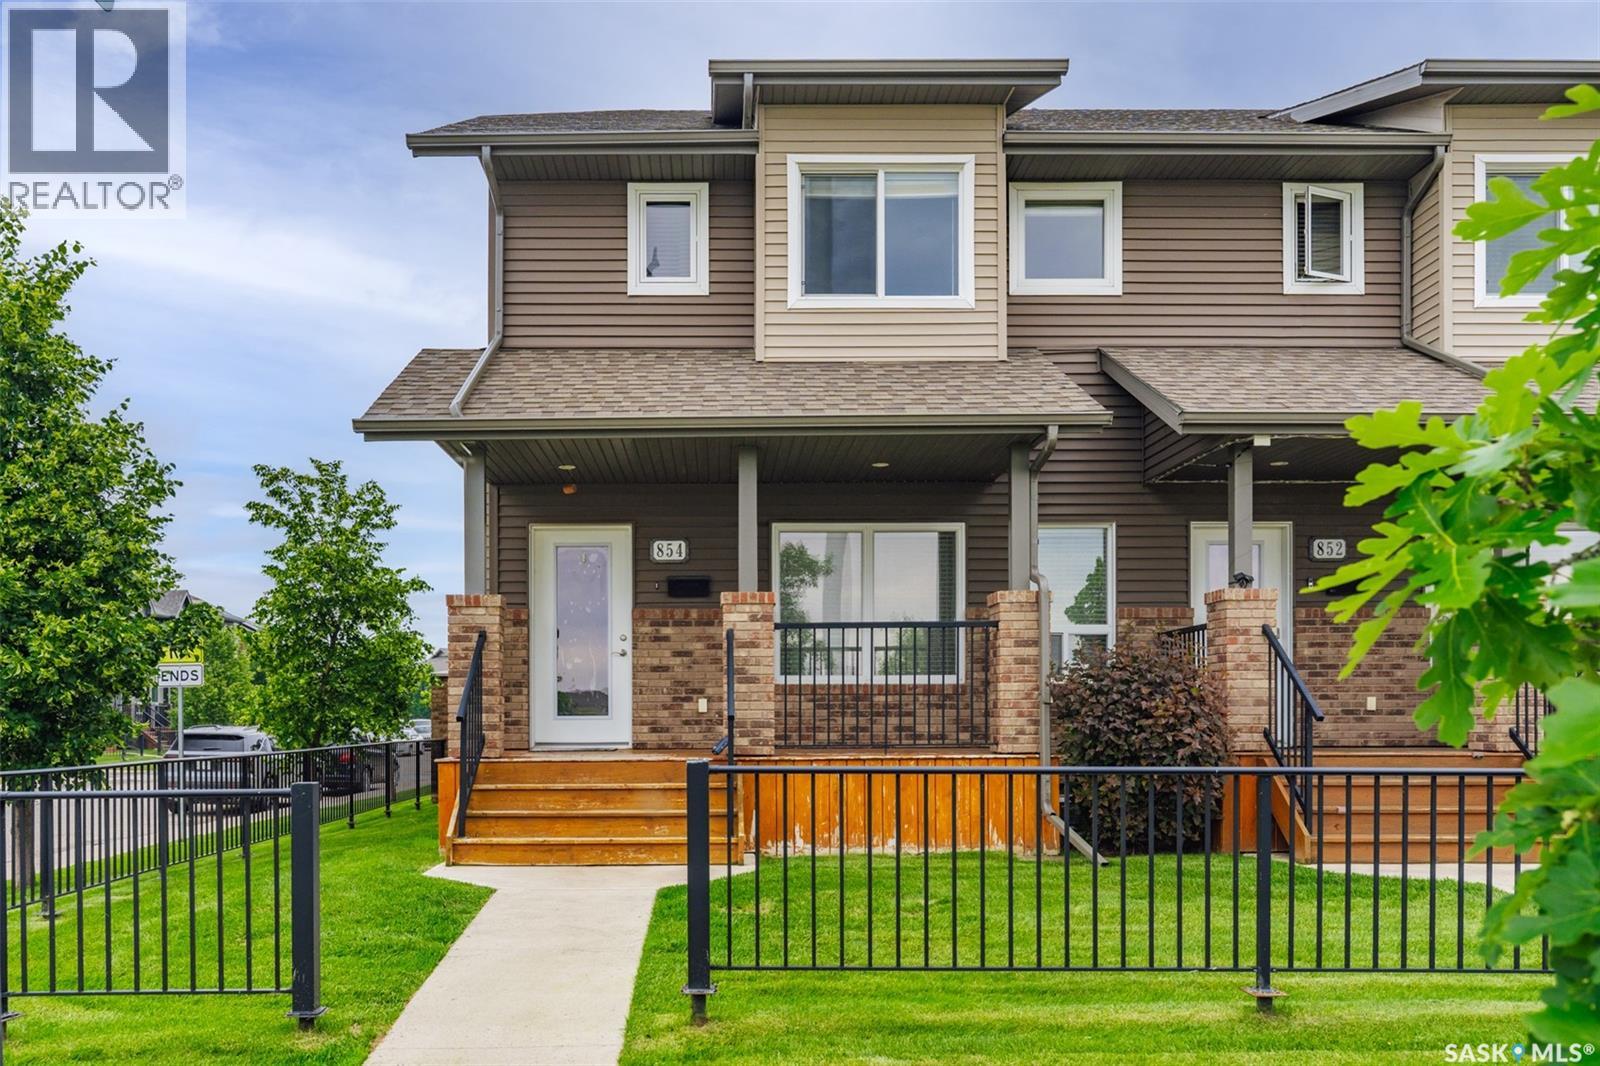
Welcome to 854 Stensrud Road in Saskatoon's Willowgrove neighbourhood. This two-story townhouse is fully developed, top to bottom, inside and out! The main floor has a living room at the front of the house featuring an electric fireplace. The kitchen and dining room offer plenty of space for making everyday meals or hosting friends. Lots of room for your dining set as well as spots to sit up at the island for casual meals or visiting. There’s also a large pantry and a 2 piece ensuite at the back of the house. Up on the second floor are two large bedrooms, each with their own walk in closets and 4 piece ensuites. Perfect set up if you have an older child, a roommate, or for guests. Up here you’ll find the laundry as well. The basement is fully developed with a large family room, a 3 piece bathroom, and a 3rd bedroom. Unlike most townhouses this one gives you your very own private backyard. There’s a covered deck with a natural gas line for your BBQ, lawn to play on, and a path to your heated double detached garage. This is an end unit in the complex, so a highly coveted spot, across from a park and just down the street from two elementary schools. Great location in a lovely neighbourhood. (id:62370)
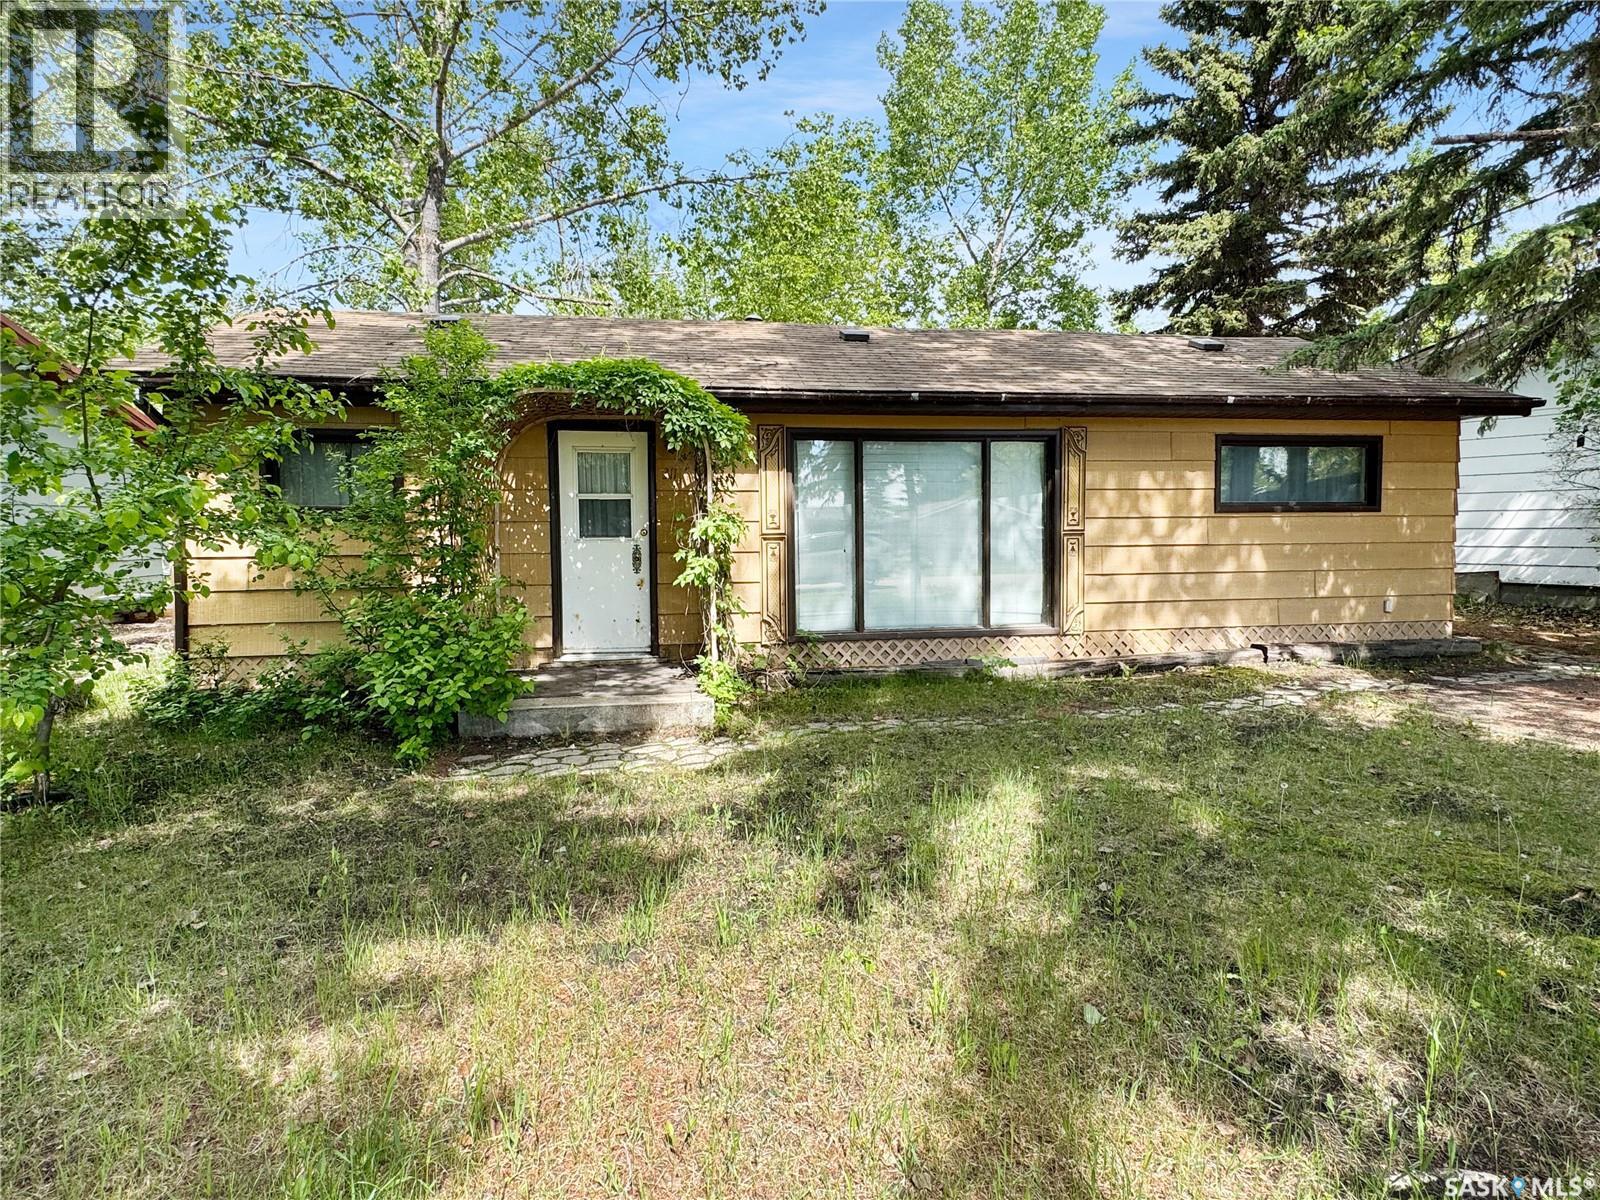
Enjoy lake life at Aquadeo with this charming 3-bedroom cottage situated on owned land. Whether you’re looking for a weekend getaway or a summer retreat, this property offers a comfortable and inviting space in a great lake community. Inside, you’ll find a cozy living room complete with a fire place, perfect for taking the chill off cooler evenings. The kitchen offers plenty of cupboard space and features a convenient breakfast bar for casual meals or morning coffee. The layout includes two bedrooms, including one double room, along with a 4-piece bathroom complete with stacking laundry for added convenience. Patio doors off the dining area lead to a large covered deck, giving you a great place to relax, entertain, or enjoy the outdoors rain or shine. The yard includes a firepit area for summer evenings, a large garden shed for lake gear and yard tools, and plenty of room for parking. Located close to the golf course, Aquadeo swimming area, and marina, this cottage puts you in a great spot to enjoy everything the lake lifestyle has to offer. A great opportunity to own at the lake and start making memories. (id:62370)
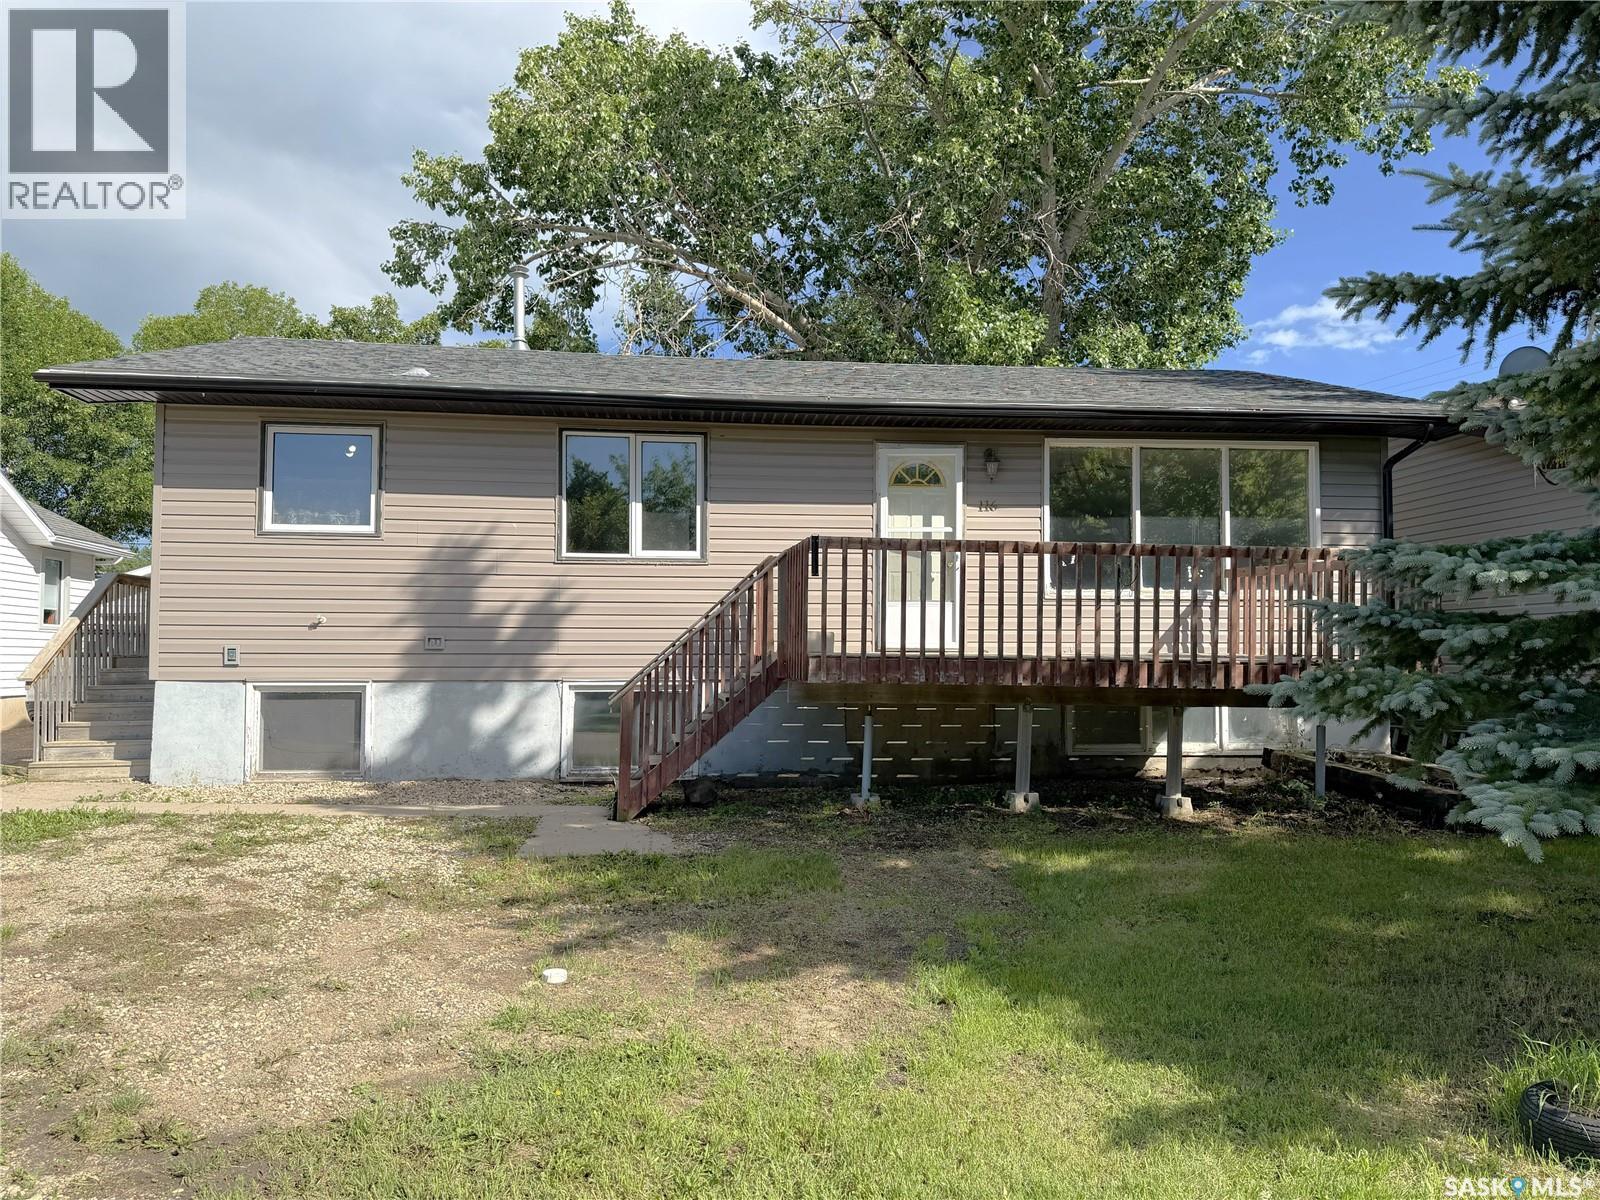
Welcome to 116 Coteau Street! This 1,040 sq. ft. raised bungalow offers excellent potential for homeowners and investors alike. The main floor features a bright and spacious living room, an eat-in kitchen, three comfortable bedrooms, and a 4-piece family bathroom. Downstairs, you'll find a non-regulation two-bedroom suite complete with a full bathroom and a shared laundry area, offering great flexibility for extended family or rental income. Outside, the fully fenced yard provides plenty of space to enjoy, while the 24' x 24' detached garage/workshop is perfect for storage, or hobbies. Recent updates include shingles in 2015 and a new water heater installed in 2022. This is the perfect home for a new owner to build equity and make it their own. (id:62370)
Welcome to this beautifully maintained and extensively renovated 1,172 sq. ft. family home offering 4 bedrooms and 3 bathrooms in a fantastic location close to the school and within walking distance to the grocery store. Designed for comfortable Saskatchewan living, you'll appreciate the heated attached garage during the winter and central air conditioning to keep you cool on those hot summer days. The functional layout includes a spacious primary bedroom complete with a walk-in closet and private ensuite. Extensive updates completed over the past few years include newer windows, exterior doors, siding, soffit, fascia, shingles, a 200-amp electrical panel, on-demand water heater, and a reverse osmosis drinking water system. The home also offers Starlink availability and the option for a security system, giving you modern conveniences and peace of mind. Step outside to an impressive oversized backyard designed for entertaining and relaxing. Enjoy the large stamped concrete patio, a spacious gazebo with removable sides for shade and comfort, and rough-ins with natural gas and electrical already in place for your dream outdoor kitchen. There's even a dedicated space ready for a future hot tub. Crushed rock parking provides ample room for your RV, boat, trailers, or extra vehicles, and the generous lot still offers space to build a larger shop if desired. Move-in ready with quality updates throughout, this property combines modern amenities, exceptional outdoor living, and a convenient location, making it the perfect place to call home. (id:62370)
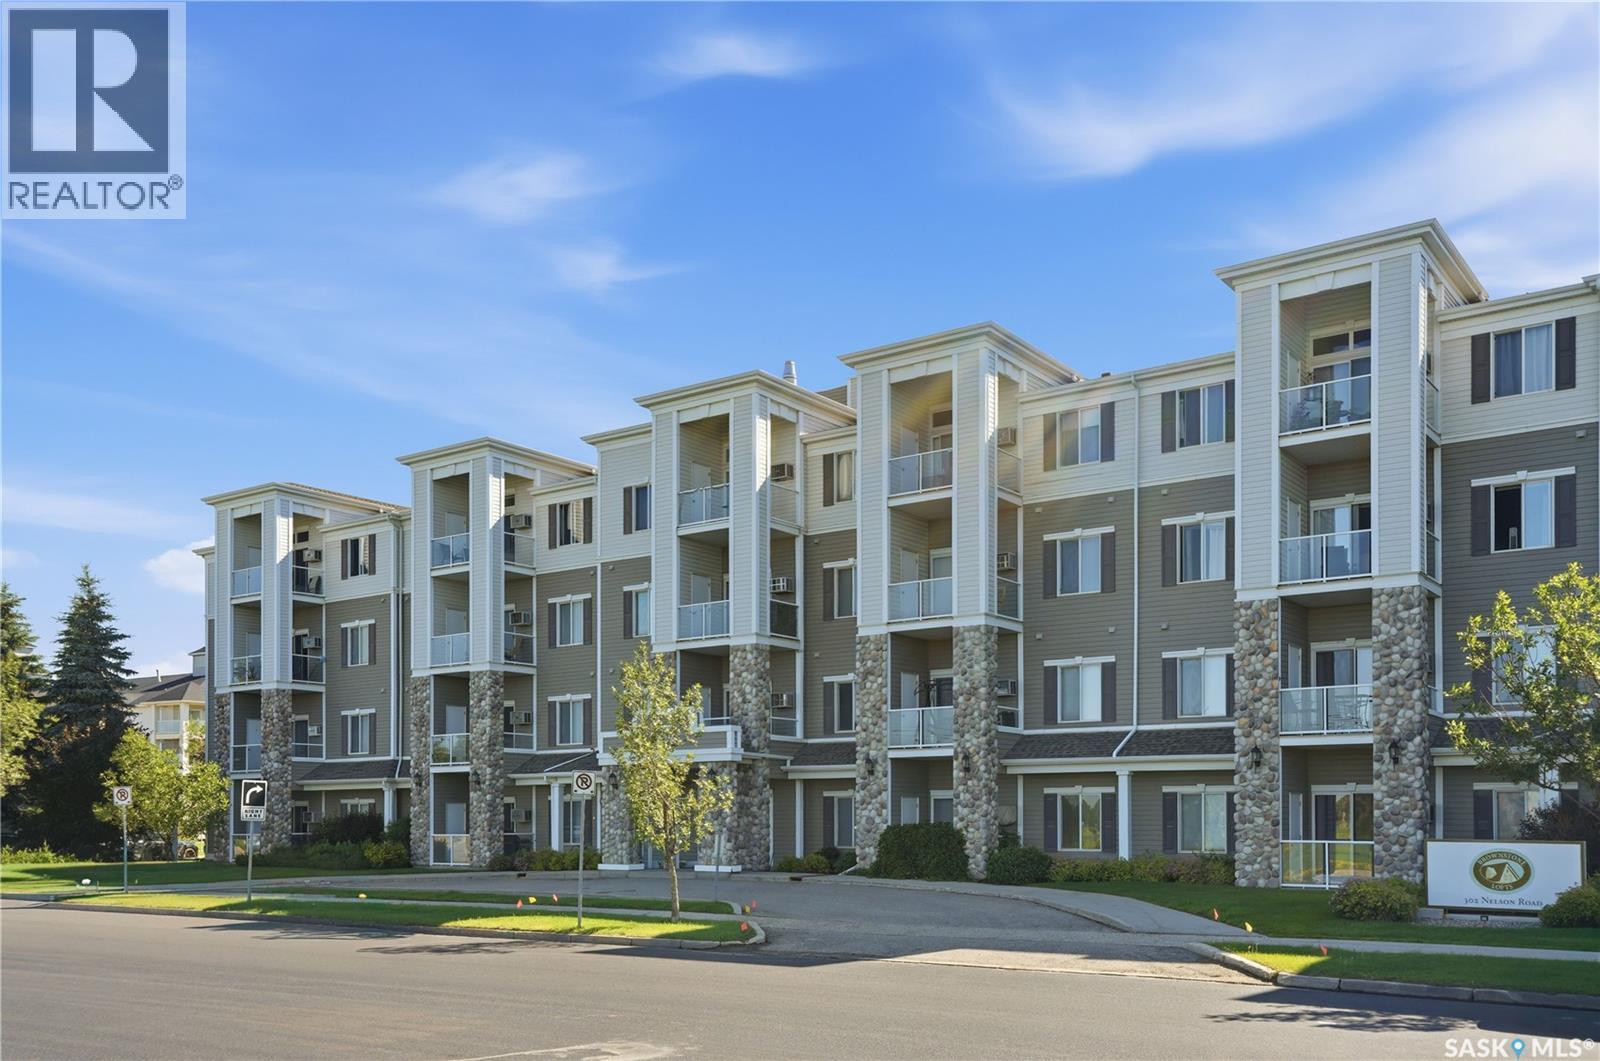
Welcome to Brownstone Lofts by North Prairie Developments. This bright and spacious 2-bedroom, 2-bathroom condo offers approximately 1,000 sq. ft. (per the architect's measurements) of open-concept living, with 9-foot ceilings and large windows that fill the home with natural light. The well-appointed kitchen features alder cabinetry, a marble tile backsplash, stainless steel appliances, a Bosch dishwasher, and a garburator. Additional upgrades include laminate flooring, Berber carpet in the bedrooms, and basic home theatre wiring. The primary bedroom features his-and-hers closets with custom closet systems, while the oversized laundry room provides excellent additional storage. Enjoy your private east-facing balcony complete with a large enclosed storage room. This unit also includes a private single detached garage that is insulated and boarded, plus an electrified surface parking stall. The building features secure entry and a residents' amenities room with fitness equipment. Ideally located within walking distance to three grocery stores, numerous restaurants, medical clinics, banks, the Forestry Farm, schools including Centennial Collegiate and St. Joseph High School, the University of Saskatchewan, and nearby bus routes, this is an outstanding opportunity for professionals, students, or anyone looking for convenient, low-maintenance living in a prime location. (id:62370)
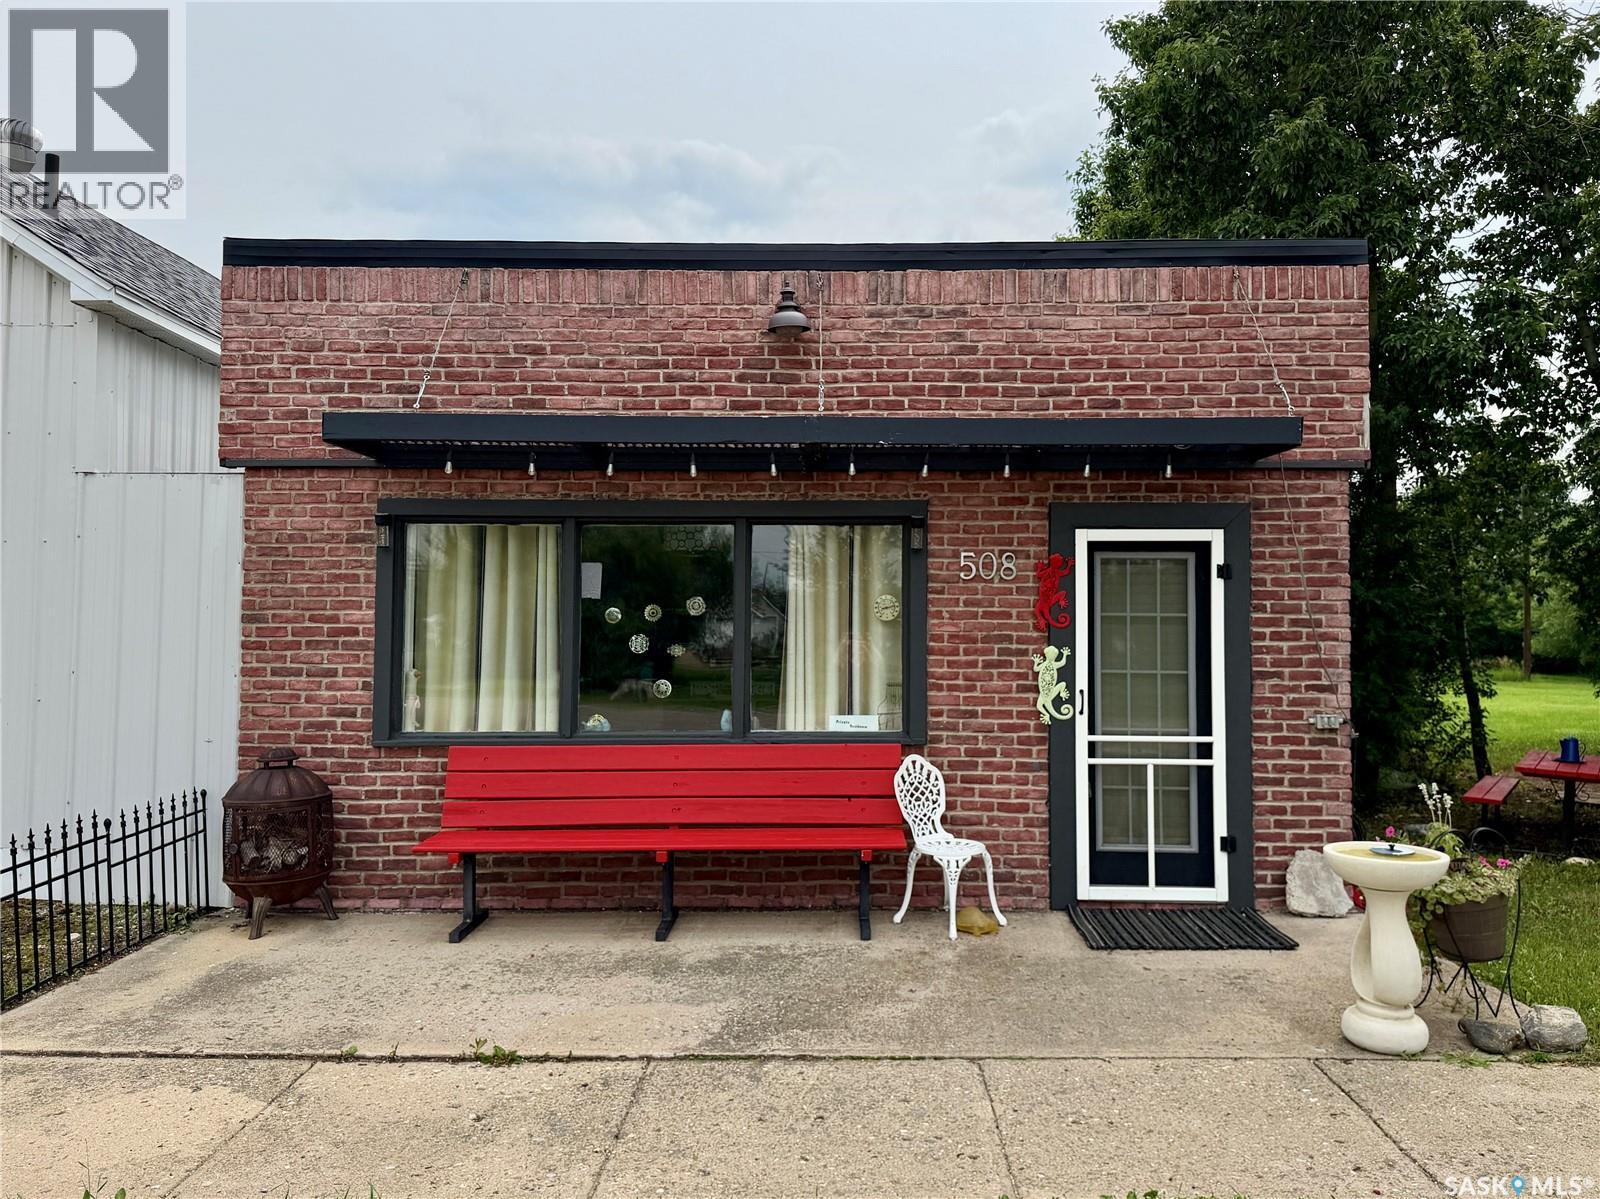
Discover the perfect opportunity to own an affordable, fully turnkey property in the quiet, welcoming community of Loreburn, Saskatchewan. Located just minutes from the shores of beautiful Lake Diefenbaker and the resort village of Elbow, this property comes furnished and is completely ready for you to move right in or start renting out immediately. The 640-square-foot, single-level home features solid cement block construction on a durable concrete slab foundation, offering a low-maintenance, straightforward layout. The expansive backyard comes complete with a versatile 8' x 16' shed previously used as a studio—perfect for an art space, home office, or hobby room—which features a brand-new tin roof completed in 2026. With this much yard space, you have endless room to store your boat and lake toys, build a dream garage, or create an outdoor oasis. Whether you are looking to downsize, secure a hassle-free home base near the water, or invest in a ready-to-go rental property close to one of Saskatchewan's premier recreation lakes, 508 Main Street offers unbeatable value. (id:62370)
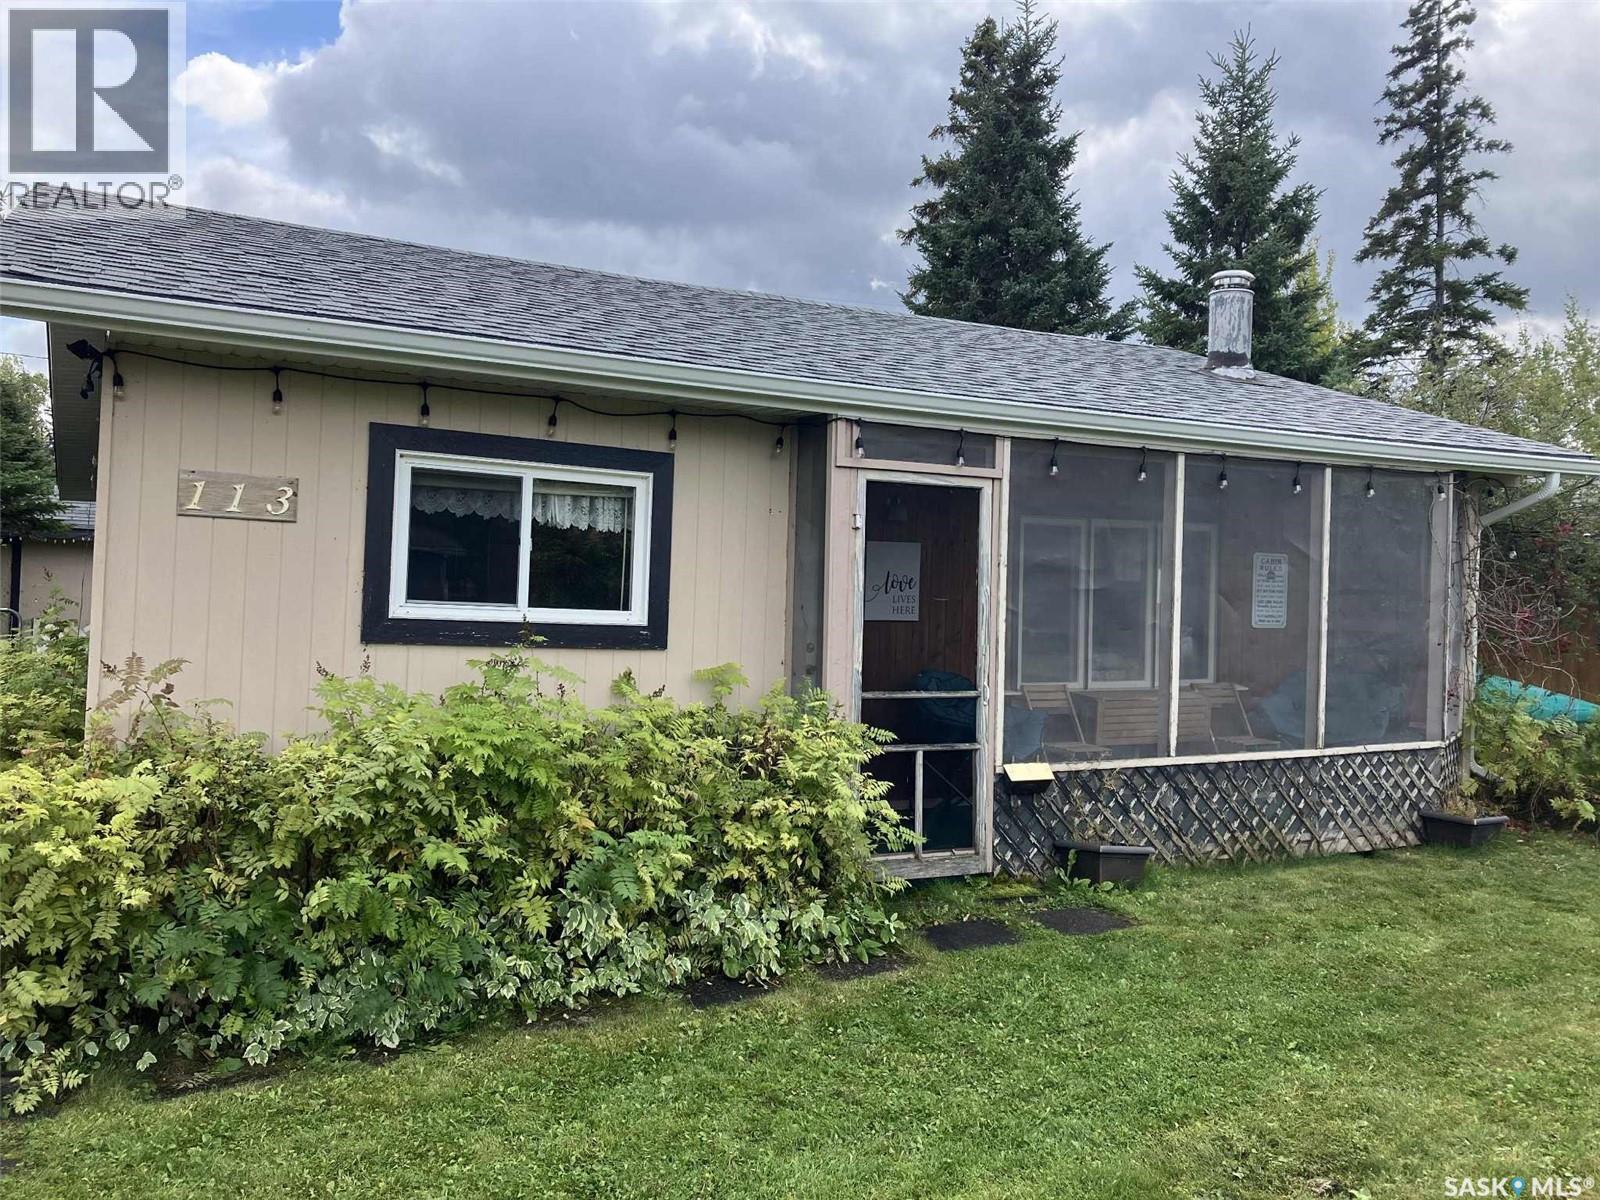
Cozy Cabin at Emma Lake - Murray Point Subdivision A must see property Have you always dreamed of owning a lake cabin... but thought it was out of reach? Here is your chance!! Affordable, full of character, and in a prime location at Murray Point in beautiful Emma Lake Saskatchewan. This sweet 2-bed, 1-bath 3-season cabin is full of charm and just steps from the sandy beach, trails & frisbee golf! 2 bedrooms 4-piece bath. Bright kitchen with a sunny dining nook Cozy living room It has 2 sunrooms one front and one with extra sleeping option in the back Bonus bunkhouse for guests backyard area has large Firepit, 3 sheds & camper parking room for a garage. Needs a little aesthetic love, (paint or siding new screen door) but it’s packed with creative potential & peace. Ready for someone to make it their own! New in 2025 are the shingles, soft, facia and eavestroughs (done August-September. Call your realtor today to make appt to view. Report a Listing Error (id:62370)