
226 Katepwa Drive S Katepwa Beach, Saskatchewan S0G 2K0

$1,689,000
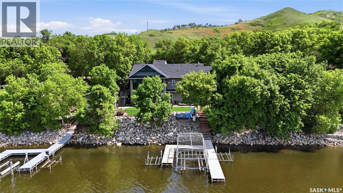
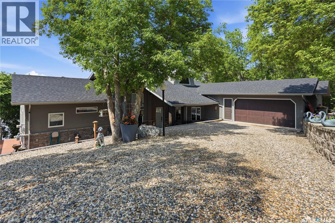
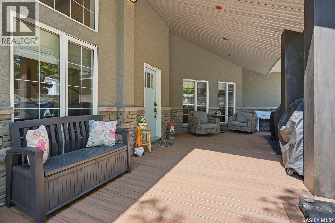
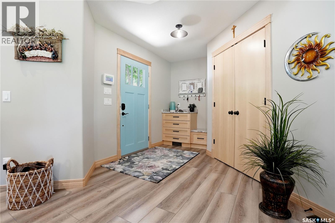
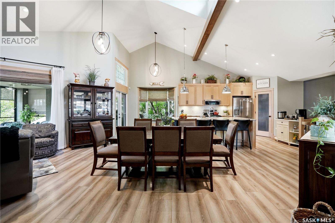
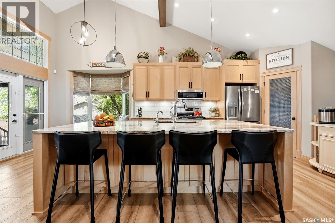
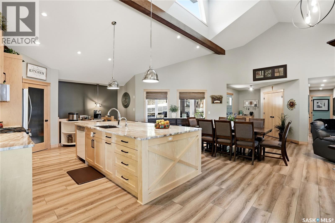
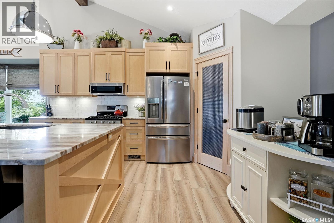
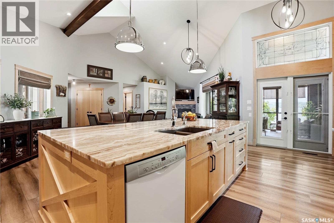
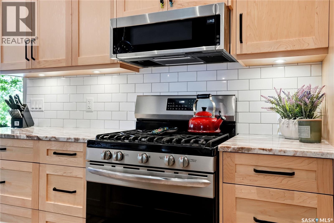
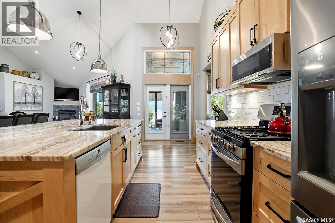
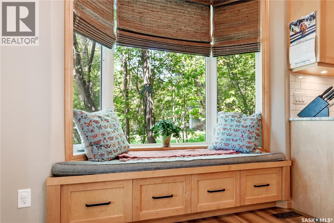
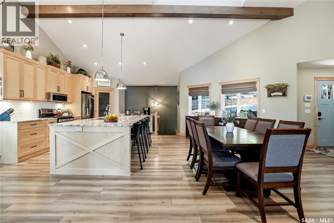
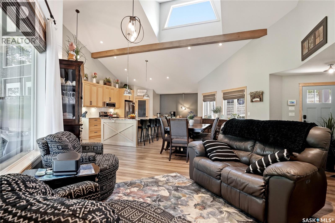
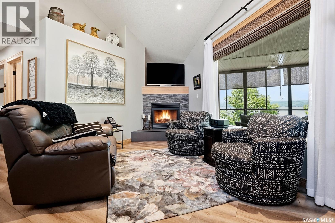
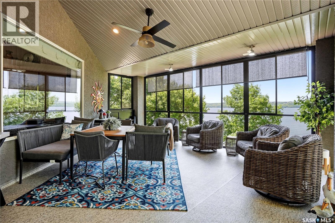
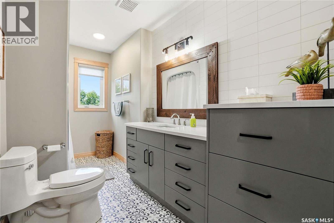
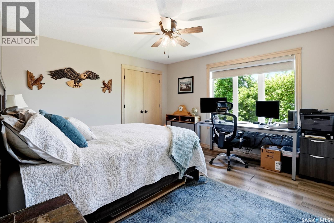
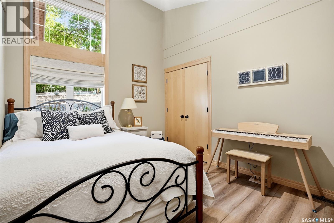
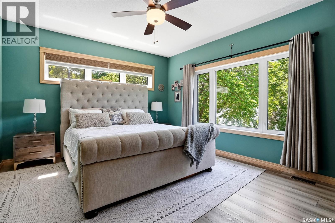
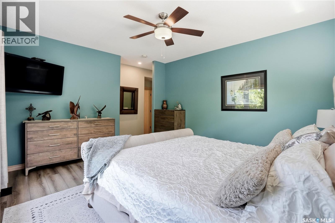
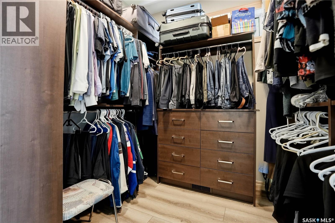
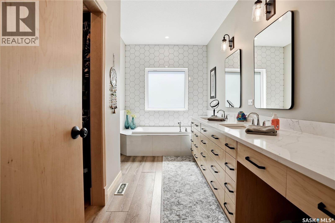
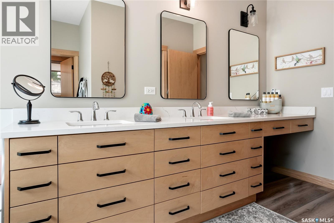
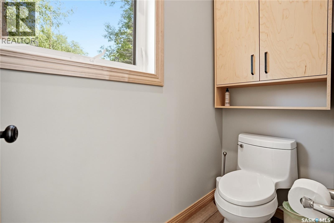
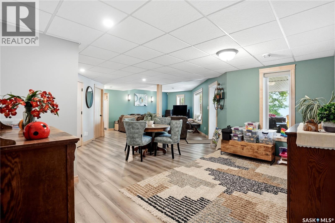
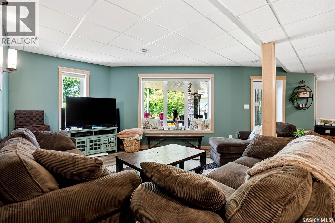
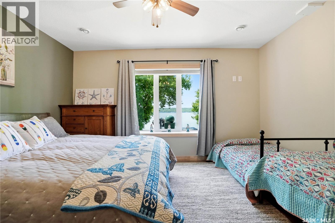
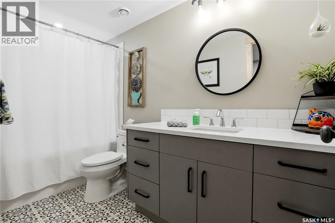
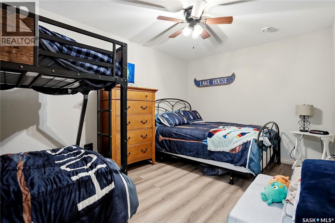
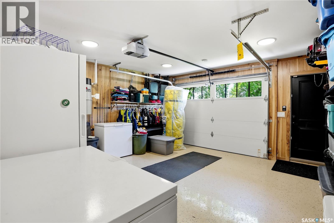
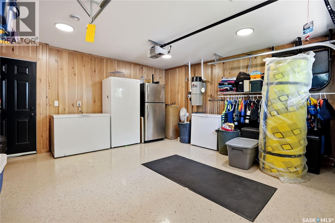
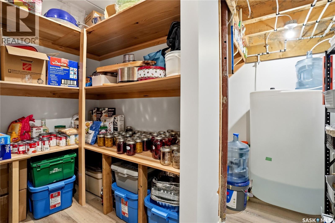
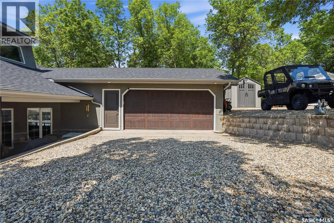
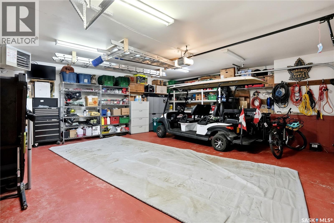
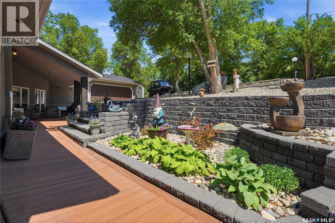
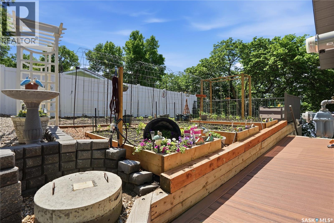
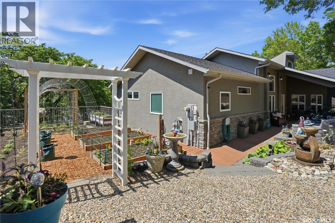
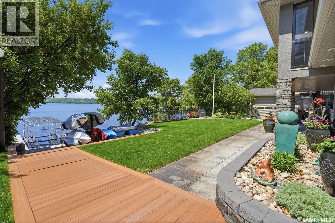
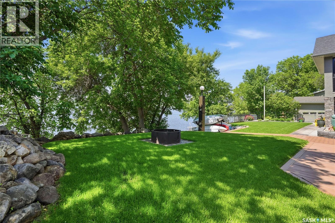
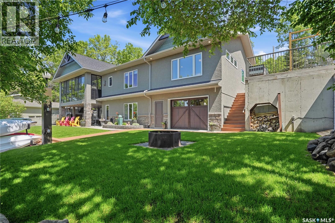
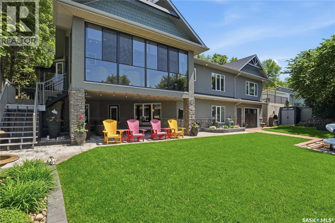
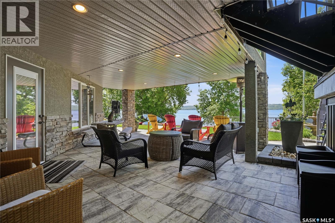
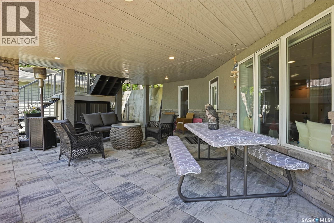
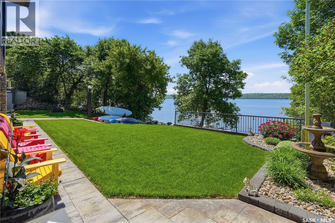
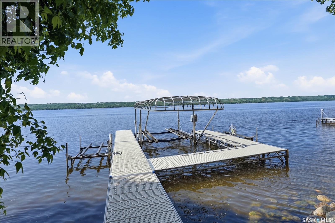
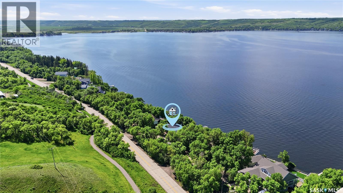
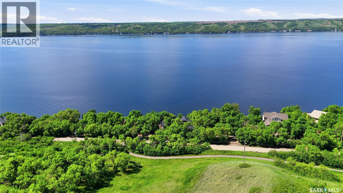
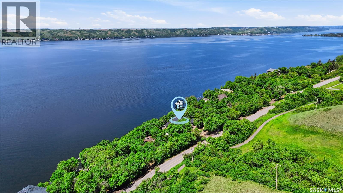
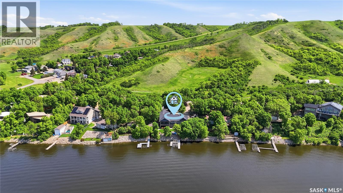
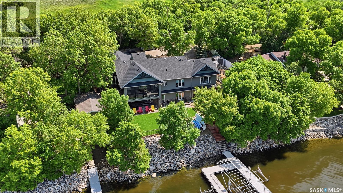
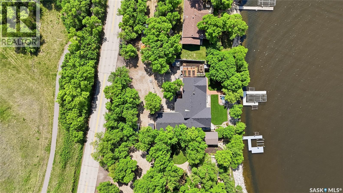
Welcome to 226 Katepwa Drive South, a stunning custom-built waterfront retreat in a highly sought-after location on beautiful Katepwa Lake! Offering over 3000sqft of thoughtfully designed living space, this impressive walk-out home features 4 spacious bedrooms plus a den and 3 bathrooms. The open-concept kitchen, dining, and living areas are highlighted by vaulted ceilings, and living room features a cozy gas fireplace. Just off the kitchen, a newly added sunroom provides the perfect place to relax and take in the breathtaking lake views. The generous primary suite offers a large walk-in closet and private ensuite bath. Designed for entertaining, the walk-out basement boasts a spacious recreation room with direct access to a covered patio, along with a versatile bonus room featuring an overhead door—ideal for an outdoor kitchen, additional storage, or keeping all your lake toys organized. Outside, enjoy a sprawling, beautifully manicured lot with an impressive 88 feet of waterfront, thoughtfully tiered landscaping, well-built retaining walls, and established garden boxes. With ample parking and an oversized double attached garage, this exceptional property offers the perfect blend of comfort, functionality, and lakeside living. Whether you're searching for a year-round residence or the ultimate lakefront getaway, this is a rare opportunity to experience the very best of Katepwa Lake living! (id:62370)
Property Details
| MLS® Number | SK051281 |
| Property Type | Single Family |
| Neigbourhood | Katepwa Lake |
| Features | Treed, Irregular Lot Size, Balcony, Recreational |
| Structure | Patio(s) |
| Water Front Type | Waterfront |
Building
| Bathroom Total | 3 |
| Bedrooms Total | 4 |
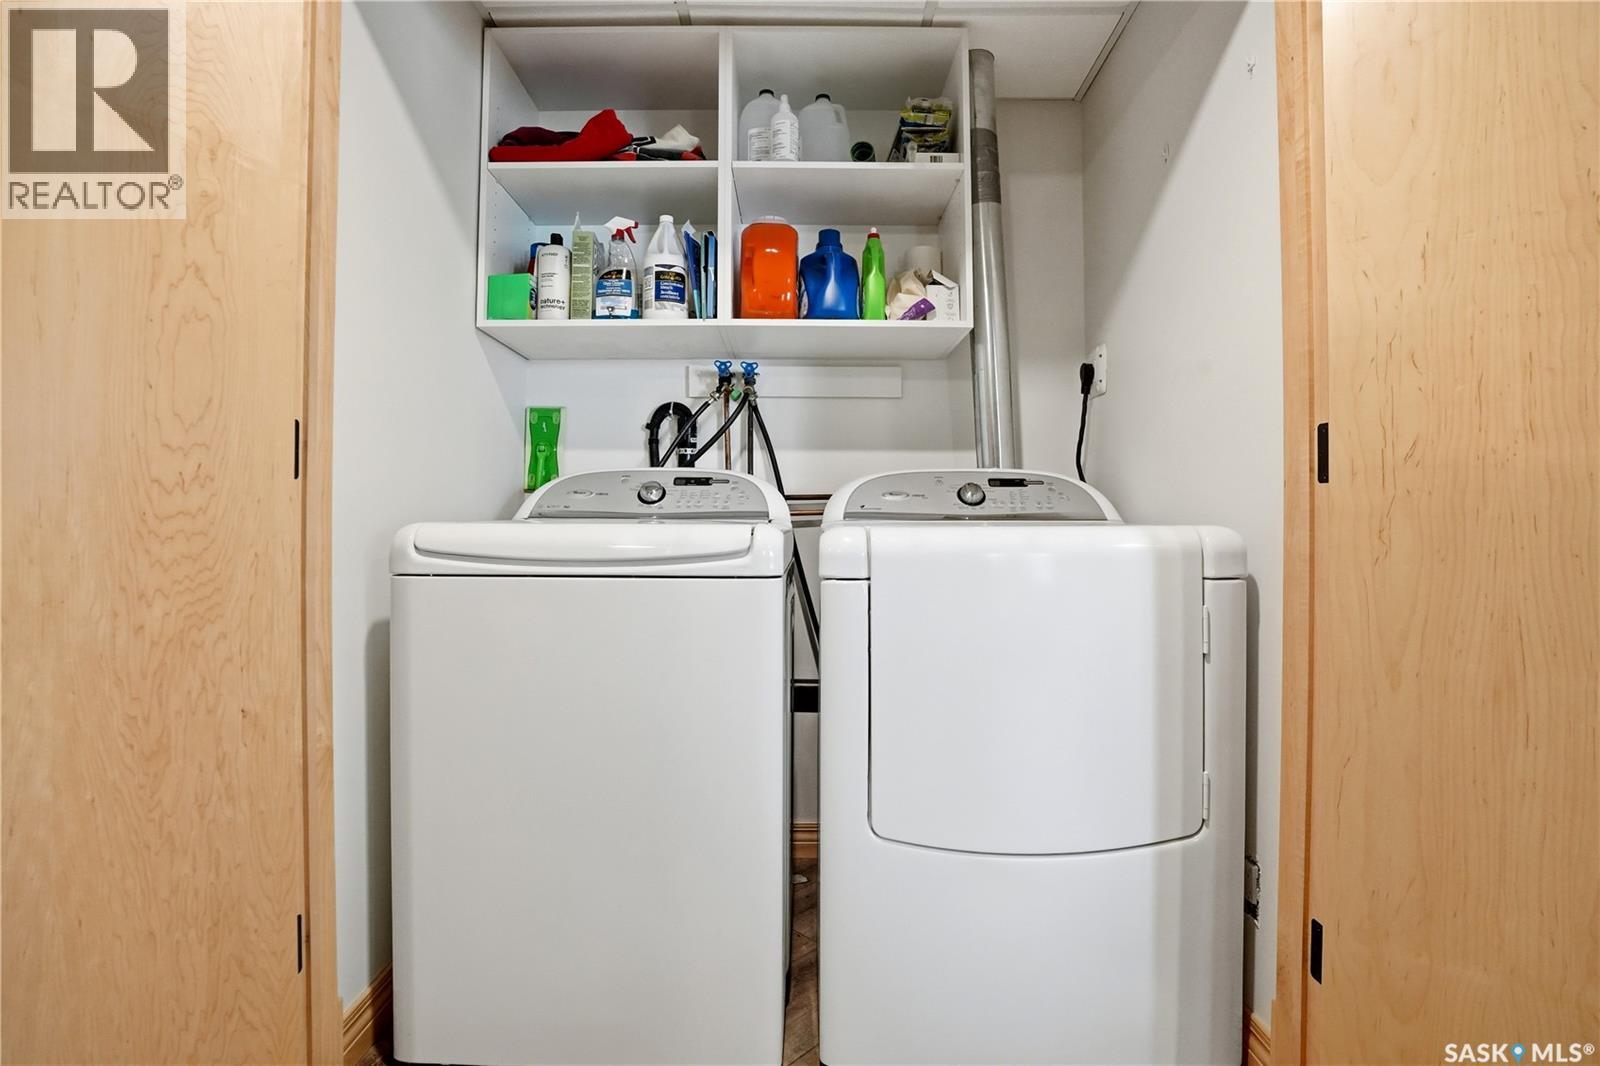
| Appliances | Washer, Refrigerator, Dishwasher, Dryer, Microwave, Oven - Built-in, Window Coverings, Garage Door Opener Remote(s), Hood Fan, Storage Shed, Stove |
| Architectural Style | Bungalow |
| Basement Development | Finished |
| Basement Type | Full (finished) |
| Constructed Date | 1999 |
| Construction Style Attachment | Detached |
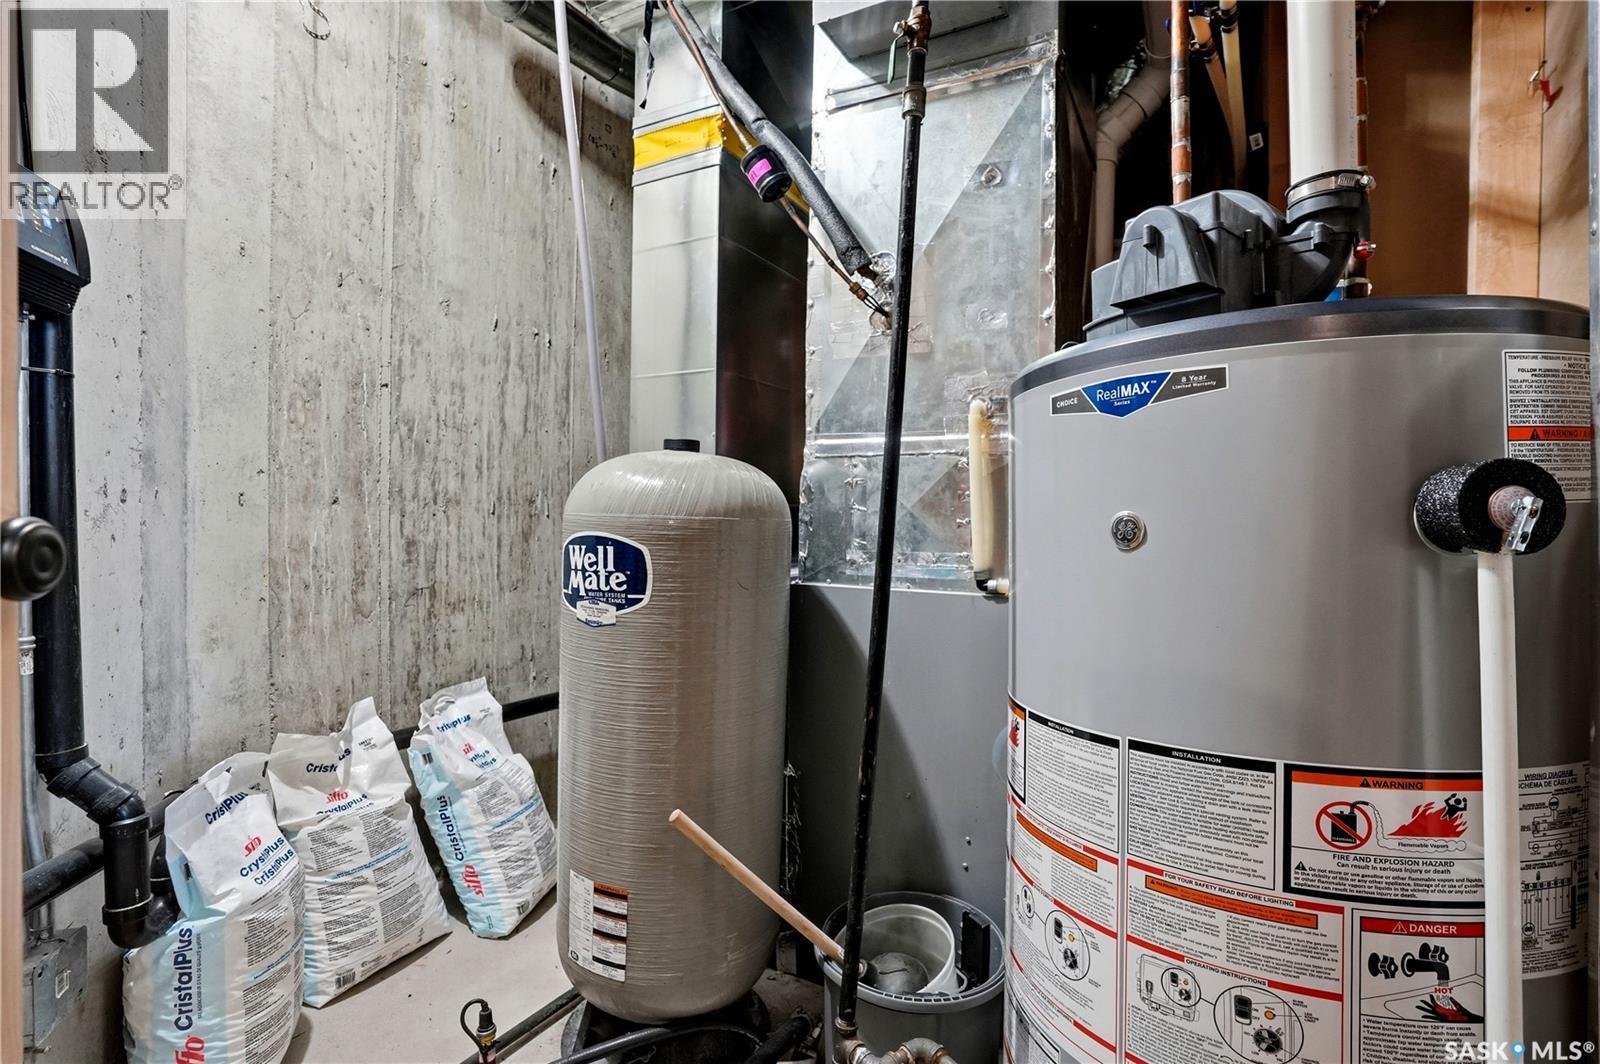
| Cooling Type | Central Air Conditioning, Air Exchanger |
| Fireplace Fuel | Gas |
| Fireplace Present | Yes |
| Fireplace Type | Conventional |
| Heating Fuel | Natural Gas |
| Heating Type | Forced Air |
| Stories Total | 1 |
| Size Interior | 1,847 Ft2 |
| Type | House |
Parking
| Attached Garage | |
| Gravel | |
| Heated Garage | |
| Parking Space(s) | 6 |
Land
| Acreage | No |
| Fence Type | Partially Fenced |
| Landscape Features | Lawn, Underground Sprinkler, Garden Area |
| Size Frontage | 88 Ft |
| Size Irregular | 0.31 |
| Size Total | 0.31 Ac |
| Size Total Text | 0.31 Ac |
Rooms
| Level | Type | Length | Width | Dimensions |
|---|---|---|---|---|
| Basement | Other | 15 ft | 28 ft ,4 in | 15 ft x 28 ft ,4 in |
| Basement | Bedroom | 14 ft ,3 in | 12 ft ,1 in | 14 ft ,3 in x 12 ft ,1 in |
| Basement | 4pc Bathroom | 10 ft ,8 in | 4 ft ,11 in | 10 ft ,8 in x 4 ft ,11 in |
| Basement | Den | 9 ft ,11 in | 16 ft ,4 in | 9 ft ,11 in x 16 ft ,4 in |
| Main Level | Kitchen | 17 ft ,2 in | 12 ft | 17 ft ,2 in x 12 ft |
| Main Level | Dining Room | 10 ft | 11 ft | 10 ft x 11 ft |
| Main Level | Living Room | 14 ft ,4 in | 15 ft ,1 in | 14 ft ,4 in x 15 ft ,1 in |
| Main Level | 4pc Bathroom | 12 ft ,5 in | 5 ft ,11 in | 12 ft ,5 in x 5 ft ,11 in |
| Main Level | Bedroom | 12 ft ,5 in | 13 ft ,8 in | 12 ft ,5 in x 13 ft ,8 in |
| Main Level | Bedroom | 9 ft ,10 in | 10 ft ,6 in | 9 ft ,10 in x 10 ft ,6 in |
| Main Level | Primary Bedroom | 12 ft ,11 in | 14 ft ,10 in | 12 ft ,11 in x 14 ft ,10 in |
| Main Level | 4pc Ensuite Bath | 13 ft ,7 in | 13 ft ,8 in | 13 ft ,7 in x 13 ft ,8 in |



The trademarks REALTOR®, REALTORS®, and the REALTOR® logo are controlled by The Canadian Real Estate Association (CREA) and identify real estate professionals who are members of CREA. The trademarks MLS®, Multiple Listing Service® and the associated logos are owned by The Canadian Real Estate Association (CREA) and identify the quality of services provided by real estate professionals who are members of CREA. The trademark DDF® is owned by The Canadian Real Estate Association (CREA) and identifies CREA's Data Distribution Facility (DDF®)
October 16 2026 08:50:41
Saskatchewan REALTORS® Association
Hatfield Valley Agencies Inc.