
718 Golburn Crescent Tisdale, Saskatchewan S0E 1T0

$474,000
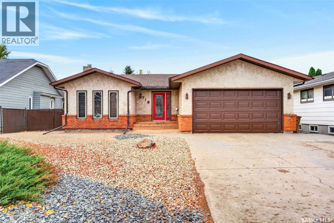
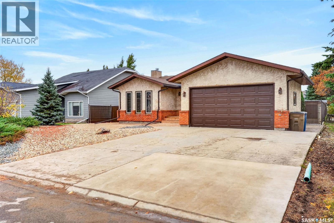
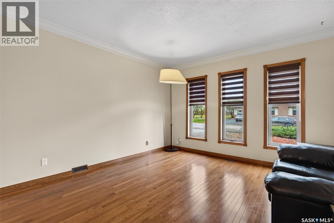
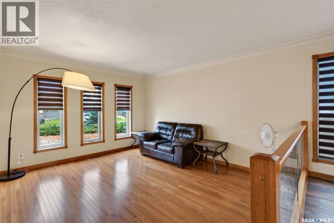
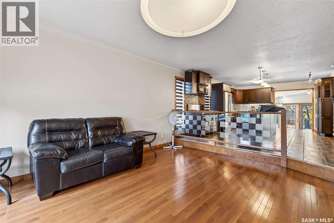
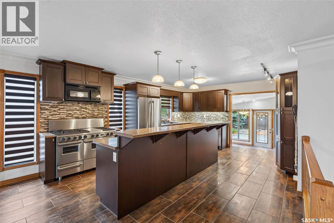
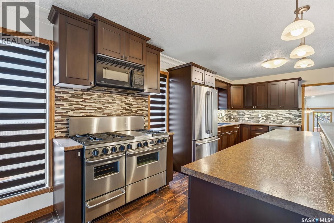
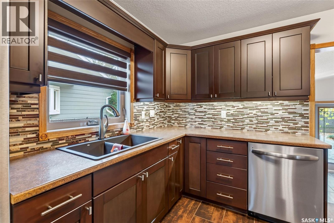
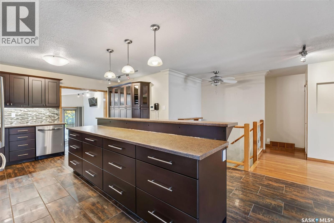
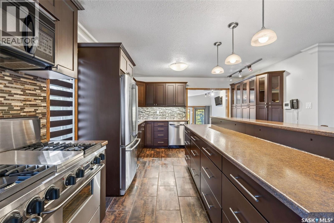
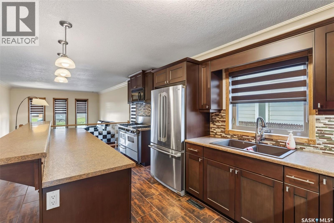
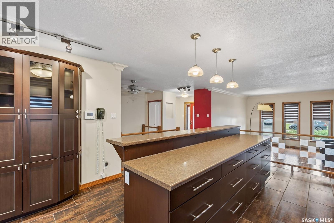
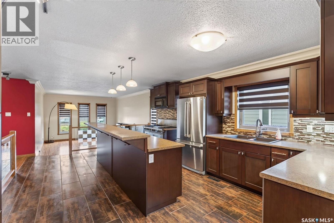
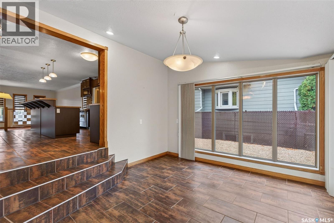
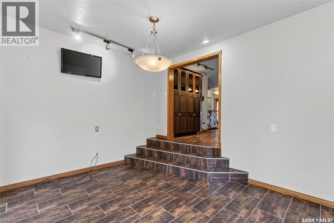
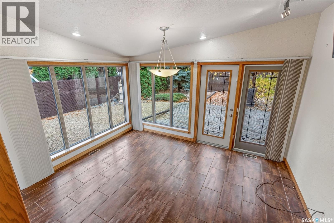
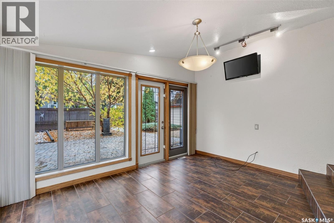
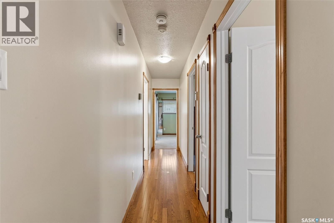
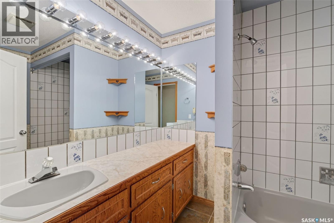
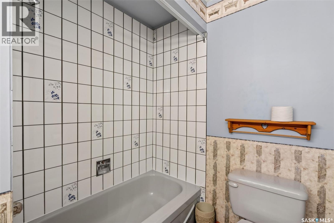
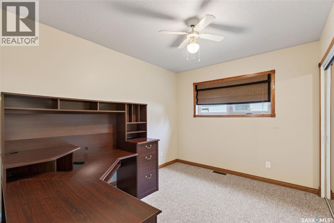
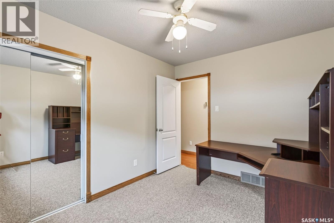
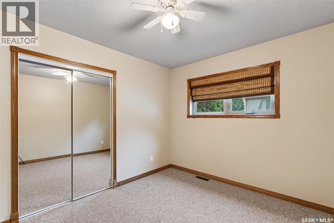
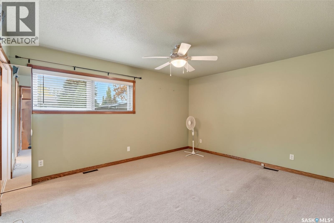
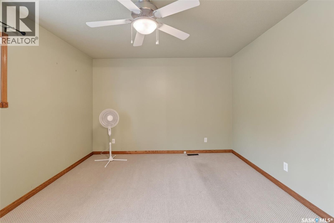
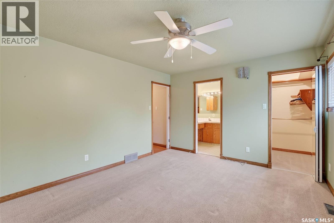
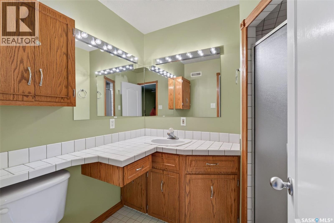
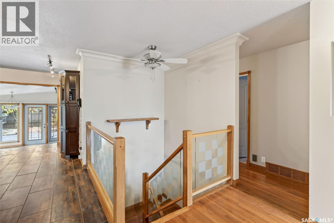
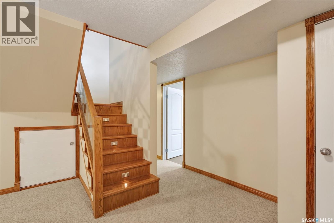
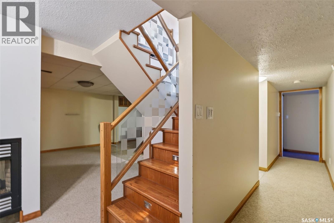
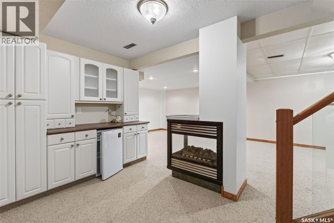
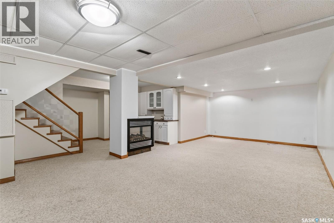
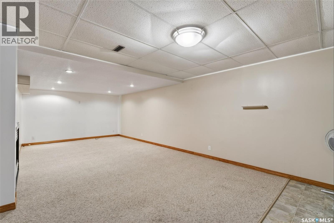
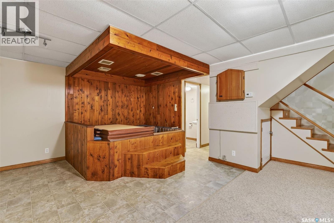
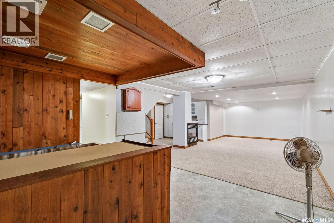
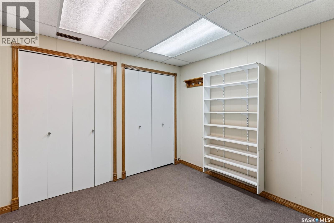
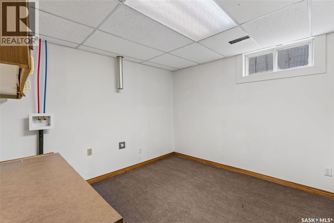
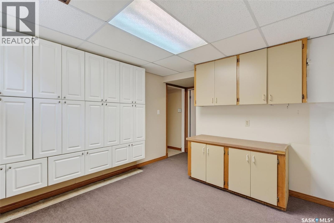
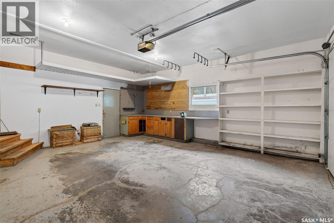
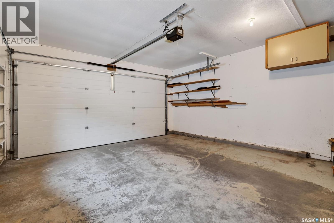
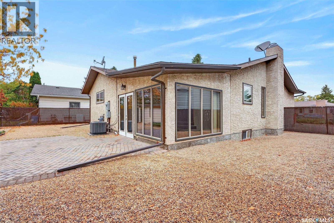
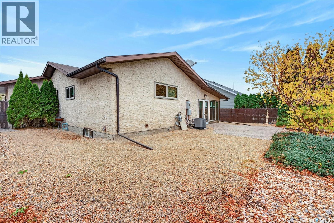
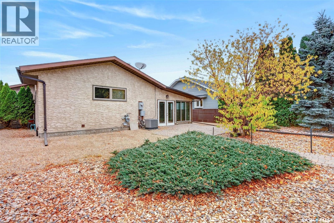
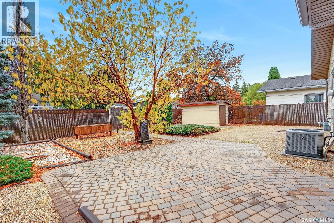
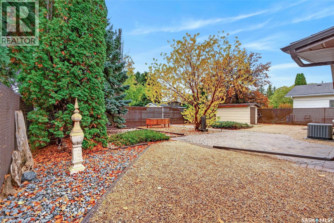
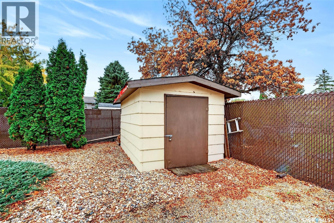
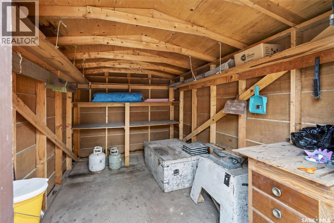
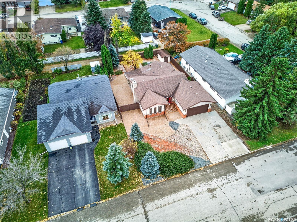
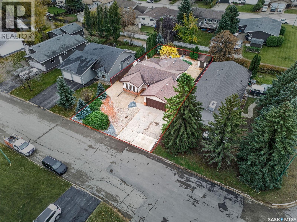
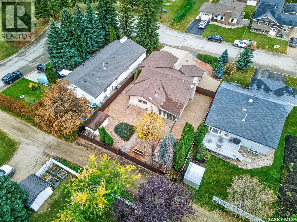
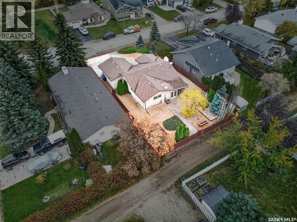
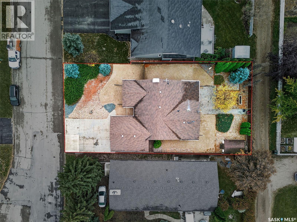
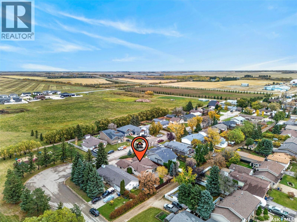
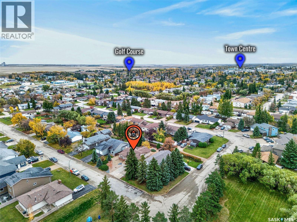
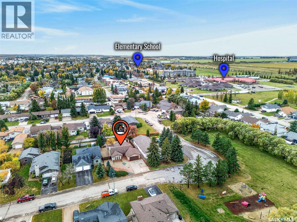
Welcome to 718 Golburn Crescent, a beautifully landscaped property situated in a desirable residential location in Tisdale! This spacious 1,511 sq. ft. bungalow offers 3 bedrooms, 3 bathrooms, and a functional layout designed for comfortable living. The heart of the home is the impressive kitchen, featuring abundant cabinetry, a large island, and generous counter space. The adjoining dining area is surrounded by windows, filling the space with natural light and offering beautiful views of the landscaped backyard. A bright living room, spacious bedrooms, and a fully developed basement with a large recreation room, wet bar, and additional flexible living spaces provide plenty of room for the whole family. Outside, enjoy the mature trees, low-maintenance landscaping, private fenced yard, and inviting patio areas. Complete with an insulated attached garage and double concrete driveway, this property offers space, comfort, and an excellent location. Immediate possession available! (id:62370)
Property Details
| MLS® Number | SK051310 |
| Property Type | Single Family |
| Features | Treed, Other, Double Width Or More Driveway |
| Structure | Patio(s) |
Building
| Bathroom Total | 3 |
| Bedrooms Total | 3 |
| Appliances | Refrigerator, Stove |
| Architectural Style | Bungalow |
| Basement Development | Finished |
| Basement Type | Full (finished) |
| Constructed Date | 1985 |
| Construction Style Attachment | Detached |
| Fireplace Fuel | Gas |
| Fireplace Present | Yes |
| Fireplace Type | Conventional |
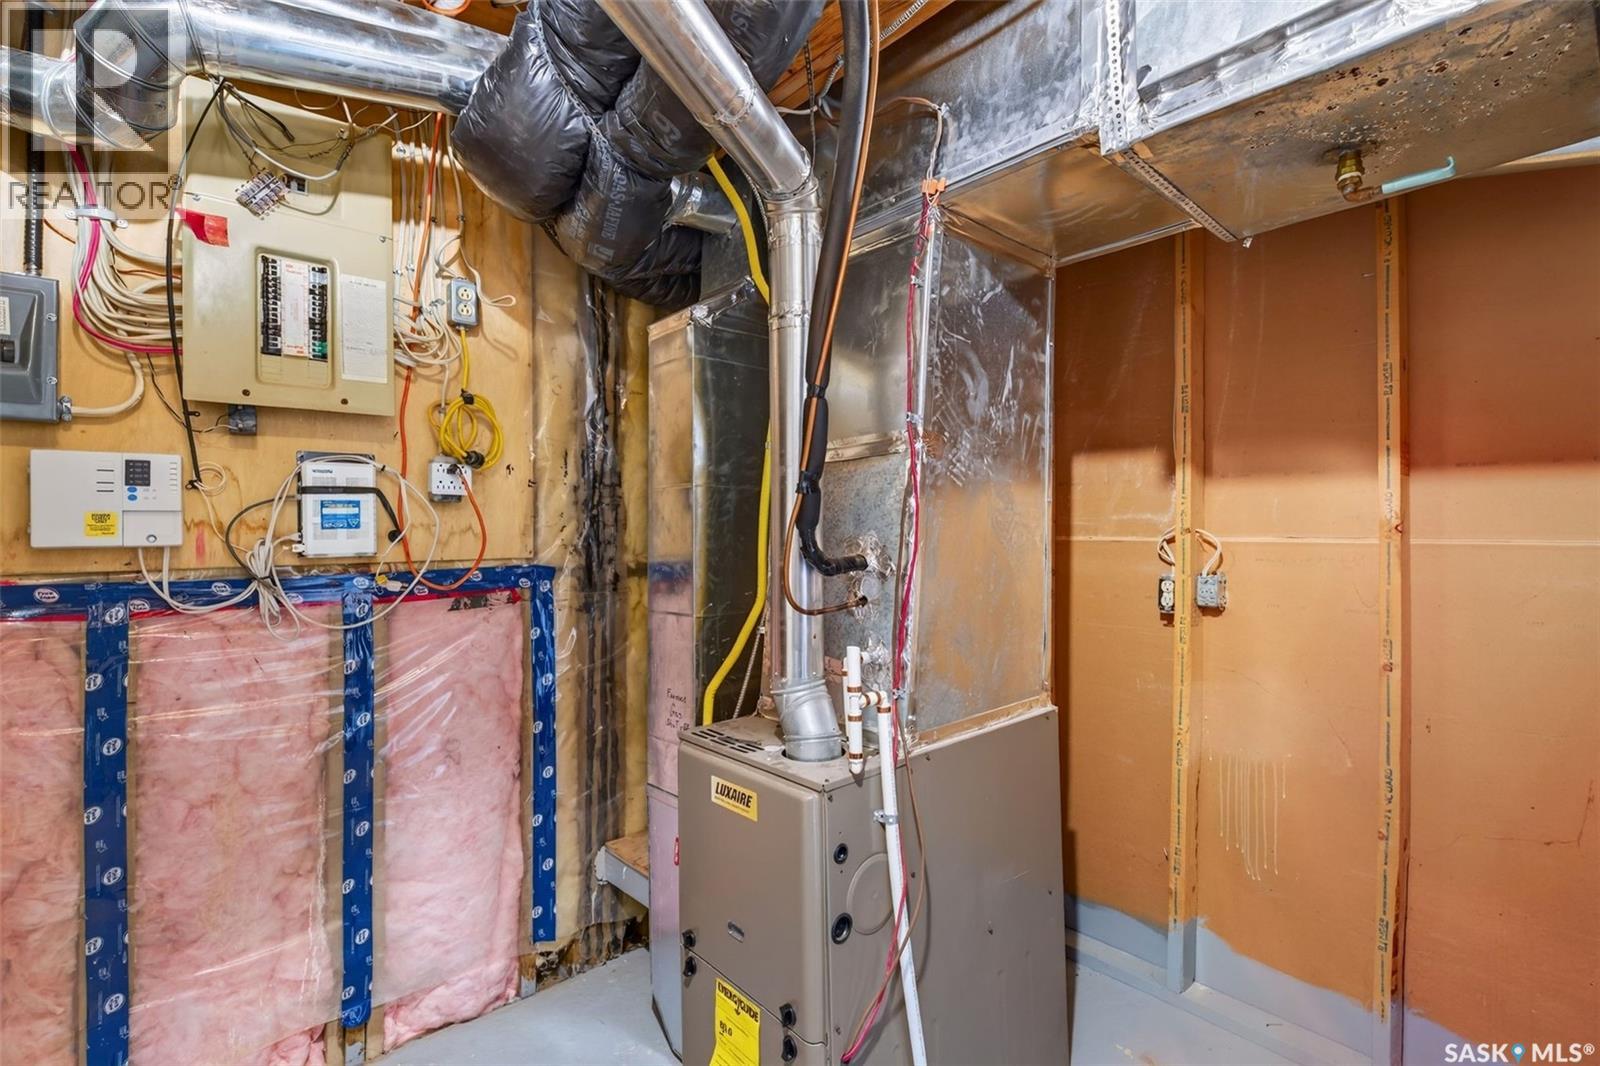
| Heating Fuel | Natural Gas |
| Heating Type | Forced Air |
| Stories Total | 1 |
| Size Interior | 1,511 Ft2 |
| Type | House |
Parking
| Attached Garage | |
| Parking Space(s) | 4 |
Land
| Acreage | No |
| Fence Type | Fence |
Rooms
| Level | Type | Length | Width | Dimensions |
|---|---|---|---|---|
| Basement | Other | 34'1 x 16'4 | ||
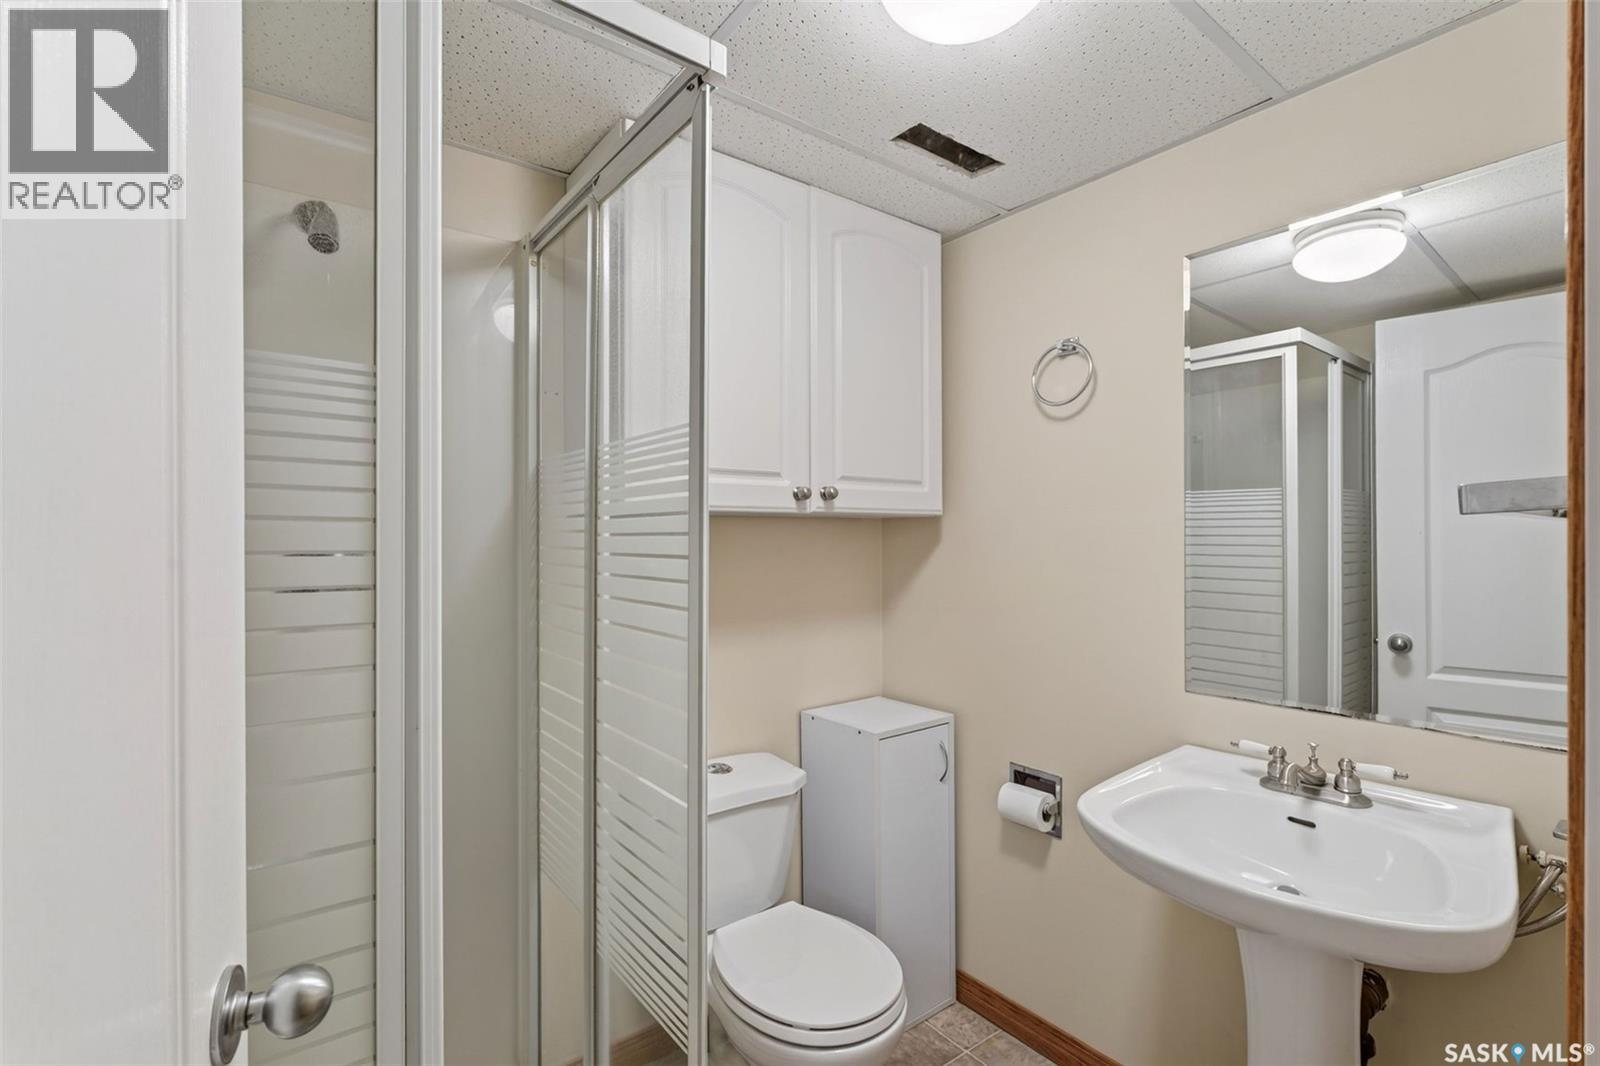
| Basement | 2pc Bathroom | 5'2 x 6'2 | ||
| Basement | Laundry Room | 10'11 x 14'8 | ||
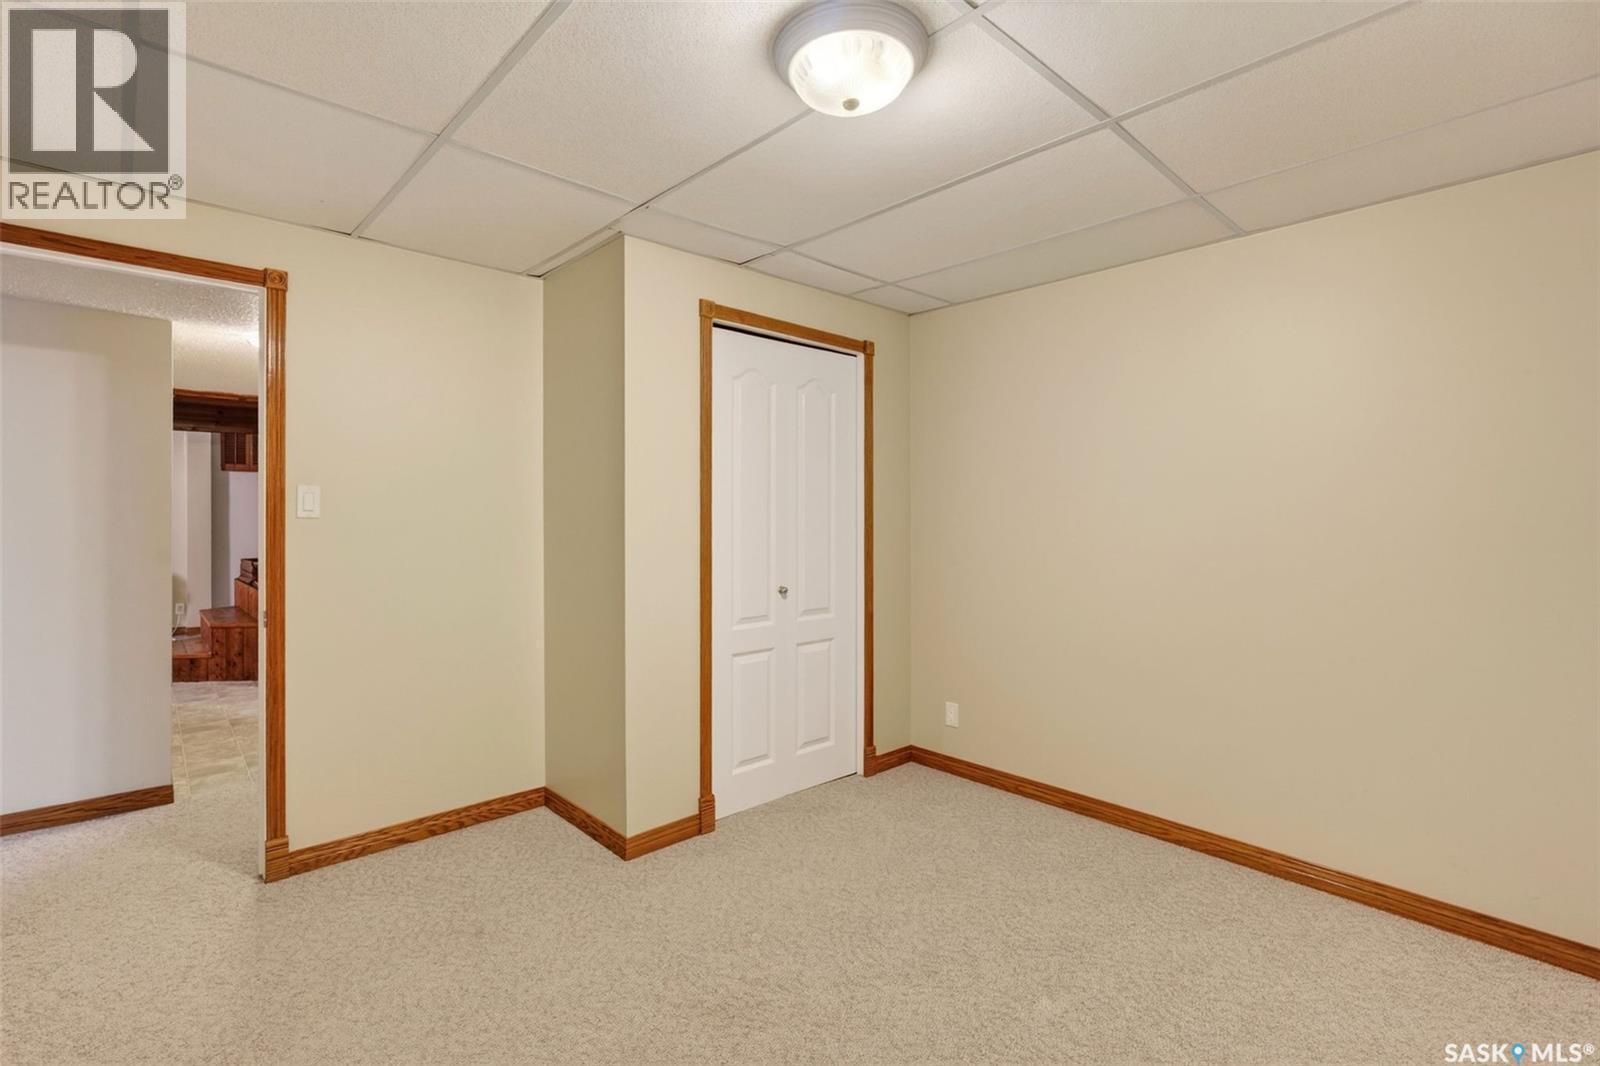
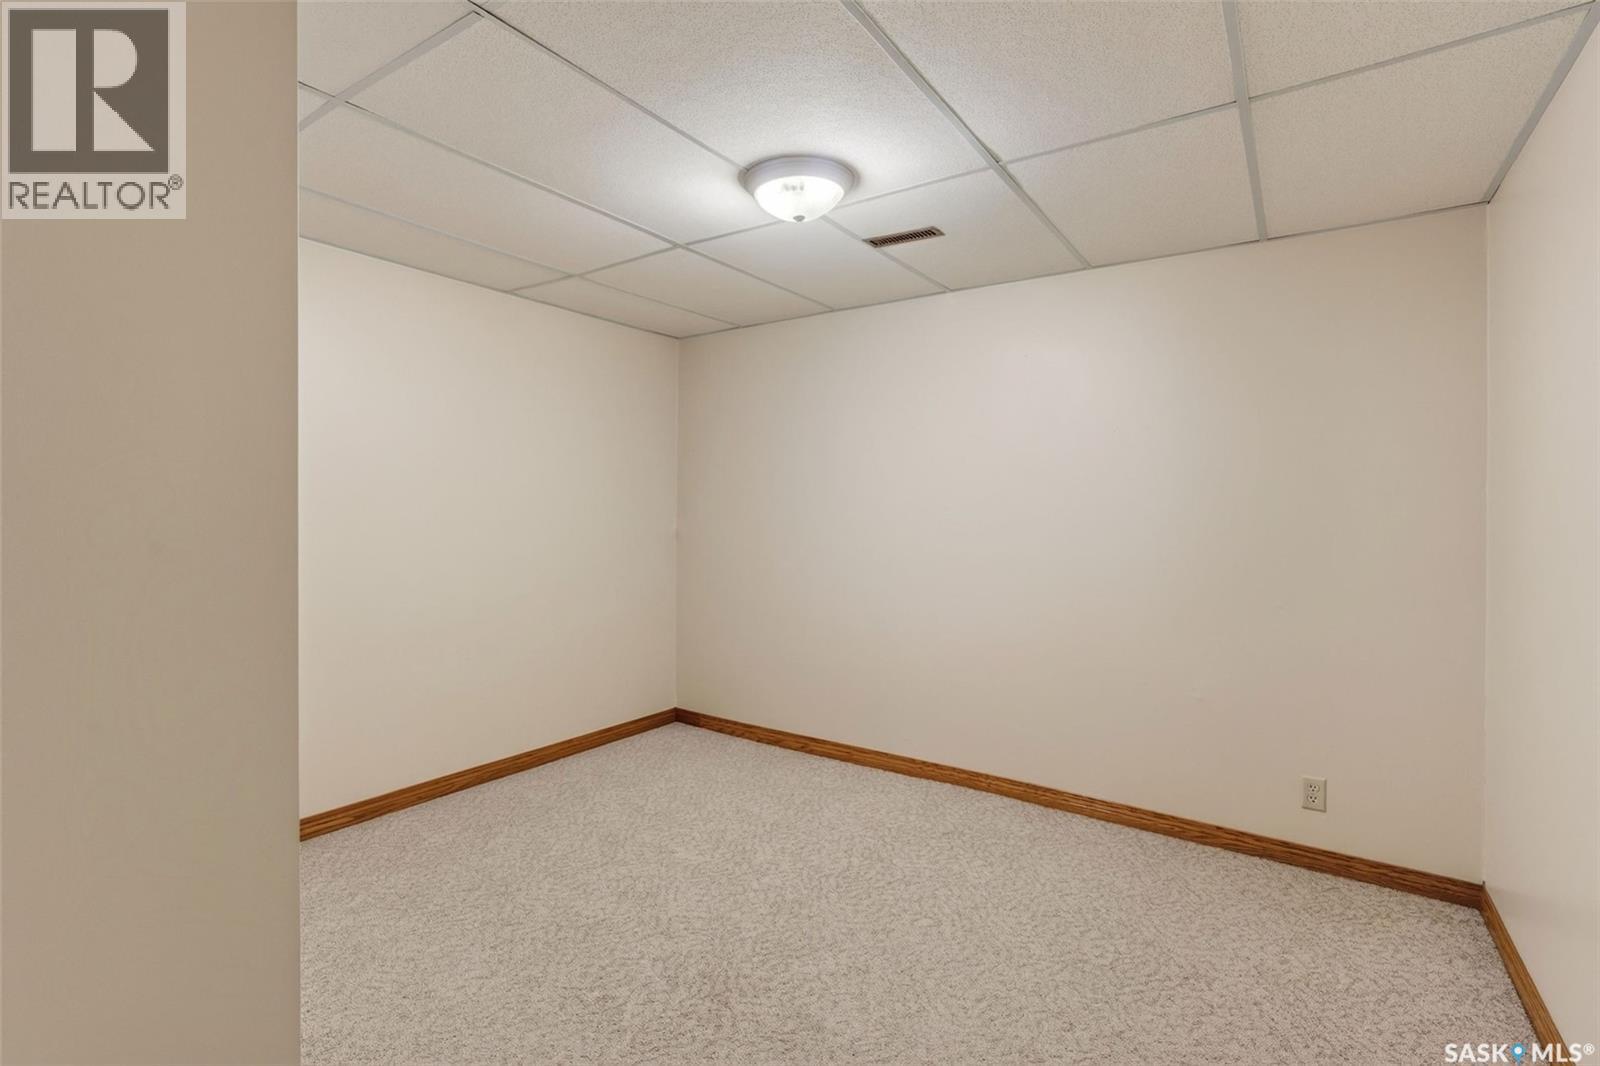
| Basement | Bonus Room | 11'8 x 10'11 | ||
| Basement | Bonus Room | 9'10 x 8'8 | ||
| Basement | Other | 11'7 x 9'5 | ||
| Main Level | 3pc Bathroom | 7'2 x 5'11 | ||
| Main Level | 4pc Bathroom | 8'6 x 6'2 | ||
| Main Level | Kitchen | 21'2 x 13'5 | ||
| Main Level | Dining Room | 11'6 x 13'5 | ||
| Main Level | Living Room | 13 ft | Measurements not available x 13 ft | |
| Main Level | Primary Bedroom | 11'7 x 14'7 | ||
| Main Level | Bedroom | 9'2 x 11'2 | ||
| Main Level | Bedroom | 9'5 x 11'2 | ||
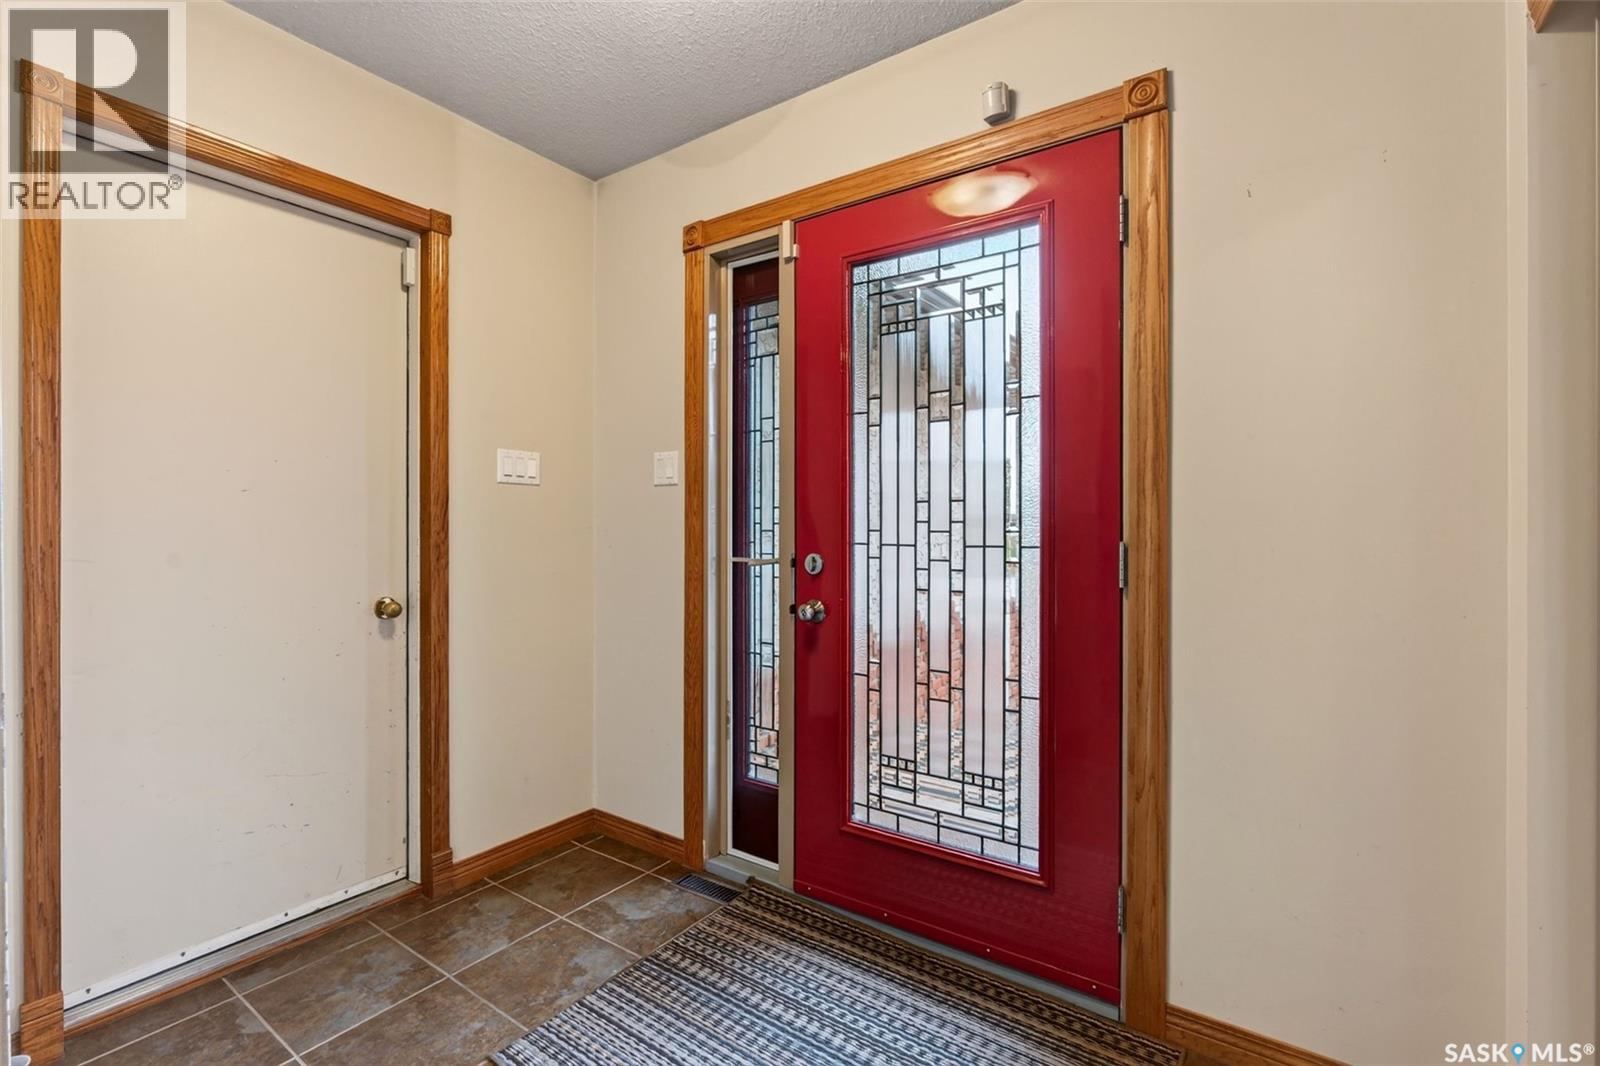
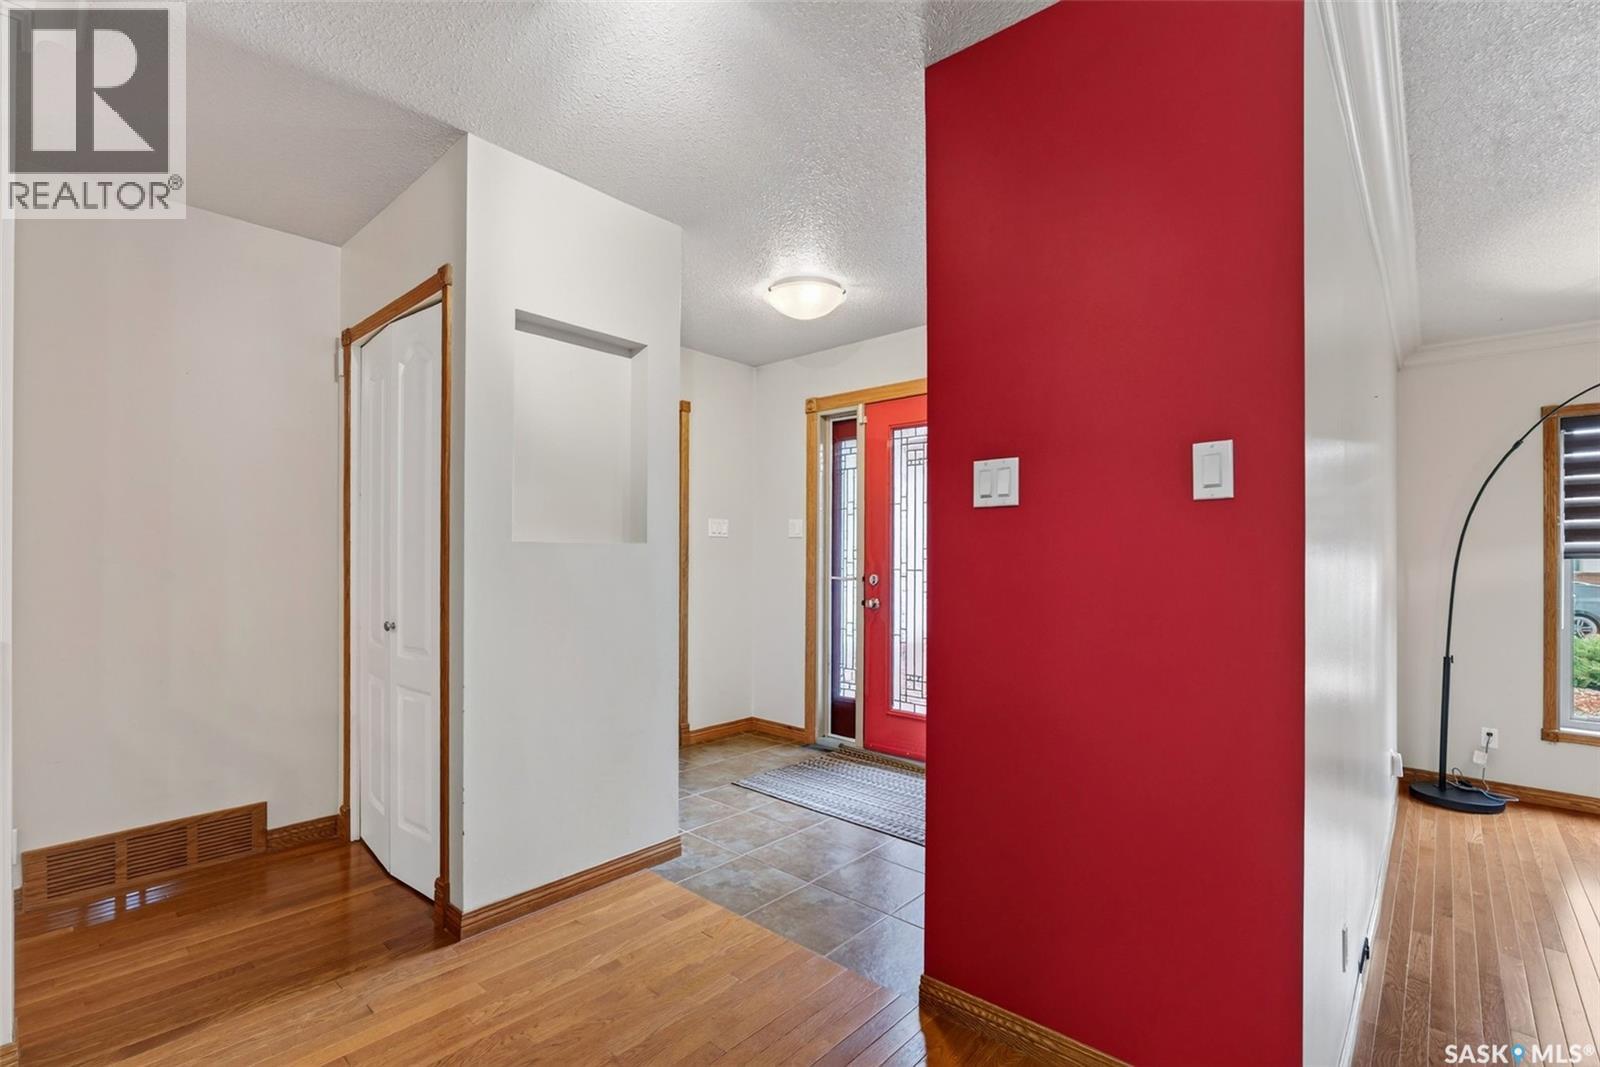
| Main Level | Foyer | 5'11 x 8'2 |



The trademarks REALTOR®, REALTORS®, and the REALTOR® logo are controlled by The Canadian Real Estate Association (CREA) and identify real estate professionals who are members of CREA. The trademarks MLS®, Multiple Listing Service® and the associated logos are owned by The Canadian Real Estate Association (CREA) and identify the quality of services provided by real estate professionals who are members of CREA. The trademark DDF® is owned by The Canadian Real Estate Association (CREA) and identifies CREA's Data Distribution Facility (DDF®)
October 17 2026 12:53:57
Saskatchewan REALTORS® Association
Century 21 Proven Realty